Search
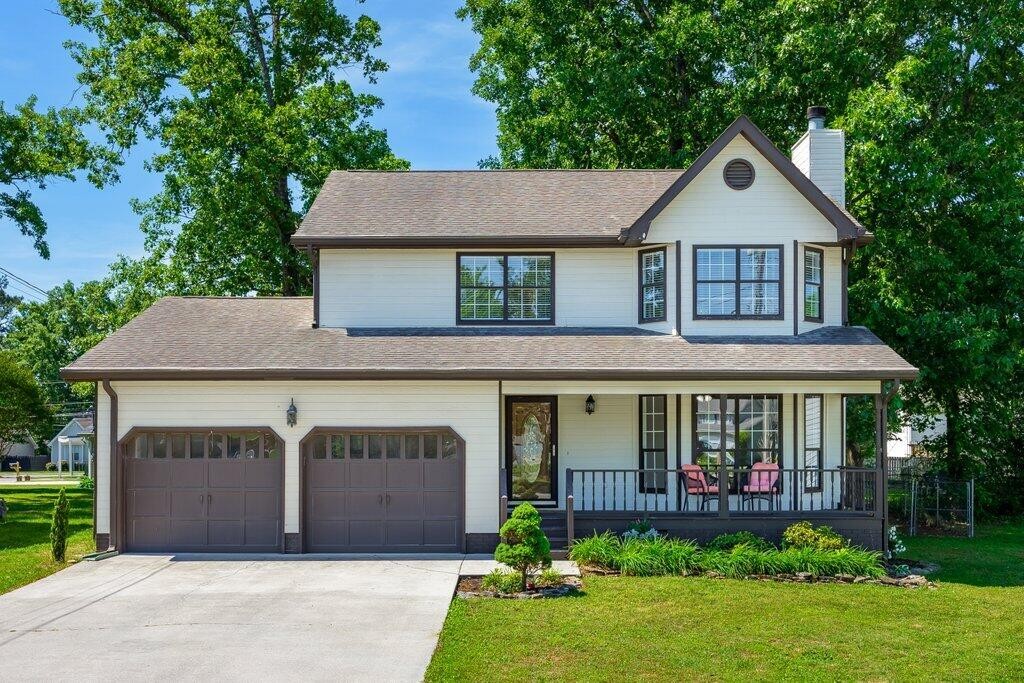
Two-story cream house with a double garage, covered porch, and leafy trees.
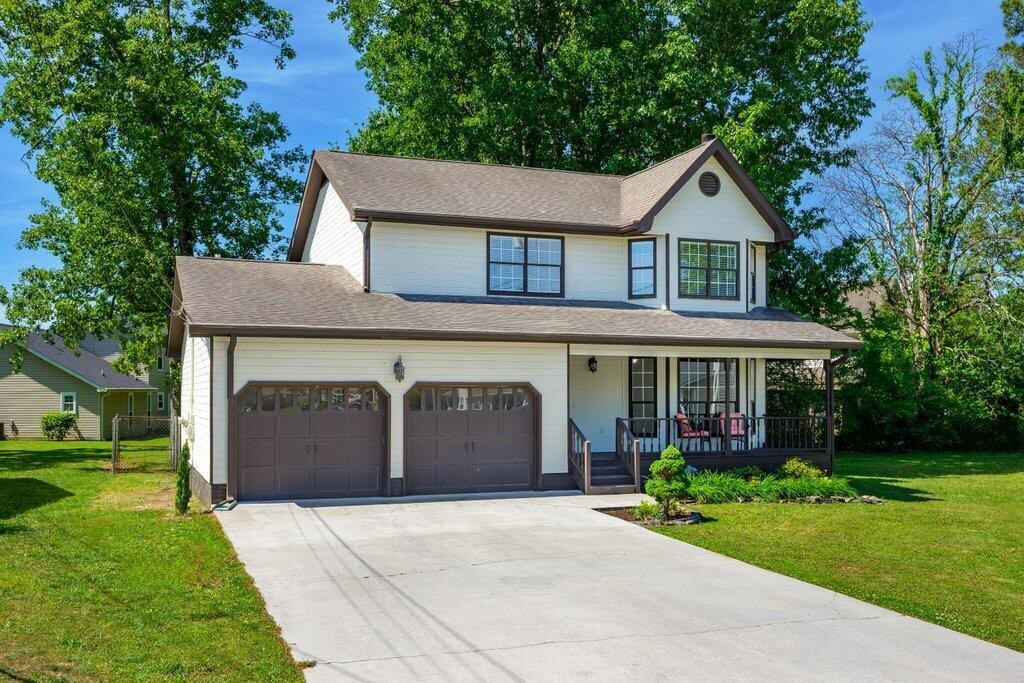
Two-story white house with dark trim, double garage, covered porch, and wide driveway.
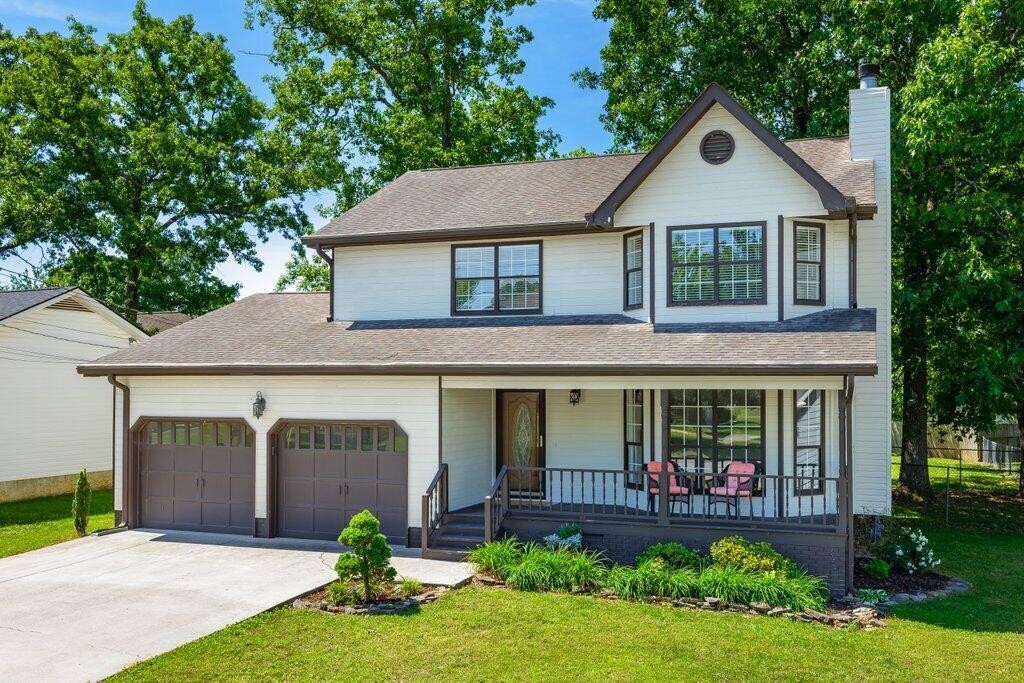
Two-story white house with a two-car garage and covered front porch beneath mature trees.
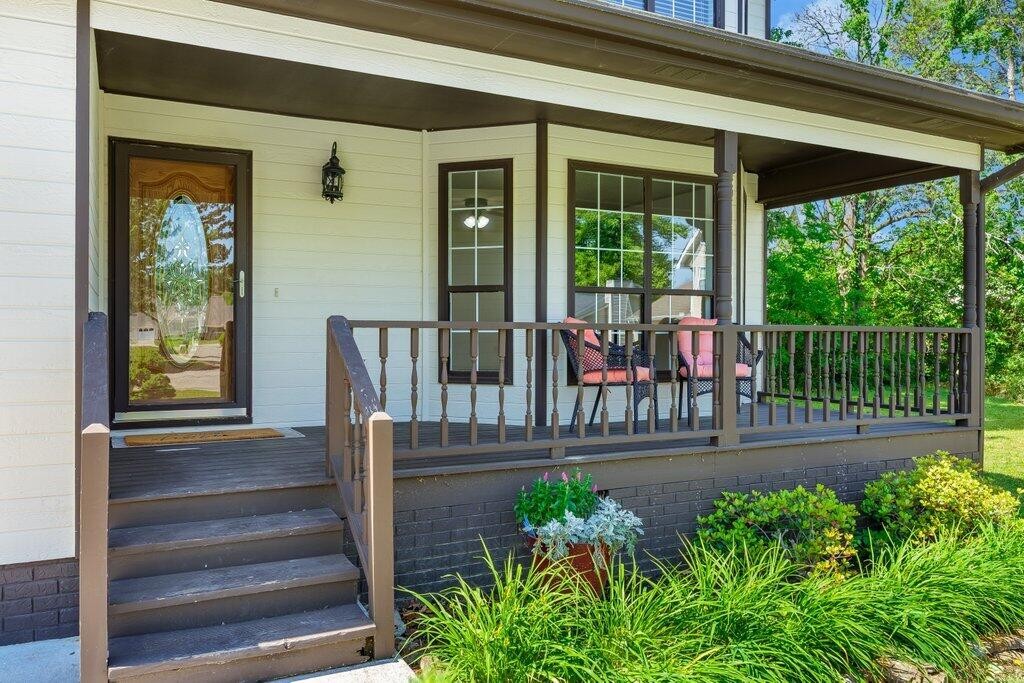
Covered front porch with dark wood steps, railing, glass-paneled door, and seating.
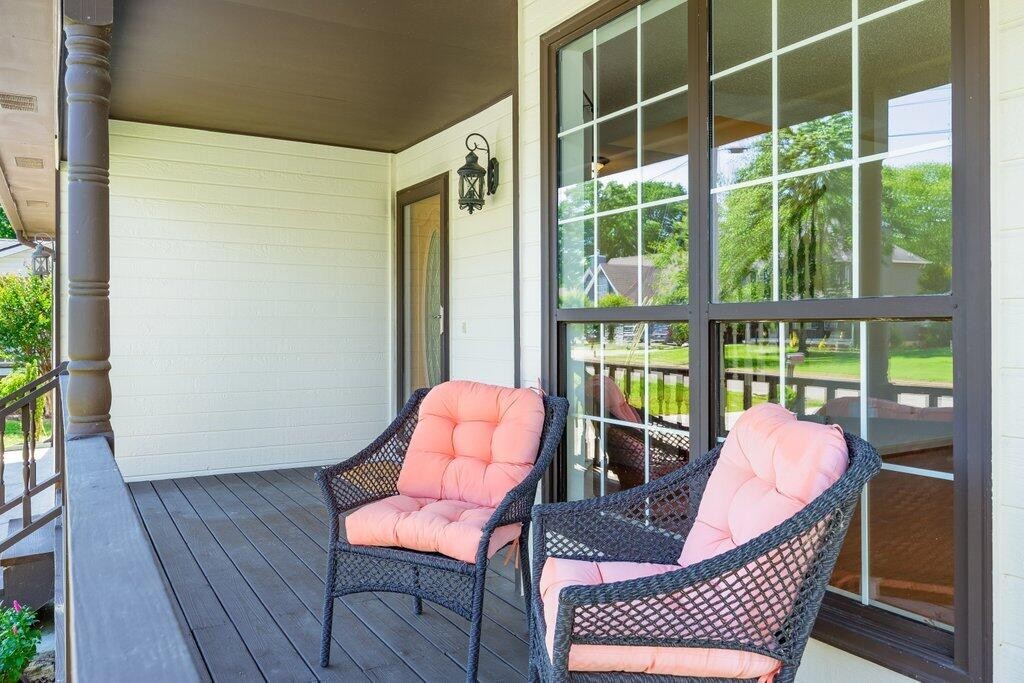
Covered porch with two wicker chairs and pink cushions beside large grid-pane windows.
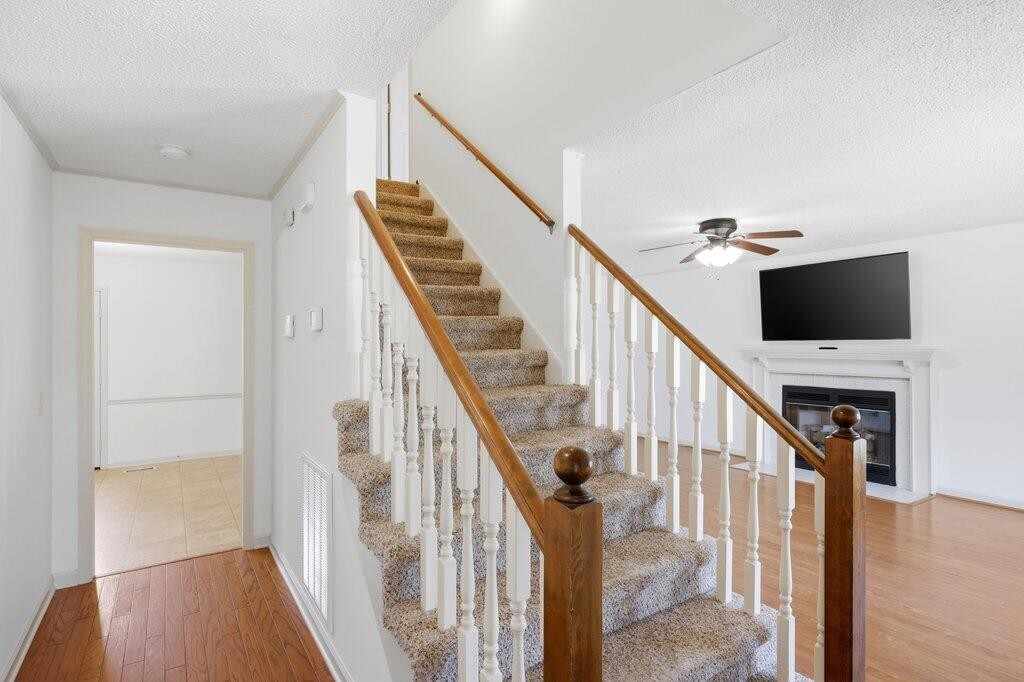
Carpeted staircase with wooden handrails beside a living area with a fireplace and wall-mounted television.
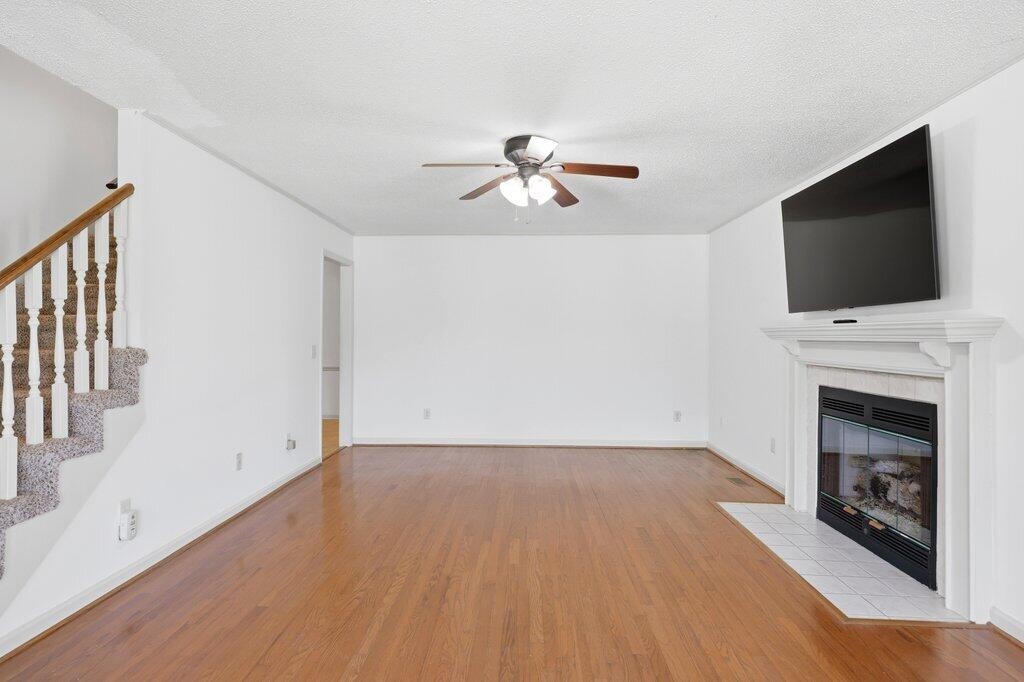
Living room with warm wood flooring, a carpeted staircase, and a fireplace beneath a wall-mounted television.
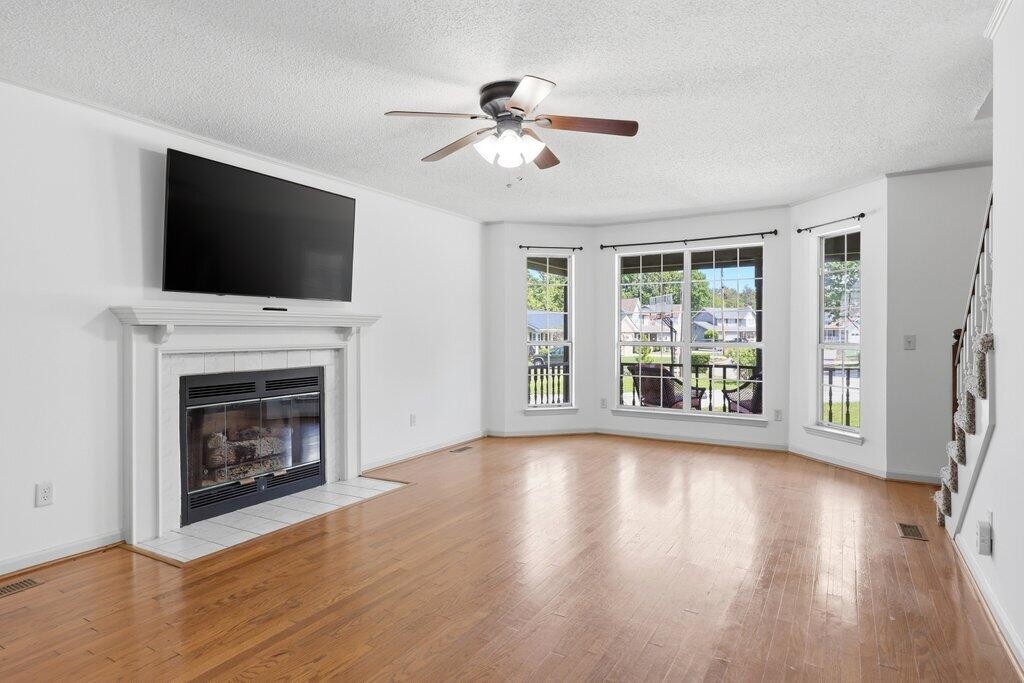
Vacant living room with hardwood floors, a gas fireplace, mounted television, and large windows.
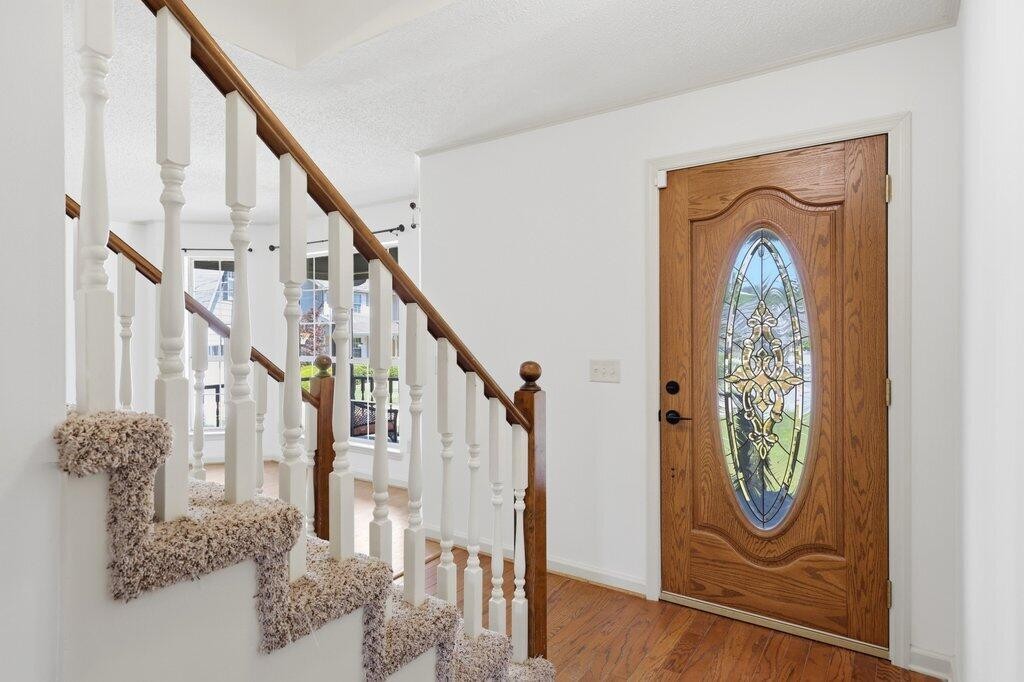
Entry foyer with a stained-glass front door and carpeted staircase with white balusters.
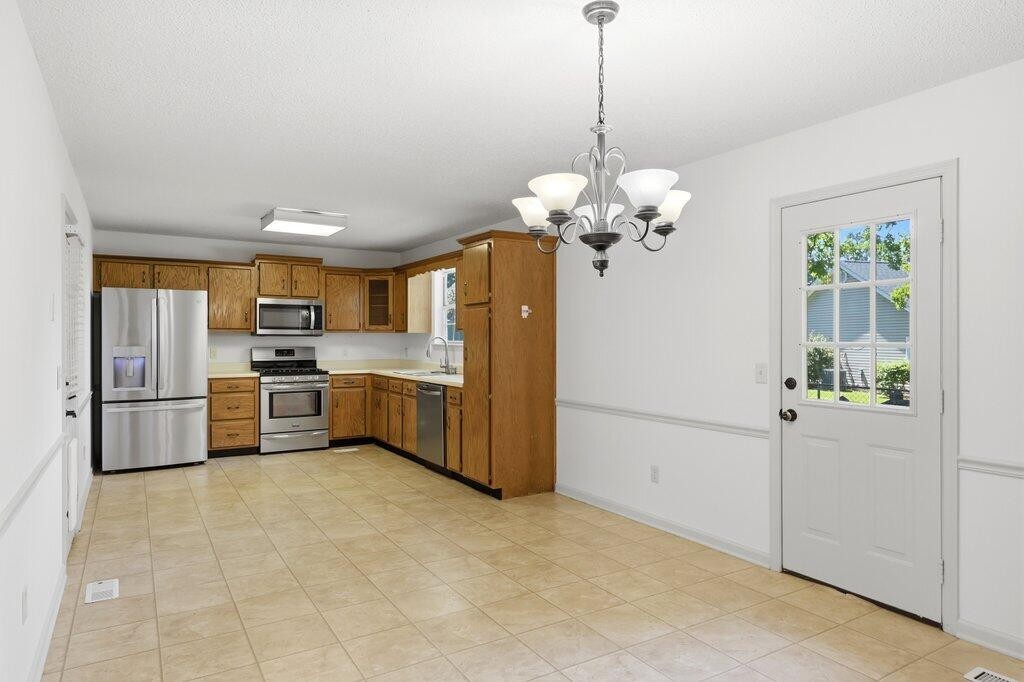
Kitchen and dining area with wood cabinets, stainless steel appliances, and tan tile flooring.
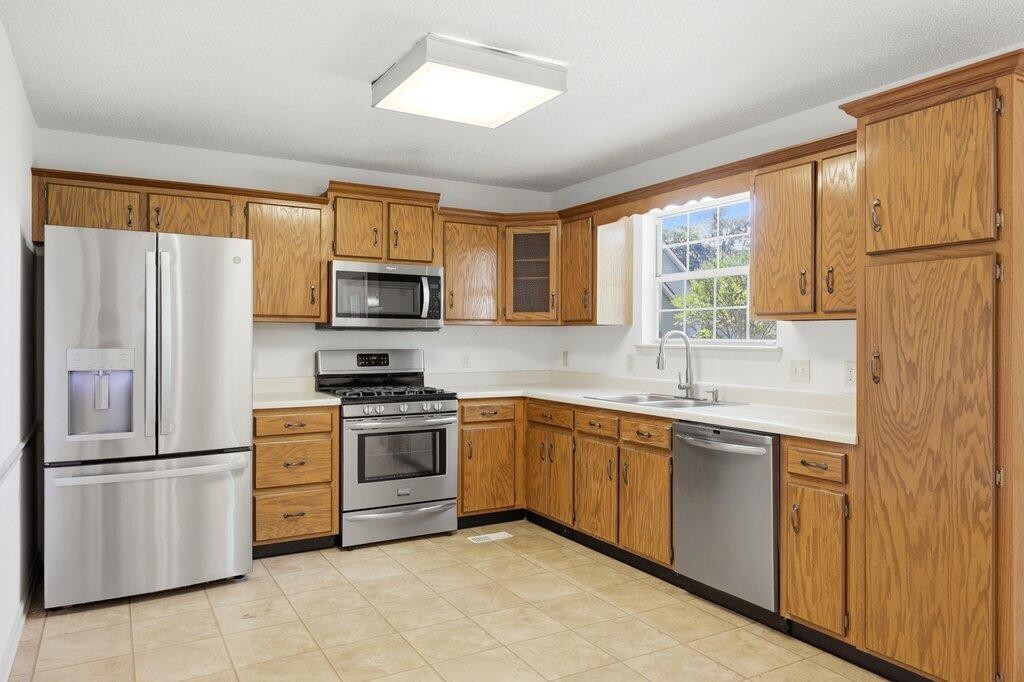
Kitchen with honey-colored wood cabinets, stainless steel appliances, and a window above the sink.
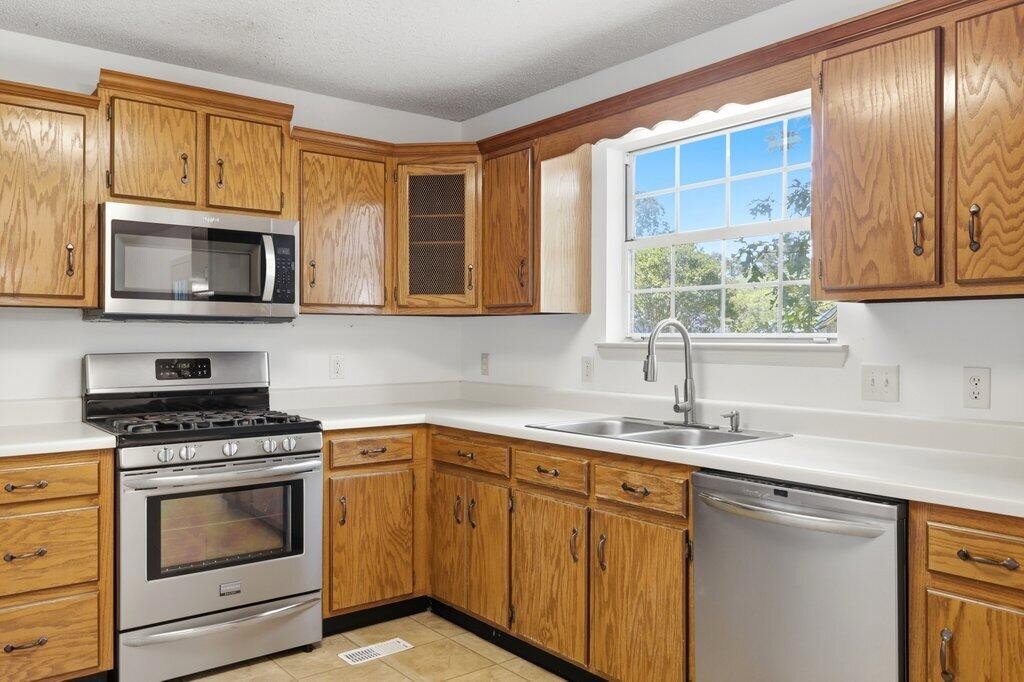
Kitchen with honey-toned cabinets, stainless steel appliances, and a sink beneath a large window.
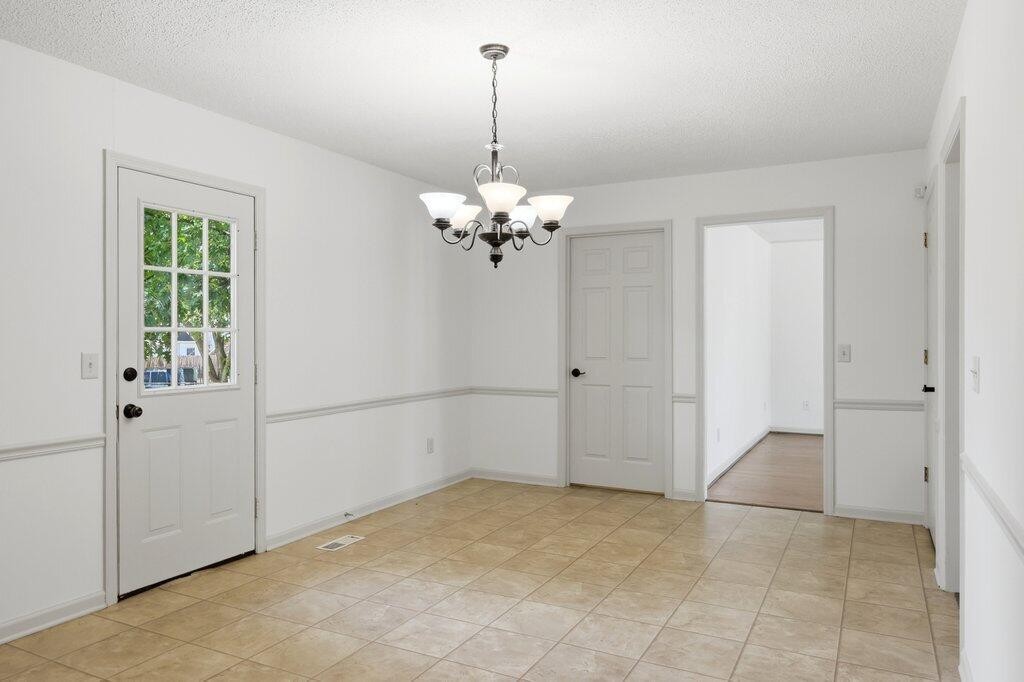
Empty dining room with tan tile floors, a chandelier, and a glazed exterior door.
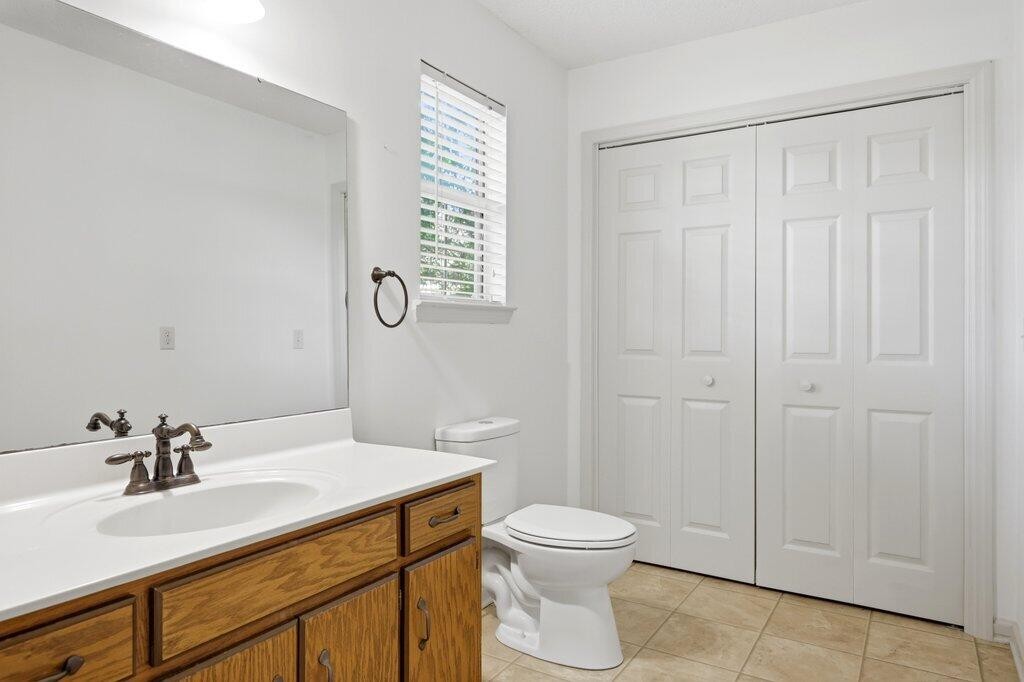
Bathroom with a wood vanity, white sink, toilet, and white closet doors.
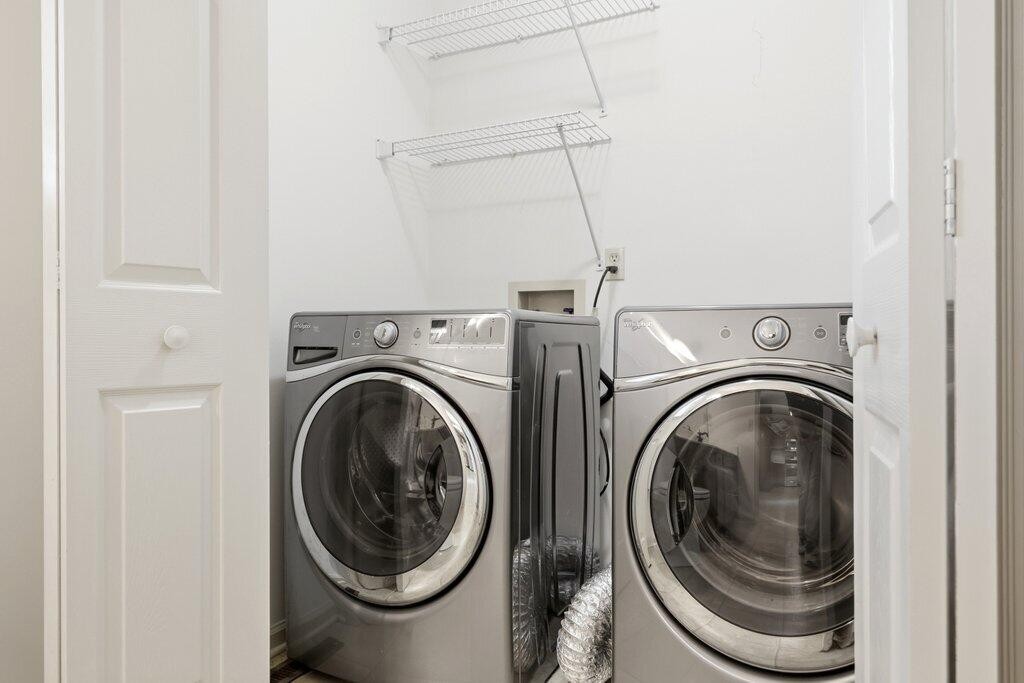
Laundry room with silver front-loading washer and dryer beneath white wire shelves.
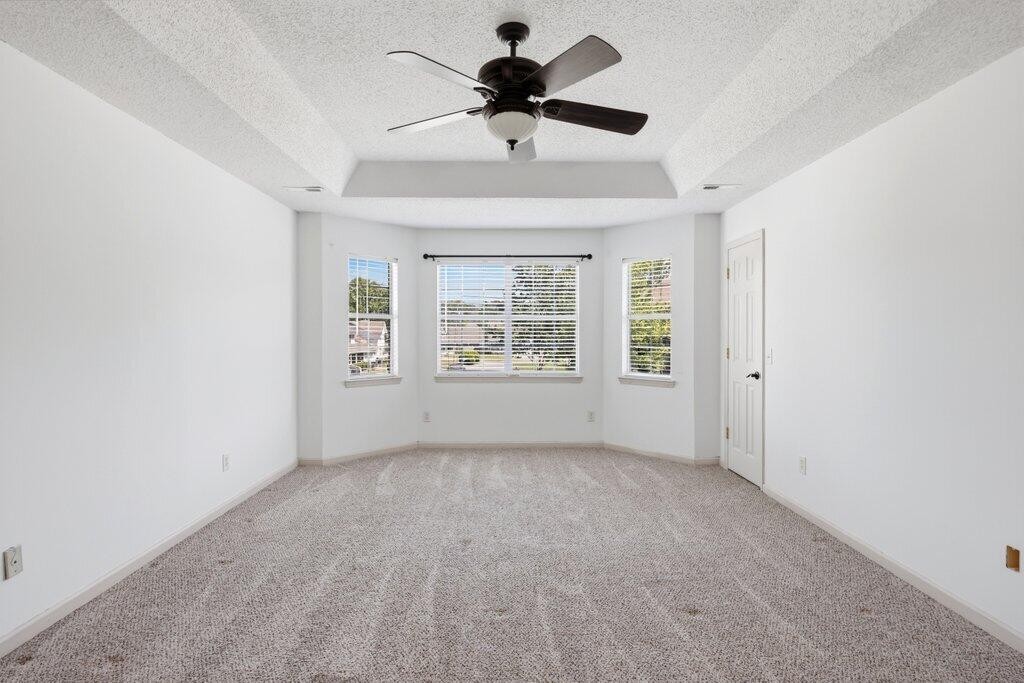
Empty carpeted bedroom with three blind-covered windows and a dark ceiling fan.
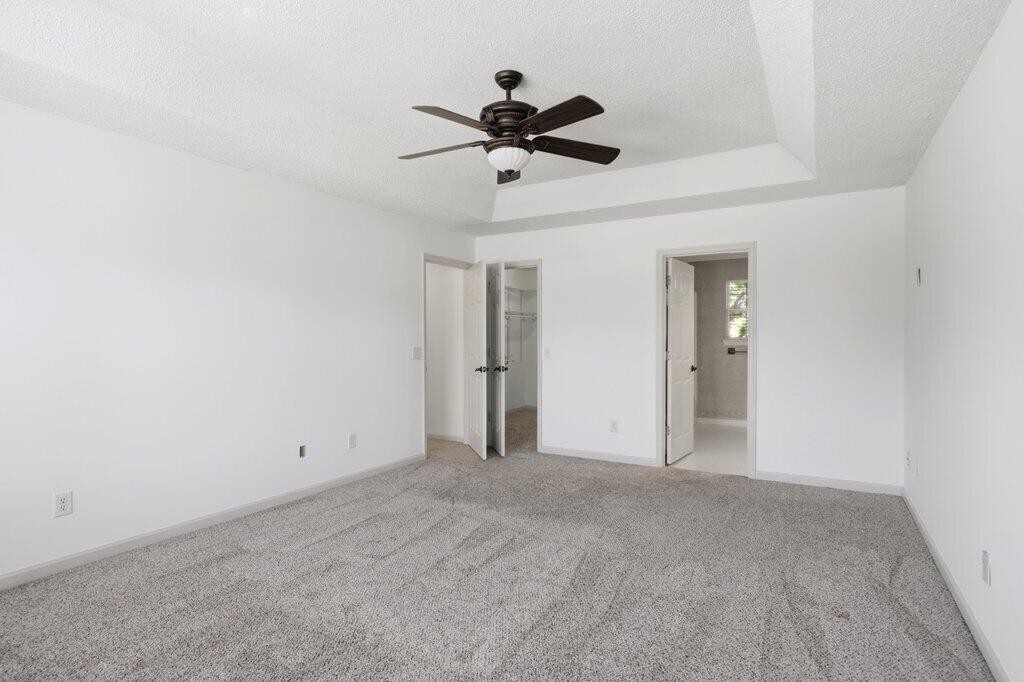
Empty carpeted bedroom with a tray ceiling, ceiling fan, and open doors to a closet and bathroom.
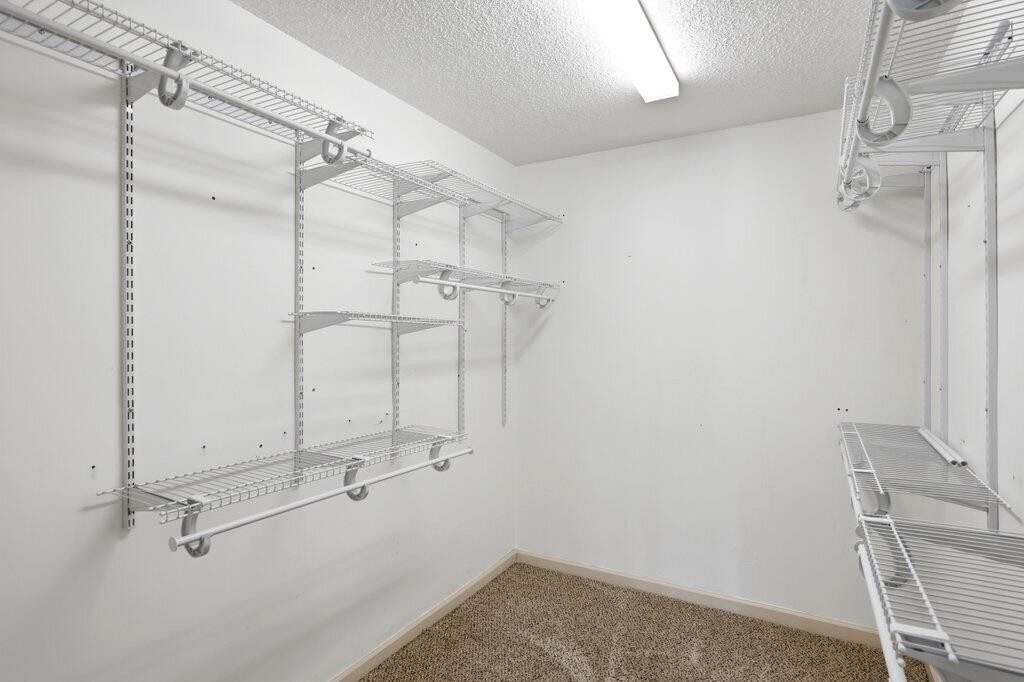
Empty walk-in closet with extensive white wire shelving and beige carpet.
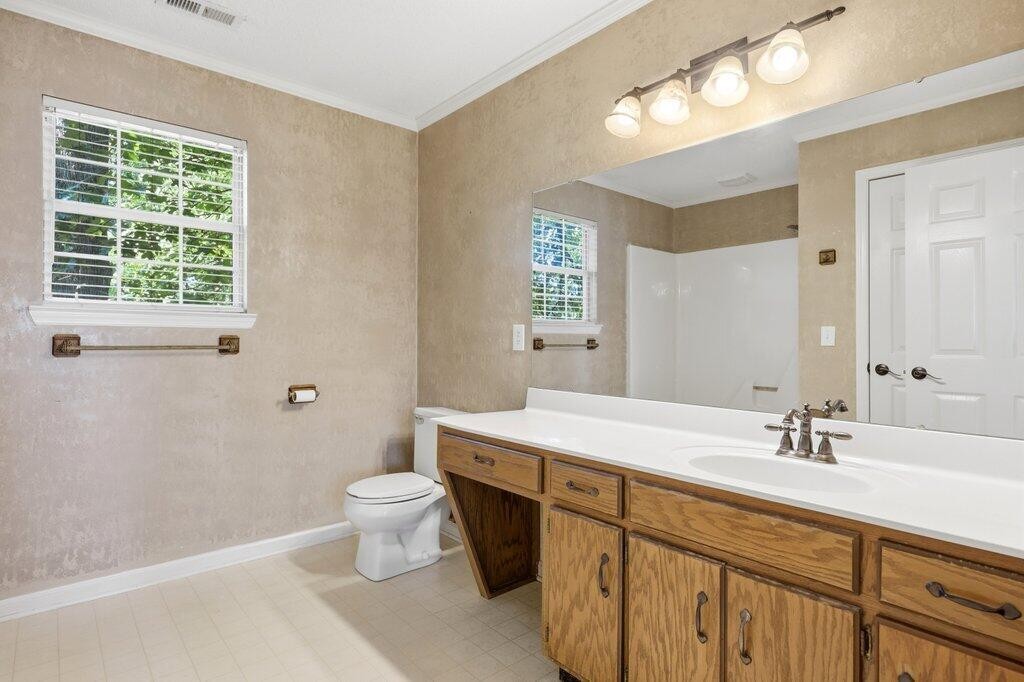
Bathroom with a long wood vanity, large mirror, window, toilet, and white shower enclosure.
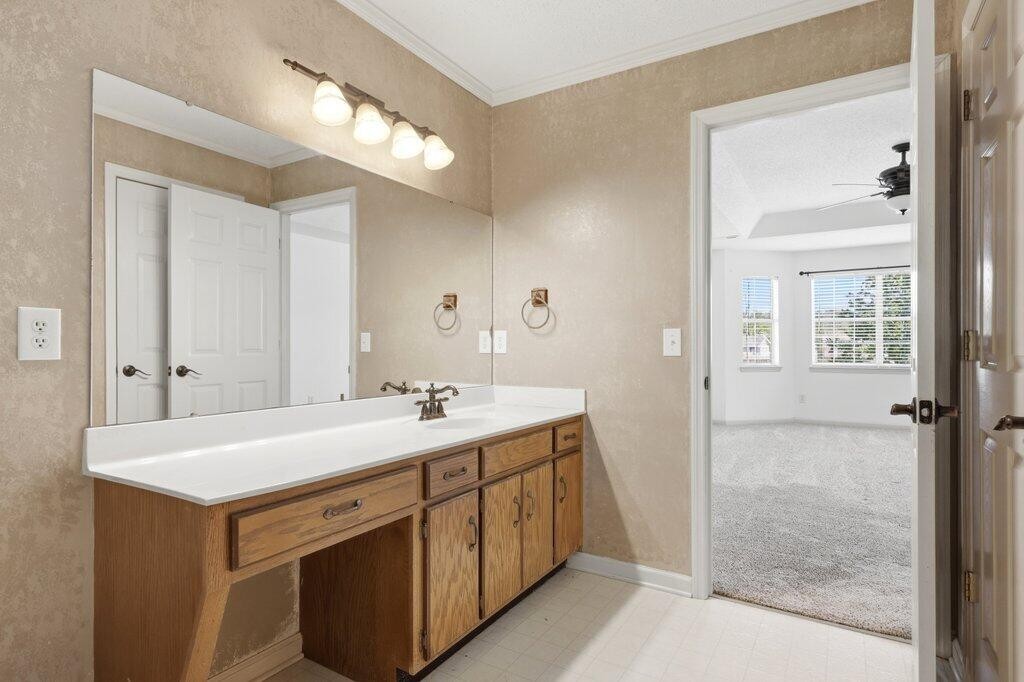
Bathroom with a long wood vanity and mirror, opening to a bright carpeted bedroom.
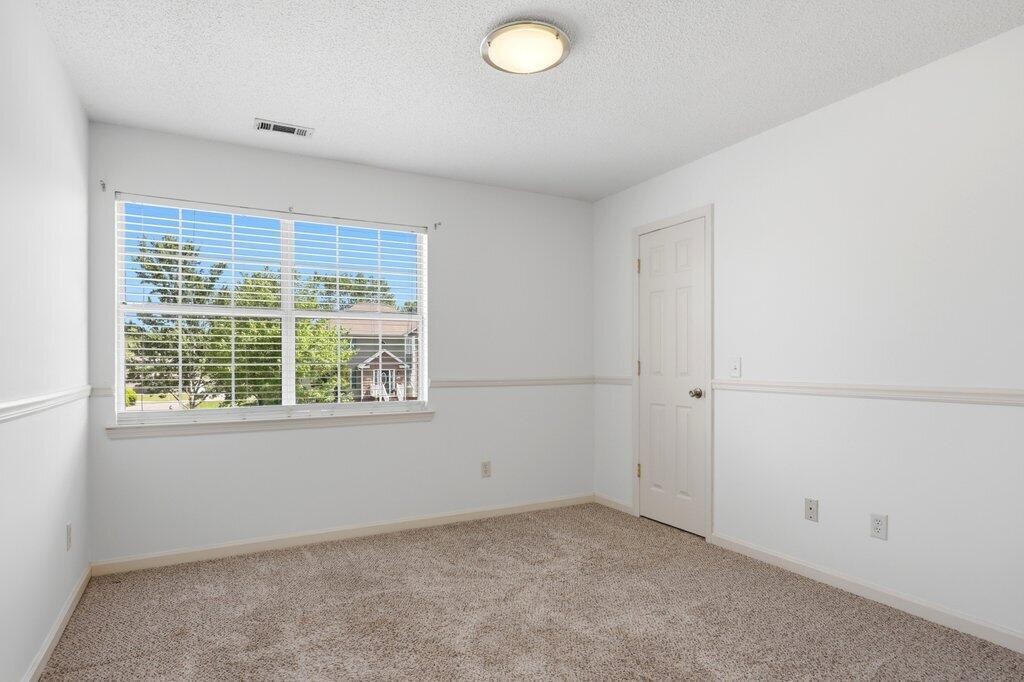
Empty carpeted bedroom with a large window and white blinds.
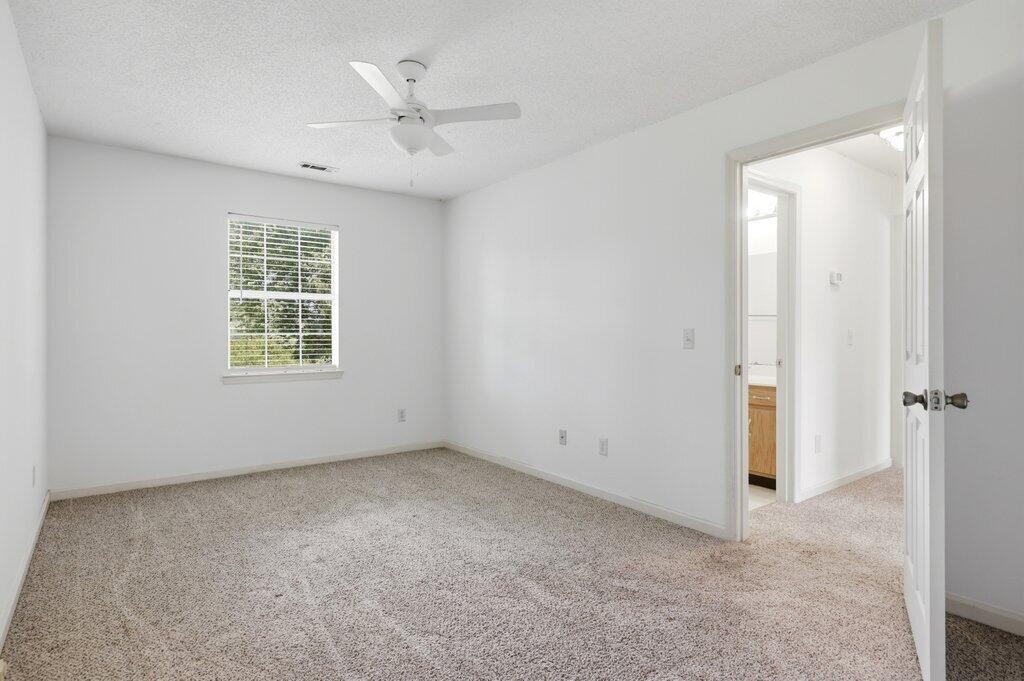
Empty carpeted bedroom with a ceiling fan, window blinds, and an open doorway to the bathroom.
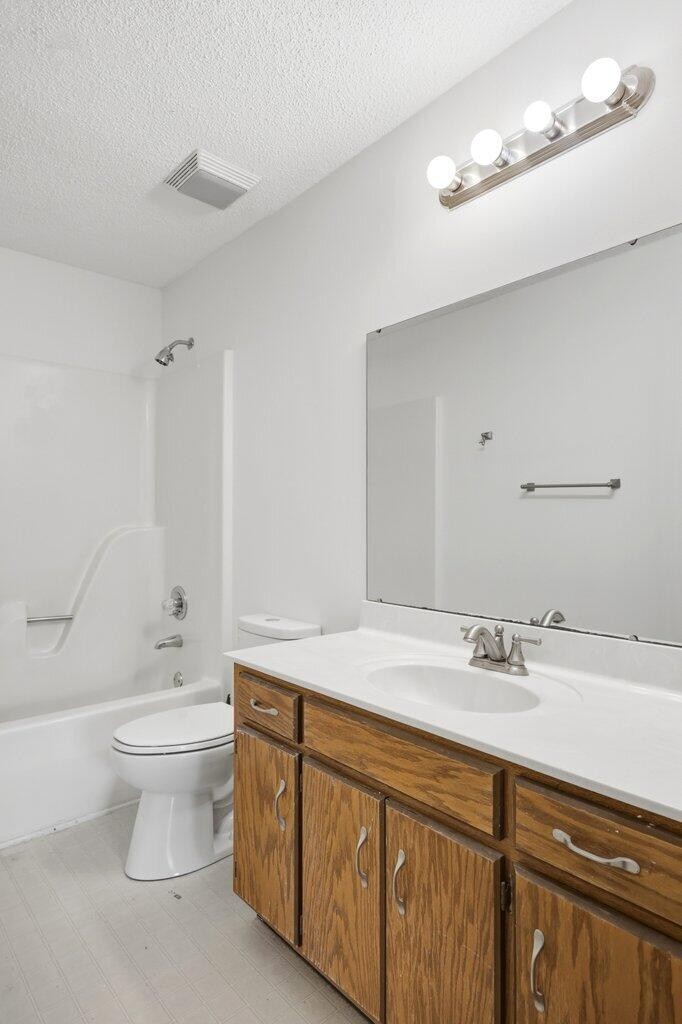
Bathroom with a wood-grain vanity, large mirror, and white tub-shower combination.
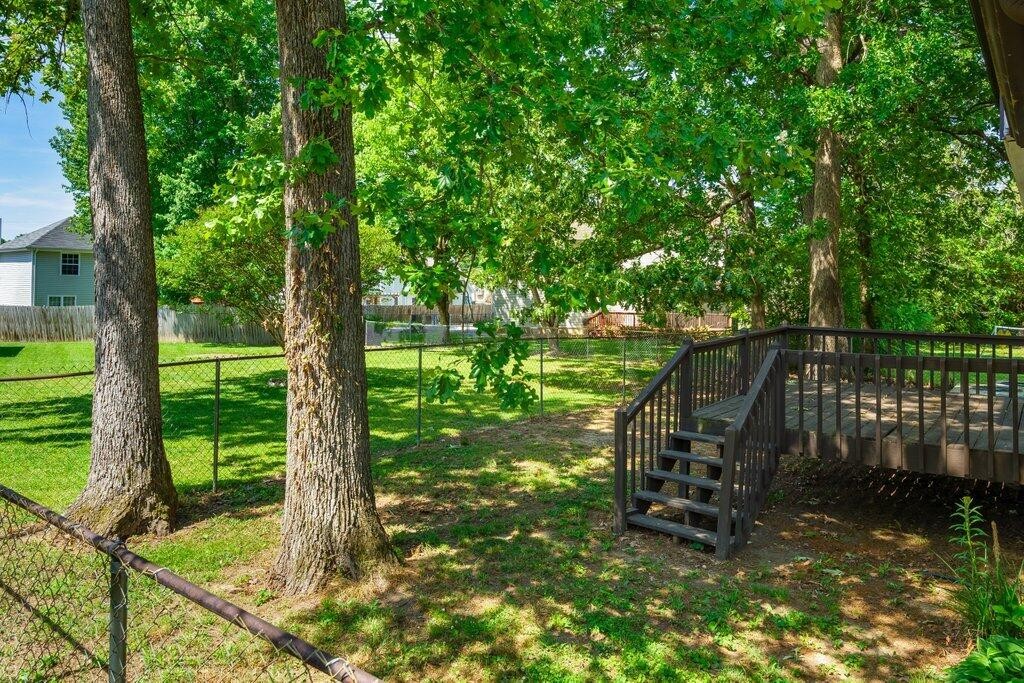
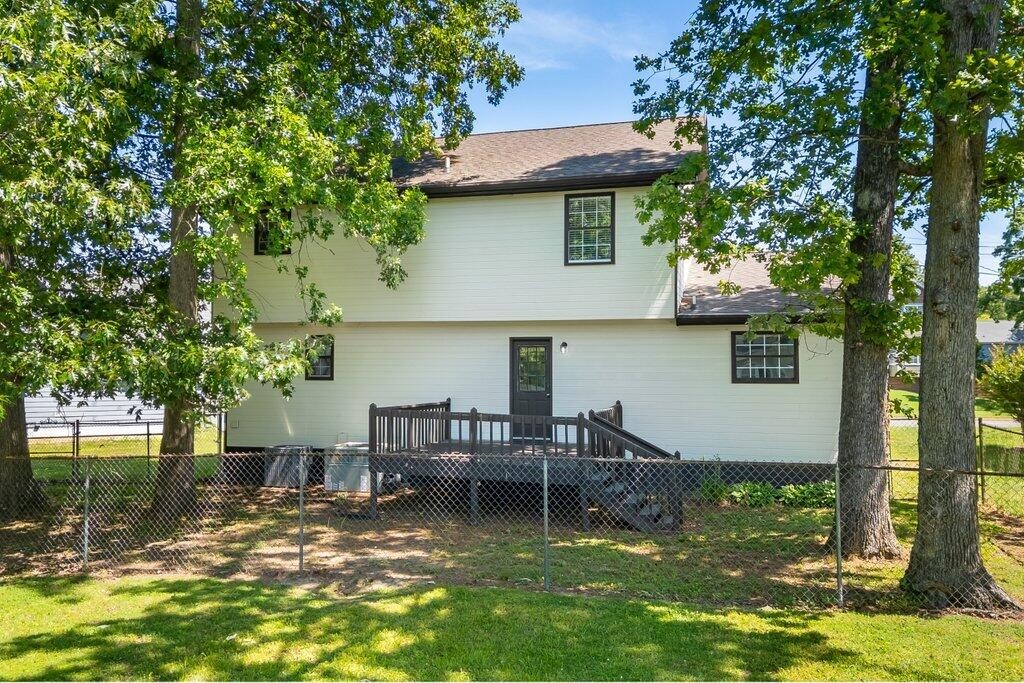
Shaded backyard with mature trees, a fenced lawn, and a raised wooden deck.
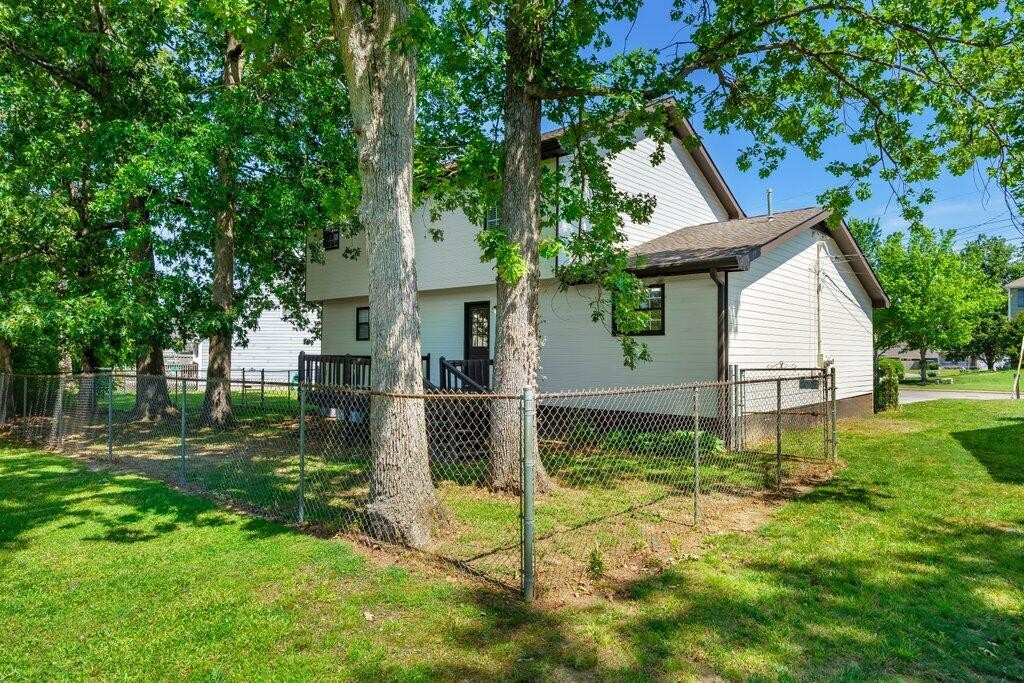
Light-sided two-story home behind a chain-link fence and mature shade trees.
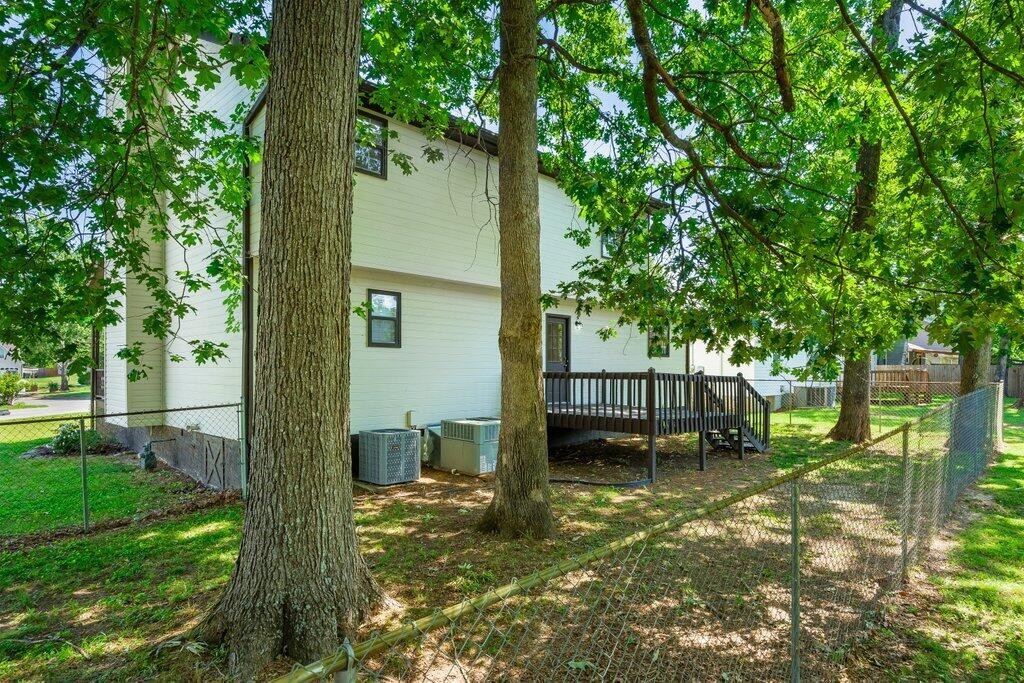
White two-story home behind mature trees, with a raised deck and chain-link fence.
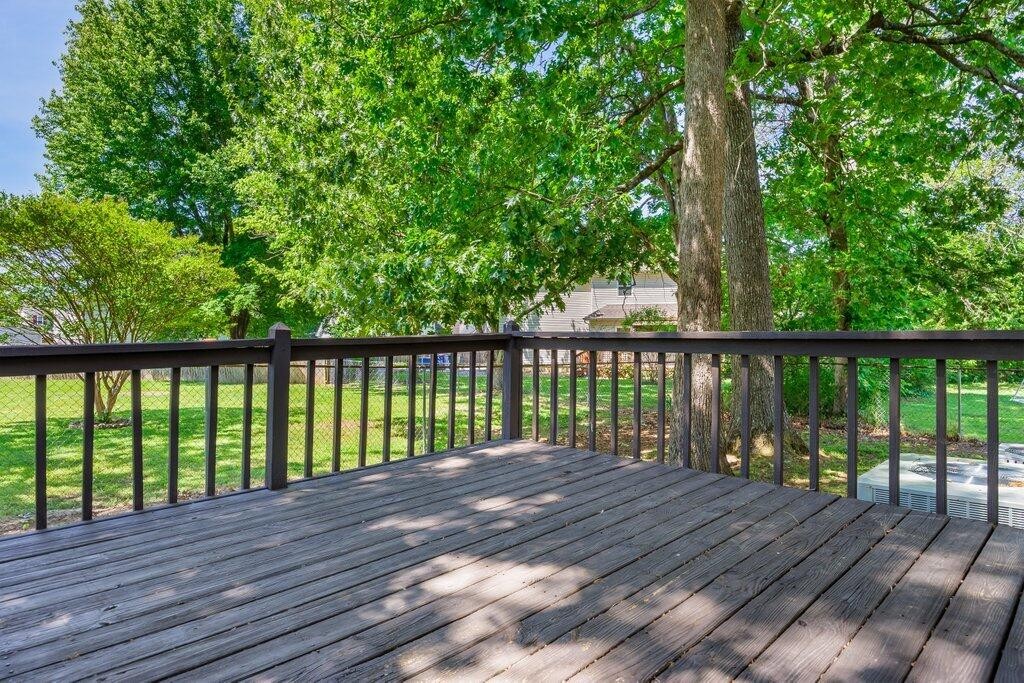
Wooden deck with dark railing overlooks a leafy backyard shaded by mature trees.
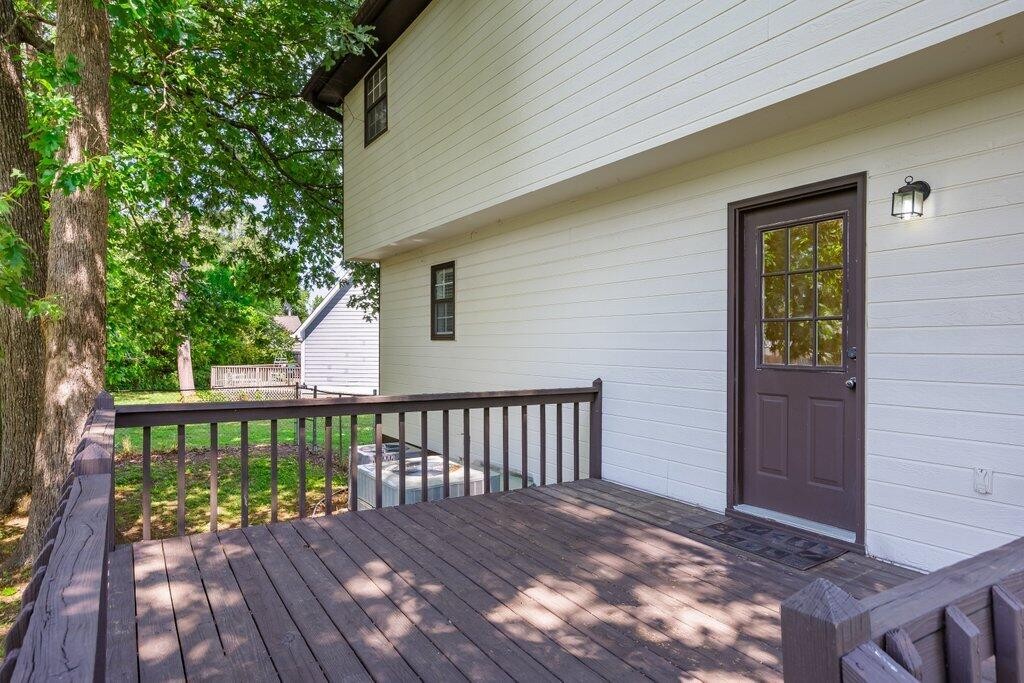
Wooden deck beside a white-sided house, with a dark door and leafy trees.
Two-story white house with a raised wooden deck behind a chain-link fence and mature trees.
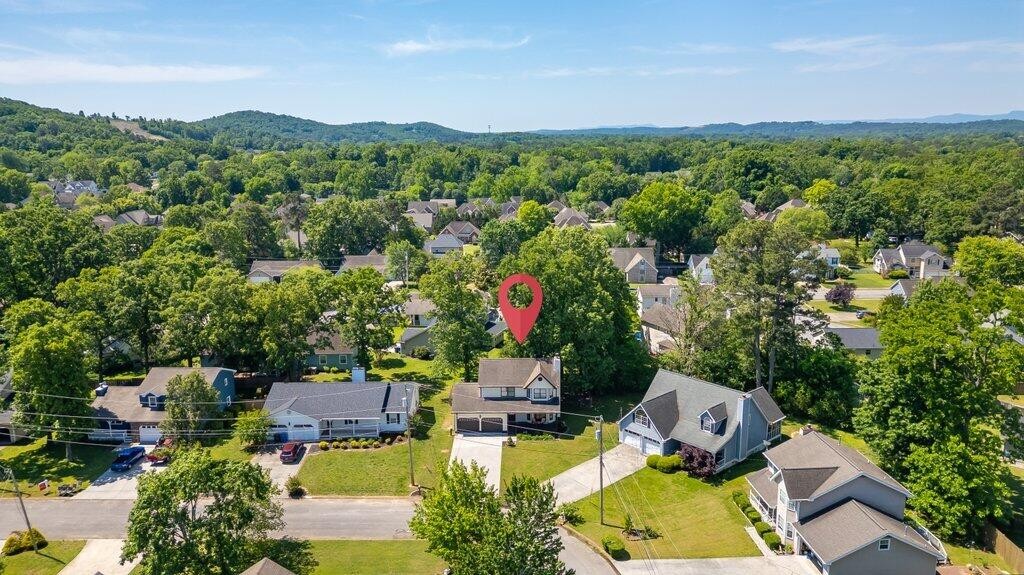
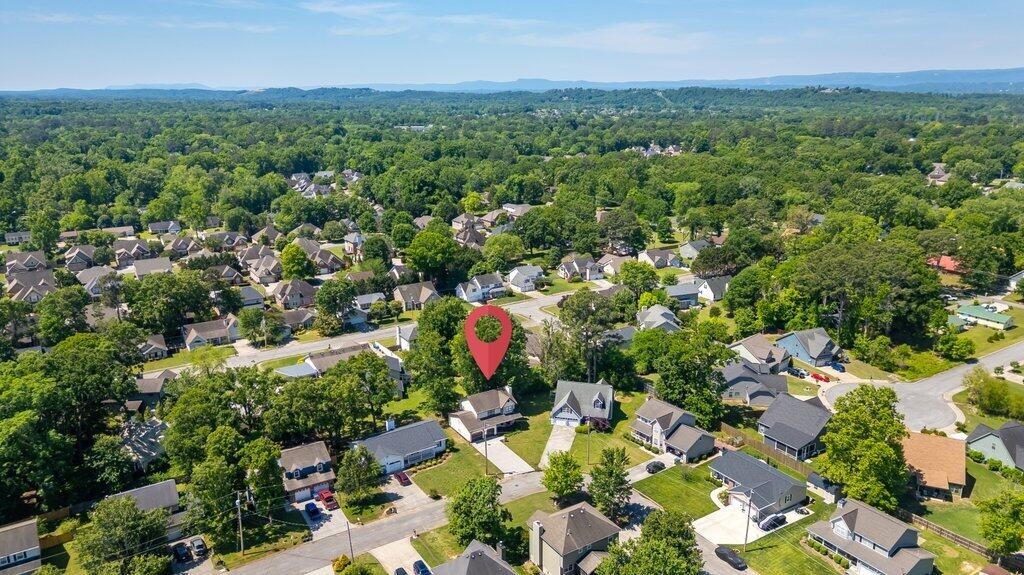
Aerial view of a marked home among leafy neighborhood houses, with wooded hills in the distance.
Aerial view of the home marked in a leafy neighborhood with distant mountain ridges.
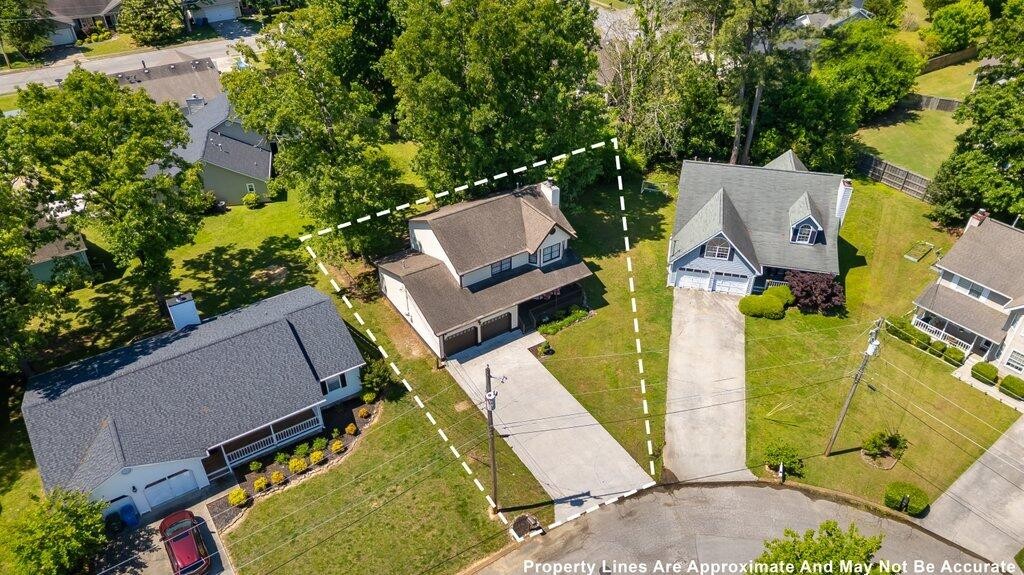
Aerial view of a two-story home, with its lot outlined by a dashed white boundary.
SEE ALL PHOTOS
Two-story cream house with a double garage, covered porch, and leafy trees.
Two-story white house with dark trim, double garage, covered porch, and wide driveway.
Two-story white house with a two-car garage and covered front porch beneath mature trees.
Covered front porch with dark wood steps, railing, glass-paneled door, and seating.
Covered porch with two wicker chairs and pink cushions beside large grid-pane windows.
Carpeted staircase with wooden handrails beside a living area with a fireplace and wall-mounted television.
Living room with warm wood flooring, a carpeted staircase, and a fireplace beneath a wall-mounted television.
Vacant living room with hardwood floors, a gas fireplace, mounted television, and large windows.
Entry foyer with a stained-glass front door and carpeted staircase with white balusters.
Kitchen and dining area with wood cabinets, stainless steel appliances, and tan tile flooring.
Kitchen with honey-colored wood cabinets, stainless steel appliances, and a window above the sink.
Kitchen with honey-toned cabinets, stainless steel appliances, and a sink beneath a large window.
Empty dining room with tan tile floors, a chandelier, and a glazed exterior door.
Bathroom with a wood vanity, white sink, toilet, and white closet doors.
Laundry room with silver front-loading washer and dryer beneath white wire shelves.
Empty carpeted bedroom with three blind-covered windows and a dark ceiling fan.
Empty carpeted bedroom with a tray ceiling, ceiling fan, and open doors to a closet and bathroom.
Empty walk-in closet with extensive white wire shelving and beige carpet.
Bathroom with a long wood vanity, large mirror, window, toilet, and white shower enclosure.
Bathroom with a long wood vanity and mirror, opening to a bright carpeted bedroom.
Empty carpeted bedroom with a large window and white blinds.
Empty carpeted bedroom with a ceiling fan, window blinds, and an open doorway to the bathroom.
Bathroom with a wood-grain vanity, large mirror, and white tub-shower combination.
Shaded backyard with mature trees, a fenced lawn, and a raised wooden deck.
Light-sided two-story home behind a chain-link fence and mature shade trees.
White two-story home behind mature trees, with a raised deck and chain-link fence.
Wooden deck with dark railing overlooks a leafy backyard shaded by mature trees.
Wooden deck beside a white-sided house, with a dark door and leafy trees.
Two-story white house with a raised wooden deck behind a chain-link fence and mature trees.
Aerial view of a marked home among leafy neighborhood houses, with wooded hills in the distance.
Aerial view of the home marked in a leafy neighborhood with distant mountain ridges.
Aerial view of a two-story home, with its lot outlined by a dashed white boundary.
Courtesy of Greater Downtown Realty dba Keller Williams Realty, Lauren Ledford Listing Contact: 4234324963 
For Sale

8708 Oak View Drive

8708 Oak View Drive, Chattanooga, TN 37421

$344,900
8708 Oak View Drive offers the perfect blend of charm, comfort, and functionality in a fantastic location. This 3 bedroom, 2.5 bath home features incredible curb appeal, a welcoming rocking chair front porch, and a thoughtfully designed floorplan ideal for everyday living and entertaining. Inside, you'll find a spacious kitchen, cozy gas log fireplace, and the convenience of gas heat, a gas range, and a gas water heater. Step outside to enjoy the large back deck overlooking the fenced backyard, perfect for kids, relaxing, or hosting guests. Major updates include TWO brand new HVAC units, giving peace of mind for years to come! A home full of warmth, character, and practical upgrades, all in one beautiful package.

3
beds

3
baths

1,848 Sq.Ft. LIVING AREA

8,712 Sq.Ft. lot

Lauren Ledford

Lauren Ledford

Don Ledford

Don Ledford

Features & Amenities

Interior

  • total bedrooms3
  • Total bathrooms3
  • full bathrooms2
  • half bathroom1
  • Flooring Carpet, Wood, Other
  • APPLIANCES Refrigerator, Microwave, Gas Range, Disposal, Dishwasher, Oven

Area & Lot

  • Status For Sale
  • Living Area1,848 Sq.Ft.
  • Total Area1,848 Sq.Ft.
  • Lot Area8,712 Sq.Ft.
  • MLS® ID3207861
  • TypeResidential
  • YEAR BUILT1992
  • NeighborhoodChattanooga
  • Elementary SchoolEast Brainerd Elementary School
  • Middle SchoolEast Hamilton Middle School
  • High SchoolEast Hamilton High School

Exterior

  • STORIES2
  • Garage Space2.0
  • water SourcePublic
  • utilitiesNatural Gas Available, Water Available
  • roofOther
  • lot featuresLevel, Corner Lot
  • parkingAttached
  • HEAT TYPECentral, Natural Gas
  • AIR CONDITIONINGCentral Air
  • sewerPublic Sewer
  • HOA AmenitiesSidewalks
  • security FeaturesSmoke Detector(s)

Financial

  • Sales Price$344,900
  • Real Estate Tax $2,717/yr
Two-story white house with dark trim, double garage, covered porch, and wide driveway.

Schedule a Showing

We would love to show you our beautiful property. Please select your preferred date and time below. An agent will be in touch shortly to confirm your appointment.

Schedule a Showing

We would love to show you our beautiful property. Please select your preferred date and time below. An agent will be in touch shortly to confirm your appointment.

Thank you for your interest in 8708 Oak View Drive, Chattanooga, TN 37421. We are reviewing your request and will be in touch shortly!

Mortgage Calculator

Estimate your monthly mortgage payment, including the principal and interest, property taxes, and HOA. Adjust the values to generate a more accurate rate.

All estimates are provided for informational purposes only. Actual amounts may vary.
$0,000 Your Payment 20 15 65
$0,000 Your Payment

Chattanooga

Explore

Work With Us

We’d love to hear from you! Whether you’re buying, selling, or just exploring your options, we're here to provide answers, insights, and the support you need. Contact us and start planning your next move.

Follow Us on Instagram