Search

Leave a Message

By providing your contact information to Don Ledford Group, your personal information will be processed in accordance with Don Ledford Group's Privacy Policy. By checking the box(es) below, you consent to receive communications regarding your real estate inquiries and related marketing and promotional updates in the manner selected by you. For SMS text messages, message frequency varies. Message and data rates may apply. You may opt out of receiving further communications from Don Ledford Group at any time. To opt out of receiving SMS text messages, reply STOP to unsubscribe.

Thank you for your message. We will be in touch with you shortly.

Browse Properties

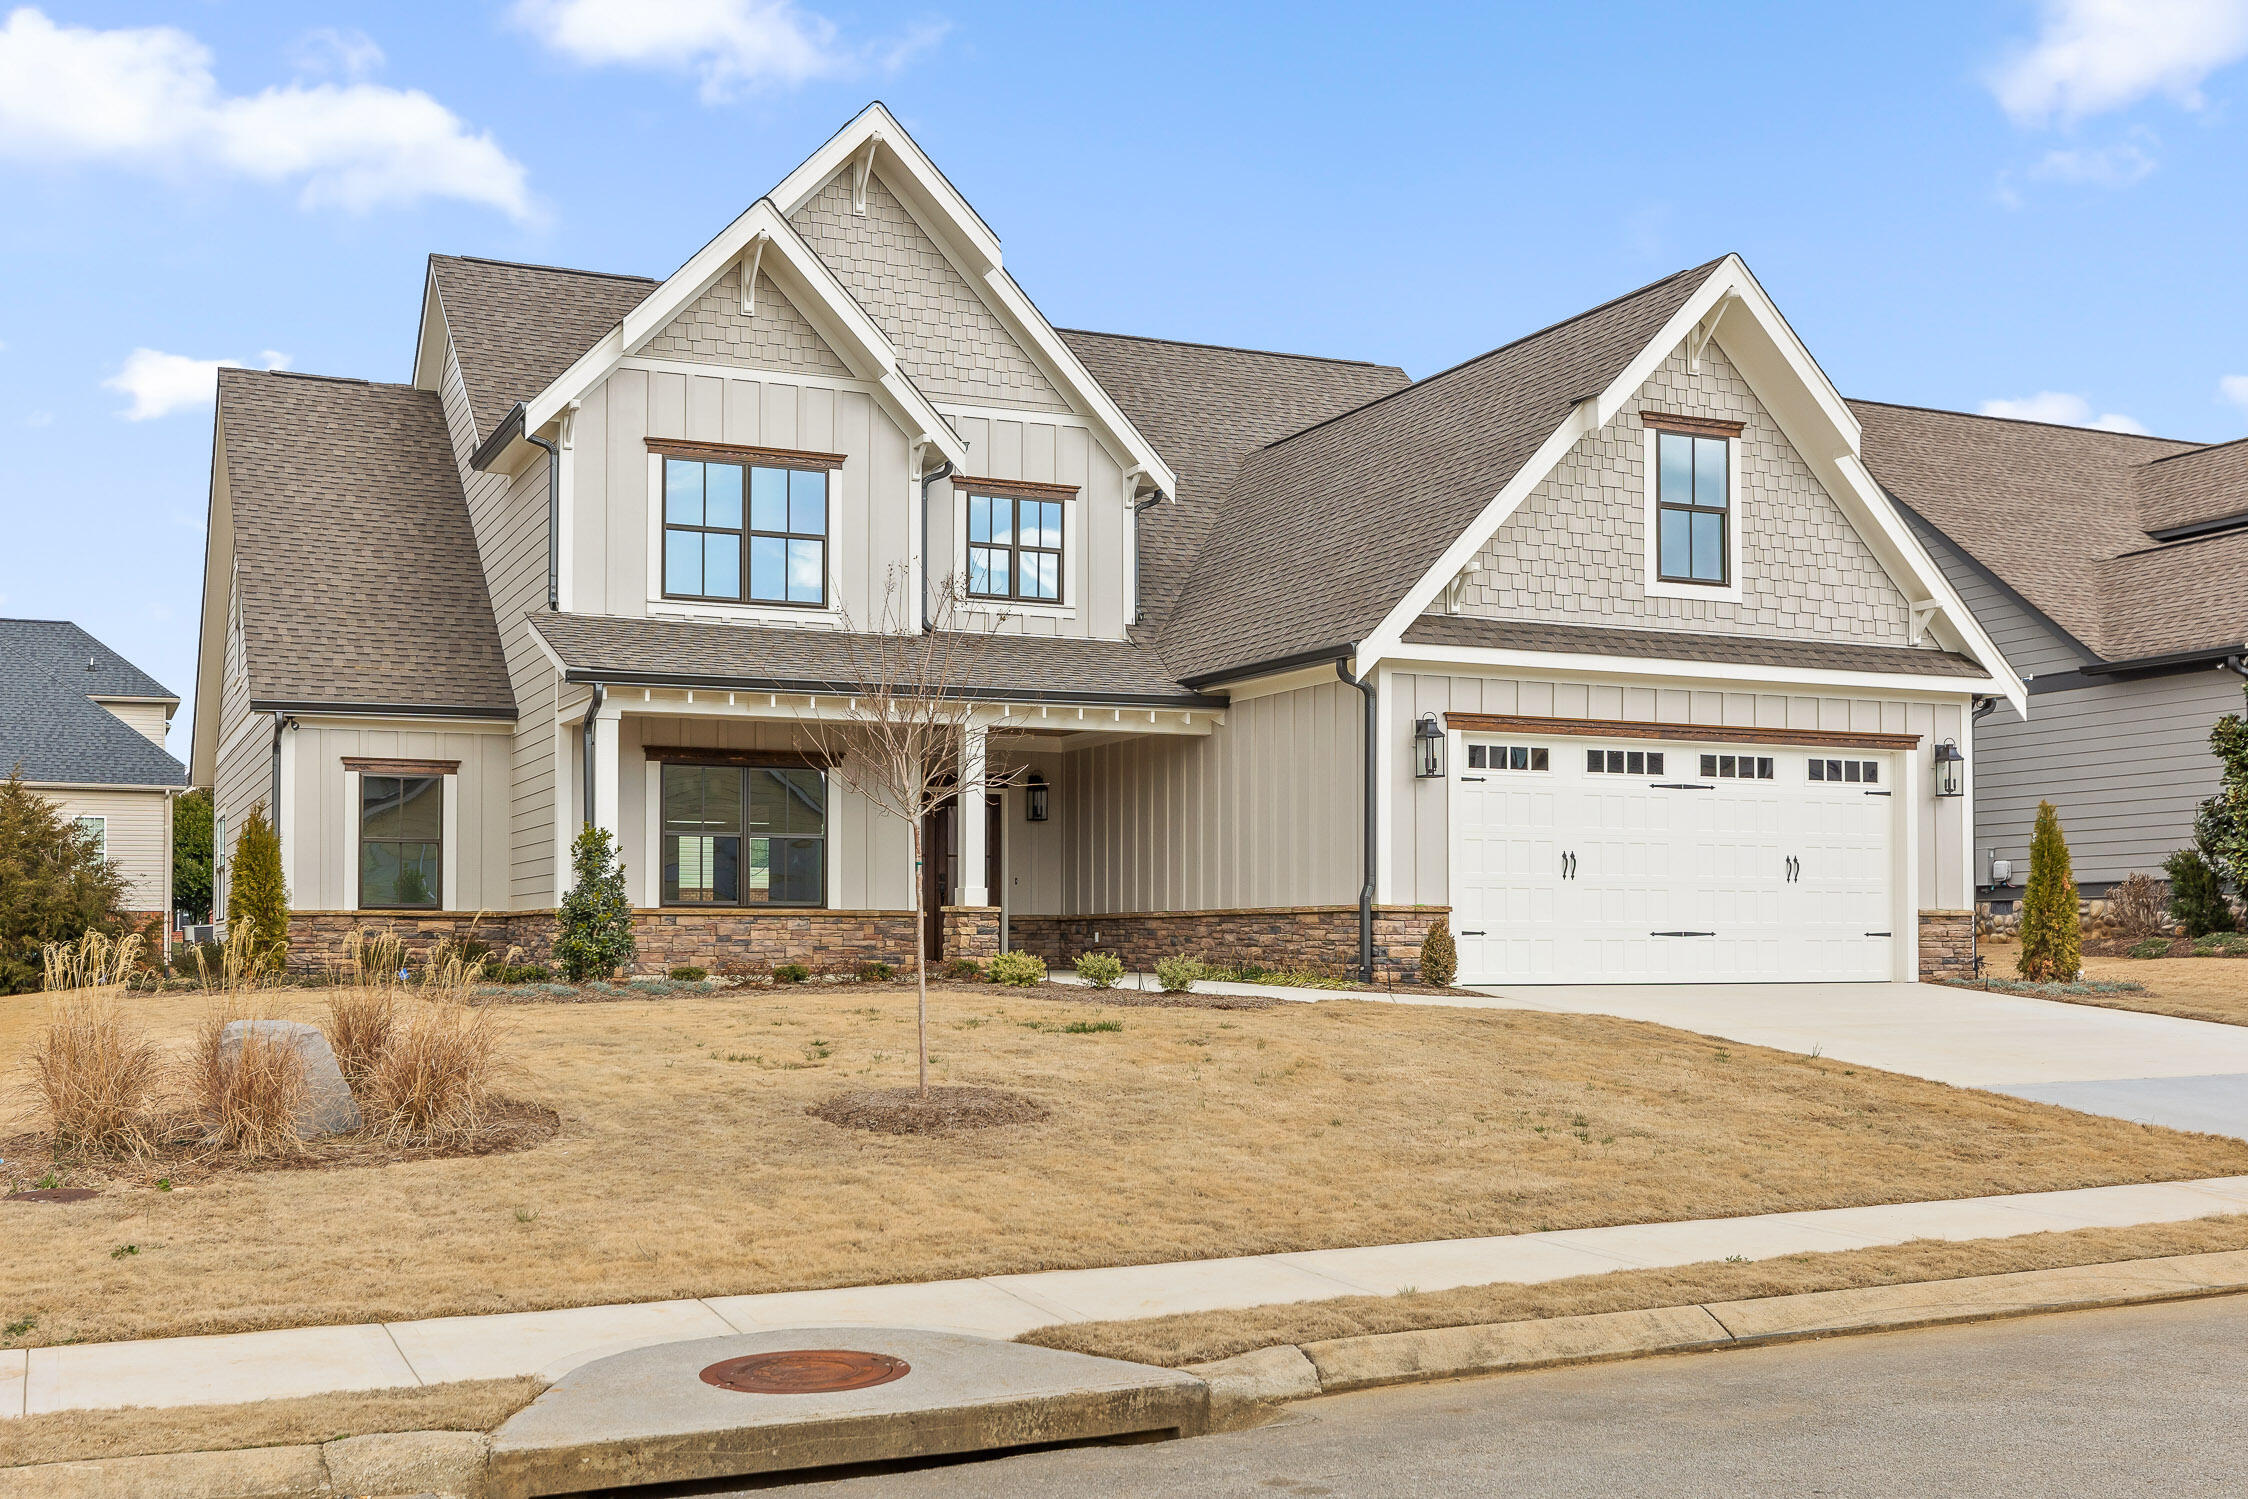
Two-story gabled house with stone accents, covered porch, and wide two-car garage.
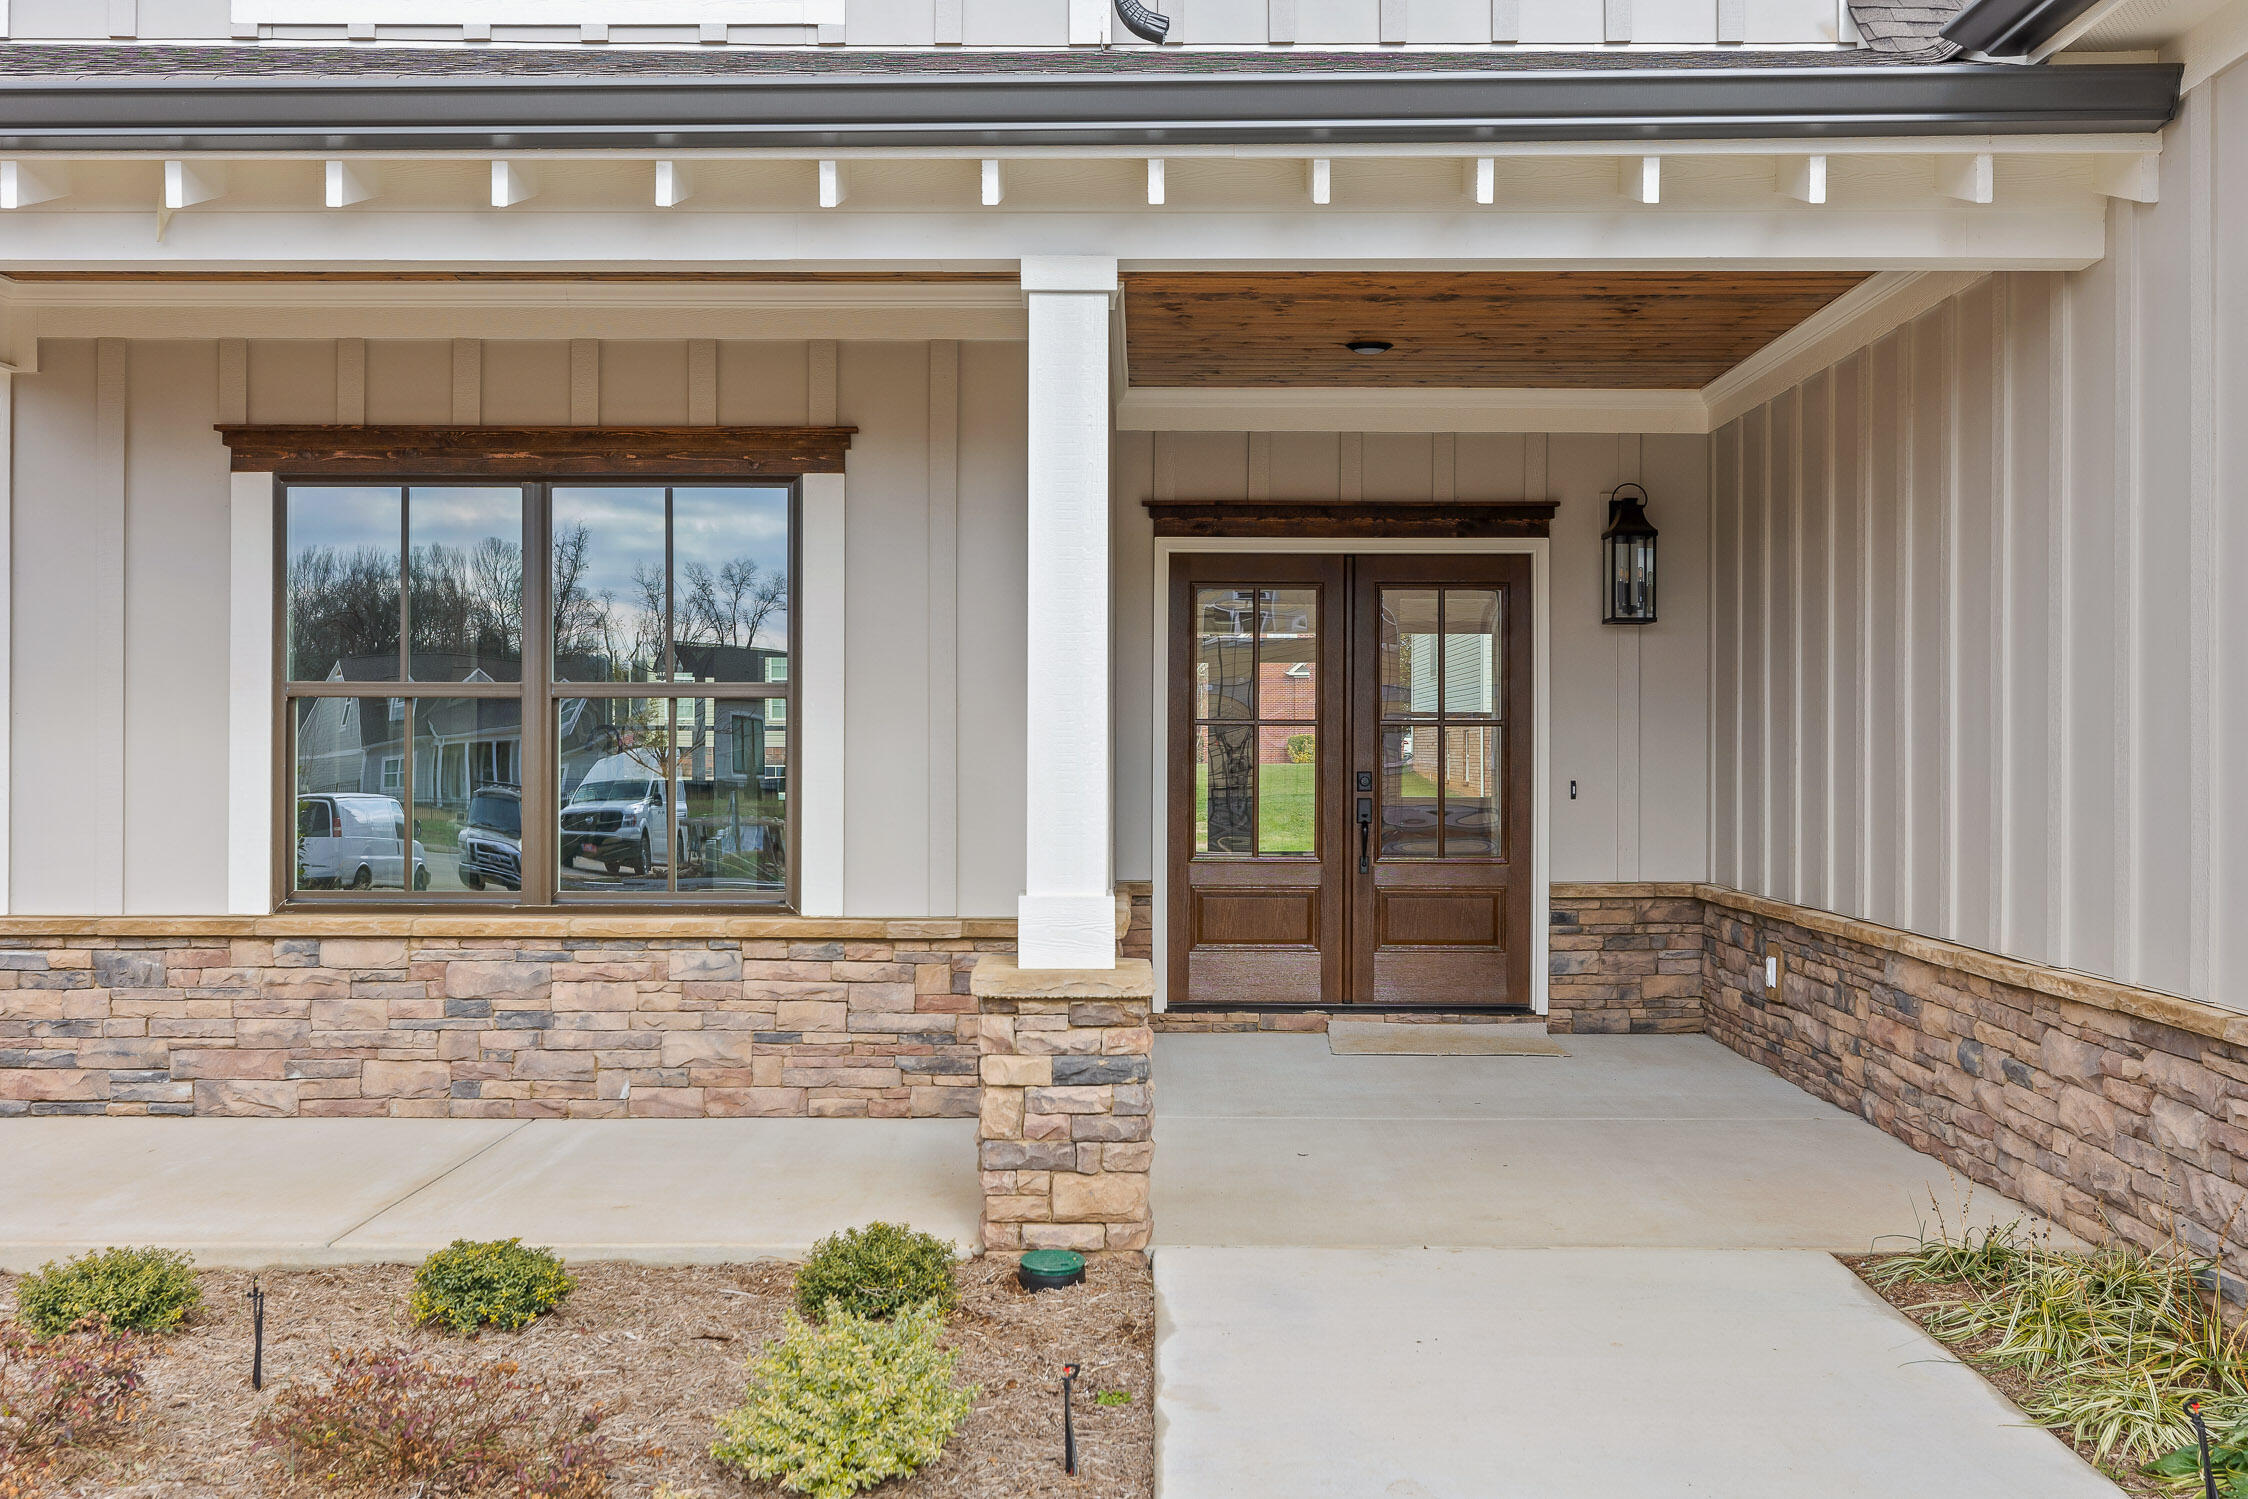
Covered home entrance with dark wood double doors, stone veneer, and landscaped beds.
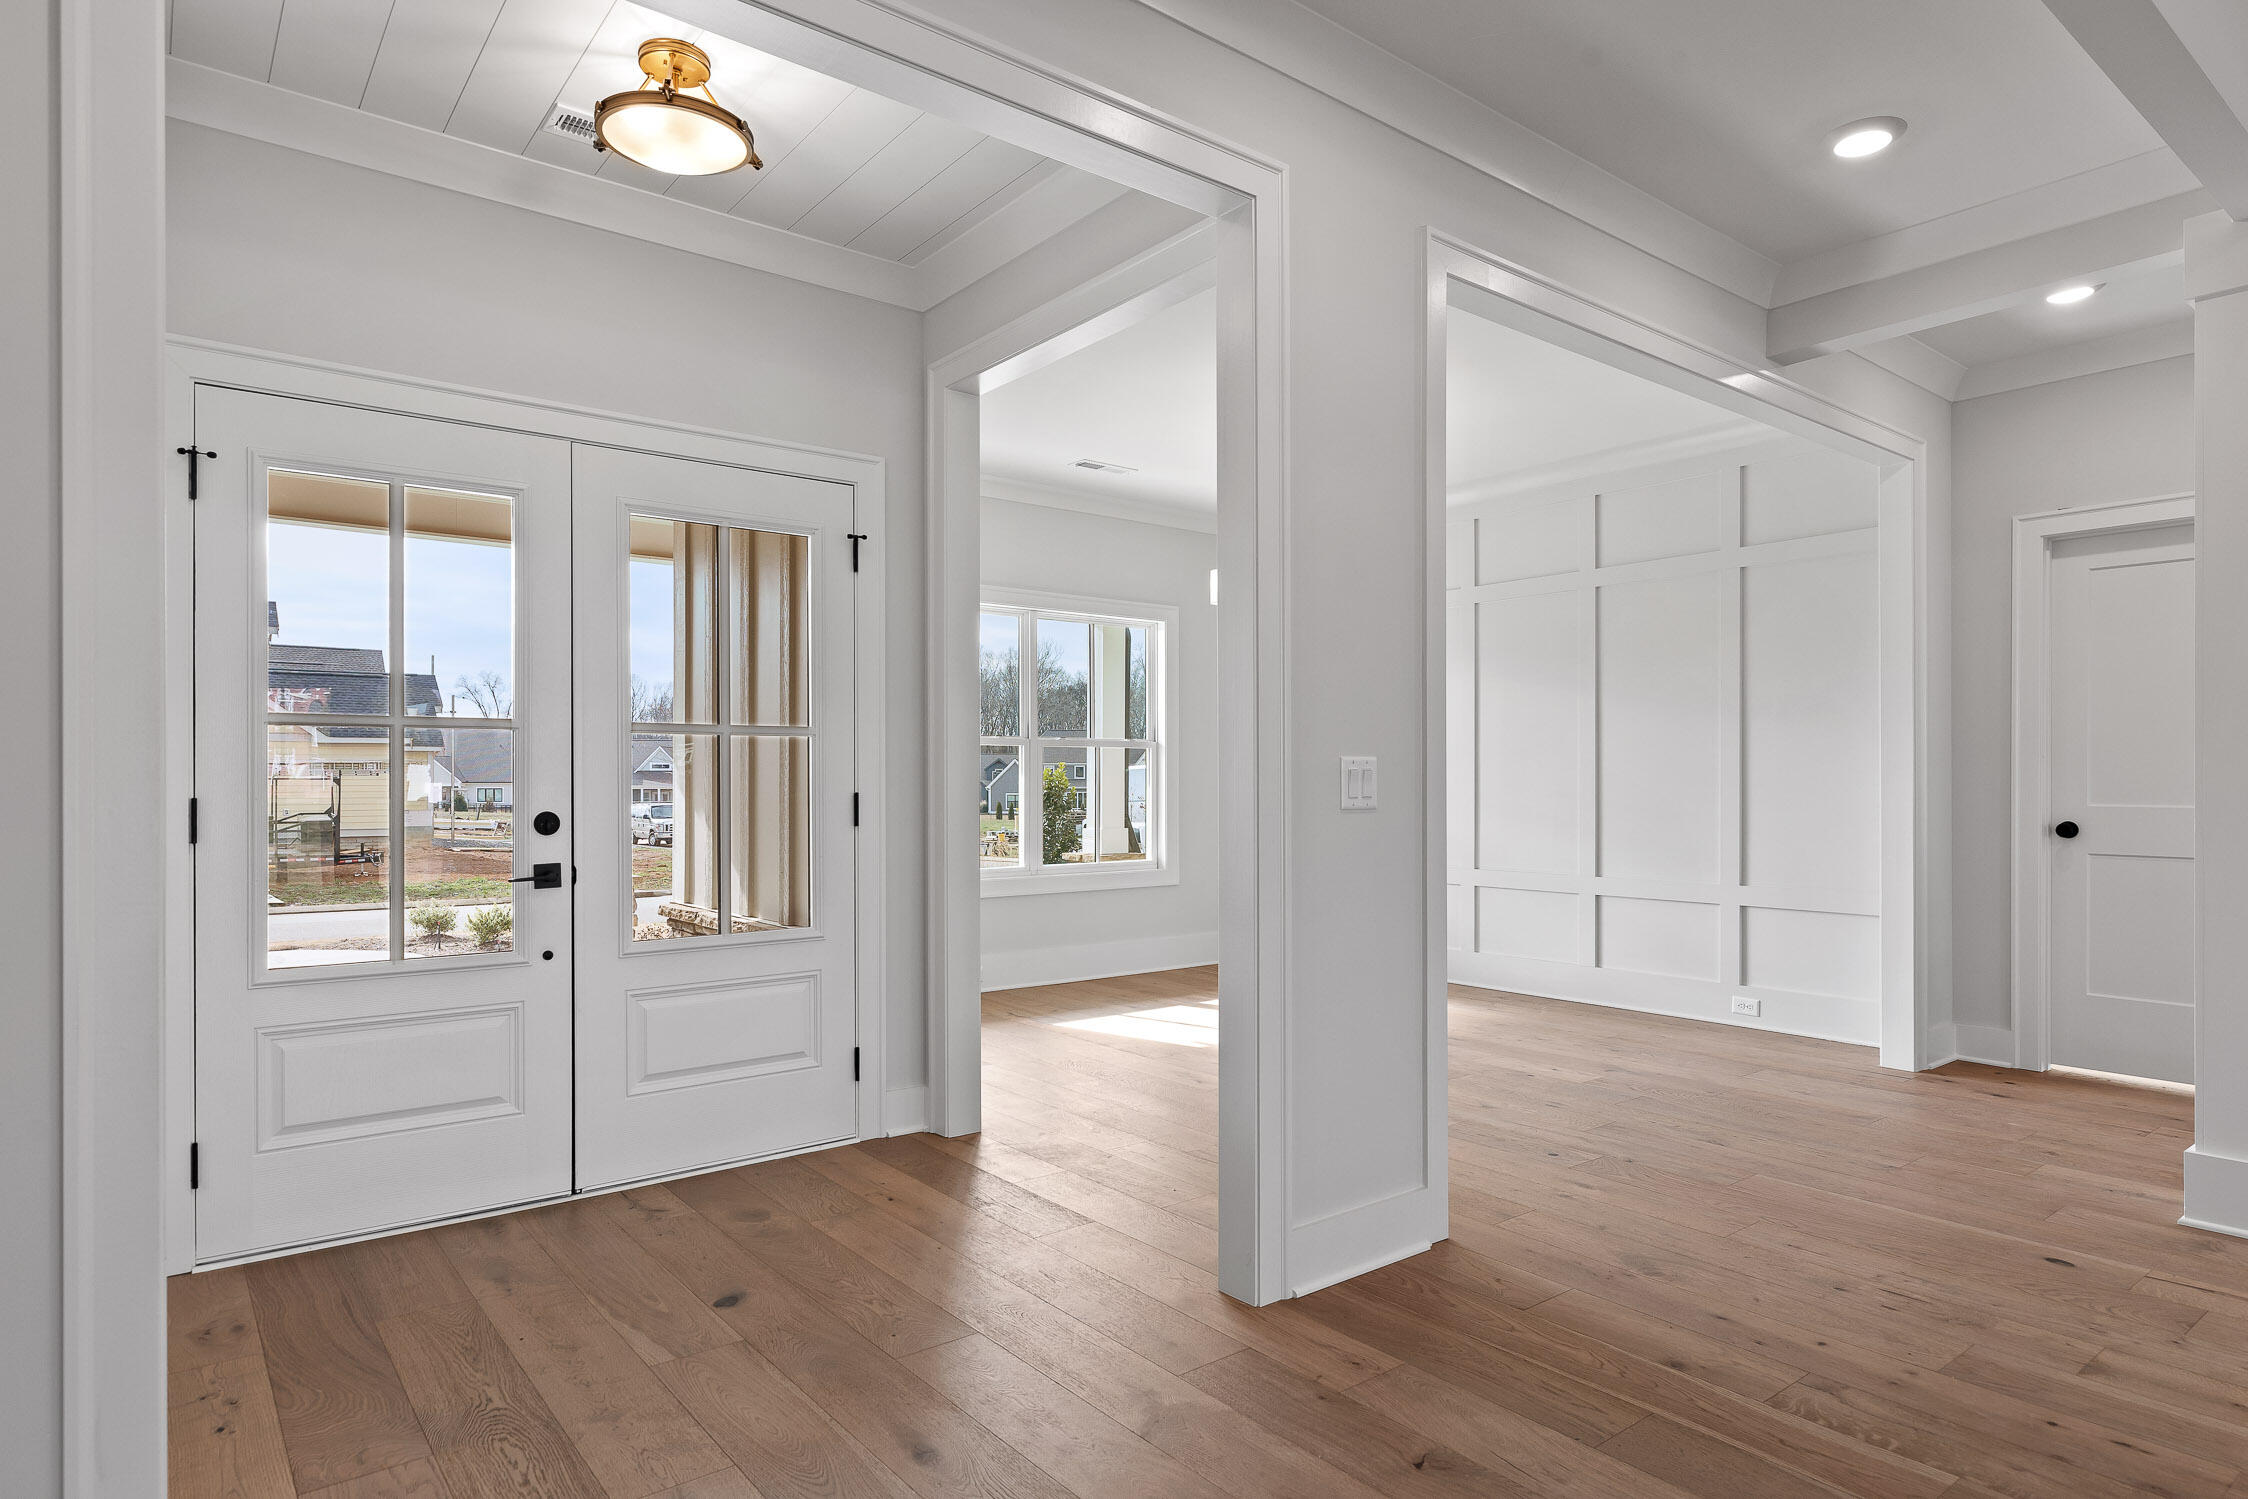
Entry foyer with white double doors, warm wood floors, and open adjoining rooms.
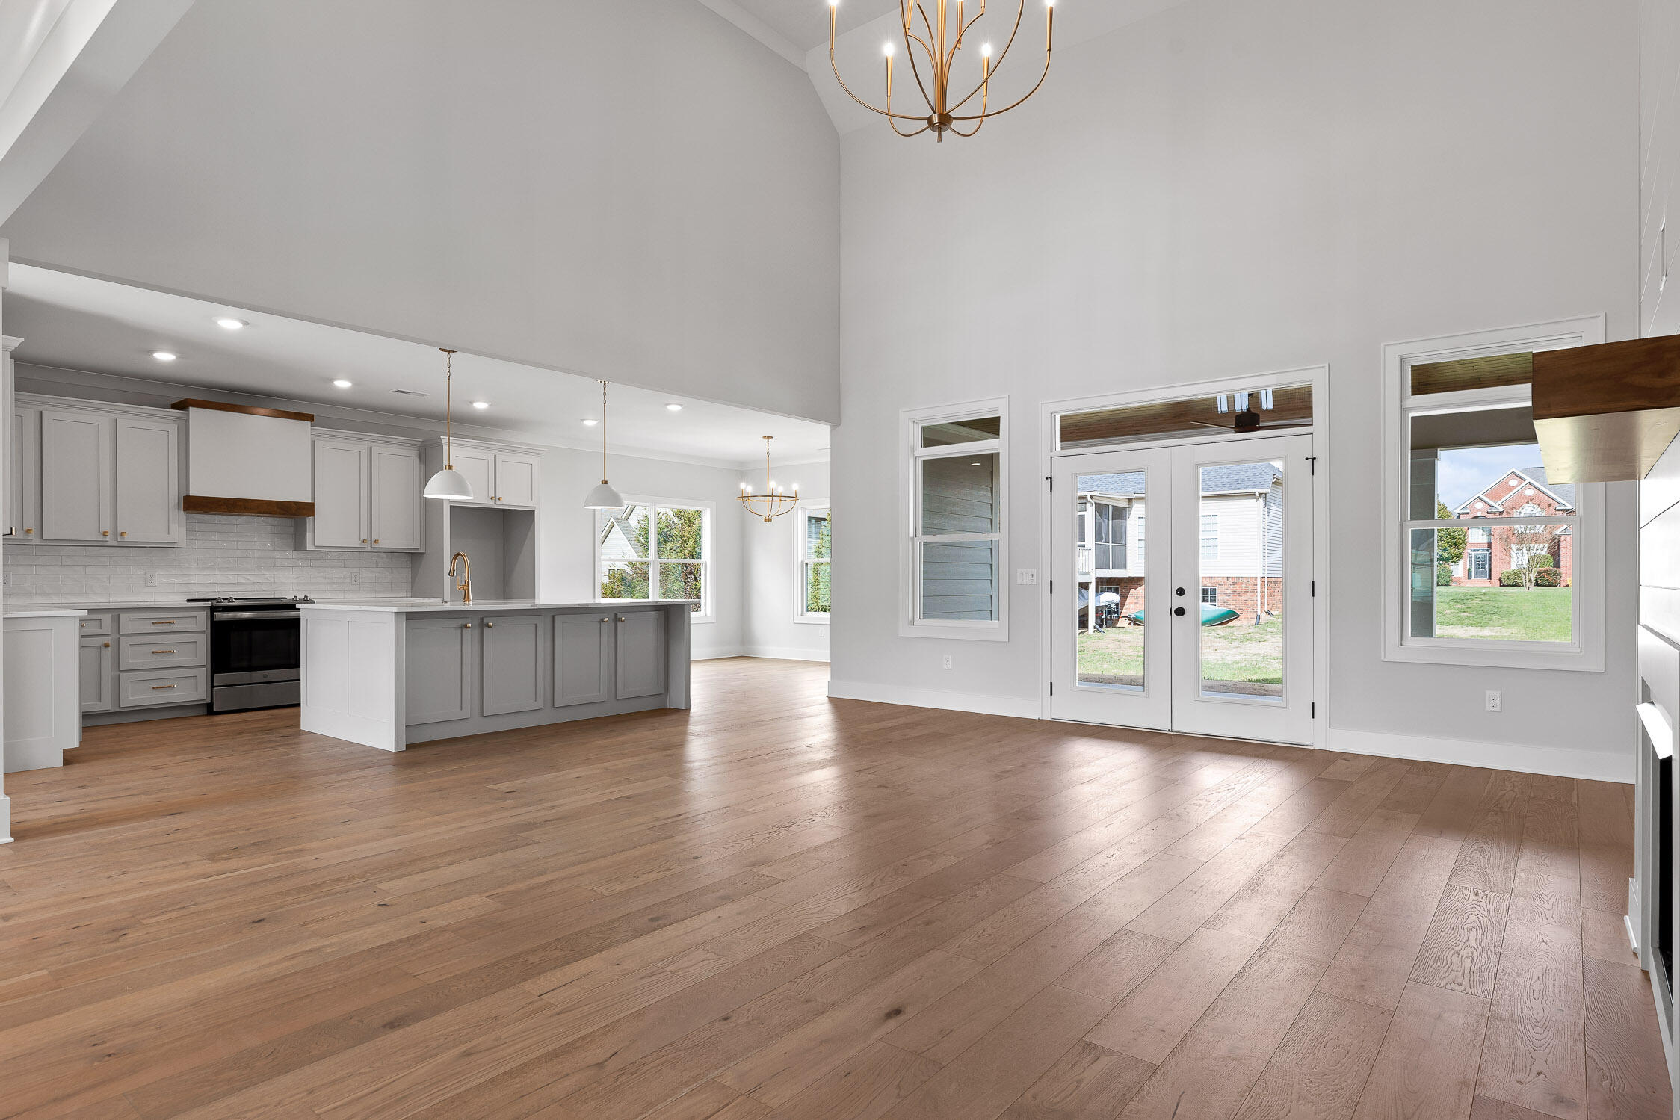
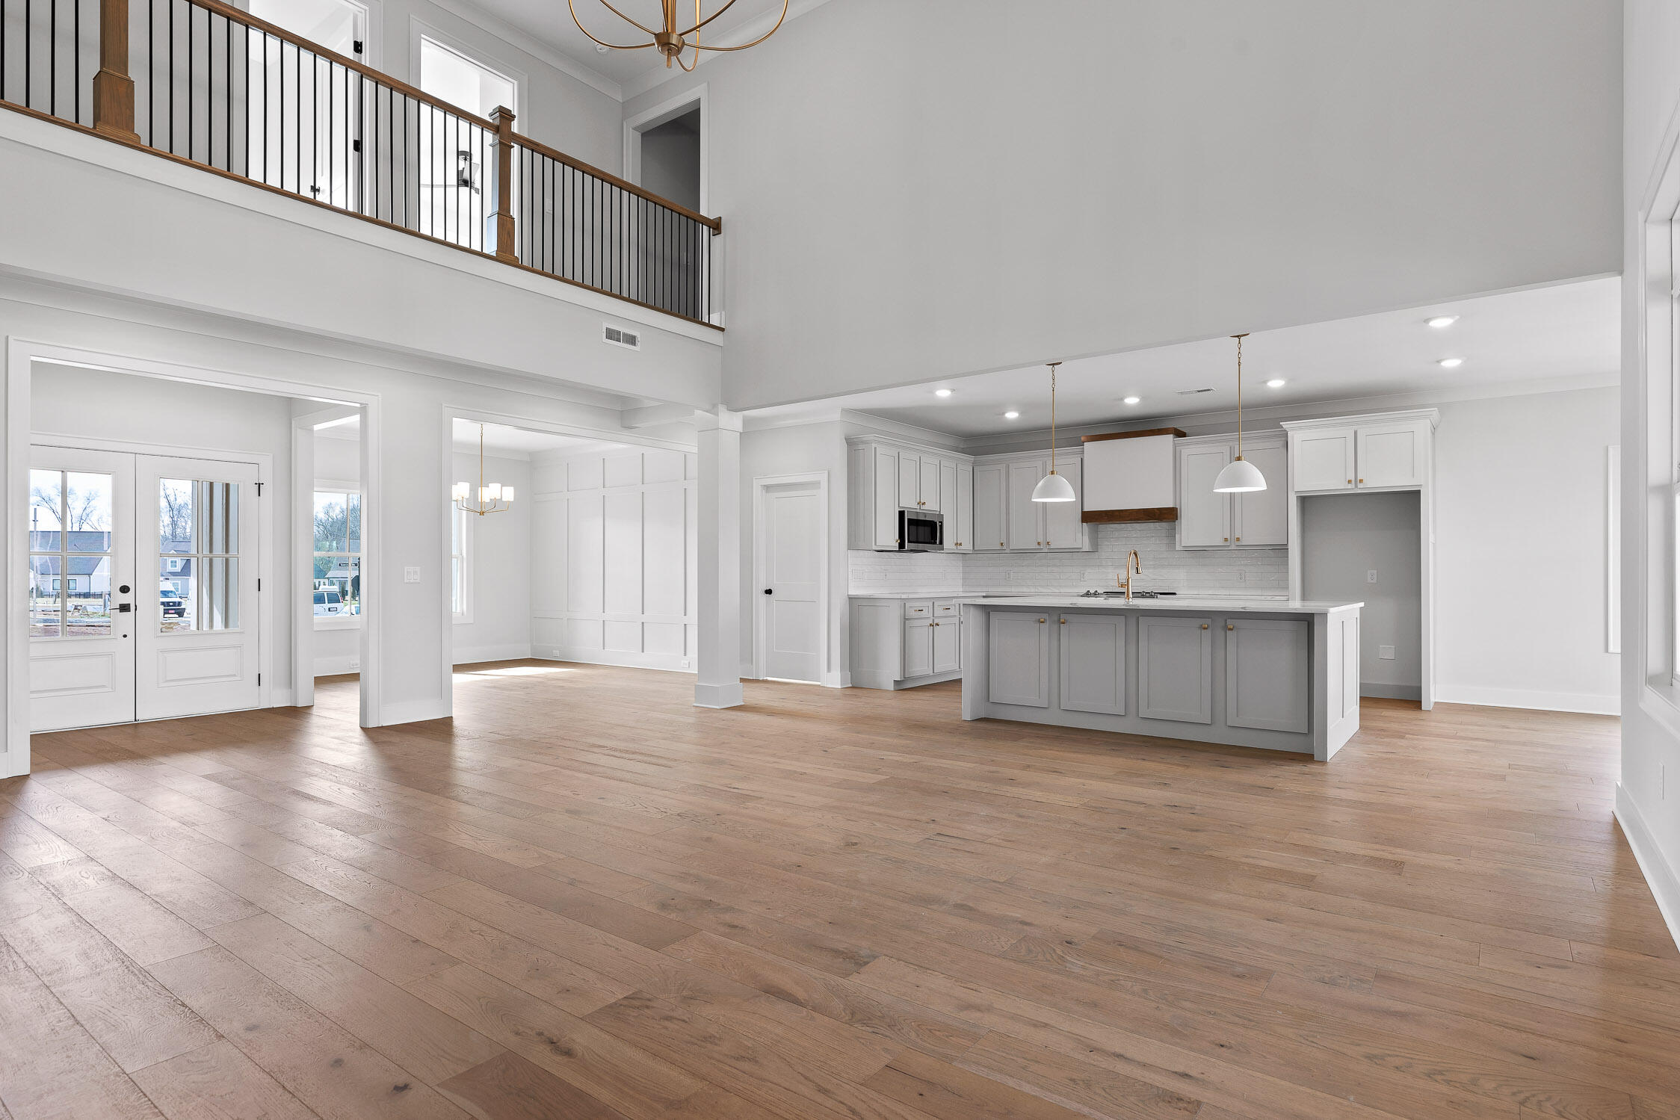
Open-plan kitchen and living area with a large island, vaulted ceiling, and hardwood floors.
Open-plan kitchen with a large gray island, wood floors, and a double-height ceiling.
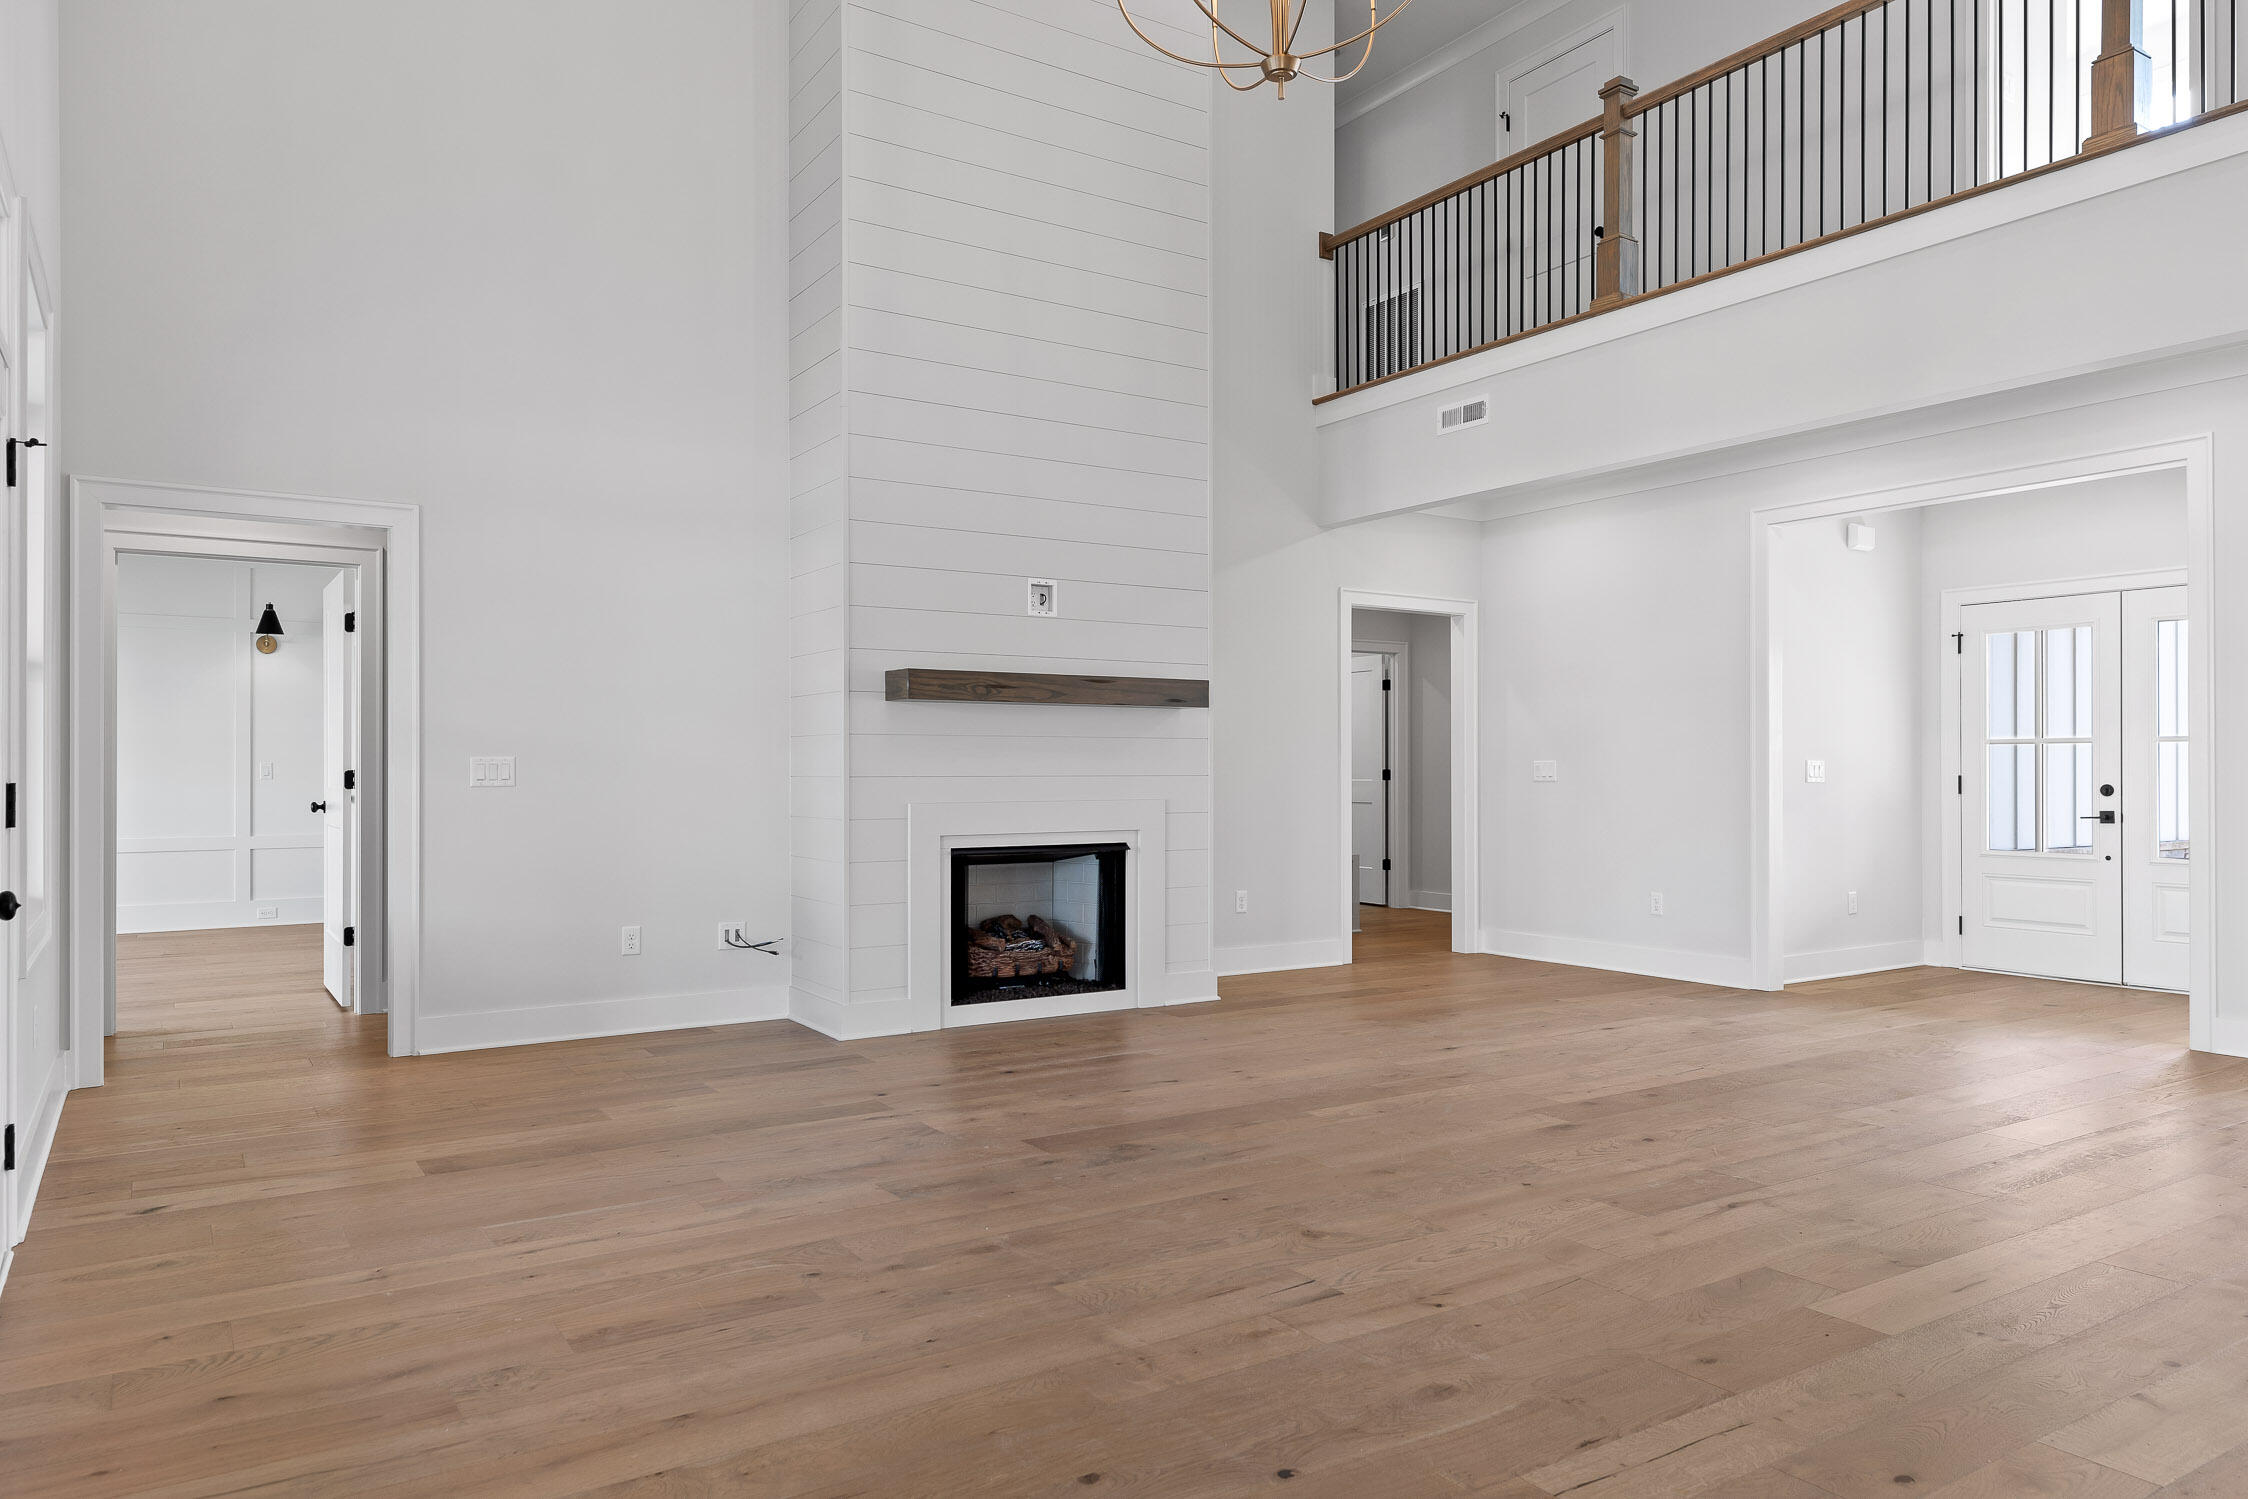
Unfurnished living room with a tall fireplace, light wood floors, and an upstairs balcony.
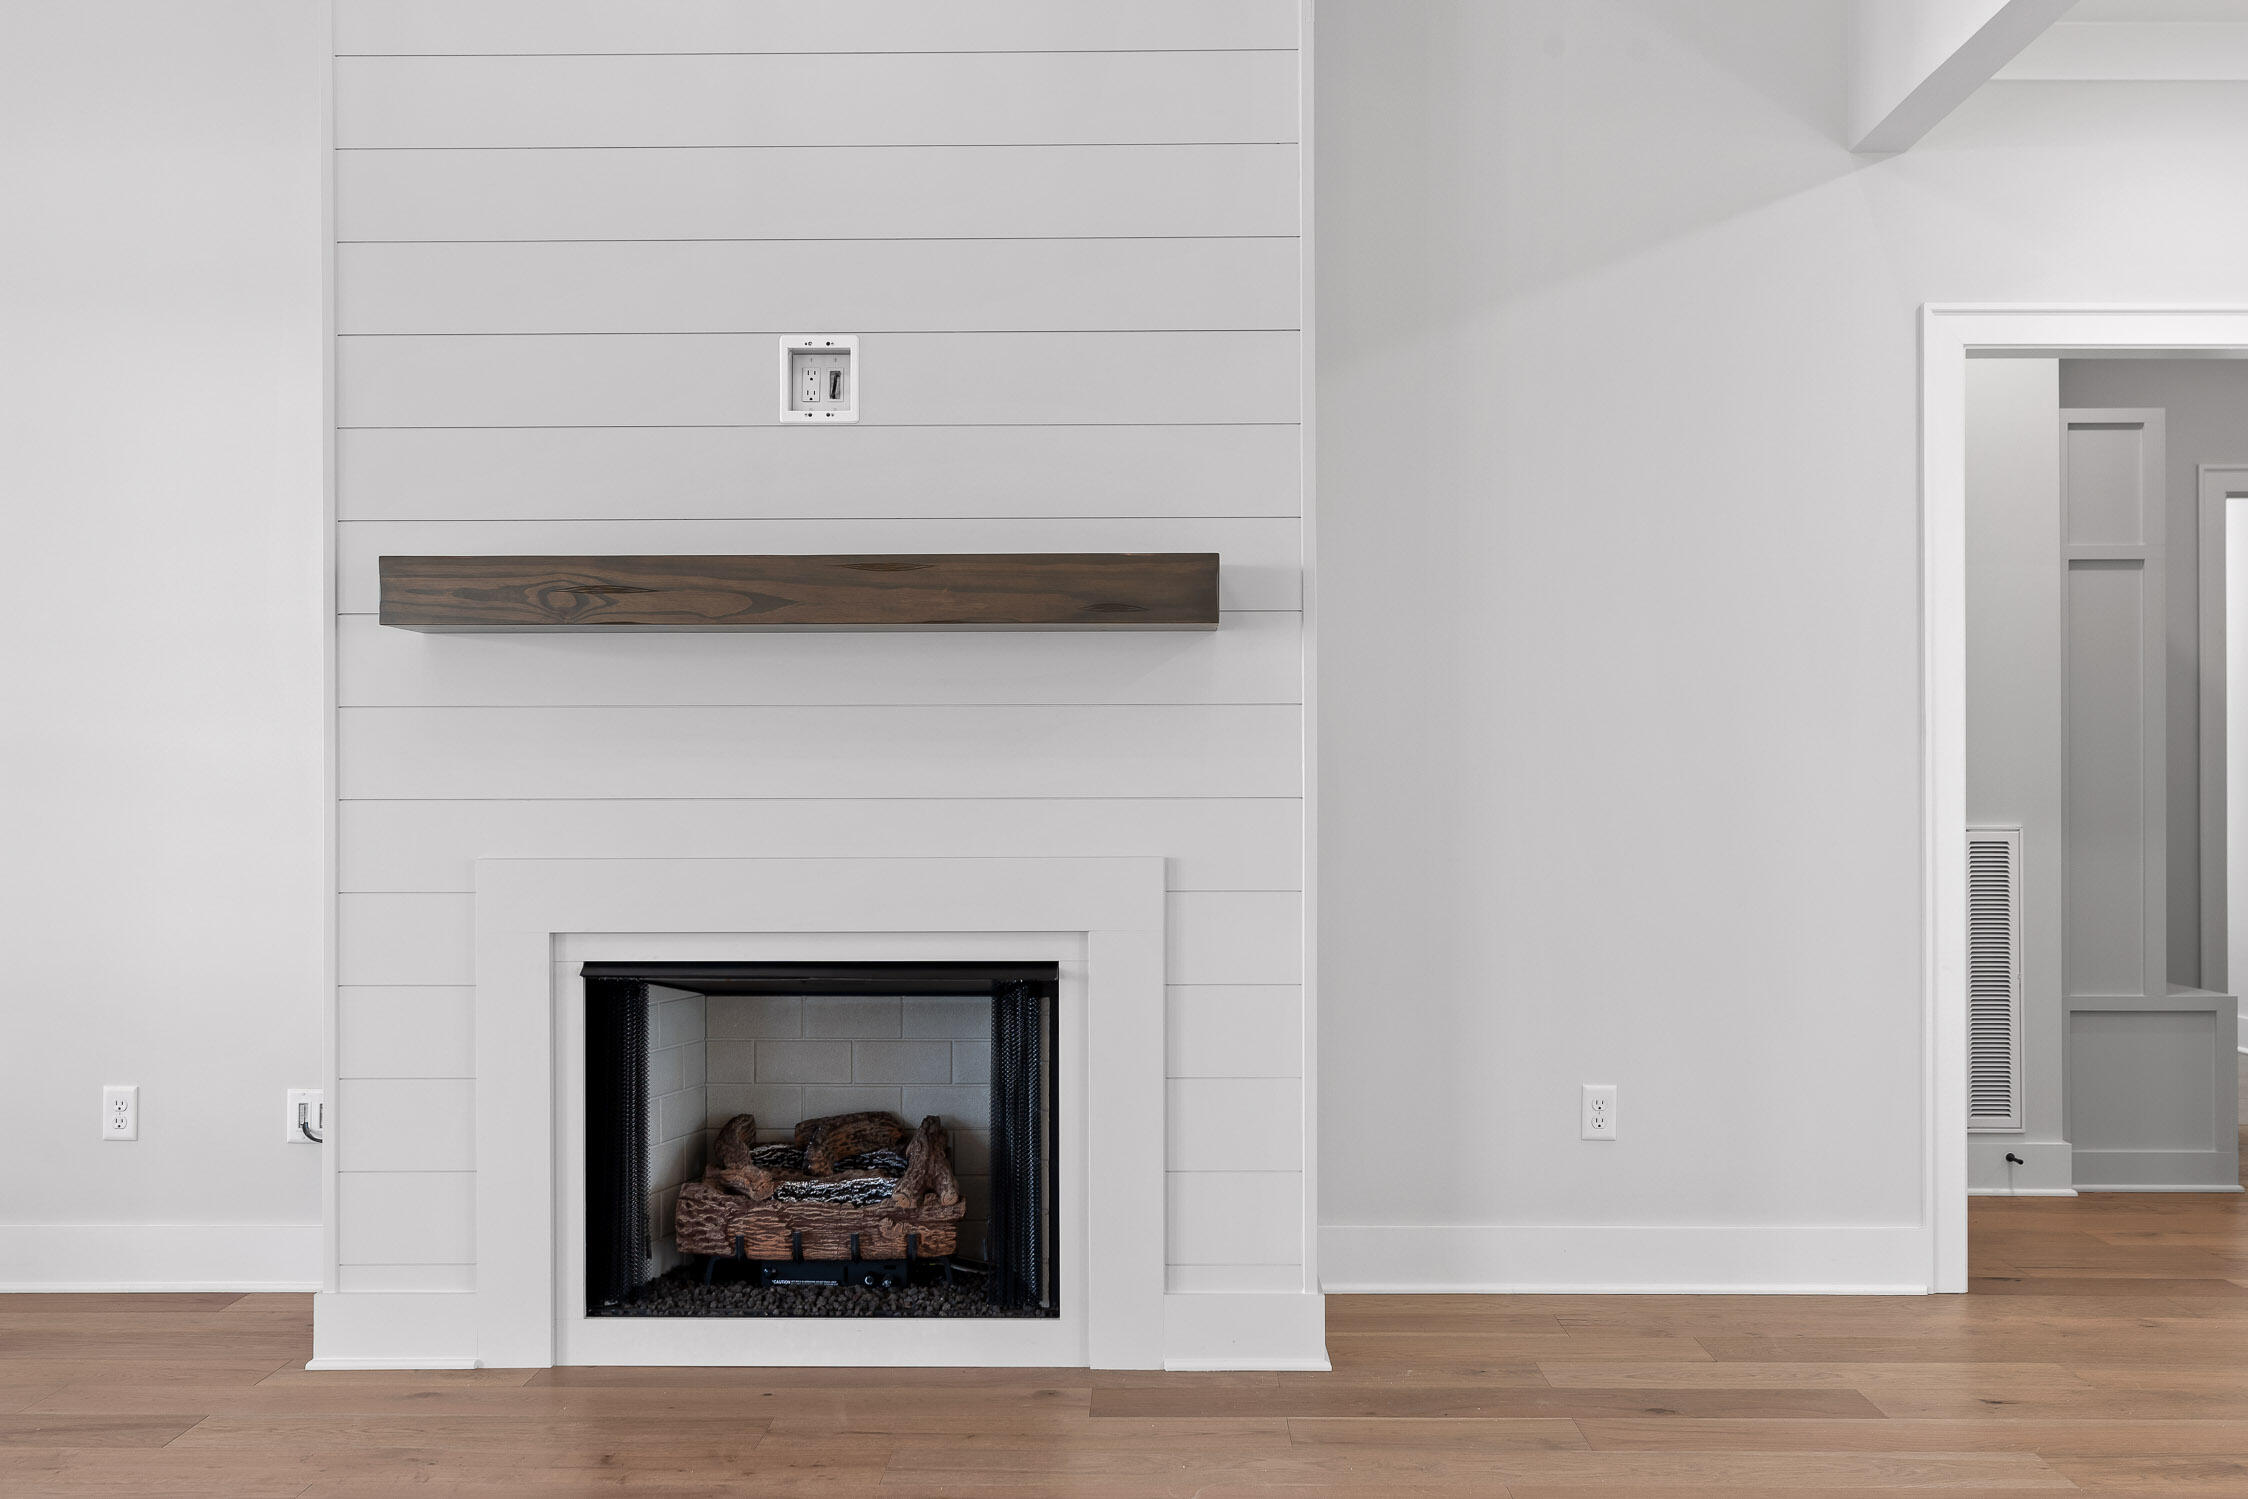
Living room fireplace with a white shiplap surround, dark wood mantel, and light wood floors.
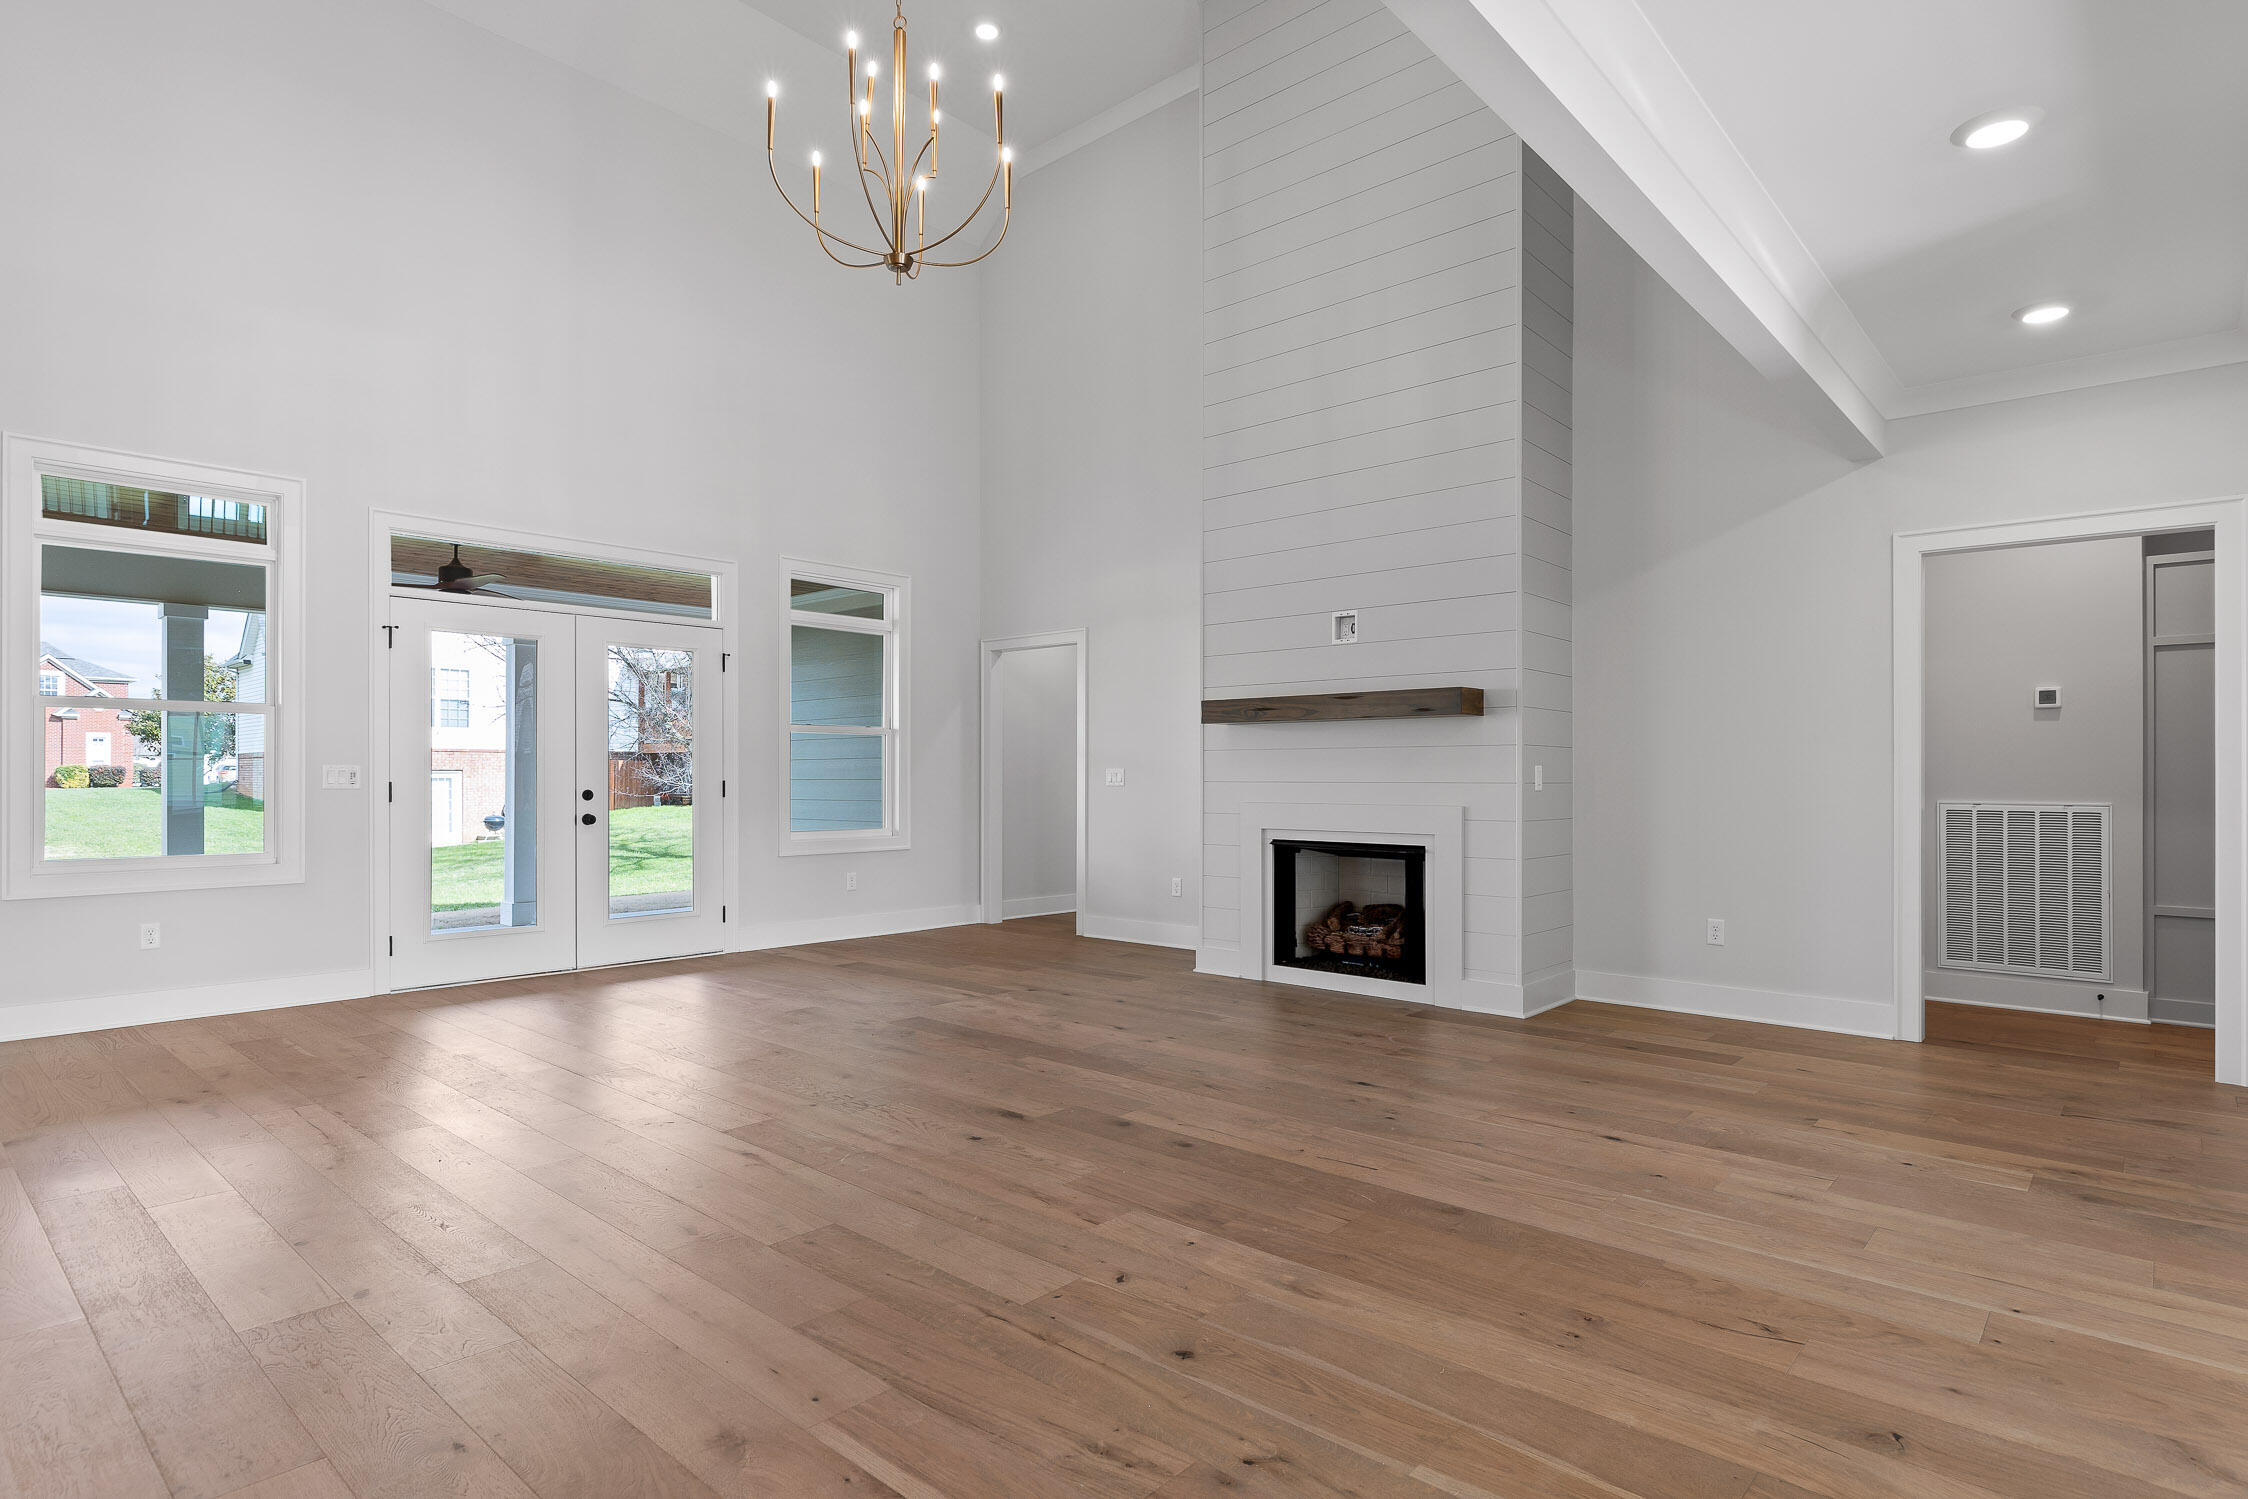
Vacant living room with a tall shiplap fireplace, wide-plank floors, and glass double doors.
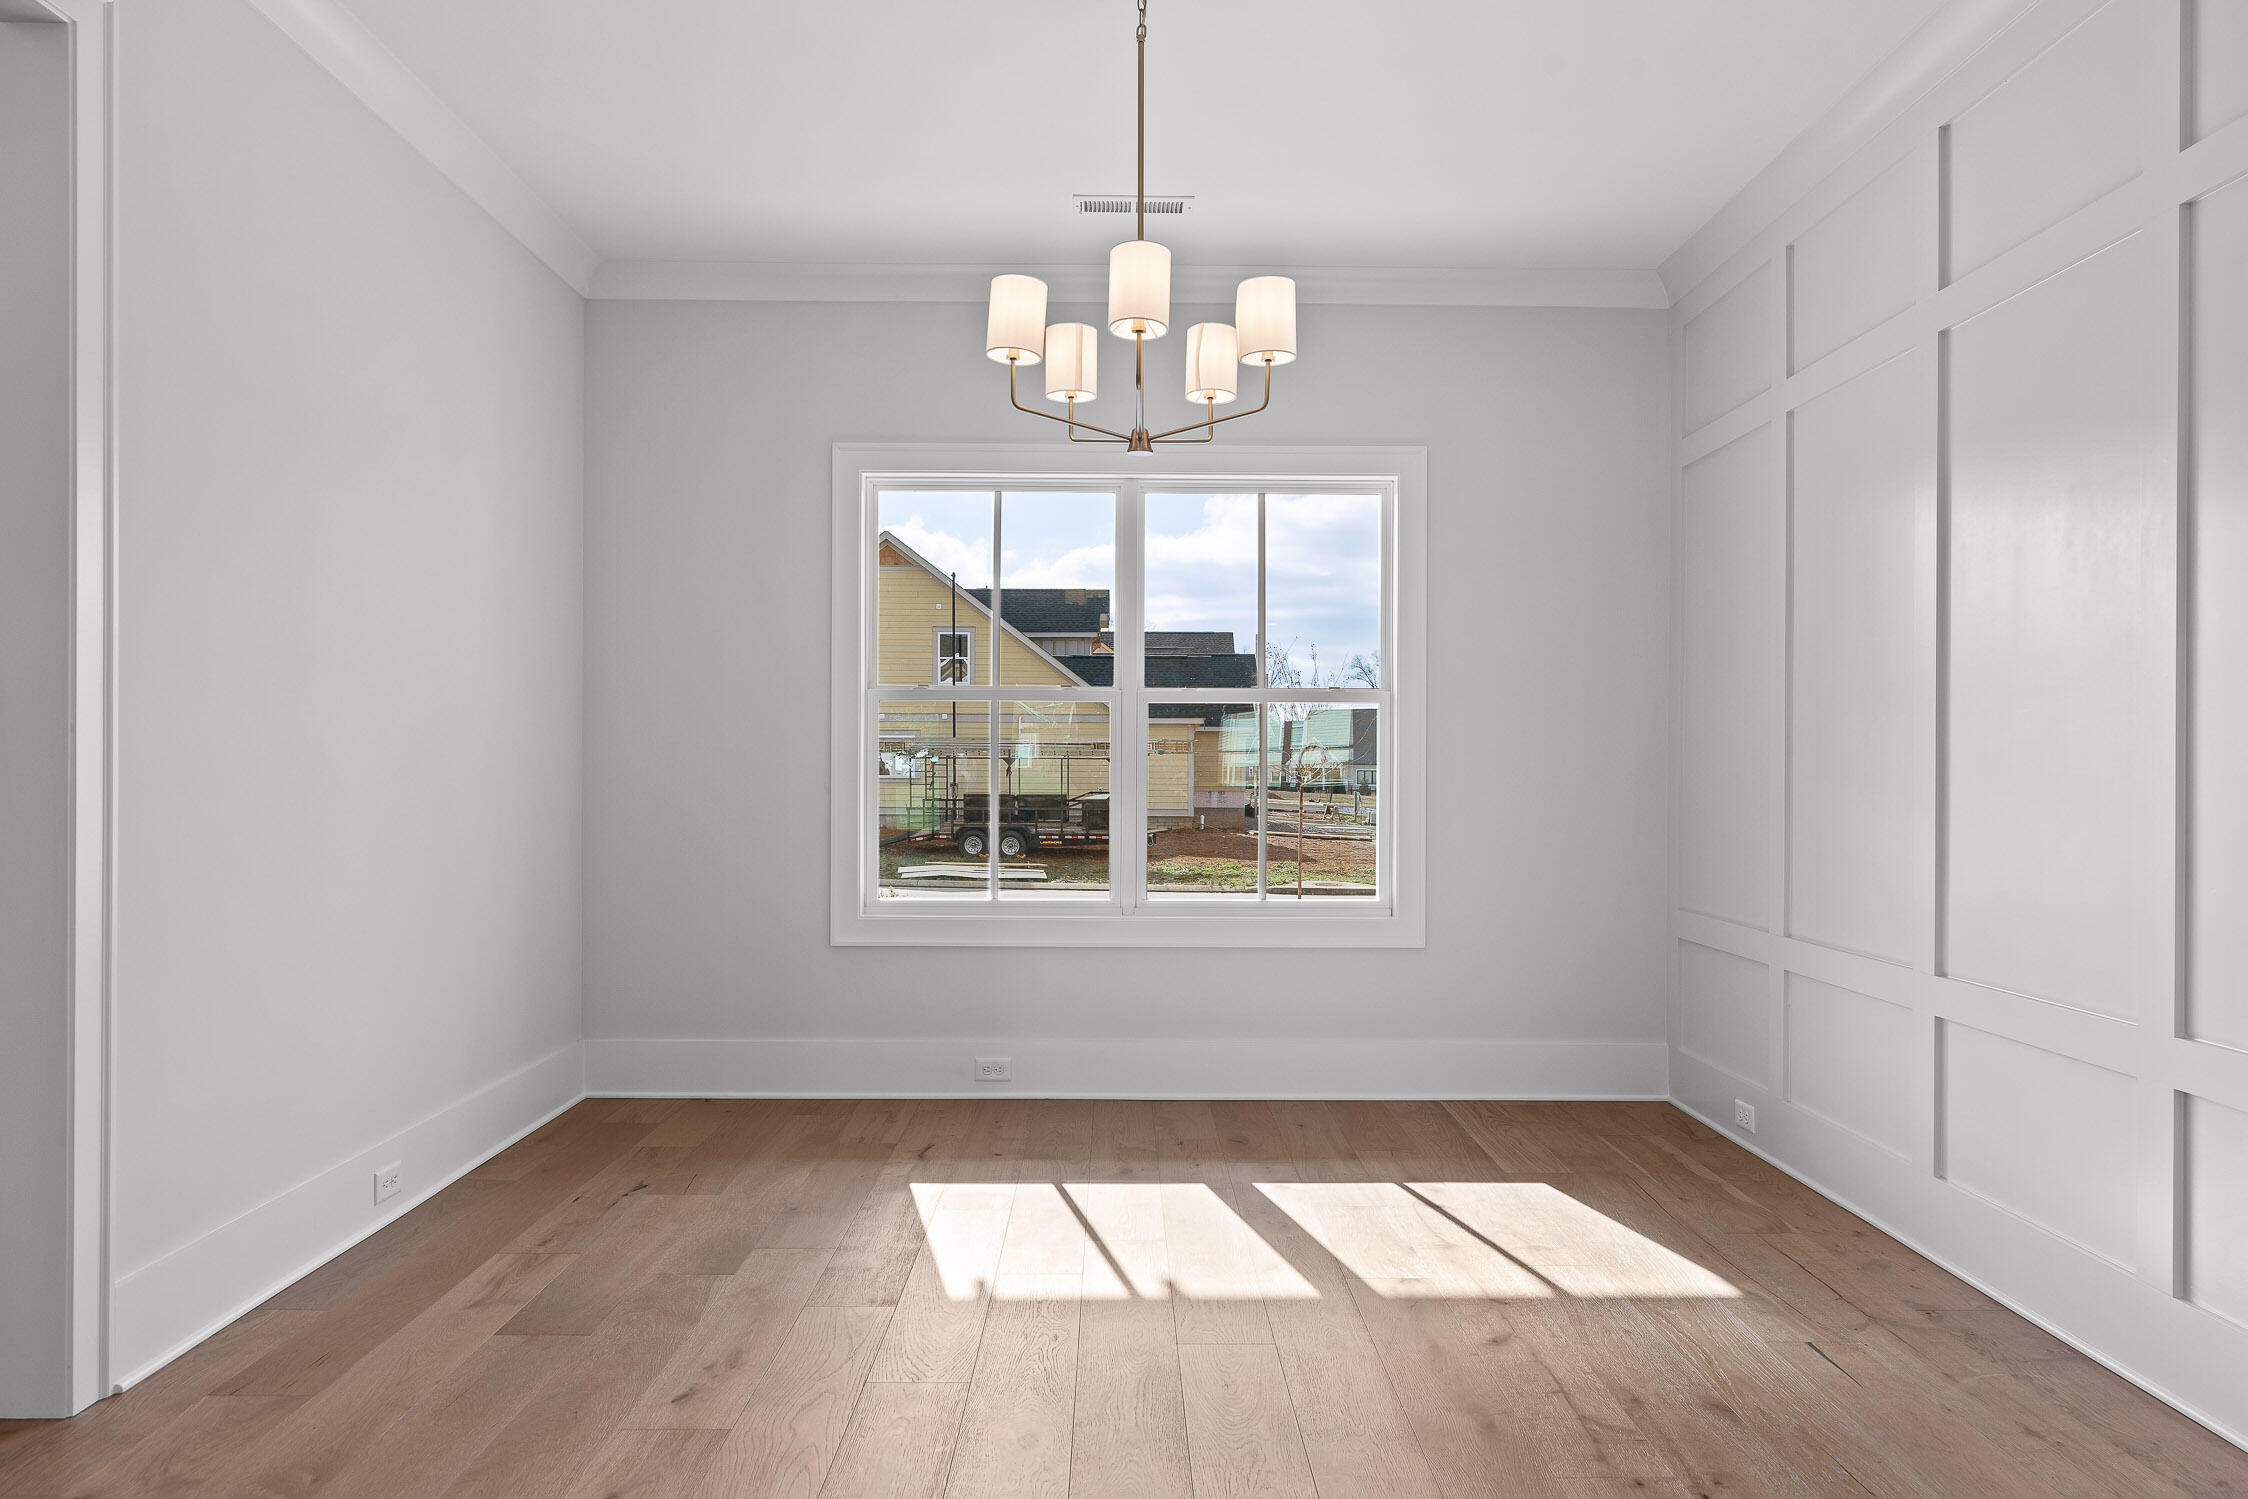
Empty dining room with a chandelier, paneled wall, and sunlight across the wood floor.
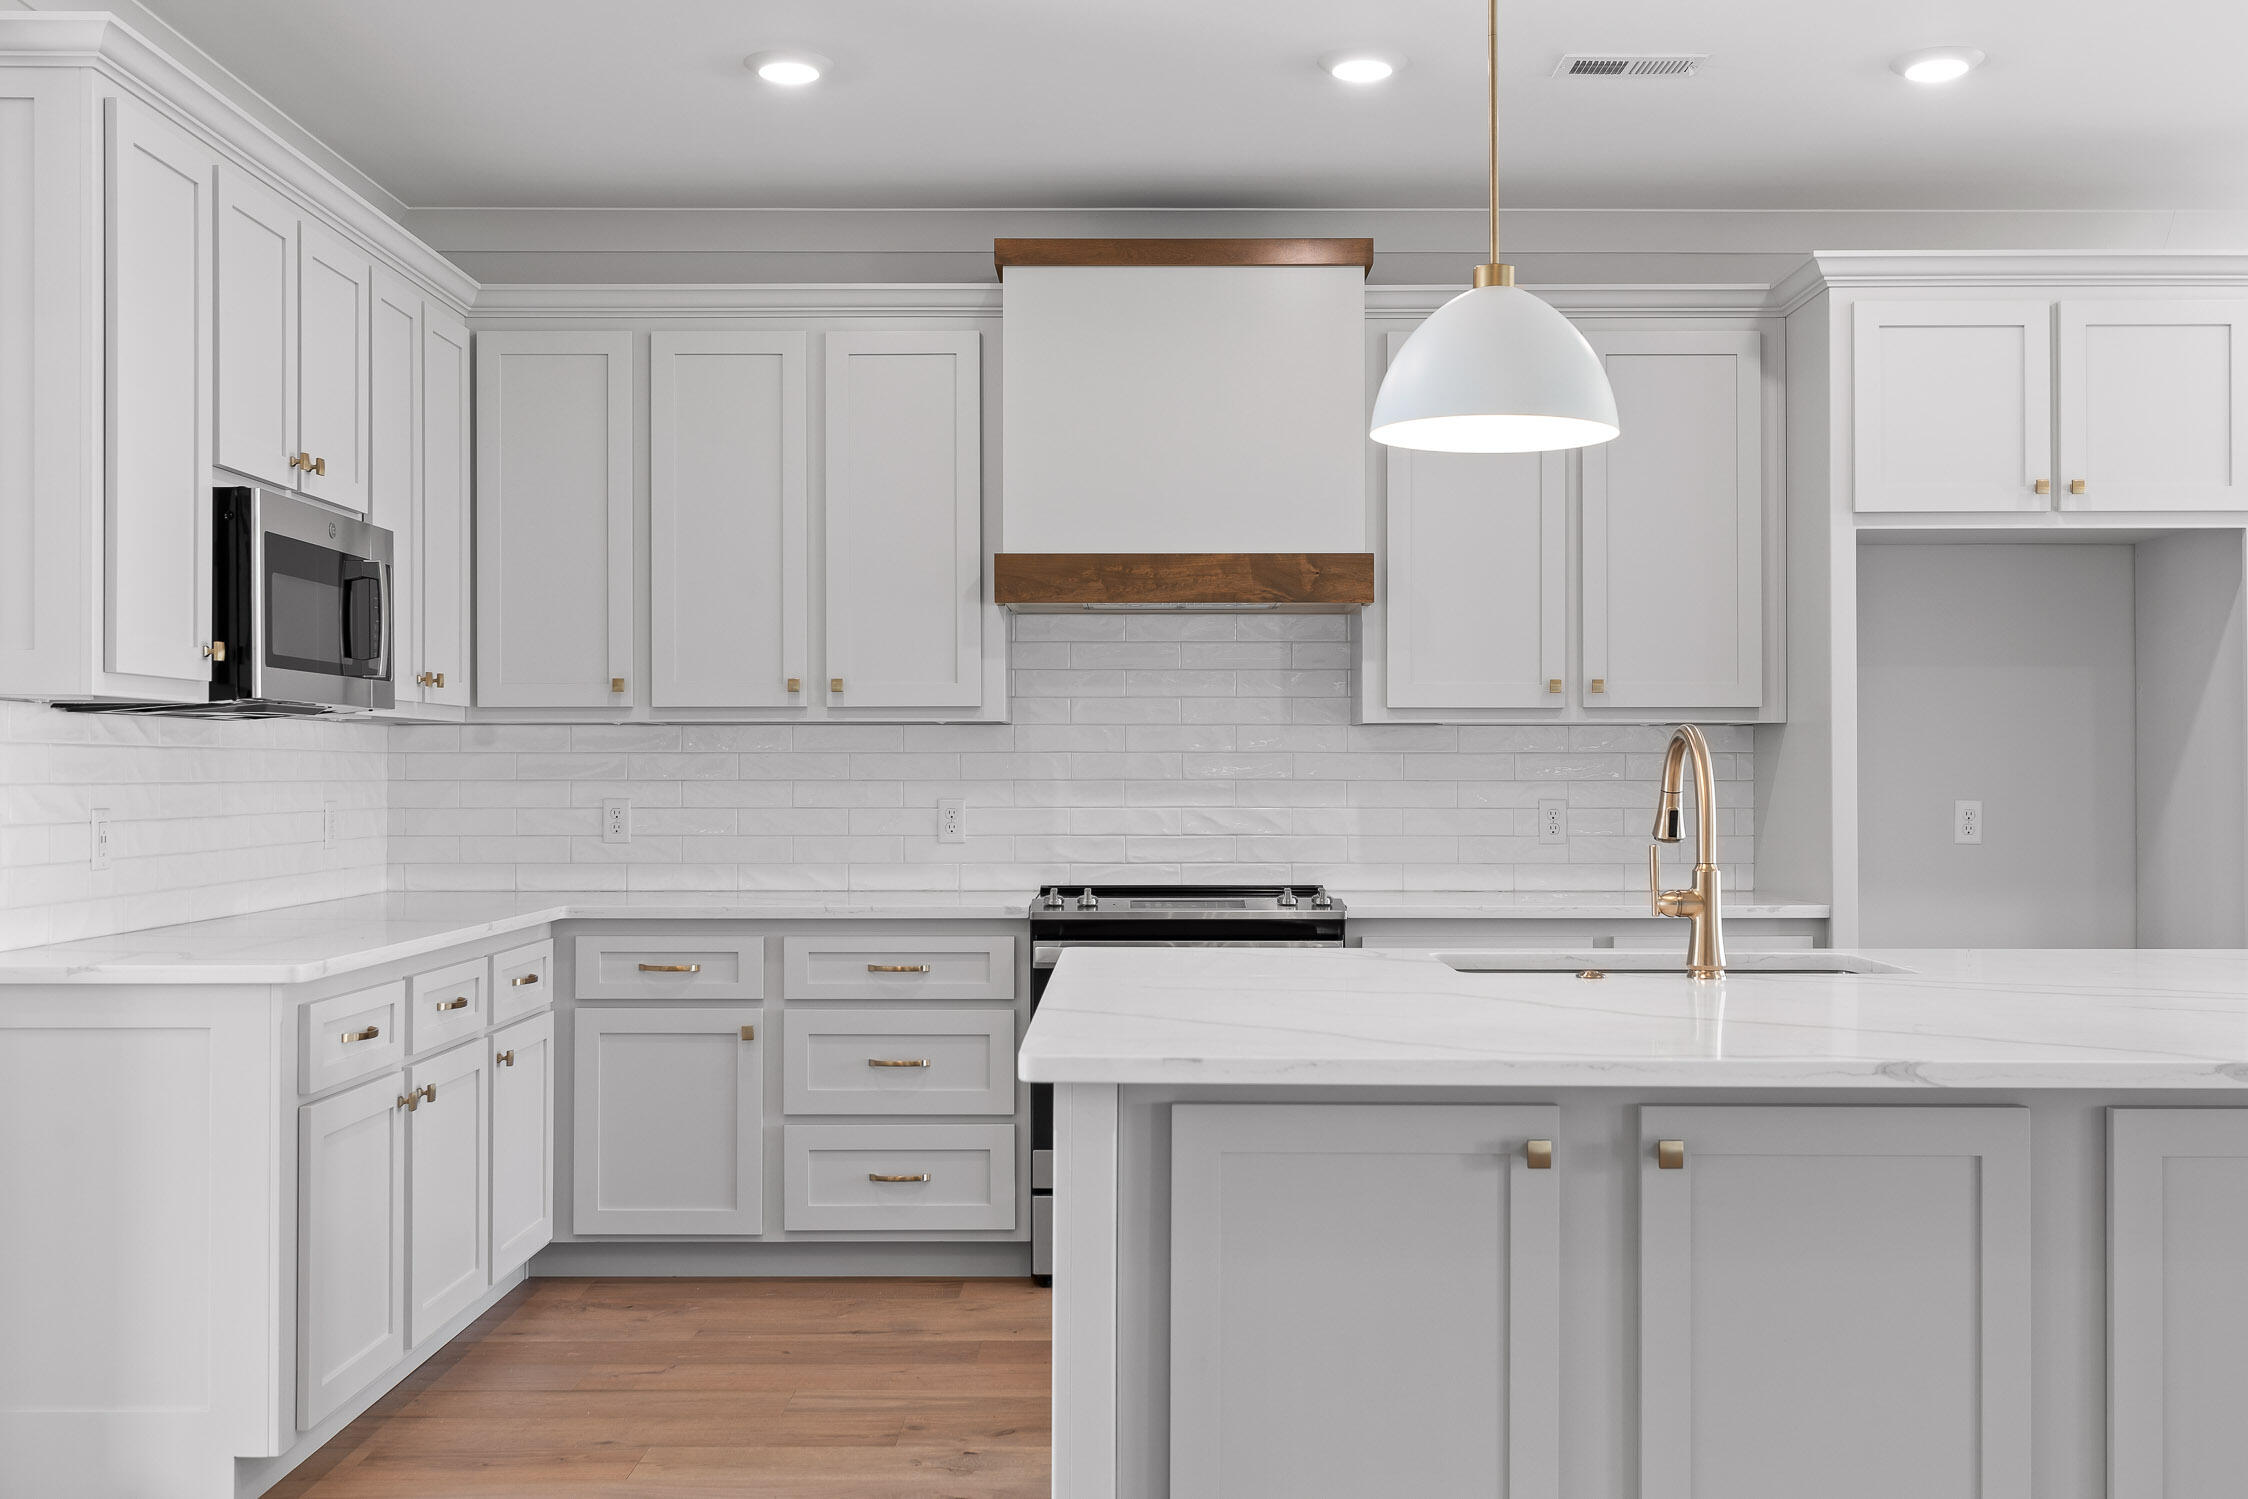
Kitchen with white cabinetry, a large island, brass faucet, and wood-trimmed range hood.
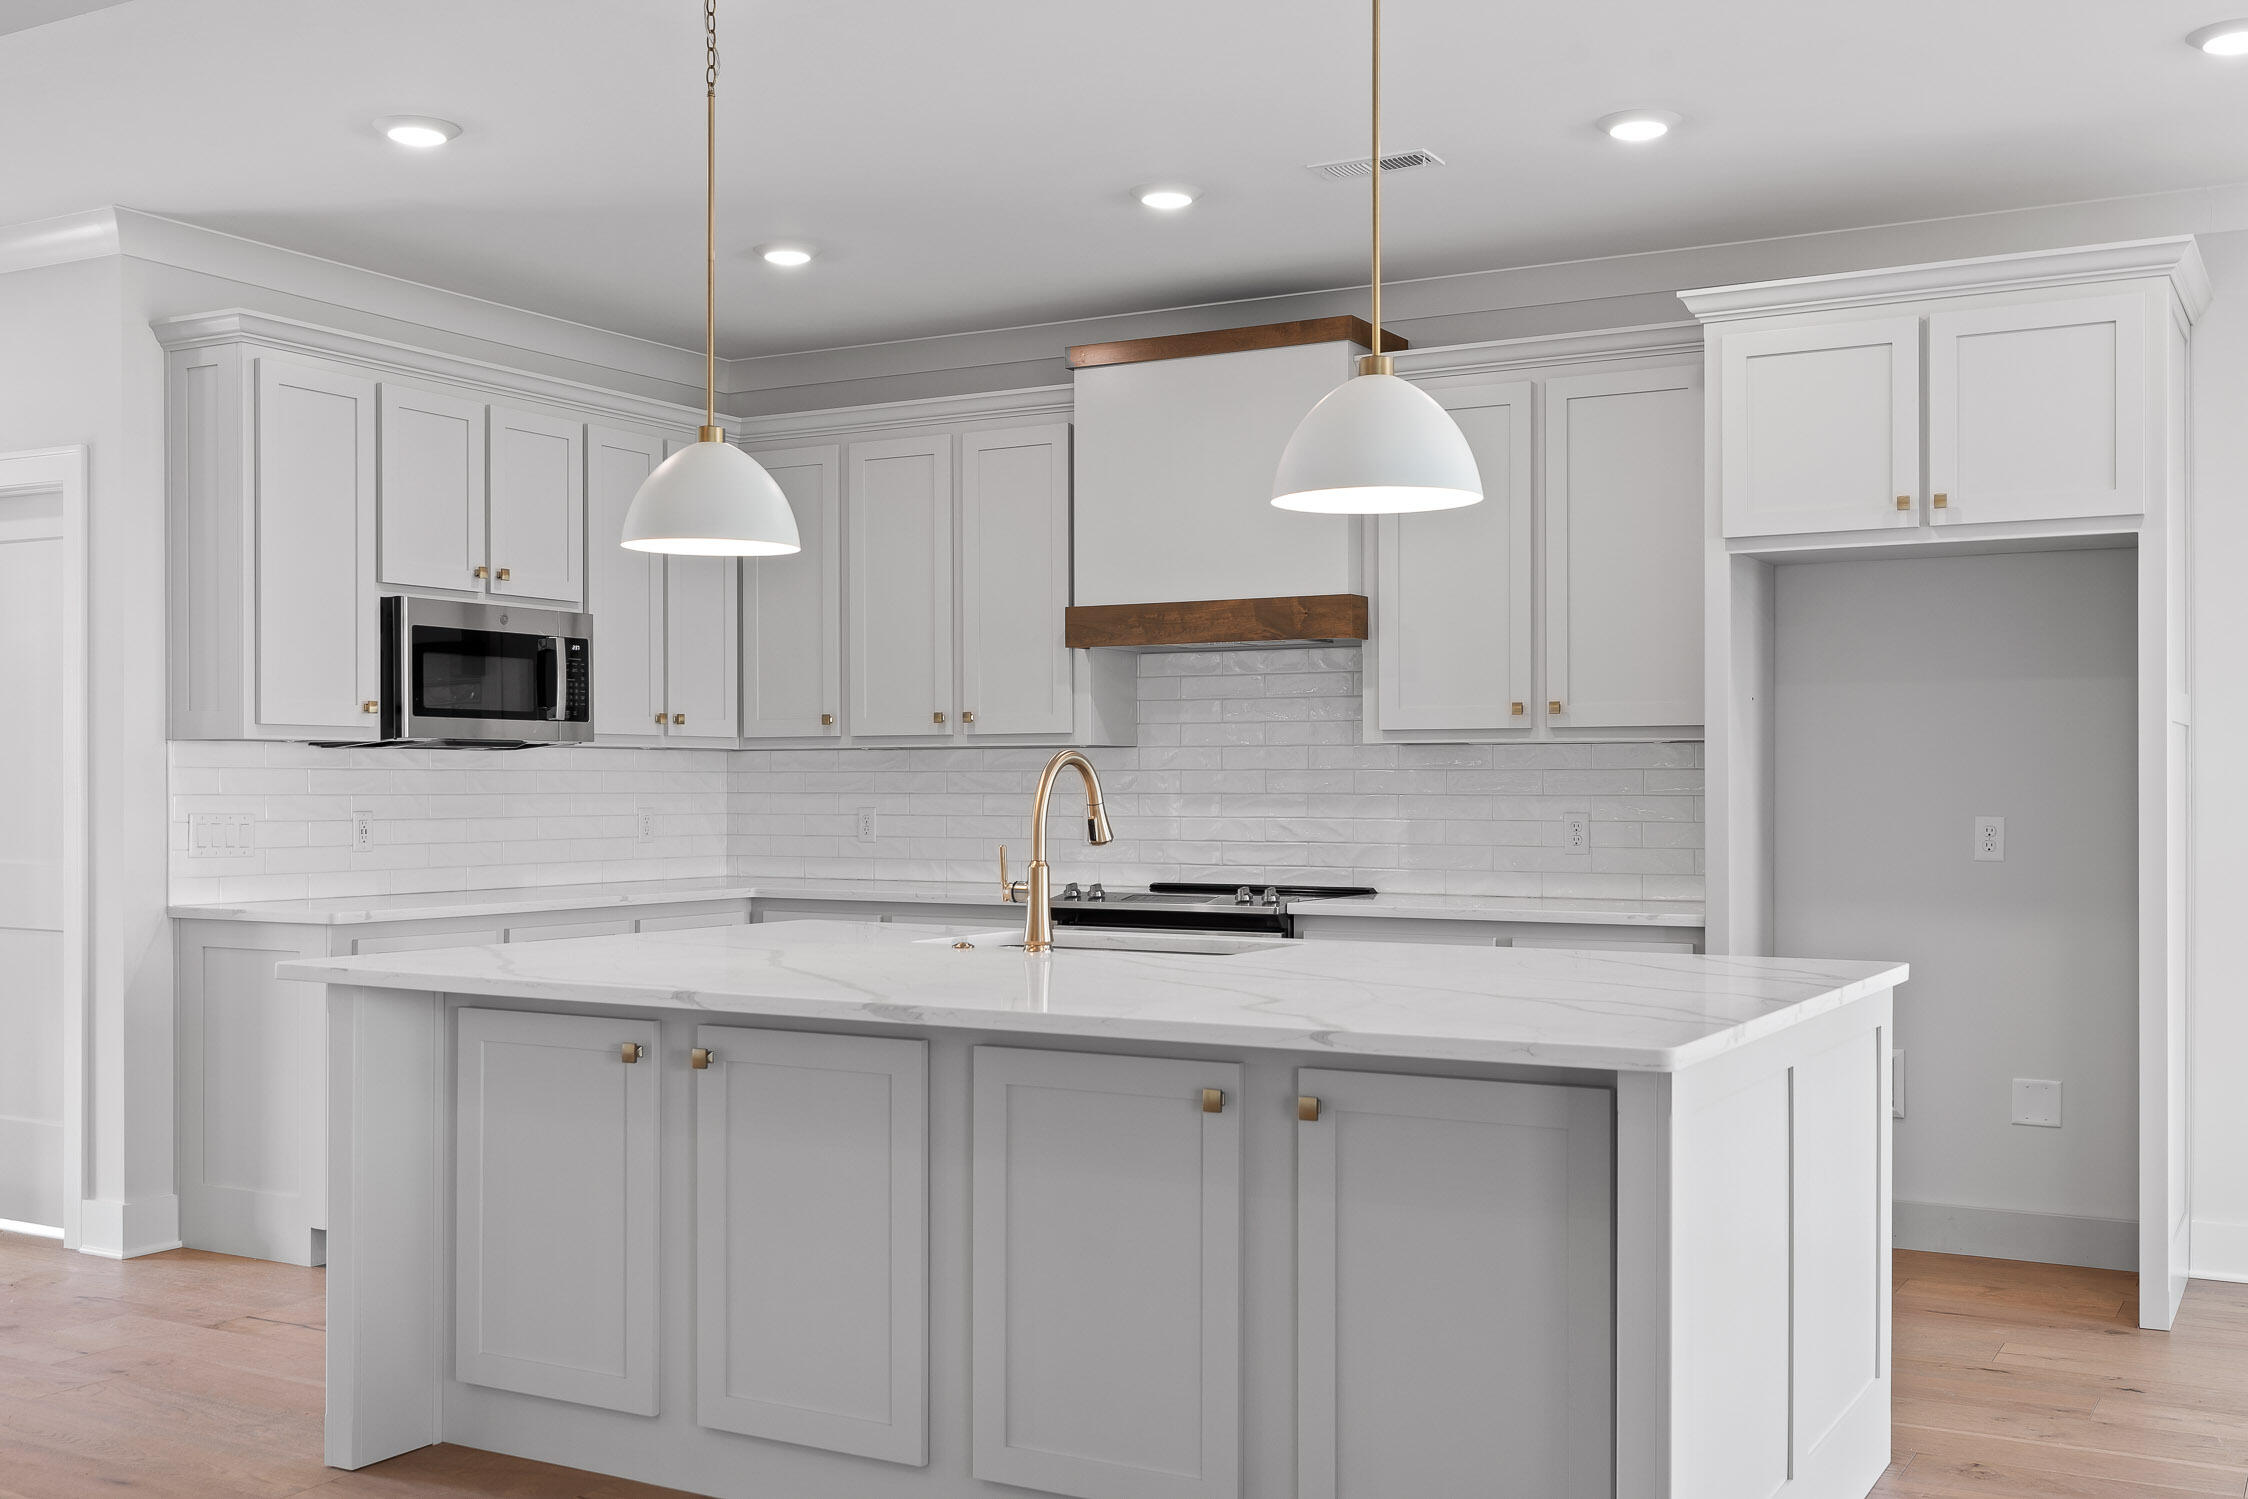
Kitchen with white shaker cabinets, a large stone island, brass fixtures, and a wood-accented range hood.
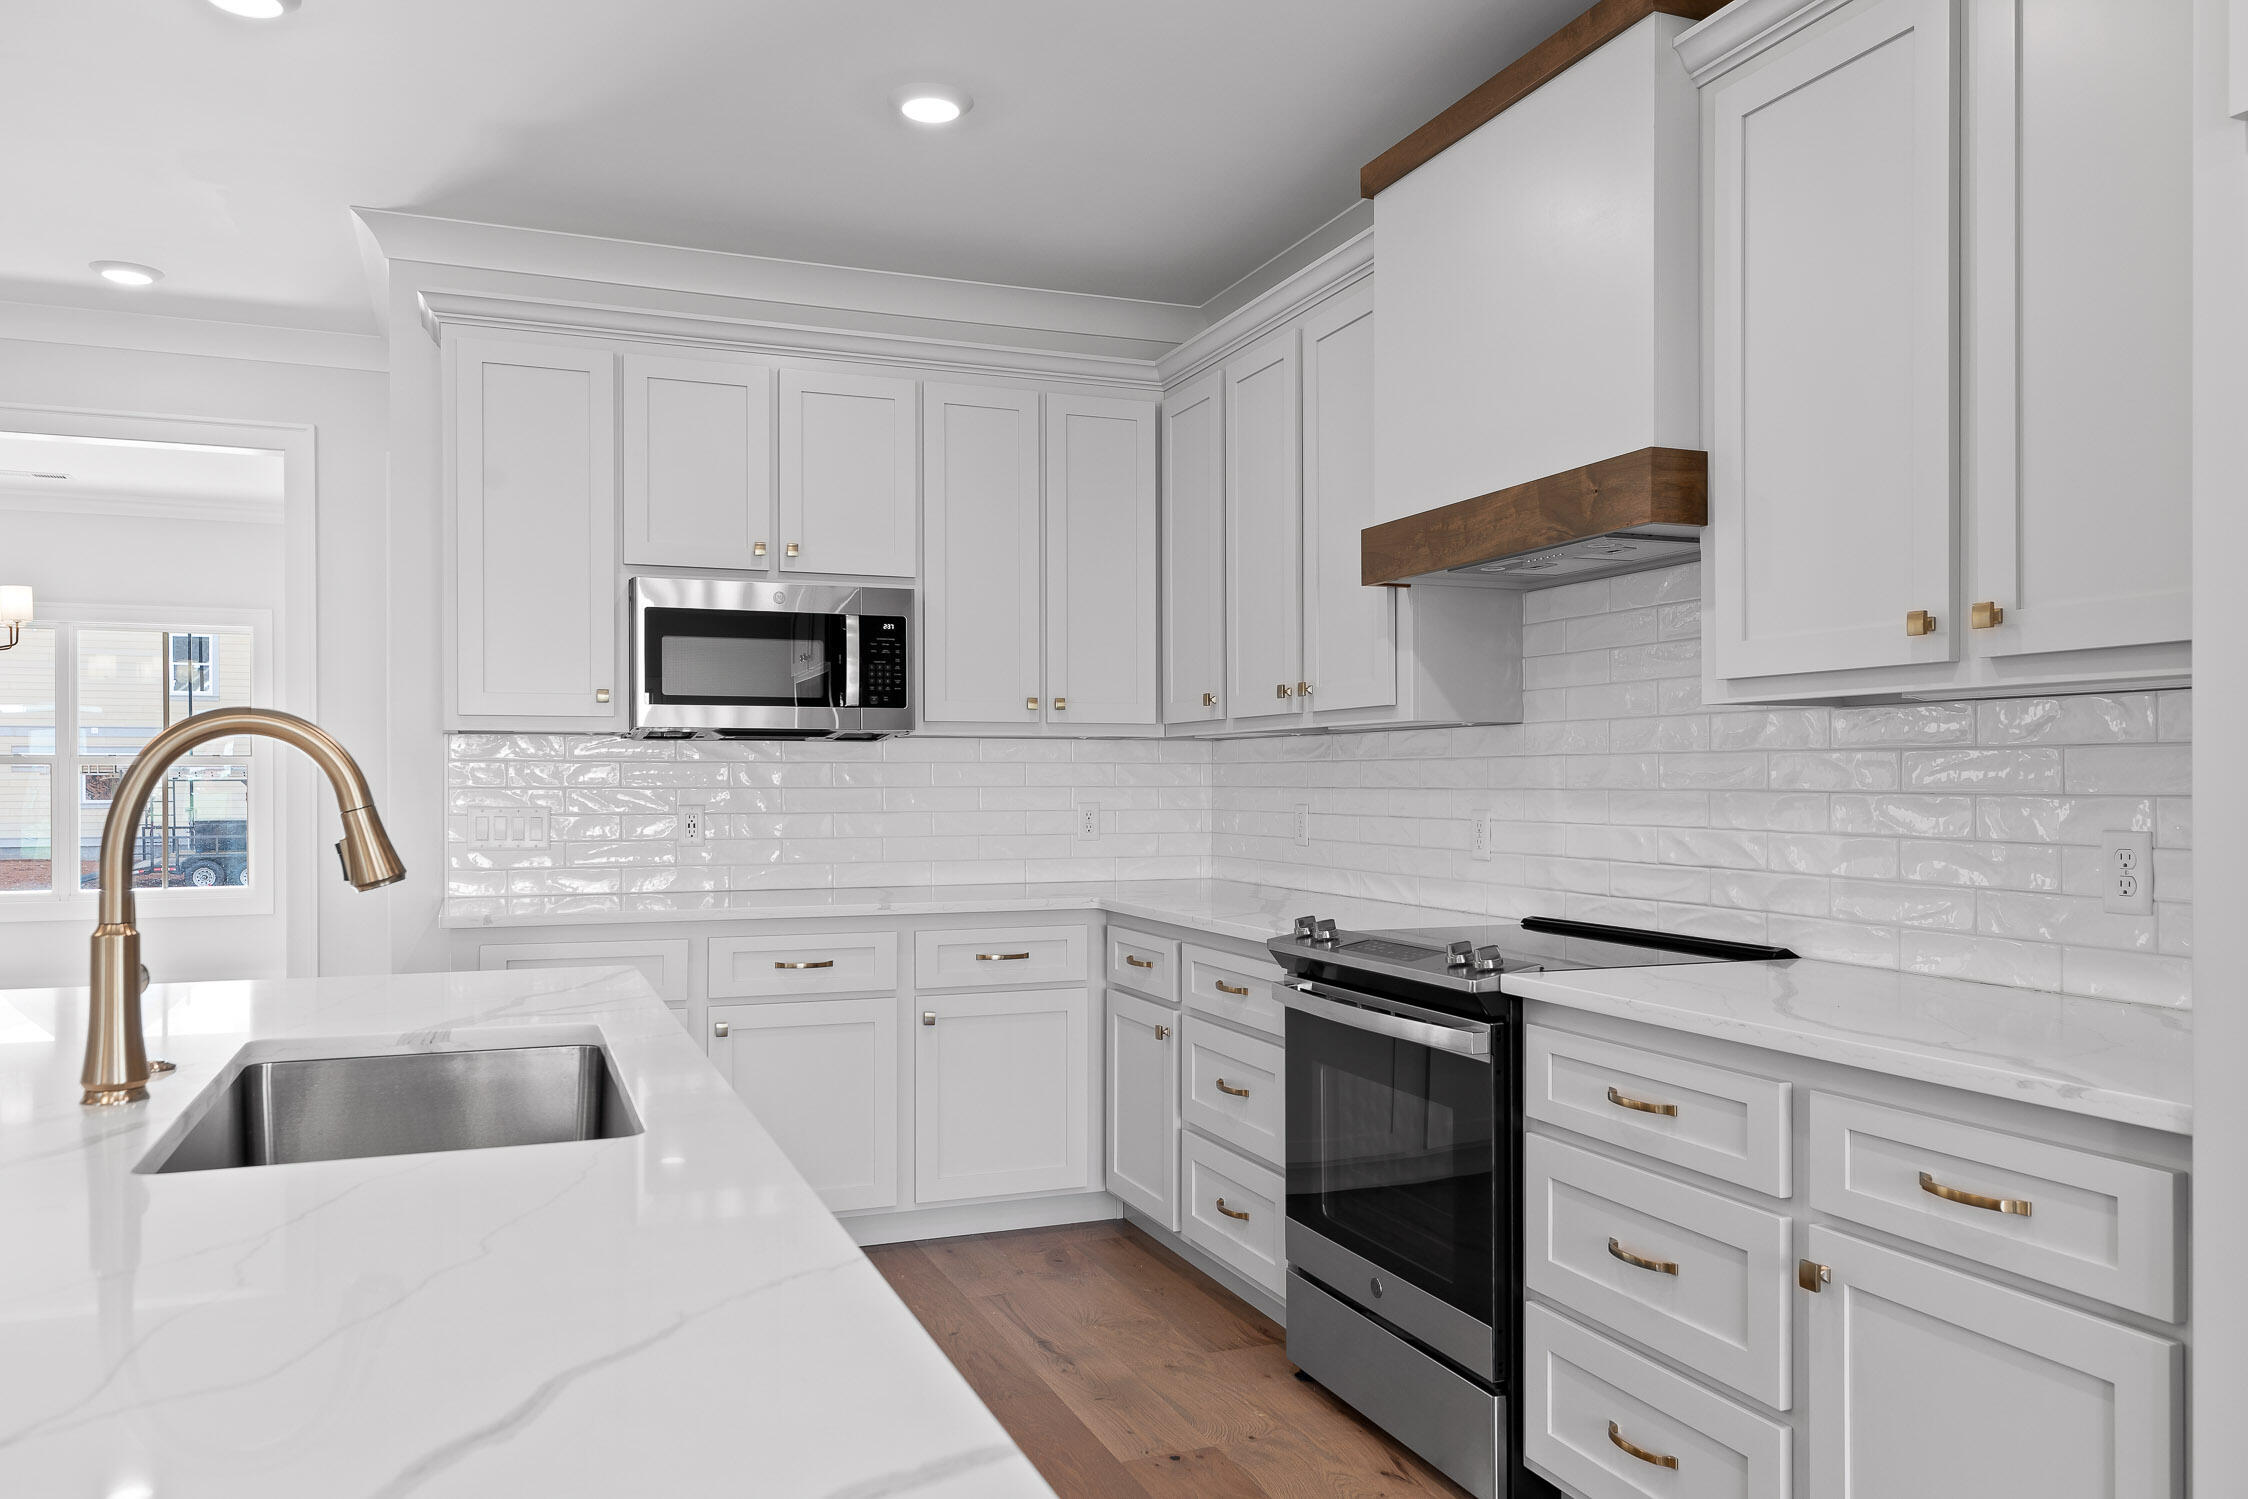
Kitchen with white shaker cabinets, brass hardware, marble-look counters, and stainless steel appliances.
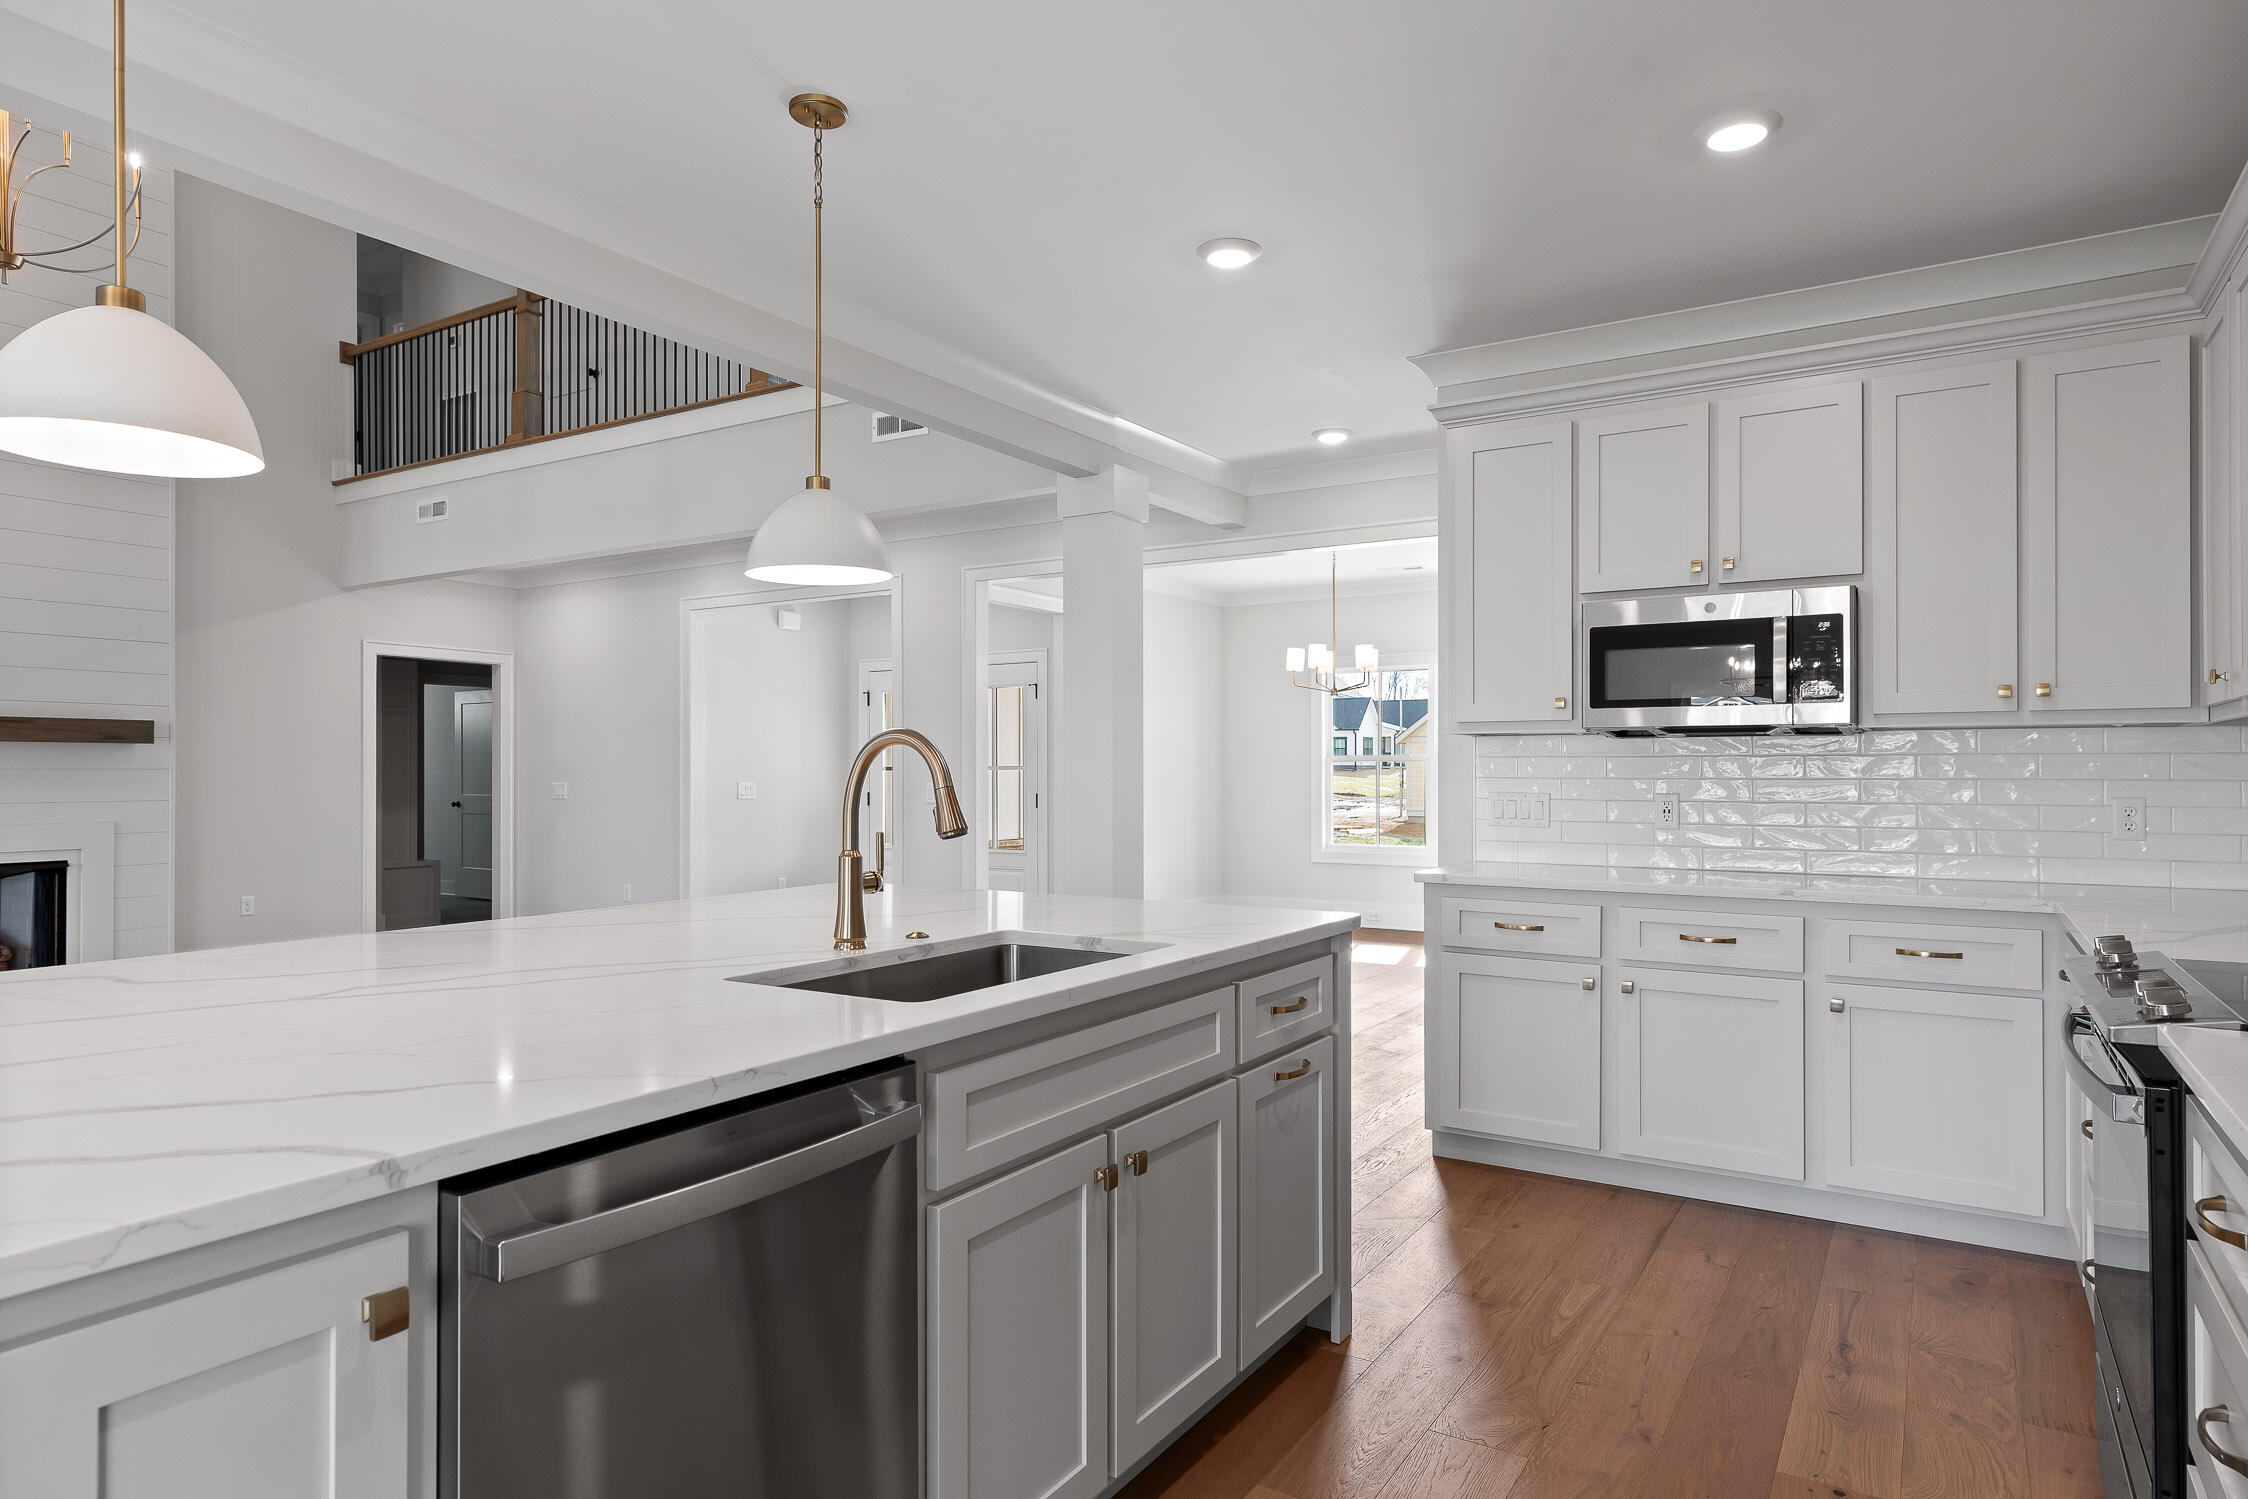
Kitchen with a large white island, gray cabinets, stainless appliances, and an open upper-level railing.
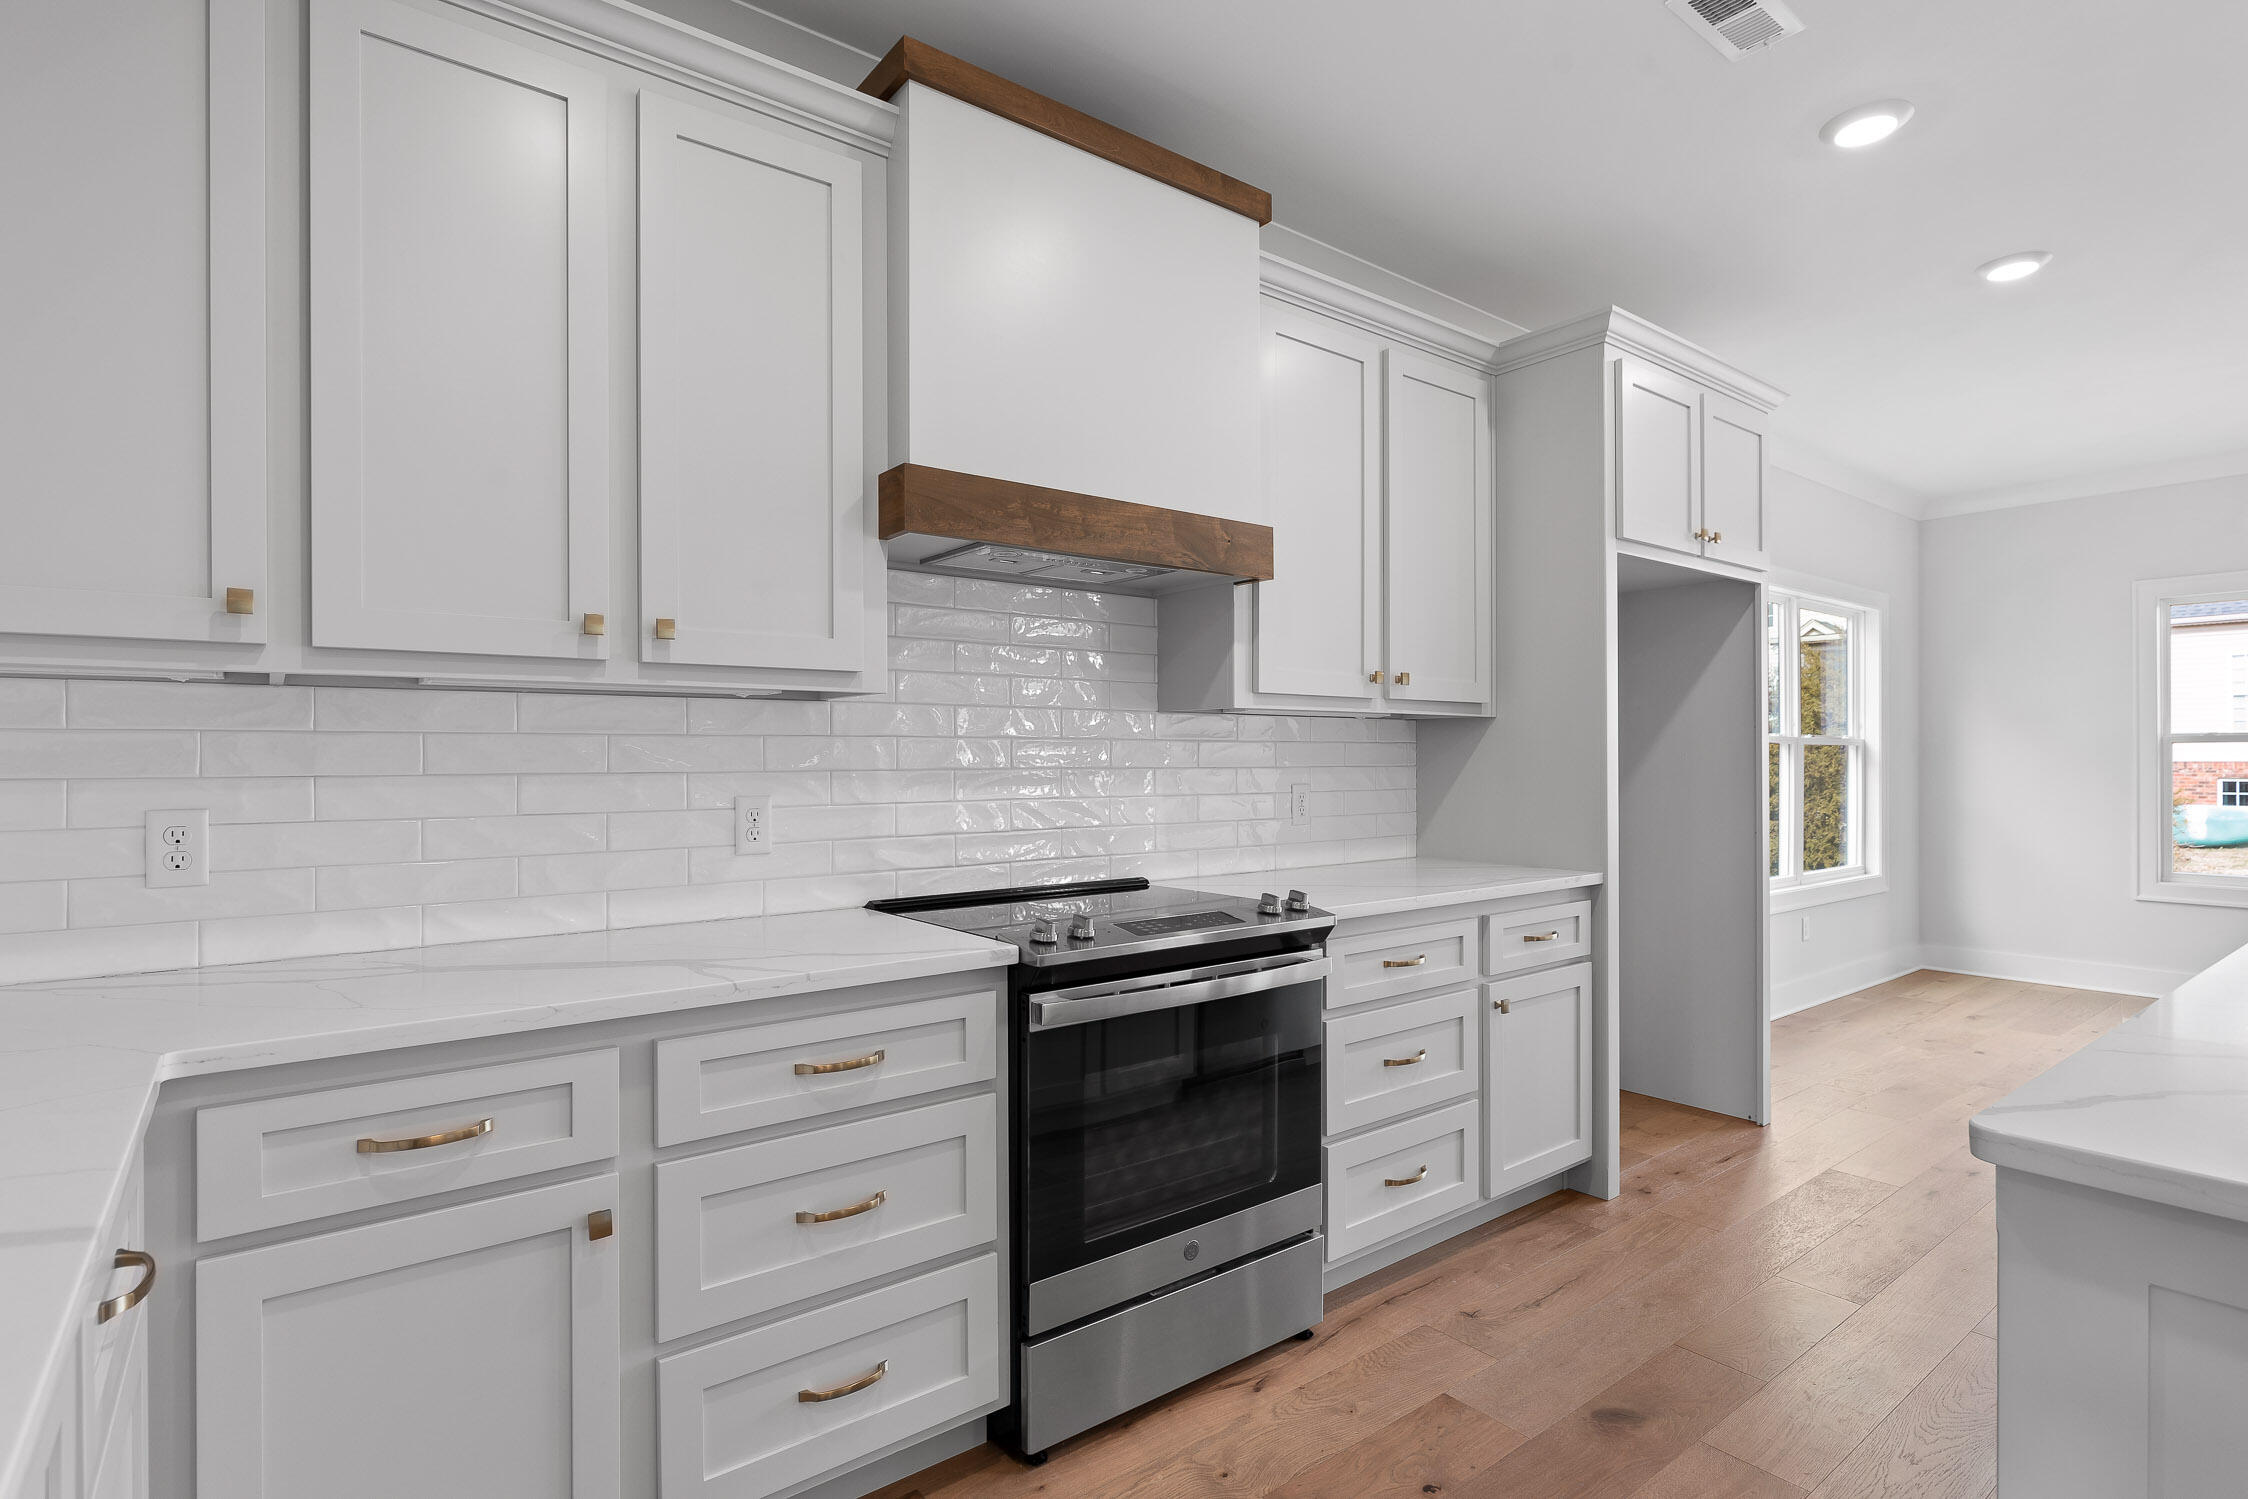
Kitchen with white shaker cabinets, a stainless range, white subway tile, and a wood-trimmed hood.
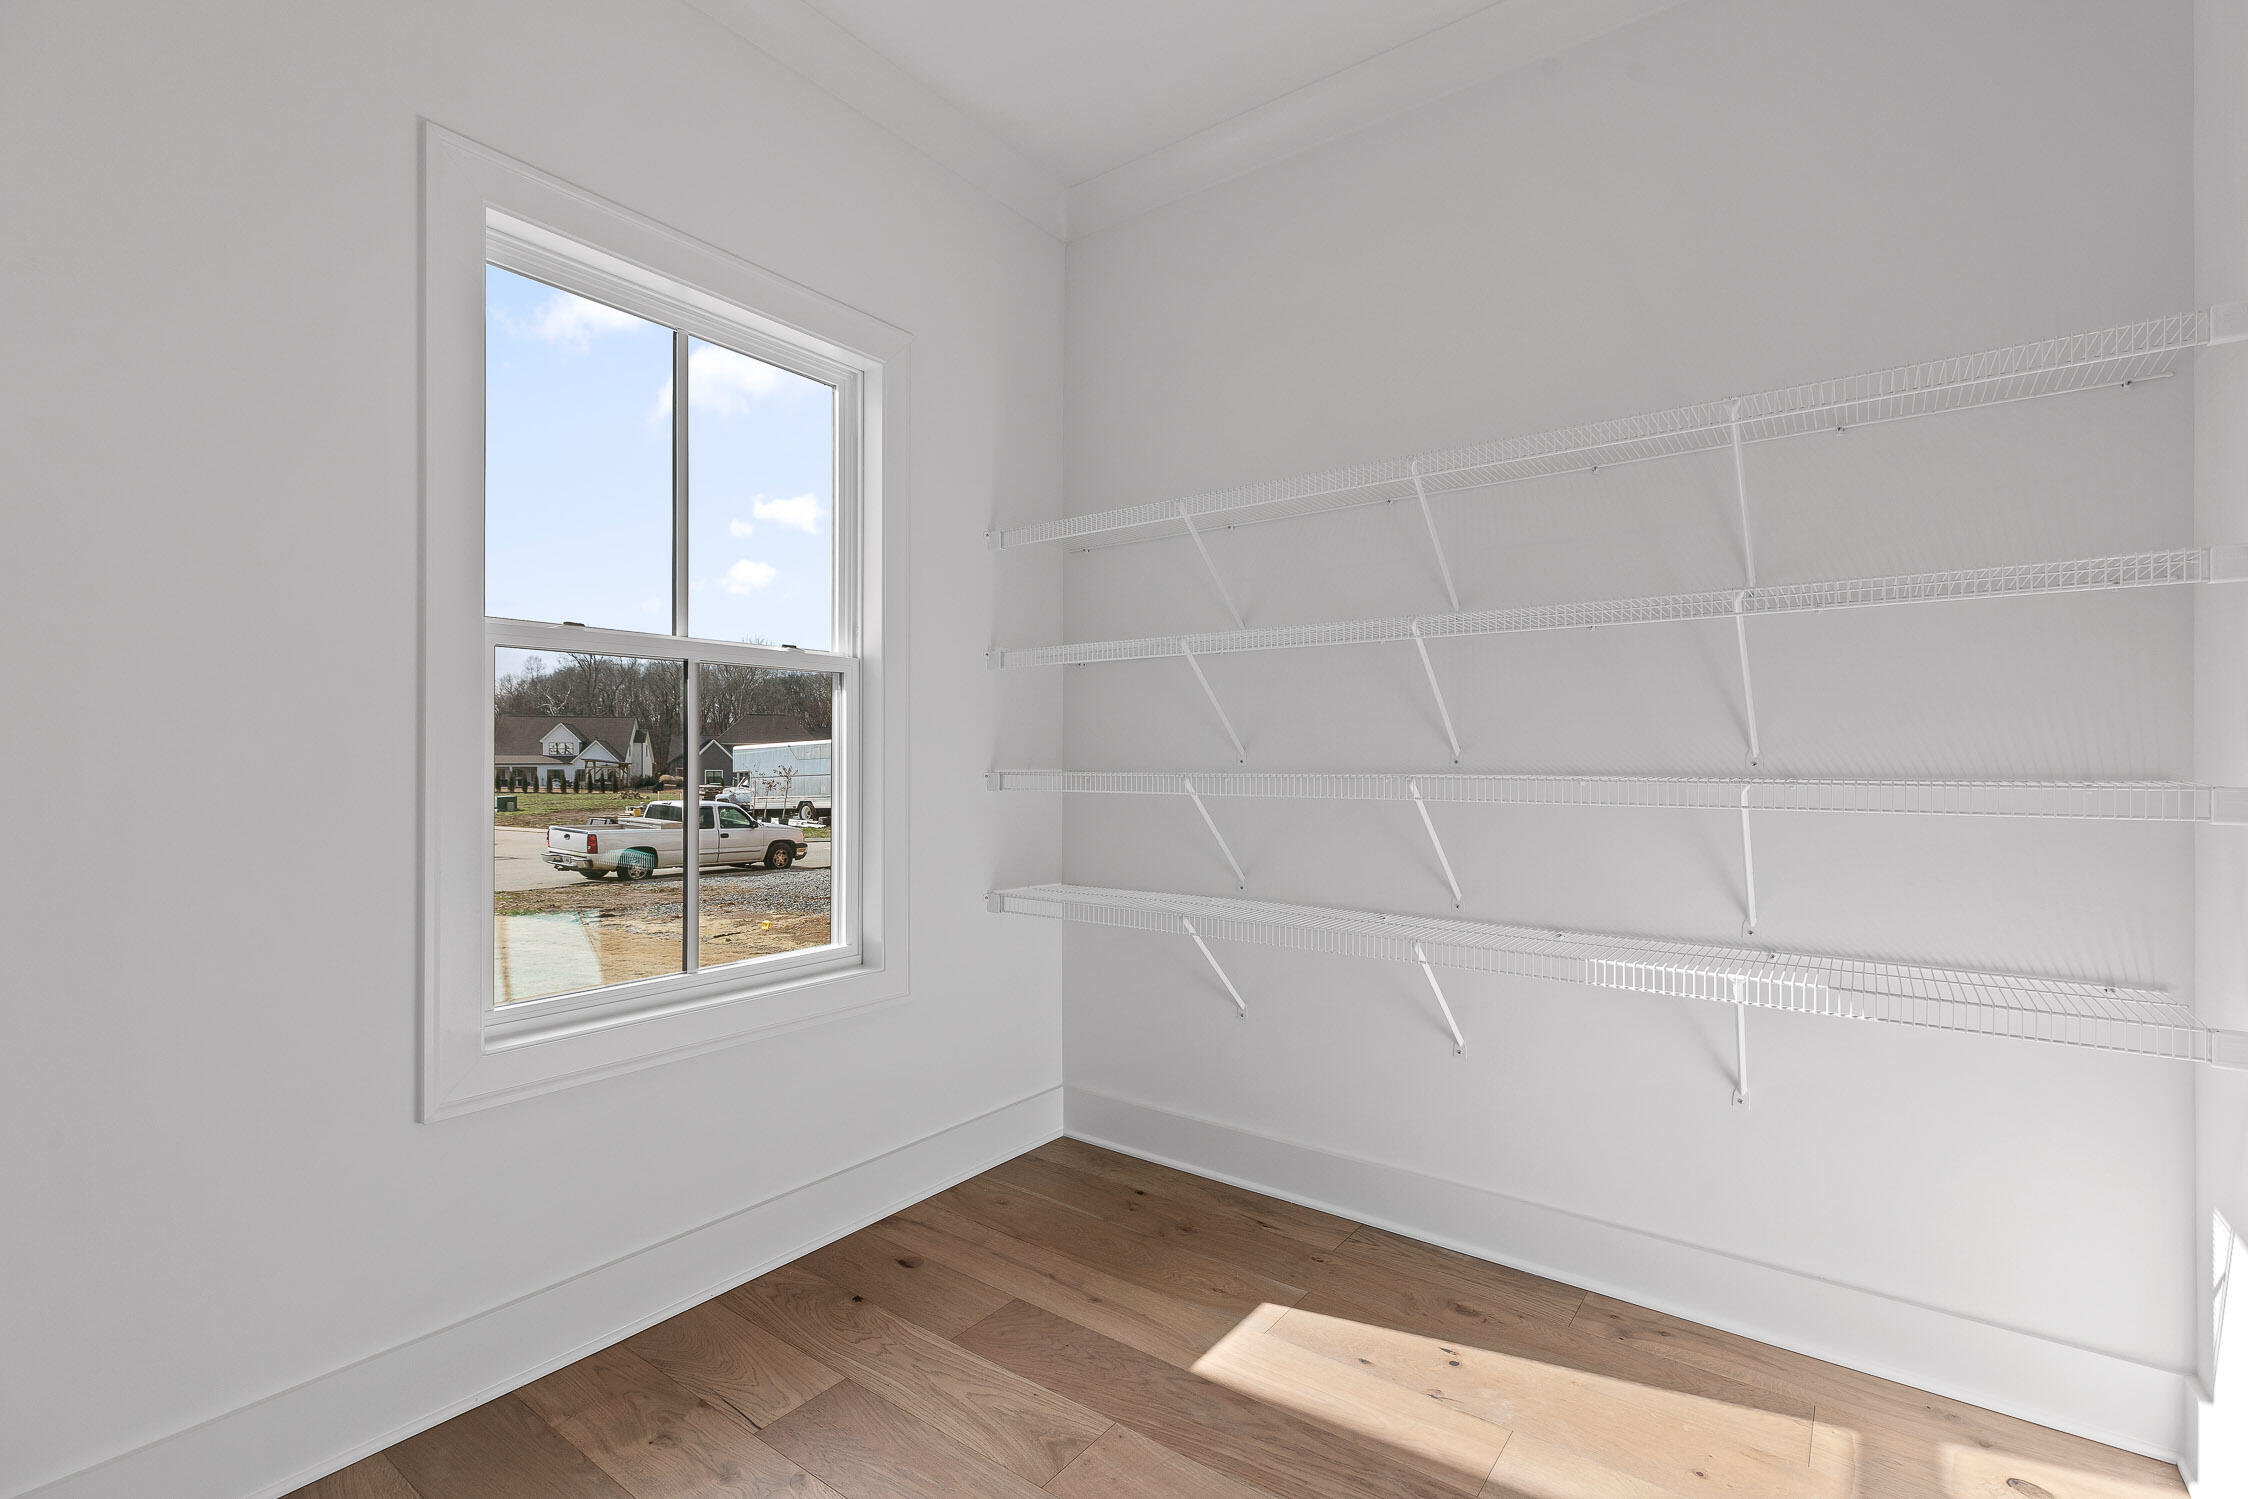
Empty walk-in closet with four tiers of wire shelving, a large window, and hardwood flooring.
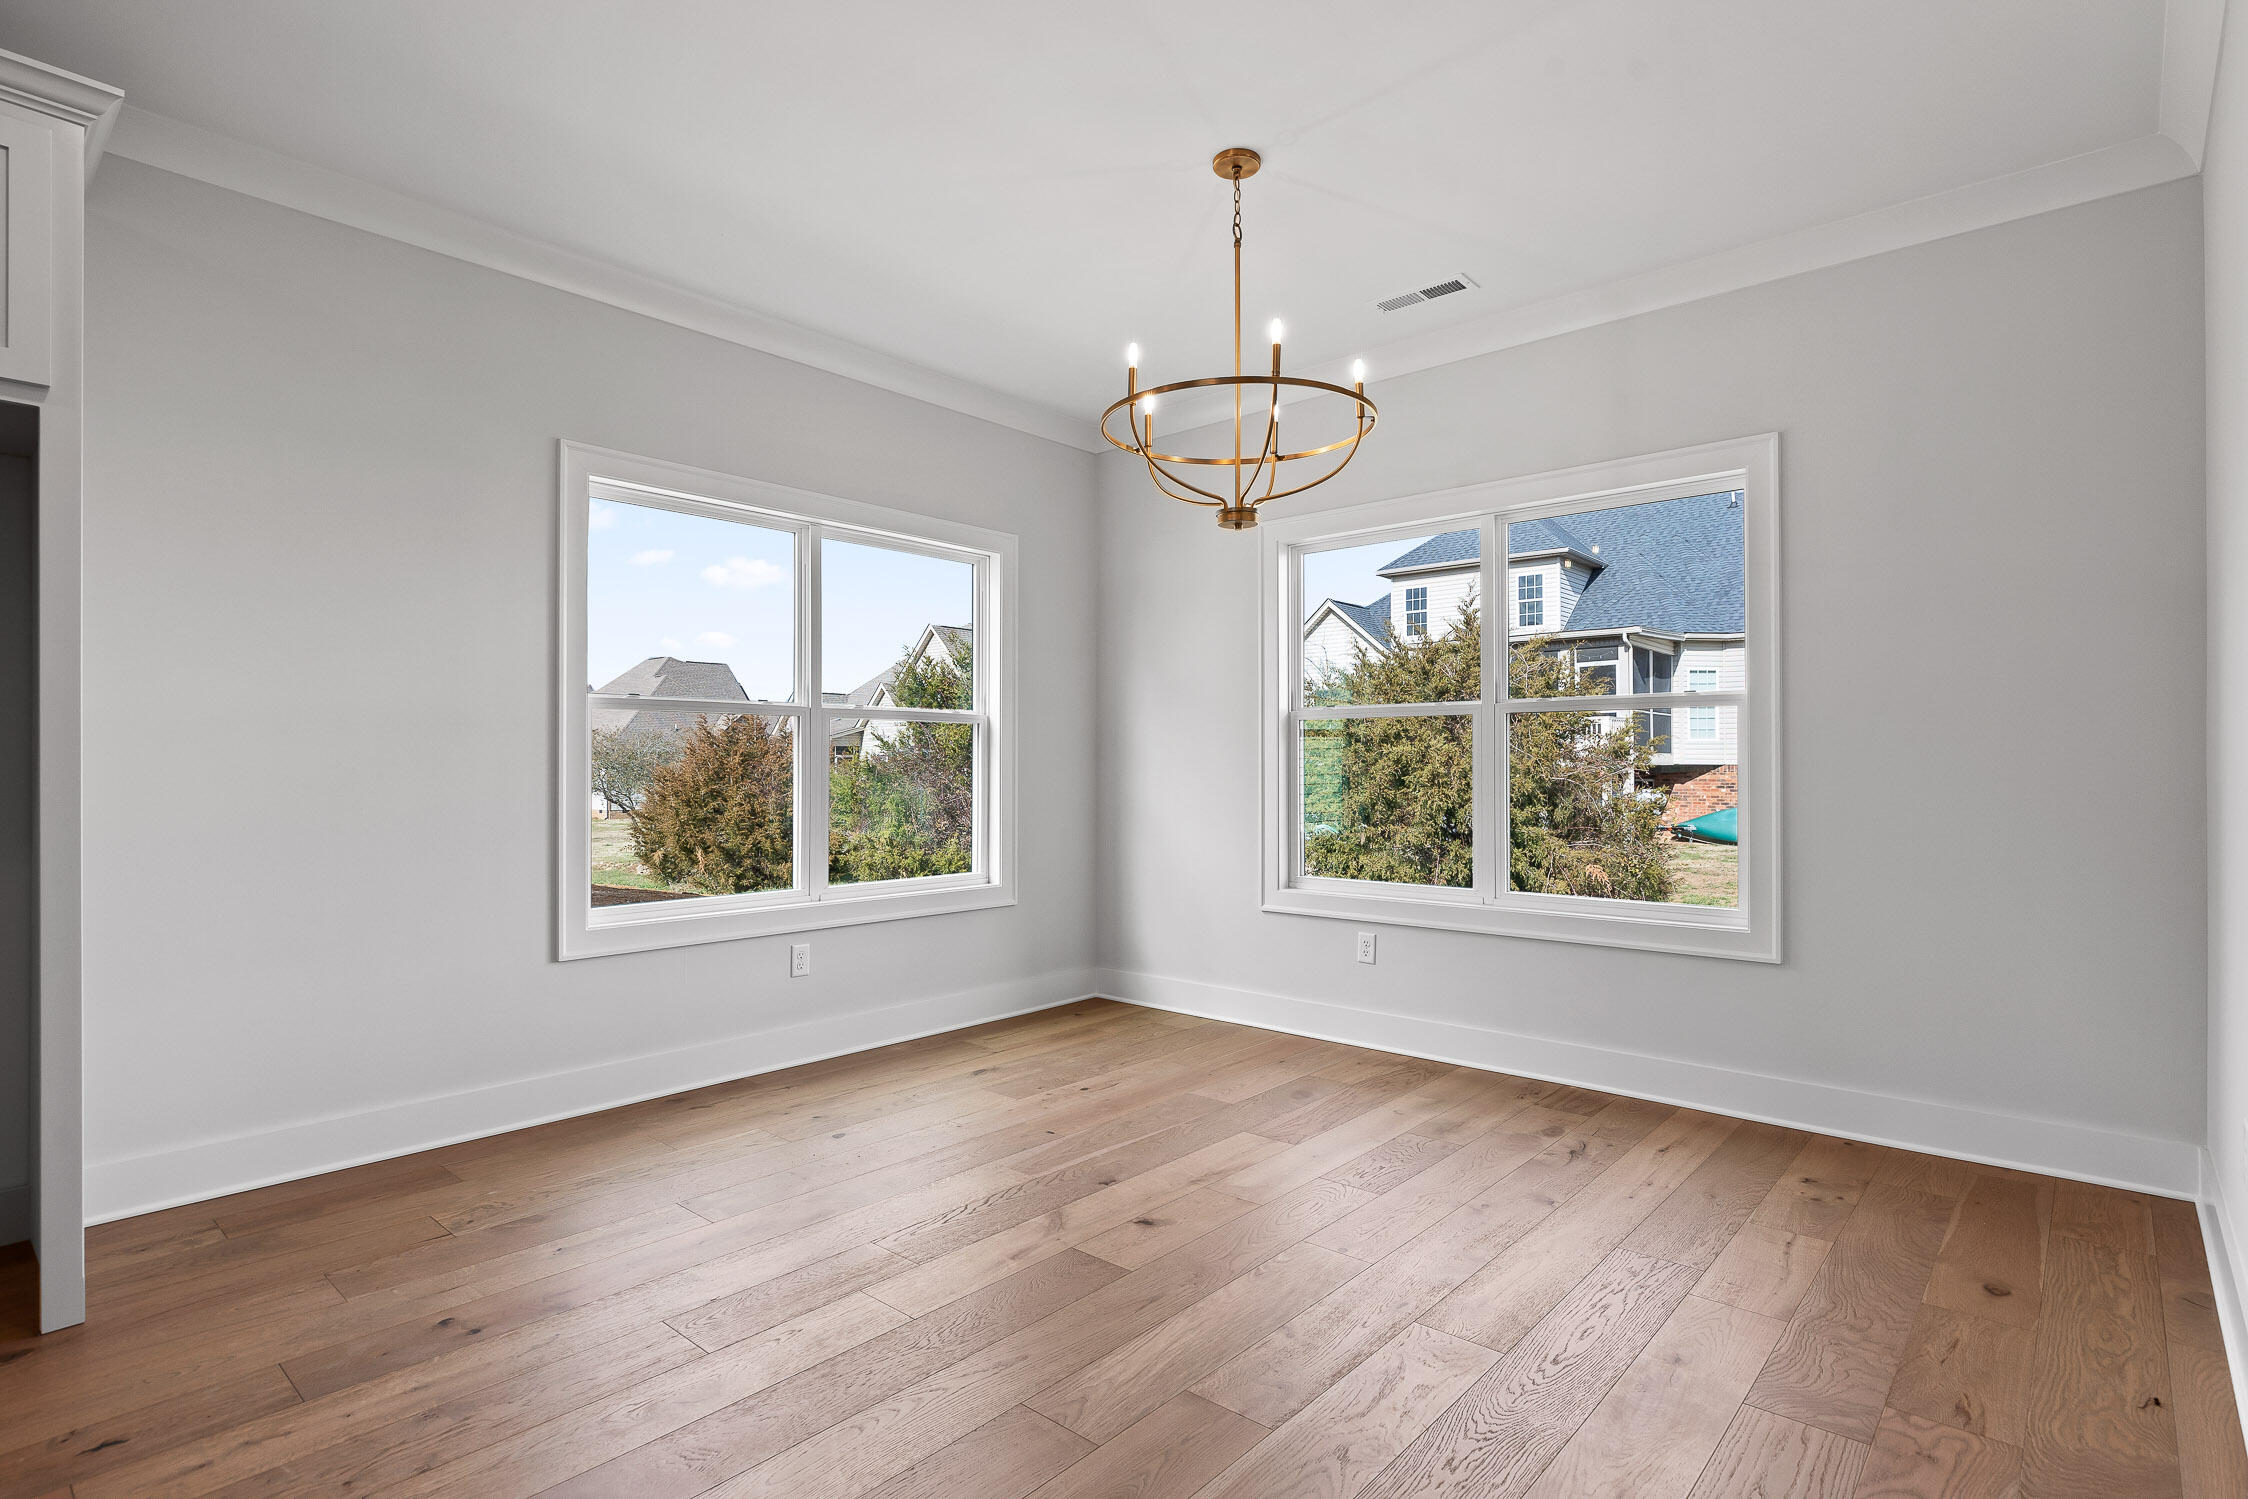
Empty dining room with wide-plank wood floors, two large windows, and a brass chandelier.

Empty room with light wood floors, paneled walls, large windows, and a dark ceiling fan.
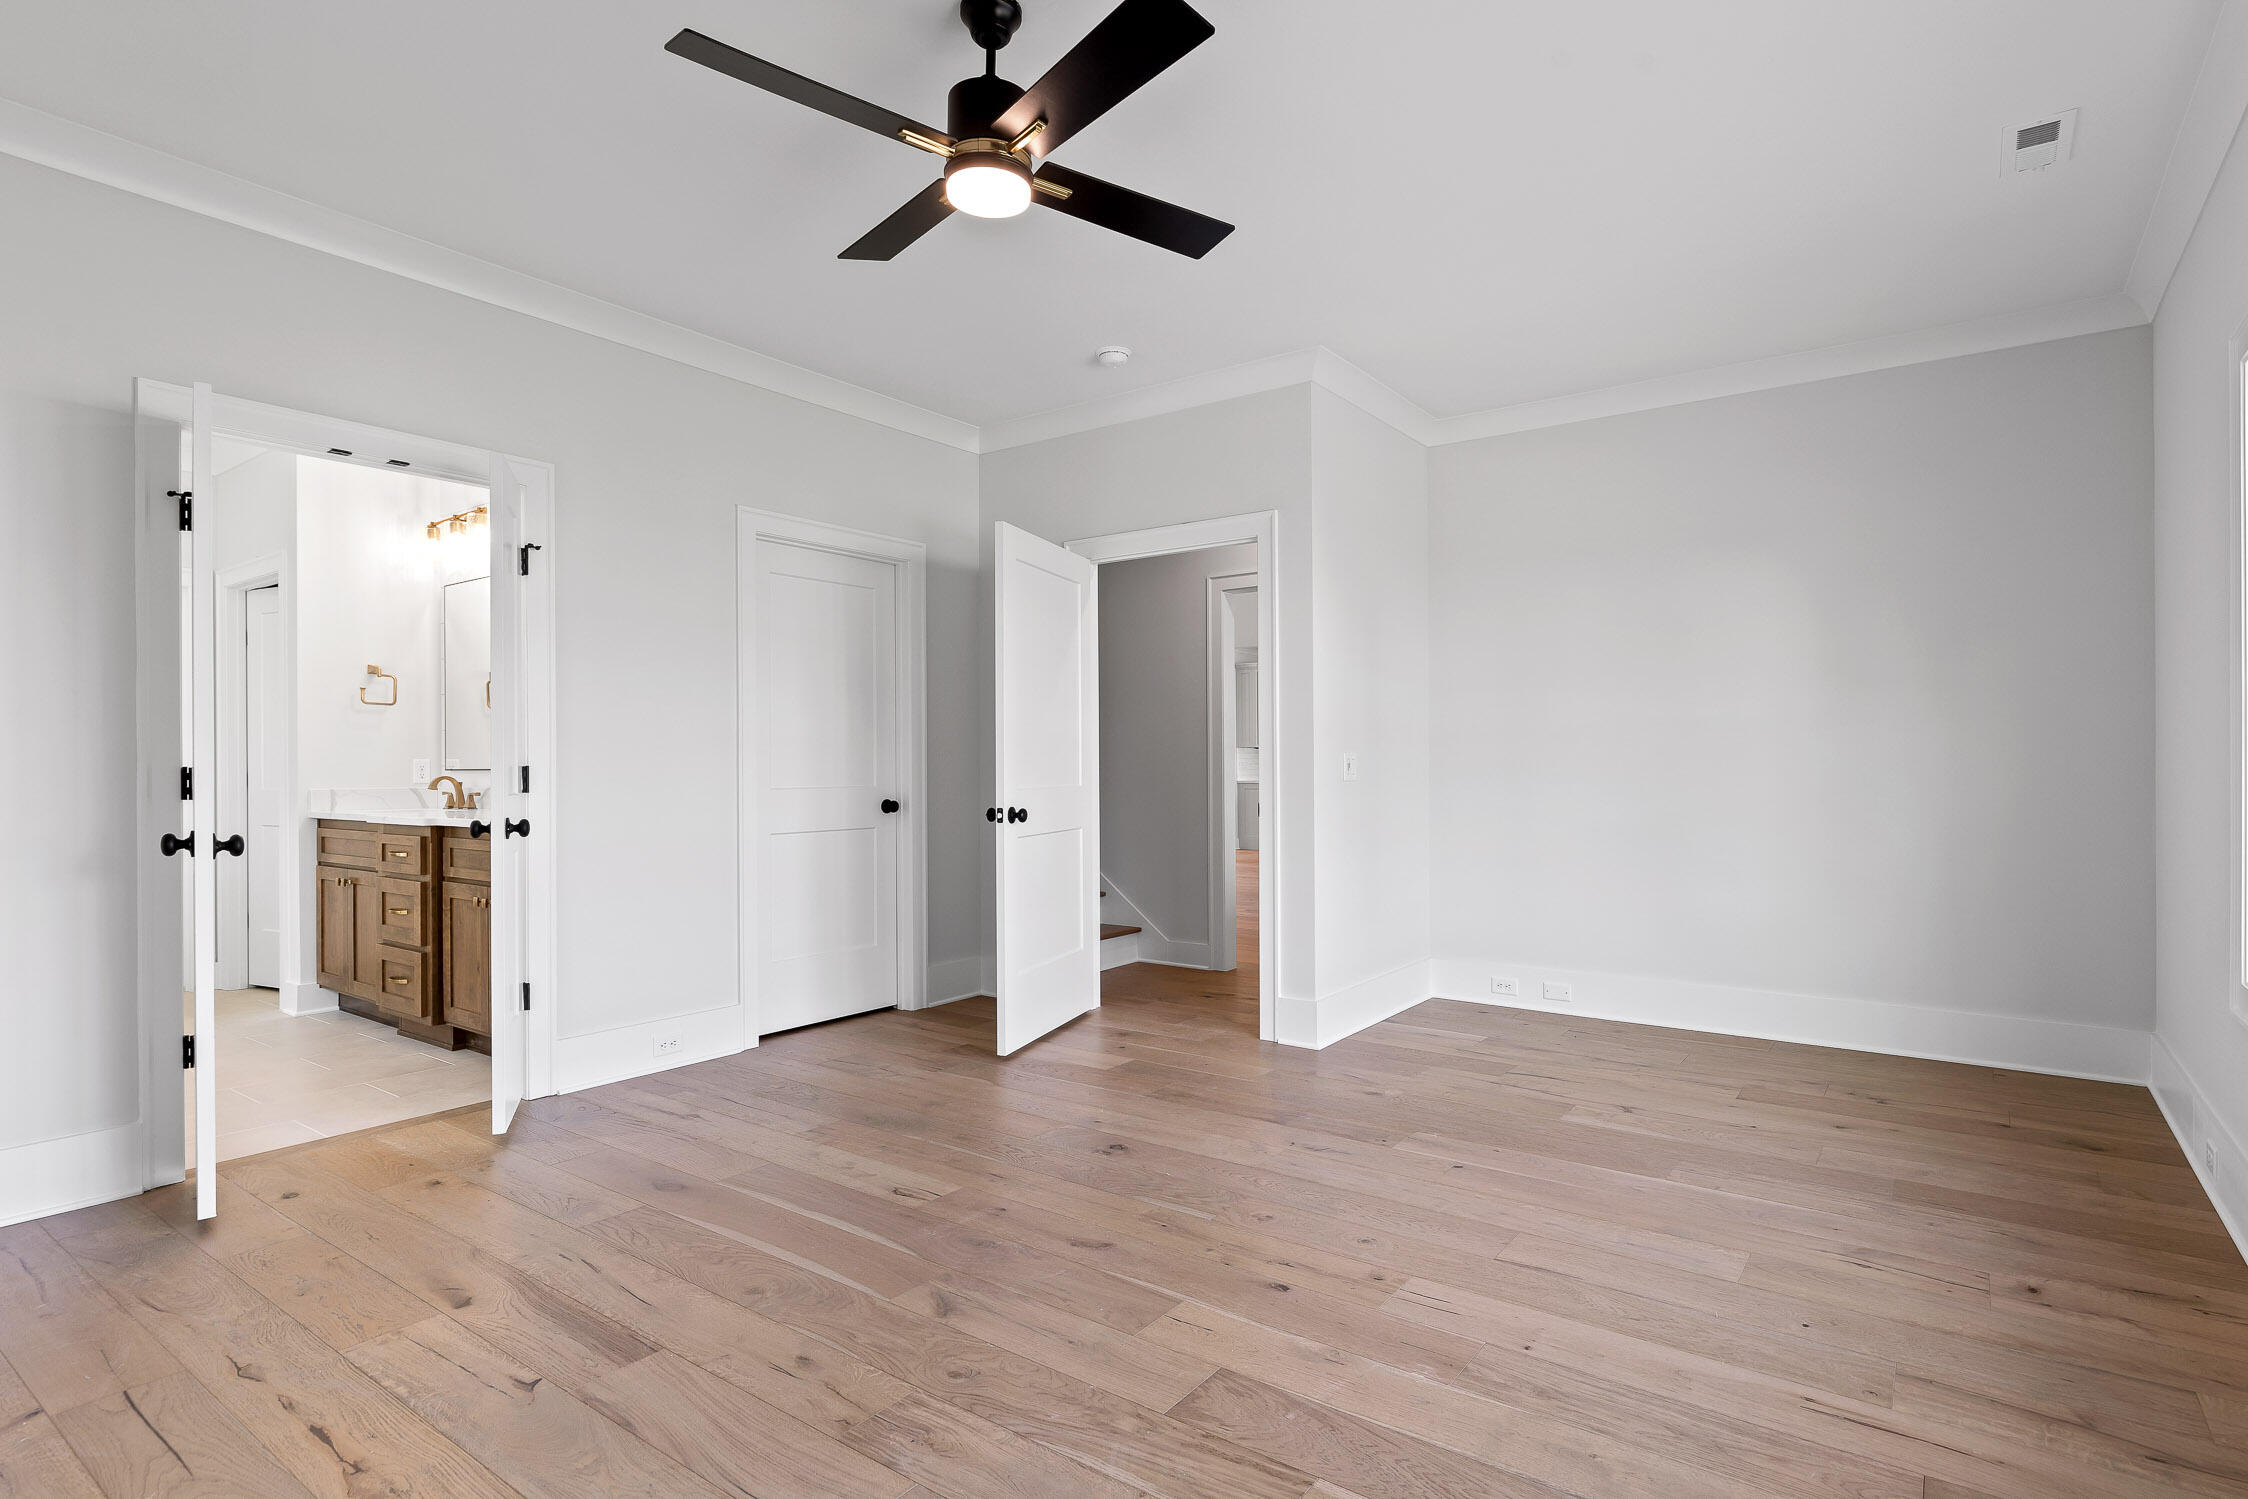
Empty bedroom with wide-plank wood floors, black ceiling fan, and open doorway to a bathroom.
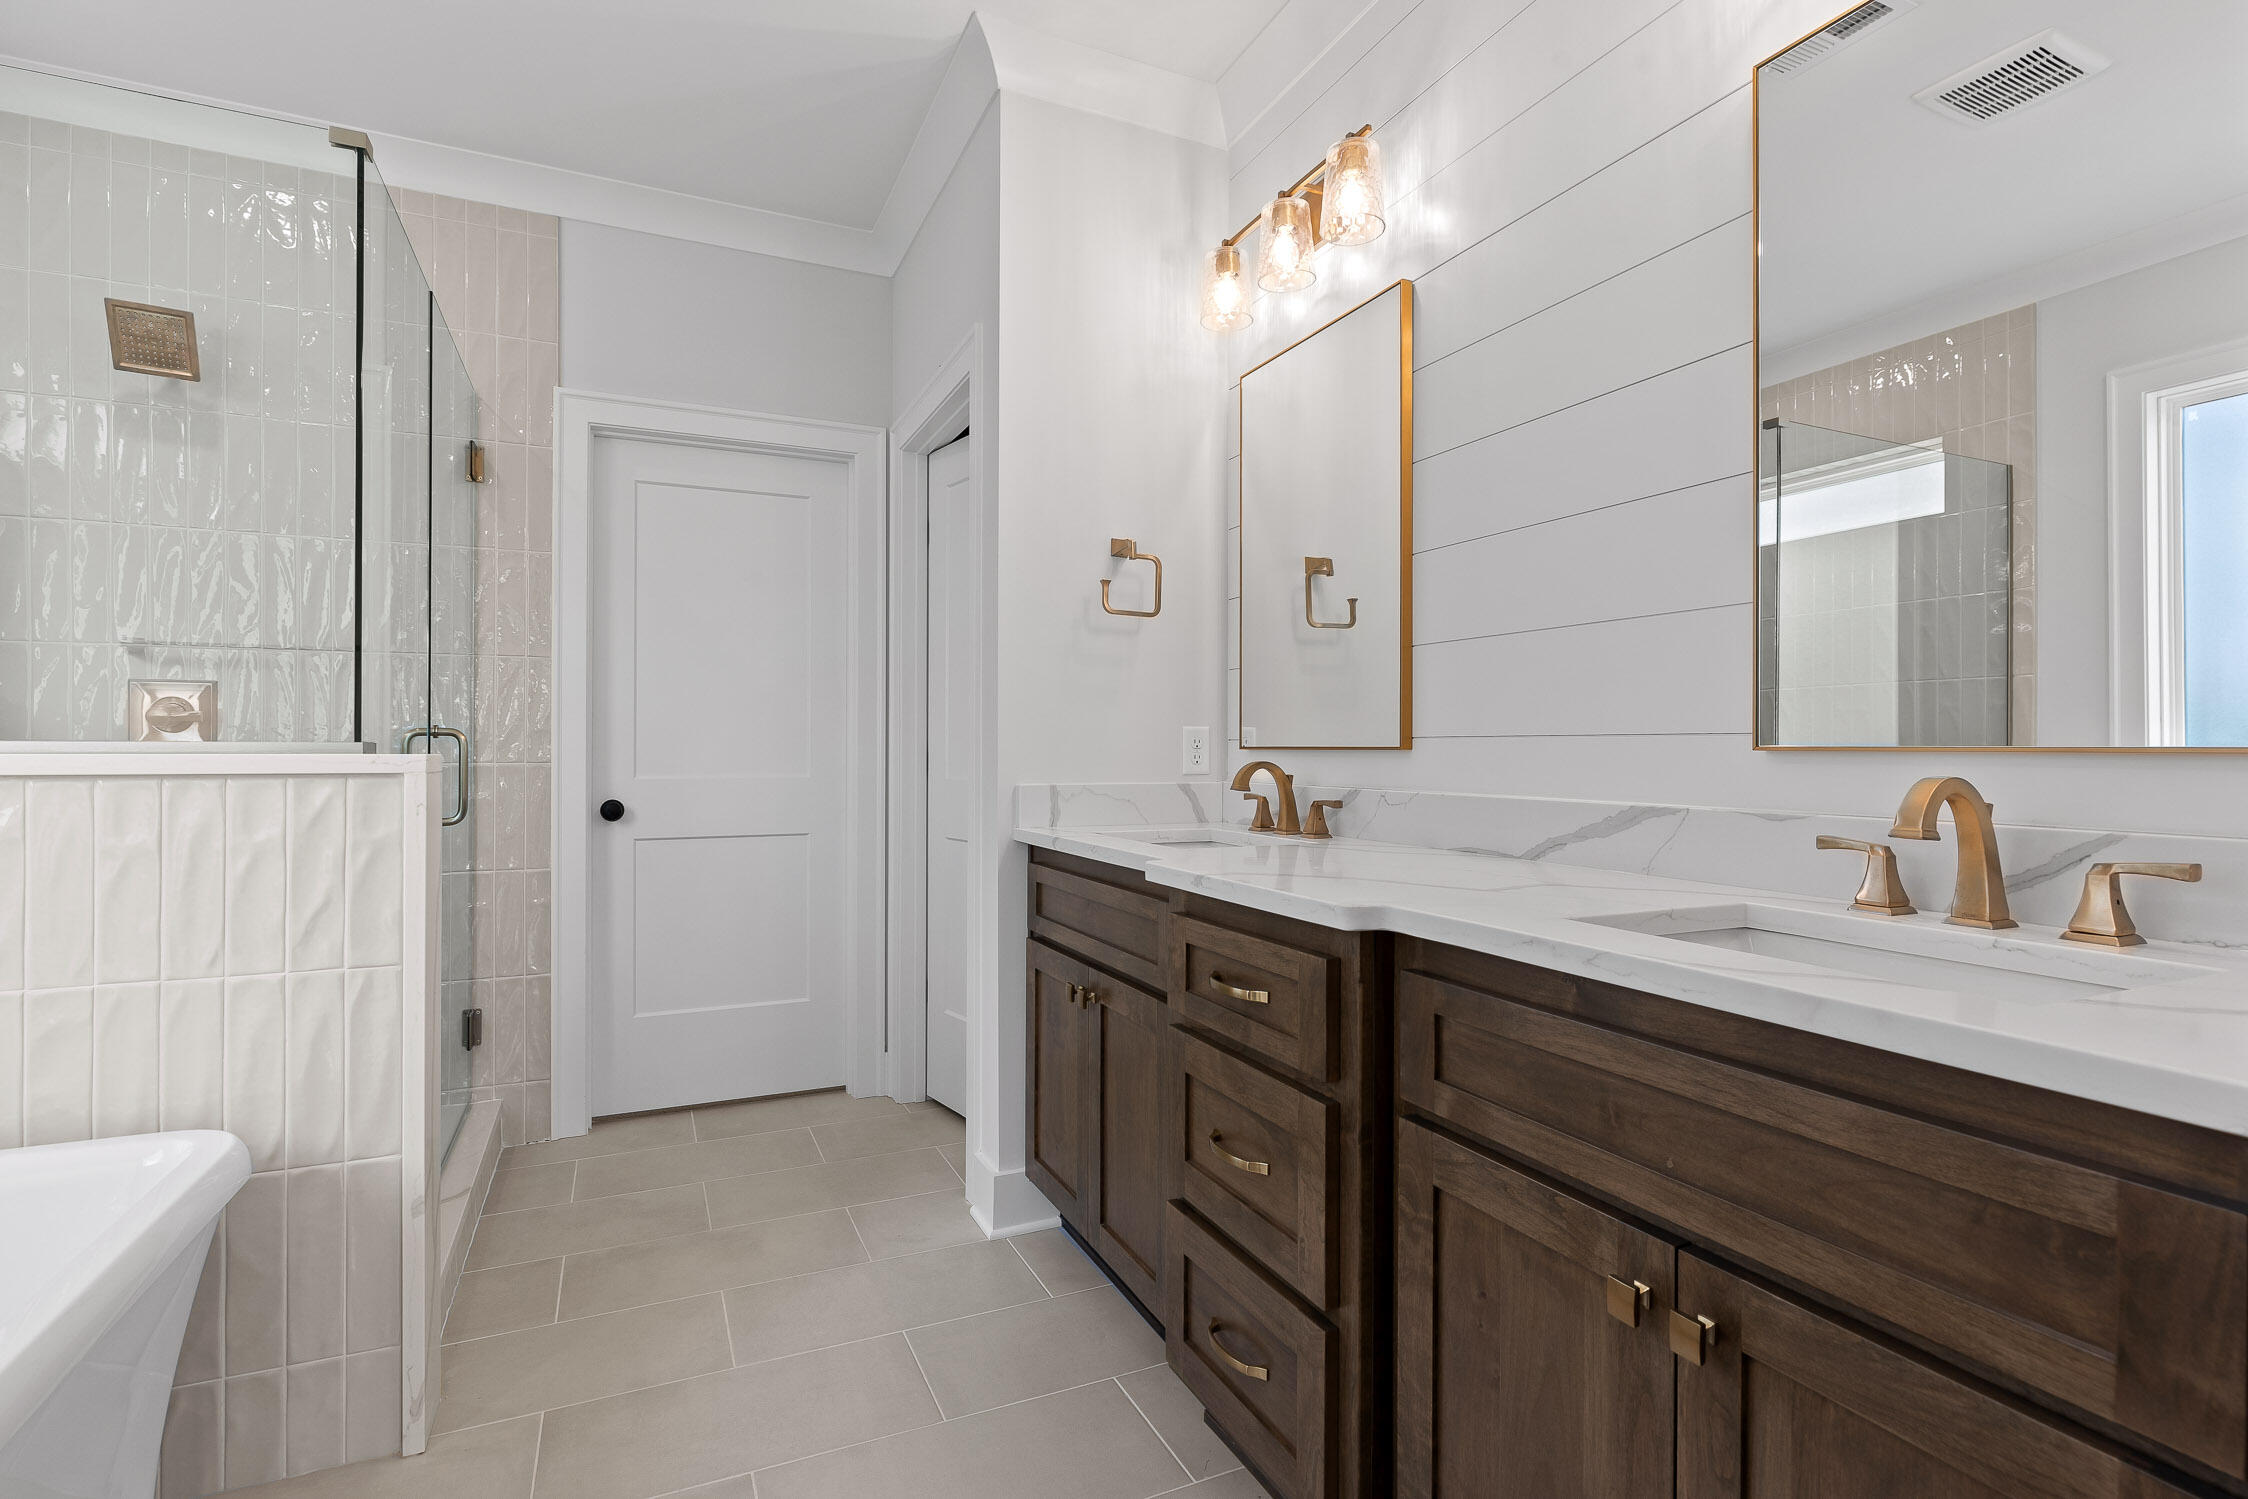
Bathroom with a glass shower and dark wood double vanity topped with white counters and gold-tone fixtures.
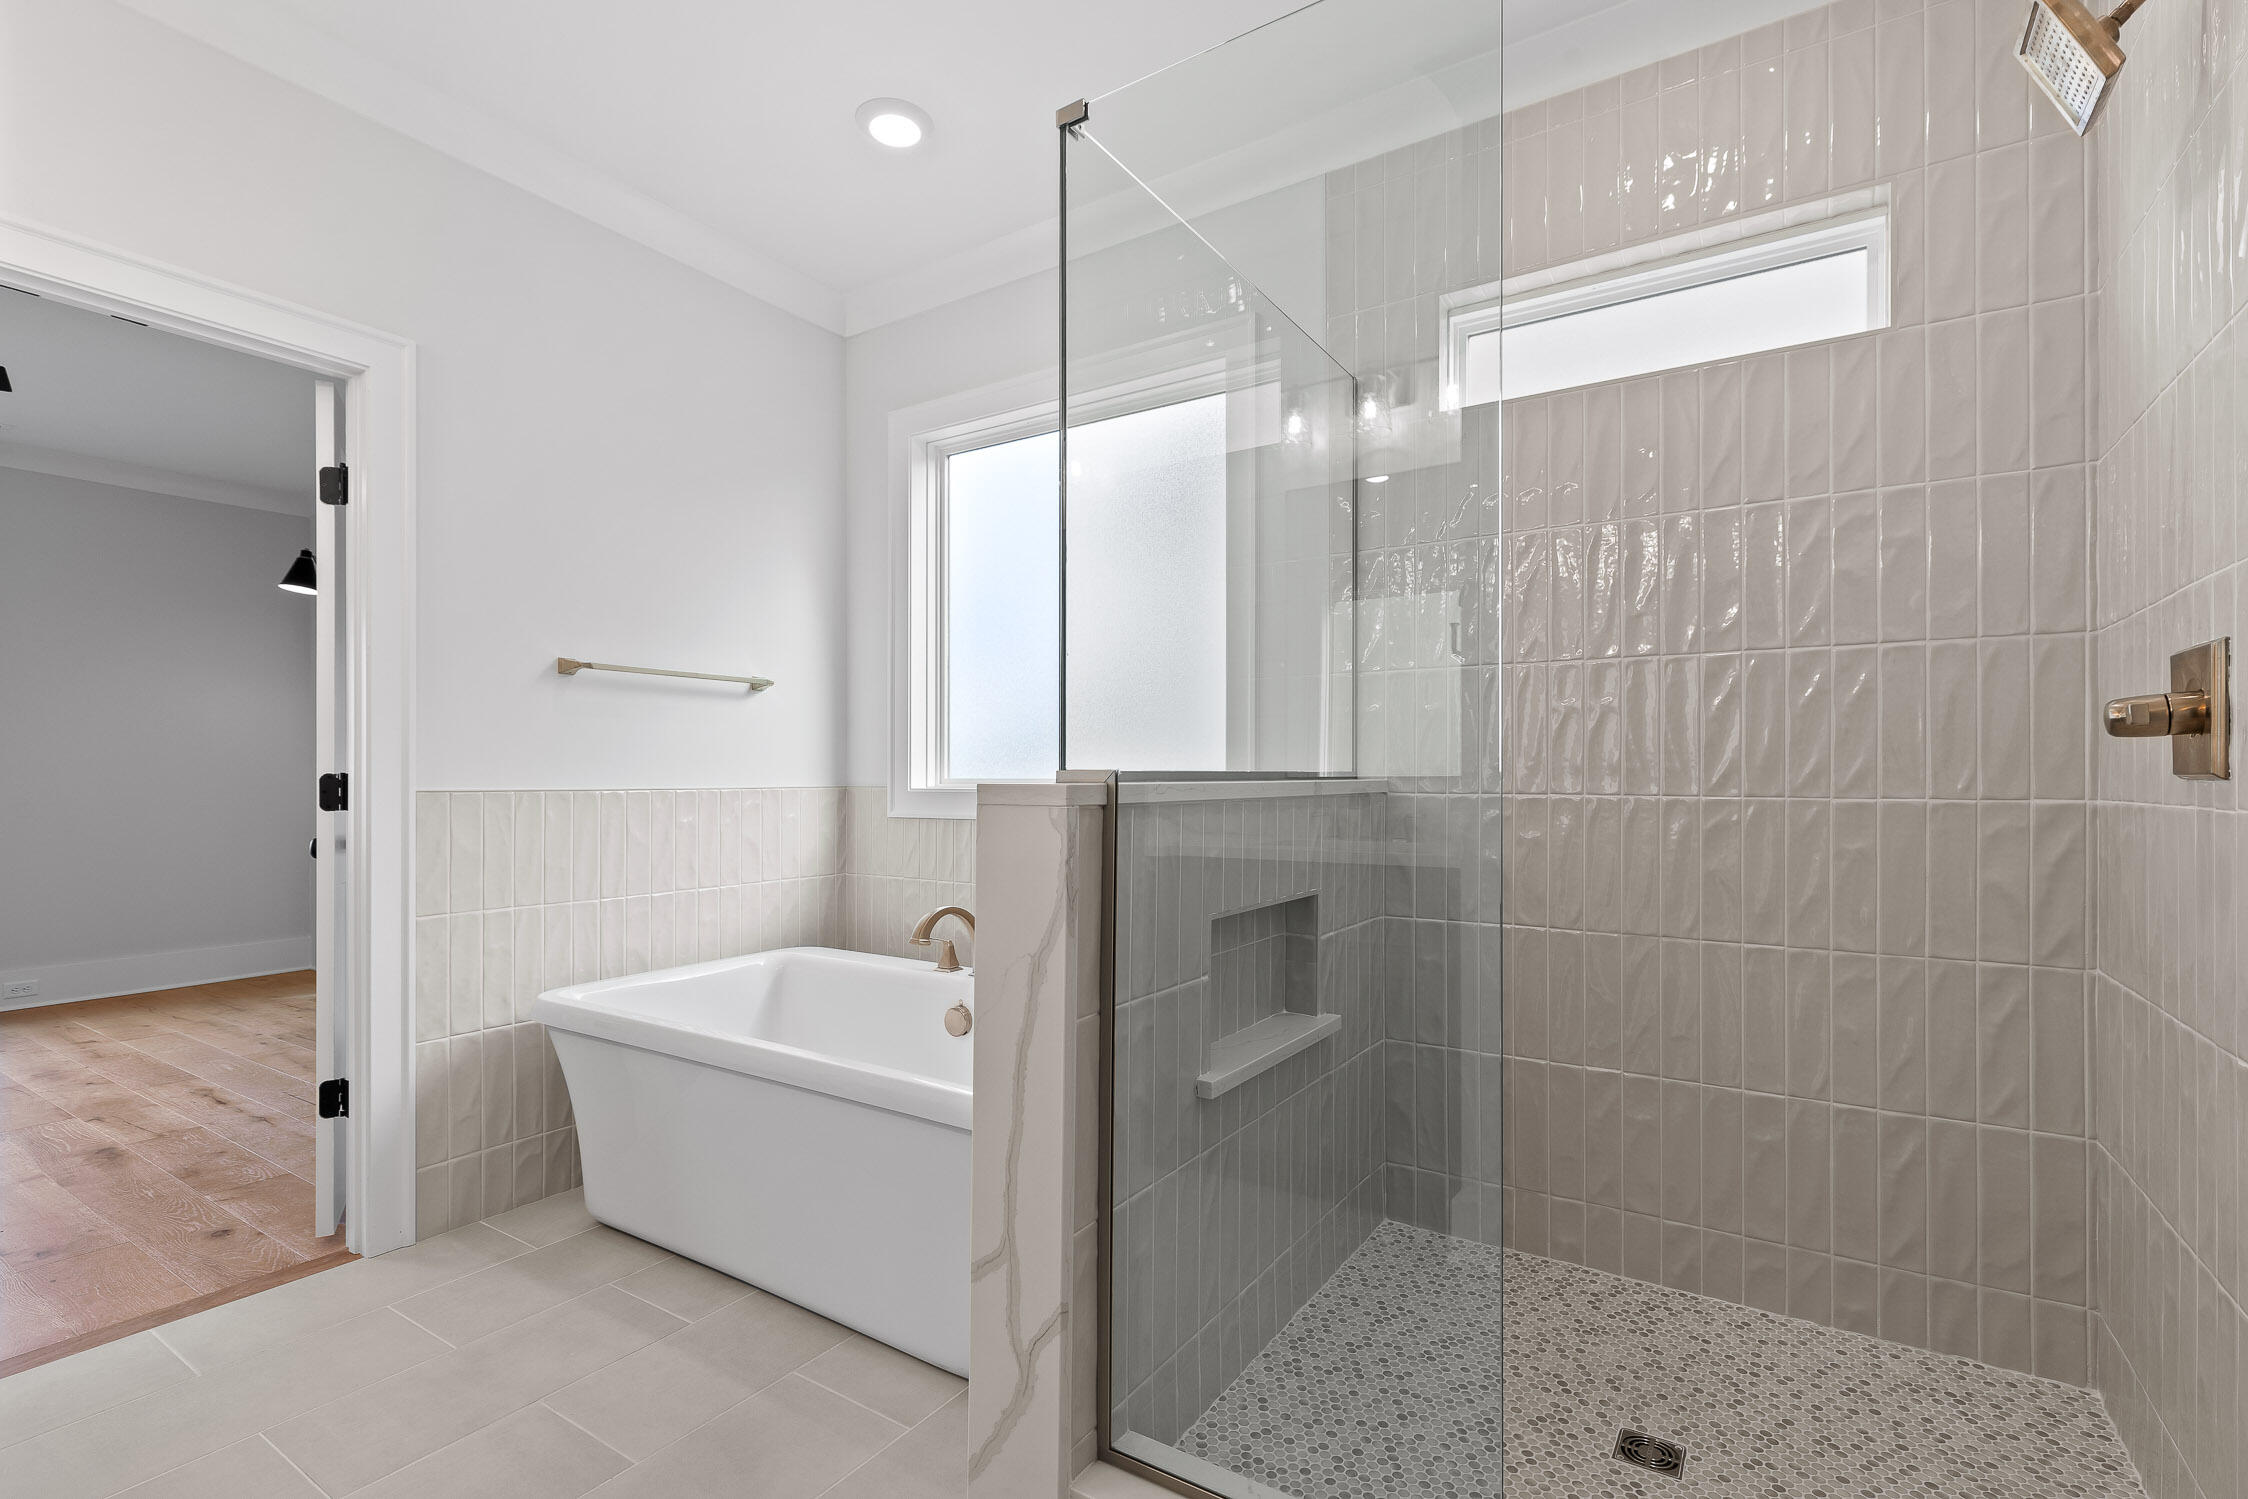
Modern bathroom with a freestanding tub beside a glass walk-in shower with glossy tile.
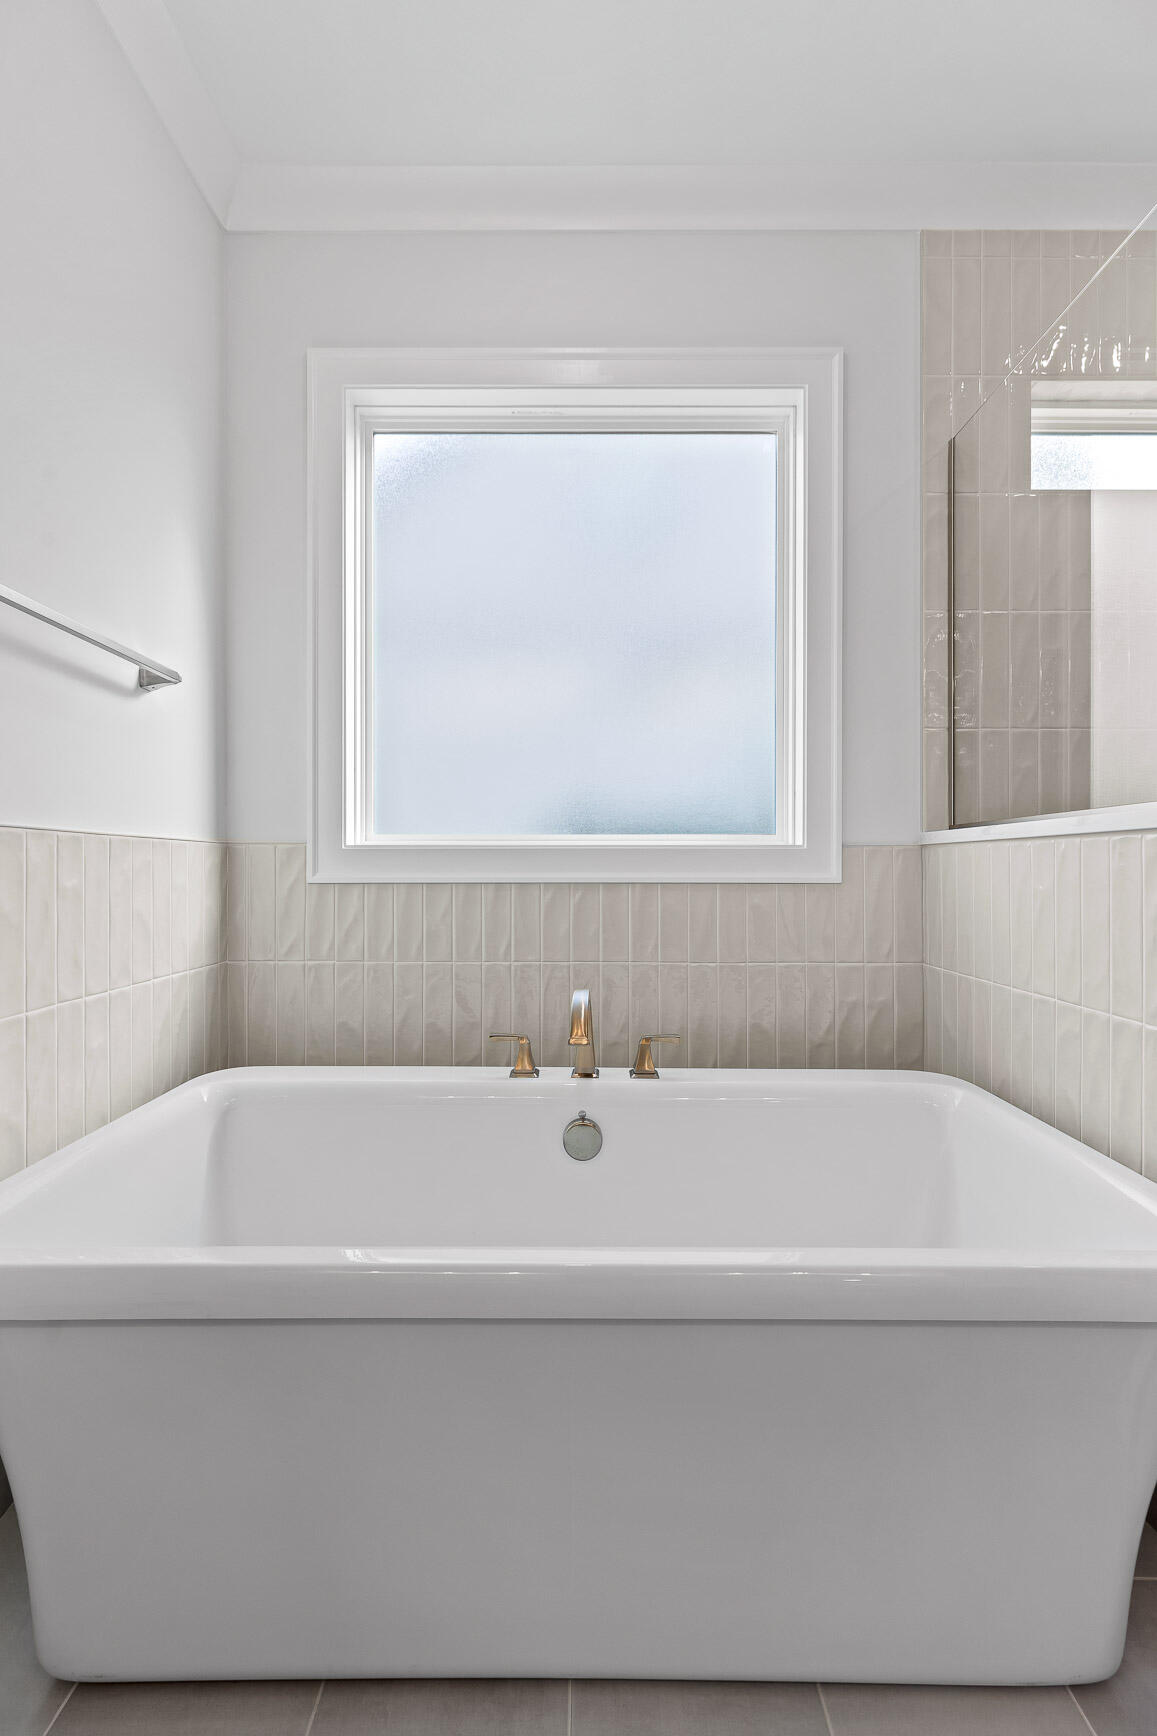
White freestanding bathtub beneath a frosted window, with pale tile and brass-tone fixtures.
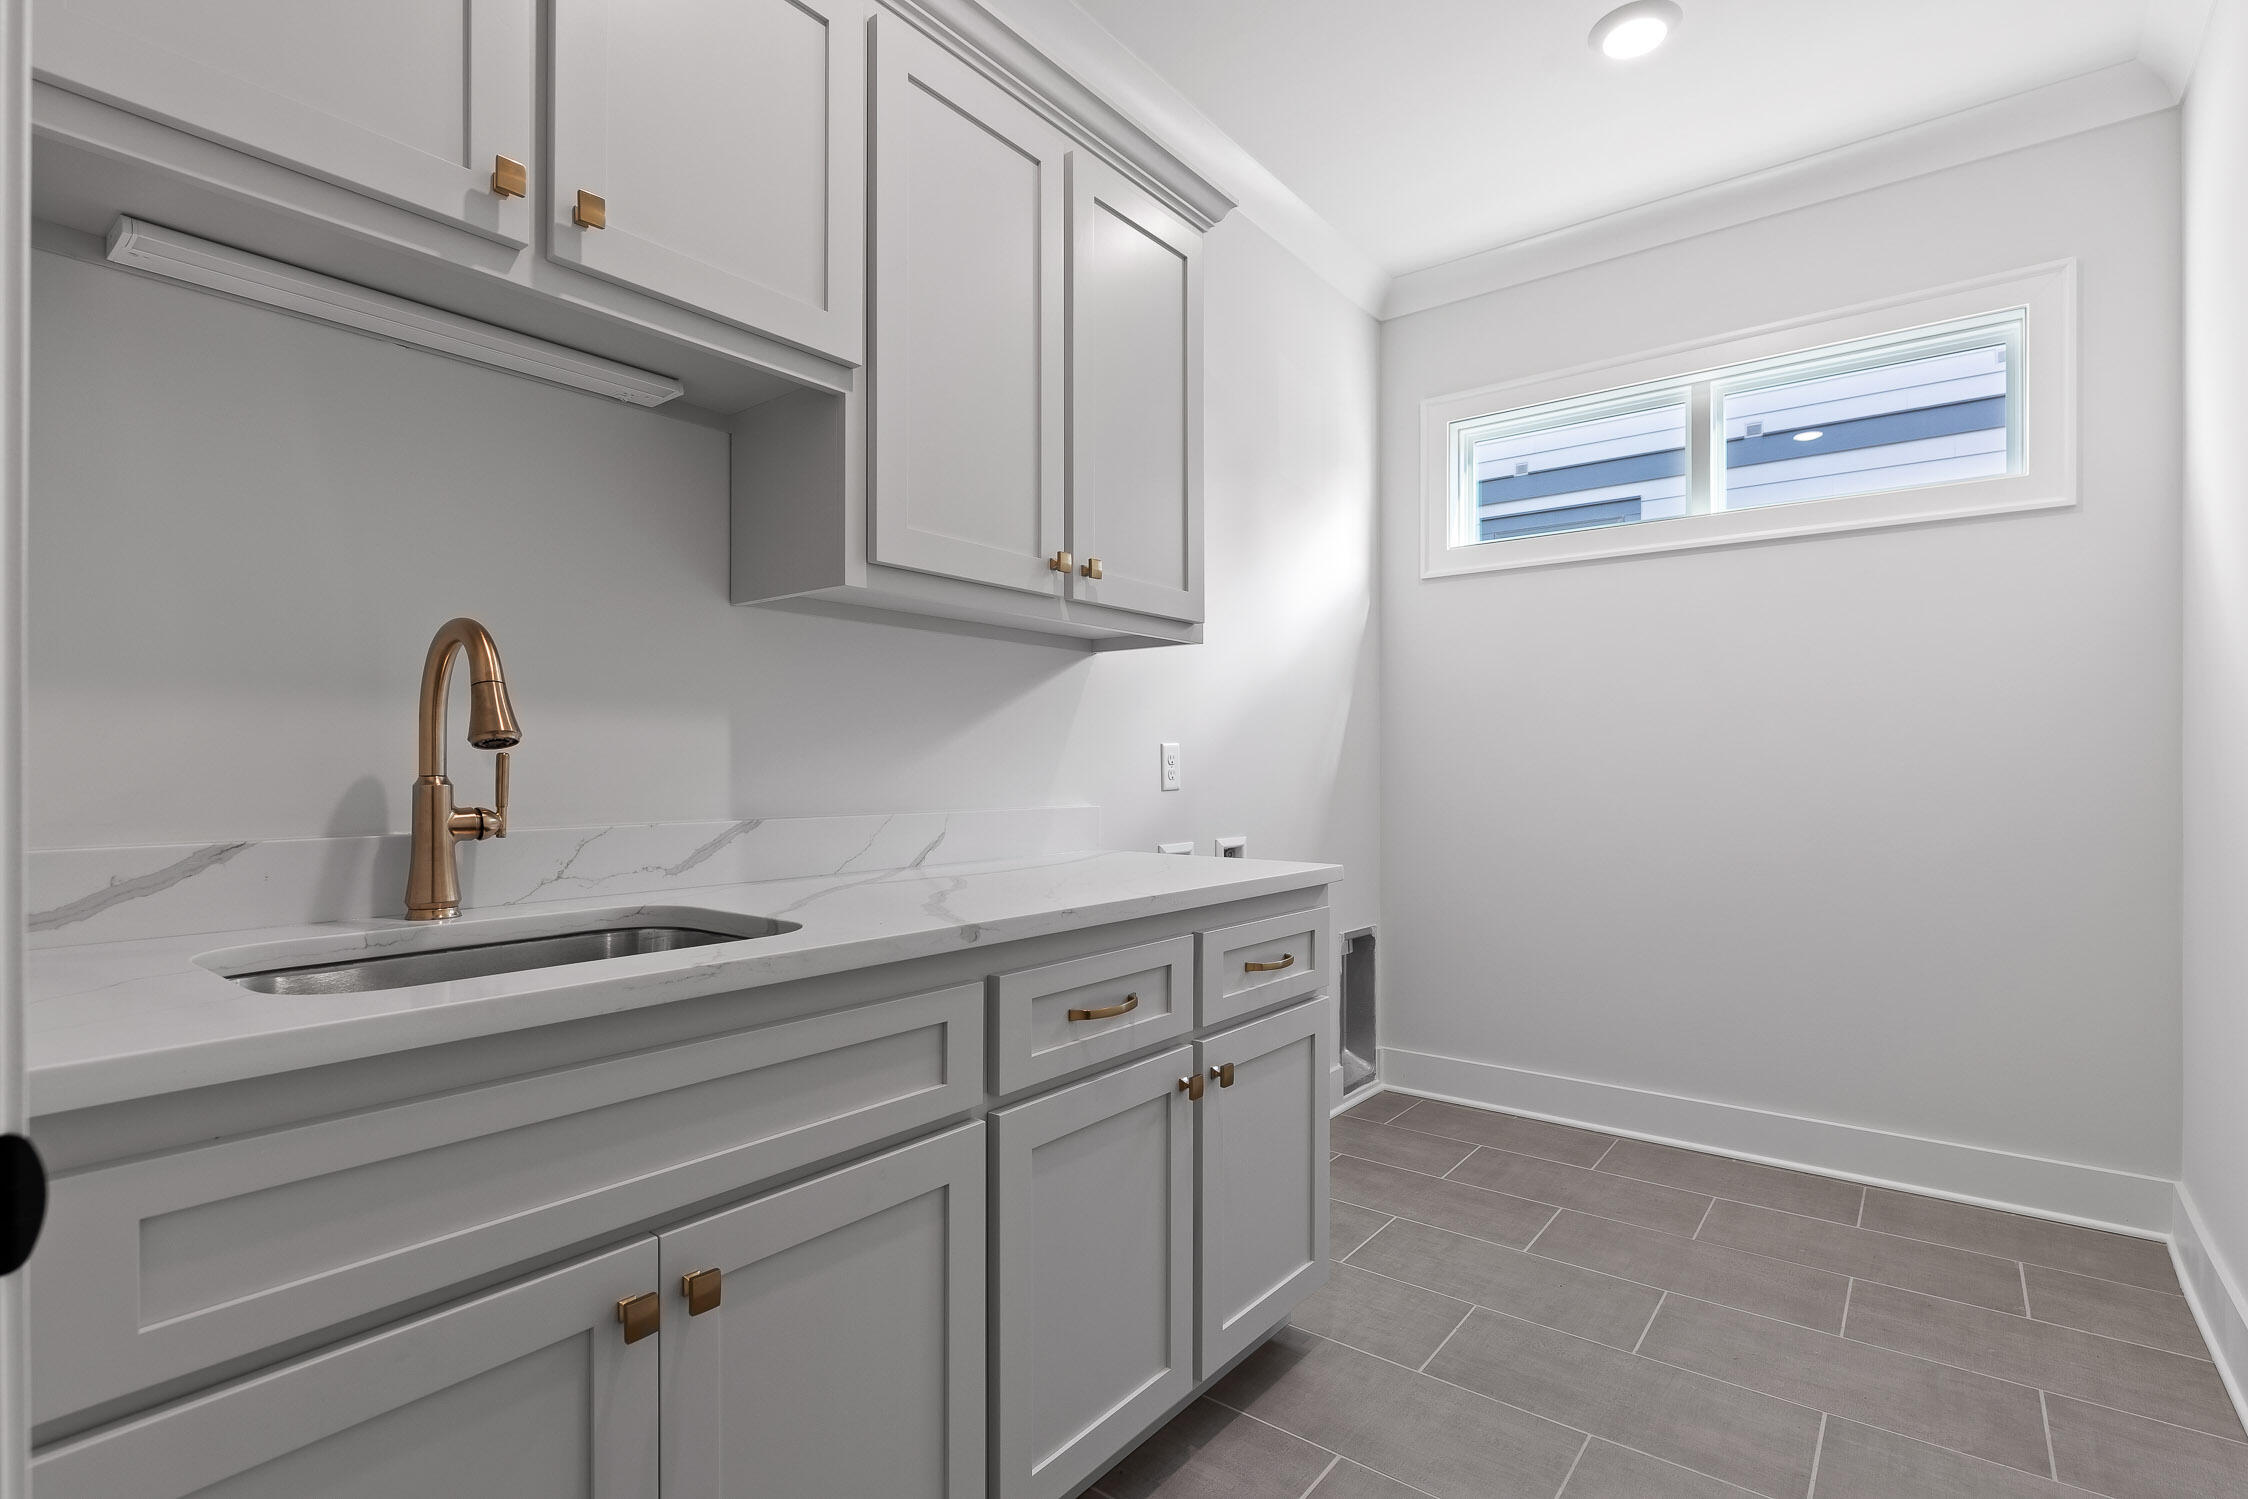
Laundry room with gray cabinetry, a deep sink, bronze faucet, and narrow horizontal window.

Entryway with a built-in mudroom bench, open cubbies, black hooks, and warm wood flooring.
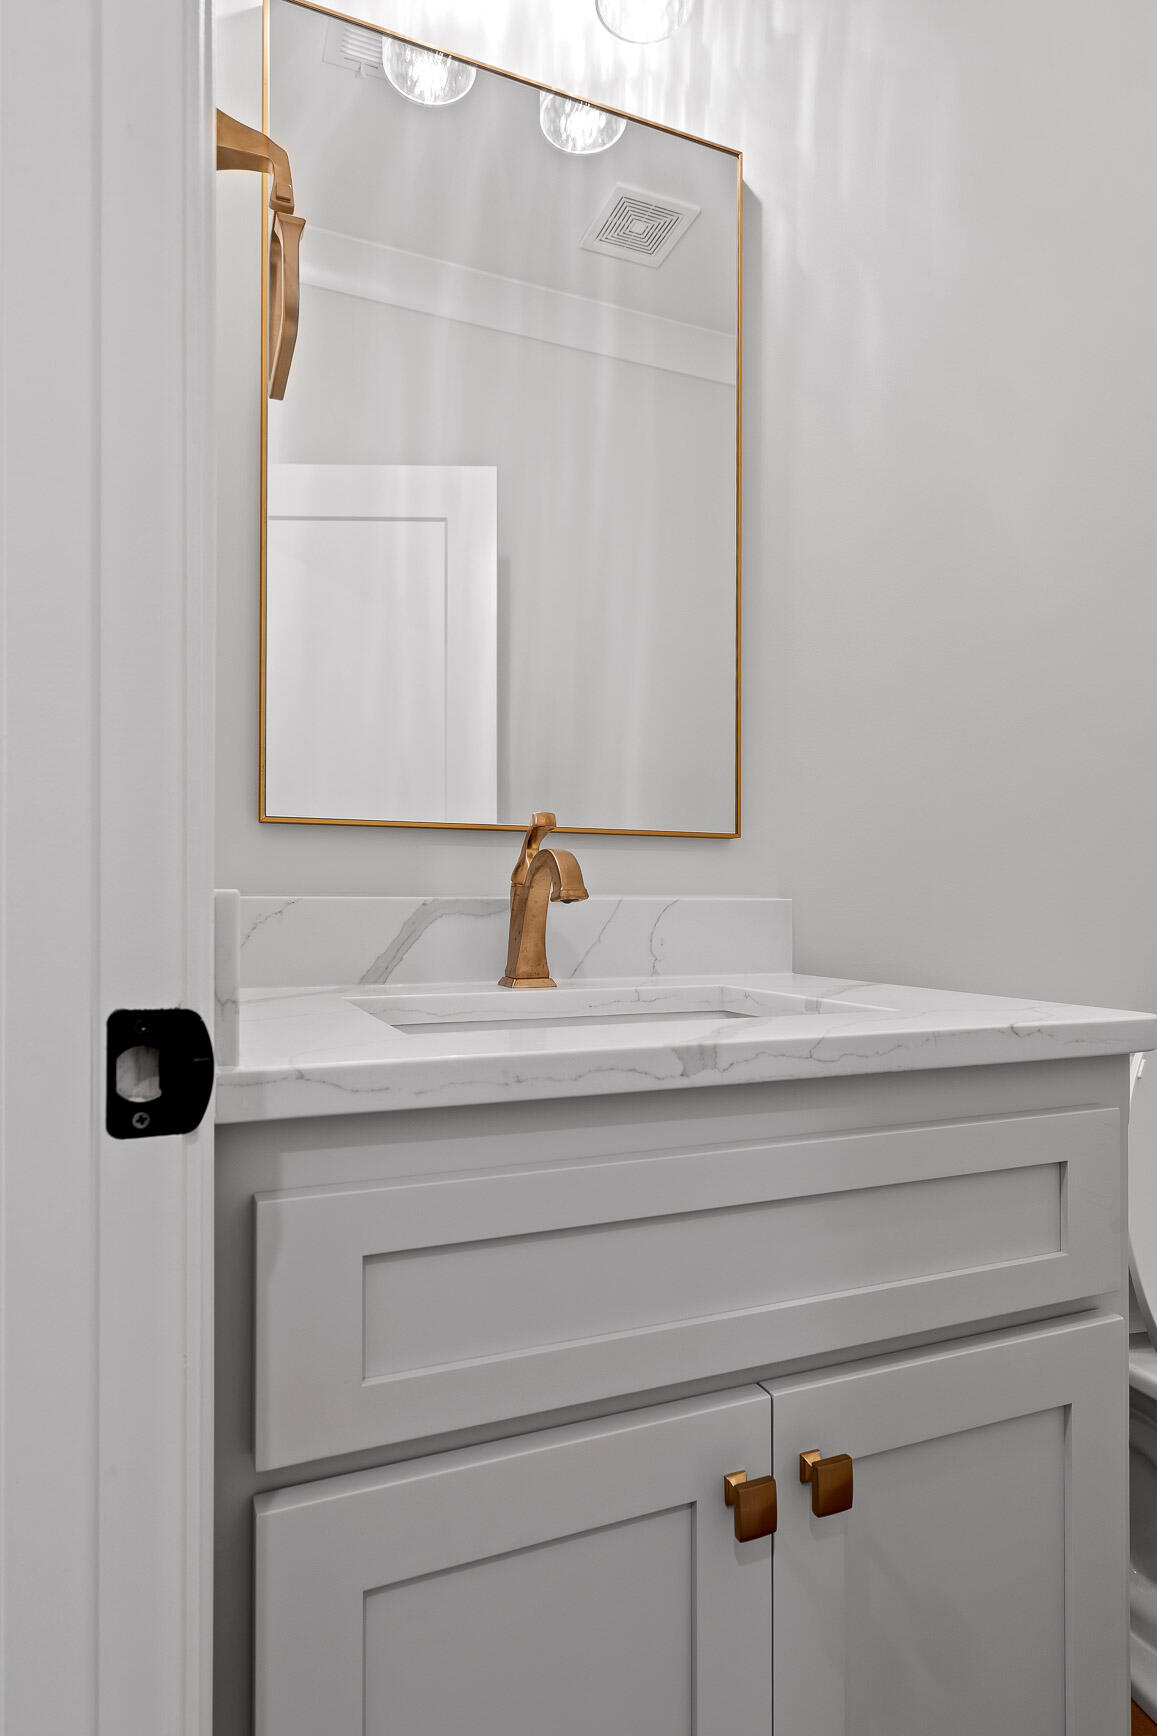
Bathroom vanity with gray paneled cabinets, a veined stone counter, brass faucet, and gold-framed mirror.

Upstairs landing with wood floors and a dark railing overlooking a foyer with a chandelier.
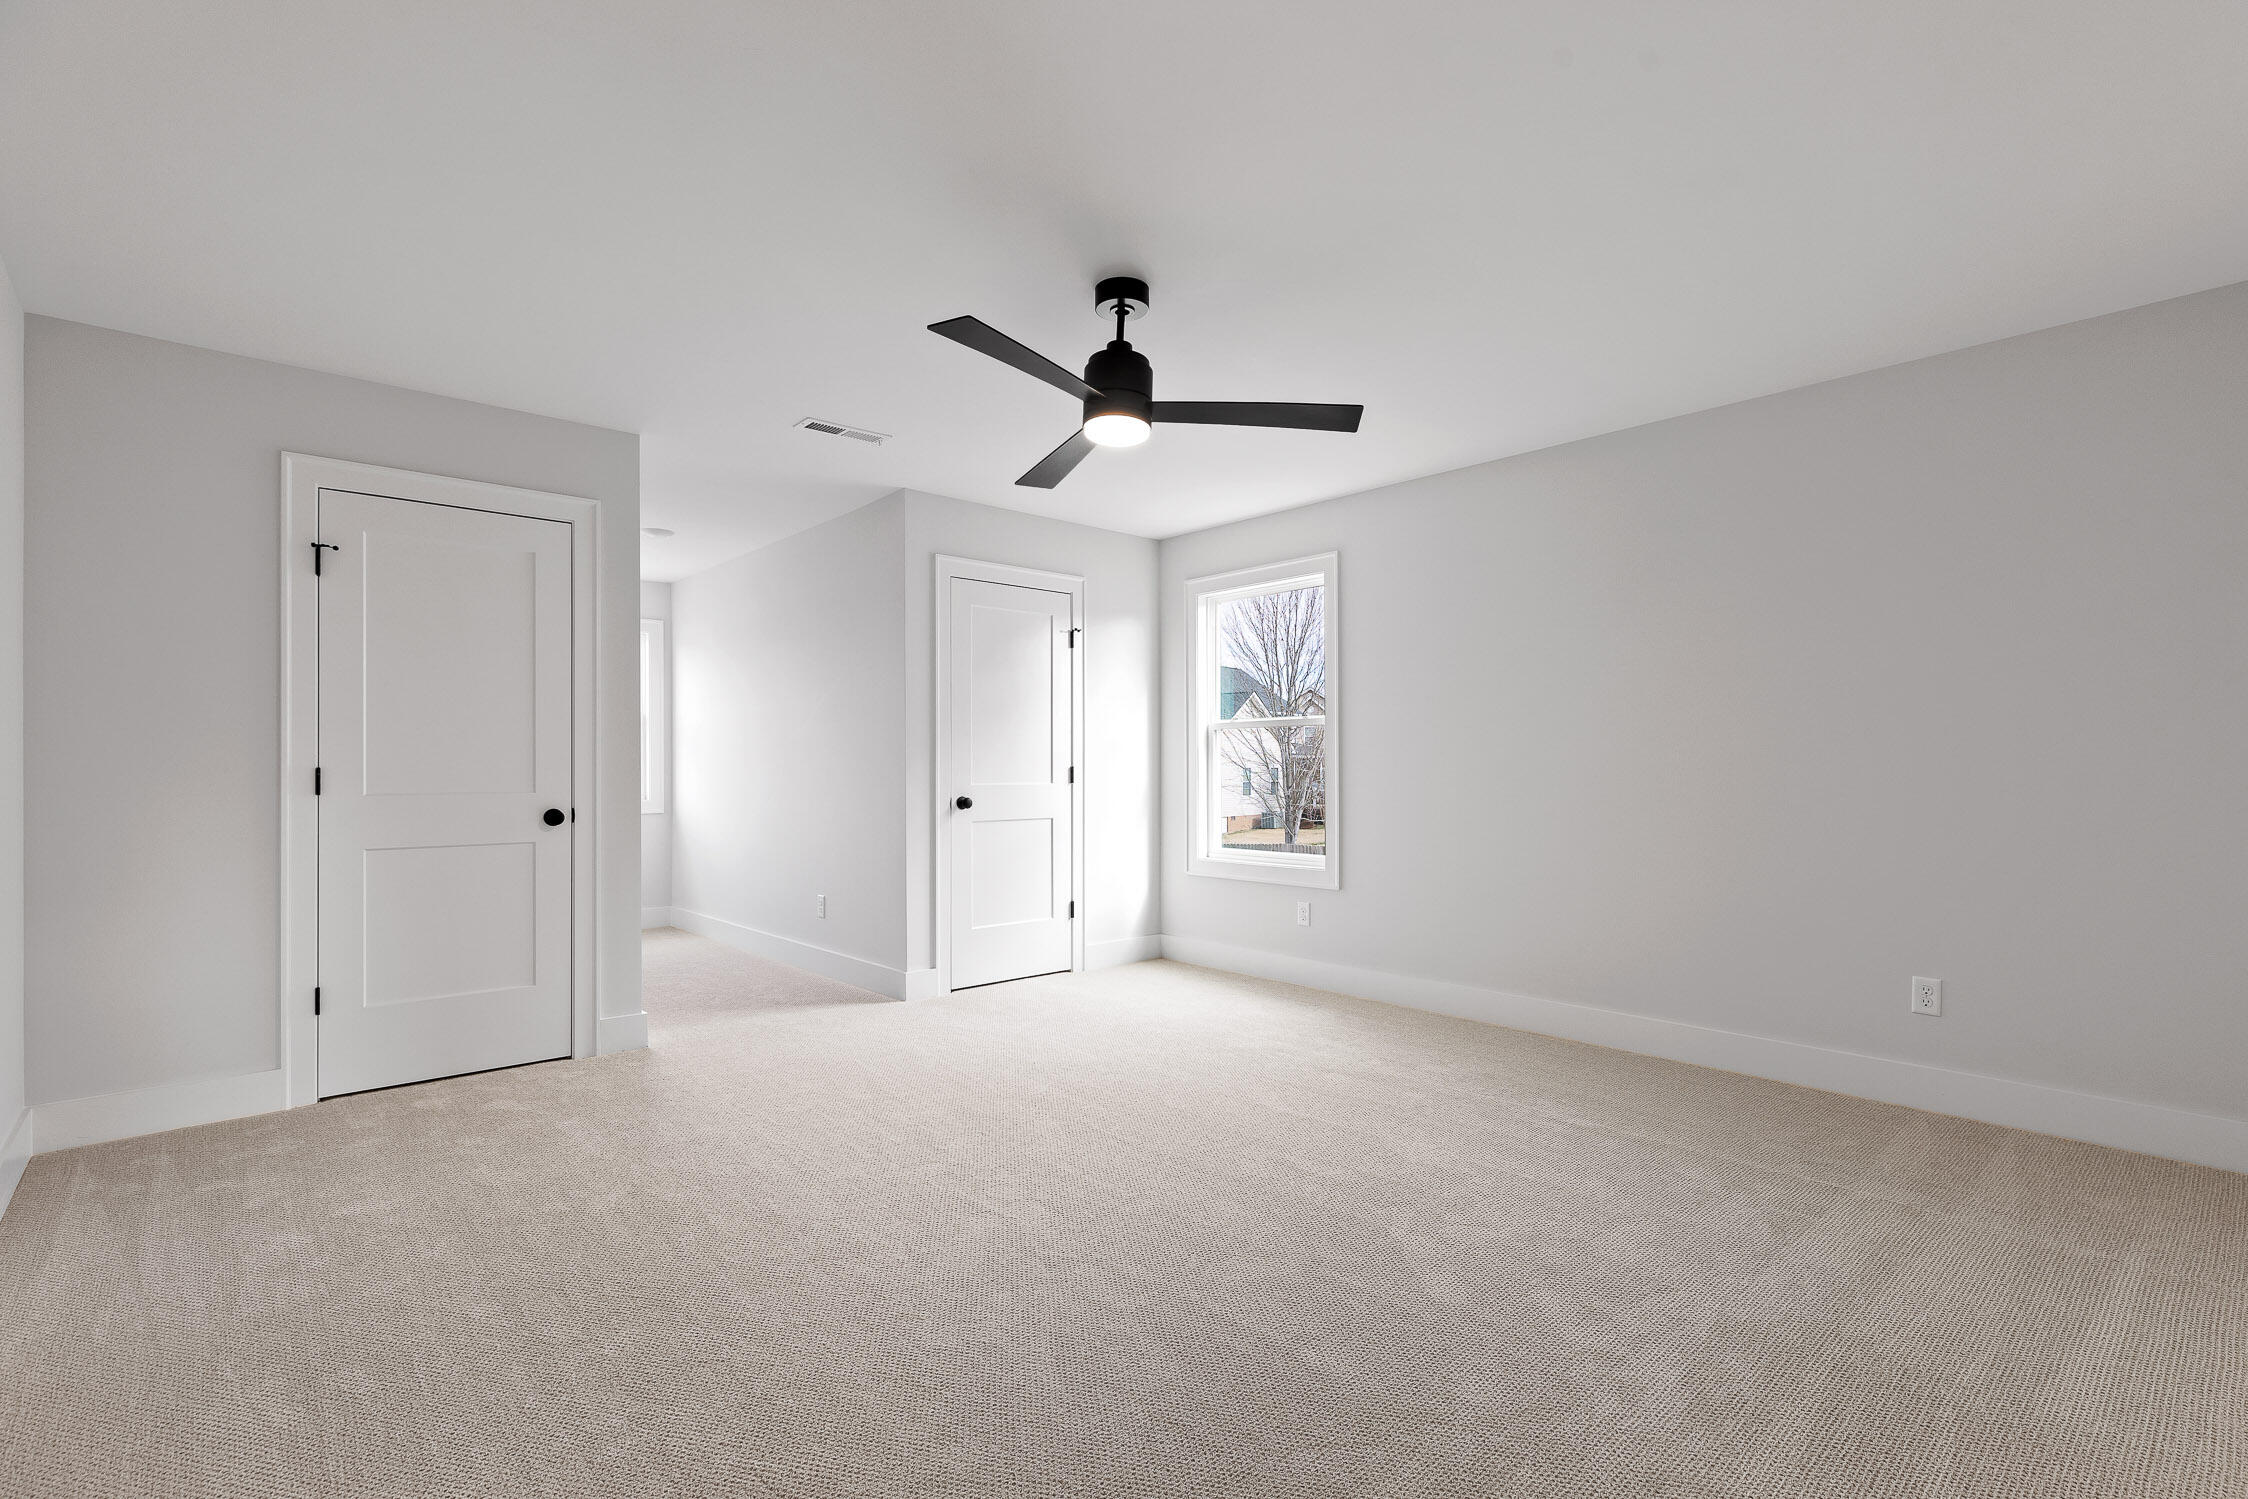
Vacant bedroom with beige carpet, two white doors, and a black ceiling fan.
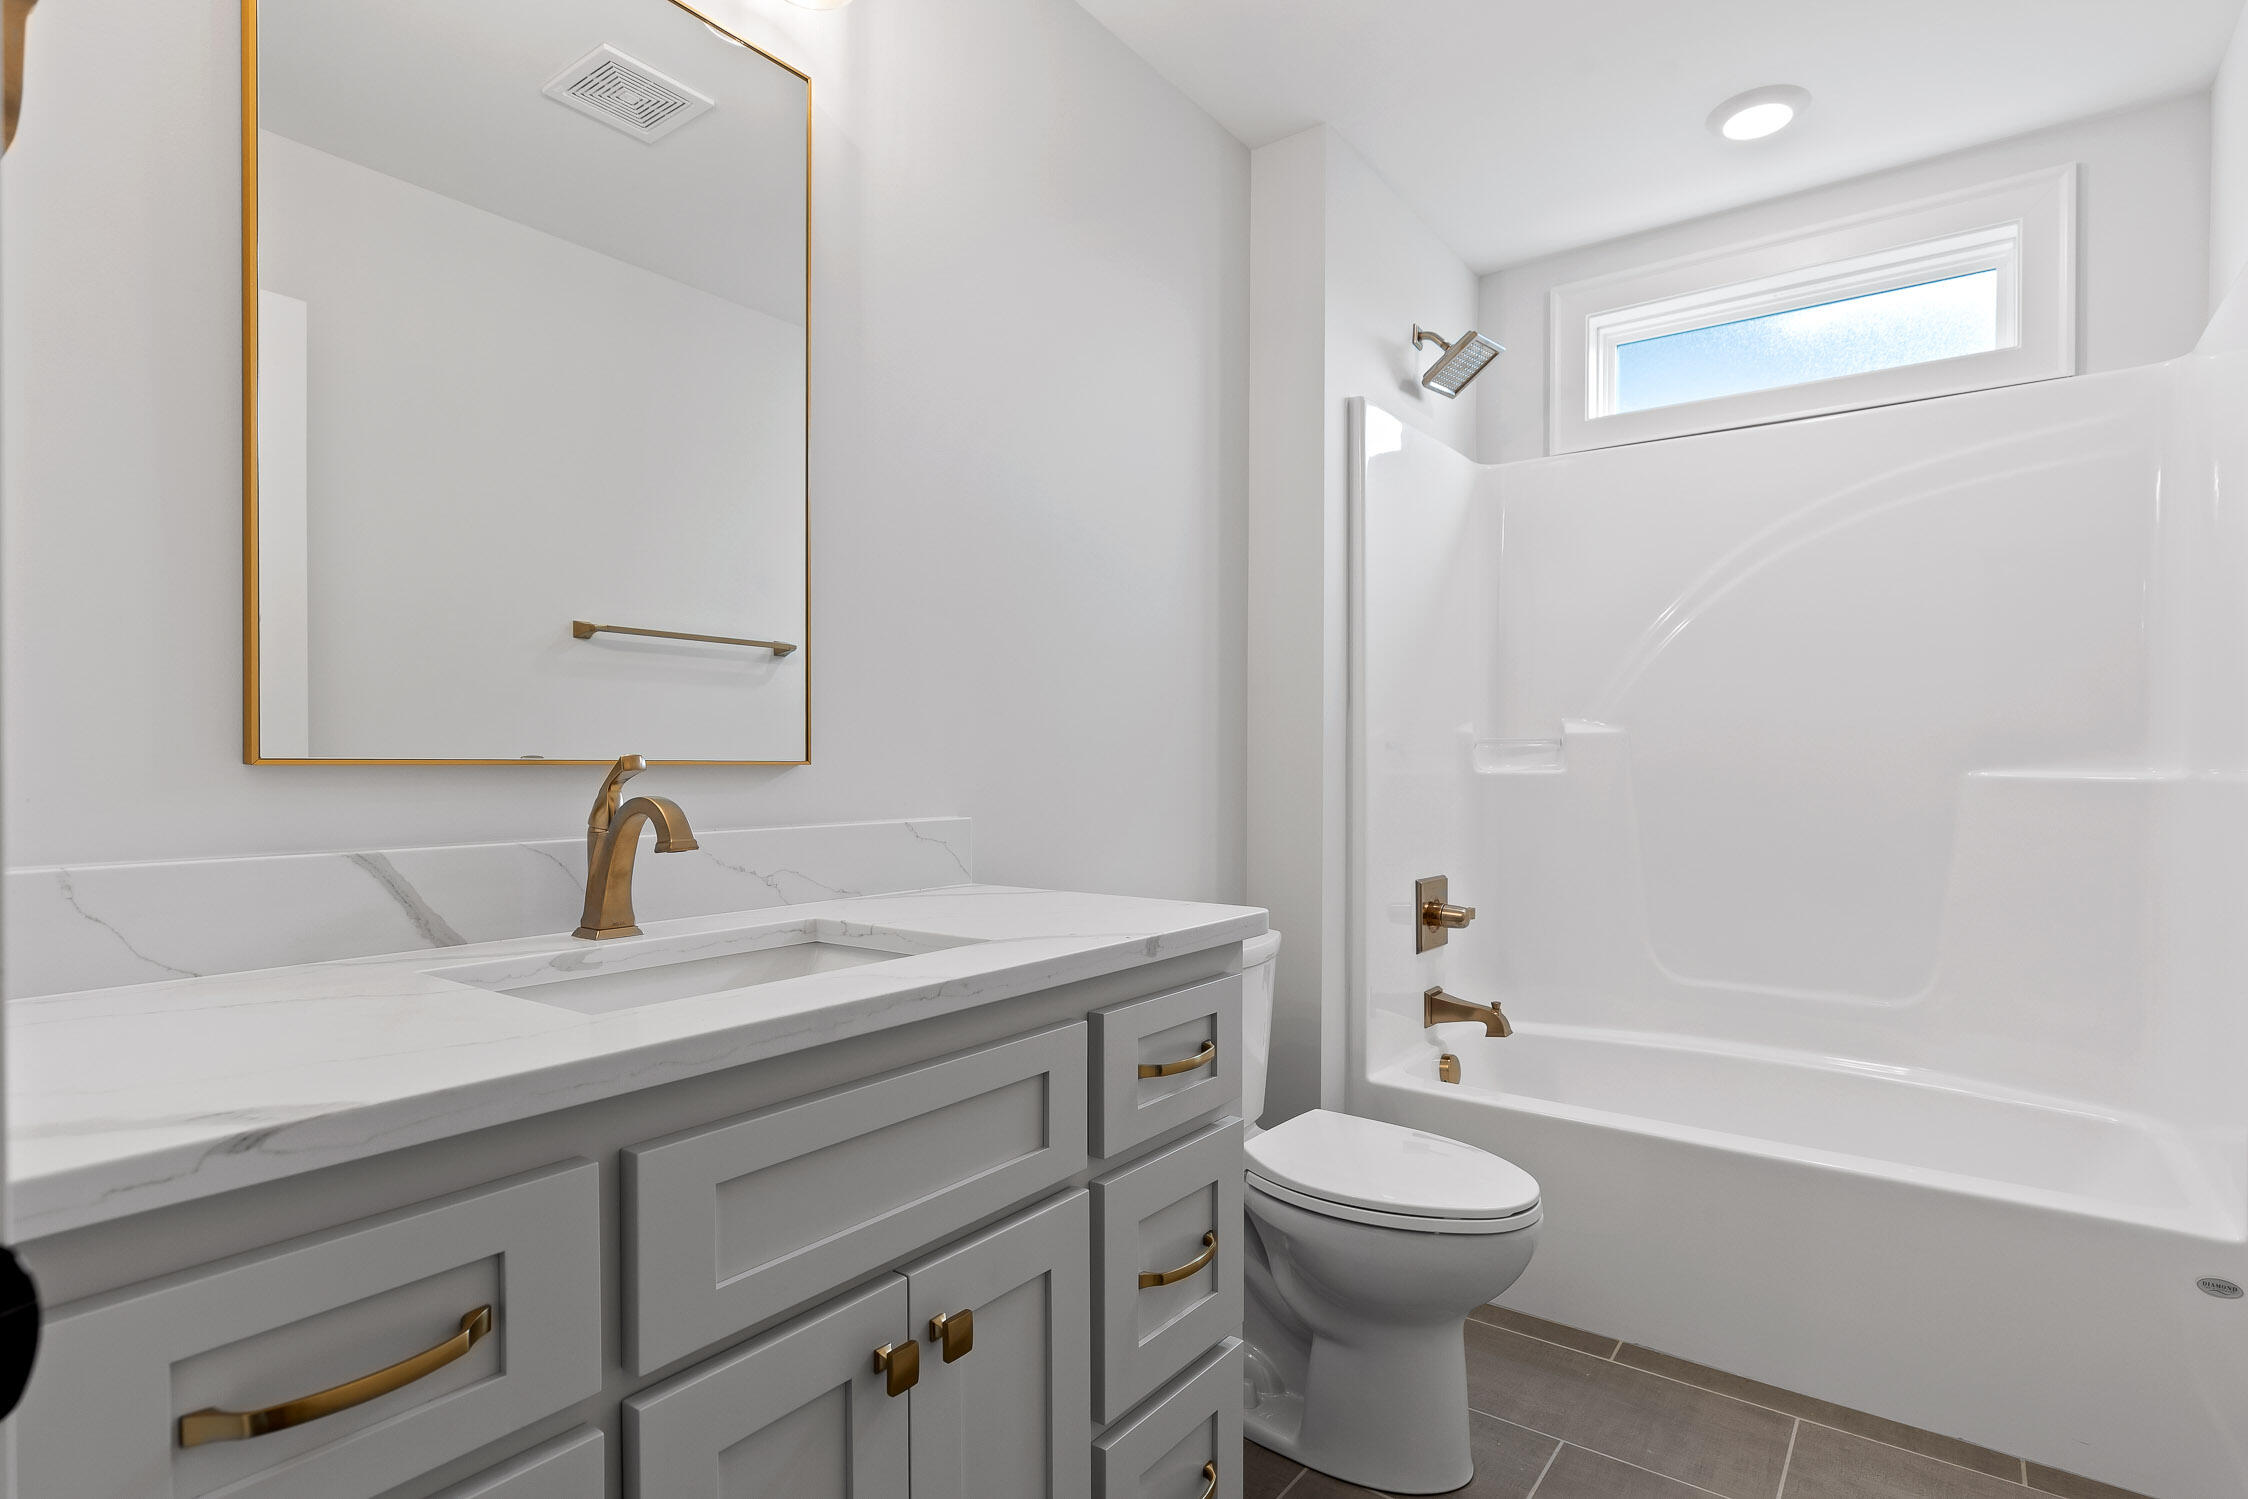
Bathroom with a gray vanity, veined stone countertop, brass fixtures, and a white tub beneath a high window.
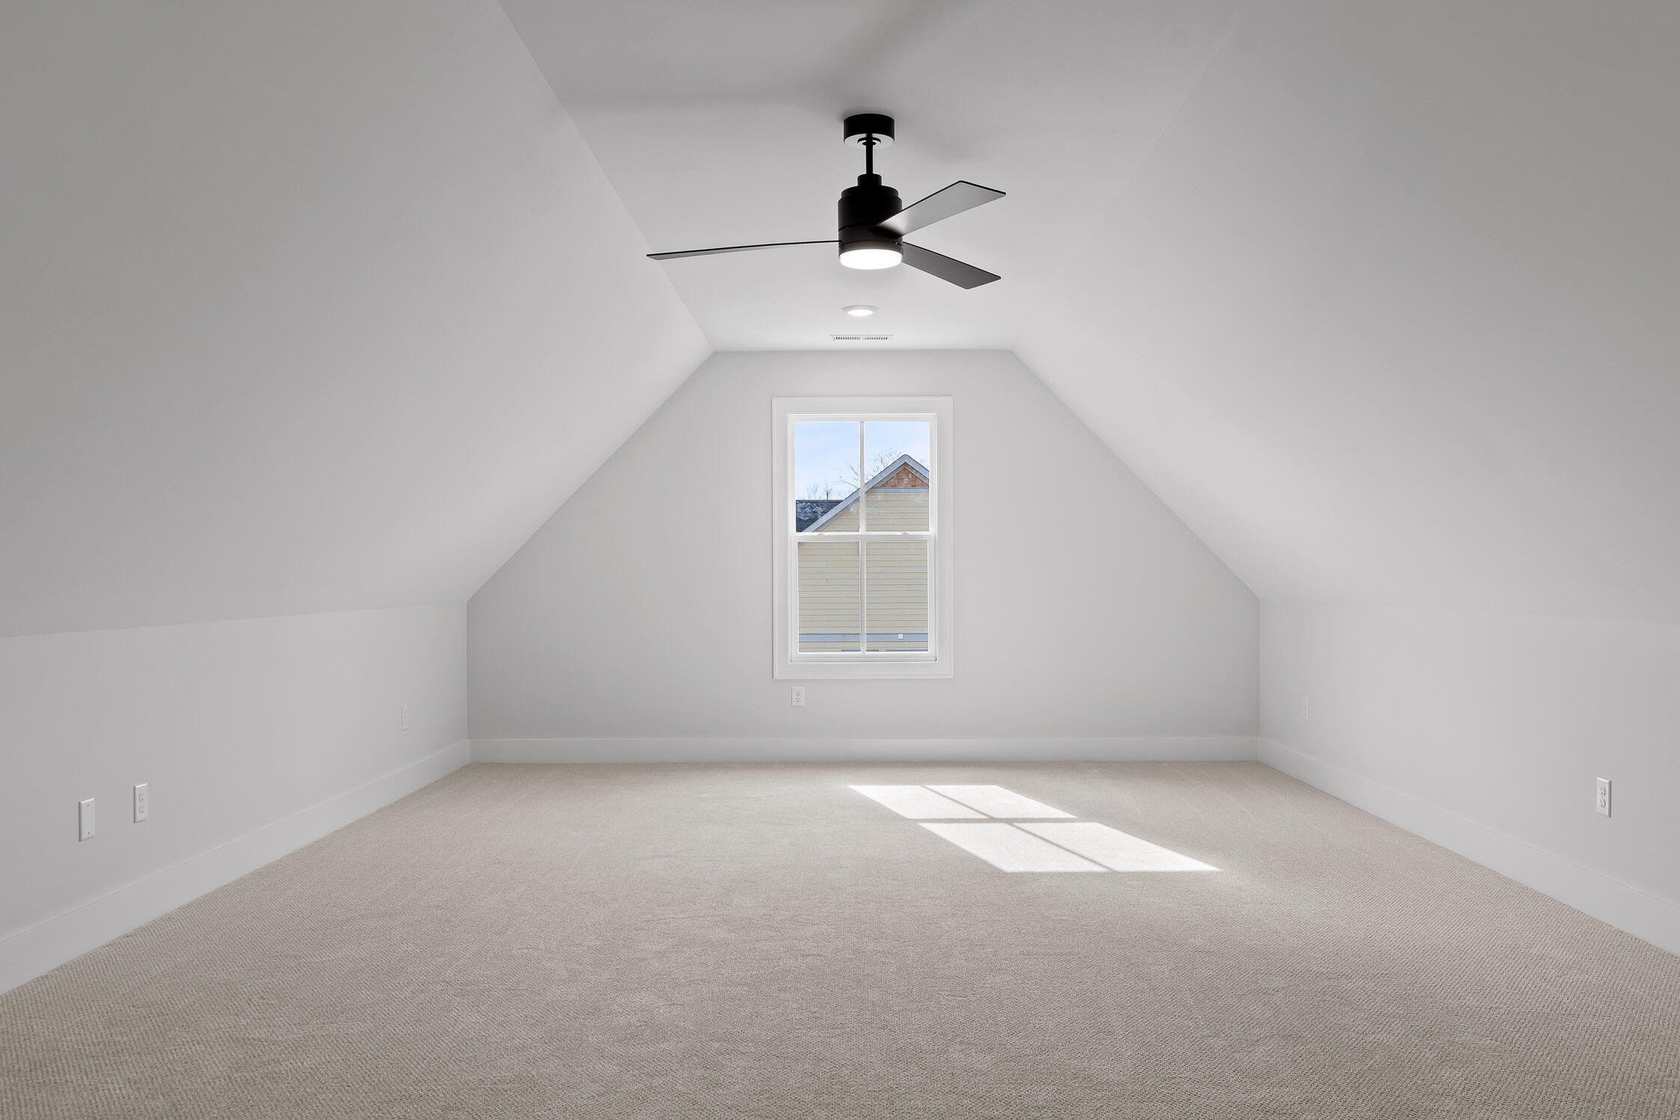
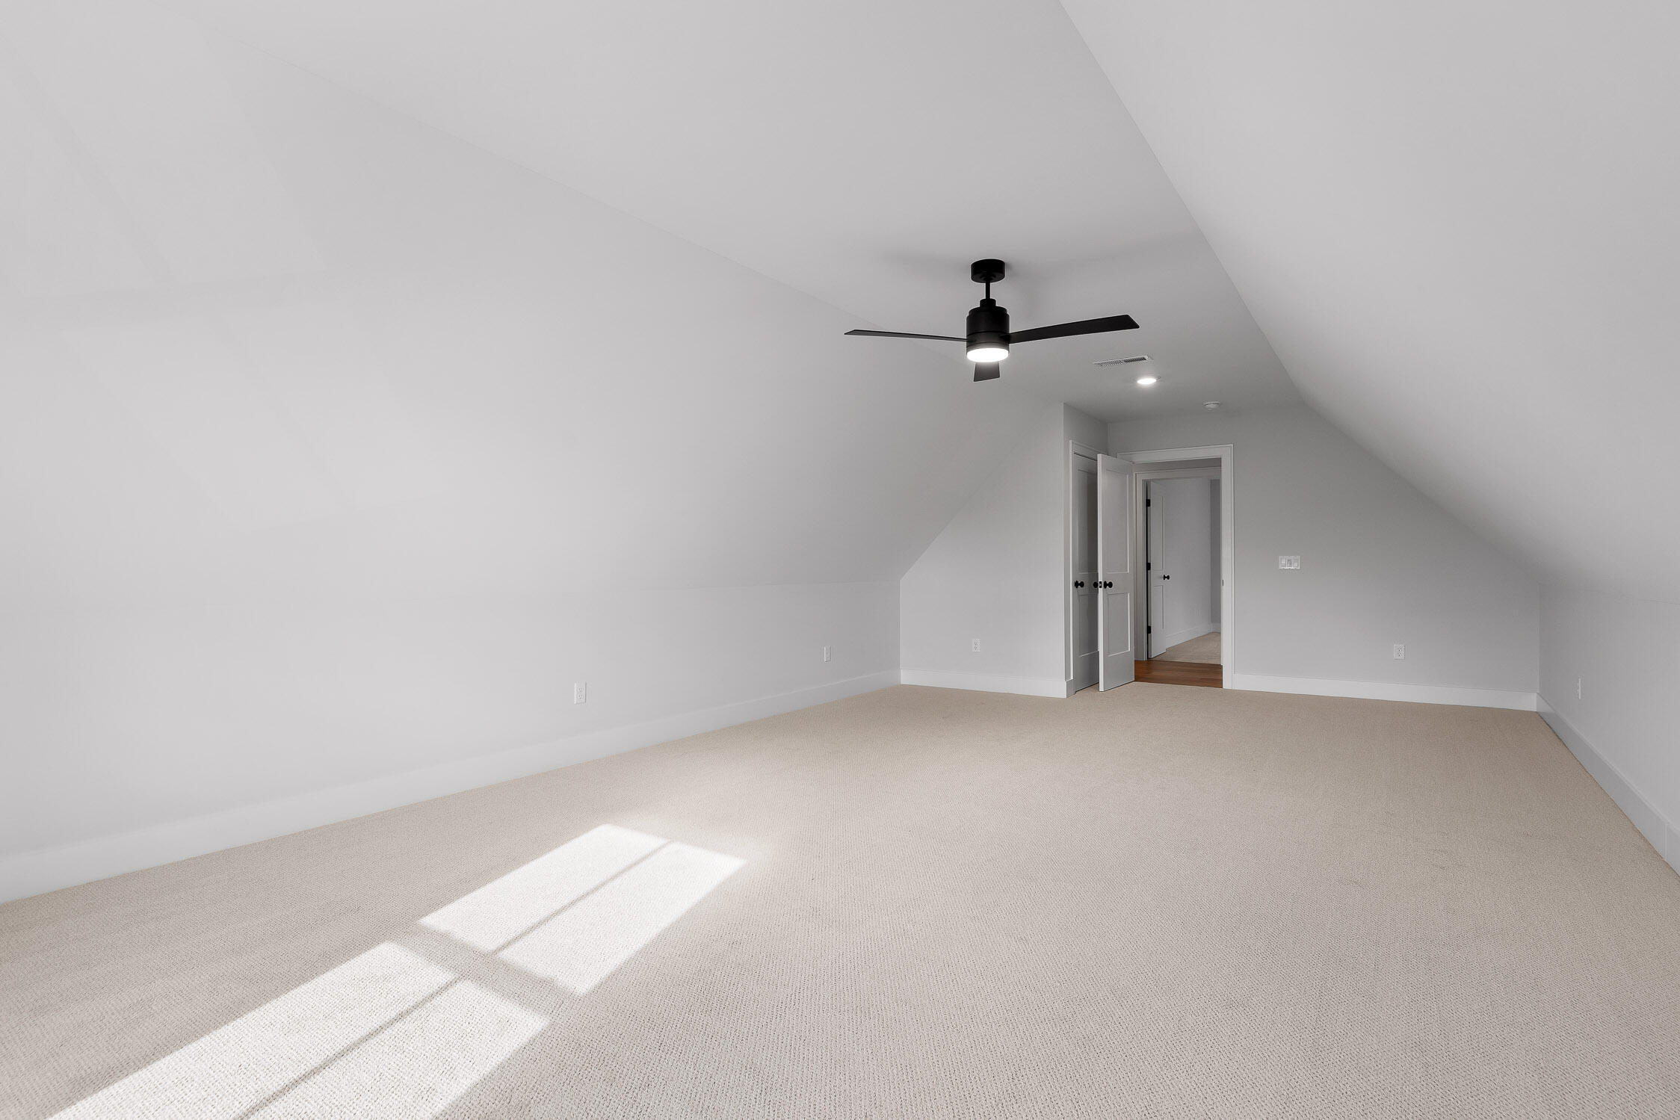
Vacant carpeted room with a sloped ceiling, black ceiling fan, and centered window.
Empty carpeted room with a sloped ceiling, black ceiling fan, and sunlight across the floor.
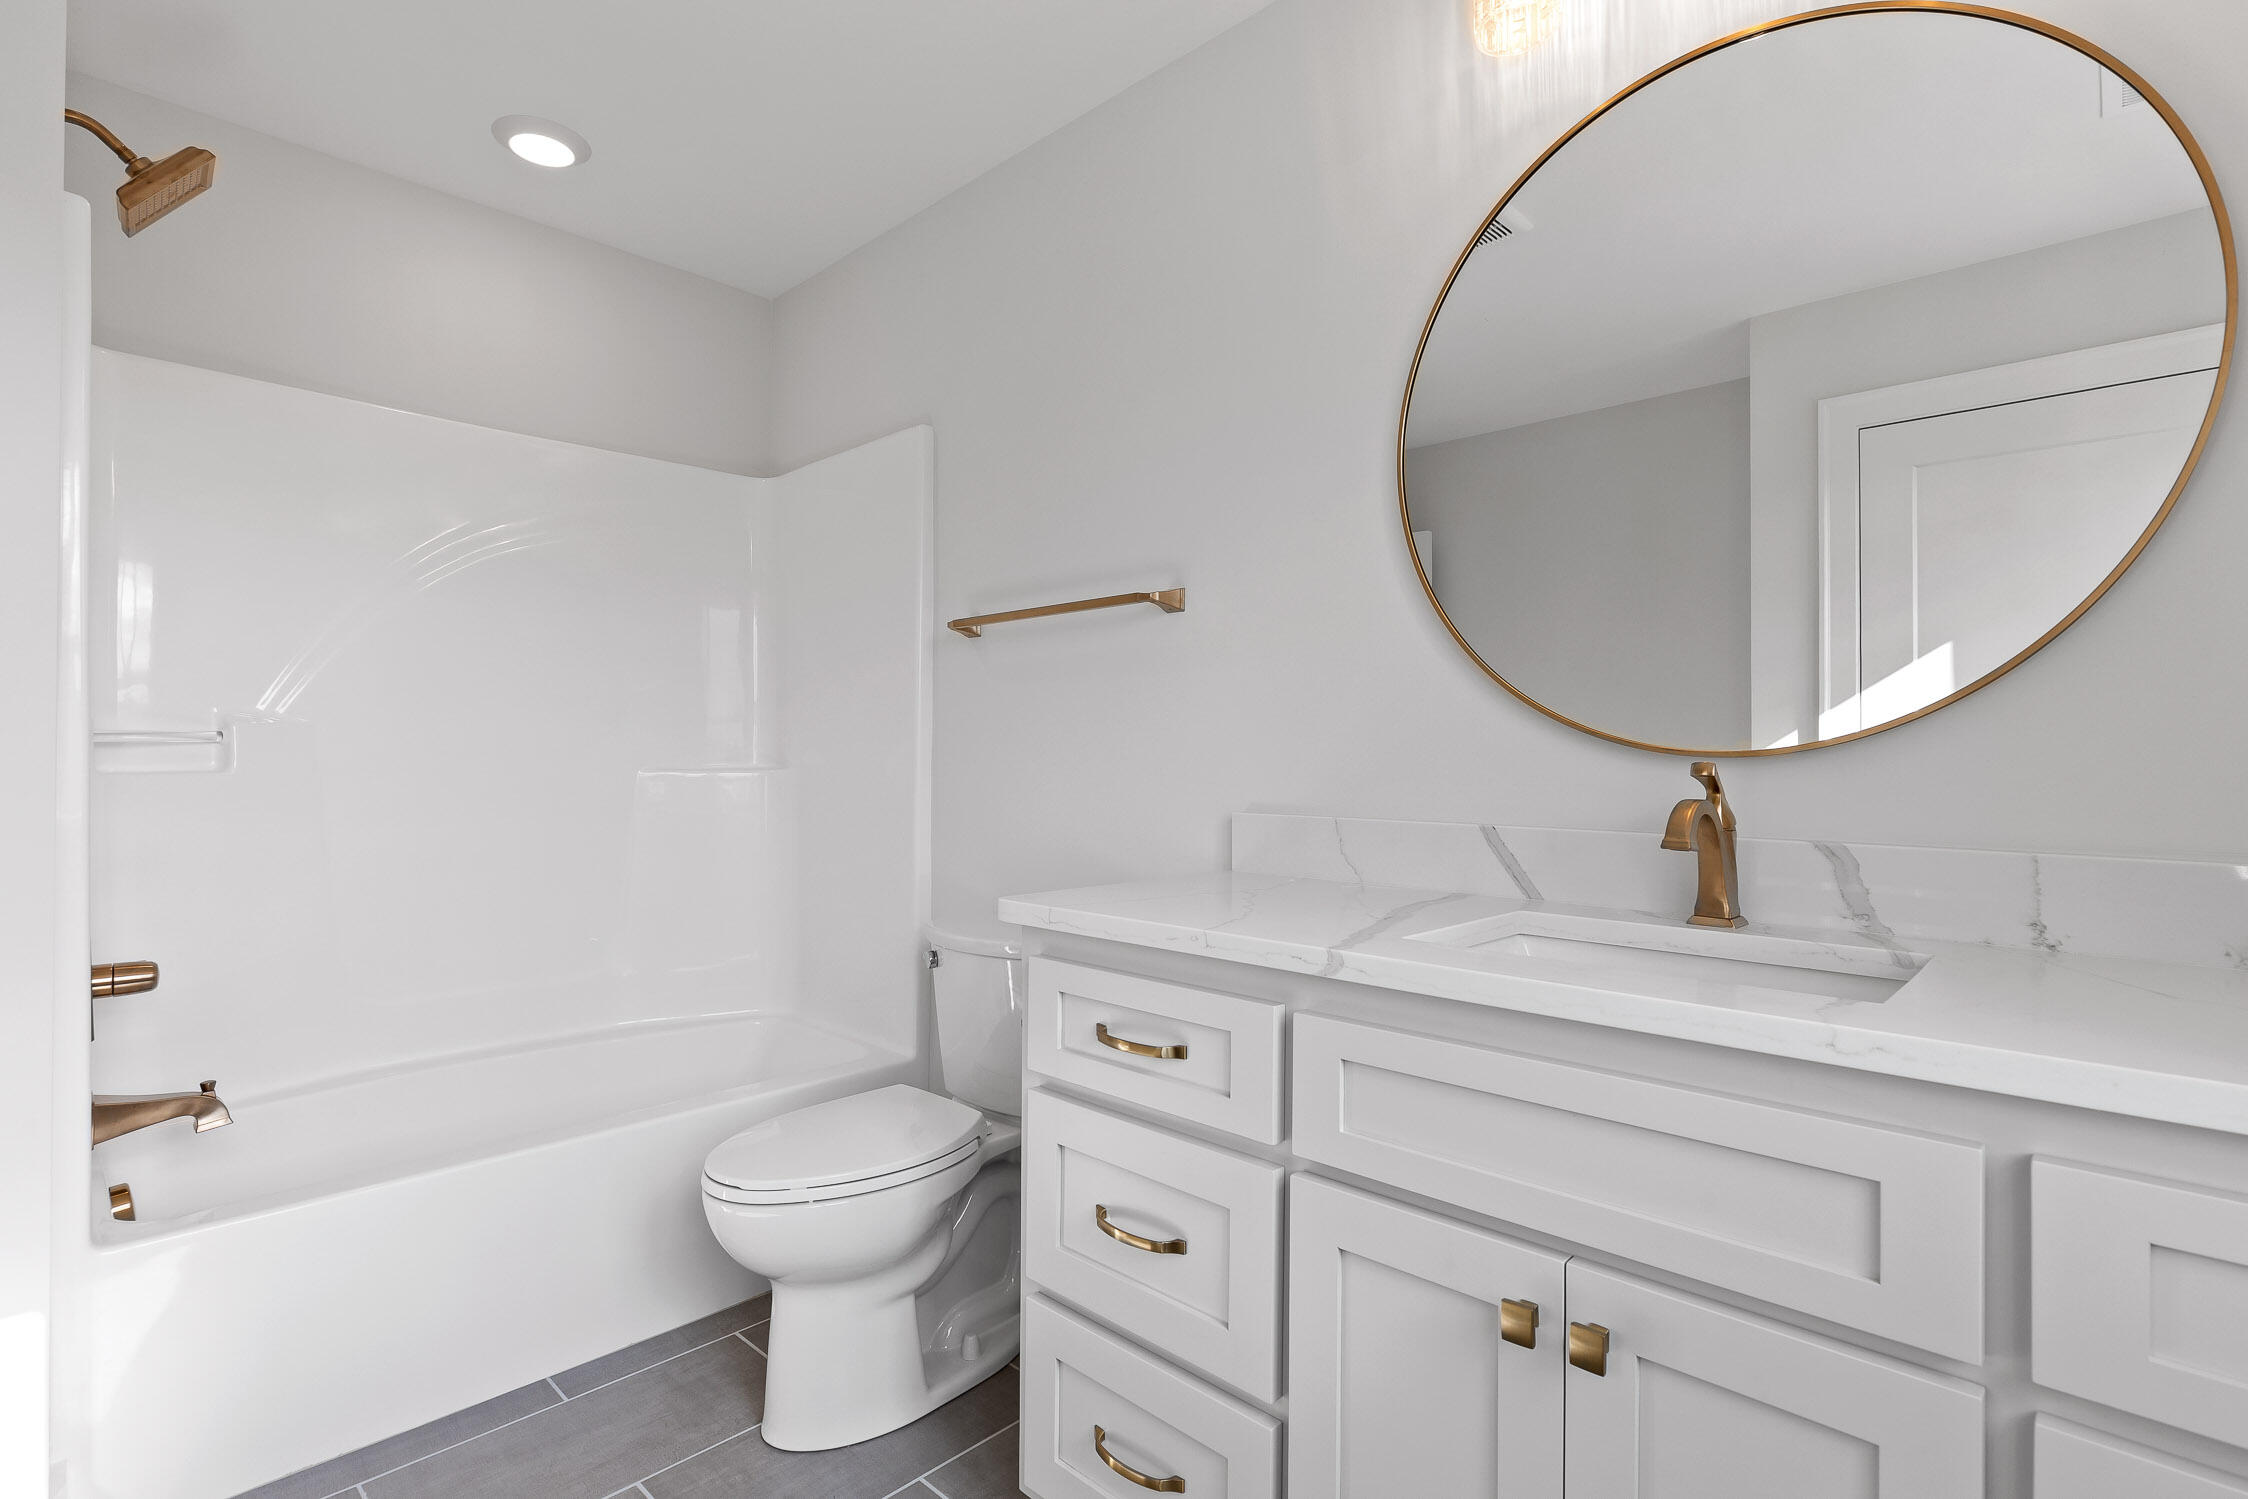
Bathroom with white tub and shower, toilet, and stone-topped vanity with brass fixtures and round mirror.
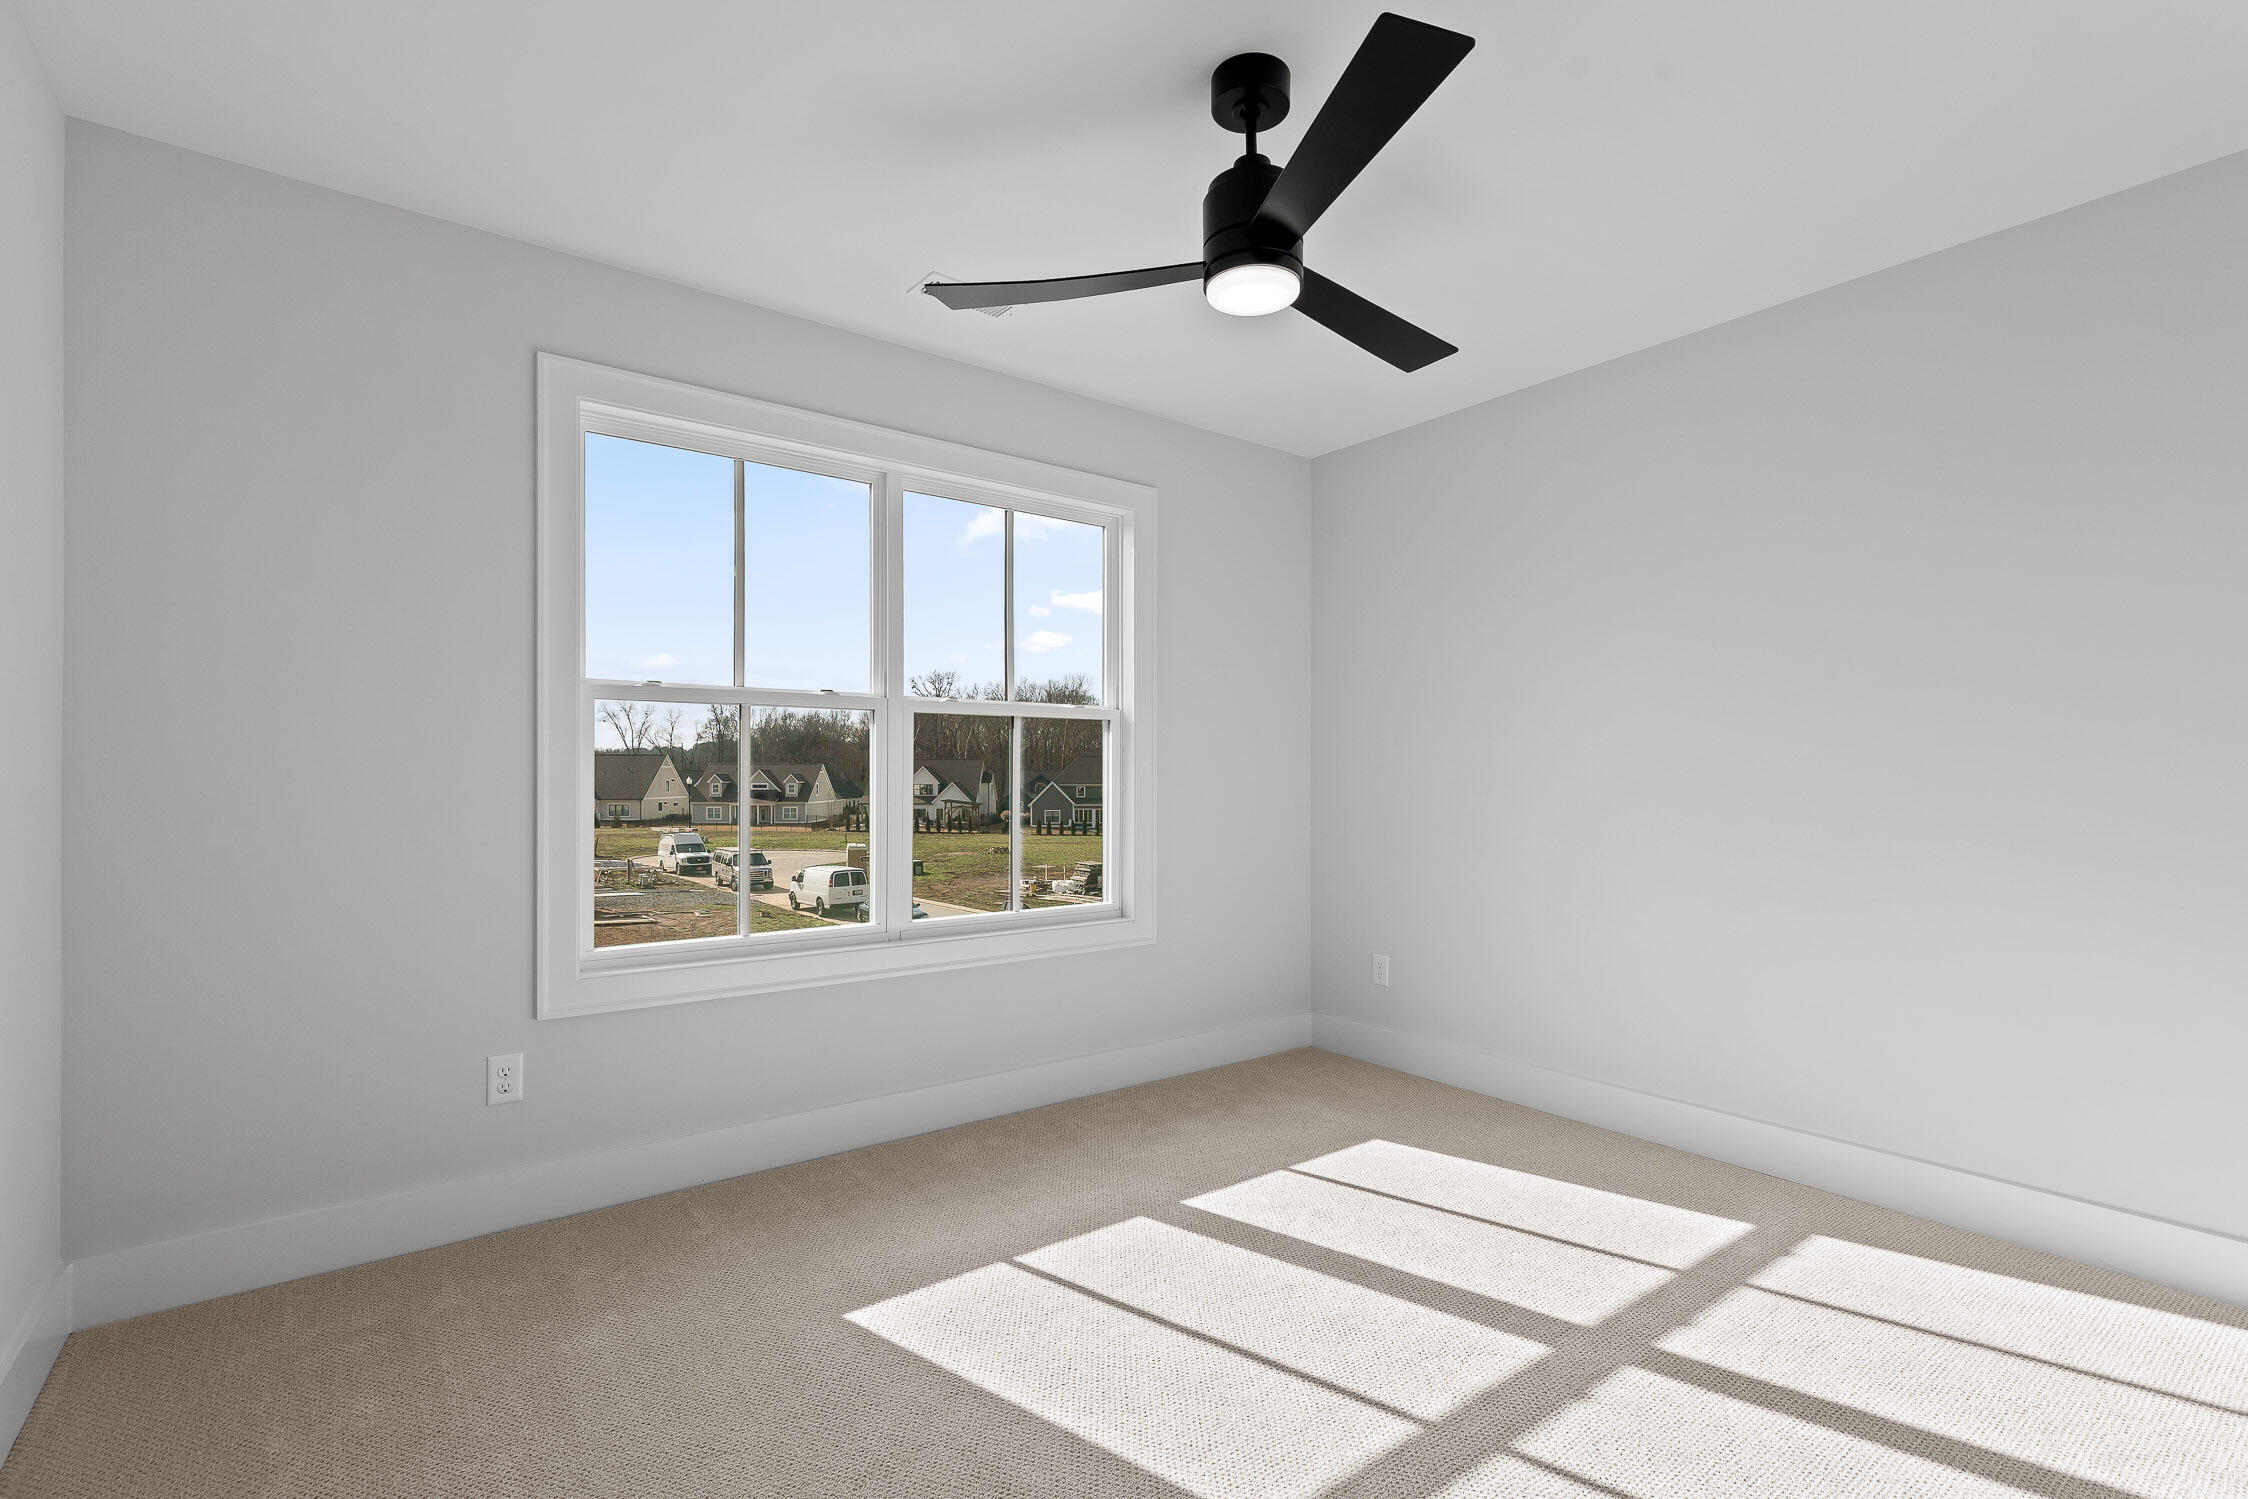
Empty bedroom with beige carpet, a black ceiling fan, and sunlight through a large window.
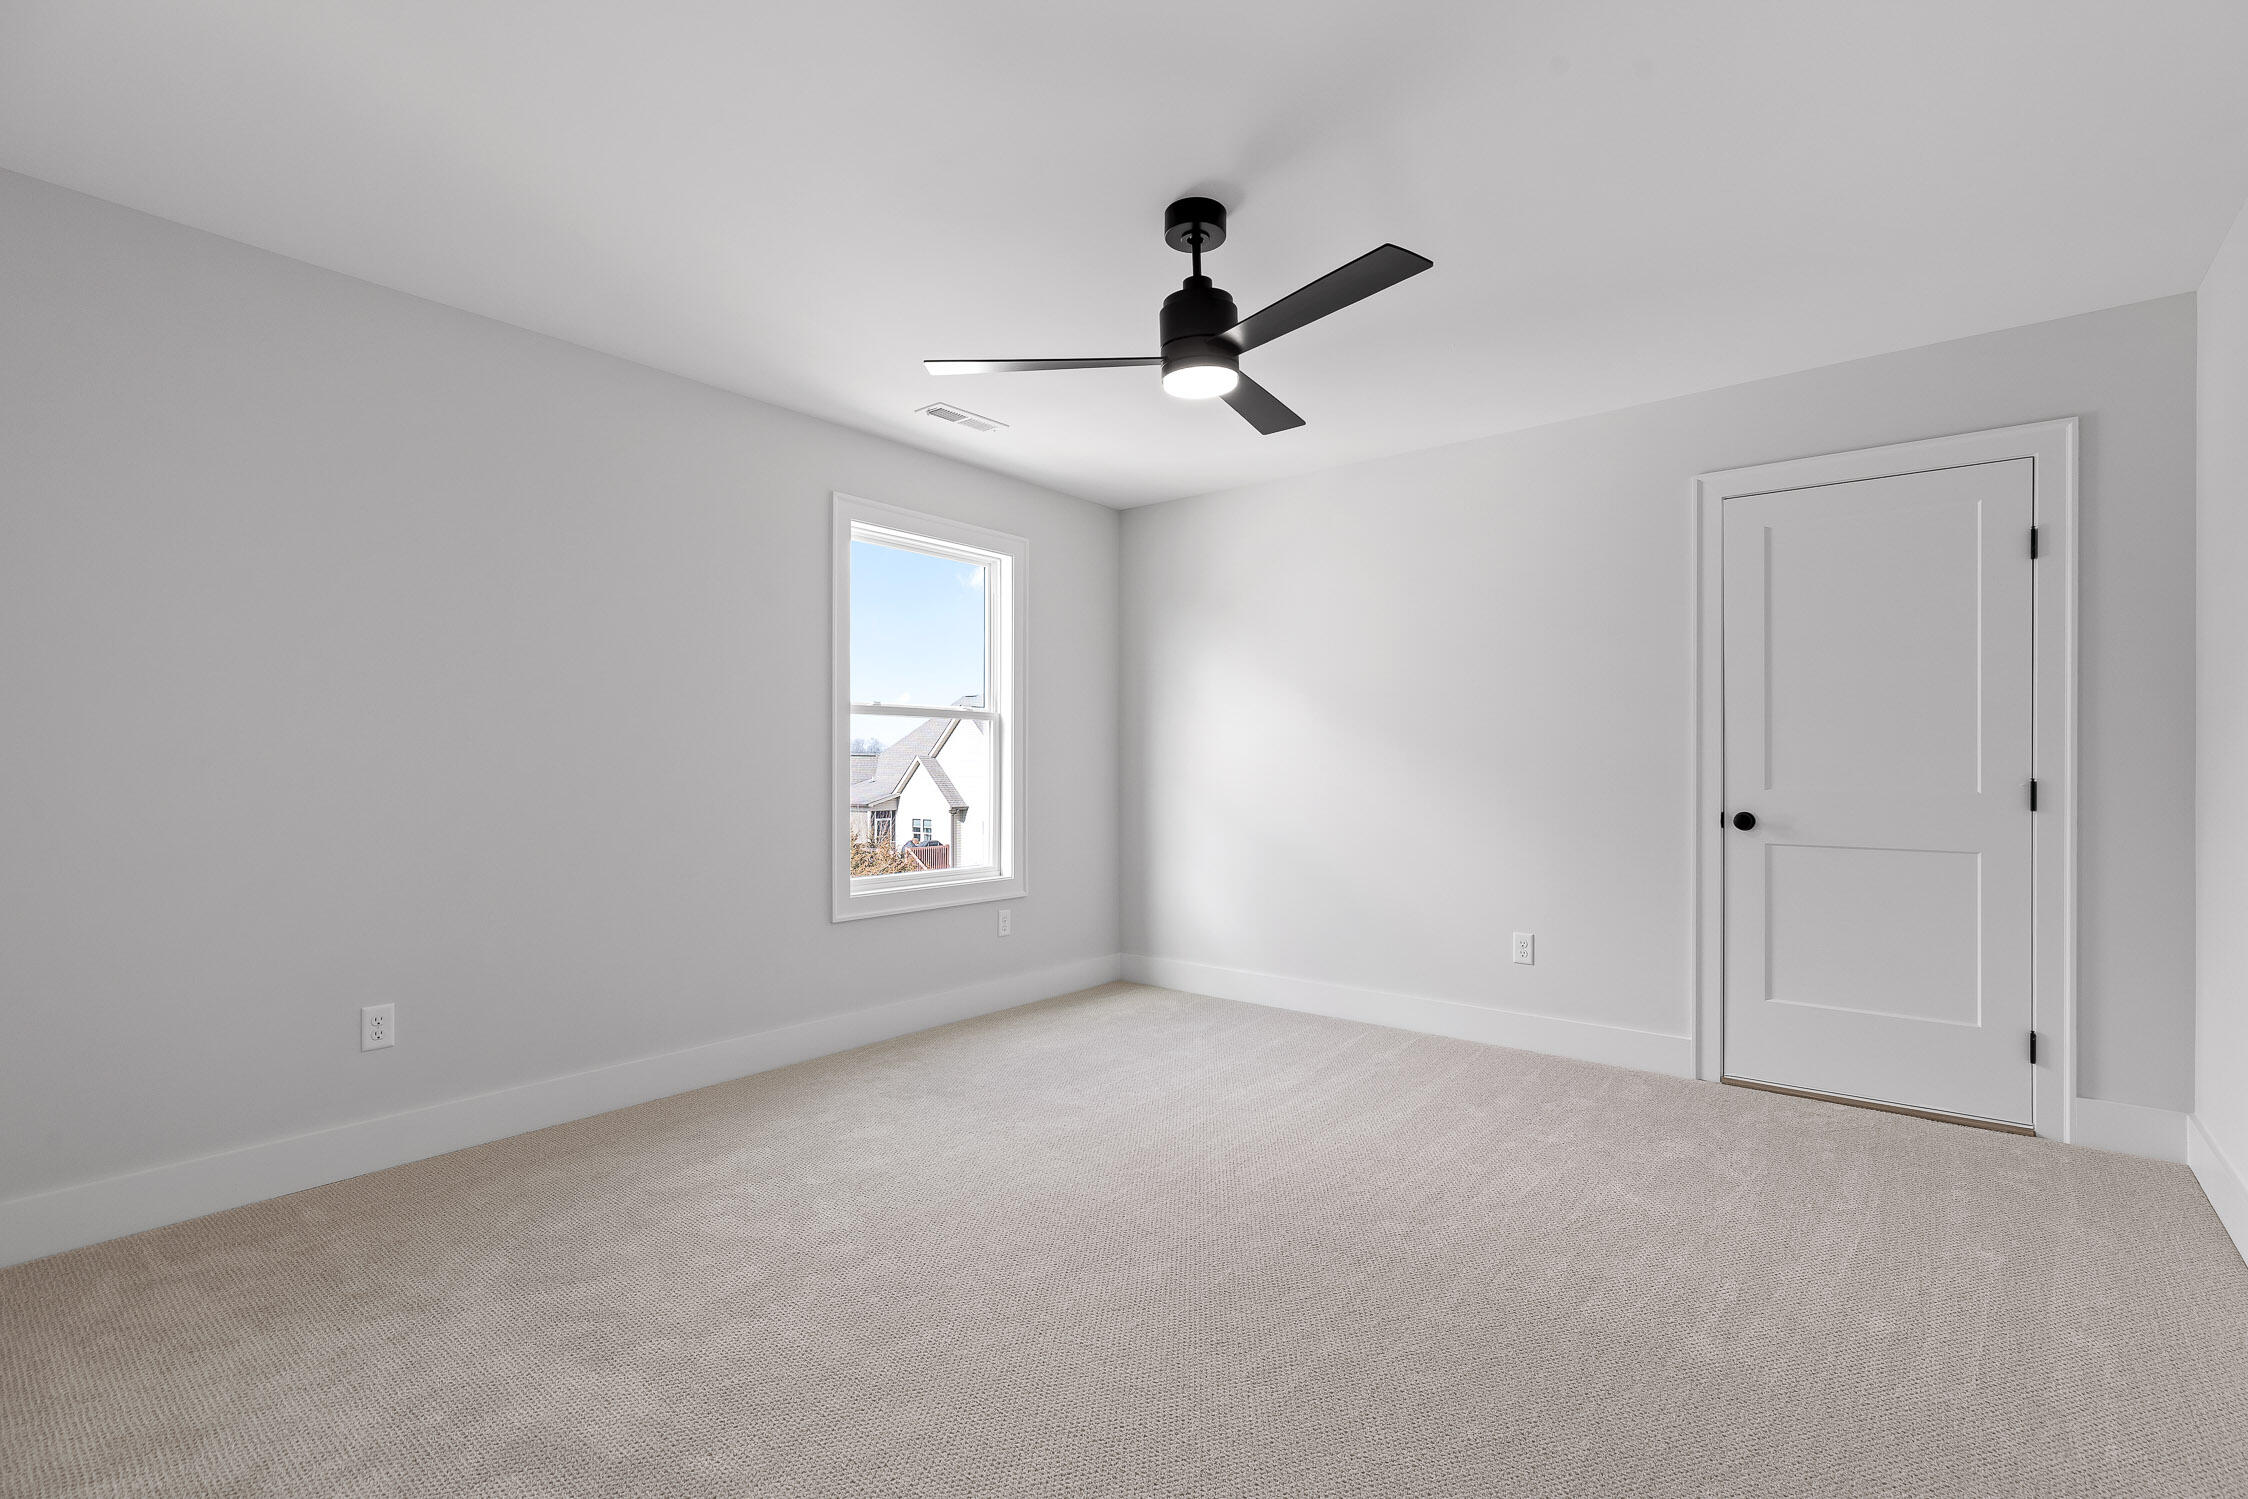
Empty carpeted bedroom with a window, paneled door, and black ceiling fan with light.
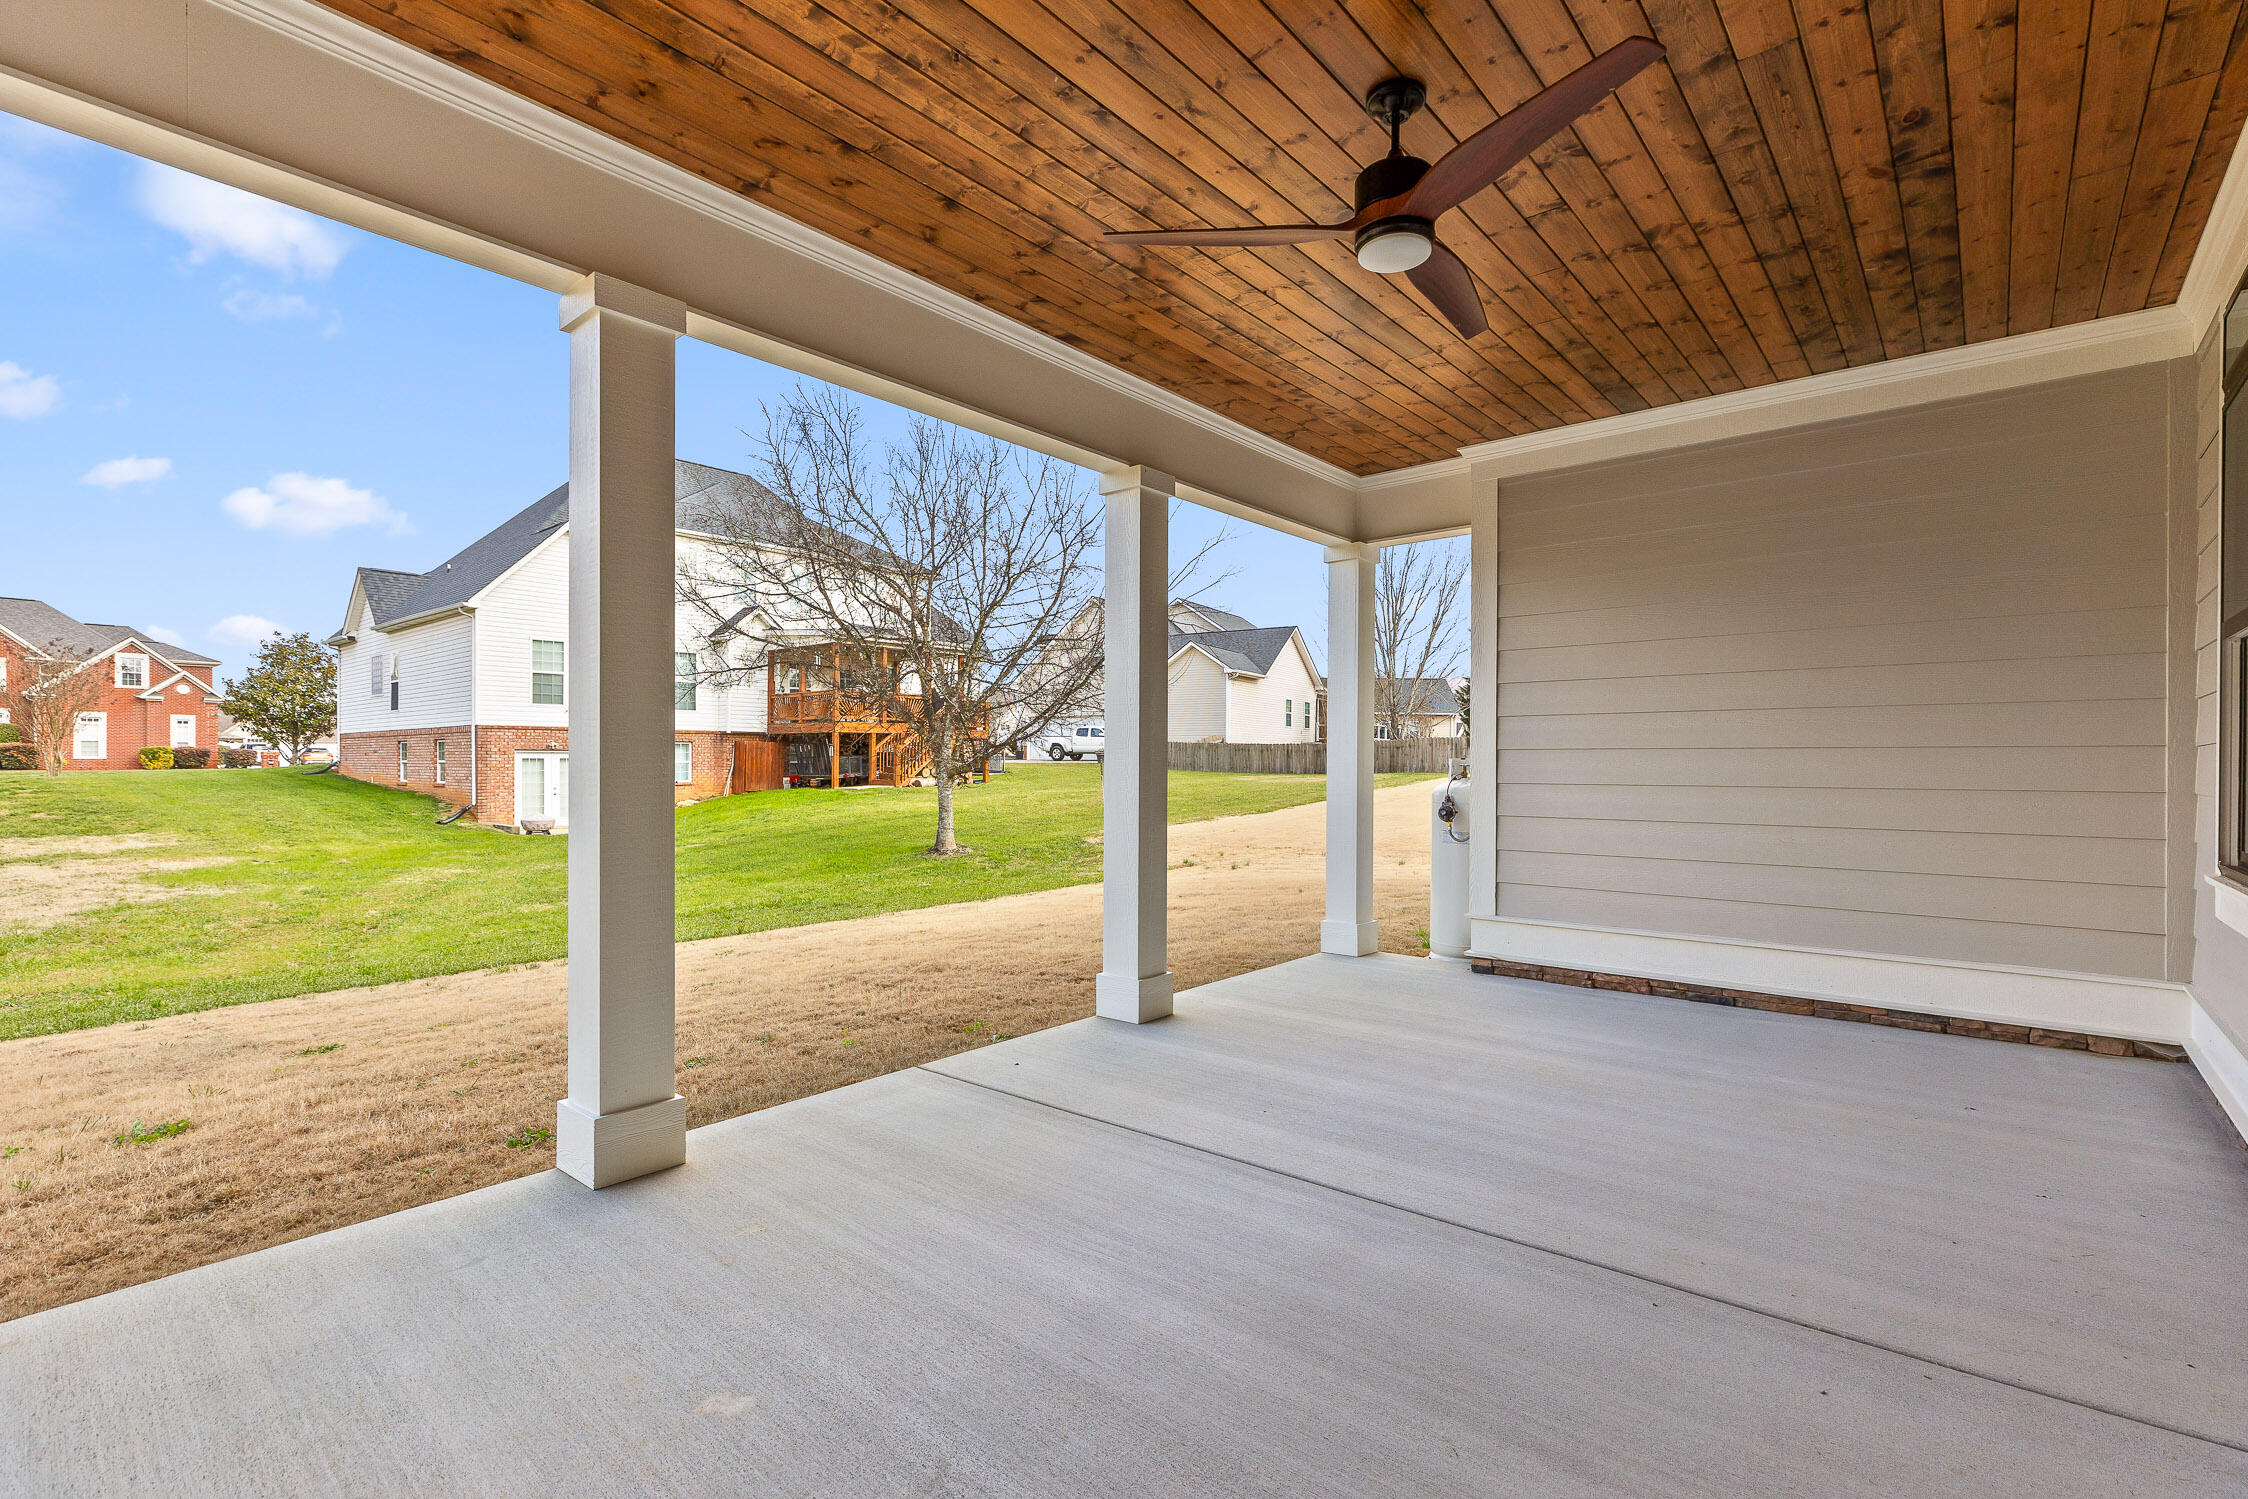
Covered concrete patio with a wood ceiling and ceiling fan overlooking a grassy backyard.

Light gray house with a covered porch, steep shingle roof, and dormer above a broad lawn.
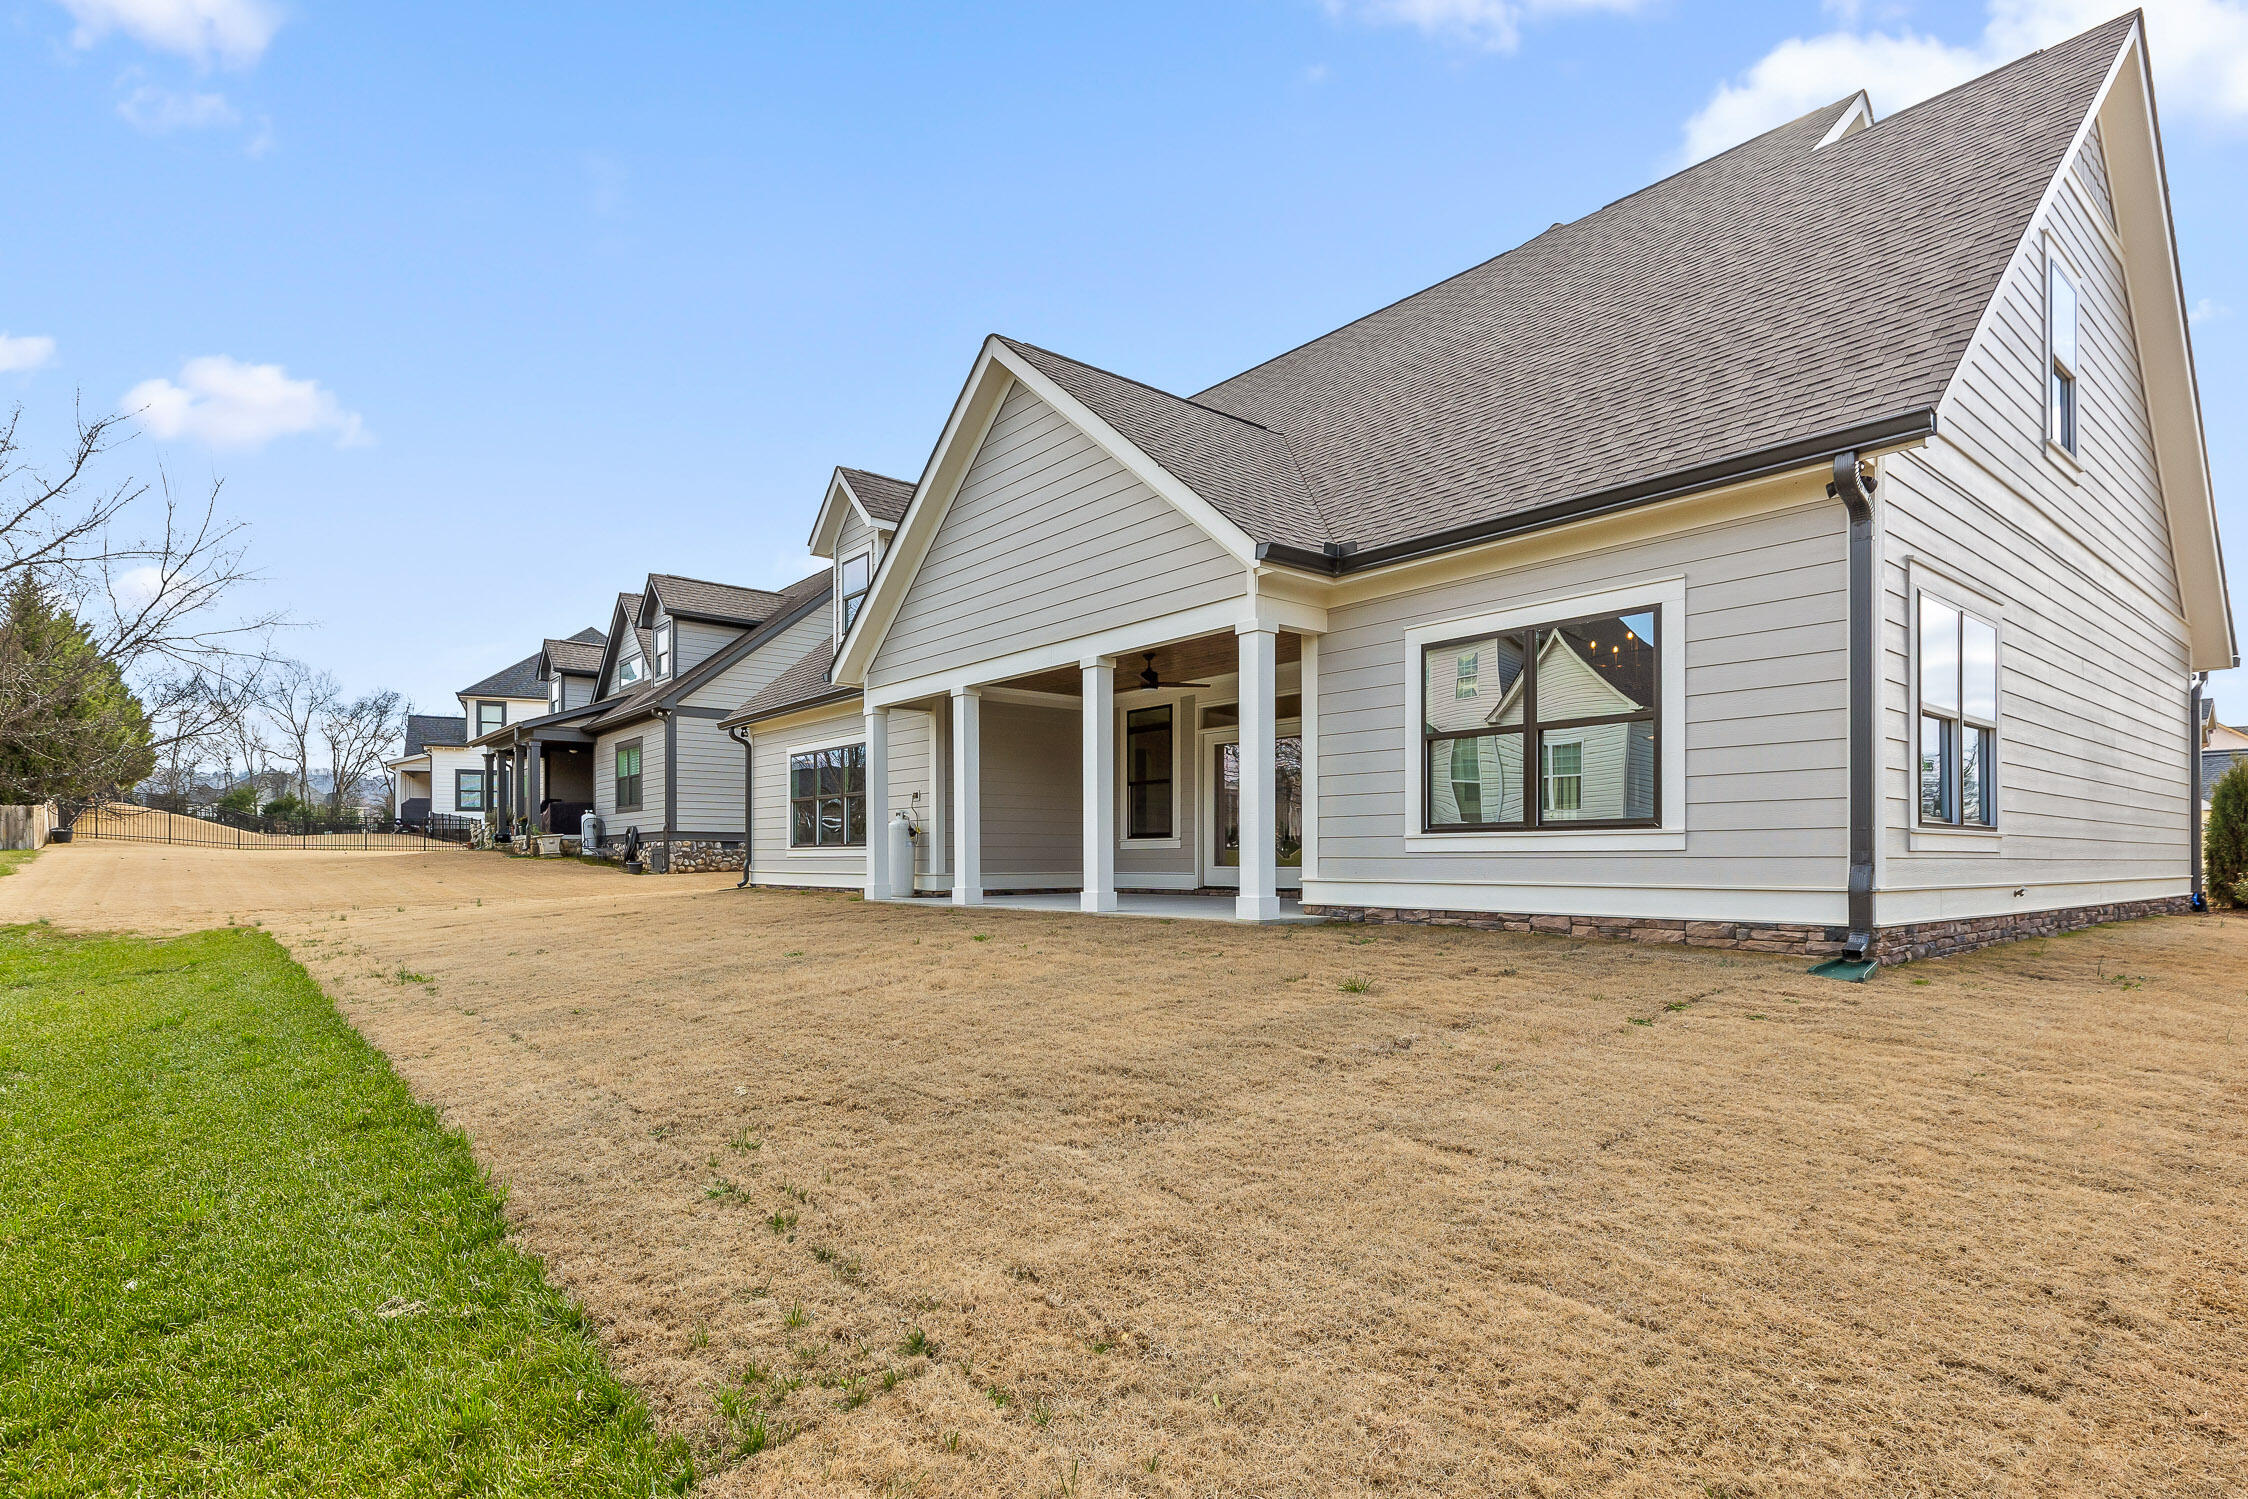
House rear exterior with a covered porch and broad lawn.
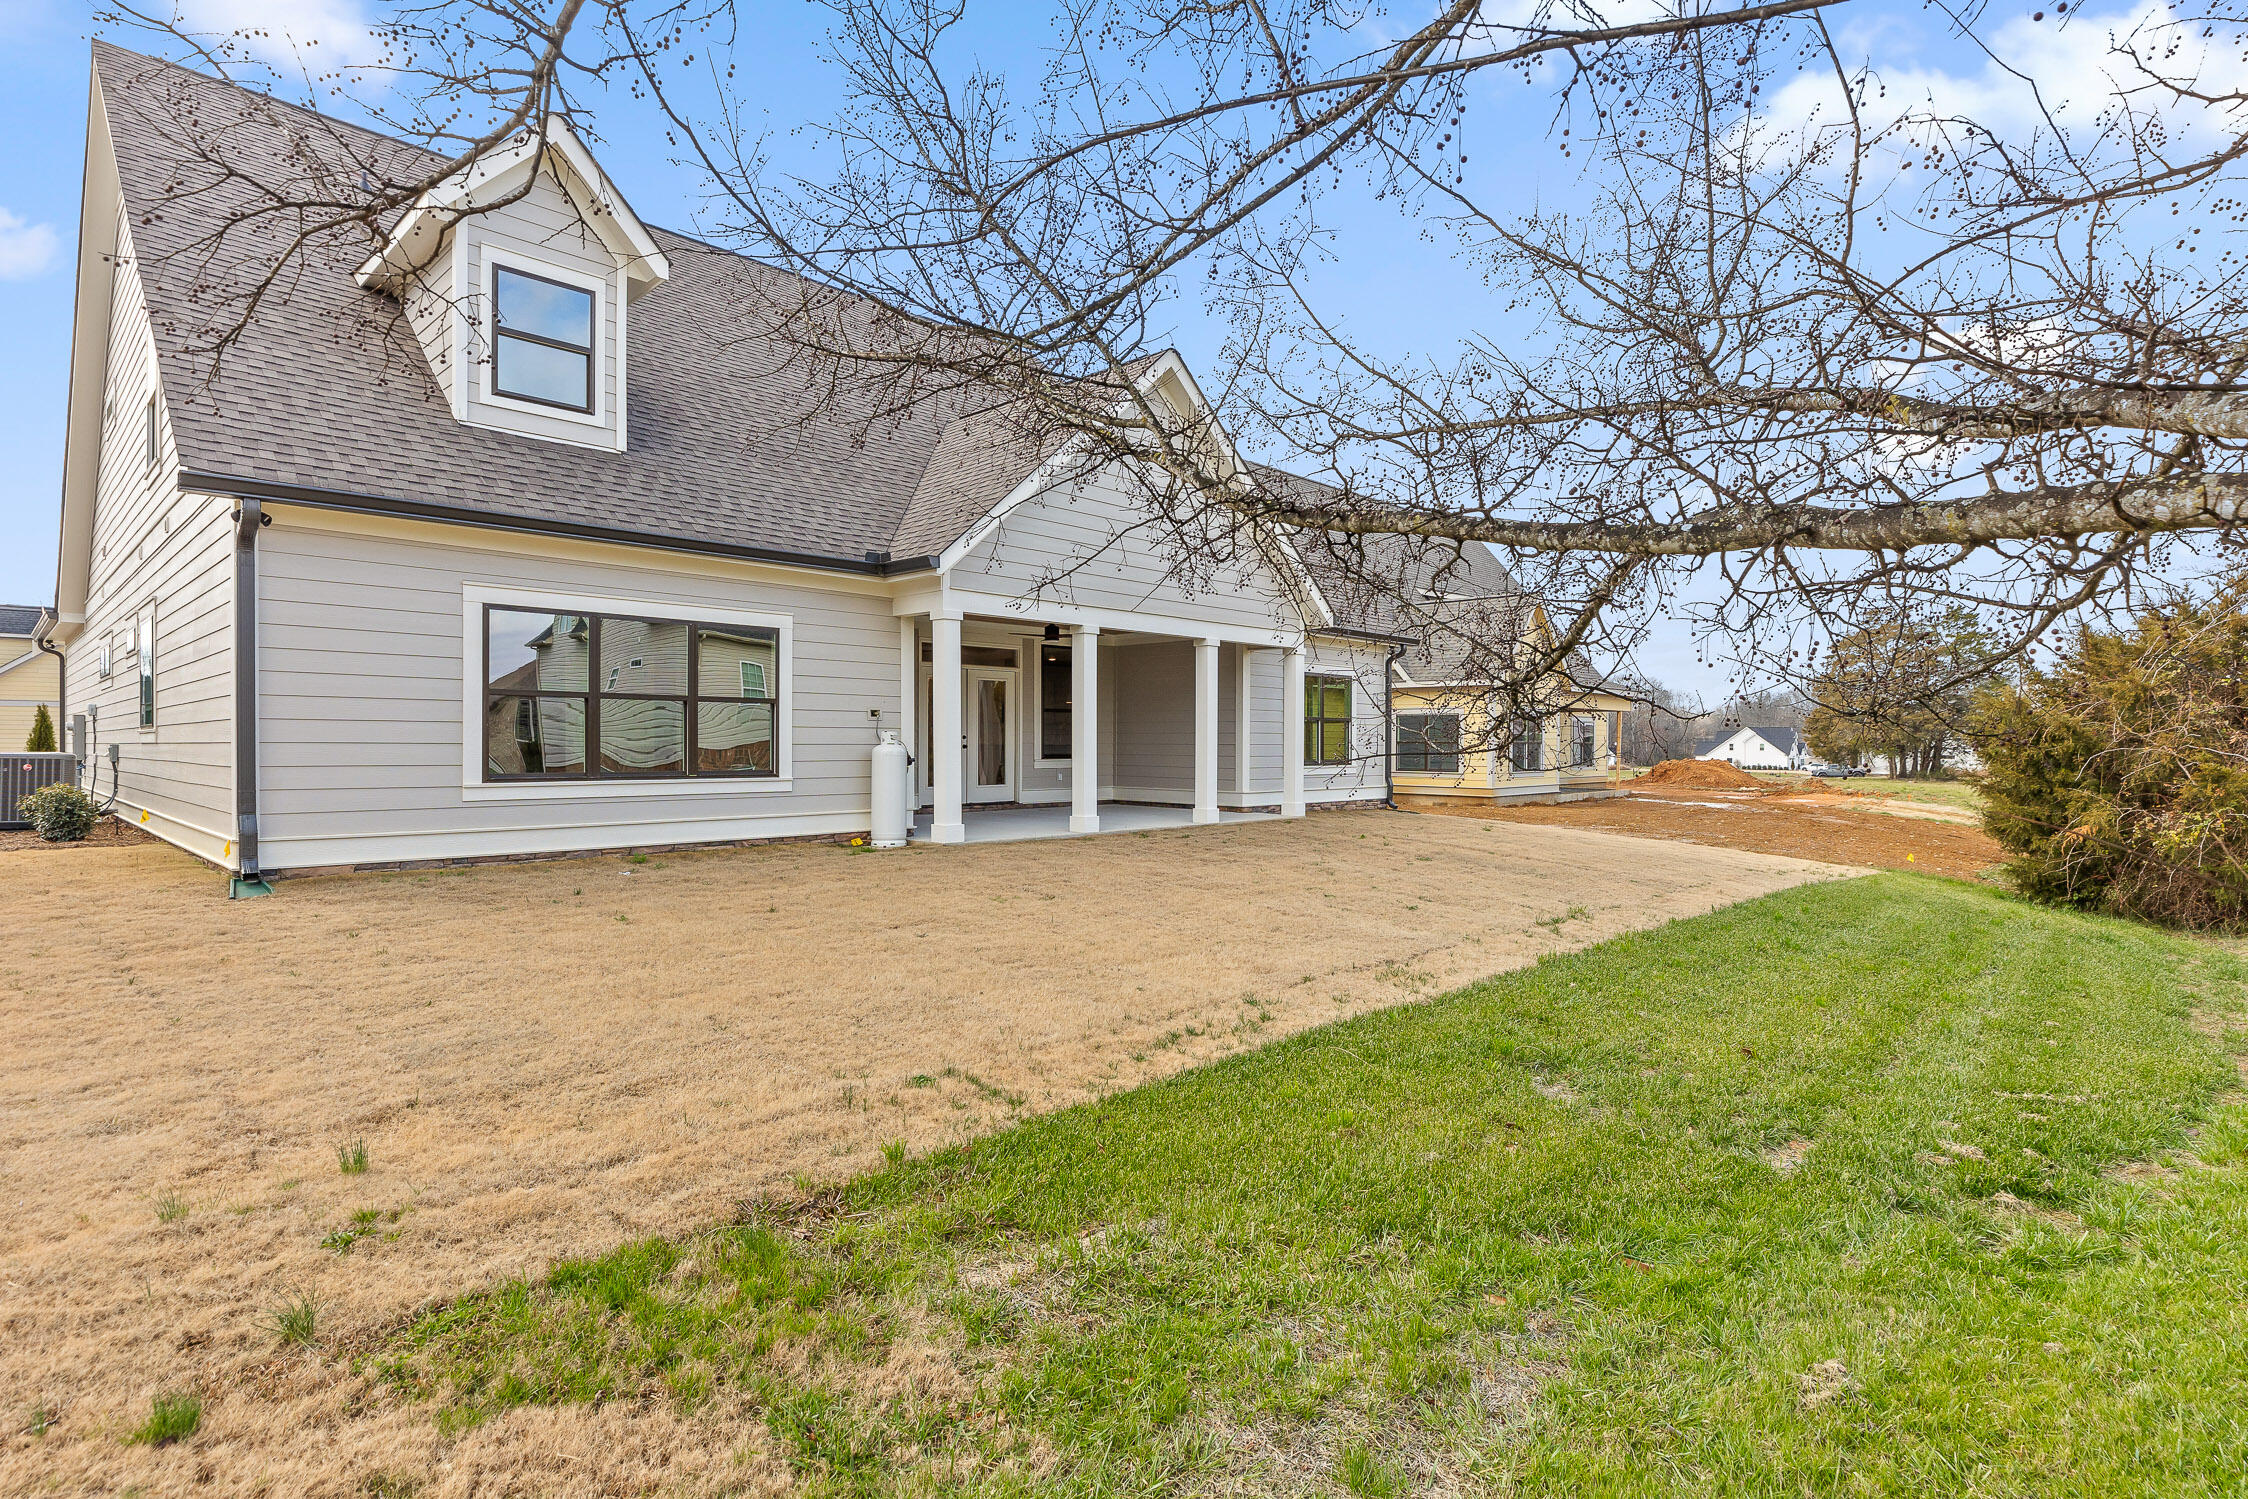
Two-story gray house with a covered rear porch, dormer window, and leafless tree over the lawn.
Two-story home with multiple gables, stone accents, and an attached two-car garage.
SEE ALL PHOTOS
Two-story gabled house with stone accents, covered porch, and wide two-car garage.
Covered home entrance with dark wood double doors, stone veneer, and landscaped beds.
Entry foyer with white double doors, warm wood floors, and open adjoining rooms.
Open-plan kitchen and living area with a large island, vaulted ceiling, and hardwood floors.
Open-plan kitchen with a large gray island, wood floors, and a double-height ceiling.
Unfurnished living room with a tall fireplace, light wood floors, and an upstairs balcony.
Living room fireplace with a white shiplap surround, dark wood mantel, and light wood floors.
Vacant living room with a tall shiplap fireplace, wide-plank floors, and glass double doors.
Empty dining room with a chandelier, paneled wall, and sunlight across the wood floor.
Kitchen with white cabinetry, a large island, brass faucet, and wood-trimmed range hood.
Kitchen with white shaker cabinets, a large stone island, brass fixtures, and a wood-accented range hood.
Kitchen with white shaker cabinets, brass hardware, marble-look counters, and stainless steel appliances.
Kitchen with a large white island, gray cabinets, stainless appliances, and an open upper-level railing.
Kitchen with white shaker cabinets, a stainless range, white subway tile, and a wood-trimmed hood.
Empty walk-in closet with four tiers of wire shelving, a large window, and hardwood flooring.
Empty dining room with wide-plank wood floors, two large windows, and a brass chandelier.
Empty room with light wood floors, paneled walls, large windows, and a dark ceiling fan.
Empty bedroom with wide-plank wood floors, black ceiling fan, and open doorway to a bathroom.
Bathroom with a glass shower and dark wood double vanity topped with white counters and gold-tone fixtures.
Modern bathroom with a freestanding tub beside a glass walk-in shower with glossy tile.
White freestanding bathtub beneath a frosted window, with pale tile and brass-tone fixtures.
Laundry room with gray cabinetry, a deep sink, bronze faucet, and narrow horizontal window.
Entryway with a built-in mudroom bench, open cubbies, black hooks, and warm wood flooring.
Bathroom vanity with gray paneled cabinets, a veined stone counter, brass faucet, and gold-framed mirror.
Upstairs landing with wood floors and a dark railing overlooking a foyer with a chandelier.
Vacant bedroom with beige carpet, two white doors, and a black ceiling fan.
Bathroom with a gray vanity, veined stone countertop, brass fixtures, and a white tub beneath a high window.
Vacant carpeted room with a sloped ceiling, black ceiling fan, and centered window.
Empty carpeted room with a sloped ceiling, black ceiling fan, and sunlight across the floor.
Bathroom with white tub and shower, toilet, and stone-topped vanity with brass fixtures and round mirror.
Empty bedroom with beige carpet, a black ceiling fan, and sunlight through a large window.
Empty carpeted bedroom with a window, paneled door, and black ceiling fan with light.
Covered concrete patio with a wood ceiling and ceiling fan overlooking a grassy backyard.
Light gray house with a covered porch, steep shingle roof, and dormer above a broad lawn.
House rear exterior with a covered porch and broad lawn.
Two-story gray house with a covered rear porch, dormer window, and leafless tree over the lawn.
Two-story home with multiple gables, stone accents, and an attached two-car garage.
Courtesy of Rachel Bettis, 35 South Real Estate & Design, LLC,423-458-2402
Sold

7901 Vervena Drive, 10

7901 Vervena Drive, 10, Ooltewah, TN 37363

$692,000
This beautiful 5 bedroom/3.5 bath home is located in Blackstone Creek One of Ooltewah's most sought after neighborhoods. Featuring quality built homes, thoughtful design and desirable floorplans.

The Gilmore Floorplan Features:

5 bedrooms and 3.5 baths, Formal Dining Room, Open Concept Kitchen/Living Room with custom cabinetry and quartz countertops, Eat-in Kitchen area,Walk-in Pantry, 5th bedroom that could alternatively used as a Bonus Room, Mudroom, Guest Powder Bath, Laundry Room complete with sink and custom cabinetry and a Primary Bedroom on the first floor.

5
beds

4
baths

3,359 Sq.Ft. LIVING AREA

9,147.6 Sq.Ft. lot

Caroline Ledford

Caroline Ledford

Features & Amenities

Interior

  • total bedrooms5
  • Total bathrooms4
  • full bathrooms3
  • half bathroom1
  • Laundry room Electric Dryer Hookup, Gas Dryer Hookup, Laundry Room, Washer Hookup
  • Flooring Carpet, Tile
  • Fireplace Gas Log, Gas Starter, Great Room
  • APPLIANCES Microwave, Electric Water Heater, Electric Range, Dishwasher
  • other interior Features Breakfast Nook, Cathedral Ceiling(s), Double Vanity, Eat-in Kitchen, En Suite, Granite Counters, Pantry, Primary Downstairs, Separate Dining Room, Separate Shower, Soaking Tub, Walk-In Closet(s)

Area & Lot

  • Status Sold
  • Date Sold May 22, 2025
  • Living Area3,359 Sq.Ft.
  • Total Area3,359 Sq.Ft.
  • Lot Area9,147.6 Sq.Ft.
  • MLS® ID1505468
  • TypeResidential
  • YEAR BUILT2025
  • View DescriptionMountain(s)
  • Elementary SchoolOoltewah Elementary
  • Middle SchoolHunter Middle
  • High SchoolOoltewah

Exterior

  • STORIES2
  • Garage Space2.0
  • water SourcePublic
  • utilitiesCable Available, Electricity Available, Phone Available, Sewer Connected, Underground Utilities
  • roofShingle
  • lot featuresLevel, Sprinklers In Front, Sprinklers In Rear
  • parkingDriveway, Garage, Garage Faces Front, Off Street
  • HEAT TYPECentral, Electric
  • AIR CONDITIONINGCentral Air, Electric
  • sewerPublic Sewer
  • SubstructureSlab
  • security FeaturesSmoke Detector(s)
  • other exterior FeaturesNone

Financial

  • Sales Price$692,000
  • Real Estate Tax $252/yr

Work With Us

We’d love to hear from you! Whether you’re buying, selling, or just exploring your options, we're here to provide answers, insights, and the support you need. Contact us and start planning your next move.

Follow Us on Instagram