
Search

Leave a Message

By providing your contact information to Don Ledford Group, your personal information will be processed in accordance with Don Ledford Group's Privacy Policy. By checking the box(es) below, you consent to receive communications regarding your real estate inquiries and related marketing and promotional updates in the manner selected by you. For SMS text messages, message frequency varies. Message and data rates may apply. You may opt out of receiving further communications from Don Ledford Group at any time. To opt out of receiving SMS text messages, reply STOP to unsubscribe.

Thank you for your message. We will be in touch with you shortly.

Browse Properties

White brick home with a two-car garage, black-framed windows, and a curved driveway.
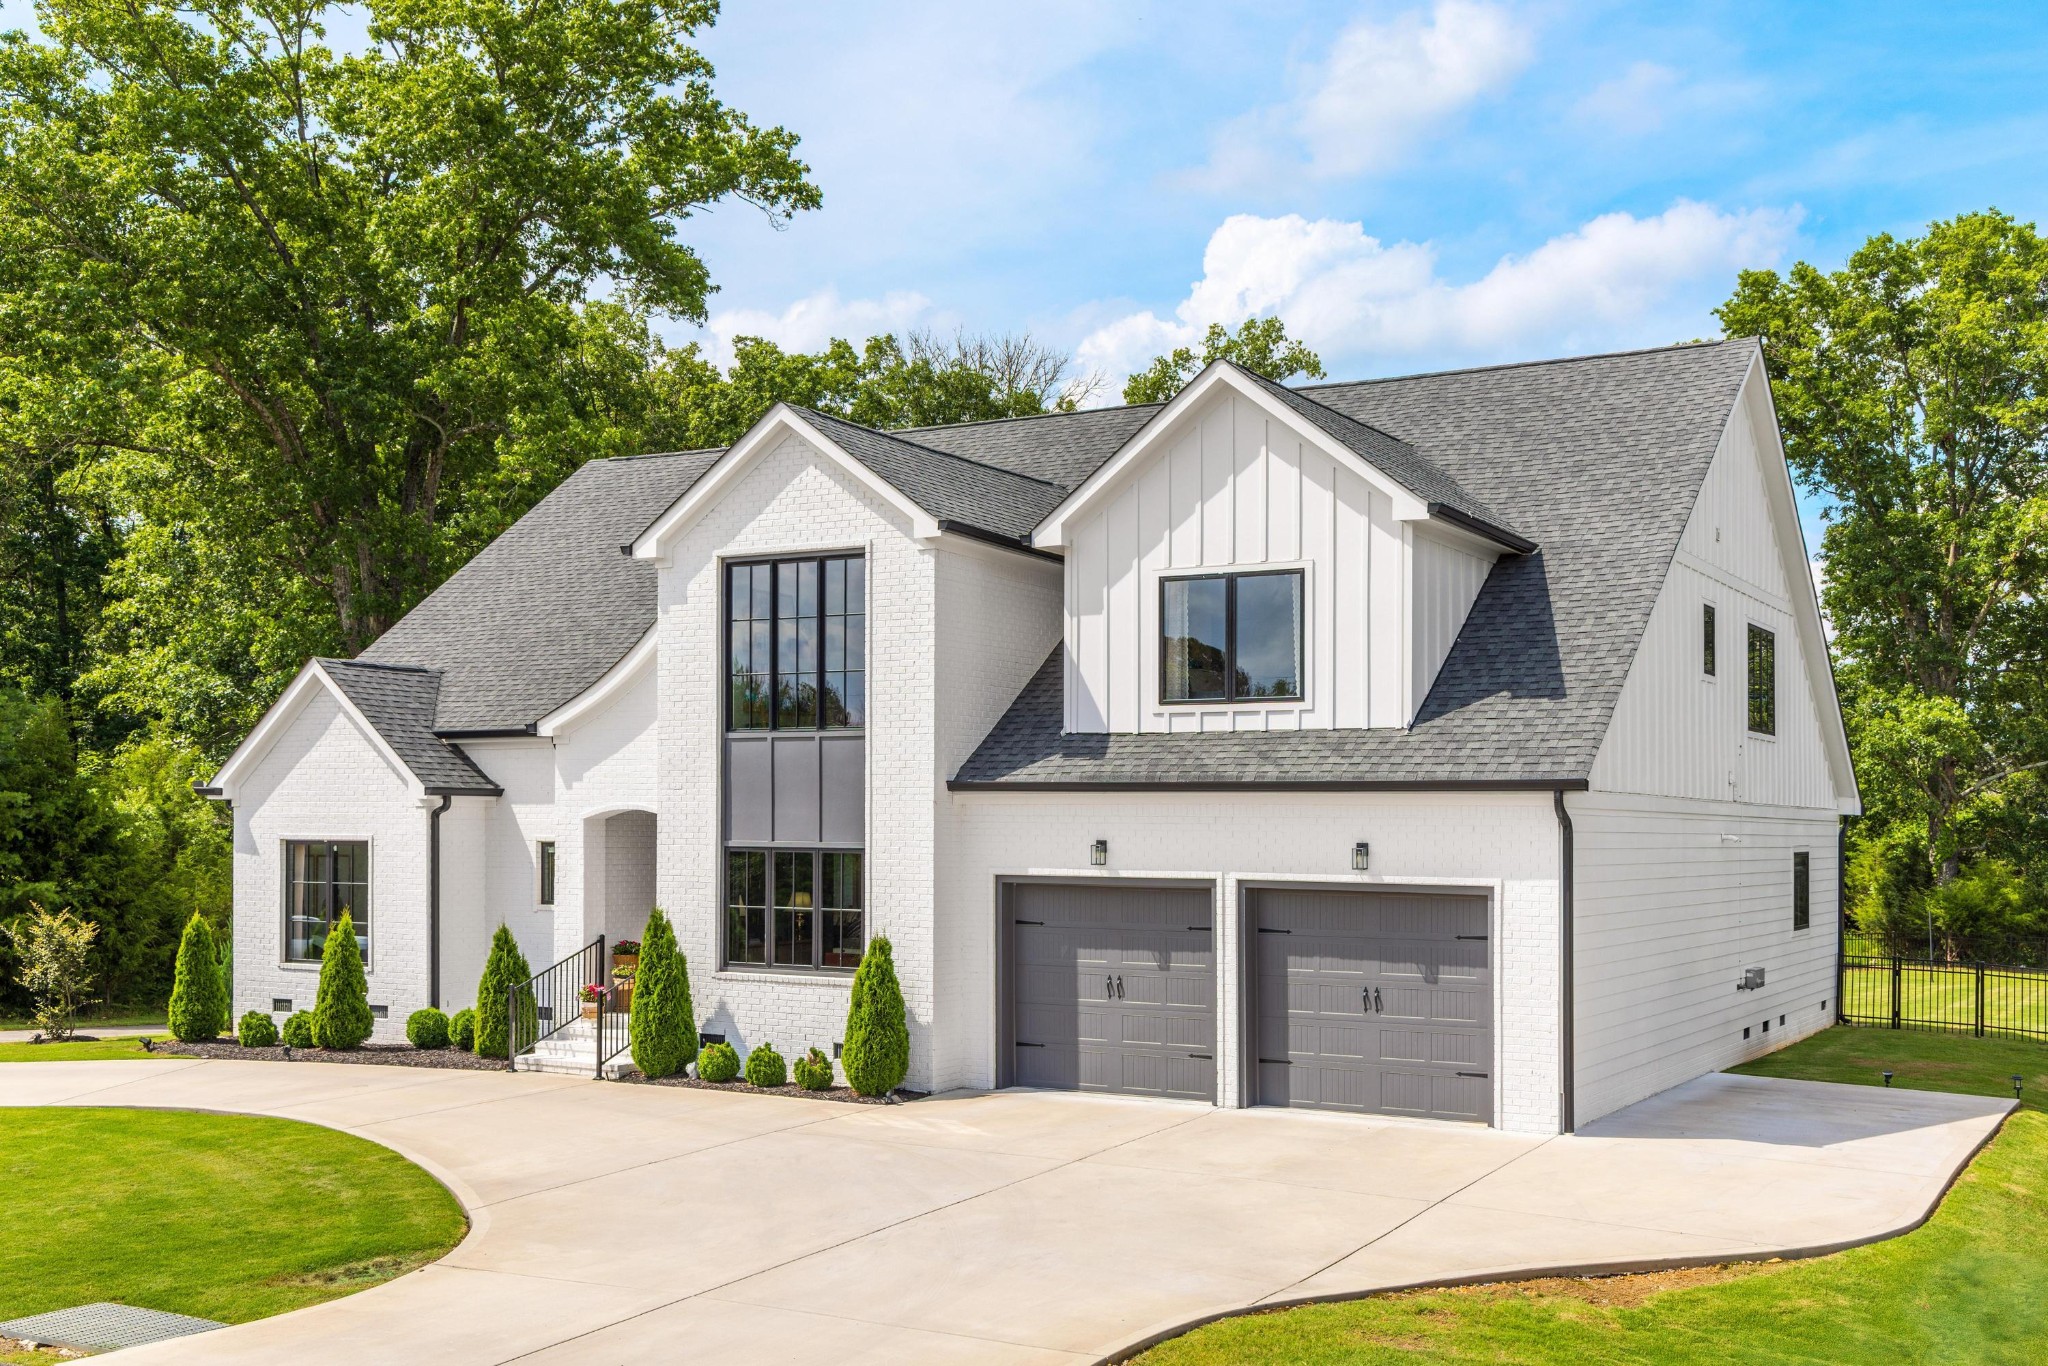
White-brick home with black-framed windows, two-car garage, and a wide curved driveway.
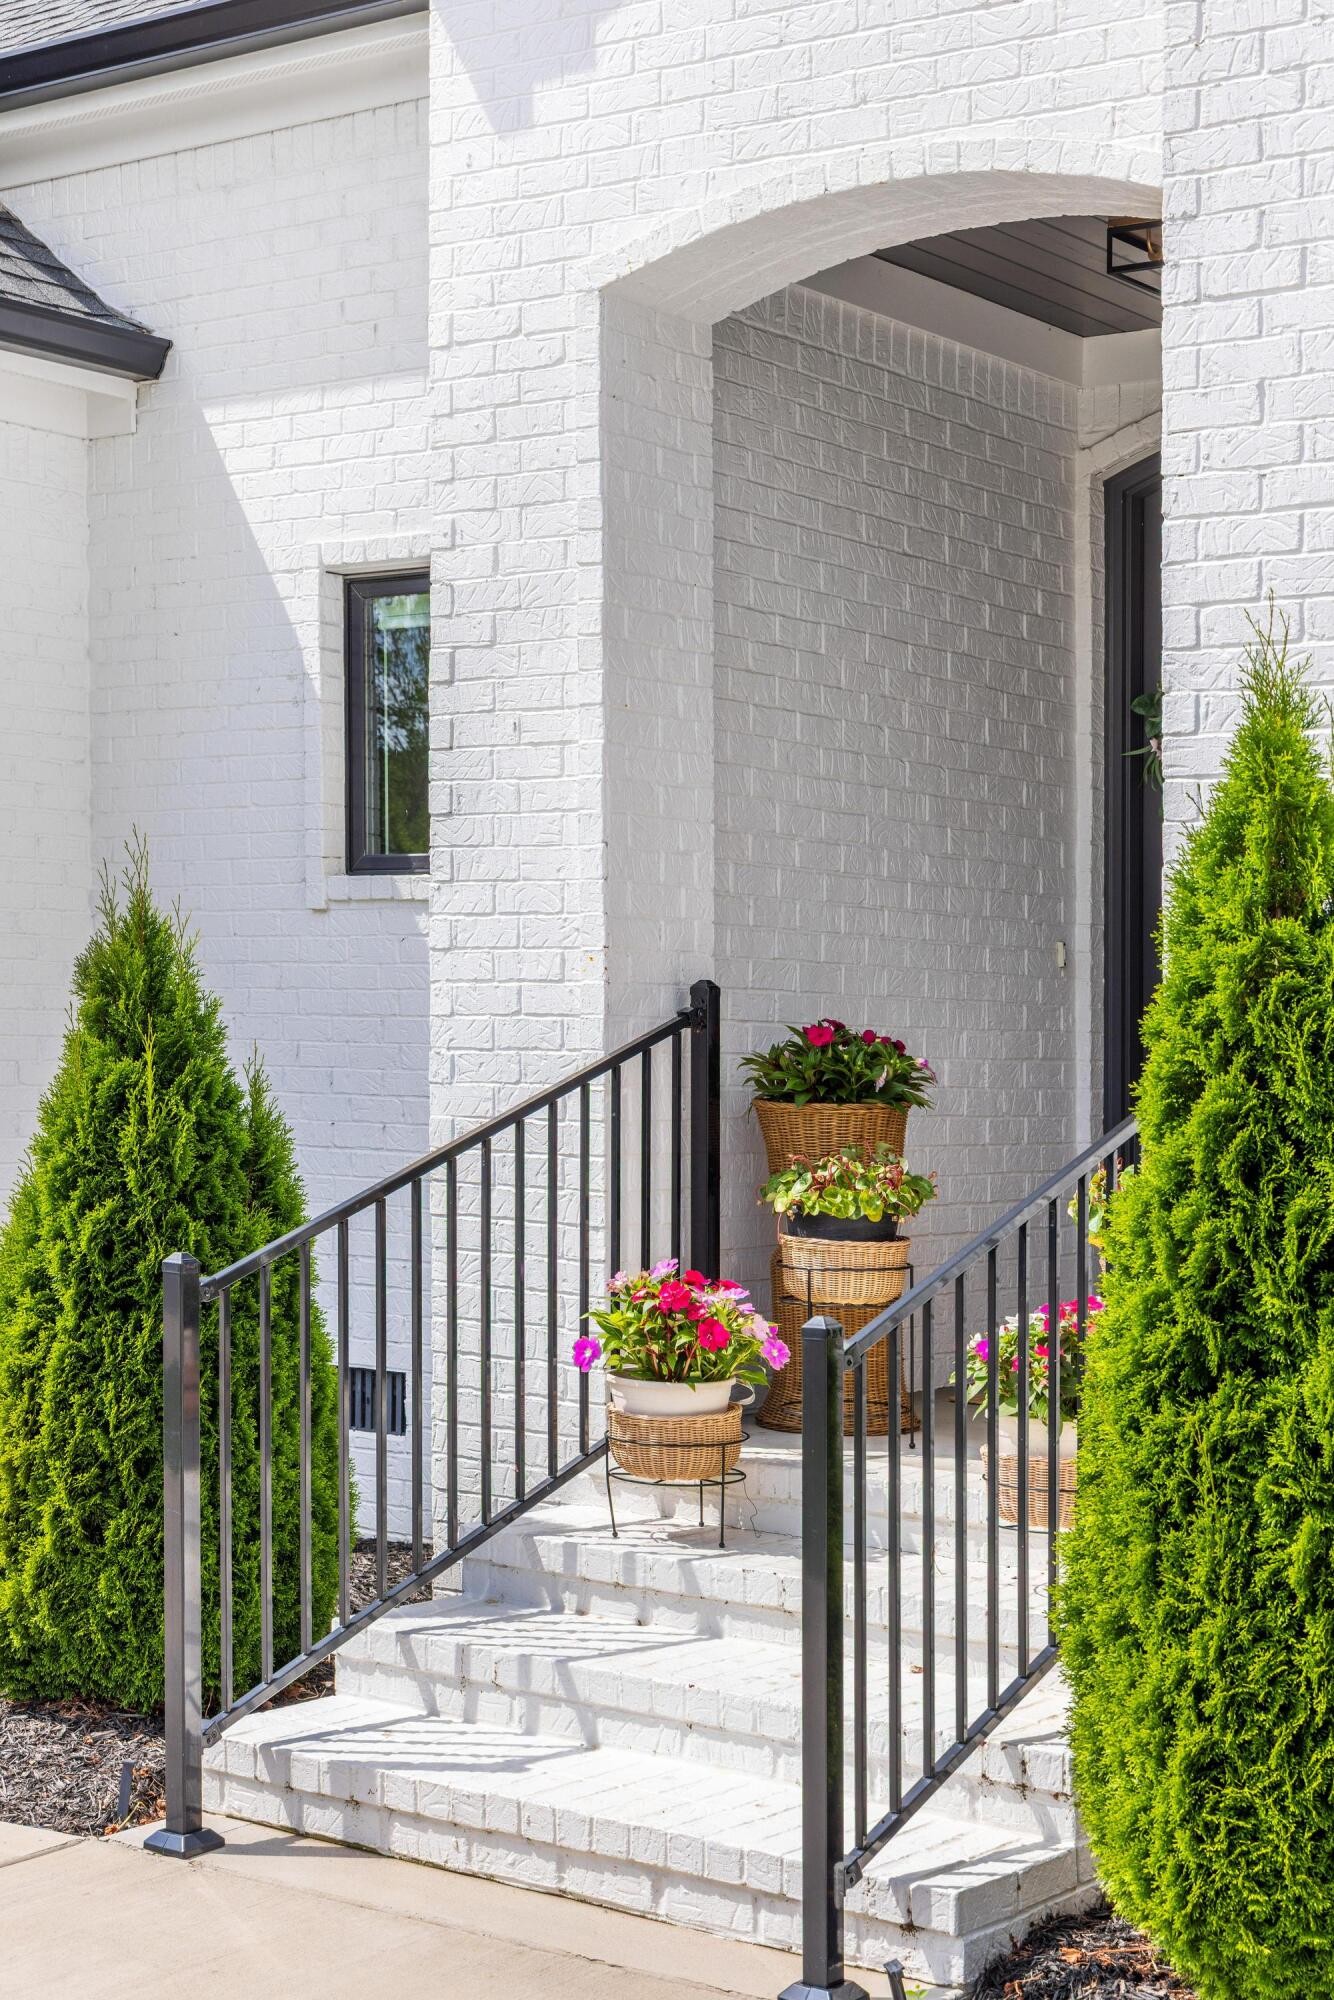
White brick home entrance with black railings, flower pots, and an arched covered porch.
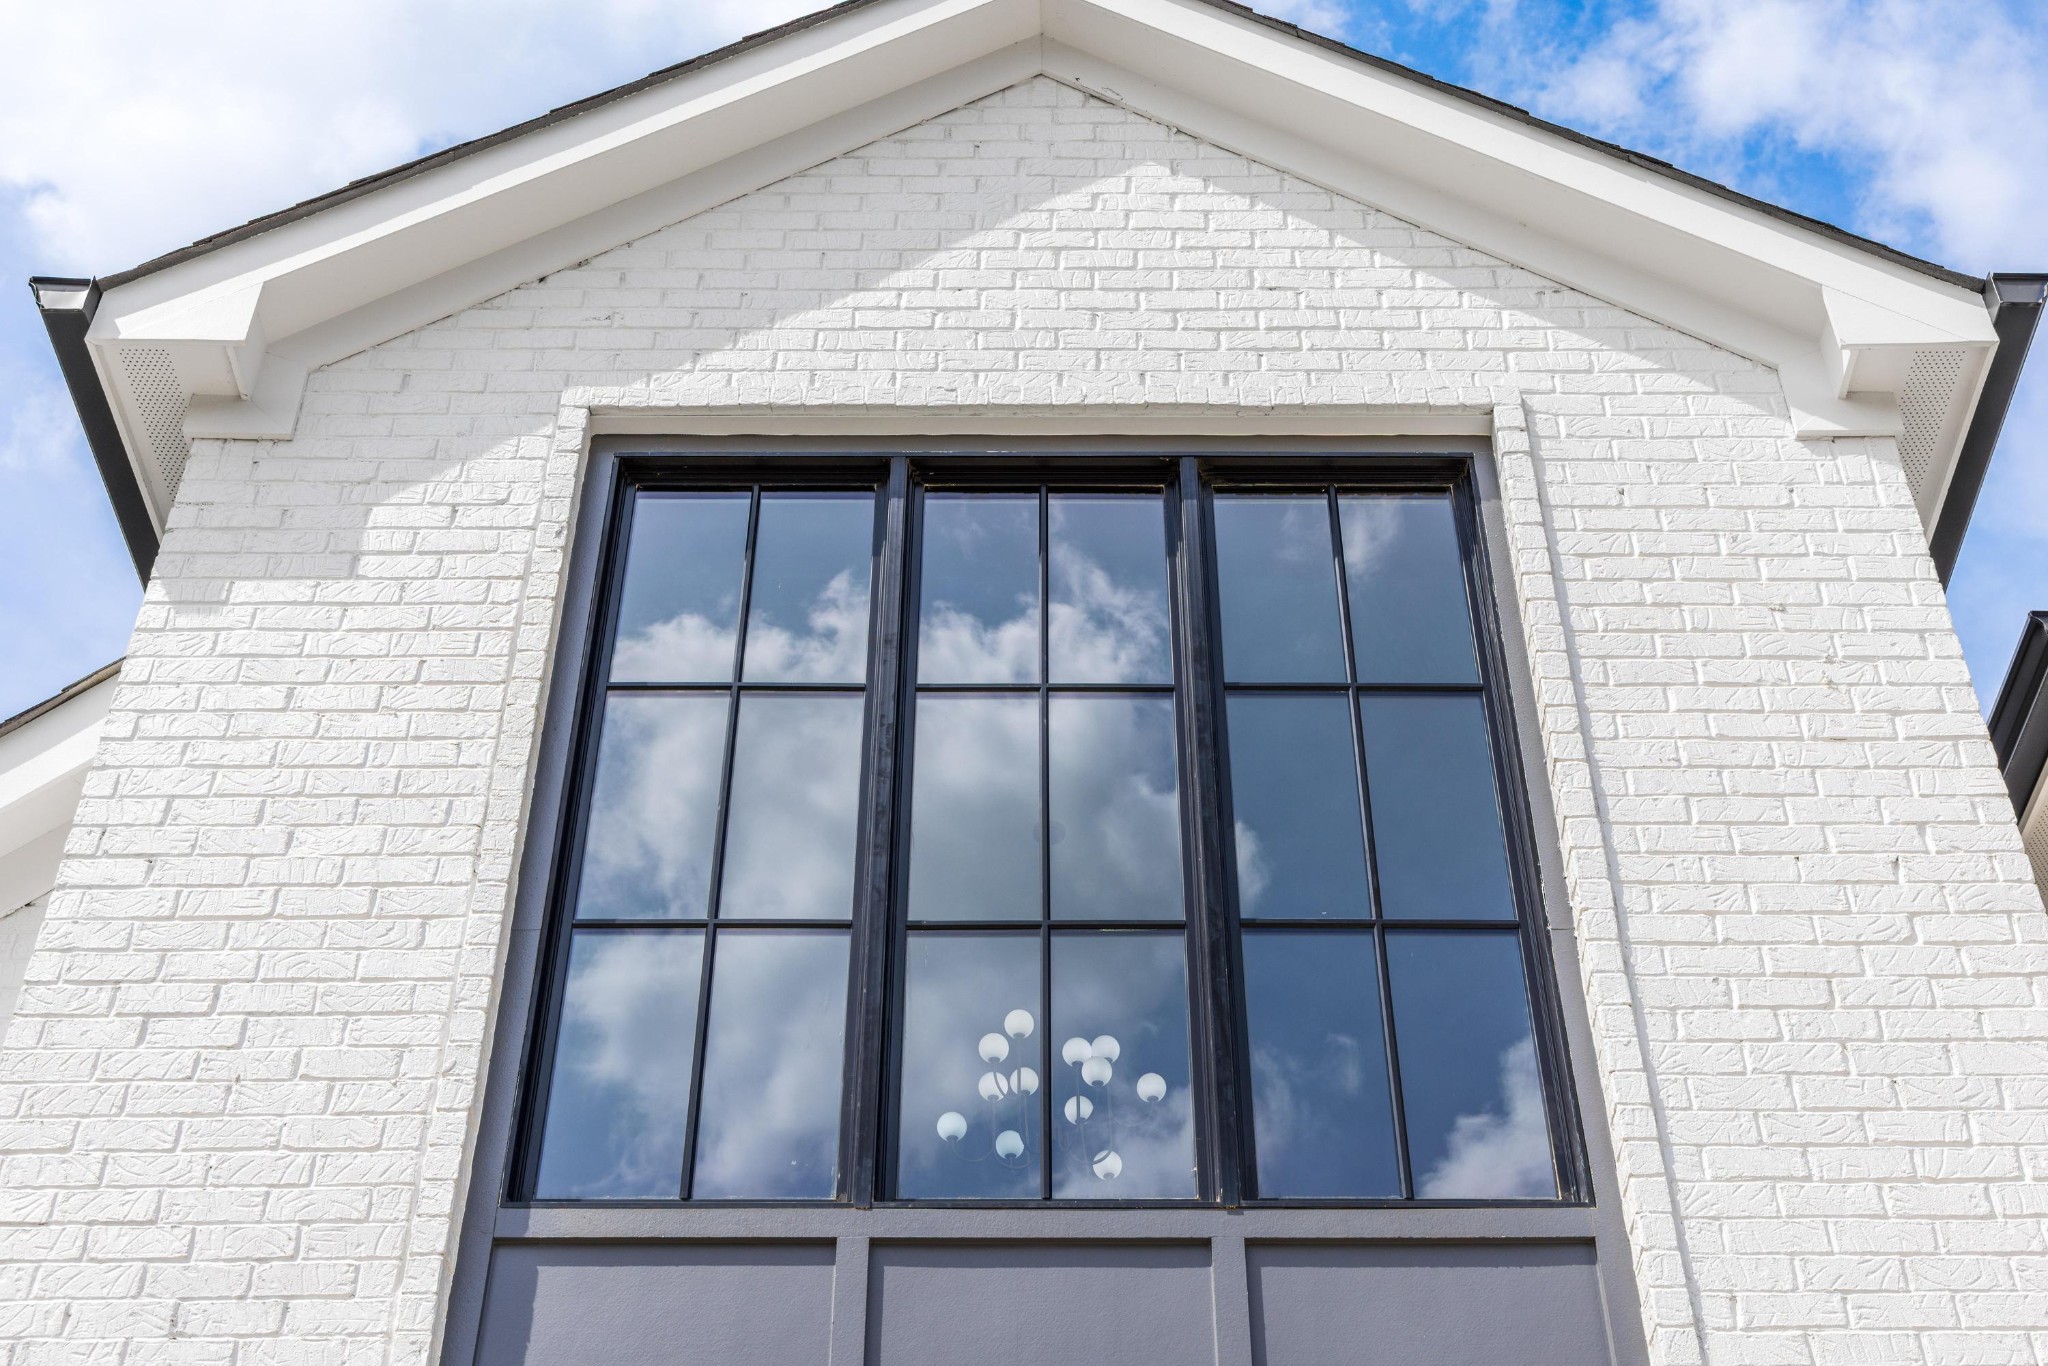
White brick gable with a large black-framed window reflecting the clouds
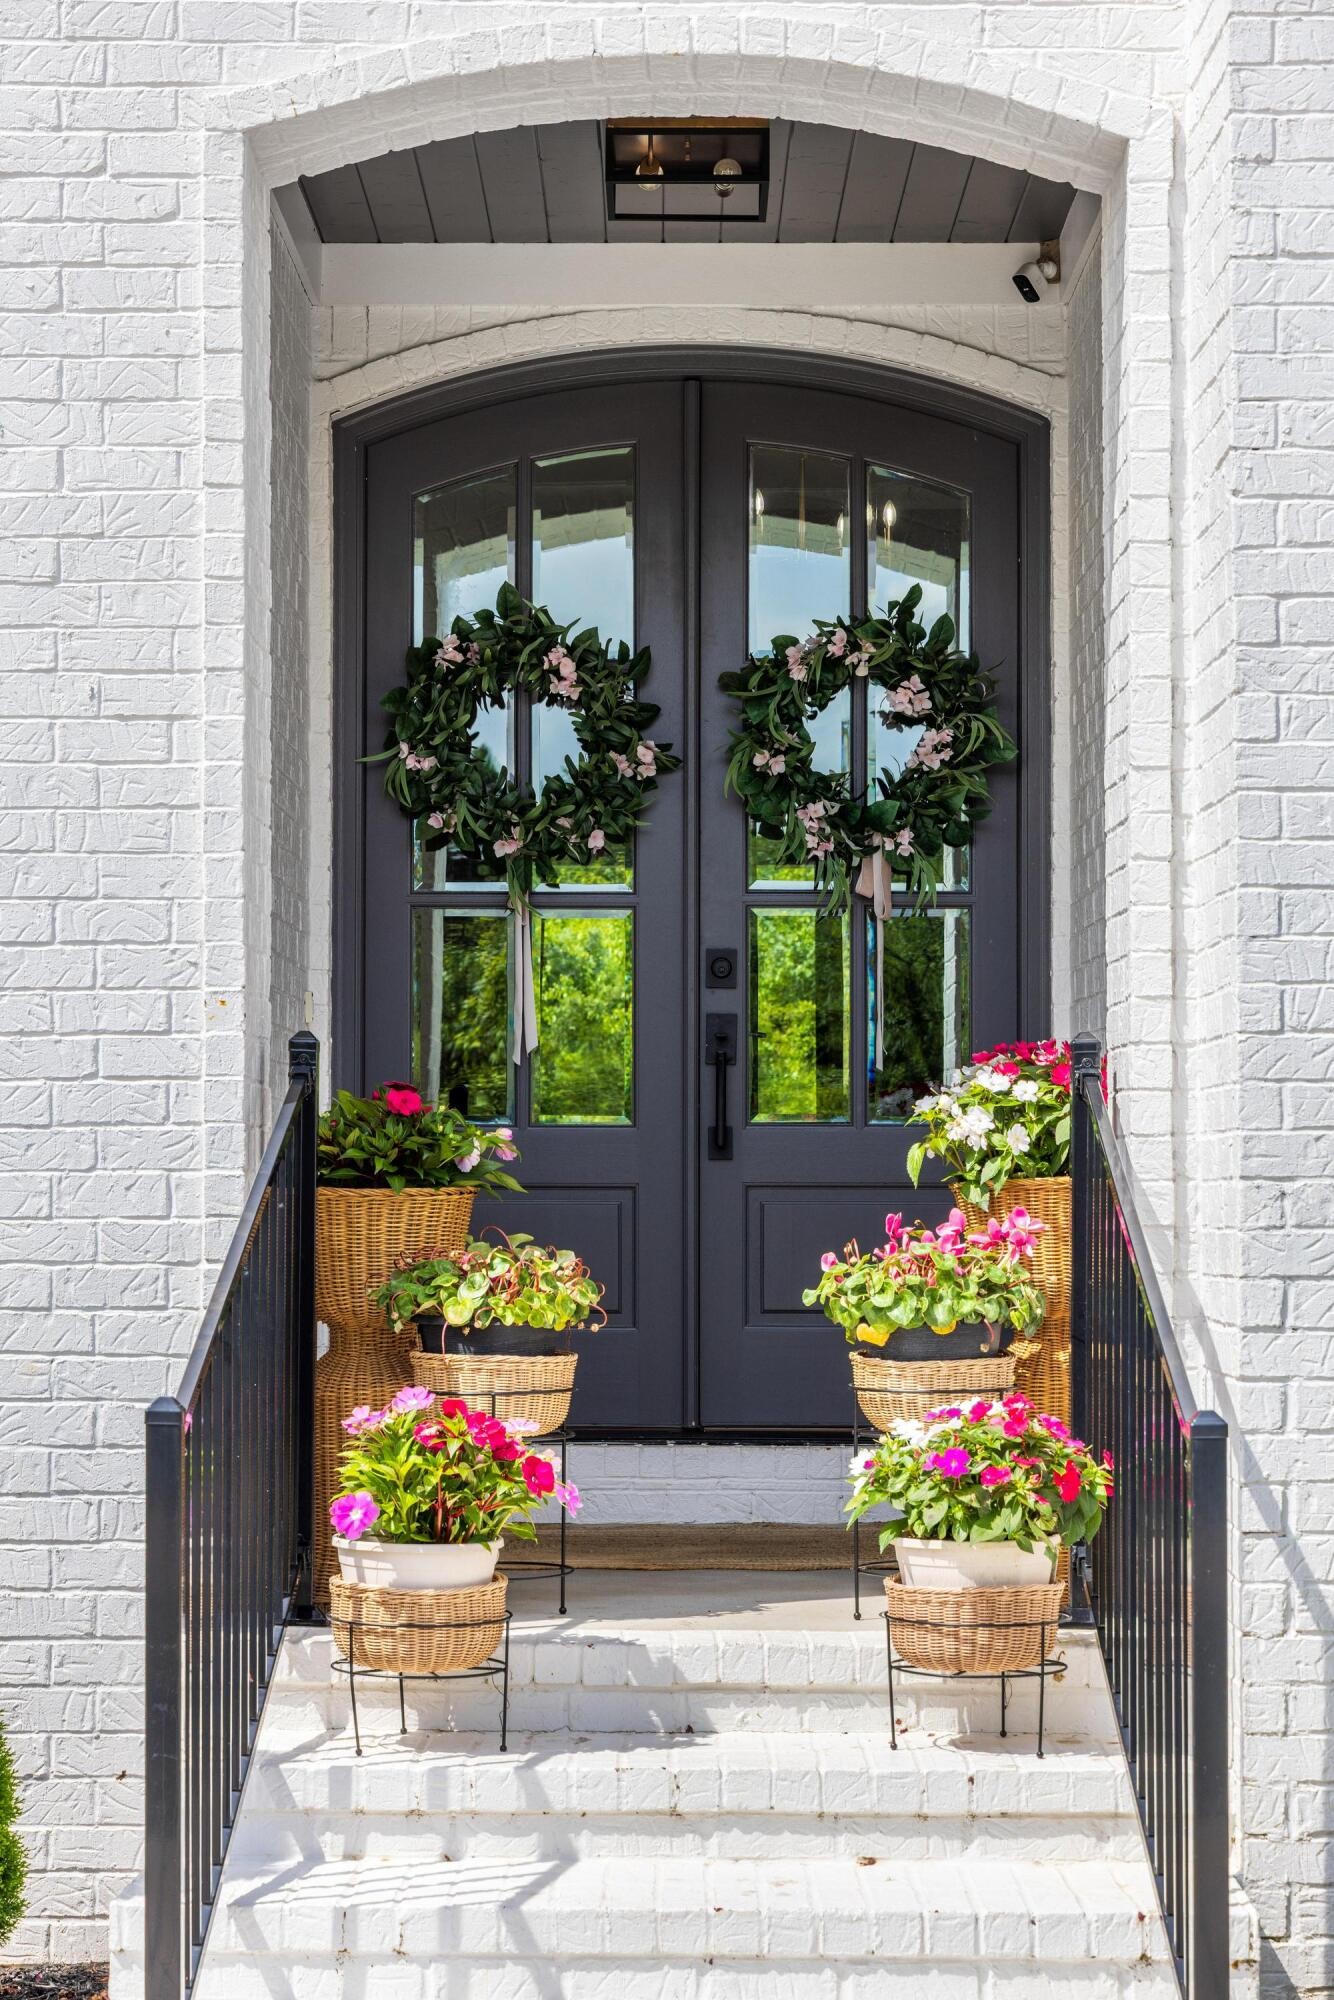
White brick home entrance with dark double doors, floral wreaths, and colorful potted flowers.
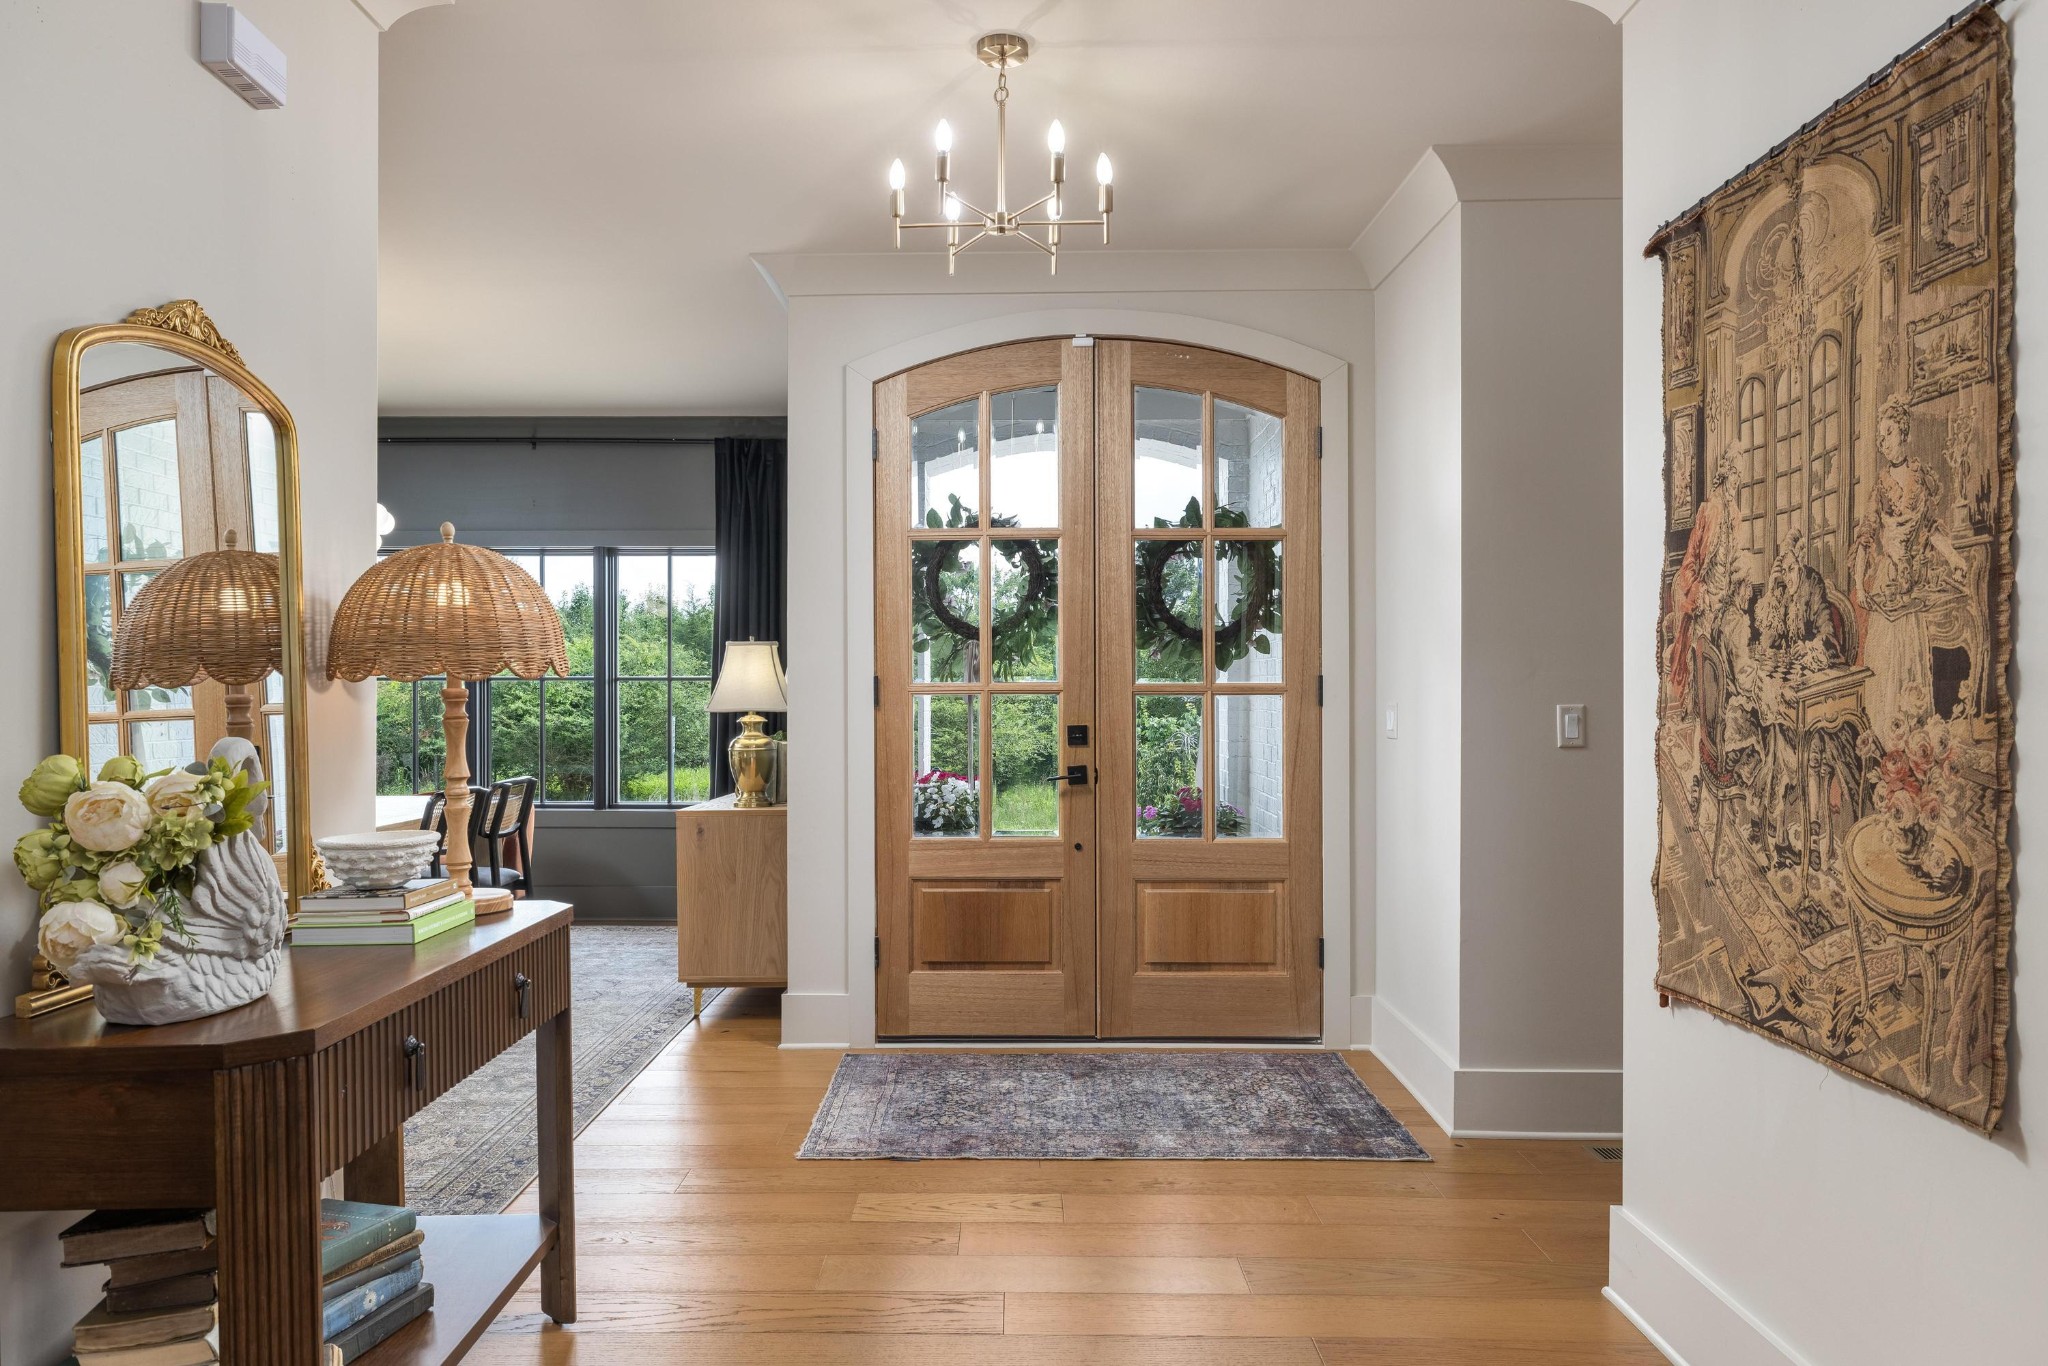
Entryway with arched glass-paneled wood doors, hardwood floors, and a chandelier.
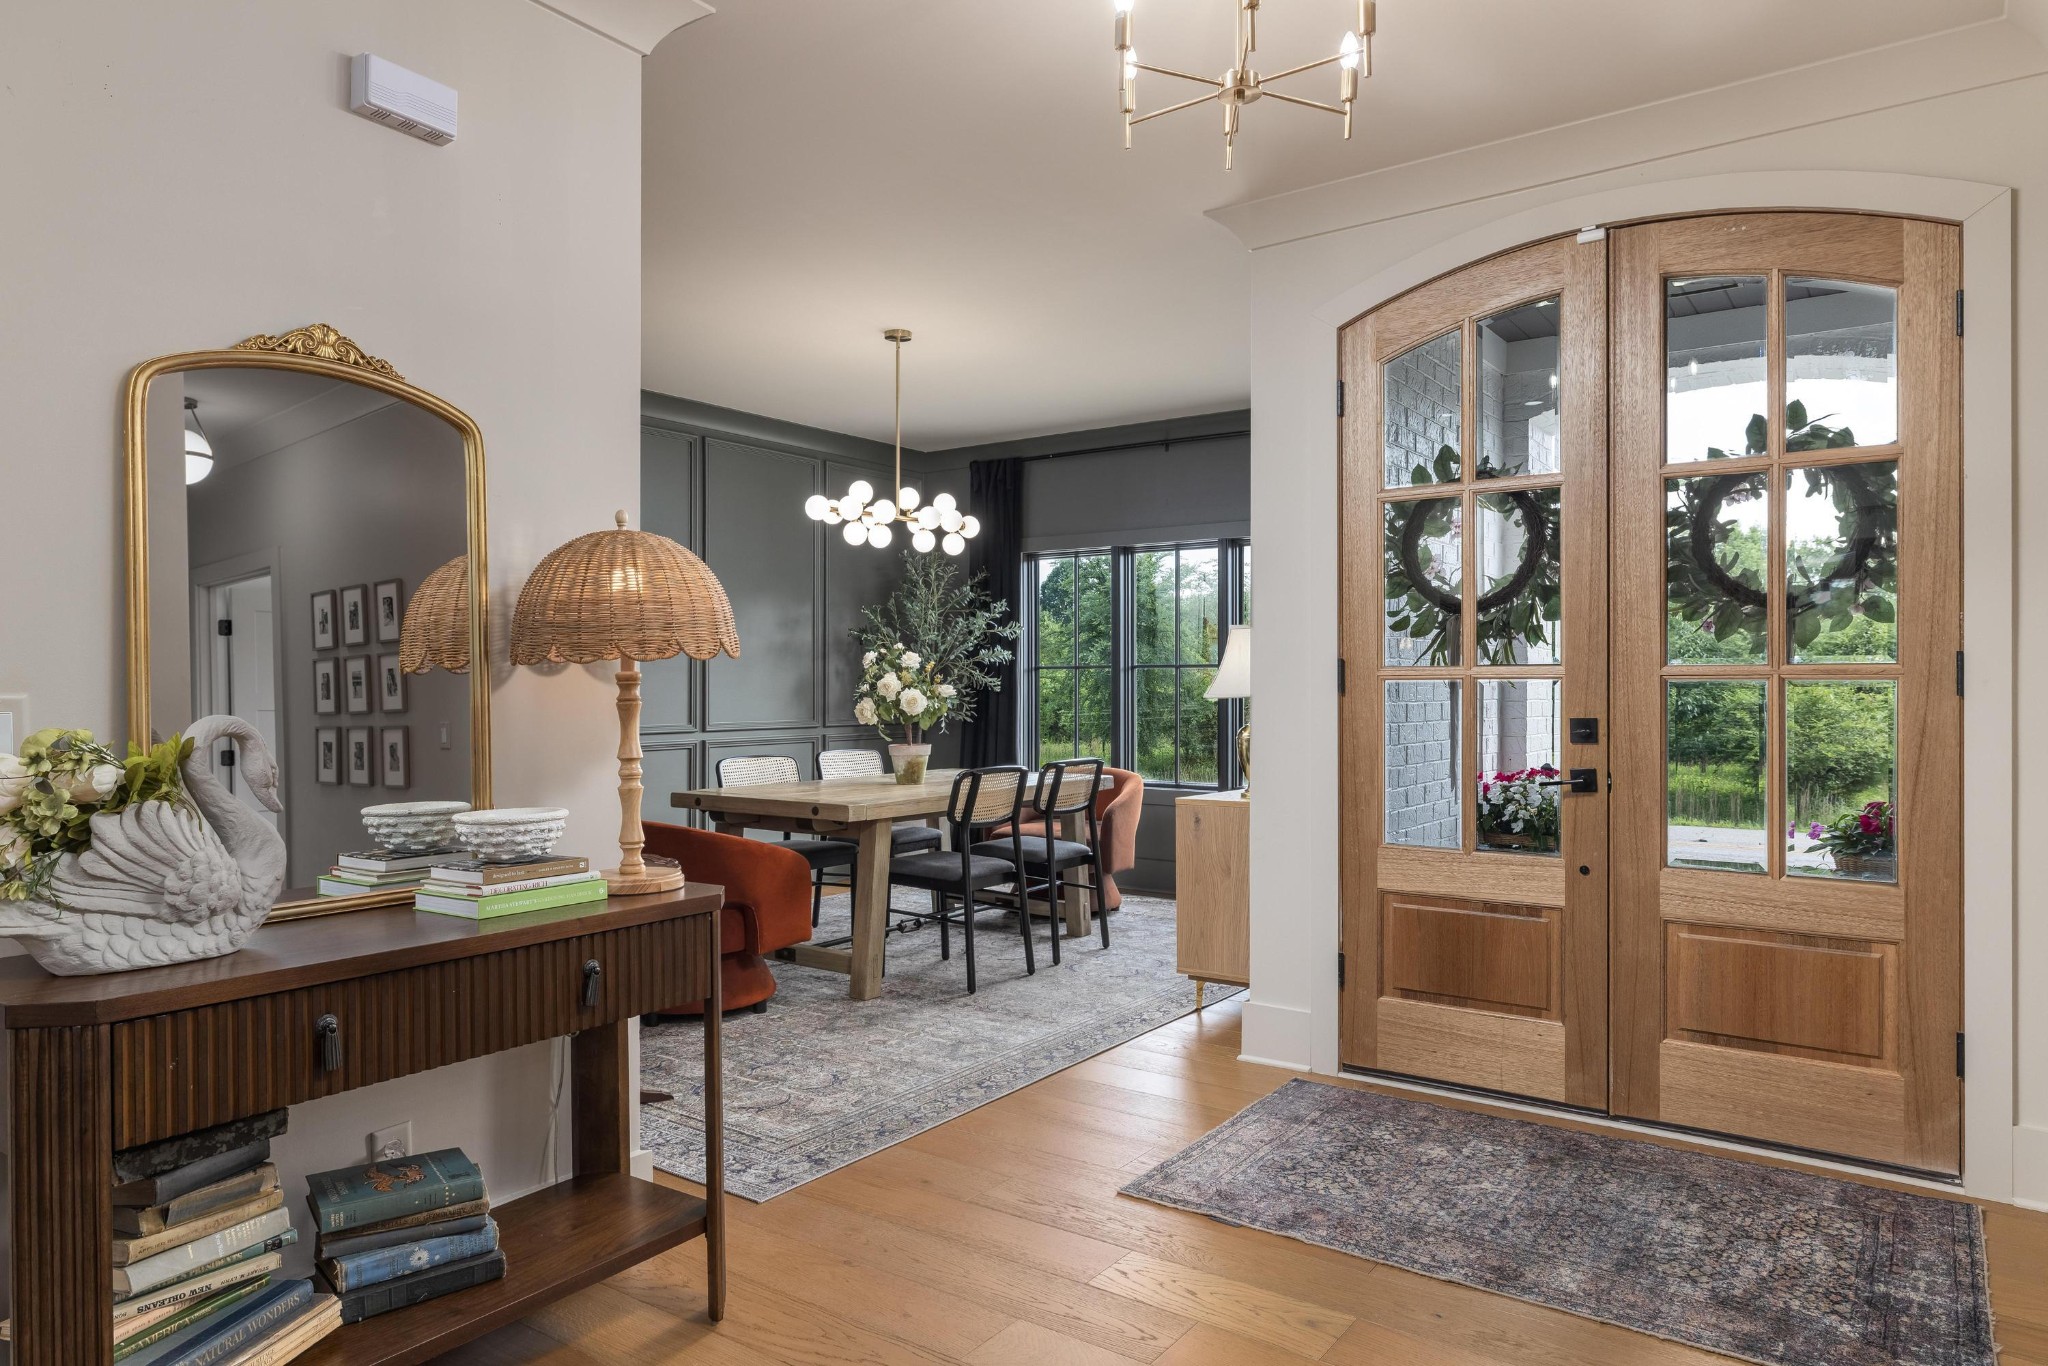
Entryway with arched wood double doors opening onto a furnished dining room.
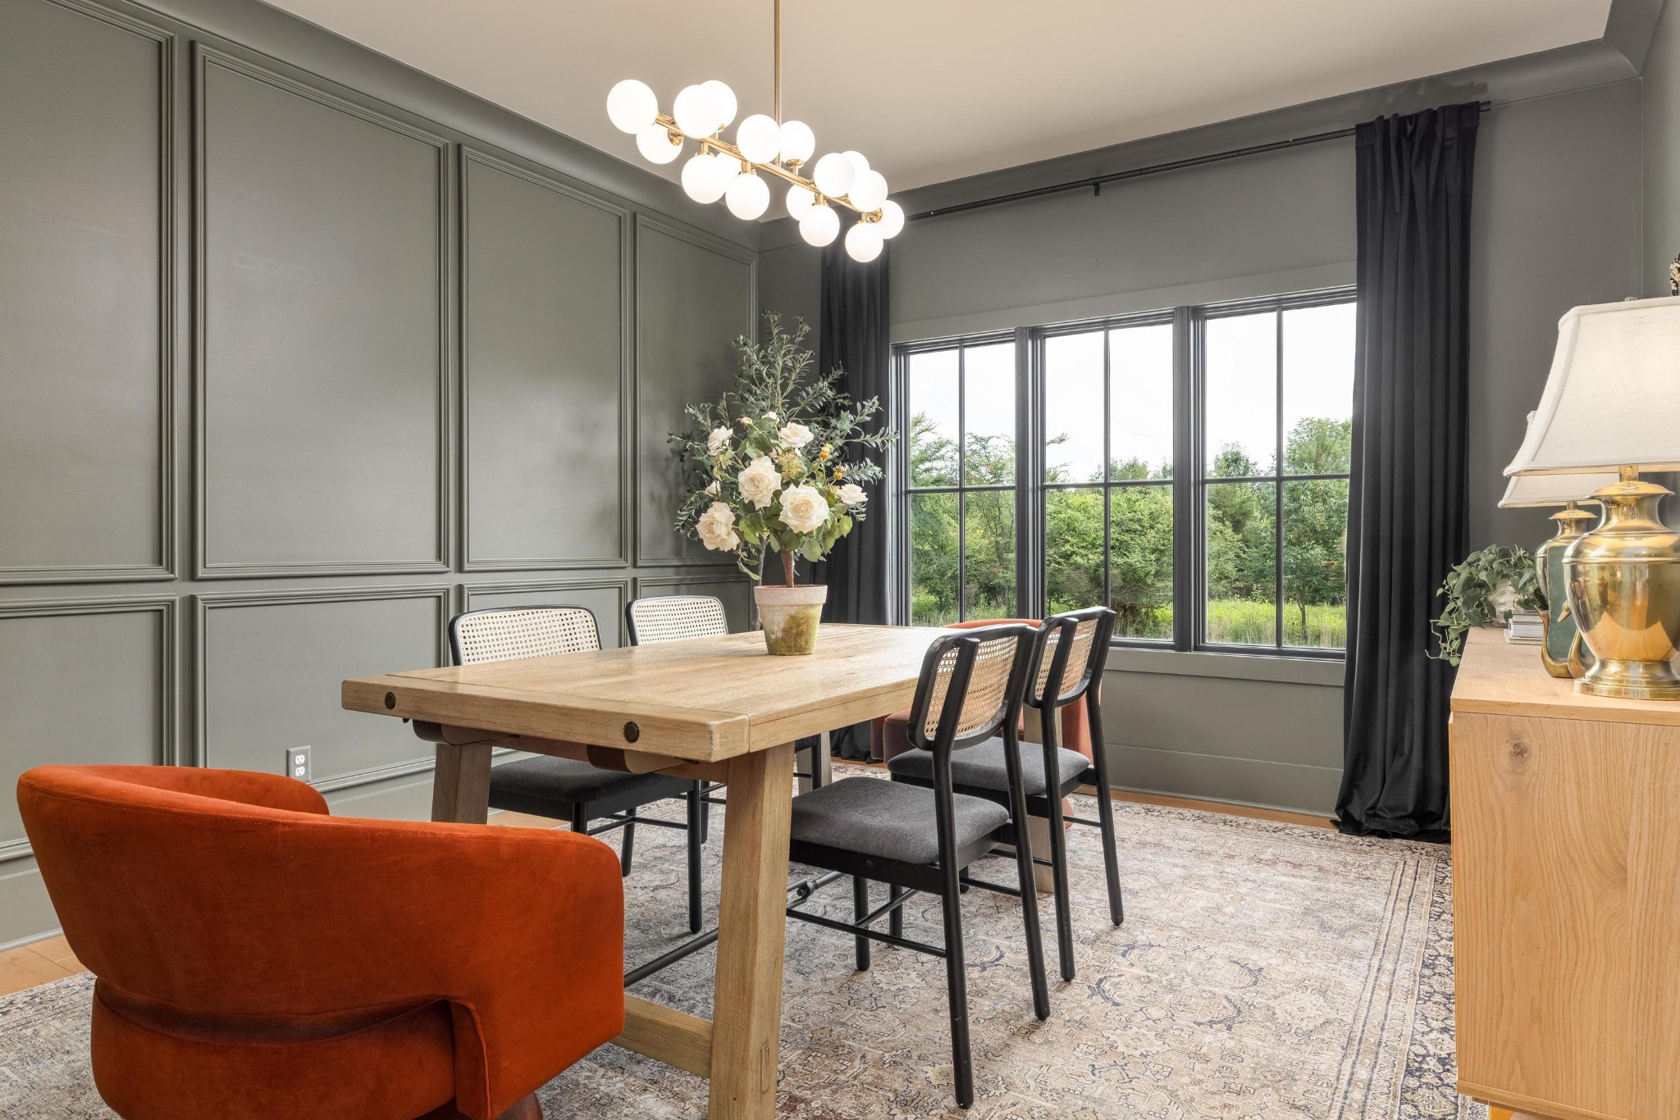
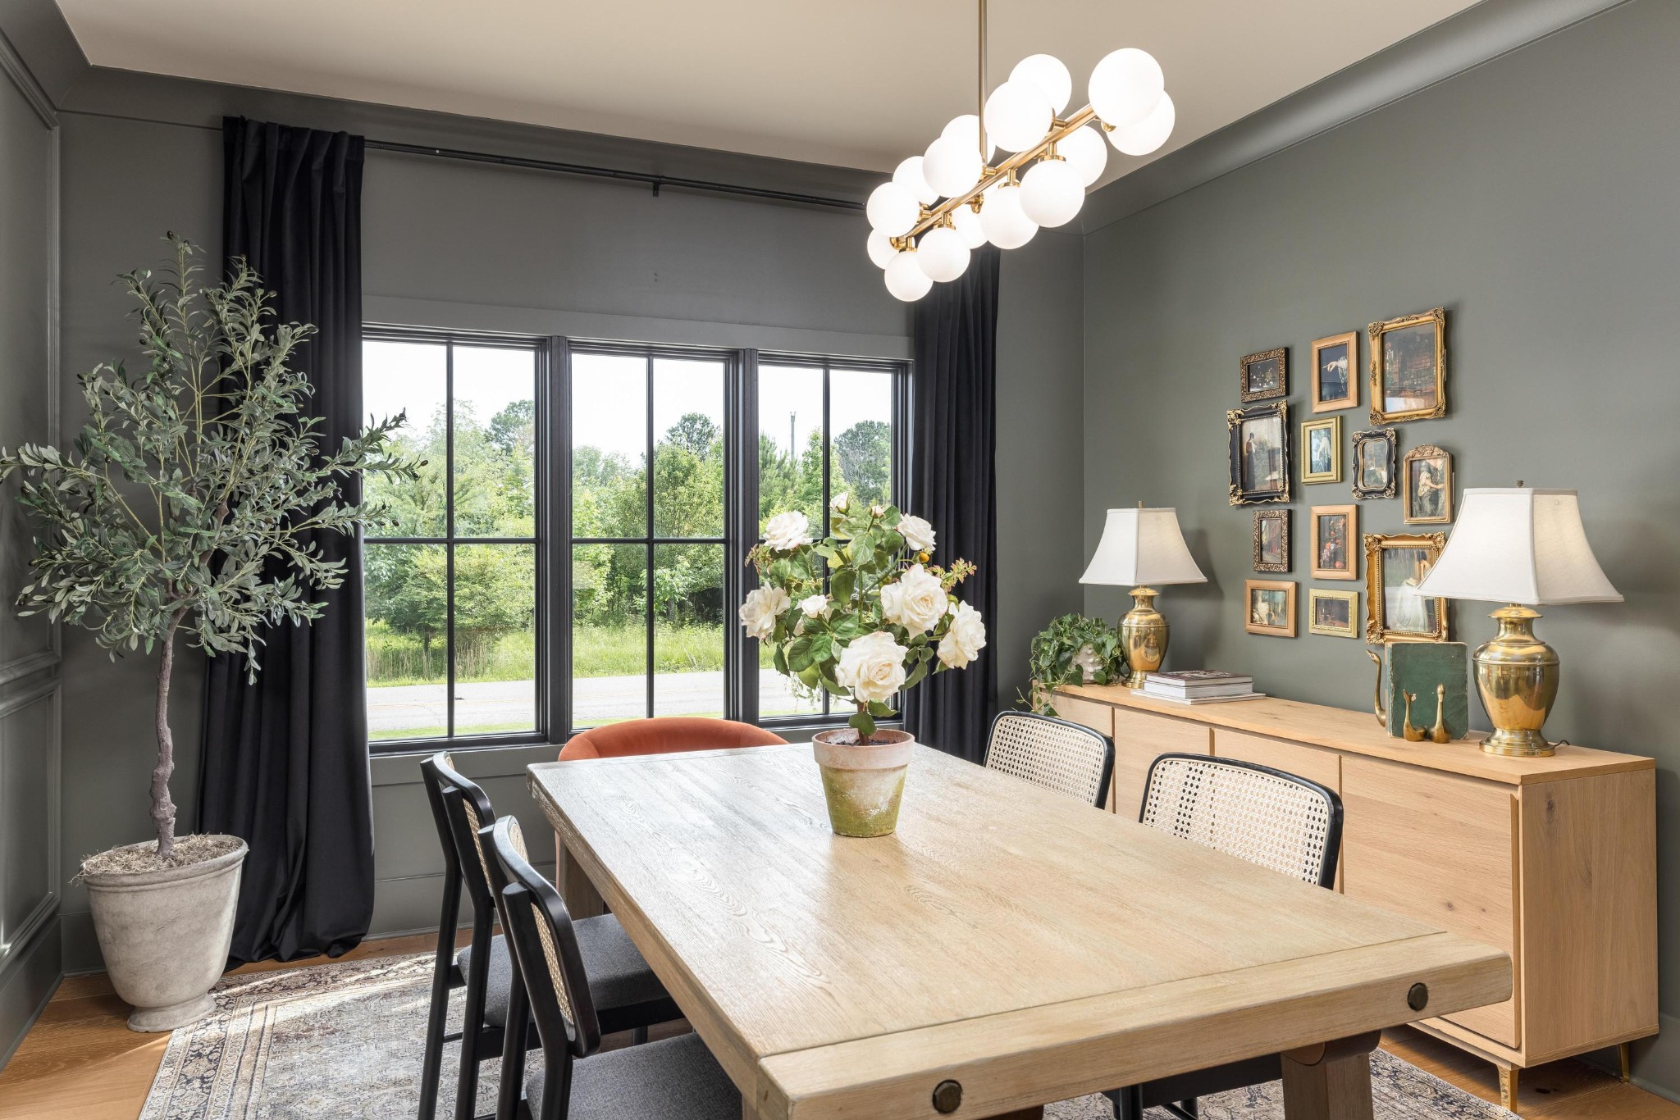
Dining room with gray paneled walls, a wood table, and a large window overlooking greenery.
Dining room with a long wood table, black curtains, and a wall of framed art.
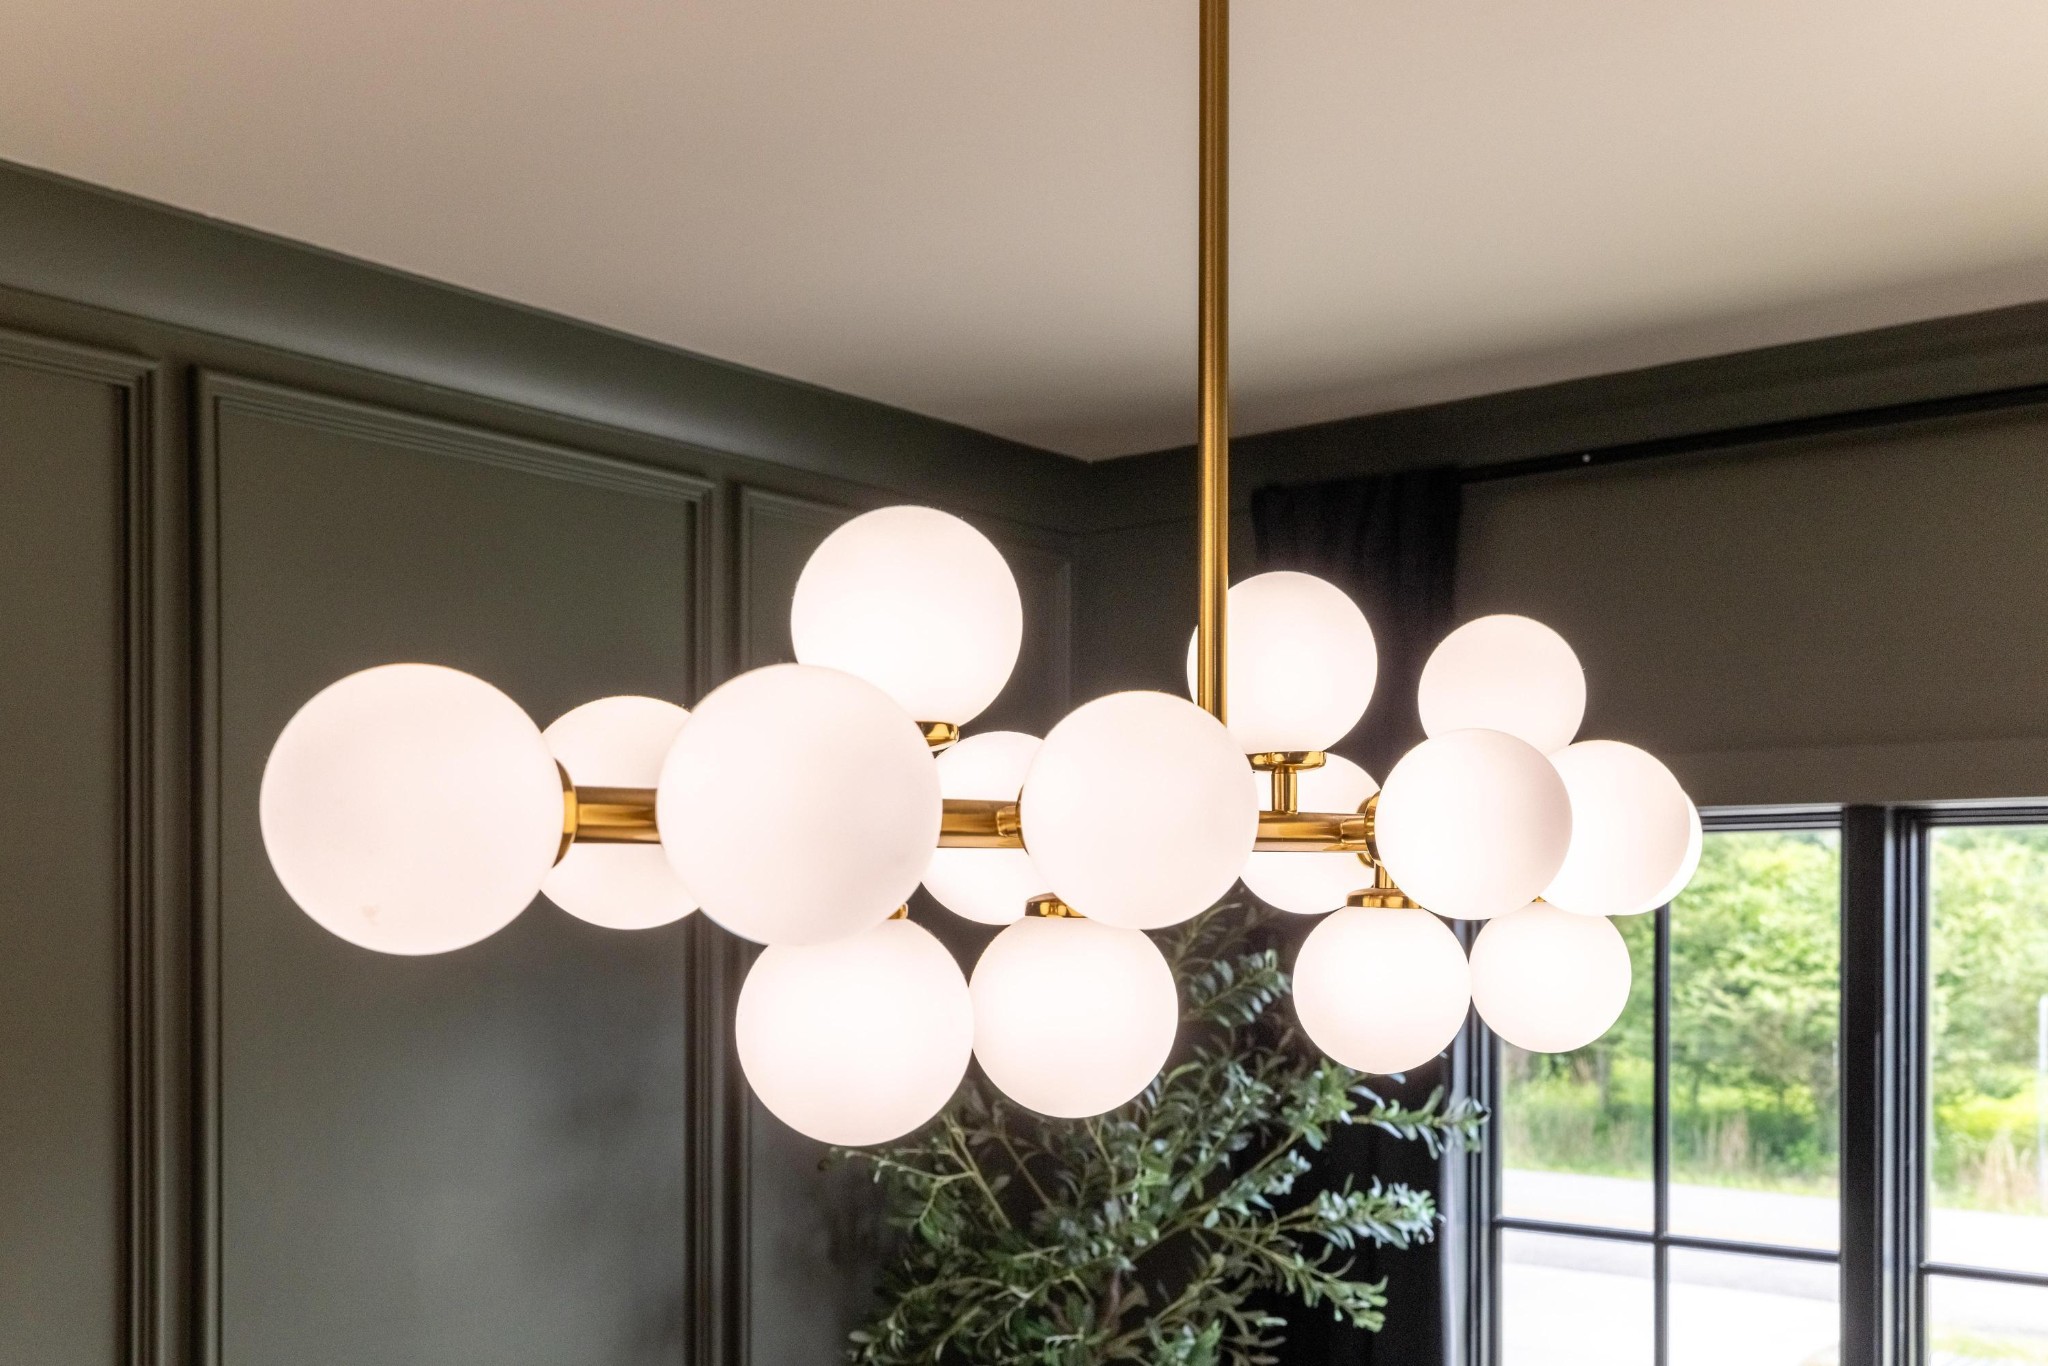
Brass chandelier with glowing globe bulbs against dark paneled walls and large windows.
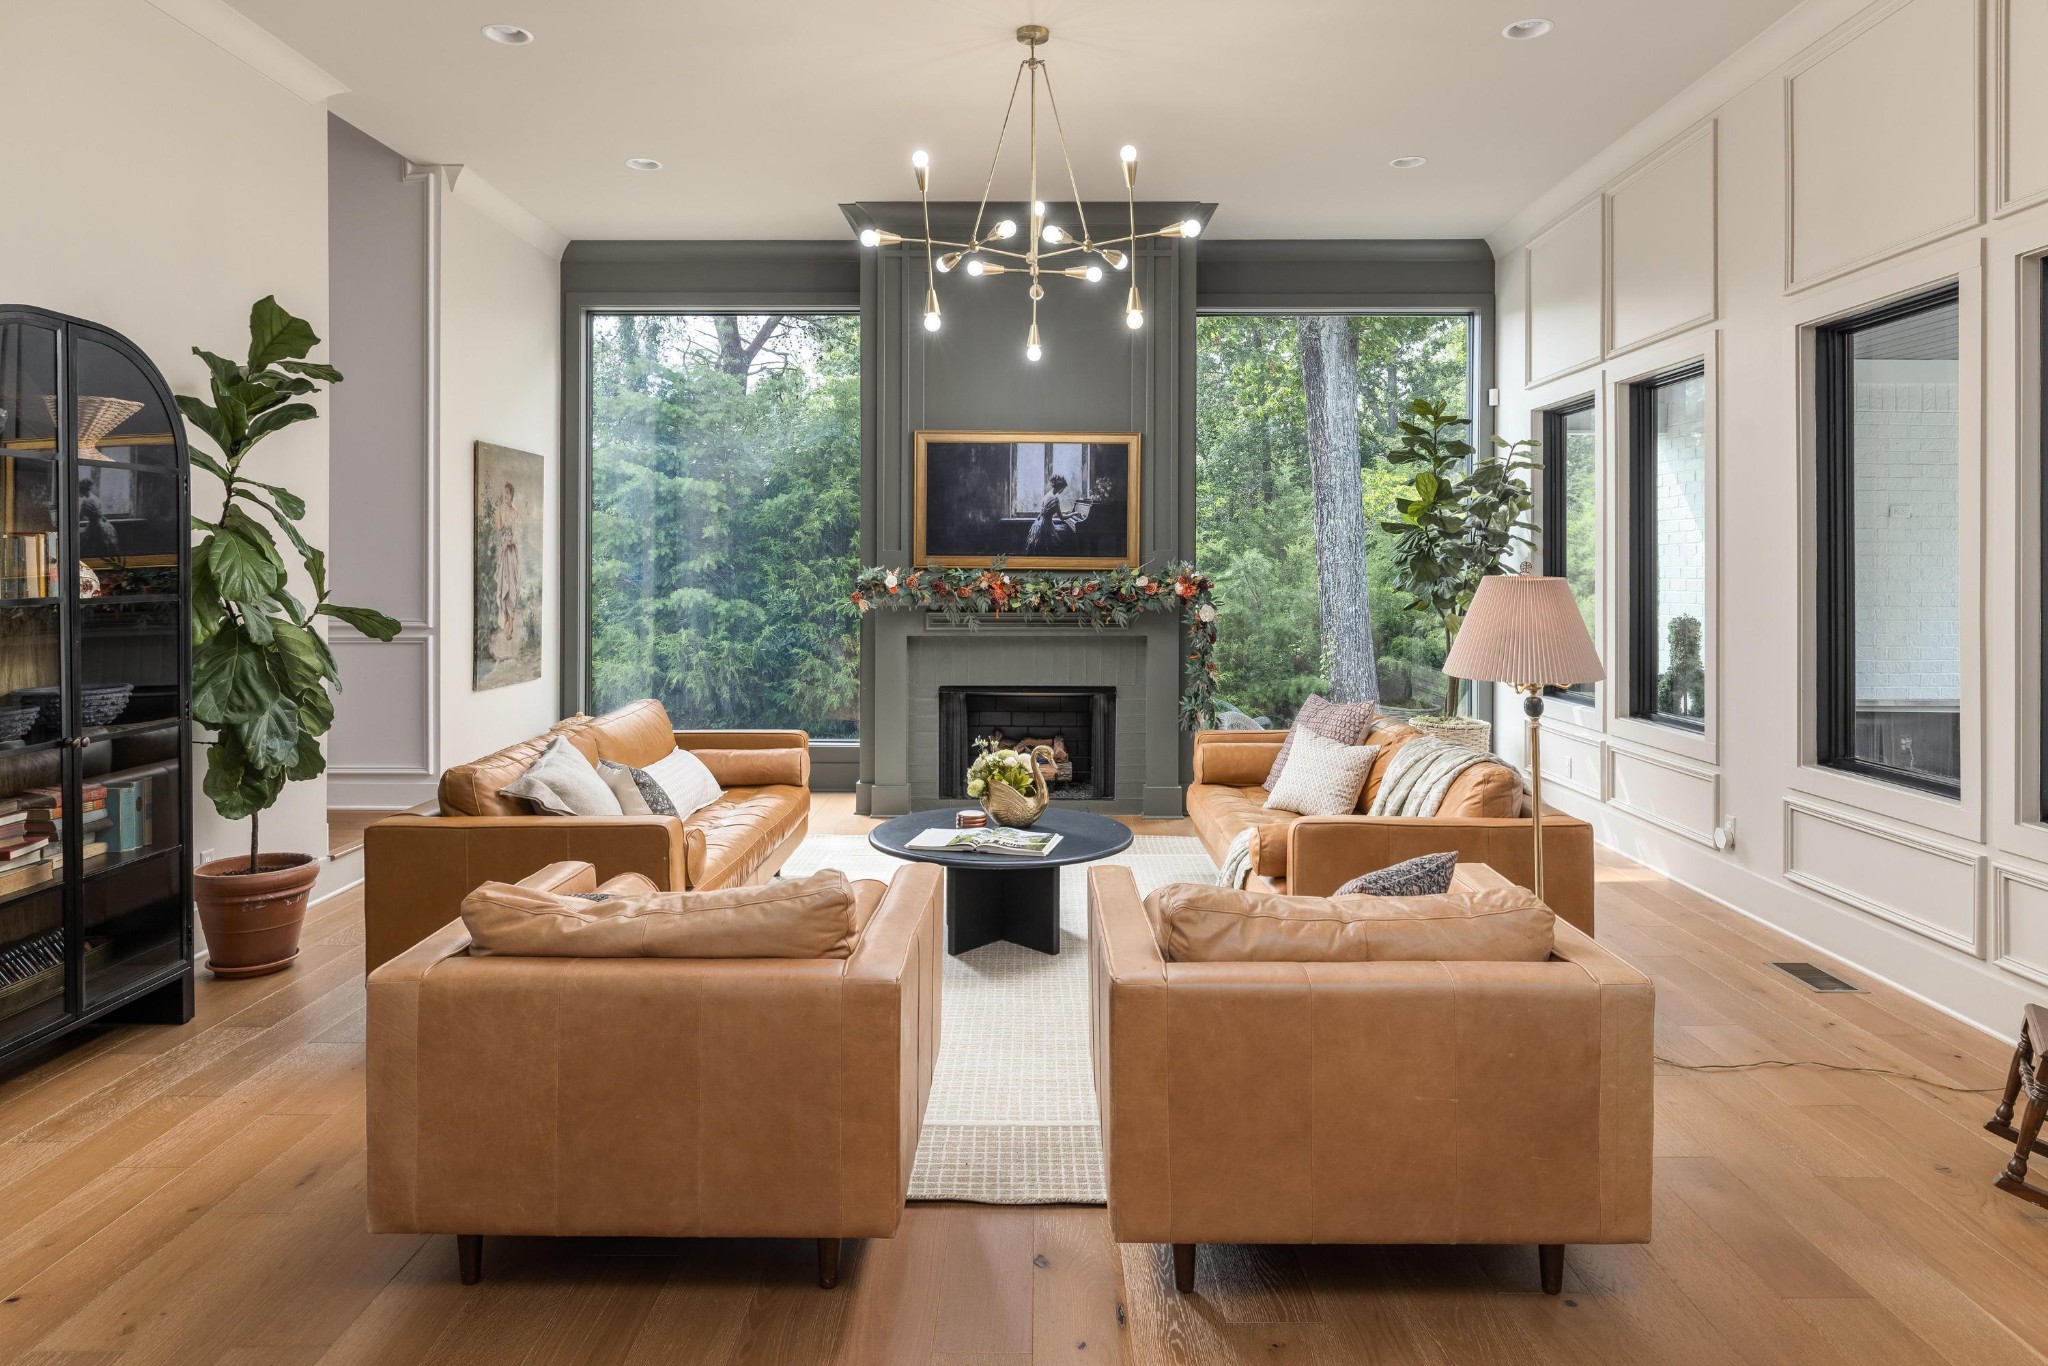
Furnished living room with tan leather sofas, a fireplace, and large windows overlooking leafy trees.
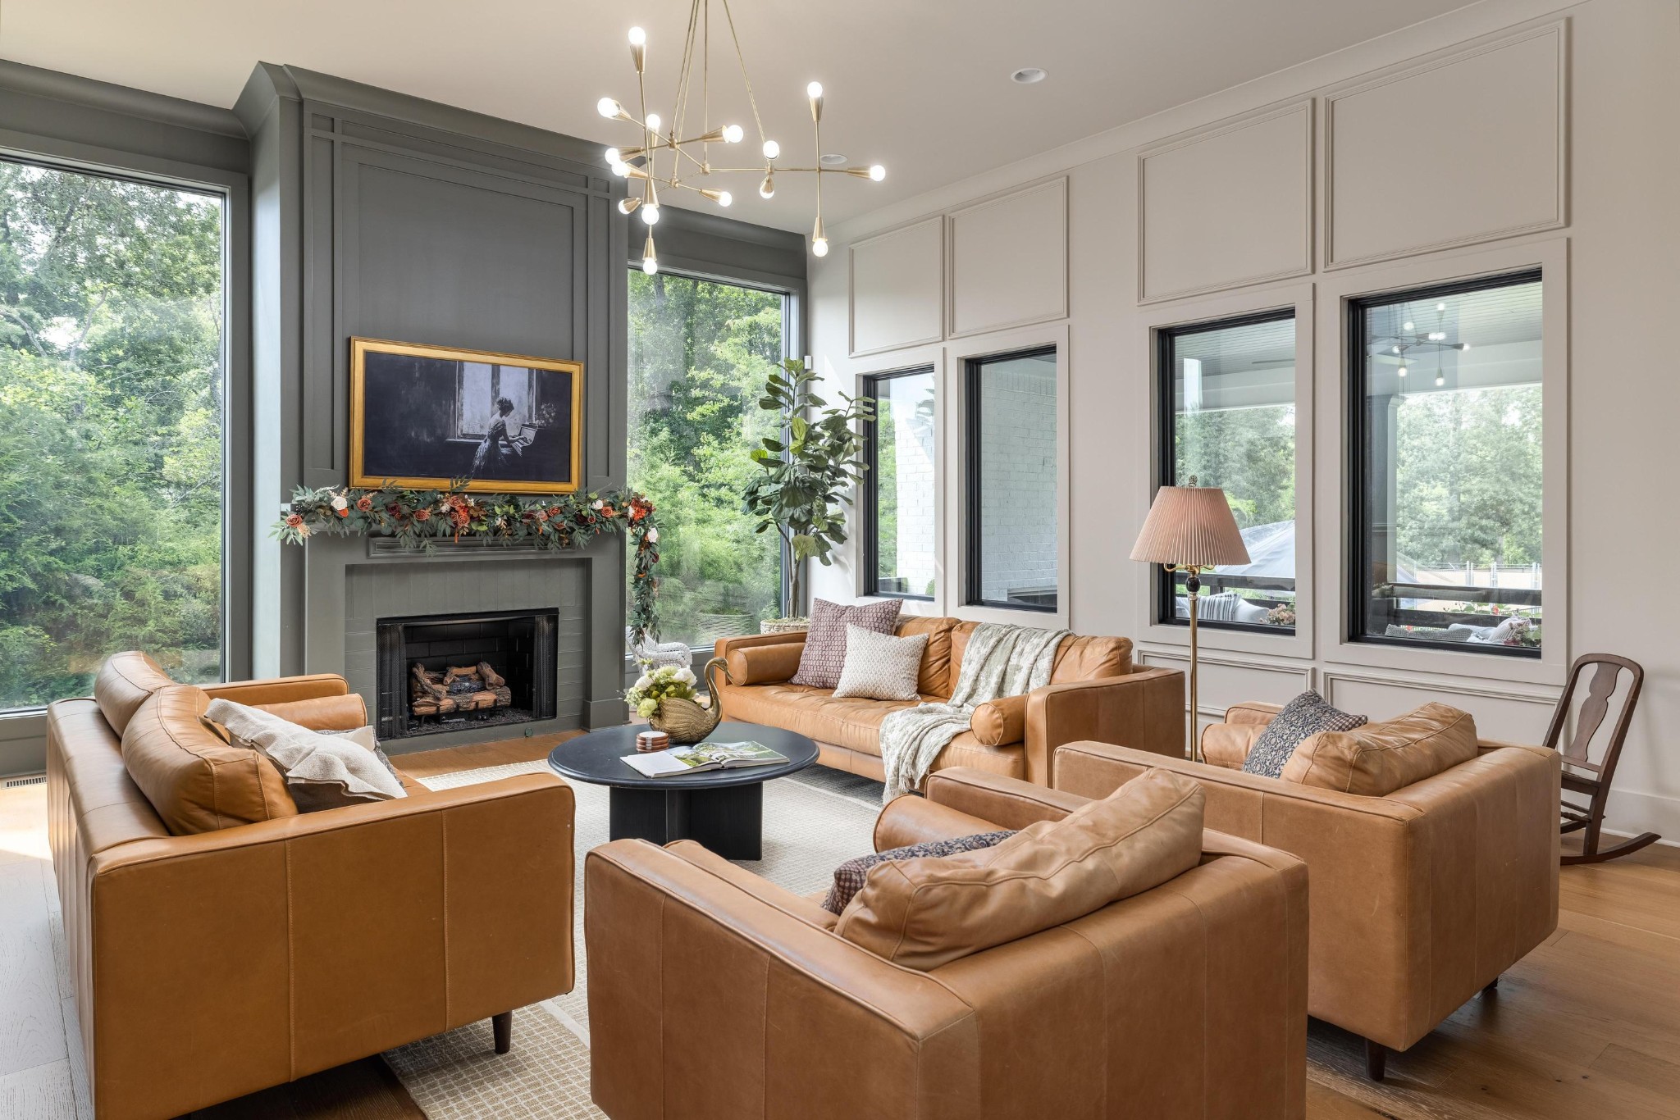
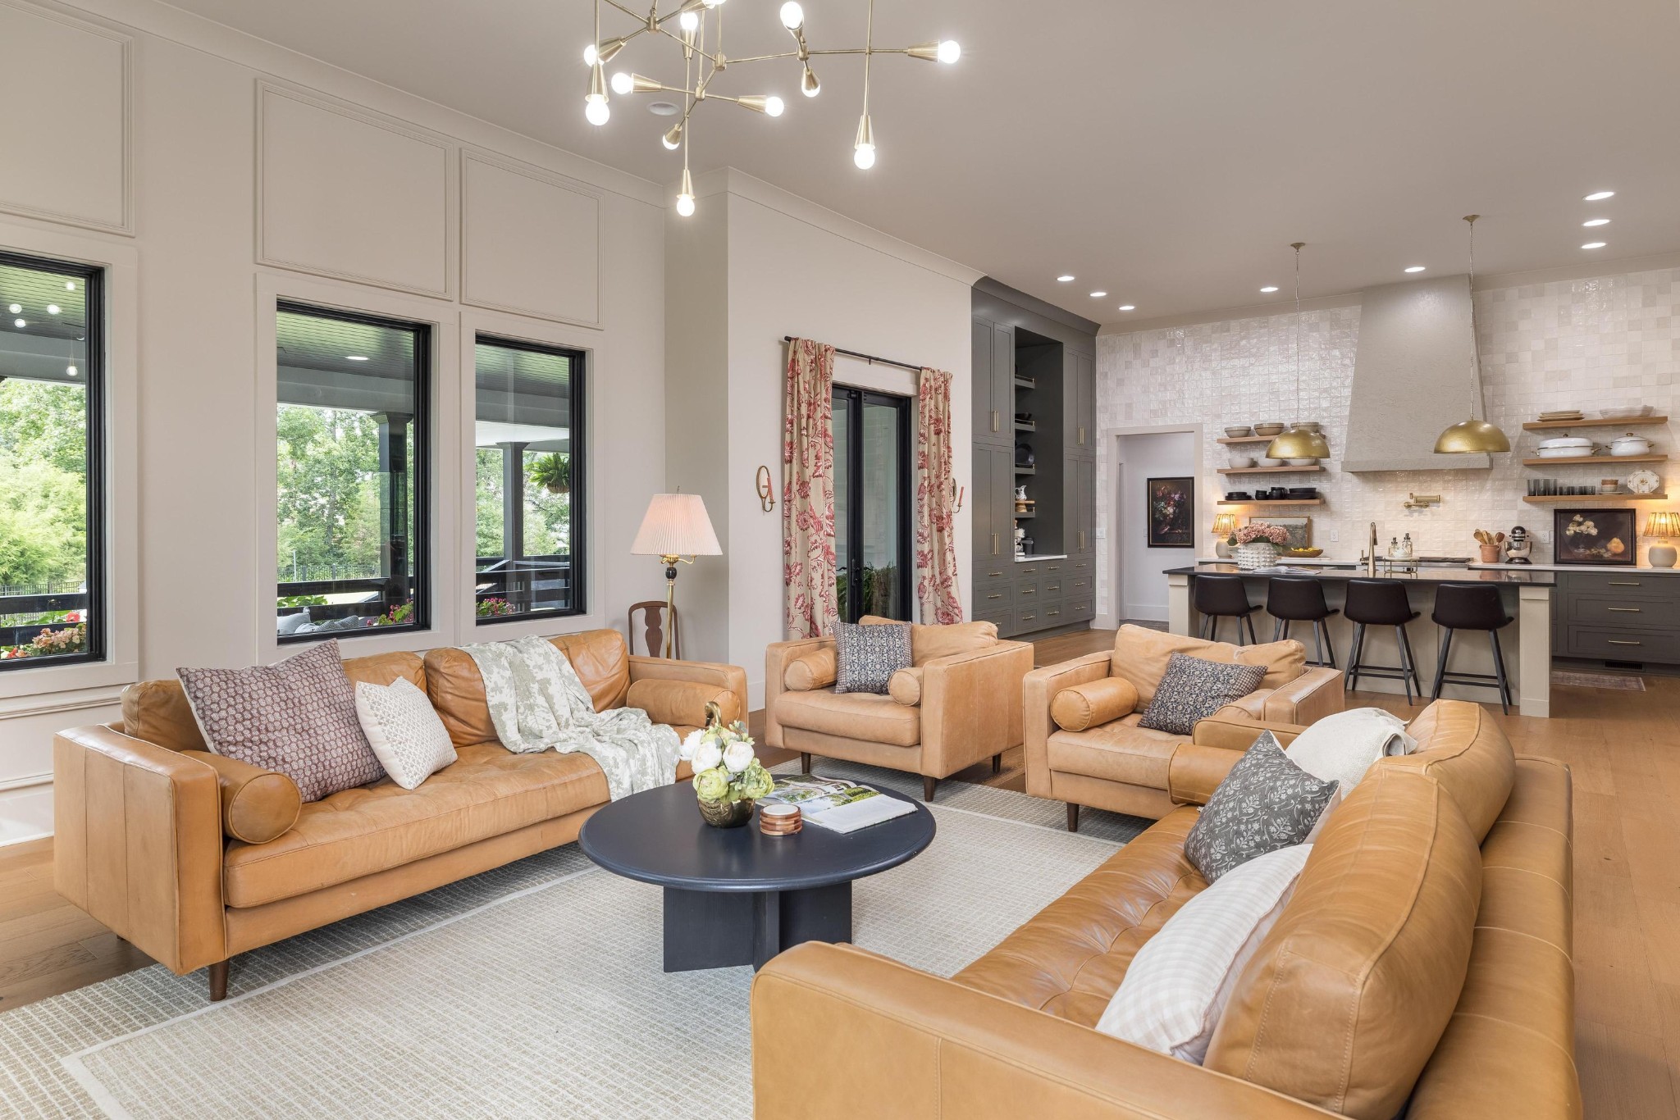
Living room with tan leather seating, a fireplace, tall windows, and a modern chandelier.
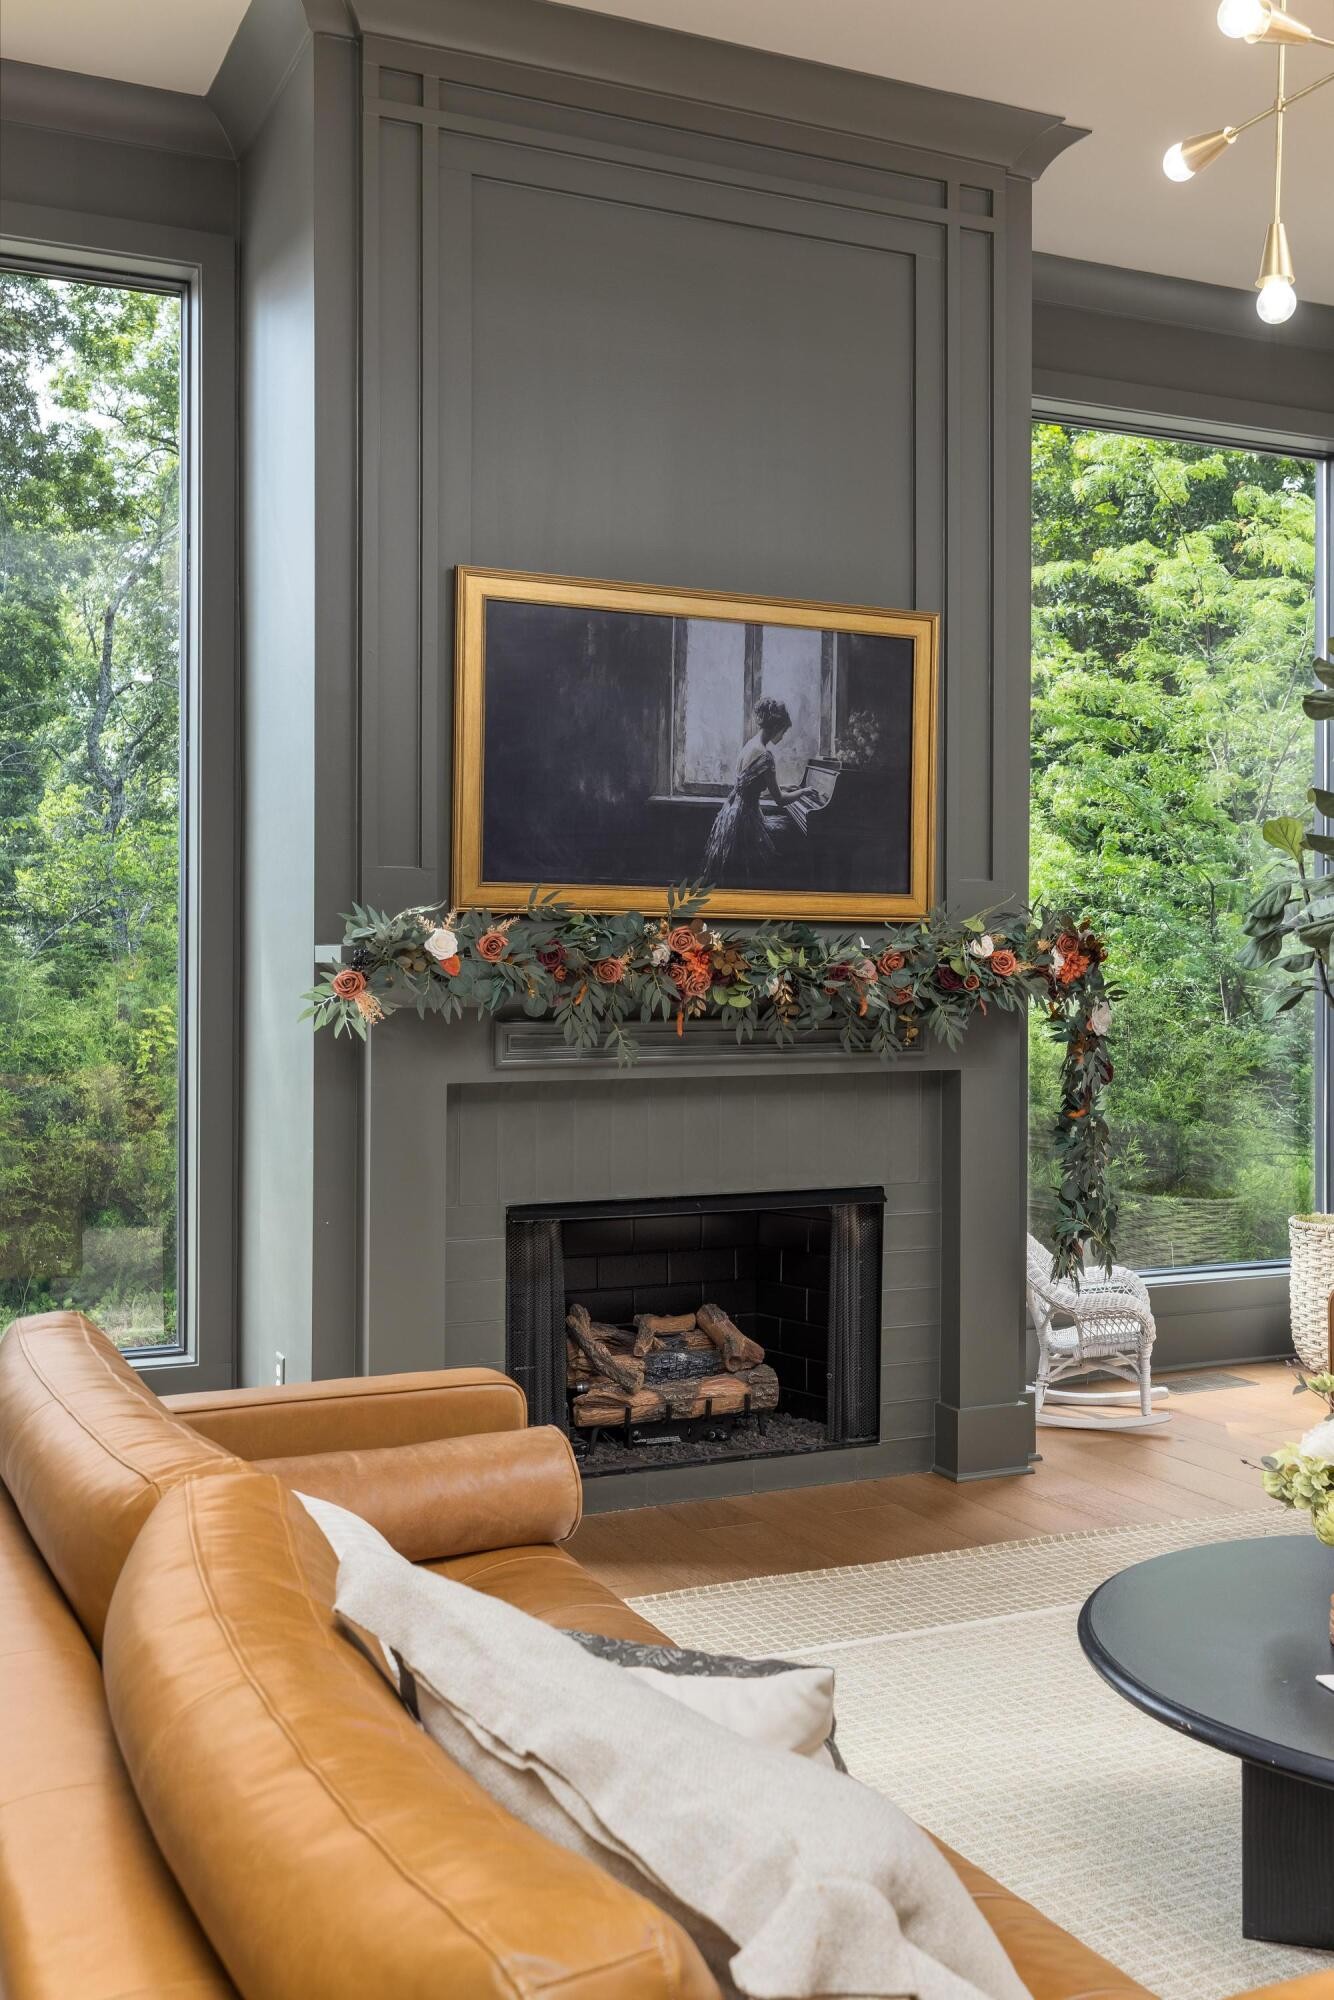
Living room fireplace with floral mantel garland, framed art, tall windows, and tan leather sofa.
Open-plan living room and kitchen with tan leather sofas, tall windows, and a large island.
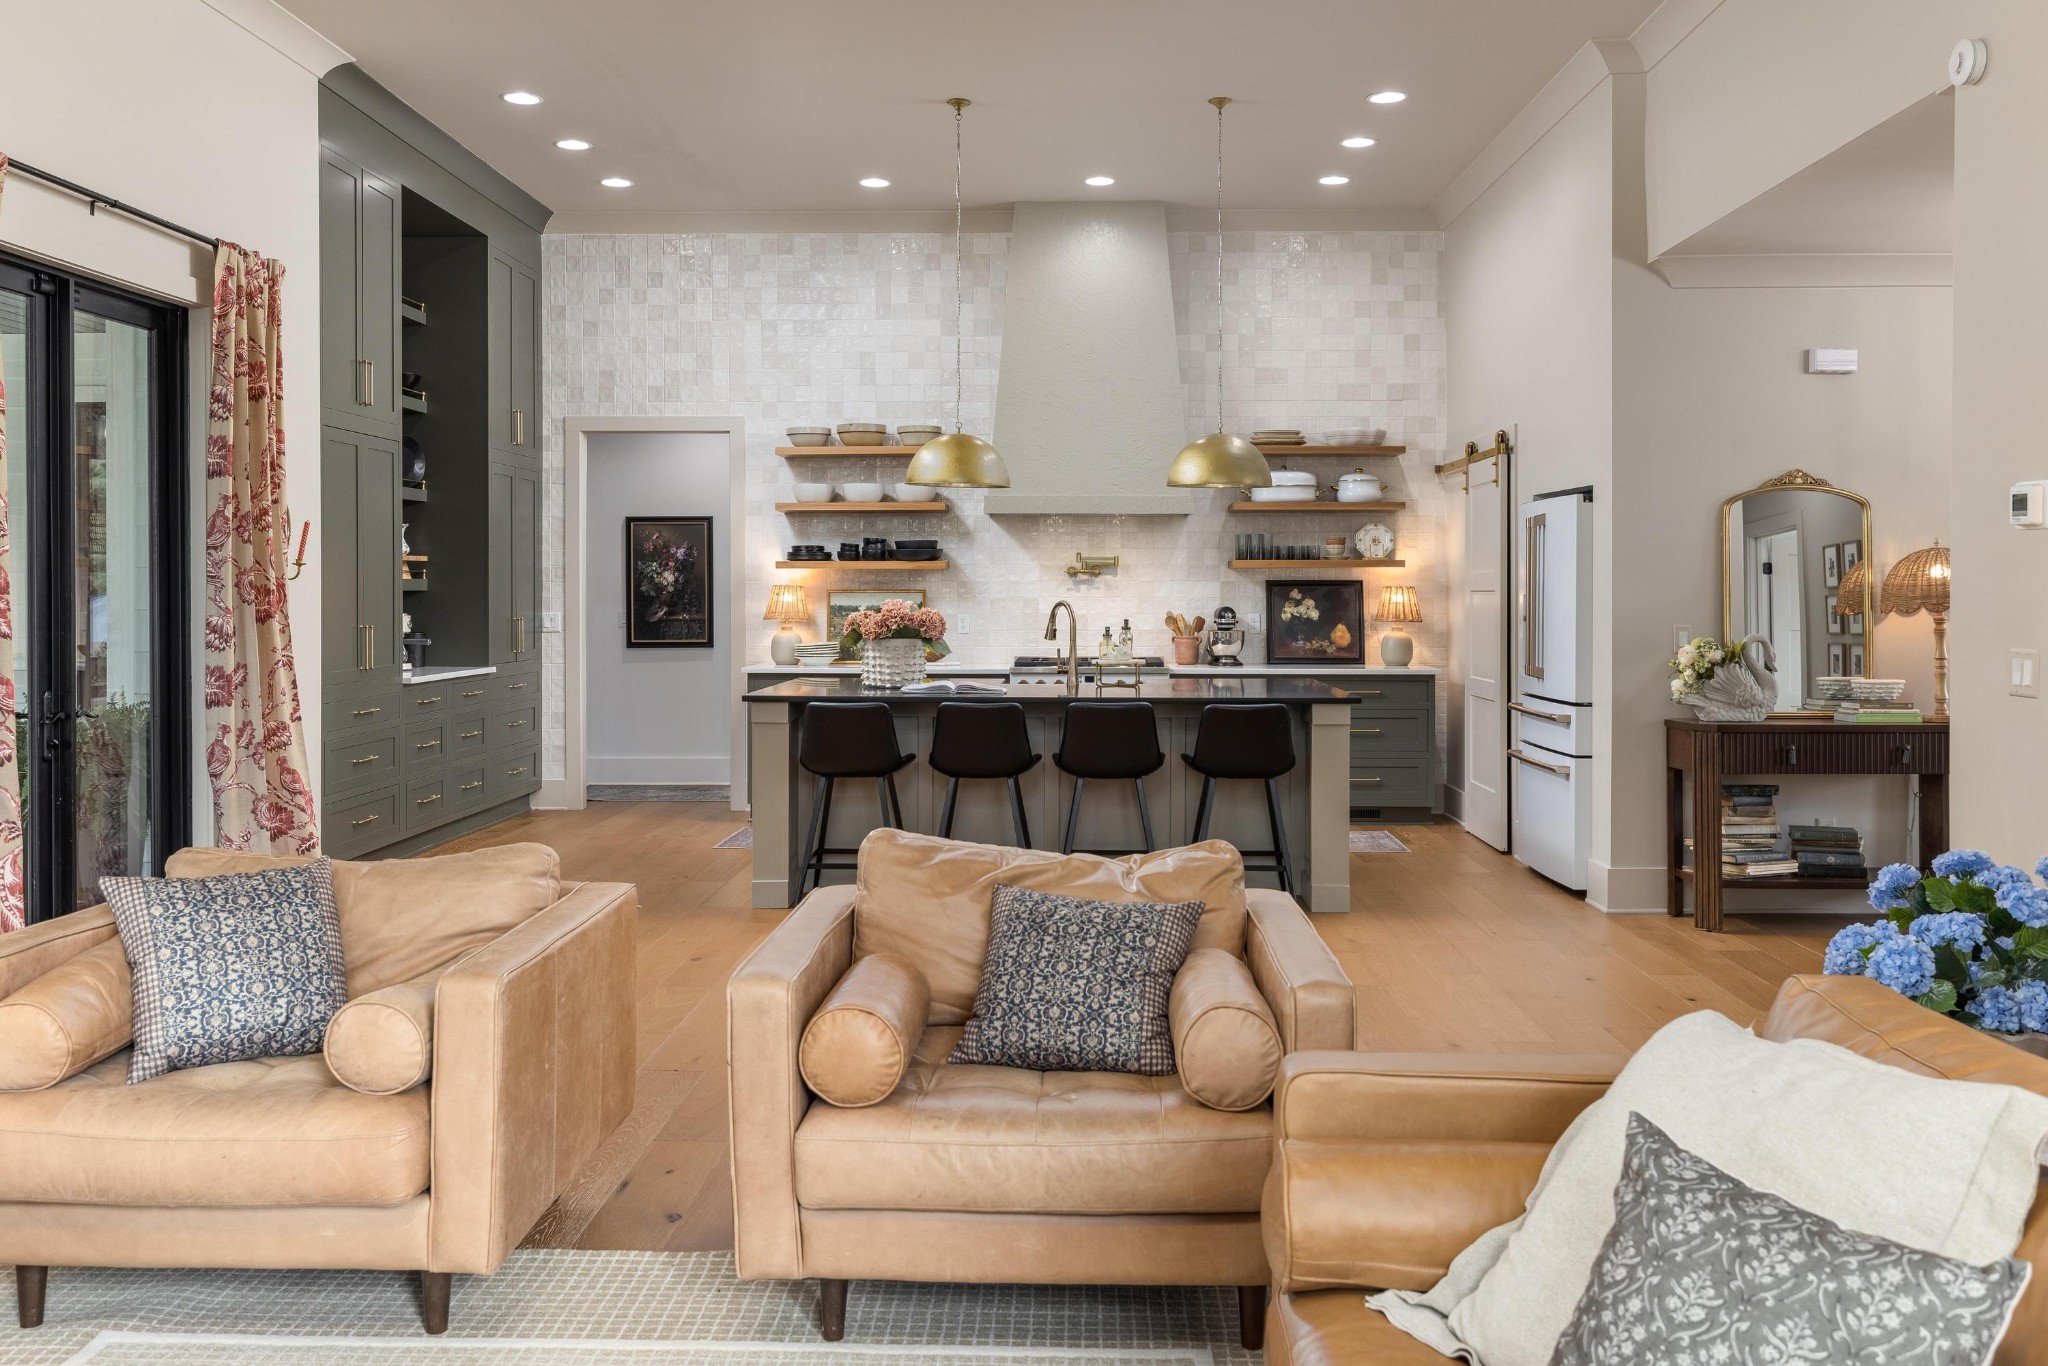
Open-plan living room and kitchen with tan leather seating, gray-green cabinets, and a four-stool island.
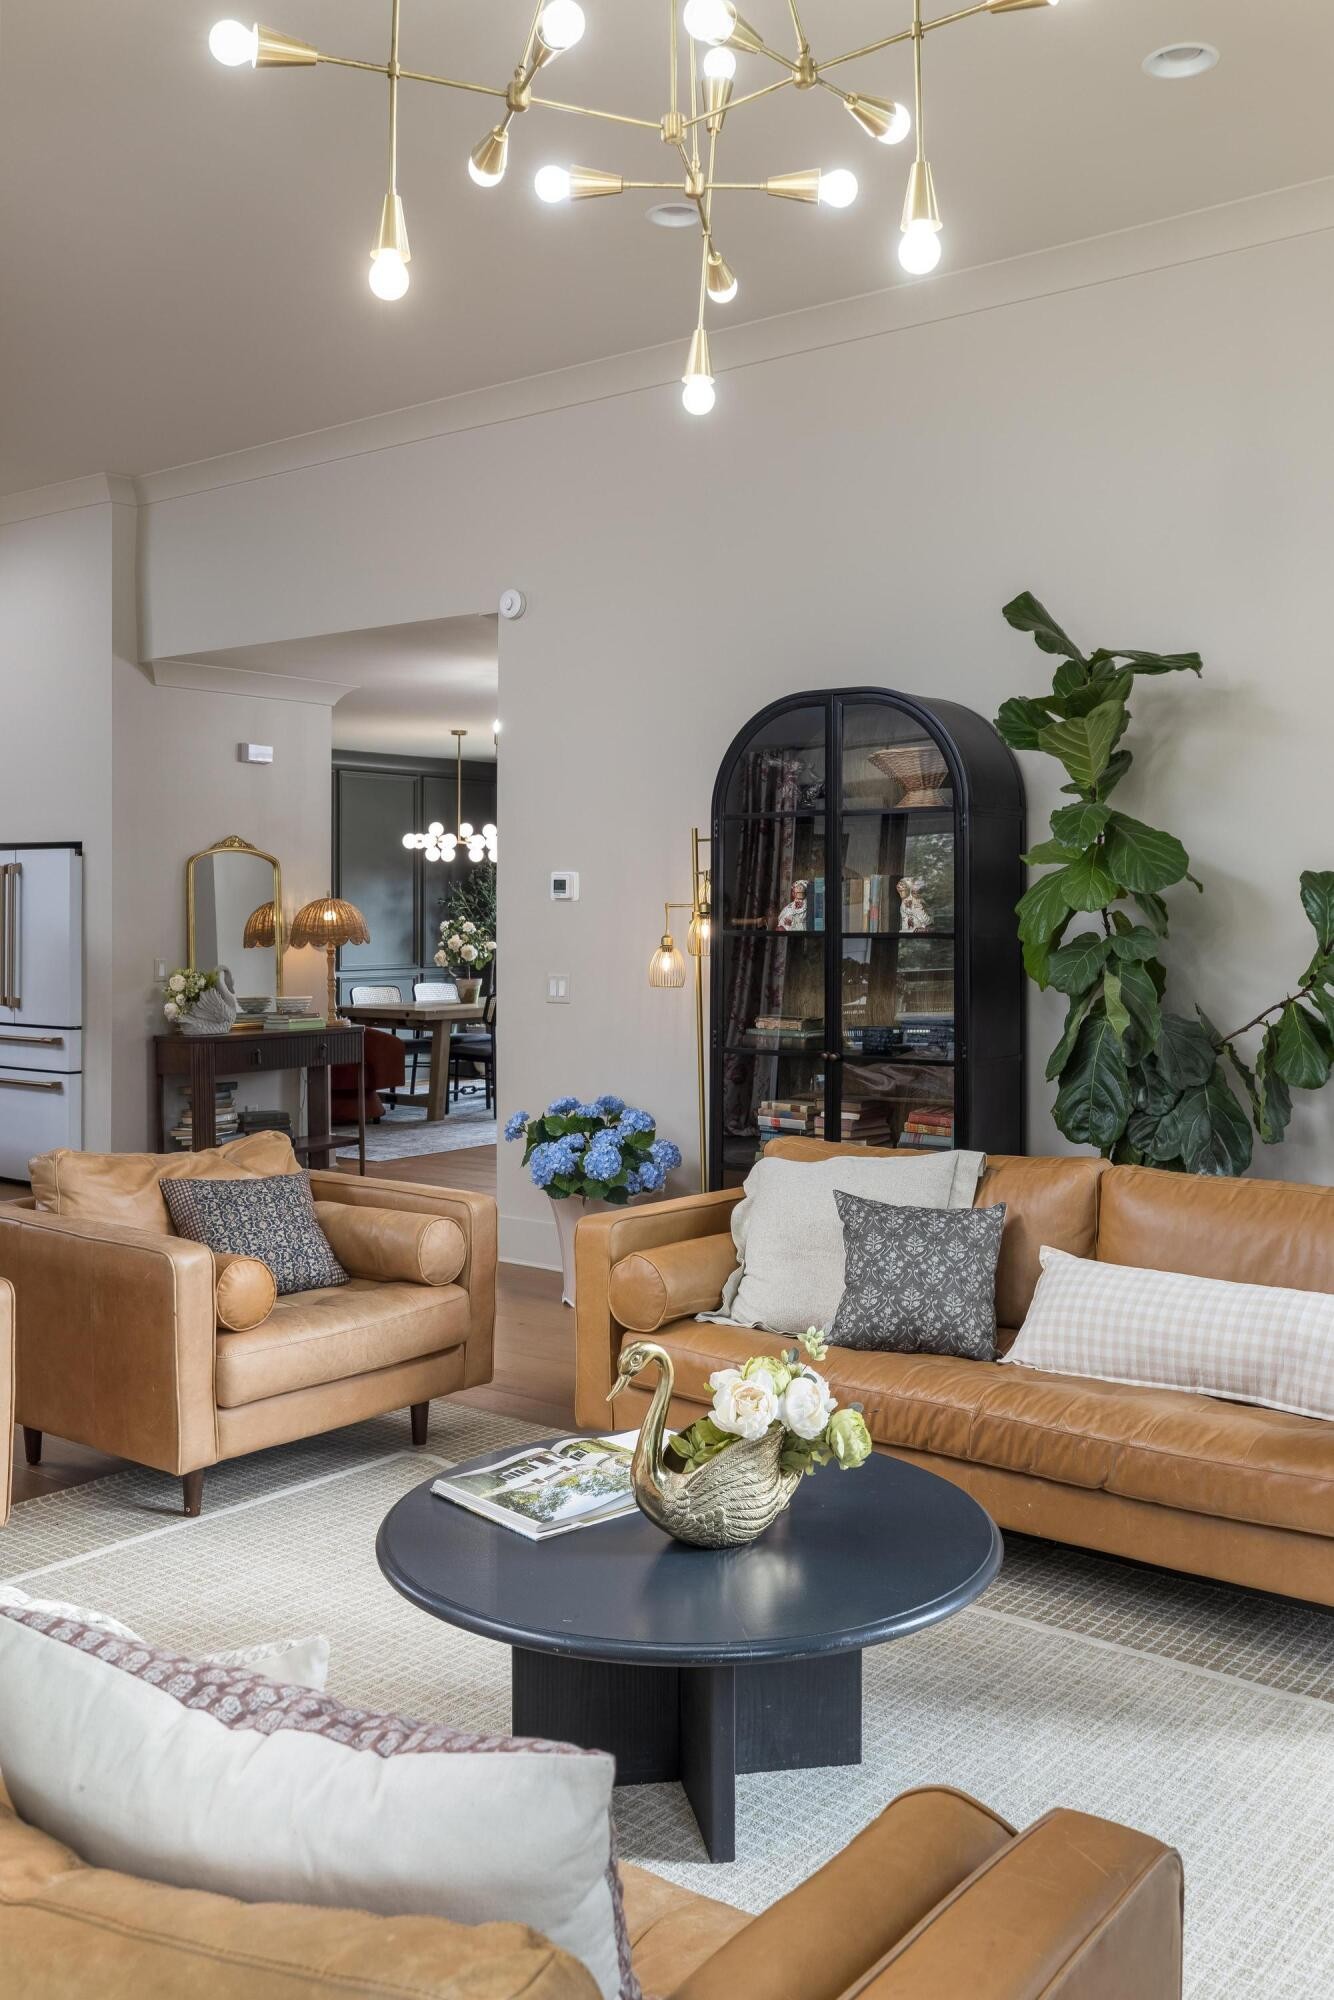
Furnished living room with tan leather seating, a brass chandelier, and an arched black display cabinet.
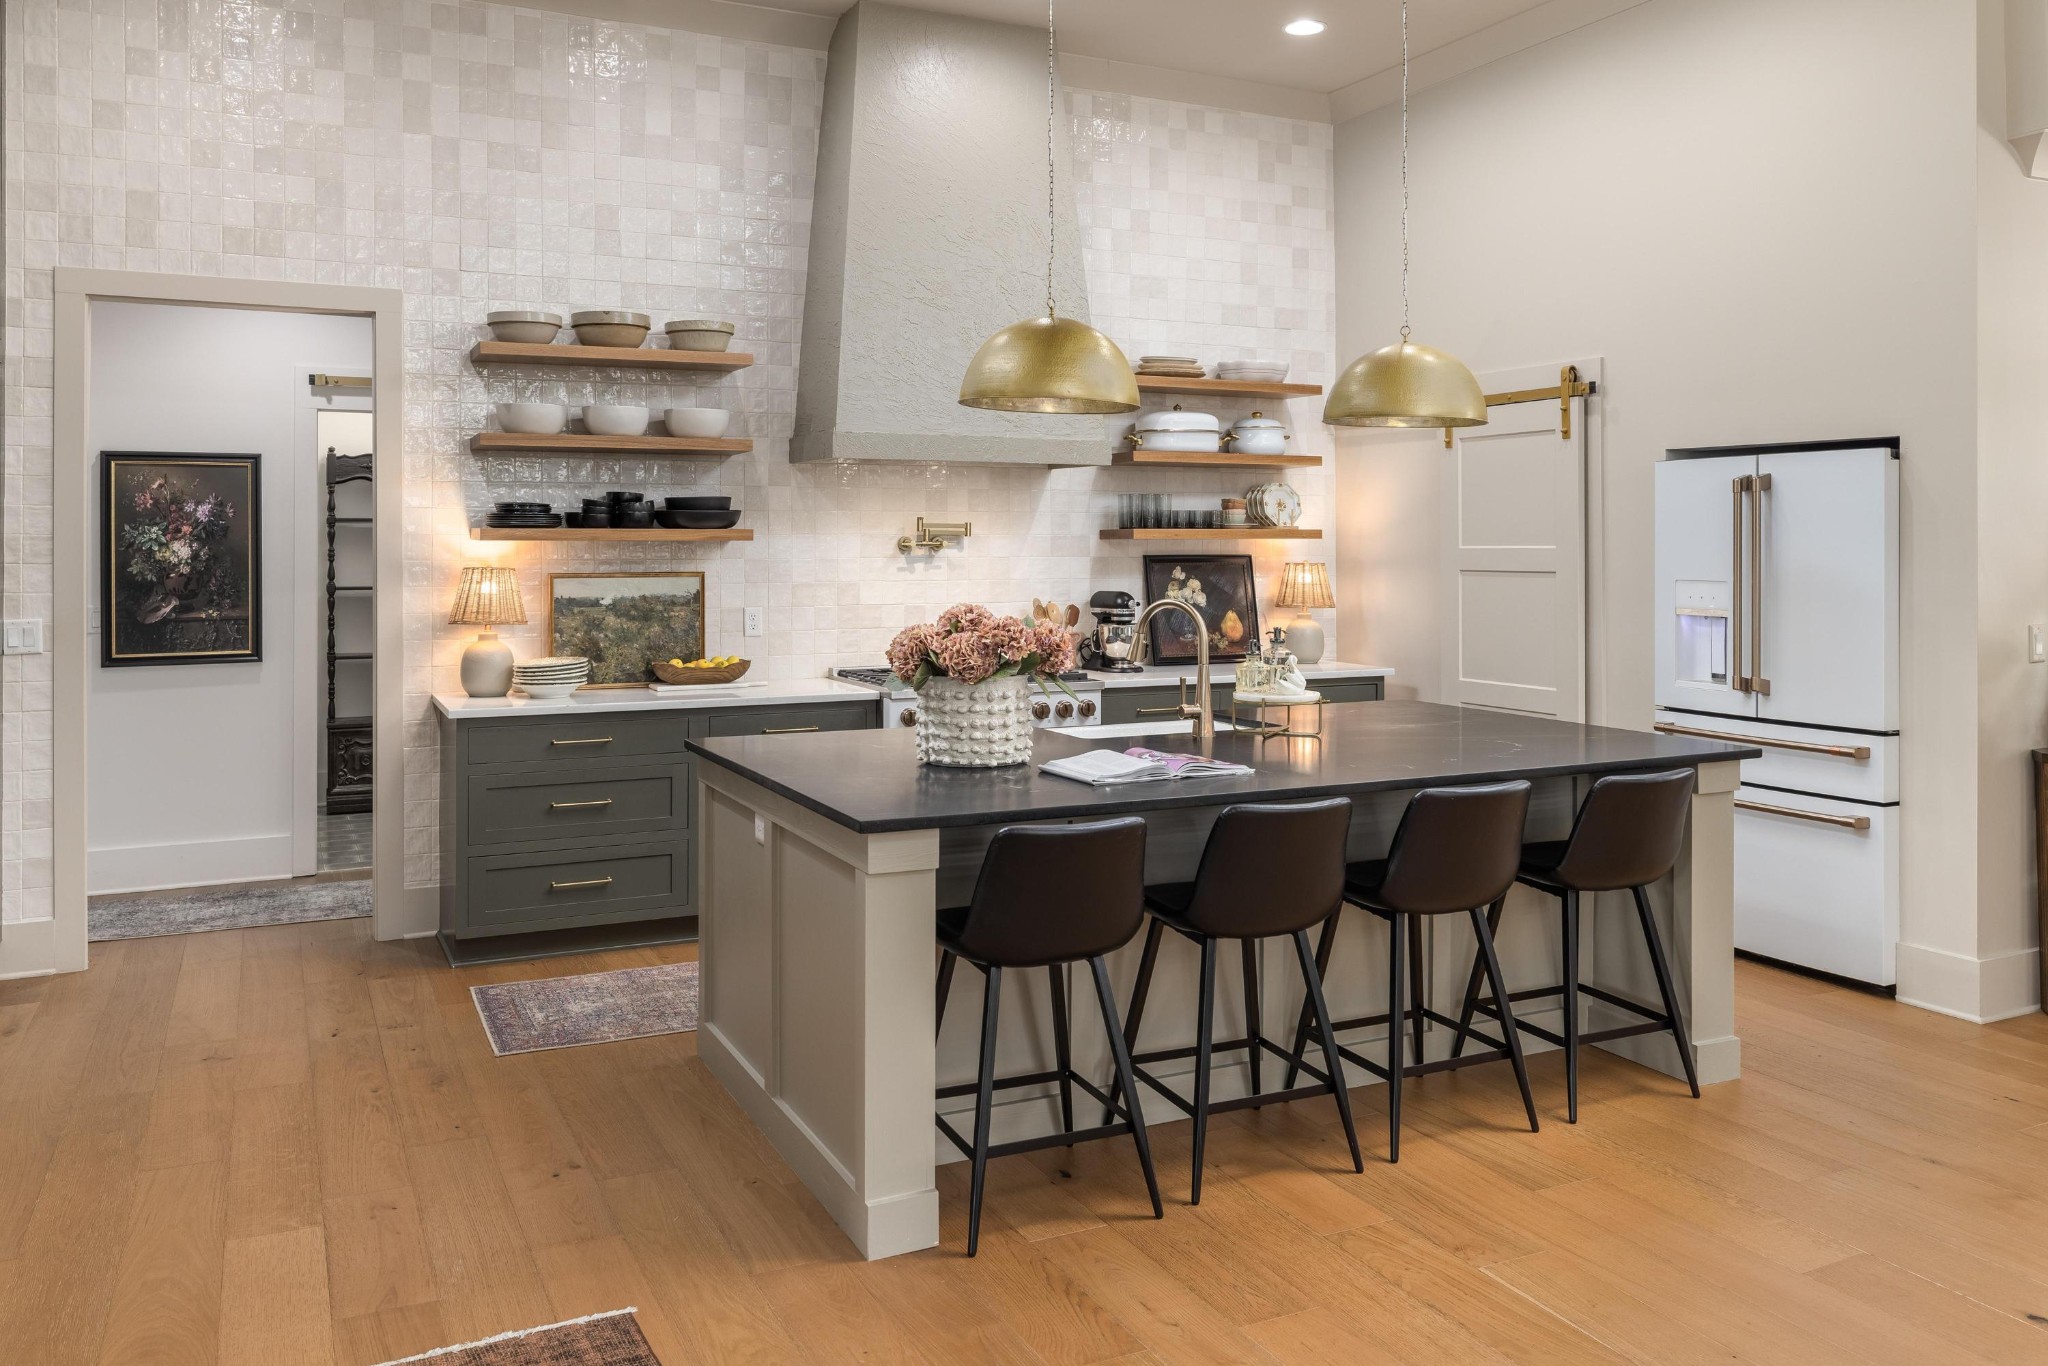
Staged kitchen with a large island, four bar stools, brass pendants, and open shelves.
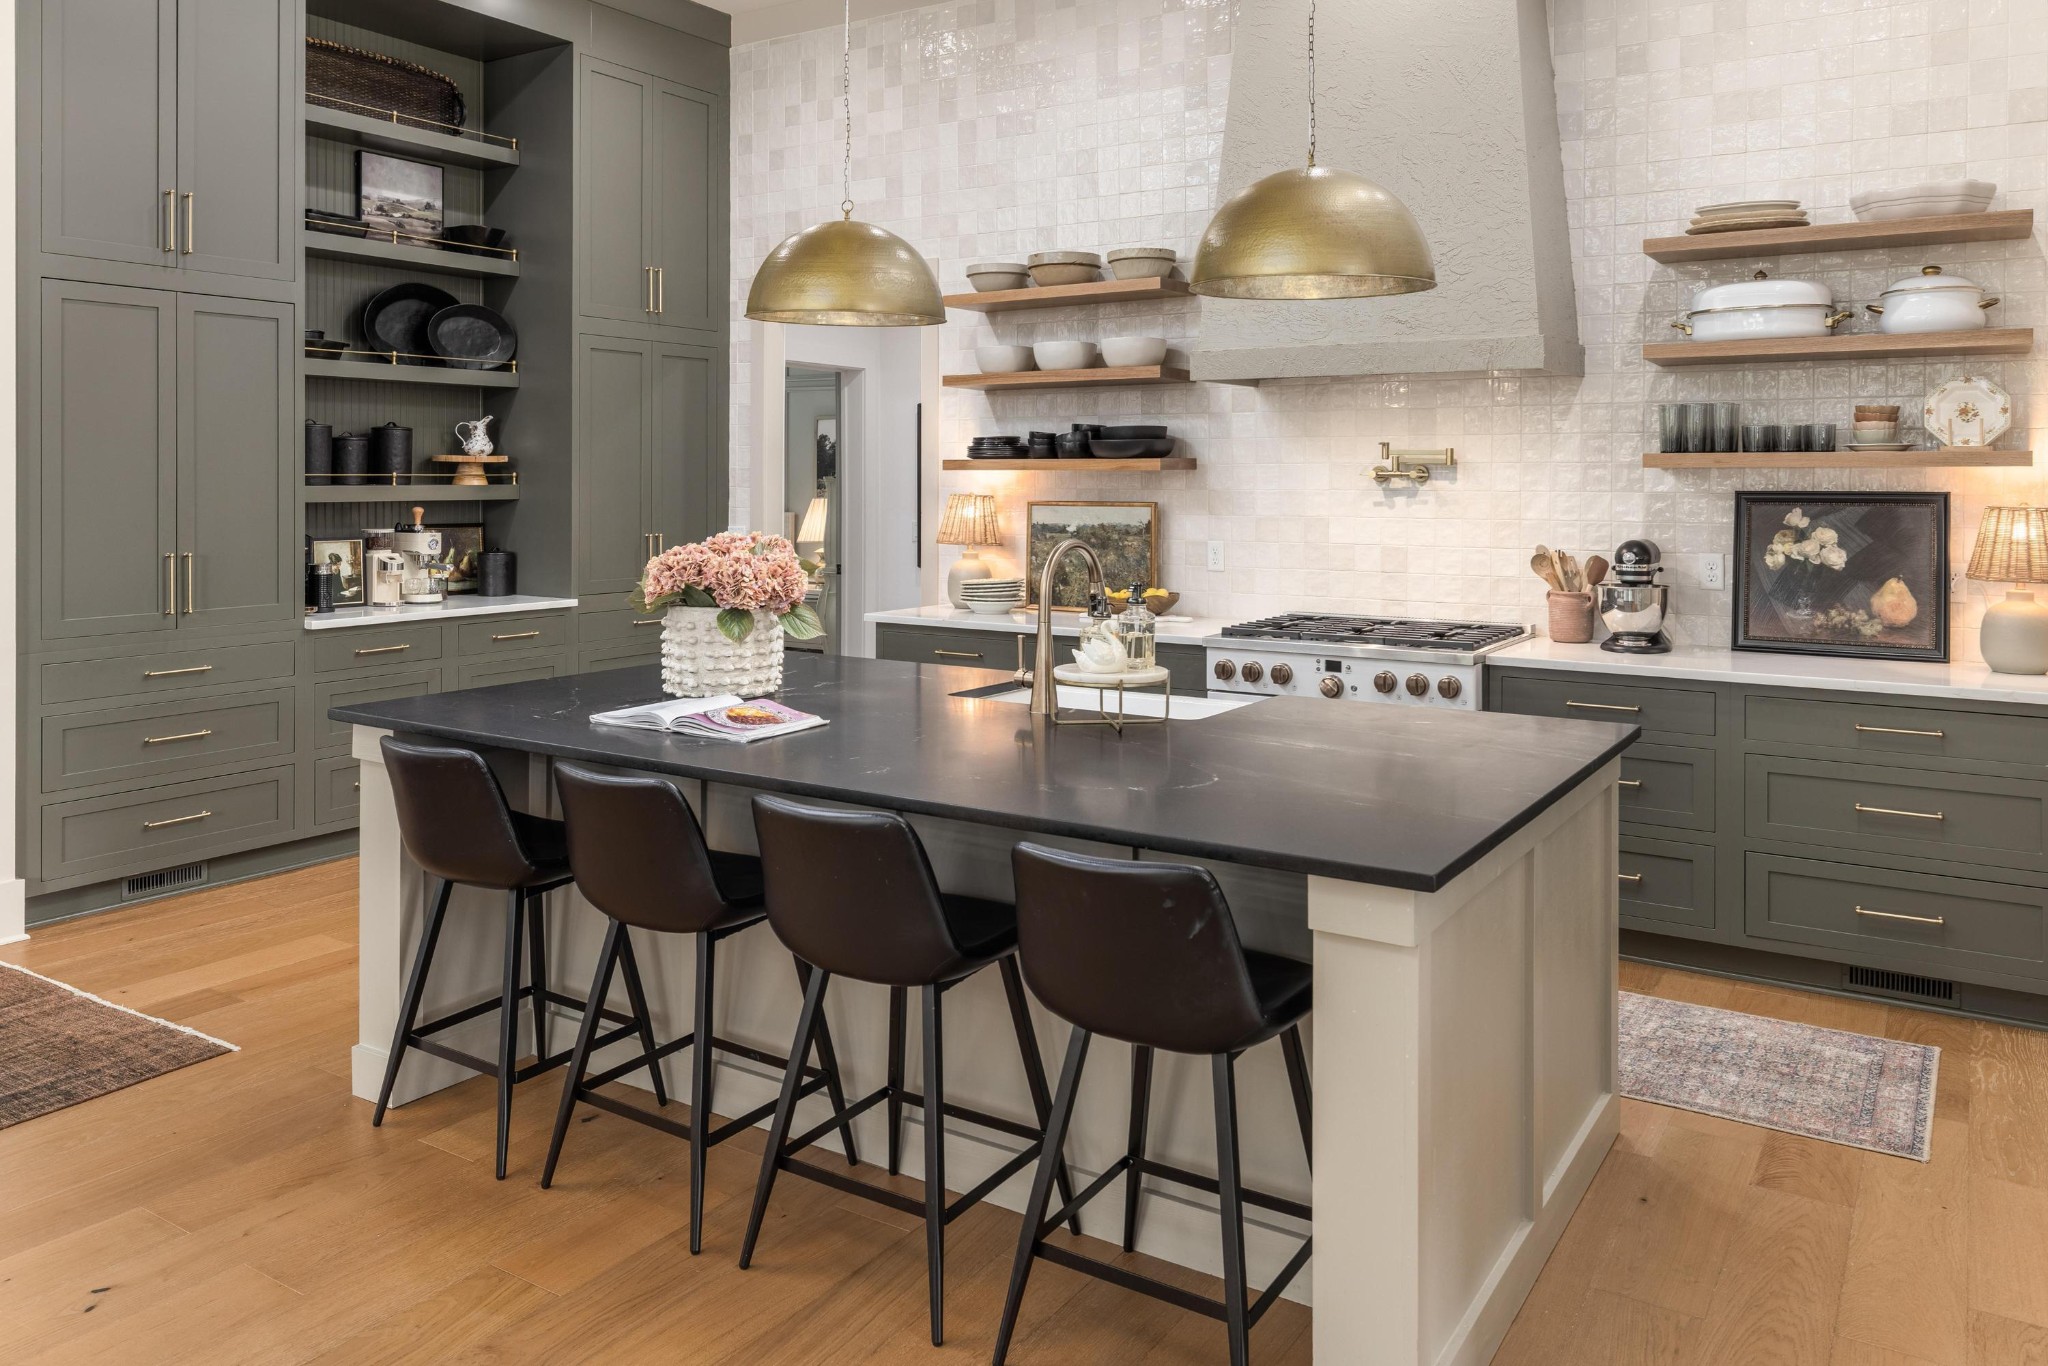
Staged kitchen with a dark island, four bar stools, sage-gray cabinets, and brass pendant lights.
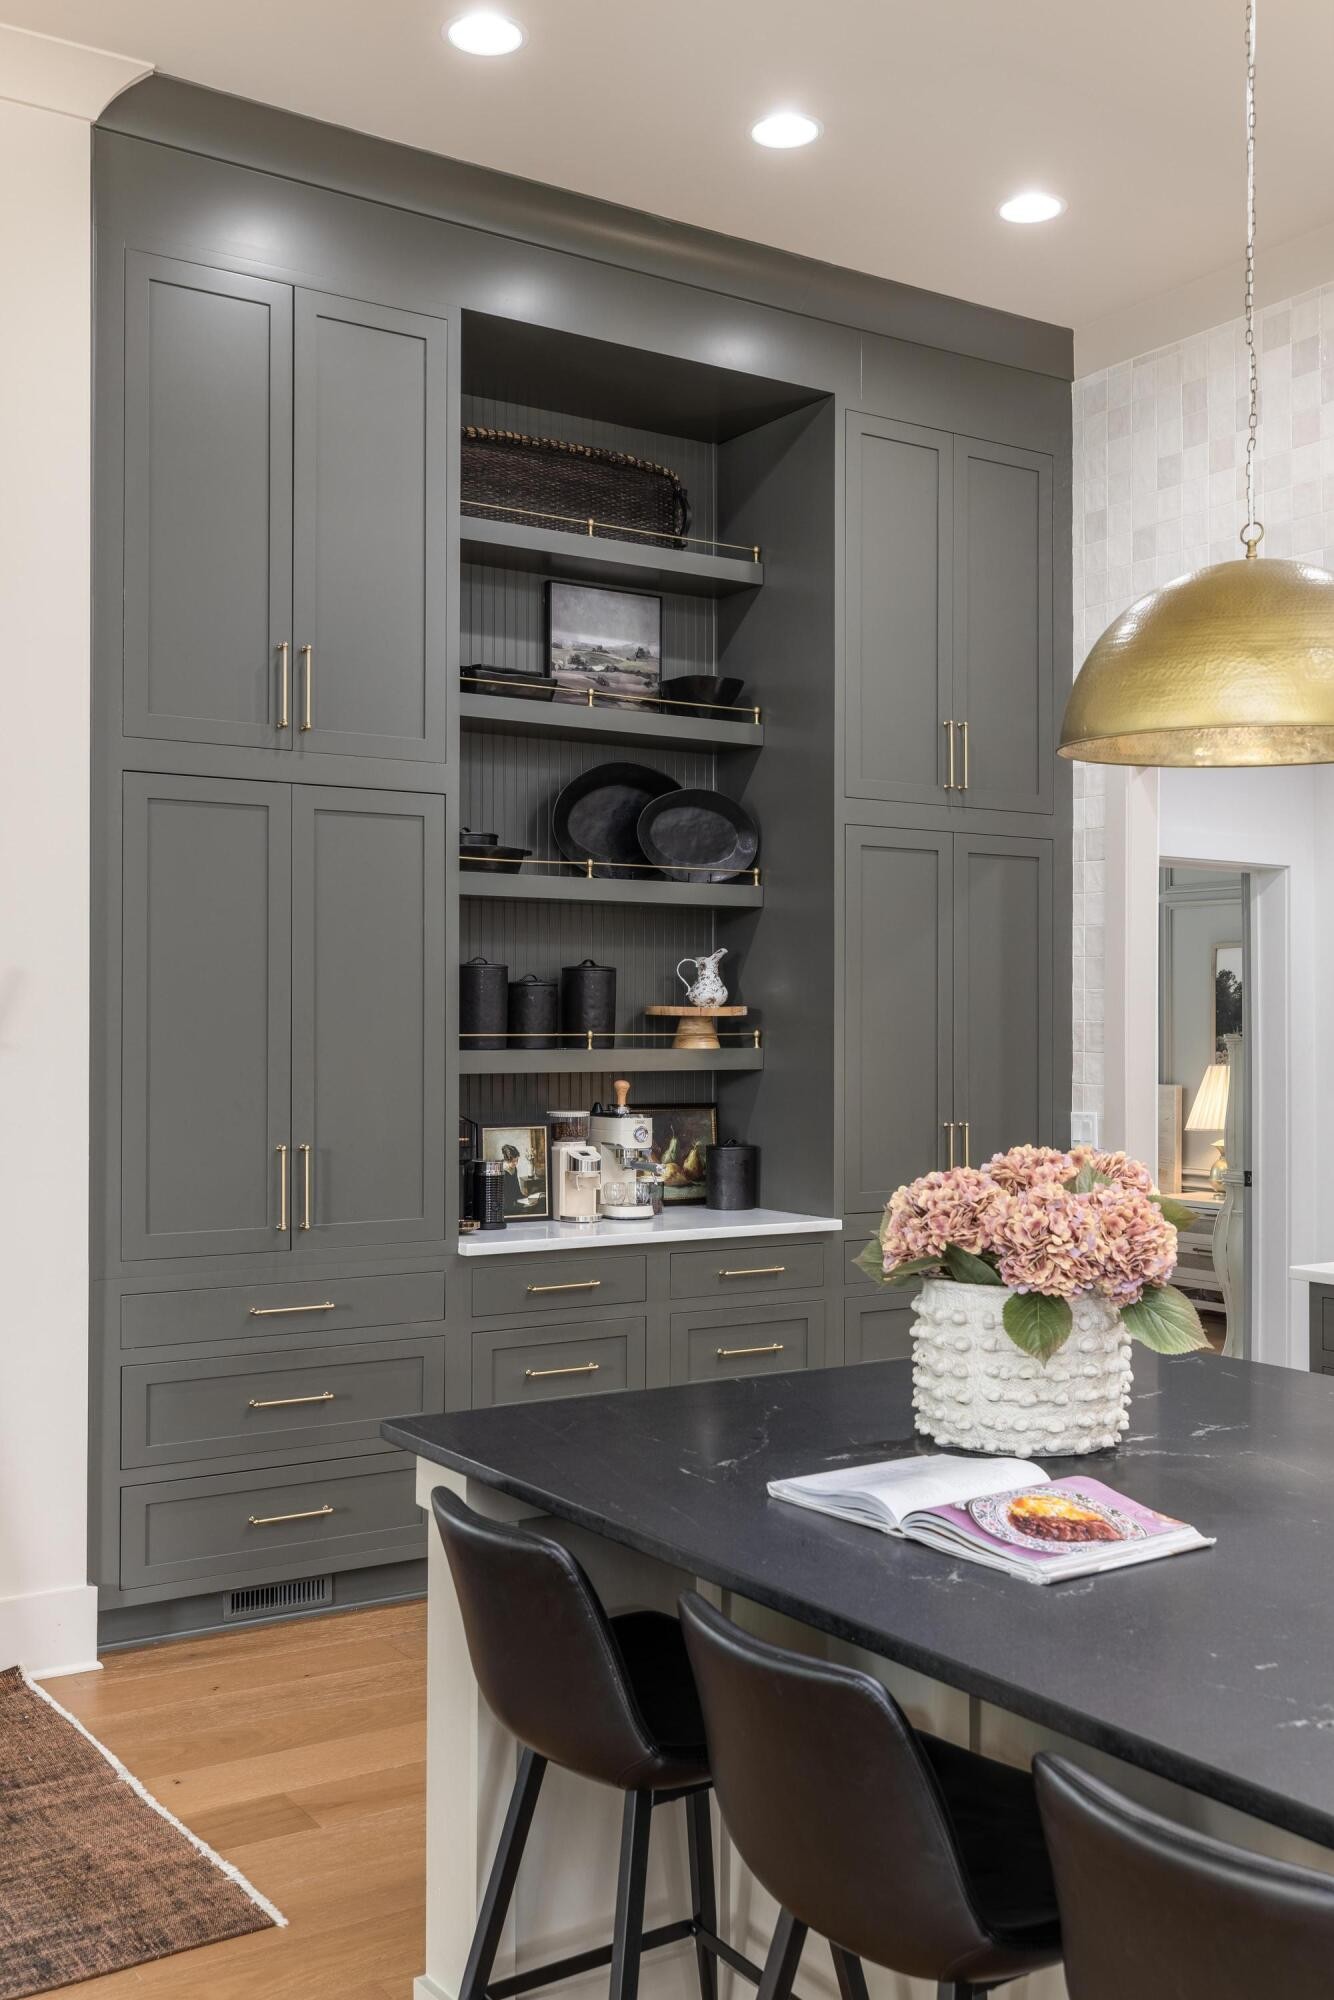
Kitchen with charcoal built-ins, open display shelves, and a dark island topped with pink flowers.
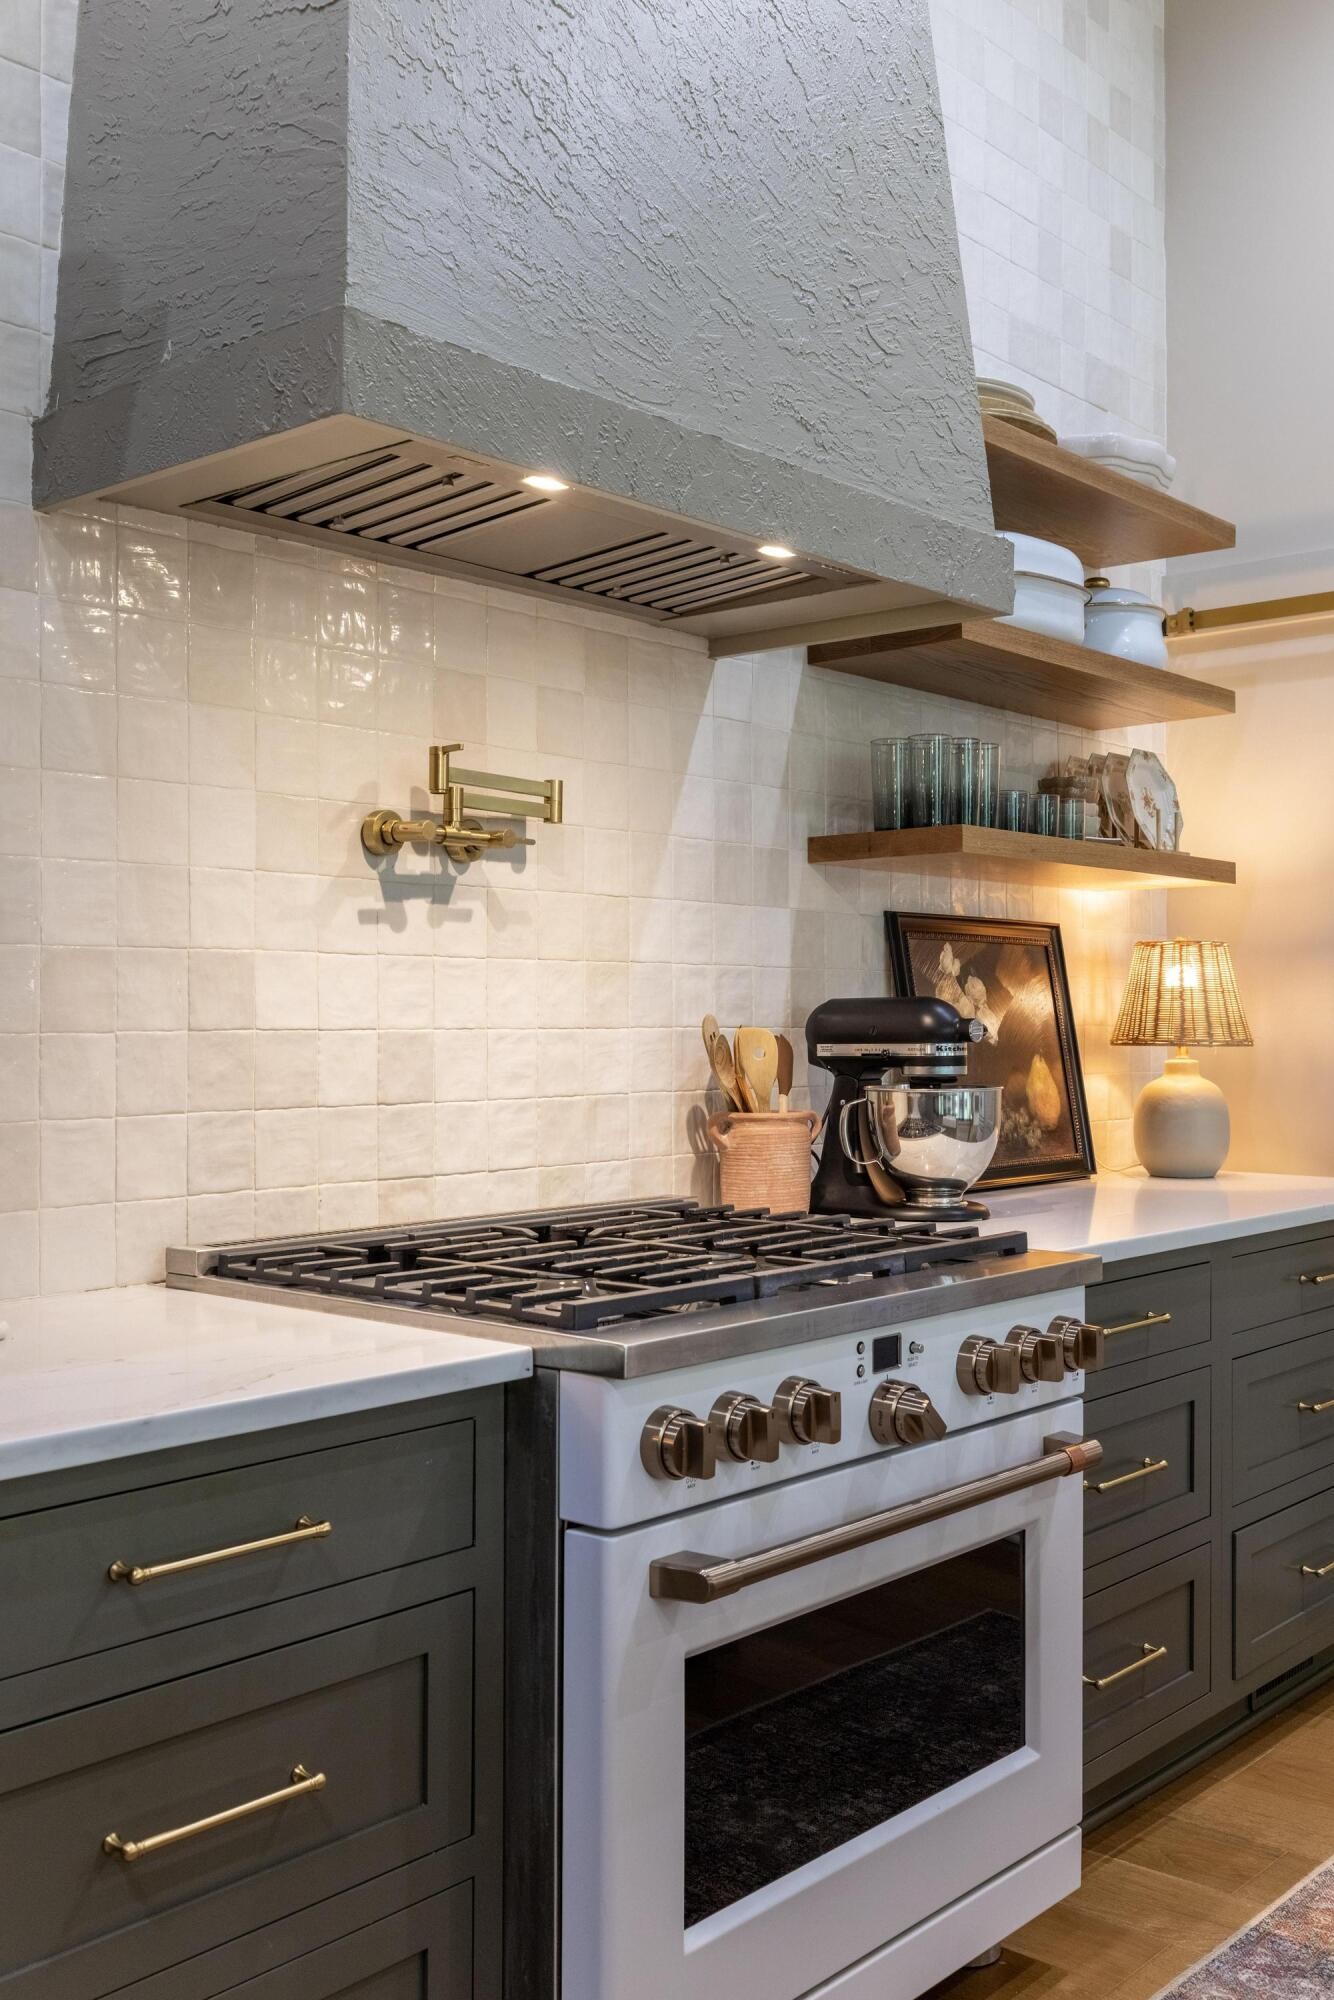
Kitchen range with gas cooktop beneath a plaster hood, surrounded by dark green cabinets and open wood shelves.
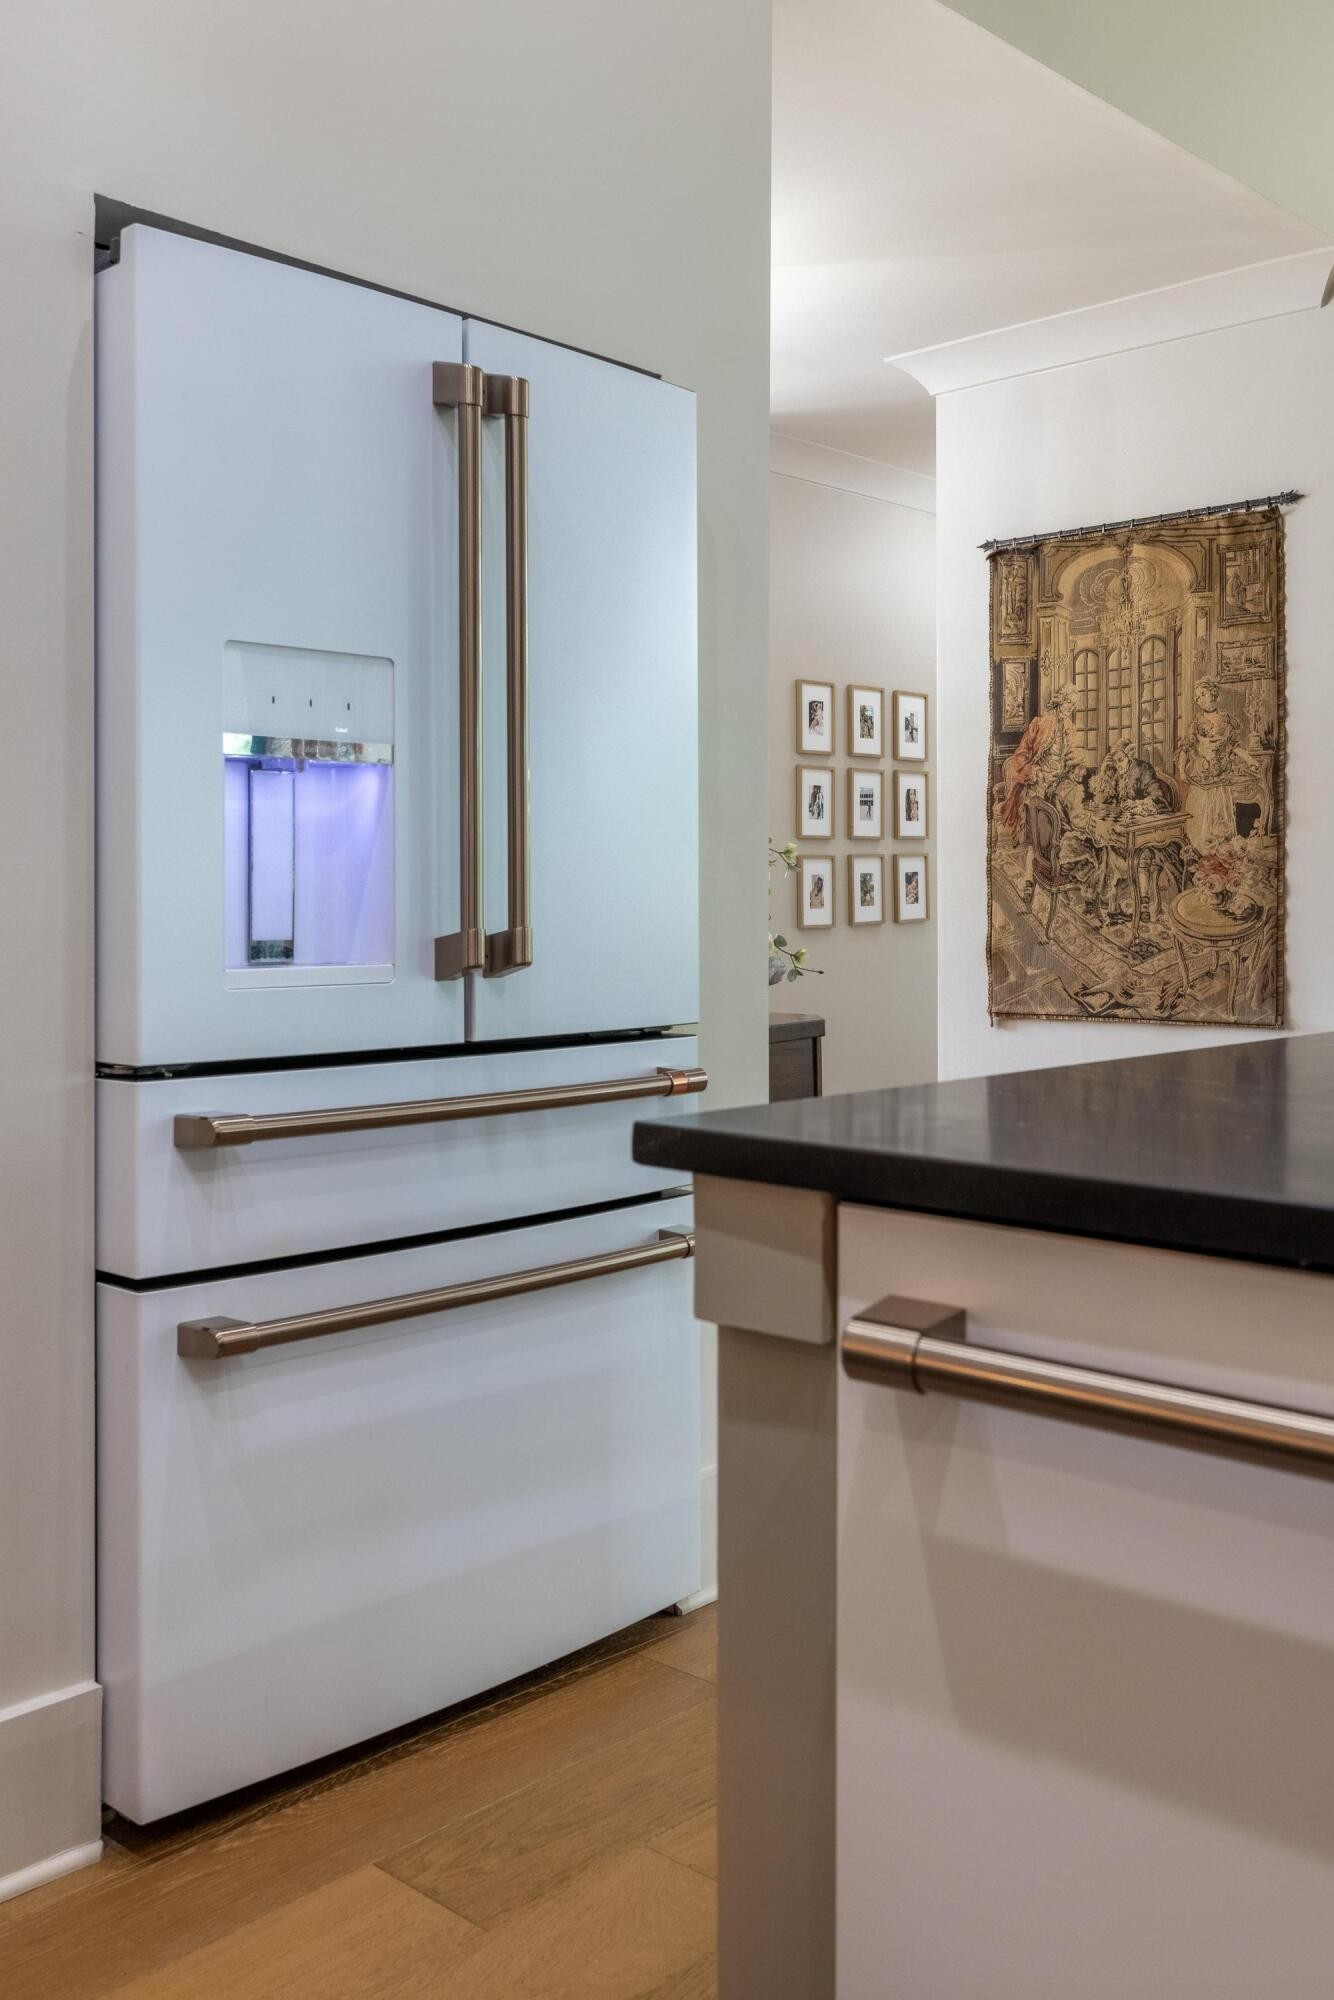
Kitchen with a white refrigerator, dark island countertop, and decorative tapestry.
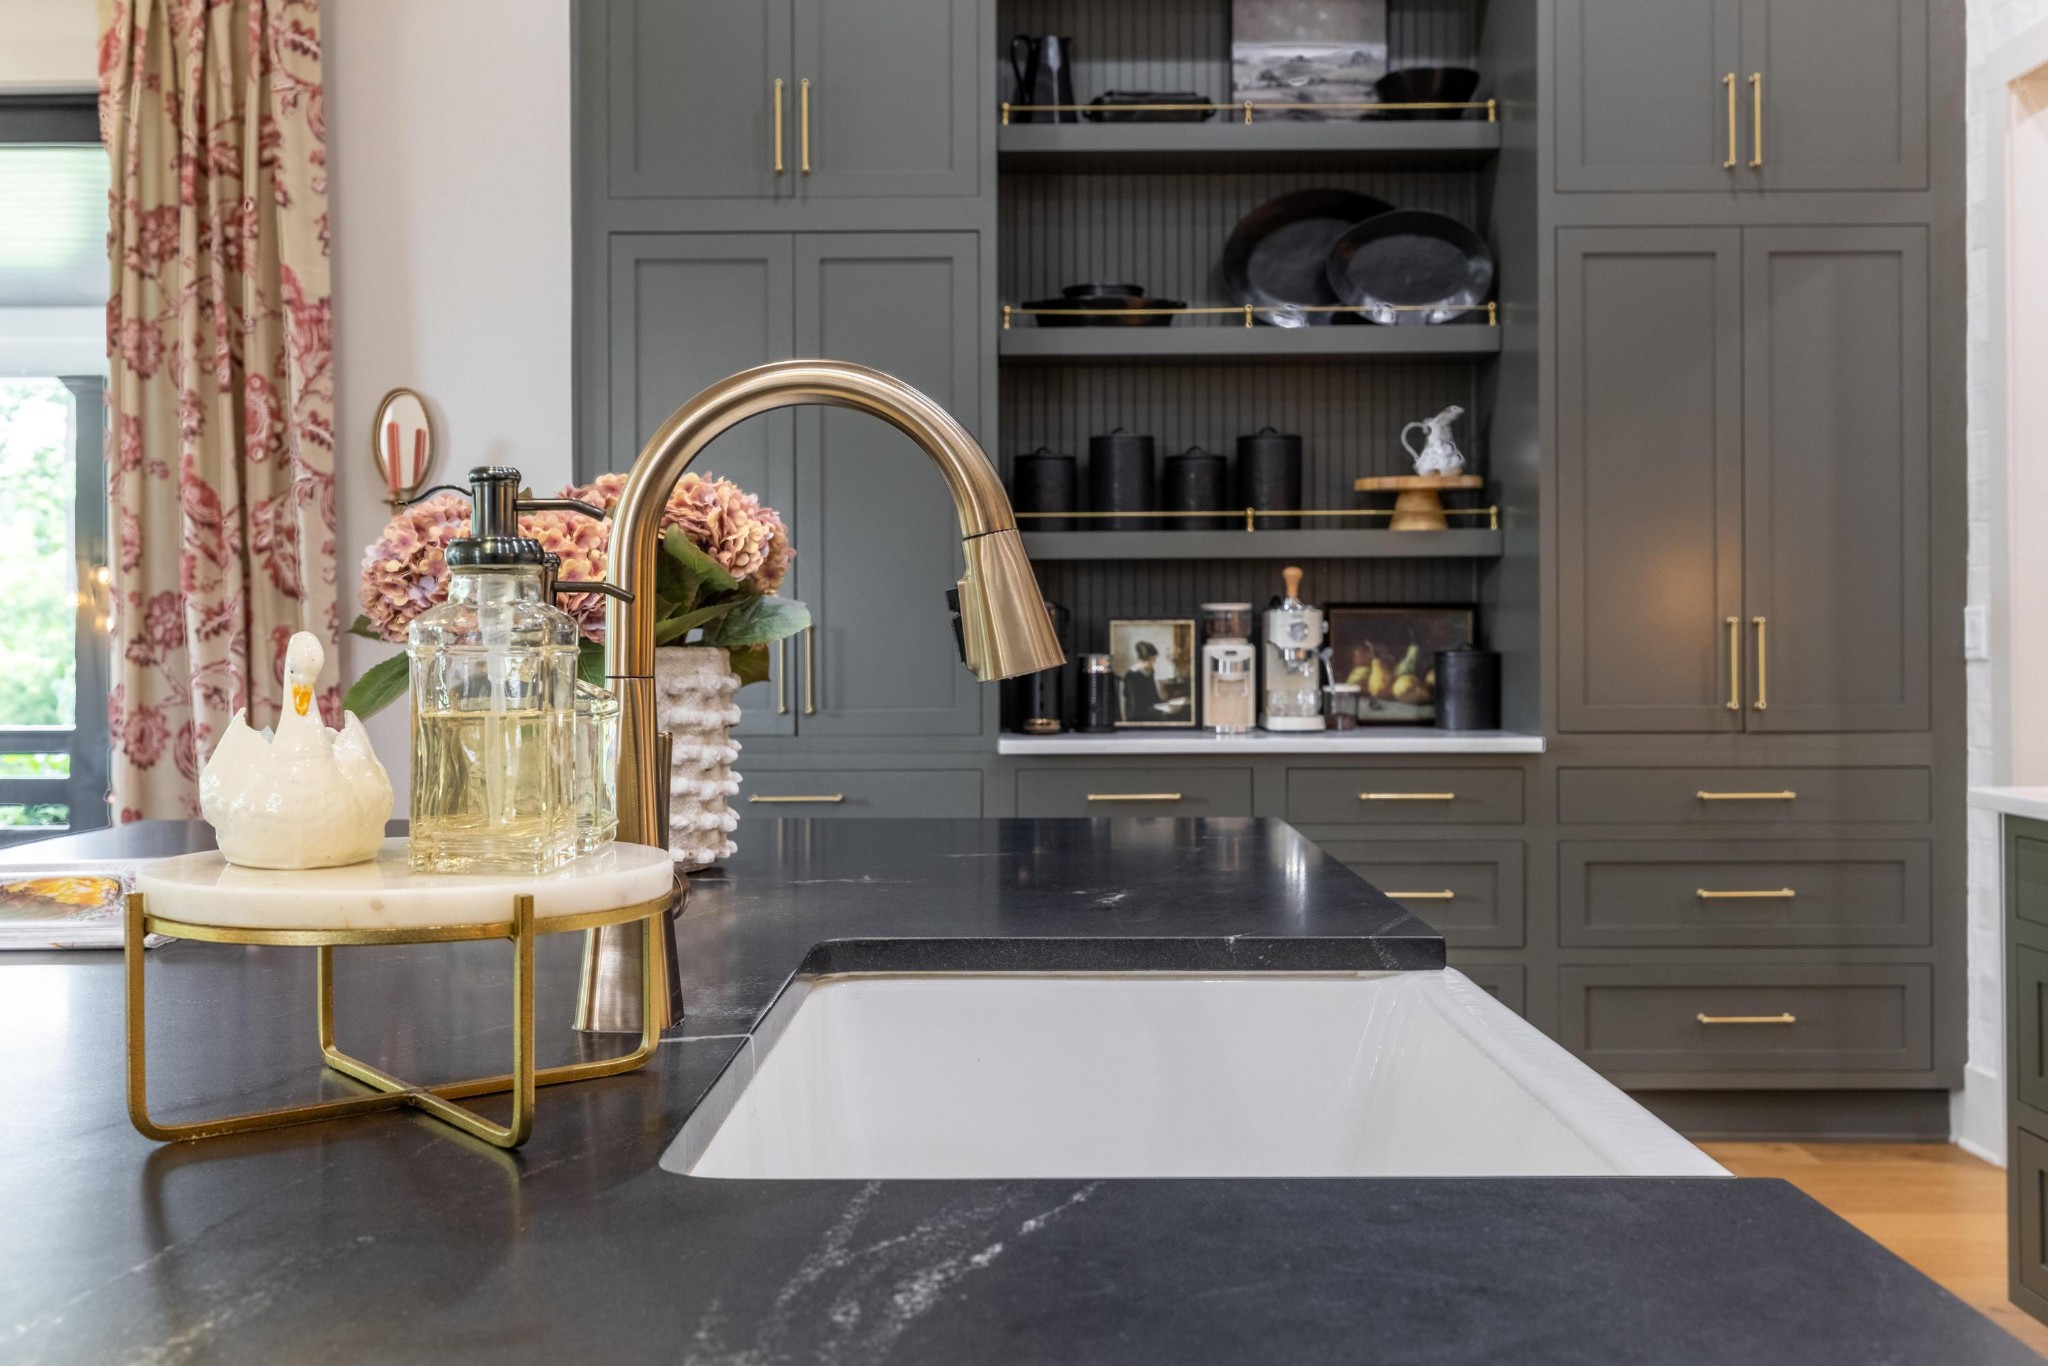
Kitchen island with a white farmhouse sink, brass faucet, dark cabinetry, and open display shelves.
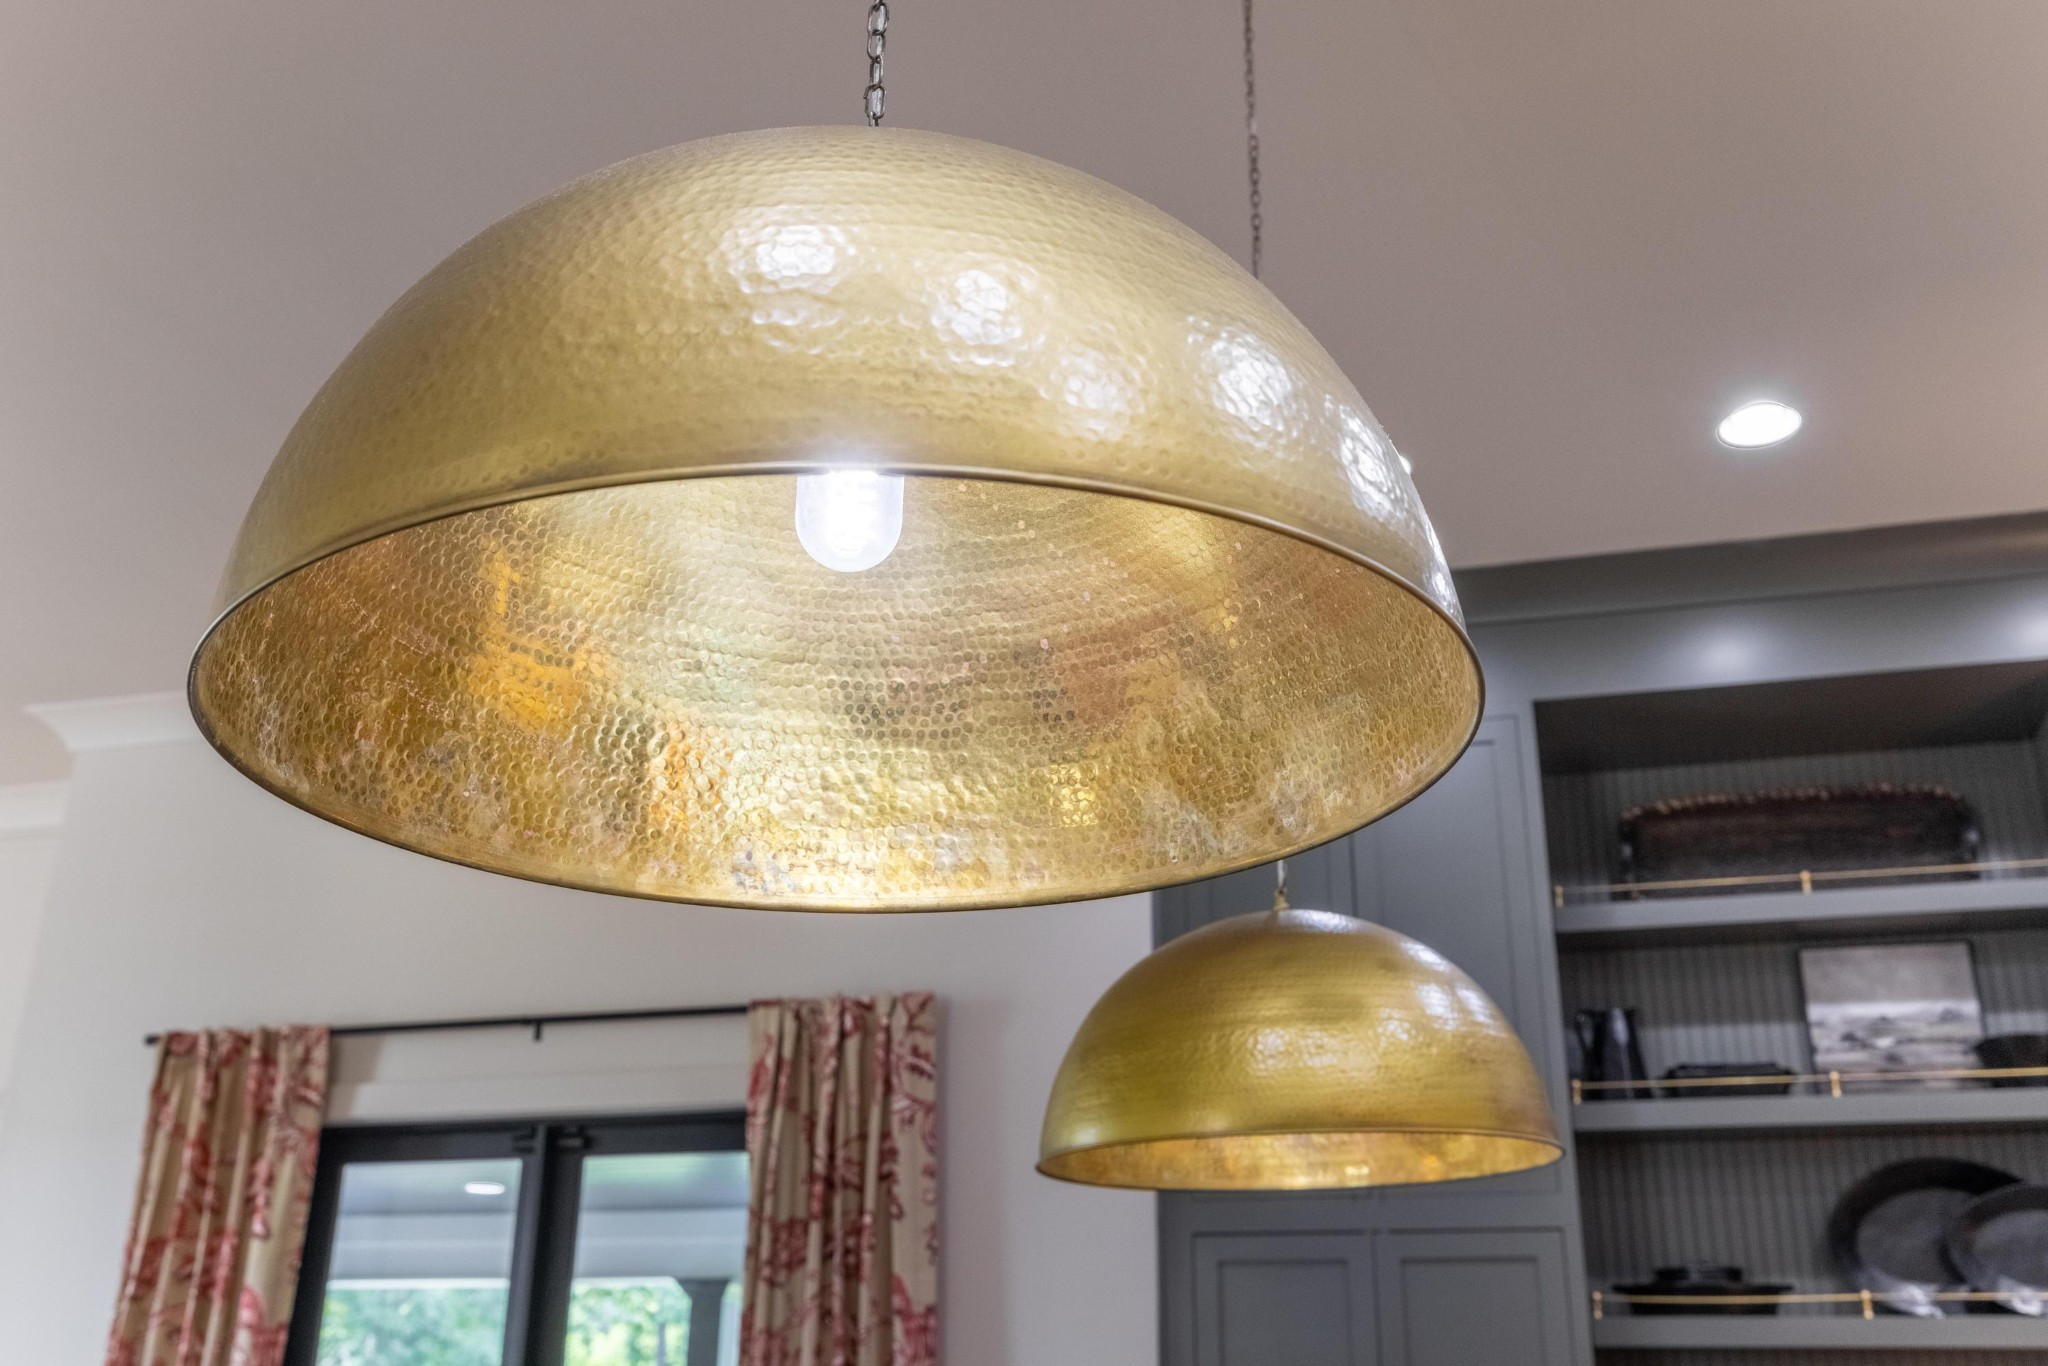
Hammered brass pendant lights hang in front of gray built-in shelving and patterned curtains.
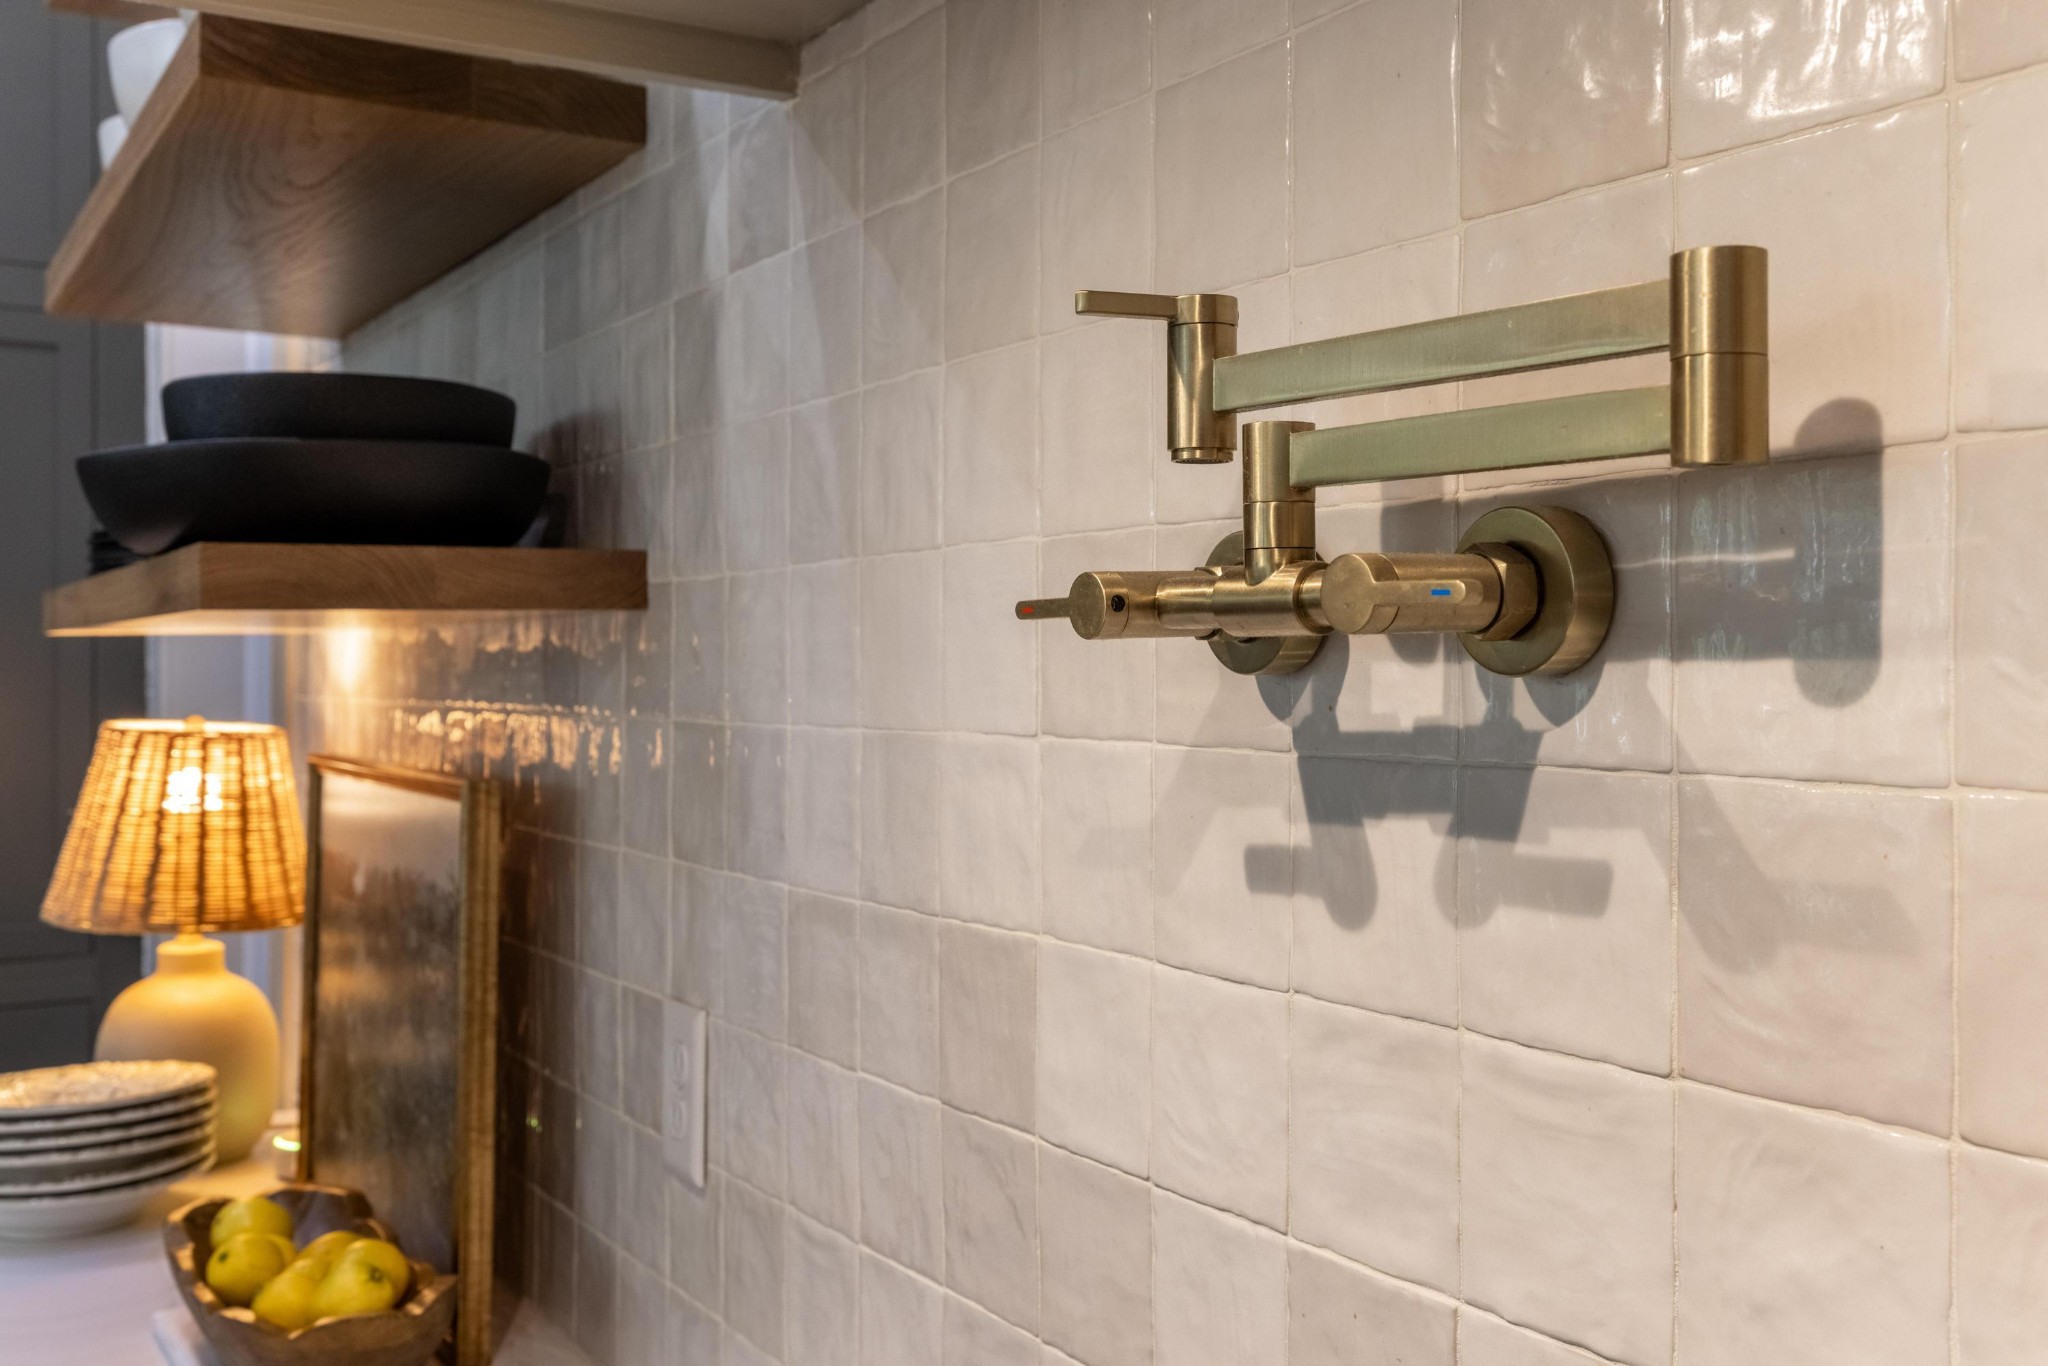
Brass wall-mounted kitchen faucet against white tile, with wooden shelves and countertop decor.
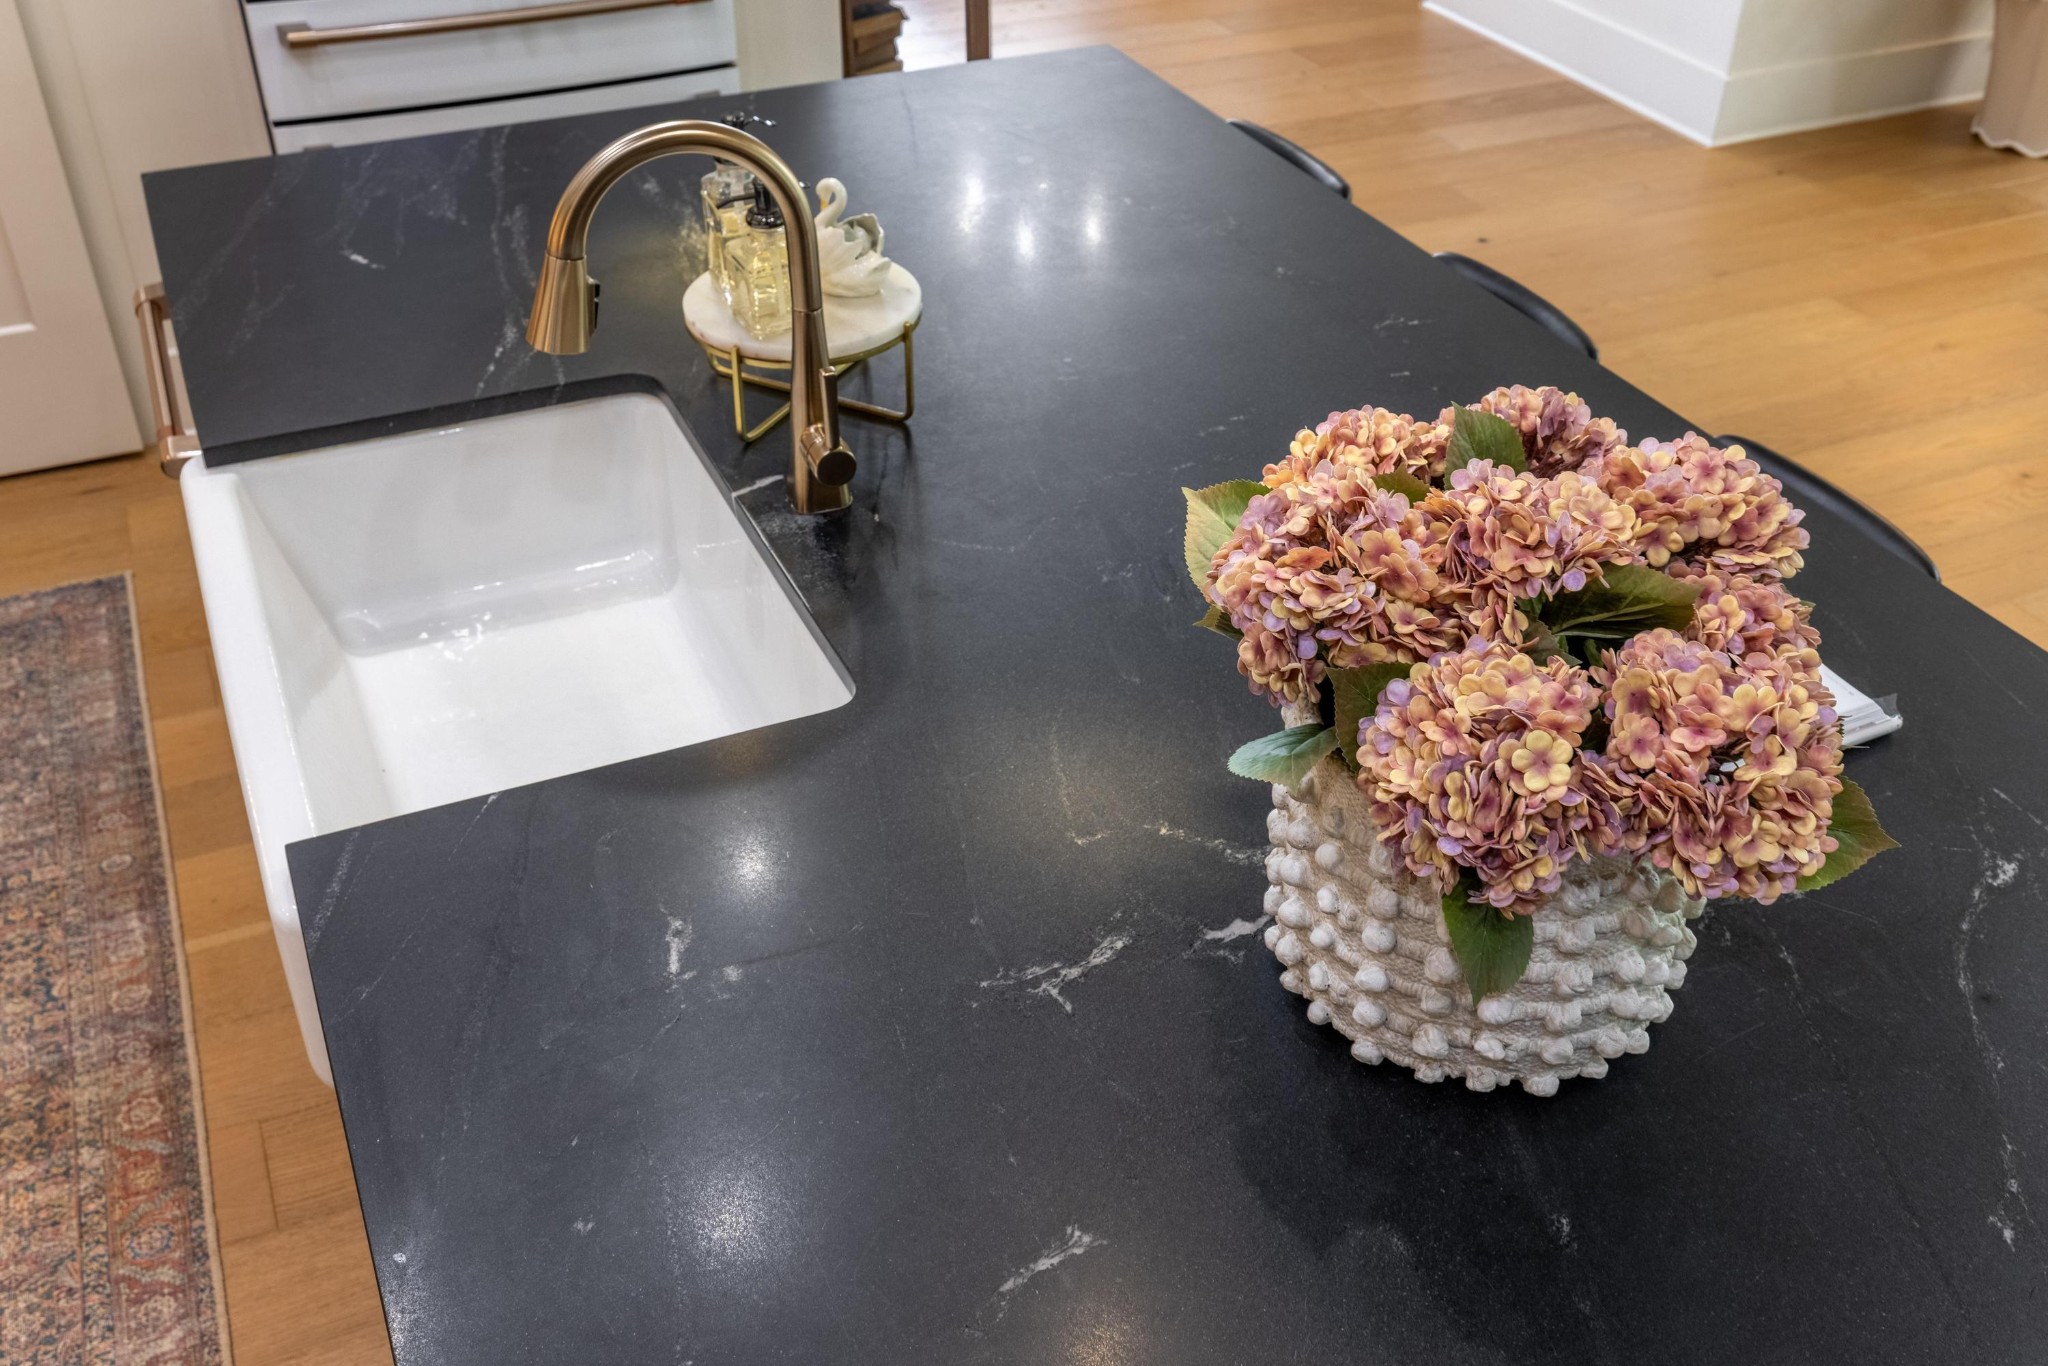
Kitchen island with a white sink, brass faucet, dark stone counter, and pink hydrangeas.
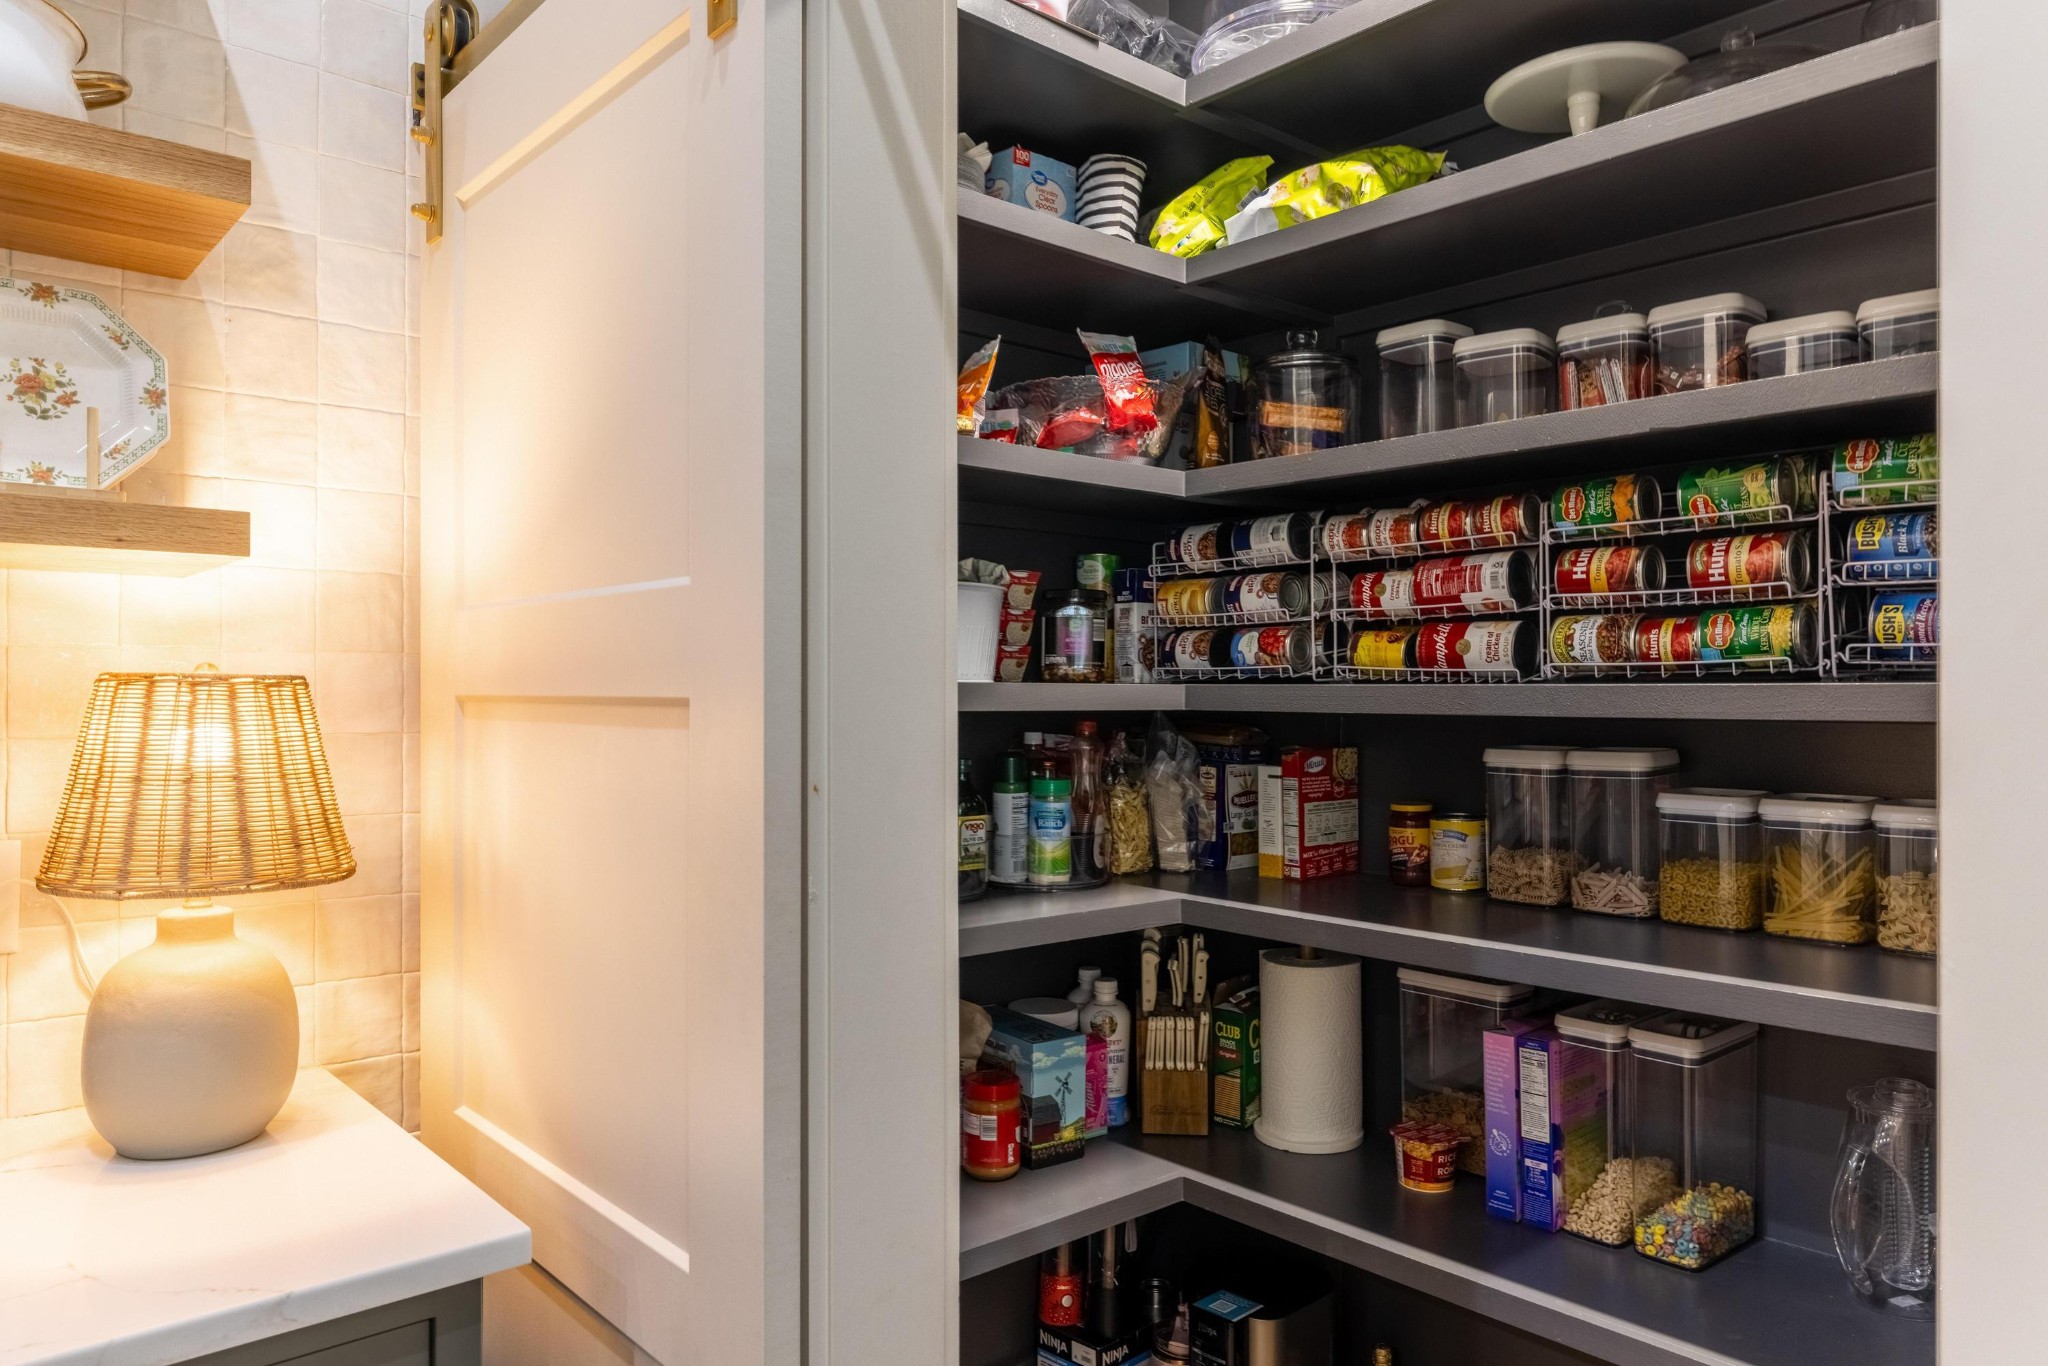
Walk-in pantry with organized shelves of canned goods and clear food containers beside a lit lamp.
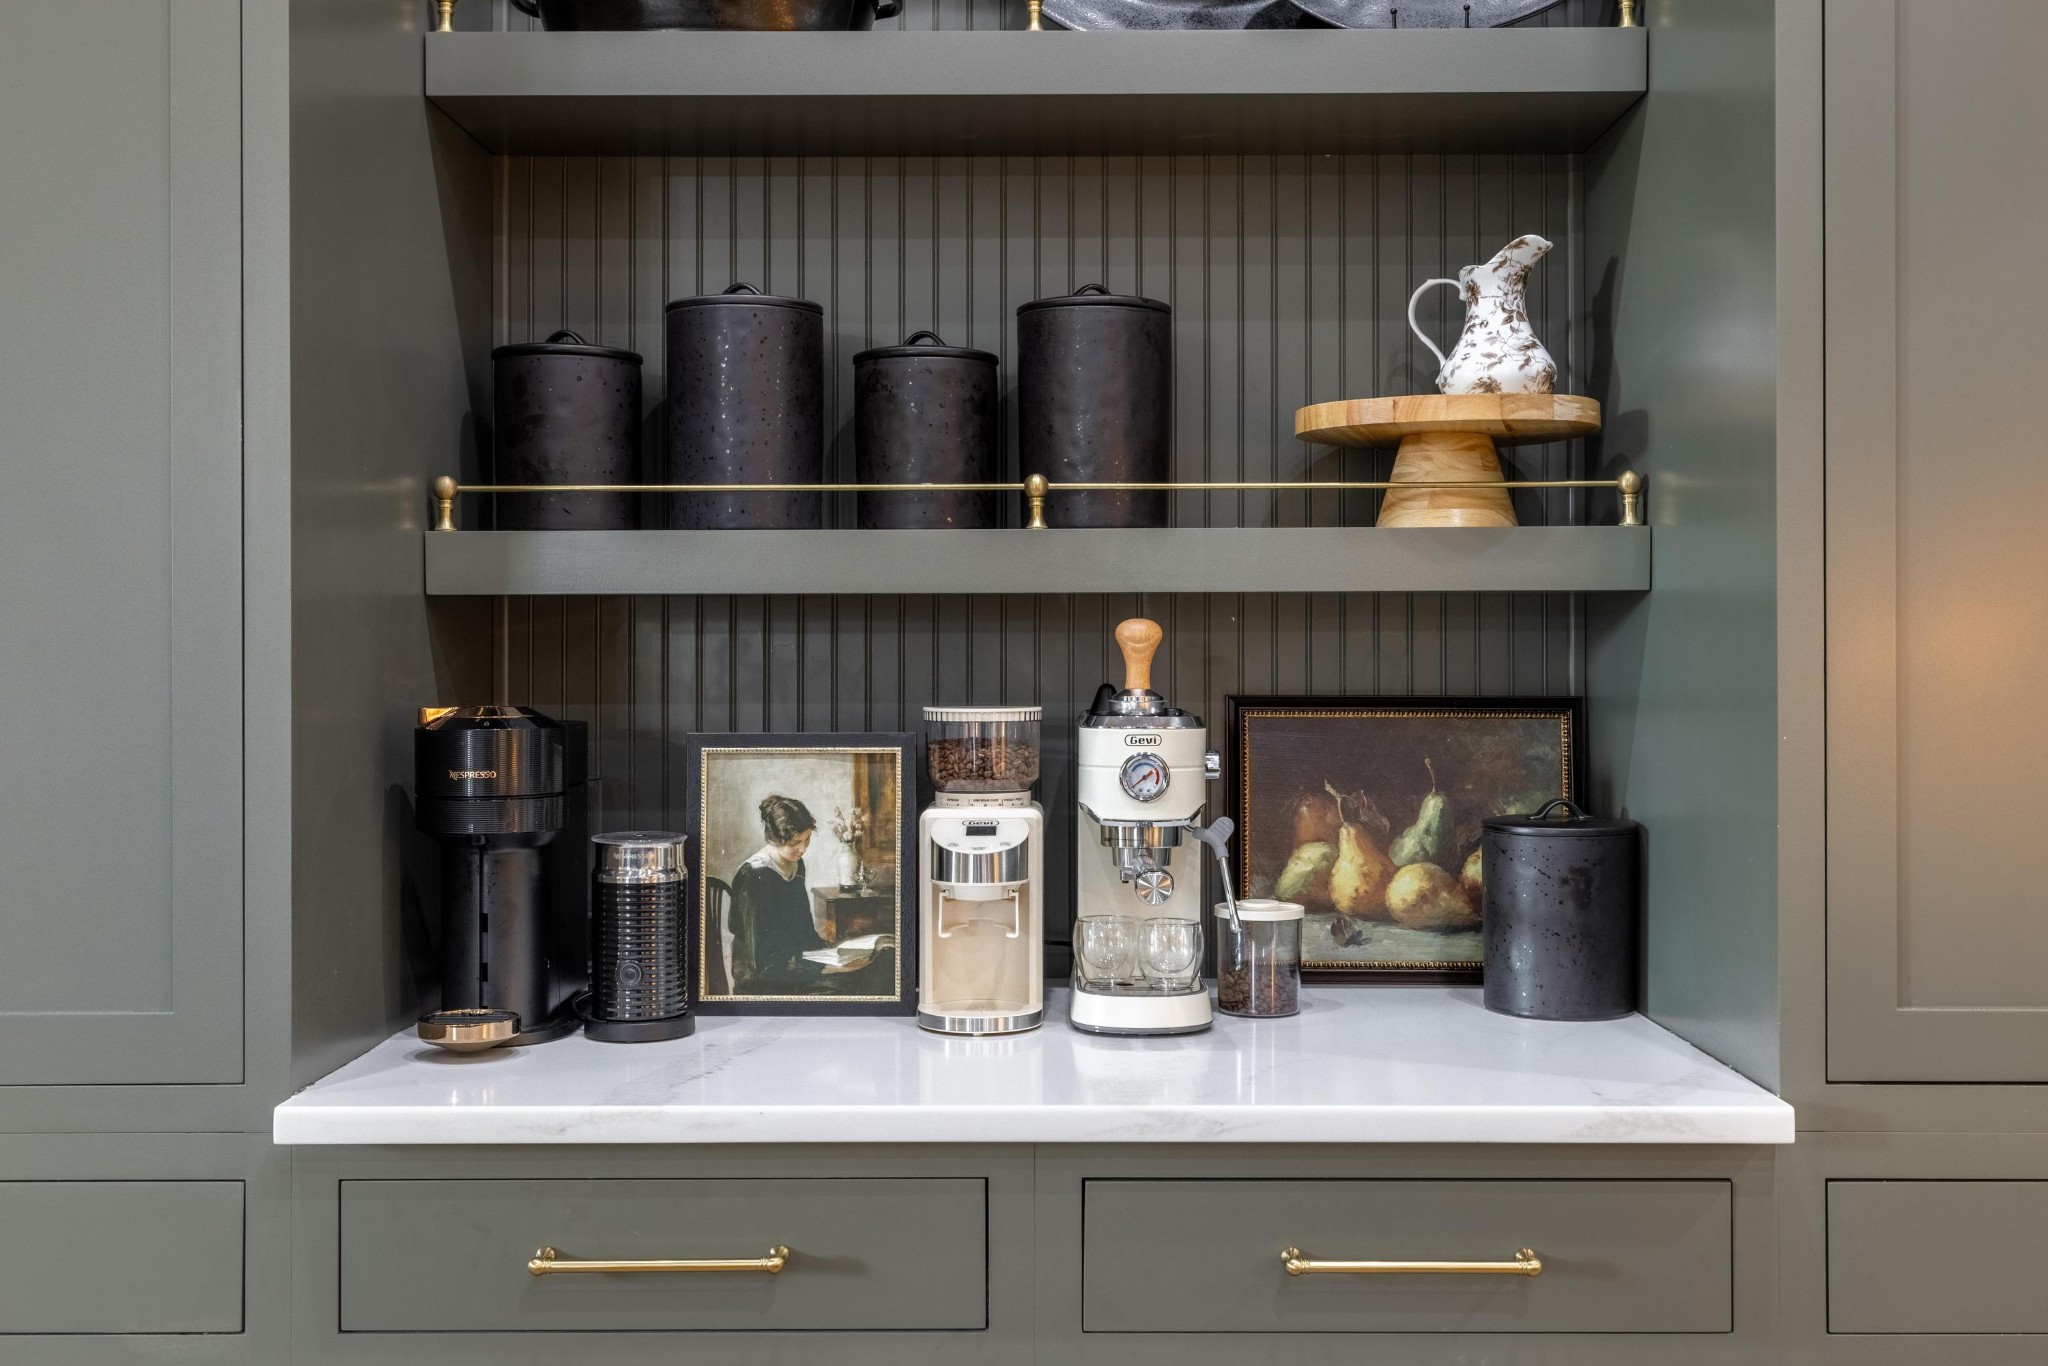
Kitchen coffee bar with built-in shelves, dark canisters, espresso appliances, and brass cabinet hardware.
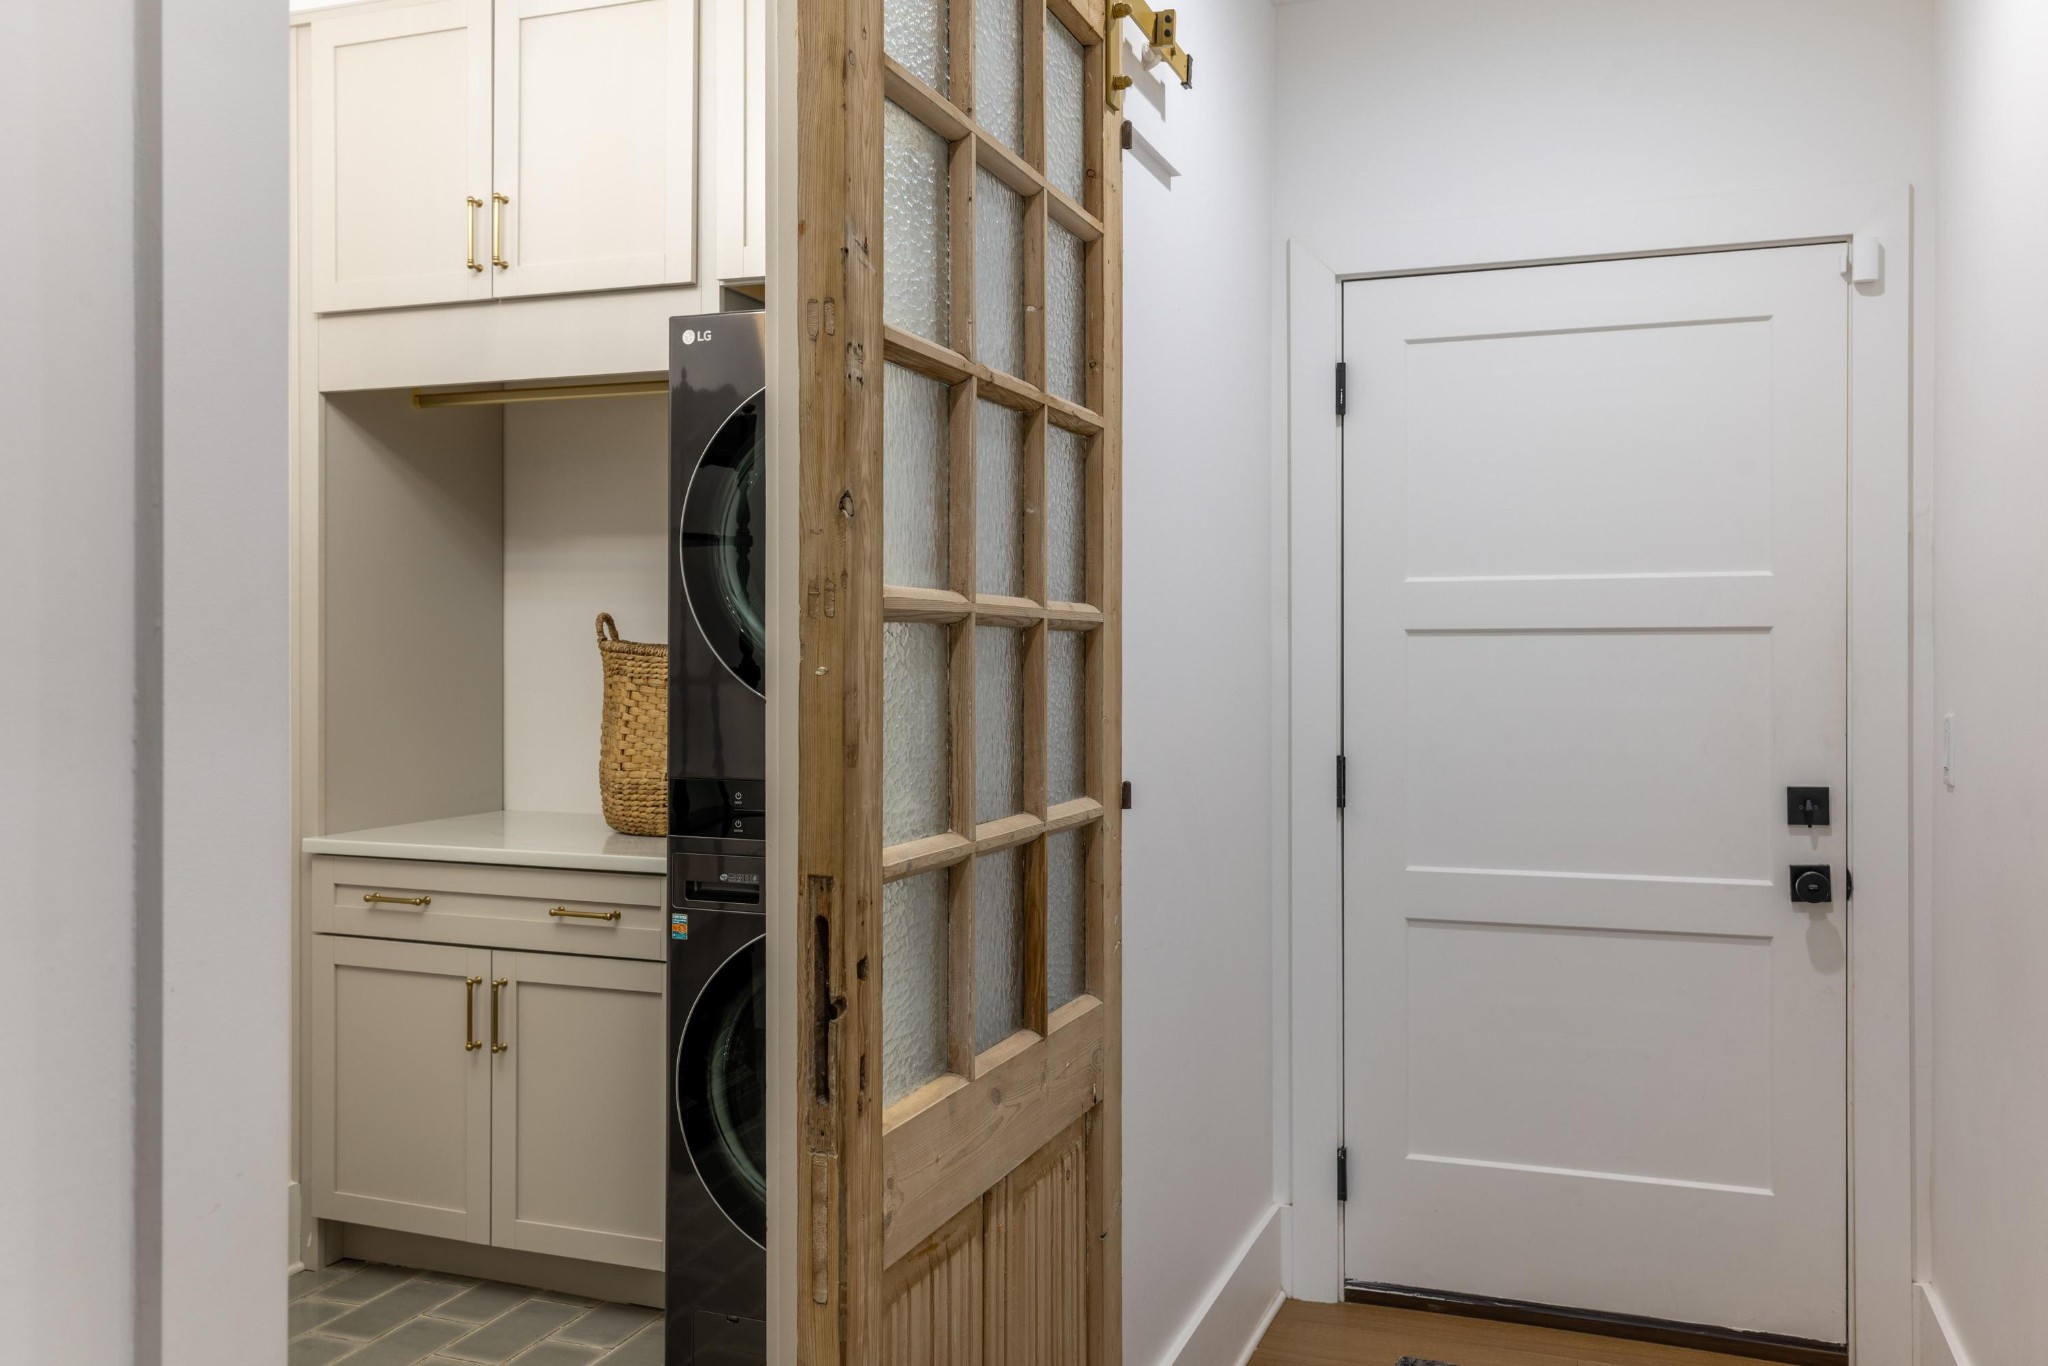
Laundry area with stacked washer and dryer, cream cabinetry, rustic glass divider, and white entry door.
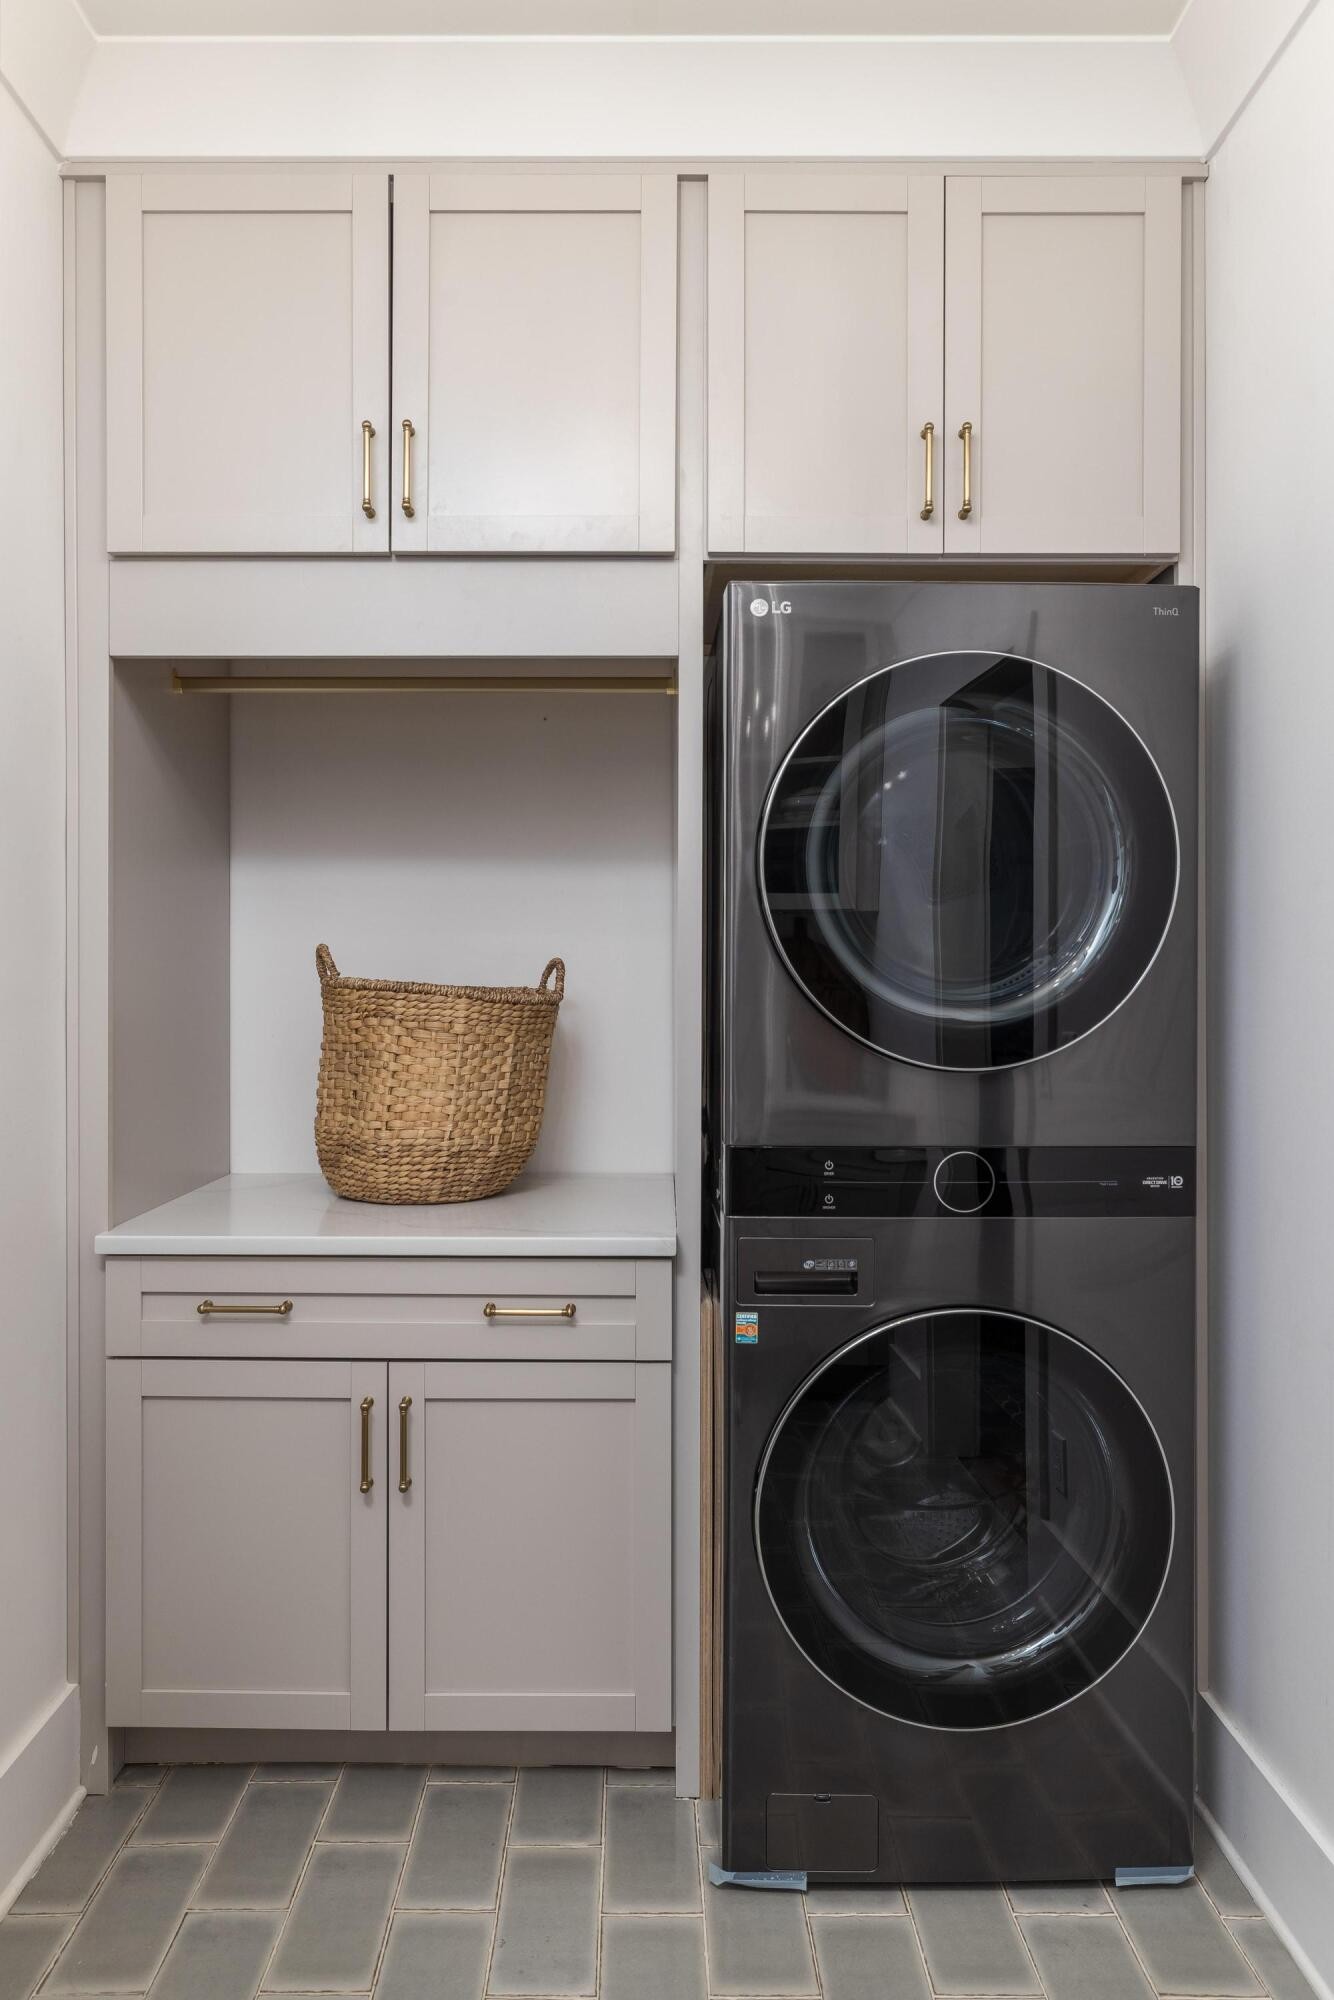
Laundry room with stacked dark washer and dryer beside pale built-in cabinets and a woven basket.
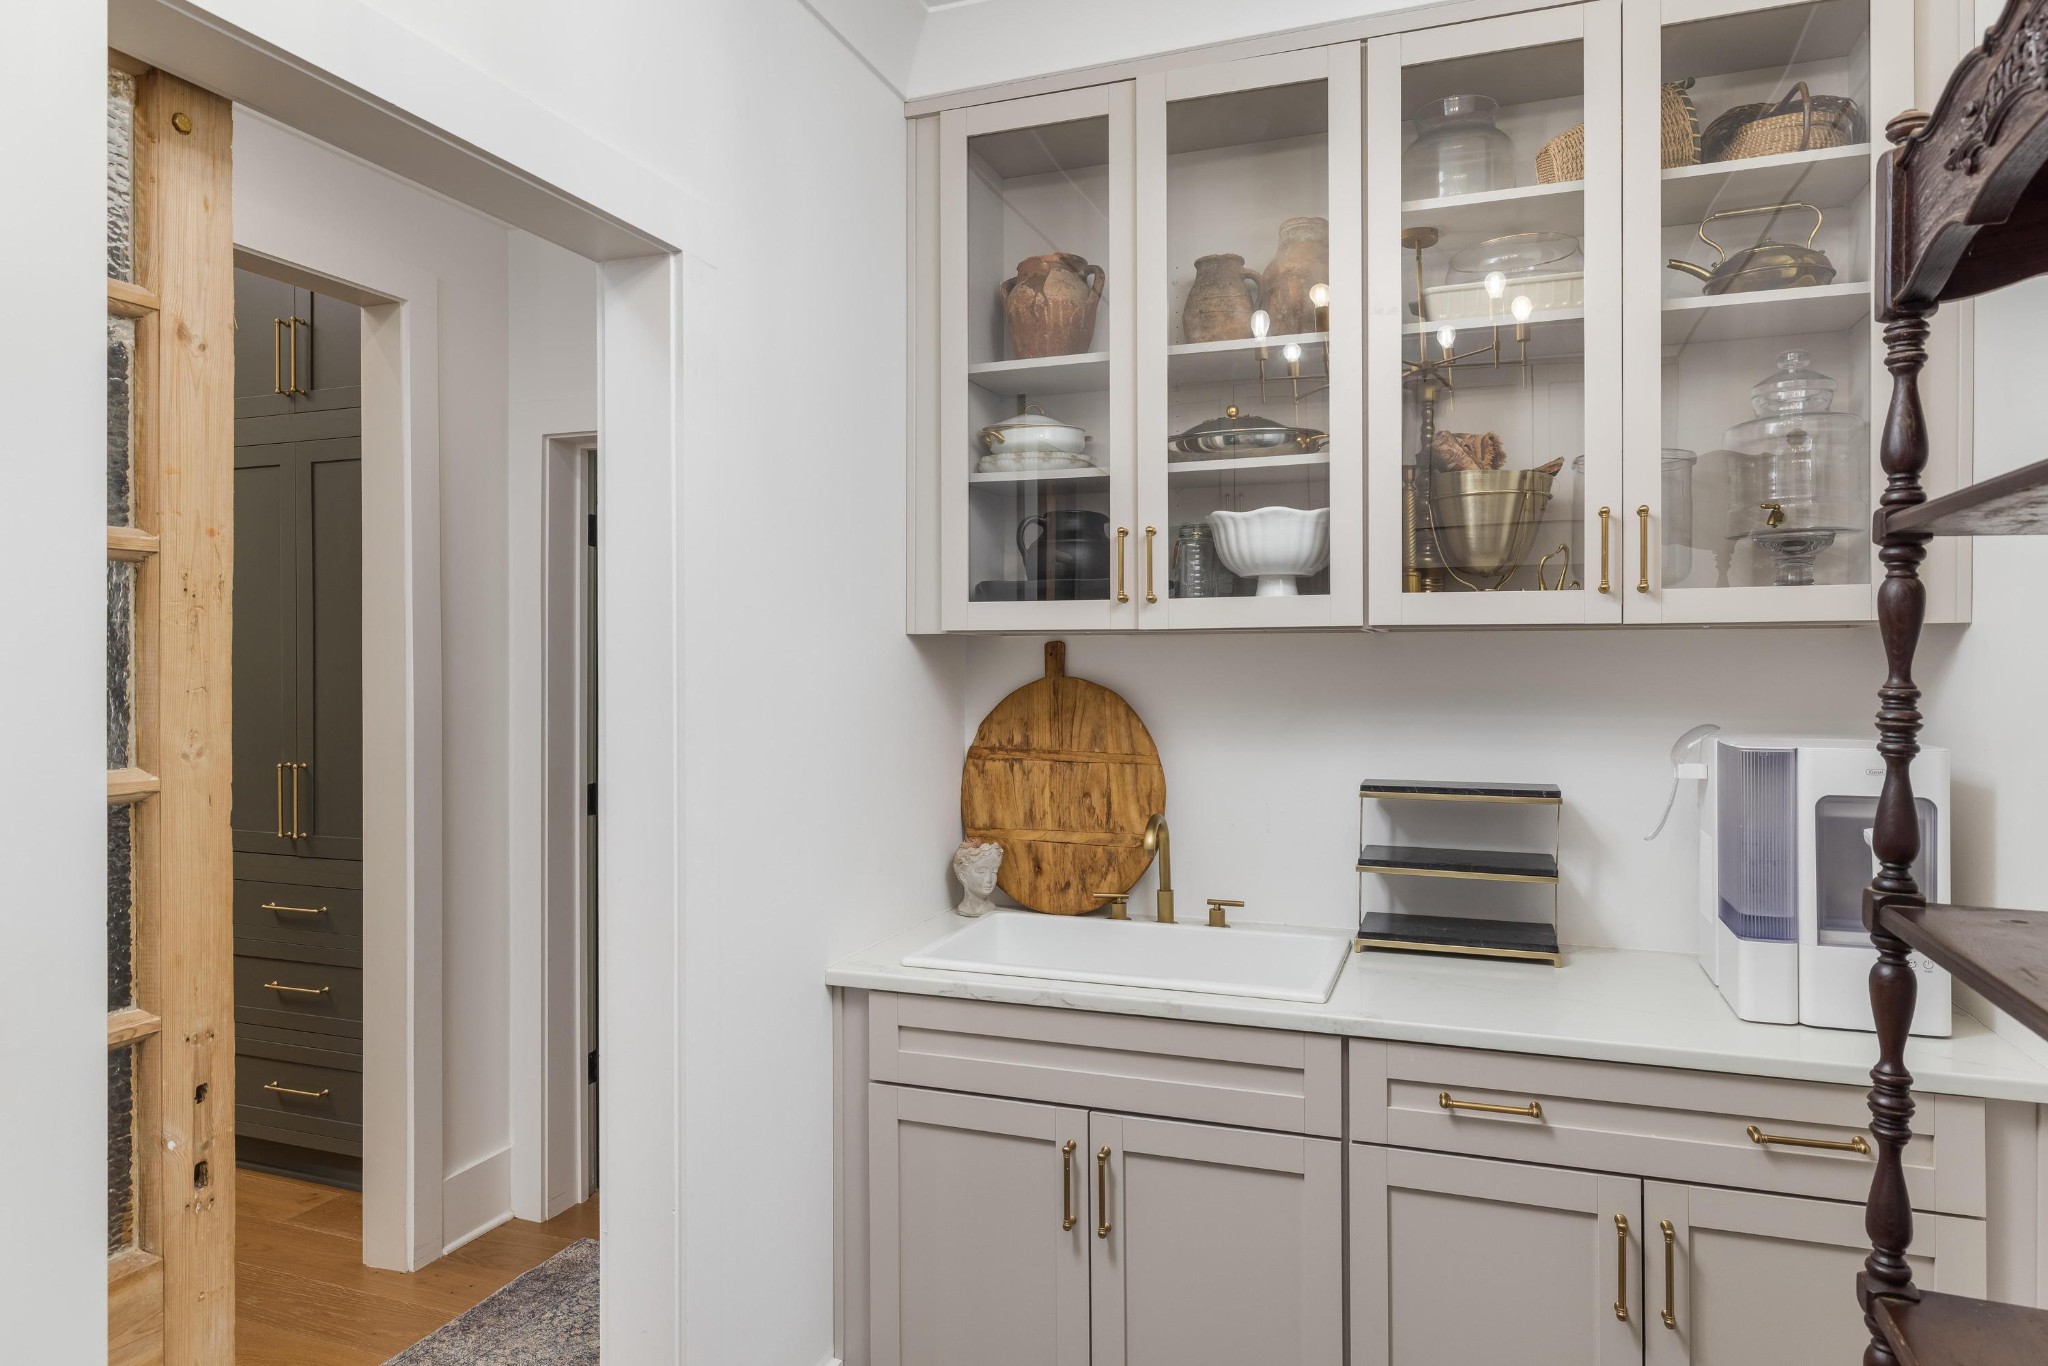
Kitchen pantry with glass-front cabinets, pottery, and a small prep sink.
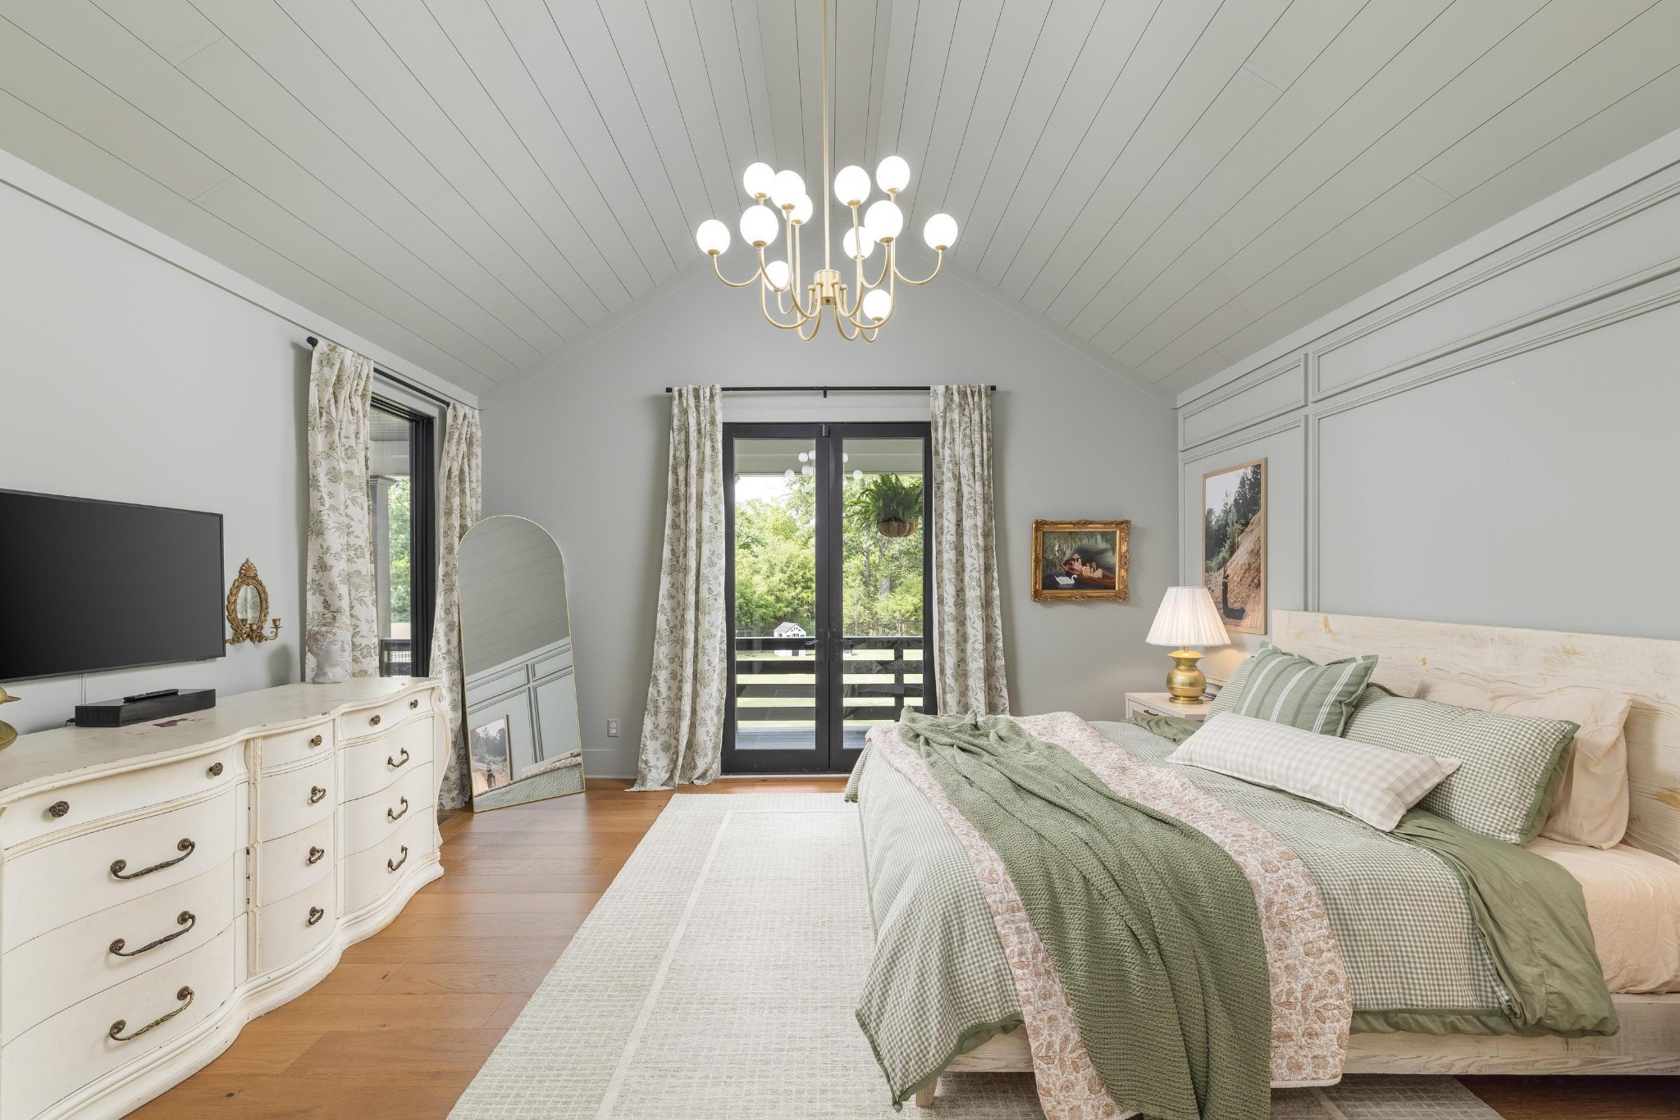
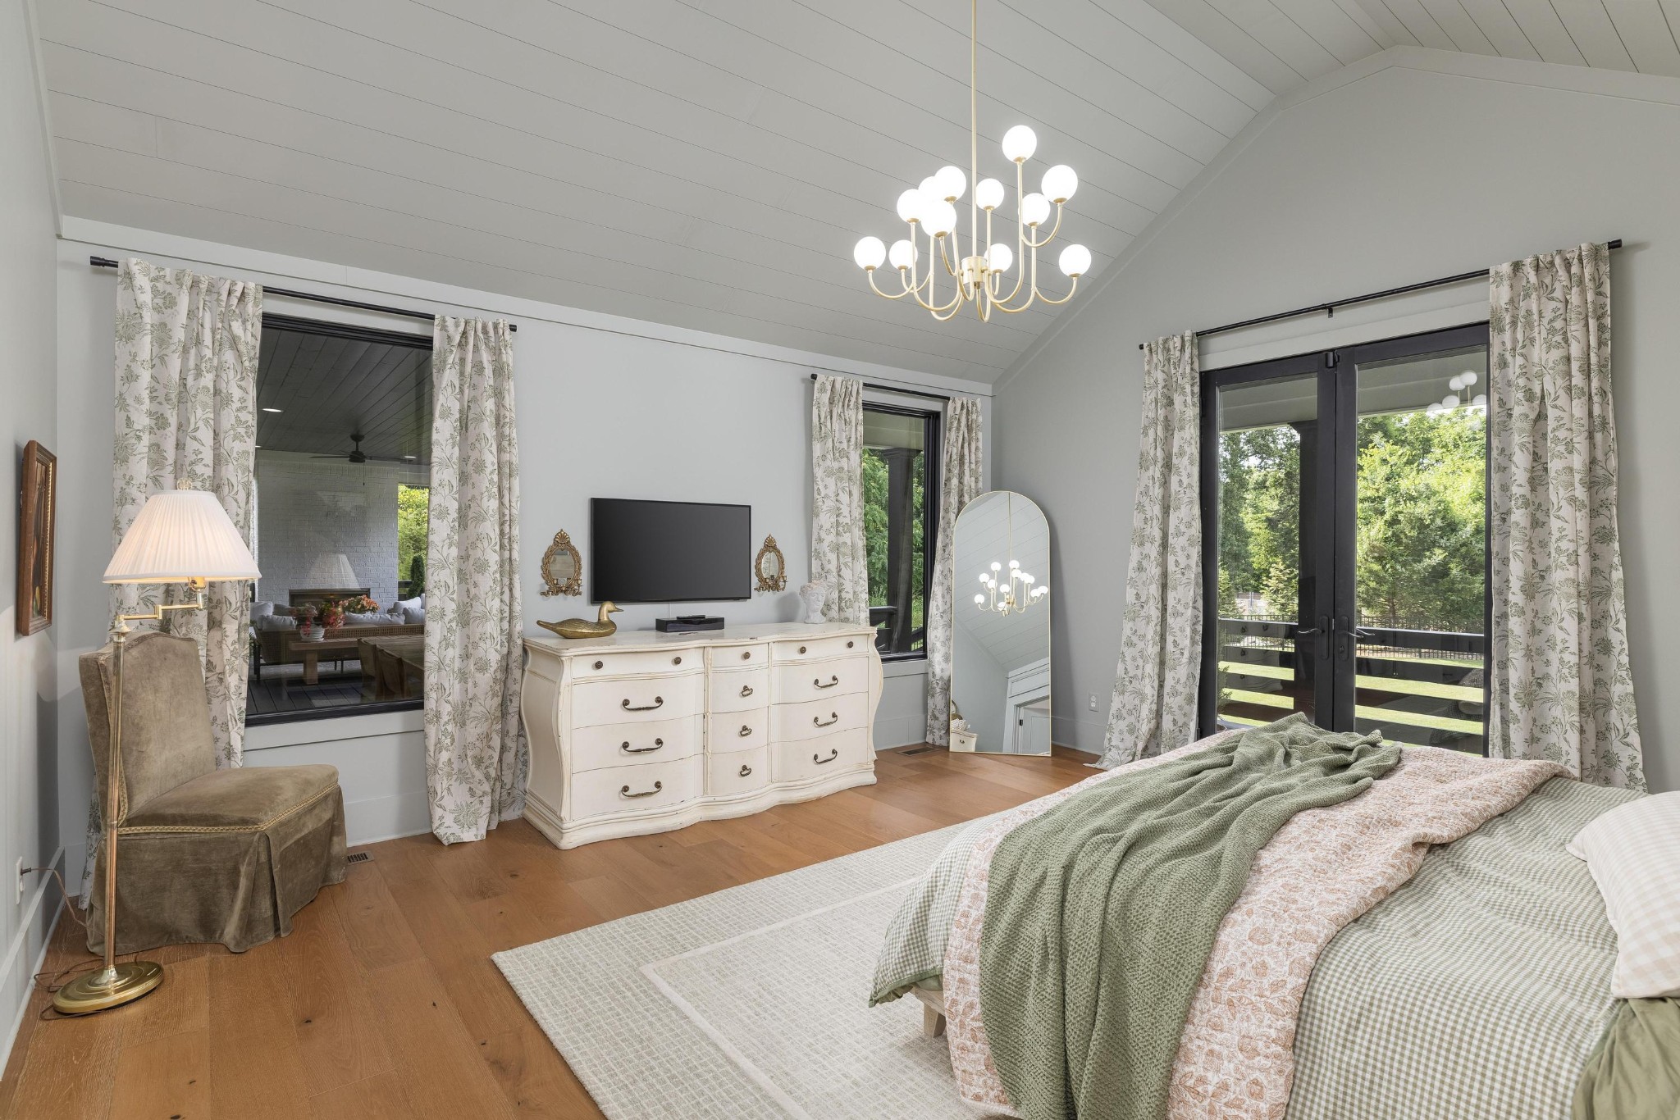
Bedroom with a vaulted ceiling, green bedding, brass chandelier, and glass doors to a balcony.
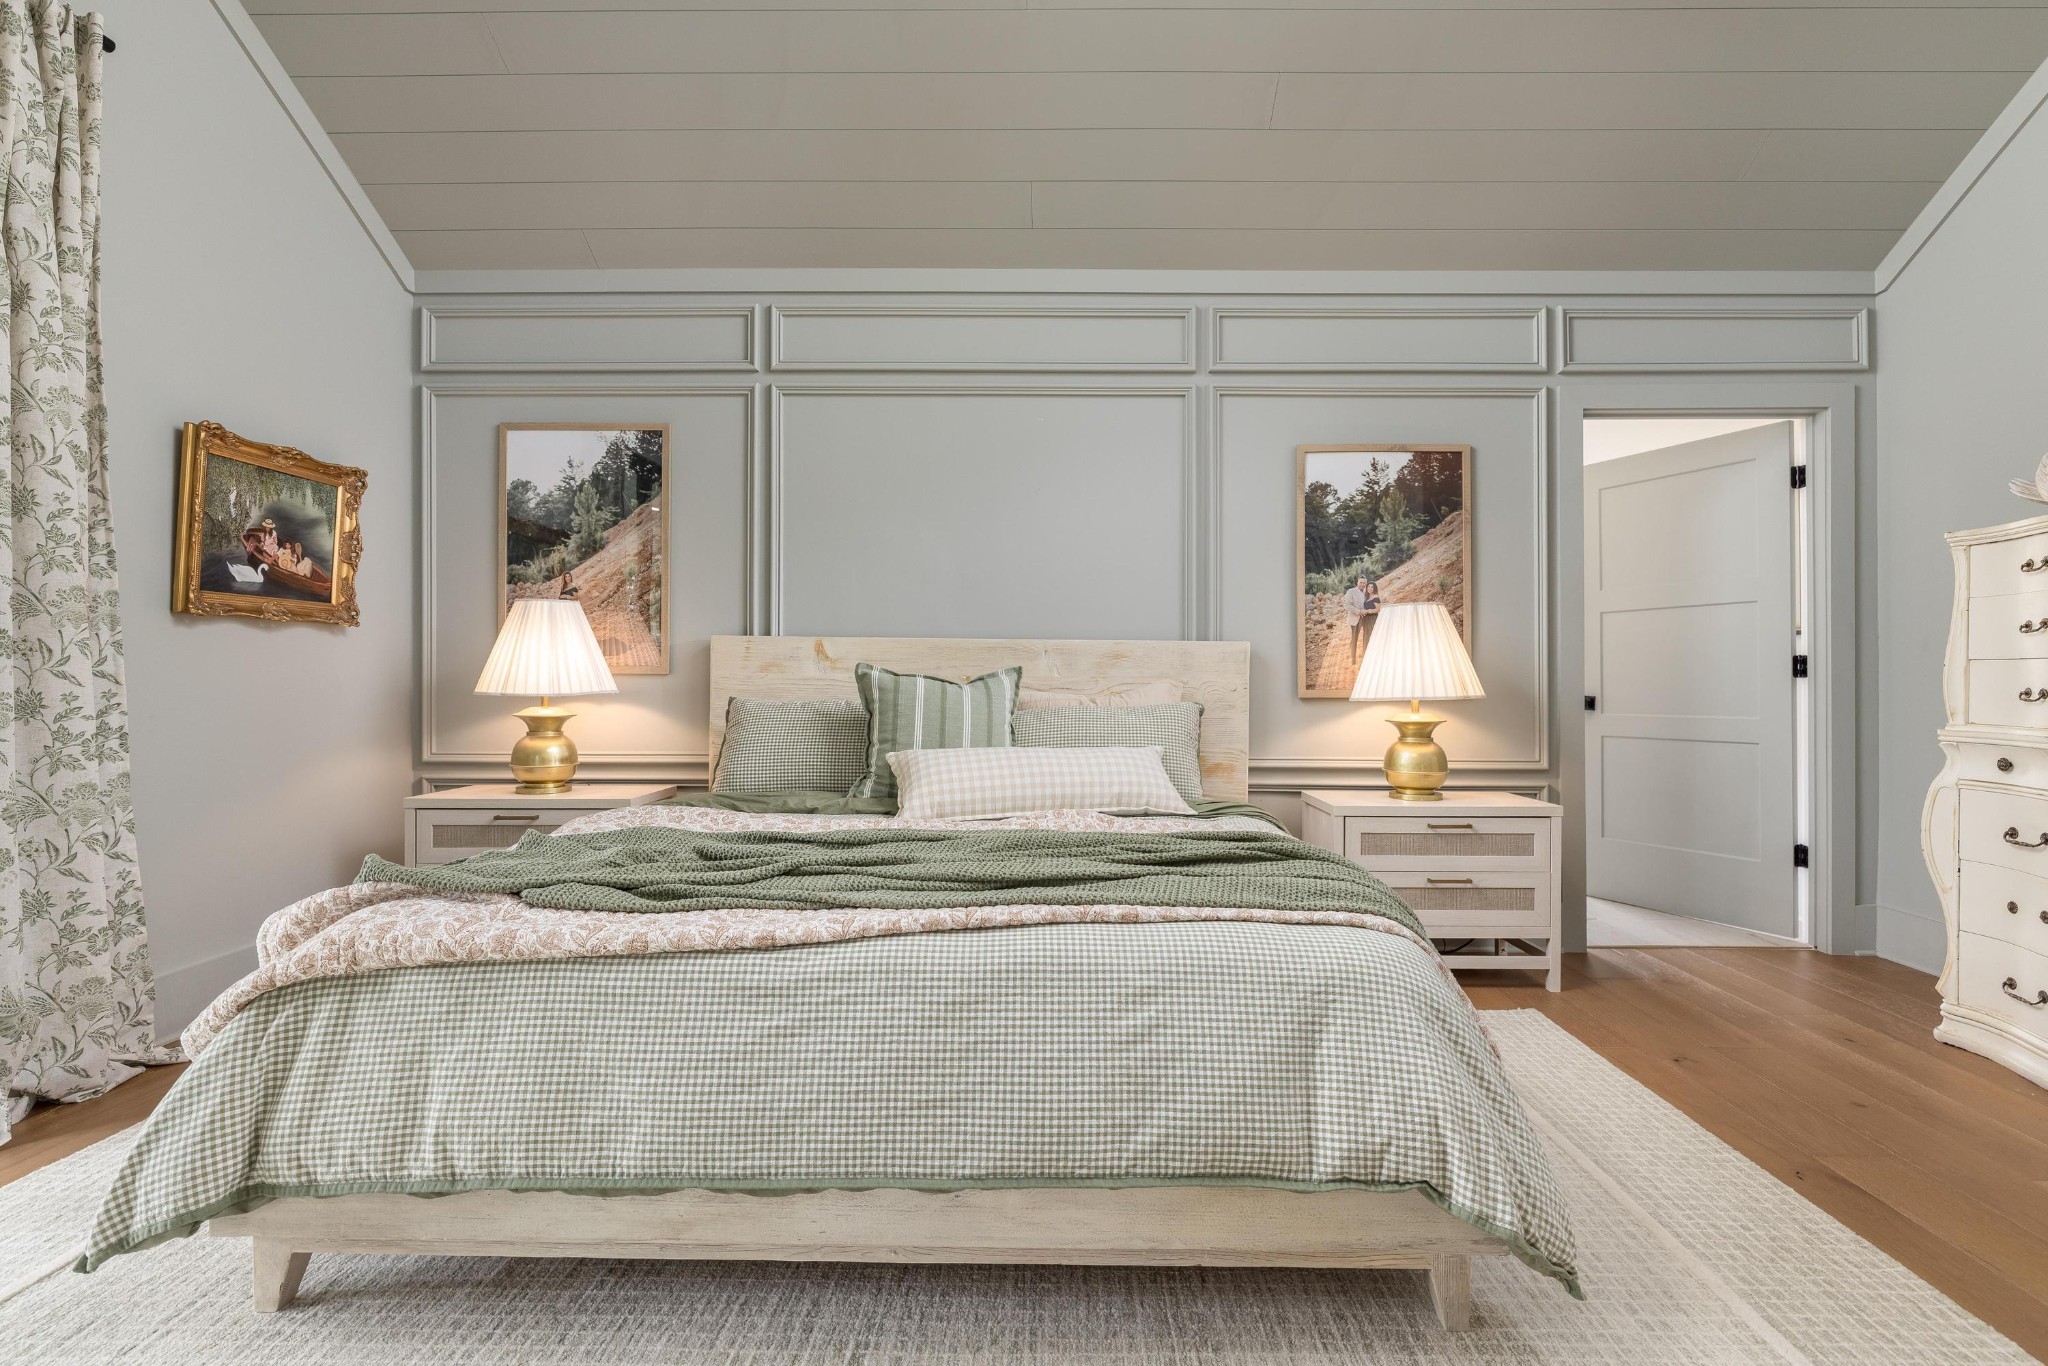
Staged bedroom with green gingham bedding, paneled gray walls, matching lamps, and framed artwork.
Bedroom with vaulted ceiling, layered bedding, white dresser, and French doors overlooking trees.
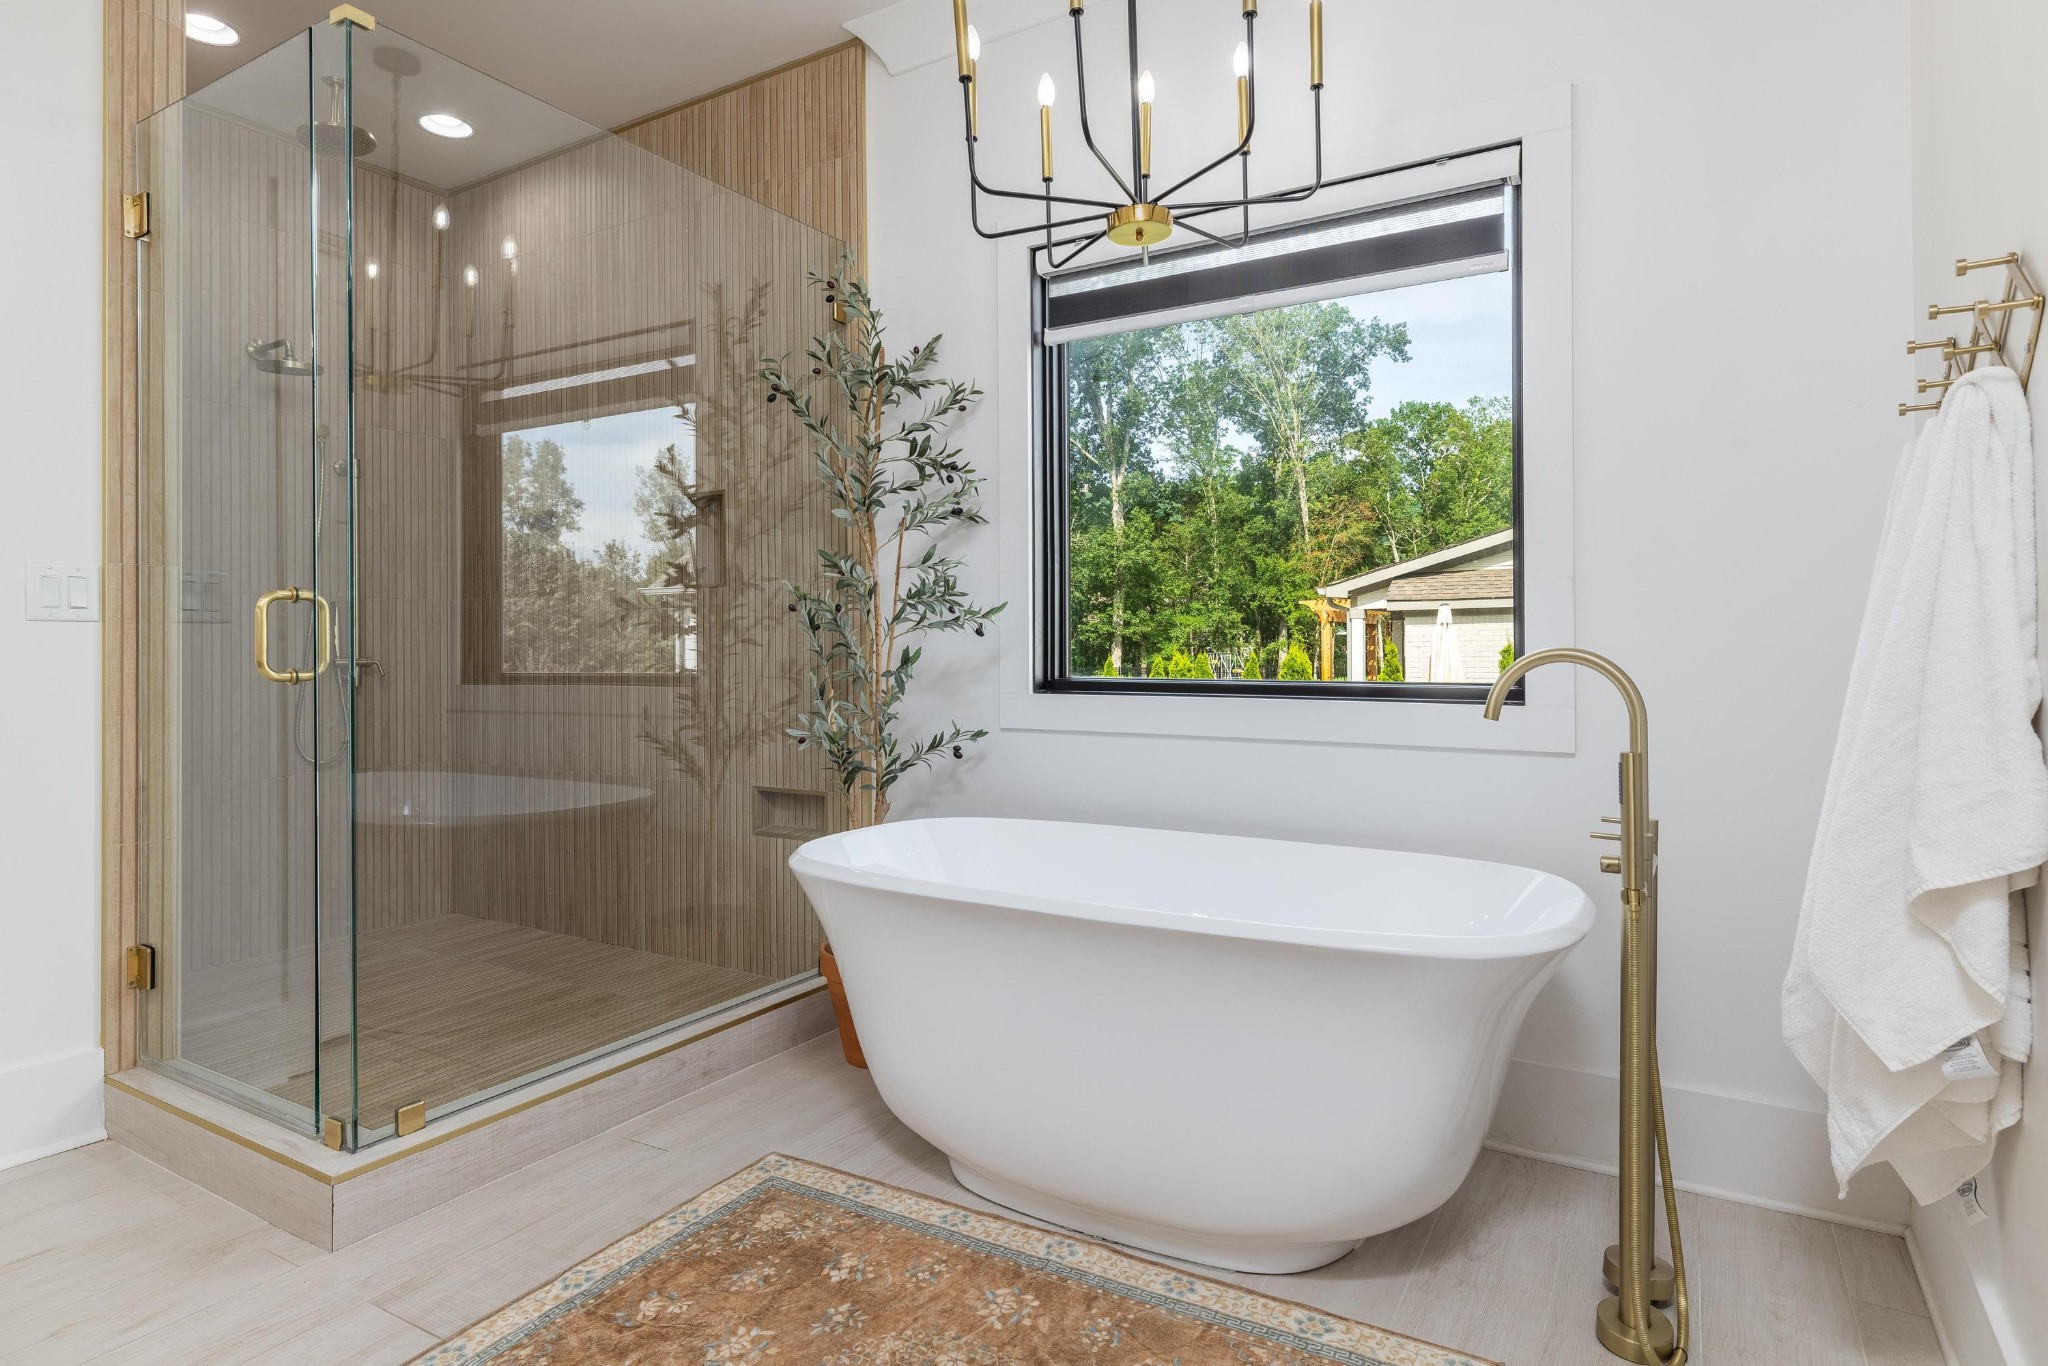
Modern bathroom with a wood-look tiled shower, freestanding tub, and large window overlooking trees.
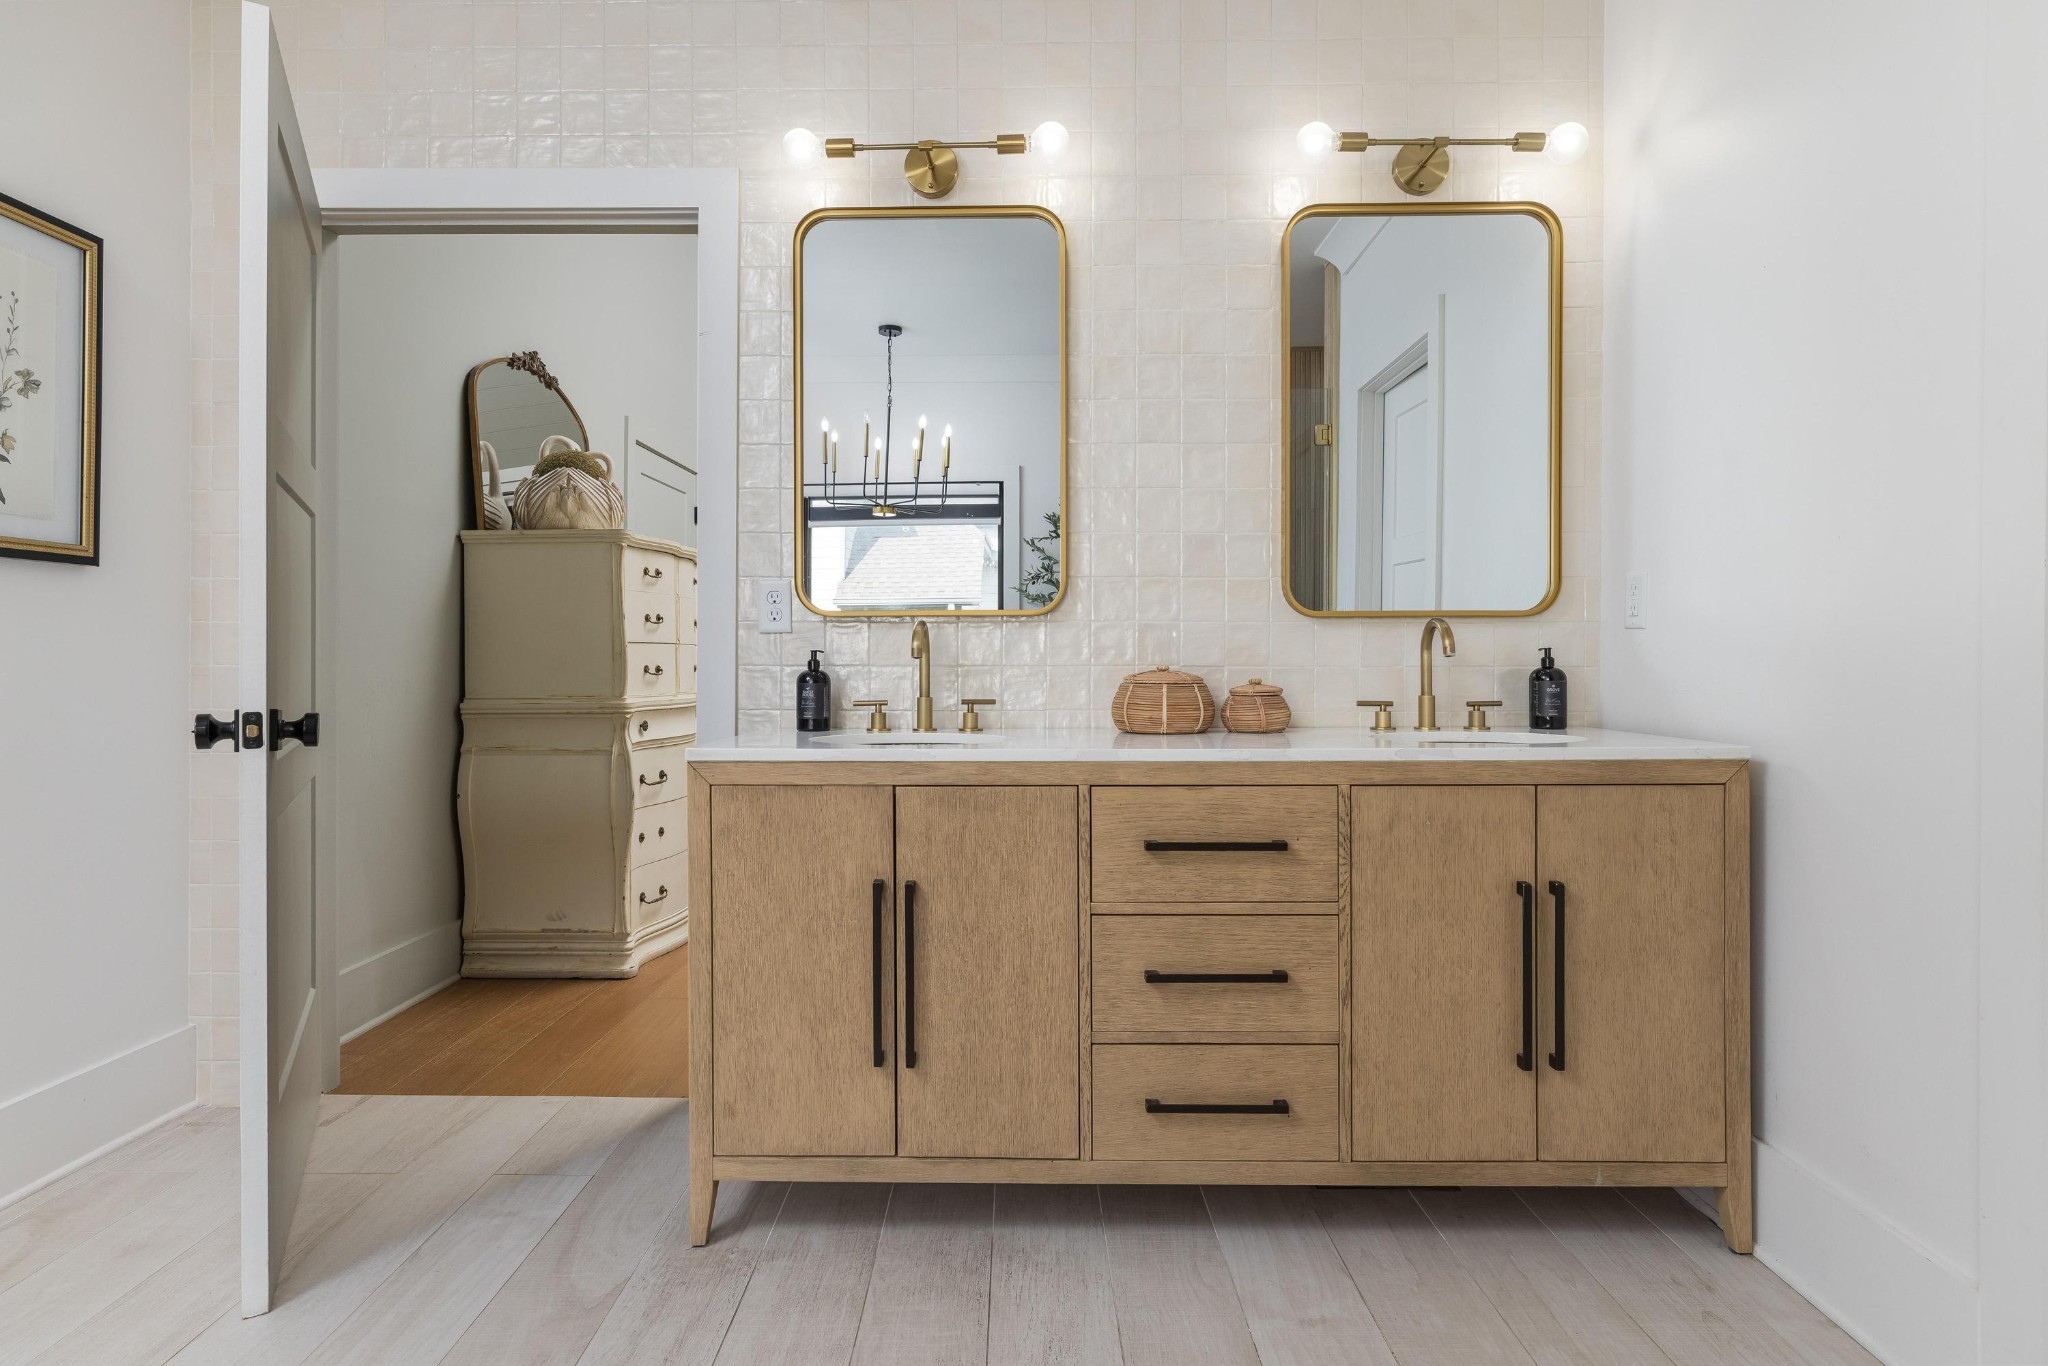
Bathroom with a double wood vanity, brass fixtures, and two gold-framed mirrors.

Walk-in closet with built-in clothing and shoe storage, central dresser, and upholstered bench.
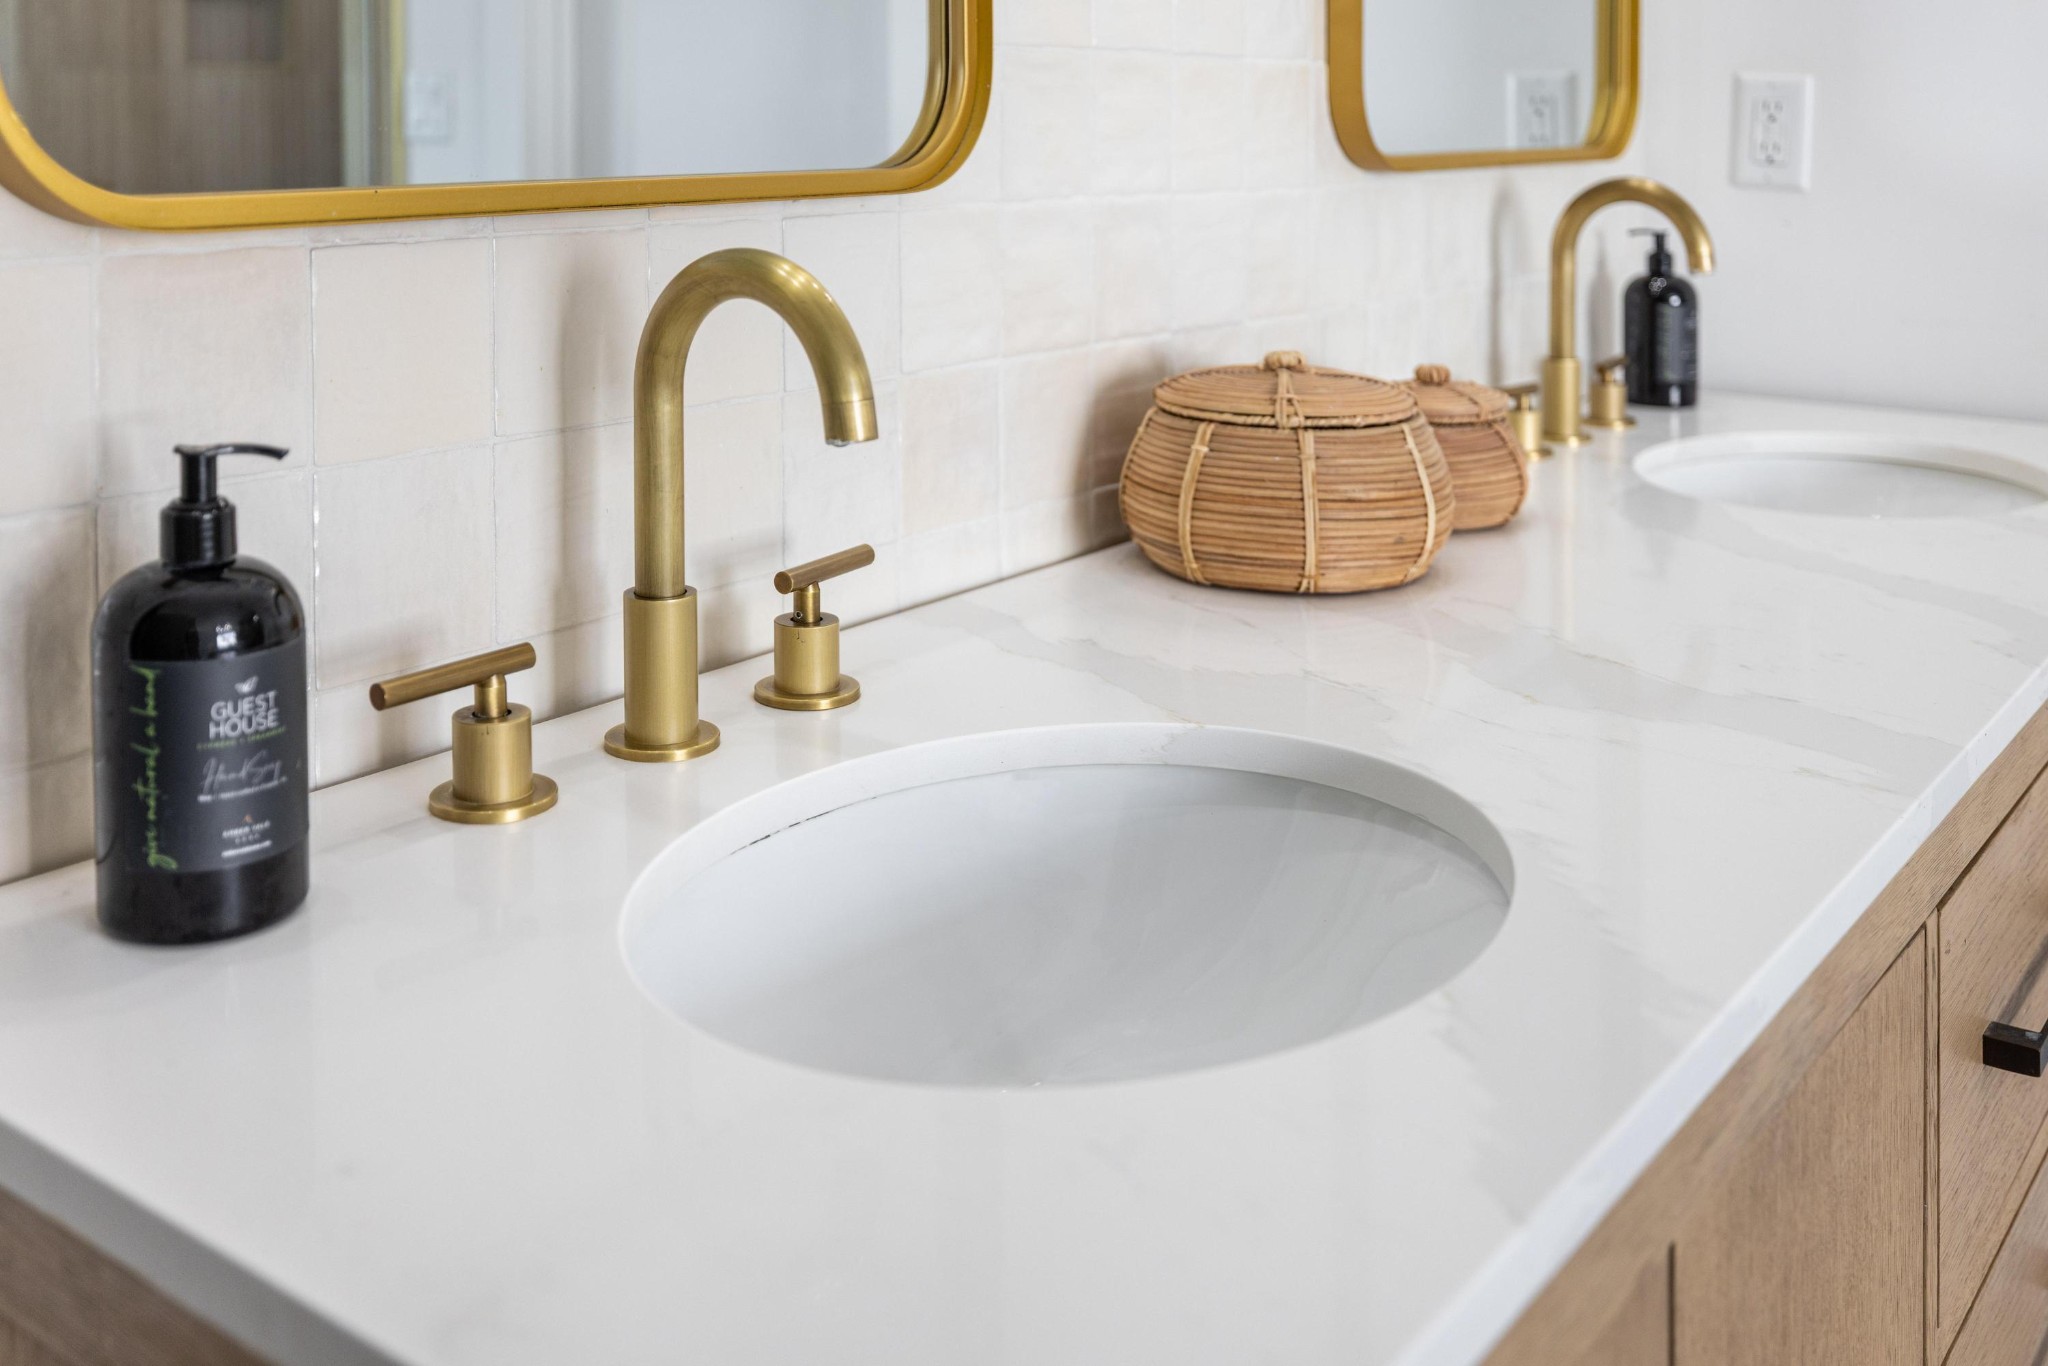
Bathroom vanity with double sinks, brass faucets, white counters, and light wood cabinetry.
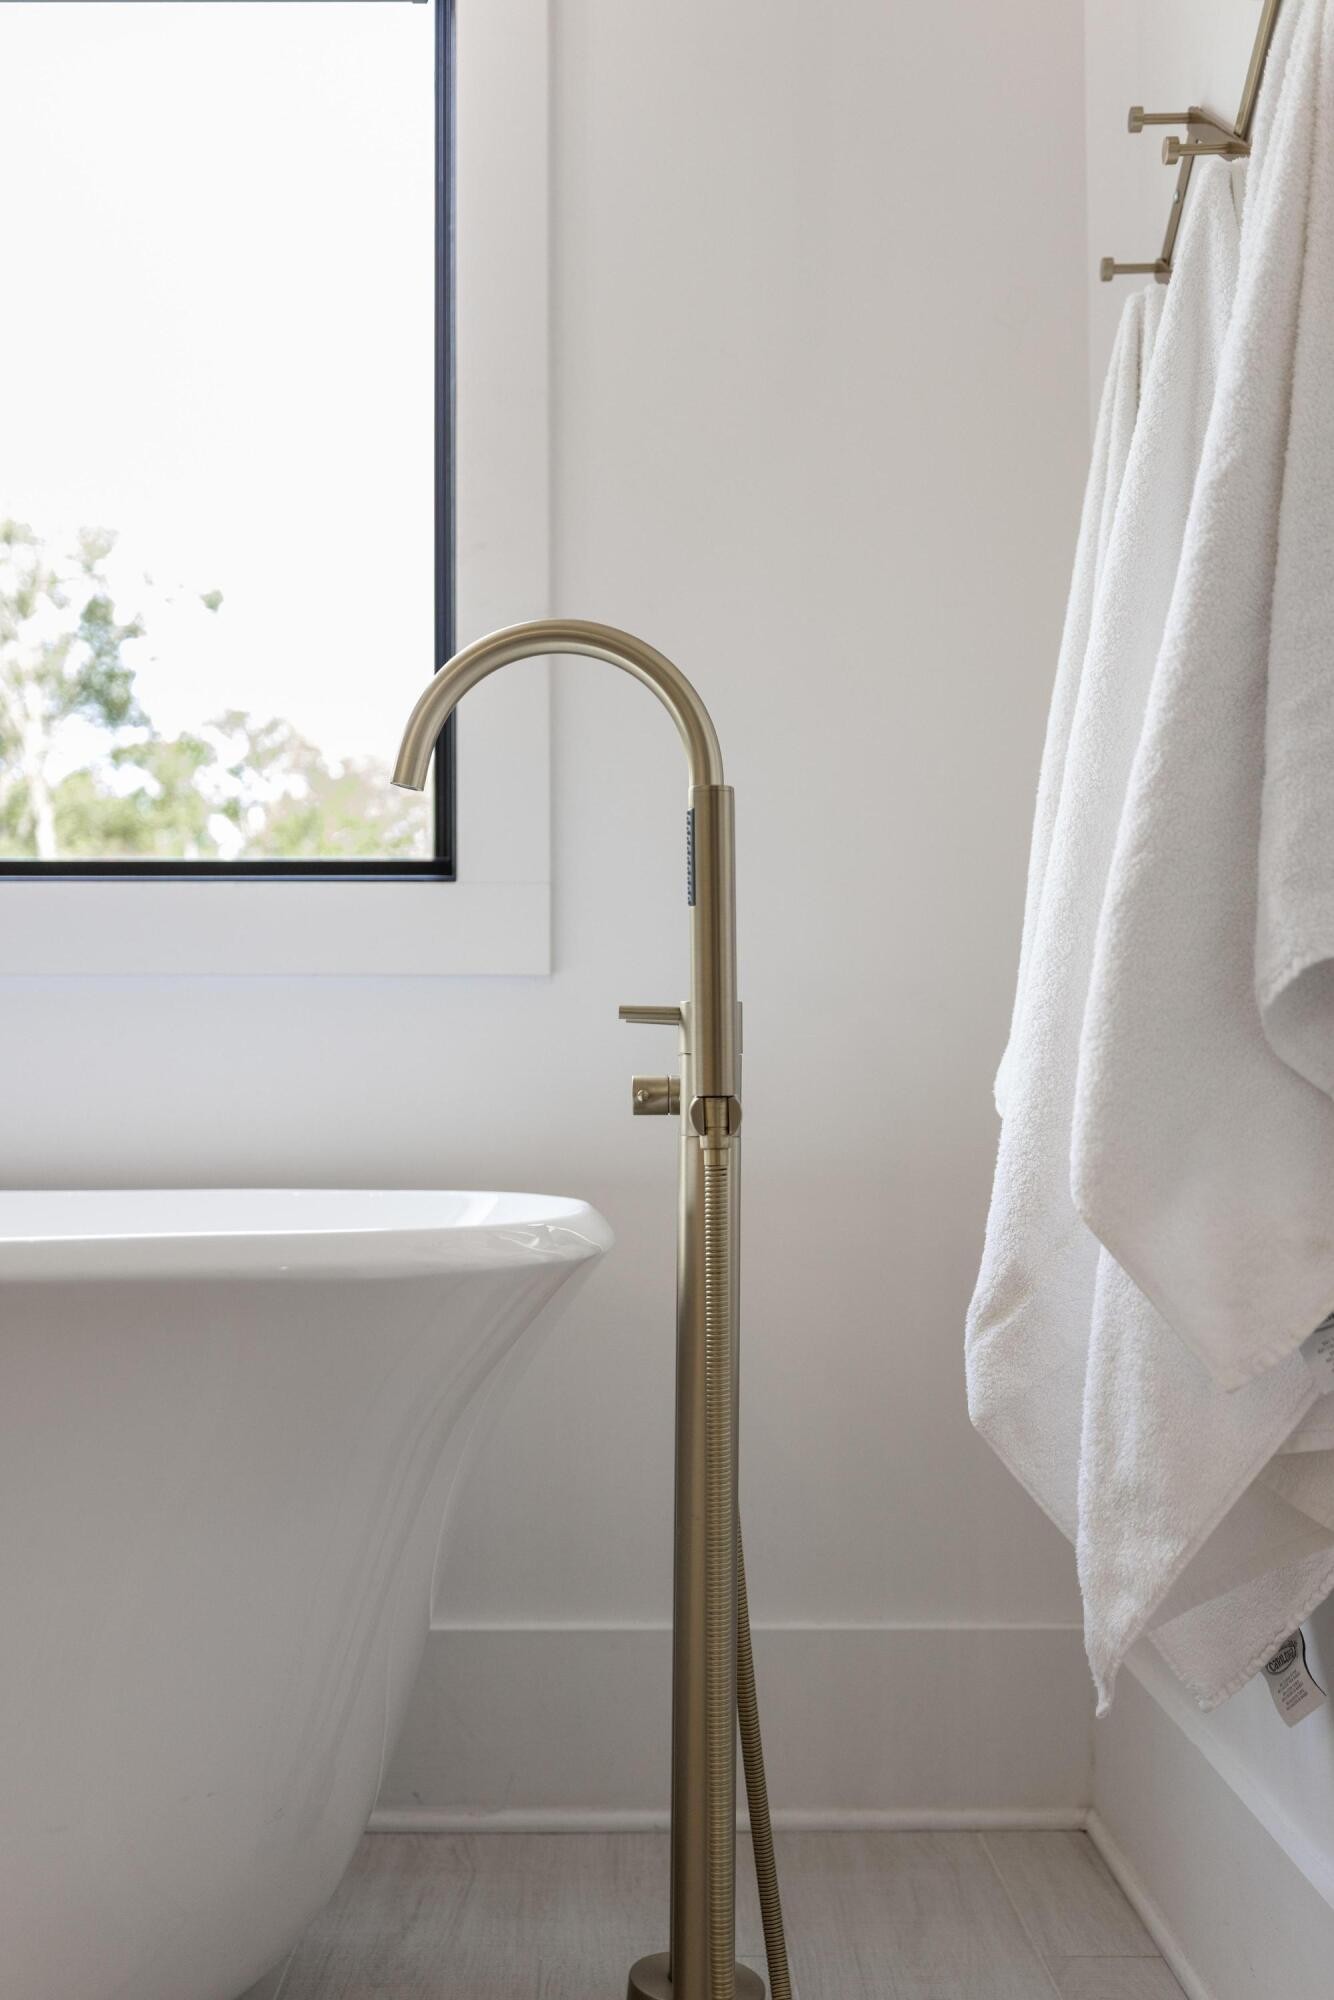
Freestanding bathtub with a brushed brass floor-mounted faucet beneath a window, with white towels hanging beside it.
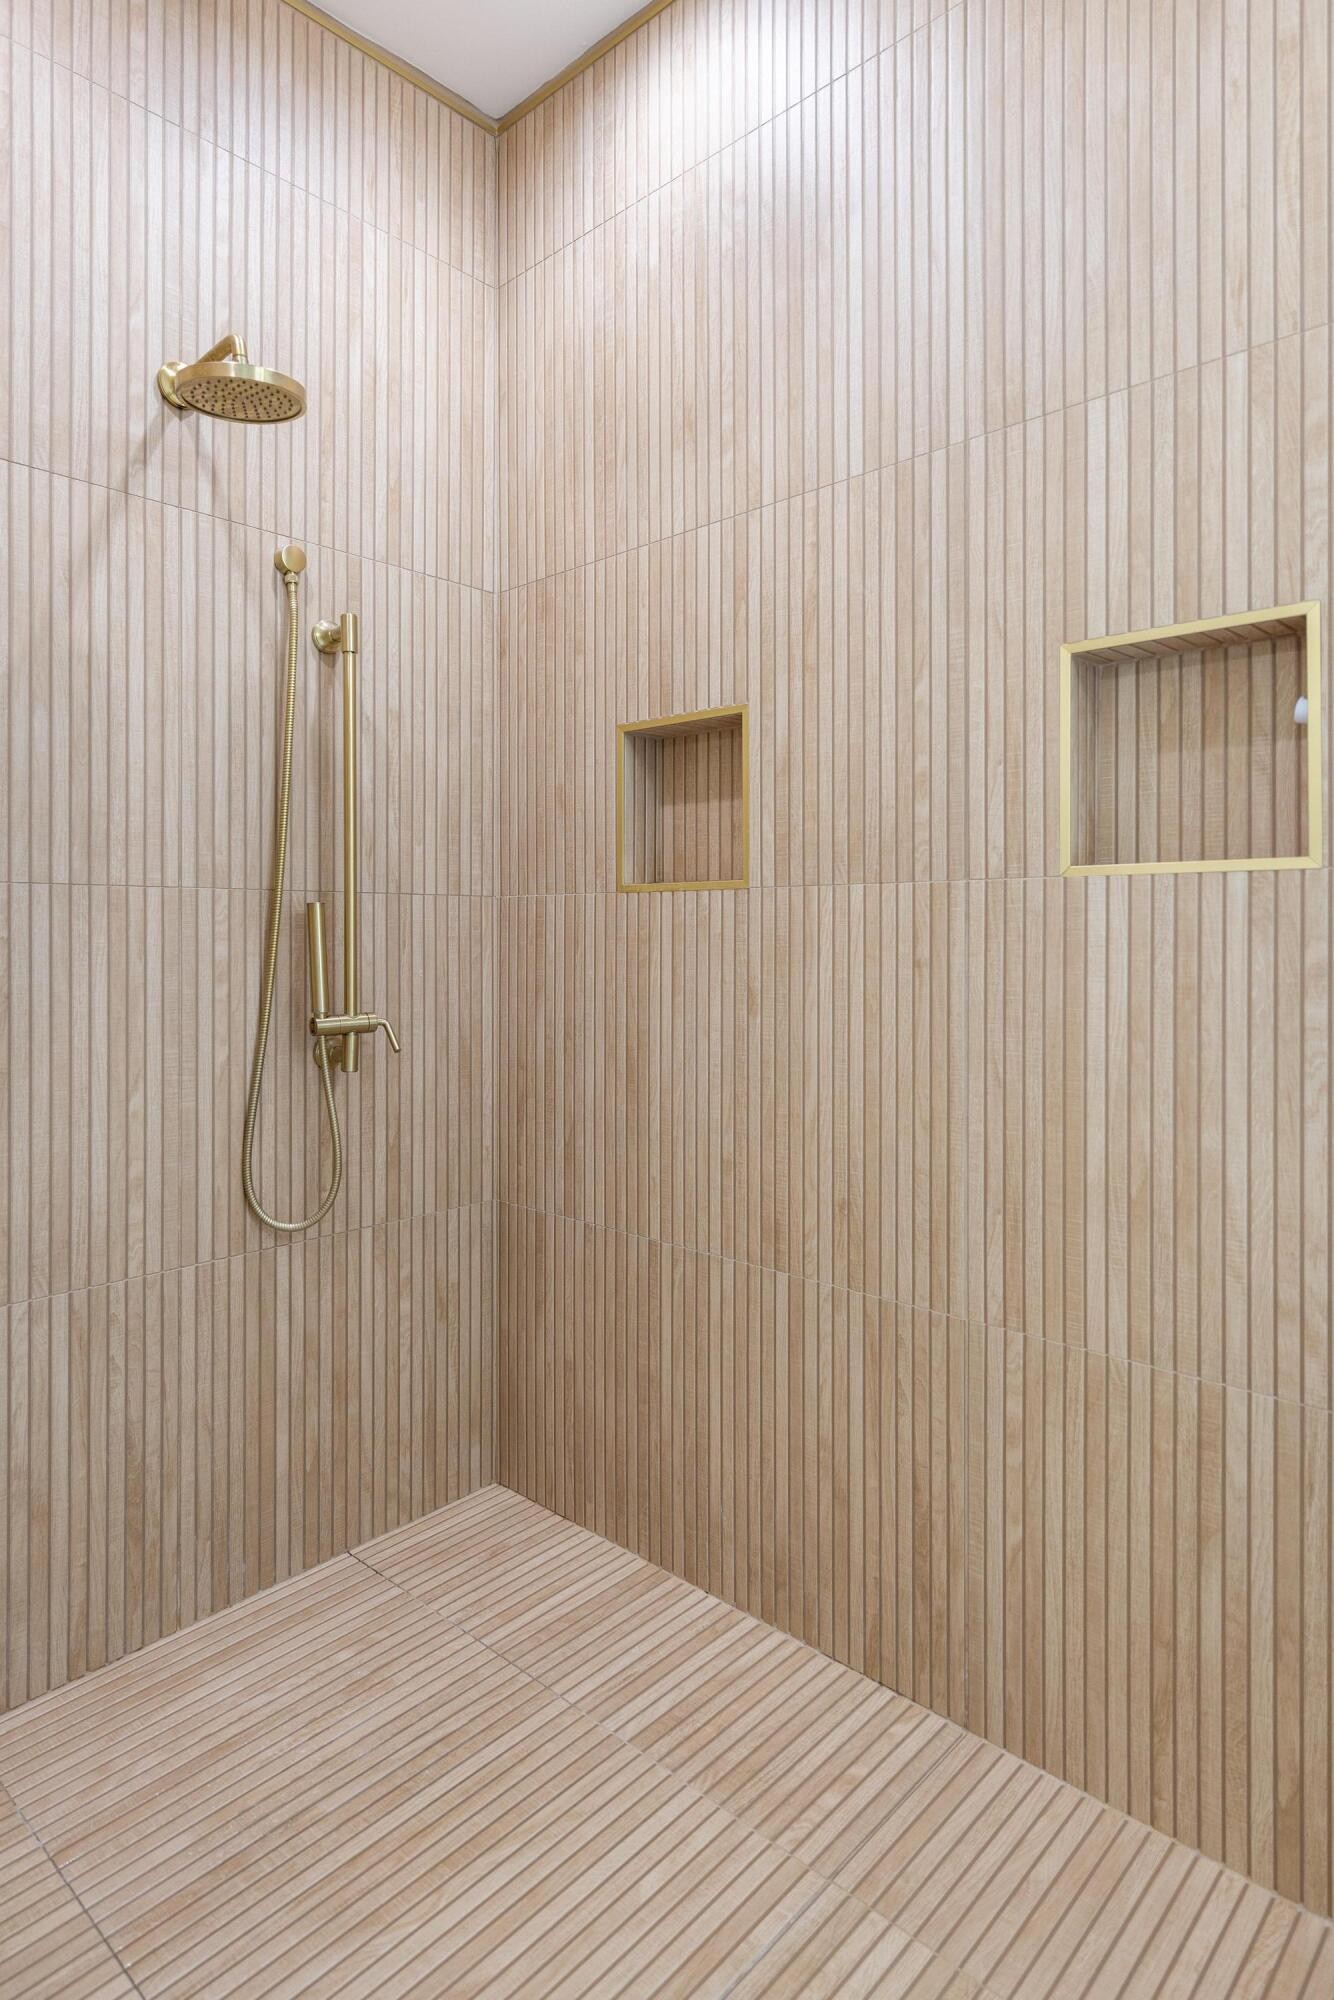
Walk-in shower with beige striped tile, brass fixtures, and two recessed niches.
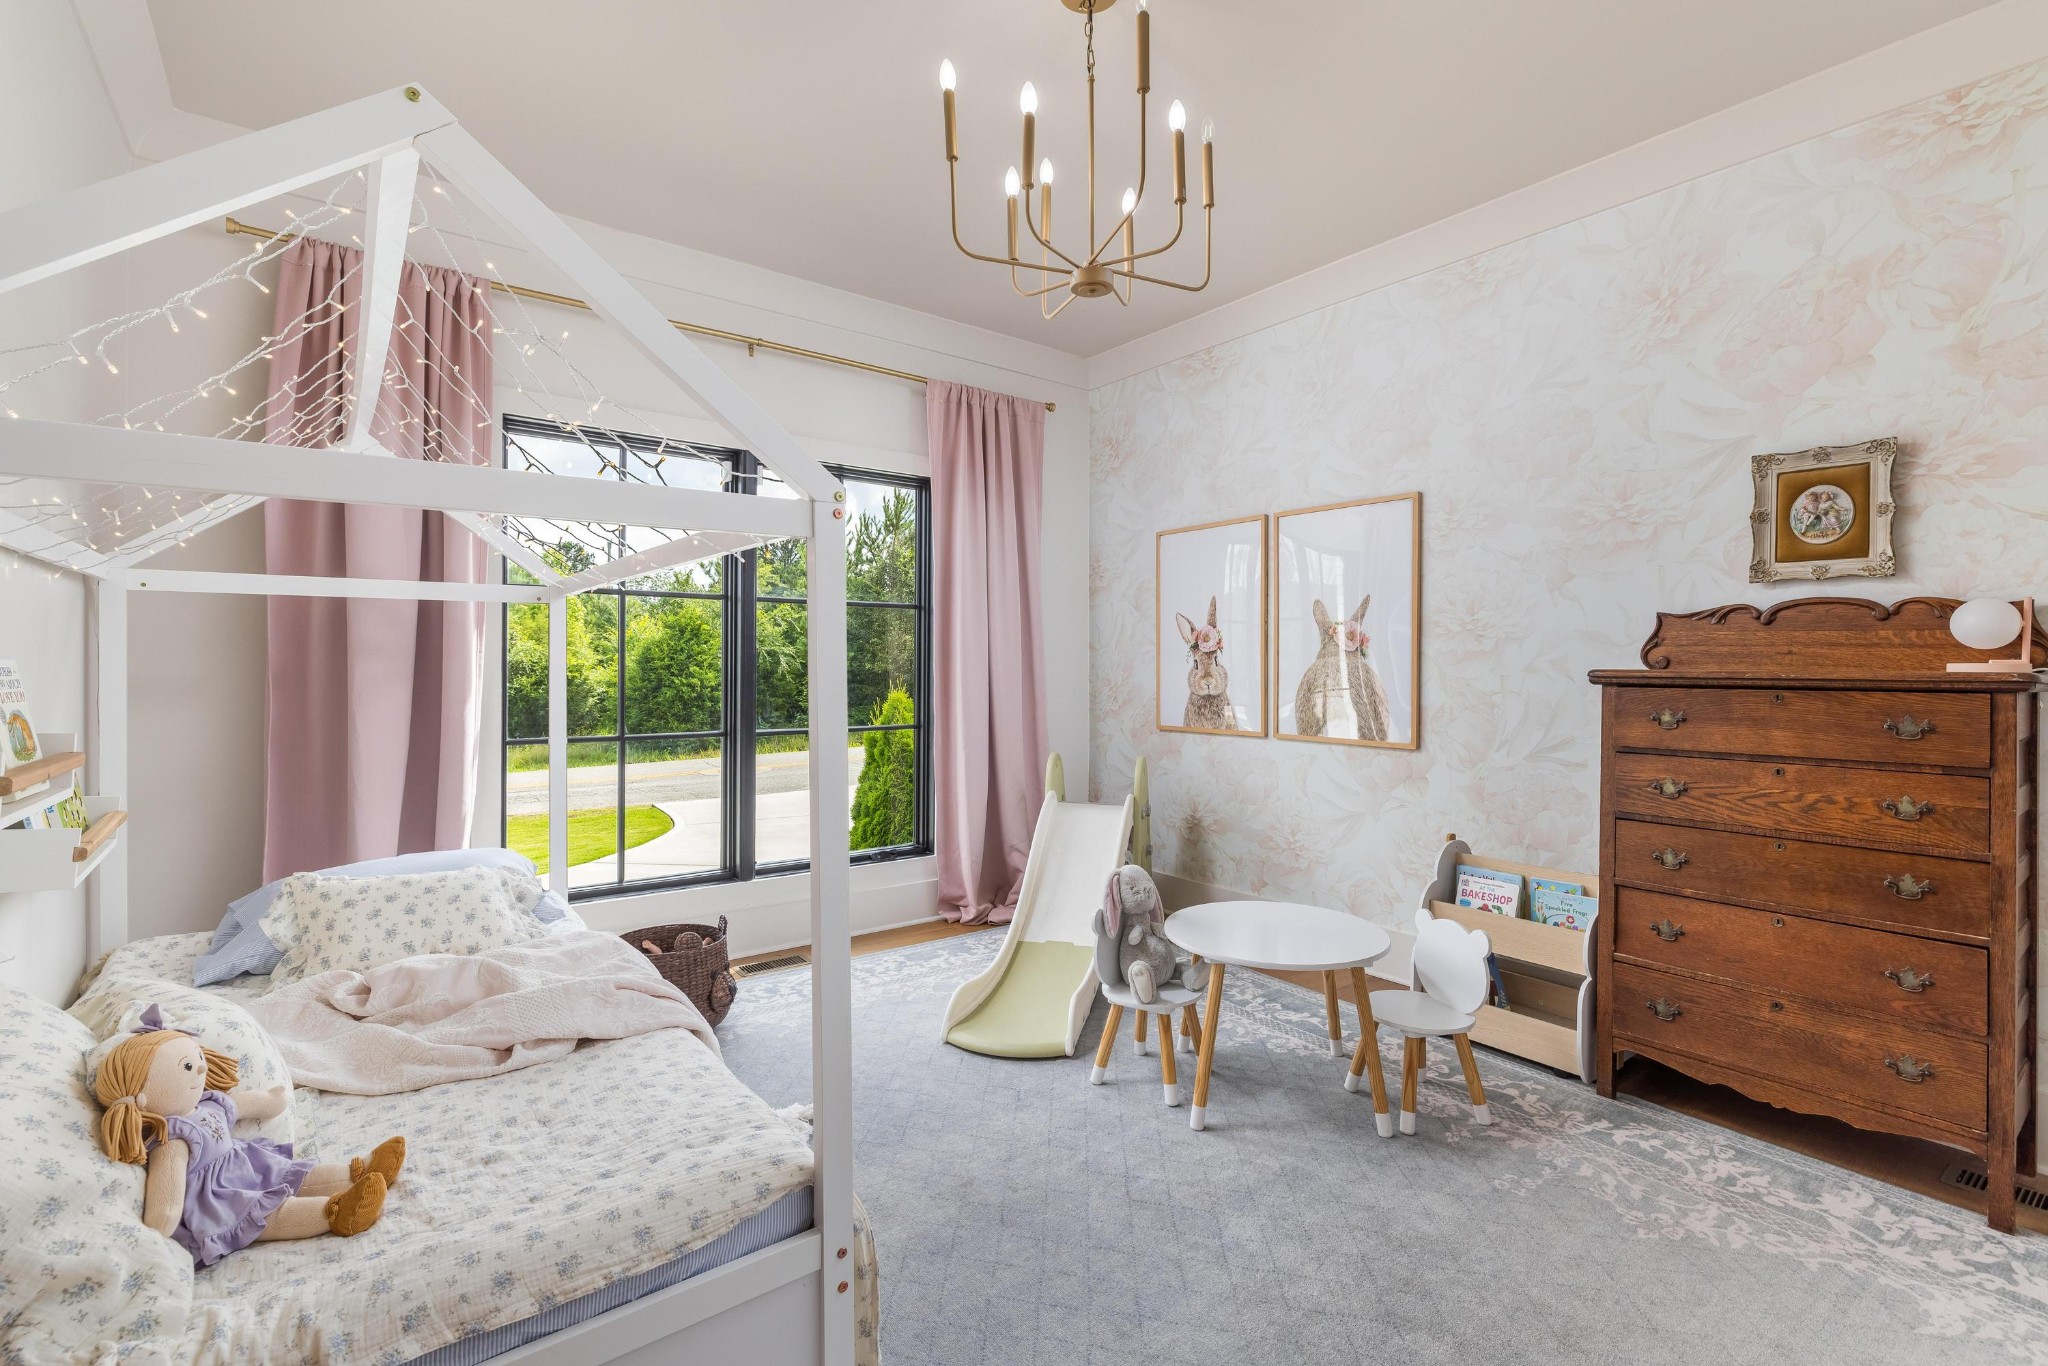
Child's bedroom with a white canopy bed, play slide, floral wallpaper, and large windows.
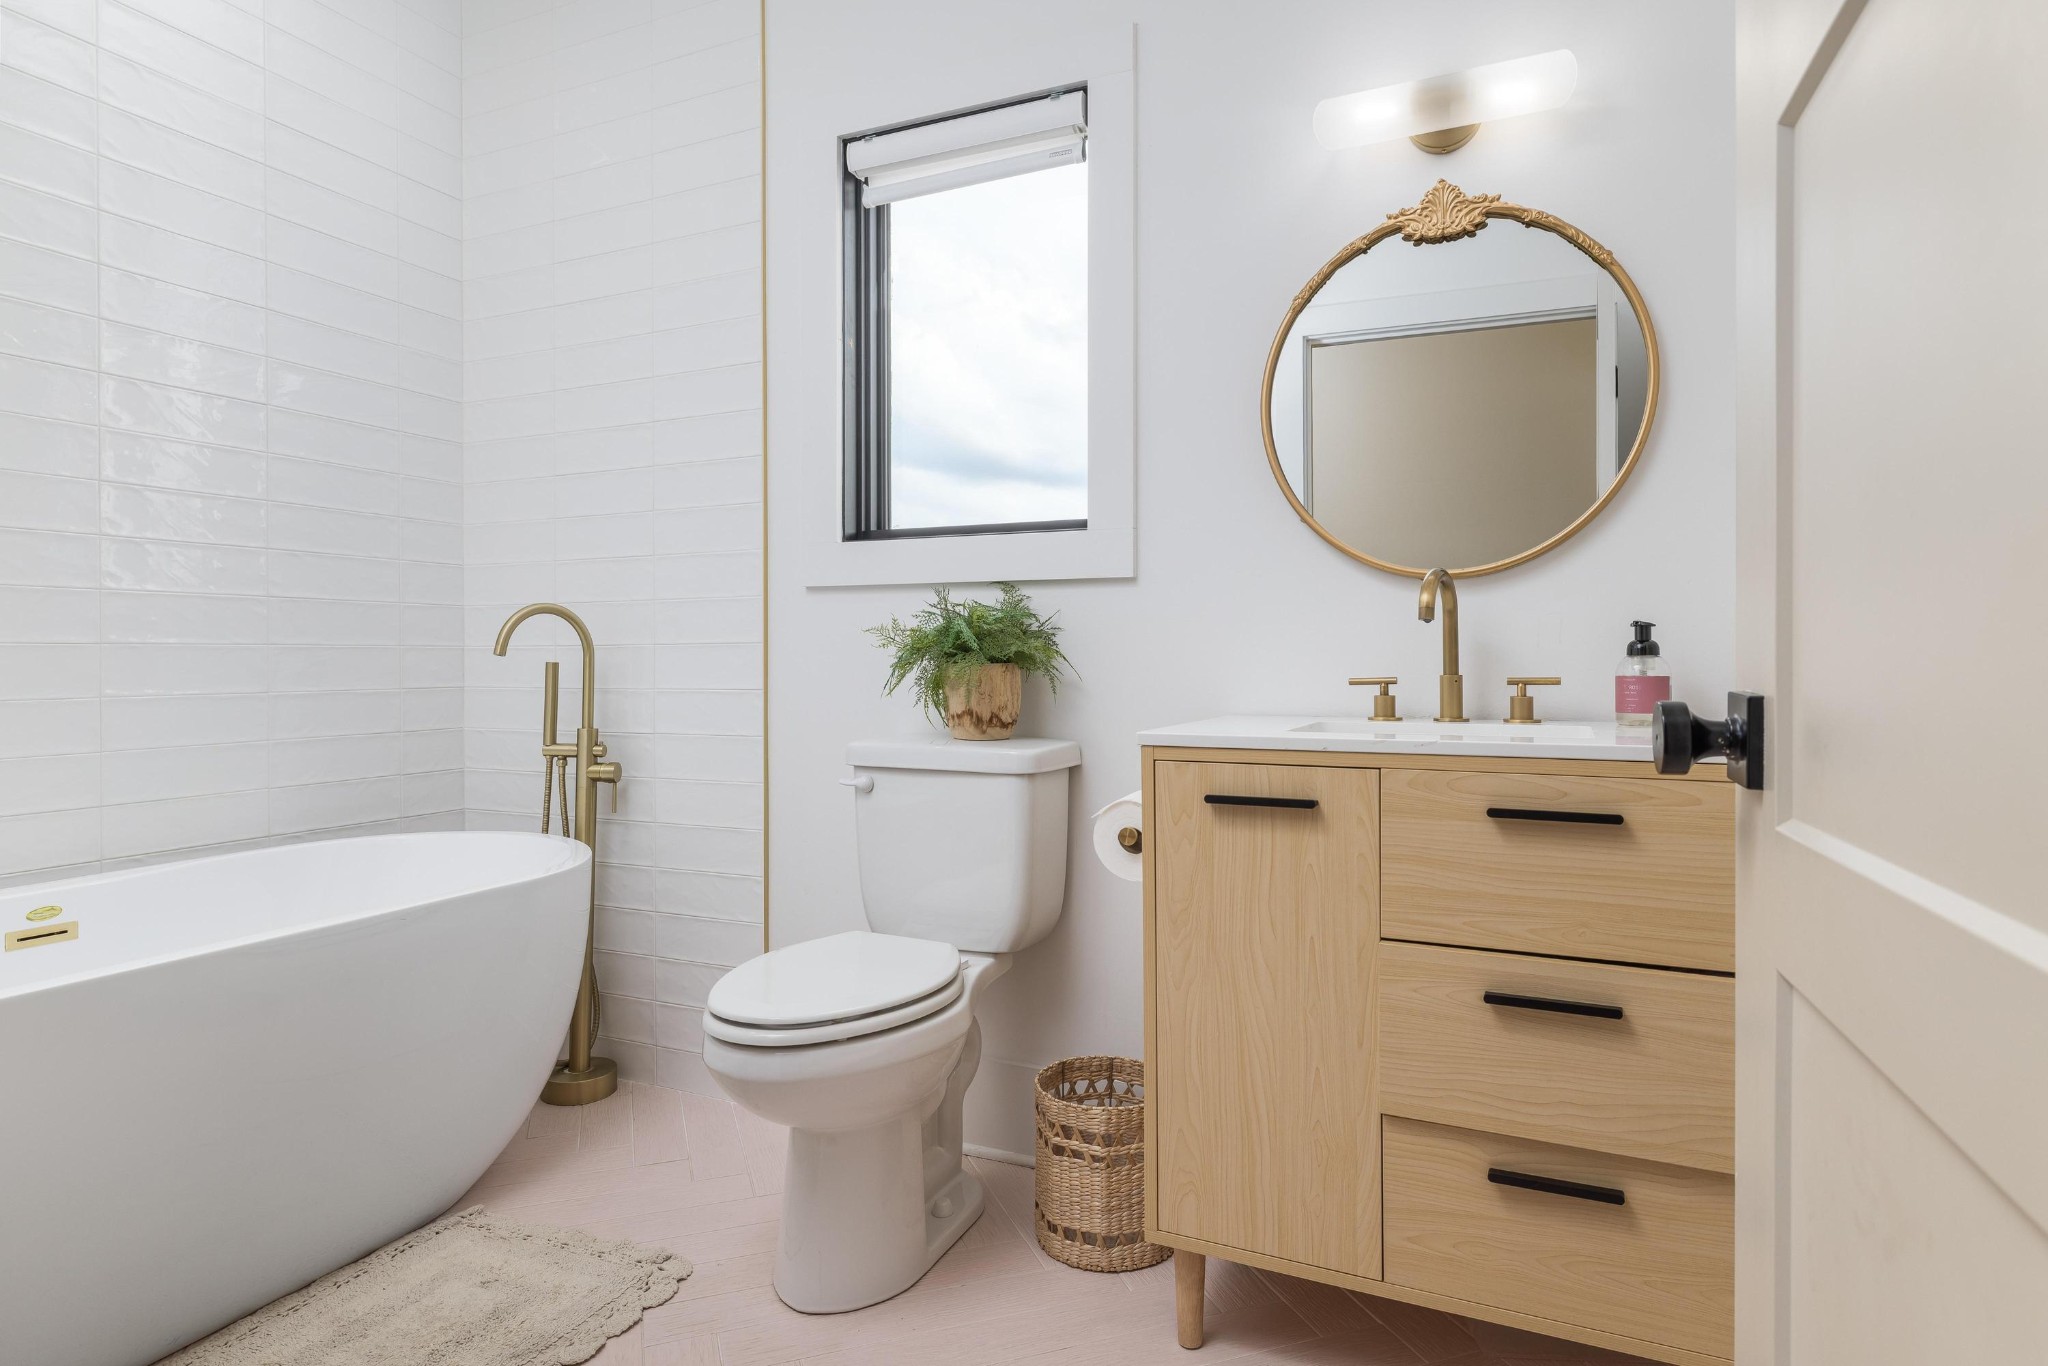
Bright bathroom with freestanding tub, brass fixtures, and a light wood vanity.

Freestanding white bathtub with brass floor-mounted faucet, wooden stool, and neutral bath mat.
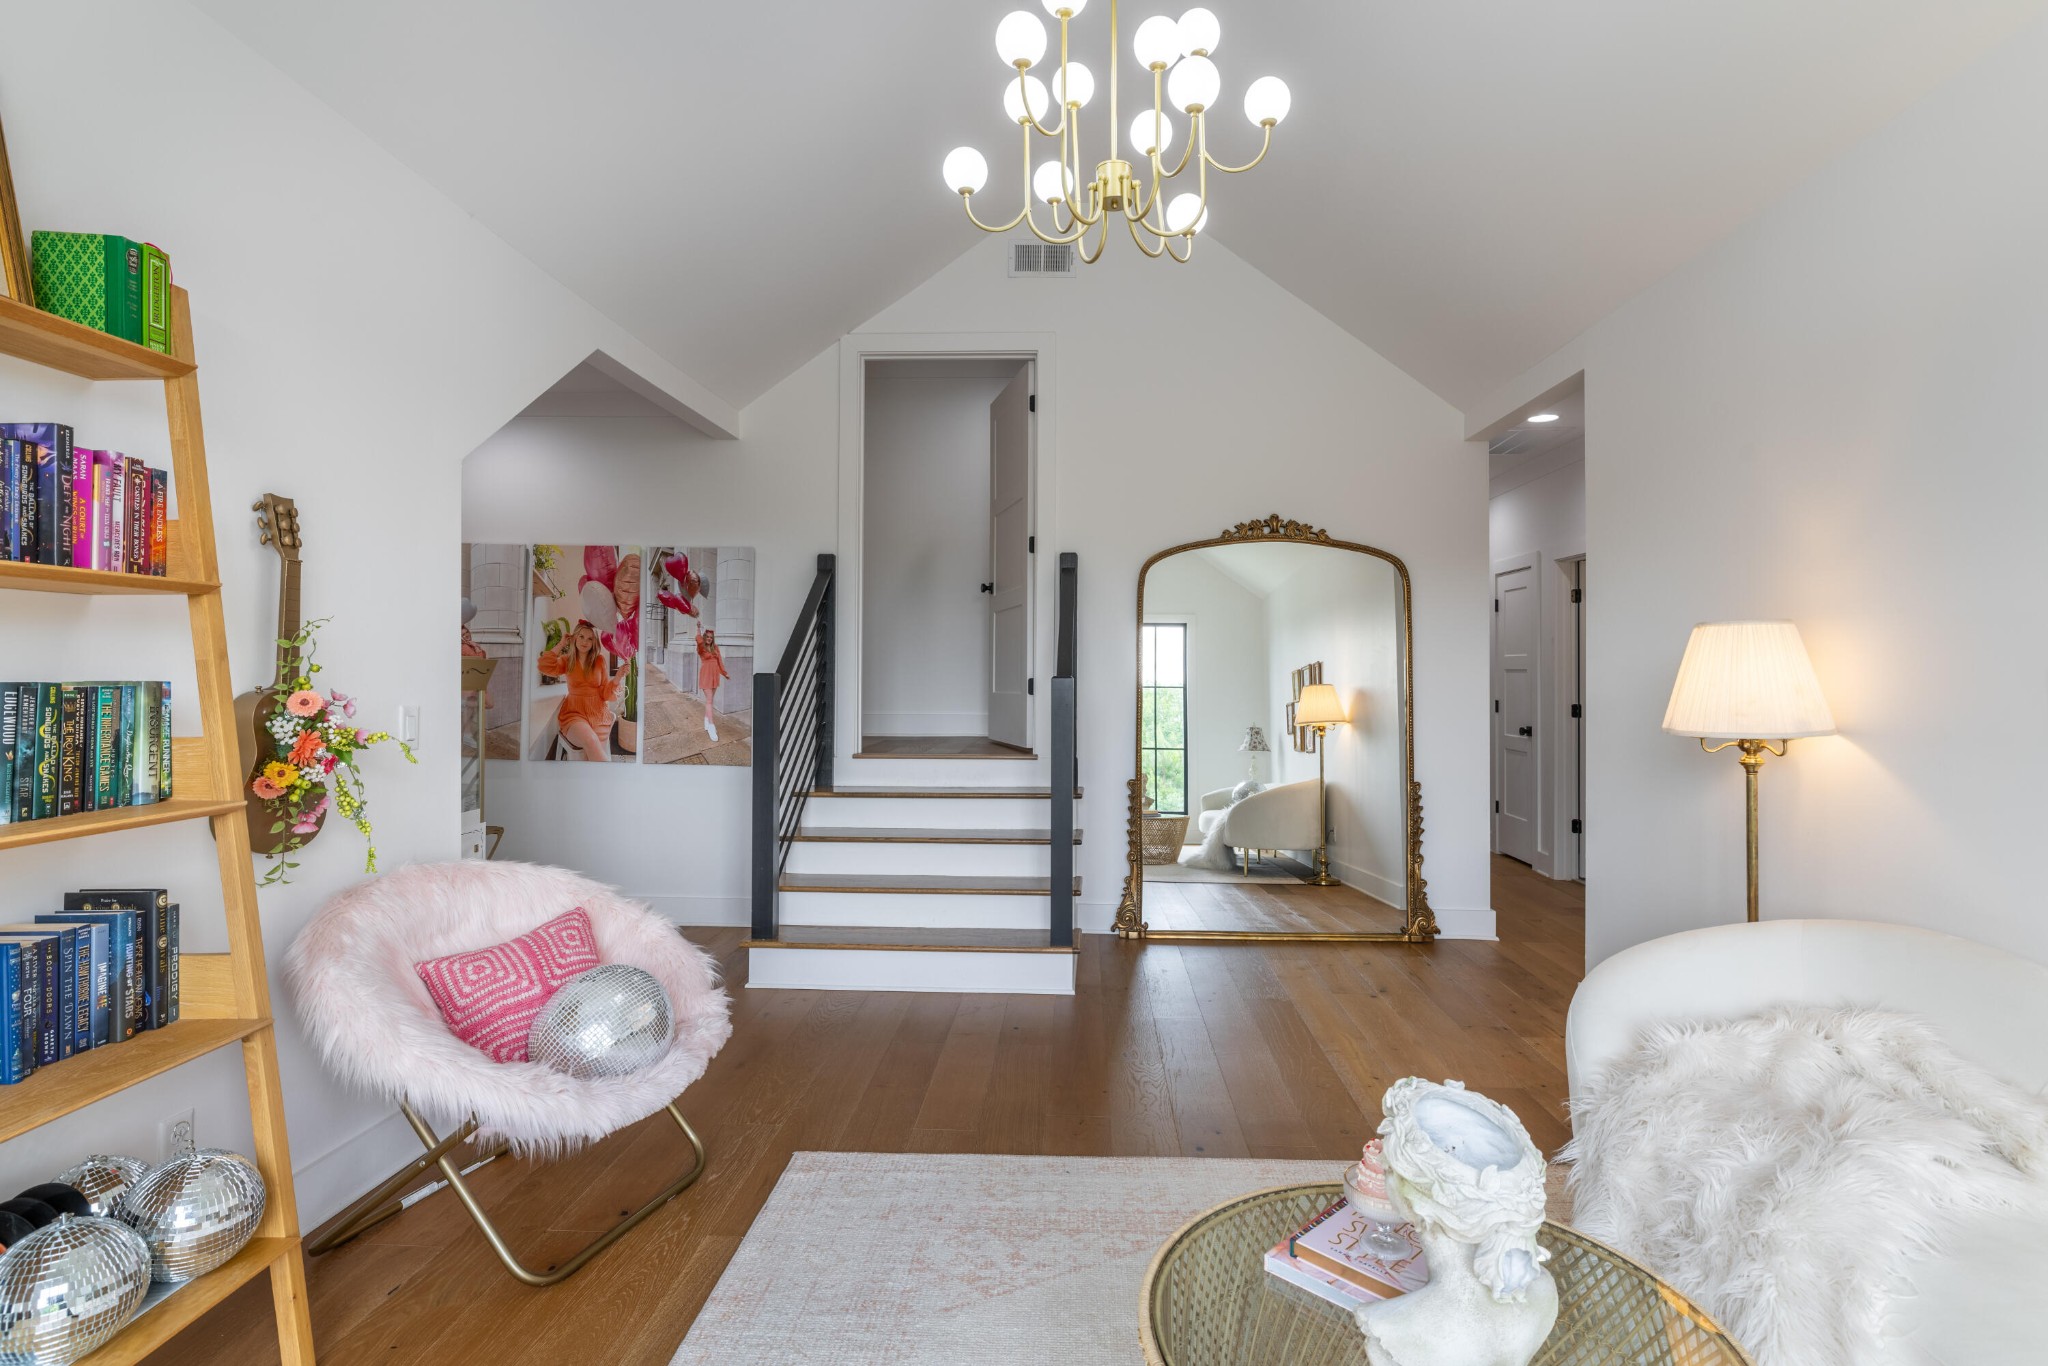
Living room with vaulted ceilings, a central staircase, ornate mirror, and fluffy pink chair.
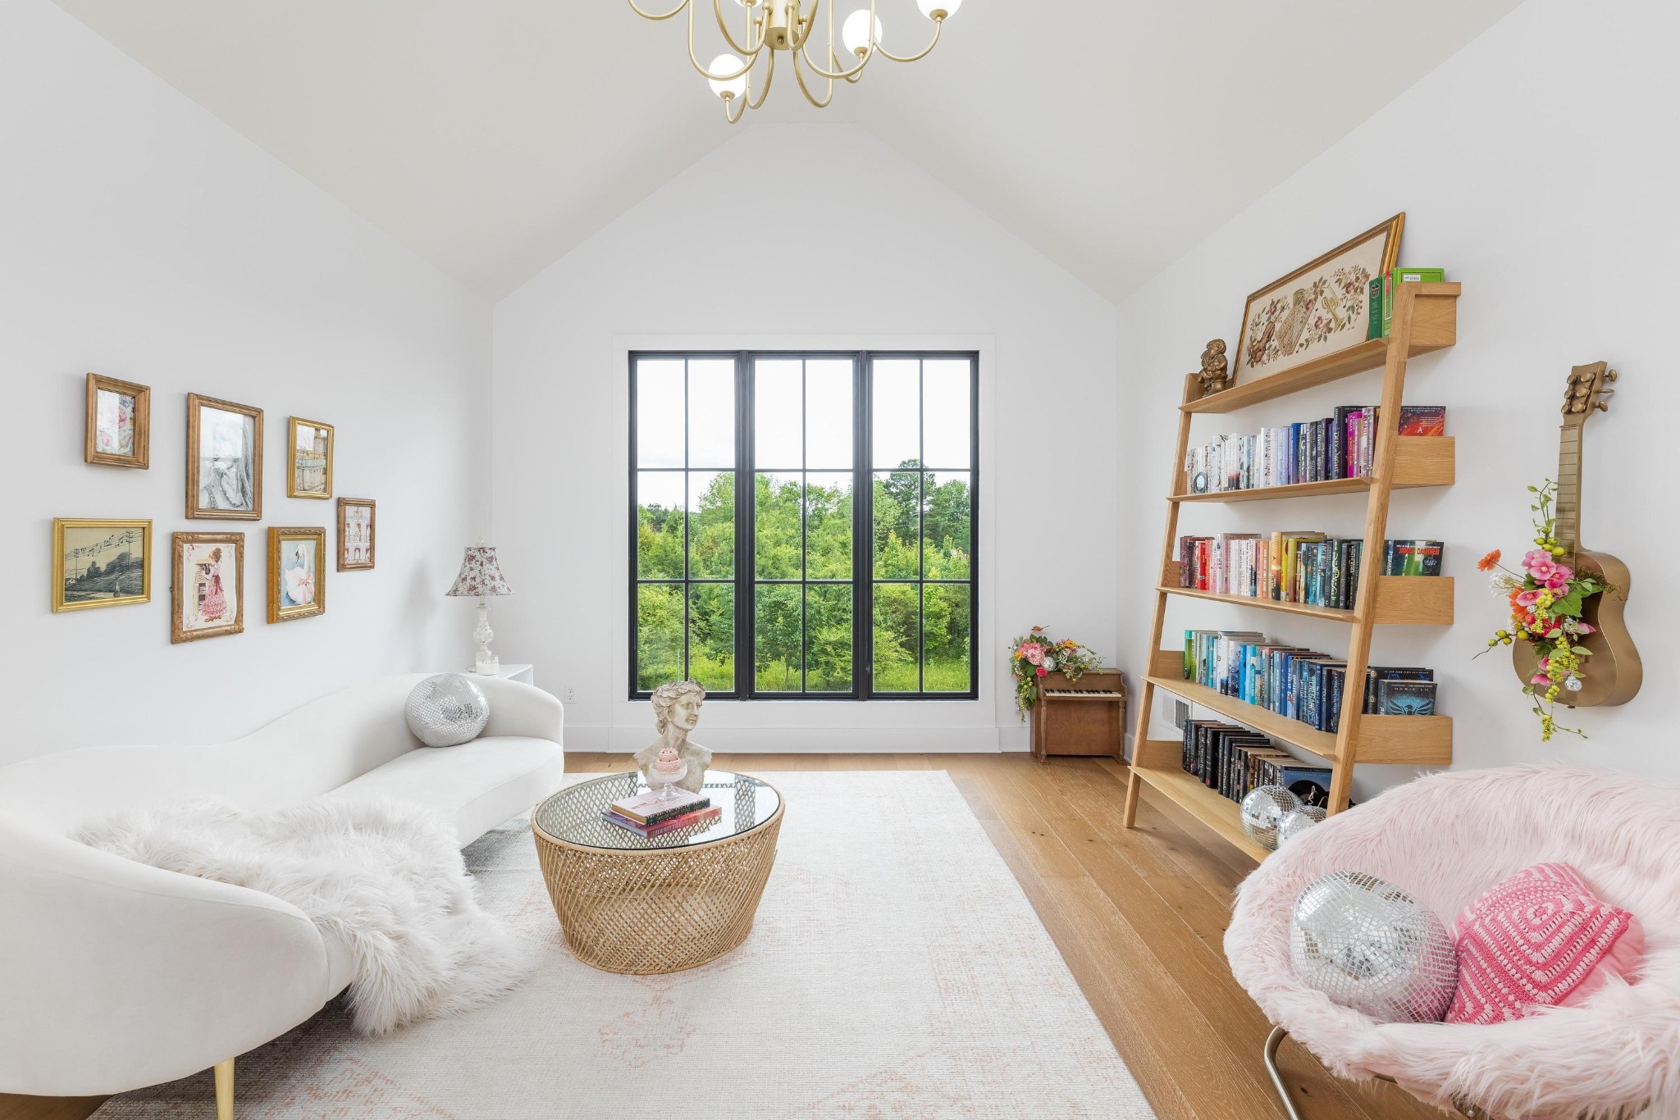
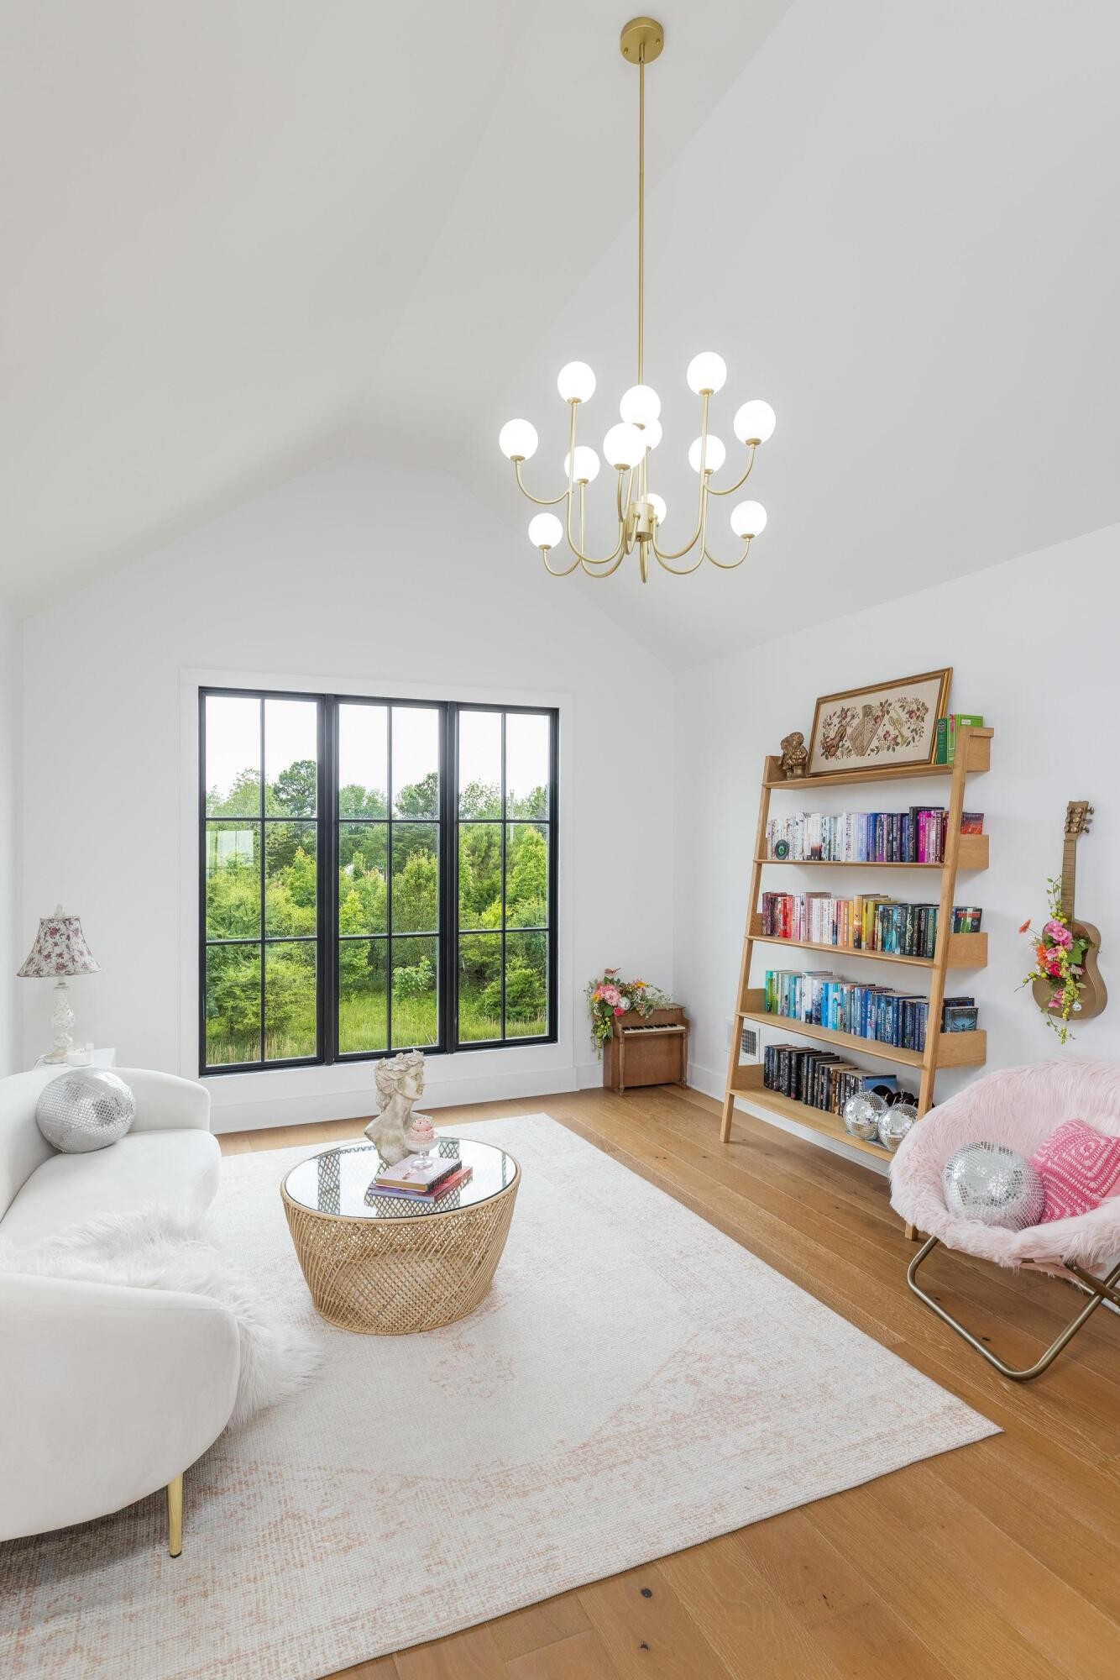
Vaulted sitting room with a large garden-facing window, white sofas, and a tall bookcase.
Bright sitting room with vaulted ceiling, globe chandelier, large windows, curved sofa, and a bookcase.
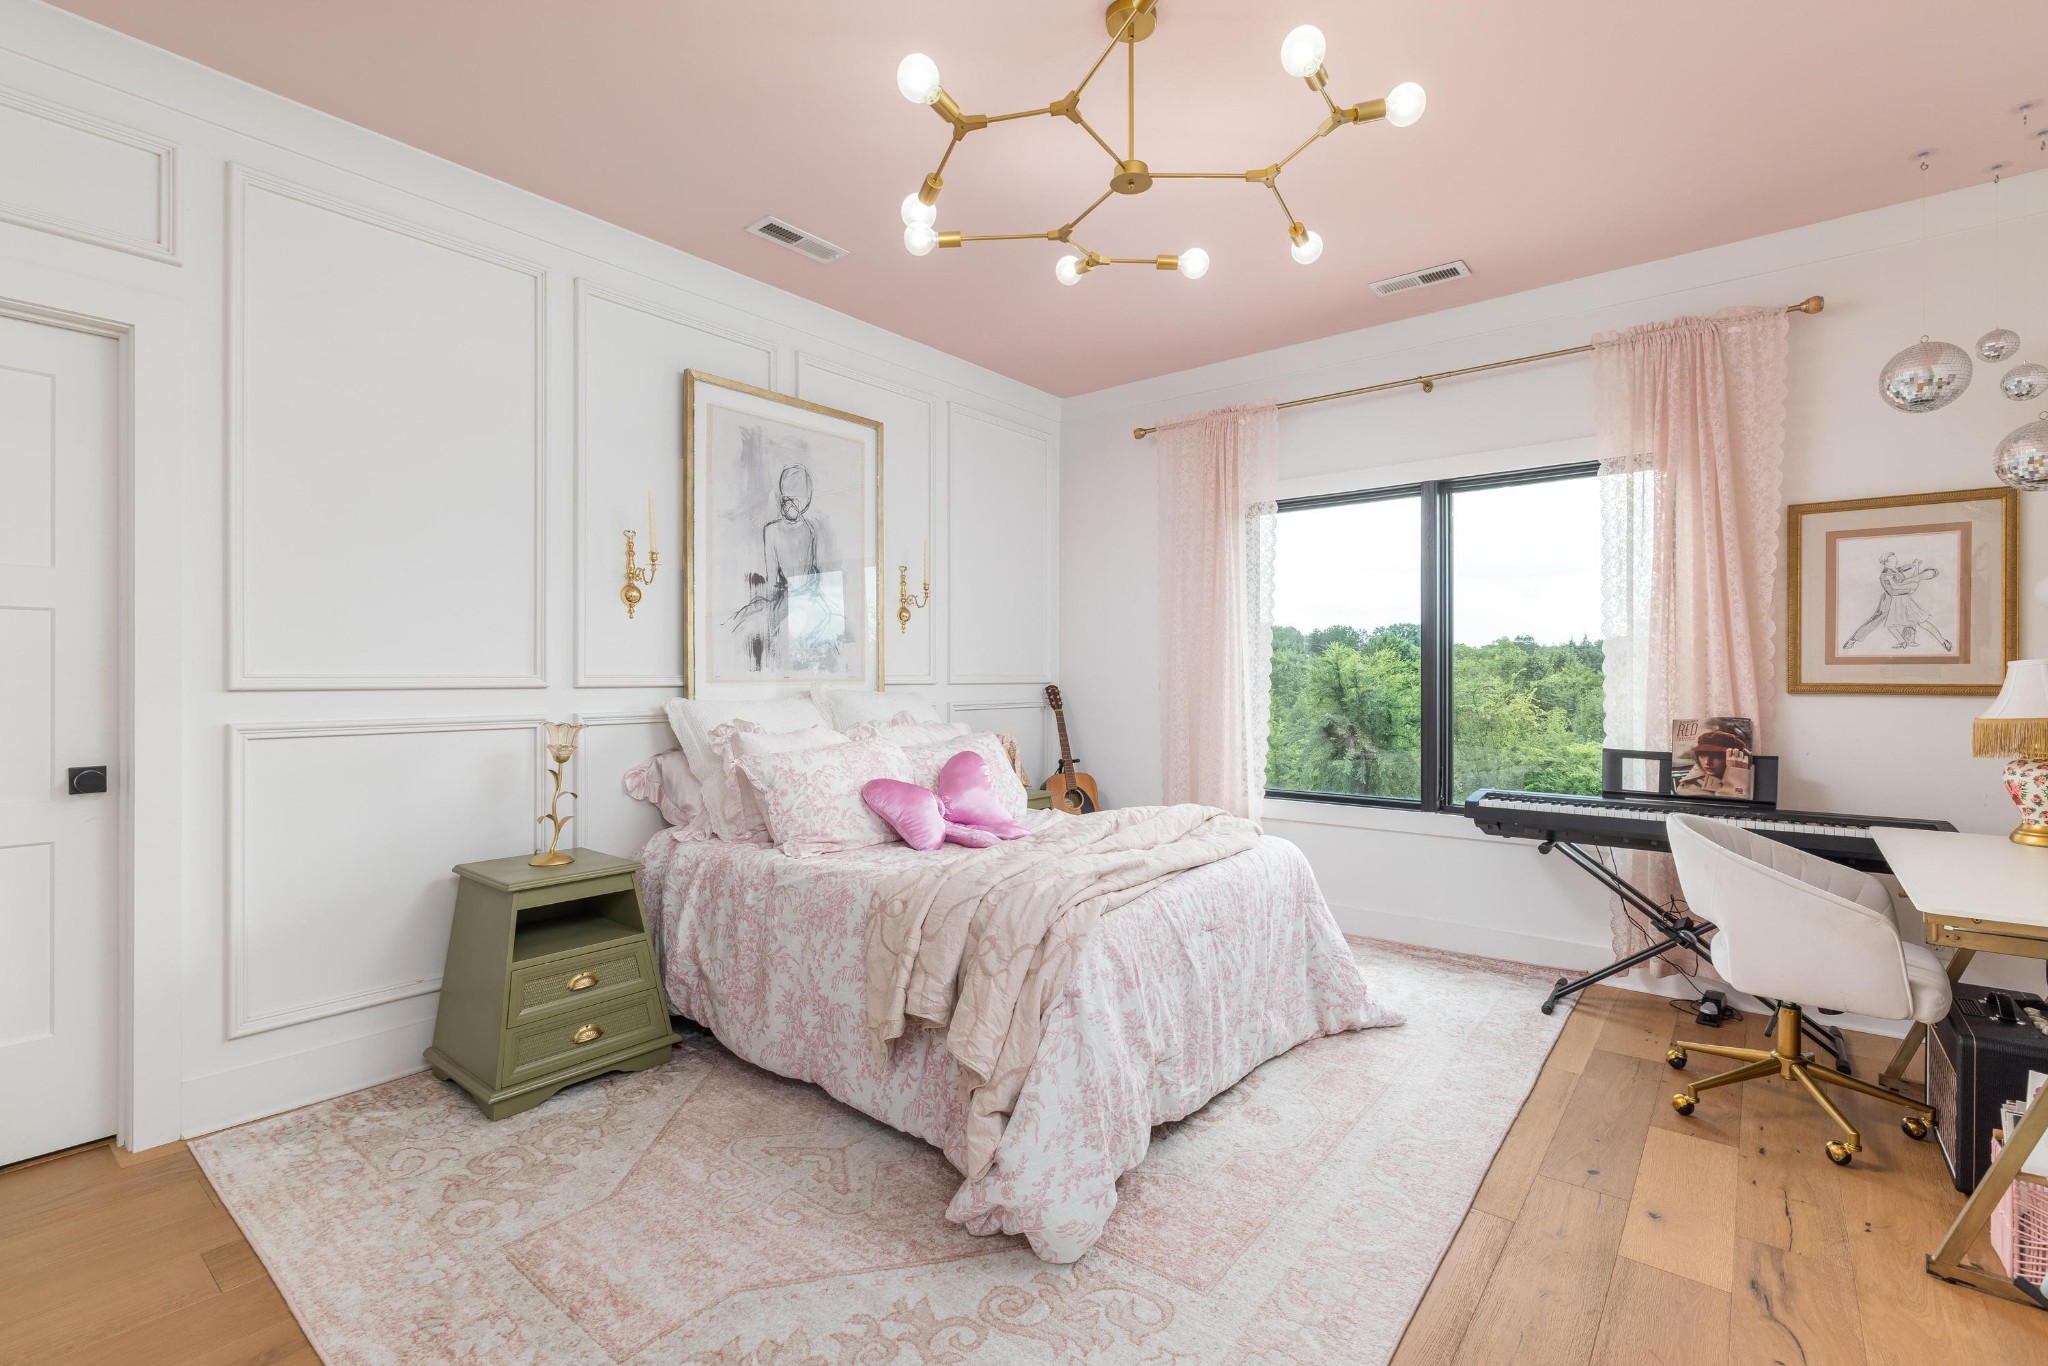
Pink-and-white bedroom with paneled walls, a tree-facing window, keyboard, guitar, and brass chandelier.
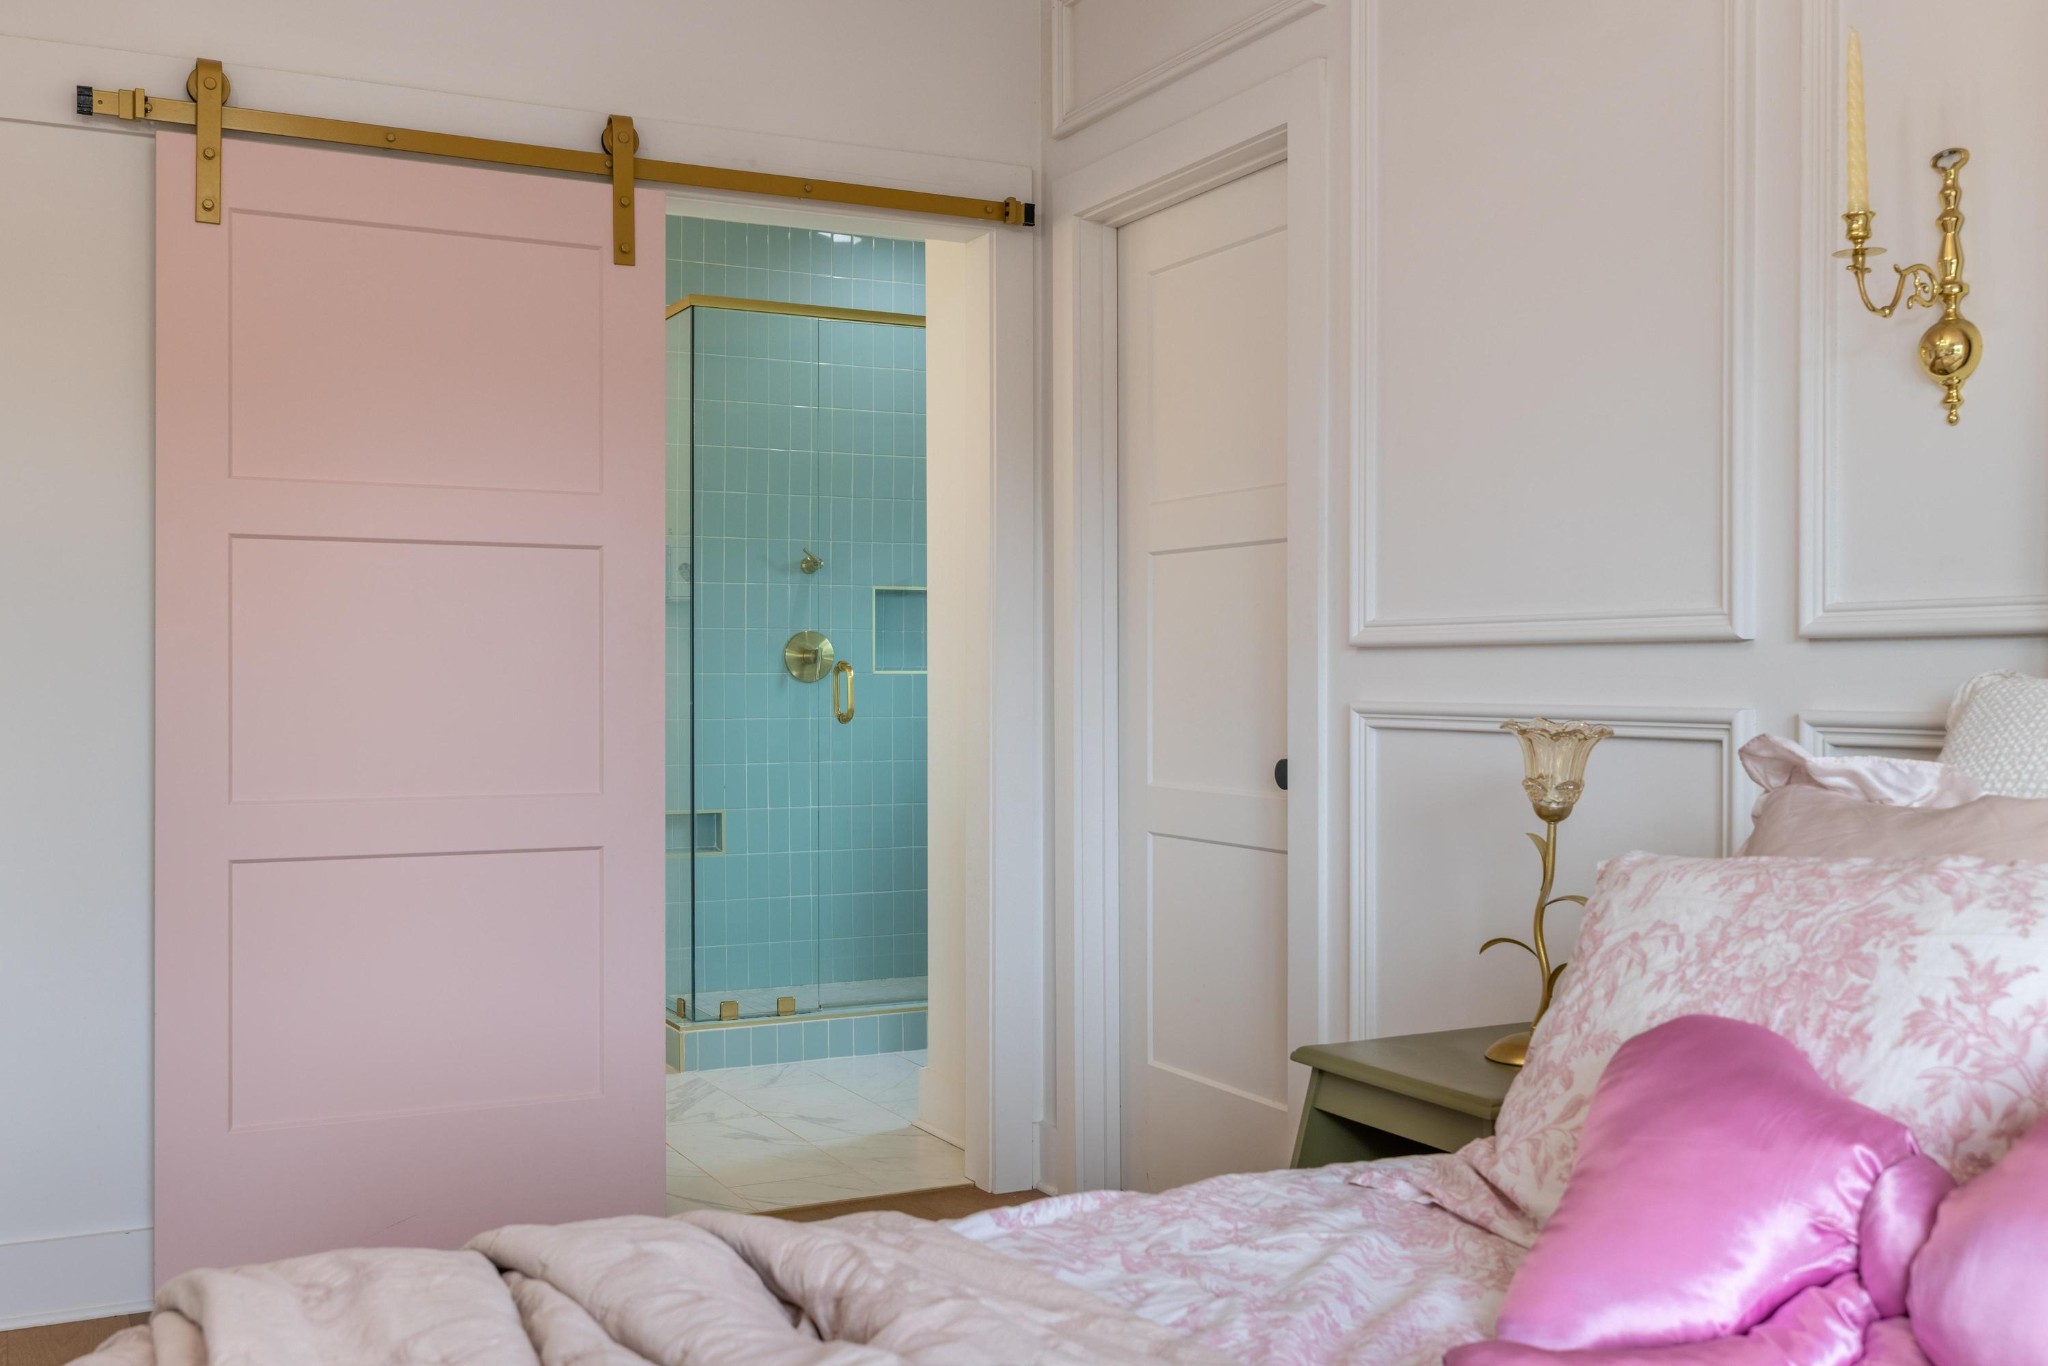
Bedroom with pink floral bedding and a pink barn door opening onto a turquoise-tiled shower.
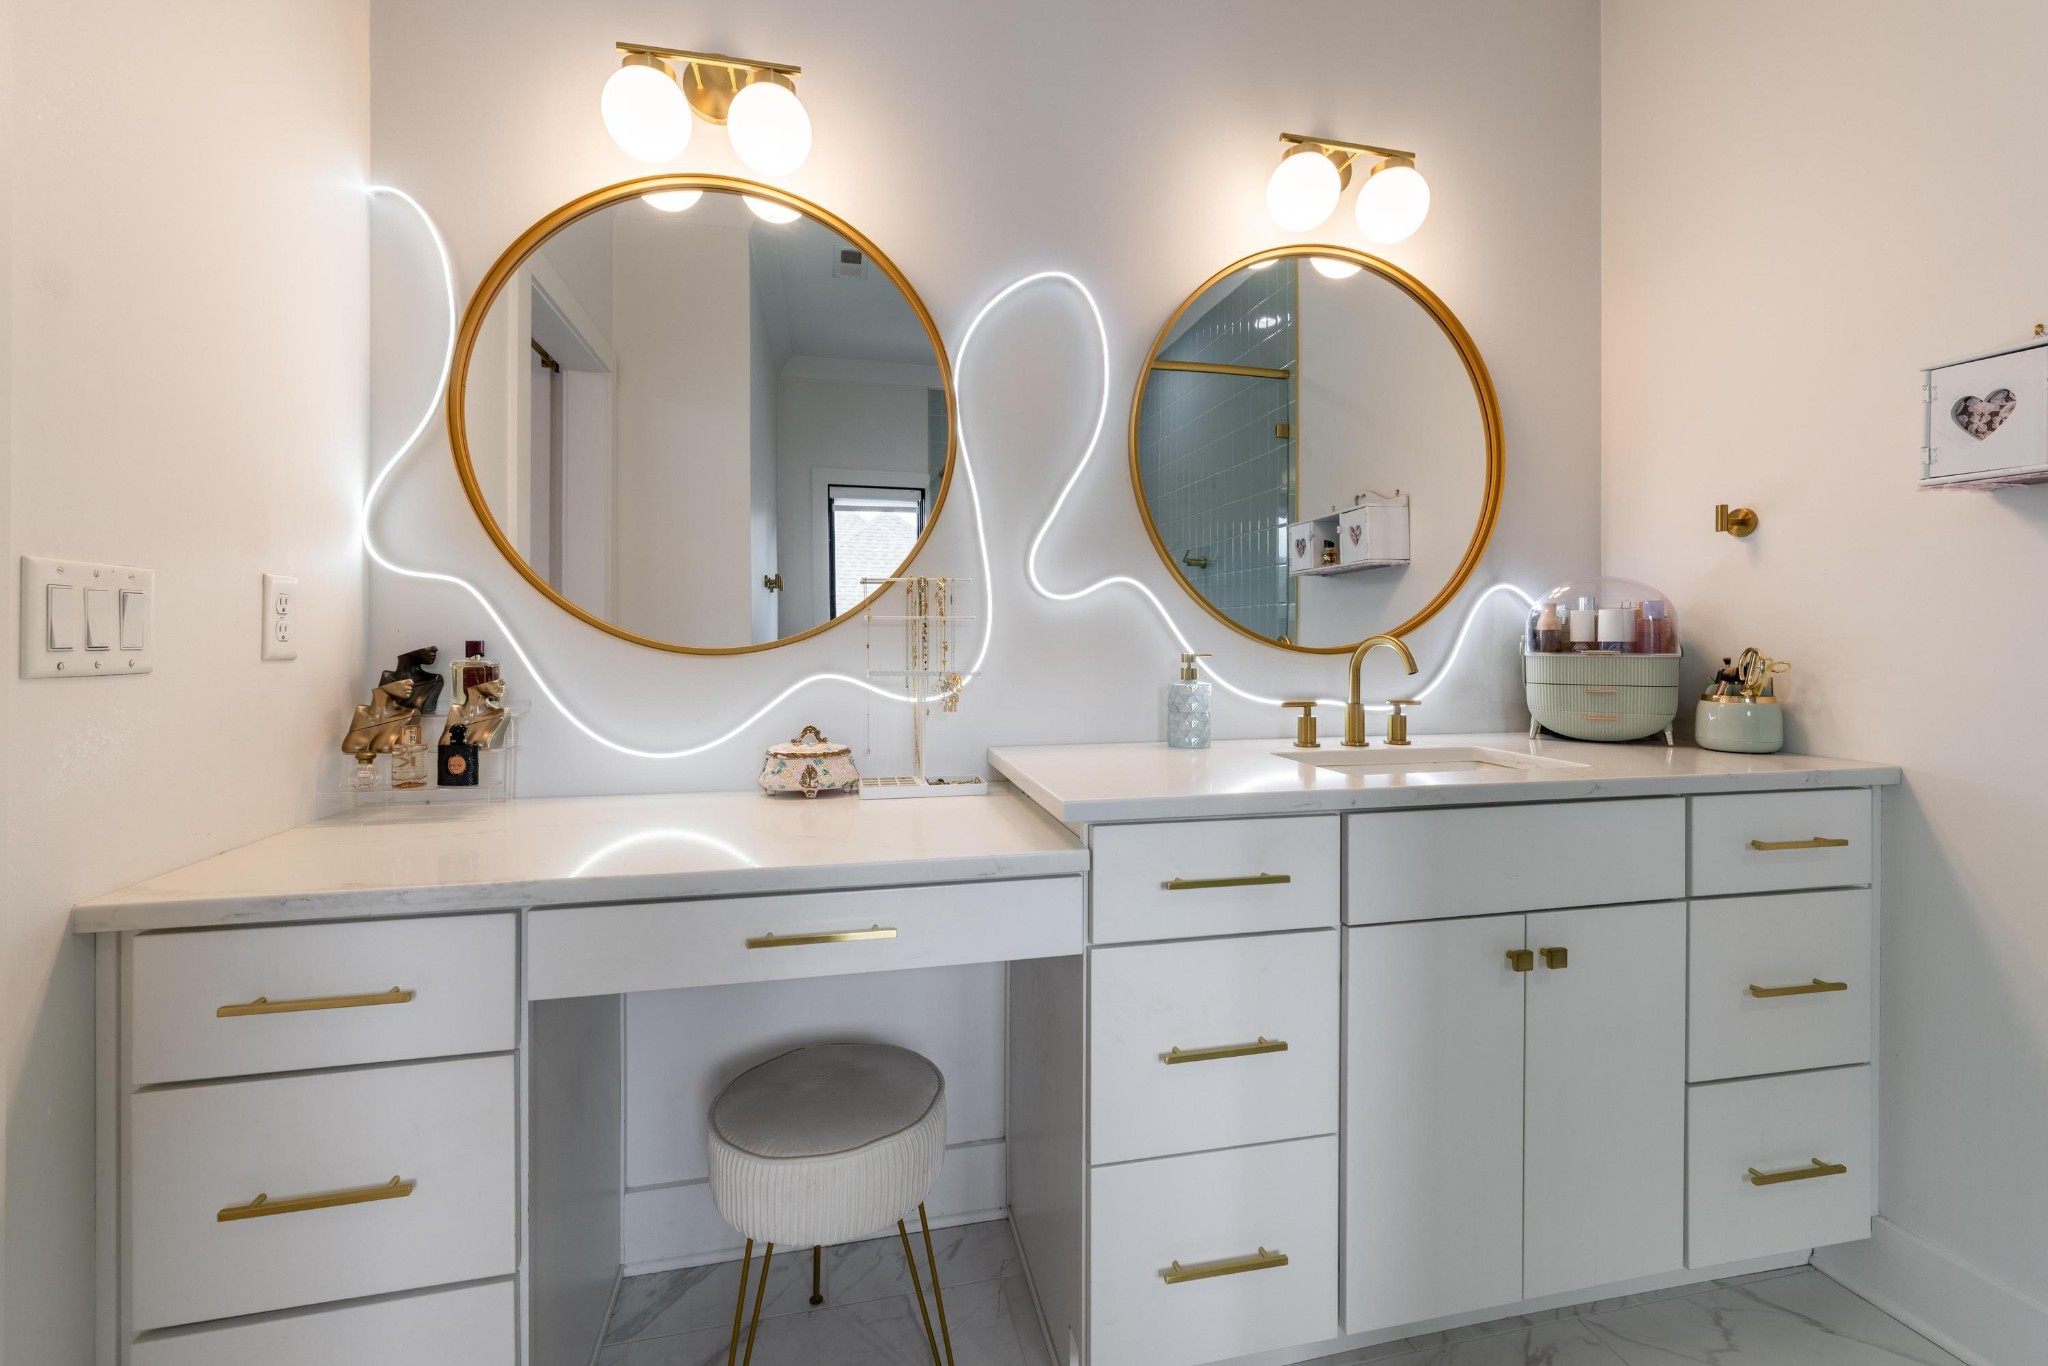
Bathroom vanity with two round gold-framed mirrors, wavy LED lighting, and white cabinetry with gold pulls.
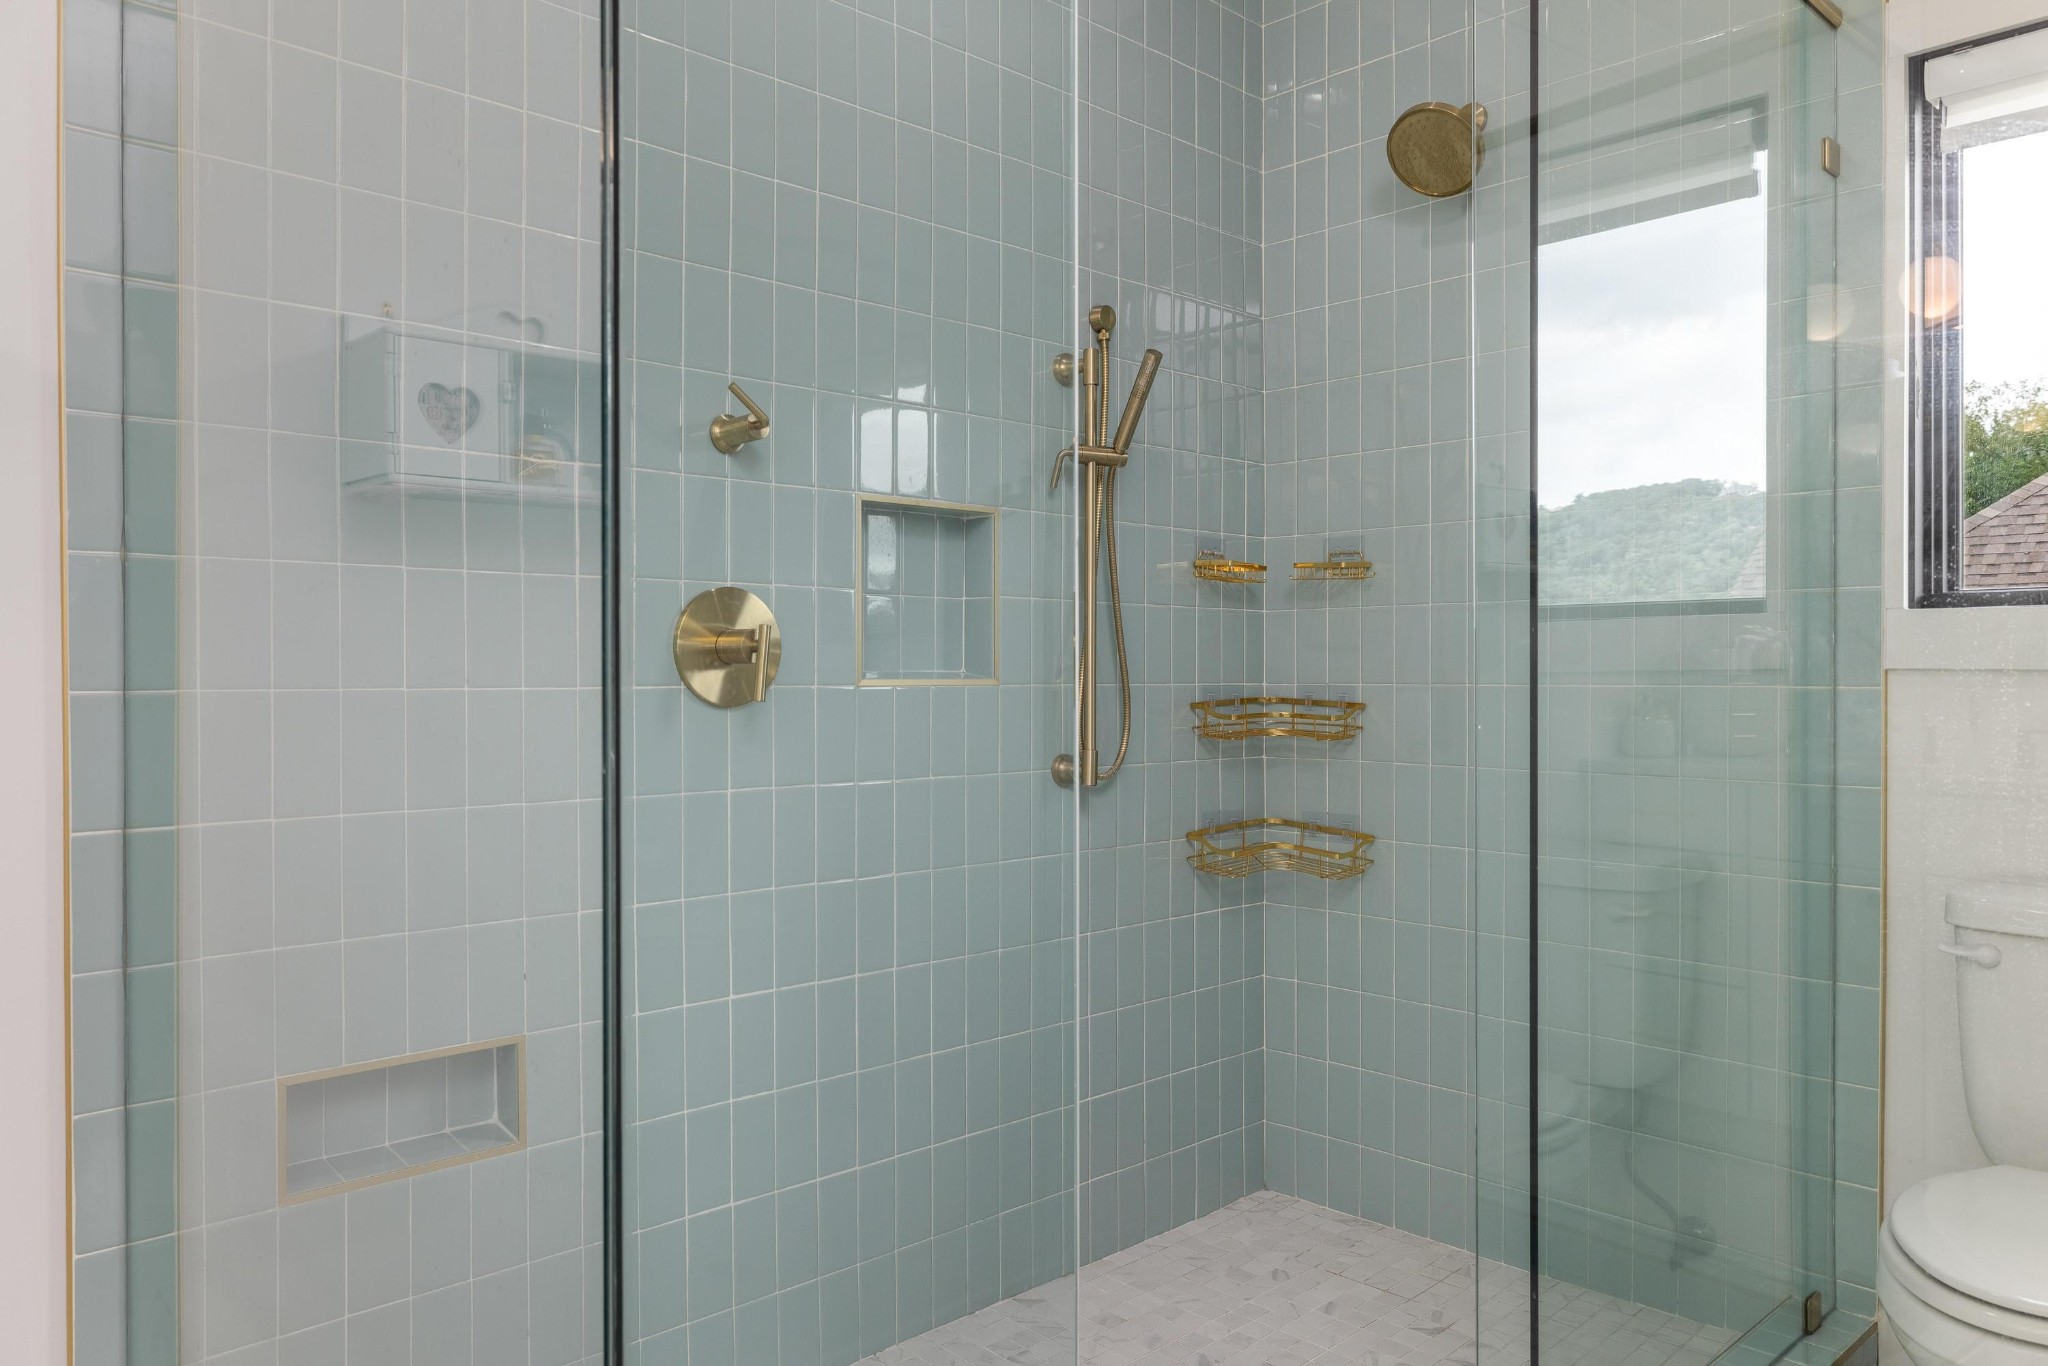
Walk-in shower with pale blue-gray tile, brass fixtures, glass enclosure, and corner shelves.
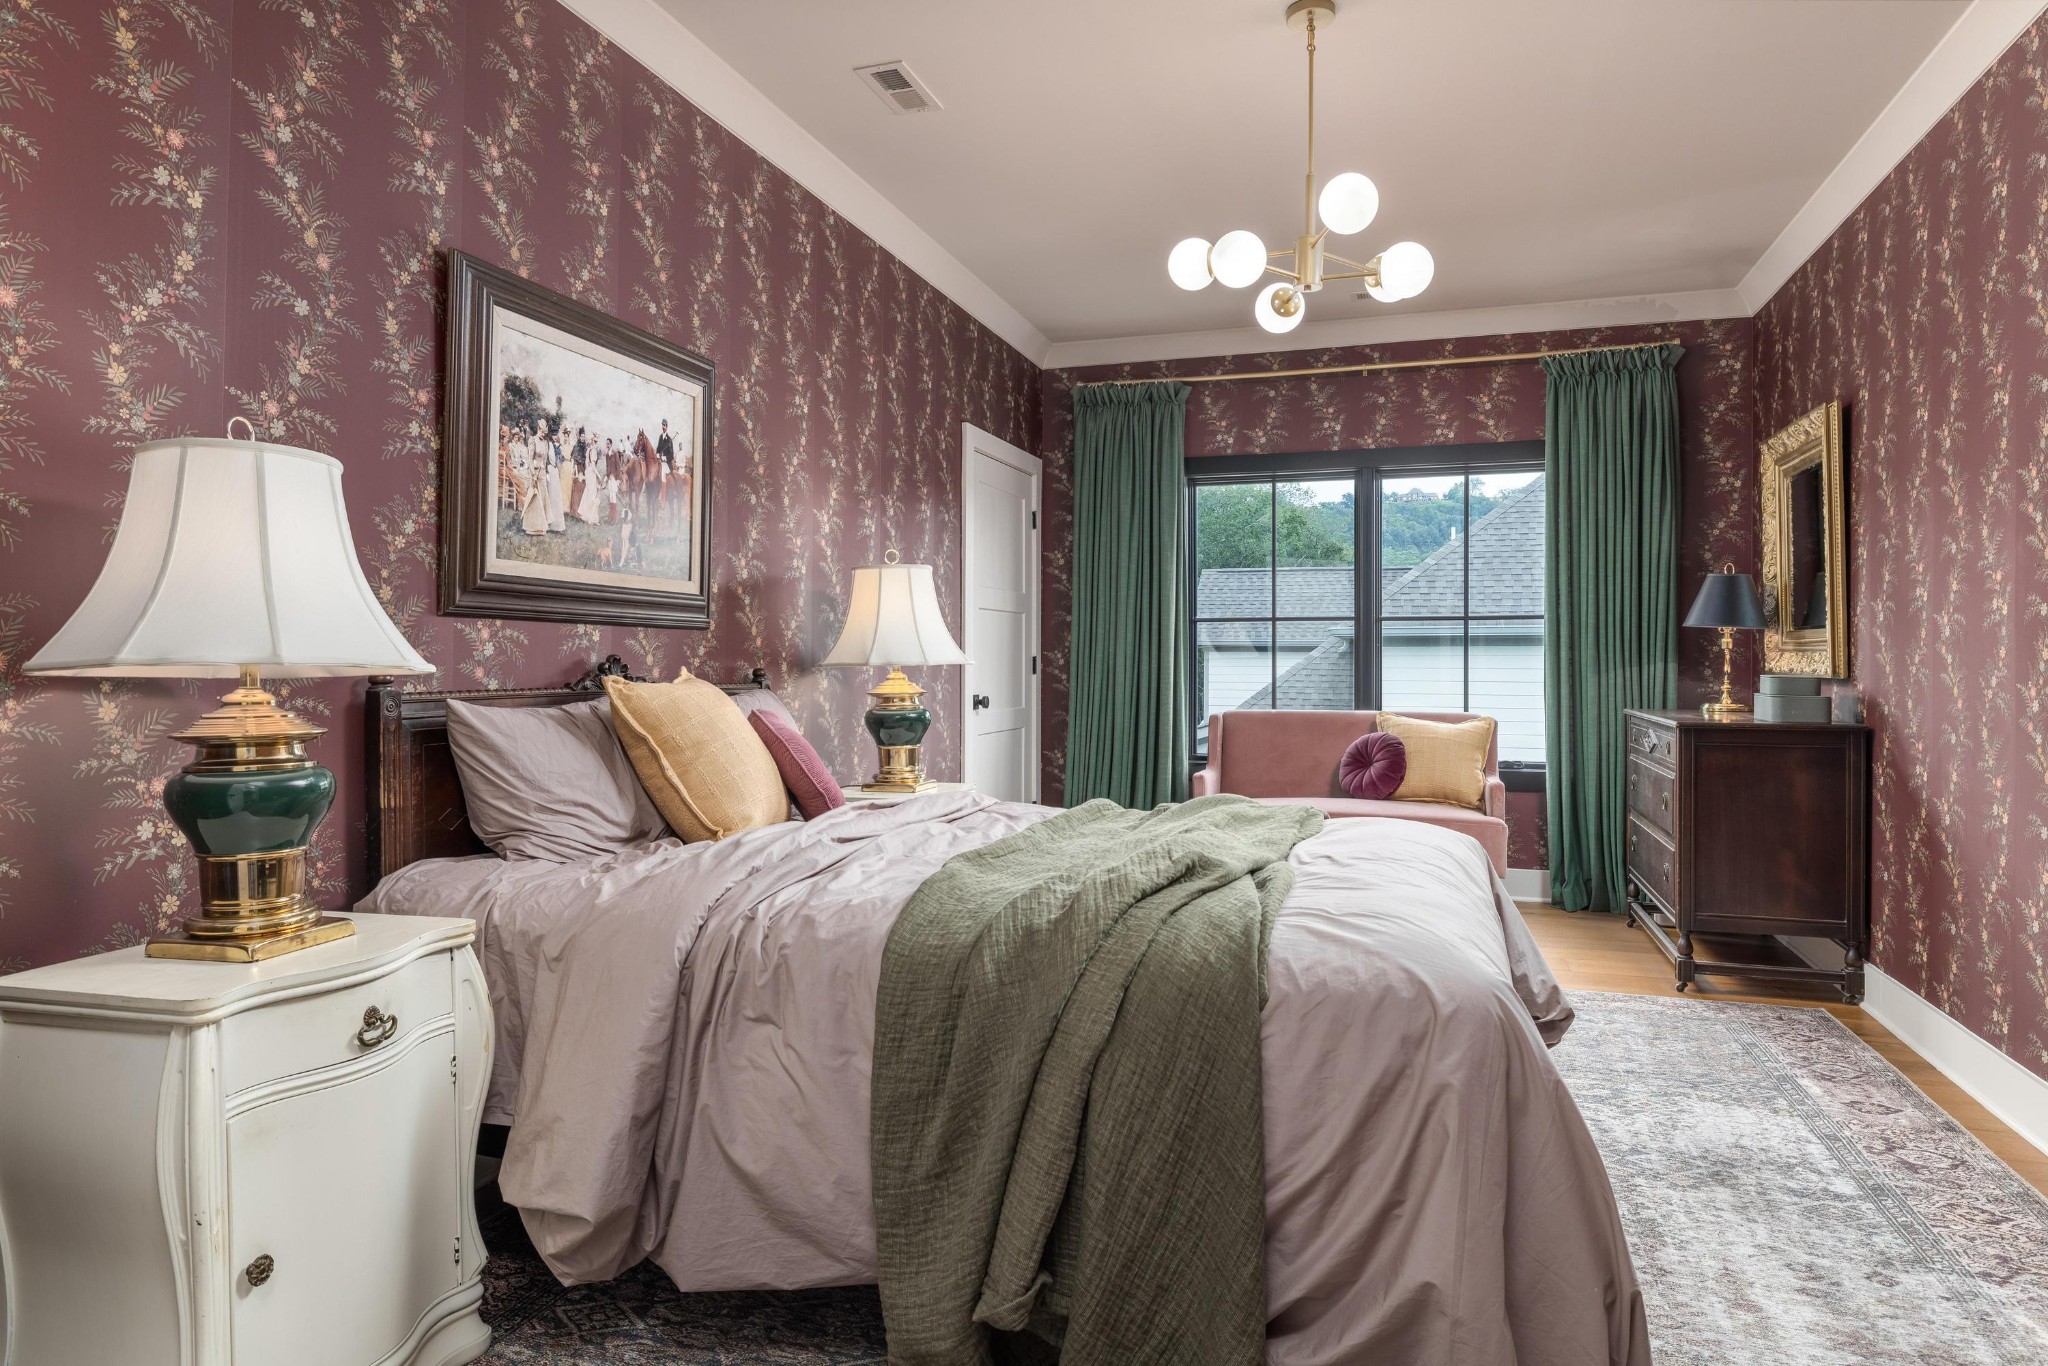
Bedroom with floral wallpaper, green curtains, and a large bed facing a window.

Bathroom with green striped wallpaper, a wood vanity, brass fixtures, and a round gold-framed mirror.
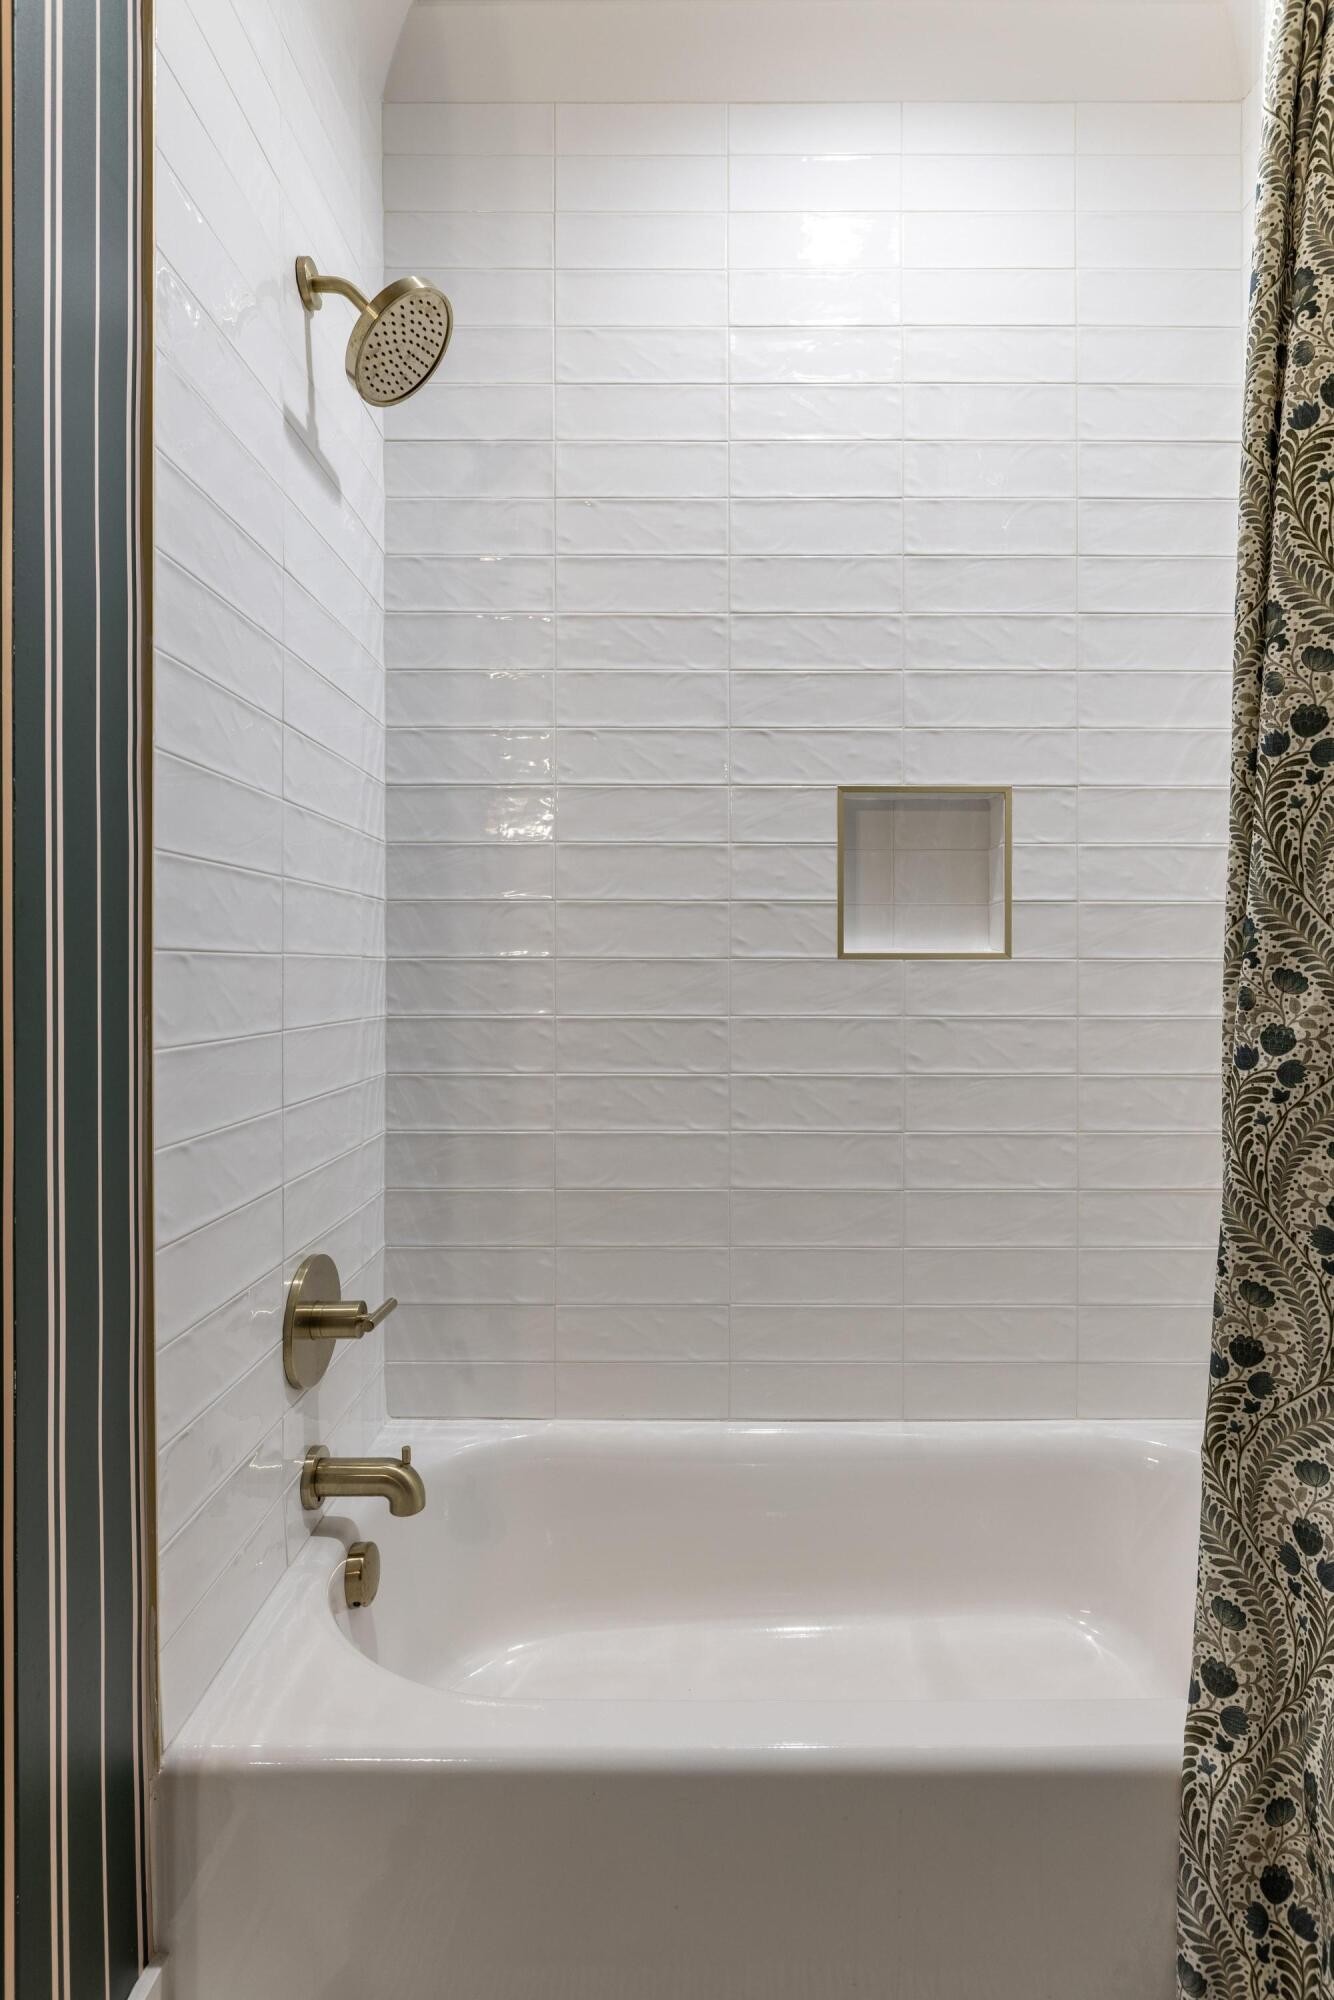
White tiled bathtub and shower with brass fixtures and a patterned curtain.
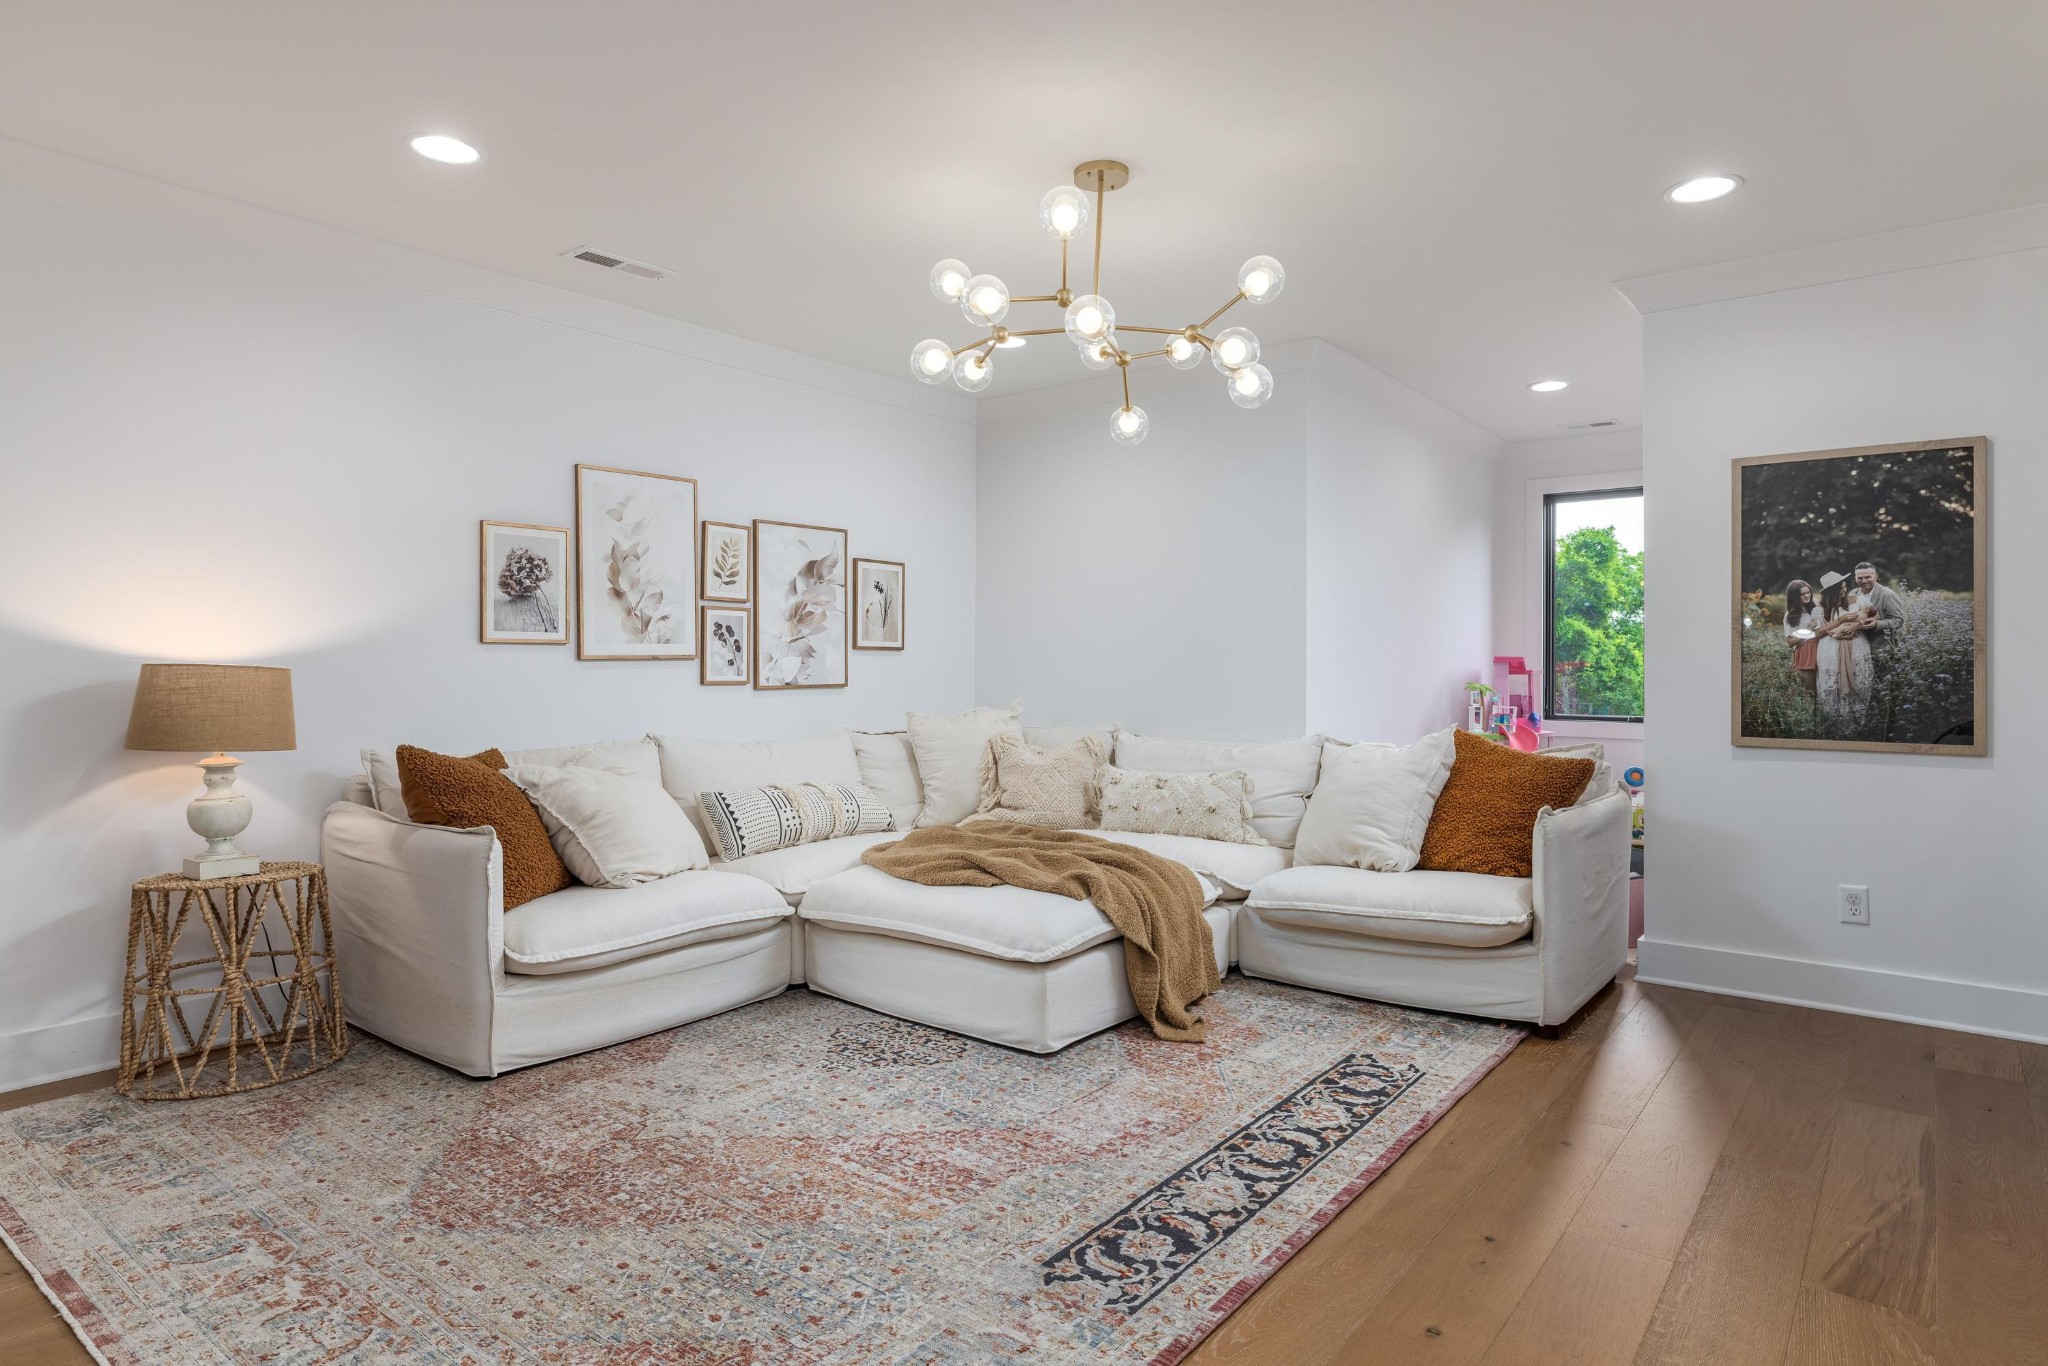
Living room with a white sectional sofa, patterned rug, and brass globe chandelier.
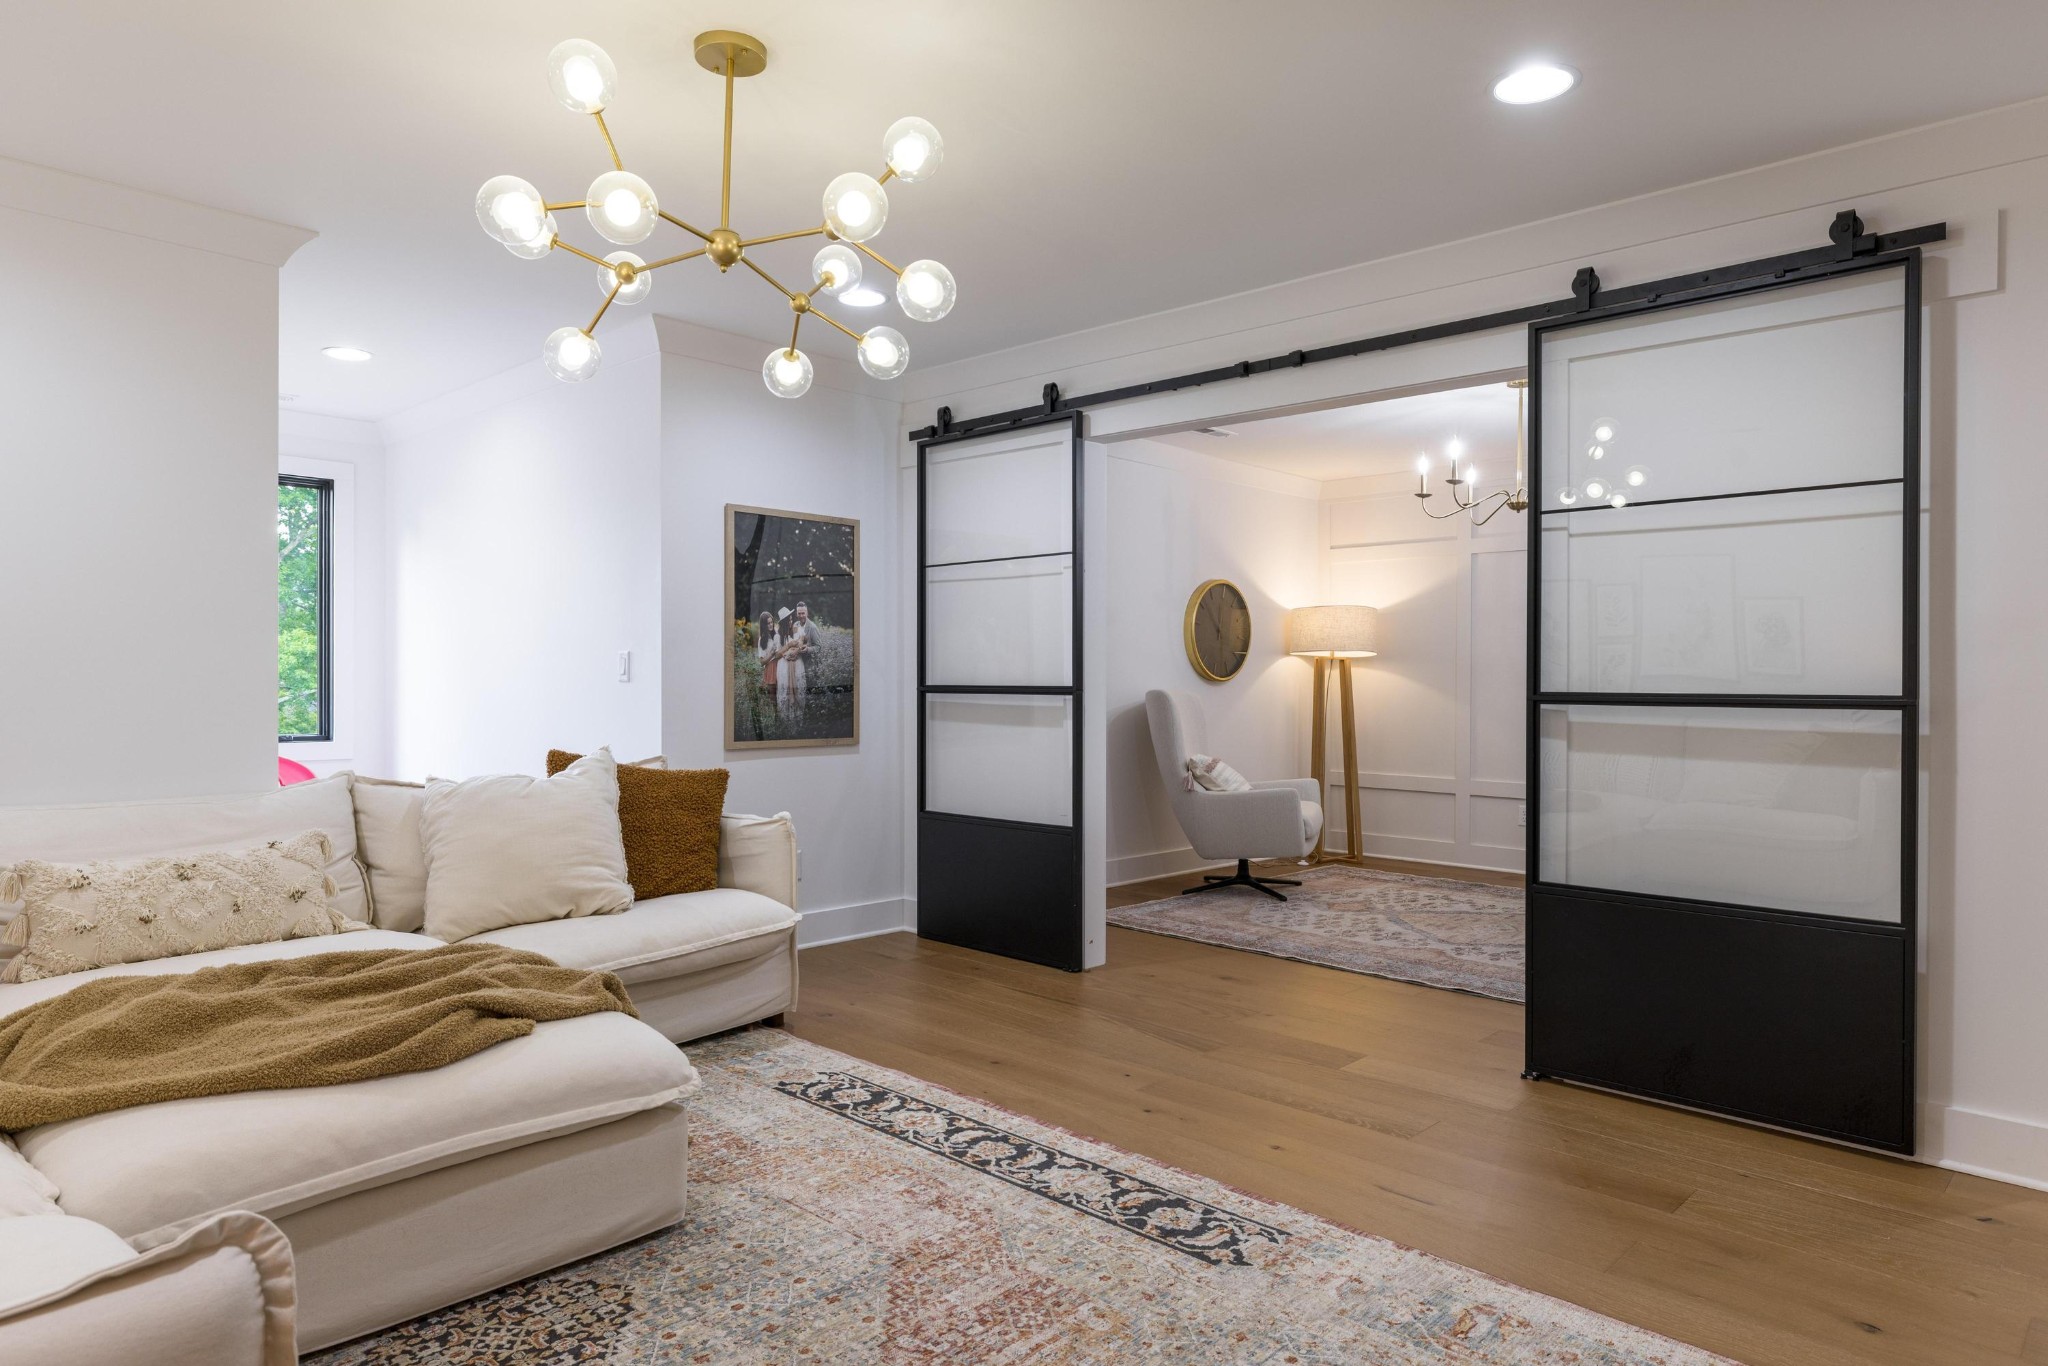
Living room with a white sectional, brass globe chandelier, and black-framed sliding barn doors.
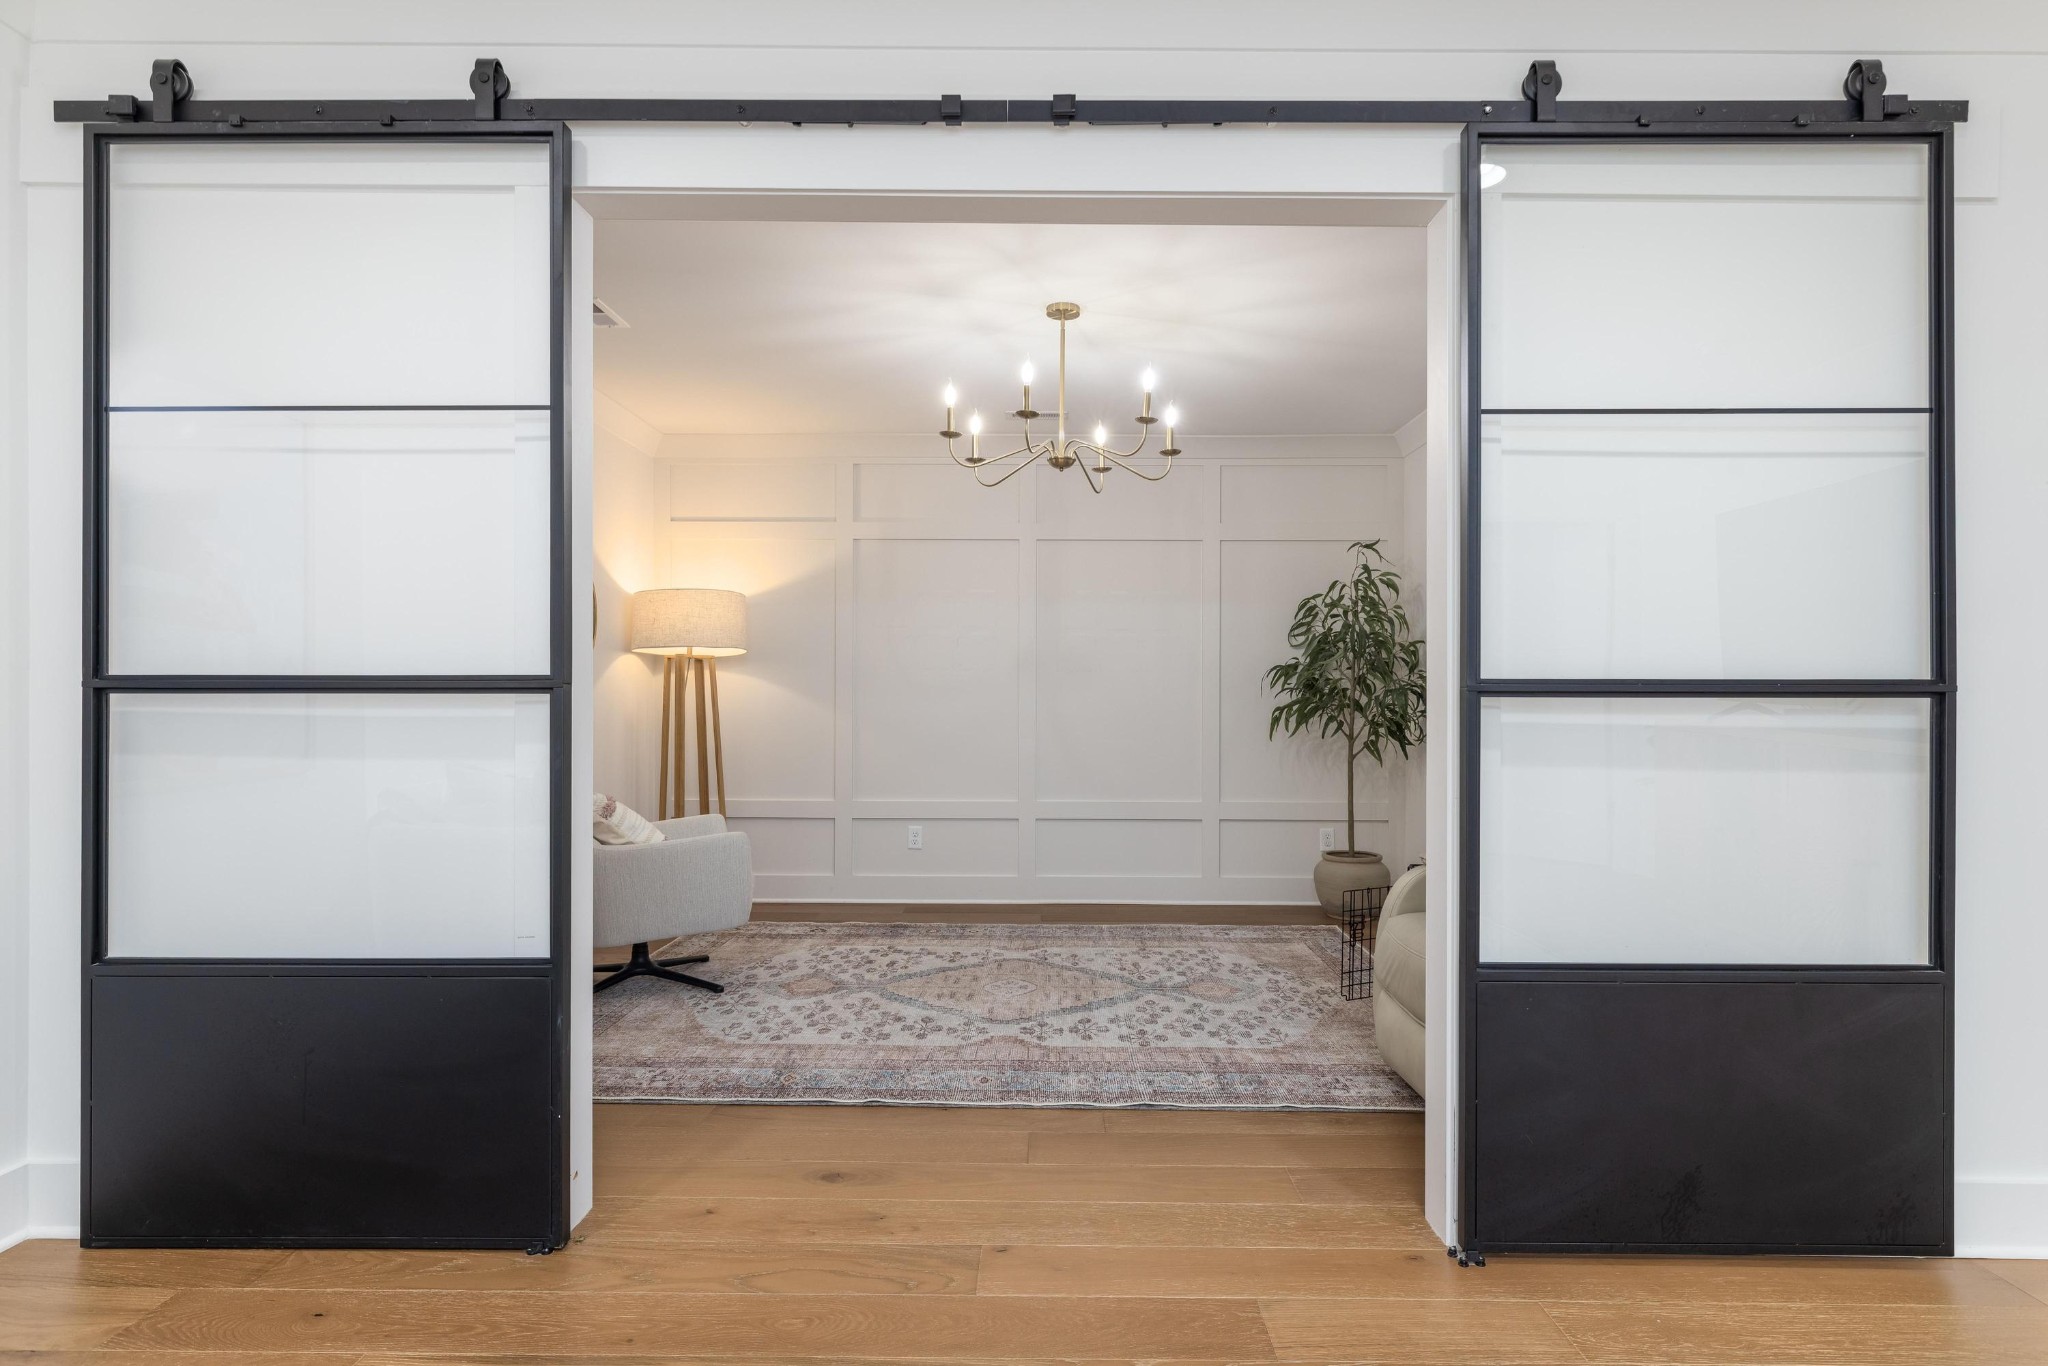
Furnished sitting room with black sliding barn doors, paneled walls, and a brass chandelier.
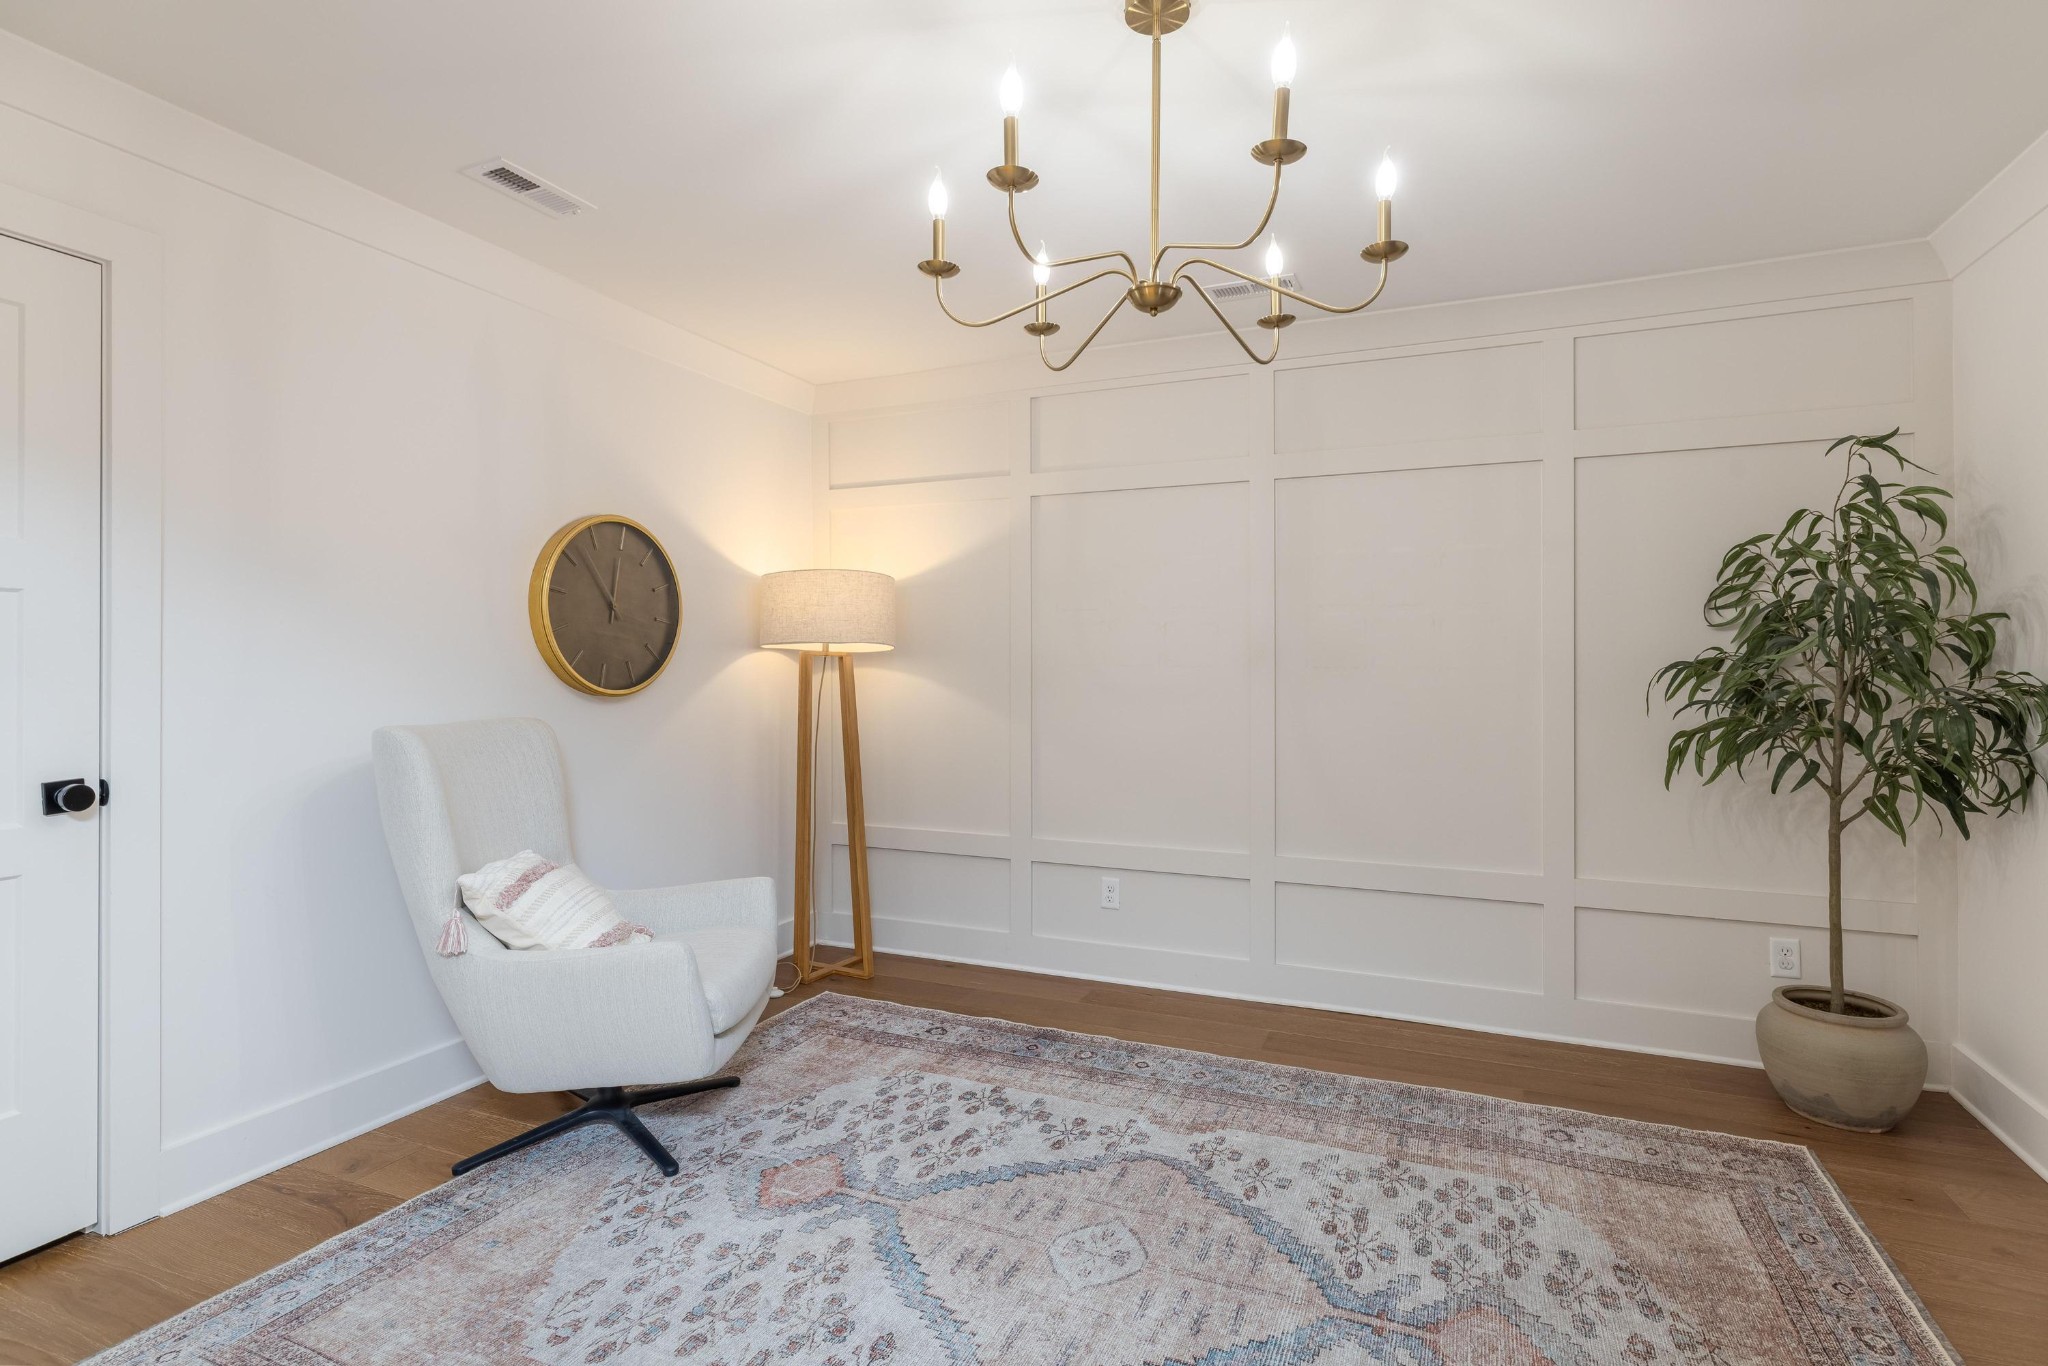
Sitting room with white paneled walls, an upholstered armchair, and a patterned rug.
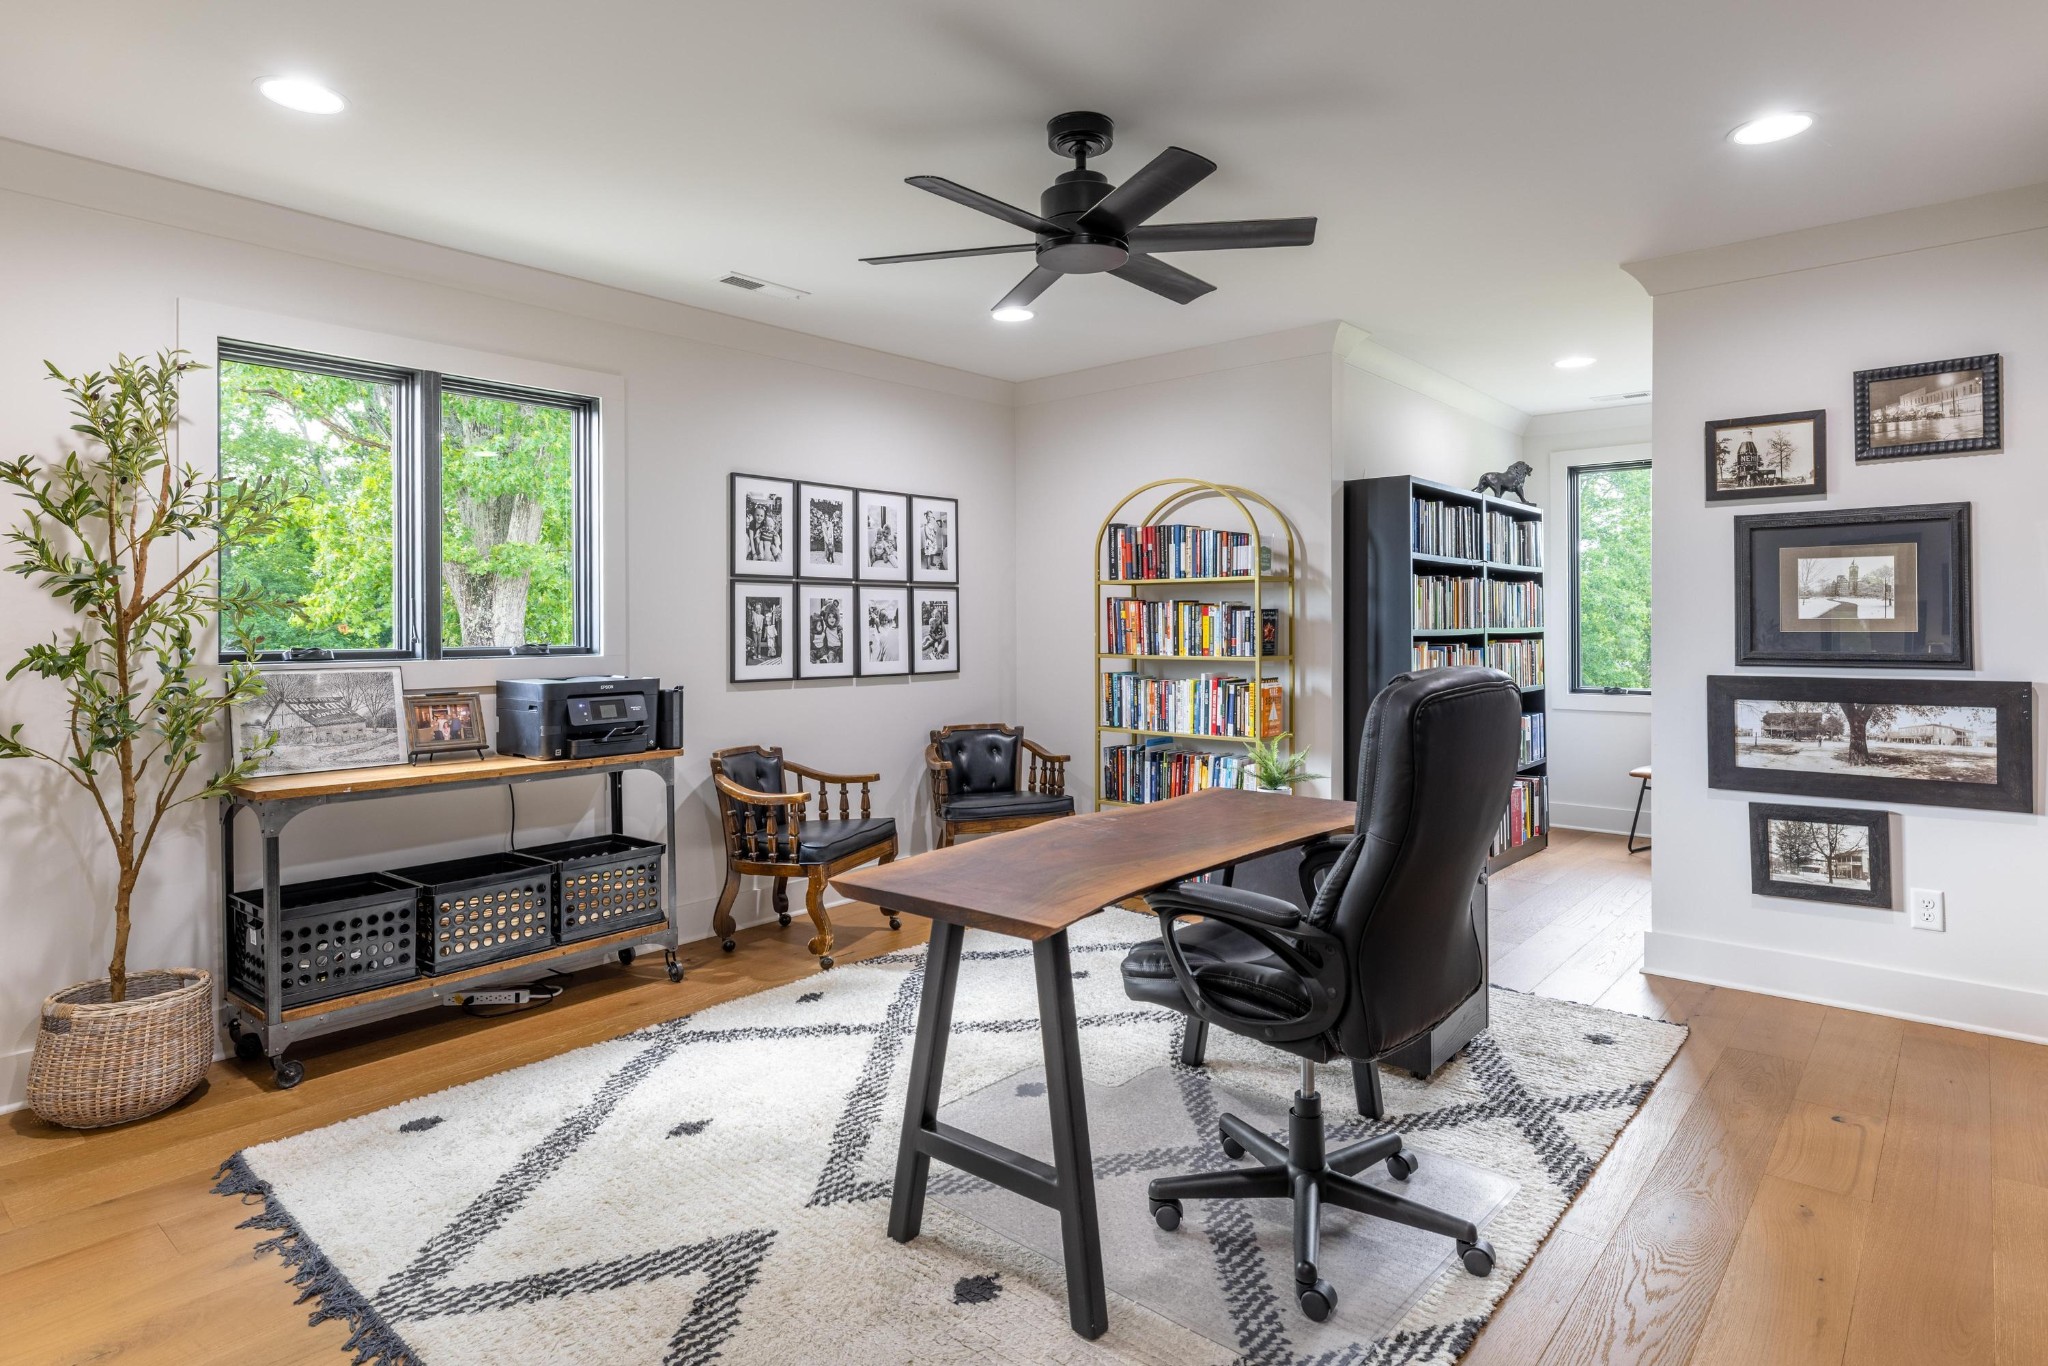
Furnished home office with a wooden desk, bookcases, framed photographs, and leafy window views.
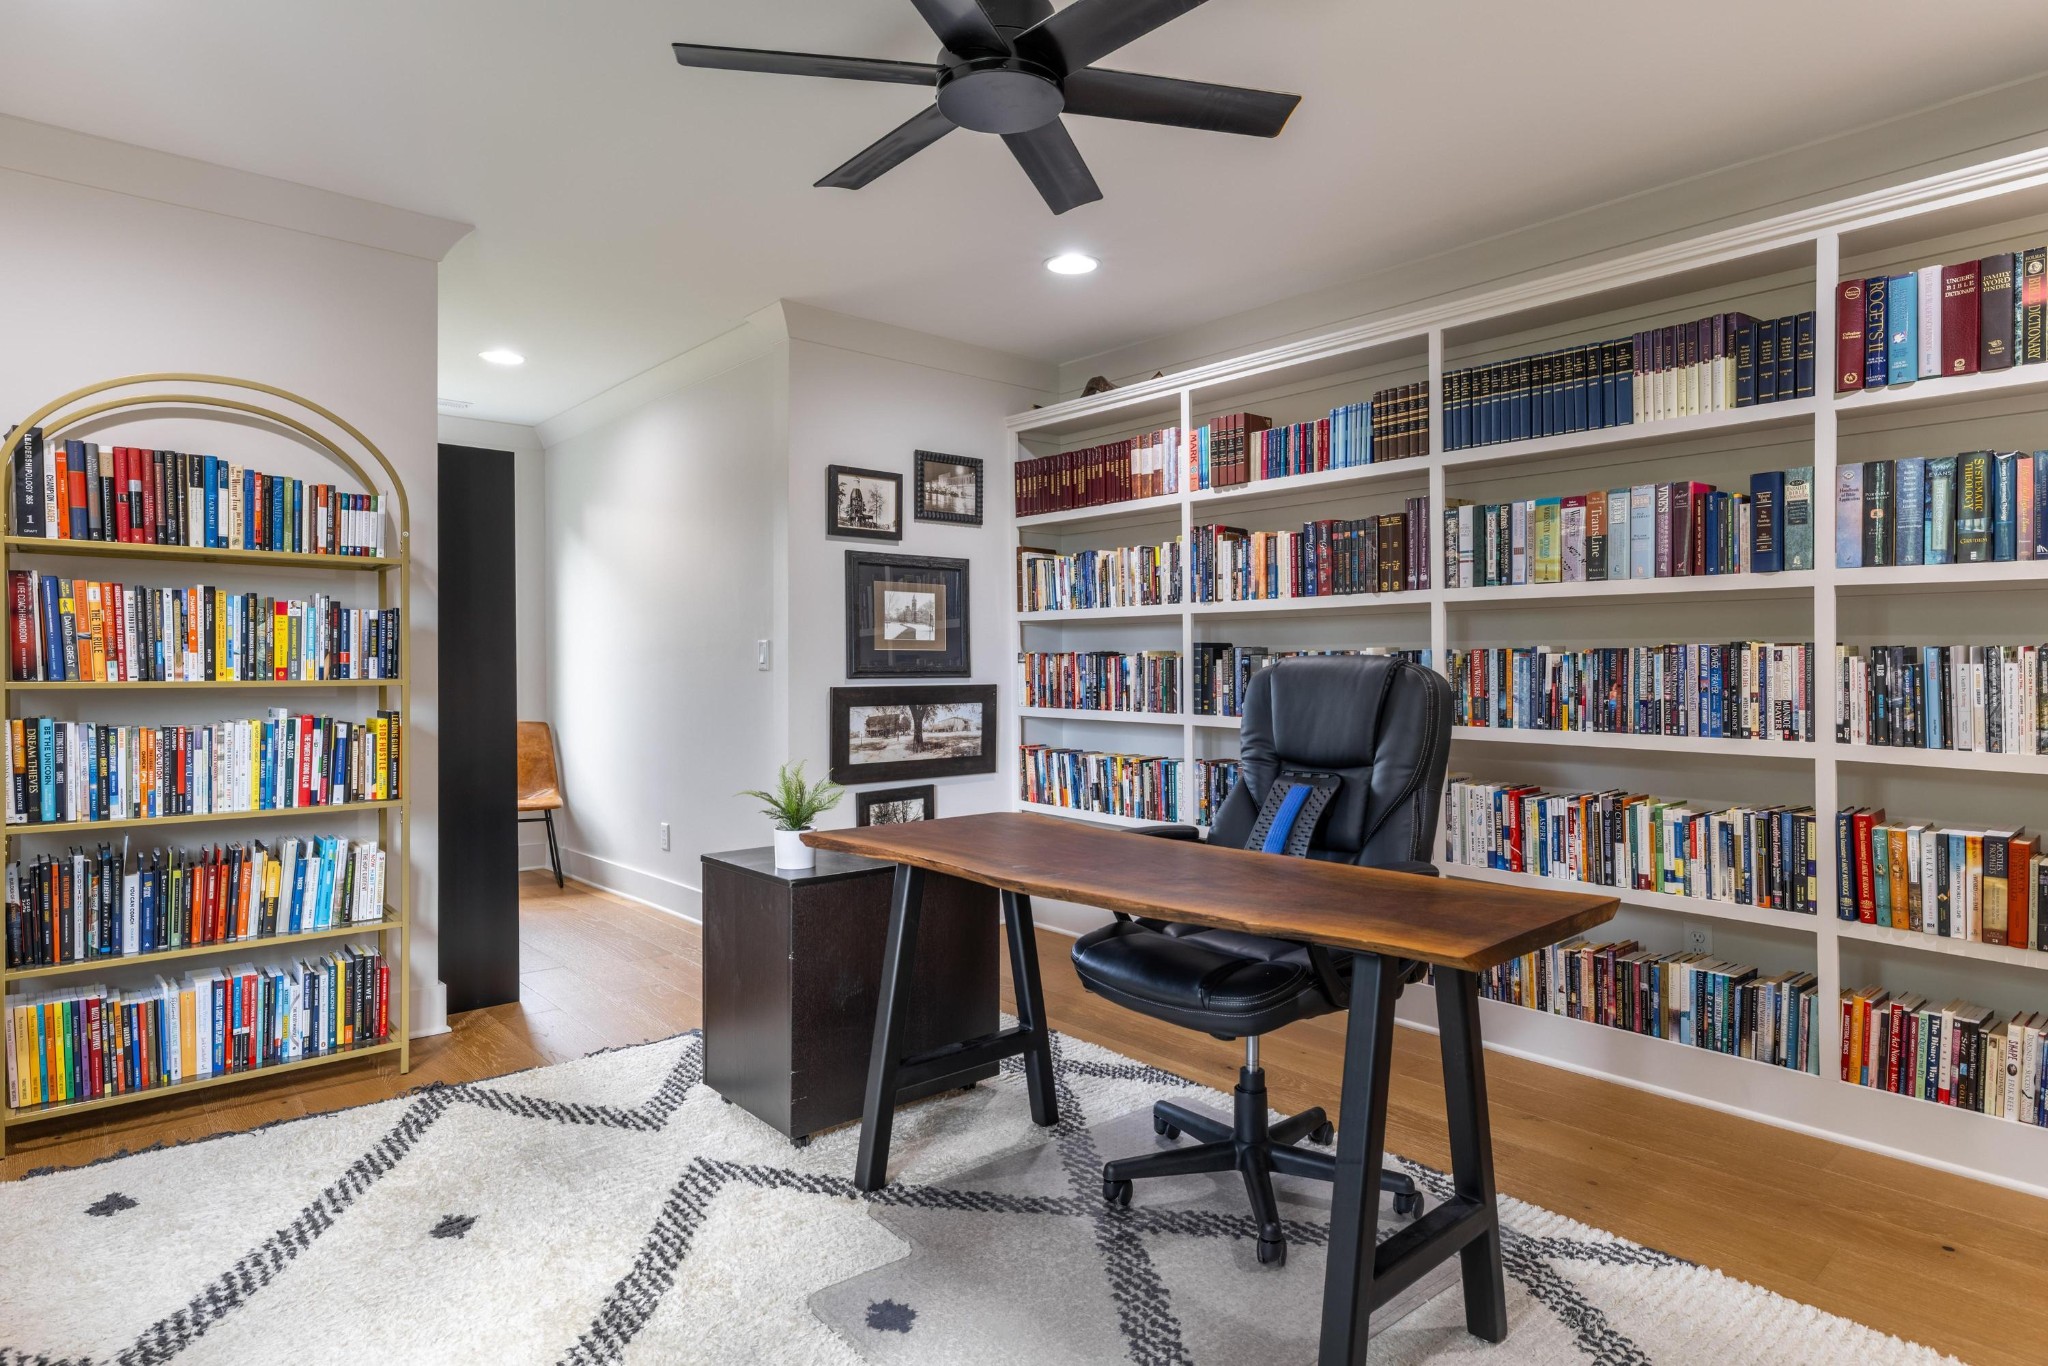
Home office with extensive built-in bookshelves, wooden desk, and black leather chair.
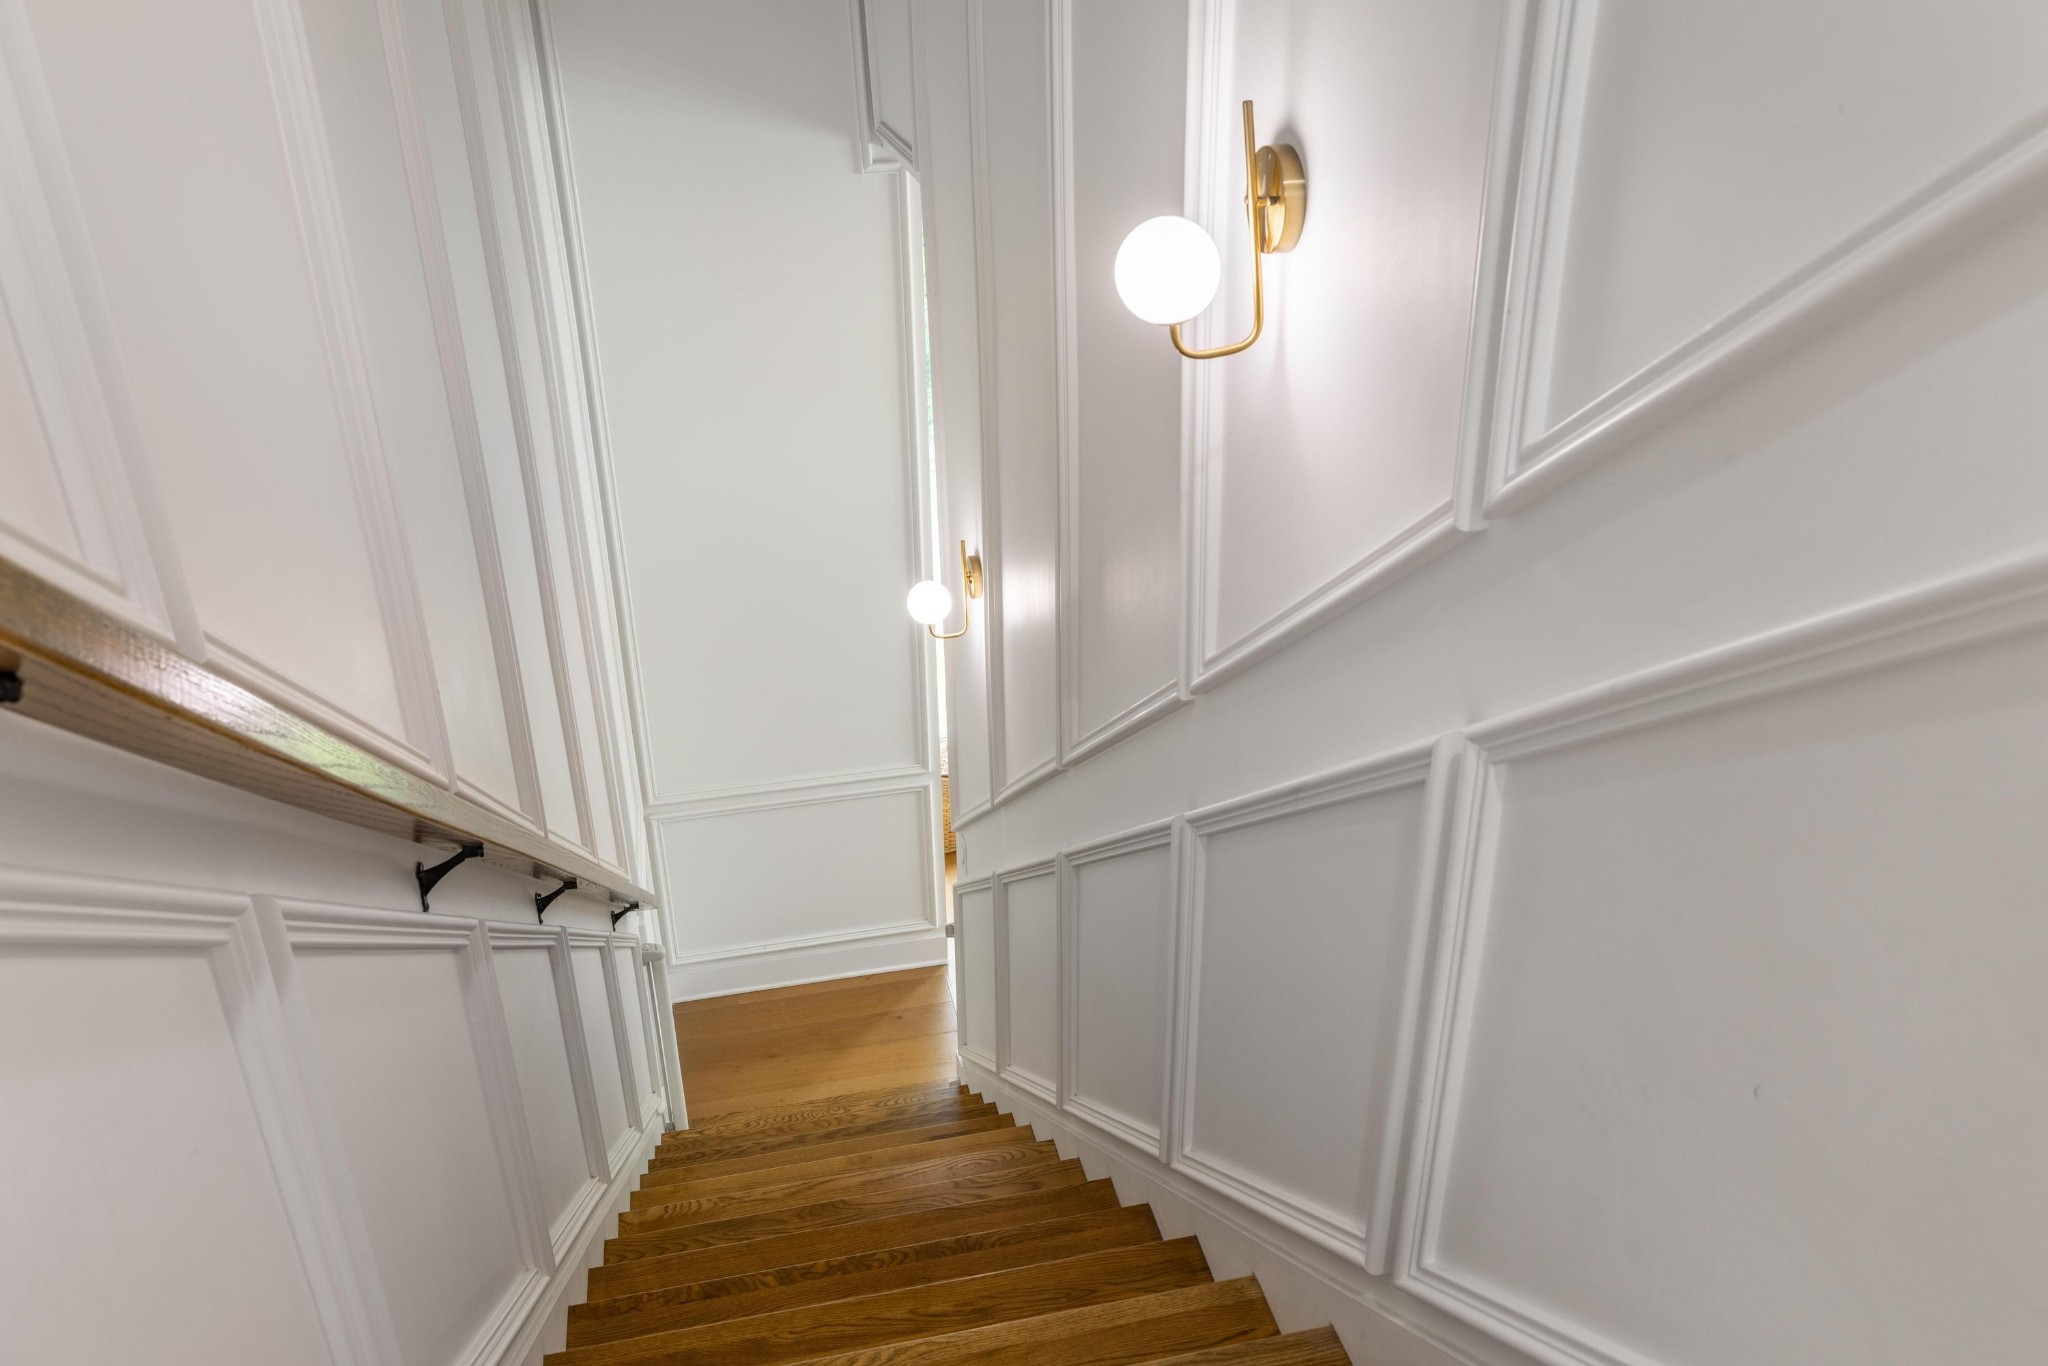
Wooden staircase with white paneled walls and brass globe sconces.
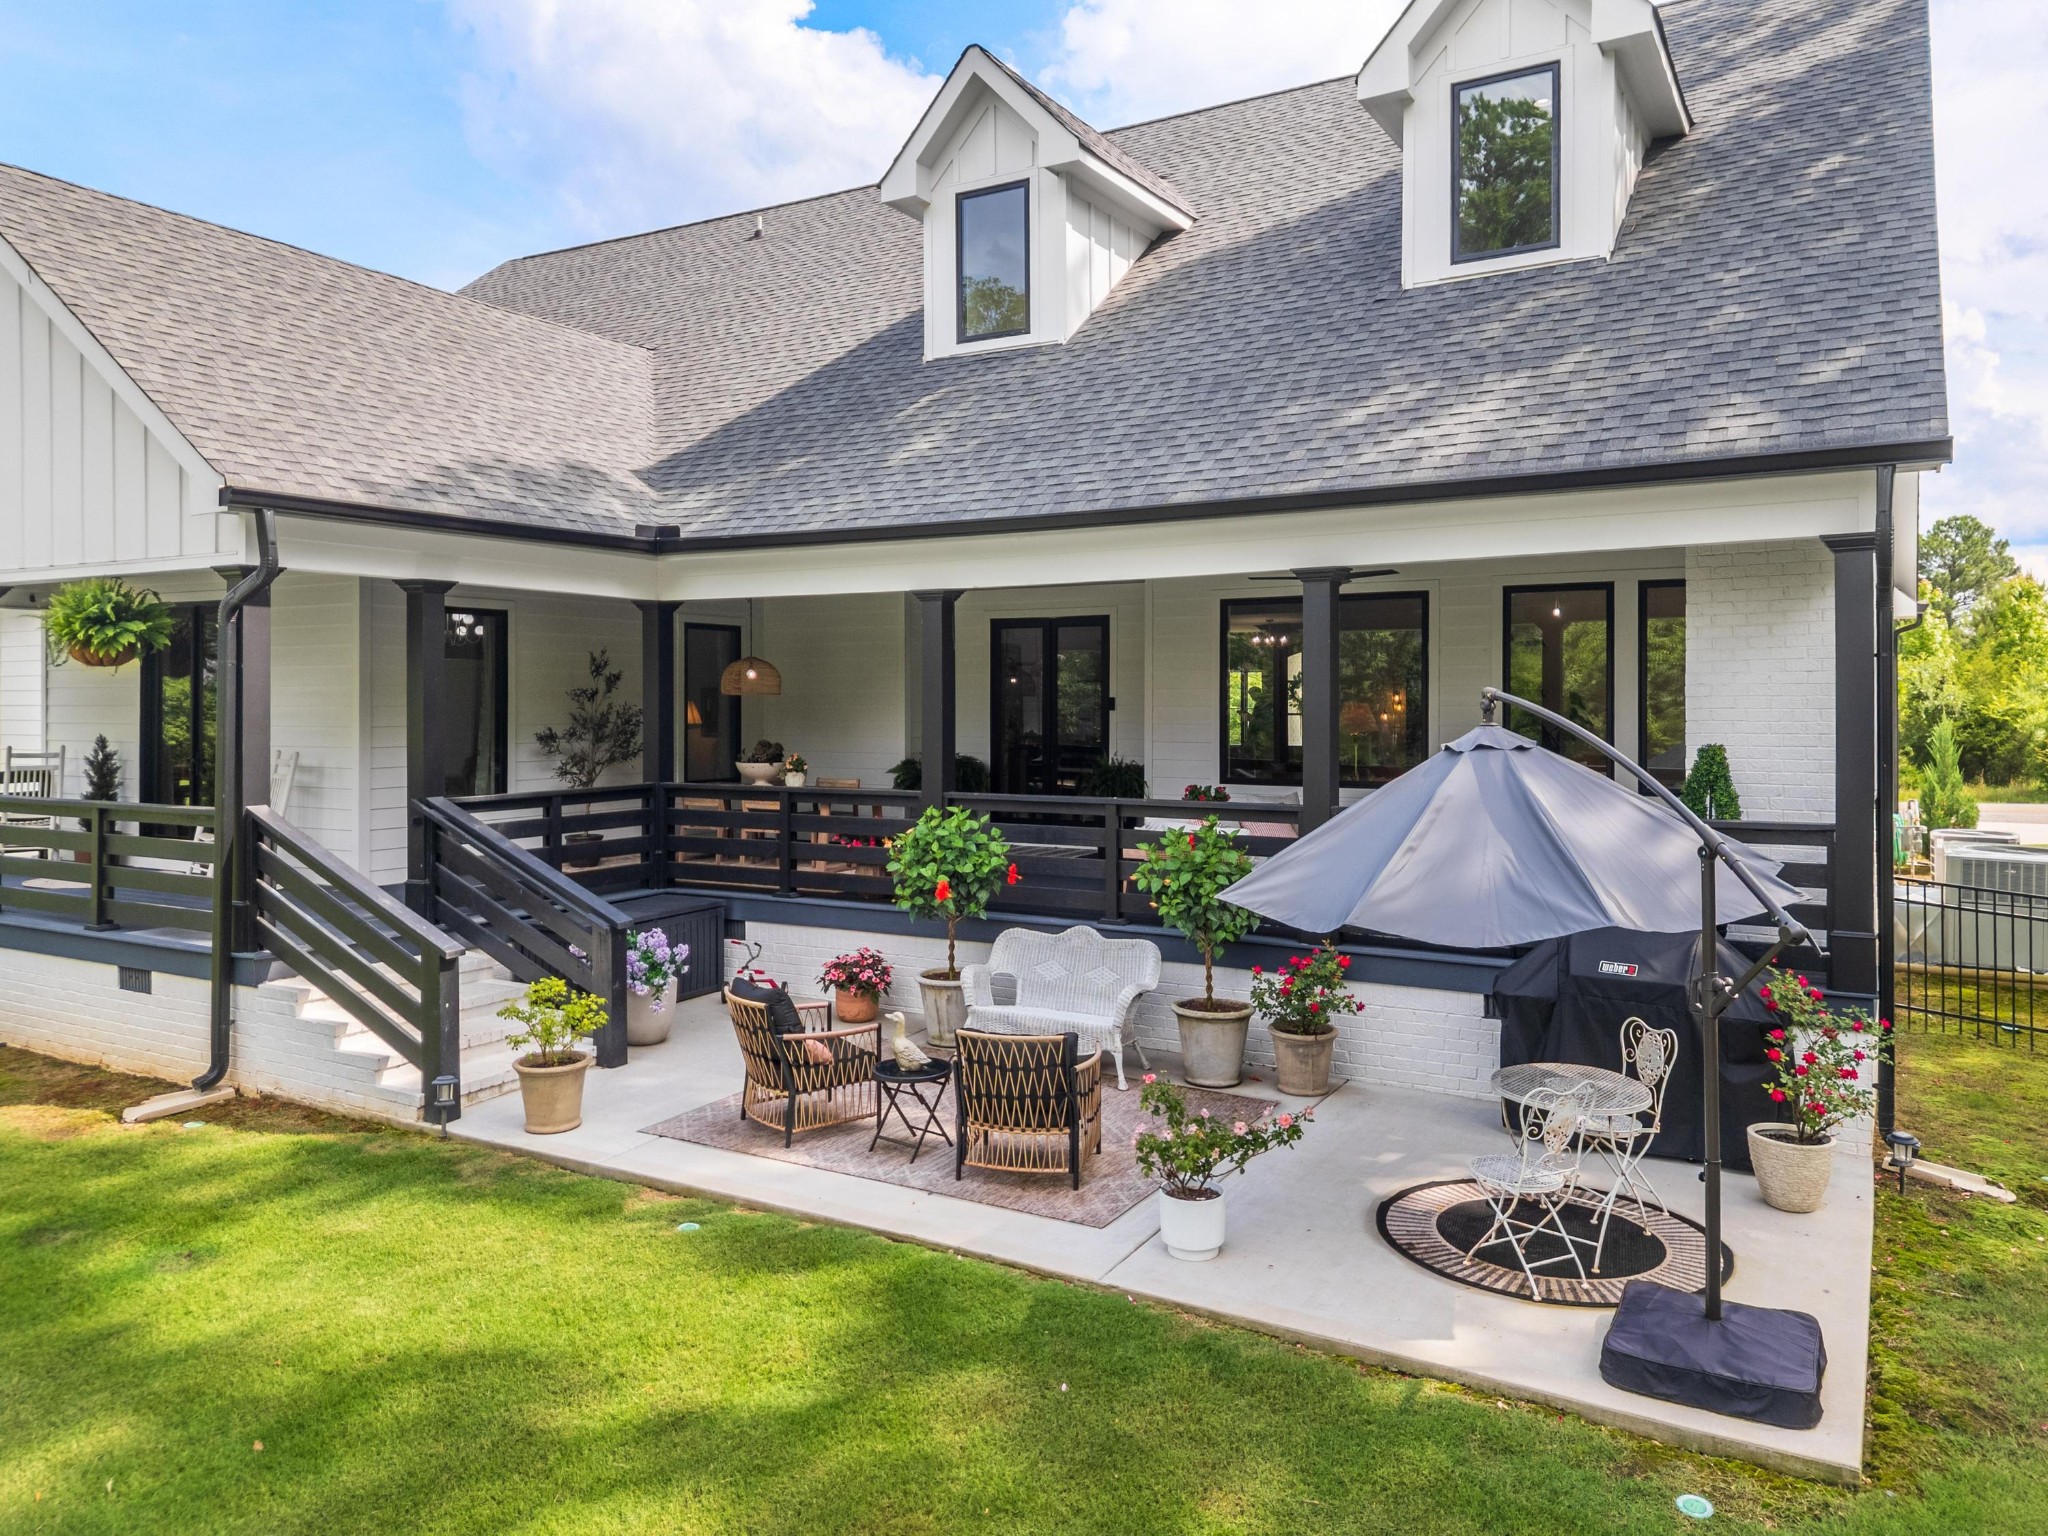
White house with covered rear porch and furnished patio, large umbrella, potted flowers, and lawn.
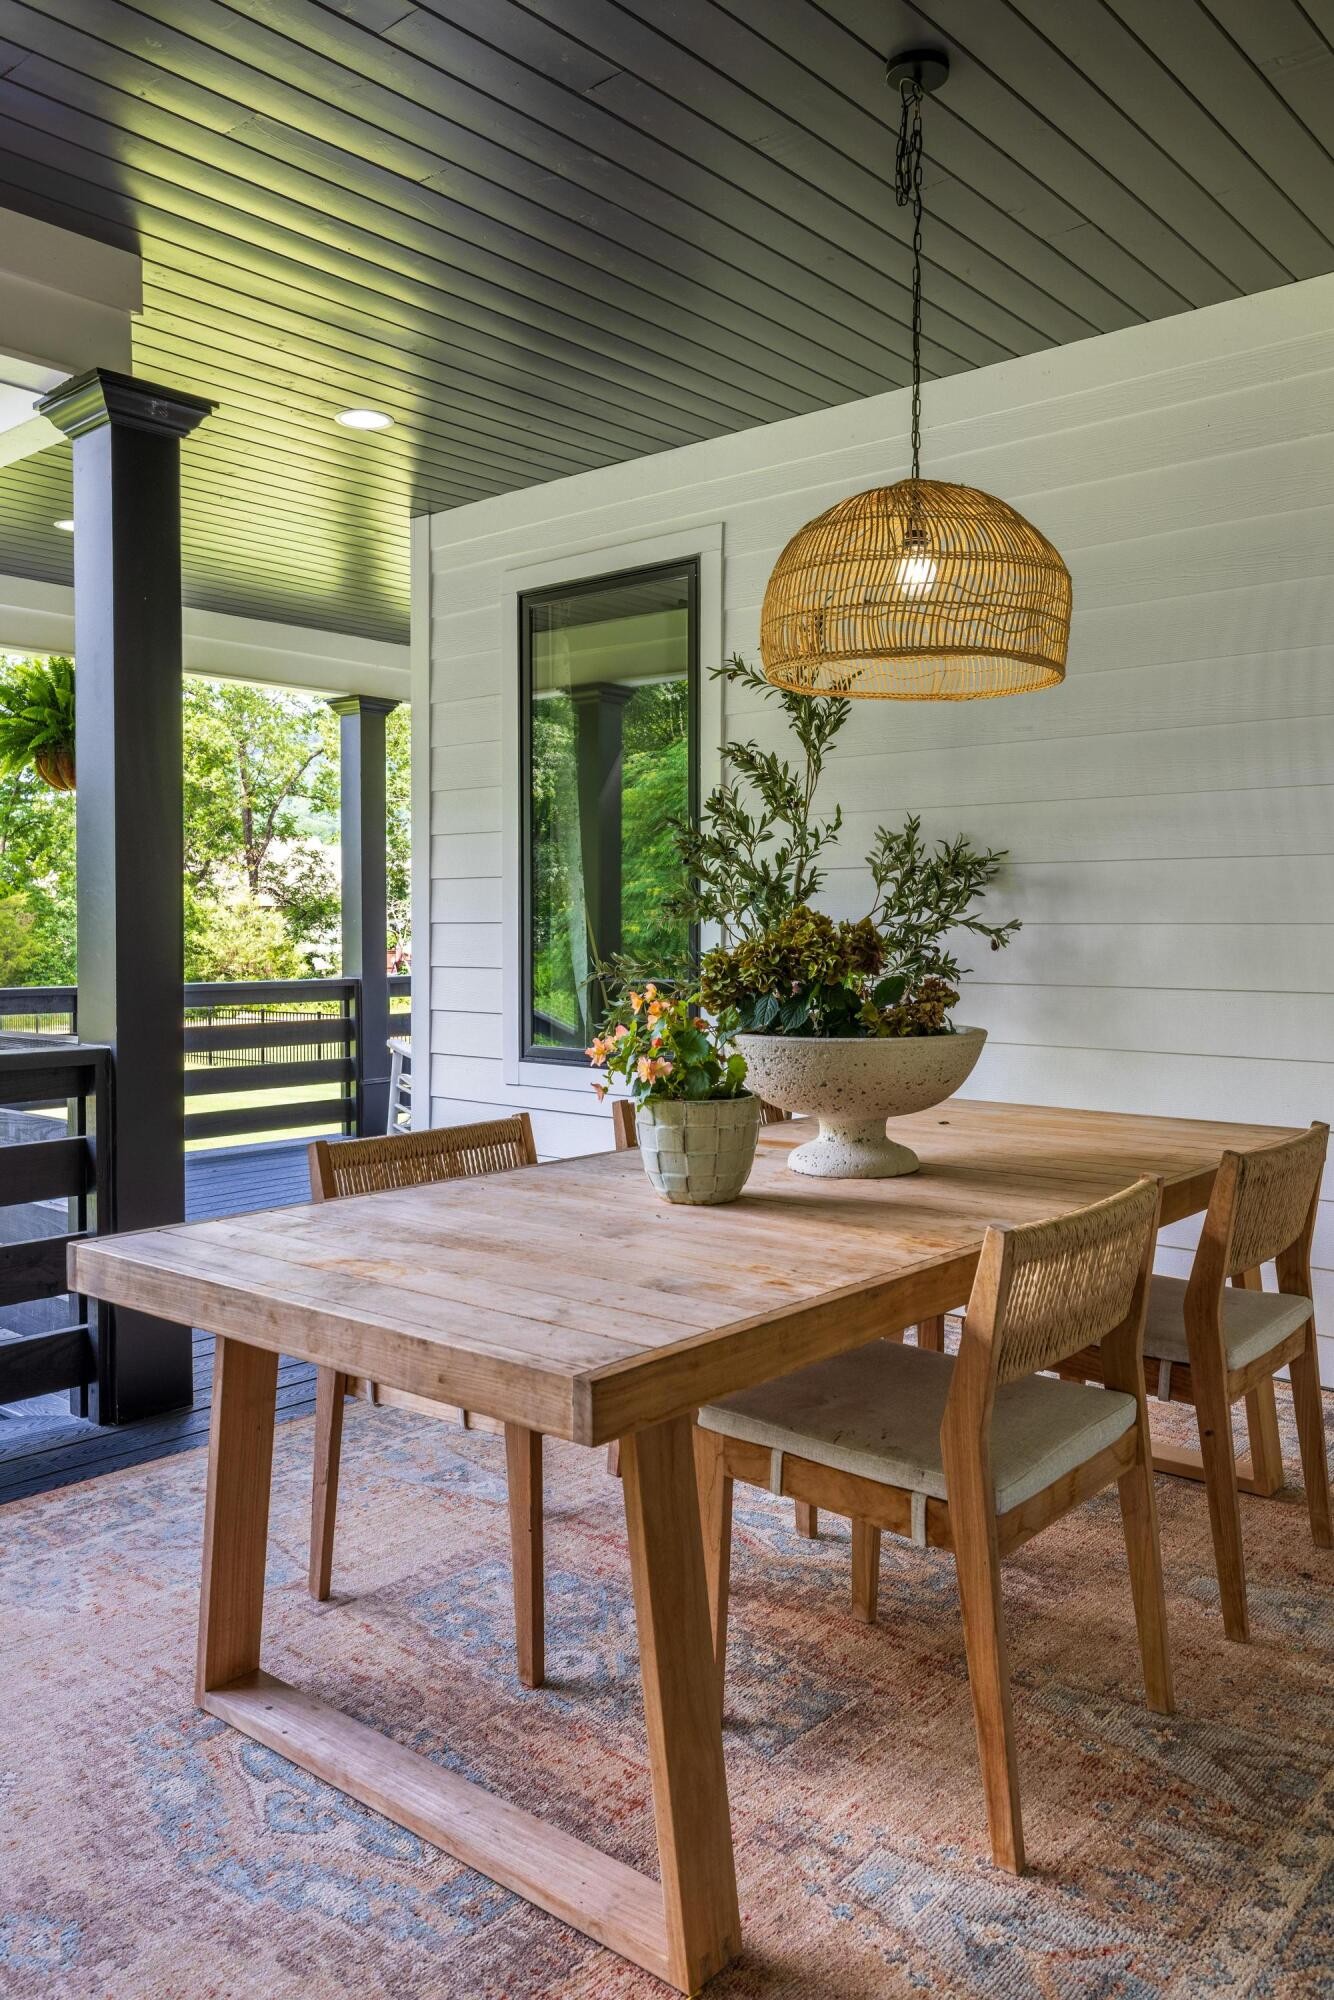
Covered porch dining area with a wooden table, woven pendant light, and potted plants.
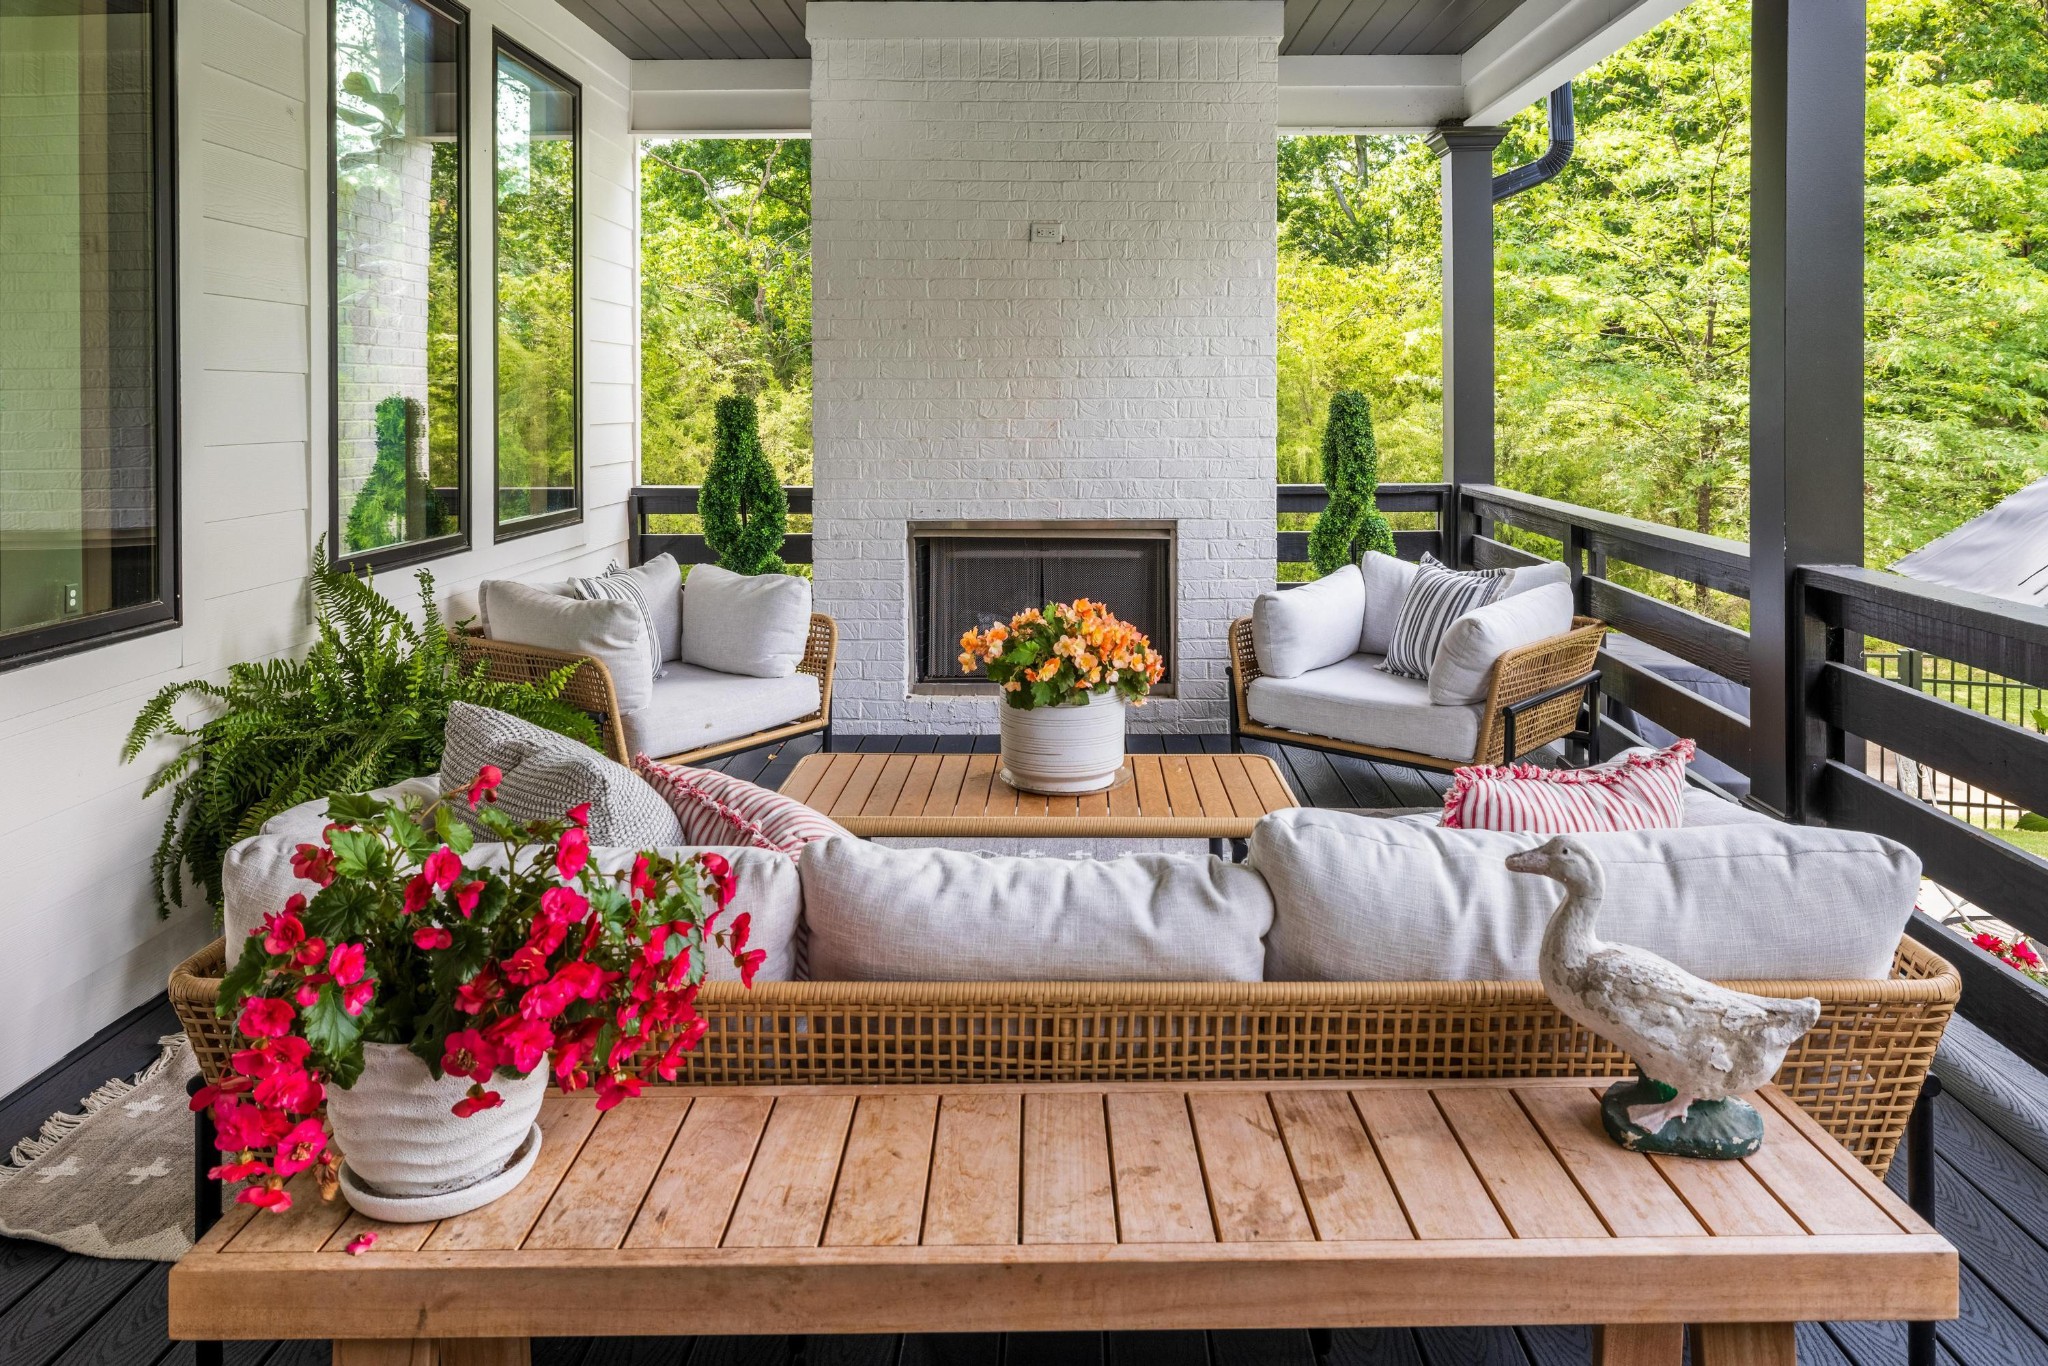
Covered deck seating area with a white brick fireplace, wicker sofas, and flower arrangements.
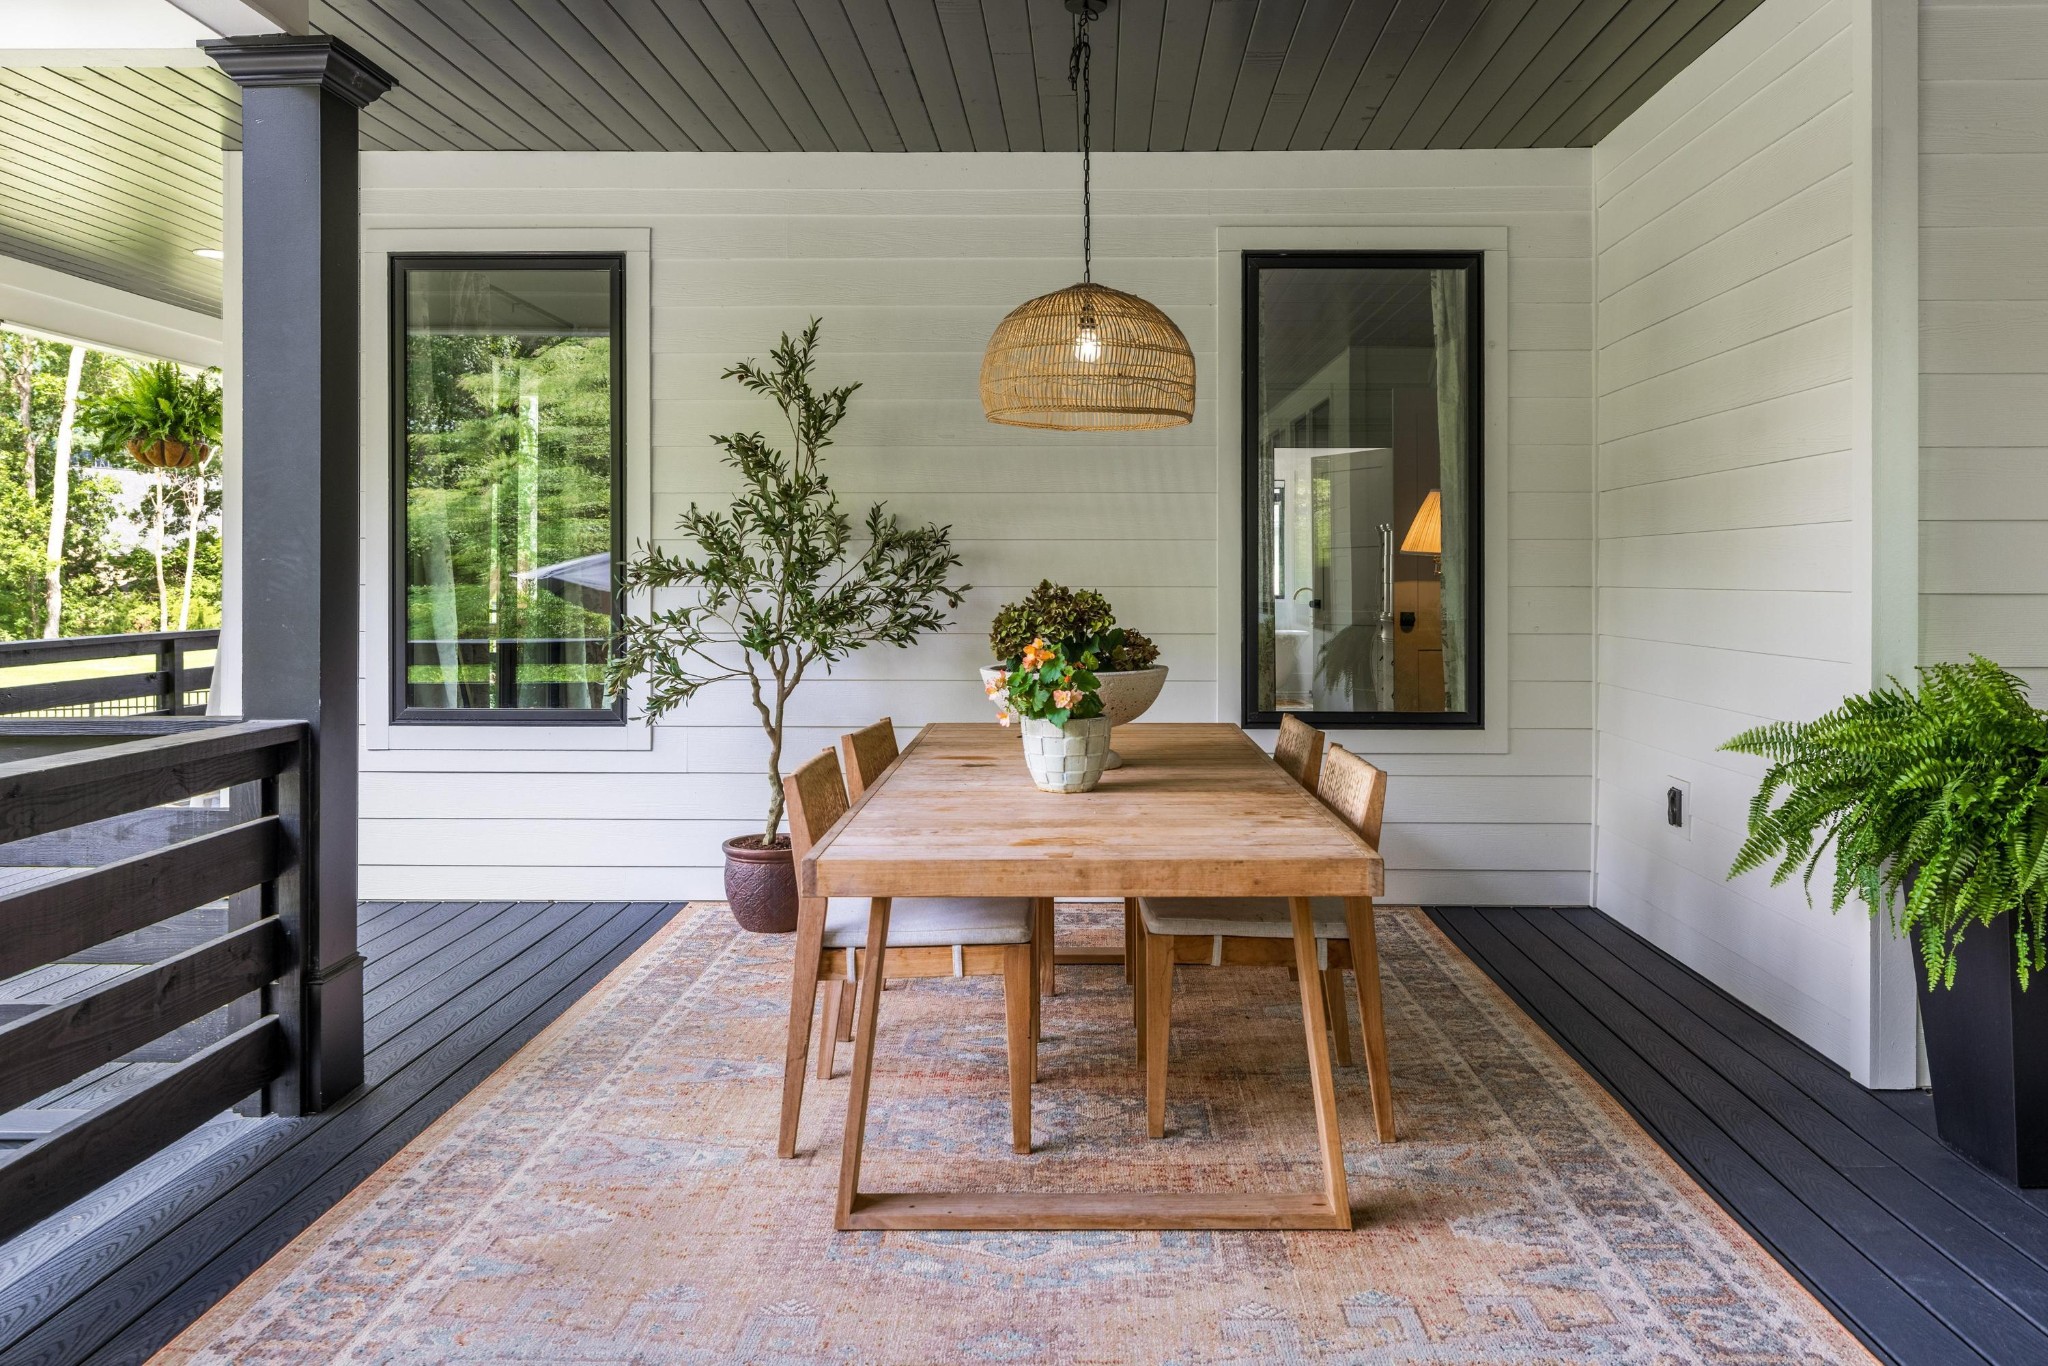
Covered porch dining area with a wooden table, patterned rug, potted plants, and woven pendant light.
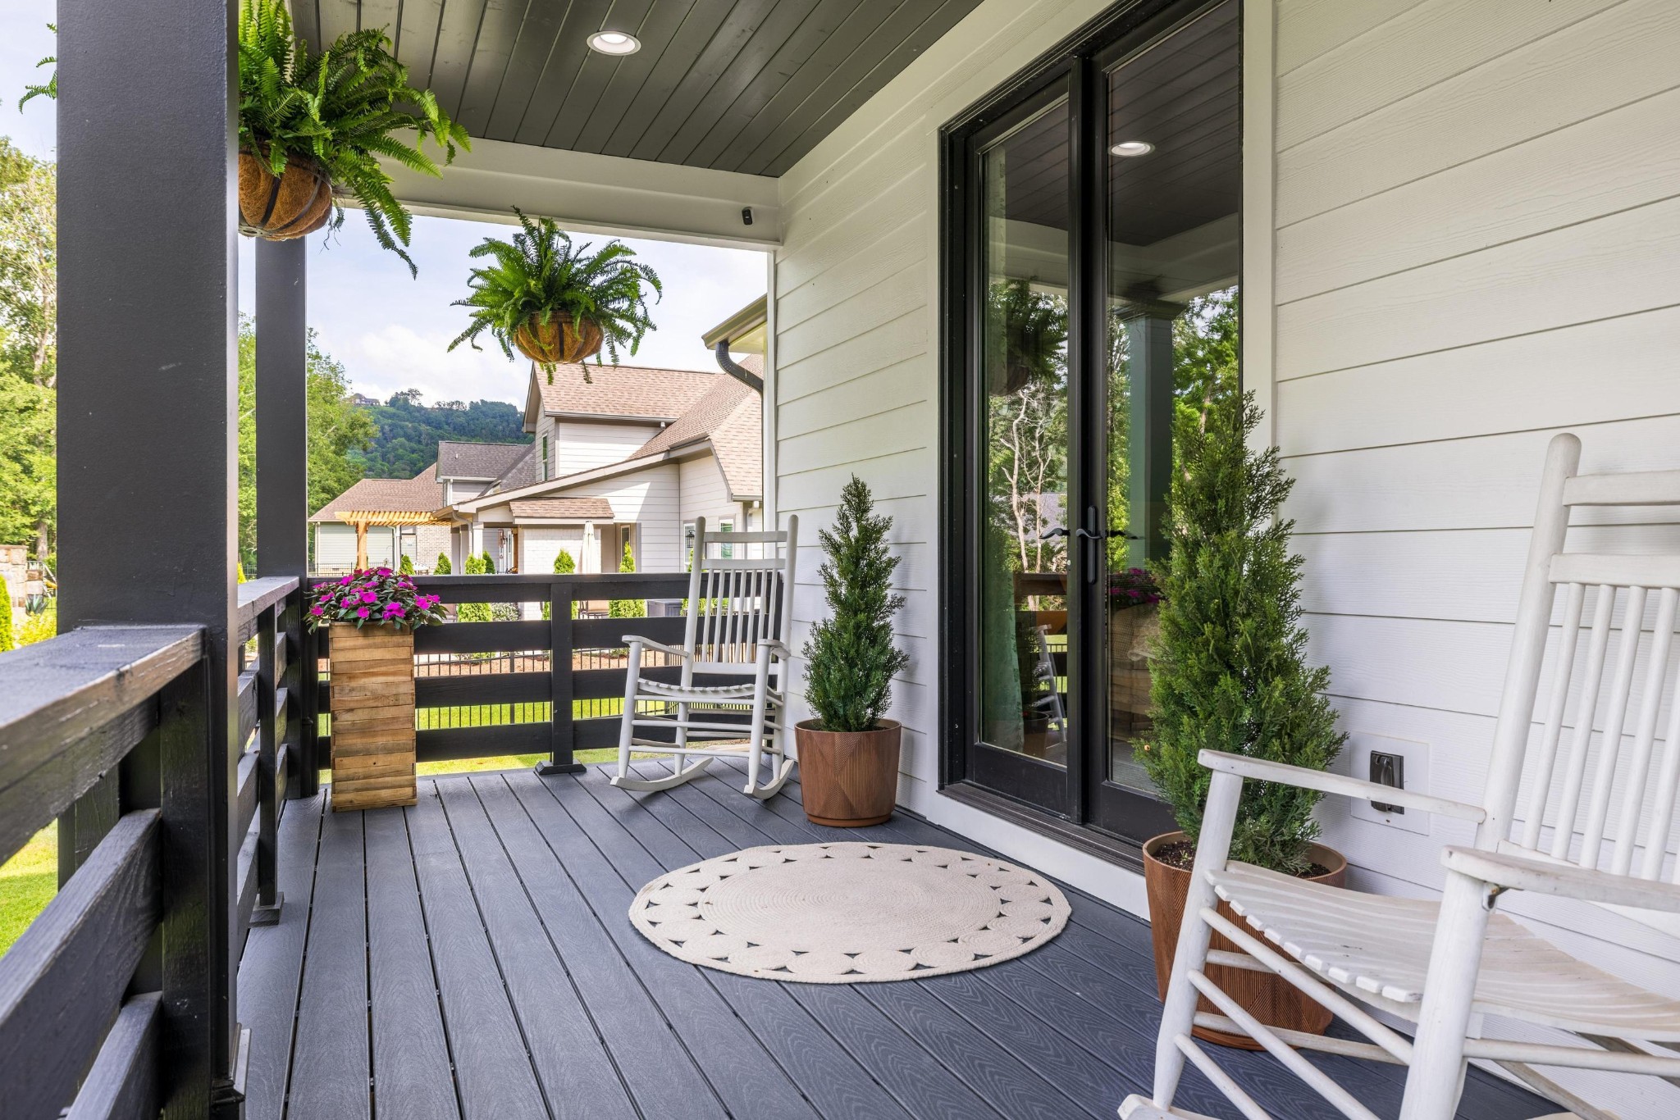
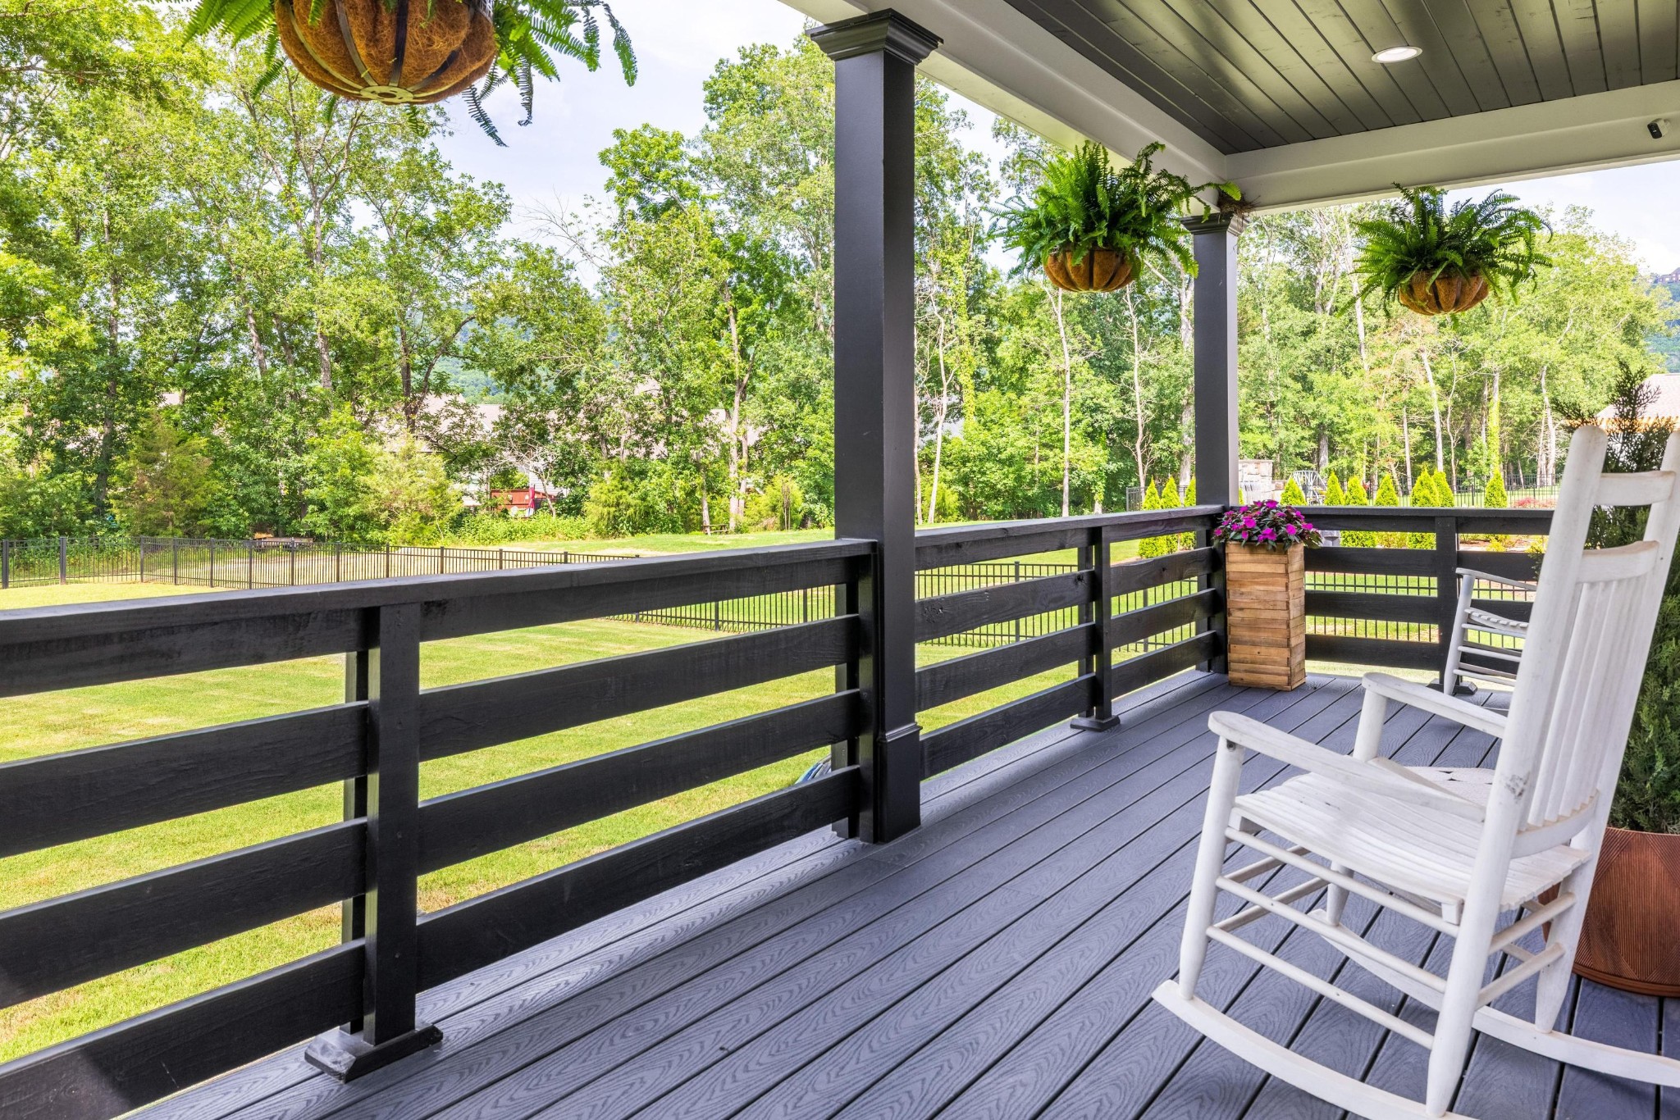
Covered porch with white rocking chairs, hanging ferns, and a wooded hillside view.
Covered porch with white rocking chairs overlooking a fenced lawn and leafy trees.
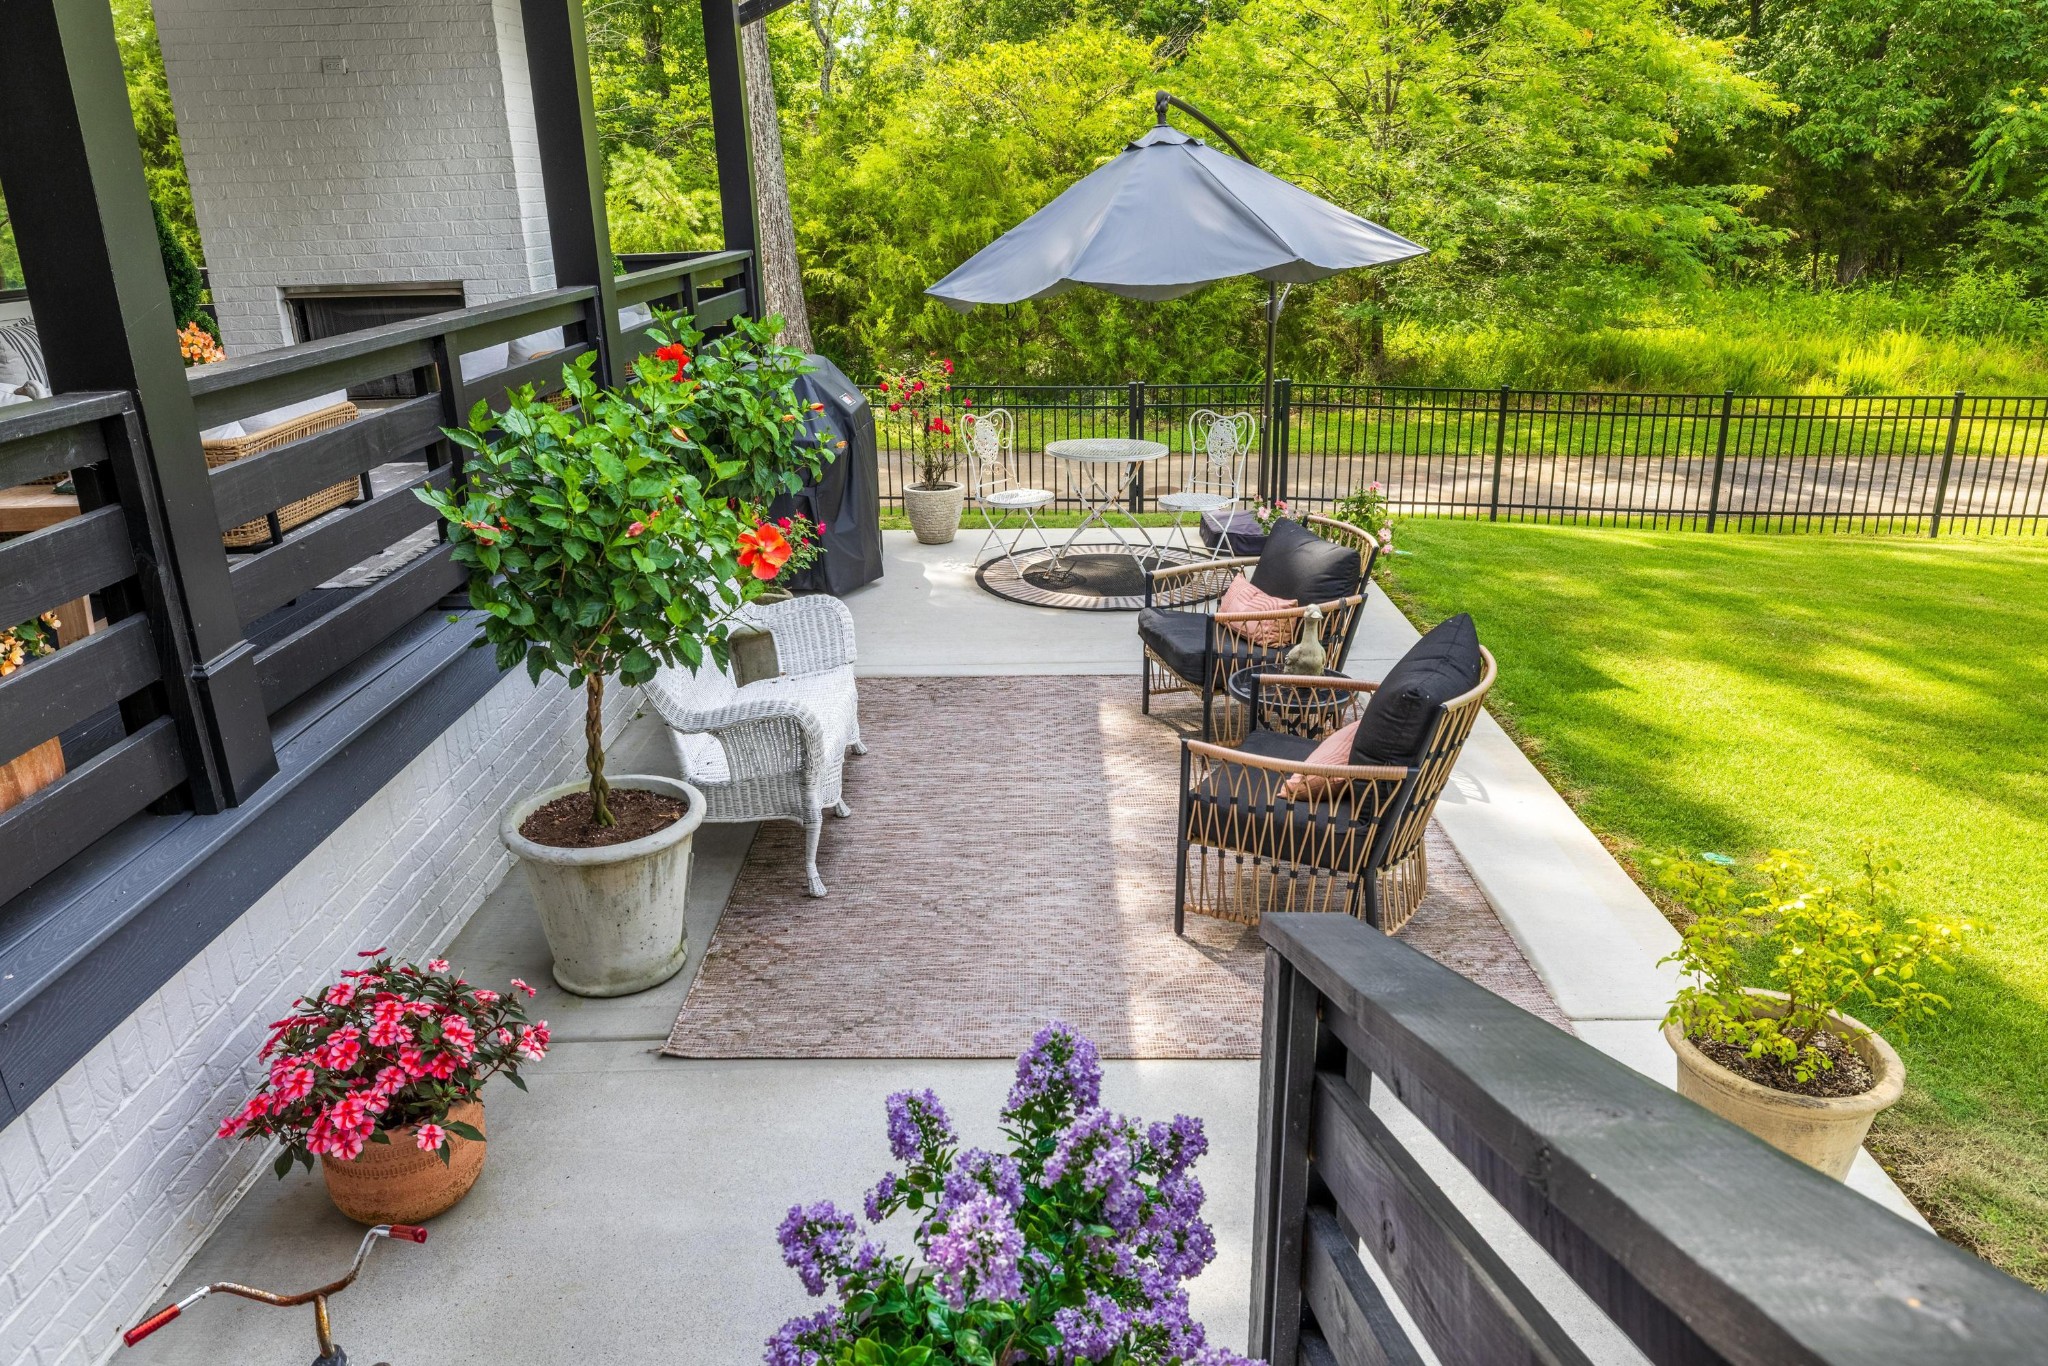
Furnished patio with wicker chairs, a large umbrella, colorful potted flowers, and a green lawn.
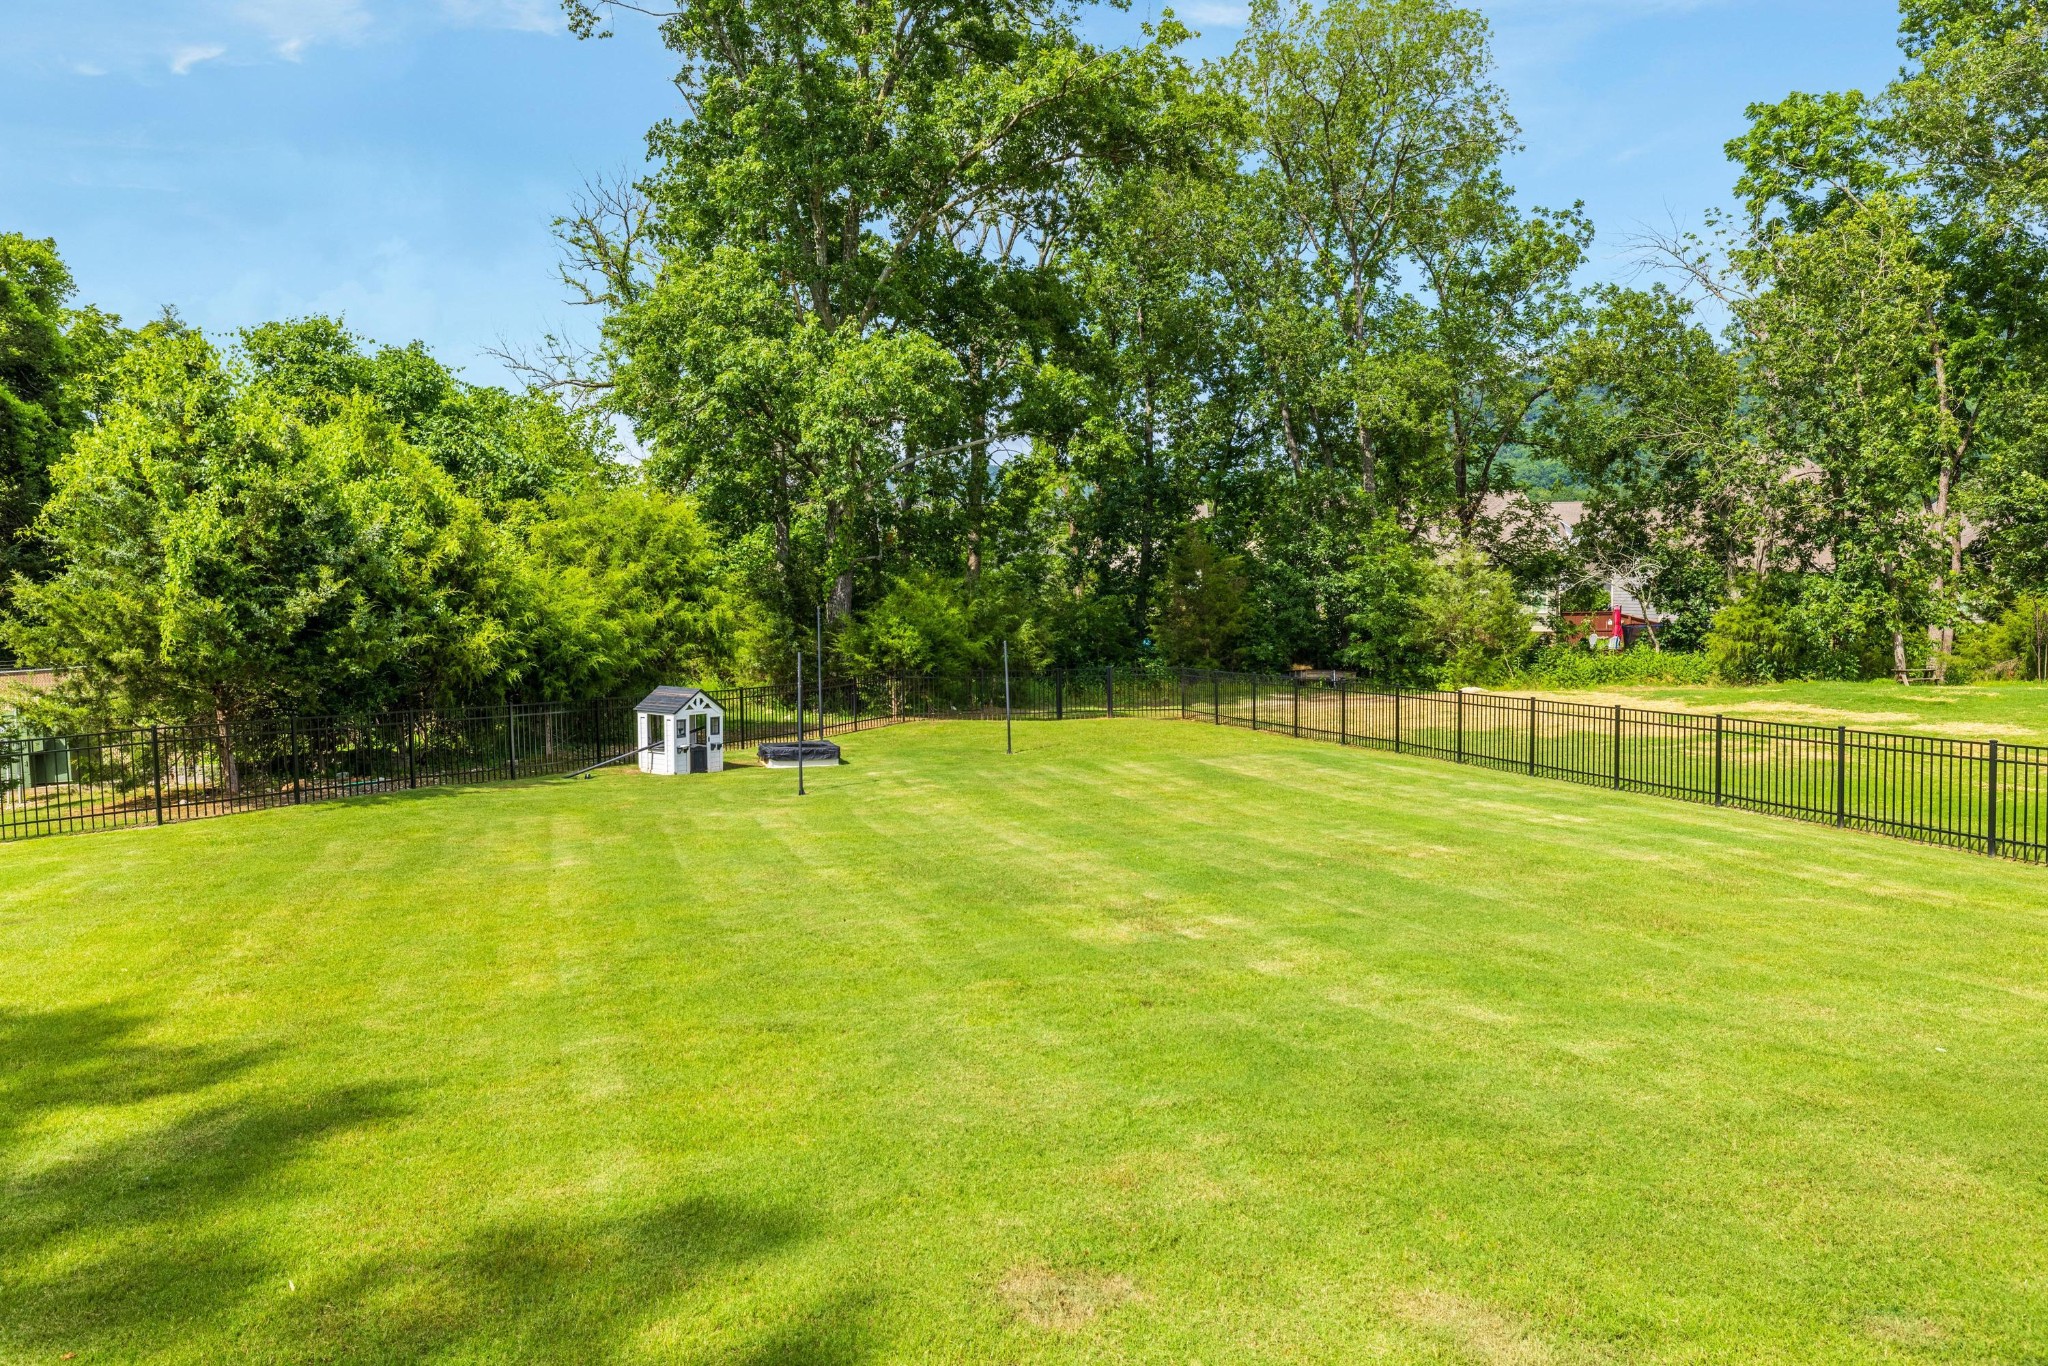
Fenced backyard with a wide lawn, mature trees, a small playhouse, and a trampoline.
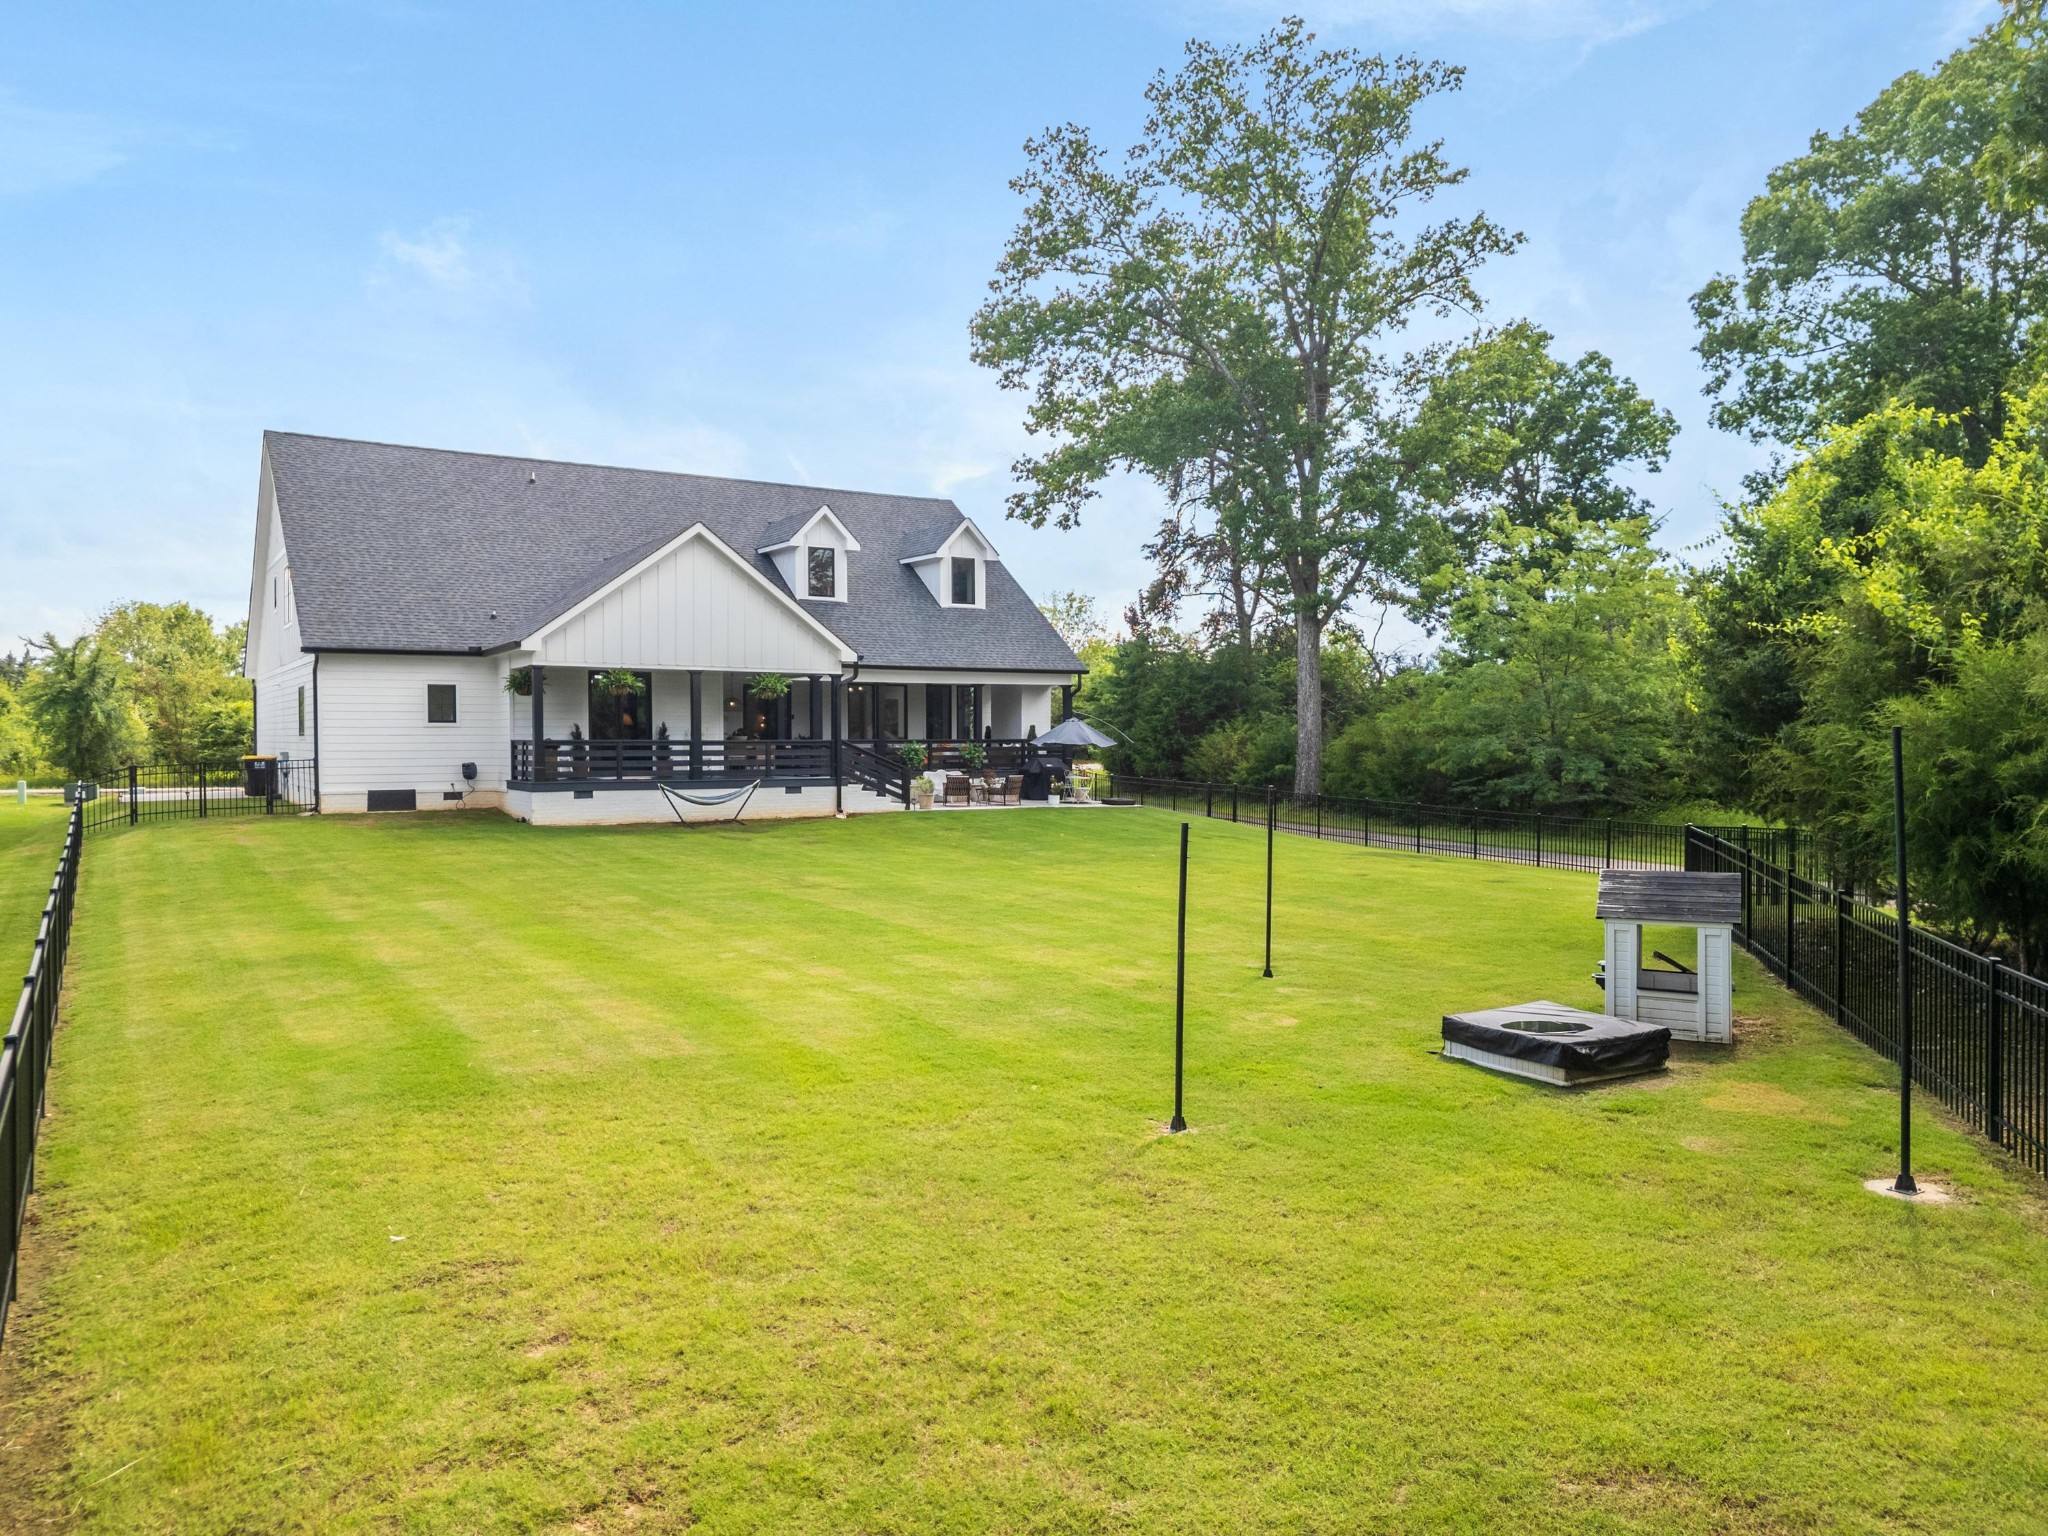
White house with a covered rear porch overlooking a broad fenced lawn and hammock.
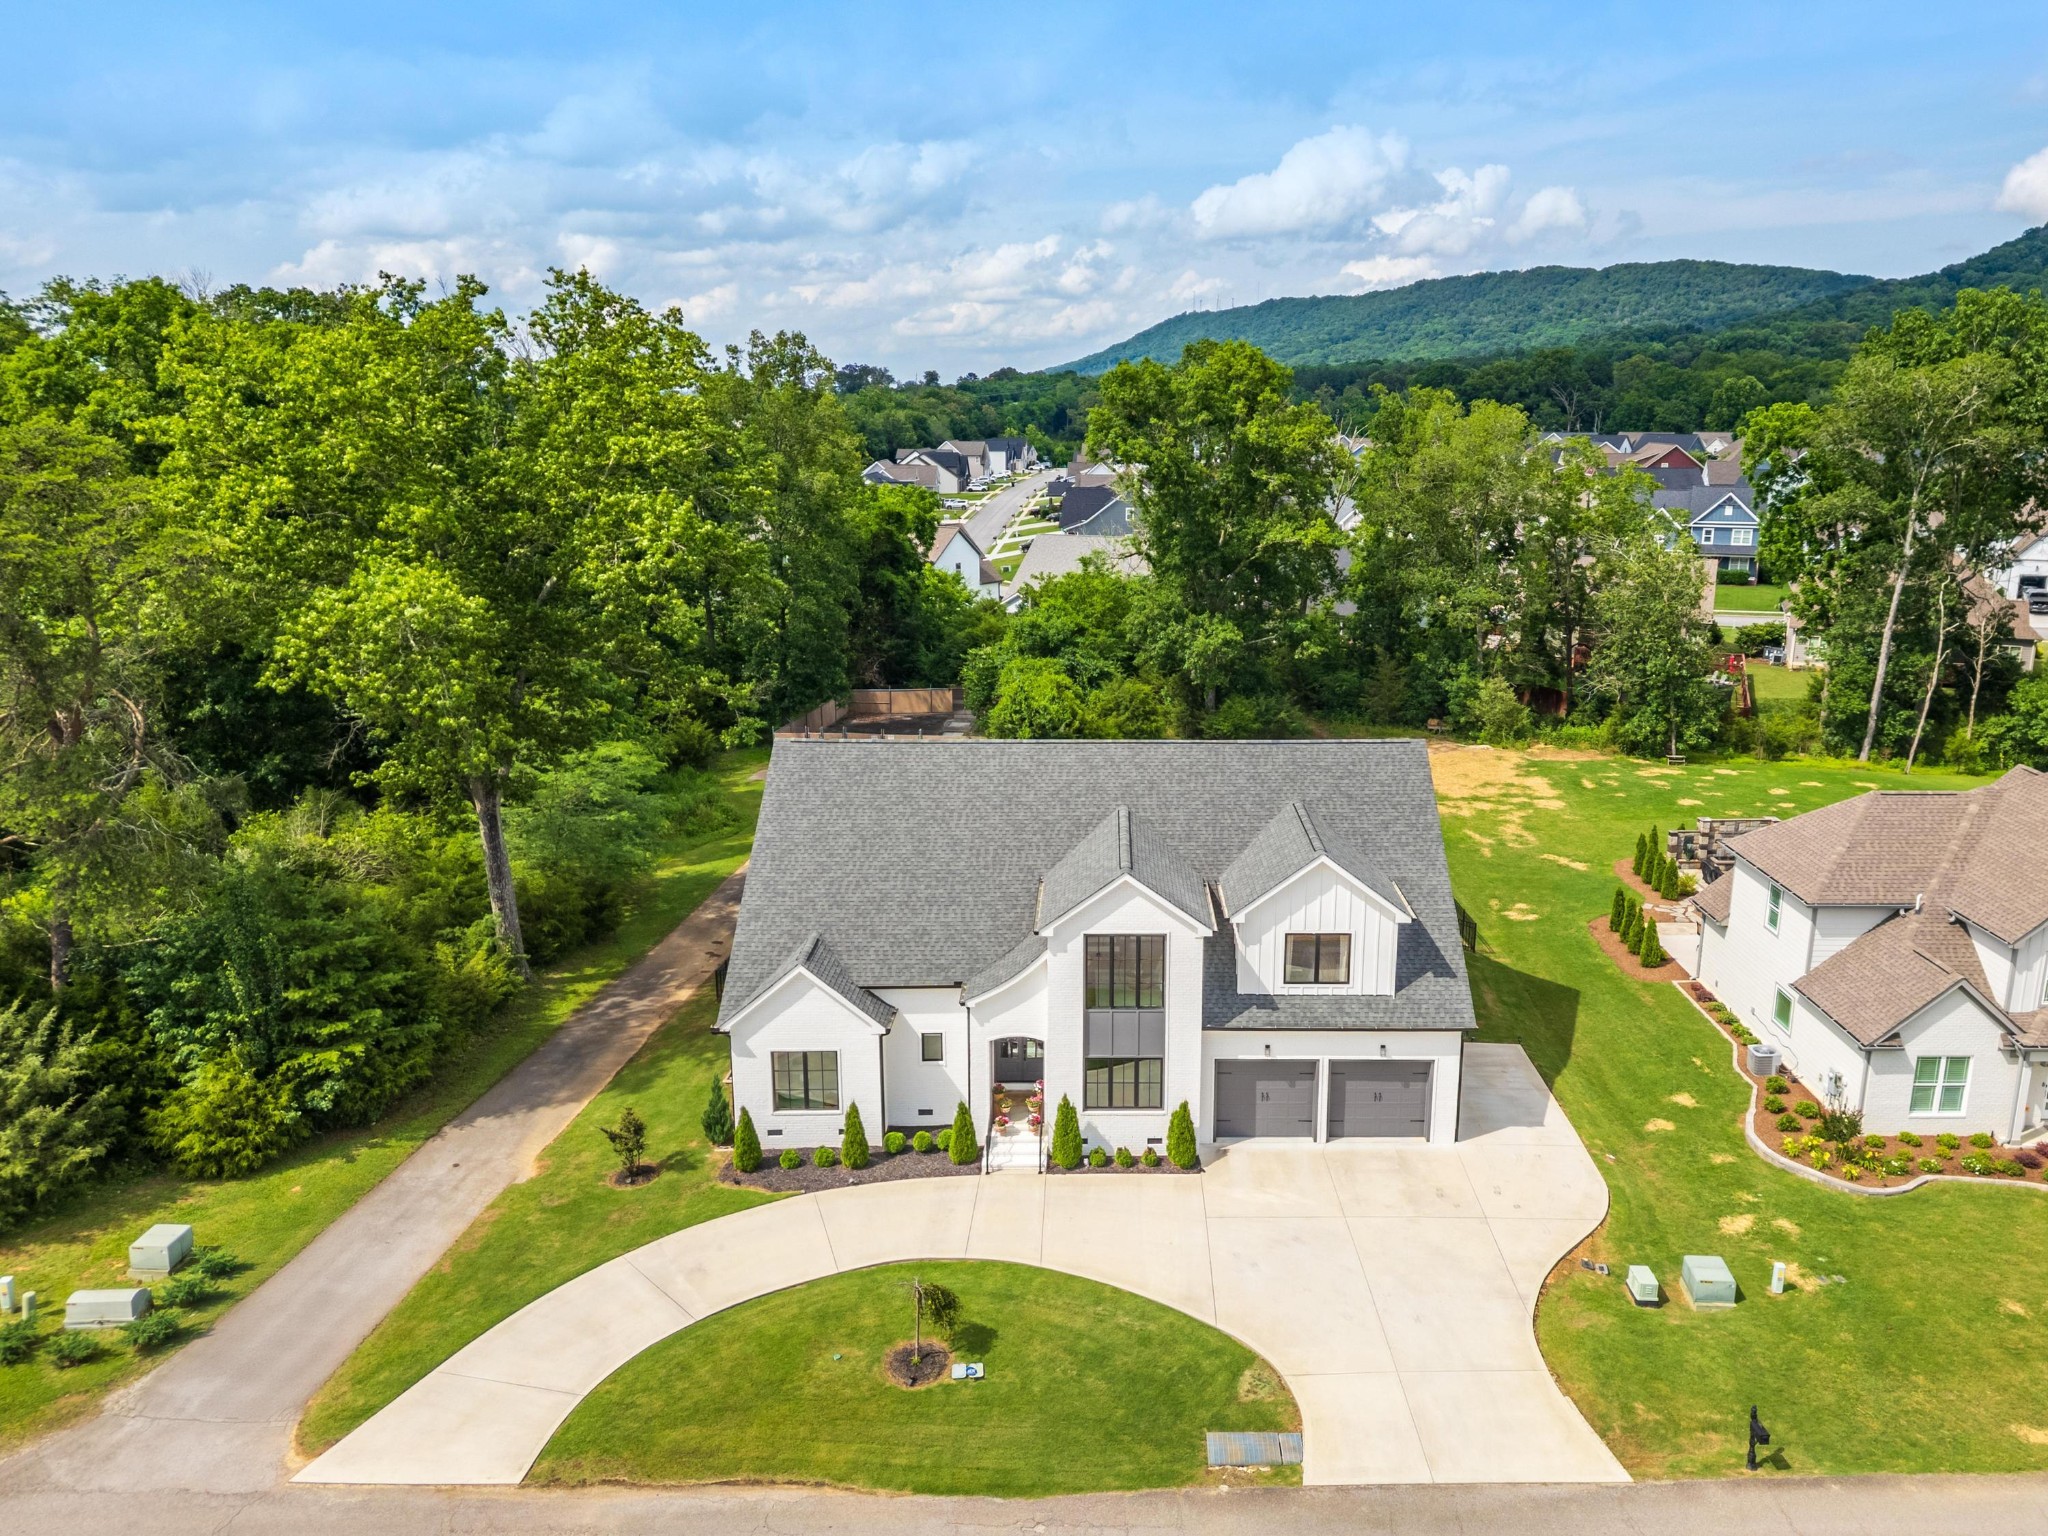
Aerial view of a white house with a gray roof, double garage, and curved driveway, backed by trees and a wooded ridge.
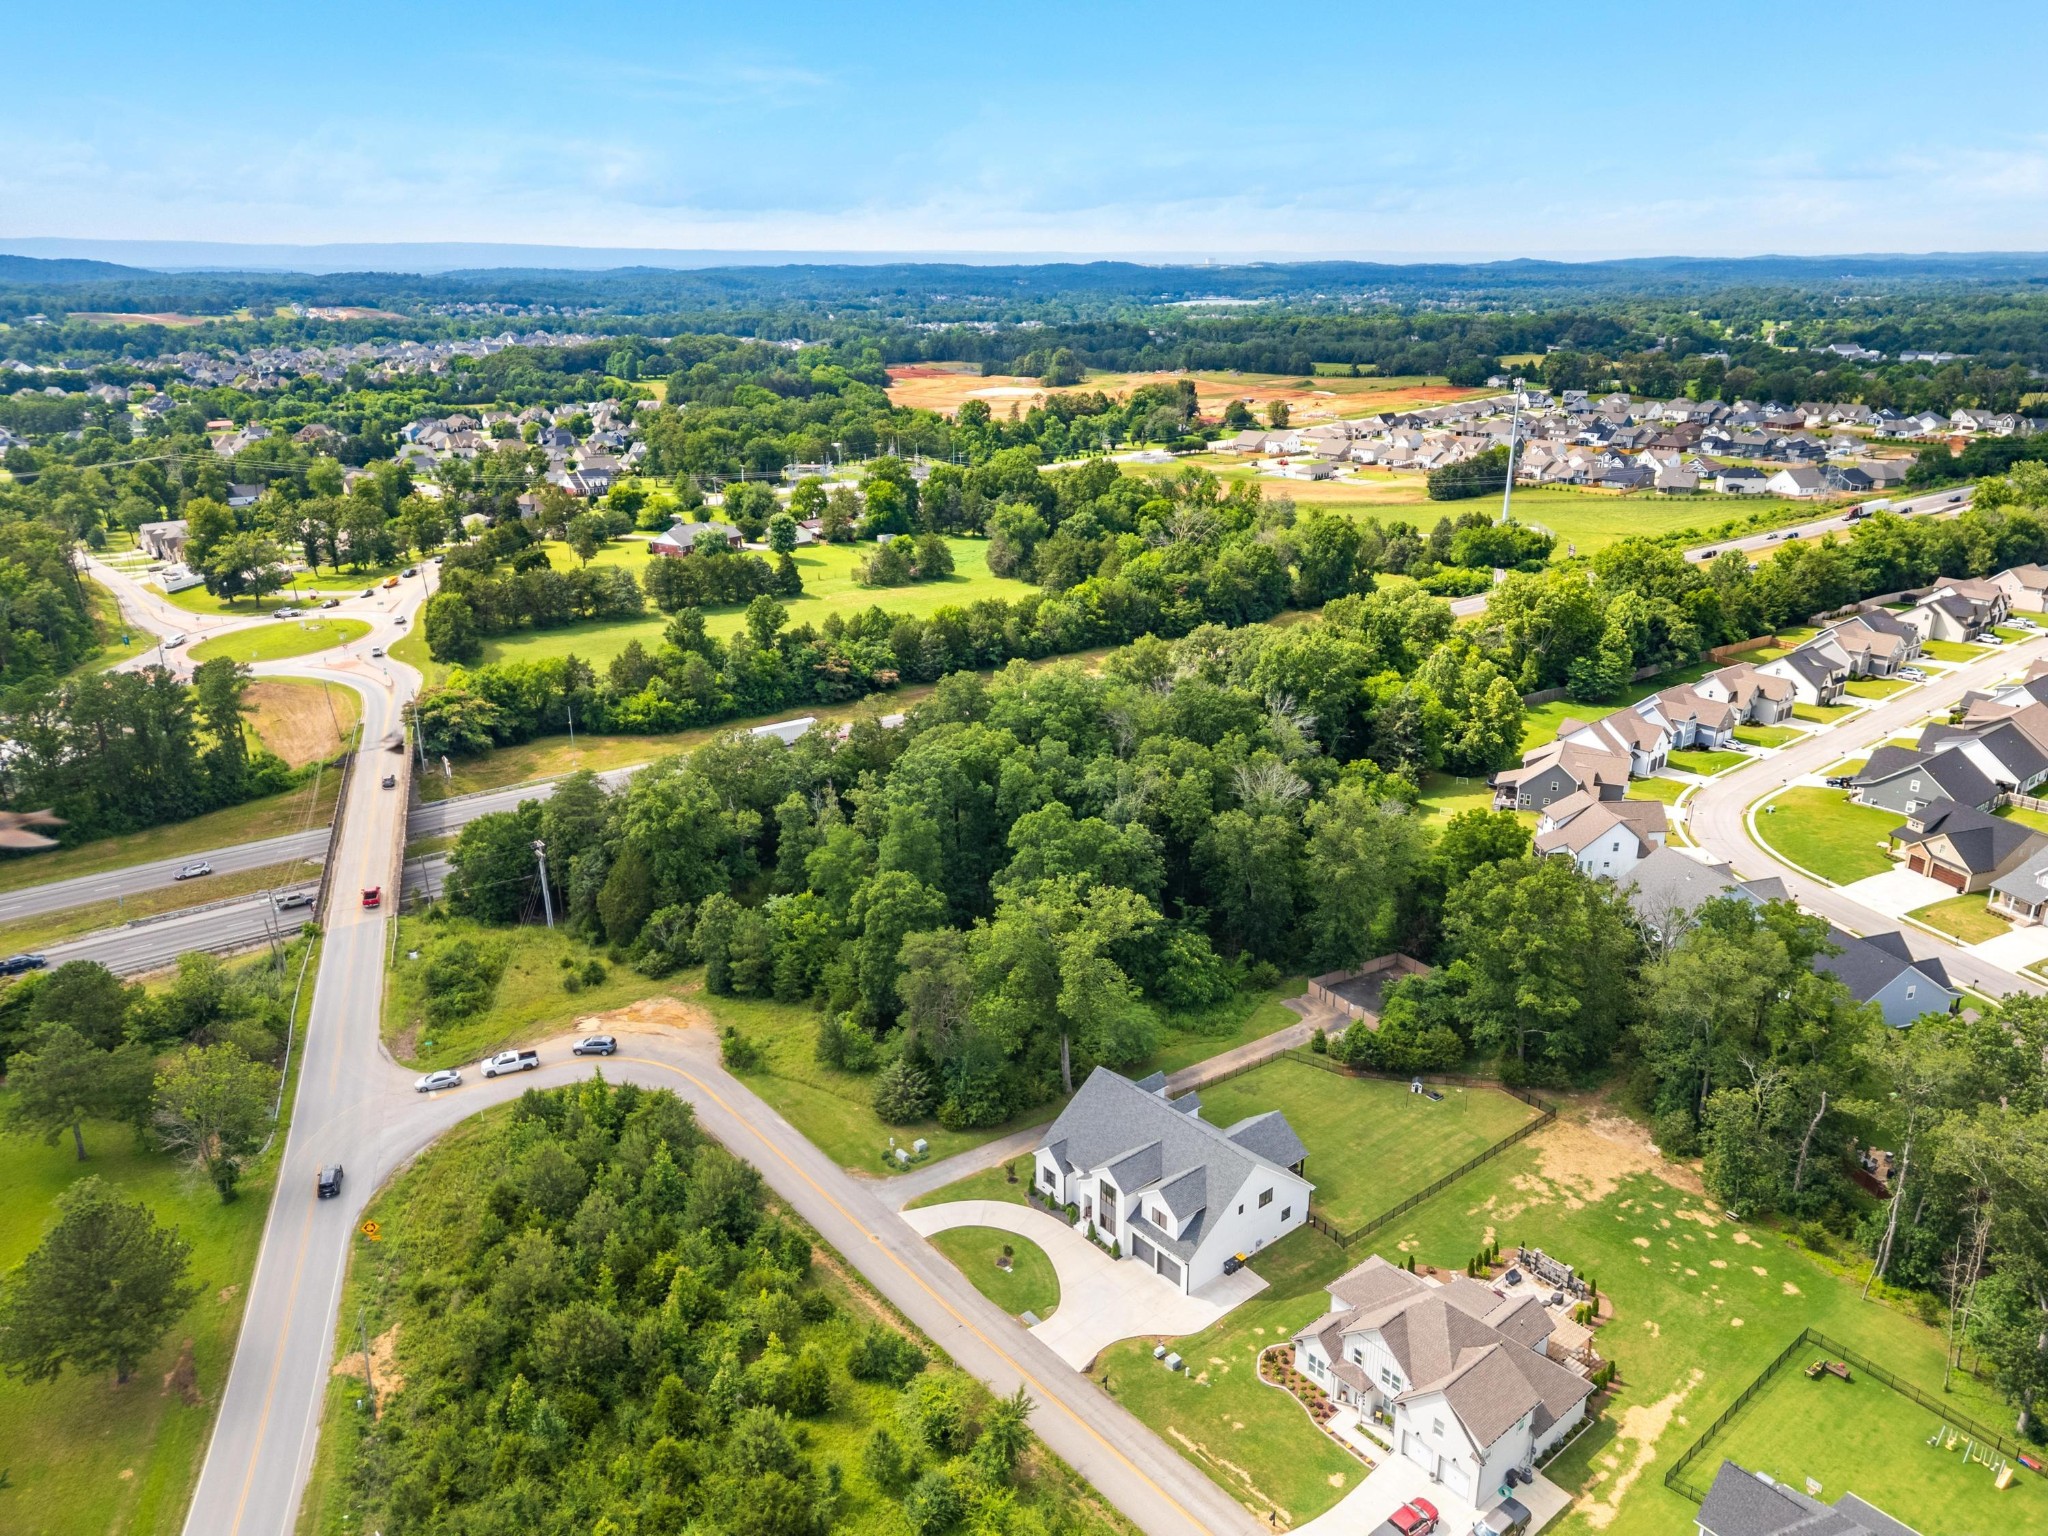
Aerial view of a residential subdivision beside wooded hills and a highway.
Aerial view of a white home beside wooded land, neighborhood homes, and connecting roads.
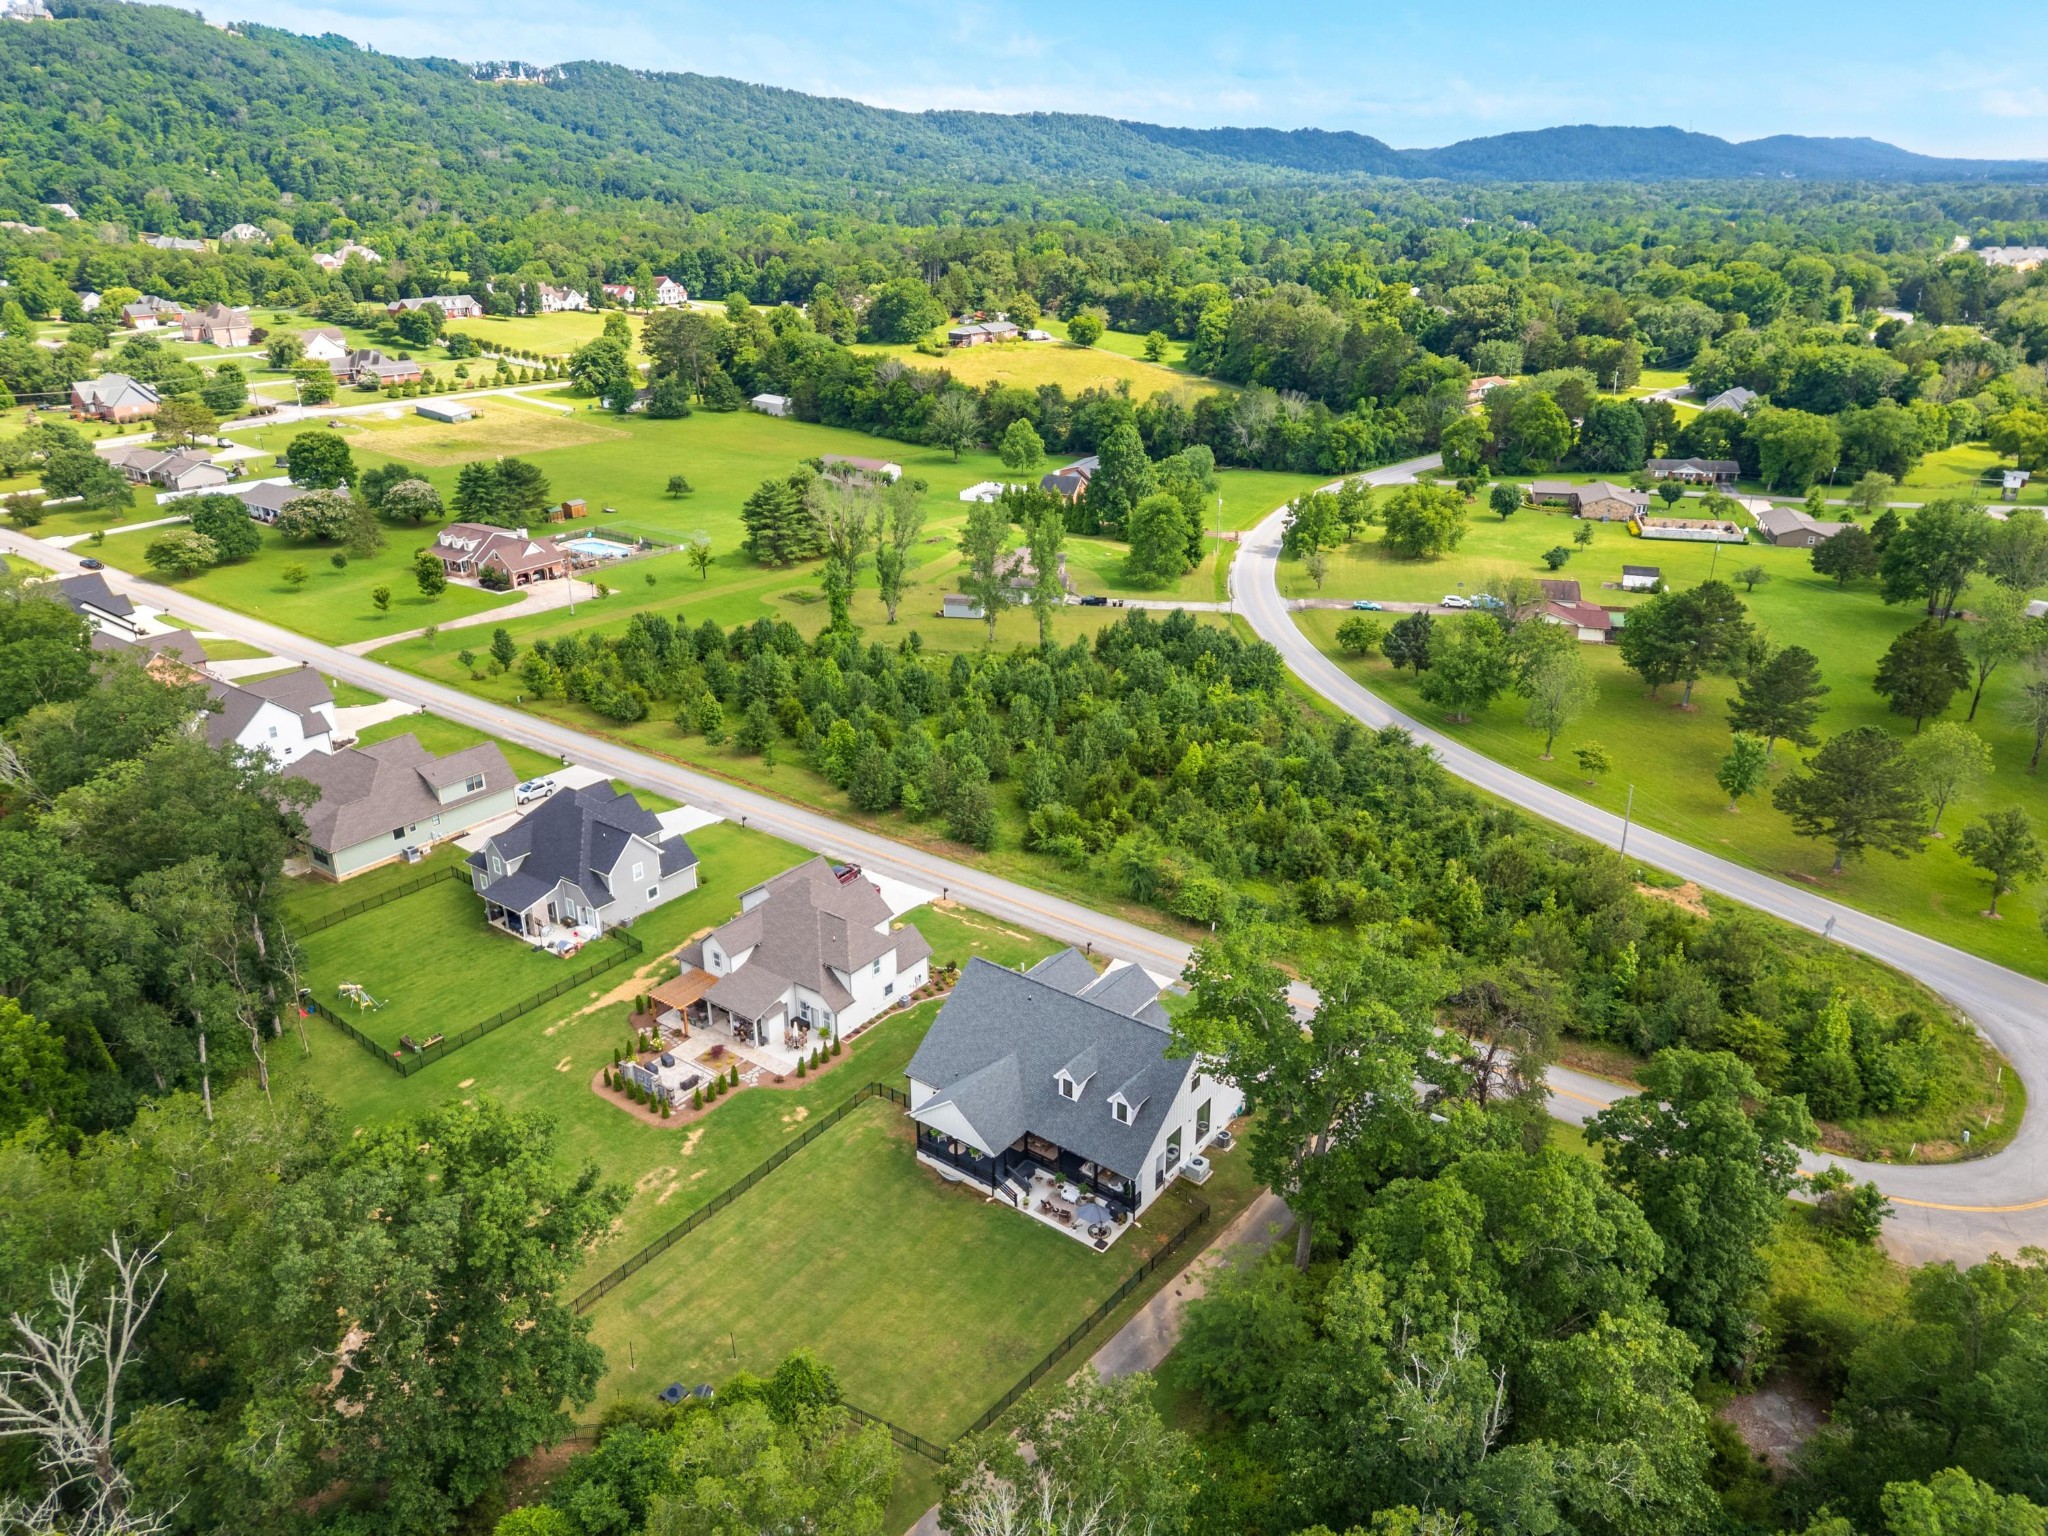
Aerial view of homes and fenced lawns beside a winding road, with wooded hills beyond.
SEE ALL PHOTOS
White brick home with a two-car garage, black-framed windows, and a curved driveway.
White-brick home with black-framed windows, two-car garage, and a wide curved driveway.
White brick home entrance with black railings, flower pots, and an arched covered porch.
White brick gable with a large black-framed window reflecting the clouds
White brick home entrance with dark double doors, floral wreaths, and colorful potted flowers.
Entryway with arched glass-paneled wood doors, hardwood floors, and a chandelier.
Entryway with arched wood double doors opening onto a furnished dining room.
Dining room with gray paneled walls, a wood table, and a large window overlooking greenery.
Dining room with a long wood table, black curtains, and a wall of framed art.
Brass chandelier with glowing globe bulbs against dark paneled walls and large windows.
Furnished living room with tan leather sofas, a fireplace, and large windows overlooking leafy trees.
Living room with tan leather seating, a fireplace, tall windows, and a modern chandelier.
Living room fireplace with floral mantel garland, framed art, tall windows, and tan leather sofa.
Open-plan living room and kitchen with tan leather sofas, tall windows, and a large island.
Open-plan living room and kitchen with tan leather seating, gray-green cabinets, and a four-stool island.
Furnished living room with tan leather seating, a brass chandelier, and an arched black display cabinet.
Staged kitchen with a large island, four bar stools, brass pendants, and open shelves.
Staged kitchen with a dark island, four bar stools, sage-gray cabinets, and brass pendant lights.
Kitchen with charcoal built-ins, open display shelves, and a dark island topped with pink flowers.
Kitchen range with gas cooktop beneath a plaster hood, surrounded by dark green cabinets and open wood shelves.
Kitchen with a white refrigerator, dark island countertop, and decorative tapestry.
Kitchen island with a white farmhouse sink, brass faucet, dark cabinetry, and open display shelves.
Hammered brass pendant lights hang in front of gray built-in shelving and patterned curtains.
Brass wall-mounted kitchen faucet against white tile, with wooden shelves and countertop decor.
Kitchen island with a white sink, brass faucet, dark stone counter, and pink hydrangeas.
Walk-in pantry with organized shelves of canned goods and clear food containers beside a lit lamp.
Kitchen coffee bar with built-in shelves, dark canisters, espresso appliances, and brass cabinet hardware.
Laundry area with stacked washer and dryer, cream cabinetry, rustic glass divider, and white entry door.
Laundry room with stacked dark washer and dryer beside pale built-in cabinets and a woven basket.
Kitchen pantry with glass-front cabinets, pottery, and a small prep sink.
Bedroom with a vaulted ceiling, green bedding, brass chandelier, and glass doors to a balcony.
Staged bedroom with green gingham bedding, paneled gray walls, matching lamps, and framed artwork.
Bedroom with vaulted ceiling, layered bedding, white dresser, and French doors overlooking trees.
Modern bathroom with a wood-look tiled shower, freestanding tub, and large window overlooking trees.
Bathroom with a double wood vanity, brass fixtures, and two gold-framed mirrors.
Walk-in closet with built-in clothing and shoe storage, central dresser, and upholstered bench.
Bathroom vanity with double sinks, brass faucets, white counters, and light wood cabinetry.
Freestanding bathtub with a brushed brass floor-mounted faucet beneath a window, with white towels hanging beside it.
Walk-in shower with beige striped tile, brass fixtures, and two recessed niches.
Child's bedroom with a white canopy bed, play slide, floral wallpaper, and large windows.
Bright bathroom with freestanding tub, brass fixtures, and a light wood vanity.
Freestanding white bathtub with brass floor-mounted faucet, wooden stool, and neutral bath mat.
Living room with vaulted ceilings, a central staircase, ornate mirror, and fluffy pink chair.
Vaulted sitting room with a large garden-facing window, white sofas, and a tall bookcase.
Bright sitting room with vaulted ceiling, globe chandelier, large windows, curved sofa, and a bookcase.
Pink-and-white bedroom with paneled walls, a tree-facing window, keyboard, guitar, and brass chandelier.
Bedroom with pink floral bedding and a pink barn door opening onto a turquoise-tiled shower.
Bathroom vanity with two round gold-framed mirrors, wavy LED lighting, and white cabinetry with gold pulls.
Walk-in shower with pale blue-gray tile, brass fixtures, glass enclosure, and corner shelves.
Bedroom with floral wallpaper, green curtains, and a large bed facing a window.
Bathroom with green striped wallpaper, a wood vanity, brass fixtures, and a round gold-framed mirror.
White tiled bathtub and shower with brass fixtures and a patterned curtain.
Living room with a white sectional sofa, patterned rug, and brass globe chandelier.
Living room with a white sectional, brass globe chandelier, and black-framed sliding barn doors.
Furnished sitting room with black sliding barn doors, paneled walls, and a brass chandelier.
Sitting room with white paneled walls, an upholstered armchair, and a patterned rug.
Furnished home office with a wooden desk, bookcases, framed photographs, and leafy window views.
Home office with extensive built-in bookshelves, wooden desk, and black leather chair.
Wooden staircase with white paneled walls and brass globe sconces.
White house with covered rear porch and furnished patio, large umbrella, potted flowers, and lawn.
Covered porch dining area with a wooden table, woven pendant light, and potted plants.
Covered deck seating area with a white brick fireplace, wicker sofas, and flower arrangements.
Covered porch dining area with a wooden table, patterned rug, potted plants, and woven pendant light.
Covered porch with white rocking chairs, hanging ferns, and a wooded hillside view.
Covered porch with white rocking chairs overlooking a fenced lawn and leafy trees.
Furnished patio with wicker chairs, a large umbrella, colorful potted flowers, and a green lawn.
Fenced backyard with a wide lawn, mature trees, a small playhouse, and a trampoline.
White house with a covered rear porch overlooking a broad fenced lawn and hammock.
Aerial view of a white house with a gray roof, double garage, and curved driveway, backed by trees and a wooded ridge.
Aerial view of a residential subdivision beside wooded hills and a highway.
Aerial view of a white home beside wooded land, neighborhood homes, and connecting roads.
Aerial view of homes and fenced lawns beside a winding road, with wooded hills beyond.
Courtesy of Greater Downtown Realty dba Keller Williams Realty, Lauren Ledford Listing Contact: 4234324963 
Sold

7262 Sylar Road

7262 Sylar Road, Ooltewah, TN 37363

$1,000,000
BACK ON THE MARKET! Buyer's relocation fell through! This is your opportunity to purchase this stunning home in the heart of Ooltewah, Tn!
Welcome to your absolute dream home -- a masterfully designed custom residence by well-known designer and lifestyle influencer Charlotte Russell, widely celebrated for her Instagram presence, Charlotte's Happy Home, and featured in Better Homes & Gardens and on the cover of The Cottage Journal. This exceptional home combines high-end luxury with timeless style, offering impeccable design and unmatched functionality.
This stunning home features 5 bedrooms, 4 full bathrooms, multiple flex spaces, an oversized two-car garage, and a show-stopping outdoor retreat--all nestled on a beautifully landscaped lot with unbeatable curb appeal.
Step inside to an open-concept main floor flooded with natural light from over-sized, thoughtfully placed windows. The heart of the home is the fluidly combined family room and chef's kitchen, outfitted with GE Cafe appliances, quartz countertops, zellige tile backsplash, inset soft-close cabinetry, a walk-in pantry, and a generous island, perfect for hosting and everyday living. An elegant formal dining room sits adjacent to this spacious living area, ideal for gathering with friends and family.
Gorgeous engineered hardwoods span the entire home, complemented by soaring 12-foot ceilings in the main living areas and 14-foot cathedral ceilings in the private primary suite wing. The primary bedroom is a true sanctuary, complete with a spa-inspired en suite bath featuring a rainfall shower, freestanding soaking tub, dual vanities, and floods of natural light. The custom walk-in closet and dressing room is a highlight of the primary suite and feels like a boutique of its own!
The main level also includes a private guest suite with its own beautifully designed bathroom and soaking tub.

5
beds

4
baths

4,300 Sq.Ft. LIVING AREA

0.67 Acres lot

Lauren Ledford

Lauren Ledford

Don Ledford

Don Ledford

Features & Amenities

Interior

  • total bedrooms5
  • Total bathrooms4
  • full bathrooms4

Area & Lot

  • Status Sold
  • Date Sold September 22, 2025
  • Living Area4,300 Sq.Ft.
  • Total Area4,300 Sq.Ft.
  • Lot Area0.67 Acres
  • MLS® ID2923638
  • TypeResidential
  • YEAR BUILT2022
  • Elementary SchoolOoltewah Elementary School
  • Middle SchoolHunter Middle School
  • High SchoolOoltewah High School

Exterior

  • STORIES3
  • Garage Space2.0
  • water SourcePublic
  • utilitiesWater Available
  • parkingAttached, Circular Driveway, Driveway
  • HEAT TYPECentral
  • AIR CONDITIONINGCentral Air
  • sewerPublic Sewer

Financial

  • Sales Price$1,000,000
  • Real Estate Tax $3,308/yr
  • HOA $225/3 mos

Work With Us

We’d love to hear from you! Whether you’re buying, selling, or just exploring your options, we're here to provide answers, insights, and the support you need. Contact us and start planning your next move.

Follow Us on Instagram