Search

Leave a Message

By providing your contact information to Don Ledford Group, your personal information will be processed in accordance with Don Ledford Group's Privacy Policy. By checking the box(es) below, you consent to receive communications regarding your real estate inquiries and related marketing and promotional updates in the manner selected by you. For SMS text messages, message frequency varies. Message and data rates may apply. You may opt out of receiving further communications from Don Ledford Group at any time. To opt out of receiving SMS text messages, reply STOP to unsubscribe.

Thank you for your message. We will be in touch with you shortly.

Browse Properties
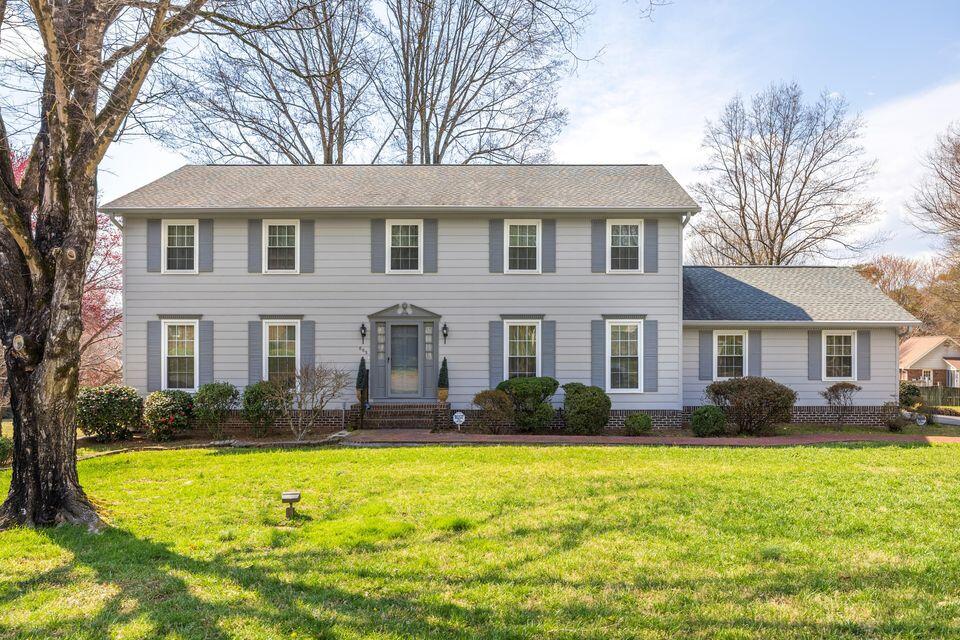
Two-story gray house with a single-story wing, broad lawn, and mature trees.
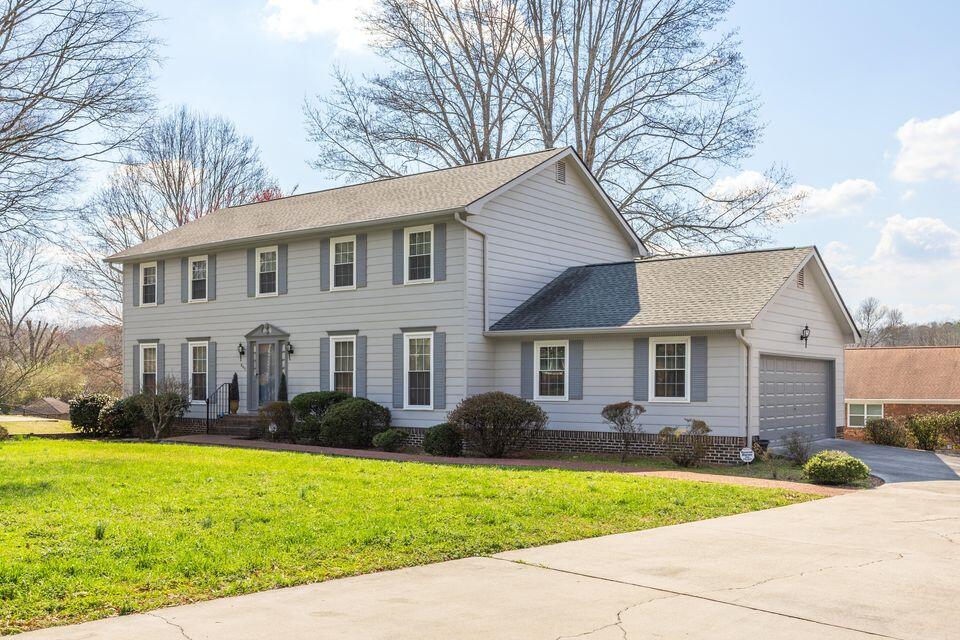
Two-story light-gray house with dark shutters, an attached garage, and a broad green lawn.
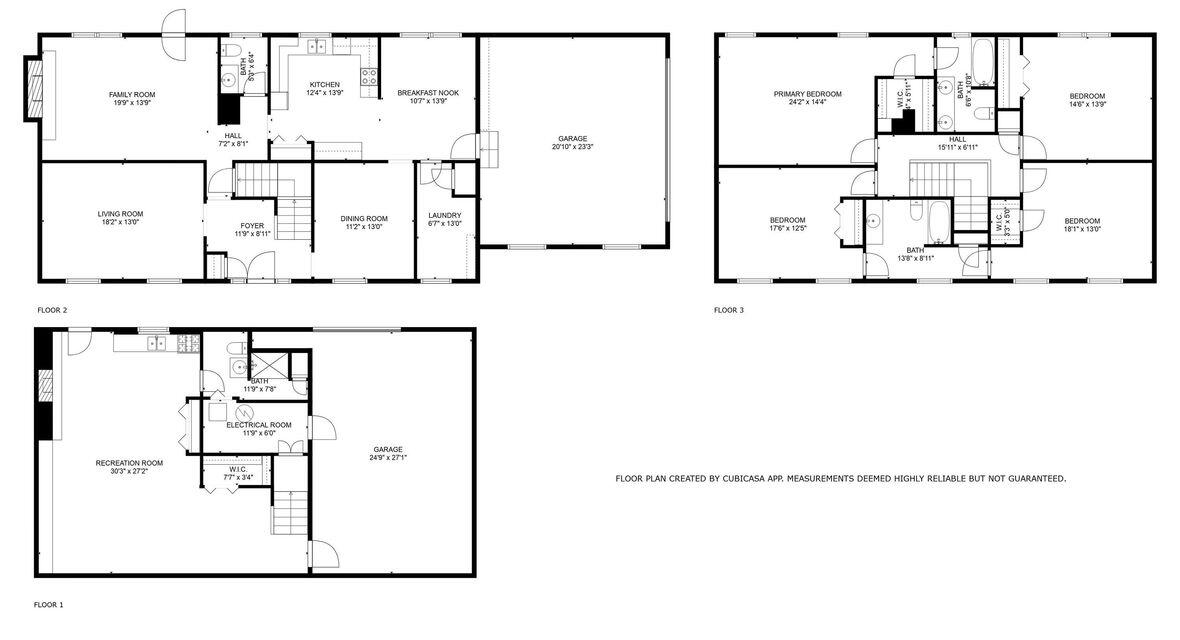
Three-level floor plan showing room layouts, dimensions, and garages.
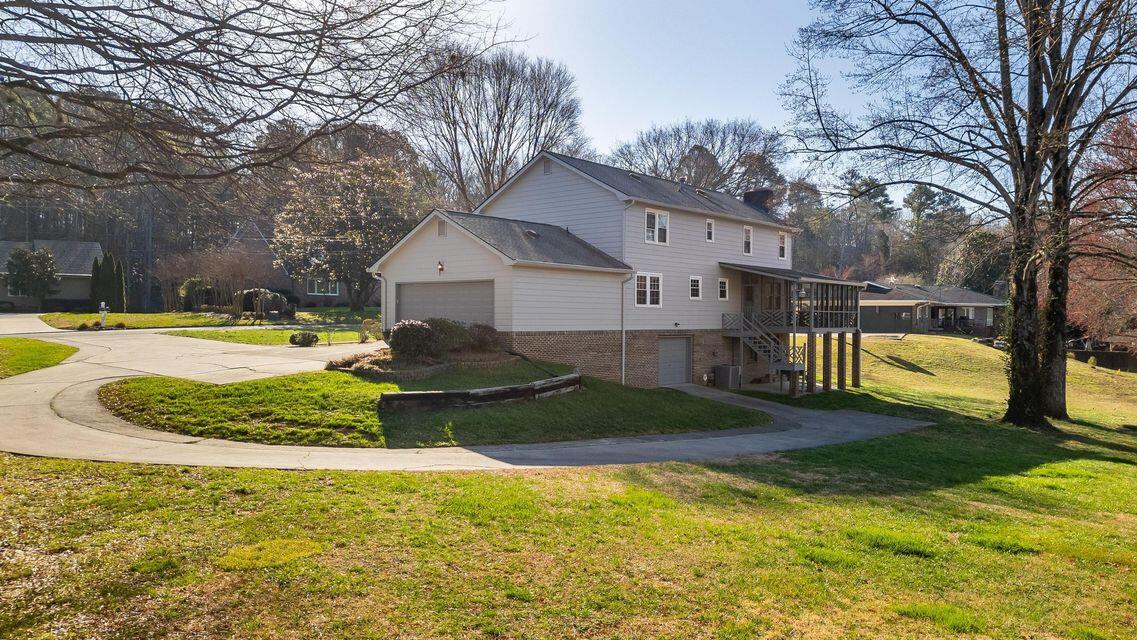
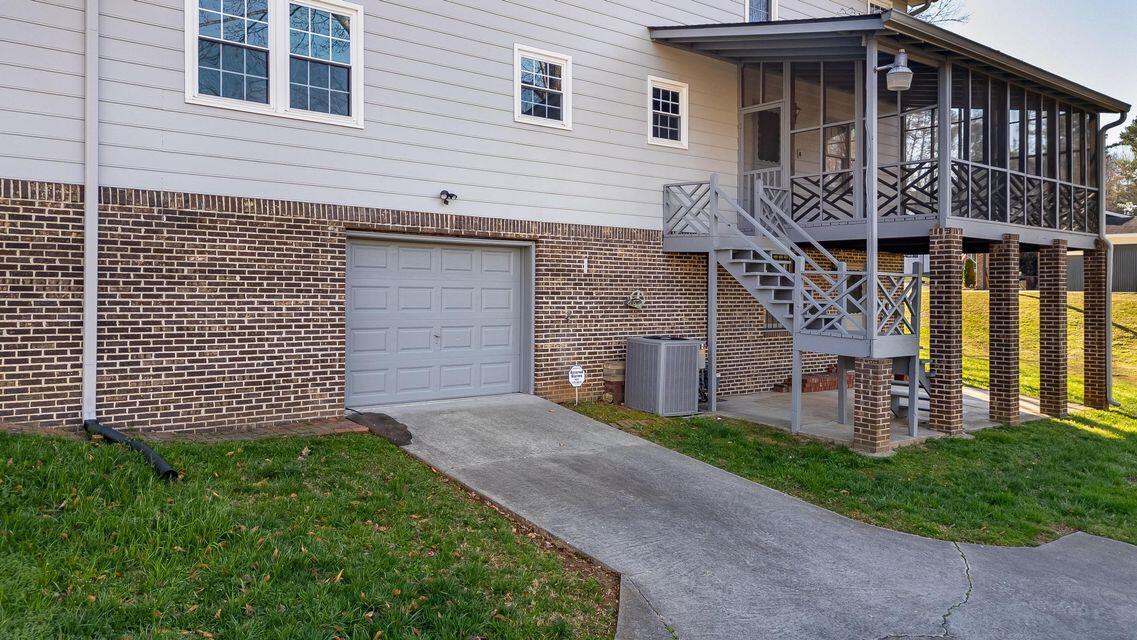
Two-story home with brick lower level, attached garage, and raised screened porch beside a curved driveway.
Raised house with a brick lower level, driveway garage, and elevated screened porch and deck.
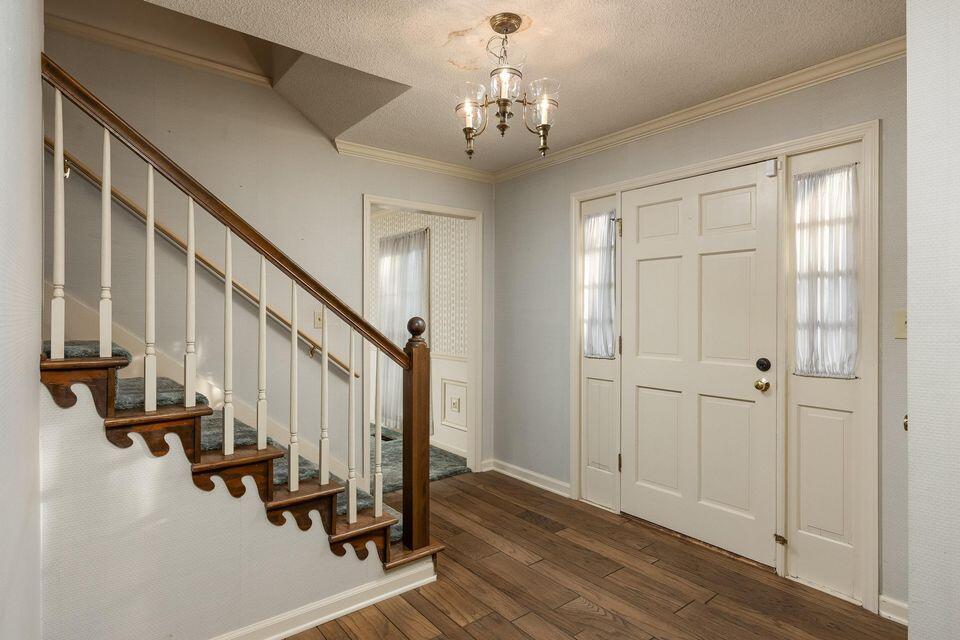
Entry foyer with a hardwood floor, white front door, staircase, and chandelier.
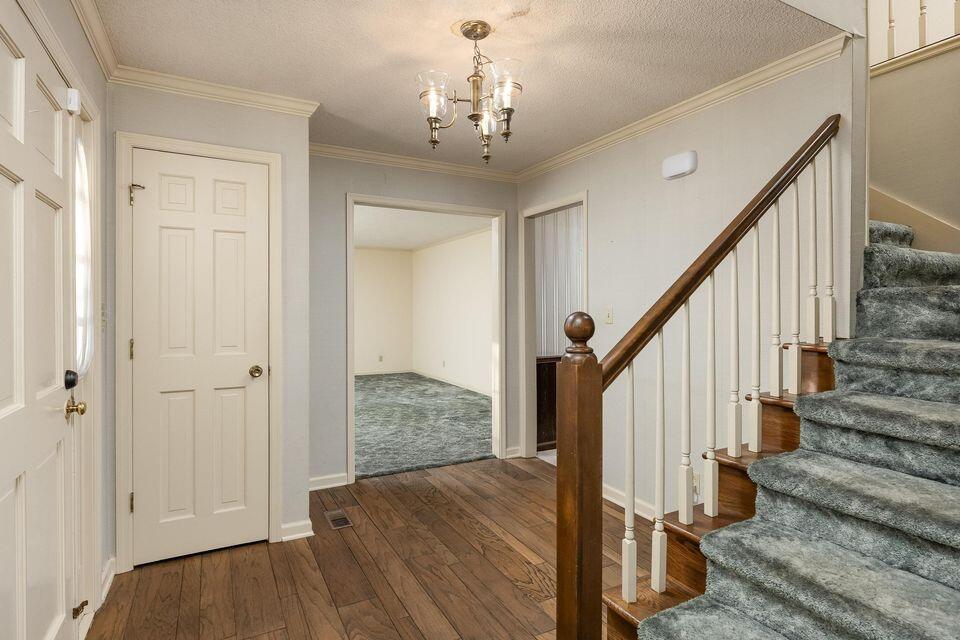
Entry hall with hardwood floors, a carpeted staircase, and a doorway to an empty room.
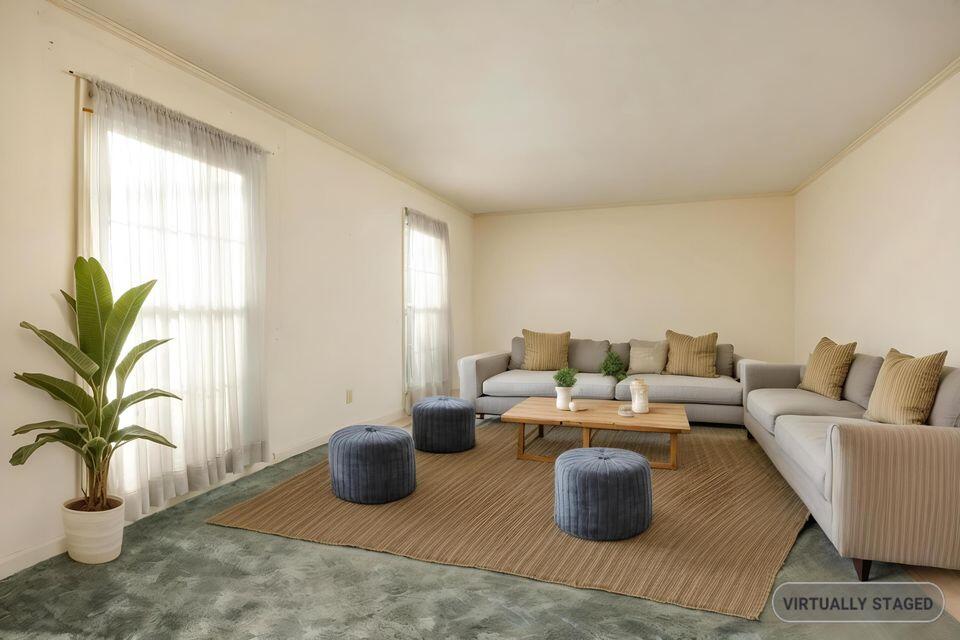
Virtually staged living room with a gray sectional, wood coffee table, and tall curtained windows.
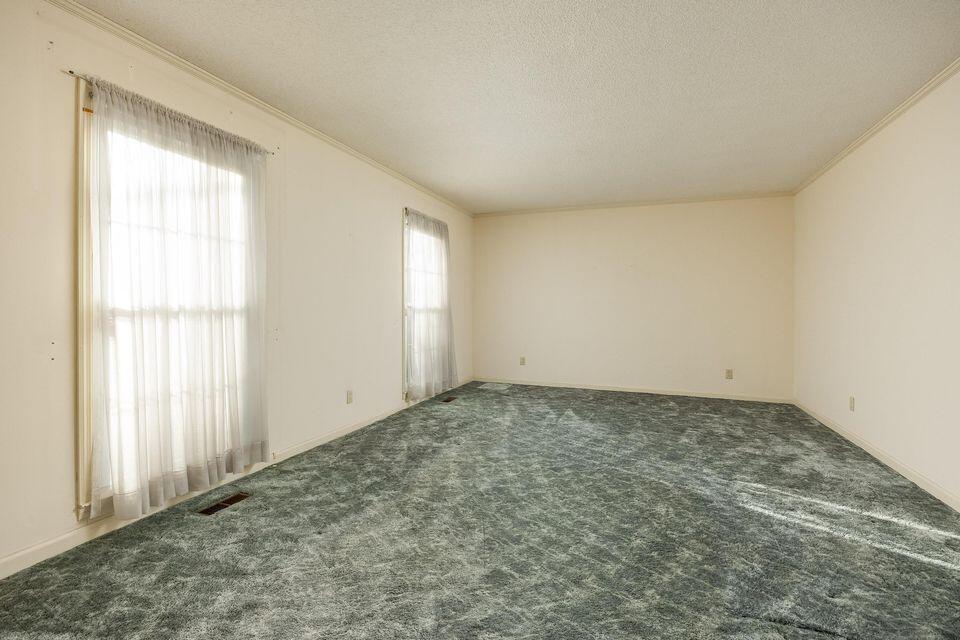
Empty carpeted room with two tall curtained windows.
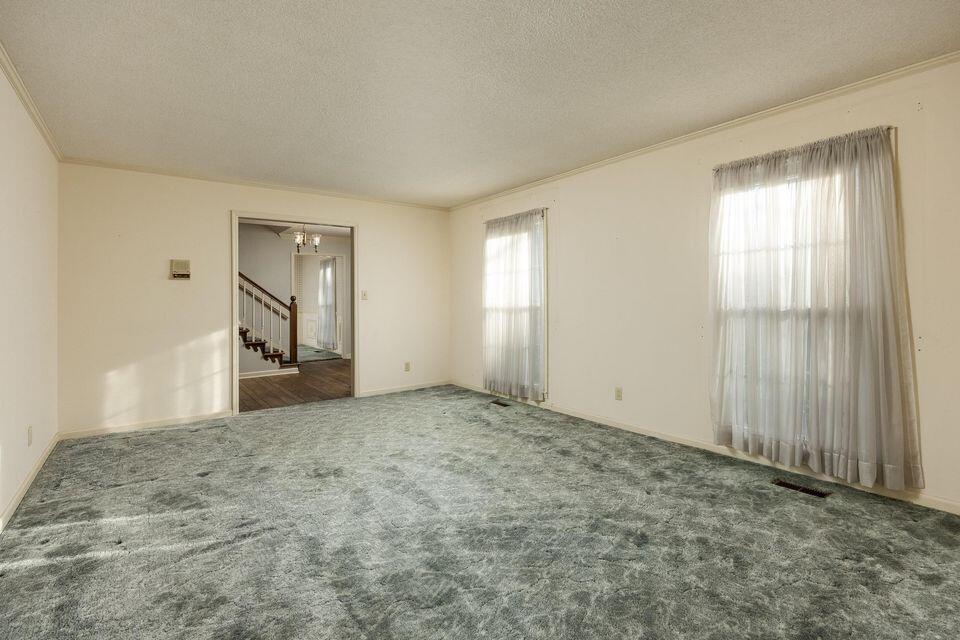
Empty living room with gray-green carpet, two curtained windows, and an open doorway to a staircase.
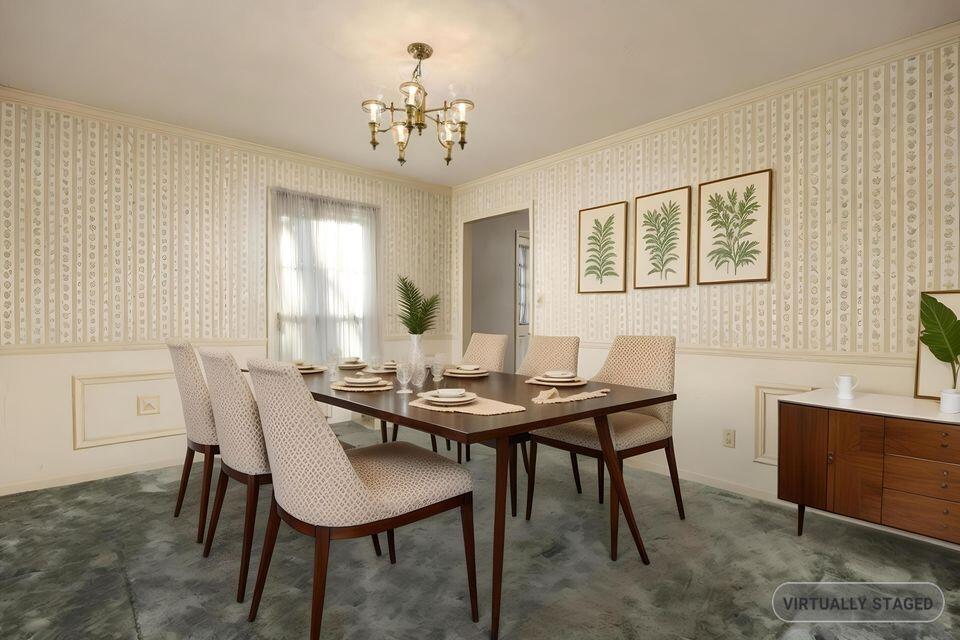
Dining room with a set table, patterned chairs, brass chandelier, and botanical prints.
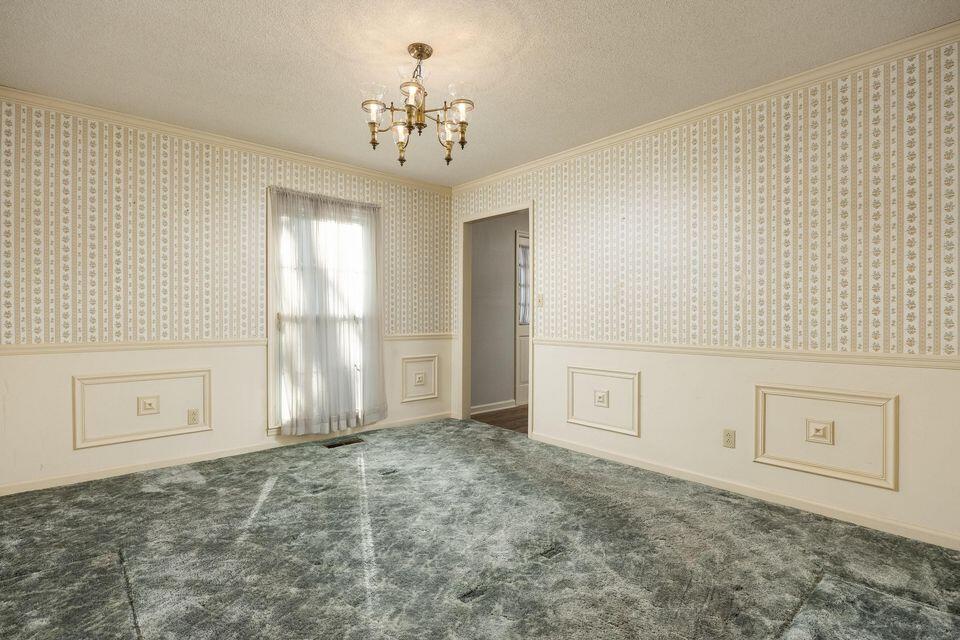
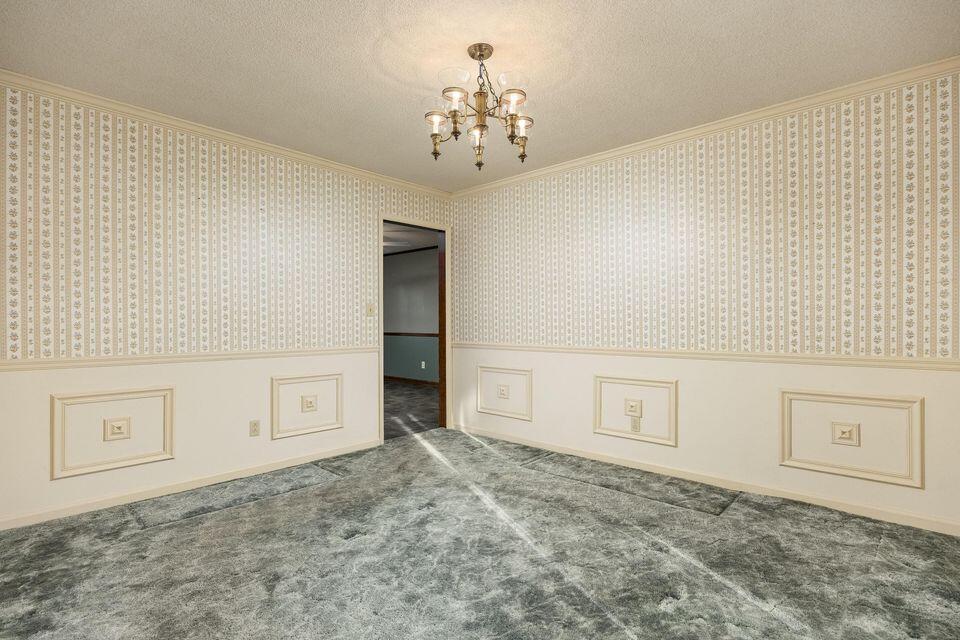
Empty room with patterned wallpaper, decorative wainscoting, gray carpet, a curtained window, and brass chandelier.
Empty room with patterned wallpaper, decorative wall panels, chandelier, and gray carpet.

Kitchen with wood cabinets, speckled countertops, a white refrigerator, and a window above the sink.
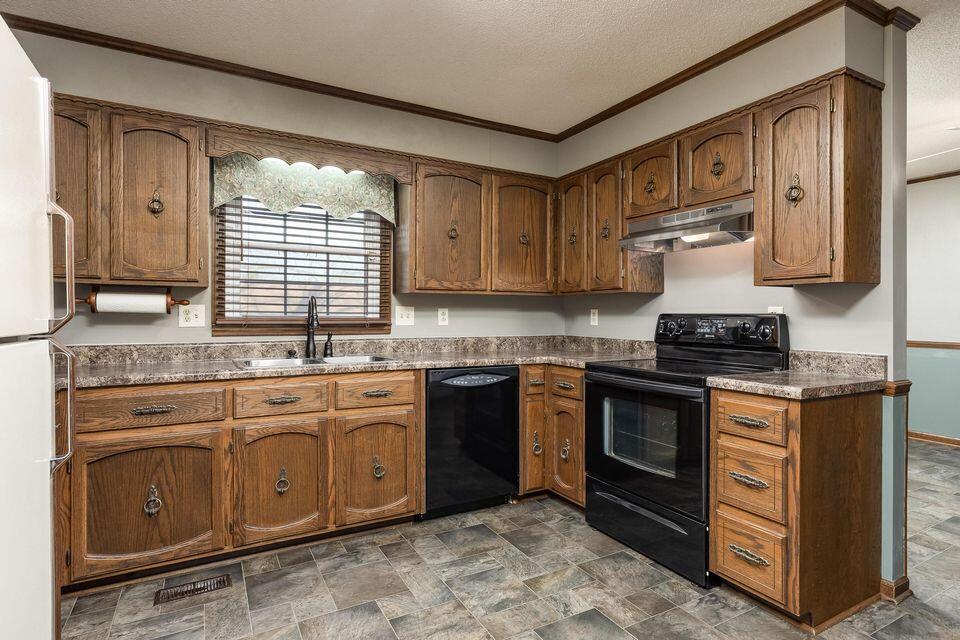
Kitchen with wood cabinets, dark appliances, and patterned tile flooring.
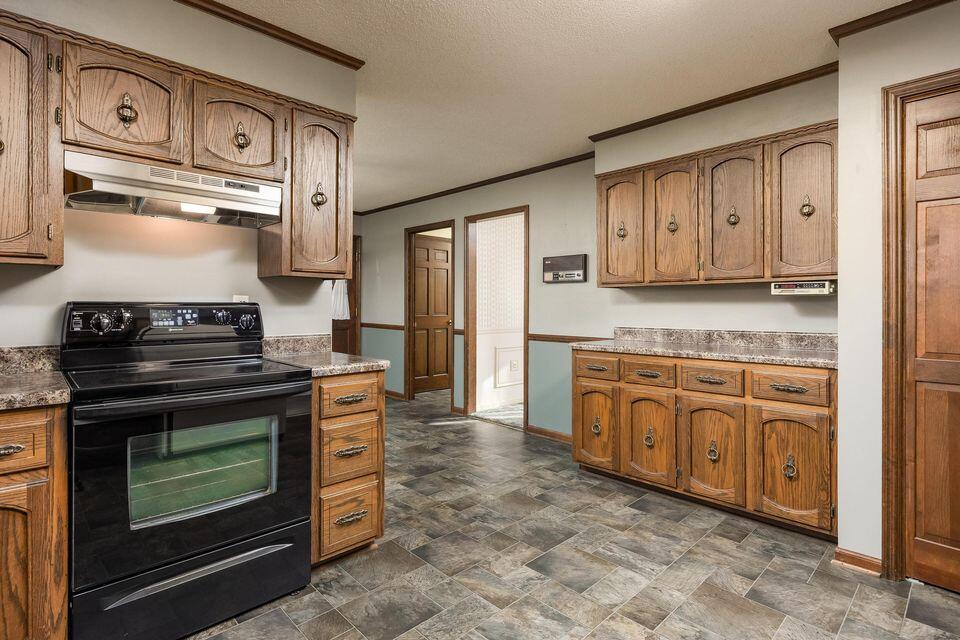
Kitchen with wood cabinets, stone counters, a black range, and patterned tile flooring.

Built-in wood cabinetry and countertop beside four tall paneled doors.
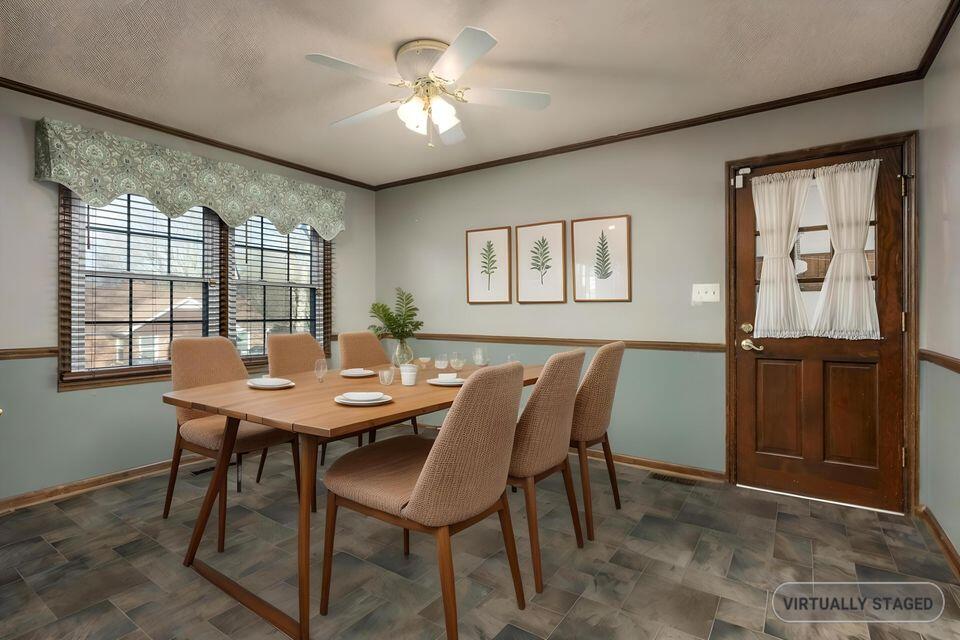
Dining room with a wooden table and six upholstered chairs, botanical prints, and a curtained glass door.

Unfurnished room with patterned tile flooring, a wide window, and a wooden door with sheer curtains.
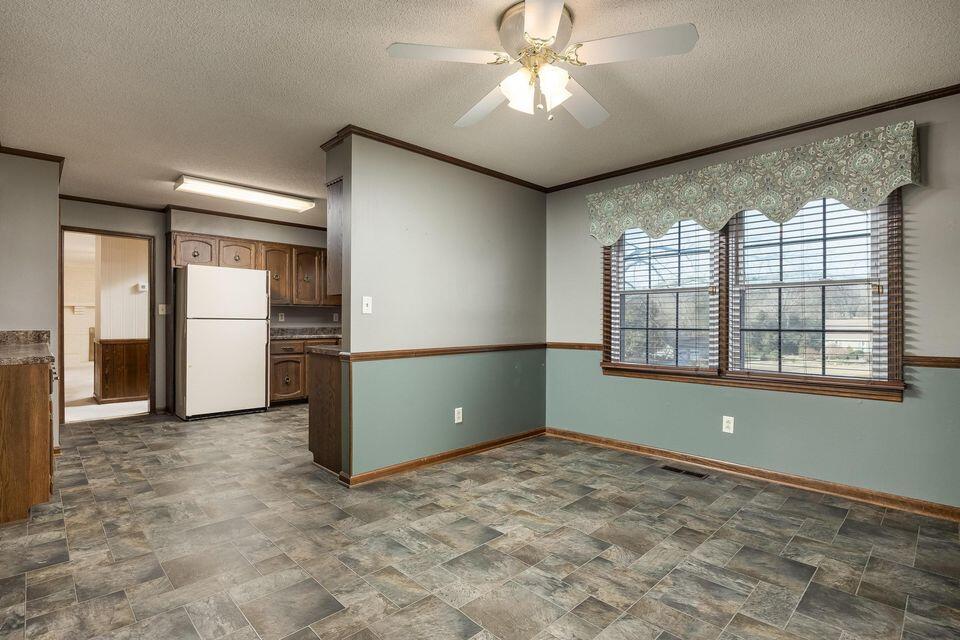
Empty dining area beside a kitchen, with patterned tile flooring and large windows.
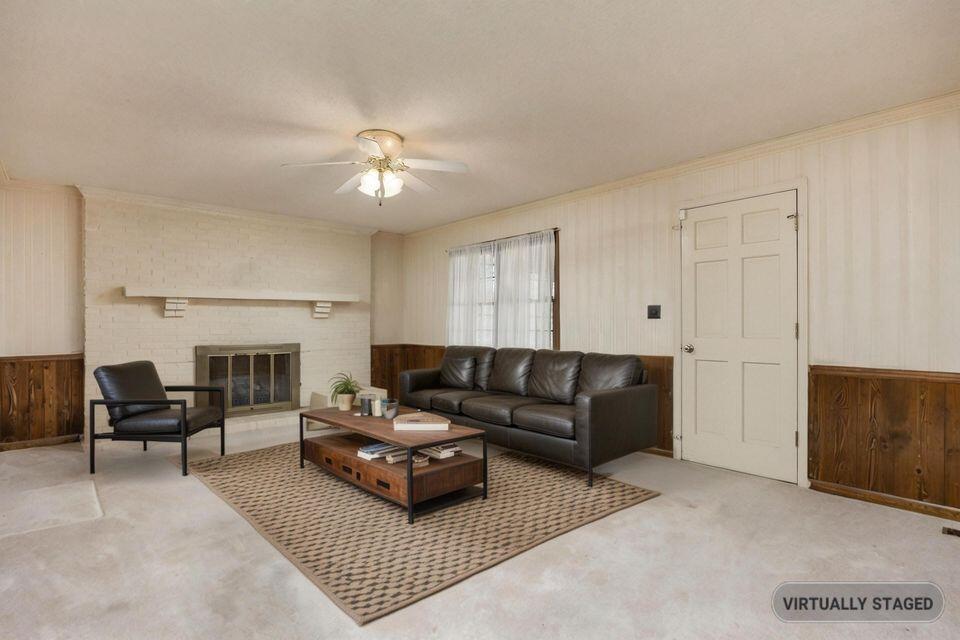
Living room with a white brick fireplace, dark leather seating, and a wood coffee table on a patterned rug.
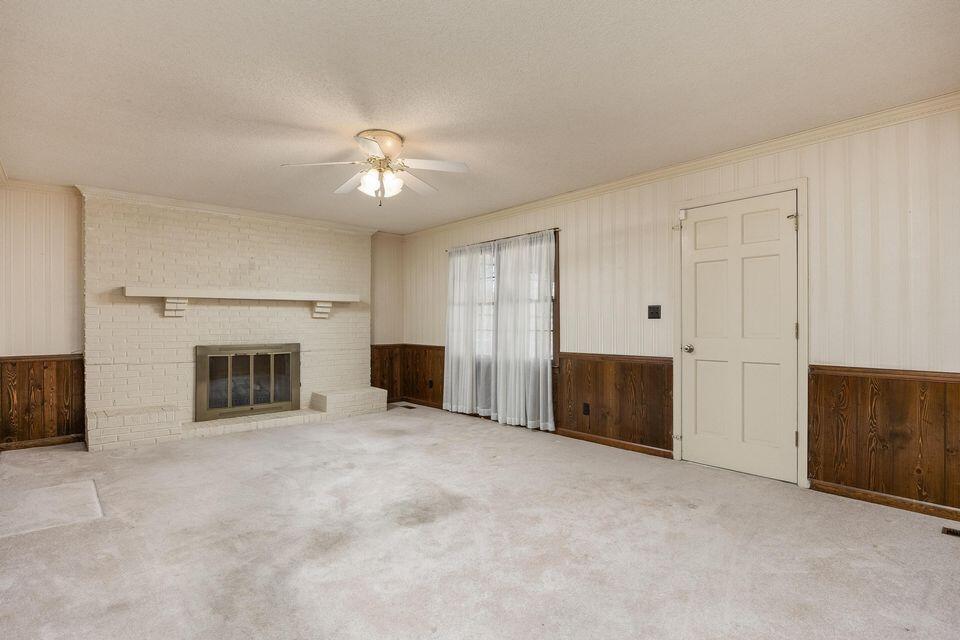
Vacant living room with a white brick fireplace, dark wood wainscoting, and ceiling fan.
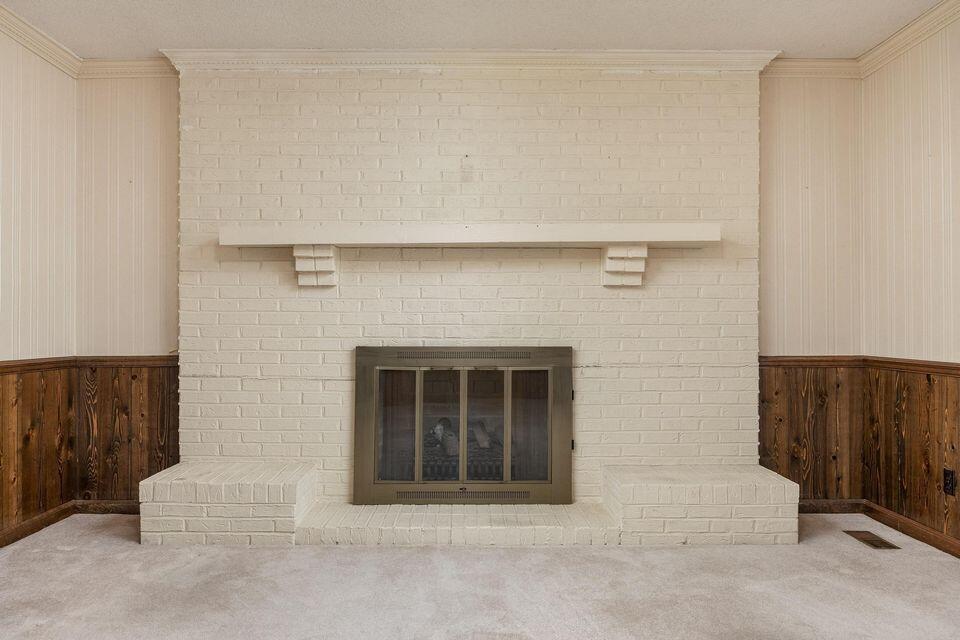
White brick fireplace with a broad mantel, raised hearth, and dark firebox doors.

Empty carpeted room with wood wainscoting, sheer curtains, and a ceiling fan.
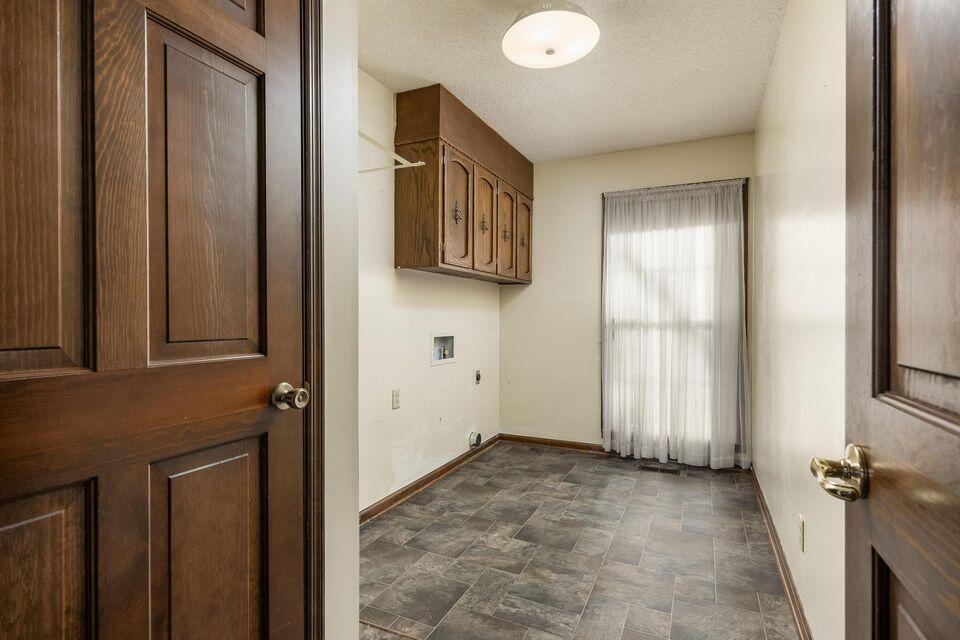
Empty laundry room with gray tile floor, dark wood cabinets, and a curtained window.
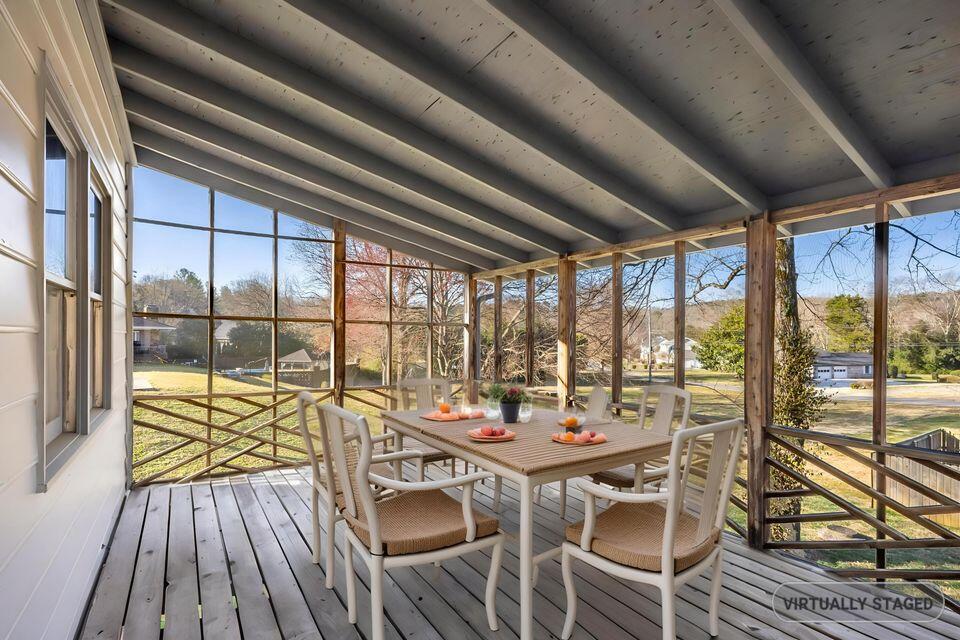
Screened-in porch with a dining table, gray plank flooring, and views of the lawn and trees.
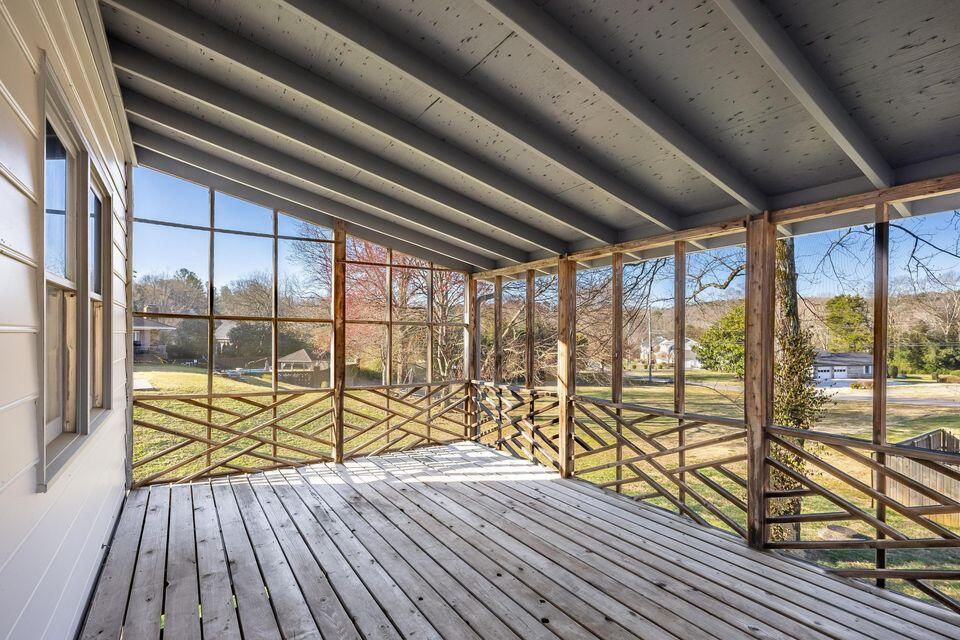
Screened-in porch with weathered wood decking and views of the yard and neighboring homes.

Bathroom with a dark wood vanity, wall-mounted cabinet, and window with patterned valance.
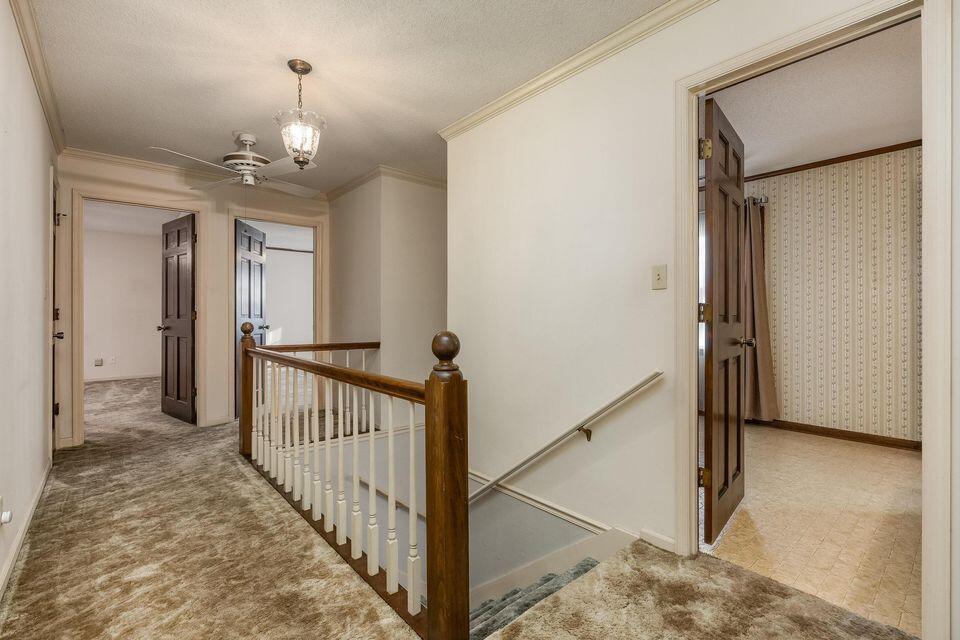
Upstairs hallway with beige carpet, dark wood stair railing, and open doorways.
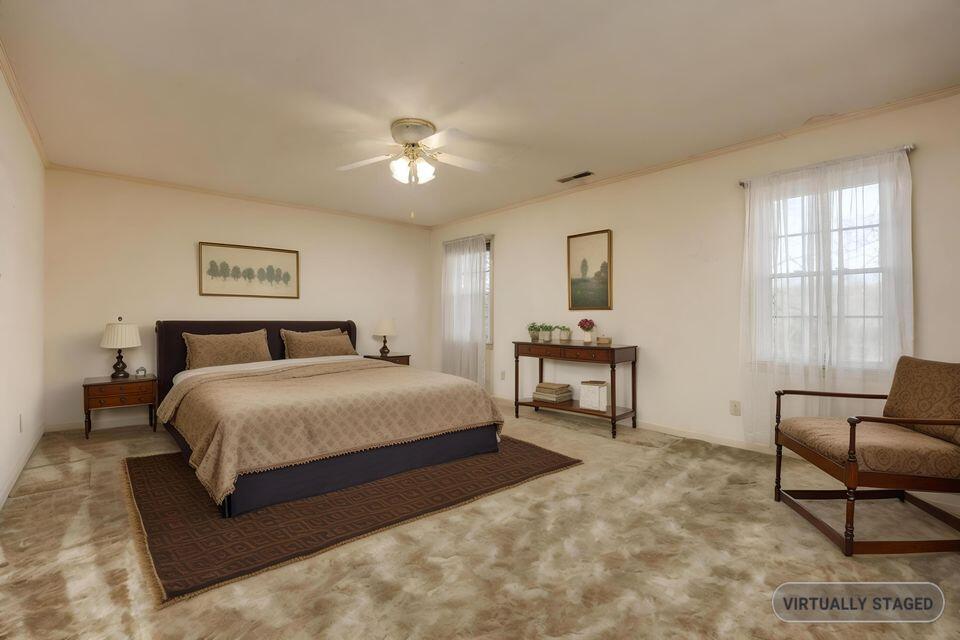
Bedroom with a large bed, sheer-curtained windows, and a console table.
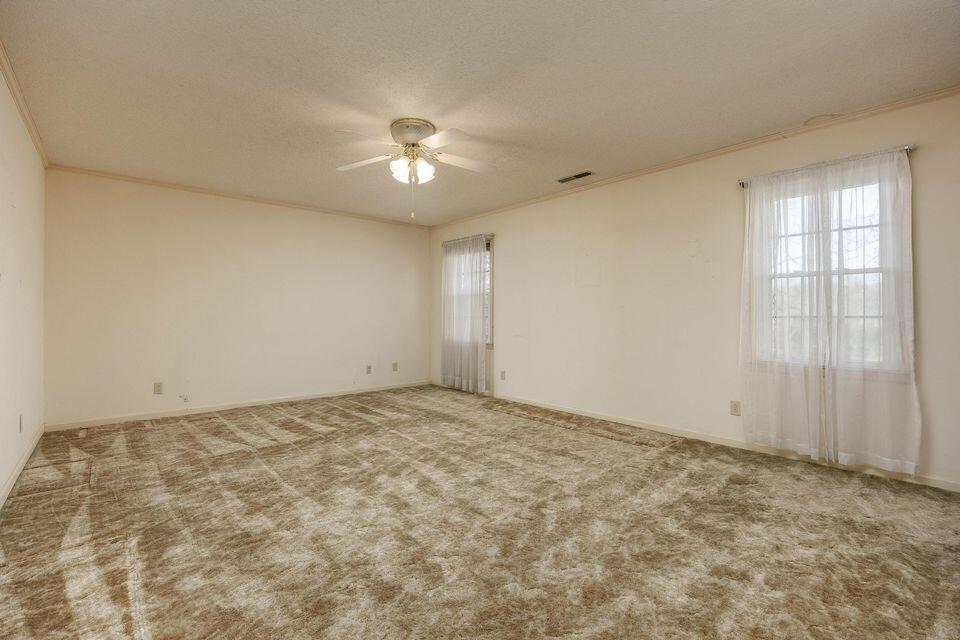
Empty carpeted room with two curtained windows and a ceiling fan.
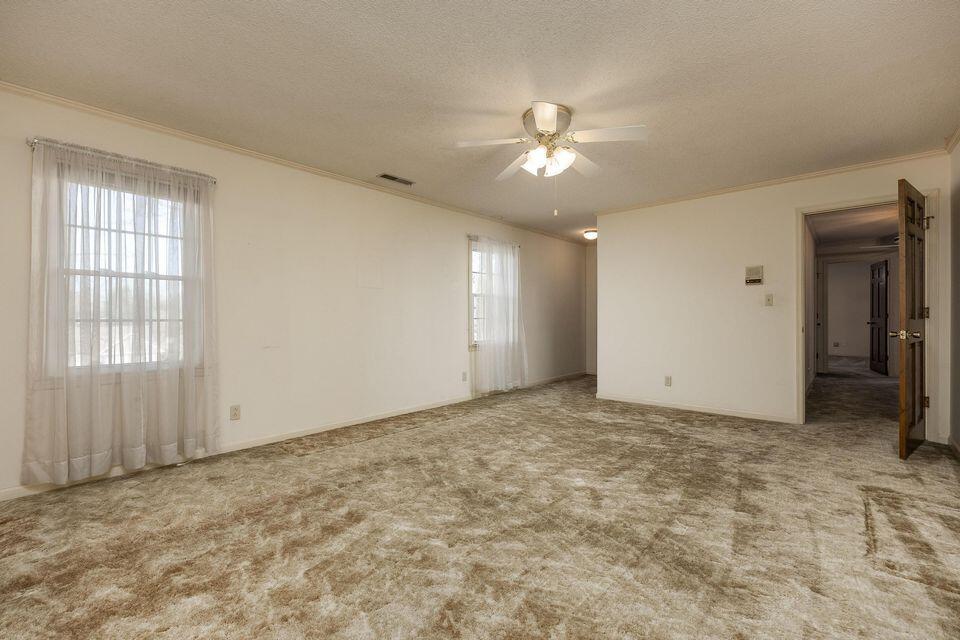
Unfurnished room with patterned carpet, two curtained windows, and a ceiling fan.
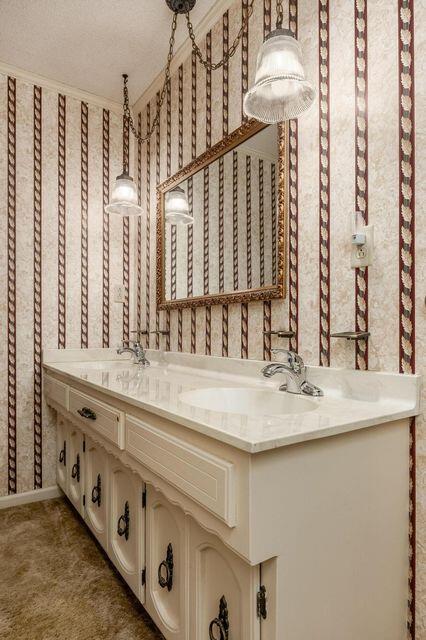
Bathroom with a cream double-sink vanity, ornate hardware, and patterned wallpaper.
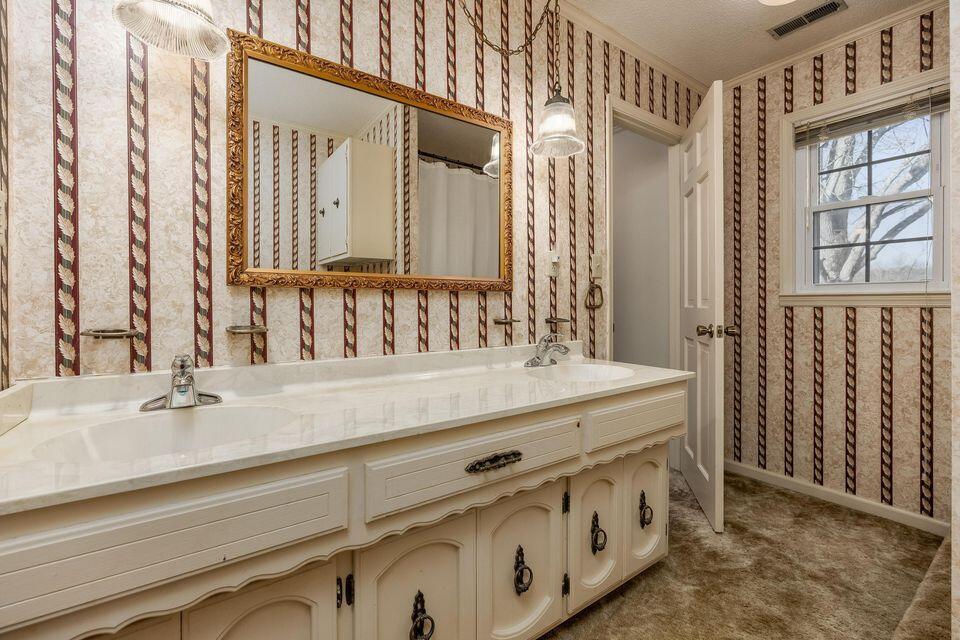
Bathroom with a long cream vanity, marble-look counter, ornate mirror, and striped patterned wallpaper.
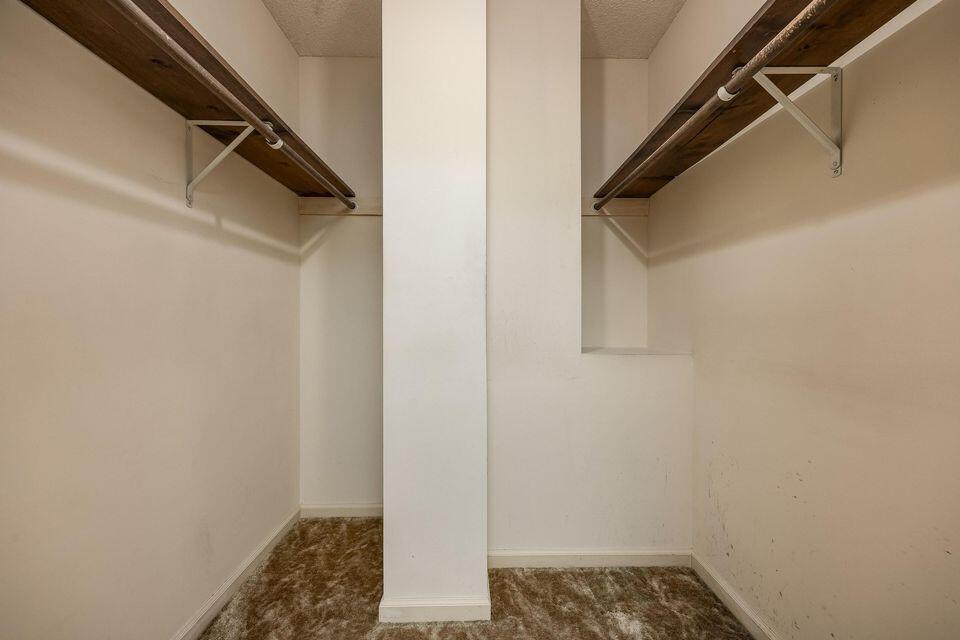
Walk-in closet with carpeted floor and wooden hanging rods along both sides.
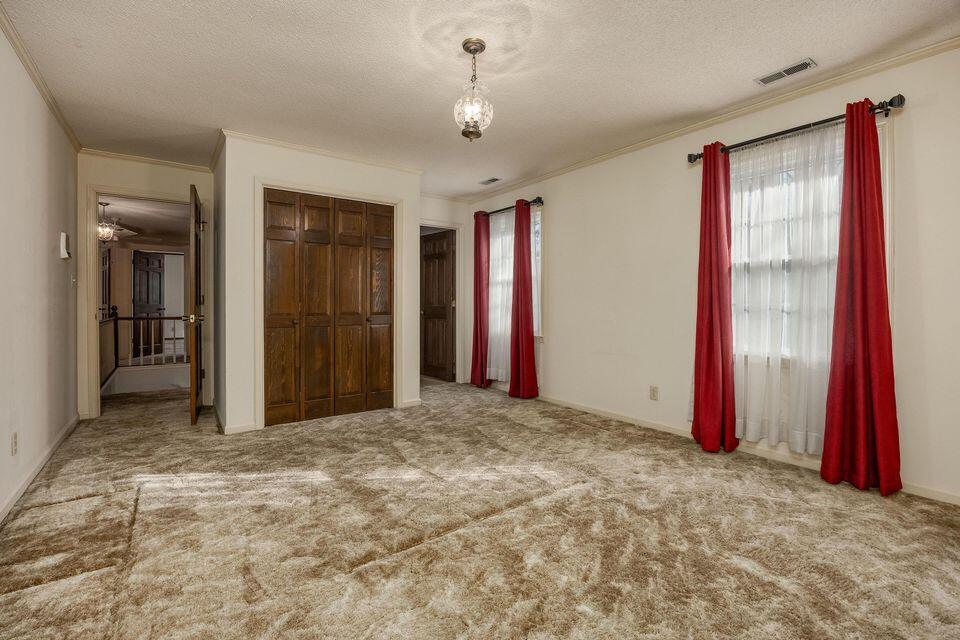
Empty bedroom with a paneled wooden closet, beige patterned carpet, and red curtains
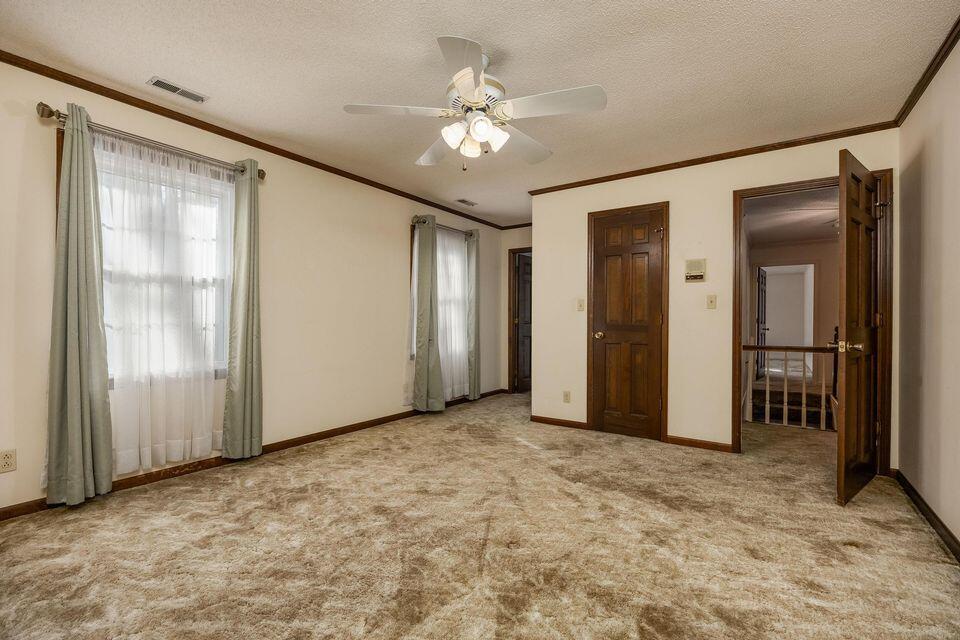
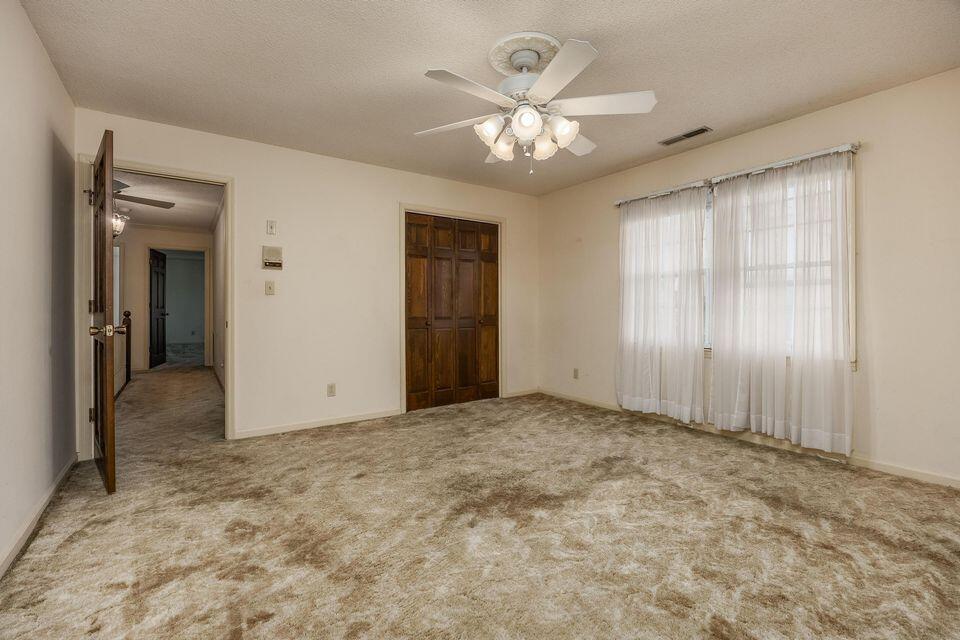
Carpeted bedroom with a ceiling fan, two curtained windows, and dark wood doors.
Empty bedroom with beige carpet, dark wooden closet doors, and sheer curtains over two windows.
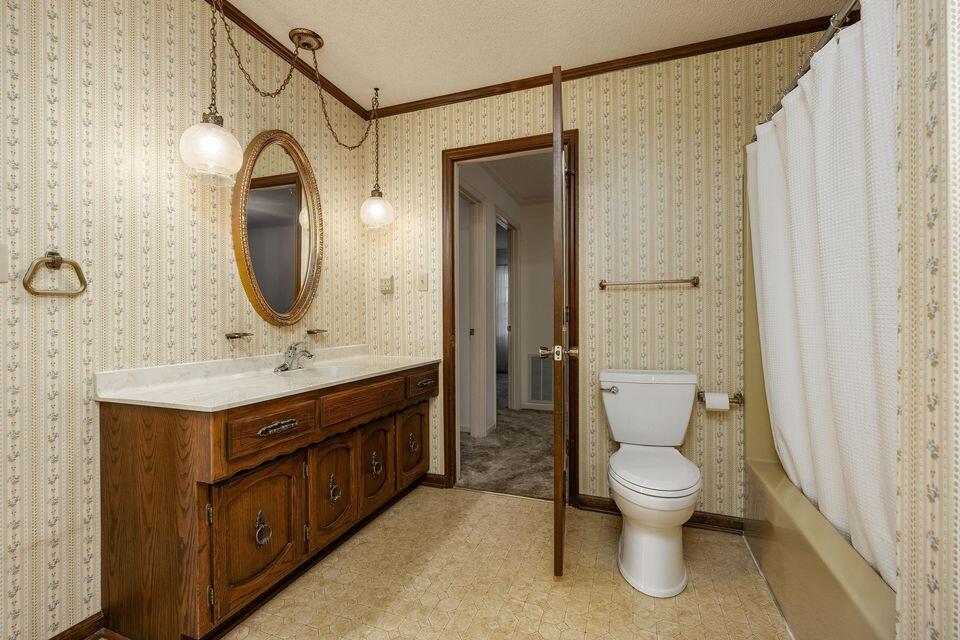
Bathroom with a dark wood vanity, oval mirror, patterned wallpaper, and white shower curtain.
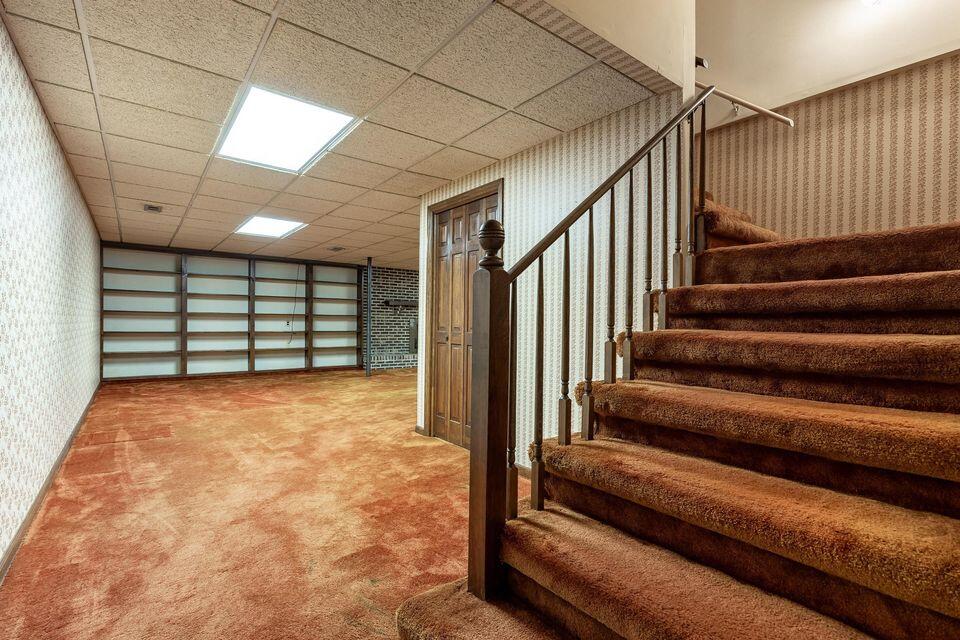
Unfurnished basement room with wall shelving and a carpeted staircase.
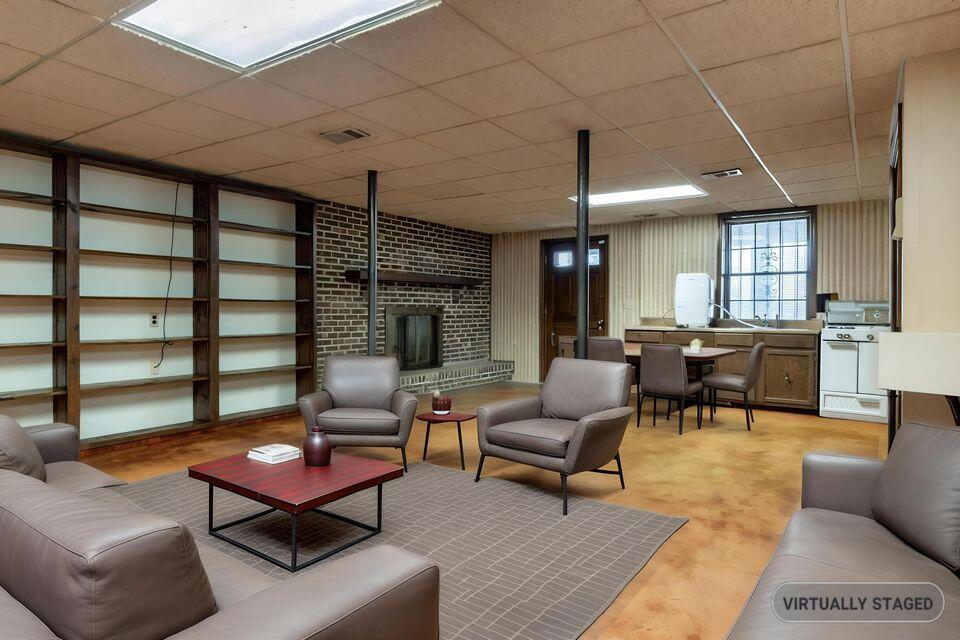
Virtually staged living room with gray seating, built-in shelves, a brick fireplace, and a dining area.

Vacant room with built-in shelves, a brick fireplace, and a small kitchen area.
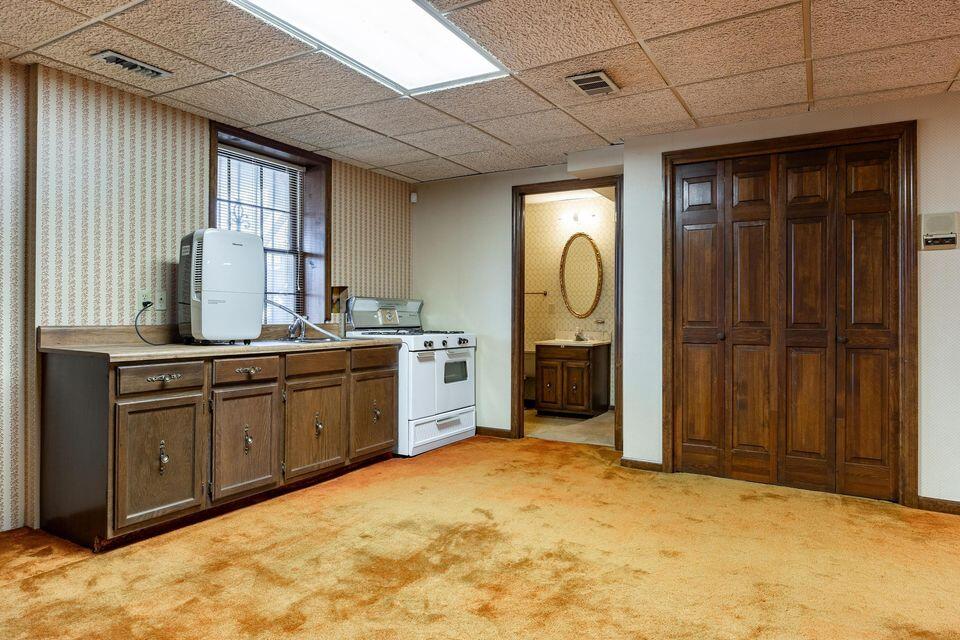
Basement kitchenette with dark wood cabinets, a white stove, and an adjoining bathroom.

Bathroom with a dark wood vanity, ornate oval mirror, toilet, and doorway to a carpeted hall.
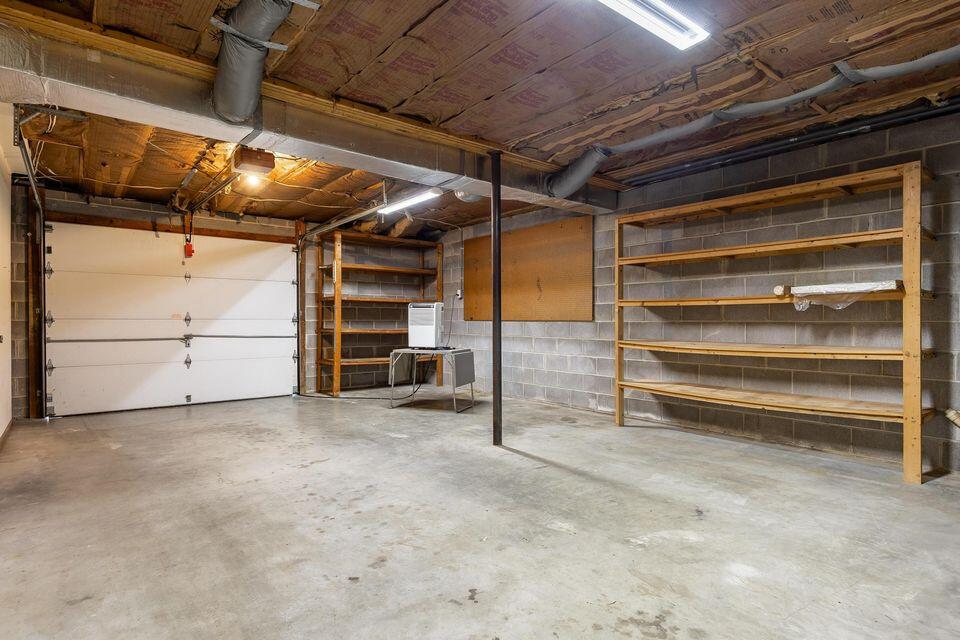
Vacant garage with a white overhead door, exposed ceiling, and wooden storage shelves.
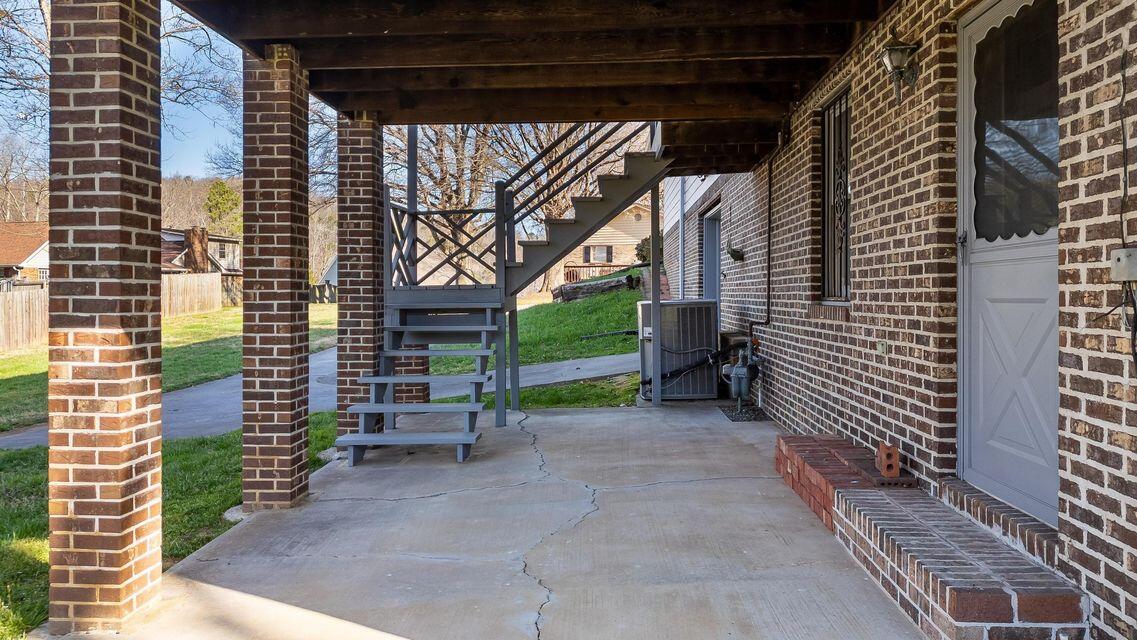
Covered brick patio with exposed beams and an exterior staircase.
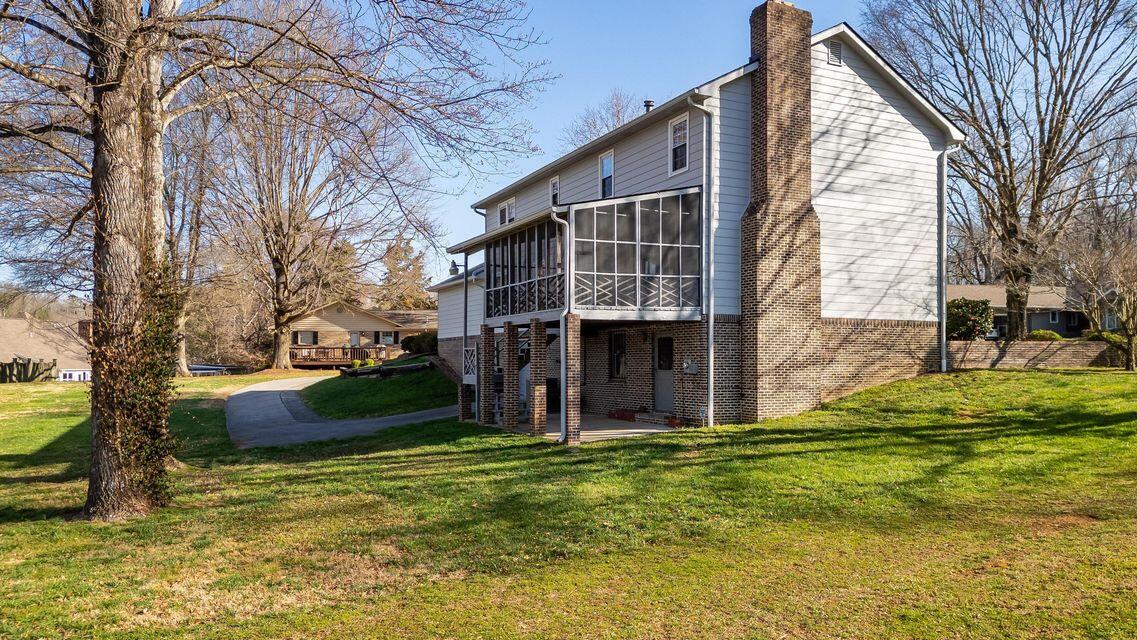
Two-story house with a brick lower level and enclosed raised deck, viewed from the rear.
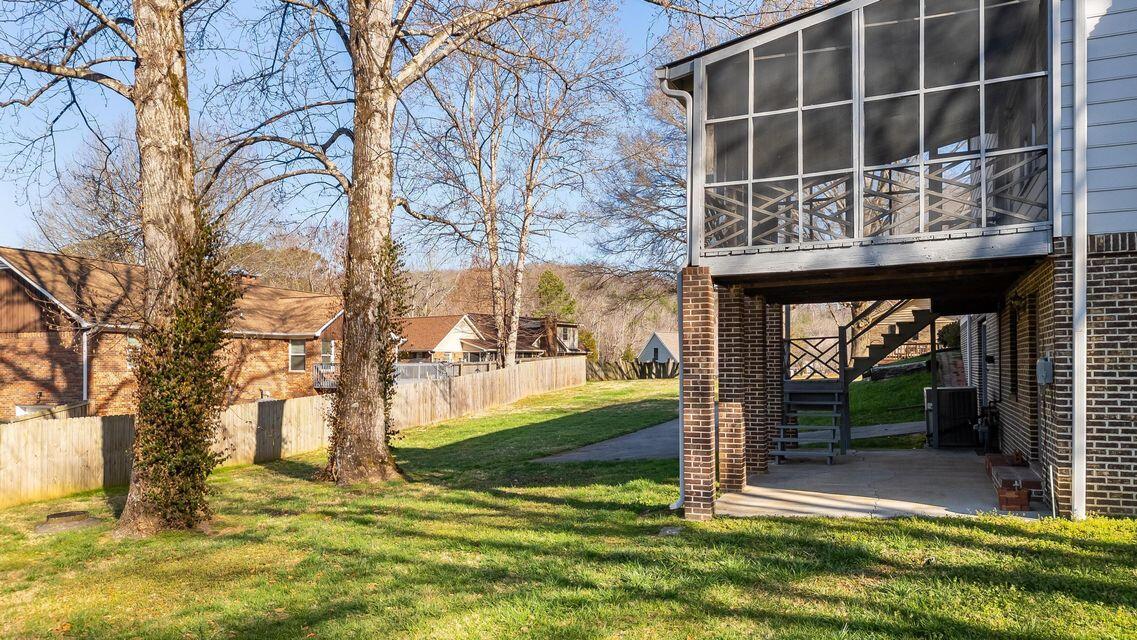
Rear exterior of a home with a screened porch, covered patio, and fenced lawn.
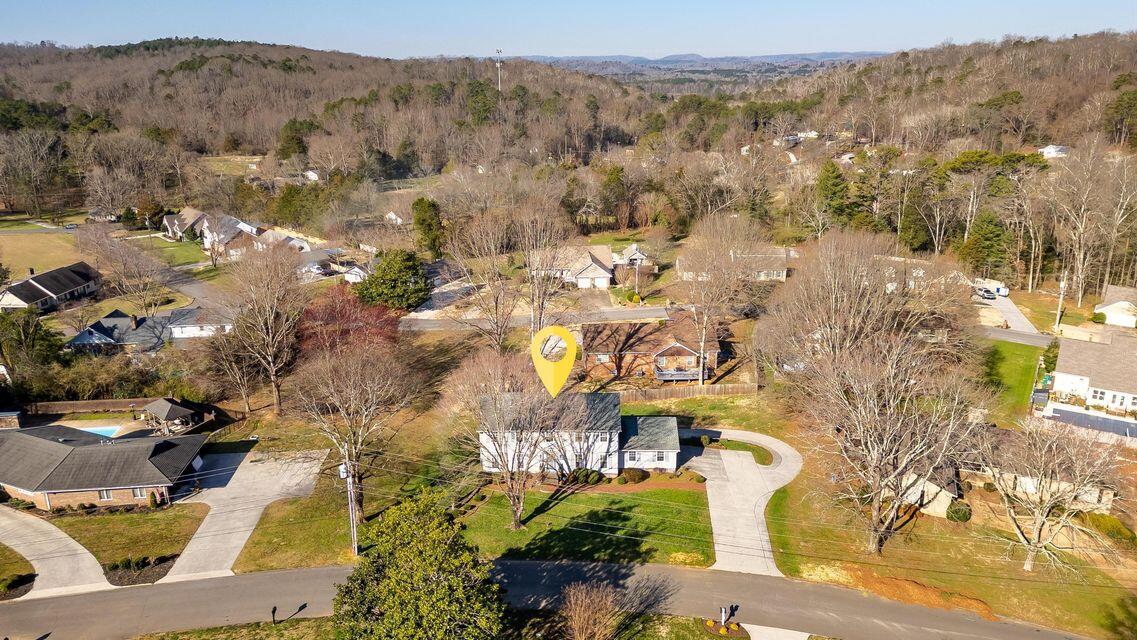
Aerial view of a white house with a curved driveway, highlighted by a yellow marker among neighborhood homes.
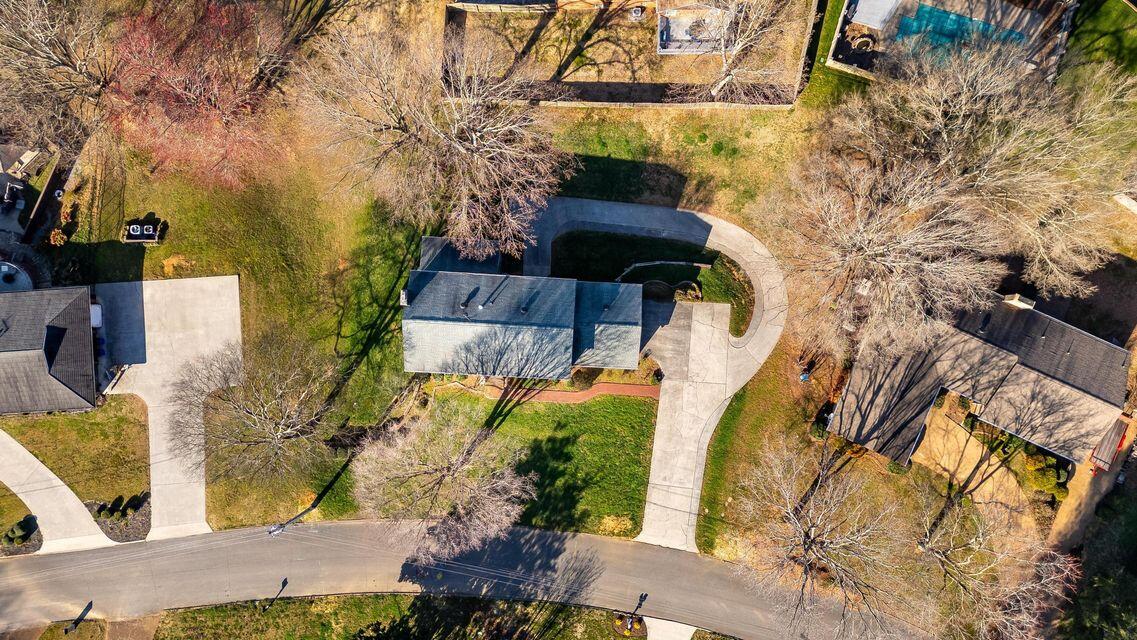
Aerial view of a home with a curved driveway and broad front lawn.
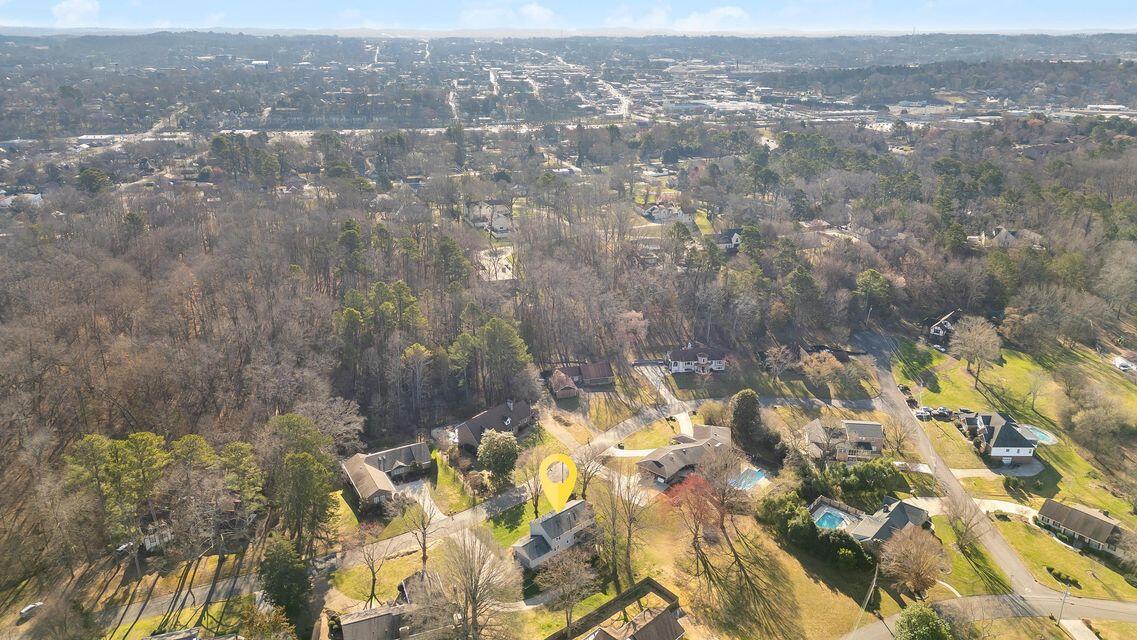
Aerial view of a marked home near wooded land, with a residential neighborhood and distant hills.
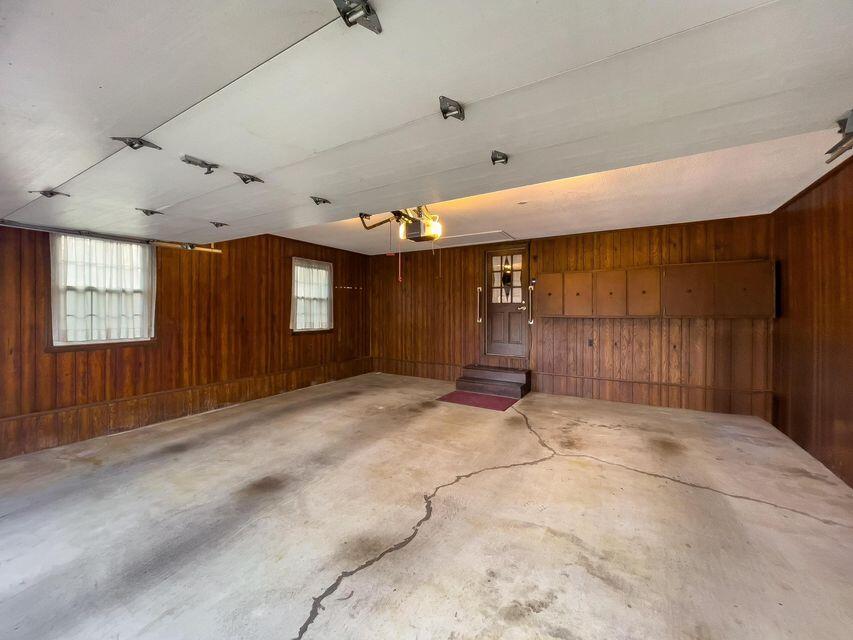
Empty wood-paneled garage with a cracked concrete floor and raised overhead door.
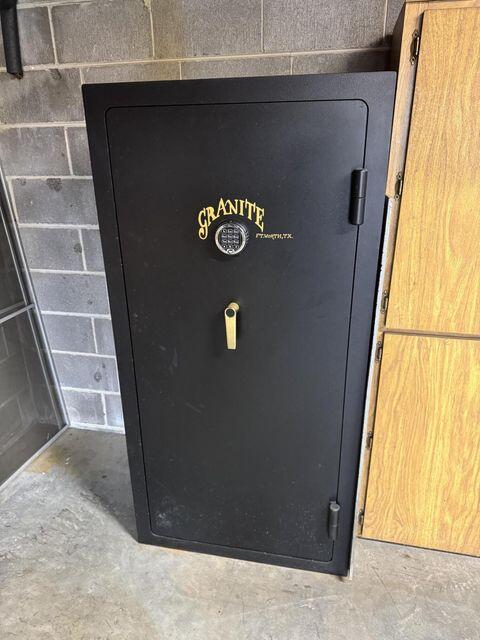
Black Granite safe with a round combination dial and gold-colored handle in a cinderblock-walled room.
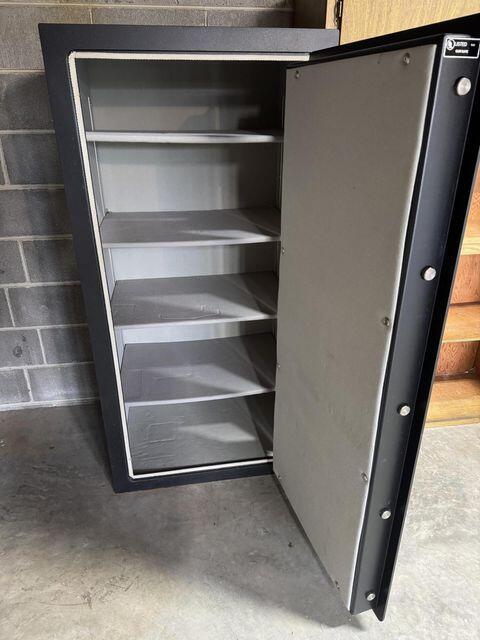
An open gray steel safe with empty shelves stands against a block wall.
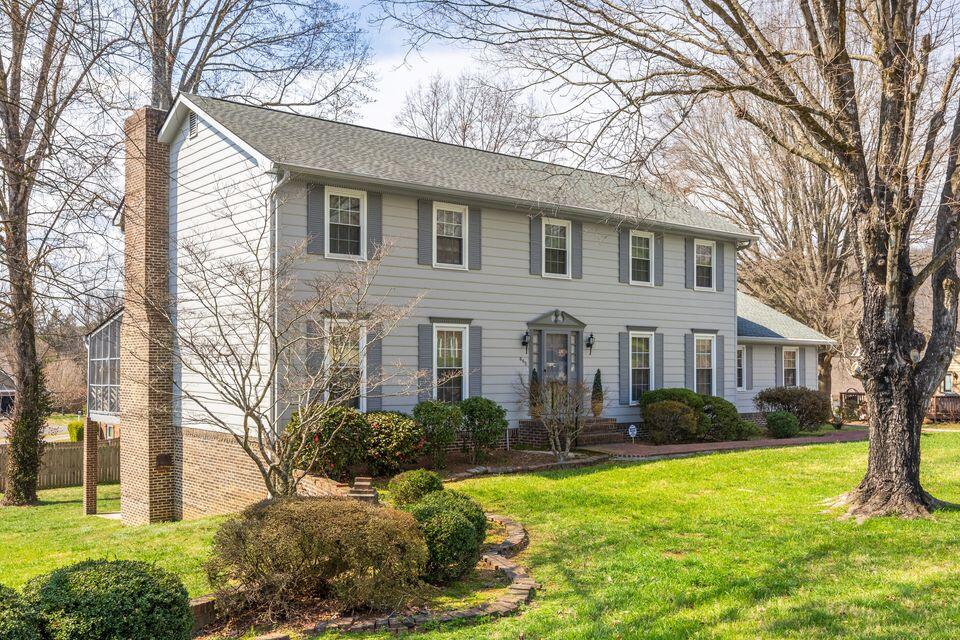
Two-story gray house with a tall brick chimney, dark shutters, and a green front lawn.
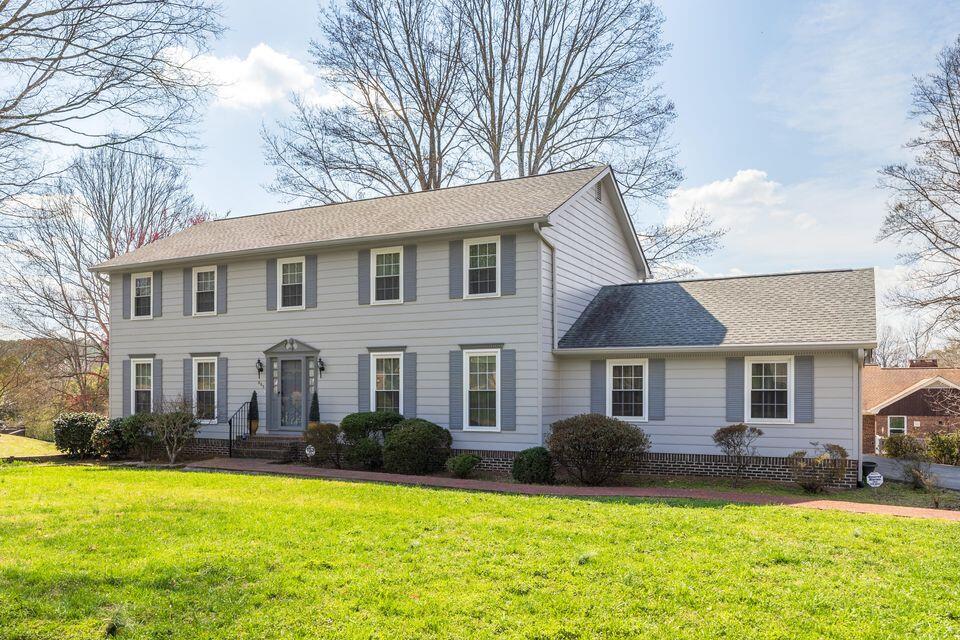
Two-story gray house with a single-story side wing, front steps, and broad green lawn.
SEE ALL PHOTOS
Two-story gray house with a single-story wing, broad lawn, and mature trees.
Two-story light-gray house with dark shutters, an attached garage, and a broad green lawn.
Three-level floor plan showing room layouts, dimensions, and garages.
Two-story home with brick lower level, attached garage, and raised screened porch beside a curved driveway.
Raised house with a brick lower level, driveway garage, and elevated screened porch and deck.
Entry foyer with a hardwood floor, white front door, staircase, and chandelier.
Entry hall with hardwood floors, a carpeted staircase, and a doorway to an empty room.
Virtually staged living room with a gray sectional, wood coffee table, and tall curtained windows.
Empty carpeted room with two tall curtained windows.
Empty living room with gray-green carpet, two curtained windows, and an open doorway to a staircase.
Dining room with a set table, patterned chairs, brass chandelier, and botanical prints.
Empty room with patterned wallpaper, decorative wainscoting, gray carpet, a curtained window, and brass chandelier.
Empty room with patterned wallpaper, decorative wall panels, chandelier, and gray carpet.
Kitchen with wood cabinets, speckled countertops, a white refrigerator, and a window above the sink.
Kitchen with wood cabinets, dark appliances, and patterned tile flooring.
Kitchen with wood cabinets, stone counters, a black range, and patterned tile flooring.
Built-in wood cabinetry and countertop beside four tall paneled doors.
Dining room with a wooden table and six upholstered chairs, botanical prints, and a curtained glass door.
Unfurnished room with patterned tile flooring, a wide window, and a wooden door with sheer curtains.
Empty dining area beside a kitchen, with patterned tile flooring and large windows.
Living room with a white brick fireplace, dark leather seating, and a wood coffee table on a patterned rug.
Vacant living room with a white brick fireplace, dark wood wainscoting, and ceiling fan.
White brick fireplace with a broad mantel, raised hearth, and dark firebox doors.
Empty carpeted room with wood wainscoting, sheer curtains, and a ceiling fan.
Empty laundry room with gray tile floor, dark wood cabinets, and a curtained window.
Screened-in porch with a dining table, gray plank flooring, and views of the lawn and trees.
Screened-in porch with weathered wood decking and views of the yard and neighboring homes.
Bathroom with a dark wood vanity, wall-mounted cabinet, and window with patterned valance.
Upstairs hallway with beige carpet, dark wood stair railing, and open doorways.
Bedroom with a large bed, sheer-curtained windows, and a console table.
Empty carpeted room with two curtained windows and a ceiling fan.
Unfurnished room with patterned carpet, two curtained windows, and a ceiling fan.
Bathroom with a cream double-sink vanity, ornate hardware, and patterned wallpaper.
Bathroom with a long cream vanity, marble-look counter, ornate mirror, and striped patterned wallpaper.
Walk-in closet with carpeted floor and wooden hanging rods along both sides.
Empty bedroom with a paneled wooden closet, beige patterned carpet, and red curtains
Carpeted bedroom with a ceiling fan, two curtained windows, and dark wood doors.
Empty bedroom with beige carpet, dark wooden closet doors, and sheer curtains over two windows.
Bathroom with a dark wood vanity, oval mirror, patterned wallpaper, and white shower curtain.
Unfurnished basement room with wall shelving and a carpeted staircase.
Virtually staged living room with gray seating, built-in shelves, a brick fireplace, and a dining area.
Vacant room with built-in shelves, a brick fireplace, and a small kitchen area.
Basement kitchenette with dark wood cabinets, a white stove, and an adjoining bathroom.
Bathroom with a dark wood vanity, ornate oval mirror, toilet, and doorway to a carpeted hall.
Vacant garage with a white overhead door, exposed ceiling, and wooden storage shelves.
Covered brick patio with exposed beams and an exterior staircase.
Two-story house with a brick lower level and enclosed raised deck, viewed from the rear.
Rear exterior of a home with a screened porch, covered patio, and fenced lawn.
Aerial view of a white house with a curved driveway, highlighted by a yellow marker among neighborhood homes.
Aerial view of a home with a curved driveway and broad front lawn.
Aerial view of a marked home near wooded land, with a residential neighborhood and distant hills.
Empty wood-paneled garage with a cracked concrete floor and raised overhead door.
Black Granite safe with a round combination dial and gold-colored handle in a cinderblock-walled room.
An open gray steel safe with empty shelves stands against a block wall.
Two-story gray house with a tall brick chimney, dark shutters, and a green front lawn.
Two-story gray house with a single-story side wing, front steps, and broad green lawn.
Courtesy of Kathy Rohsenberger, Coldwell Banker Kinard Realty,423-504-4773
Sold

665 Hunt Cliff Drive NW

665 Hunt Cliff Drive NW, Cleveland, TN 37311

$435,000
Have you been looking for a large home with great bones in a wonderful subdivision that you can put your own design touches to? Run, don't walk to call your favorite Realtor today to make an appointment to see this property. The main level has a large living room, formal dining room, family room, kitchen, breakfast room, half bath and large laundry. Upstairs you will find the spacious bedrooms. A lovely primary suite, 3 more bedrooms and a full bath. Not enough space? The large basement room with built in shelves has a mini kitchen and a full bath. It also has a driveway that connects to its own 1 car garage. The possibilities are abundant. There is also a large safe that conveys with the home. The nearly half acre lot boast large trees and landscaping. New exterior paint (2023) Some photos have been virtually staged to show possible furniture placement.

4
beds

4
baths

3,700 Sq.Ft. LIVING AREA

0.44 Acres lot

Caroline Ledford

Caroline Ledford

Features & Amenities

Interior

  • total bedrooms4
  • Total bathrooms4
  • full bathrooms3
  • half bathroom1
  • Laundry room Laundry Room, Main Level
  • Flooring Carpet, Ceramic Tile
  • Fireplace Basement, Family Room
  • APPLIANCES Refrigerator, Electric Range, Dishwasher
  • other interior Features Bookcases, Connected Shared Bathroom, Double Vanity, En Suite, Pantry

Area & Lot

  • Status Sold
  • Date Sold May 23, 2025
  • Living Area3,700 Sq.Ft.
  • Total Area3,700 Sq.Ft.
  • Lot Area0.44 Acres
  • MLS® ID1509116
  • TypeResidential
  • YEAR BUILT1978
  • Architecture StylesCape Cod
  • Elementary SchoolStuart Elementary
  • Middle SchoolCleveland Middle
  • High SchoolCleveland High

Exterior

  • STORIES3
  • Garage Space3.0
  • water SourcePublic
  • utilitiesElectricity Connected, Sewer Connected, Water Connected
  • PoolNone
  • roofShingle
  • lot featuresCleared, Level
  • parkingBasement, Concrete, Garage, Garage Faces Rear, Garage Faces Side, Kitchen Level
  • HEAT TYPECentral
  • AIR CONDITIONINGCentral Air
  • sewerPublic Sewer
  • SubstructureBlock
  • security FeaturesSecurity System
  • other exterior FeaturesNone

Financial

  • Sales Price$435,000
  • Real Estate Tax $2,684/yr

Work With Us

We’d love to hear from you! Whether you’re buying, selling, or just exploring your options, we're here to provide answers, insights, and the support you need. Contact us and start planning your next move.

Follow Us on Instagram