Search

Leave a Message

By providing your contact information to Don Ledford Group, your personal information will be processed in accordance with Don Ledford Group's Privacy Policy. By checking the box(es) below, you consent to receive communications regarding your real estate inquiries and related marketing and promotional updates in the manner selected by you. For SMS text messages, message frequency varies. Message and data rates may apply. You may opt out of receiving further communications from Don Ledford Group at any time. To opt out of receiving SMS text messages, reply STOP to unsubscribe.

Thank you for your message. We will be in touch with you shortly.

Browse Properties
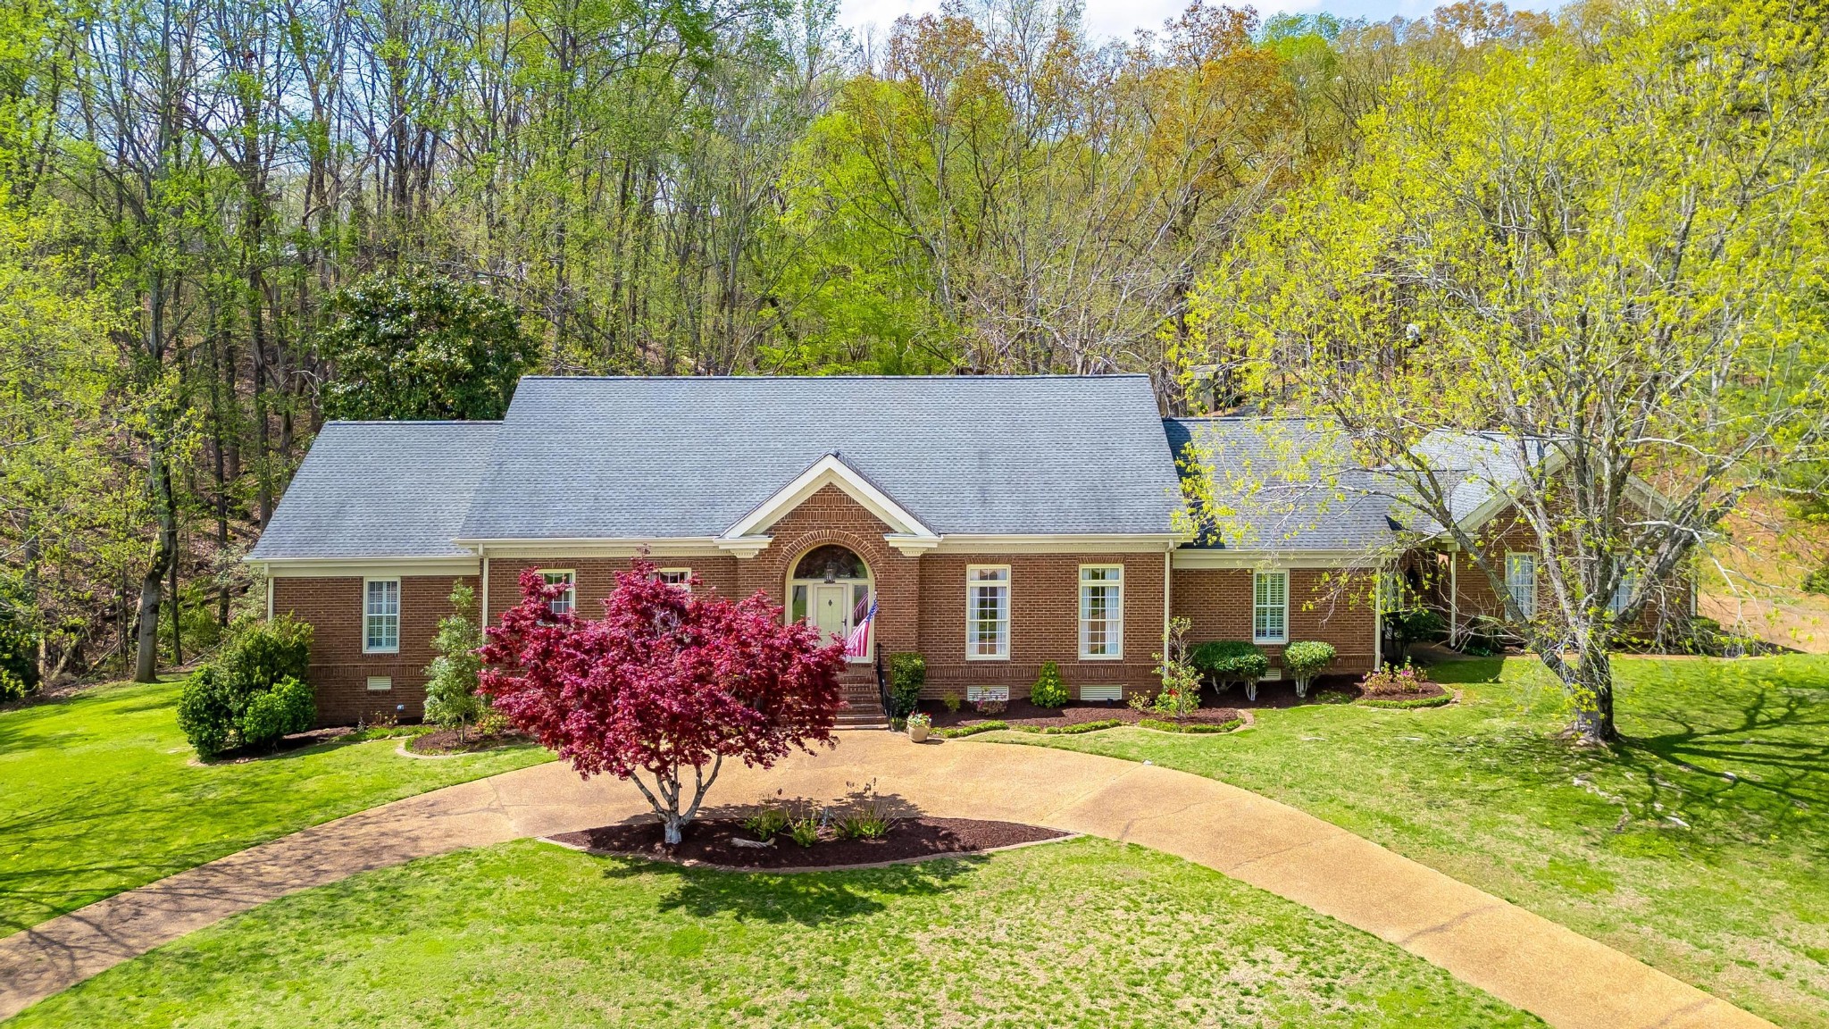
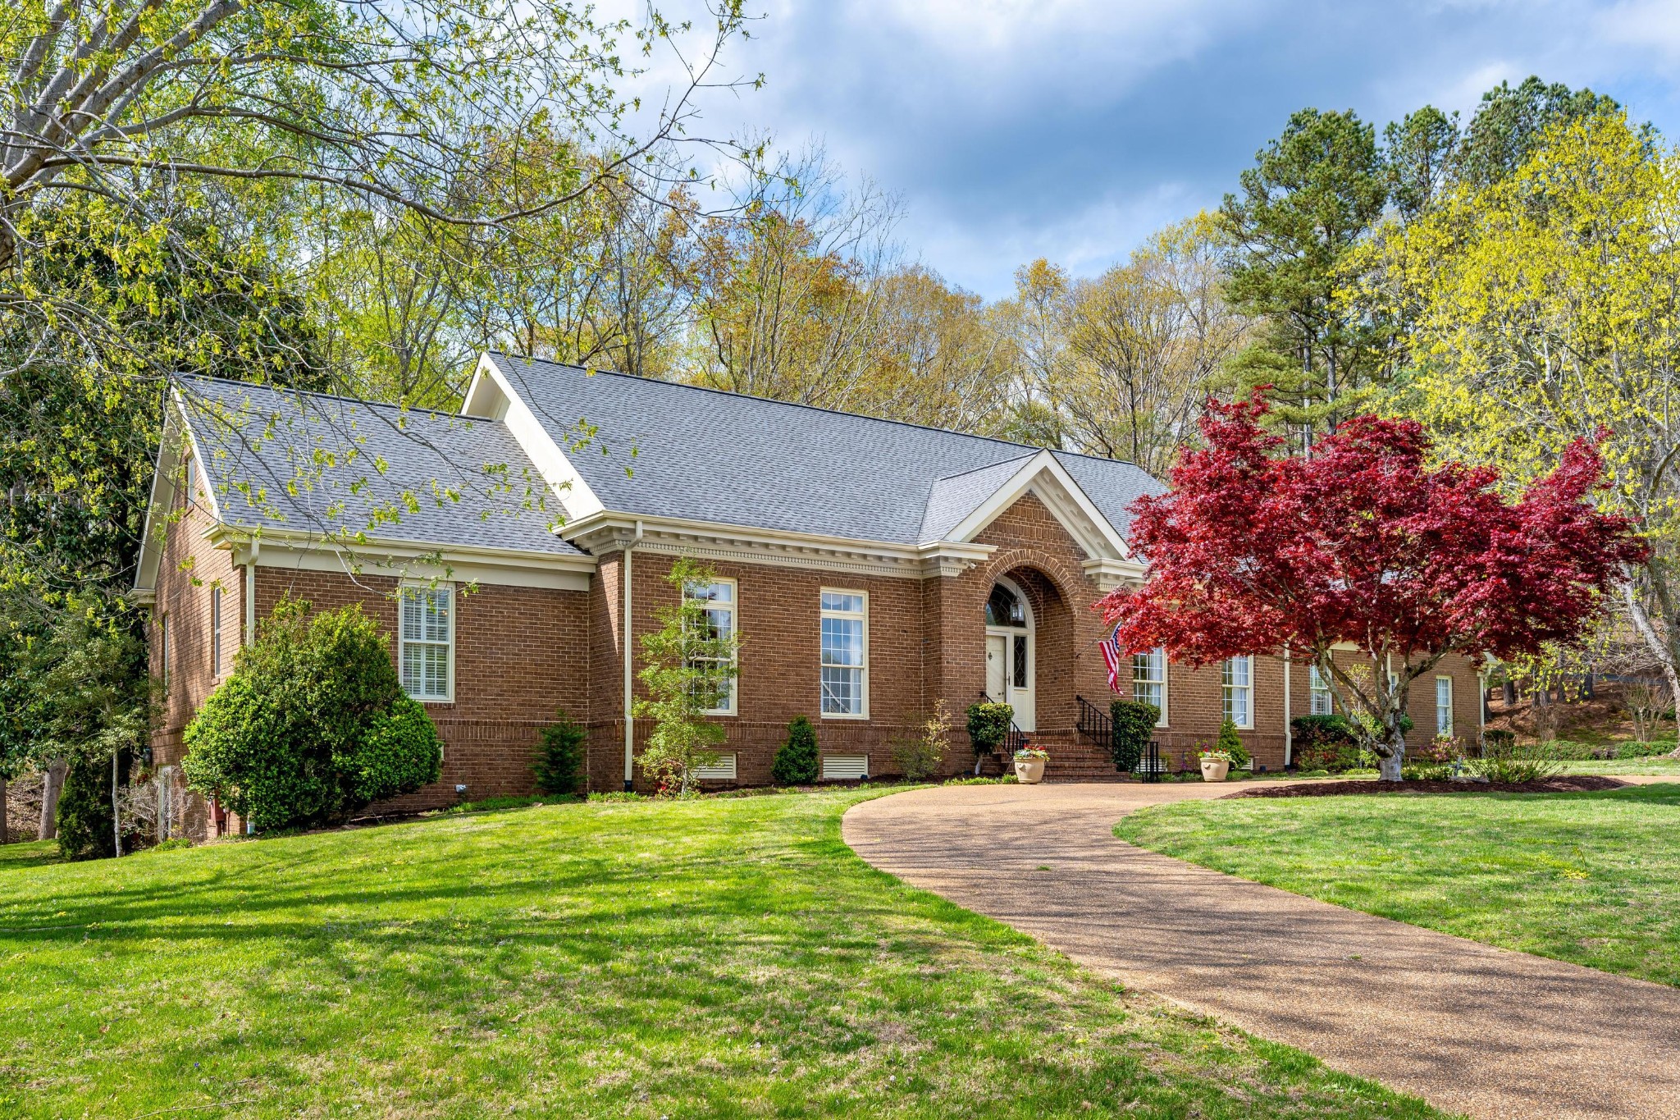
Red-brick home with an arched entrance, curved driveway, and red-leaf tree in front.
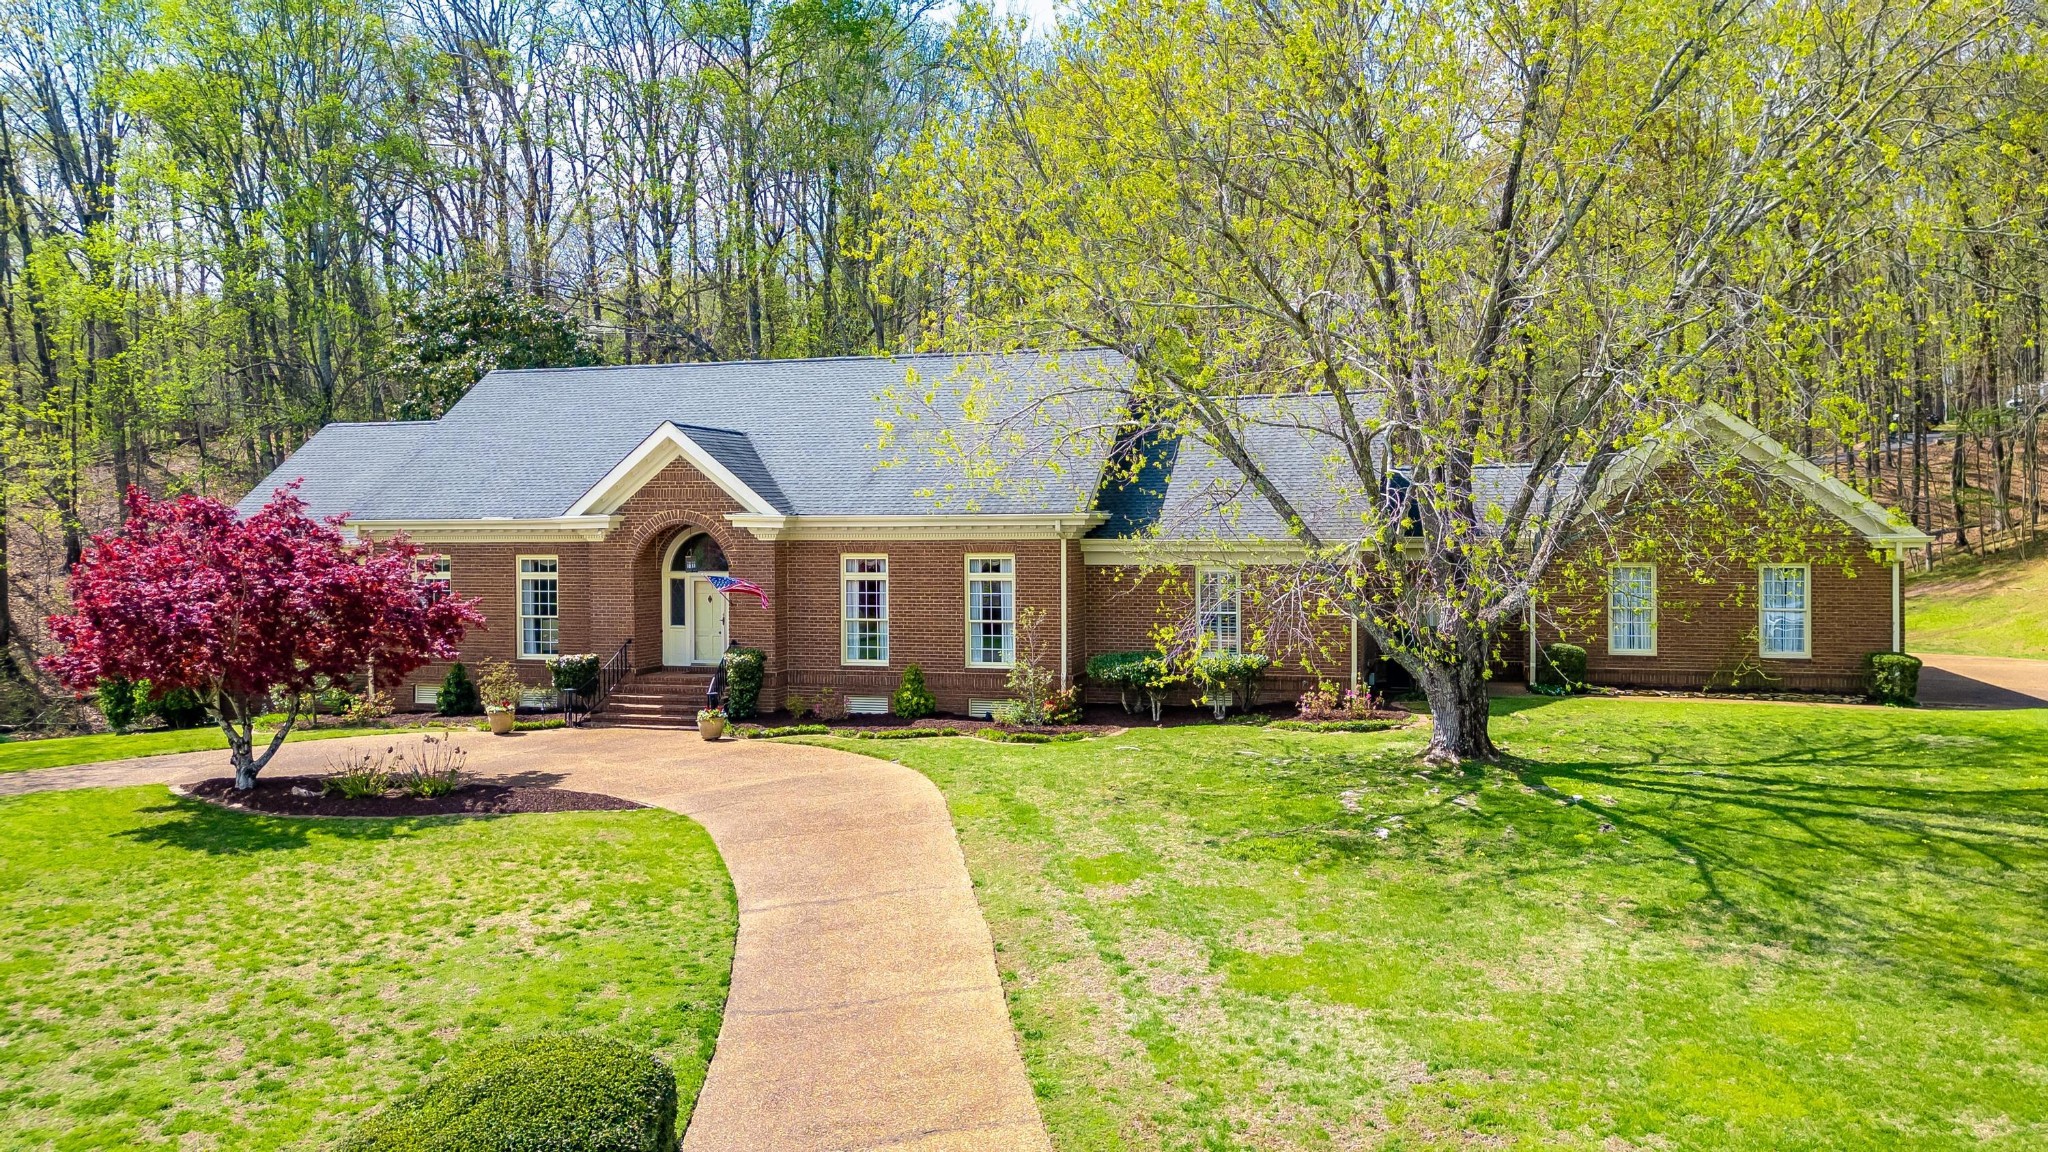
Red brick home with an arched entry, curved walkway, and wooded backdrop.
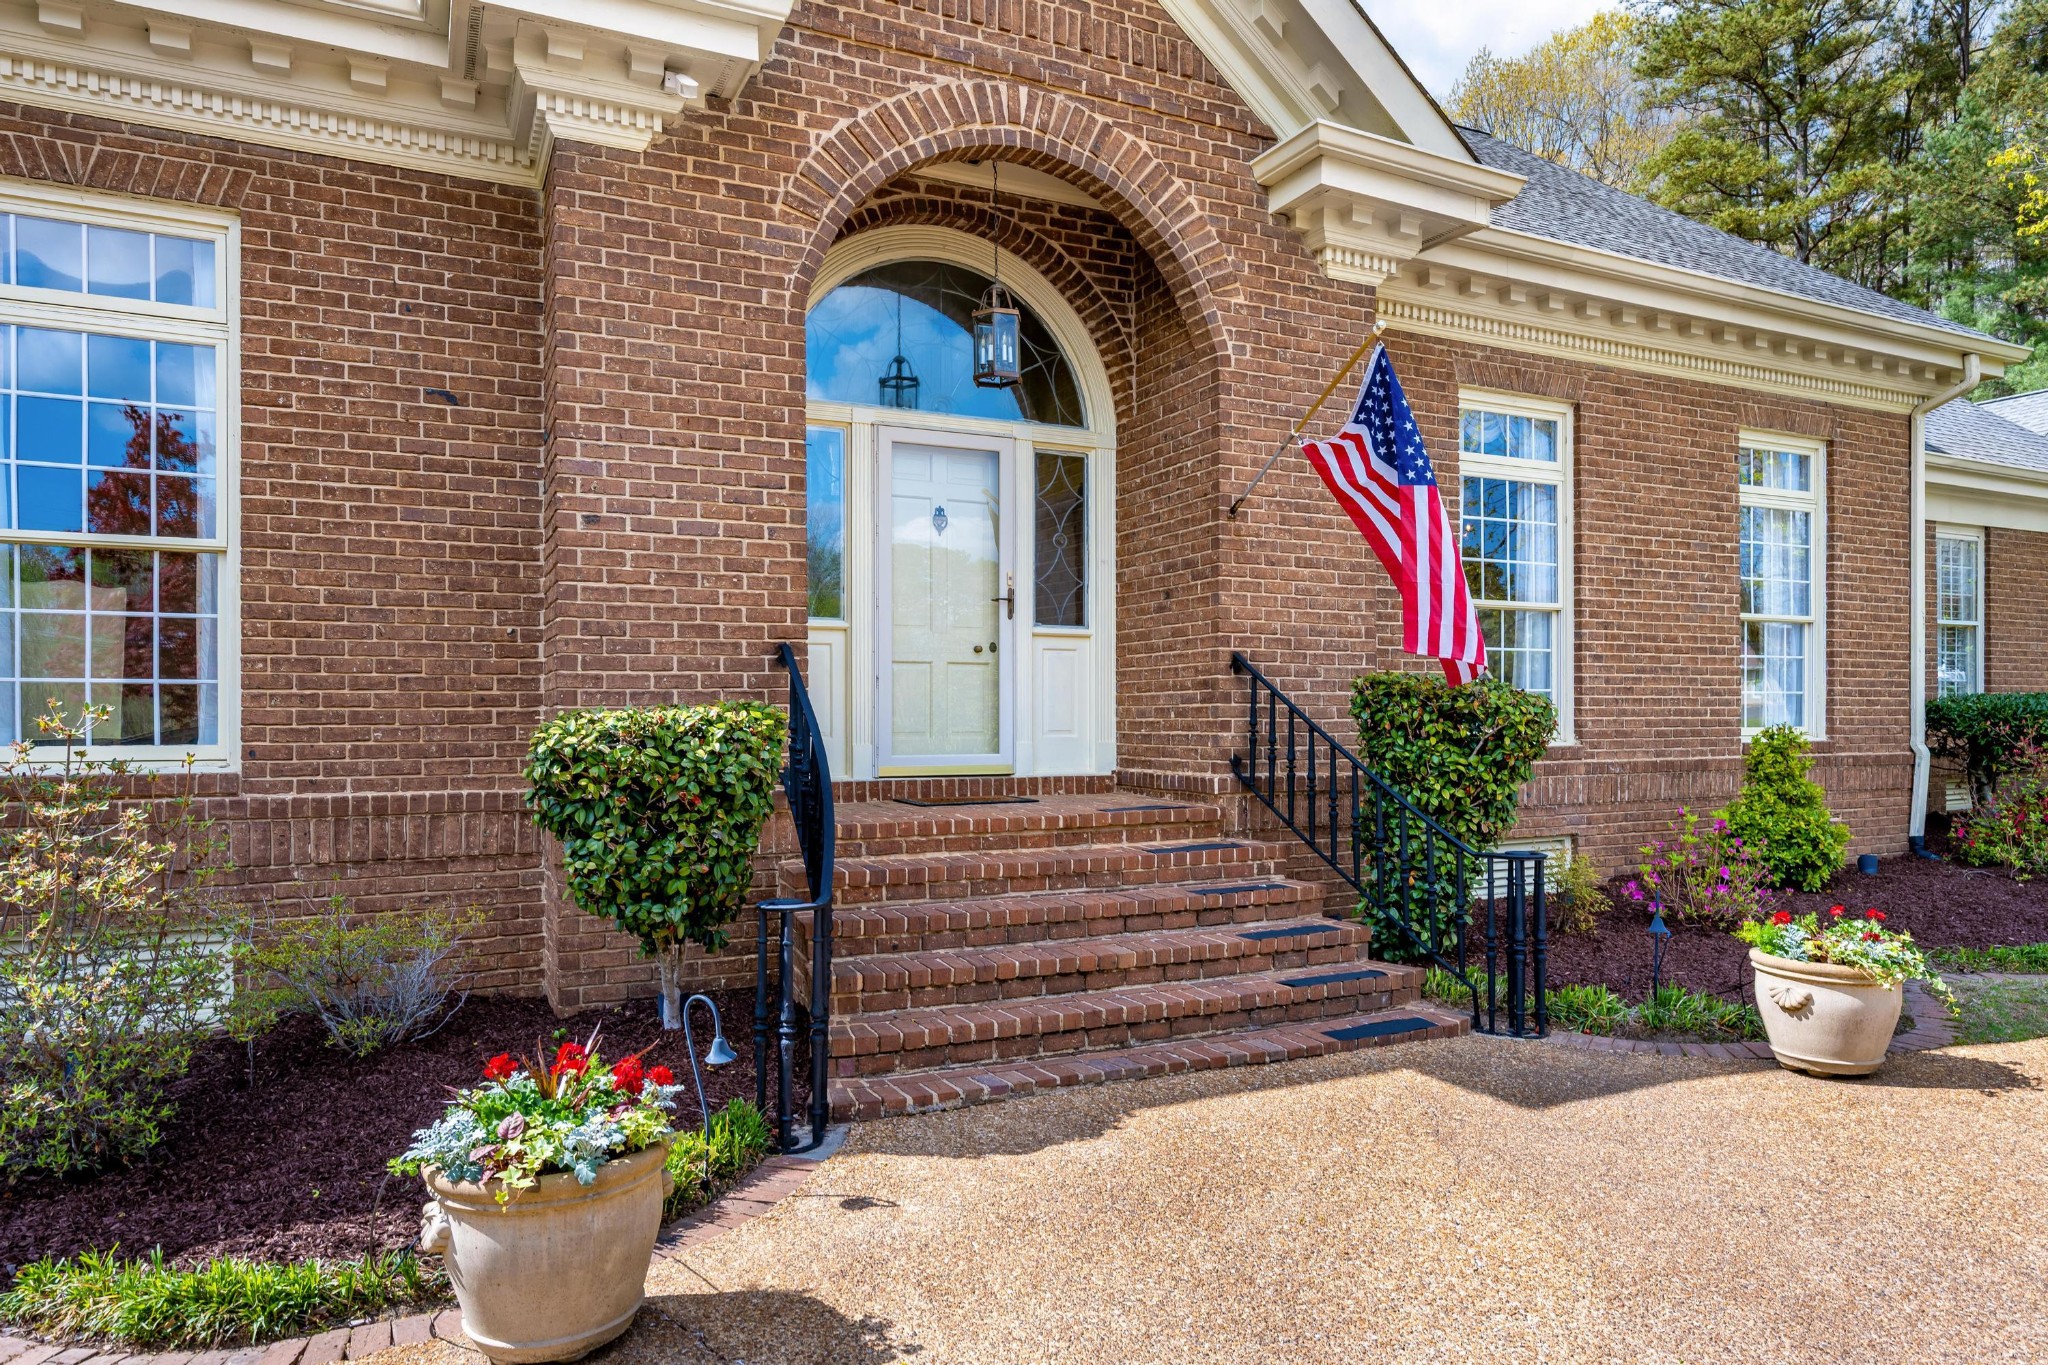
Brick home entrance with an arched doorway, broad brick steps, landscaped flower beds, and an American flag.
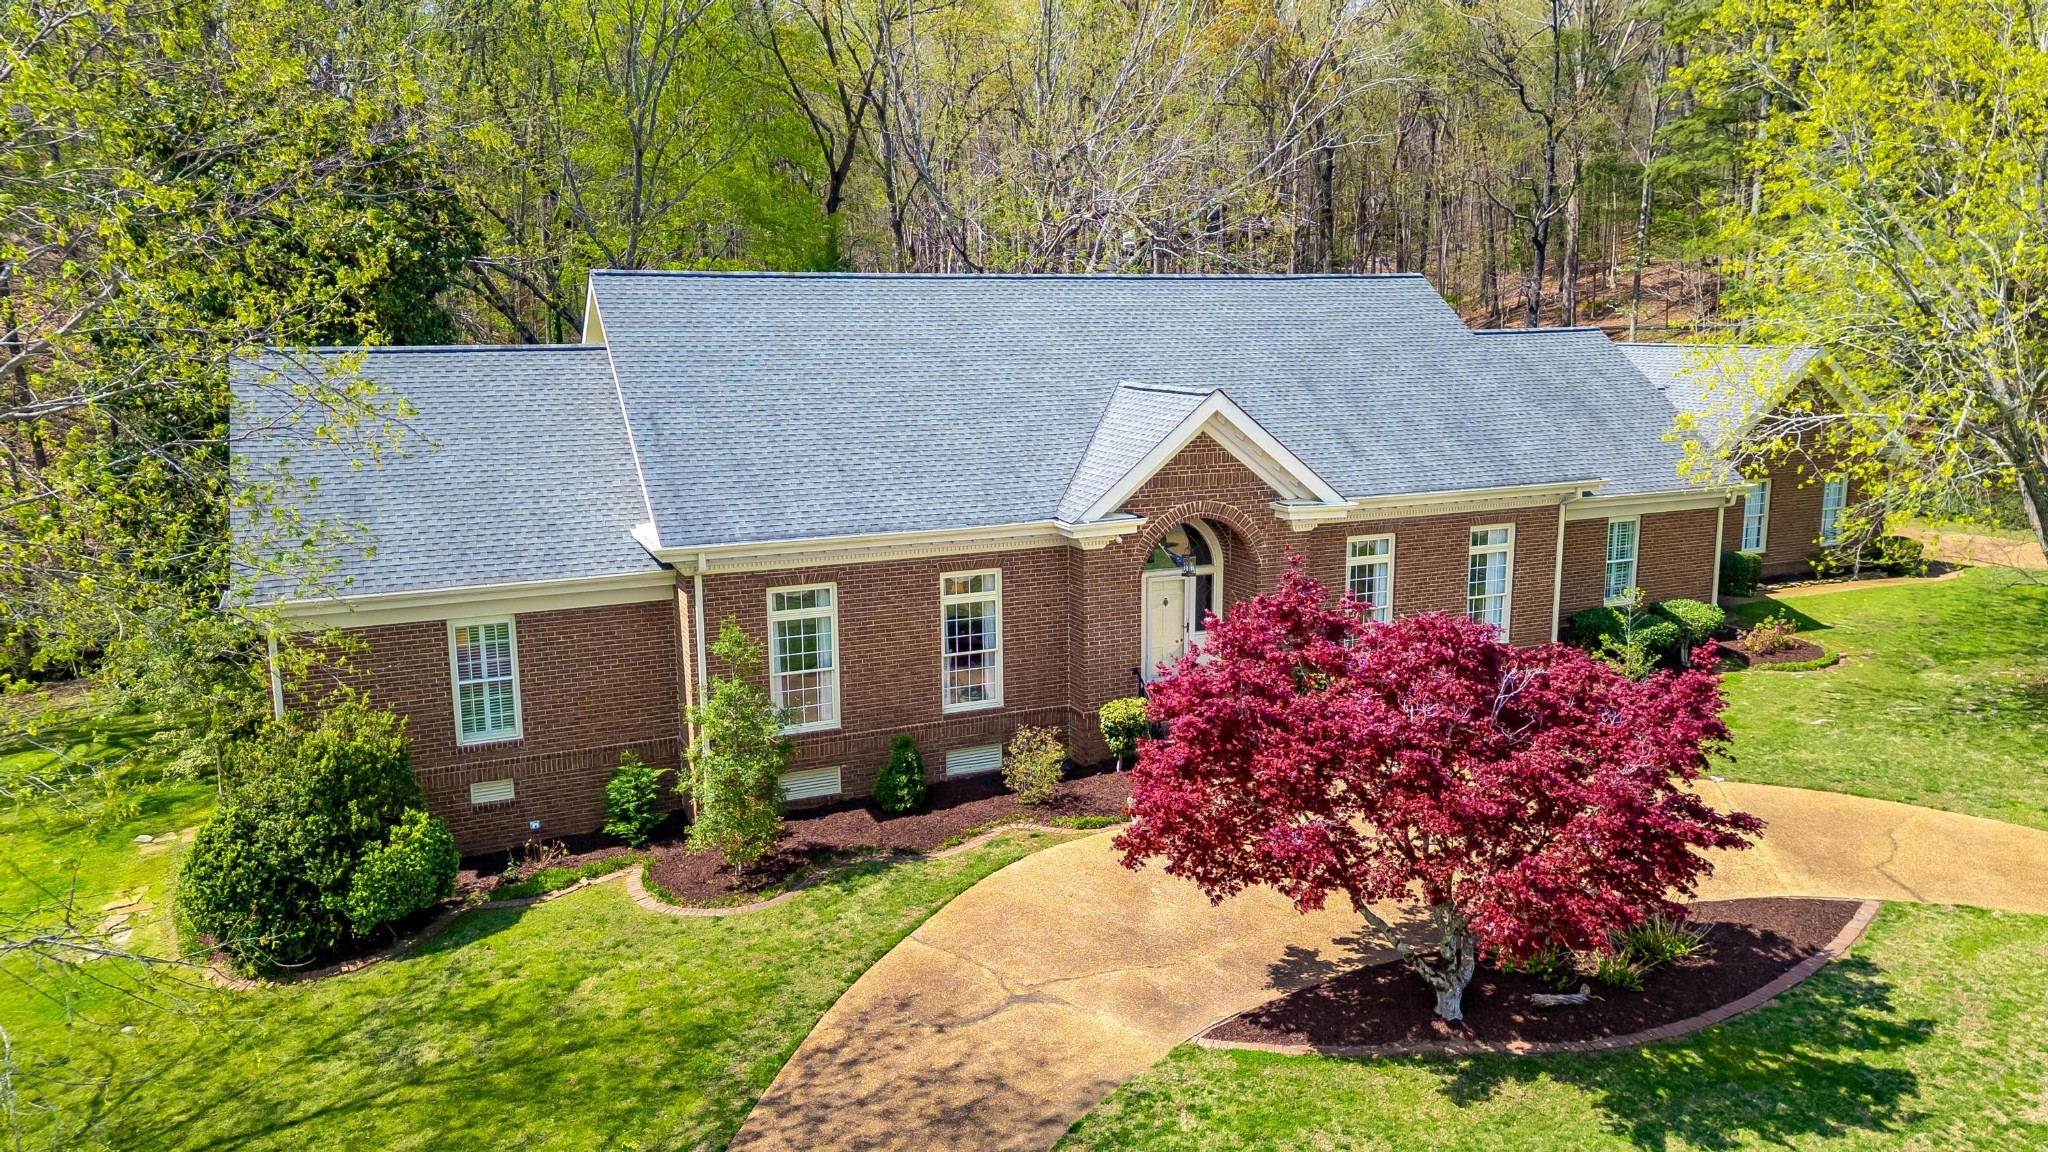
Red-brick home with an arched entry, curved driveway, and landscaped lawn among spring trees.
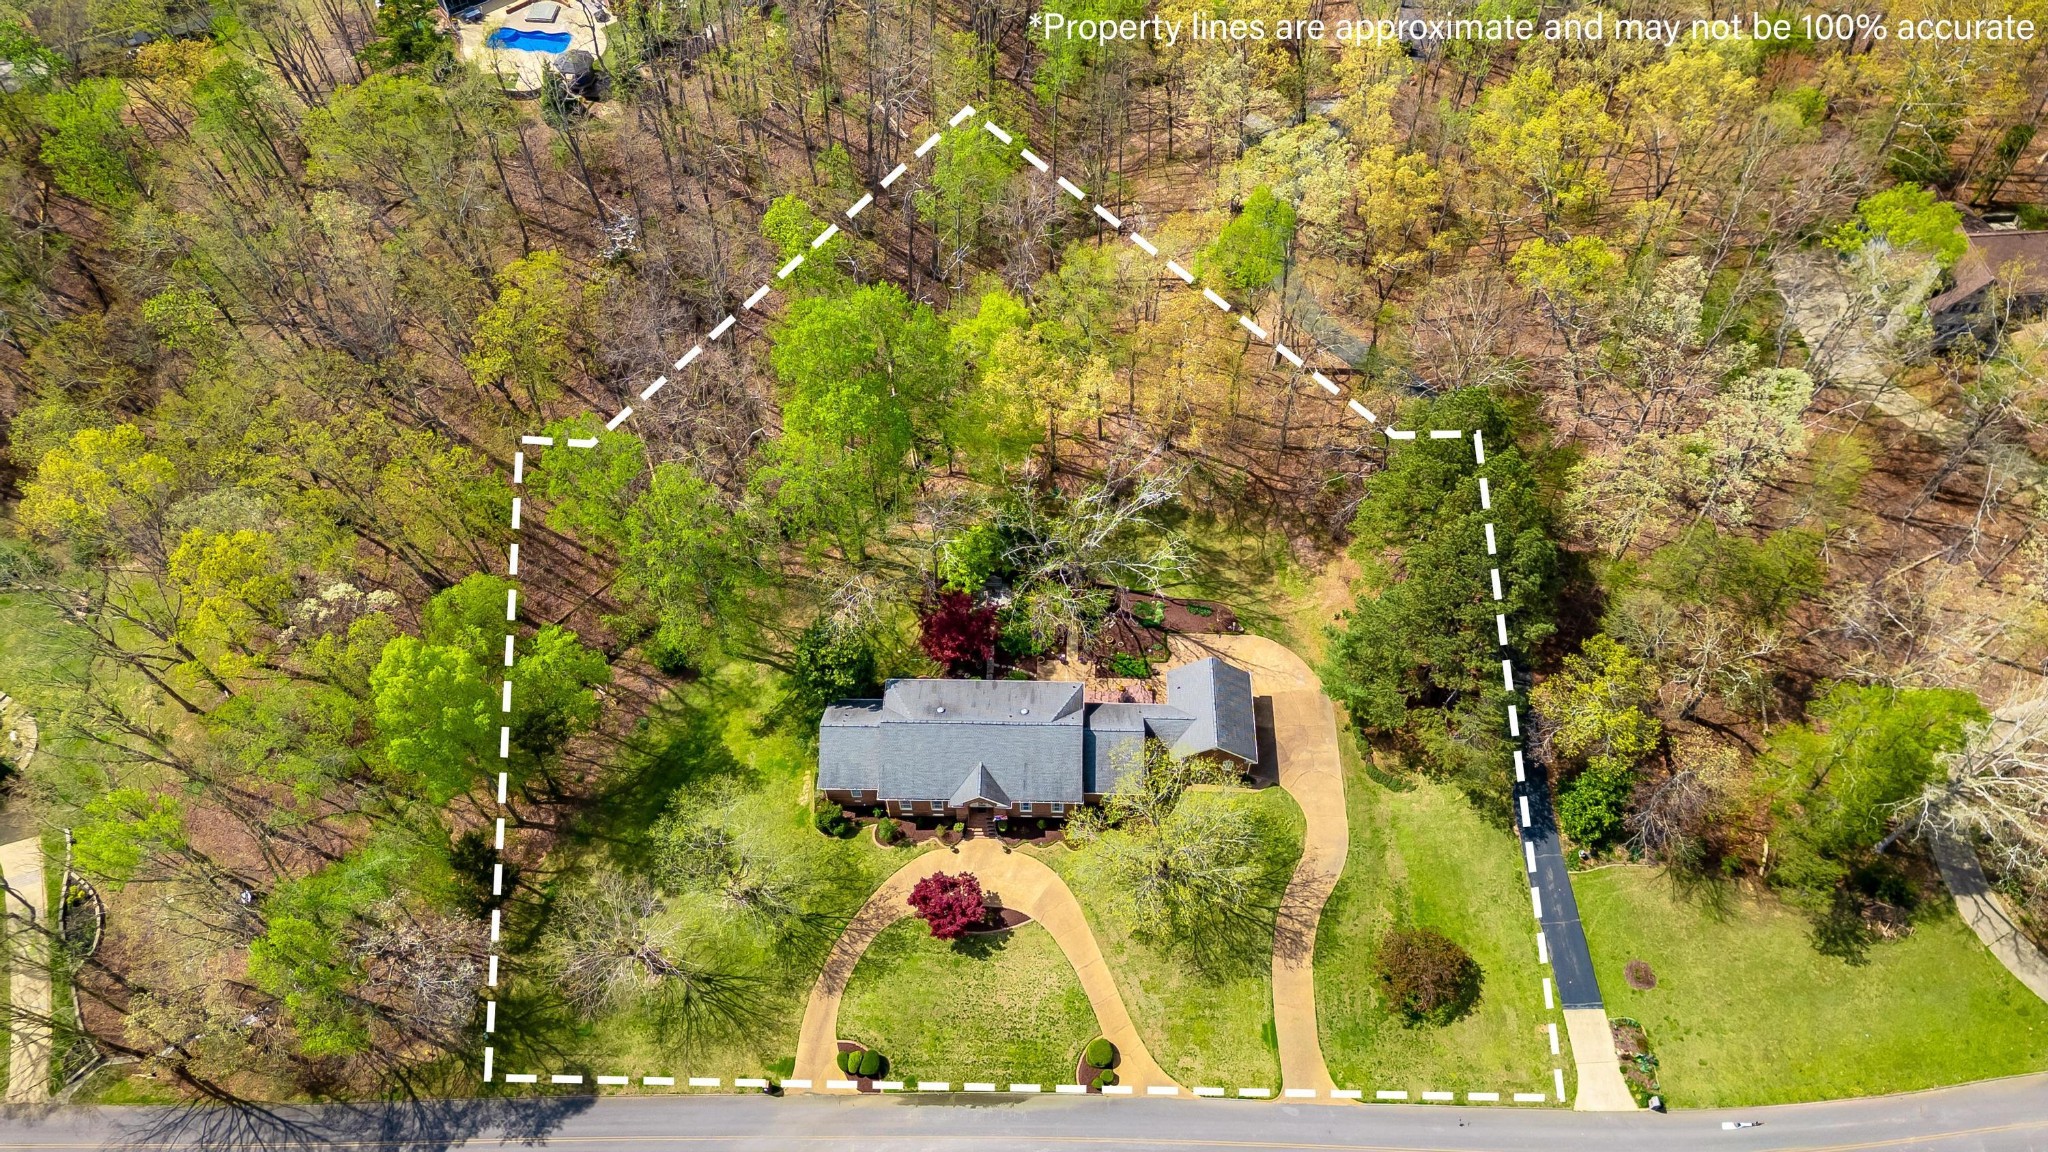
Aerial view of a home on a wooded lot, with dashed property boundaries and a curved driveway.
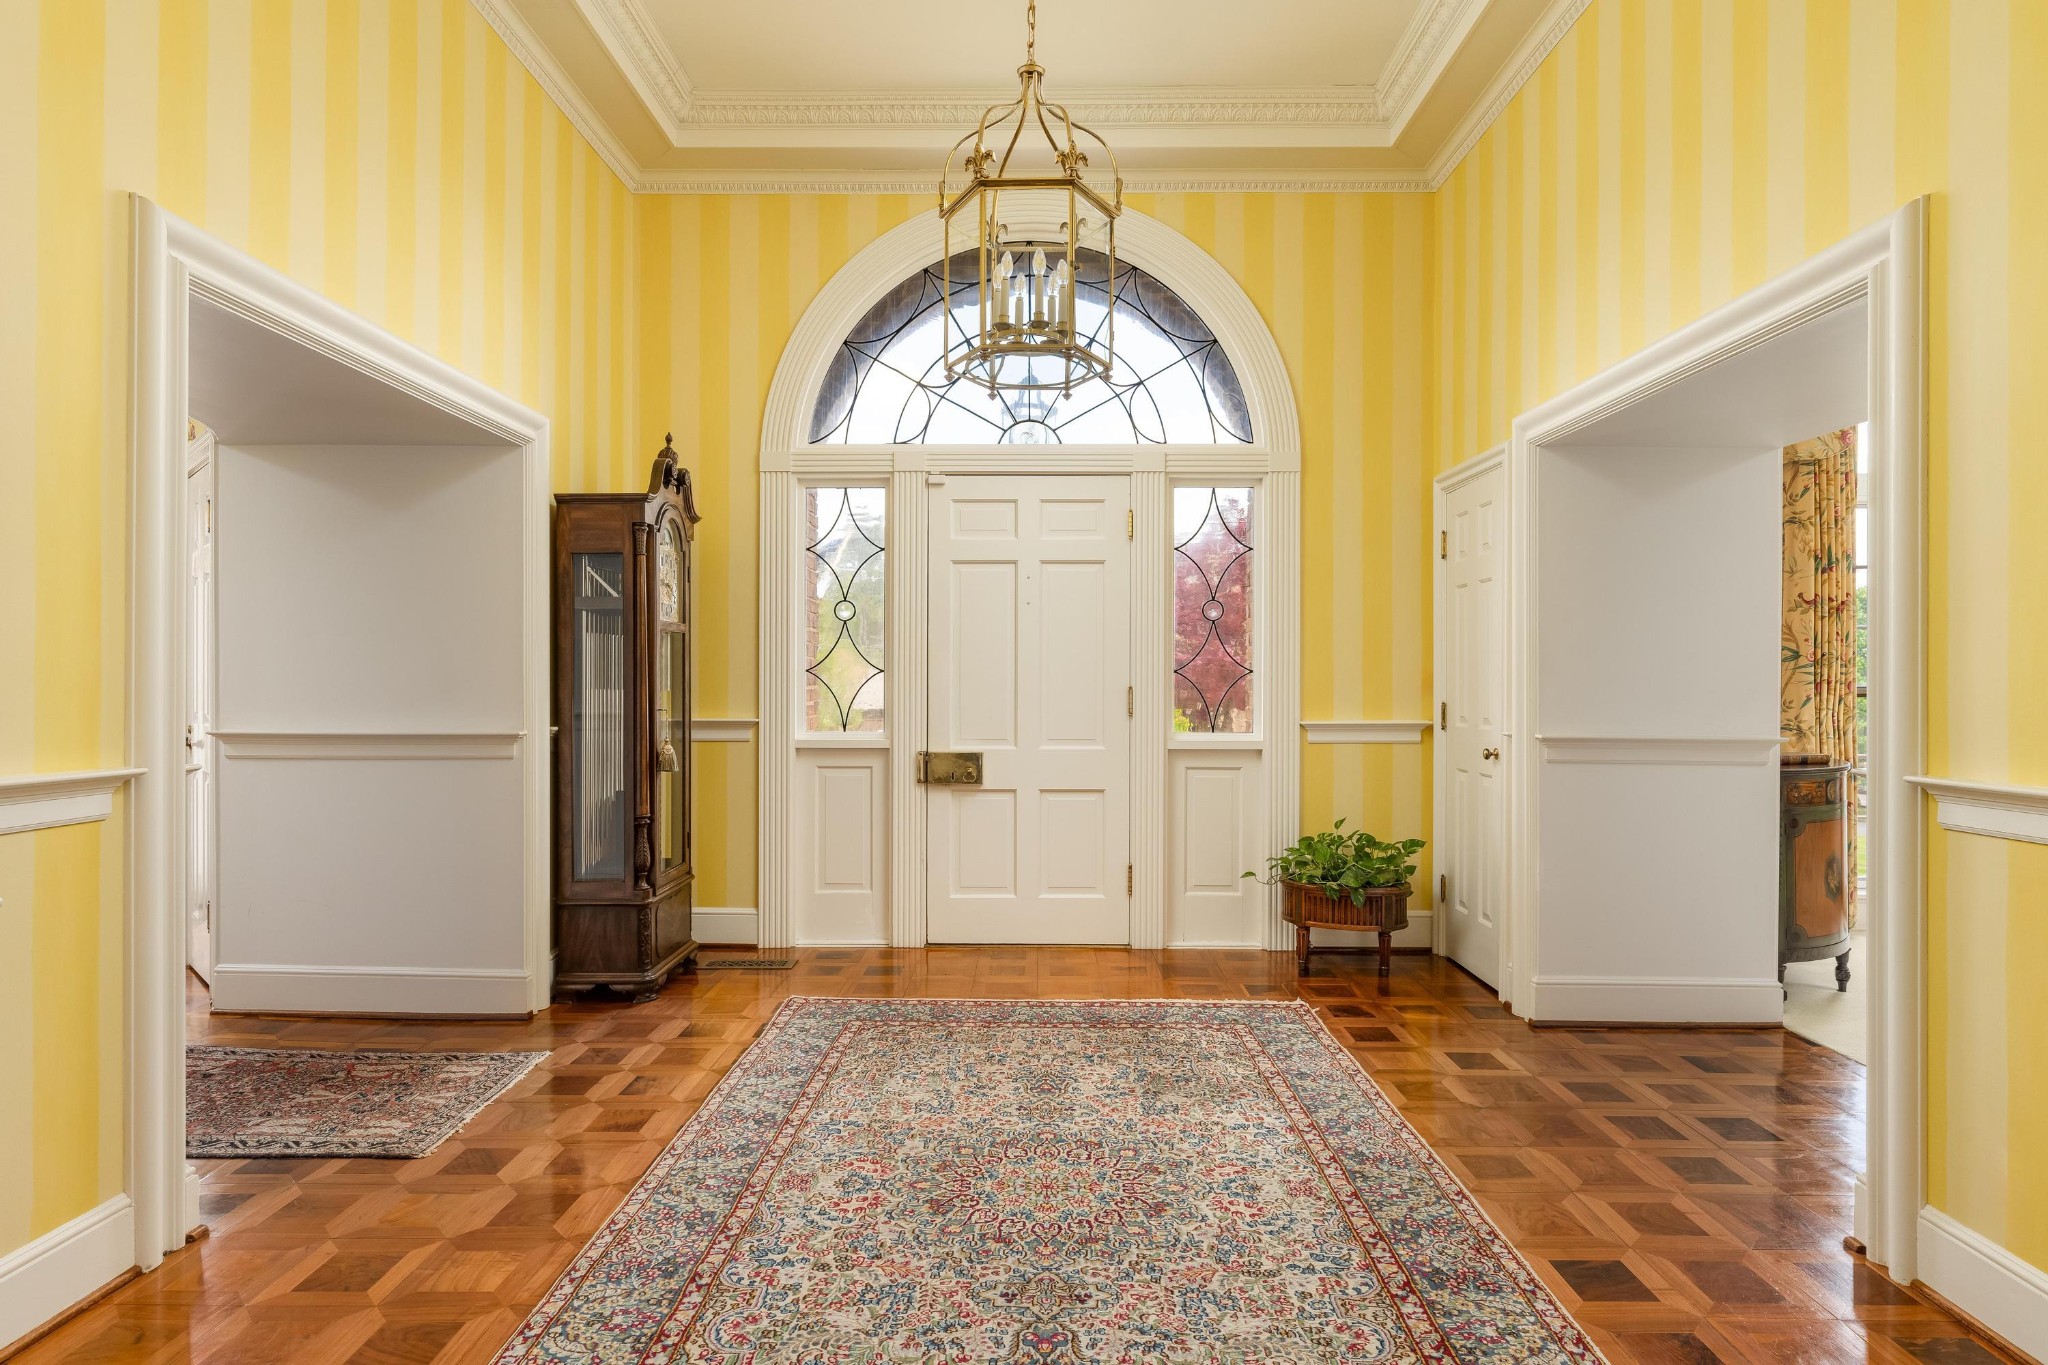
Entry foyer with a white door, arched glass window, yellow striped walls, and patterned rugs.
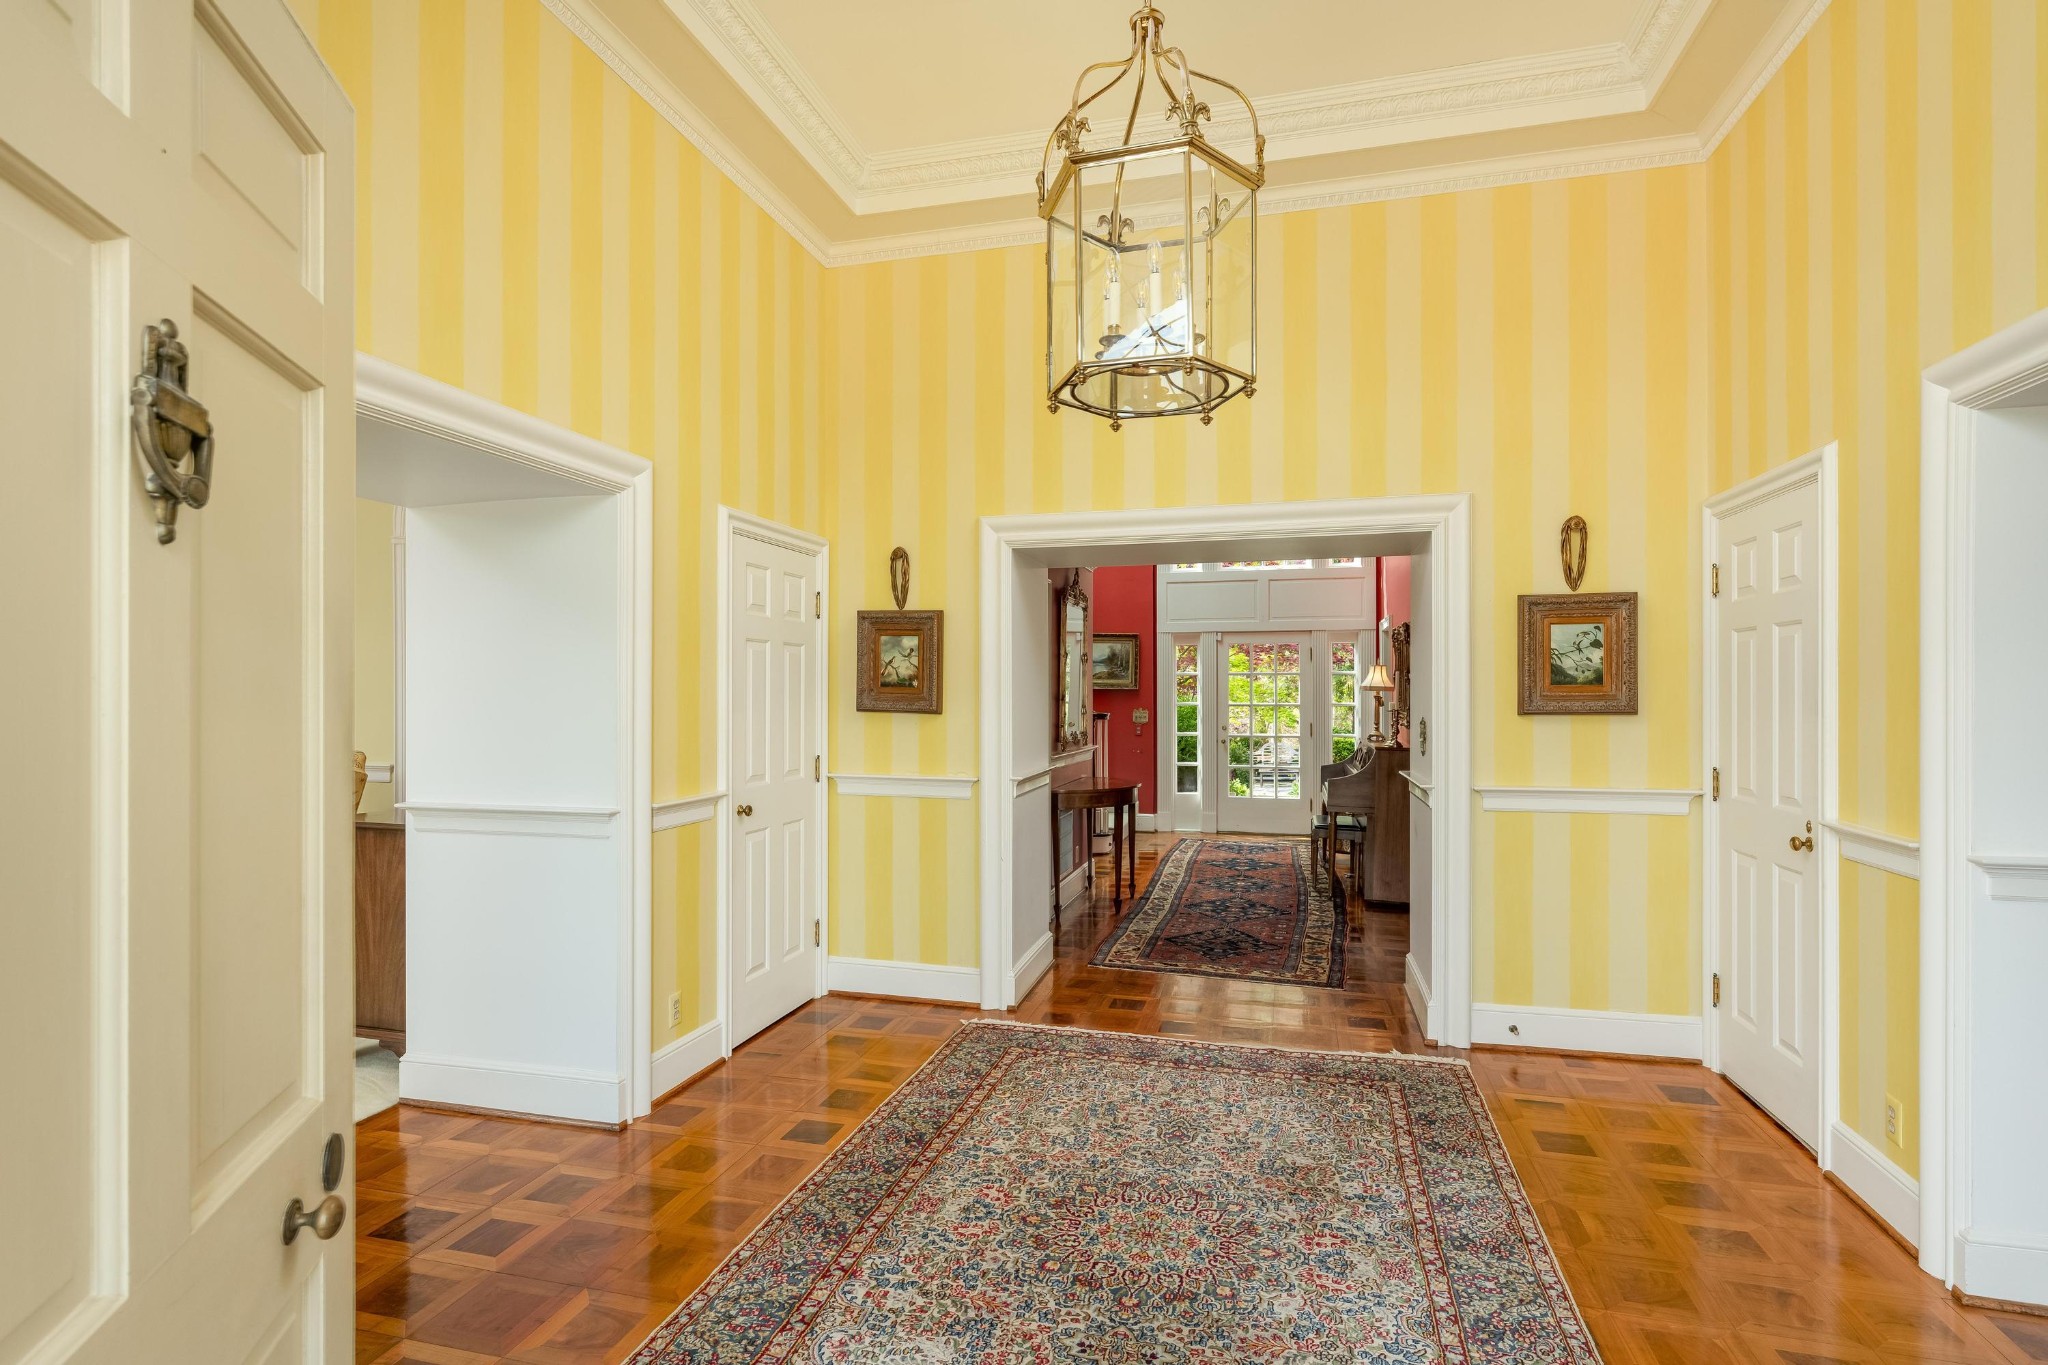
Foyer with yellow striped walls, parquet flooring, patterned rugs, and an ornate hanging lantern.
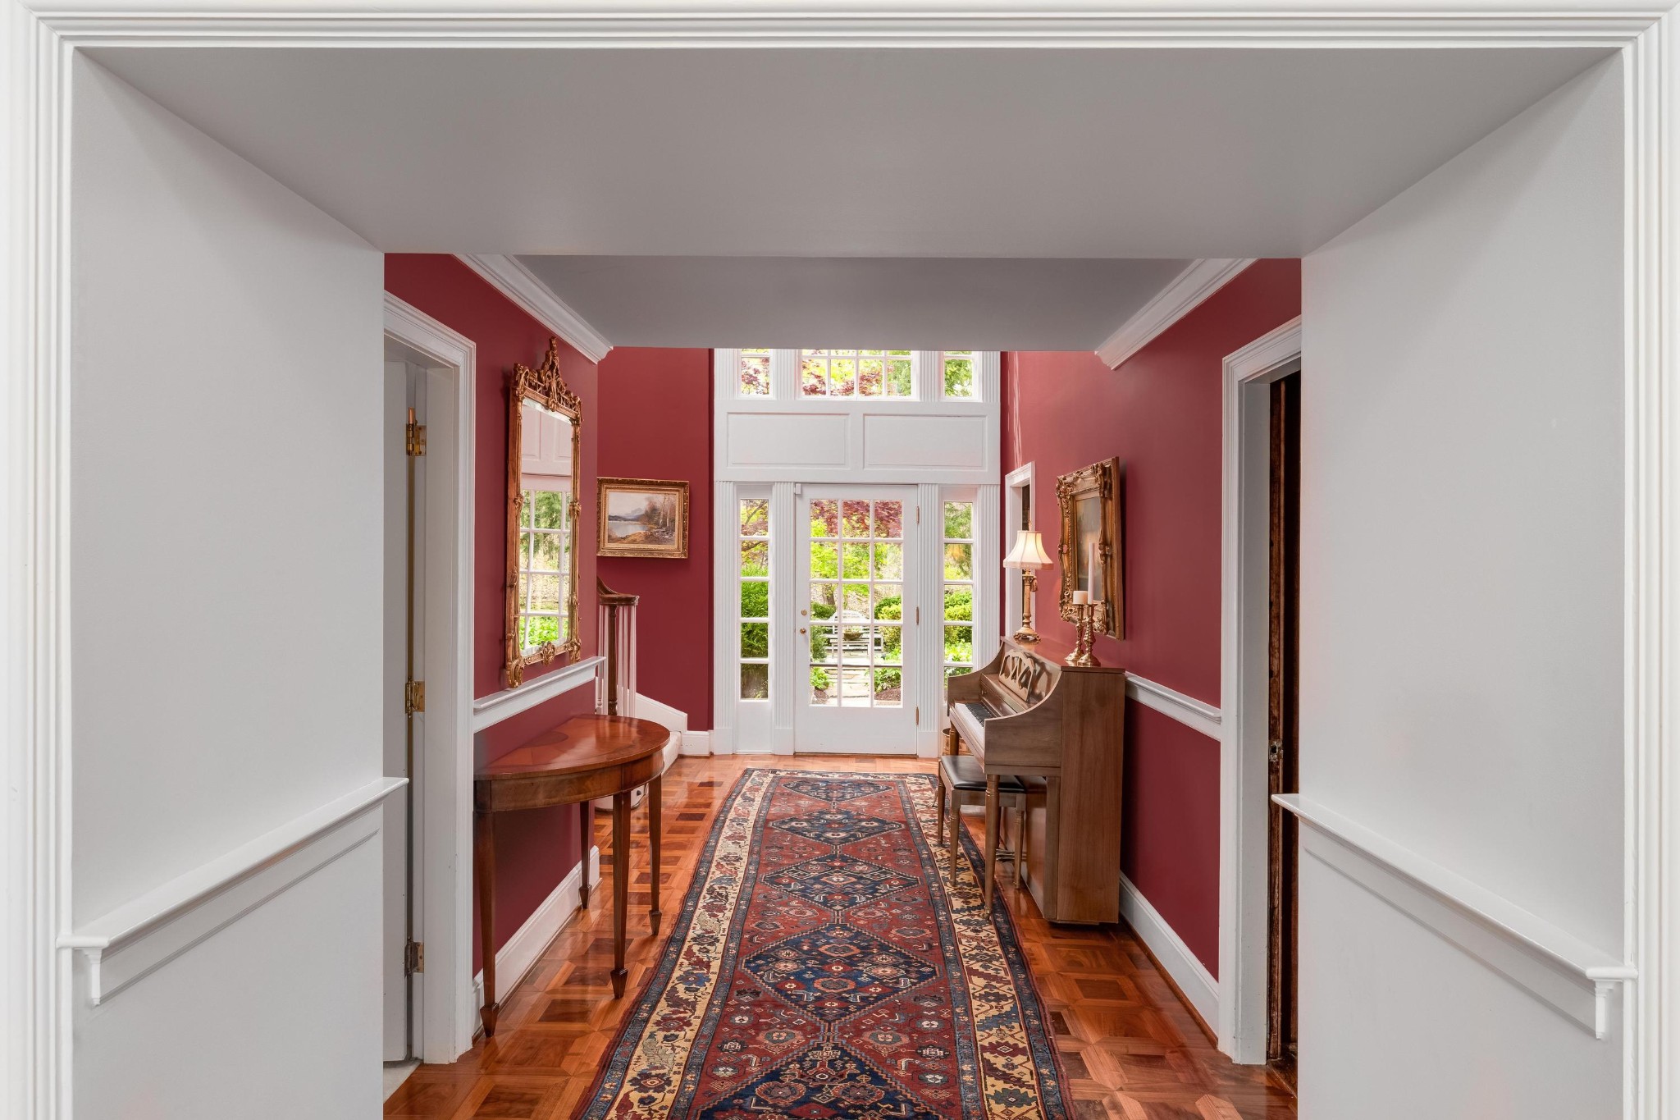
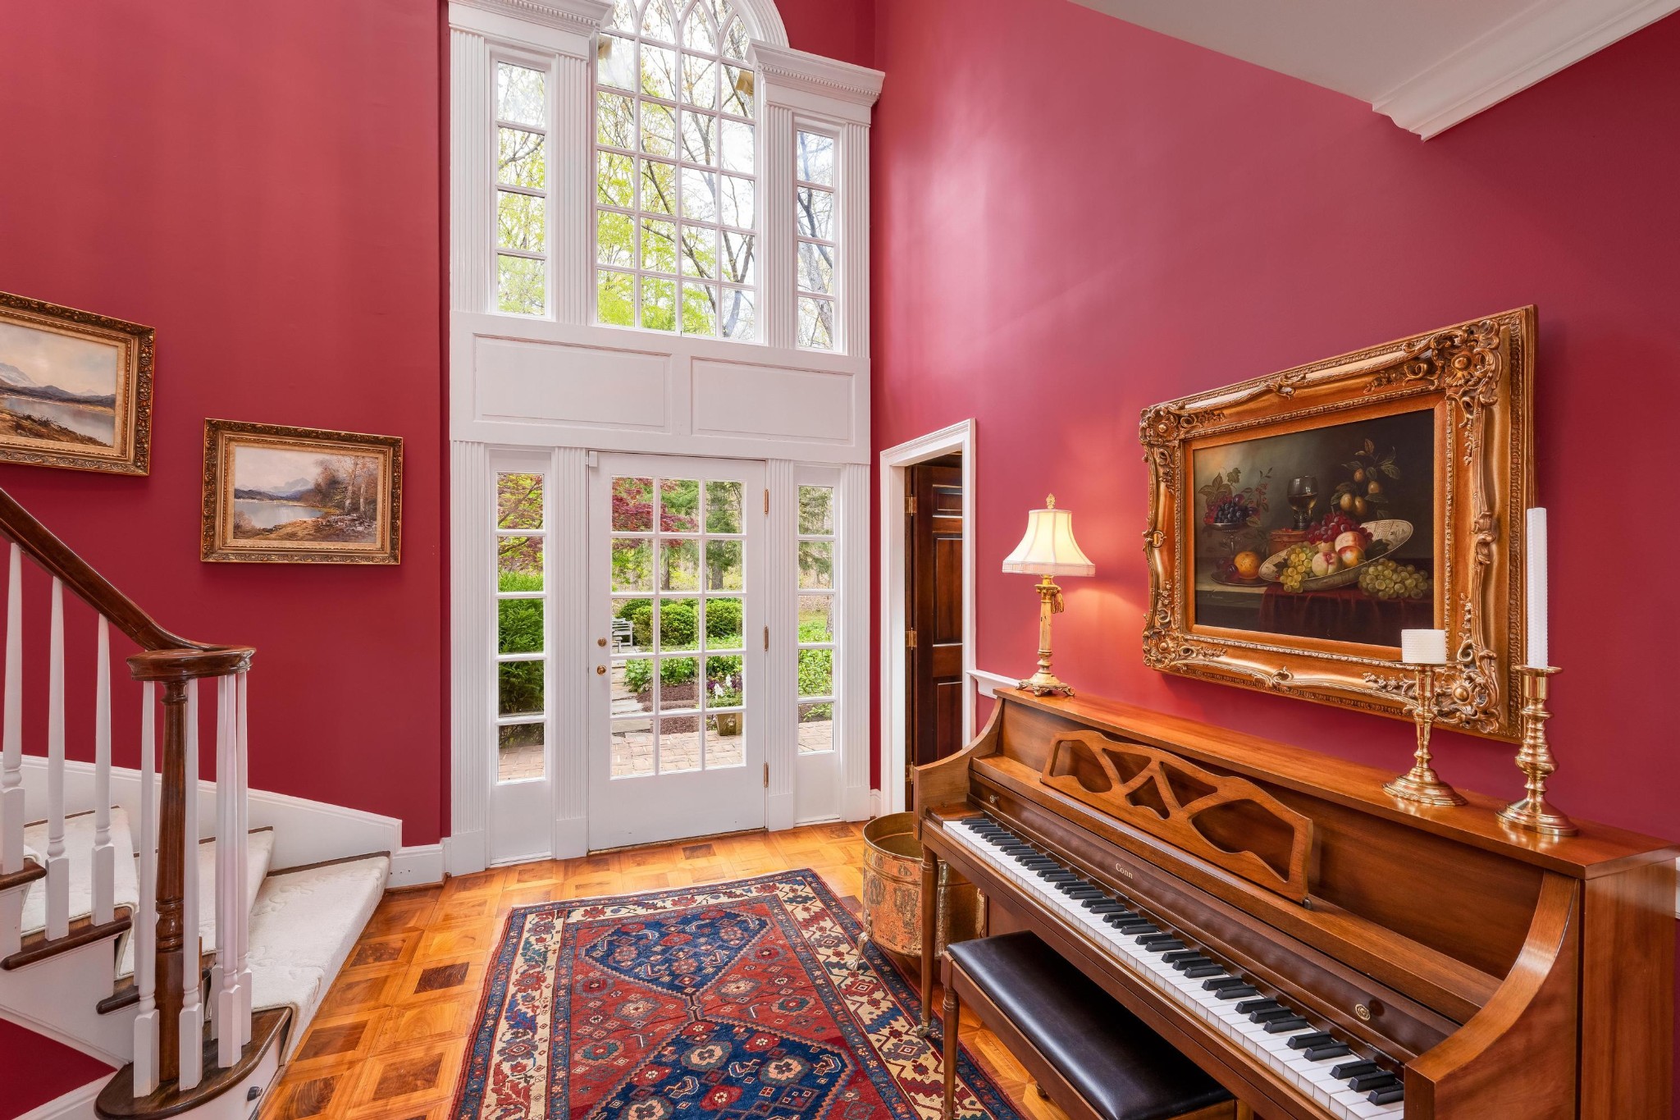
Red-walled foyer with parquet floors, a patterned runner, wooden piano, and white French doors.
Foyer with red walls, an upright piano, parquet floors, and tall windows beside French doors.
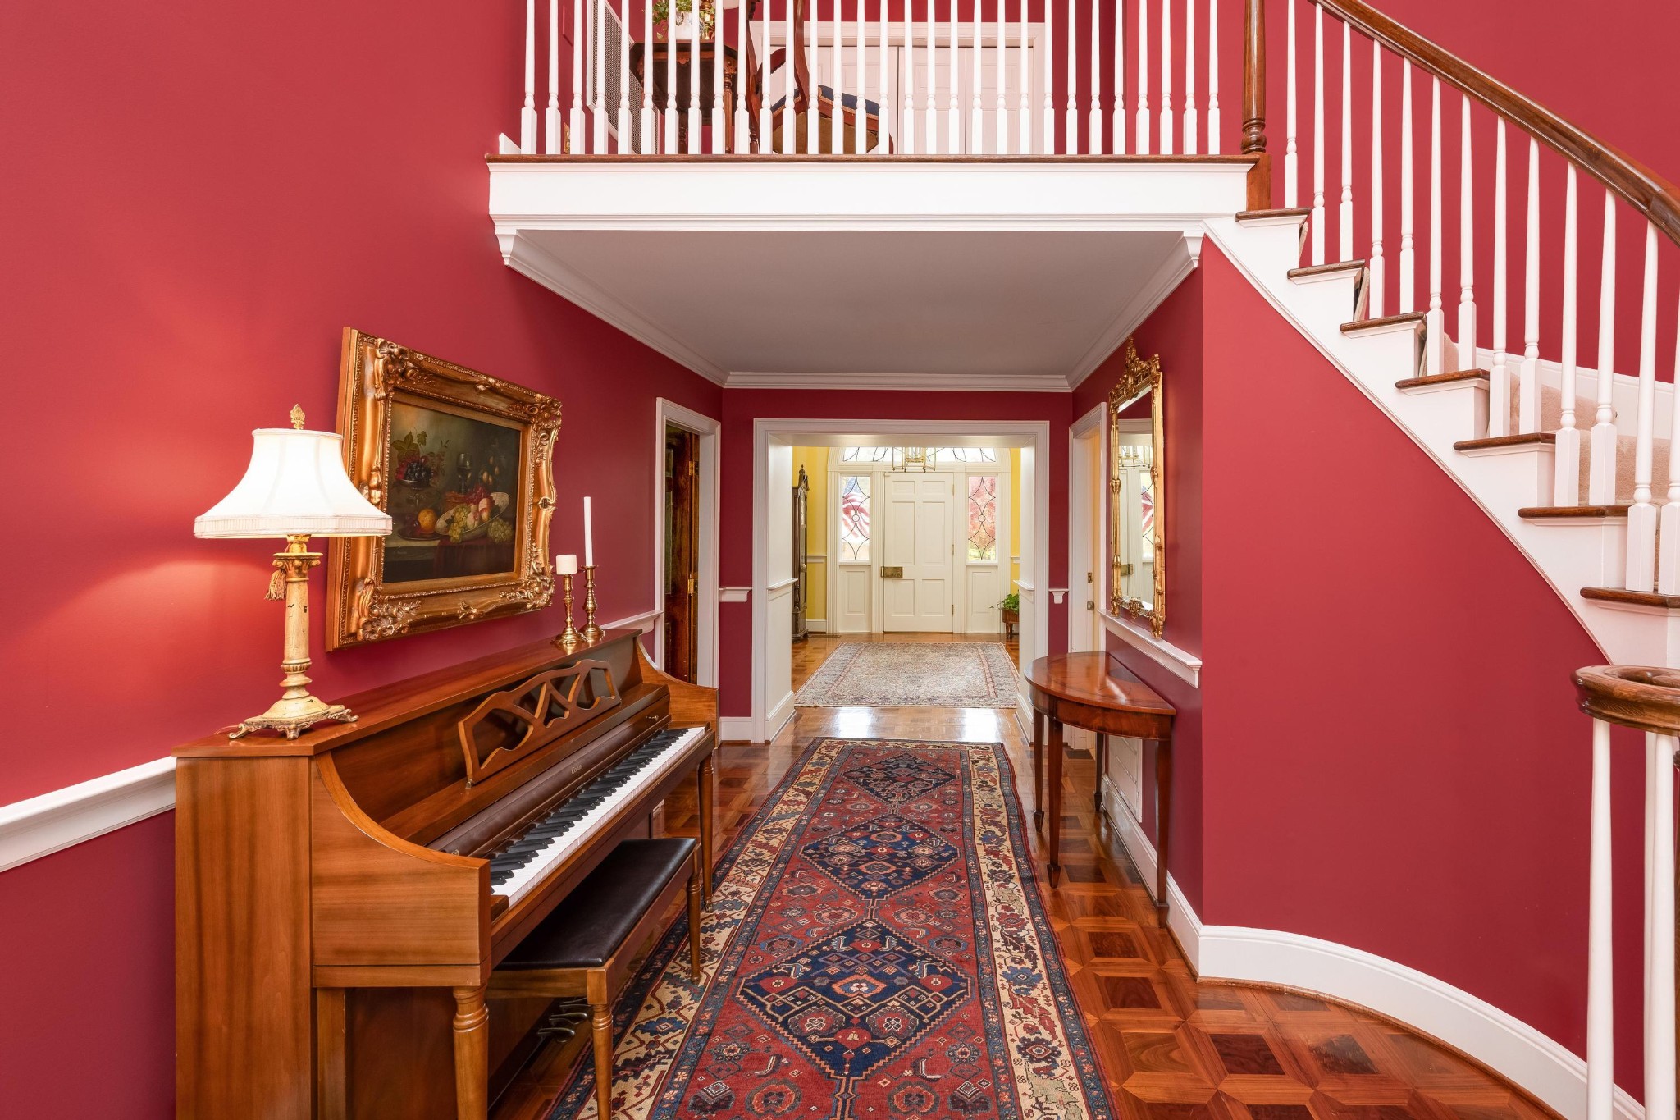
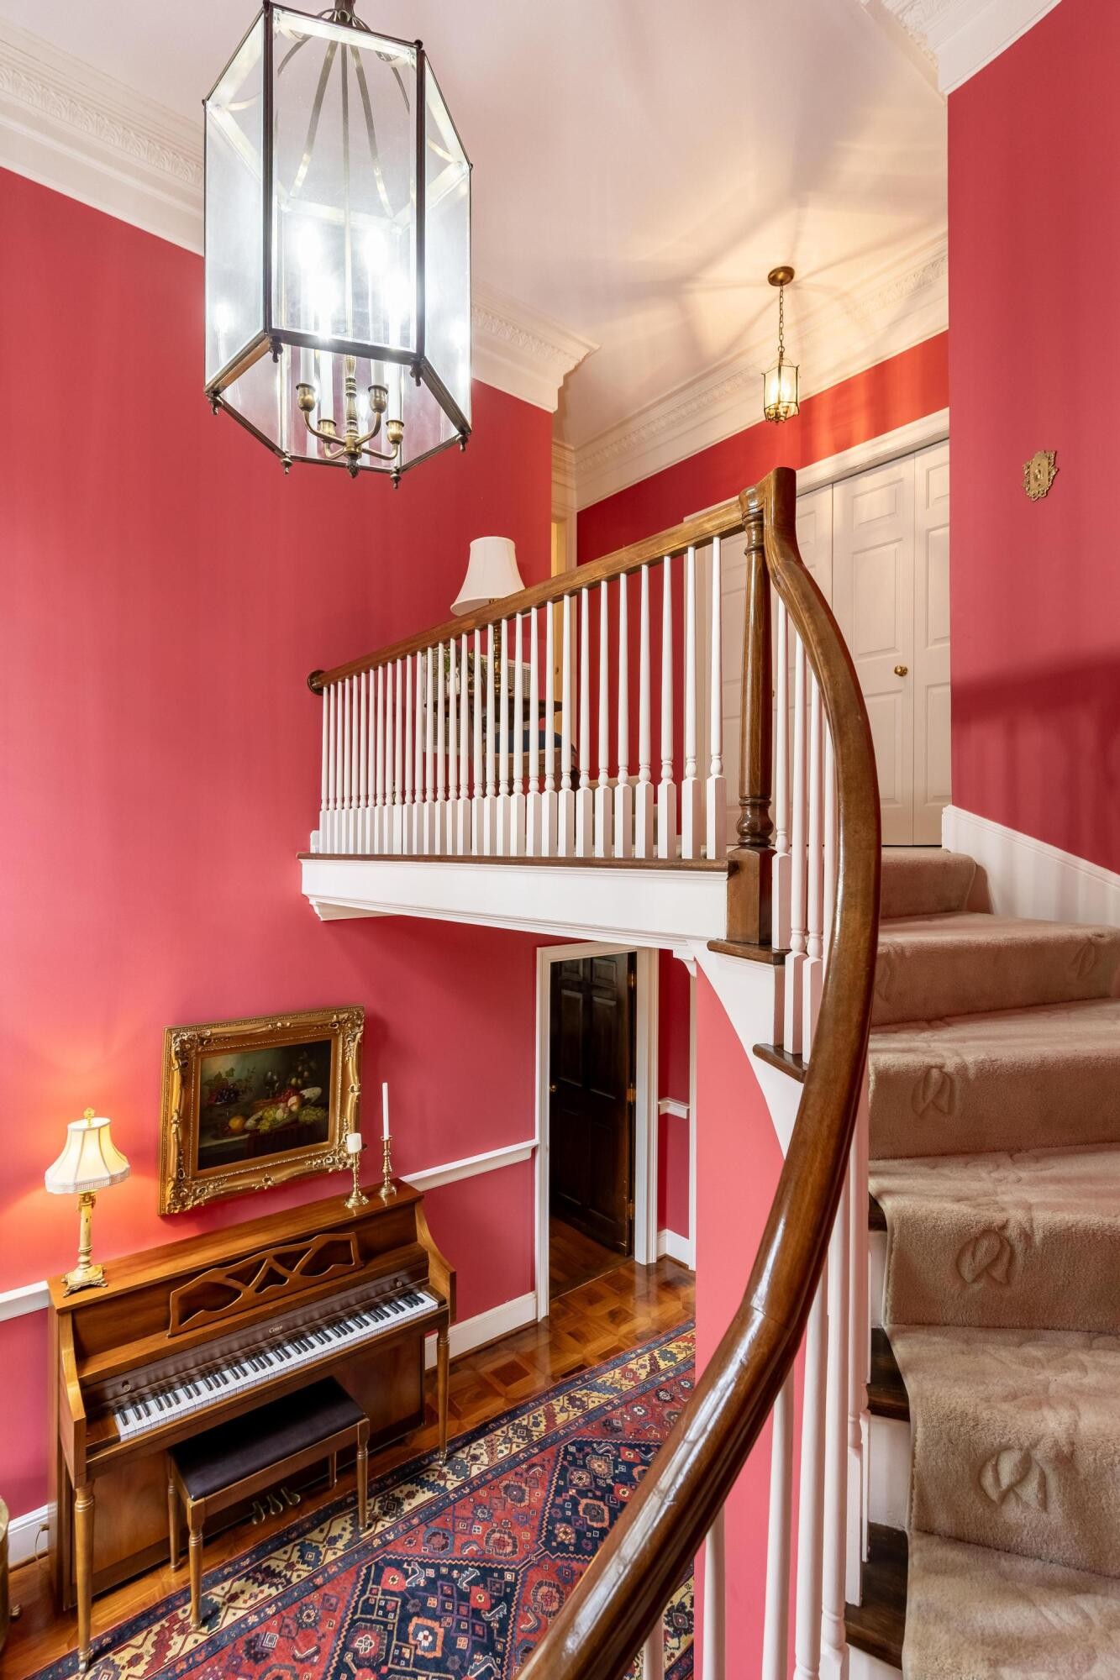
Red-walled foyer with a sweeping staircase, patterned rugs, and an upright piano.
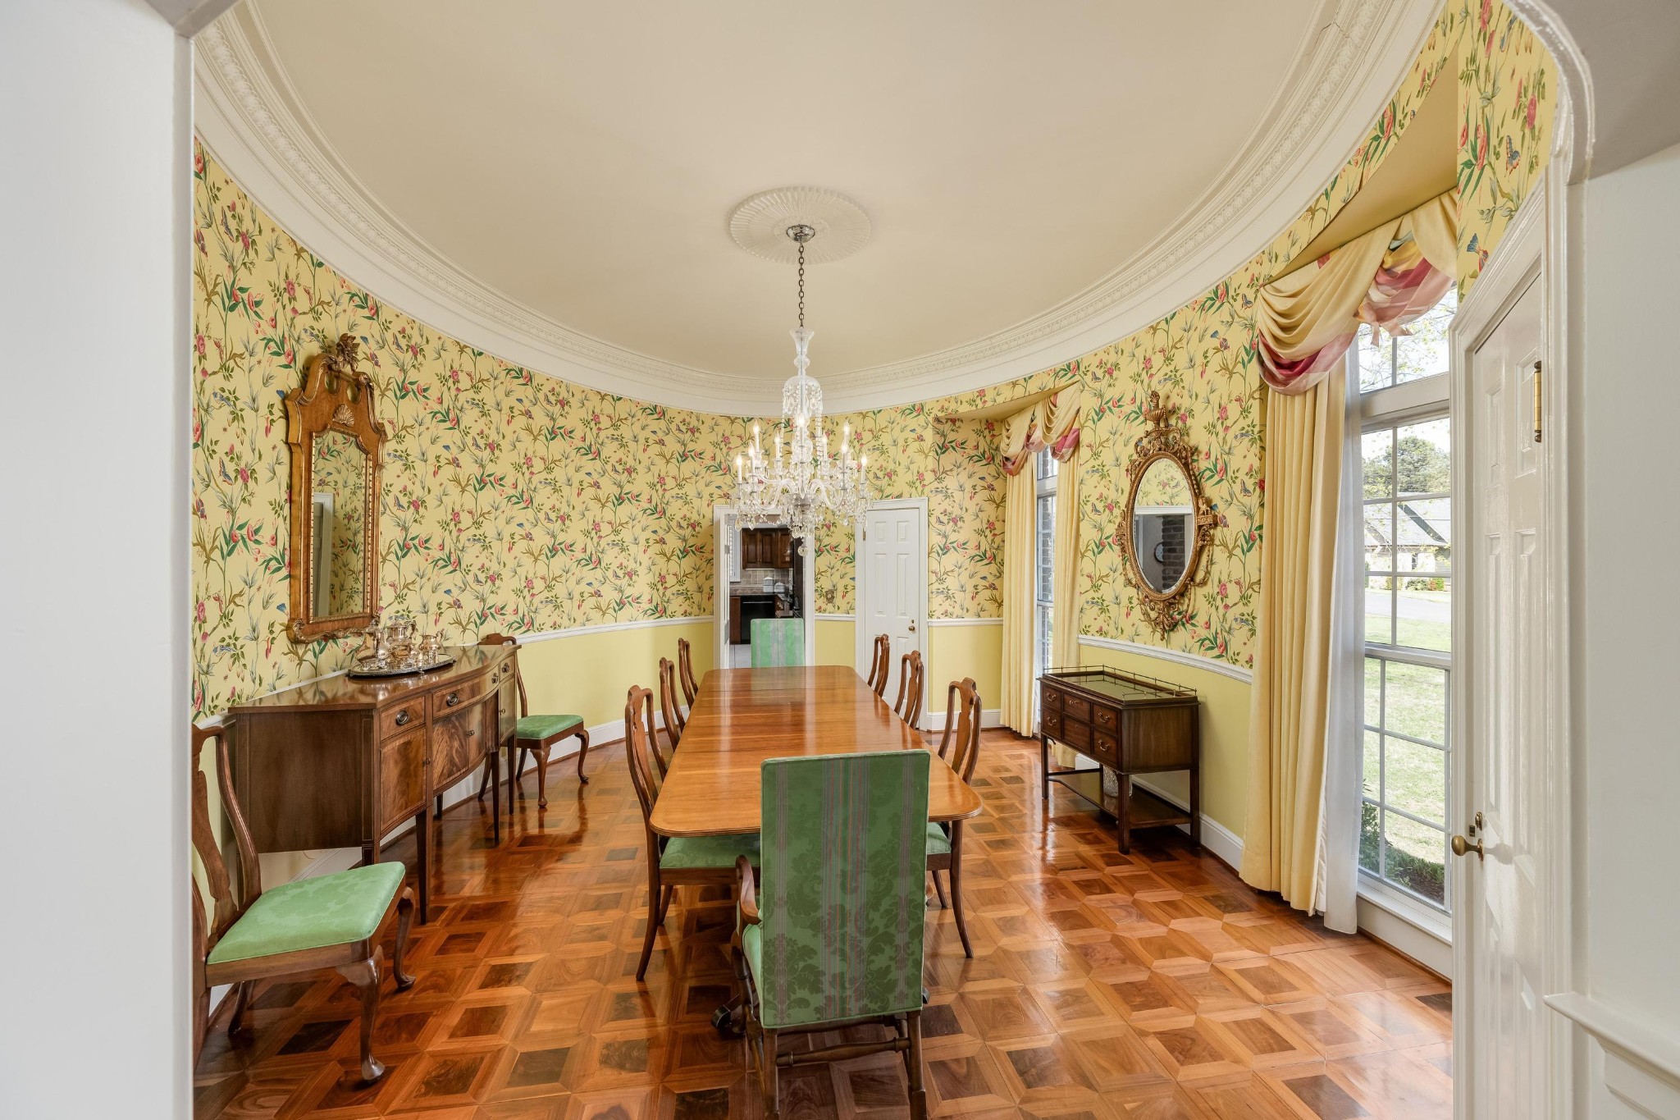
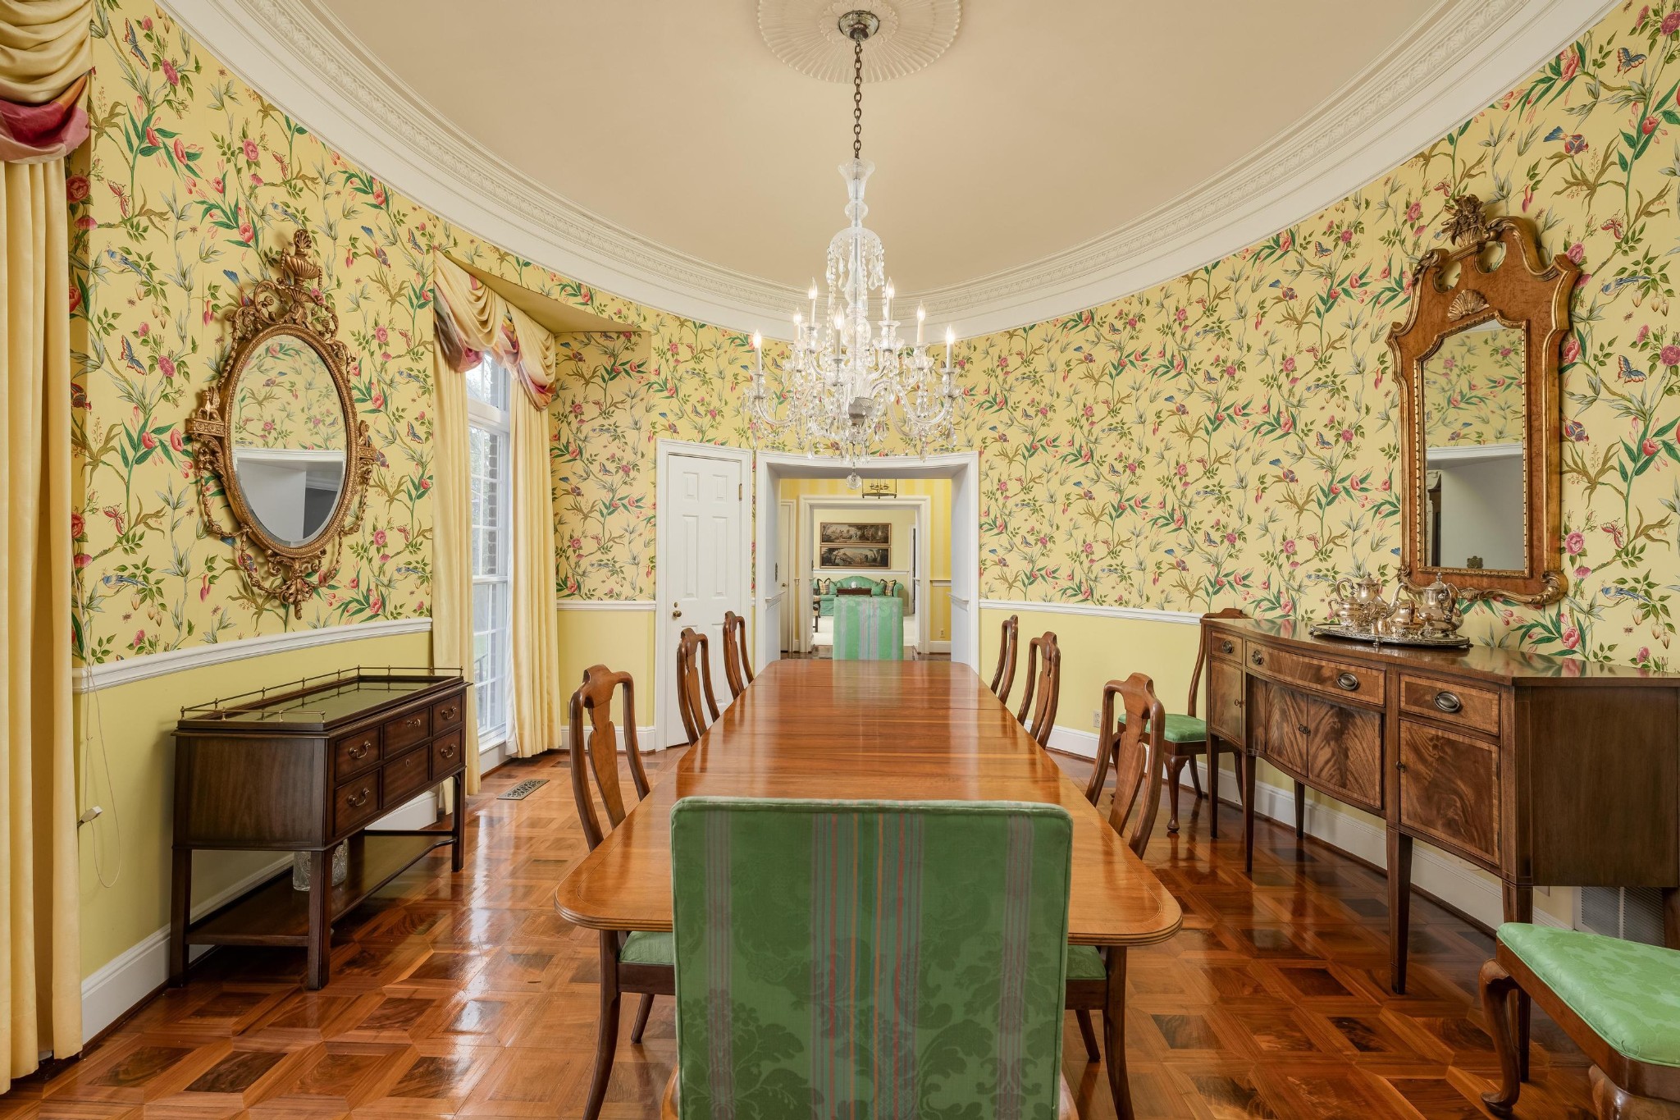
Formal dining room with floral wallpaper, a crystal chandelier, and a polished parquet floor.
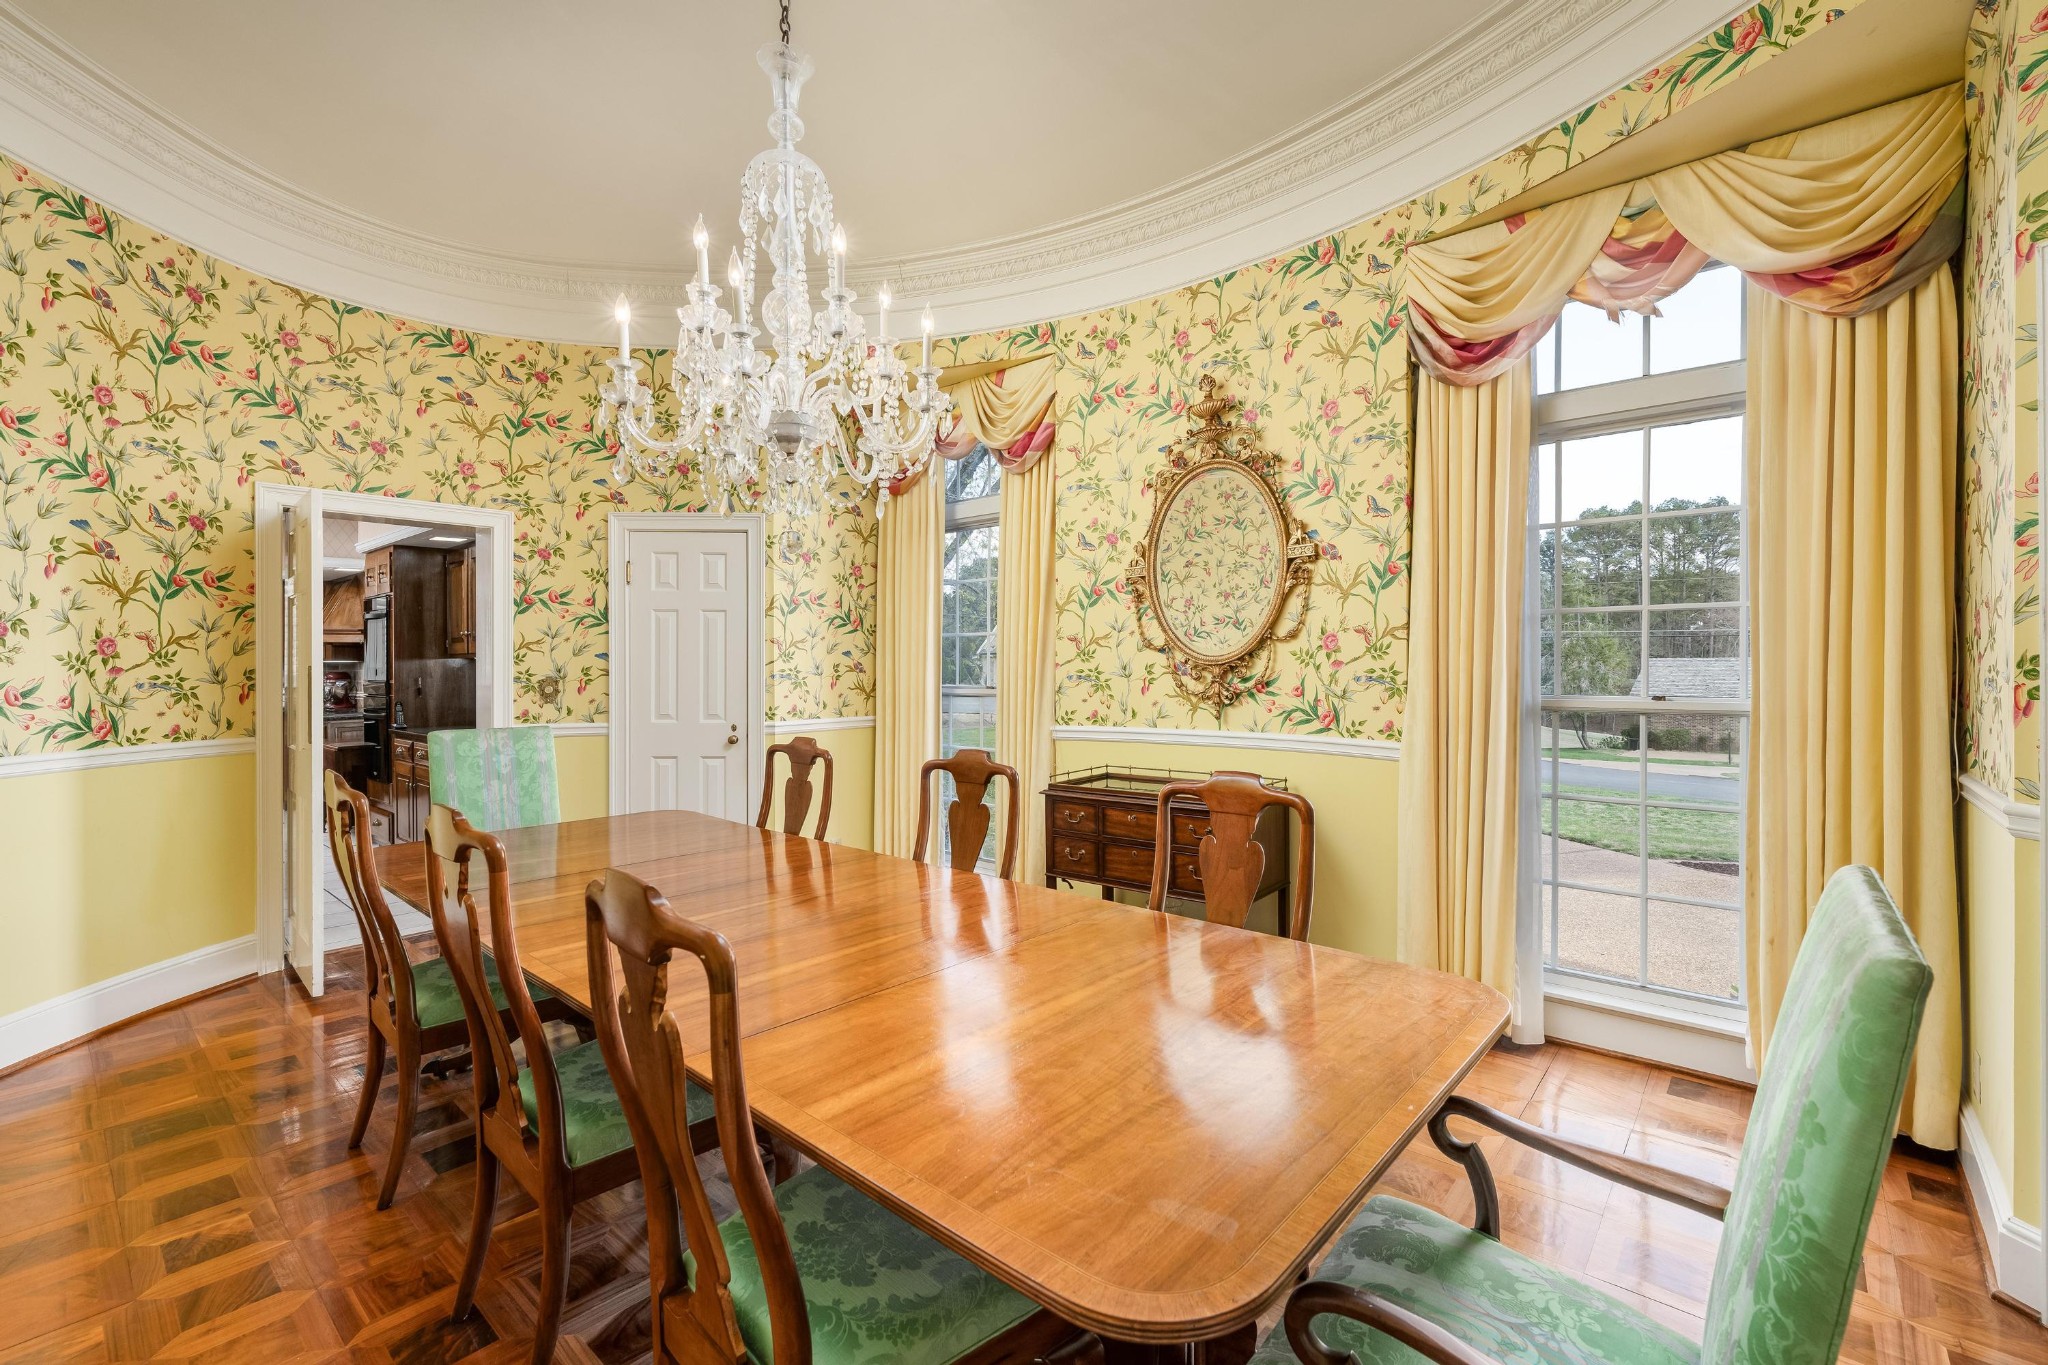
Dining room with floral wallpaper, a crystal chandelier, and a polished wood table with green chairs.
Formal dining room with floral wallpaper, a crystal chandelier, and a long polished wood table.
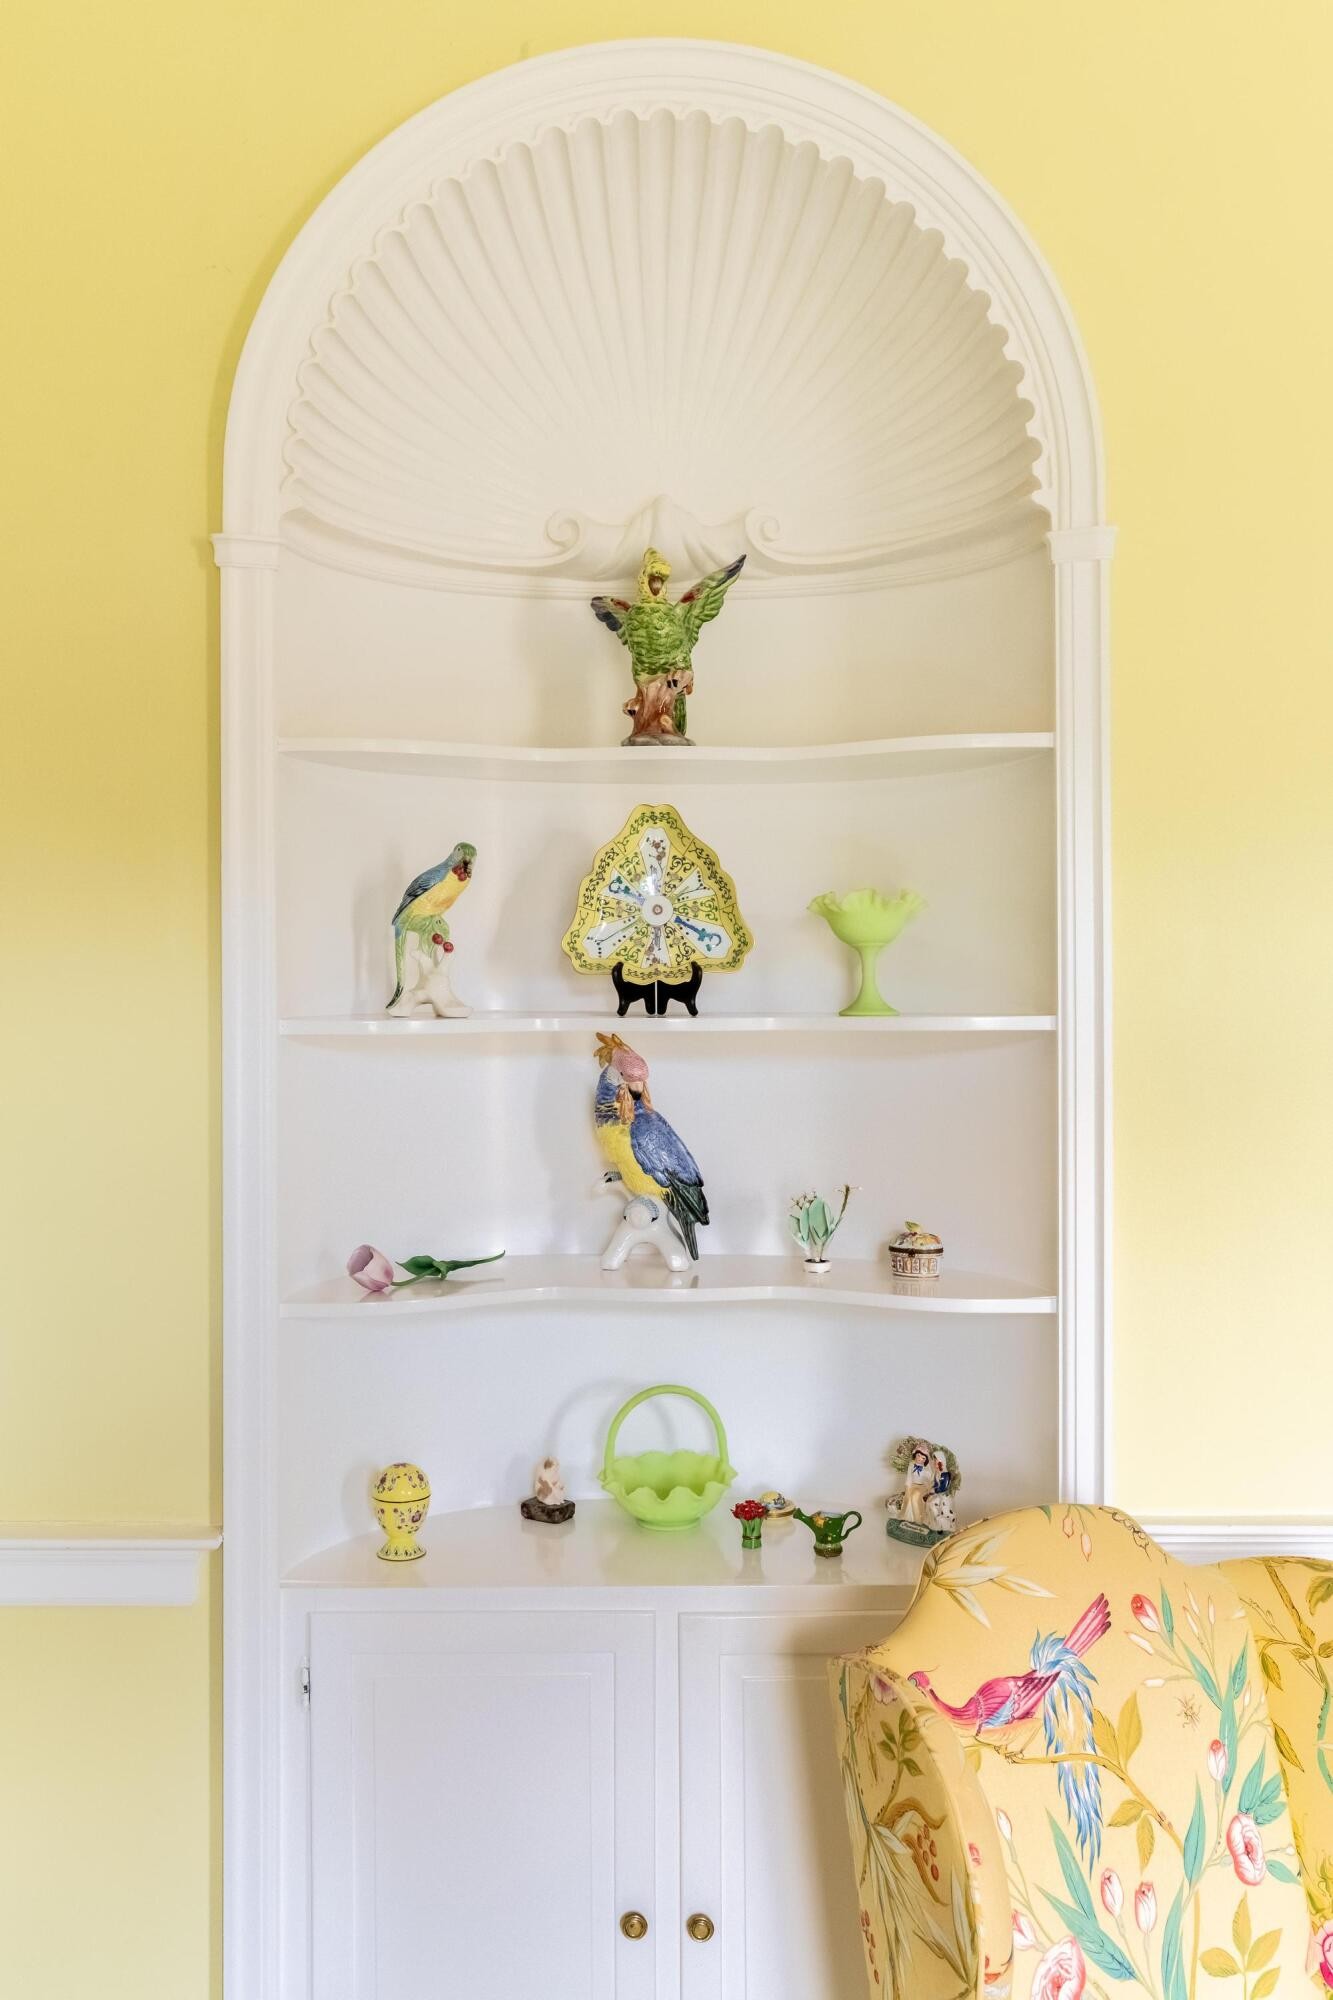
Arched white display cabinet with colorful bird figurines beside a yellow floral armchair
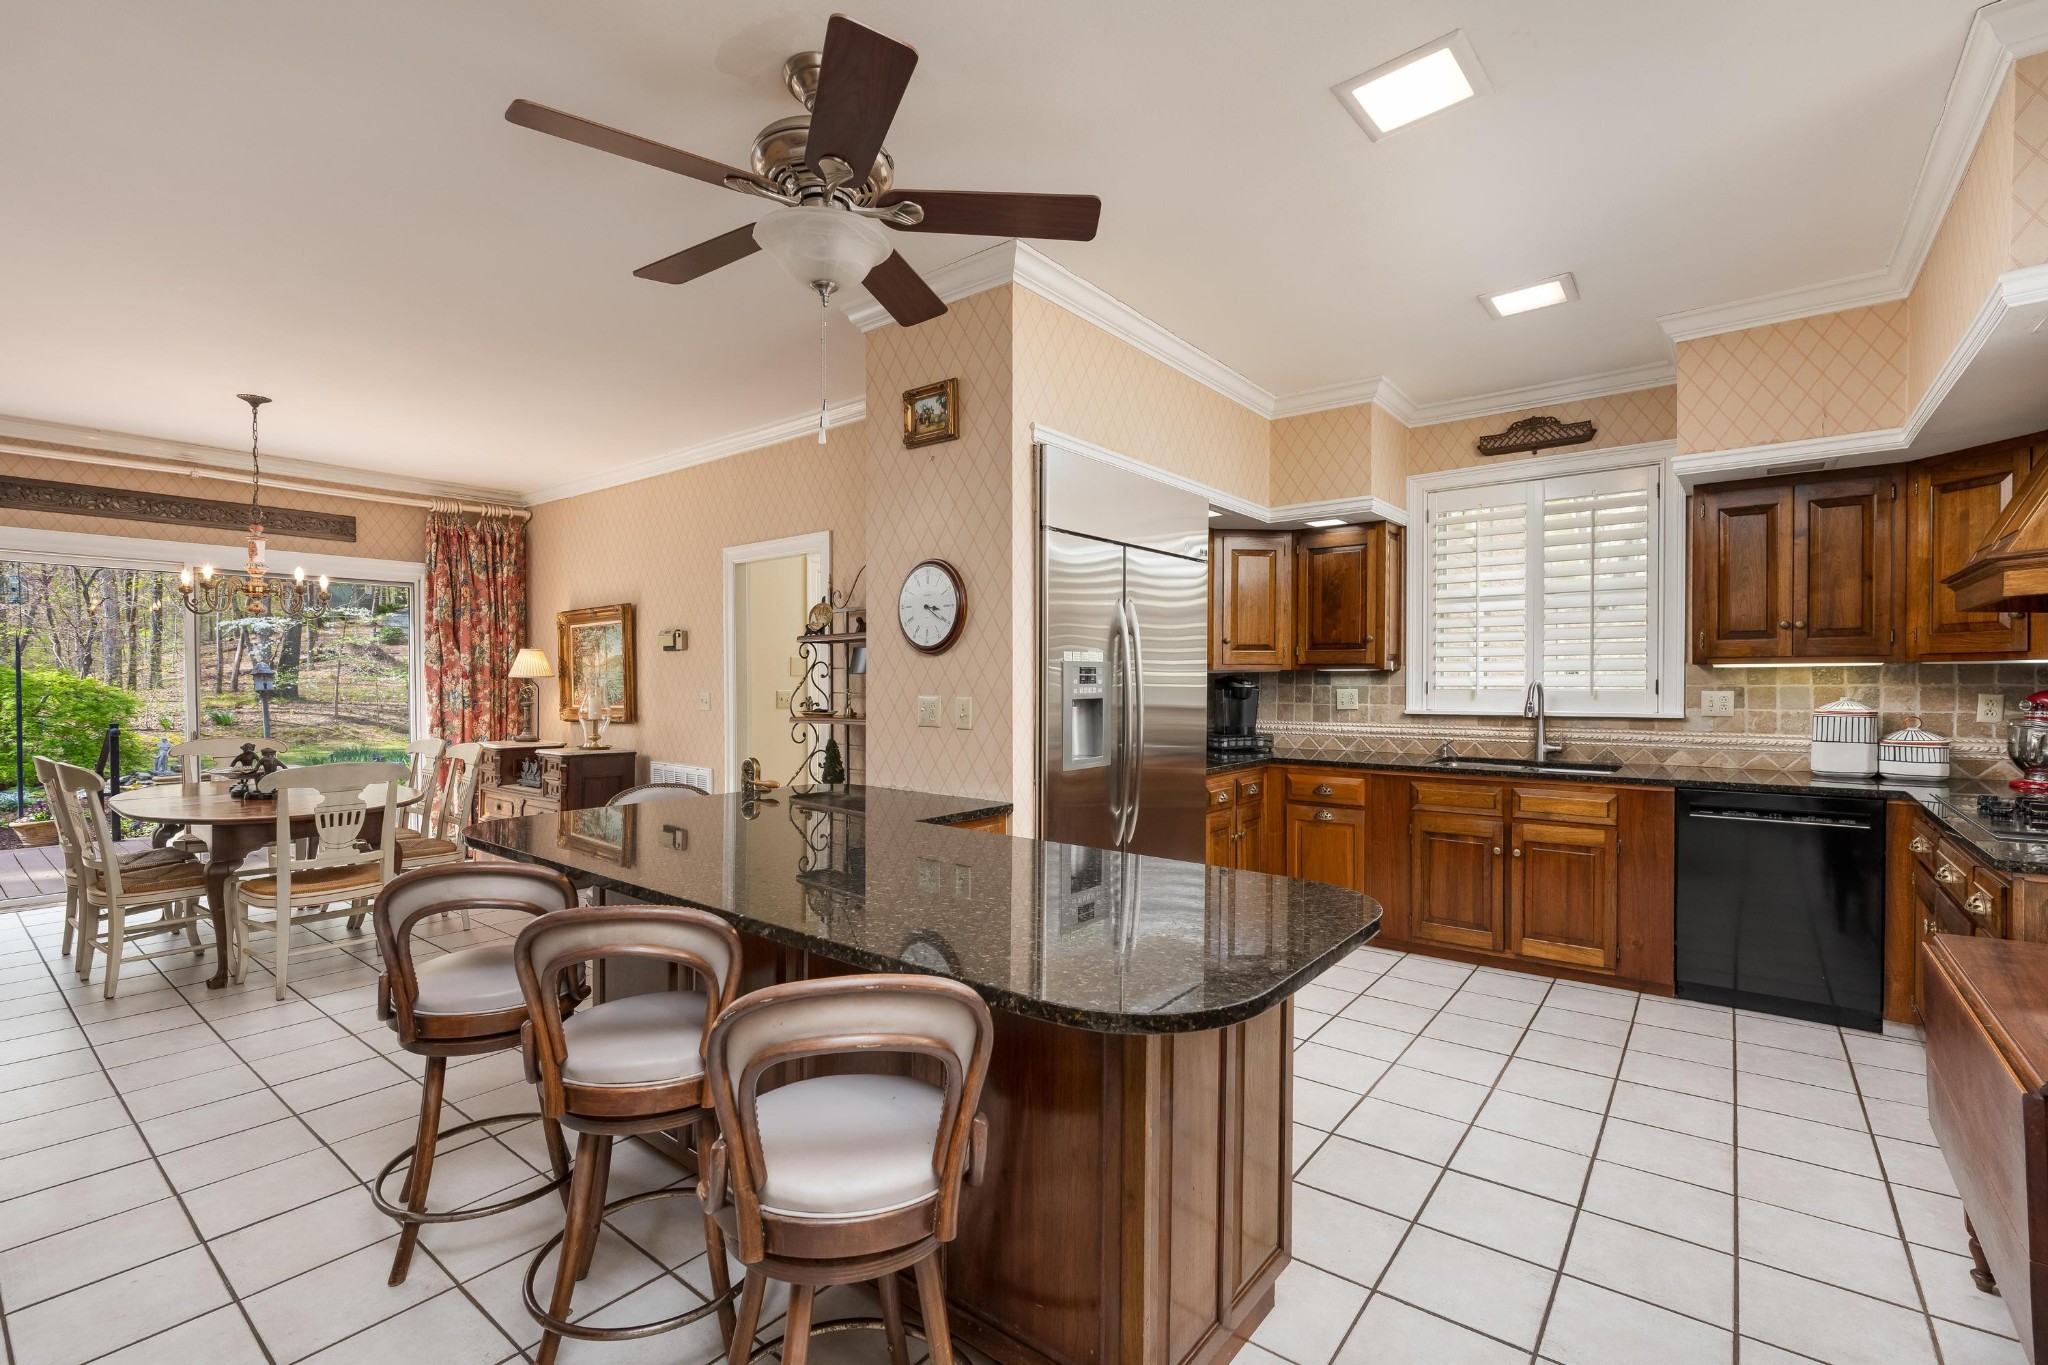
Kitchen with a large granite island, dark wood cabinets, stainless steel appliances, and adjoining dining area.

Kitchen with dark wood cabinets, patterned tile backsplash, and stainless steel refrigerator.
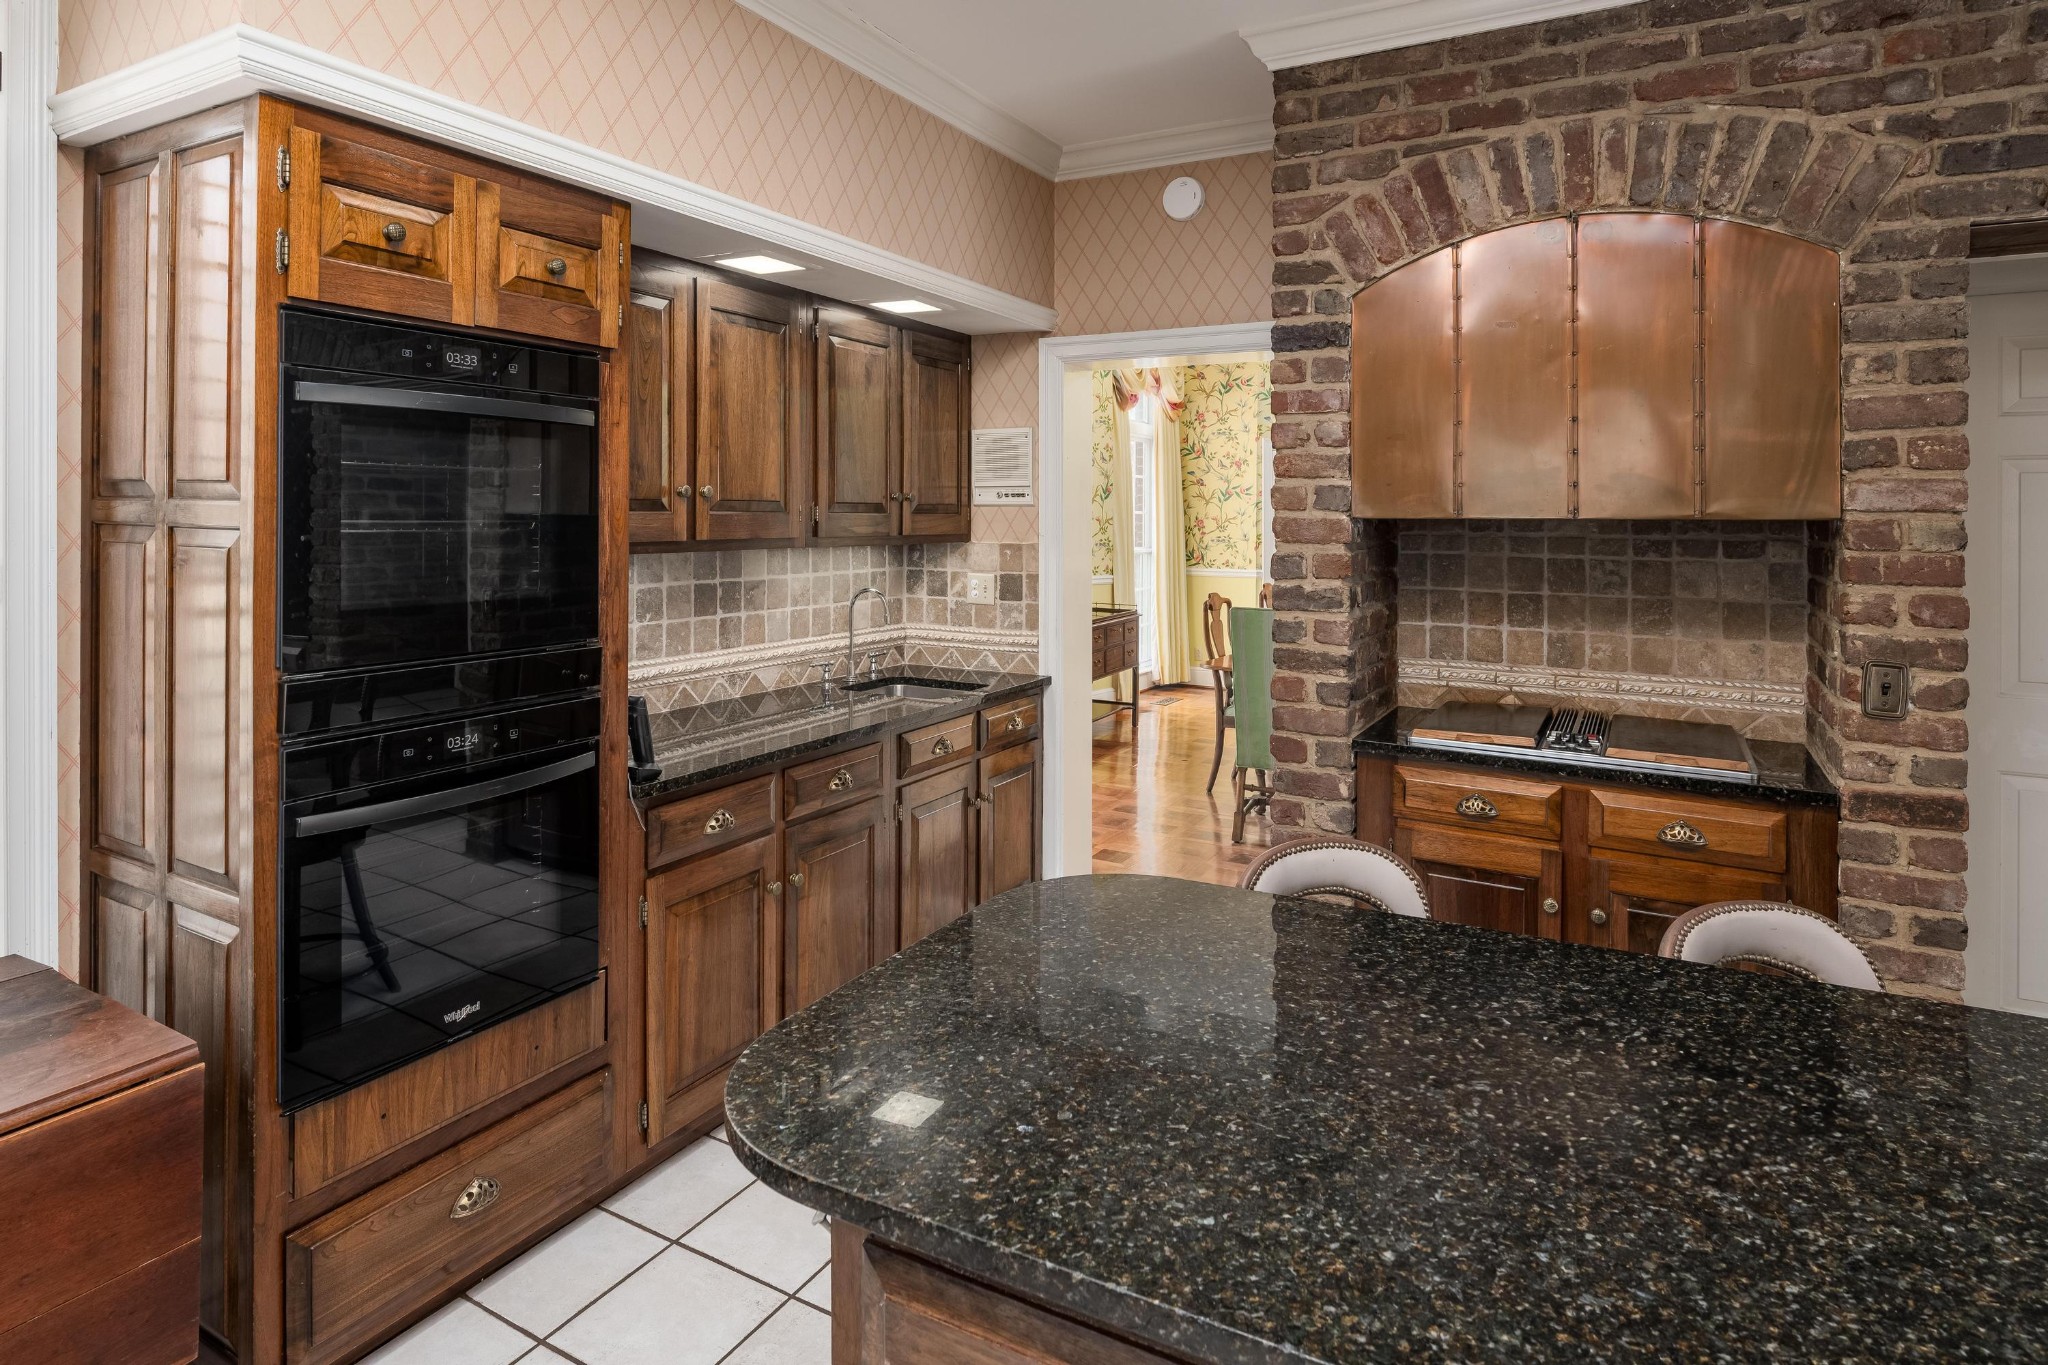
Kitchen with a granite island, wood cabinets, double ovens, and a brick cooking alcove with copper hood.
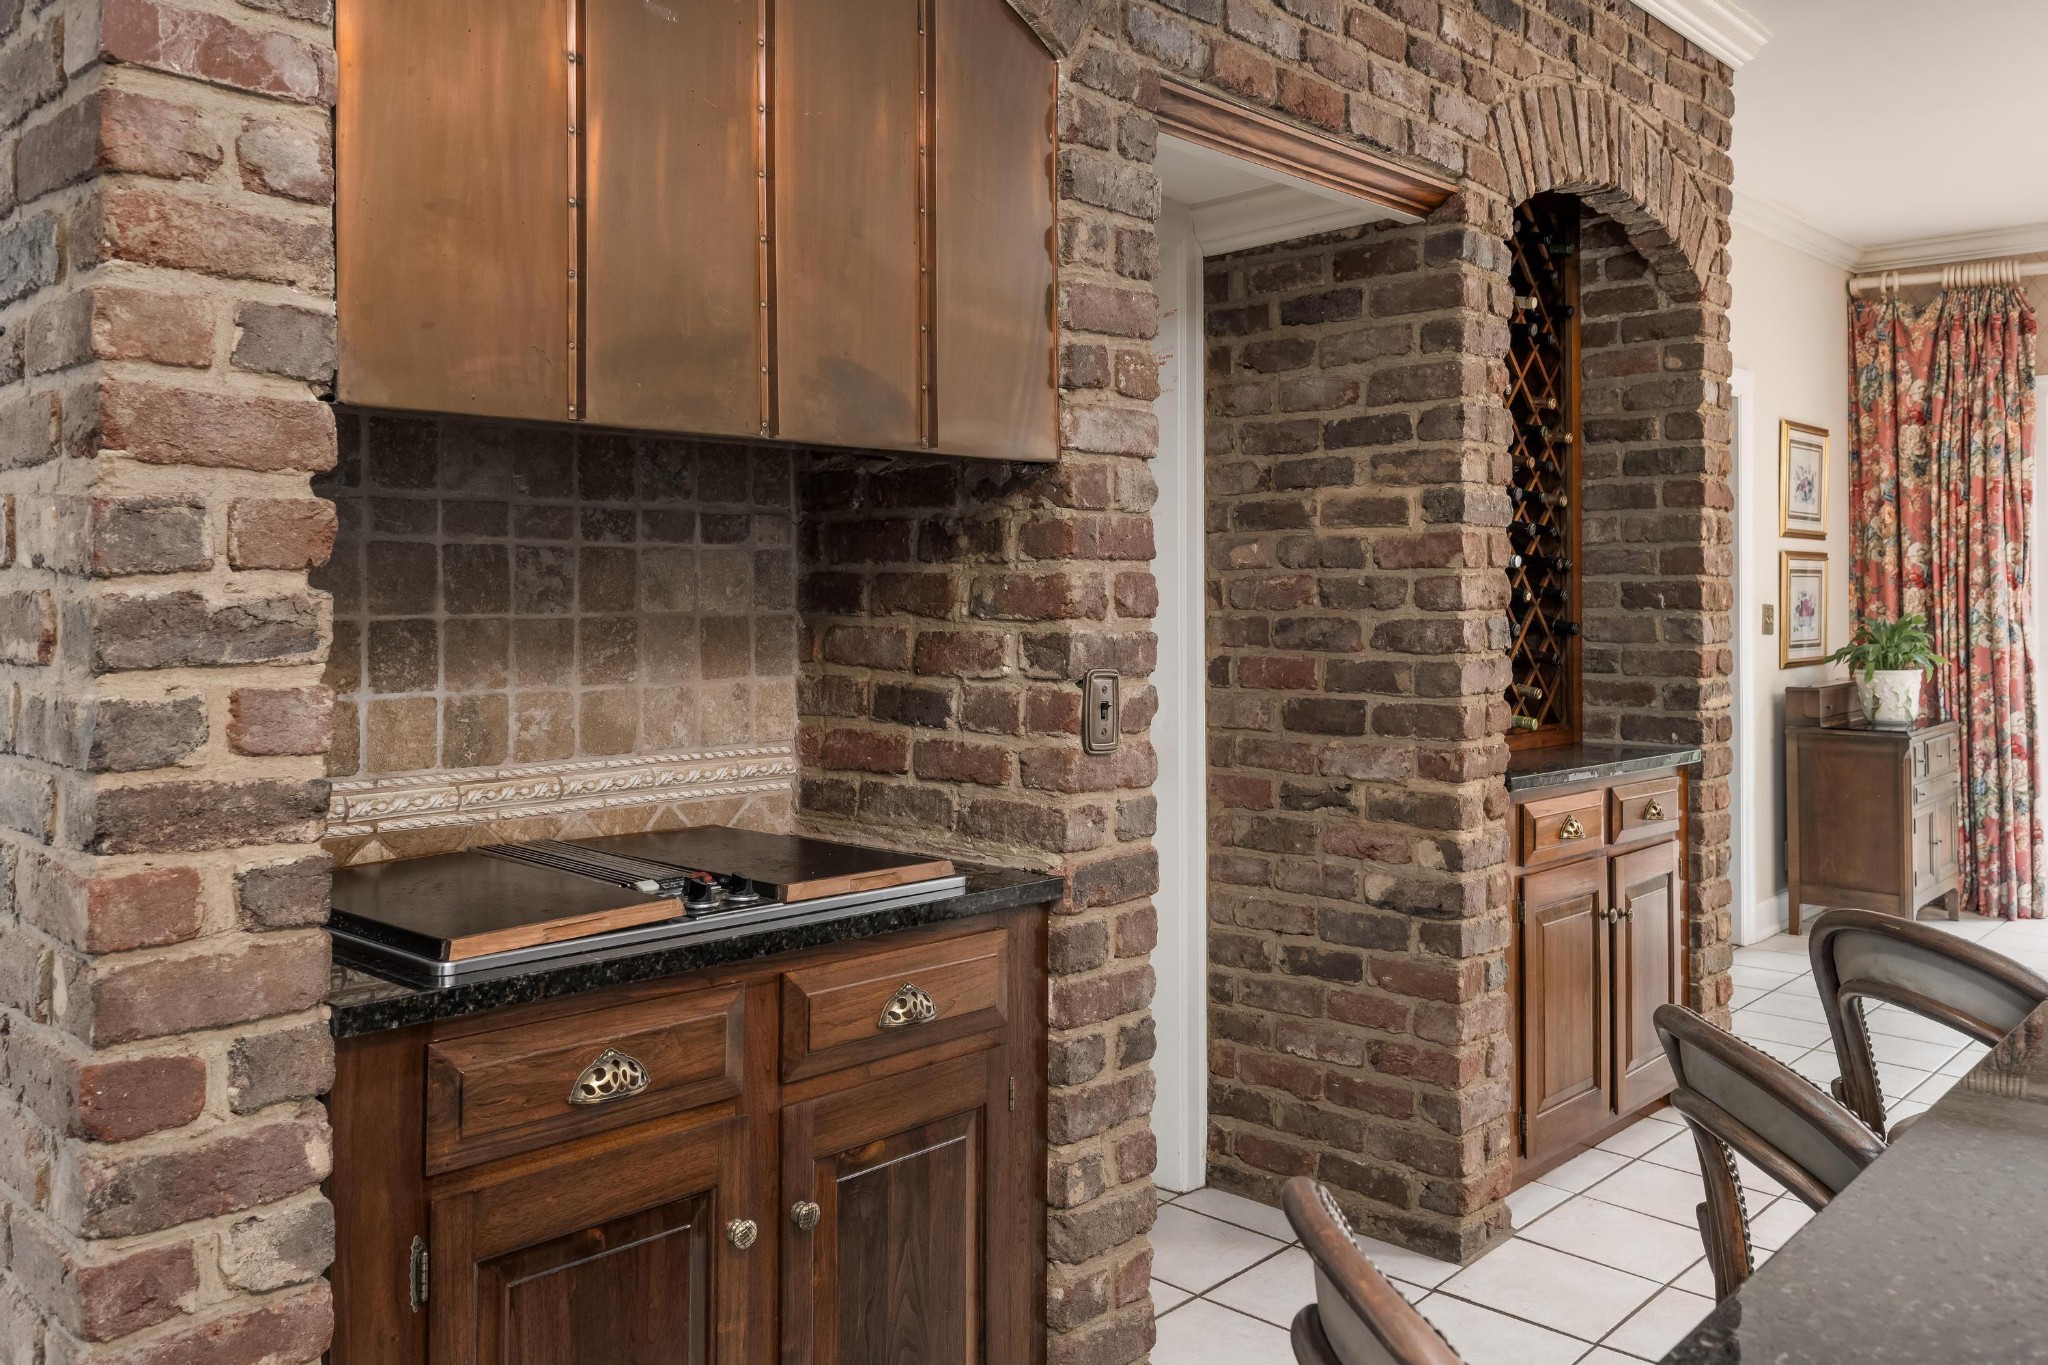
Kitchen with brick archways, dark wood cabinets, a black cooktop, and a built-in wine rack.
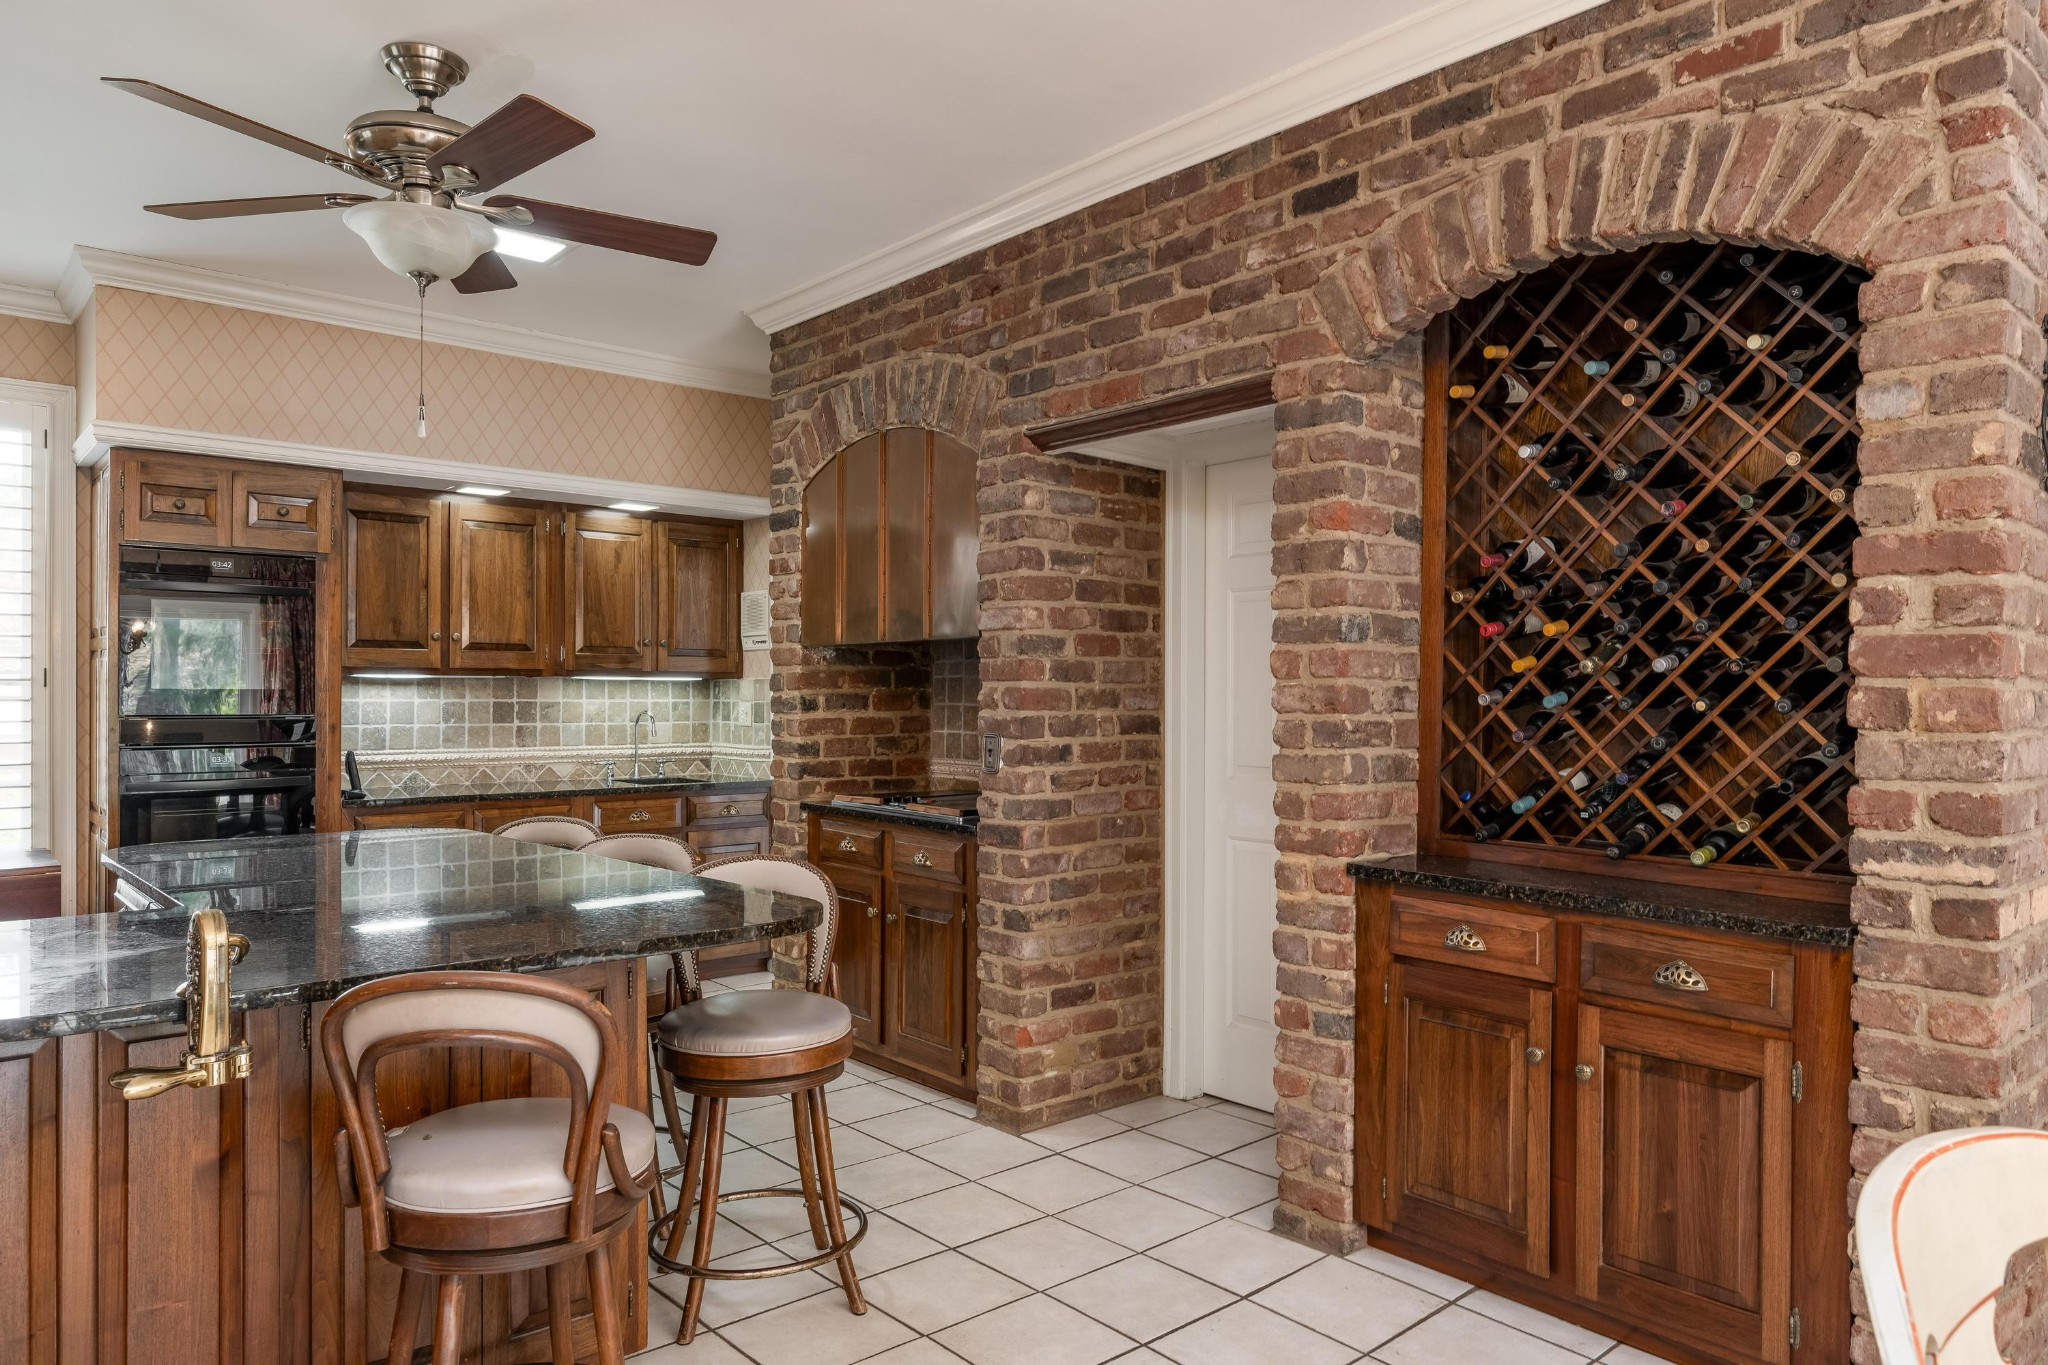
Kitchen with a granite island and a brick arch framing a built-in wine rack.
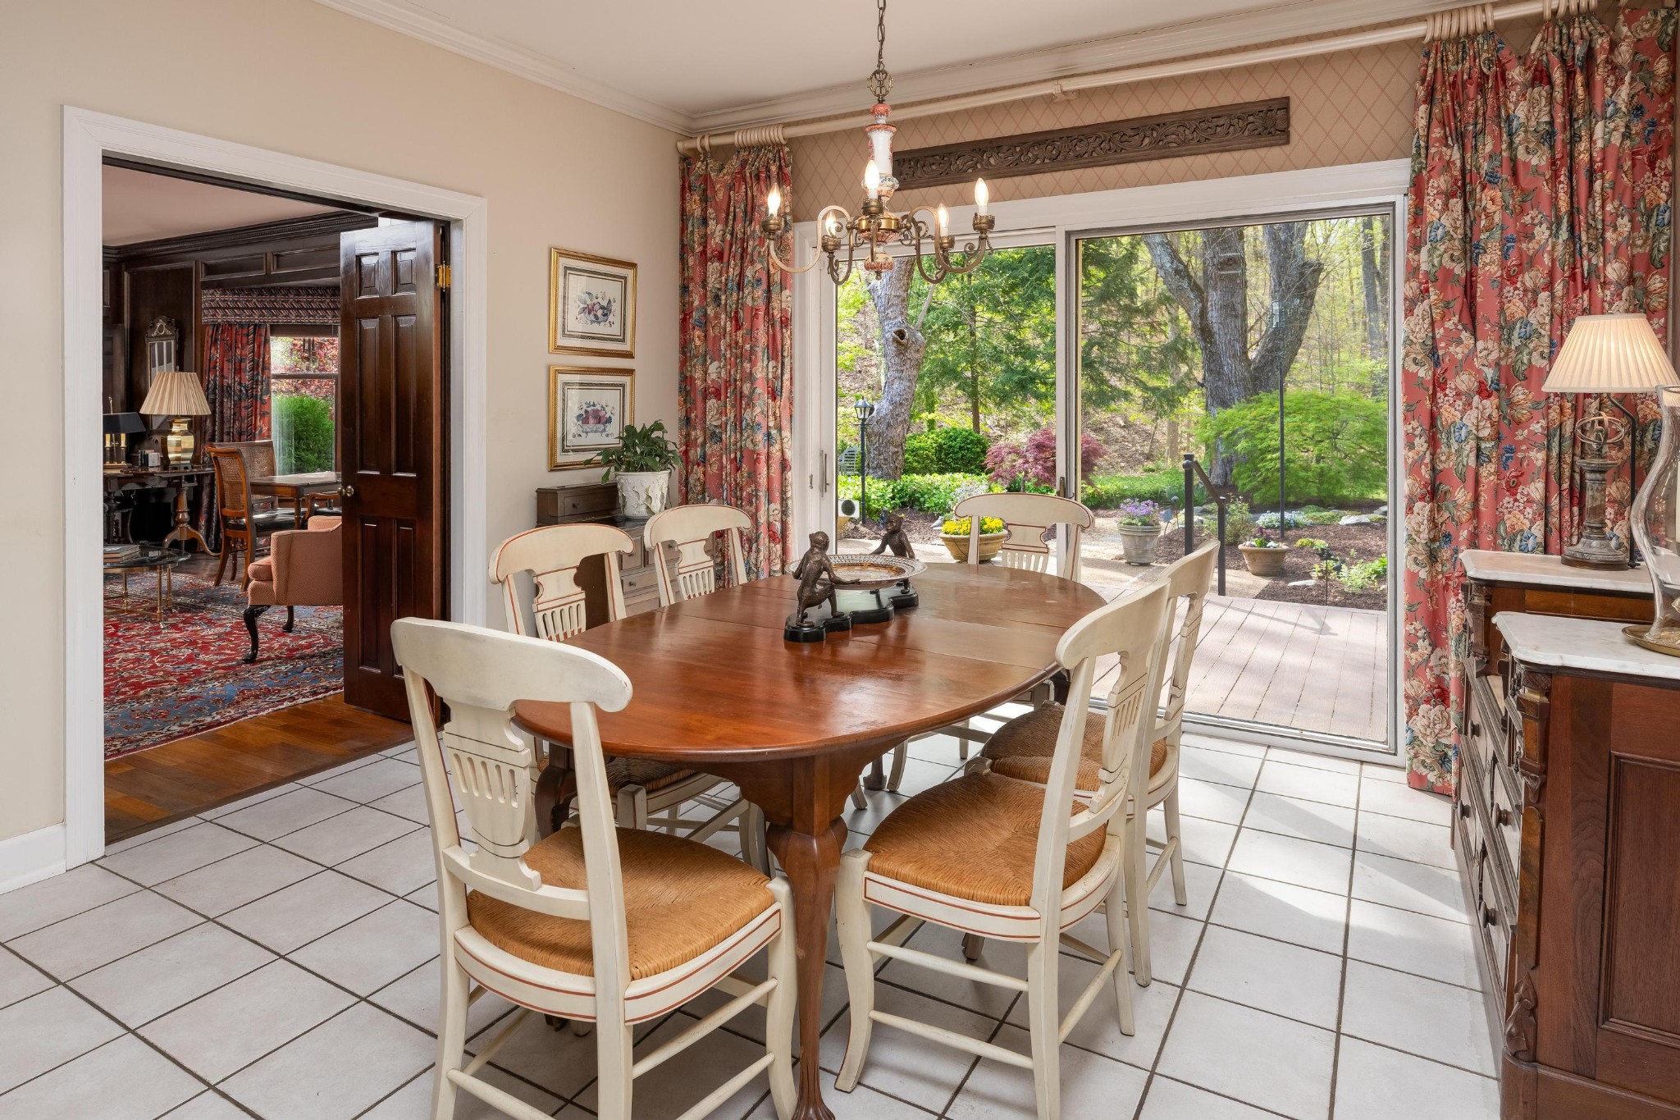
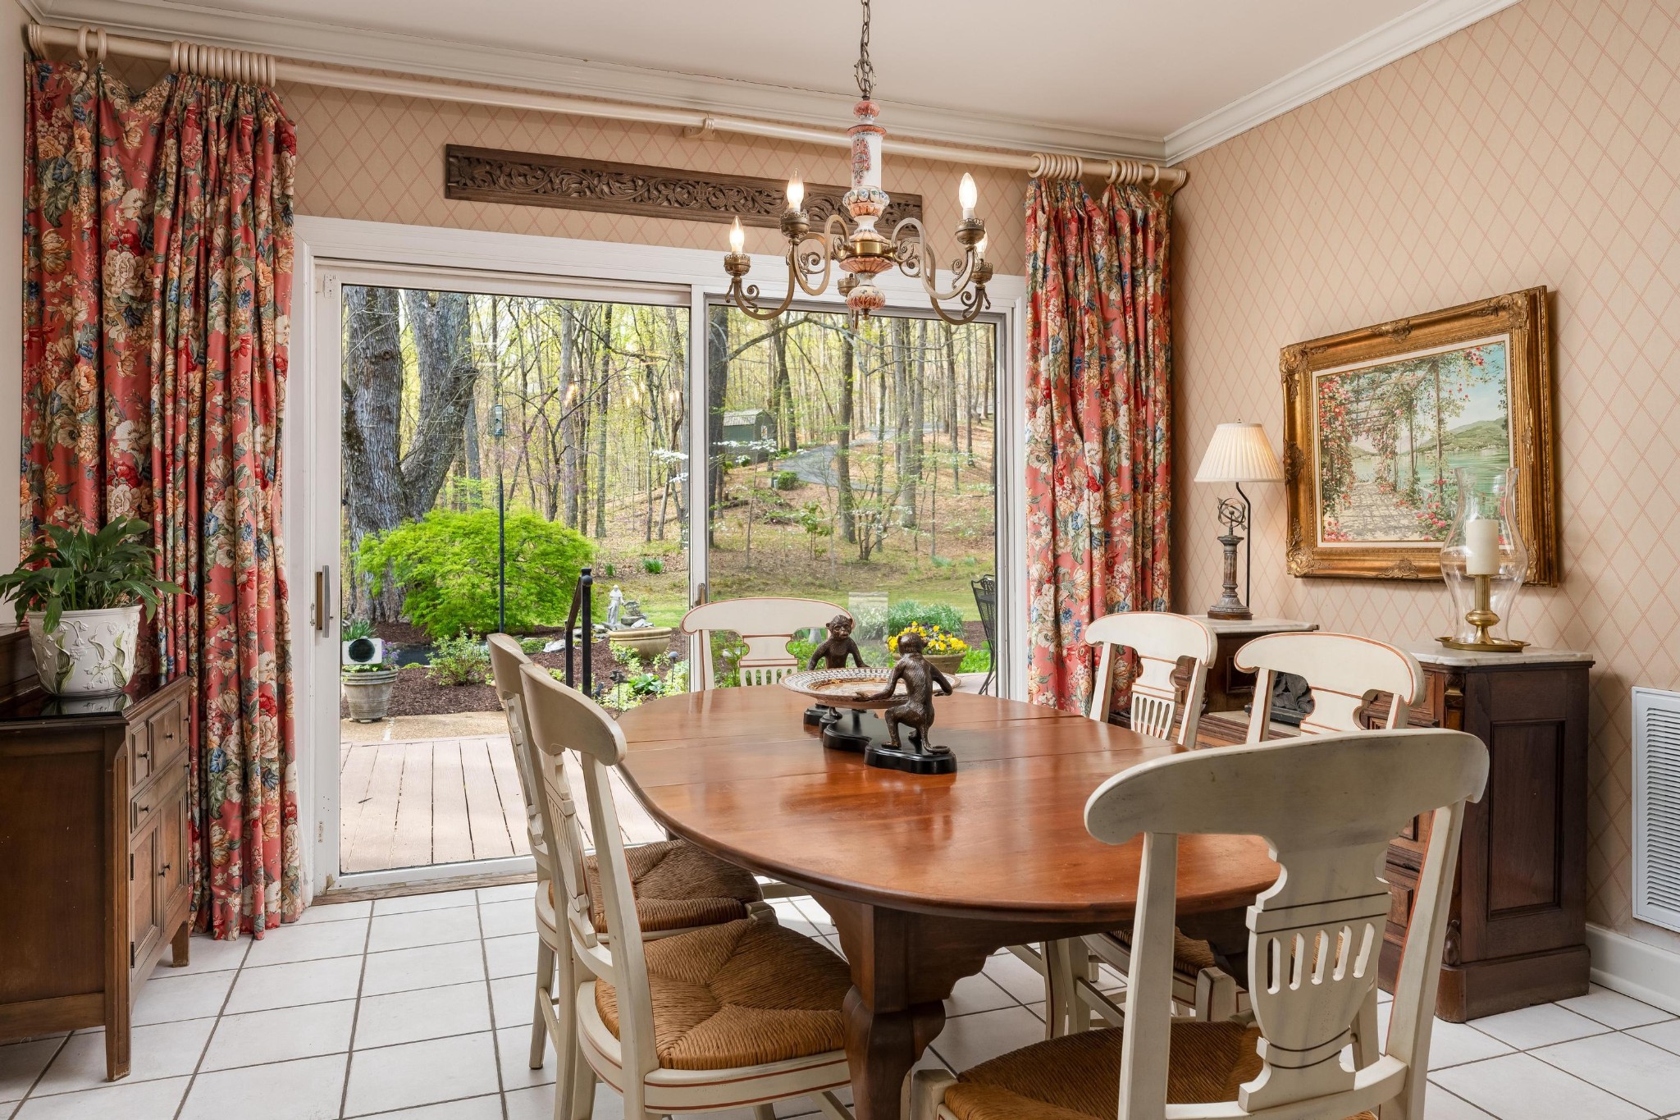
Dining room with an oval wooden table, sliding glass doors, and views of a landscaped garden.
Dining room with a wooden table and sliding glass doors overlooking a wooded garden.
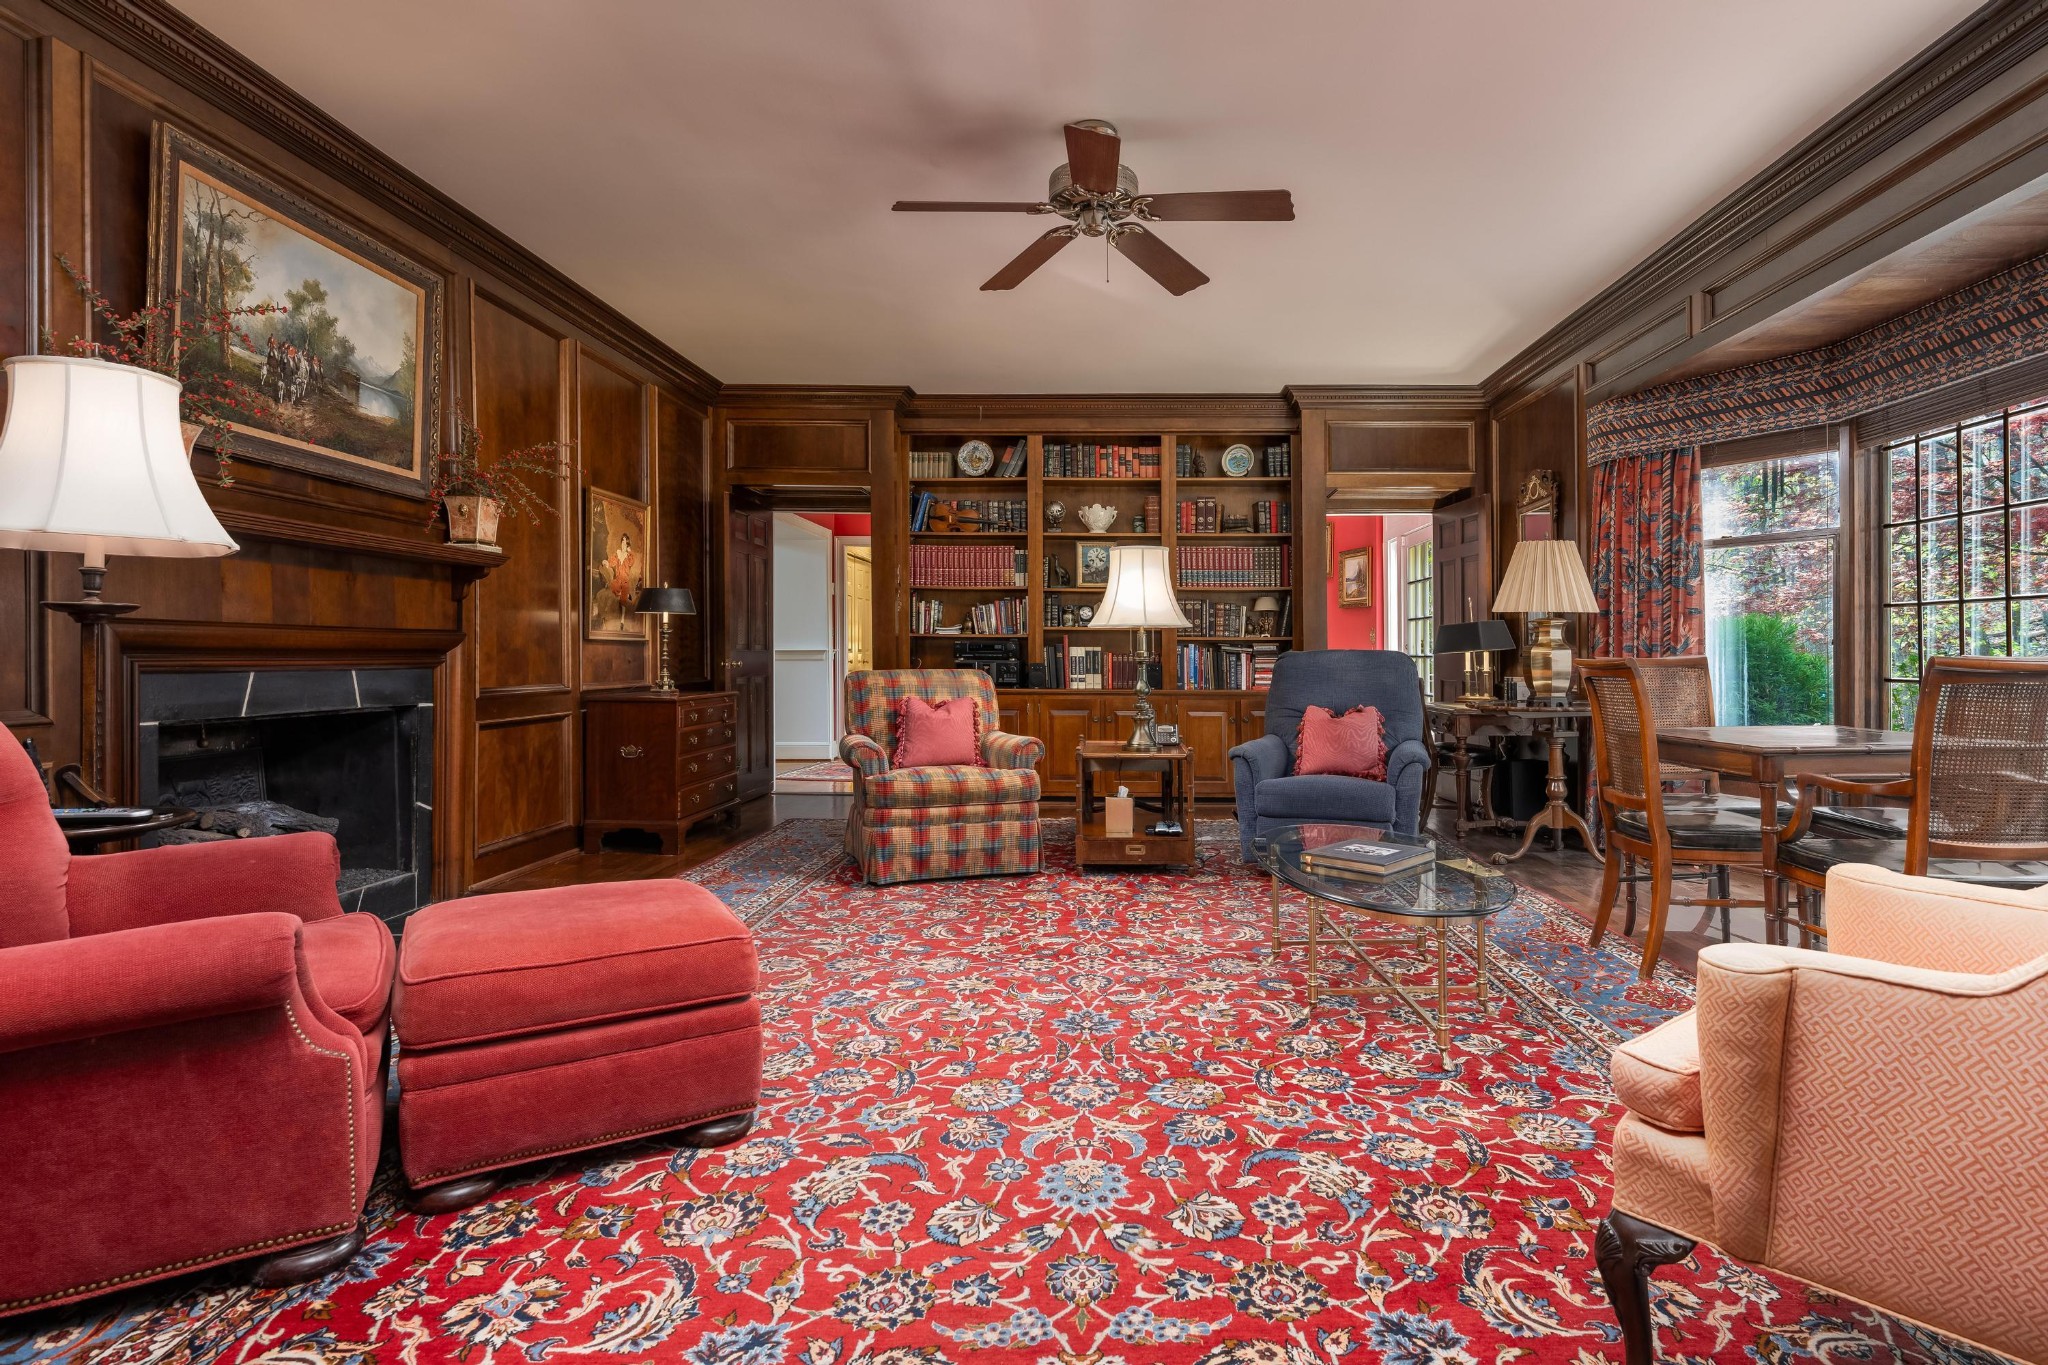
Wood-paneled living room with a fireplace, built-in bookcases, and a large red patterned rug.
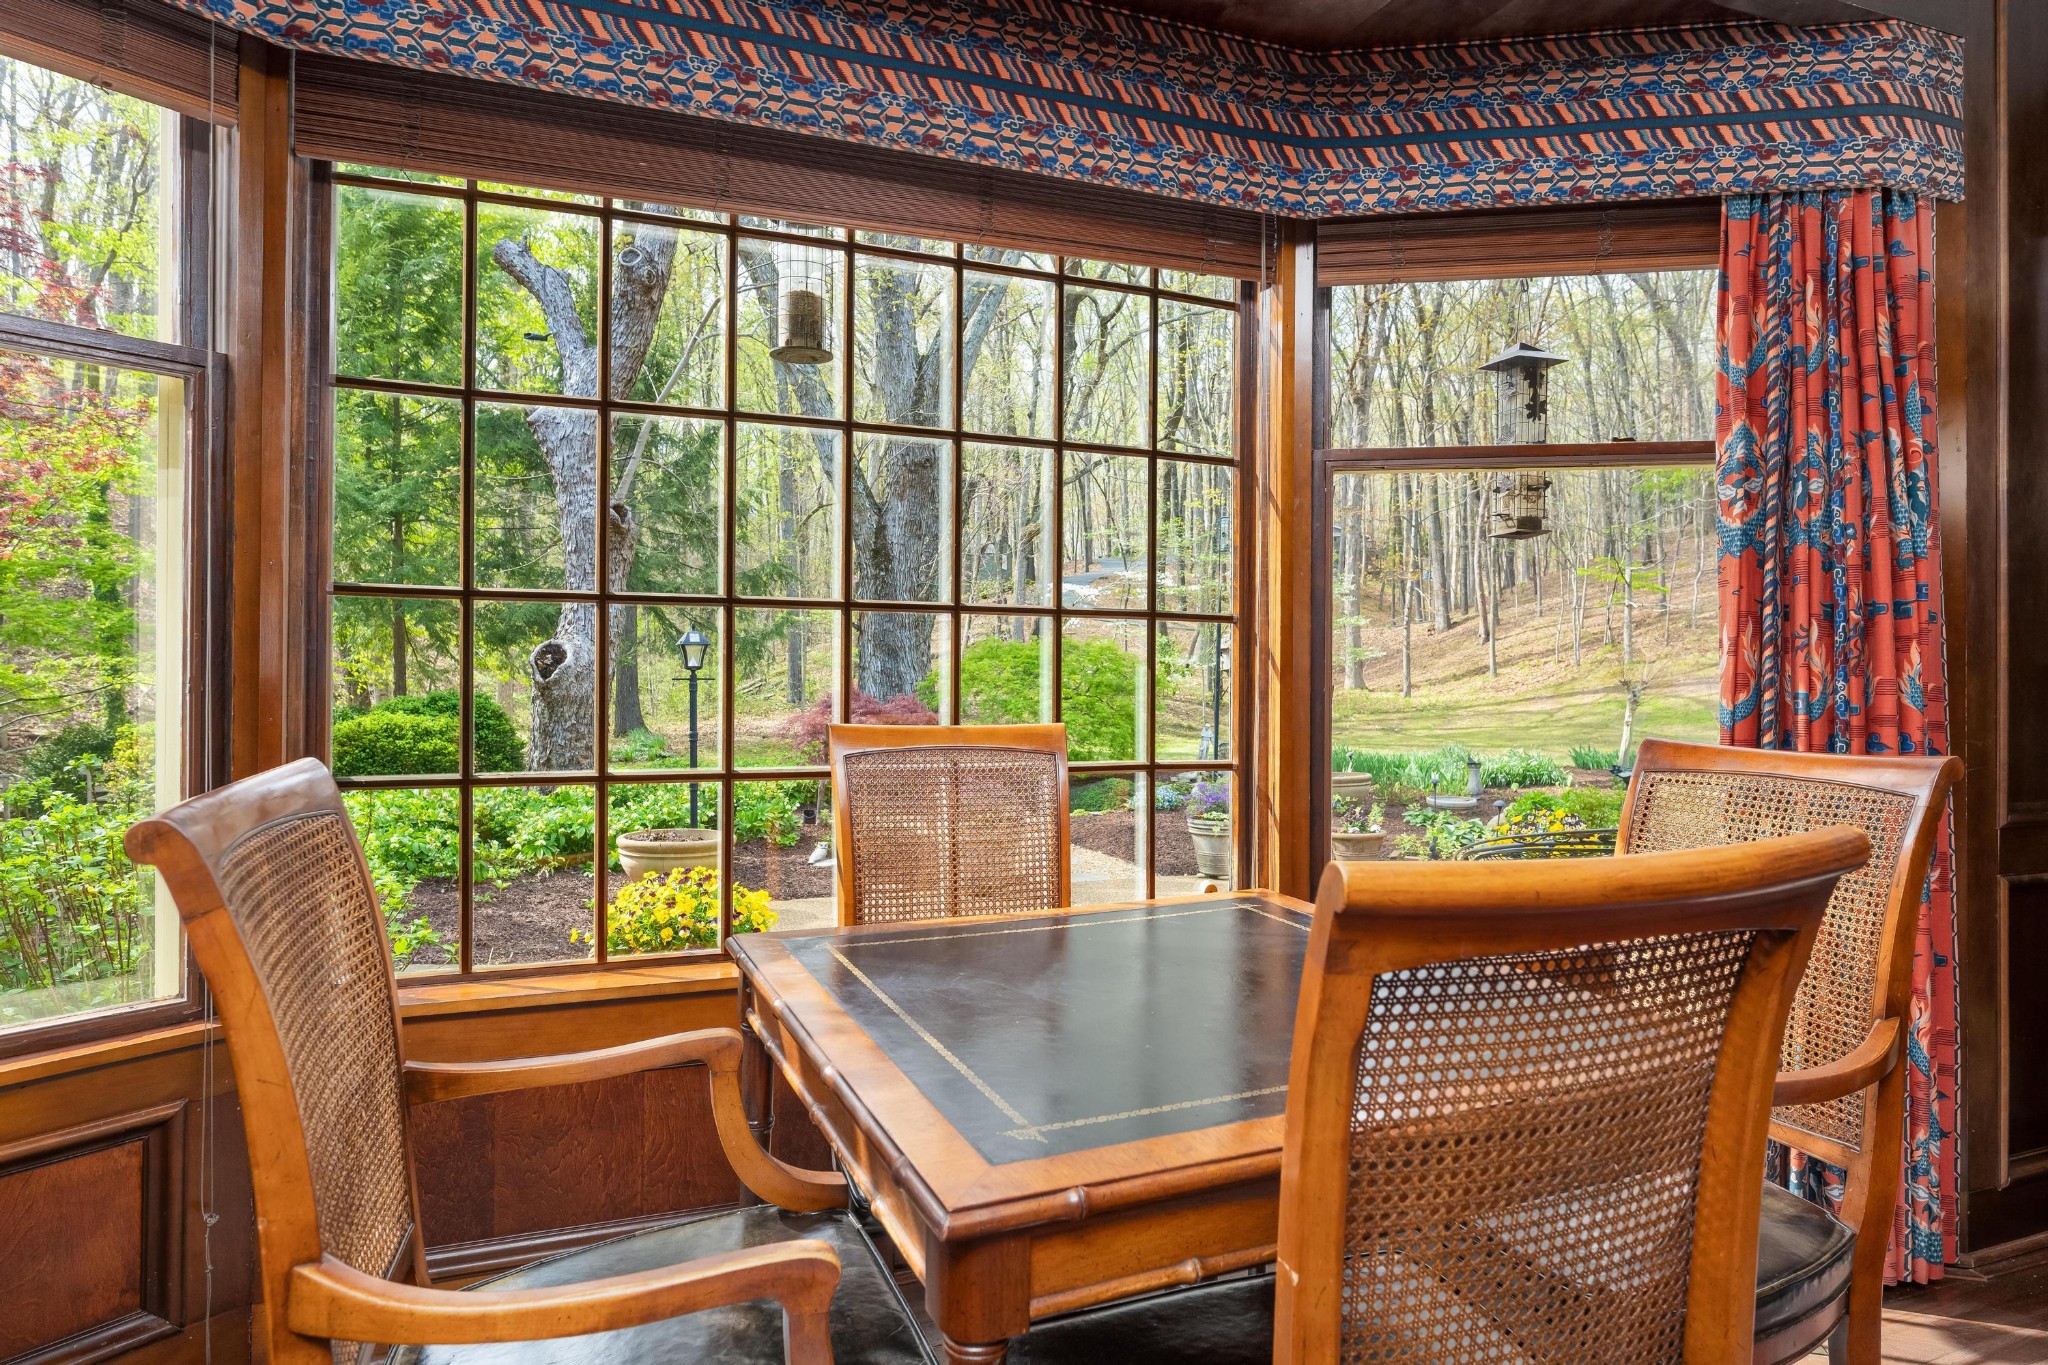
Dining room with cane-back chairs and expansive windows overlooking a garden and wooded yard.
Living room with wood-paneled walls, built-in bookshelves, fireplace, and patterned rug.

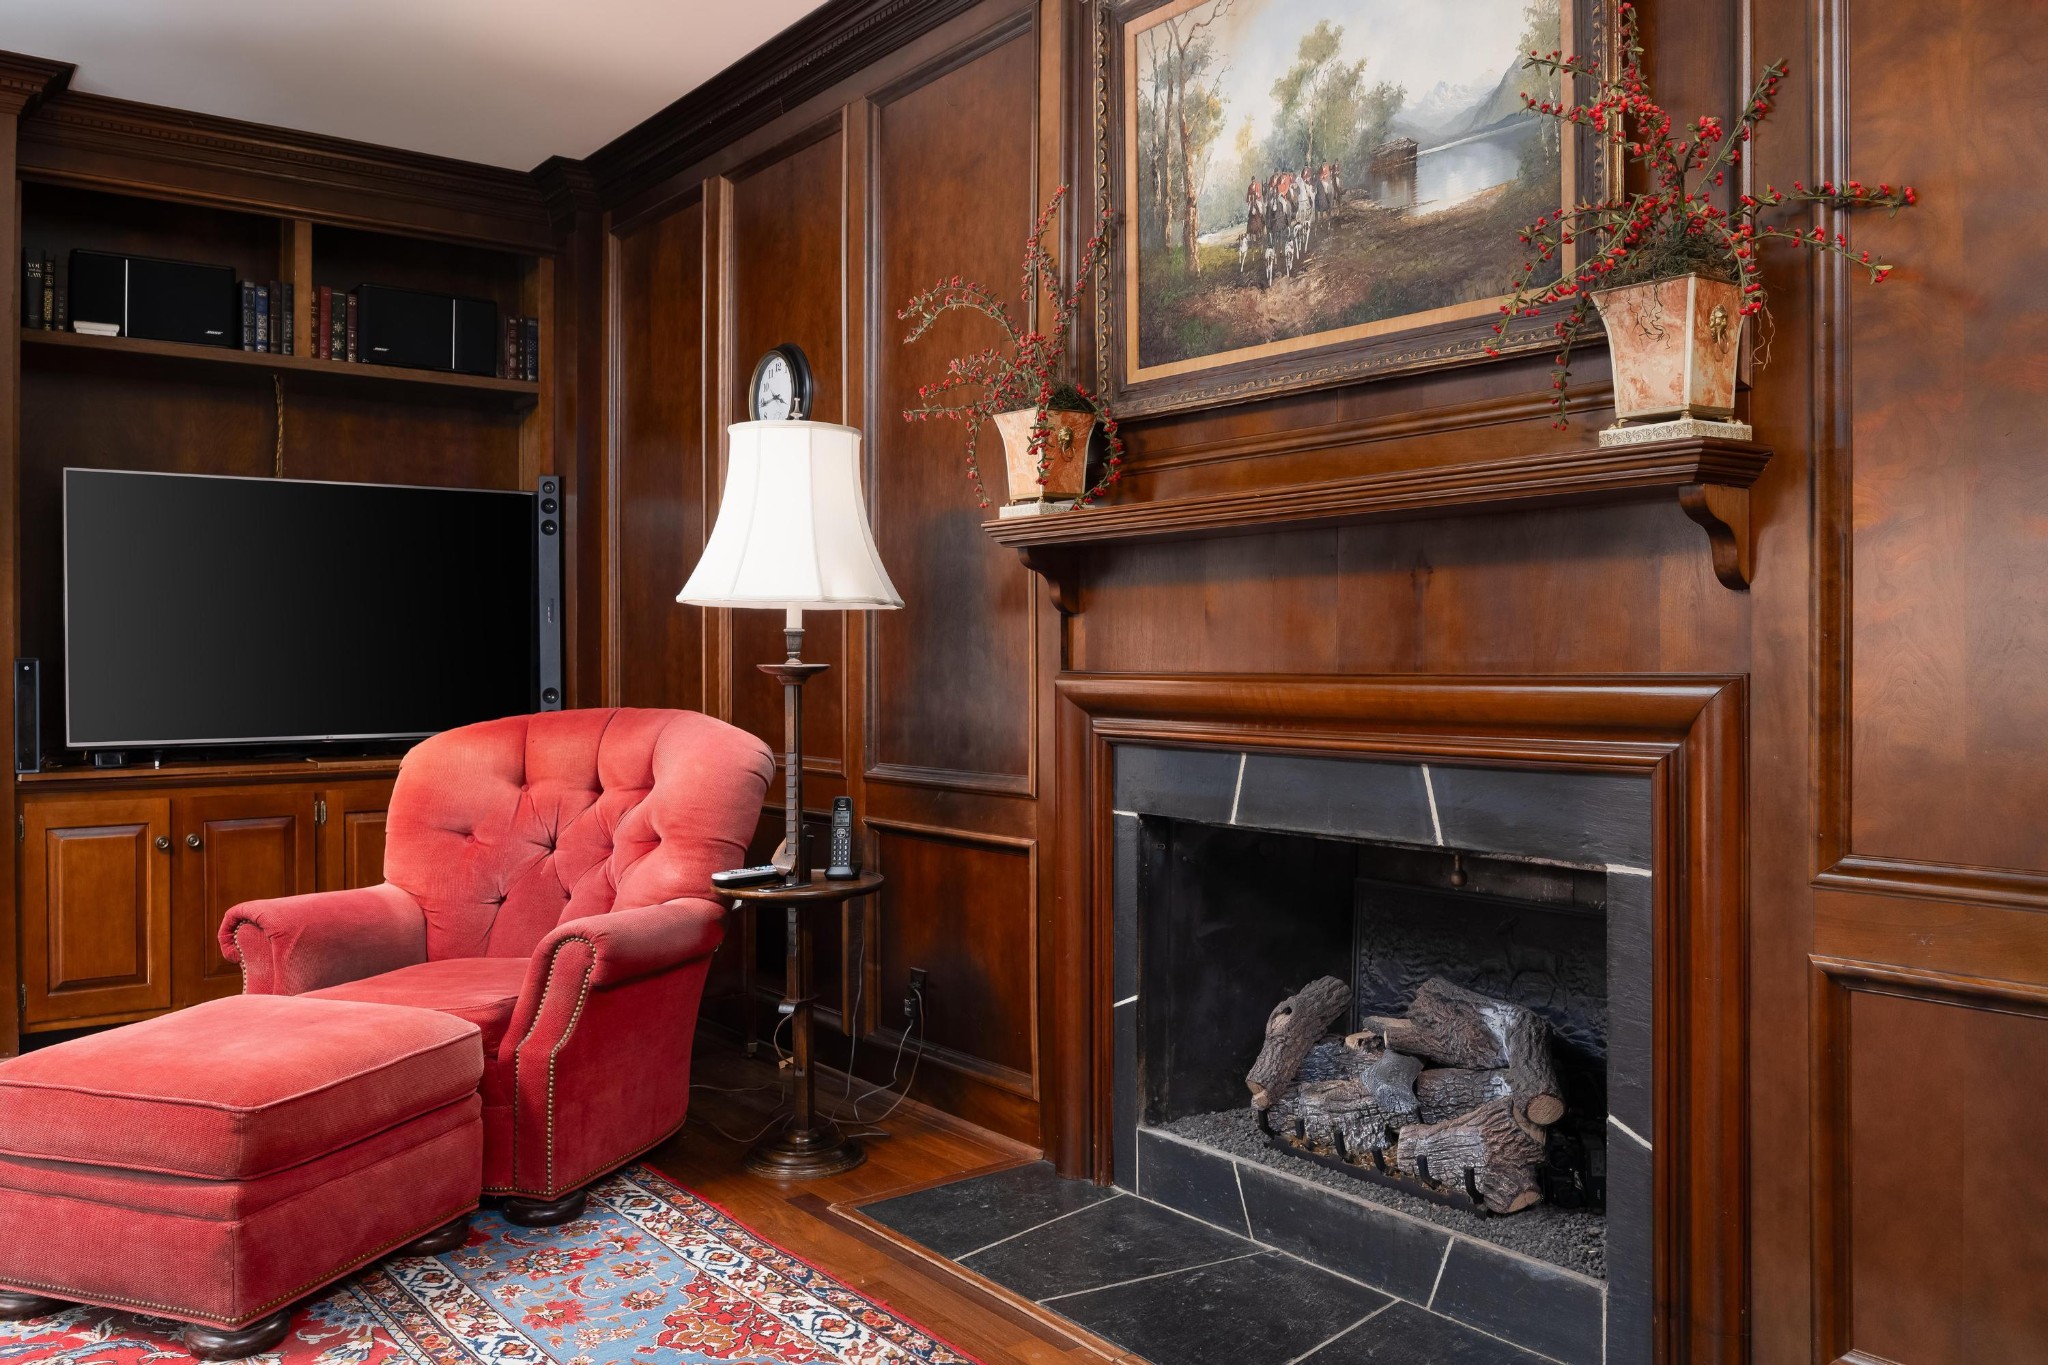
Wood-paneled living room with a stone fireplace, red armchair, and television.
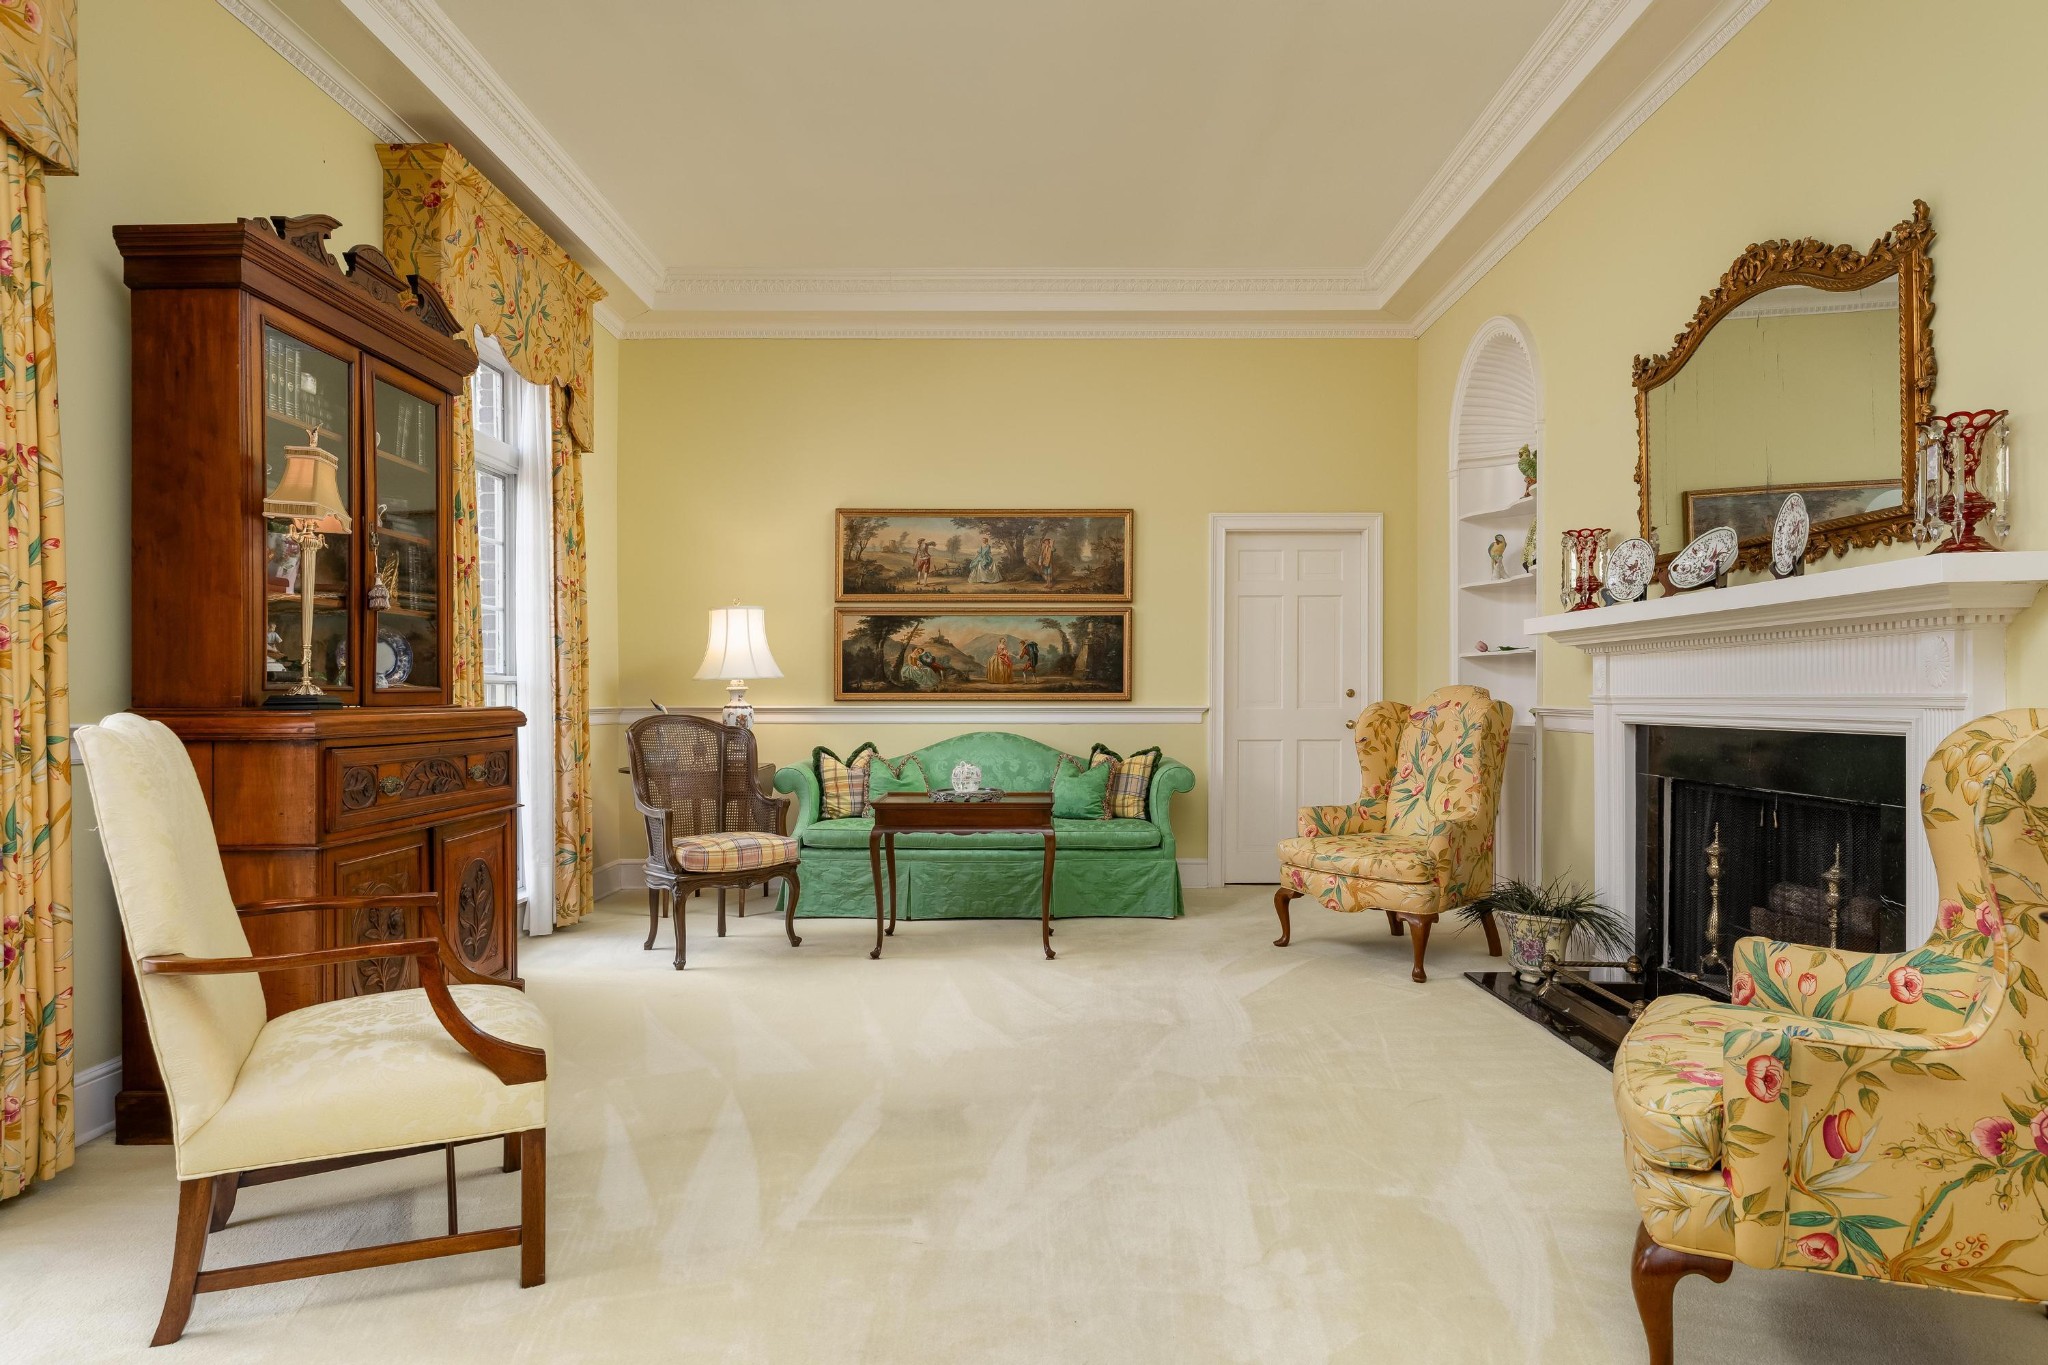
Formal living room with a green sofa, floral armchairs, antique furnishings, and white fireplace.
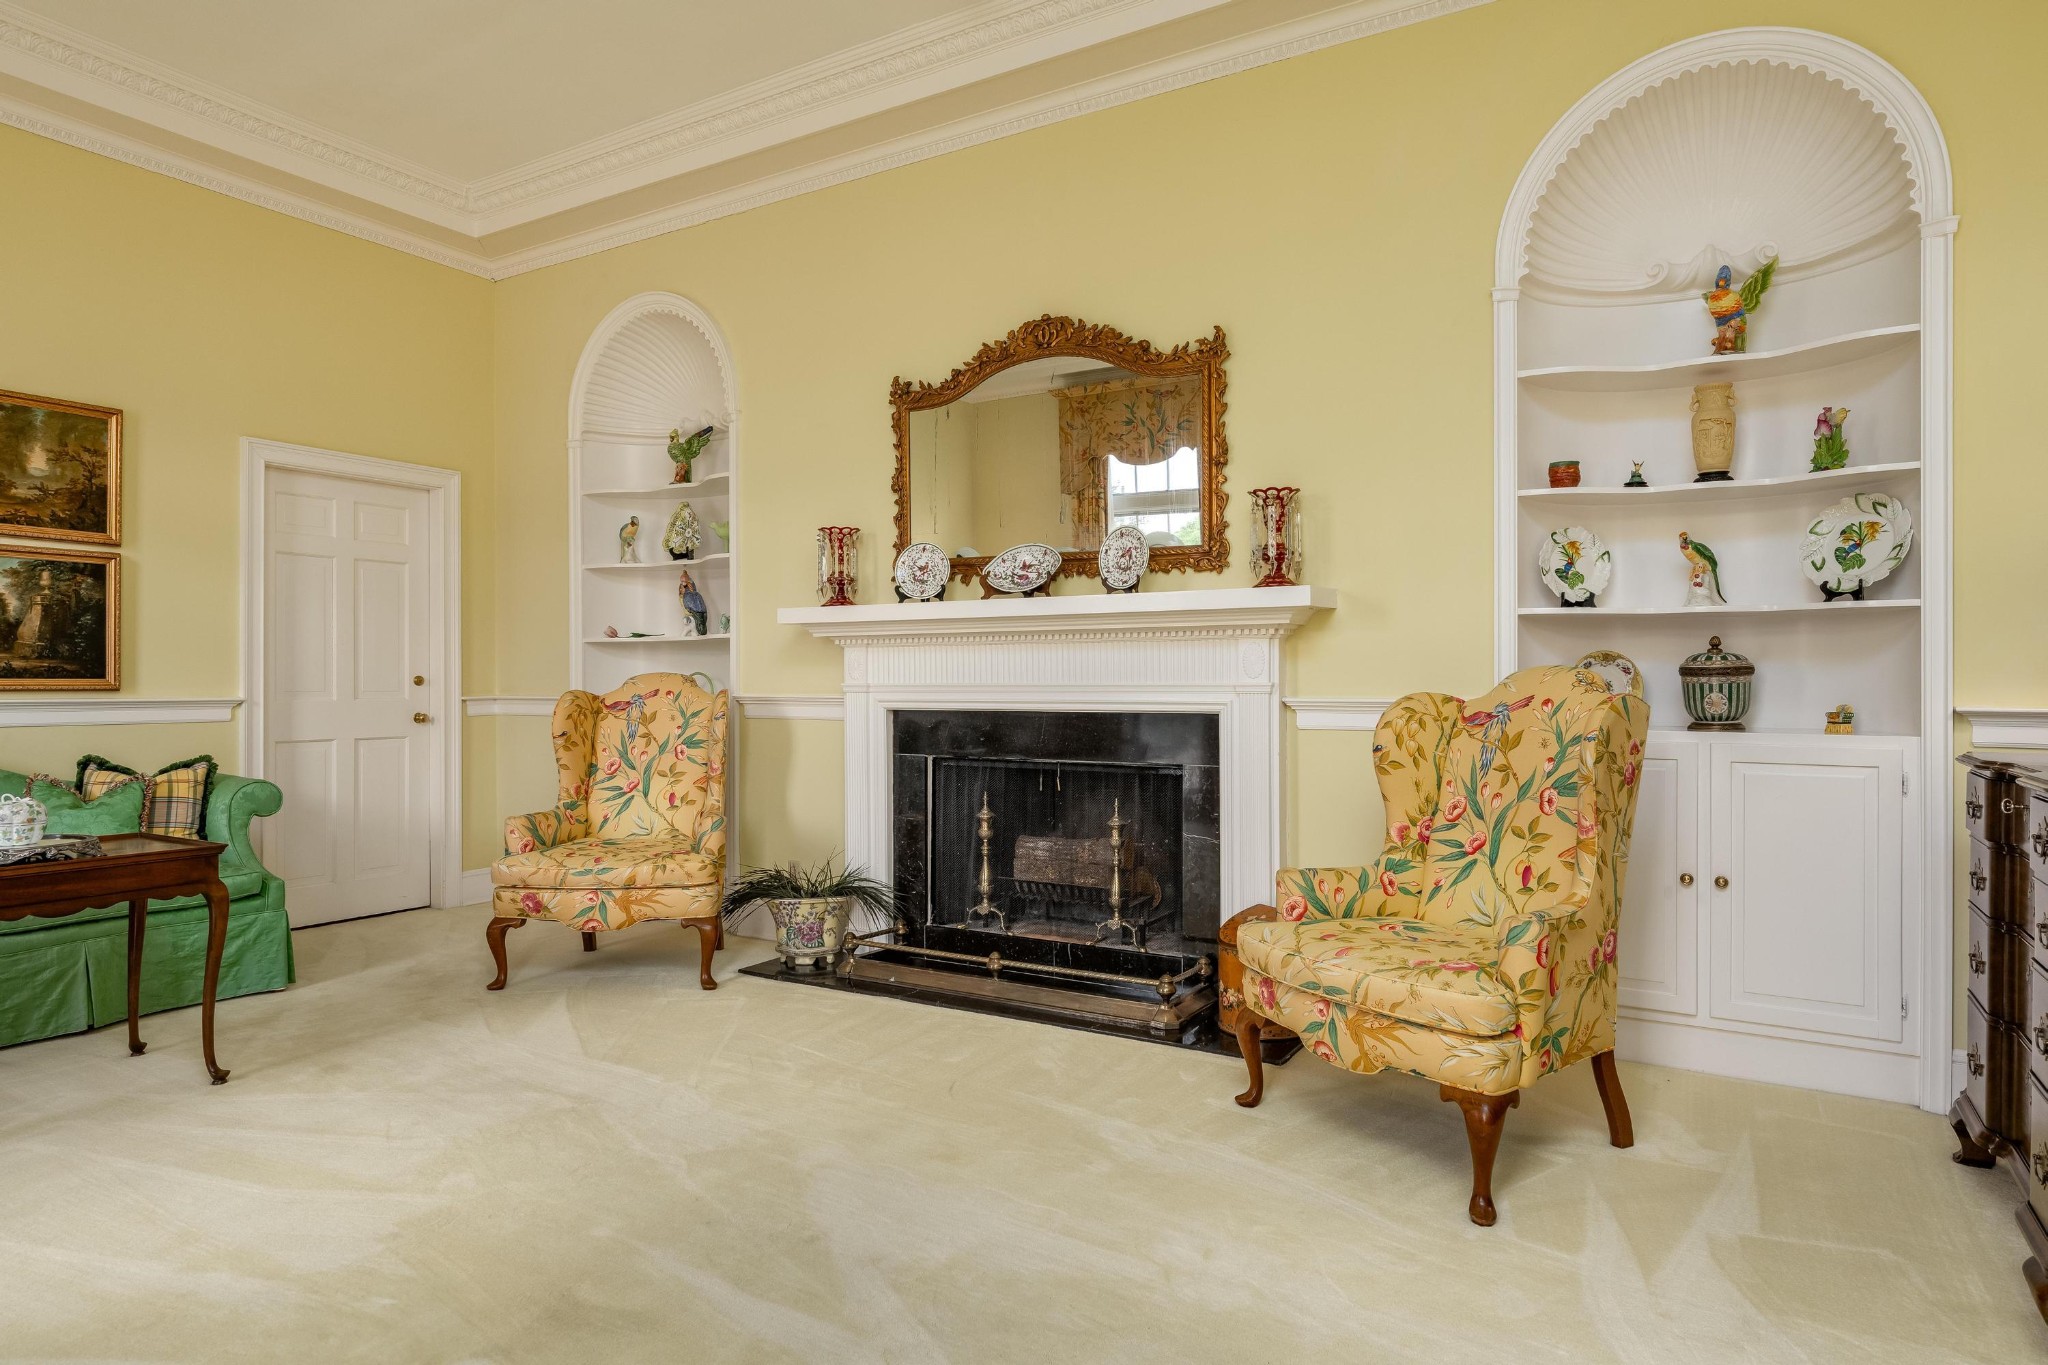
Living room with a white fireplace, arched display shelves, and floral wingback chairs.
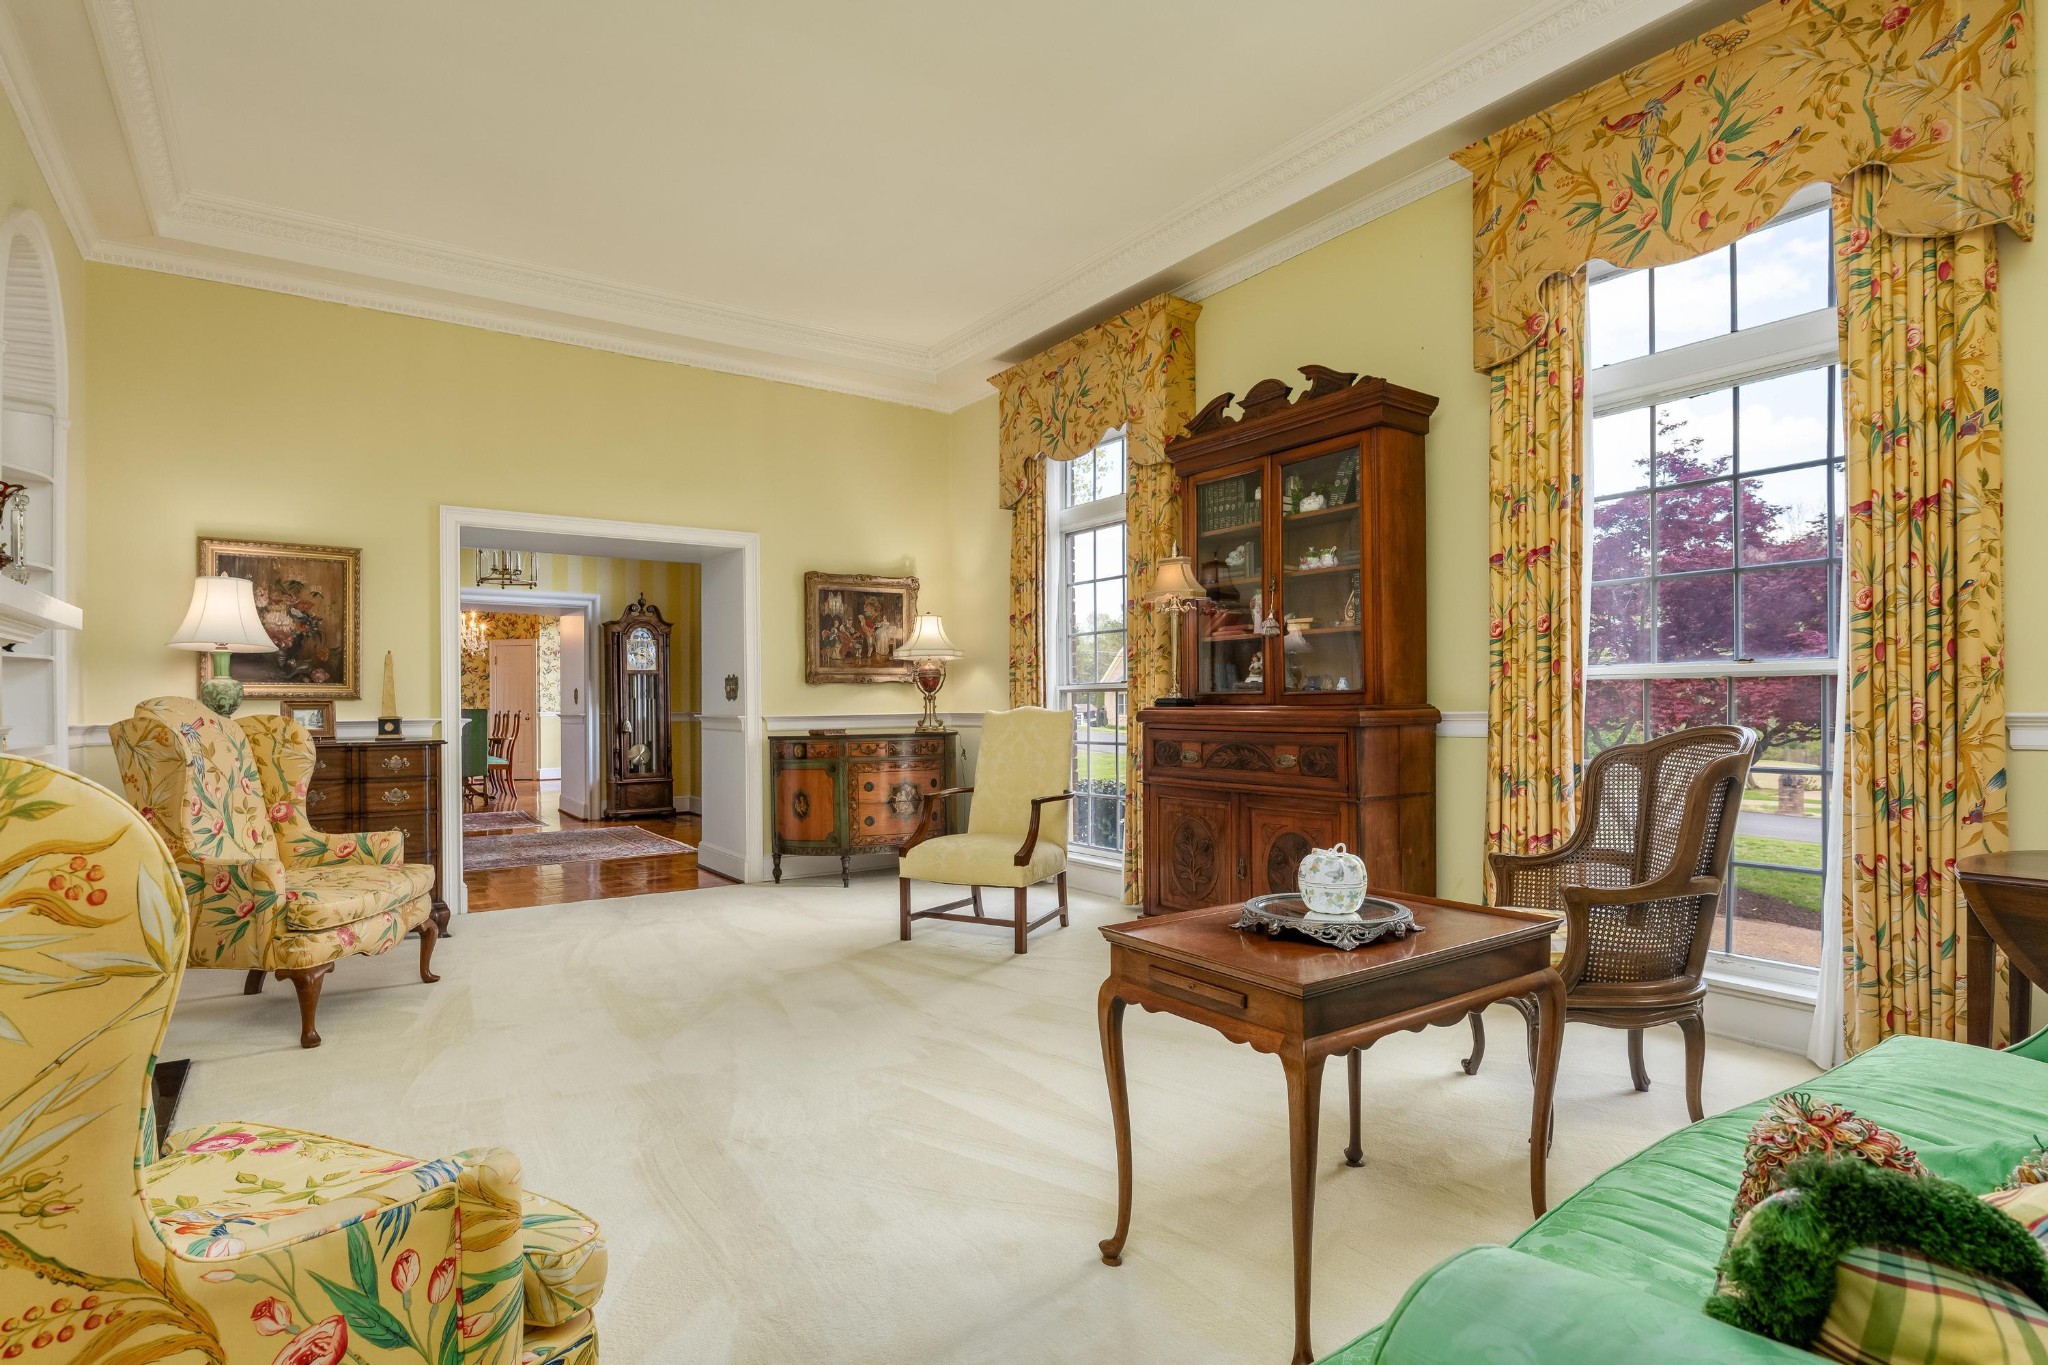
Living room with floral furnishings, a carved wooden cabinet, and tall windows overlooking trees.
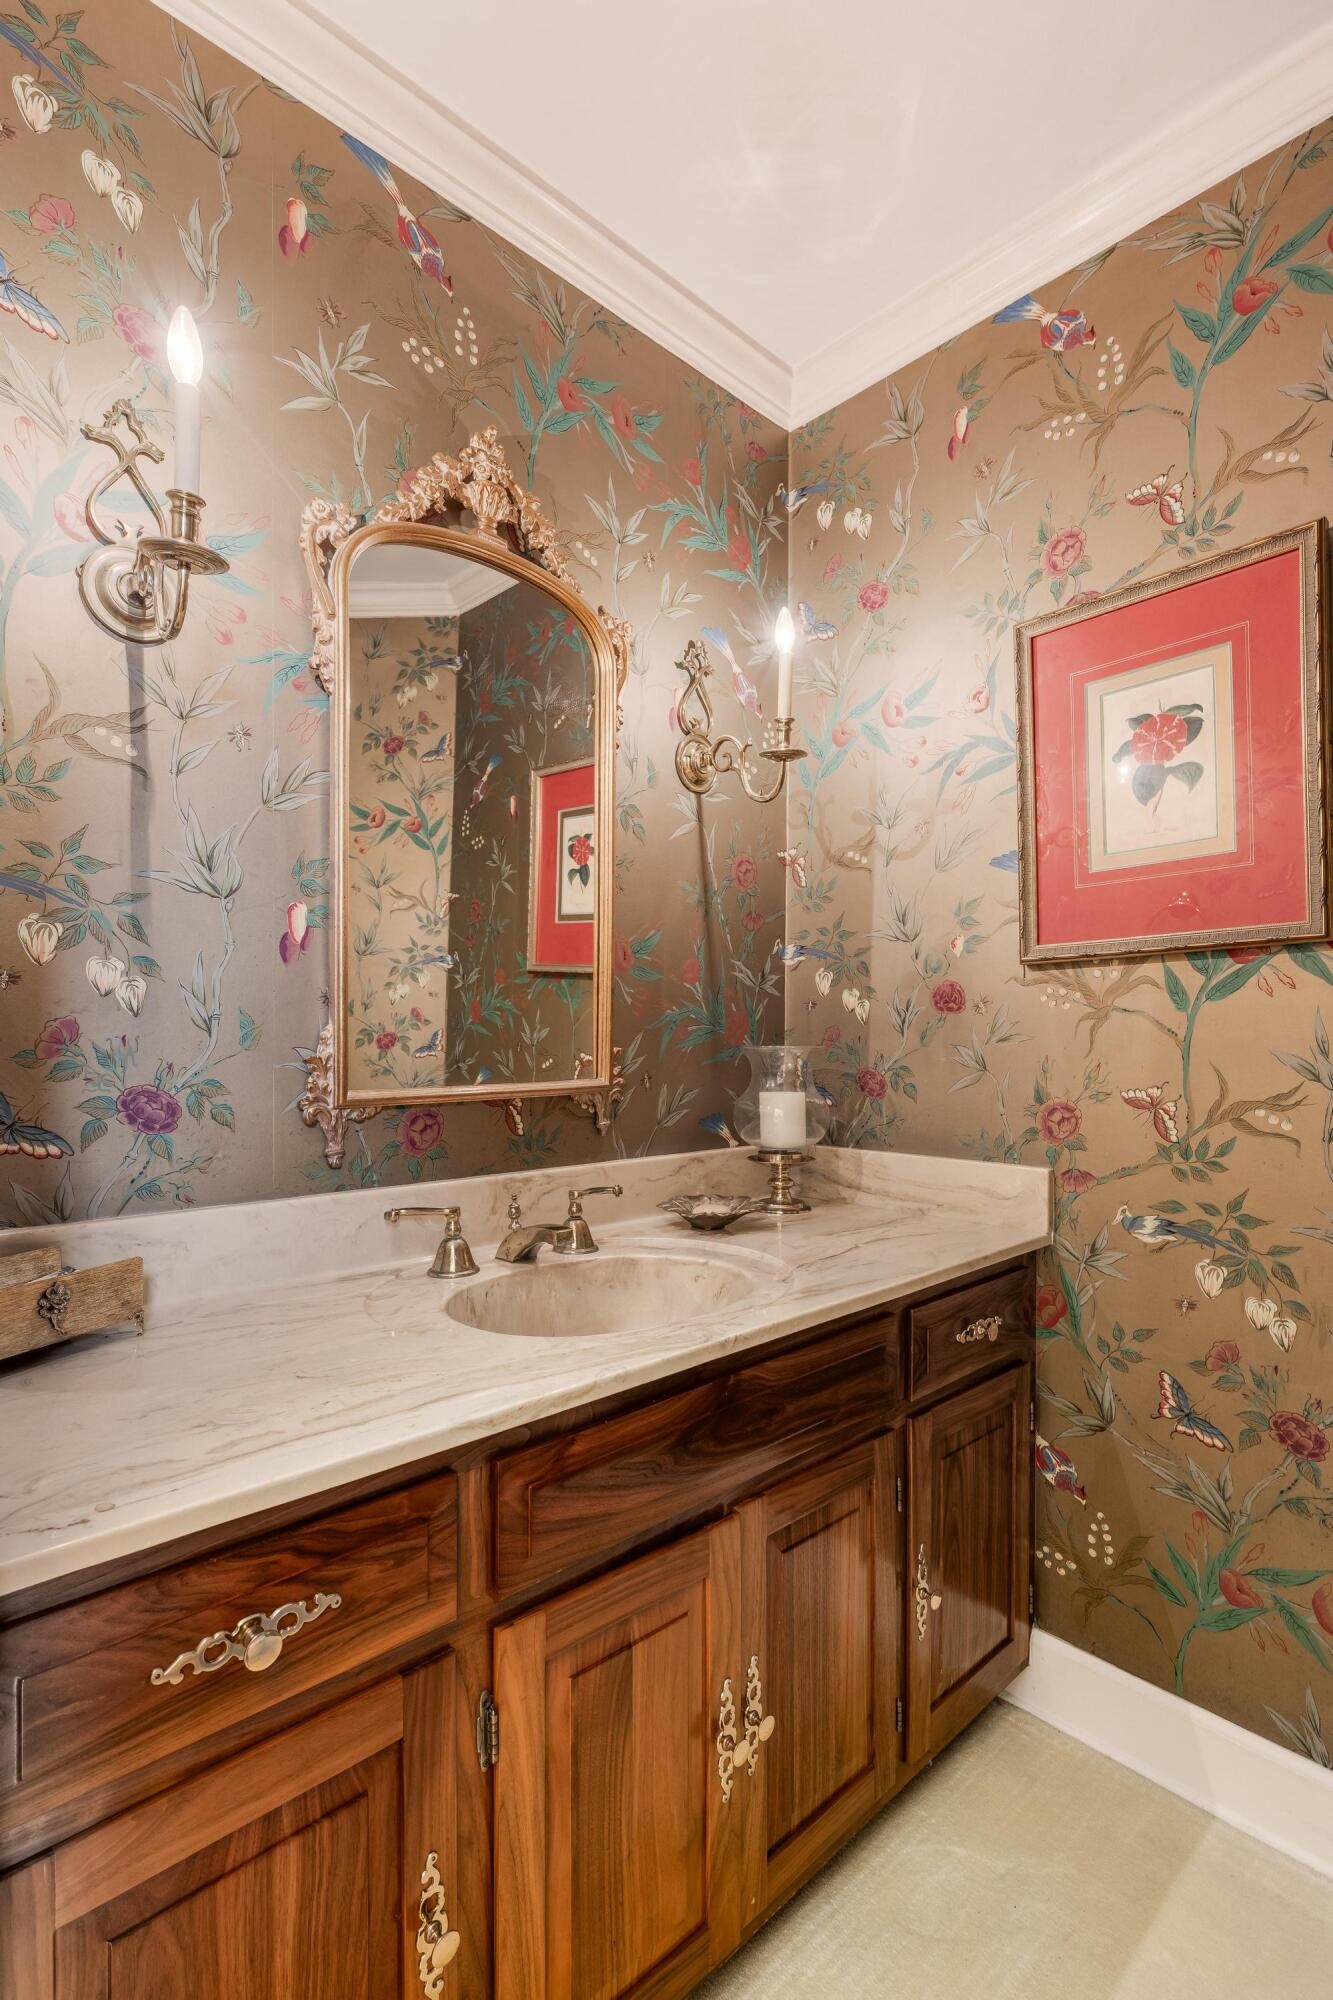
Bathroom vanity with floral wallpaper, marble counter, ornate mirror, and dark wood cabinetry.
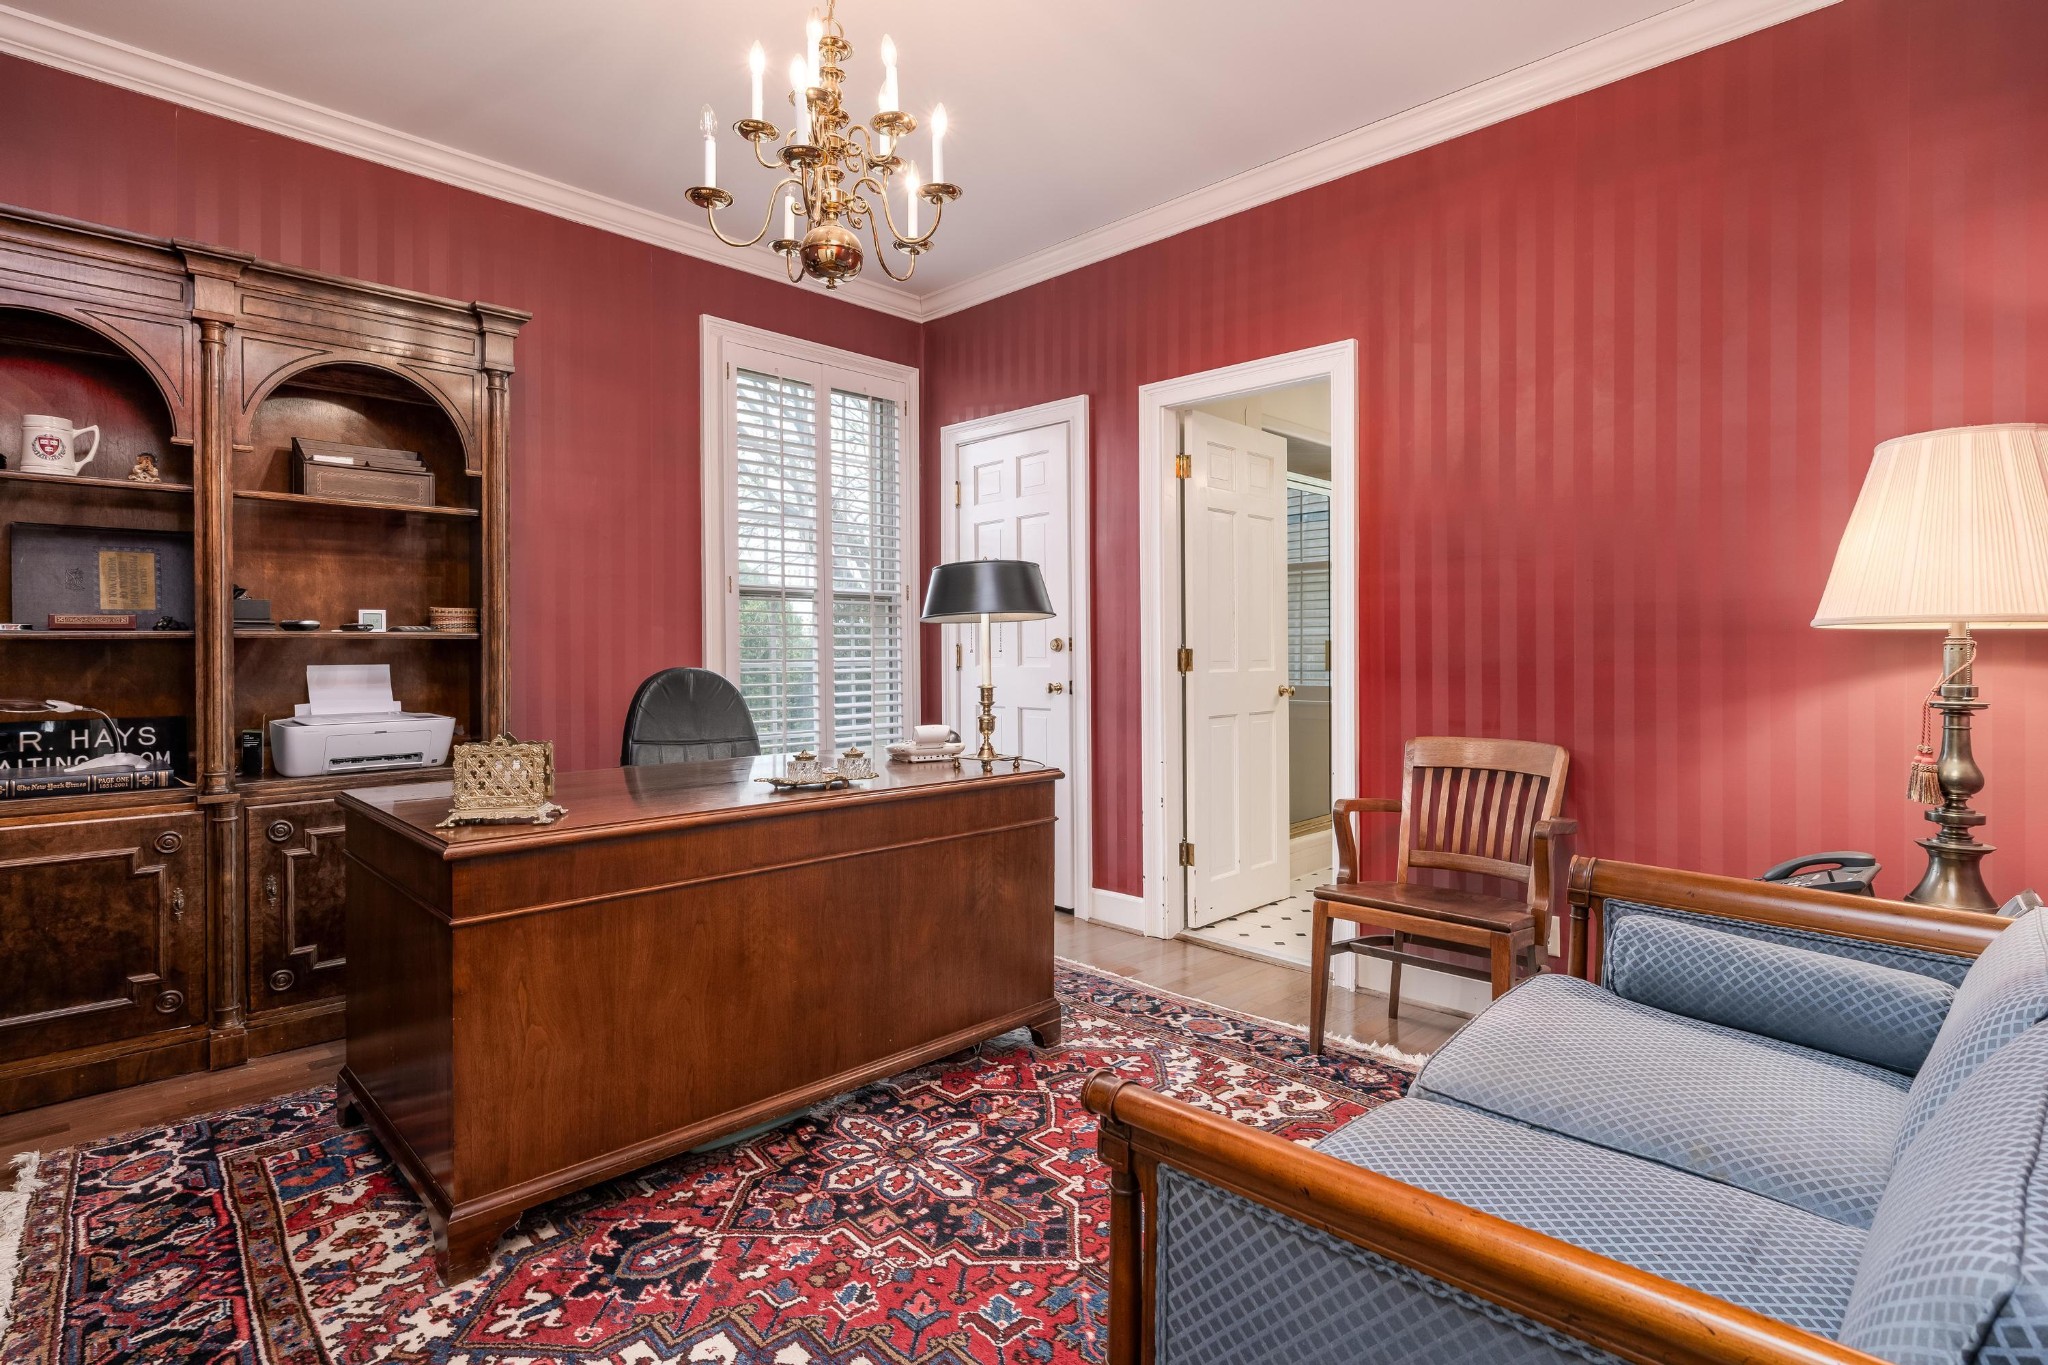
Furnished home office with red striped walls, dark wood desk and built-in shelving.
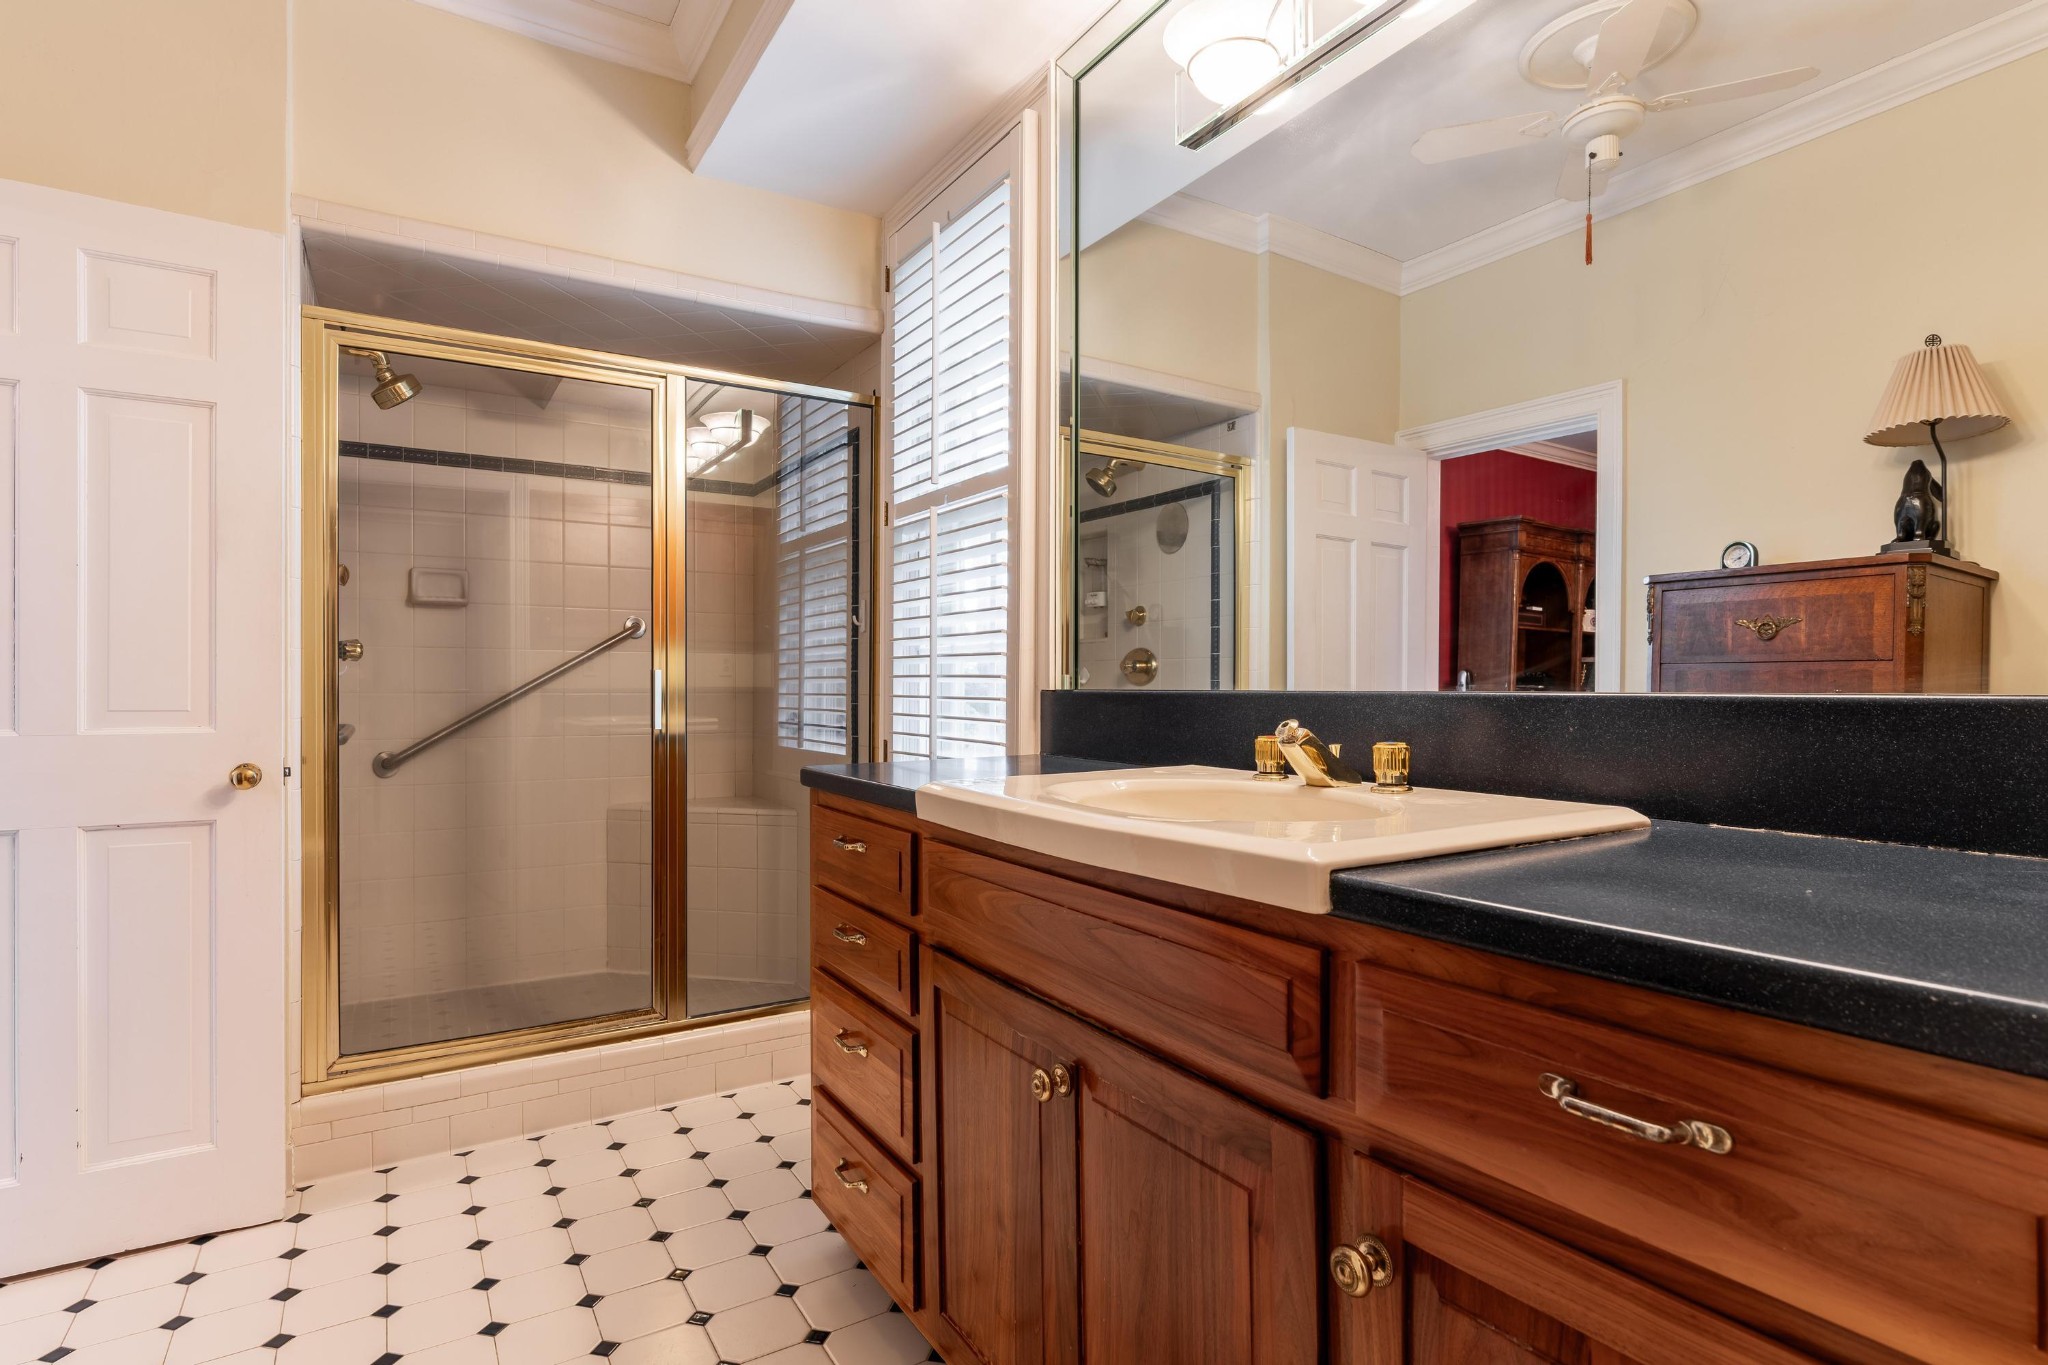
Bathroom with a wooden vanity, long dark countertop, and glass shower with a grab bar.

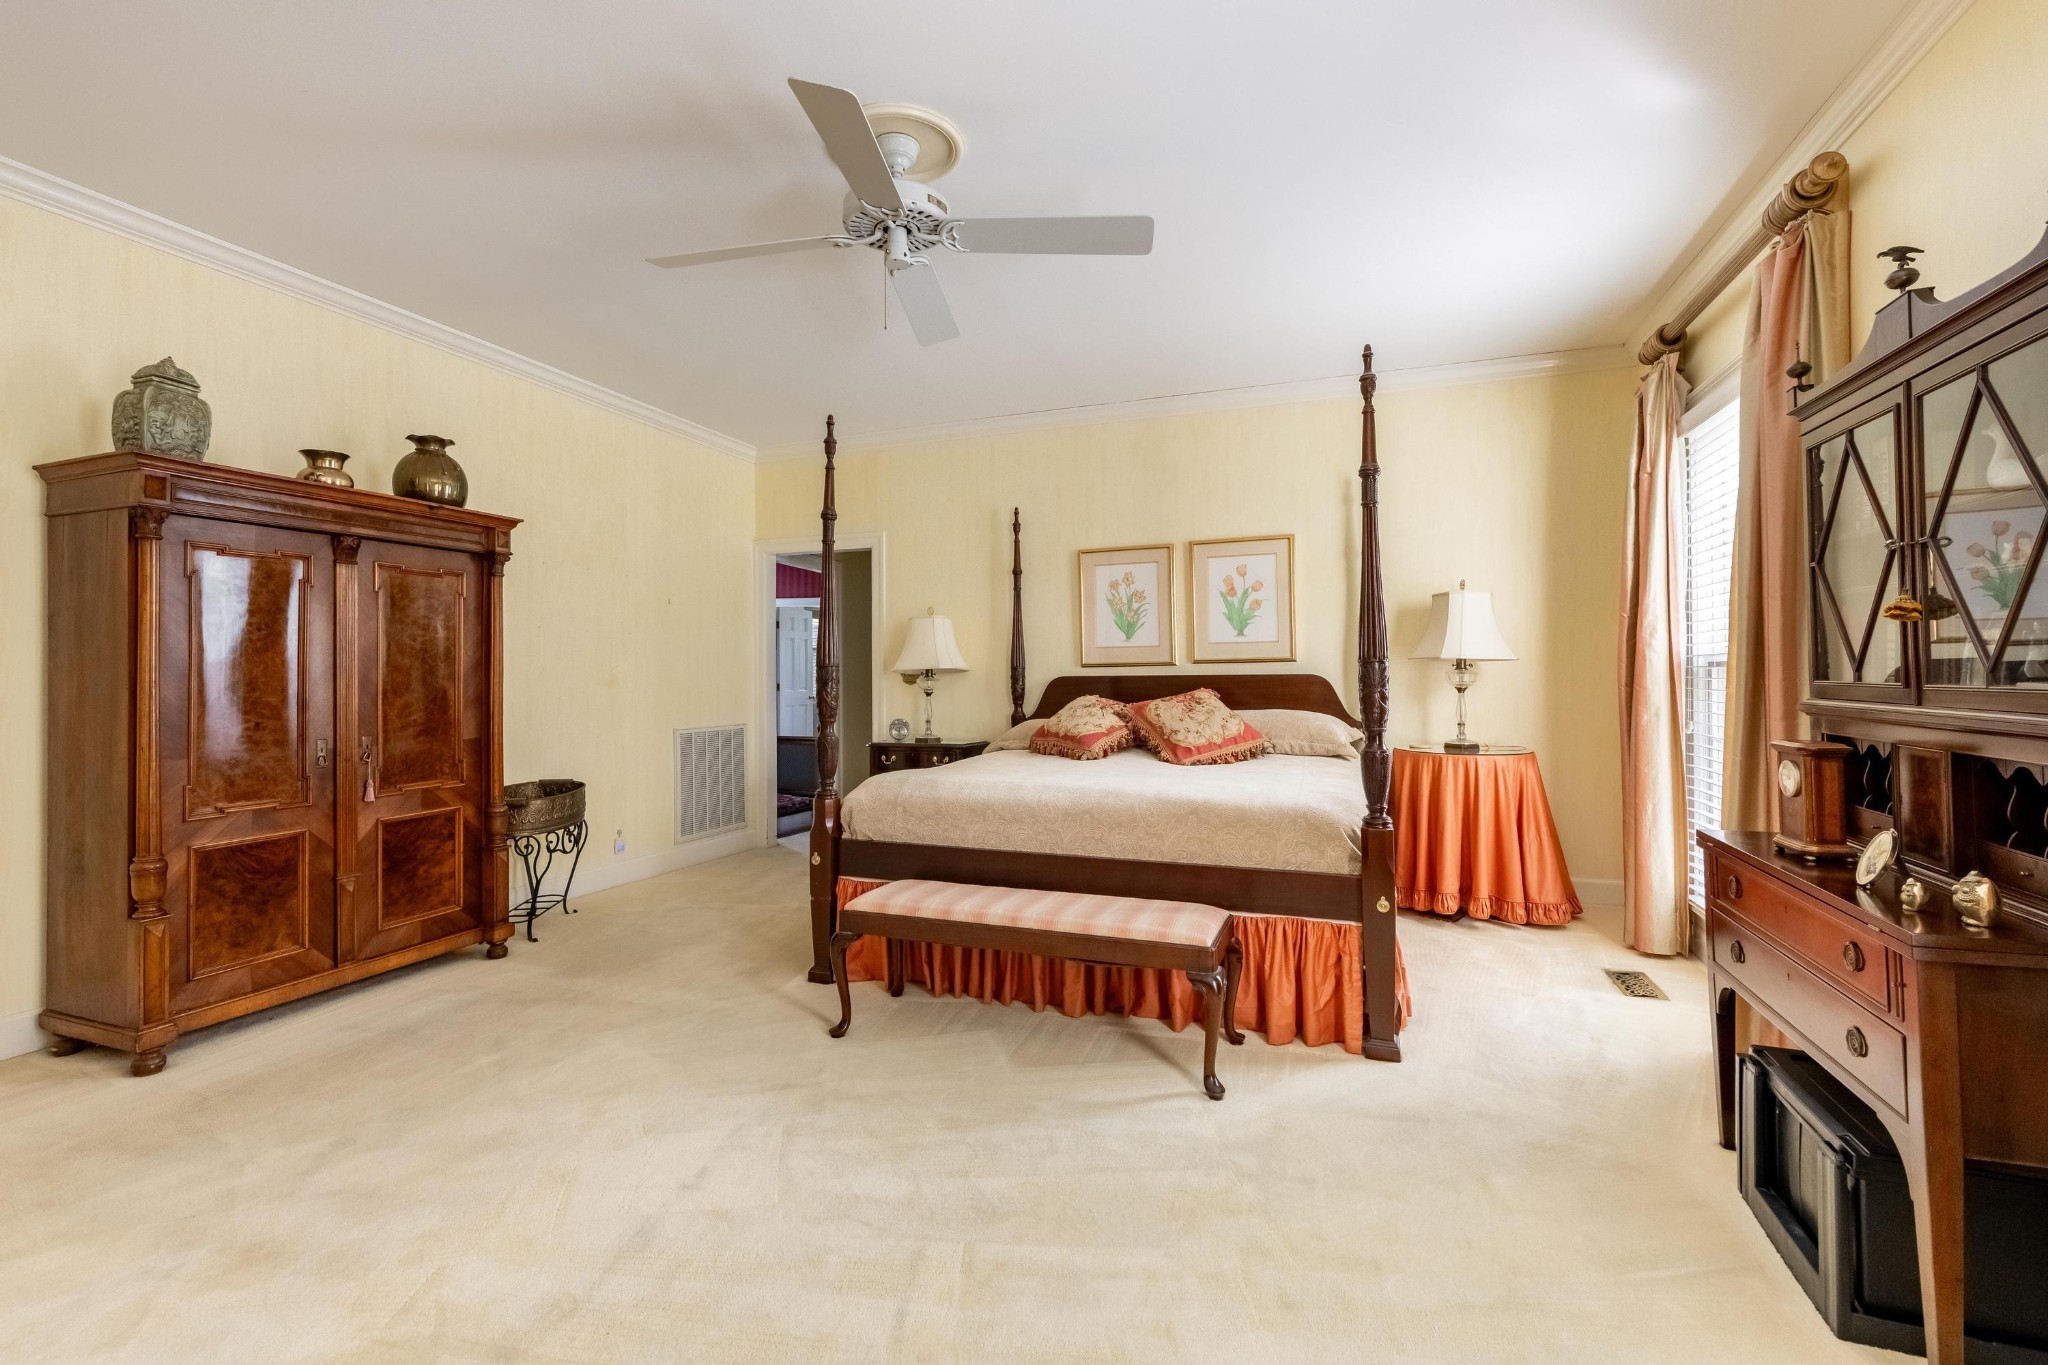
Furnished bedroom with a dark wood four-poster bed, glass-front cabinet, and striped armchair.
Furnished bedroom with a dark wood four-poster bed, coral accents, and traditional wood furniture.
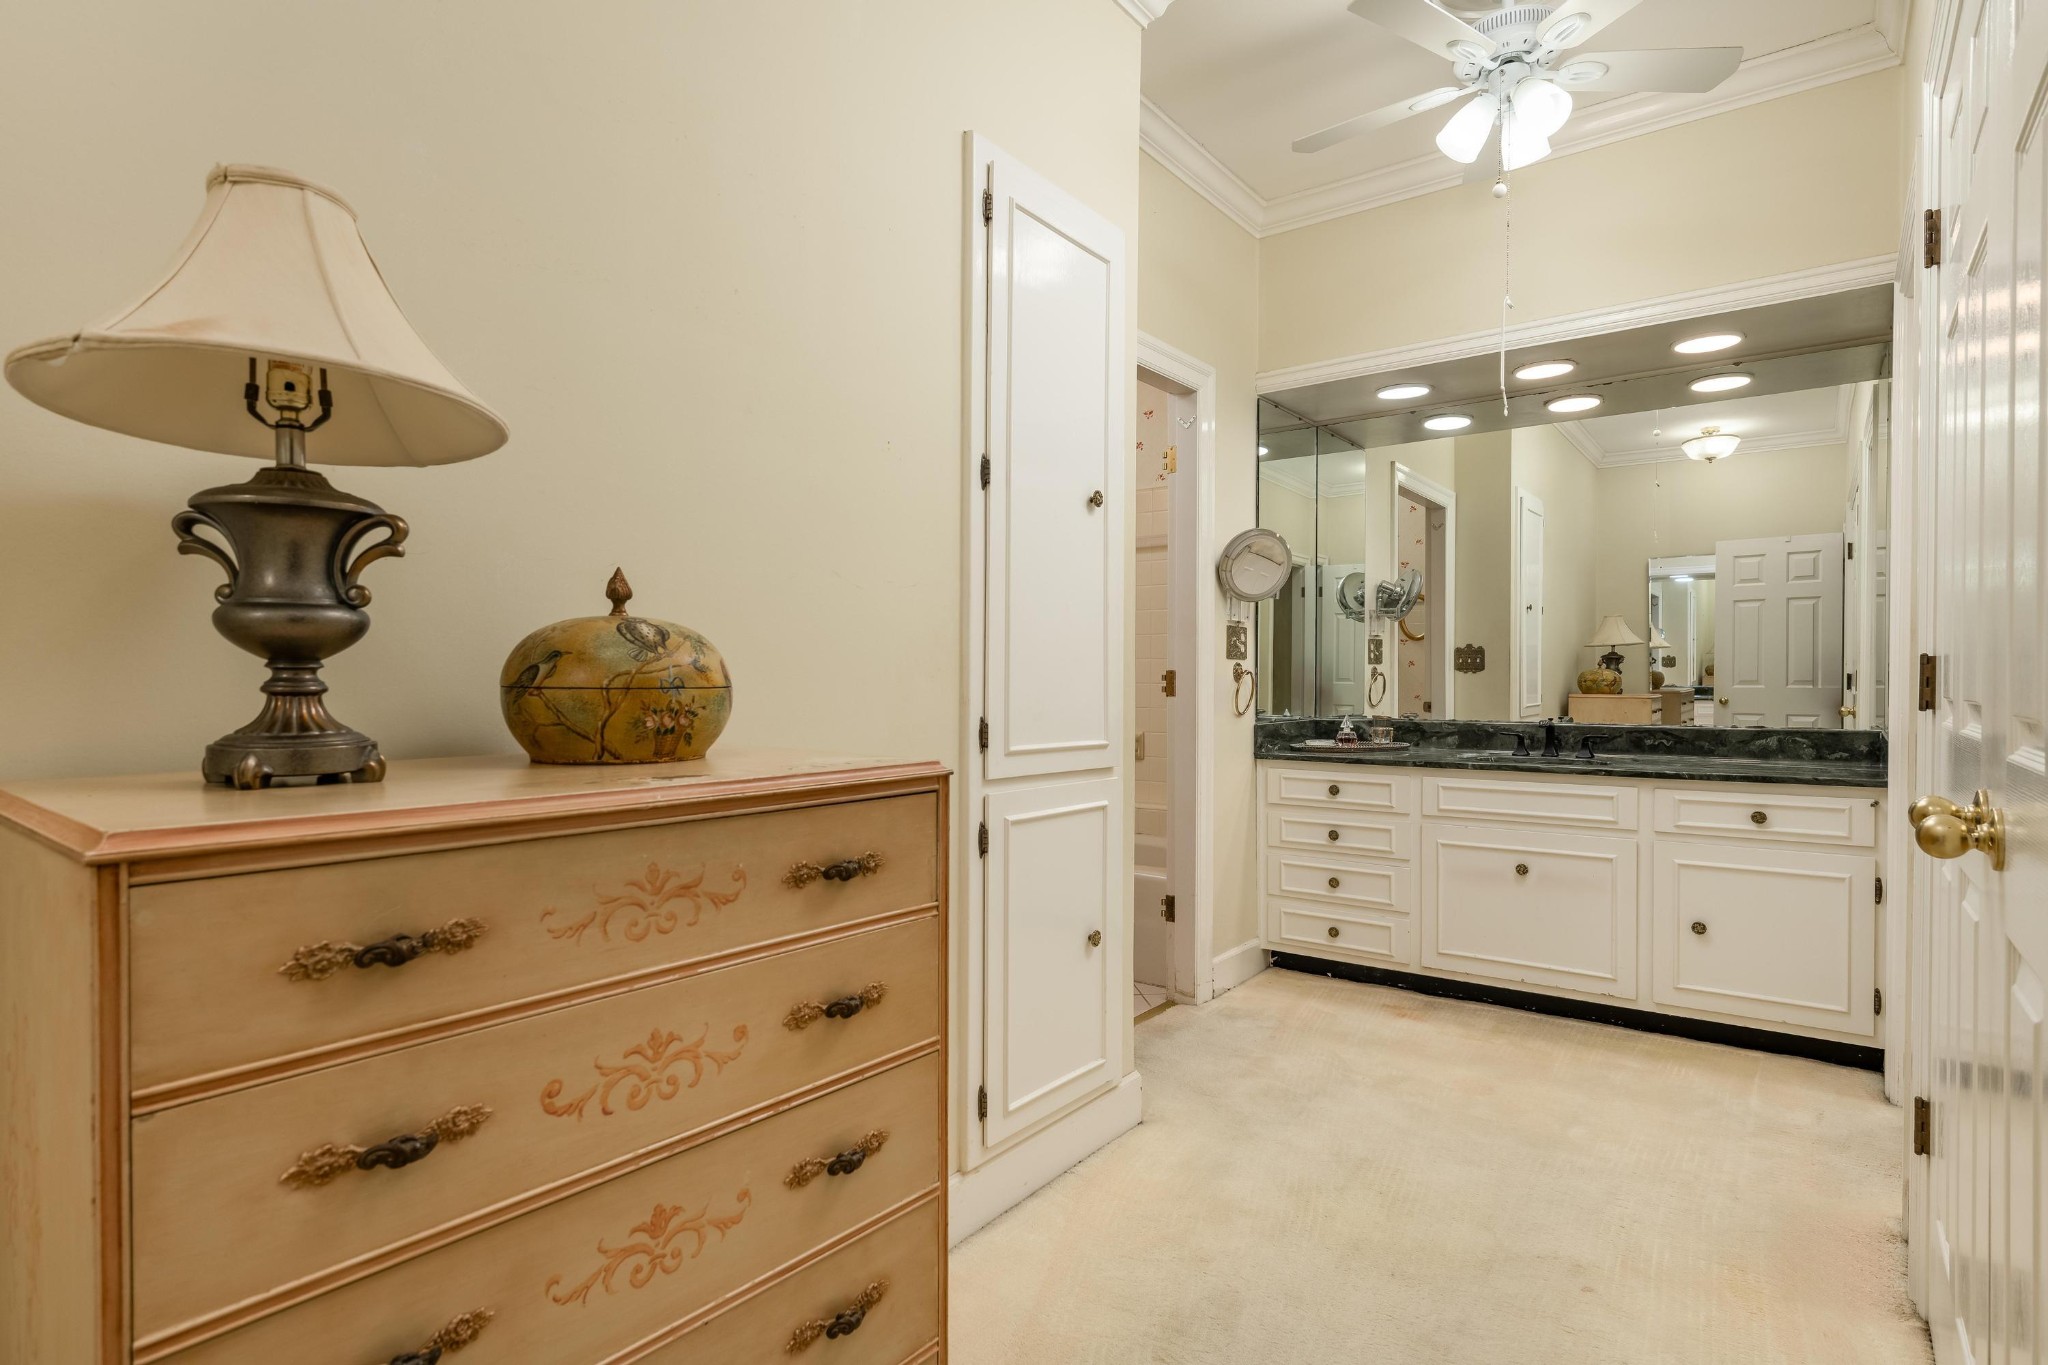
Bathroom with a long white vanity, dark countertop, mirrored wall, and a wooden dresser in the foreground.
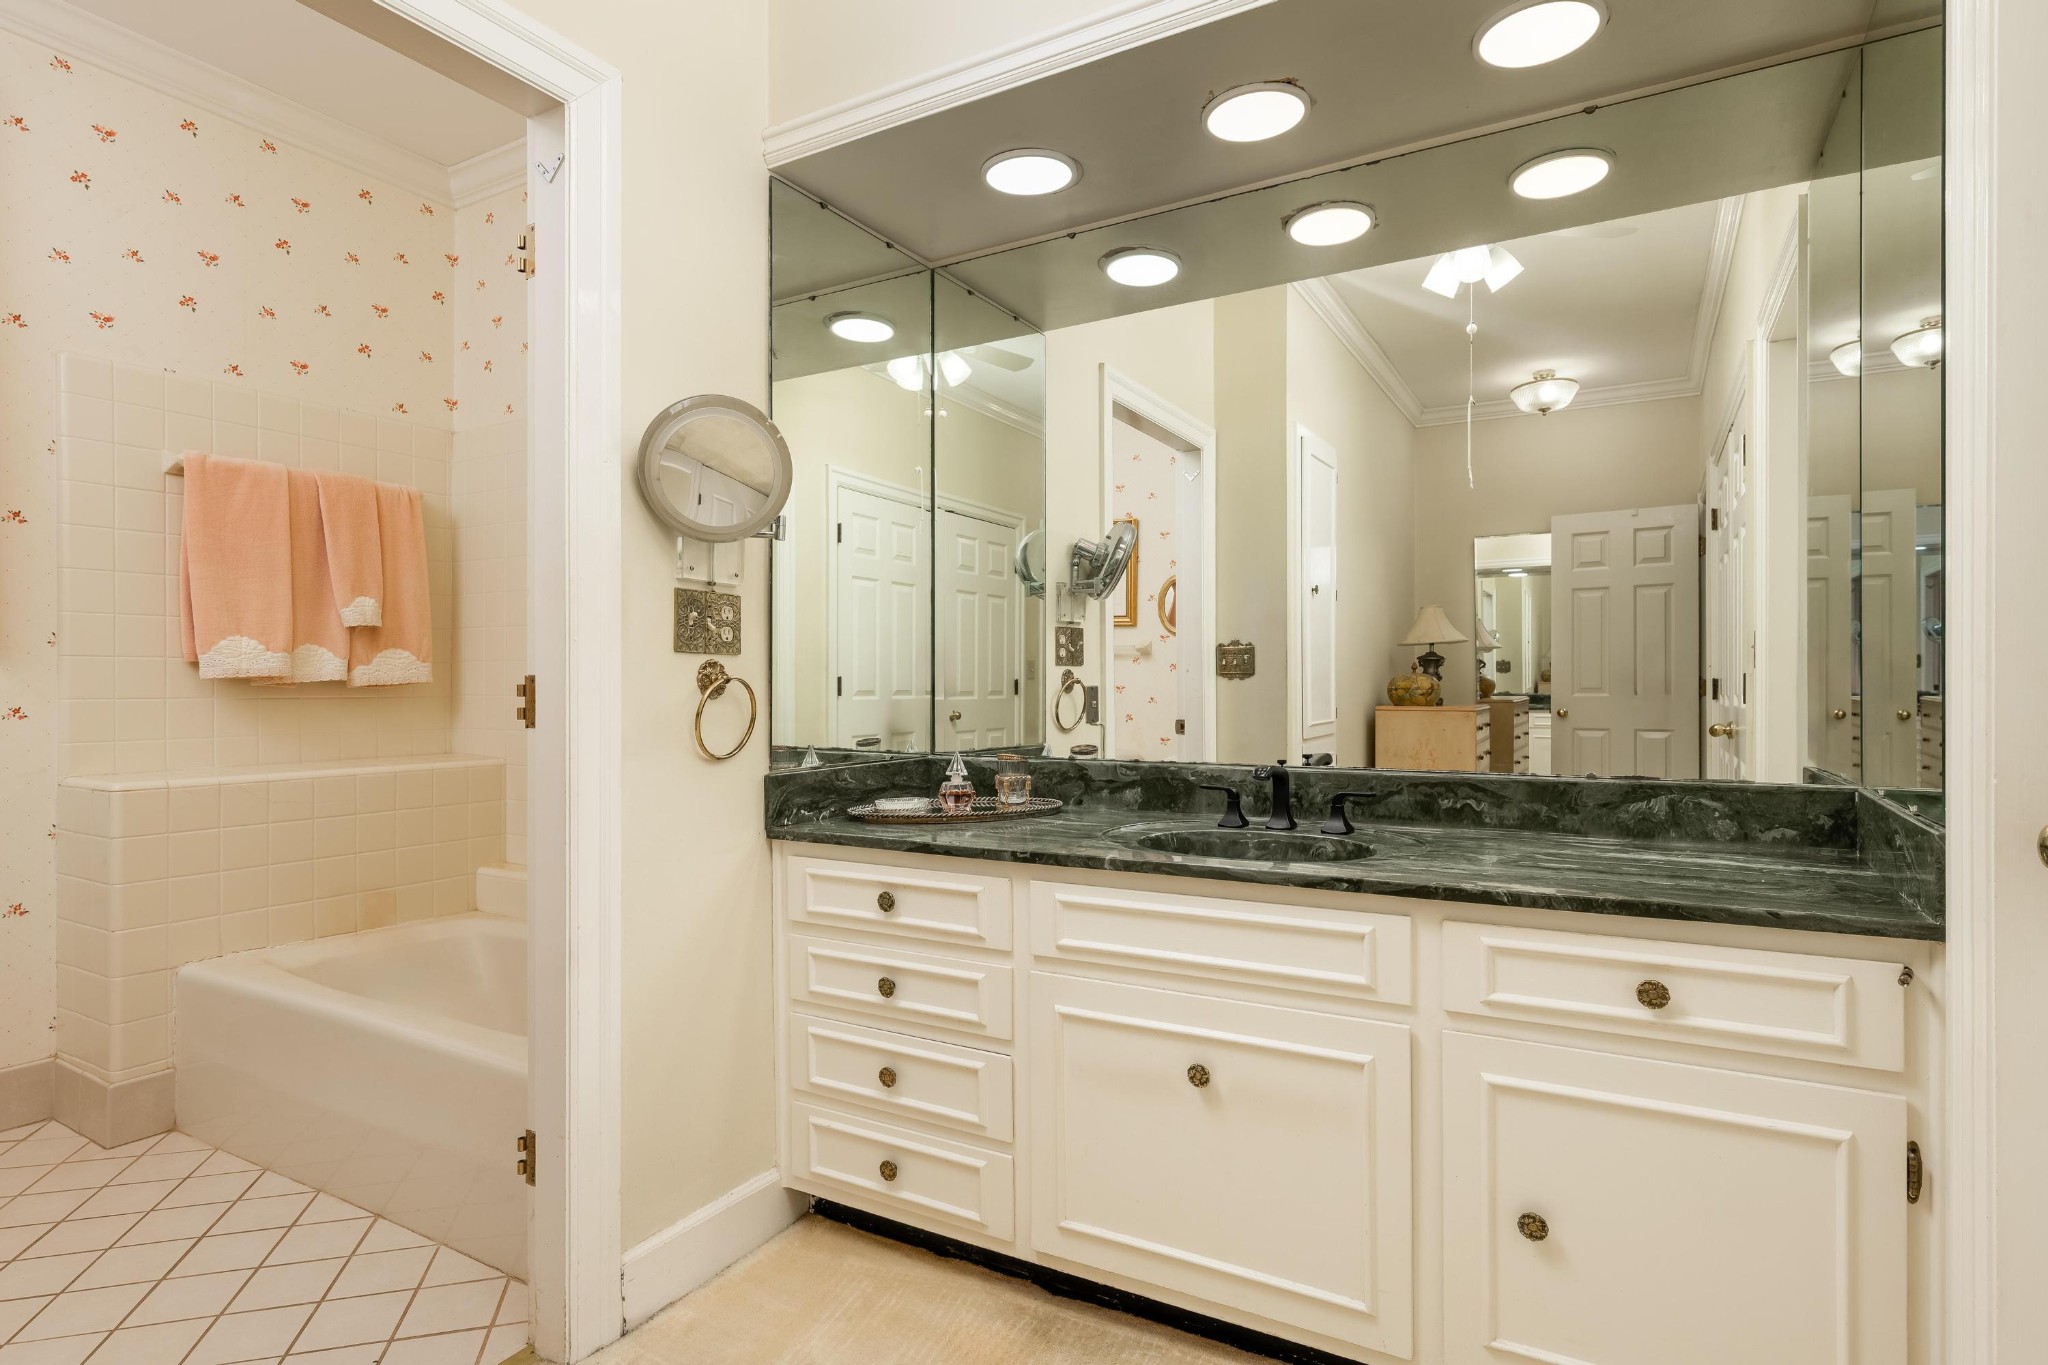
Bathroom with a double vanity, wide mirror, and bathtub with peach towels.
Red-walled foyer with a curved staircase, patterned runner, and piano.
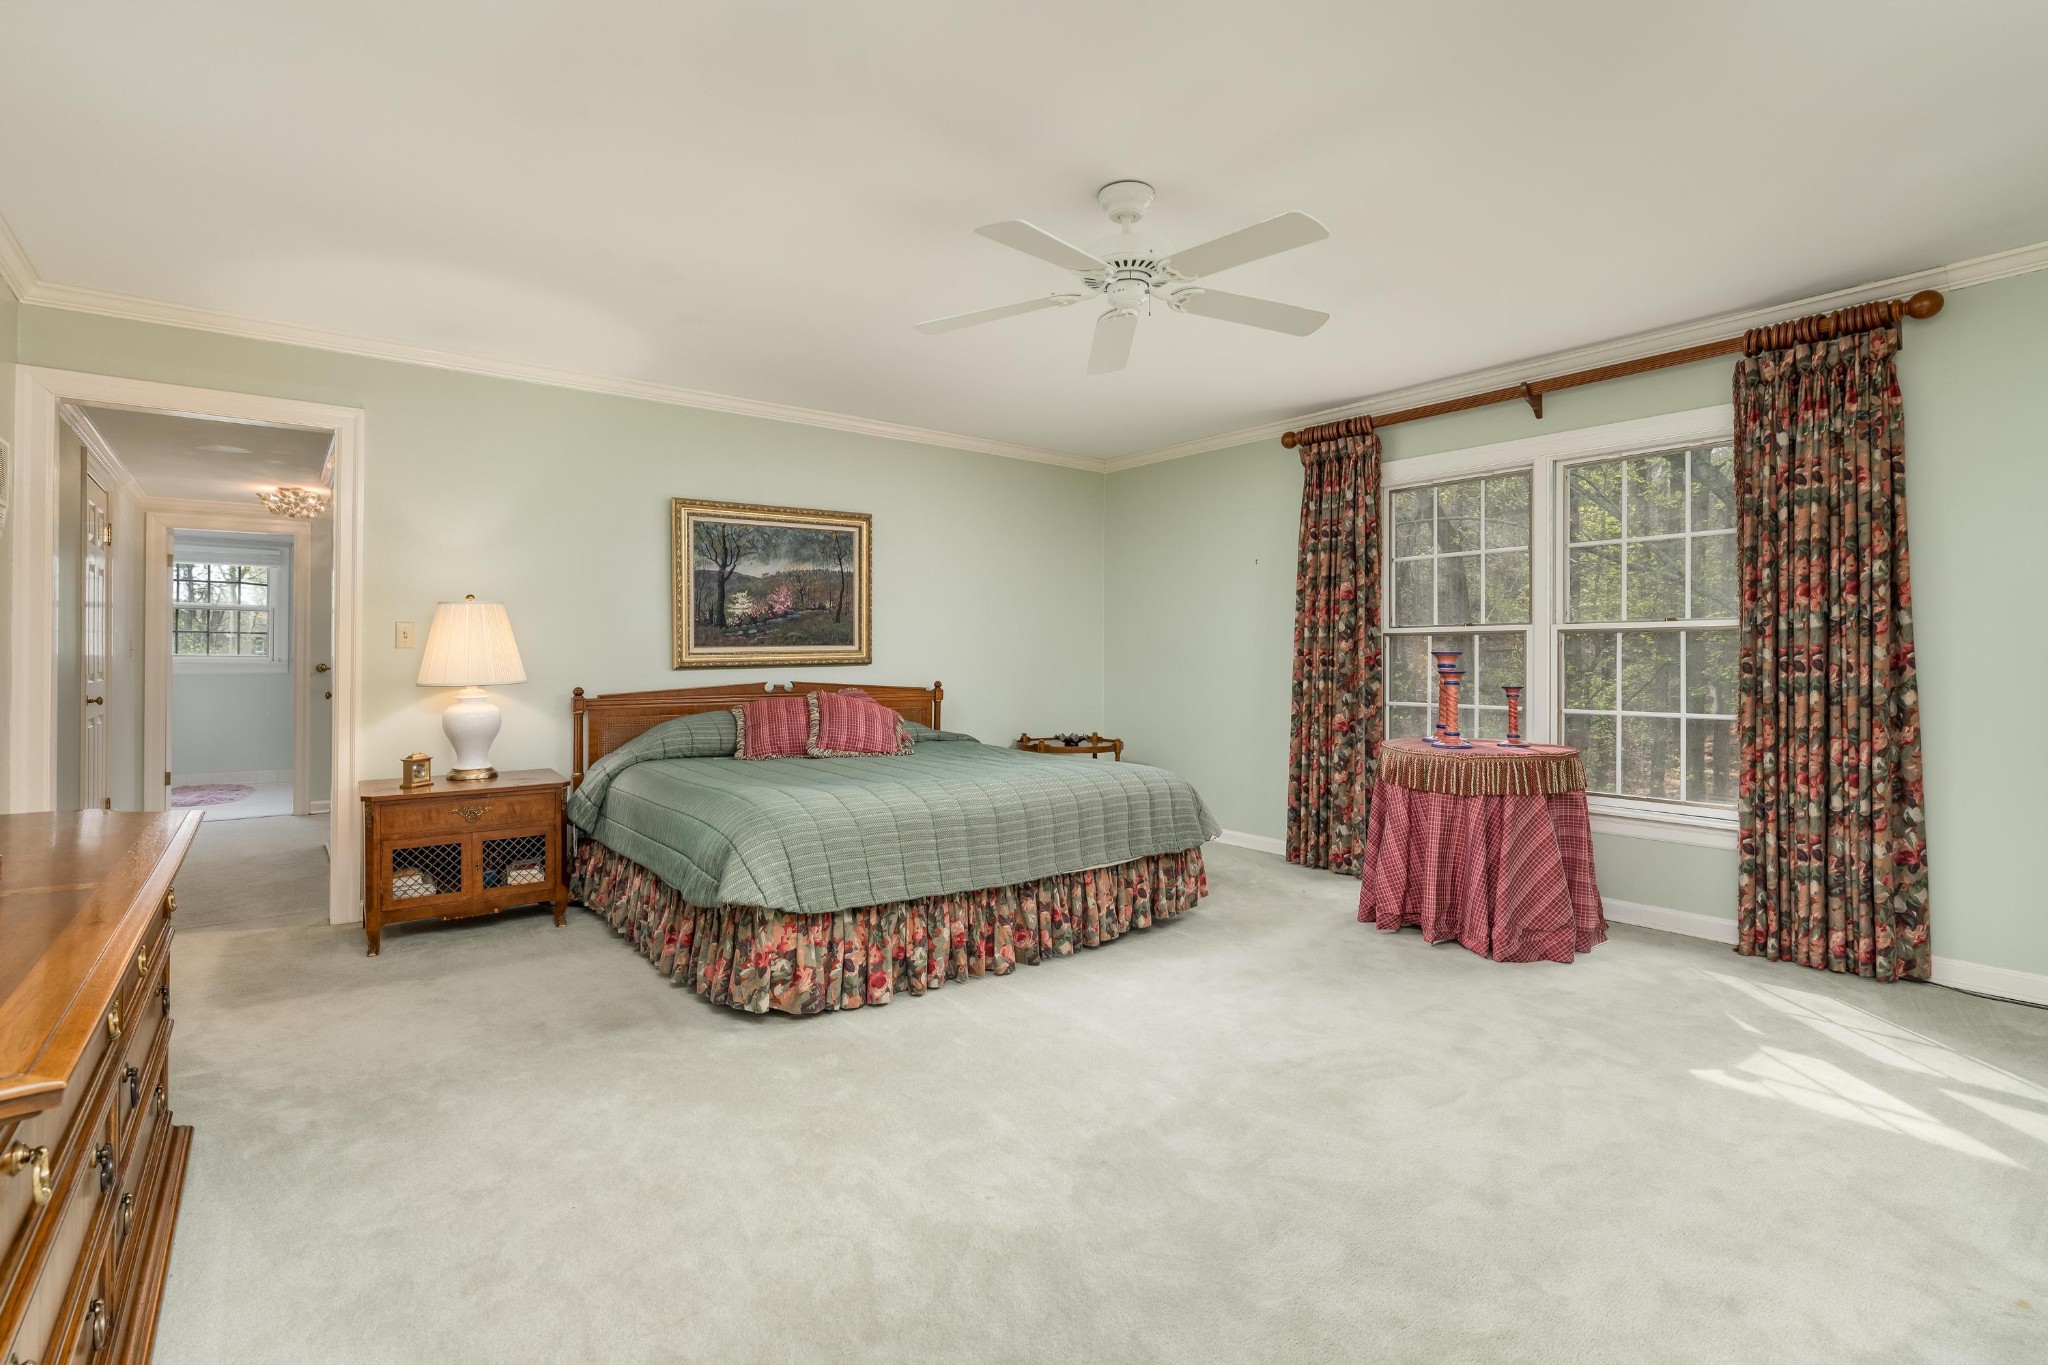
Bedroom with a large bed, floral curtains, and wide windows overlooking trees.
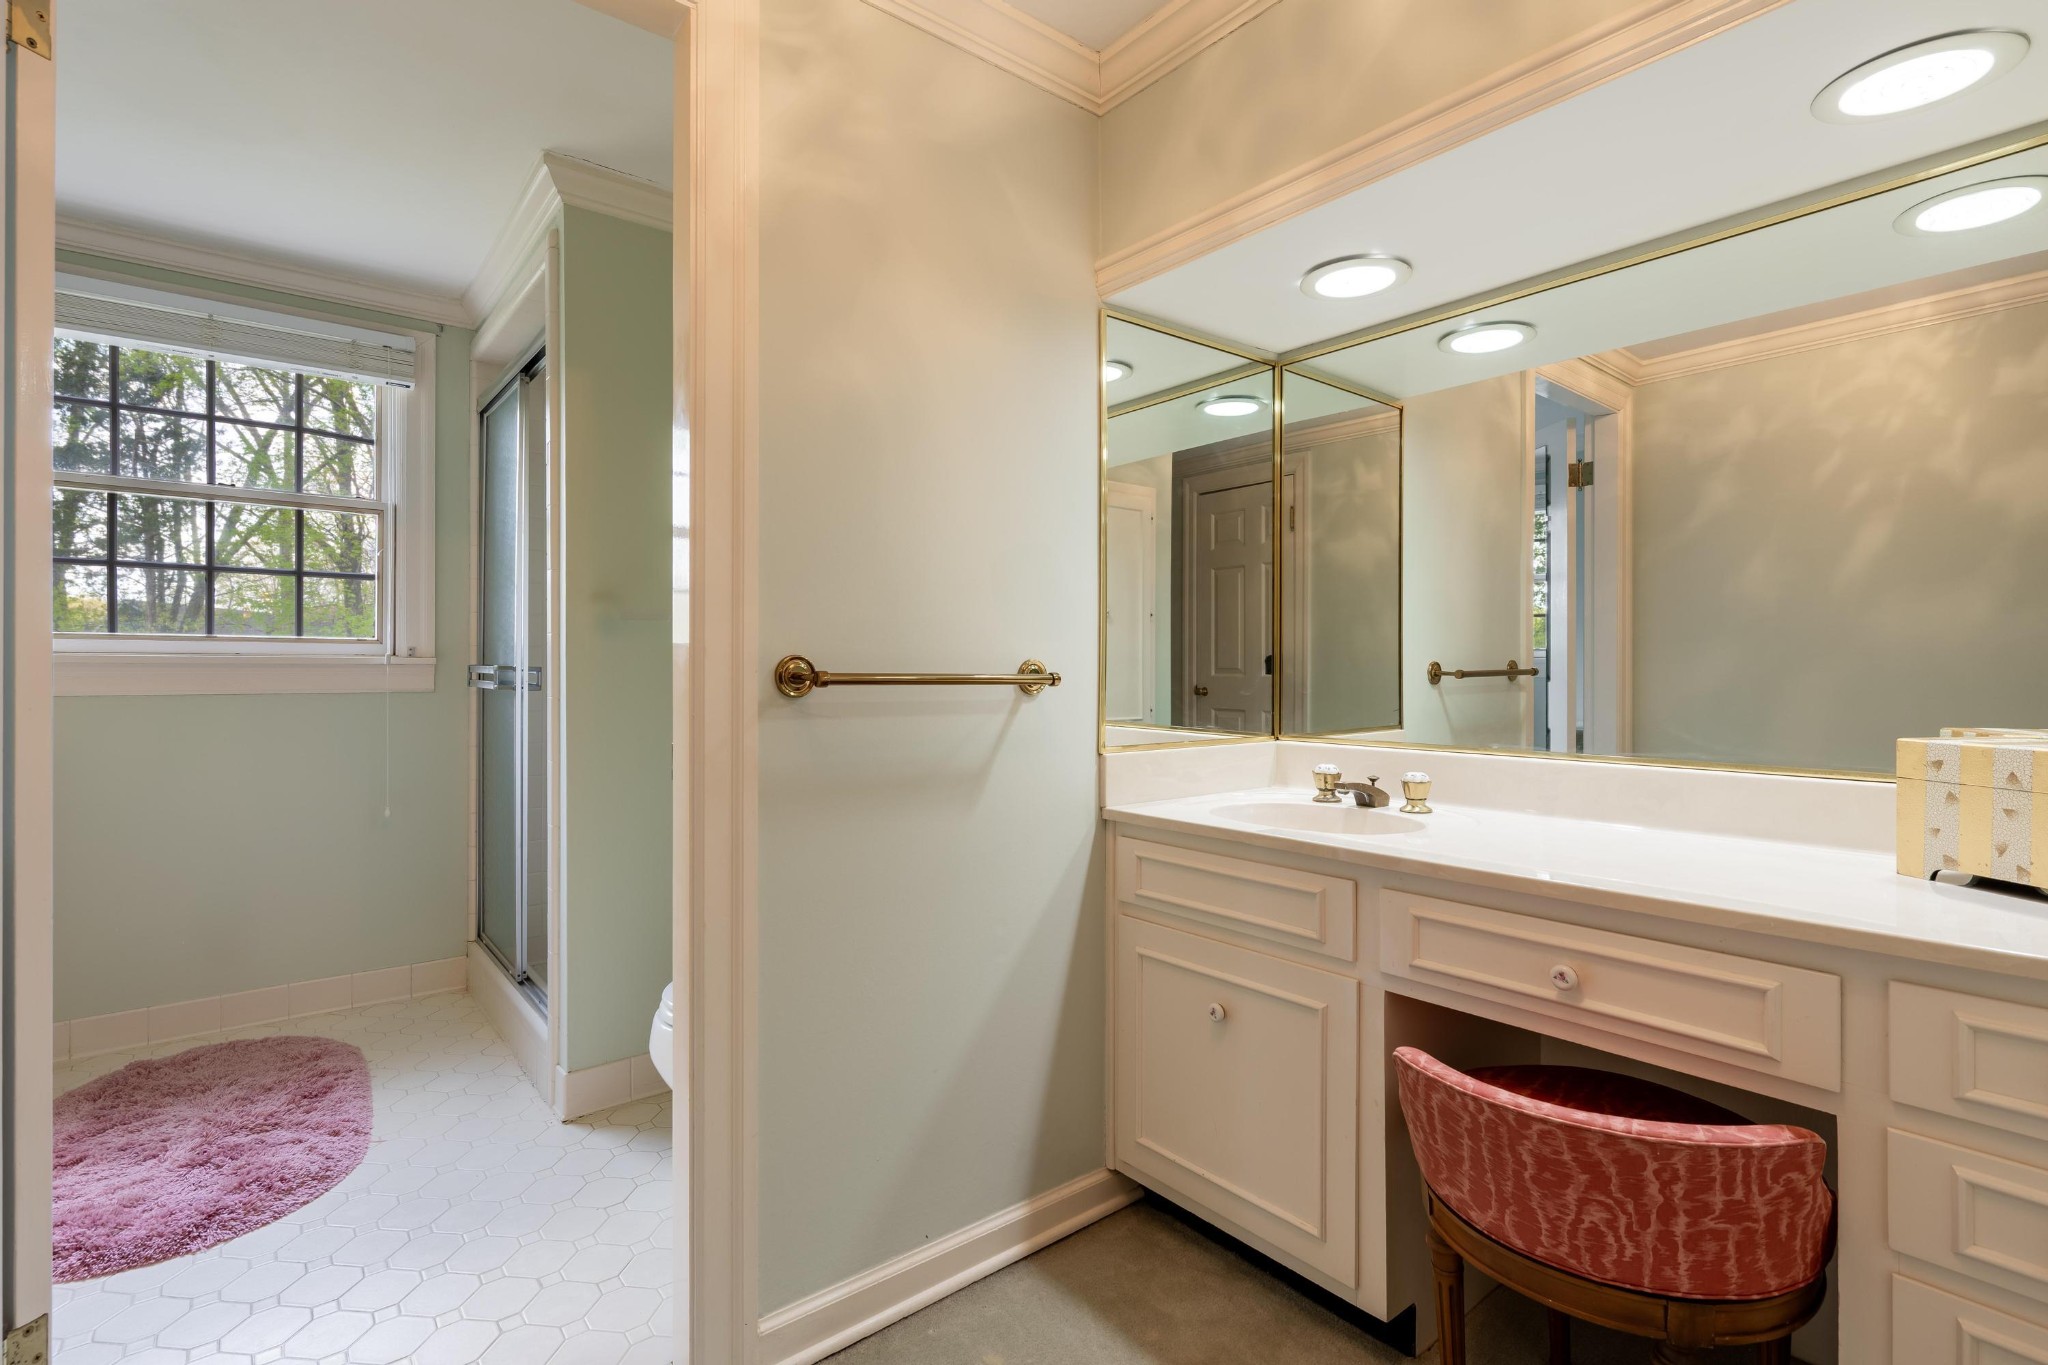
Bathroom vanity with mirrored cabinet beside a windowed shower and pink rug.
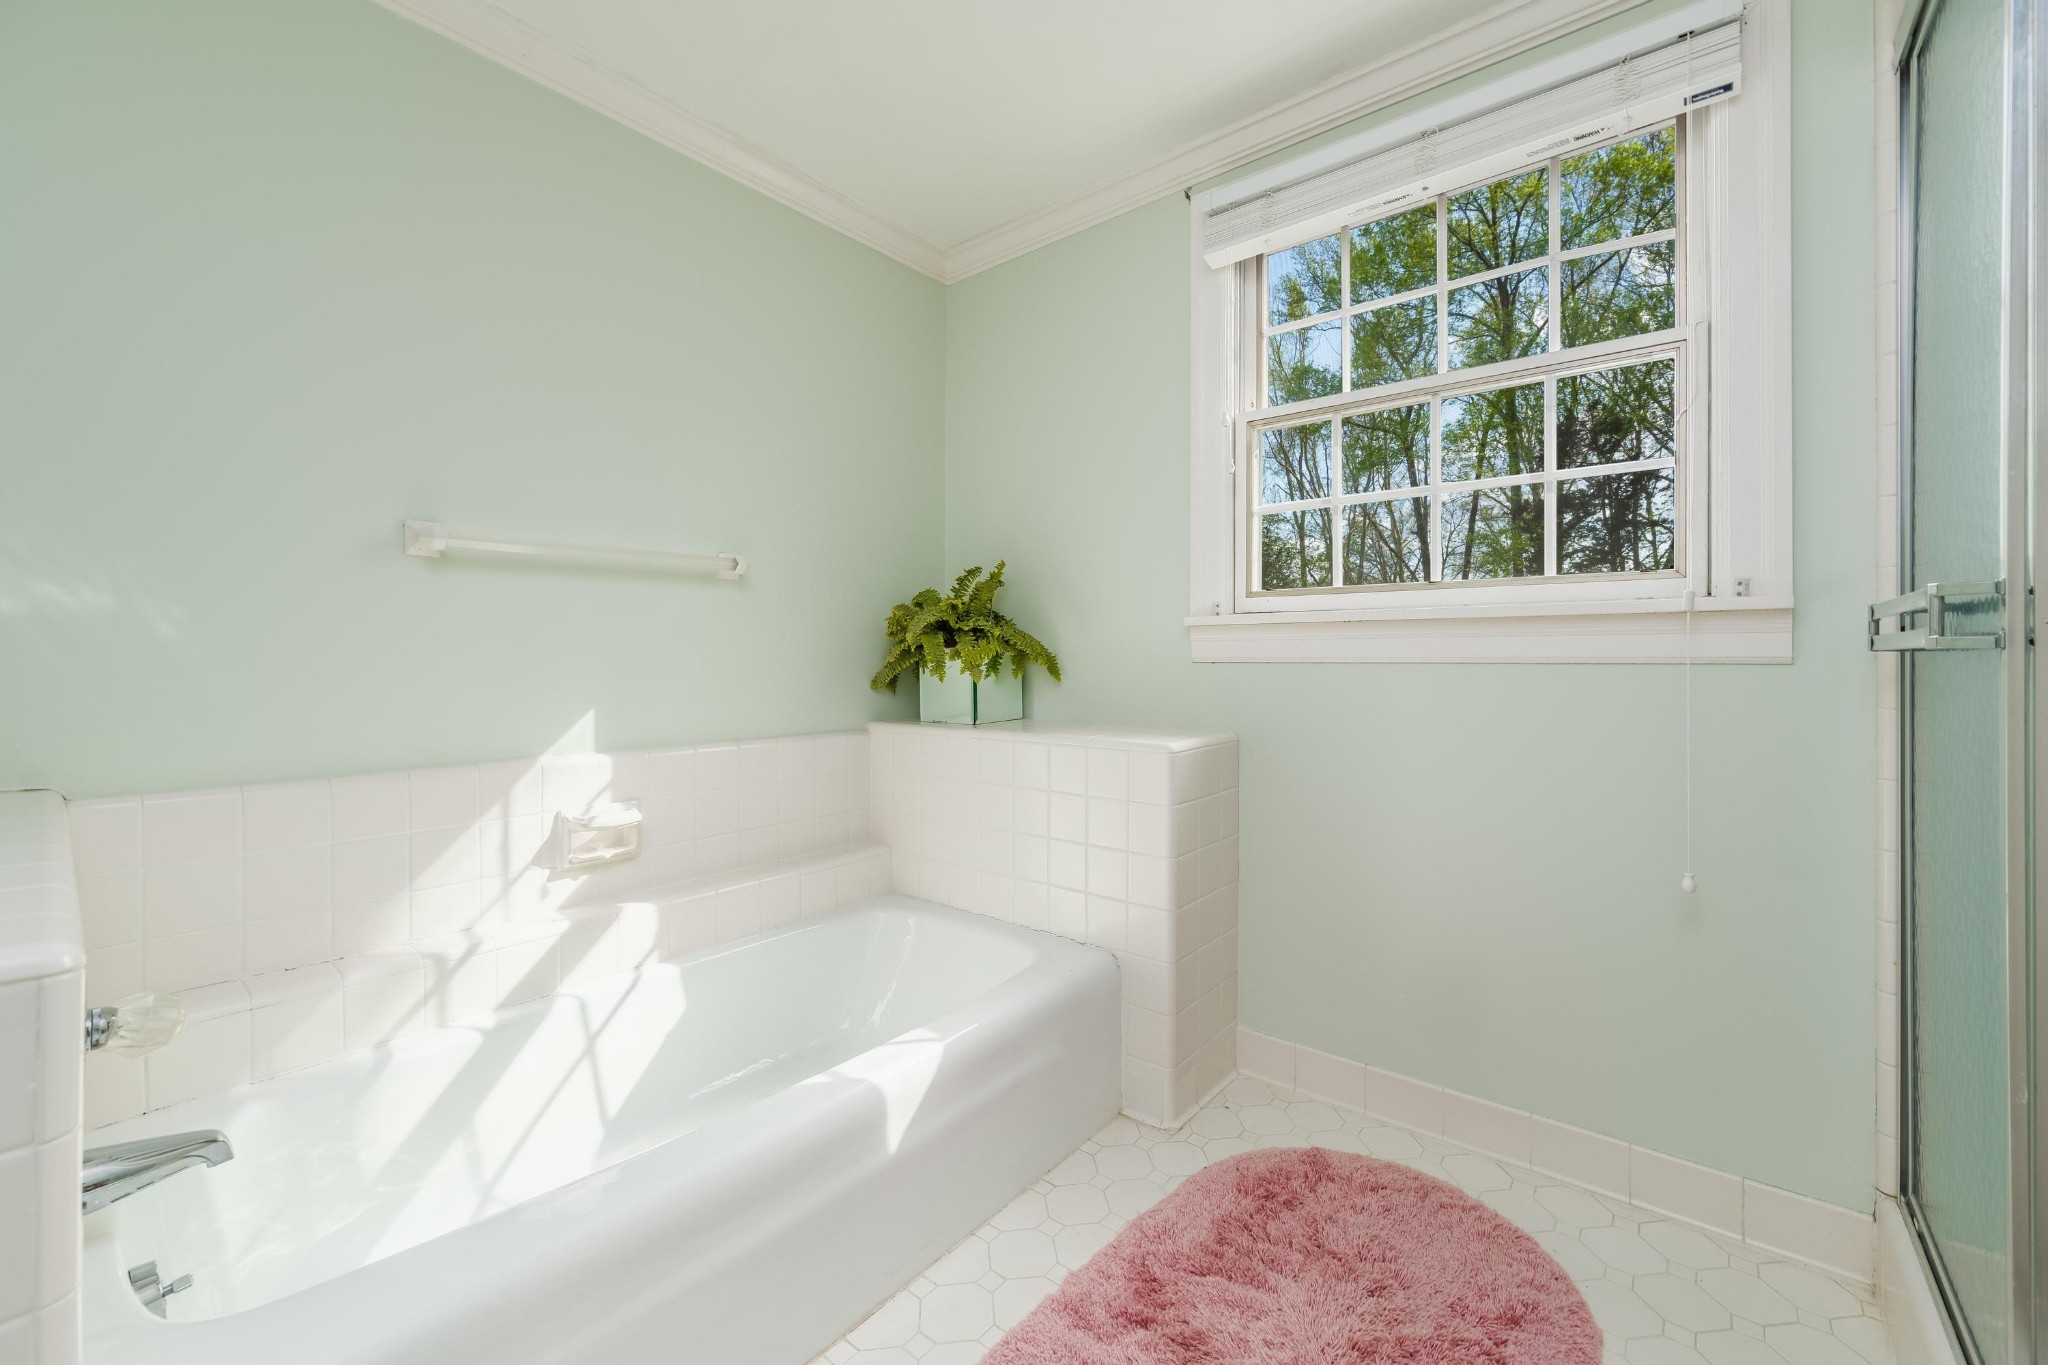
Bathroom with a white soaking tub beneath a large divided-pane window and a pink bath rug.
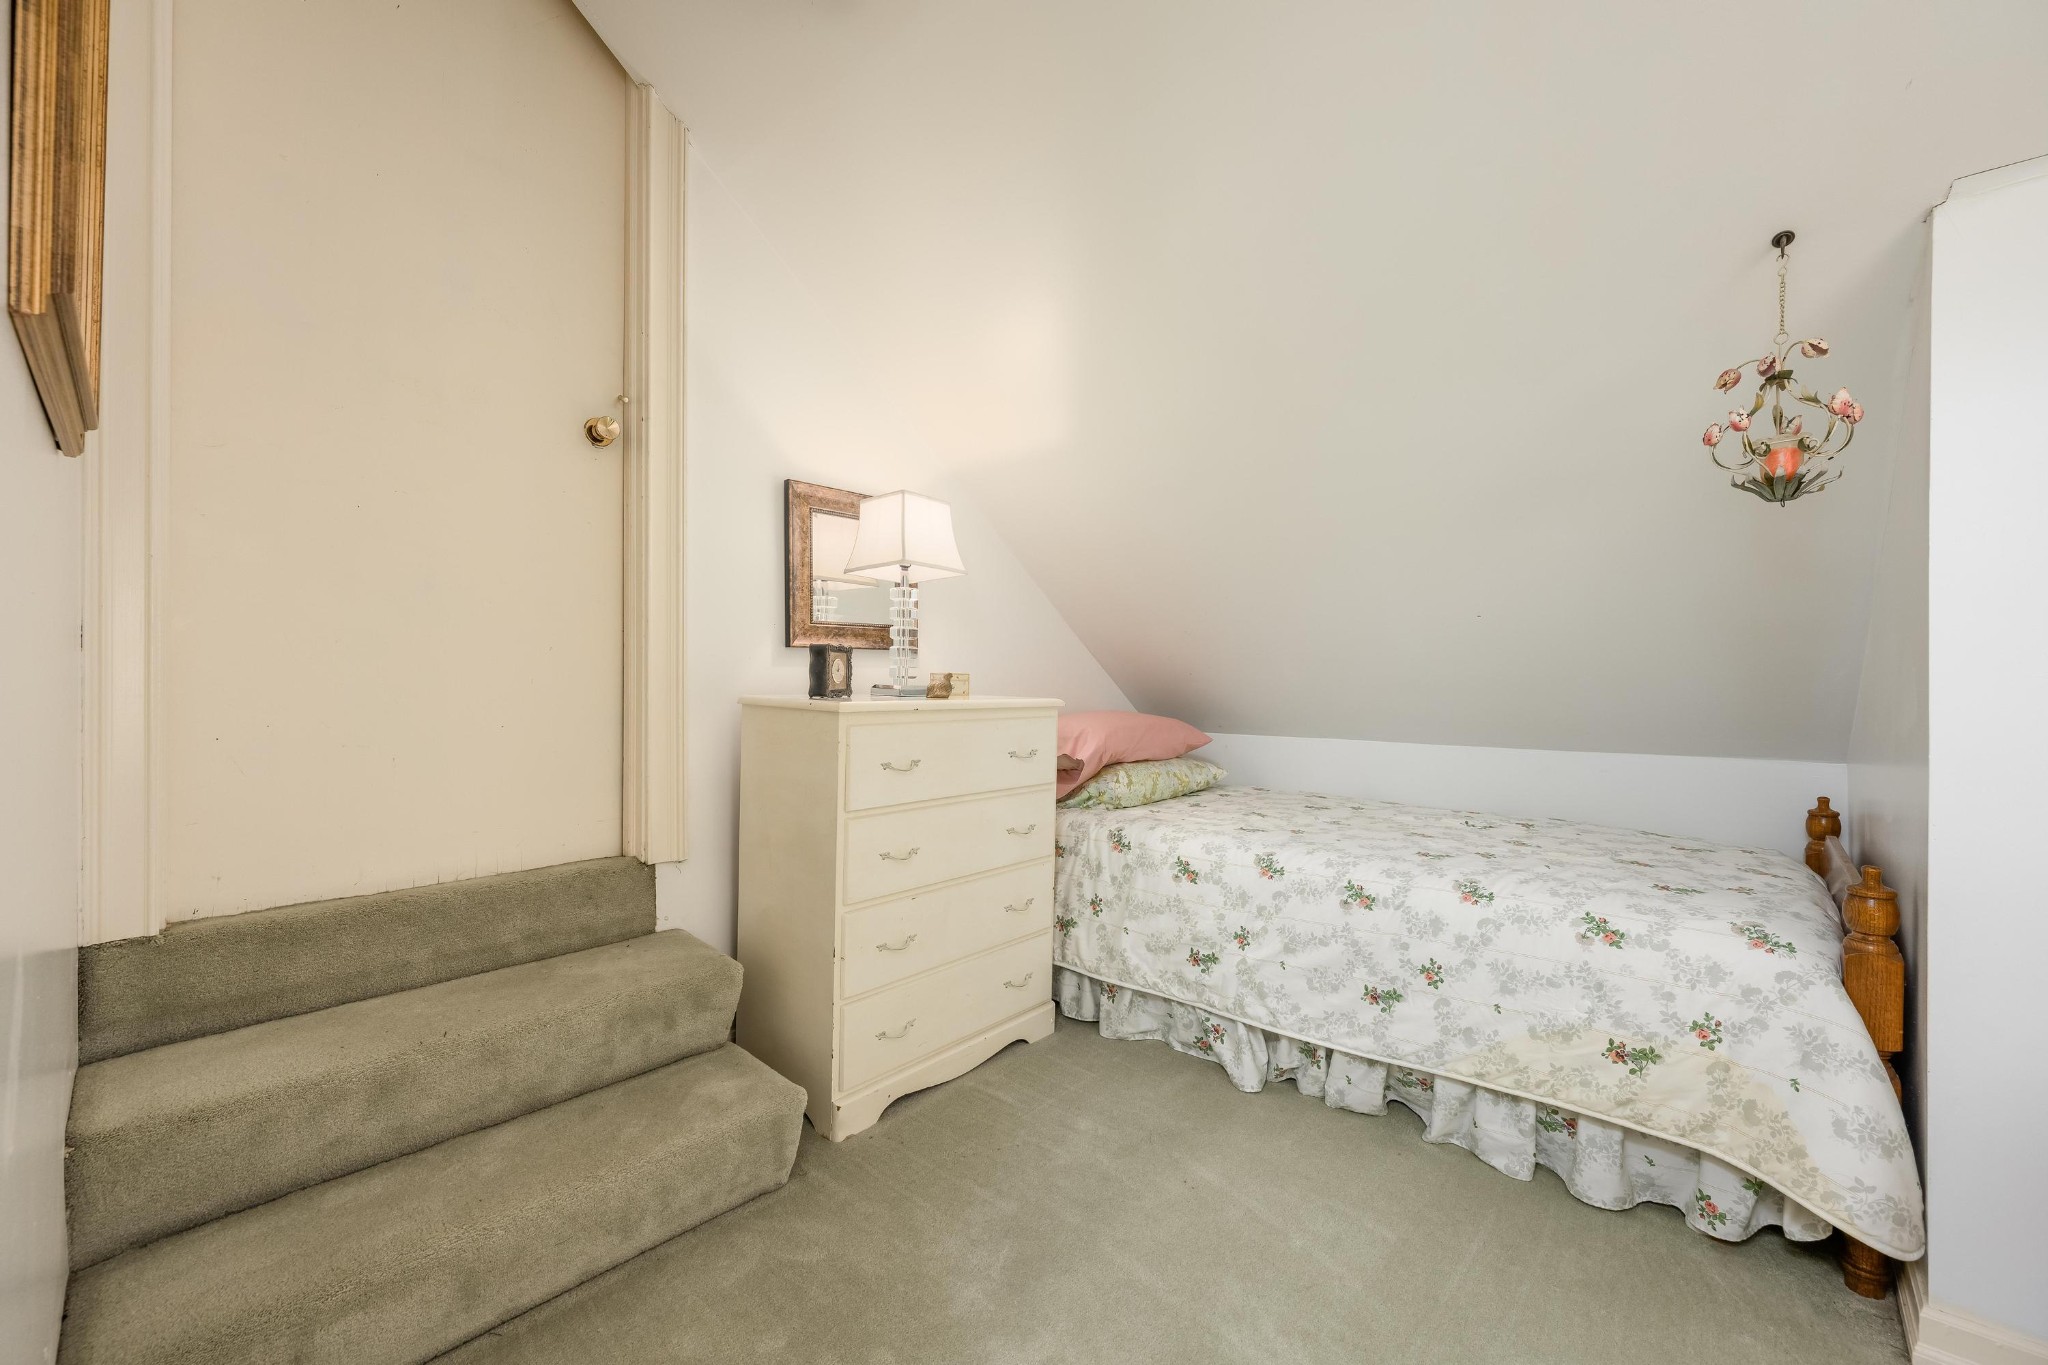
Bedroom beneath a sloped ceiling with a floral bedspread and carpeted steps.
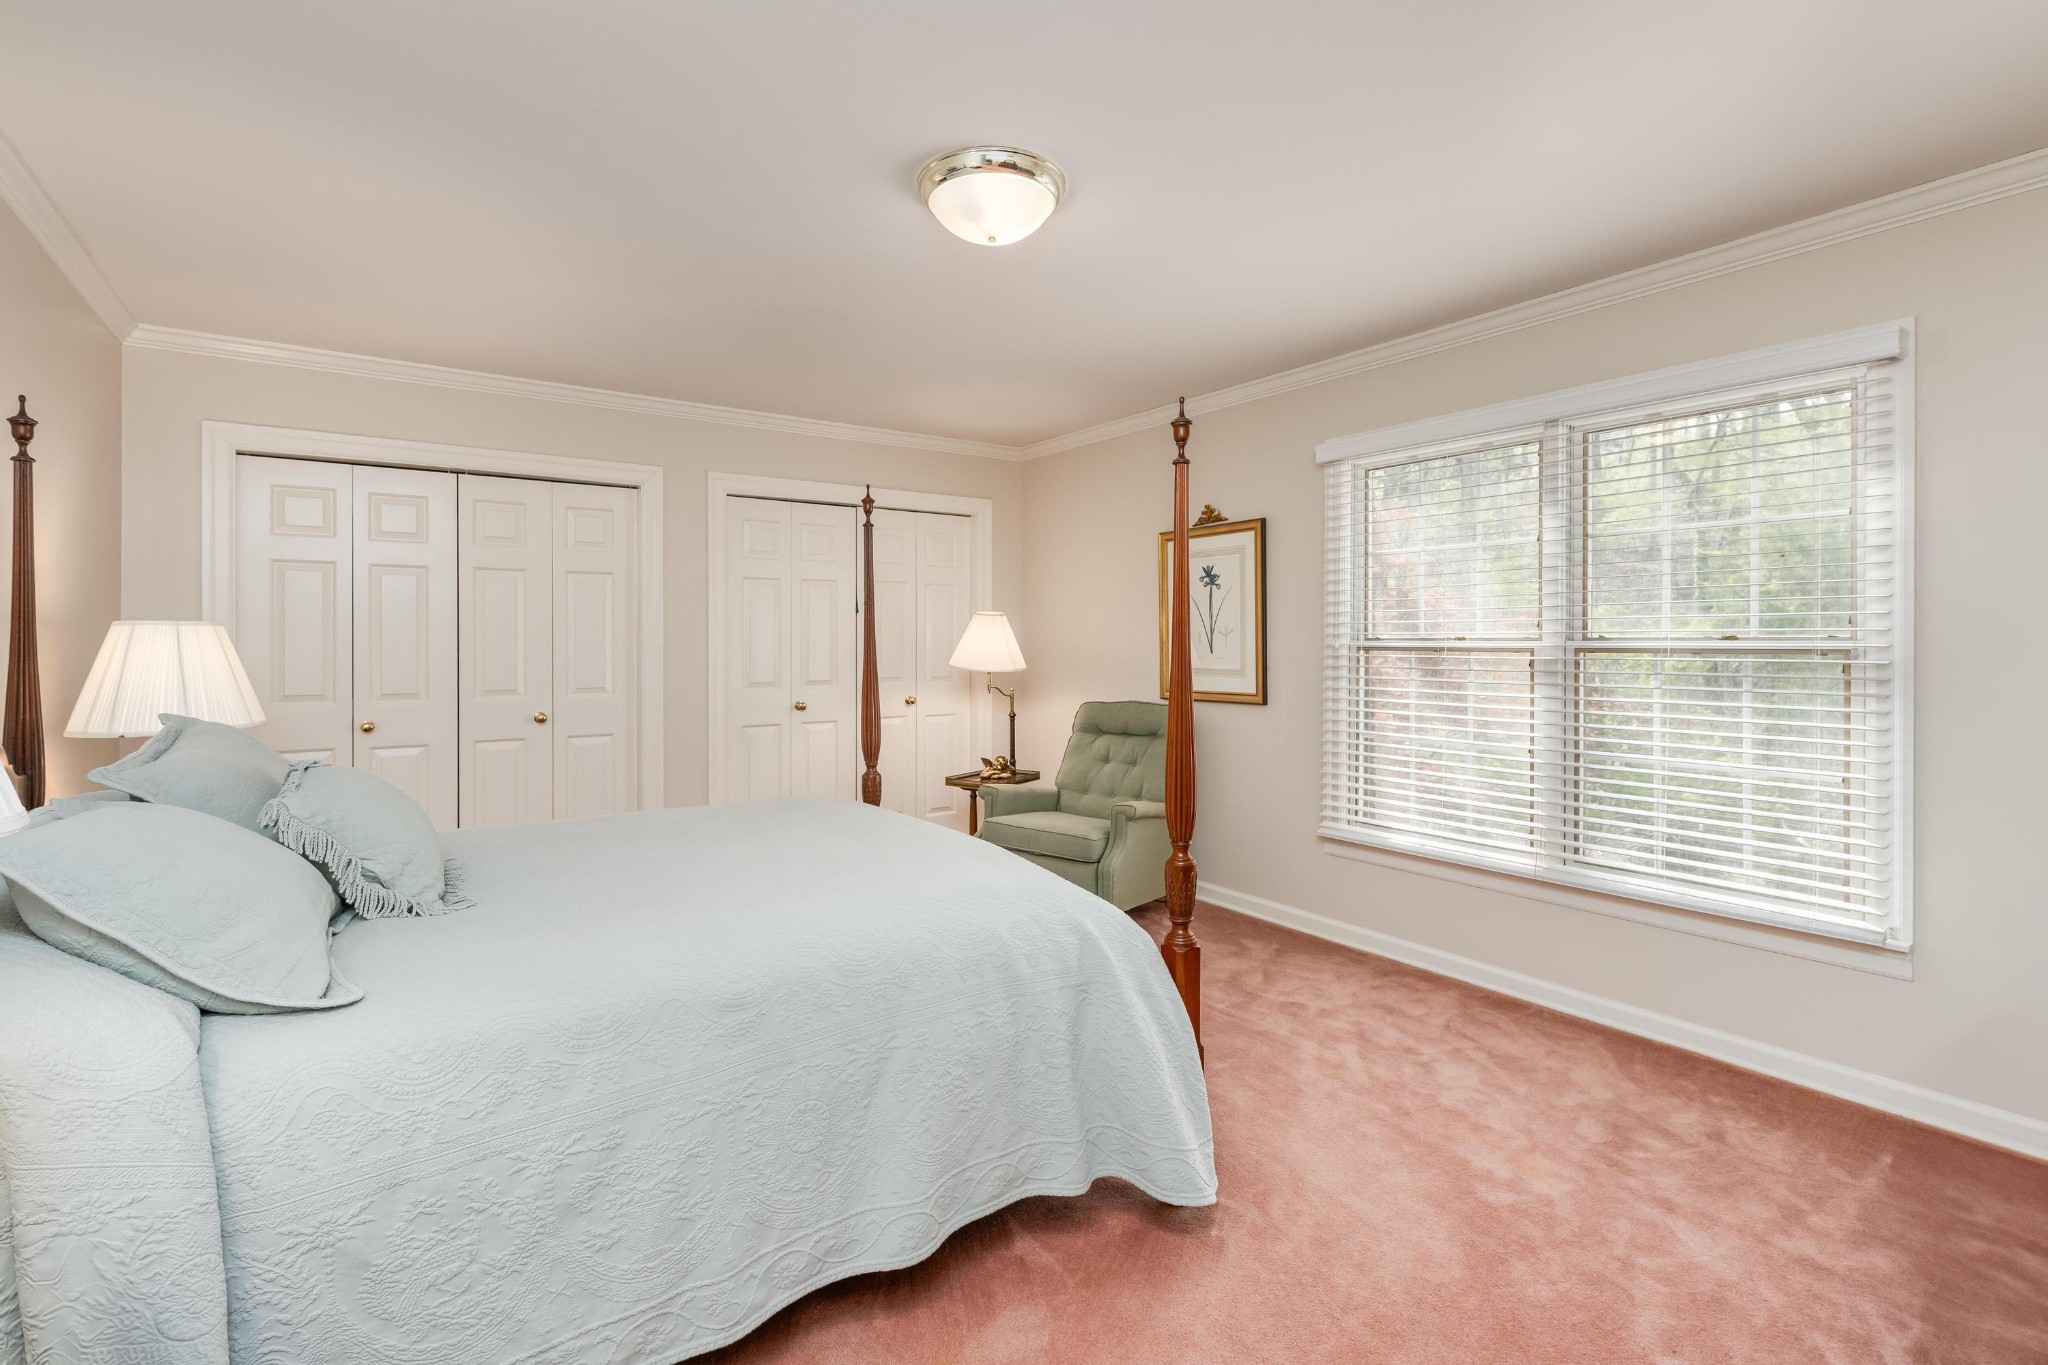
Bedroom with a pale blue four-poster bed, green armchair, and wide window with blinds.
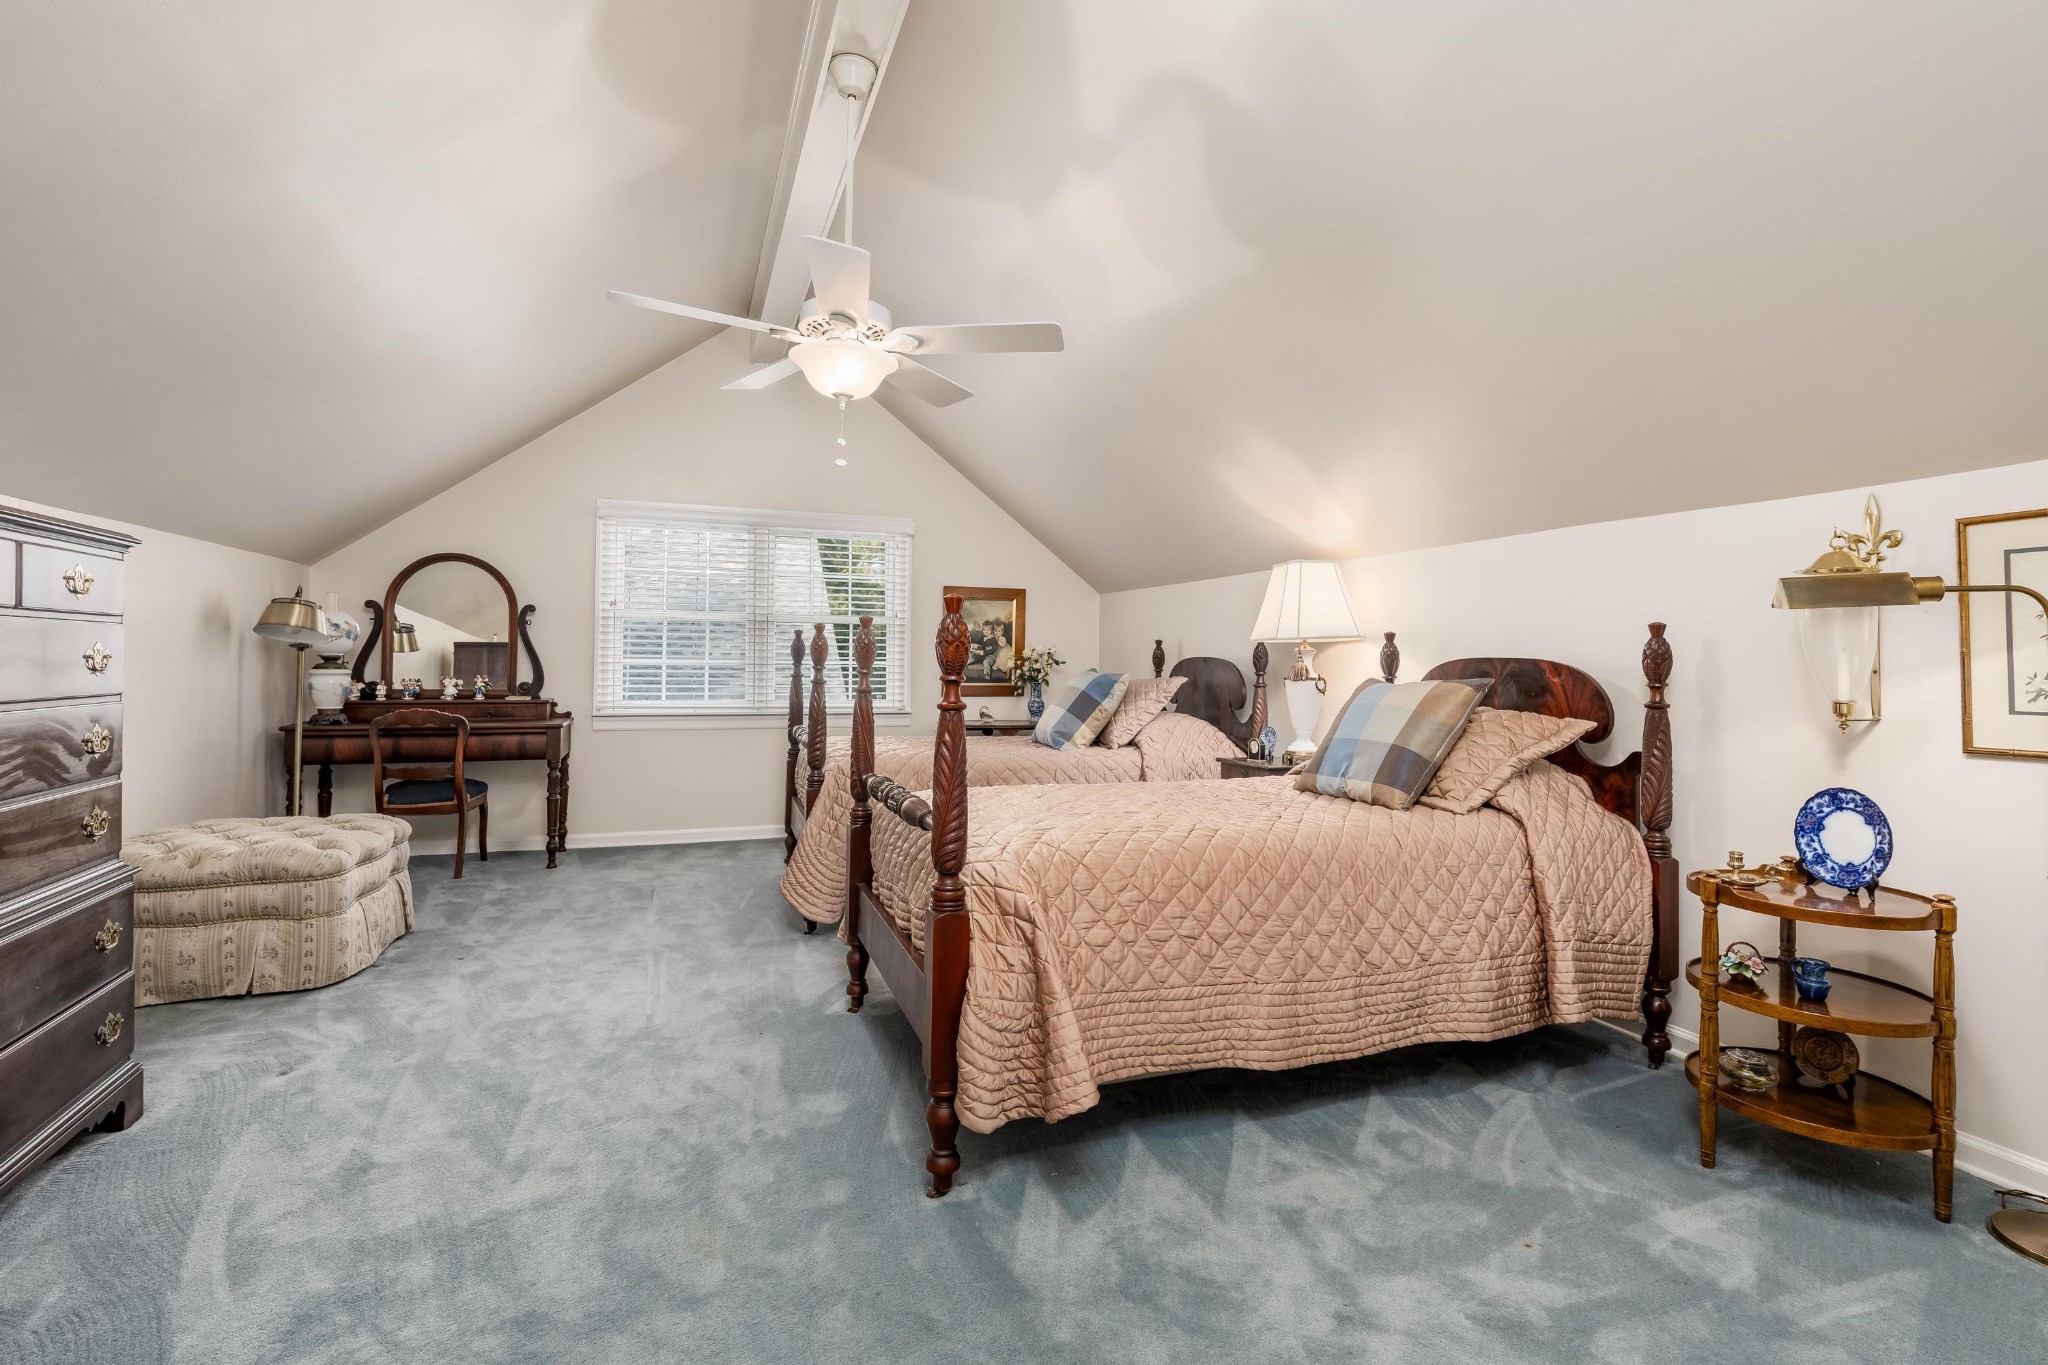
Bedroom with two four-poster beds, peach quilts, gray carpet, and a vaulted ceiling.
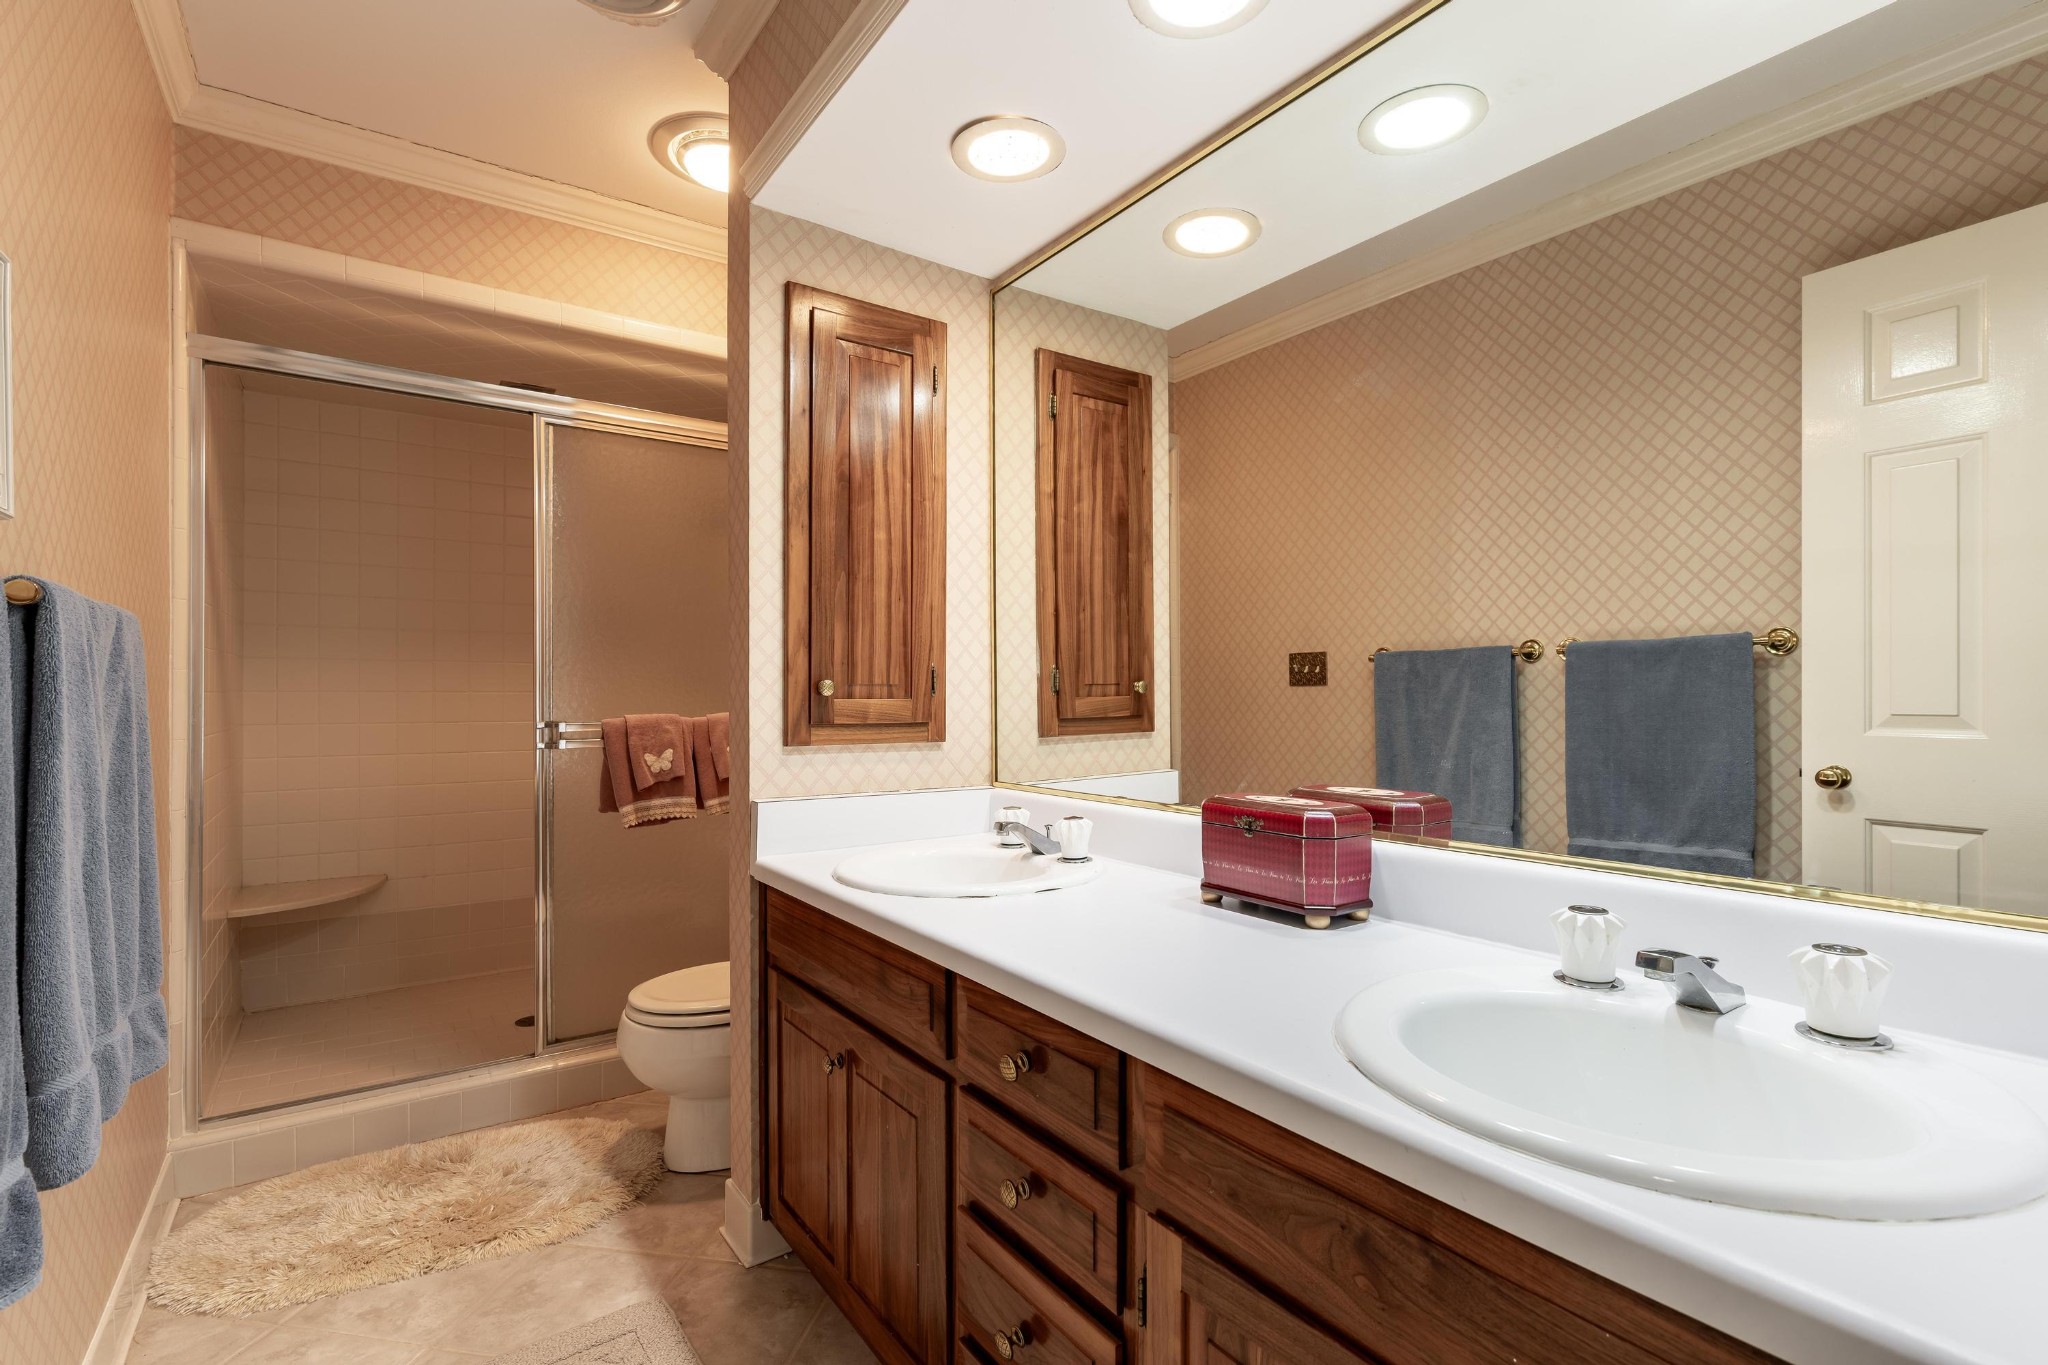
Bathroom with a double-sink wood vanity and a tiled walk-in shower.

Spacious basement with beige tile floors, a carpeted staircase, and fluorescent ceiling lights.
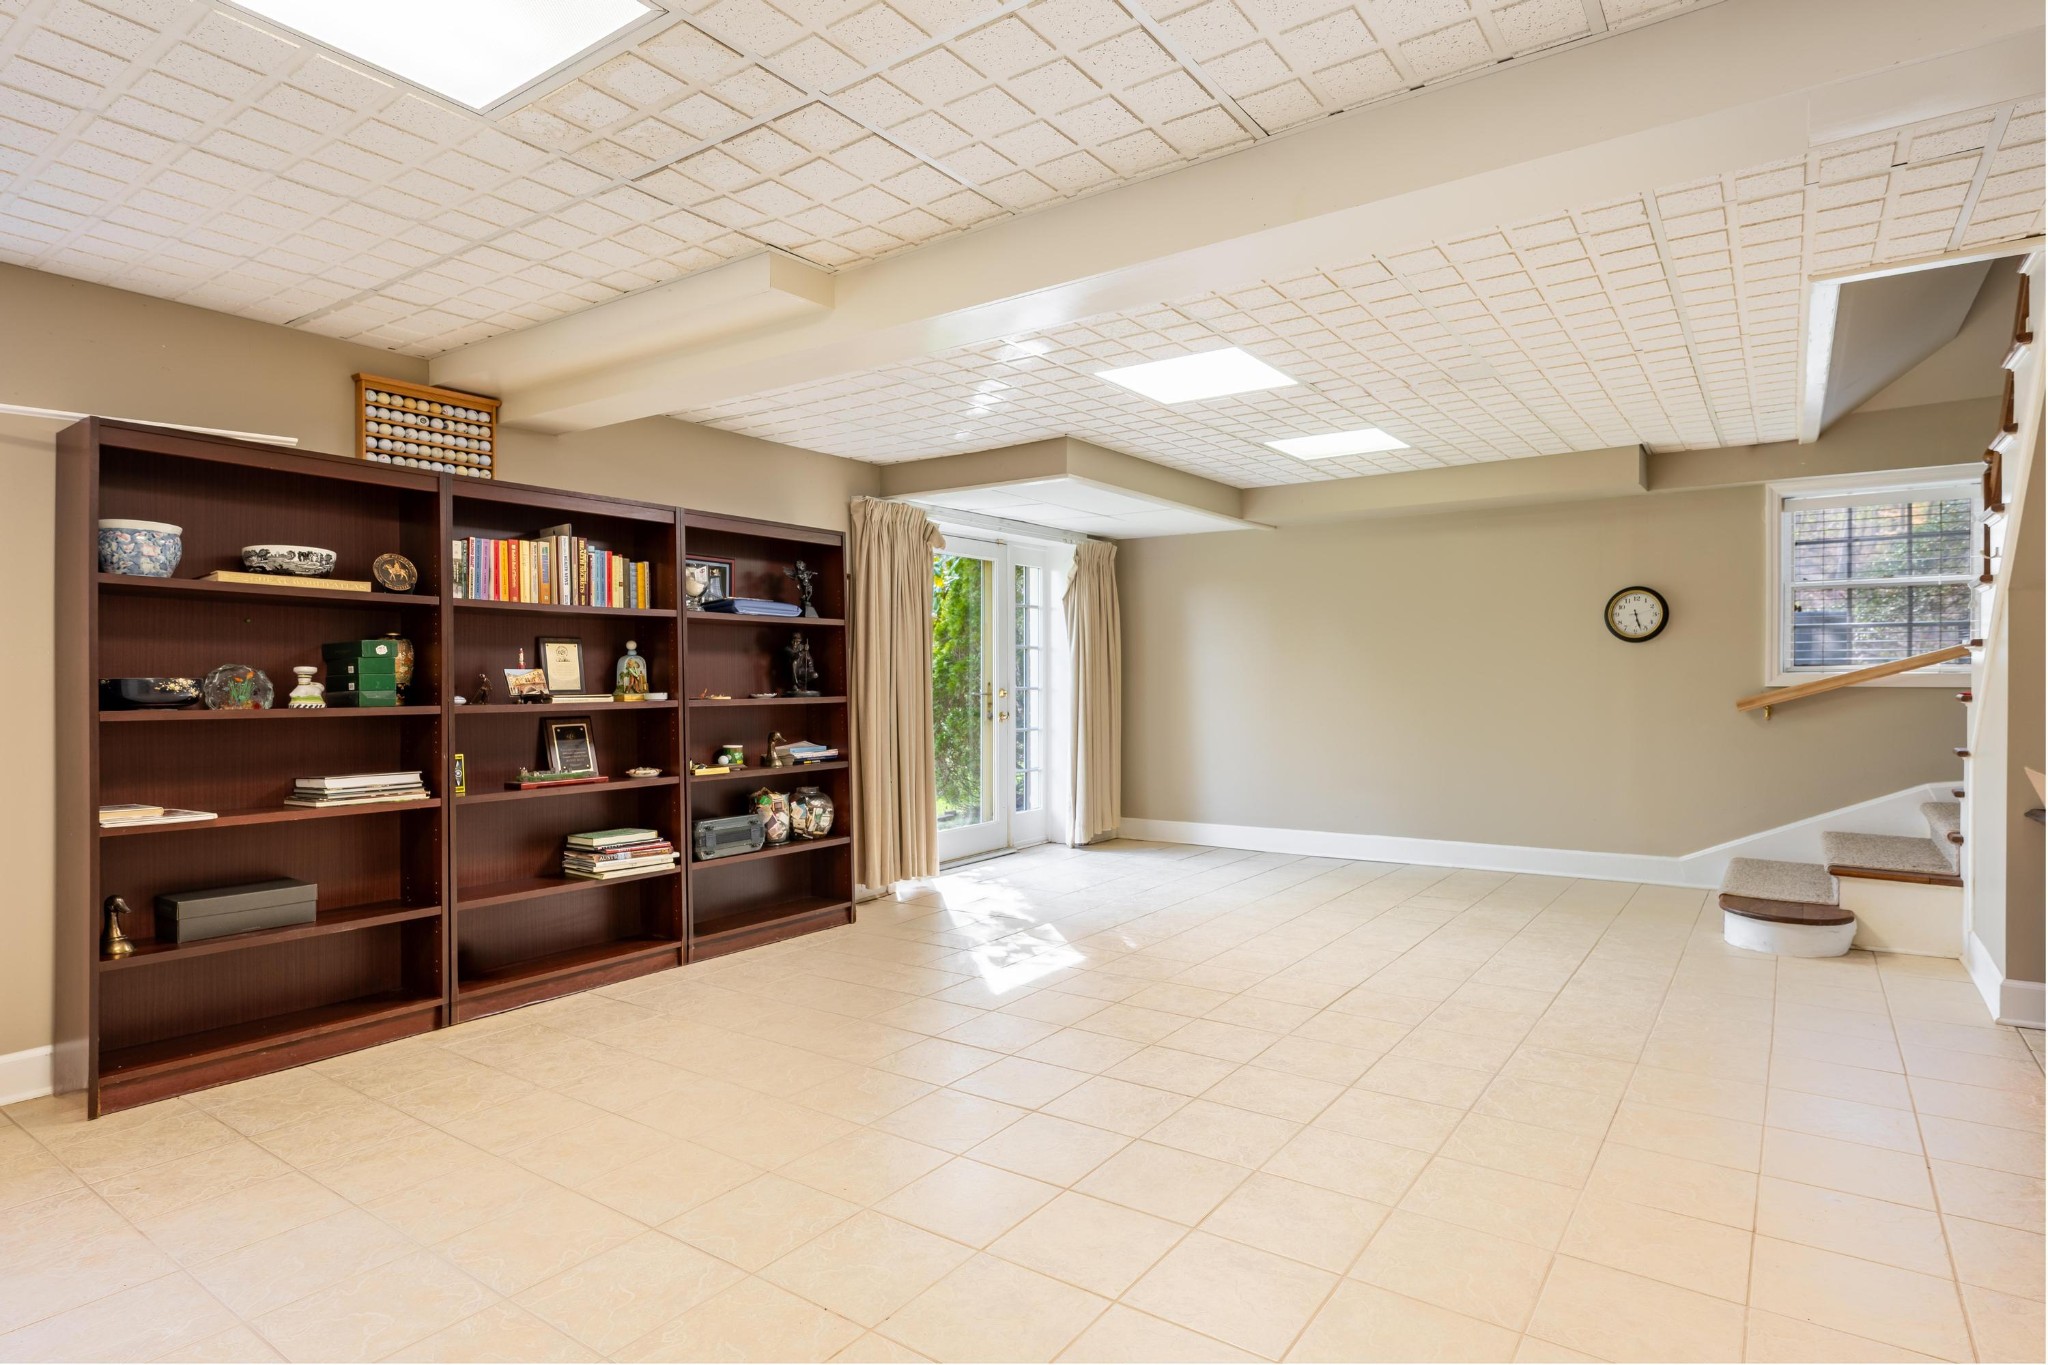
Finished room with built-in bookcases, beige tile floors, French doors, and a carpeted staircase.
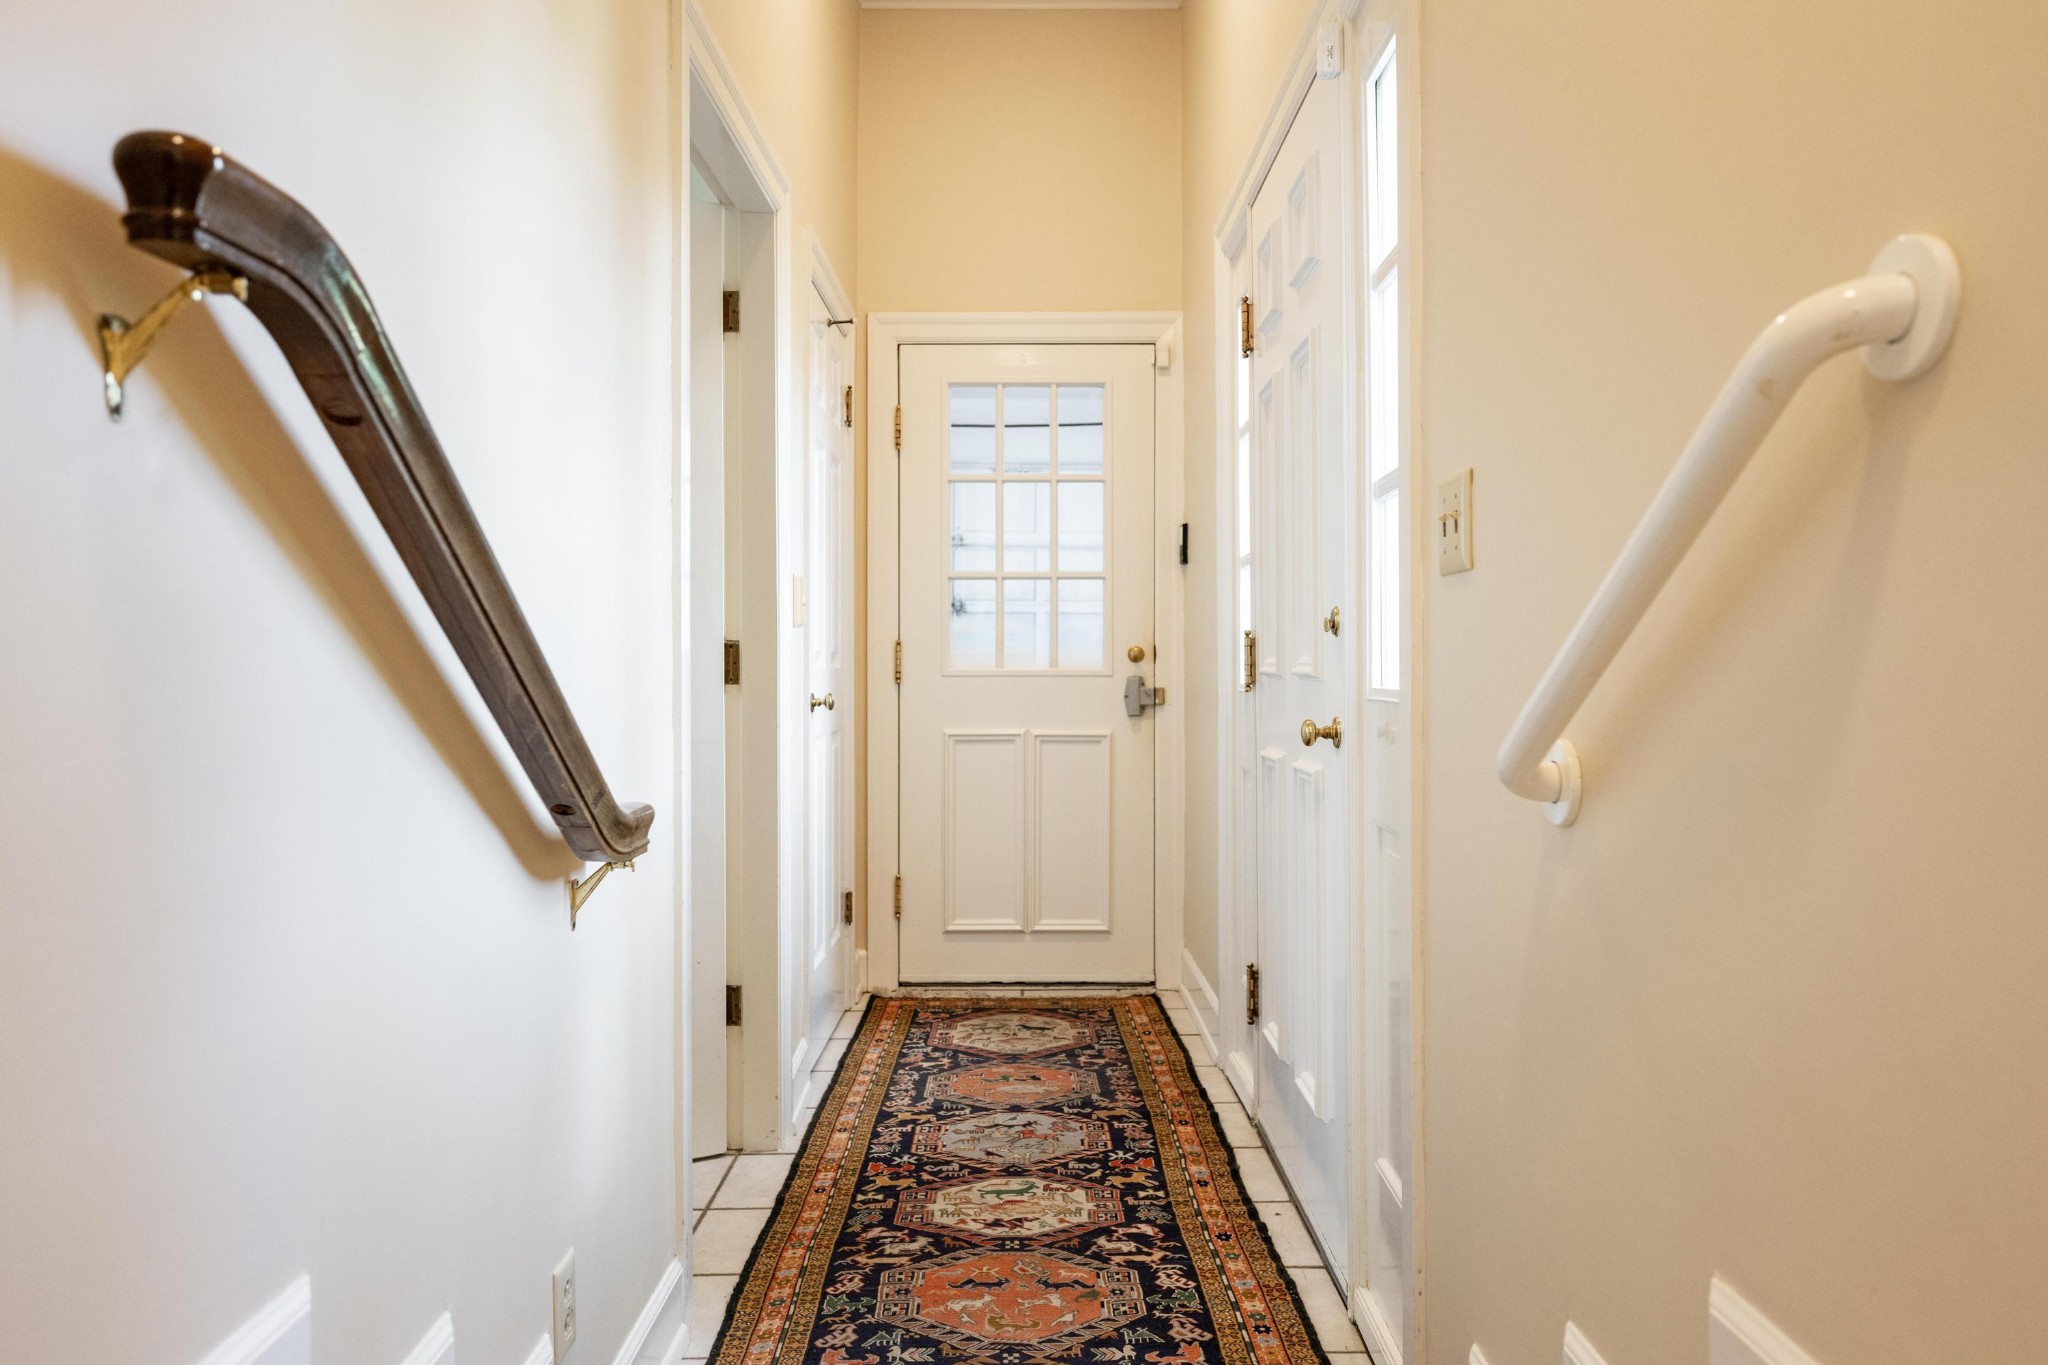
Entry hallway with a patterned runner, glass-paneled front door, and handrails on both walls.
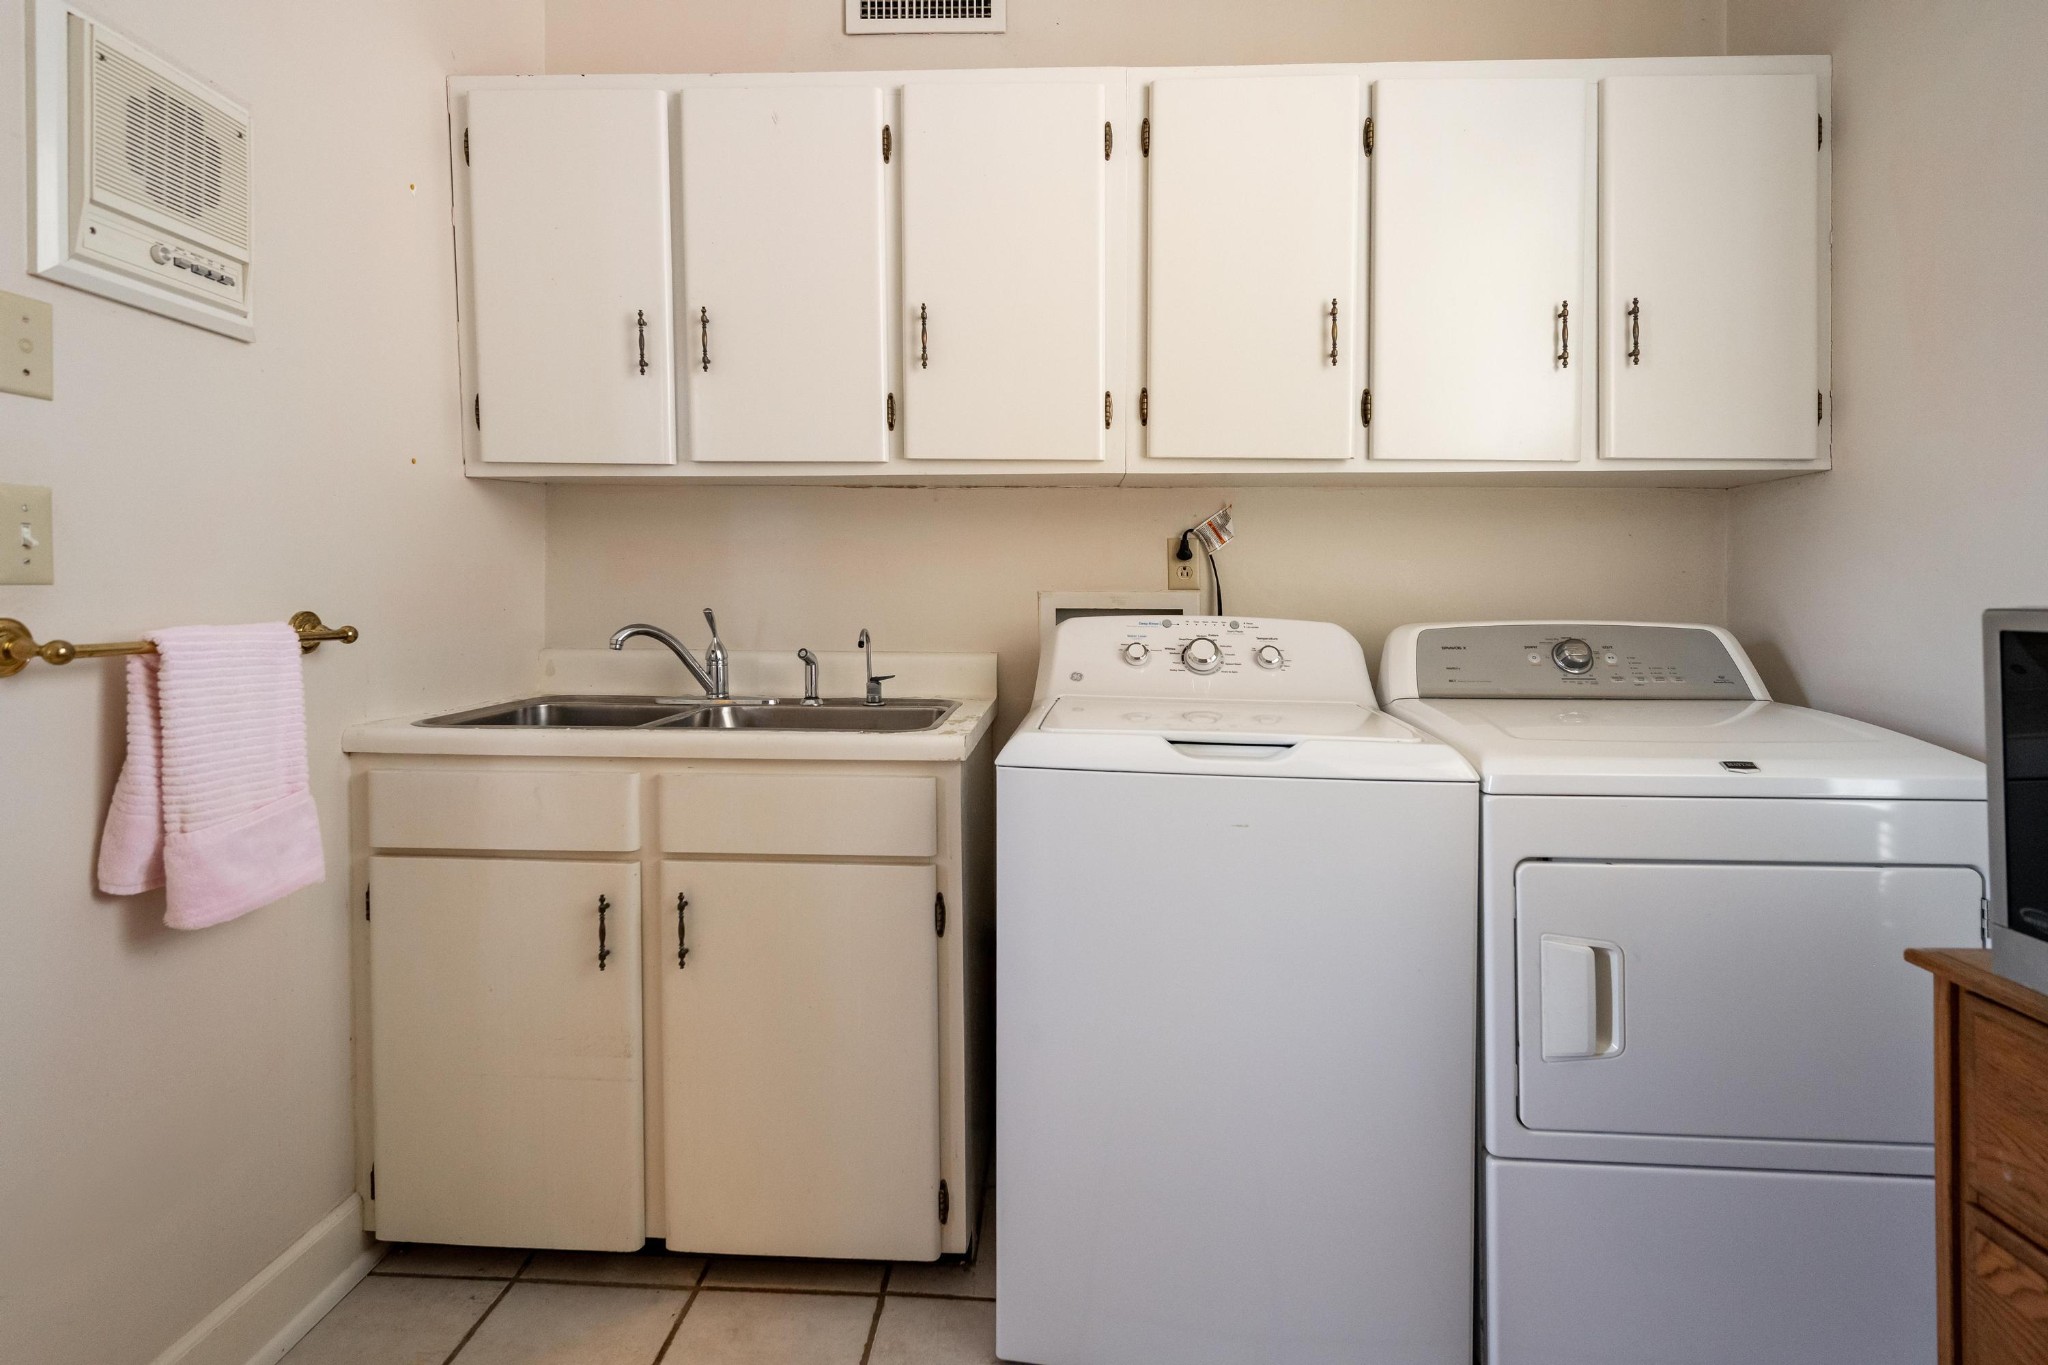
Laundry room with a utility sink, overhead cabinets, and white washer and dryer.
Brick home with an arched entrance, curved driveway, and colorful autumn trees.
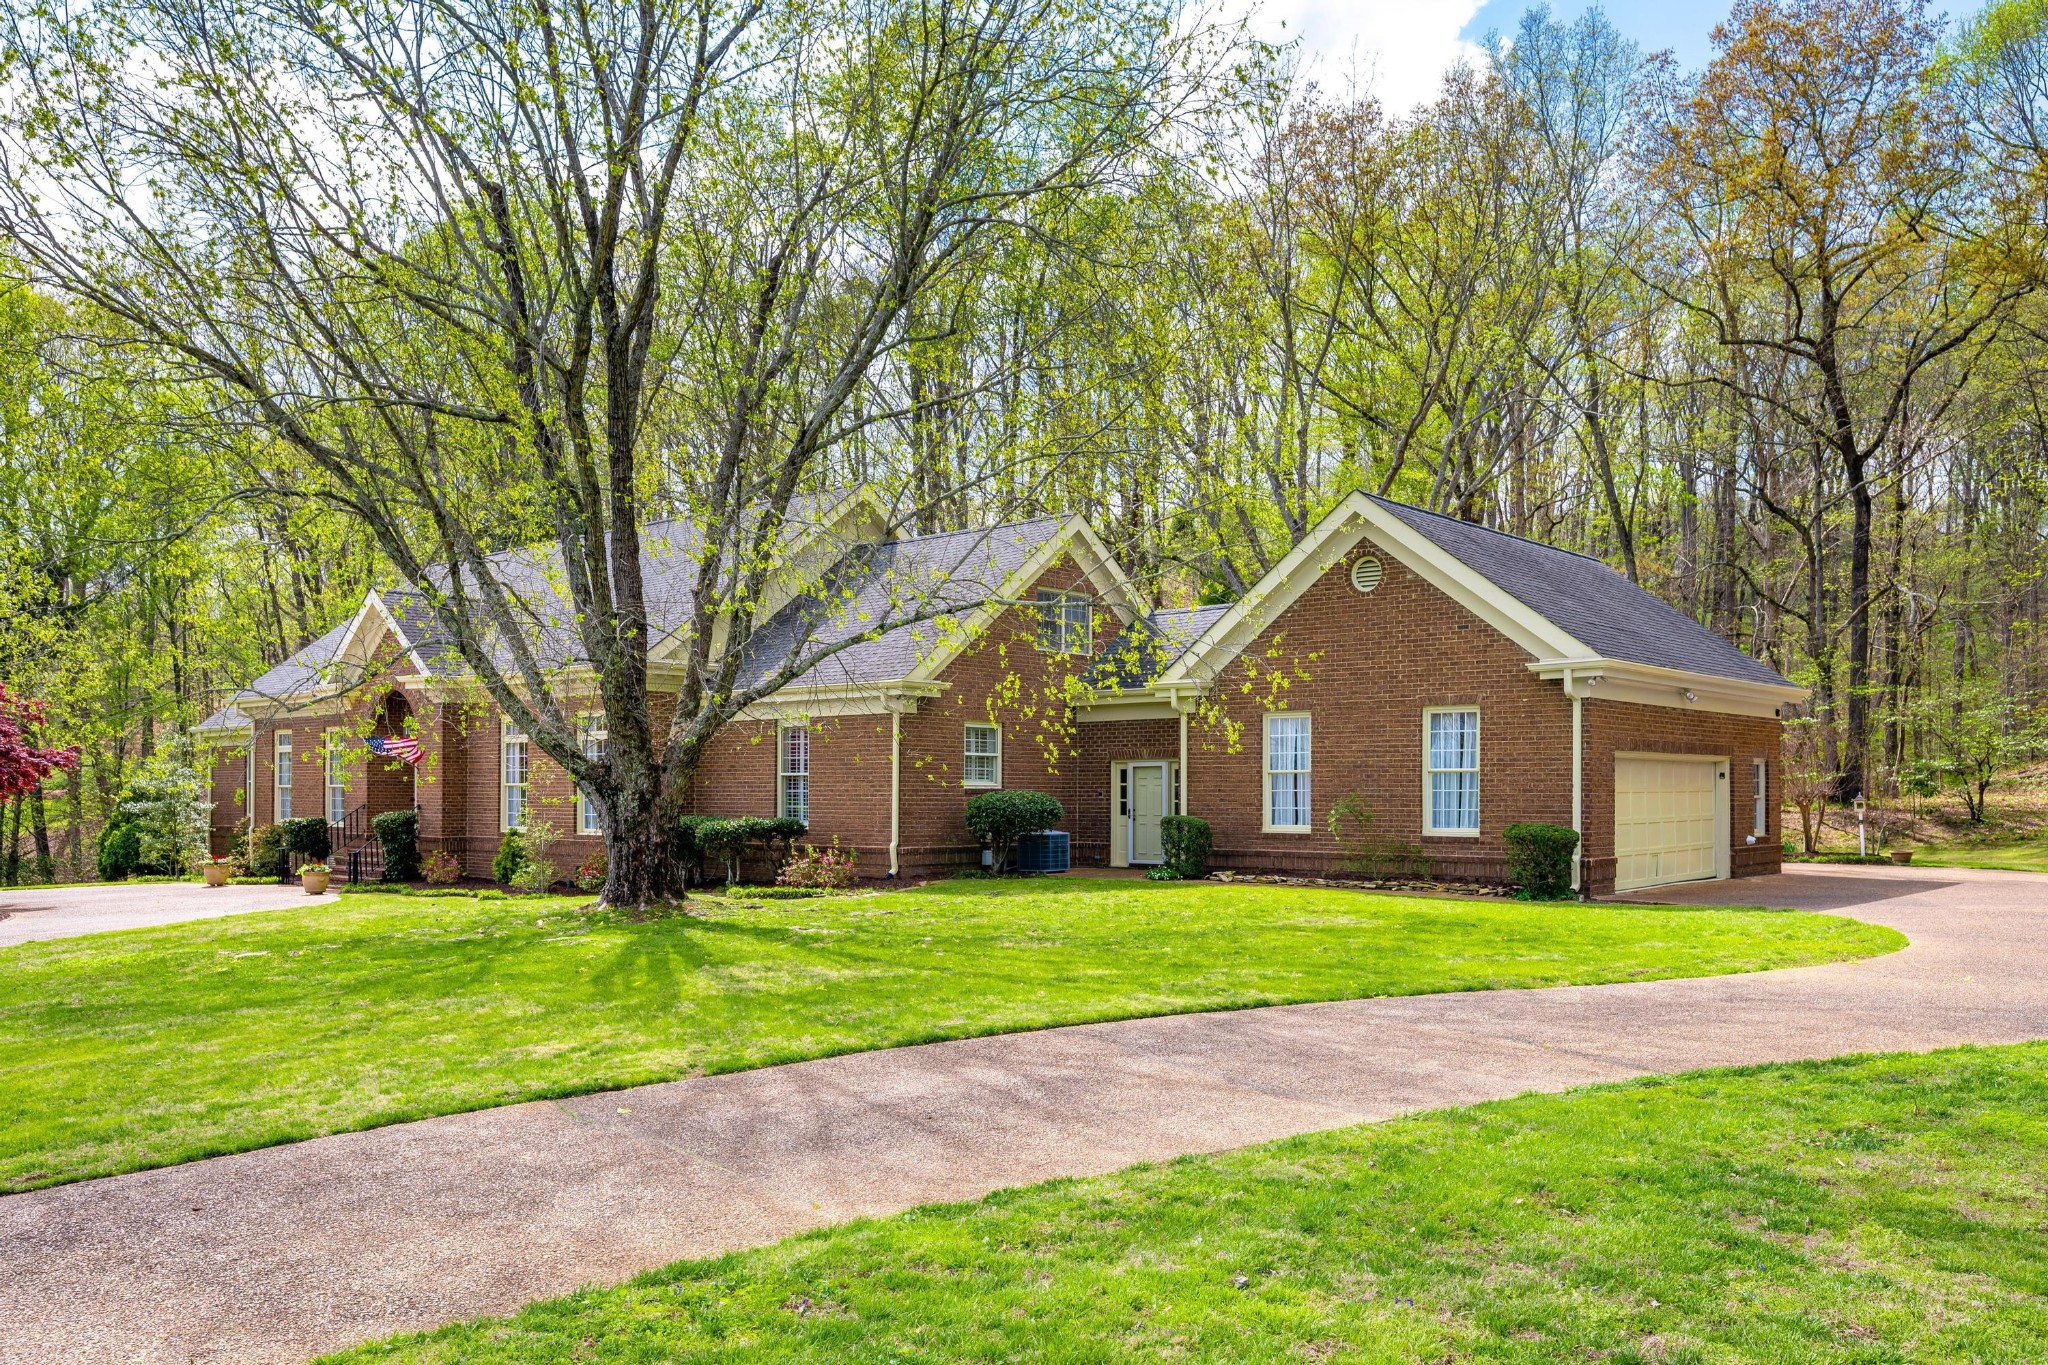
Red brick home with an attached garage, curving driveway, and mature tree in the front yard.
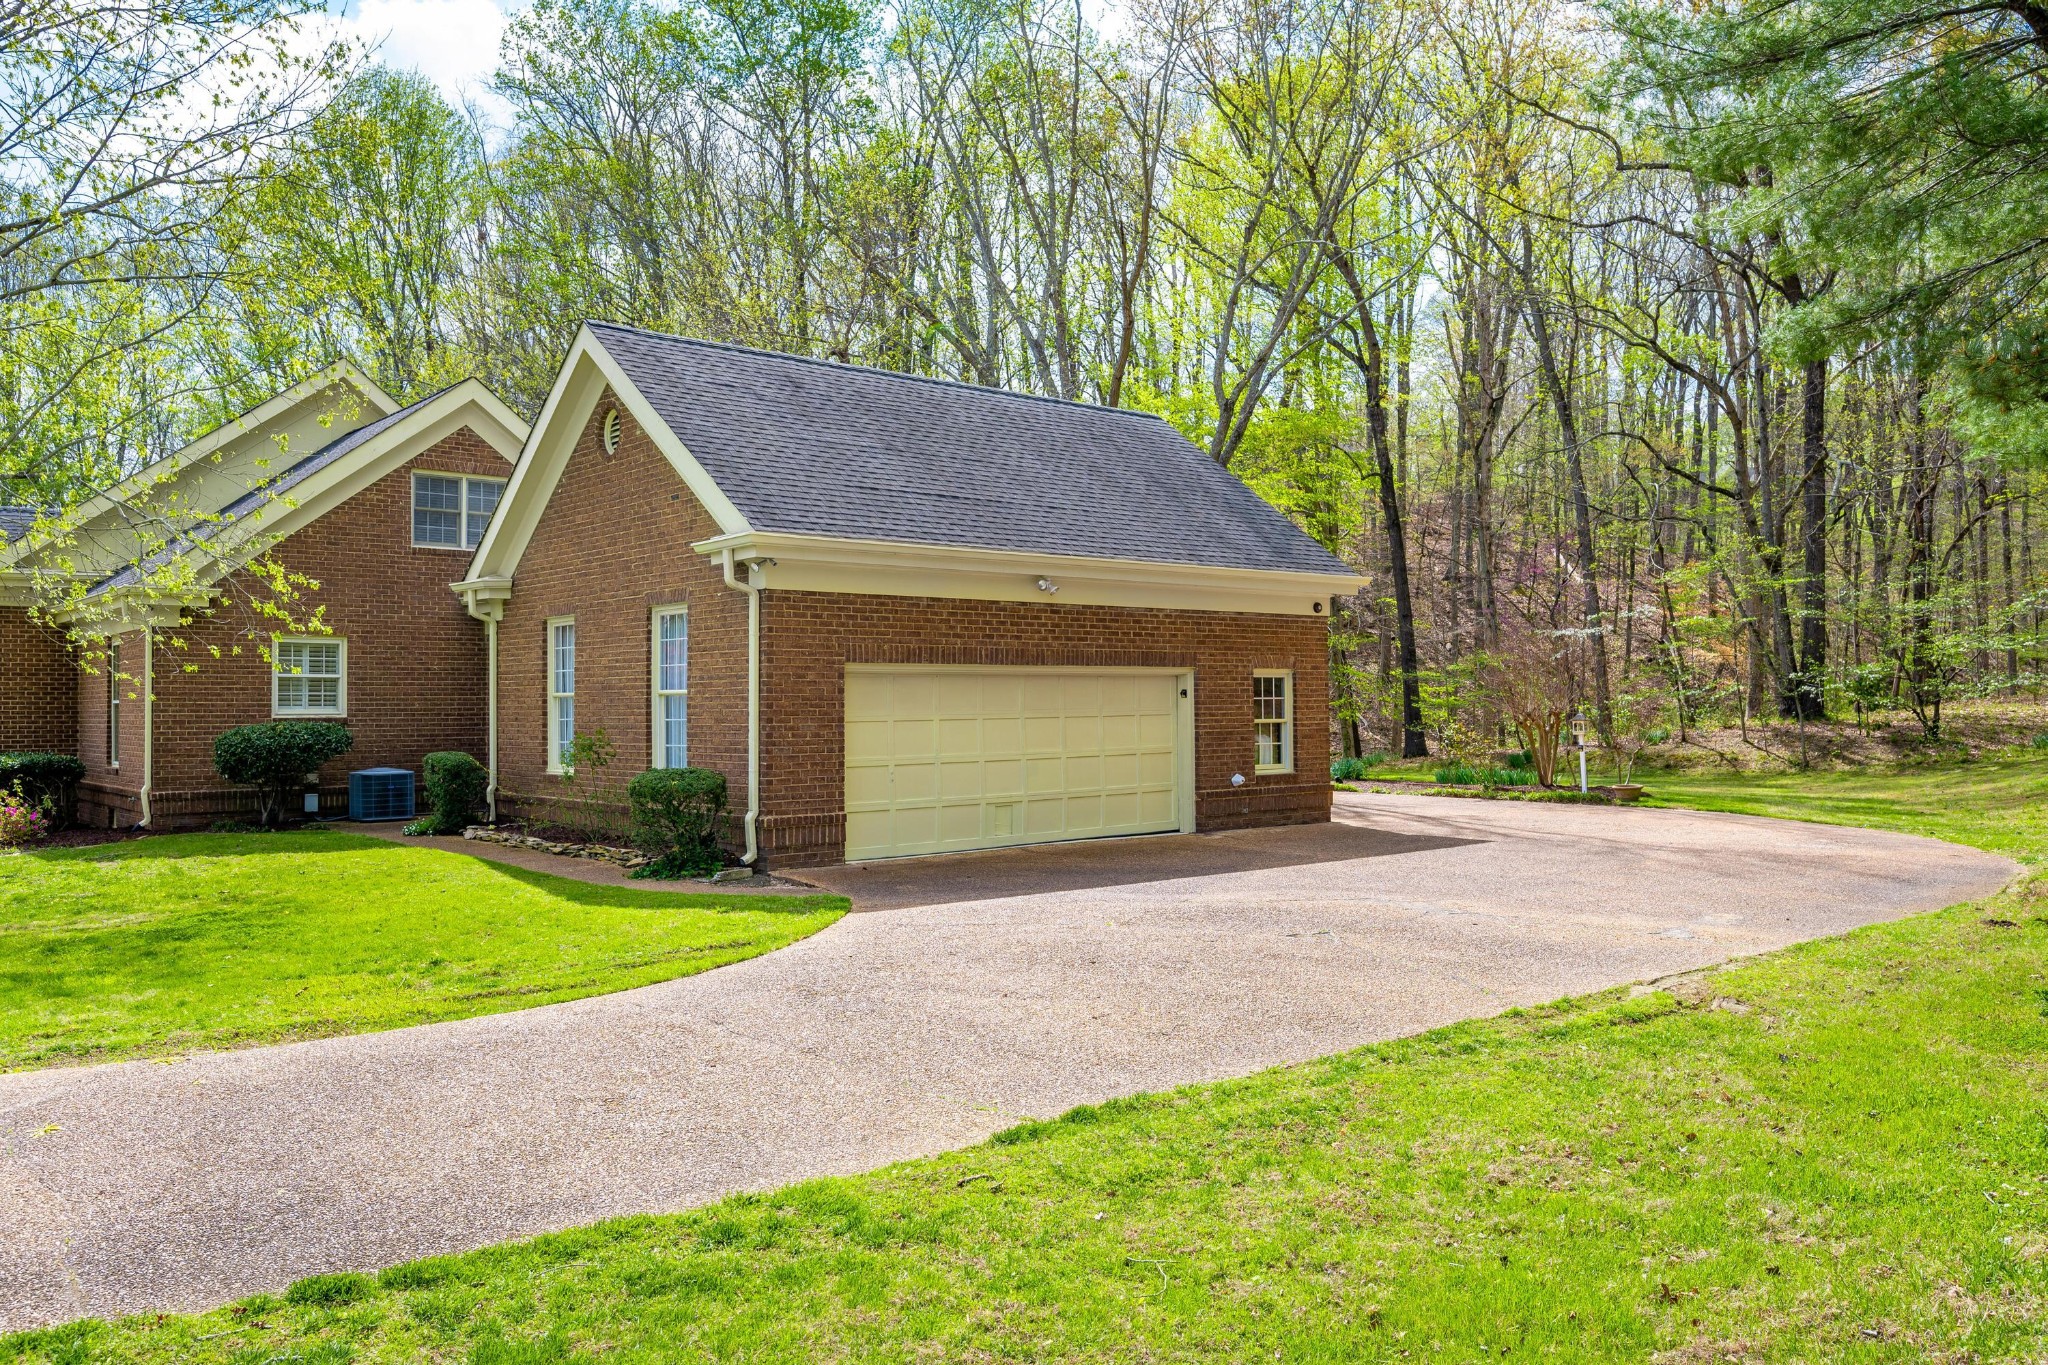
Red-brick house with a cream two-car garage and broad driveway, surrounded by a green lawn and trees.

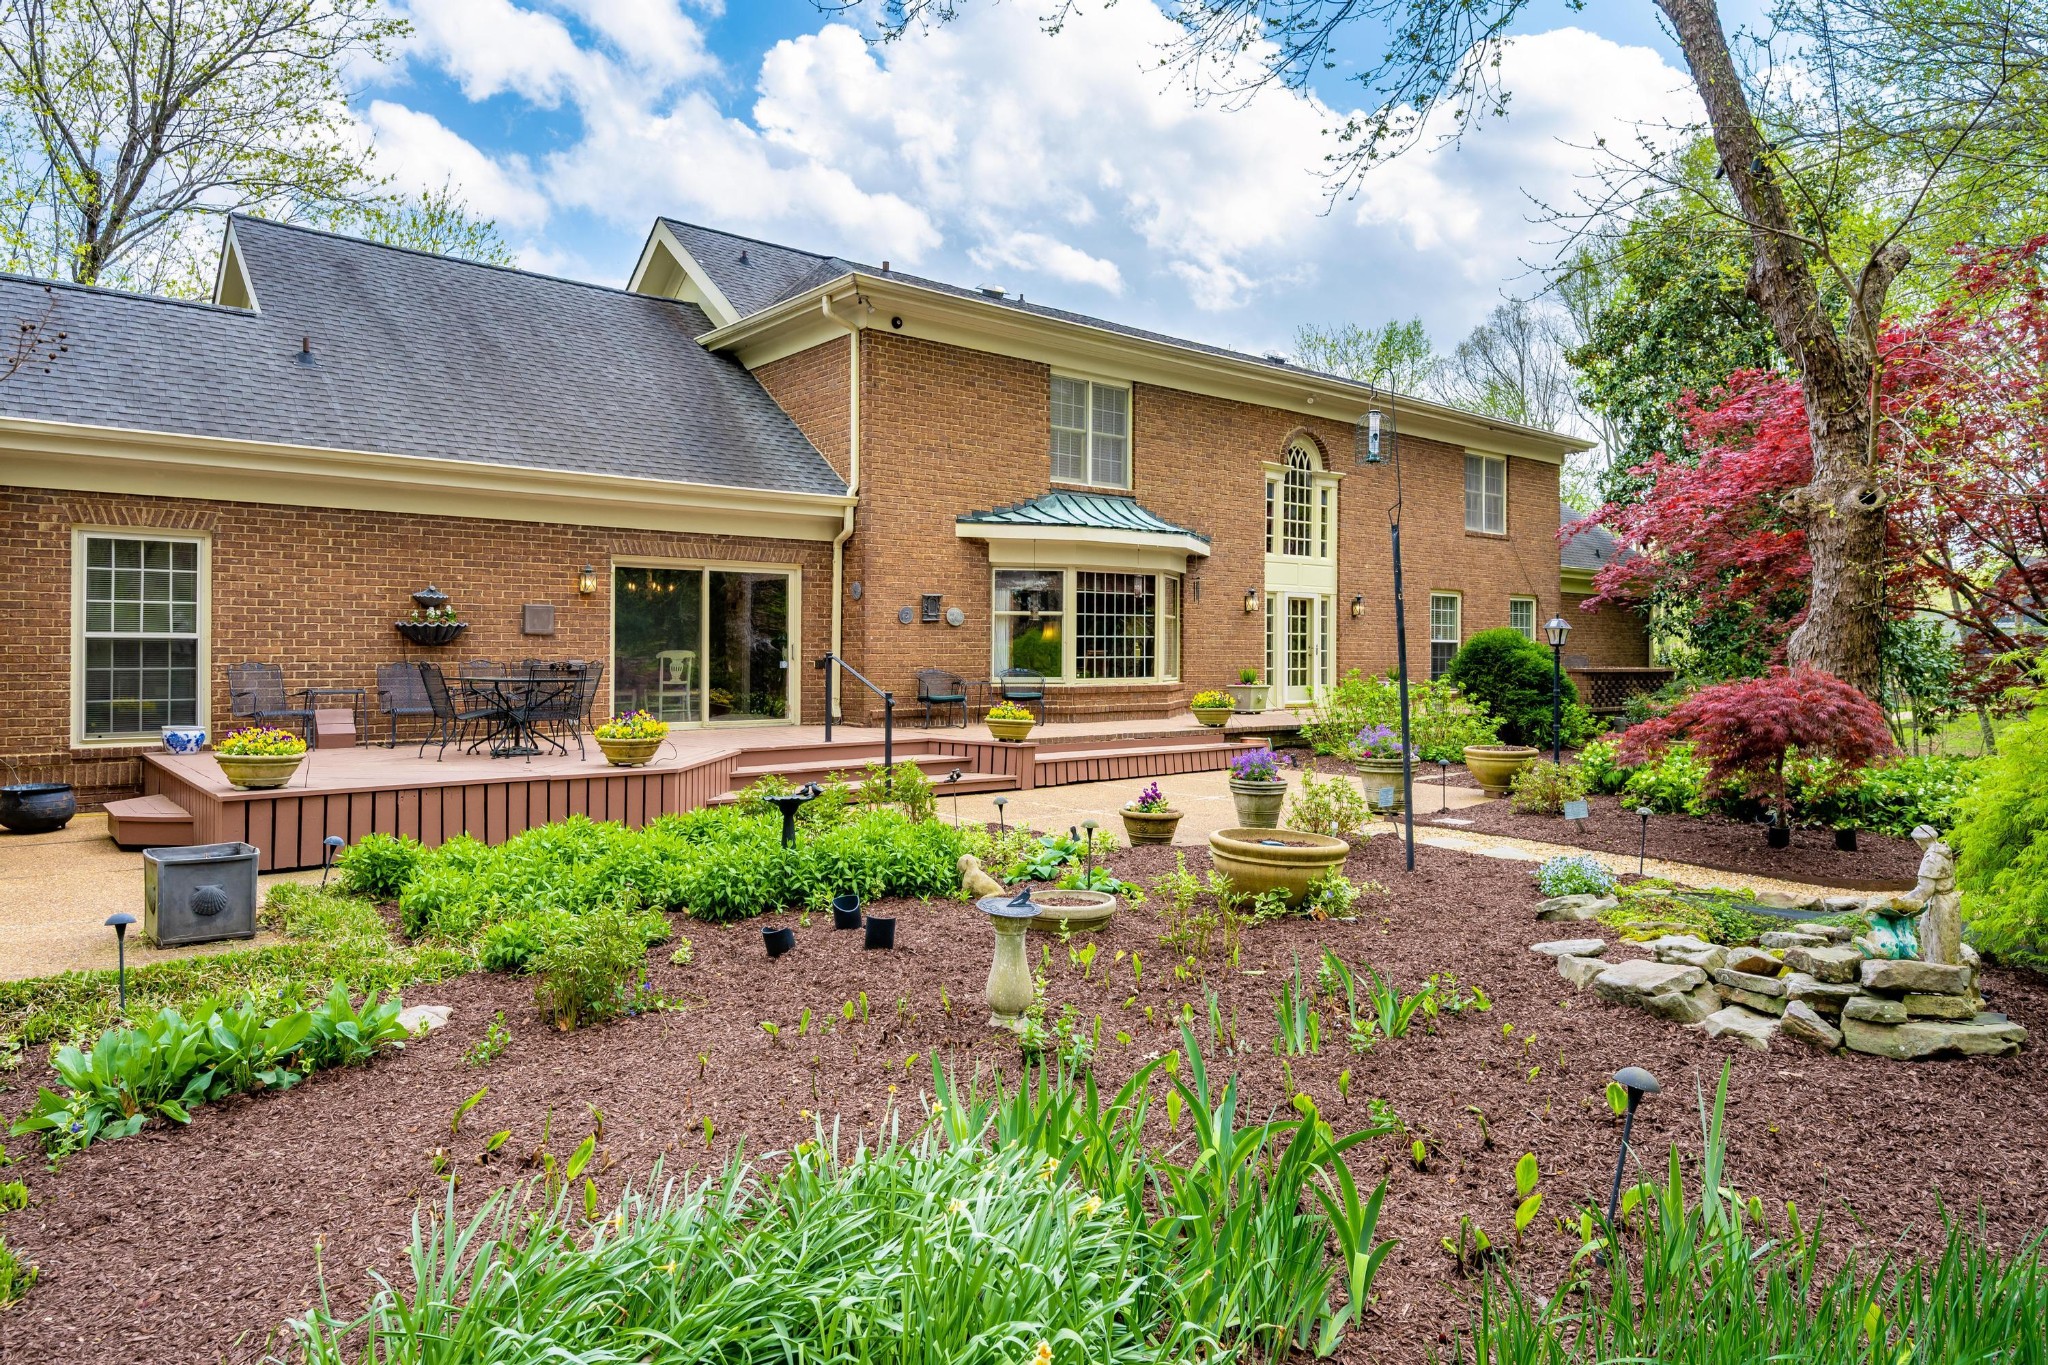
Two-story brick home with a broad driveway, rear deck, and landscaped garden.
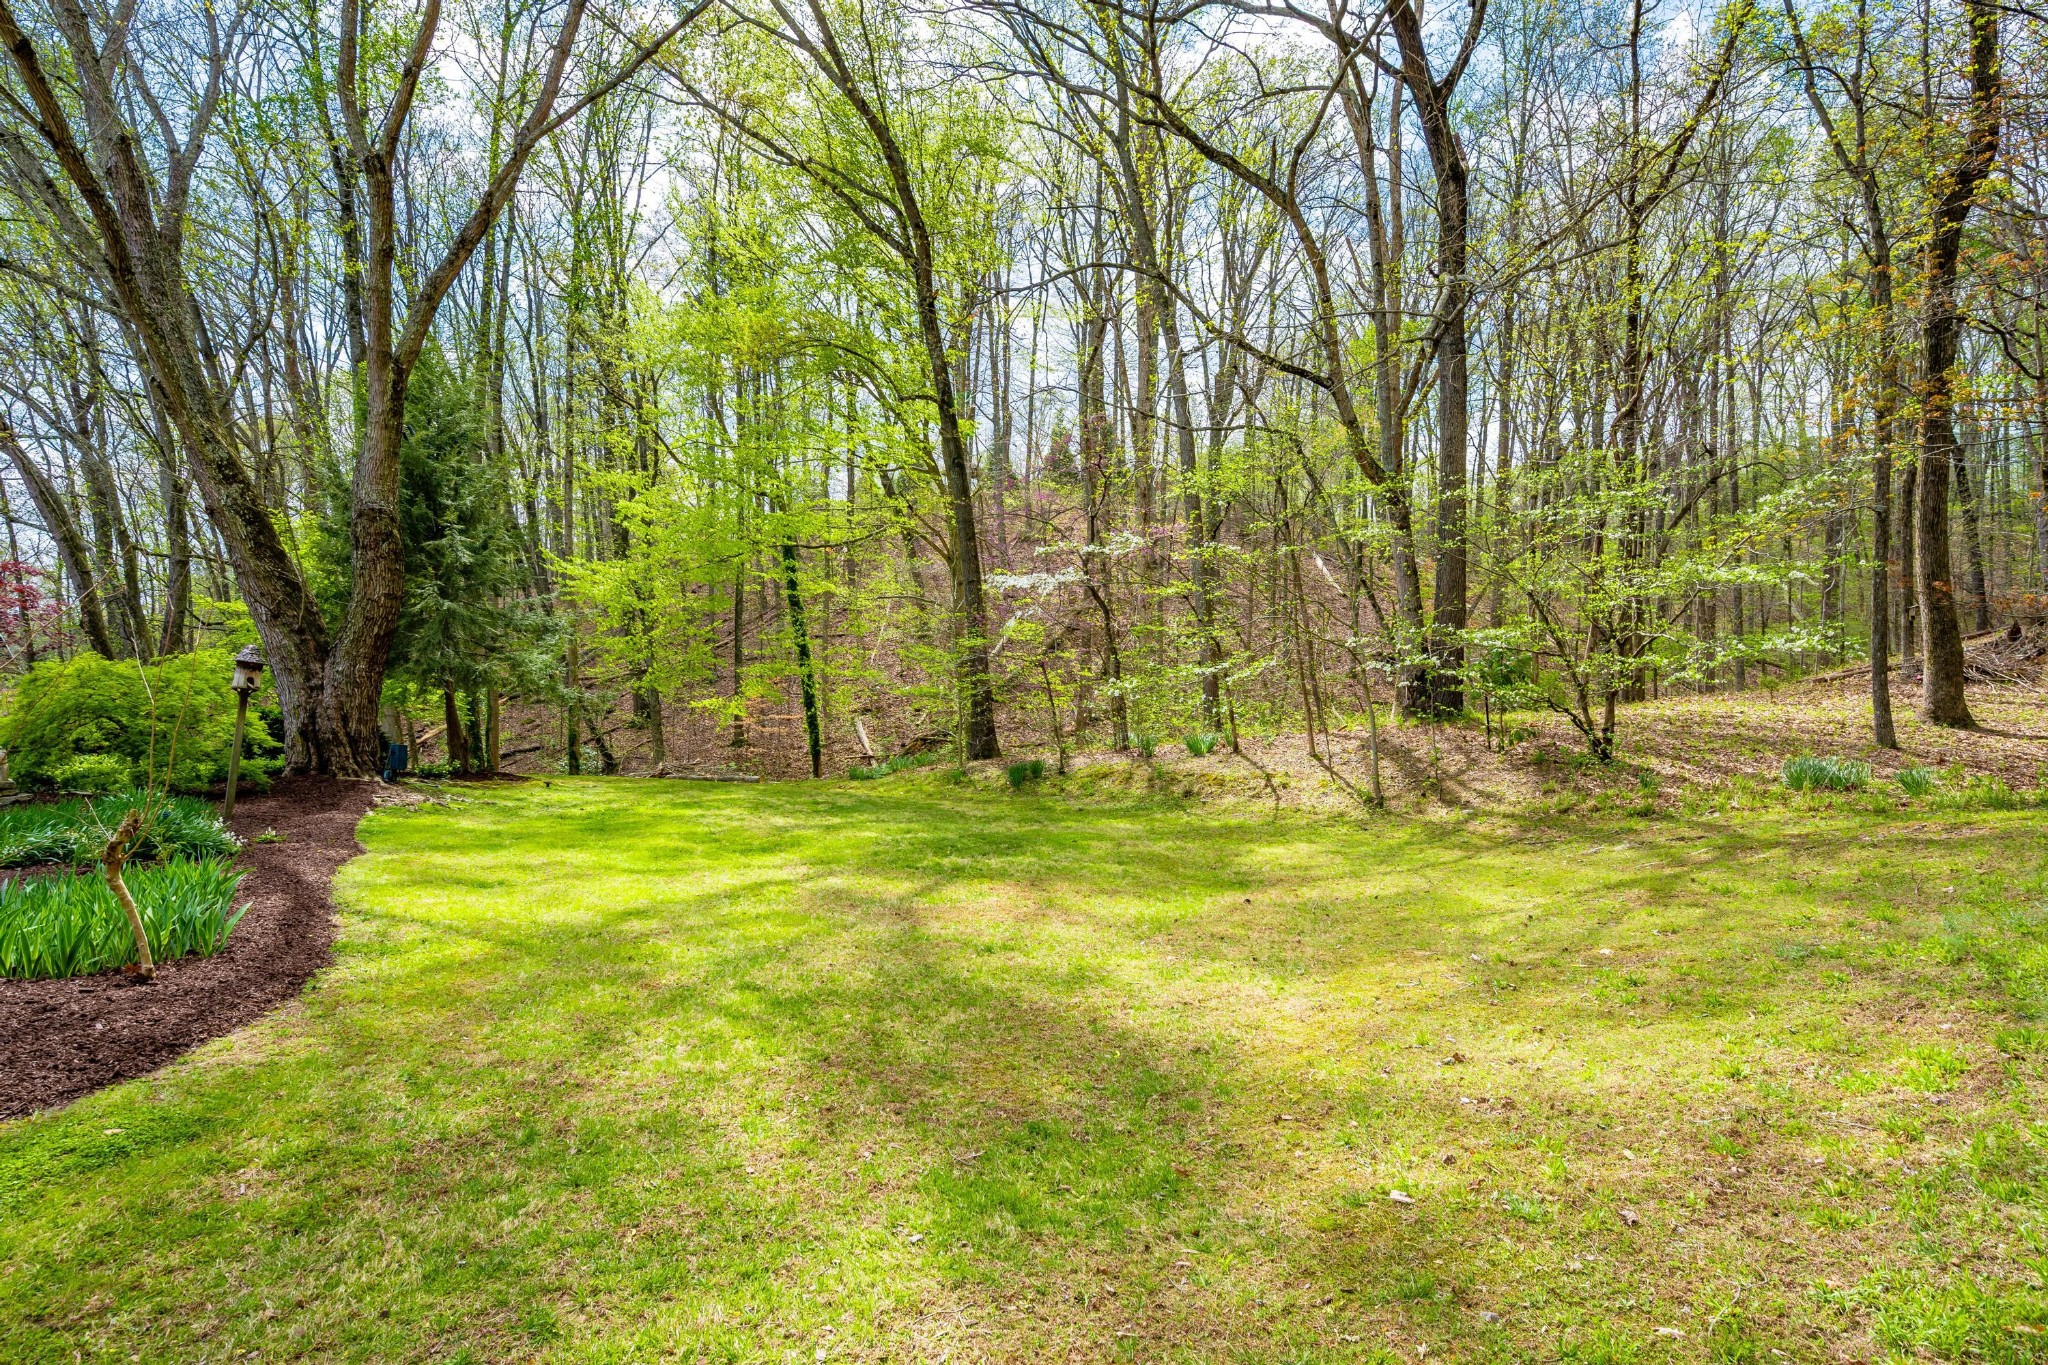
Wooded backyard with a broad lawn, mature trees, and landscaped garden beds.
Two-story brick home with a wide deck and landscaped garden.
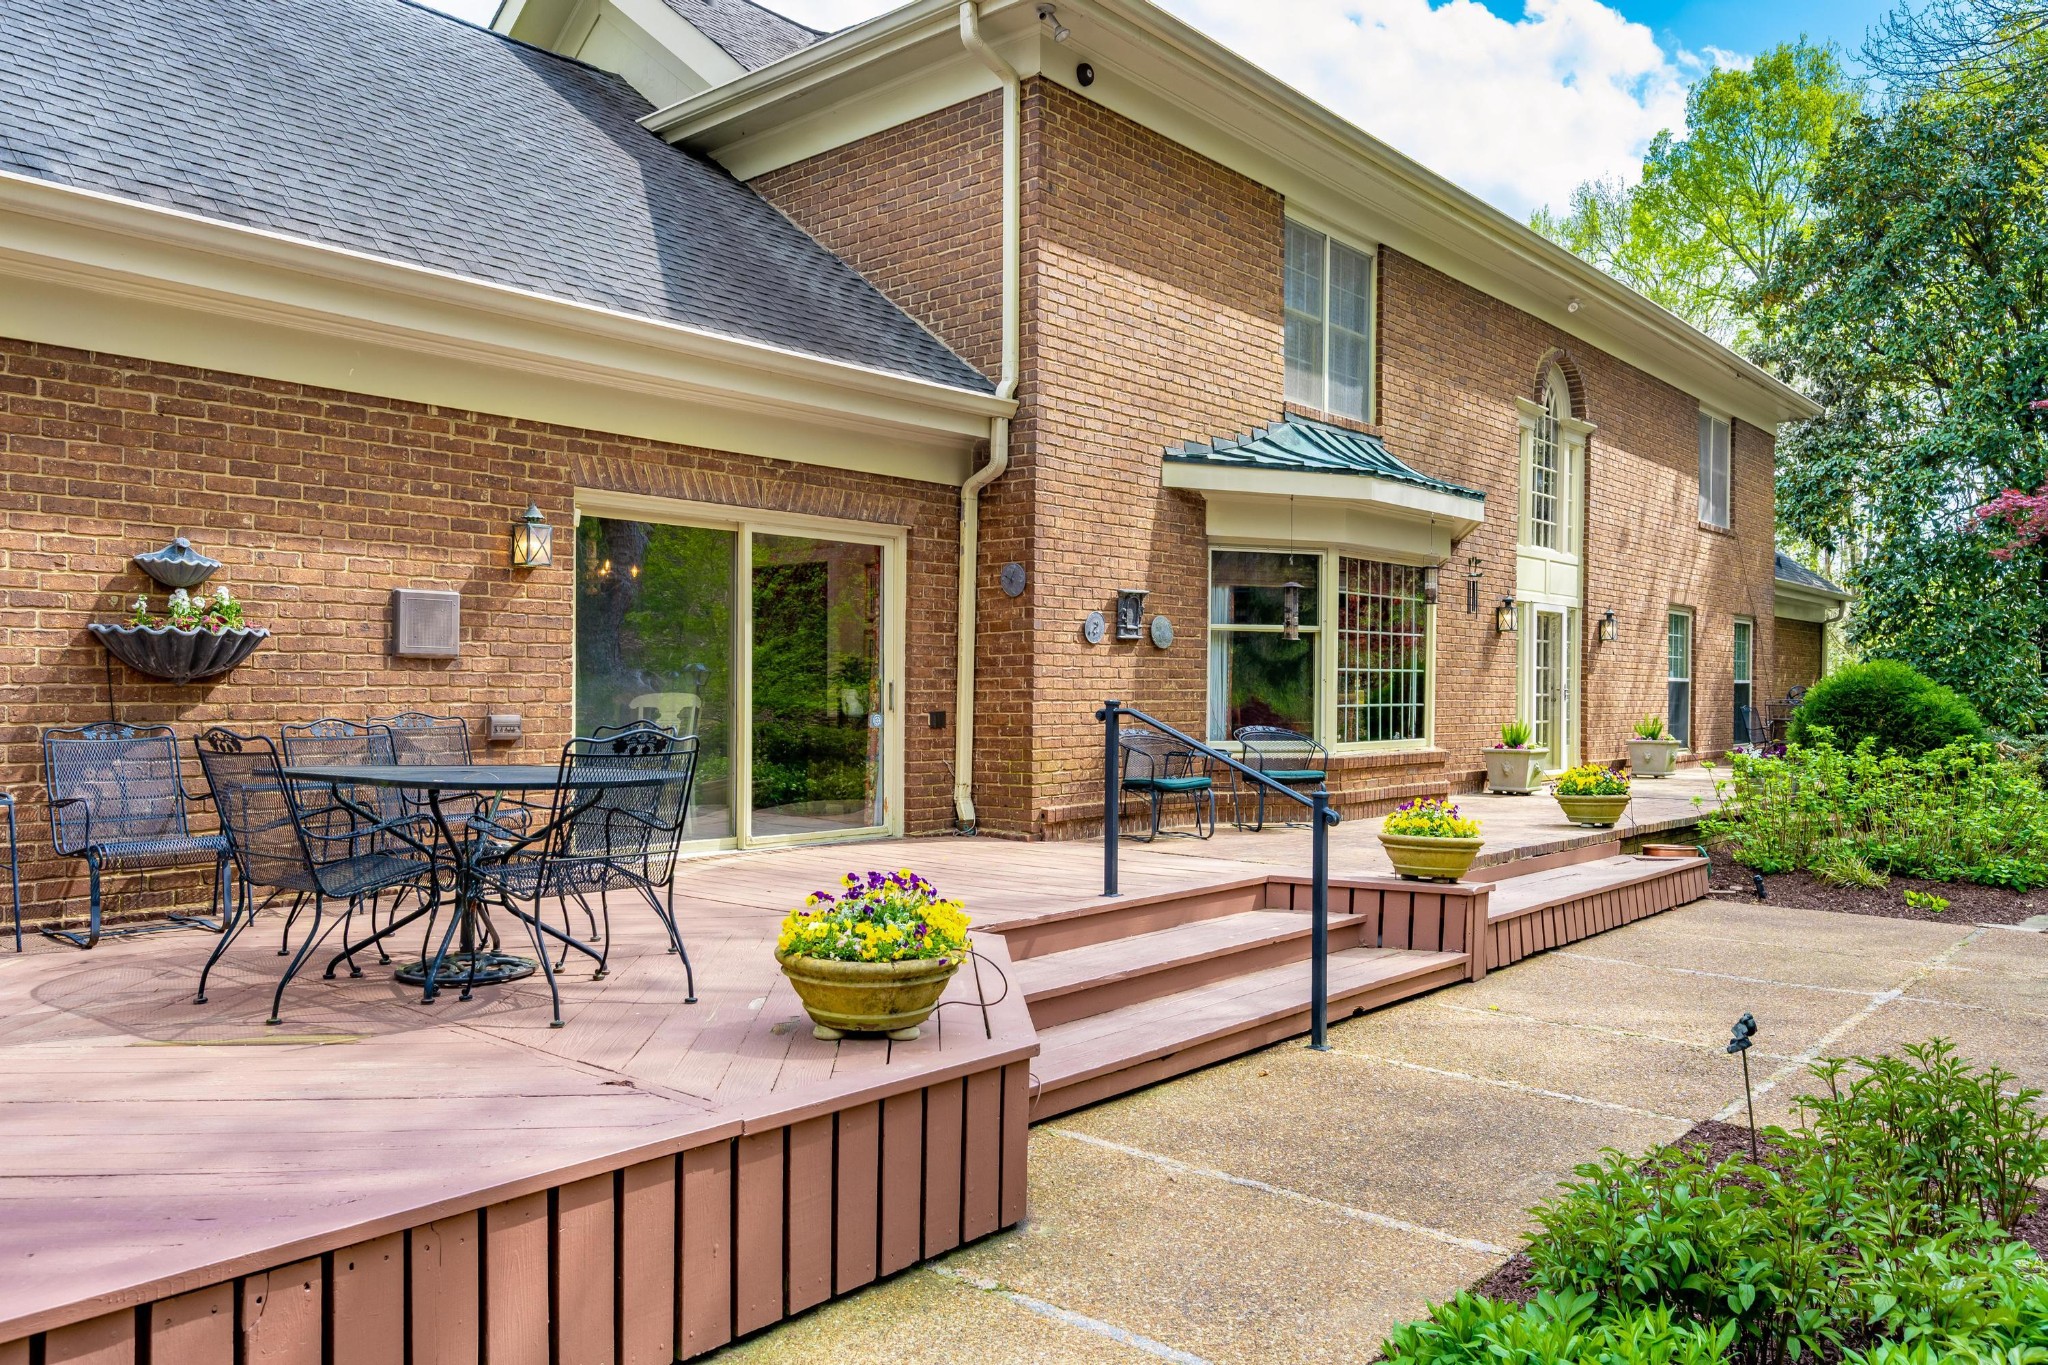
Brick house with a raised wooden deck, outdoor dining set, flower planters, and paved patio.
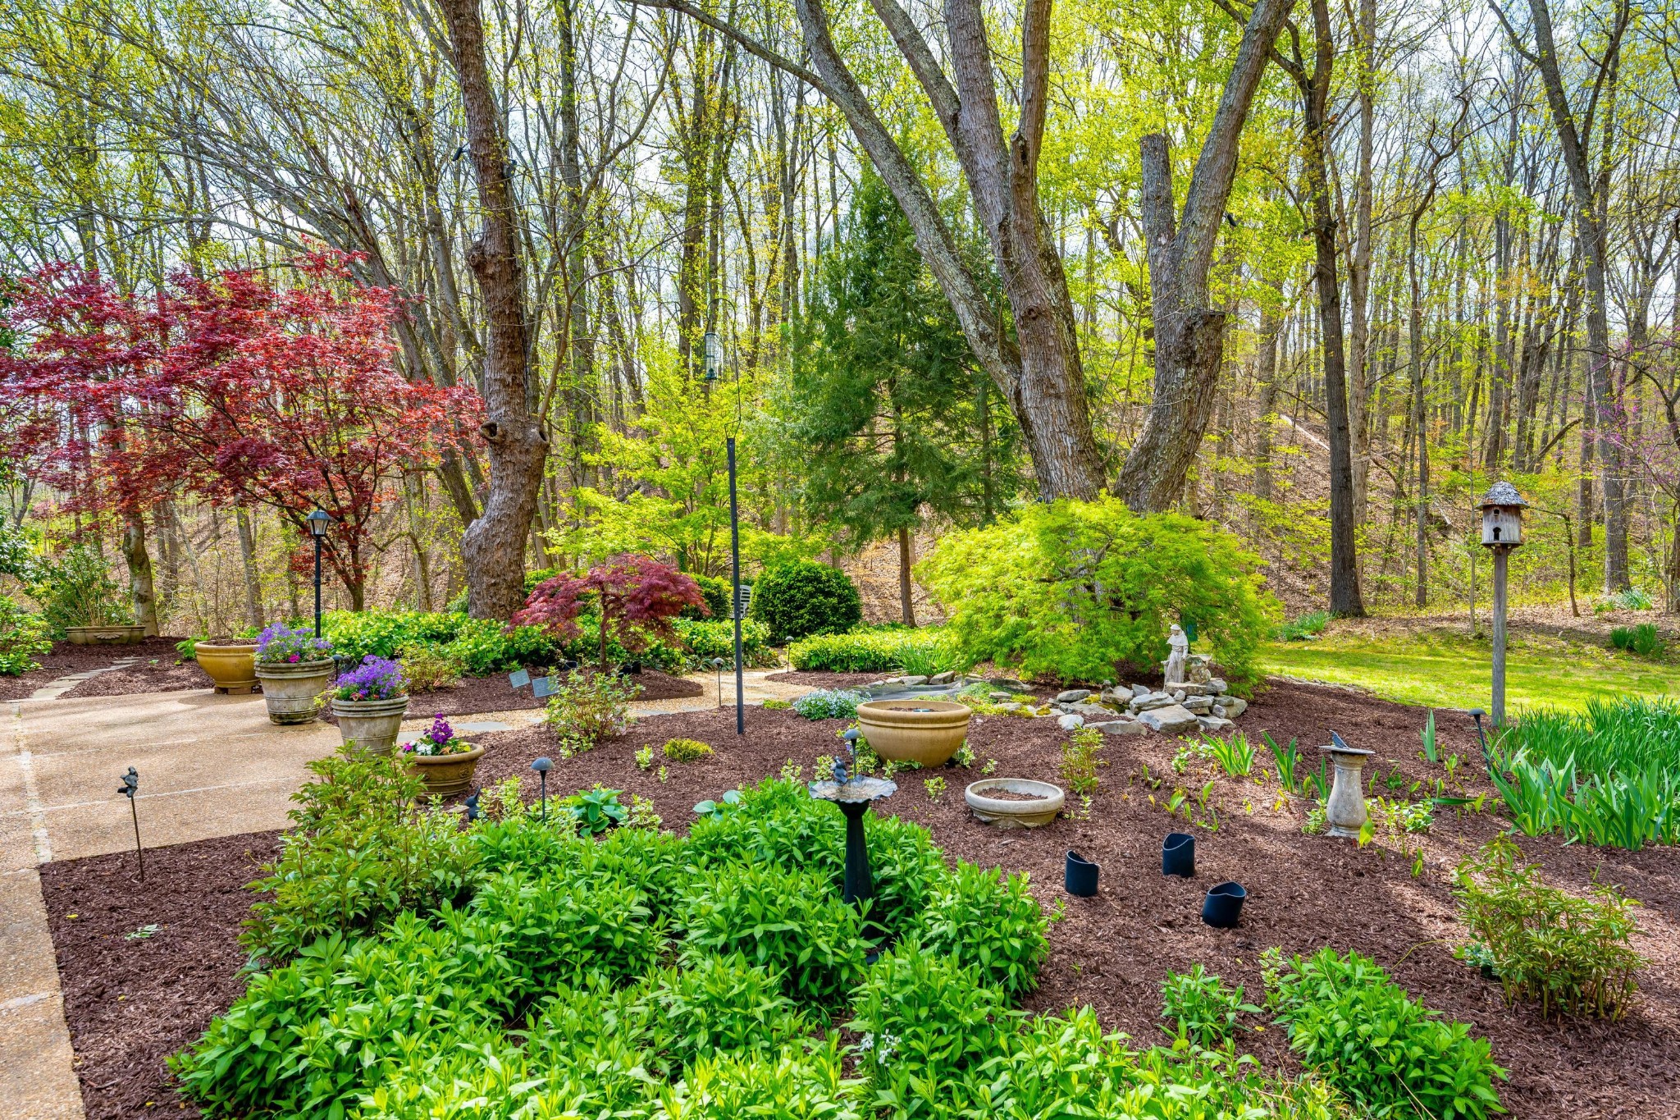
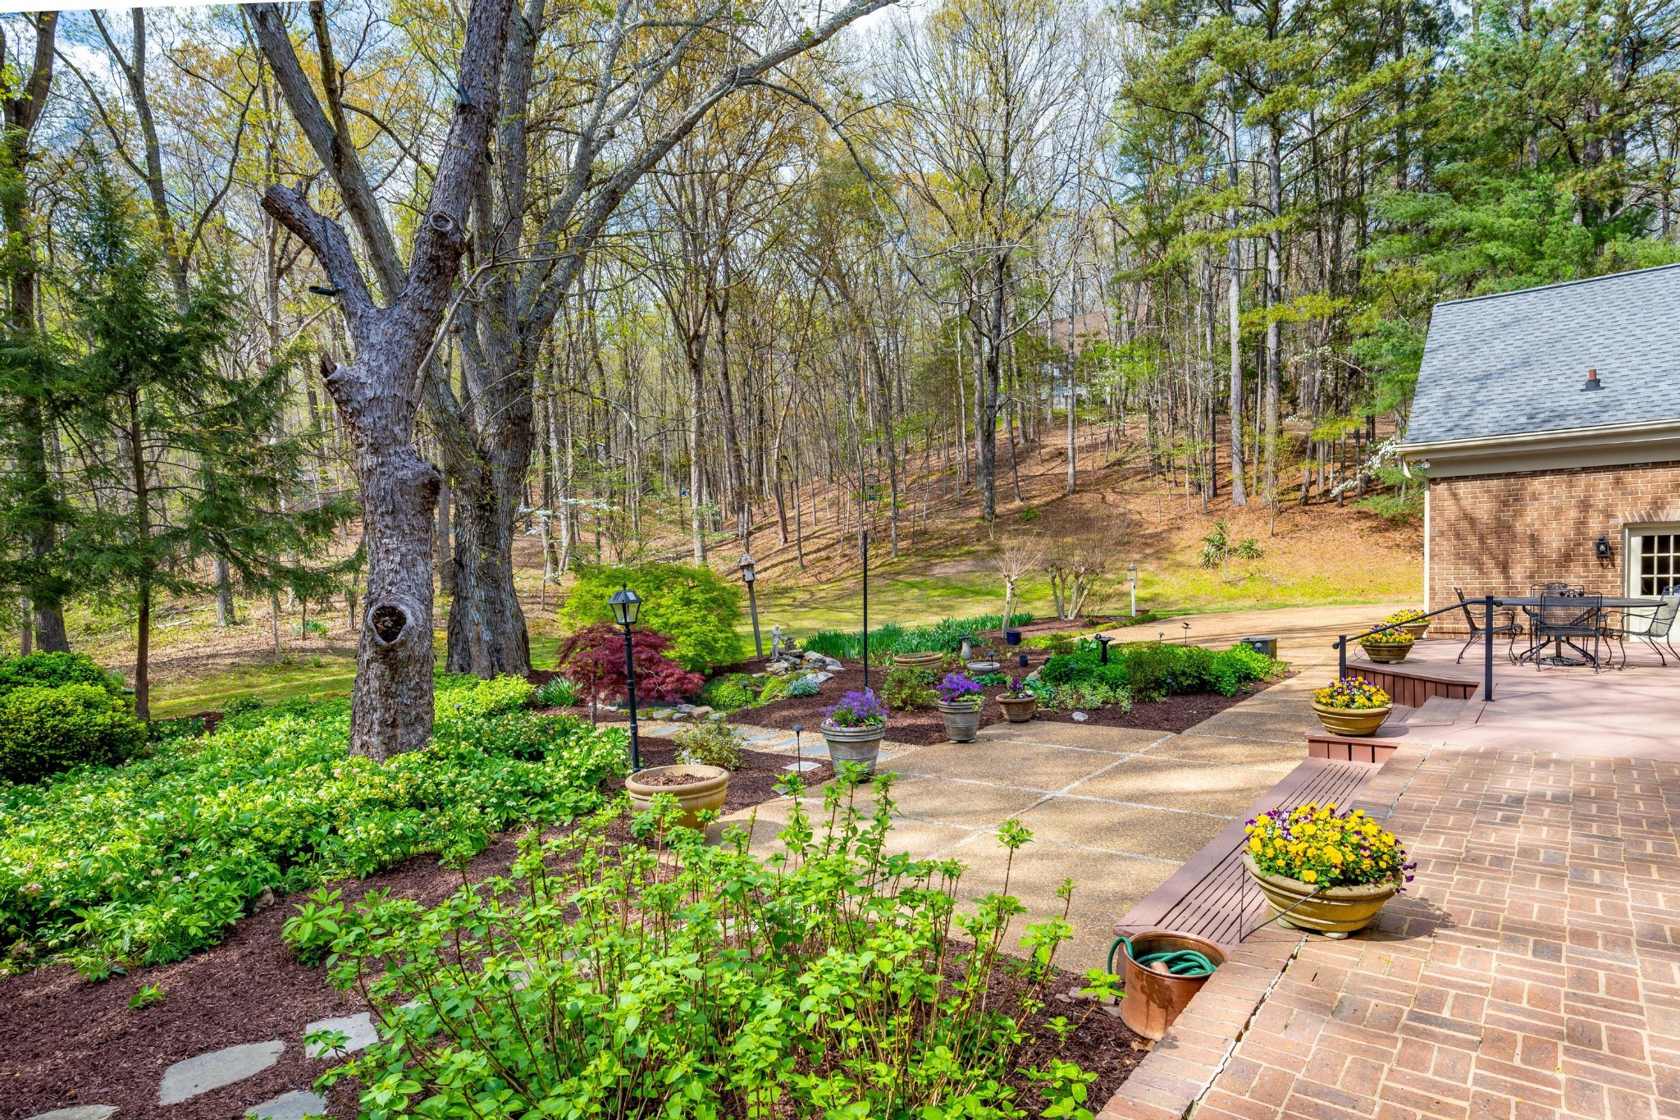
Landscaped garden with mature trees, colorful shrubs, potted flowers, and a winding stone path.
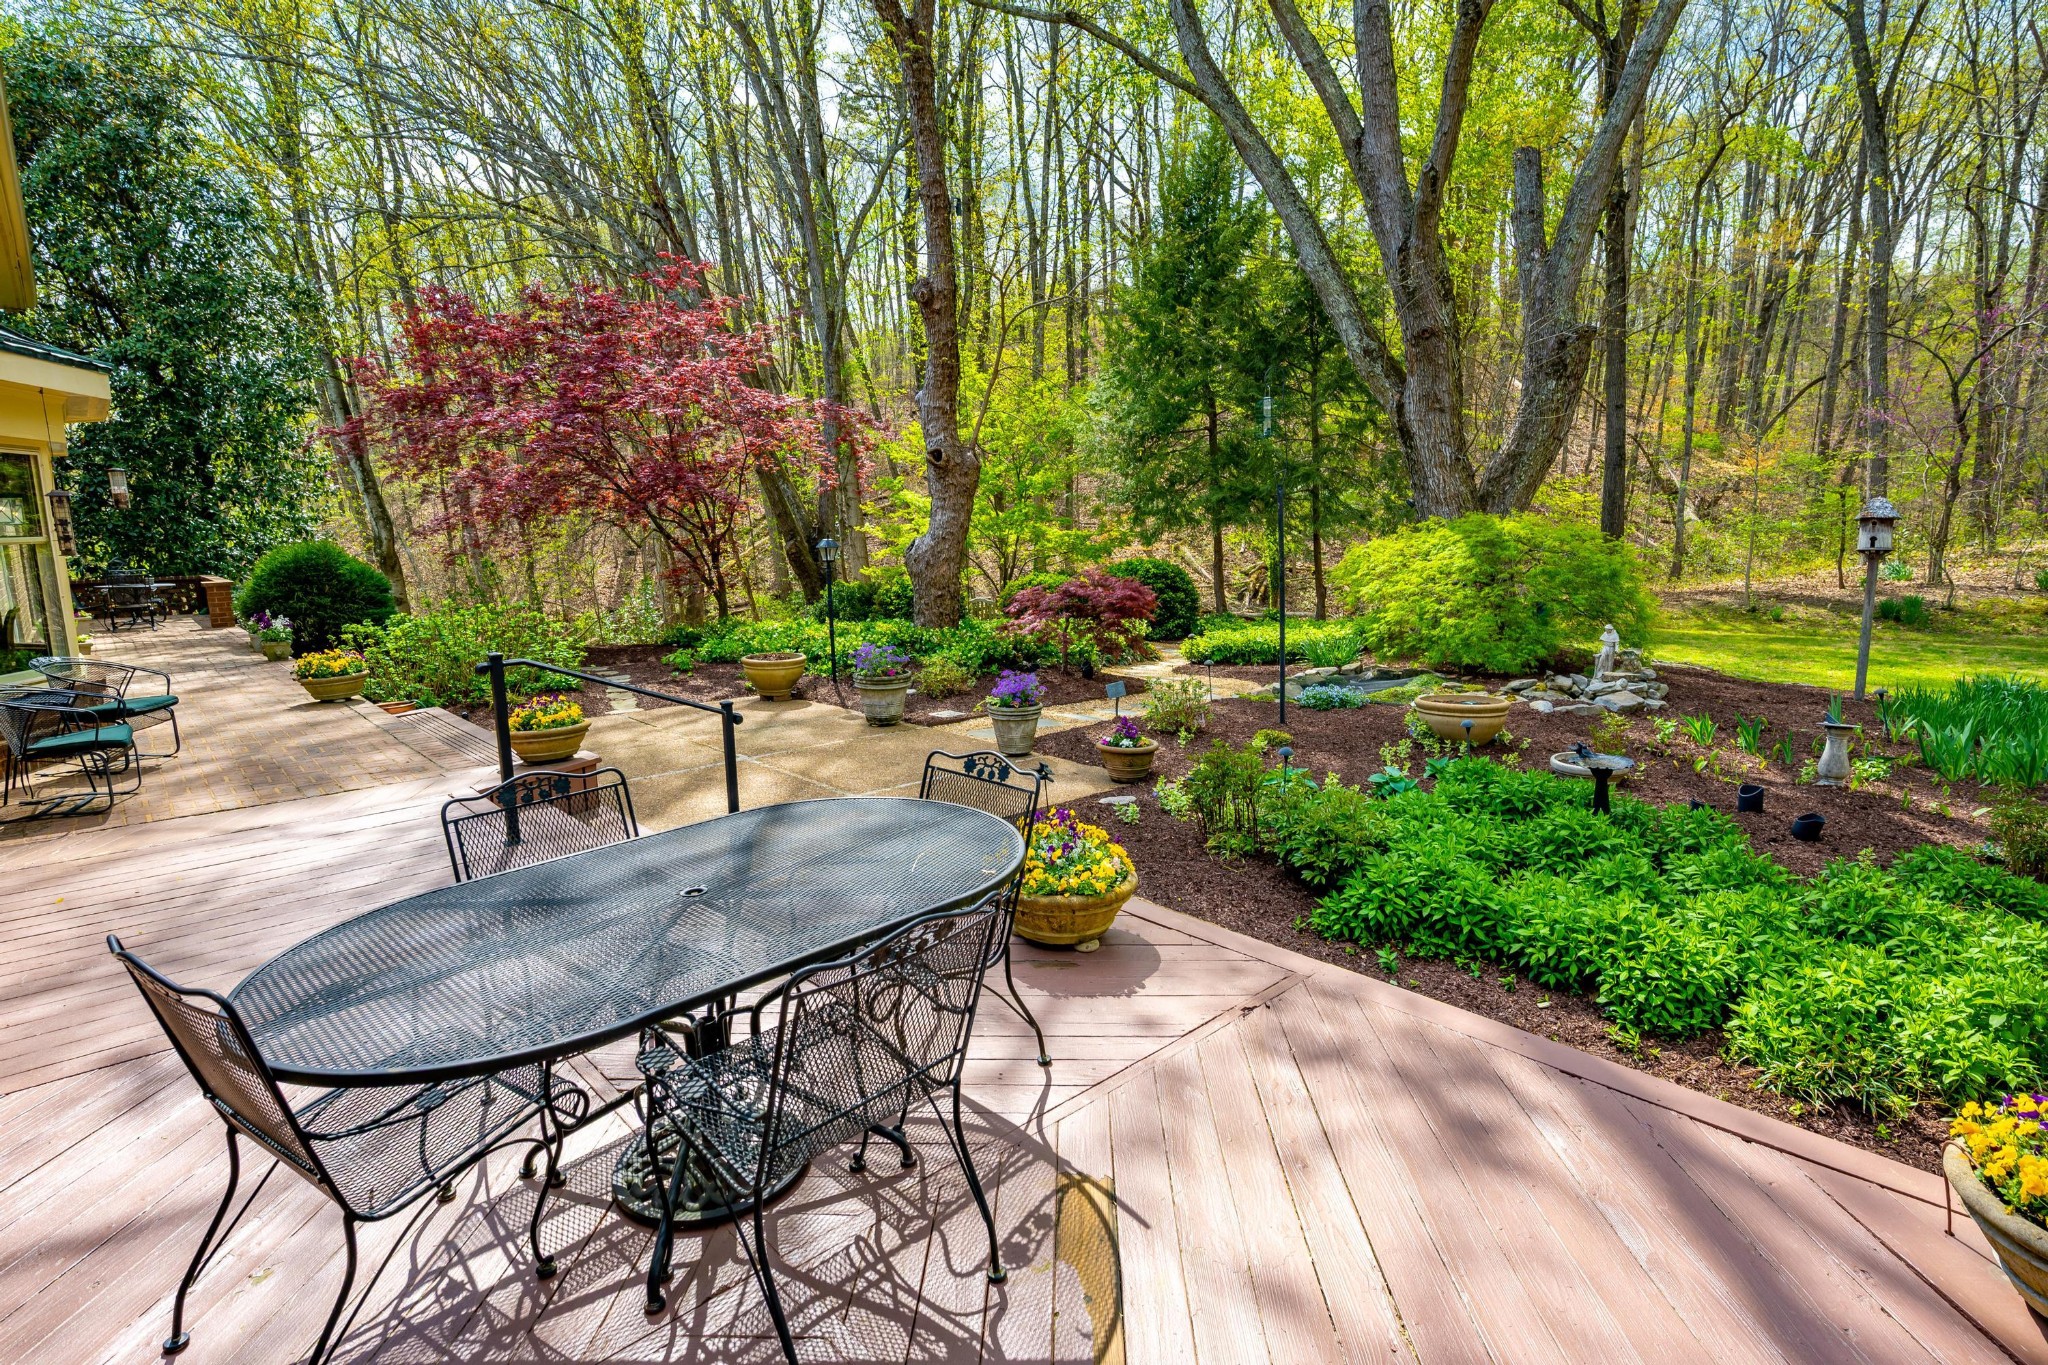
Wooden deck with metal dining set overlooking a landscaped garden and wooded yard.
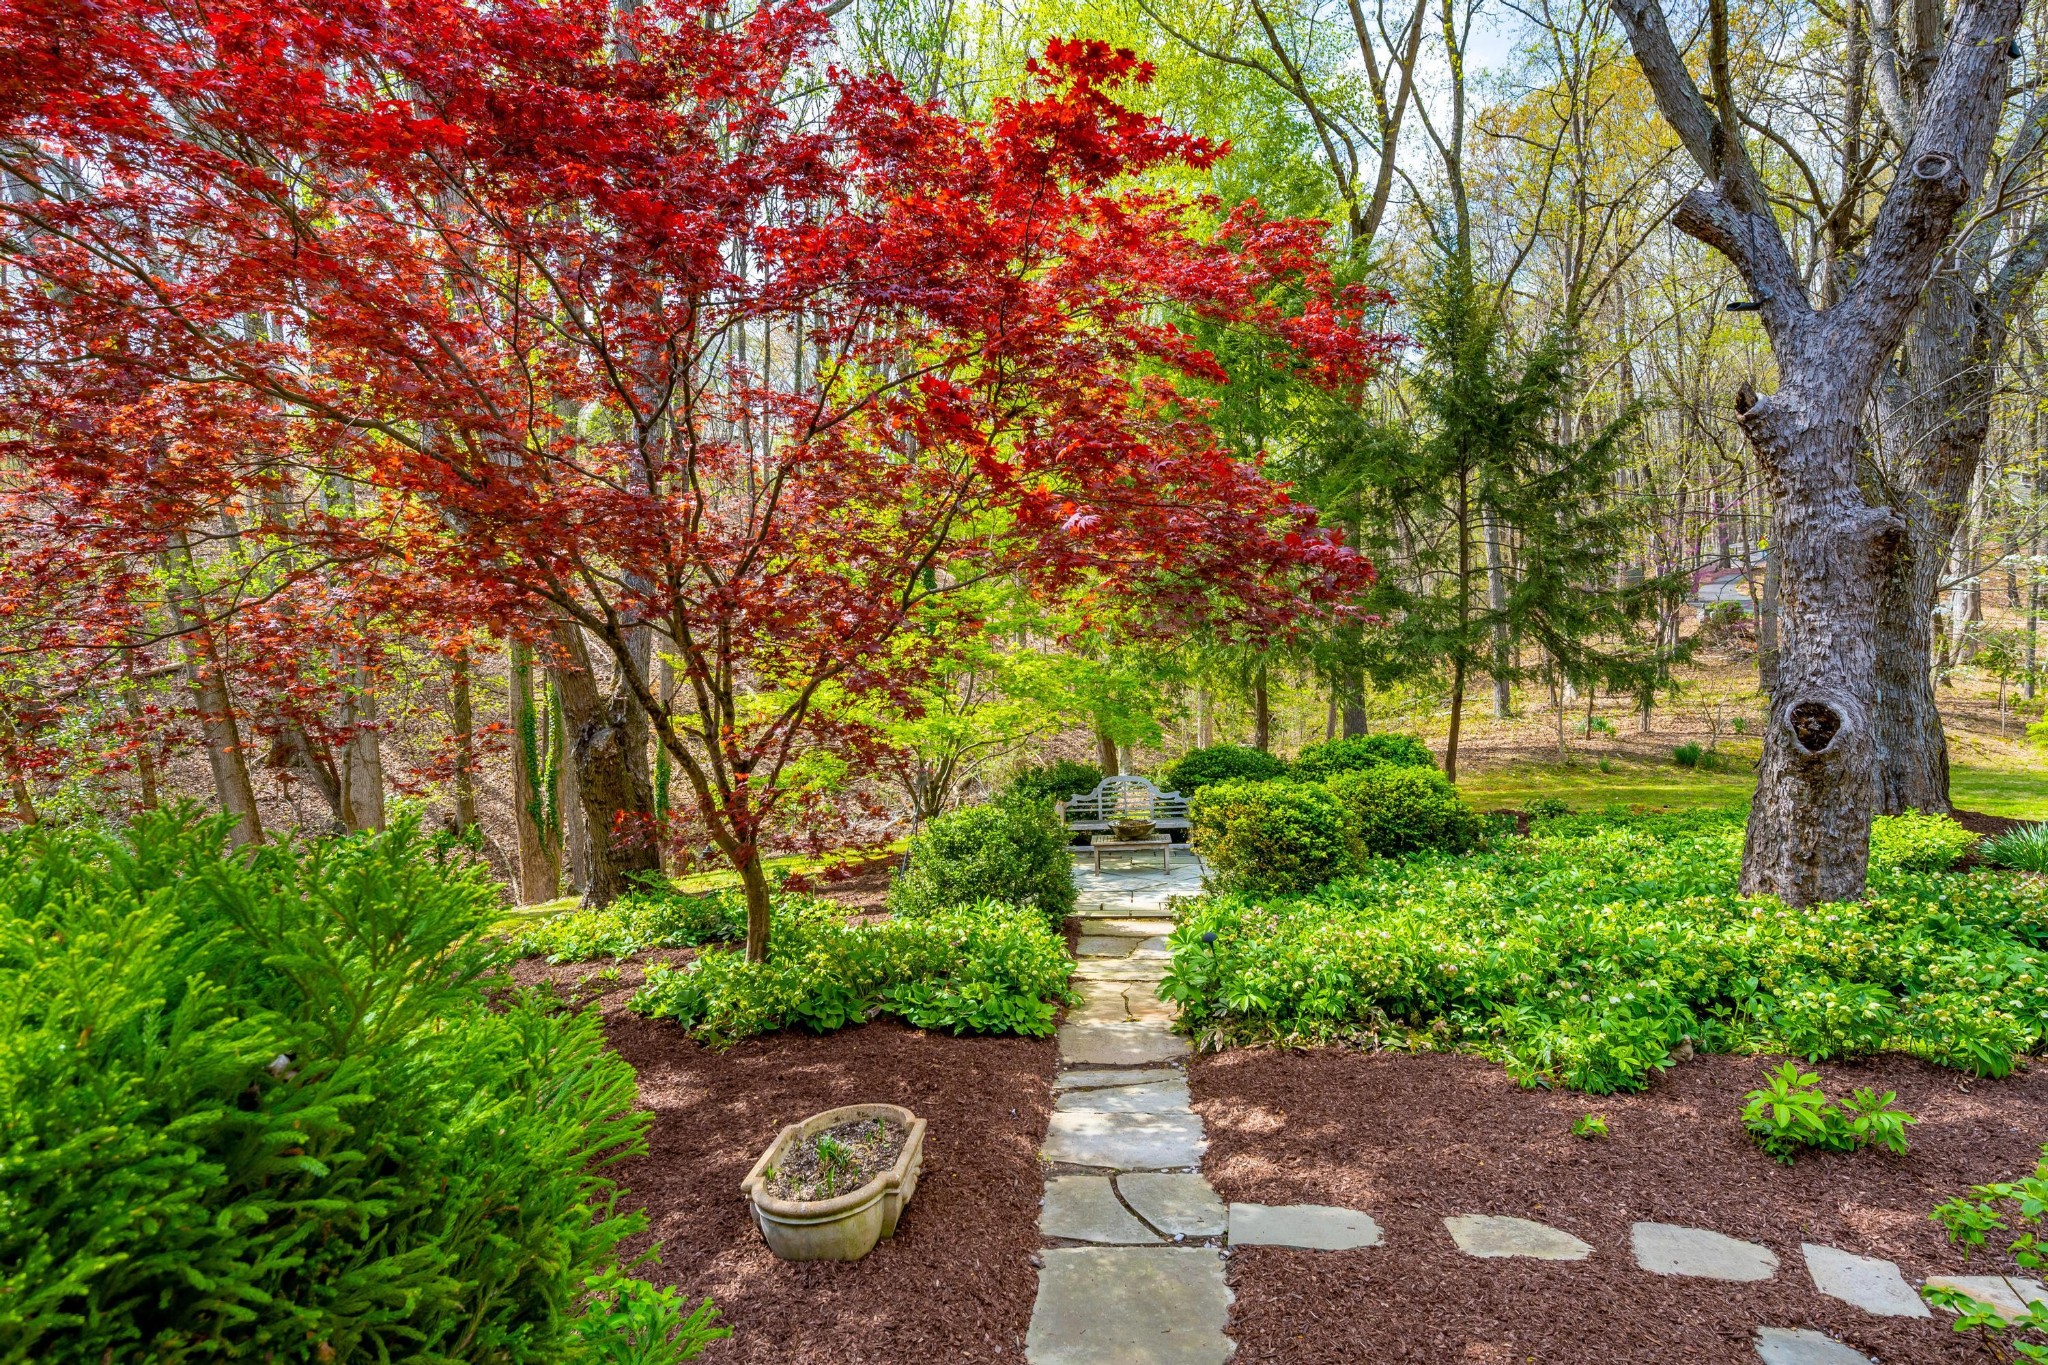
Landscaped garden with a stone path, white bench, red maple, and mature trees.
Landscaped patio beside a brick home, with flowering planters and a wooded hillside.
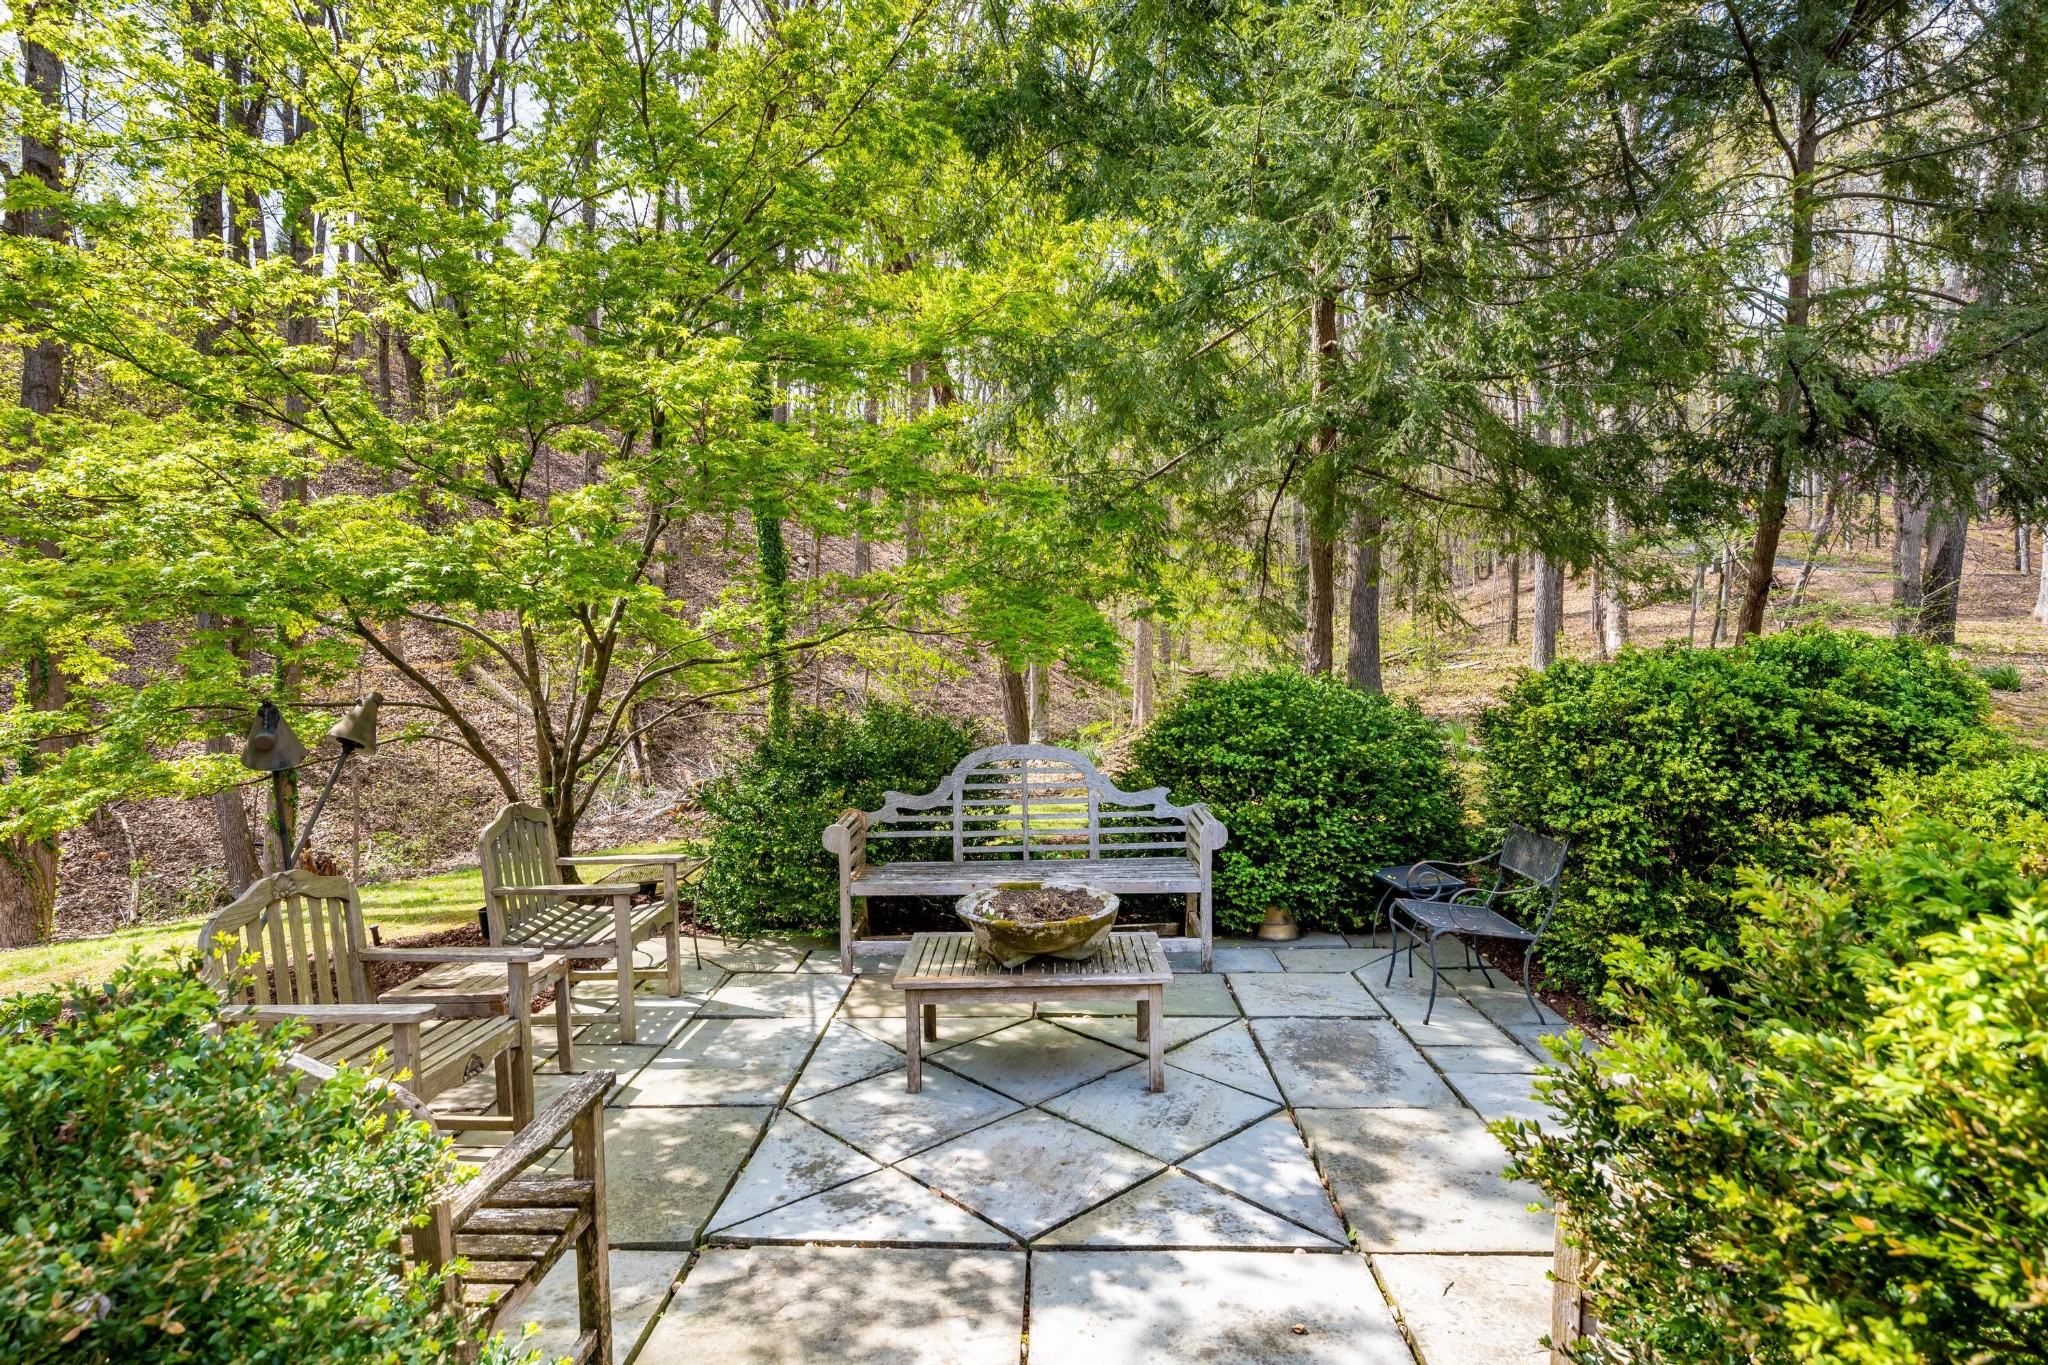
Stone patio with wooden seating and fire pit surrounded by mature trees and shrubs.
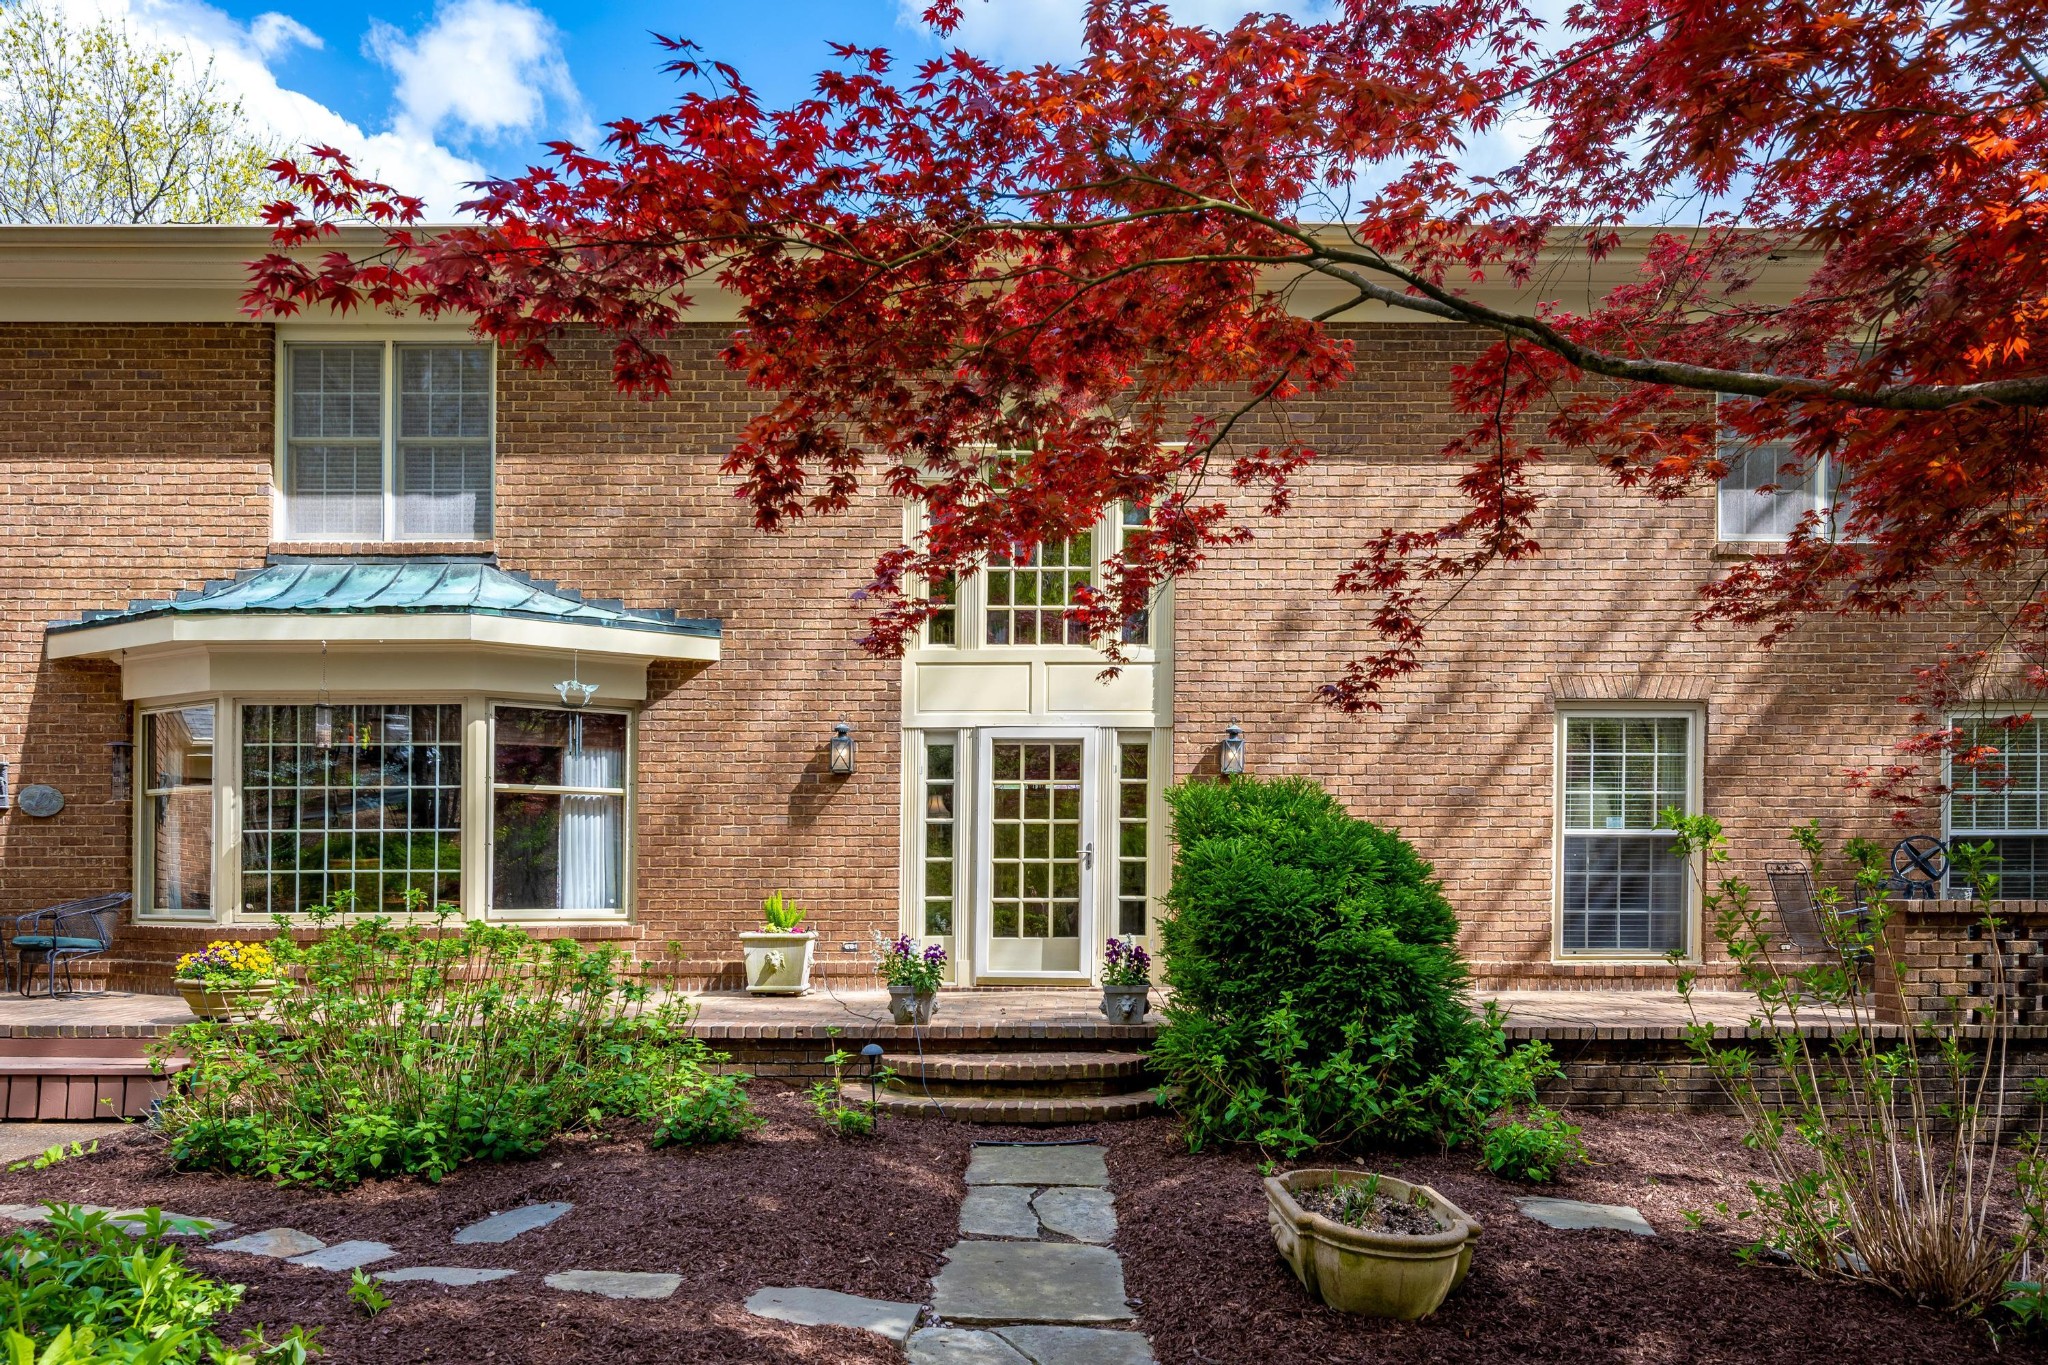
Brick home's rear entrance and bay window beneath a red-leaved tree, with garden path and shrubs.
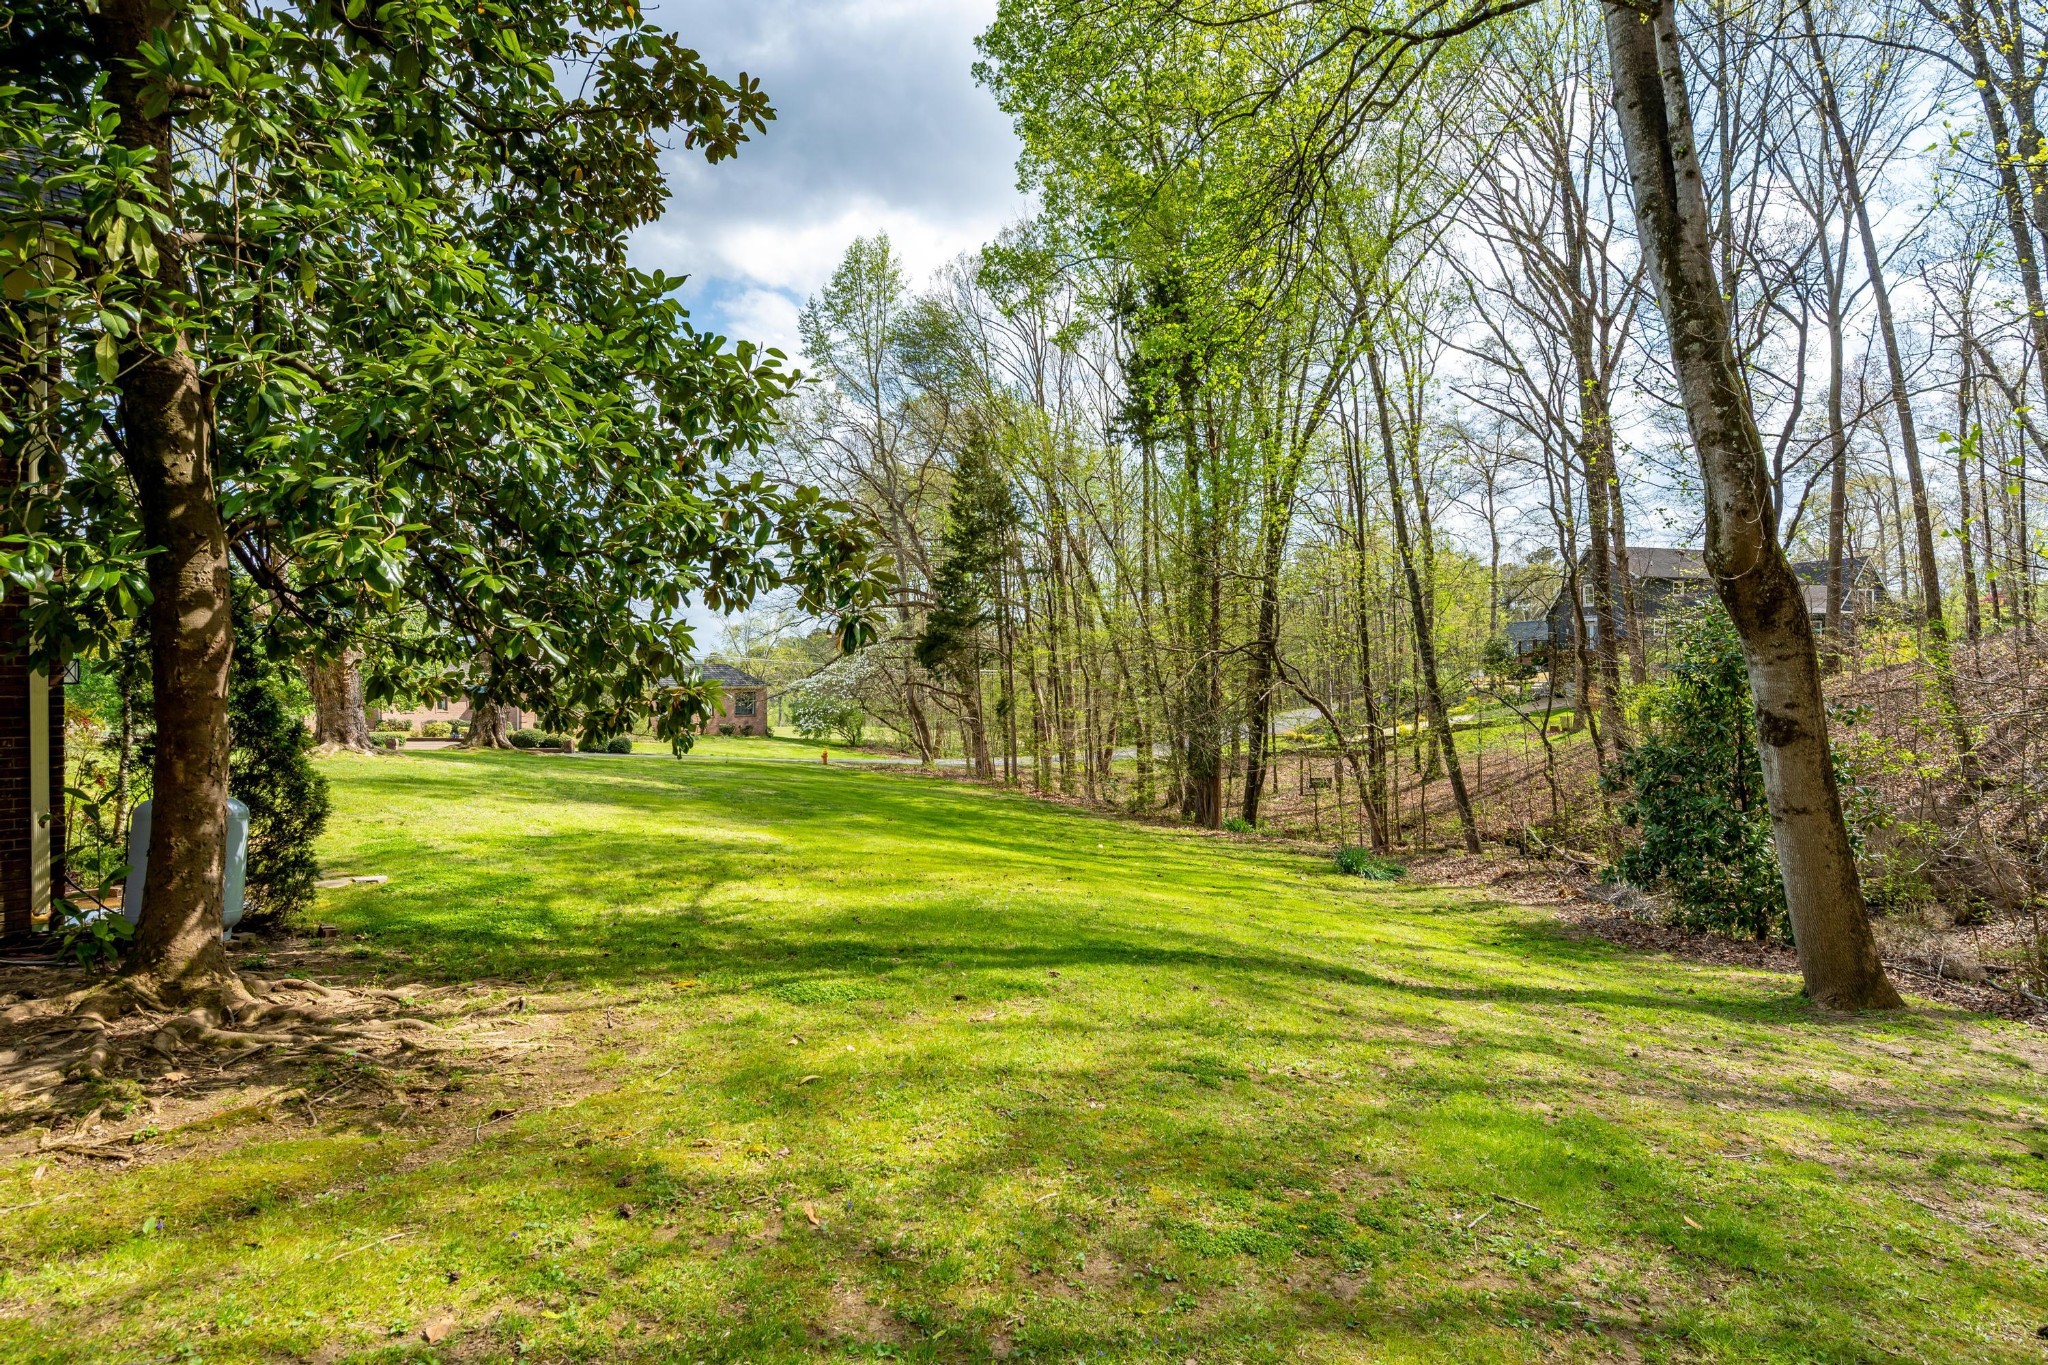
Broad green lawn slopes toward mature trees and woodland, with homes partly visible beyond.
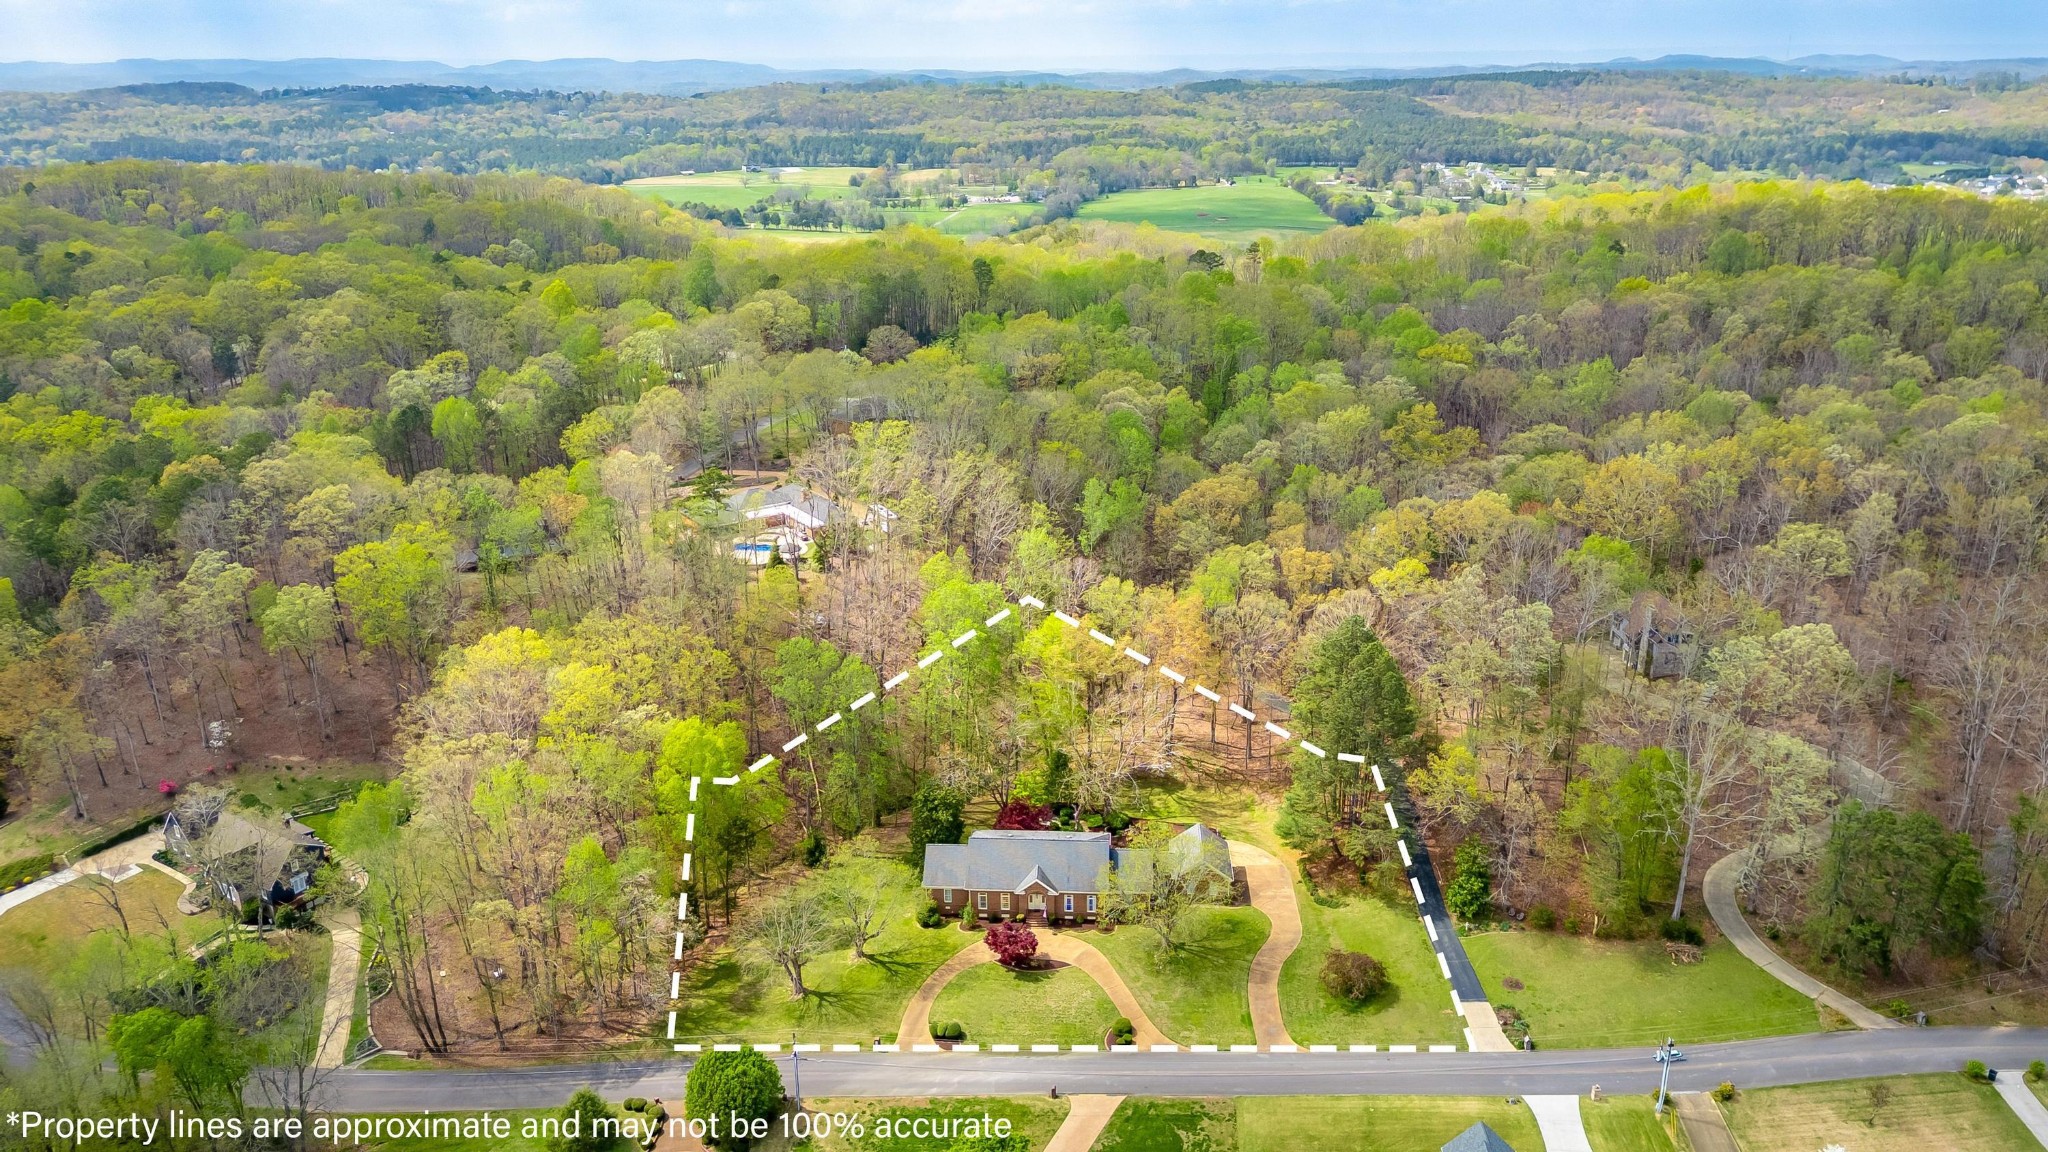
Aerial view of a brick home and landscaped driveway within a dashed boundary, surrounded by wooded acreage.
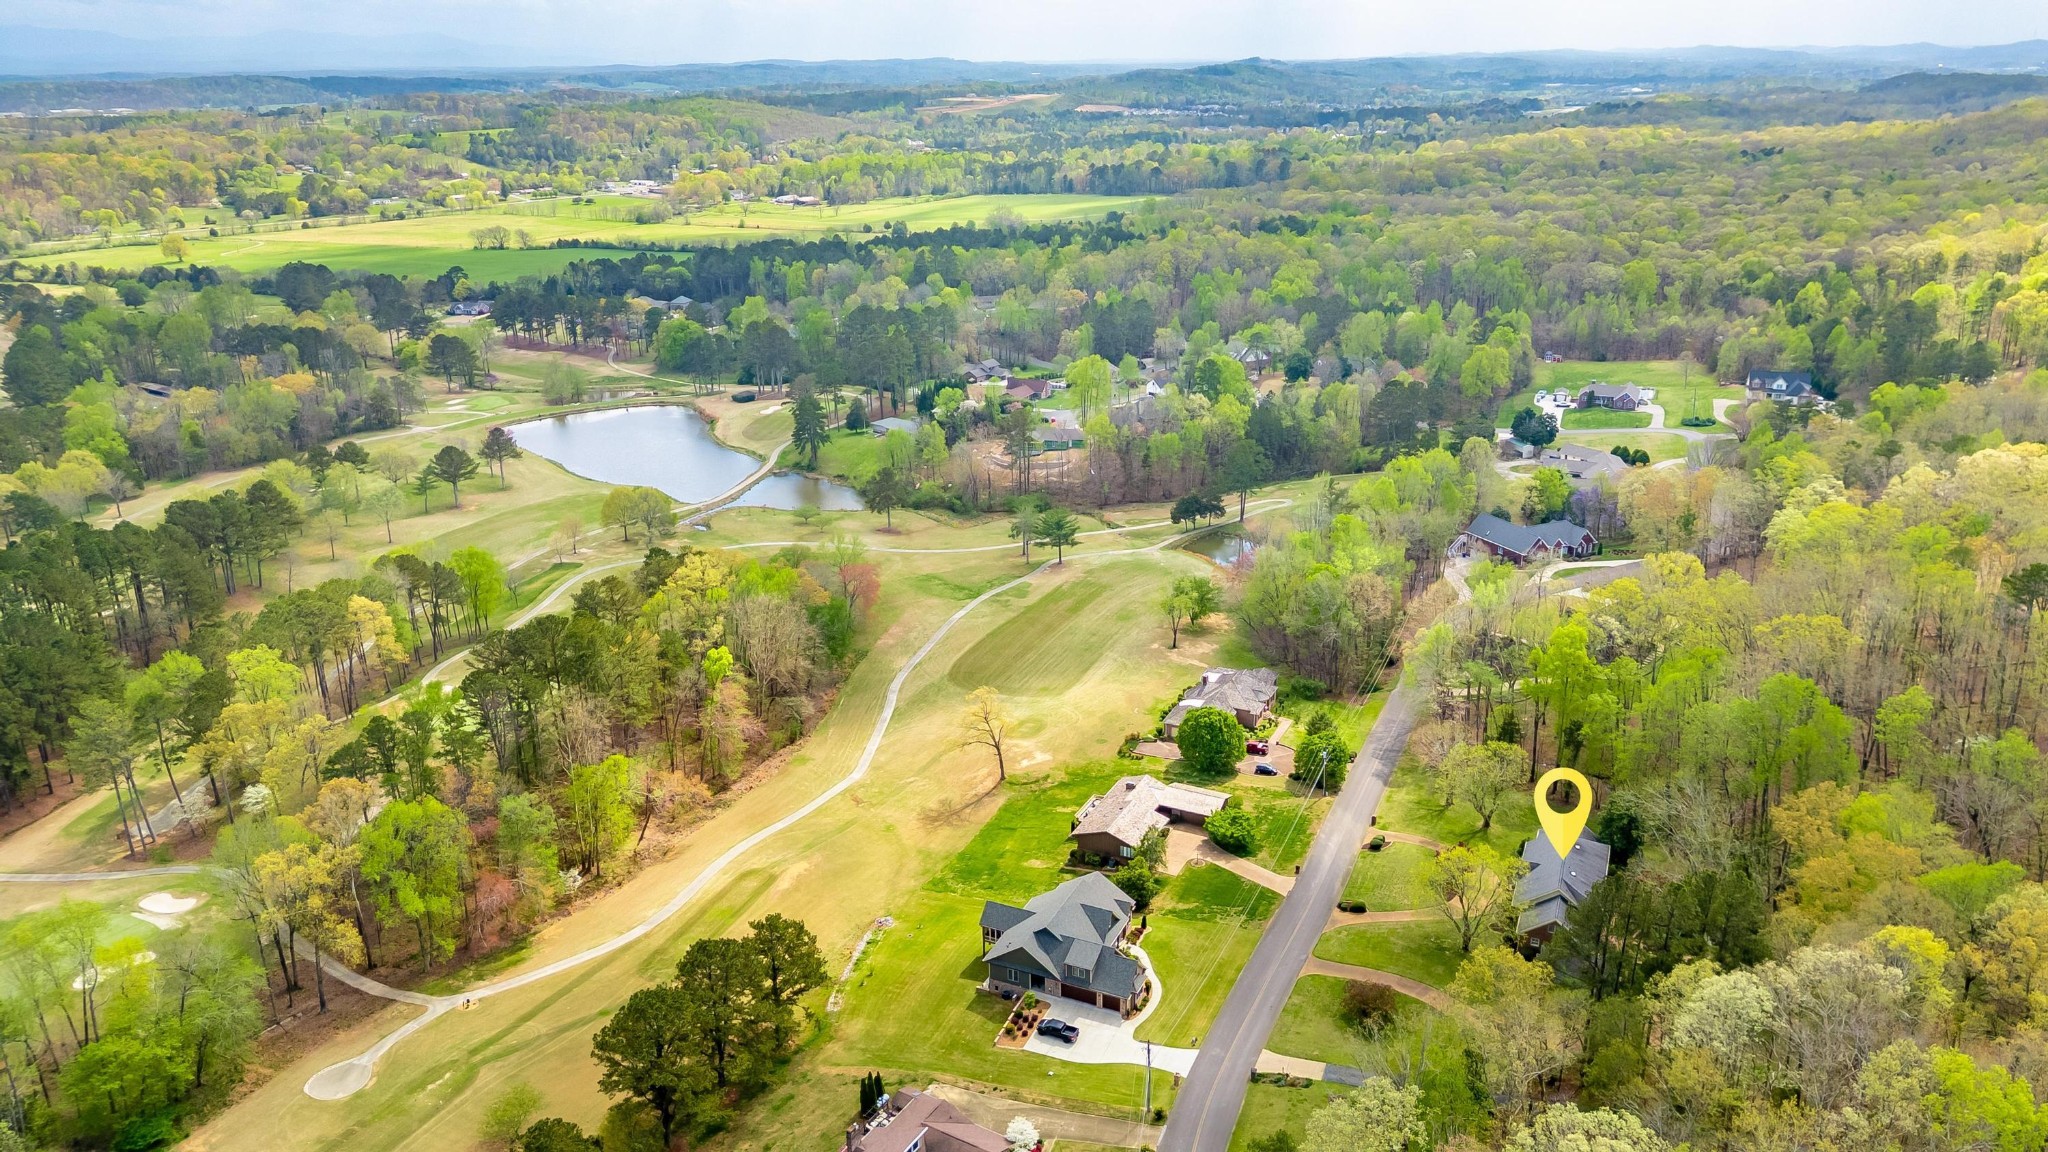
Aerial view of 642 Kyle Lane beside golf-course fairways and ponds, surrounded by woods.
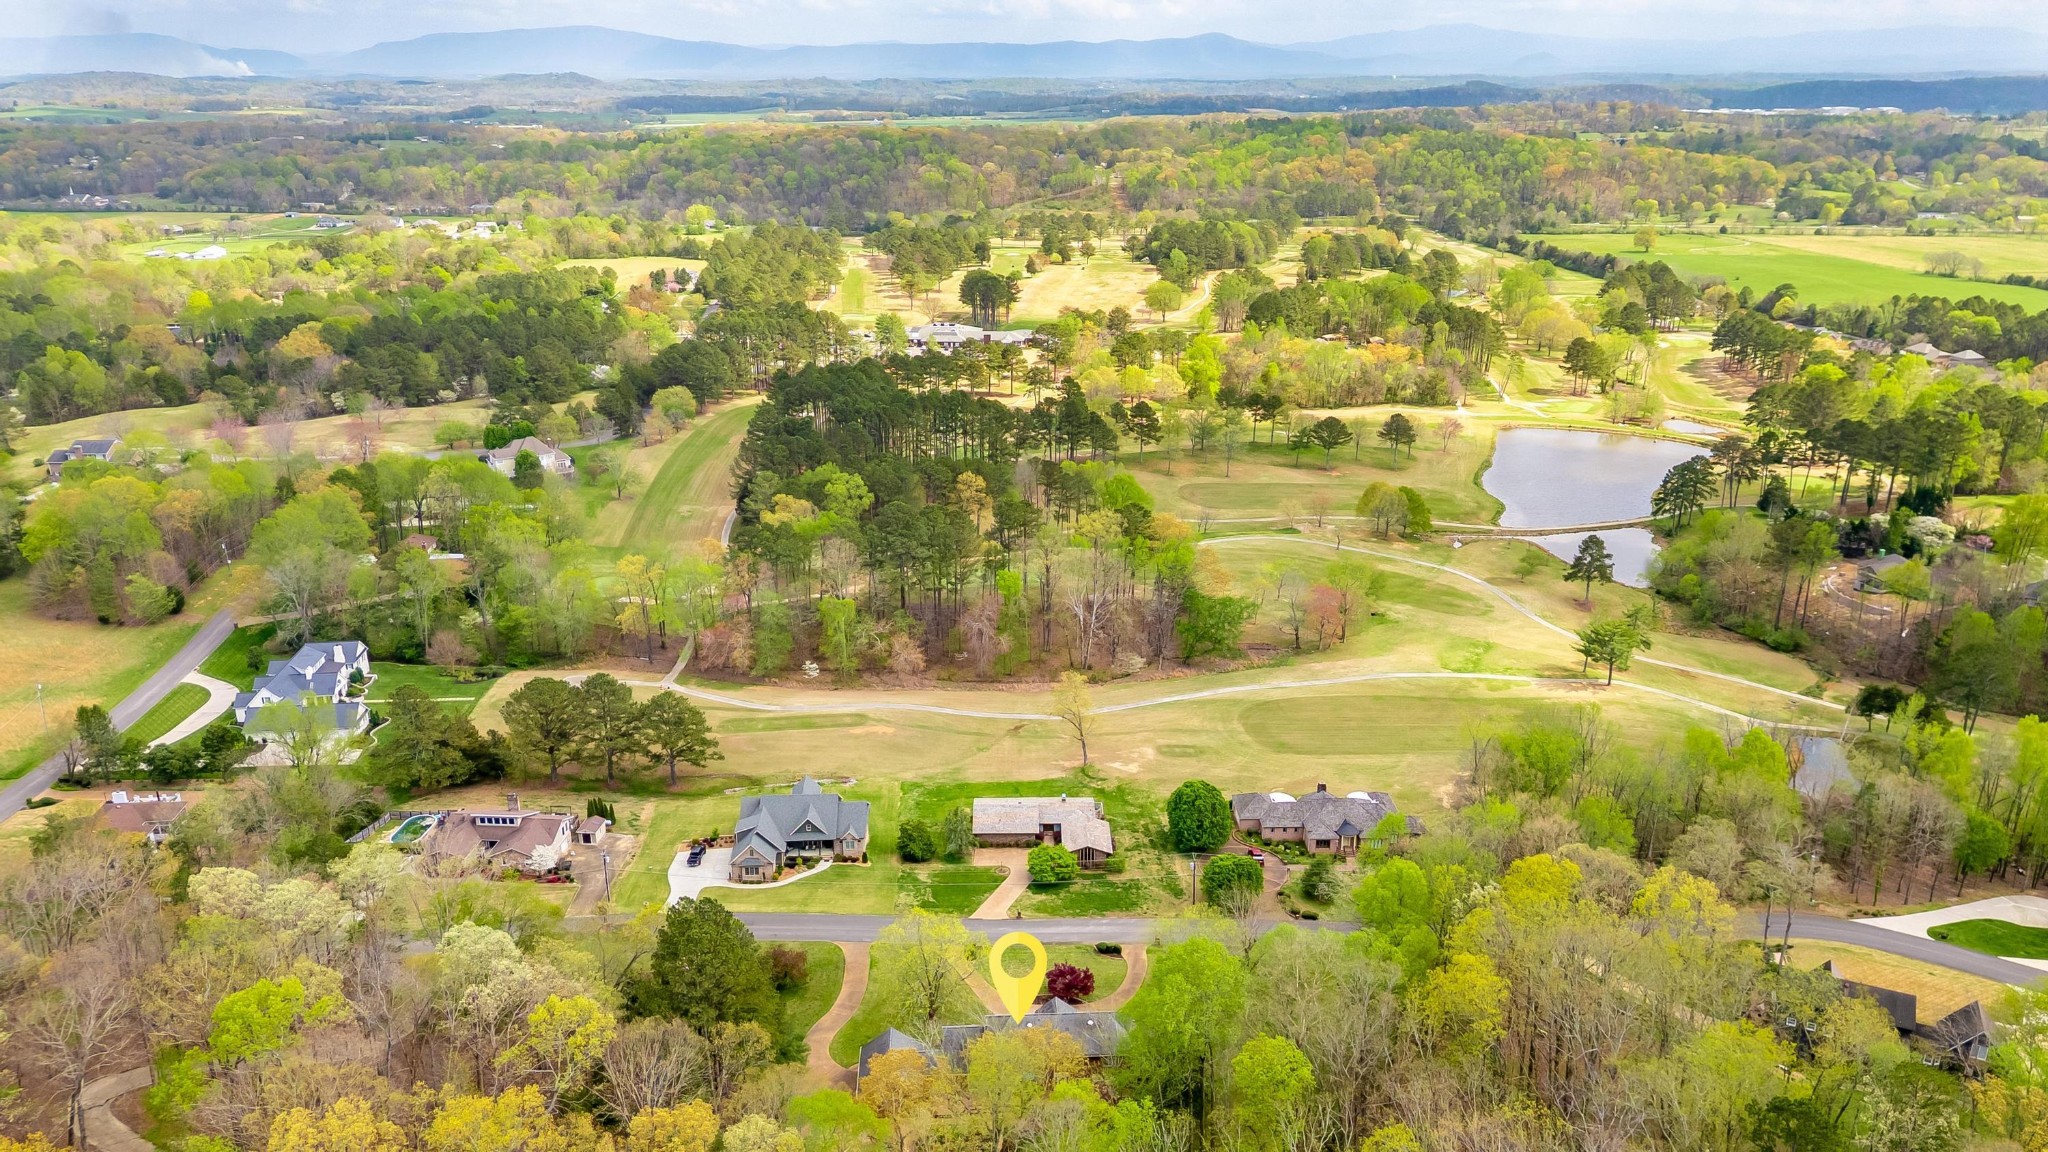
Aerial view of a home near a golf course pond, with wooded hills and distant mountains.
SEE ALL PHOTOS
Red-brick home with an arched entrance, curved driveway, and red-leaf tree in front.
Red brick home with an arched entry, curved walkway, and wooded backdrop.
Brick home entrance with an arched doorway, broad brick steps, landscaped flower beds, and an American flag.
Red-brick home with an arched entry, curved driveway, and landscaped lawn among spring trees.
Aerial view of a home on a wooded lot, with dashed property boundaries and a curved driveway.
Entry foyer with a white door, arched glass window, yellow striped walls, and patterned rugs.
Foyer with yellow striped walls, parquet flooring, patterned rugs, and an ornate hanging lantern.
Red-walled foyer with parquet floors, a patterned runner, wooden piano, and white French doors.
Foyer with red walls, an upright piano, parquet floors, and tall windows beside French doors.
Red-walled foyer with a sweeping staircase, patterned rugs, and an upright piano.
Formal dining room with floral wallpaper, a crystal chandelier, and a polished parquet floor.
Dining room with floral wallpaper, a crystal chandelier, and a polished wood table with green chairs.
Formal dining room with floral wallpaper, a crystal chandelier, and a long polished wood table.
Arched white display cabinet with colorful bird figurines beside a yellow floral armchair
Kitchen with a large granite island, dark wood cabinets, stainless steel appliances, and adjoining dining area.
Kitchen with dark wood cabinets, patterned tile backsplash, and stainless steel refrigerator.
Kitchen with a granite island, wood cabinets, double ovens, and a brick cooking alcove with copper hood.
Kitchen with brick archways, dark wood cabinets, a black cooktop, and a built-in wine rack.
Kitchen with a granite island and a brick arch framing a built-in wine rack.
Dining room with an oval wooden table, sliding glass doors, and views of a landscaped garden.
Dining room with a wooden table and sliding glass doors overlooking a wooded garden.
Wood-paneled living room with a fireplace, built-in bookcases, and a large red patterned rug.
Dining room with cane-back chairs and expansive windows overlooking a garden and wooded yard.
Living room with wood-paneled walls, built-in bookshelves, fireplace, and patterned rug.
Wood-paneled living room with a stone fireplace, red armchair, and television.
Formal living room with a green sofa, floral armchairs, antique furnishings, and white fireplace.
Living room with a white fireplace, arched display shelves, and floral wingback chairs.
Living room with floral furnishings, a carved wooden cabinet, and tall windows overlooking trees.
Bathroom vanity with floral wallpaper, marble counter, ornate mirror, and dark wood cabinetry.
Furnished home office with red striped walls, dark wood desk and built-in shelving.
Bathroom with a wooden vanity, long dark countertop, and glass shower with a grab bar.
Furnished bedroom with a dark wood four-poster bed, glass-front cabinet, and striped armchair.
Furnished bedroom with a dark wood four-poster bed, coral accents, and traditional wood furniture.
Bathroom with a long white vanity, dark countertop, mirrored wall, and a wooden dresser in the foreground.
Bathroom with a double vanity, wide mirror, and bathtub with peach towels.
Red-walled foyer with a curved staircase, patterned runner, and piano.
Bedroom with a large bed, floral curtains, and wide windows overlooking trees.
Bathroom vanity with mirrored cabinet beside a windowed shower and pink rug.
Bathroom with a white soaking tub beneath a large divided-pane window and a pink bath rug.
Bedroom beneath a sloped ceiling with a floral bedspread and carpeted steps.
Bedroom with a pale blue four-poster bed, green armchair, and wide window with blinds.
Bedroom with two four-poster beds, peach quilts, gray carpet, and a vaulted ceiling.
Bathroom with a double-sink wood vanity and a tiled walk-in shower.
Spacious basement with beige tile floors, a carpeted staircase, and fluorescent ceiling lights.
Finished room with built-in bookcases, beige tile floors, French doors, and a carpeted staircase.
Entry hallway with a patterned runner, glass-paneled front door, and handrails on both walls.
Laundry room with a utility sink, overhead cabinets, and white washer and dryer.
Brick home with an arched entrance, curved driveway, and colorful autumn trees.
Red brick home with an attached garage, curving driveway, and mature tree in the front yard.
Red-brick house with a cream two-car garage and broad driveway, surrounded by a green lawn and trees.
Two-story brick home with a broad driveway, rear deck, and landscaped garden.
Wooded backyard with a broad lawn, mature trees, and landscaped garden beds.
Two-story brick home with a wide deck and landscaped garden.
Brick house with a raised wooden deck, outdoor dining set, flower planters, and paved patio.
Landscaped garden with mature trees, colorful shrubs, potted flowers, and a winding stone path.
Wooden deck with metal dining set overlooking a landscaped garden and wooded yard.
Landscaped garden with a stone path, white bench, red maple, and mature trees.
Landscaped patio beside a brick home, with flowering planters and a wooded hillside.
Stone patio with wooden seating and fire pit surrounded by mature trees and shrubs.
Brick home's rear entrance and bay window beneath a red-leaved tree, with garden path and shrubs.
Broad green lawn slopes toward mature trees and woodland, with homes partly visible beyond.
Aerial view of a brick home and landscaped driveway within a dashed boundary, surrounded by wooded acreage.
Aerial view of 642 Kyle Lane beside golf-course fairways and ponds, surrounded by woods.
Aerial view of a home near a golf course pond, with wooded hills and distant mountains.
Courtesy of Greater Downtown Realty dba Keller Williams Realty, Don Ledford Listing Contact: 4235045987 
Sold

642 Kyle Lane, NW

642 Kyle Lane, NW, Cleveland, TN 37312

$725,000
642 Kyle Lane - Timeless Elegance Meets Country Club Living
Welcome to one of Cleveland's most distinguished addresses. 642 Kyle Lane offers Country Club living at its finest, located just steps (or a golf cart ride) away from the prestigious Cleveland Country Club. Making its debut on the market for the very first time since being custom built in 1975, this one-owner home was thoughtfully designed by renowned Atlanta architect Henry Norris, and sits on a stunning, private 2-acre lot graced with mature trees and elegant landscaping.
Spanning right at 6,000 square feet, this beautifully maintained home blends classic design with spacious functionality. Upon entering, you're welcomed by soaring 12-foot ceilings and a gracious formal layout-- flanked by a grand living room to your left and an elegant oval dining room to your right.
The main level boasts a massive Primary Bedroom Wing, complete with his and hers bathrooms and closets, as well as an adjacent private study, creating a relaxing and functional owner's retreat. The spacious kitchen offers ample room for entertaining and everyday living, while the cozy, wood-paneled den provides the perfect spot to unwind.
Throughout the home, you'll find a mix of parquet, hardwood, and carpeted flooring, tall ceilings, and architectural details that reflect both quality and character.
Upstairs, three oversized bedrooms await--one with an ensuite bath and two sharing a Jack-and-Jill bathroom--offering plenty of space for family or guests. Additional features include a daylight basement, oversized garage, and abundant accessible storage areas that add to the home's exceptional livability.
With its unbeatable location, architectural pedigree, and lovingly maintained interiors and exteriors, 642 Kyle Lane is truly a rare gem. It is more than a home- it's a legacy. Don't miss this once-in-a-generation opportunity to make it your own.
Information is deemed to be reliable, but is not guaranteed.

4
beds

5
baths

5,960 Sq.Ft. LIVING AREA

2 Acres lot

Don Ledford

Don Ledford

Lauren Ledford

Lauren Ledford

Features & Amenities

Interior

  • total bedrooms4
  • Total bathrooms5
  • full bathrooms3
  • half bathrooms2
  • APPLIANCES Double Oven, Dishwasher, Refrigerator, Range

Area & Lot

  • Status Sold
  • Date Sold January 20, 2026
  • Living Area5,960 Sq.Ft.
  • Total Area5,960 Sq.Ft.
  • Lot Area2 Acres
  • MLS® ID2945299
  • TypeResidential
  • YEAR BUILT1975
  • Elementary SchoolNorth Lee Elementary School
  • Middle SchoolOcoee Middle School
  • High SchoolWalker Valley High School

Exterior

  • STORIES3
  • Garage Space2.0
  • water SourcePublic
  • utilitiesWater Available
  • parkingAttached, Driveway
  • AIR CONDITIONINGCentral Air
  • sewerPublic Sewer

Financial

  • Sales Price$725,000
  • Real Estate Tax $2,651/yr
View Virtual Tour

Work With Us

We’d love to hear from you! Whether you’re buying, selling, or just exploring your options, we're here to provide answers, insights, and the support you need. Contact us and start planning your next move.

Follow Us on Instagram