Search
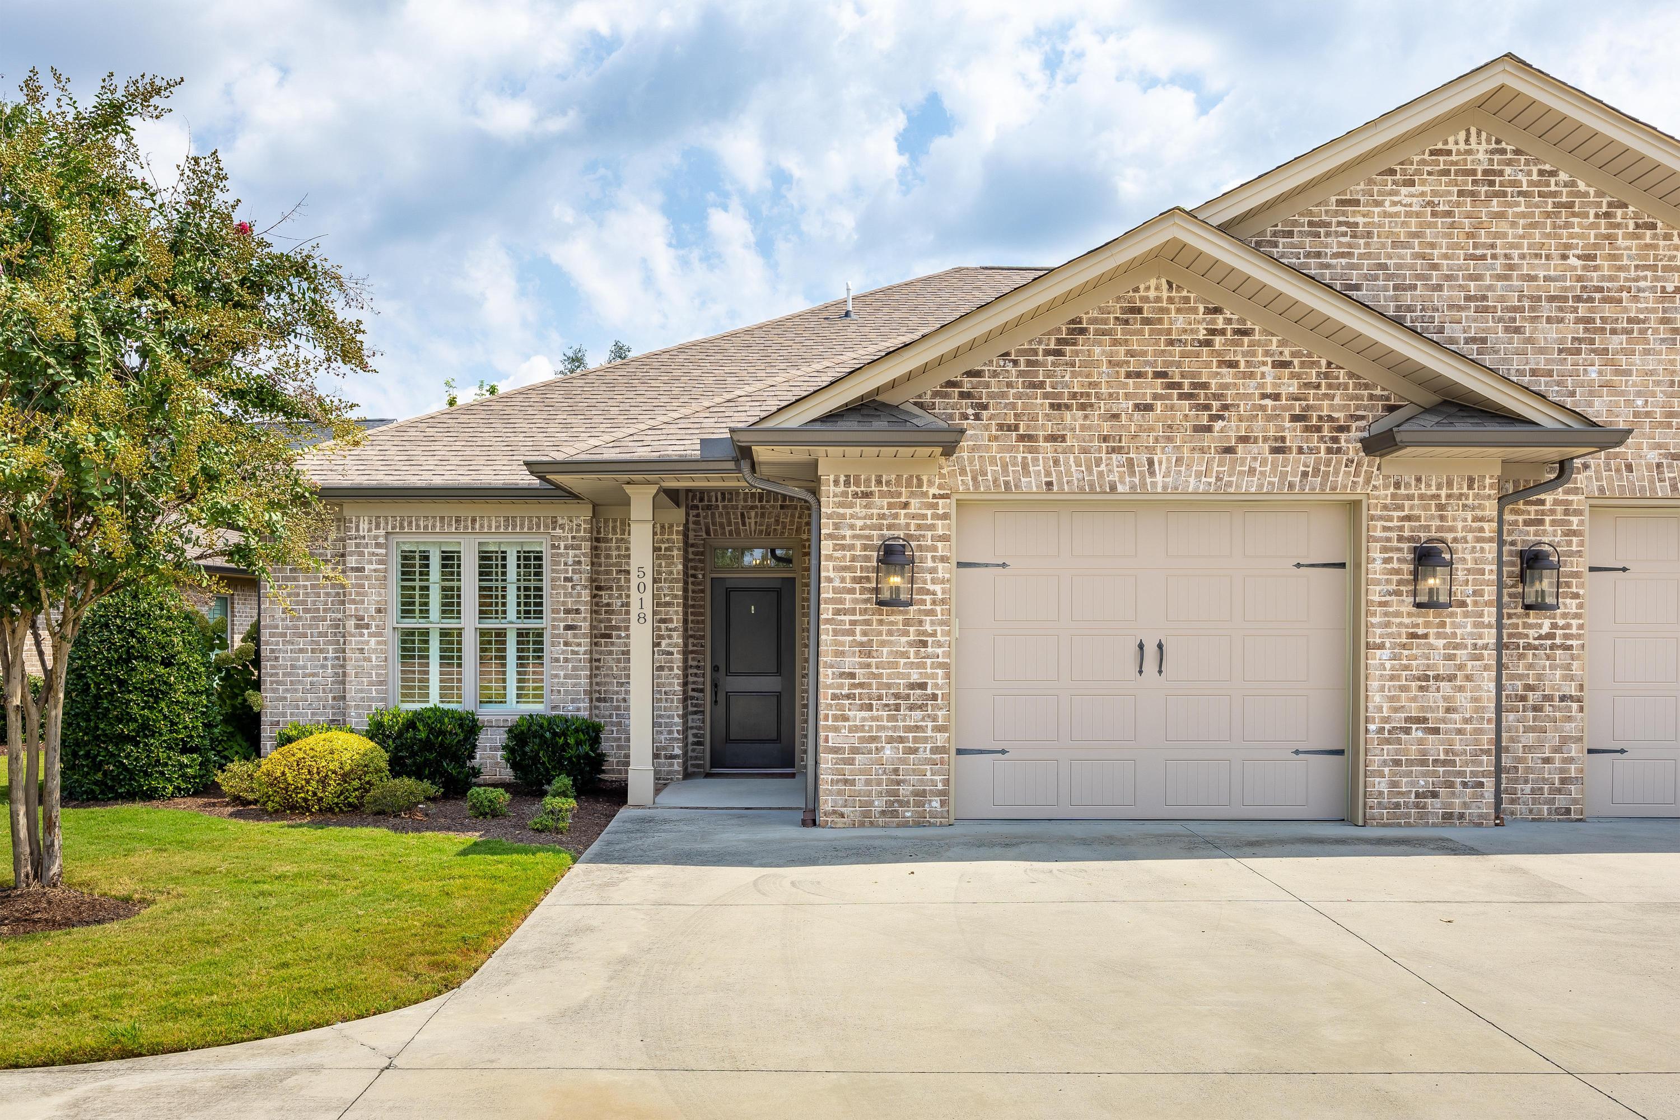
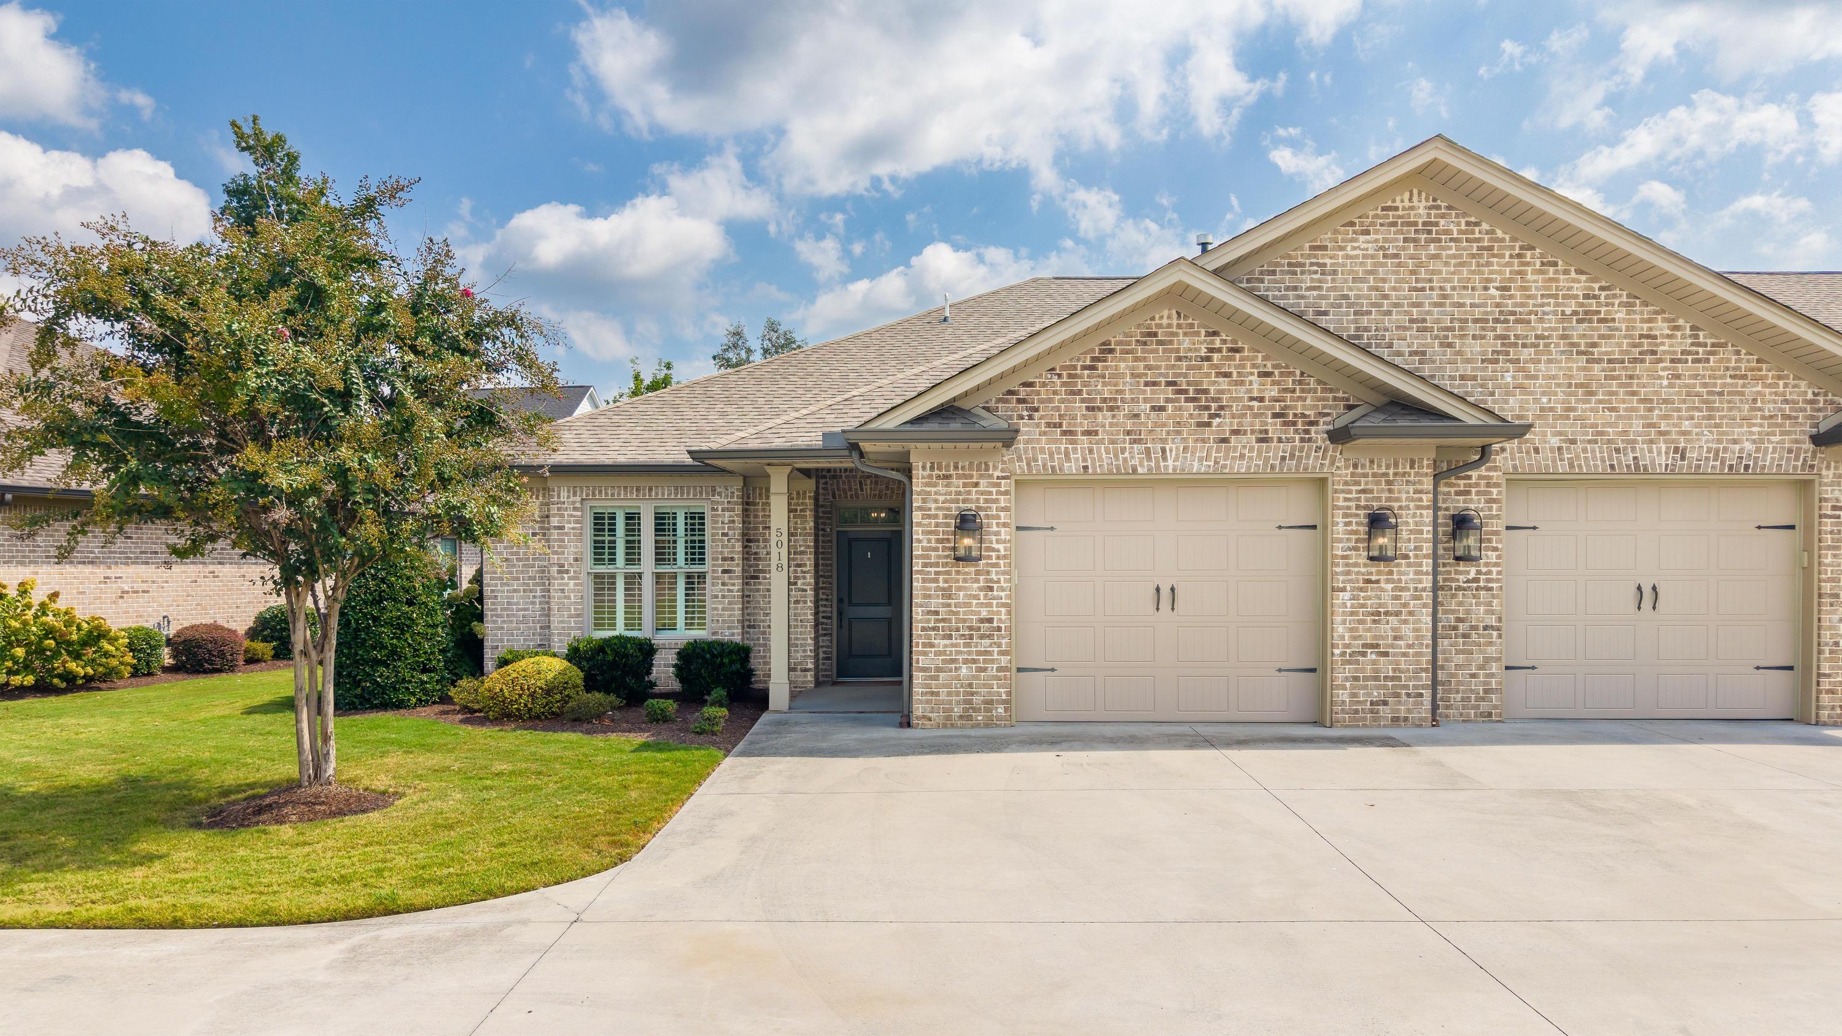
Brick house with an attached garage, broad driveway, landscaped lawn, and 5018 beside the front door.
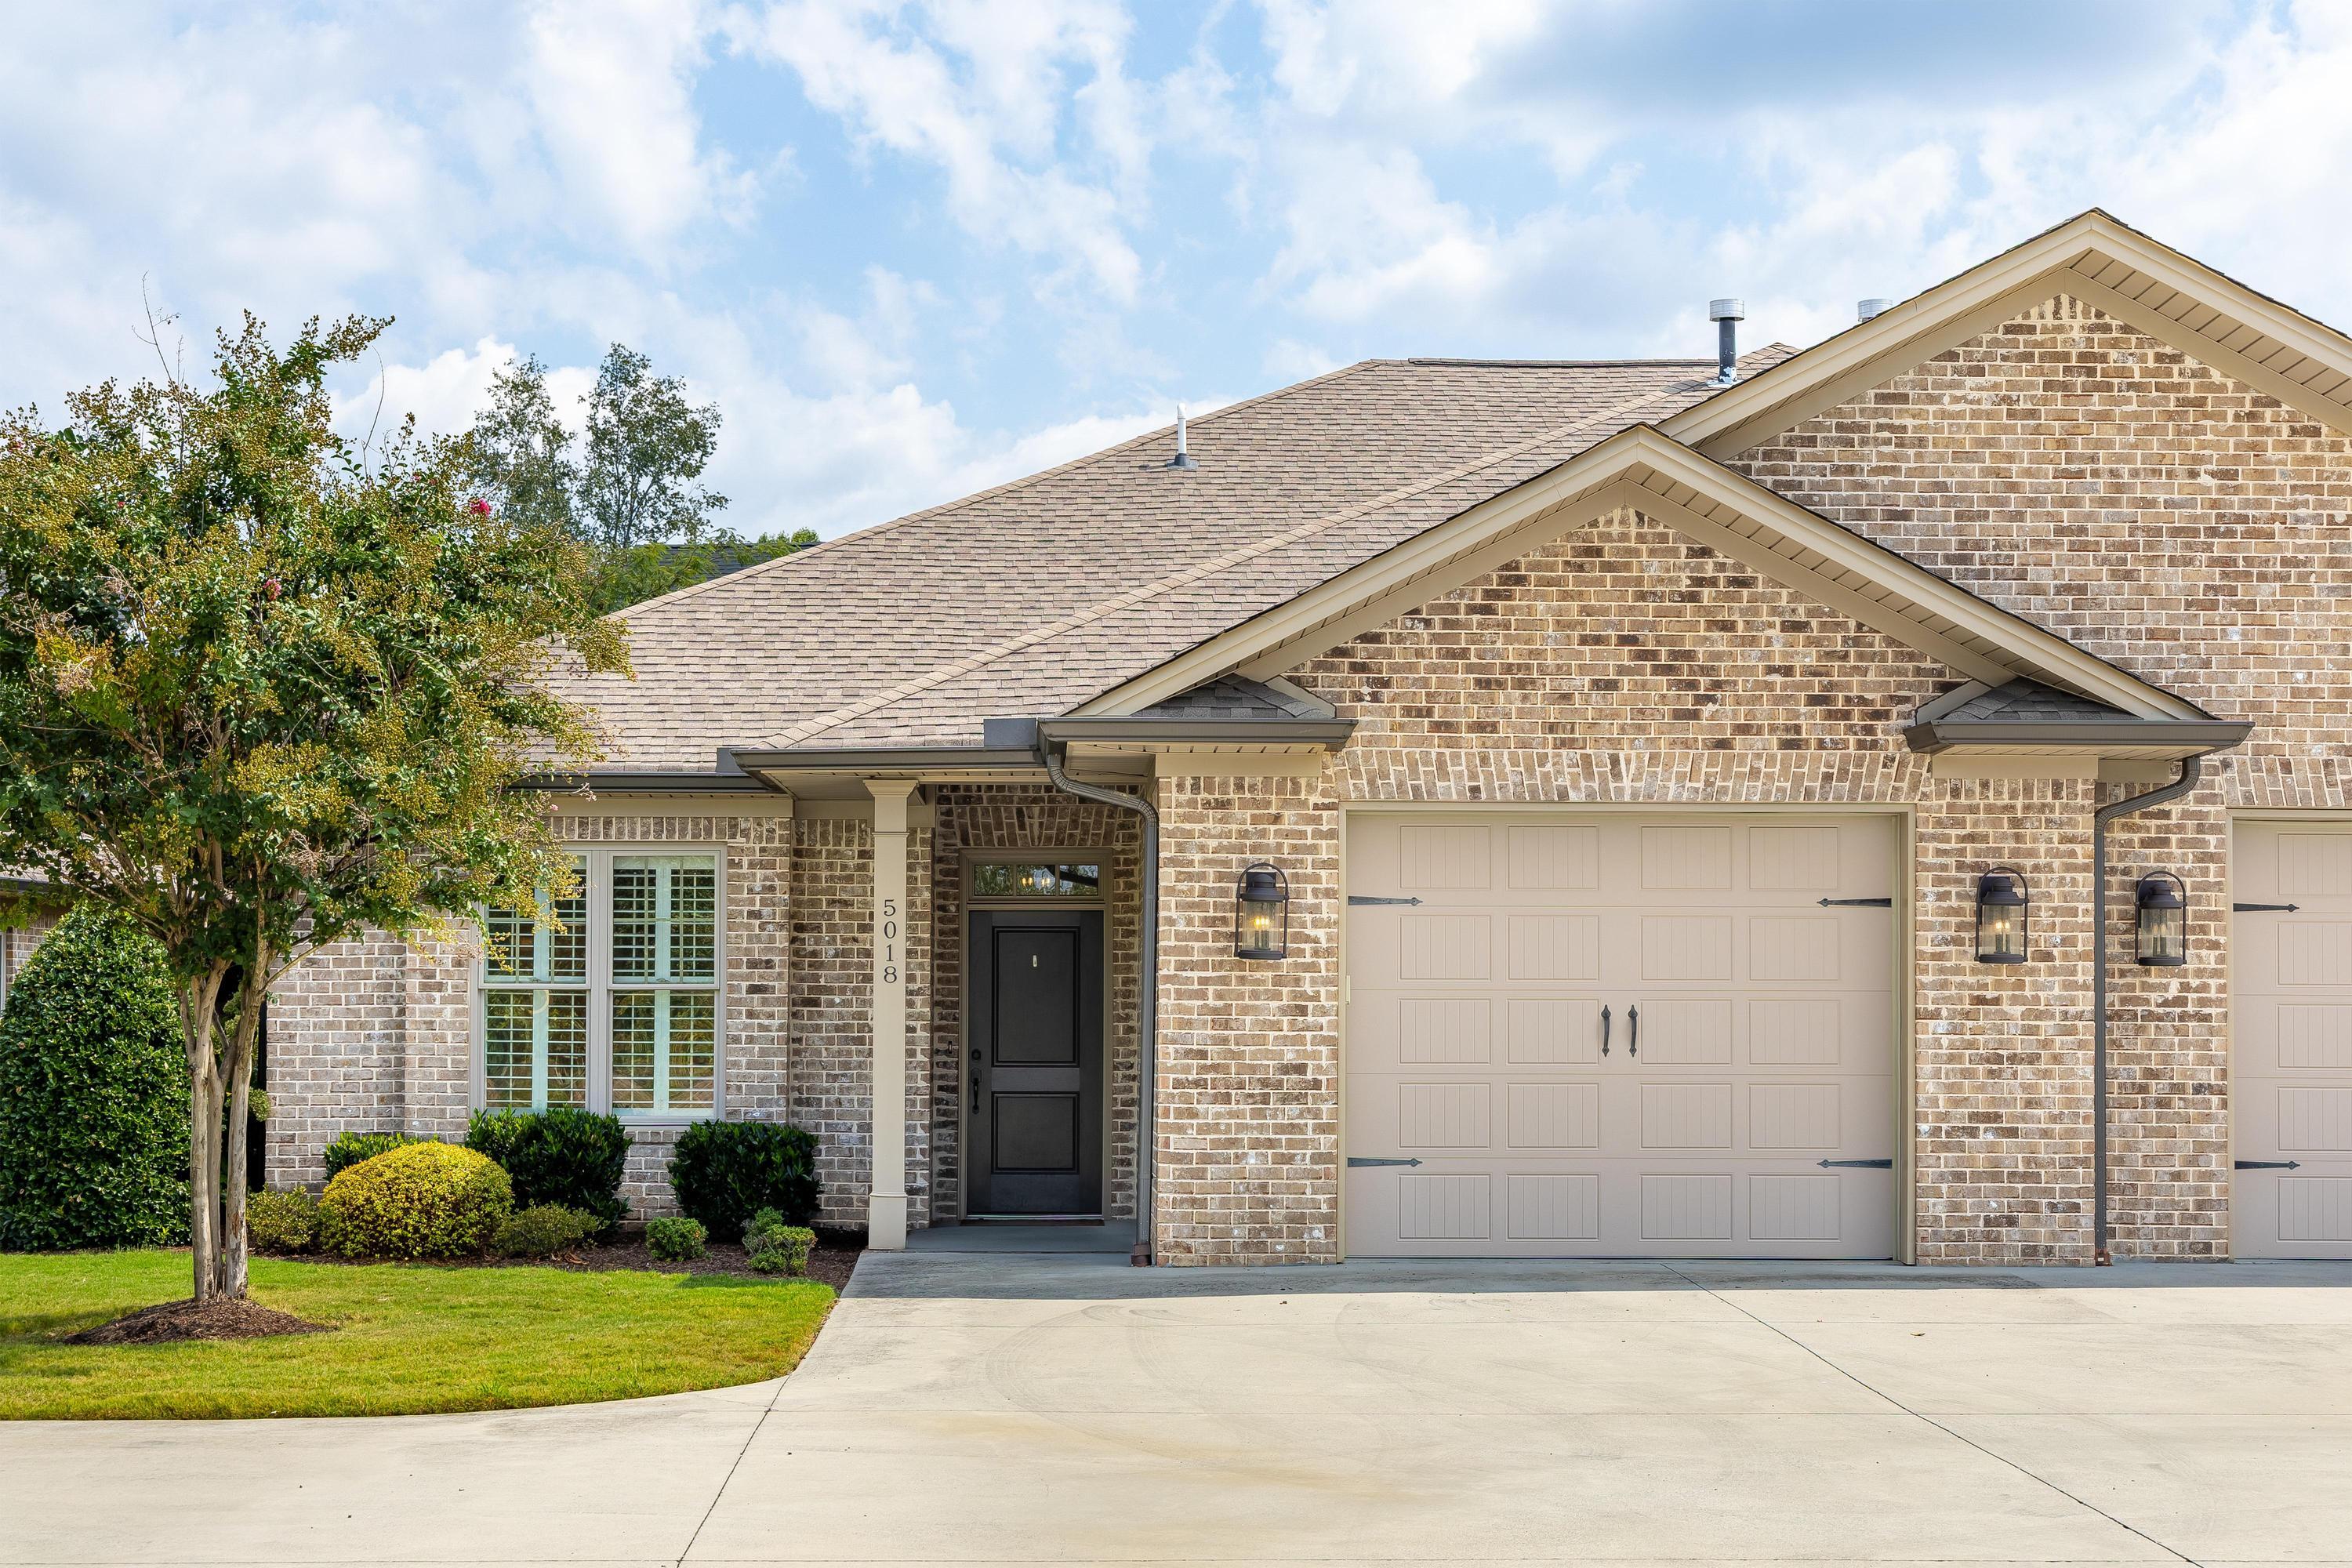
Brick home with a double garage, dark front door, and landscaped lawn.
Brick home with multiple garage doors, a wide paved driveway, and landscaped lawn.
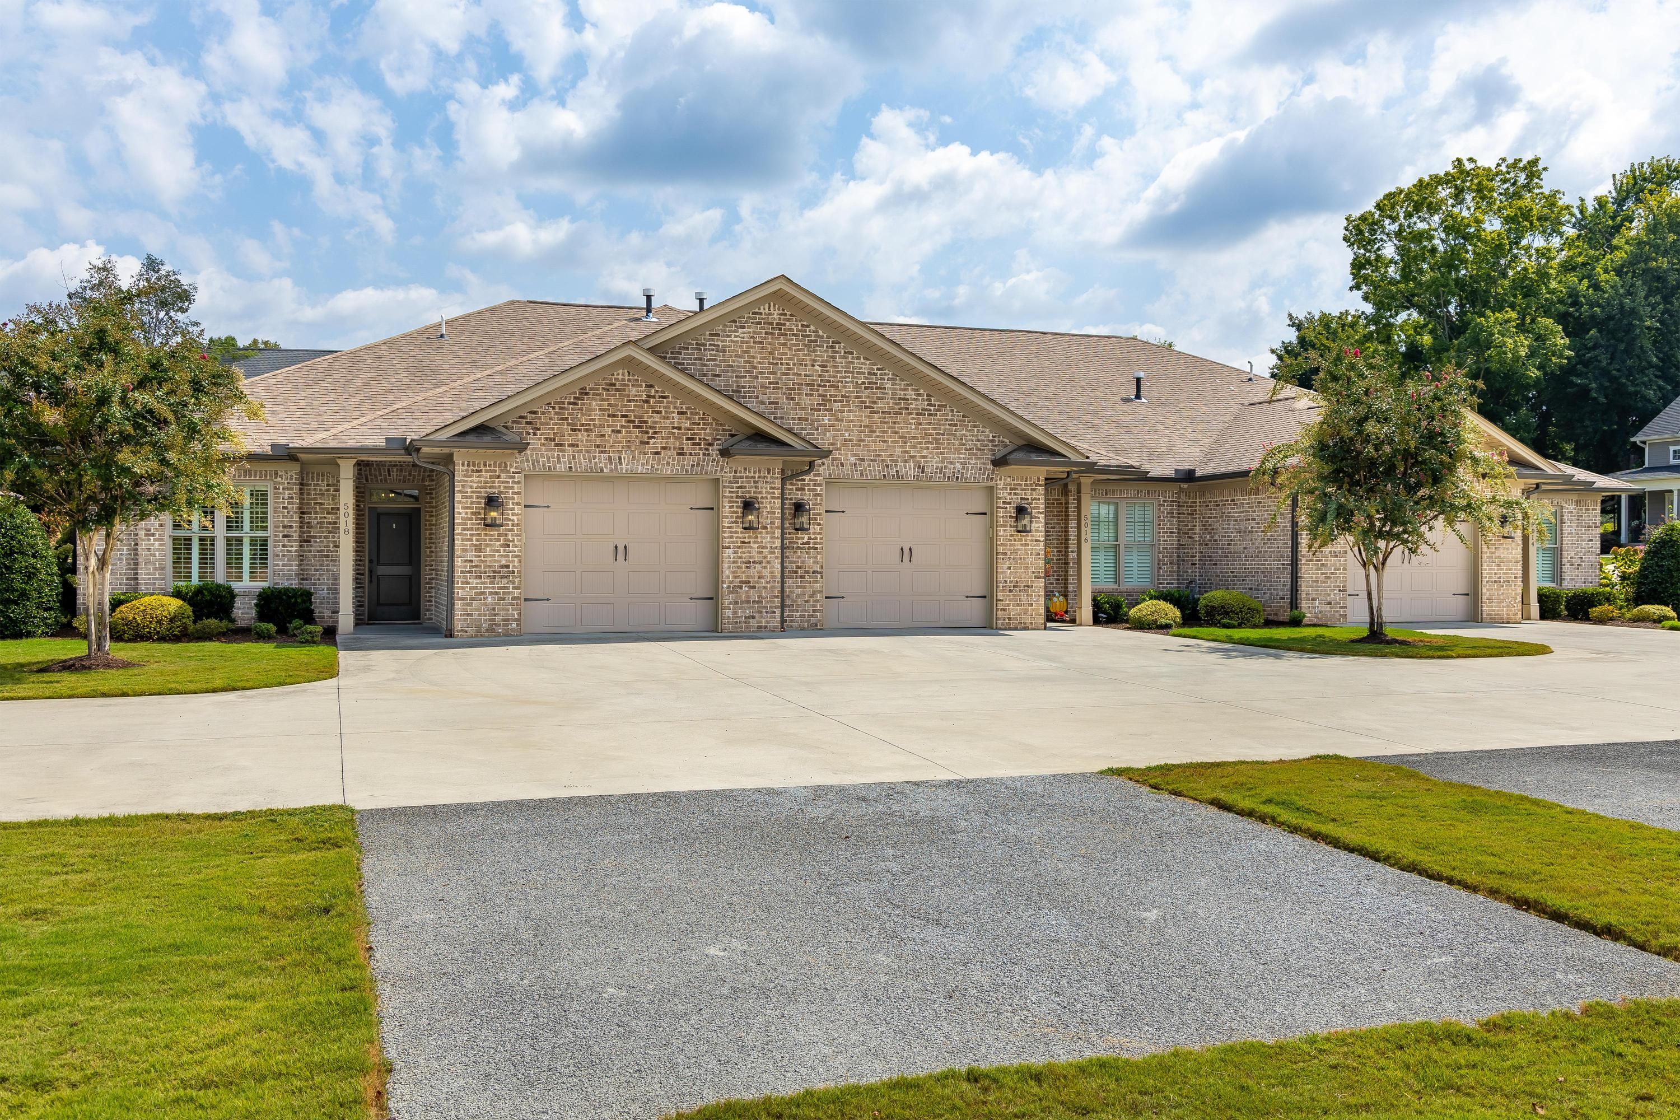
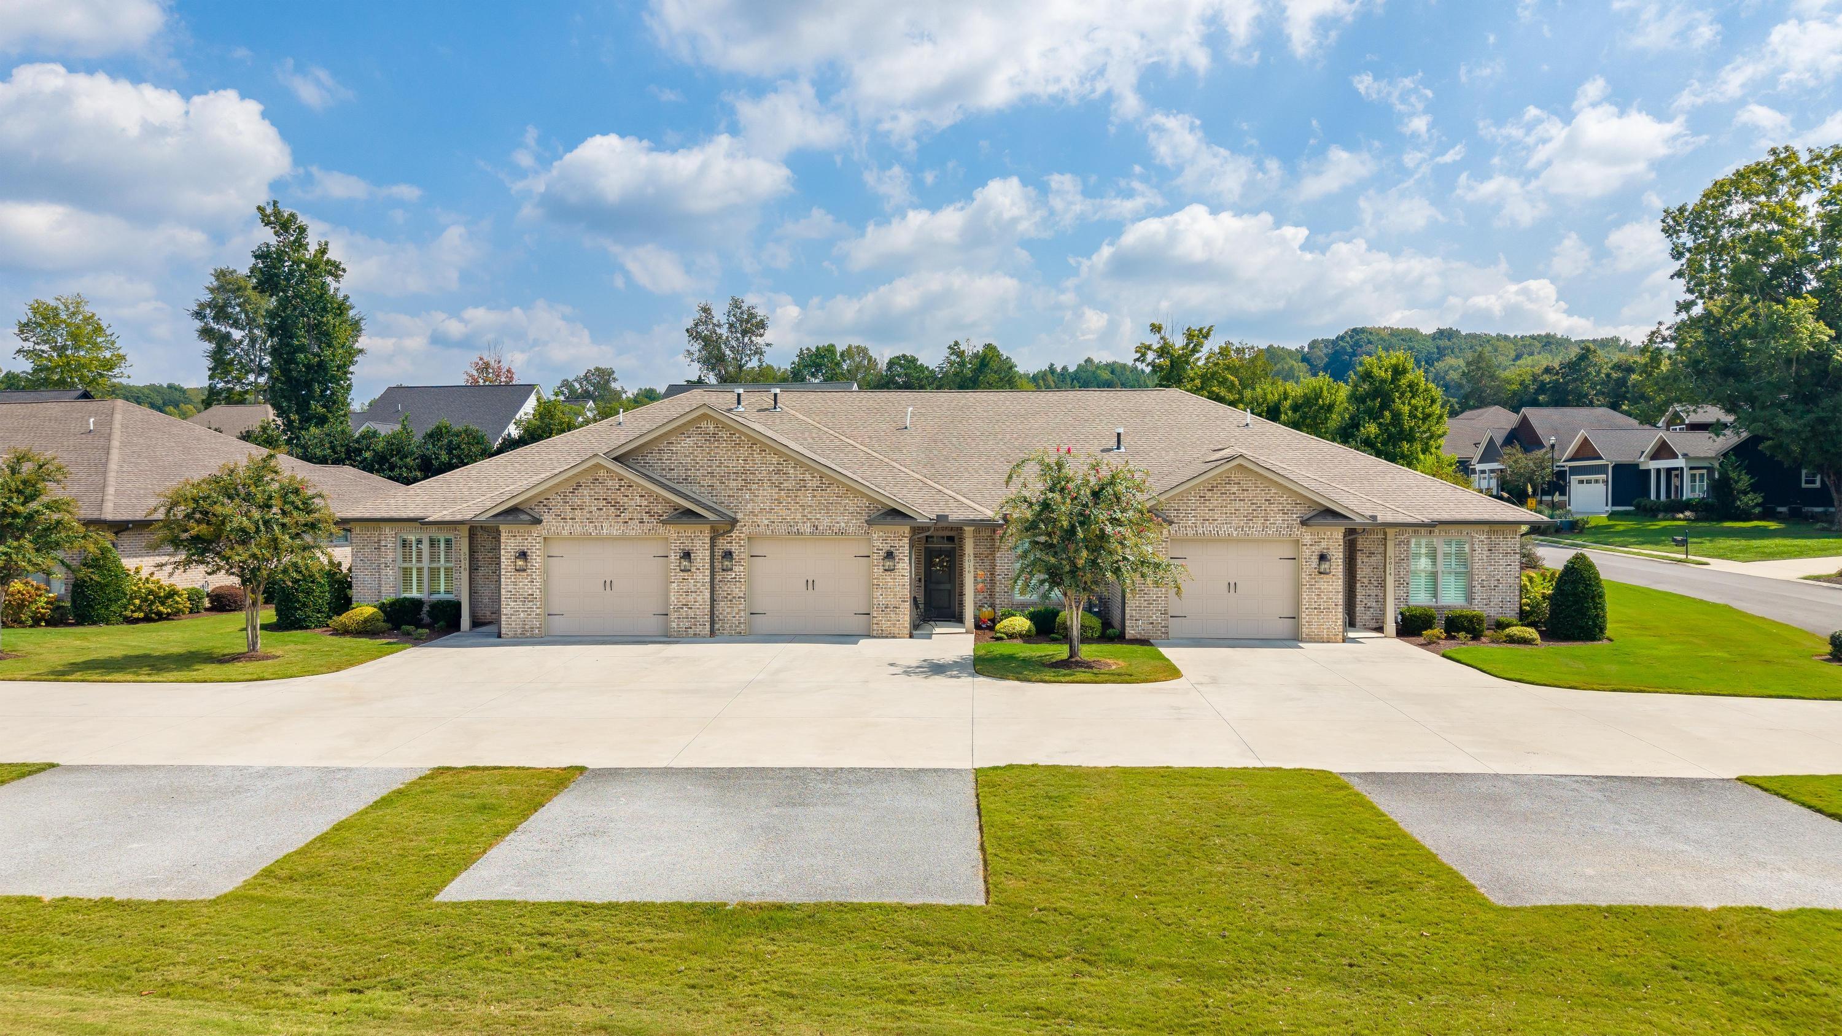
Single-story brick homes with three garage doors, a broad driveway, and a flowering tree.
Brick home with two garage doors, a wide driveway, and a landscaped front lawn.
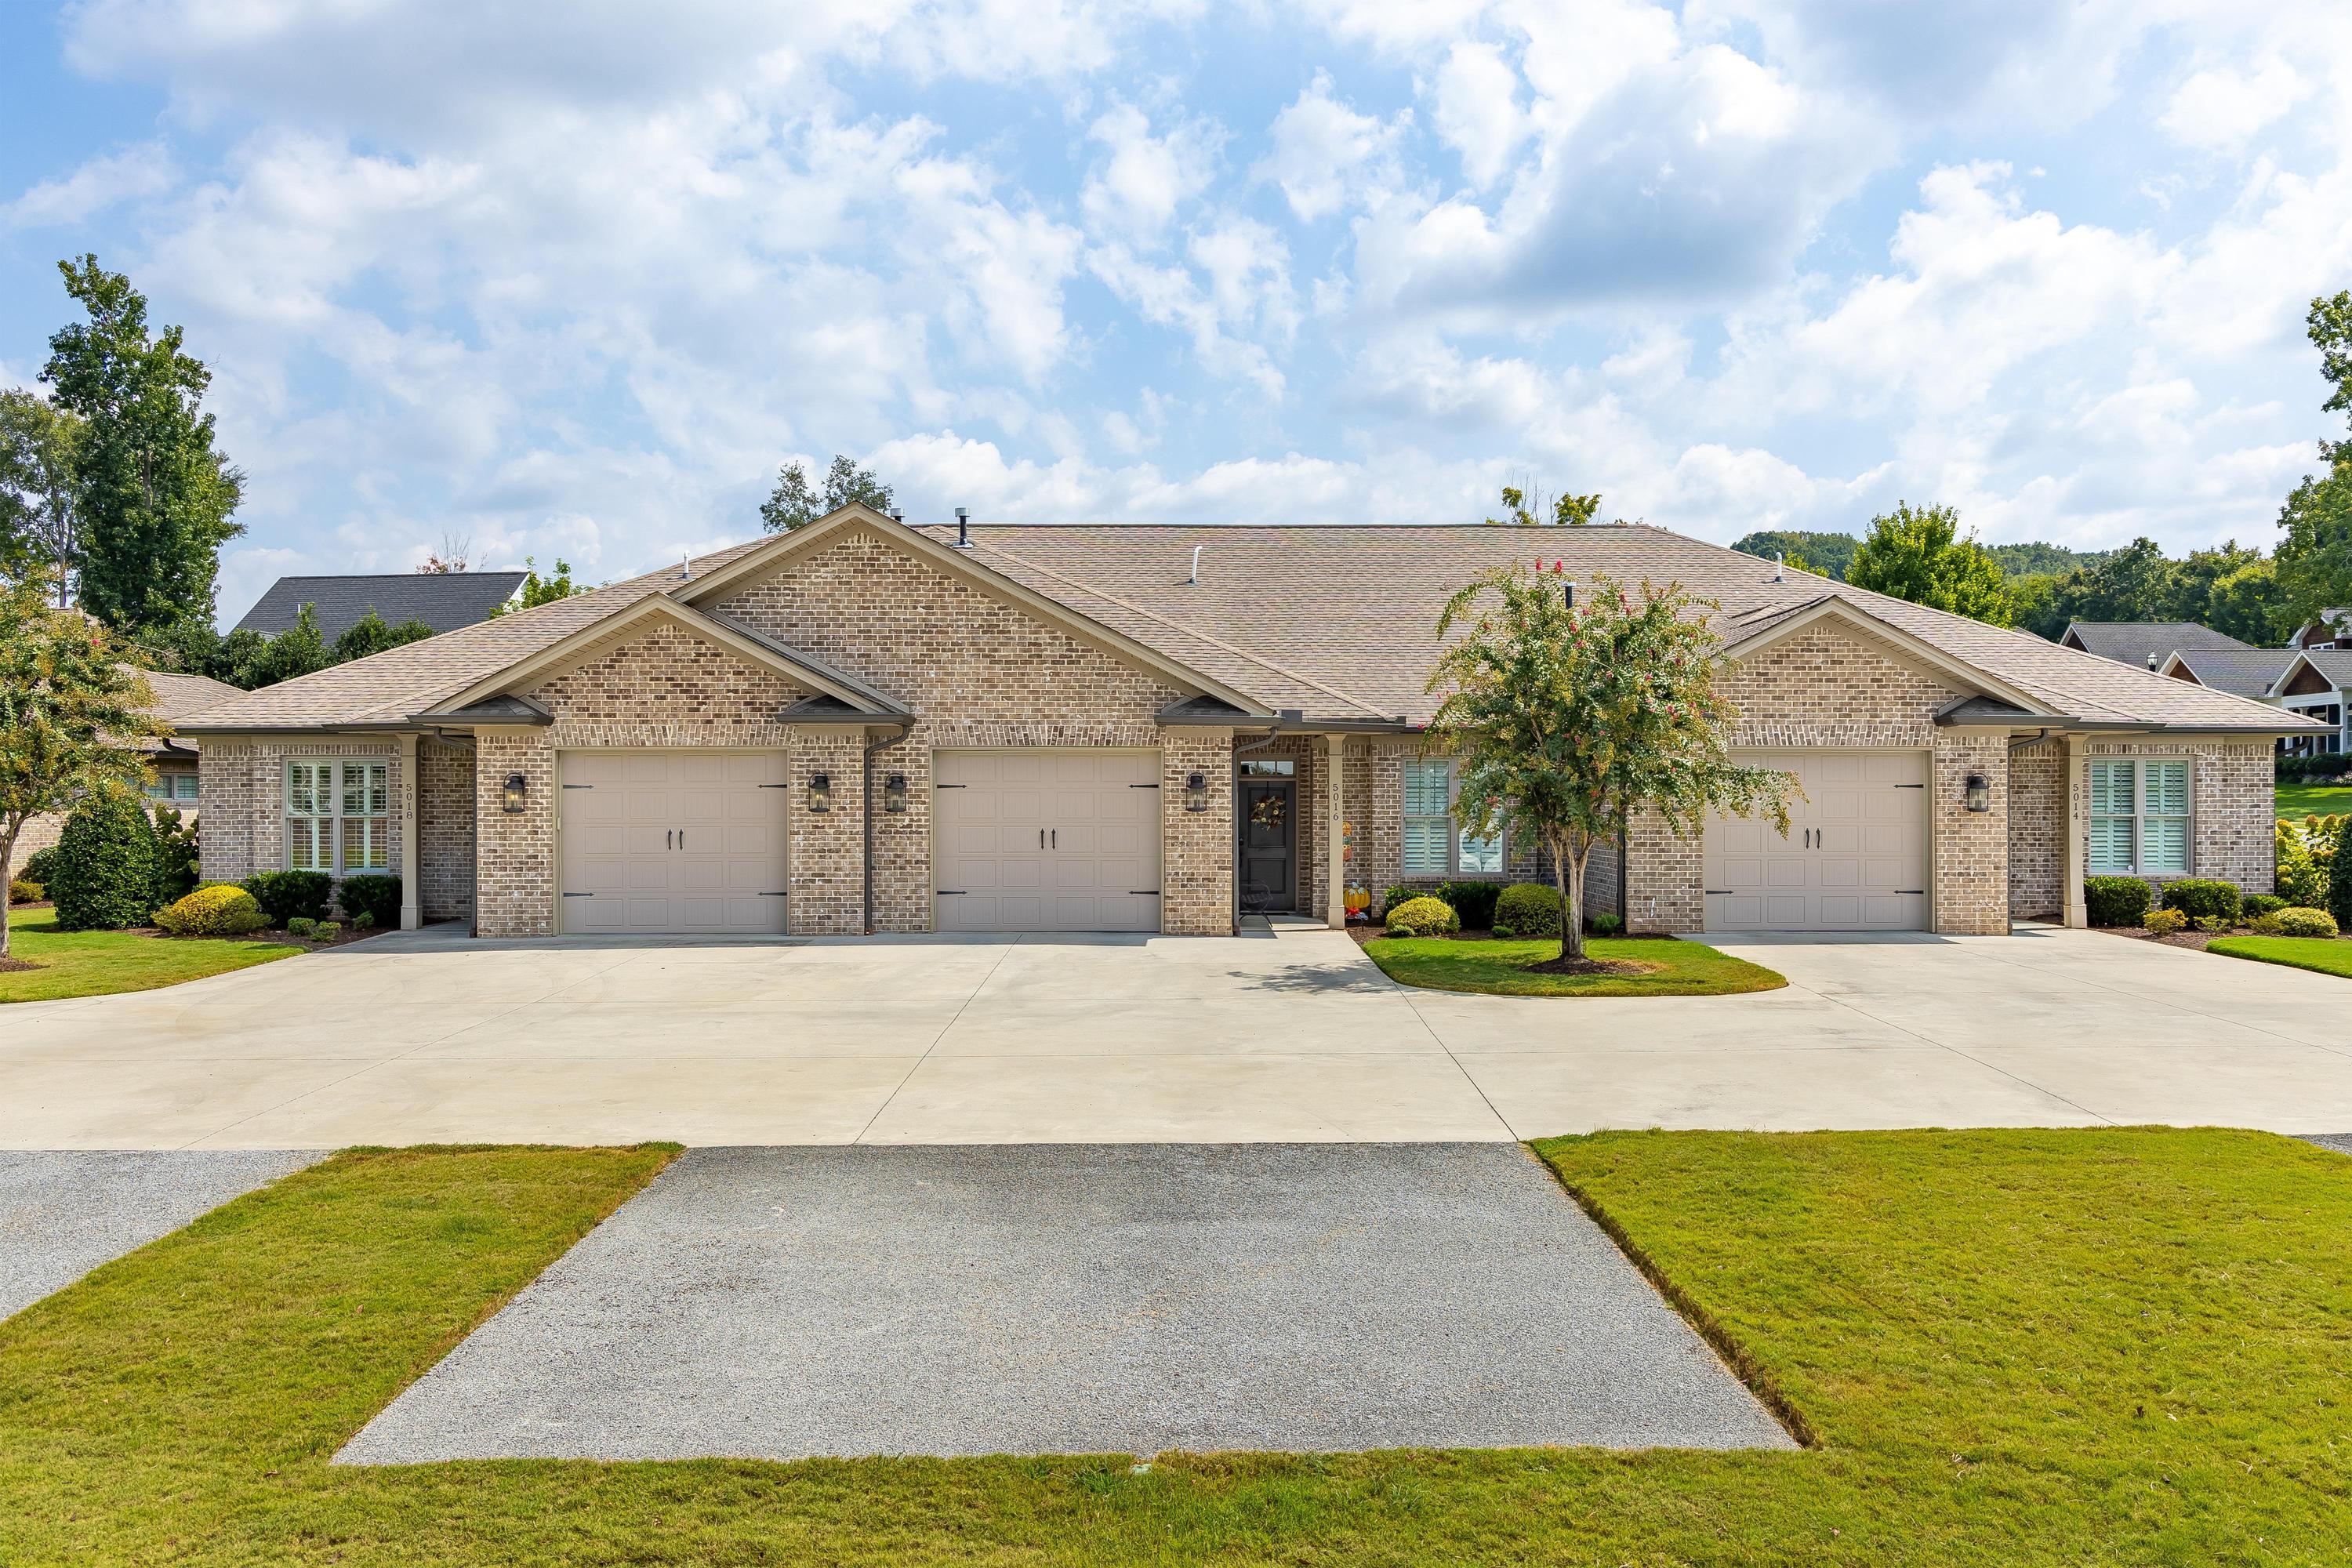
Single-story brick home with multiple garage doors, a broad driveway, and landscaped lawn.
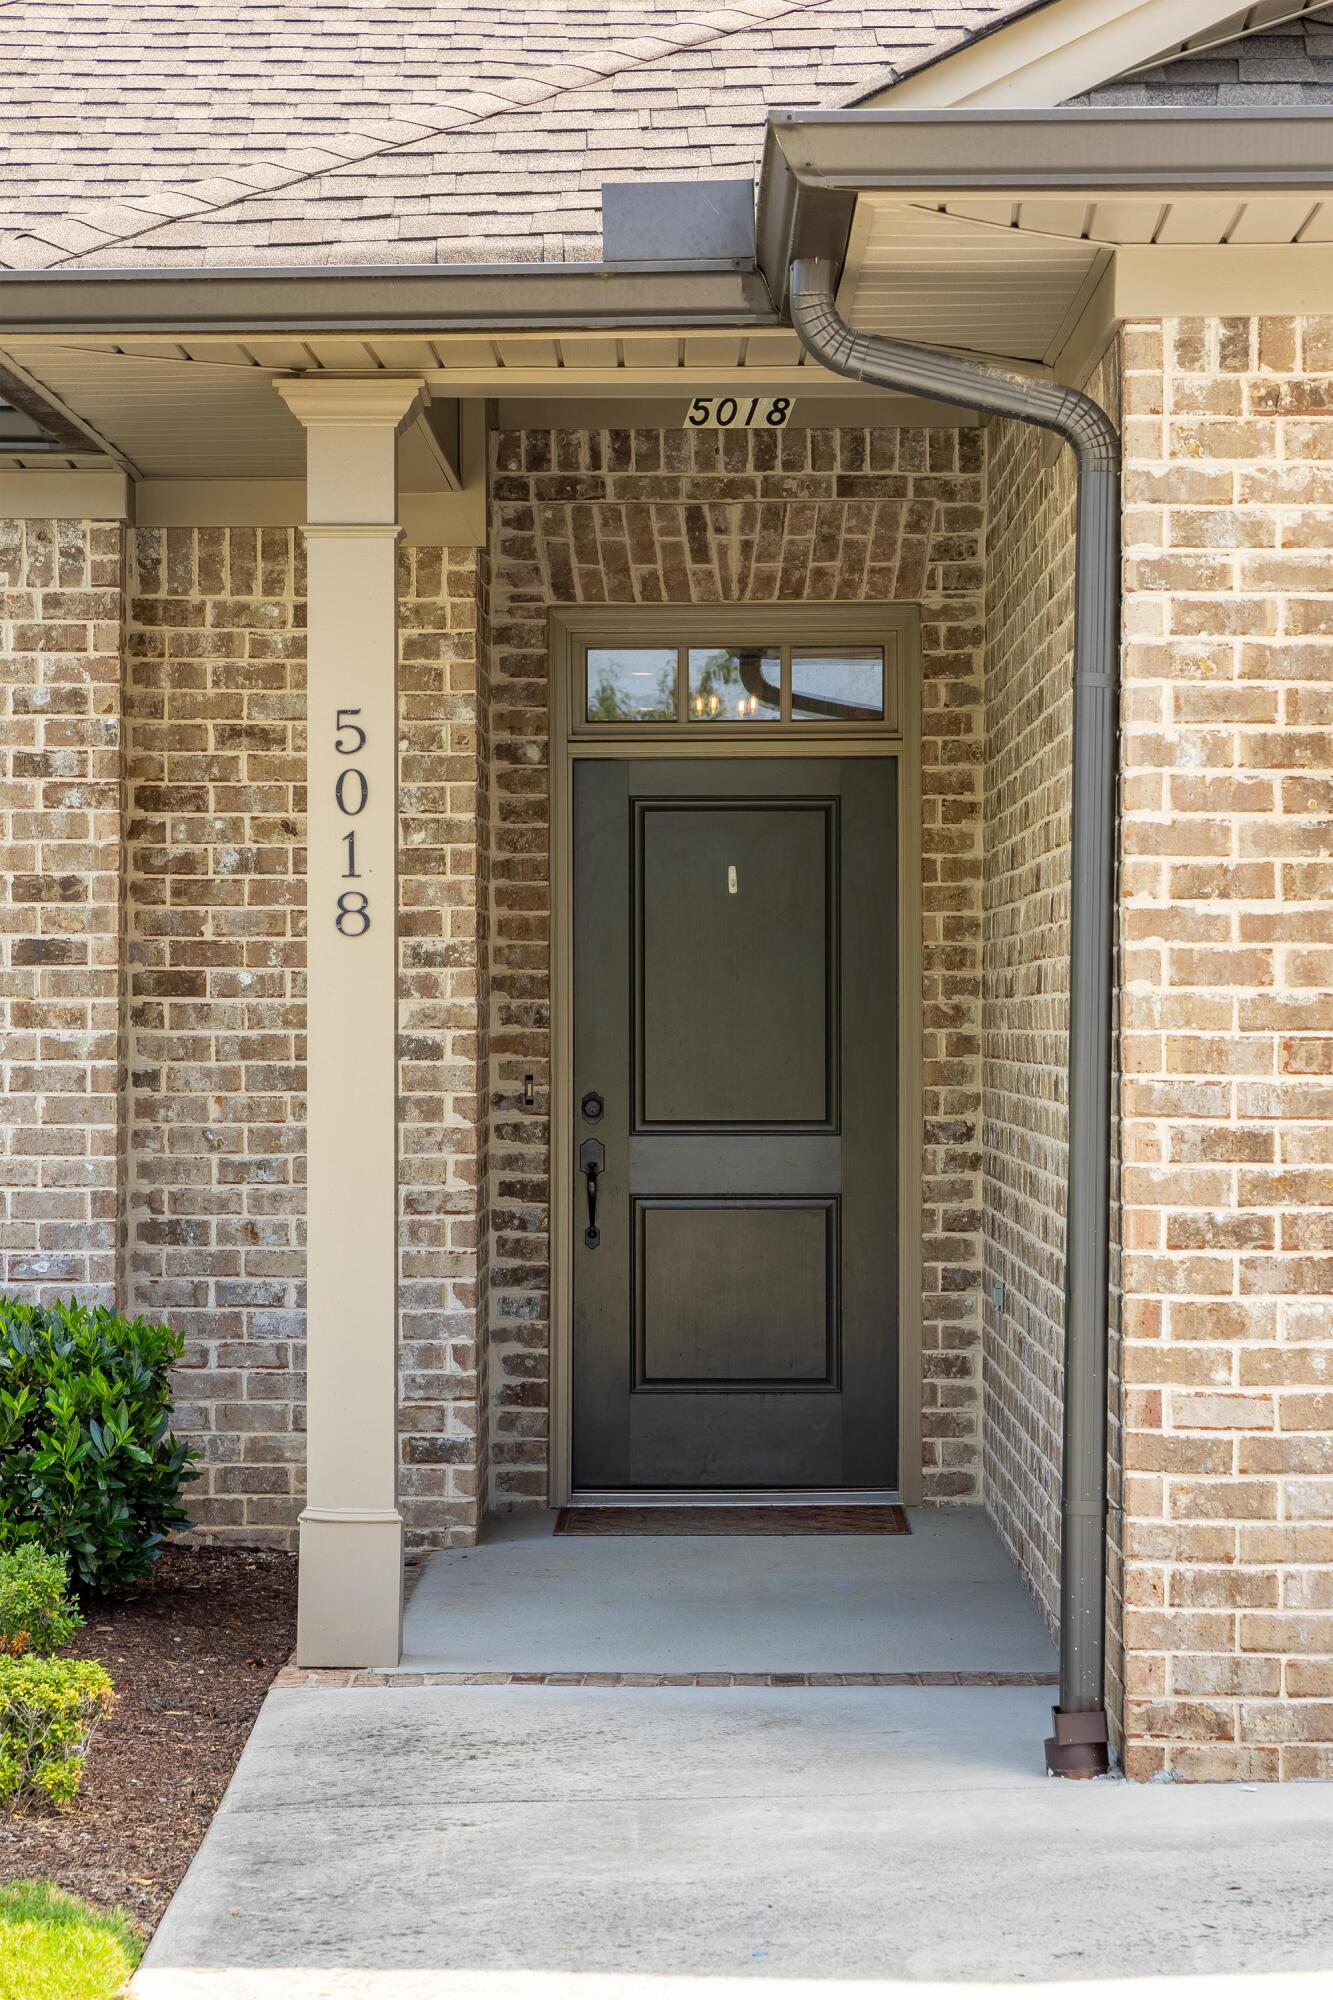
Brick home entrance with dark front door, transom window, and 5018 address on the porch column.
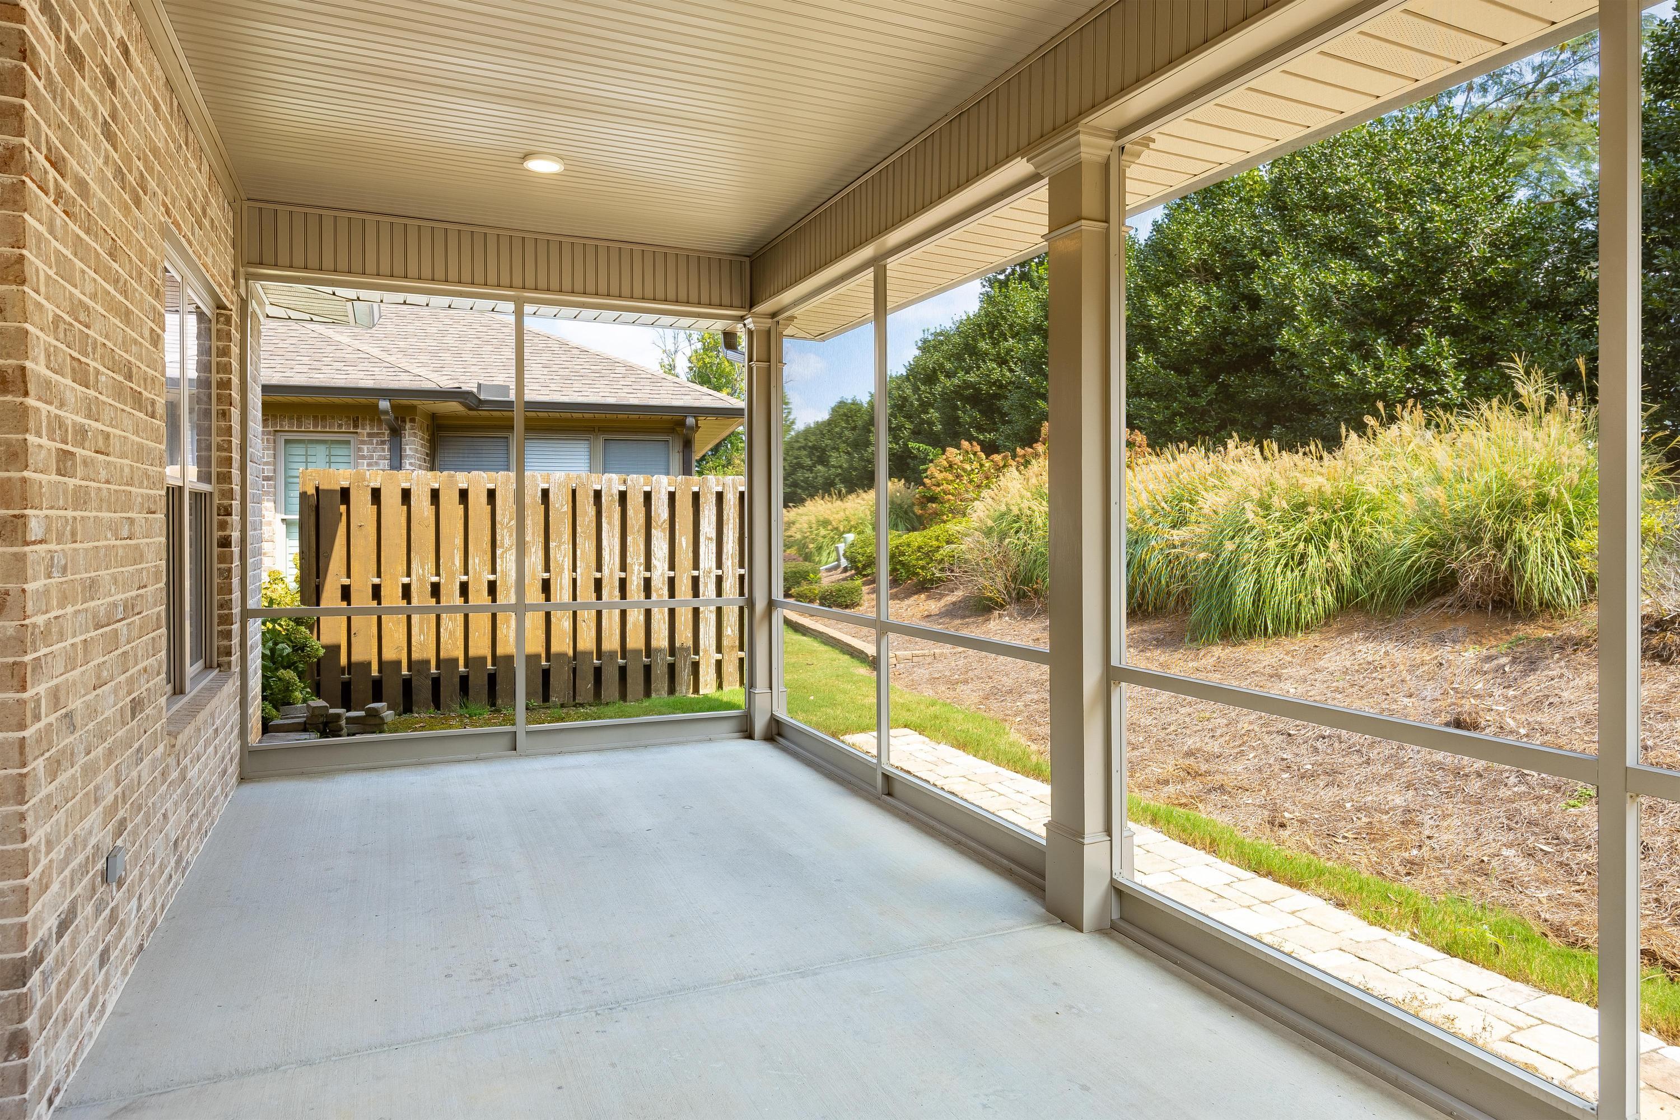
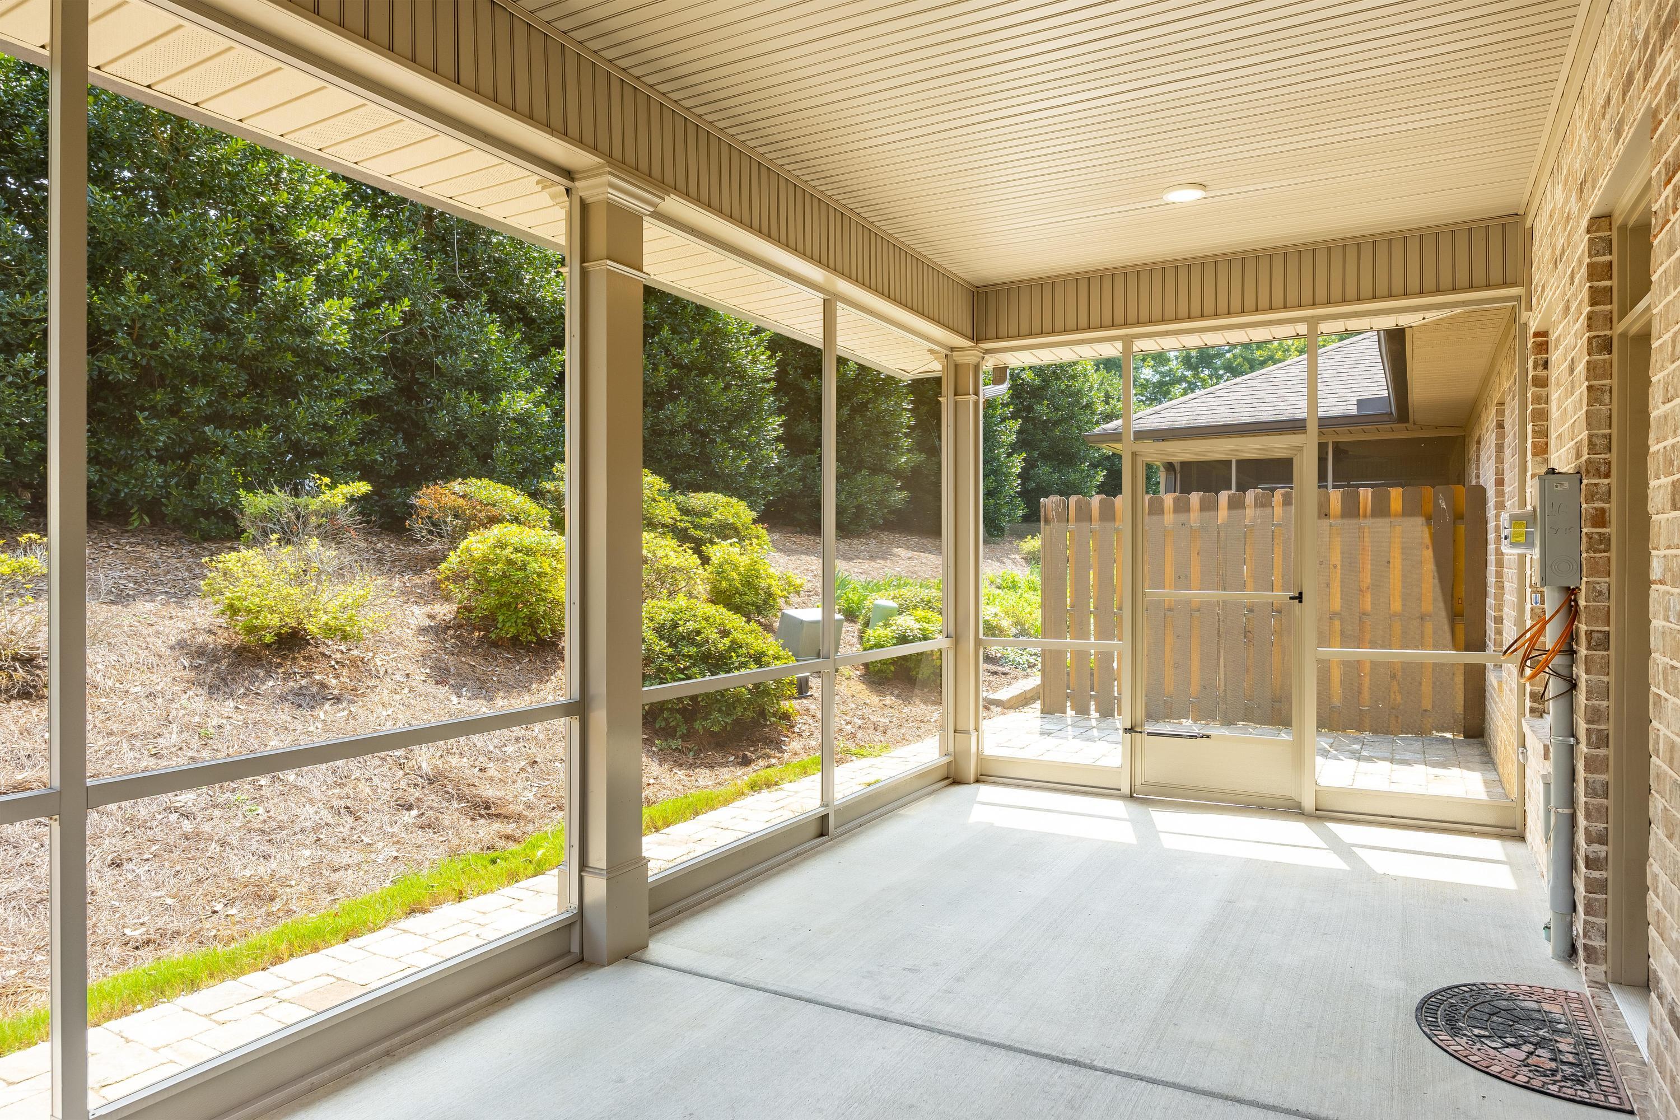
Covered screened porch with concrete flooring and views of a landscaped yard.
Covered screened porch with a concrete floor, garden views, and a wooden gate.
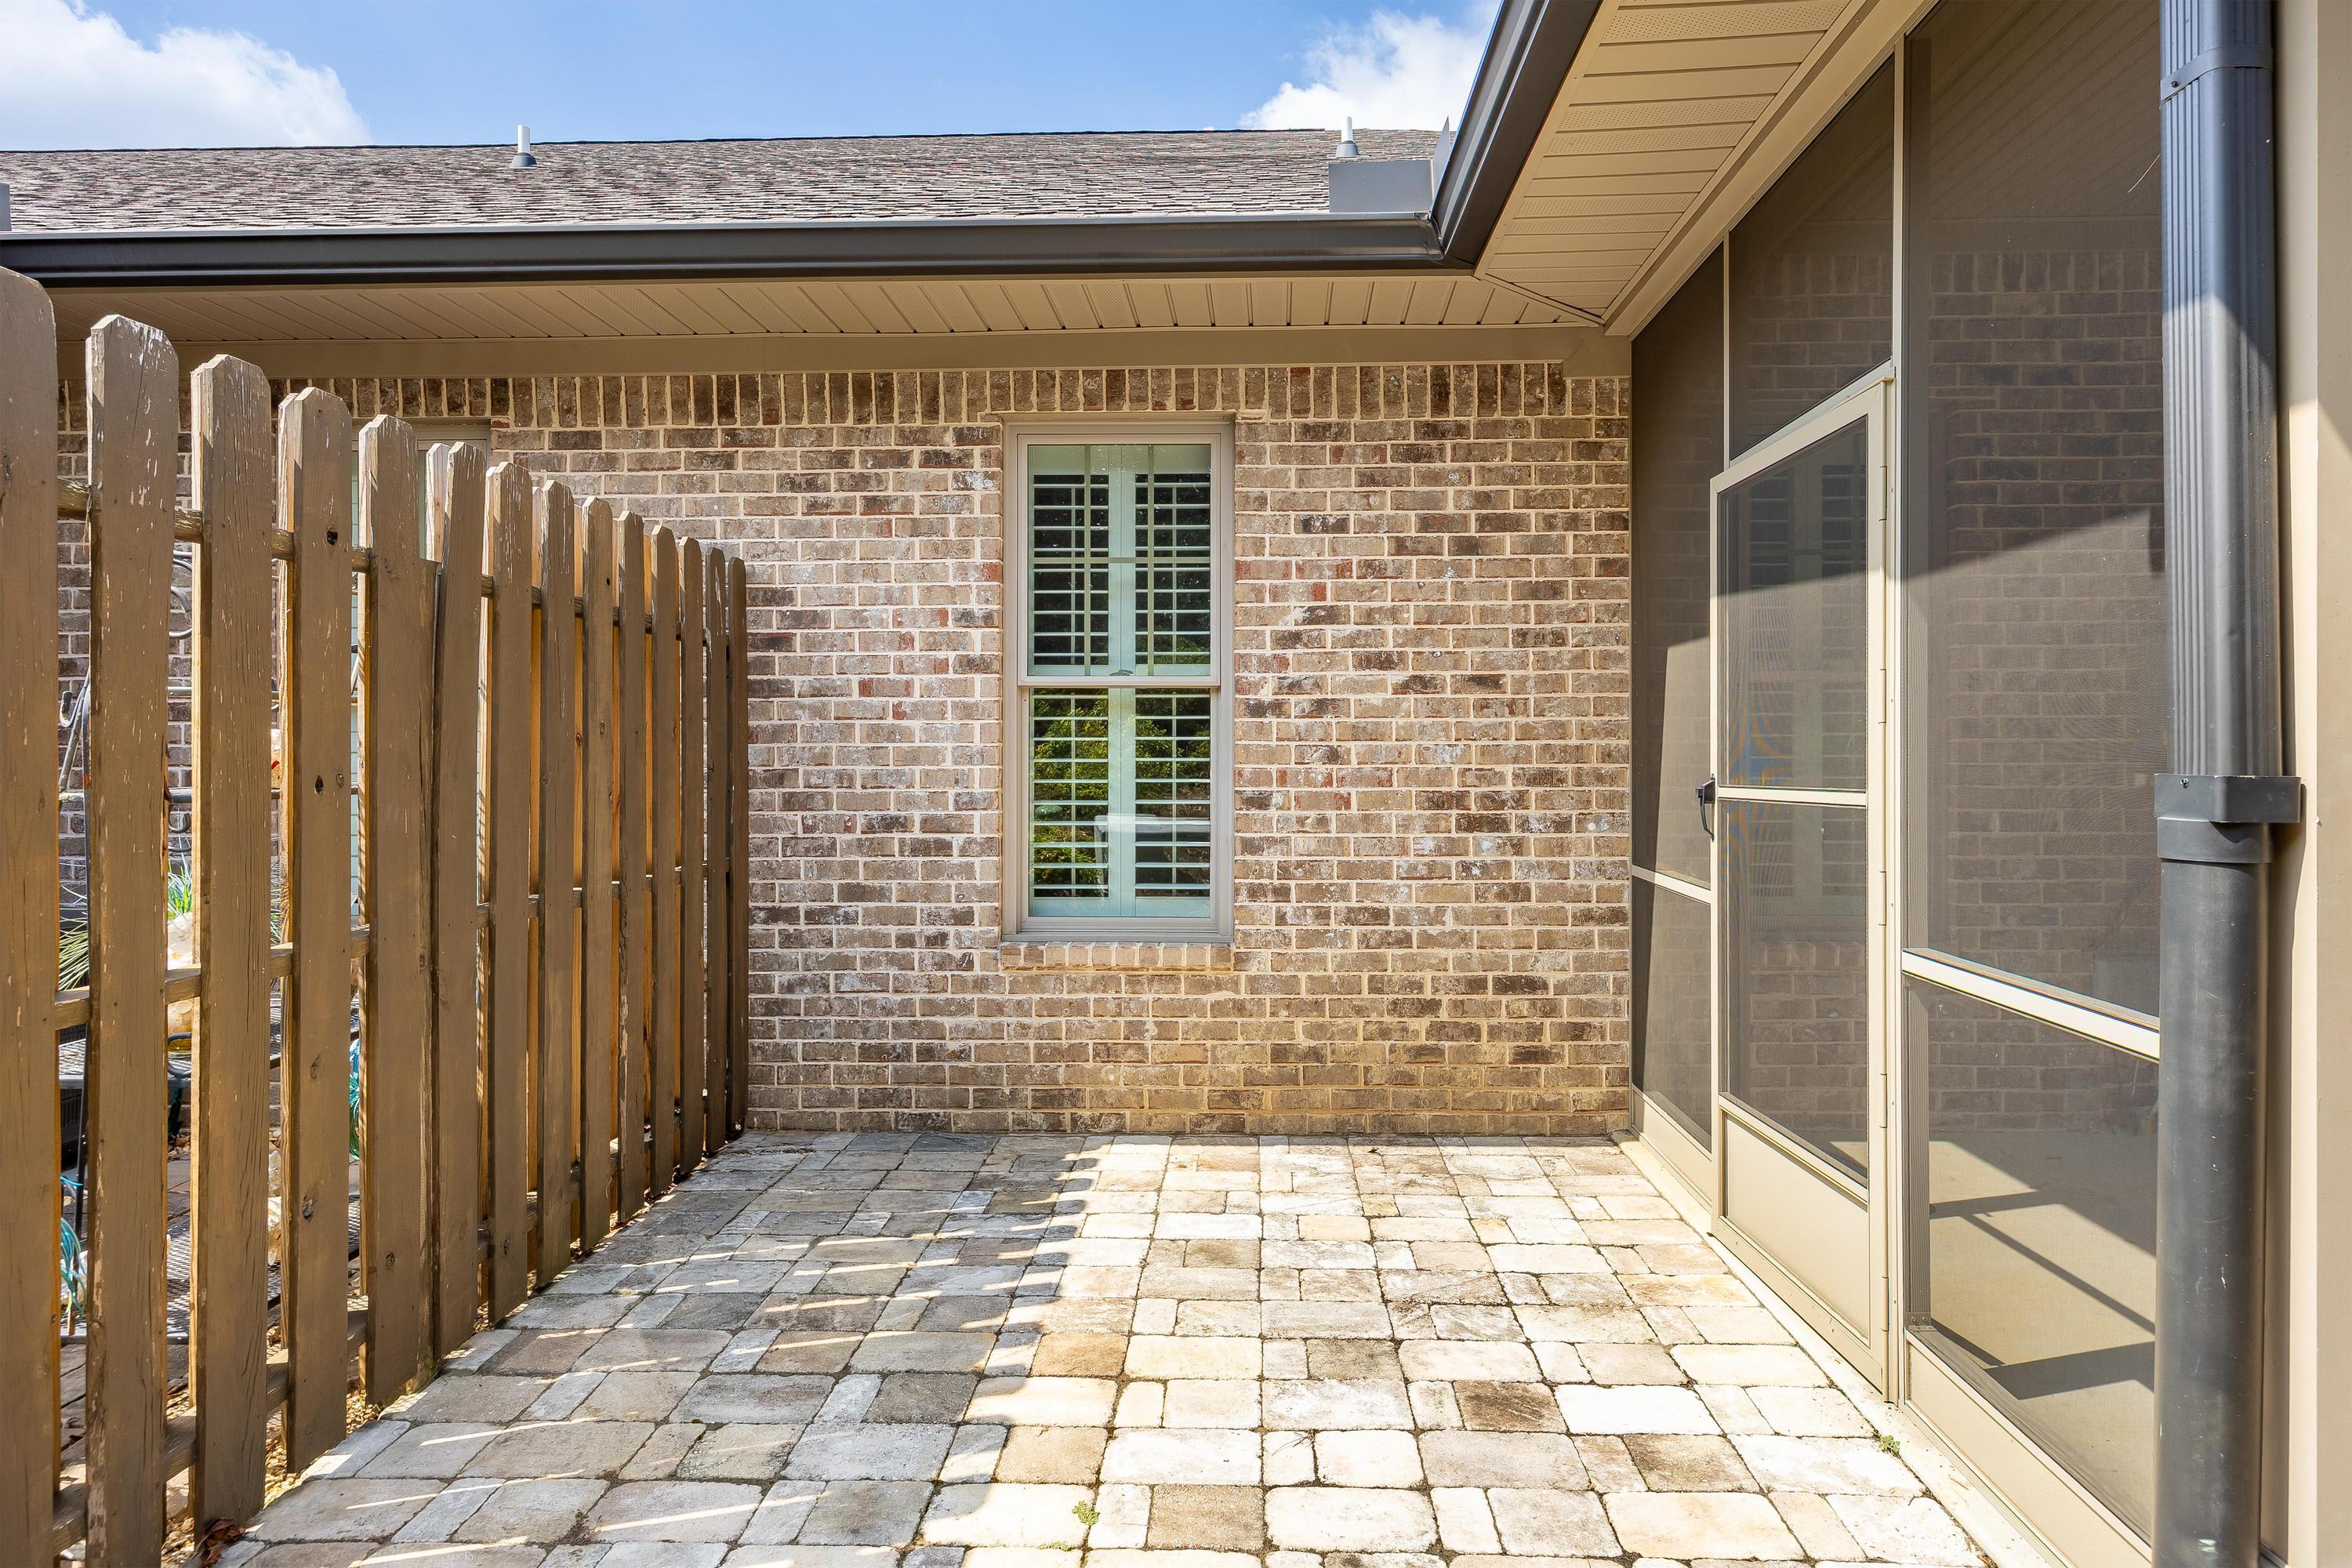
Covered patio with stone pavers, a wooden privacy fence, and screened enclosure.
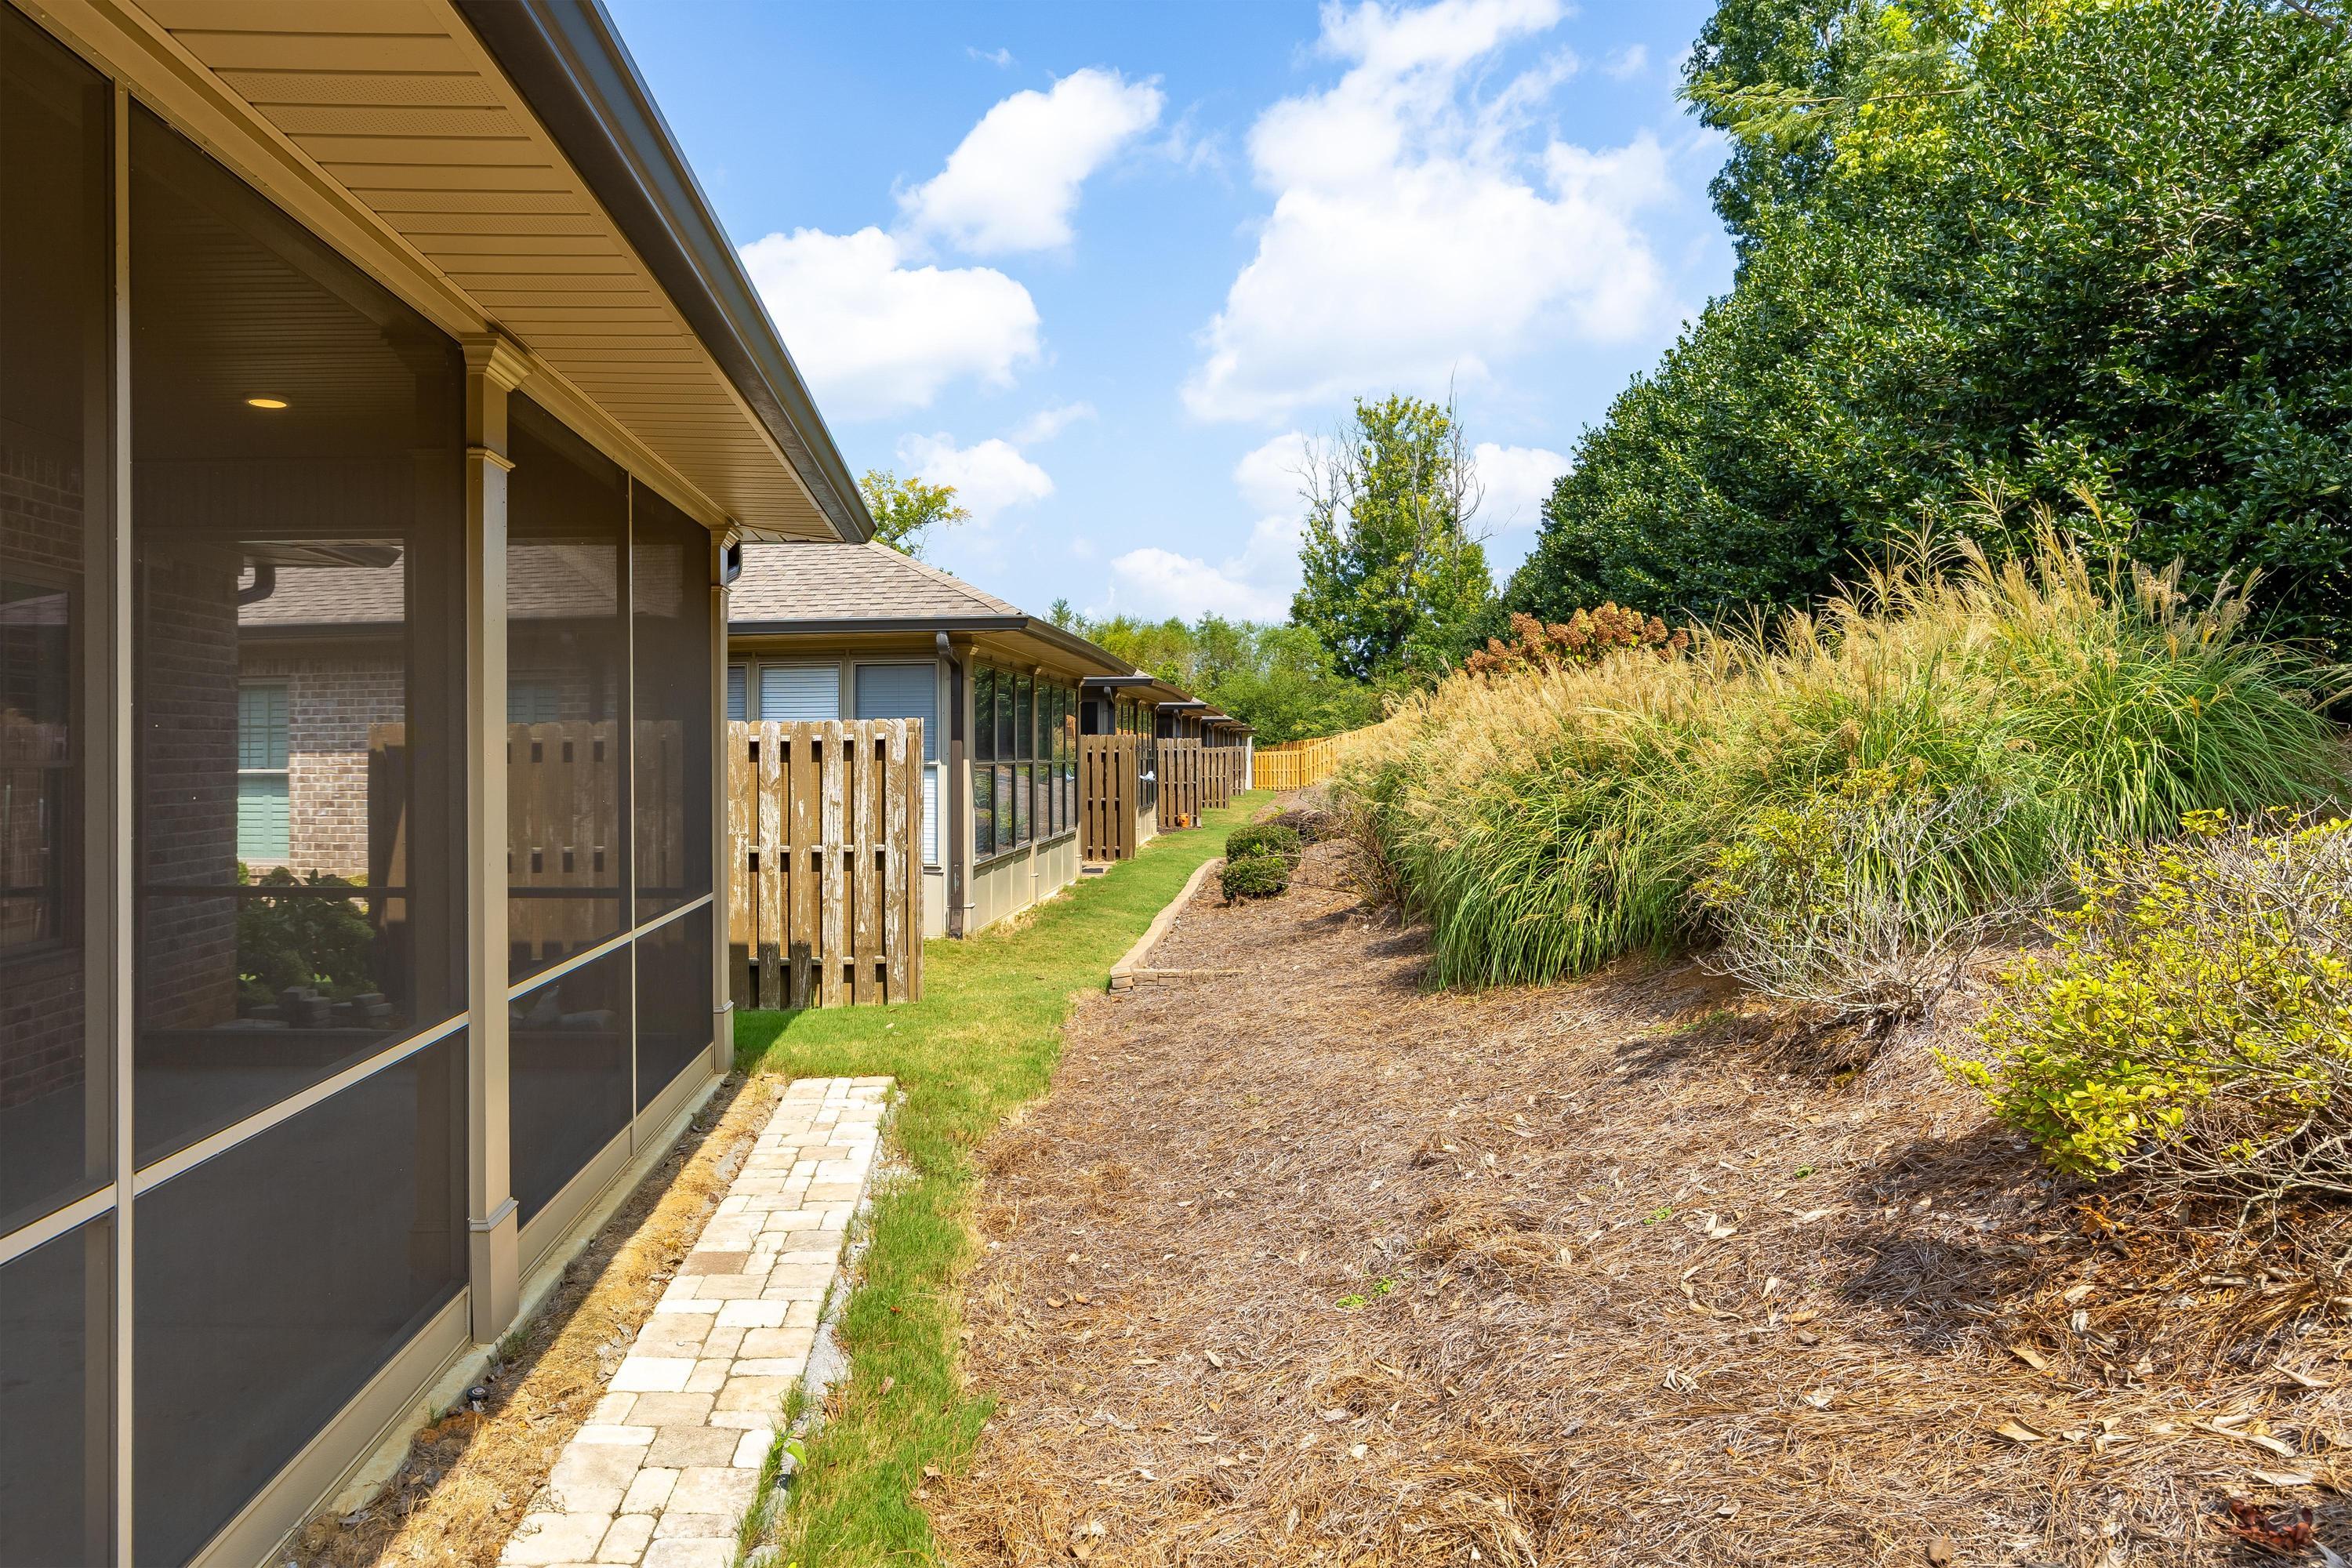
Brick home with a long screened porch beside a paver walkway and ornamental grasses.
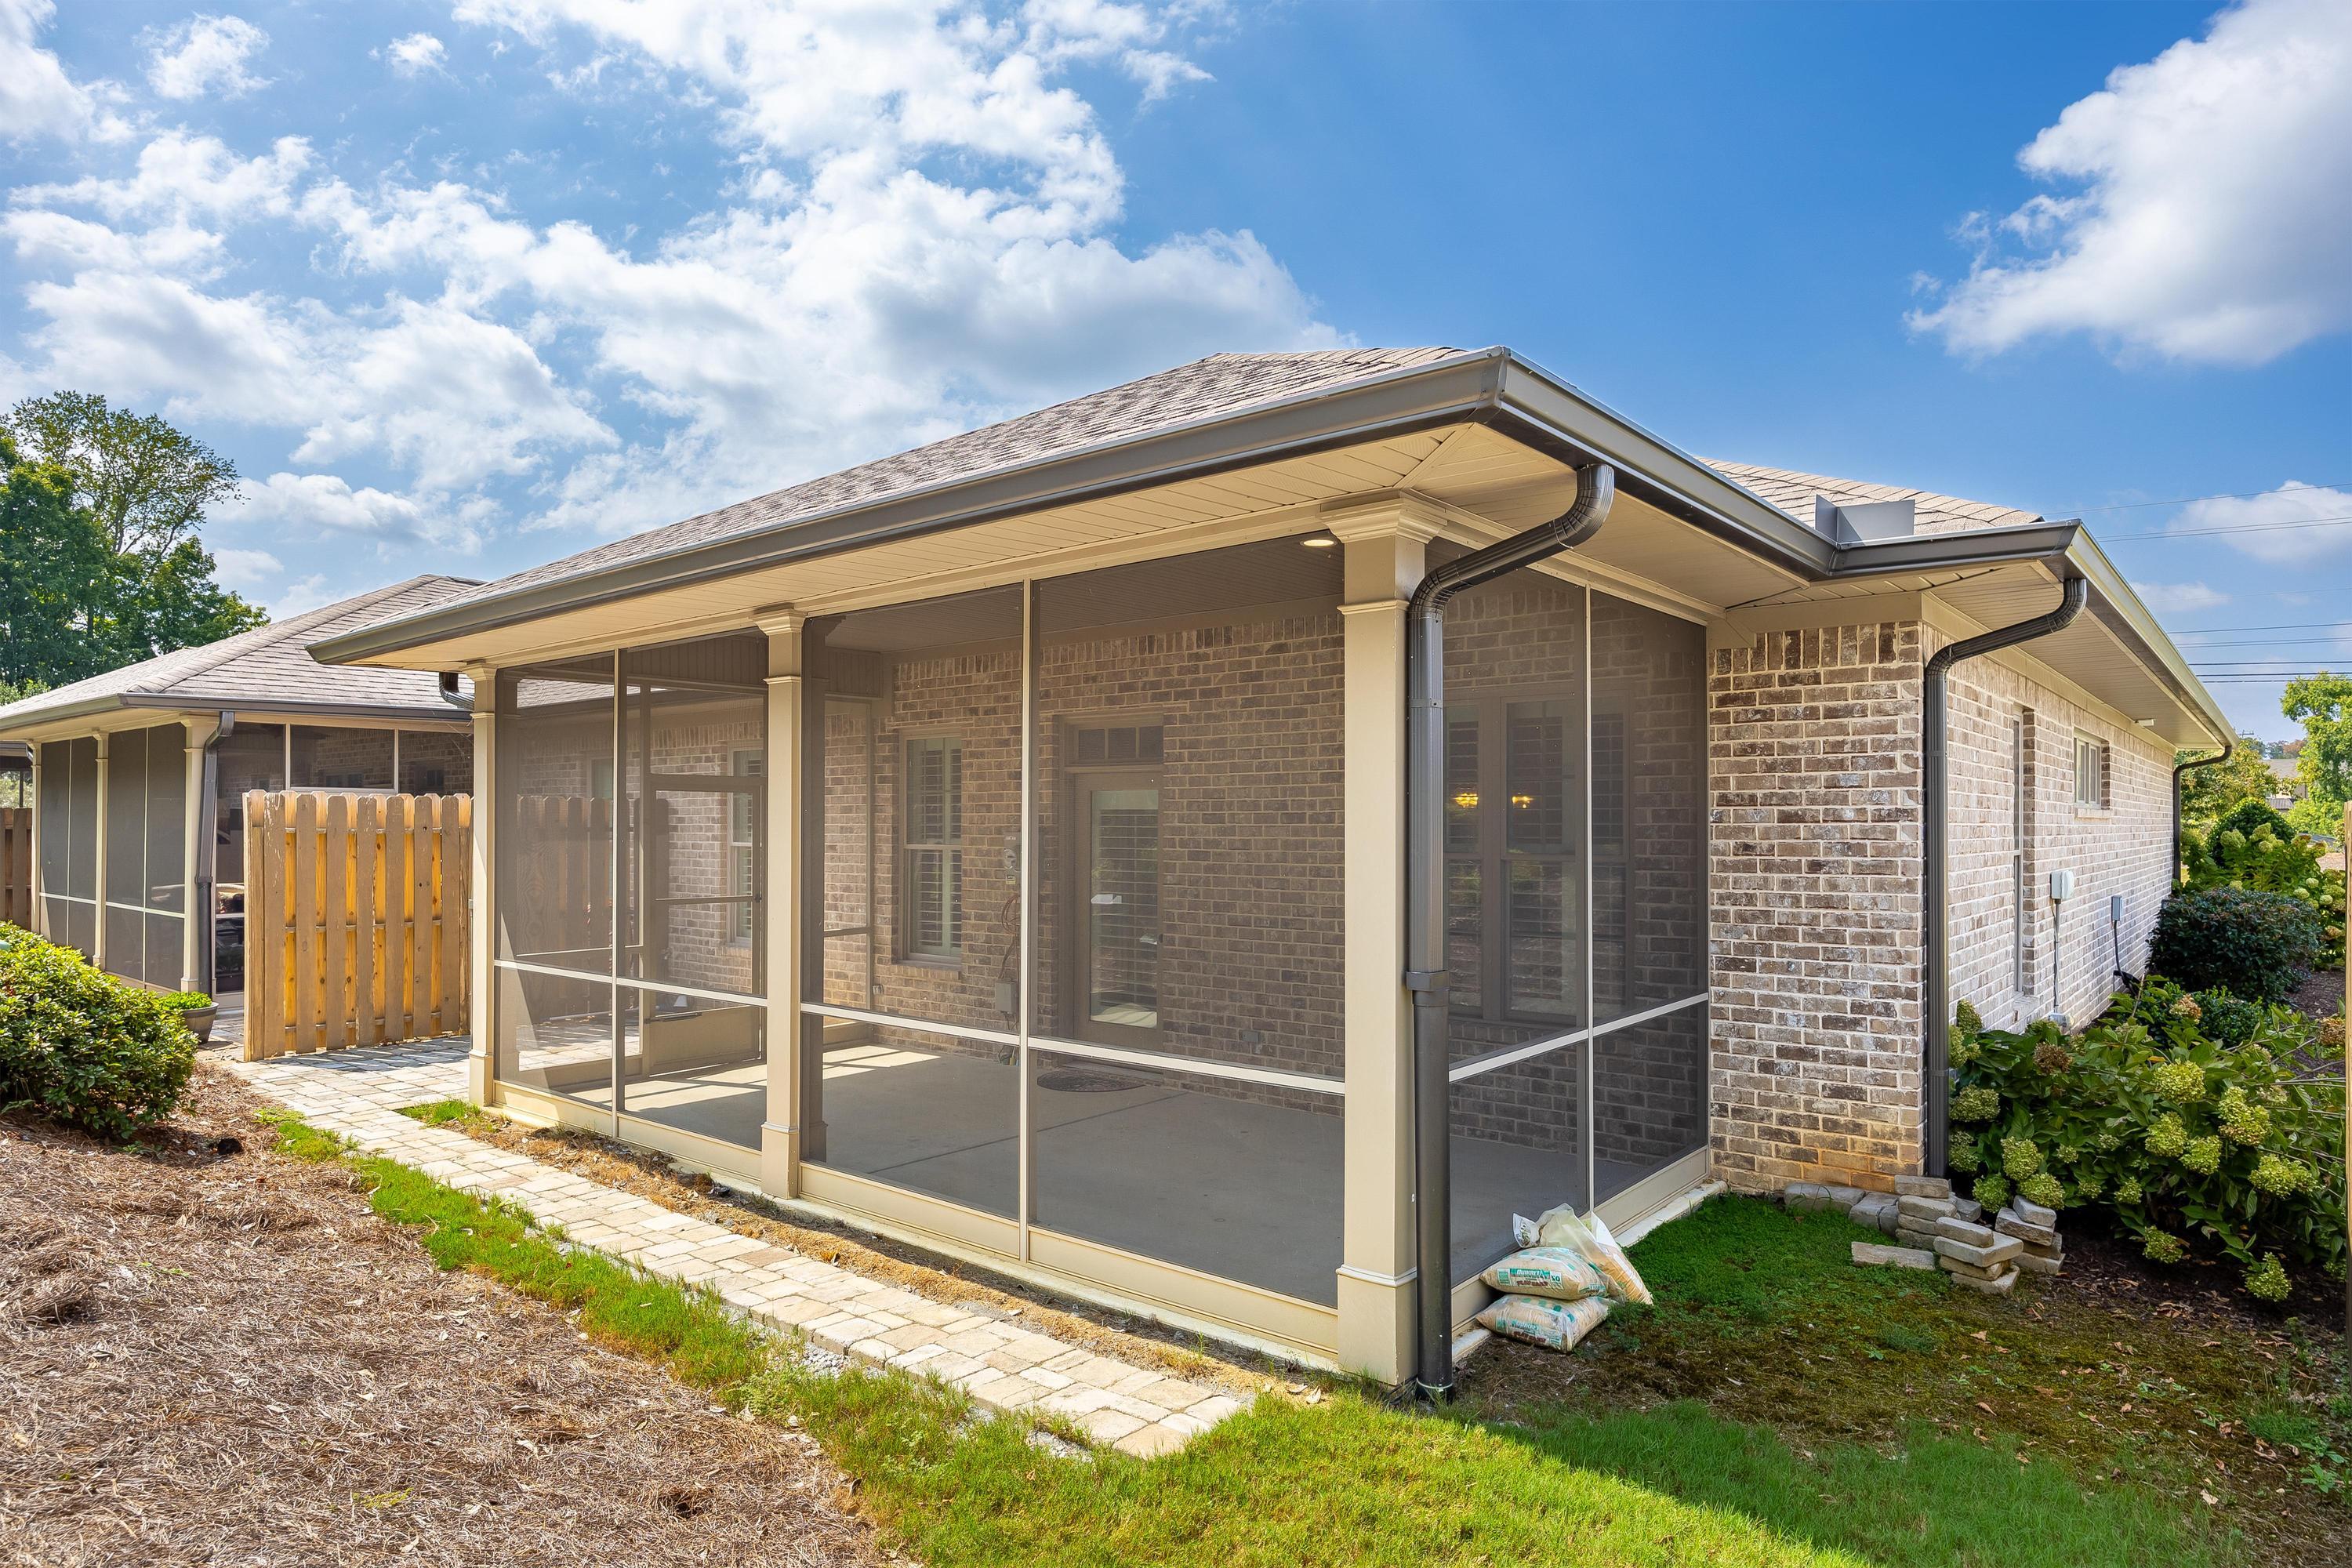
Brick home with a spacious covered screened patio and paved walkway.
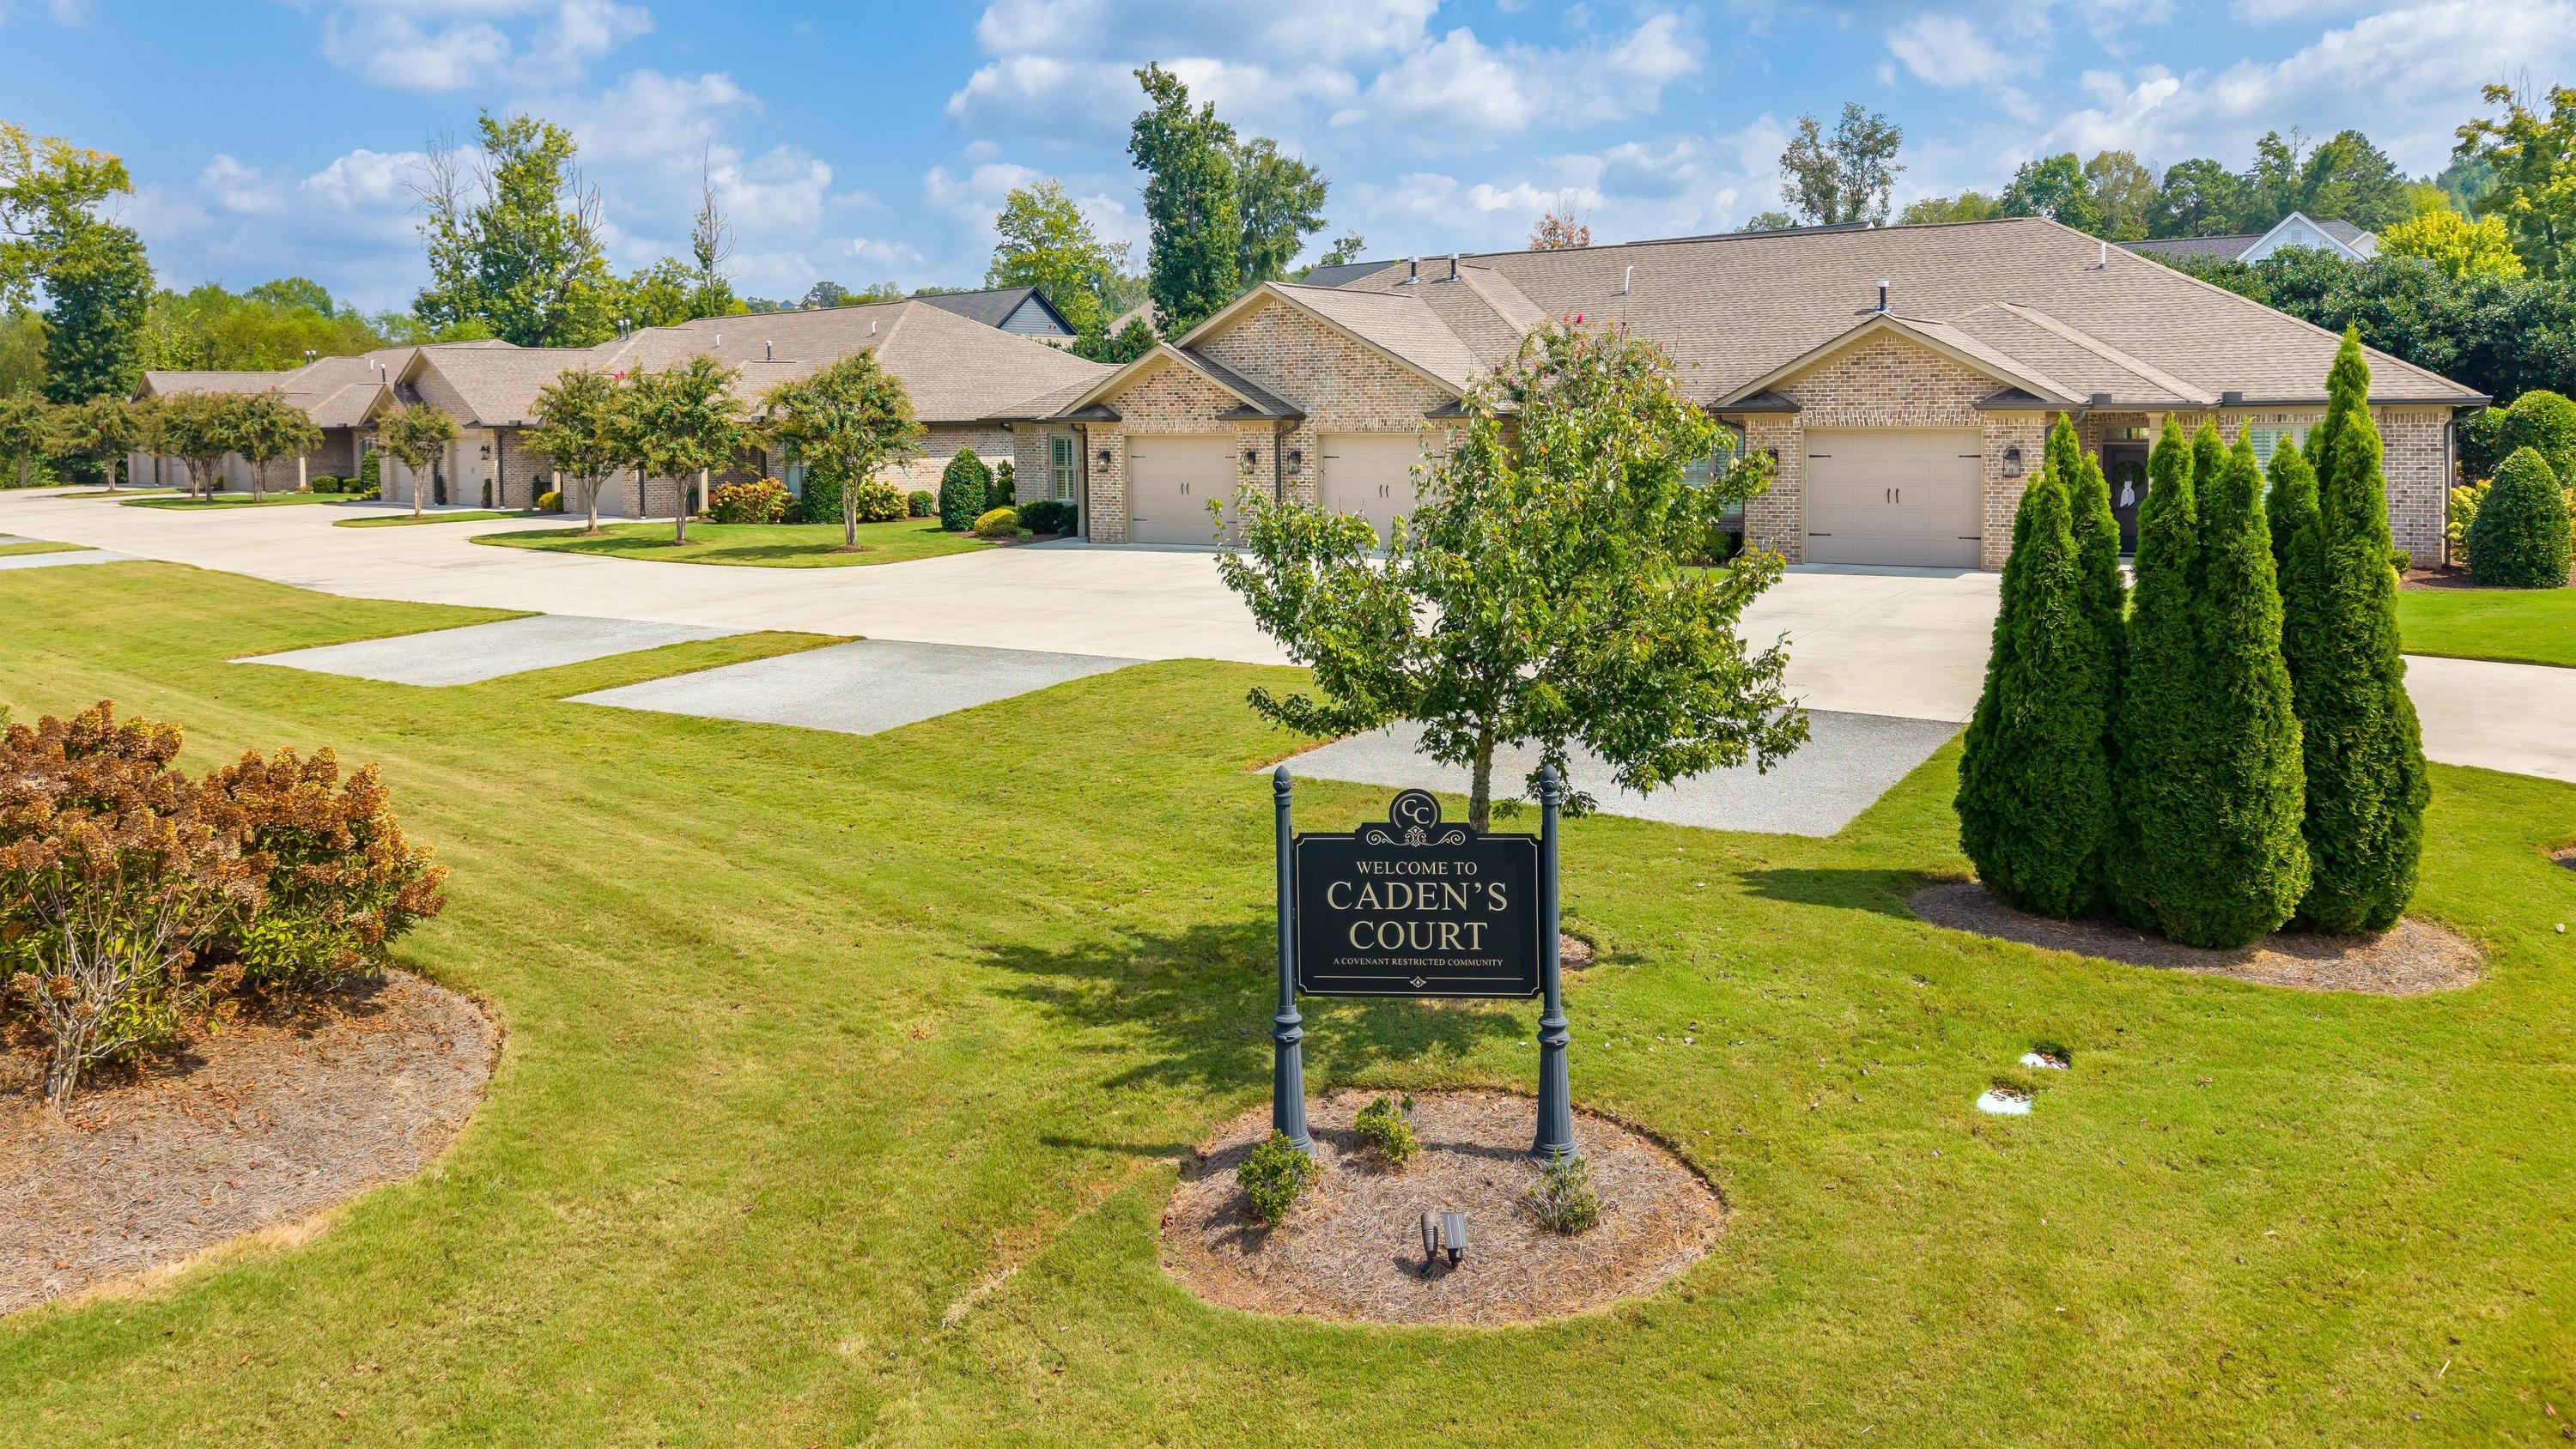
Brick homes with attached garages behind the landscaped Caden’s Court community sign.
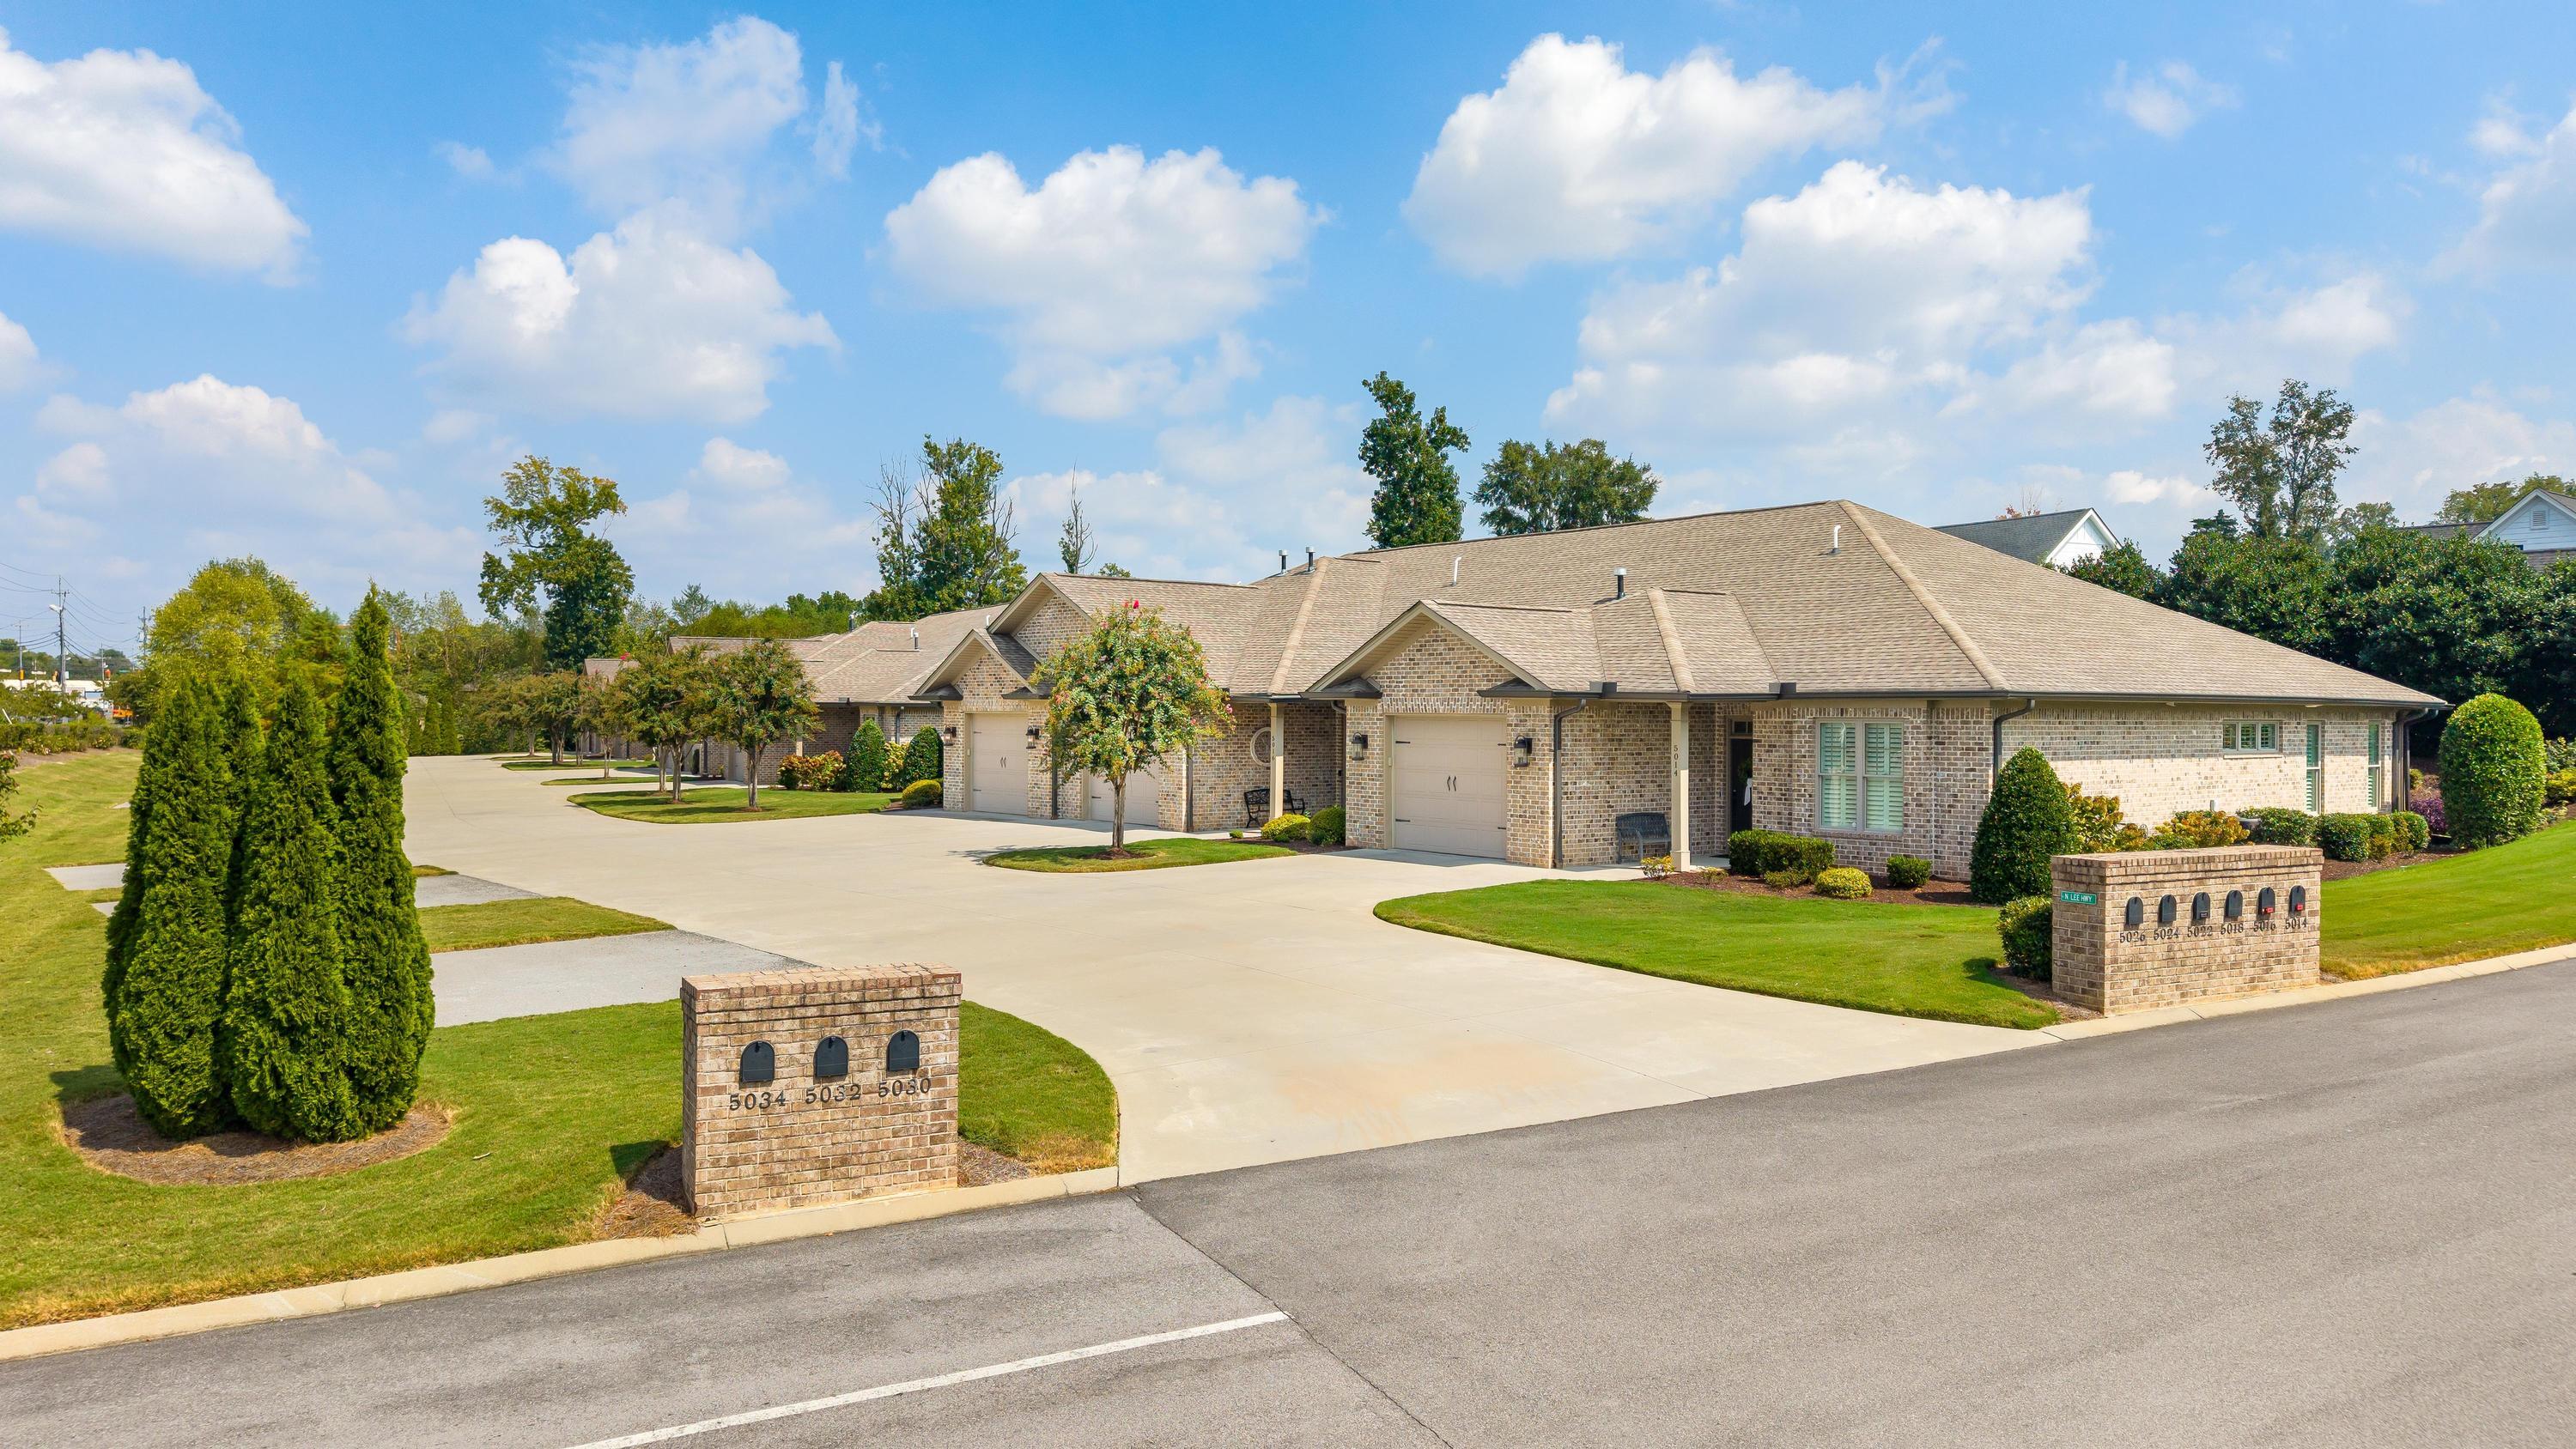
Row of brick homes with garages, landscaped lawns, and brick mailbox pillars along a shared driveway.
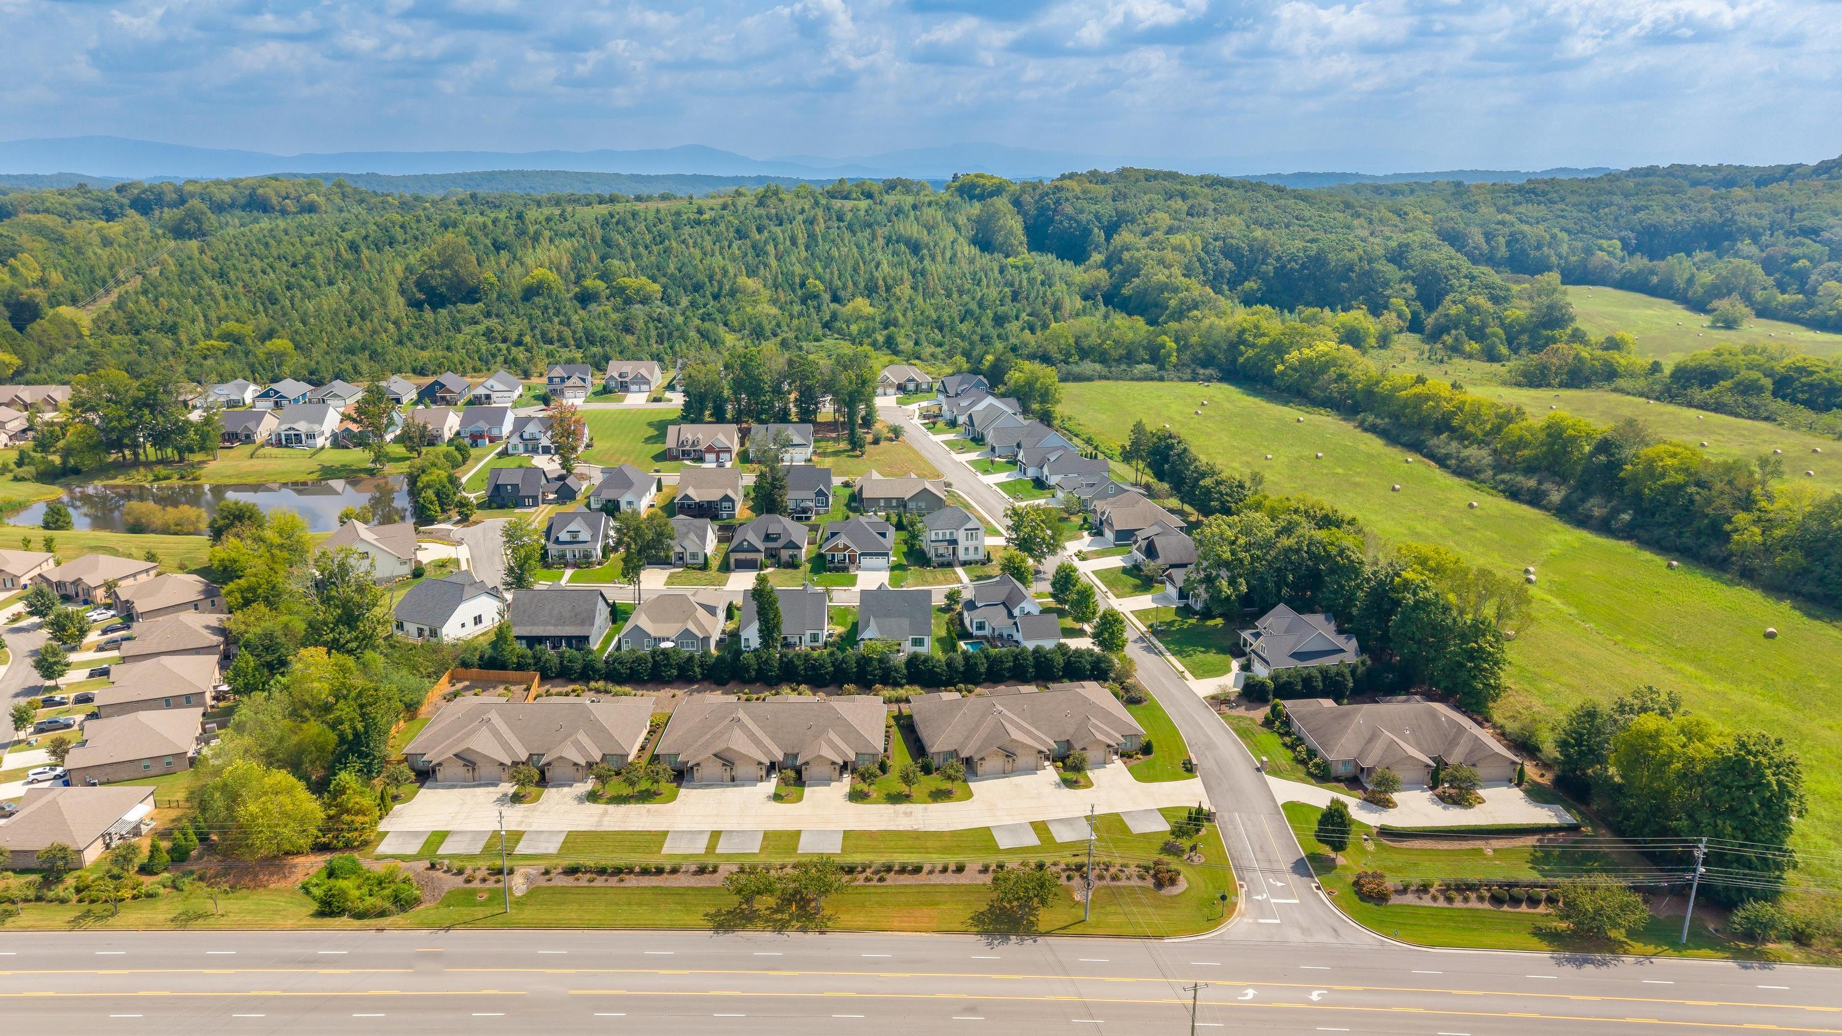
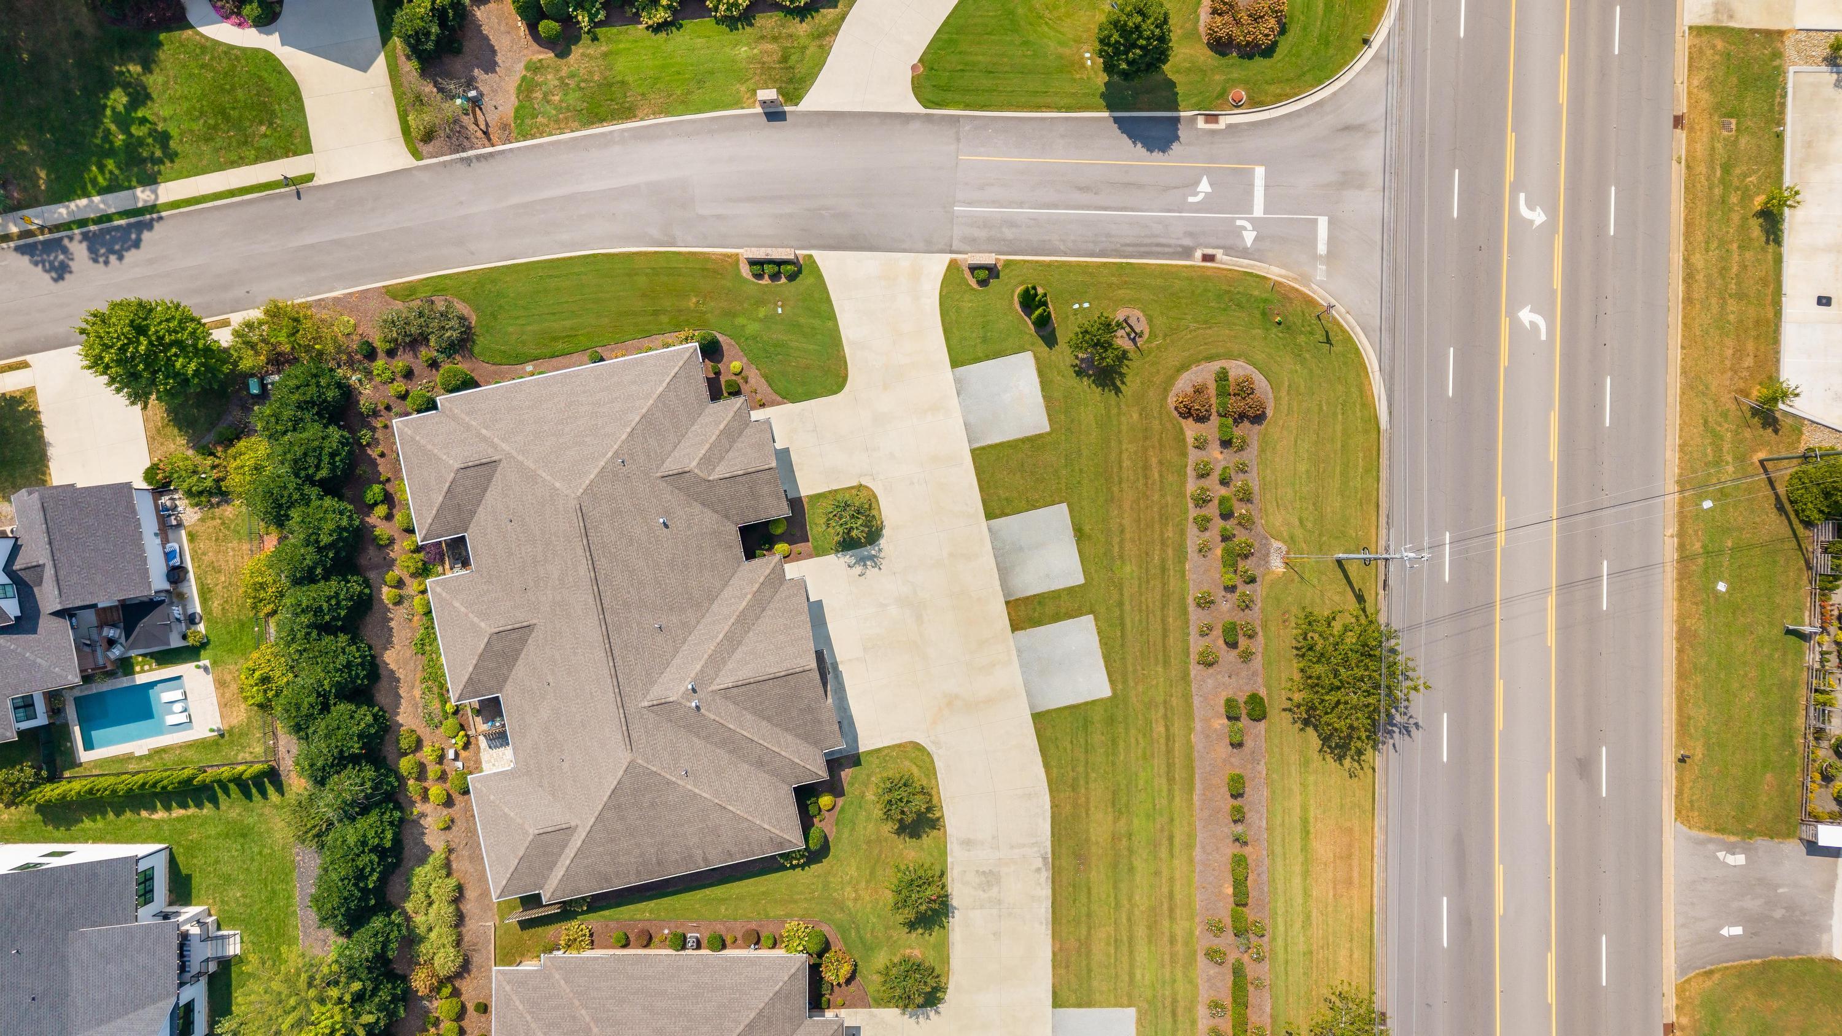
Aerial view of a residential neighborhood beside open fields, wooded hills, and a highway.
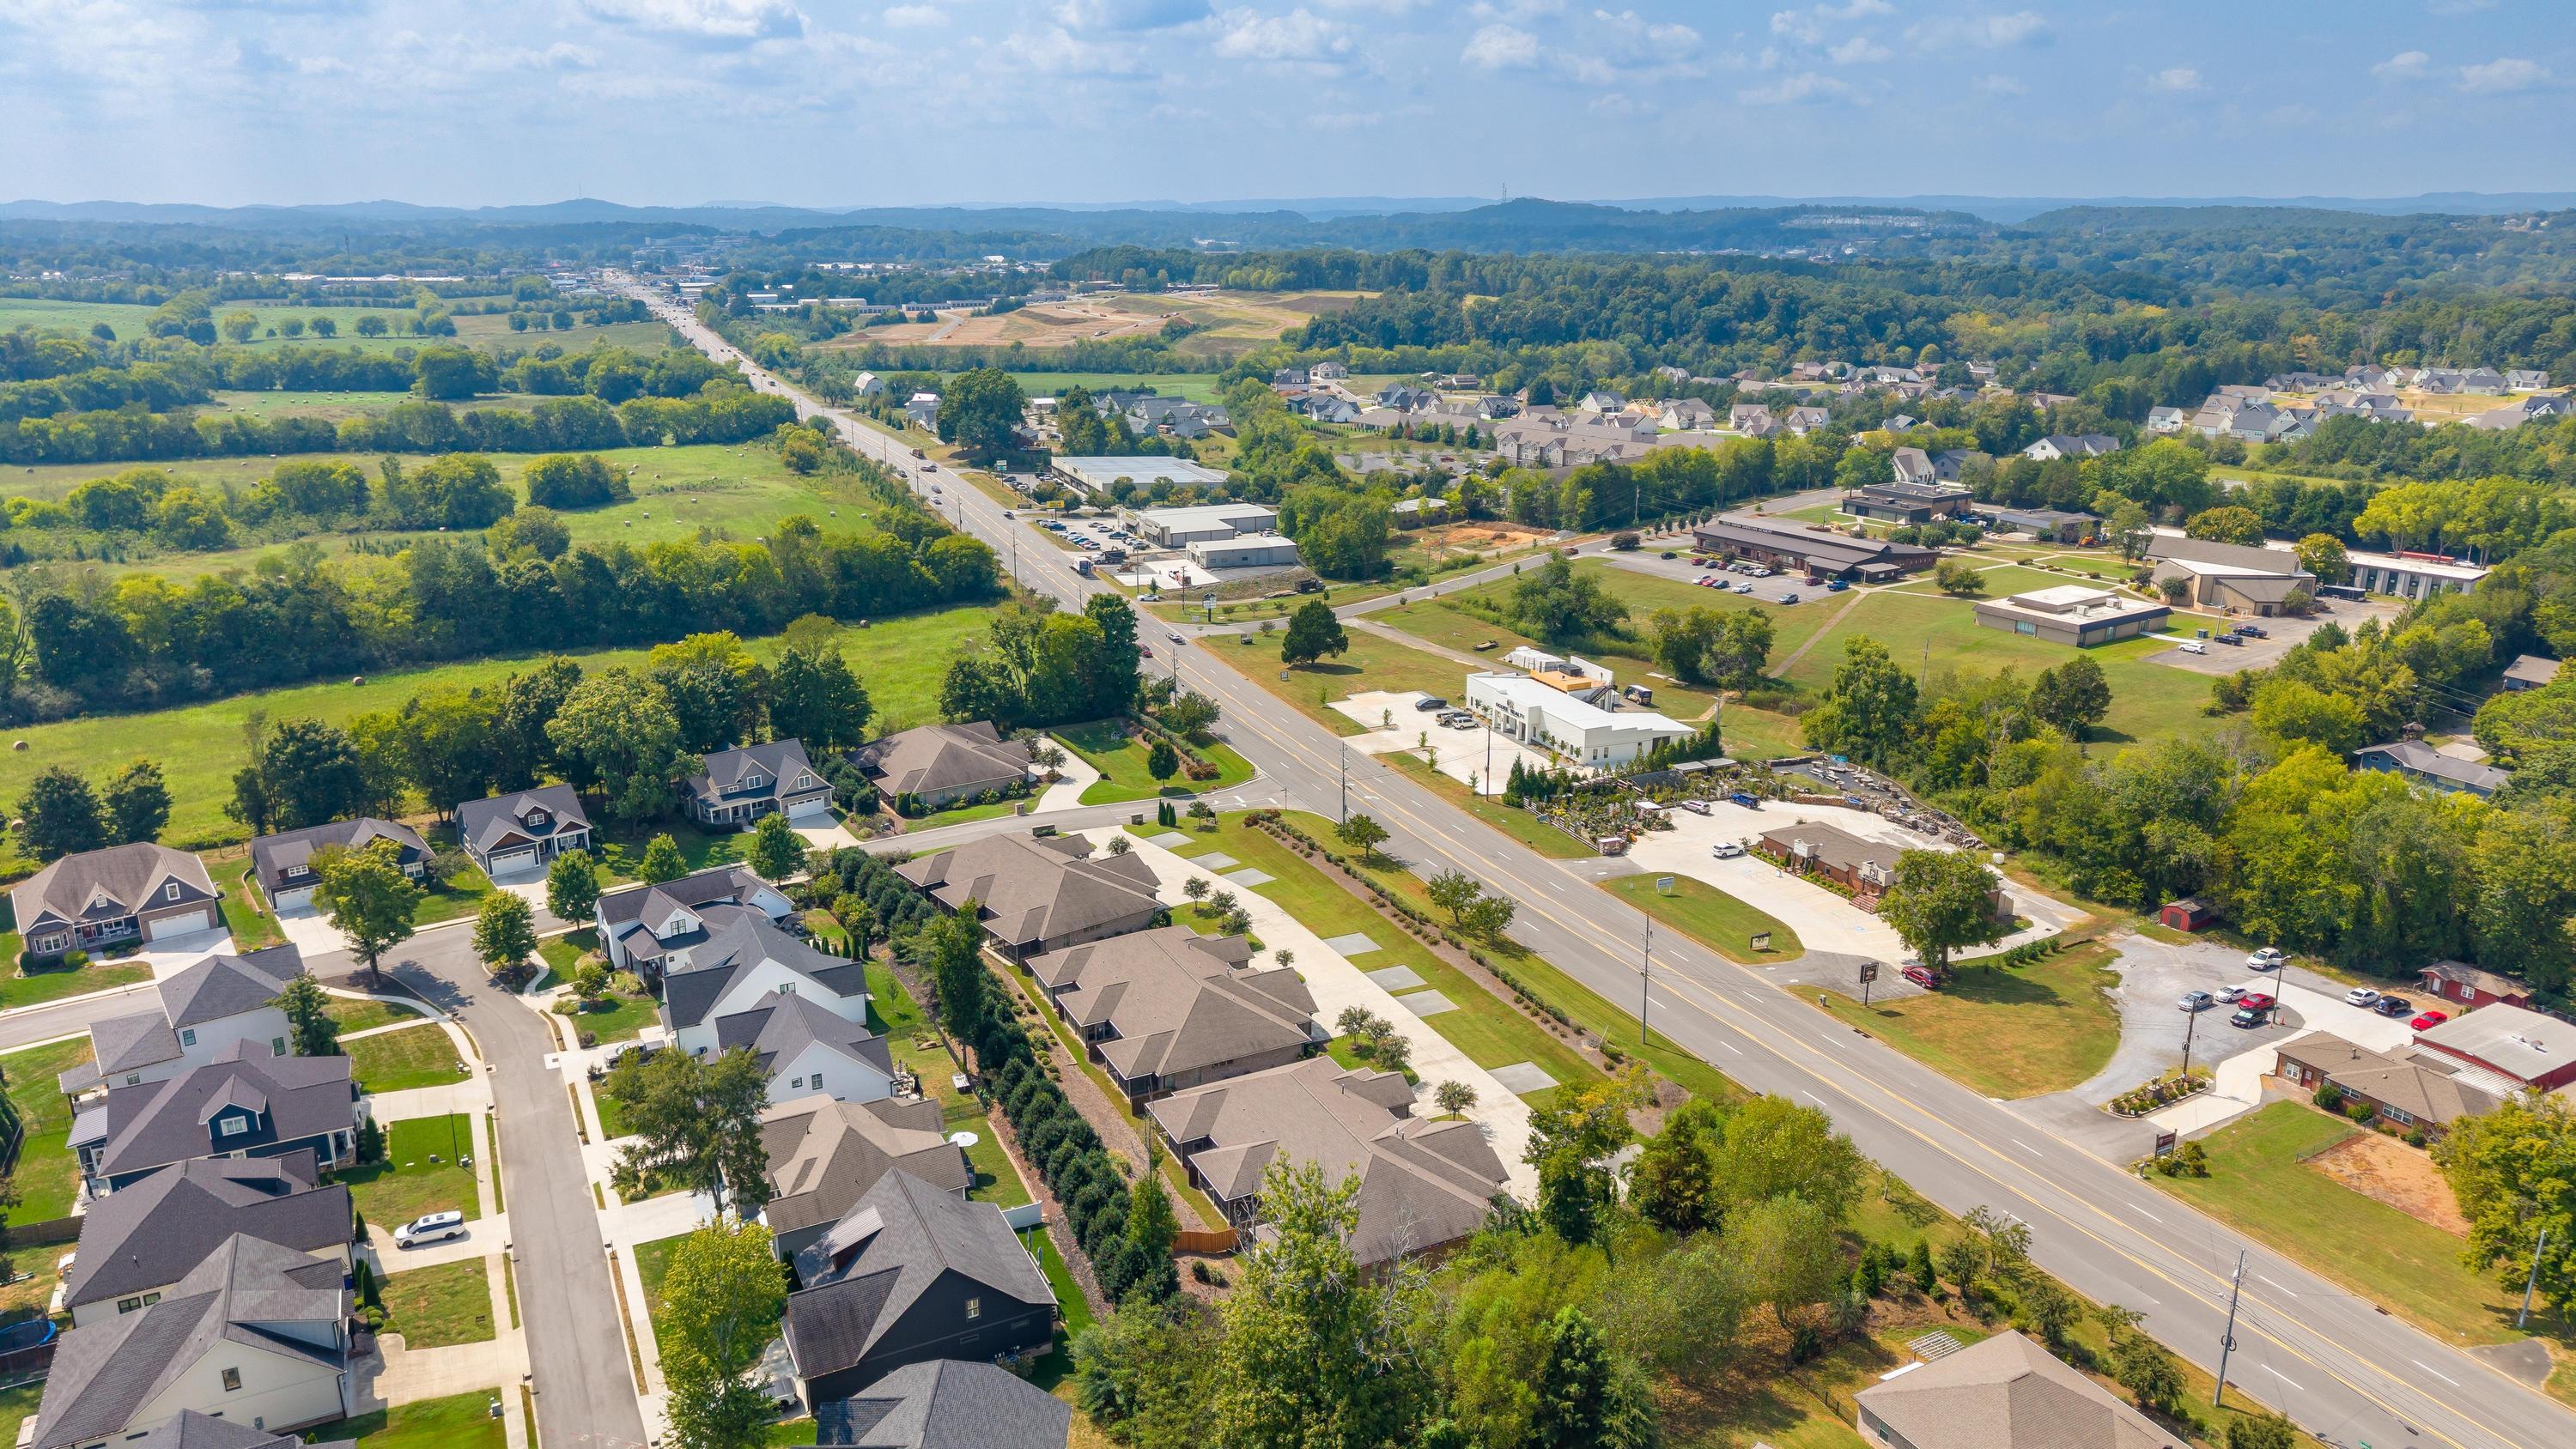
Aerial view of homes and businesses along a highway, with wooded hills in the distance.
Aerial view of a large gray-roofed building beside a highway, with landscaped grounds and parking areas.
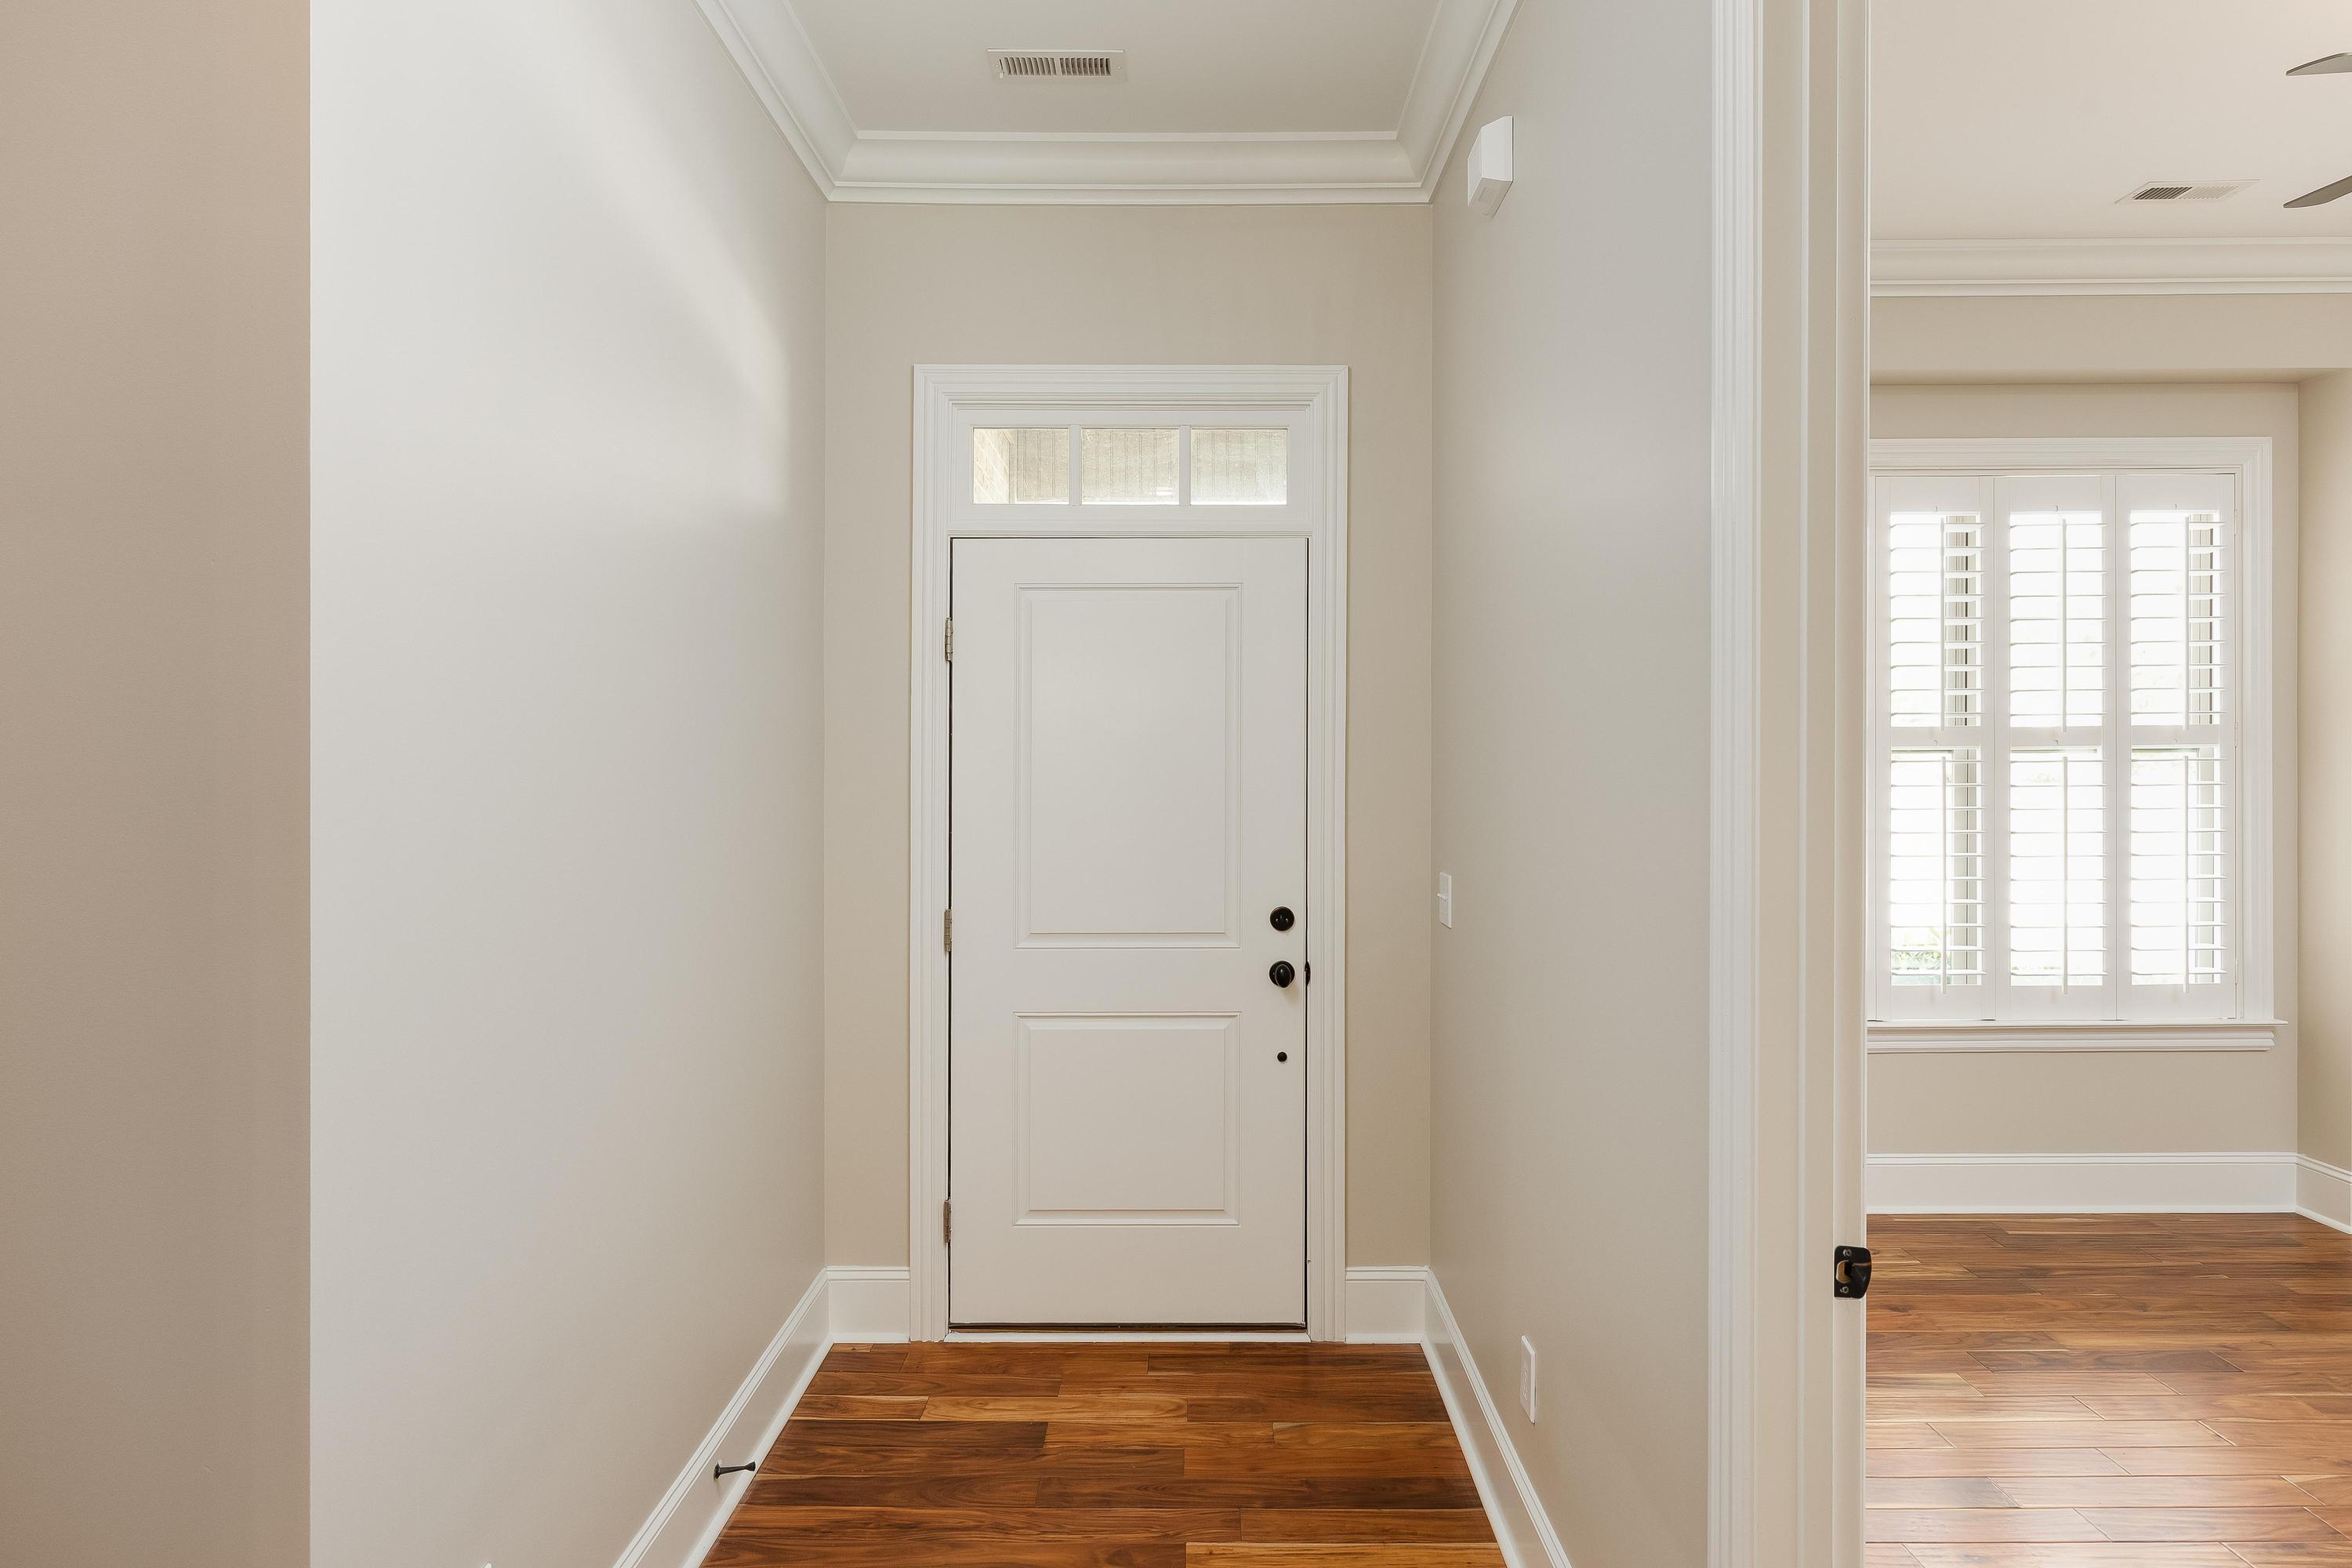
Entry foyer with a paneled front door, transom window, and warm hardwood floors.
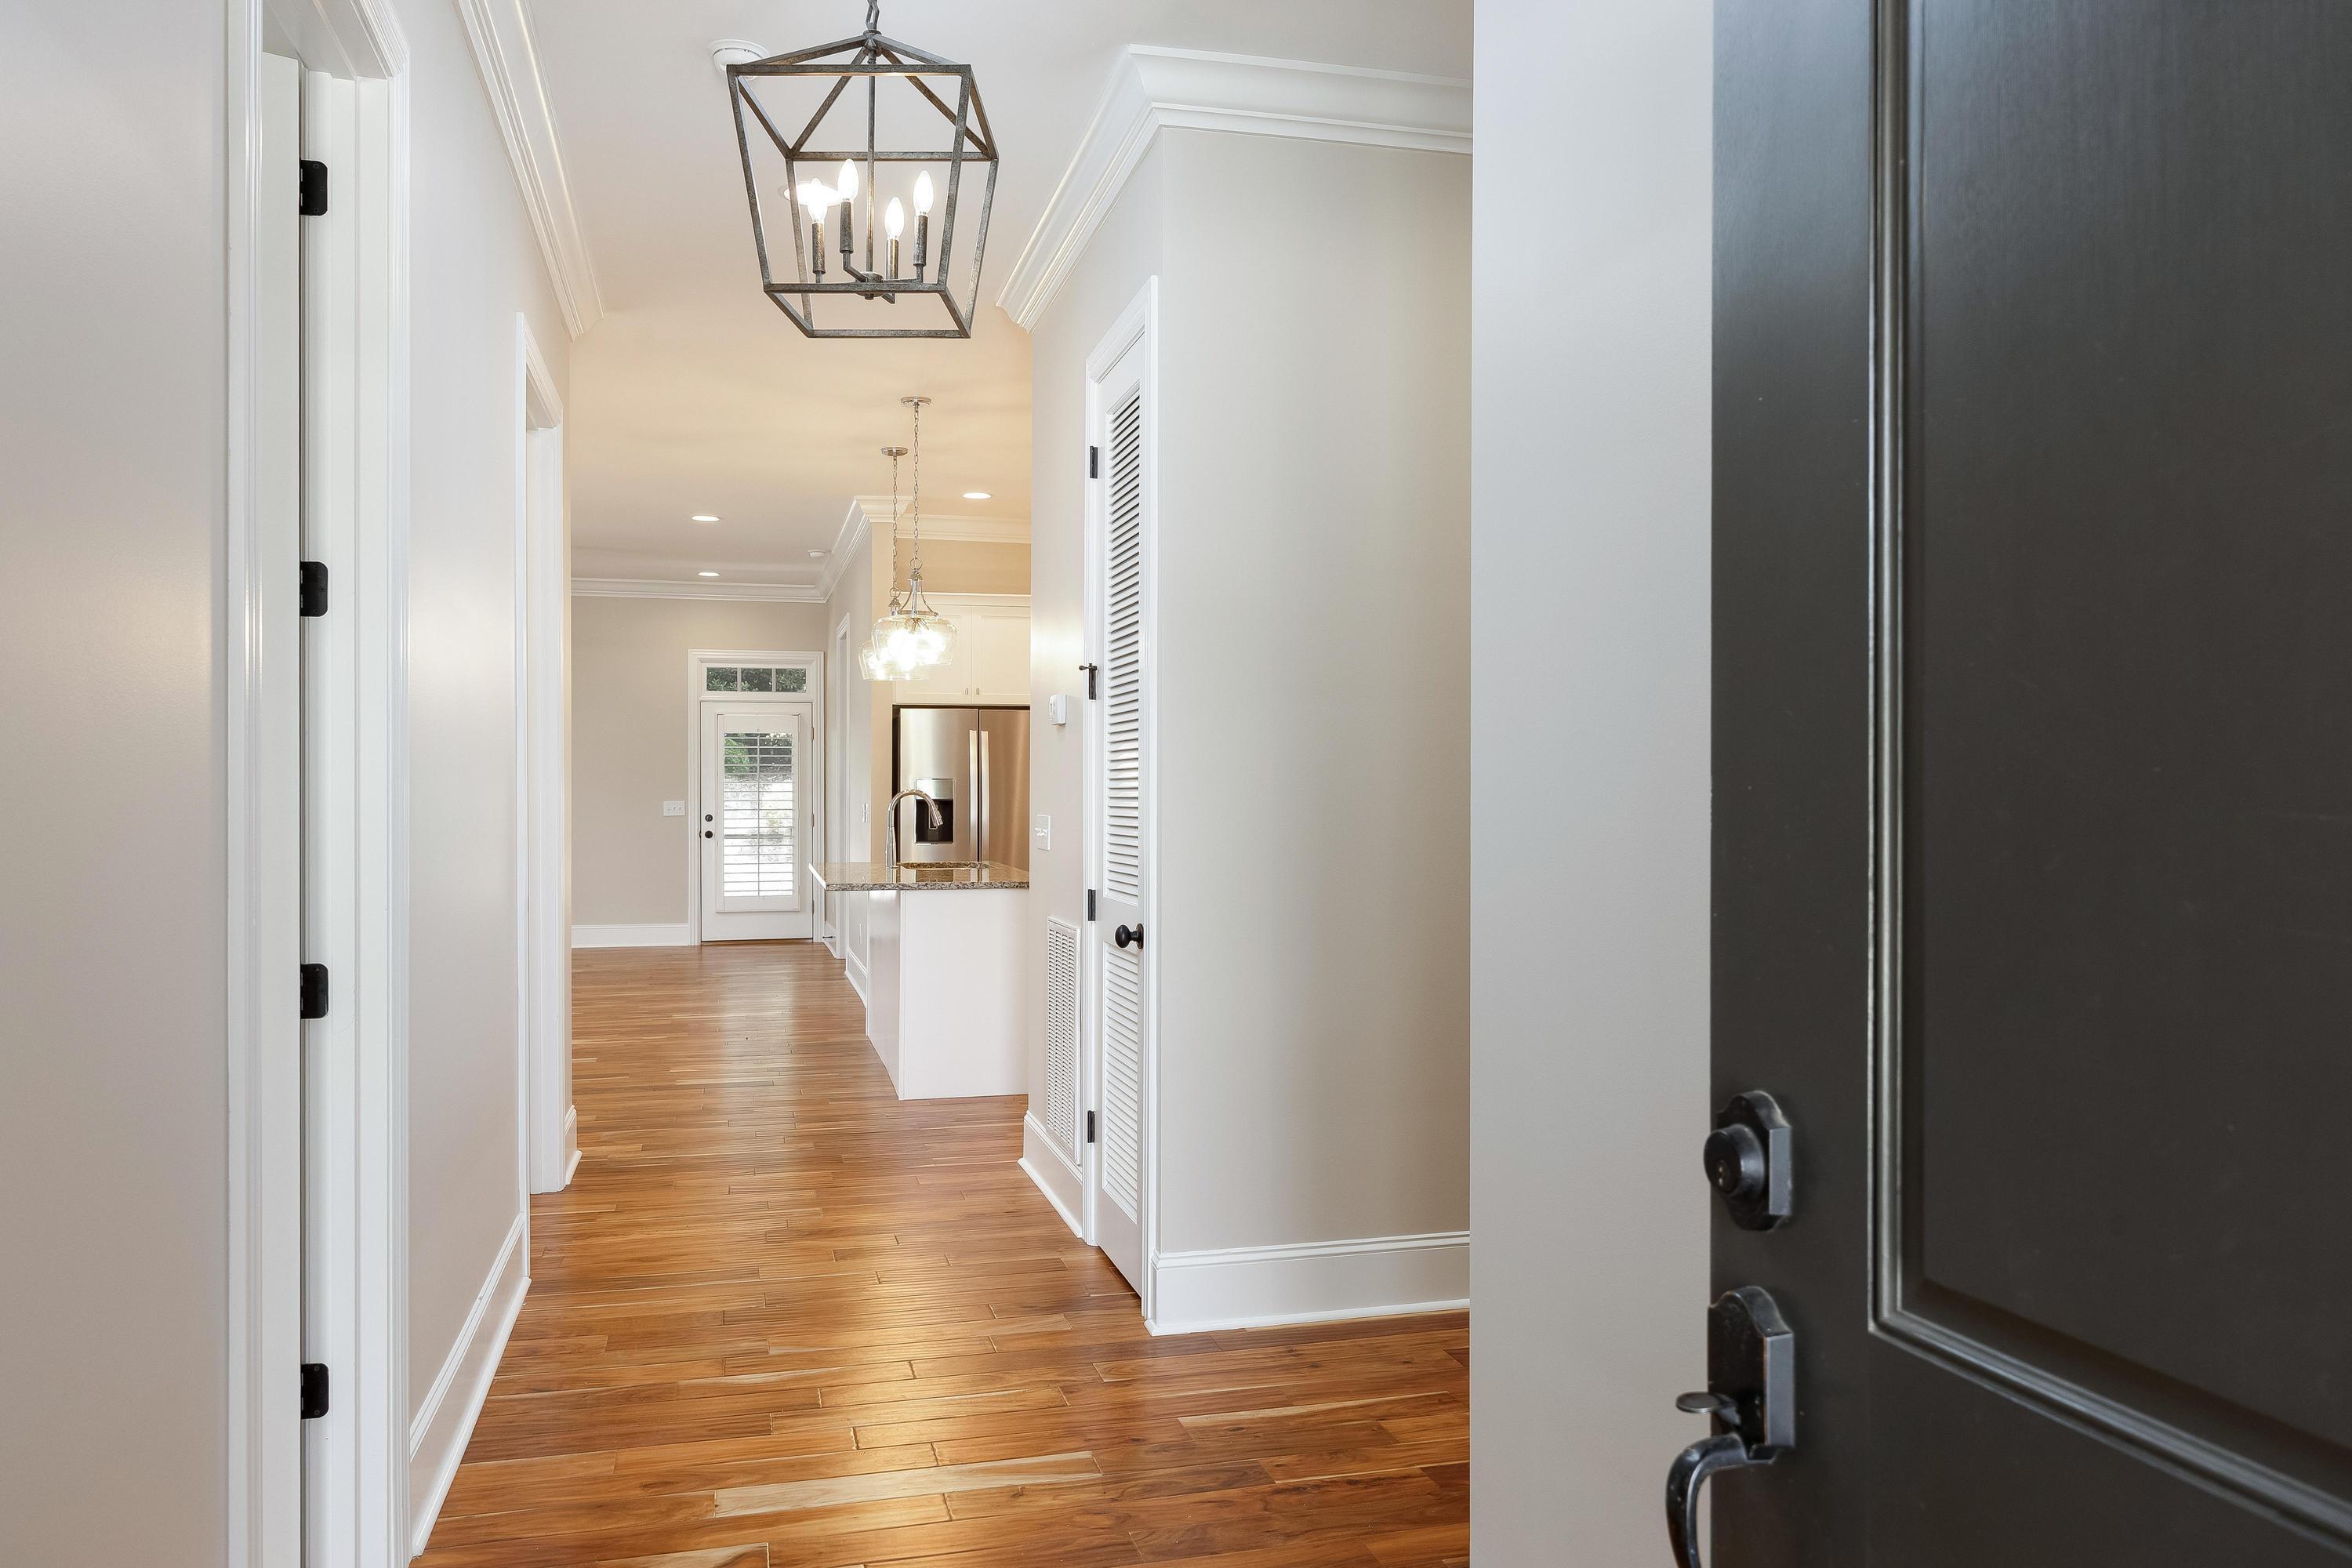
Entry hallway with warm wood floors leading to a white kitchen and stainless steel refrigerator.
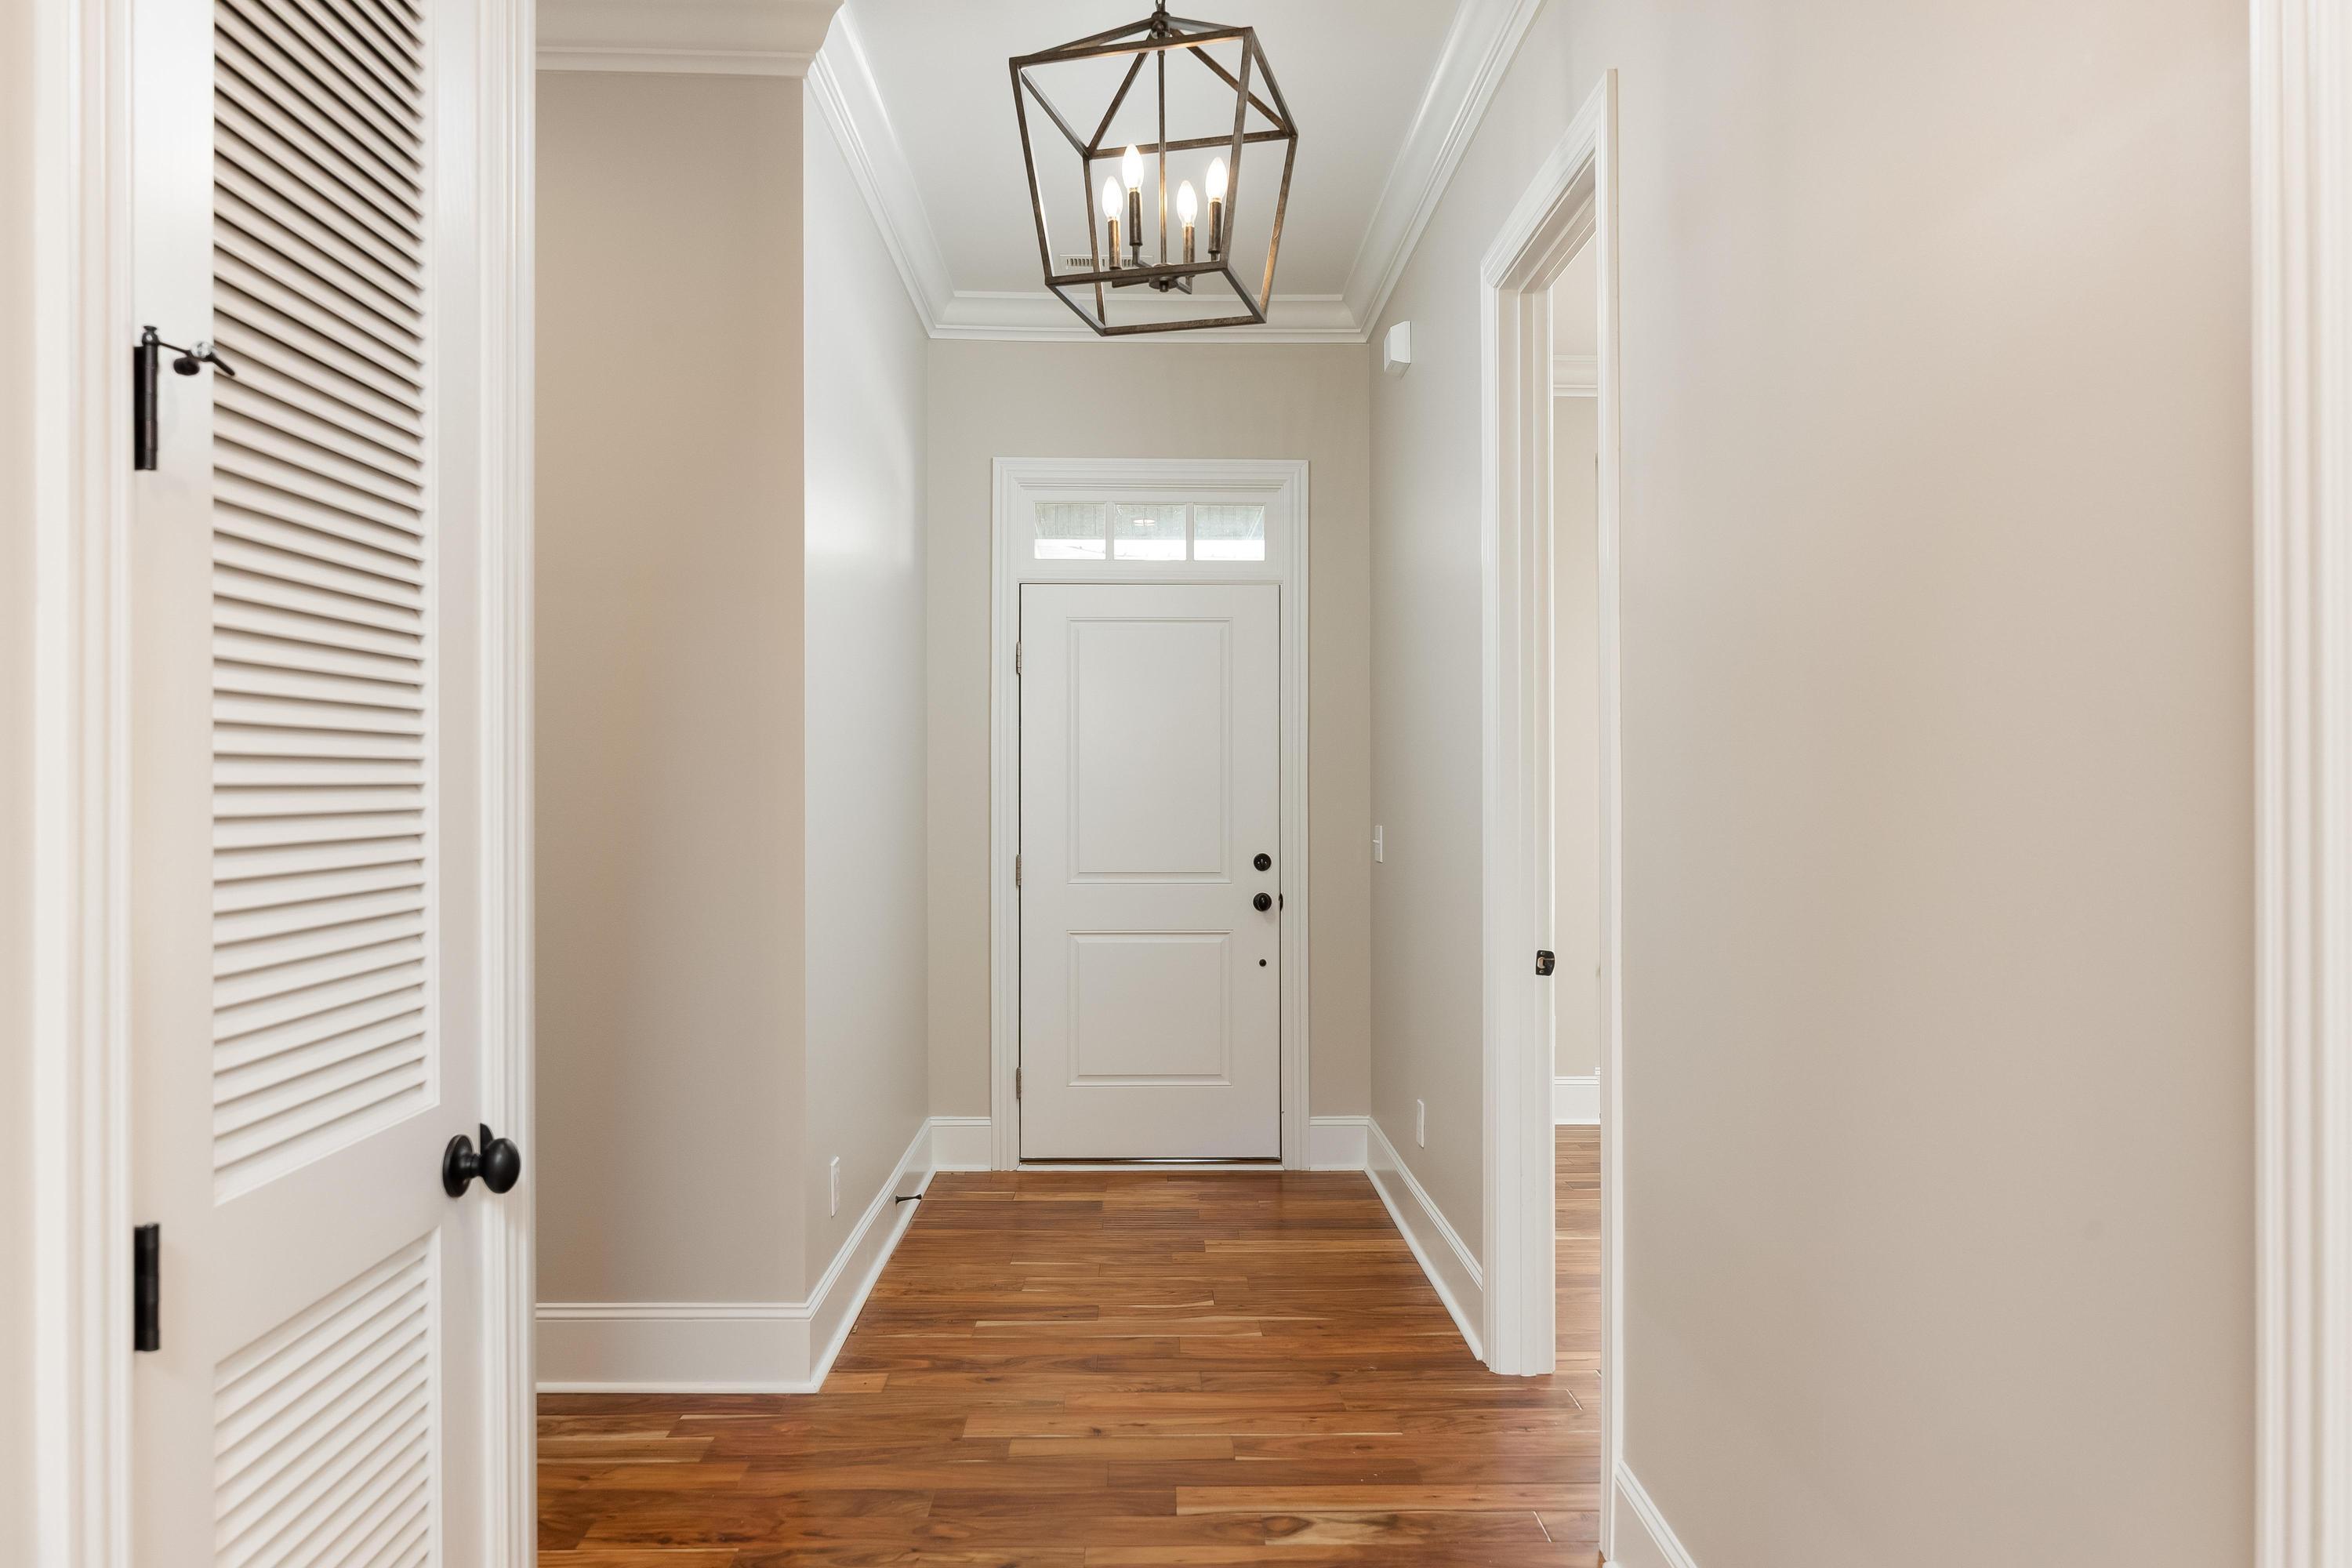
Entry hall with hardwood floors, a white front door, and a geometric lantern.
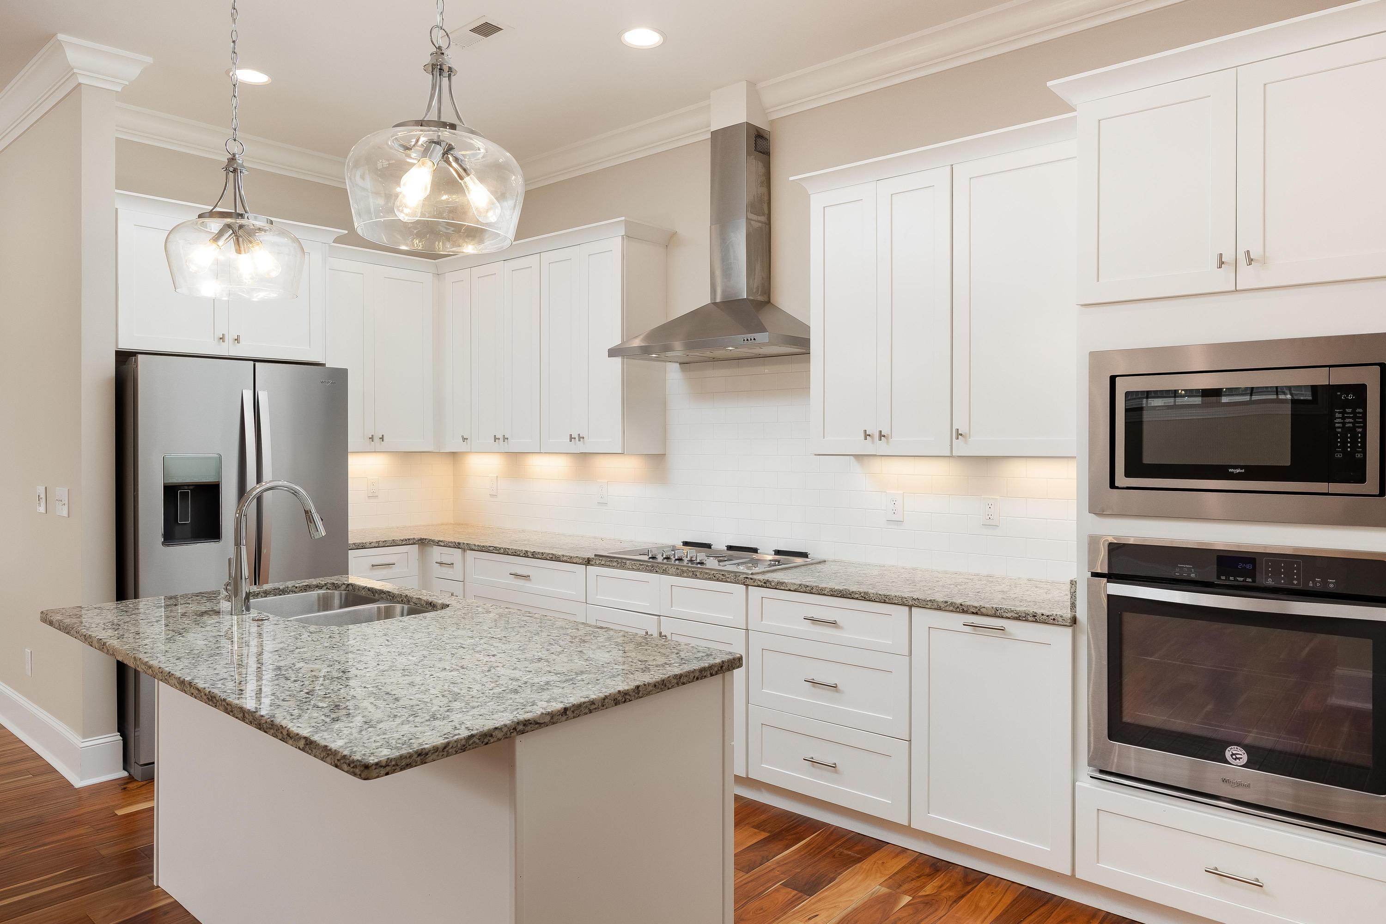
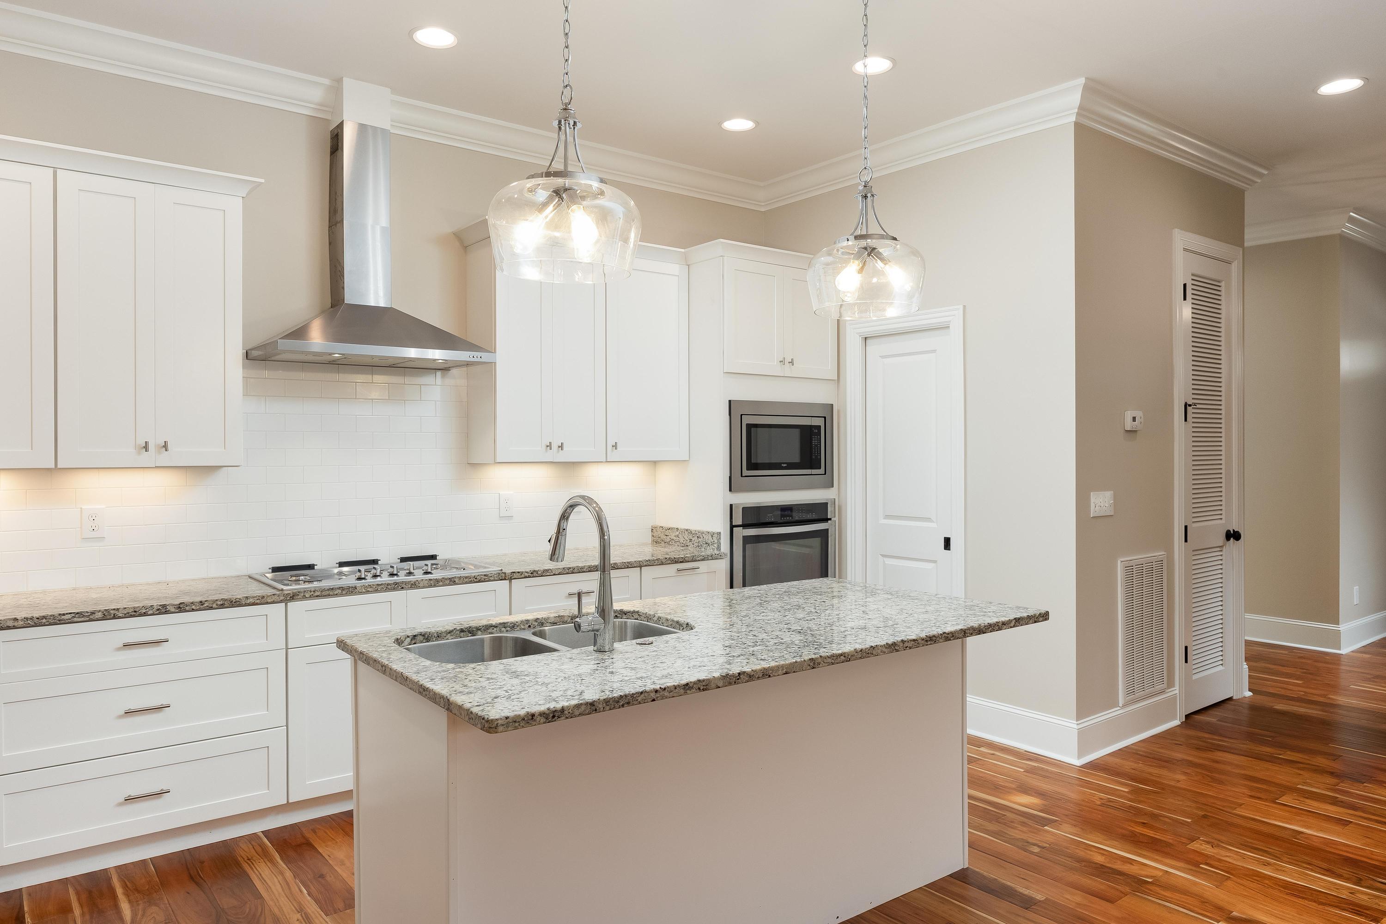
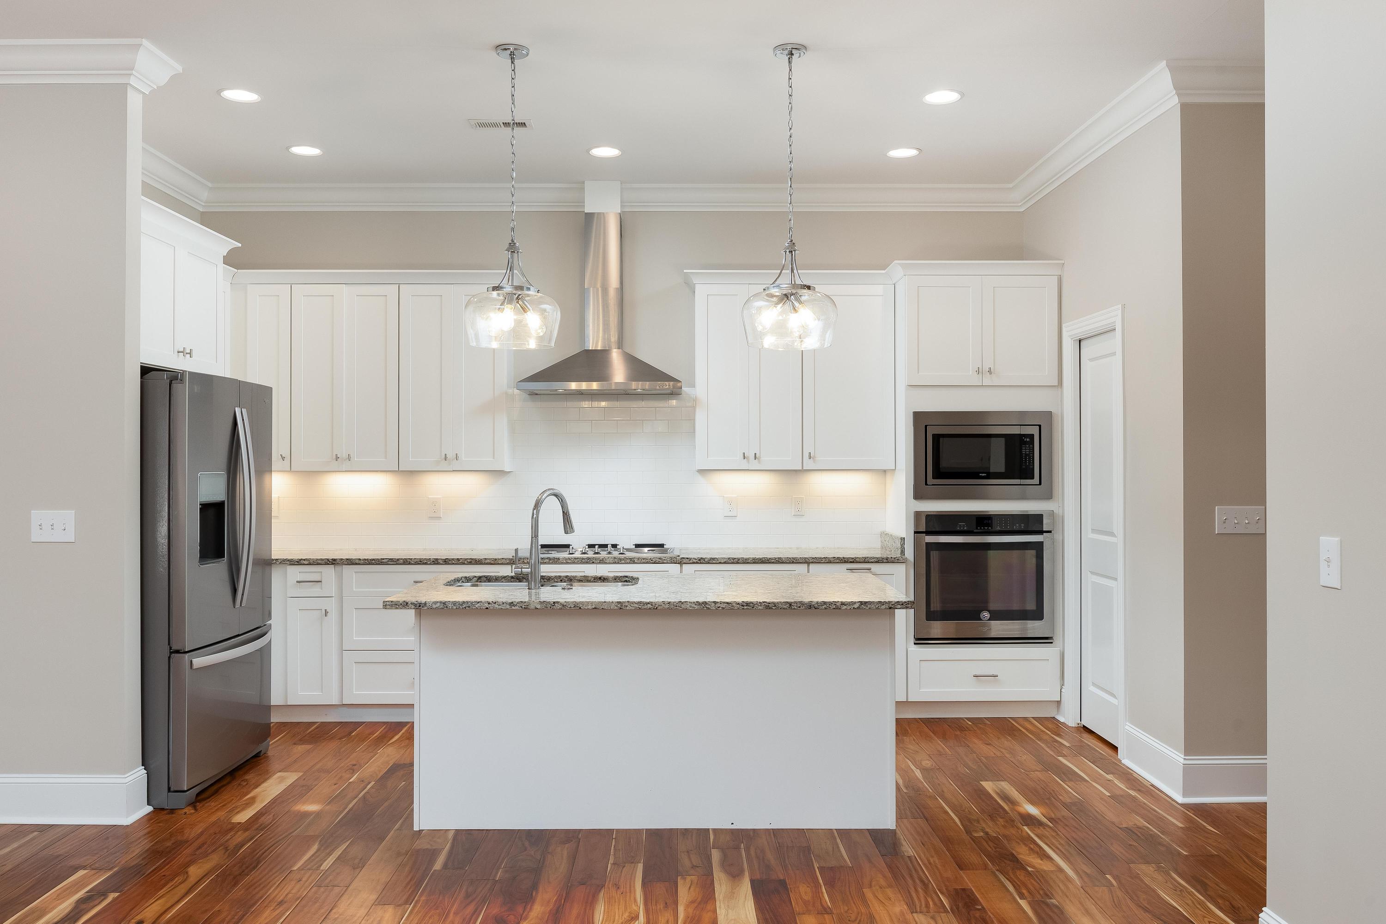
Kitchen with white cabinets, stainless steel appliances, and a granite island with an undermount sink.
Modern kitchen with white cabinets, a granite island and double sink, stainless steel appliances, and hardwood floors.
Kitchen with a large island, white cabinets, stainless steel appliances, and warm wood floors.
Vacant kitchen with a granite island, stainless steel appliances, and hardwood floors.
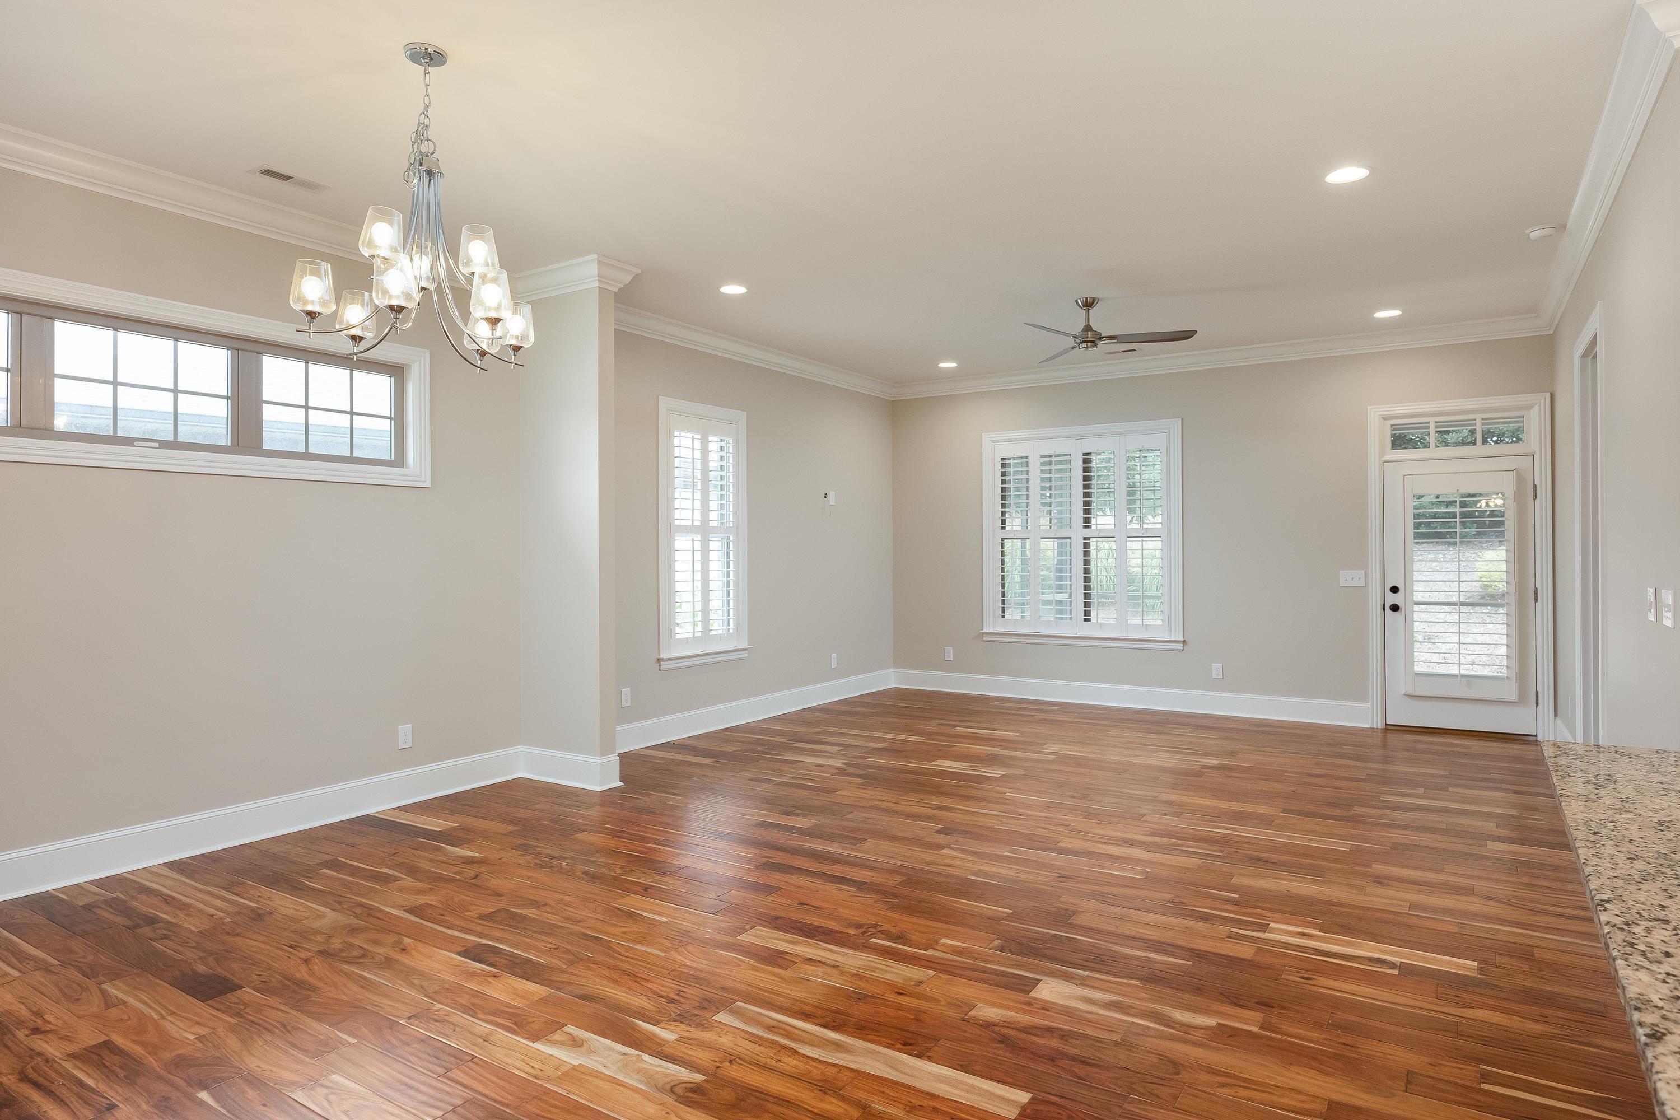
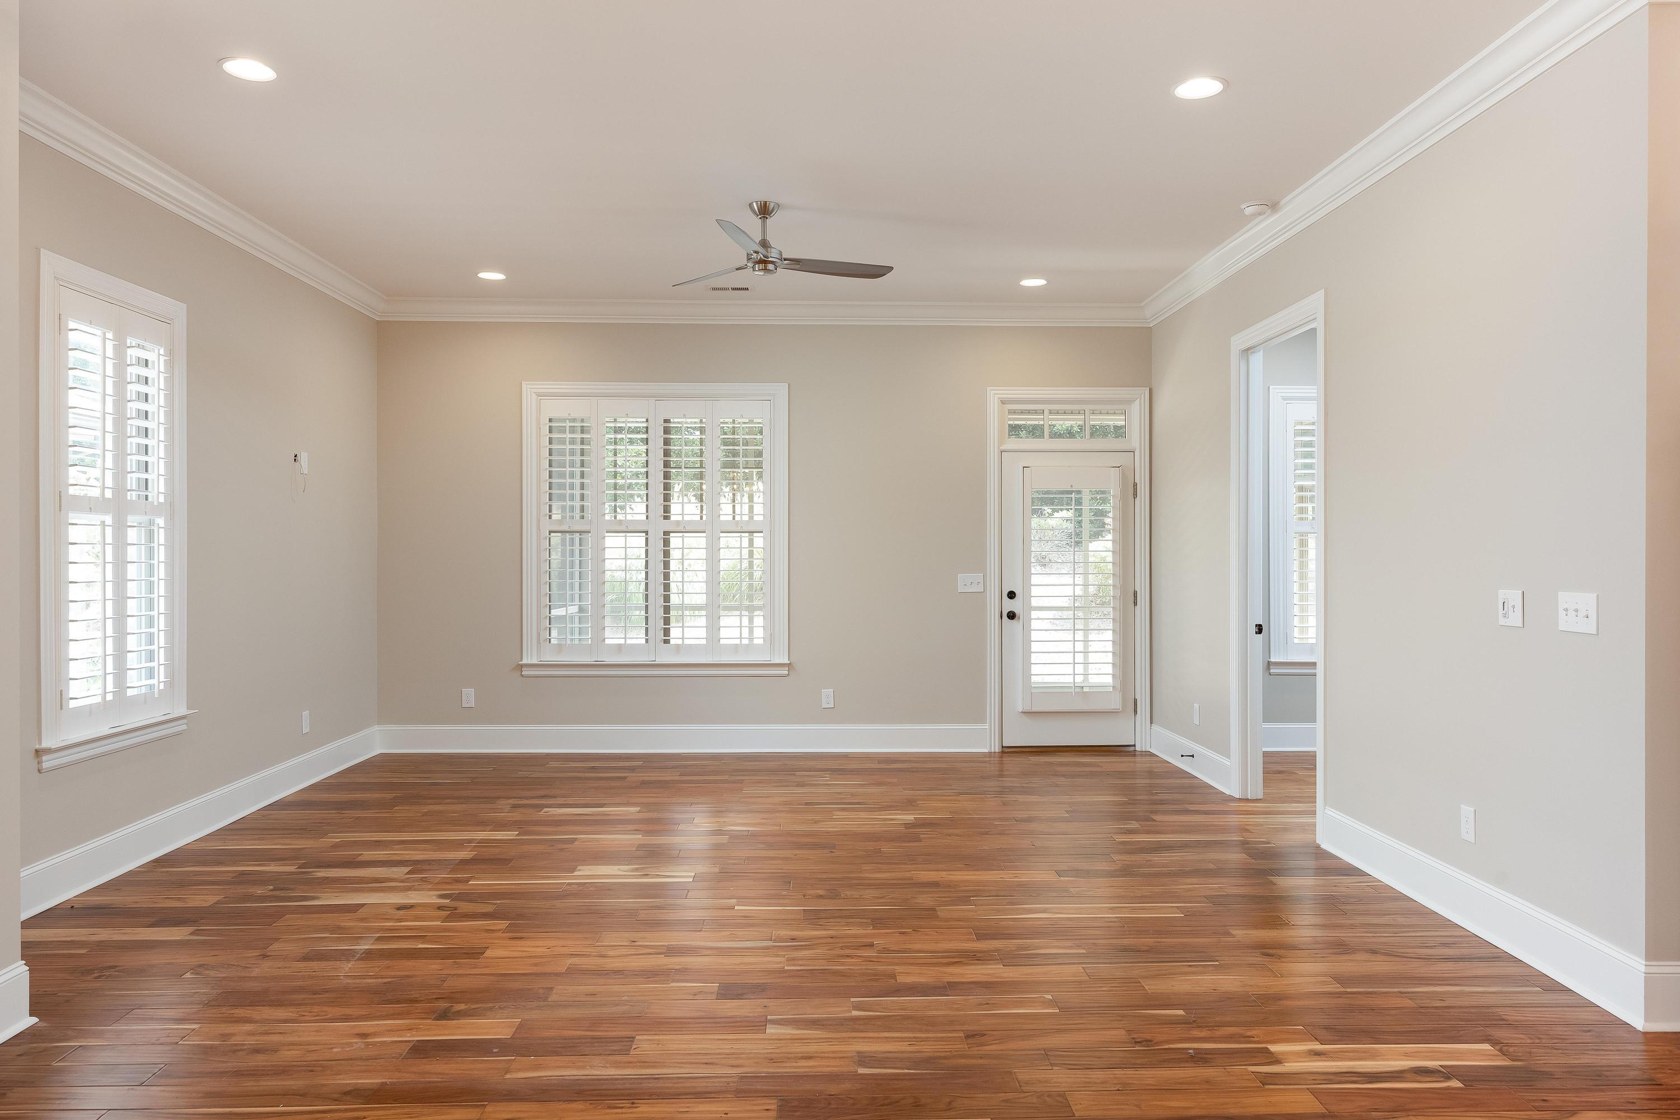
Empty room with hardwood floors, plantation-shuttered windows, a chandelier, and a ceiling fan.
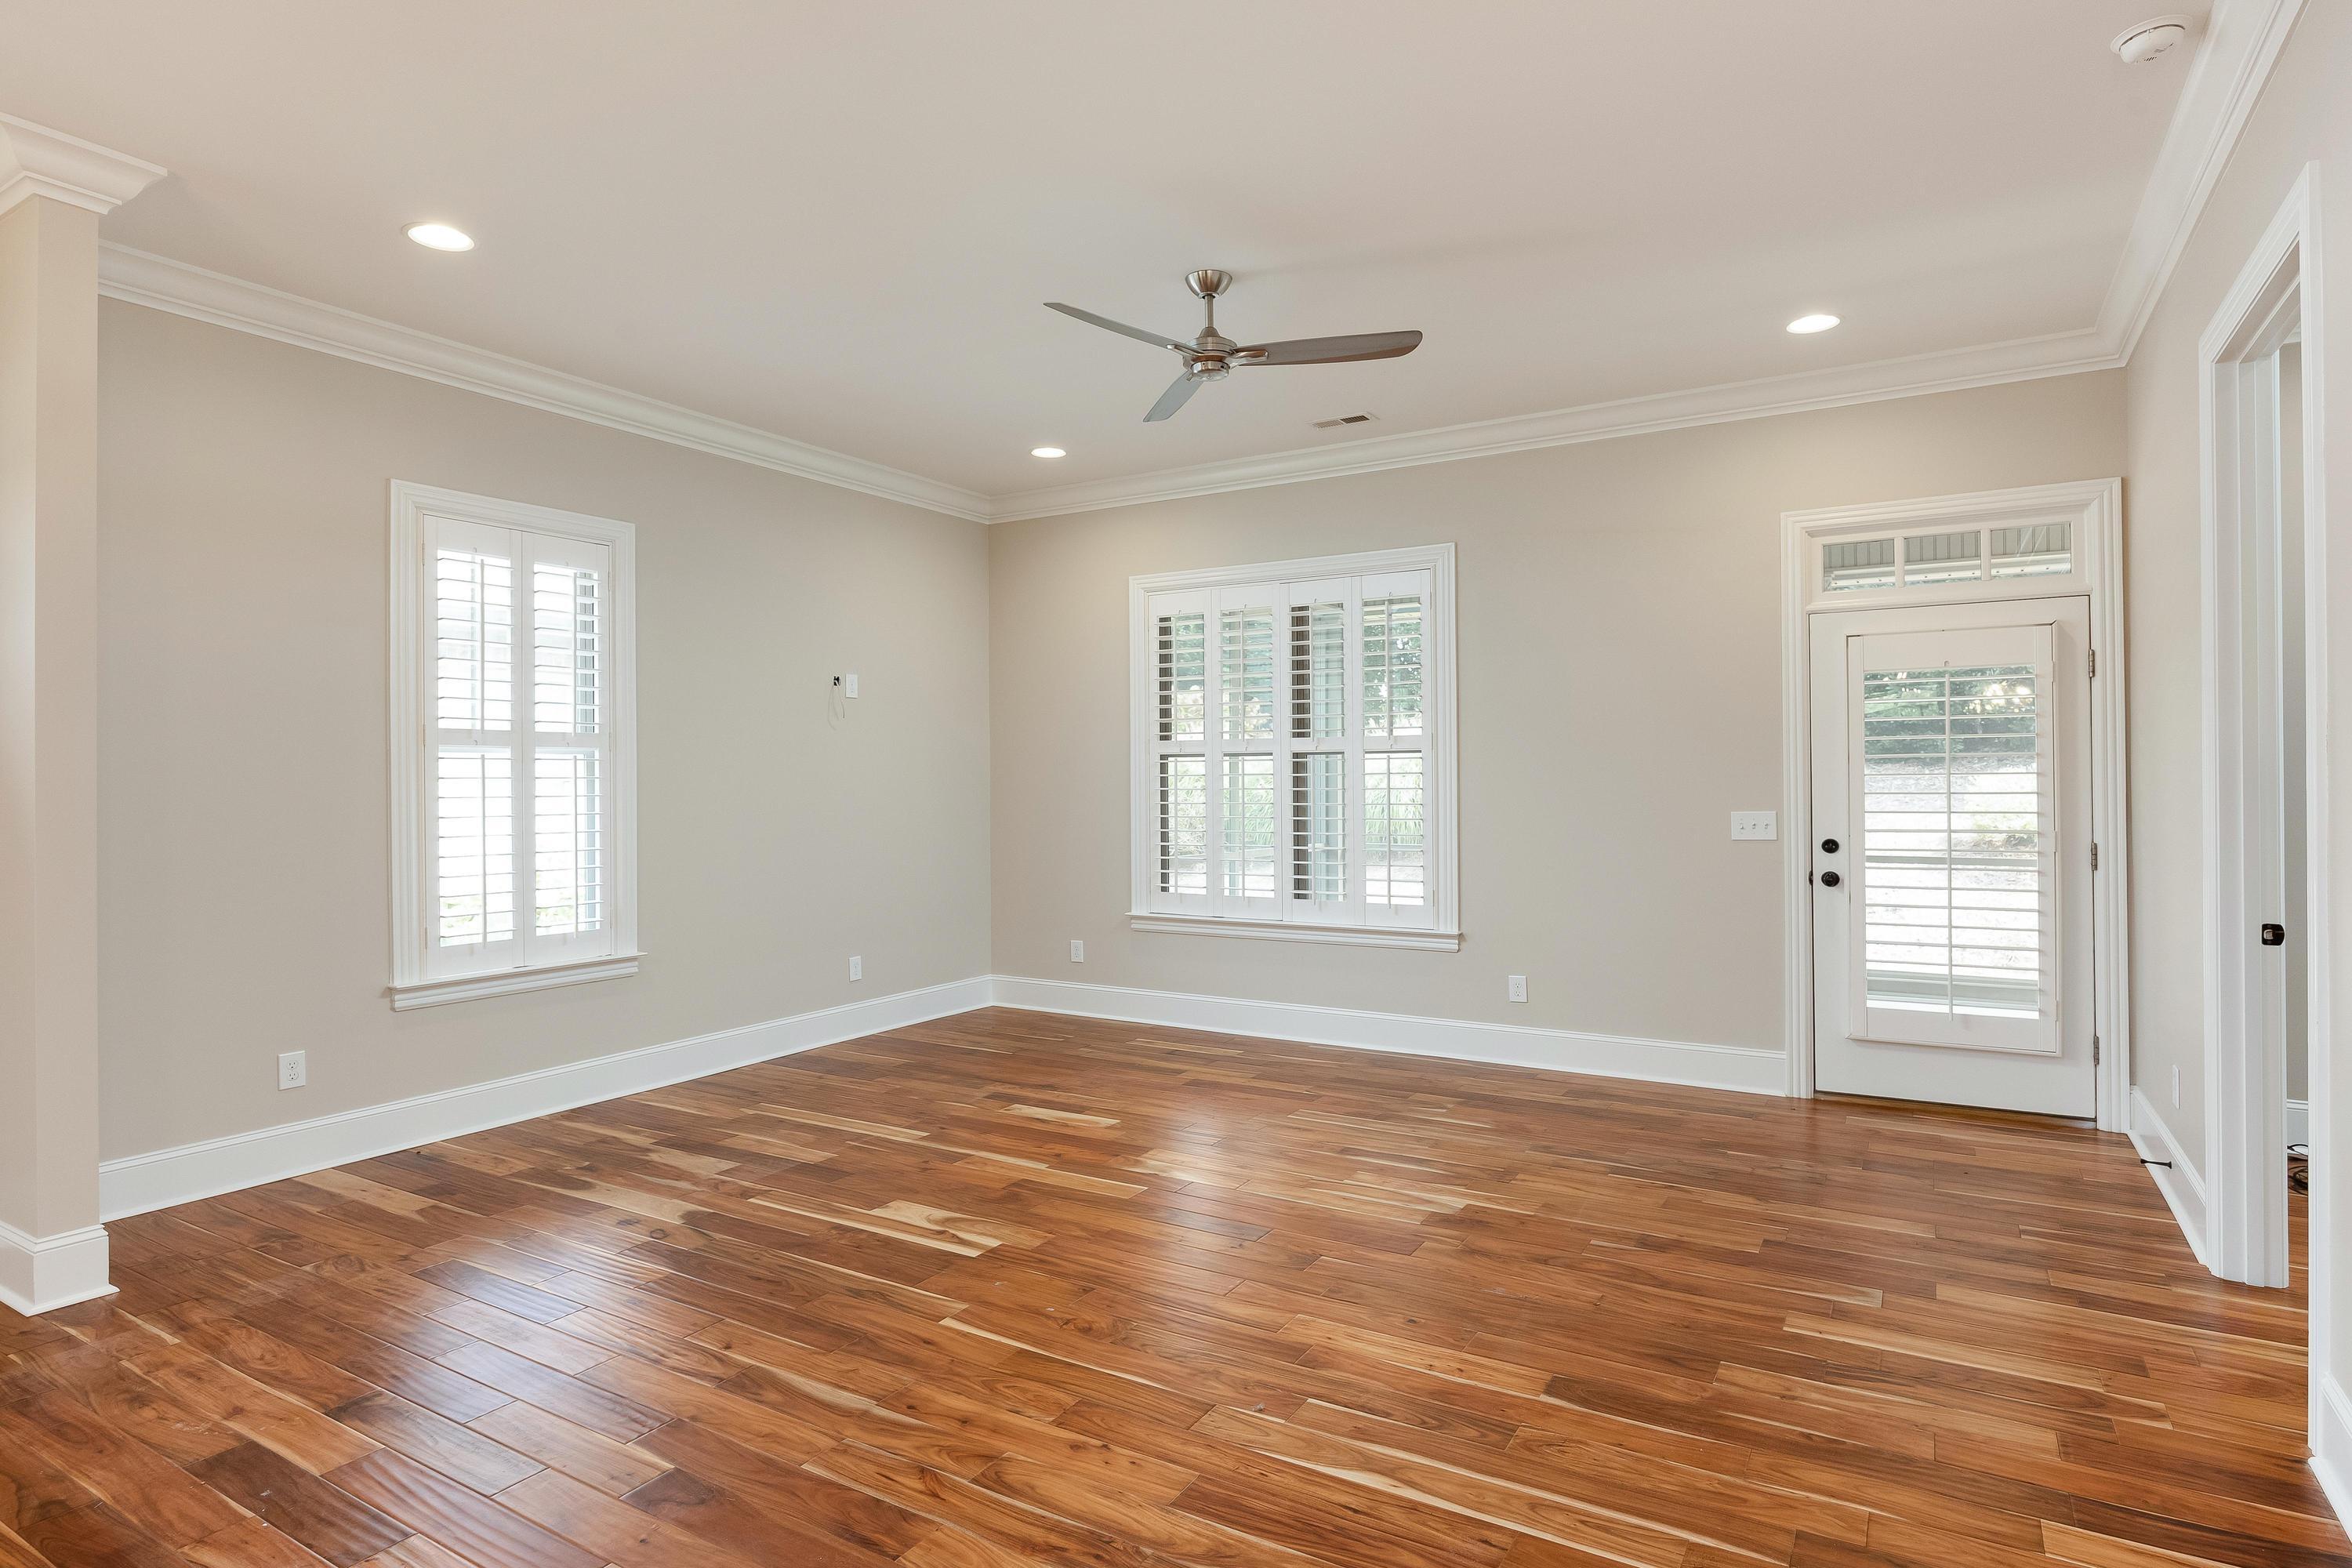
Empty room with hardwood floors, shuttered windows, and a ceiling fan.
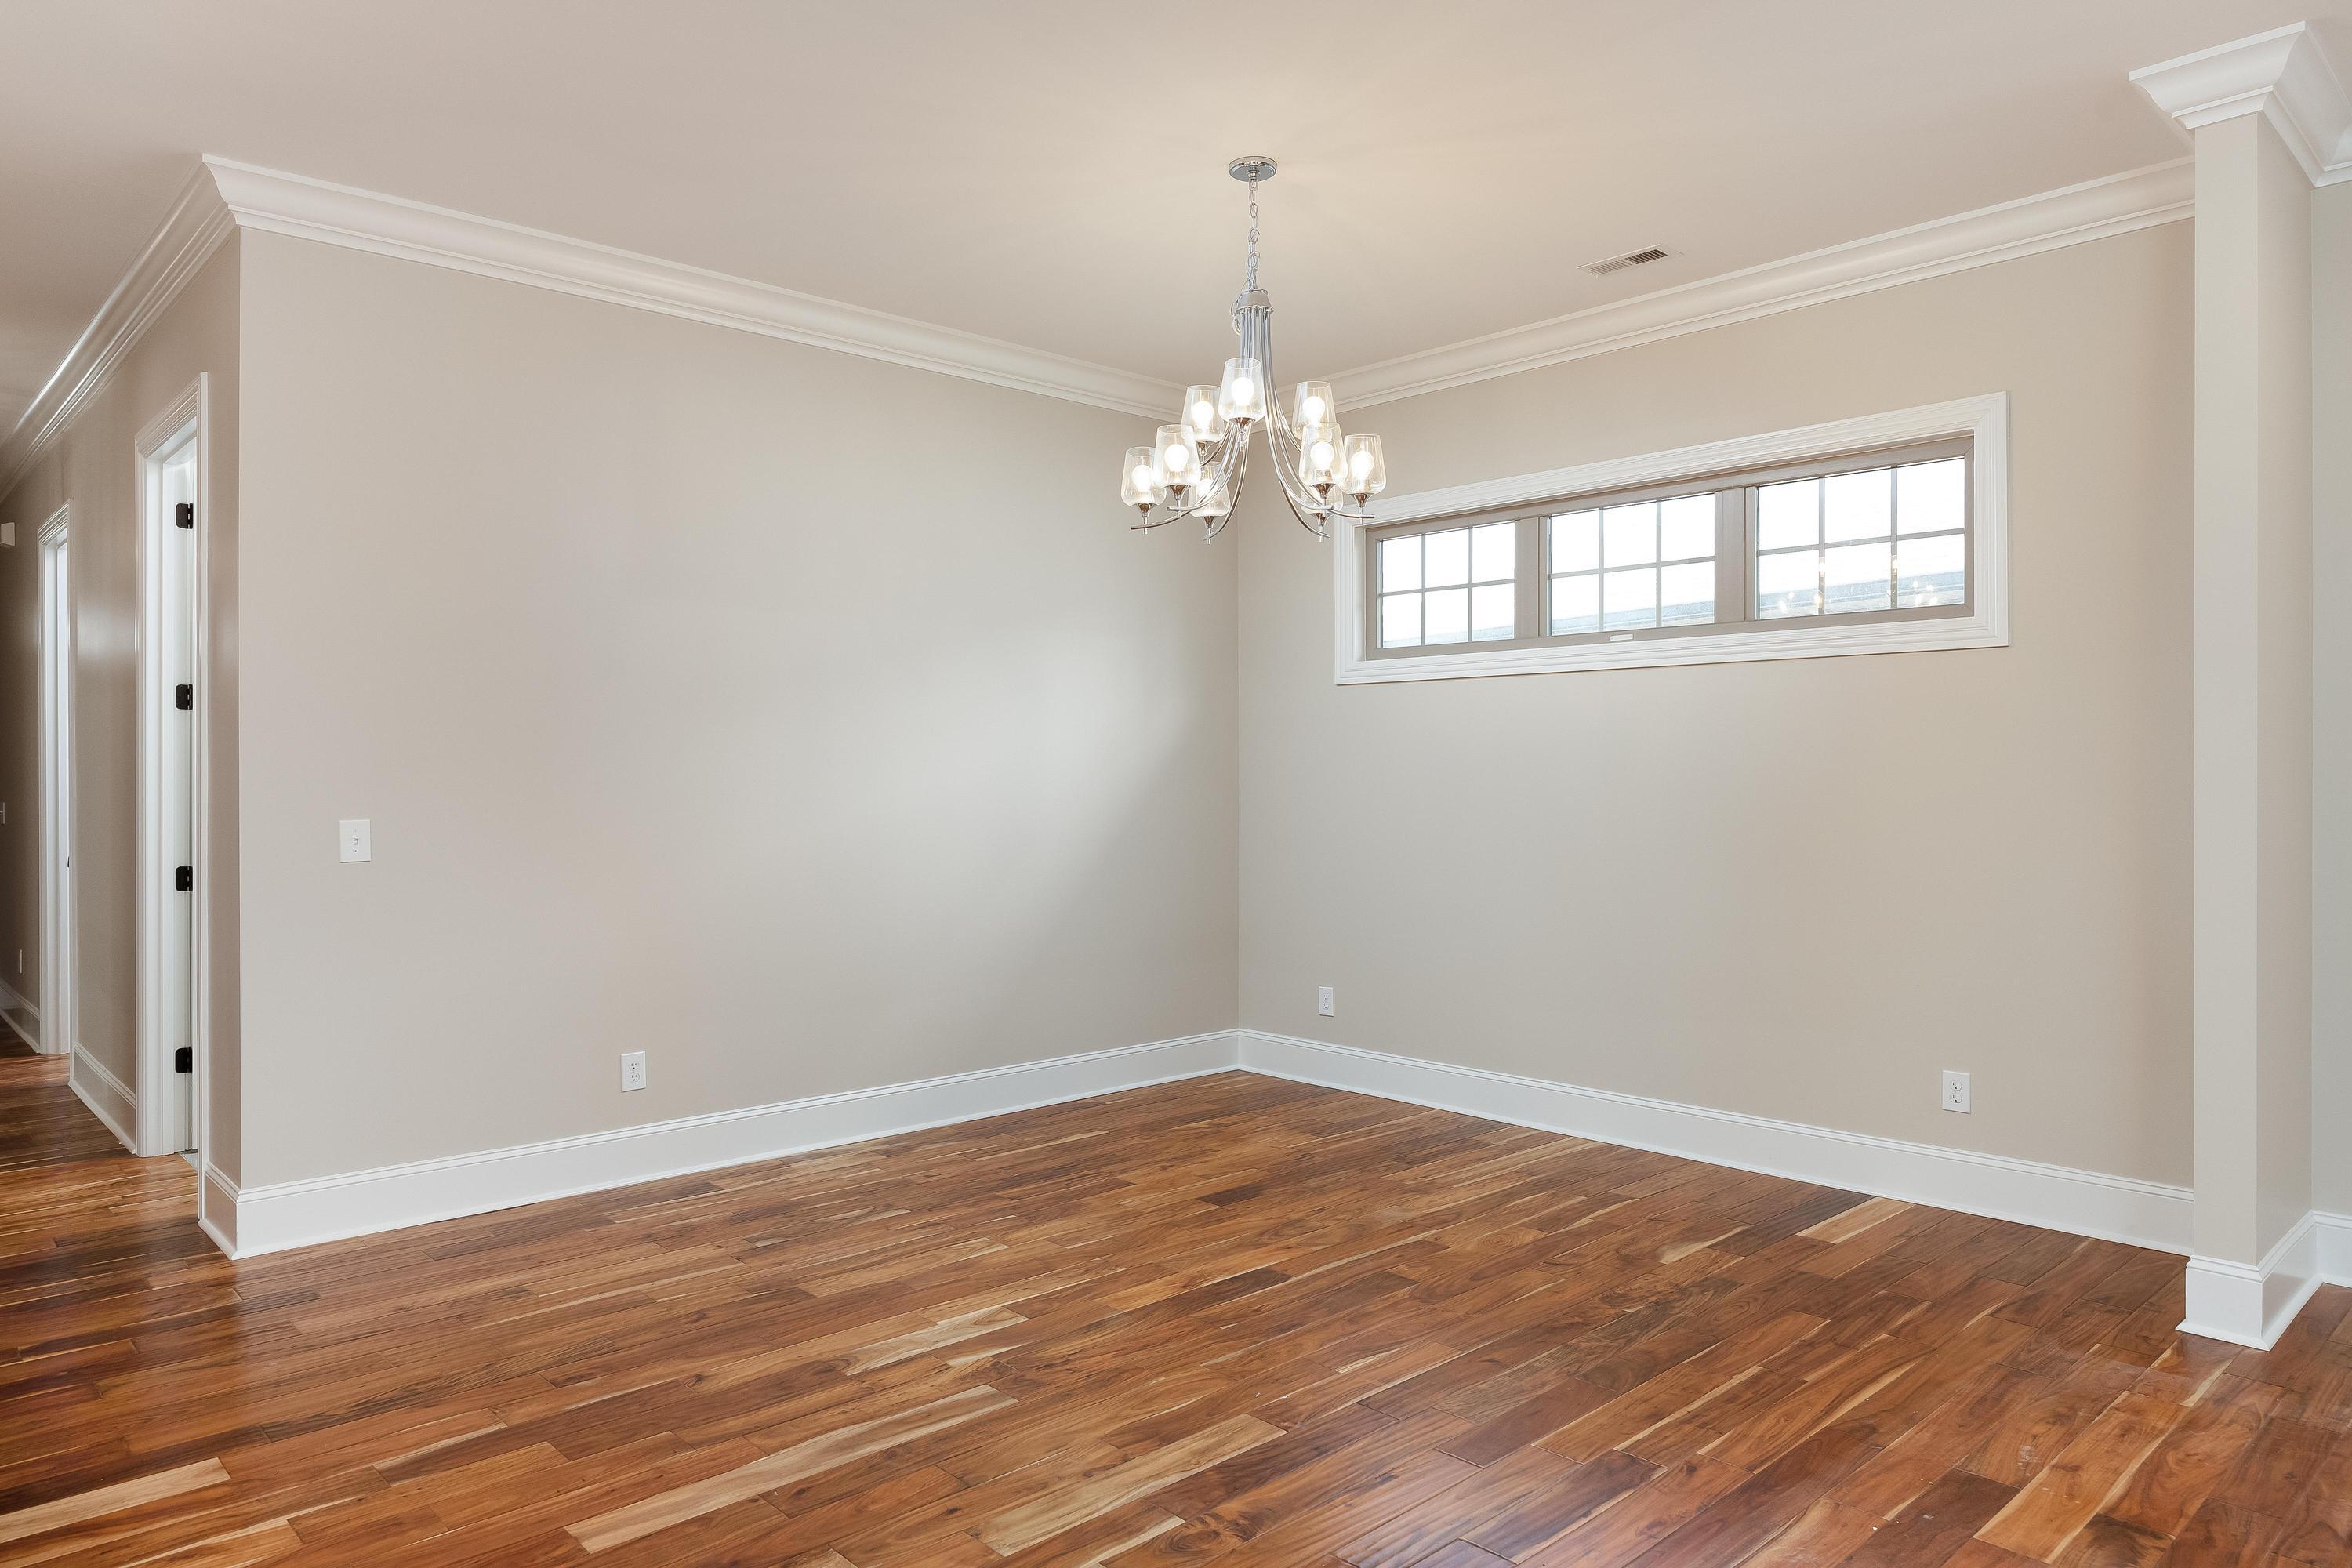
Empty dining room with hardwood floors, a chandelier, and a wide divided-pane window.
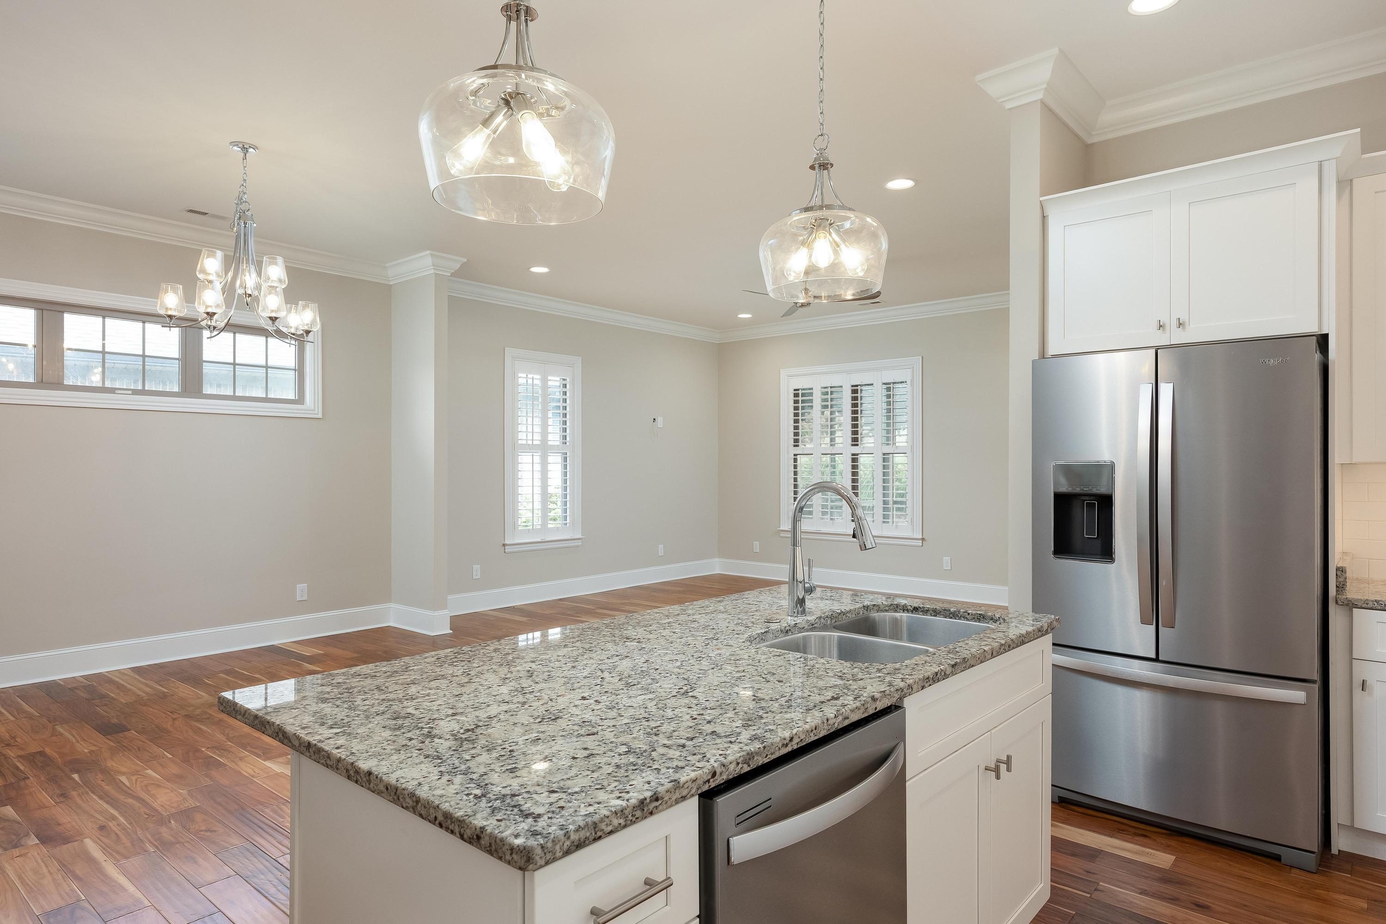
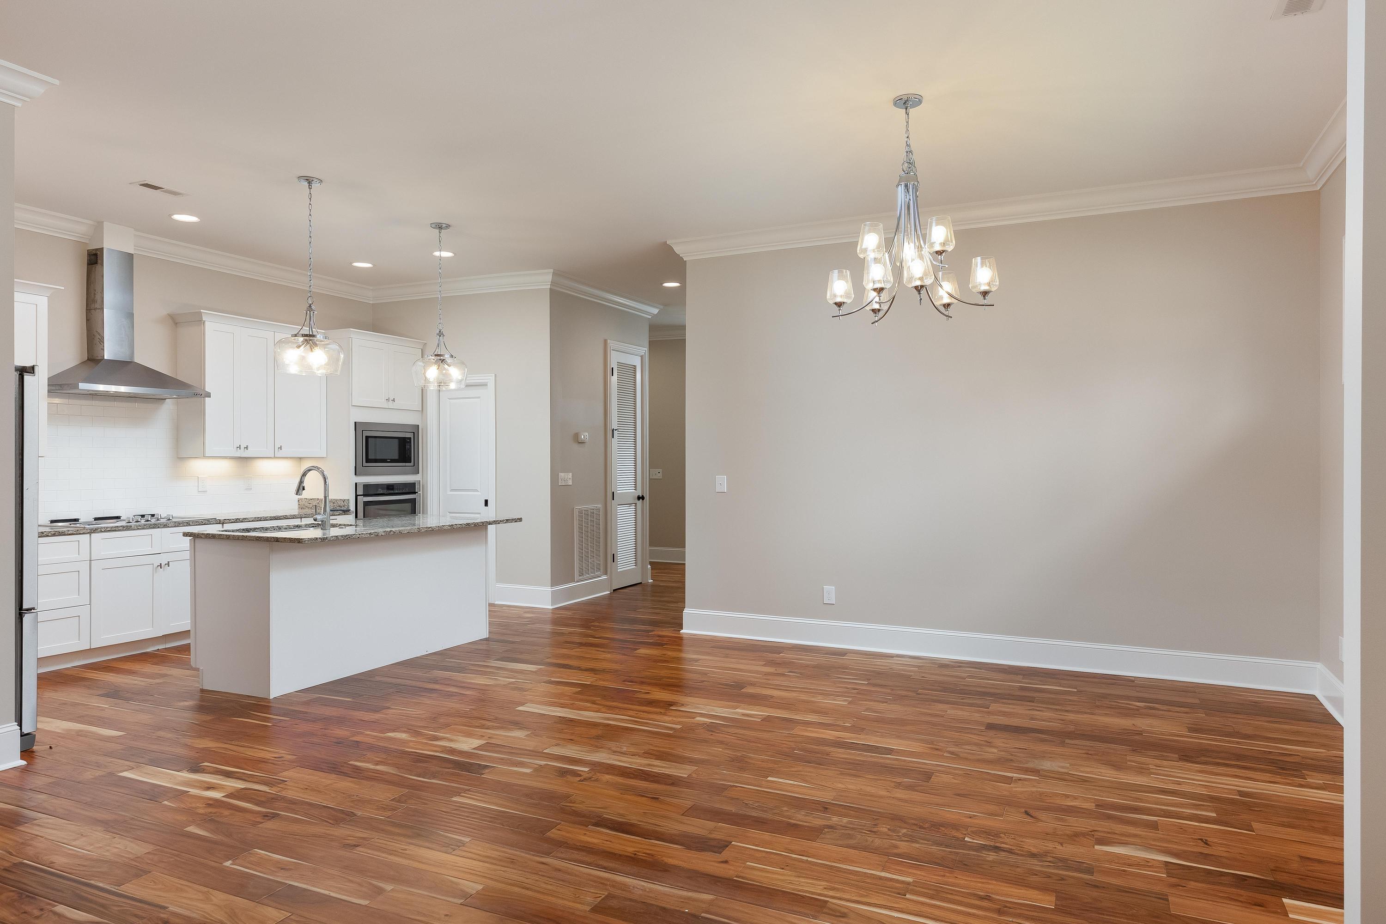
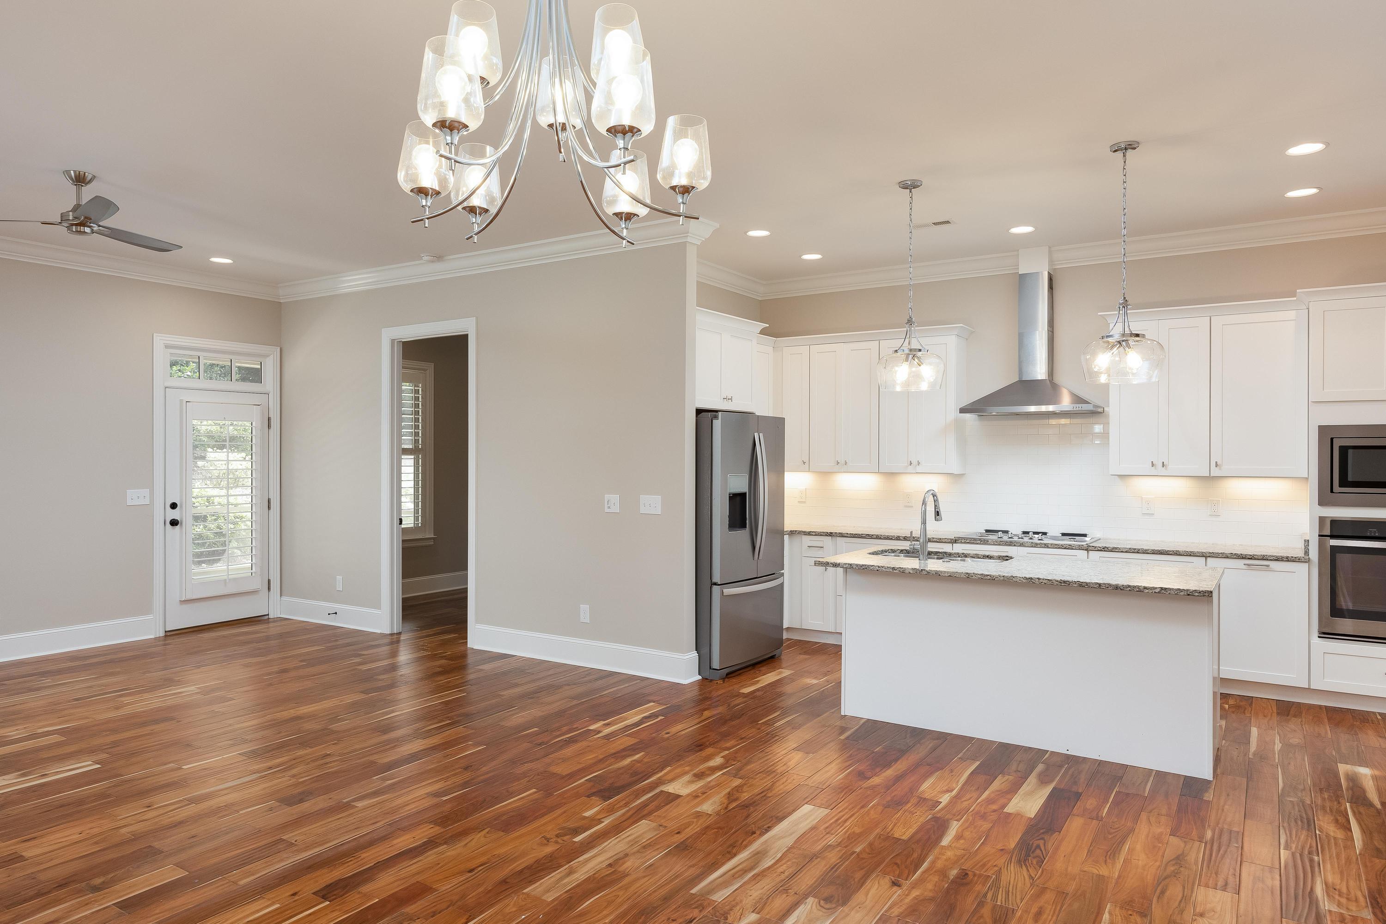
Open kitchen and dining area with a granite island, white cabinets, hardwood floors, and a chandelier.
Empty room with hardwood floors, plantation-shuttered windows, and a ceiling fan.
Open kitchen with white cabinetry, stainless steel appliances, island, and hardwood flooring.
Empty room with hardwood floors, plantation-shuttered windows, and a ceiling fan.
Empty room with warm hardwood floors, plantation shutters, and a ceiling fan.
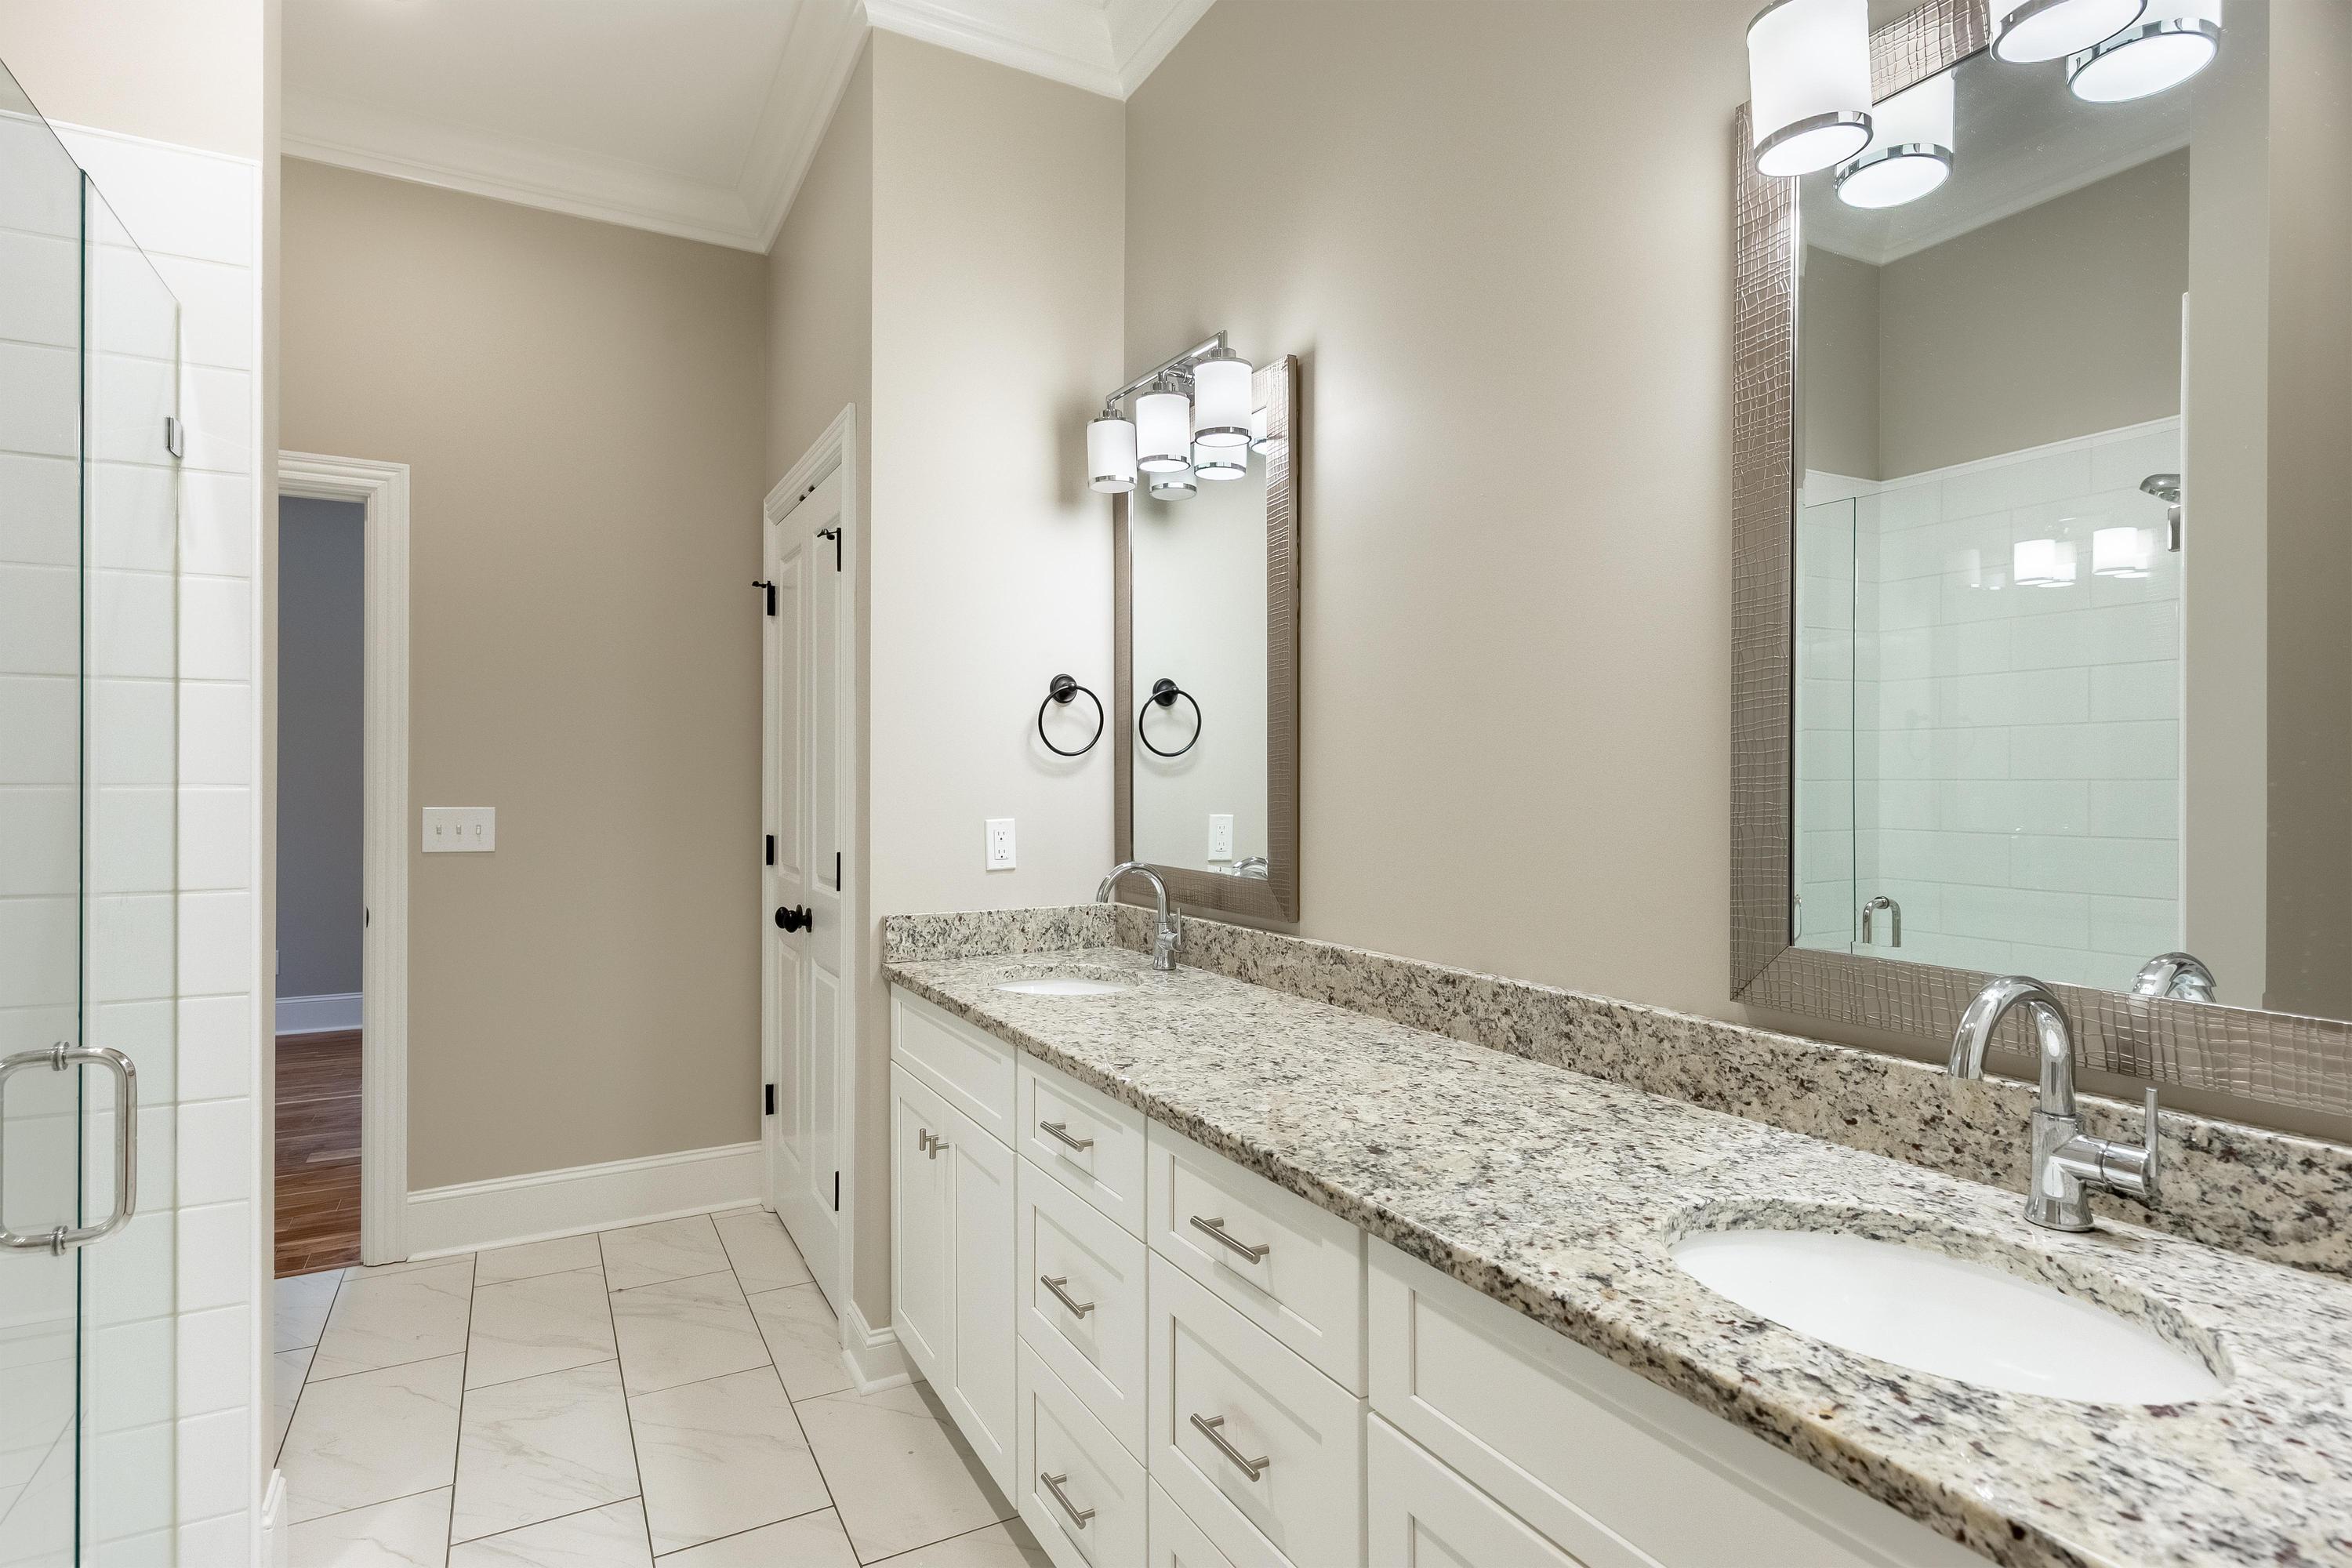
Bathroom with a long granite double-sink vanity and glass-enclosed tiled shower.
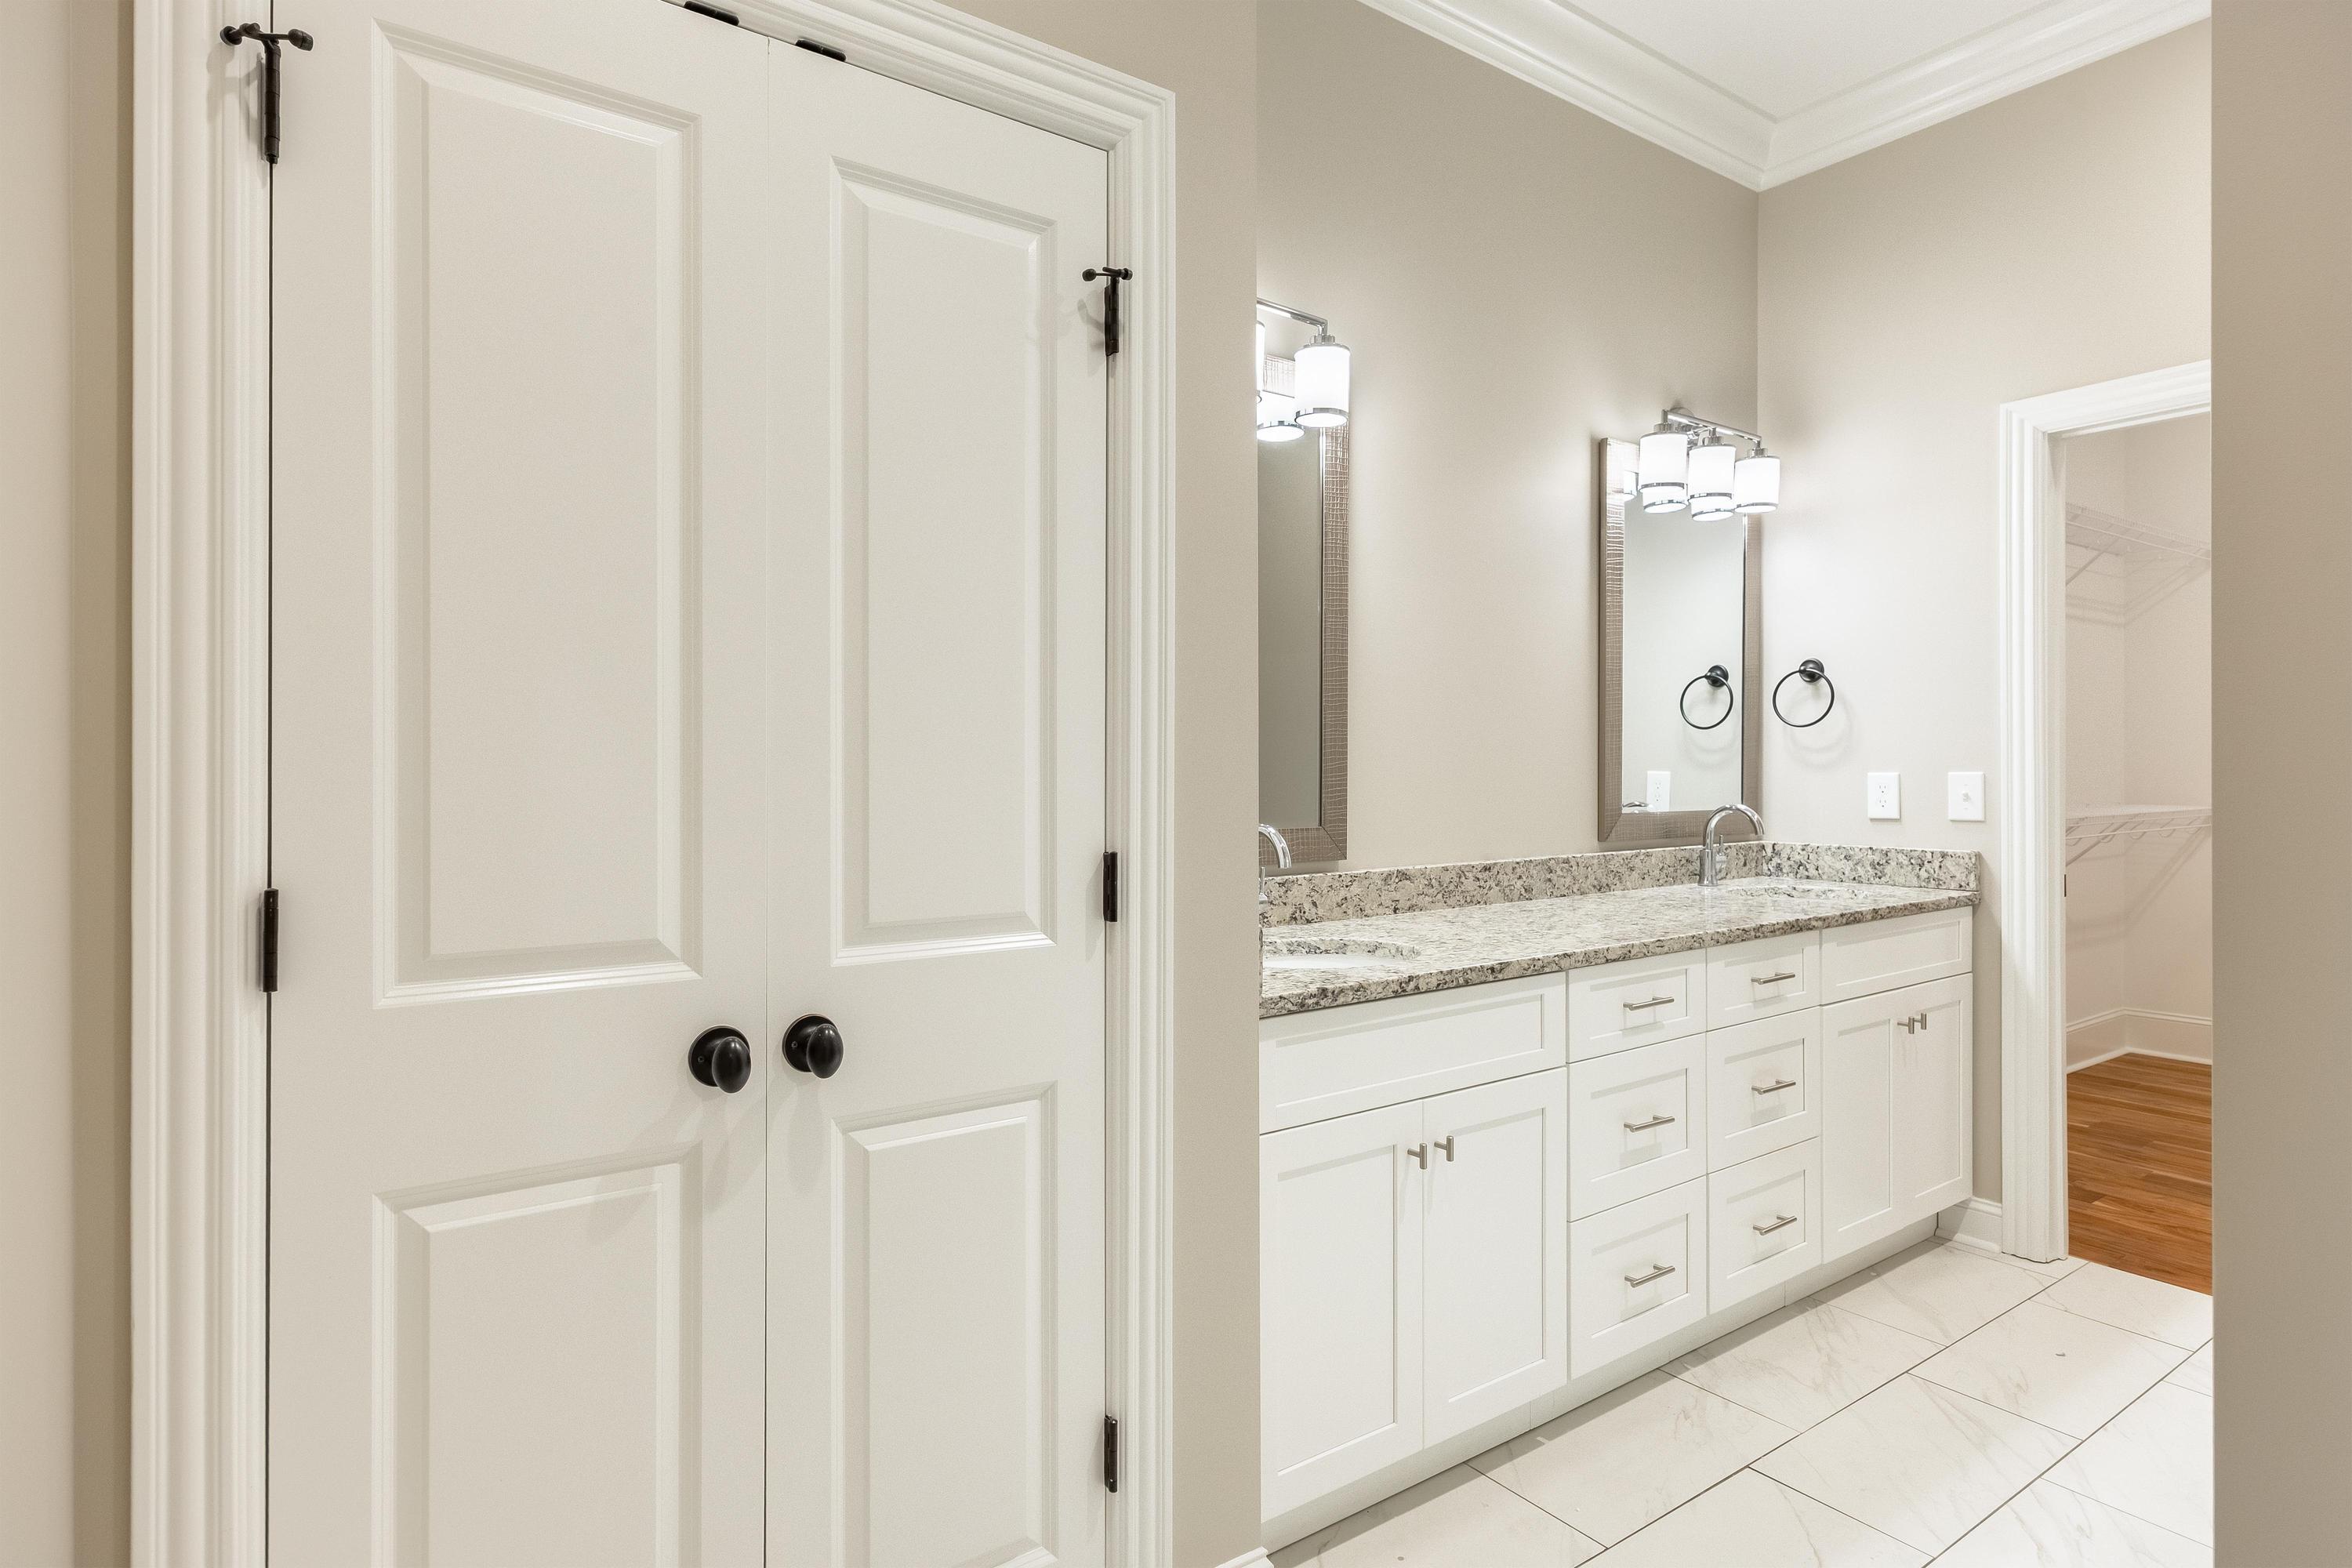
Bathroom vanity with granite countertop, framed mirror, and bright wall lights beside paneled doors.
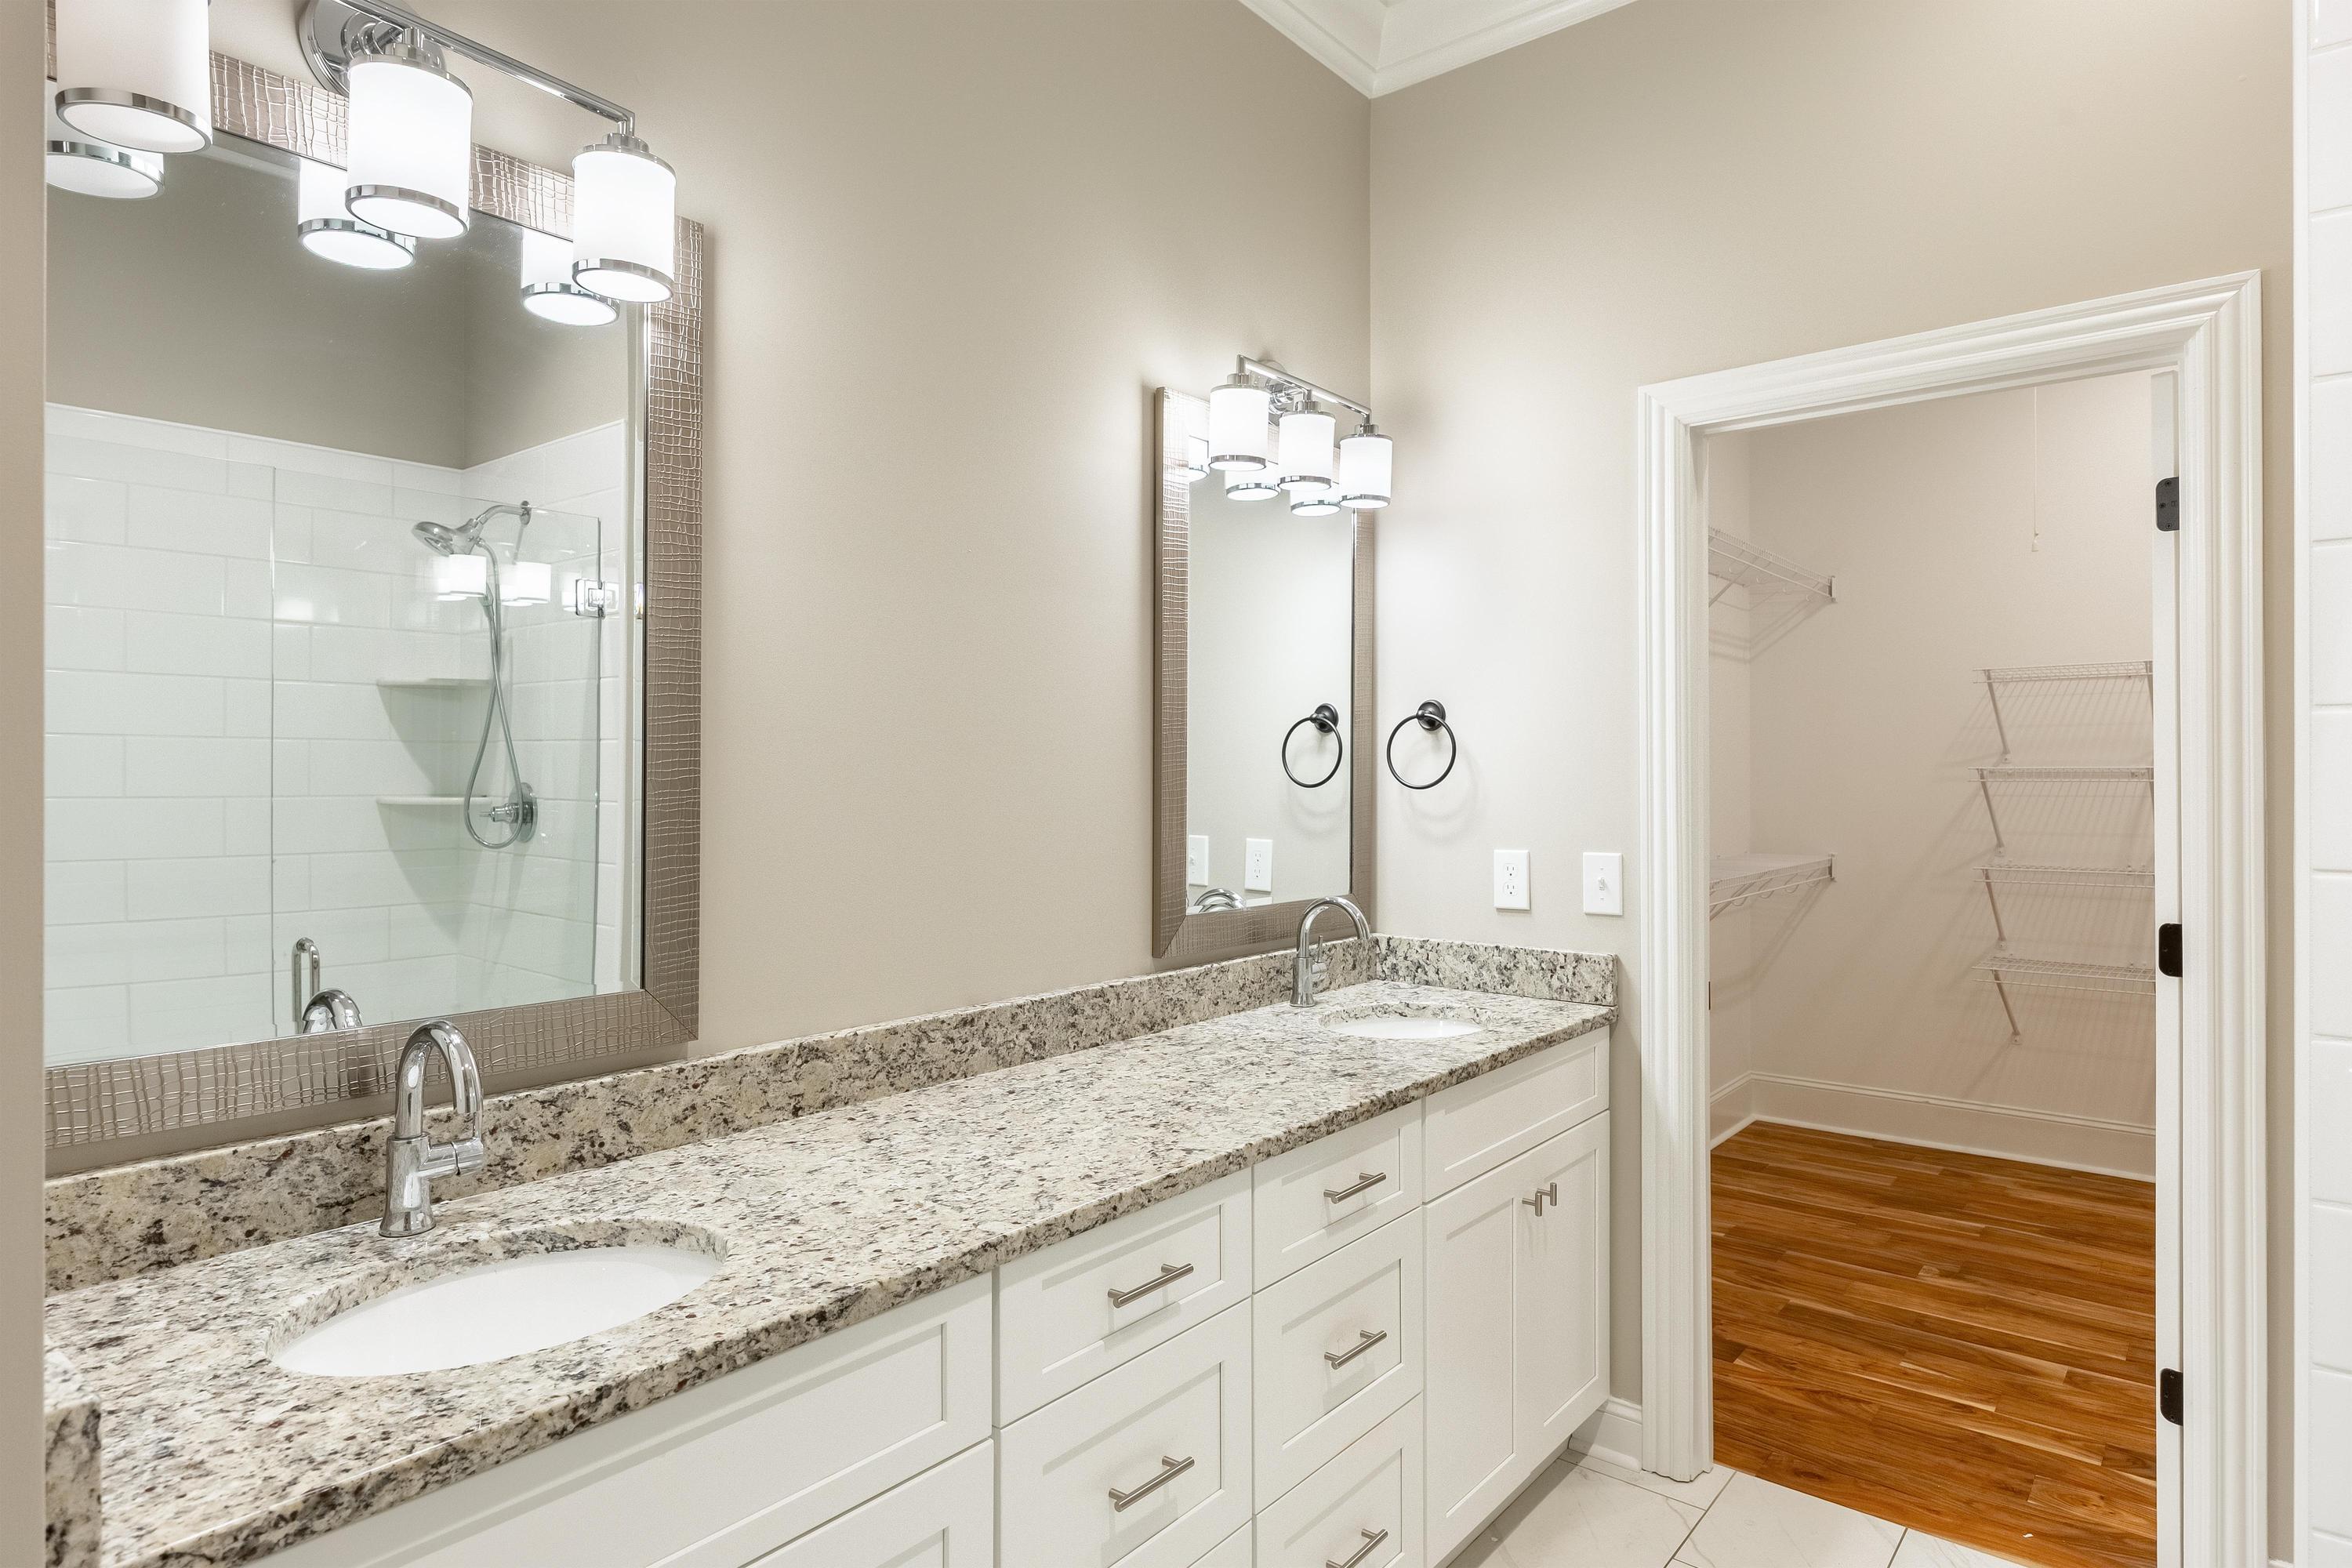
Bathroom with a long granite double vanity and an open doorway to a walk-in closet.
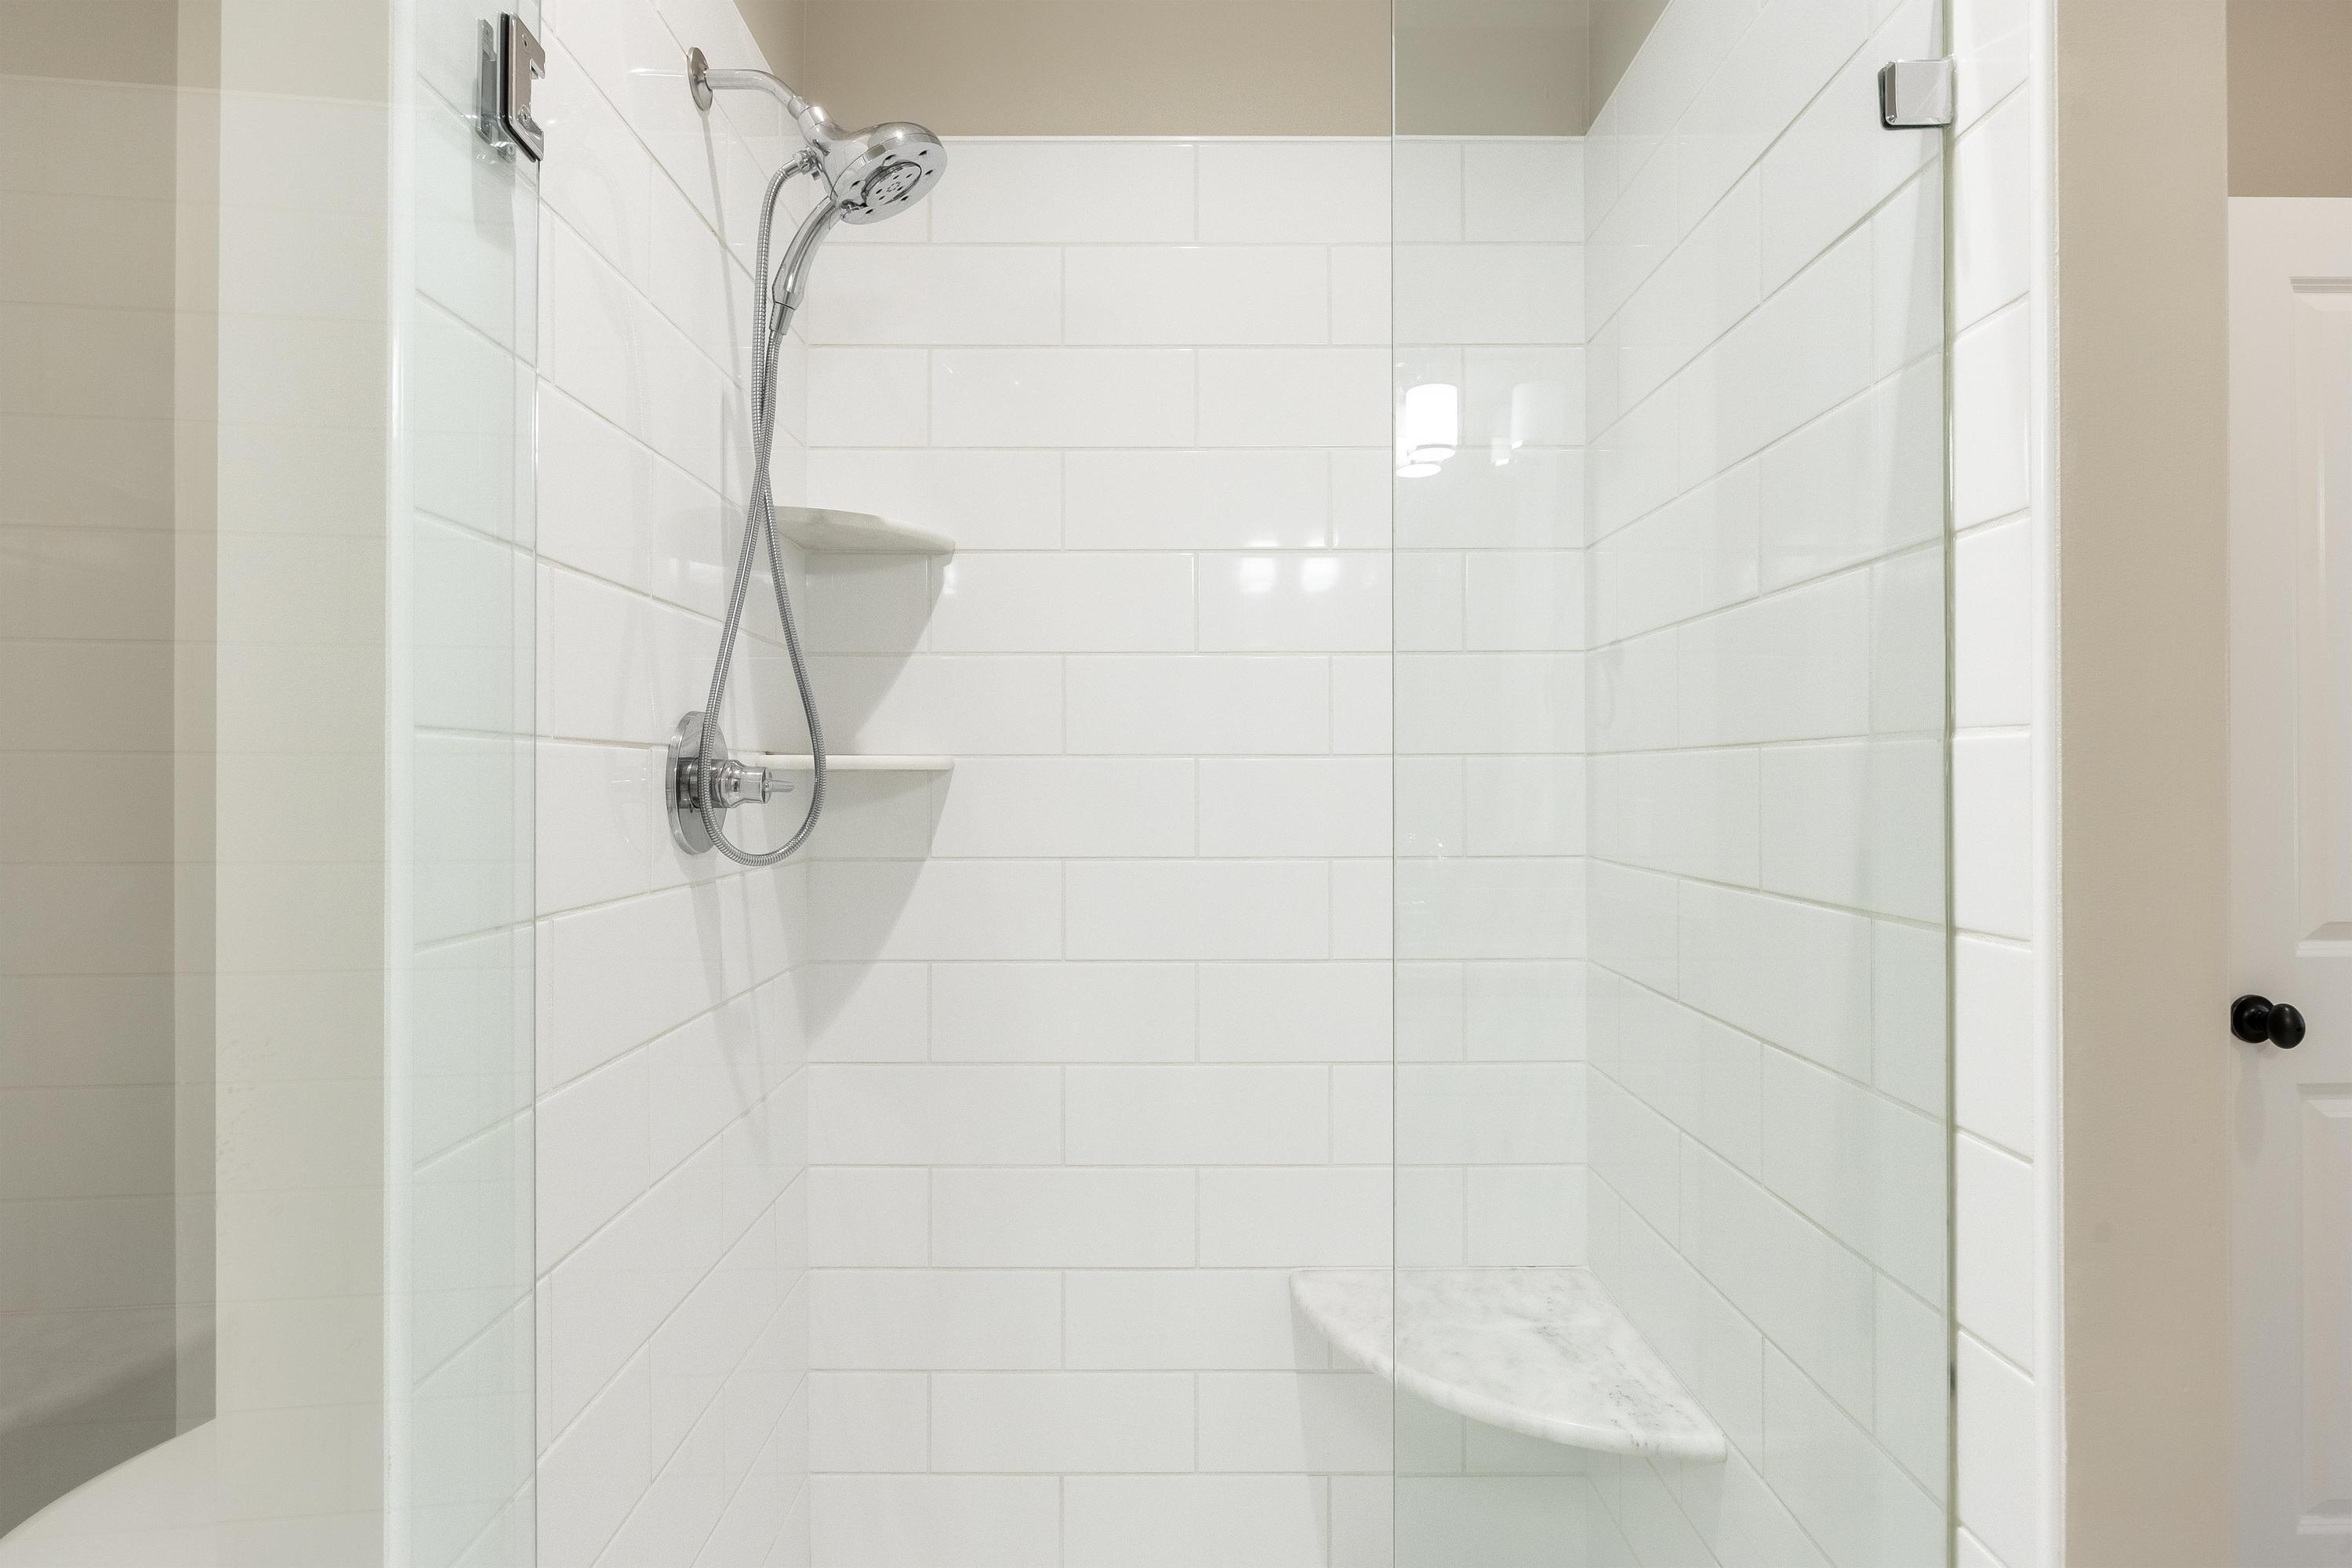
Walk-in shower with white subway tile, chrome fixtures, glass enclosure, and a marble bench.
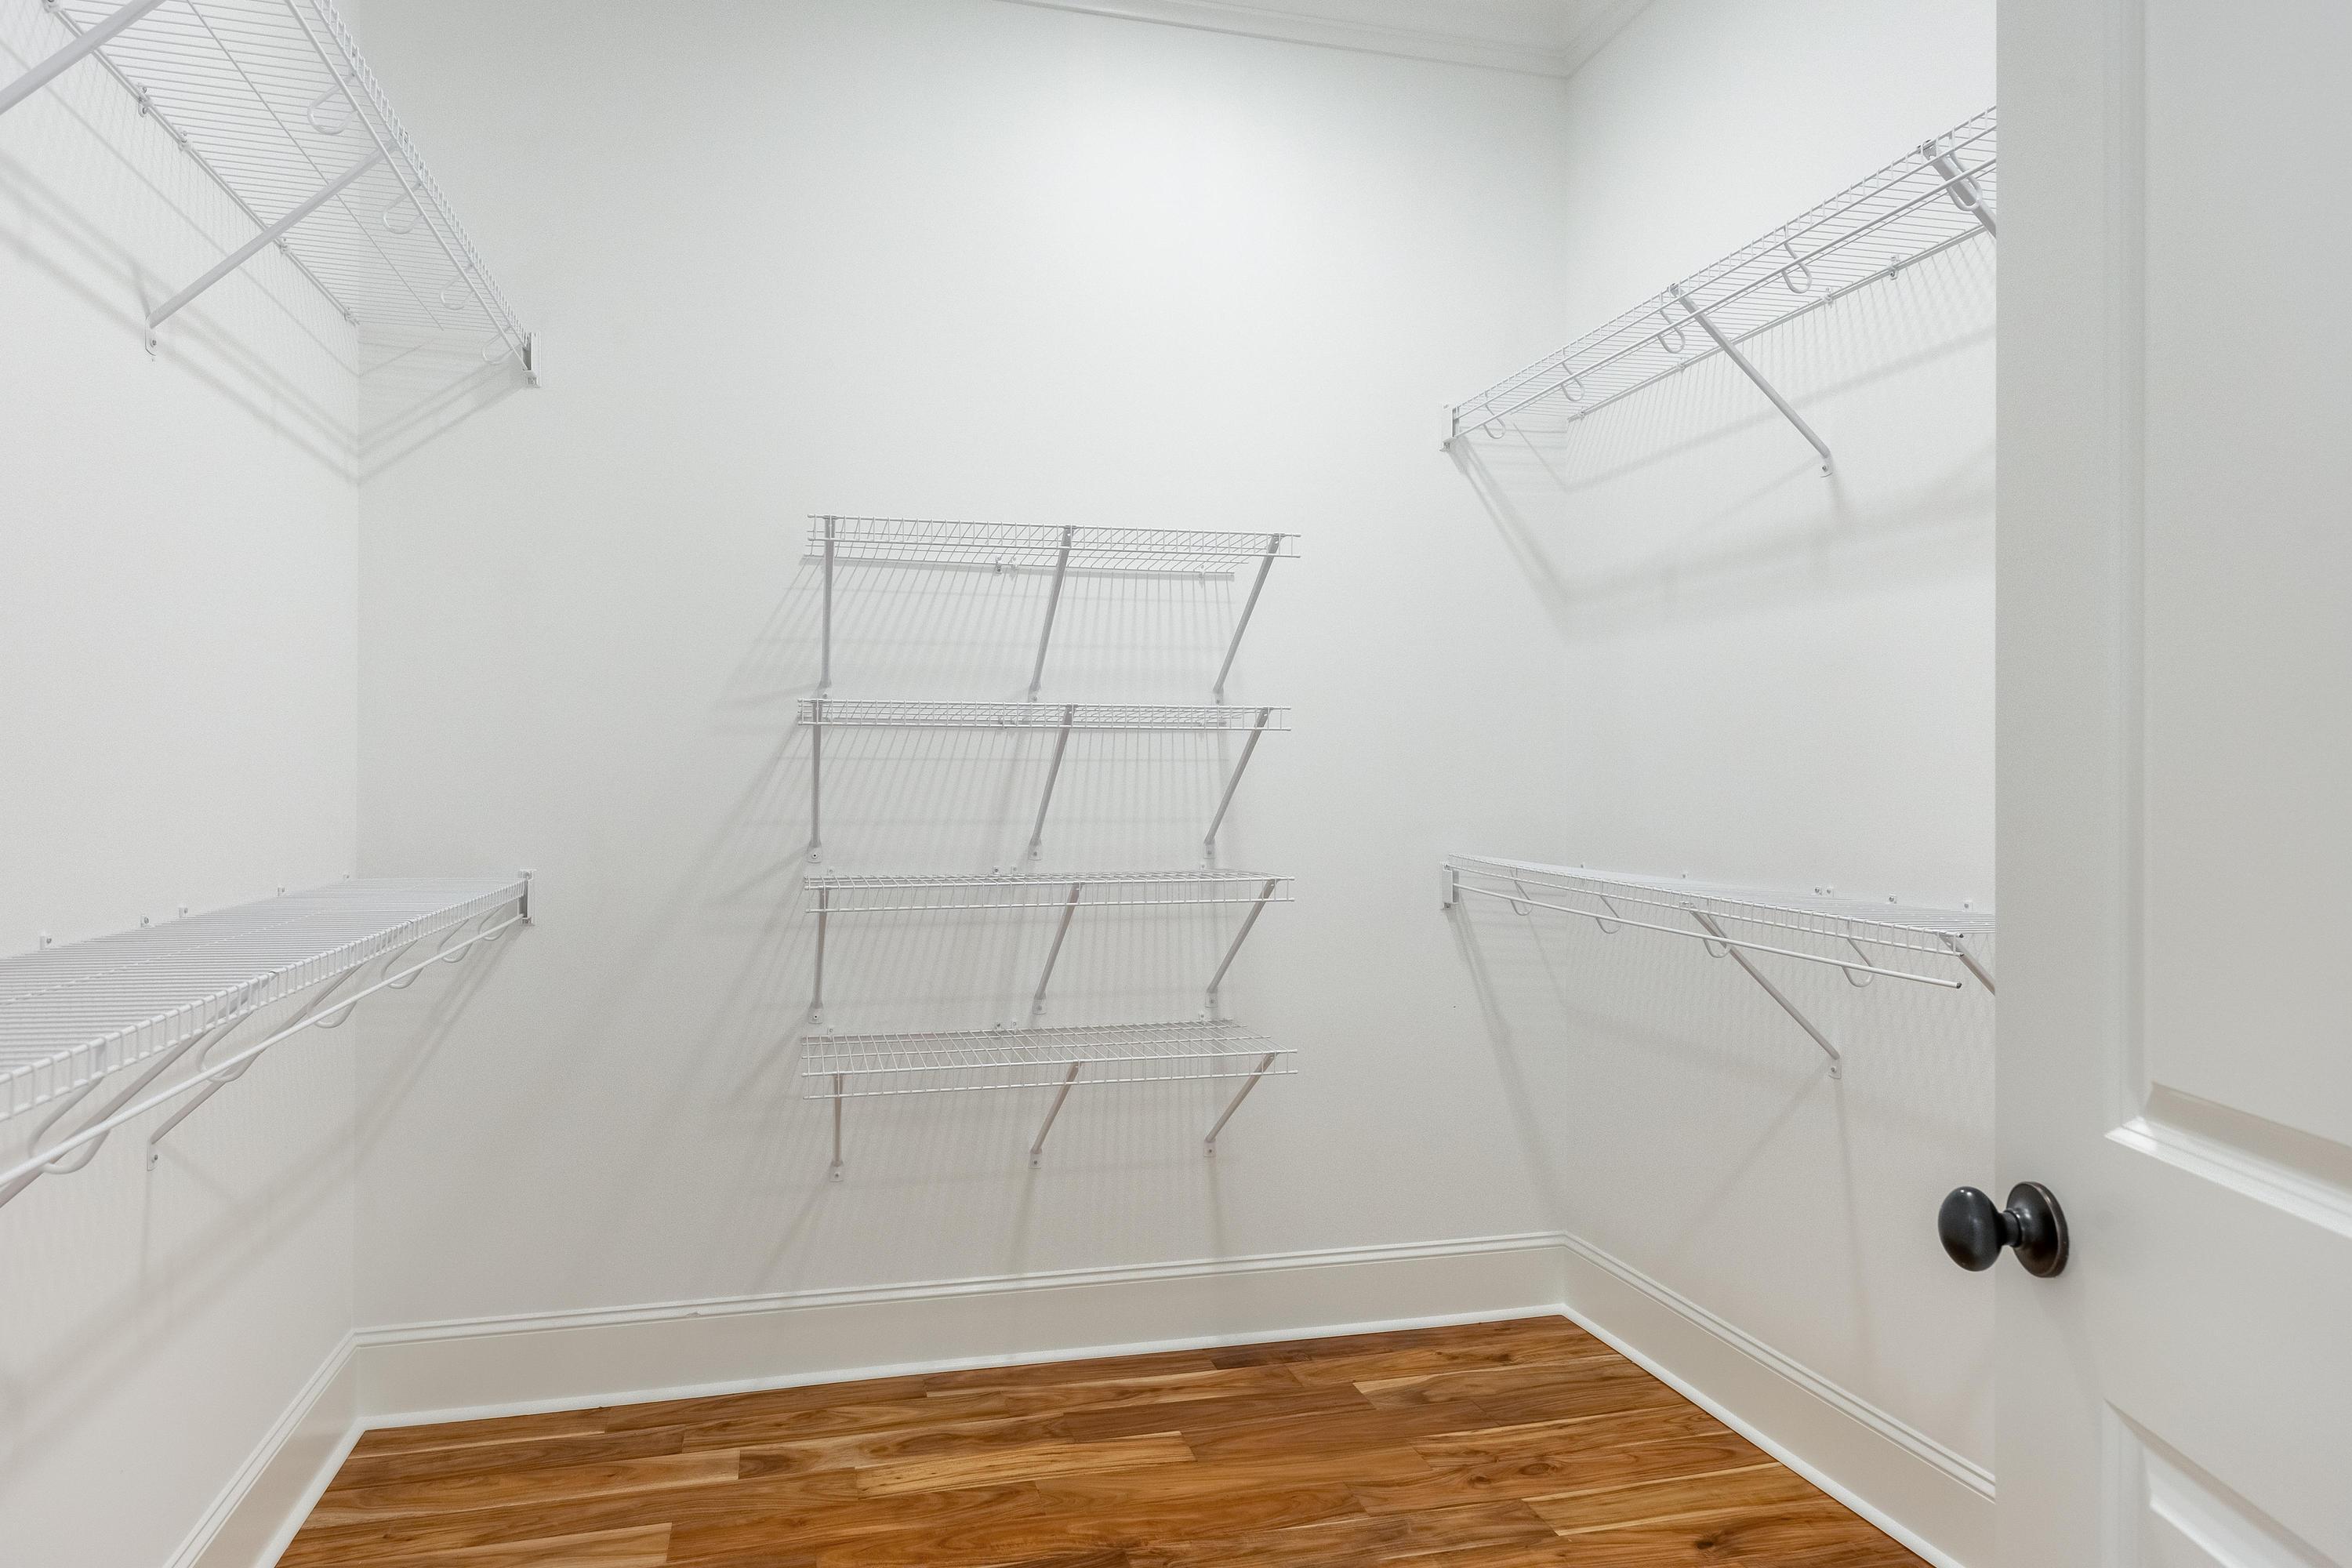
Empty walk-in closet with white wire shelving and warm wood flooring.
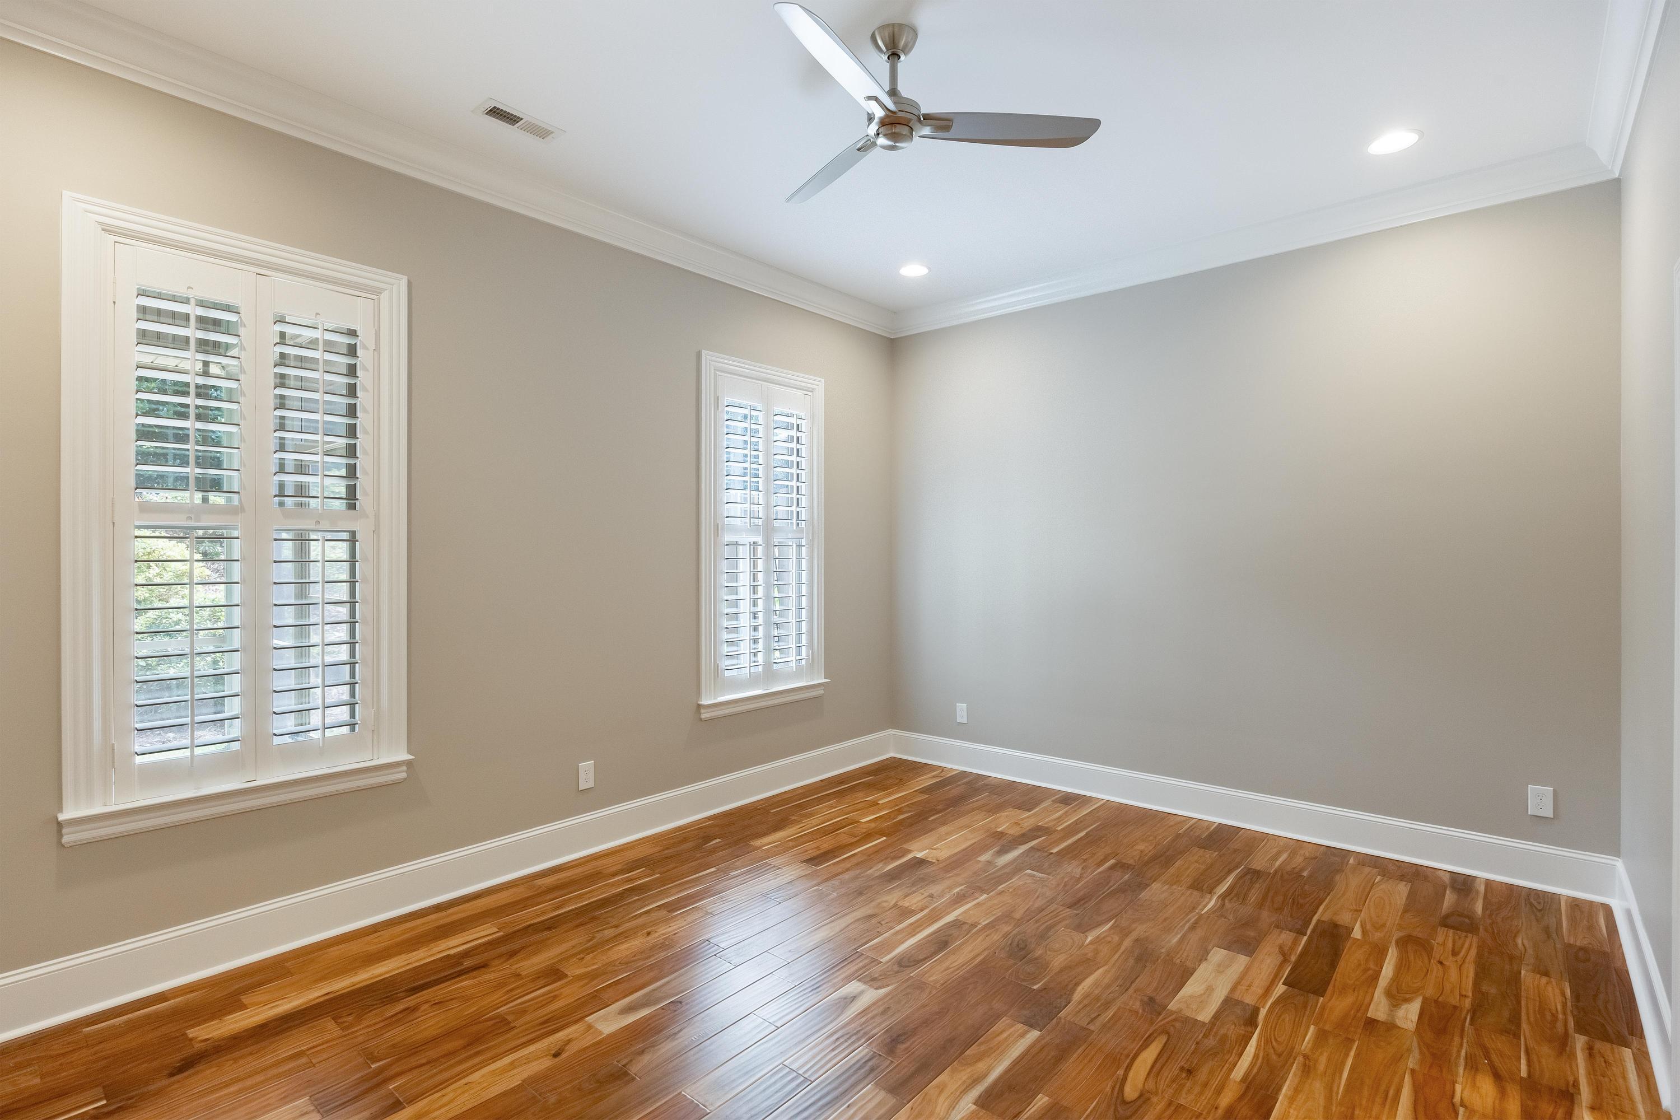
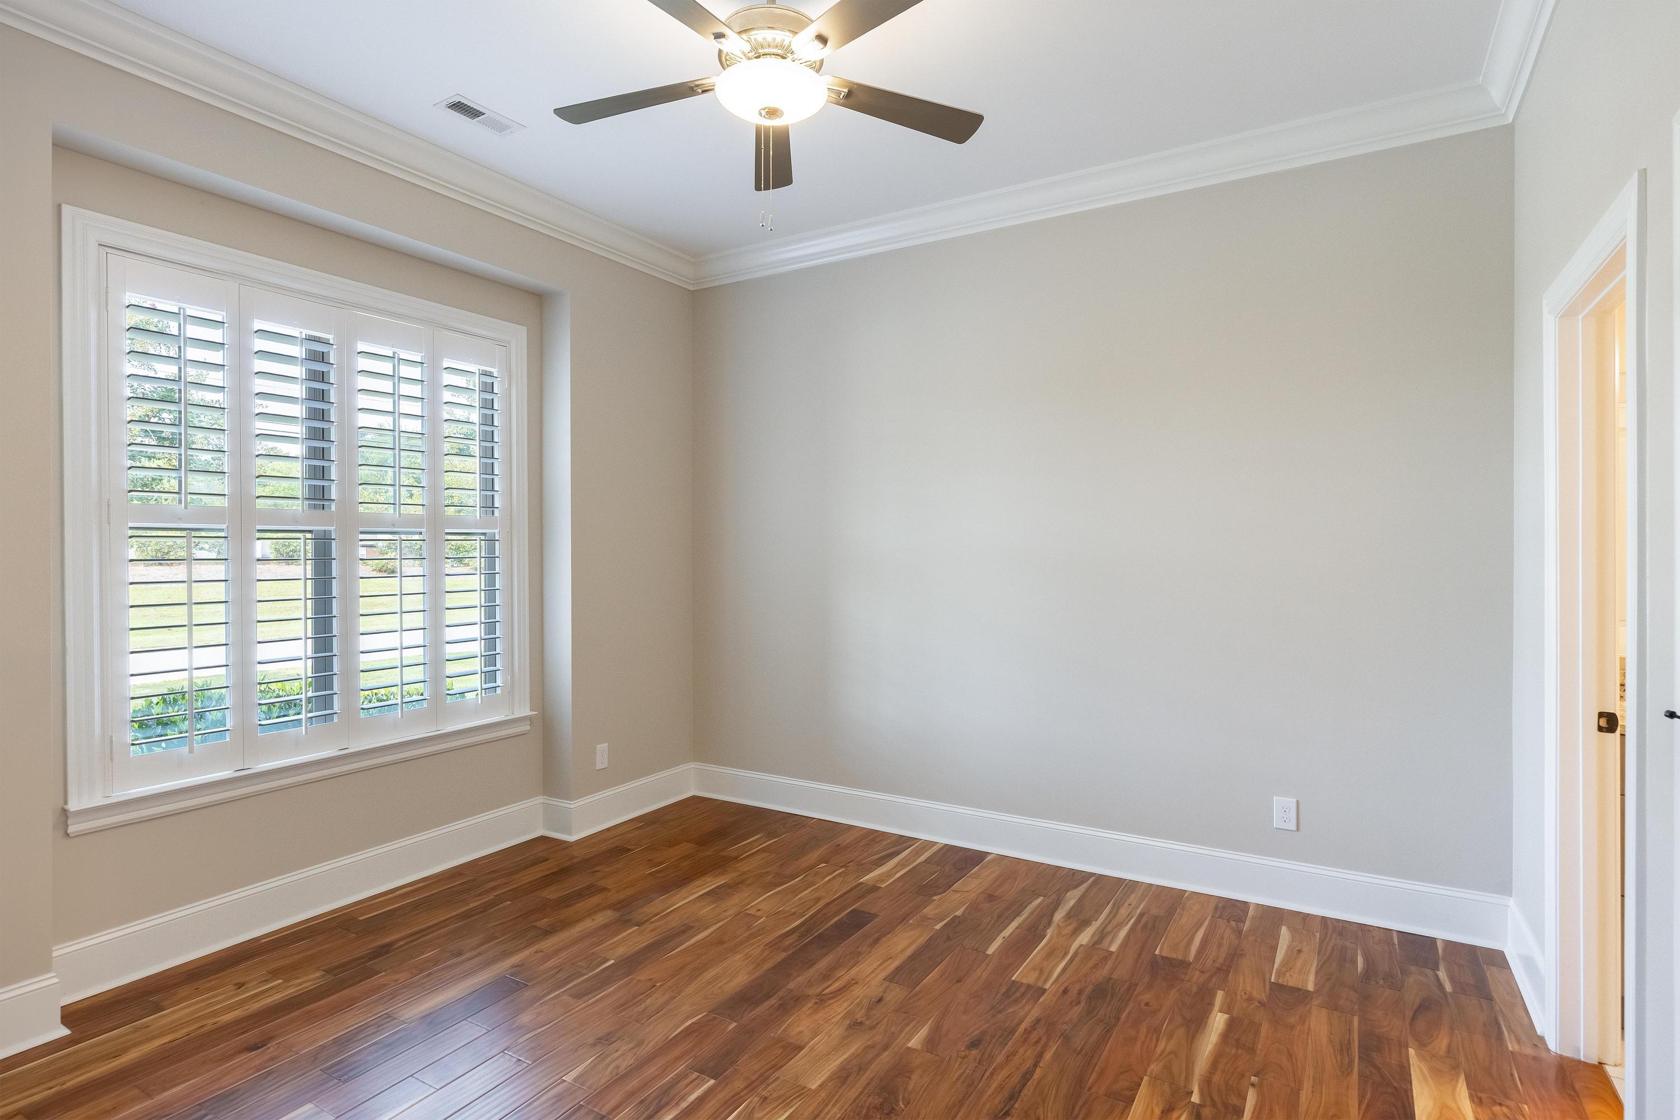
Empty room with hardwood floors, plantation shutters, crown molding, and a ceiling fan.
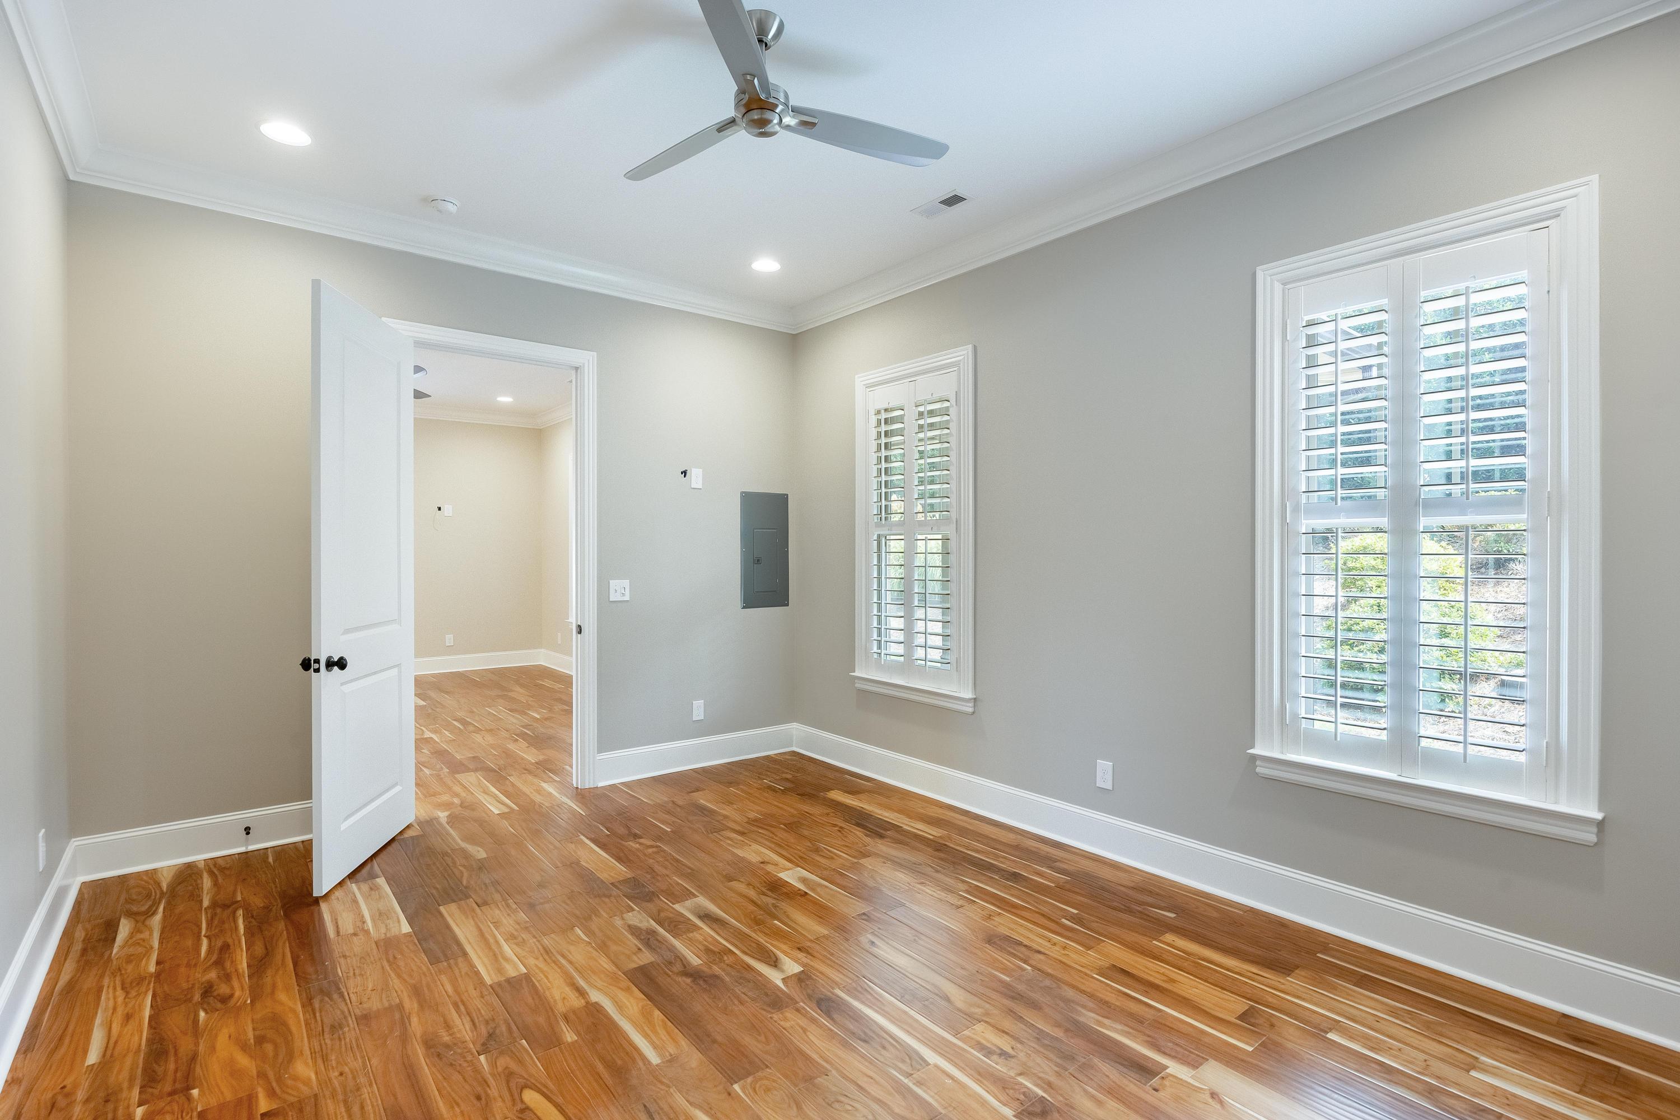
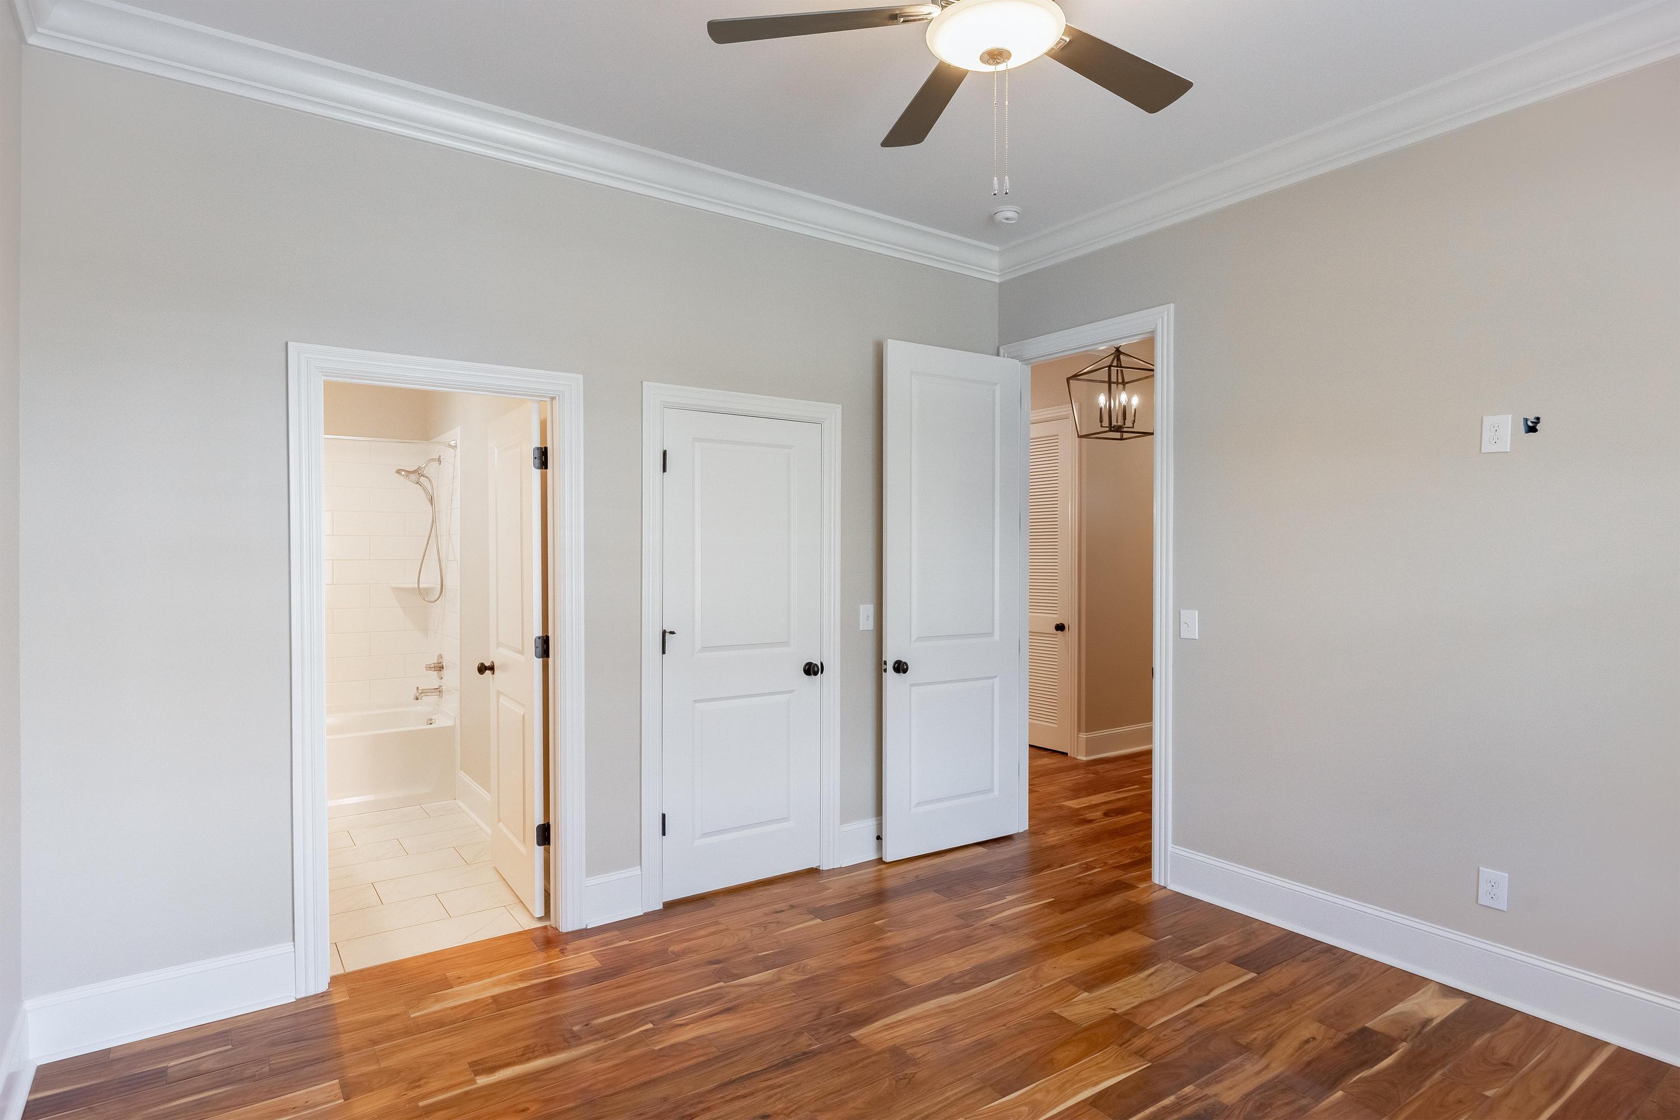
Empty bedroom with hardwood floors, ceiling fan, and an adjoining bathroom.
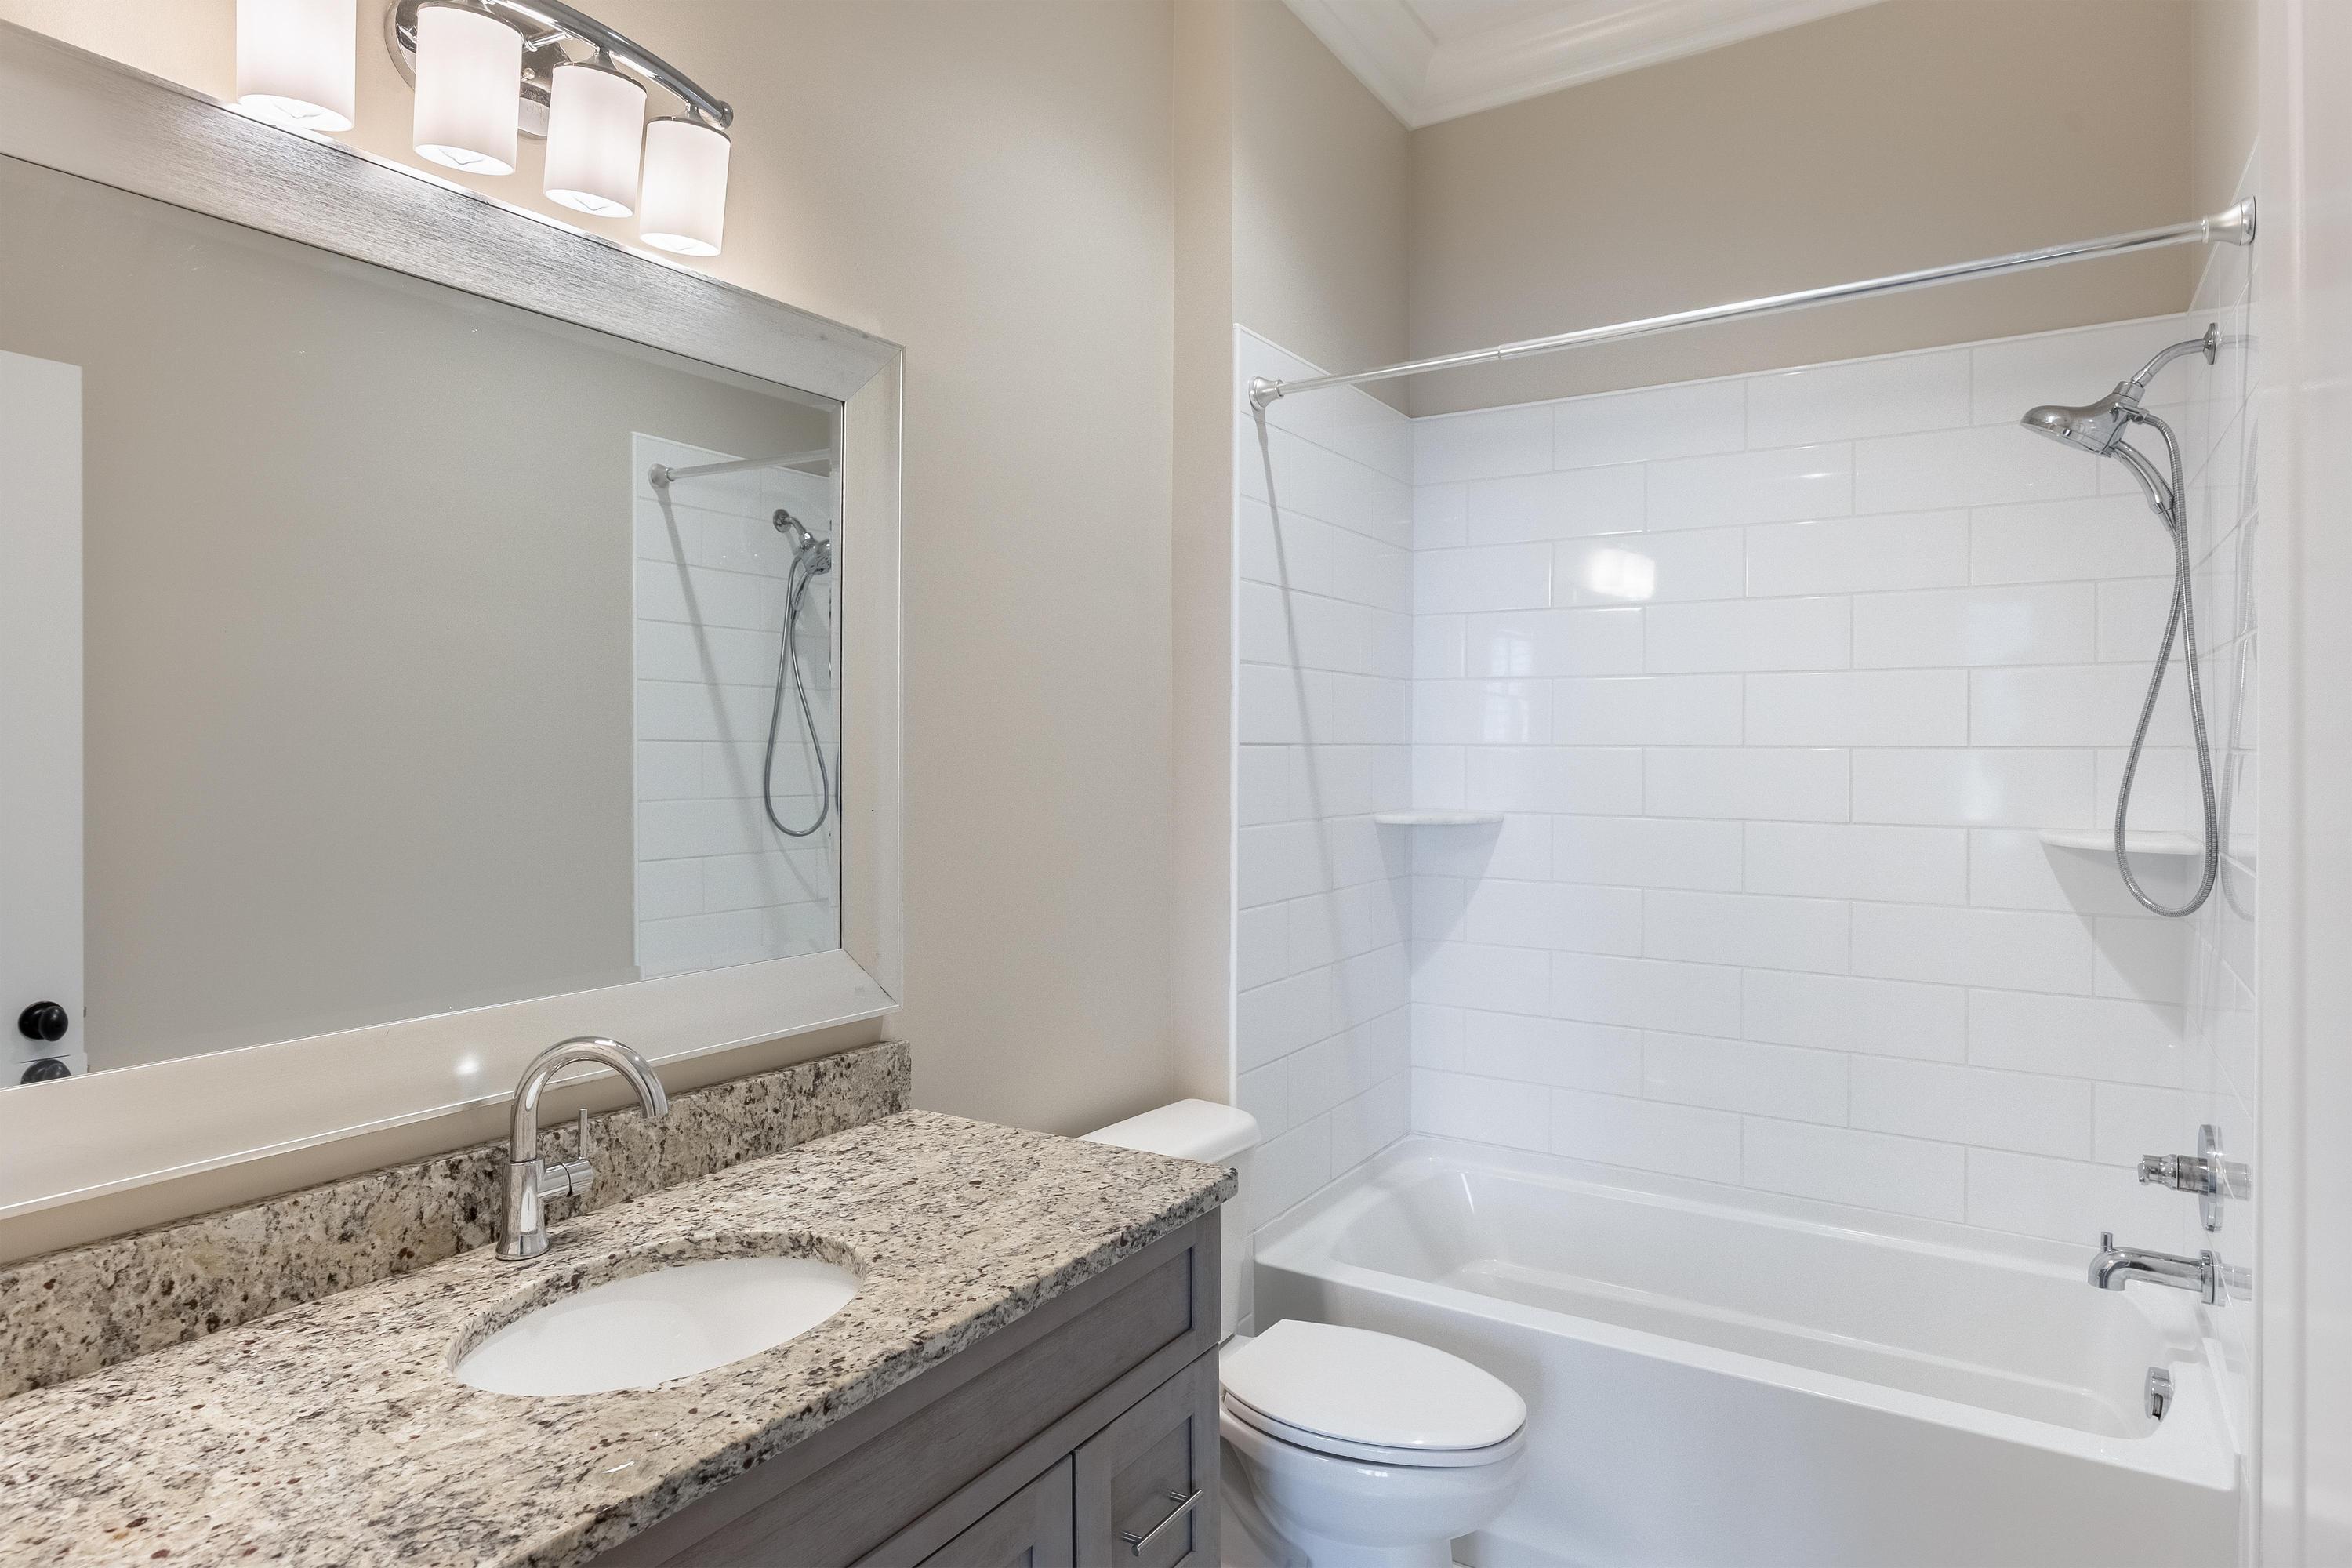
Bathroom with granite vanity and a white subway-tile tub and shower.
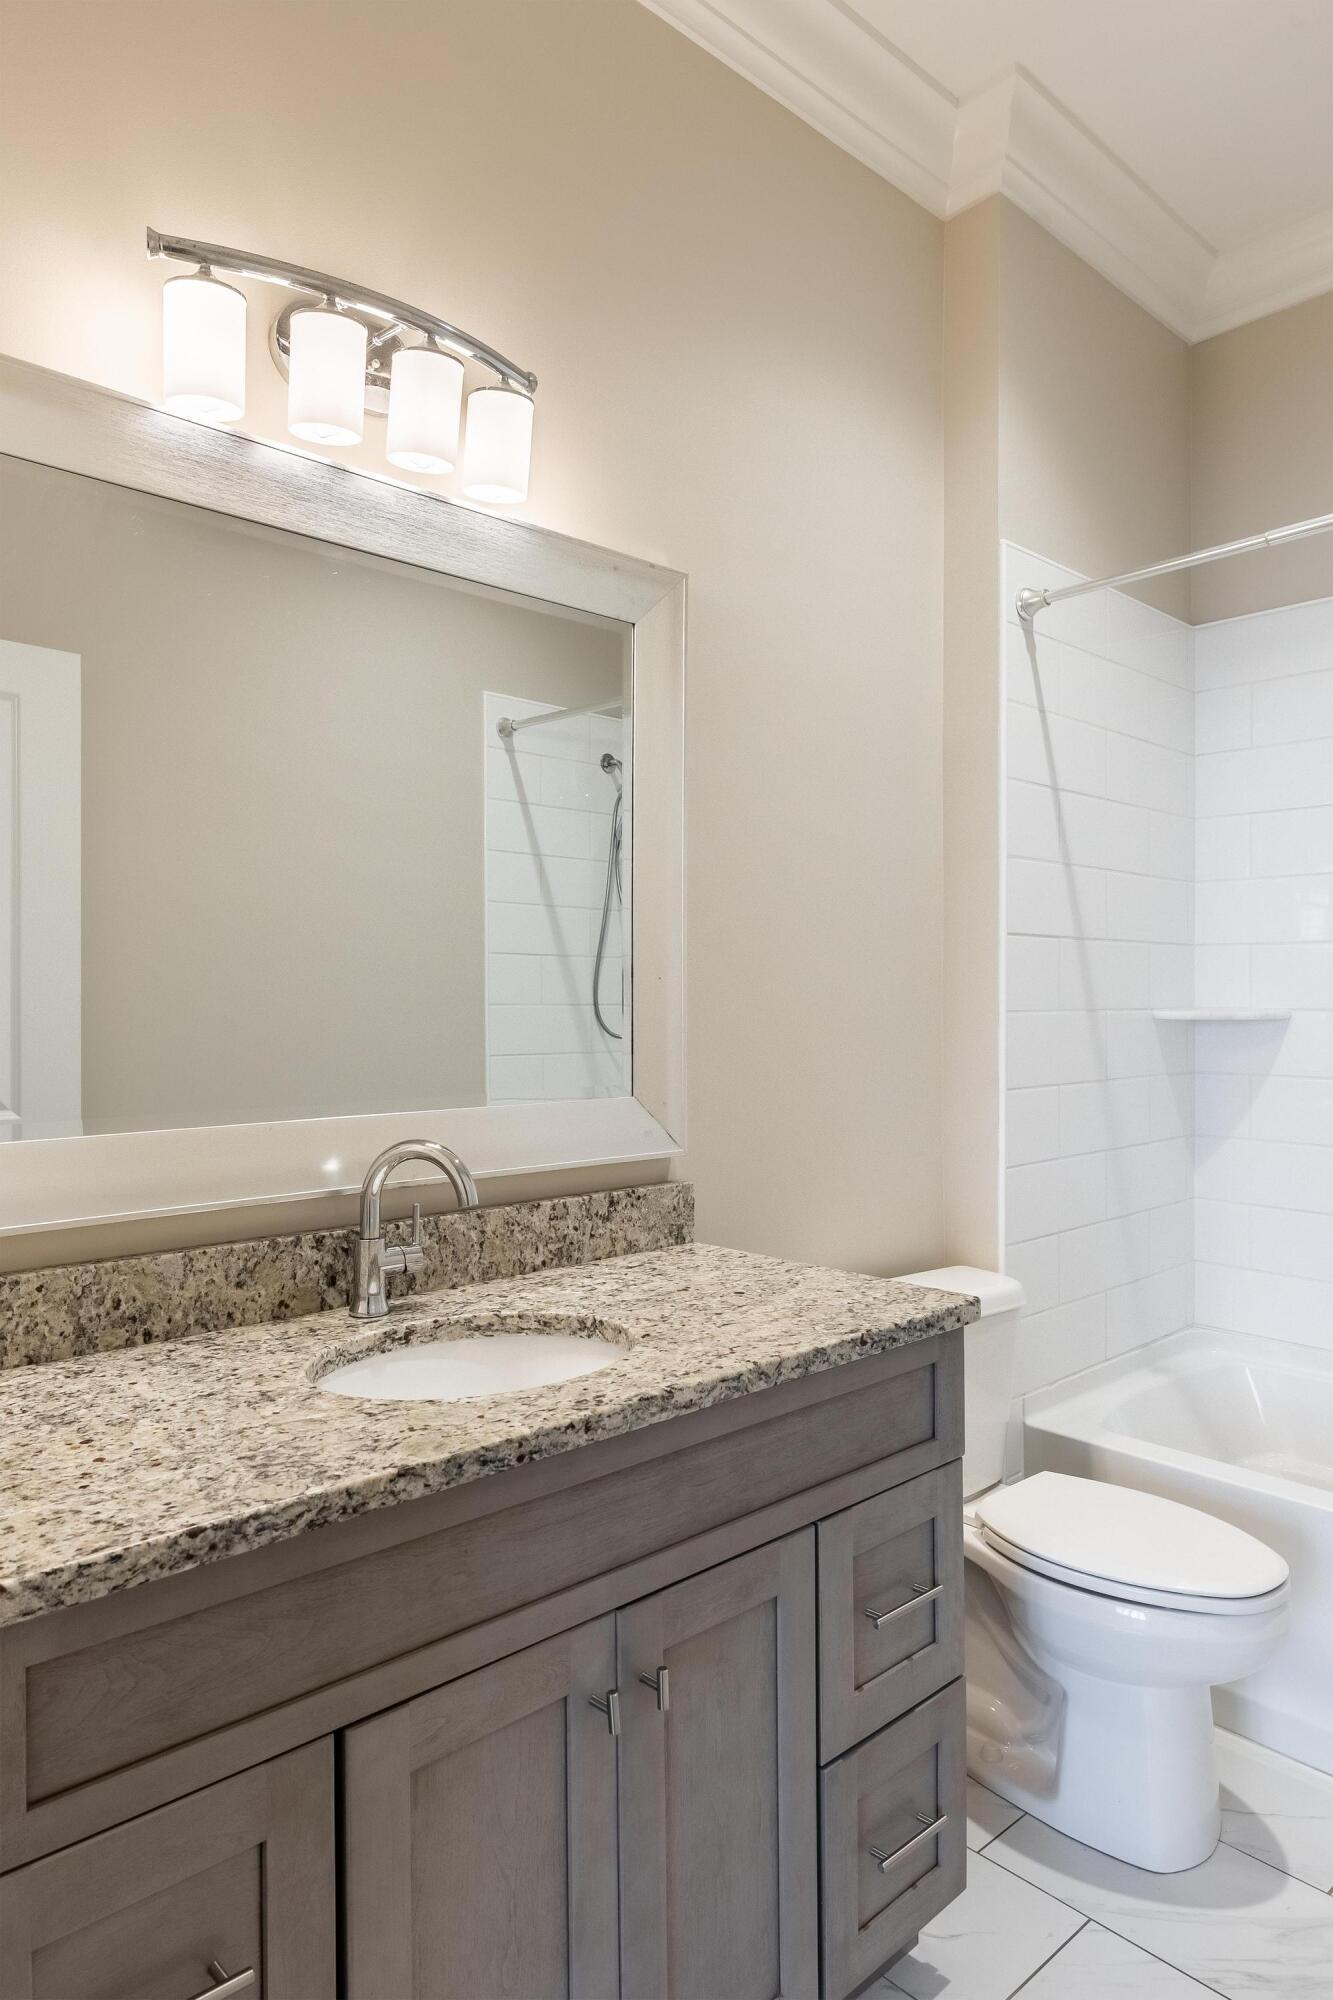
Bathroom with a gray vanity, granite countertop, large mirror, and white tiled tub and shower.
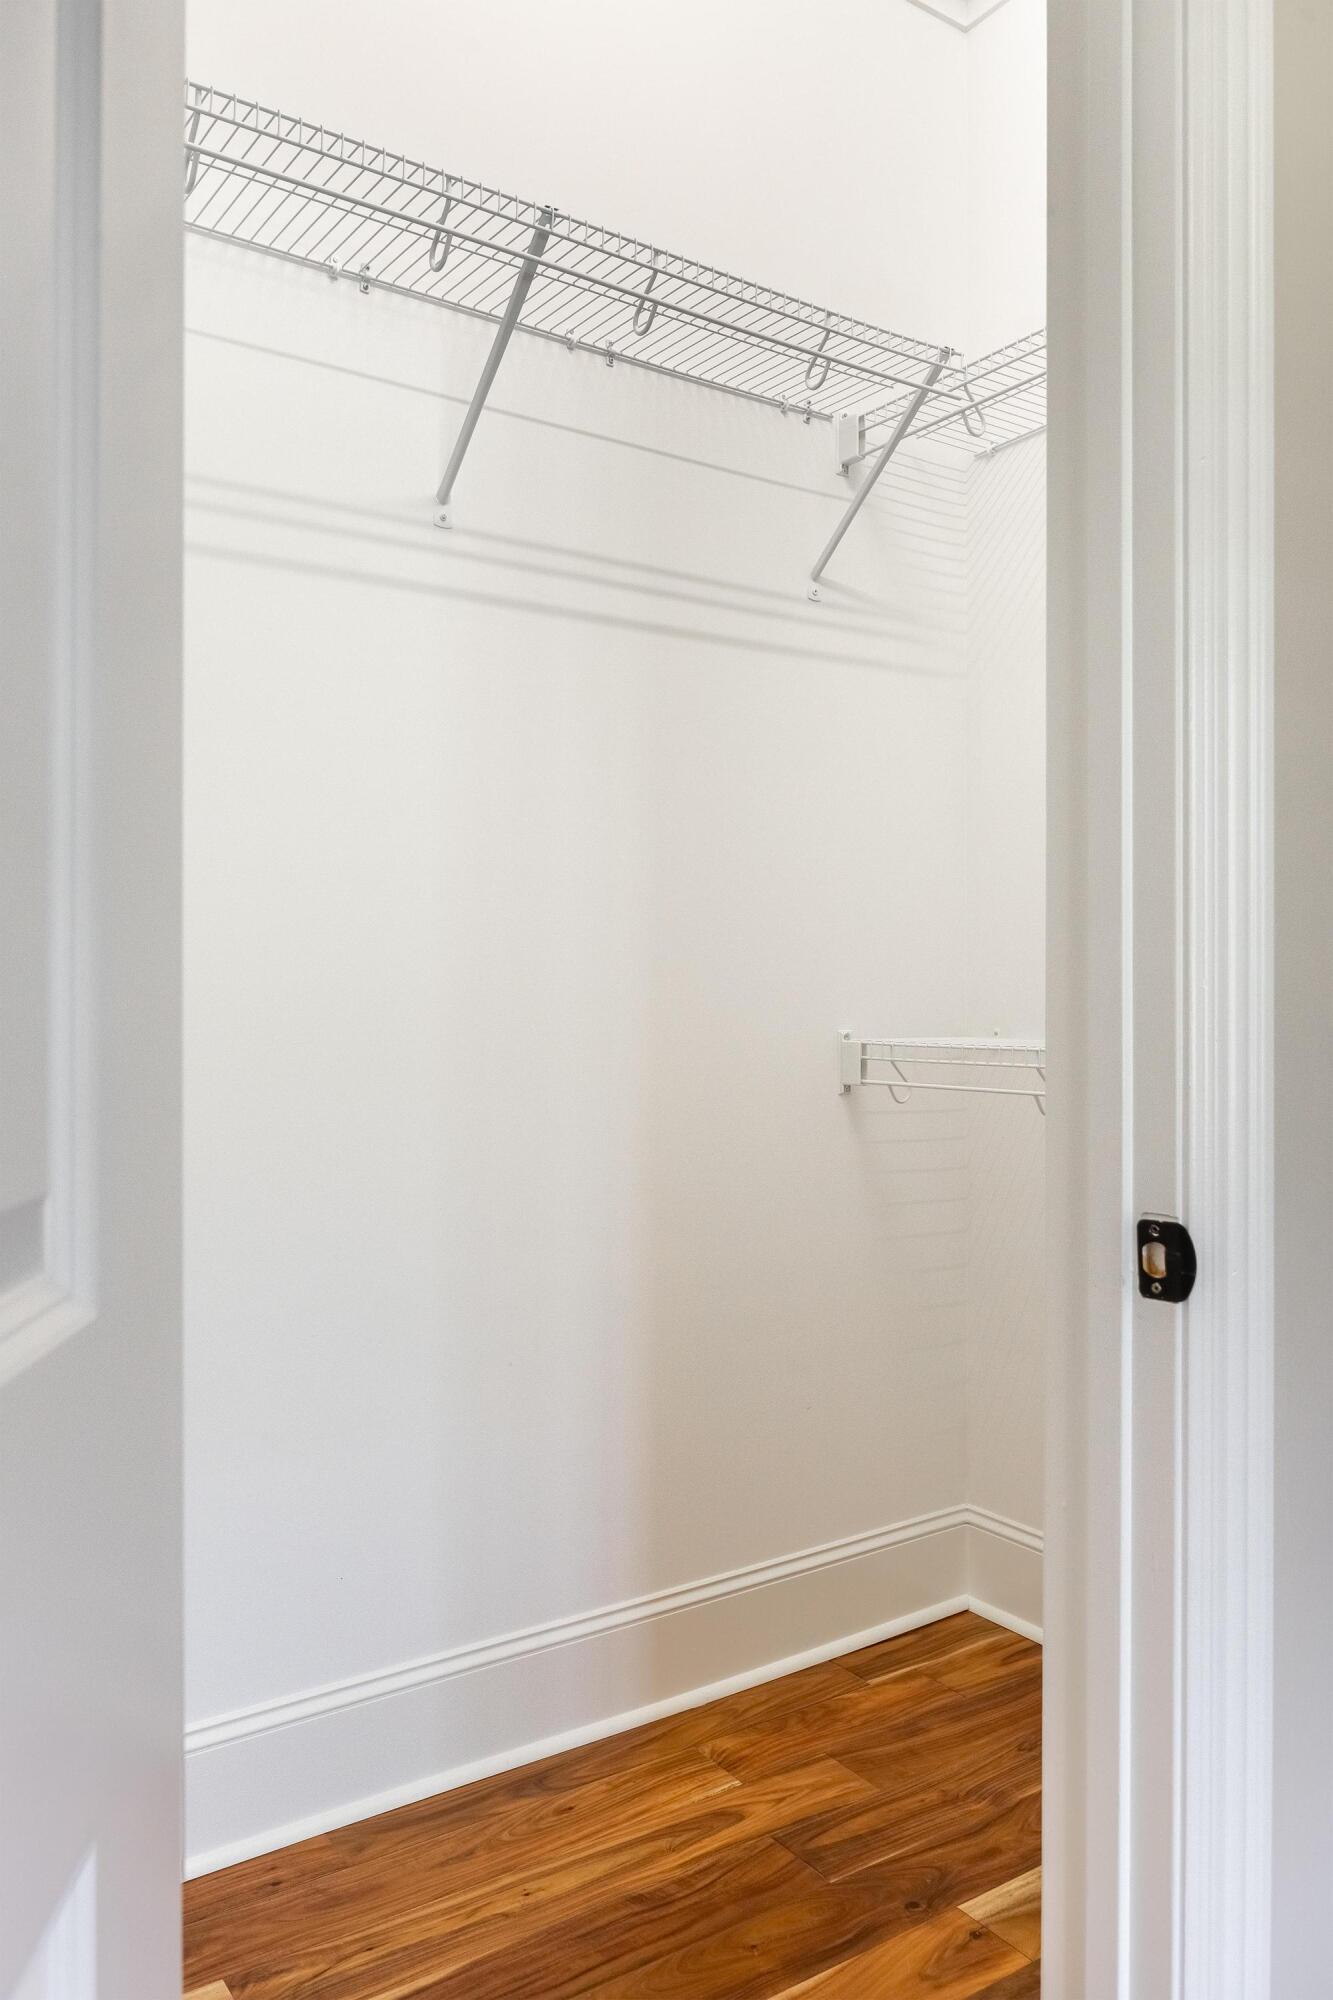
Walk-in closet with white wire shelving and warm wood flooring.
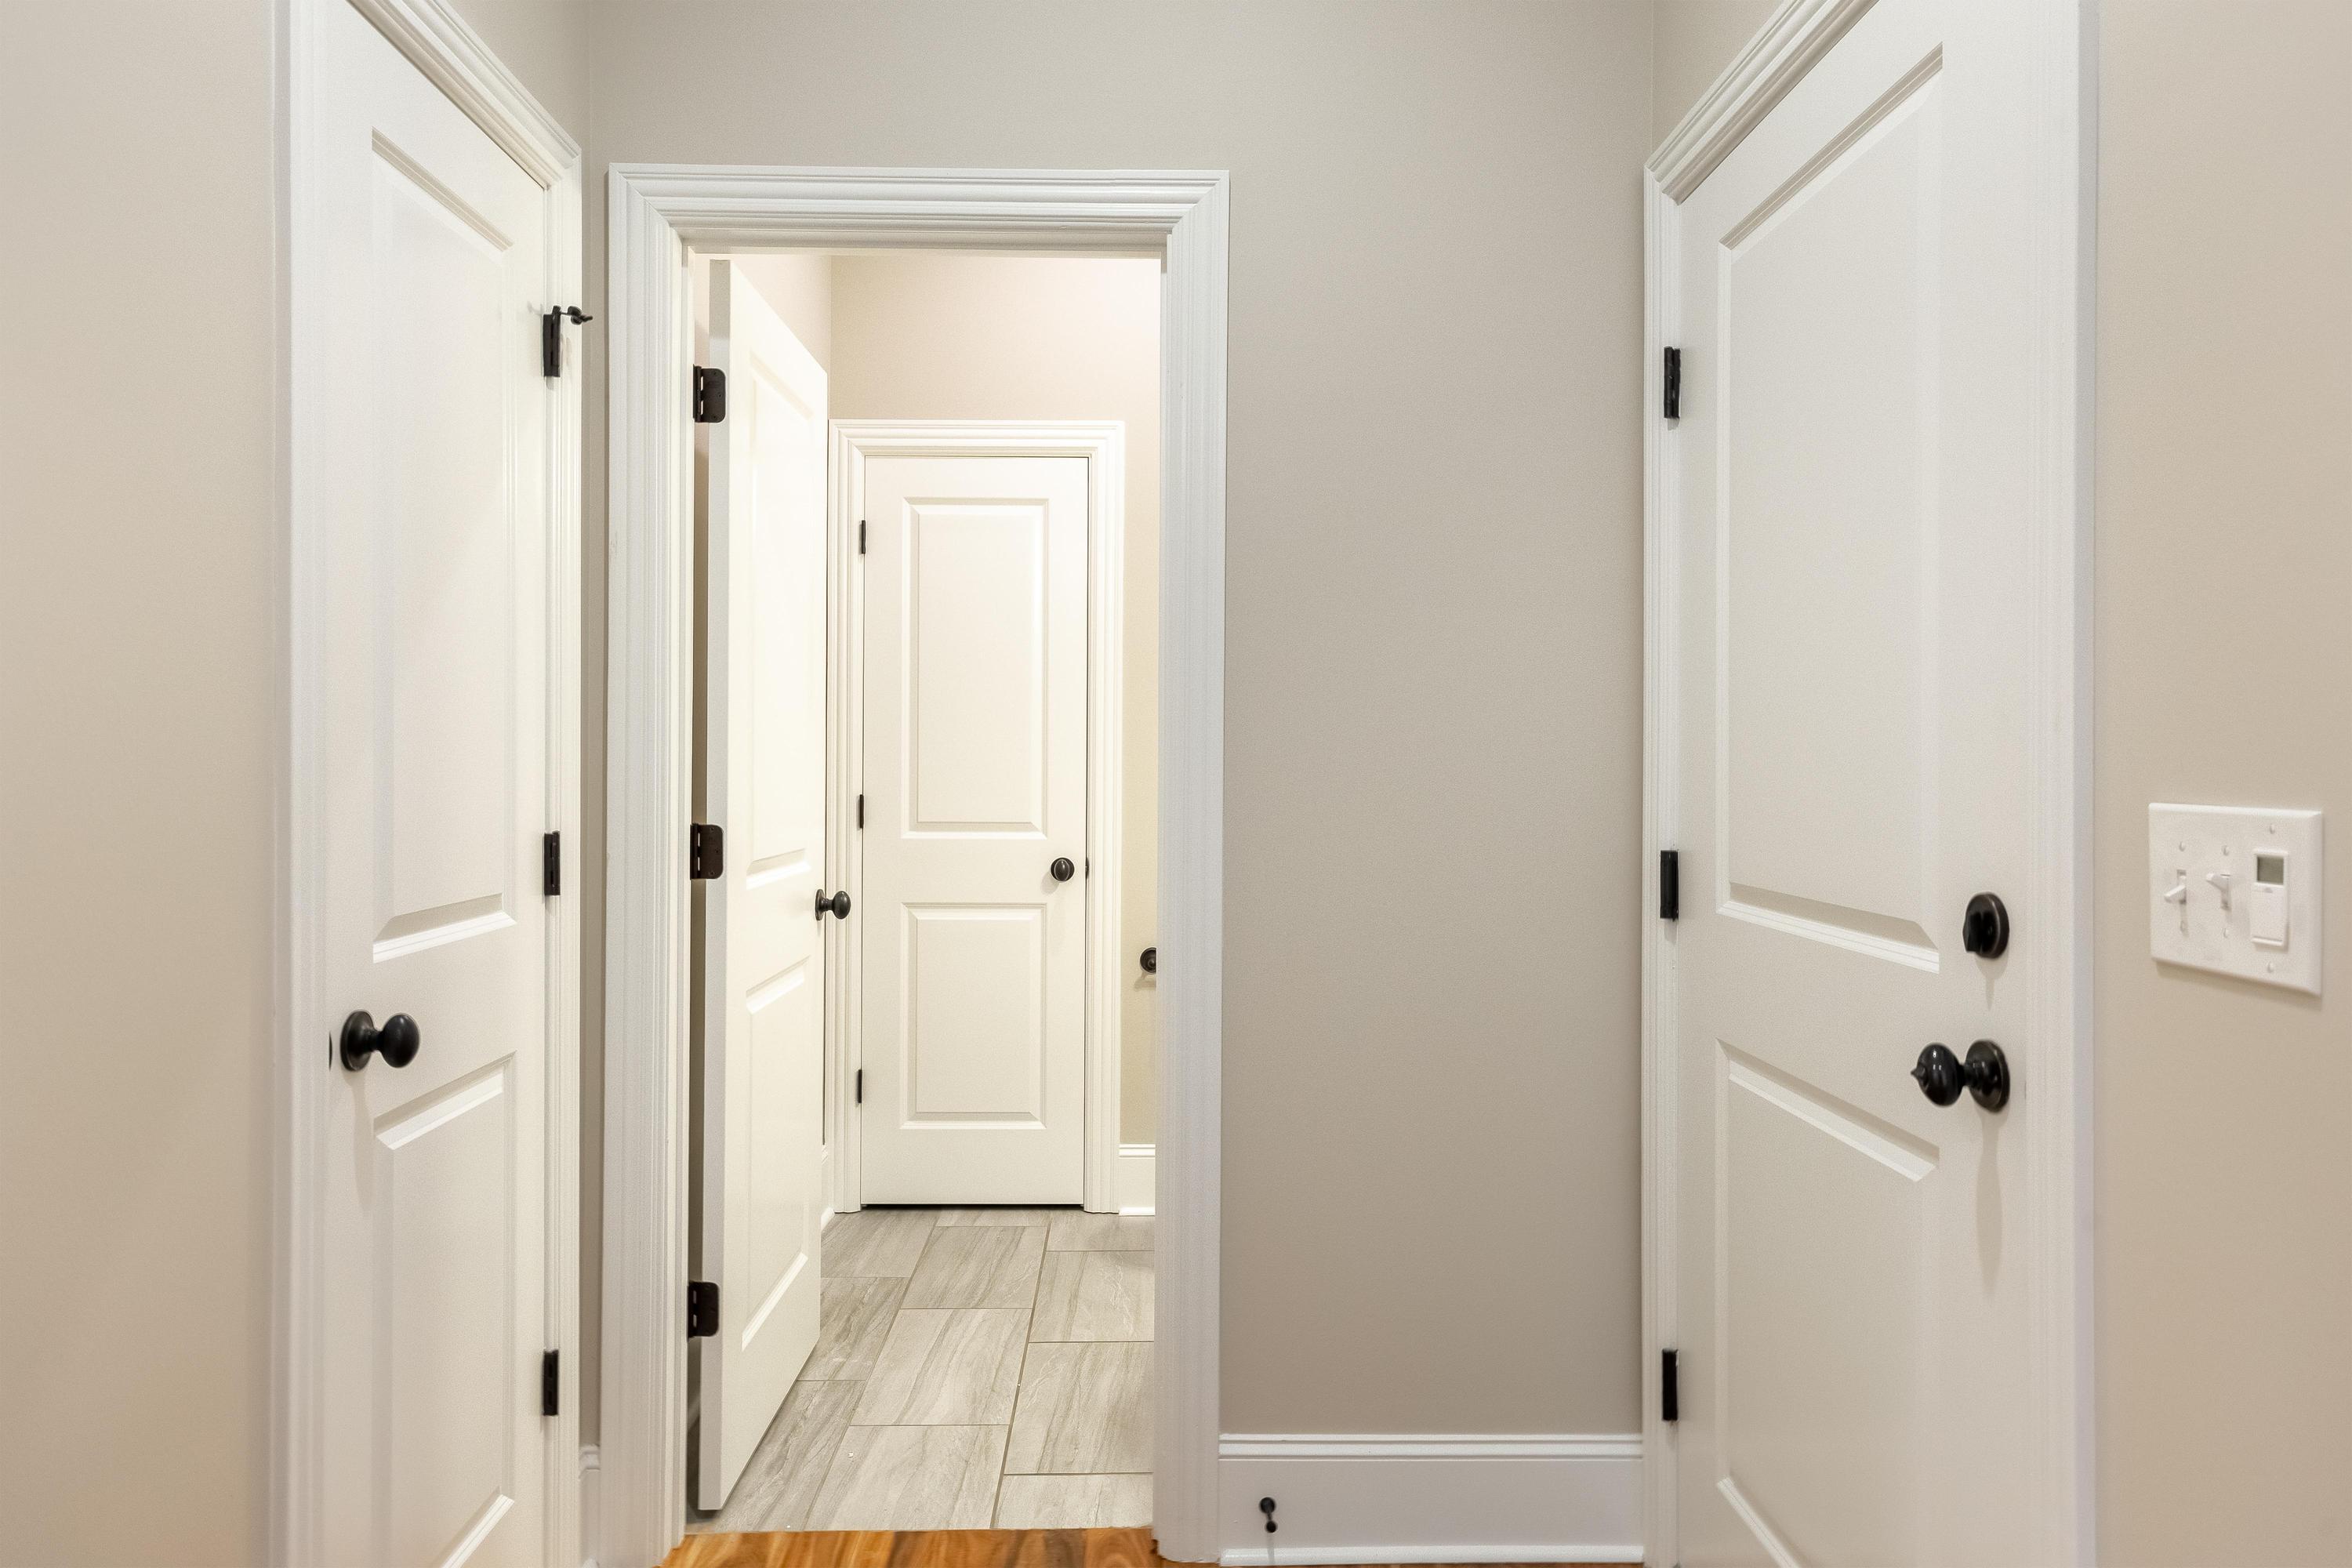
Hallway with multiple white paneled doors, dark hardware, and light tile flooring.
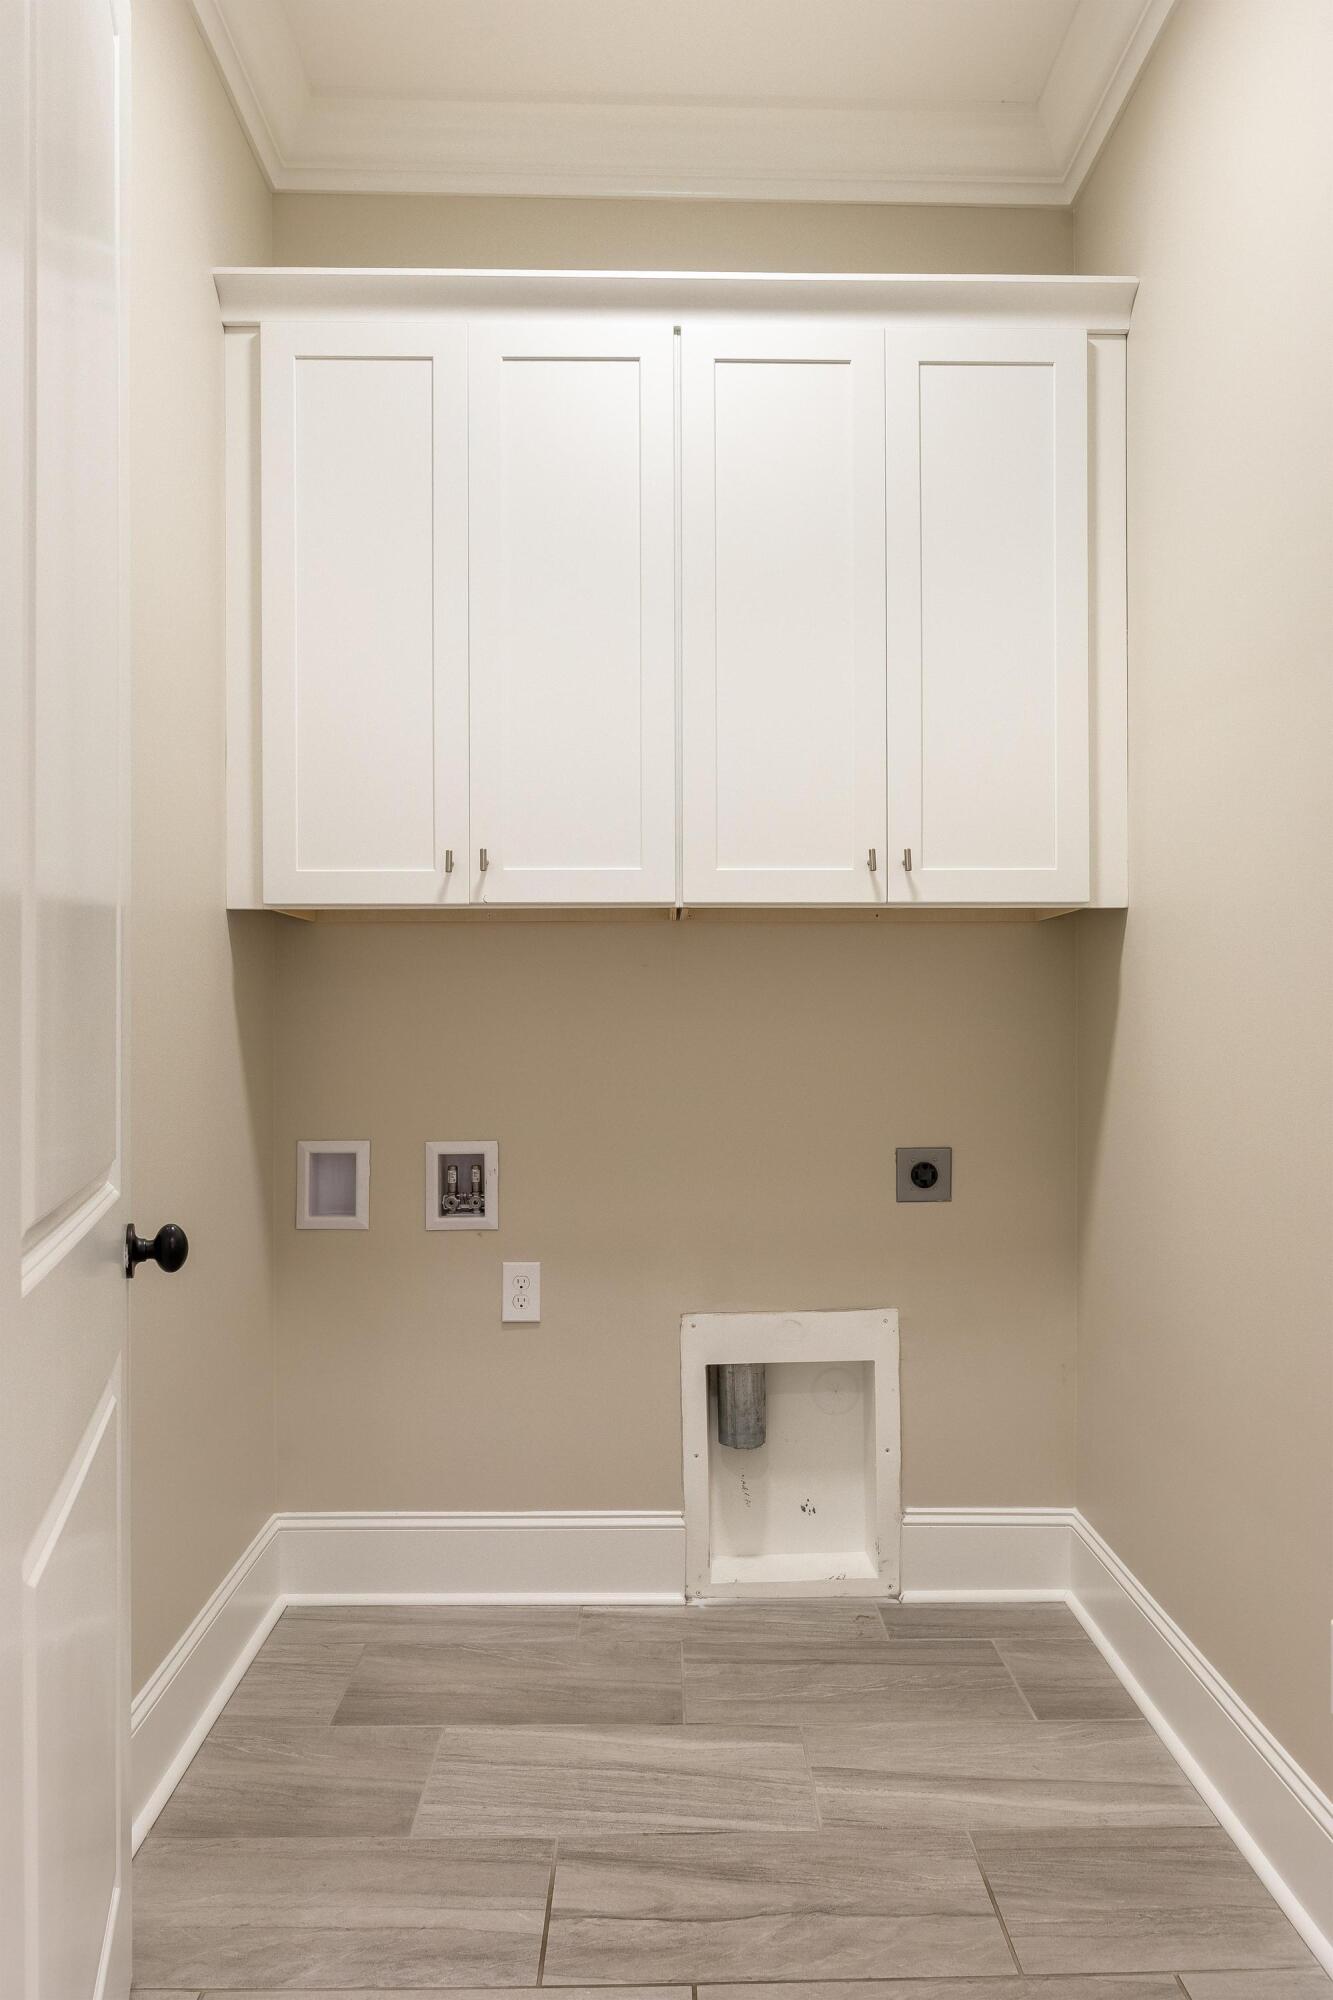
Empty laundry room with white cabinets, appliance hookups, and gray tile flooring.
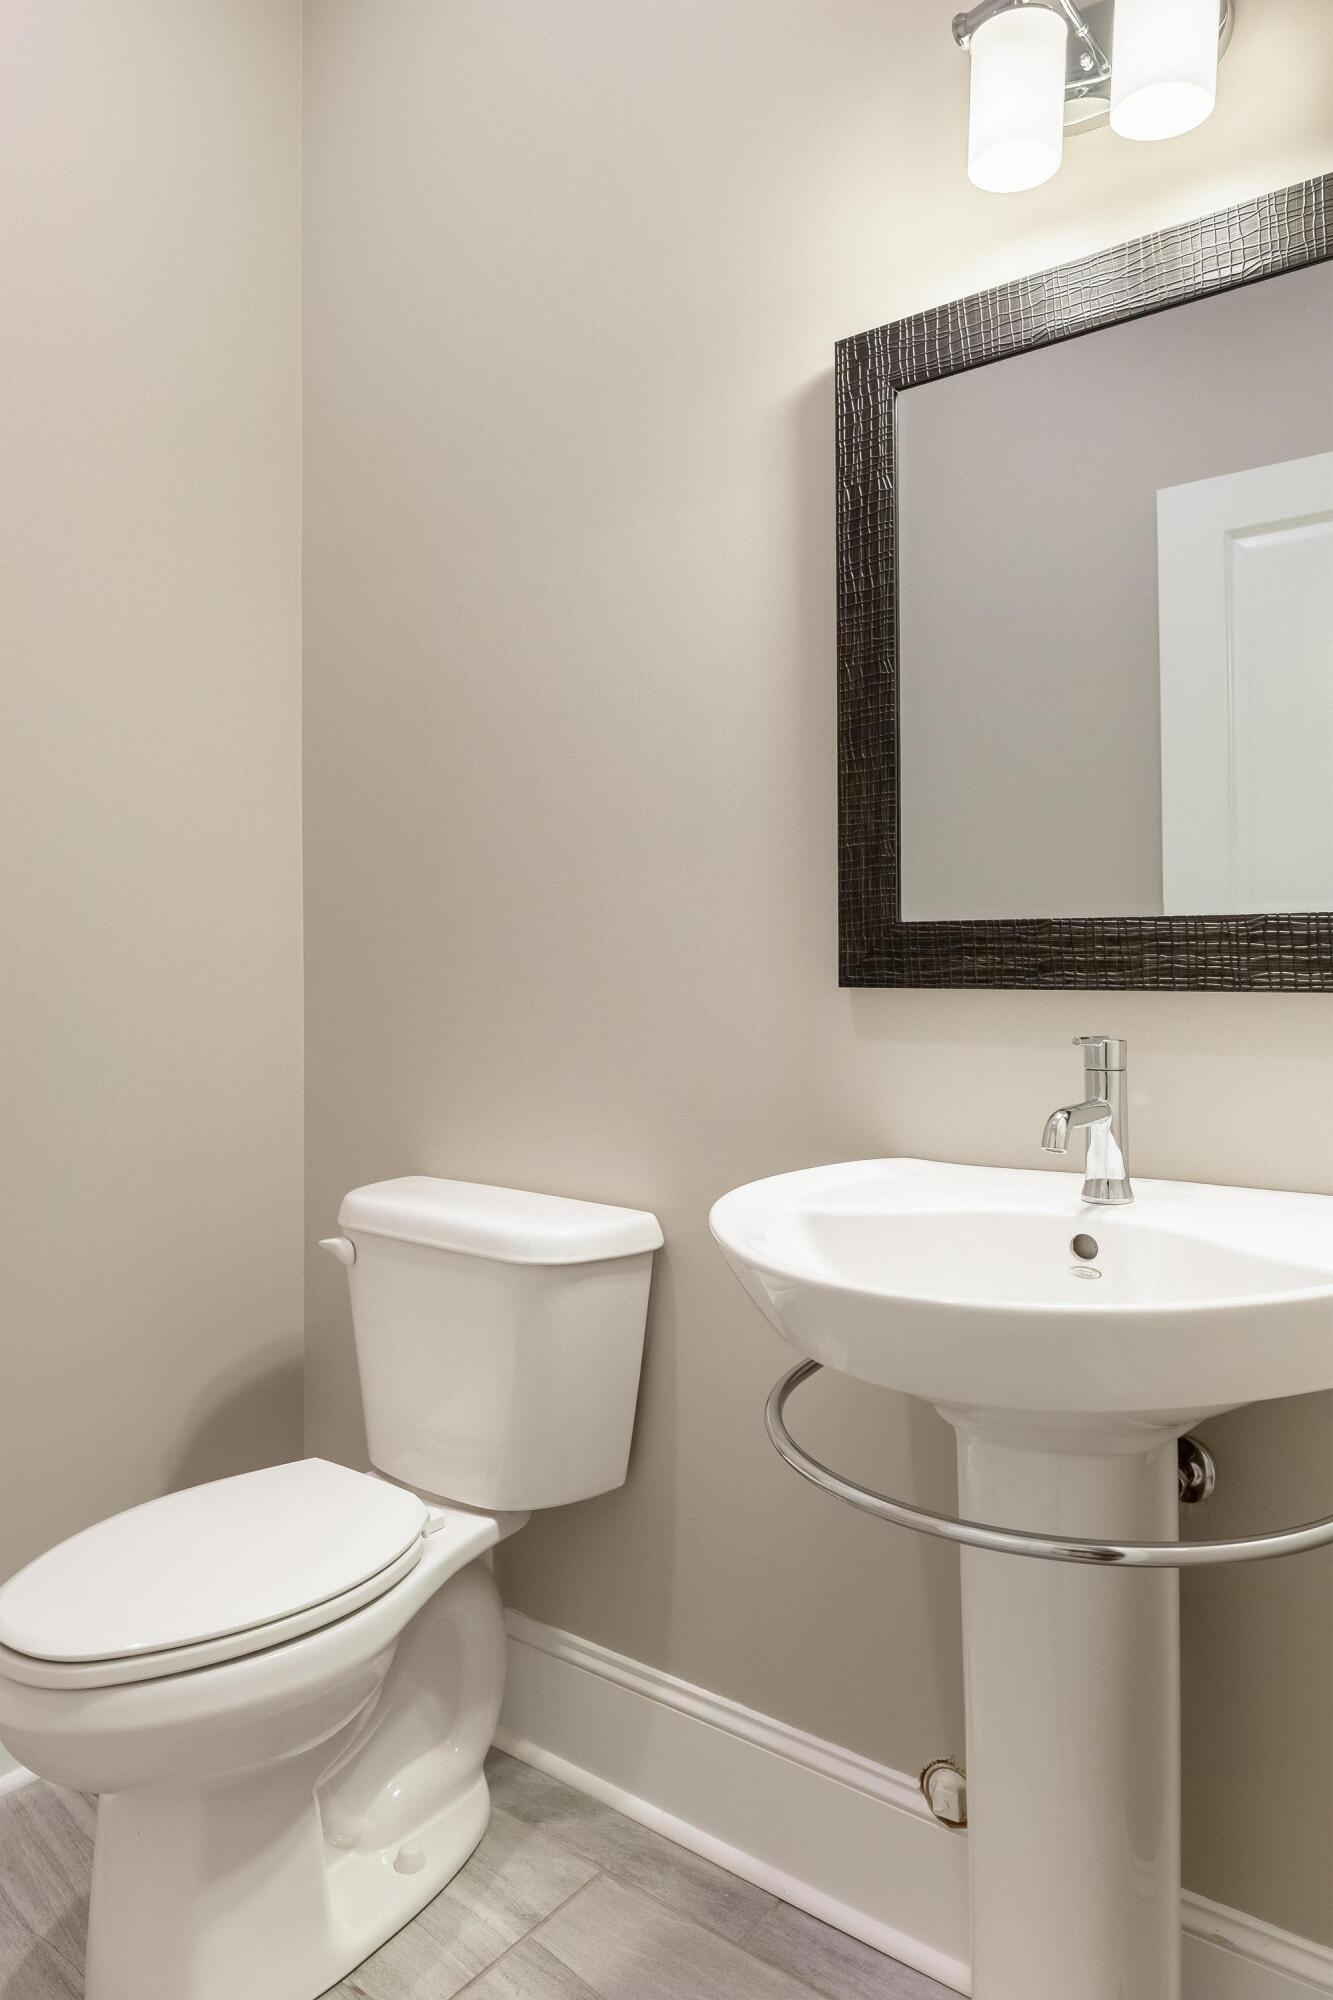
Bathroom with a white toilet, pedestal sink, and large dark-framed mirror.
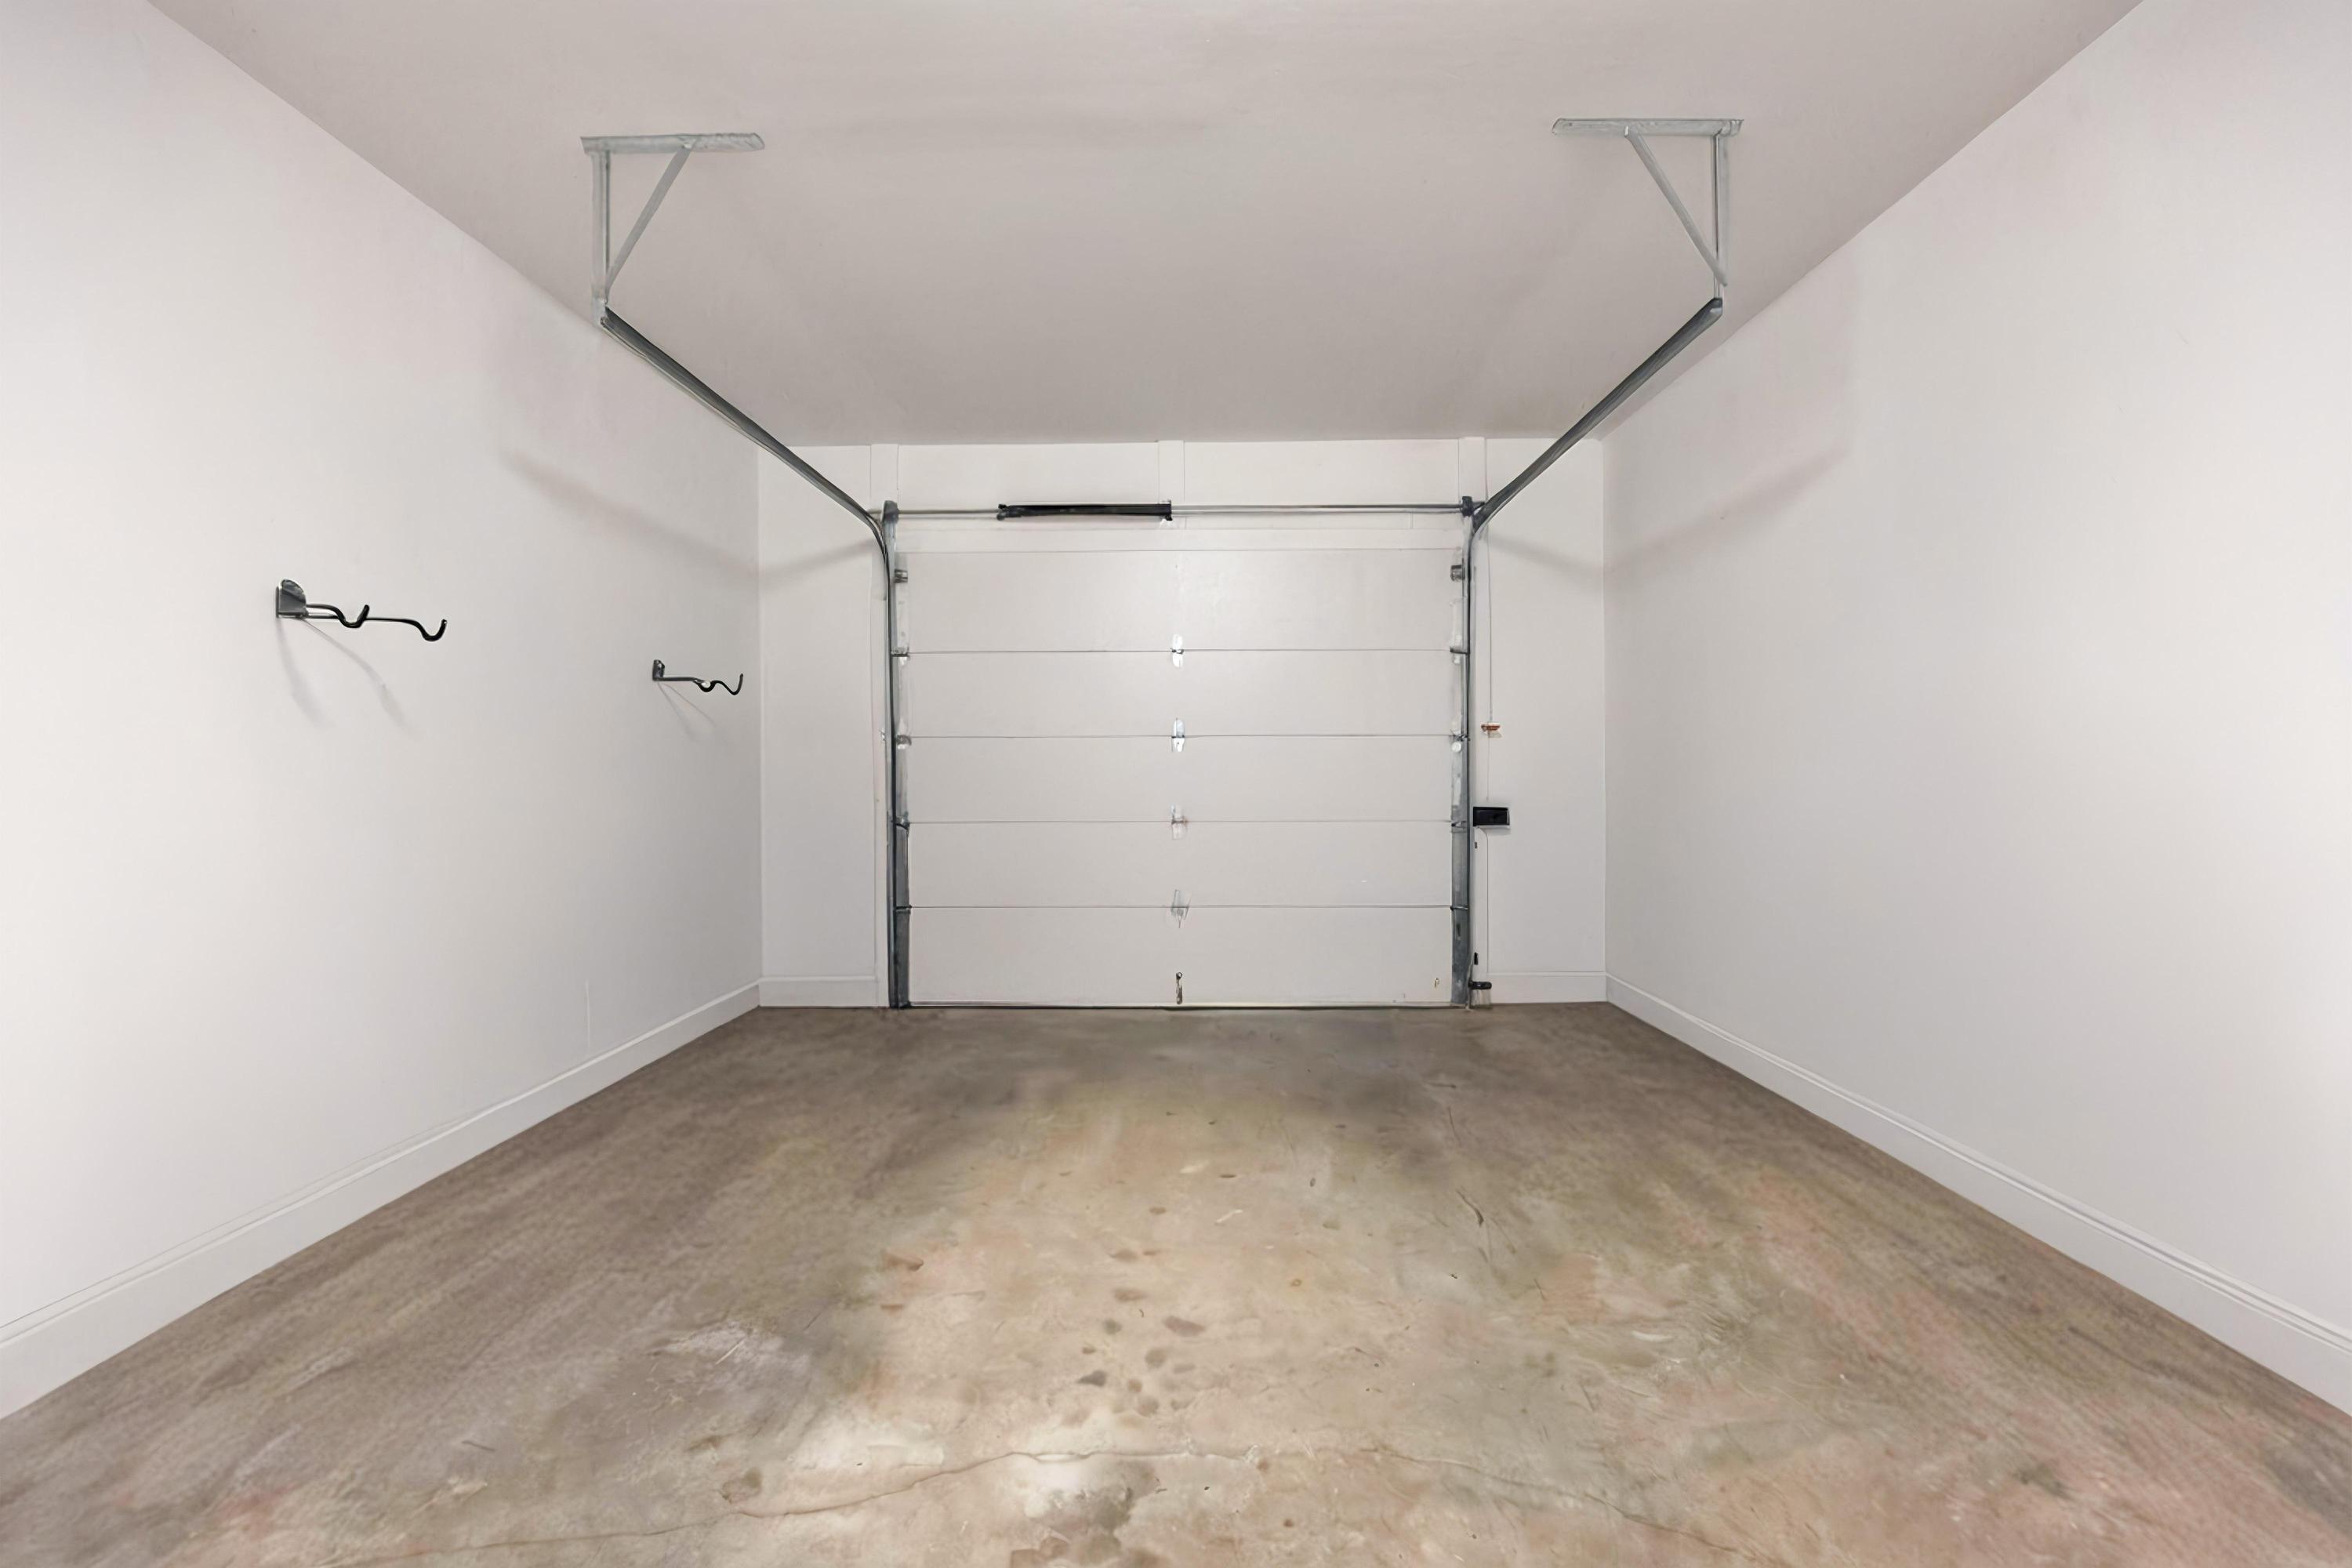
Empty garage with wall hooks, a closed overhead door, and a stained concrete floor.
SEE ALL PHOTOS
Brick house with an attached garage, broad driveway, landscaped lawn, and 5018 beside the front door.
Brick home with a double garage, dark front door, and landscaped lawn.
Brick home with multiple garage doors, a wide paved driveway, and landscaped lawn.
Single-story brick homes with three garage doors, a broad driveway, and a flowering tree.
Brick home with two garage doors, a wide driveway, and a landscaped front lawn.
Single-story brick home with multiple garage doors, a broad driveway, and landscaped lawn.
Brick home entrance with dark front door, transom window, and 5018 address on the porch column.
Covered screened porch with concrete flooring and views of a landscaped yard.
Covered screened porch with a concrete floor, garden views, and a wooden gate.
Covered patio with stone pavers, a wooden privacy fence, and screened enclosure.
Brick home with a long screened porch beside a paver walkway and ornamental grasses.
Brick home with a spacious covered screened patio and paved walkway.
Brick homes with attached garages behind the landscaped Caden’s Court community sign.
Row of brick homes with garages, landscaped lawns, and brick mailbox pillars along a shared driveway.
Aerial view of a residential neighborhood beside open fields, wooded hills, and a highway.
Aerial view of homes and businesses along a highway, with wooded hills in the distance.
Aerial view of a large gray-roofed building beside a highway, with landscaped grounds and parking areas.
Entry foyer with a paneled front door, transom window, and warm hardwood floors.
Entry hallway with warm wood floors leading to a white kitchen and stainless steel refrigerator.
Entry hall with hardwood floors, a white front door, and a geometric lantern.
Kitchen with white cabinets, stainless steel appliances, and a granite island with an undermount sink.
Modern kitchen with white cabinets, a granite island and double sink, stainless steel appliances, and hardwood floors.
Kitchen with a large island, white cabinets, stainless steel appliances, and warm wood floors.
Vacant kitchen with a granite island, stainless steel appliances, and hardwood floors.
Empty room with hardwood floors, plantation-shuttered windows, a chandelier, and a ceiling fan.
Empty room with hardwood floors, shuttered windows, and a ceiling fan.
Empty dining room with hardwood floors, a chandelier, and a wide divided-pane window.
Open kitchen and dining area with a granite island, white cabinets, hardwood floors, and a chandelier.
Empty room with hardwood floors, plantation-shuttered windows, and a ceiling fan.
Open kitchen with white cabinetry, stainless steel appliances, island, and hardwood flooring.
Empty room with hardwood floors, plantation-shuttered windows, and a ceiling fan.
Empty room with warm hardwood floors, plantation shutters, and a ceiling fan.
Bathroom with a long granite double-sink vanity and glass-enclosed tiled shower.
Bathroom vanity with granite countertop, framed mirror, and bright wall lights beside paneled doors.
Bathroom with a long granite double vanity and an open doorway to a walk-in closet.
Walk-in shower with white subway tile, chrome fixtures, glass enclosure, and a marble bench.
Empty walk-in closet with white wire shelving and warm wood flooring.
Empty room with hardwood floors, plantation shutters, crown molding, and a ceiling fan.
Empty bedroom with hardwood floors, ceiling fan, and an adjoining bathroom.
Bathroom with granite vanity and a white subway-tile tub and shower.
Bathroom with a gray vanity, granite countertop, large mirror, and white tiled tub and shower.
Walk-in closet with white wire shelving and warm wood flooring.
Hallway with multiple white paneled doors, dark hardware, and light tile flooring.
Empty laundry room with white cabinets, appliance hookups, and gray tile flooring.
Bathroom with a white toilet, pedestal sink, and large dark-framed mirror.
Empty garage with wall hooks, a closed overhead door, and a stained concrete floor.
Courtesy of Joel Simpkins, Keller Williams Realty,423-715-3303
Pending

5018 N Lee Highway

5018 N Lee Highway, Cleveland, TN 37312

$389,999
Luxury Living in a Prime Location!
Welcome to this beautifully crafted all-brick luxury townhome, offering exceptional quality, modern finishes, and thoughtful details throughout. Designed for comfortable, low-maintenance living, this stunning home features an open-concept floor plan with 10-foot ceilings, 8-foot interior doors, and beautiful hardwood flooring that create a spacious and inviting atmosphere.

The kitchen is both stylish and functional, featuring stainless steel appliances, granite countertops, and under-cabinet lighting, perfect for everyday living or entertaining guests.

The spacious primary suite offers a private retreat with a large walk-in closet and a beautifully appointed bathroom, complete with a double vanity and subway-tile walk-in shower. The generously sized additional bedrooms provide plenty of room for family, guests, or a home office.

Step outside and enjoy the home's exceptional outdoor living spaces, including a covered rear porch and screened-in porch--perfect for relaxing with your morning coffee or entertaining friends and family.

Additional features include plantation shutters, convenient laundry-room cabinetry, and ample attic storage for all your organizational needs.

Located in a highly desirable area just minutes from shopping, hospitals, restaurants, recreational areas, and everyday conveniences, this townhome offers the perfect combination of luxury, comfort, and location.

Don't miss your opportunity to make this exceptional townhome your new home. Schedule your private showing today--this one won't last long!

2
beds

3
baths

1,556 Sq.Ft. LIVING AREA

10,890 Sq.Ft. lot

Joel Simpkins

Joel Simpkins

Features & Amenities

Interior

  • total bedrooms2
  • Total bathrooms3
  • full bathrooms2
  • half bathroom1
  • Laundry room Electric Dryer Hookup, Gas Dryer Hookup, Laundry Room, Washer Hookup
  • Flooring Hardwood, Tile
  • APPLIANCES Wall Oven, Microwave, Gas Range, Dishwasher
  • other interior Features Breakfast Nook, Granite Counters, High Ceilings, Open Floorplan, Pantry, Walk-In Closet(s)

Area & Lot

  • Status Pending
  • Living Area1,556 Sq.Ft.
  • Total Area1,556 Sq.Ft.
  • Lot Area10,890 Sq.Ft.
  • MLS® ID1543263
  • TypeTownhouse
  • YEAR BUILT2018
  • NeighborhoodCleveland
  • Elementary SchoolMayfield
  • Middle SchoolCleveland Middle
  • High SchoolCleveland High

Exterior

  • STORIES1
  • Garage Space1.0
  • water SourcePublic
  • utilitiesCable Available, Electricity Available, Phone Available, Sewer Connected, Underground Utilities
  • roofShingle
  • lot featuresLevel, Sprinklers In Front, Sprinklers In Rear
  • parkingGarage Door Opener, Off Street
  • HEAT TYPENatural Gas
  • AIR CONDITIONINGCentral Air, Electric
  • sewerPublic Sewer
  • SubstructureSlab
  • security FeaturesSmoke Detector(s)
  • other exterior FeaturesNone

Financial

  • Sales Price$389,999
  • Real Estate Tax $1,979/yr
  • HOA $425/3 mos
Brick home with a double garage, dark front door, and landscaped lawn.

Schedule a Showing

We would love to show you our beautiful property. Please select your preferred date and time below. An agent will be in touch shortly to confirm your appointment.

Schedule a Showing

We would love to show you our beautiful property. Please select your preferred date and time below. An agent will be in touch shortly to confirm your appointment.

Thank you for your interest in 5018 N Lee Highway, Cleveland, TN 37312. We are reviewing your request and will be in touch shortly!

Mortgage Calculator

Estimate your monthly mortgage payment, including the principal and interest, property taxes, and HOA. Adjust the values to generate a more accurate rate.

All estimates are provided for informational purposes only. Actual amounts may vary.
$0,000 Your Payment 20 15 65
$0,000 Your Payment

Cleveland

Explore

Work With Us

We’d love to hear from you! Whether you’re buying, selling, or just exploring your options, we're here to provide answers, insights, and the support you need. Contact us and start planning your next move.

Follow Us on Instagram