Search
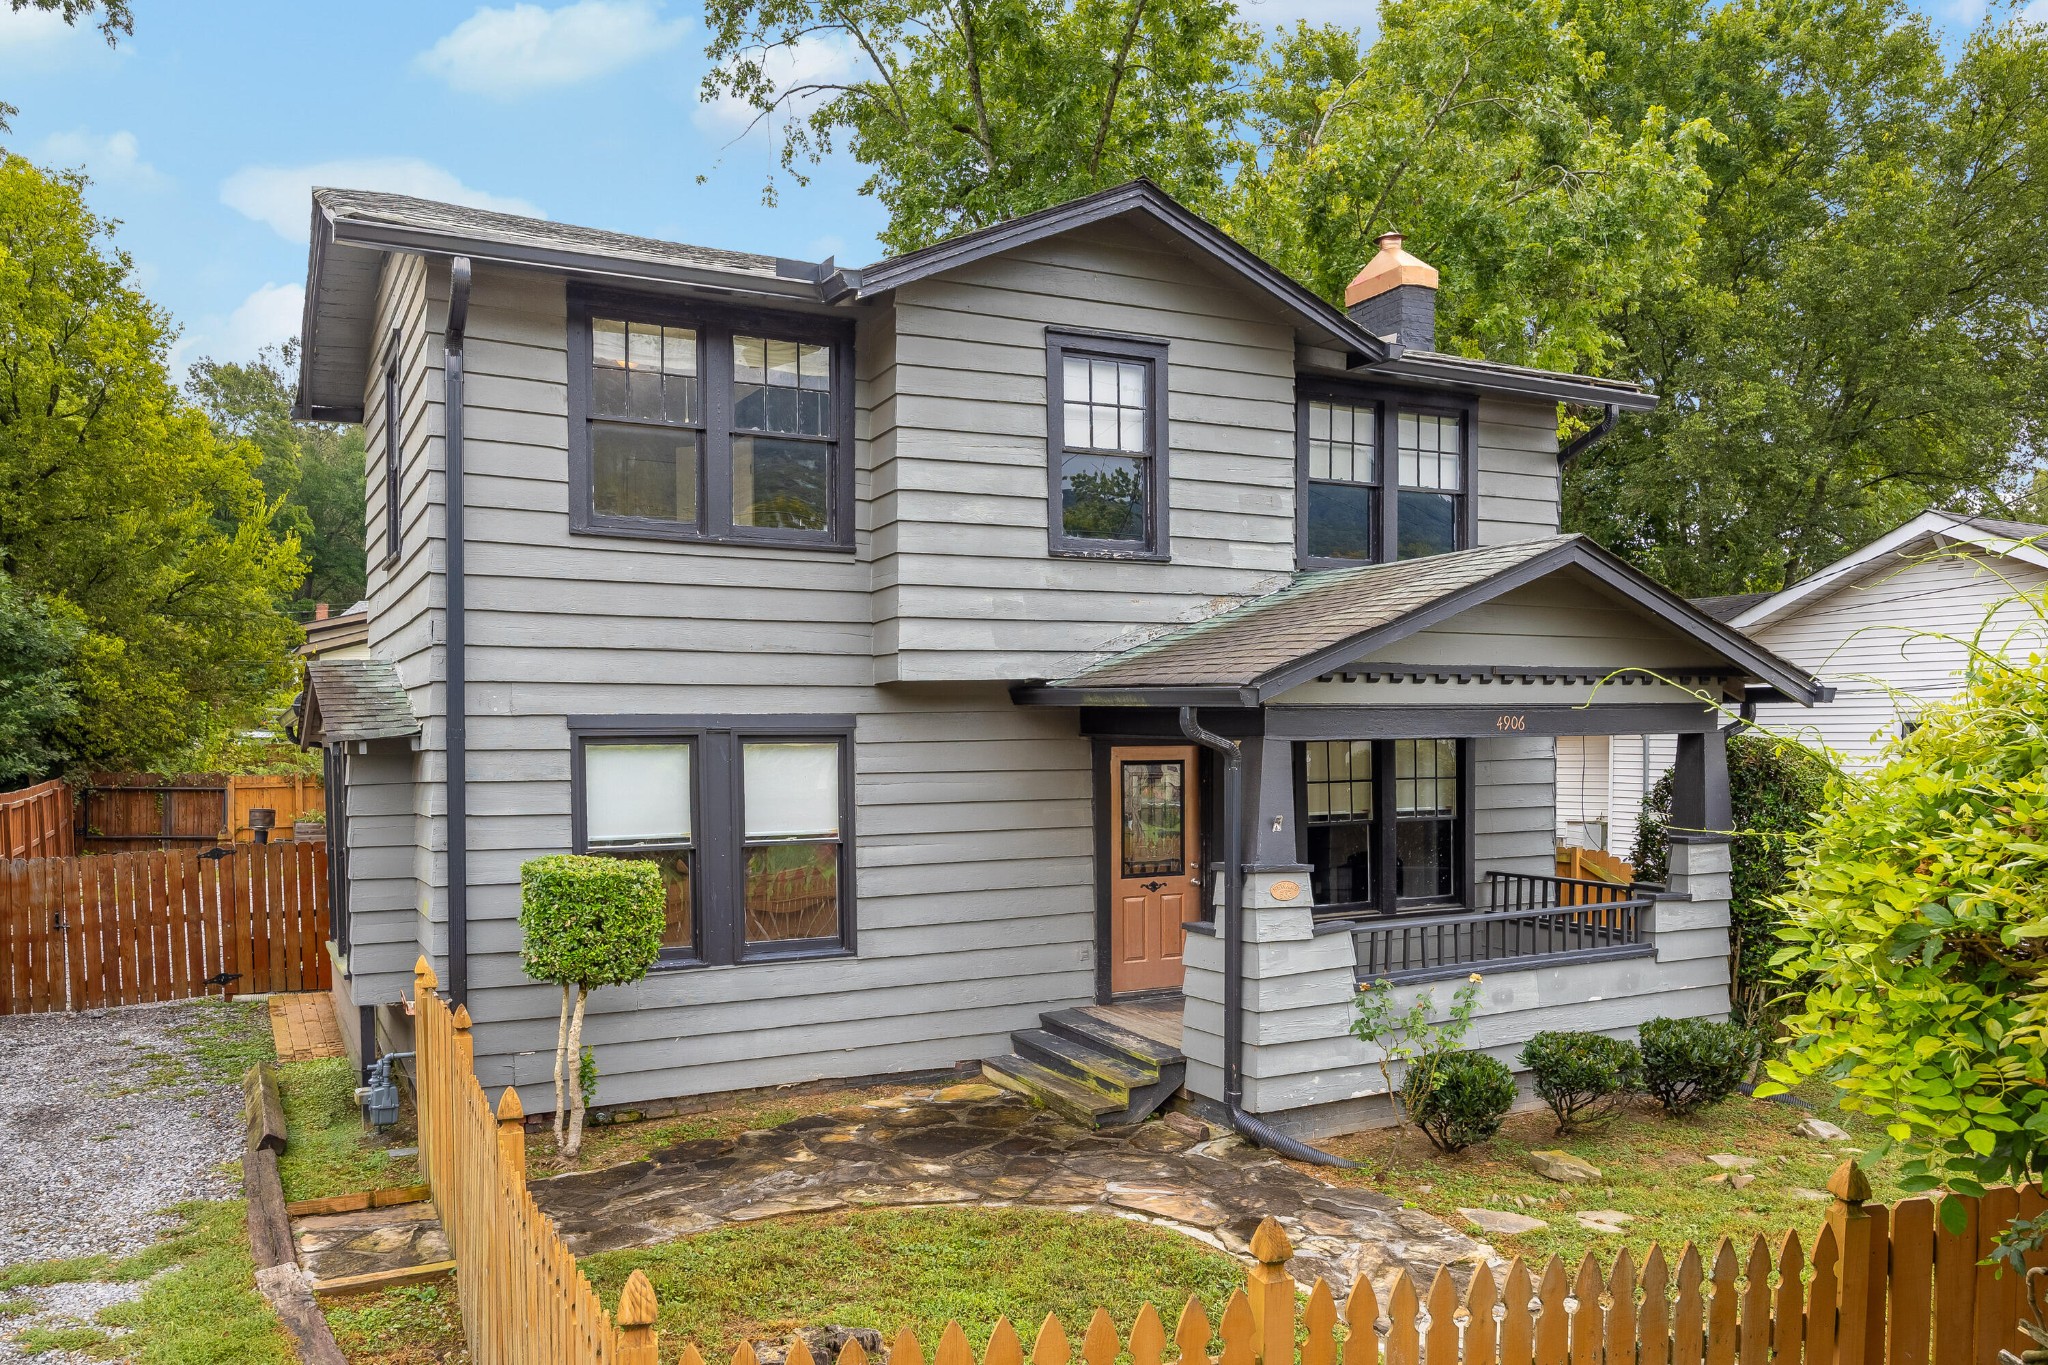
Two-story gray house with a covered porch, stone walkway, and wooden picket fence.
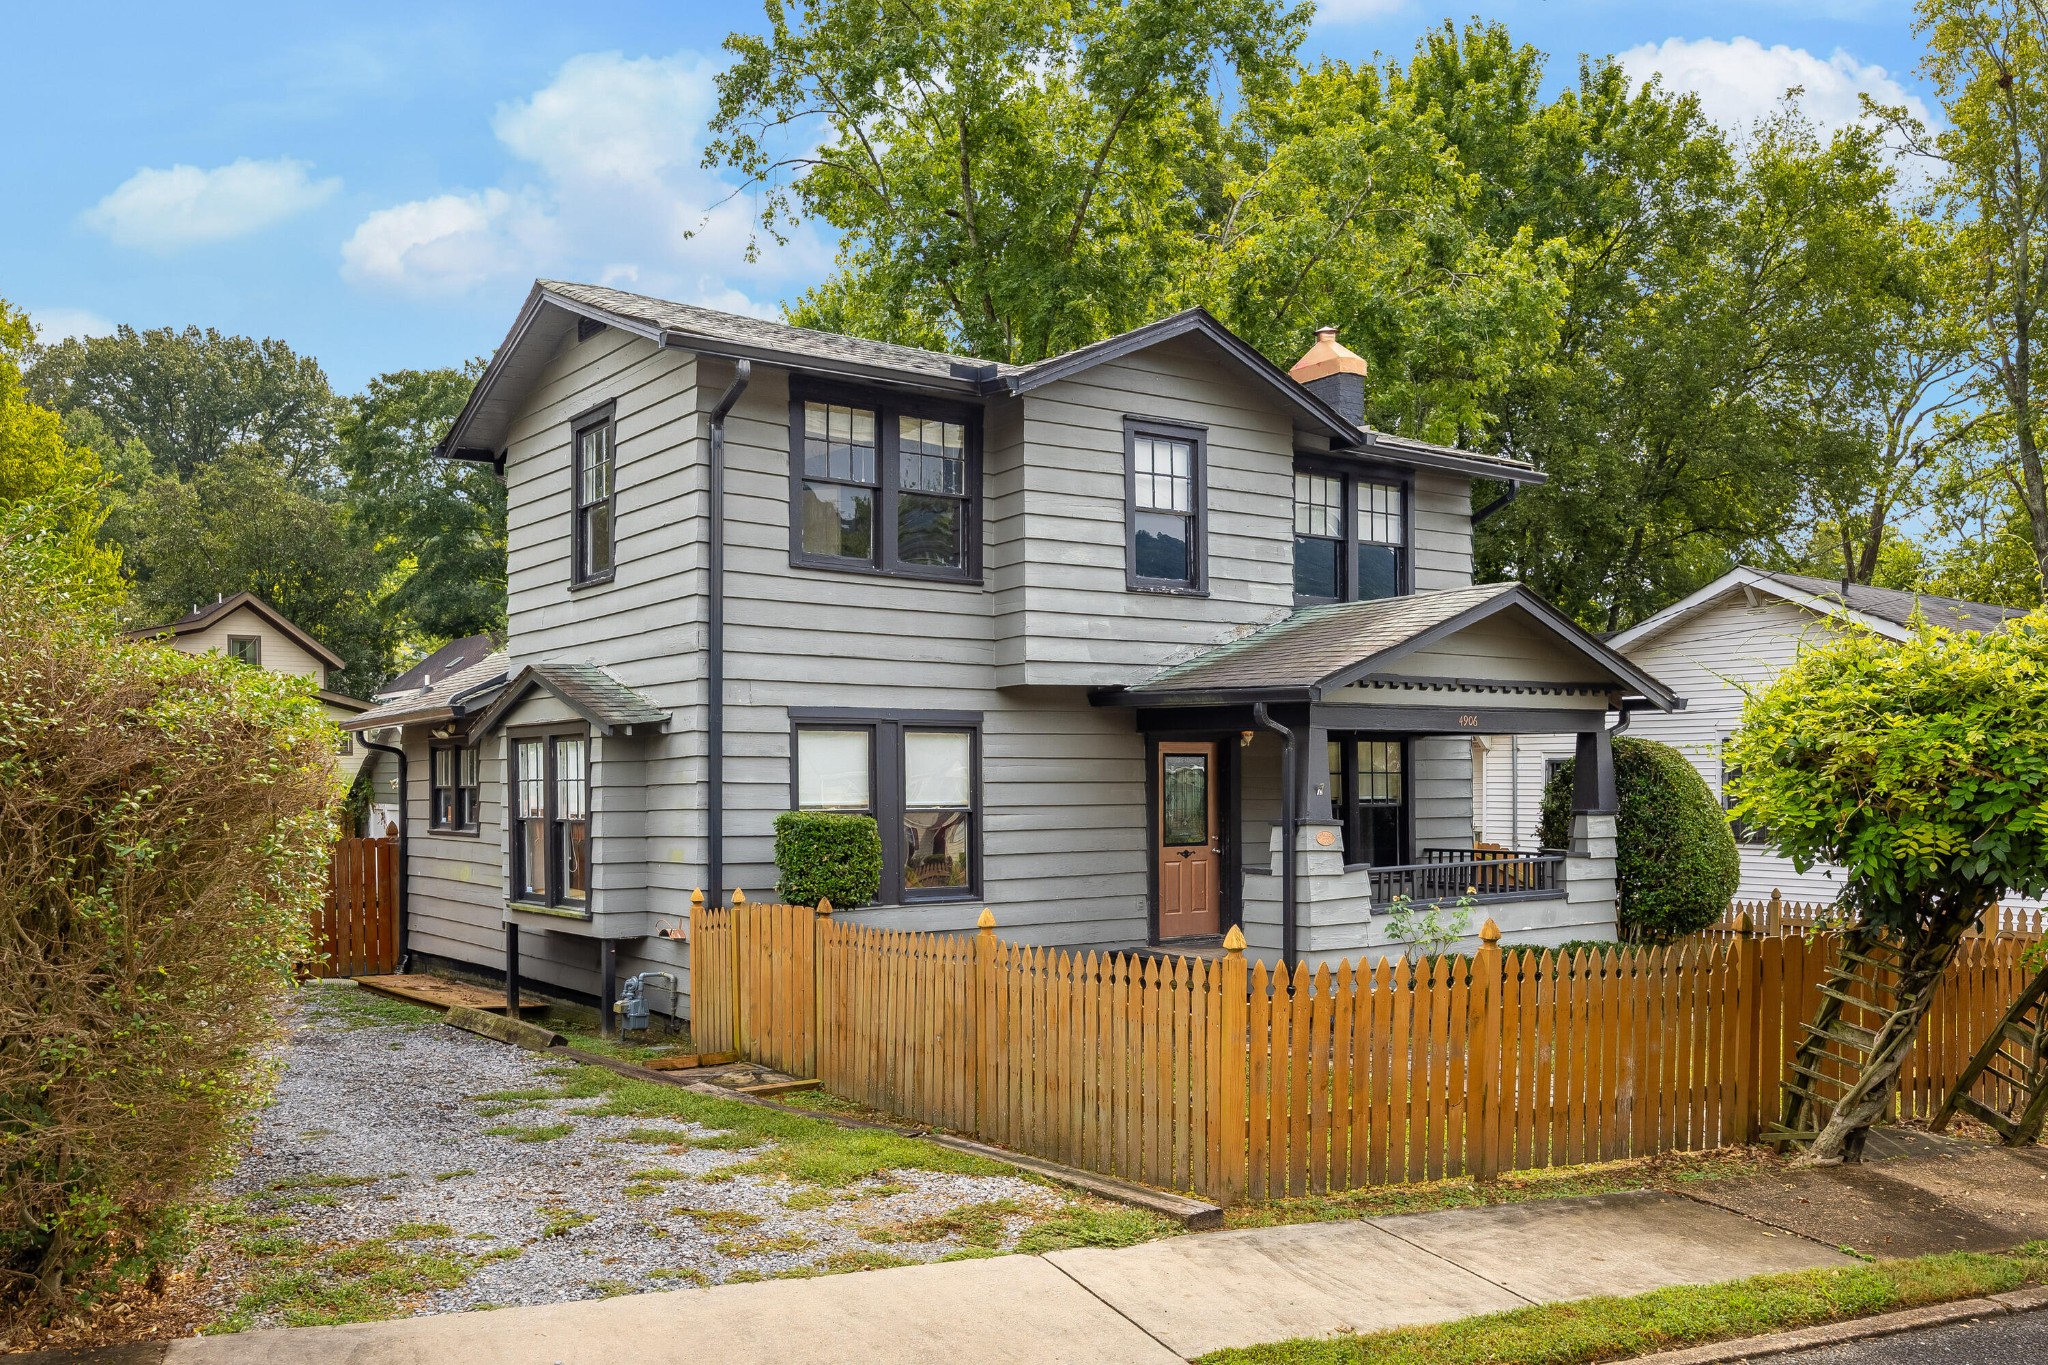
Two-story gray house with a covered porch and honey-colored picket fence.
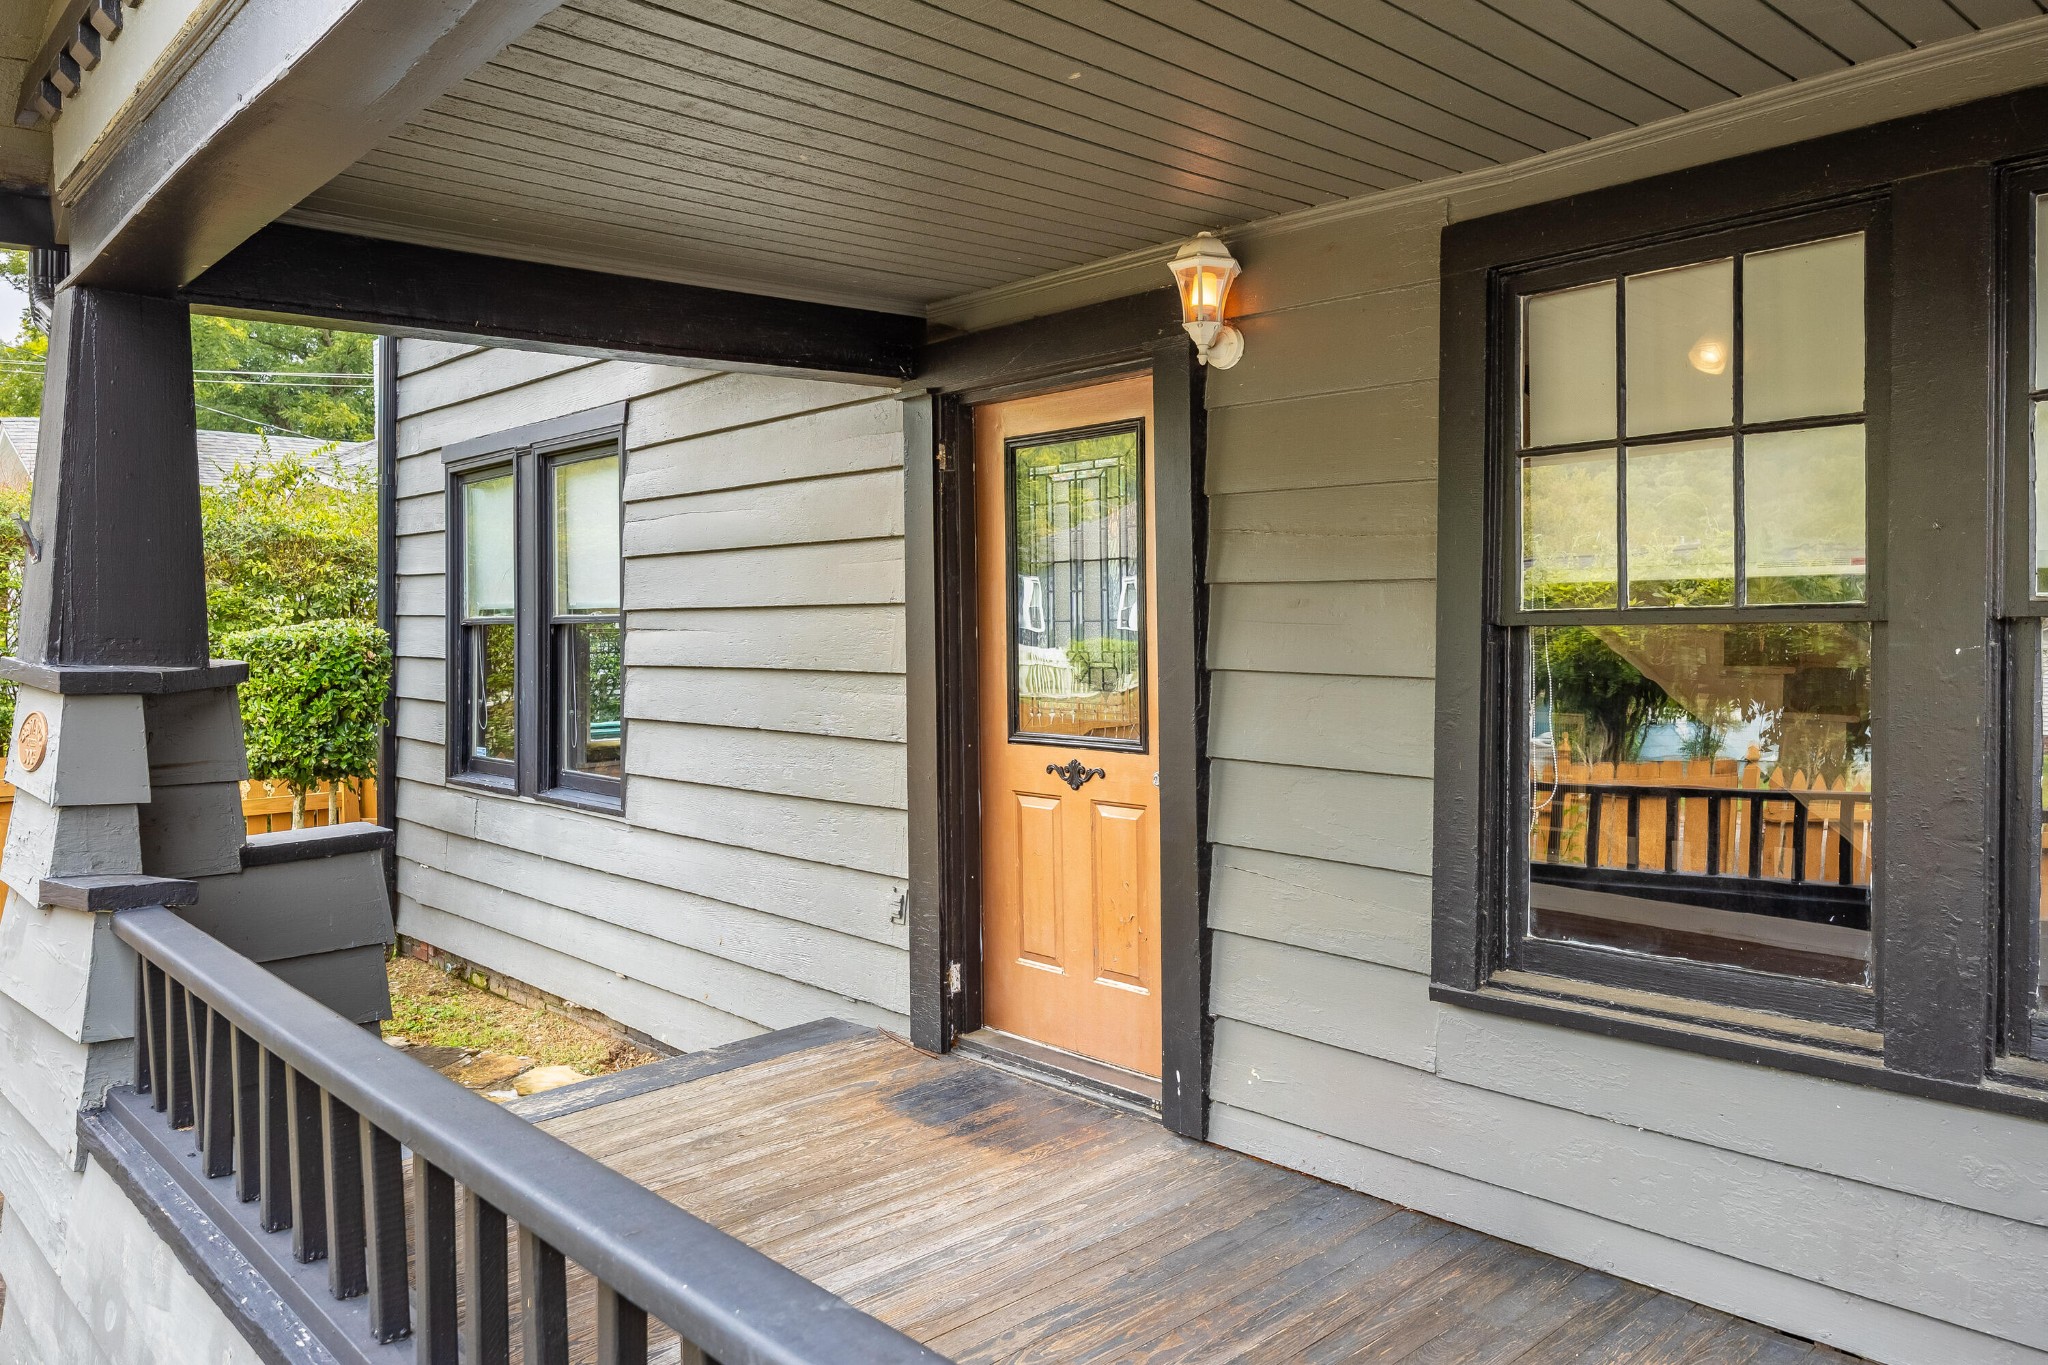
Covered front porch with an orange entry door, dark trim, and weathered wood decking.
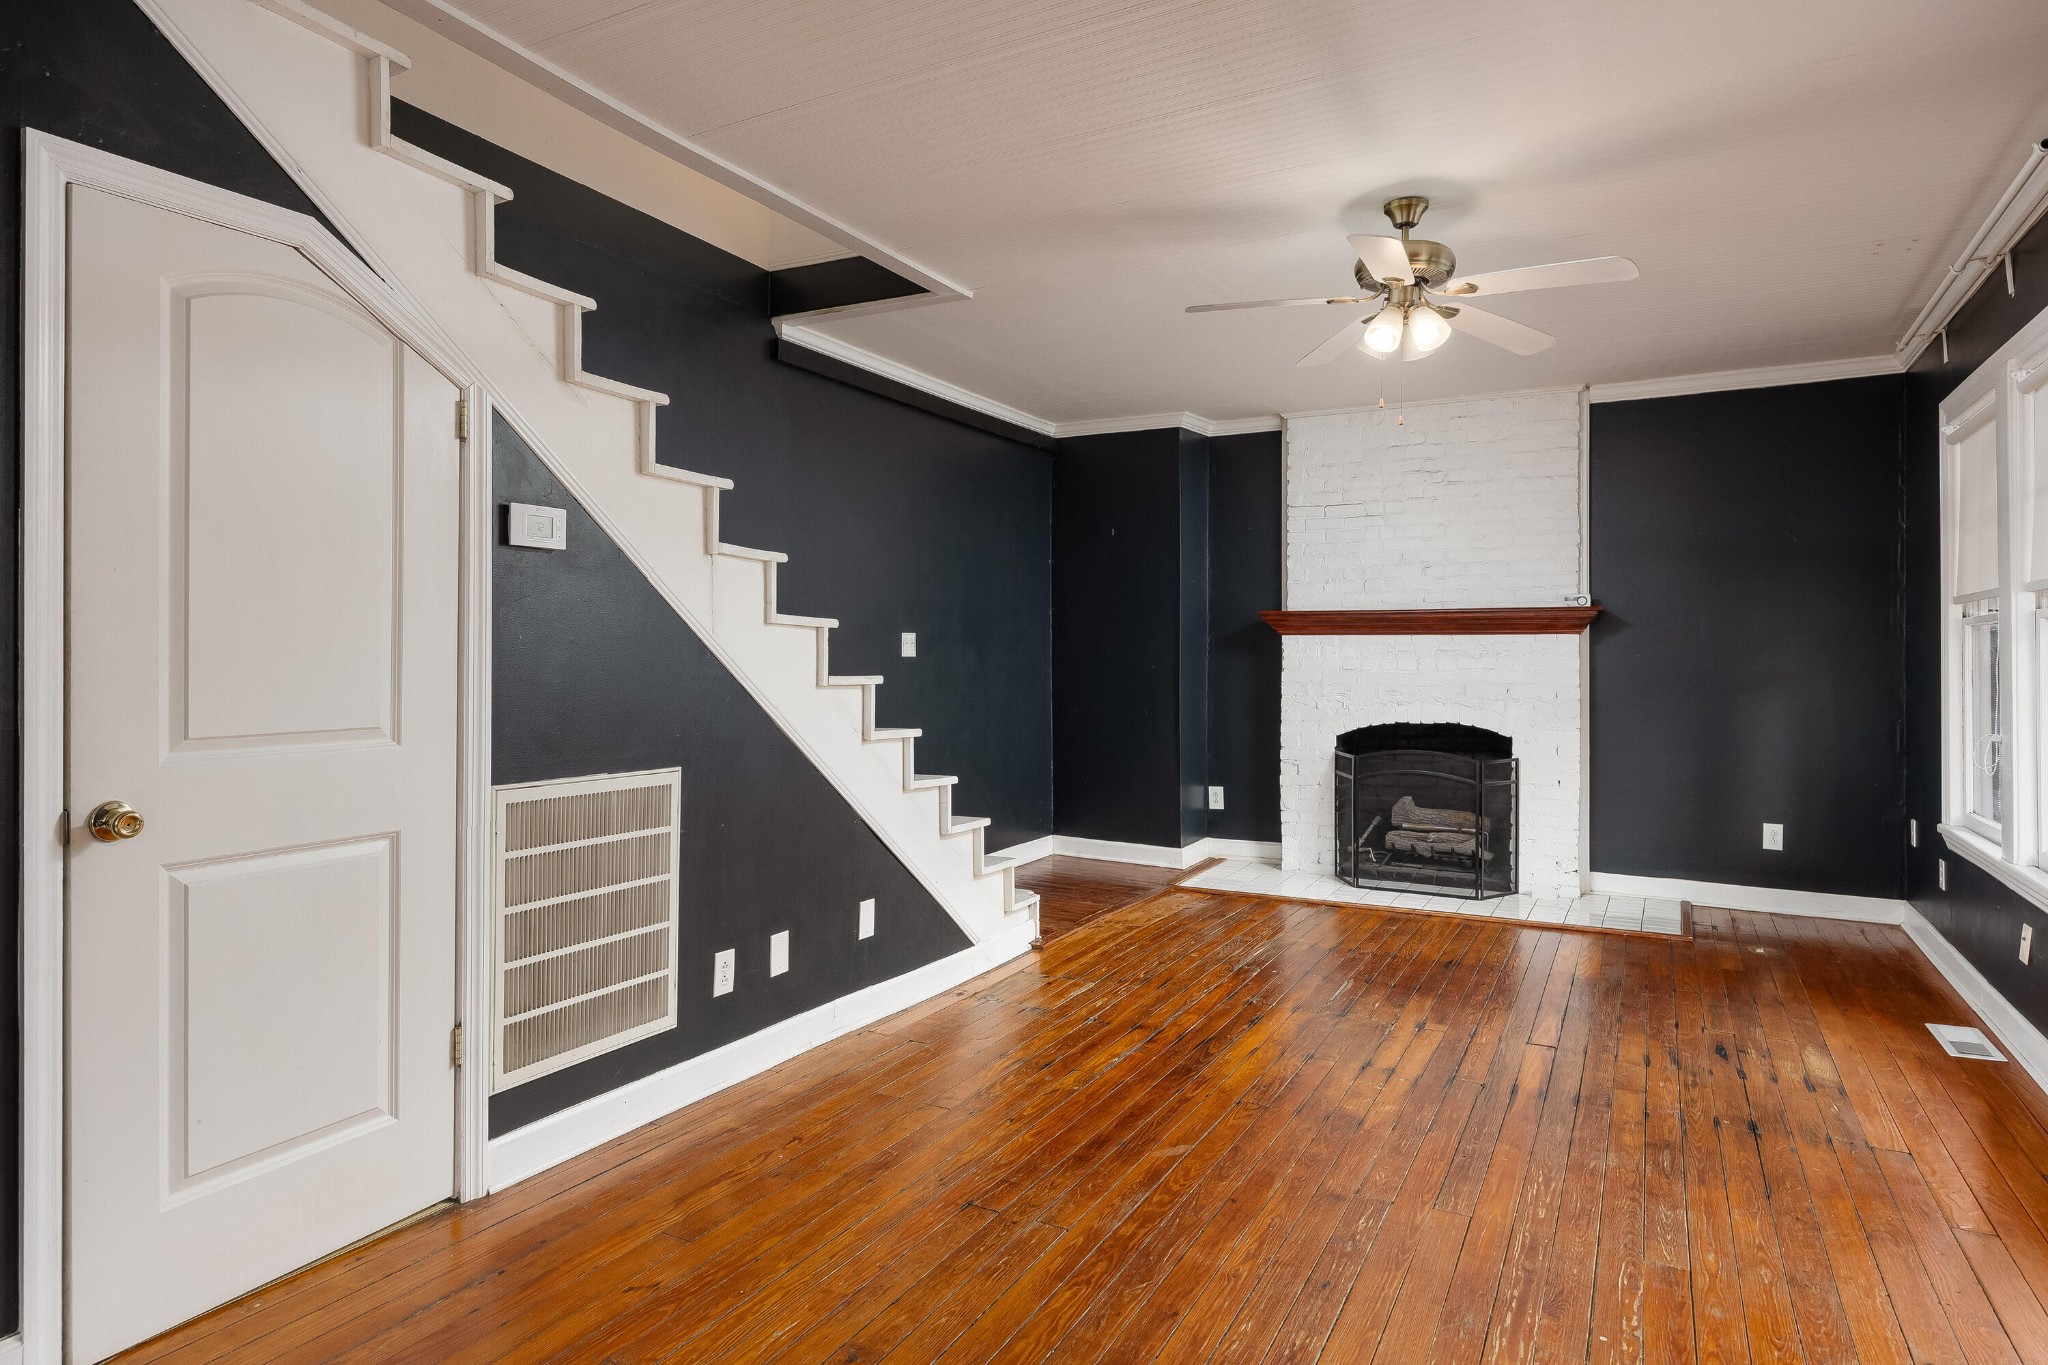
Empty living room with hardwood floors, white brick fireplace, staircase, and decorative glass front door.
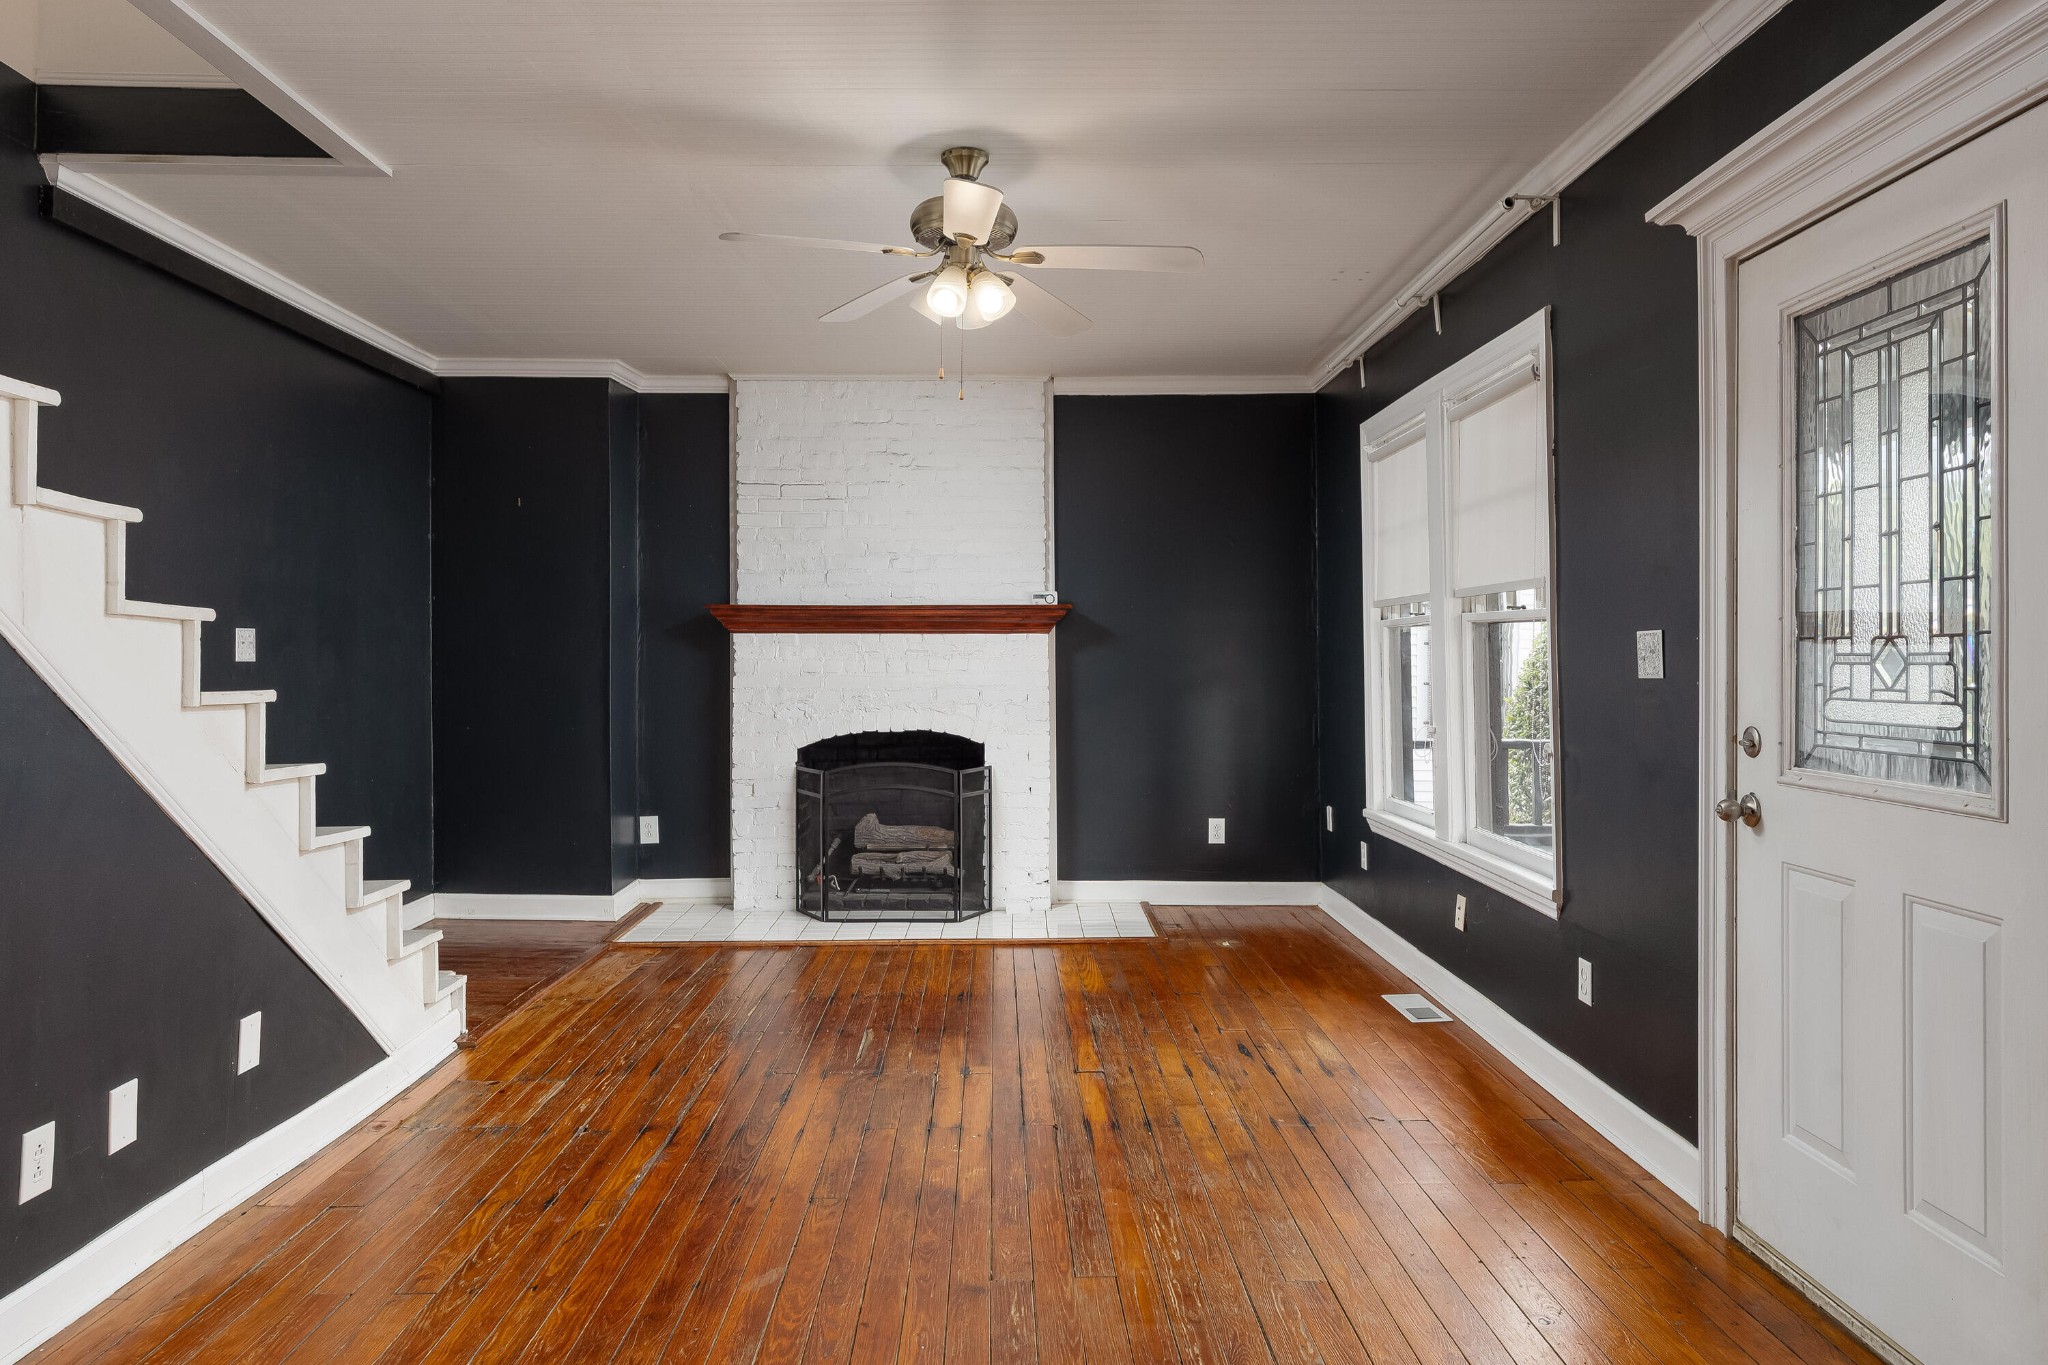
Empty living room with a white brick fireplace, dark walls, polished hardwood floors, and staircase.
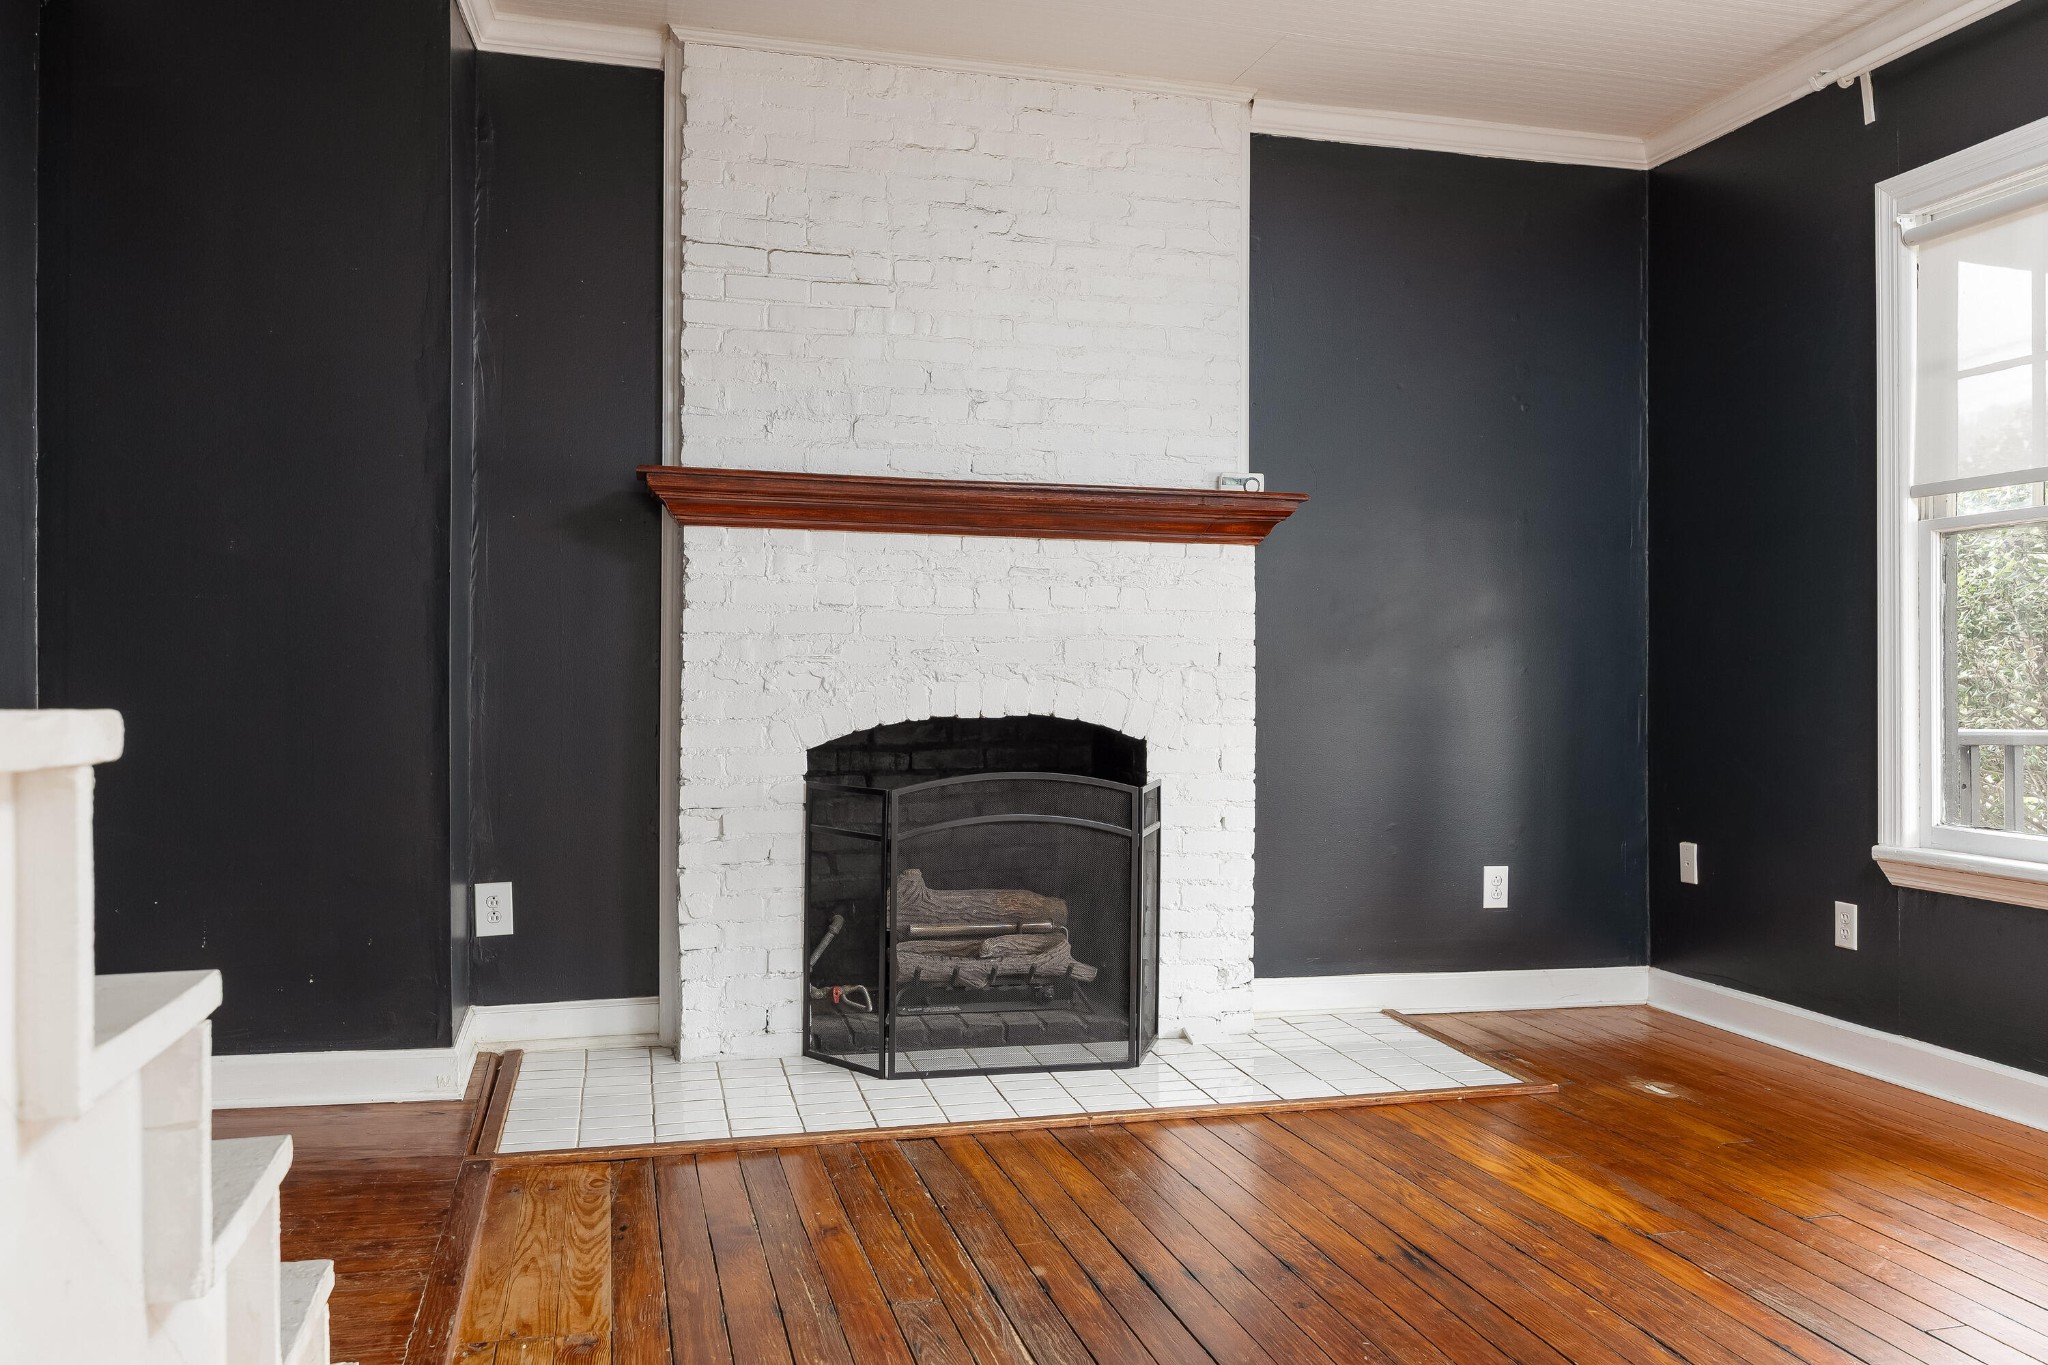
Room with a white brick fireplace, dark walls, hardwood floors, and a white-tiled hearth.
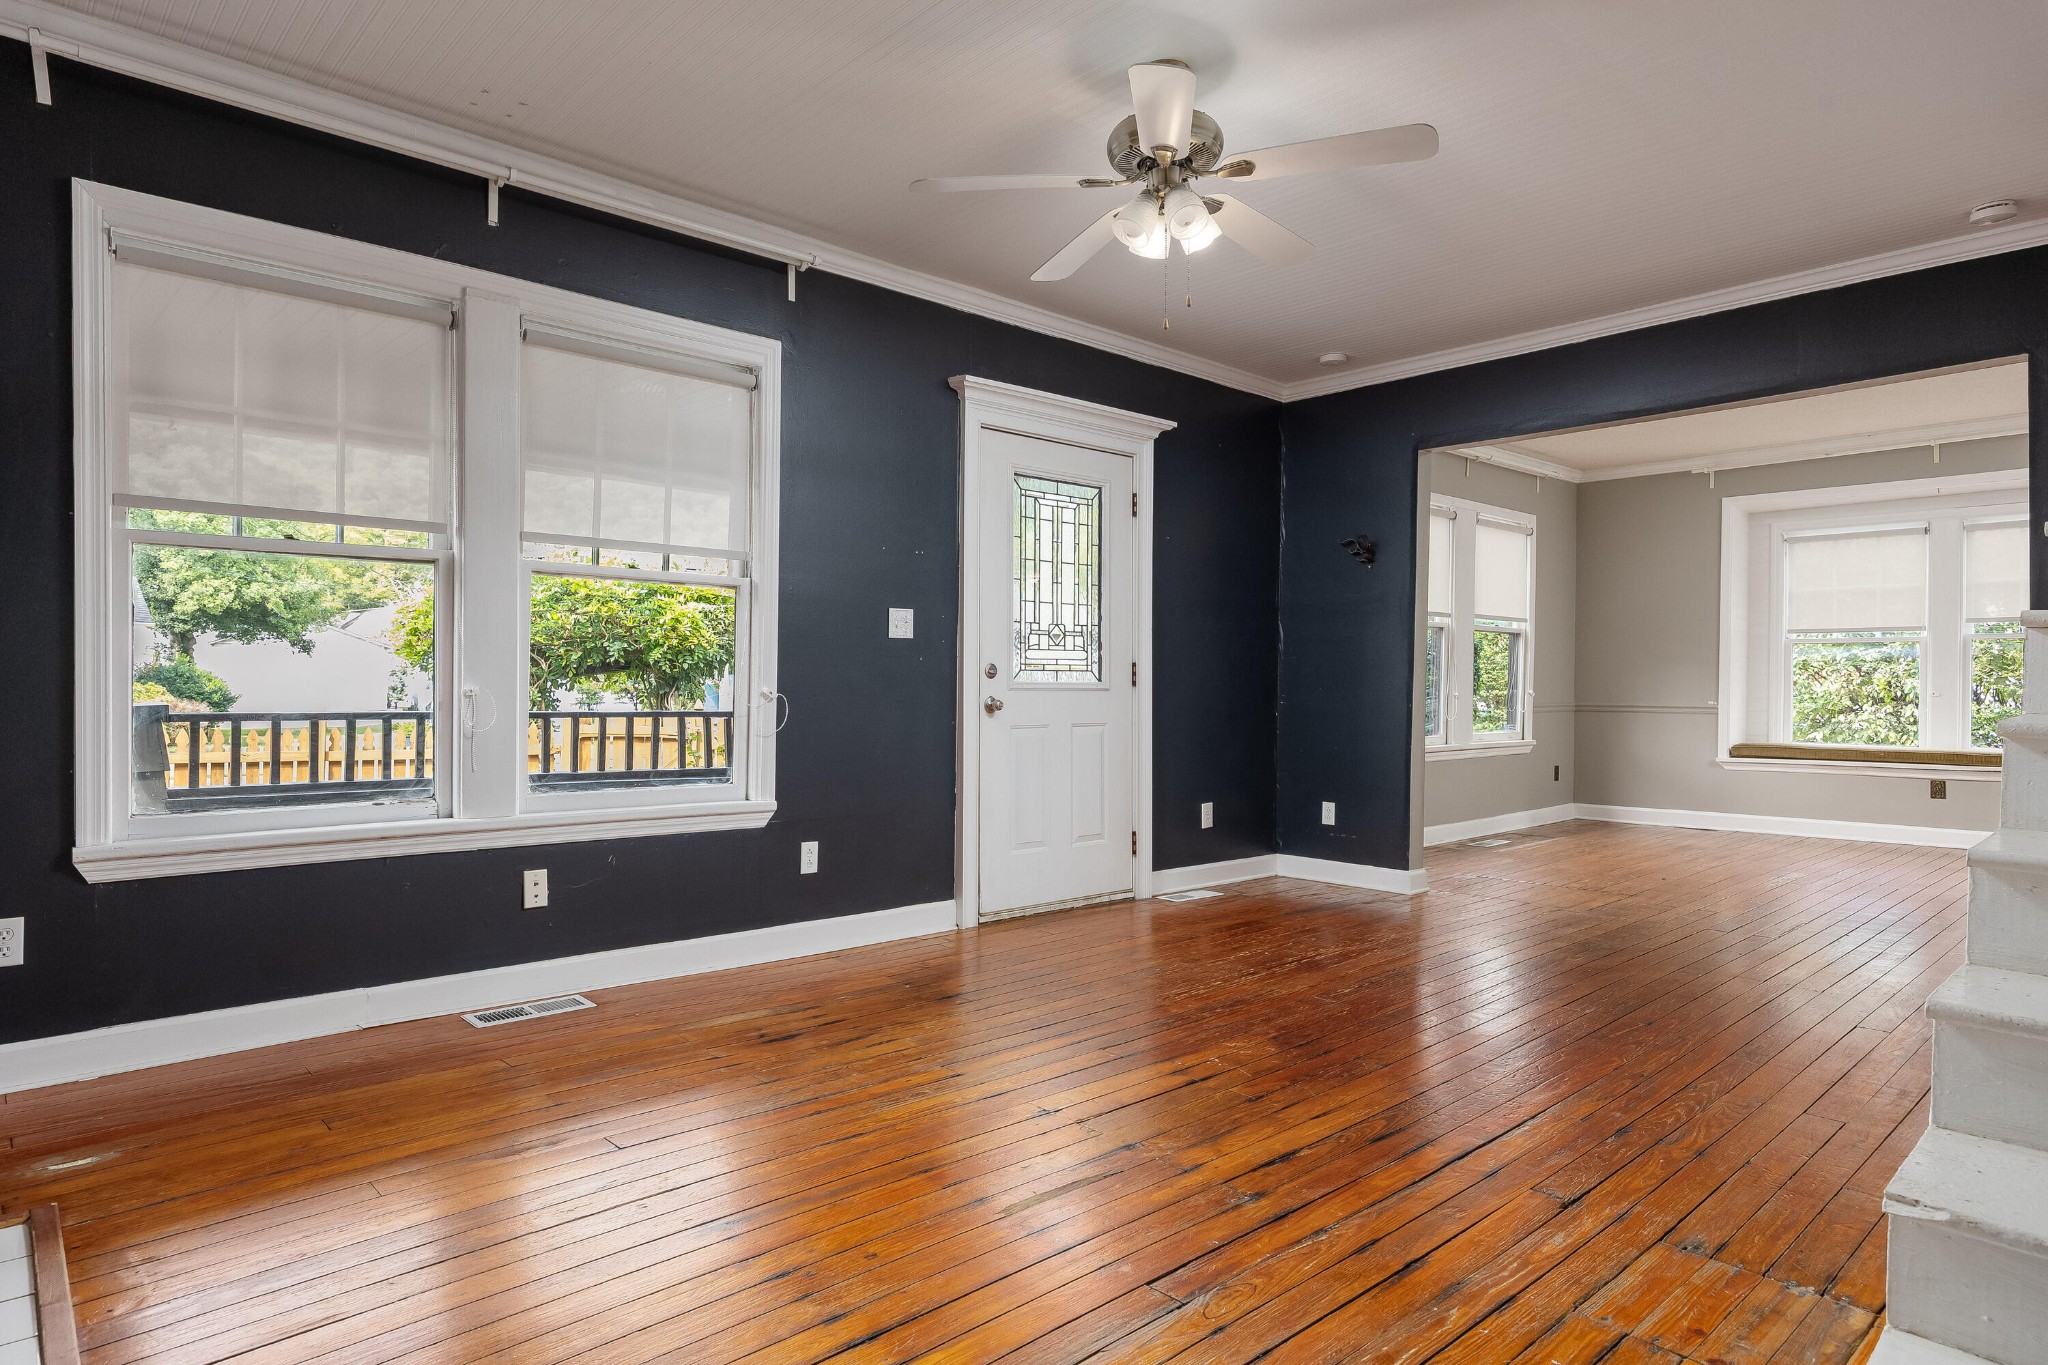
Entry and living area with glossy hardwood floors, navy walls, large windows, and a decorative glass front door.
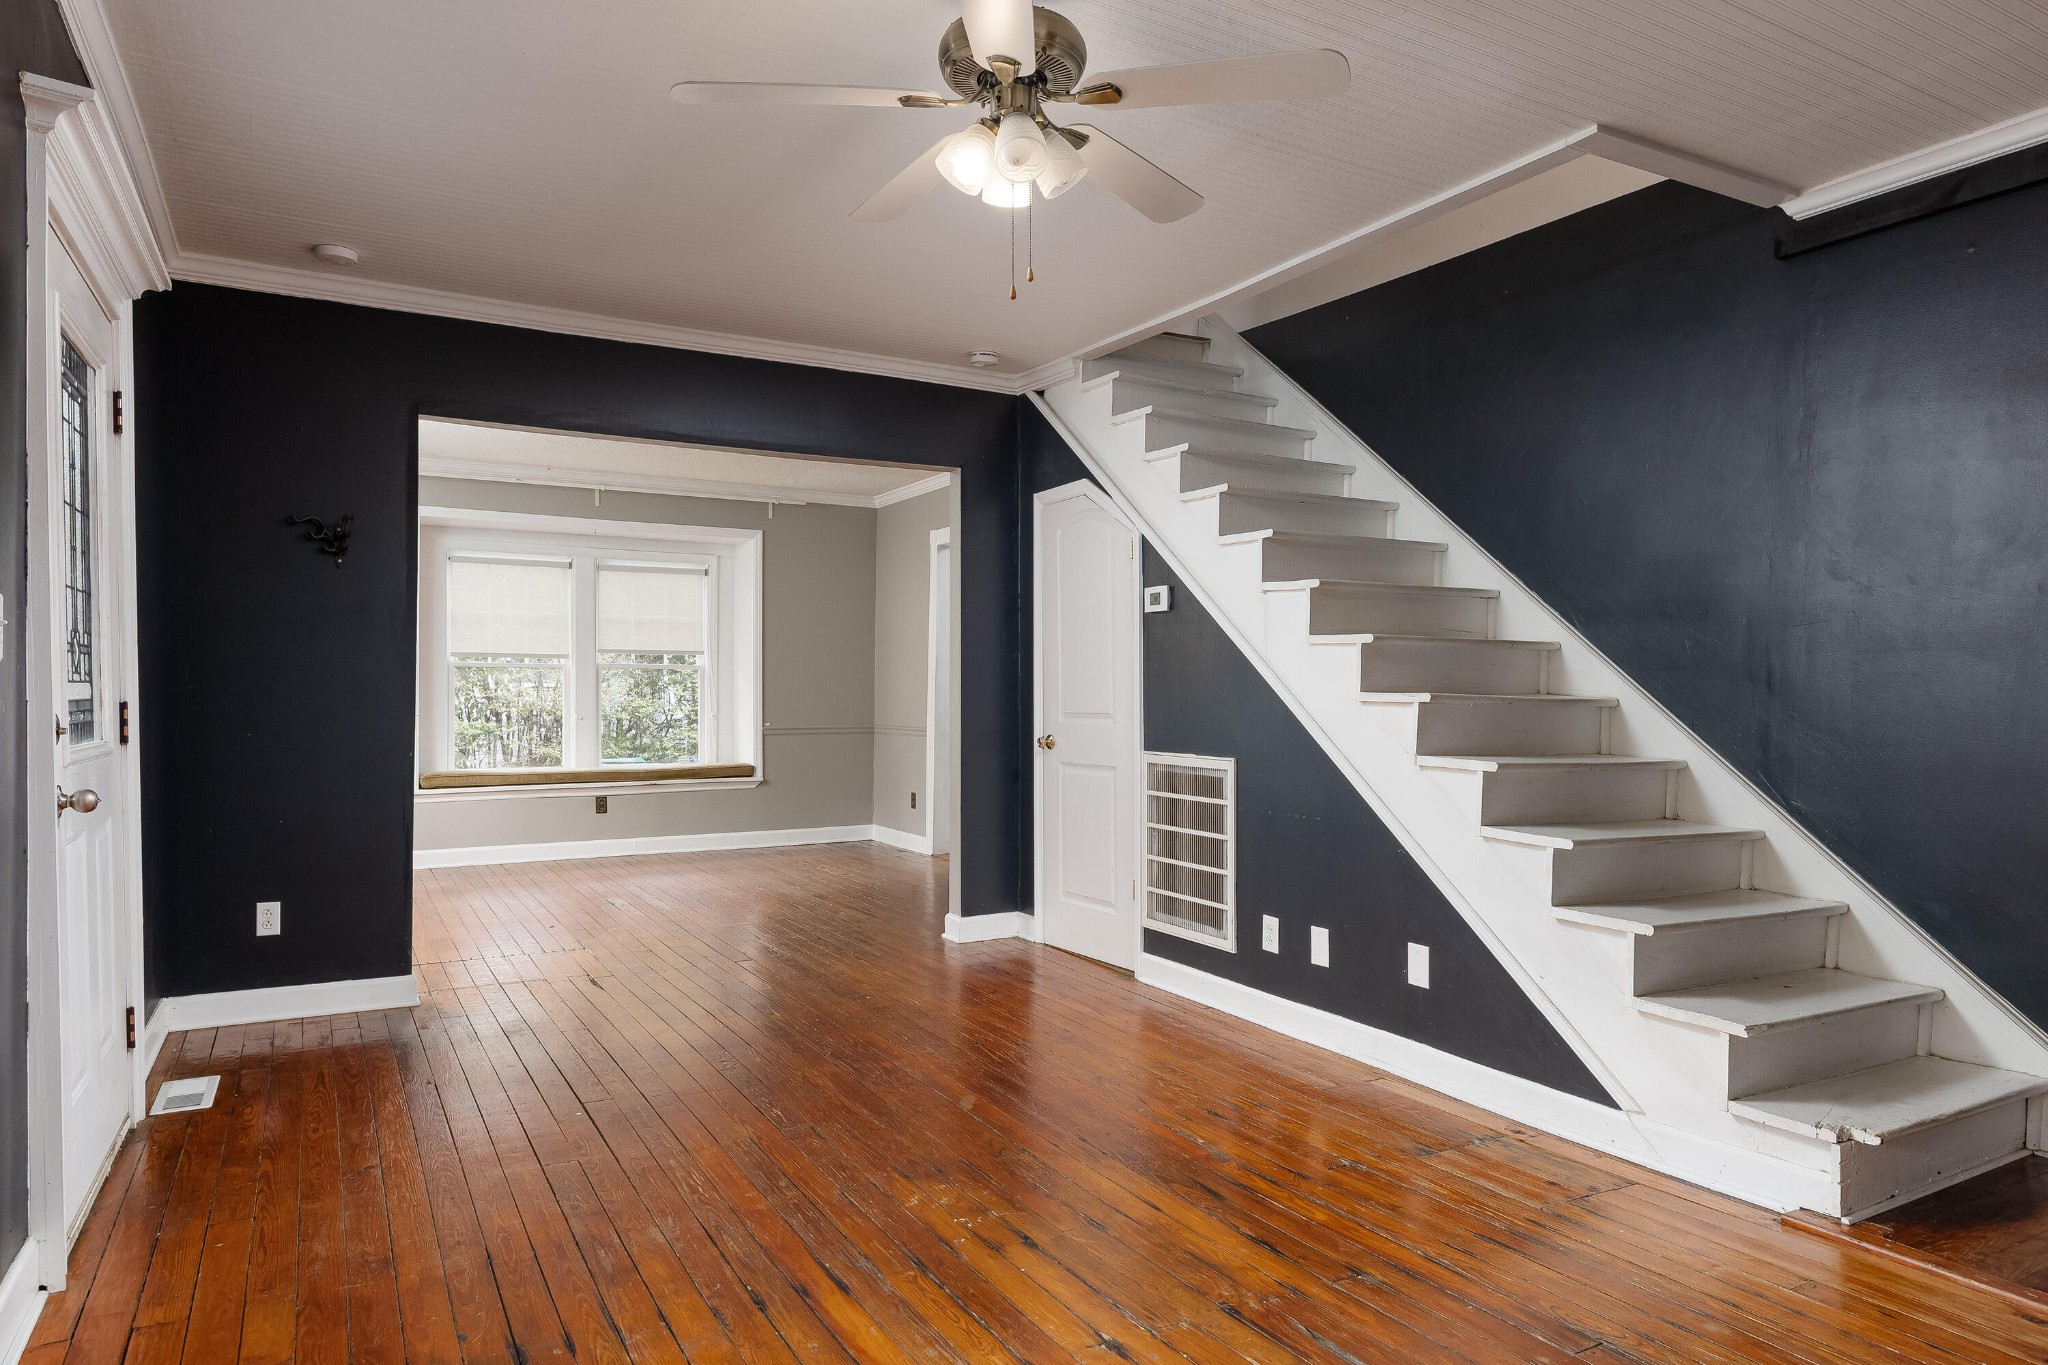
Empty living room with dark walls, worn hardwood floors, and a white staircase beside a bright adjoining room.
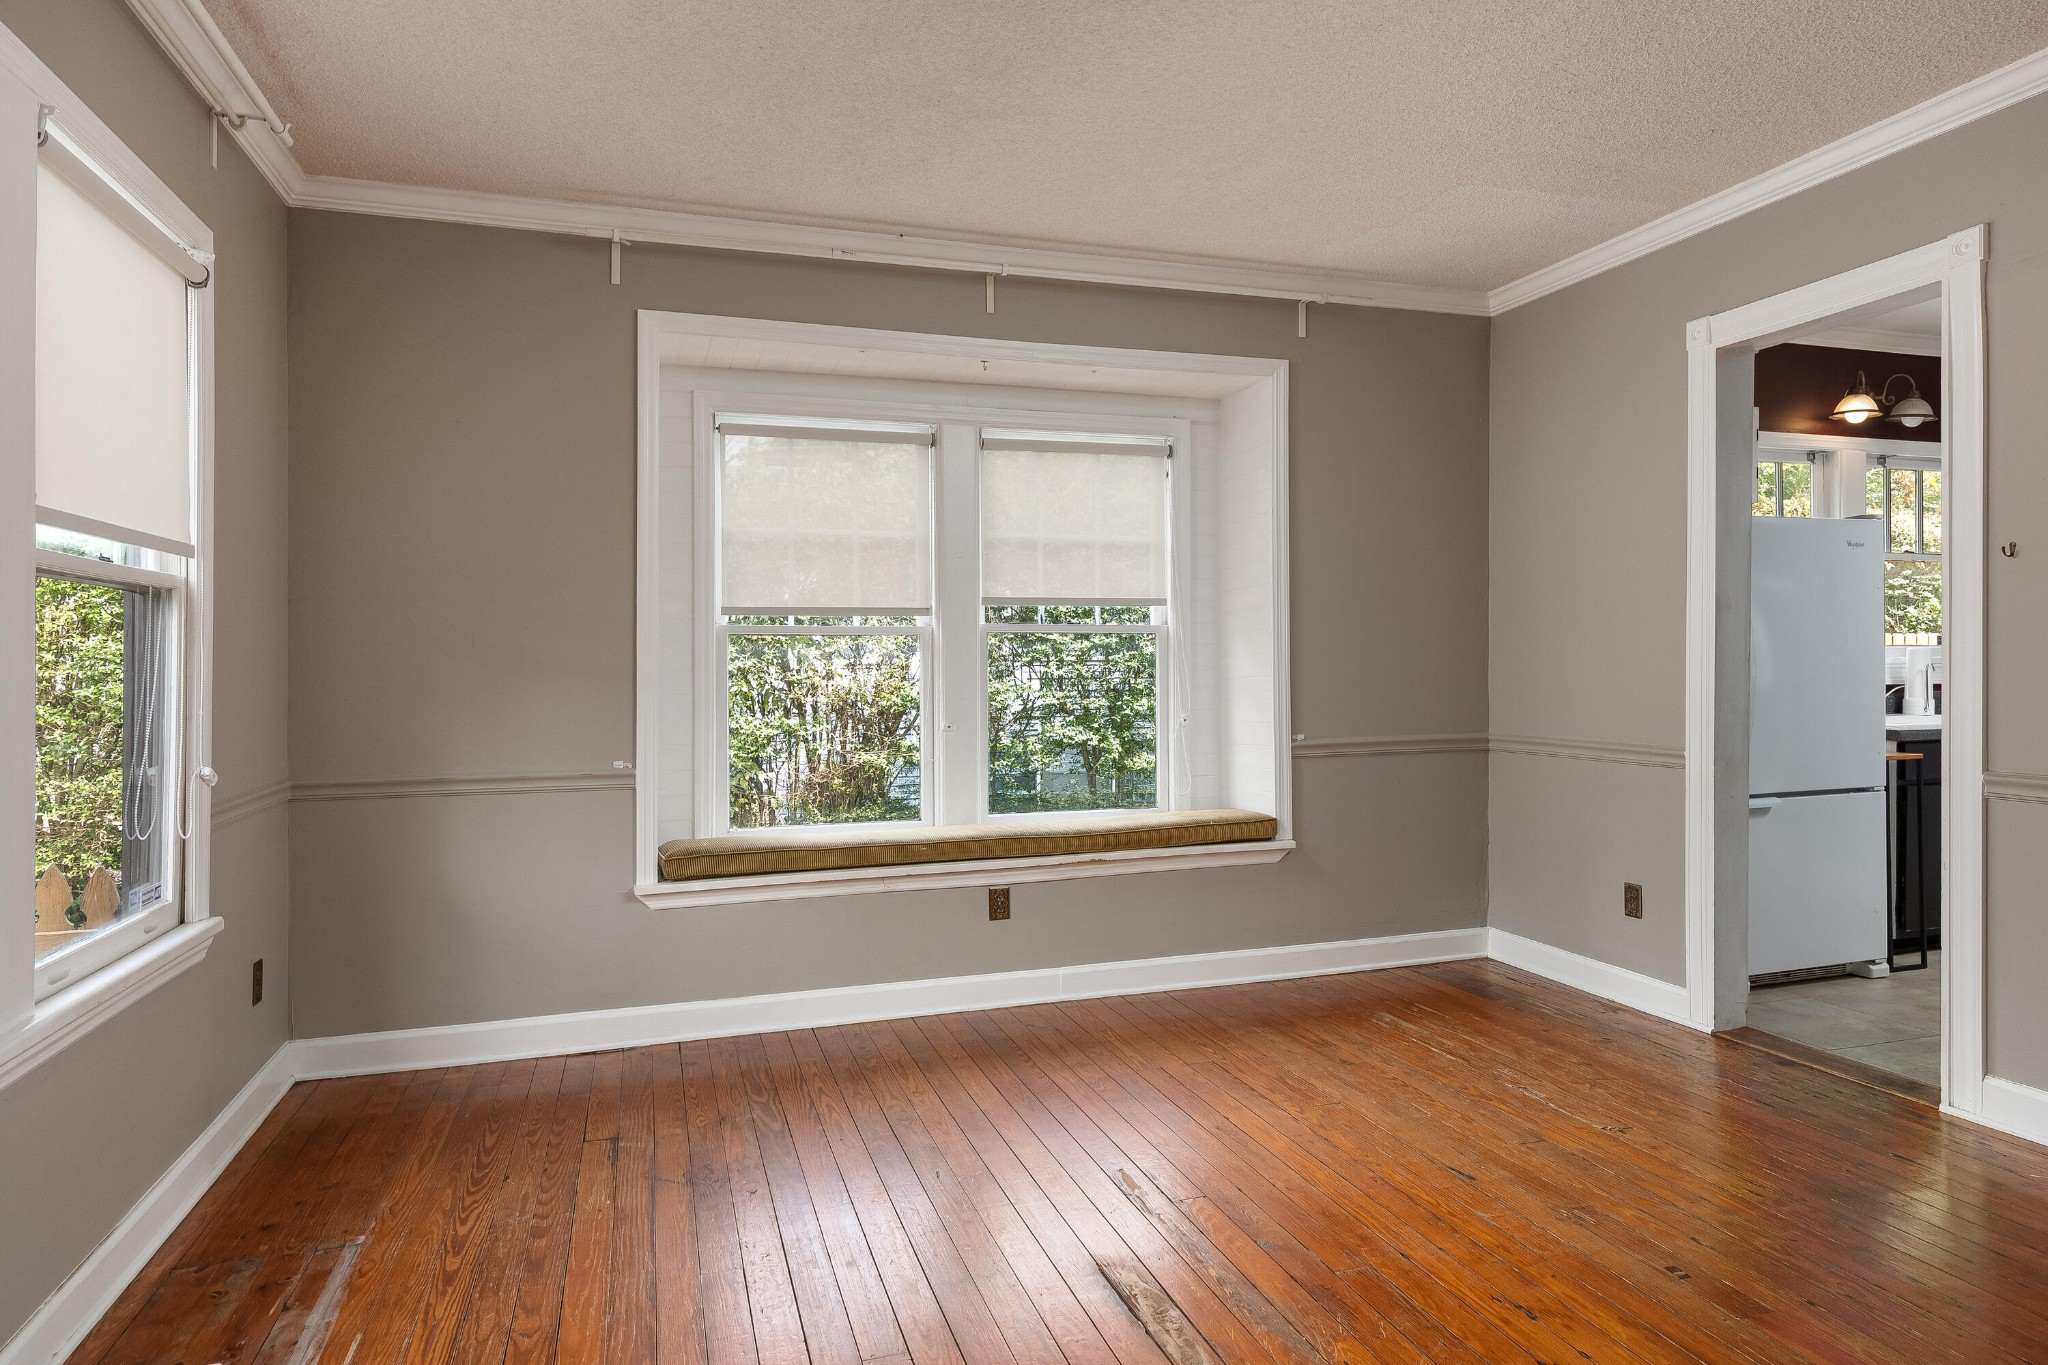
Empty room with hardwood floors, a wide window seat, and a doorway to the kitchen.
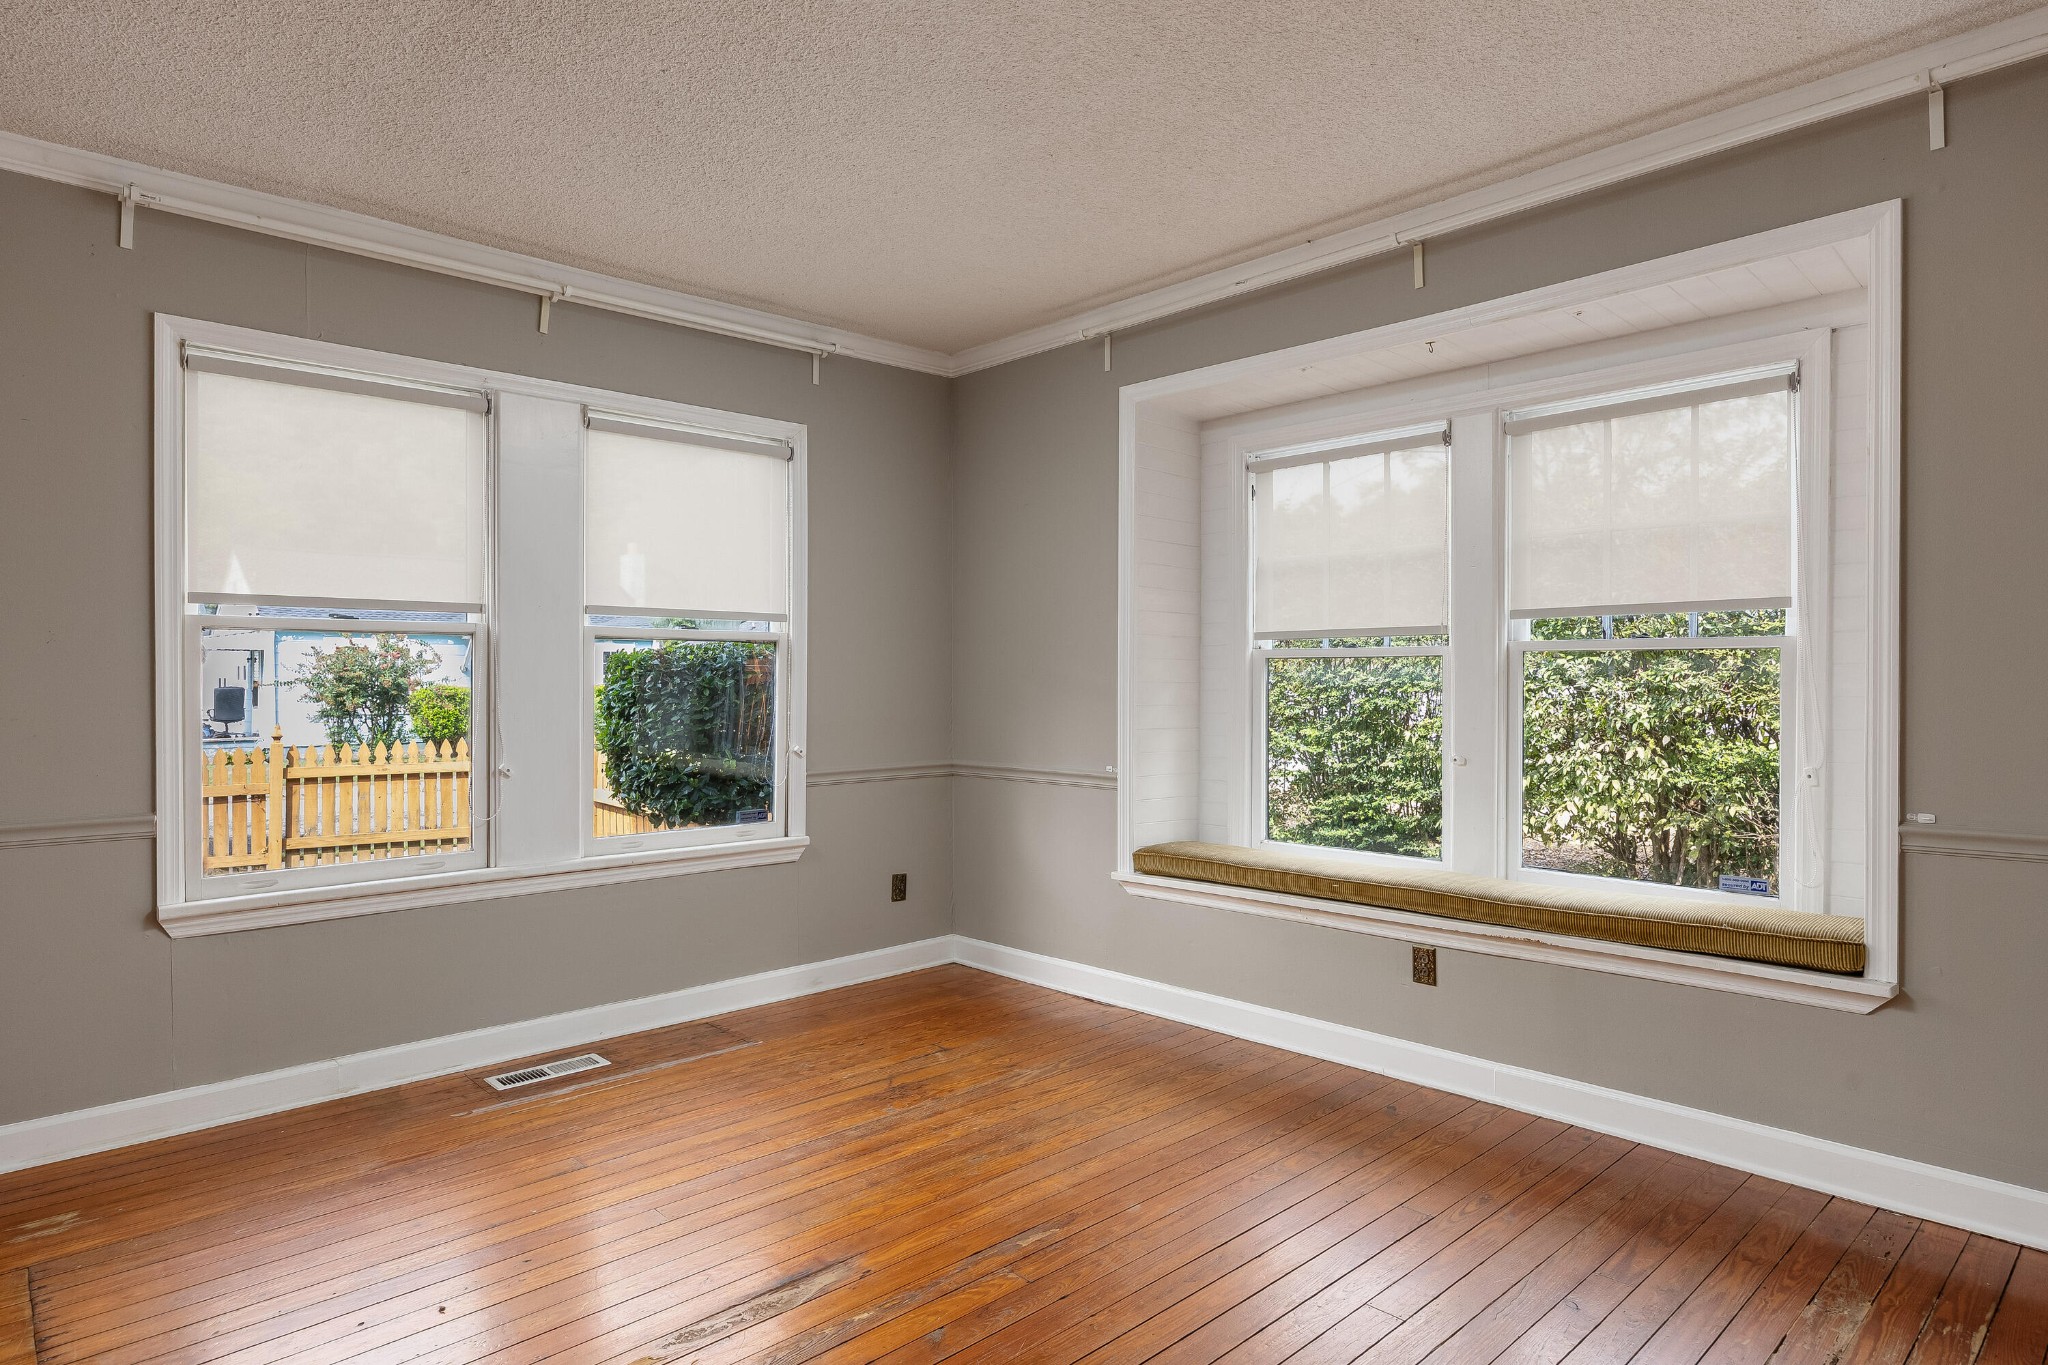
Empty room with hardwood floors, large shaded windows, and a built-in window seat.
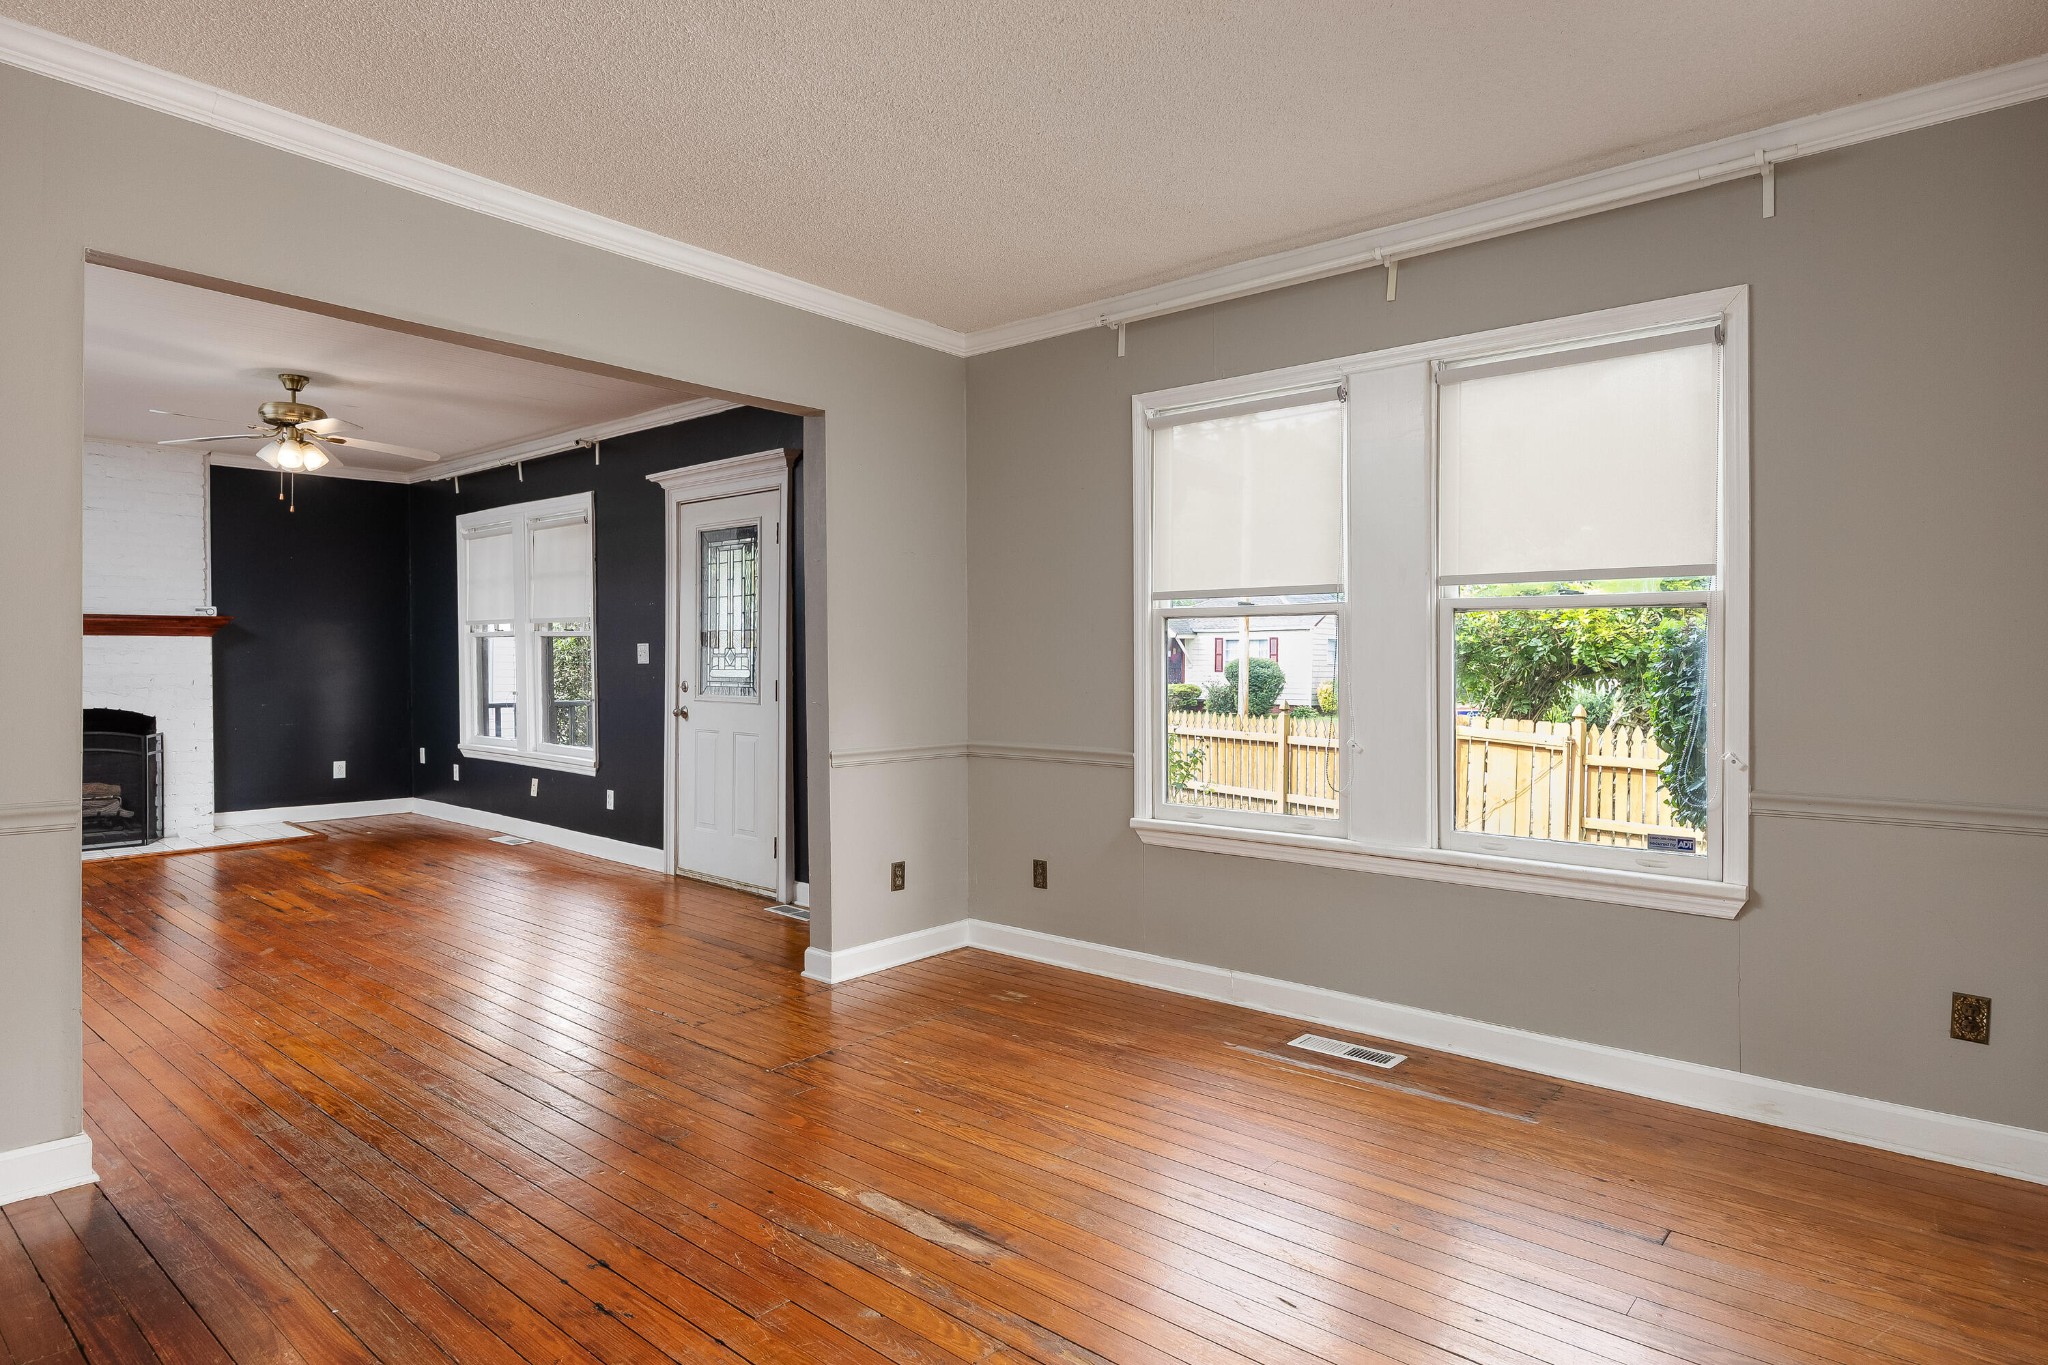
Vacant living room with hardwood floors, large windows, and an adjoining room with a white brick fireplace.
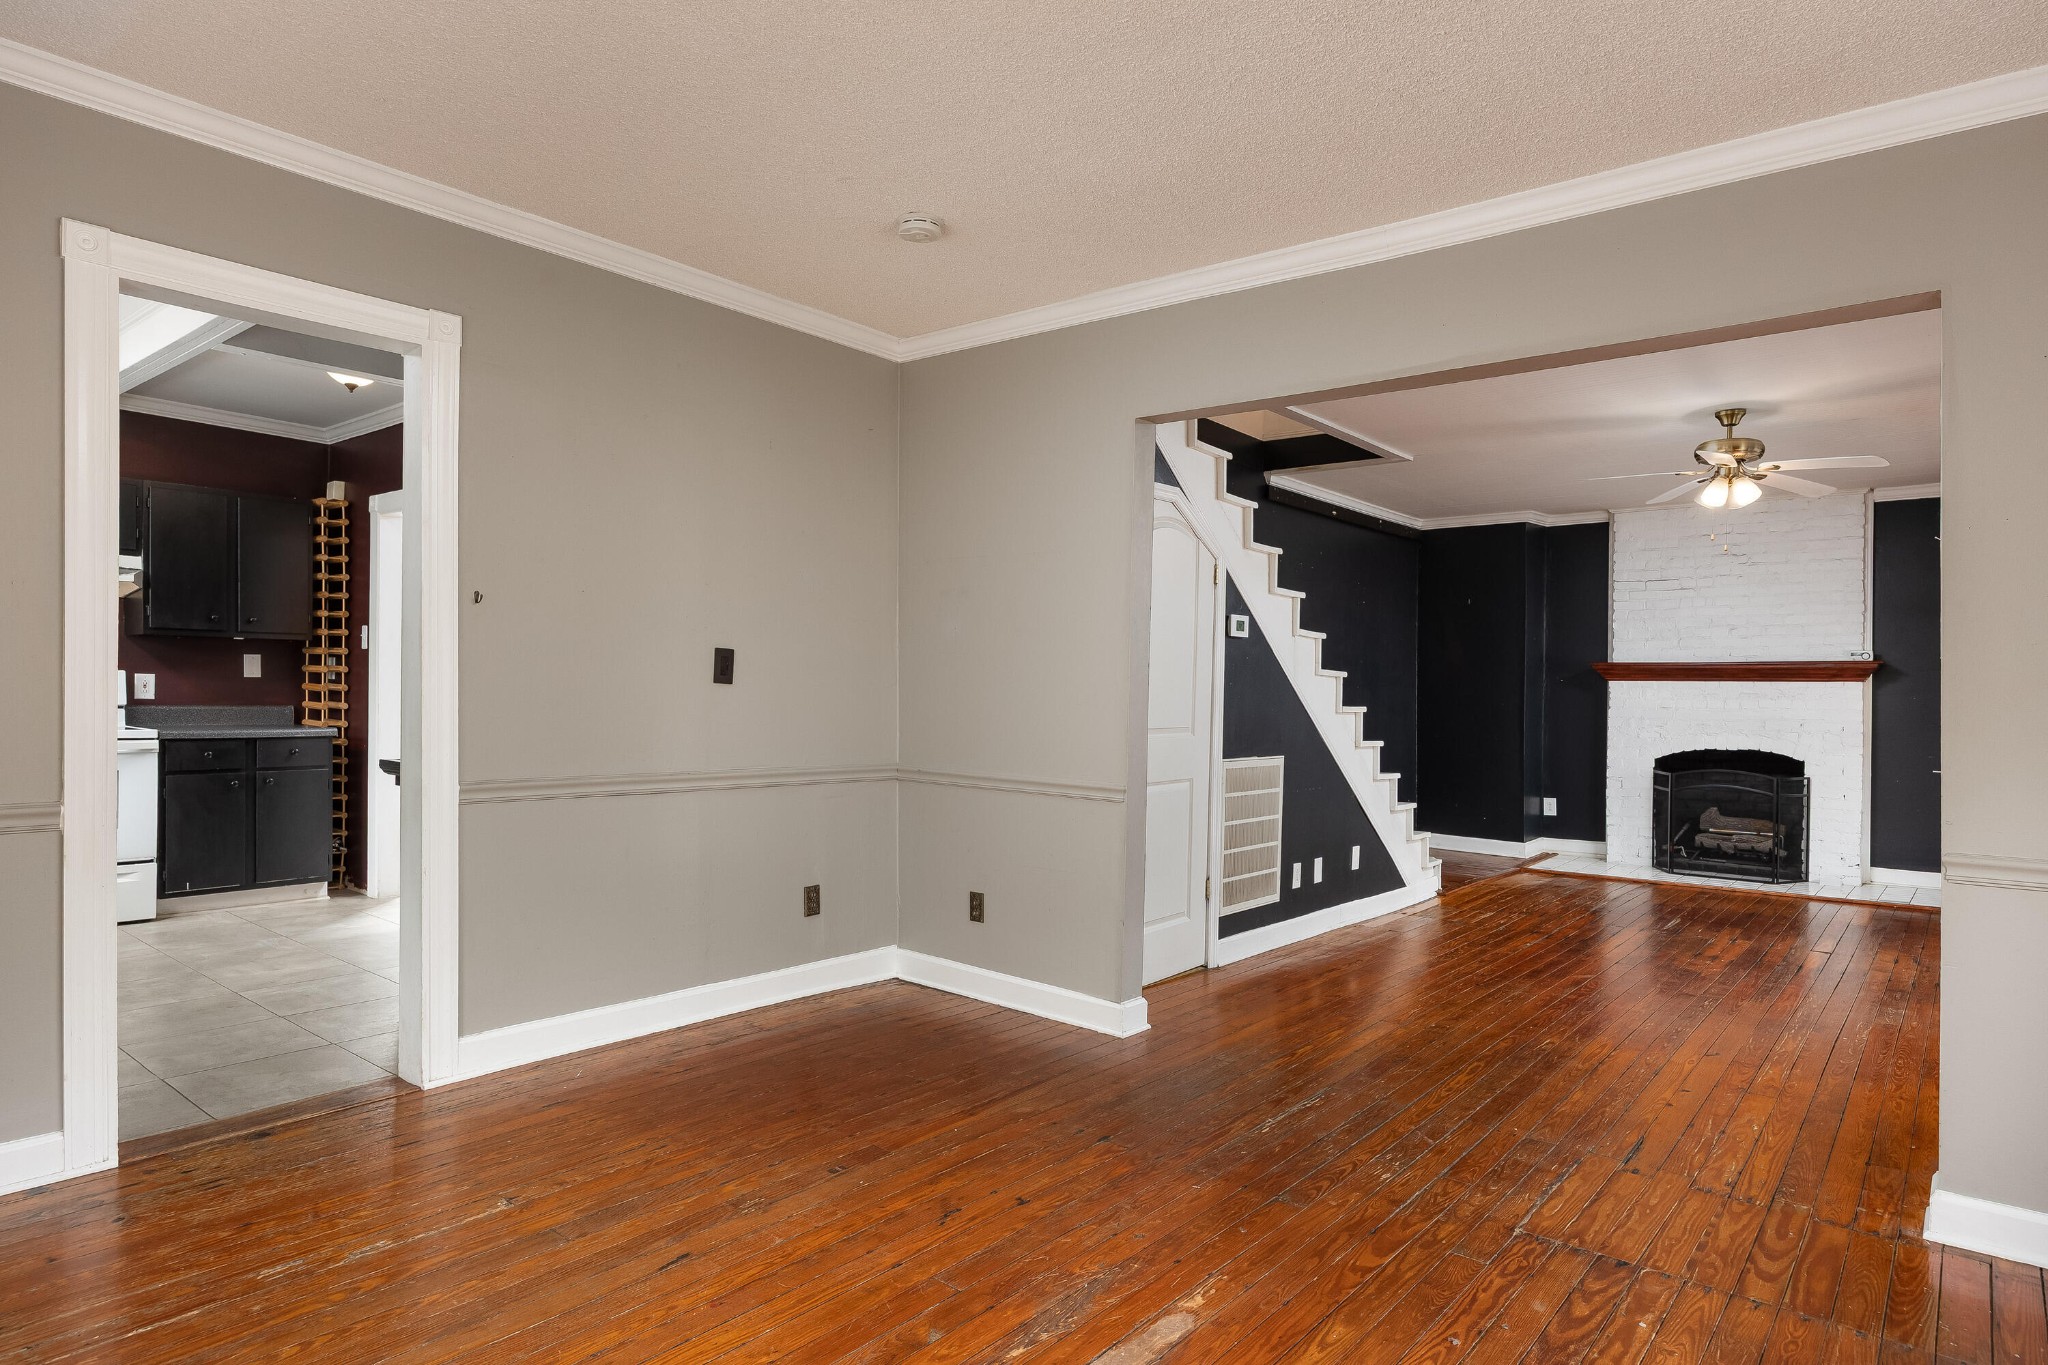
Unfurnished living room with polished hardwood floors, white brick fireplace, and open staircase.
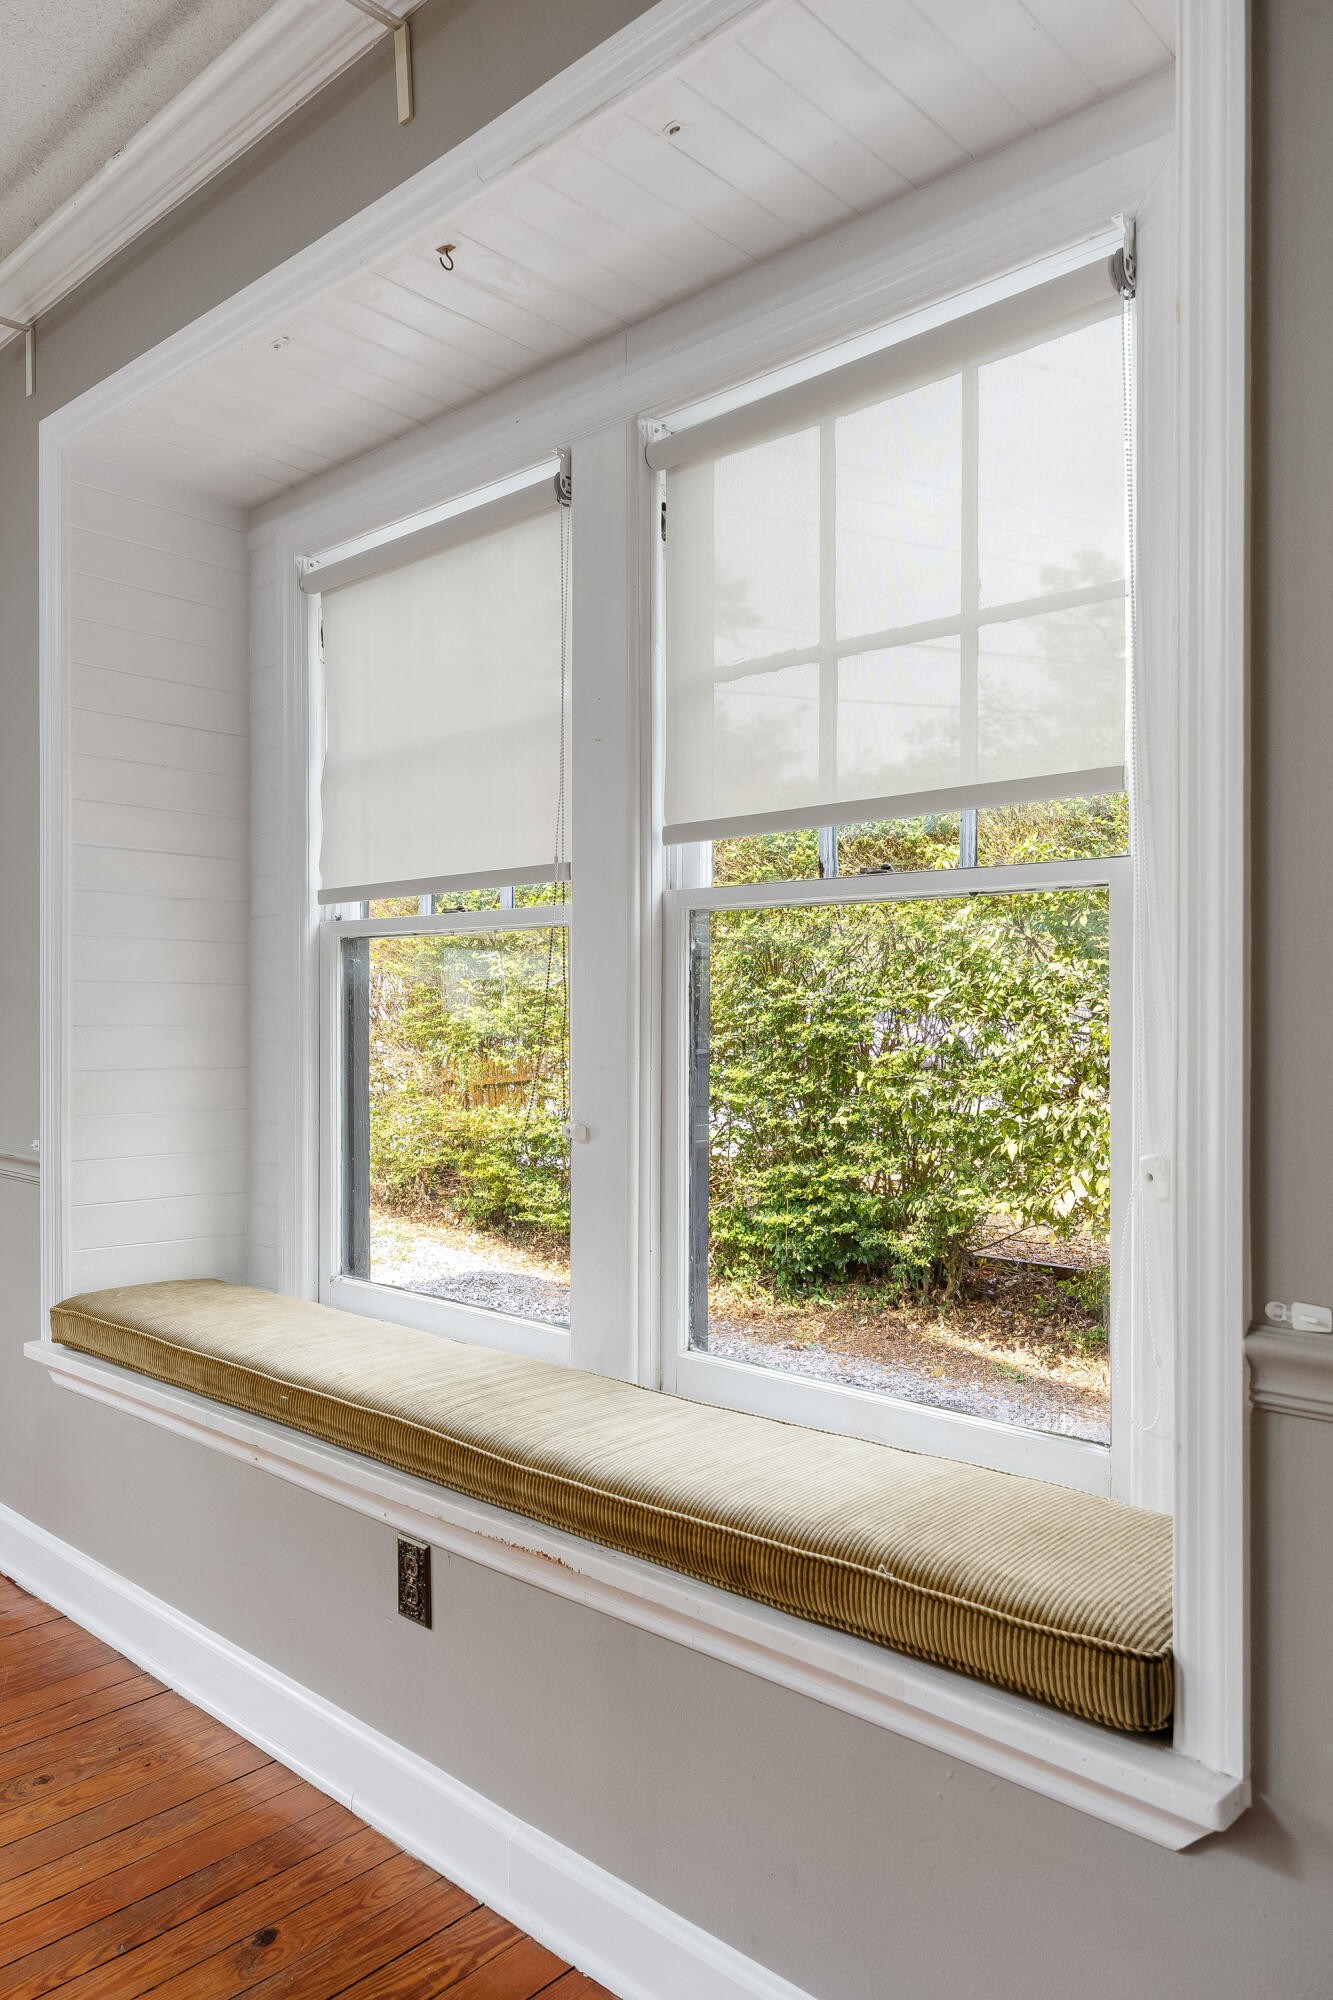
Built-in window seat with a striped cushion beneath two large windows overlooking green shrubs.
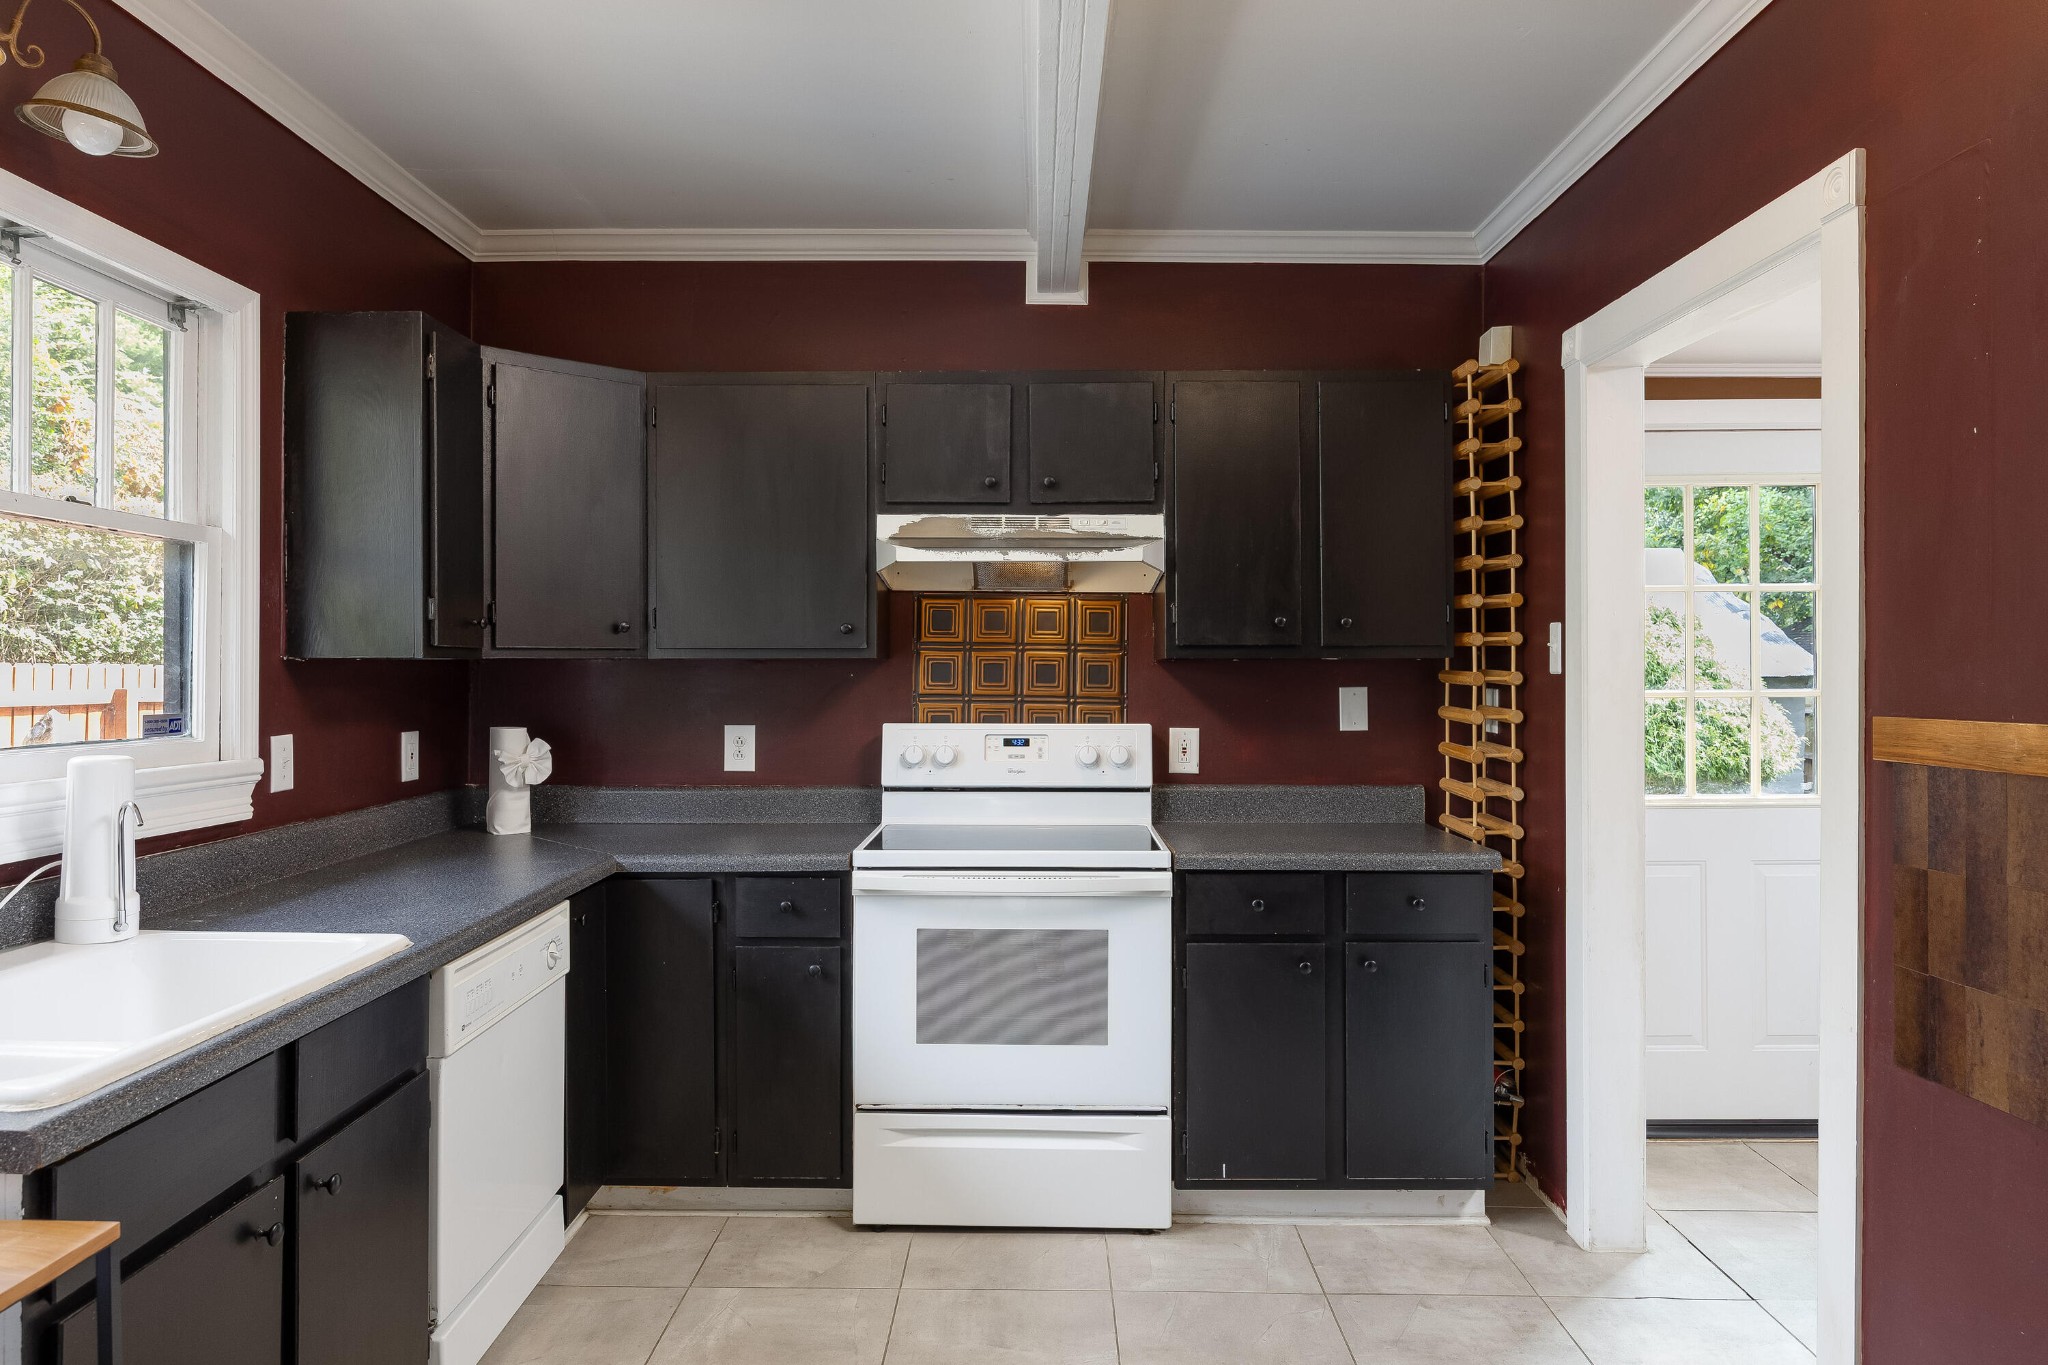
Kitchen with dark cabinets and burgundy walls, featuring a white range and sink beneath a window.
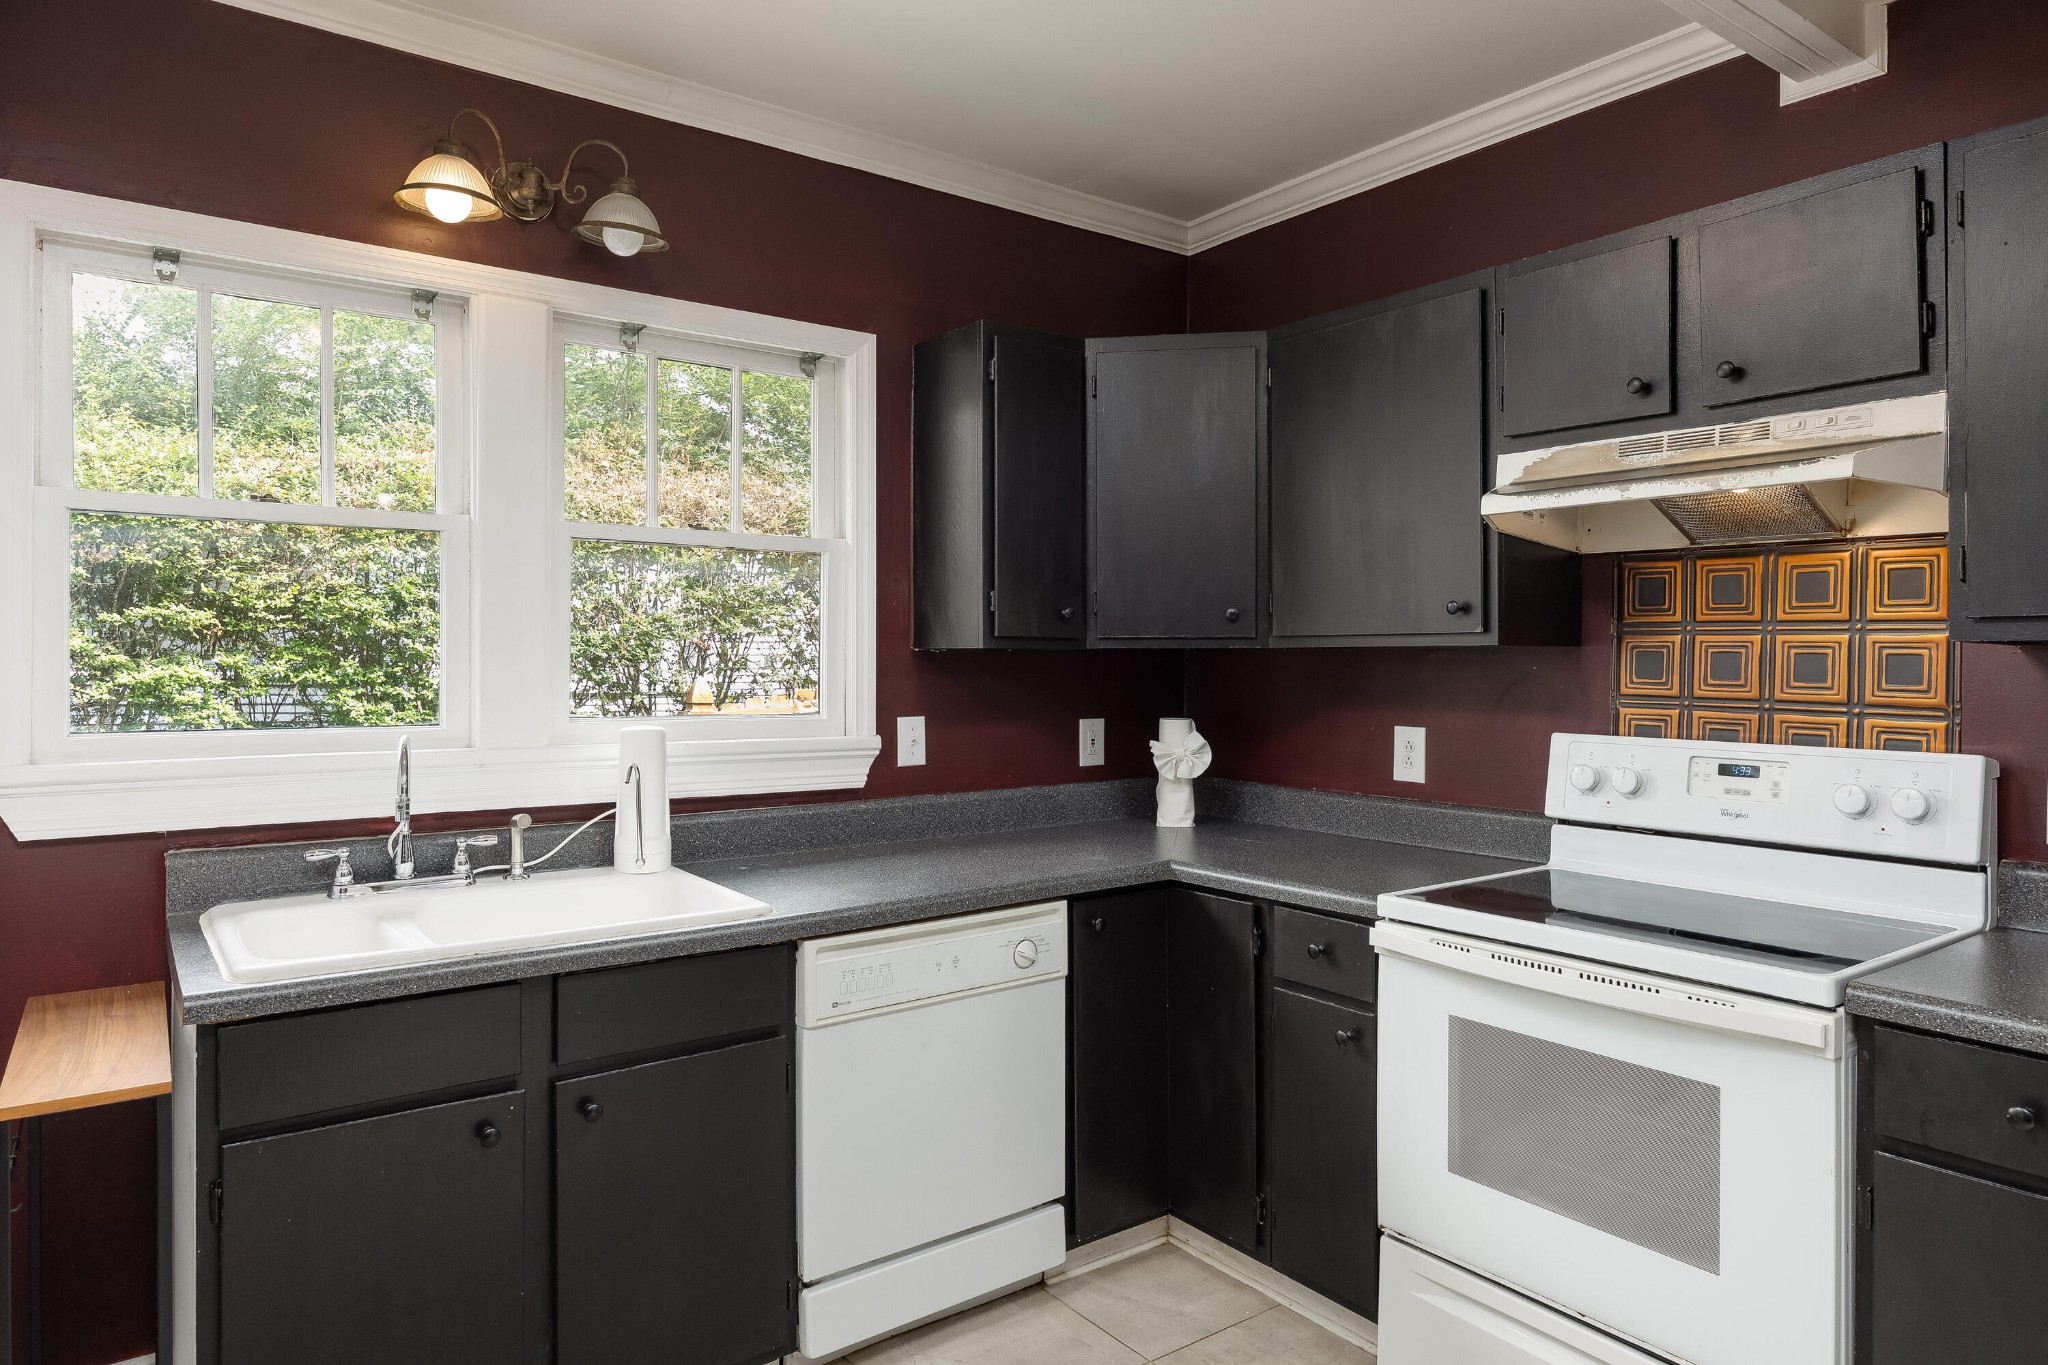
Kitchen with dark cabinets and burgundy walls, featuring a white sink, dishwasher, and electric range.
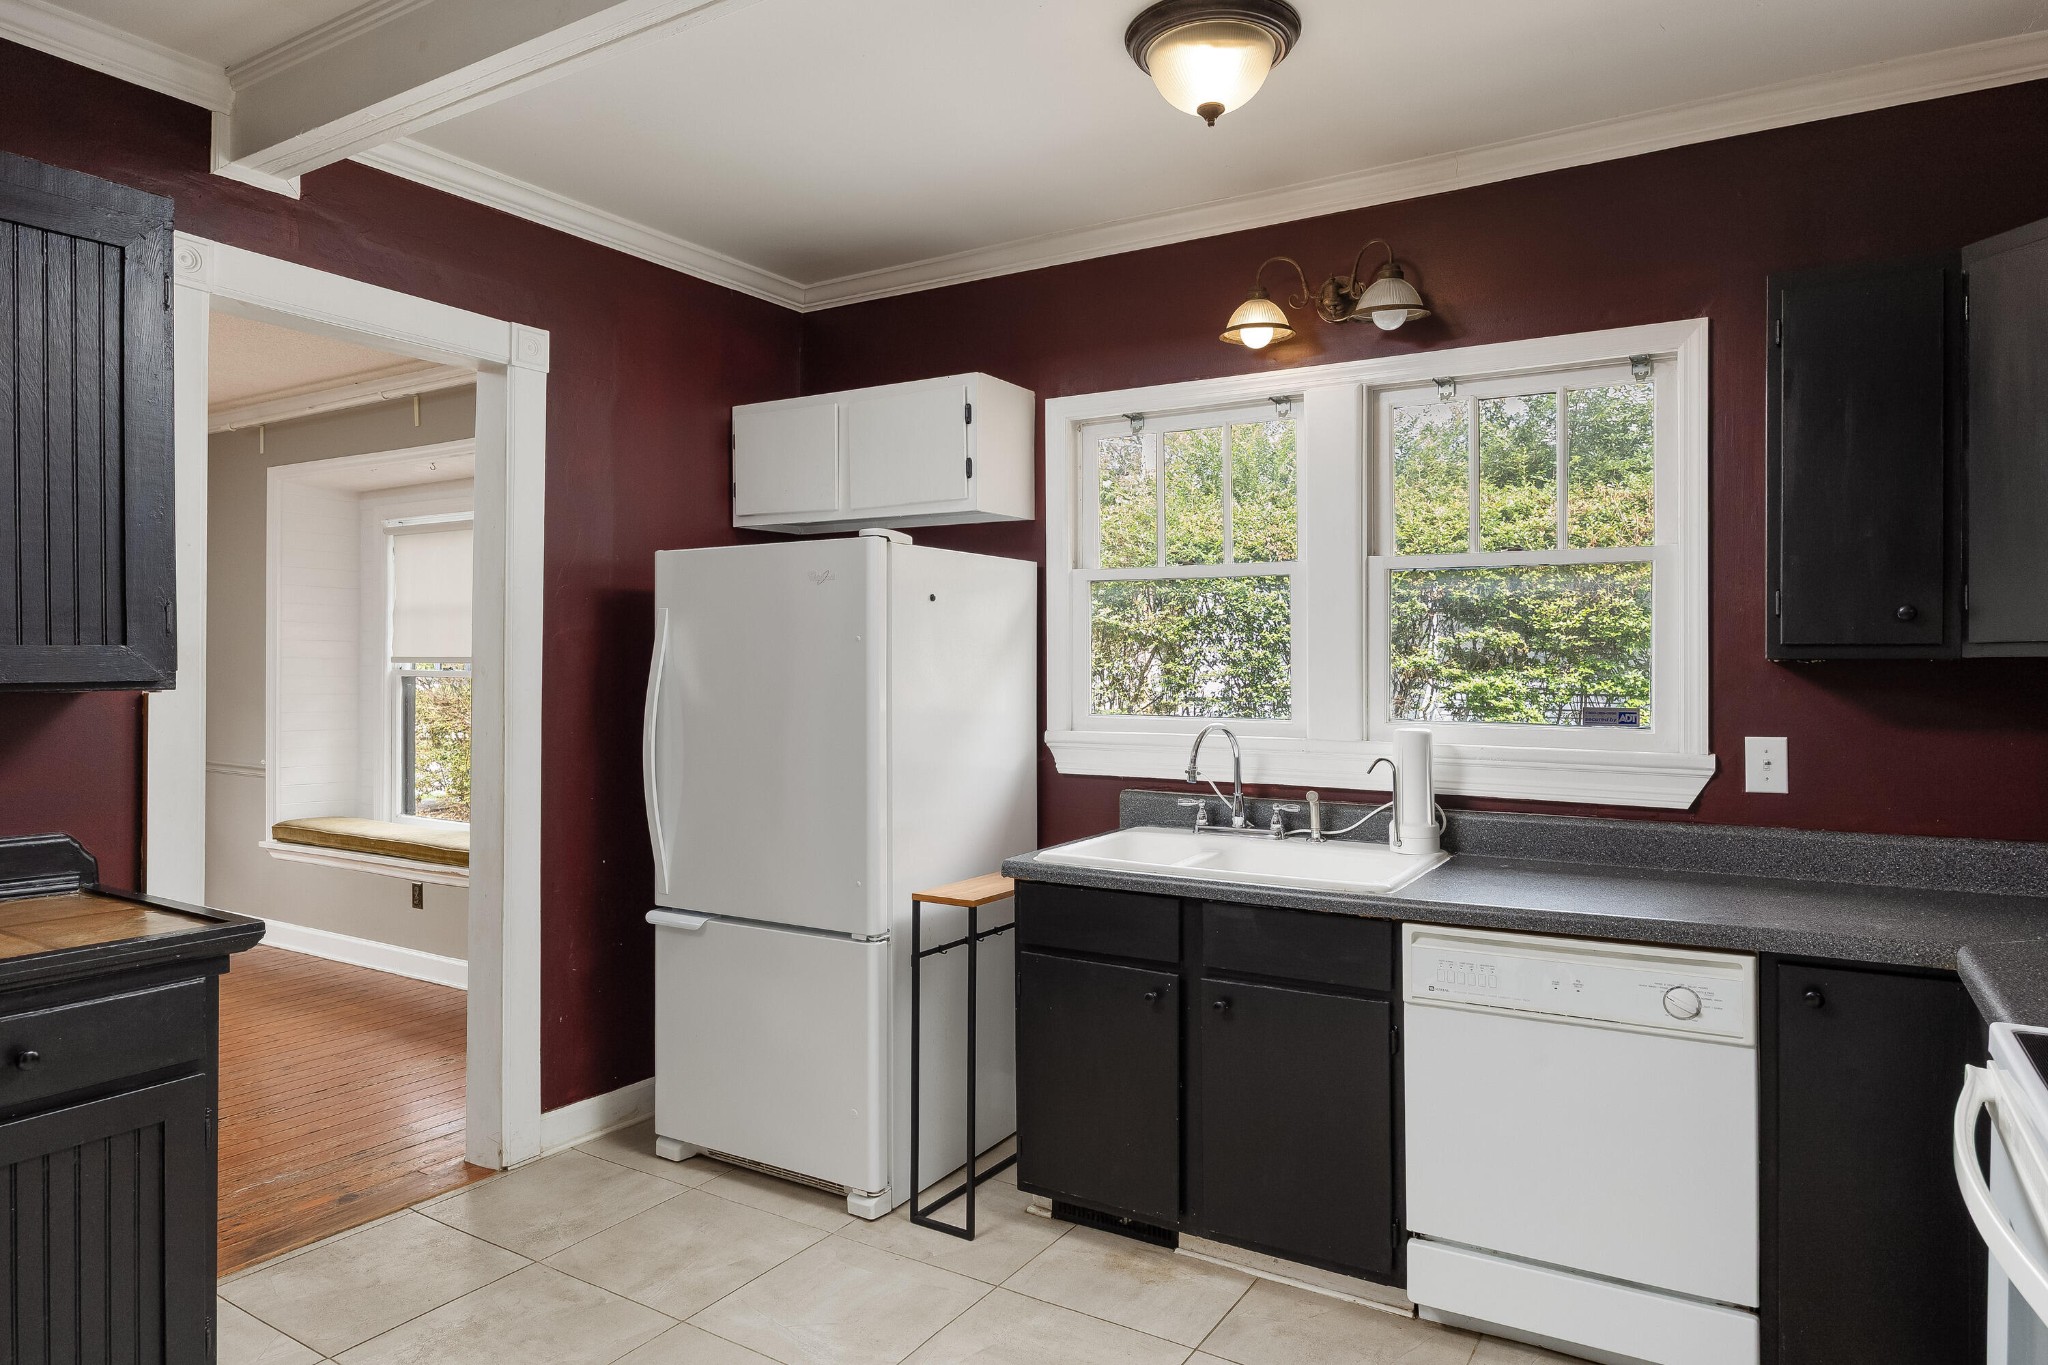
Kitchen with burgundy walls, dark cabinets, and a double window above the sink.
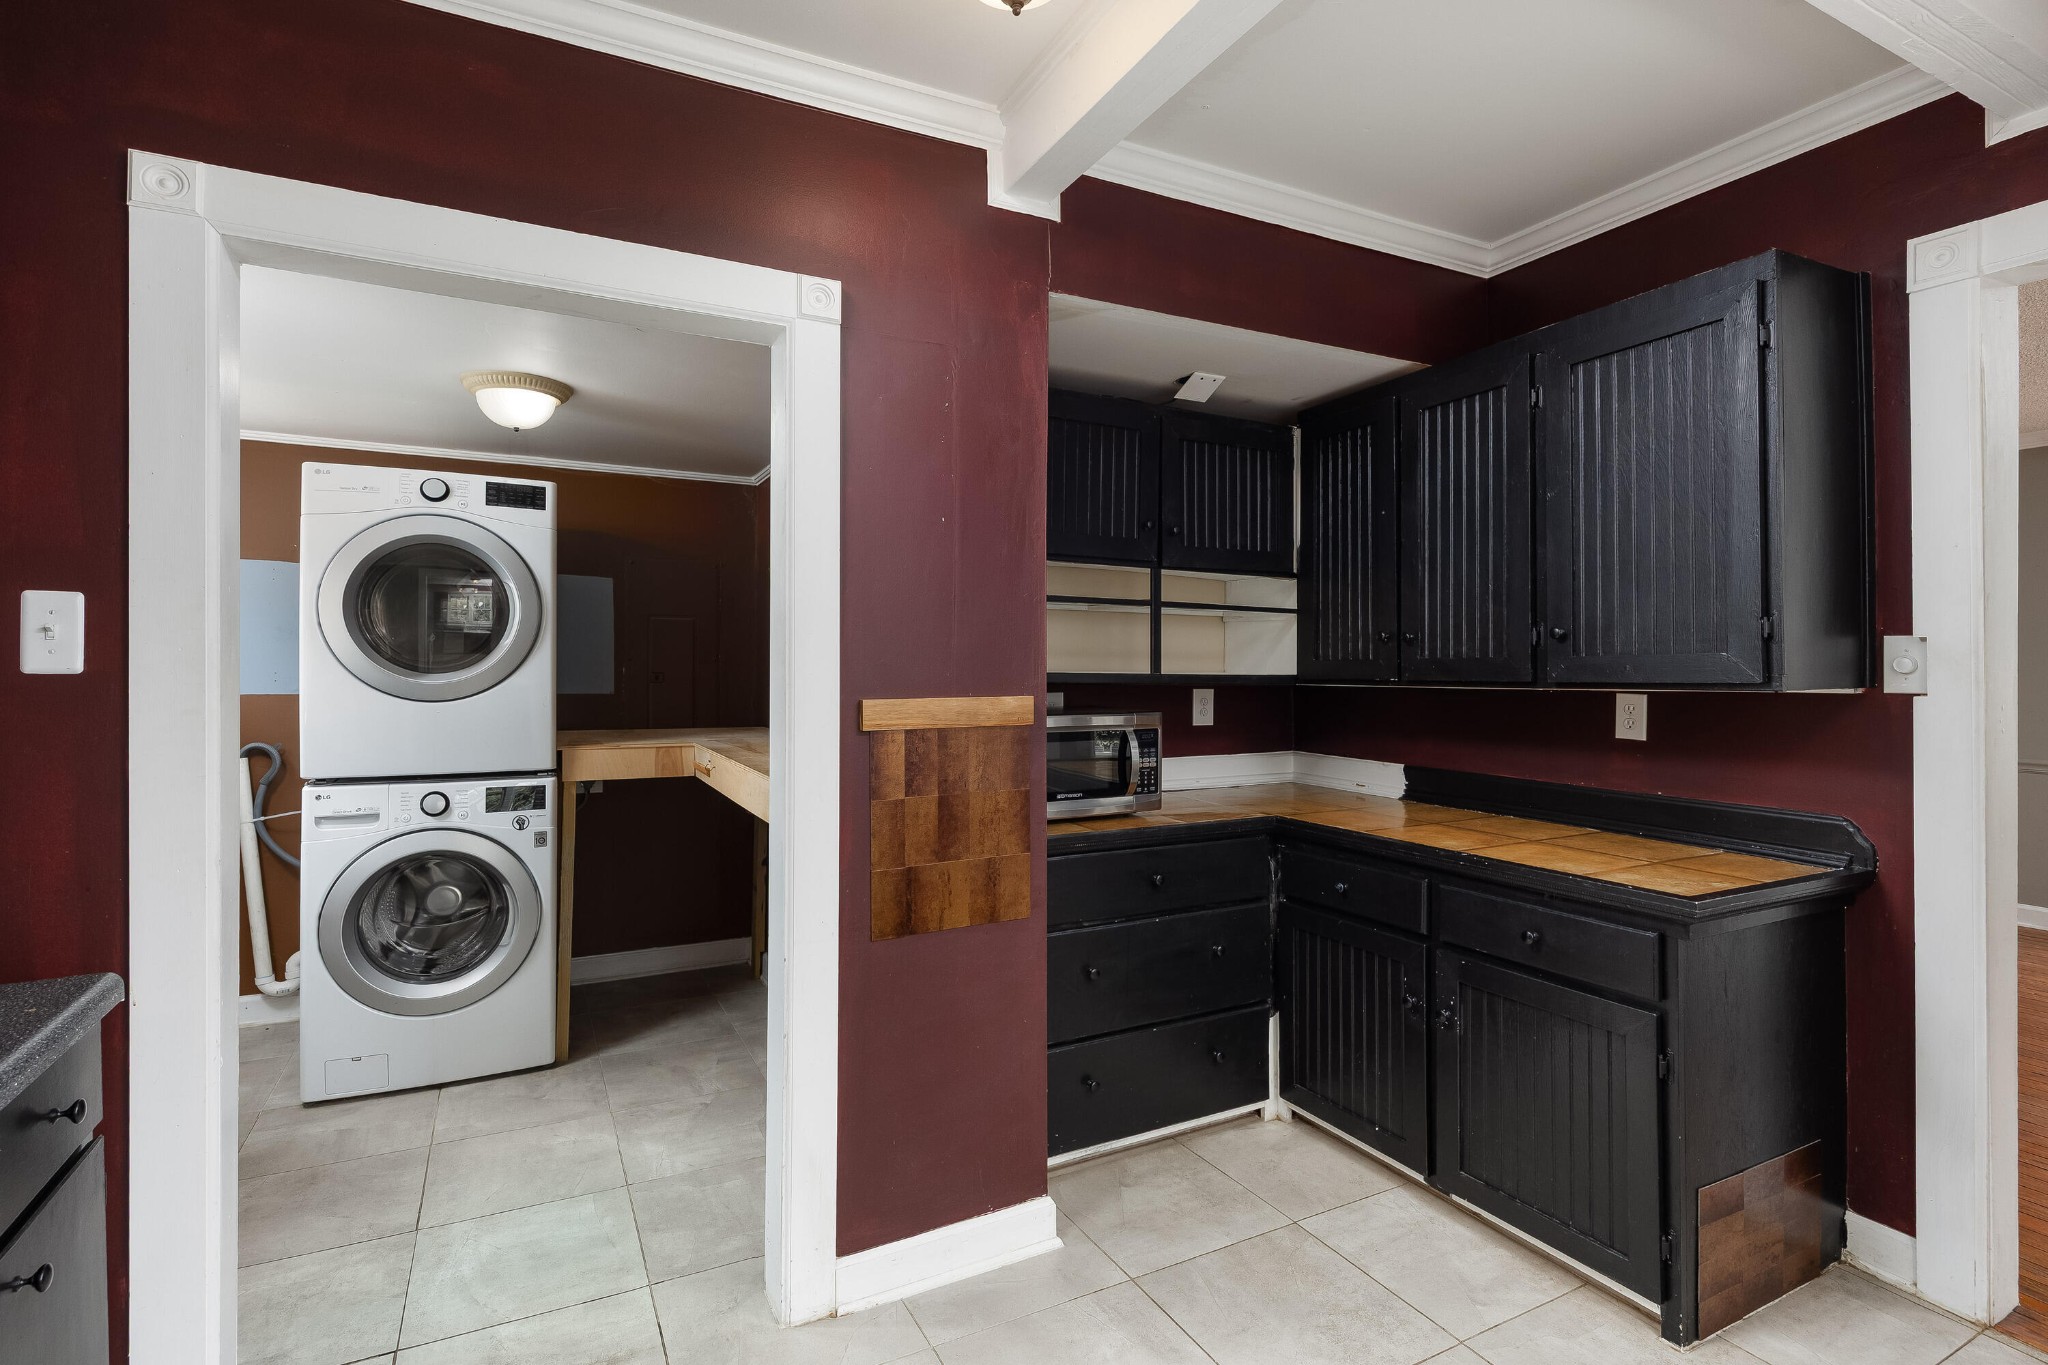
Utility area with dark cabinets and tiled counter beside a room with a stacked washer and dryer.
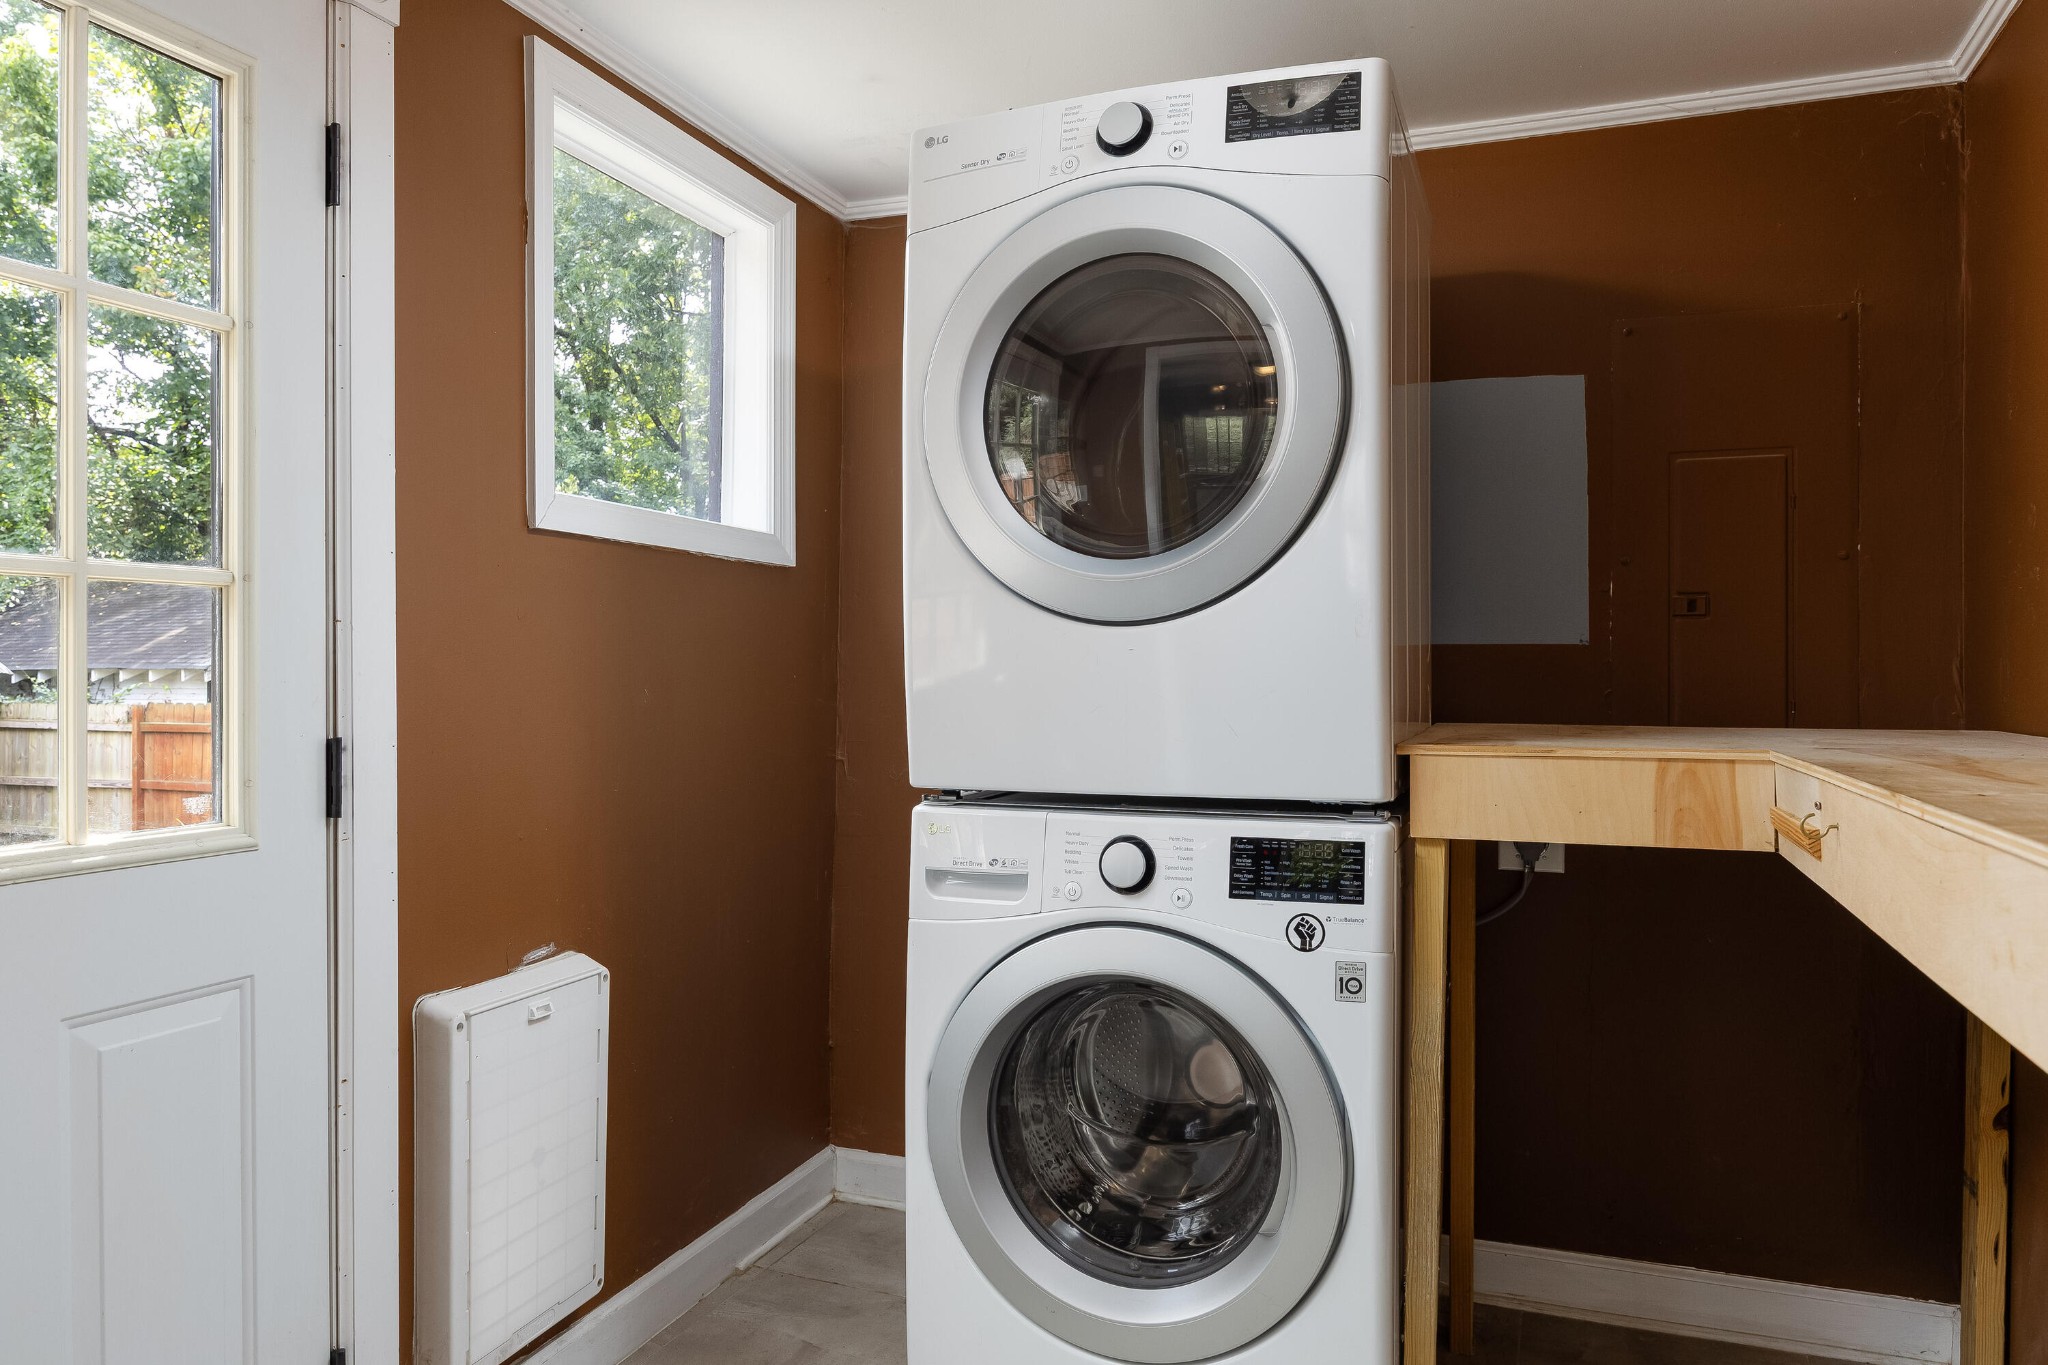
Laundry room with stacked front-loading washer and dryer beside a window and wooden workbench.
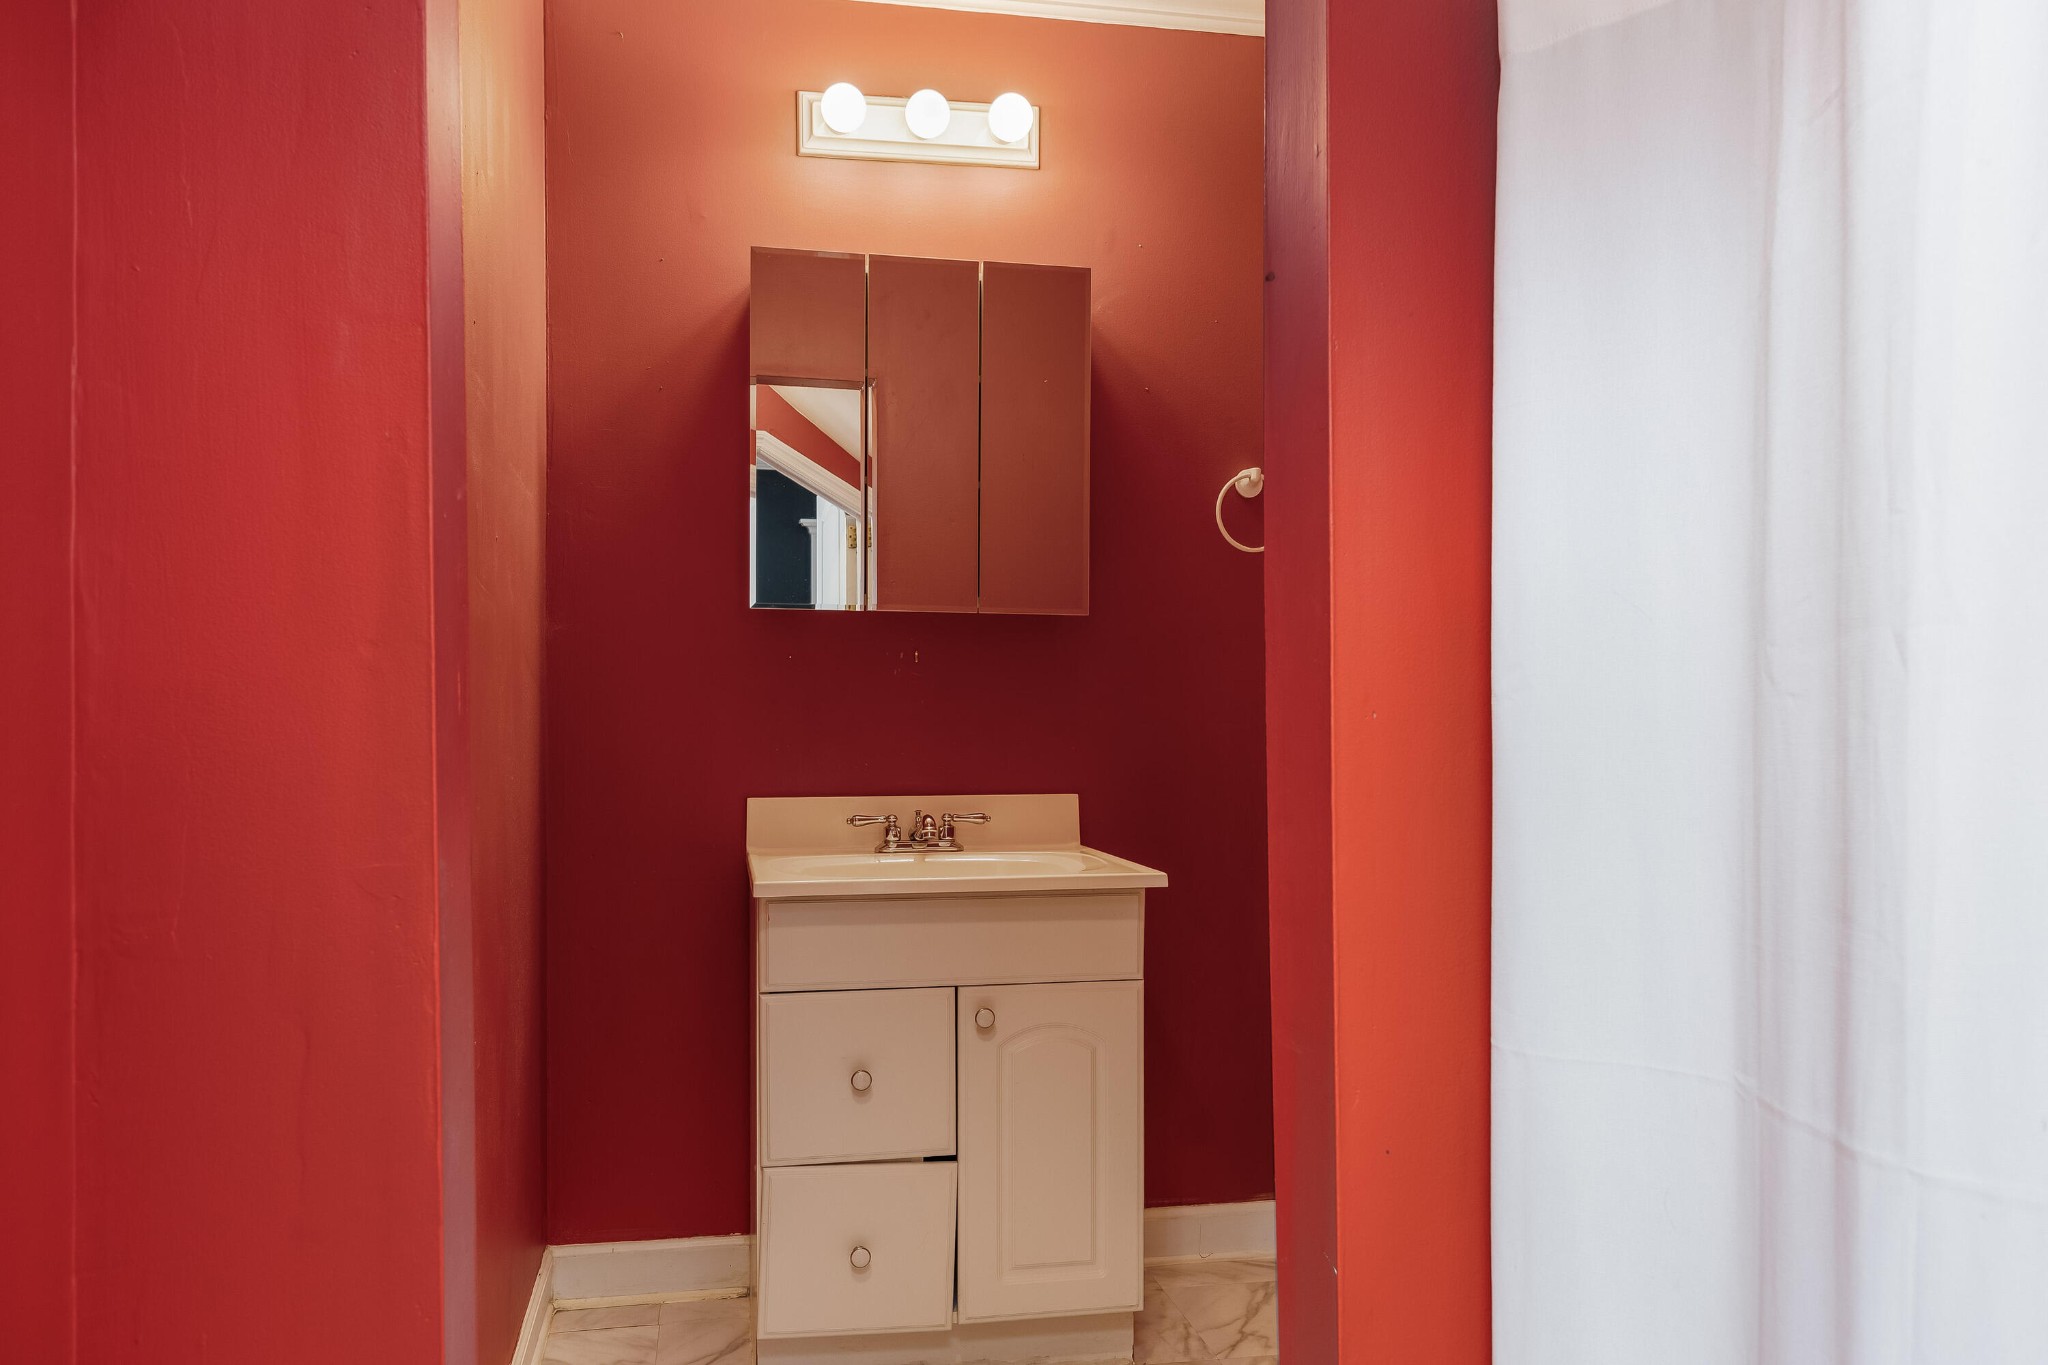
Bathroom with deep red walls, beige vanity and mirrored medicine cabinet beside a white shower curtain.
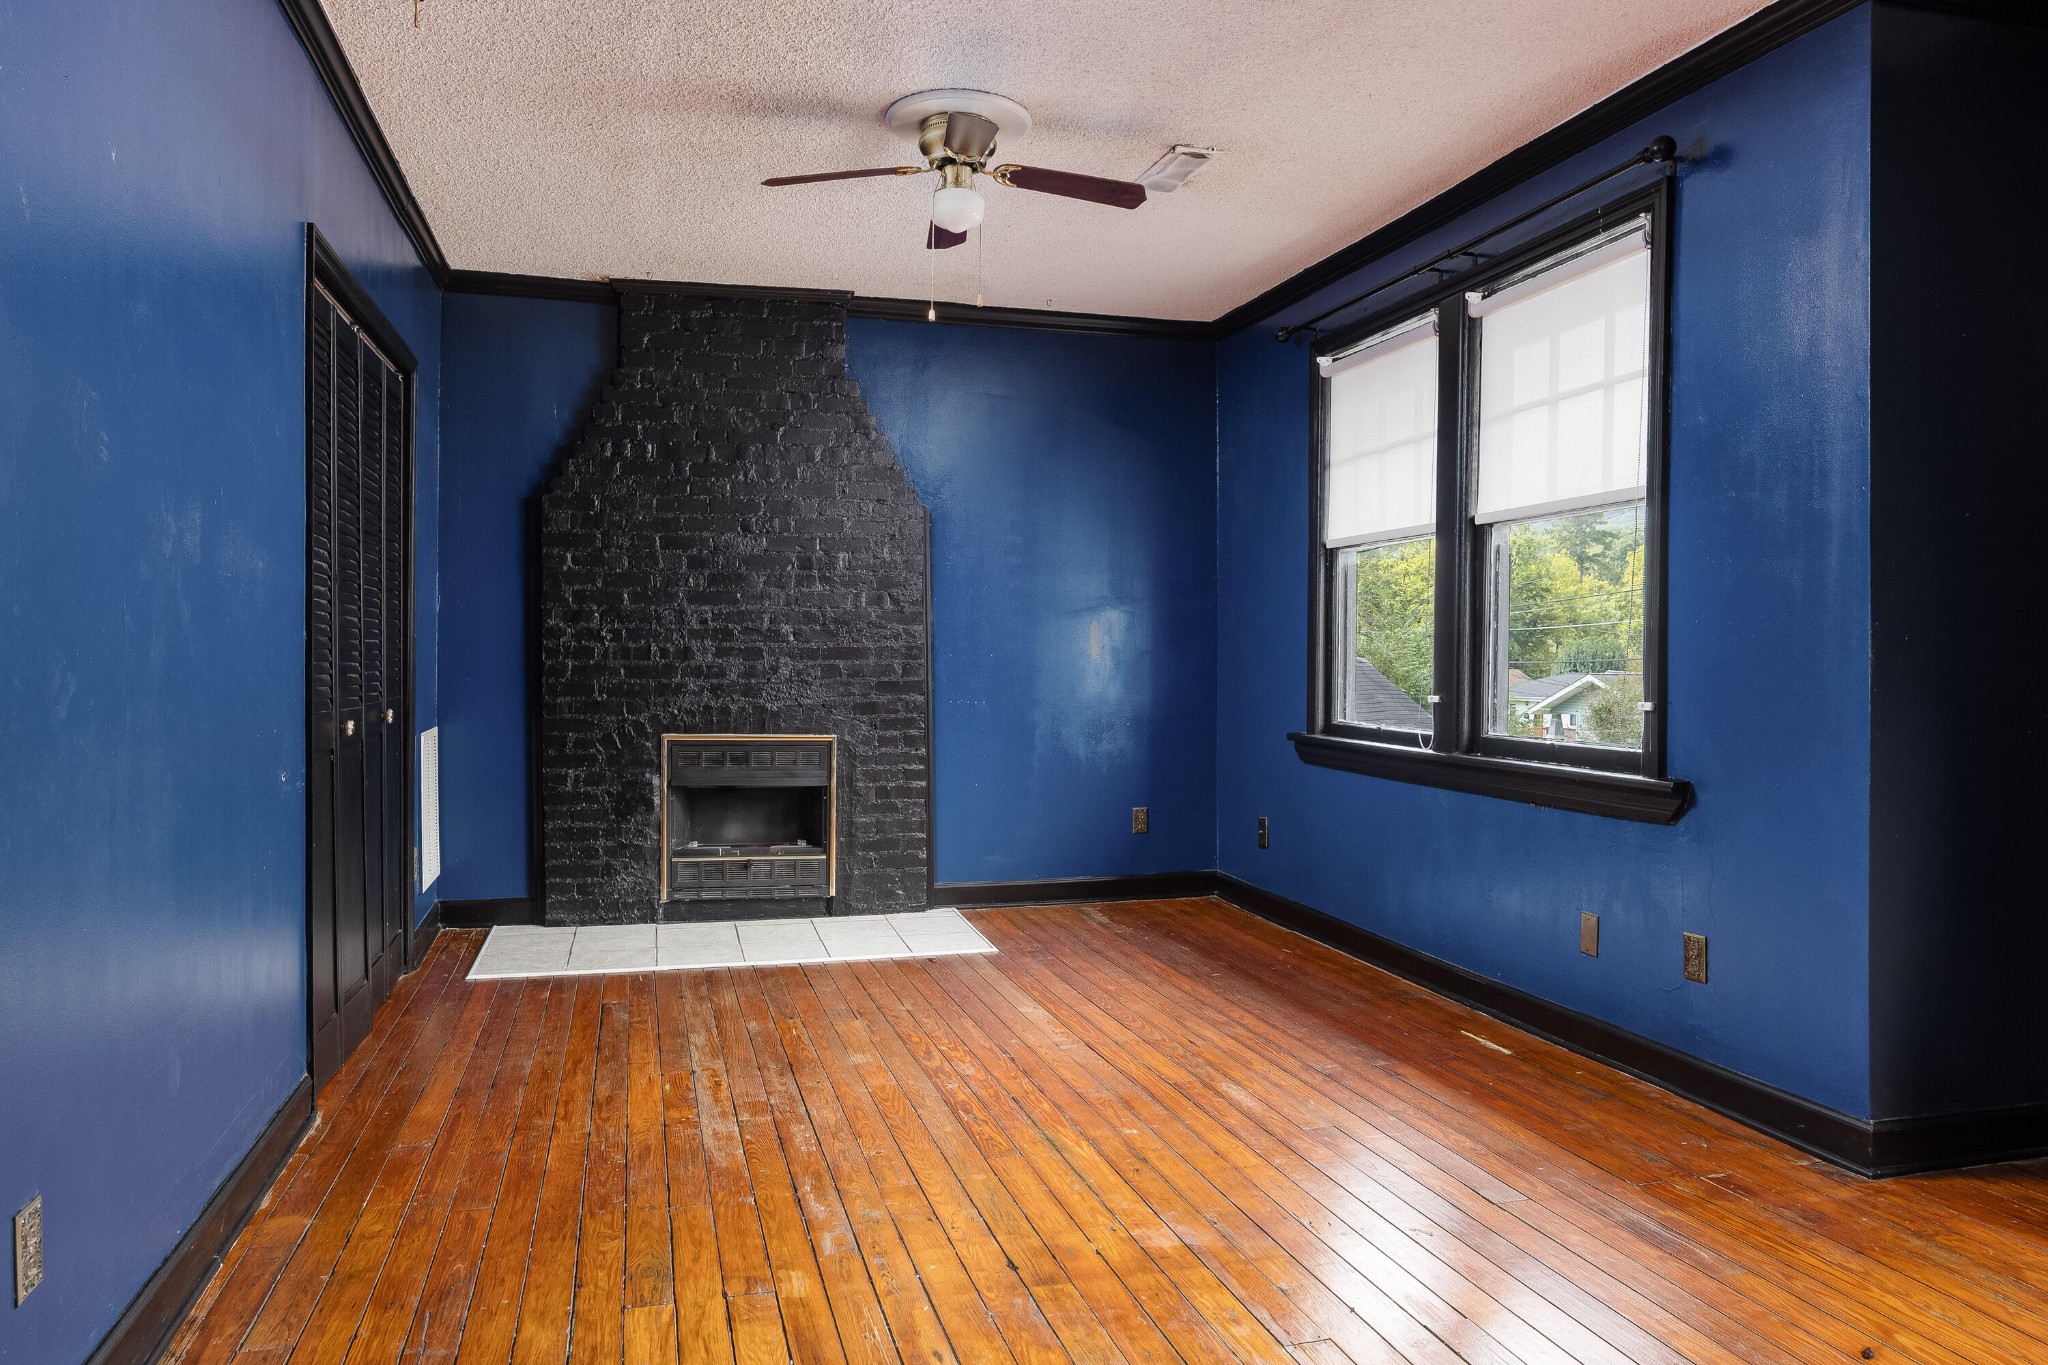
Empty living room with a black brick fireplace, blue walls, hardwood floors, and tall windows.
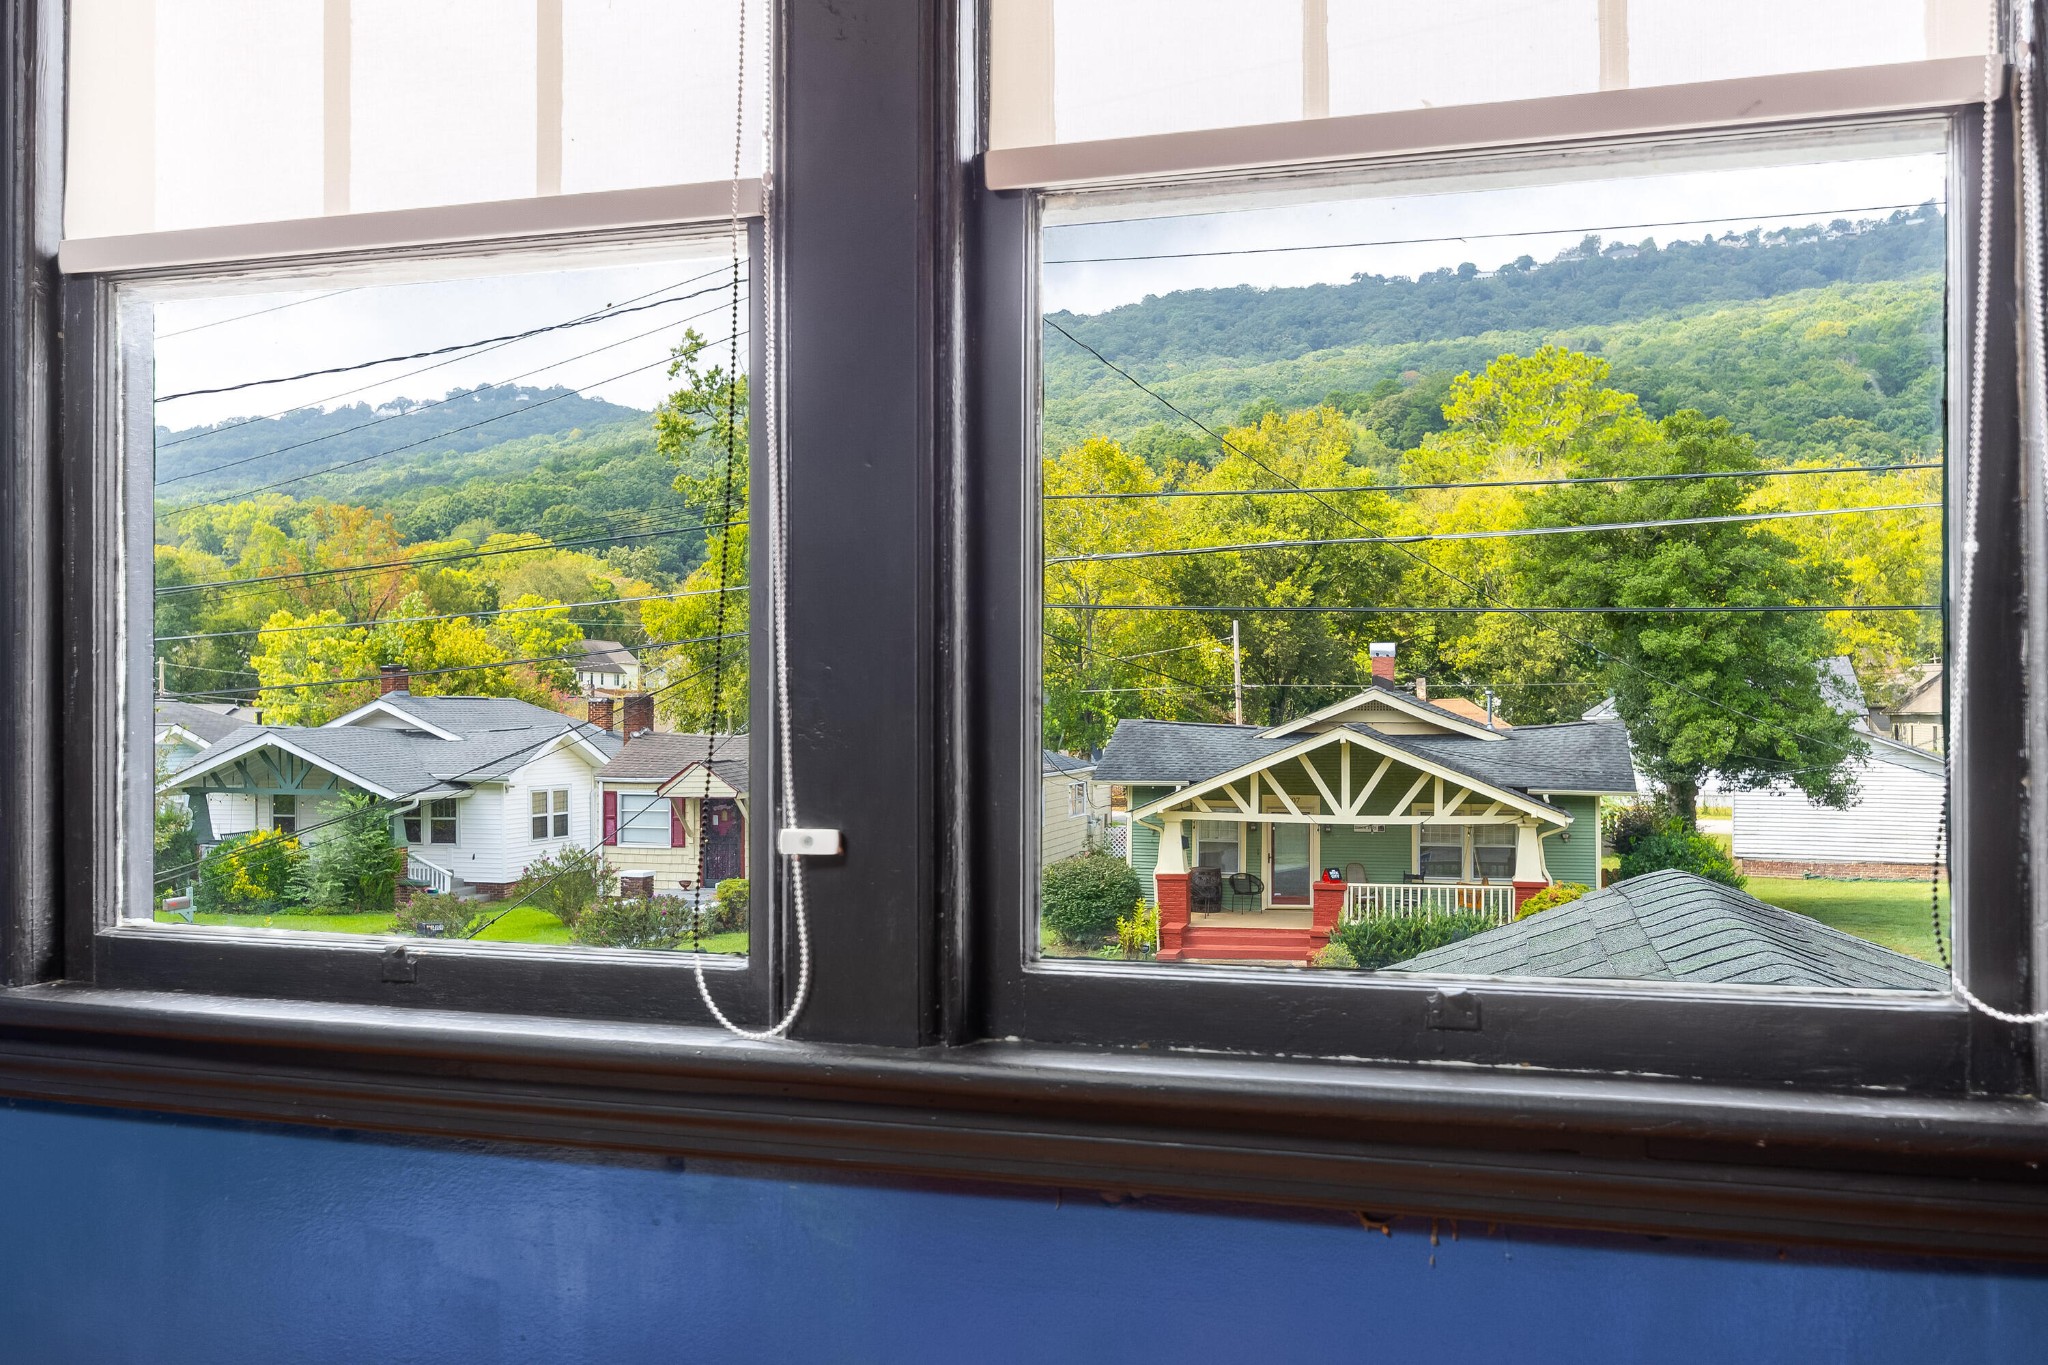
Wooded hillside and neighborhood homes viewed through dark-framed windows.
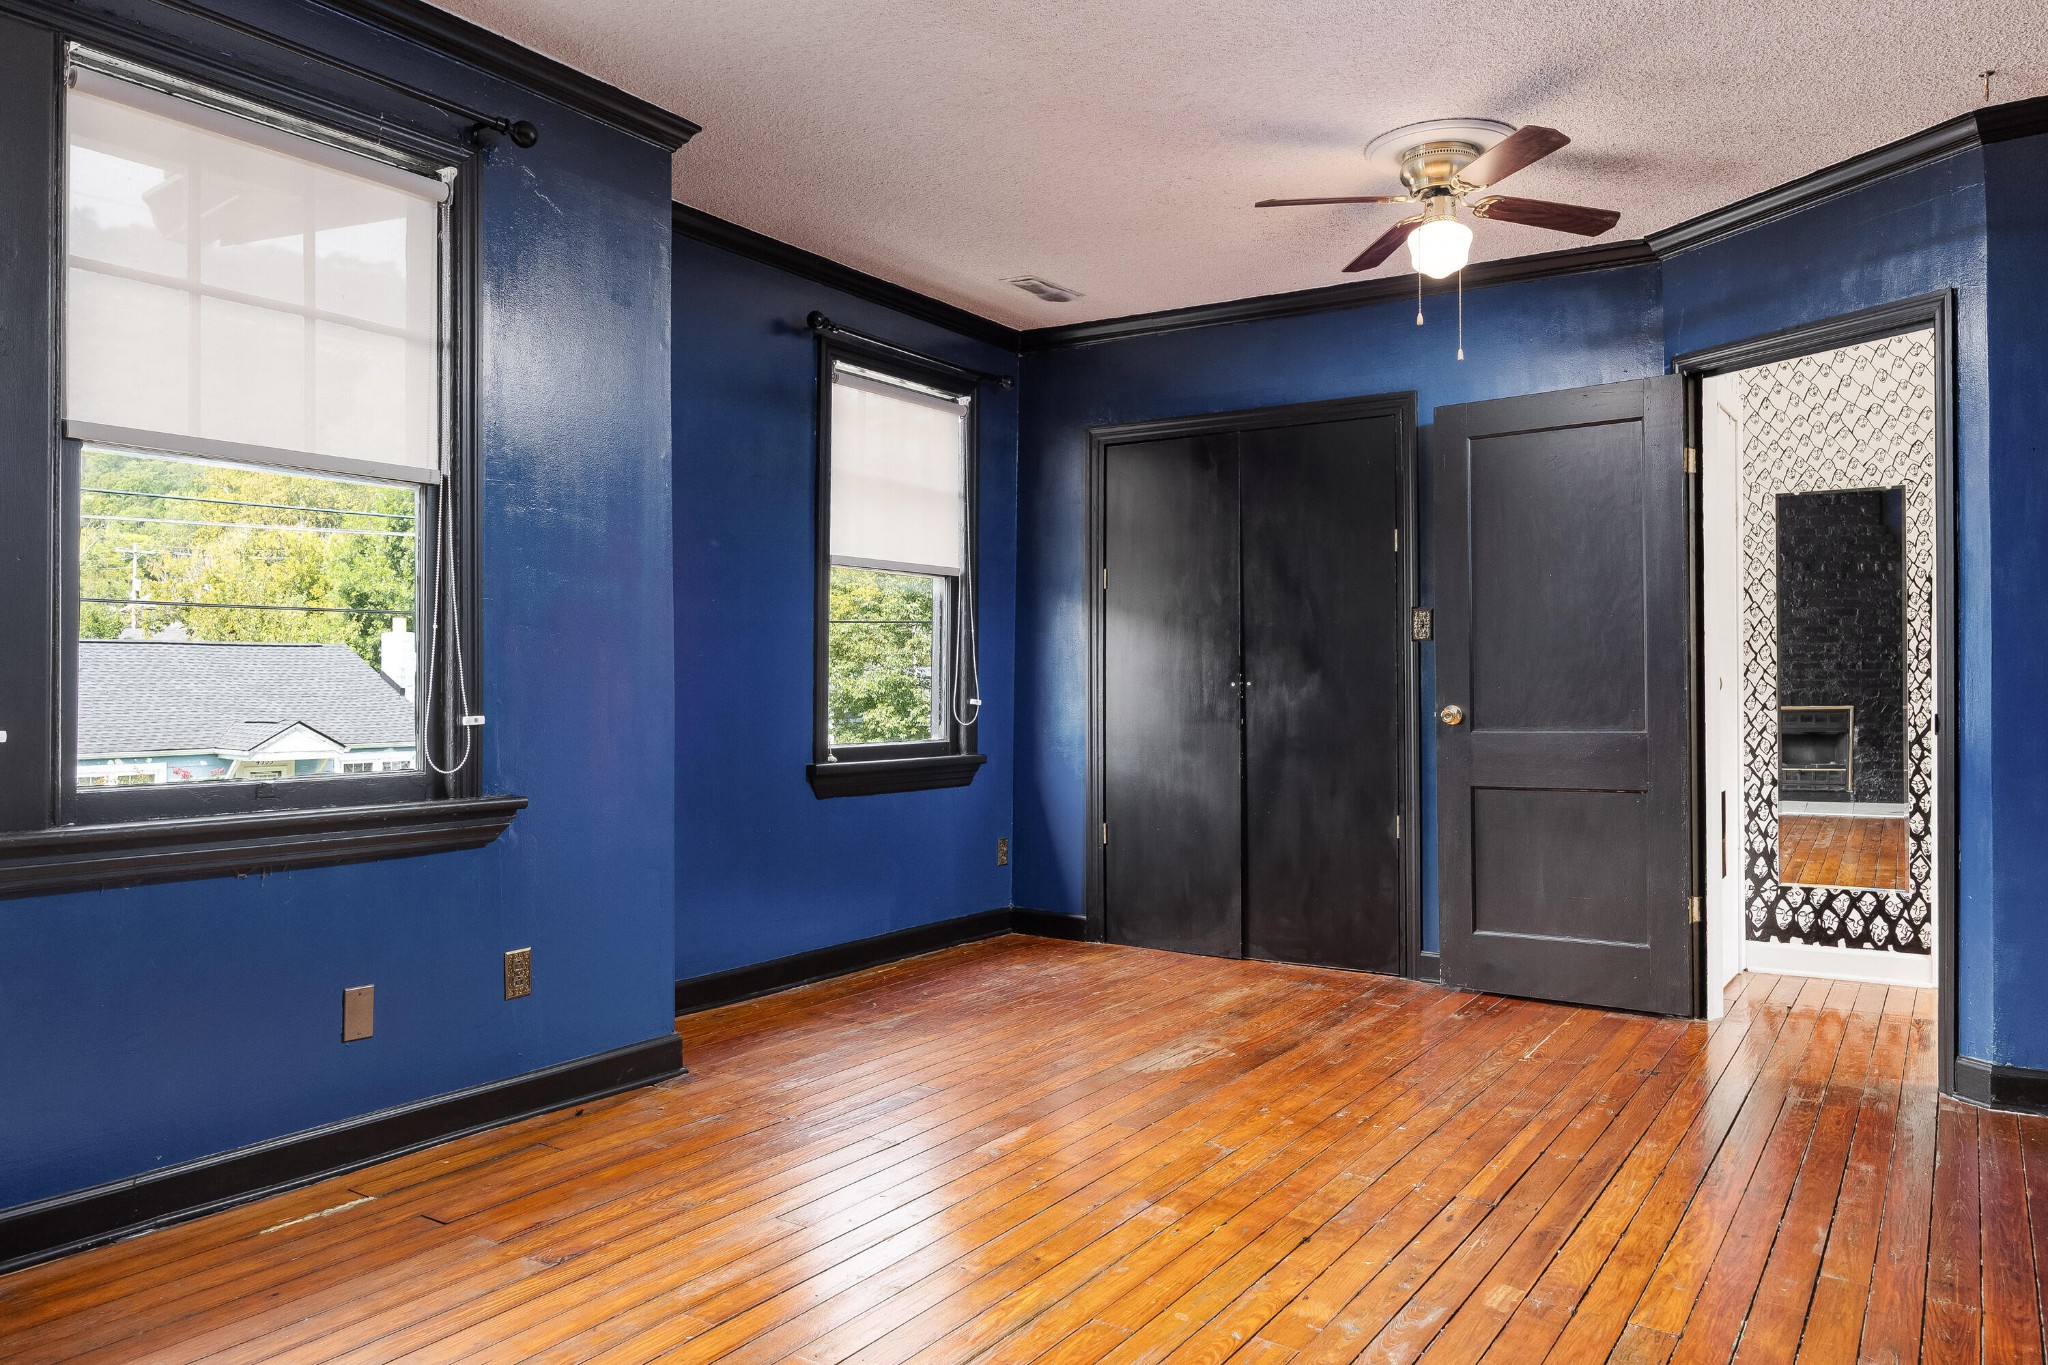
Vacant blue-walled room with polished hardwood floors, black trim, and an open doorway to patterned wallpaper.
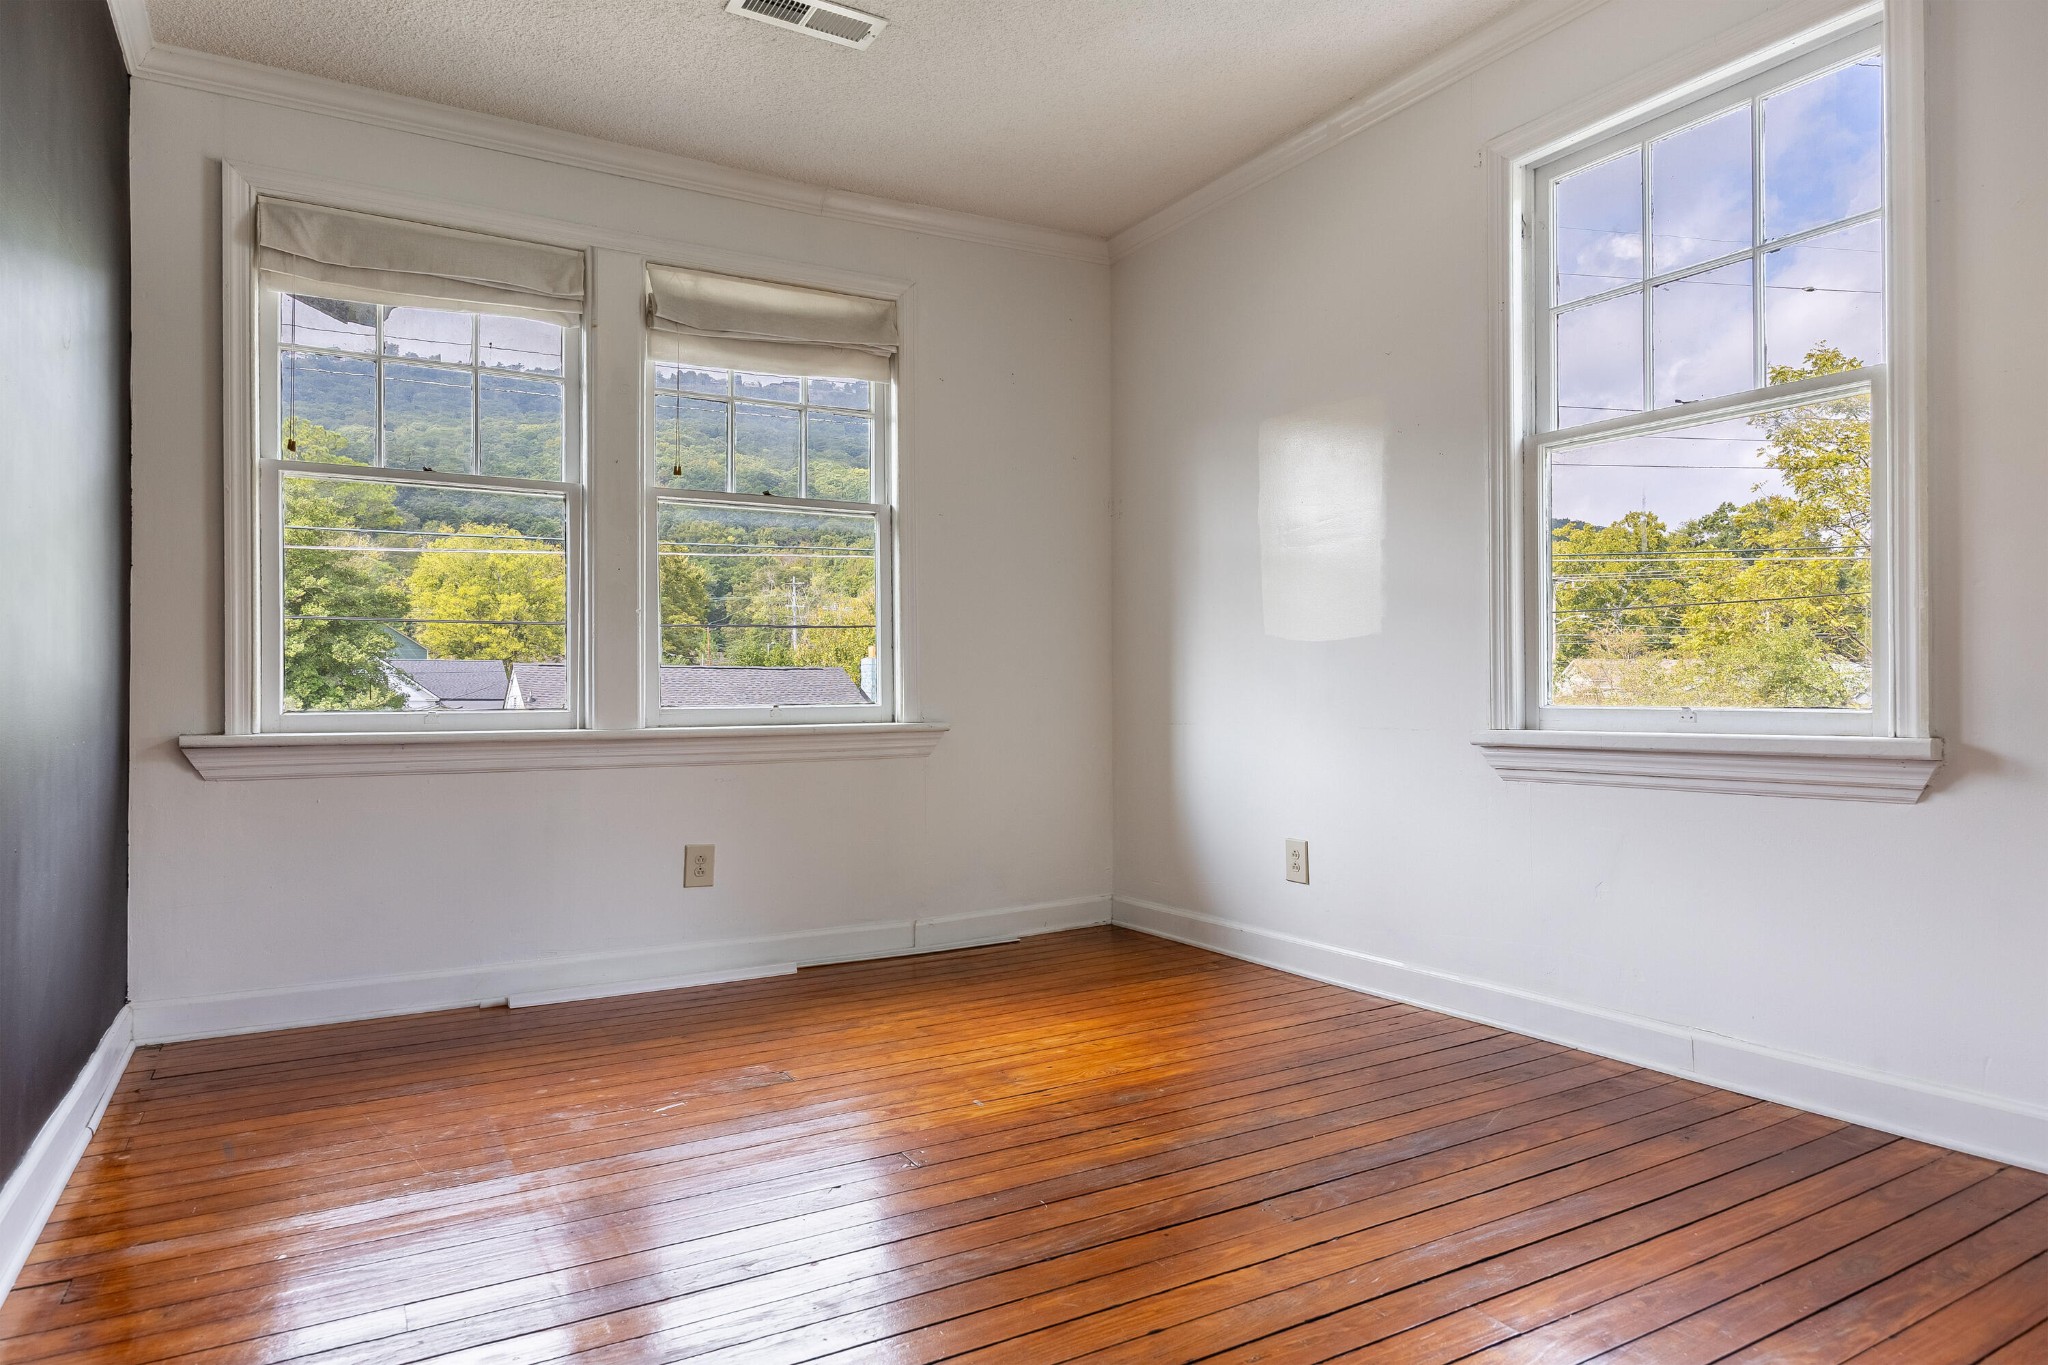
Empty room with polished hardwood floors and three windows overlooking trees and a wooded hillside.
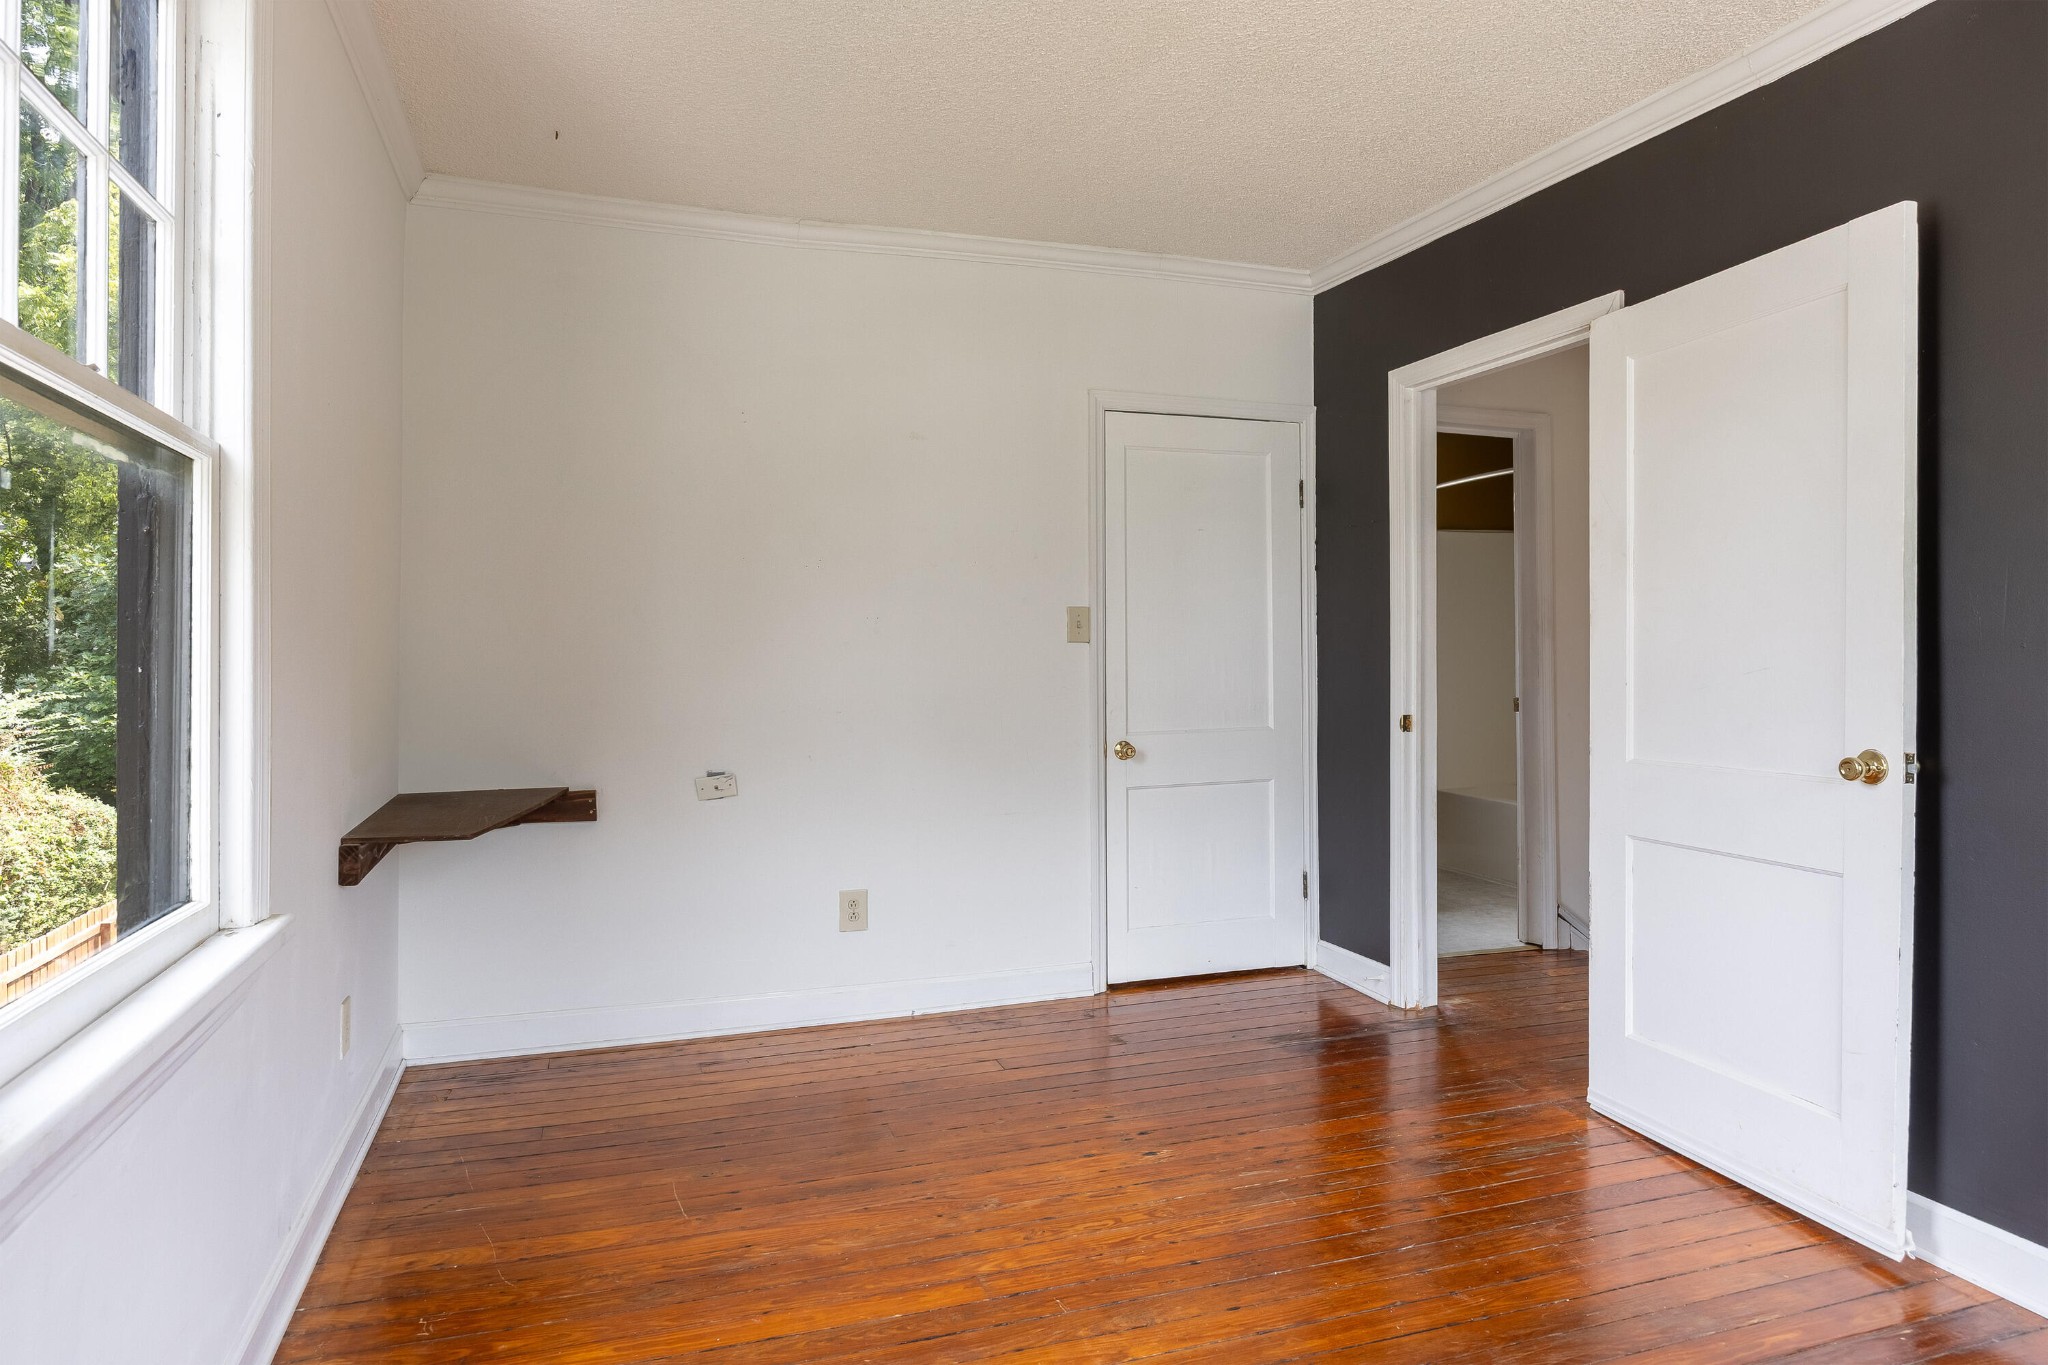
Unfurnished room with polished hardwood floors, a large window, and a dark accent wall.
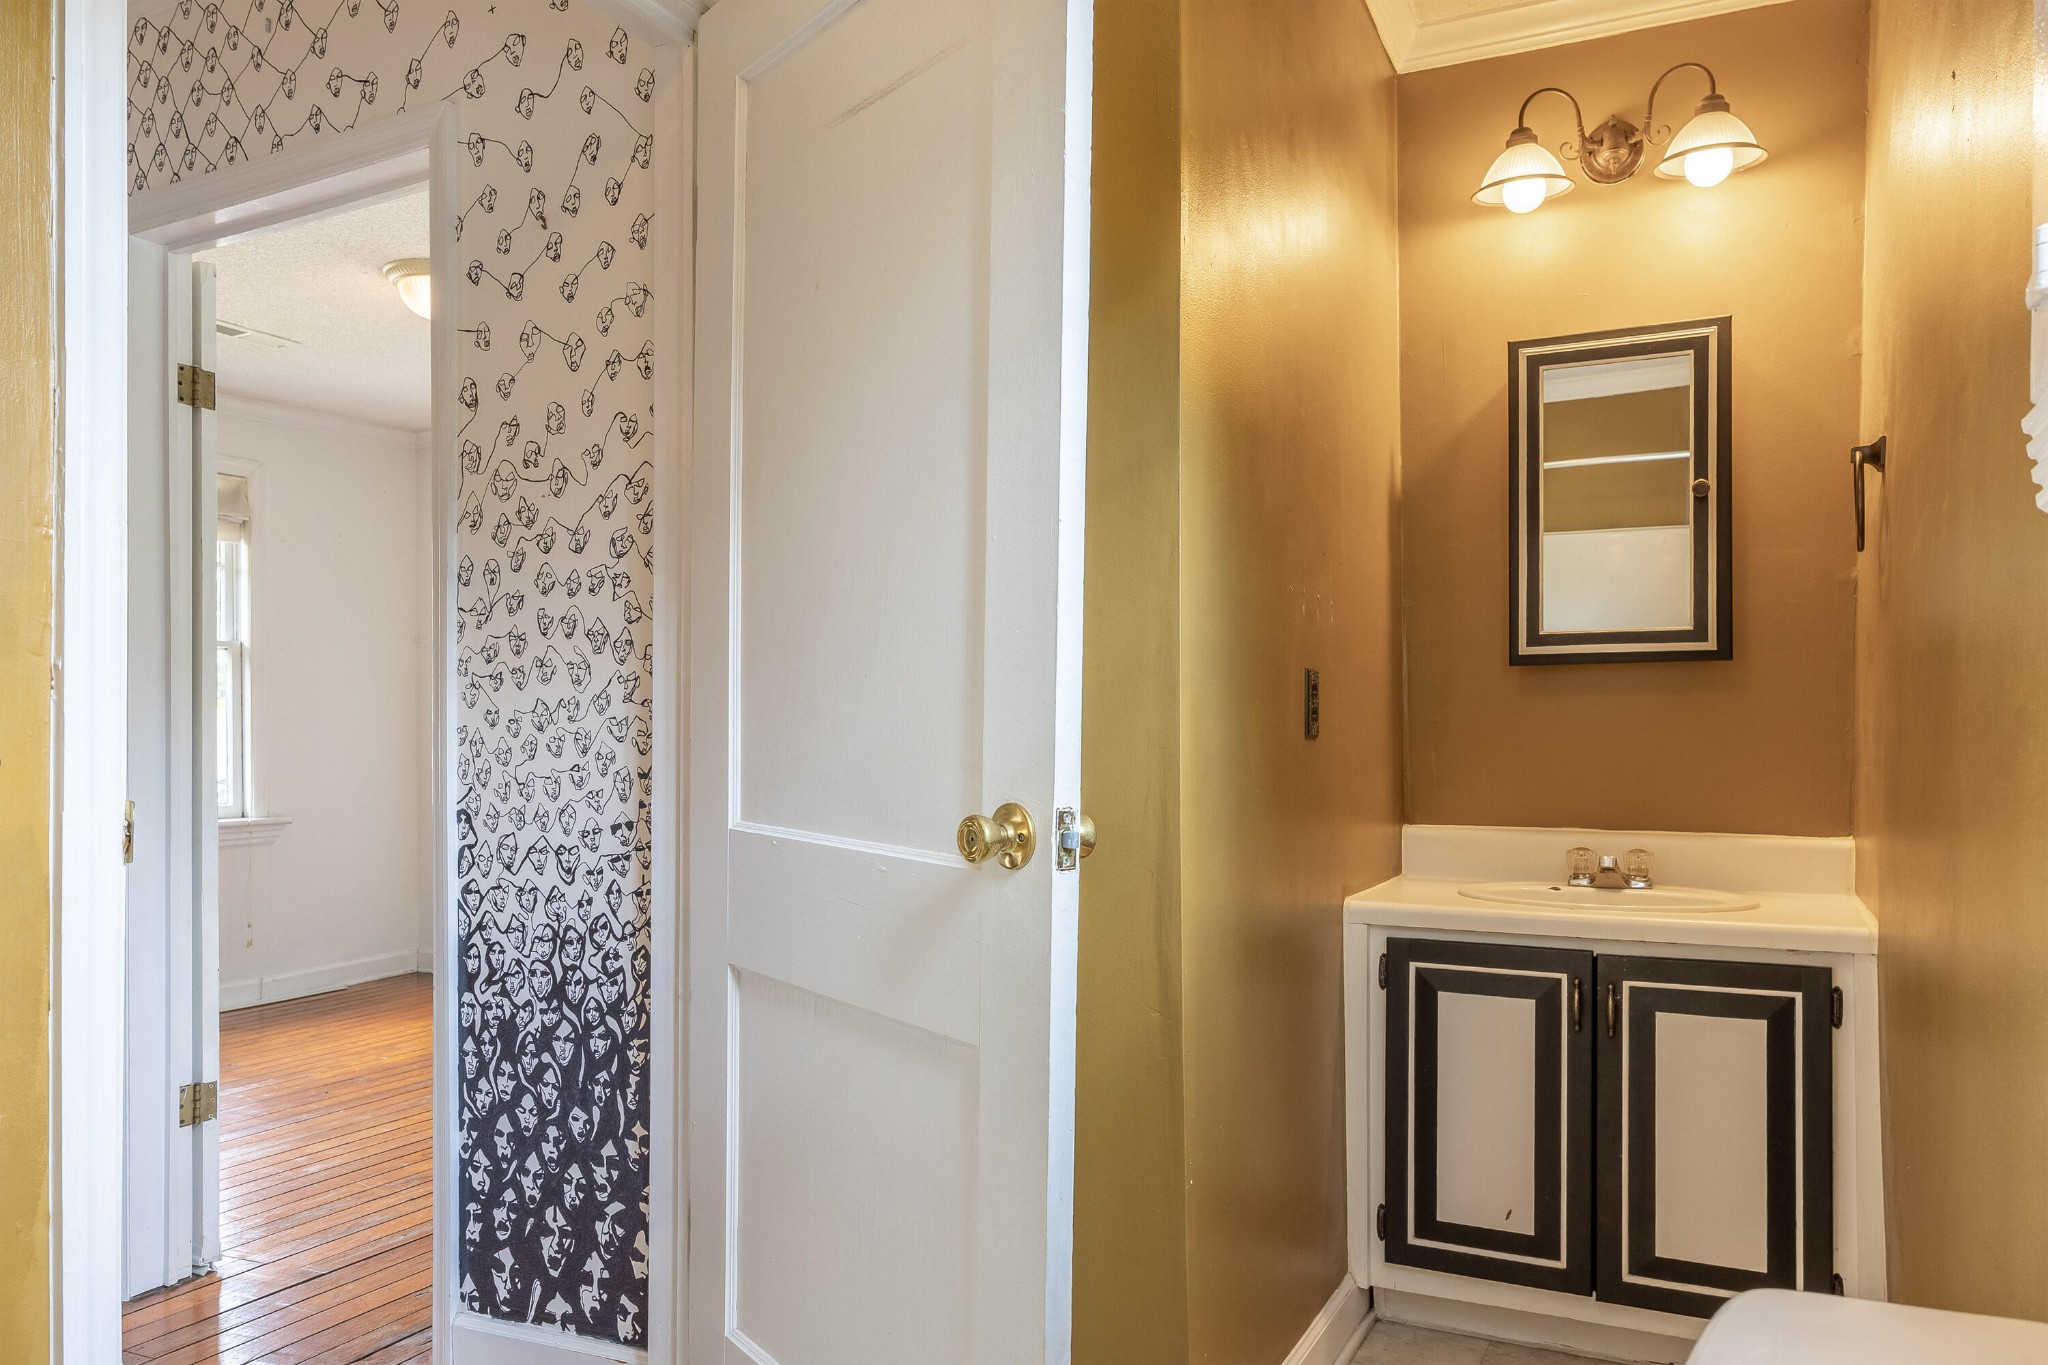
Bathroom vanity with a black-and-white cabinet, framed mirror, and face-patterned wallpaper by the doorway.
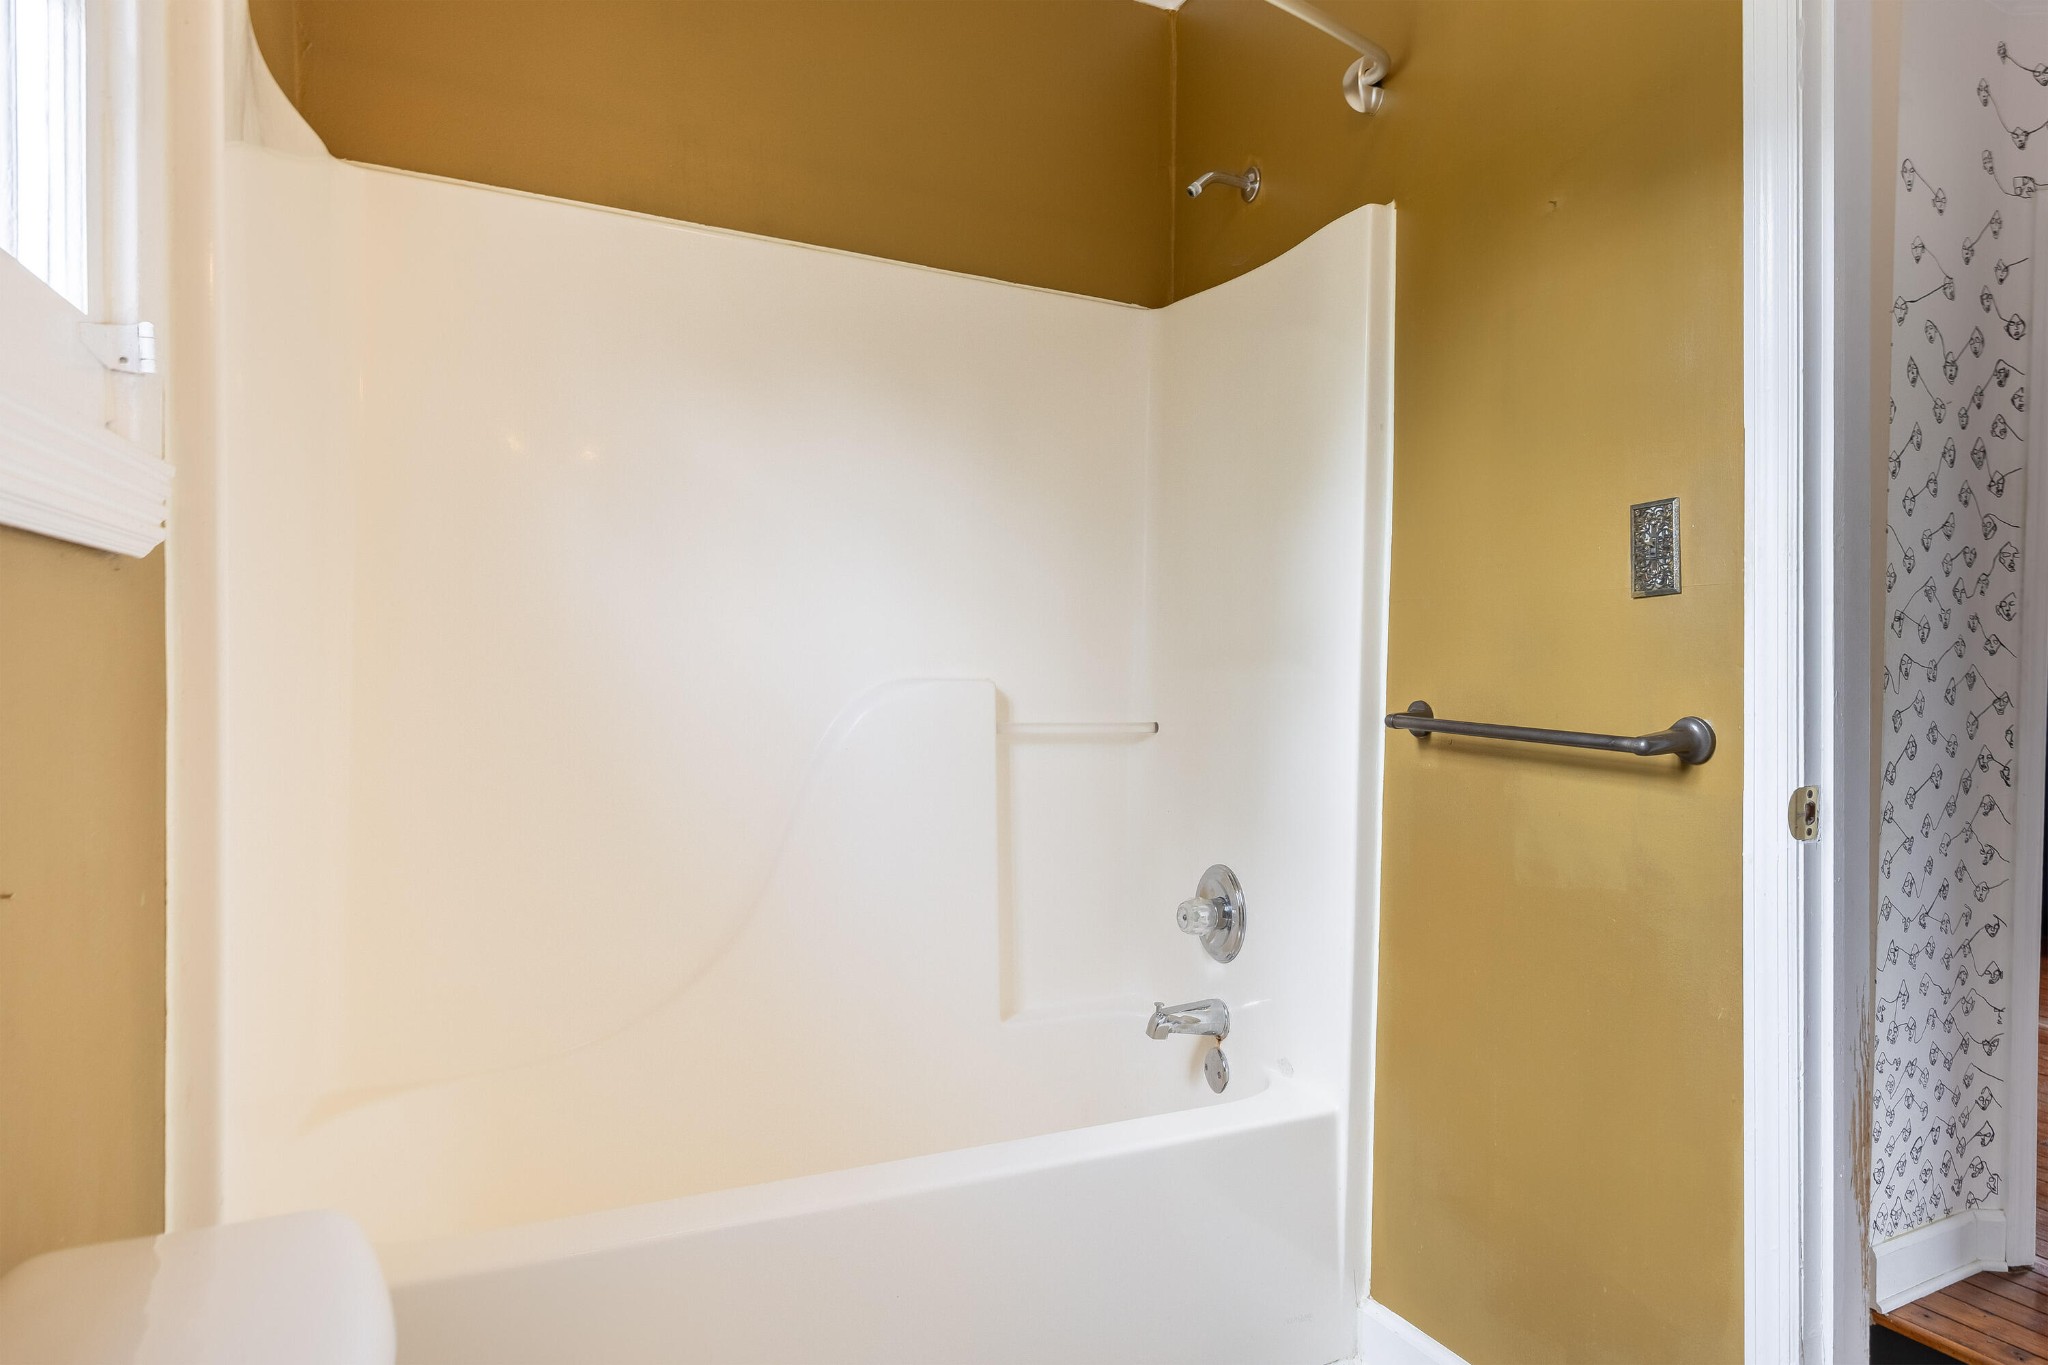
Bathroom tub and shower with chrome fixtures, a dark grab bar, and mustard-yellow walls.
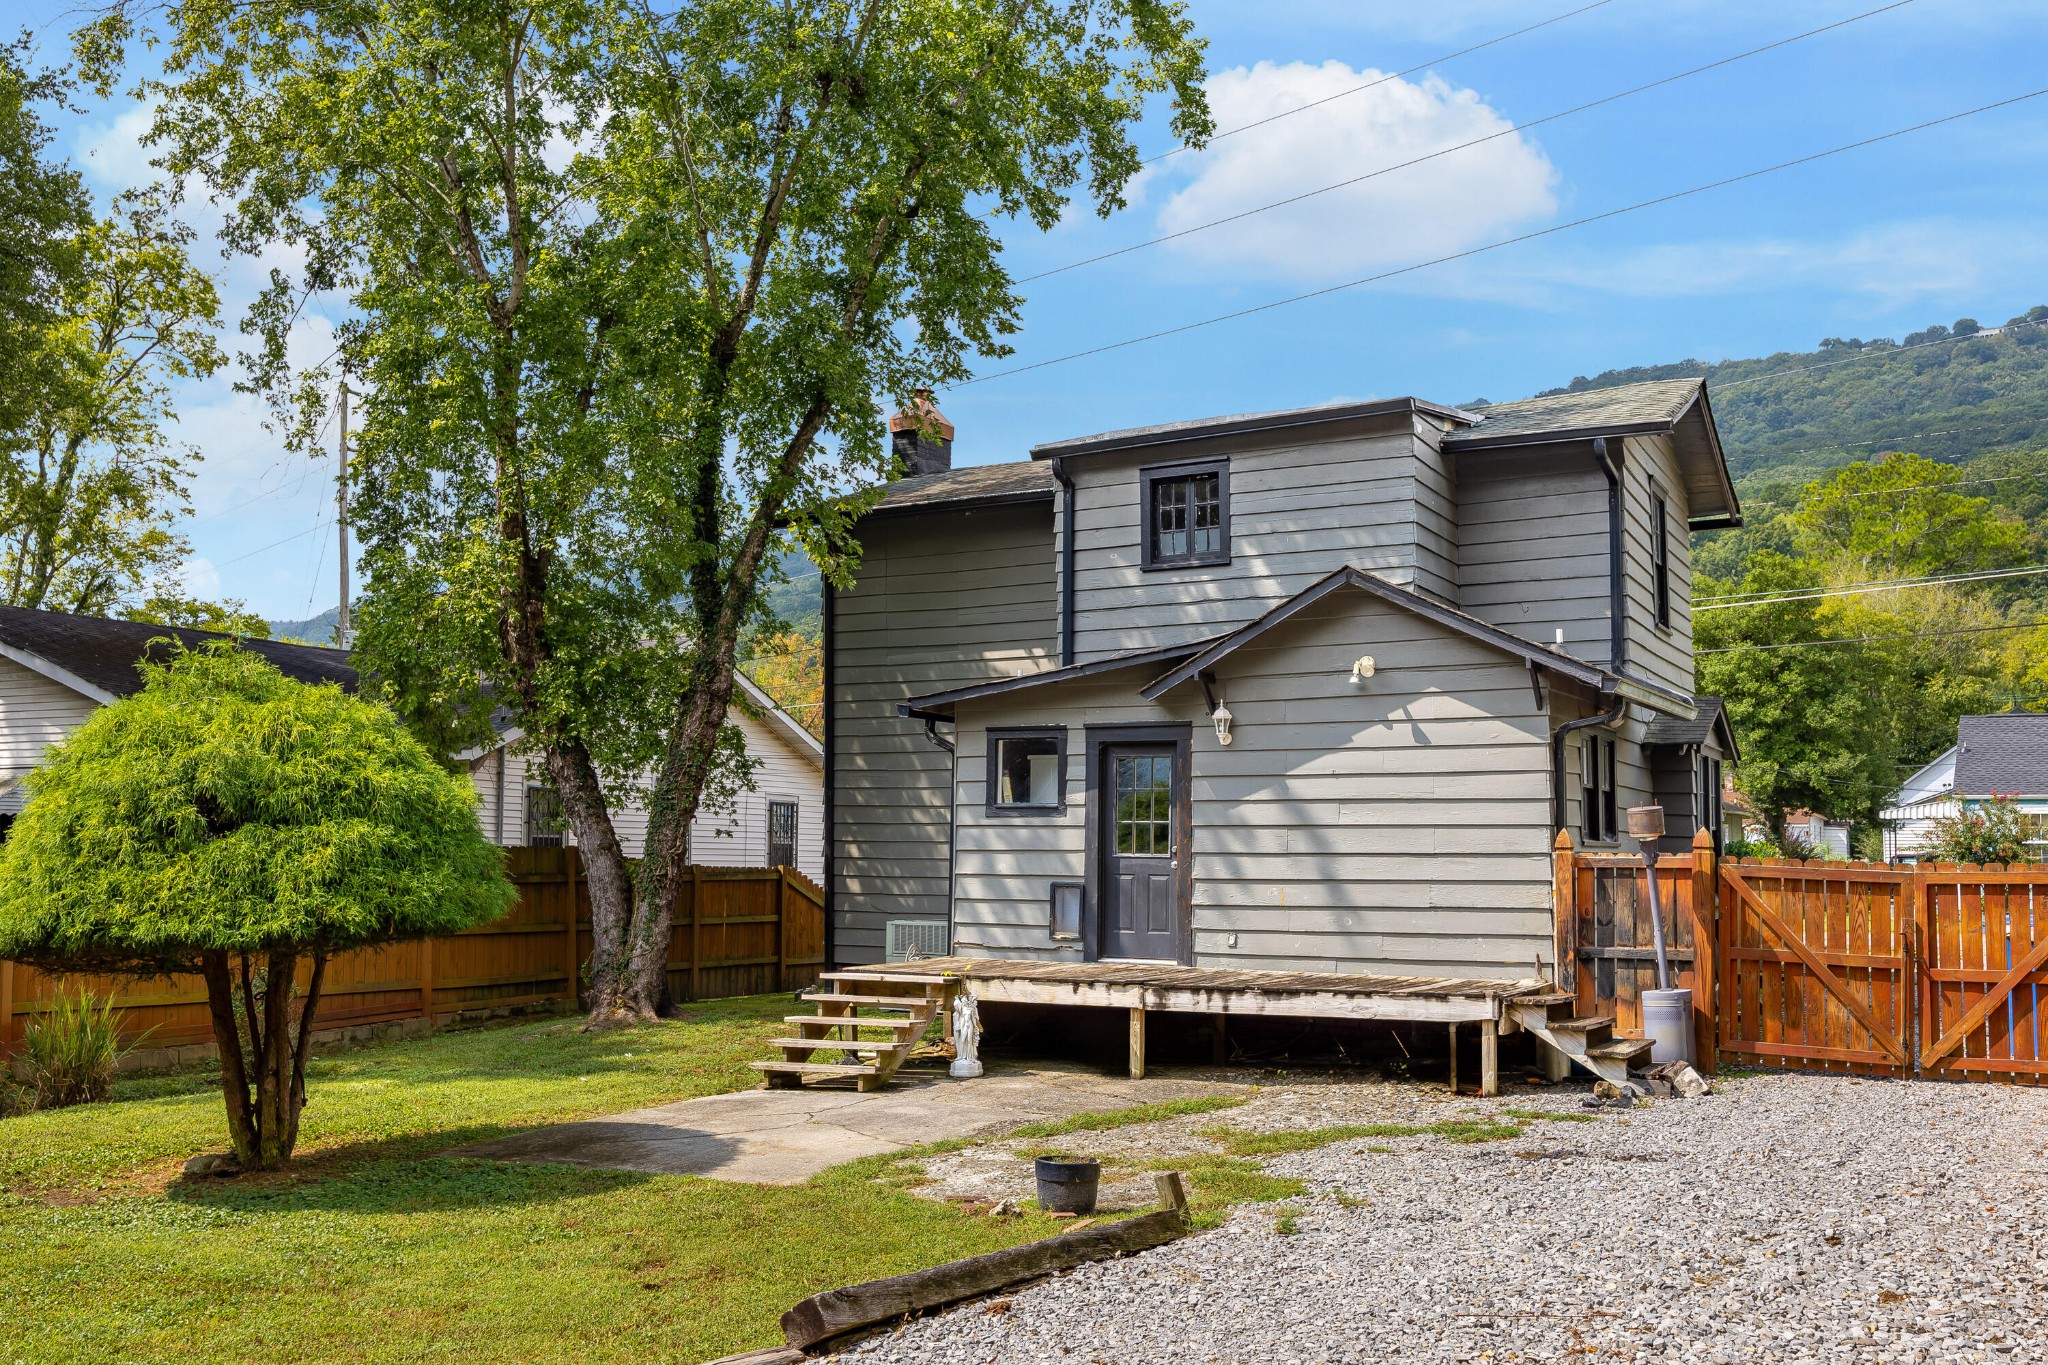
Rear of a gray two-story house with a raised deck, fenced yard, and wooded hillside beyond.
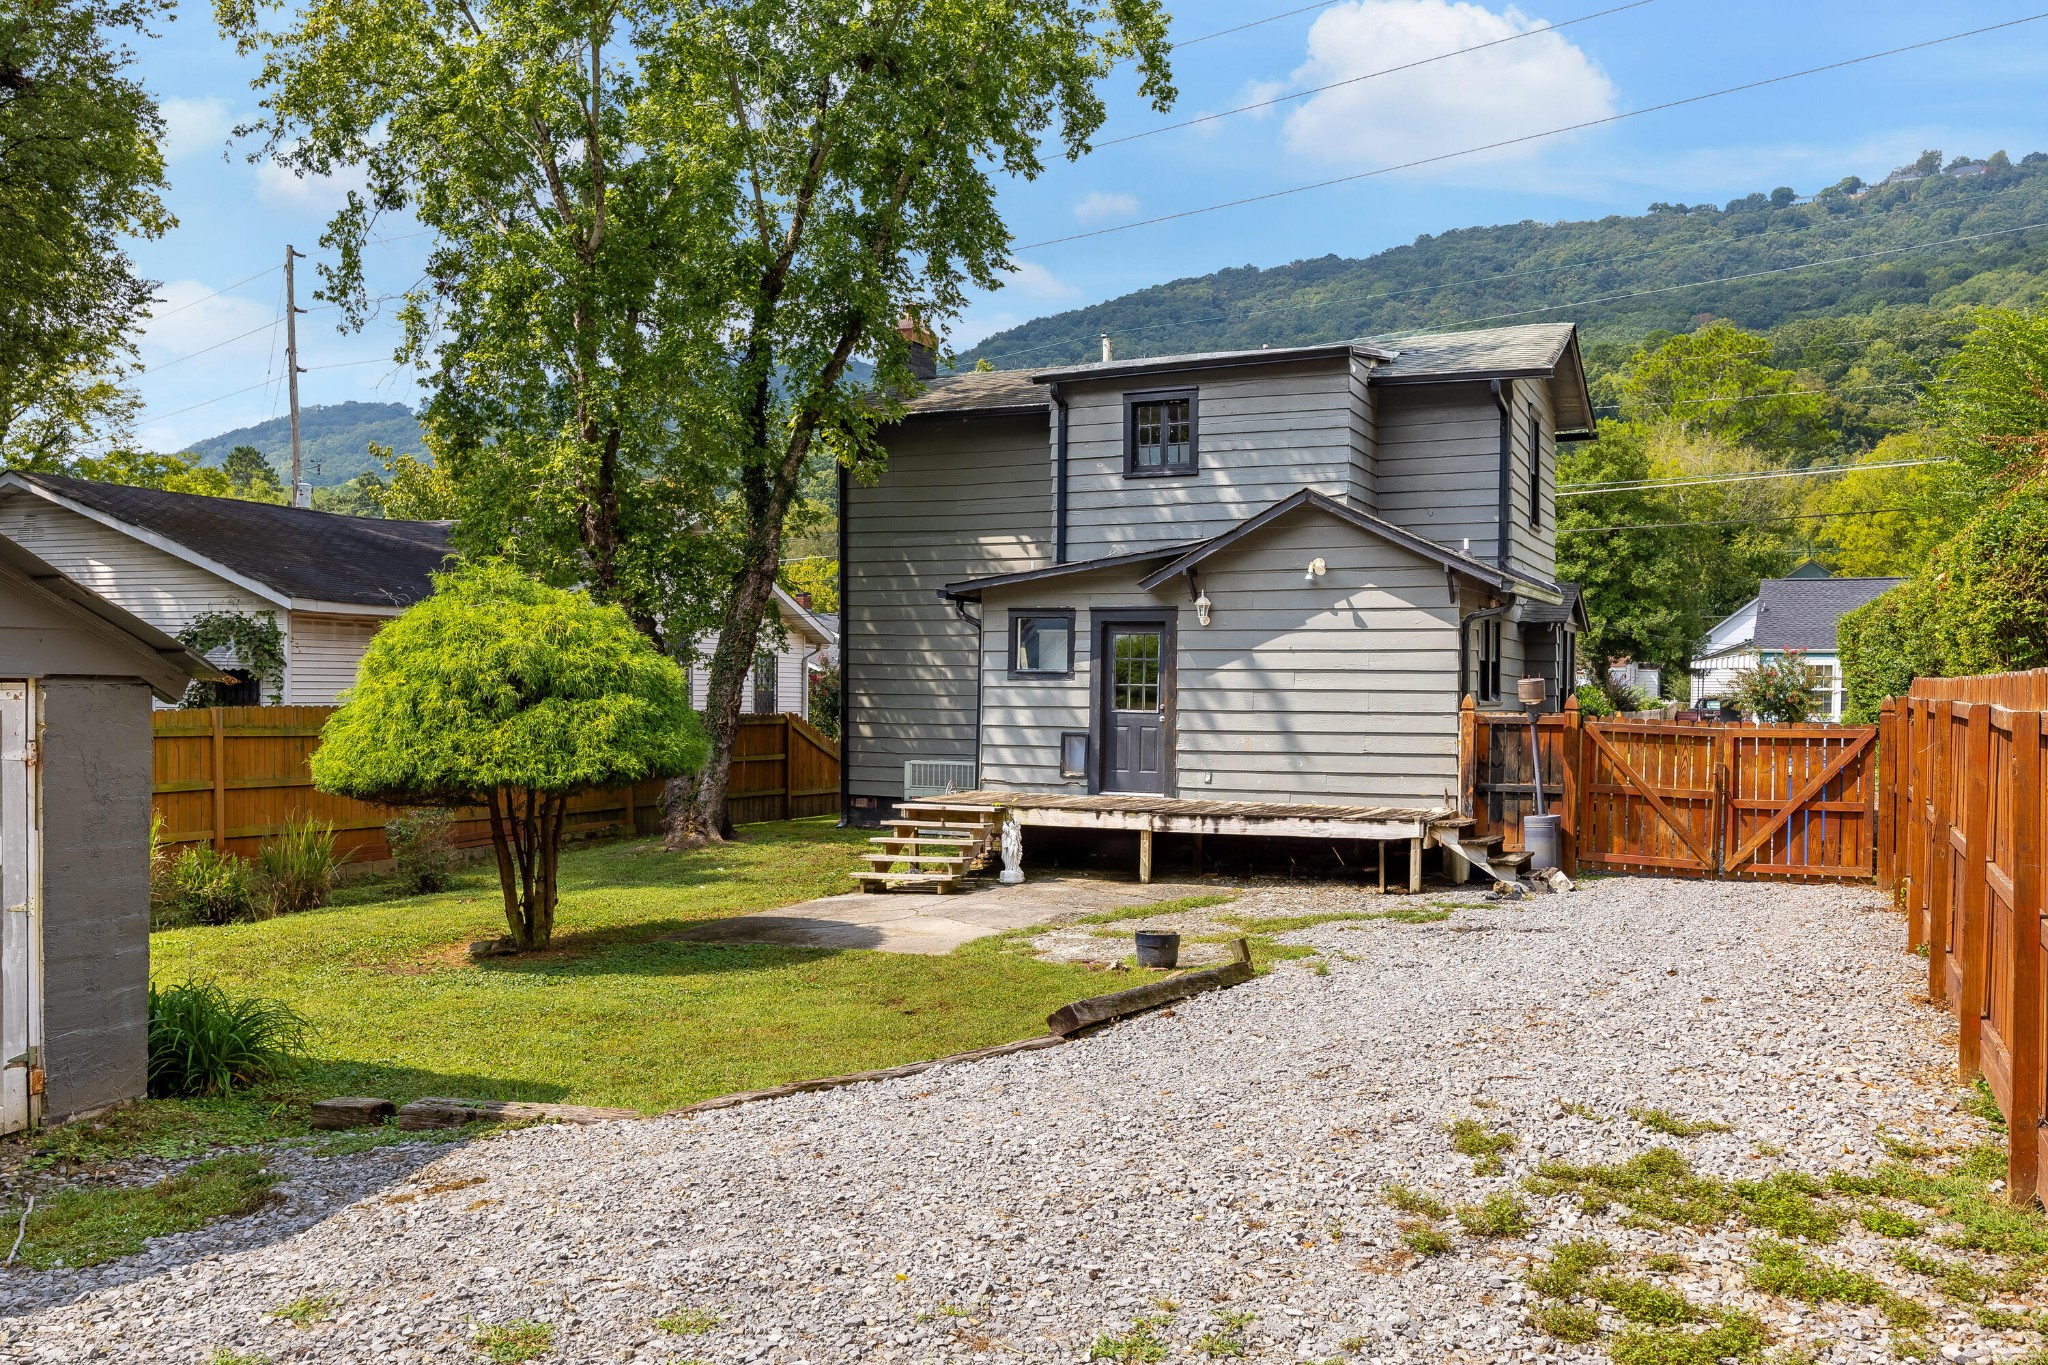
Rear of a gray two-story house with a fenced yard, gravel driveway, and wooded mountain backdrop.
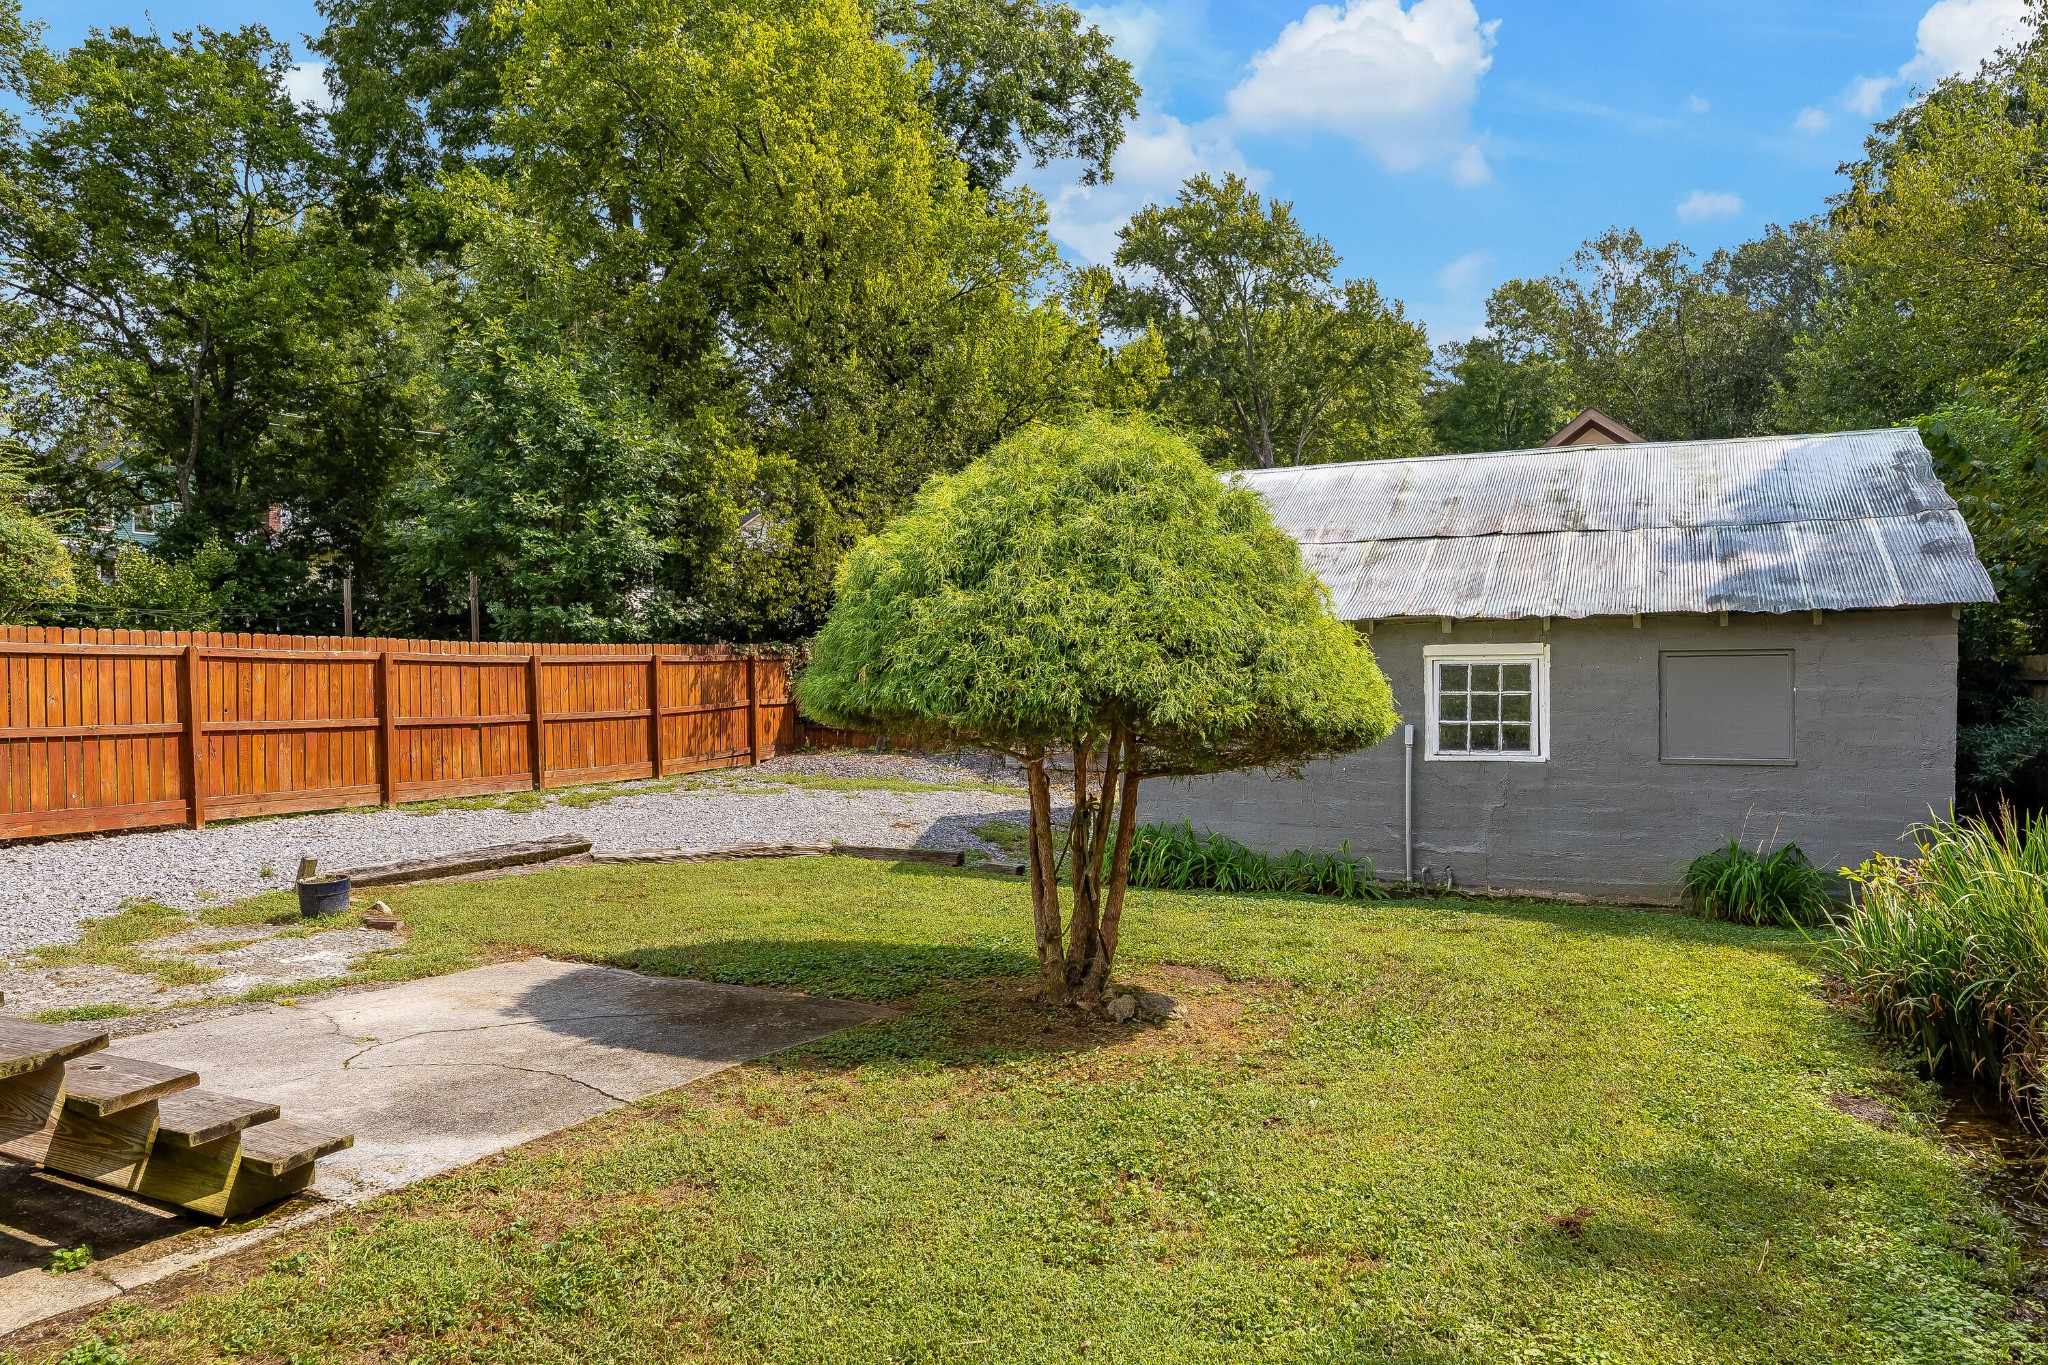
Grassy backyard with a gray outbuilding, wooden privacy fence, and small shade tree.
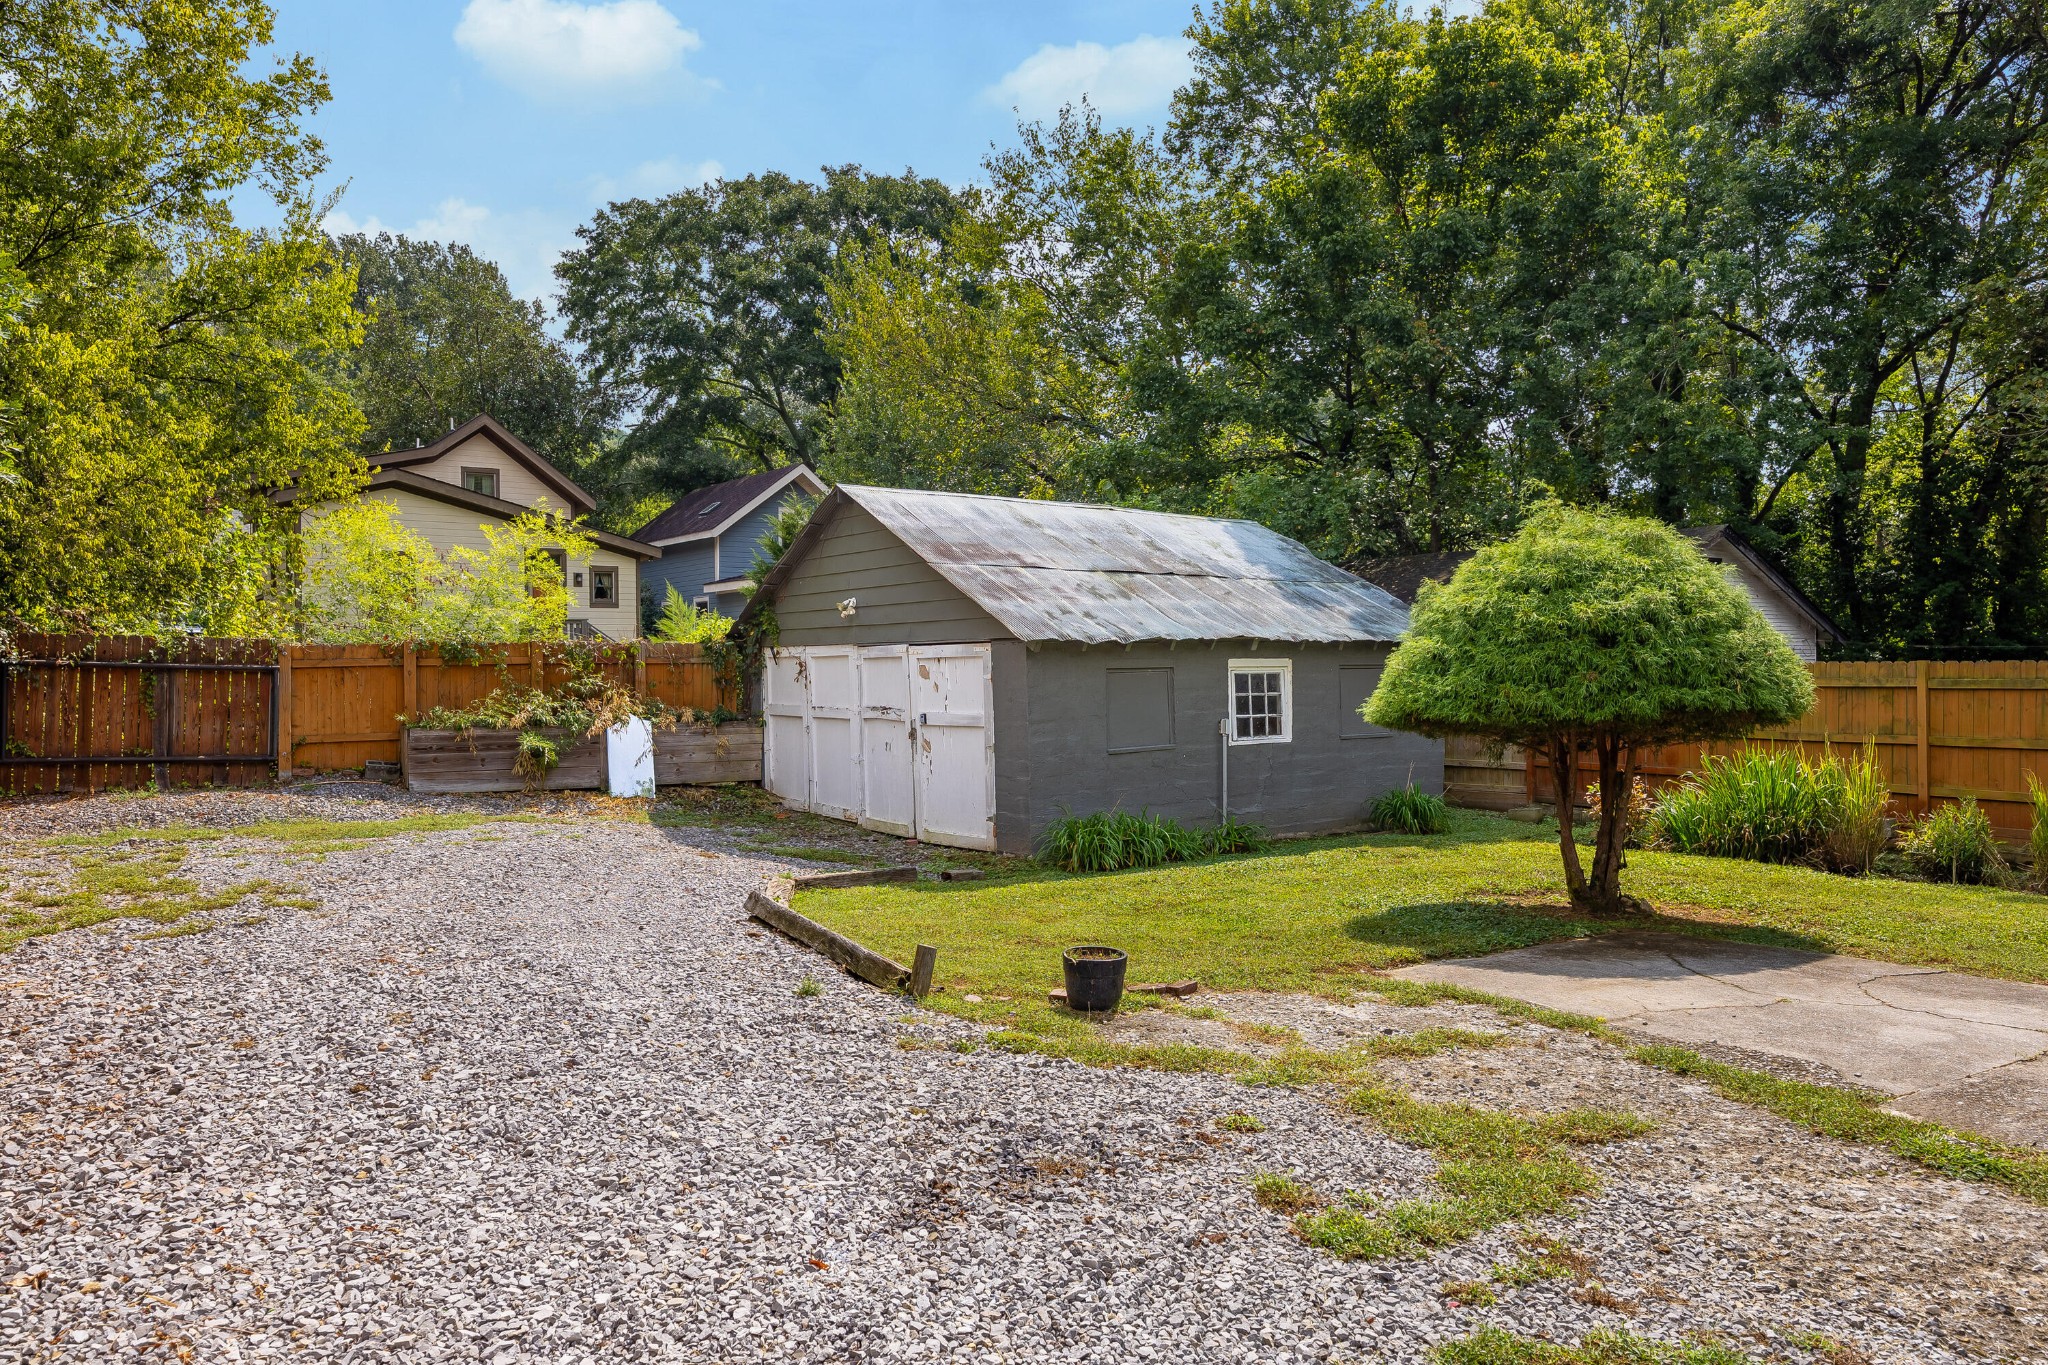
Detached gray garage with a weathered metal roof in a fenced, tree-shaded yard.
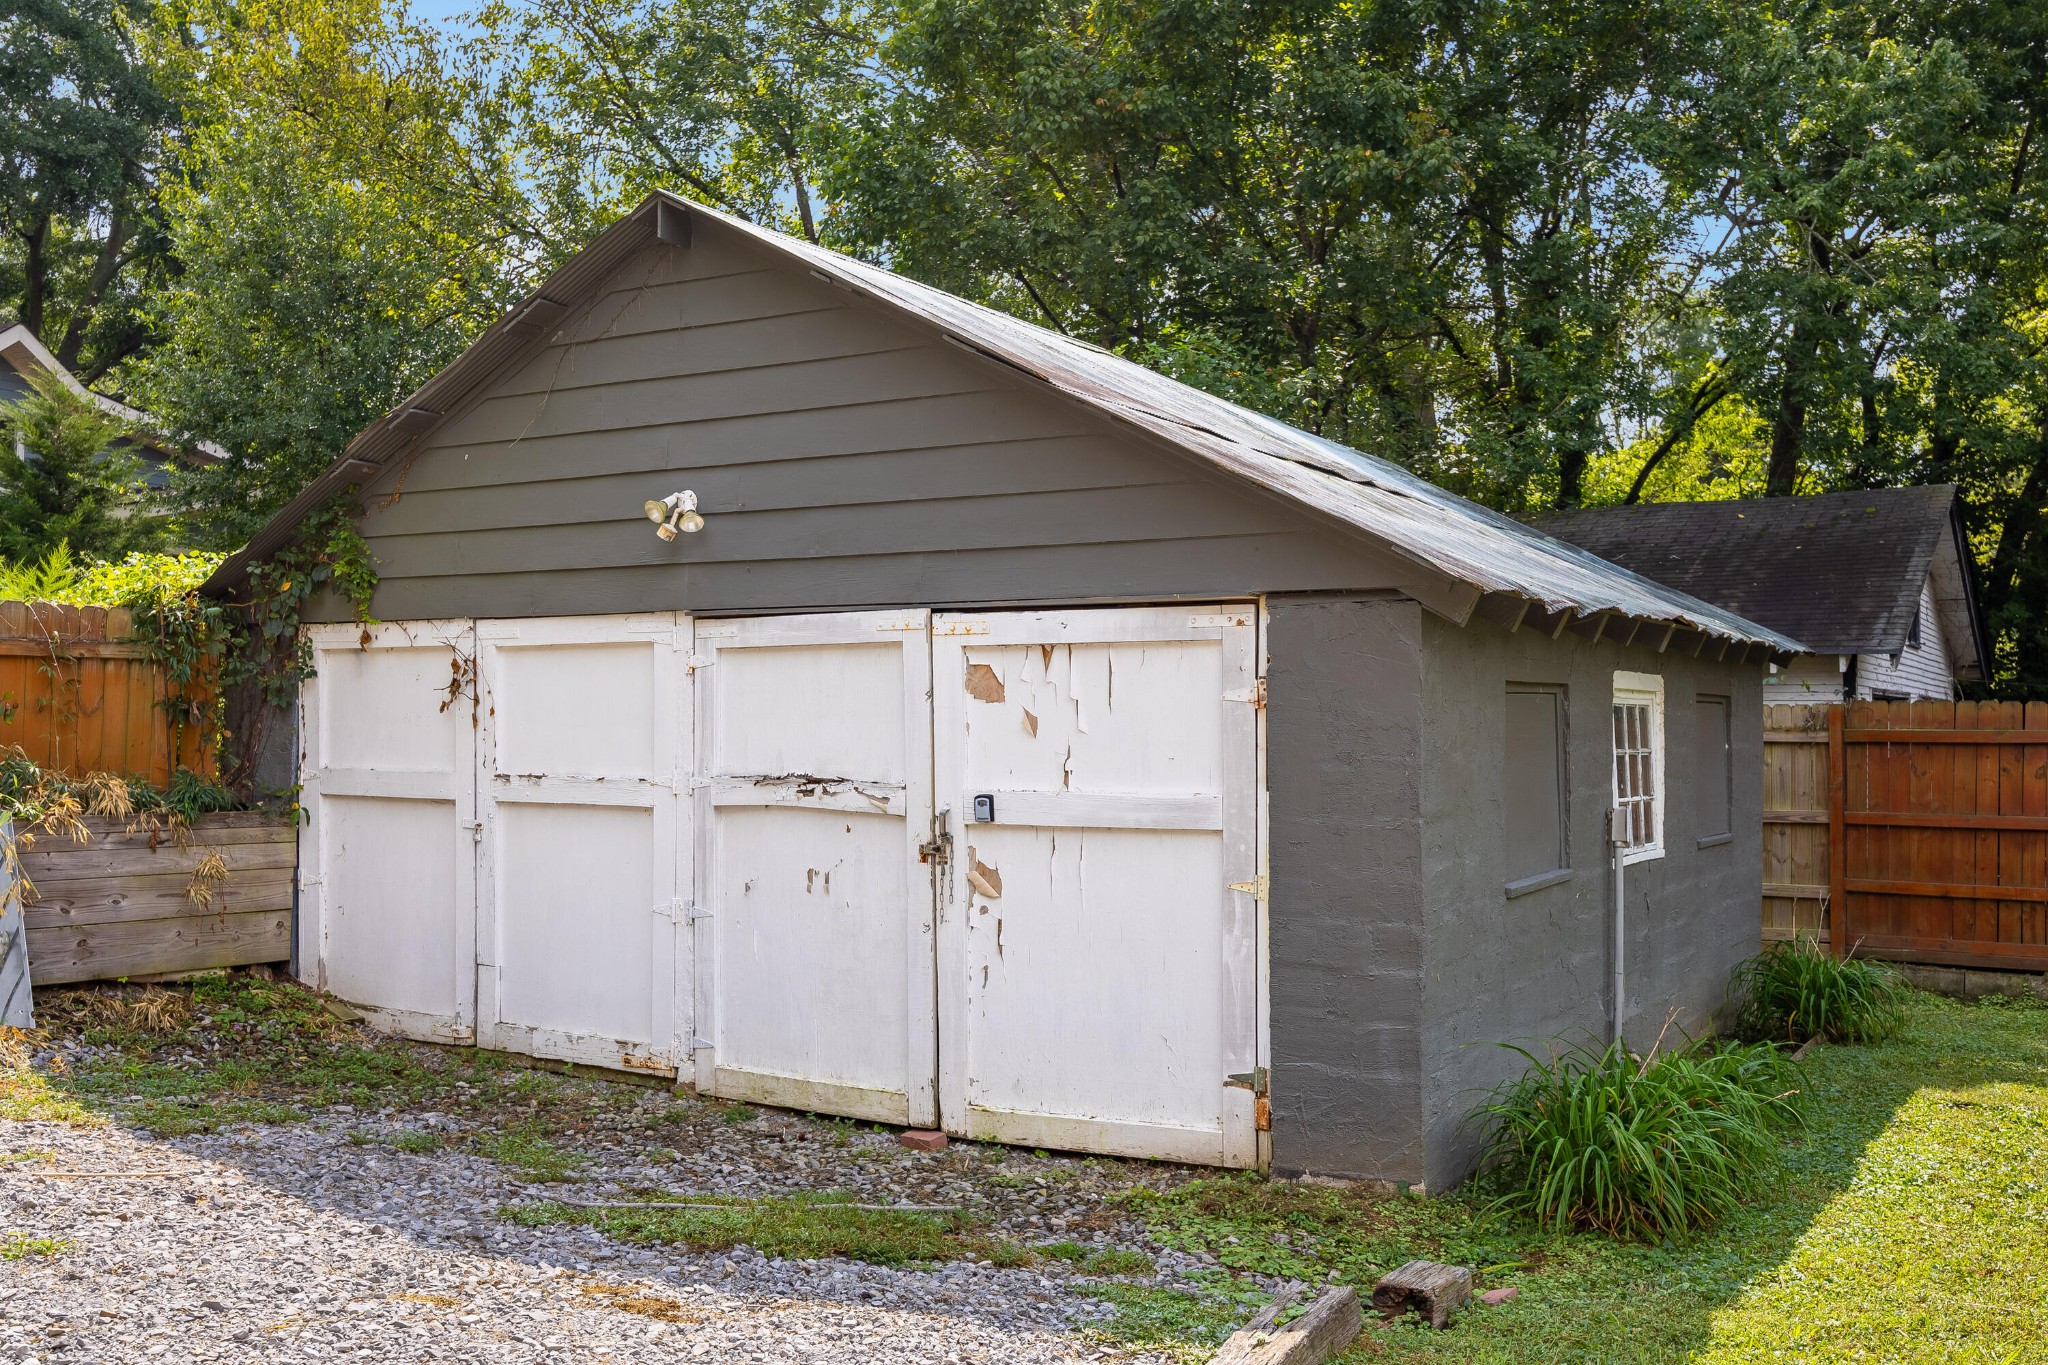
Detached gray garage with peeling white doors beside a gravel drive in a leafy yard.
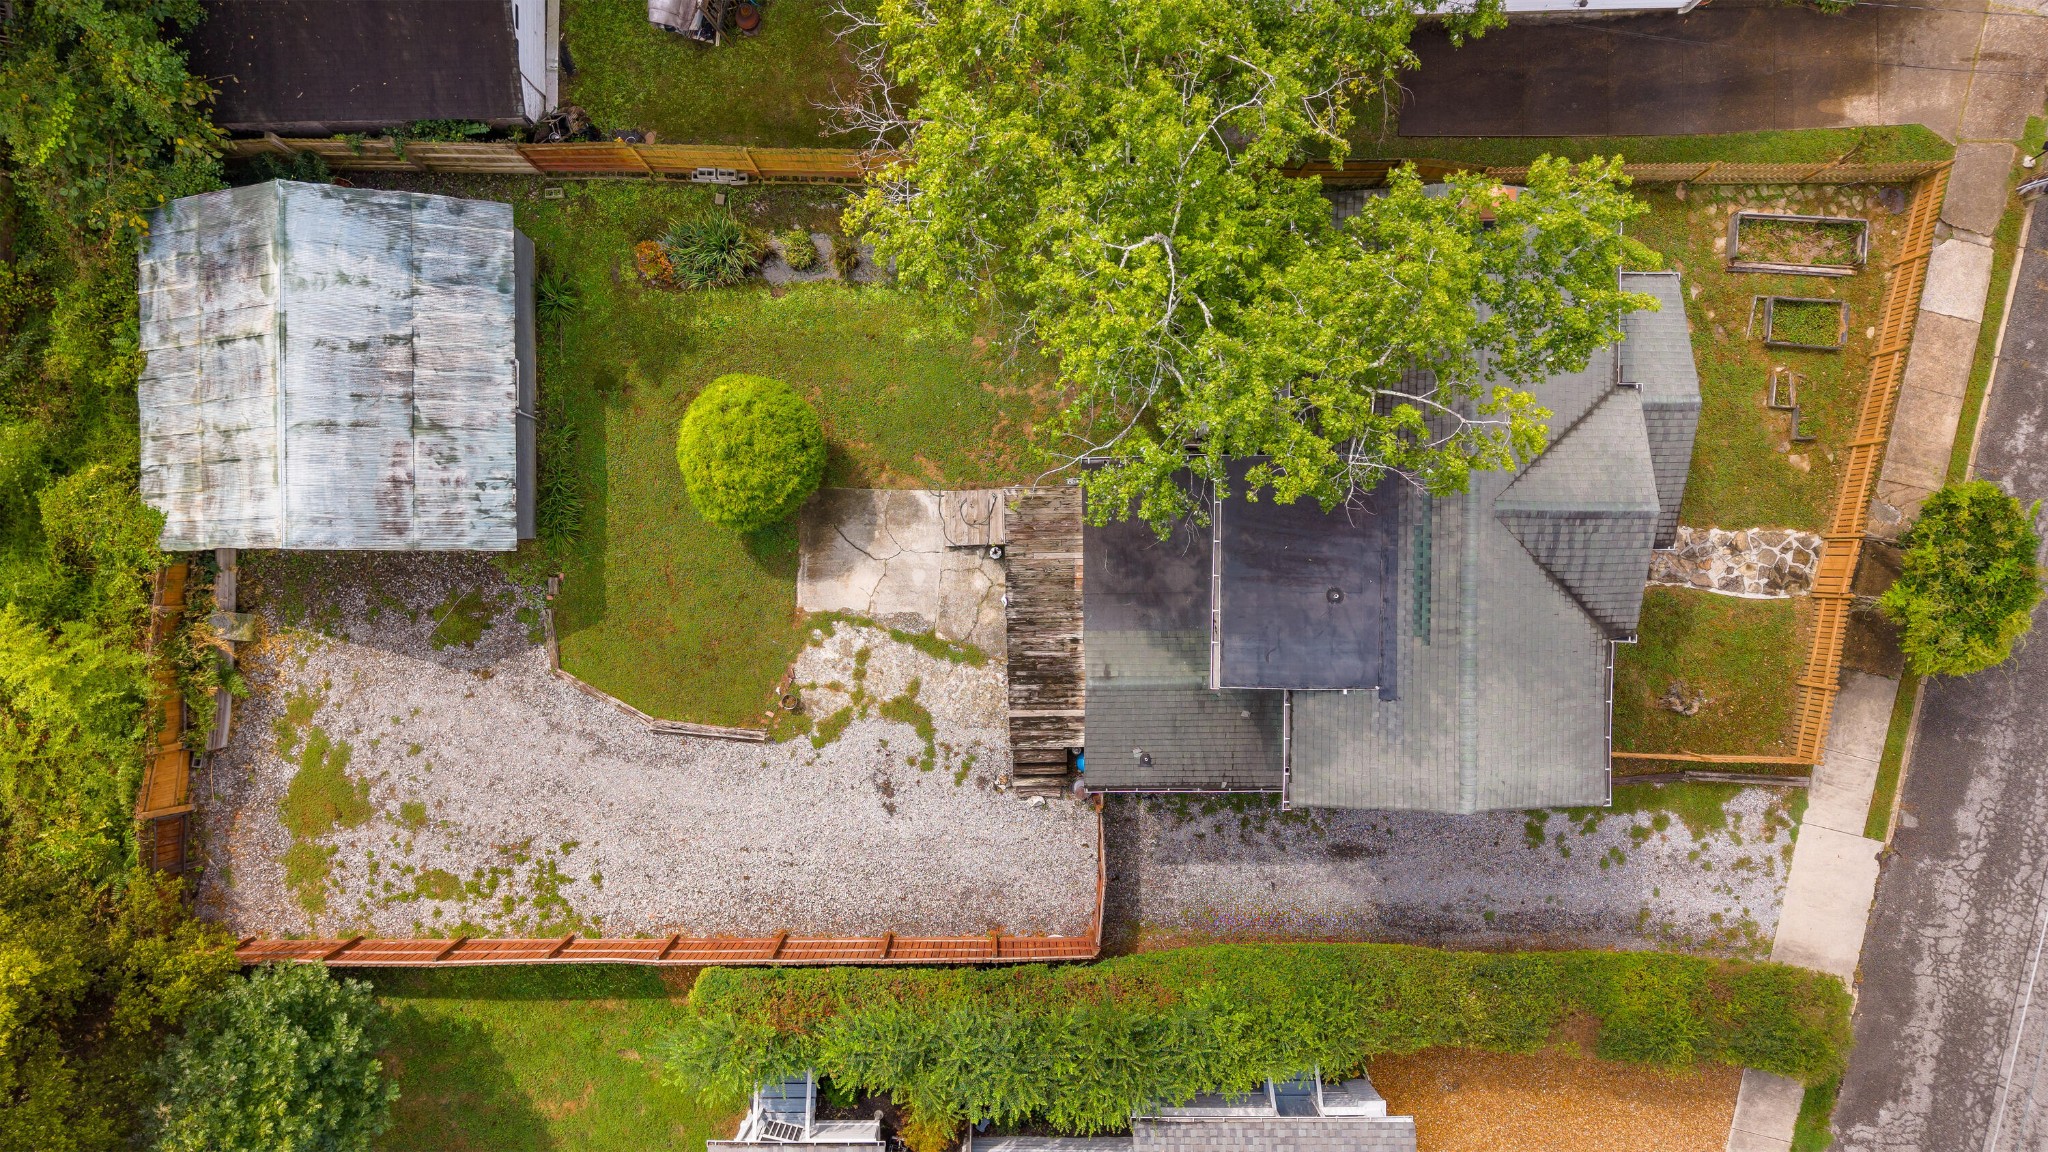
Aerial view of a house with a fenced gravel driveway, small outbuilding, and large shade tree.
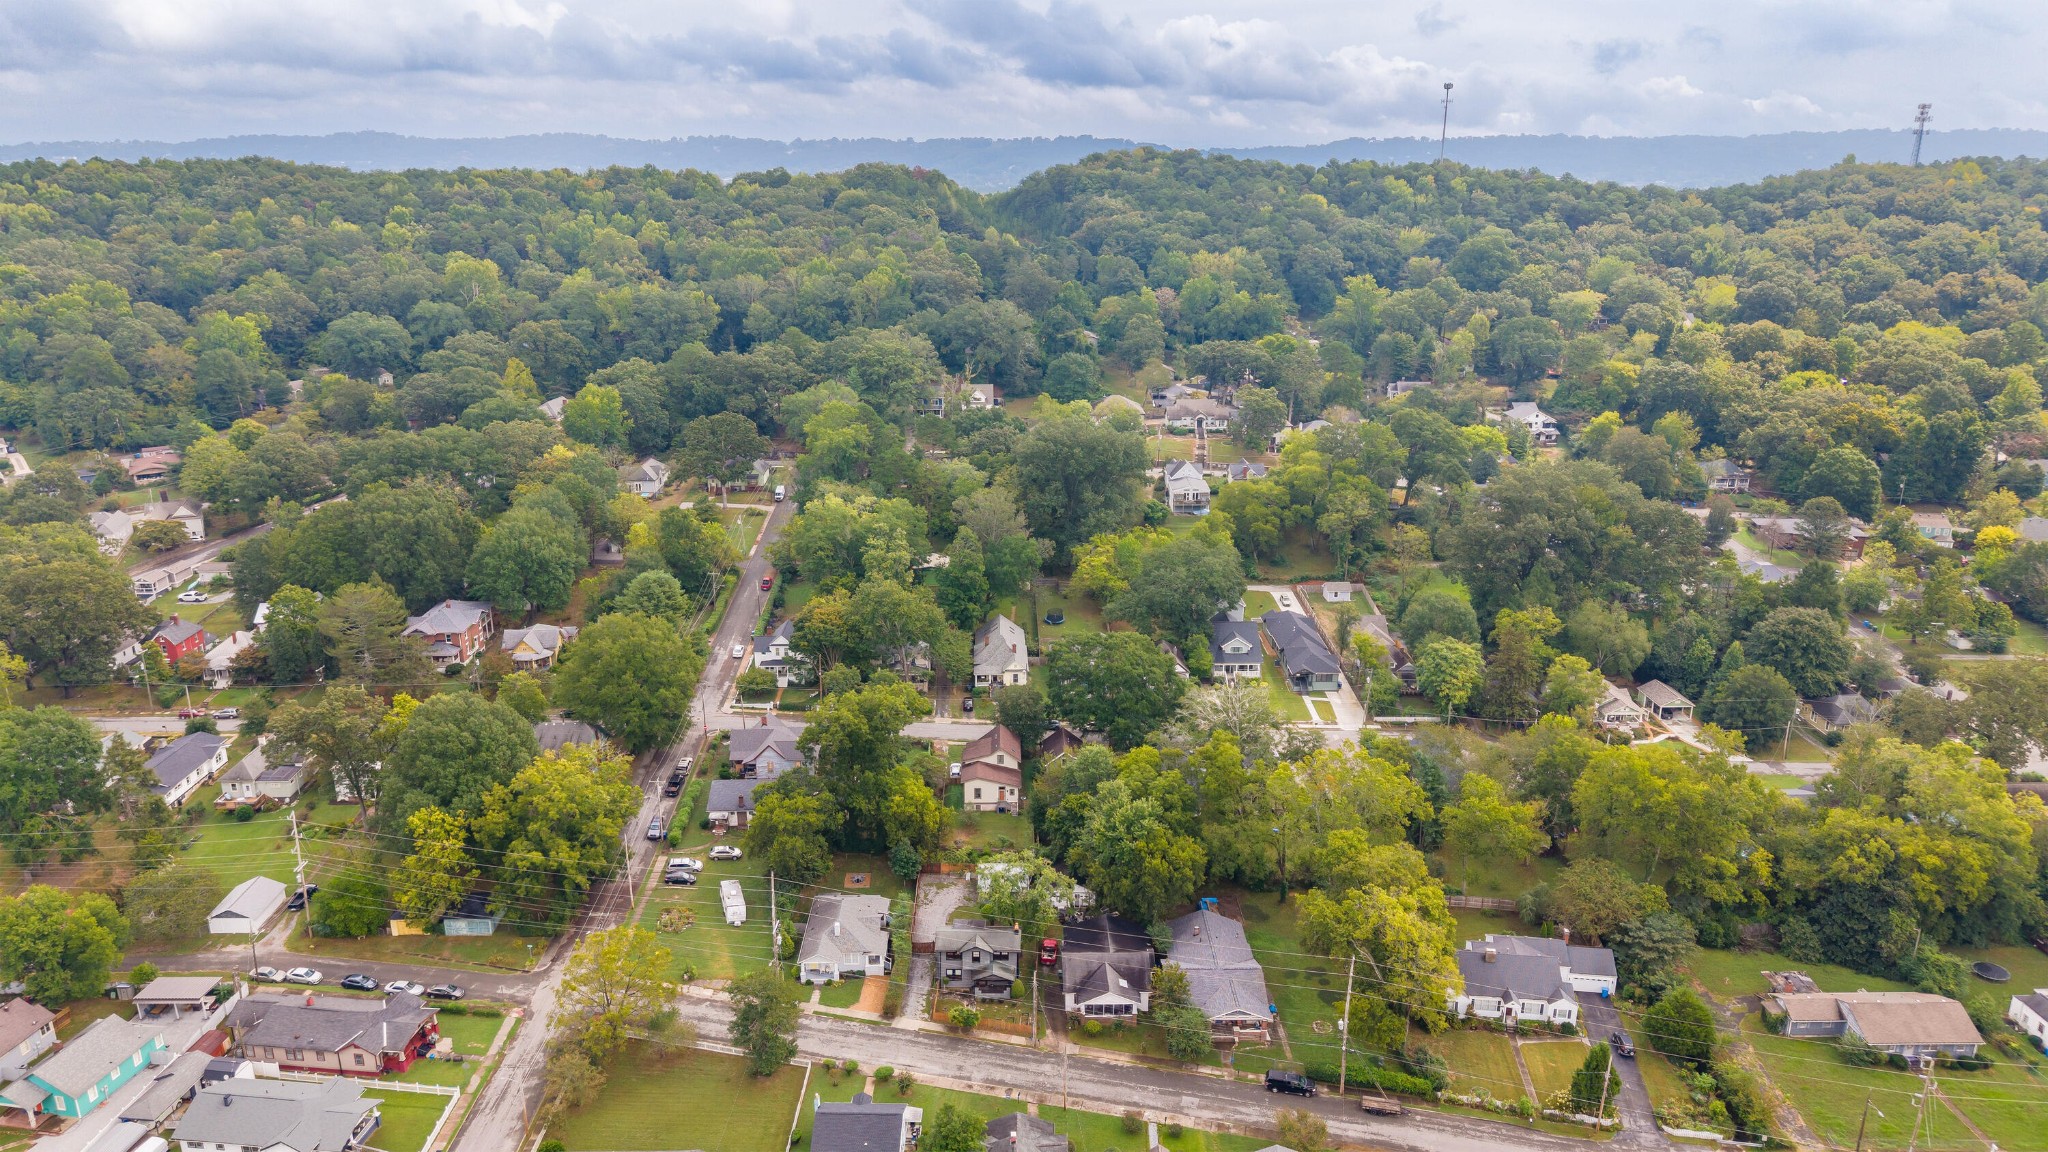
Aerial view of a leafy neighborhood with homes, a central road, and wooded ridges beyond.
SEE ALL PHOTOS
Two-story gray house with a covered porch, stone walkway, and wooden picket fence.
Two-story gray house with a covered porch and honey-colored picket fence.
Covered front porch with an orange entry door, dark trim, and weathered wood decking.
Empty living room with hardwood floors, white brick fireplace, staircase, and decorative glass front door.
Empty living room with a white brick fireplace, dark walls, polished hardwood floors, and staircase.
Room with a white brick fireplace, dark walls, hardwood floors, and a white-tiled hearth.
Entry and living area with glossy hardwood floors, navy walls, large windows, and a decorative glass front door.
Empty living room with dark walls, worn hardwood floors, and a white staircase beside a bright adjoining room.
Empty room with hardwood floors, a wide window seat, and a doorway to the kitchen.
Empty room with hardwood floors, large shaded windows, and a built-in window seat.
Vacant living room with hardwood floors, large windows, and an adjoining room with a white brick fireplace.
Unfurnished living room with polished hardwood floors, white brick fireplace, and open staircase.
Built-in window seat with a striped cushion beneath two large windows overlooking green shrubs.
Kitchen with dark cabinets and burgundy walls, featuring a white range and sink beneath a window.
Kitchen with dark cabinets and burgundy walls, featuring a white sink, dishwasher, and electric range.
Kitchen with burgundy walls, dark cabinets, and a double window above the sink.
Utility area with dark cabinets and tiled counter beside a room with a stacked washer and dryer.
Laundry room with stacked front-loading washer and dryer beside a window and wooden workbench.
Bathroom with deep red walls, beige vanity and mirrored medicine cabinet beside a white shower curtain.
Empty living room with a black brick fireplace, blue walls, hardwood floors, and tall windows.
Wooded hillside and neighborhood homes viewed through dark-framed windows.
Vacant blue-walled room with polished hardwood floors, black trim, and an open doorway to patterned wallpaper.
Empty room with polished hardwood floors and three windows overlooking trees and a wooded hillside.
Unfurnished room with polished hardwood floors, a large window, and a dark accent wall.
Bathroom vanity with a black-and-white cabinet, framed mirror, and face-patterned wallpaper by the doorway.
Bathroom tub and shower with chrome fixtures, a dark grab bar, and mustard-yellow walls.
Rear of a gray two-story house with a raised deck, fenced yard, and wooded hillside beyond.
Rear of a gray two-story house with a fenced yard, gravel driveway, and wooded mountain backdrop.
Grassy backyard with a gray outbuilding, wooden privacy fence, and small shade tree.
Detached gray garage with a weathered metal roof in a fenced, tree-shaded yard.
Detached gray garage with peeling white doors beside a gravel drive in a leafy yard.
Aerial view of a house with a fenced gravel driveway, small outbuilding, and large shade tree.
Aerial view of a leafy neighborhood with homes, a central road, and wooded ridges beyond.
Courtesy of Greater Downtown Realty dba Keller Williams Realty, Lauren Ledford Listing Contact: 4234324963 
For Sale

4906 Beulah Avenue

4906 Beulah Avenue, Chattanooga, TN 37409

$340,000
Welcome to 4906 Beulah Avenue, a charming 1920s home nestled in the heart of historic St. Elmo and filled with the character and warmth that make this neighborhood so special. Beautiful original heart pine floors flow throughout the home, while oversized windows fill the living spaces with abundant natural light.
The main level features a spacious living room with a cozy fireplace, a formal dining room complete with a quaint built-in window seat, and a good sized kitchen. A dedicated main-level laundry room adds everyday convenience, along with a half bath offering additional storage.
Upstairs, you'll find the primary bedroom featuring two closets and its own cozy fireplace, a second bedroom, and a full bathroom. Outside, enjoy a welcoming covered front porch, a spacious back deck perfect for relaxing or entertaining, and a level, fully fenced backyard. A detached two-car garage provides additional parking and storage.
Perhaps one of the home's best features is the fabulous view of Lookout Mountain, providing a beautiful backdrop to this special St. Elmo property. With its original details, inviting outdoor spaces, and unmistakable historic charm, 4906 Beulah Avenue offers a wonderful opportunity to own a piece of one of Chattanooga's most beloved neighborhoods.
All information is deemed reliable but is not guaranteed. Buyers are to verify any and all information they deem important.

2
beds

2
baths

1,640 Sq.Ft. LIVING AREA

6,098.4 Sq.Ft. lot

Lauren Ledford

Lauren Ledford

Don Ledford

Don Ledford

Features & Amenities

Interior

  • total bedrooms2
  • Total bathrooms2
  • full bathroom1
  • half bathroom1
  • Flooring Wood
  • Fireplace Living Room
  • APPLIANCES Refrigerator, Dryer, Disposal, Dishwasher, Washer

Area & Lot

  • Status For Sale
  • Living Area1,640 Sq.Ft.
  • Total Area1,640 Sq.Ft.
  • Lot Area6,098.4 Sq.Ft.
  • MLS® ID3603178
  • TypeResidential
  • YEAR BUILT1920
  • NeighborhoodChattanooga
  • Elementary SchoolCalvin Donaldson Elementary
  • Middle SchoolEast Lake Academy Of Fine Arts
  • High SchoolHoward School Of Academics Technology

Exterior

  • STORIES2
  • Garage Space2.0
  • water SourcePublic
  • utilitiesElectricity Available, Water Available
  • lot featuresLevel
  • parkingDetached, Driveway
  • HEAT TYPECentral
  • AIR CONDITIONINGCentral Air, Electric
  • sewerPublic Sewer

Financial

  • Sales Price$340,000
  • Real Estate Tax $2,485/yr
Two-story gray house with a covered porch and honey-colored picket fence.

Schedule a Showing

We would love to show you our beautiful property. Please select your preferred date and time below. An agent will be in touch shortly to confirm your appointment.

Schedule a Showing

We would love to show you our beautiful property. Please select your preferred date and time below. An agent will be in touch shortly to confirm your appointment.

Thank you for your interest in 4906 Beulah Avenue, Chattanooga, TN 37409. We are reviewing your request and will be in touch shortly!

Mortgage Calculator

Estimate your monthly mortgage payment, including the principal and interest, property taxes, and HOA. Adjust the values to generate a more accurate rate.

All estimates are provided for informational purposes only. Actual amounts may vary.
$0,000 Your Payment 20 15 65
$0,000 Your Payment

Chattanooga

Explore

Work With Us

We’d love to hear from you! Whether you’re buying, selling, or just exploring your options, we're here to provide answers, insights, and the support you need. Contact us and start planning your next move.

Follow Us on Instagram