



Search

Leave a Message

By providing your contact information to Don Ledford Group, your personal information will be processed in accordance with Don Ledford Group's Privacy Policy. By checking the box(es) below, you consent to receive communications regarding your real estate inquiries and related marketing and promotional updates in the manner selected by you. For SMS text messages, message frequency varies. Message and data rates may apply. You may opt out of receiving further communications from Don Ledford Group at any time. To opt out of receiving SMS text messages, reply STOP to unsubscribe.

Thank you for your message. We will be in touch with you shortly.

Browse Properties
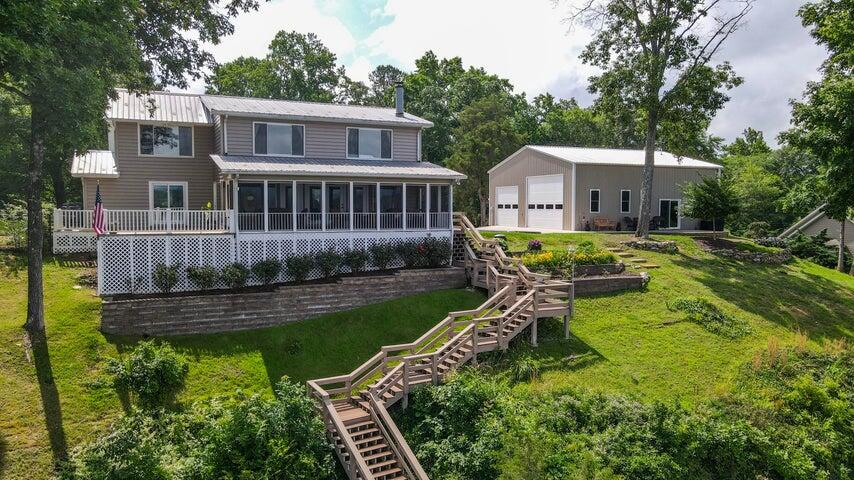
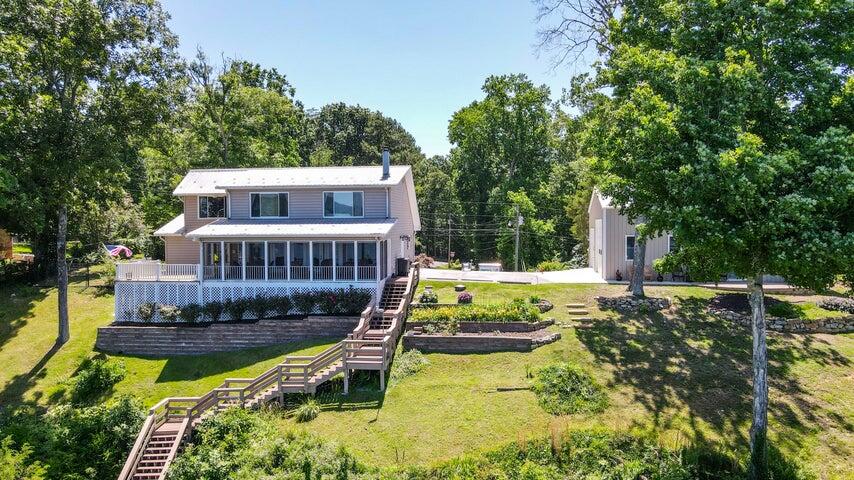
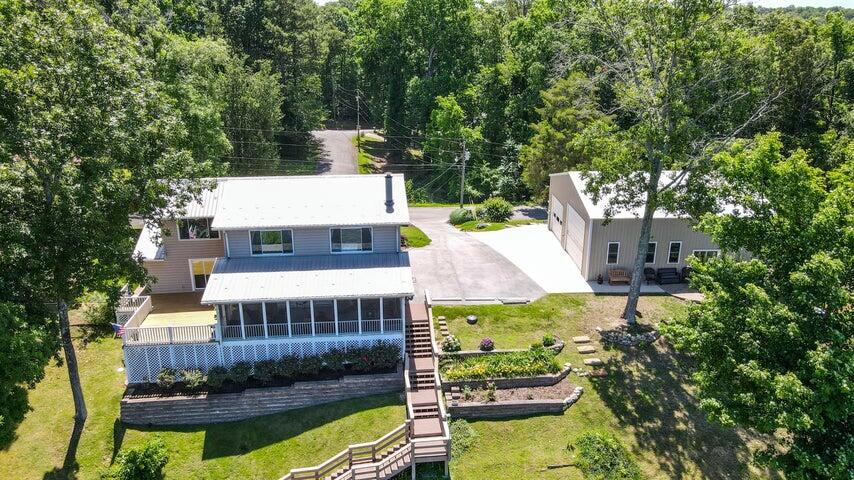
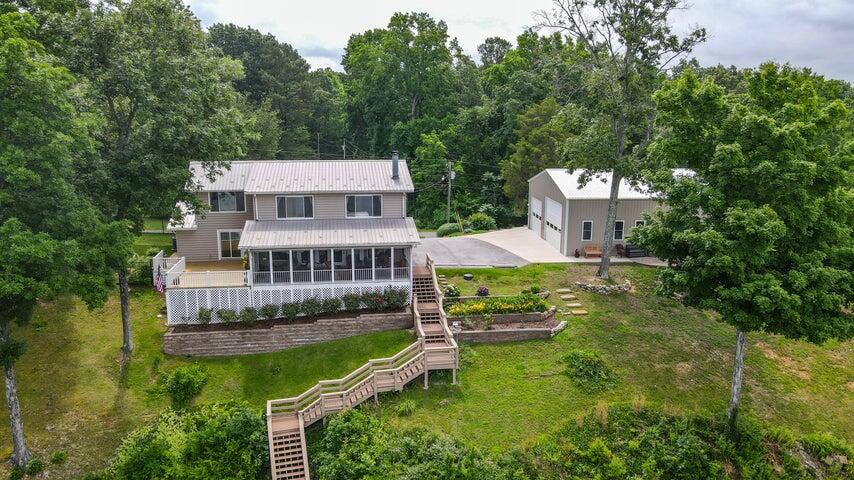
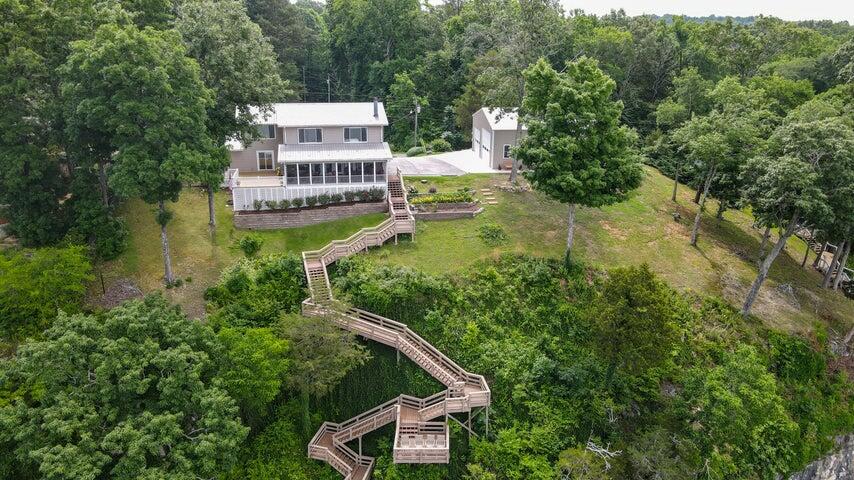
Two-story home with a covered porch, long deck staircase, landscaped lawn, and detached garage.
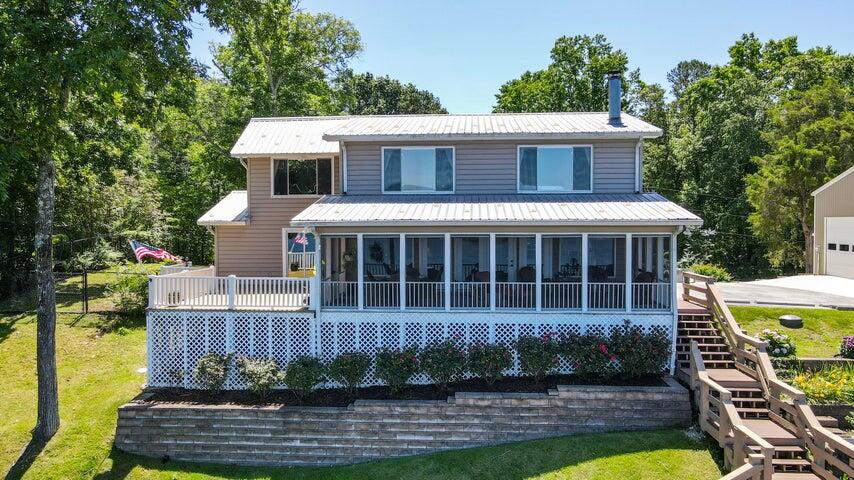
Two-story home with a covered porch, white lattice, wooden steps, and surrounding trees.
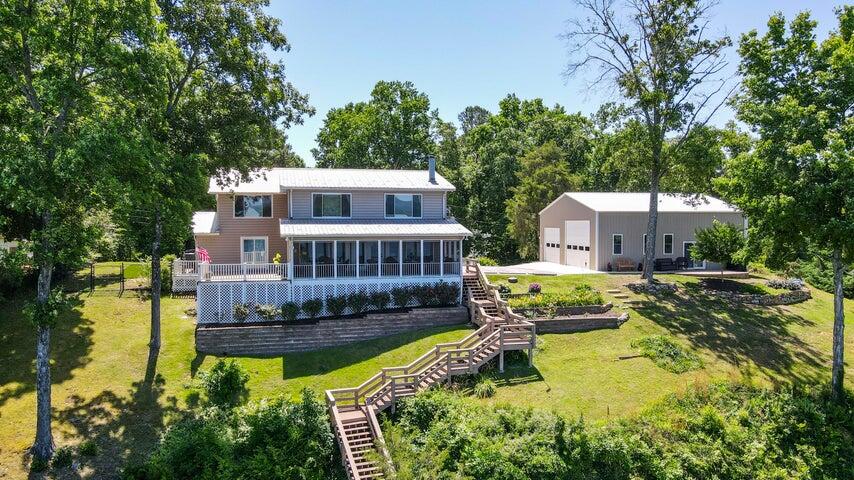
Aerial view of a gray house with an elevated deck, long stairs, and a detached garage.
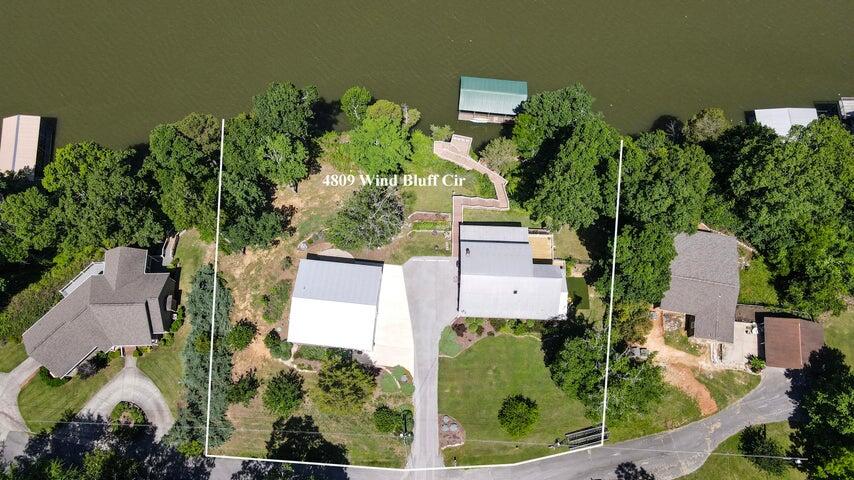
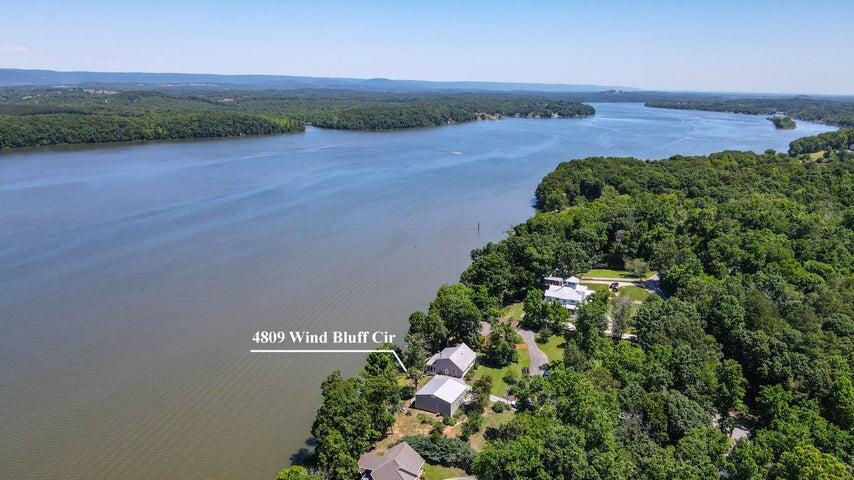
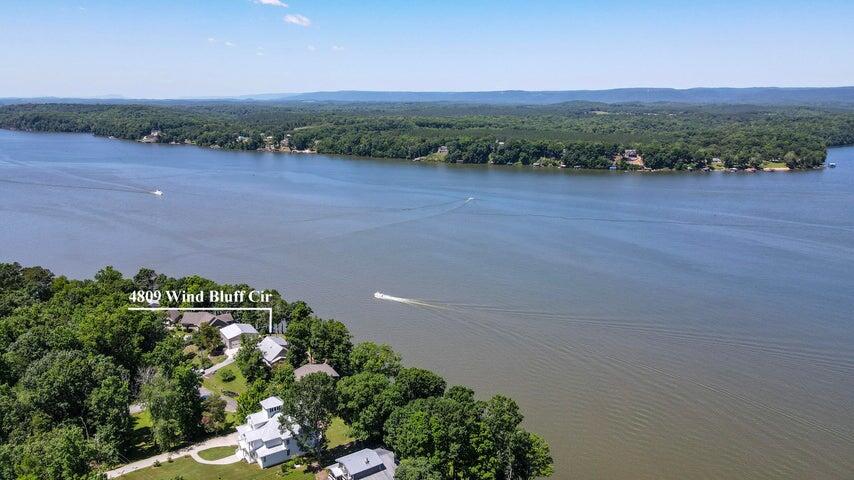
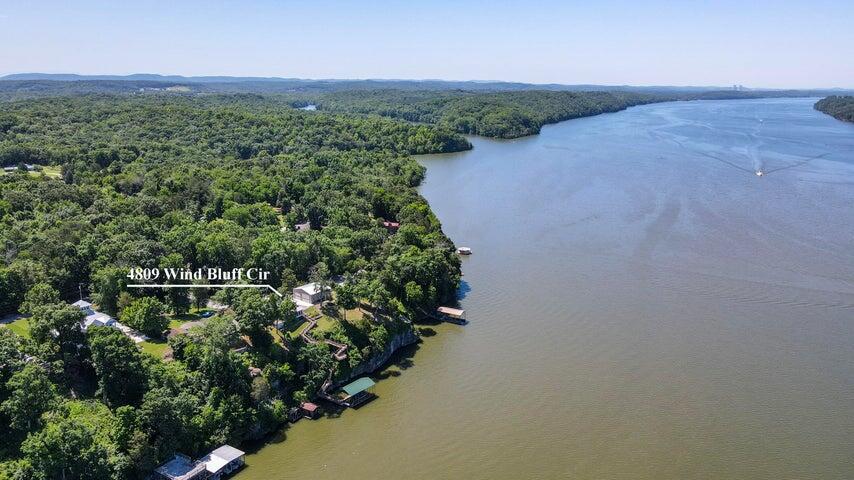
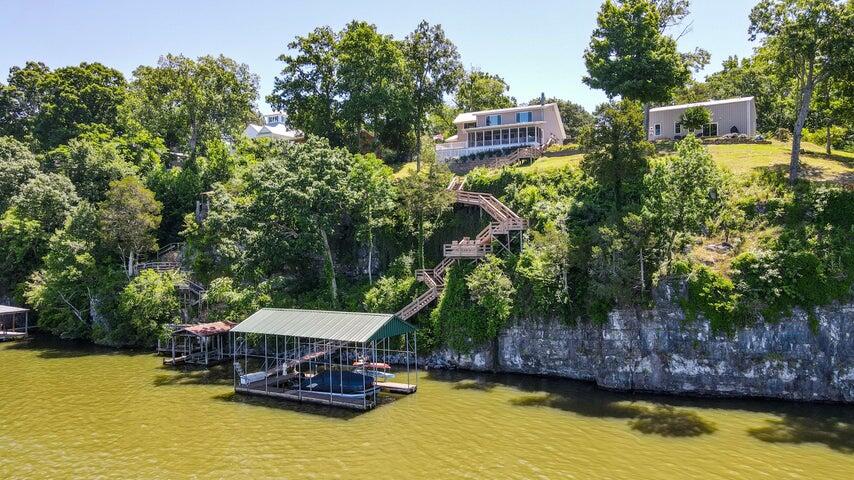
Aerial view of 4809 Wind Bluff Circle, a wooded waterfront property with several buildings and a dock.
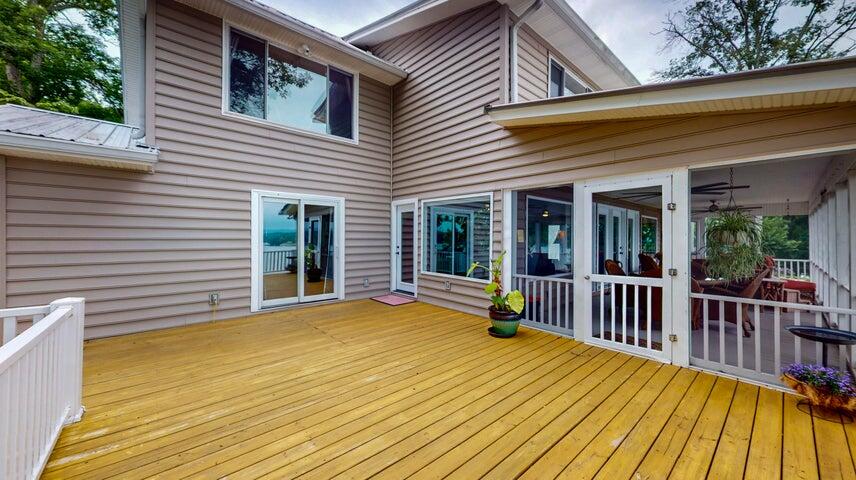
Wooden deck beside the home, with a covered patio and a glimpse of water.
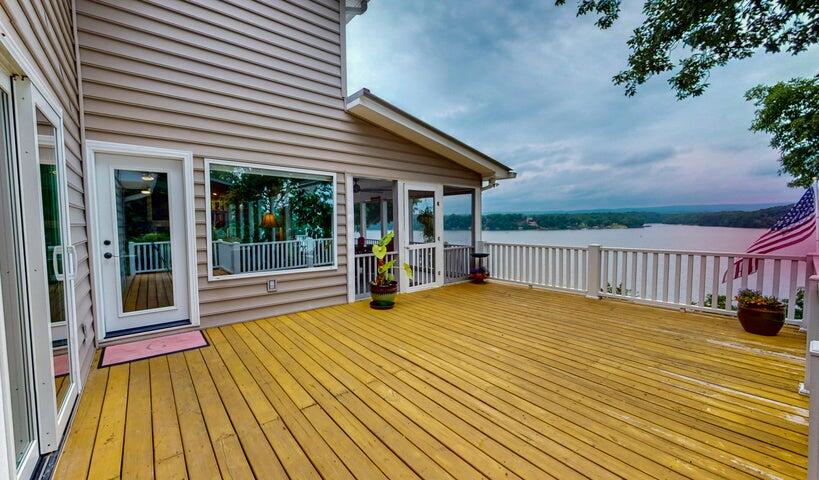
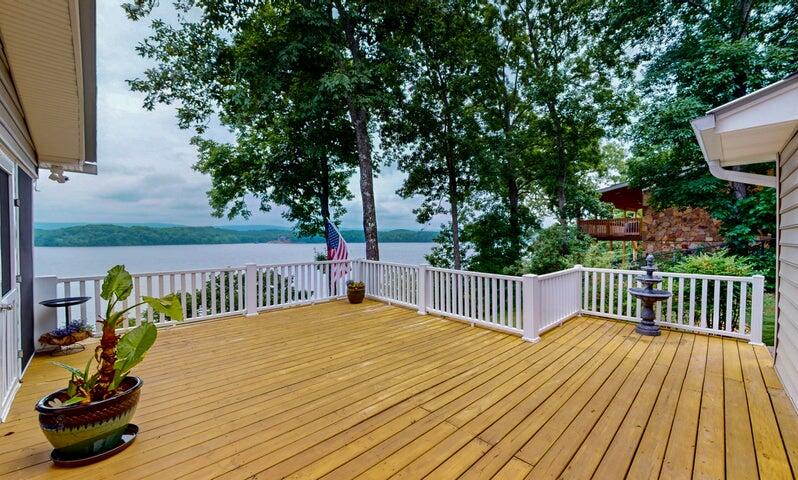
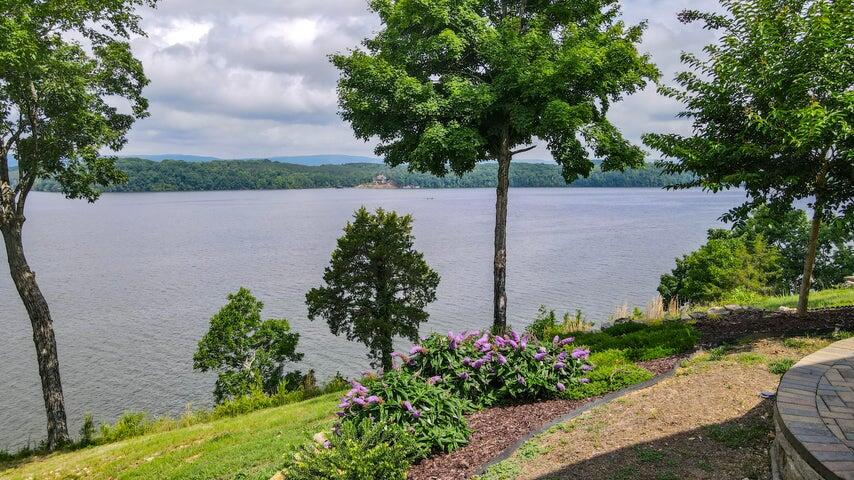
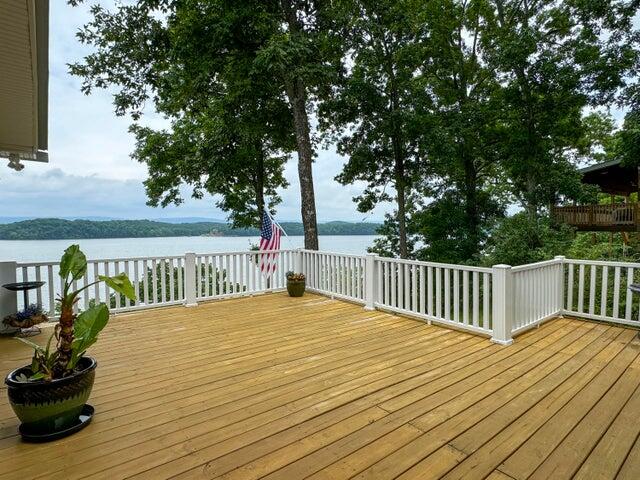
Spacious wooden deck overlooking a lake, with white railings and an American flag.
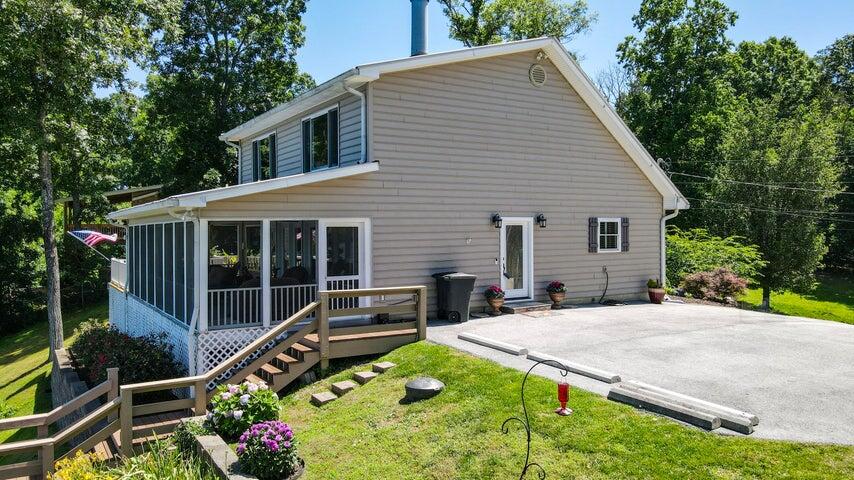
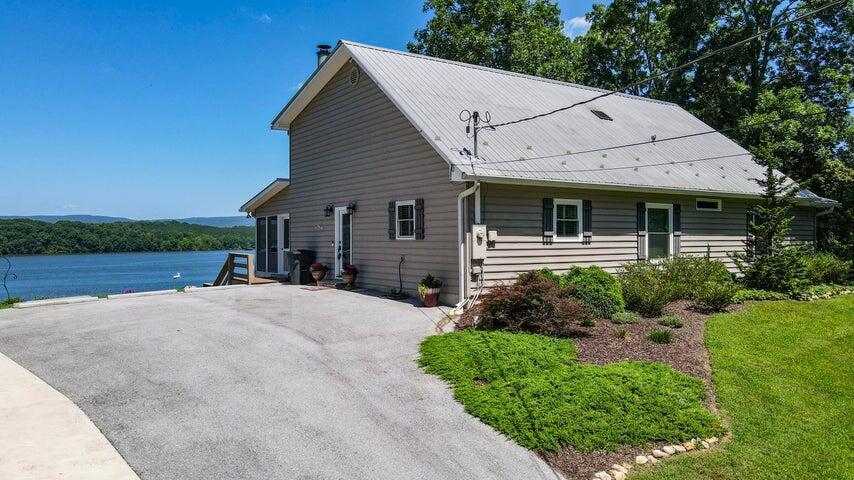

Beige-sided home with a screened porch, raised deck, and broad concrete driveway
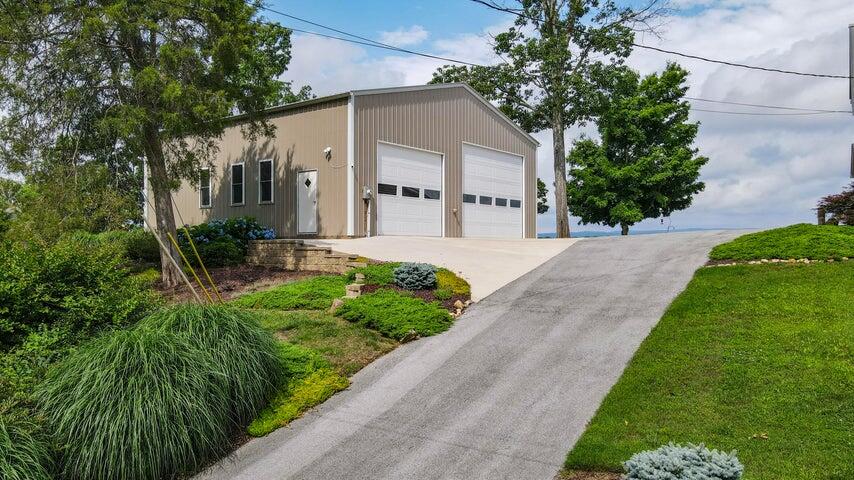
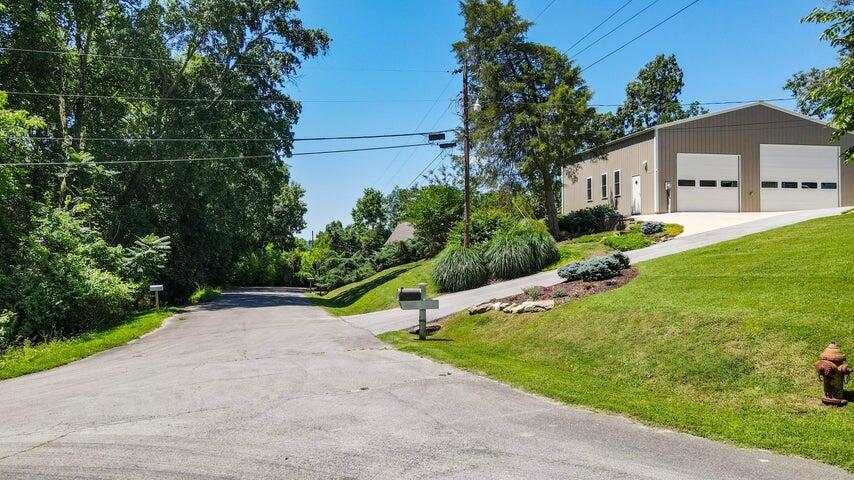
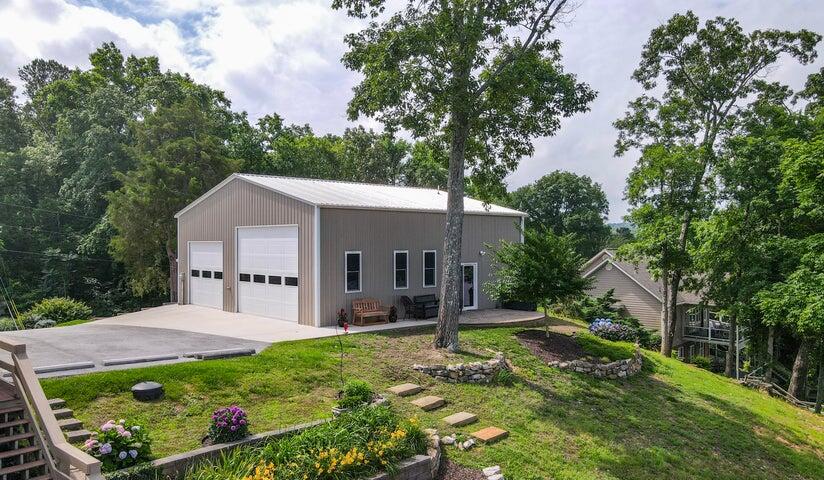
Detached metal garage with two white overhead doors beside a sloping paved driveway.
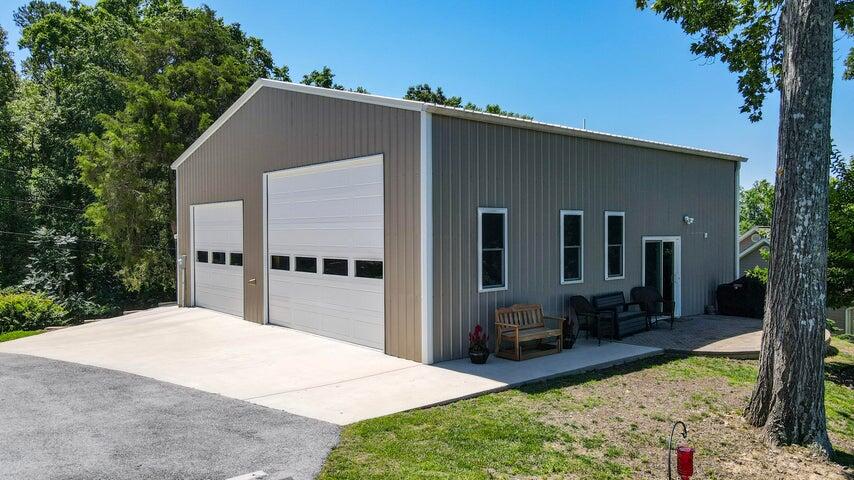
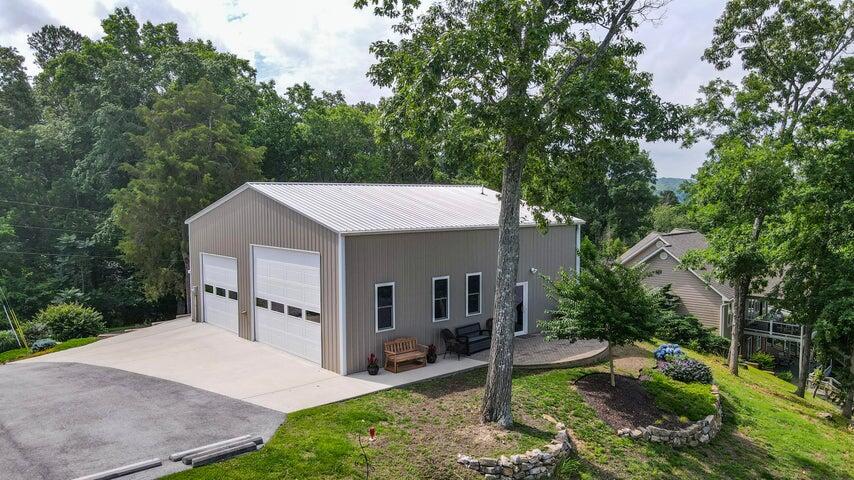
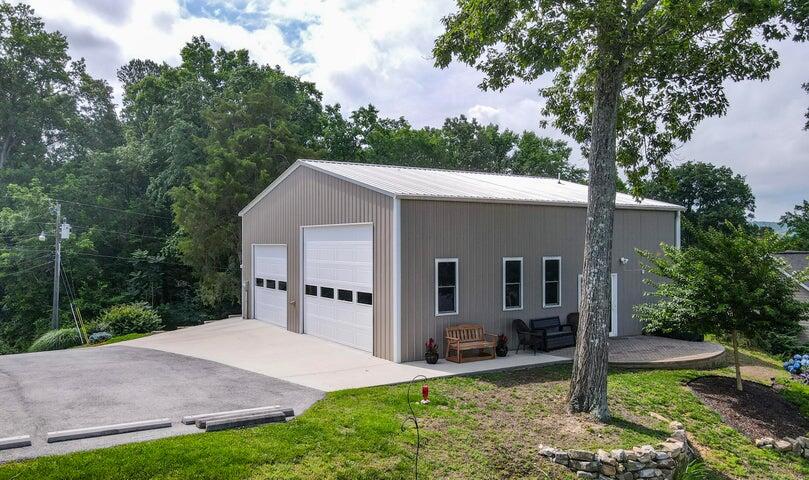
Gray metal garage with two white overhead doors and a small seating area along the side.

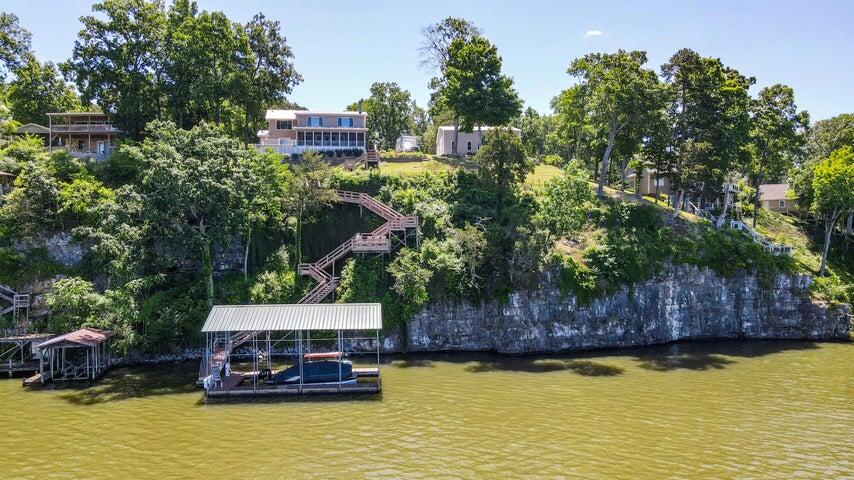
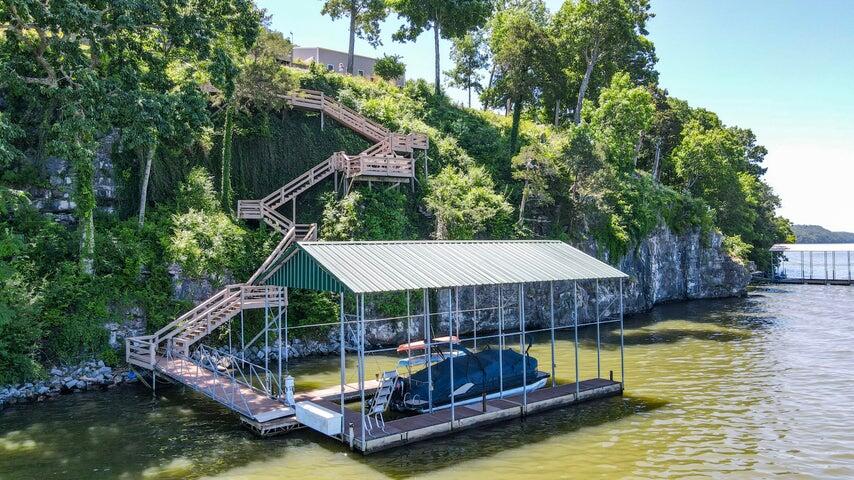
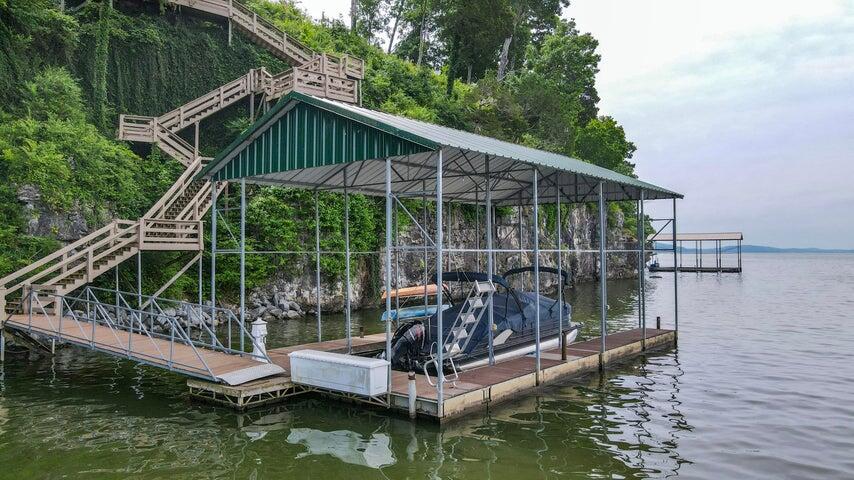
Covered boat dock with boats on the lake below a wooded hillside and long staircase.
Aerial view of a wooded property on Chickamauga Lake, marked near the shoreline among neighboring homes.
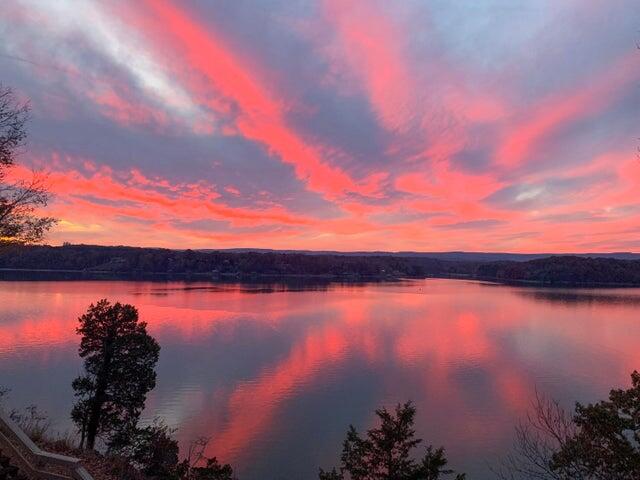
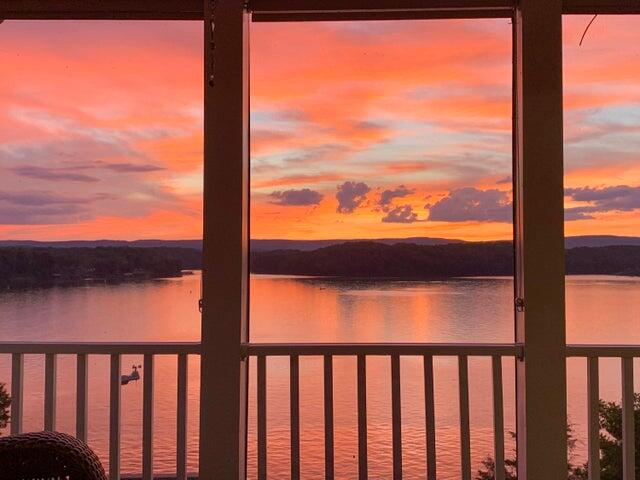
Sunset colors reflect across a lake bordered by wooded hills.
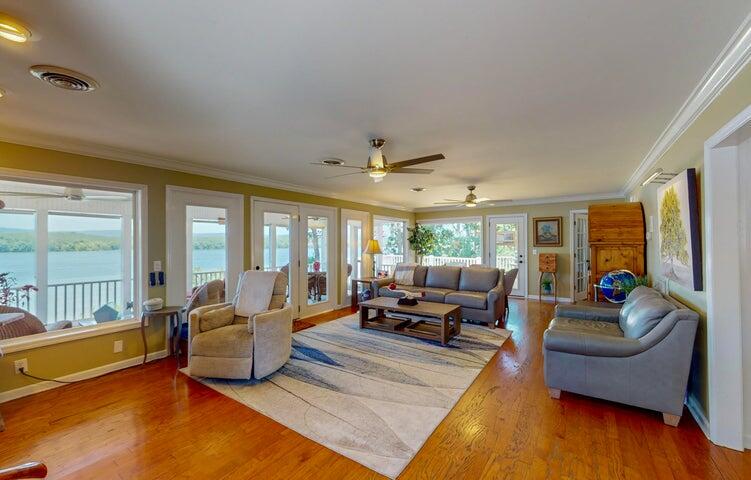
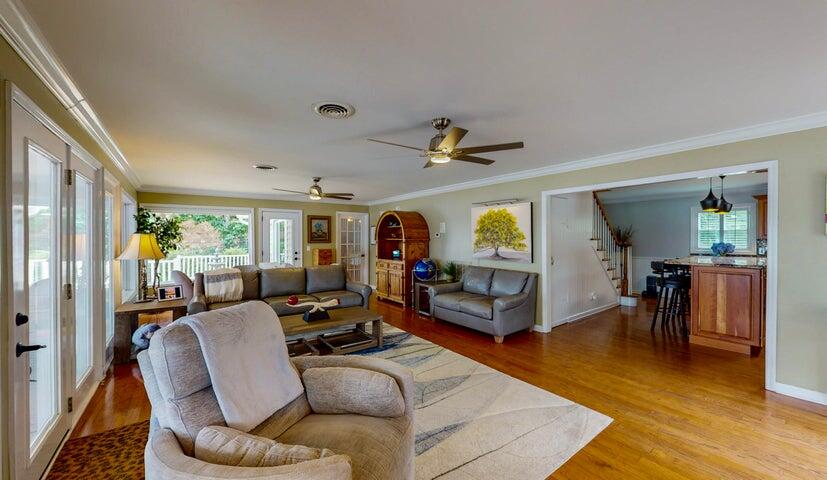
Living room with hardwood floors, seating area, and broad windows overlooking the water.
Living room with gray seating, hardwood floors, and sliding glass doors opening to a patio.
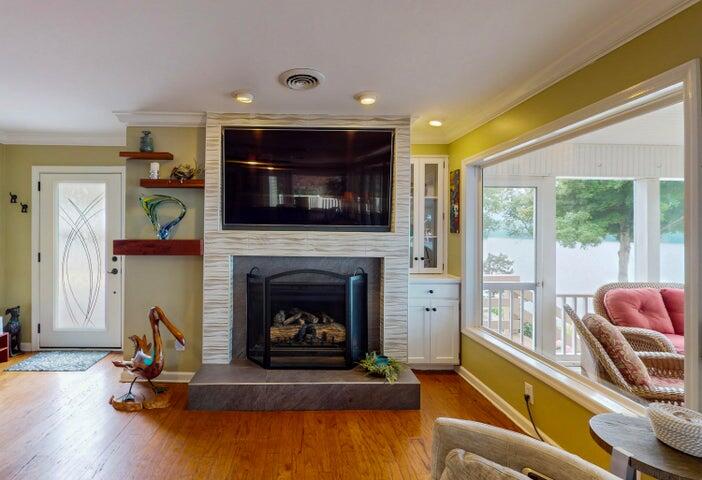
Living room with a stone fireplace, hardwood floors, and large windows overlooking the water.
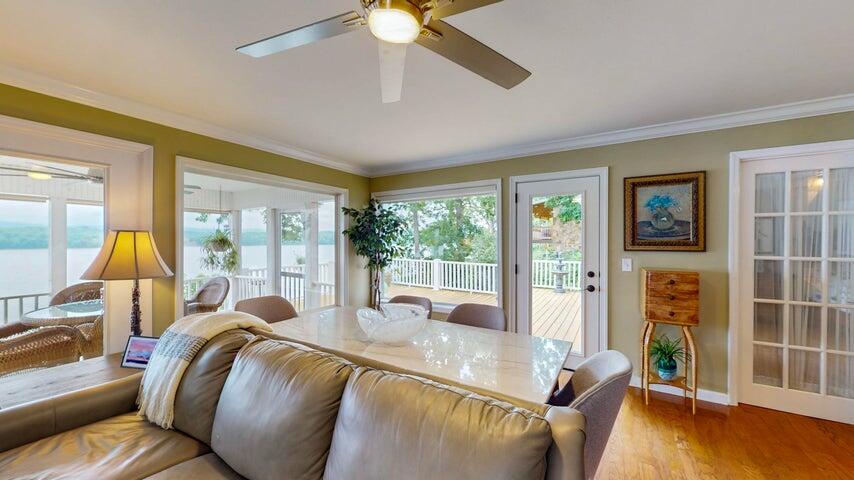
Dining and living area with a leather sofa, broad windows, and a deck overlooking the water.
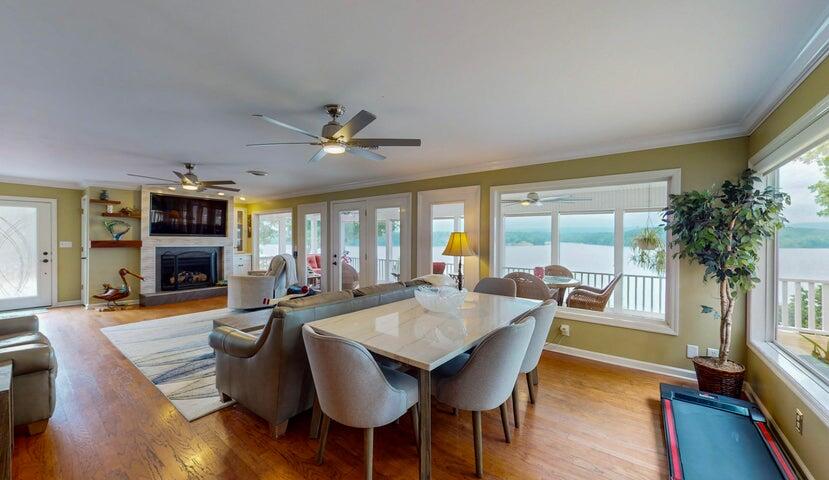
Open dining and living area with a fireplace and wide water-view windows.
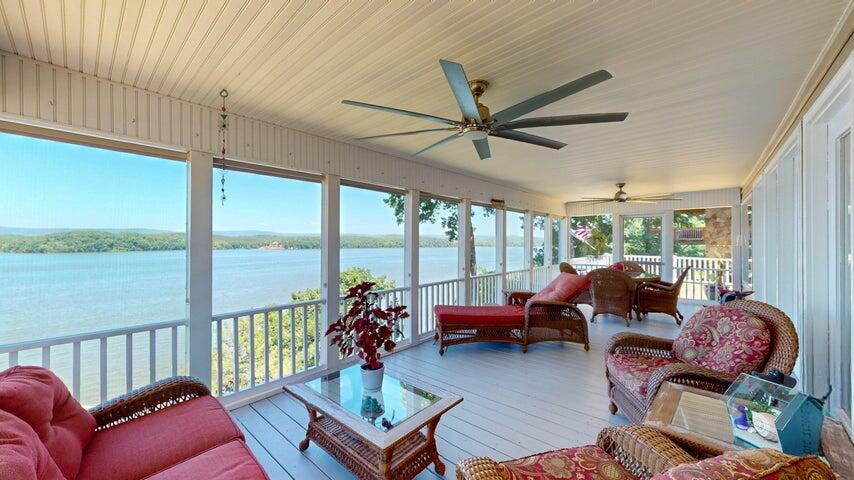
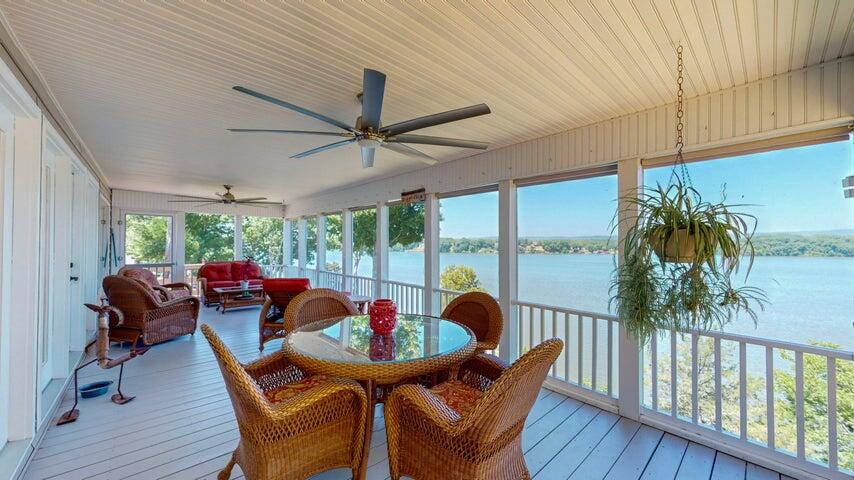
Screened porch with wicker seating and a wide view of the water.
Kitchen with a granite island, wood cabinetry, bar stools, and a large black refrigerator.

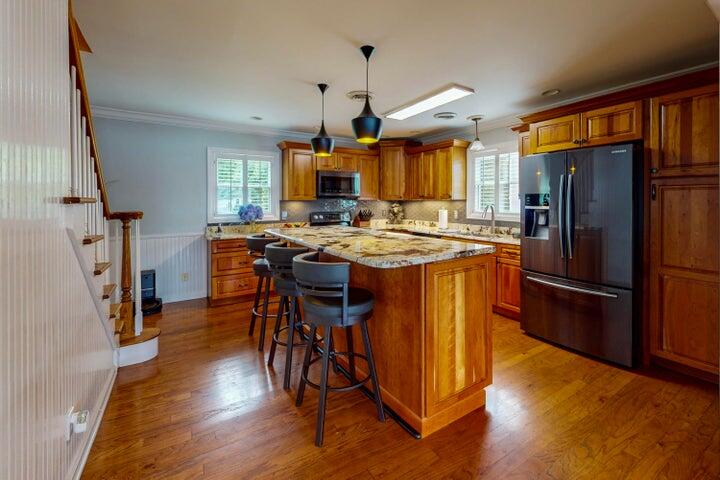
Kitchen with a granite island, wood cabinetry, dark refrigerator, and hardwood floors beside a staircase.
Kitchen with wood cabinets, granite island, bar stools, and large windows overlooking the water.
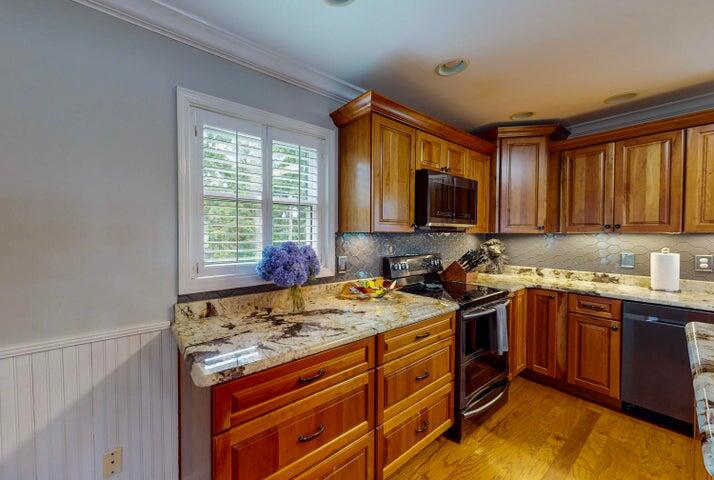
Kitchen with warm wood cabinets, granite countertops, and a window with plantation shutters.
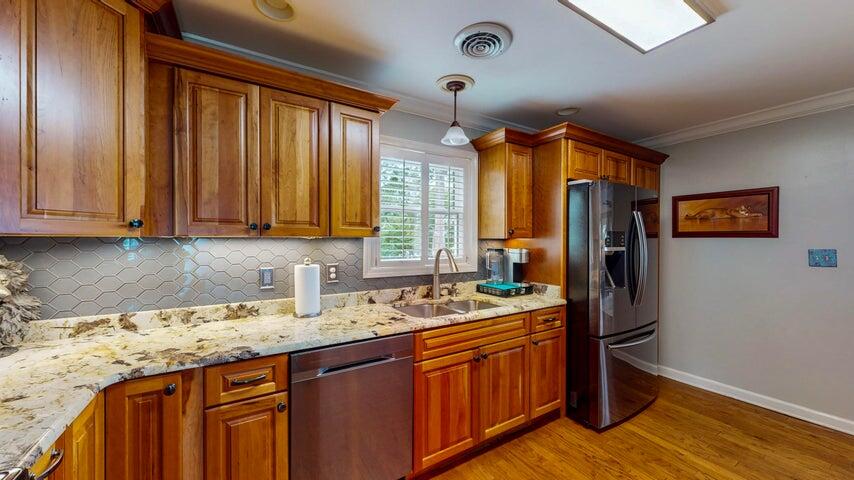
Kitchen with warm wood cabinets, stone counters, hexagonal tile backsplash, and stainless steel appliances.
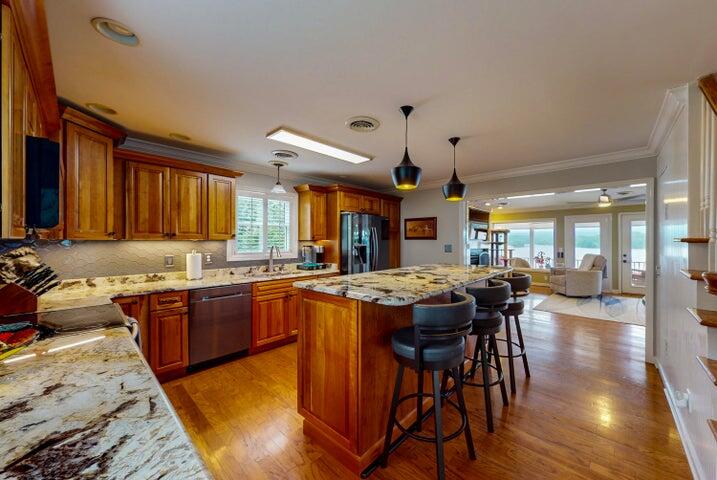
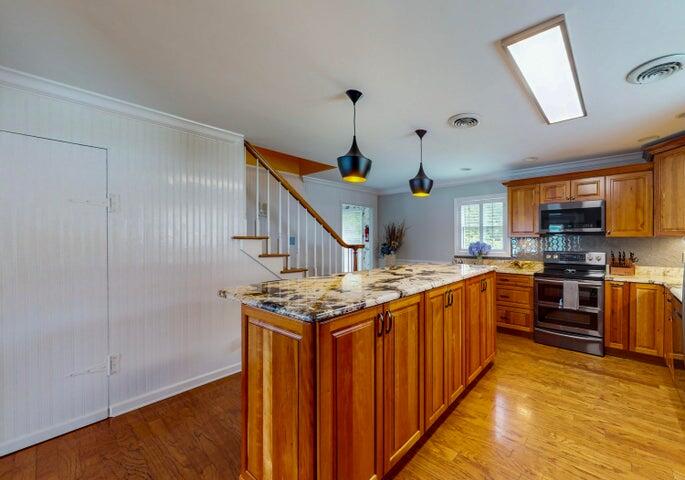
Kitchen with a large granite island, warm wood cabinetry, and stainless steel appliances.
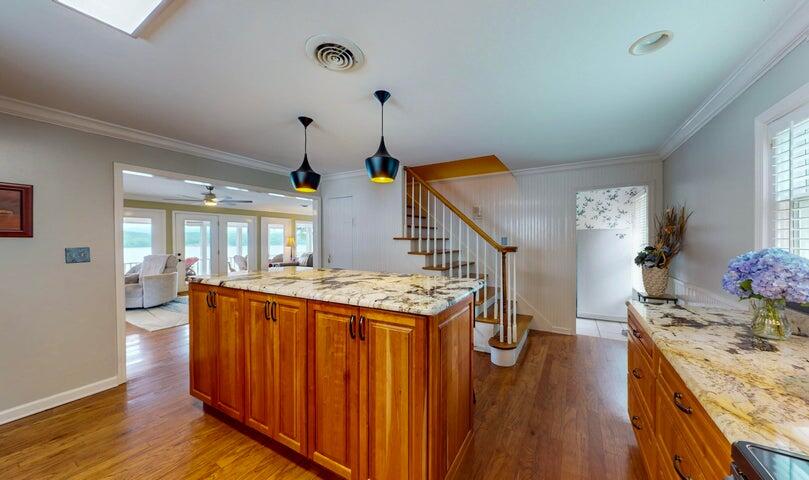
Kitchen with a large stone-topped island, warm wood cabinets, and hardwood floors.
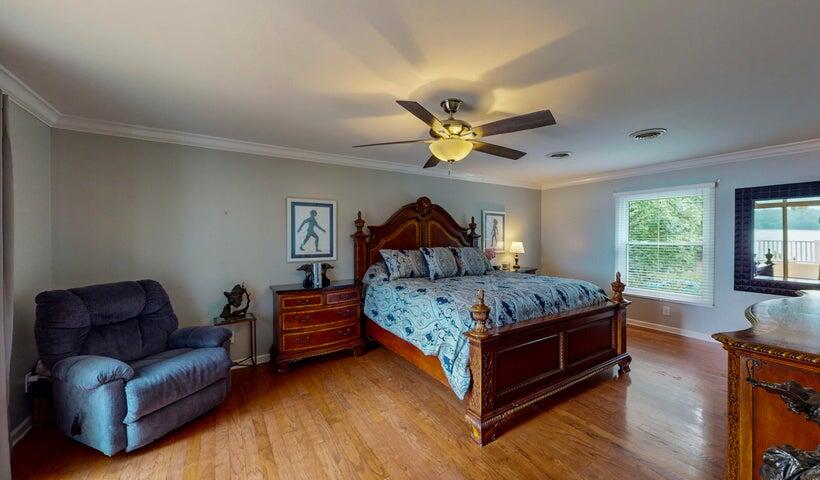
Bedroom with a dark wood four-poster bed, blue patterned bedding, hardwood floors, and a gray recliner.
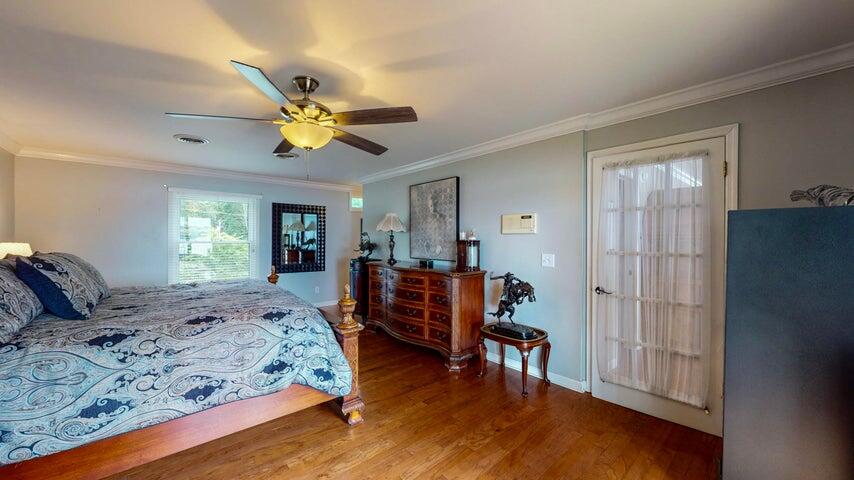
Bedroom with blue patterned bedding, hardwood floors, and a wooden dresser.

Bedroom with an ornate dark wood bed, hardwood floors, and sliding doors overlooking the water.
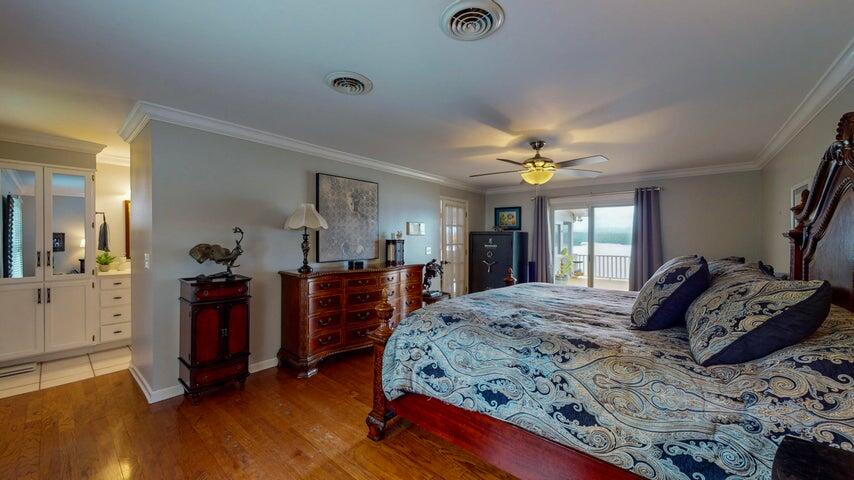
Furnished bedroom with a carved wood bed, hardwood floors, and a balcony overlooking water.
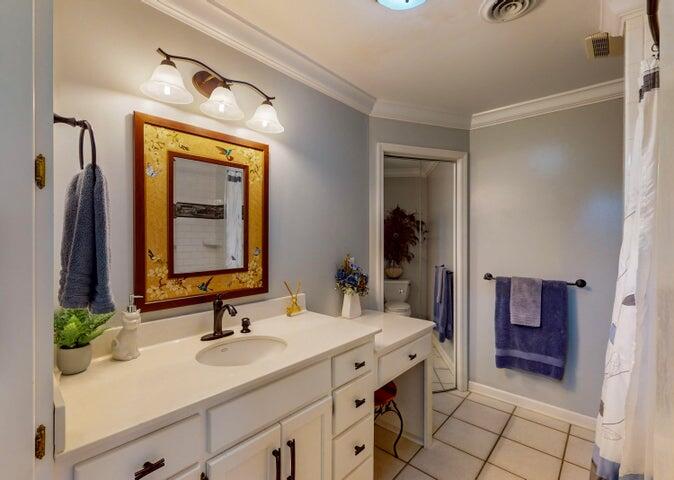
Bathroom with a long white vanity, decorative framed mirror, and doorway to a separate toilet area.
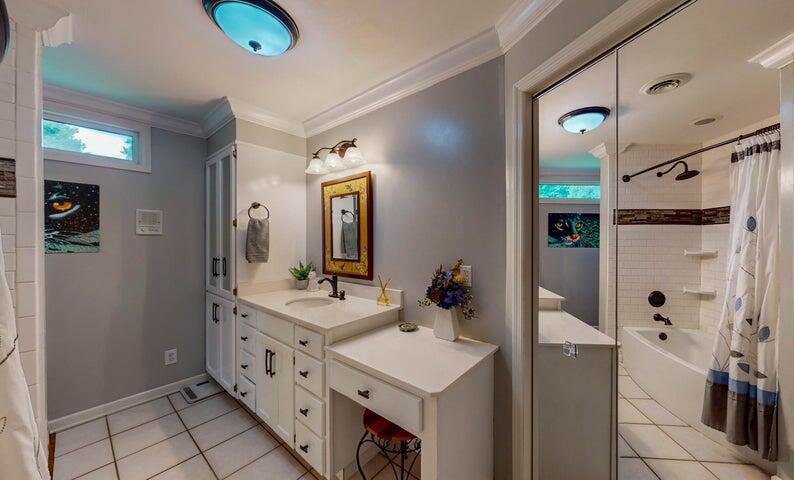
Bathroom with a white vanity and a bathtub behind a glass partition.
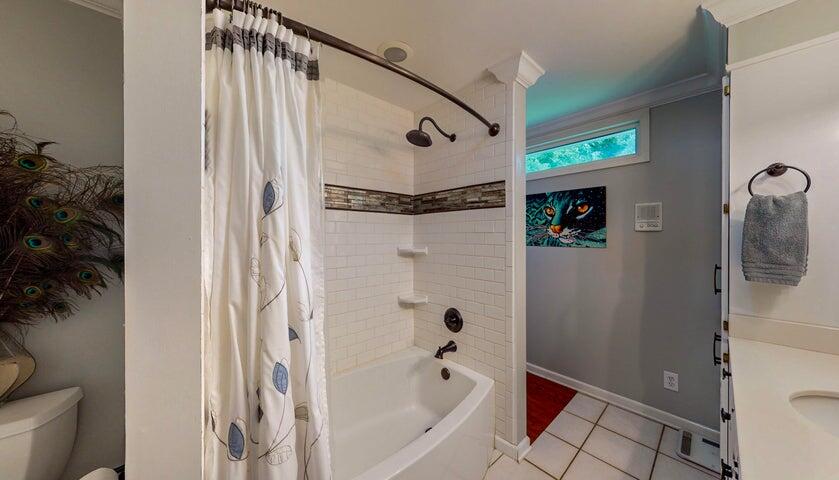
Bathroom with a white tiled tub surround, separate glass shower, and colorful wall art.
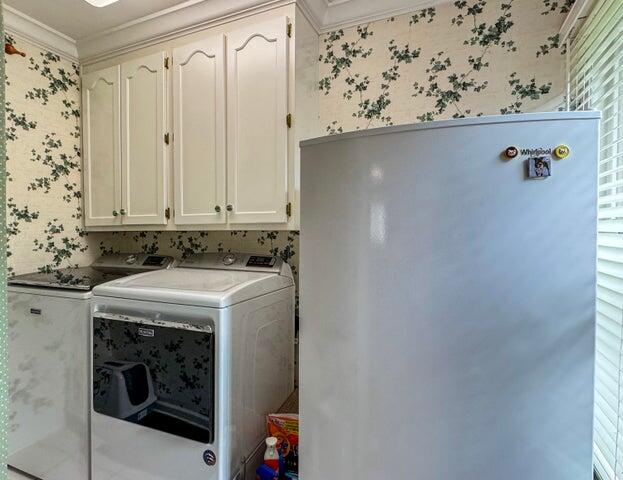
Laundry room with a refrigerator, washer and dryer, white cabinets, and floral wallpaper.

Wooden staircase with white risers and turned banister beside a bright living room.

Carpeted hallway with yellow walls, white paneled doors, and a dresser visible at the far end.
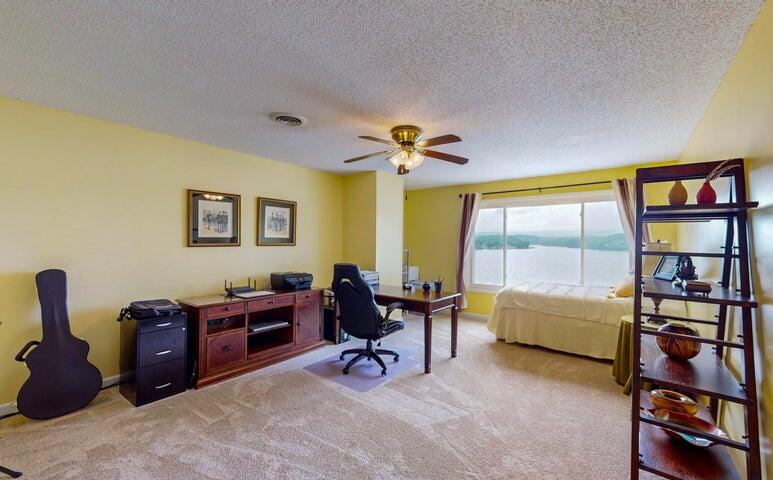
Furnished home office with a desk and guitar, overlooking water through a large window.
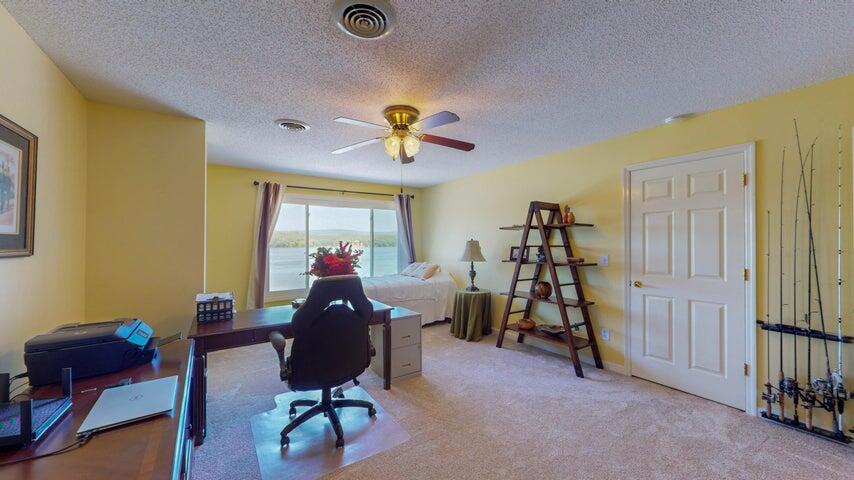
Furnished home office with a desk, daybed, and water view through the window.
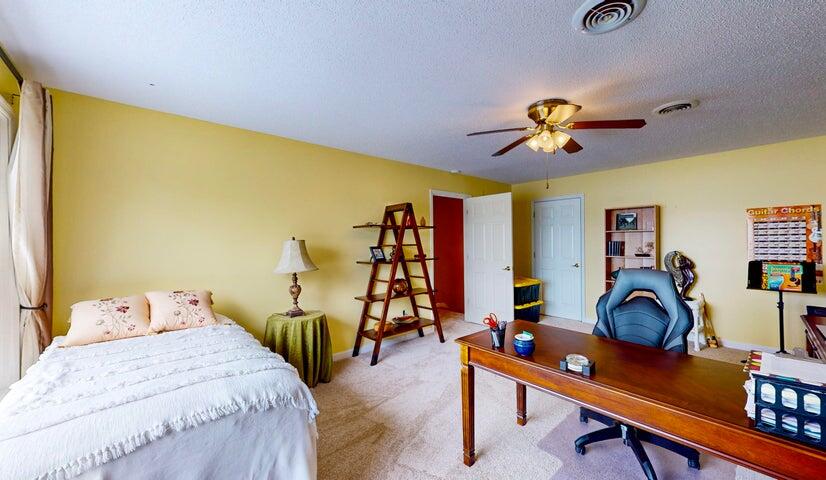
Bedroom and home office with a white bed, wooden desk, and guitar chord chart.
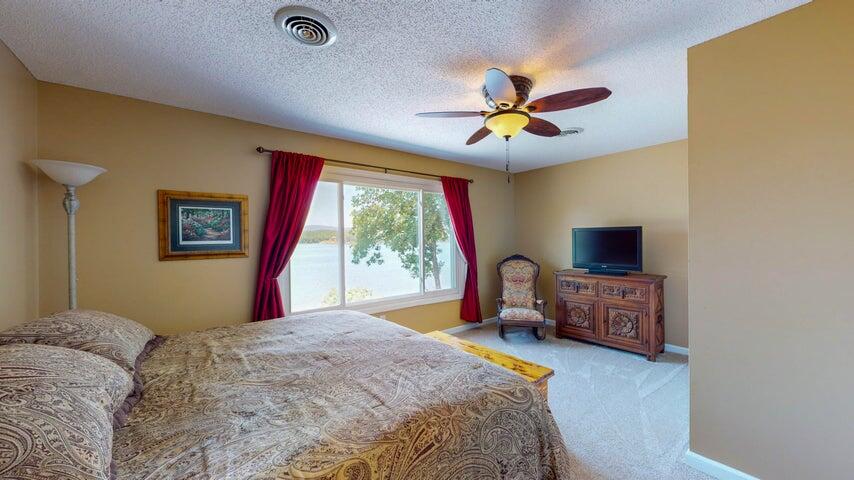
Bedroom with a large window overlooking the water, red curtains, and a patterned bed.
Bedroom with magenta curtains and a large window overlooking the water.
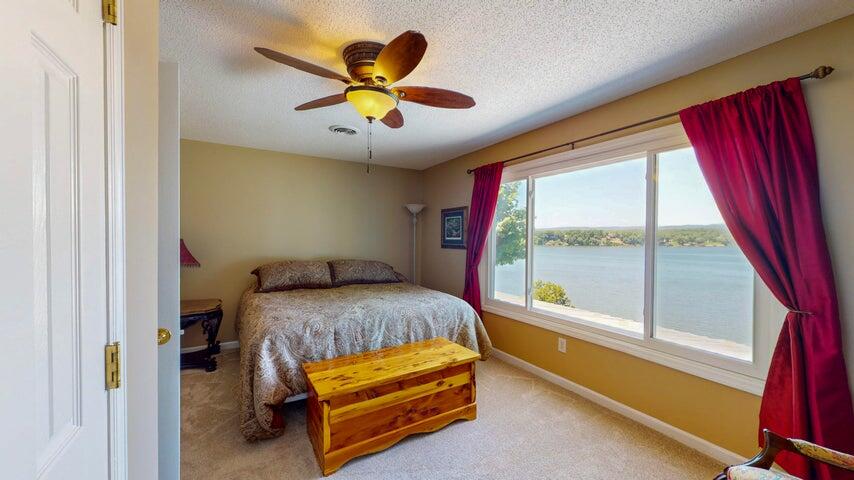

Bedroom with a large bed, wooden chest at its foot, ceiling fan, and red curtains.
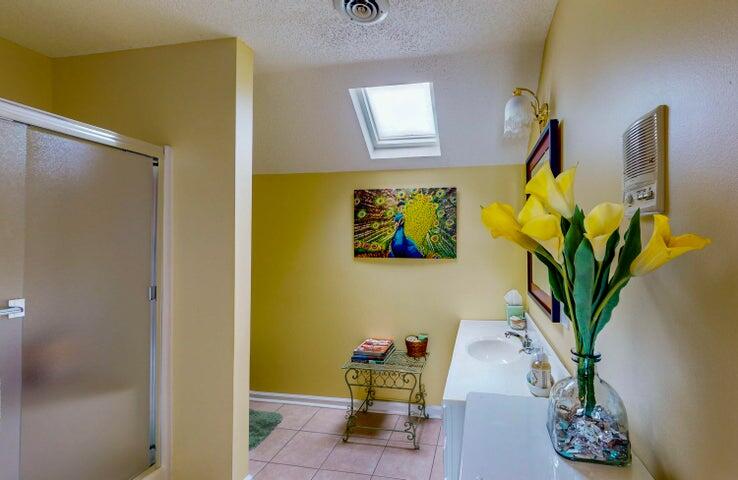
Bathroom with a skylight, glass shower, tiled floor, and yellow calla lilies on the vanity.

Bathroom with a white double-sink vanity, red-framed mirror, and skylight.
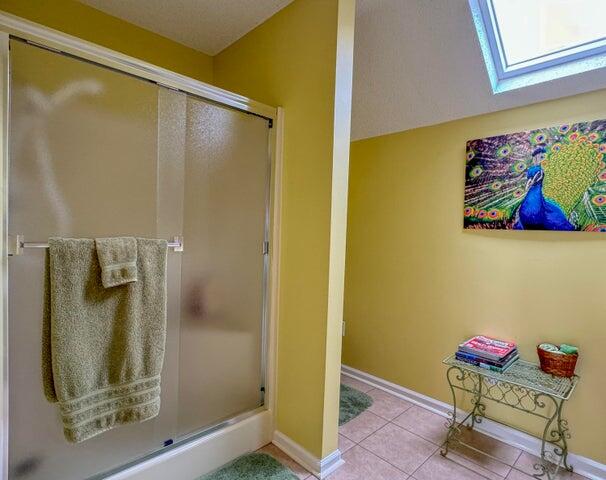
Bathroom with a glass shower enclosure, yellow walls, and a skylight.

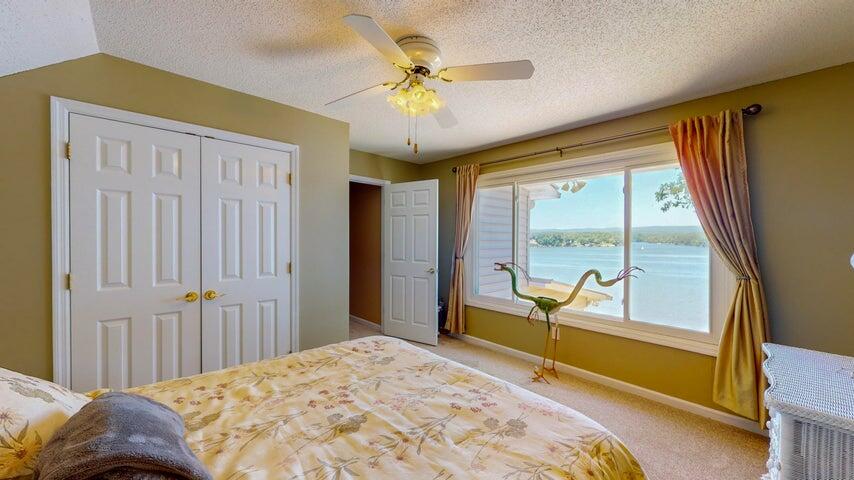
Bedroom with a floral bedspread, white dresser, framed artwork, and ceiling fan with light.

Bedroom with a large window overlooking a lake and distant hills.
Furnished bedroom with a large lake-view window and floral bedding.
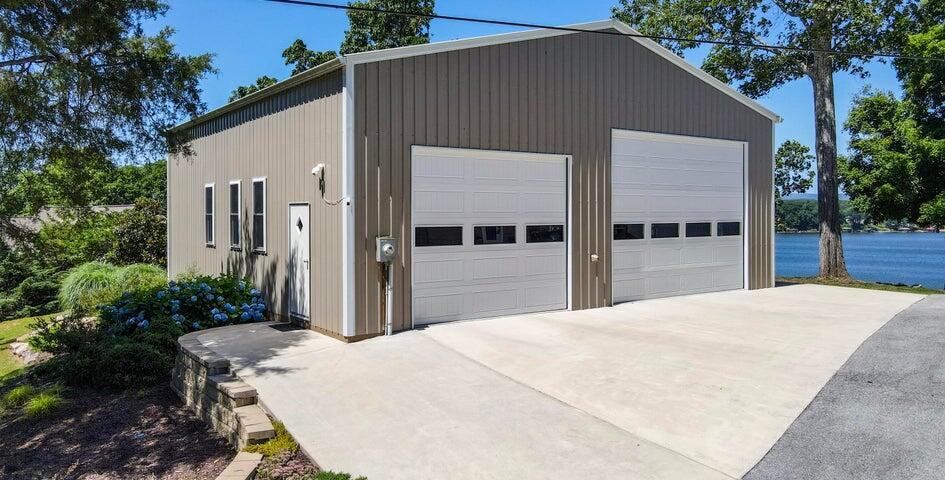
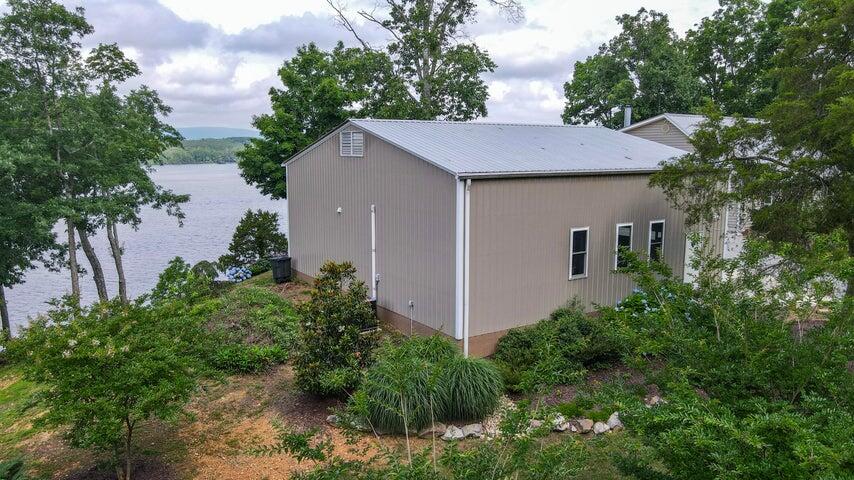
Gray metal outbuilding with two garage doors and a concrete driveway beside a lake.
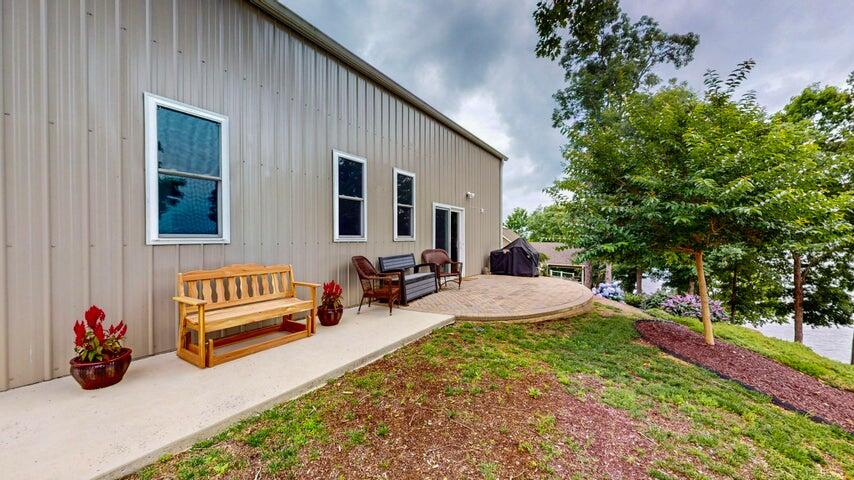
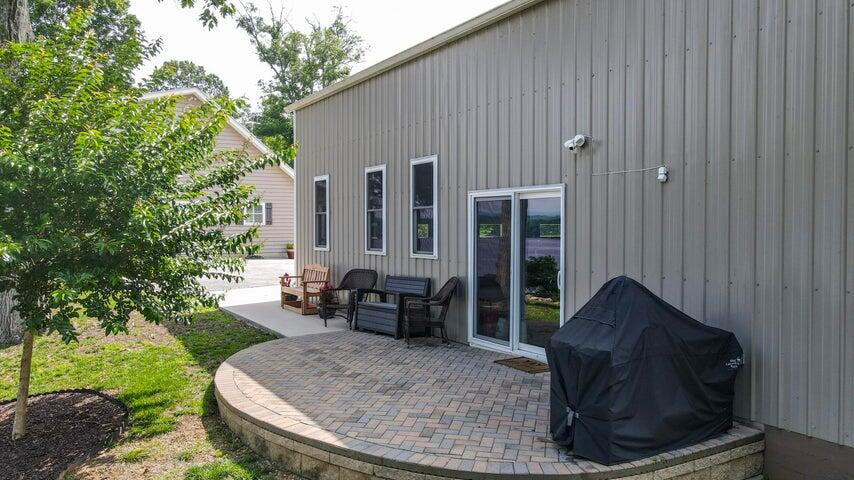
Patio beside a metal-sided building, furnished with a wooden bench and chairs overlooking trees and water.
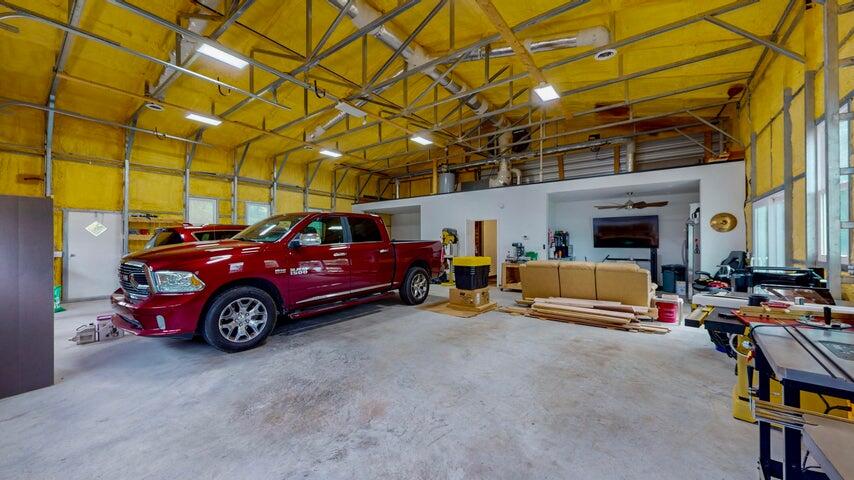
Spacious garage and workshop with a red pickup, exposed roof trusses, workbenches, and a small living area.
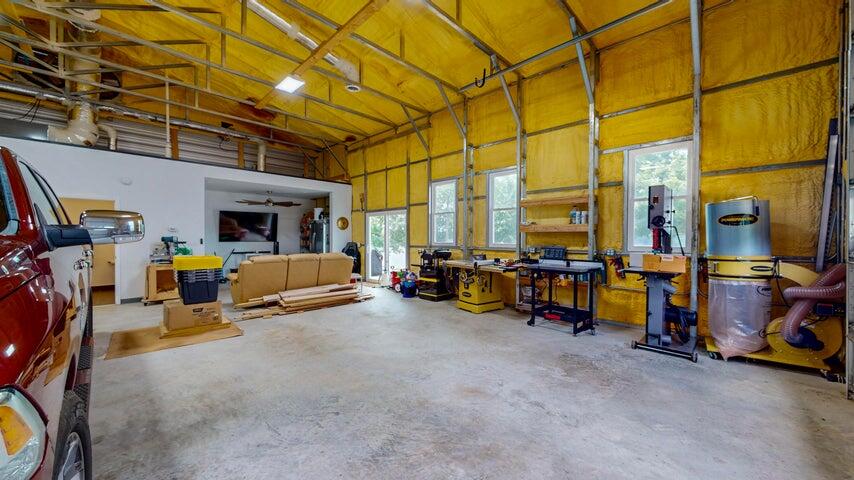
Spacious workshop garage with exposed yellow insulation, workbenches, tools, and a vehicle.
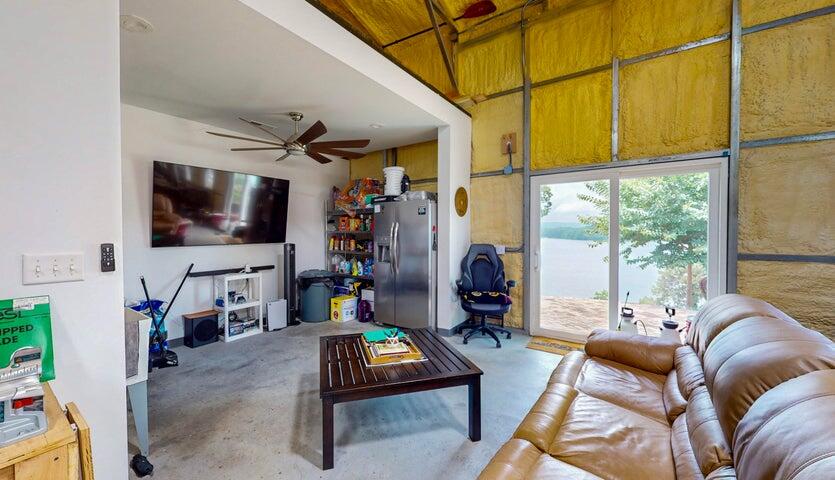
Furnished living area with exposed insulation, a tan leather sectional, and sliding doors overlooking the water.
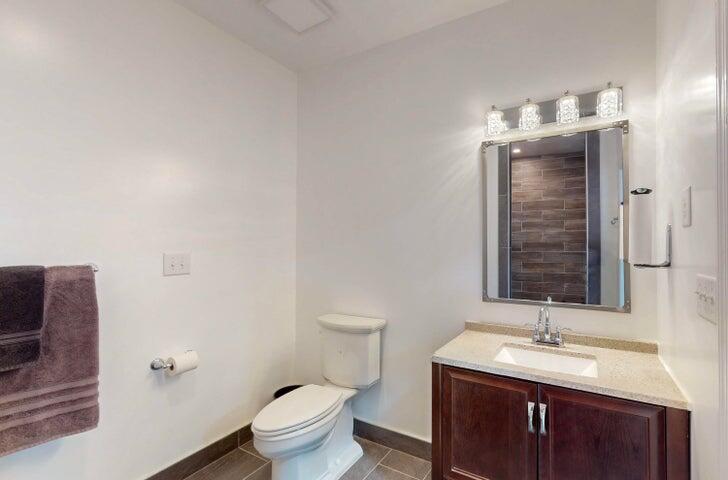
Bathroom with a dark wood vanity, illuminated mirror, and gray tiled floor.
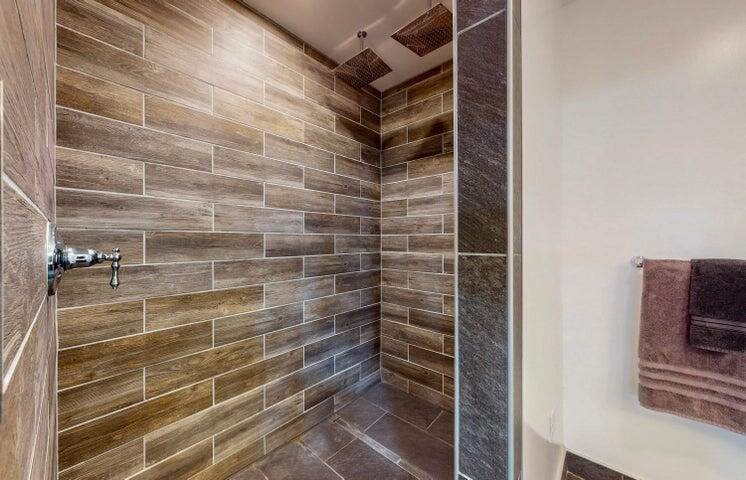
Walk-in shower with brown wood-look tile, ceiling showerheads, and a towel hanging nearby.

Spacious garage workshop with two cars, exposed framing, and tools along the walls.
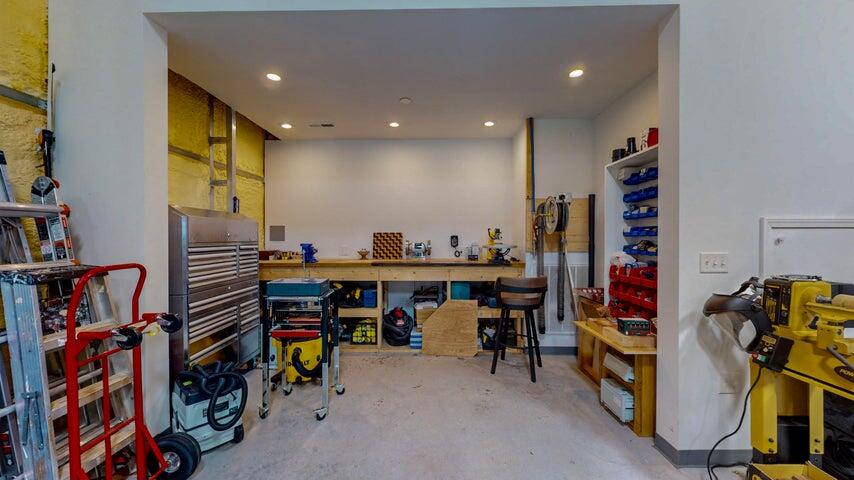
Home workshop with a long workbench, tool cabinets, and woodworking equipment.
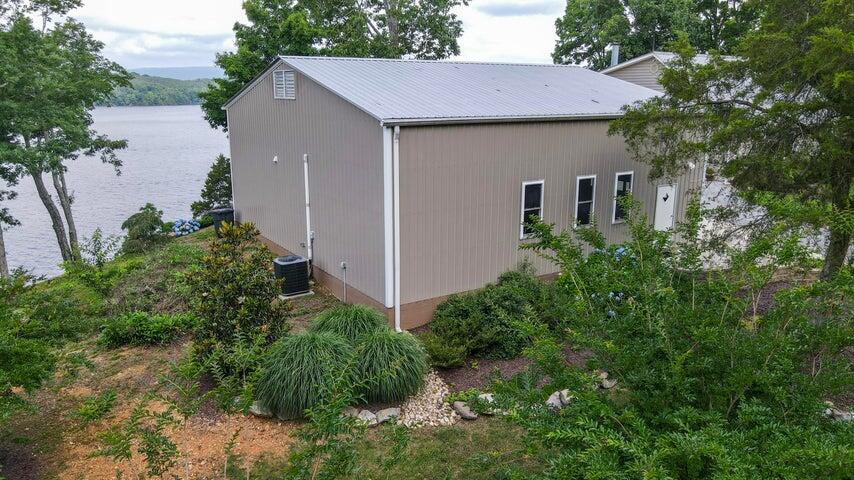
Taupe home with a metal roof beside a lake, viewed above landscaped gardens.
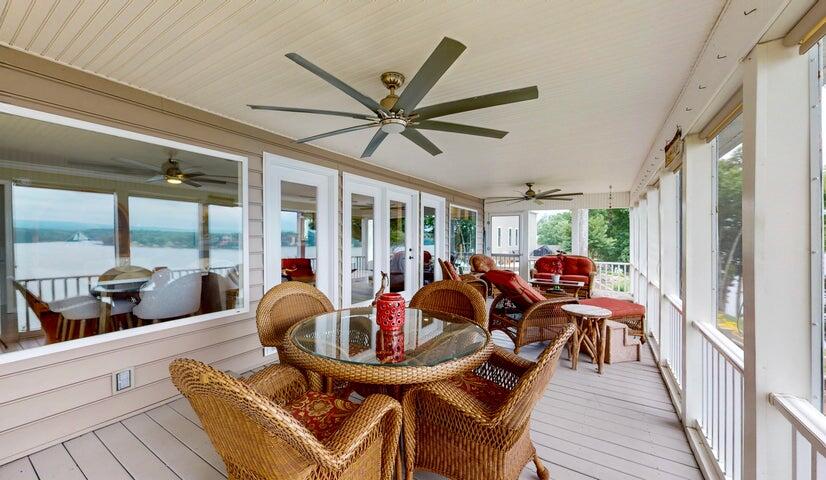
Enclosed porch with wicker dining set and lake views through large windows.
Sunset over a lake viewed from a covered balcony.
Enclosed porch with wicker seating and a water view.
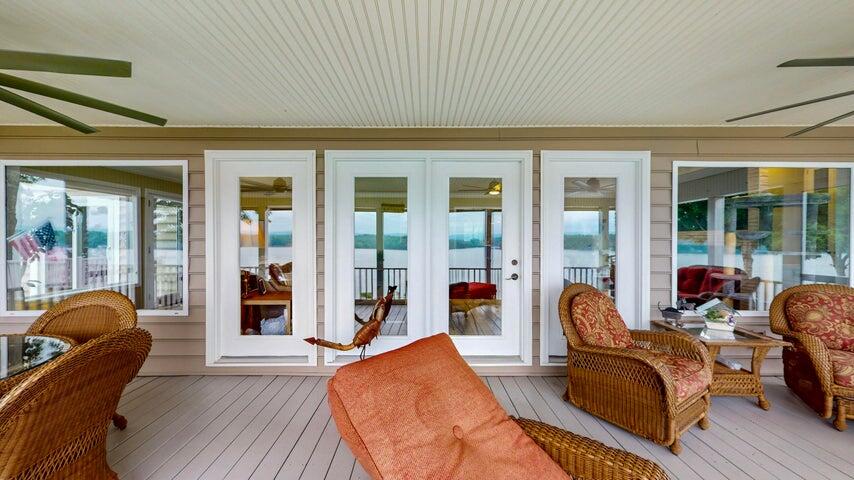
Covered porch with wicker seating and views of water through glass doors.
Wooden lakeside deck with white railings, wooded shoreline, and a broad water view.
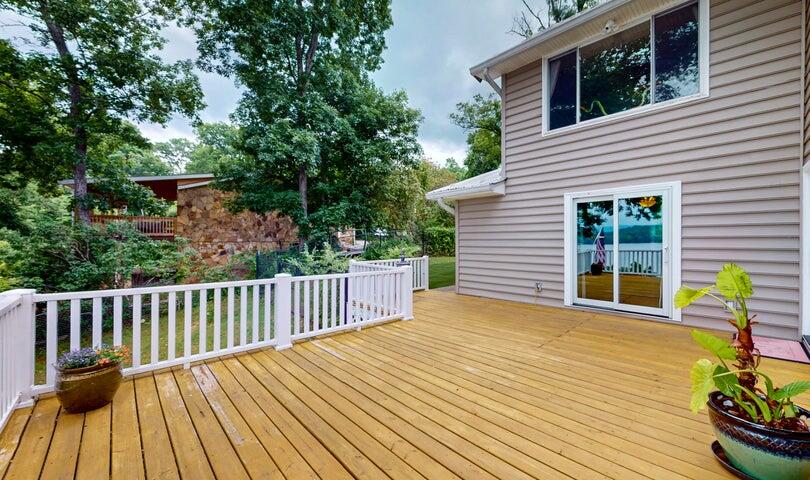
Backyard deck beside a beige-sided house, with white railing and mature trees.
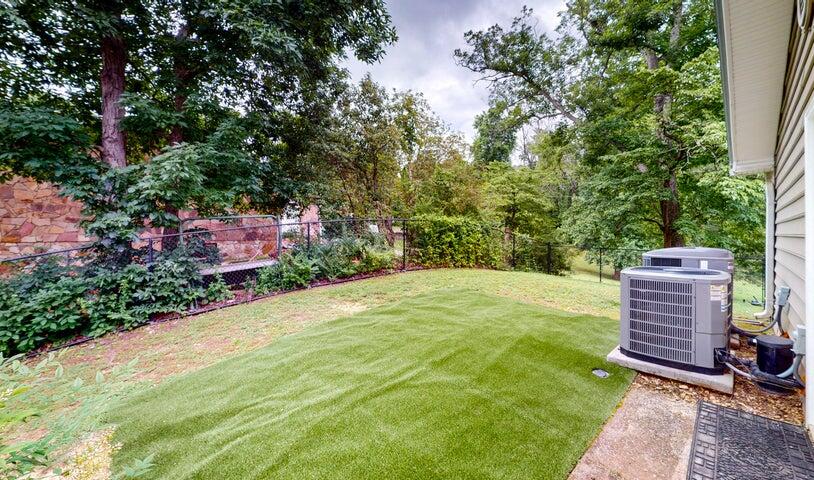
Backyard with a broad lawn, mature trees, stone retaining wall, and outdoor air-conditioning units.
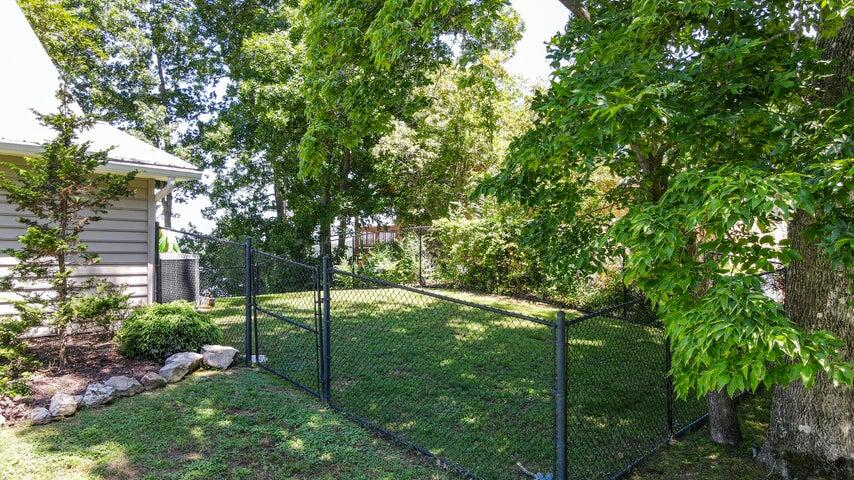
Fenced grassy yard shaded by mature trees beside a house.
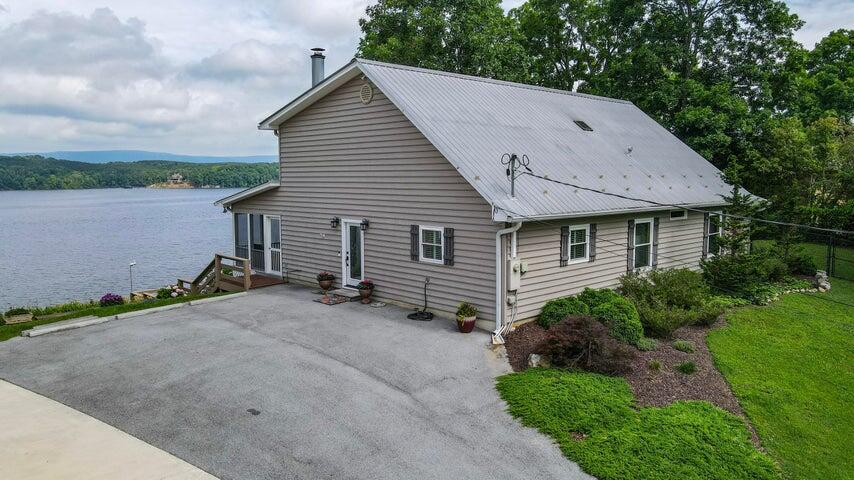
Gray-sided home with a metal roof, broad driveway, and lake view.
Two-story home with a covered porch, long wooden stairs, and a detached outbuilding on a wooded slope.
Waterfront home on a wooded shoreline beside a broad lake.
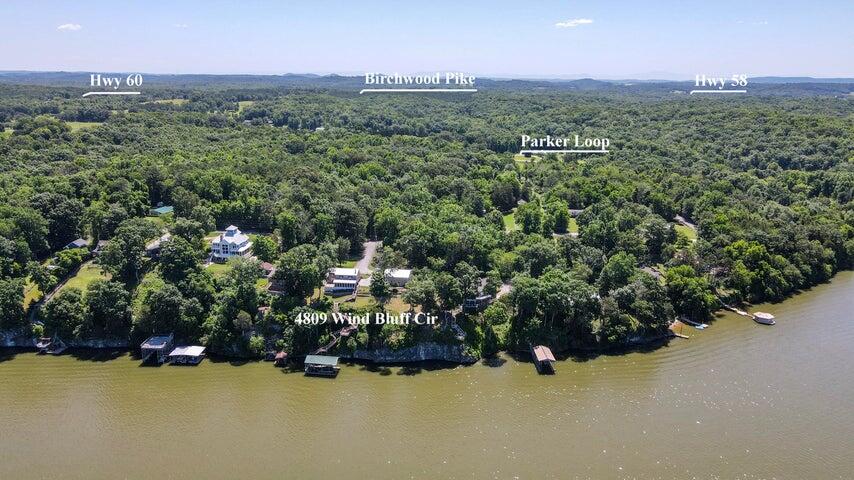
Aerial view of wooded waterfront with docks and nearby roads labeled.
Aerial view of the wooded waterfront property on a broad lake, labeled 4809 Wind Bluff Circle.
Aerial view of waterfront property with wooded shoreline, docks, and a boat on the river.
Aerial view of a gray home with a covered deck, detached garage, and wooded surroundings.
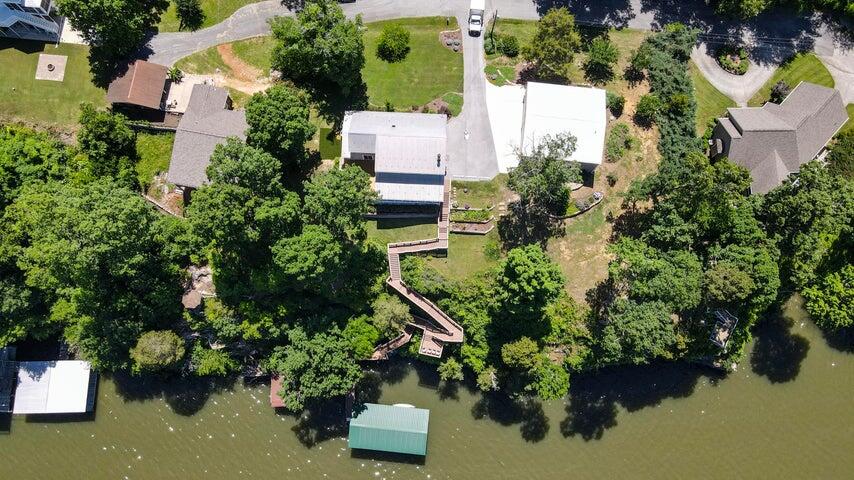
Aerial view of a wooded lakefront property with a winding dock and two buildings.
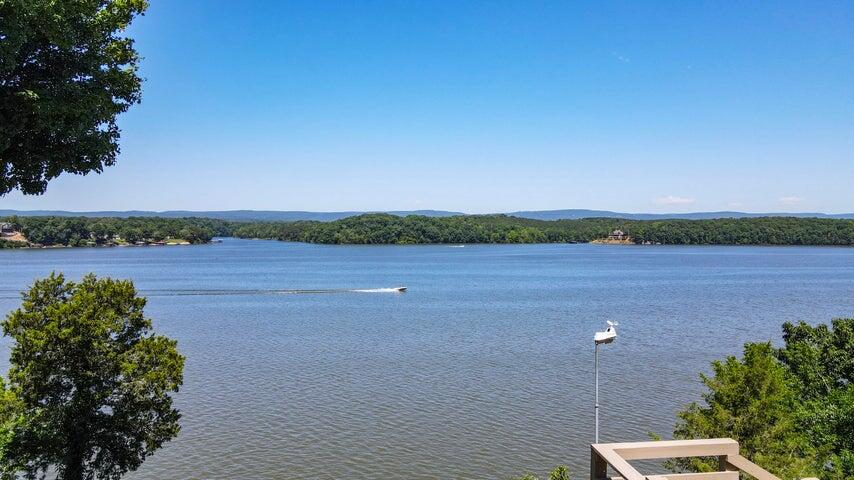
Lake view with a motorboat crossing the water and wooded shoreline beyond.

Aerial view of a waterfront property with several buildings, mature trees, and a dock.
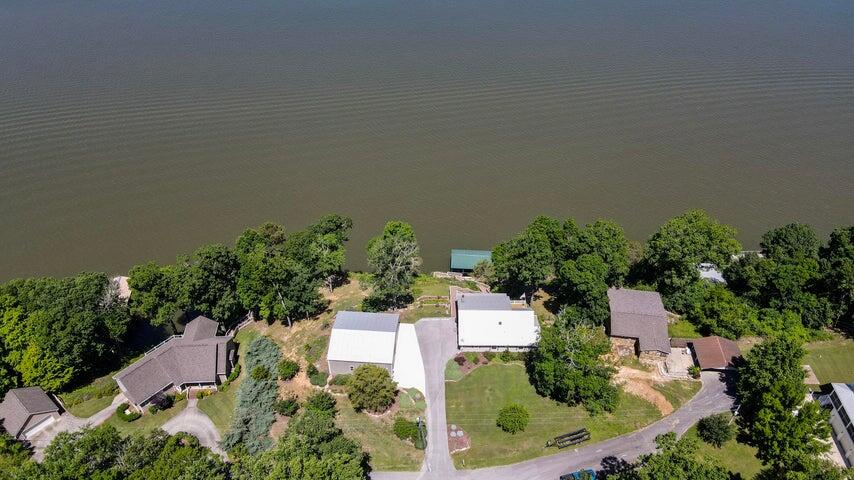
Aerial view of waterfront homes and outbuildings among trees, lawns, and driveways.
Home and detached garage above a sloping driveway, surrounded by lawn and mature trees.
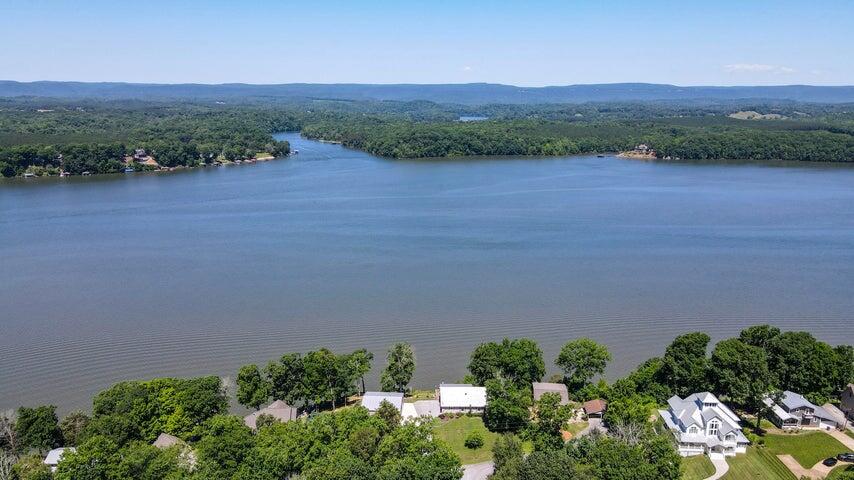
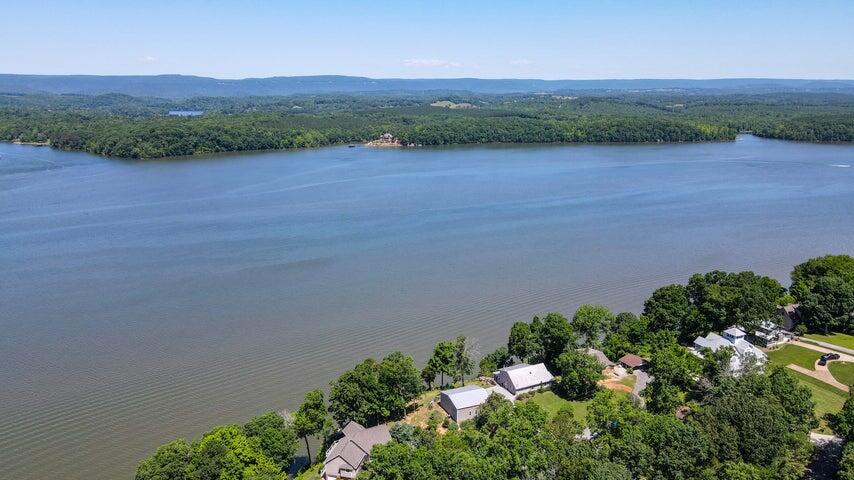
Aerial view of homes along a wooded shoreline overlooking a broad lake.
Aerial view of lakeside homes beside a broad lake, with wooded hills across the water.
Aerial view of a wooded waterfront home with a dock and broad waterway.
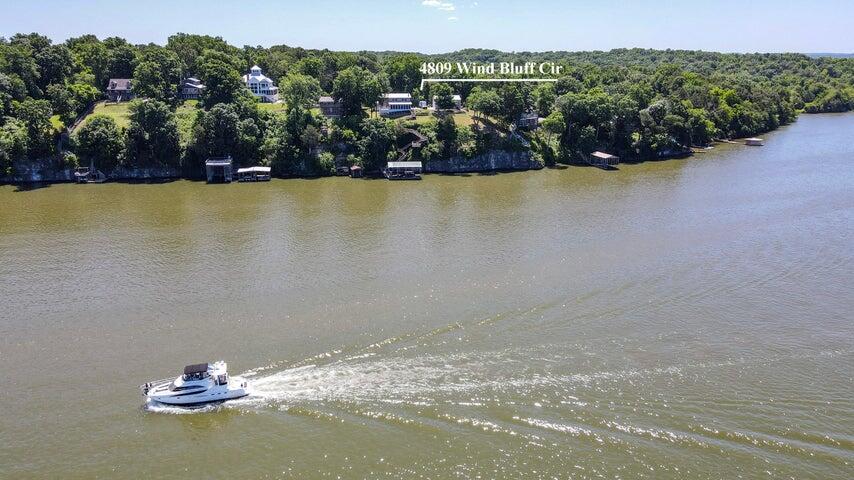
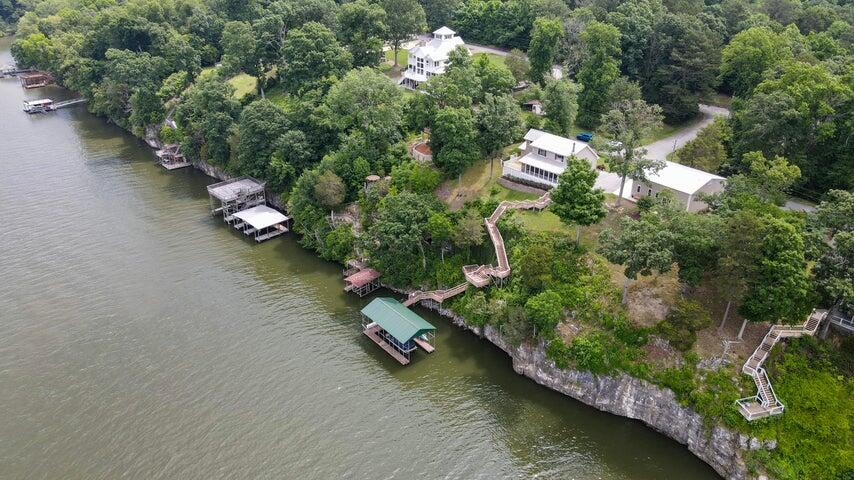
Waterfront homes on a wooded bluff above a rocky shoreline, with a covered boat dock.
Lakefront homes on a wooded bluff above covered boat docks, connected to shore by a long staircase.
Covered boat dock with a boat and wooden stairs descending a wooded rocky shoreline.
Large light-colored building with two garage doors beside a sloped driveway and landscaped lawn.
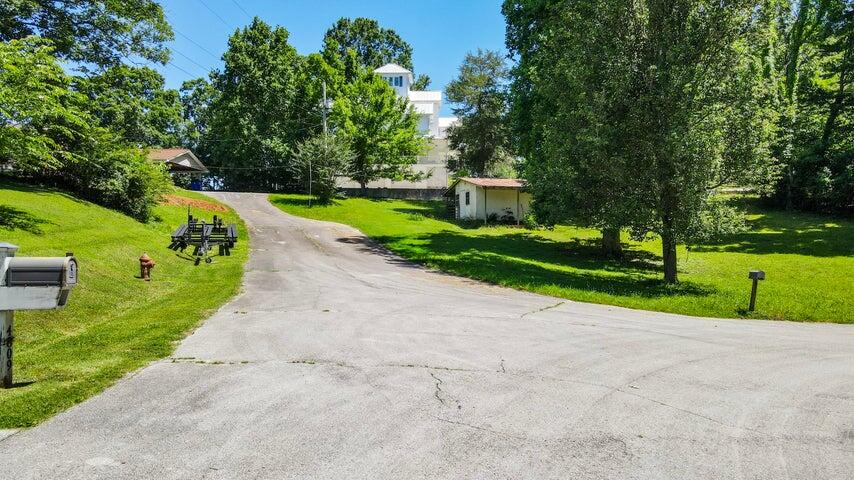
Curving driveway leads uphill to a tree-obscured white home beside a small outbuilding.


Gray-sided home with a metal roof above a sloping driveway, landscaped lawn, and roadside mailbox.
Lake at sunset with vivid orange and pink clouds reflected on the water.
Lake and wooded shoreline beneath vivid sunset clouds, reflected on the water.
Lake at sunset, with orange reflections, distant hills, and a leafless tree in the foreground.
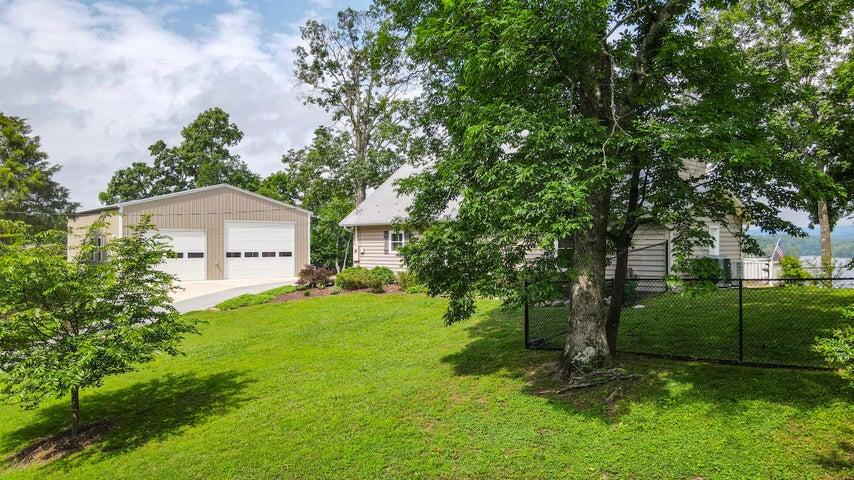
Home partly screened by mature trees beside a detached two-door garage and broad lawn.
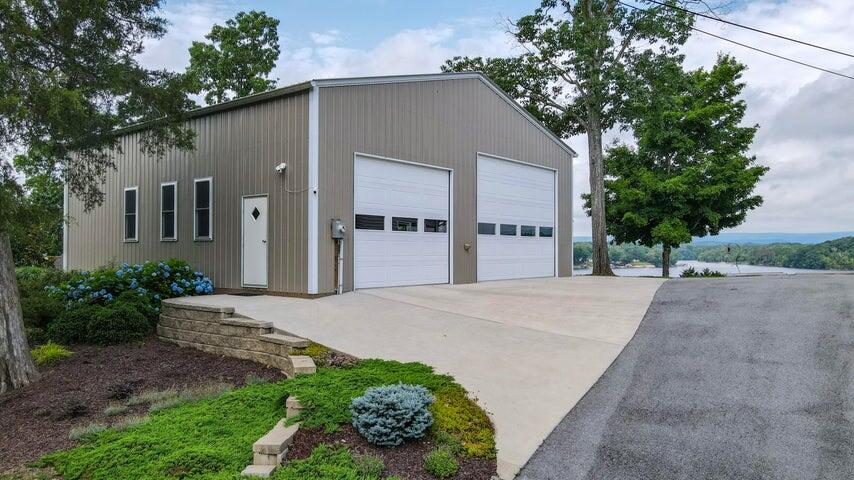
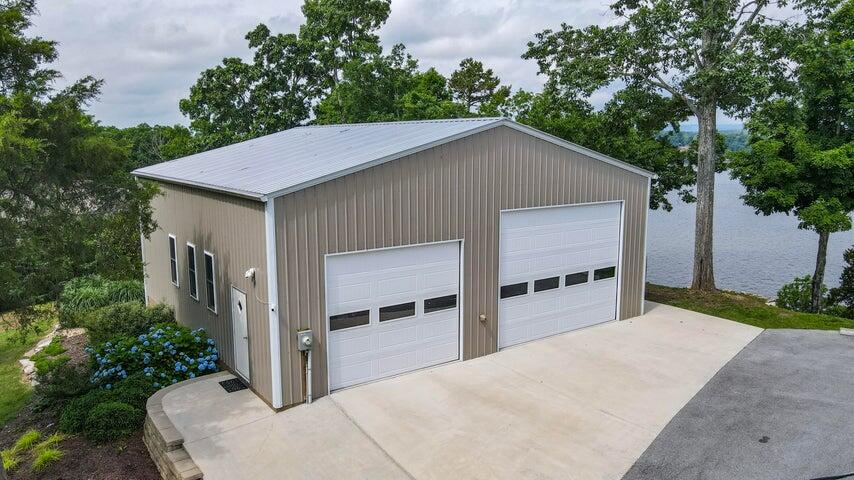
Detached beige garage with two white doors, a broad concrete driveway, and lake views beyond.
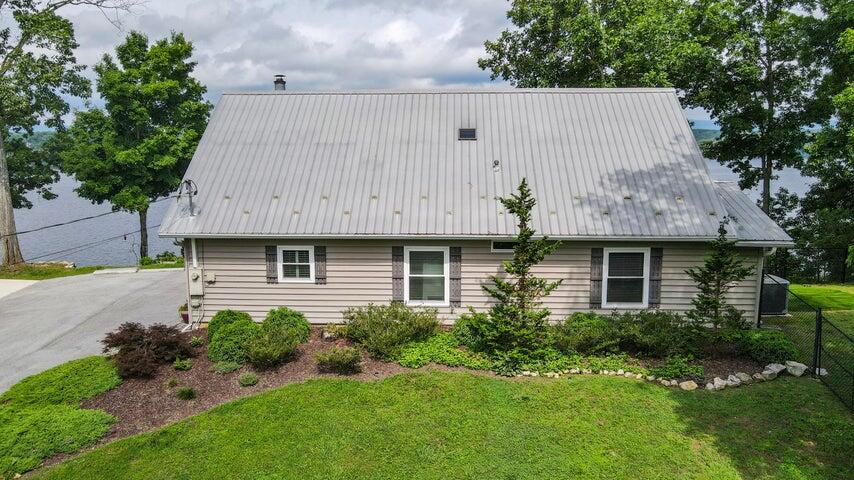
Home beside a lake, with a light metal roof and mature trees around the landscaped yard.
Gray-sided lakeside house with a metal roof, broad driveway, and wooded hills across the water.
House with a broad metal roof beside the water, viewed across its landscaped lawn.
Detached two-bay garage beside a lake, with metal siding and a wide concrete driveway.
Gray metal-sided garage with two white doors beside a concrete driveway and landscaped yard.
Large detached metal garage with two overhead doors beside a landscaped, wooded yard.
Gray metal outbuilding with two garage doors, a concrete driveway, and seating beneath a large tree.
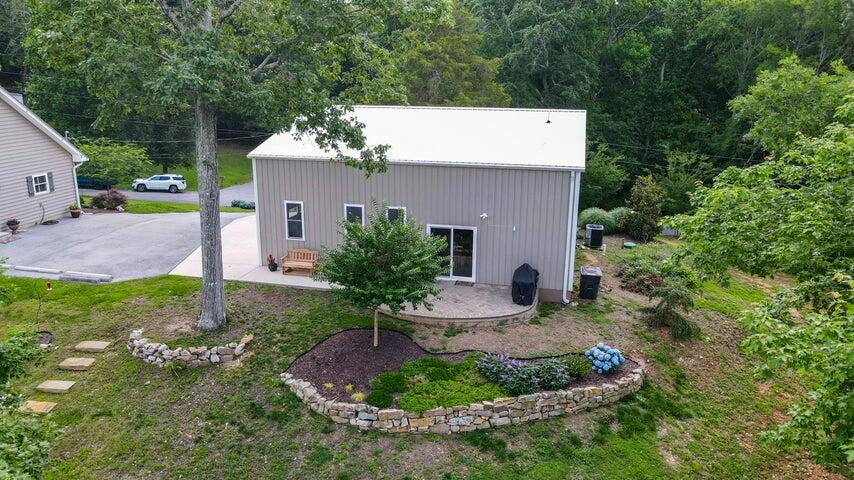
Rear of a gray-sided home with a white metal roof, patio, and stone-edged garden beds.
Curved brick patio beside a gray-sided home, with outdoor seating and a covered grill.
Lakeside yard with flowering garden beds and a broad view across the water.
Beige-sided home with a screened porch, wooden stairs, and a paved driveway amid mature trees.
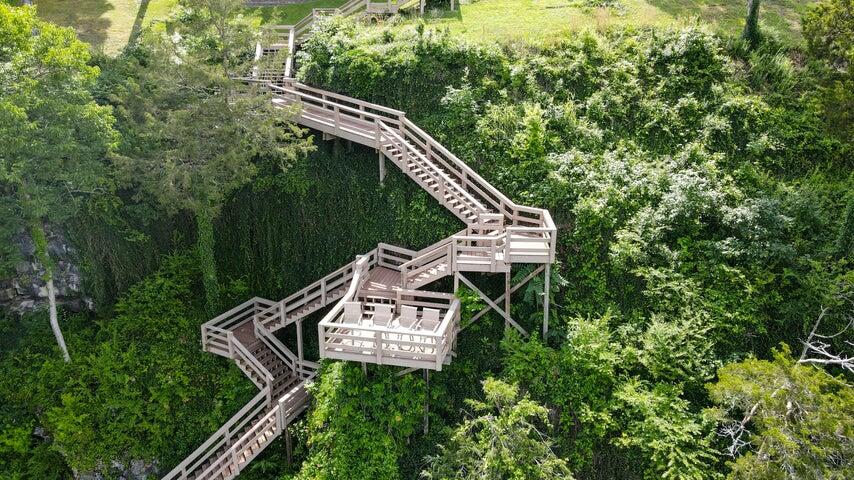
Wooden stairway and decks wind through dense woodland along a steep ravine.
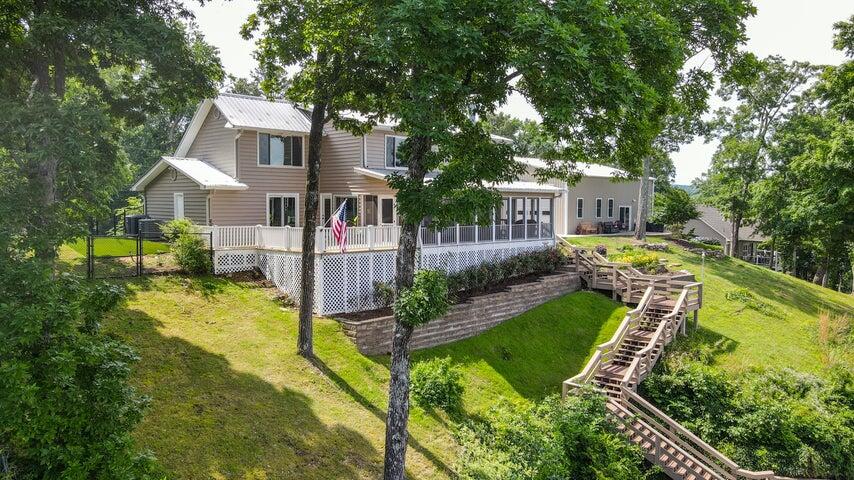
Two-story home with a long raised porch, wooden stairs, and mature trees.
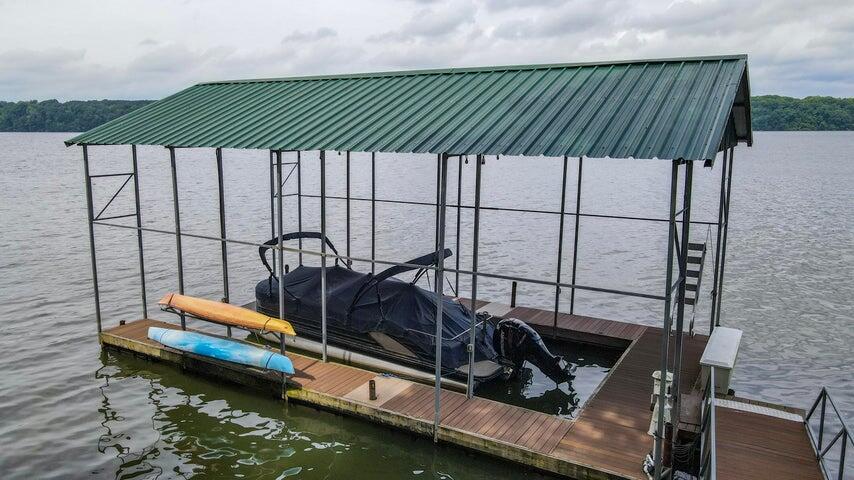
Covered boat dock with a green metal roof and a boat moored on the lake.
Covered boat dock and gangway on a lake, below a wooded bluff with a long staircase.
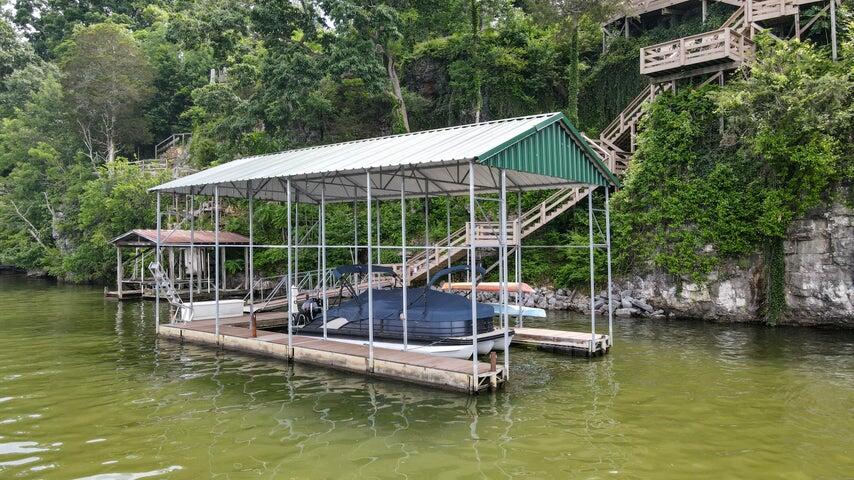
Covered boat dock with boats on the water beside a wooded shoreline and hillside stairs.
Two-story house with a screened porch, long hillside stairway, and detached garage.
Aerial view of a white home on a wooded hillside with a winding wooden stairway and deck.
Aerial view of lakeside homes with docks and stairways along a wooded, rocky shore.
Wooden deck overlooking a lake, with white railings, mature trees, and an American flag.
SEE ALL PHOTOS
Two-story home with a covered porch, long deck staircase, landscaped lawn, and detached garage.
Two-story home with a covered porch, white lattice, wooden steps, and surrounding trees.
Aerial view of a gray house with an elevated deck, long stairs, and a detached garage.
Aerial view of 4809 Wind Bluff Circle, a wooded waterfront property with several buildings and a dock.
Wooden deck beside the home, with a covered patio and a glimpse of water.
Spacious wooden deck overlooking a lake, with white railings and an American flag.
Beige-sided home with a screened porch, raised deck, and broad concrete driveway
Detached metal garage with two white overhead doors beside a sloping paved driveway.
Gray metal garage with two white overhead doors and a small seating area along the side.
Covered boat dock with boats on the lake below a wooded hillside and long staircase.
Aerial view of a wooded property on Chickamauga Lake, marked near the shoreline among neighboring homes.
Sunset colors reflect across a lake bordered by wooded hills.
Living room with hardwood floors, seating area, and broad windows overlooking the water.
Living room with gray seating, hardwood floors, and sliding glass doors opening to a patio.
Living room with a stone fireplace, hardwood floors, and large windows overlooking the water.
Dining and living area with a leather sofa, broad windows, and a deck overlooking the water.
Open dining and living area with a fireplace and wide water-view windows.
Screened porch with wicker seating and a wide view of the water.
Kitchen with a granite island, wood cabinetry, bar stools, and a large black refrigerator.
Kitchen with a granite island, wood cabinetry, dark refrigerator, and hardwood floors beside a staircase.
Kitchen with wood cabinets, granite island, bar stools, and large windows overlooking the water.
Kitchen with warm wood cabinets, granite countertops, and a window with plantation shutters.
Kitchen with warm wood cabinets, stone counters, hexagonal tile backsplash, and stainless steel appliances.
Kitchen with a large granite island, warm wood cabinetry, and stainless steel appliances.
Kitchen with a large stone-topped island, warm wood cabinets, and hardwood floors.
Bedroom with a dark wood four-poster bed, blue patterned bedding, hardwood floors, and a gray recliner.
Bedroom with blue patterned bedding, hardwood floors, and a wooden dresser.
Bedroom with an ornate dark wood bed, hardwood floors, and sliding doors overlooking the water.
Furnished bedroom with a carved wood bed, hardwood floors, and a balcony overlooking water.
Bathroom with a long white vanity, decorative framed mirror, and doorway to a separate toilet area.
Bathroom with a white vanity and a bathtub behind a glass partition.
Bathroom with a white tiled tub surround, separate glass shower, and colorful wall art.
Laundry room with a refrigerator, washer and dryer, white cabinets, and floral wallpaper.
Wooden staircase with white risers and turned banister beside a bright living room.
Carpeted hallway with yellow walls, white paneled doors, and a dresser visible at the far end.
Furnished home office with a desk and guitar, overlooking water through a large window.
Furnished home office with a desk, daybed, and water view through the window.
Bedroom and home office with a white bed, wooden desk, and guitar chord chart.
Bedroom with a large window overlooking the water, red curtains, and a patterned bed.
Bedroom with magenta curtains and a large window overlooking the water.
Bedroom with a large bed, wooden chest at its foot, ceiling fan, and red curtains.
Bathroom with a skylight, glass shower, tiled floor, and yellow calla lilies on the vanity.
Bathroom with a white double-sink vanity, red-framed mirror, and skylight.
Bathroom with a glass shower enclosure, yellow walls, and a skylight.
Bedroom with a floral bedspread, white dresser, framed artwork, and ceiling fan with light.
Bedroom with a large window overlooking a lake and distant hills.
Furnished bedroom with a large lake-view window and floral bedding.
Gray metal outbuilding with two garage doors and a concrete driveway beside a lake.
Patio beside a metal-sided building, furnished with a wooden bench and chairs overlooking trees and water.
Spacious garage and workshop with a red pickup, exposed roof trusses, workbenches, and a small living area.
Spacious workshop garage with exposed yellow insulation, workbenches, tools, and a vehicle.
Furnished living area with exposed insulation, a tan leather sectional, and sliding doors overlooking the water.
Bathroom with a dark wood vanity, illuminated mirror, and gray tiled floor.
Walk-in shower with brown wood-look tile, ceiling showerheads, and a towel hanging nearby.
Spacious garage workshop with two cars, exposed framing, and tools along the walls.
Home workshop with a long workbench, tool cabinets, and woodworking equipment.
Taupe home with a metal roof beside a lake, viewed above landscaped gardens.
Enclosed porch with wicker dining set and lake views through large windows.
Sunset over a lake viewed from a covered balcony.
Enclosed porch with wicker seating and a water view.
Covered porch with wicker seating and views of water through glass doors.
Wooden lakeside deck with white railings, wooded shoreline, and a broad water view.
Backyard deck beside a beige-sided house, with white railing and mature trees.
Backyard with a broad lawn, mature trees, stone retaining wall, and outdoor air-conditioning units.
Fenced grassy yard shaded by mature trees beside a house.
Gray-sided home with a metal roof, broad driveway, and lake view.
Two-story home with a covered porch, long wooden stairs, and a detached outbuilding on a wooded slope.
Waterfront home on a wooded shoreline beside a broad lake.
Aerial view of wooded waterfront with docks and nearby roads labeled.
Aerial view of the wooded waterfront property on a broad lake, labeled 4809 Wind Bluff Circle.
Aerial view of waterfront property with wooded shoreline, docks, and a boat on the river.
Aerial view of a gray home with a covered deck, detached garage, and wooded surroundings.
Aerial view of a wooded lakefront property with a winding dock and two buildings.
Lake view with a motorboat crossing the water and wooded shoreline beyond.
Aerial view of a waterfront property with several buildings, mature trees, and a dock.
Aerial view of waterfront homes and outbuildings among trees, lawns, and driveways.
Home and detached garage above a sloping driveway, surrounded by lawn and mature trees.
Aerial view of homes along a wooded shoreline overlooking a broad lake.
Aerial view of lakeside homes beside a broad lake, with wooded hills across the water.
Aerial view of a wooded waterfront home with a dock and broad waterway.
Waterfront homes on a wooded bluff above a rocky shoreline, with a covered boat dock.
Lakefront homes on a wooded bluff above covered boat docks, connected to shore by a long staircase.
Covered boat dock with a boat and wooden stairs descending a wooded rocky shoreline.
Large light-colored building with two garage doors beside a sloped driveway and landscaped lawn.
Curving driveway leads uphill to a tree-obscured white home beside a small outbuilding.
Gray-sided home with a metal roof above a sloping driveway, landscaped lawn, and roadside mailbox.
Lake at sunset with vivid orange and pink clouds reflected on the water.
Lake and wooded shoreline beneath vivid sunset clouds, reflected on the water.
Lake at sunset, with orange reflections, distant hills, and a leafless tree in the foreground.
Home partly screened by mature trees beside a detached two-door garage and broad lawn.
Detached beige garage with two white doors, a broad concrete driveway, and lake views beyond.
Home beside a lake, with a light metal roof and mature trees around the landscaped yard.
Gray-sided lakeside house with a metal roof, broad driveway, and wooded hills across the water.
House with a broad metal roof beside the water, viewed across its landscaped lawn.
Detached two-bay garage beside a lake, with metal siding and a wide concrete driveway.
Gray metal-sided garage with two white doors beside a concrete driveway and landscaped yard.
Large detached metal garage with two overhead doors beside a landscaped, wooded yard.
Gray metal outbuilding with two garage doors, a concrete driveway, and seating beneath a large tree.
Rear of a gray-sided home with a white metal roof, patio, and stone-edged garden beds.
Curved brick patio beside a gray-sided home, with outdoor seating and a covered grill.
Lakeside yard with flowering garden beds and a broad view across the water.
Beige-sided home with a screened porch, wooden stairs, and a paved driveway amid mature trees.
Wooden stairway and decks wind through dense woodland along a steep ravine.
Two-story home with a long raised porch, wooden stairs, and mature trees.
Covered boat dock with a green metal roof and a boat moored on the lake.
Covered boat dock and gangway on a lake, below a wooded bluff with a long staircase.
Covered boat dock with boats on the water beside a wooded shoreline and hillside stairs.
Two-story house with a screened porch, long hillside stairway, and detached garage.
Aerial view of a white home on a wooded hillside with a winding wooden stairway and deck.
Aerial view of lakeside homes with docks and stairways along a wooded, rocky shore.
Wooden deck overlooking a lake, with white railings, mature trees, and an American flag.
Courtesy of Paul Ramsey, Crye-Leike, REALTORS,423-310-6464
Sold

4809 Wind Bluff Circle

4809 Wind Bluff Circle, Birchwood, TN 37308

$950,000
Priced under appraisal! Two incredible waterfront properties for one price on picturesque Lake Chickamauga with the best view on the river. This gorgeous property includes a completely remodeled and updated home of 2461 square feet plus an additional 1600 SF in the 40x40 heated and cooled garage for a total of 4061 SF. The garage has its own refrigerator, living area and full bathroom for the ultimate man cave or she shed. The garage lot has an approved septic letter for 3 bedrooms giving the buyer plenty of options. (Could be a great Airbnb) The updated and meticulously maintained residence offers features 4 bedrooms, 2.5 baths that offers panoramic vistas visible through the large windows that adorn both the living room and each of the bedrooms. The heart of the home is the inviting living area, complete with a cozy fireplace with gas logs. Whether you're curled up by the fire in the winter or relaxing on the screen porch in the summer, you'll delight in the ever-changing beauty of the sunsets over the water. The gourmet kitchen is a chef's dream, boasting a large island, granite countertops, and stainless steel appliances--all recently updated to ensure both style and functionality. Entertain with ease in the dining area, or step outside onto the expansive deck to enjoy dinner with a view. Retreat to the luxurious master suite, where you'll find a spacious walk-in closet, a rejuvenating shower, and a relaxing tub. Three additional bedrooms and a well appointed bathroom are located upstairs, offering privacy and comfort for family and guests. This home is also a haven for storage, with plenty of closet space throughout. Plantation shutters and blinds adorn the energy-efficient windows. This home boasts a laundry room with washer and dryer that remain with the home. The new garage has plenty of room for parking and can be used for guests or family if you need the extra room as it has its own bathroom with huge walk in shower. The 16x36 private covered dock completes this home and includes a shore powered bollard and water pump. Year round deep water means your boat never has to leave the water. Call your favorite agent now for a private showing.

4
beds

4
baths

4,061 Sq.Ft. LIVING AREA

0.35 Acres lot

Joel Simpkins

Joel Simpkins

Features & Amenities

Interior

  • total bedrooms4
  • Total bathrooms4
  • full bathrooms3
  • half bathroom1
  • Laundry room Electric Dryer Hookup, Gas Dryer Hookup, Laundry Room, Washer Hookup
  • Flooring Carpet, Hardwood, Tile
  • Fireplace Gas Log
  • APPLIANCES Washer, Refrigerator, Microwave, Free-Standing Electric Range, Electric Water Heater, Dryer, Disposal, Dishwasher
  • other interior Features Eat-in Kitchen, Granite Counters, High Speed Internet, Open Floorplan, Pantry, Primary Downstairs, Walk-In Closet(s)

Area & Lot

  • Status Sold
  • Date Sold May 30, 2025
  • Living Area4,061 Sq.Ft.
  • Total Area4,061 Sq.Ft.
  • Lot Area0.35 Acres
  • MLS® ID1509215
  • TypeResidential
  • YEAR BUILT1972
  • NeighborhoodBirchwood
  • View DescriptionWater, Other
  • Elementary SchoolSnow Hill Elementary
  • Middle SchoolHunter Middle
  • High SchoolCentral High School

Exterior

  • STORIES2
  • Garage Space3.0
  • water SourcePublic
  • utilitiesCable Available, Electricity Available, Phone Available
  • roofMetal
  • lot featuresOther
  • parkingGarage Door Opener
  • HEAT TYPECentral
  • AIR CONDITIONINGCentral Air
  • sewerSeptic Tank
  • SubstructureBlock
  • security FeaturesSmoke Detector(s)
  • other exterior FeaturesDock - Floating

Financial

  • Sales Price$950,000
  • Real Estate Tax $2,166/yr

Birchwood

Explore

Work With Us

We’d love to hear from you! Whether you’re buying, selling, or just exploring your options, we're here to provide answers, insights, and the support you need. Contact us and start planning your next move.

Follow Us on Instagram