Search

Leave a Message

By providing your contact information to Don Ledford Group, your personal information will be processed in accordance with Don Ledford Group's Privacy Policy. By checking the box(es) below, you consent to receive communications regarding your real estate inquiries and related marketing and promotional updates in the manner selected by you. For SMS text messages, message frequency varies. Message and data rates may apply. You may opt out of receiving further communications from Don Ledford Group at any time. To opt out of receiving SMS text messages, reply STOP to unsubscribe.

Thank you for your message. We will be in touch with you shortly.

Browse Properties
415 Anatole Lane, NW
SEE ALL PHOTOS
415 Anatole Lane, NW
Courtesy of Greater Downtown Realty dba Keller Williams Realty, Don Ledford Listing Contact: 4235045987 
Sold

415 Anatole Lane, NW

415 Anatole Lane, NW, Cleveland, TN 37312

$785,000
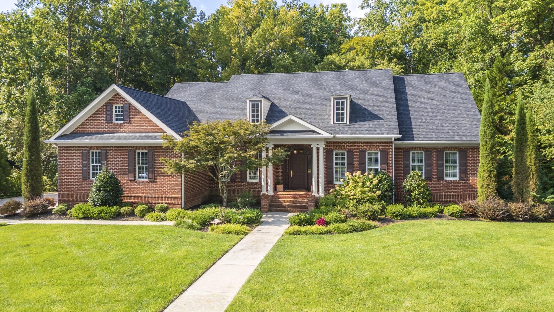
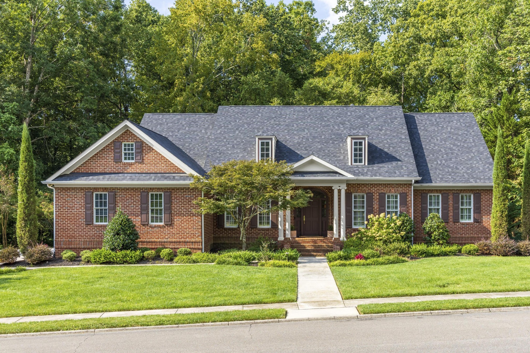
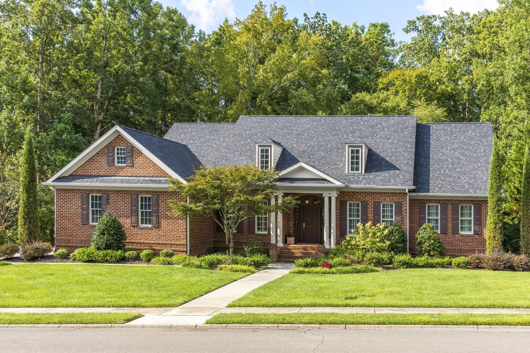
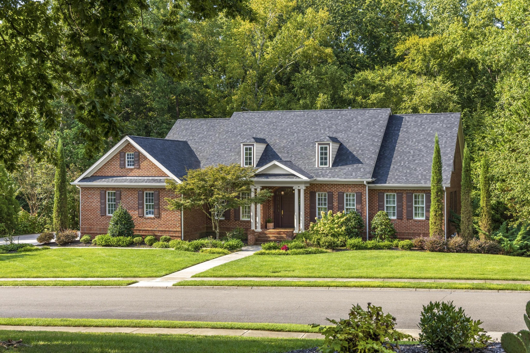
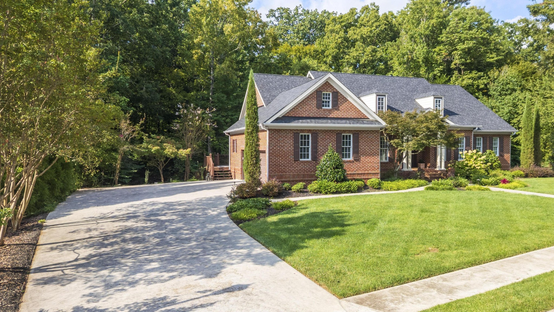
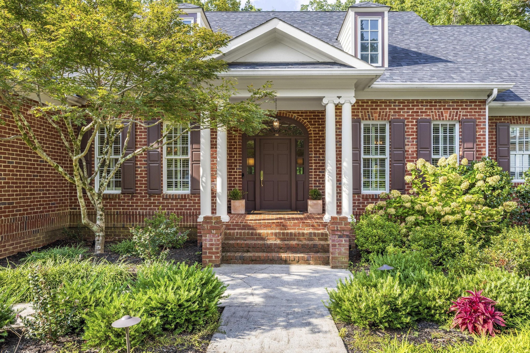
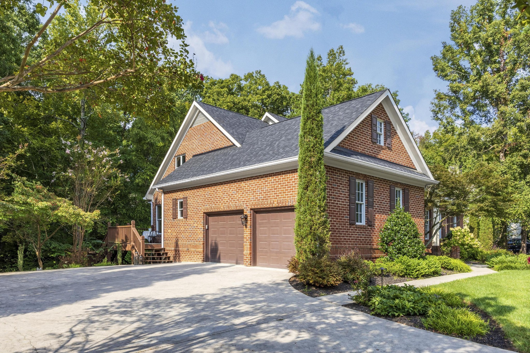
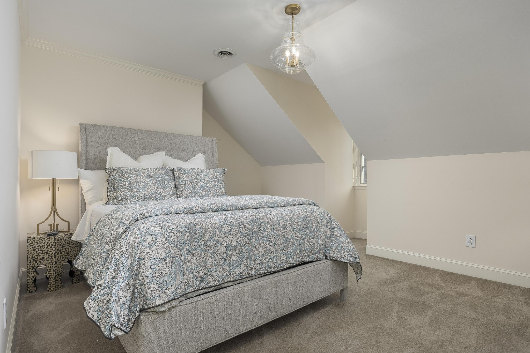
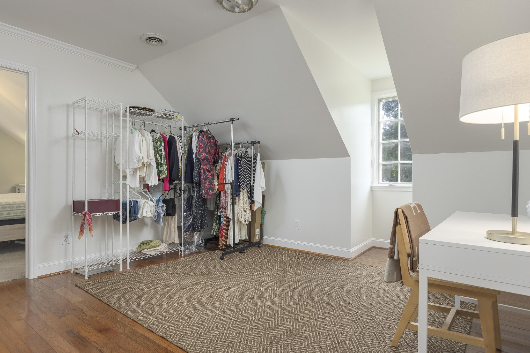
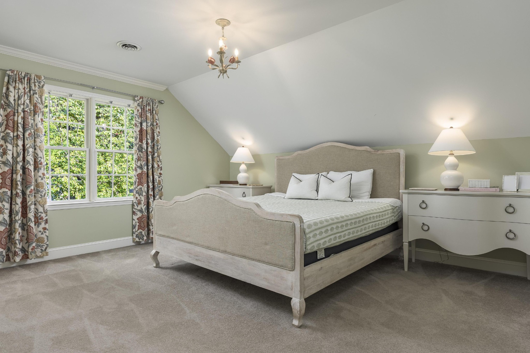
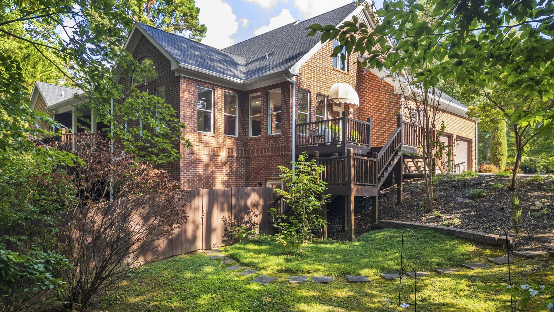
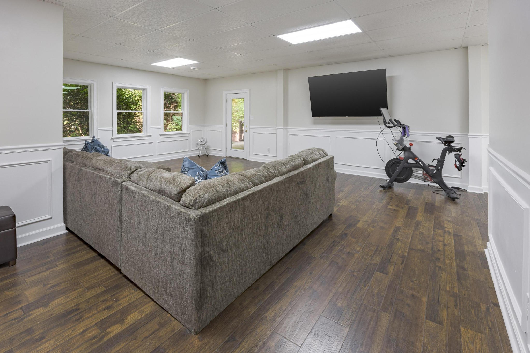
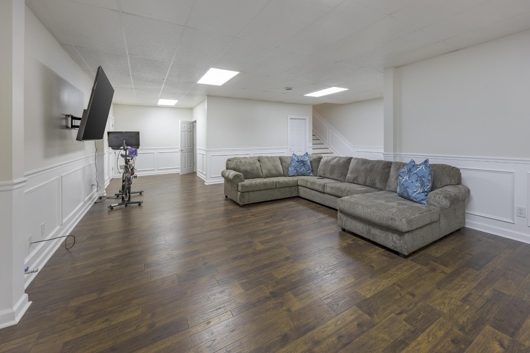
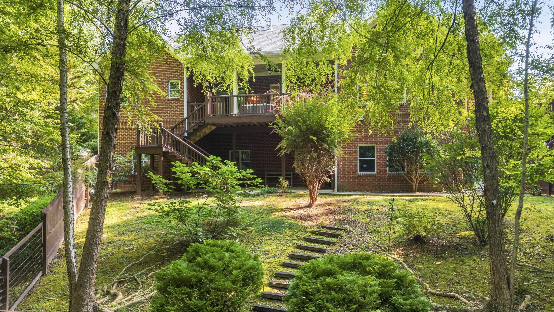
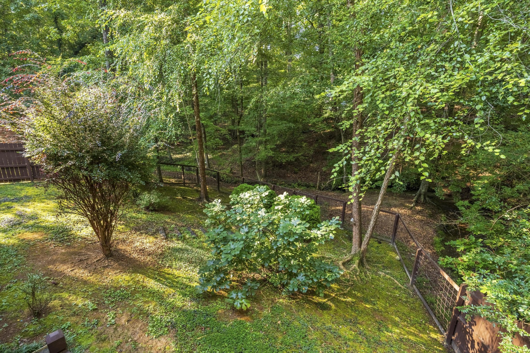
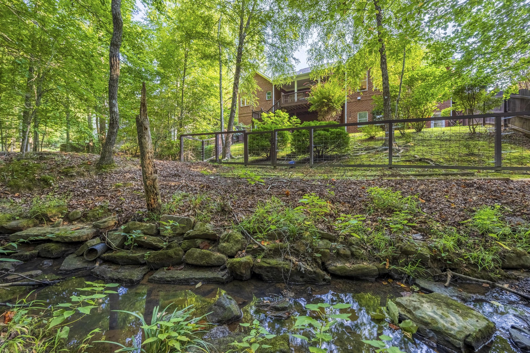
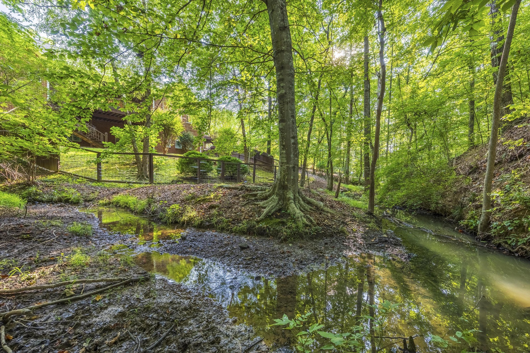
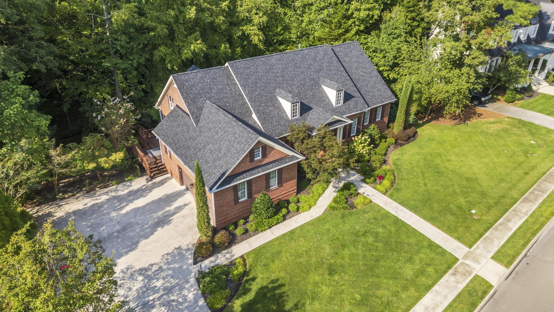
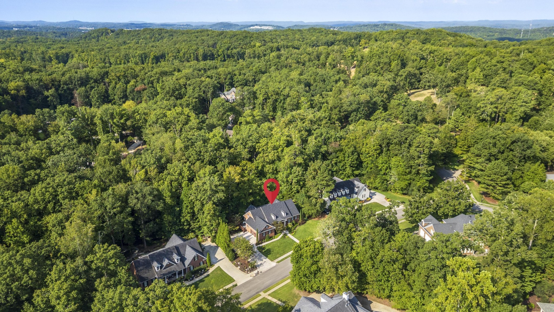
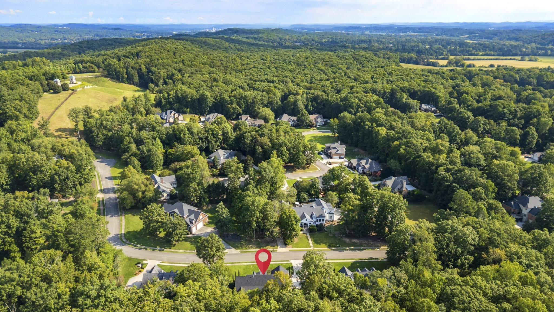
Welcome to 415 Anatole Lane, a timeless, brick estate nestled in one of Cleveland's most prestigious and highly sought-after neighborhoods. This elegant residence offers just under 6,800 total square feet of beautifully crafted space, with 6 spacious bedrooms, 5.5 bathrooms, and an ideal layout for both refined entertaining and everyday functionality. From the moment you arrive, you'll be captivated by the home's stately curb appeal, manicured landscaping, and tree-lined privacy that sets the tone for what's to come inside.
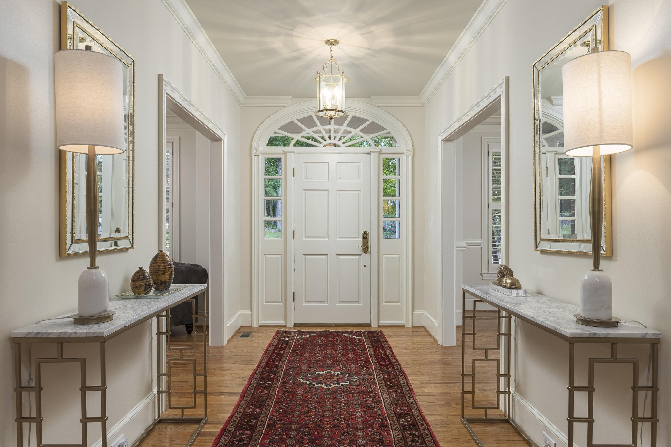
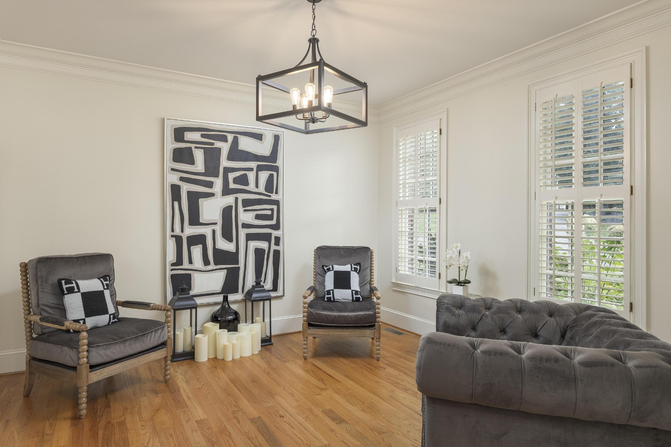
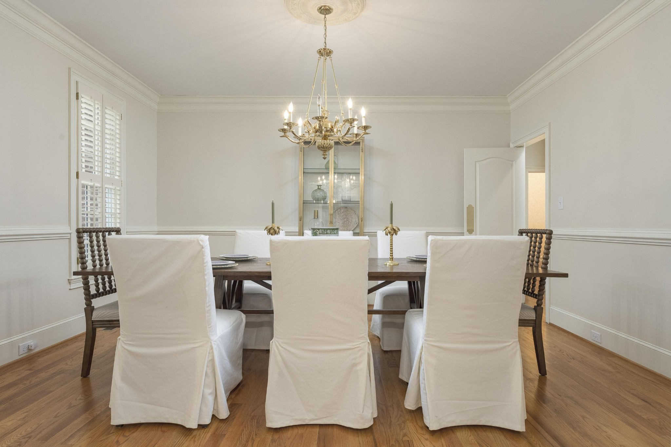
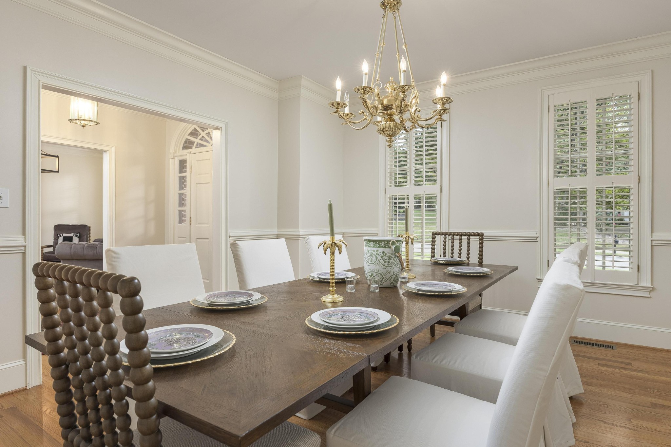
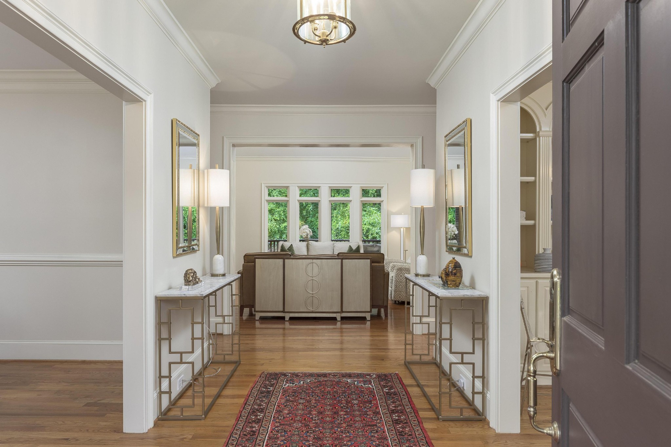
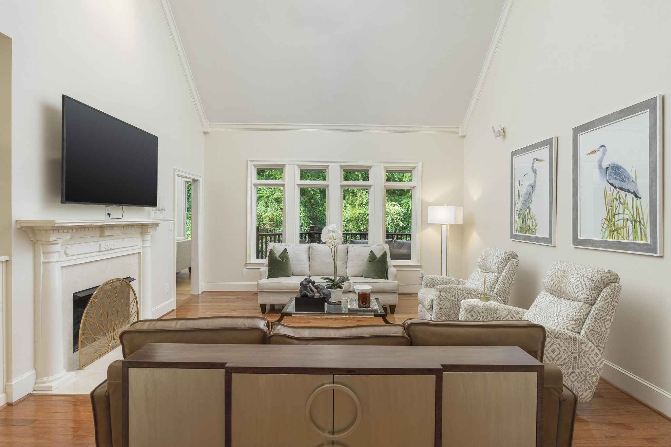
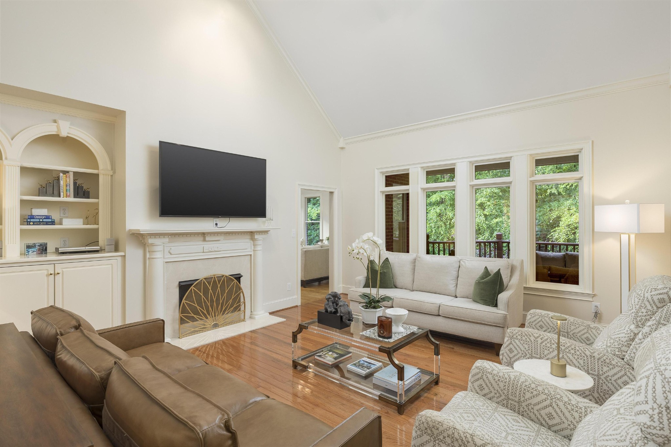
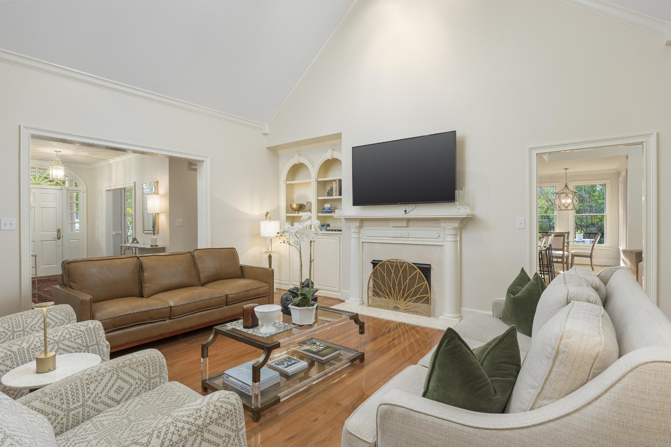
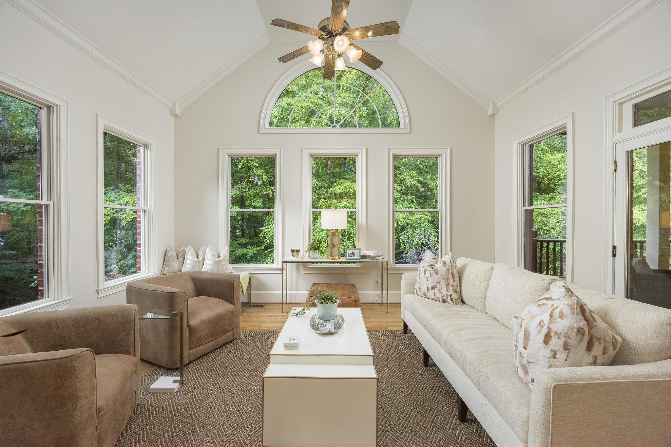
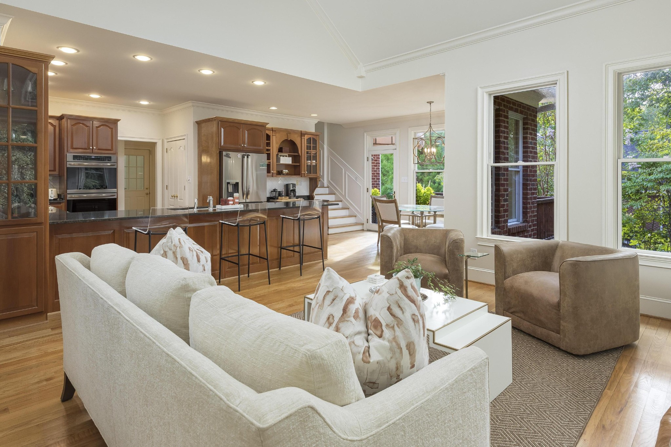
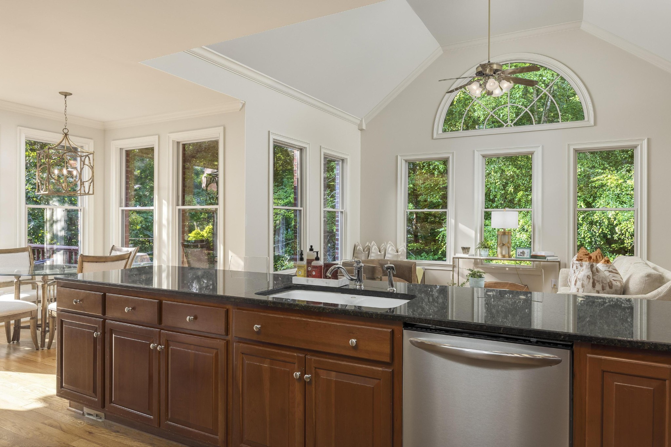
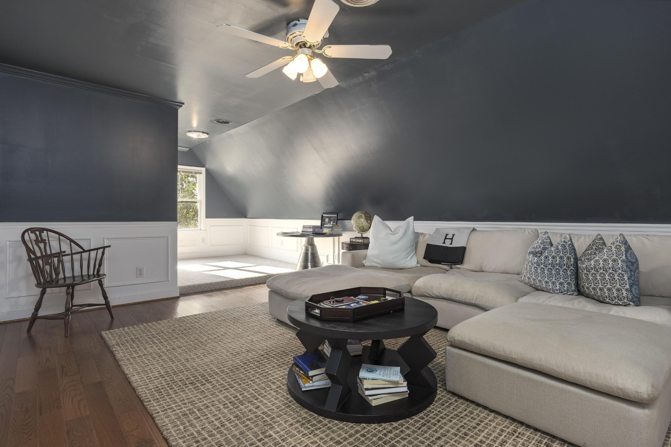
Step into the foyer flooded with natural light, where you're immediately greeted by a formal living room and dining room flanking the entrance- creating perfect symmetry, style, and welcoming spaces for entertaining guests. Rich hardwood floors, crown moldings, and architectural details are found throughout the home, underscoring its custom craftsmanship. The heart of the home is the stunning great room with soaring vaulted ceilings, a cozy fireplace, and a wall of windows that perfectly frame serene, wooded views, bringing the beauty of the outdoors in.
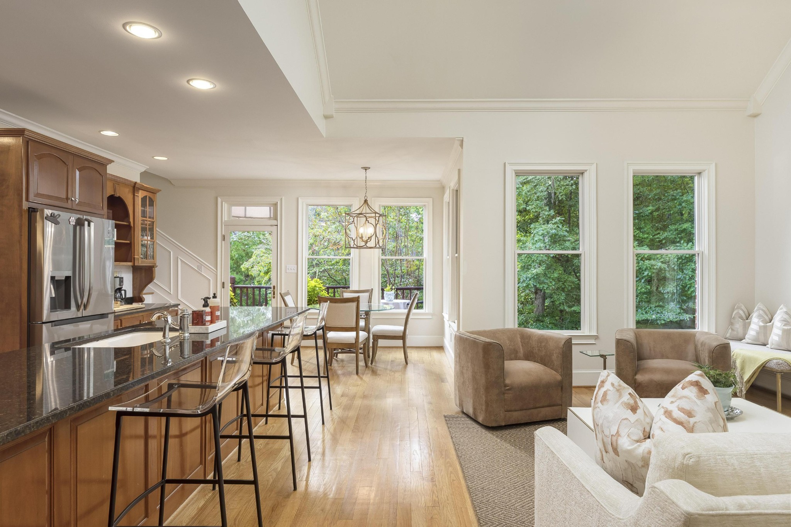
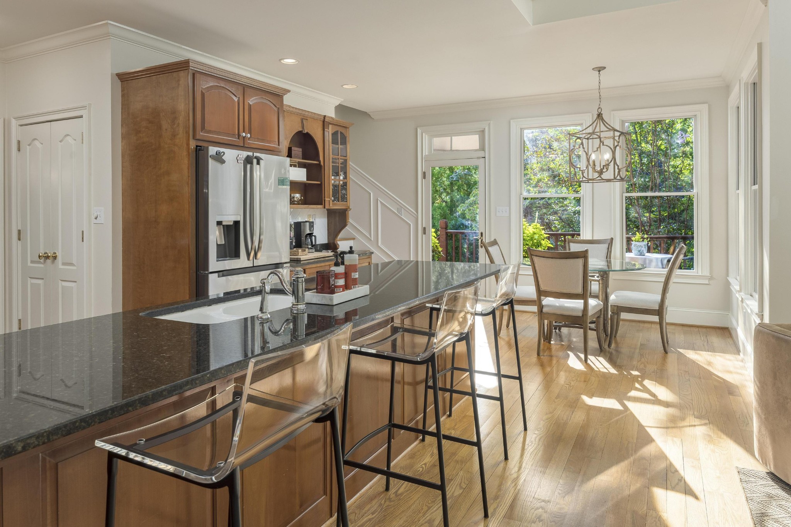
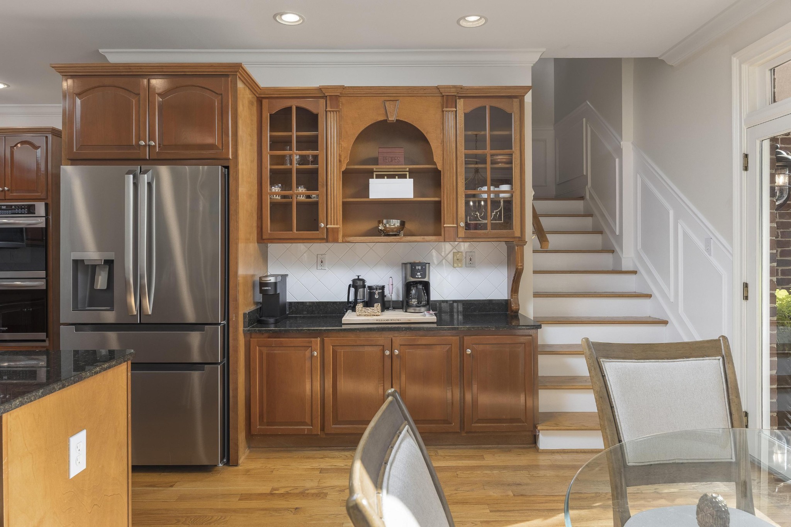
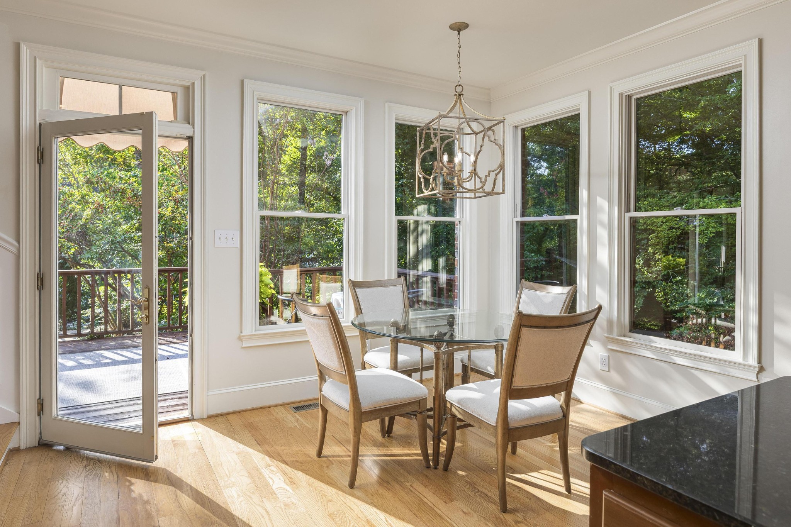
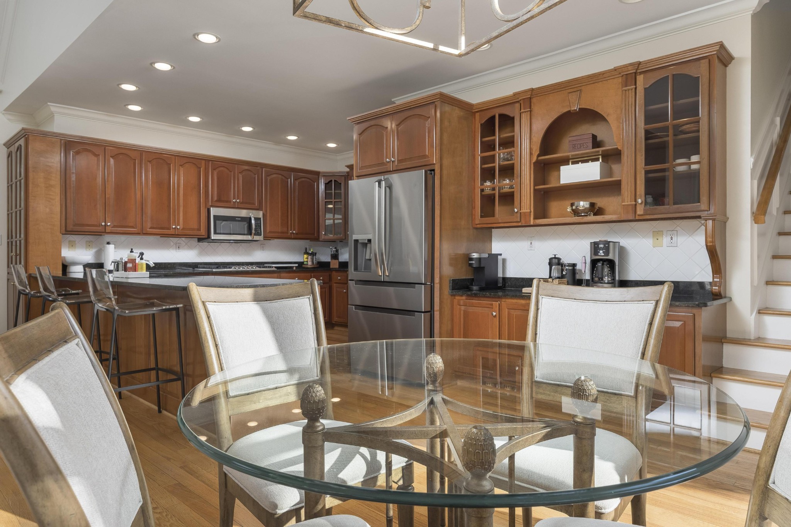
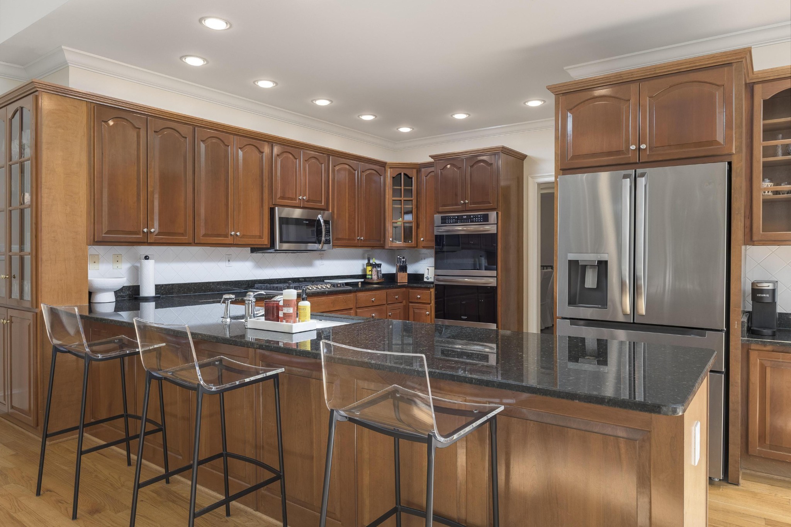
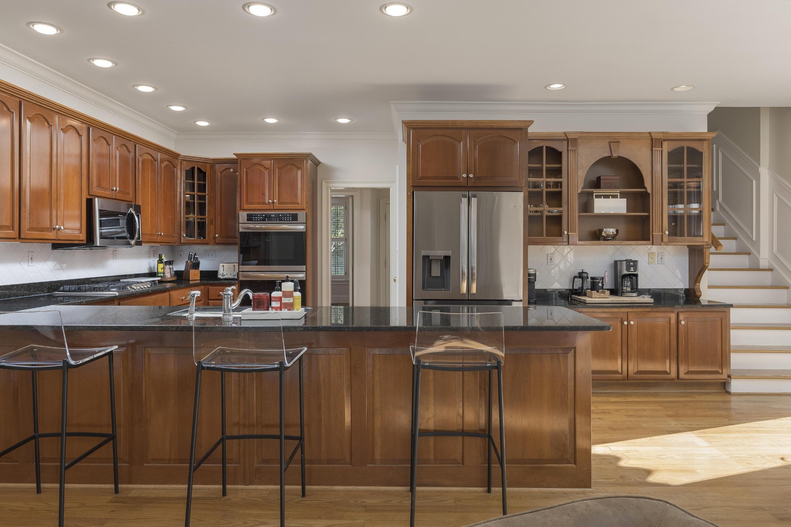
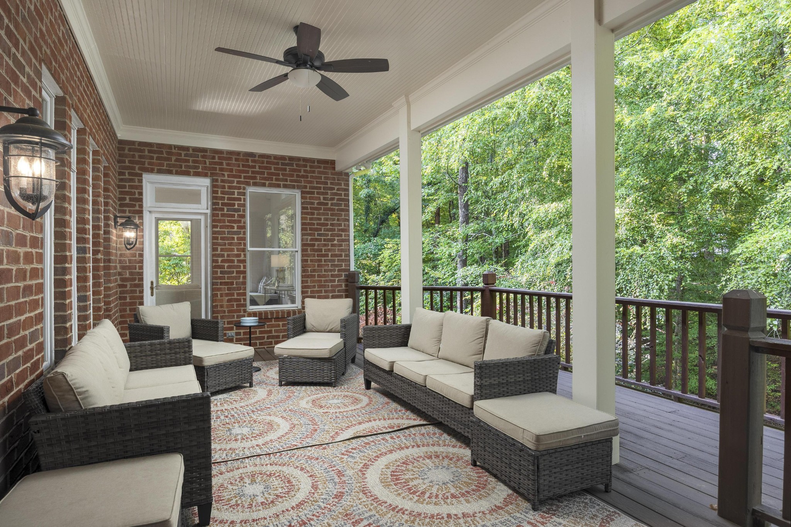
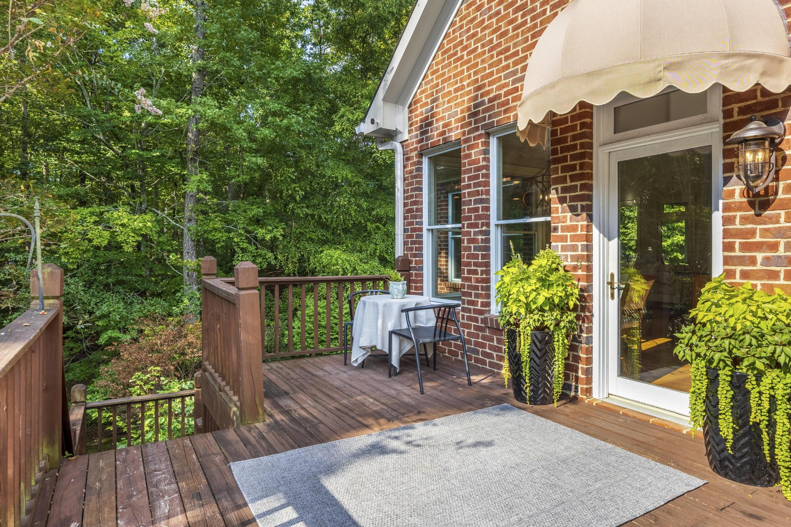
The kitchen is beautiful and functional, featuring warm cherry cabinetry, granite countertops, a gas range, double ovens, ample workspace, and a charming seating area ideal for casual meals or morning coffee. Oversized windows bring in gorgeous natural light, while the adjacent door leads to a peaceful covered porch, perfect for outdoor dining or relaxing with a view. Just off the kitchen is an entrance to the great room, making the entire space feel connected and effortless for entertaining and day-to-day living.
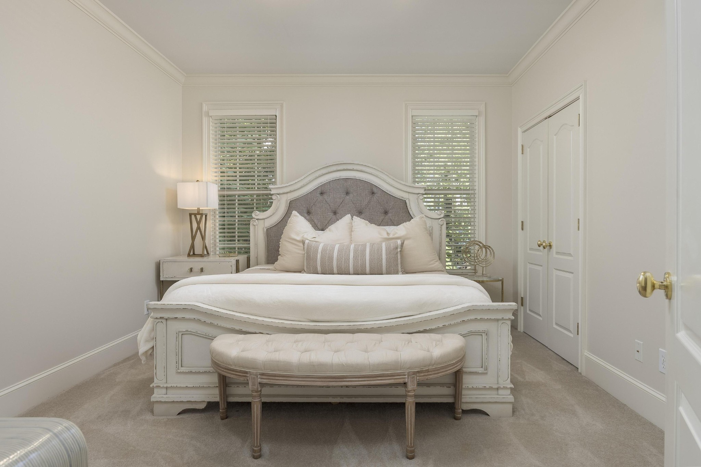
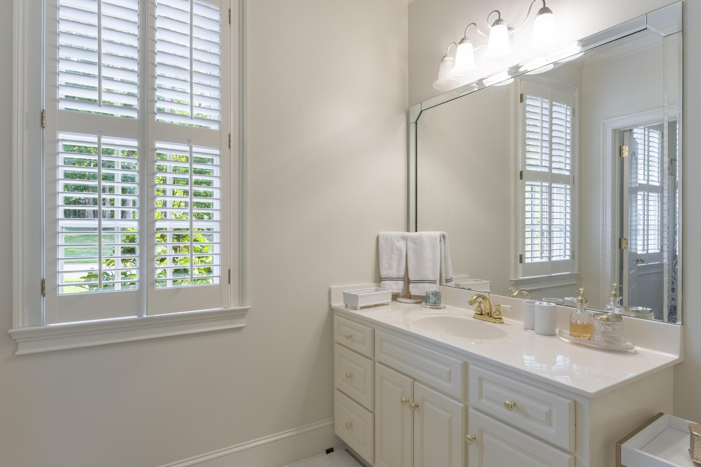
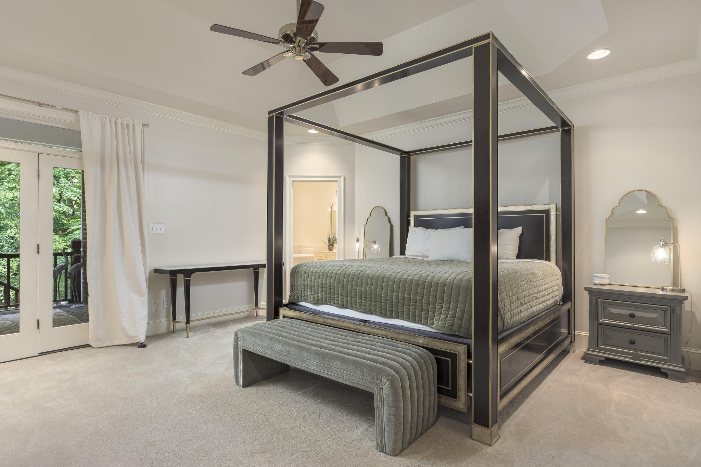
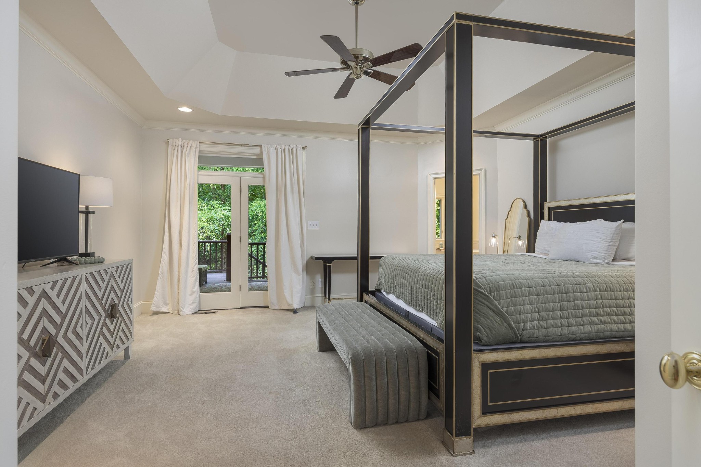
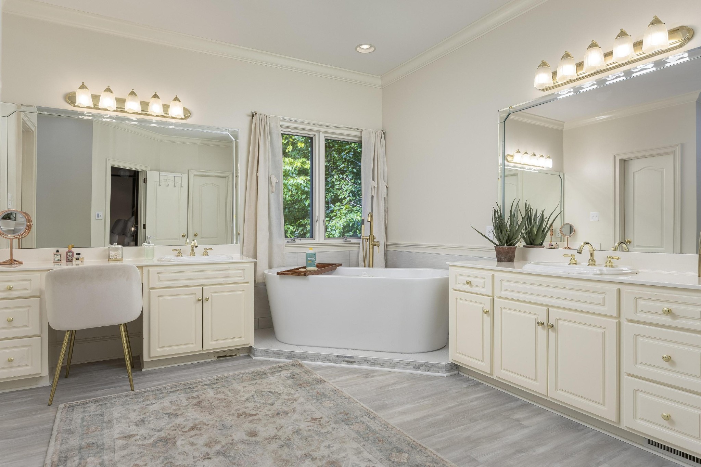
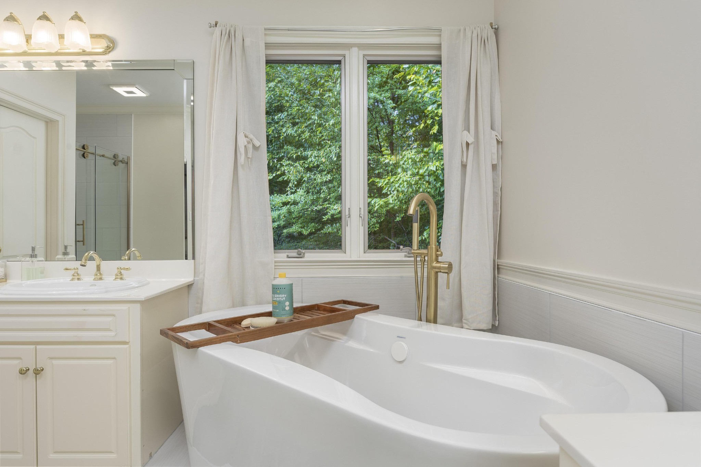
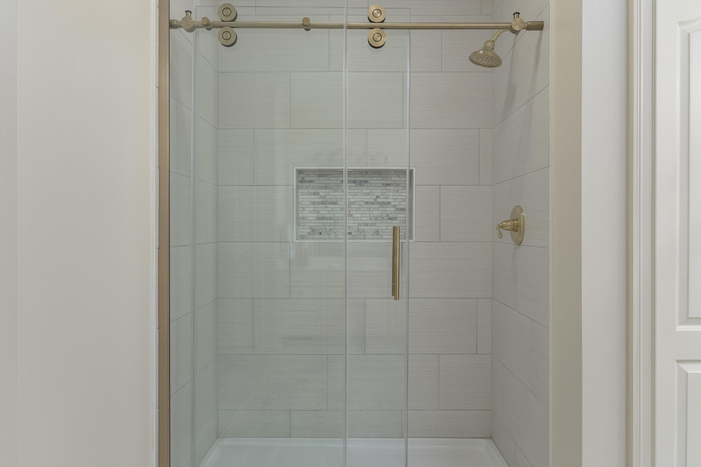
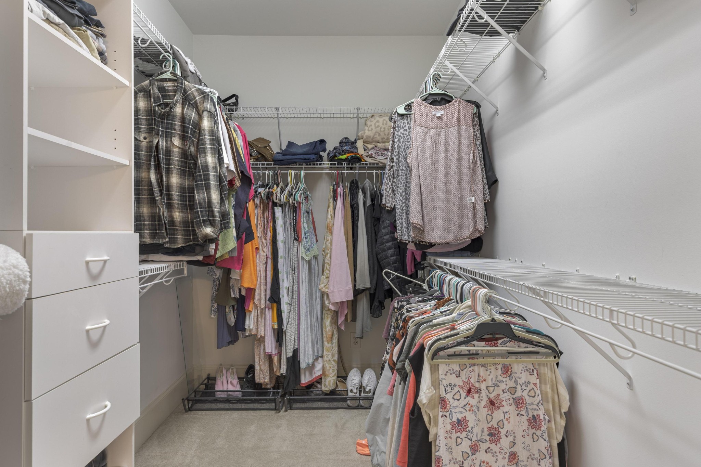
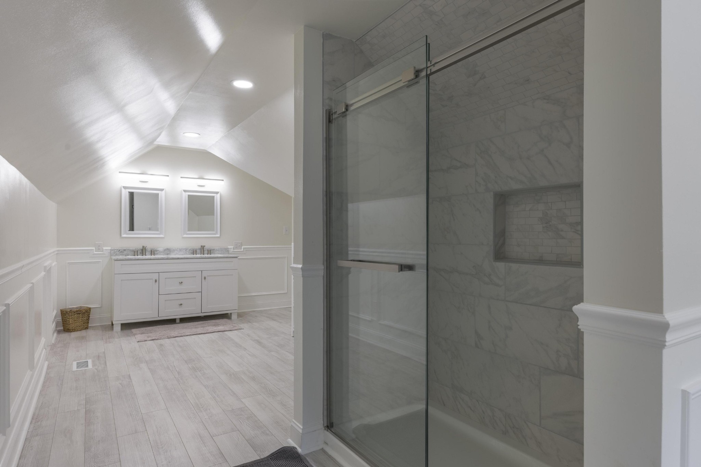
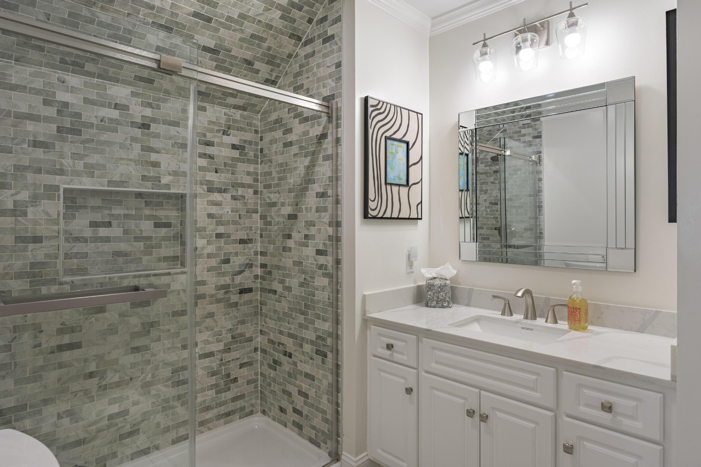
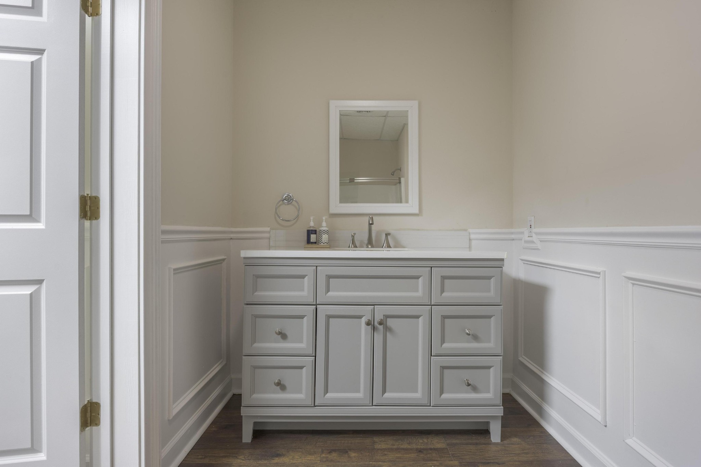
The main level also includes a large primary suite, thoughtfully tucked away for privacy, featuring a recently remodeled en suite bathroom with elegant finishes, spacious closets, and private access to the outdoor porch- a true owner's retreat. A second en suite bedroom on the main level offers flexibility for guests, aging-in-place needs, a nursery, or live-in family.

6
beds

6
baths

5,089 Sq.Ft. LIVING AREA

0.56 Acres lot

Don Ledford

Don Ledford

Lauren Ledford

Lauren Ledford

Features & Amenities

Interior

  • total bedrooms6
  • Total bathrooms6
  • full bathrooms5
  • half bathroom1

Area & Lot

  • Status Sold
  • Date Sold May 20, 2026
  • Living Area5,089 Sq.Ft.
  • Total Area5,089 Sq.Ft.
  • Lot Area0.56 Acres
  • MLS® ID3260697
  • TypeResidential
  • YEAR BUILT1998
  • NeighborhoodCleveland
  • Middle SchoolCleveland Middle
  • High SchoolCleveland High

Exterior

  • STORIES3
  • Garage Space2.0
  • water SourcePublic
  • utilitiesWater Available
  • parkingGarage Faces Side, Driveway
  • AIR CONDITIONINGCentral Air
  • sewerPublic Sewer

Financial

  • Sales Price$785,000
  • Real Estate Tax $5,521/yr
  • HOA $500/yr

Cleveland

Explore

Work With Us

We’d love to hear from you! Whether you’re buying, selling, or just exploring your options, we're here to provide answers, insights, and the support you need. Contact us and start planning your next move.

Follow Us on Instagram