Search

Leave a Message

By providing your contact information to Don Ledford Group, your personal information will be processed in accordance with Don Ledford Group's Privacy Policy. By checking the box(es) below, you consent to receive communications regarding your real estate inquiries and related marketing and promotional updates in the manner selected by you. For SMS text messages, message frequency varies. Message and data rates may apply. You may opt out of receiving further communications from Don Ledford Group at any time. To opt out of receiving SMS text messages, reply STOP to unsubscribe.

Thank you for your message. We will be in touch with you shortly.

Browse Properties
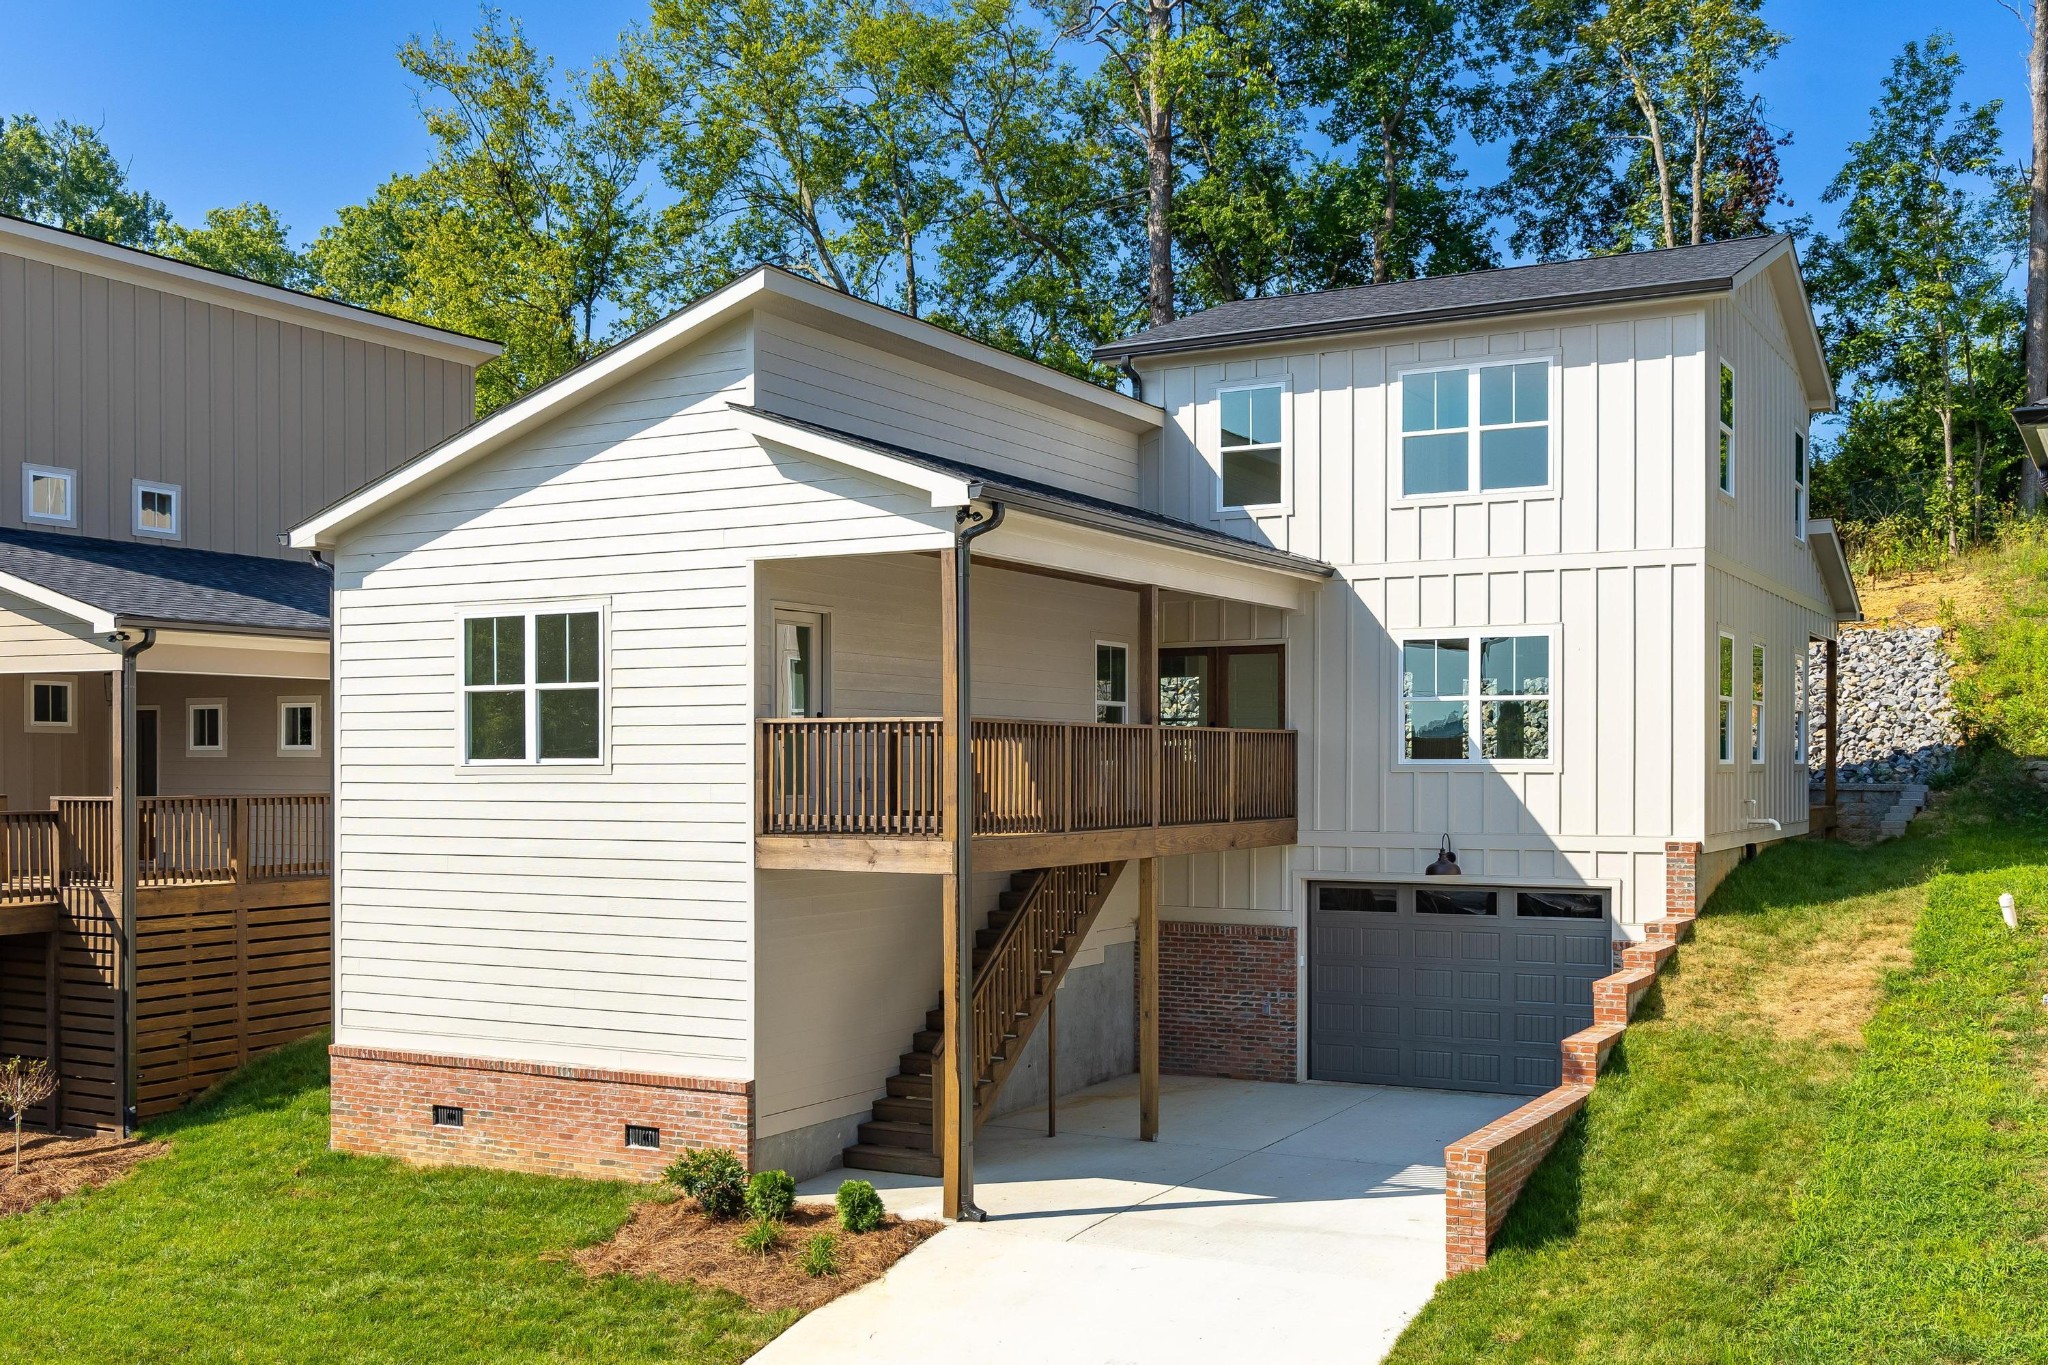
White two-story home with a raised wooden deck, attached garage, and brick foundation.
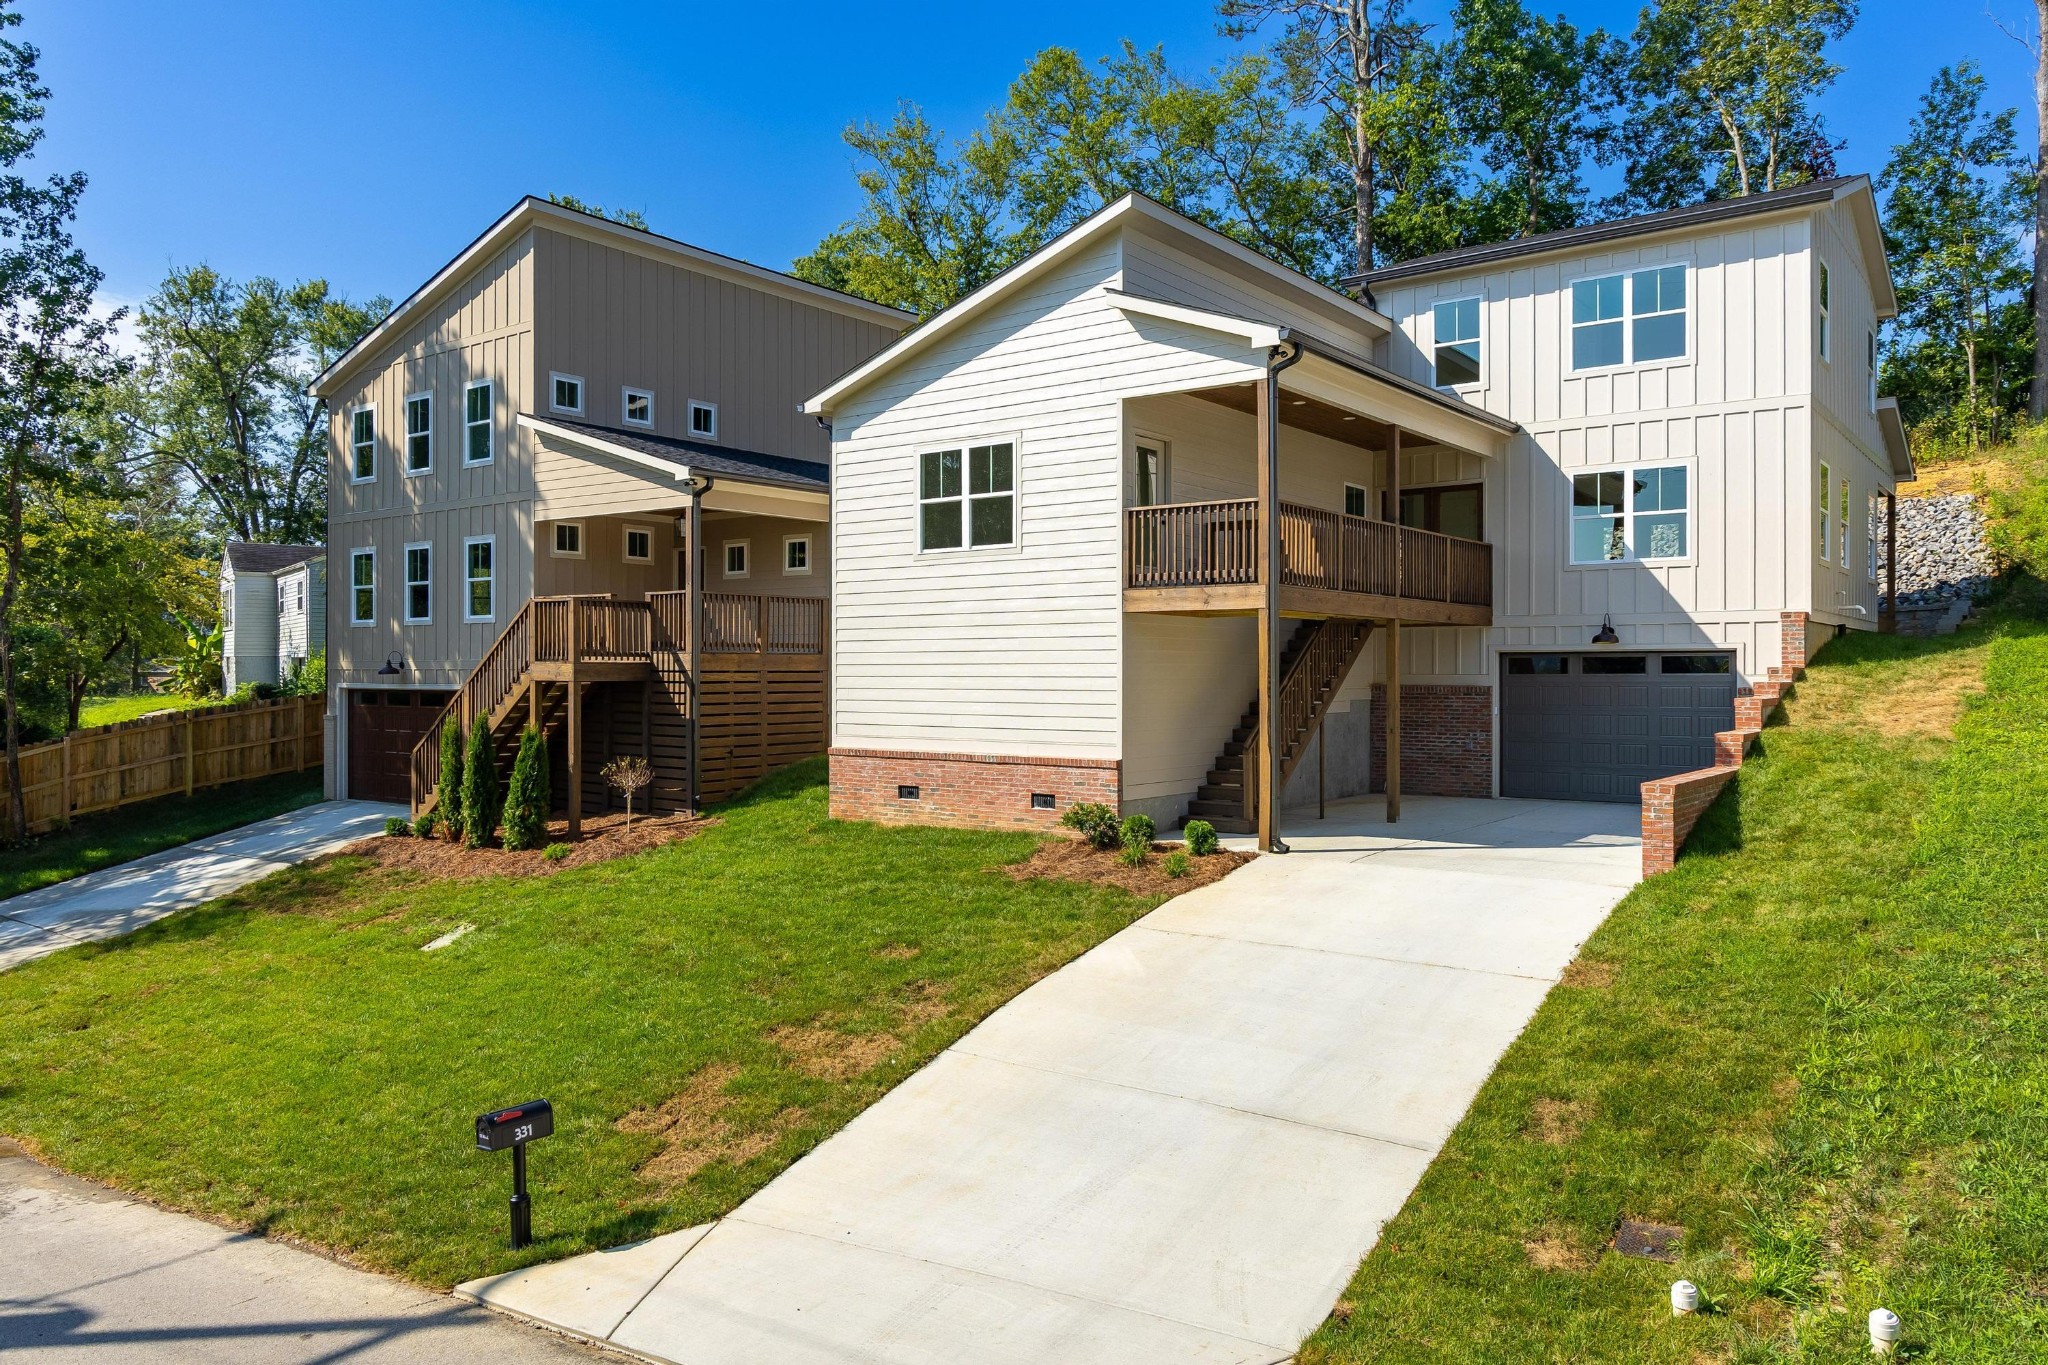
Two-story home with elevated wooden decks, a garage, and a wide driveway across a sloping lawn.
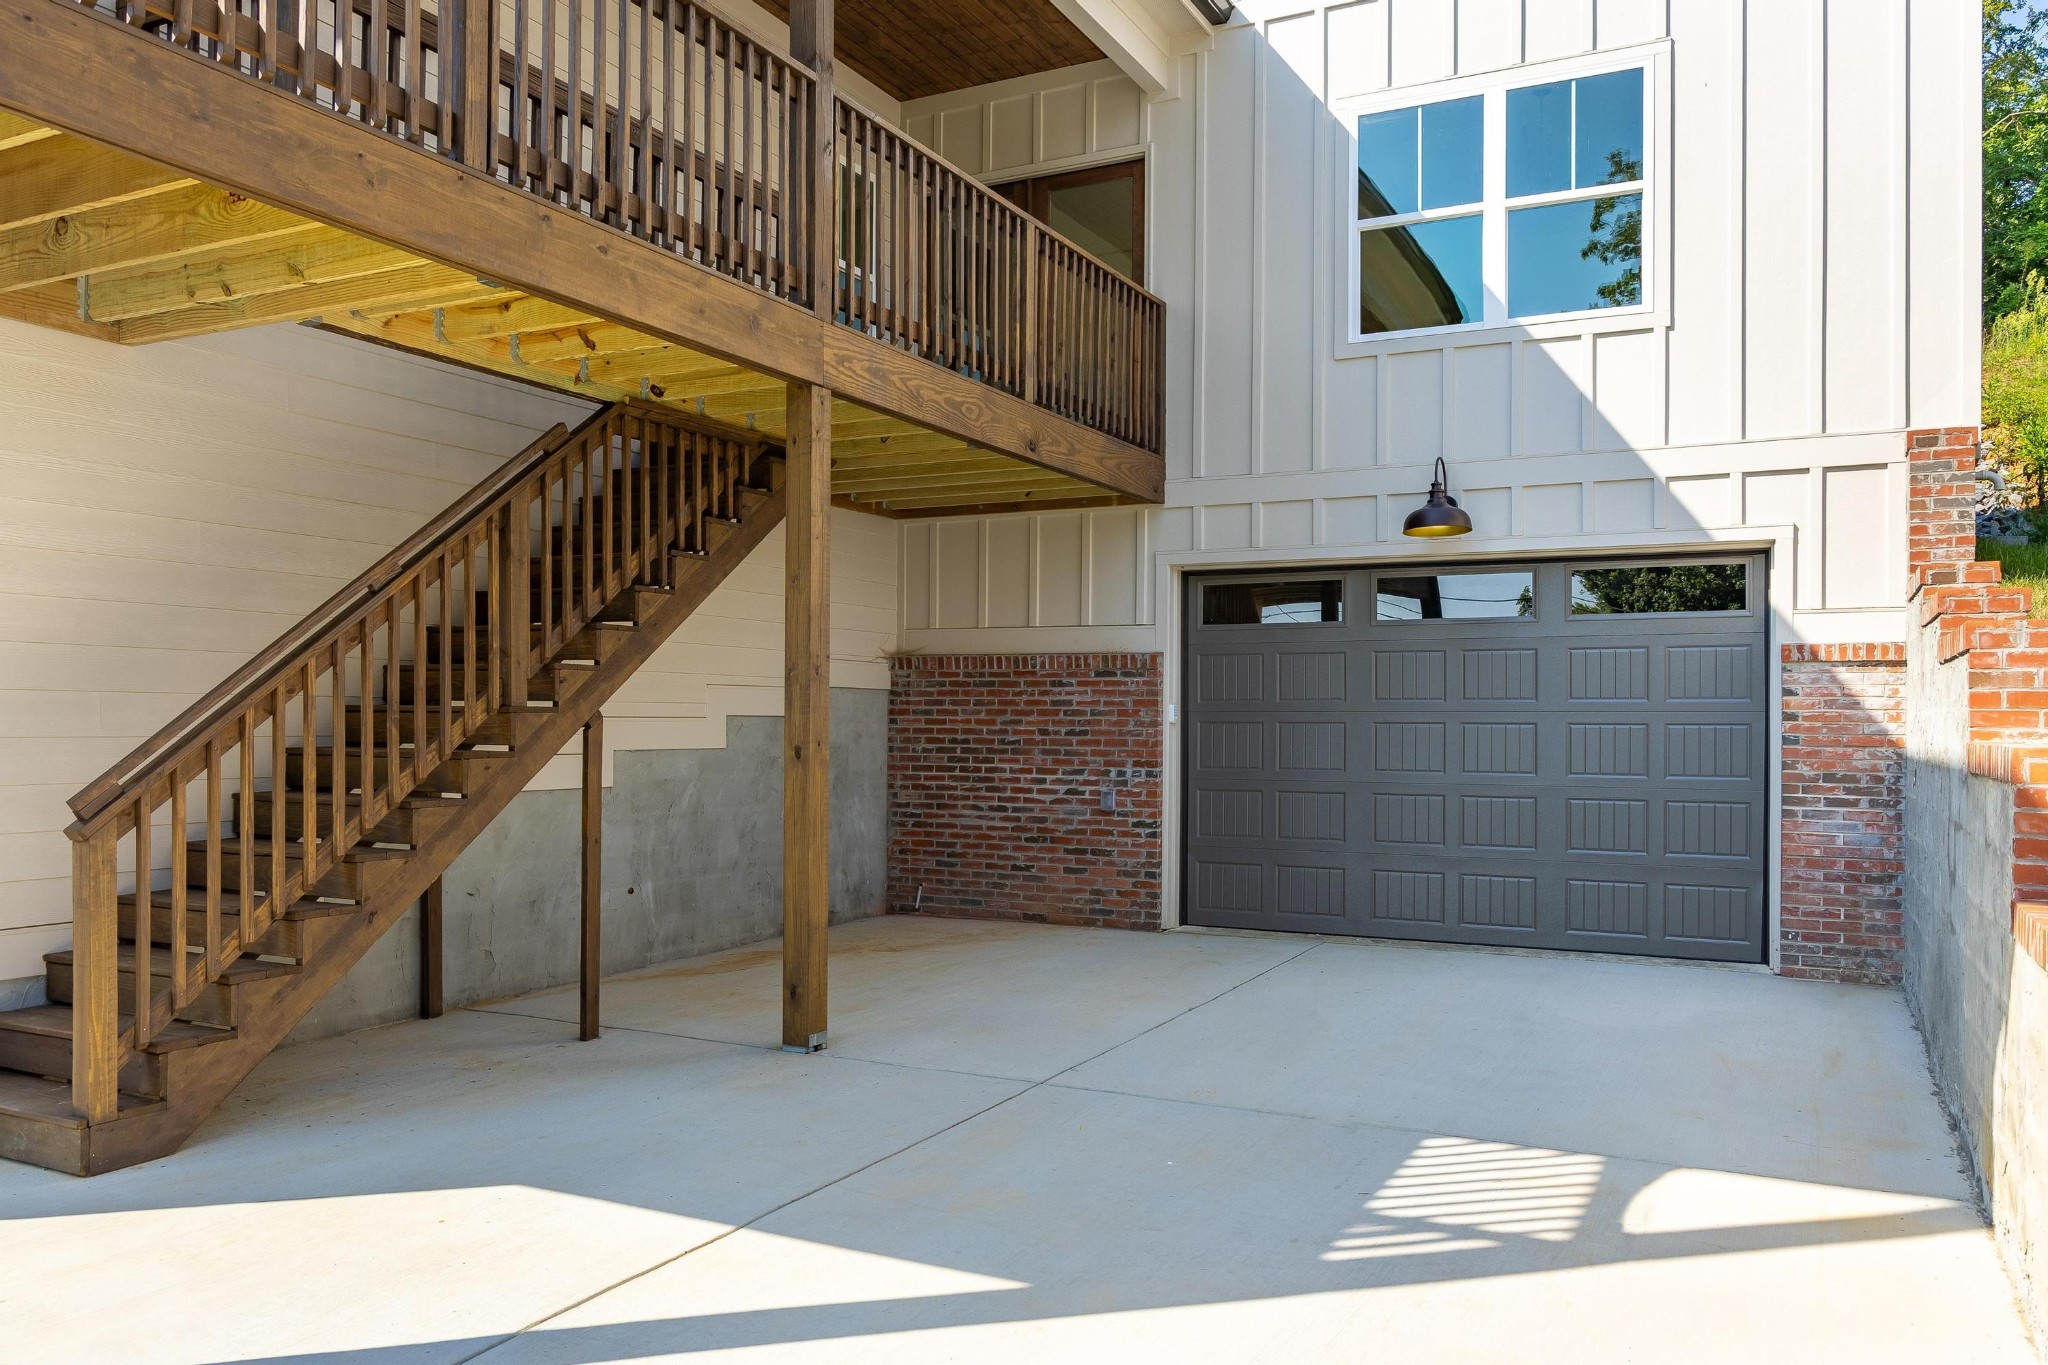
House exterior with a gray garage door, wooden staircase and elevated deck, and concrete driveway.
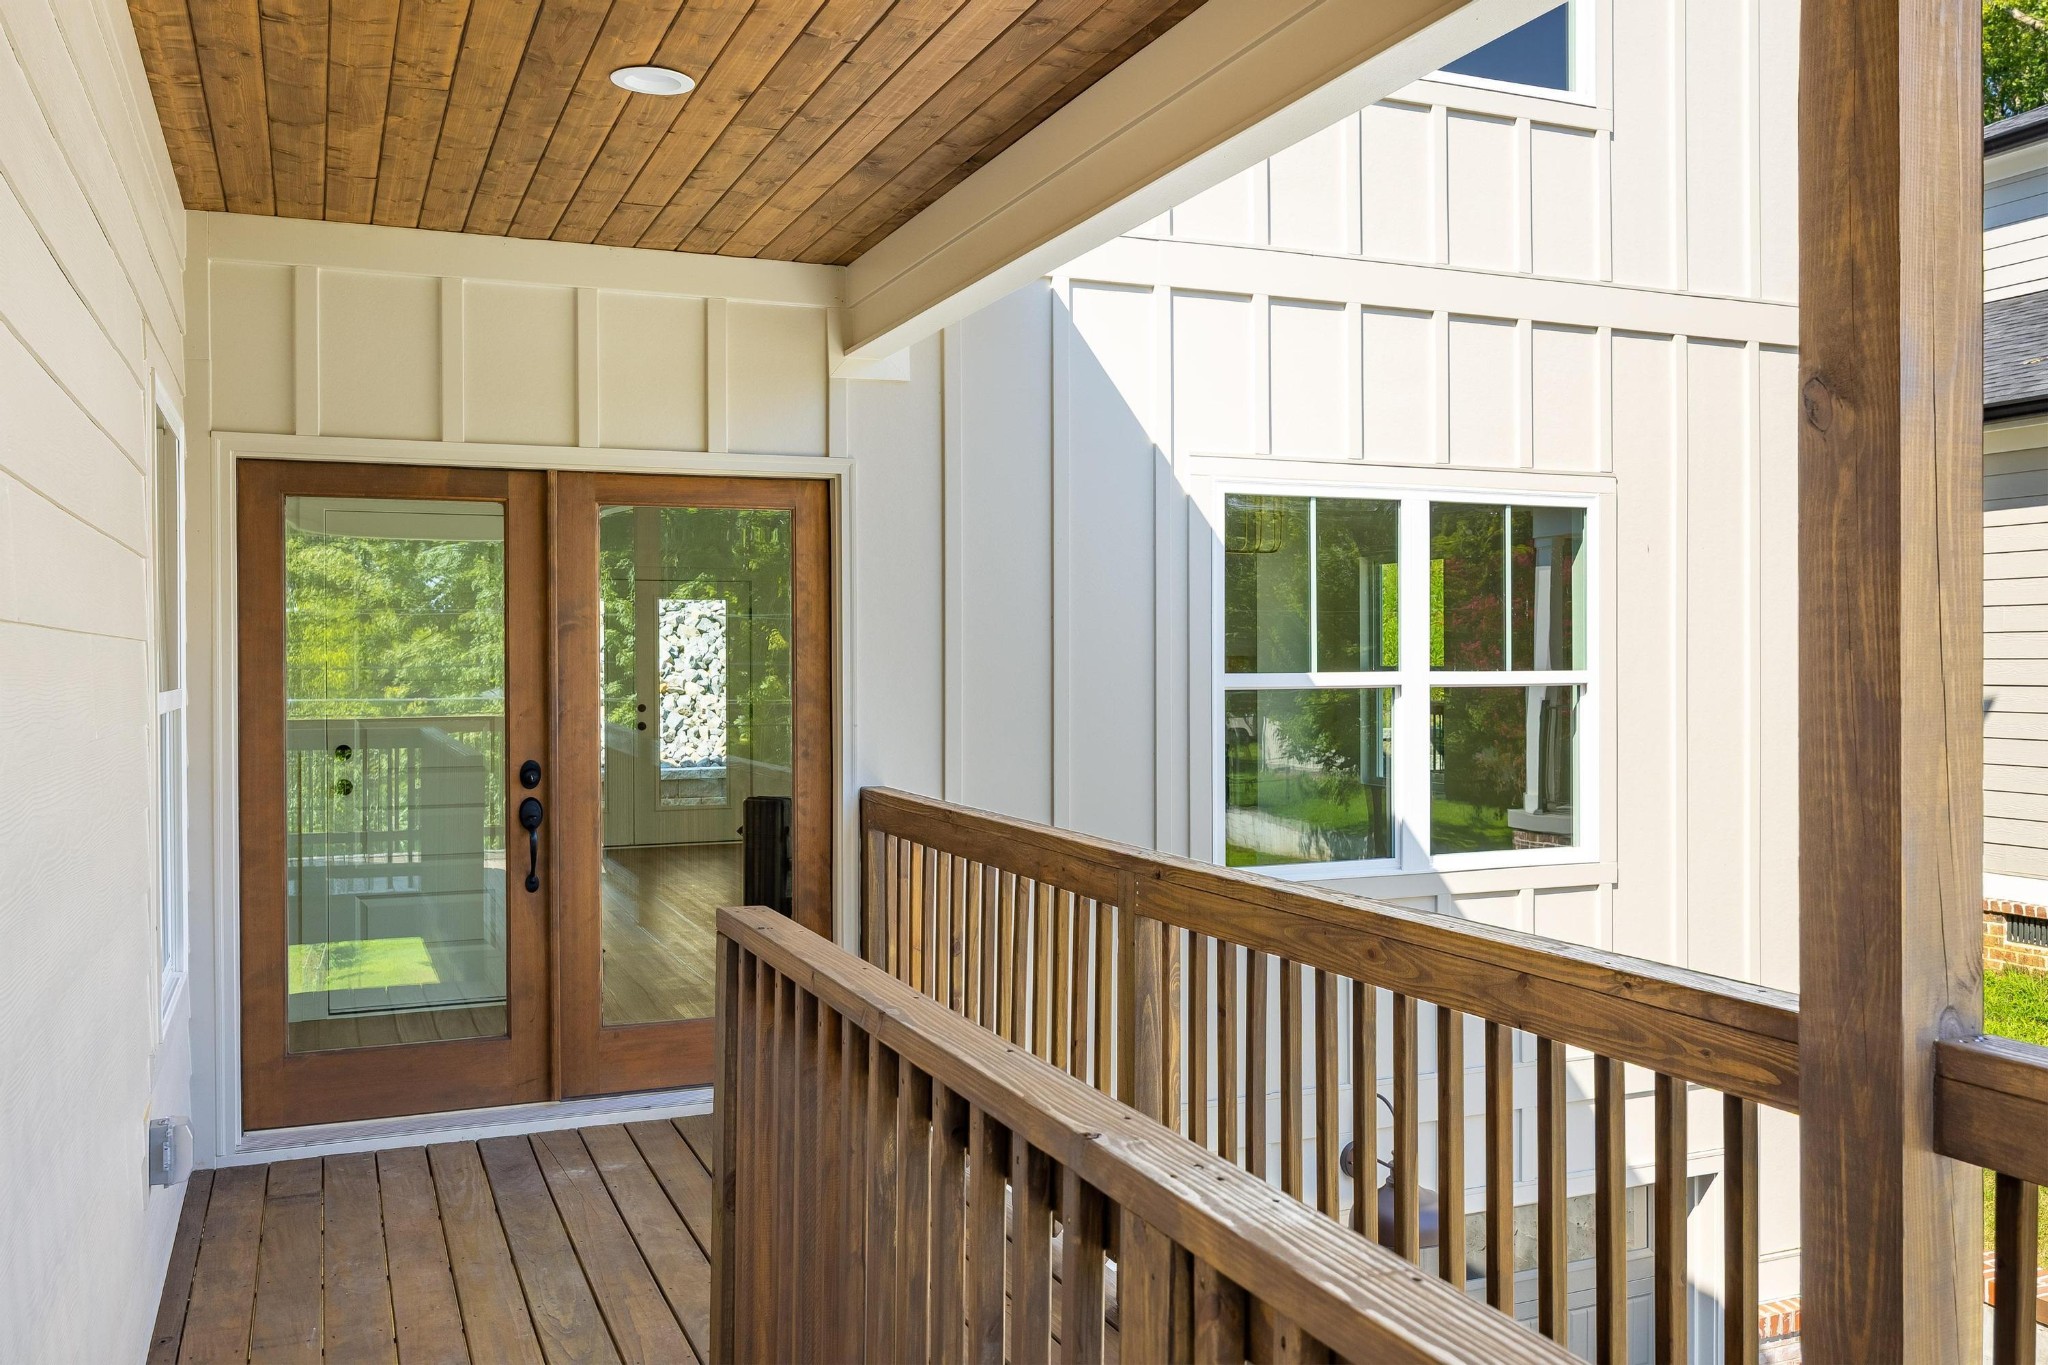
Covered wooden porch with a plank ceiling, railings, and glass-paneled double doors.
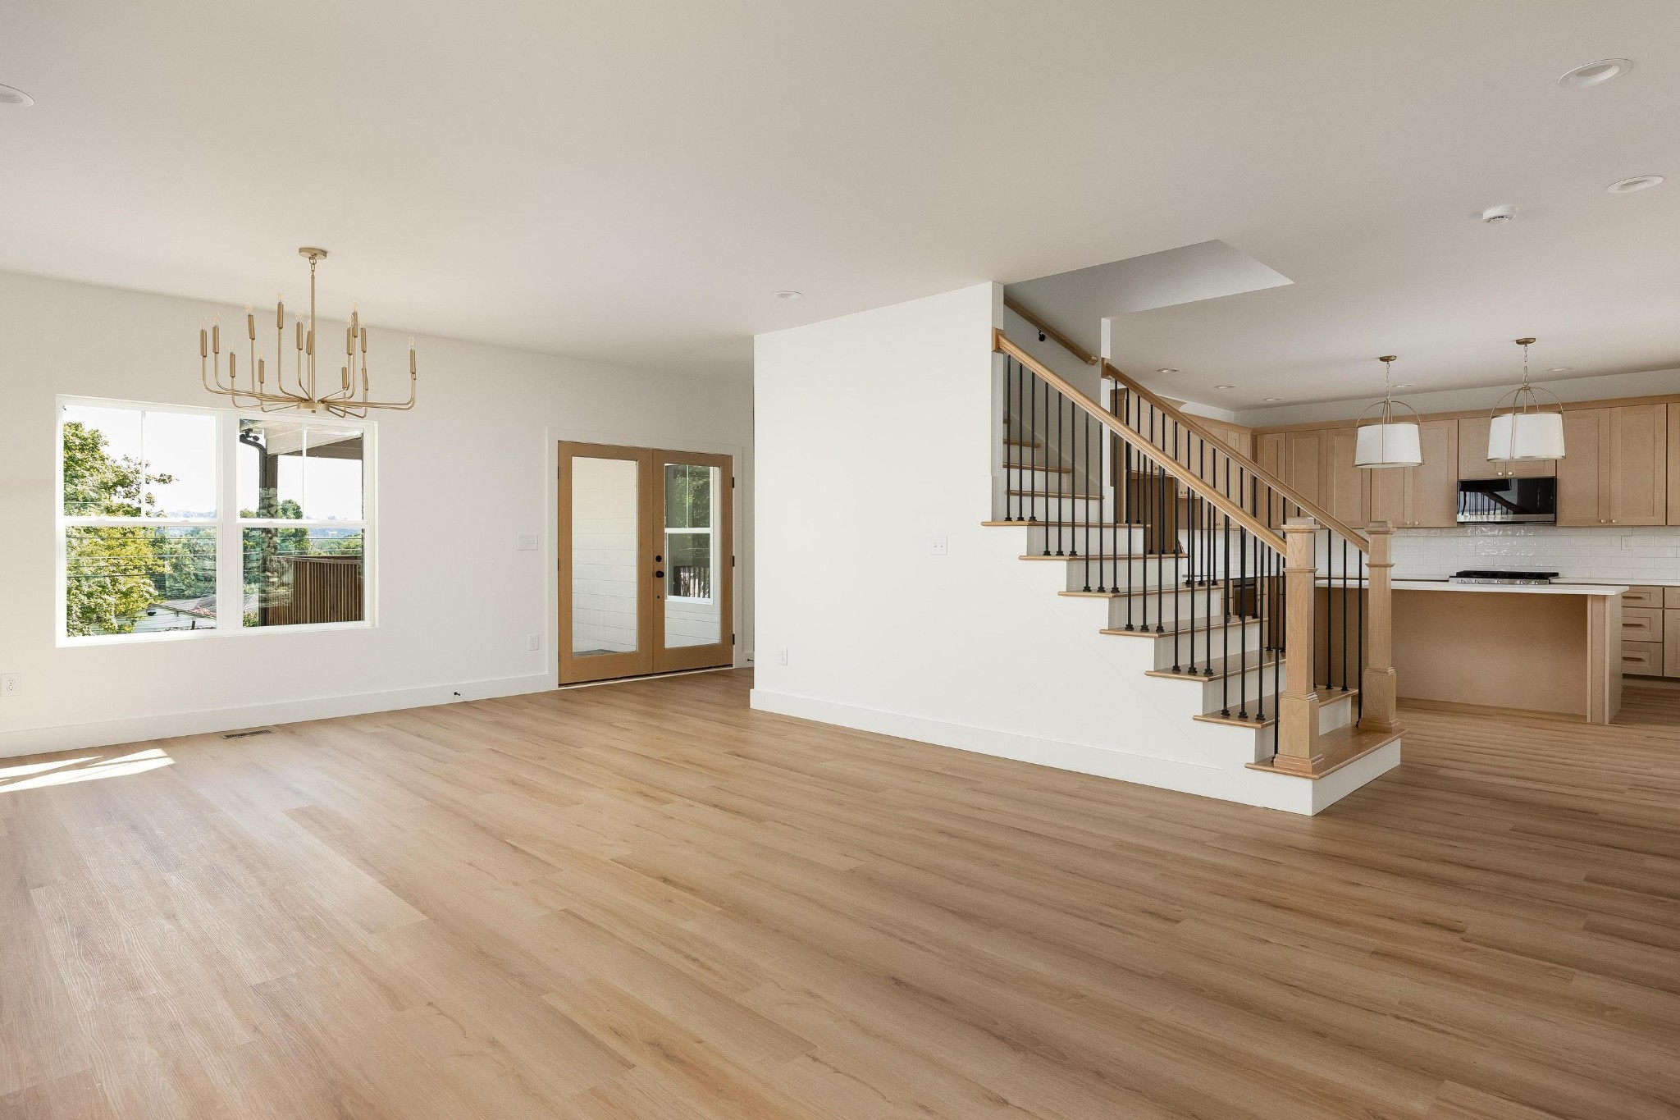
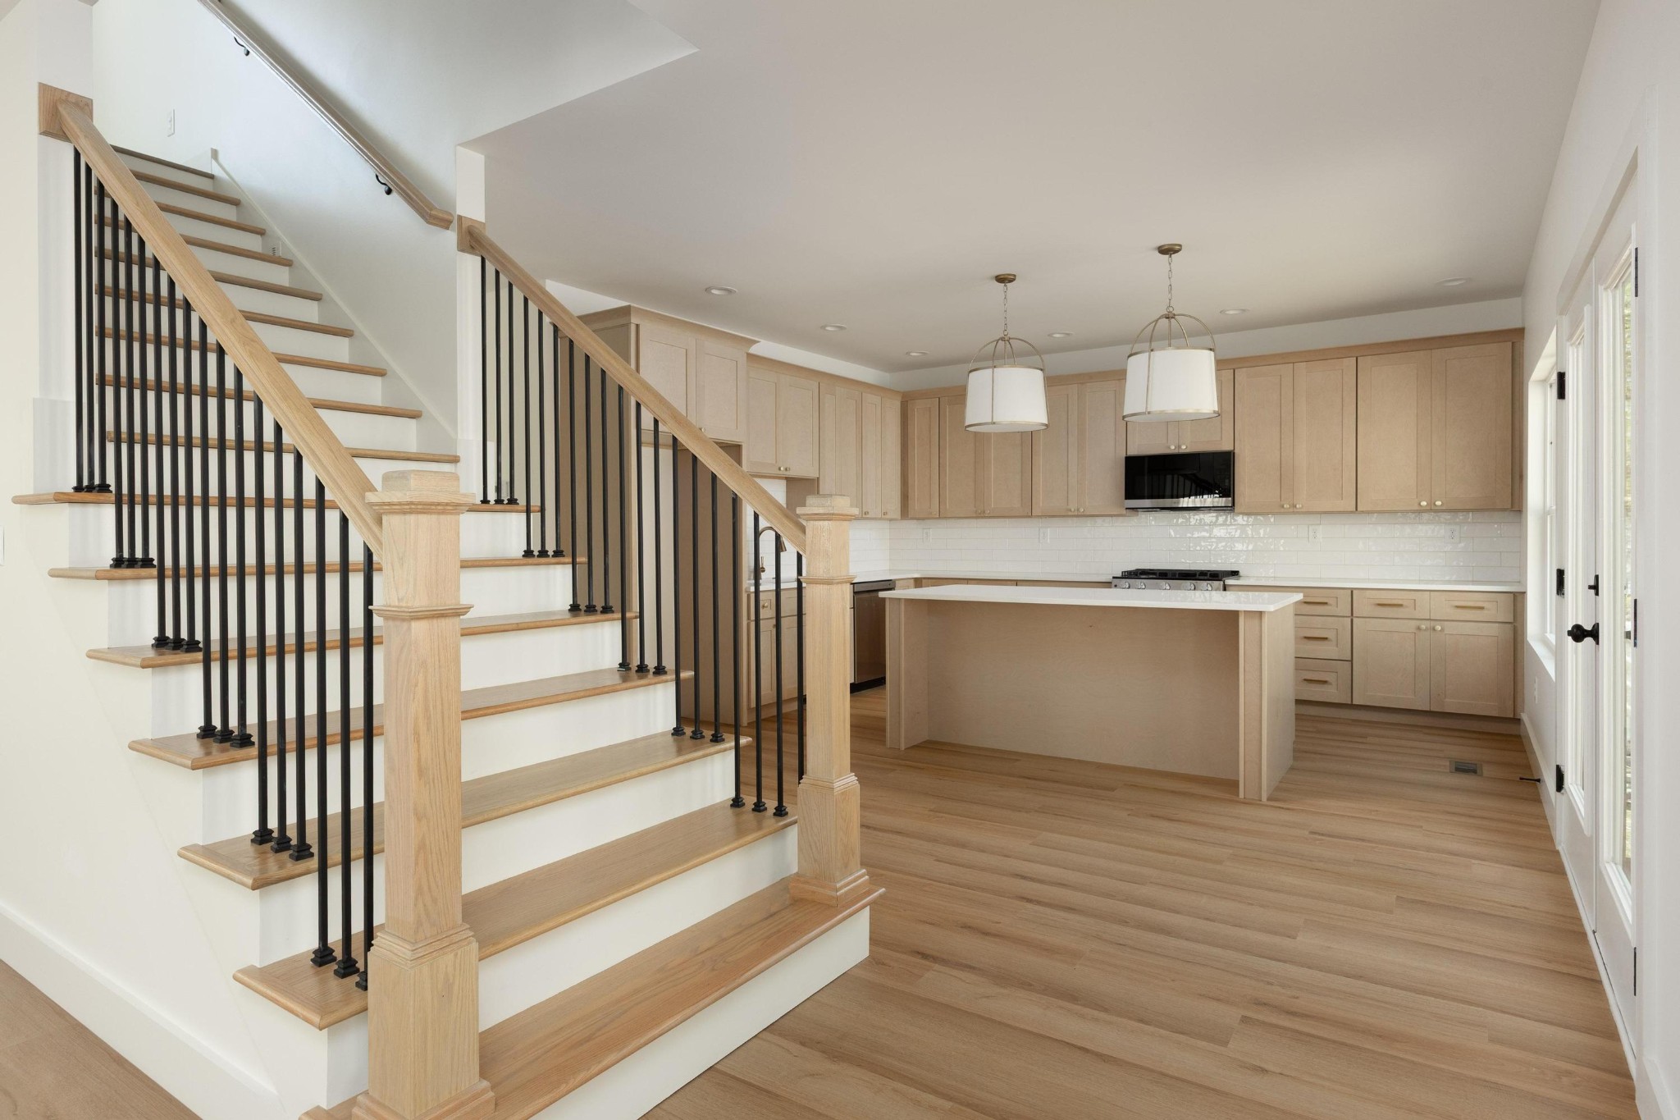
Open-plan living area with light wood floors, a prominent staircase, and an adjoining kitchen.
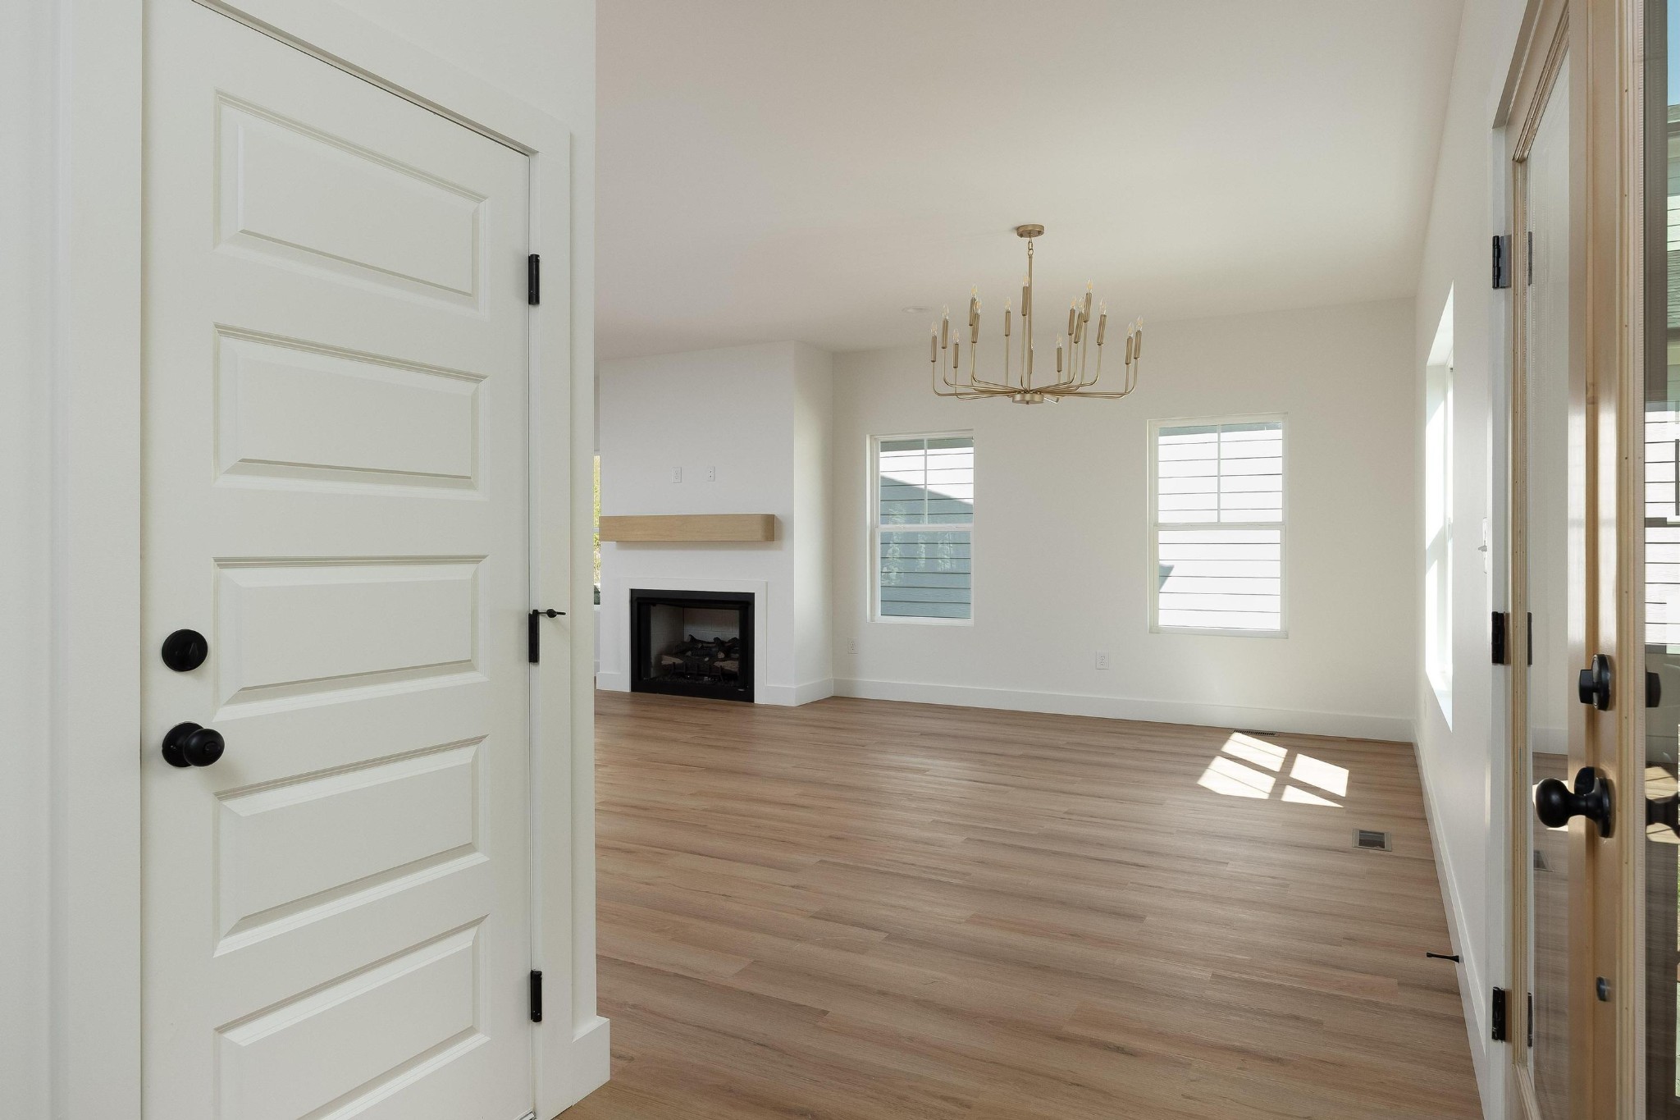
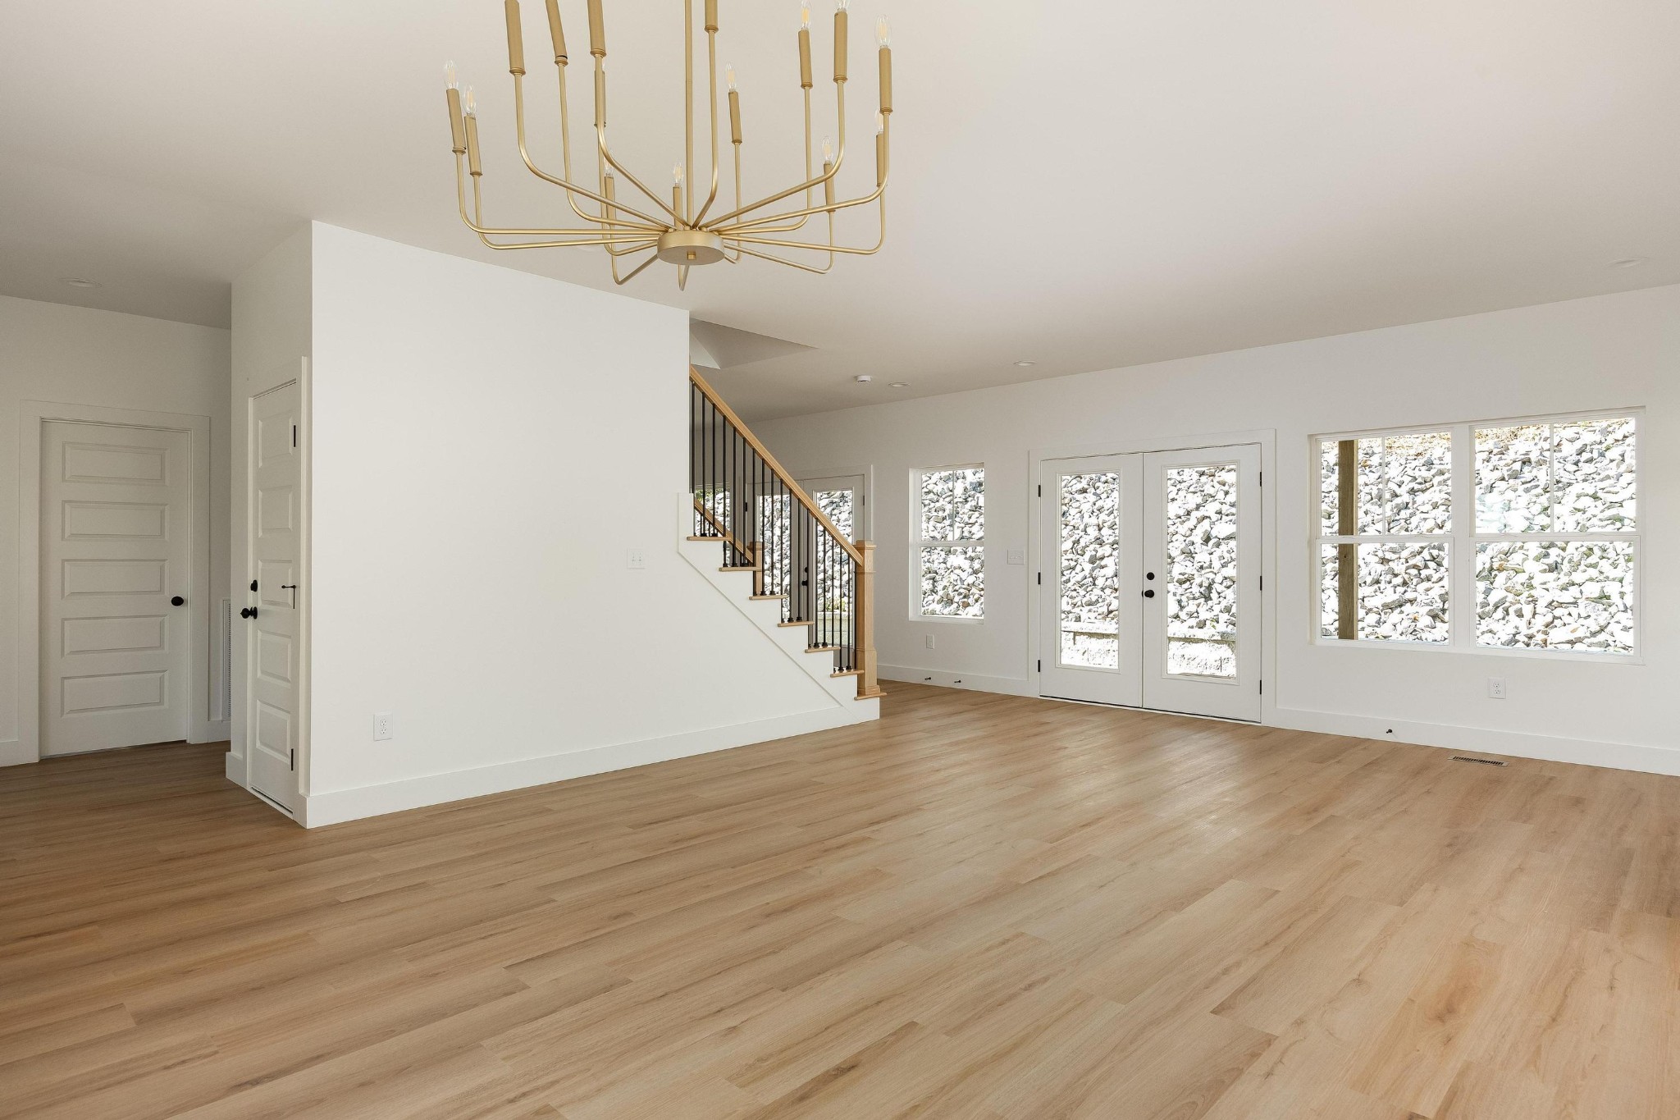
Empty living and dining room with wood floors, a fireplace, and a brass chandelier.
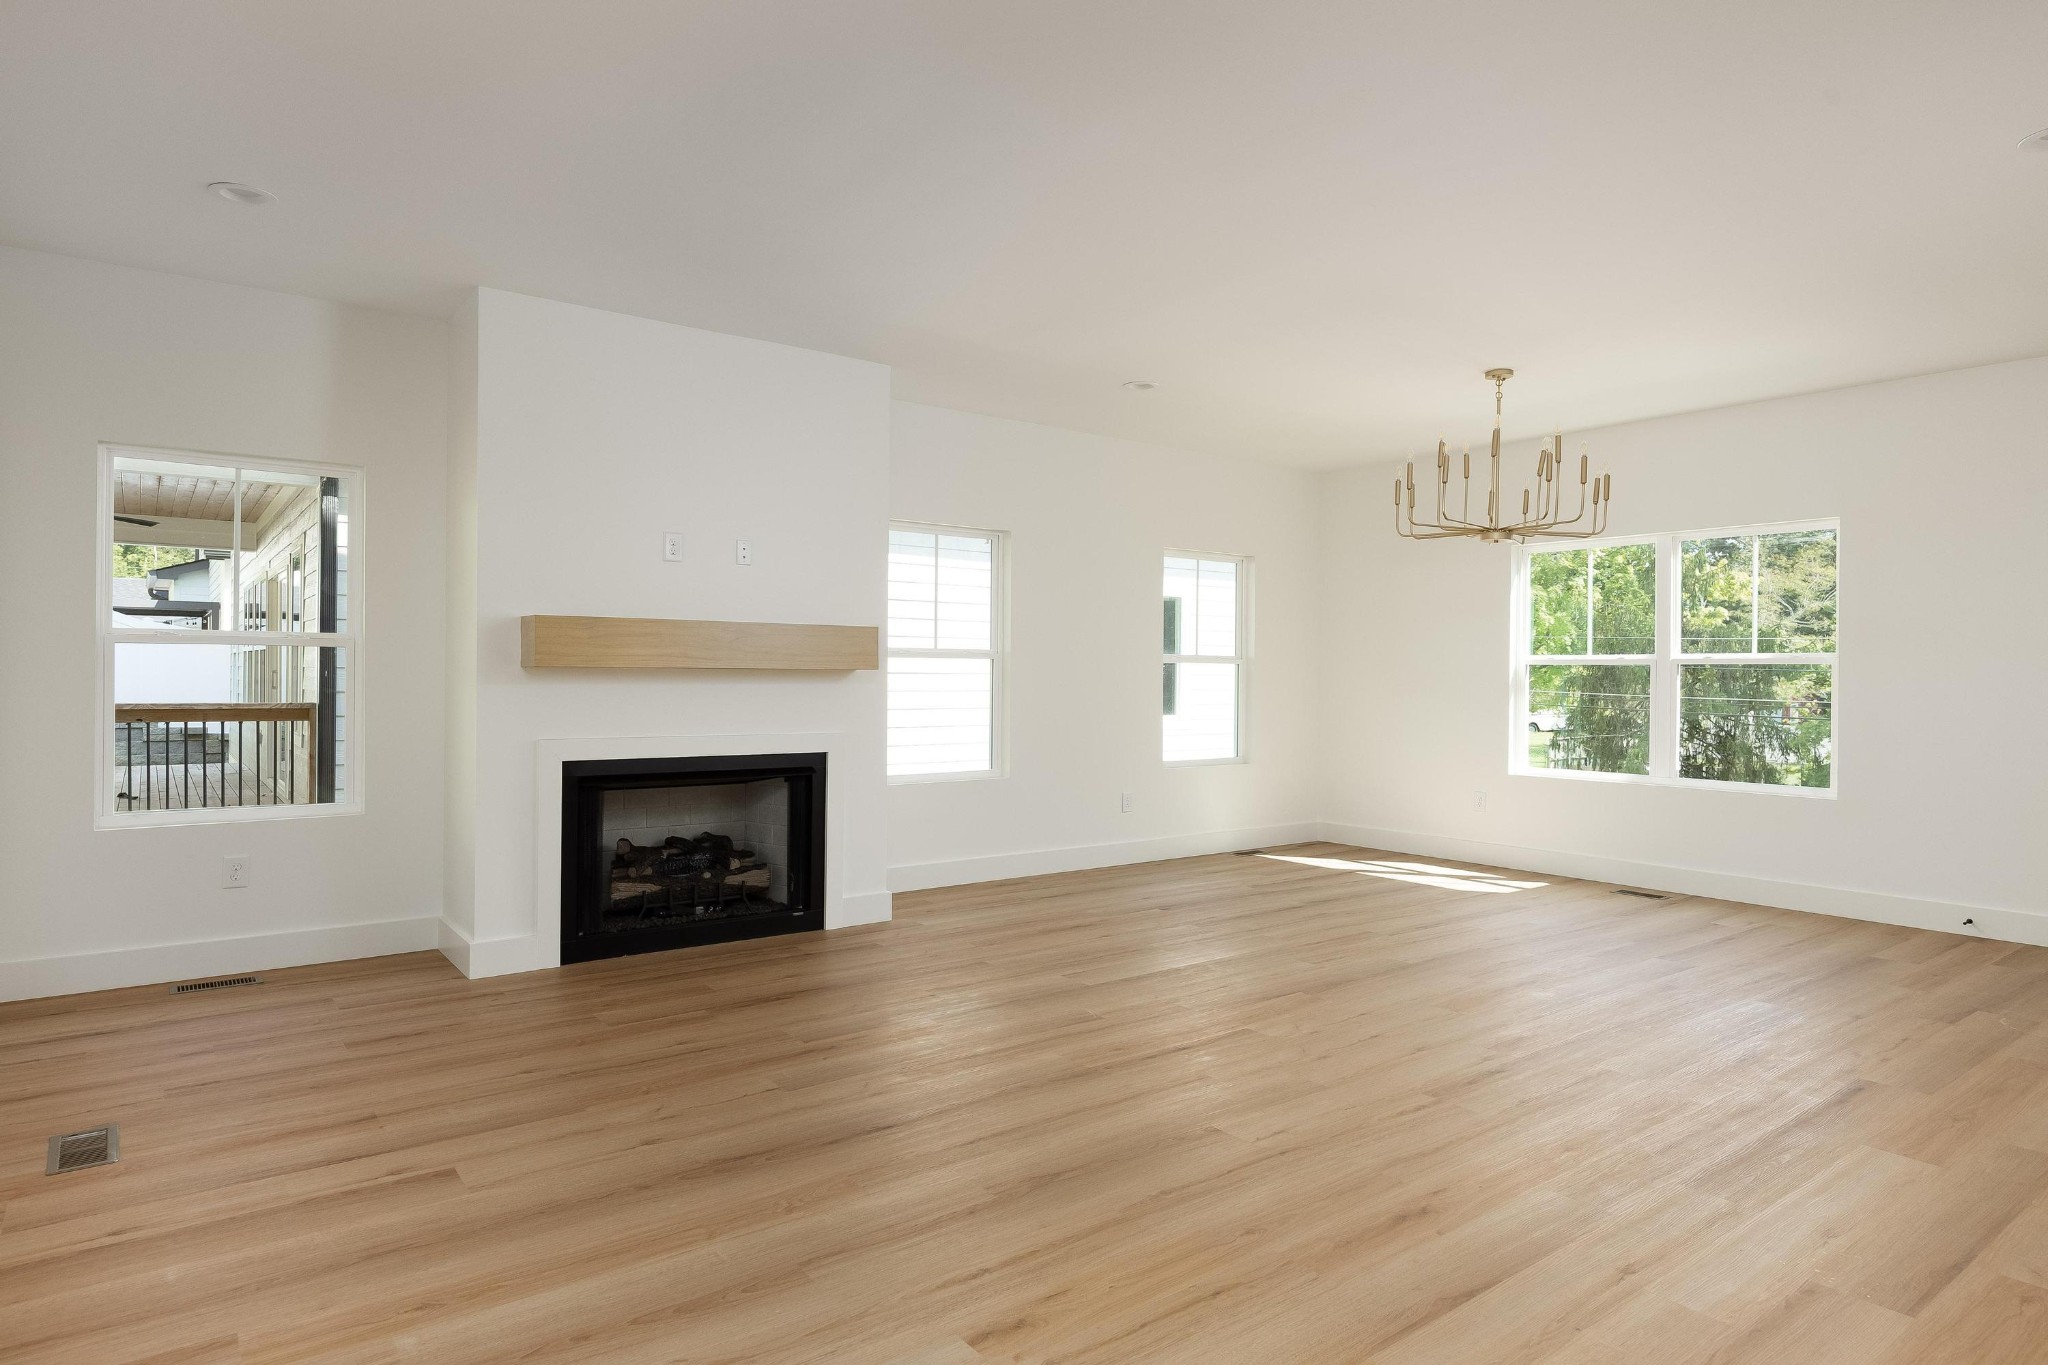
Empty living room with wood floors, a fireplace, brass chandelier, and large windows.
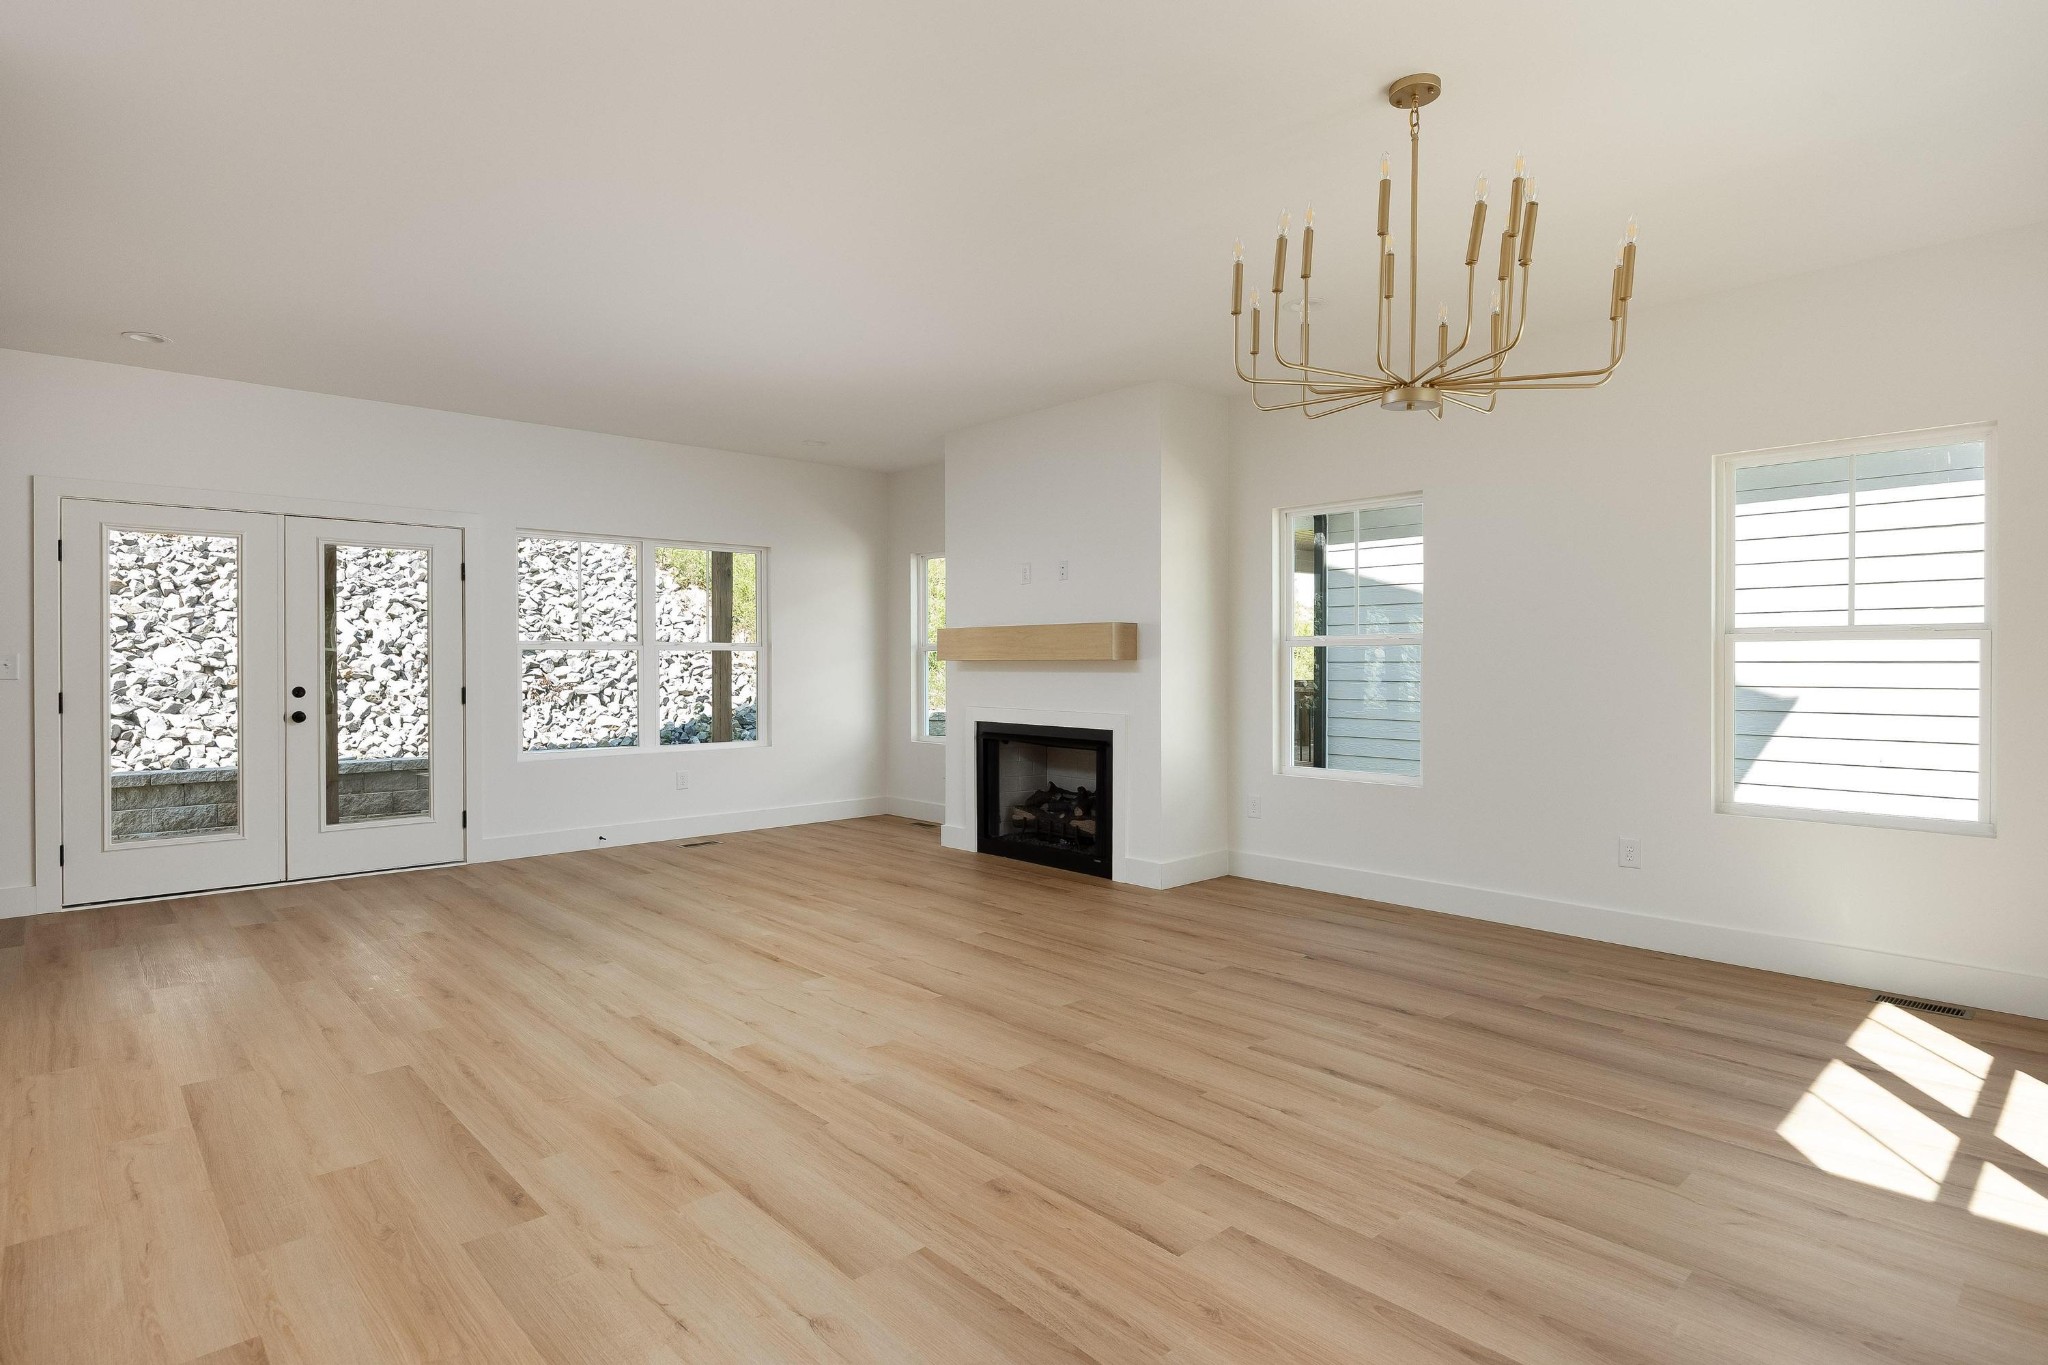
Empty living room with light wood floors, a fireplace, brass chandelier, and French doors.
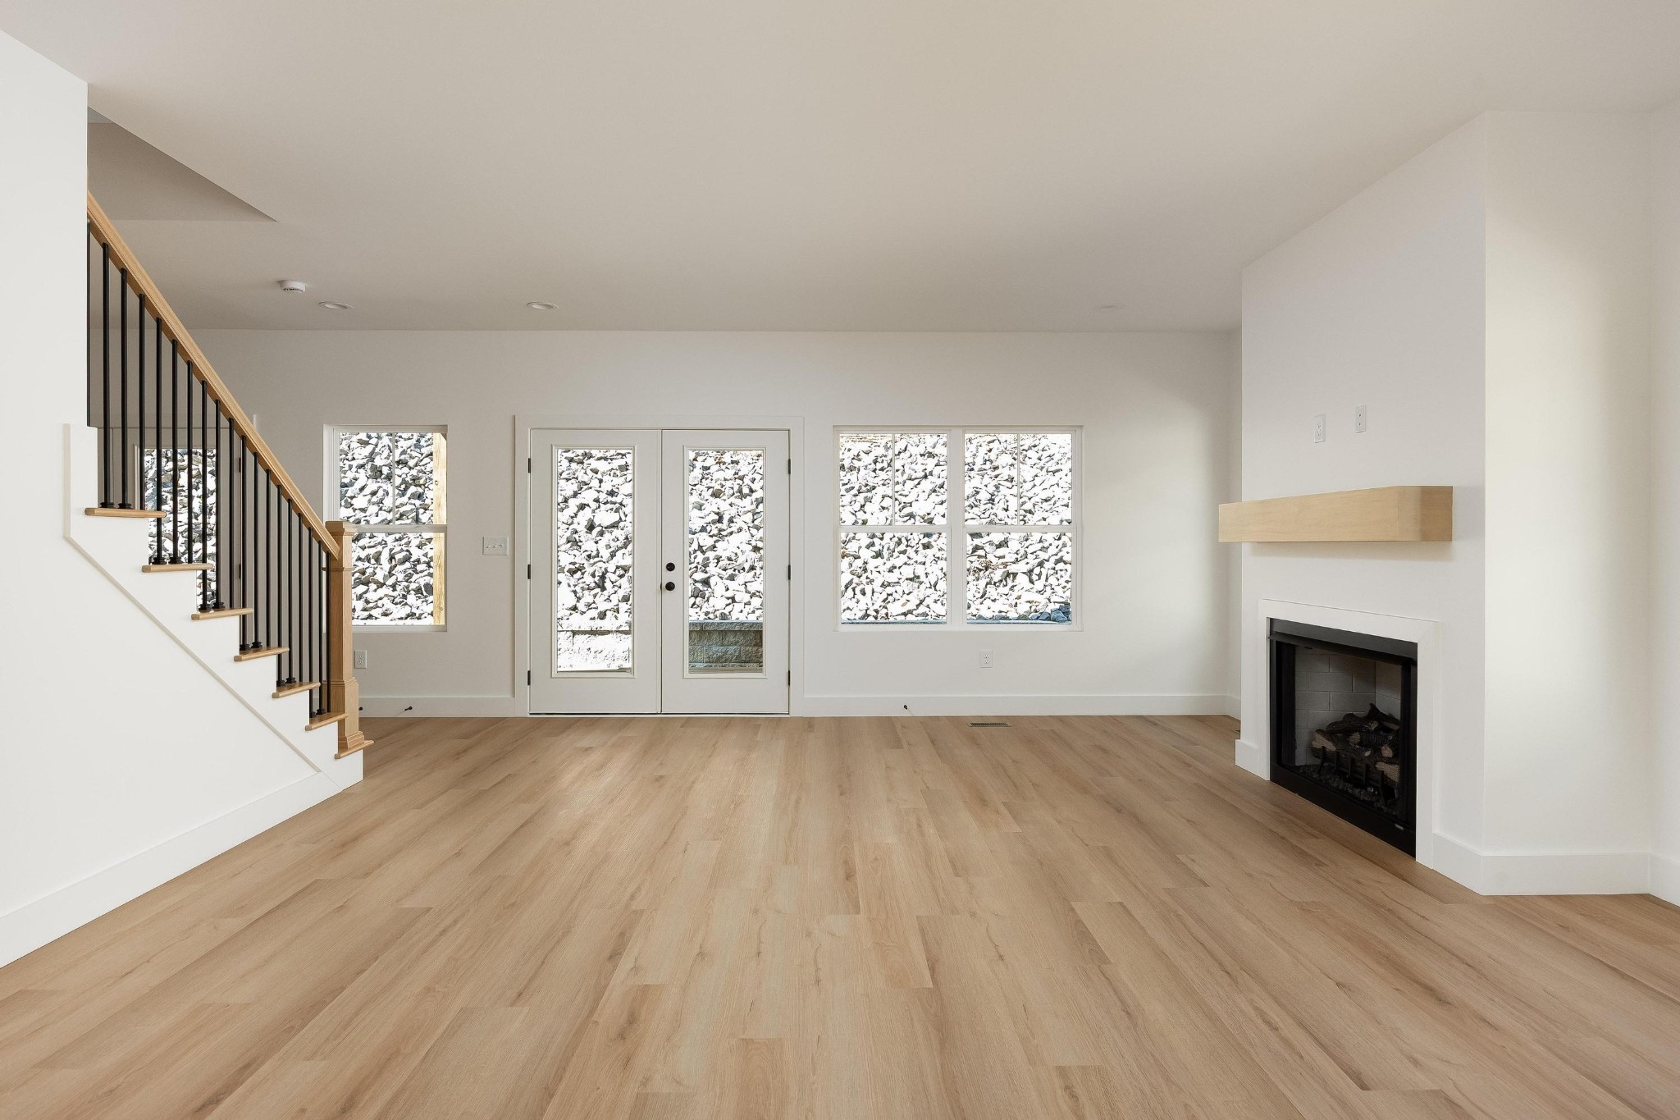
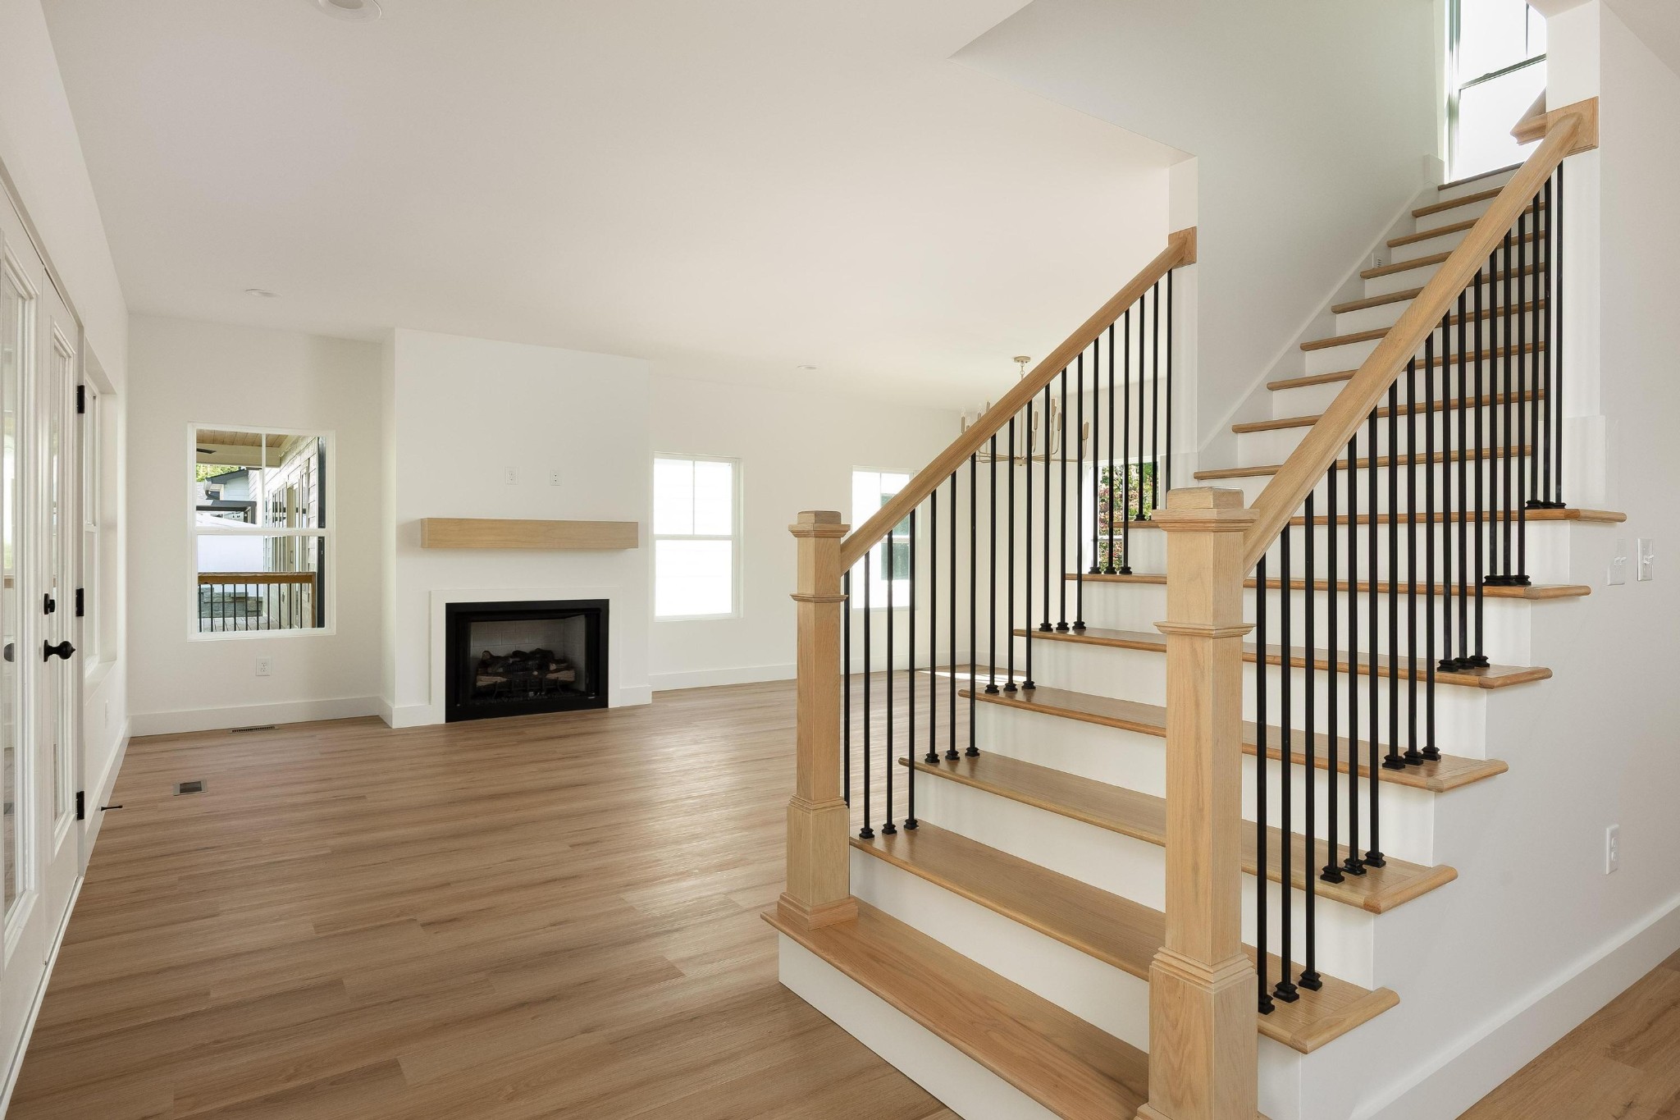
Empty living room with a wood staircase, glass doors, light flooring, and a modern fireplace.
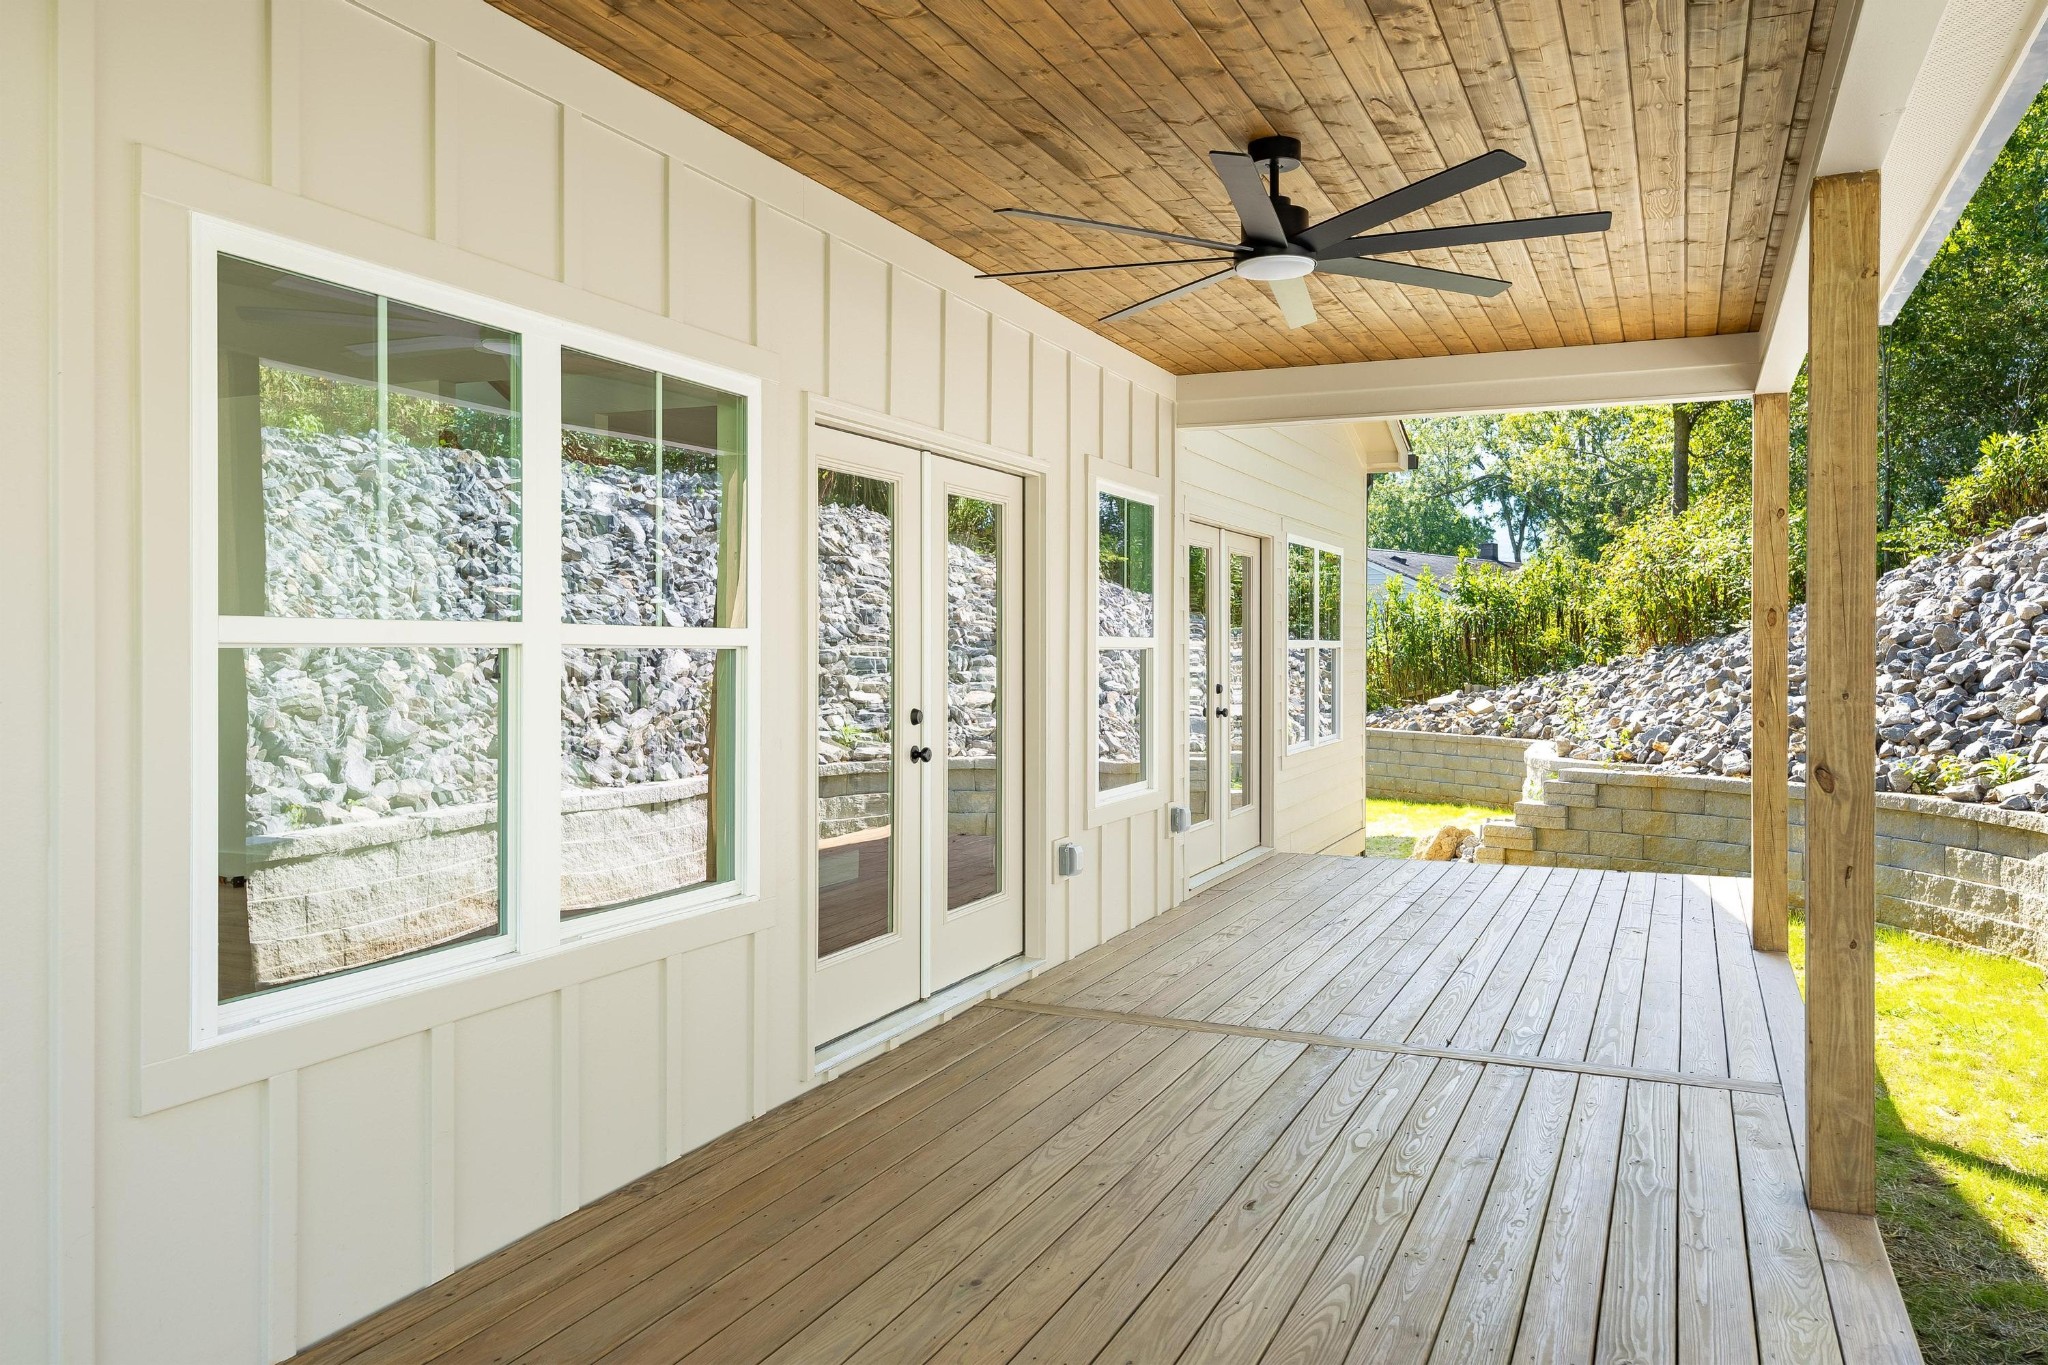
Covered wooden porch with a plank ceiling, black fan, glass doors, and rocky retaining wall.
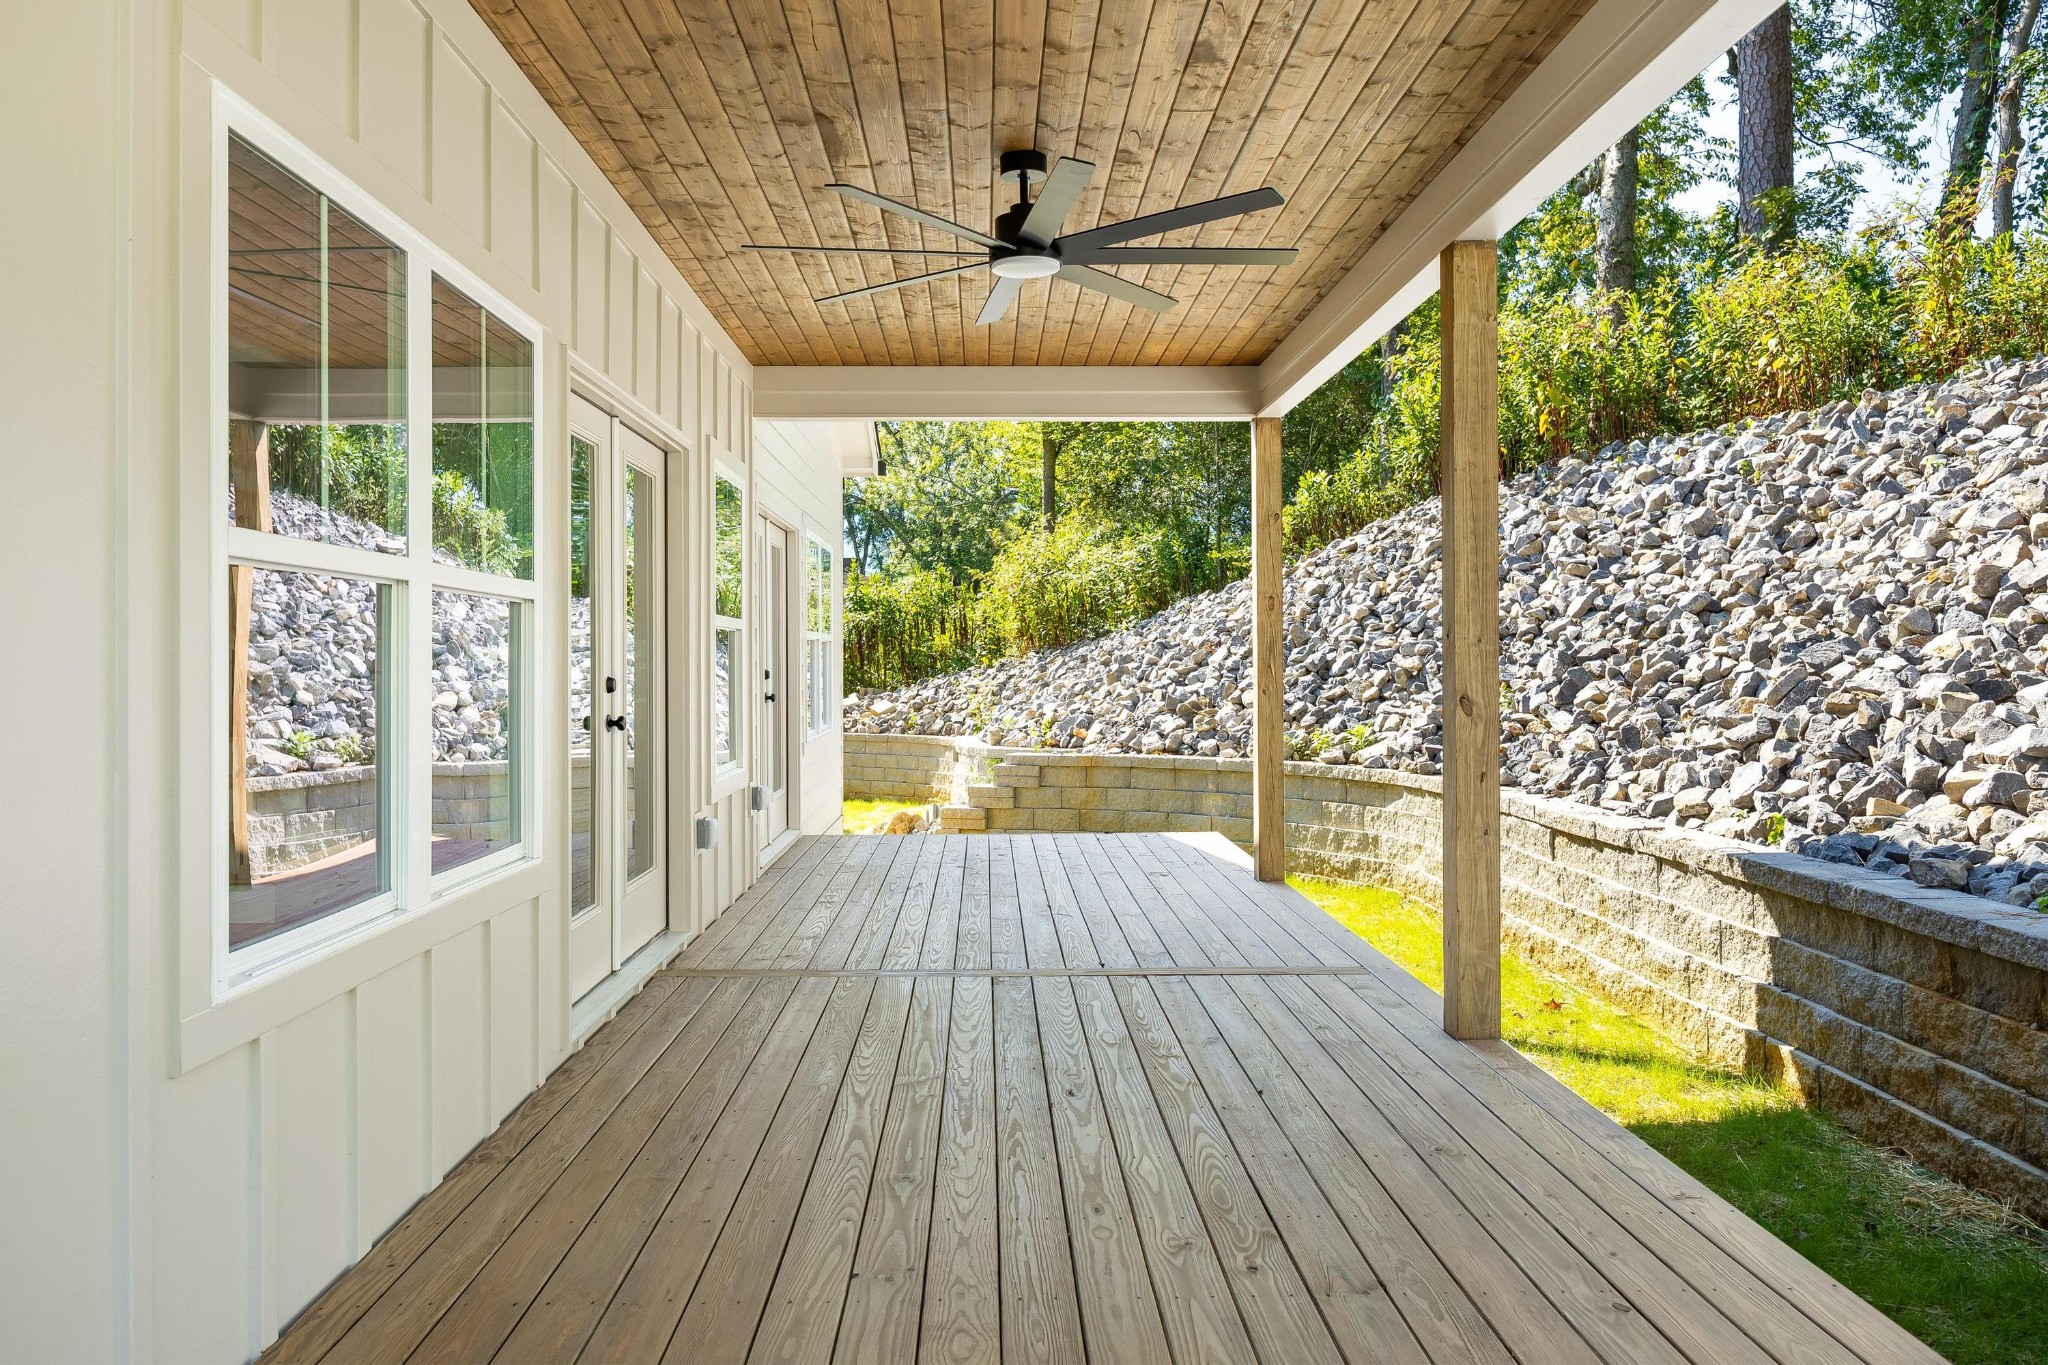
Covered wooden porch with a plank ceiling, ceiling fan, and rocky wooded slope beyond the retaining wall.
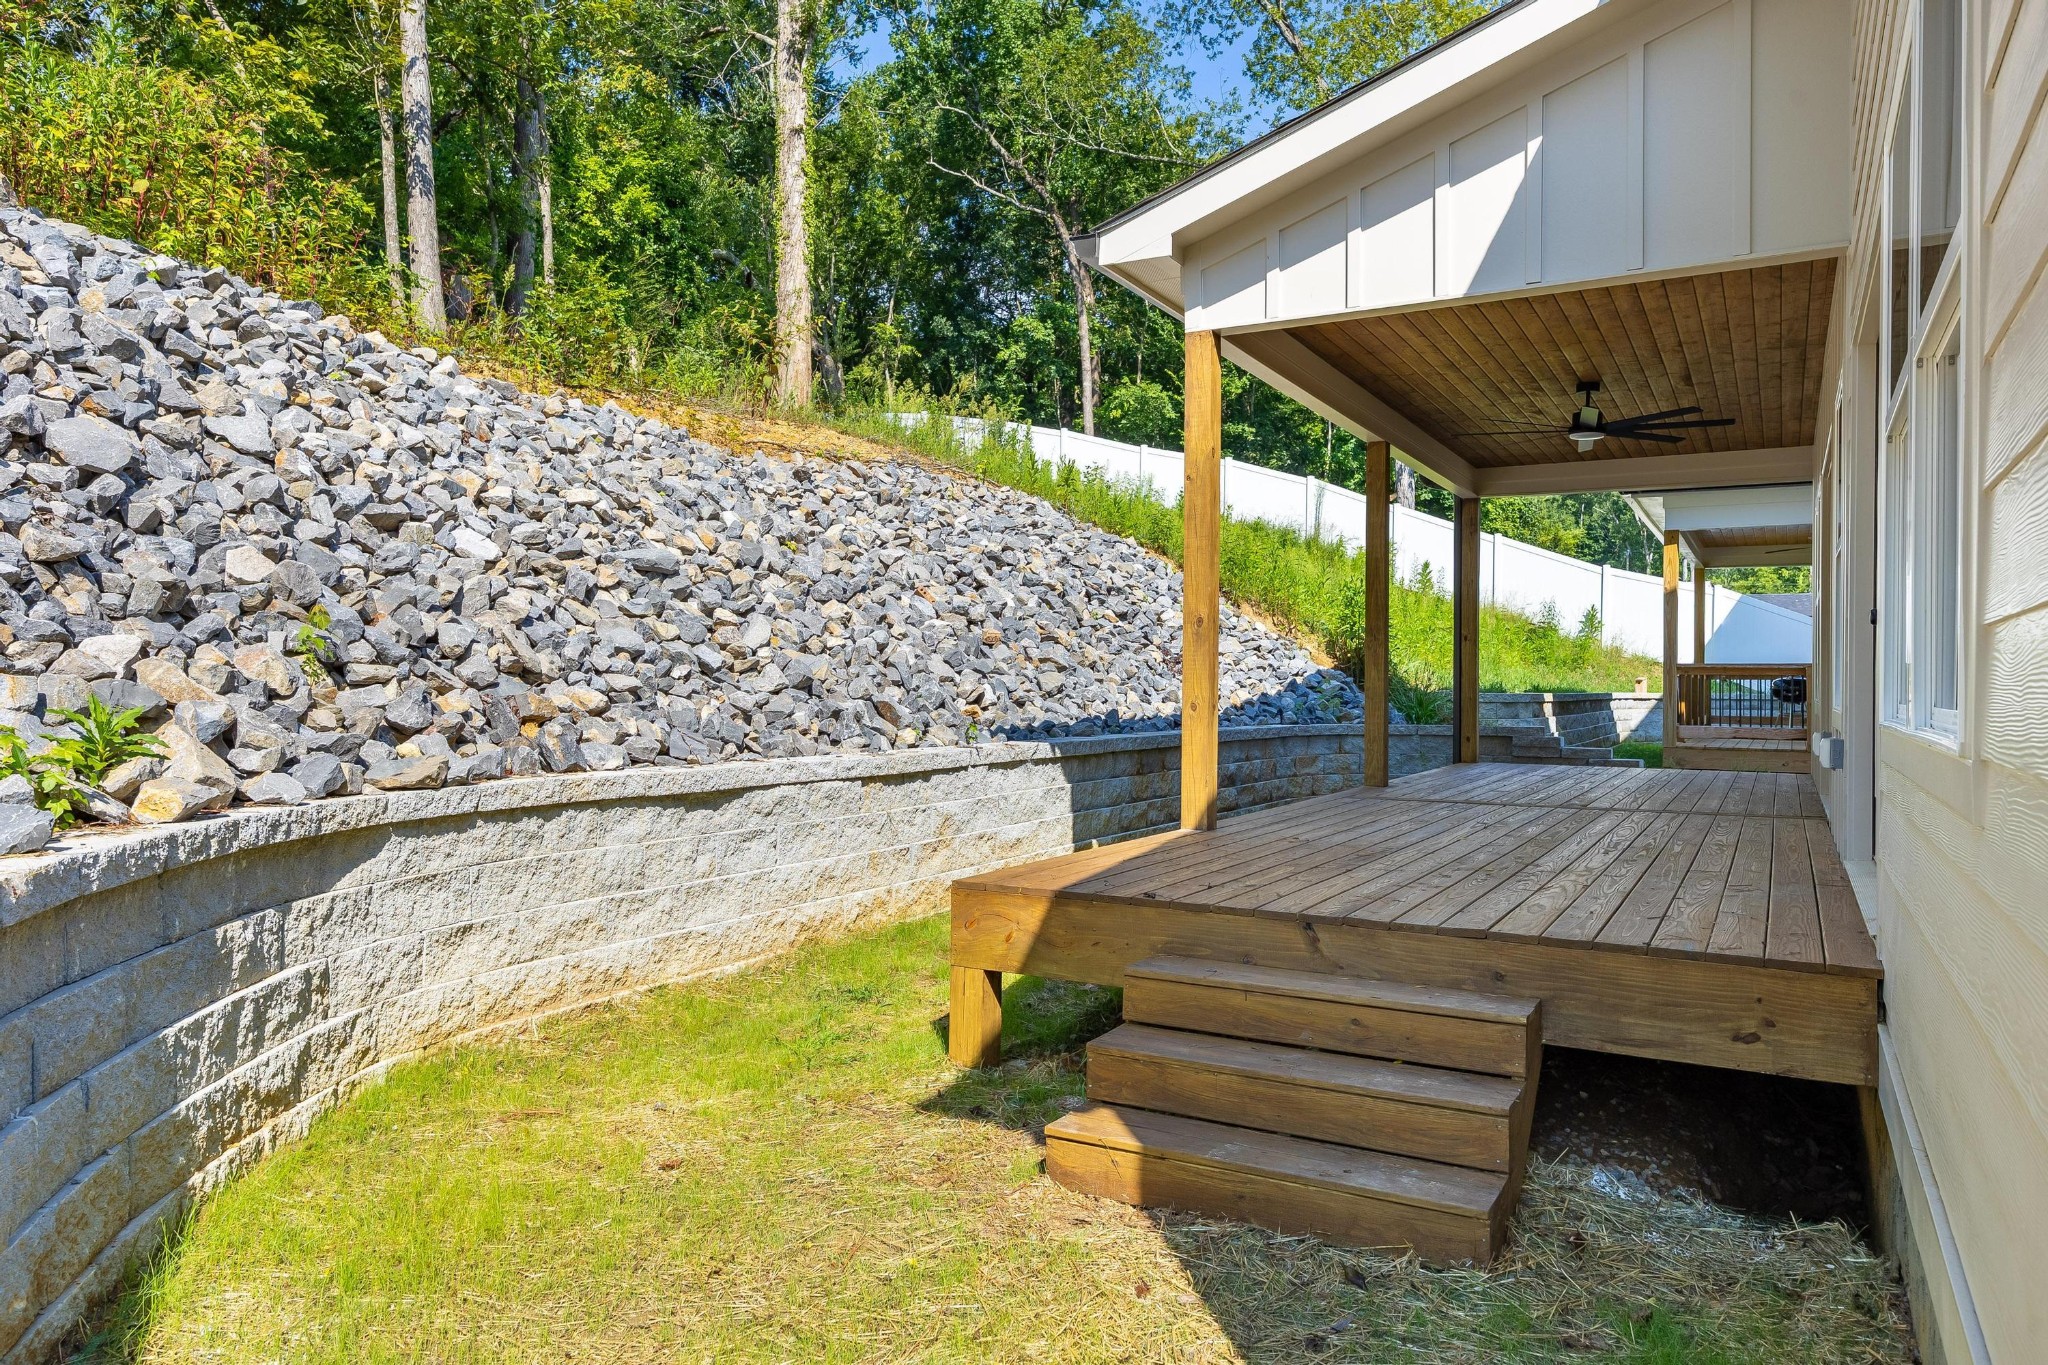
Covered wooden deck beside a house, with a ceiling fan and rocky slope behind it.
Empty living area with wood floors, brass chandelier, staircase, and windows facing a rocky slope.
Vacant living area with a fireplace and a prominent wood-and-black-metal staircase.
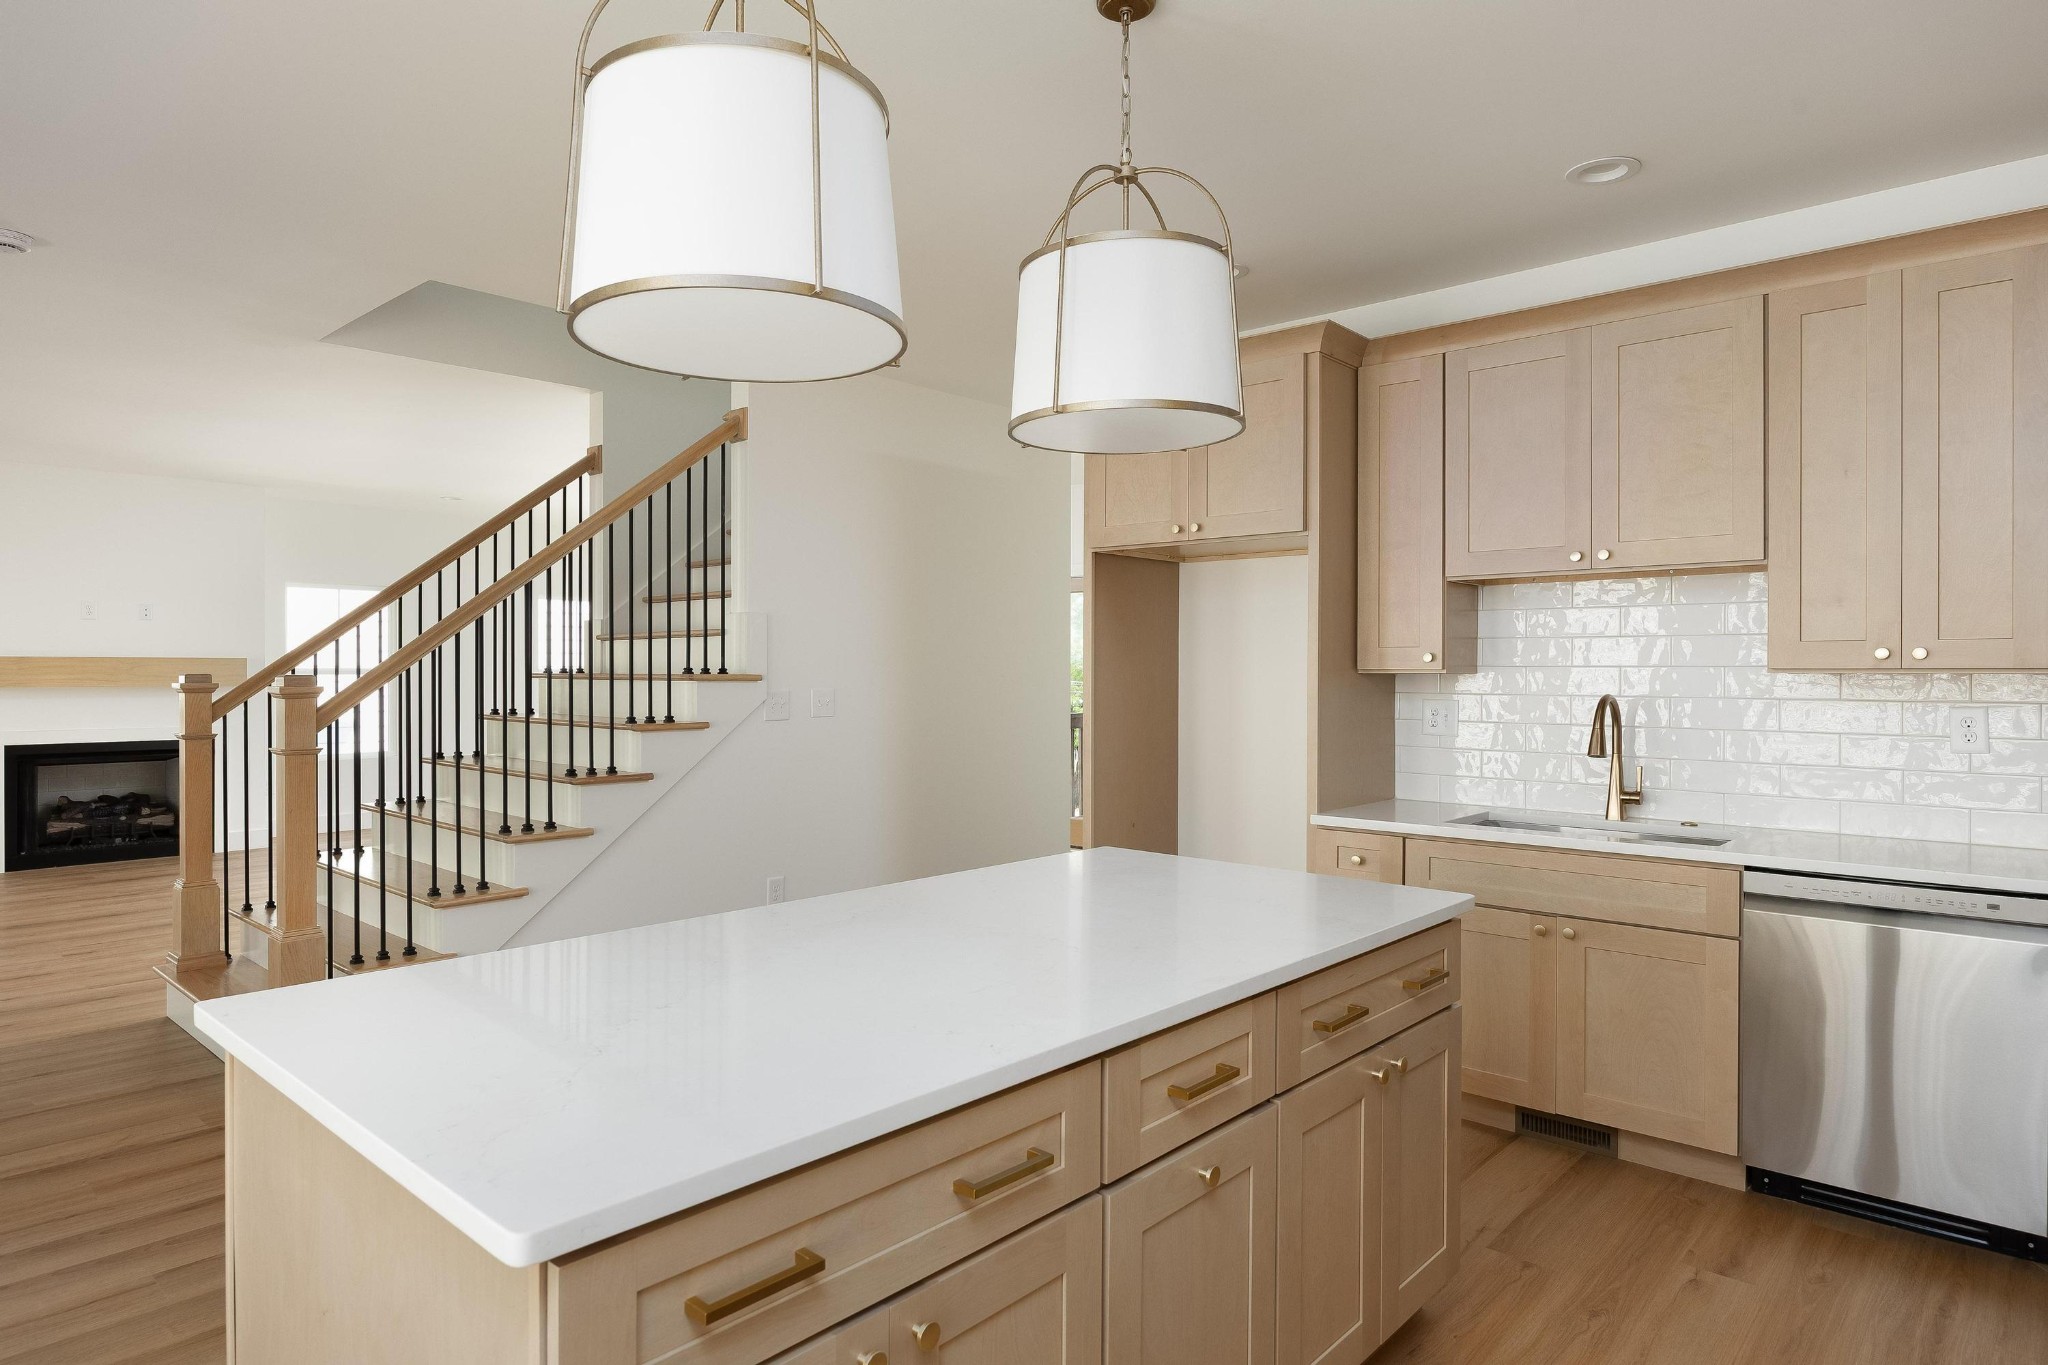
Kitchen with a large island and light wood staircase with black metal balusters.
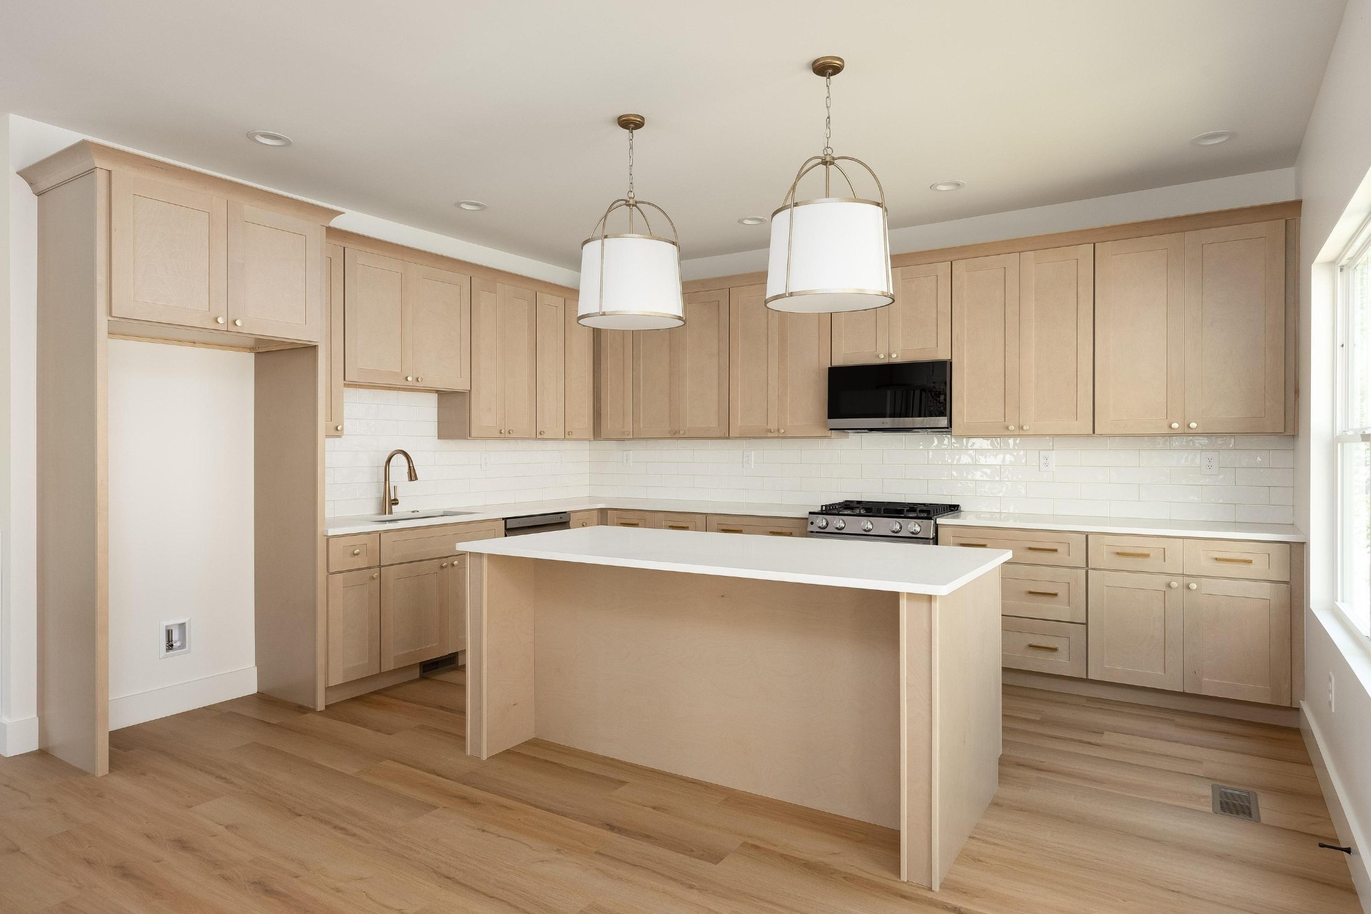
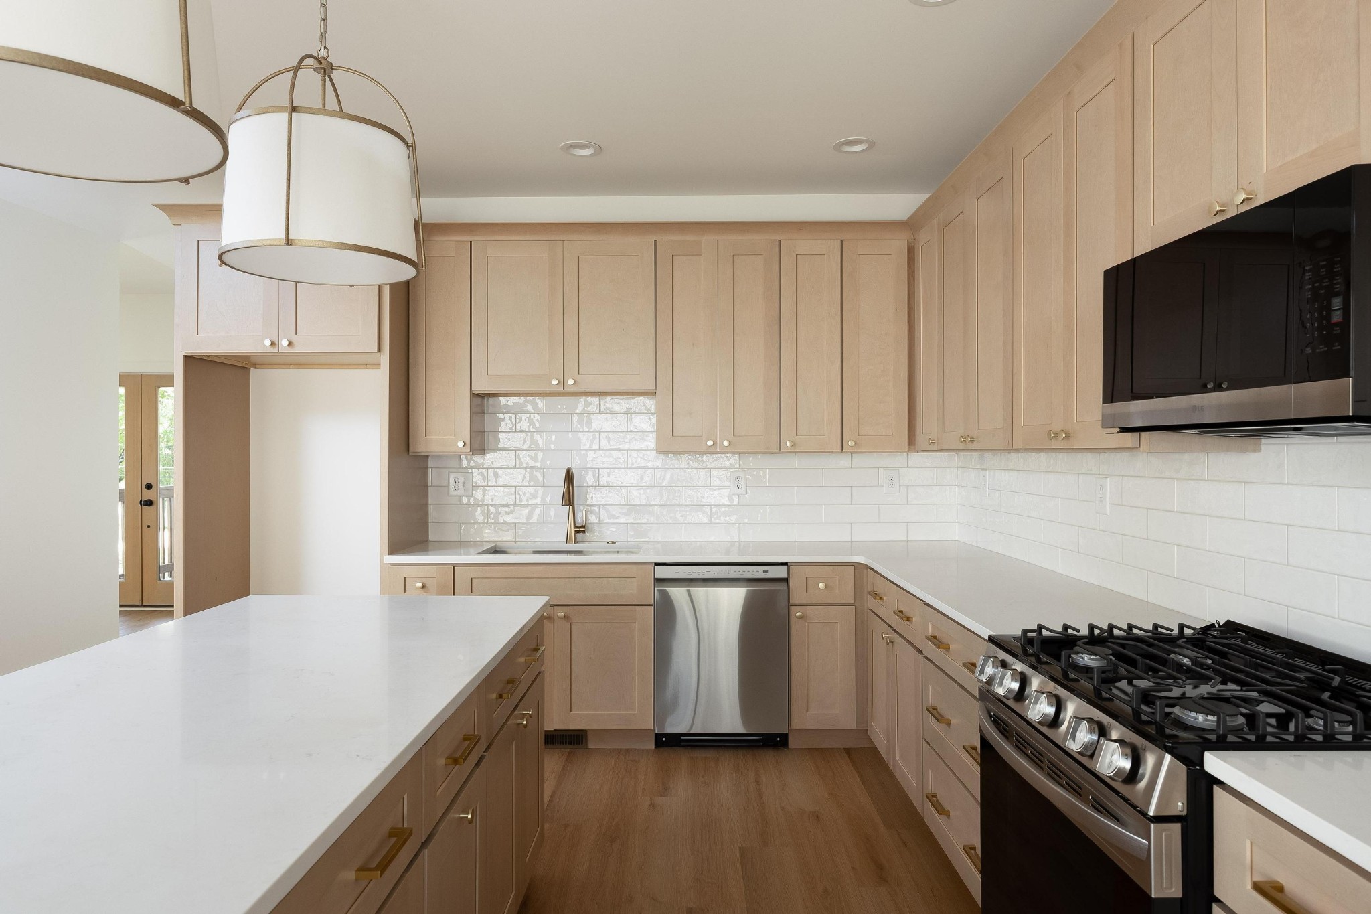
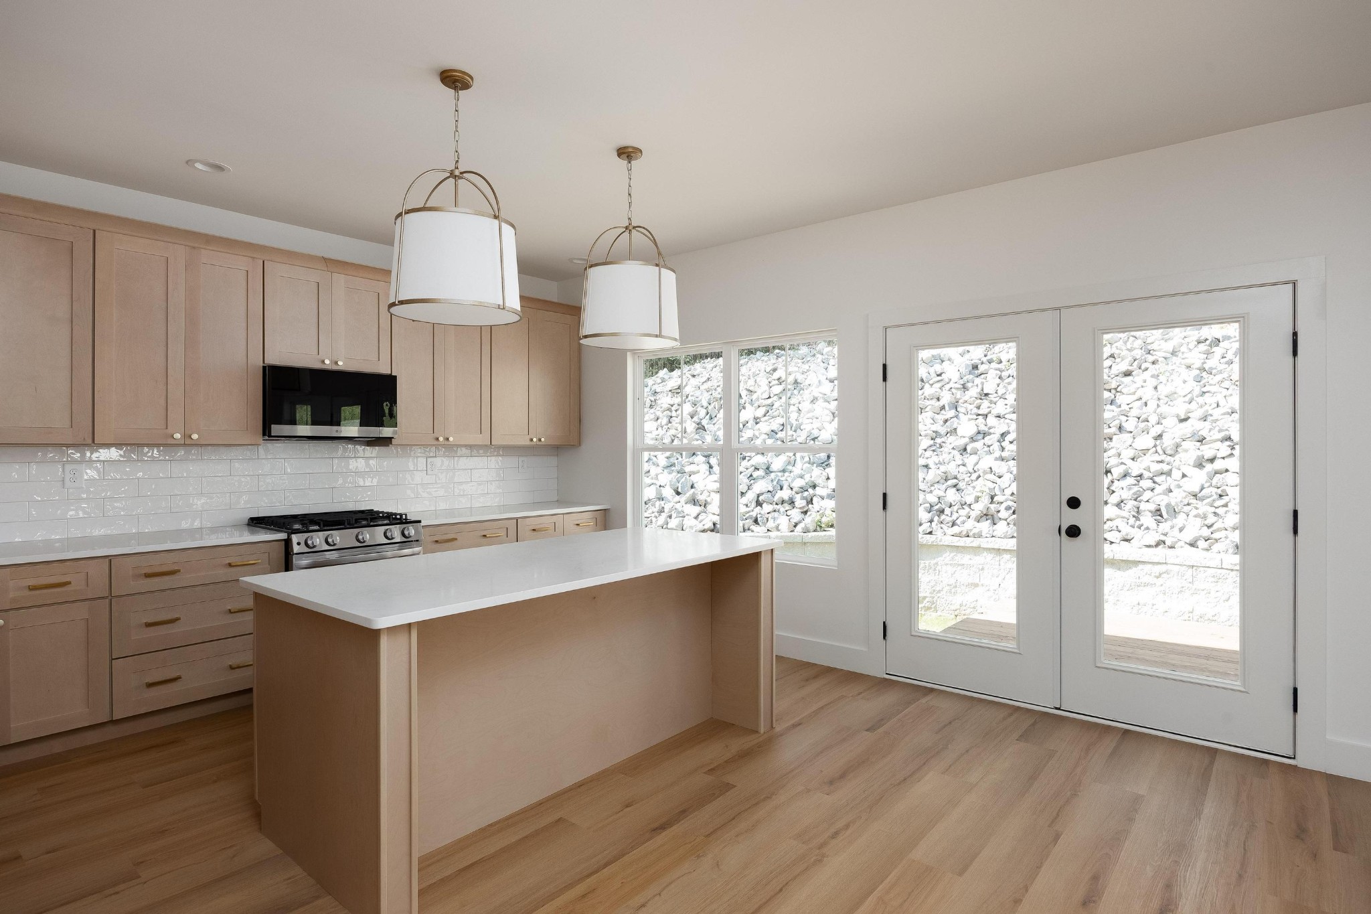
Vacant kitchen with a large island, light wood cabinets, white tile backsplash, and two pendant lights.
Kitchen with light wood cabinets, white tile backsplash, large island, and stainless-steel appliances.
Kitchen with a large white island, light wood cabinetry, and an open staircase beside the living area.
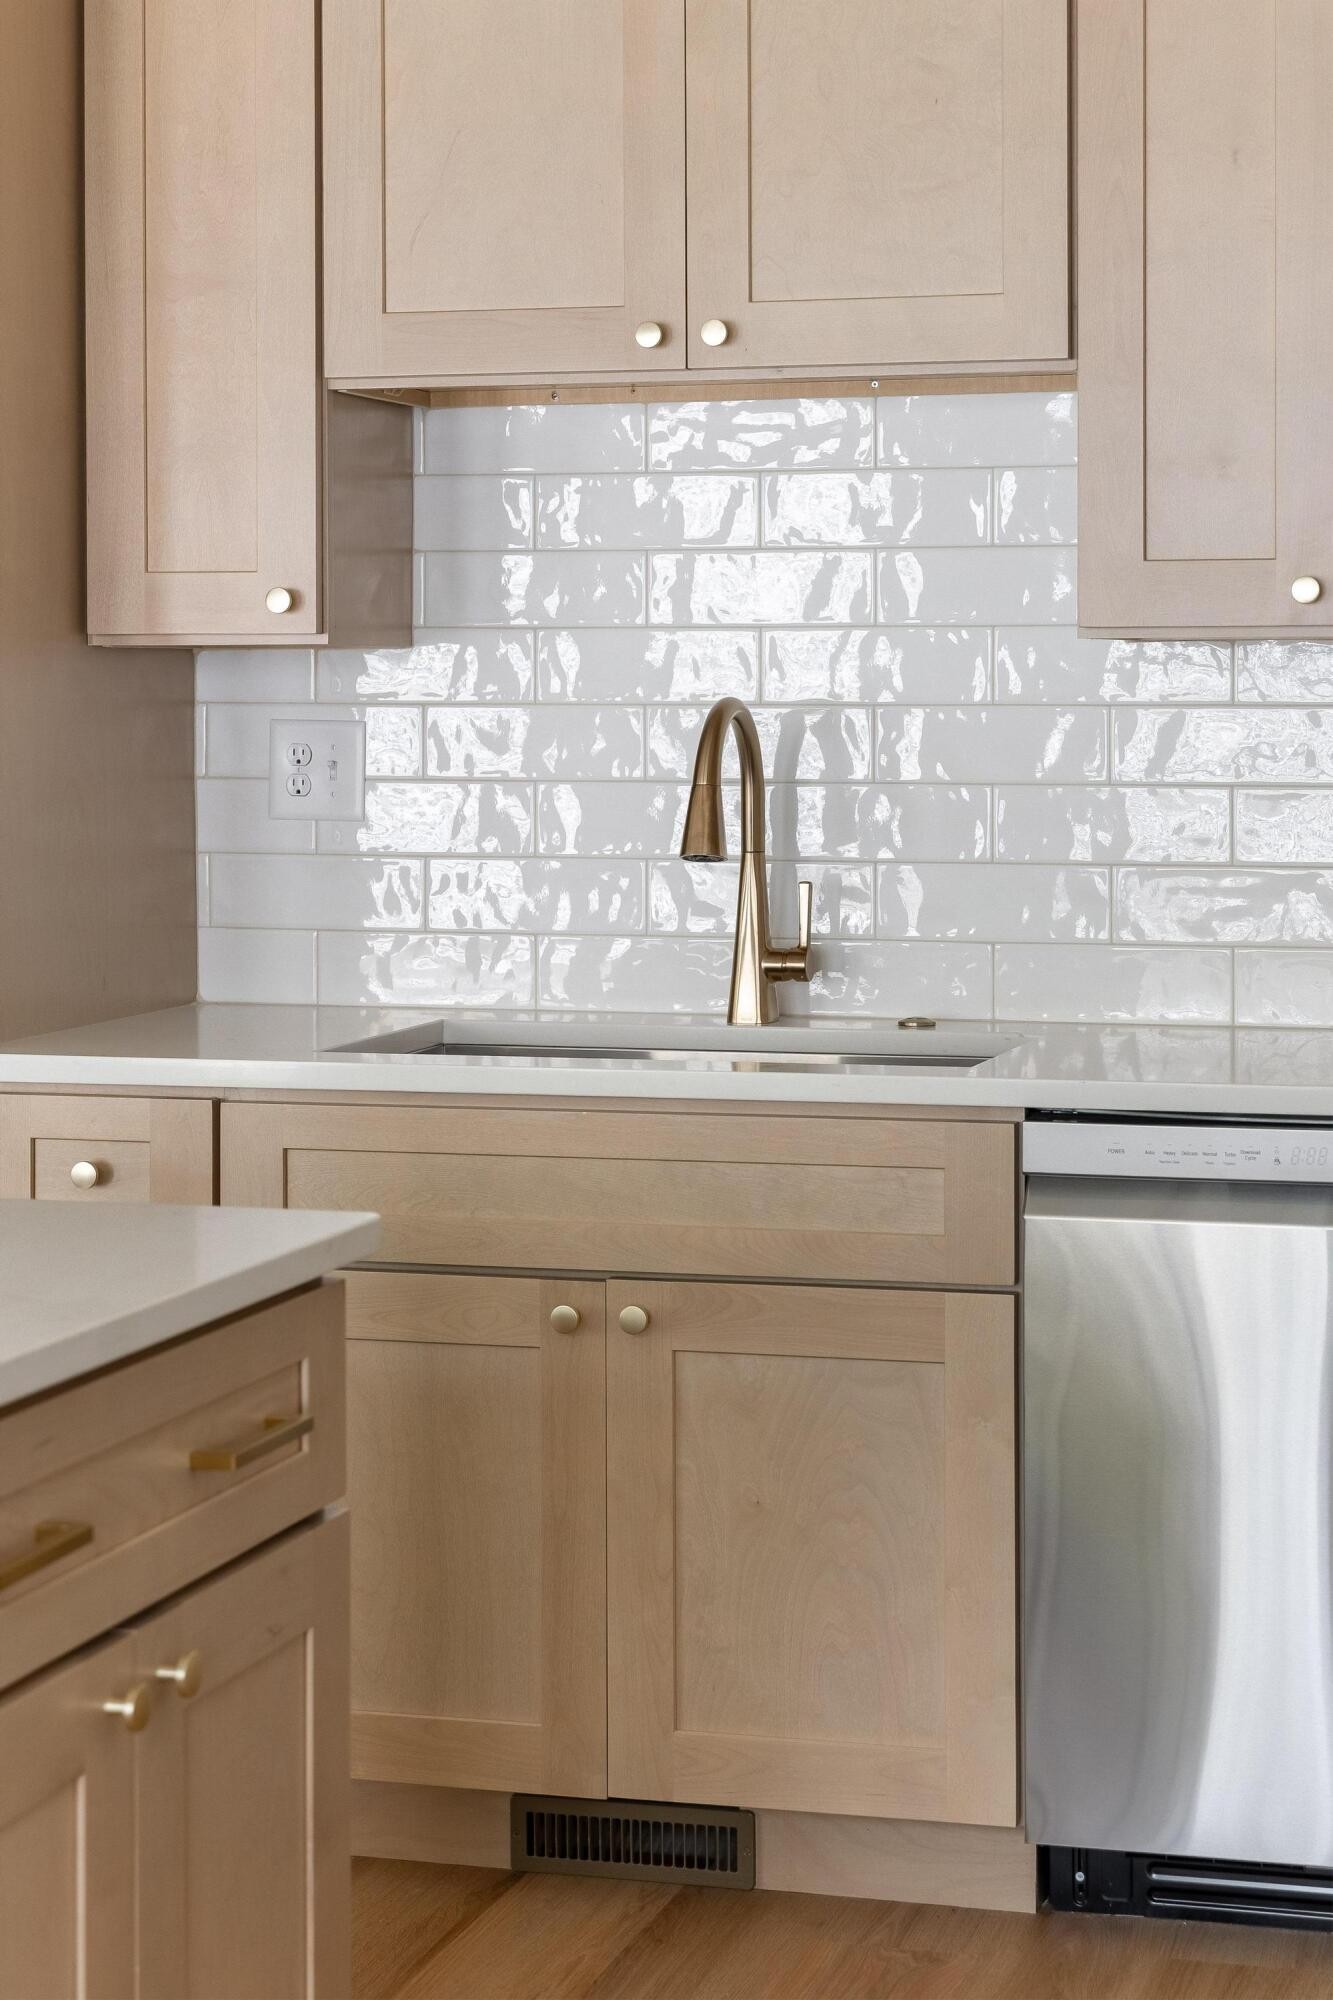
Kitchen with light wood cabinets, glossy white tile backsplash, brass faucet, and stainless-steel dishwasher.
Bright kitchen with a large white island, brass pendant lights, and a wood-and-black-metal staircase.
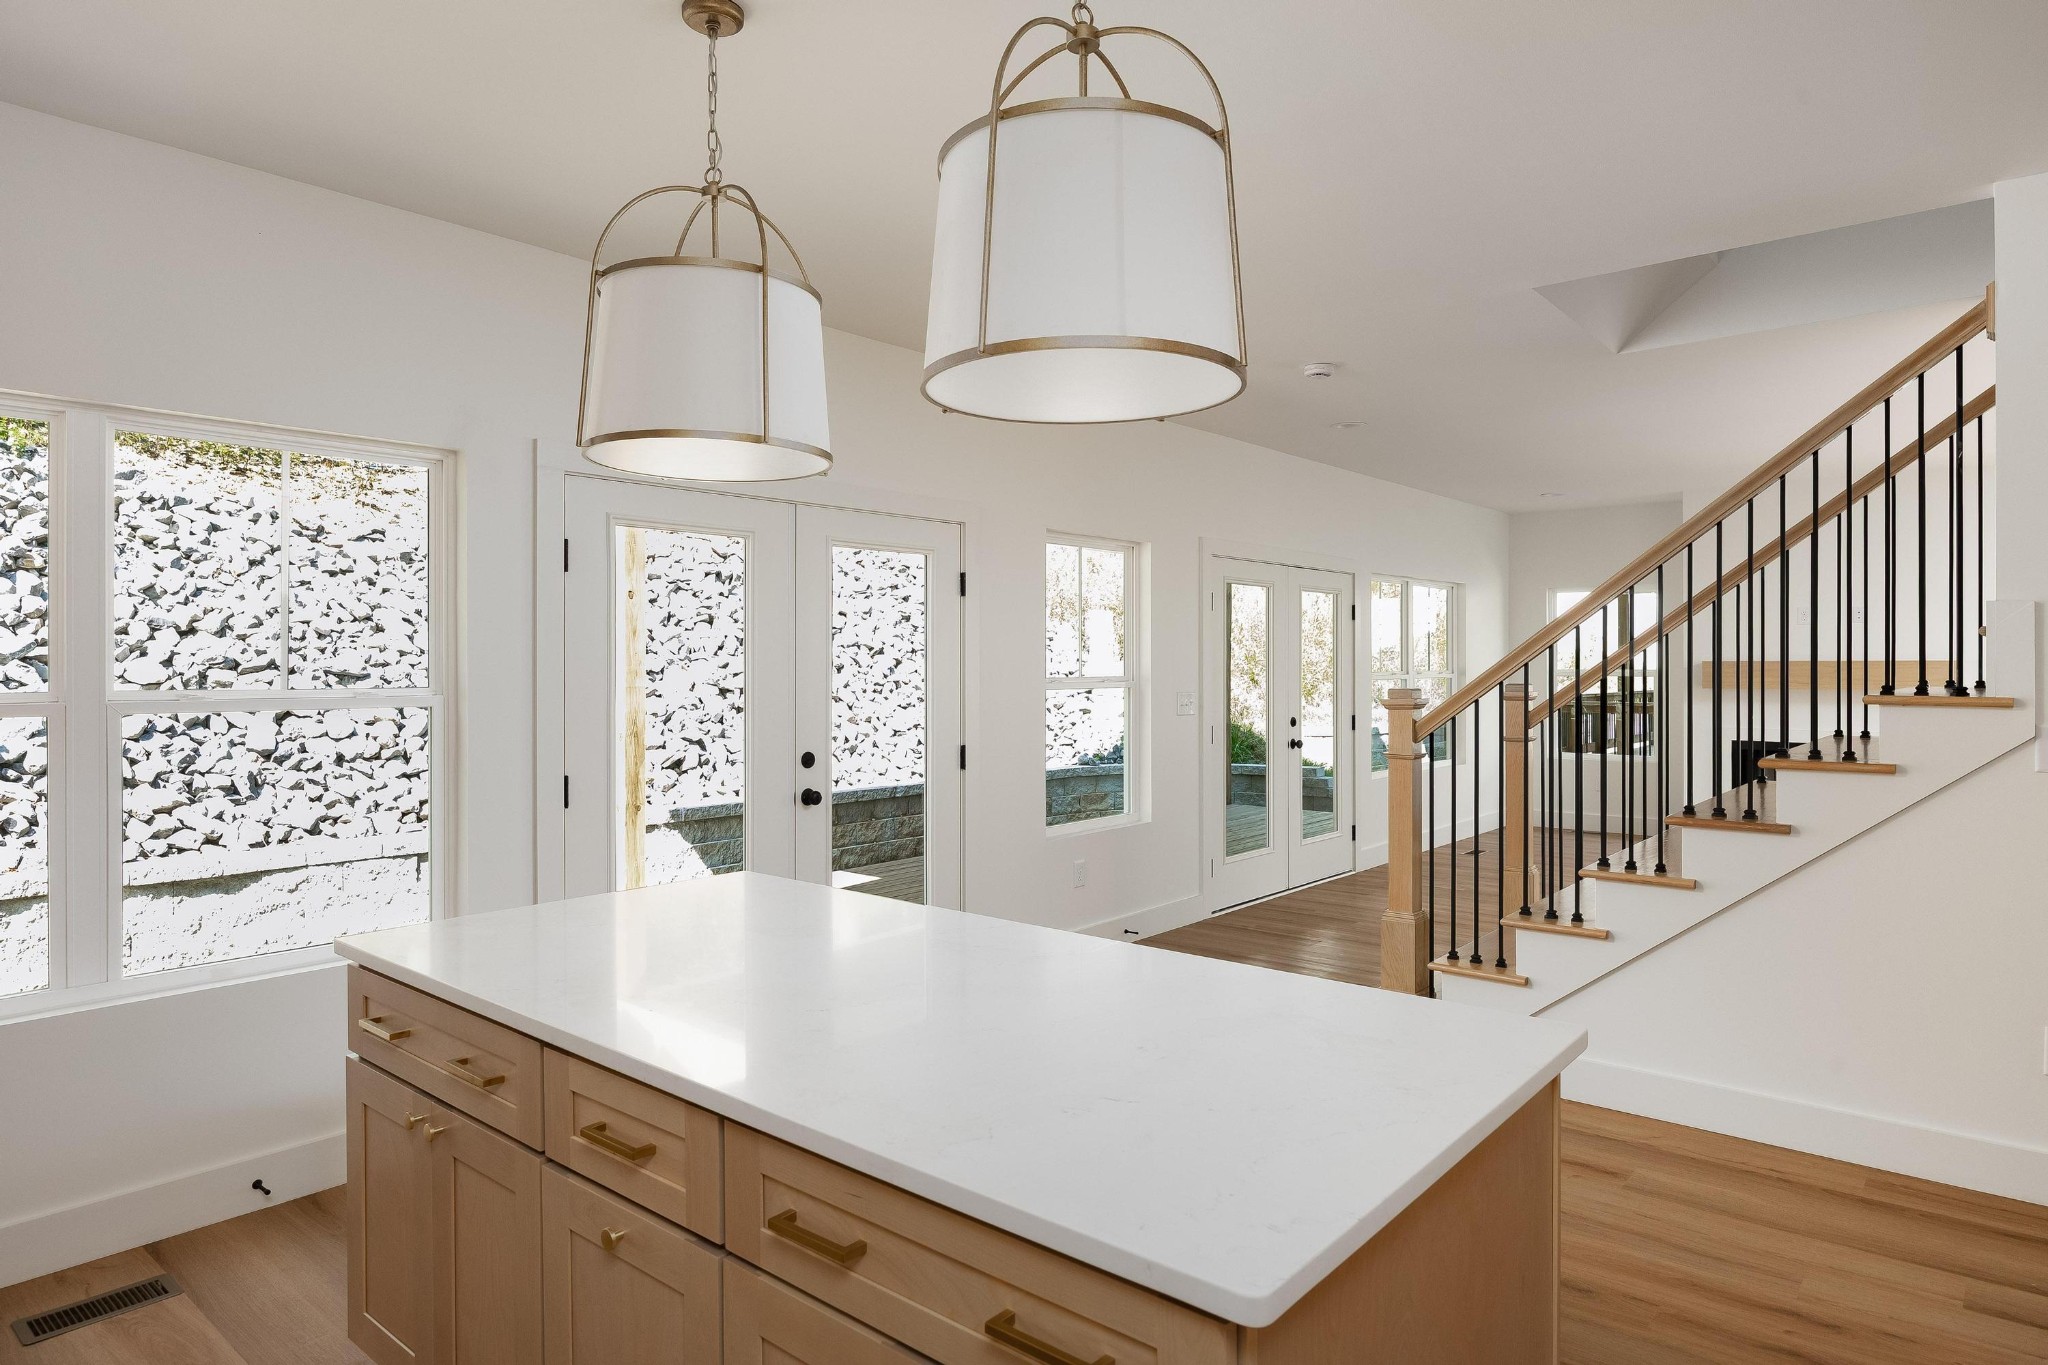
Unfurnished kitchen with a large island, light wood cabinetry, and glass-paneled double doors.
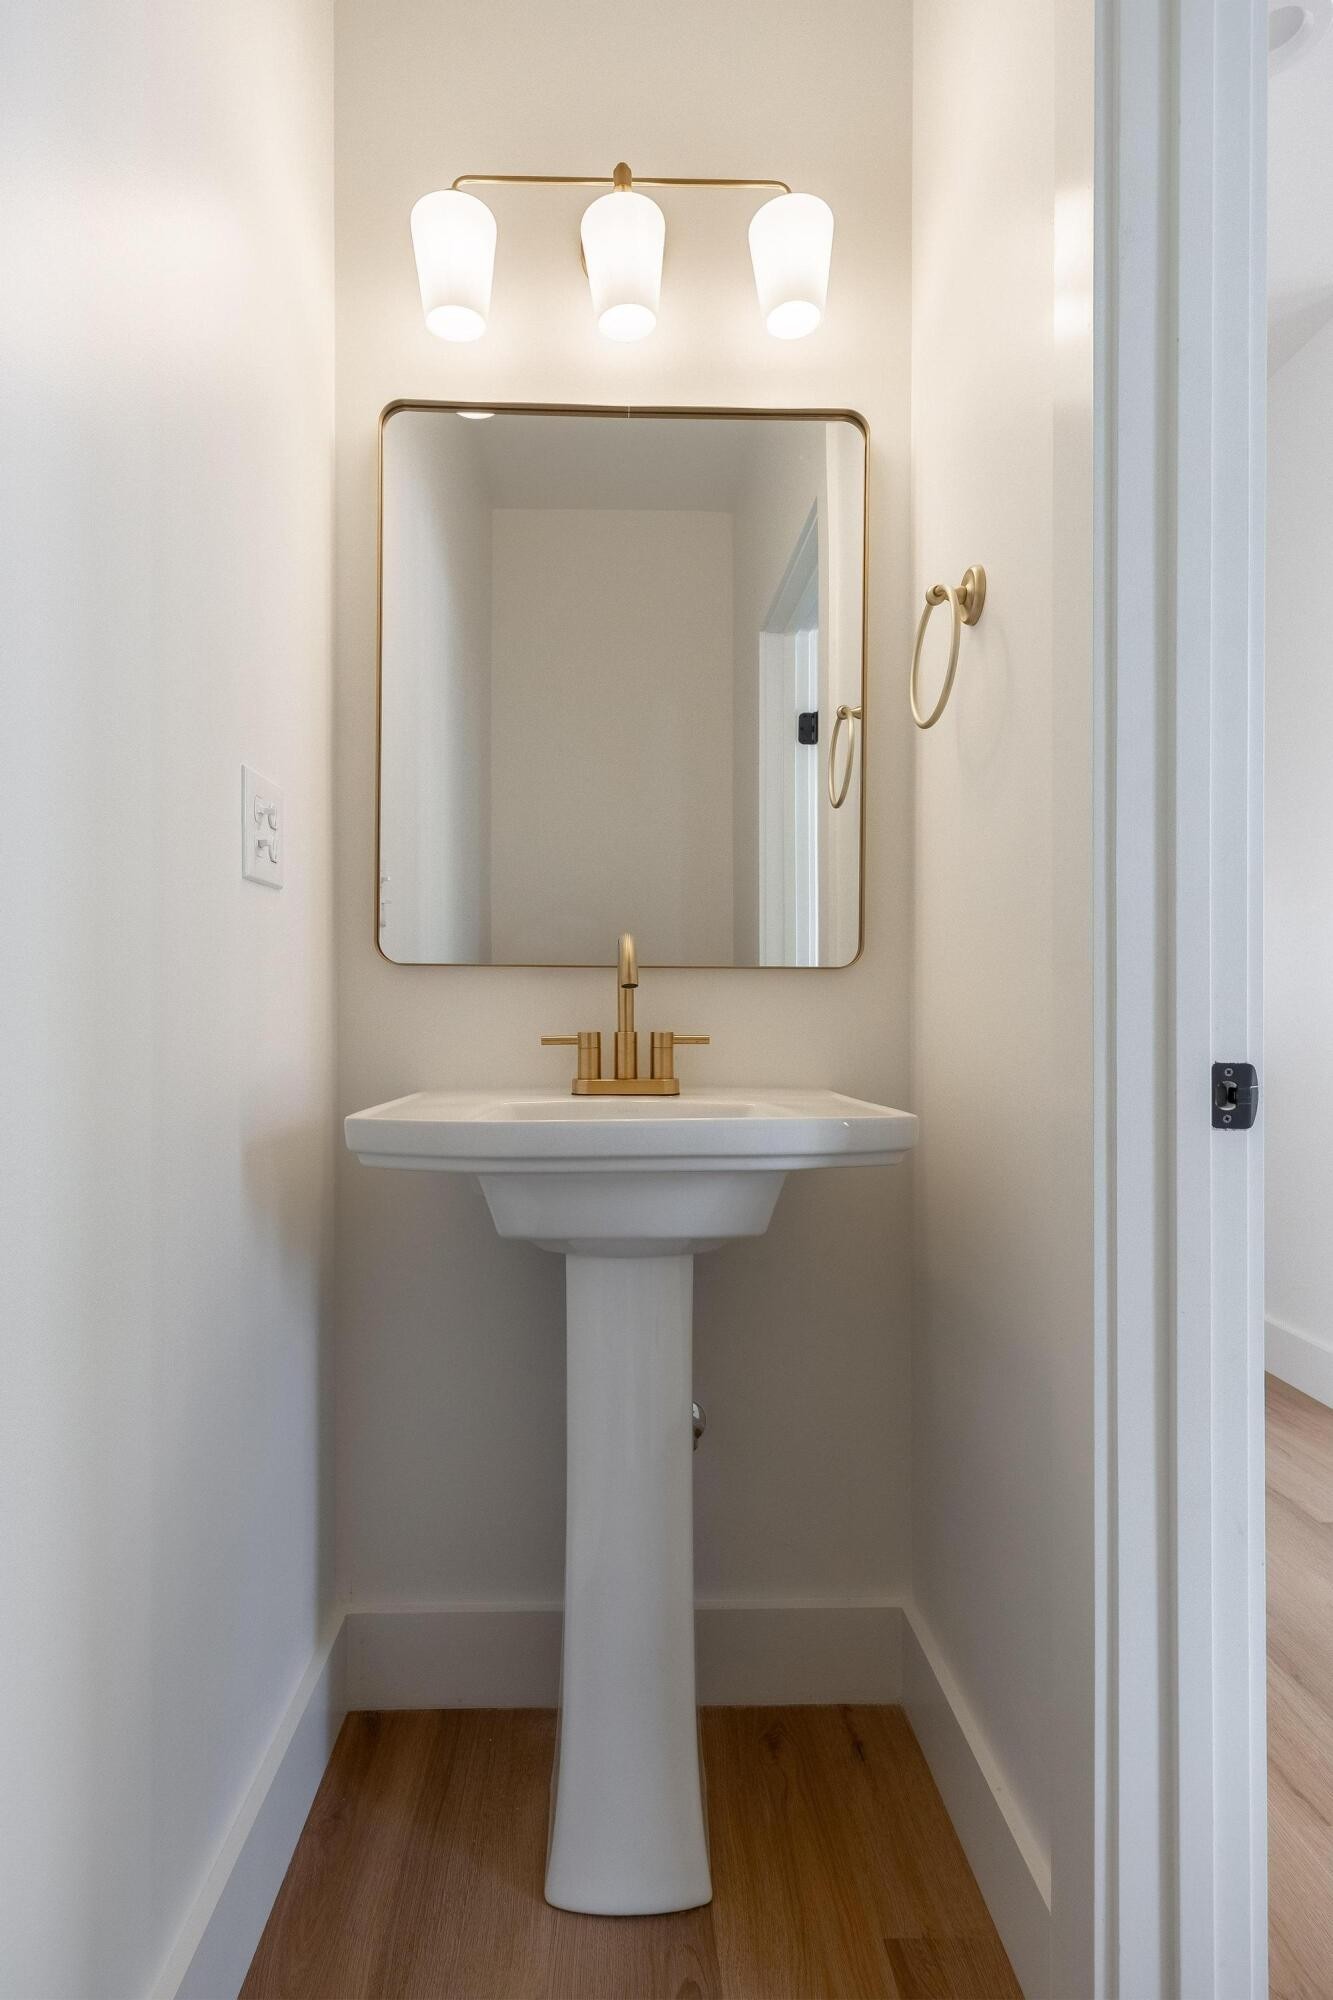
Powder room with a white pedestal sink, brass fixtures, and a large brass-framed mirror.
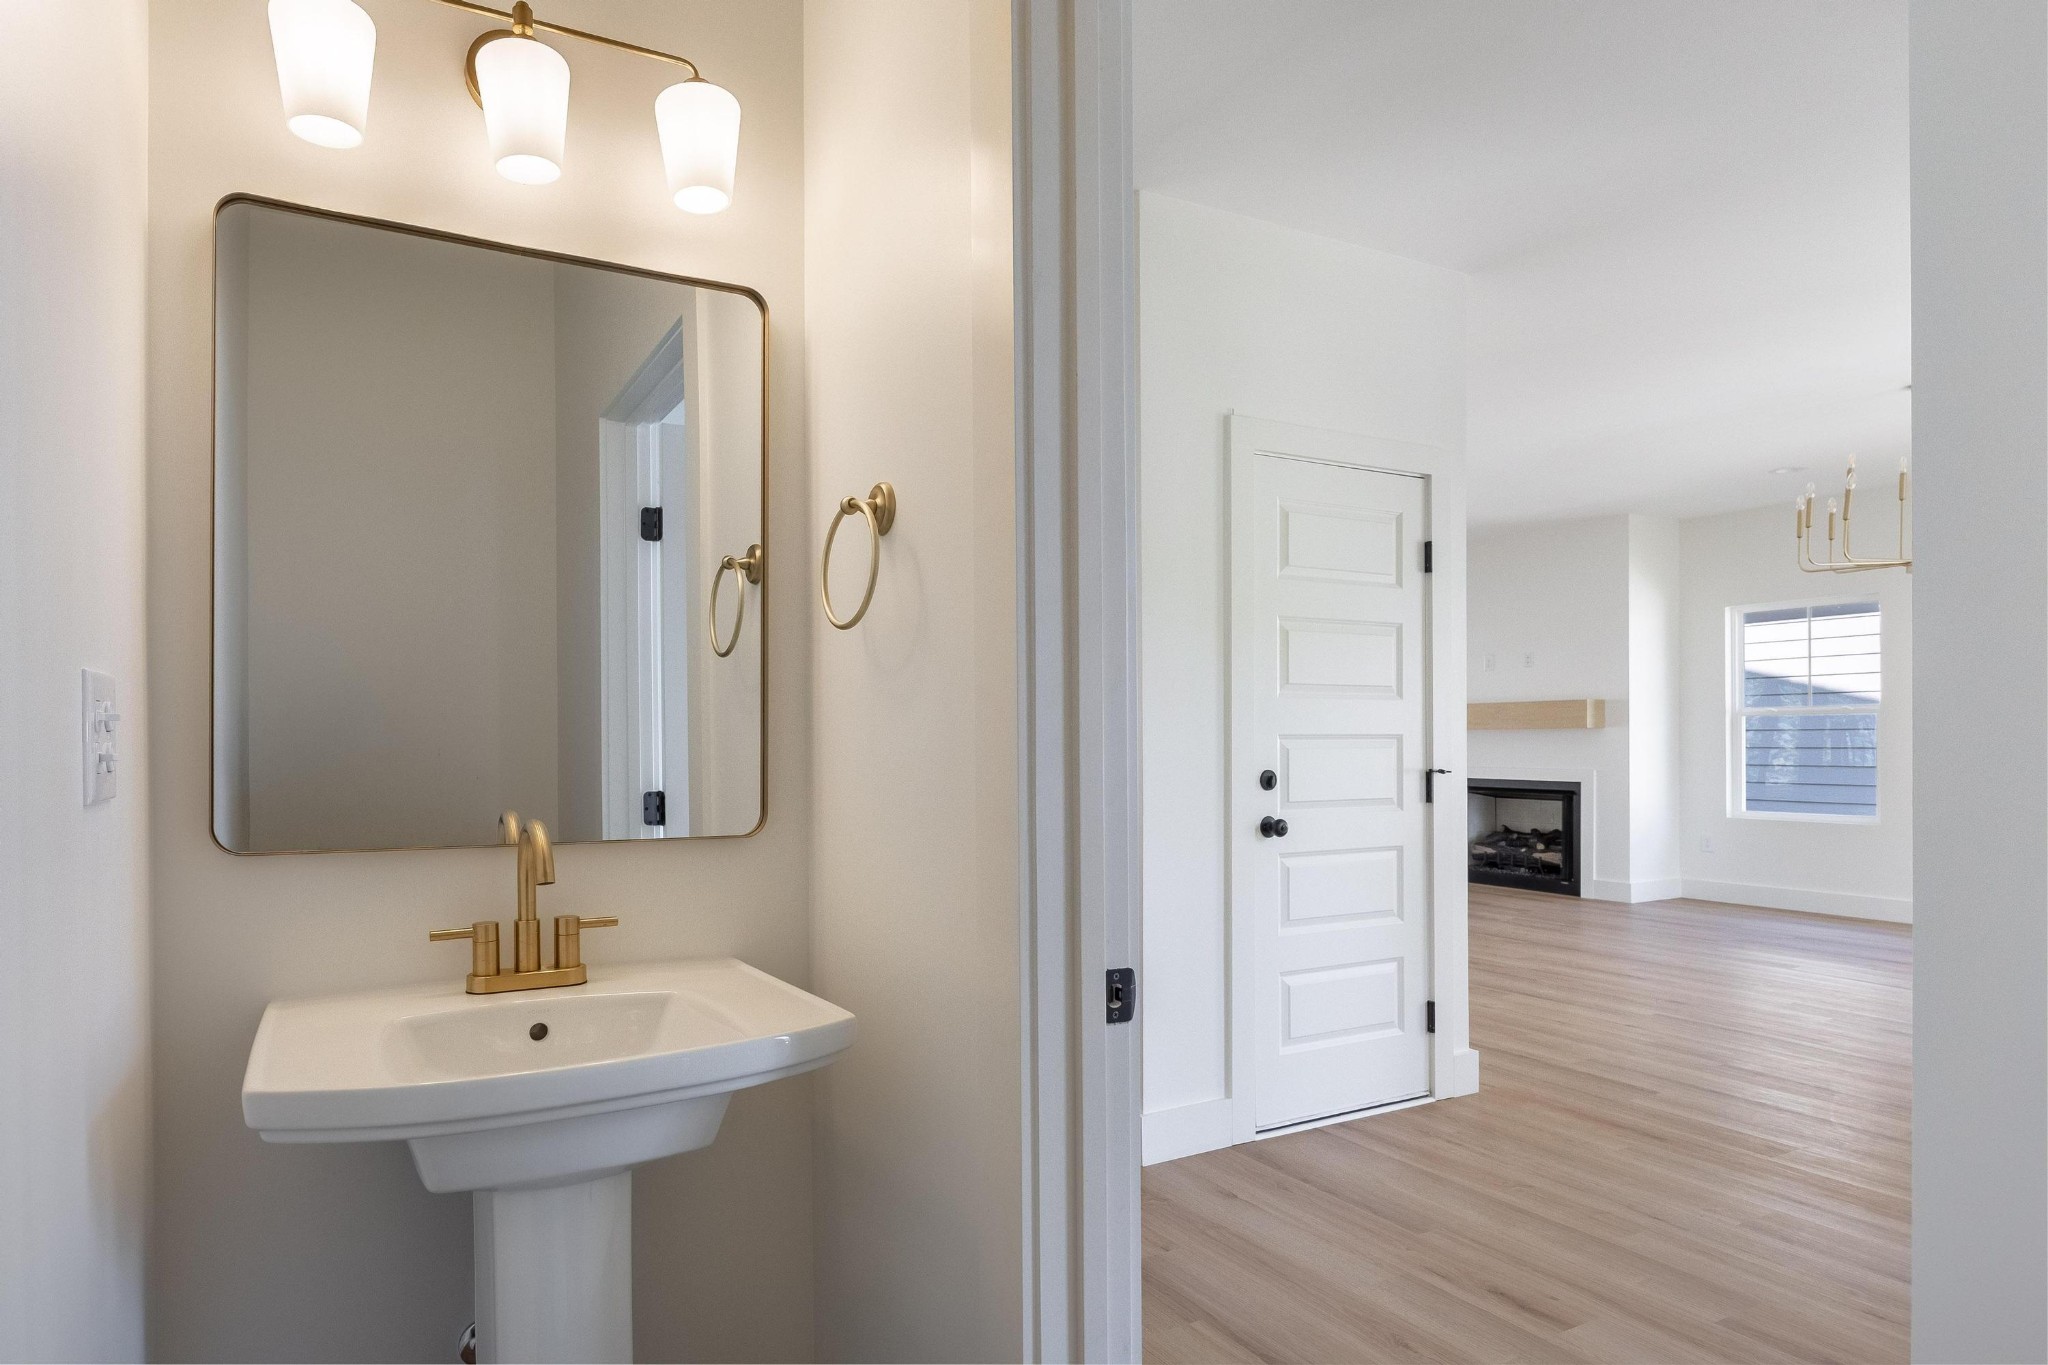
Bathroom vanity with brass fixtures and a view through the doorway to a living room with a fireplace.
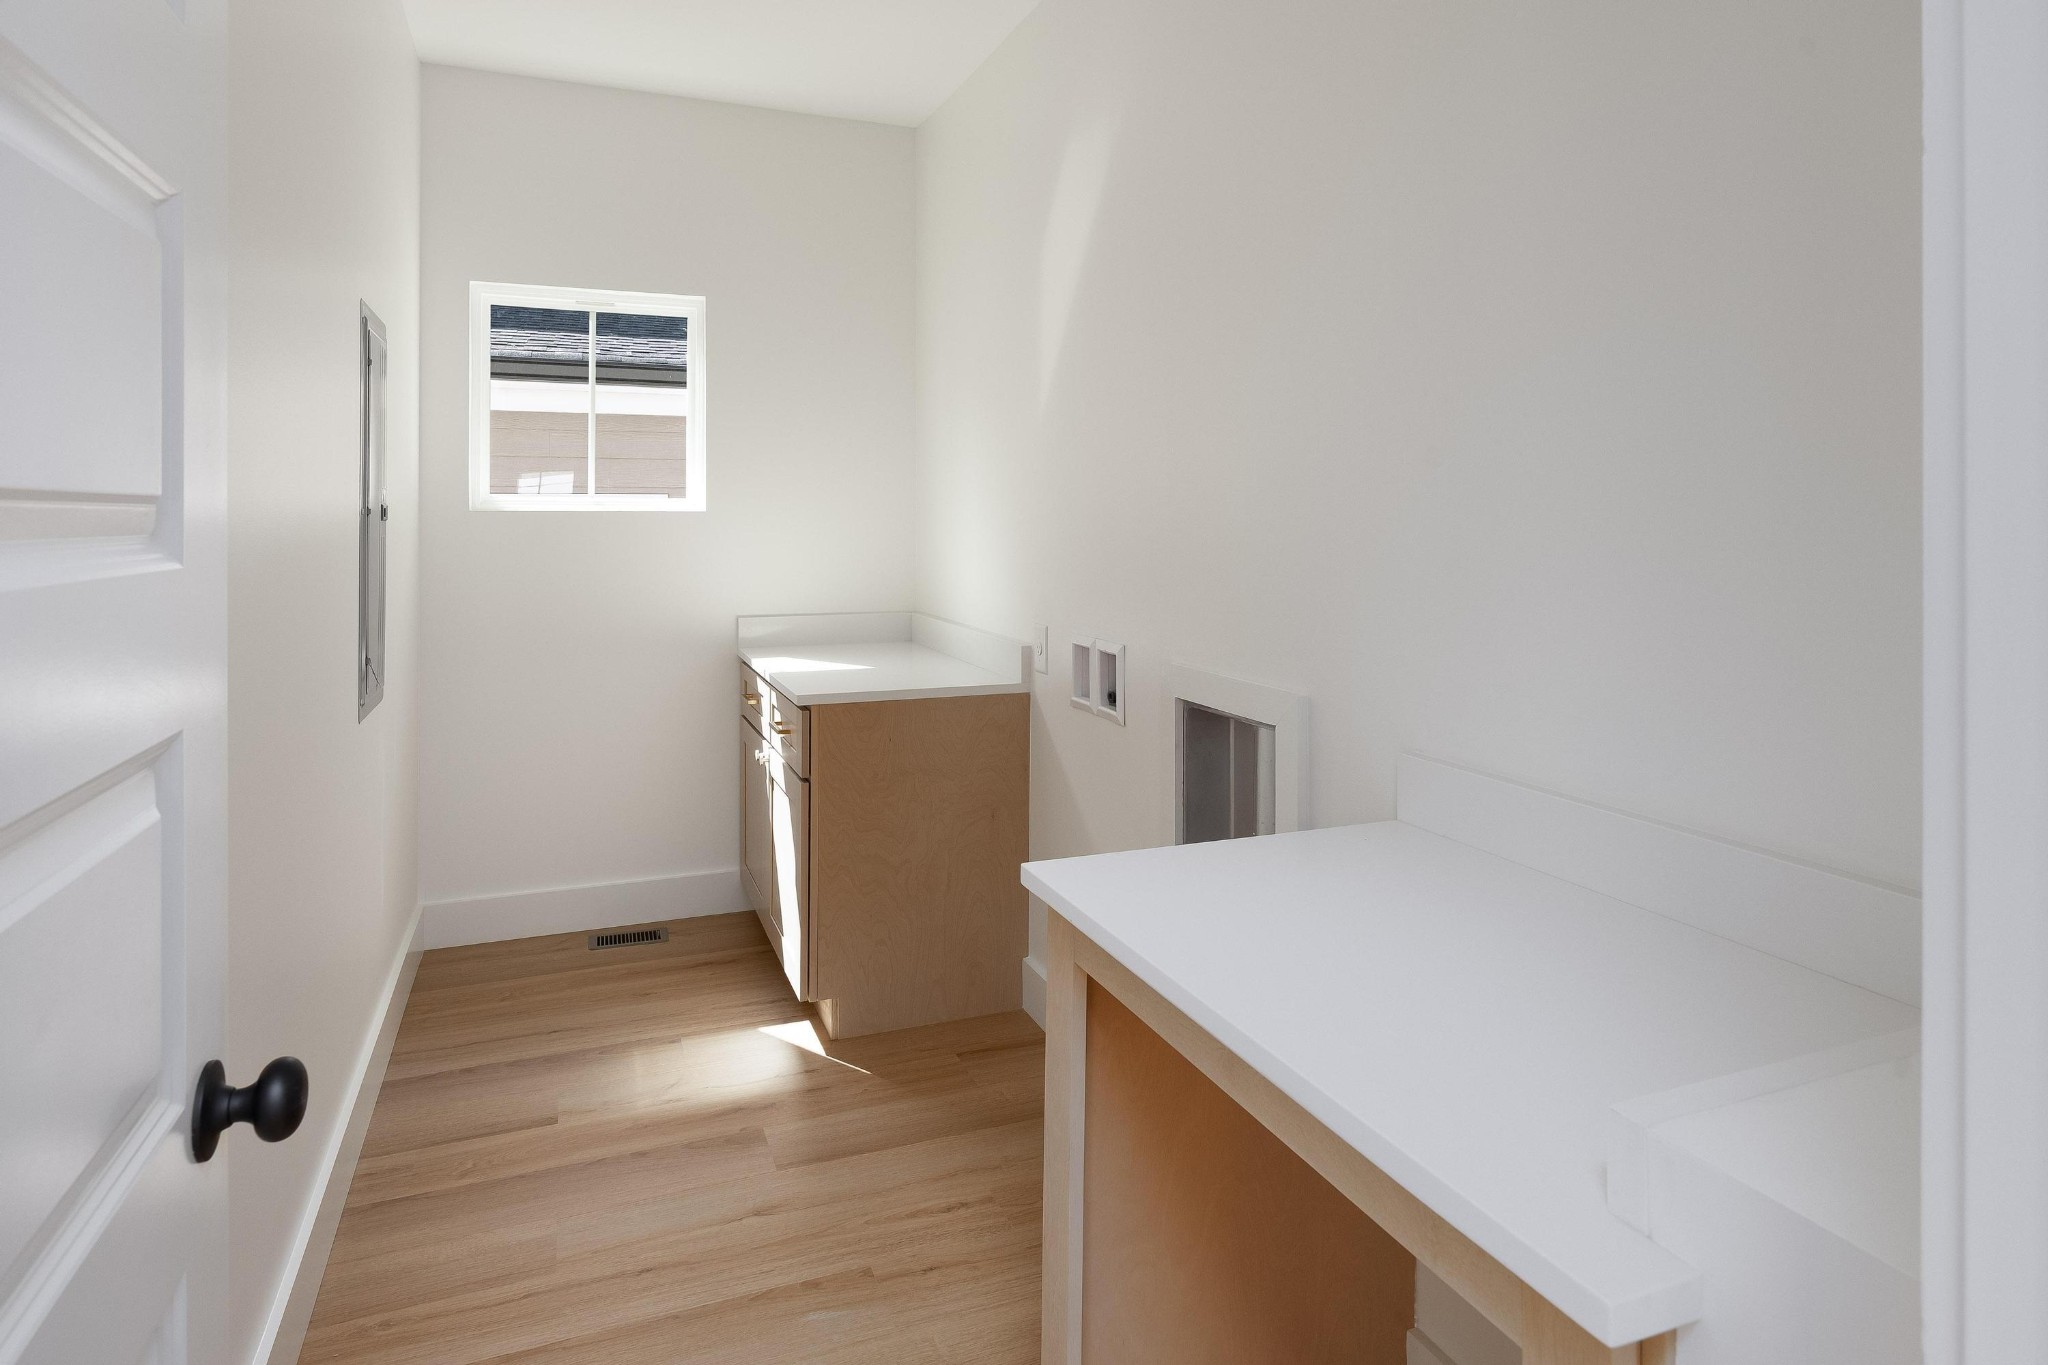
Bright utility room with white counters, light wood cabinets, and a small window.
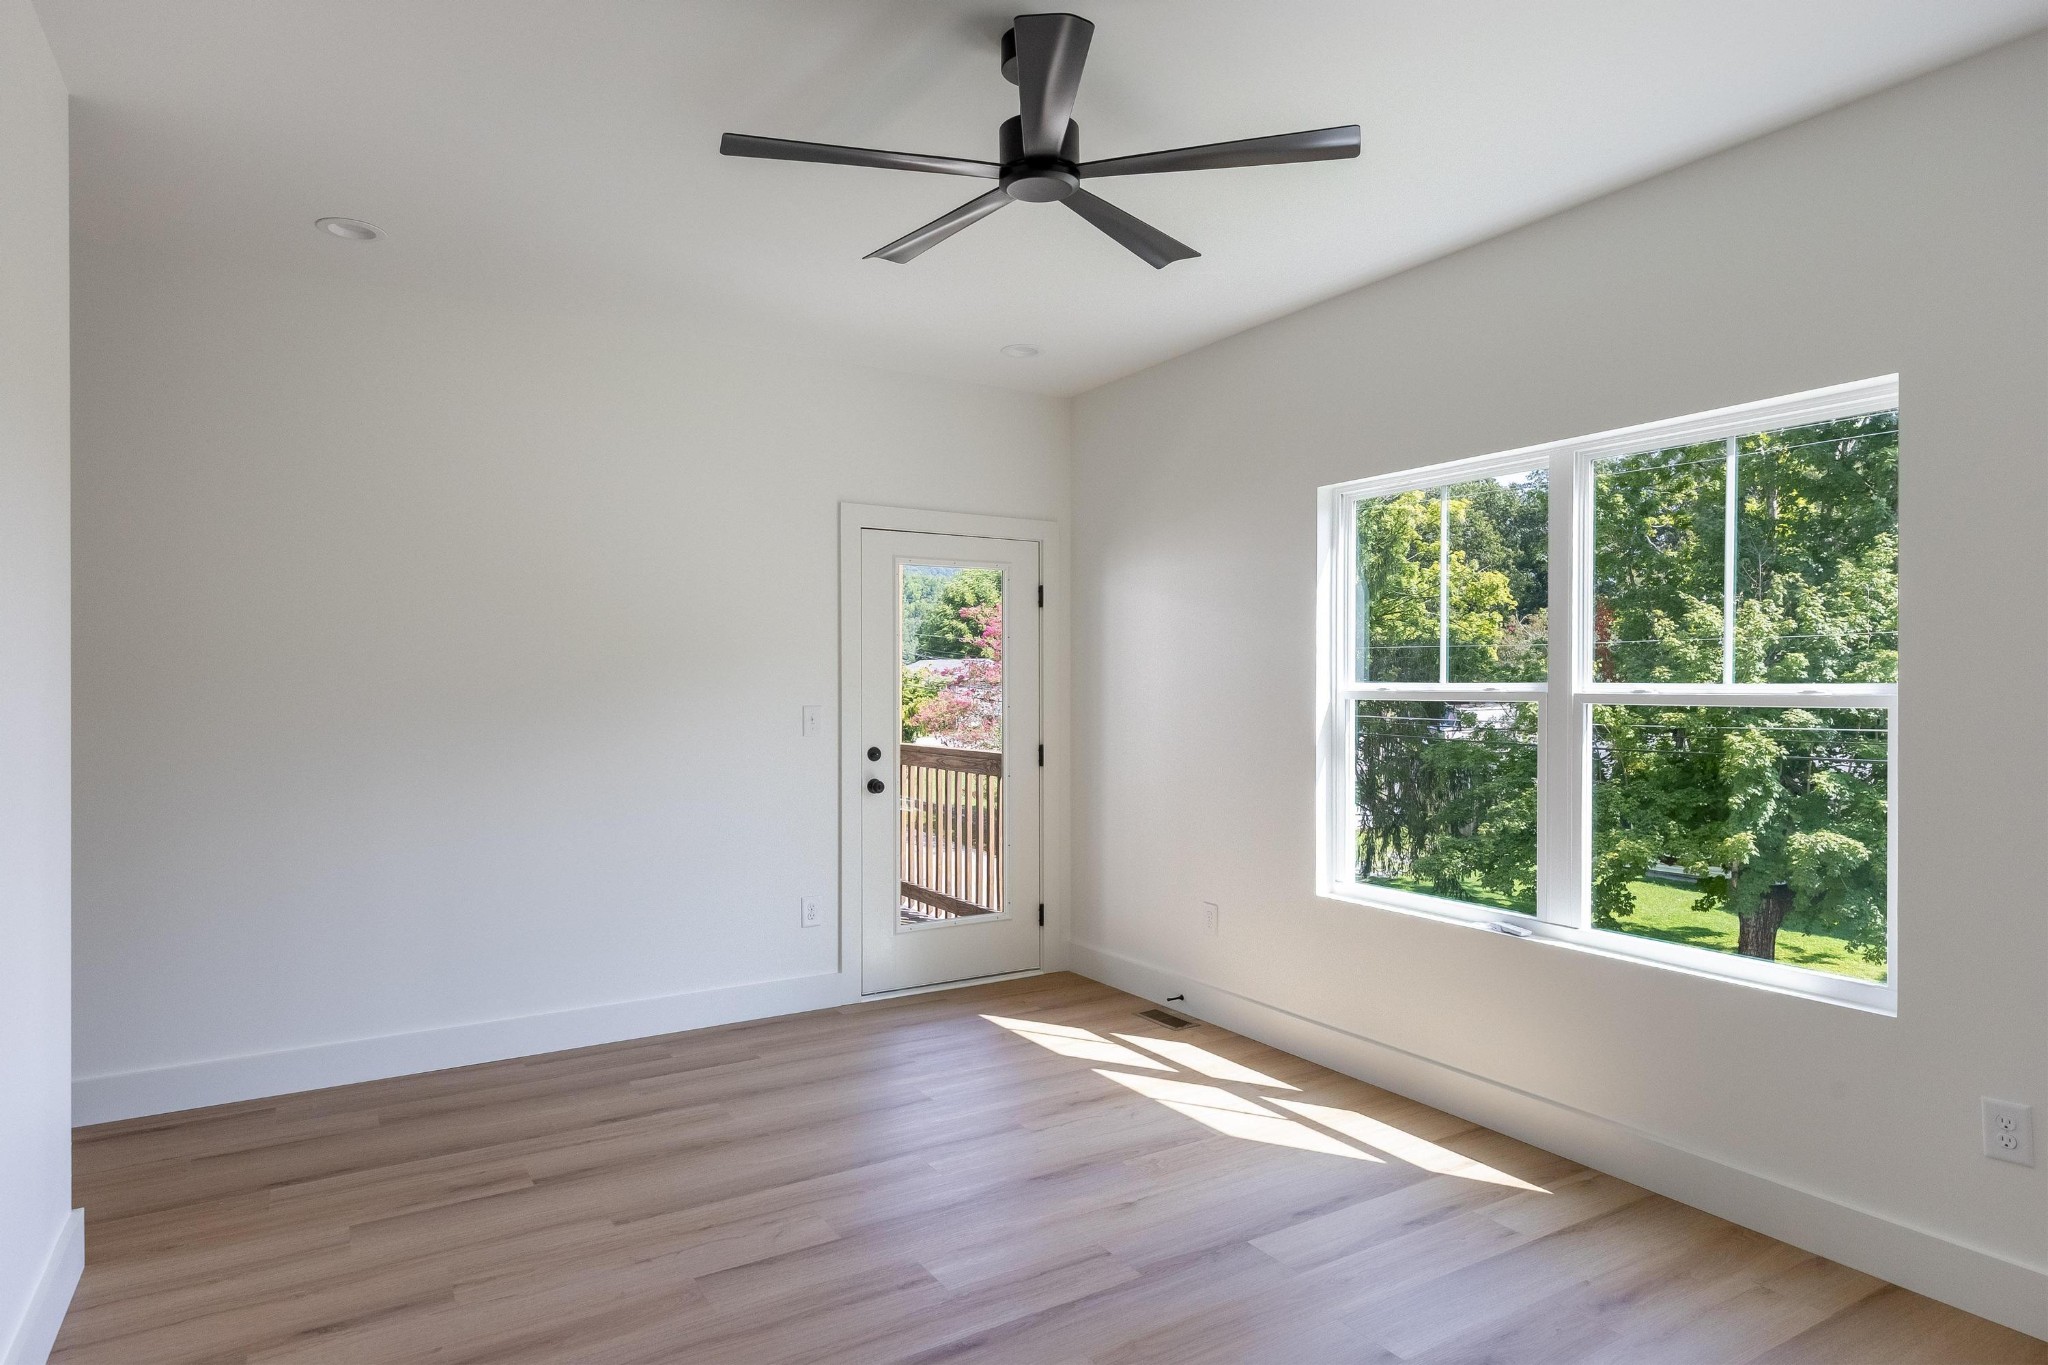
Empty room with wood-look floors, a ceiling fan, and large windows overlooking trees.
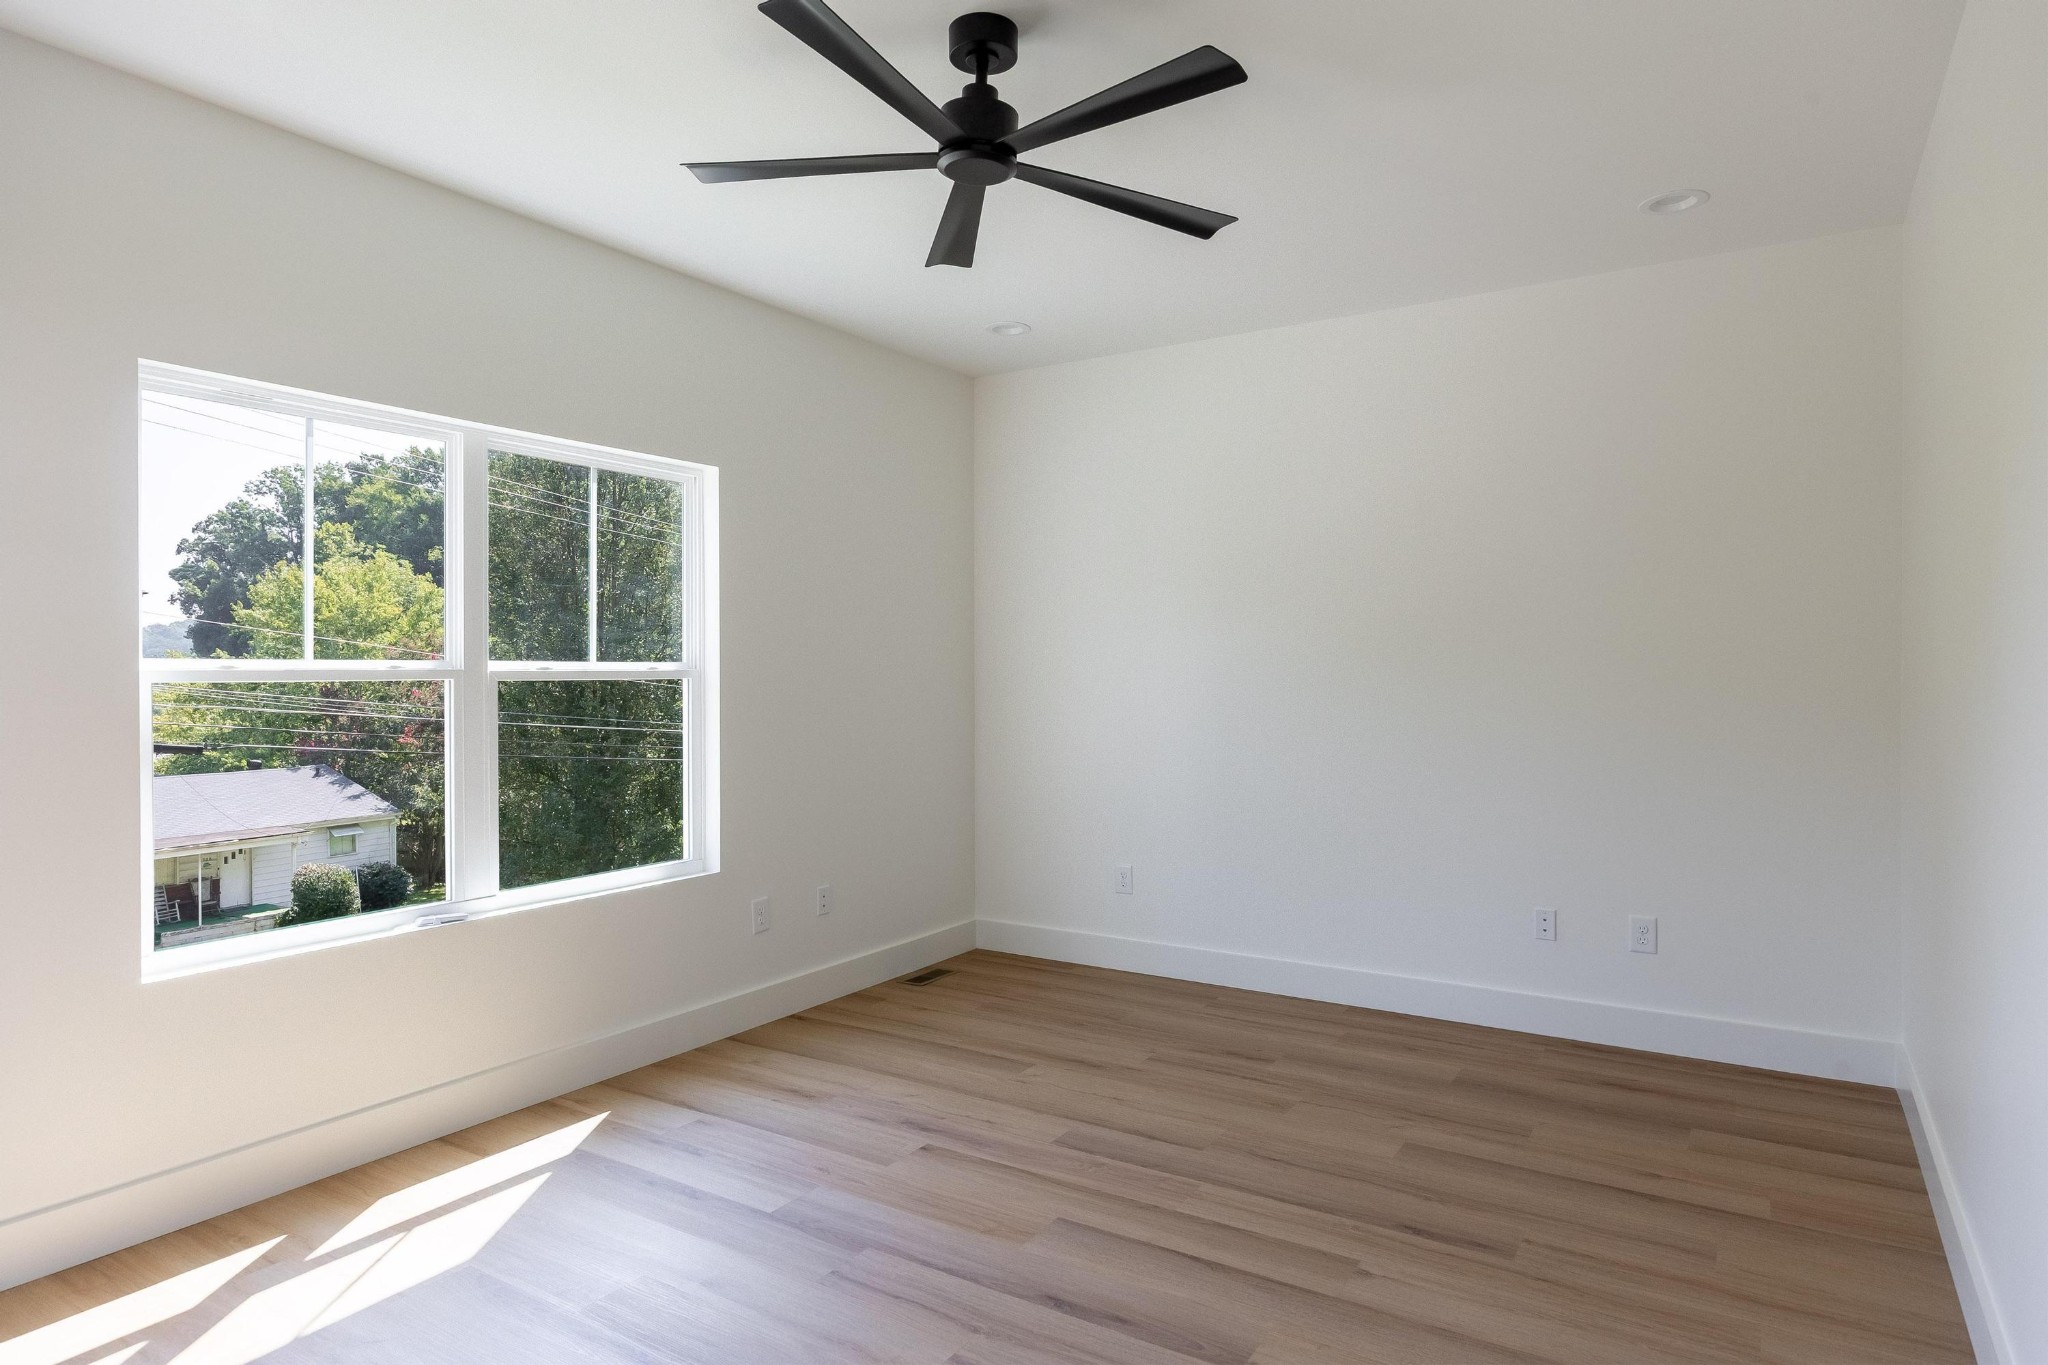
Empty room with wood flooring, two large windows, and a black ceiling fan.
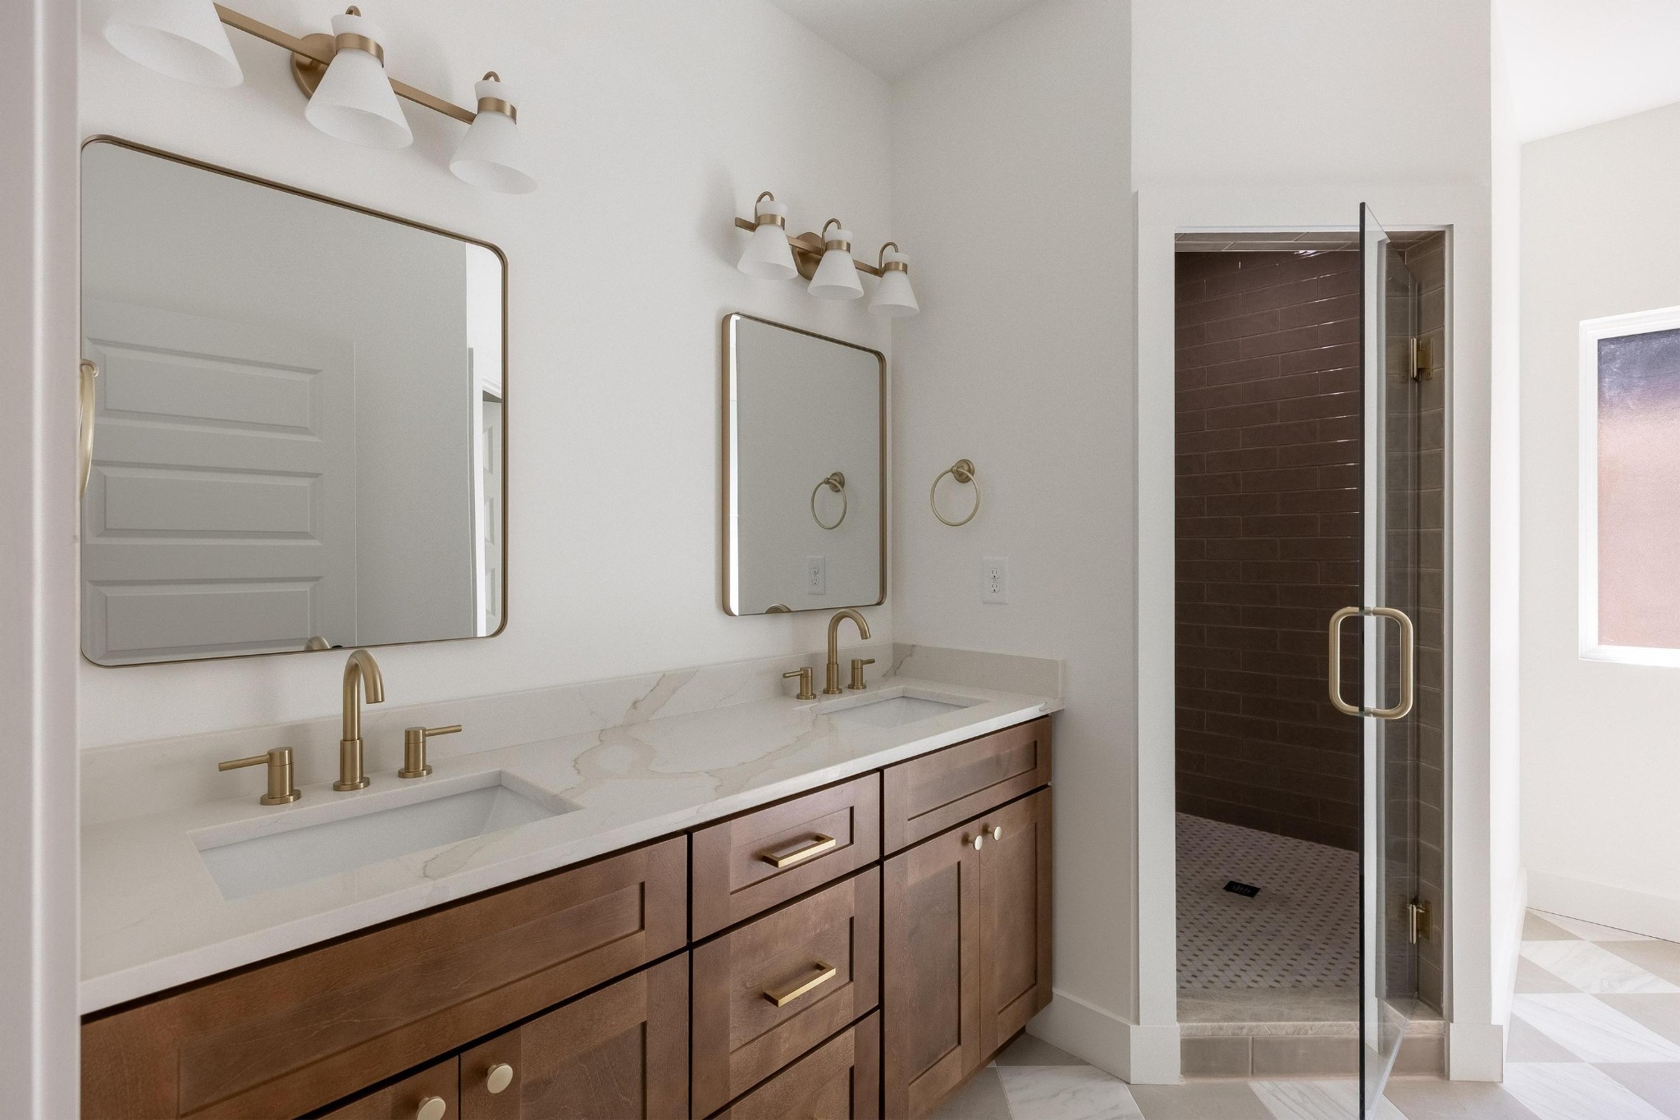
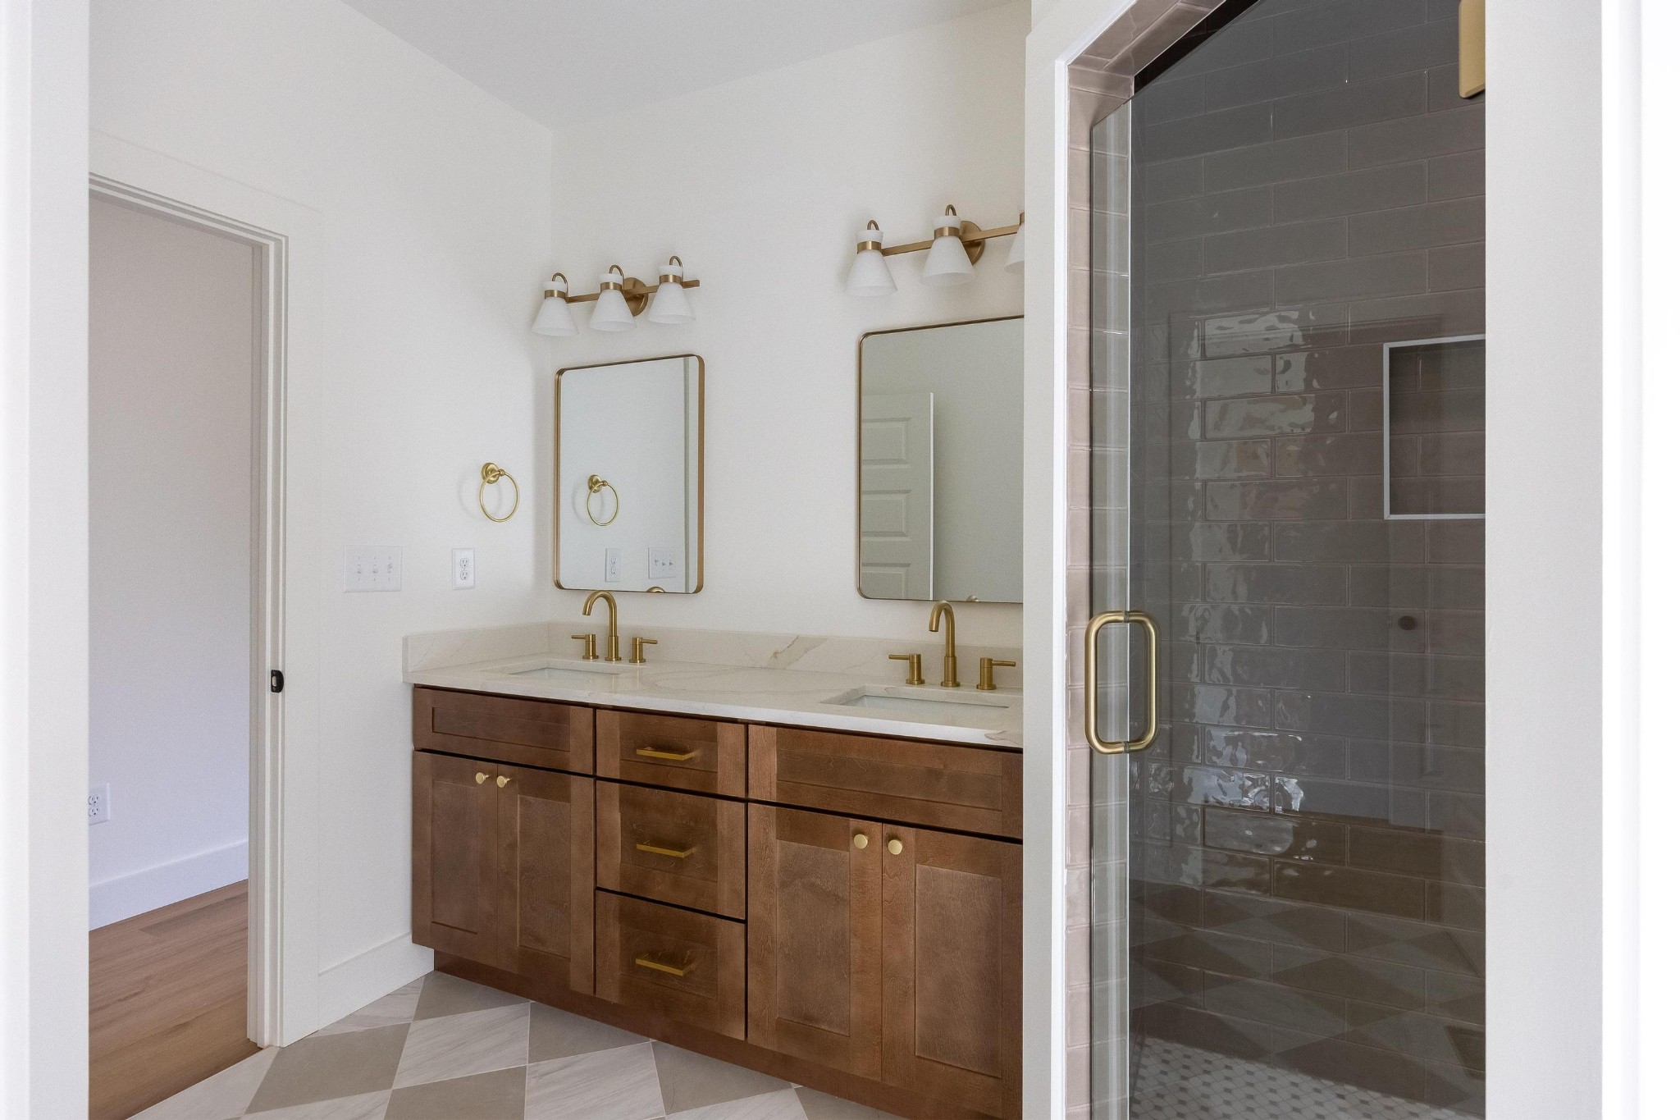
Bathroom with a double-sink stone vanity, dark wood cabinetry, brass fixtures, and a glass-enclosed tiled shower.
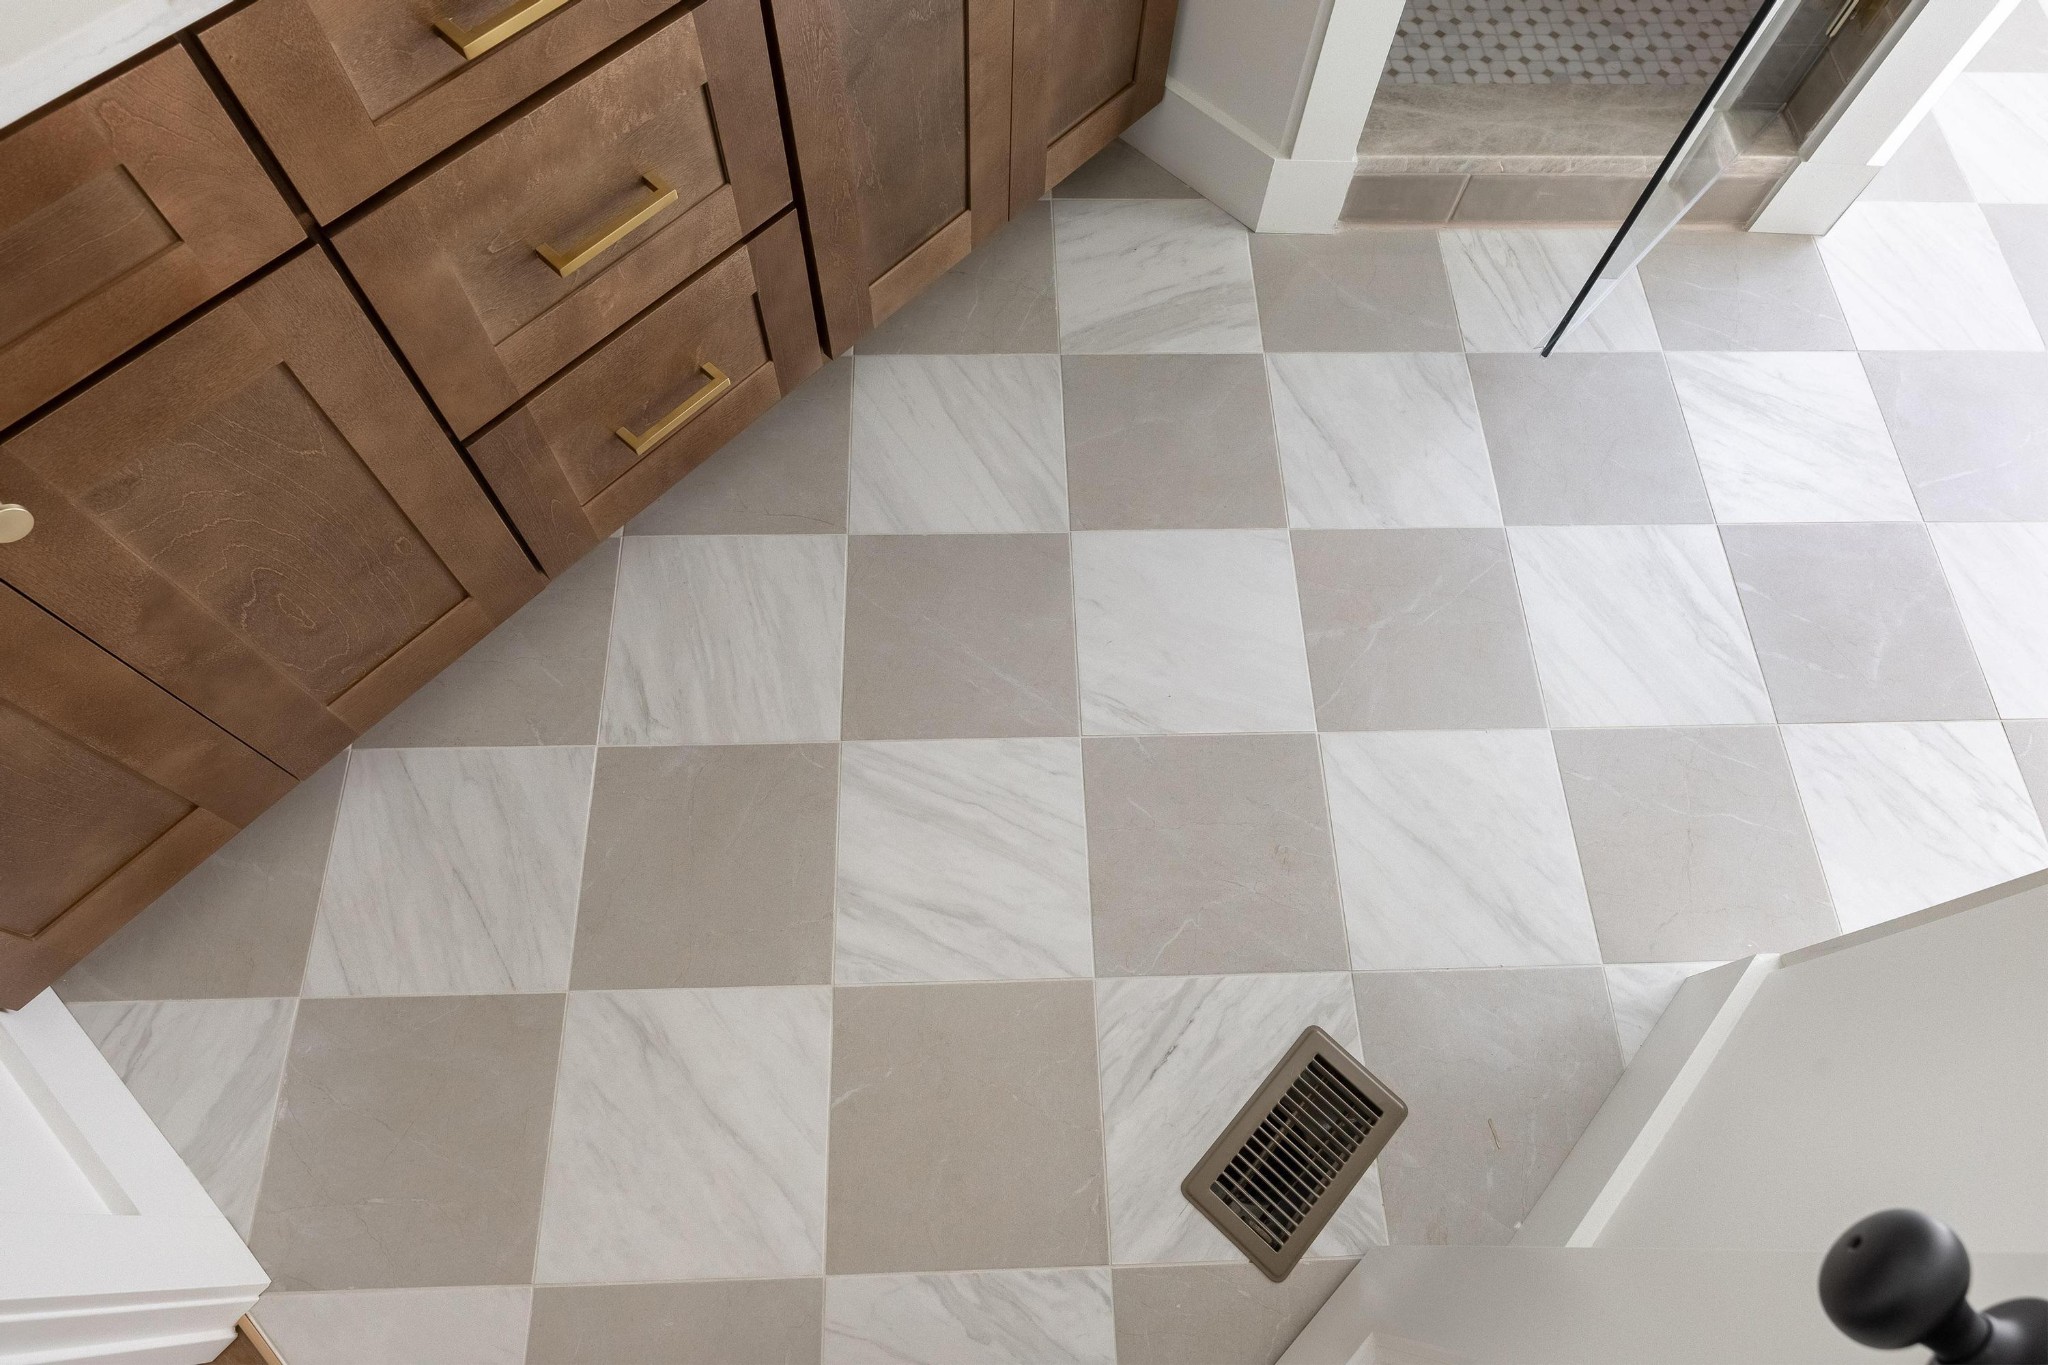
Bathroom with marble-look tile floor, wood vanity, and glass shower enclosure.
Bathroom with a double-sink wood vanity and glass shower tiled in dark gray.
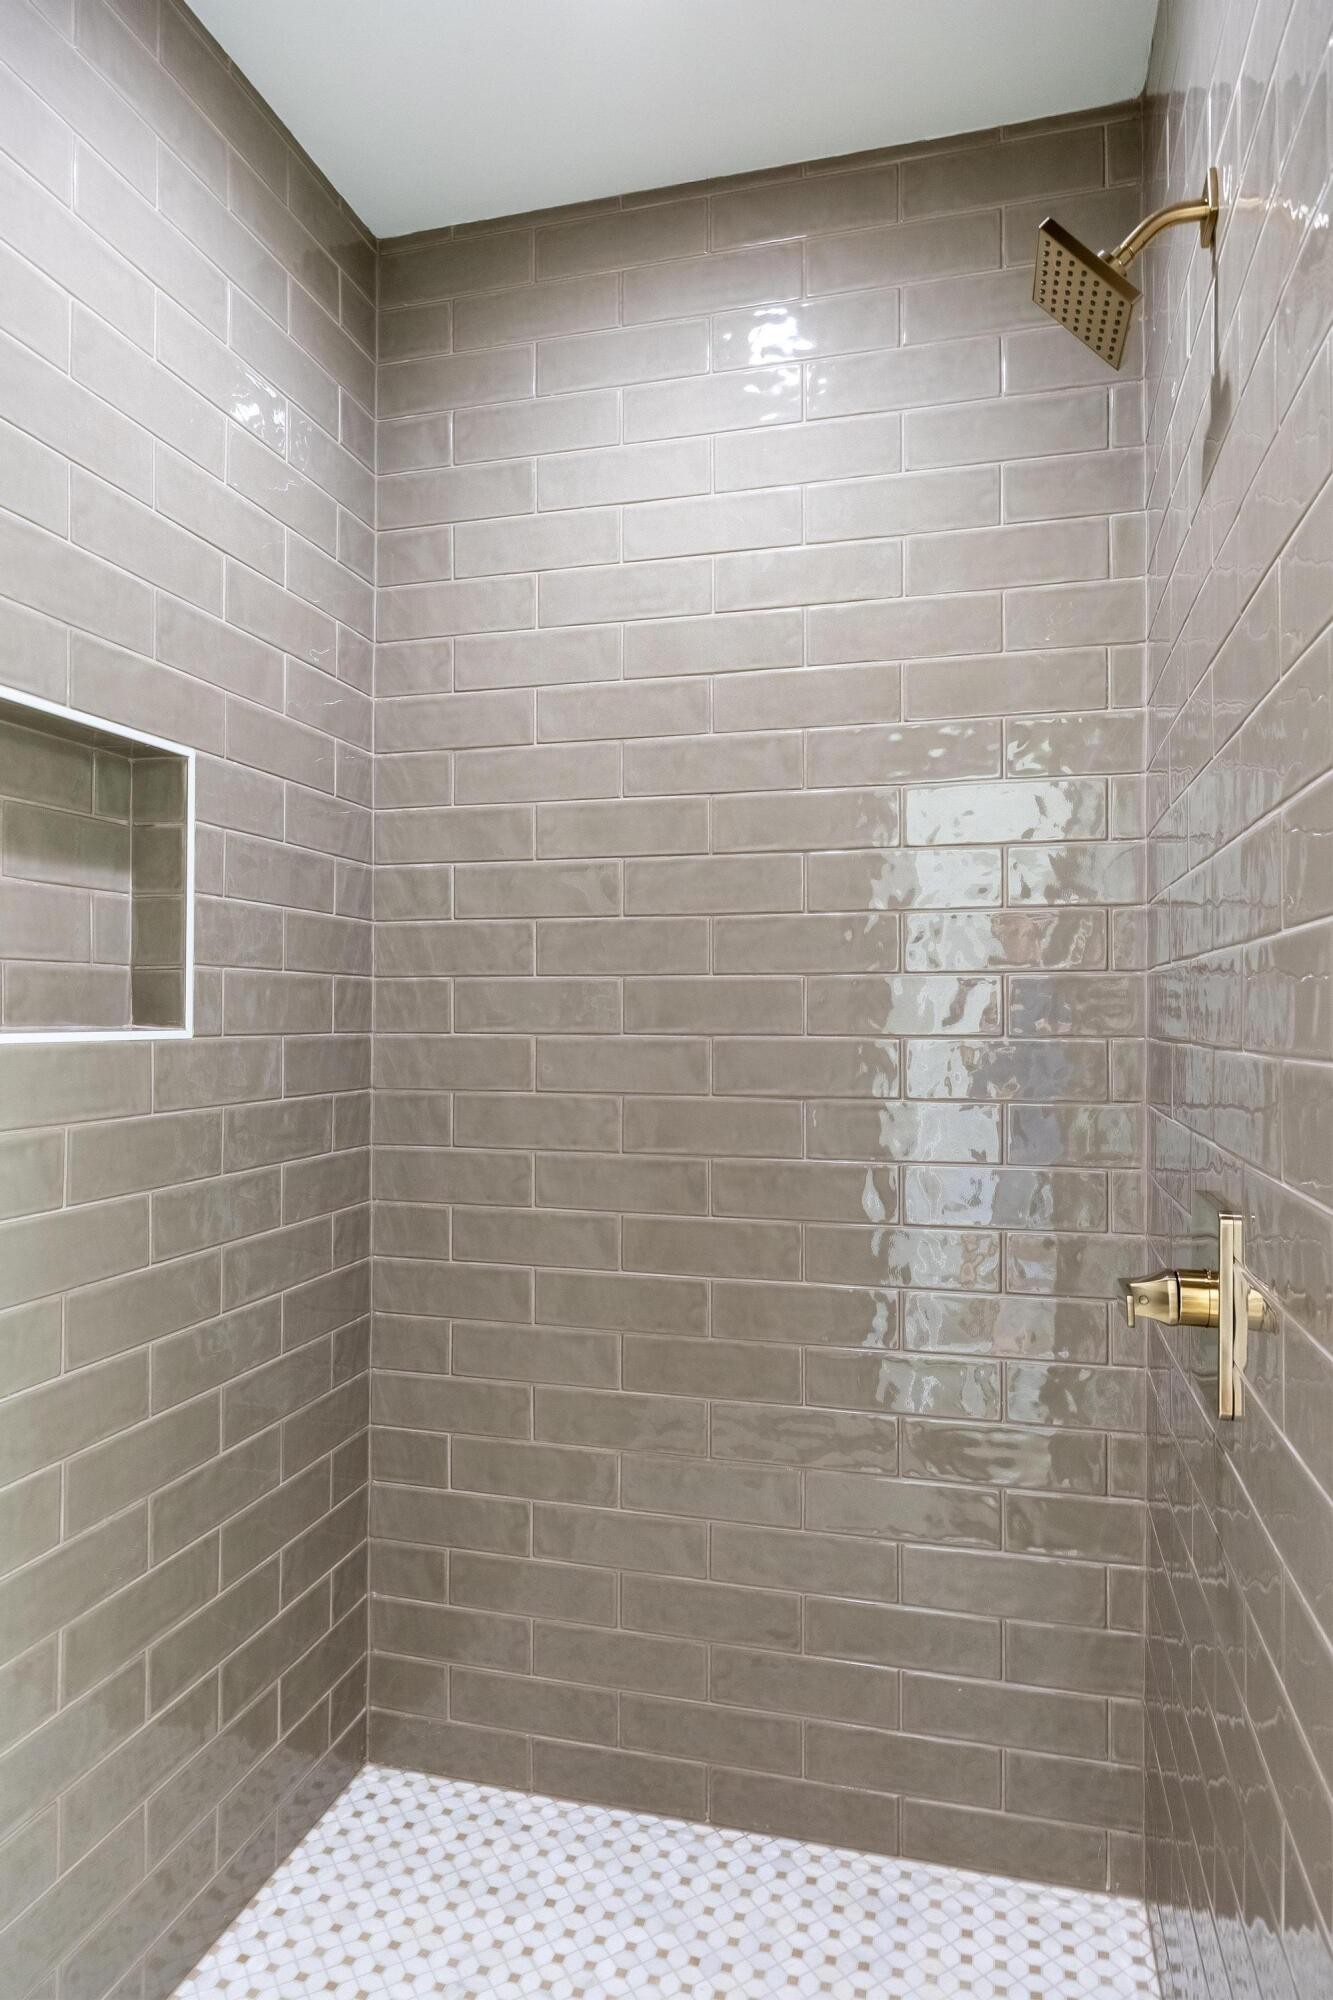
Walk-in shower with taupe tile, brass fixtures, a recessed niche, and a white mosaic floor.
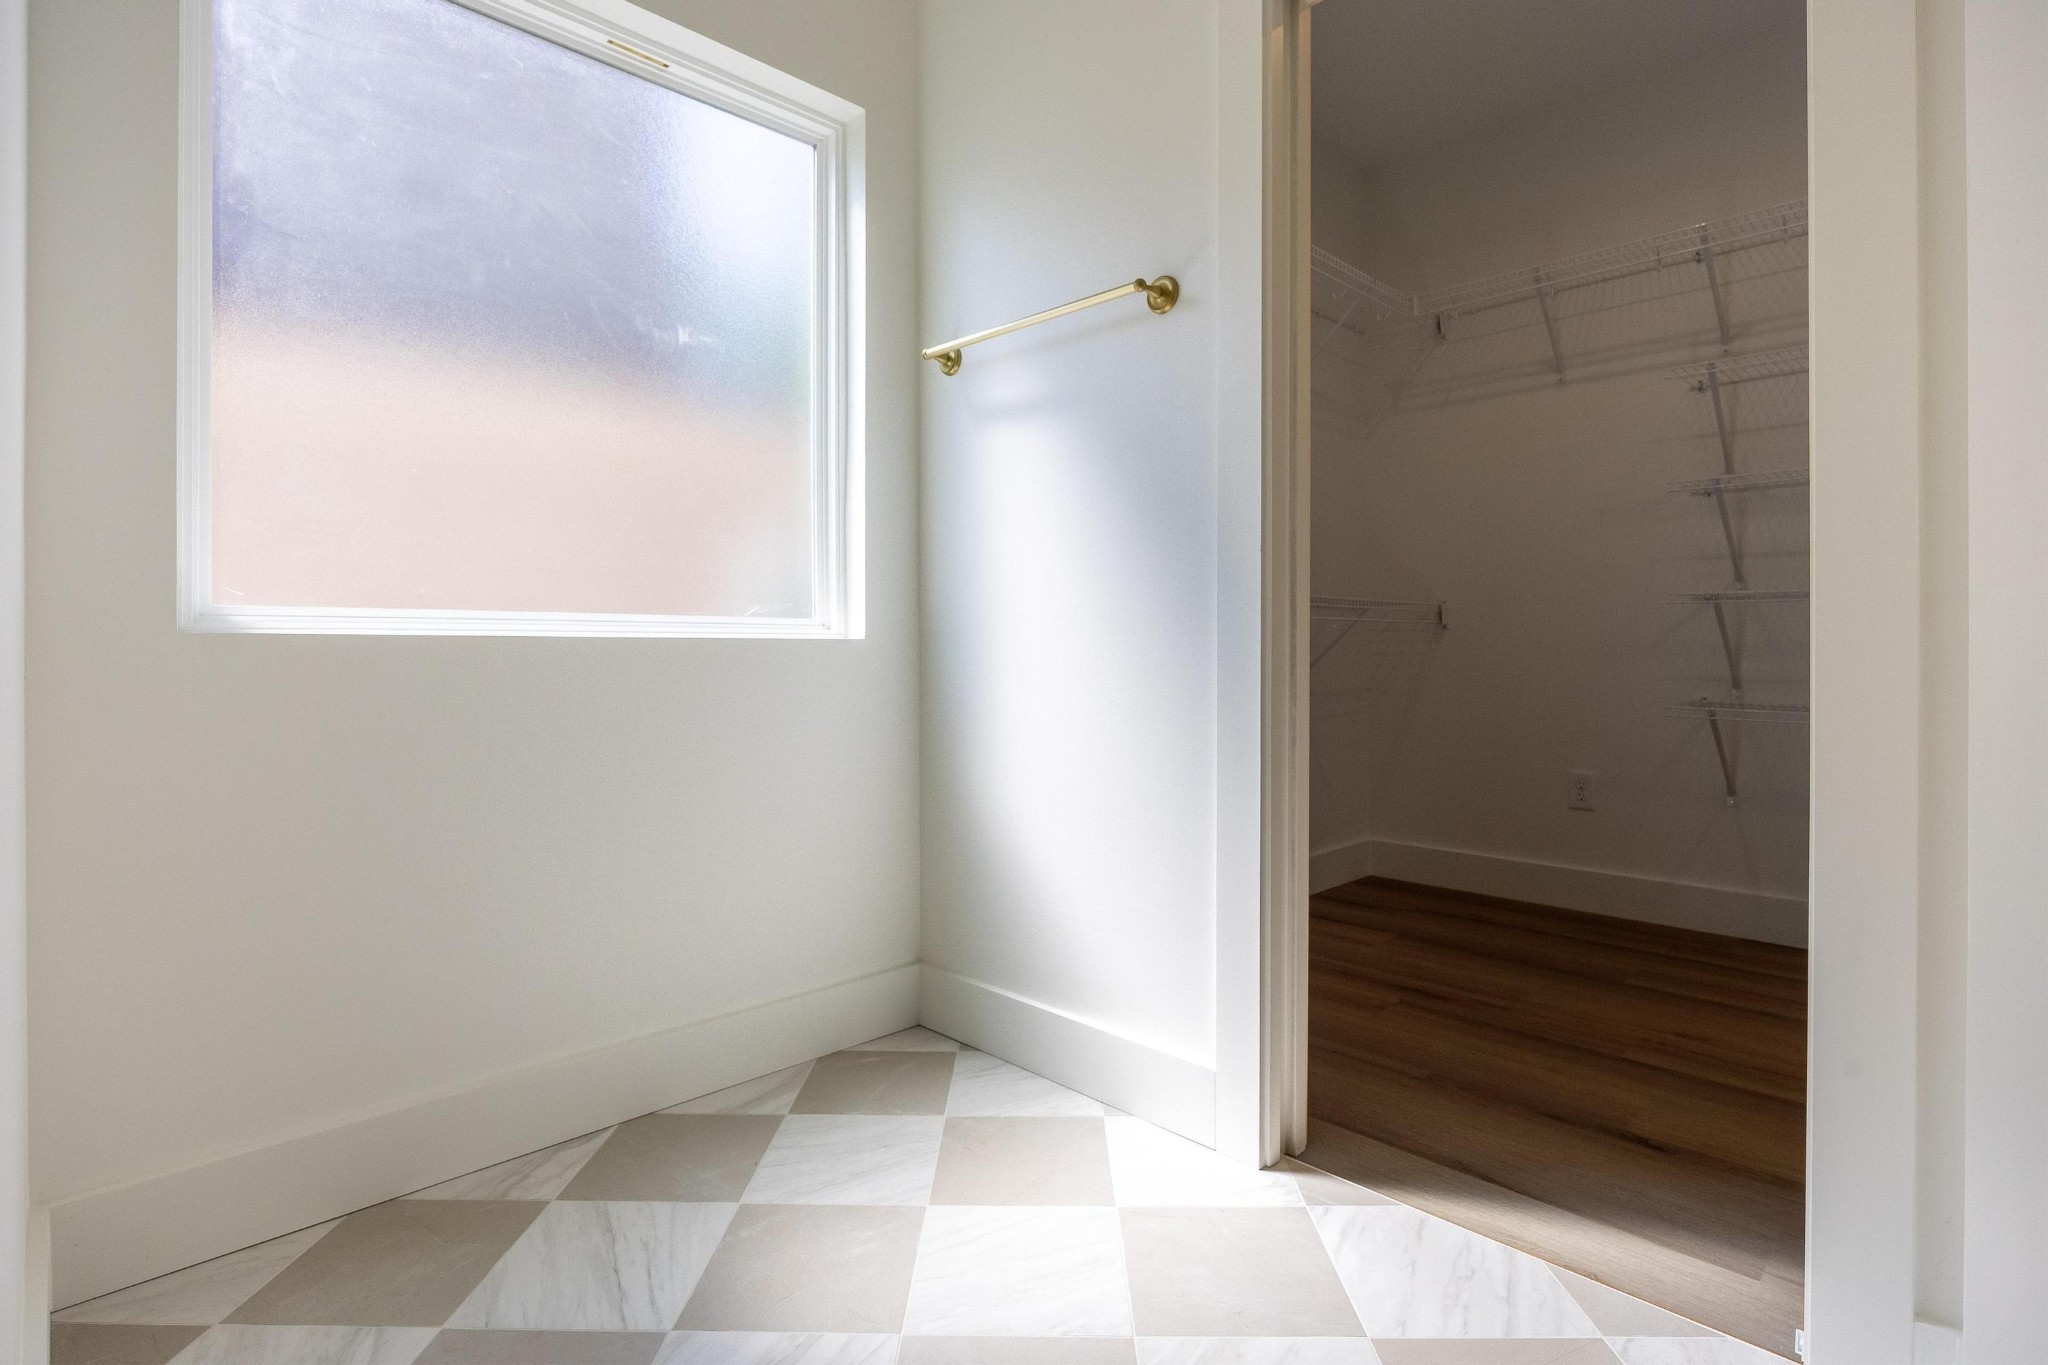
Tiled bathroom area with a frosted window and brass towel bar beside a walk-in closet with wire shelves.
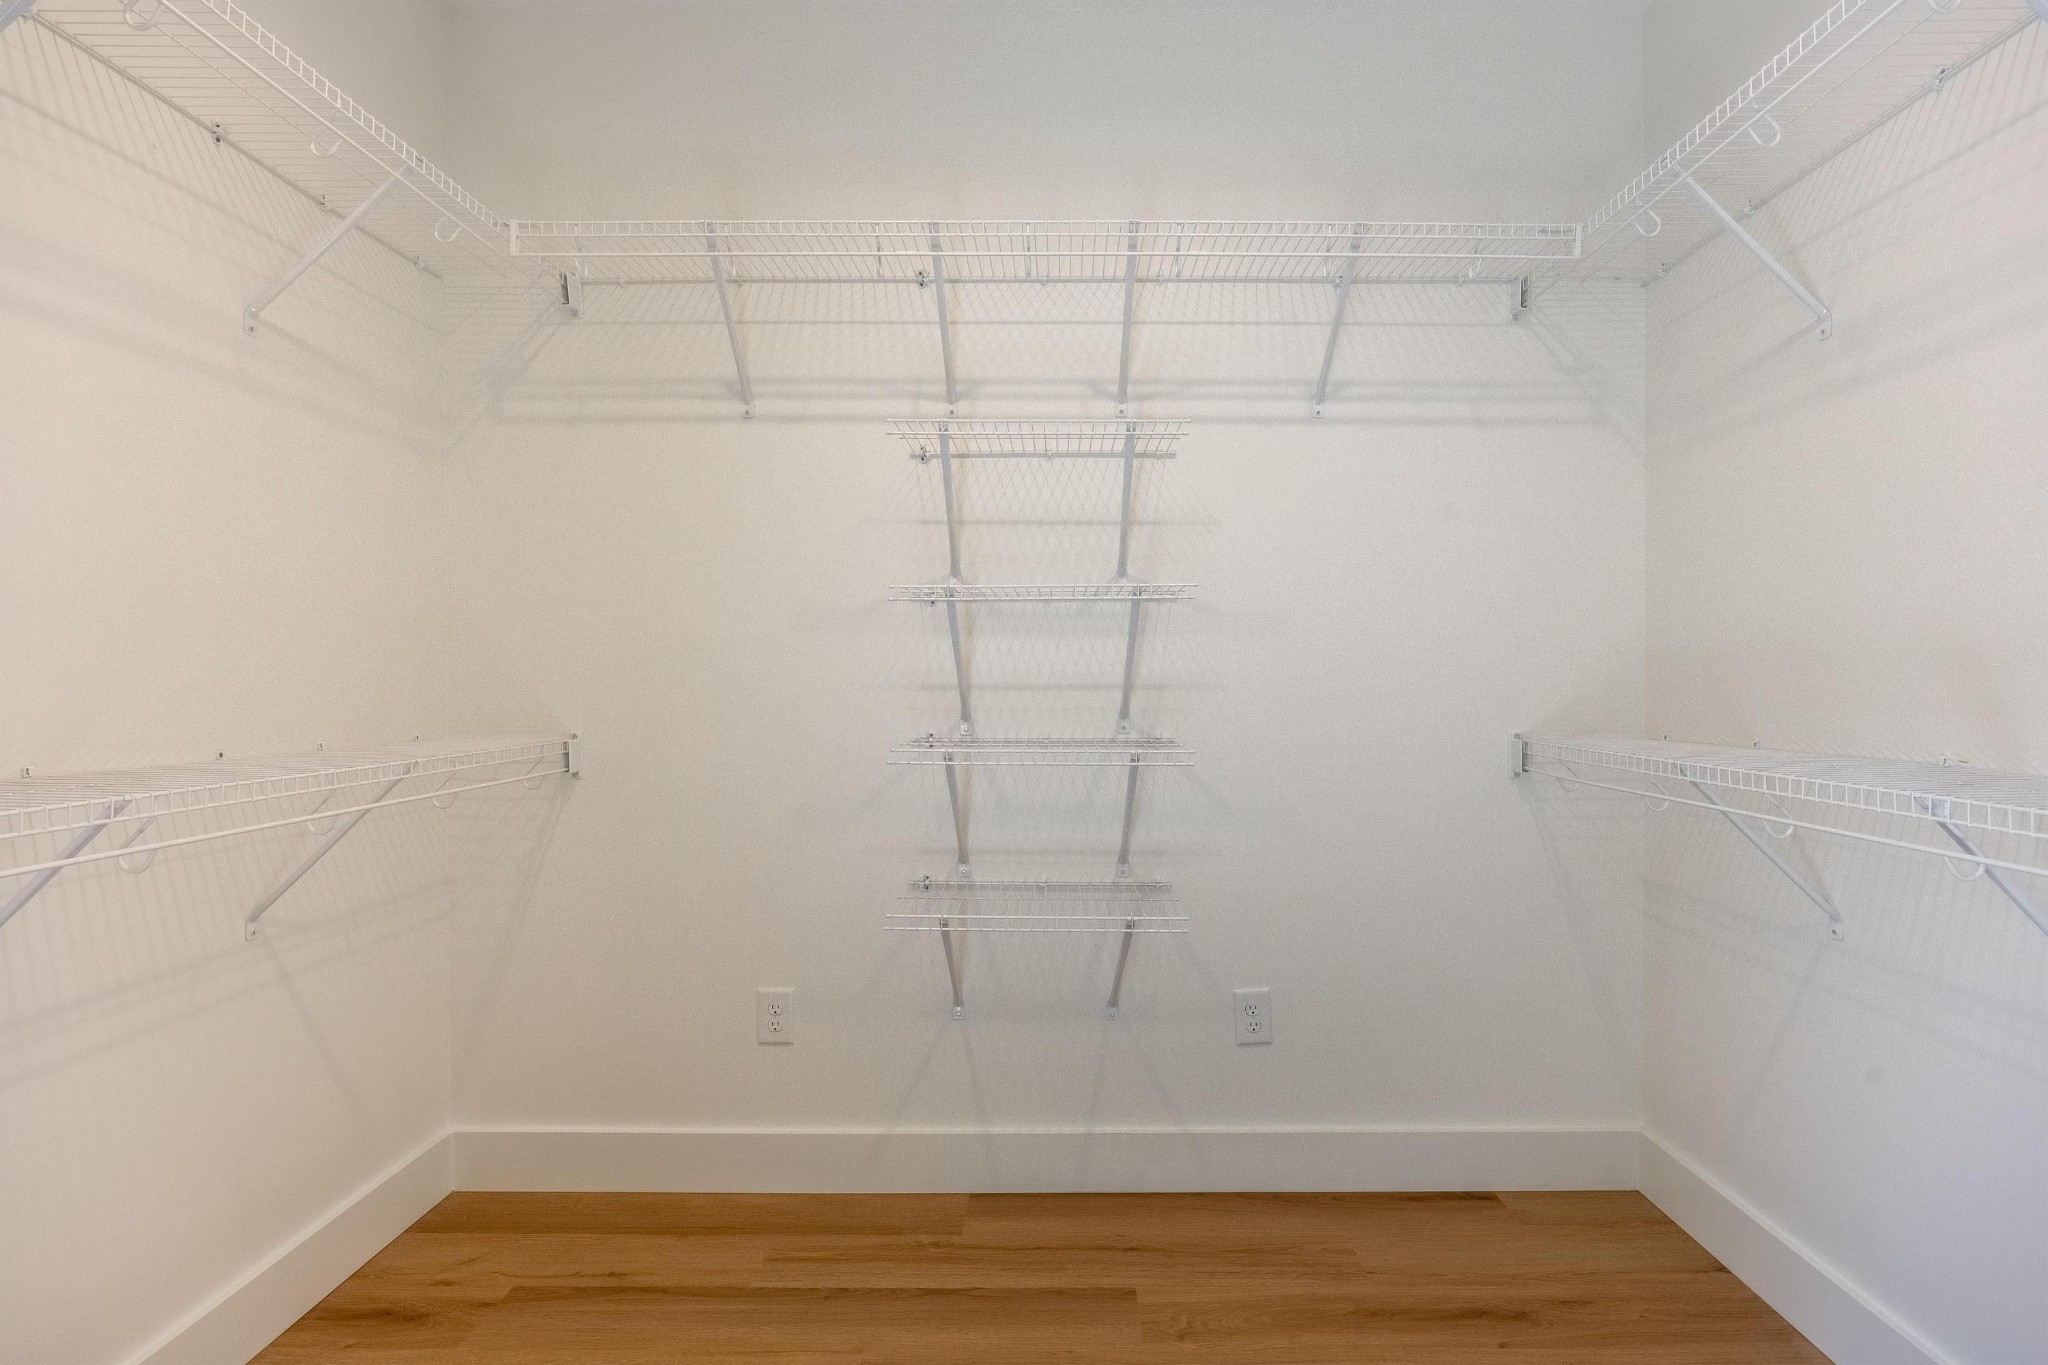
Walk-in closet with white wire shelving on three walls and a wood floor.
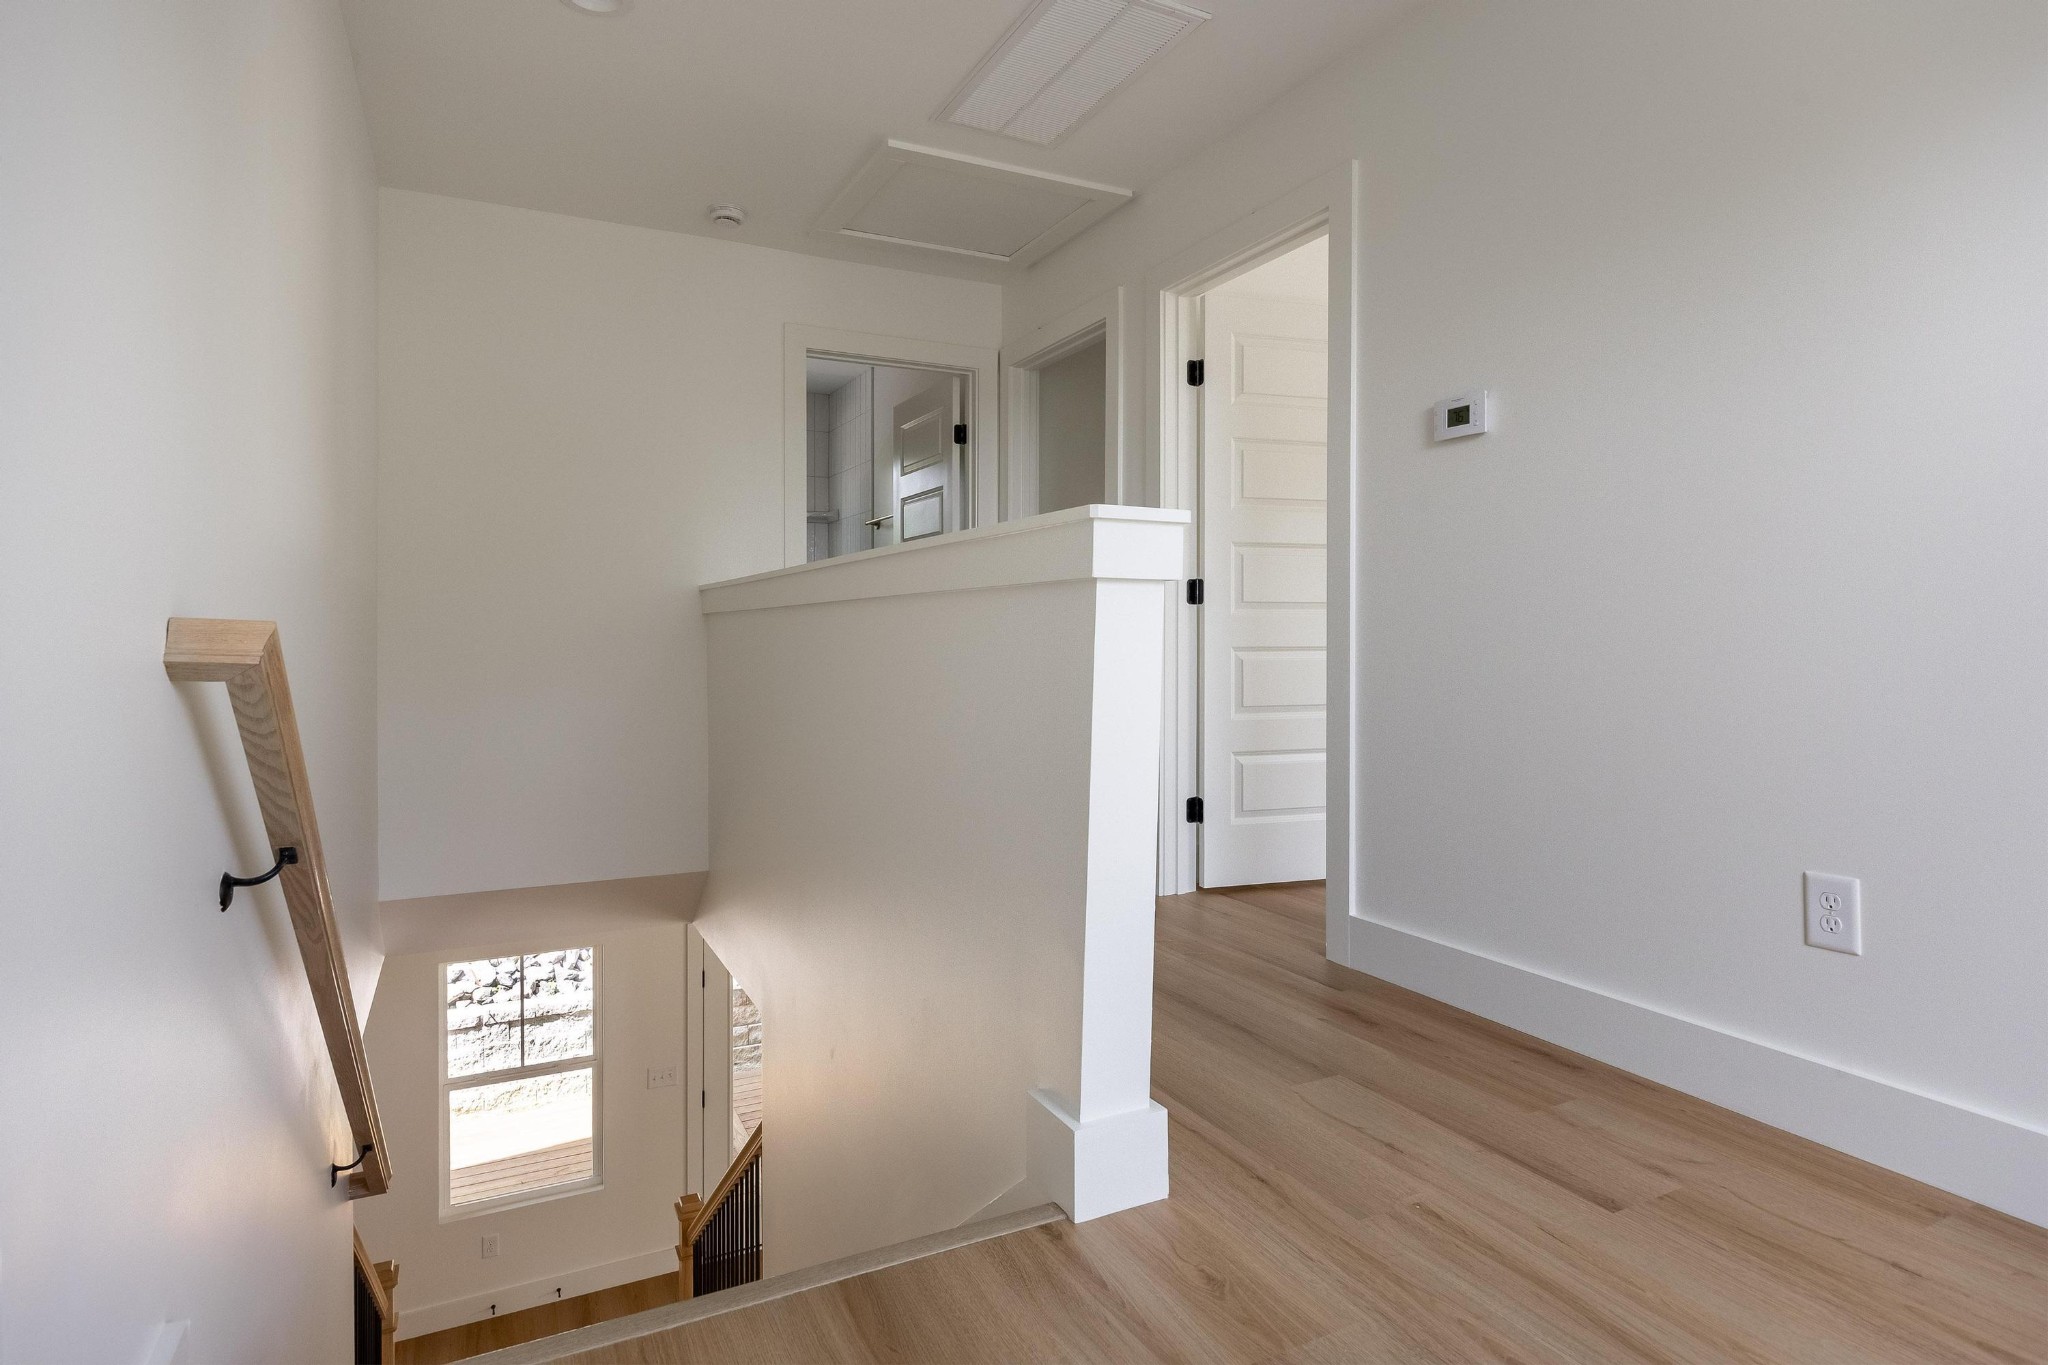
Upper-floor landing with light wood flooring, open stairwell, and white paneled doors.
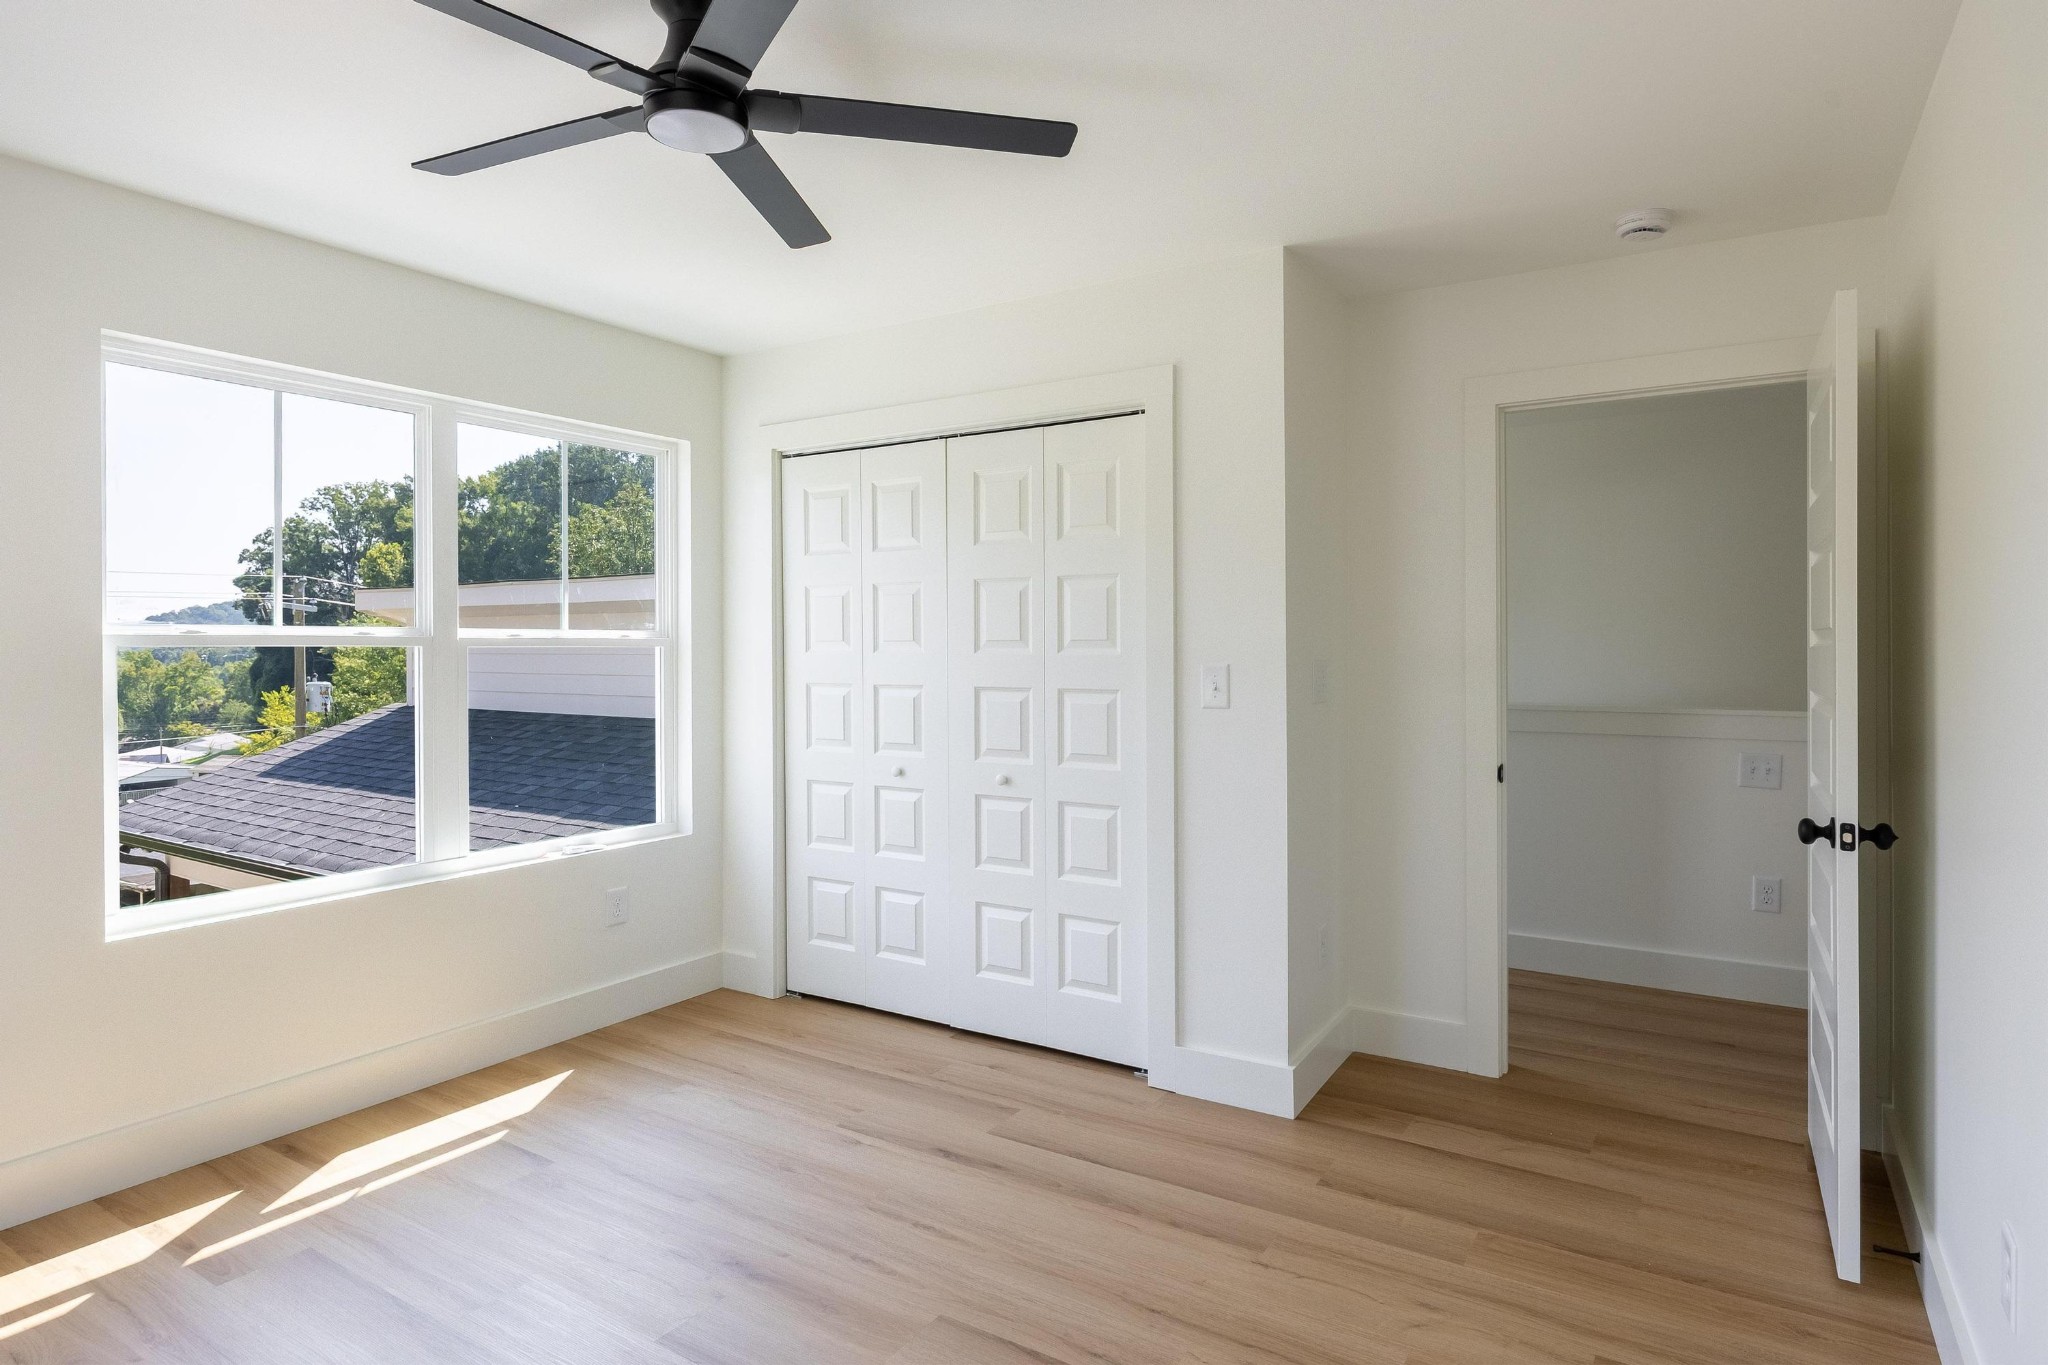
Vacant bedroom with a ceiling fan, large windows, and white sliding closet doors.
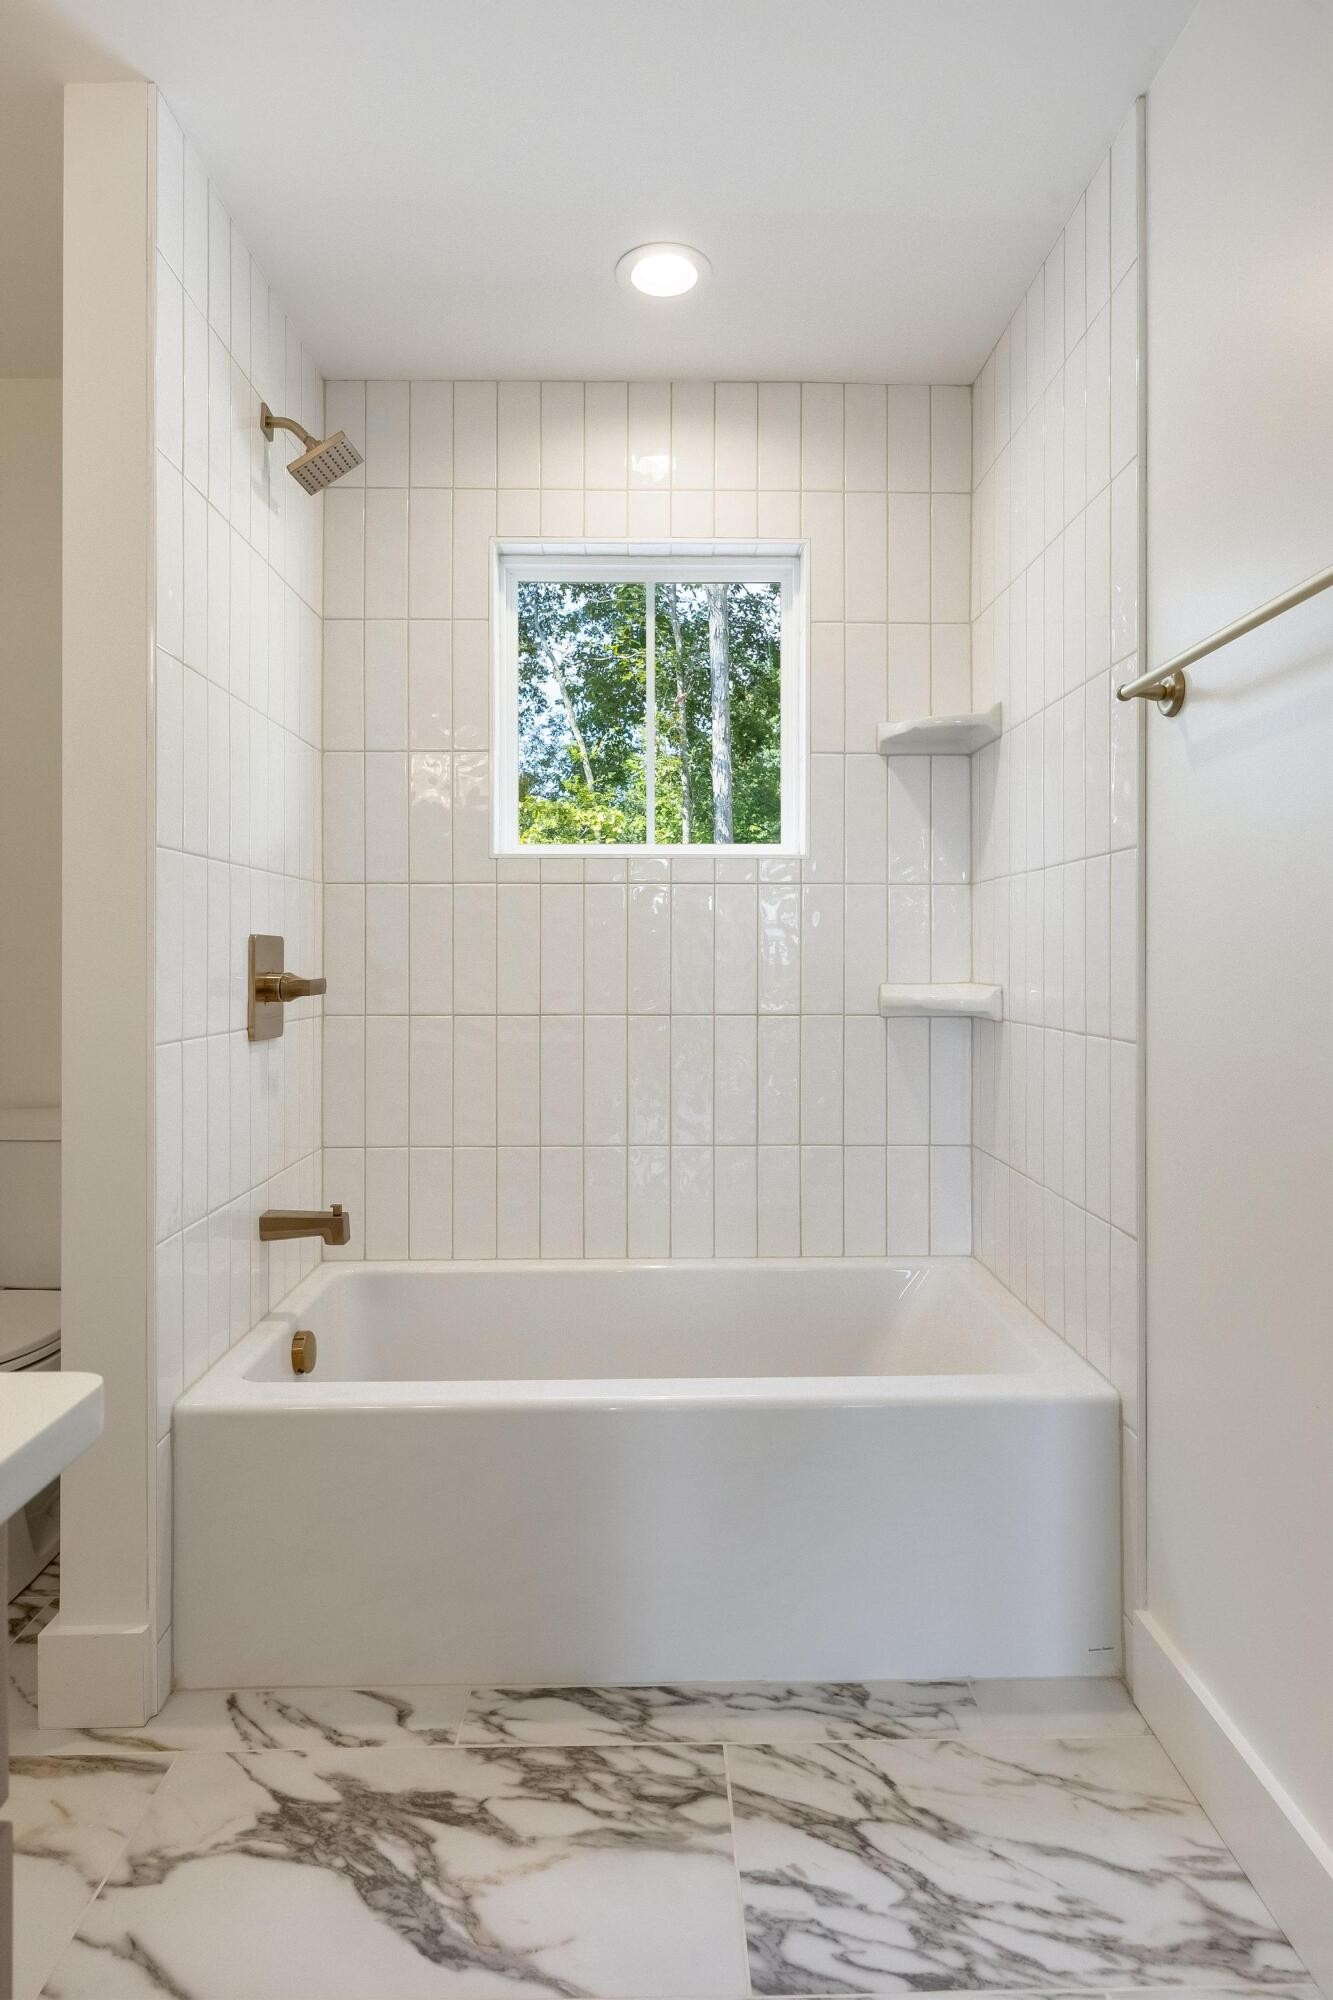
White tiled tub and shower with brass fixtures, a window, and marble-pattern floor.
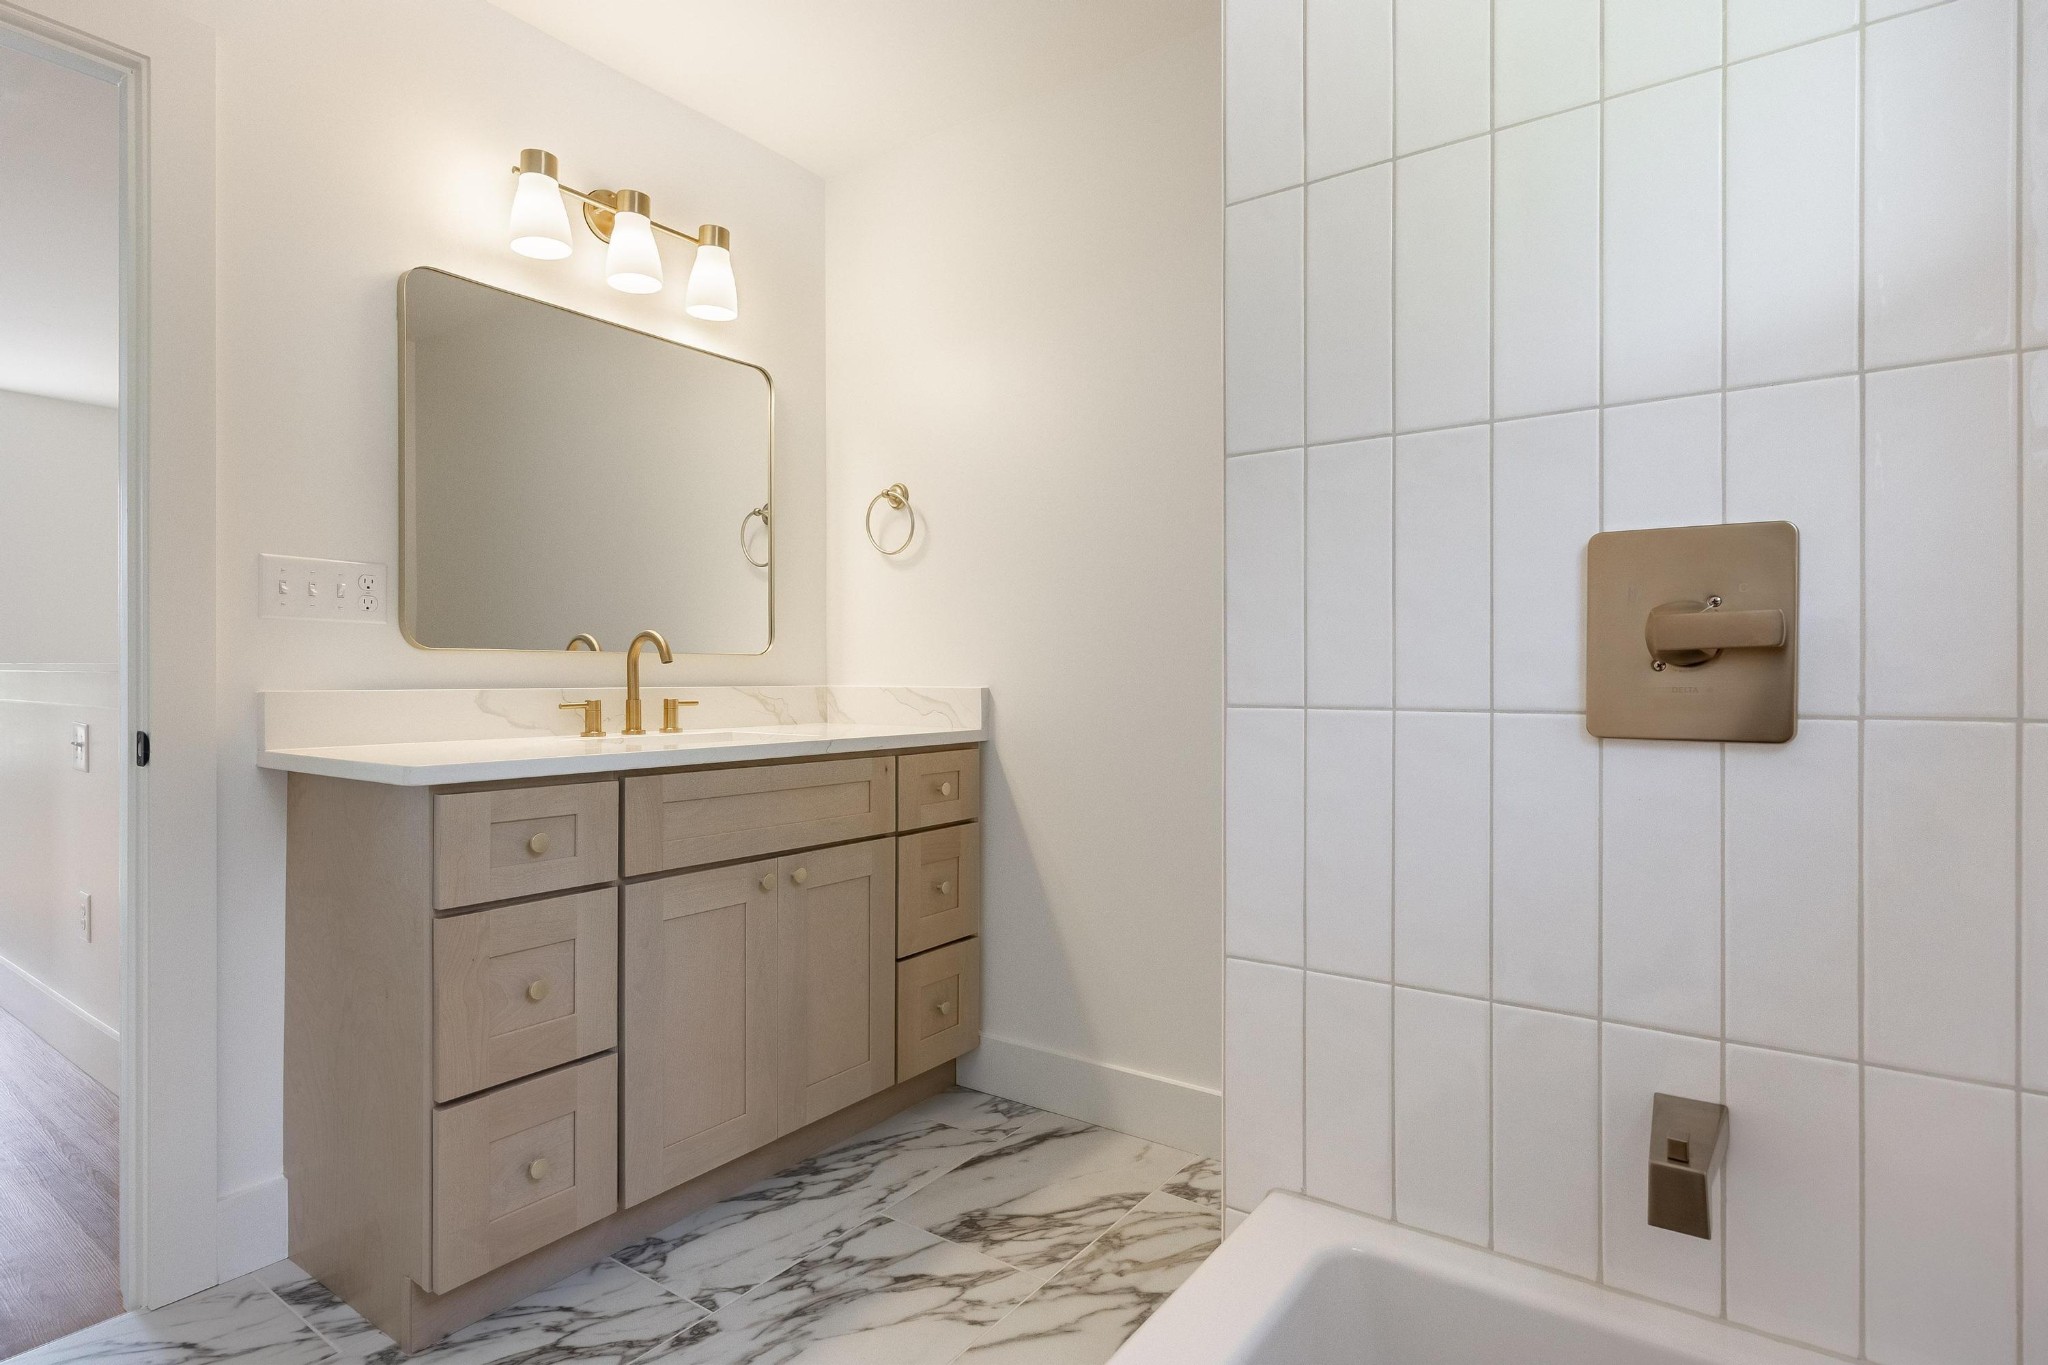
Bathroom with pale wood vanity, gold-toned fixtures, marble-look flooring, and tiled tub surround.
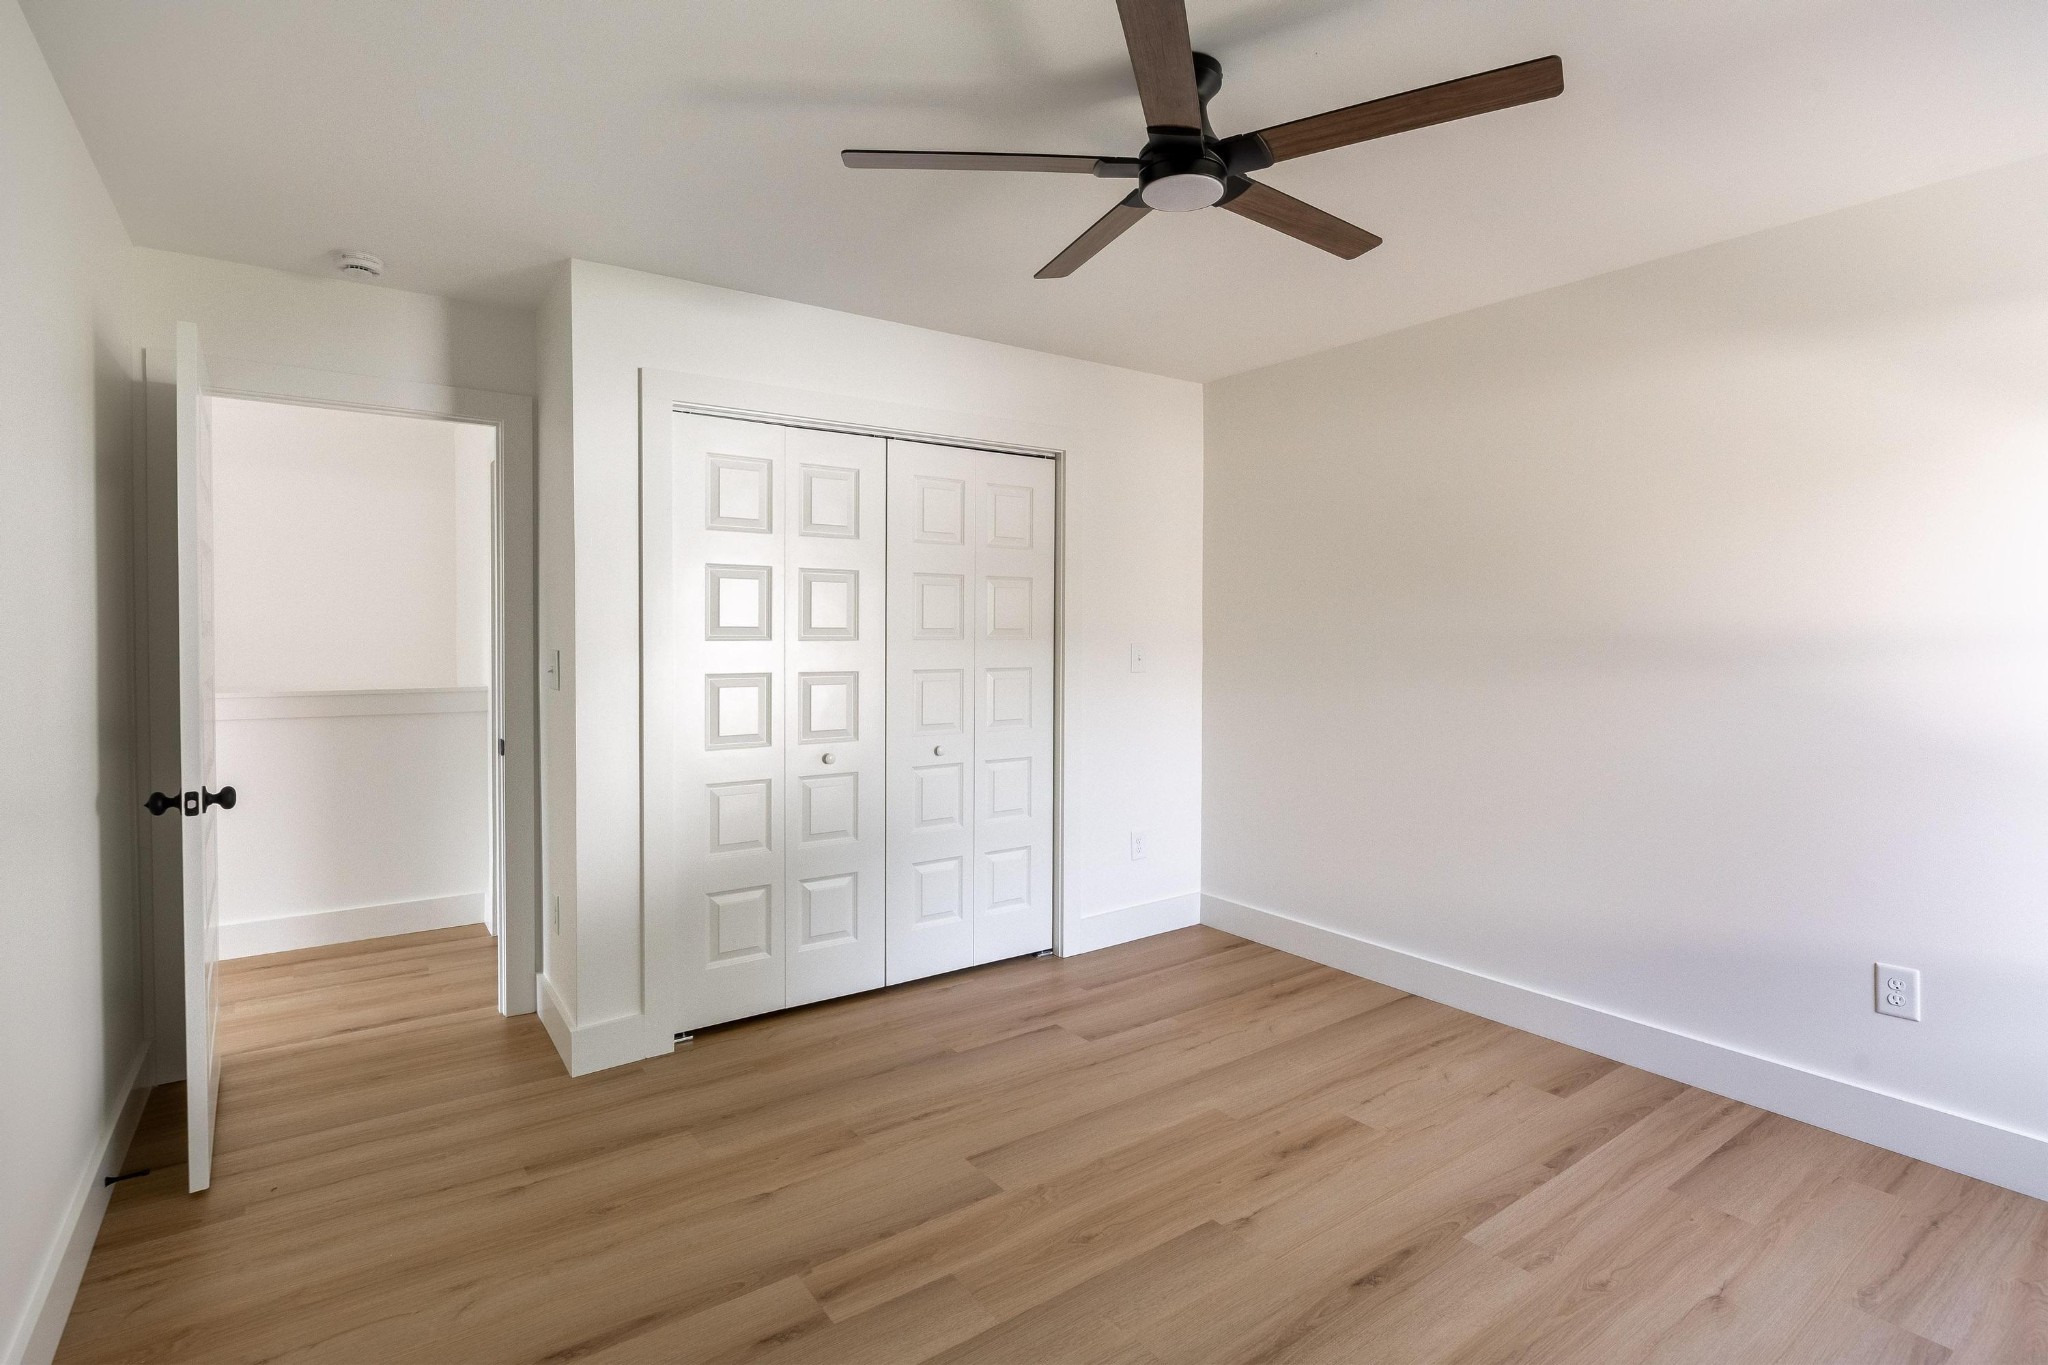
Vacant bedroom with light wood floors, white double closet doors, and a dark-bladed ceiling fan.
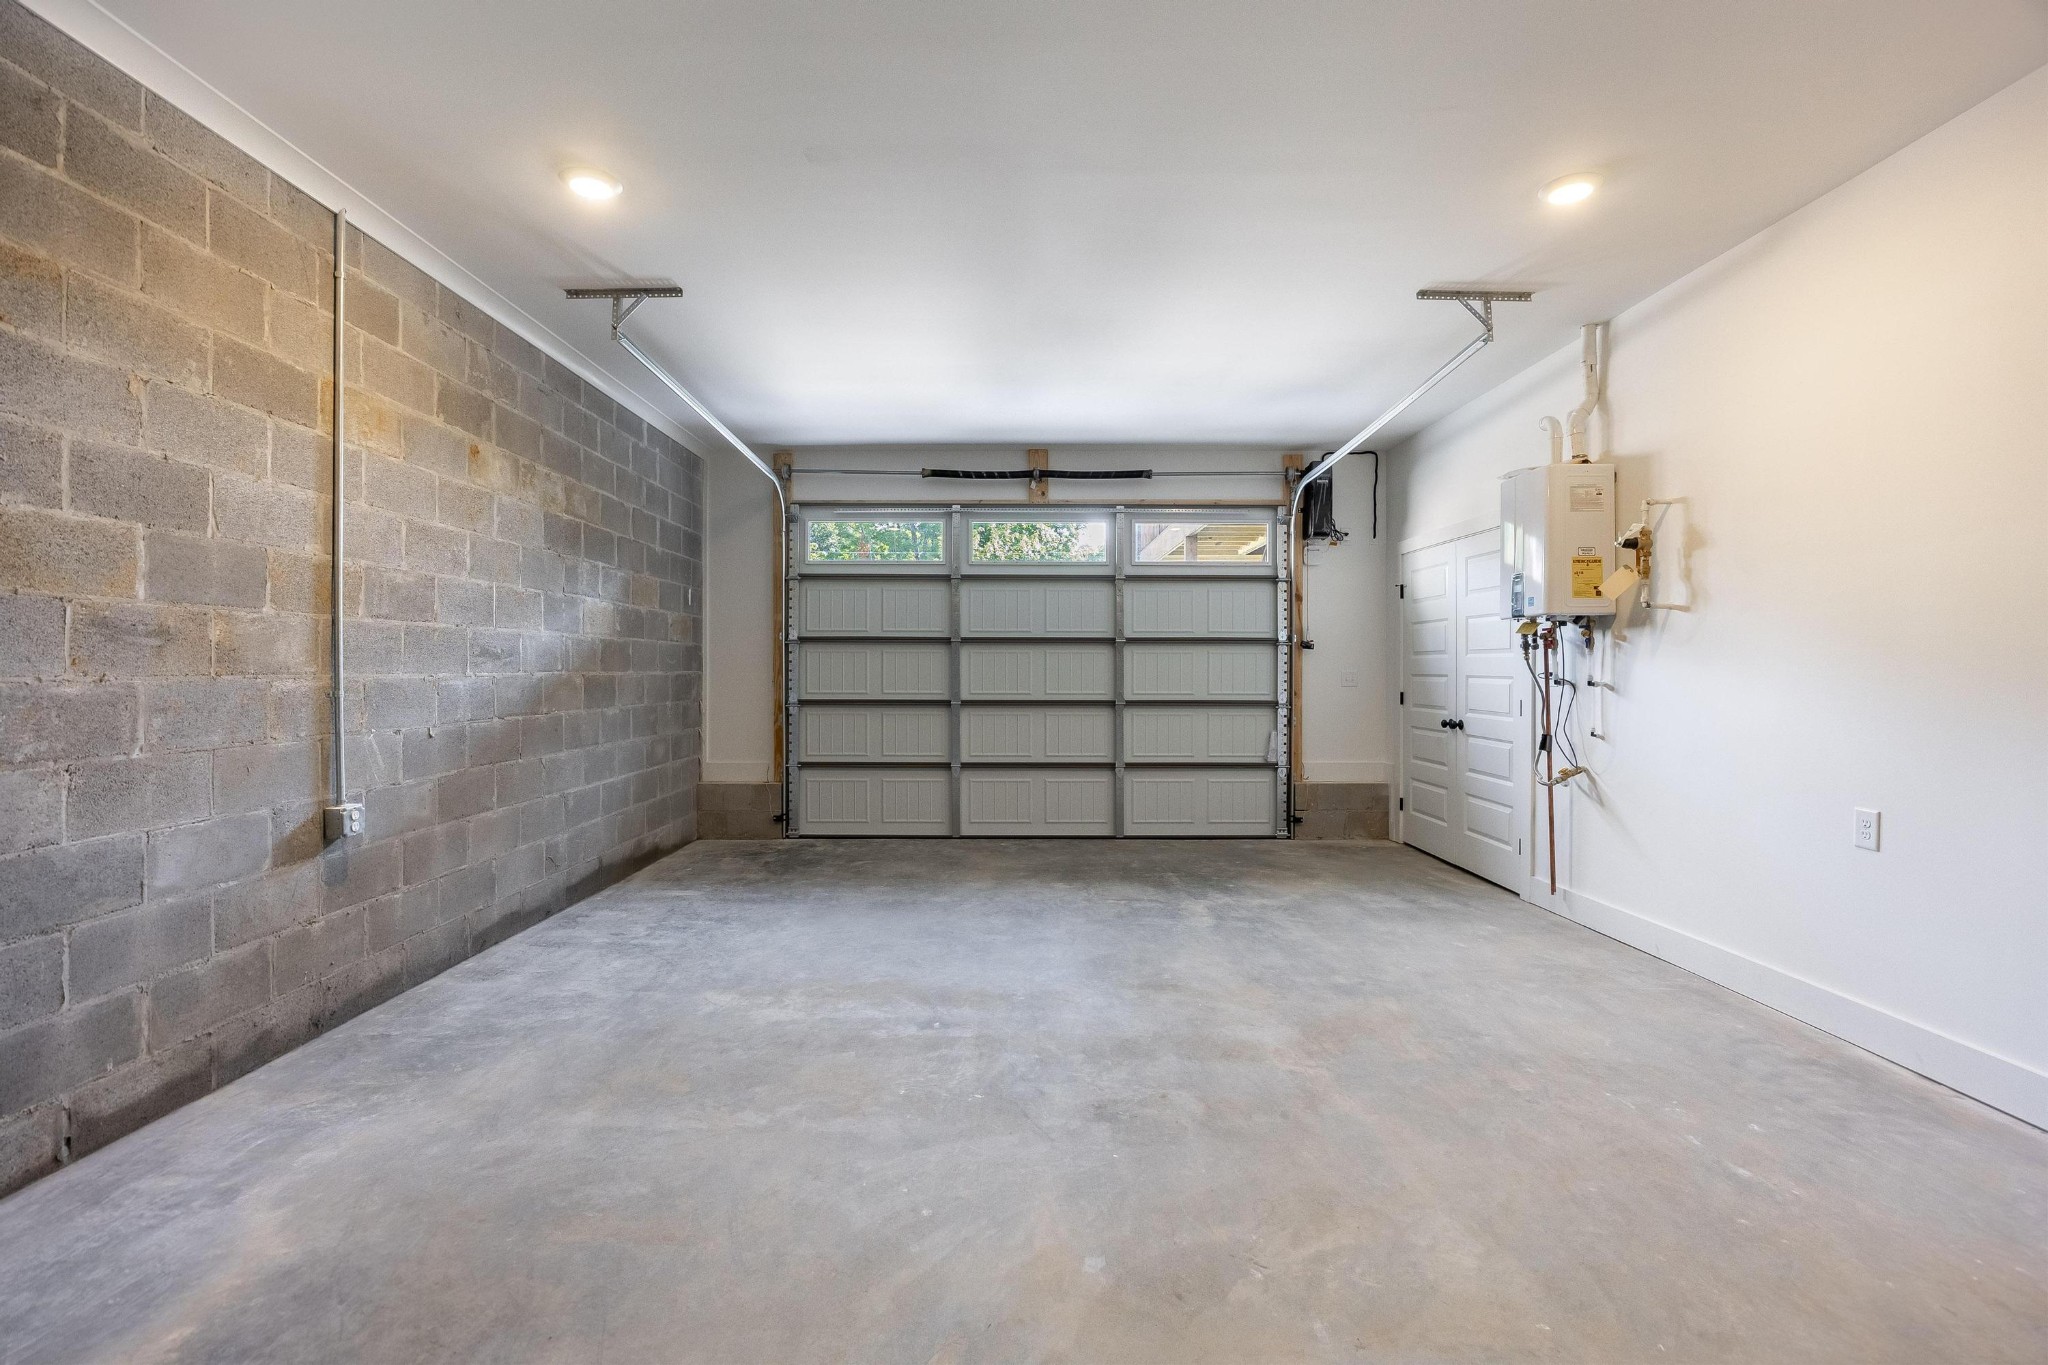
Empty garage with a concrete floor, exposed block wall, and windowed overhead door.
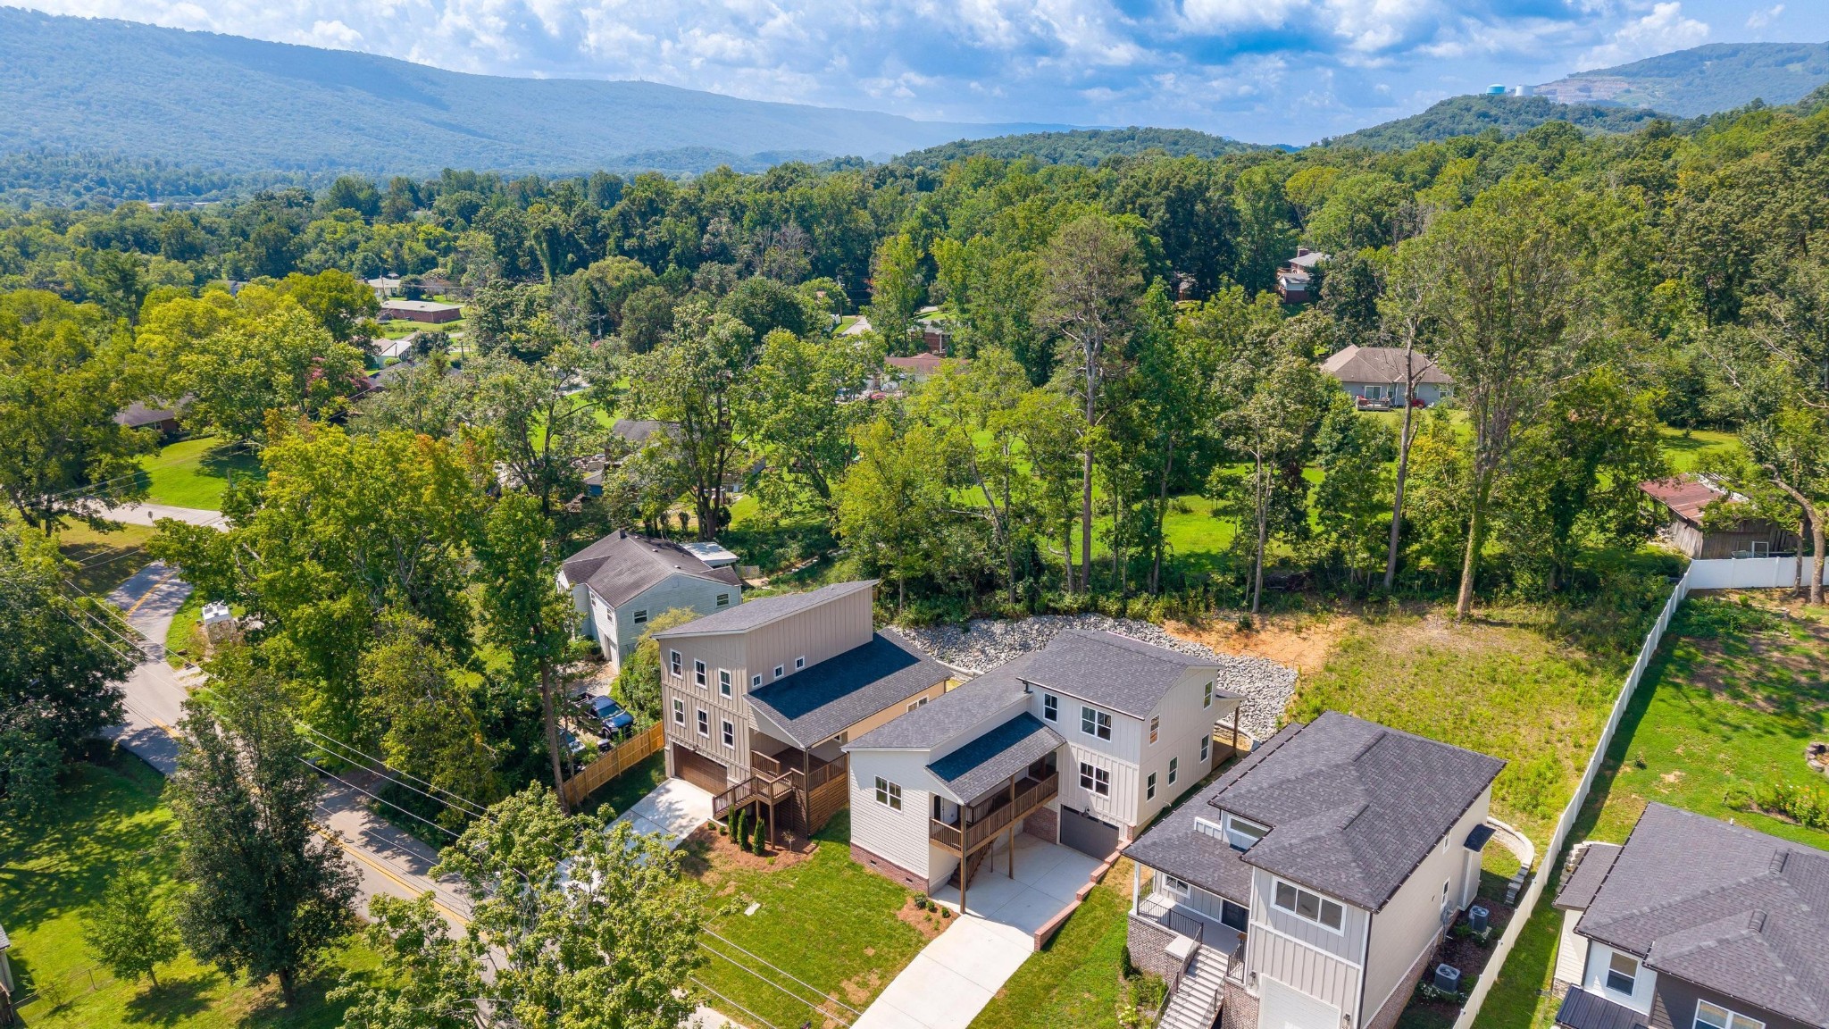
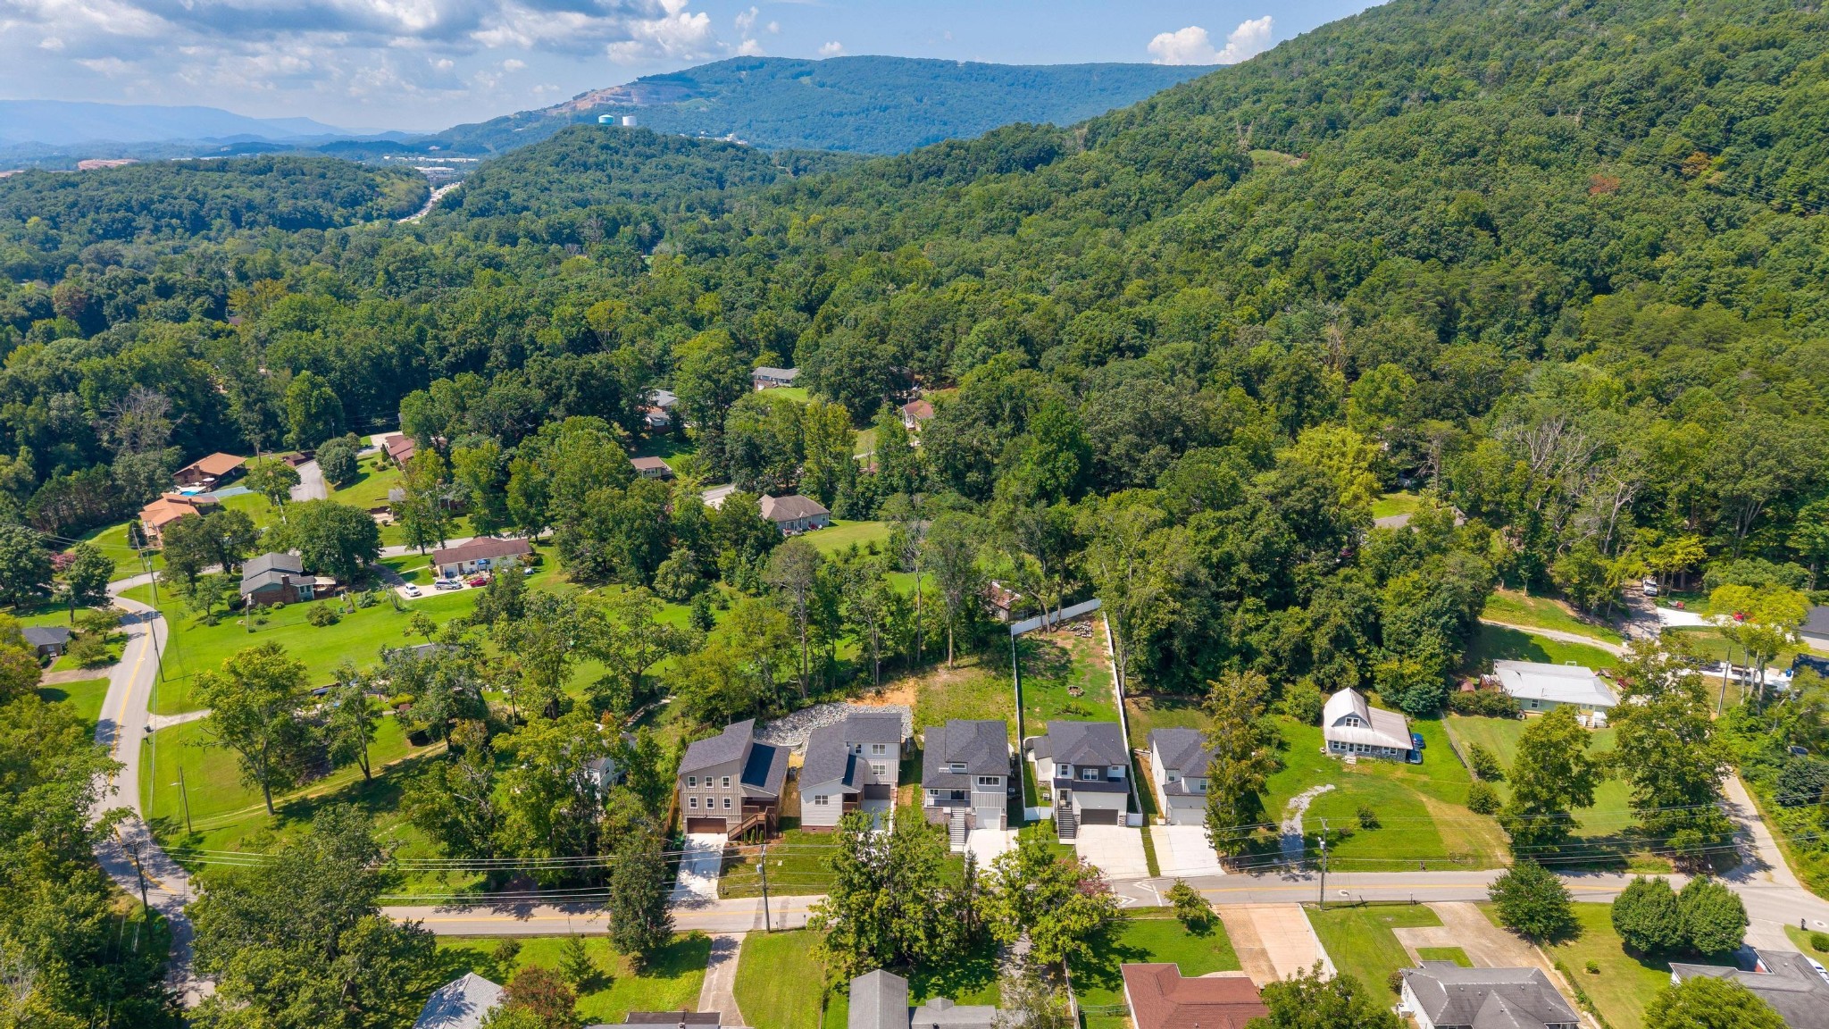
Multi-level home surrounded by trees and neighboring houses, with wooded mountains in the distance.
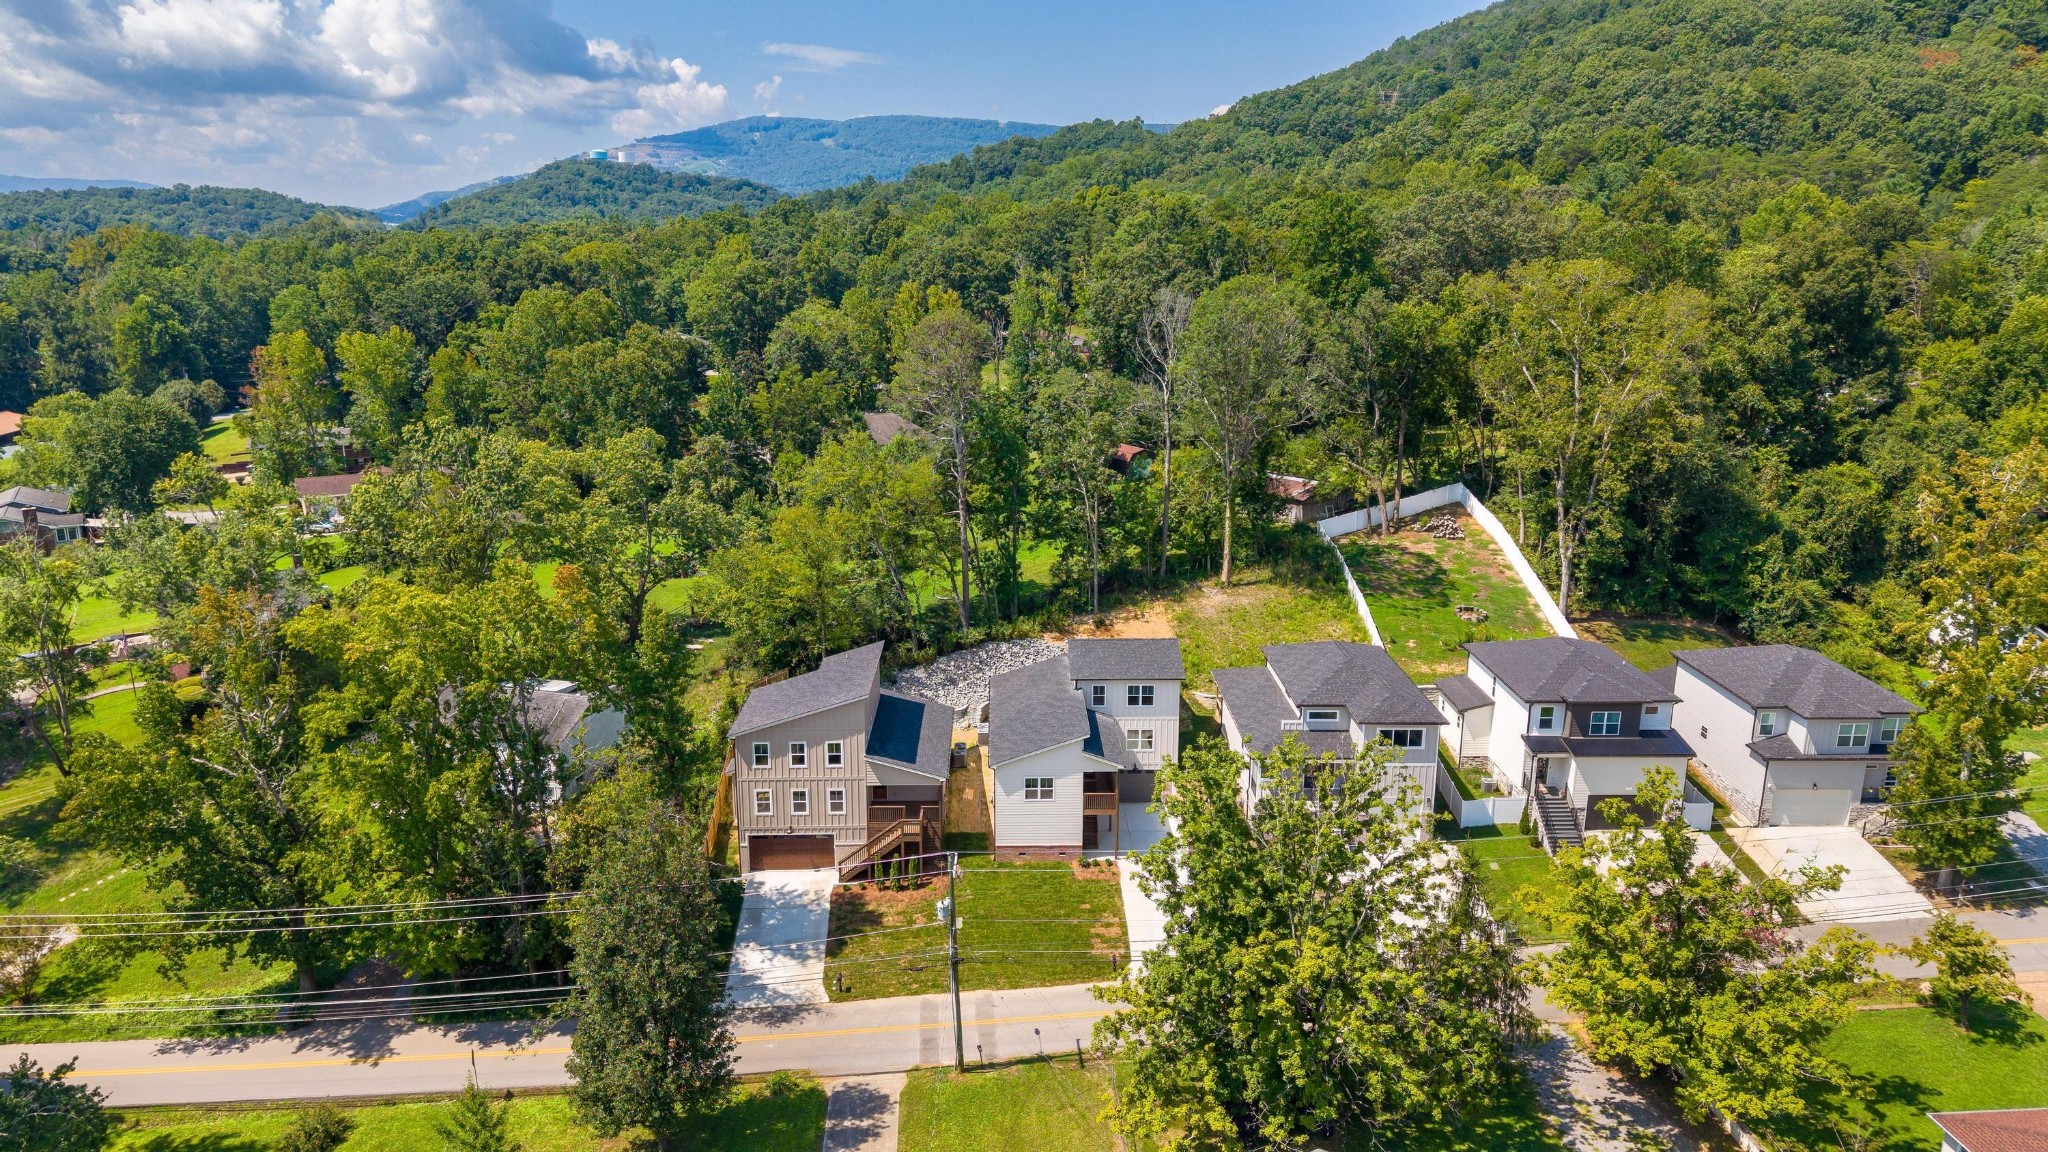
Aerial view of homes beside wooded hills, with a white-fenced yard behind the houses.
Aerial view of homes beside wooded hills, with distant mountain ridges.
SEE ALL PHOTOS
White two-story home with a raised wooden deck, attached garage, and brick foundation.
Two-story home with elevated wooden decks, a garage, and a wide driveway across a sloping lawn.
House exterior with a gray garage door, wooden staircase and elevated deck, and concrete driveway.
Covered wooden porch with a plank ceiling, railings, and glass-paneled double doors.
Open-plan living area with light wood floors, a prominent staircase, and an adjoining kitchen.
Empty living and dining room with wood floors, a fireplace, and a brass chandelier.
Empty living room with wood floors, a fireplace, brass chandelier, and large windows.
Empty living room with light wood floors, a fireplace, brass chandelier, and French doors.
Empty living room with a wood staircase, glass doors, light flooring, and a modern fireplace.
Covered wooden porch with a plank ceiling, black fan, glass doors, and rocky retaining wall.
Covered wooden porch with a plank ceiling, ceiling fan, and rocky wooded slope beyond the retaining wall.
Covered wooden deck beside a house, with a ceiling fan and rocky slope behind it.
Empty living area with wood floors, brass chandelier, staircase, and windows facing a rocky slope.
Vacant living area with a fireplace and a prominent wood-and-black-metal staircase.
Kitchen with a large island and light wood staircase with black metal balusters.
Vacant kitchen with a large island, light wood cabinets, white tile backsplash, and two pendant lights.
Kitchen with light wood cabinets, white tile backsplash, large island, and stainless-steel appliances.
Kitchen with a large white island, light wood cabinetry, and an open staircase beside the living area.
Kitchen with light wood cabinets, glossy white tile backsplash, brass faucet, and stainless-steel dishwasher.
Bright kitchen with a large white island, brass pendant lights, and a wood-and-black-metal staircase.
Unfurnished kitchen with a large island, light wood cabinetry, and glass-paneled double doors.
Powder room with a white pedestal sink, brass fixtures, and a large brass-framed mirror.
Bathroom vanity with brass fixtures and a view through the doorway to a living room with a fireplace.
Bright utility room with white counters, light wood cabinets, and a small window.
Empty room with wood-look floors, a ceiling fan, and large windows overlooking trees.
Empty room with wood flooring, two large windows, and a black ceiling fan.
Bathroom with a double-sink stone vanity, dark wood cabinetry, brass fixtures, and a glass-enclosed tiled shower.
Bathroom with marble-look tile floor, wood vanity, and glass shower enclosure.
Bathroom with a double-sink wood vanity and glass shower tiled in dark gray.
Walk-in shower with taupe tile, brass fixtures, a recessed niche, and a white mosaic floor.
Tiled bathroom area with a frosted window and brass towel bar beside a walk-in closet with wire shelves.
Walk-in closet with white wire shelving on three walls and a wood floor.
Upper-floor landing with light wood flooring, open stairwell, and white paneled doors.
Vacant bedroom with a ceiling fan, large windows, and white sliding closet doors.
White tiled tub and shower with brass fixtures, a window, and marble-pattern floor.
Bathroom with pale wood vanity, gold-toned fixtures, marble-look flooring, and tiled tub surround.
Vacant bedroom with light wood floors, white double closet doors, and a dark-bladed ceiling fan.
Empty garage with a concrete floor, exposed block wall, and windowed overhead door.
Multi-level home surrounded by trees and neighboring houses, with wooded mountains in the distance.
Aerial view of homes beside wooded hills, with a white-fenced yard behind the houses.
Aerial view of homes beside wooded hills, with distant mountain ridges.
Courtesy of Greater Downtown Realty dba Keller Williams Realty, Lauren Ledford Listing Contact: 4234324963 
For Sale

331 Isbill Road

331 Isbill Road, Chattanooga, TN 37419

$479,000
Welcome to this stunning brand new construction in the highly desirable Lookout Valley area, where thoughtful design, elevated finishes, and effortless living come together. Offering 2,000 square feet, this beautifully designed 3 bedroom, 2.5 bath home offers a floor plan that feels open and connected while still maintaining the distinction of each living space.
At the heart of the home is the beautifully appointed kitchen, featuring gorgeous quartz countertops, a natural gas range, stainless steel appliances, and carefully selected hardware and lighting. The kitchen flows seamlessly into the inviting living room, where a cozy fireplace creates a warm and welcoming focal point. French doors open directly from the living space onto the back patio, creating an easy transition for outdoor entertaining and everyday enjoyment.
Throughout the home, high ceilings, abundant natural light, and thoughtfully selected light fixtures and finishes create a sophisticated yet comfortable atmosphere. The main level primary suite offers both convenience and privacy, featuring a beautifully designed spa-inspired bathroom where no detail has been overlooked. Modern finishes, elevated fixtures, and a serene design make this space a true retreat.
Upstairs, two additional bedrooms and a full bath provide flexibility and privacy for family, guests, or a home office. The secondary bathroom continues the home's modern aesthetic with stylish finishes and thoughtful details.
A two car garage adds convenience, while the dedicated storage room provides valuable additional space. With its exceptional finishes, intentional design, abundant natural light, and sought-after Lookout Valley location, 331 Isbill Road offers the perfect blend of modern luxury and comfortable Chattanooga living.
All information is deemed reliable but is not guaranteed. Buyers are to verify any and all information they deem important.

3
beds

3
baths

2,000 Sq.Ft. LIVING AREA

5,662.8 Sq.Ft. lot

Lauren Ledford

Lauren Ledford

Don Ledford

Don Ledford

Features & Amenities

Interior

  • total bedrooms3
  • Total bathrooms3
  • full bathrooms2
  • half bathroom1

Area & Lot

  • Status For Sale
  • Living Area2,000 Sq.Ft.
  • Total Area2,000 Sq.Ft.
  • Lot Area5,662.8 Sq.Ft.
  • MLS® ID3519257
  • TypeResidential
  • YEAR BUILT2026
  • NeighborhoodChattanooga
  • Elementary SchoolLookout Valley Elementary School
  • Middle SchoolLookout Valley Middle / High School
  • High SchoolLookout Valley Middle / High School

Exterior

  • STORIES3
  • Garage Space2.0
  • water SourcePublic
  • utilitiesWater Available
  • parkingAttached
  • AIR CONDITIONINGCentral Air
  • sewerPublic Sewer

Financial

  • Sales Price$479,000
  • Real Estate Tax $431/yr
Two-story home with elevated wooden decks, a garage, and a wide driveway across a sloping lawn.

Schedule a Showing

We would love to show you our beautiful property. Please select your preferred date and time below. An agent will be in touch shortly to confirm your appointment.

Schedule a Showing

We would love to show you our beautiful property. Please select your preferred date and time below. An agent will be in touch shortly to confirm your appointment.

Thank you for your interest in 331 Isbill Road, Chattanooga, TN 37419. We are reviewing your request and will be in touch shortly!

Mortgage Calculator

Estimate your monthly mortgage payment, including the principal and interest, property taxes, and HOA. Adjust the values to generate a more accurate rate.

All estimates are provided for informational purposes only. Actual amounts may vary.
$0,000 Your Payment 20 15 65
$0,000 Your Payment

Chattanooga

Explore

Work With Us

We’d love to hear from you! Whether you’re buying, selling, or just exploring your options, we're here to provide answers, insights, and the support you need. Contact us and start planning your next move.

Follow Us on Instagram