

Search

Leave a Message

By providing your contact information to Don Ledford Group, your personal information will be processed in accordance with Don Ledford Group's Privacy Policy. By checking the box(es) below, you consent to receive communications regarding your real estate inquiries and related marketing and promotional updates in the manner selected by you. For SMS text messages, message frequency varies. Message and data rates may apply. You may opt out of receiving further communications from Don Ledford Group at any time. To opt out of receiving SMS text messages, reply STOP to unsubscribe.

Thank you for your message. We will be in touch with you shortly.

Browse Properties
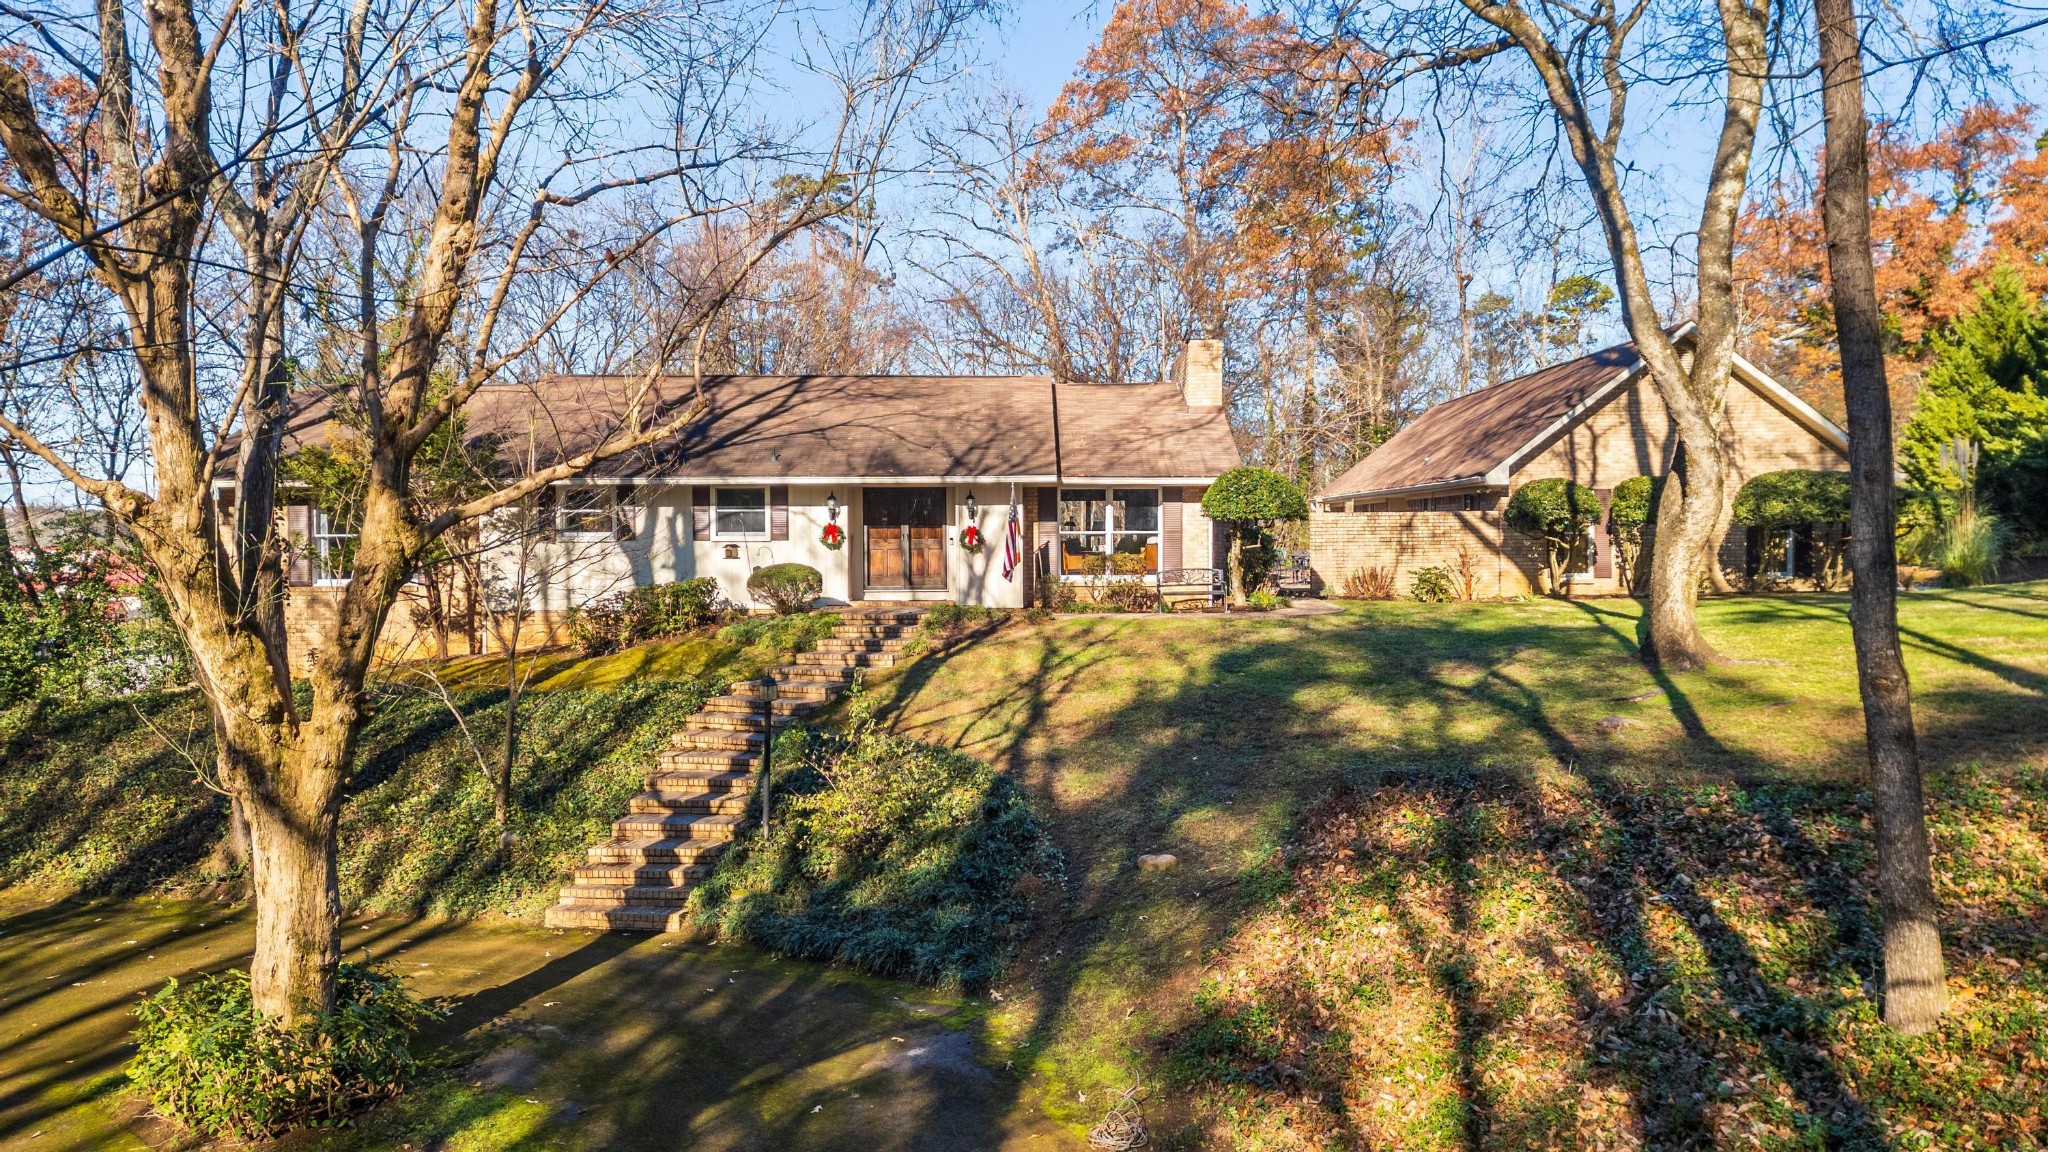
Single-story home with brick steps, a sloping lawn, and mature autumn trees.
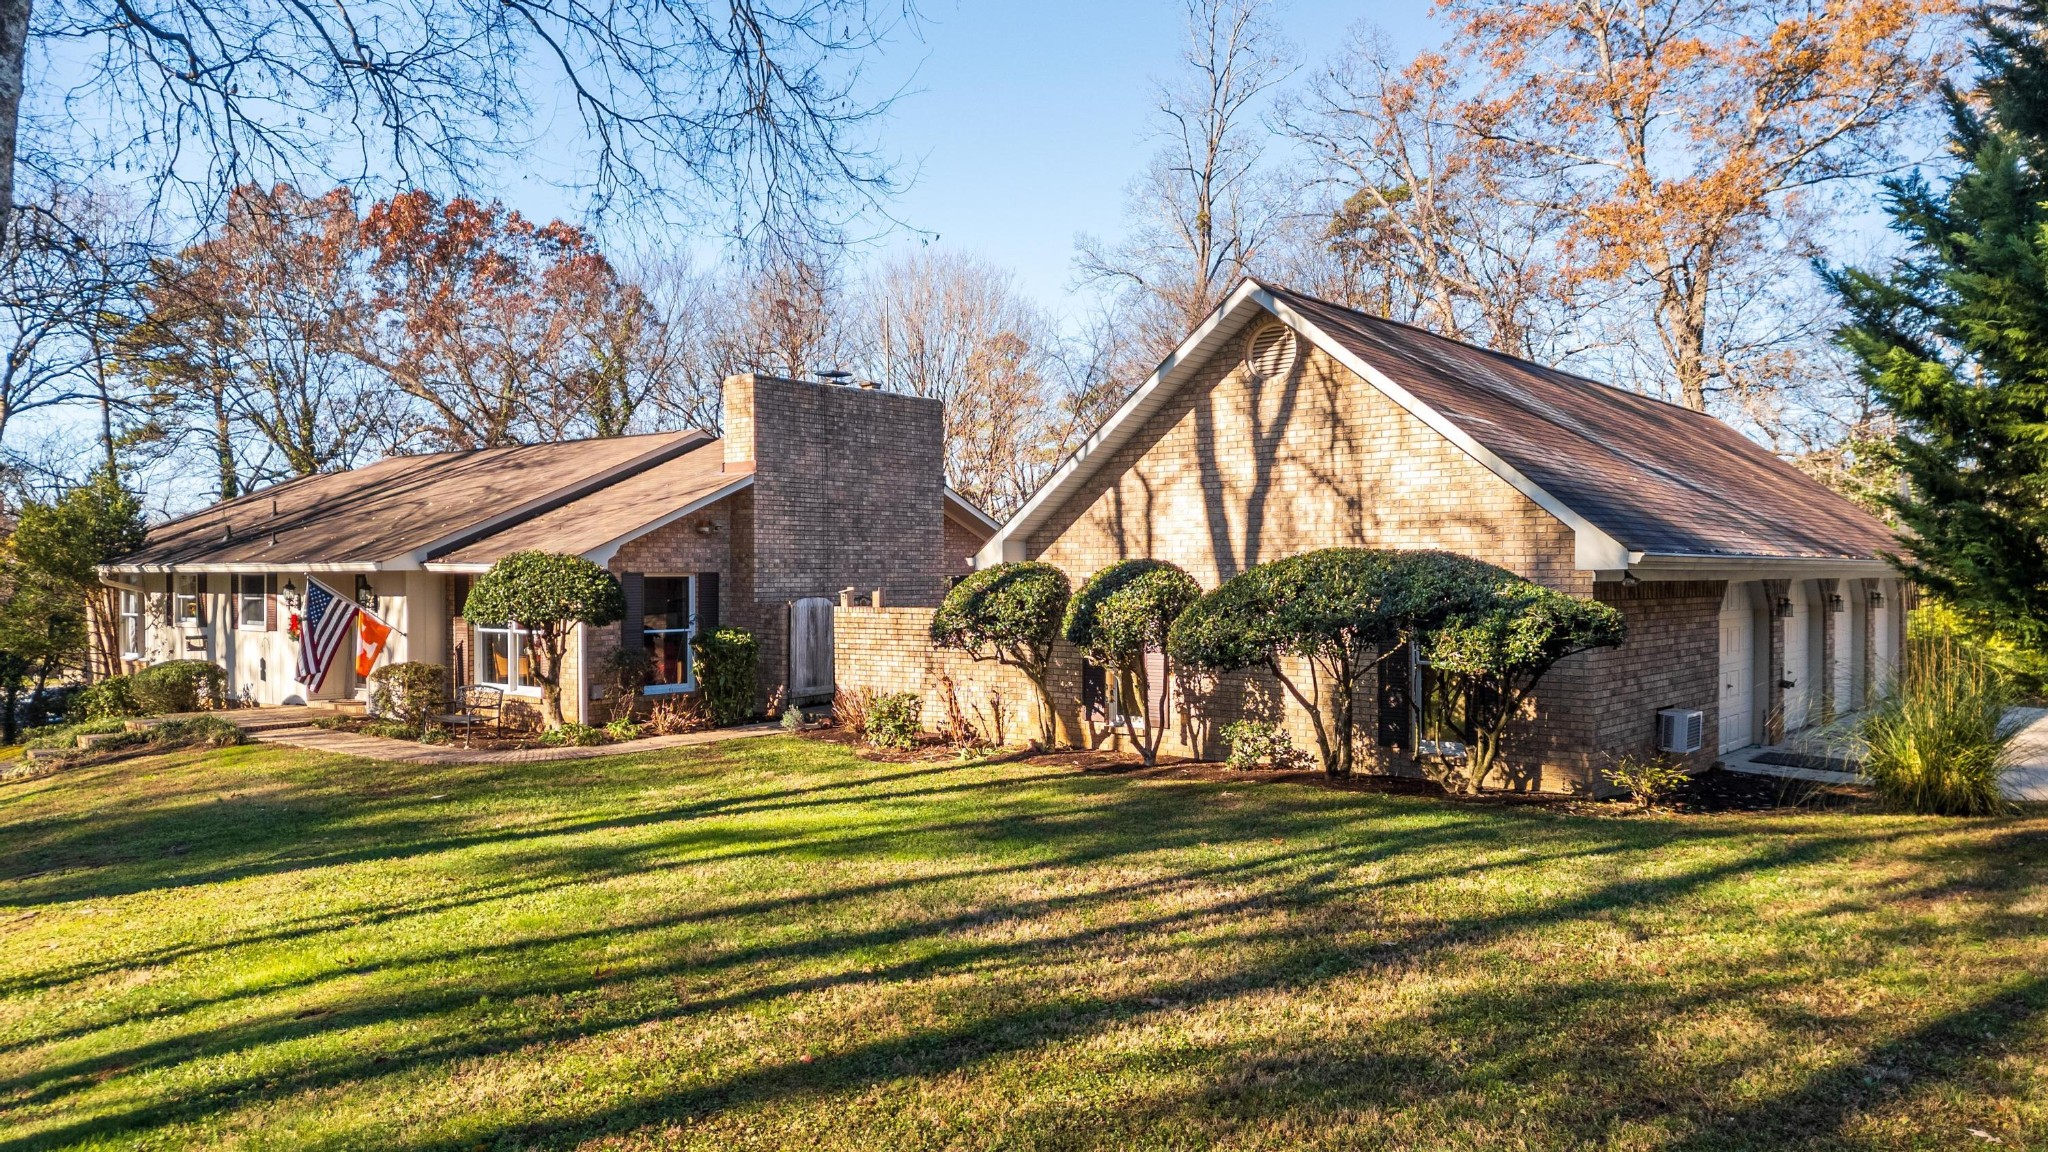
Brick house with a prominent chimney, attached garage, trimmed shrubs, and a broad lawn.
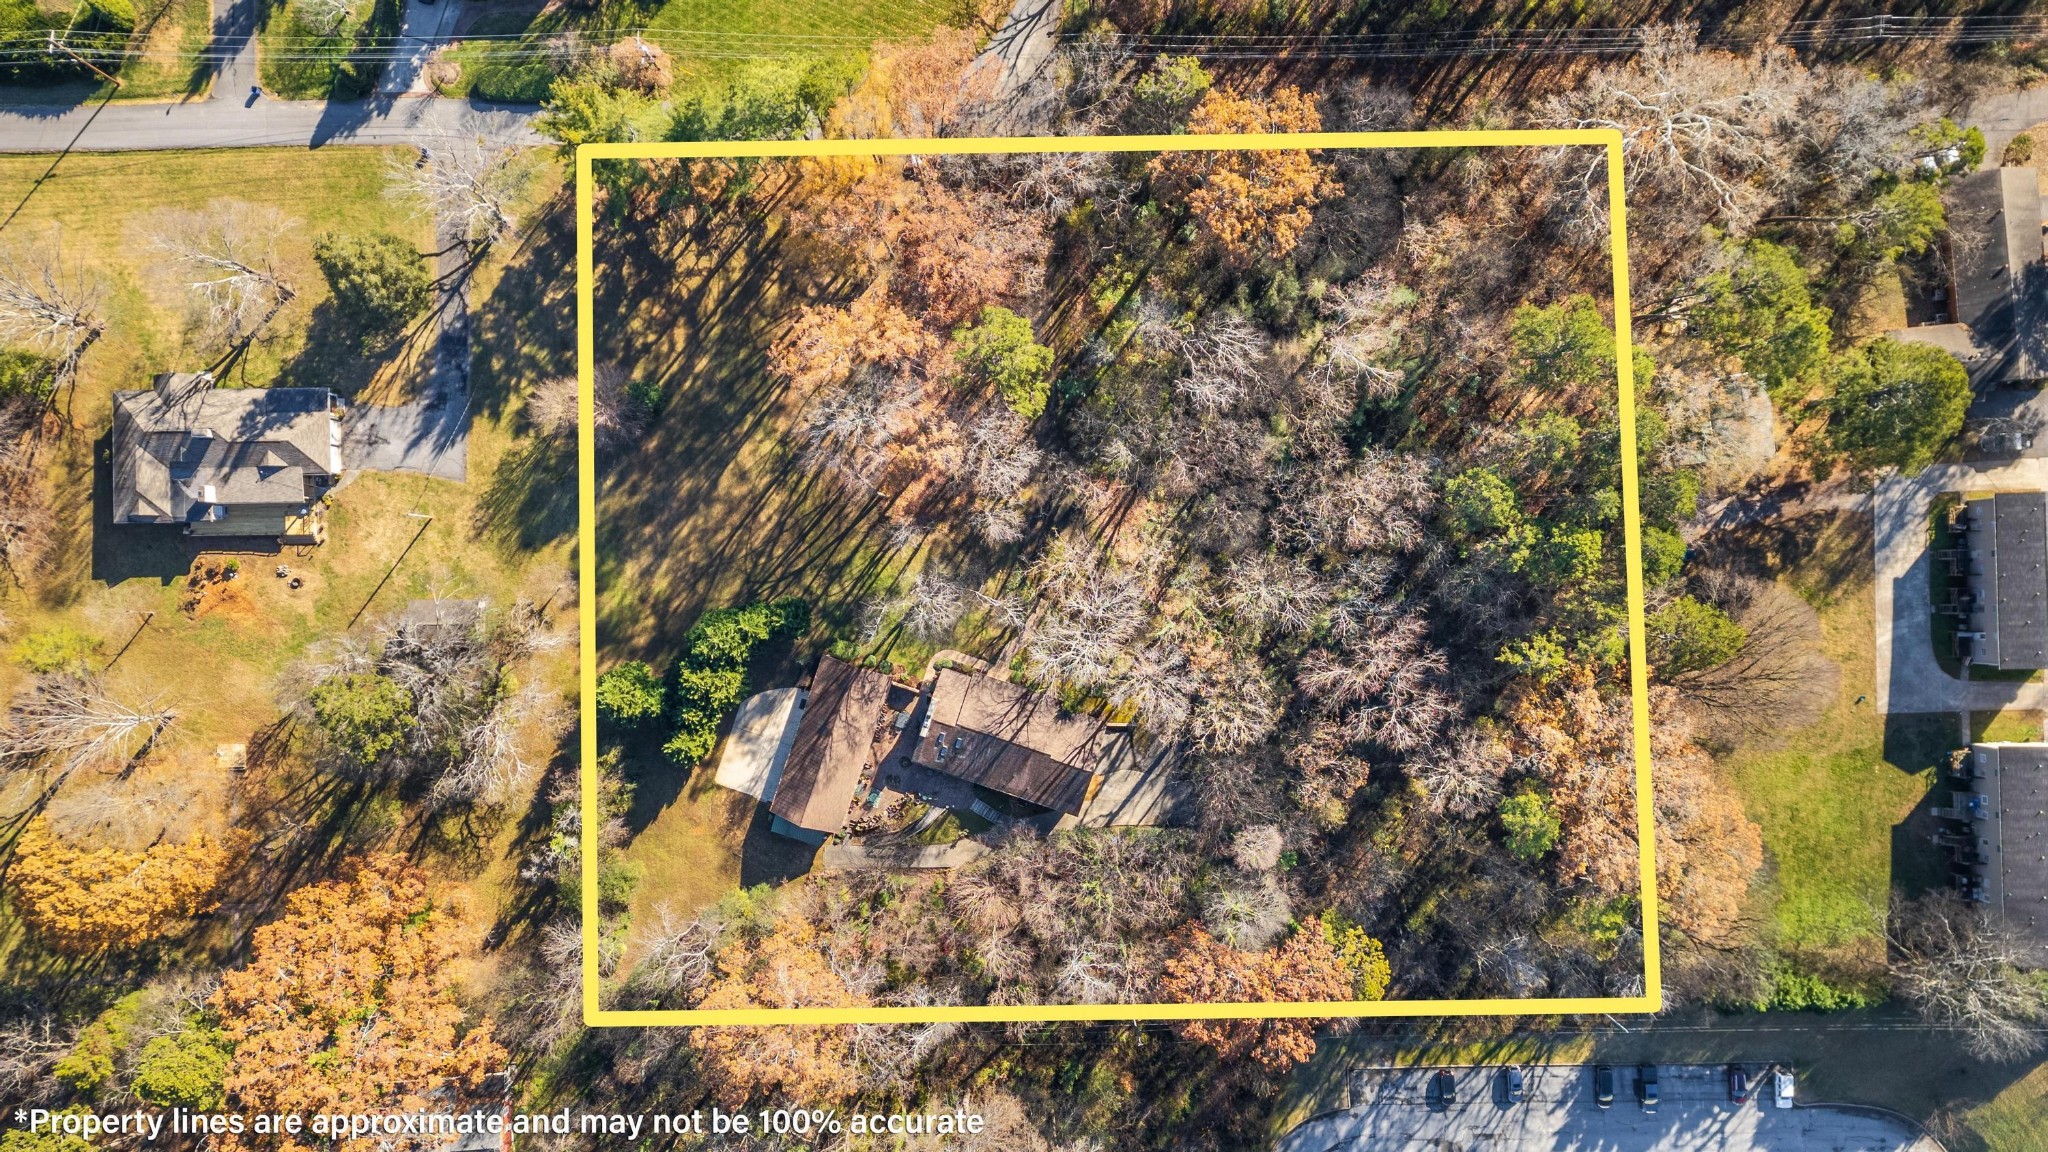
Aerial view of a wooded residential parcel outlined in yellow, with a house near its lower edge.
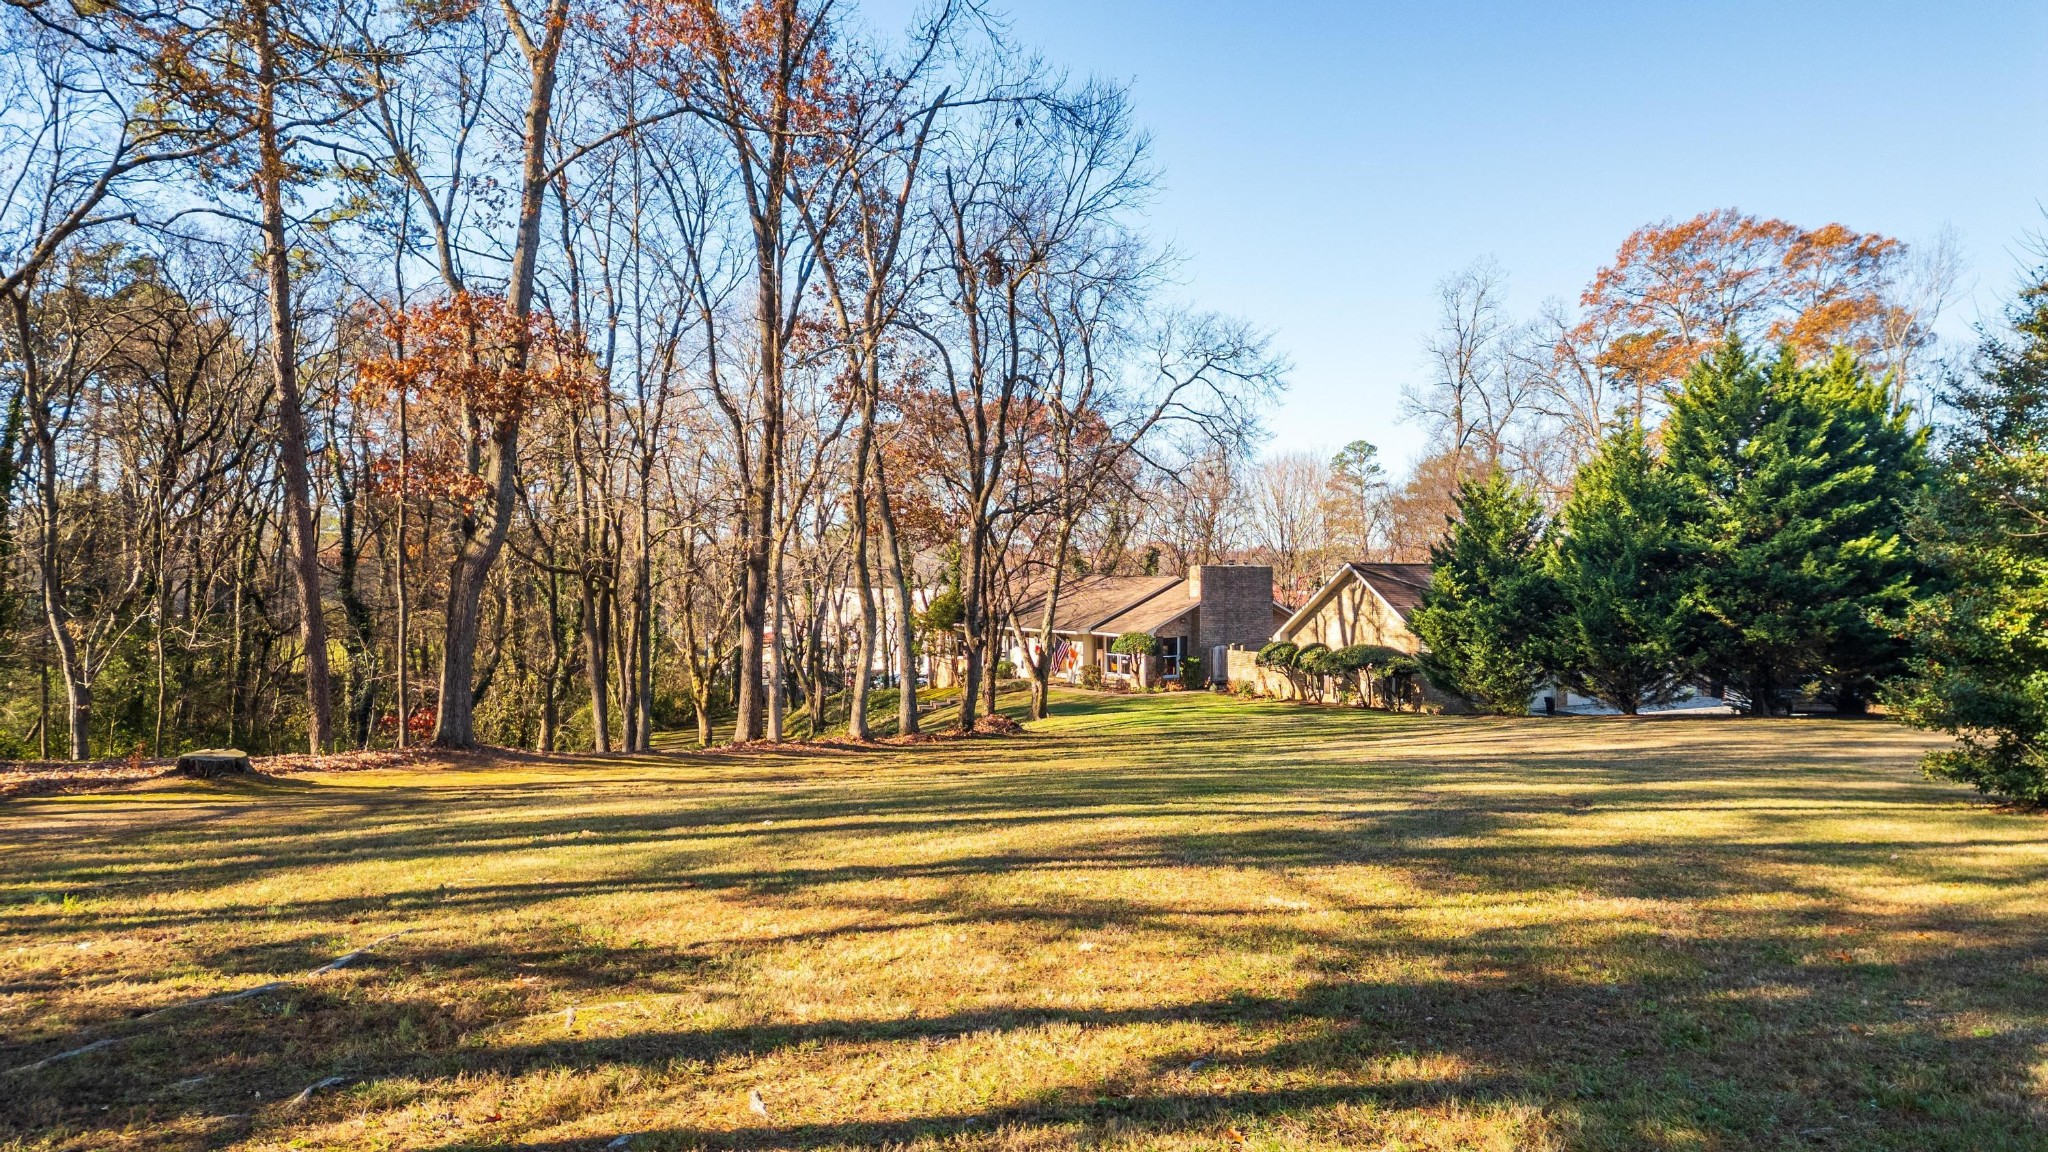
Single-story home beyond a broad lawn, framed by tall trees and evergreen shrubs.
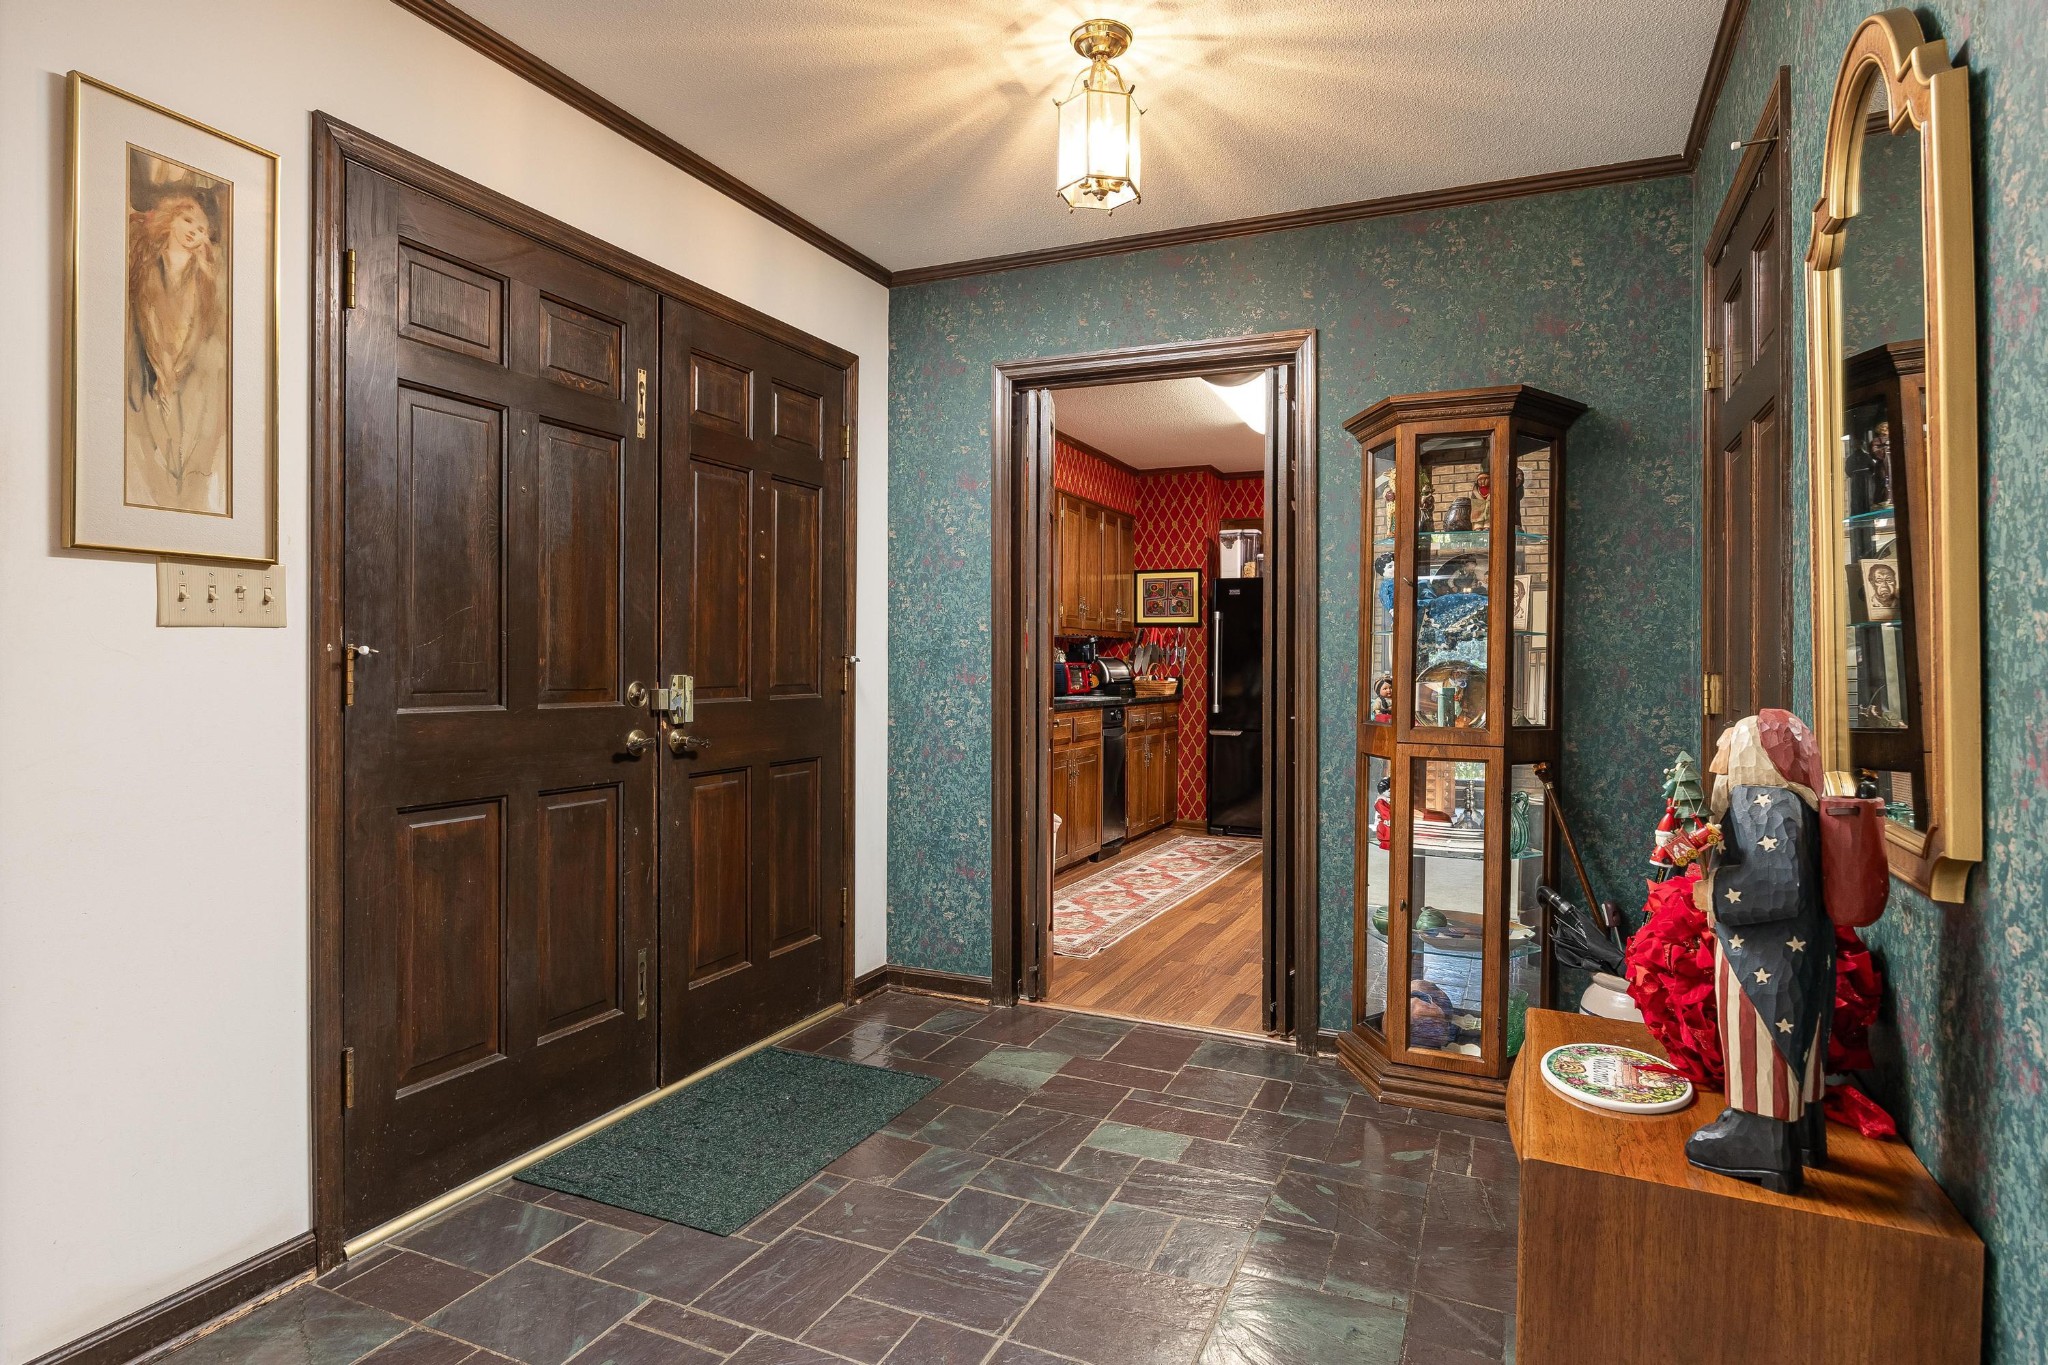
Entry foyer with dark double doors, slate tile floor, teal walls, and a view into the kitchen.
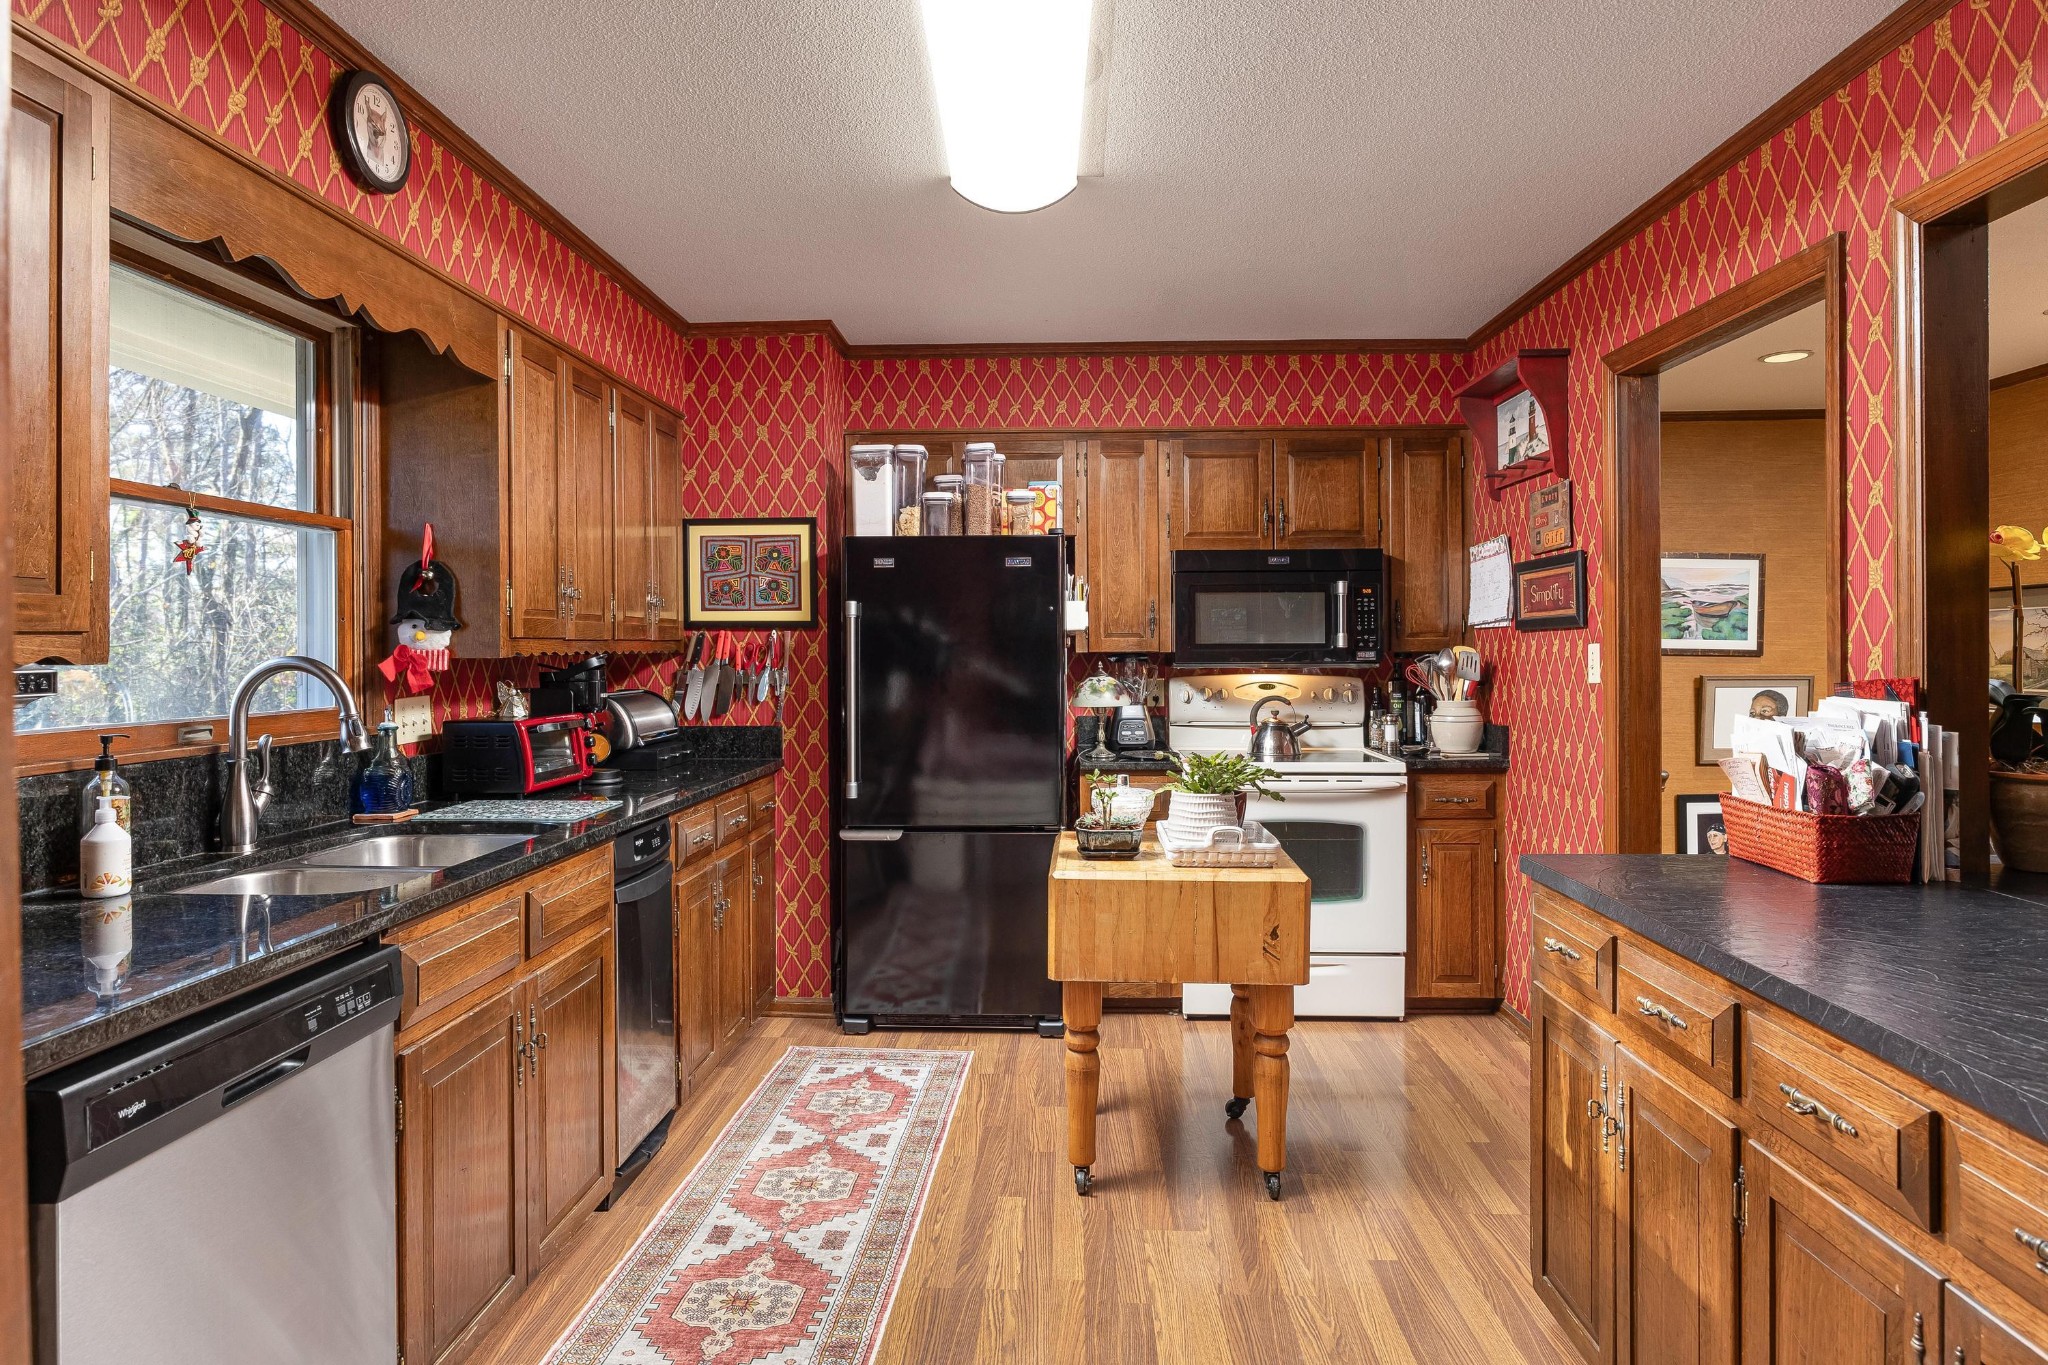
Kitchen with wood cabinetry, red patterned wallpaper, dark countertops, and a butcher-block island.
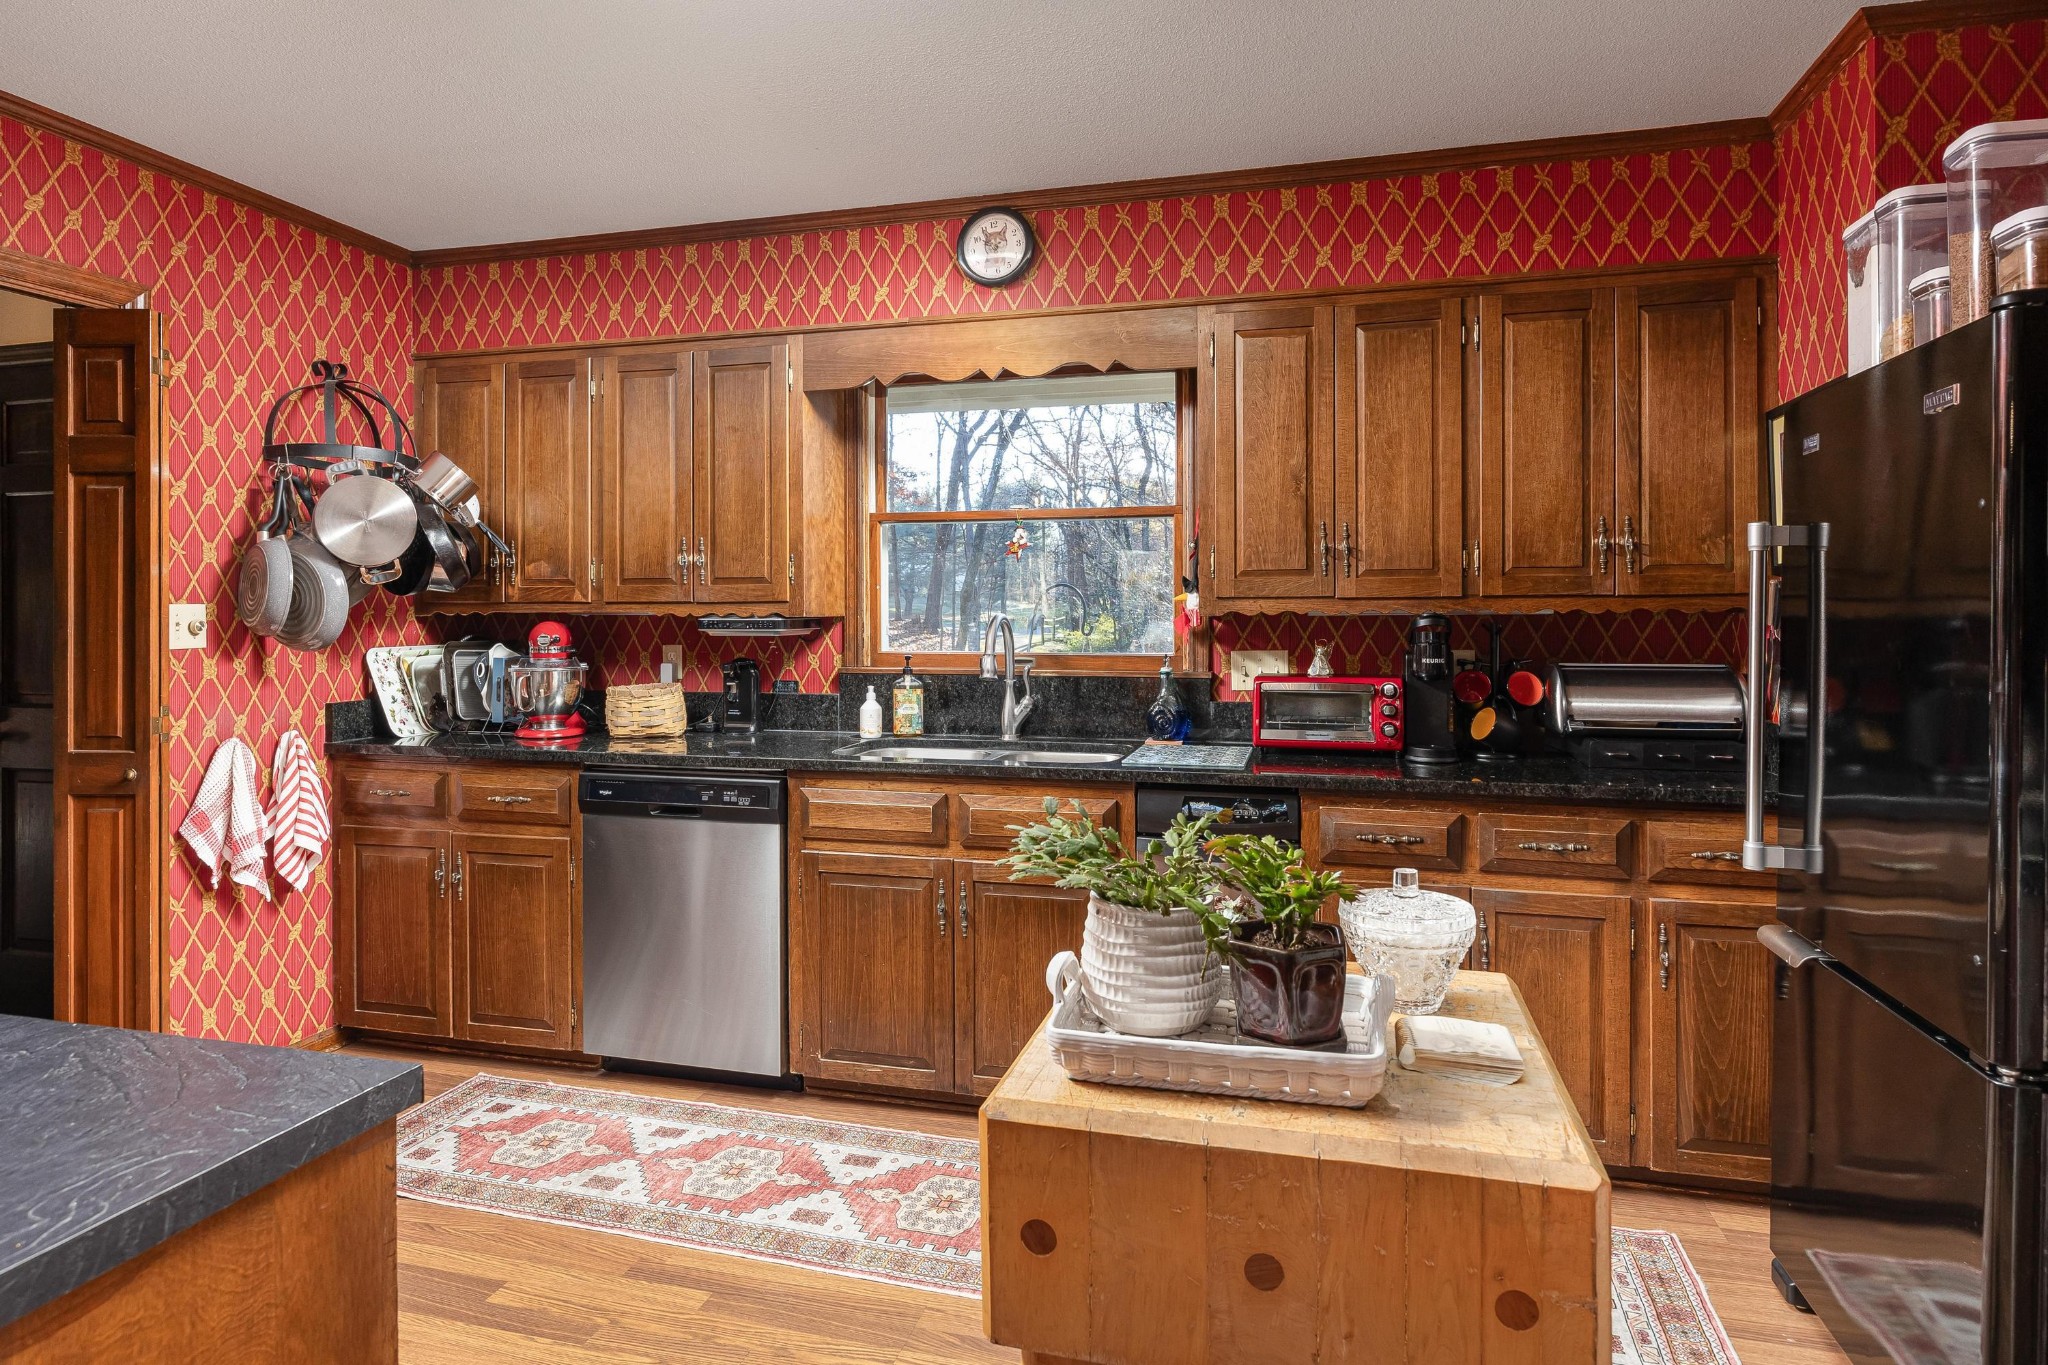
Kitchen with wood cabinets, red patterned wallpaper, black countertops, and a large wooden island.
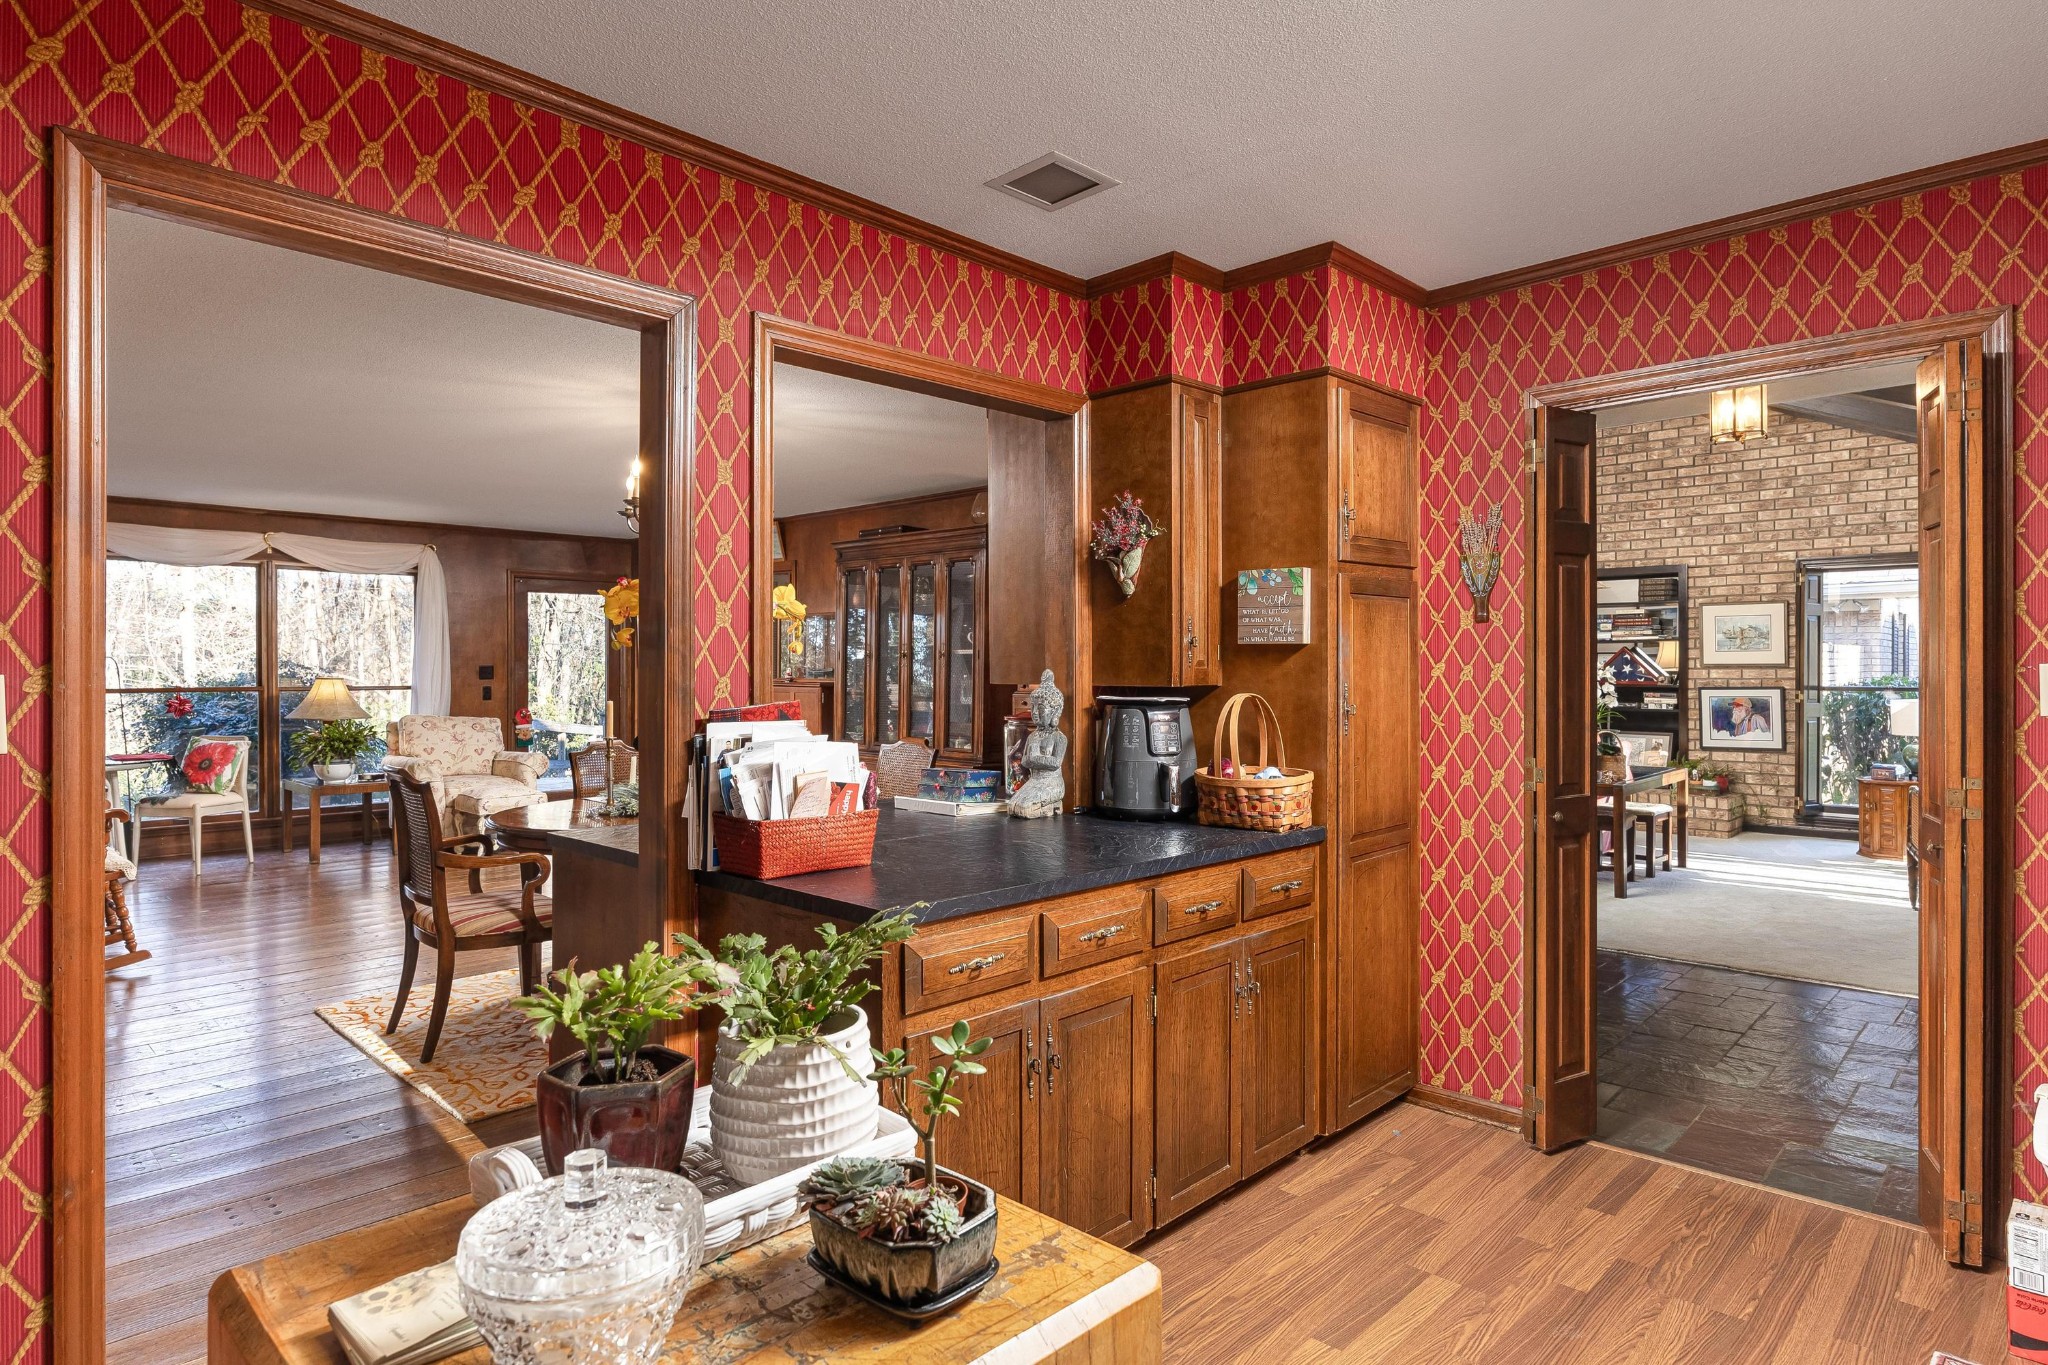
Kitchen with wood cabinetry, dark countertops, and ornate red wallpaper, opening to two adjoining rooms.
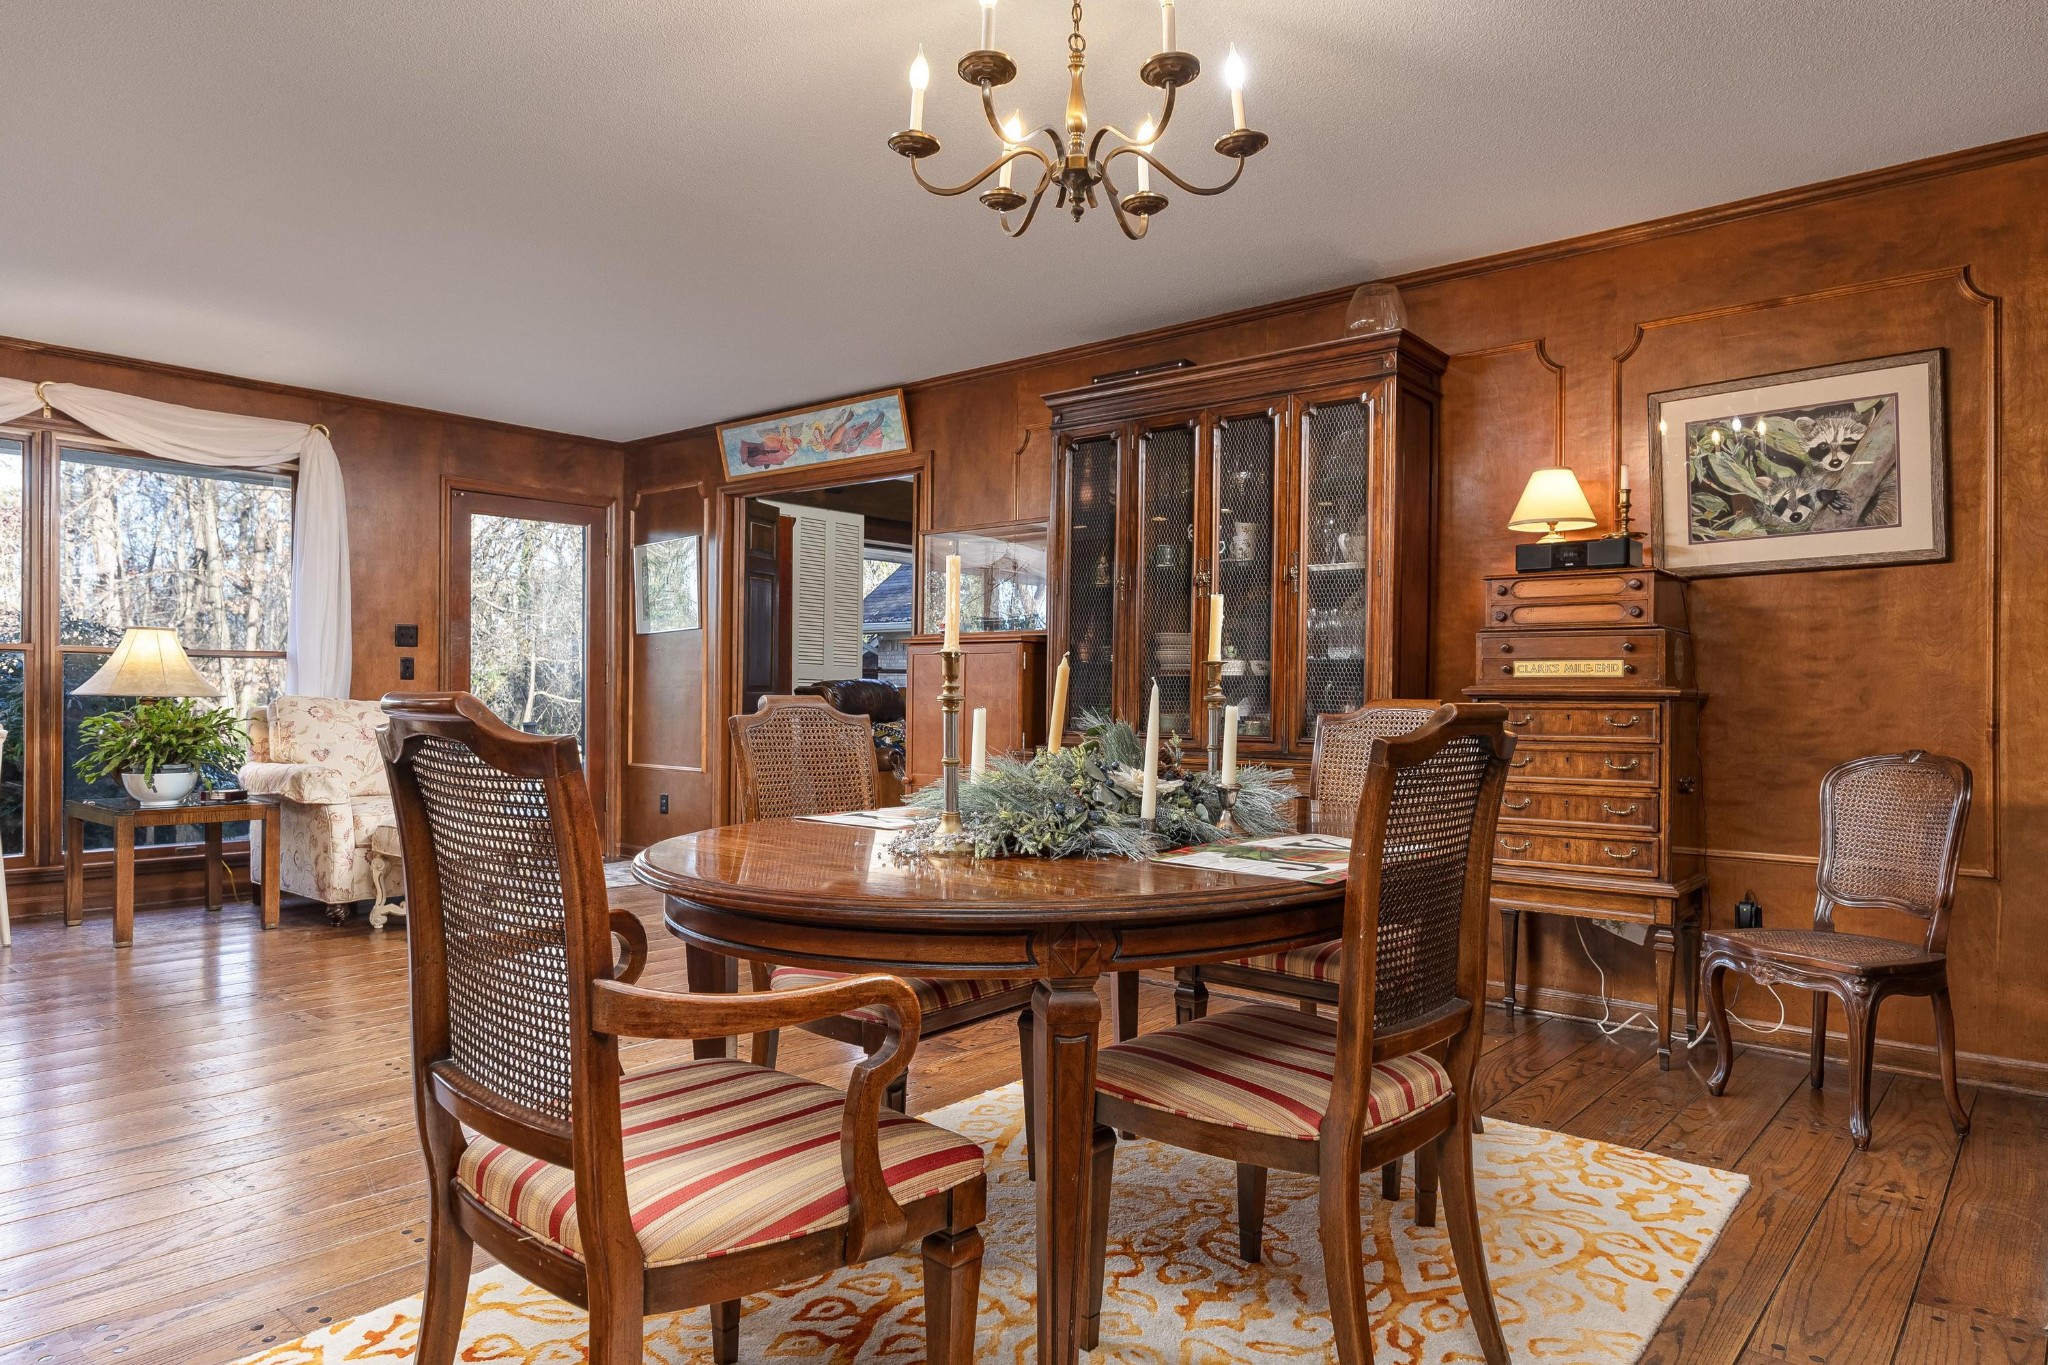
Furnished dining room with dark wood paneling, oval table, chandelier, and built-in china cabinet.
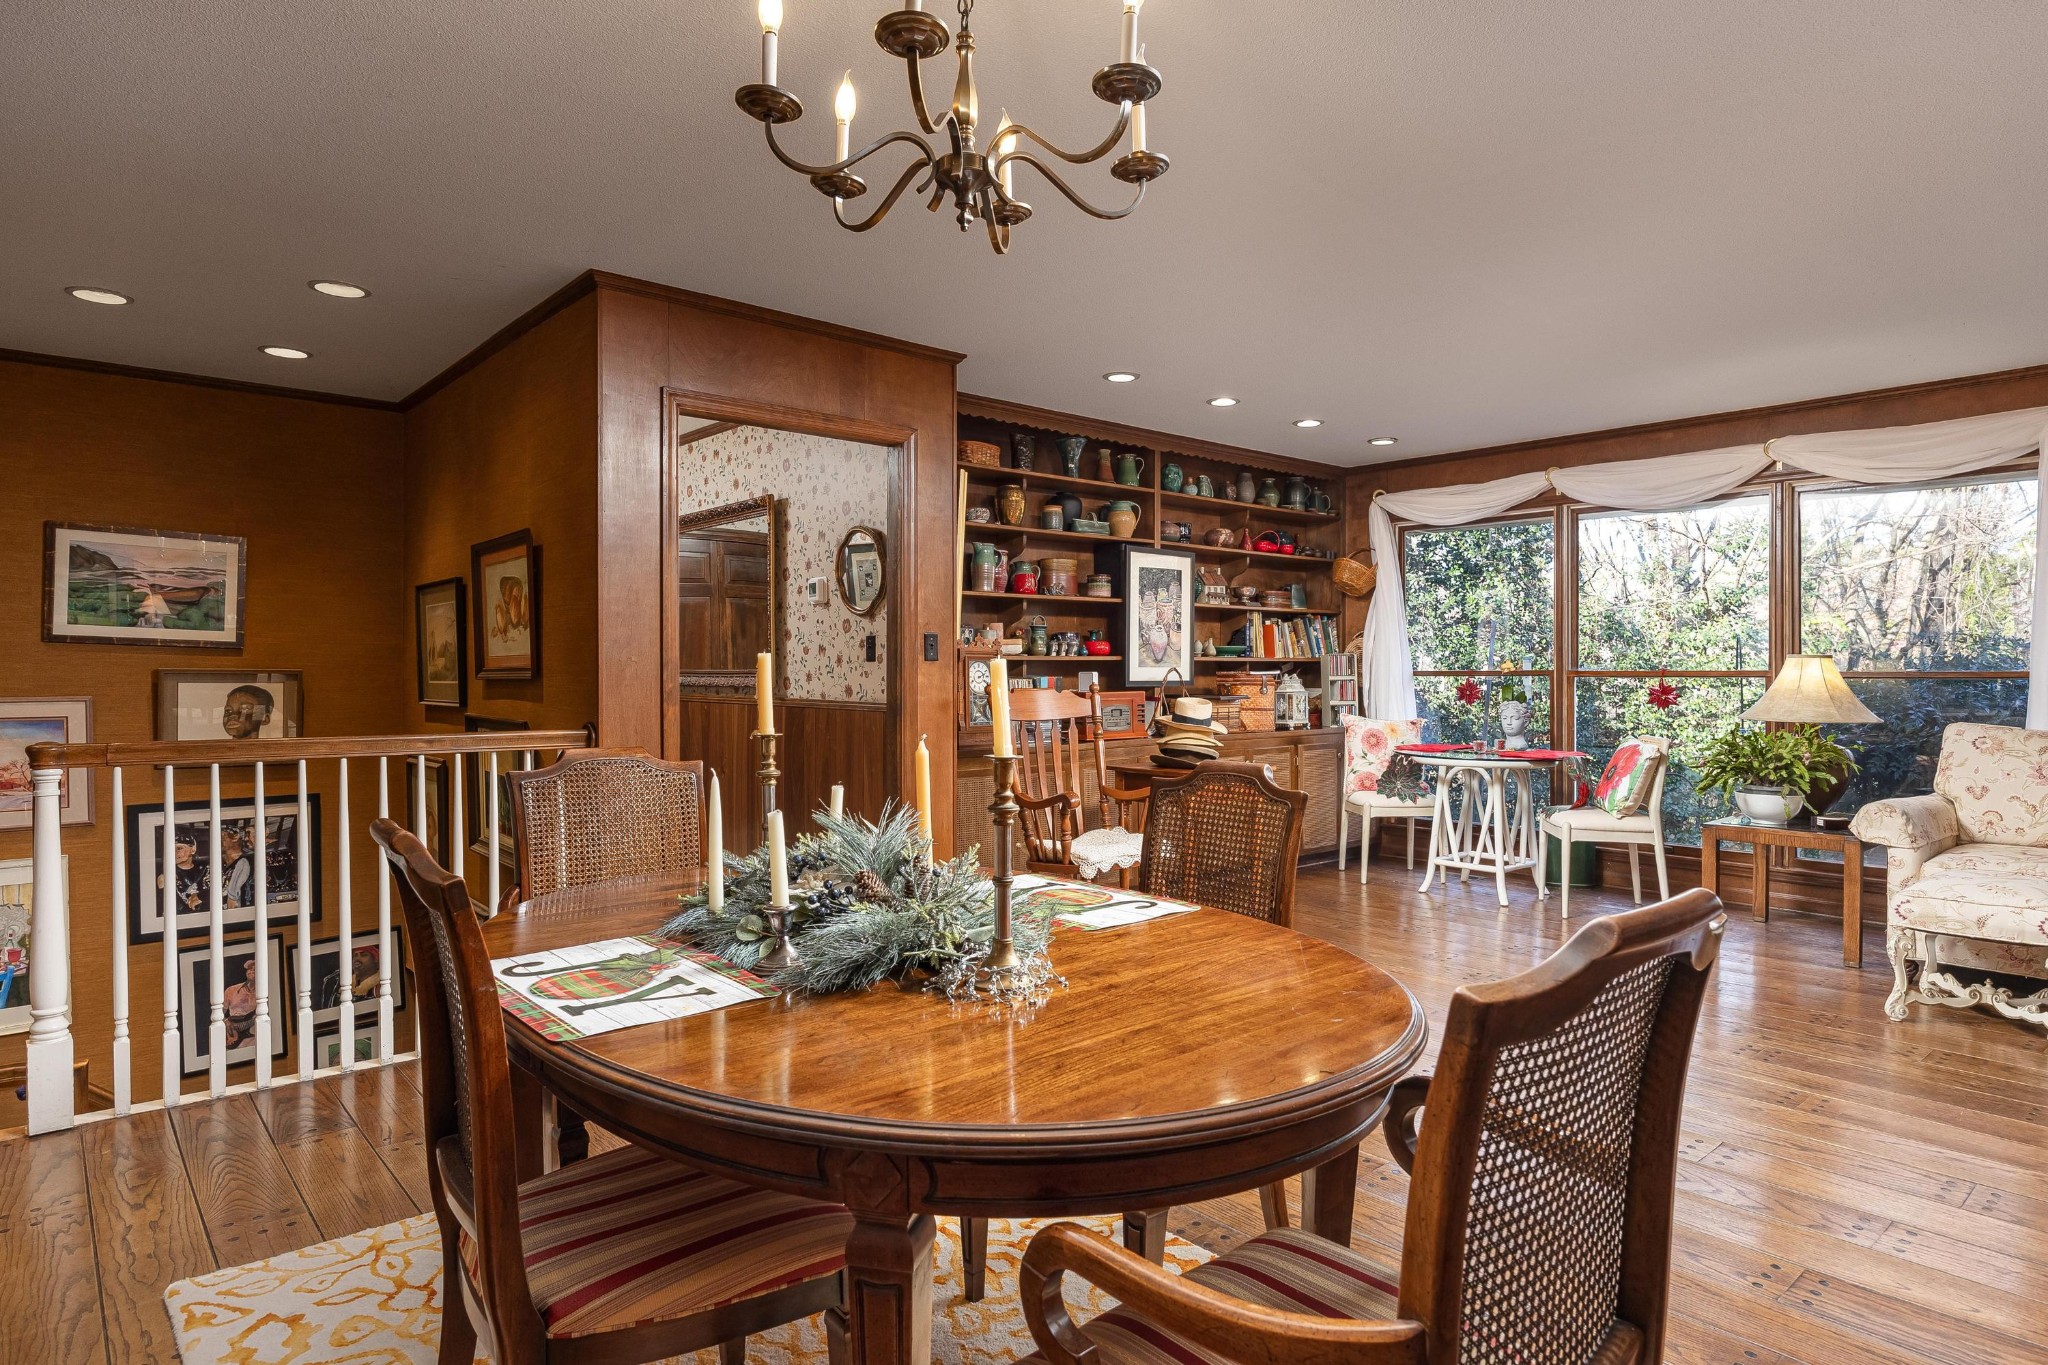
Dining room with an oval wooden table, pottery-filled shelves, and wide windows overlooking the yard.
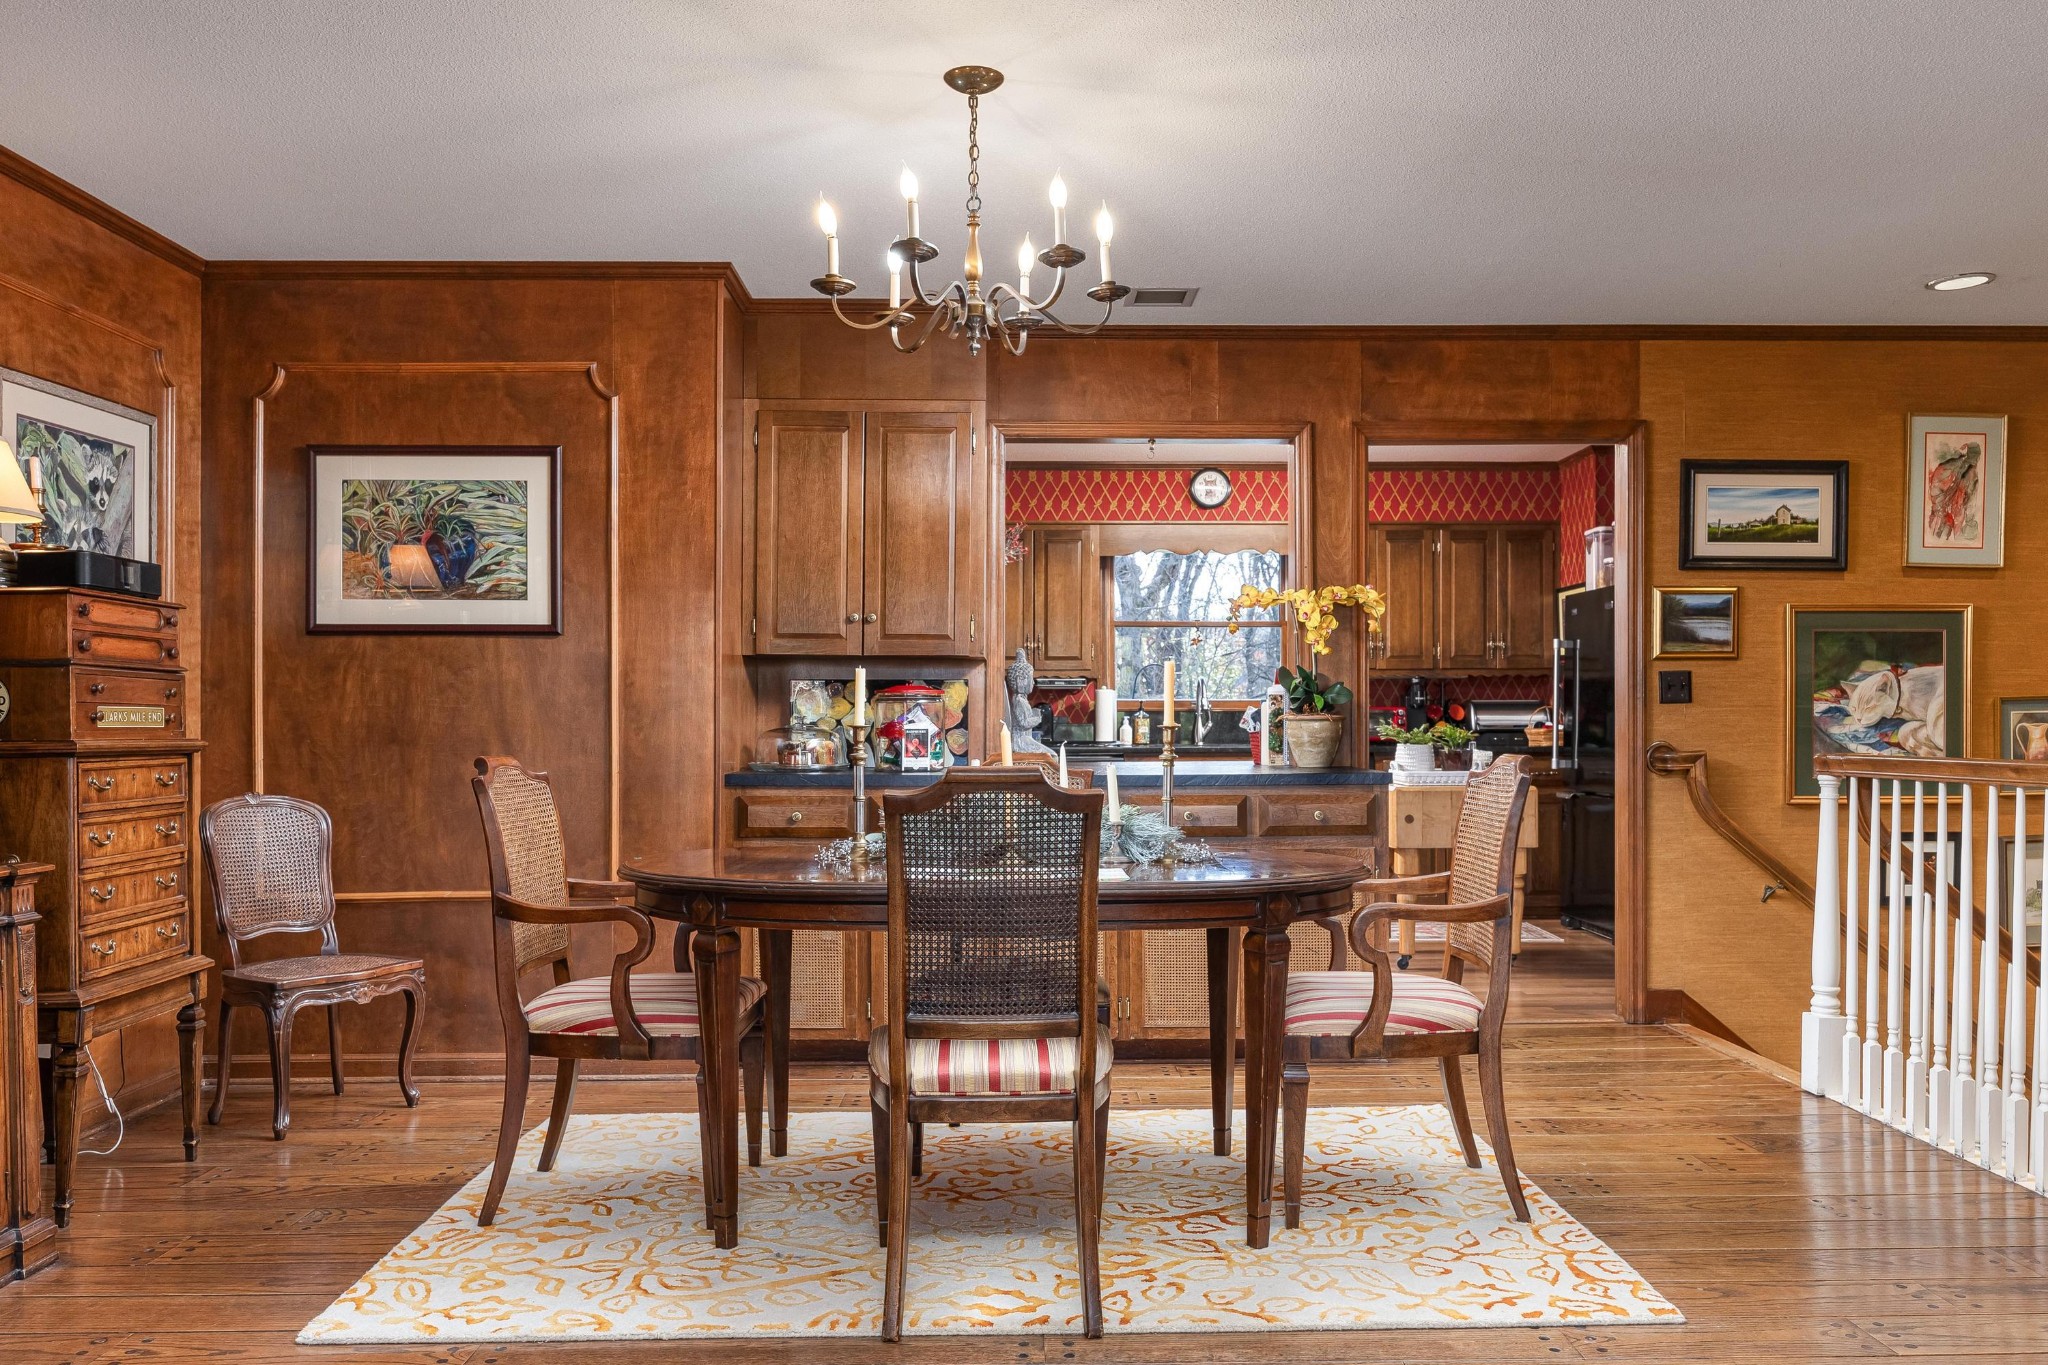
Wood-paneled dining room with a dark table, patterned rug, chandelier, and kitchen beyond.
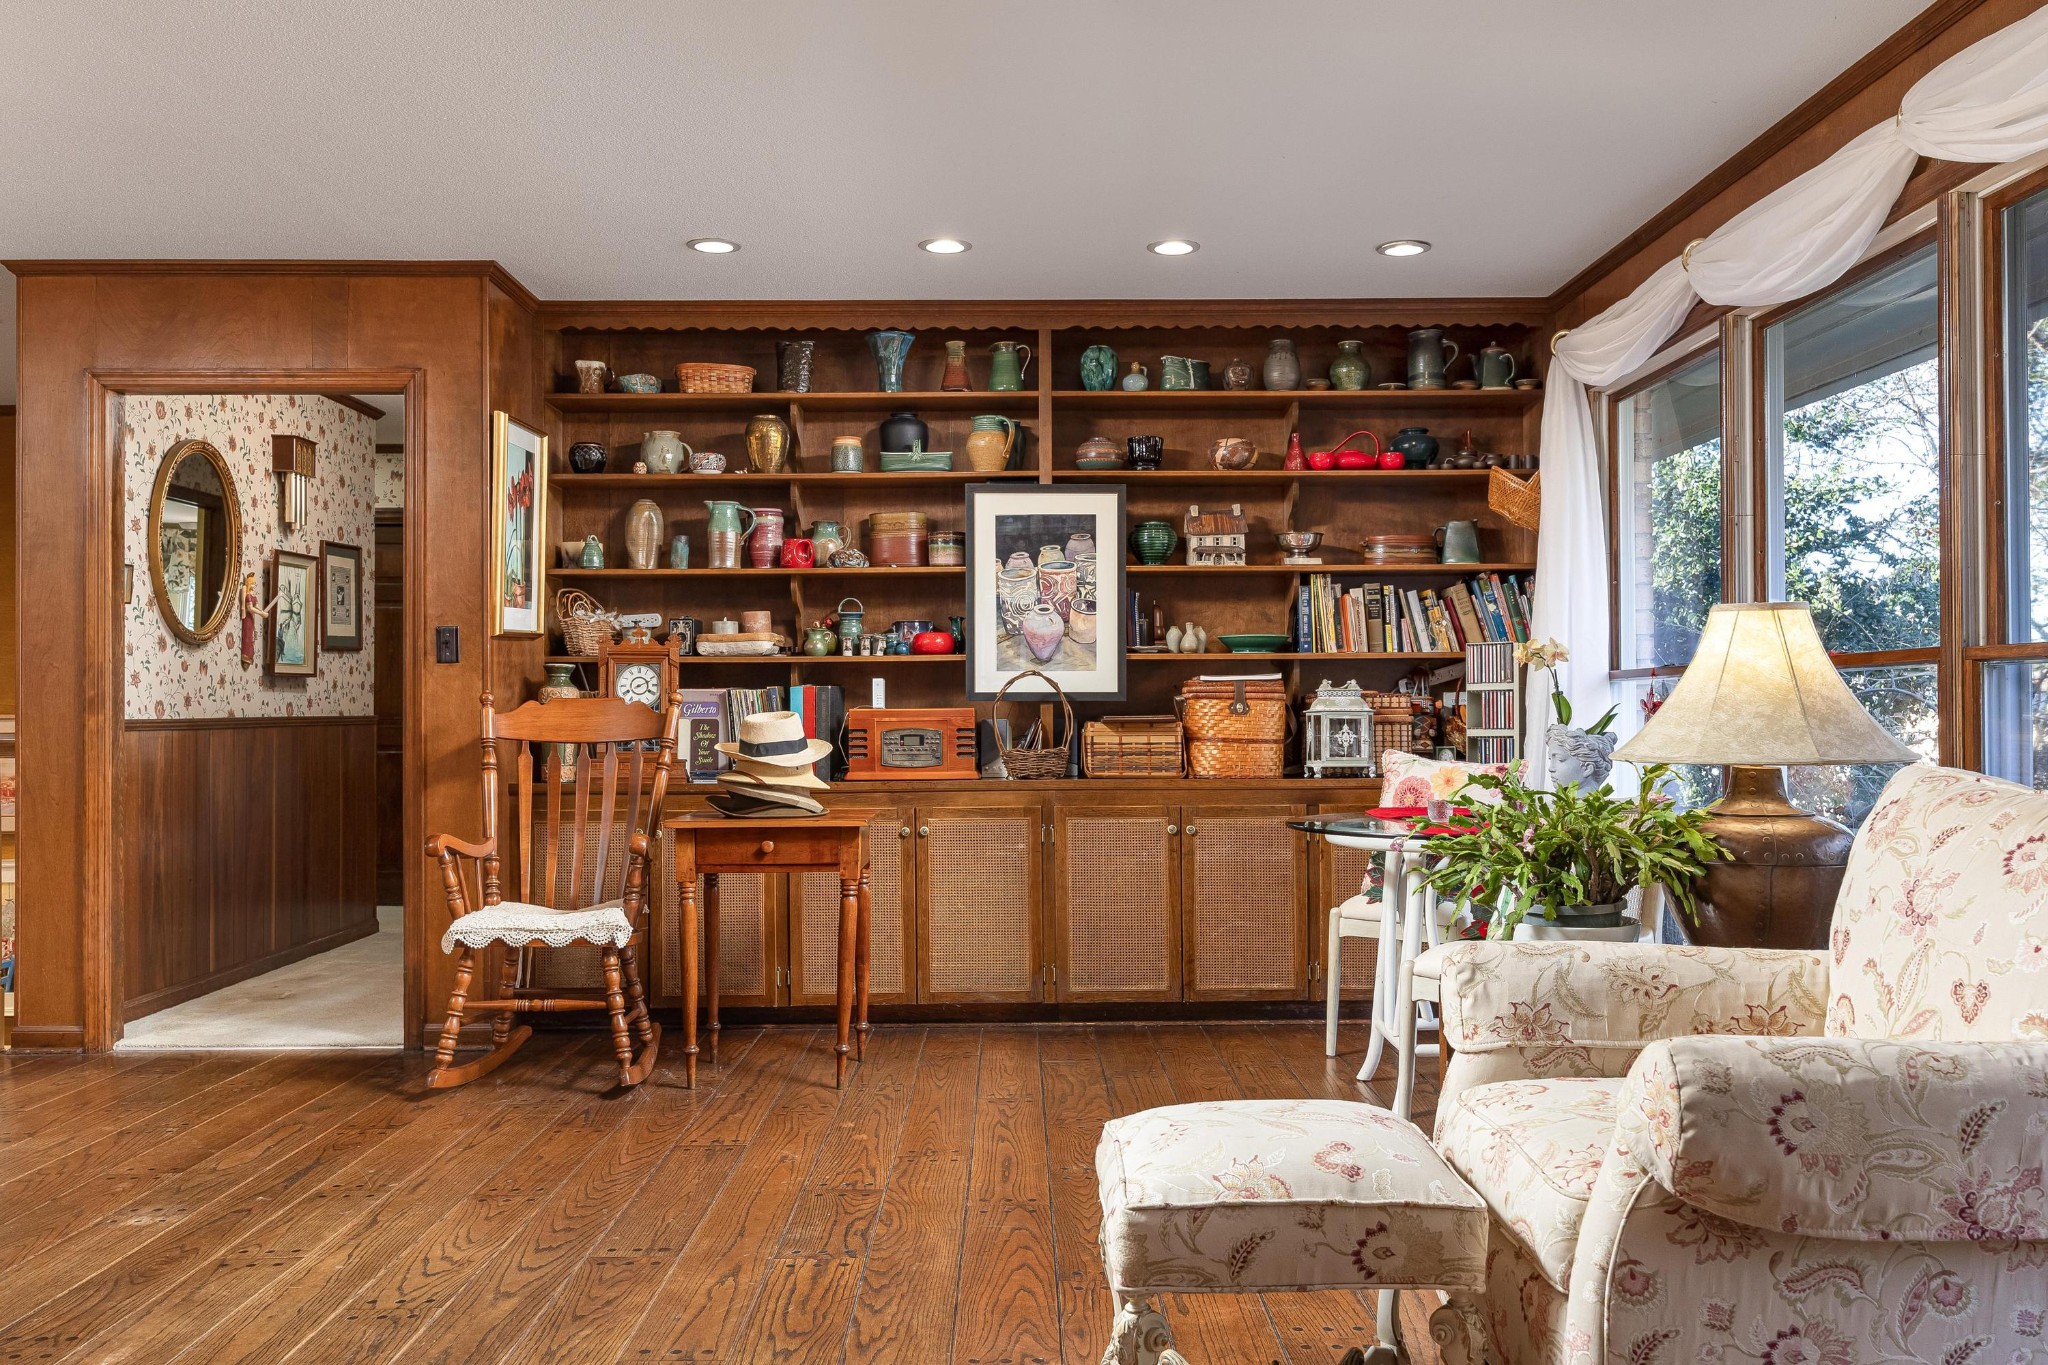
Living room with pottery-filled wood shelves, floral seating, and large windows.
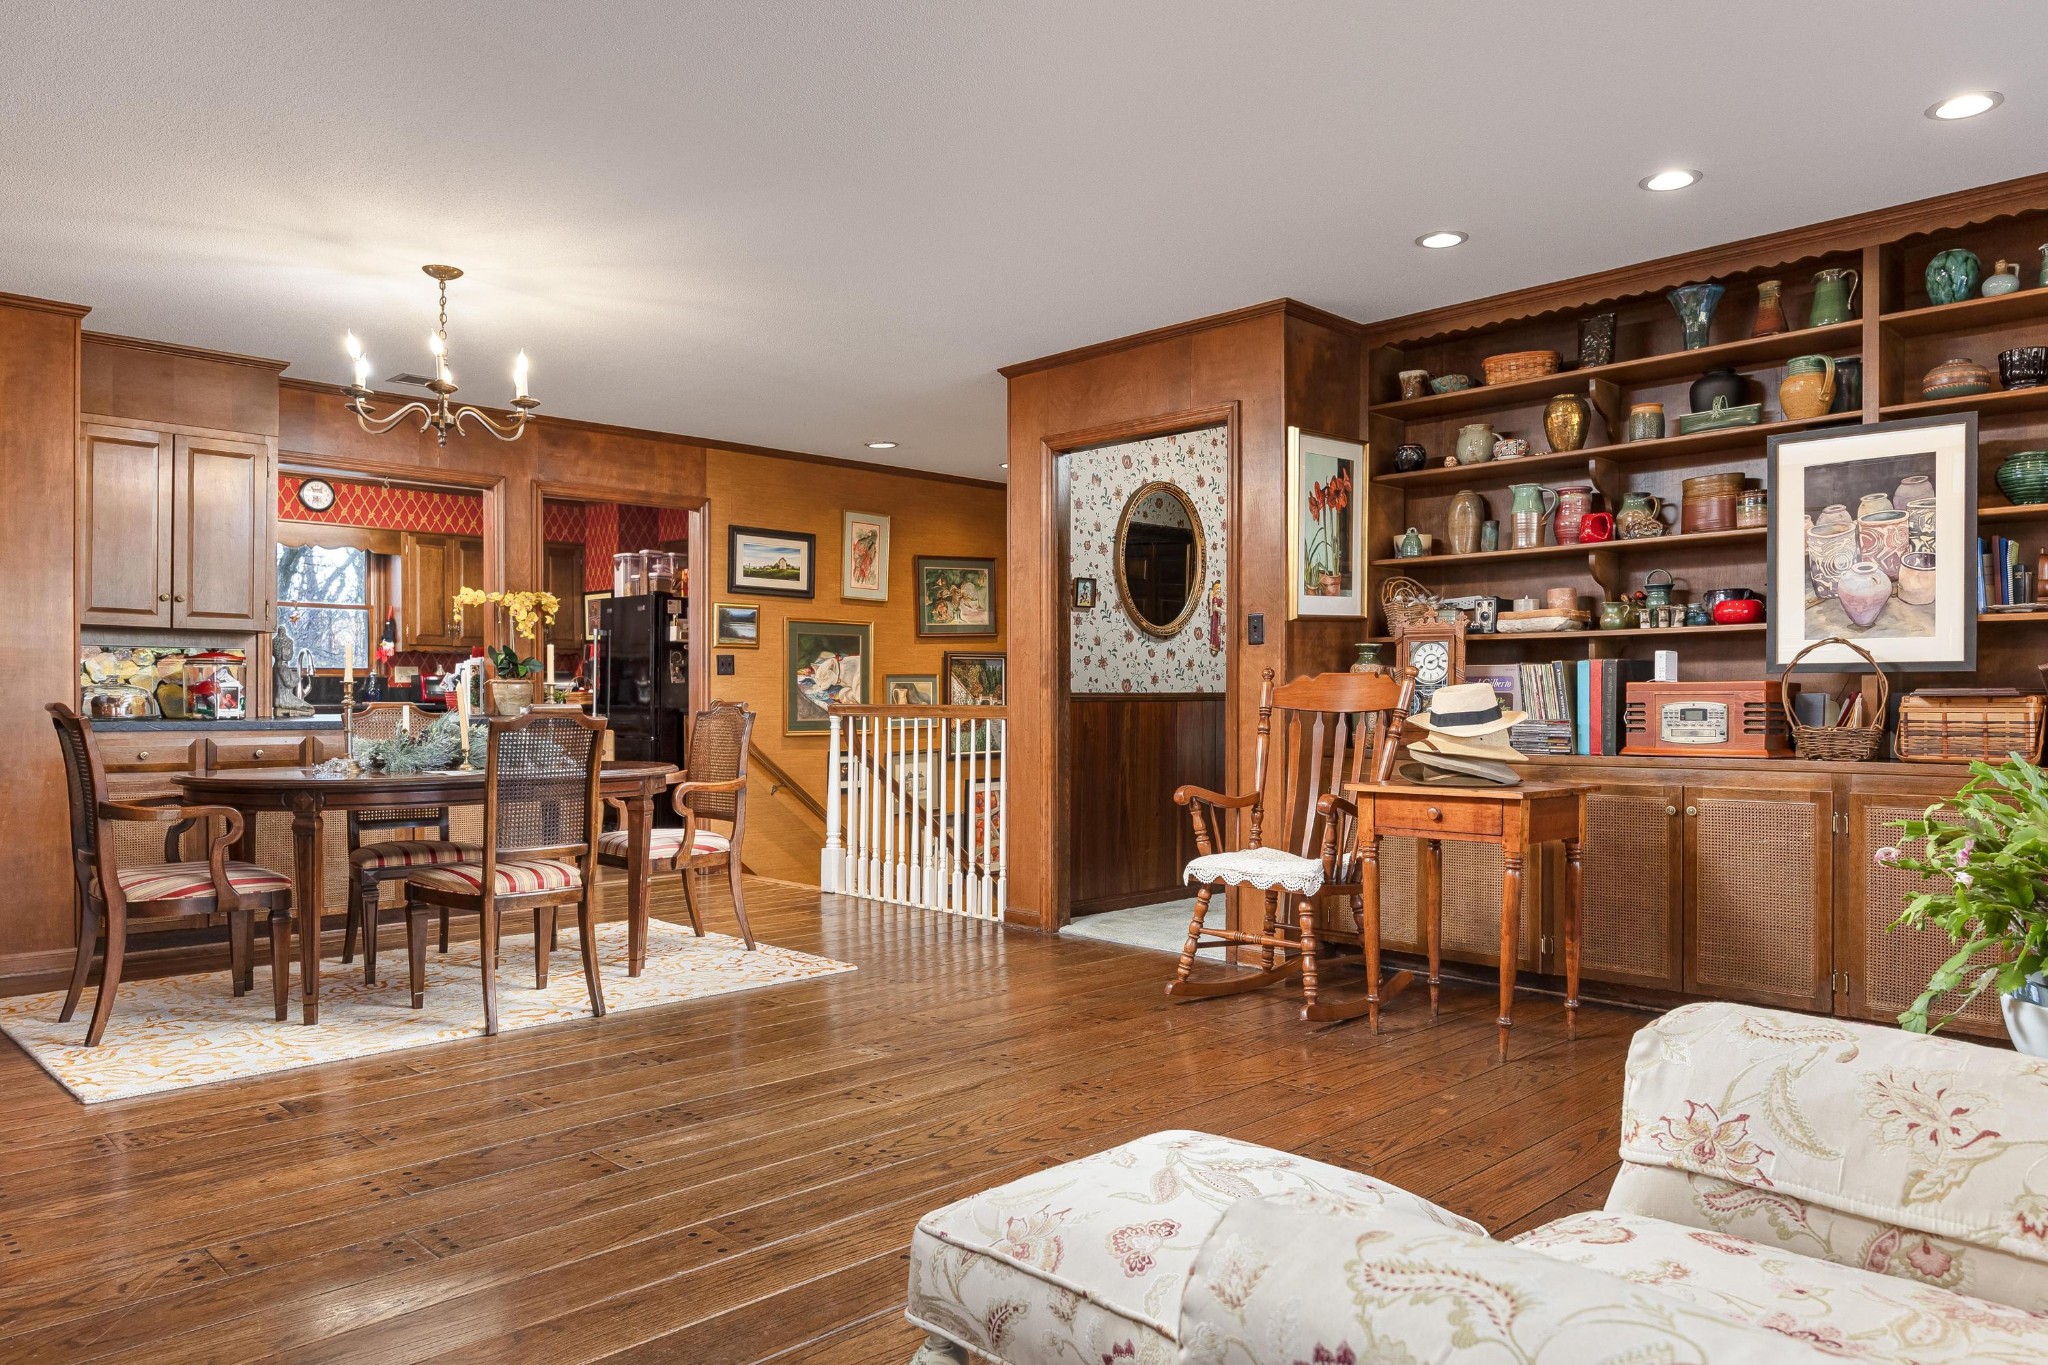
Dining and living area with wood floors, a dining table, and built-in shelves filled with pottery.
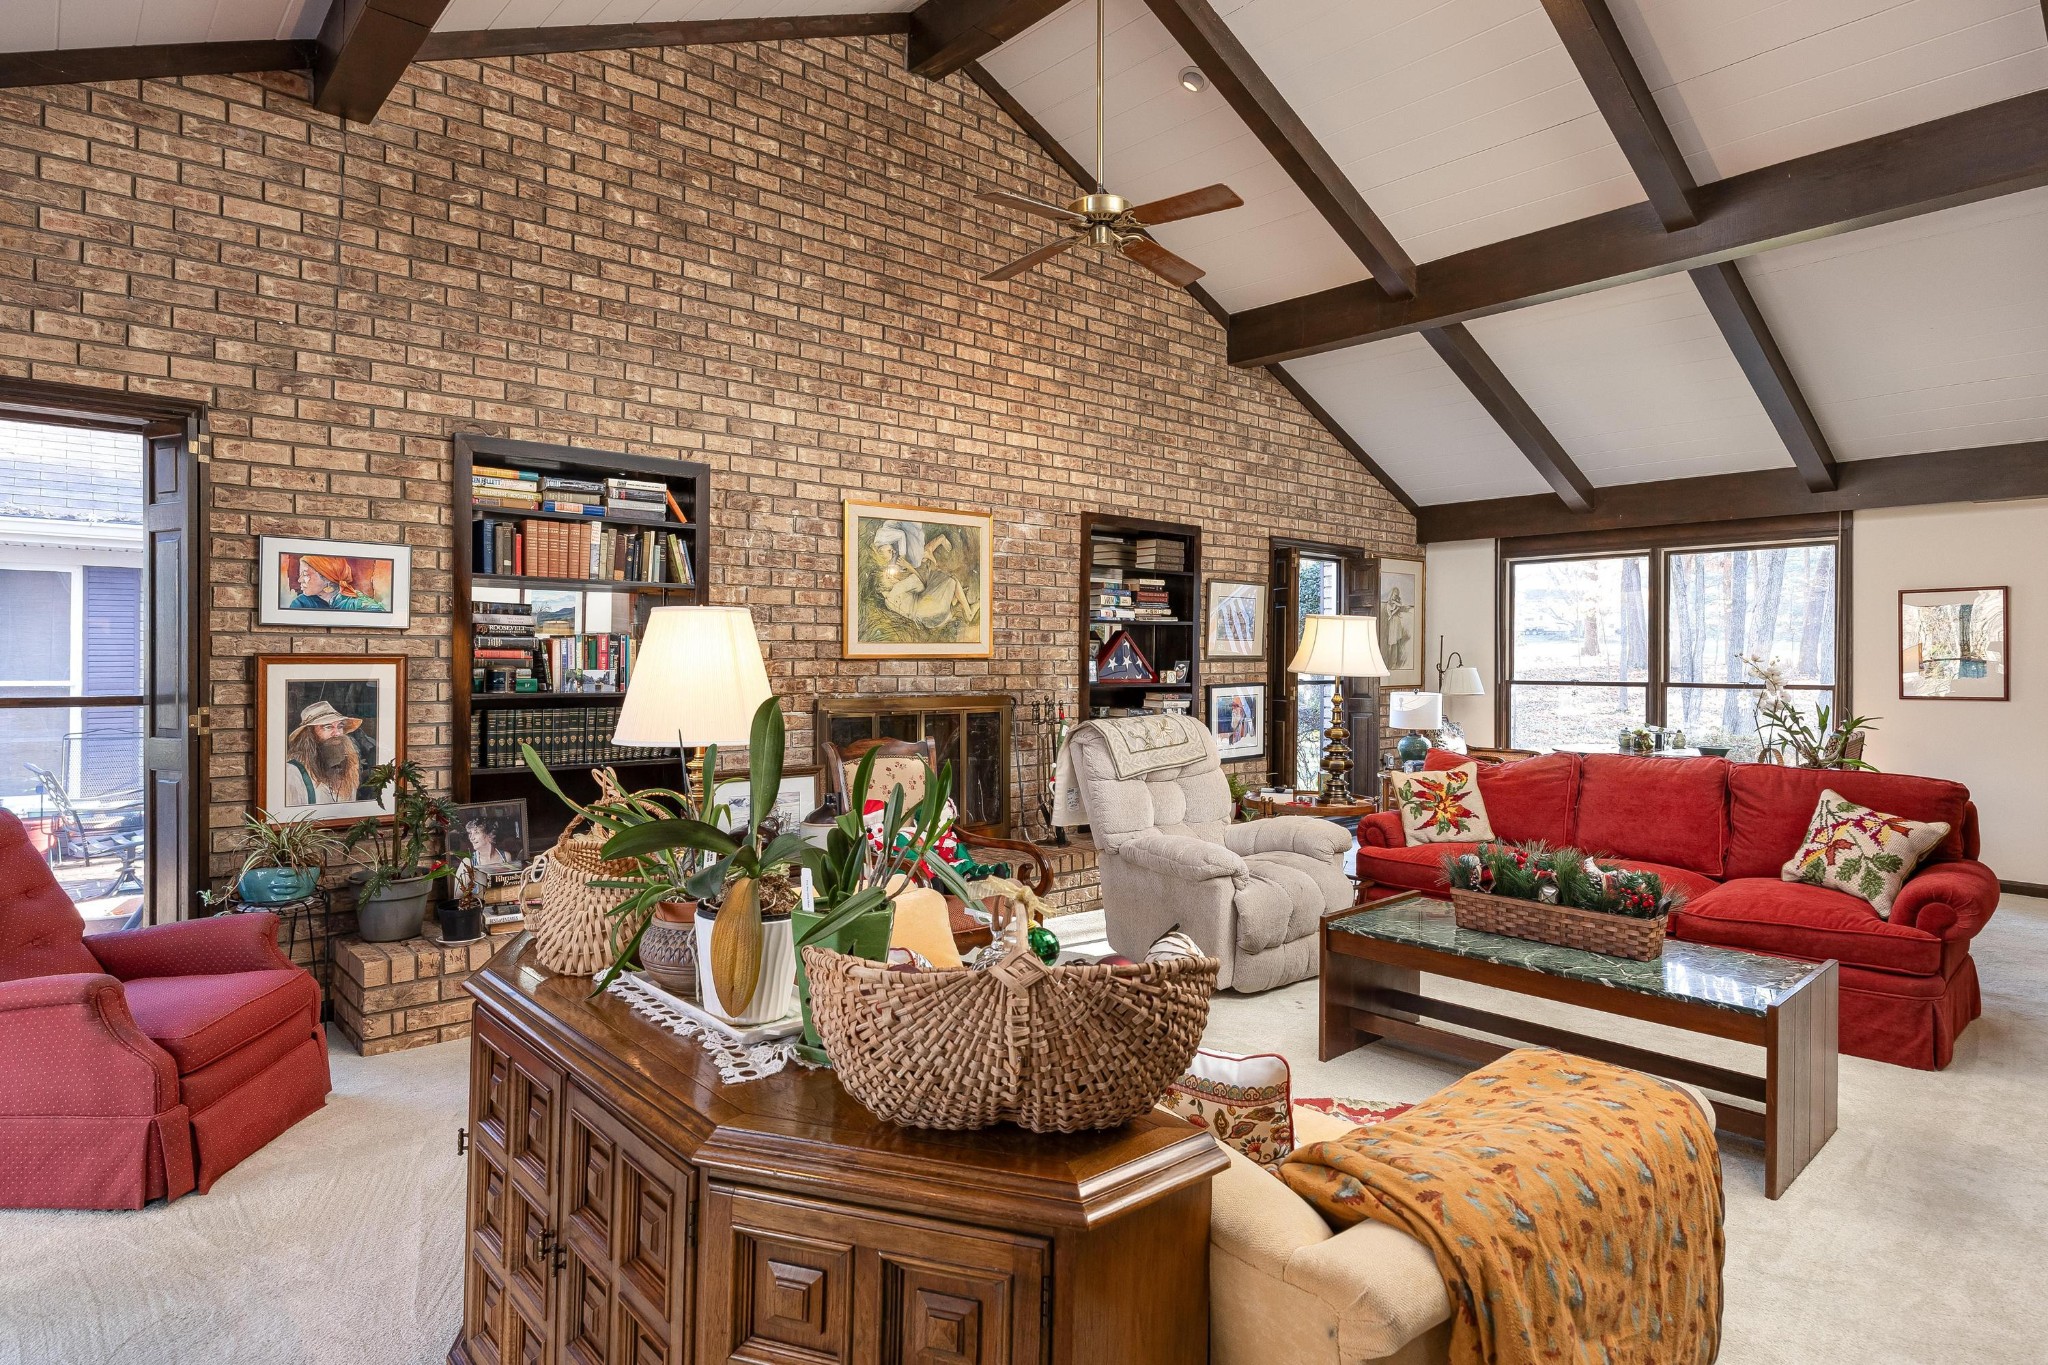
Living room with a brick fireplace wall, built-in bookshelves, vaulted beamed ceiling, and red sofa.
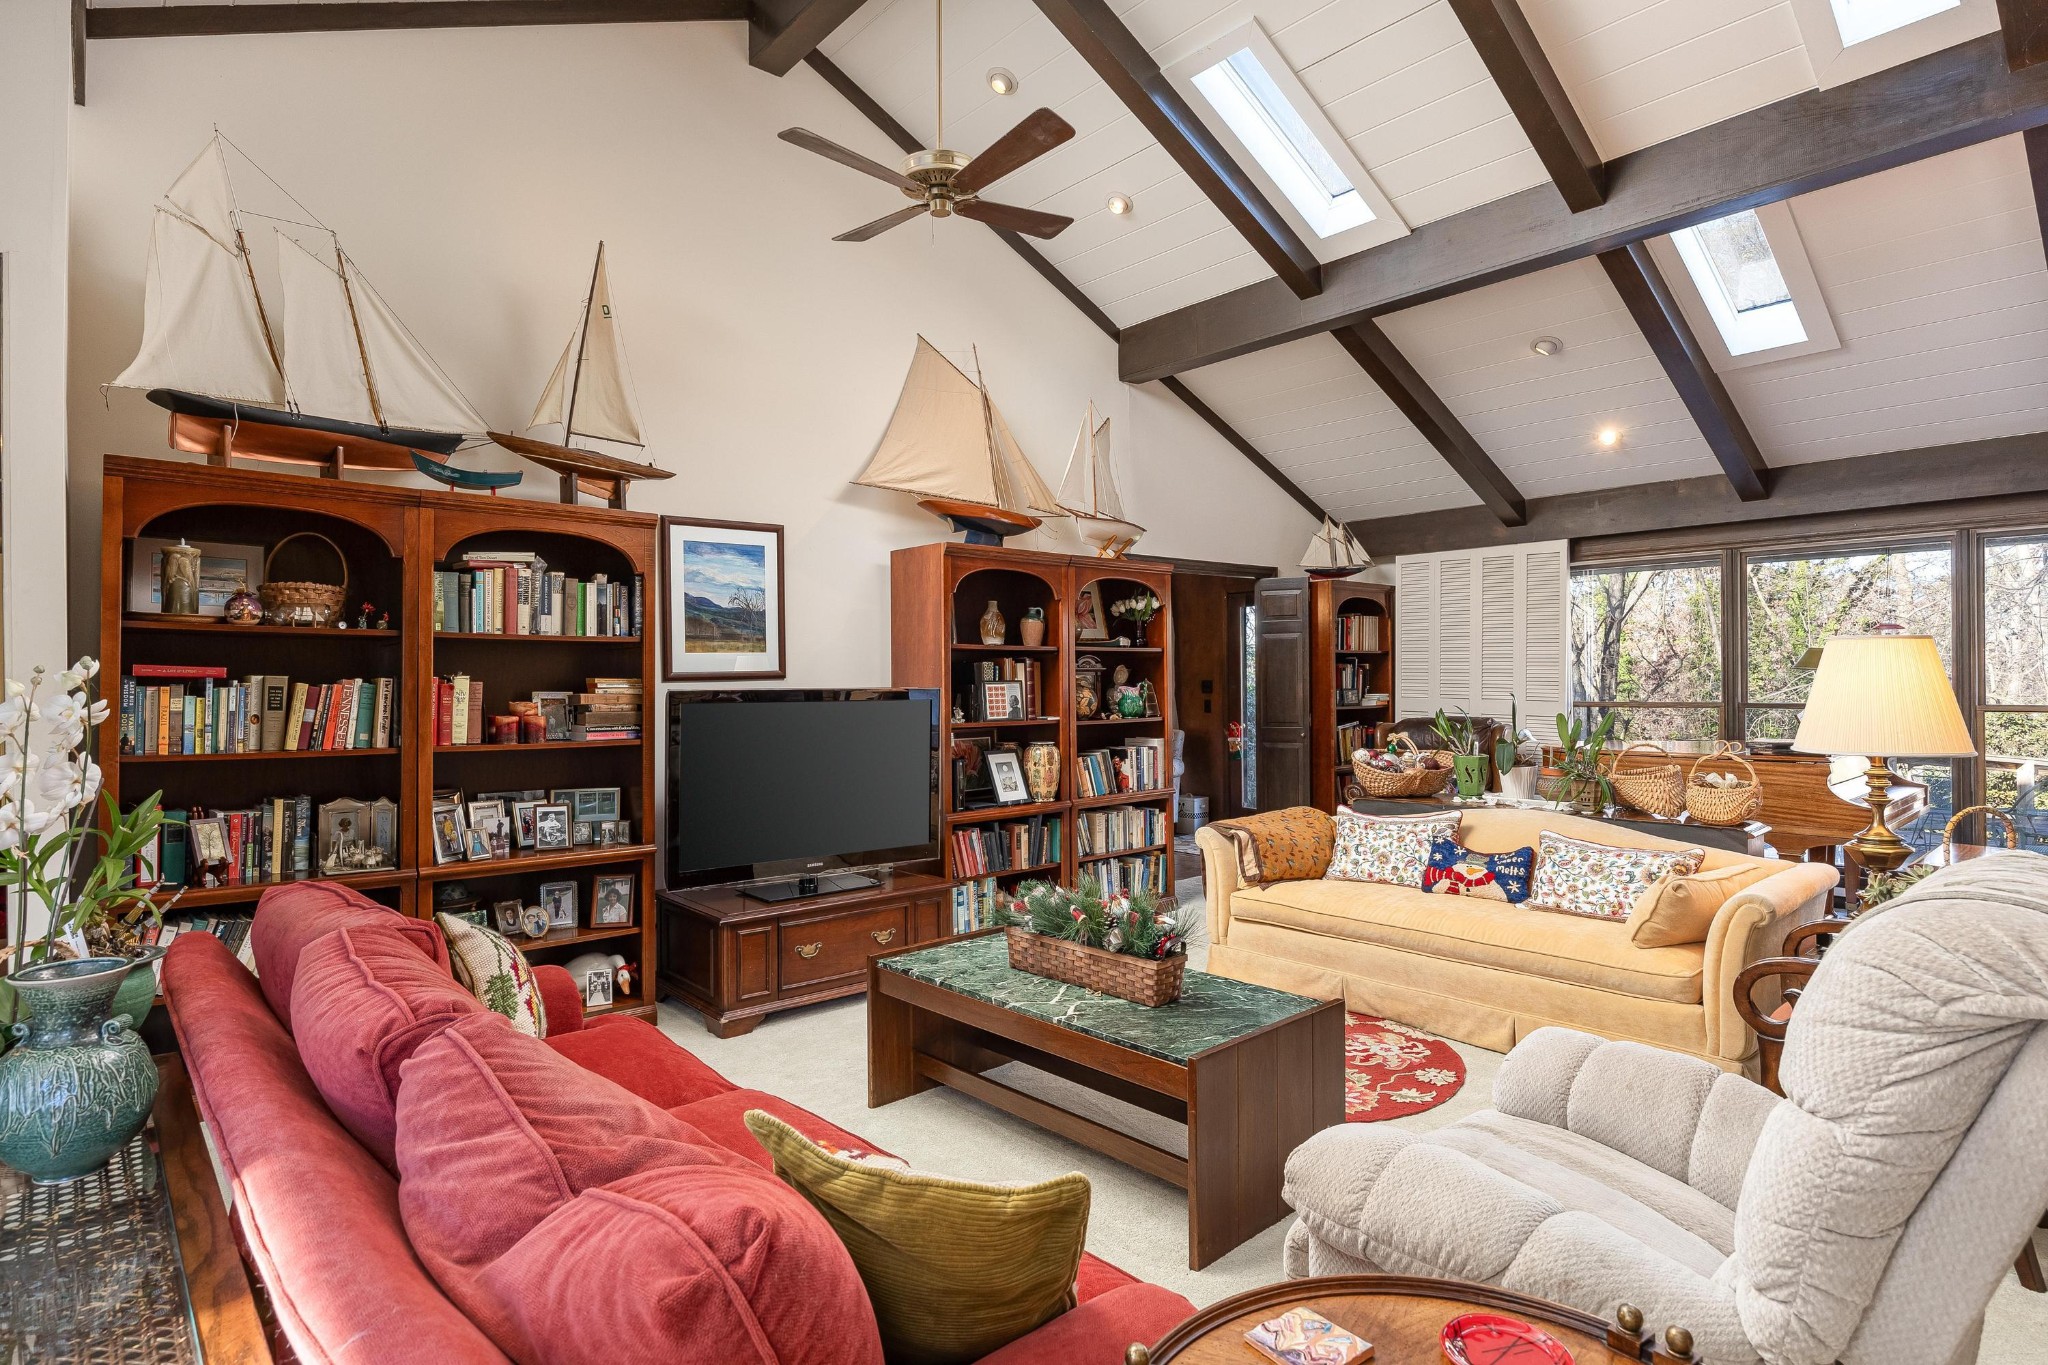
Living room with a vaulted beamed ceiling, skylights, built-in bookshelves and model sailboats.
Vaulted living room with exposed timber beams, brick wall, skylights, and red sofas.
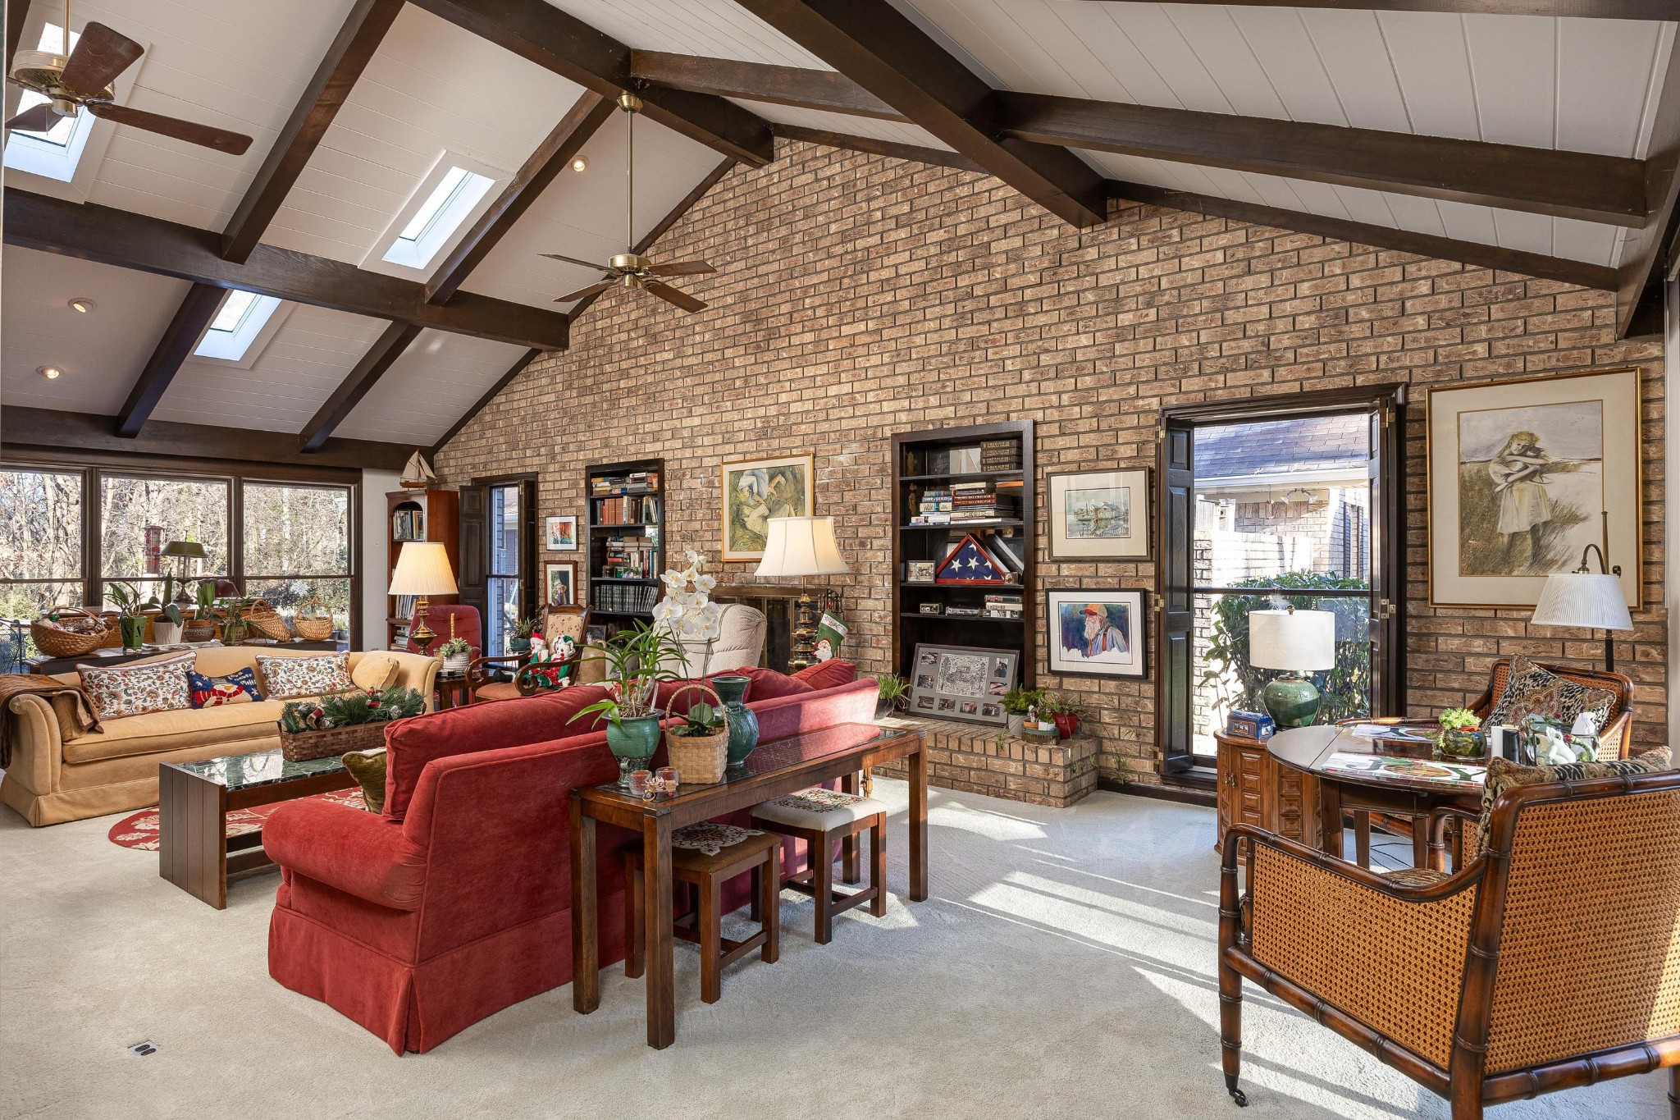
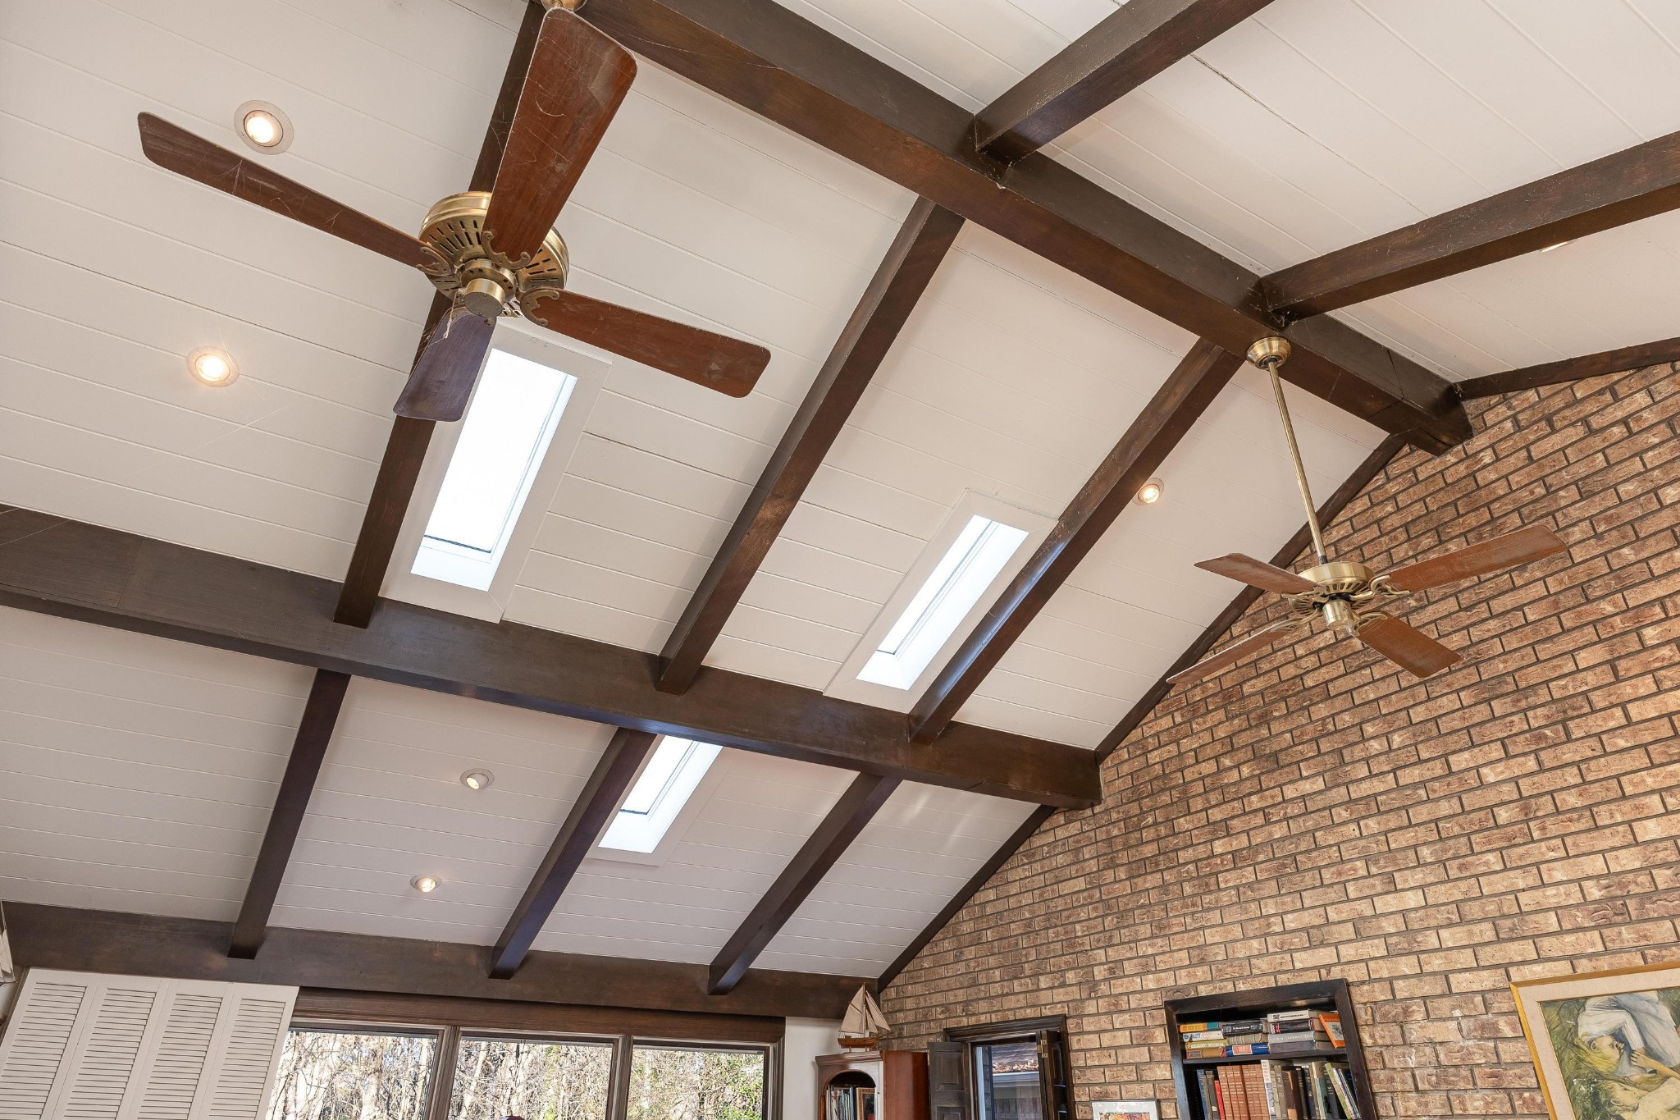
Living room with a vaulted beamed ceiling, skylights, ceiling fans, and a brick wall.
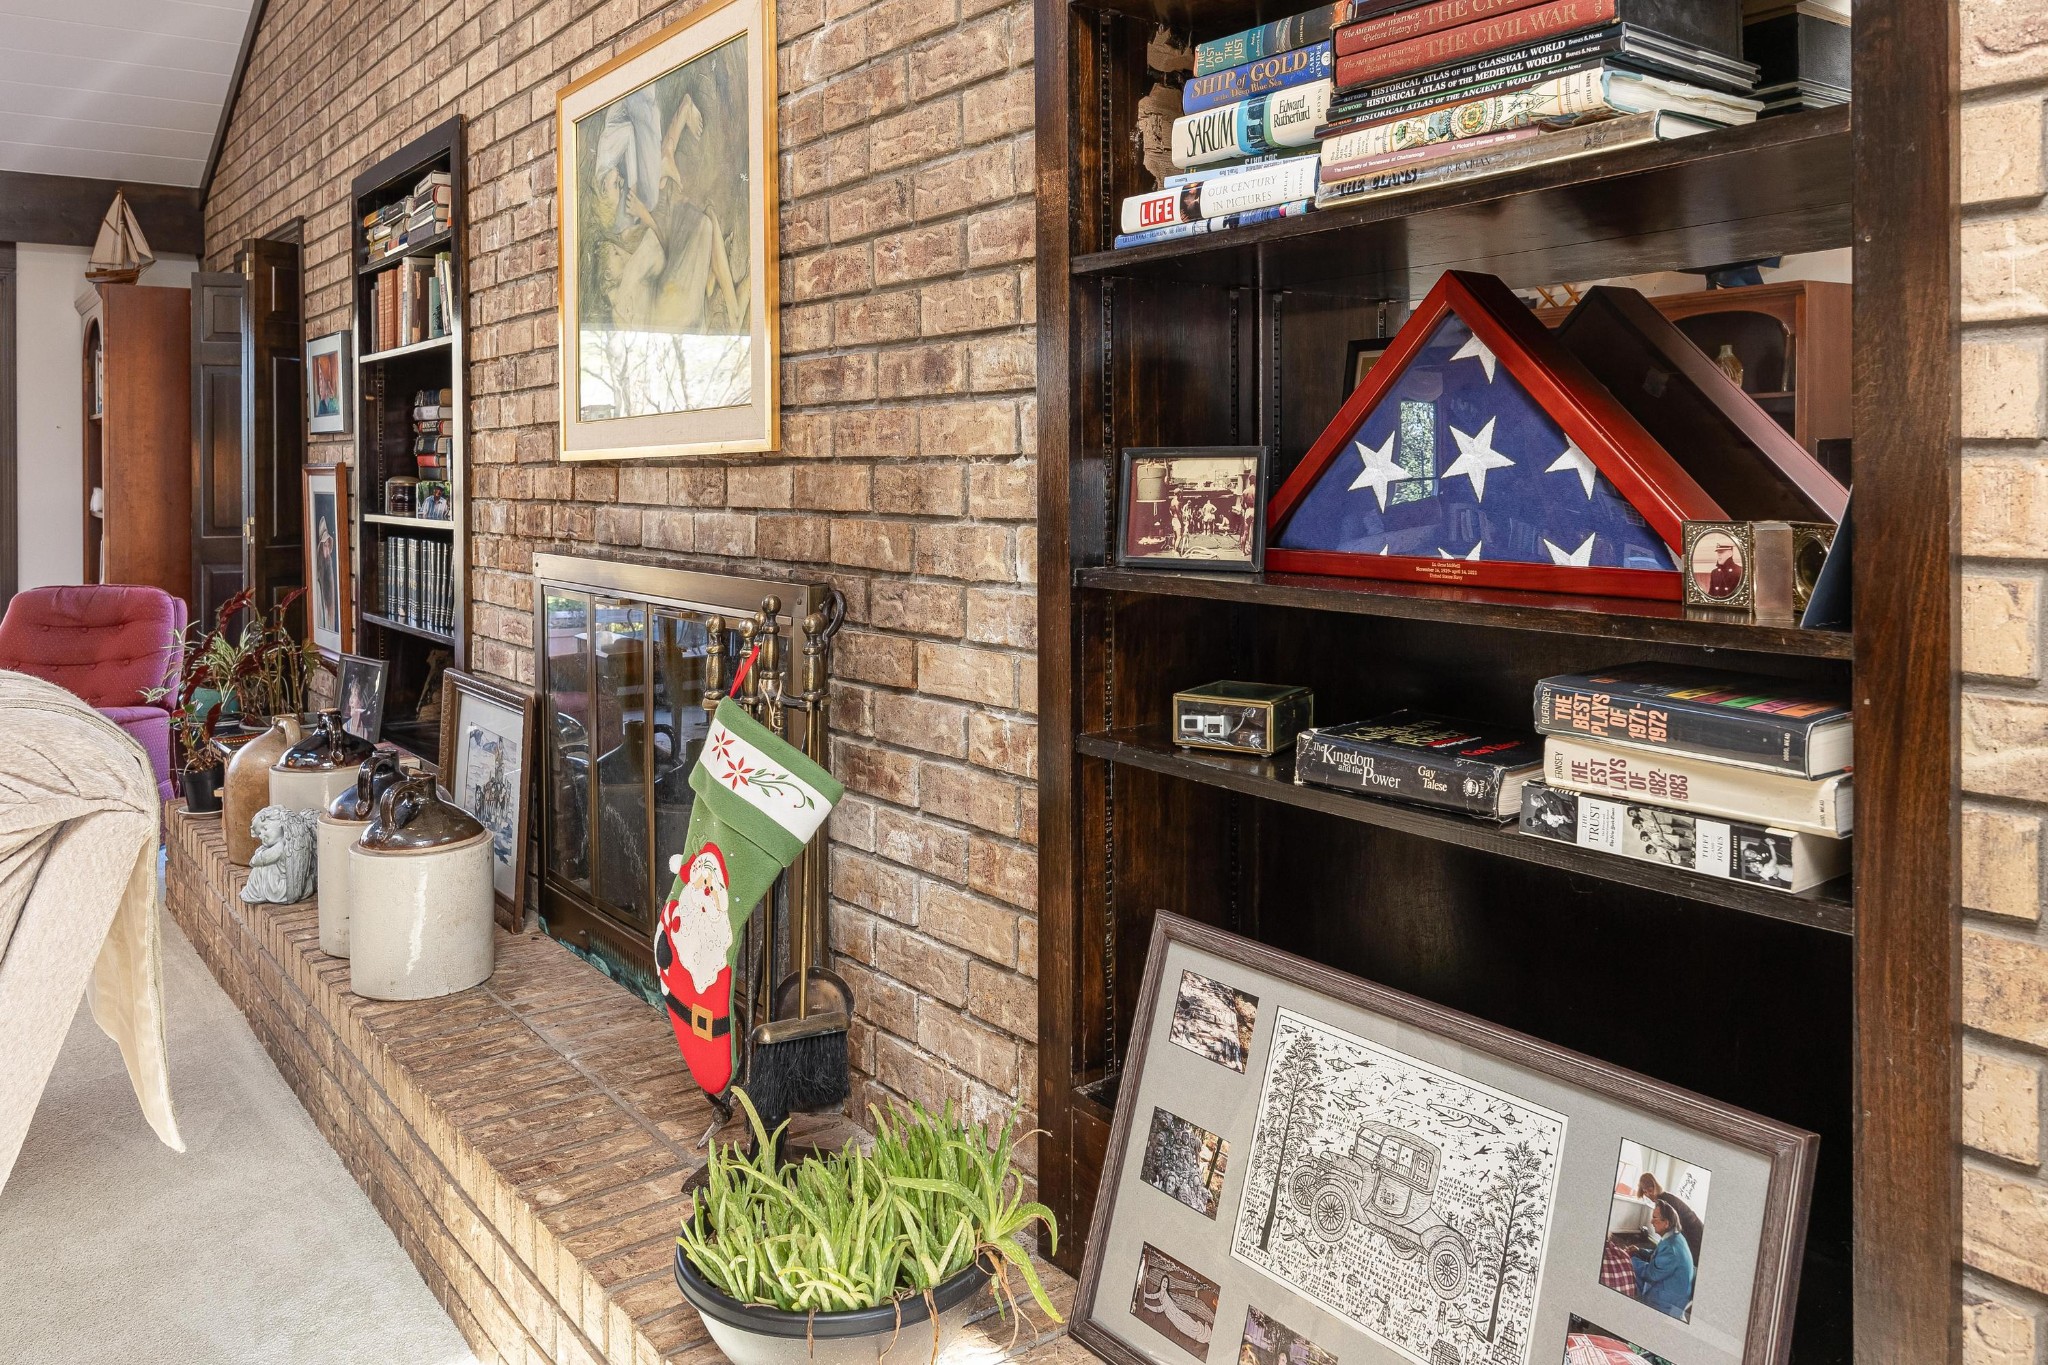
Living room fireplace with brick hearth, built-in bookshelves, and a folded American flag display.
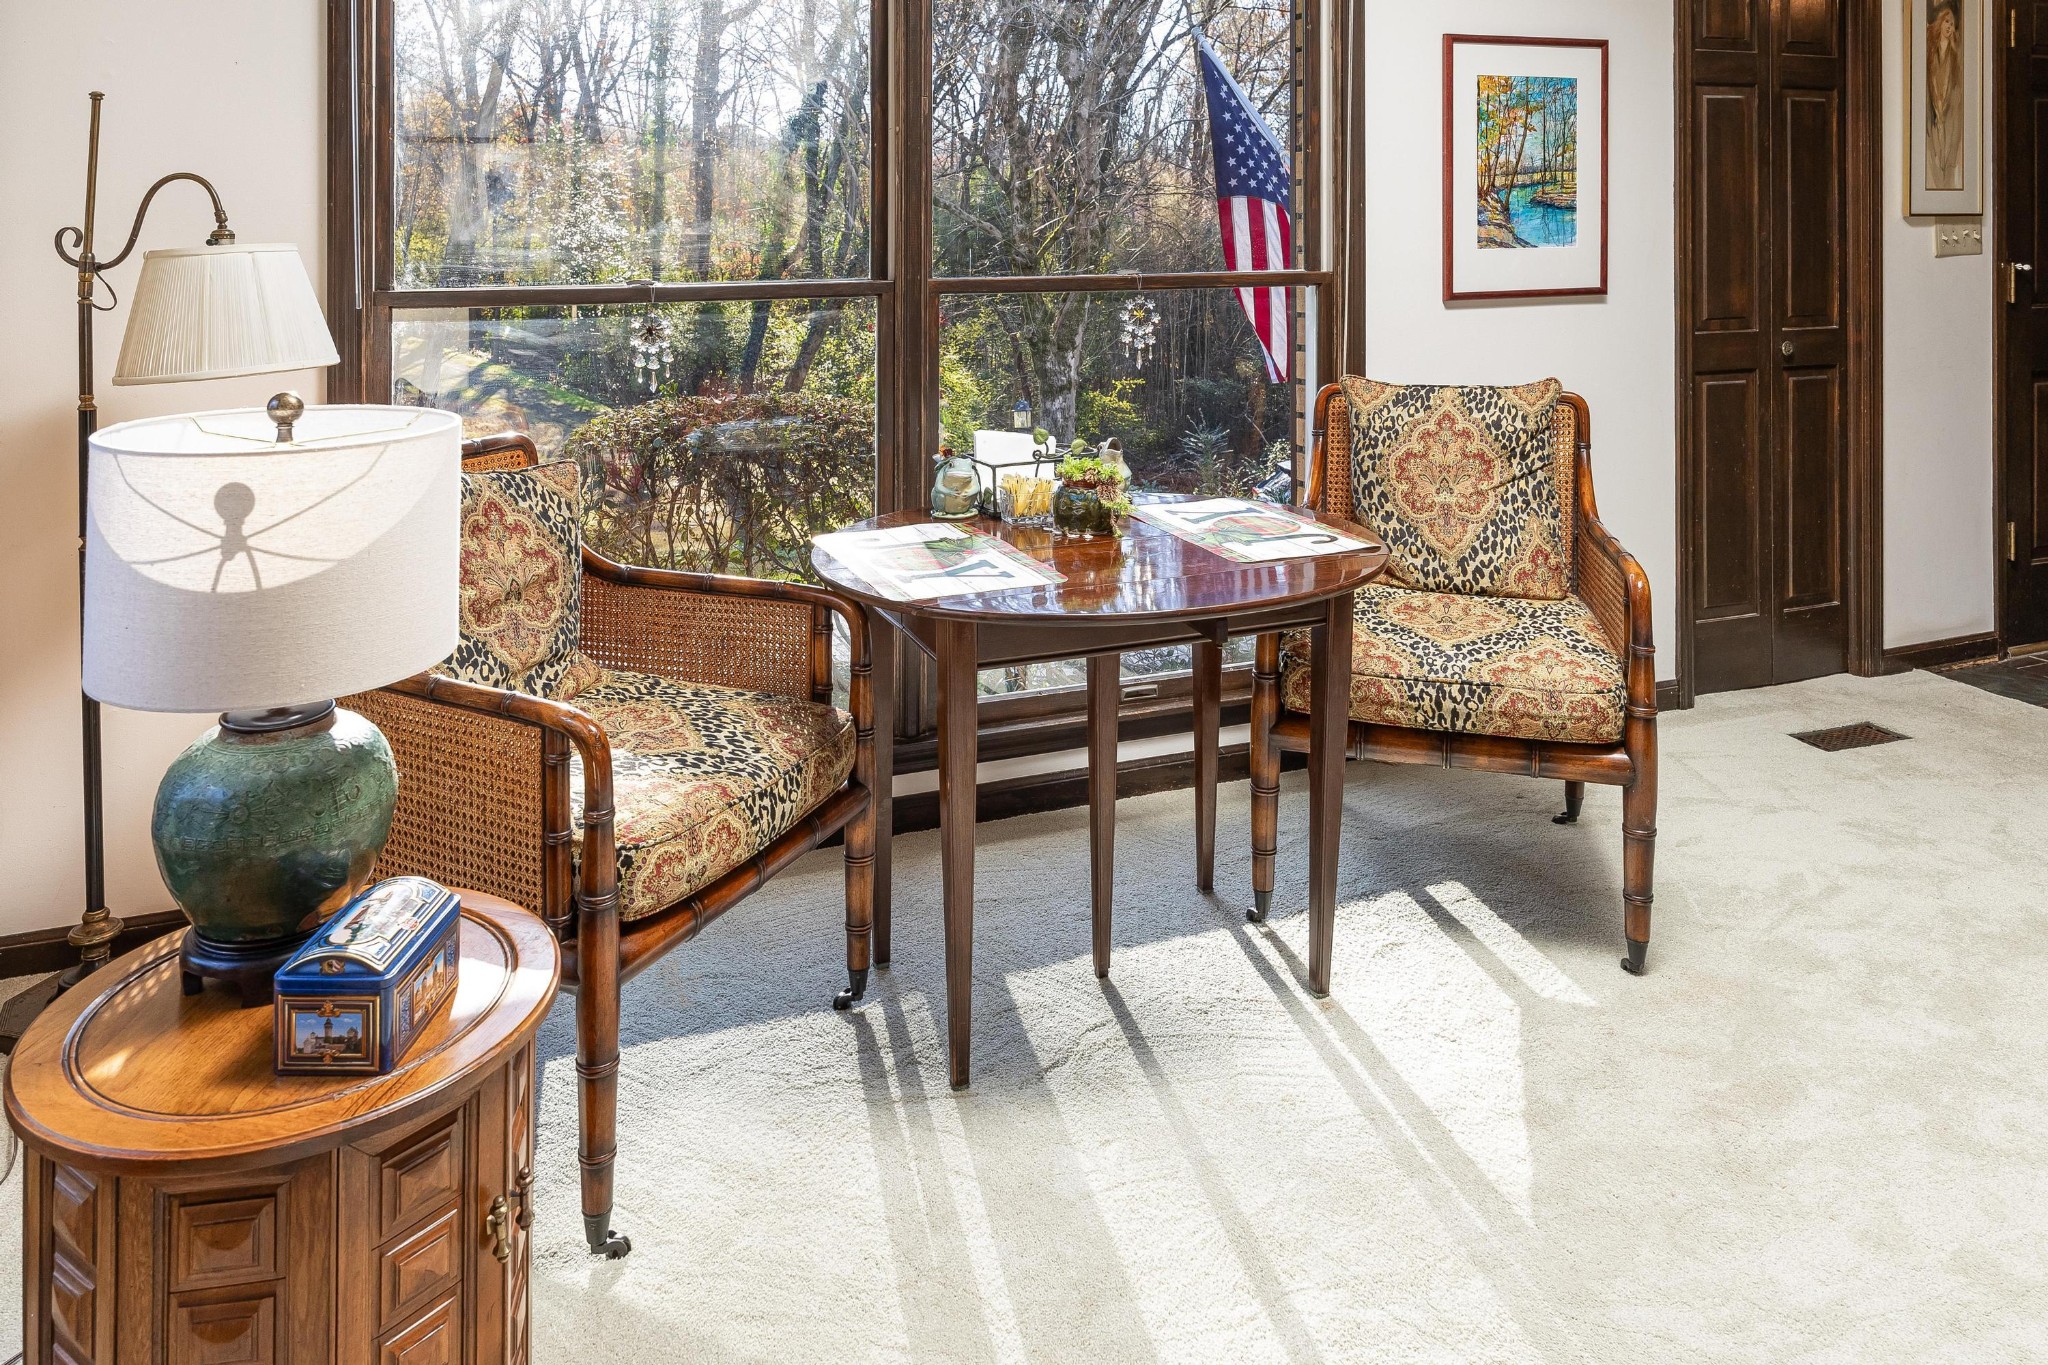
Furnished sitting area with patterned wicker chairs and a table beside large sunlit windows.
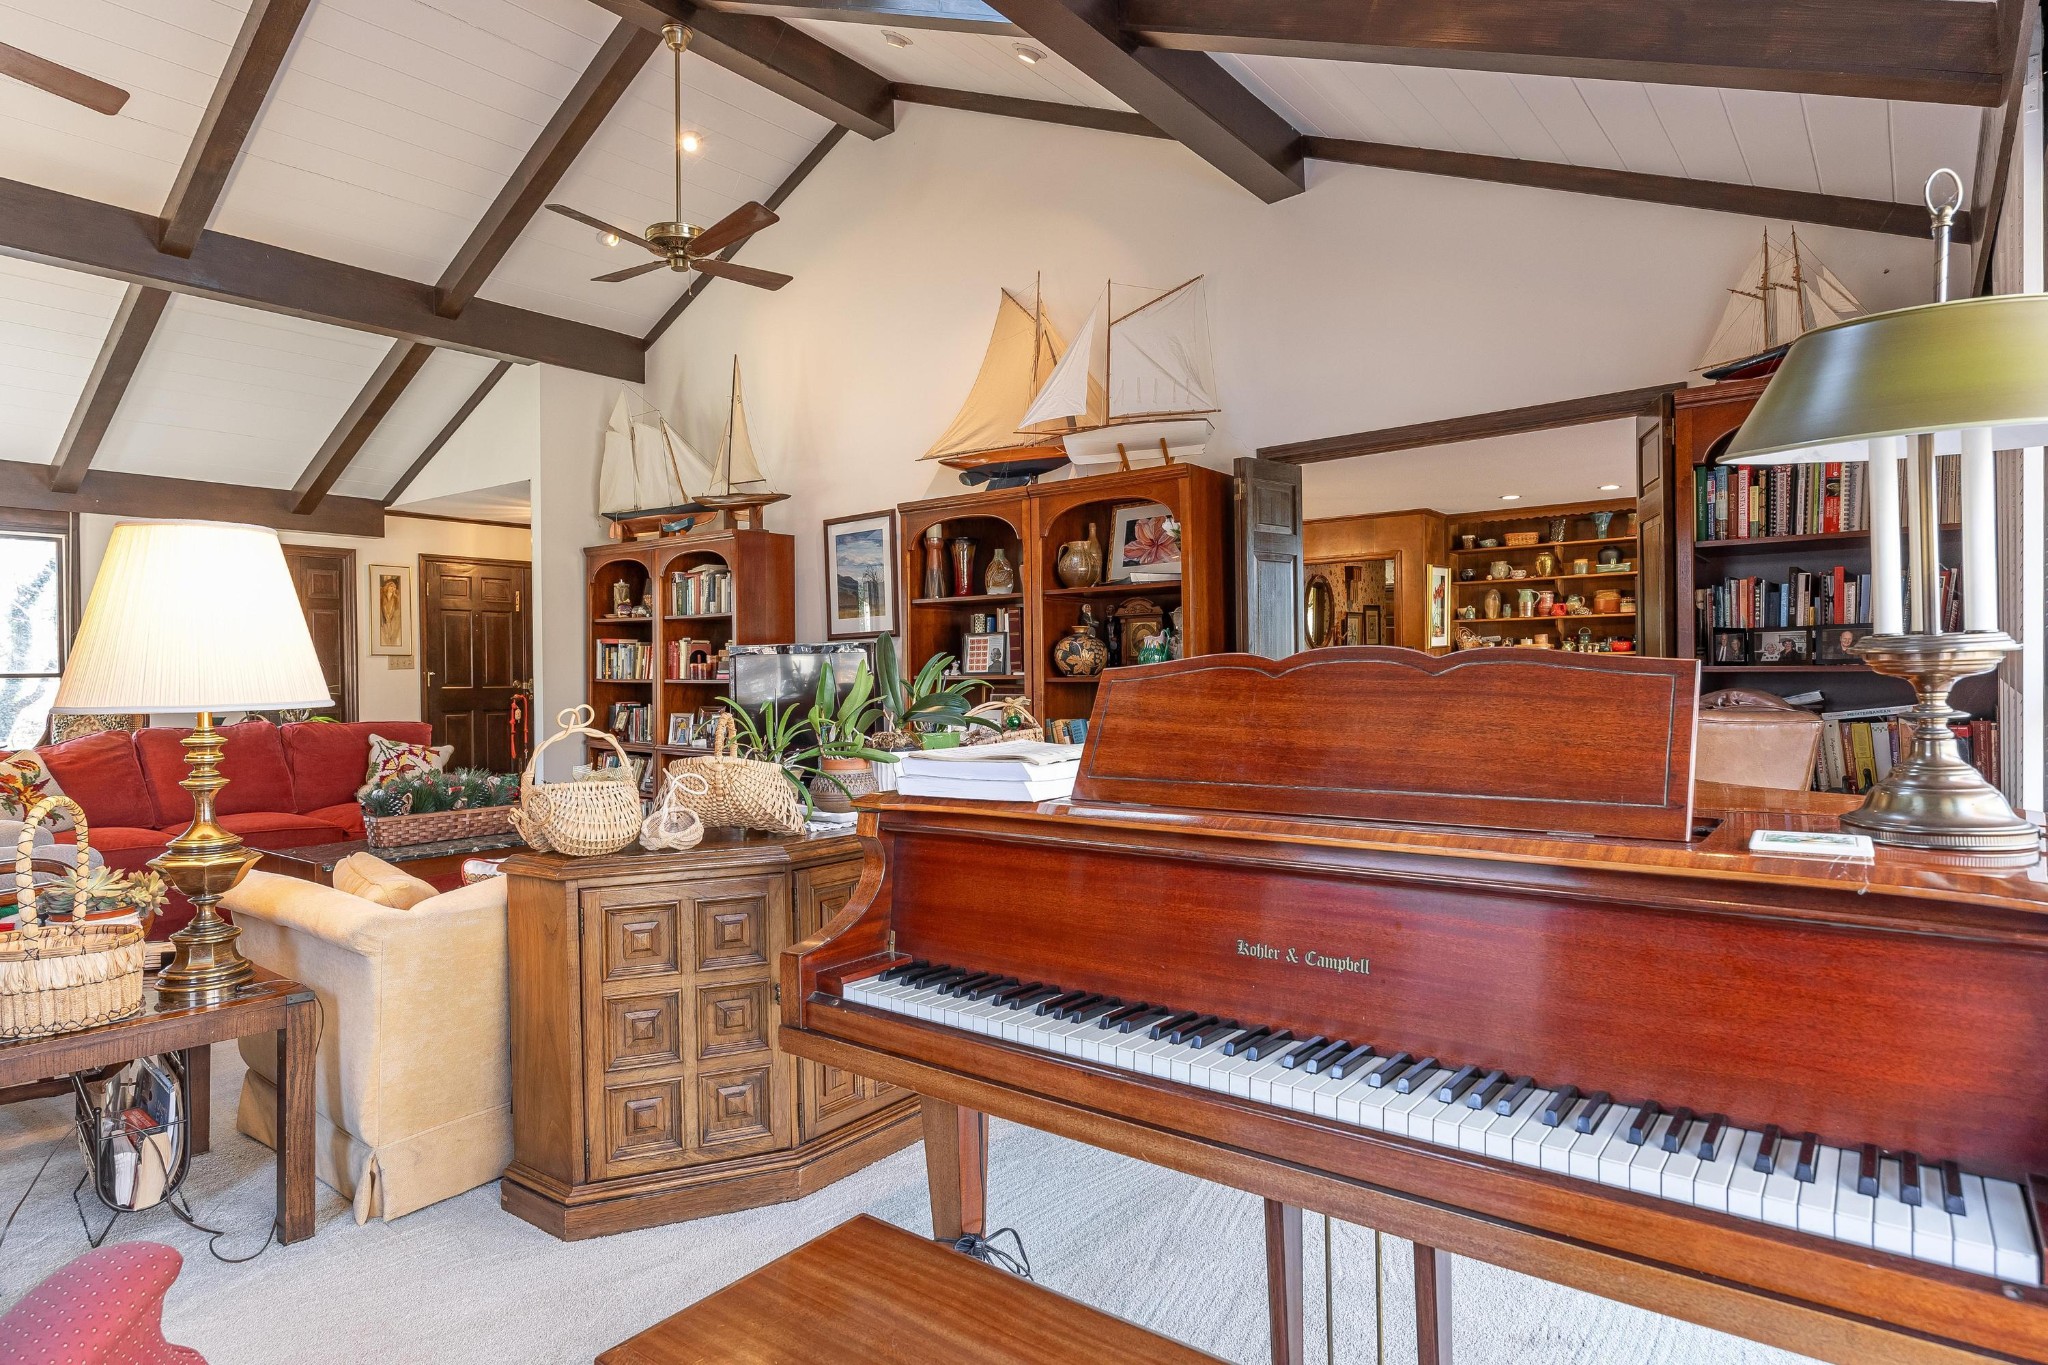
Living room with a polished upright piano, bookcases, model sailboats, and a vaulted beamed ceiling.
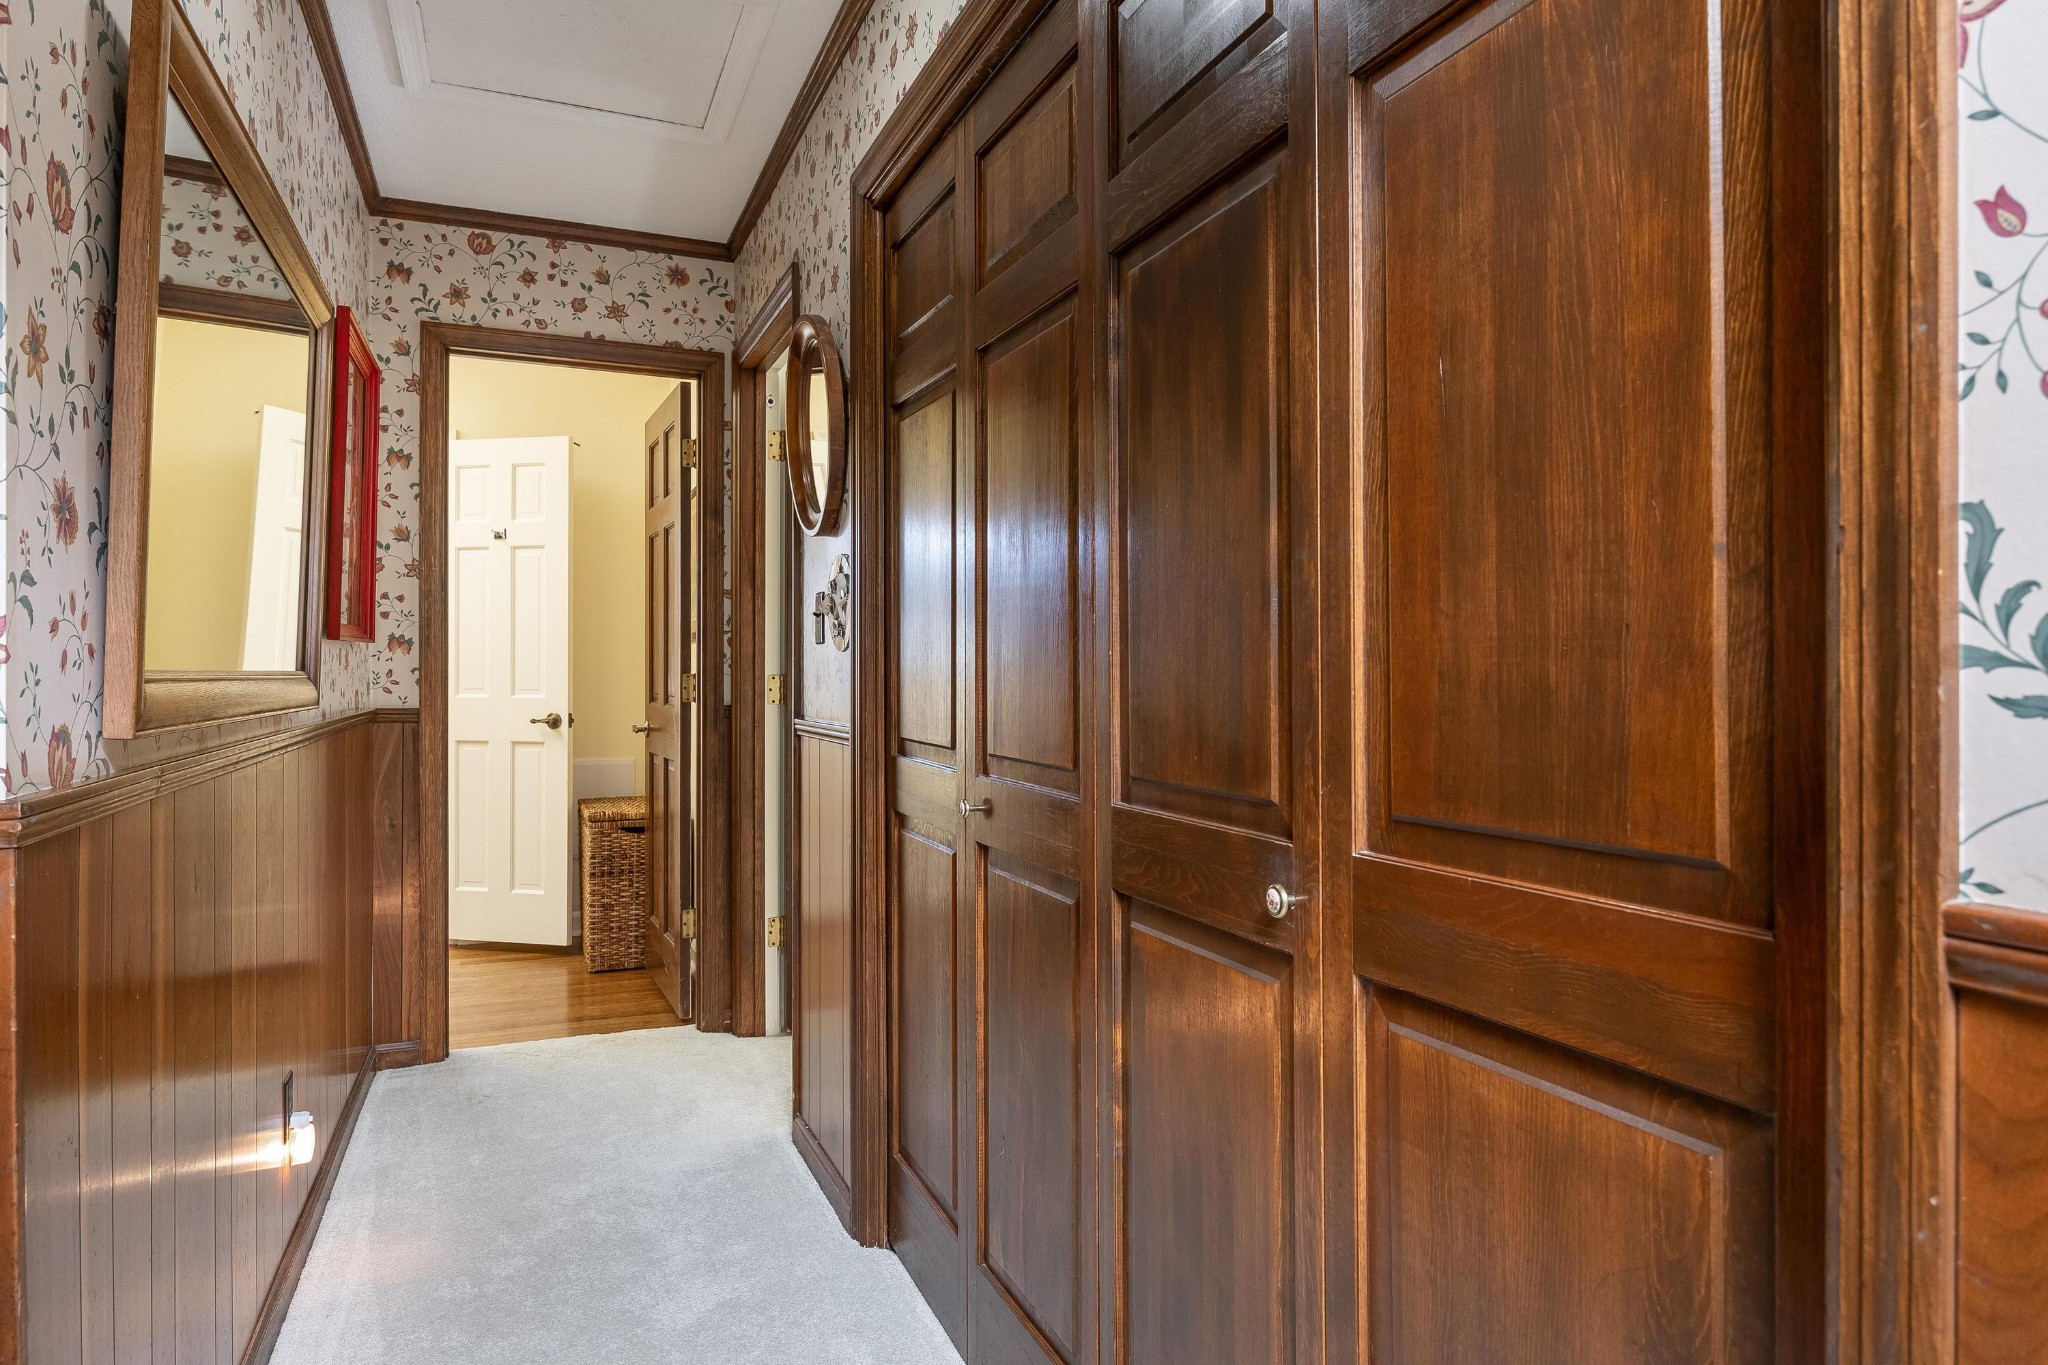
Hallway with dark wood-paneled doors, floral wallpaper, and a large framed mirror.
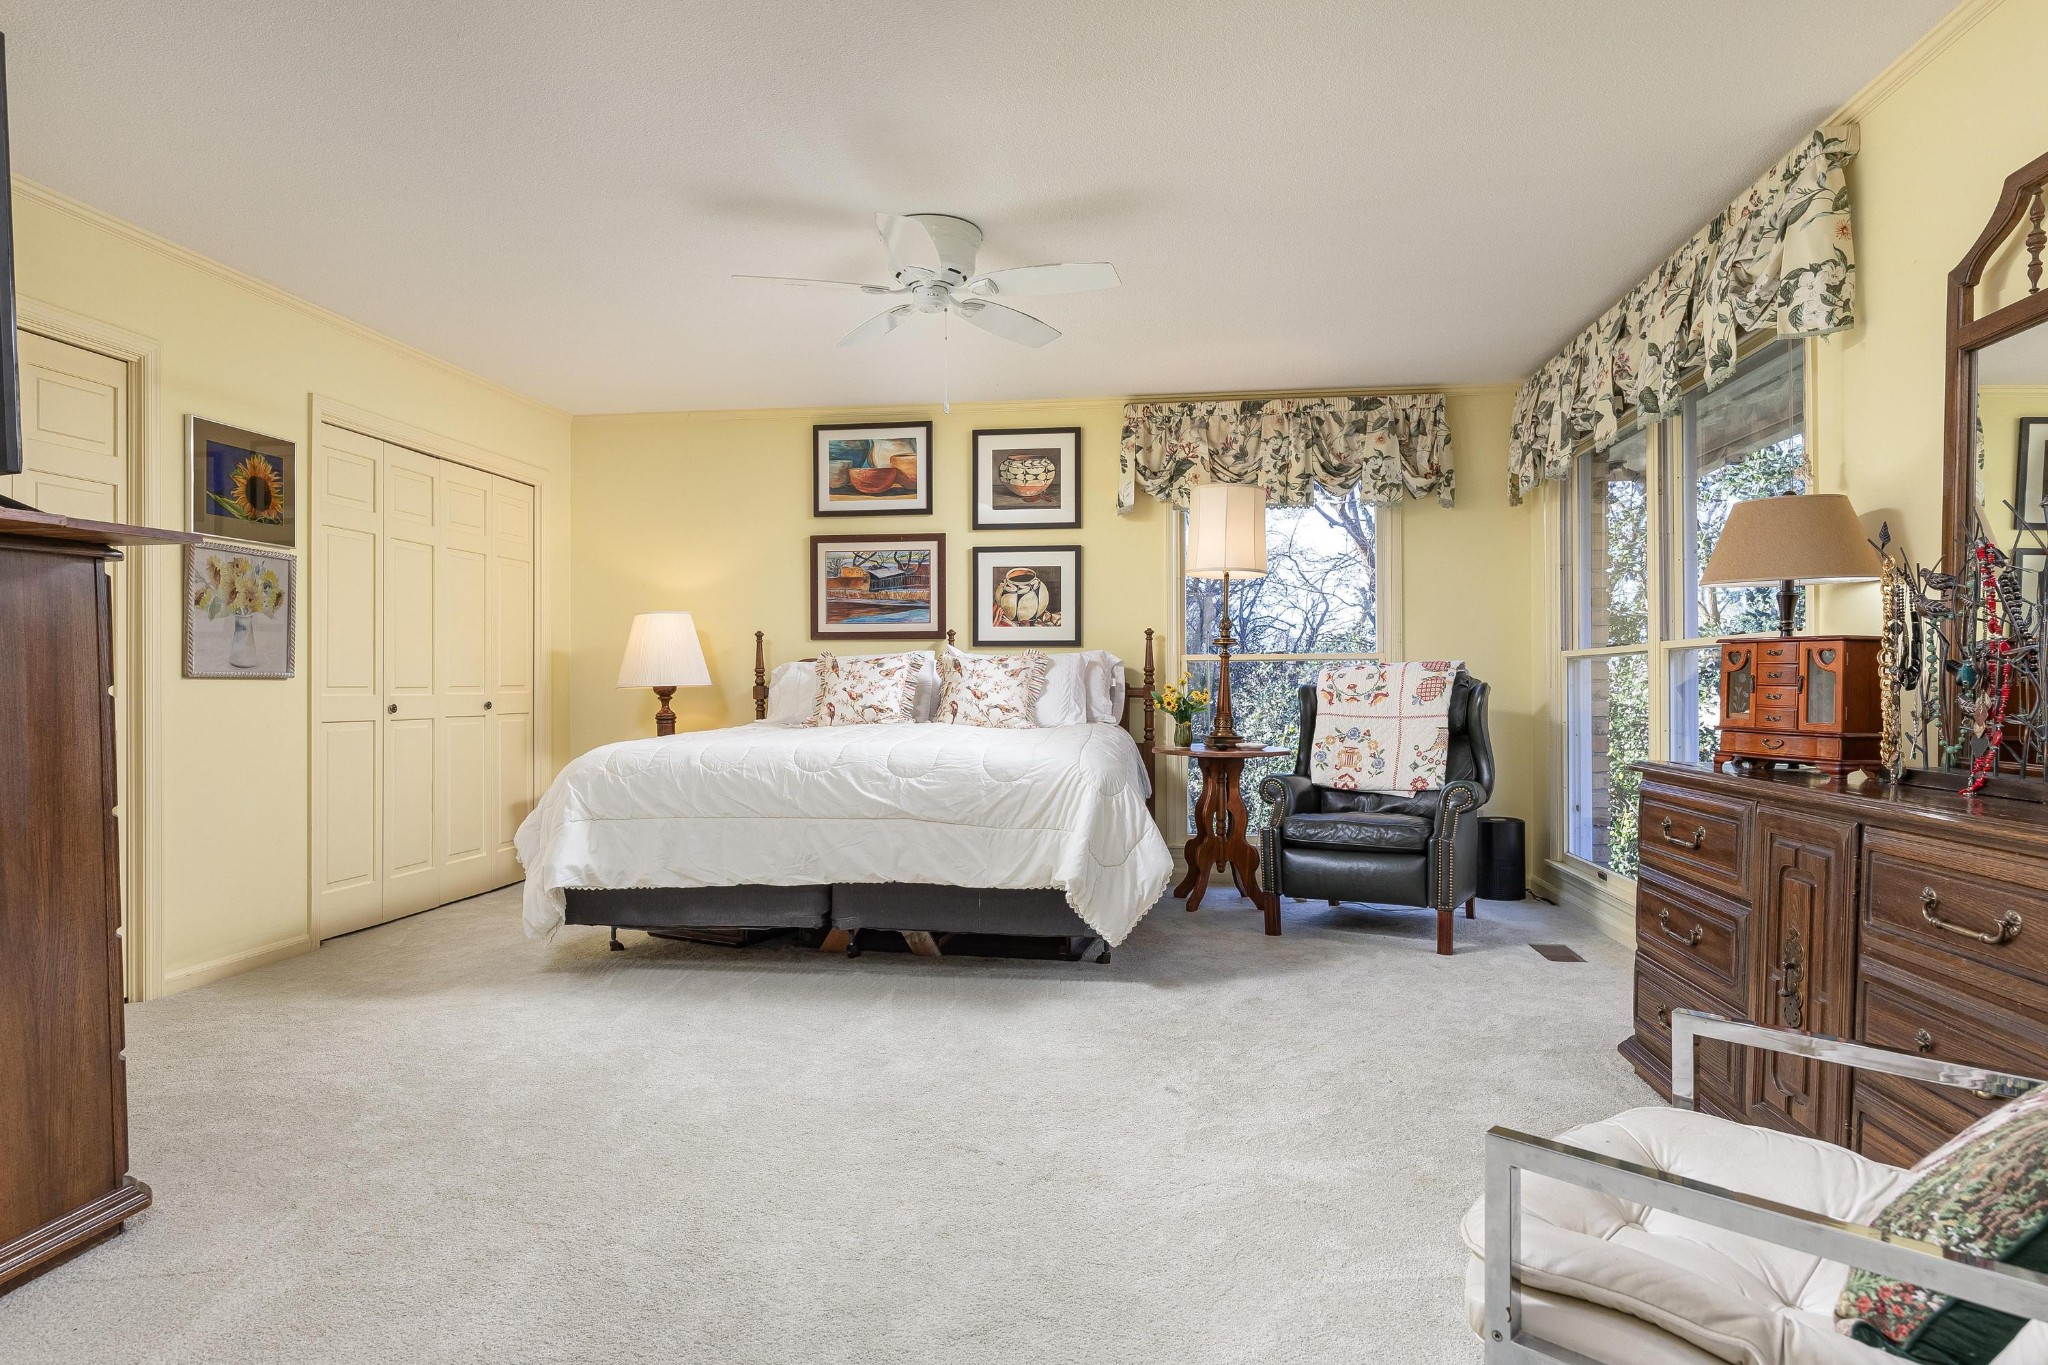
Spacious bedroom with a white bed, large windows, floral curtains, and a black leather armchair.
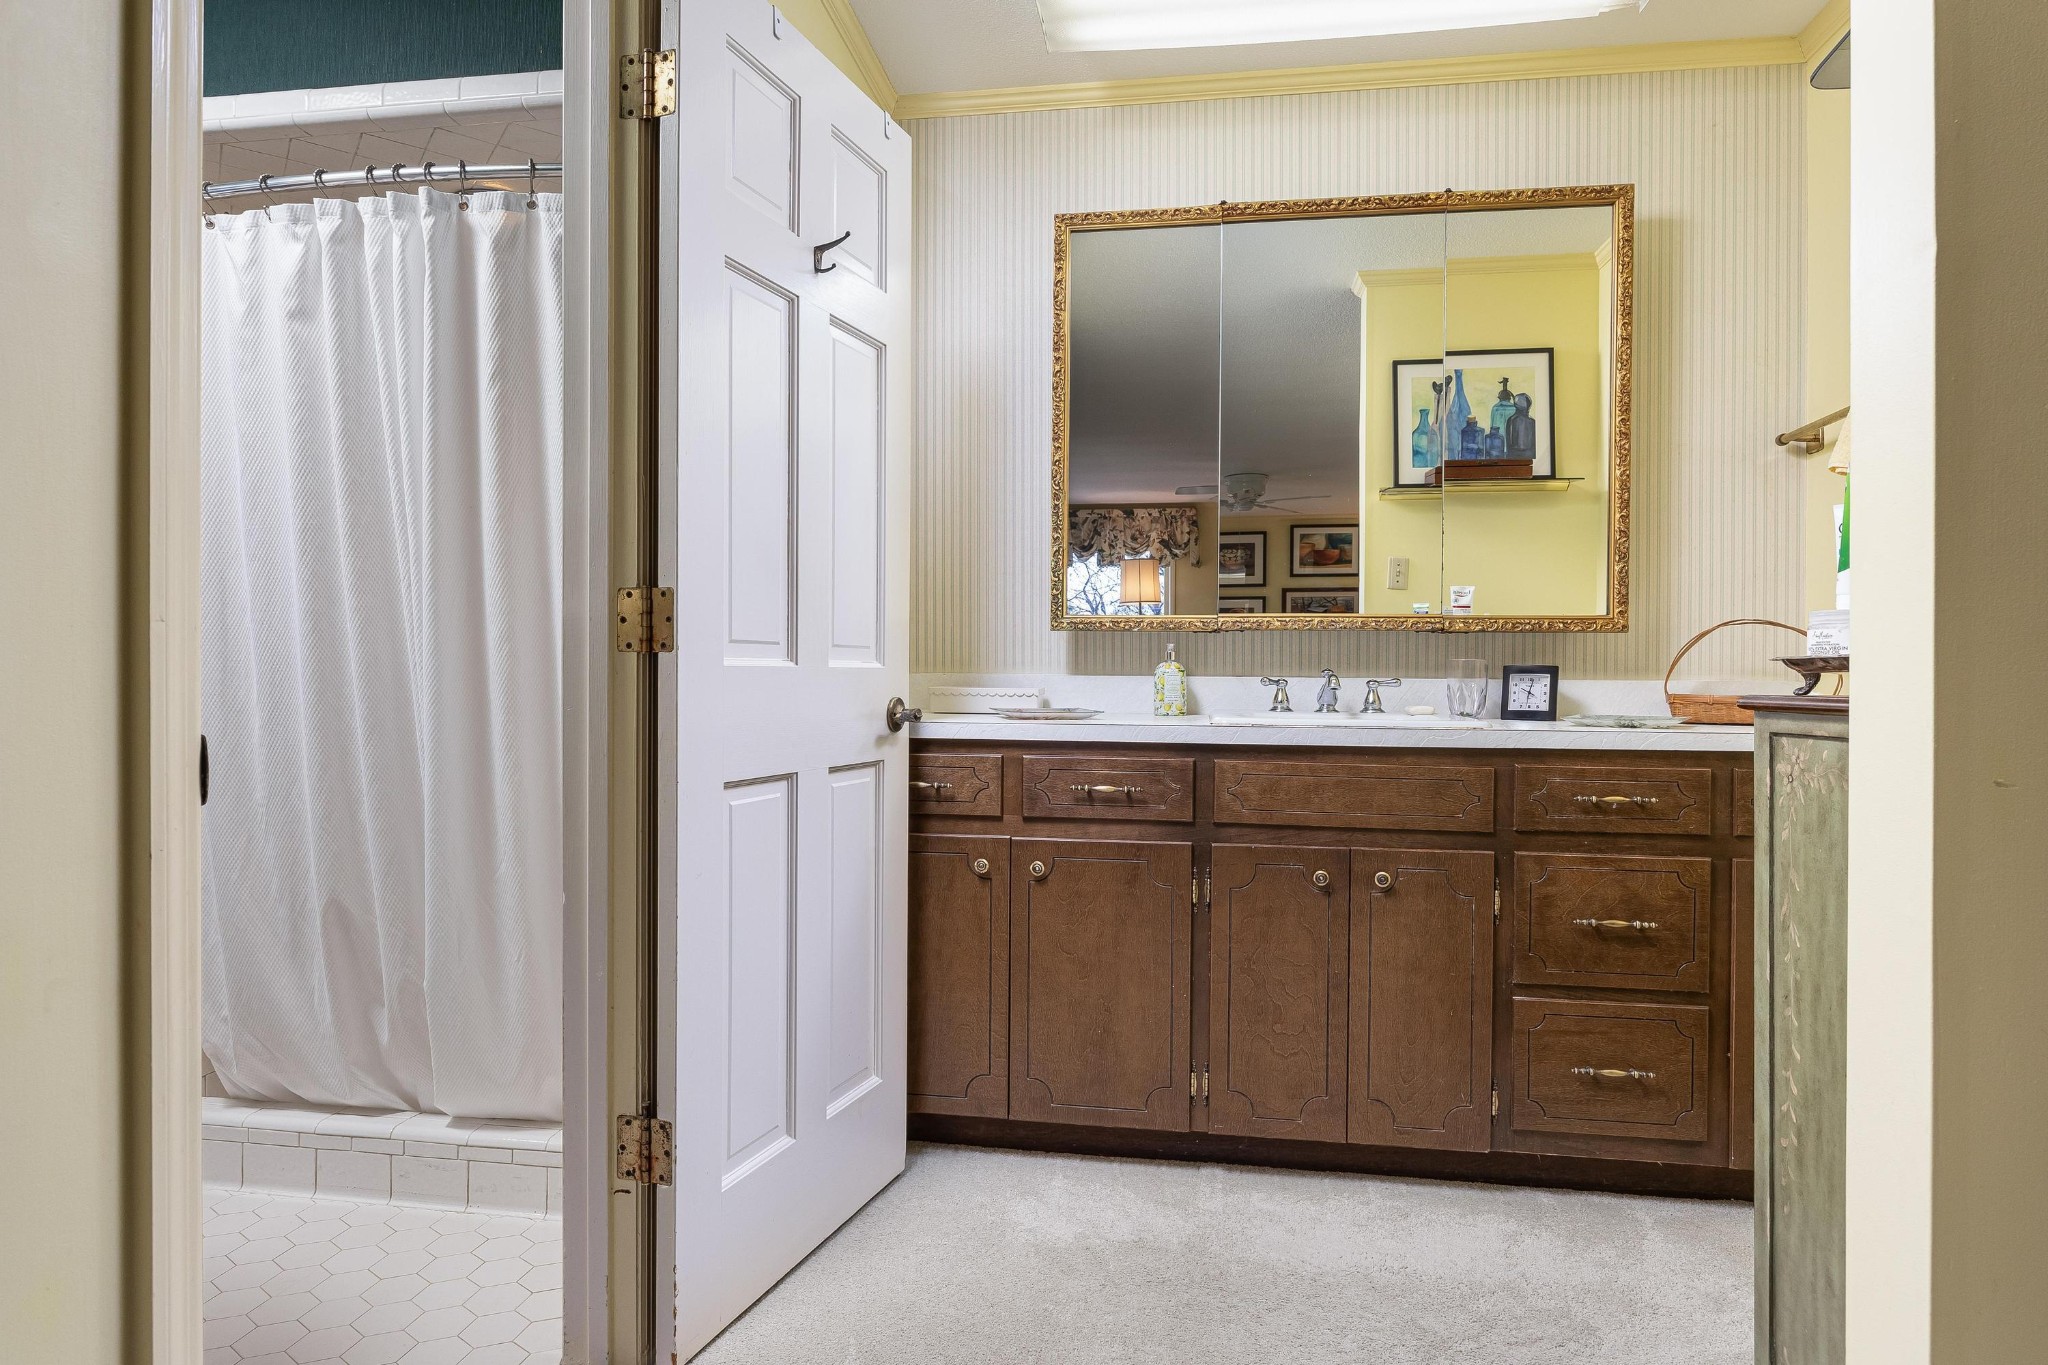
Bathroom with a dark wood vanity and gold-framed mirror beside a curtained shower.
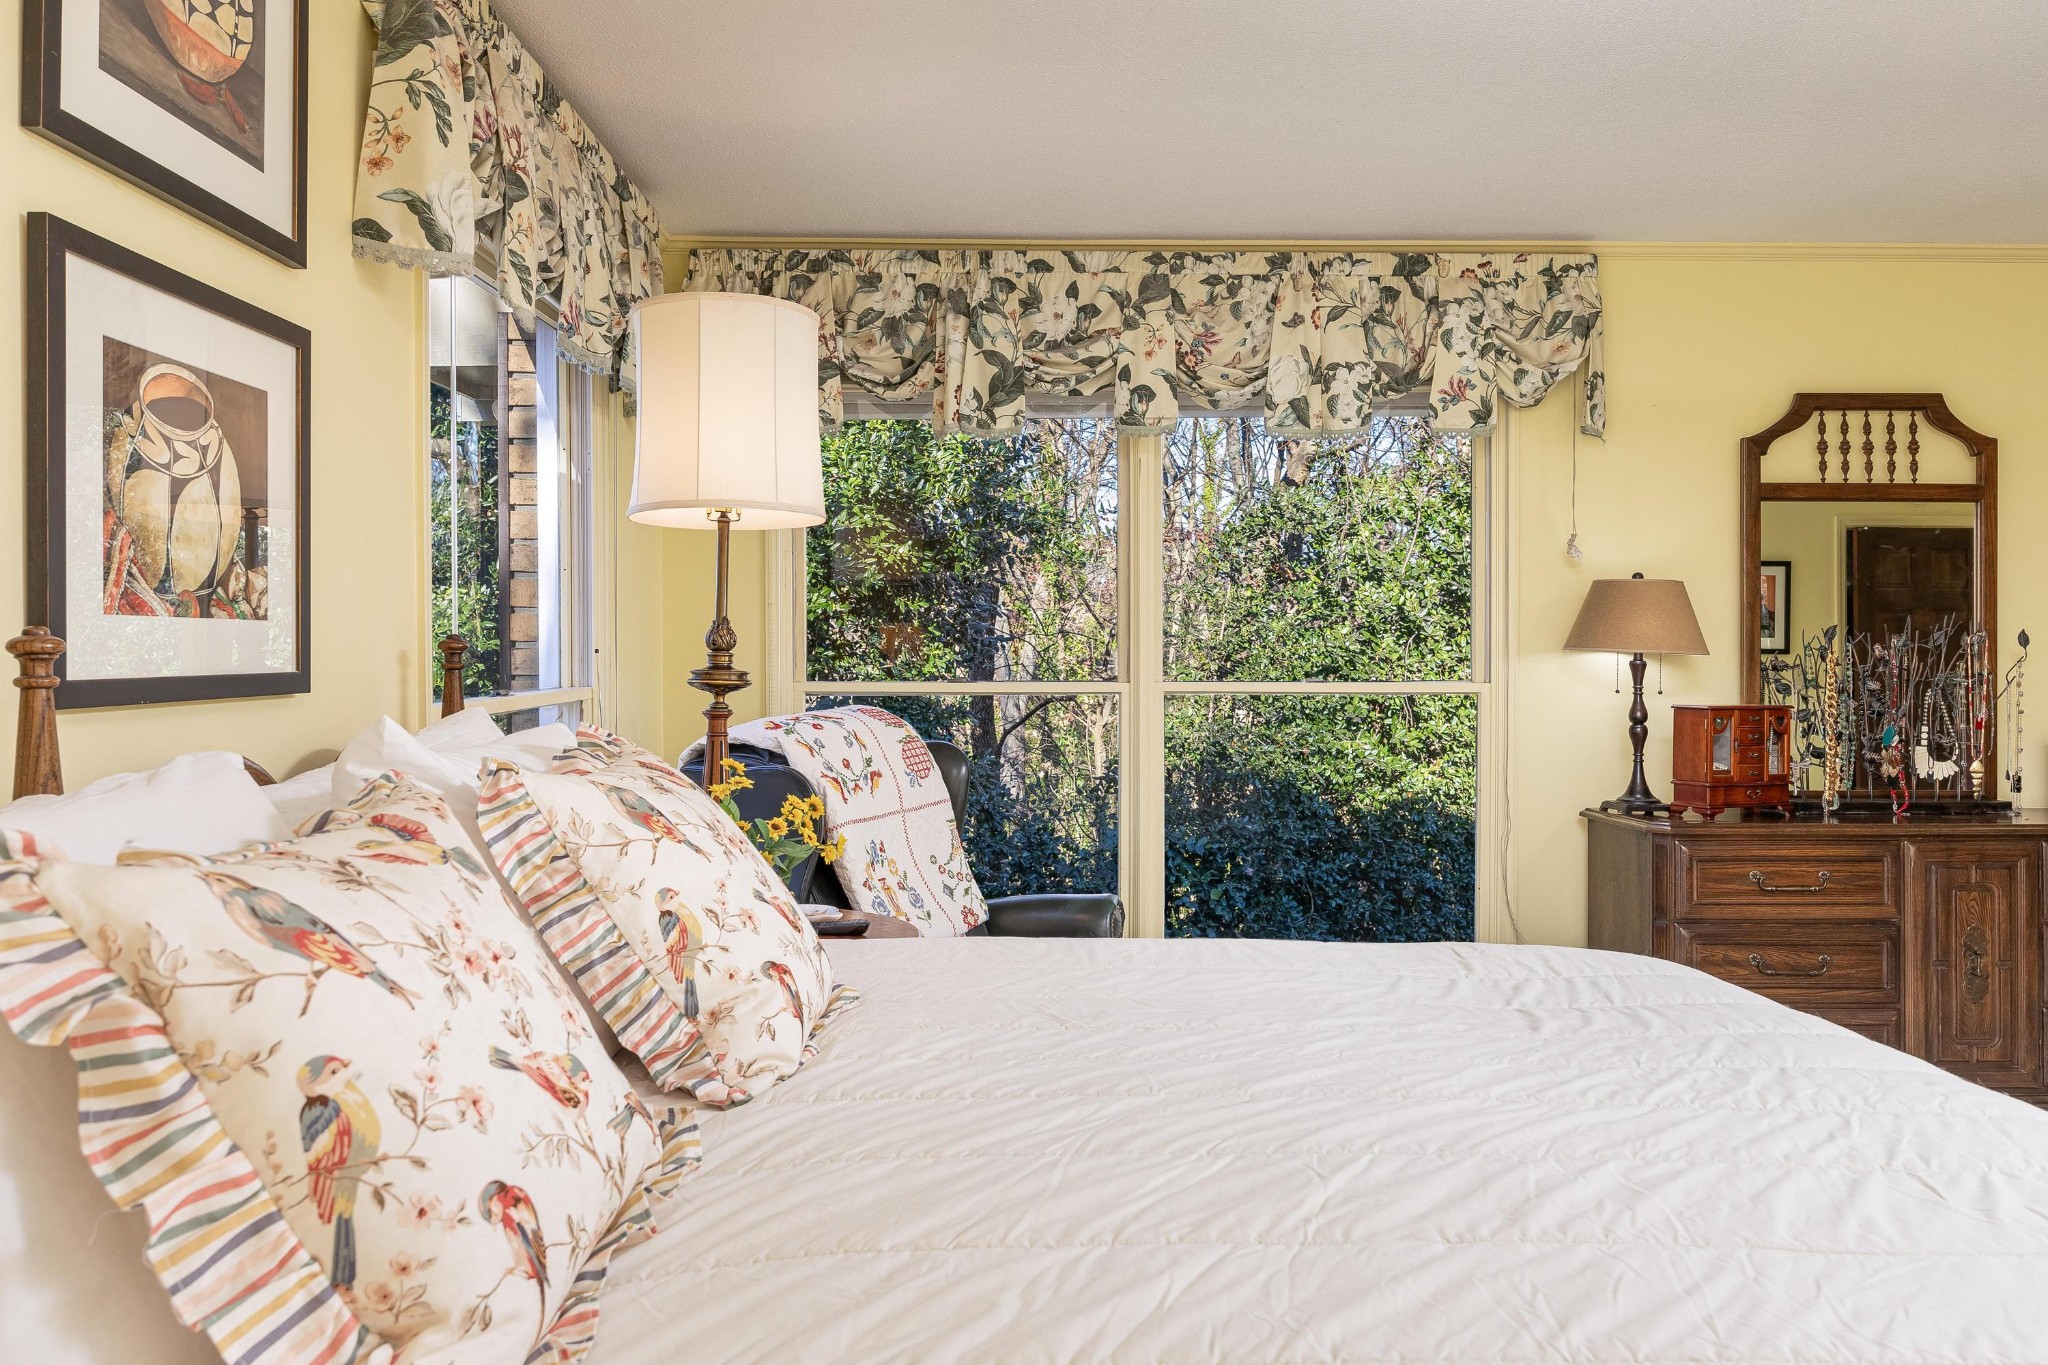
Bedroom with a white bed, bird-print pillows, broad windows, and a dark wooden dresser.
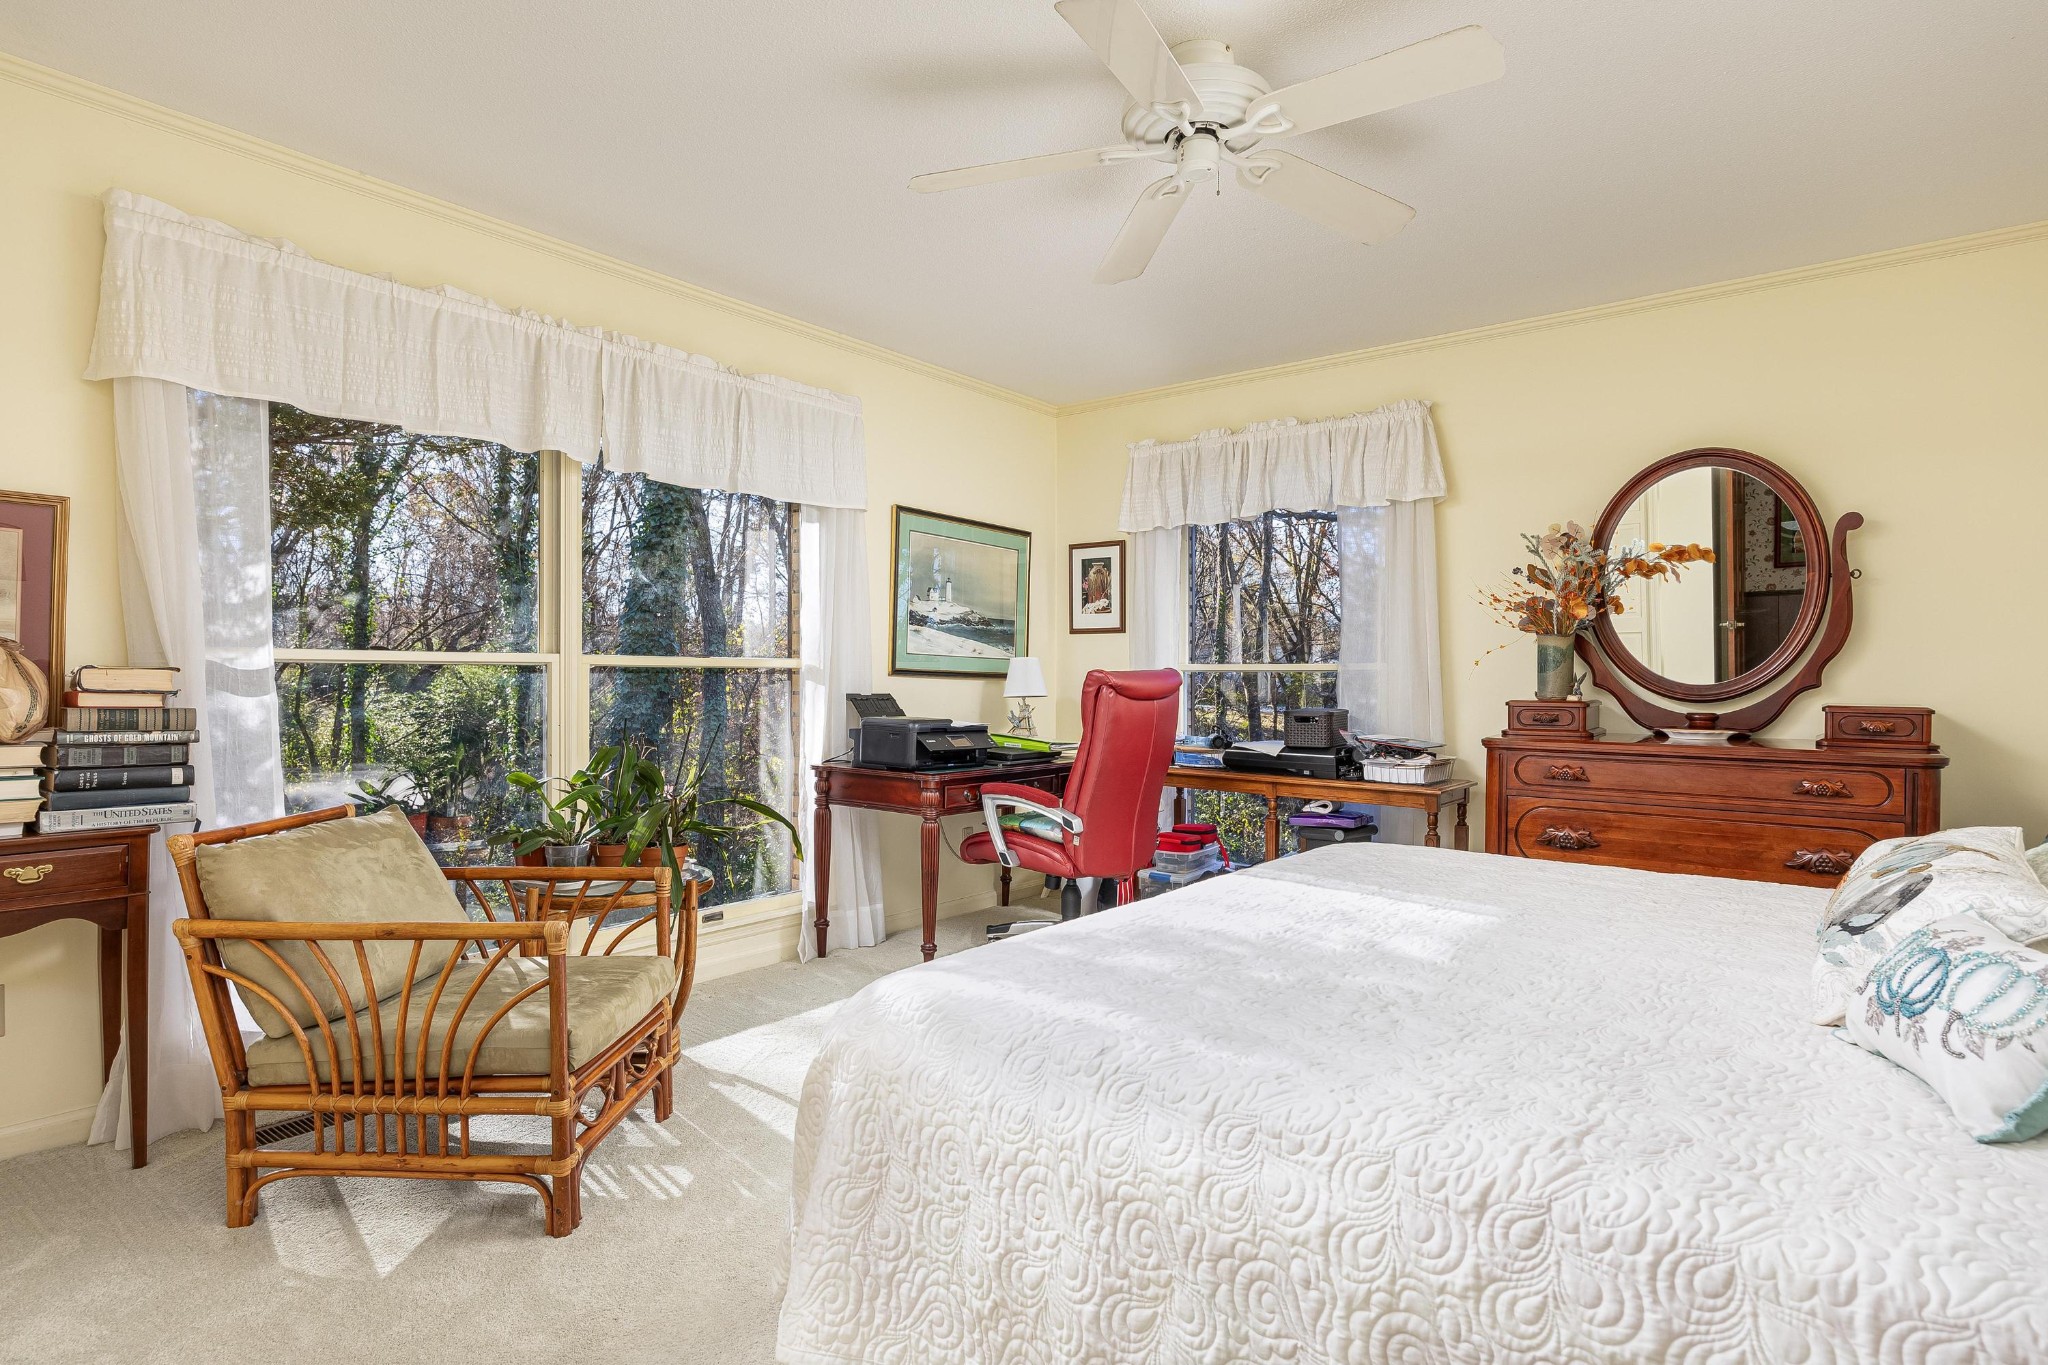
Furnished bedroom with a white quilted bed, desk, red chair, and large windows overlooking trees.
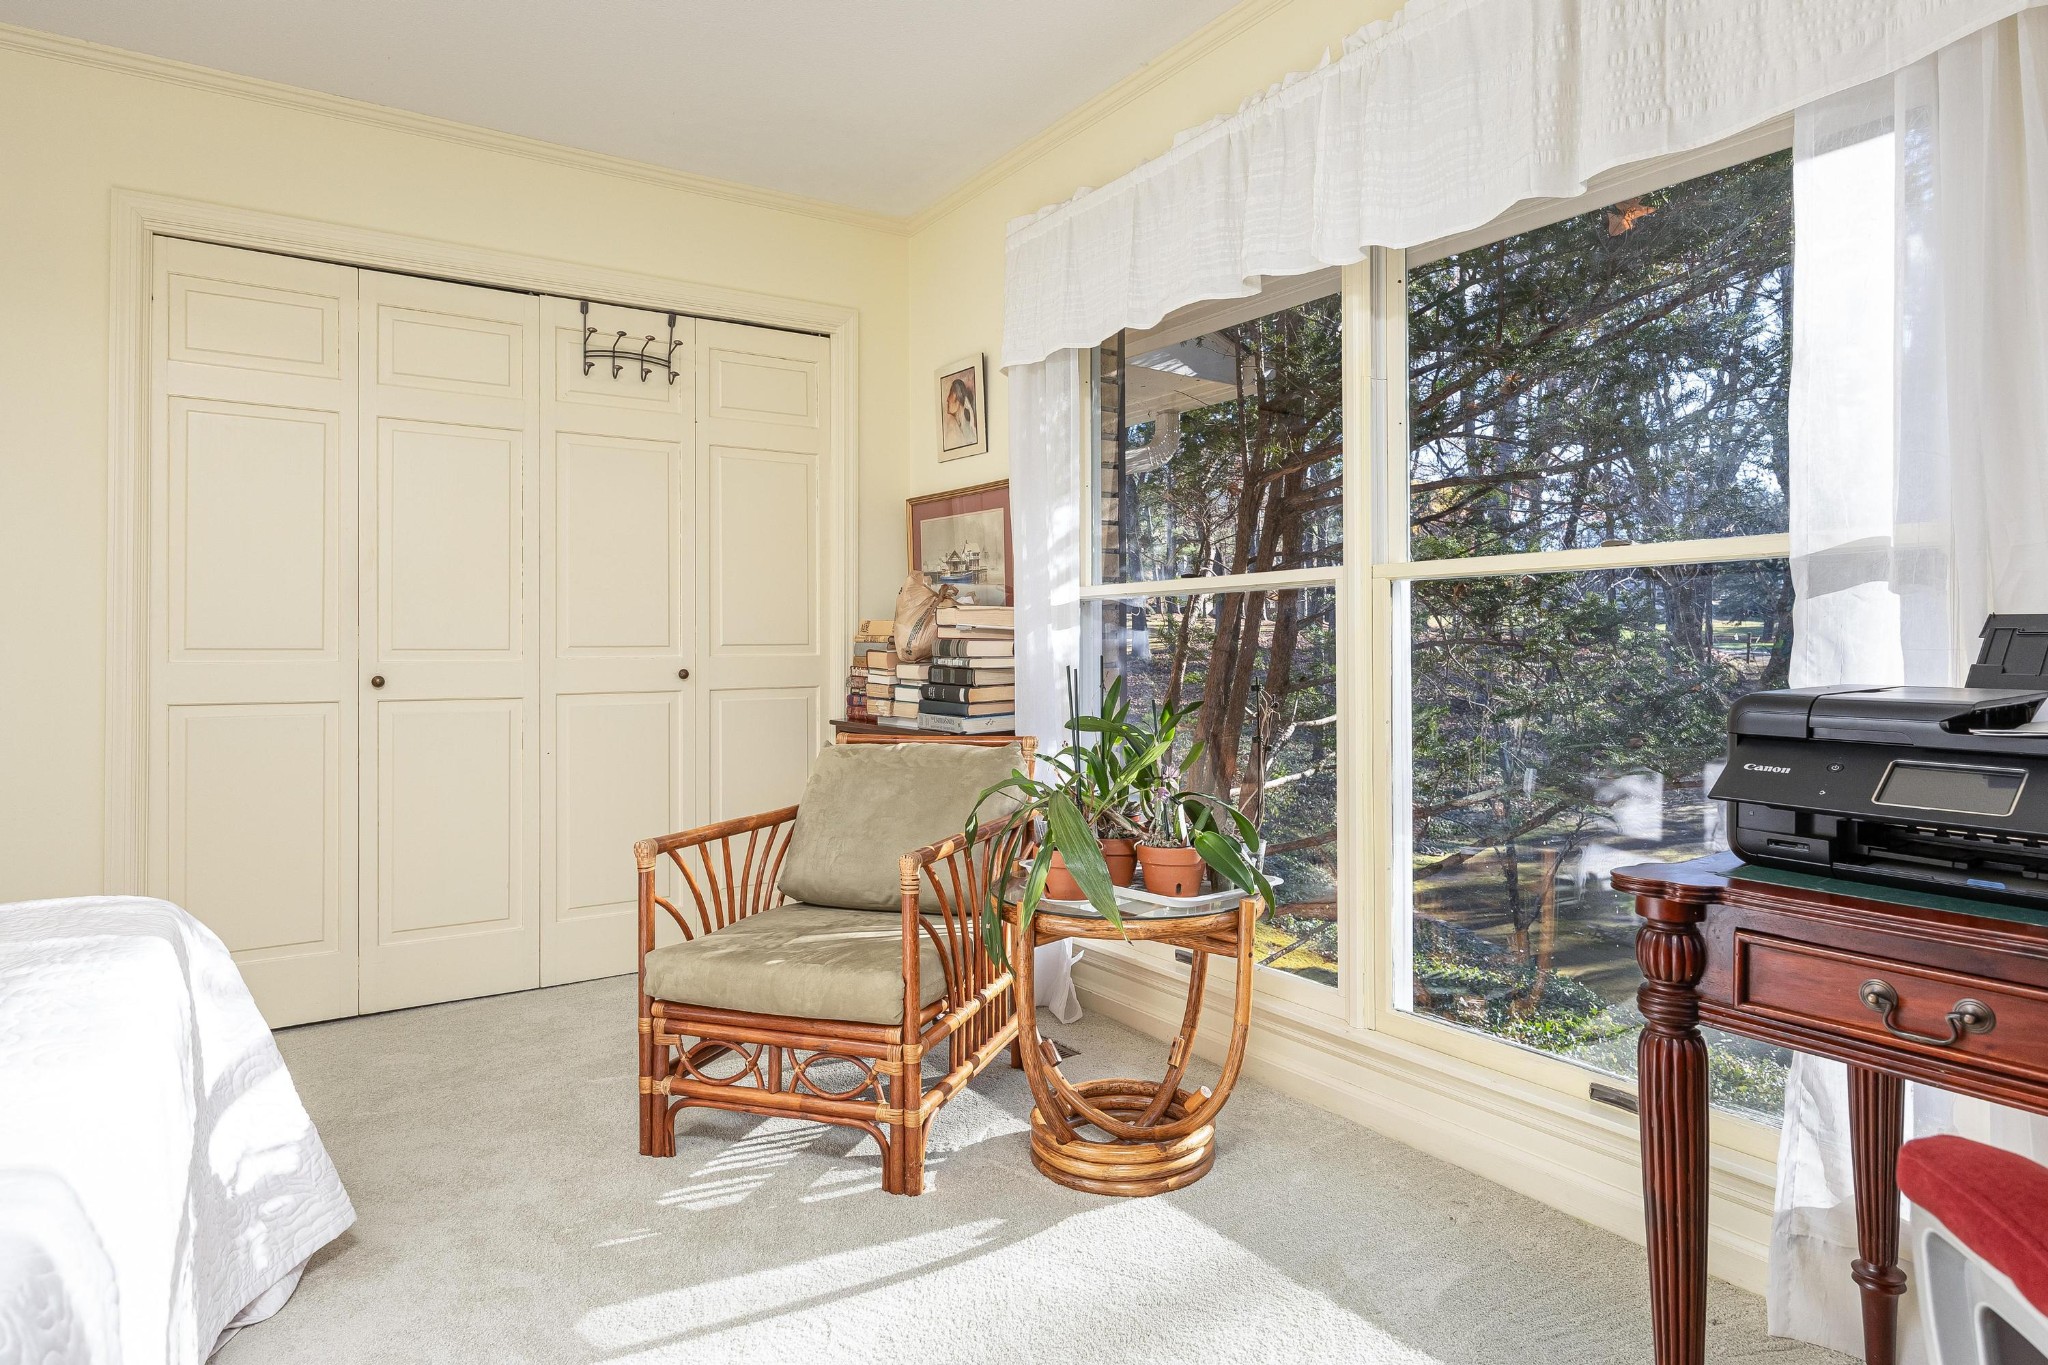
Bedroom with cream built-in cabinets, a wicker chair, and large windows overlooking trees.
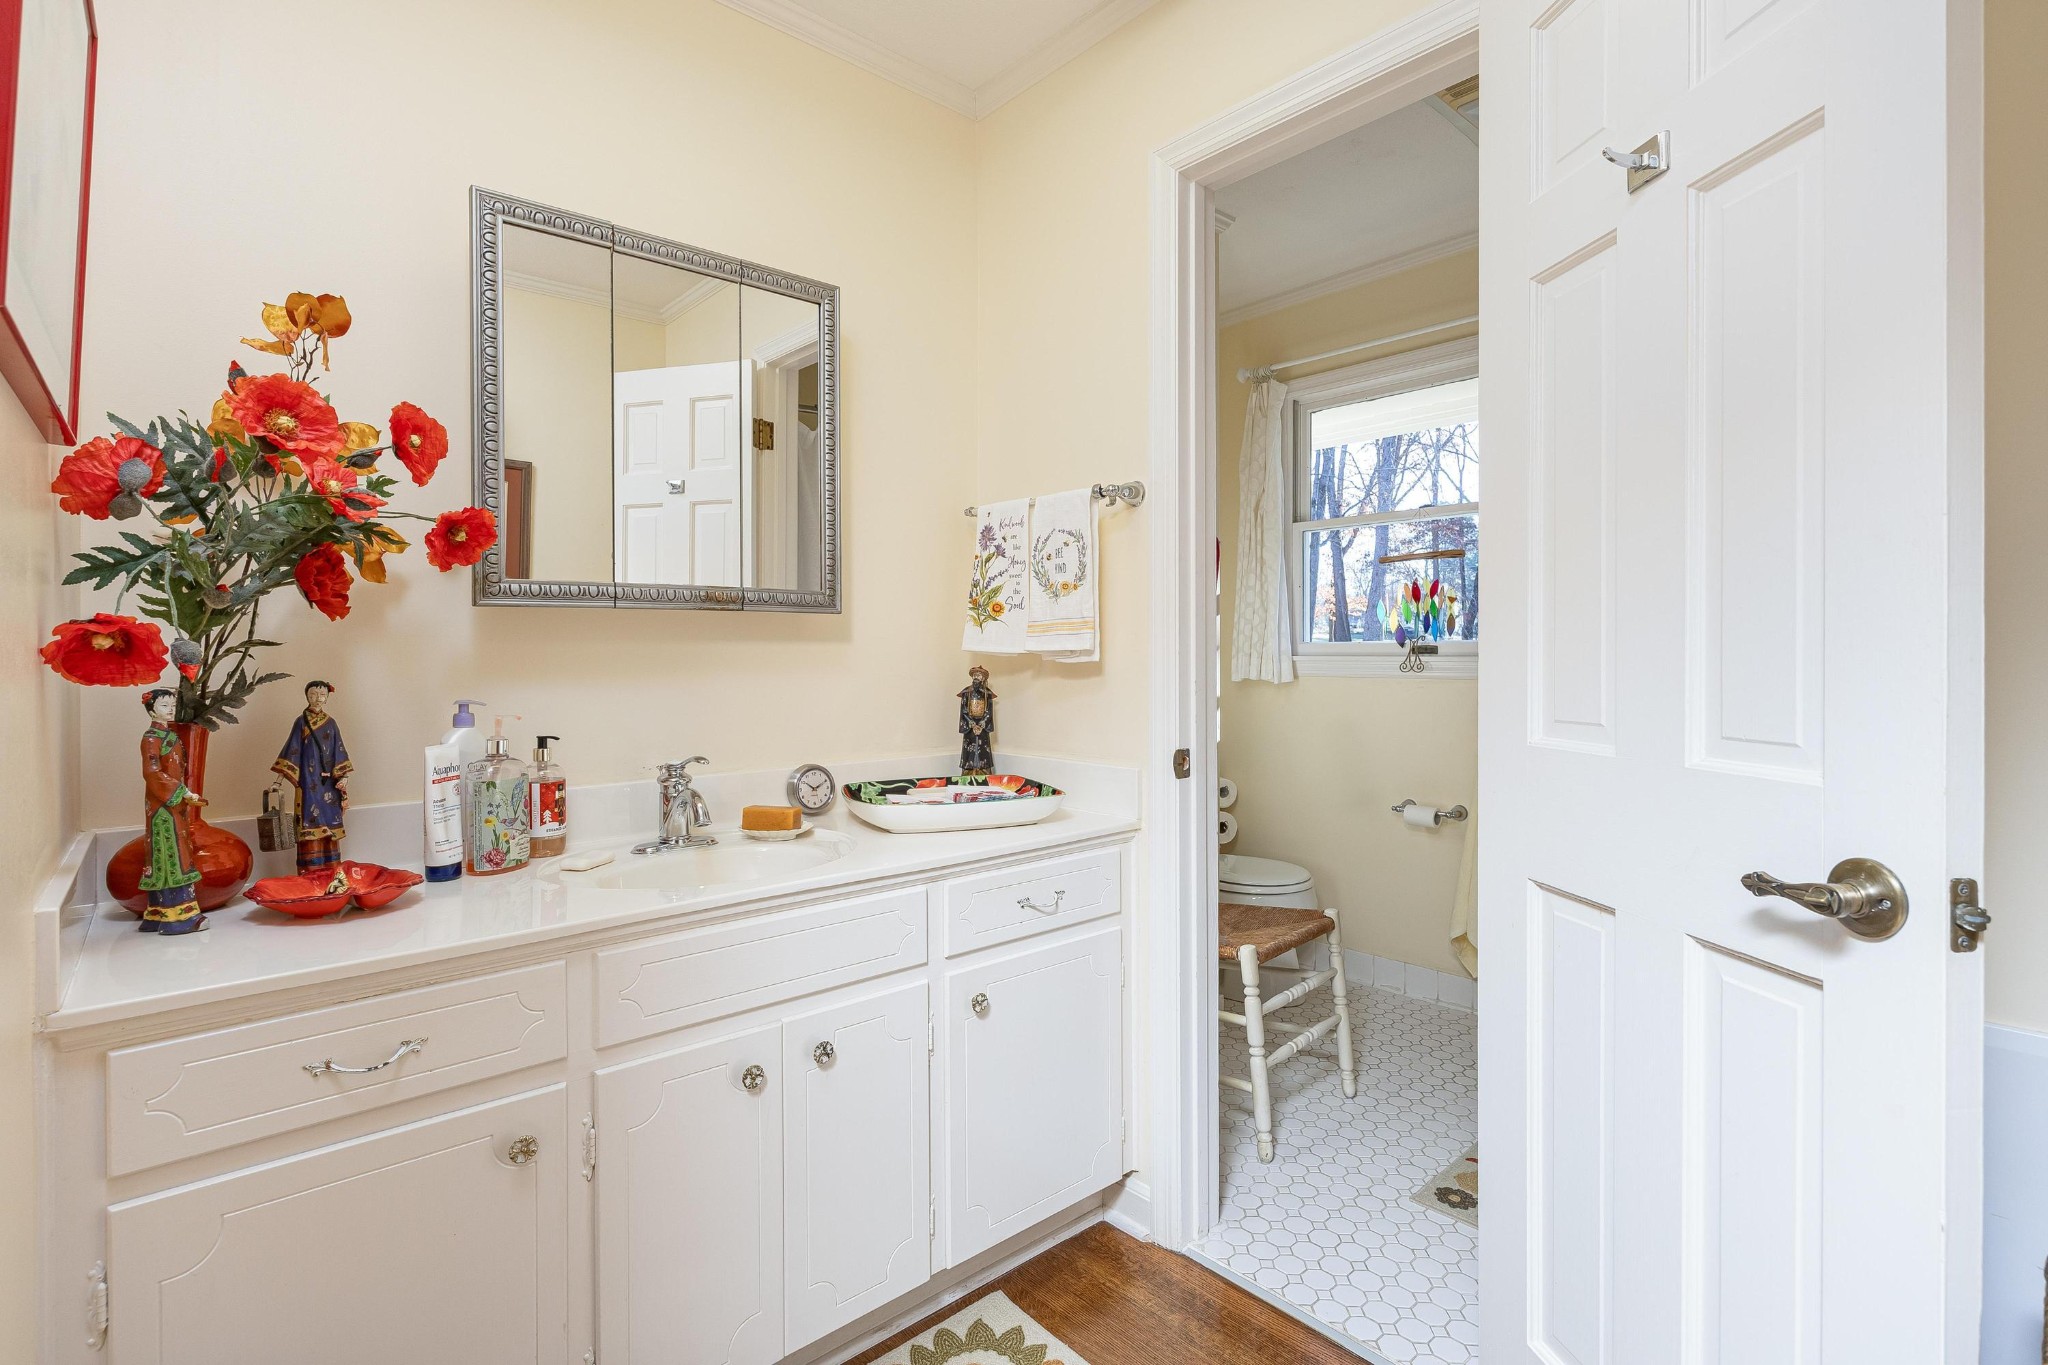
Bathroom with a long white vanity, framed mirror, and adjoining toilet room.
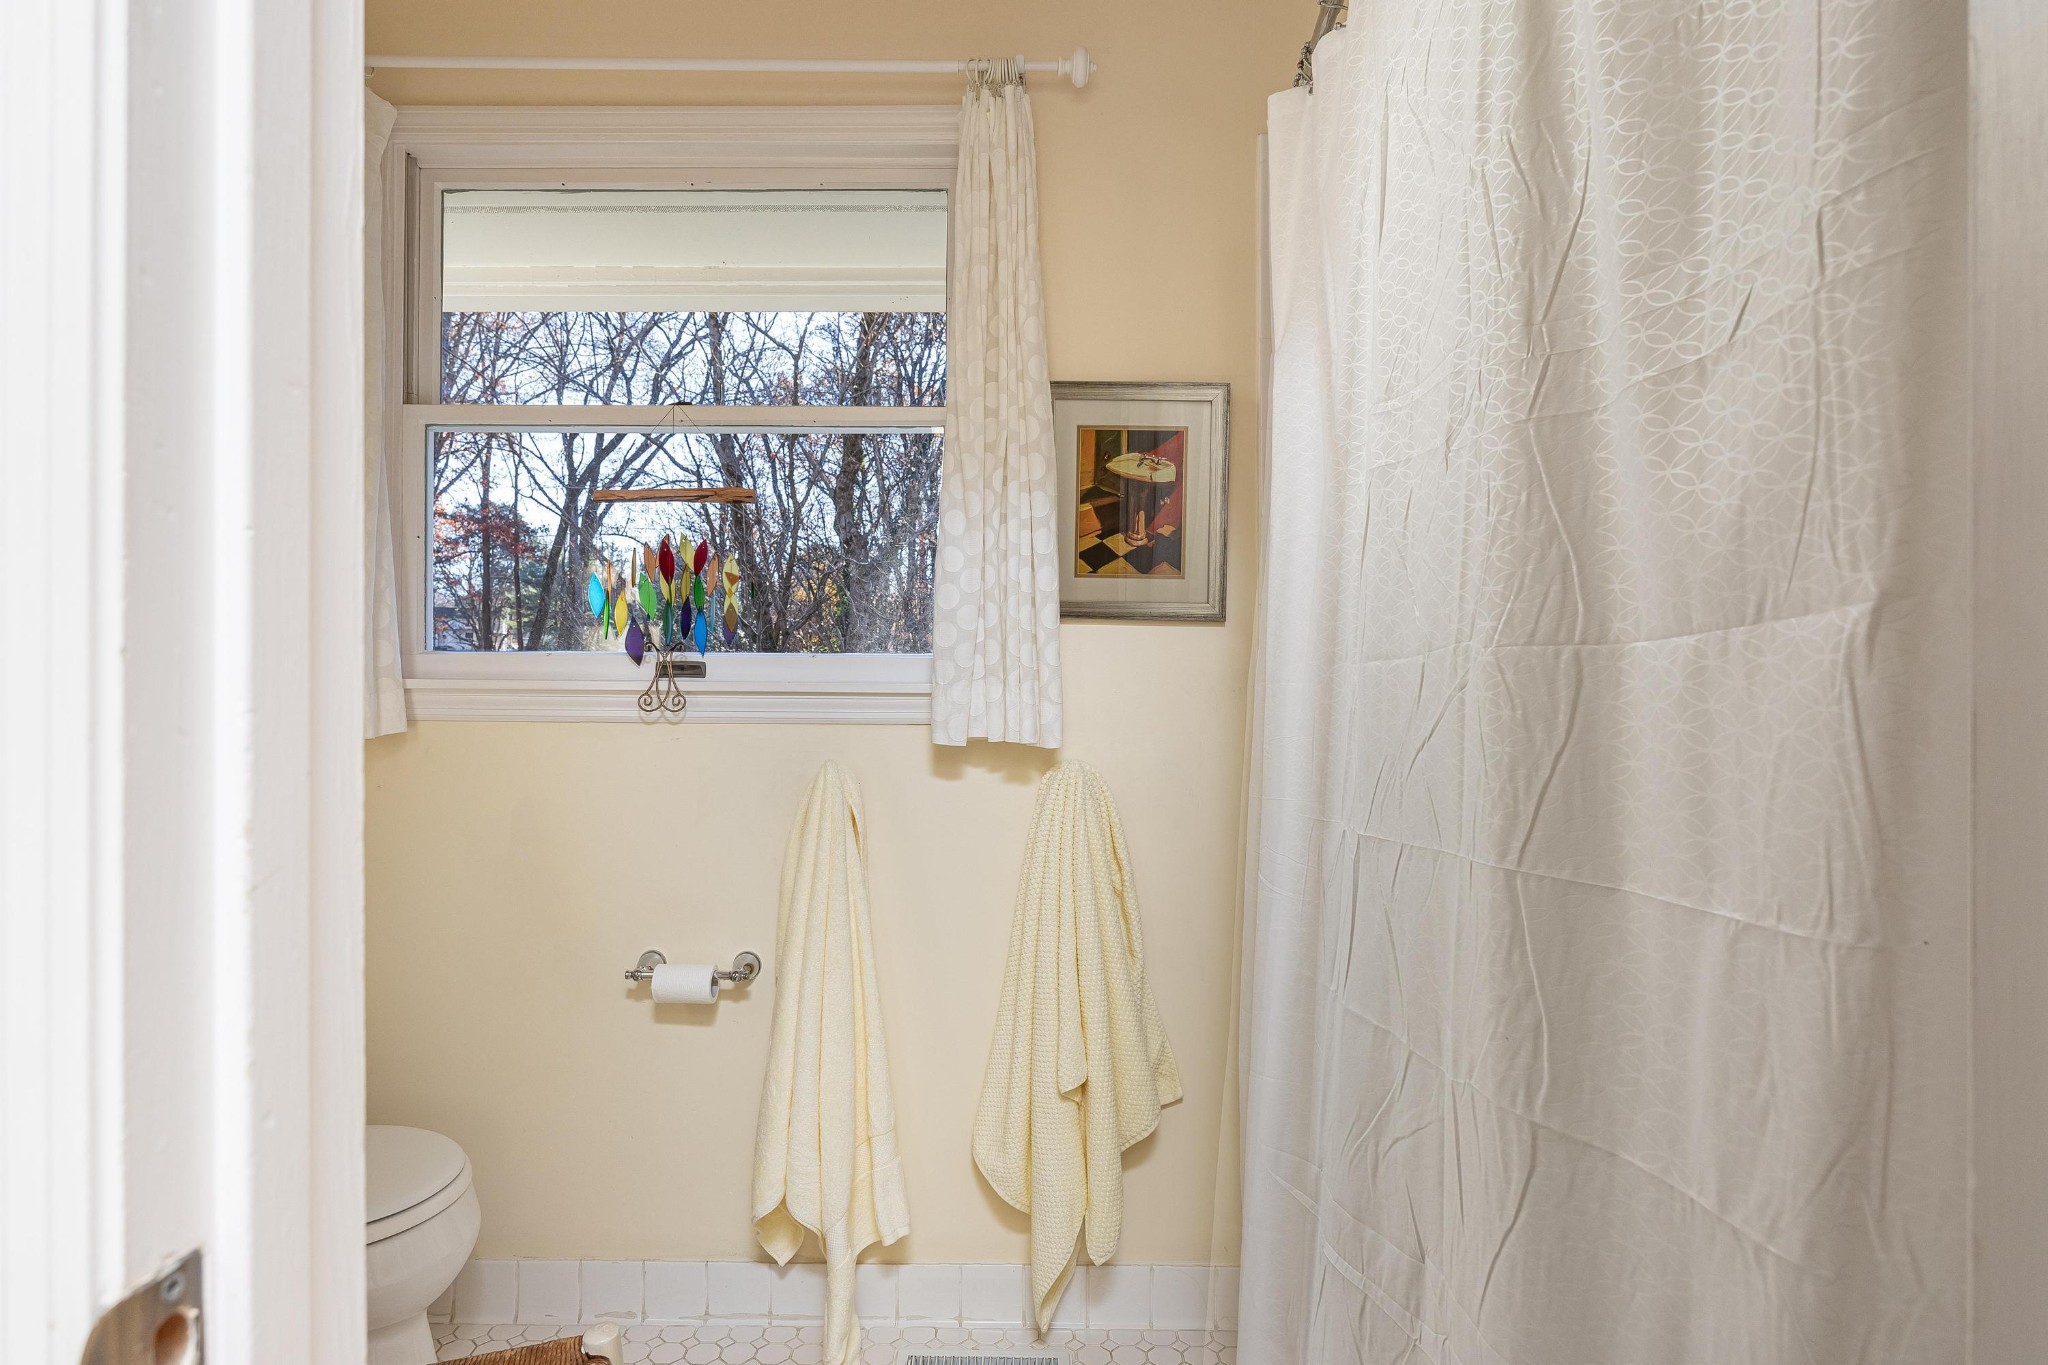
Bathroom with a patterned shower curtain, cream towels, and a window with a colorful hanging ornament.

Carpeted staircase with white balusters, wood-paneled walls, framed artwork, and instruments.
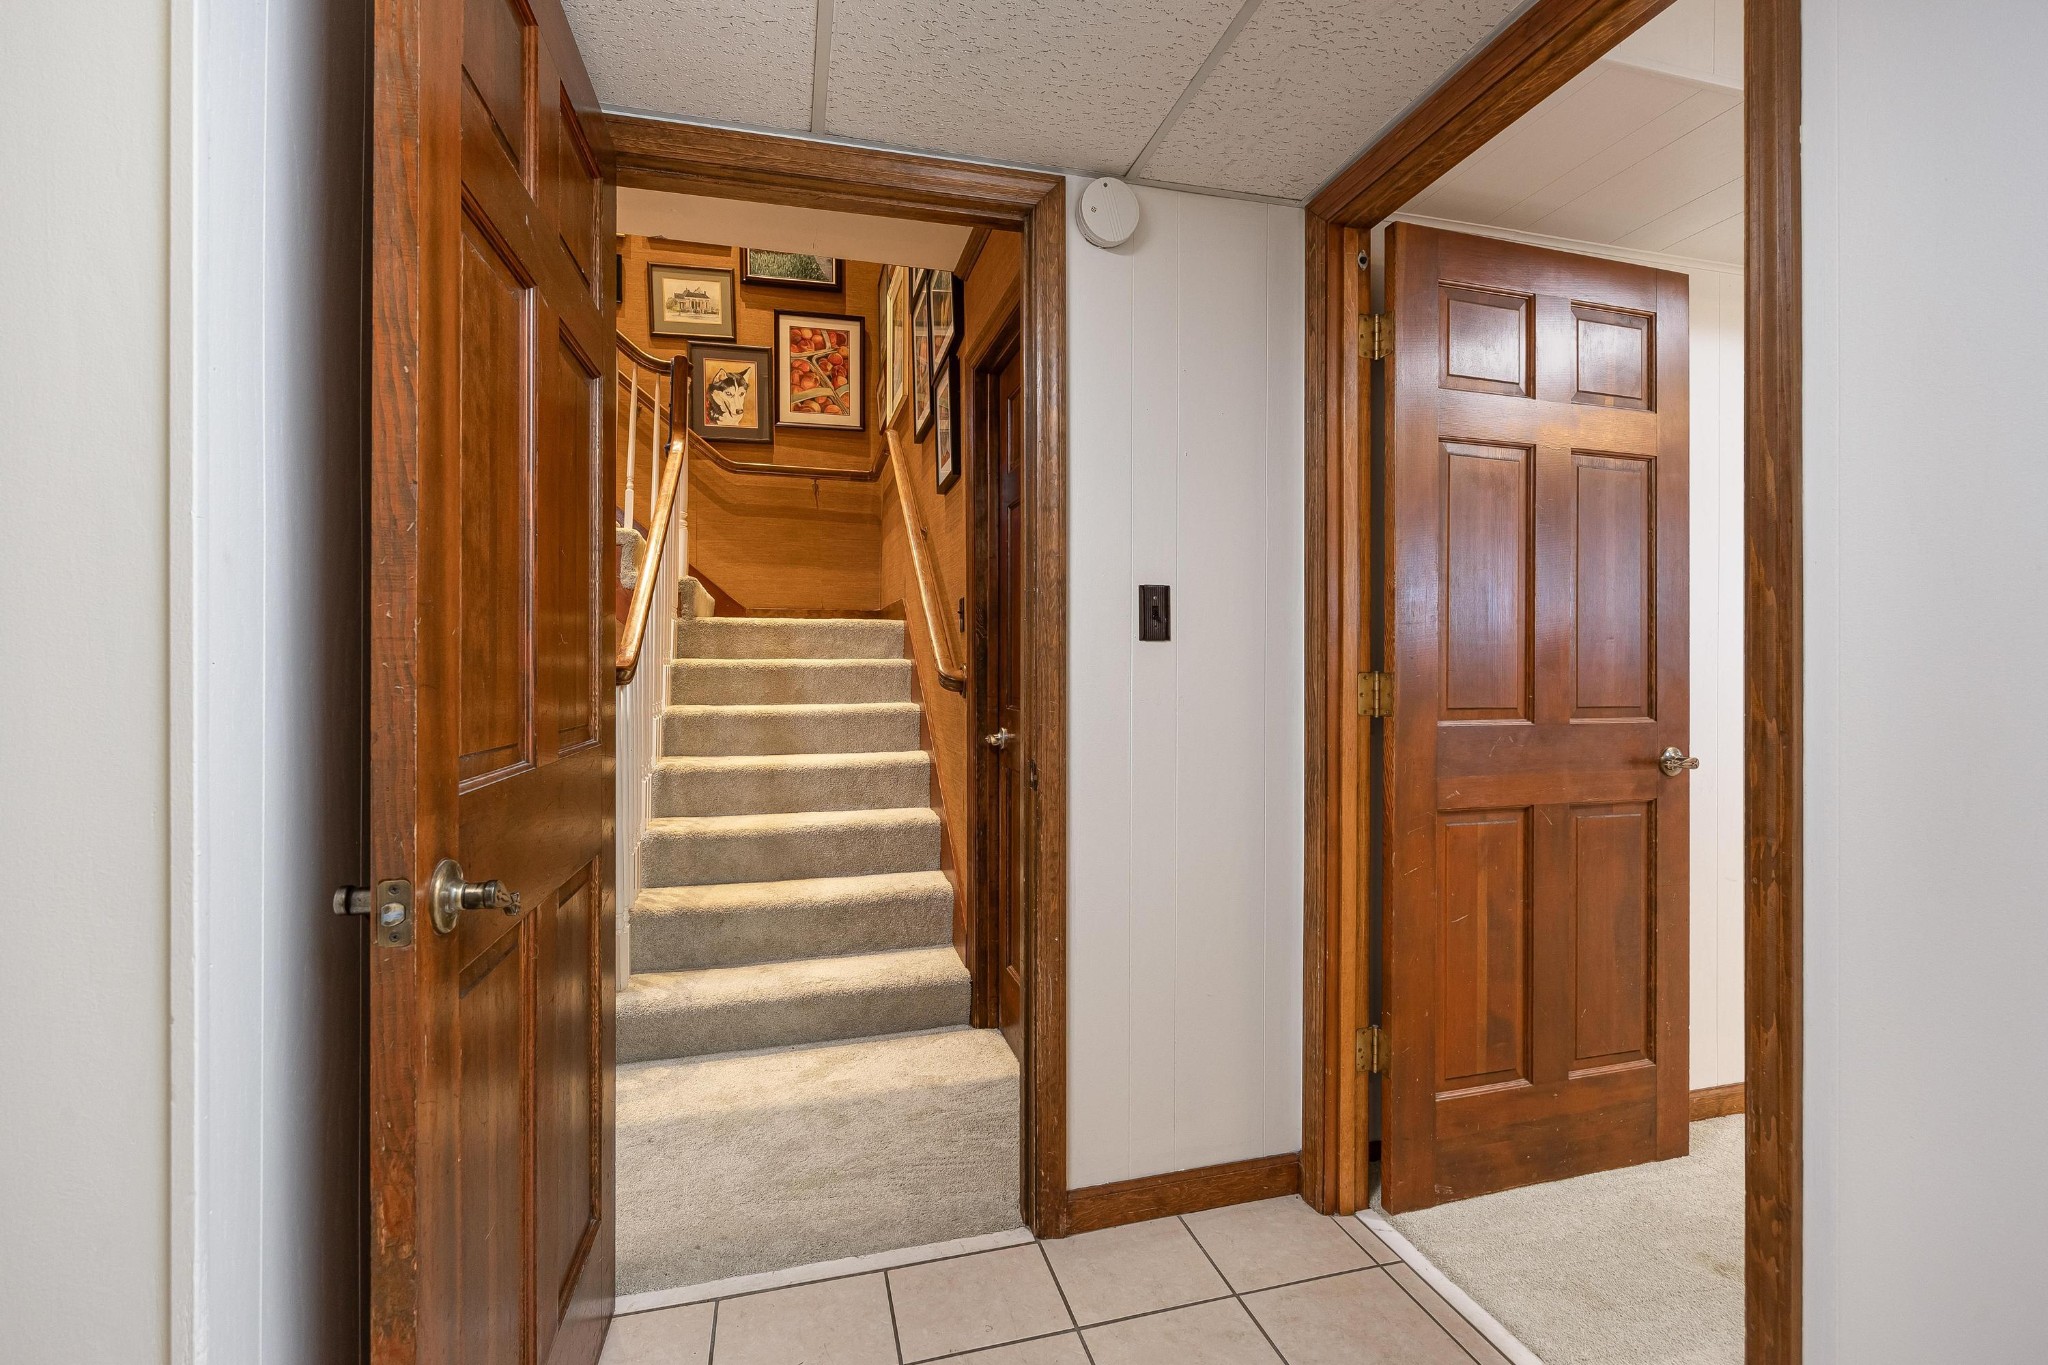
Entry hall with dark wood trim and a carpeted staircase lined with framed artwork.
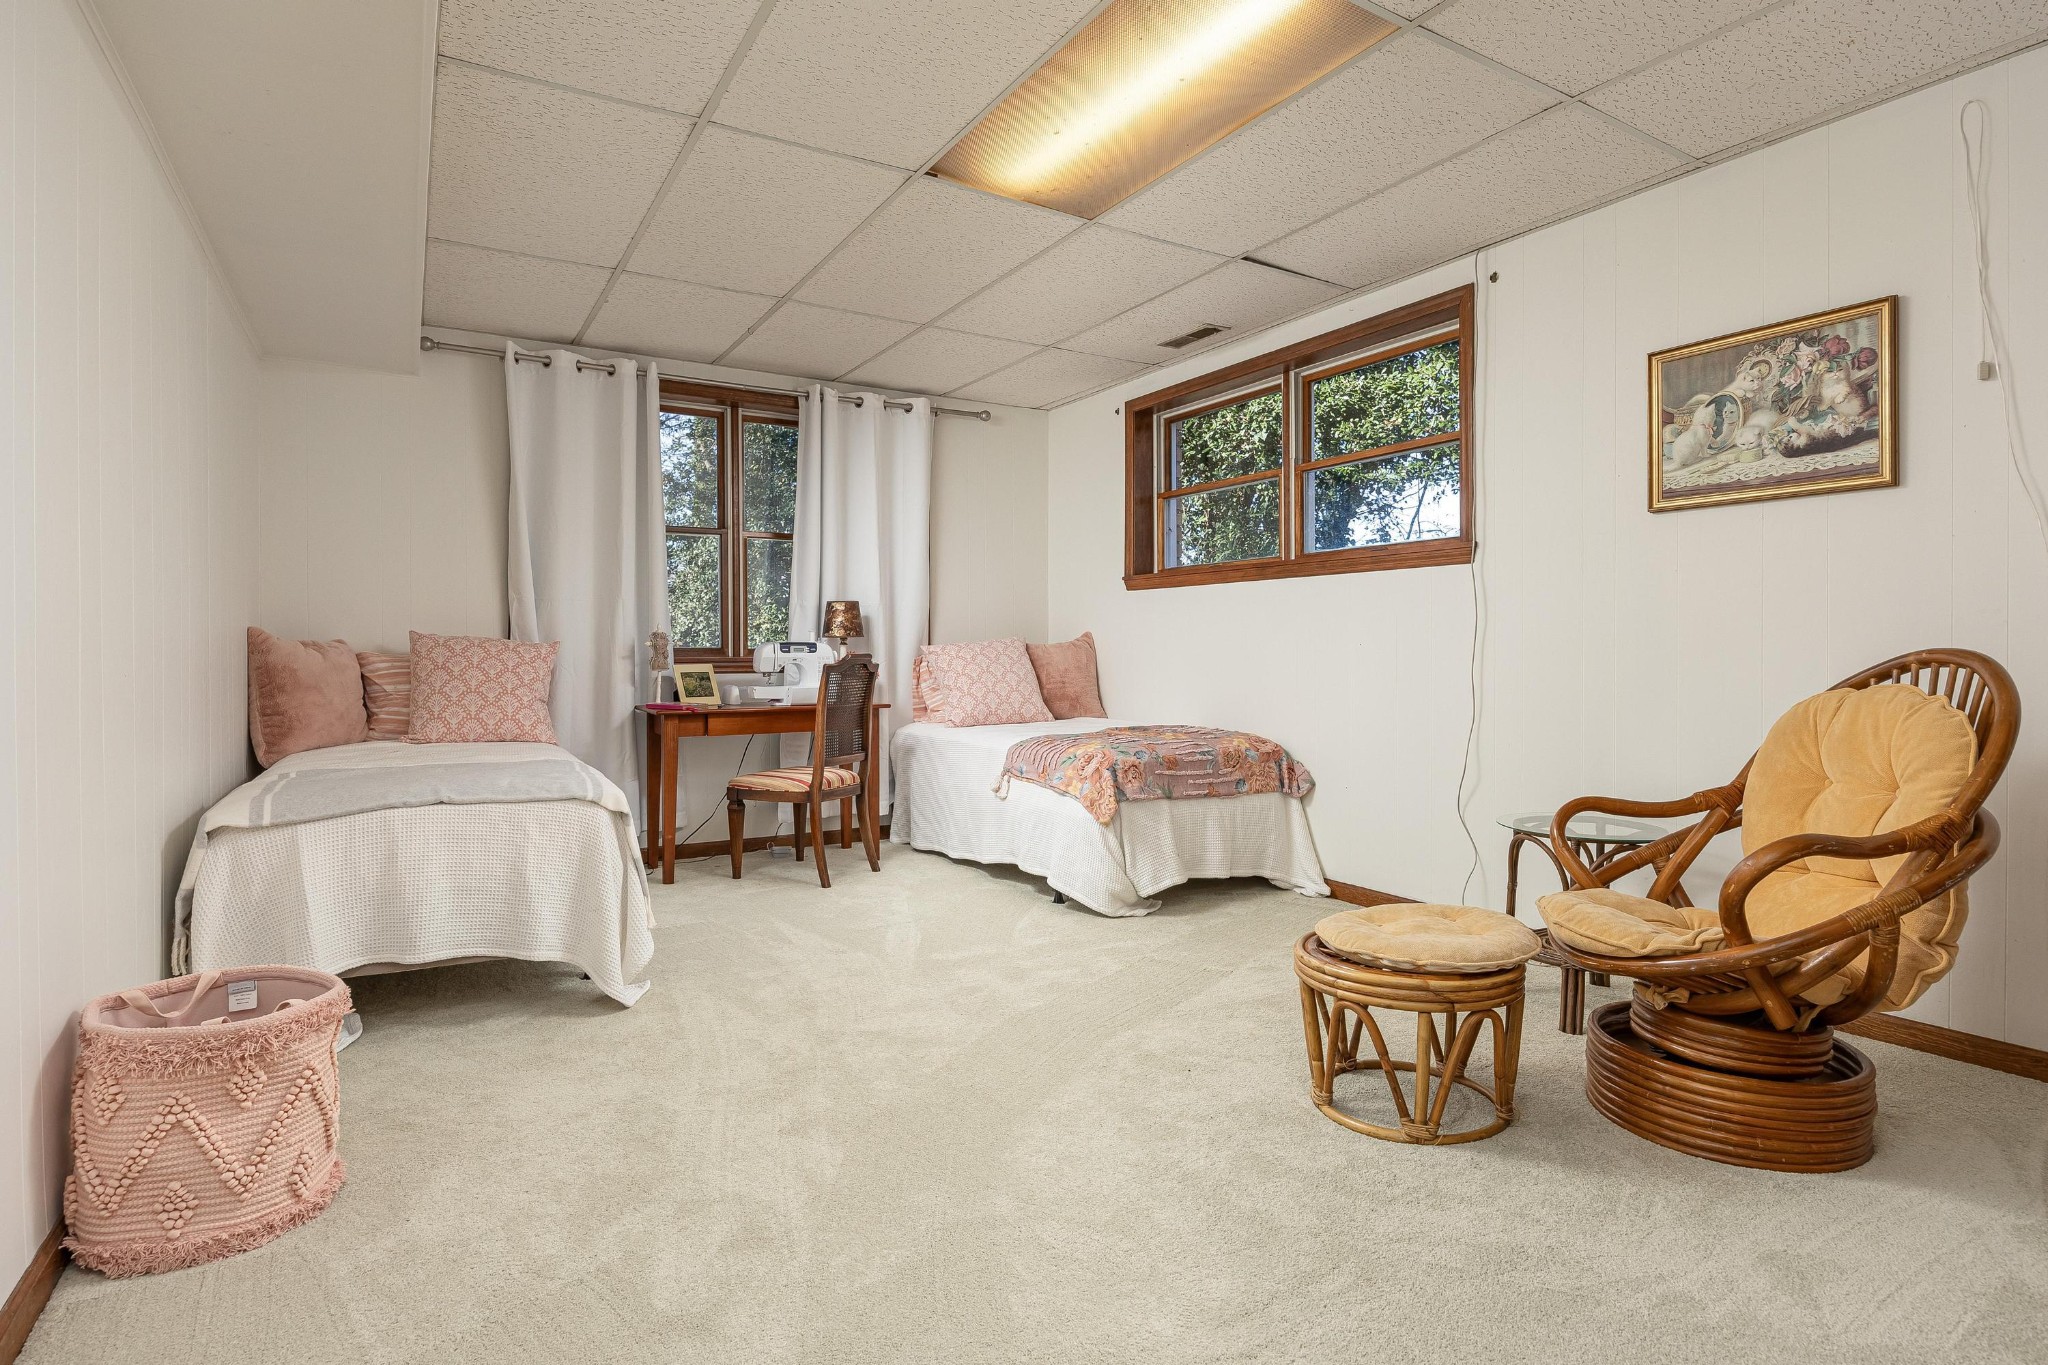
Bedroom with two single beds, a desk between them, and a wicker chair by the window.
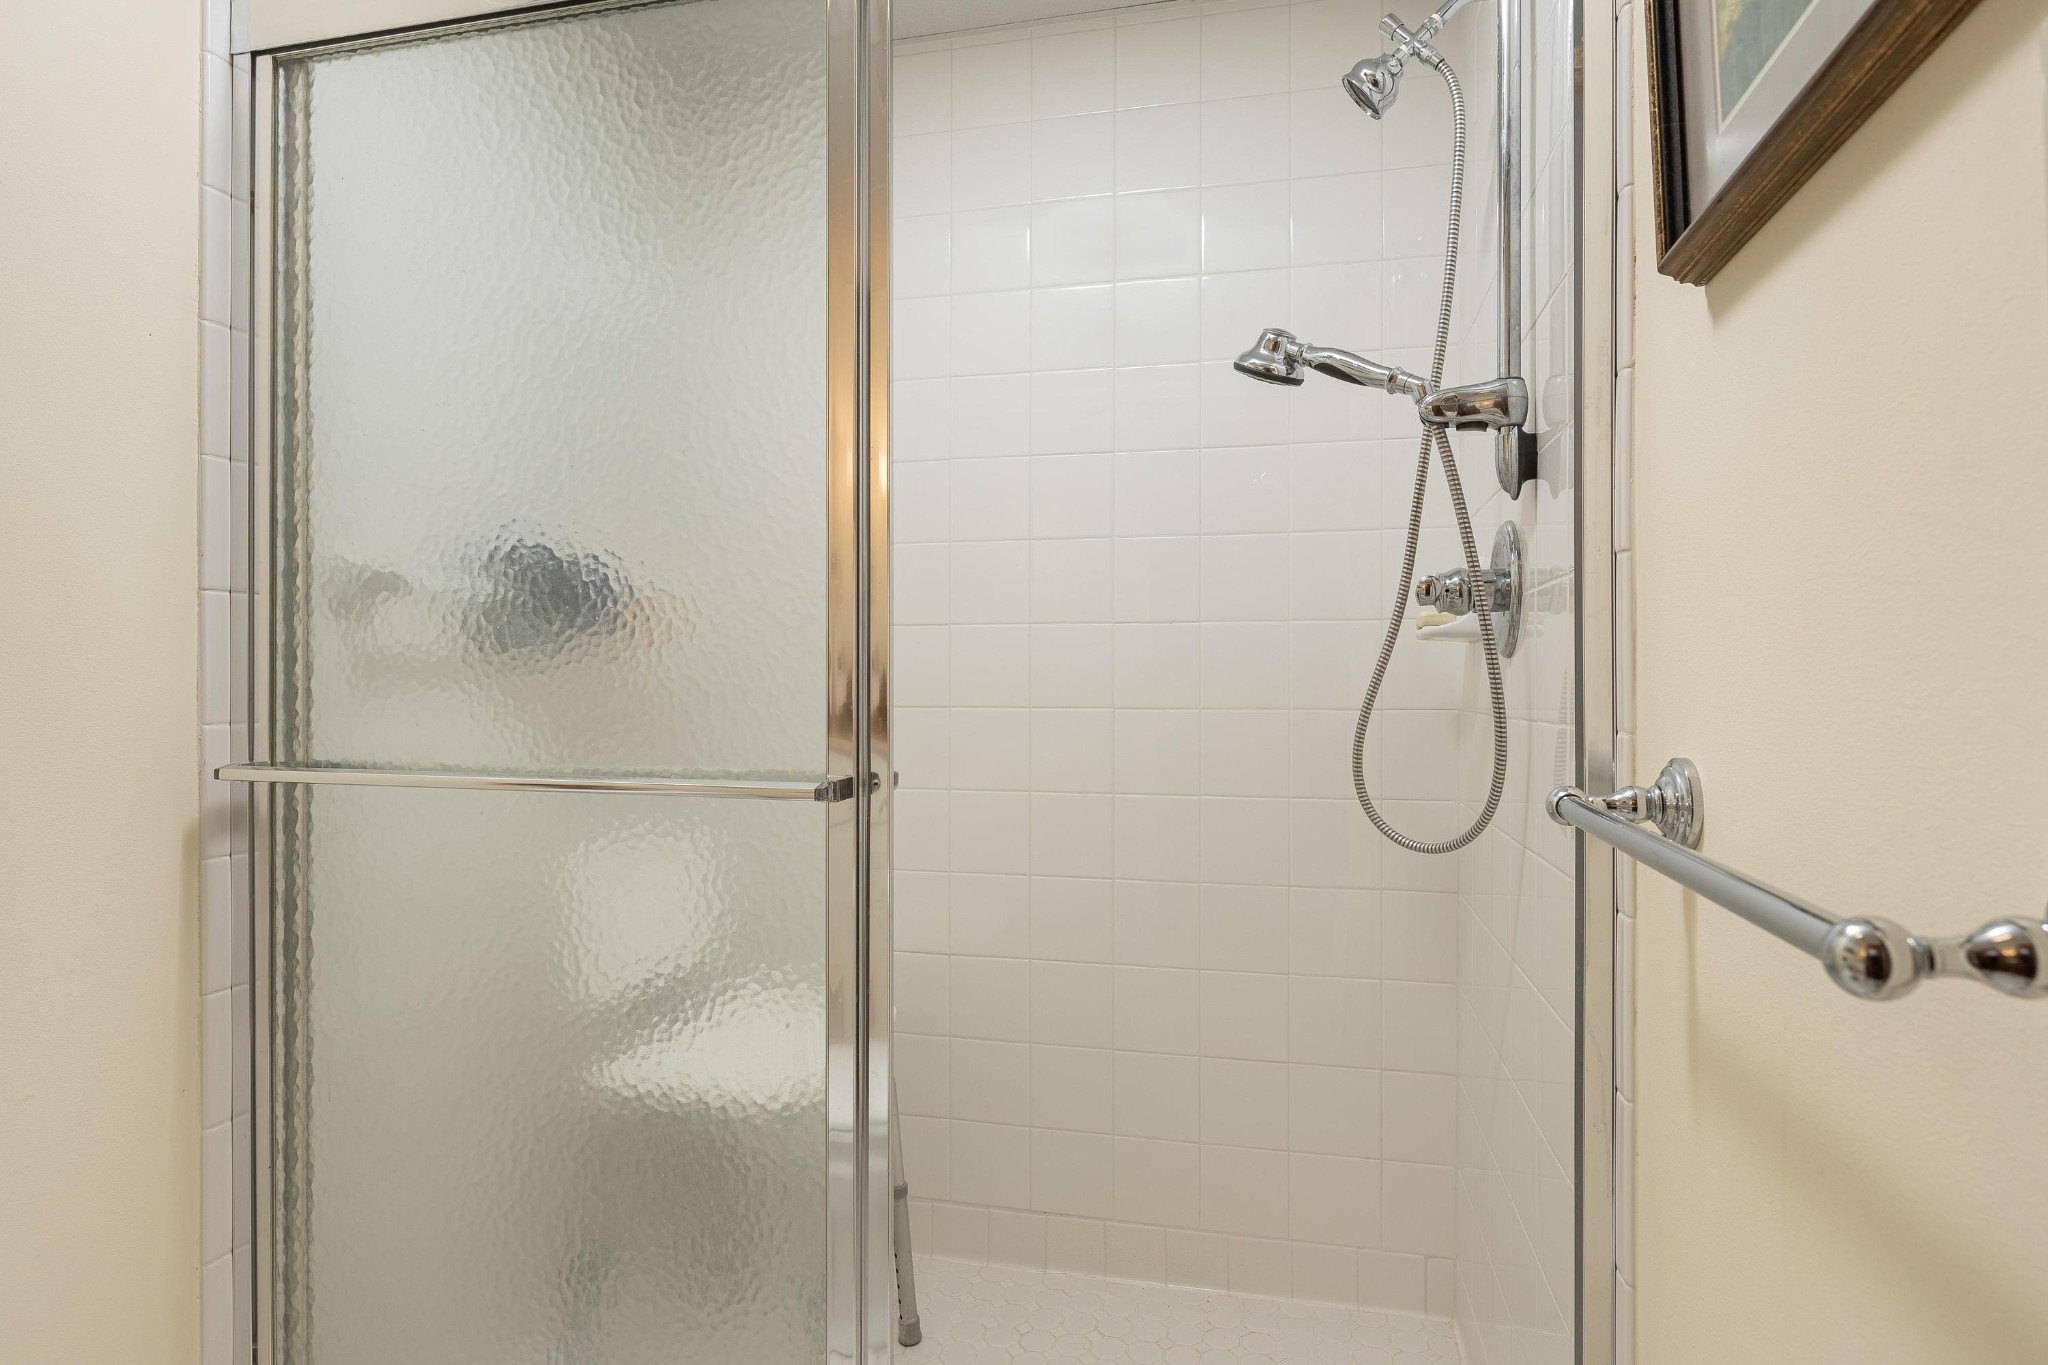
Walk-in shower with frosted sliding glass, white tile, chrome fixtures, and a grab bar.
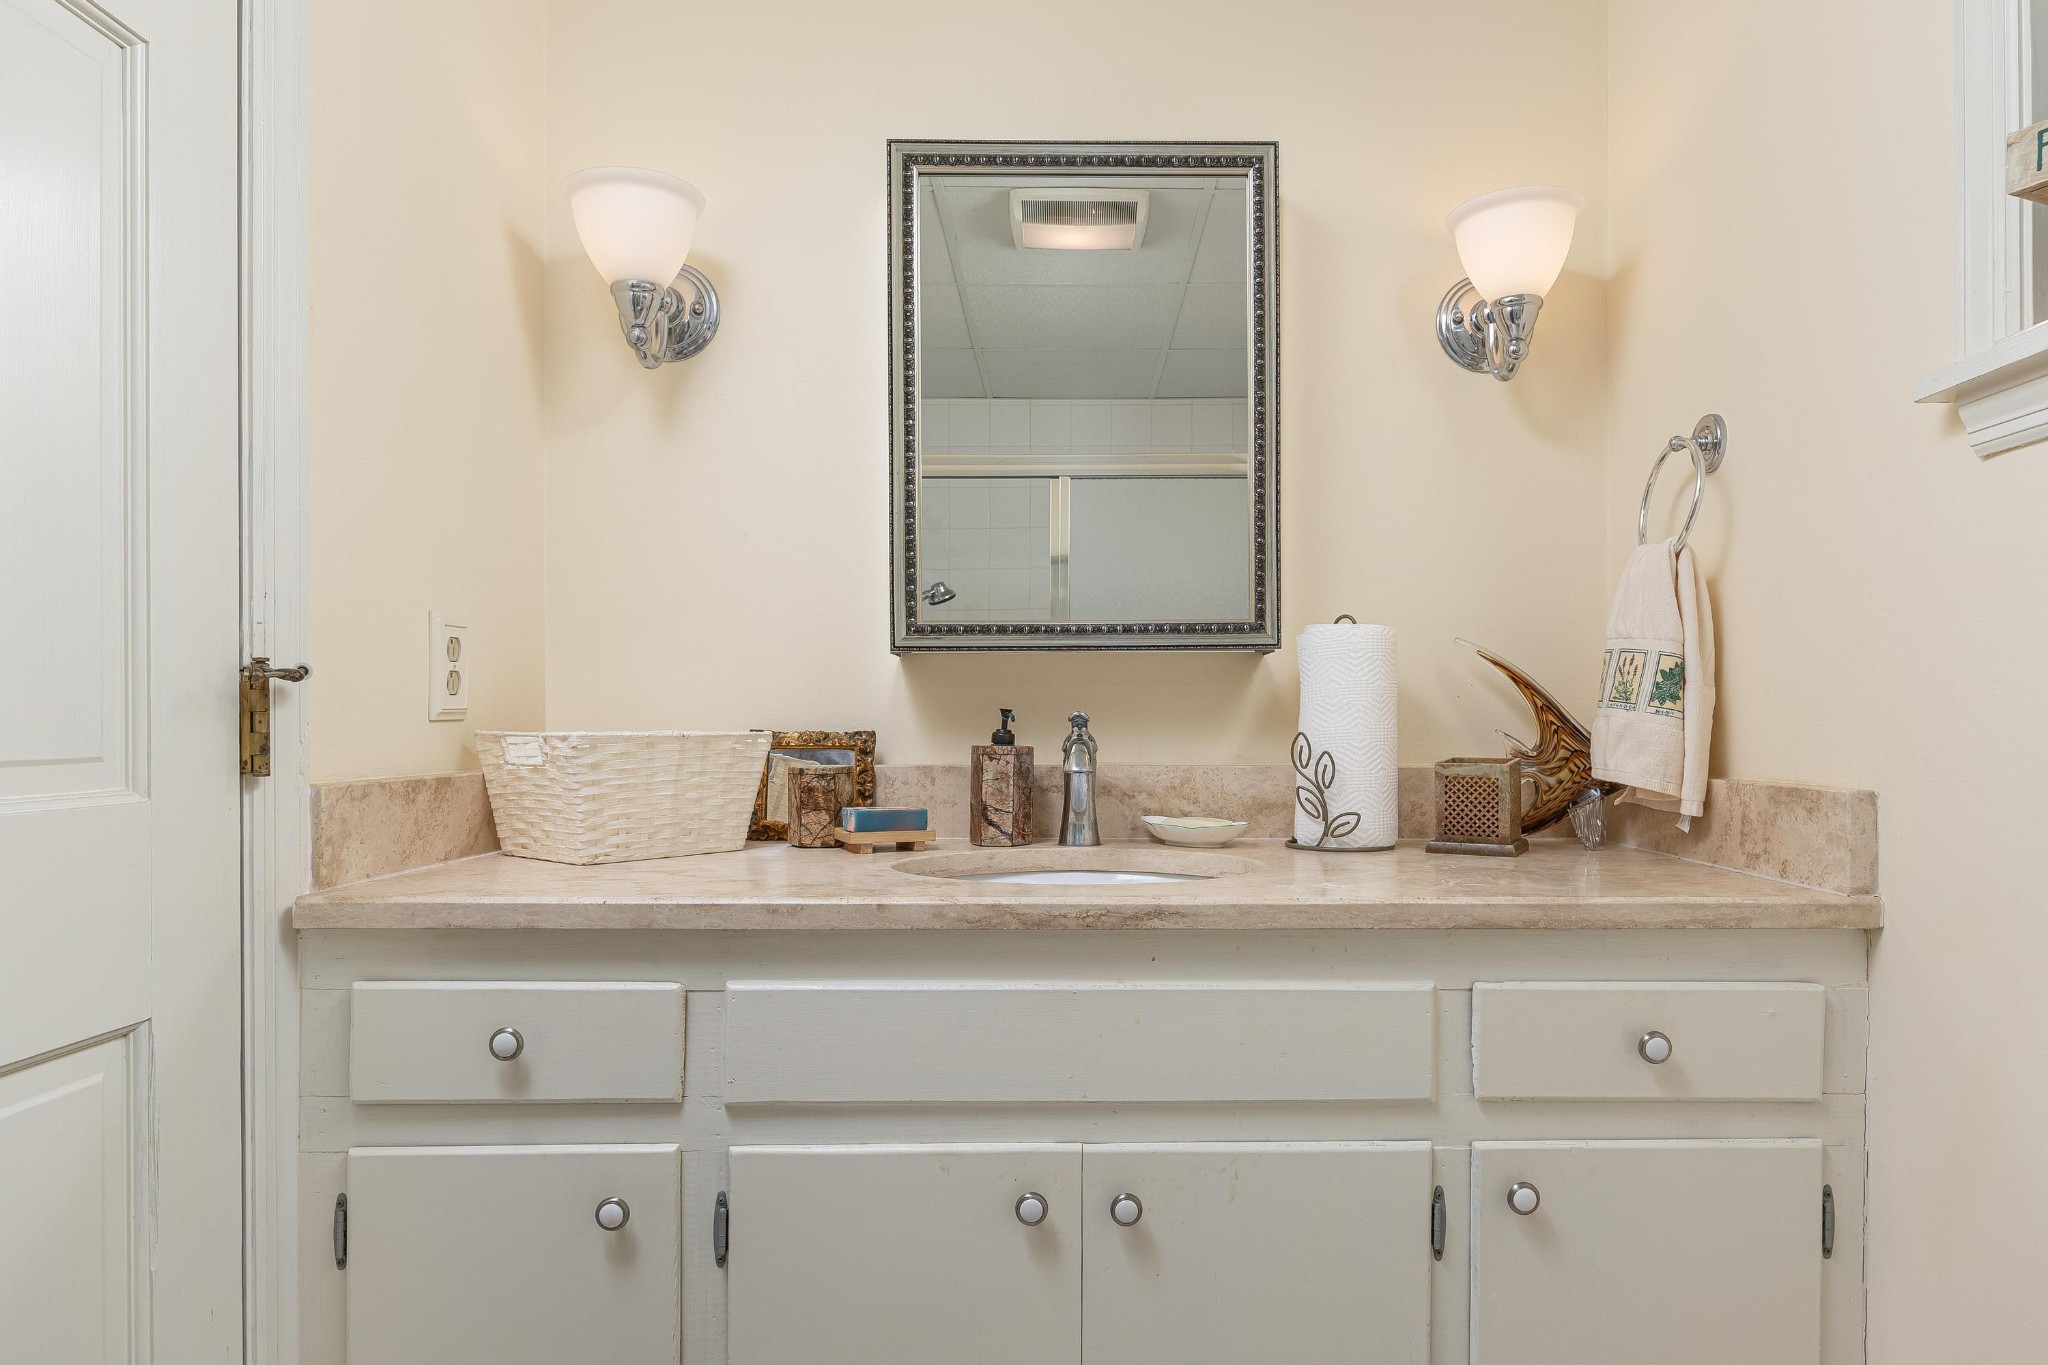
Bathroom vanity with white cabinetry, beige stone counter, framed mirror, and chrome wall sconces.
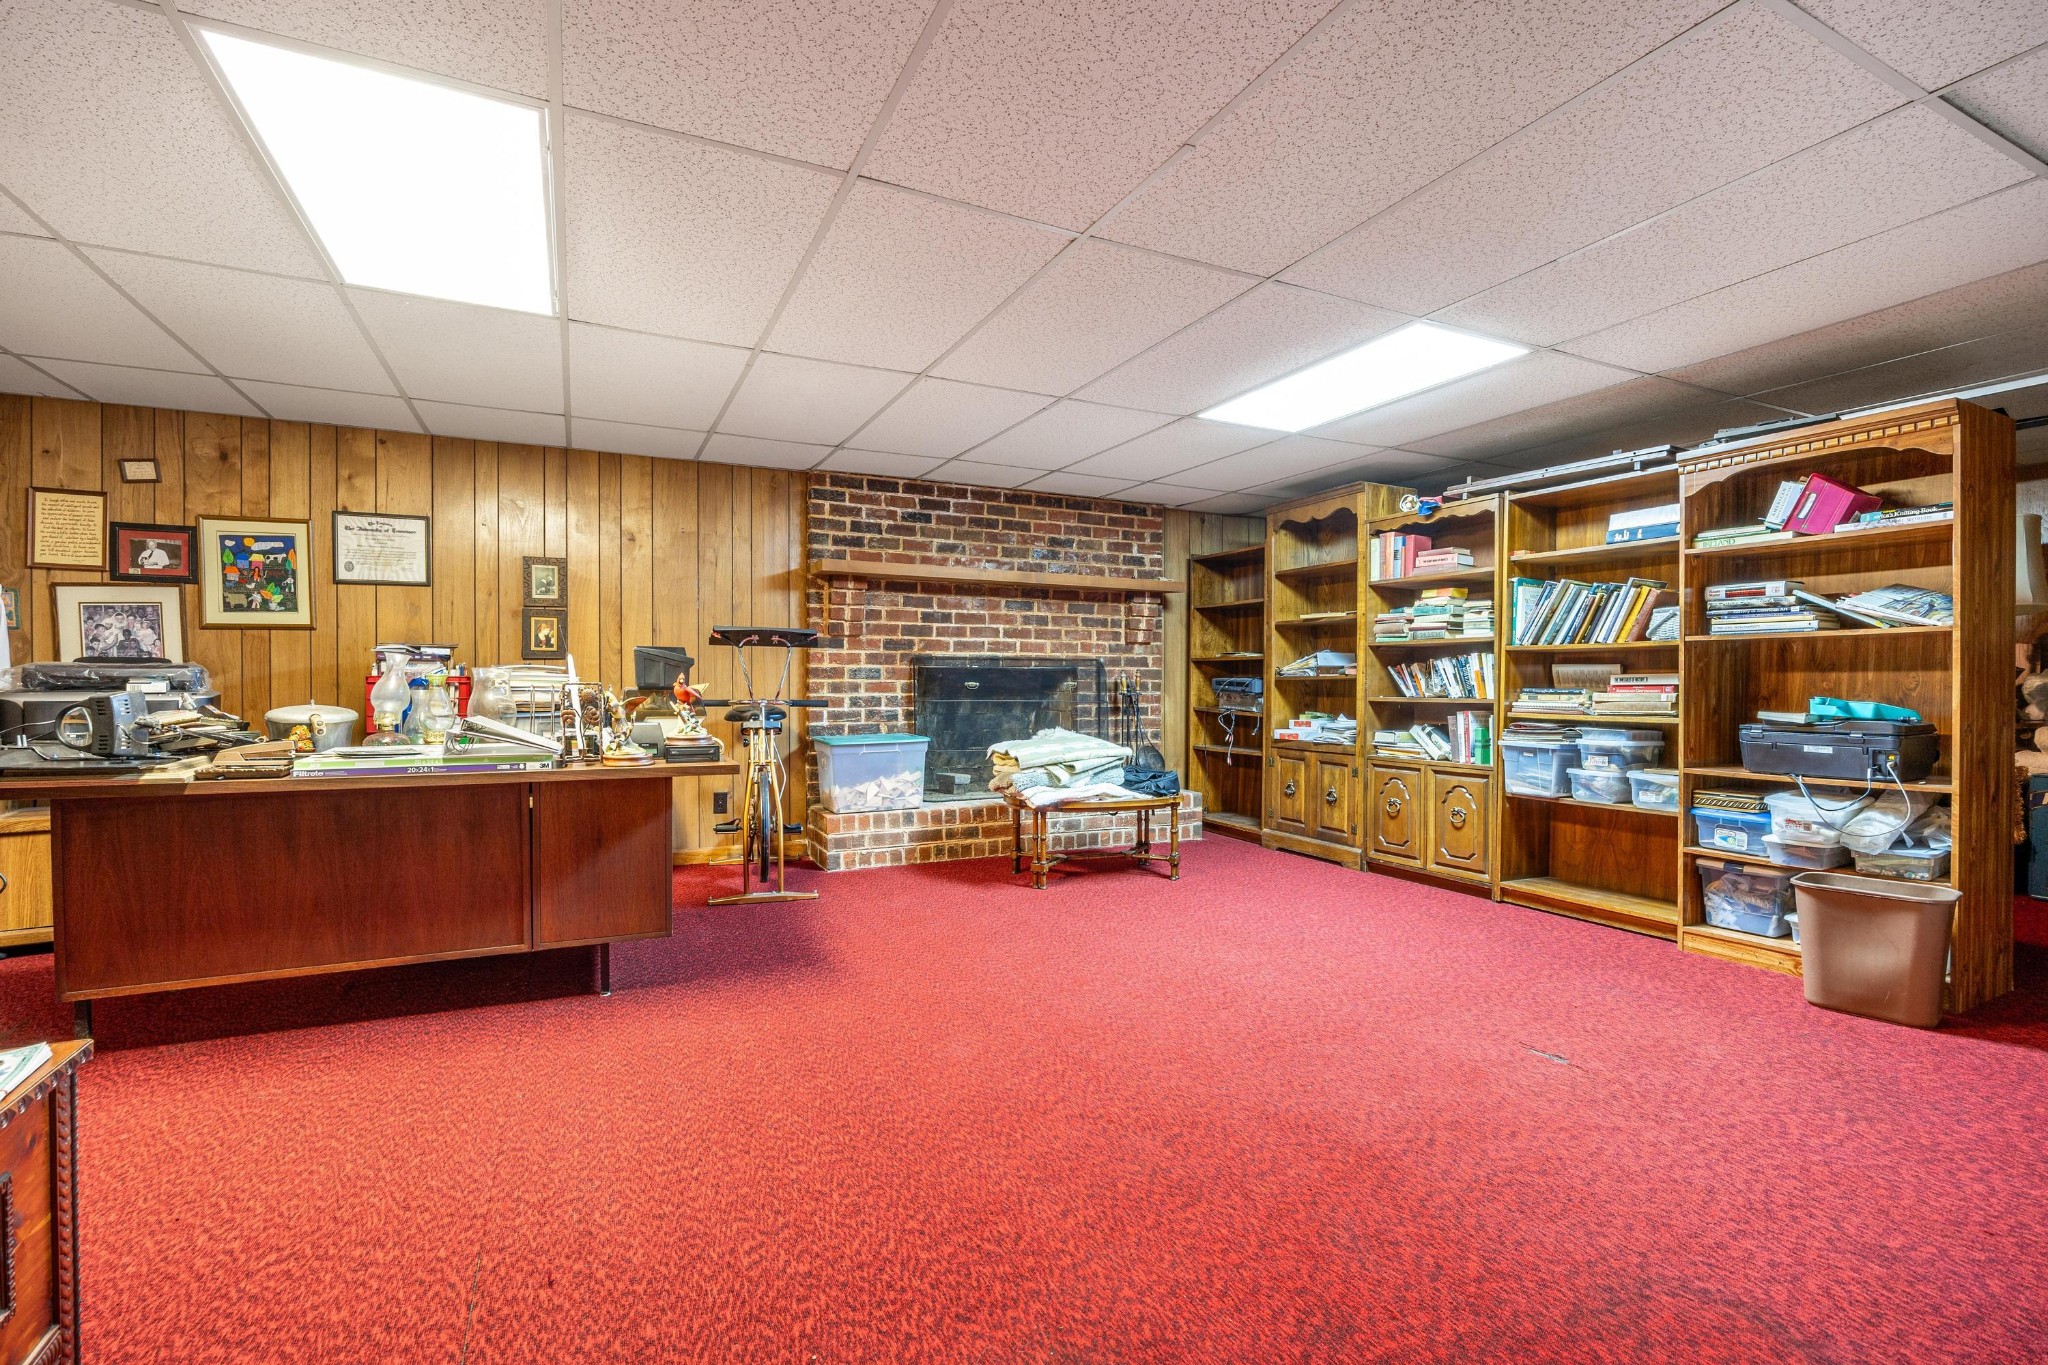
Office with wood-paneled walls, brick fireplace, built-in bookcases, and red carpet.
Home at the end of a curving driveway, surrounded by mature autumn trees.
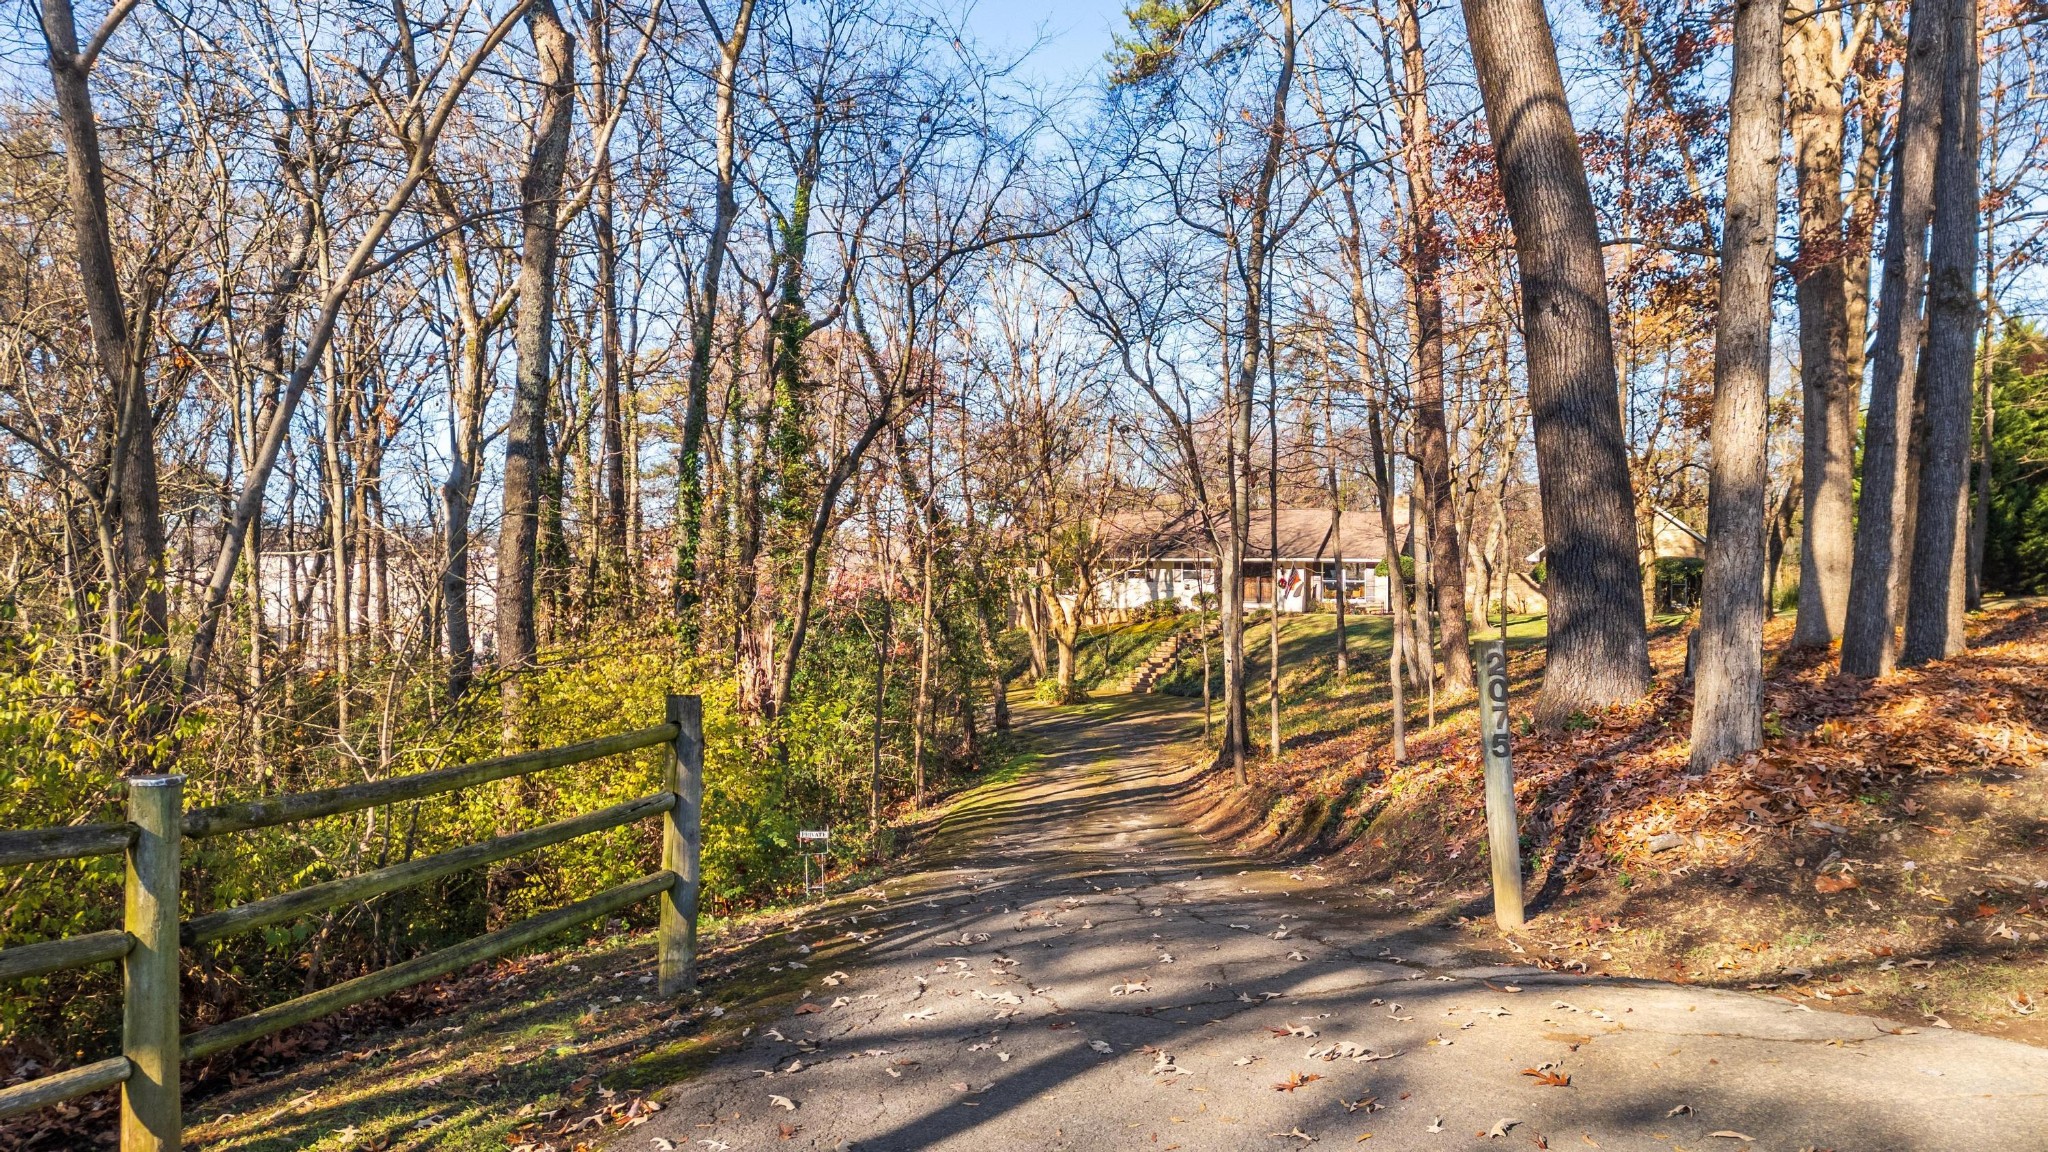
Curving moss-covered driveway through a wooded property with mature trees and autumn leaves.
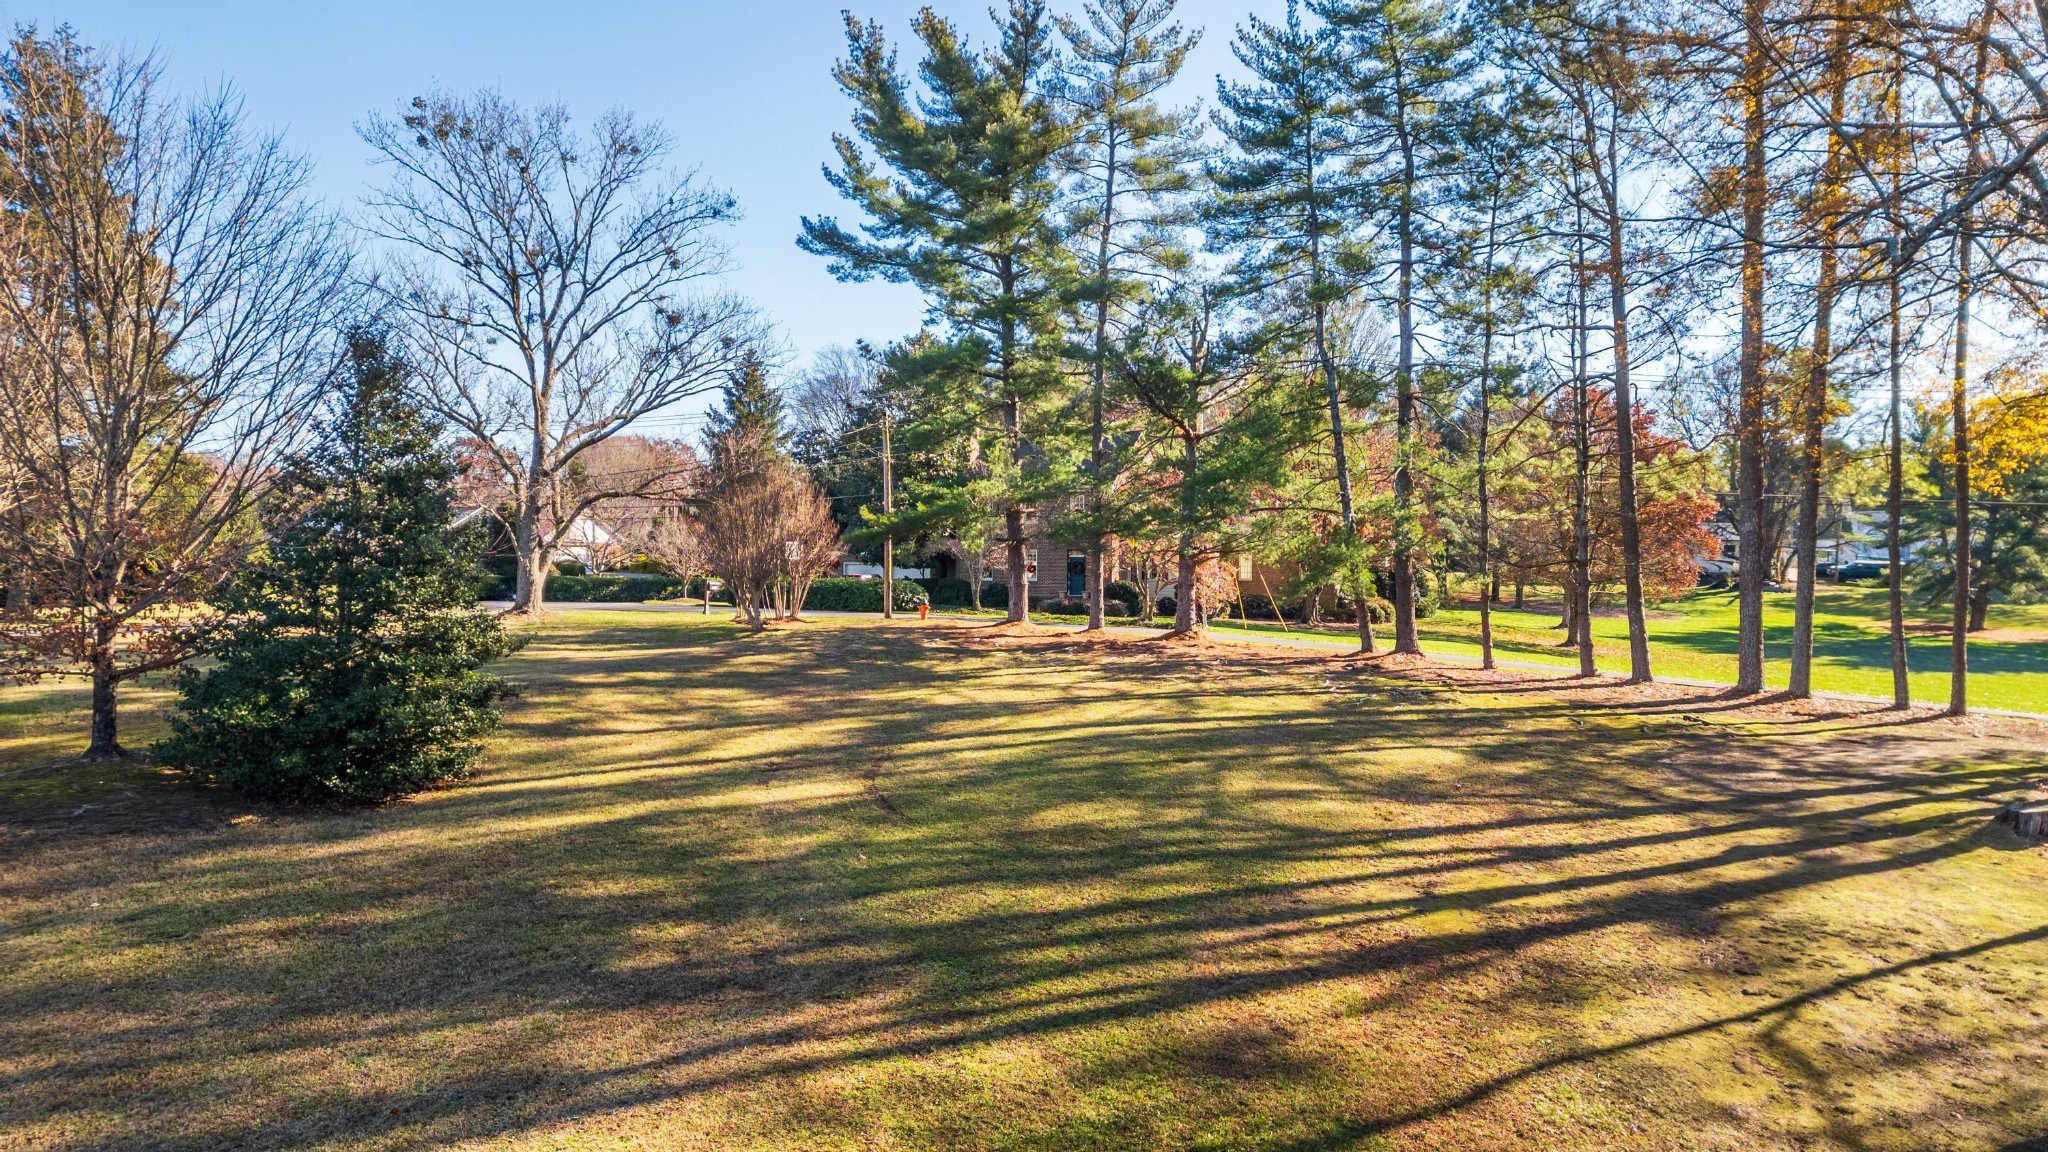
Expansive lawn with mature trees and a brick home partly visible in the background.

Brick home with an attached white garage, driveway, landscaped lawn, and flags by the entrance.
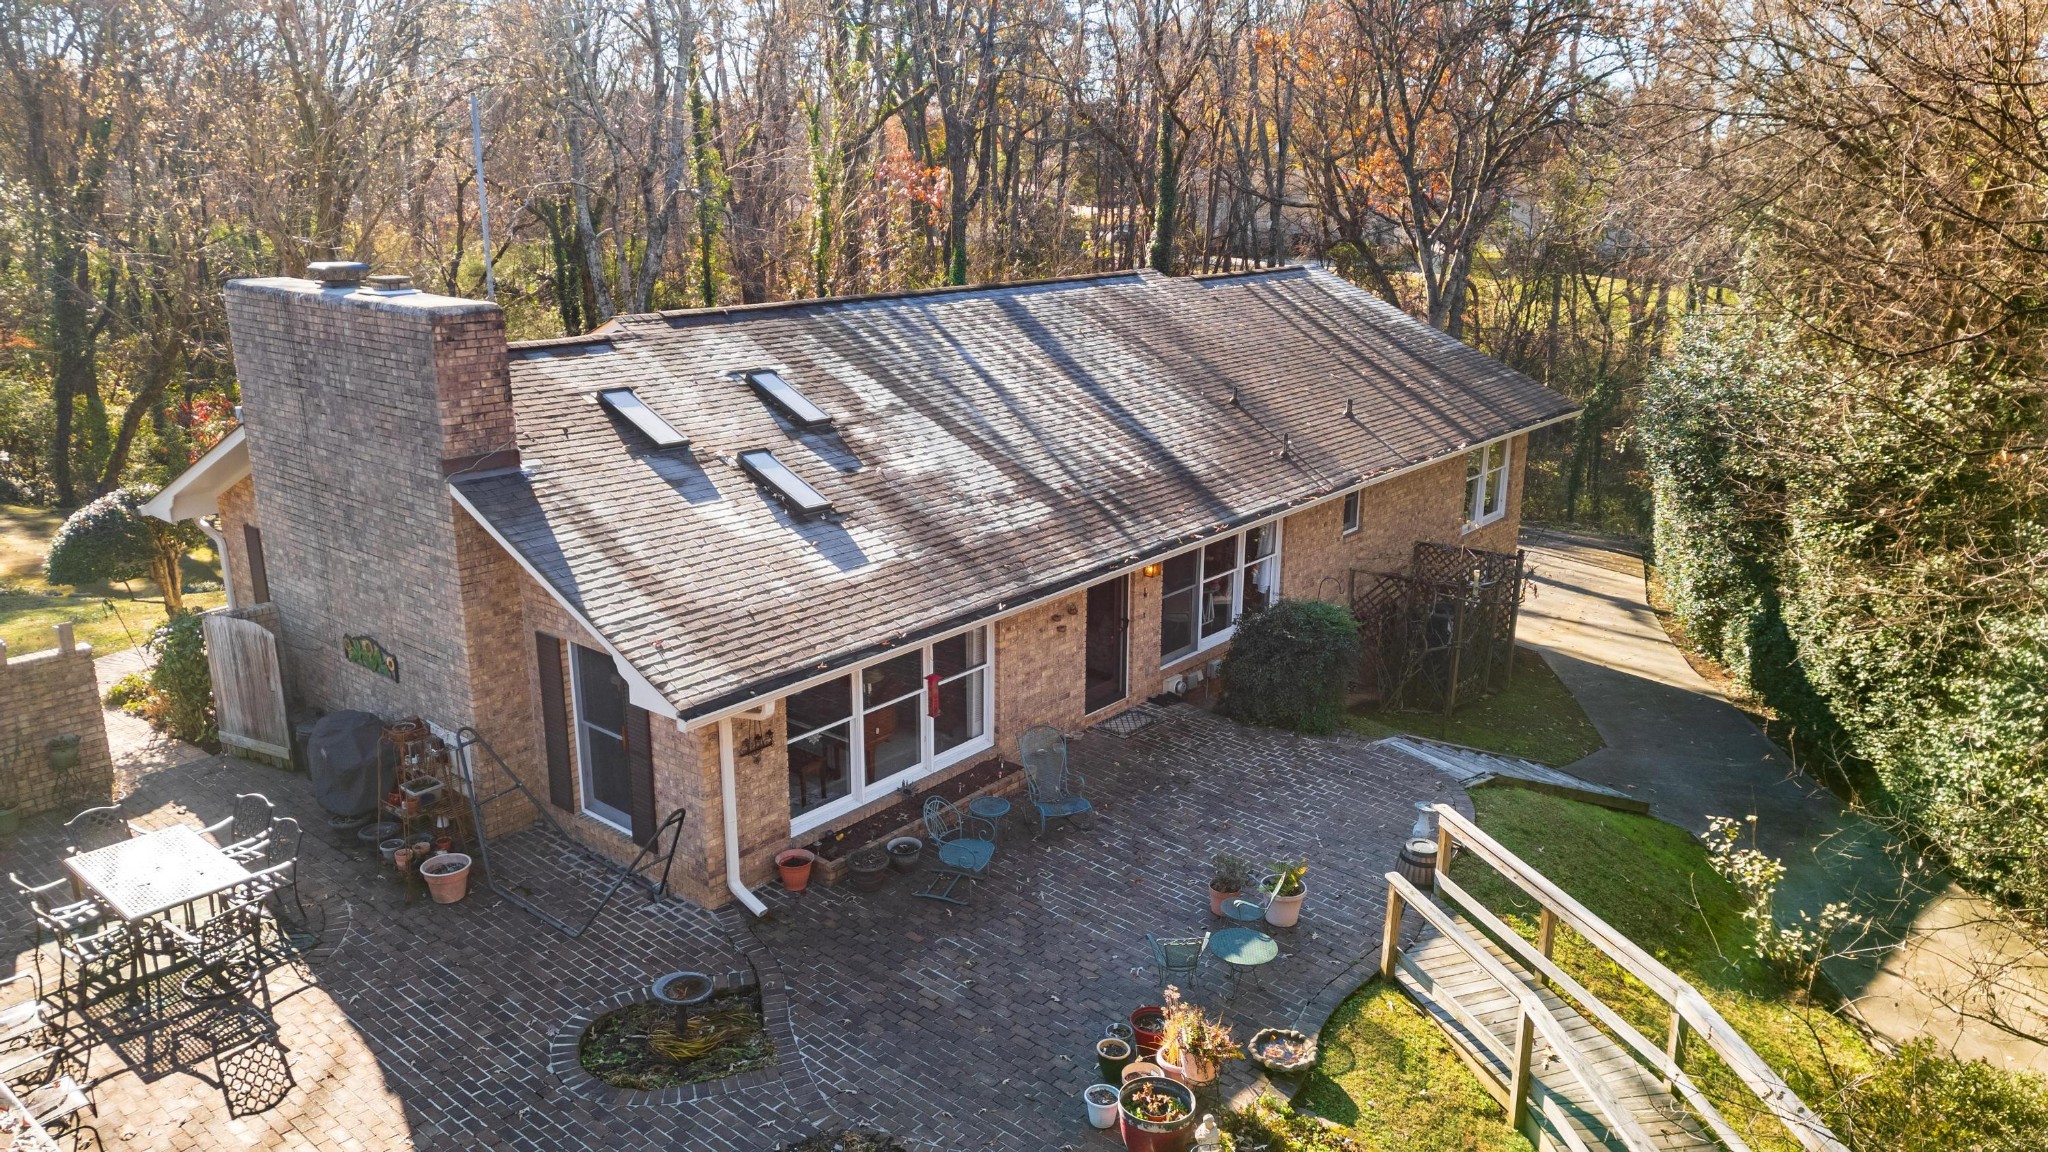
Rear of a brick house with skylights overlooking a large paved patio and wooden ramp.
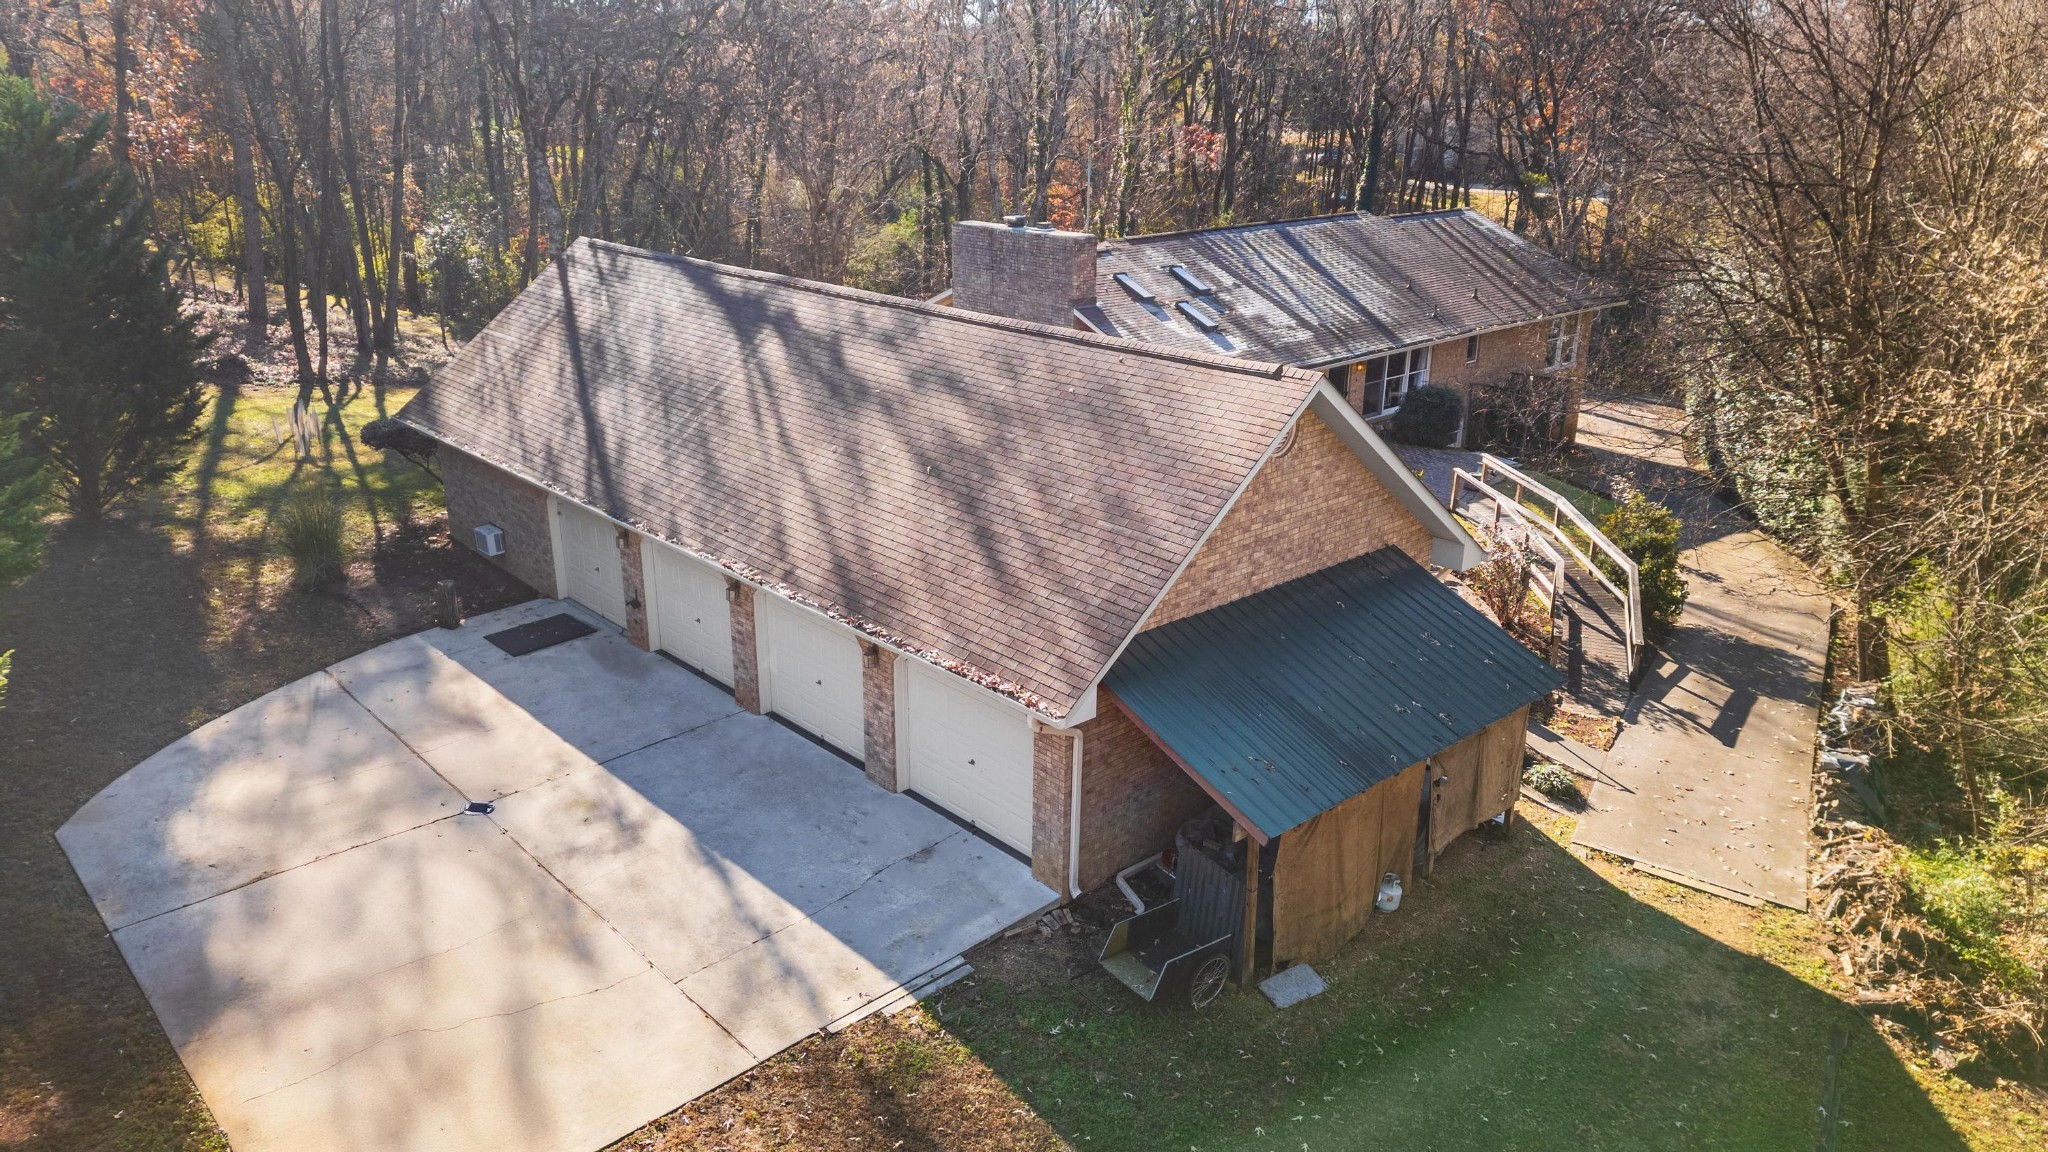
Aerial view of a brick home with multiple garage doors and a broad driveway among trees.
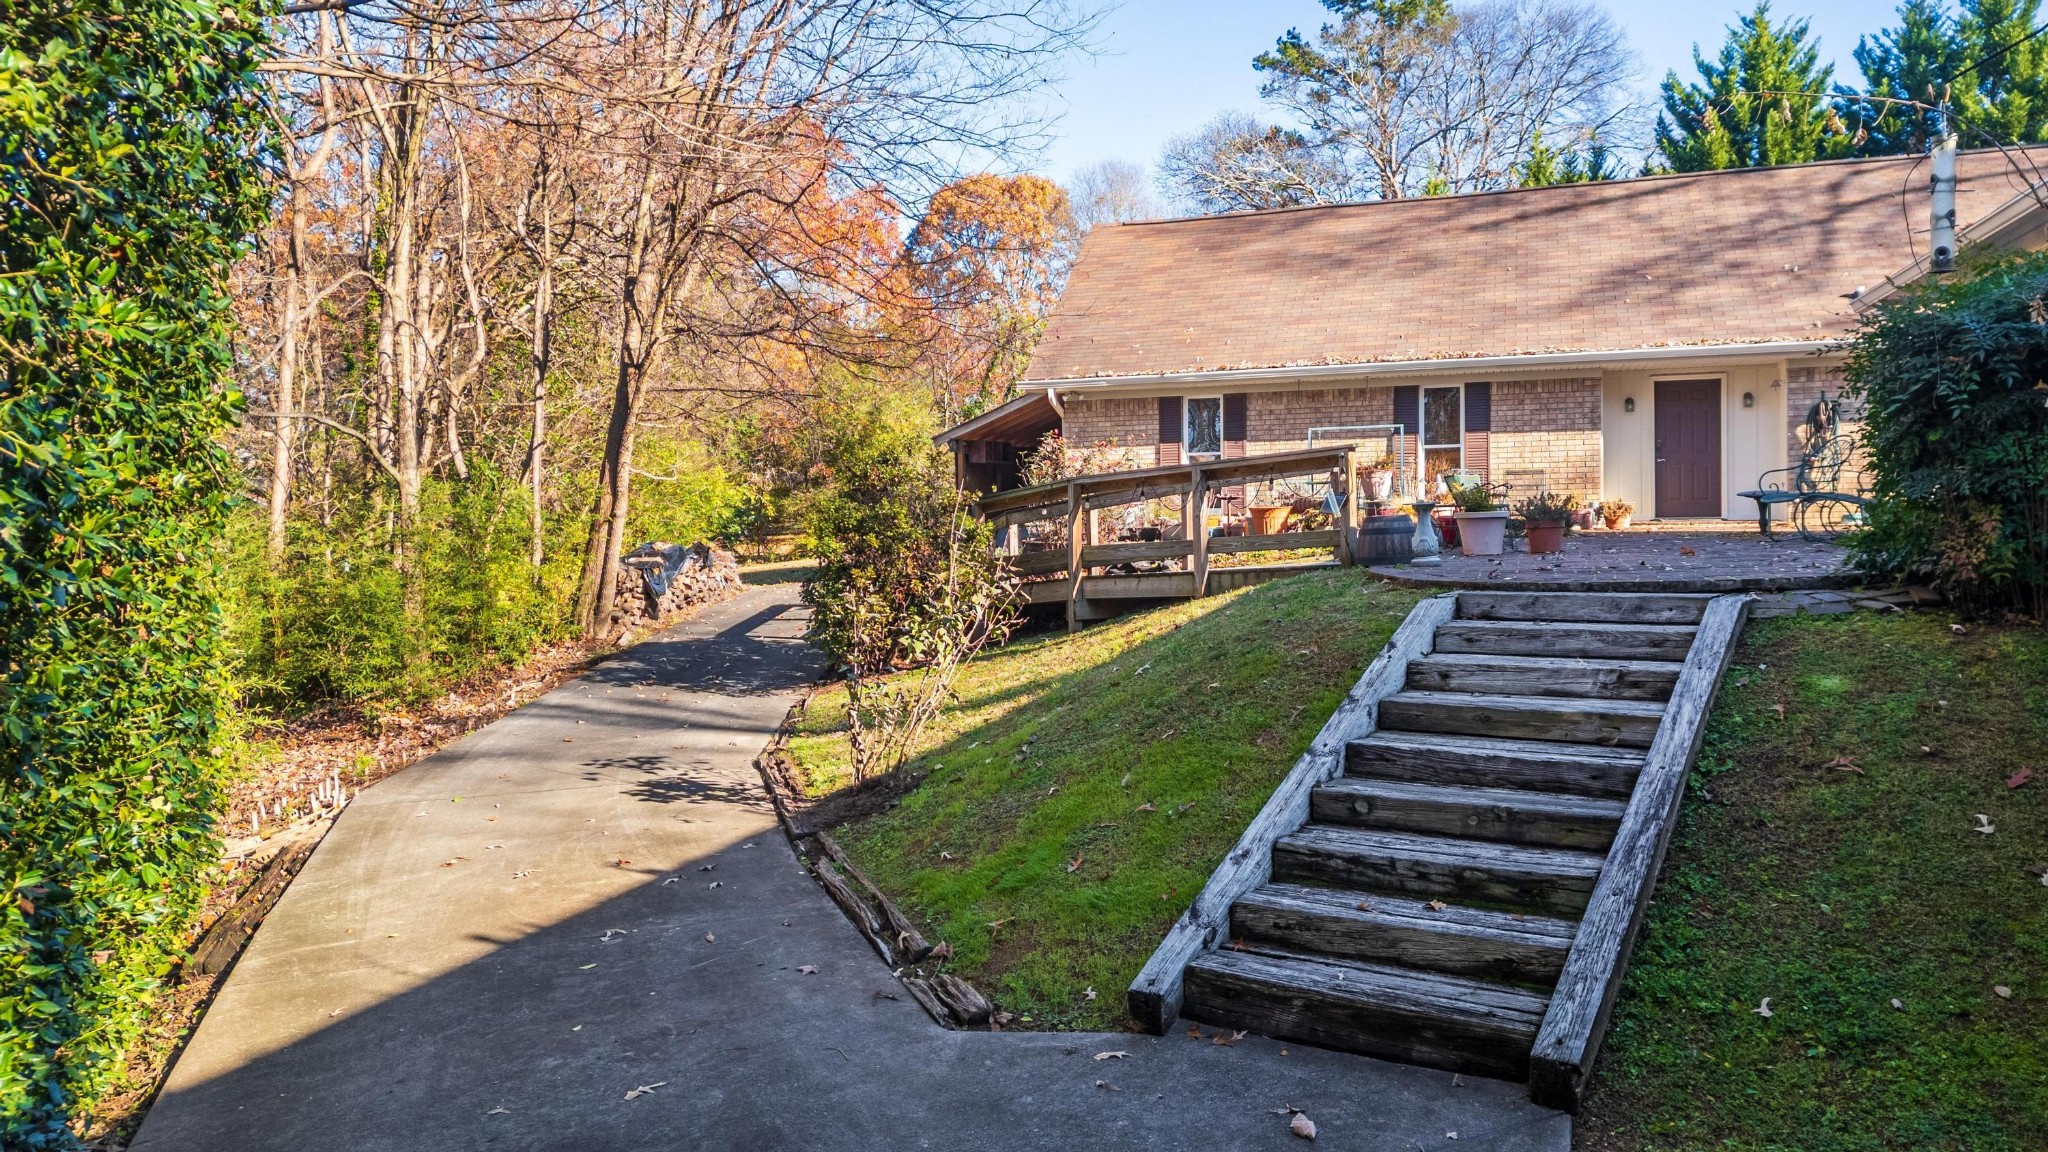
Brick home with a raised patio, wooden ramp and steps beside a curving walkway.
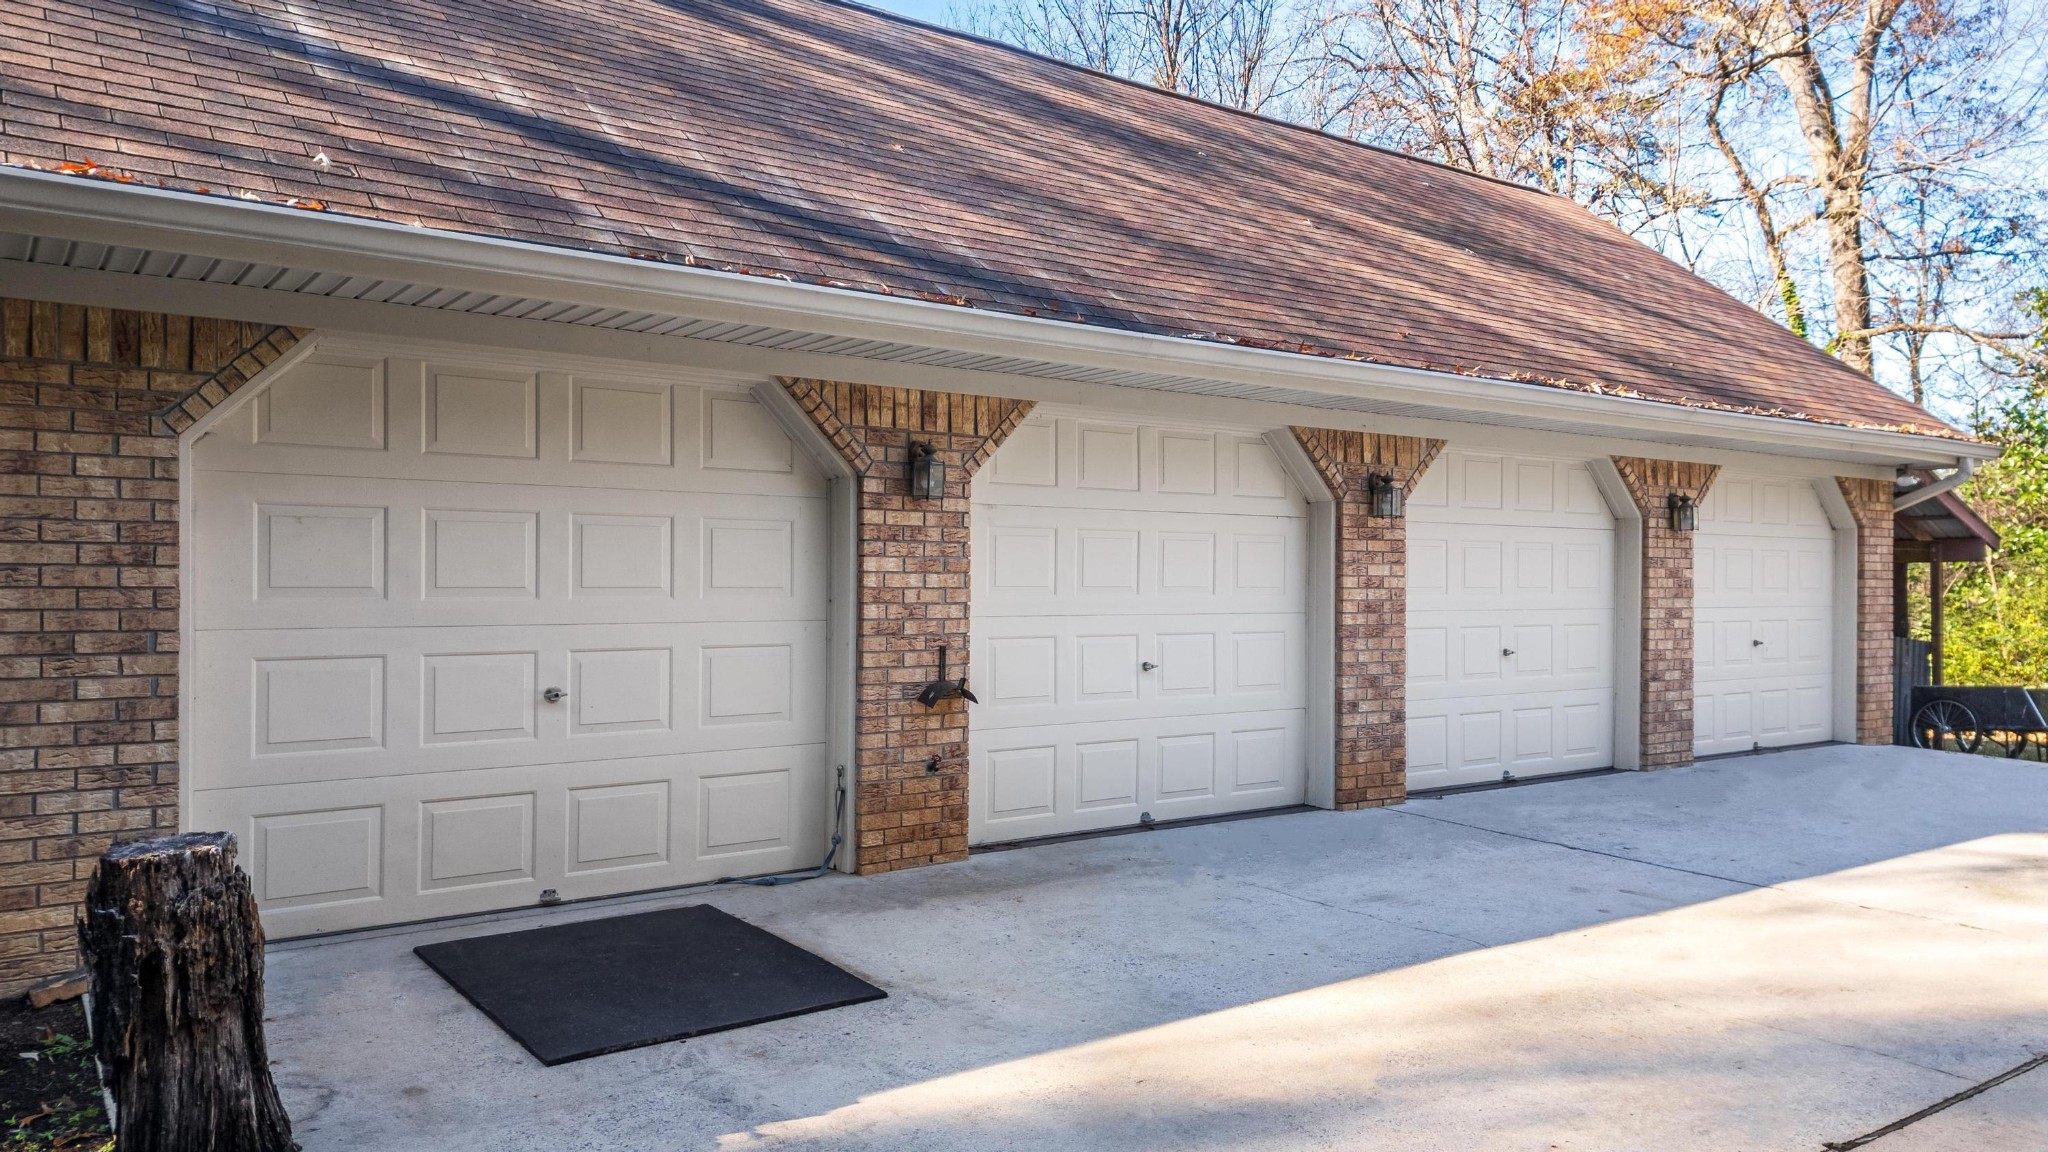
Brick garage with four white paneled doors and a wide concrete driveway.
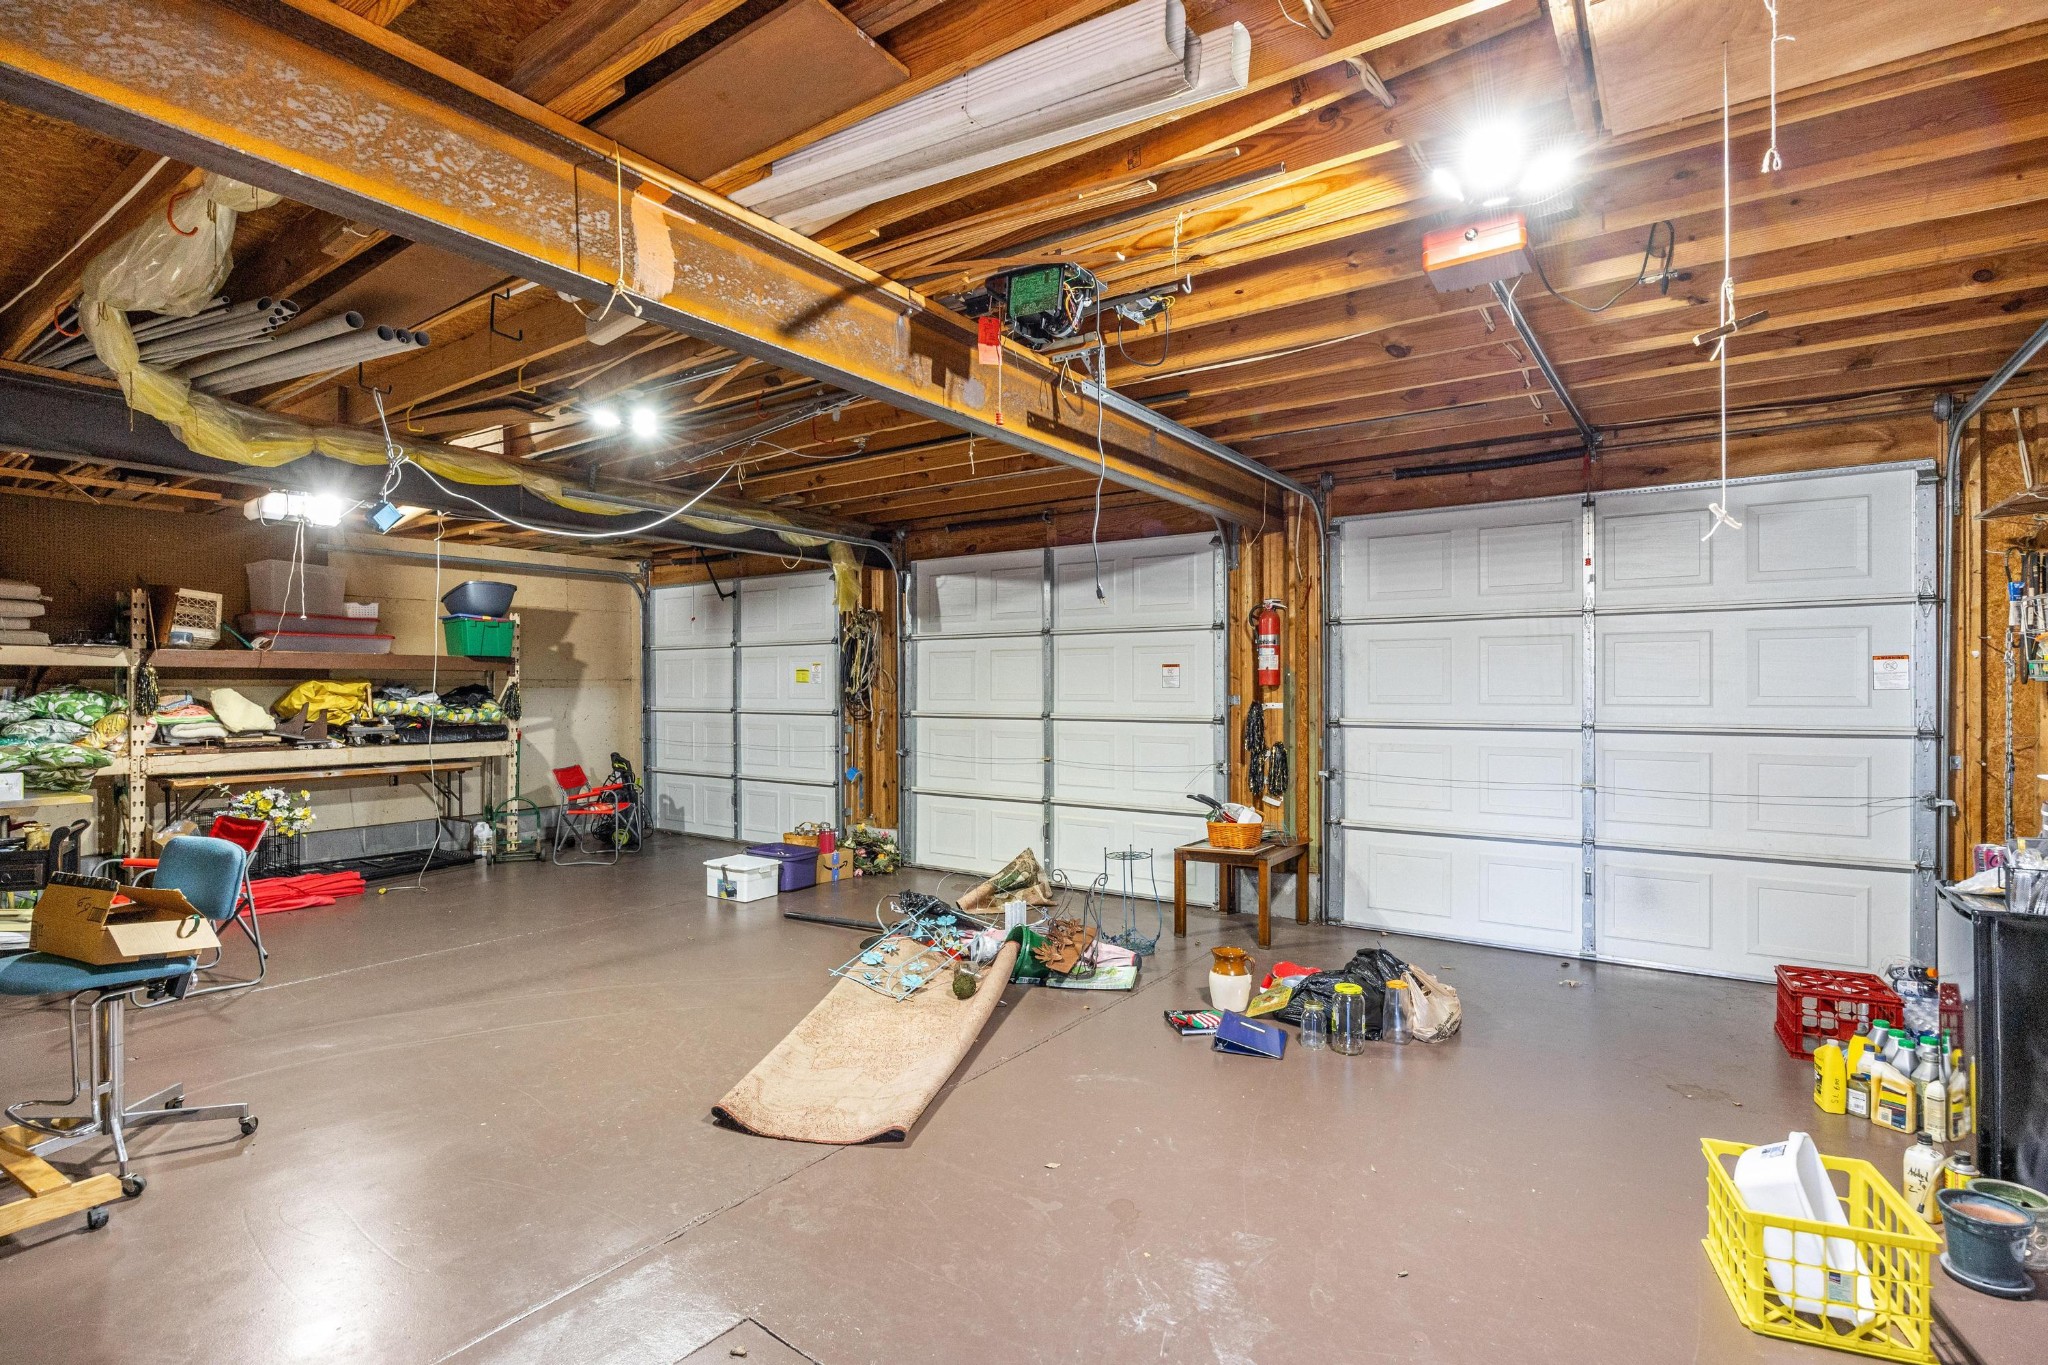
Cluttered garage with three white sectional doors, exposed ceiling beams, and storage items.
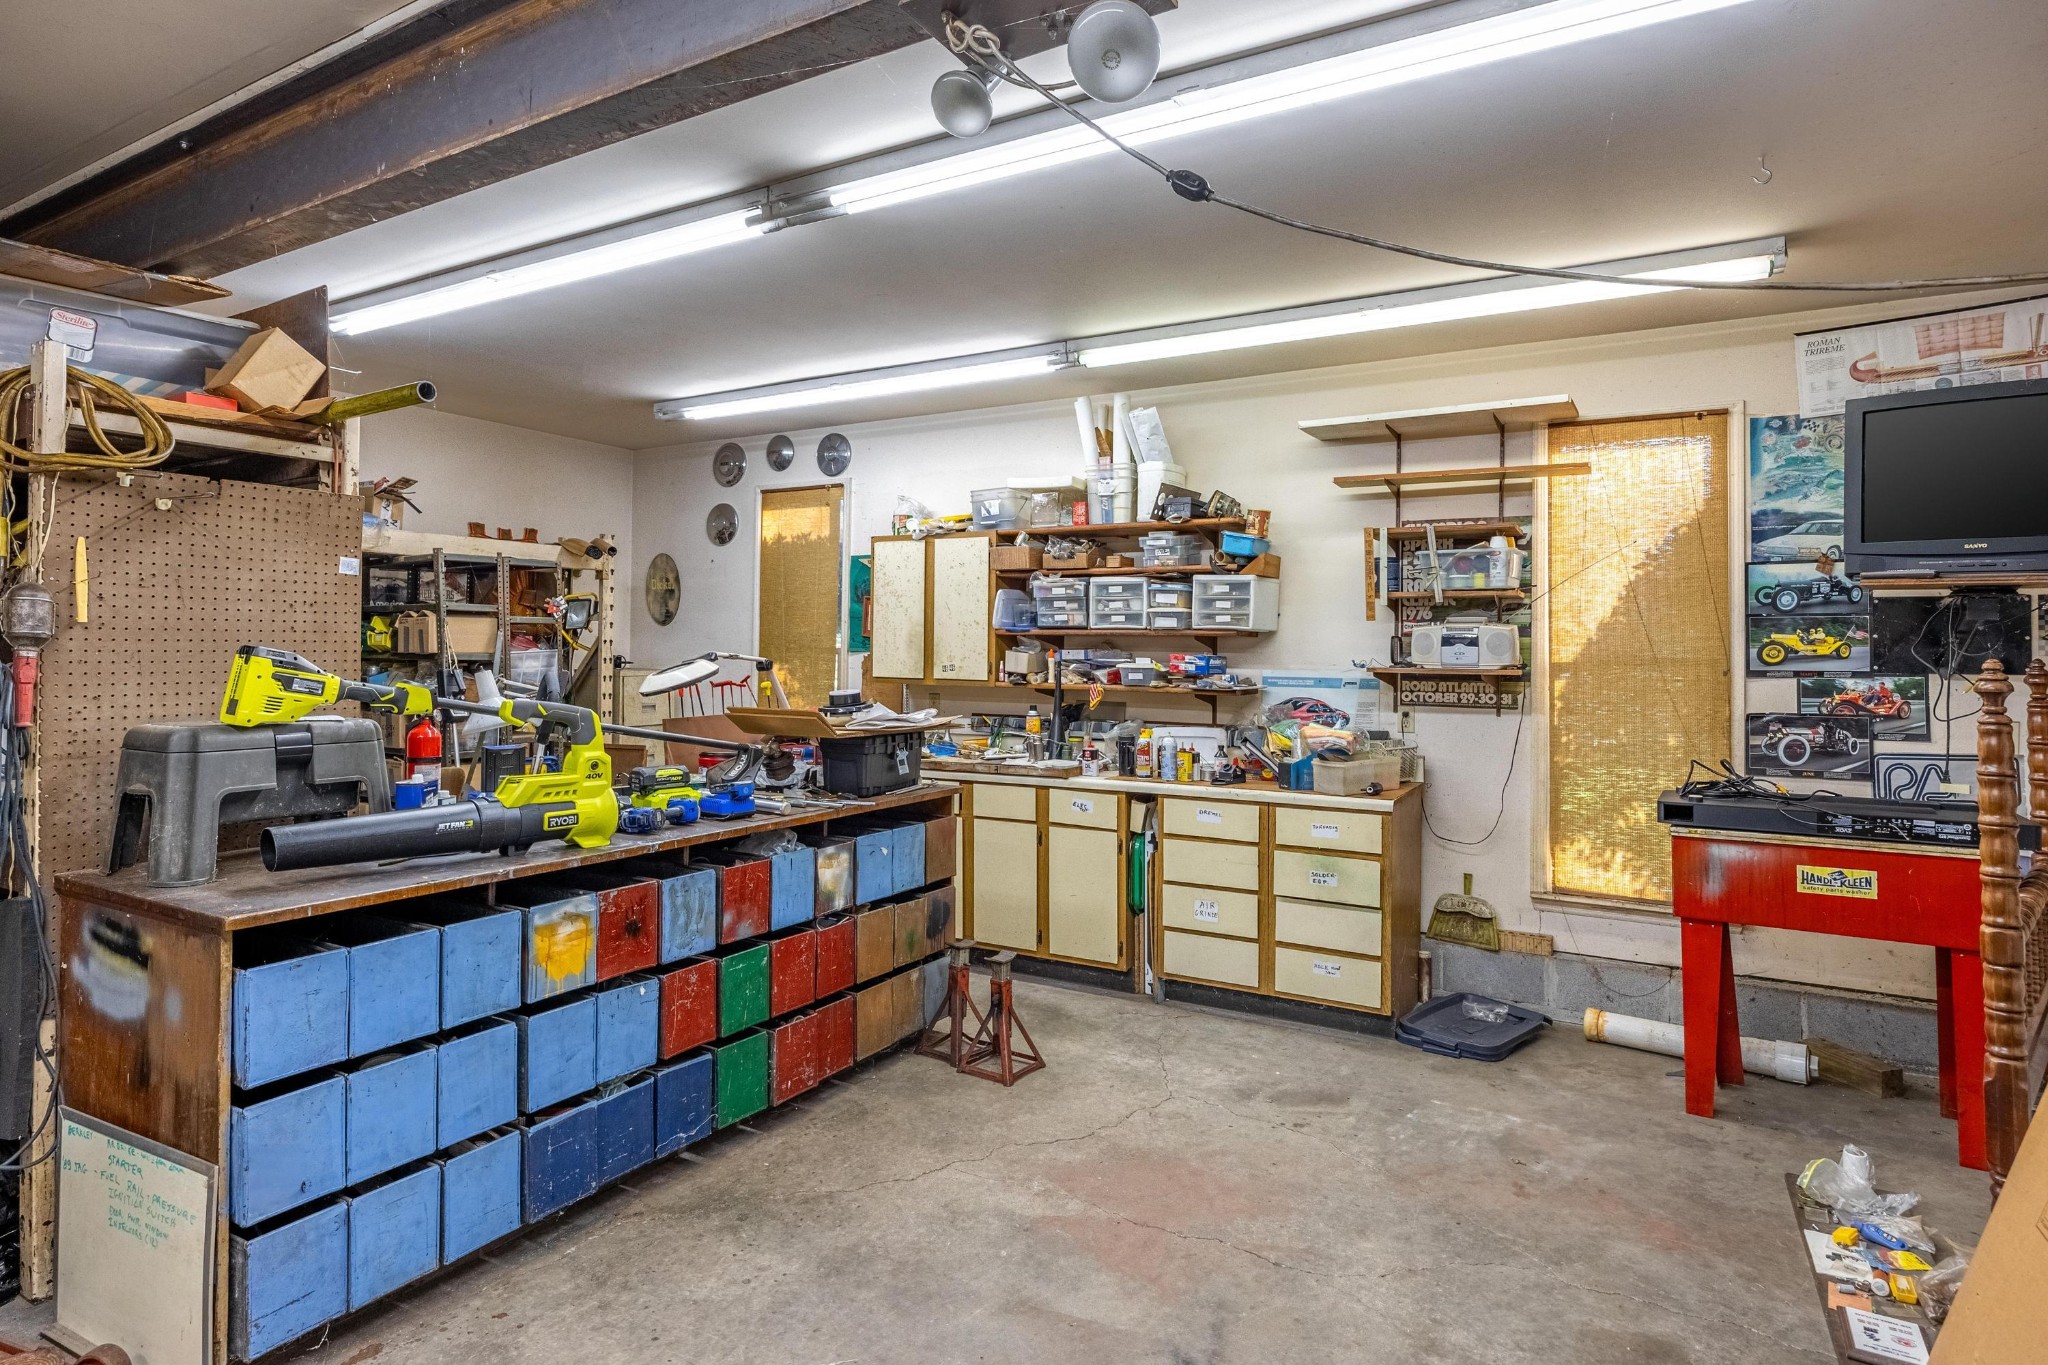
Workshop with tool-filled benches, colorful storage drawers, wall shelves, and a television.
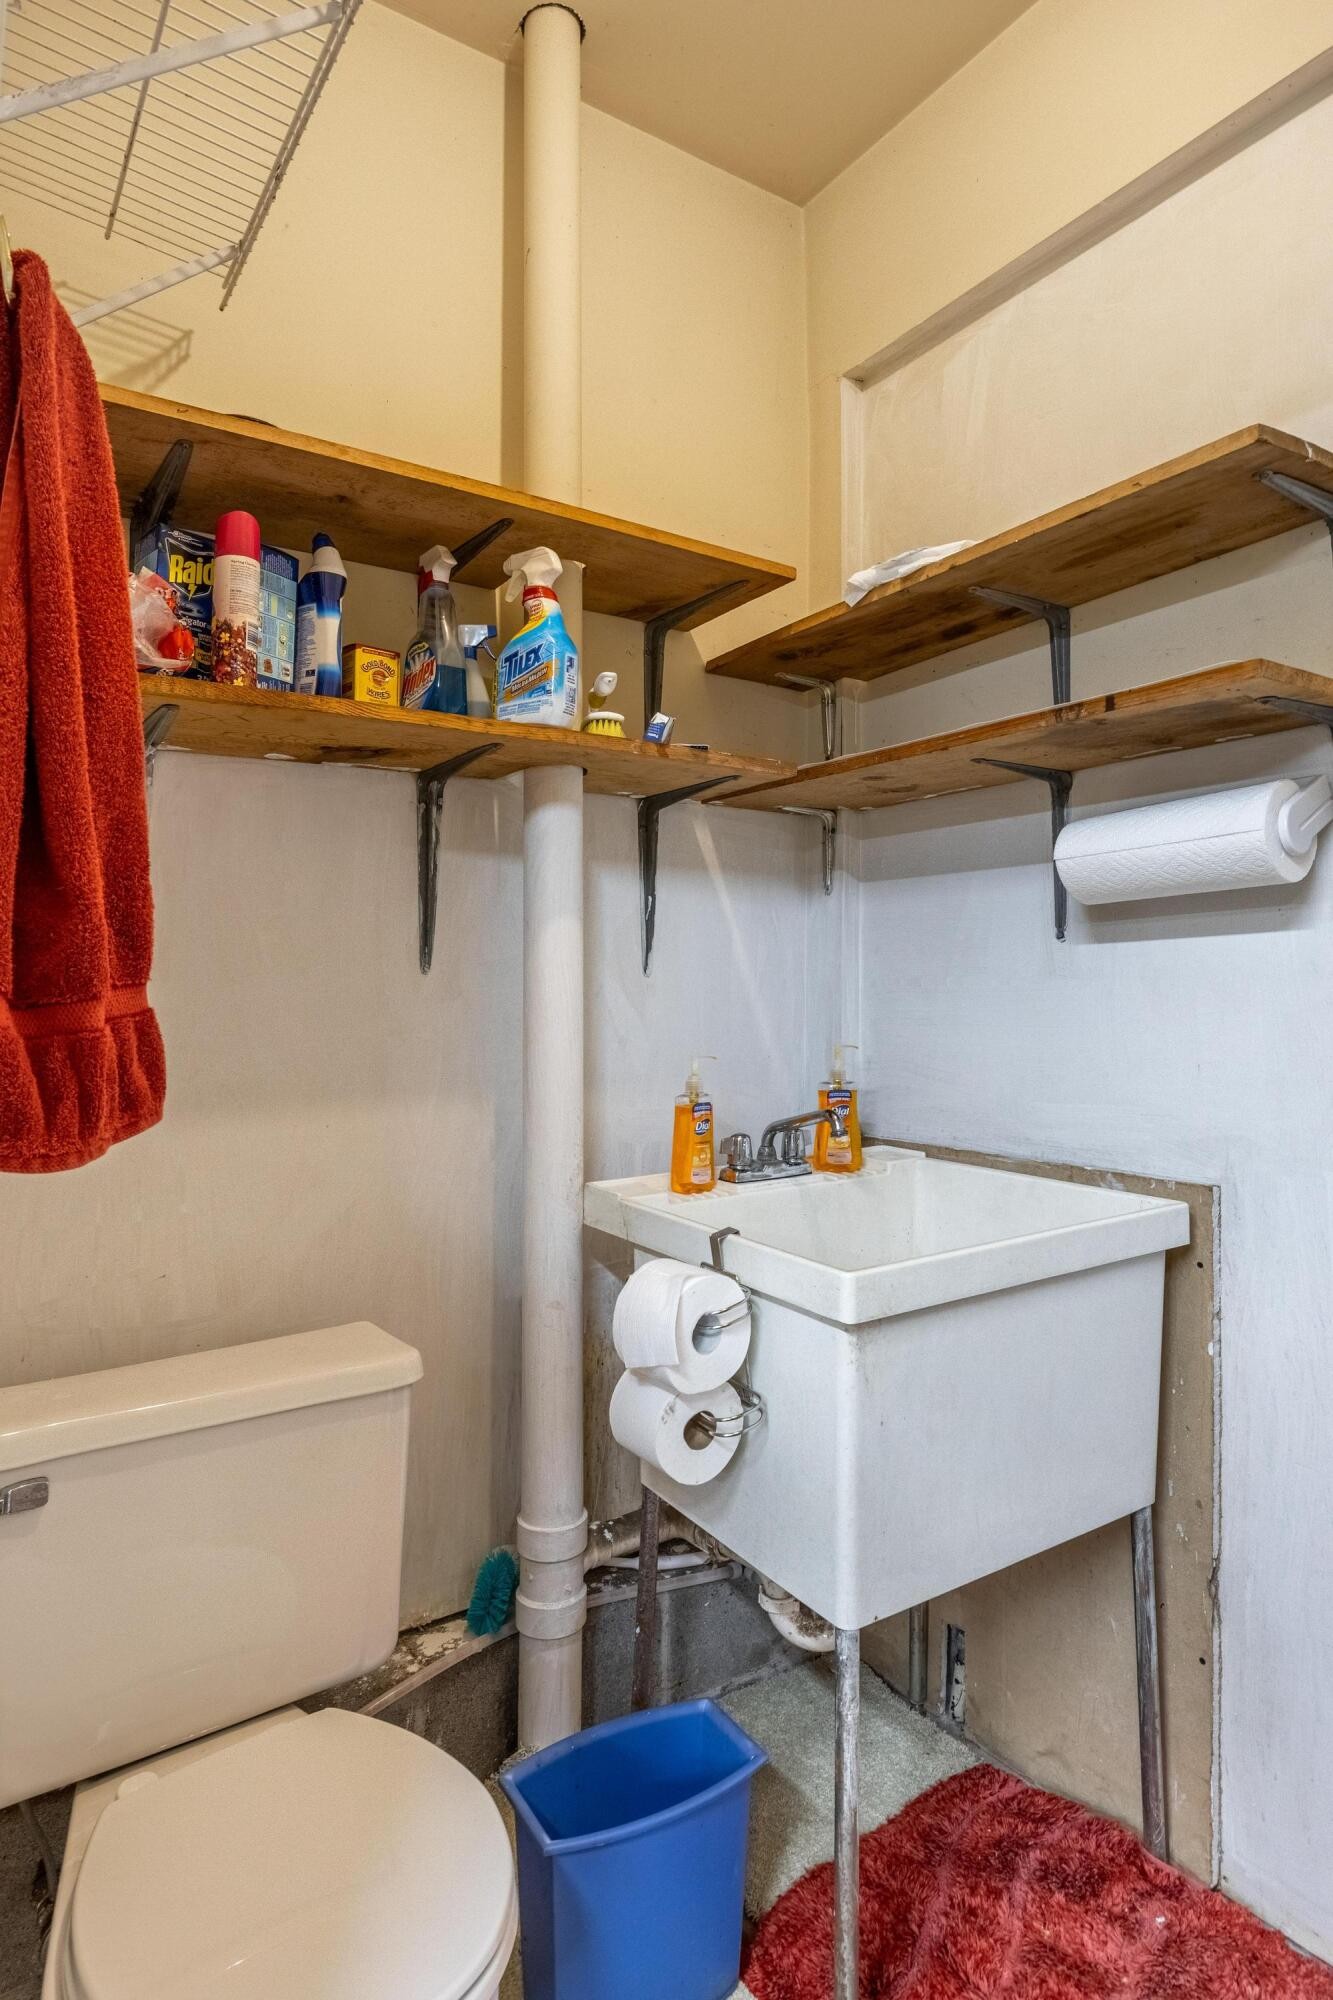
Small bathroom with a utility sink, toilet, exposed pipes, and wooden shelves of cleaning supplies.
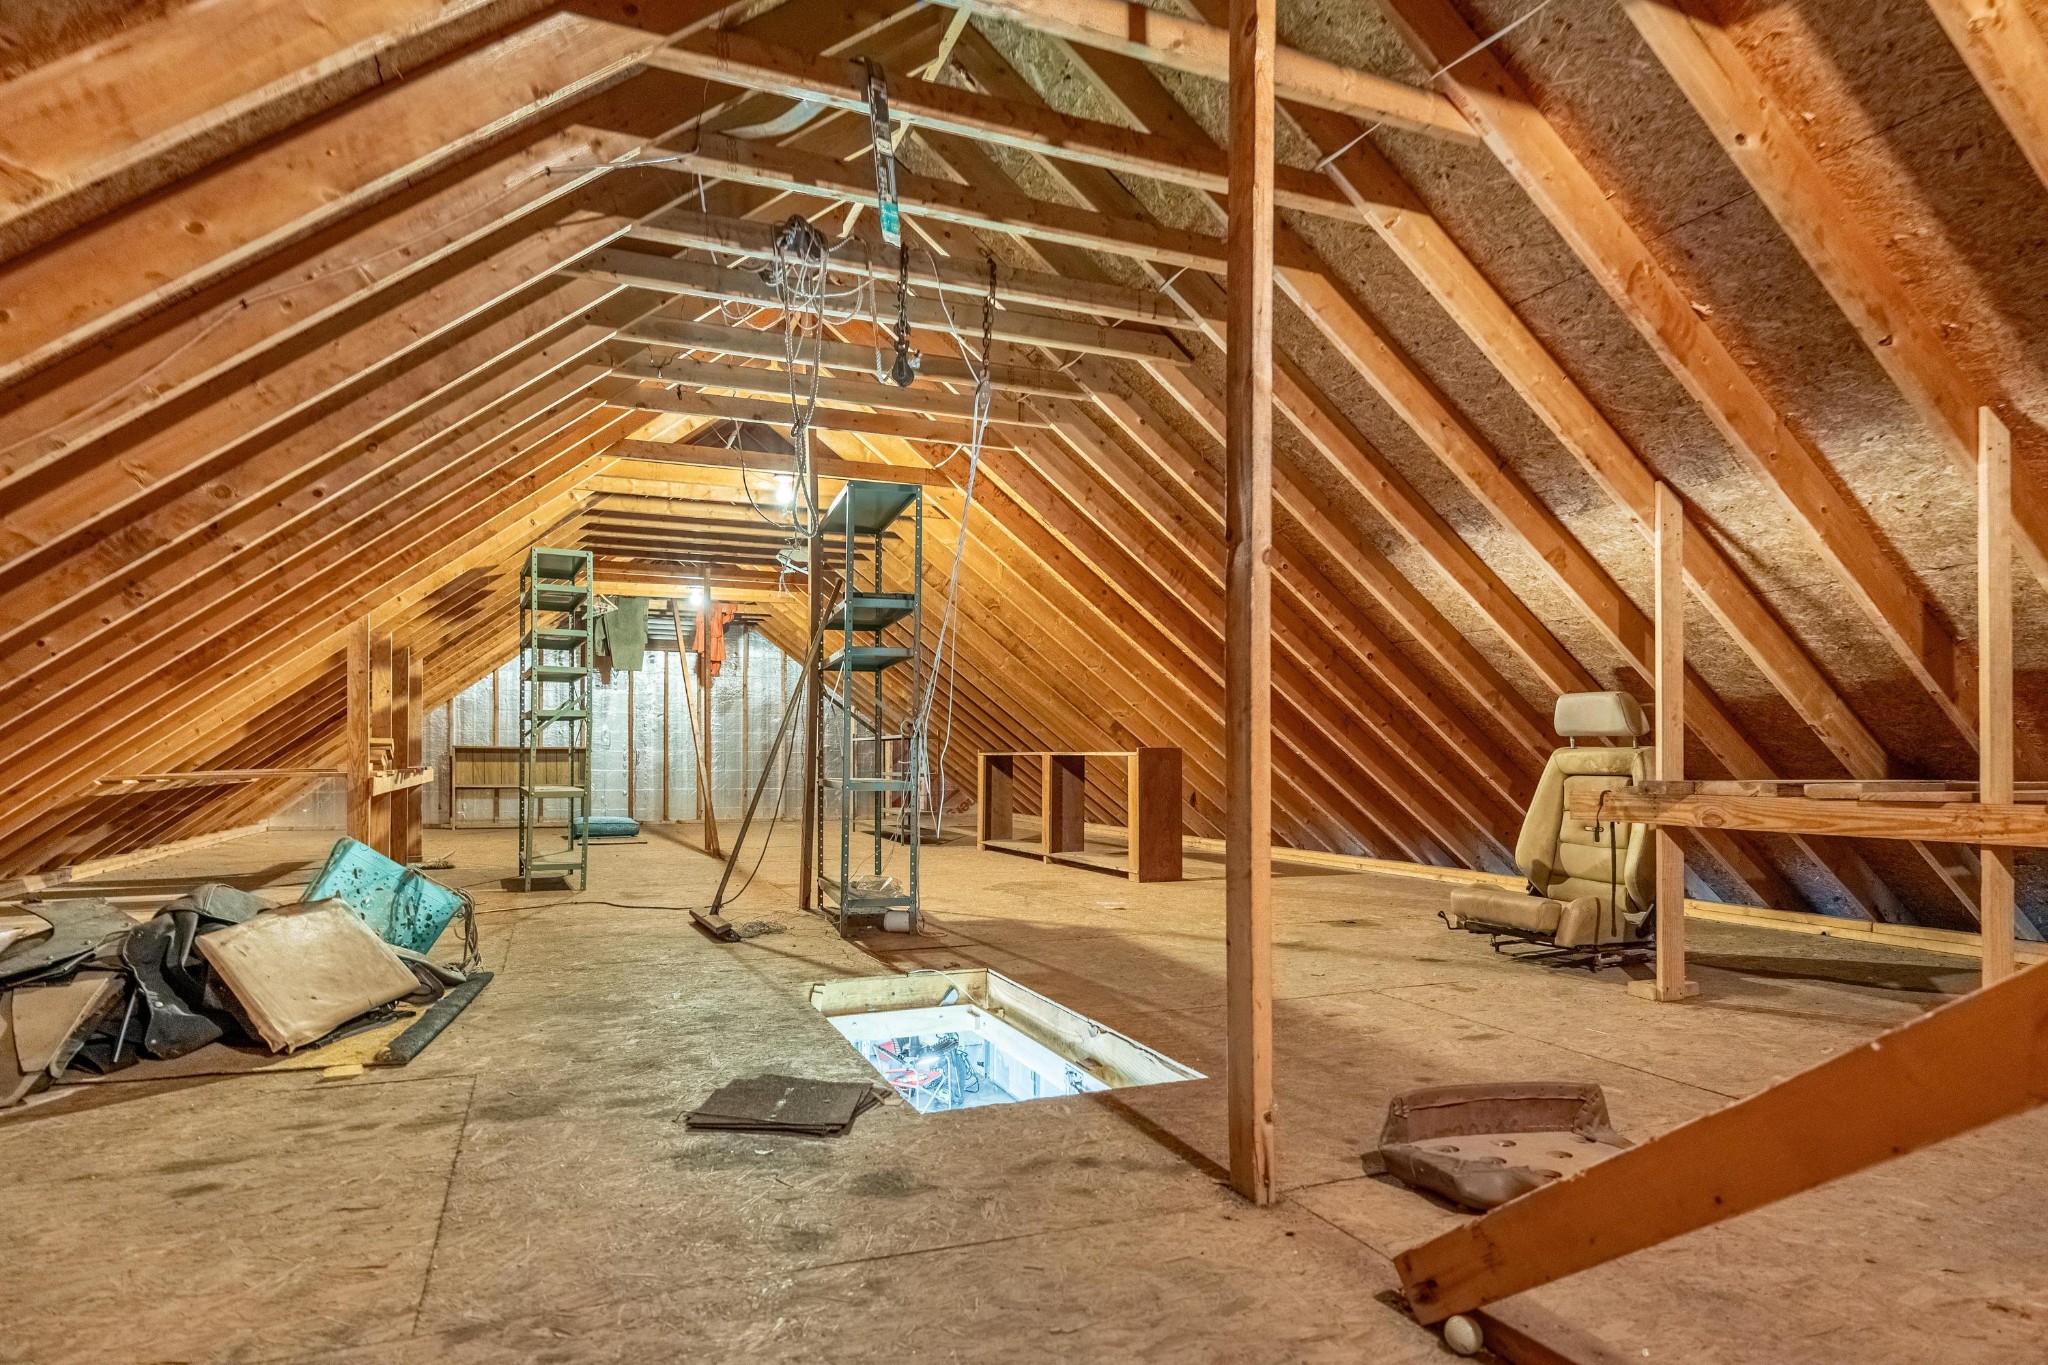
Unfinished attic with exposed rafters, ladders, stored furniture, and an open floor hatch.
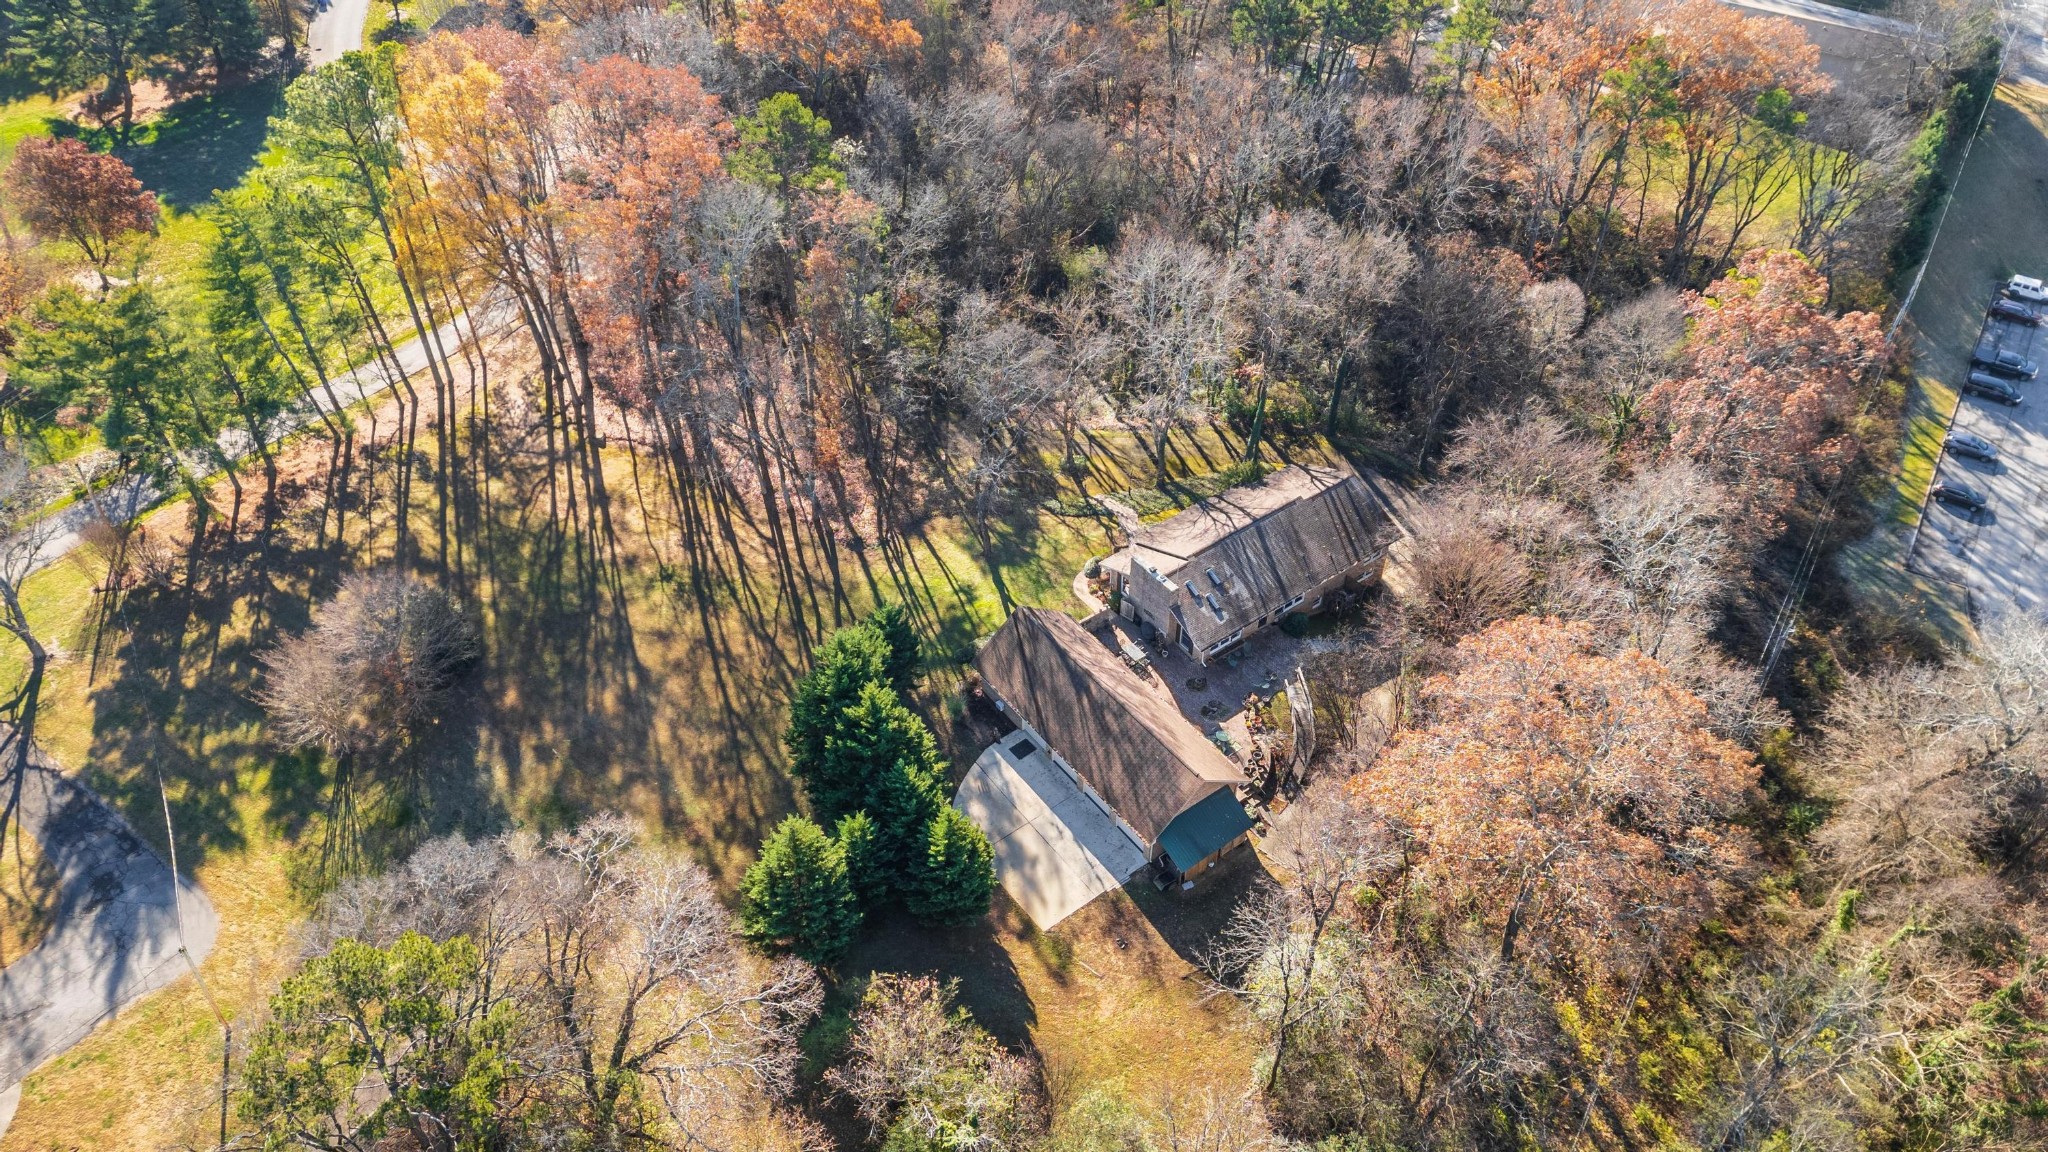
Aerial view of a house and outbuilding surrounded by a spacious, wooded lot with autumn foliage.
Aerial view of a wooded Cleveland neighborhood with a yellow marker pinpointing the property.
SEE ALL PHOTOS
Single-story home with brick steps, a sloping lawn, and mature autumn trees.
Brick house with a prominent chimney, attached garage, trimmed shrubs, and a broad lawn.
Aerial view of a wooded residential parcel outlined in yellow, with a house near its lower edge.
Single-story home beyond a broad lawn, framed by tall trees and evergreen shrubs.
Entry foyer with dark double doors, slate tile floor, teal walls, and a view into the kitchen.
Kitchen with wood cabinetry, red patterned wallpaper, dark countertops, and a butcher-block island.
Kitchen with wood cabinets, red patterned wallpaper, black countertops, and a large wooden island.
Kitchen with wood cabinetry, dark countertops, and ornate red wallpaper, opening to two adjoining rooms.
Furnished dining room with dark wood paneling, oval table, chandelier, and built-in china cabinet.
Dining room with an oval wooden table, pottery-filled shelves, and wide windows overlooking the yard.
Wood-paneled dining room with a dark table, patterned rug, chandelier, and kitchen beyond.
Living room with pottery-filled wood shelves, floral seating, and large windows.
Dining and living area with wood floors, a dining table, and built-in shelves filled with pottery.
Living room with a brick fireplace wall, built-in bookshelves, vaulted beamed ceiling, and red sofa.
Living room with a vaulted beamed ceiling, skylights, built-in bookshelves and model sailboats.
Vaulted living room with exposed timber beams, brick wall, skylights, and red sofas.
Living room with a vaulted beamed ceiling, skylights, ceiling fans, and a brick wall.
Living room fireplace with brick hearth, built-in bookshelves, and a folded American flag display.
Furnished sitting area with patterned wicker chairs and a table beside large sunlit windows.
Living room with a polished upright piano, bookcases, model sailboats, and a vaulted beamed ceiling.
Hallway with dark wood-paneled doors, floral wallpaper, and a large framed mirror.
Spacious bedroom with a white bed, large windows, floral curtains, and a black leather armchair.
Bathroom with a dark wood vanity and gold-framed mirror beside a curtained shower.
Bedroom with a white bed, bird-print pillows, broad windows, and a dark wooden dresser.
Furnished bedroom with a white quilted bed, desk, red chair, and large windows overlooking trees.
Bedroom with cream built-in cabinets, a wicker chair, and large windows overlooking trees.
Bathroom with a long white vanity, framed mirror, and adjoining toilet room.
Bathroom with a patterned shower curtain, cream towels, and a window with a colorful hanging ornament.
Carpeted staircase with white balusters, wood-paneled walls, framed artwork, and instruments.
Entry hall with dark wood trim and a carpeted staircase lined with framed artwork.
Bedroom with two single beds, a desk between them, and a wicker chair by the window.
Walk-in shower with frosted sliding glass, white tile, chrome fixtures, and a grab bar.
Bathroom vanity with white cabinetry, beige stone counter, framed mirror, and chrome wall sconces.
Office with wood-paneled walls, brick fireplace, built-in bookcases, and red carpet.
Home at the end of a curving driveway, surrounded by mature autumn trees.
Curving moss-covered driveway through a wooded property with mature trees and autumn leaves.
Expansive lawn with mature trees and a brick home partly visible in the background.
Brick home with an attached white garage, driveway, landscaped lawn, and flags by the entrance.
Rear of a brick house with skylights overlooking a large paved patio and wooden ramp.
Aerial view of a brick home with multiple garage doors and a broad driveway among trees.
Brick home with a raised patio, wooden ramp and steps beside a curving walkway.
Brick garage with four white paneled doors and a wide concrete driveway.
Cluttered garage with three white sectional doors, exposed ceiling beams, and storage items.
Workshop with tool-filled benches, colorful storage drawers, wall shelves, and a television.
Small bathroom with a utility sink, toilet, exposed pipes, and wooden shelves of cleaning supplies.
Unfinished attic with exposed rafters, ladders, stored furniture, and an open floor hatch.
Aerial view of a house and outbuilding surrounded by a spacious, wooded lot with autumn foliage.
Aerial view of a wooded Cleveland neighborhood with a yellow marker pinpointing the property.
Courtesy of Greater Downtown Realty dba Keller Williams Realty, Lauren Ledford Listing Contact: 4234324963 
Sold

2075 Joy Street, NE

2075 Joy Street, NE, Cleveland, TN 37311

$795,000
Beautiful Estate on 3 Acres in the Heart of Cleveland, TN - 2075 Joy Street NE
Step into a rare opportunity to own this timeless home, lovingly built and maintained by its original owner since 1972. Nestled on a beautifully wooded 3-acre lot, this property offers an unparalleled combination of tranquility and convenience, with easy access to downtown Cleveland, schools, churches, the interstate, and all the amenities the city has to offer.
This stunning home features 3 en-suite bedrooms, two upstairs and one on the lower level, each offering privacy and comfort. The meticulously maintained interior boasts timeless style, with a spacious great room as its centerpiece. Perfect for entertaining or relaxing with family, the great room showcases a soaring vaulted ceiling and a cozy wood-burning fireplace. Step outside to find a charming brick patio that invites you to enjoy the serene surroundings.
One of the most unique features of this property is the detached garage, mirroring the footprint of the main home. This versatile space is plumbed and wired, ready to transform into a second dwelling, guest house, studio, or any creative vision you have. Previously used as a car collector's garage and workshop, its potential is limitless.
The location, grounds, style, and character of this home make it truly one-of-a-kind. Don't miss your chance to become only the second owner of this exceptional property. Schedule your showing today and discover the timeless beauty and potential of 2075 Joy Street NE!

3
beds

4
baths

3,775 Sq.Ft. LIVING AREA

3 Acres lot

Lauren Ledford

Lauren Ledford

Don Ledford

Don Ledford

Features & Amenities

Interior

  • total bedrooms3
  • Total bathrooms4
  • full bathrooms3
  • half bathroom1

Area & Lot

  • Status Sold
  • Date Sold March 3, 2025
  • Living Area3,775 Sq.Ft.
  • Total Area3,775 Sq.Ft.
  • Lot Area3 Acres
  • MLS® ID2772734
  • TypeResidential
  • YEAR BUILT1972
  • Elementary SchoolMayfield Elementary
  • Middle SchoolCleveland Middle
  • High SchoolCleveland High

Exterior

  • STORIES3
  • Garage Space6.0
  • water SourcePublic
  • utilitiesWater Available
  • parkingAttached
  • AIR CONDITIONINGCentral Air
  • sewerPublic Sewer

Financial

  • Sales Price$795,000
  • Real Estate Tax $2,902/yr

Work With Us

We’d love to hear from you! Whether you’re buying, selling, or just exploring your options, we're here to provide answers, insights, and the support you need. Contact us and start planning your next move.

Follow Us on Instagram