Search

Leave a Message

By providing your contact information to Don Ledford Group, your personal information will be processed in accordance with Don Ledford Group's Privacy Policy. By checking the box(es) below, you consent to receive communications regarding your real estate inquiries and related marketing and promotional updates in the manner selected by you. For SMS text messages, message frequency varies. Message and data rates may apply. You may opt out of receiving further communications from Don Ledford Group at any time. To opt out of receiving SMS text messages, reply STOP to unsubscribe.

Thank you for your message. We will be in touch with you shortly.

Browse Properties
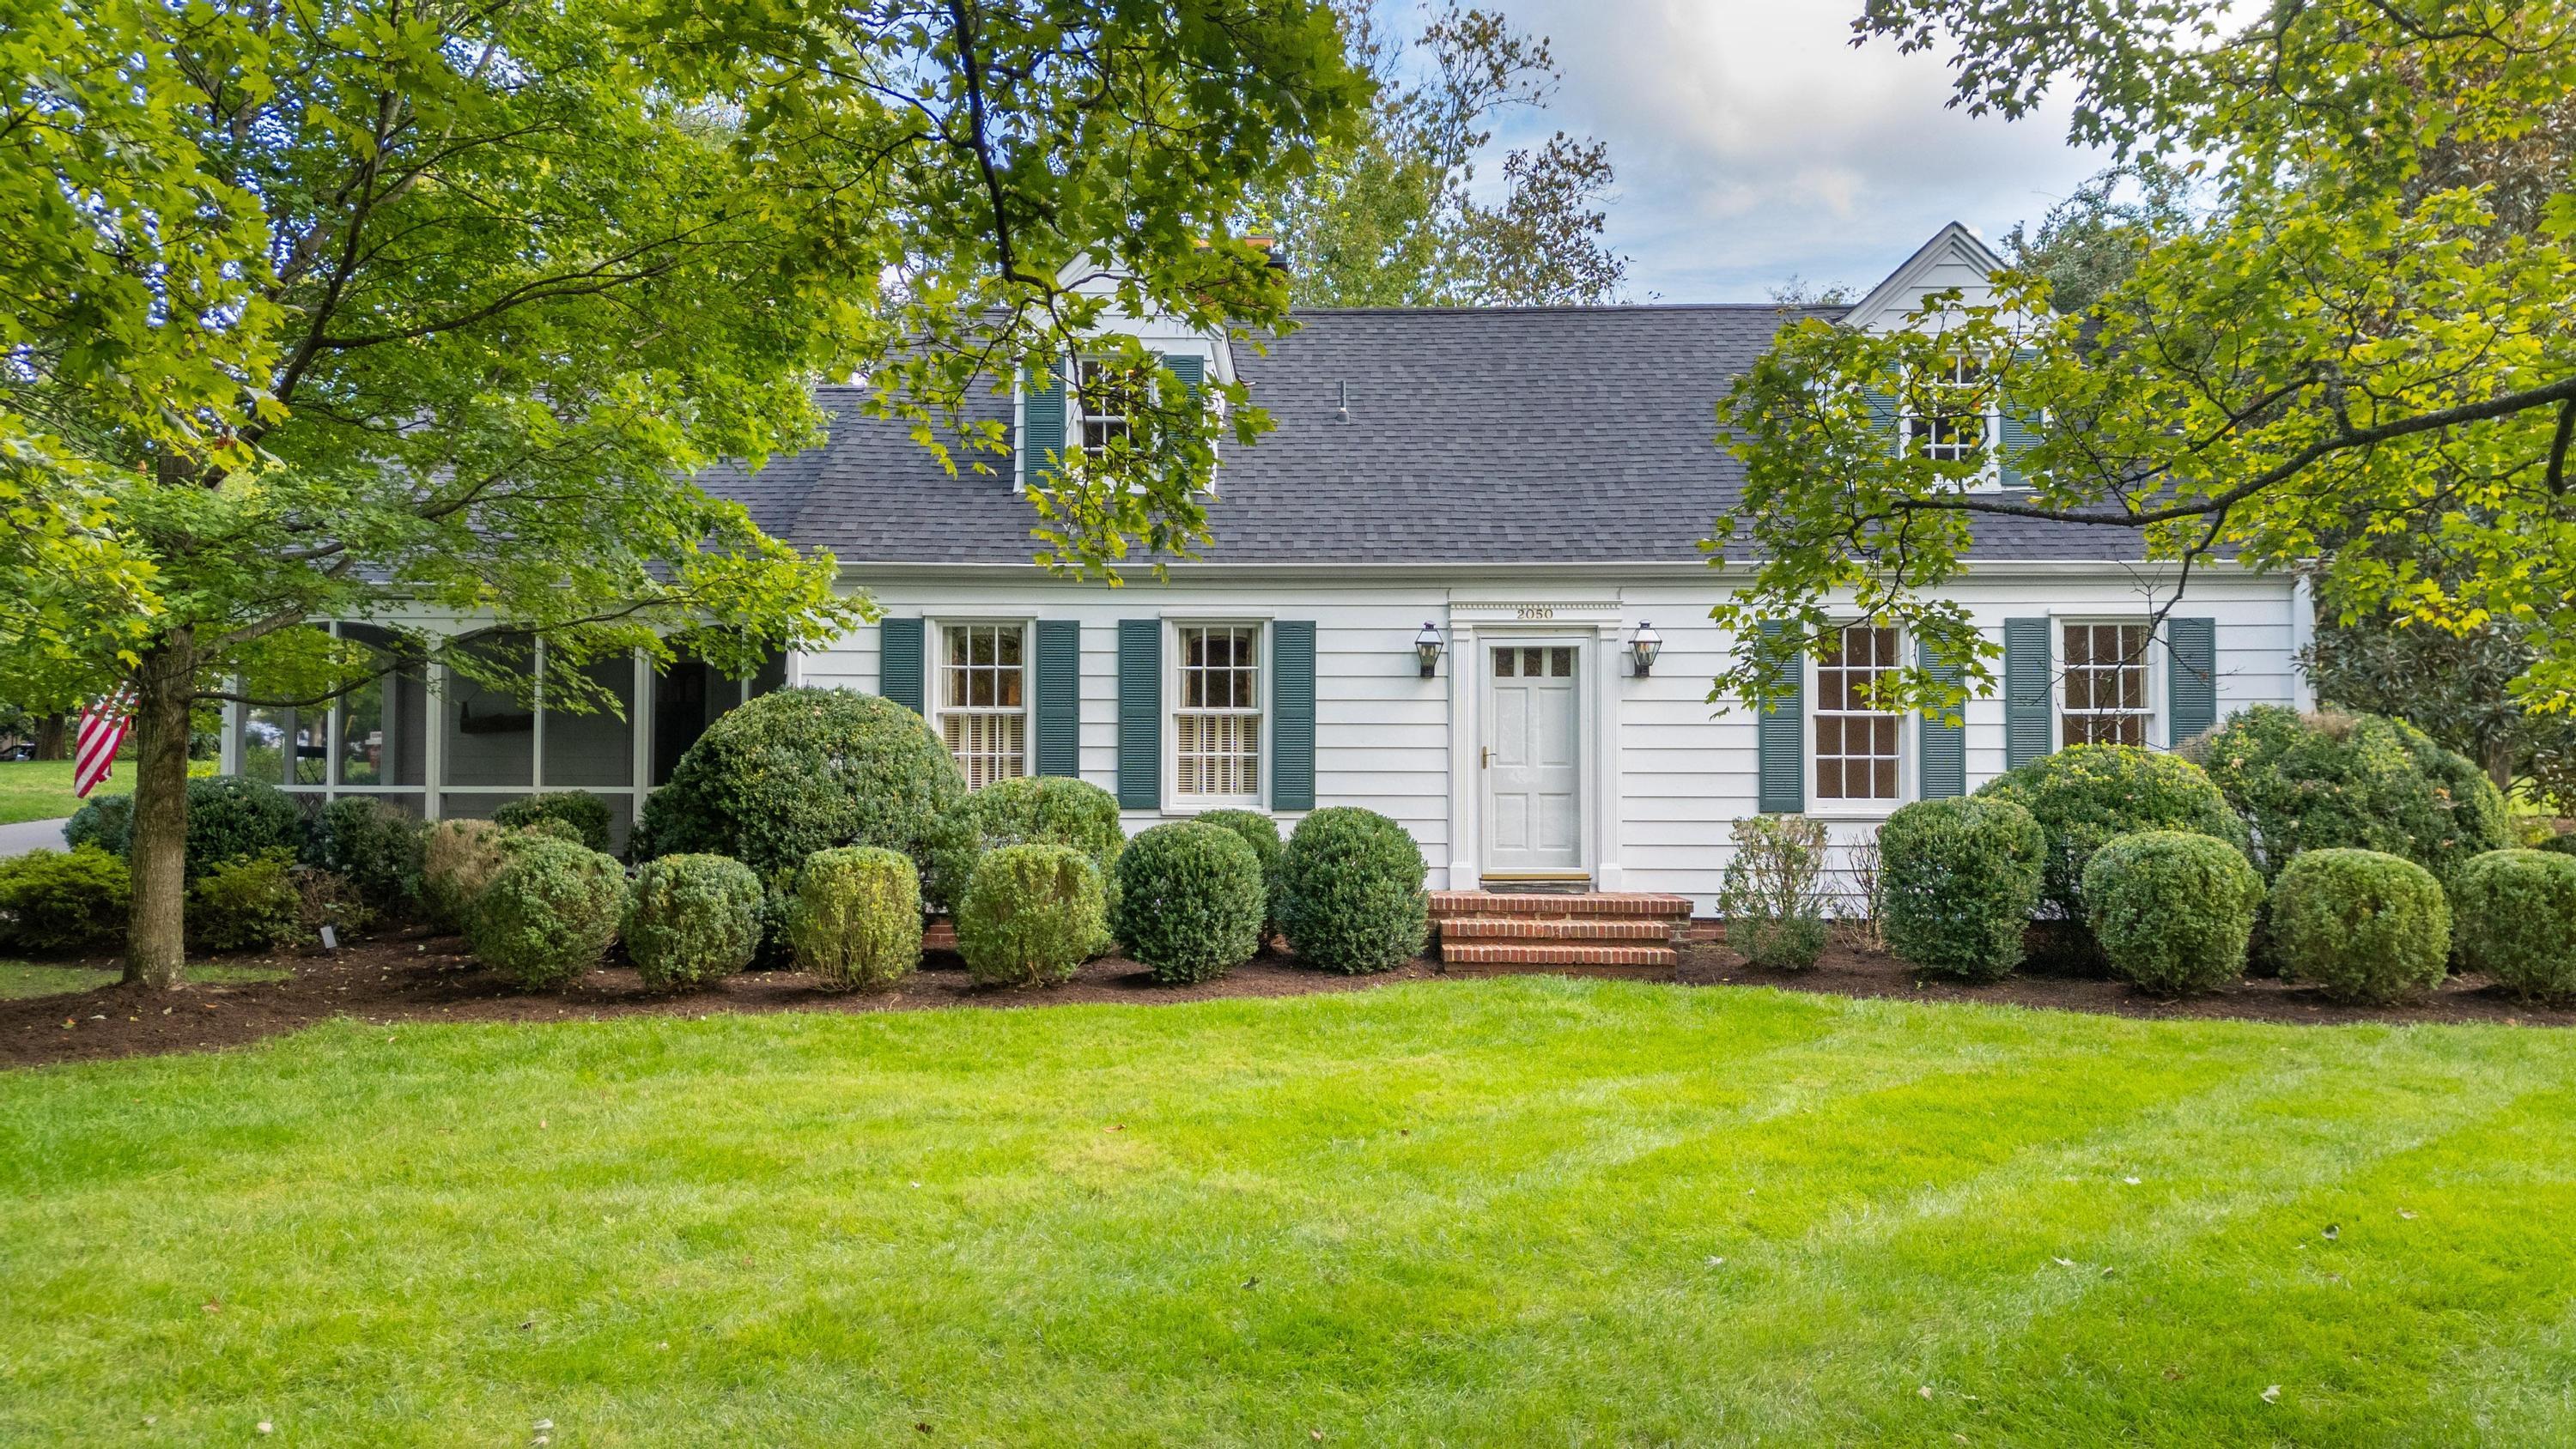
White house with green shutters, screened porch, and landscaped front lawn.
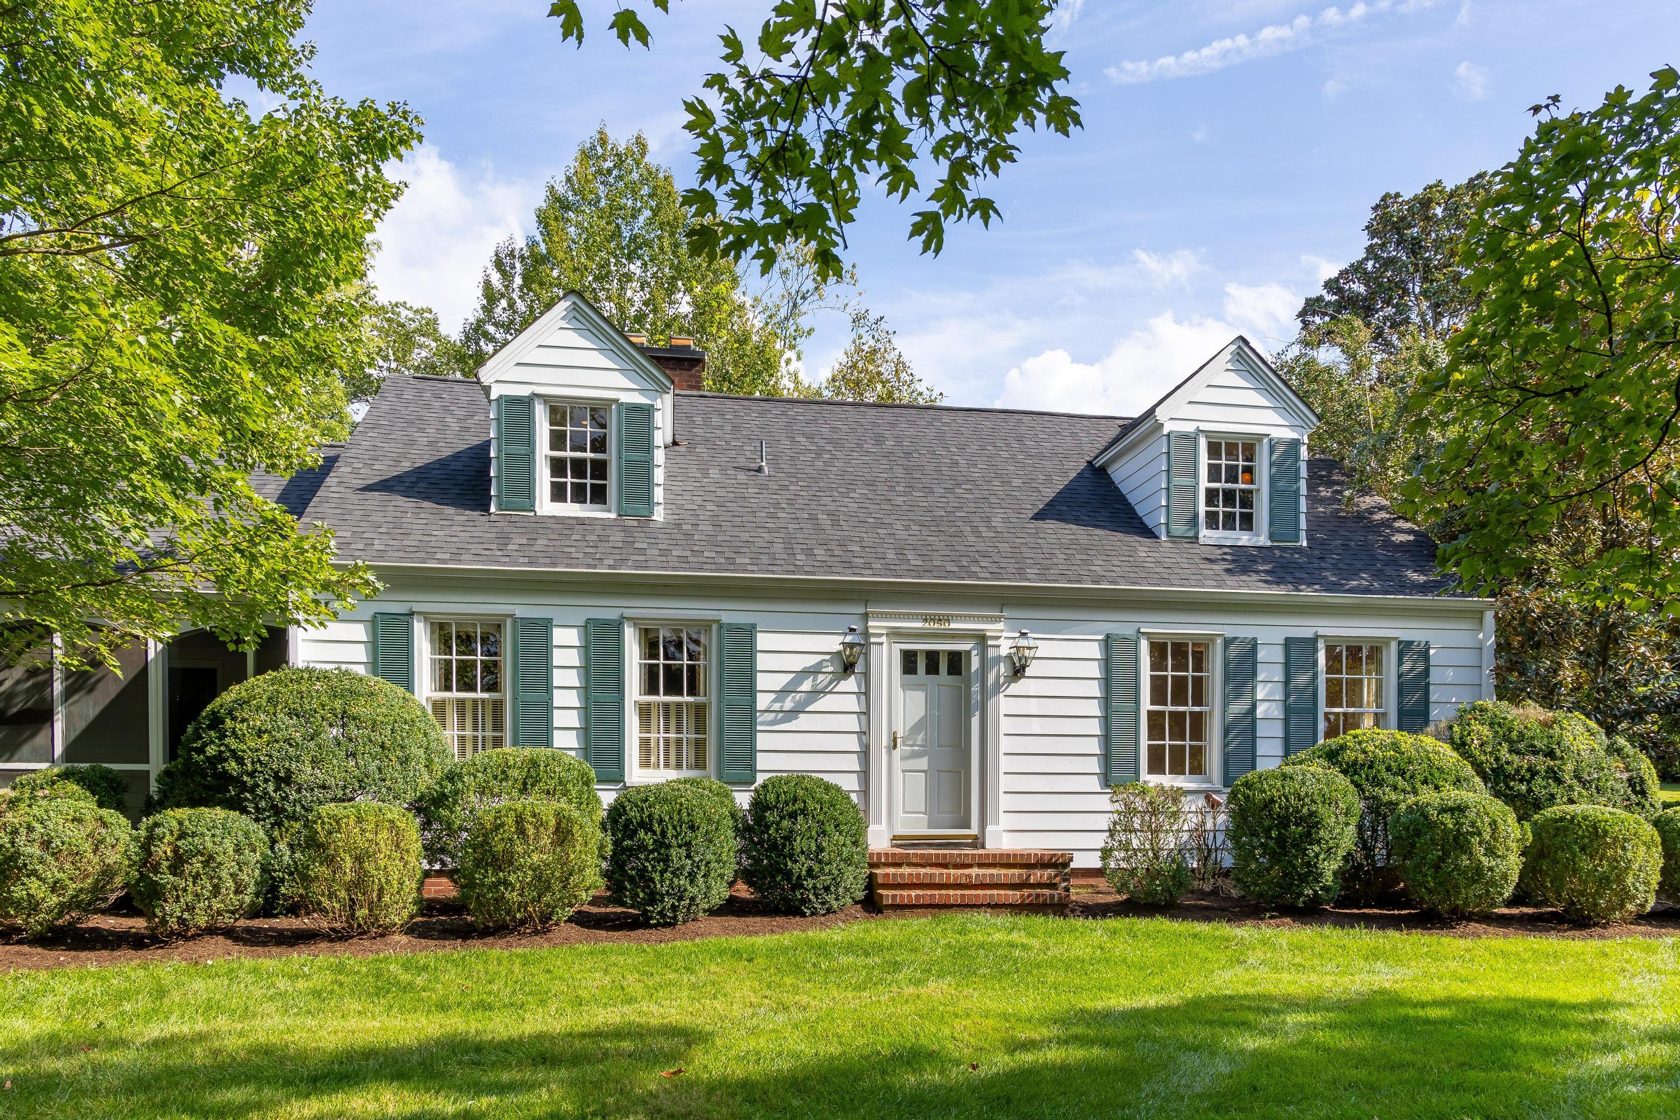
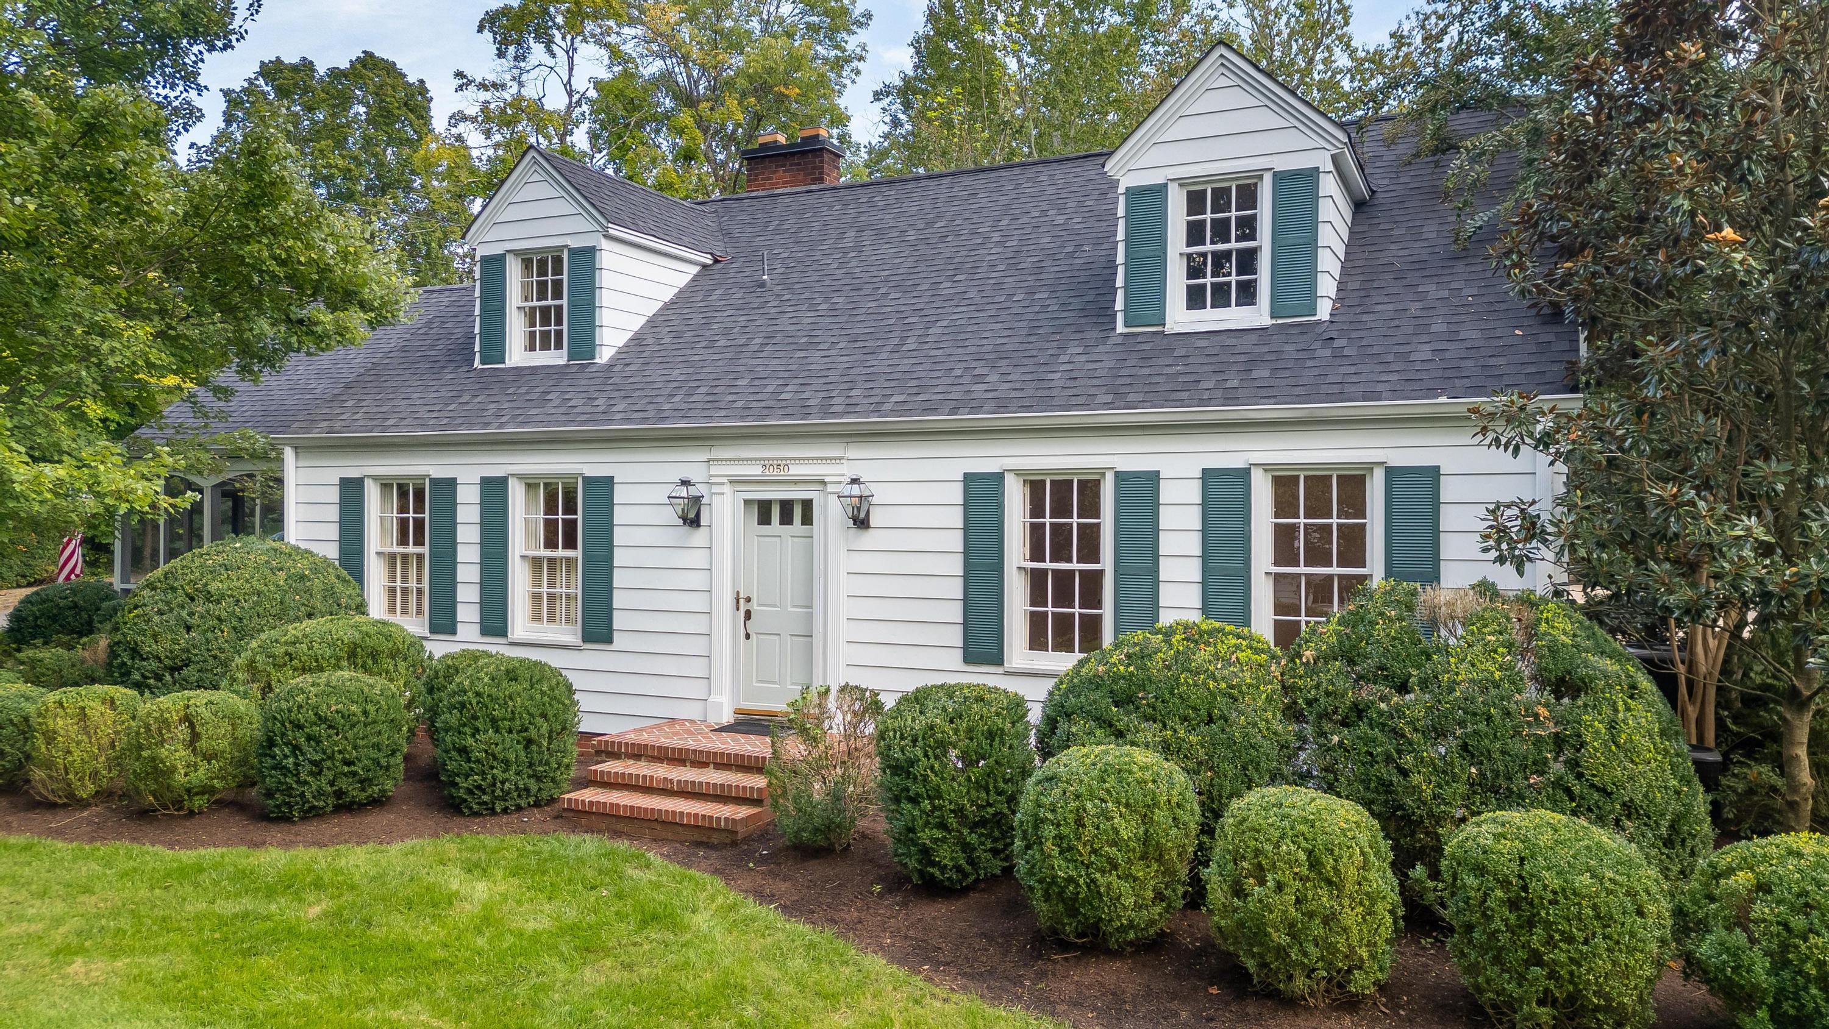
White house with green shutters, twin dormers, brick steps, and landscaped shrubs.

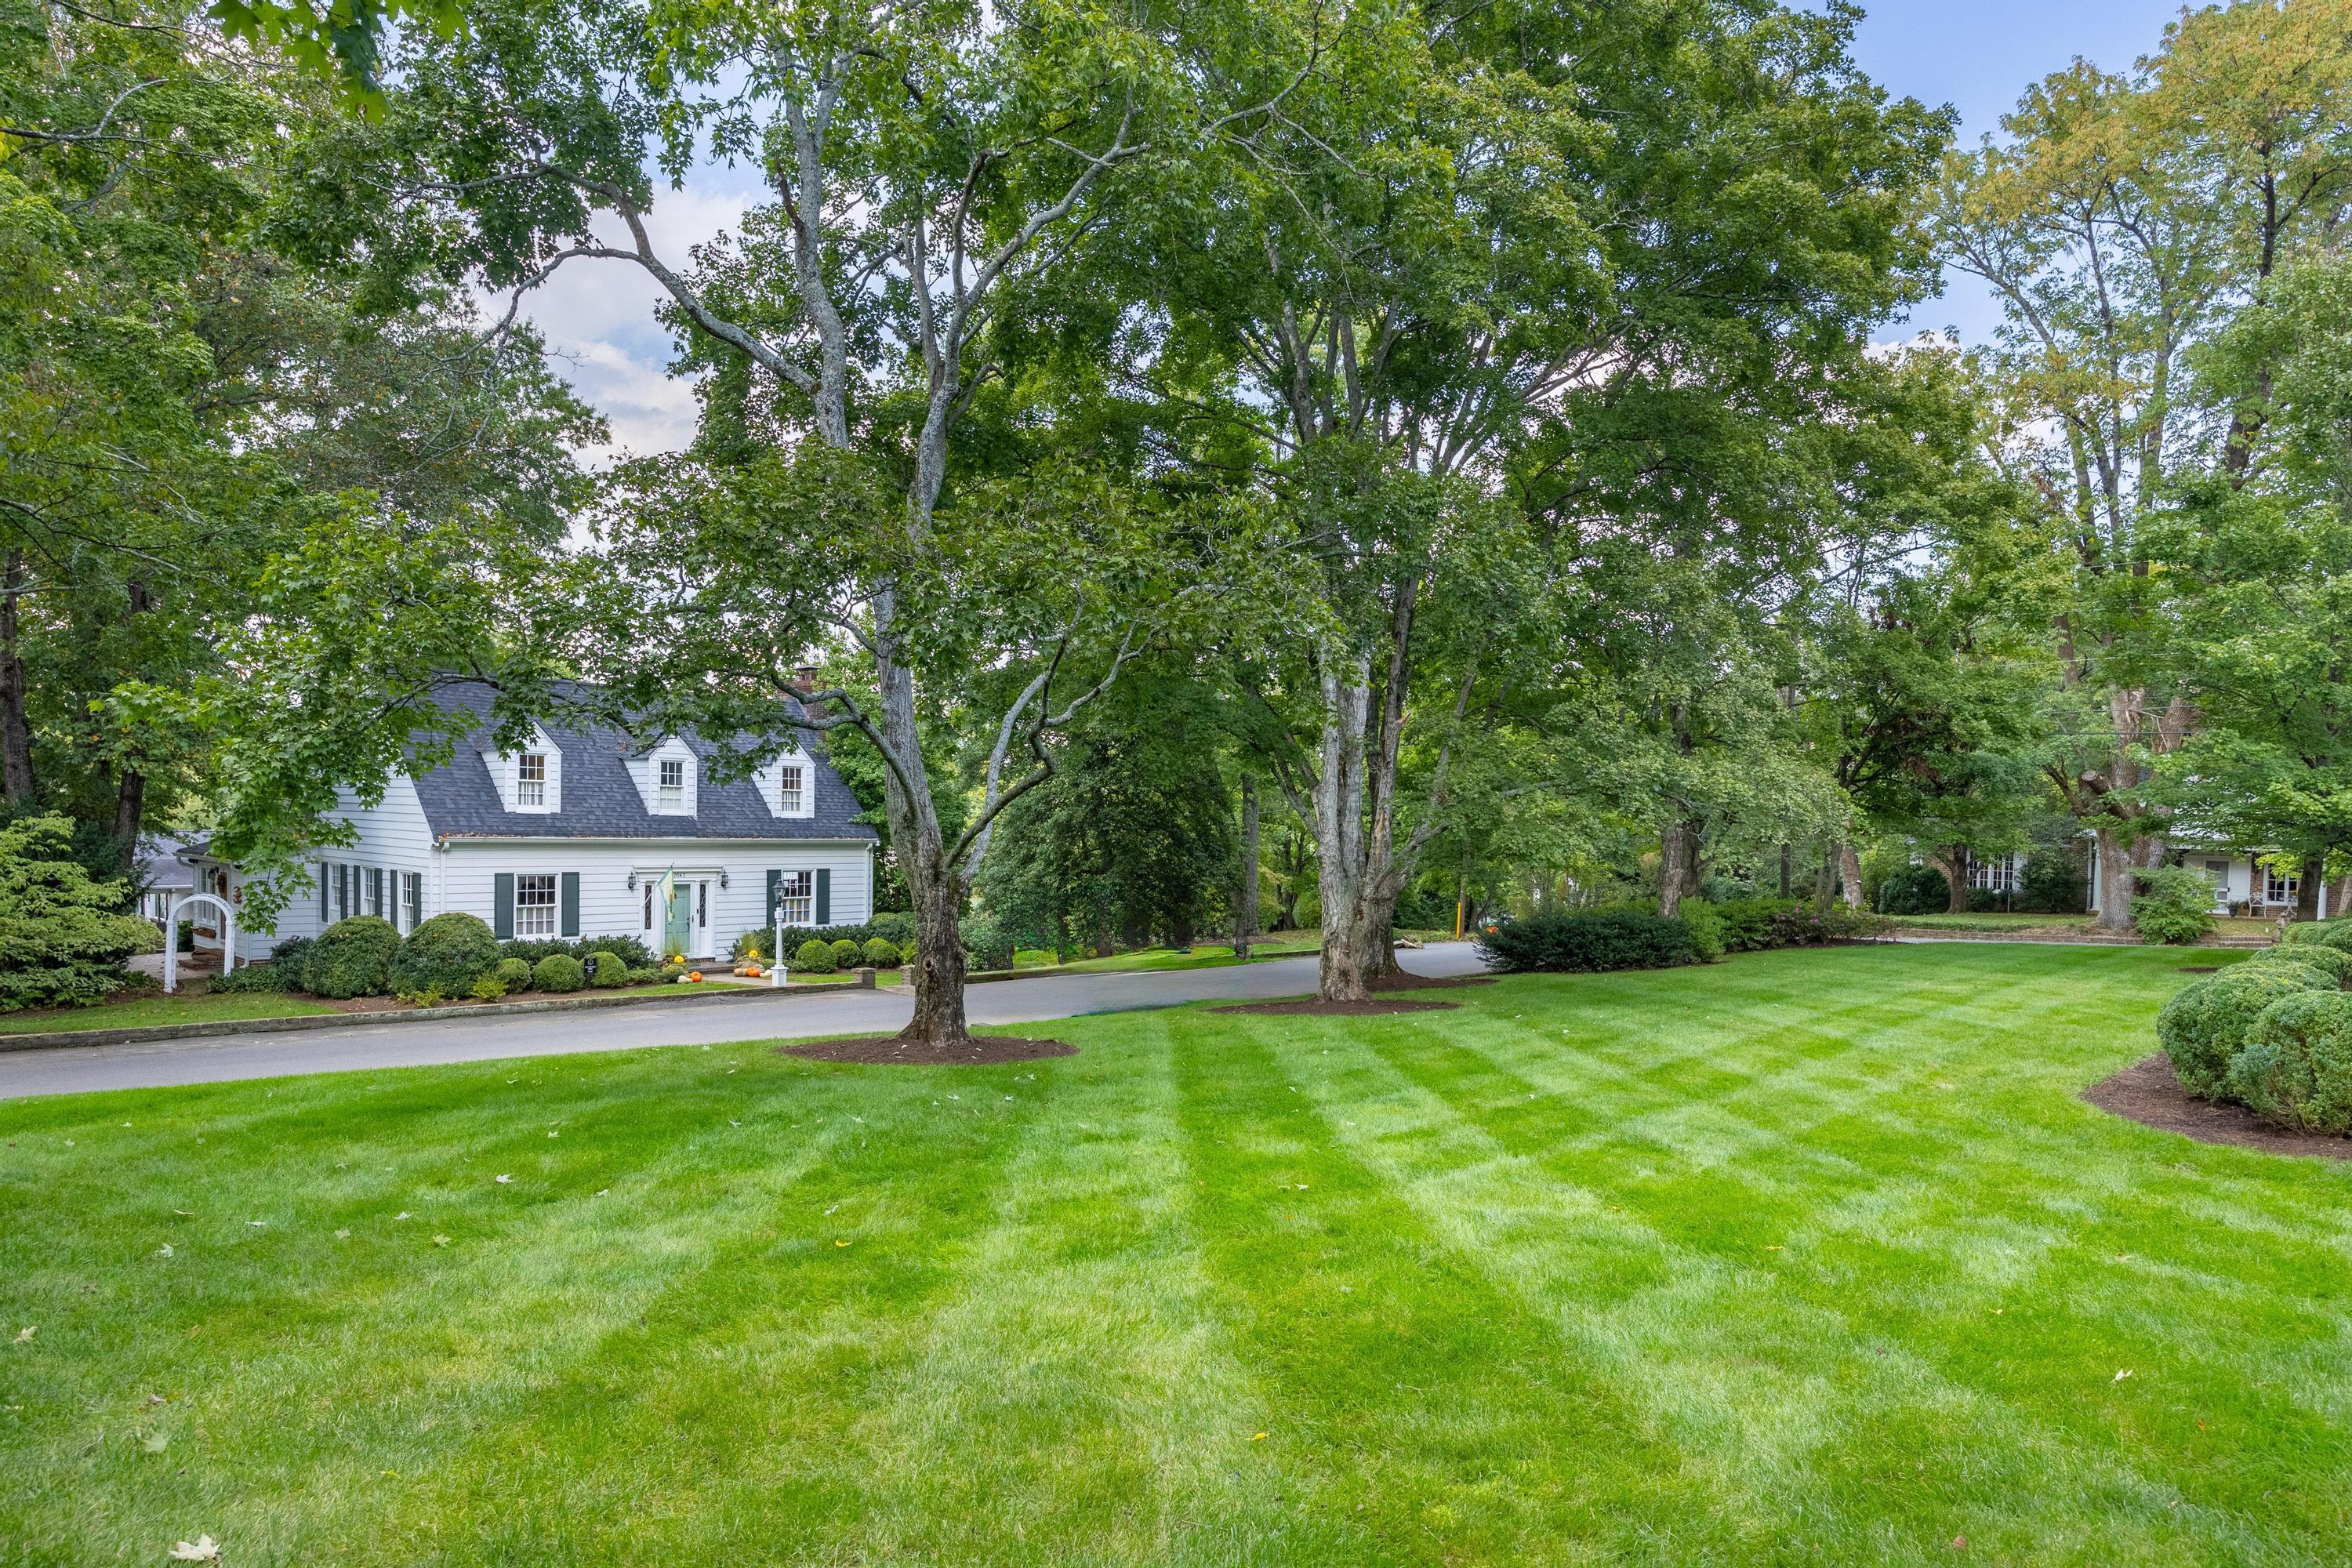
White clapboard house with green shutters and dormers, framed by mature trees and a broad lawn.
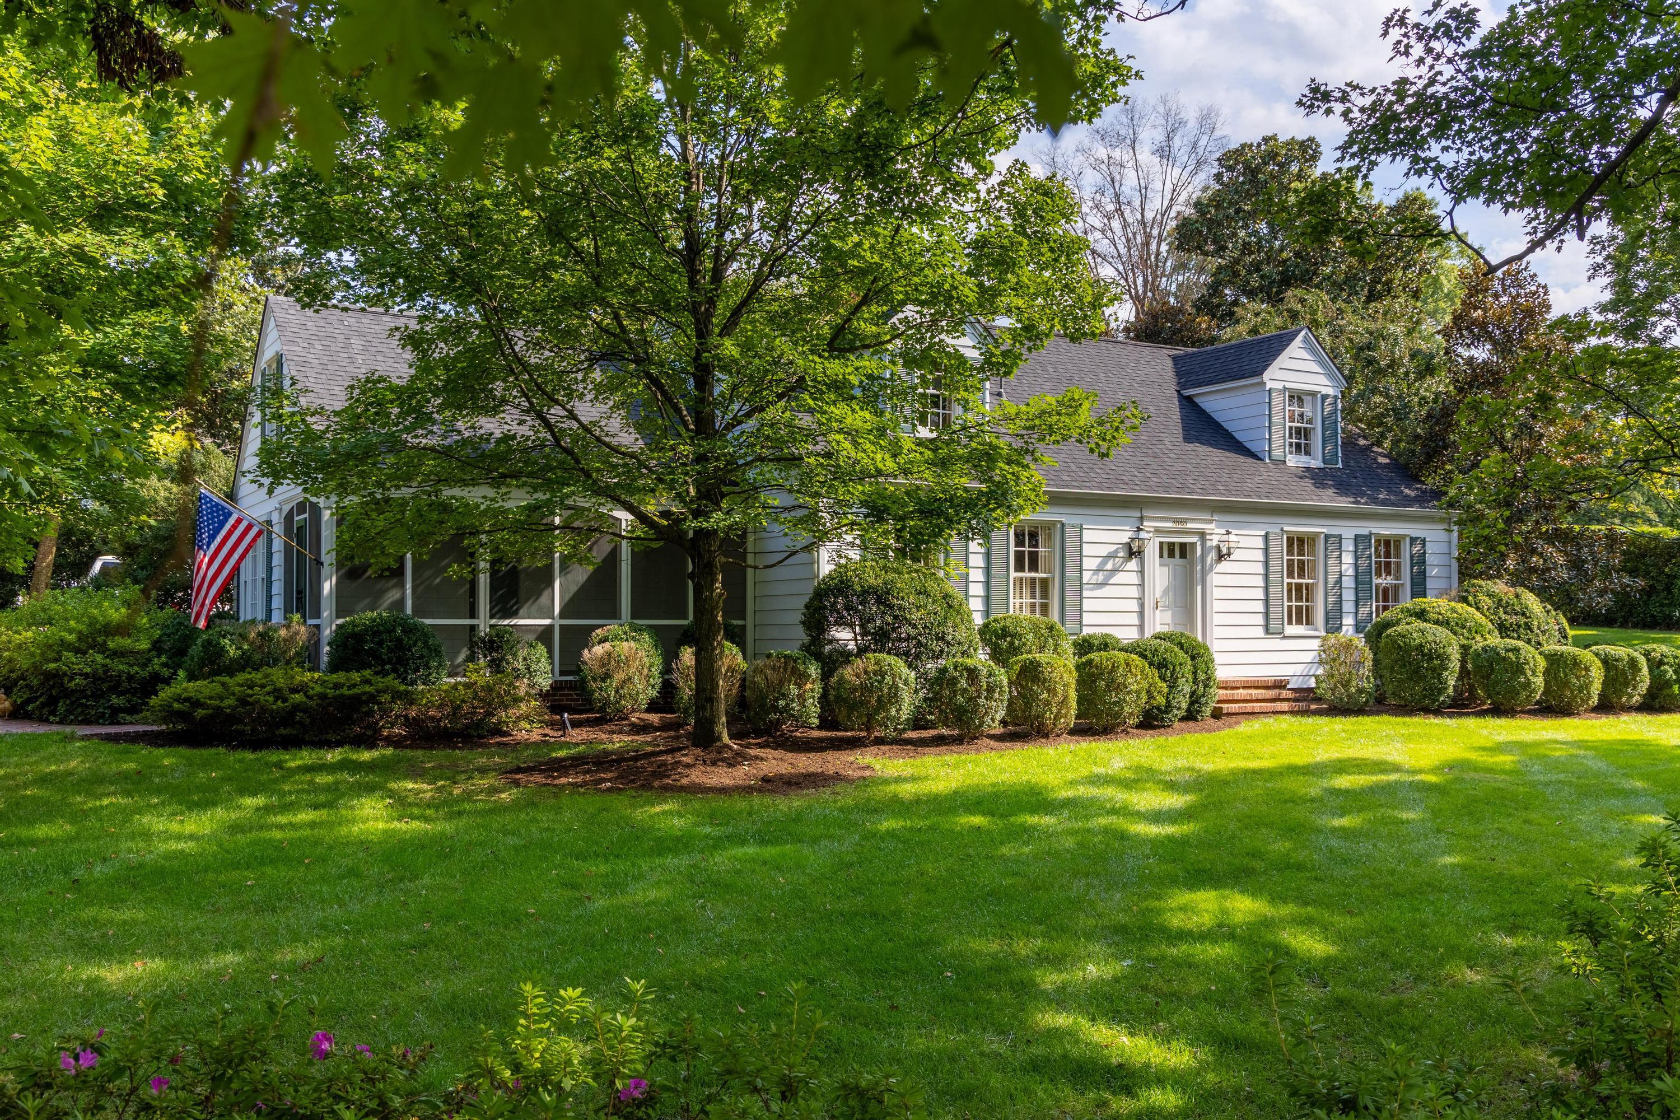
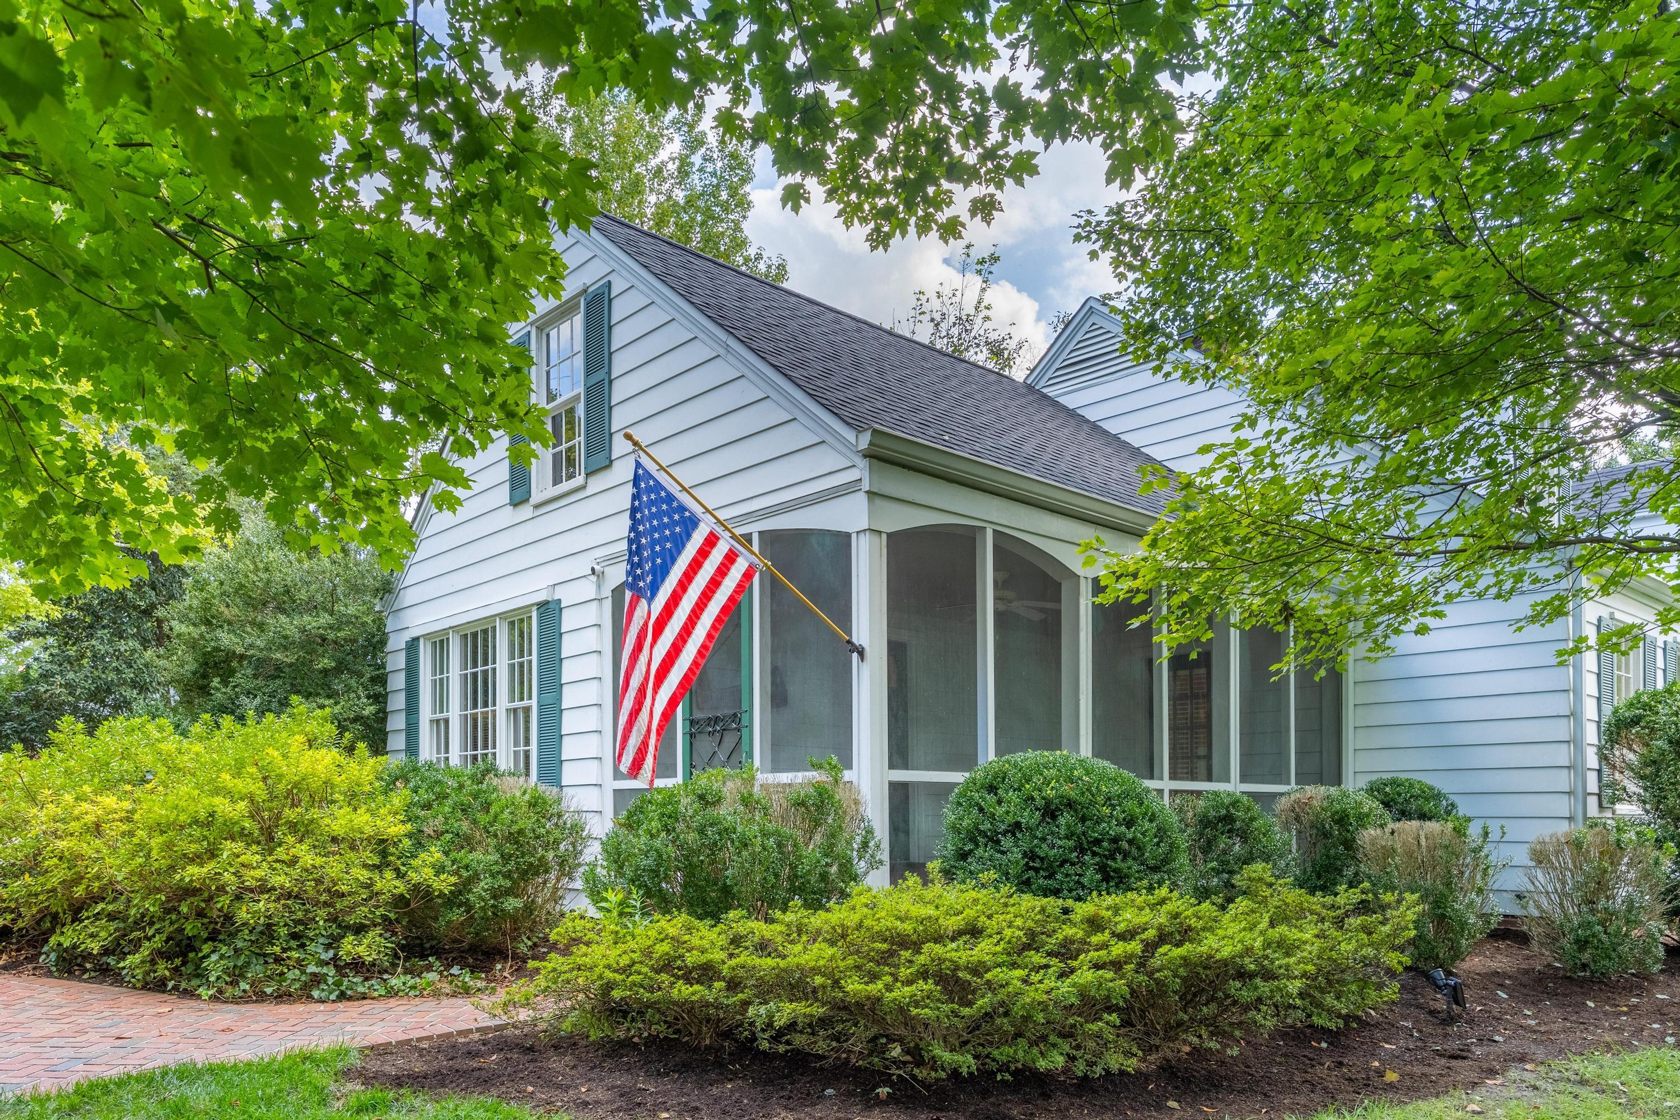
White clapboard house with a screened porch, mature shade trees, and a broad lawn.
White clapboard house with green shutters, twin dormers, brick entry steps, and landscaped shrubs.
White house with dormer windows partly screened by mature trees beside a broad lawn.
White-sided house with a large screened porch and American flag, framed by leafy trees.
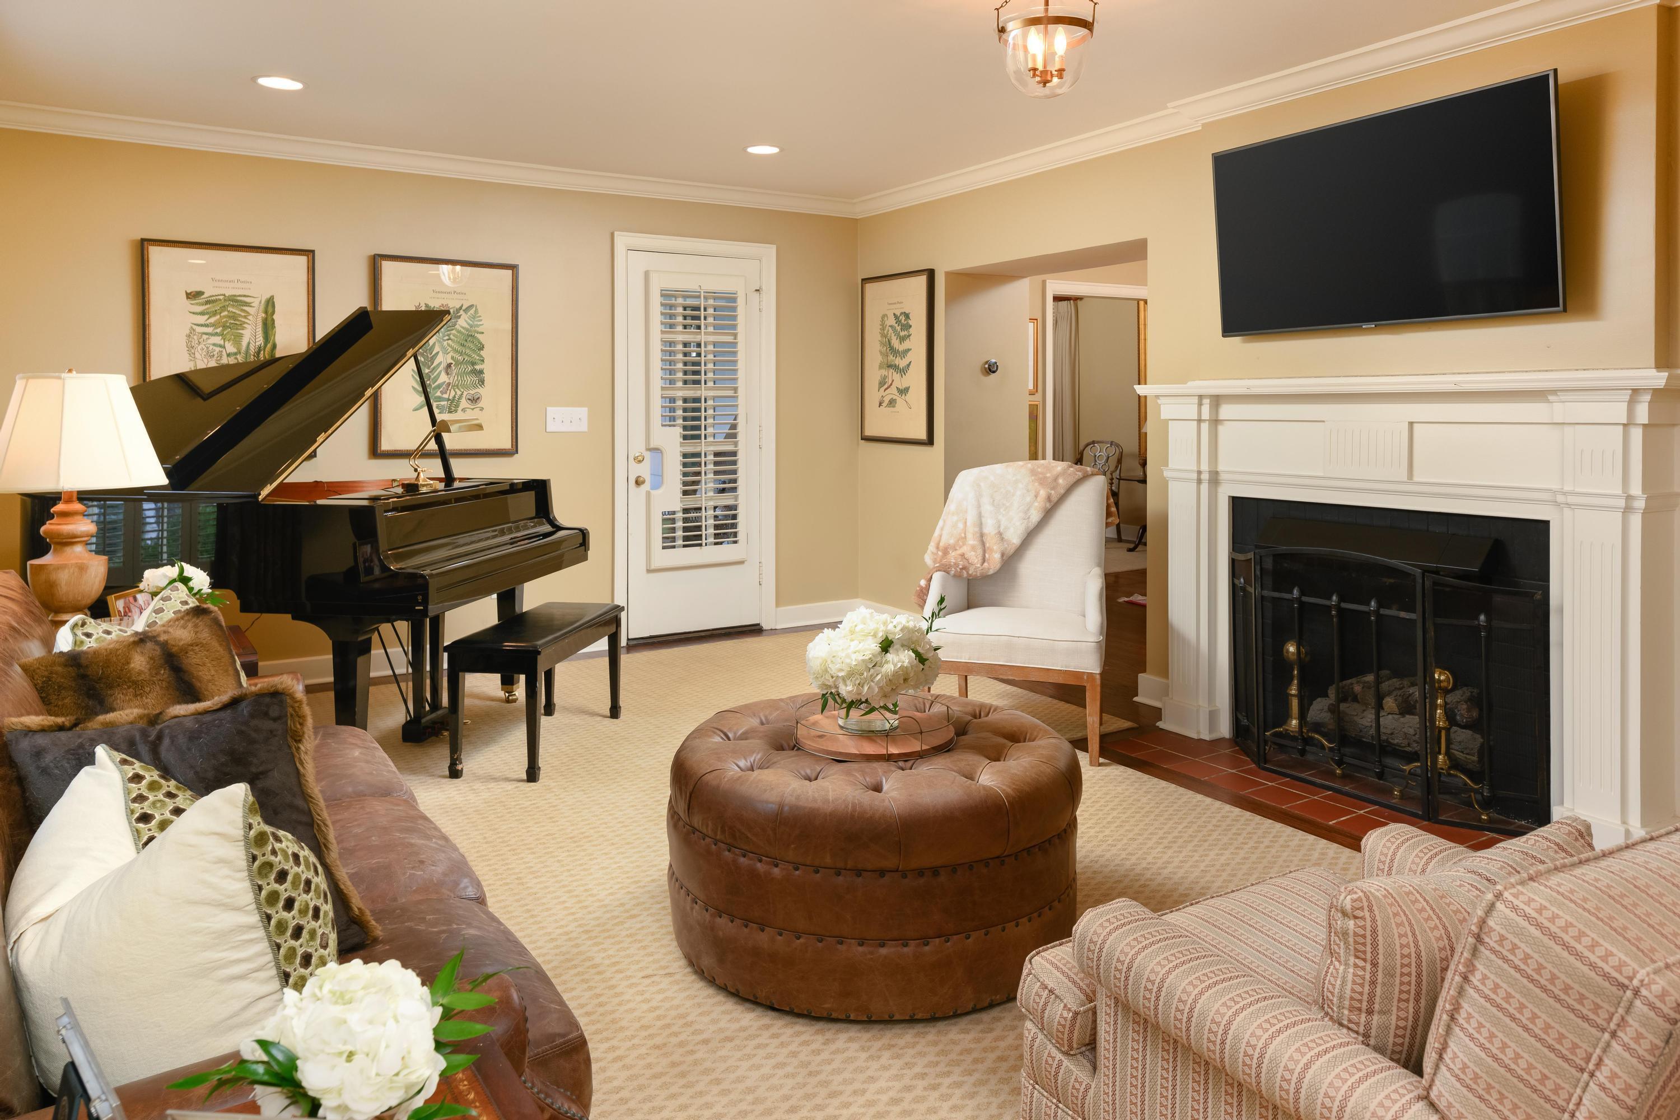
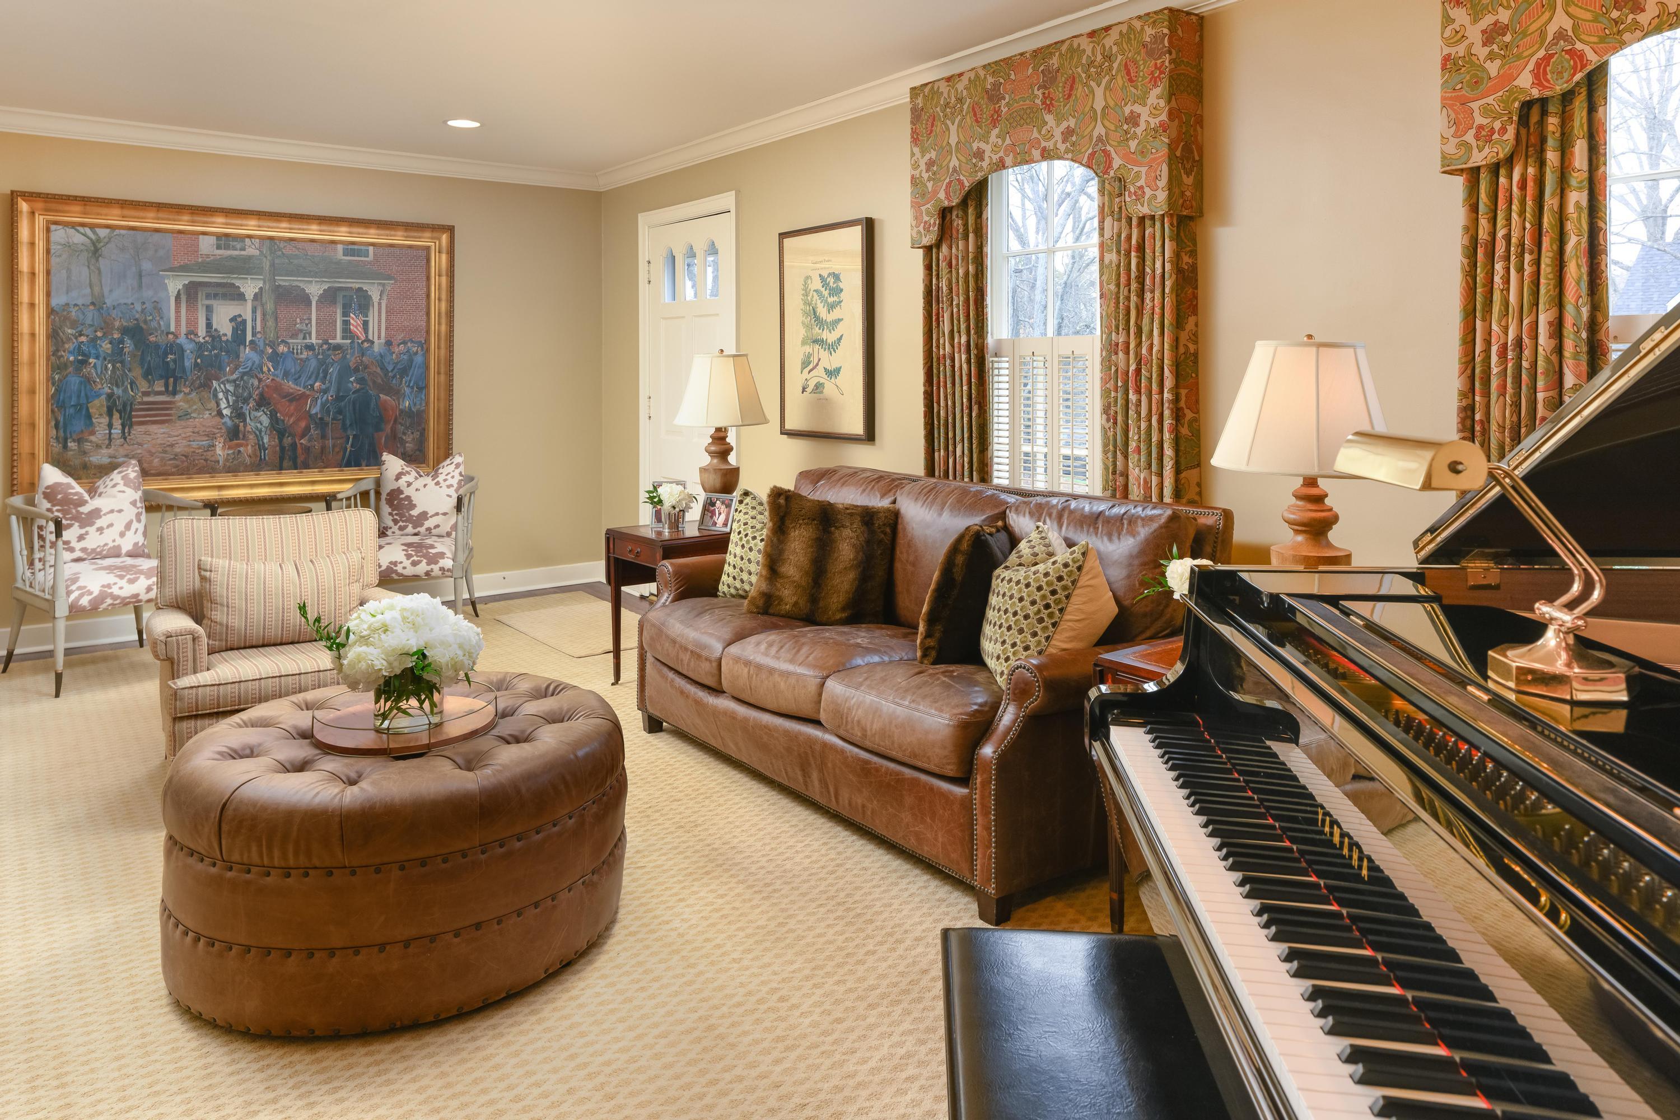
Living room with a grand piano, white fireplace, and round leather ottoman.
Living room with a brown leather sofa, tufted ottoman, and black grand piano.
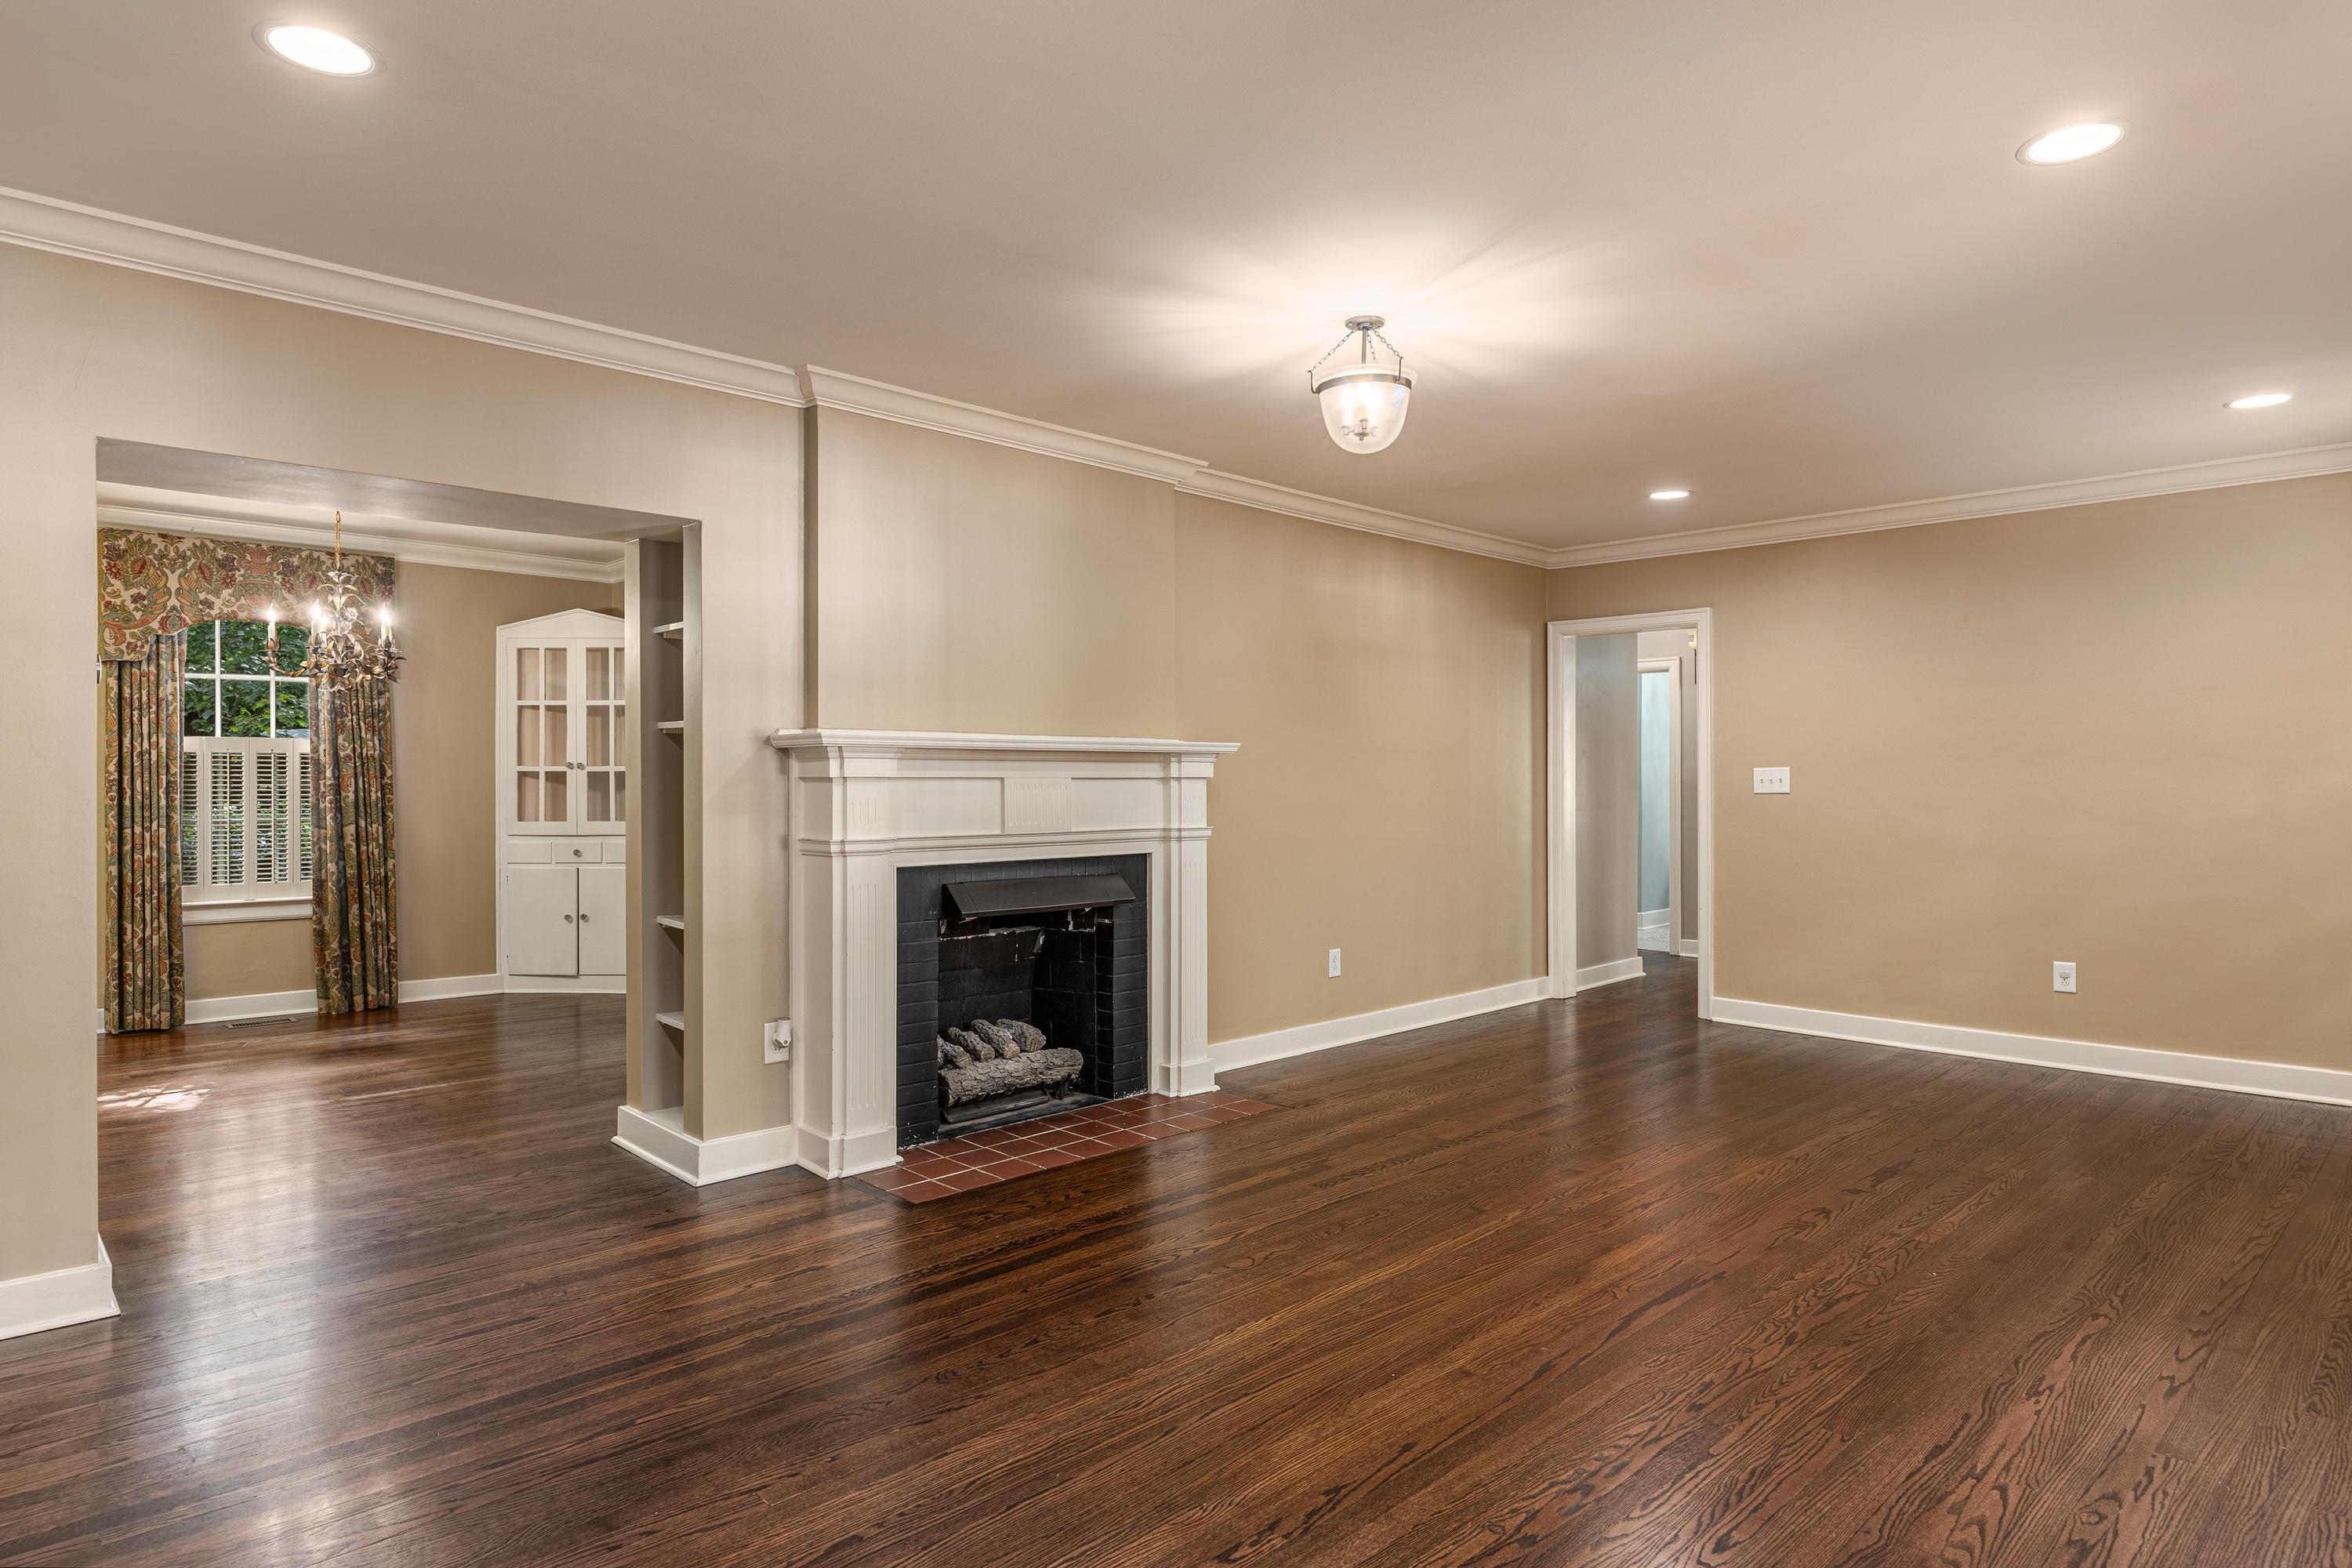
Empty living room with dark hardwood floors and a white mantel framing a black-tiled fireplace.
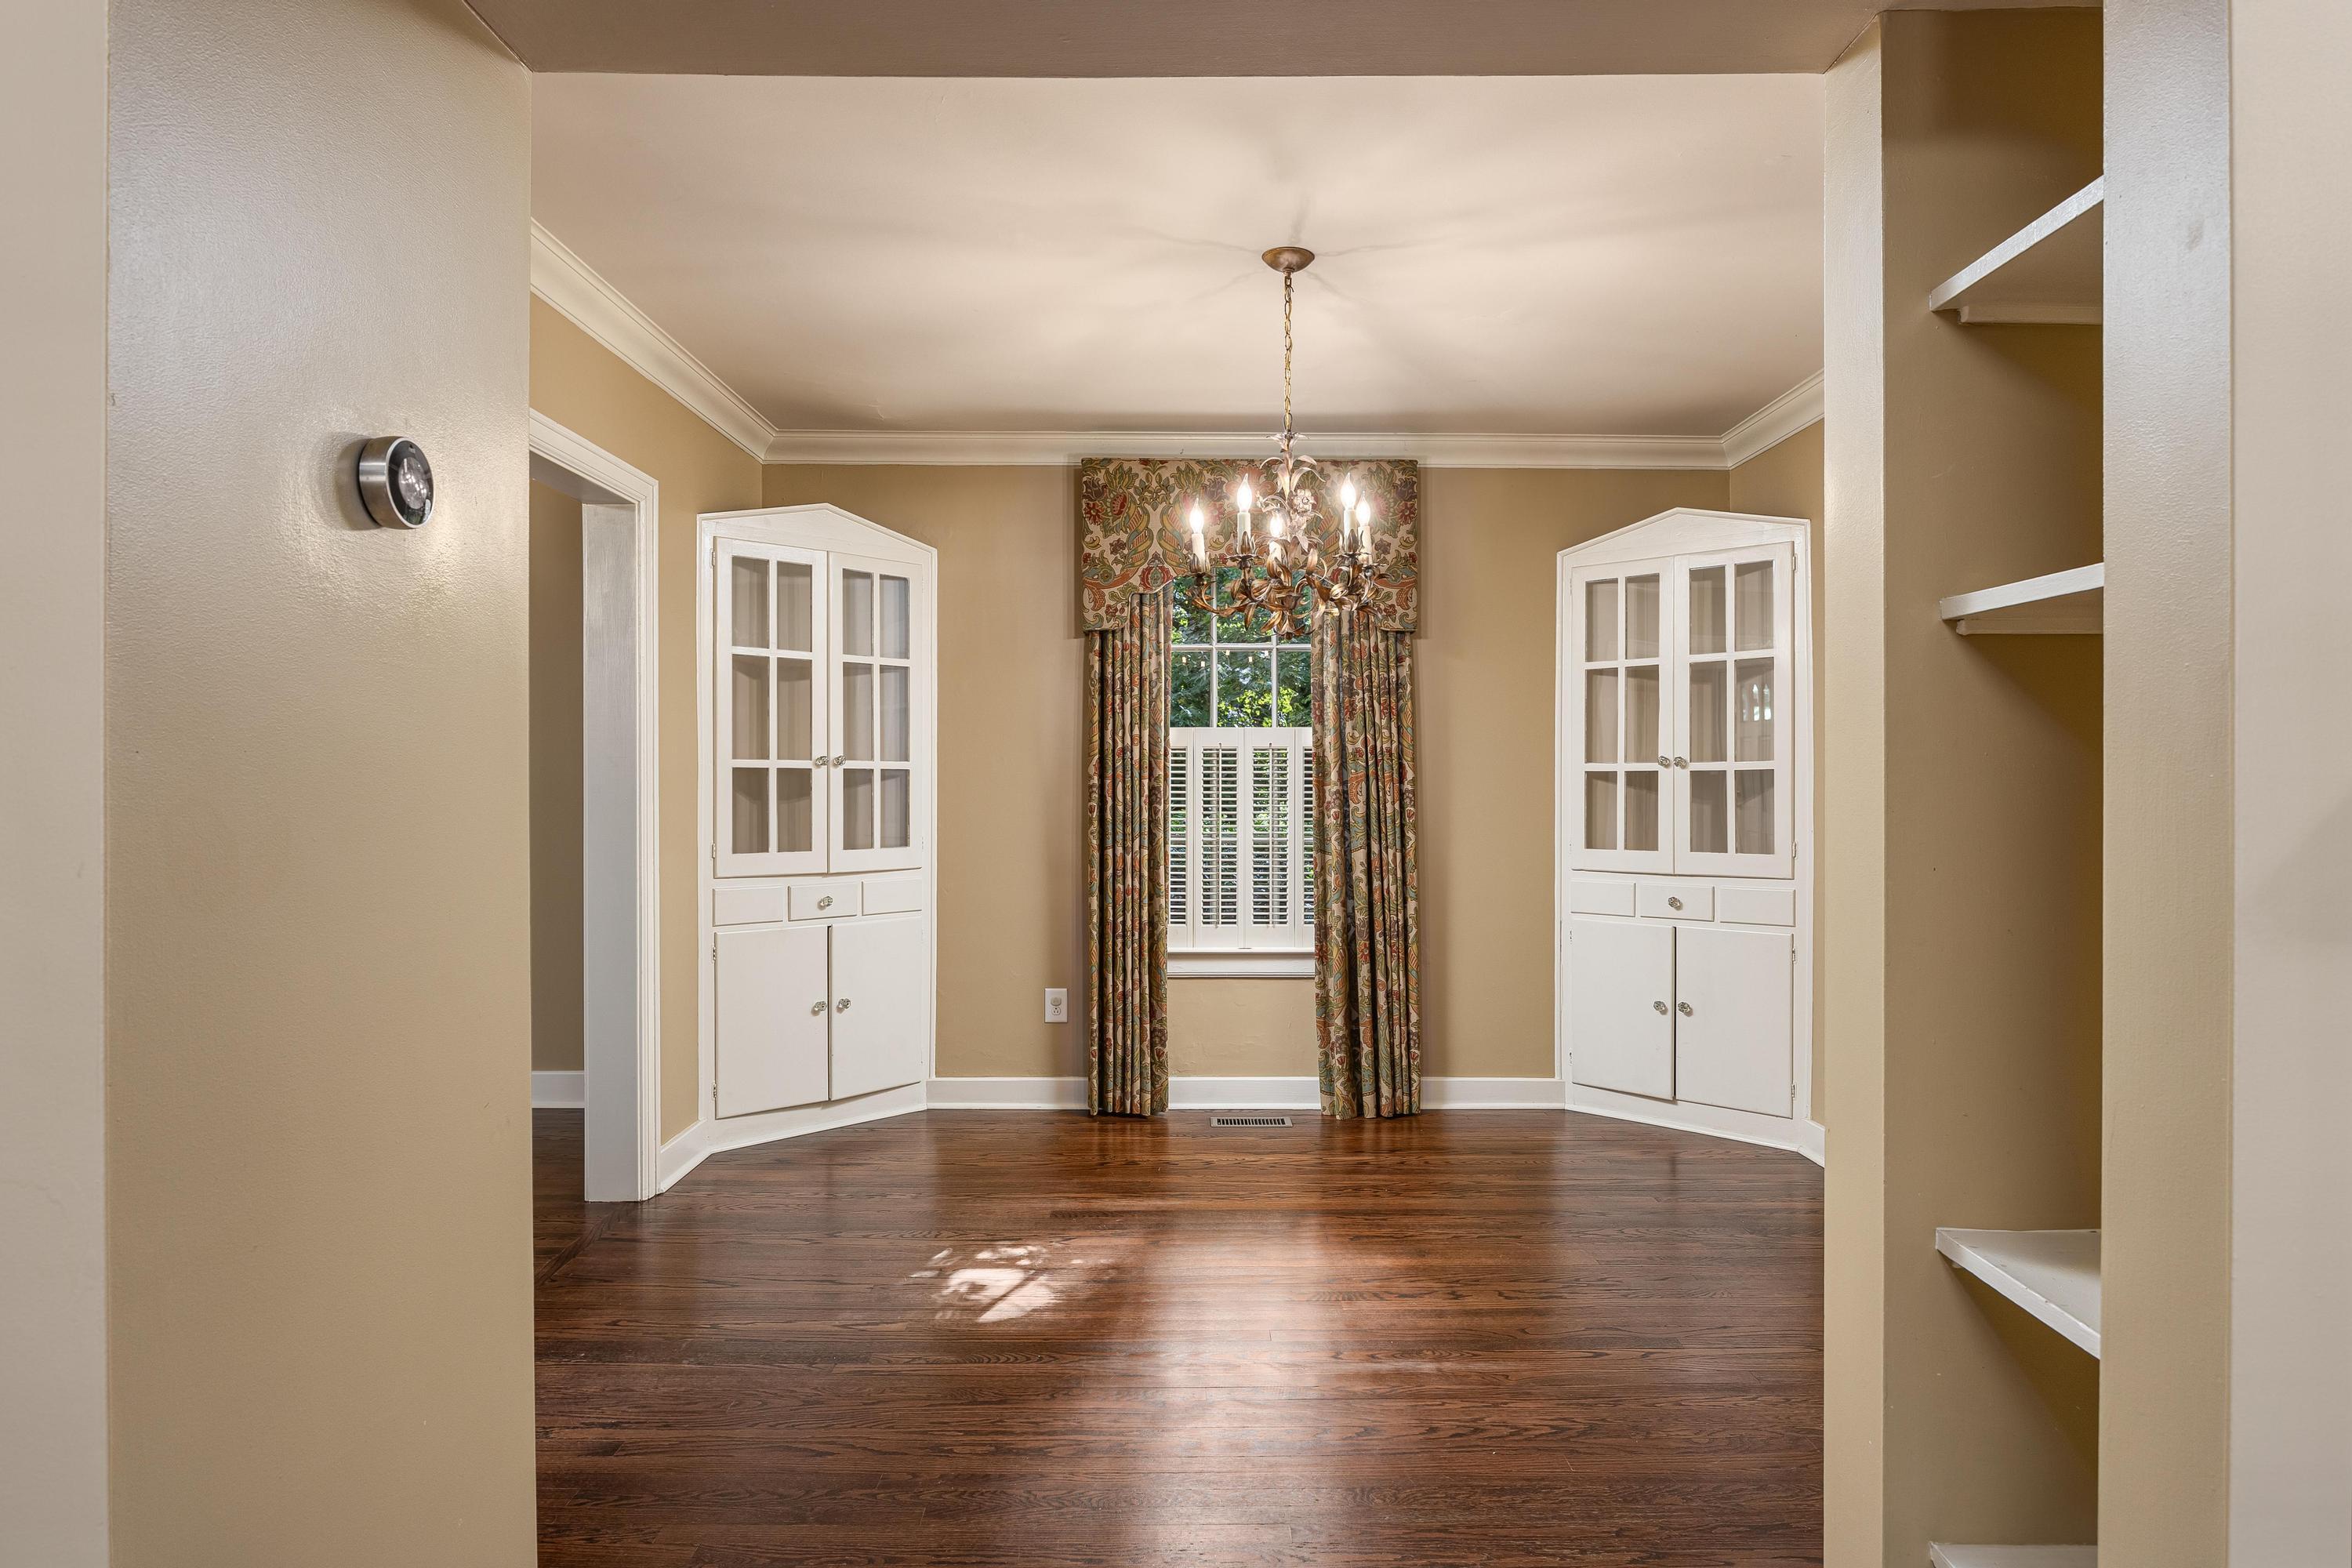
Dining room with built-in glass-front cabinets, chandelier, and hardwood floors.
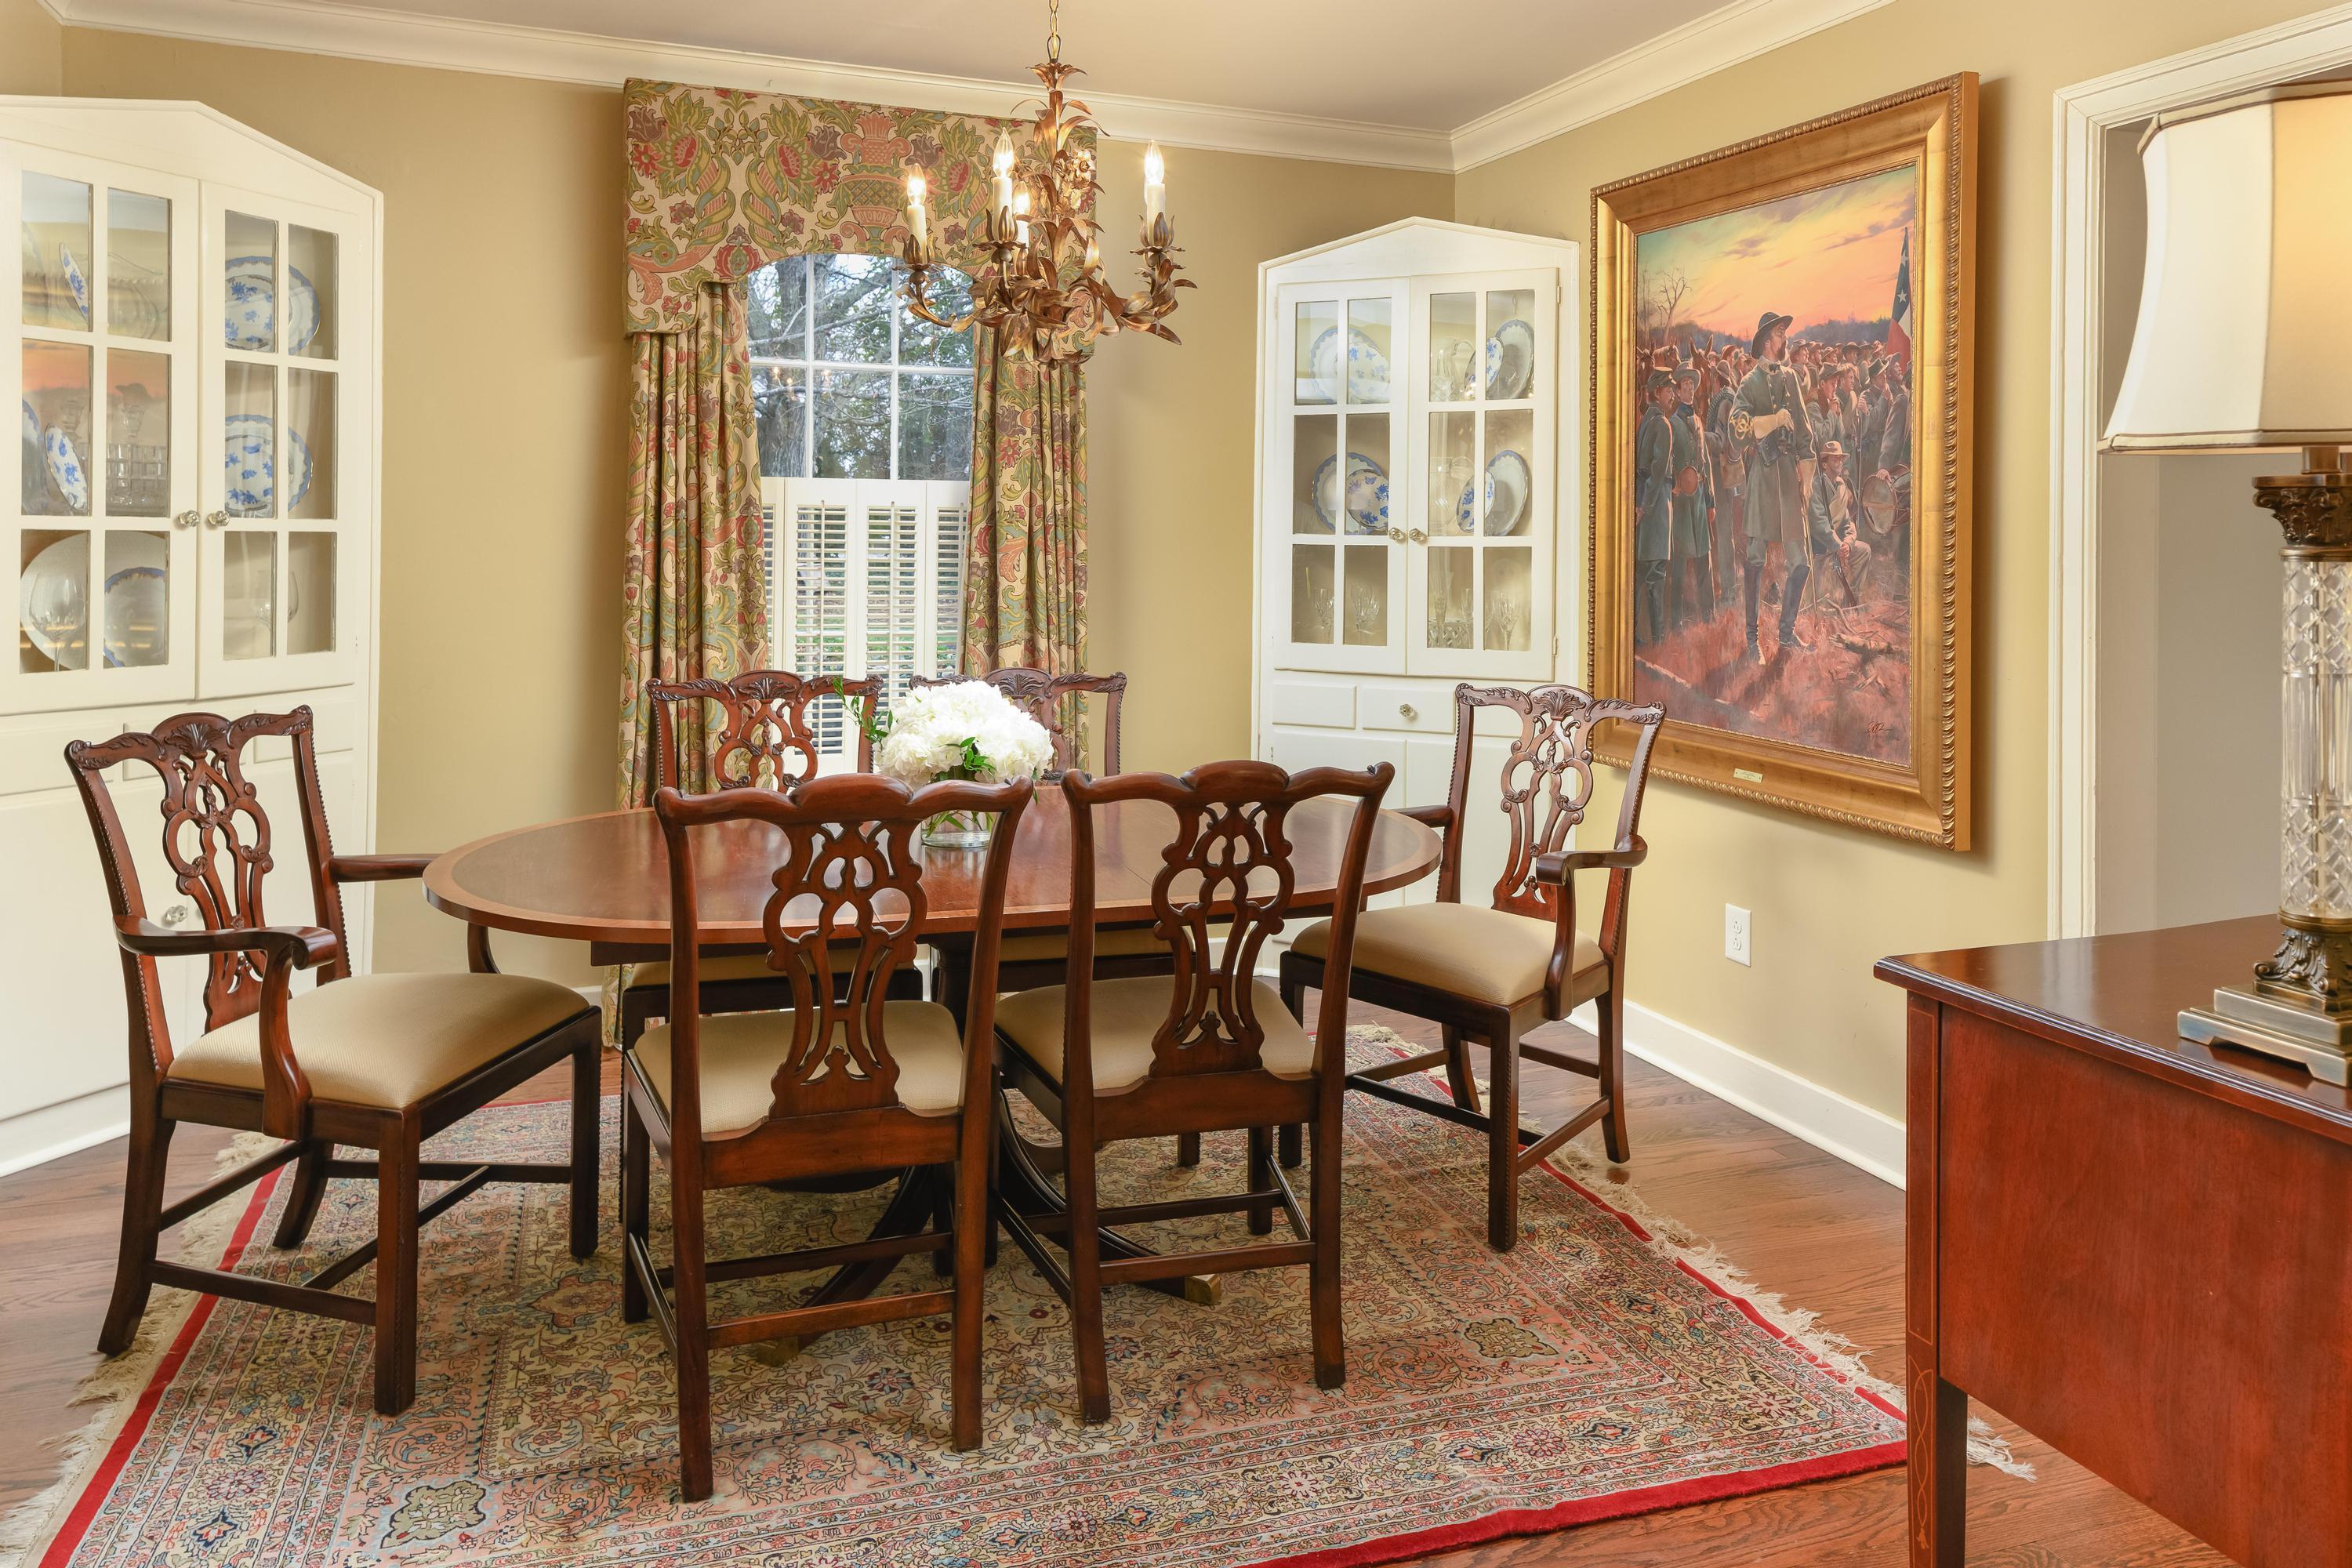
Furnished dining room with a carved wood table, glass-front cabinets, chandelier, and large framed painting.
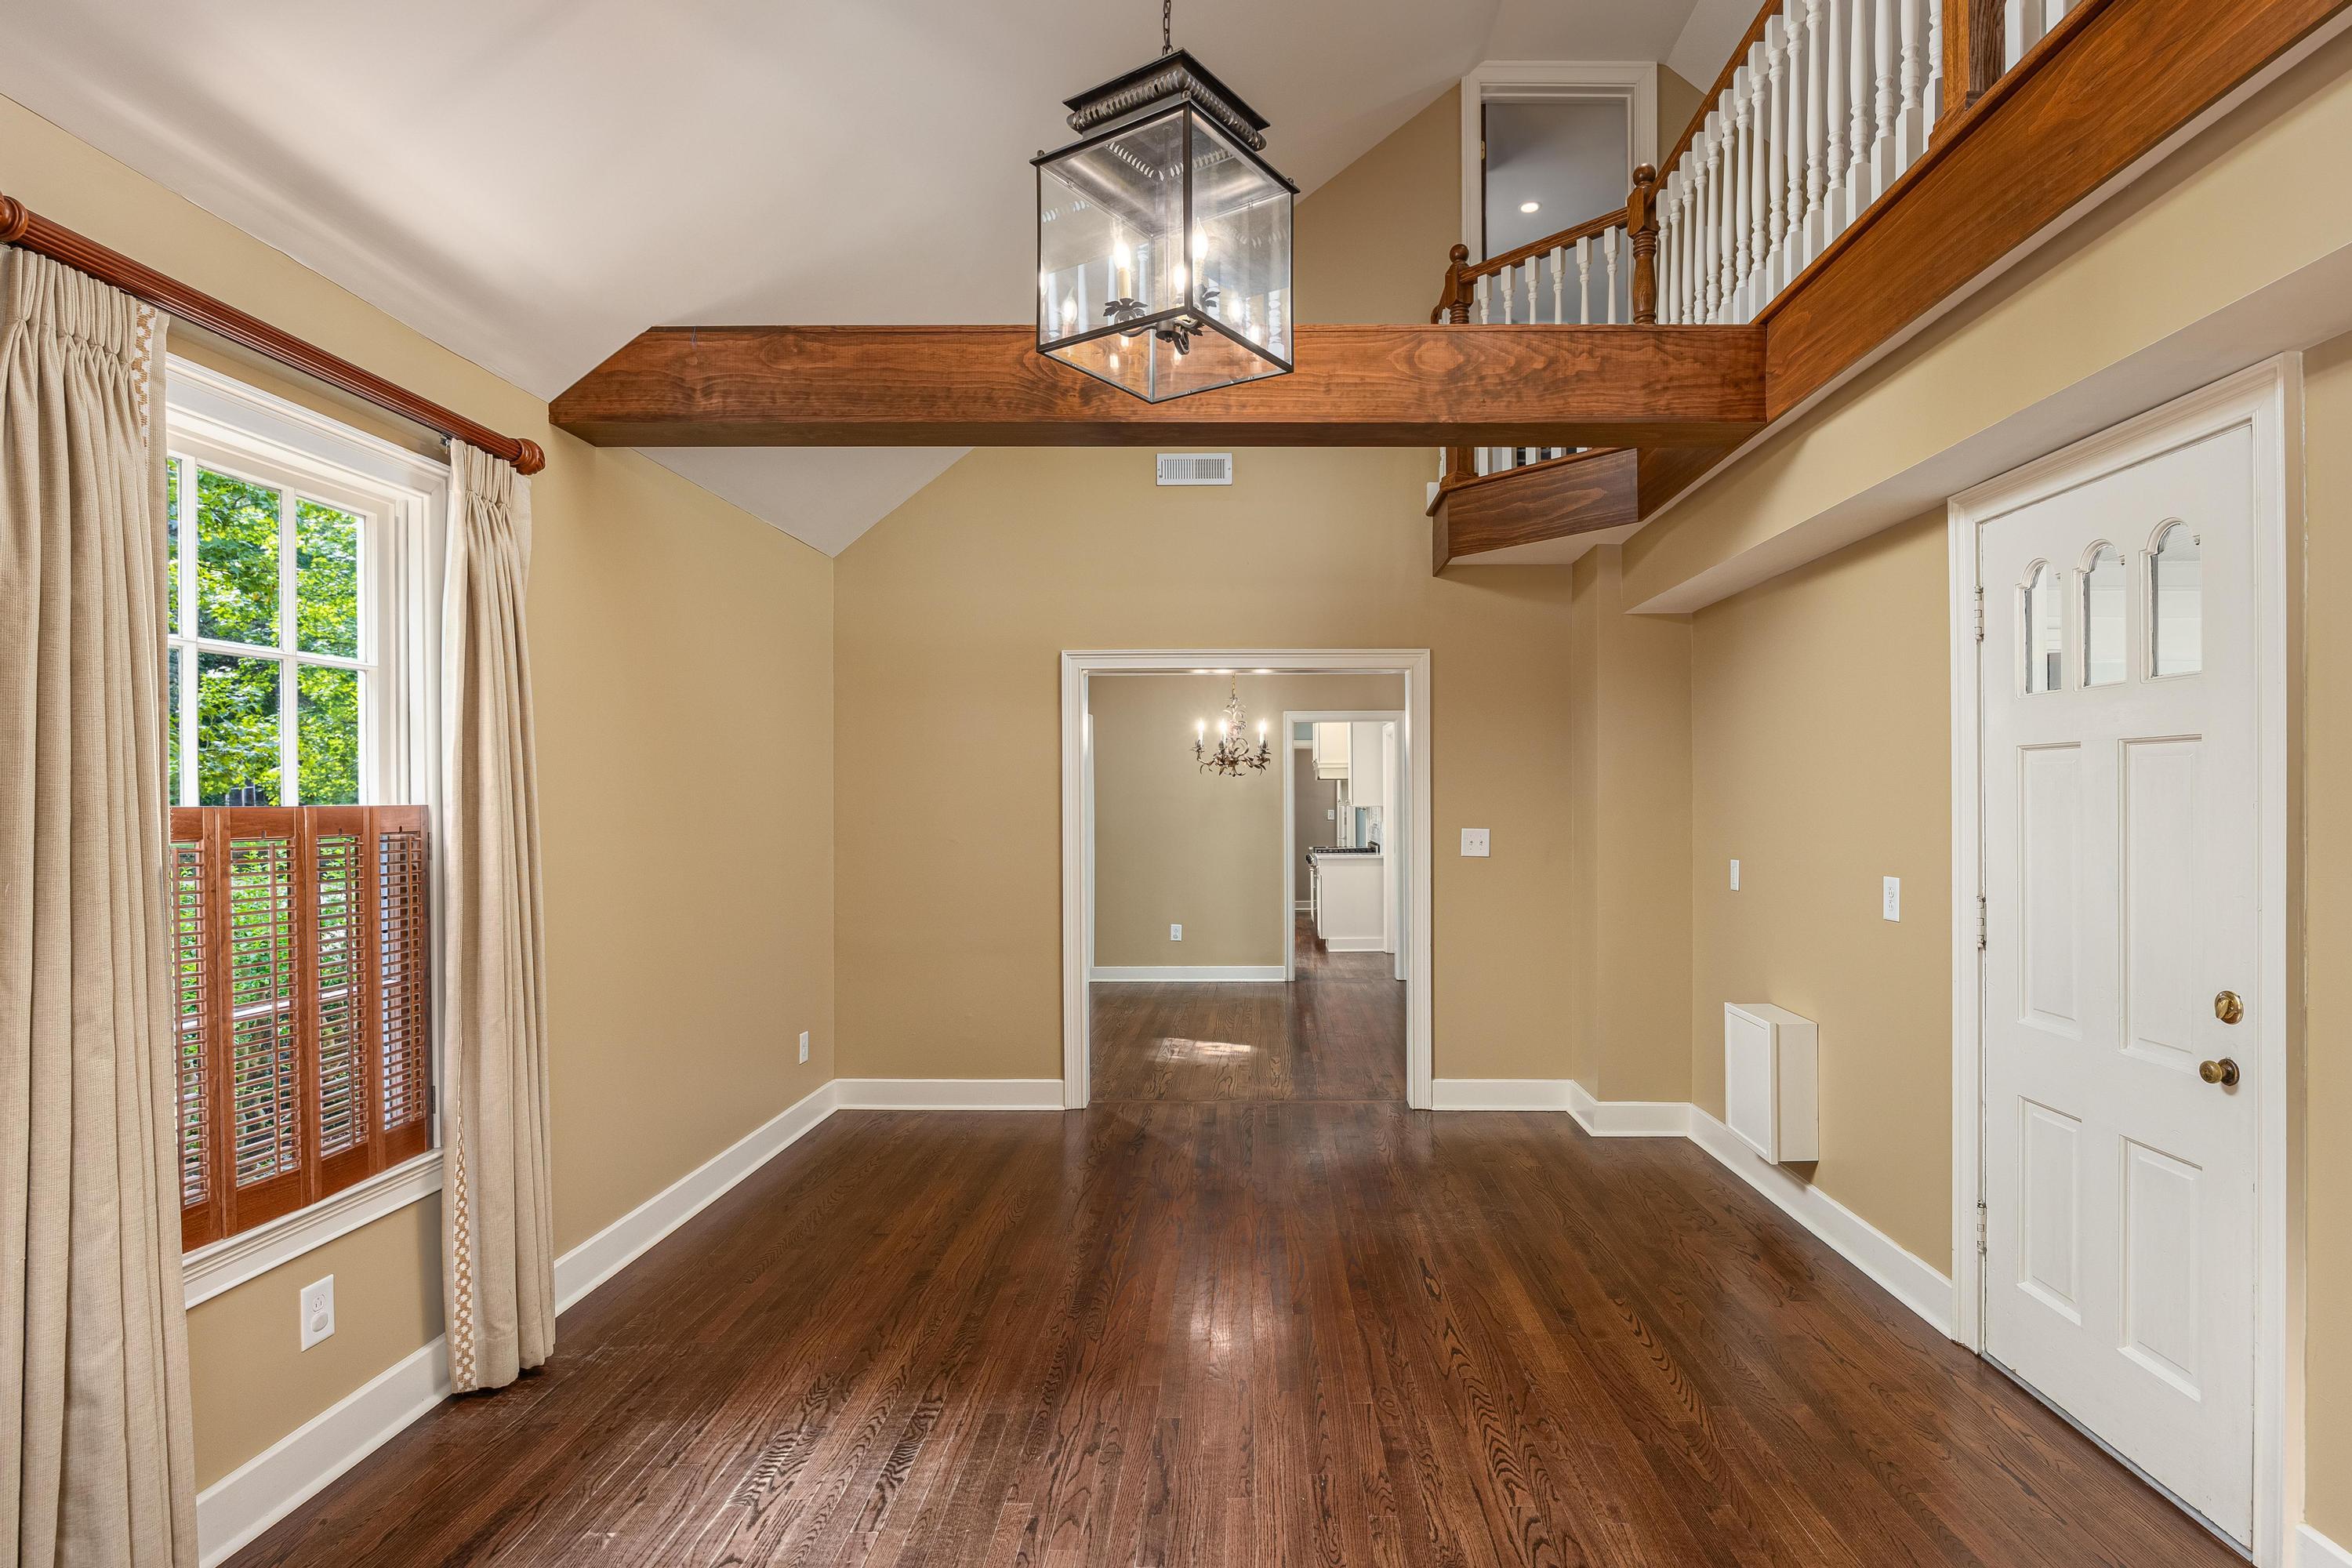
Two-story entry foyer with hardwood floors, wood balcony railing, and front door.
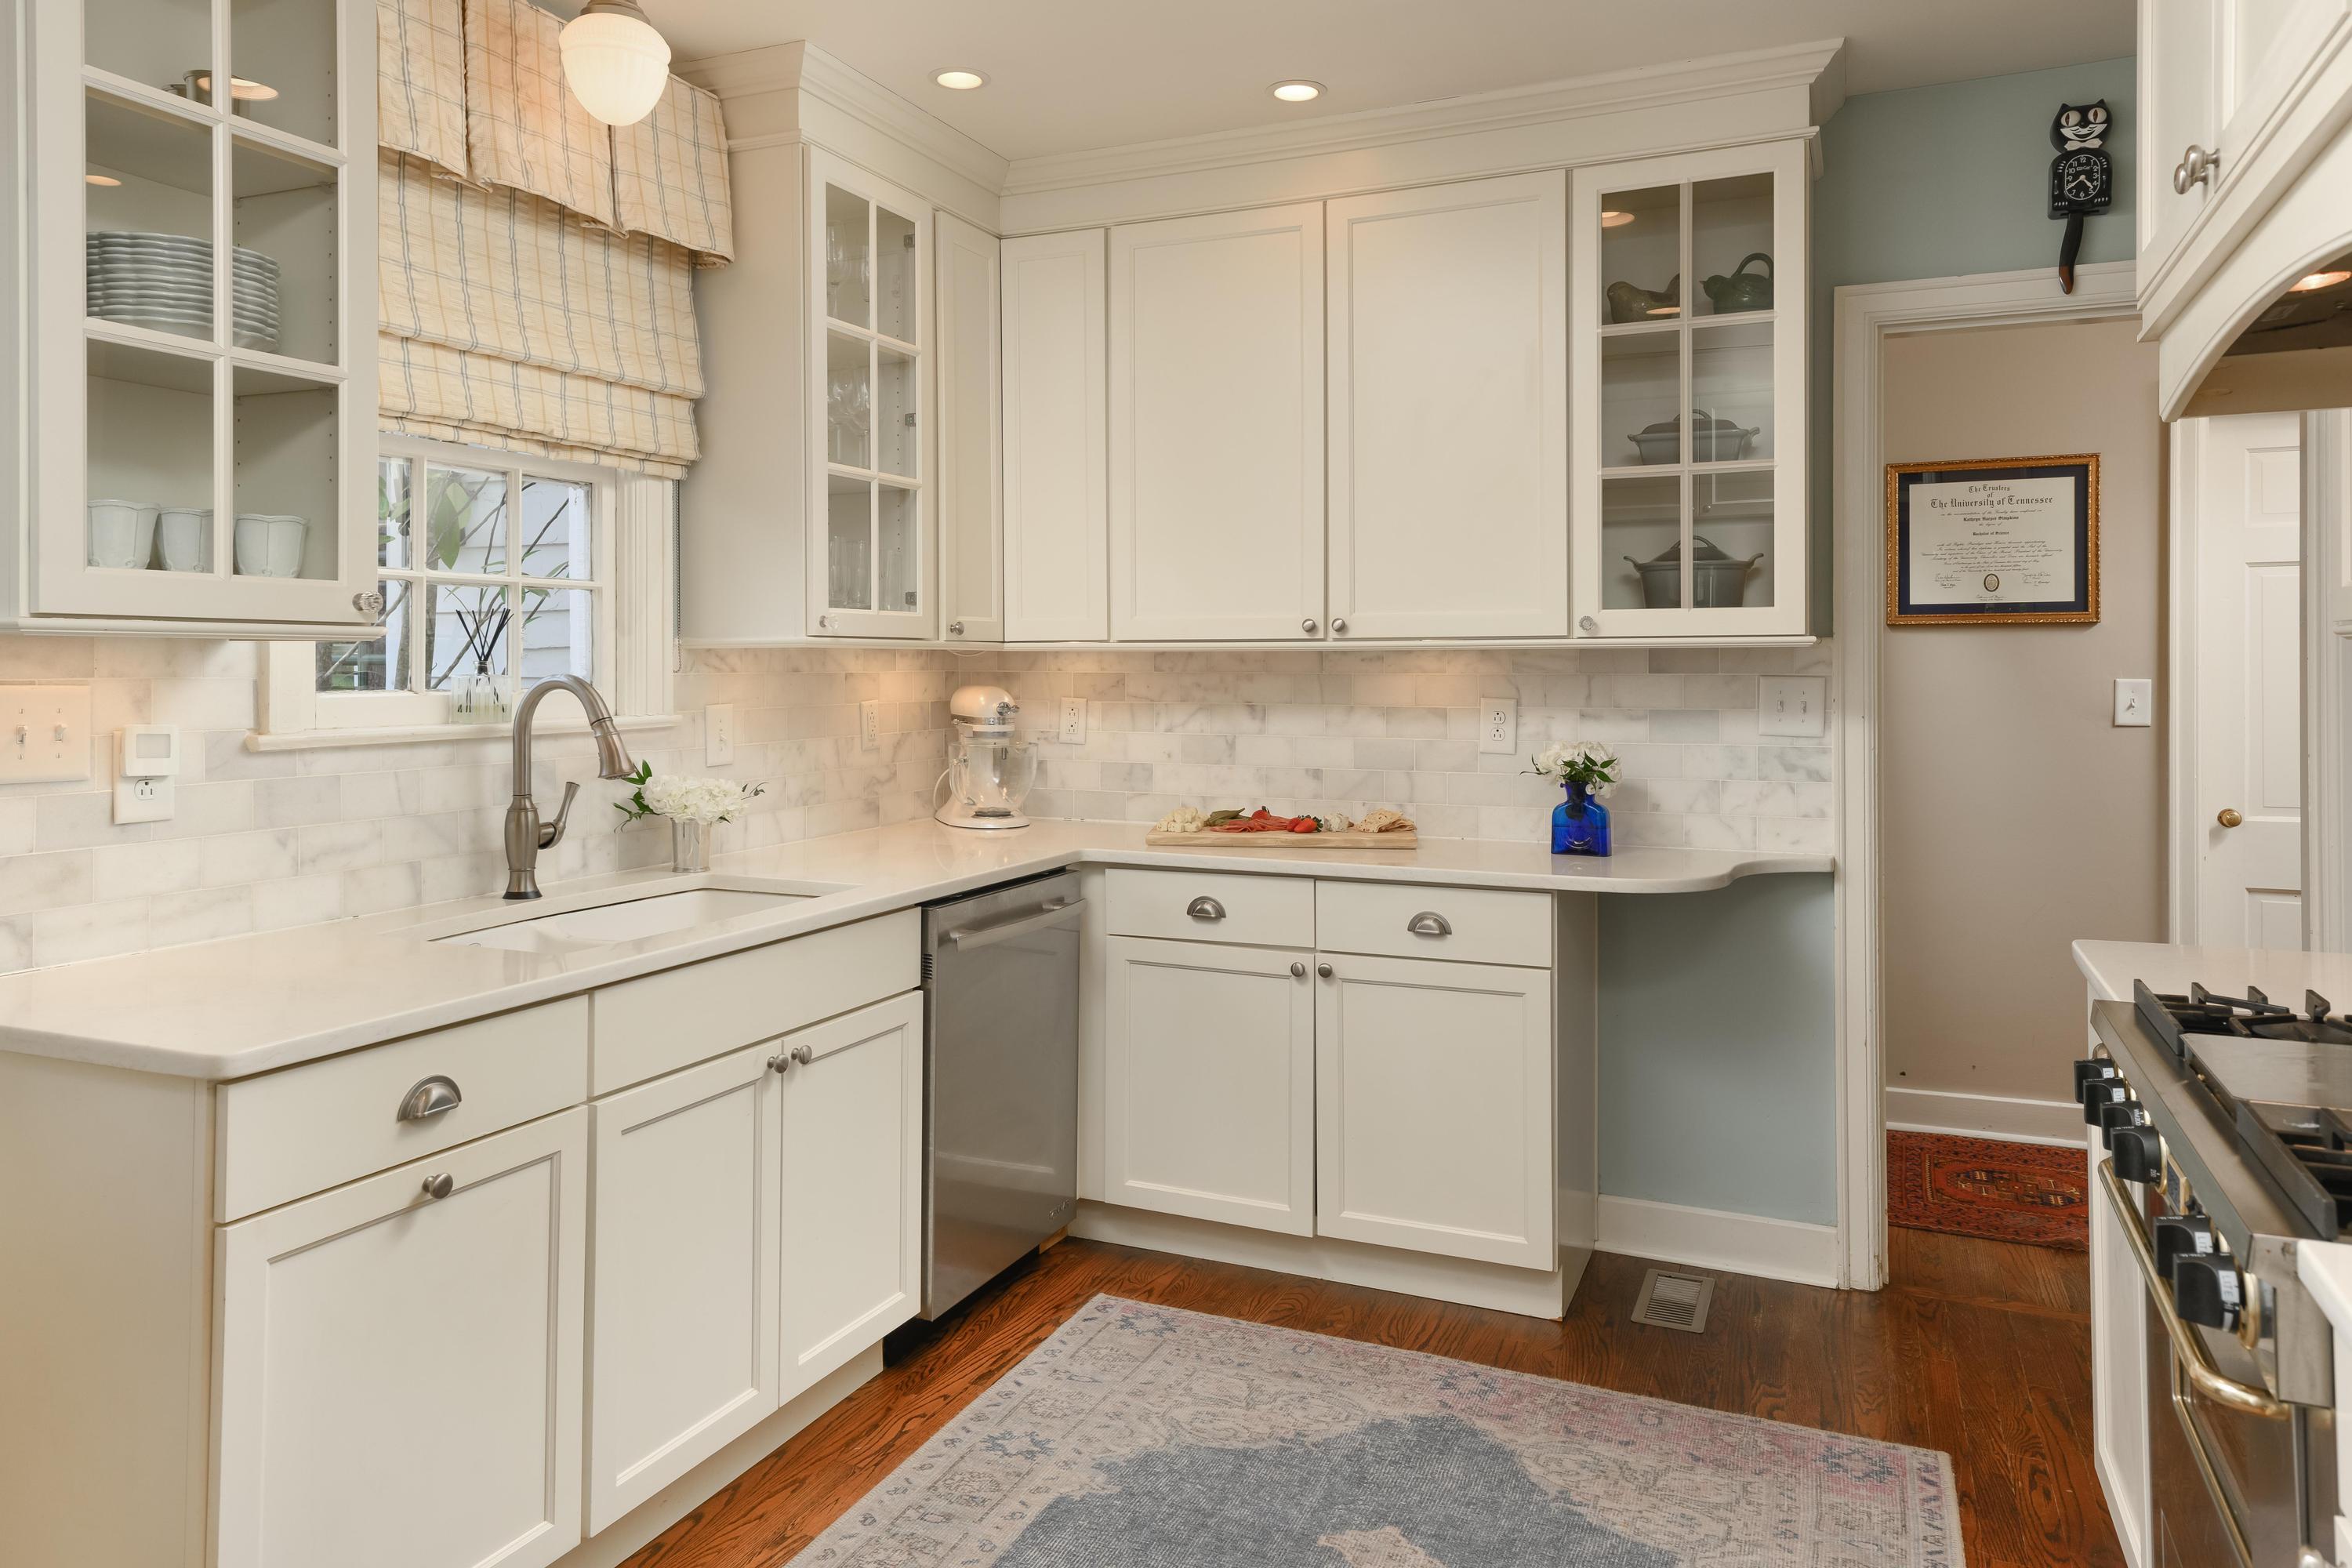
White kitchen with glass-front cabinets, a window above the sink, and dark hardwood floors.
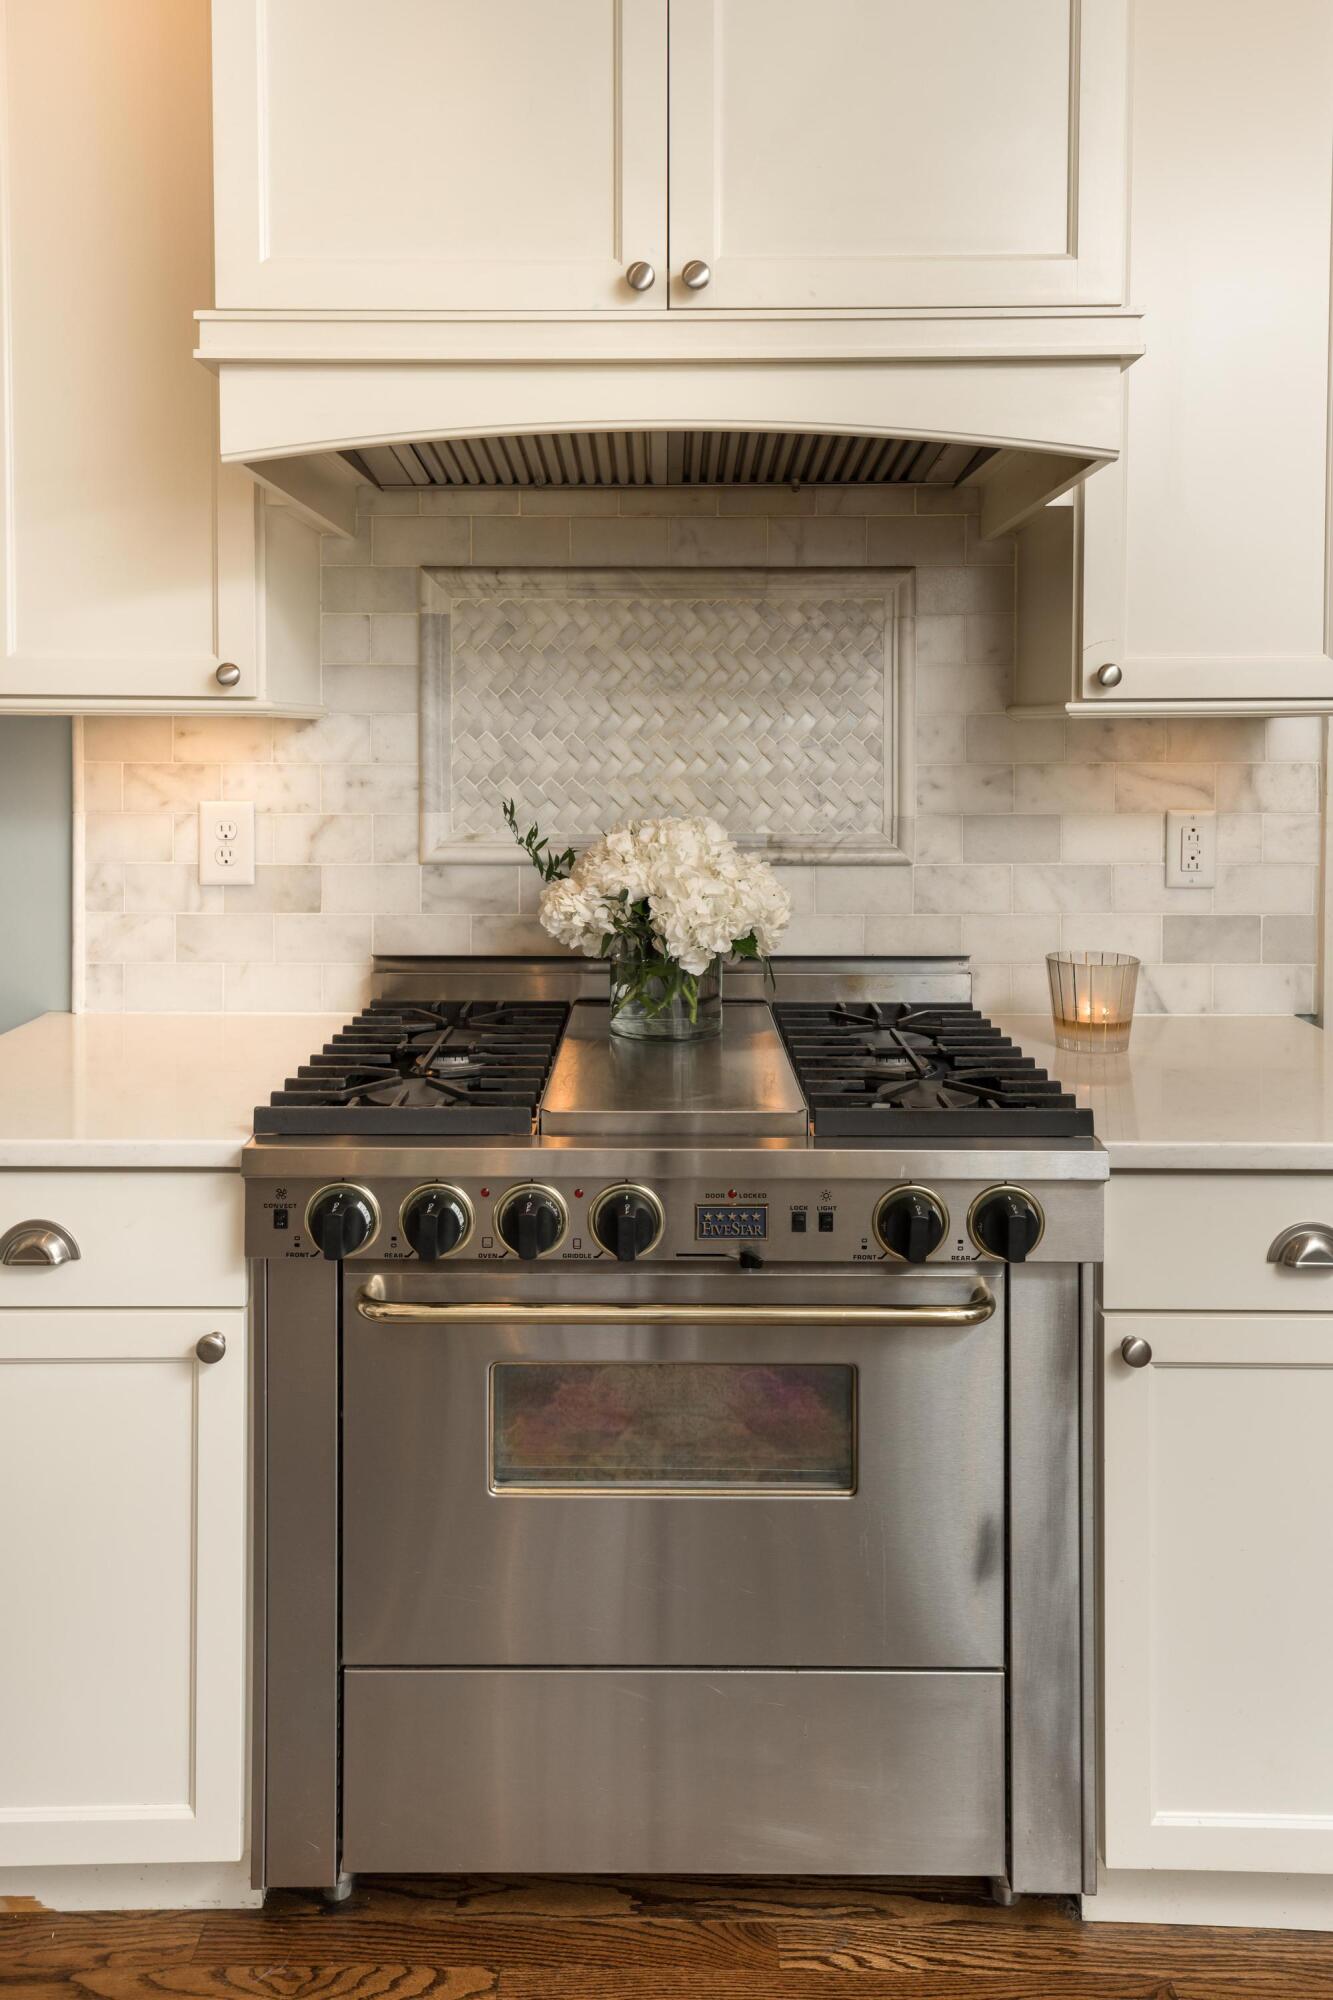
Stainless-steel gas range beneath a vent hood, framed by white cabinets and a patterned tile backsplash.
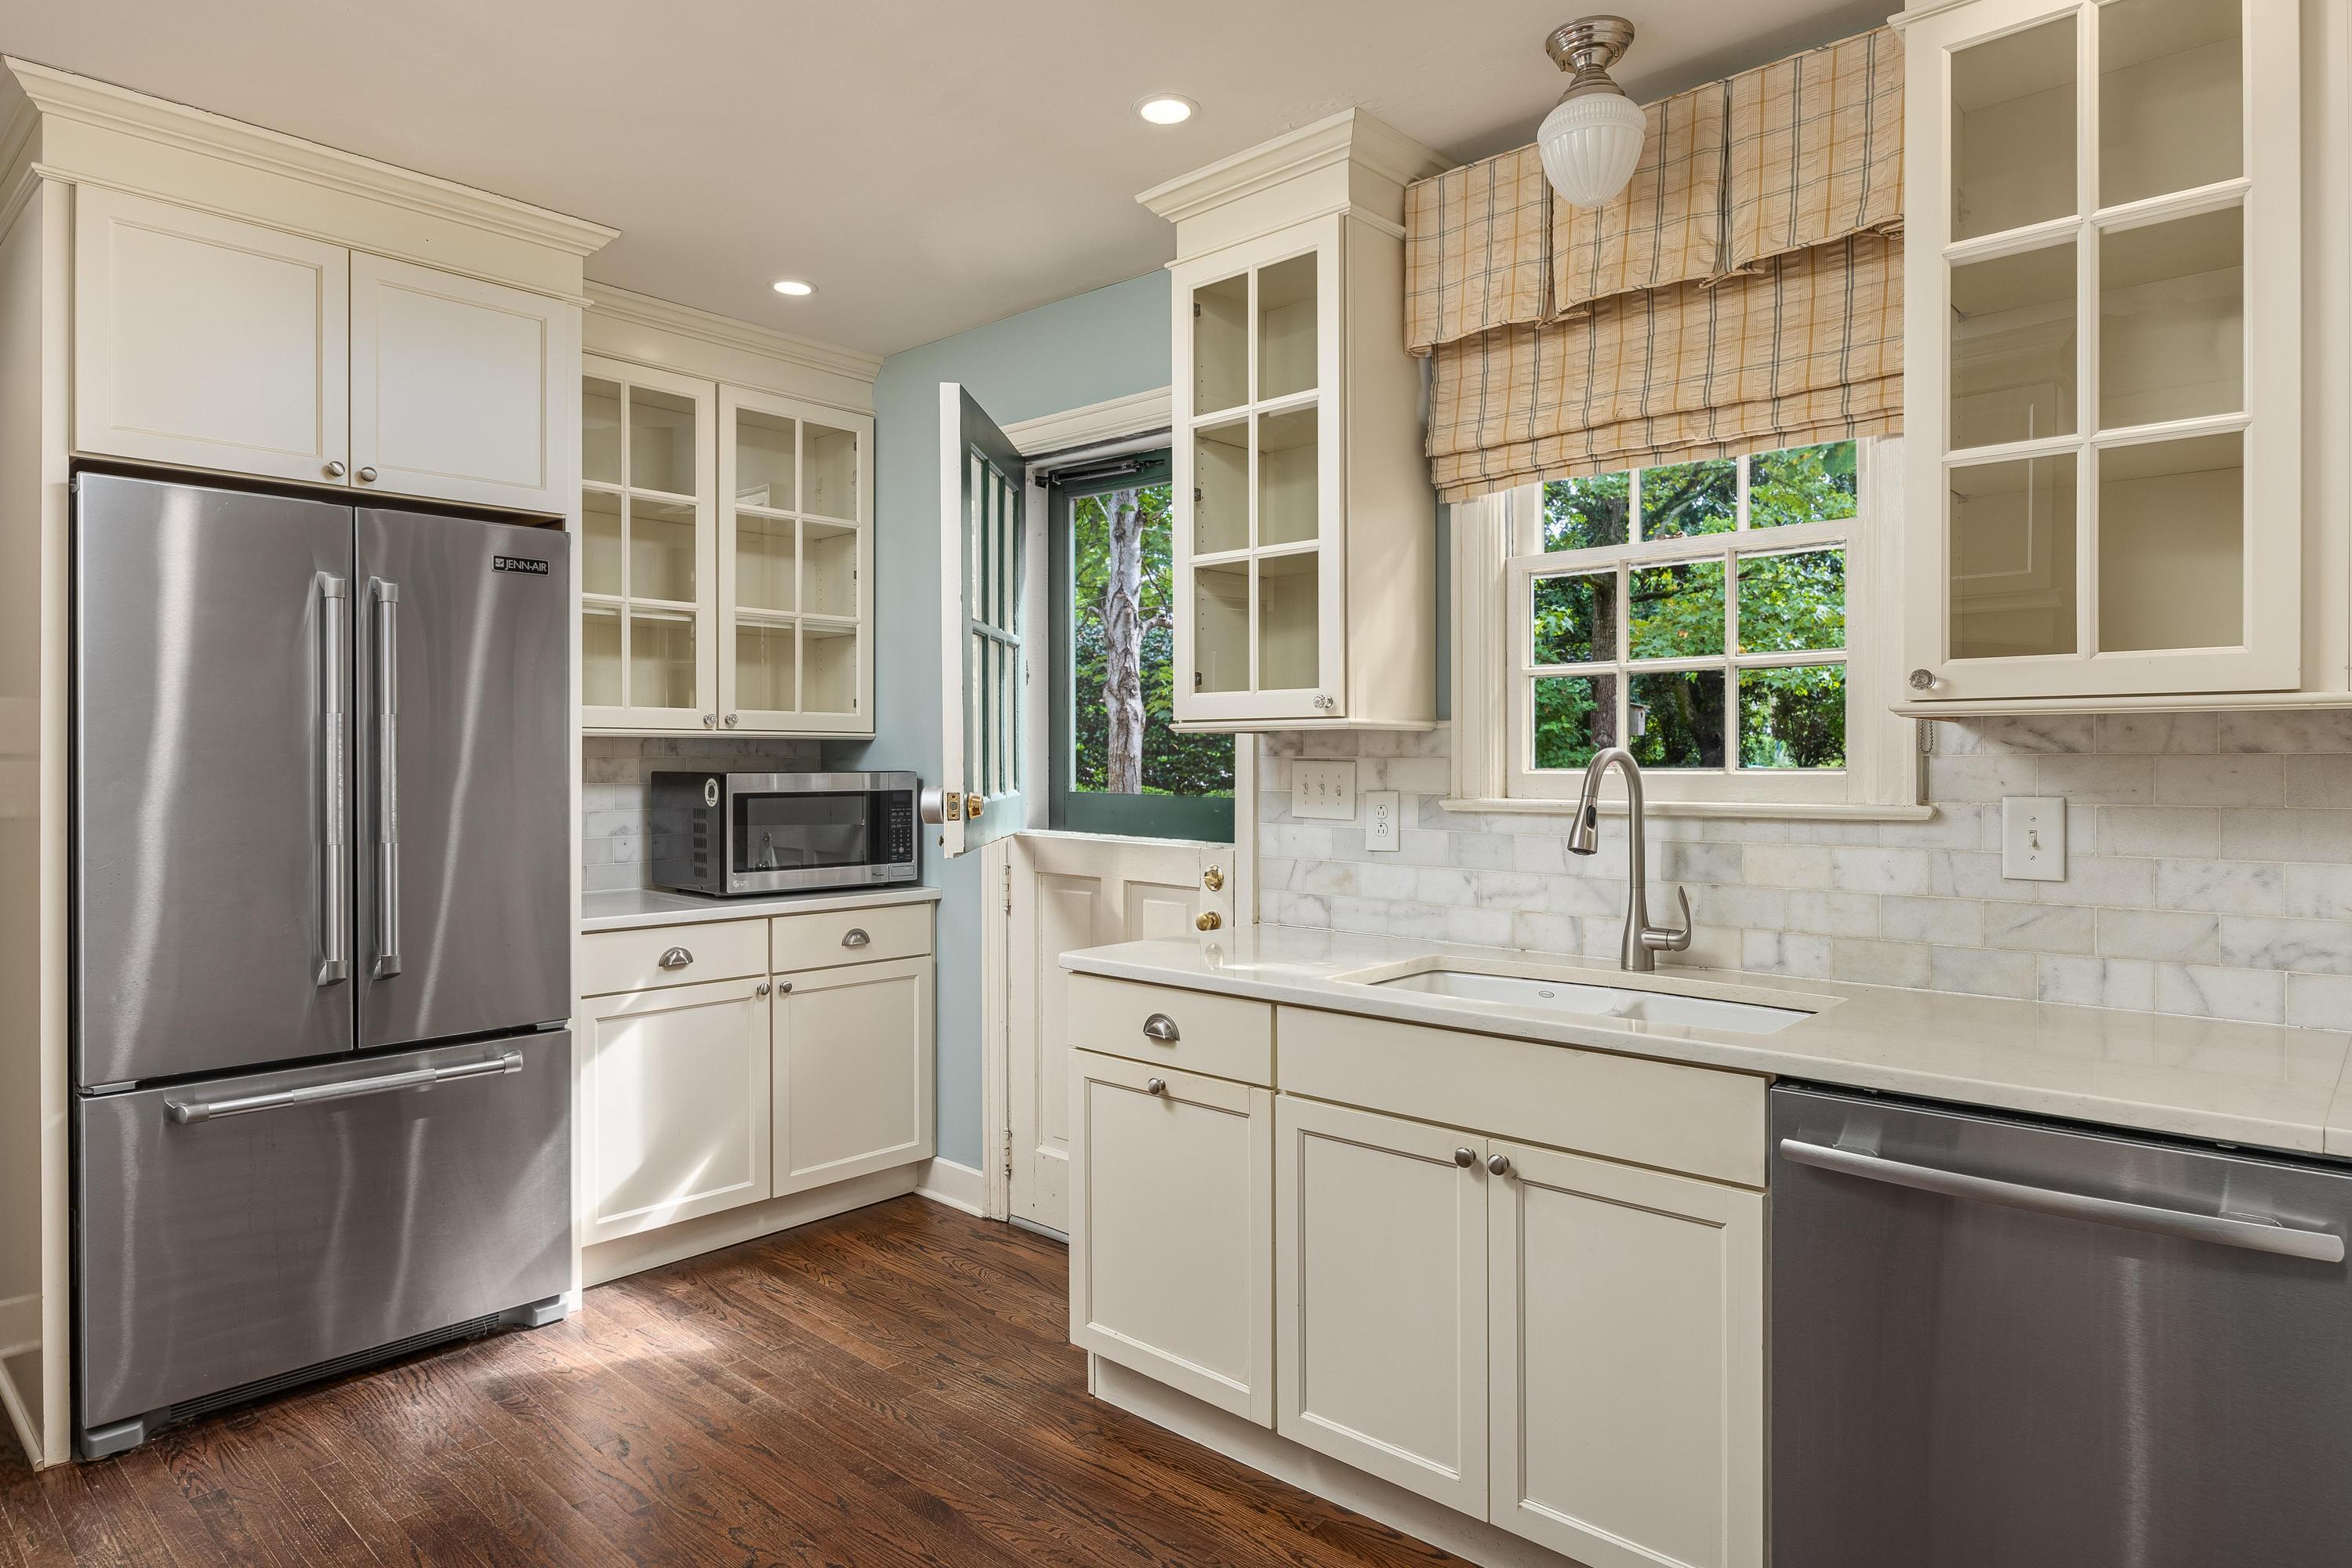
Kitchen with white cabinetry, stainless steel appliances, dark wood floors, and a sink beneath a window.

Kitchen with white cabinetry and an open green glass-paneled door overlooking a leafy yard.
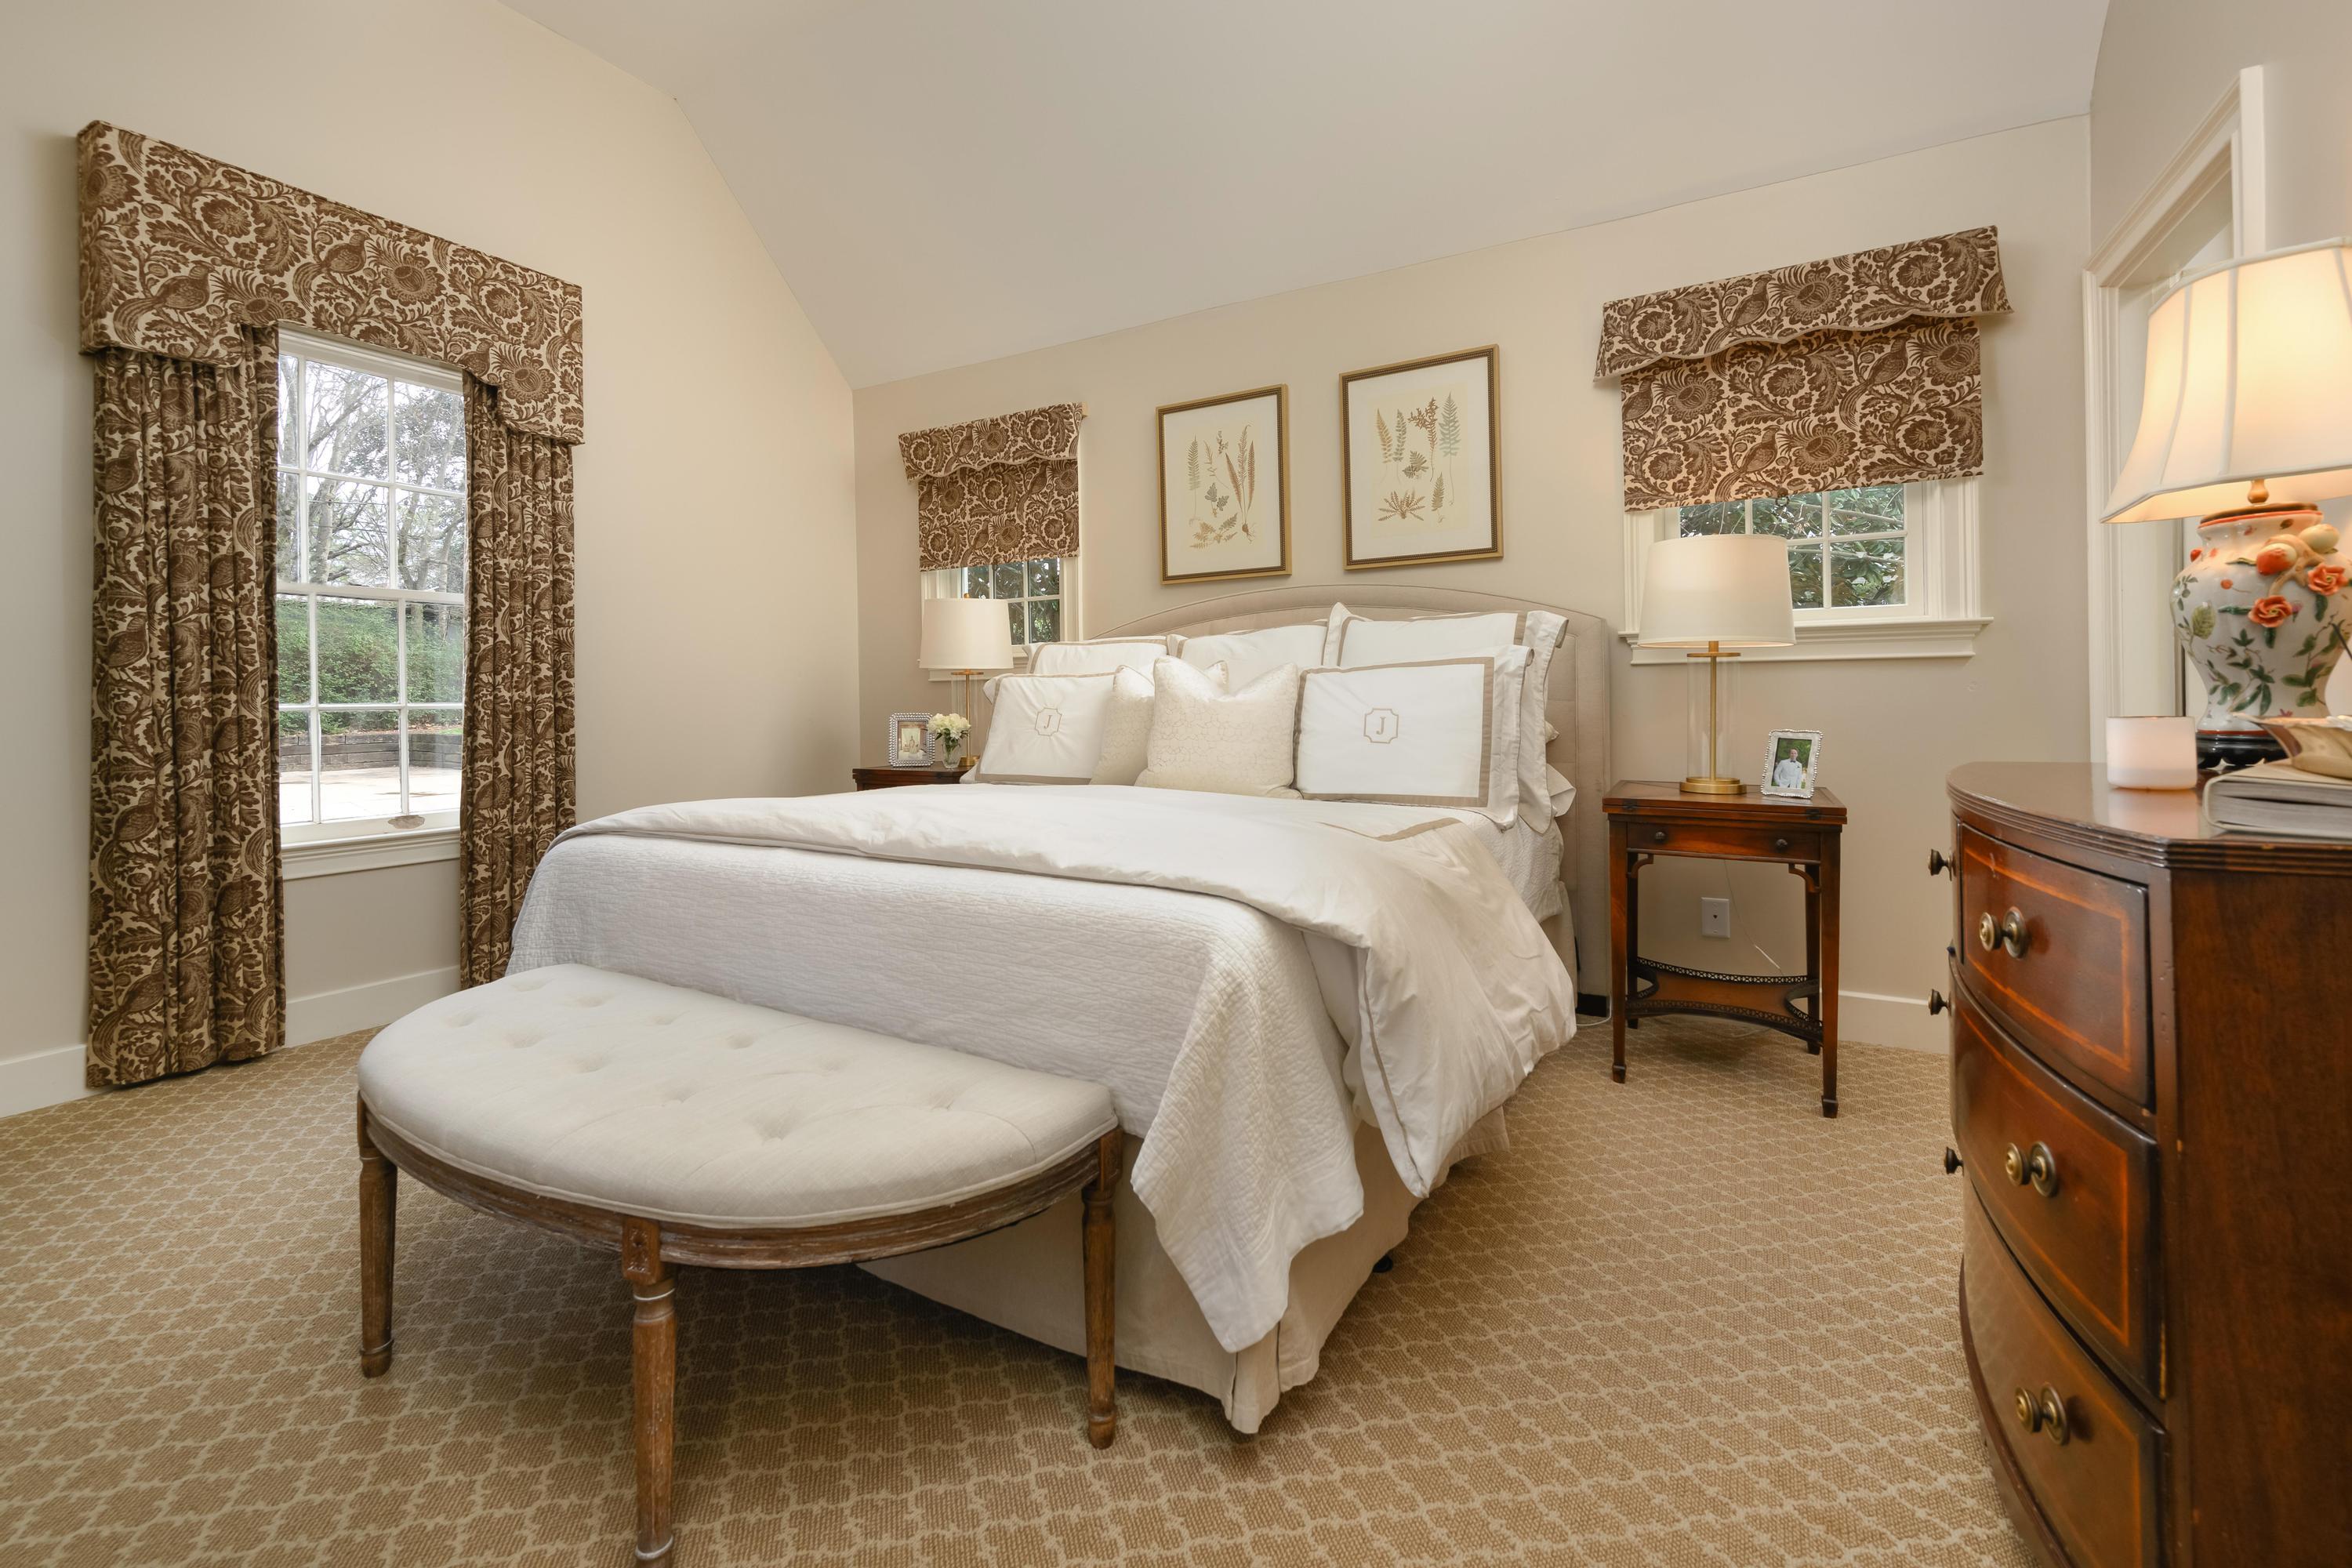
Furnished bedroom with a white bed, tufted foot bench, and patterned brown curtains.
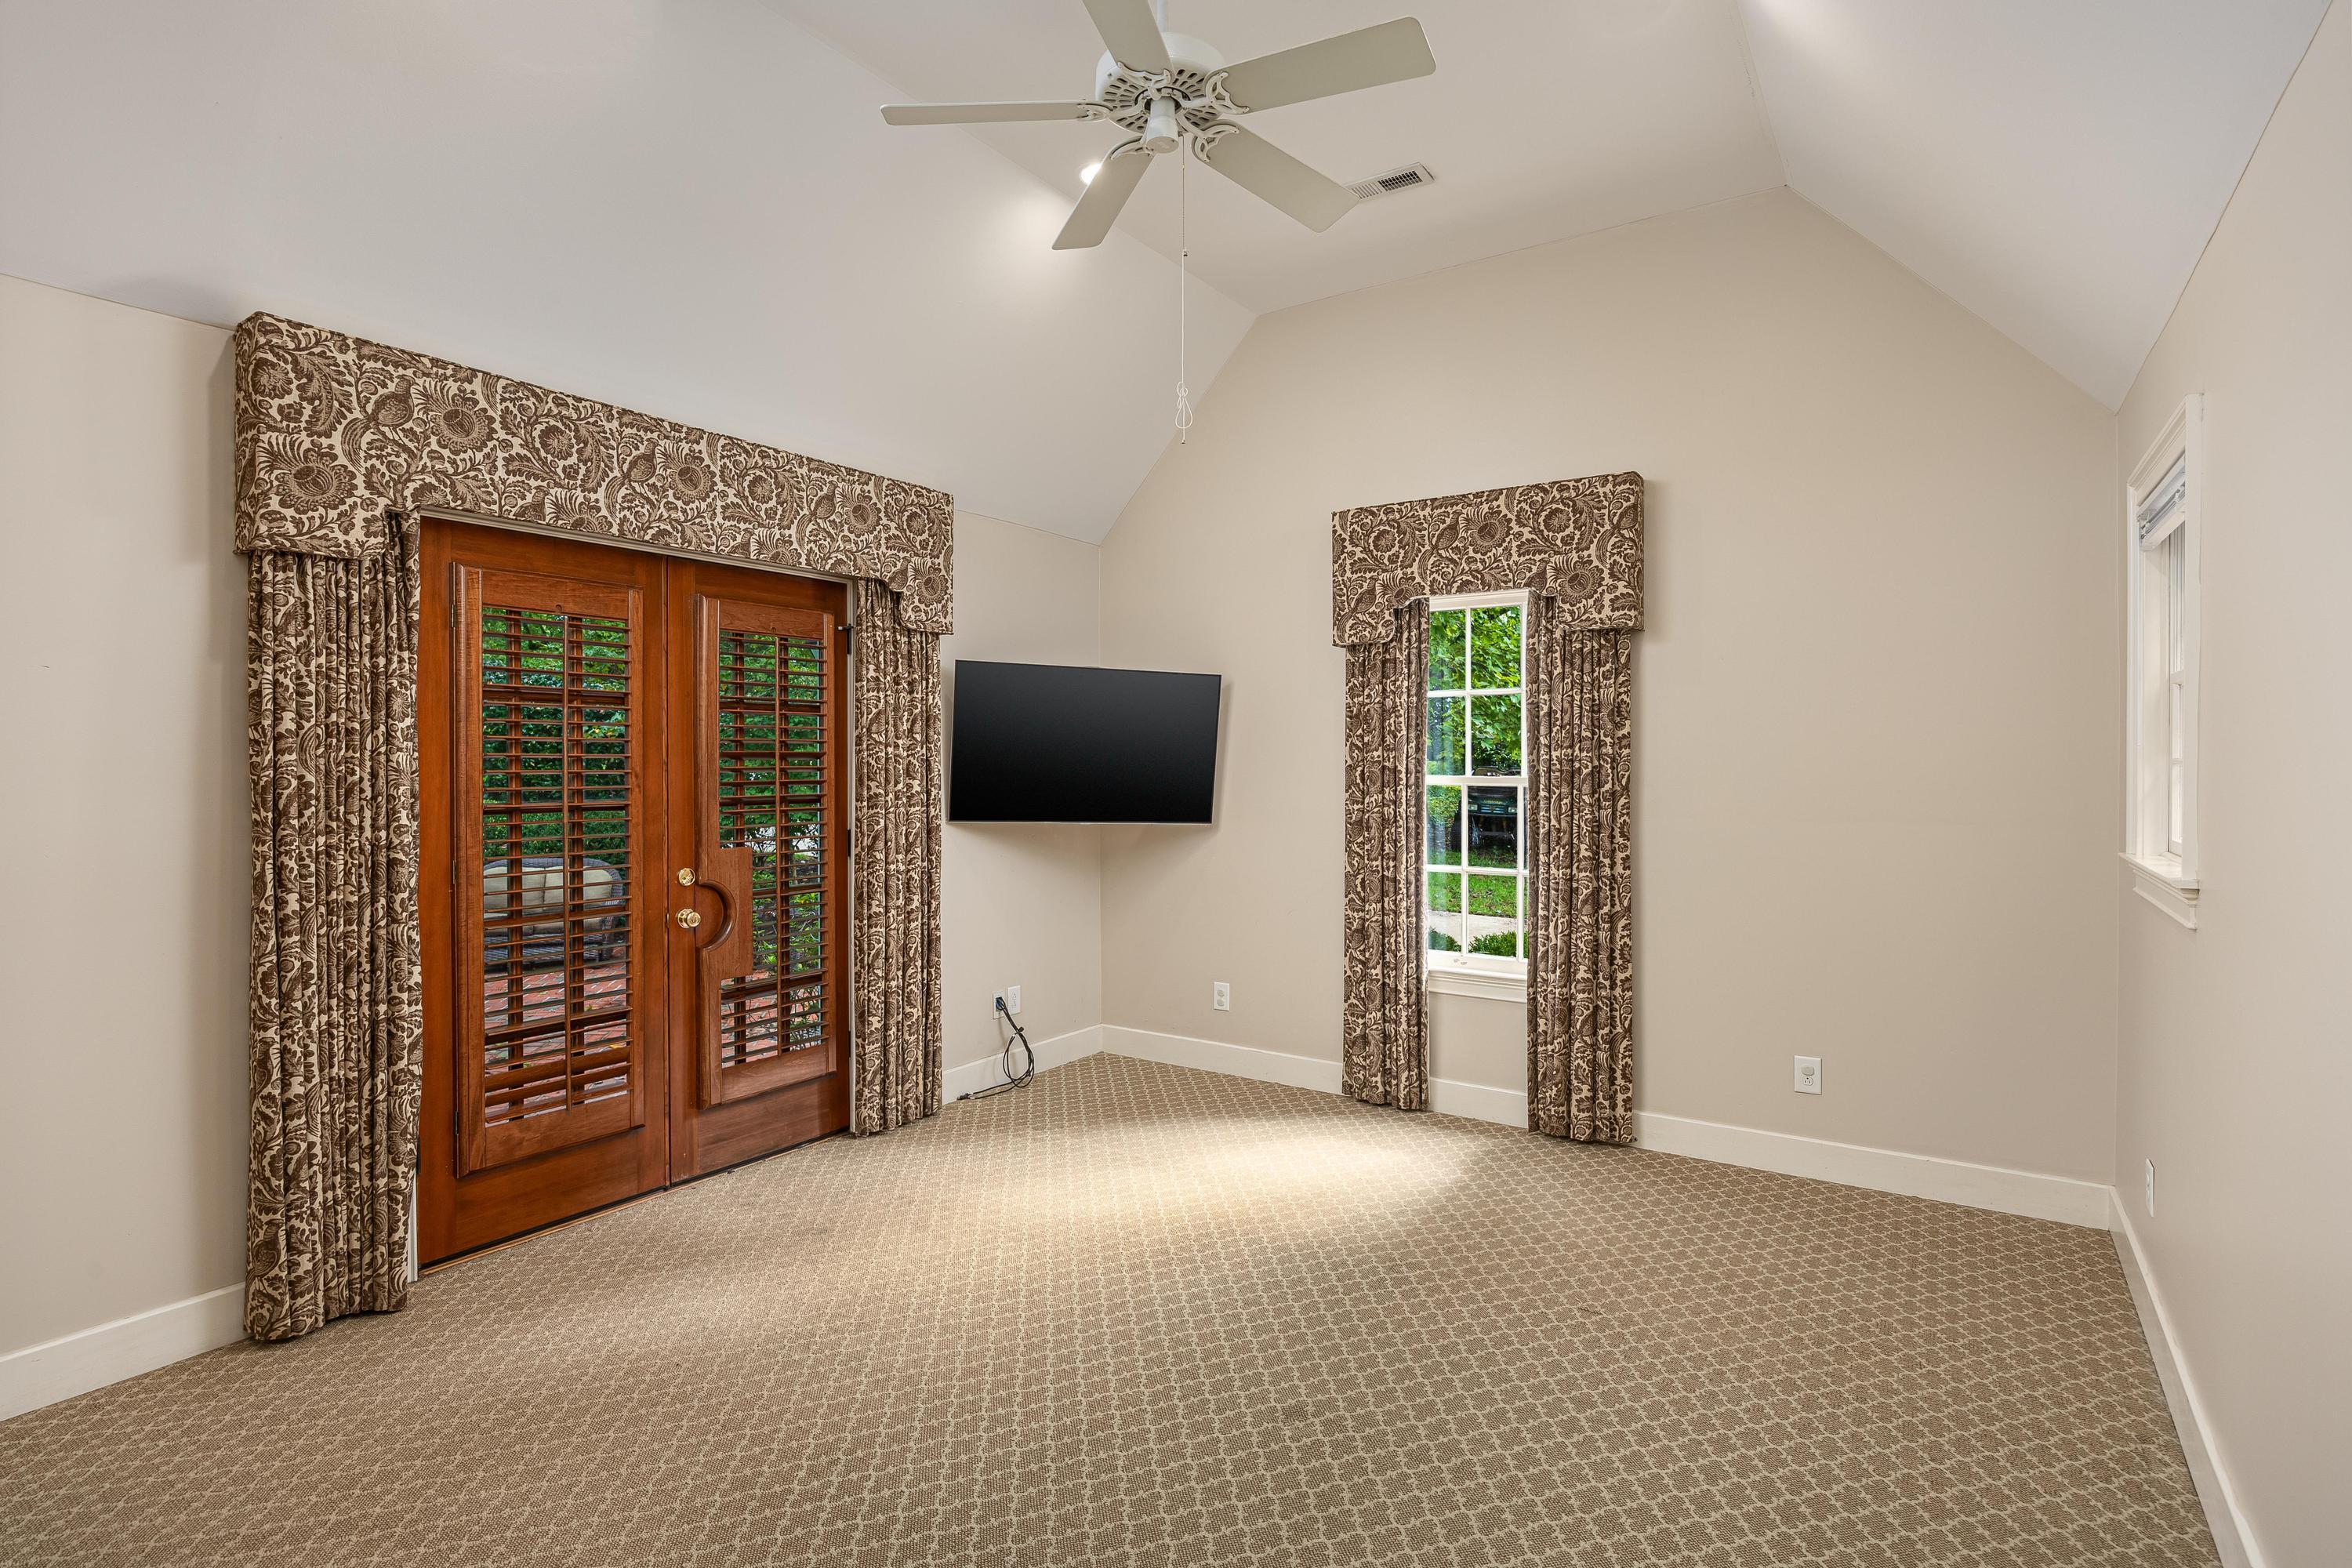
Vacant carpeted room with a vaulted ceiling, ceiling fan, and wooden glass doors with plantation shutters.
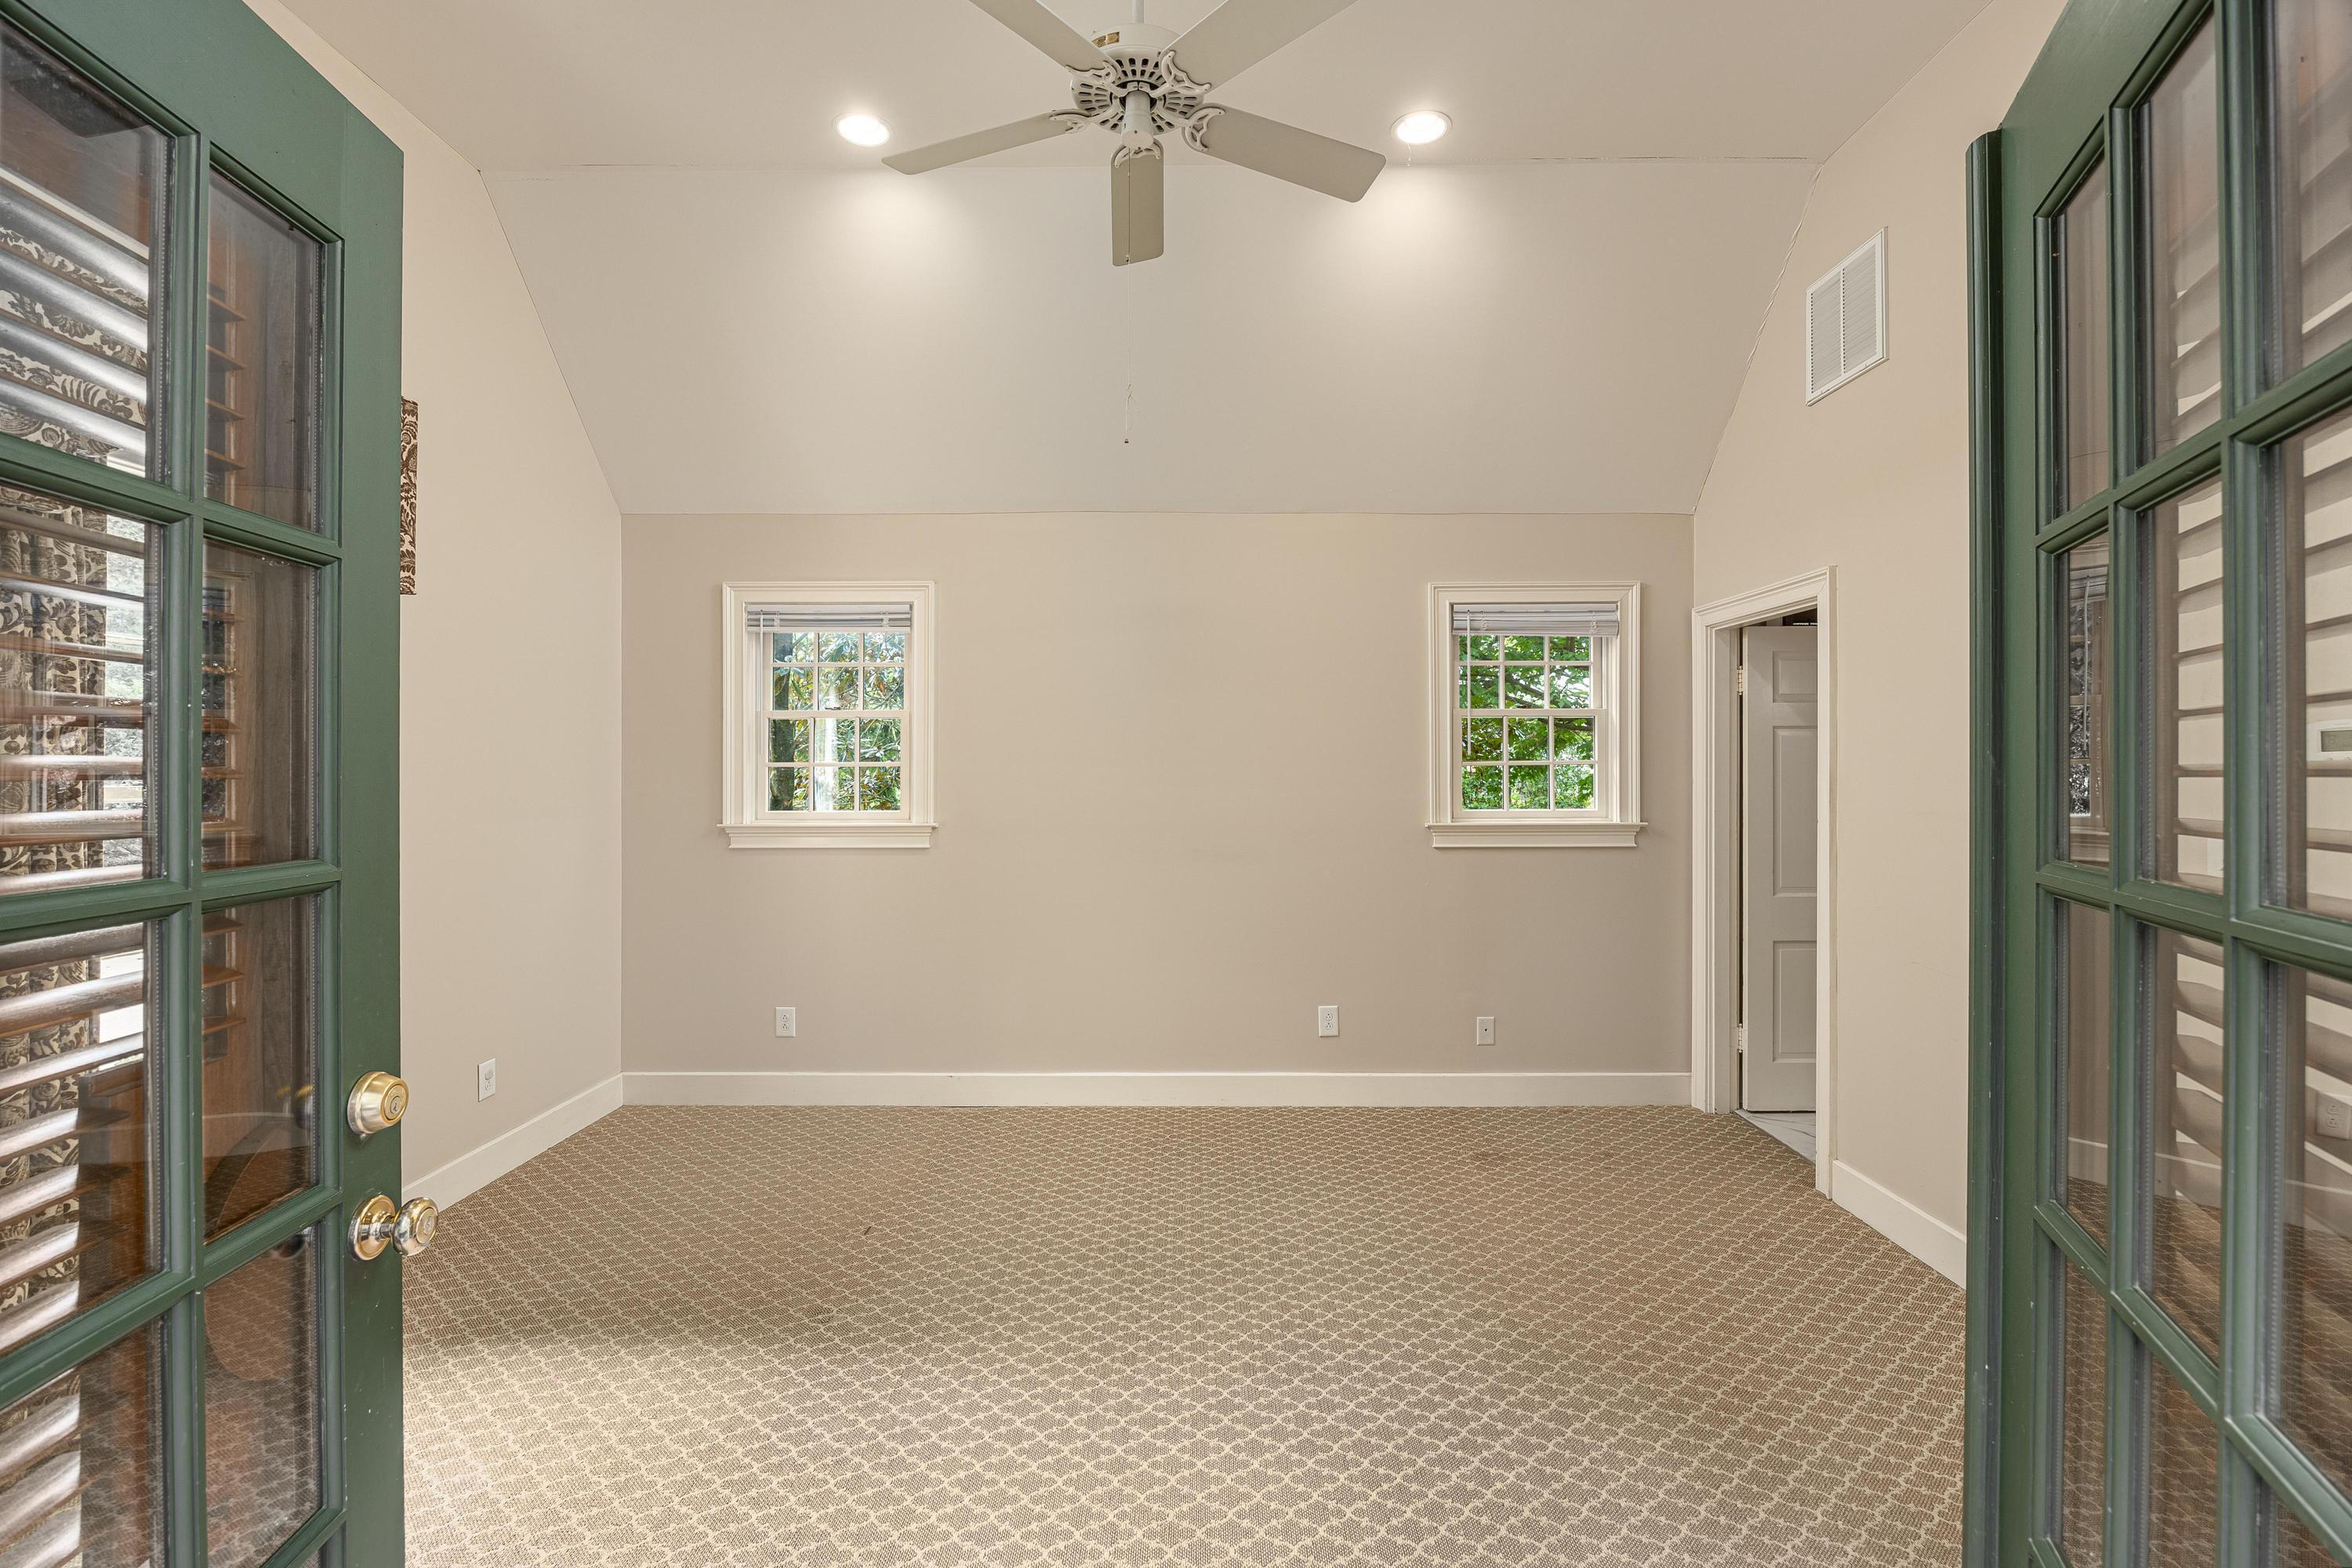
Empty carpeted room with a ceiling fan and open green French doors.
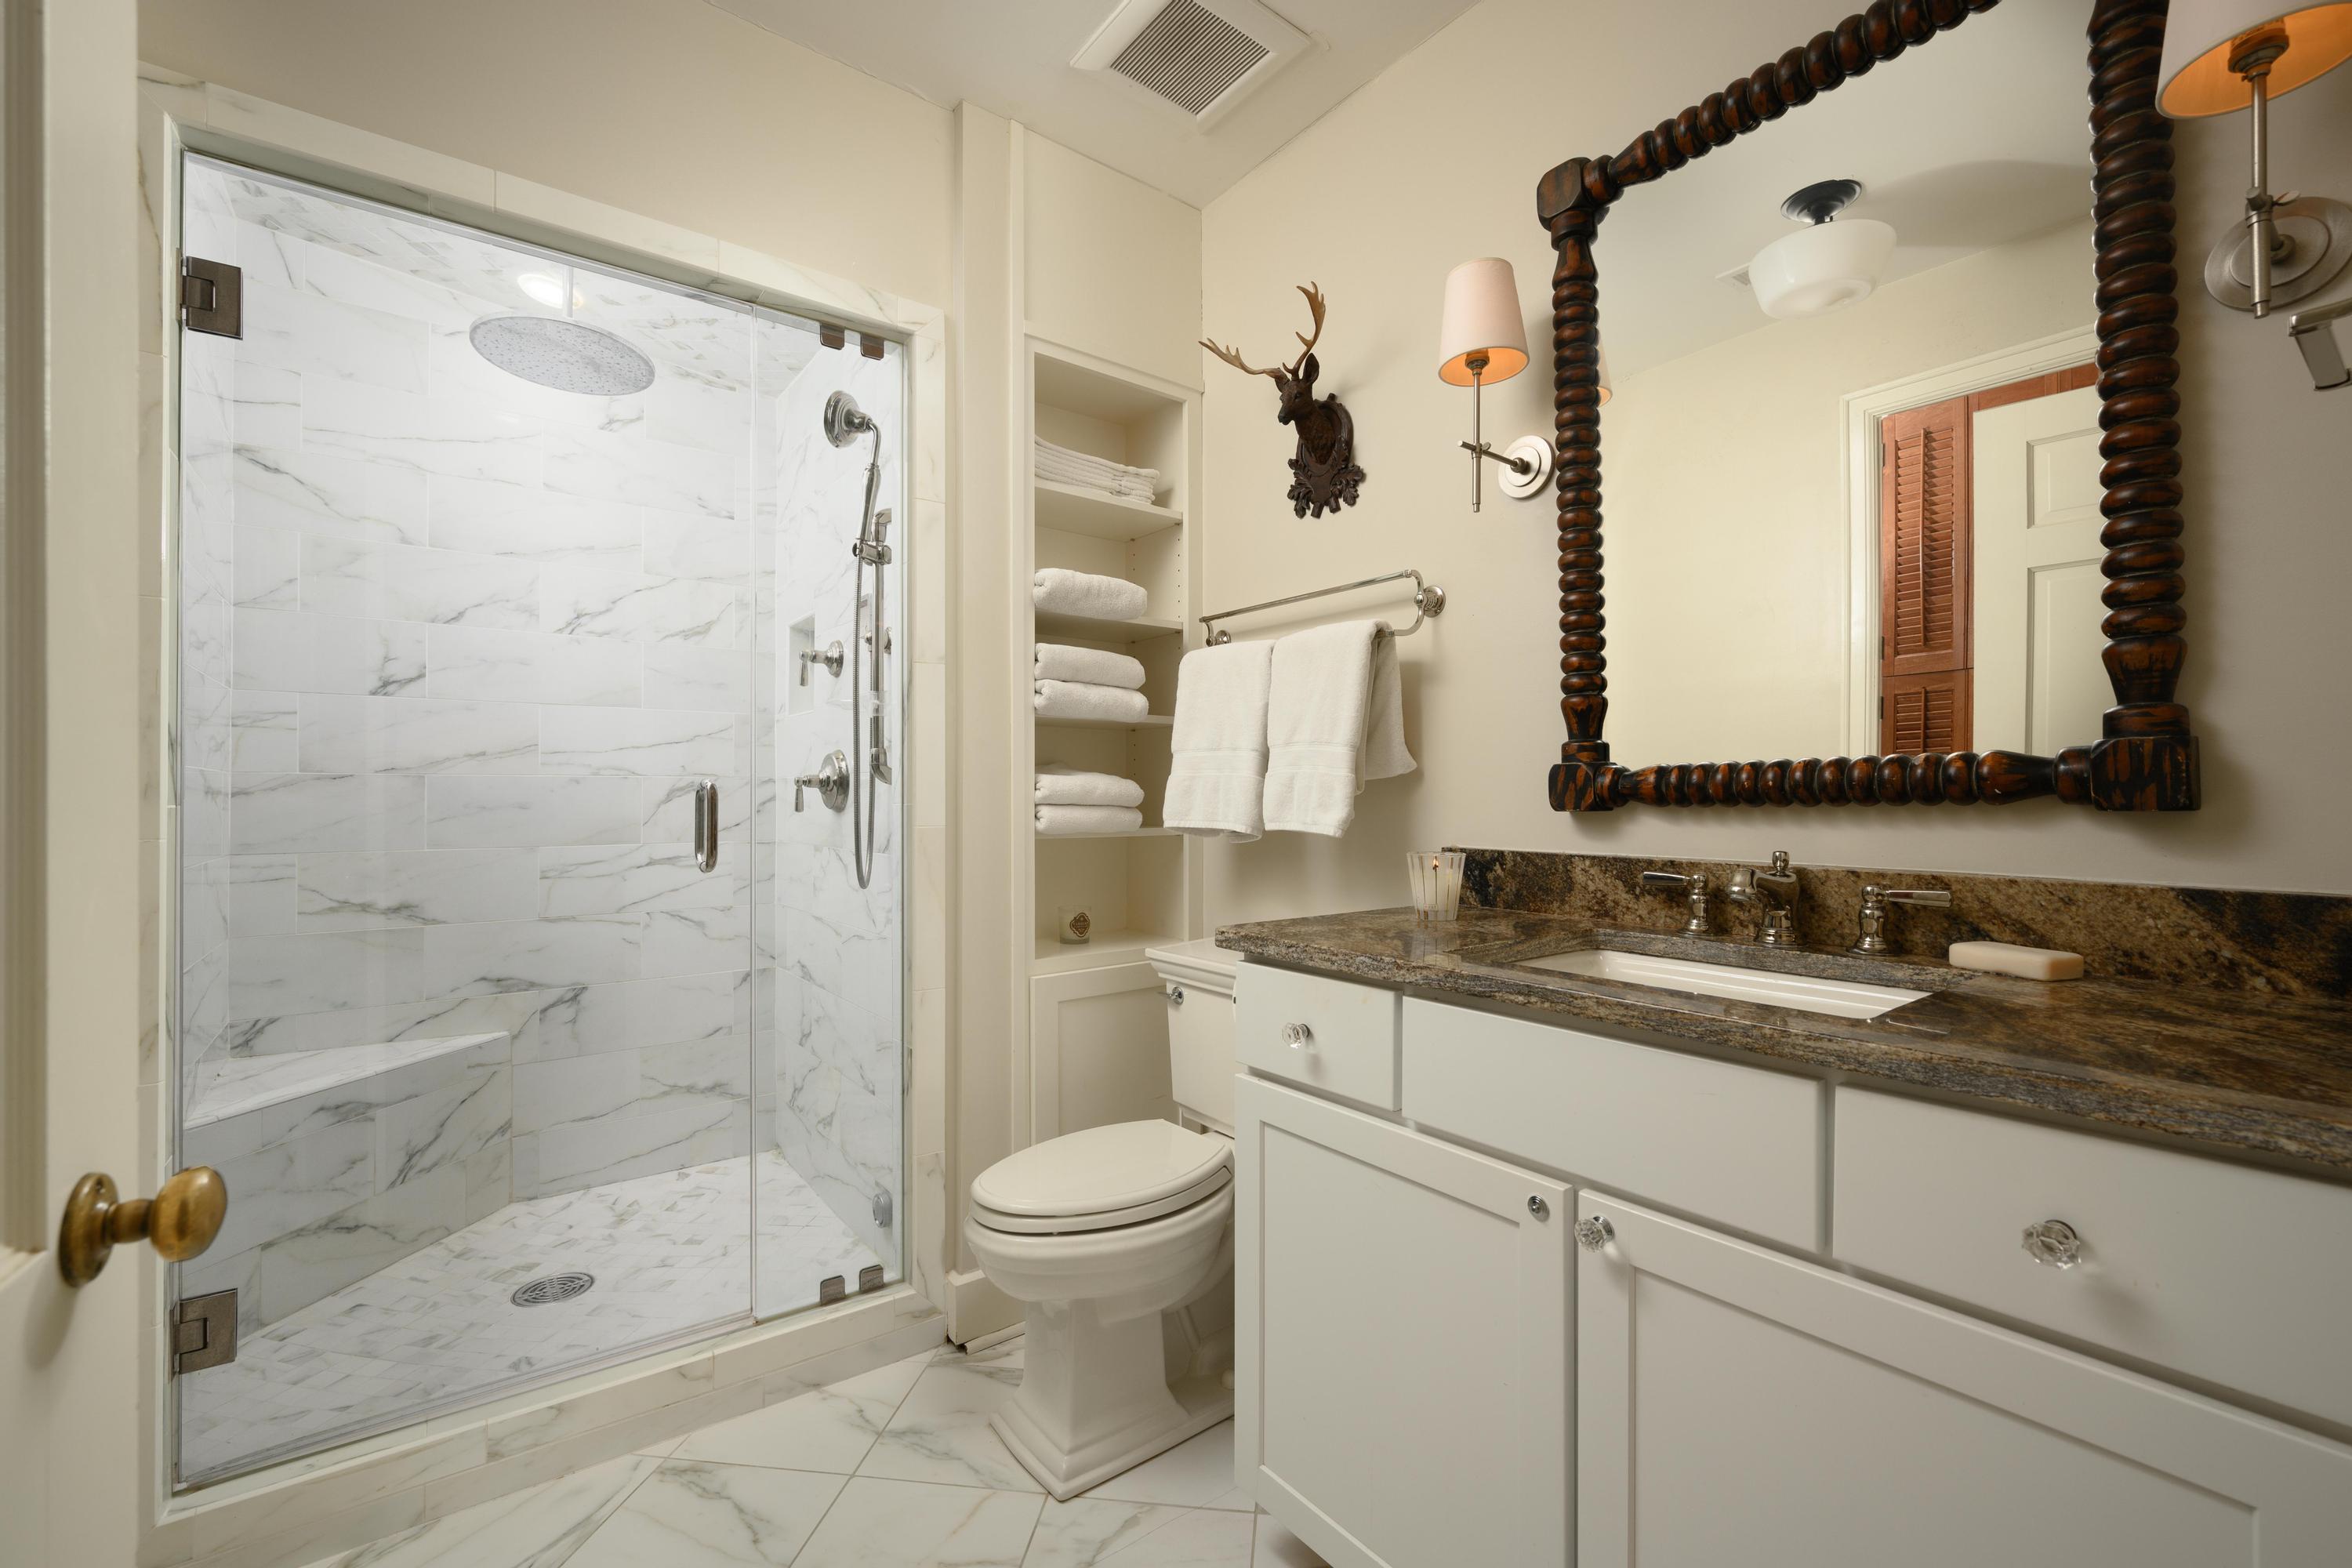
Bathroom with a marble-tiled glass shower, dark stone vanity countertop, and large carved wood-framed mirror.

Marble-tiled walk-in shower with rainfall showerhead, glass enclosure, and built-in bench.
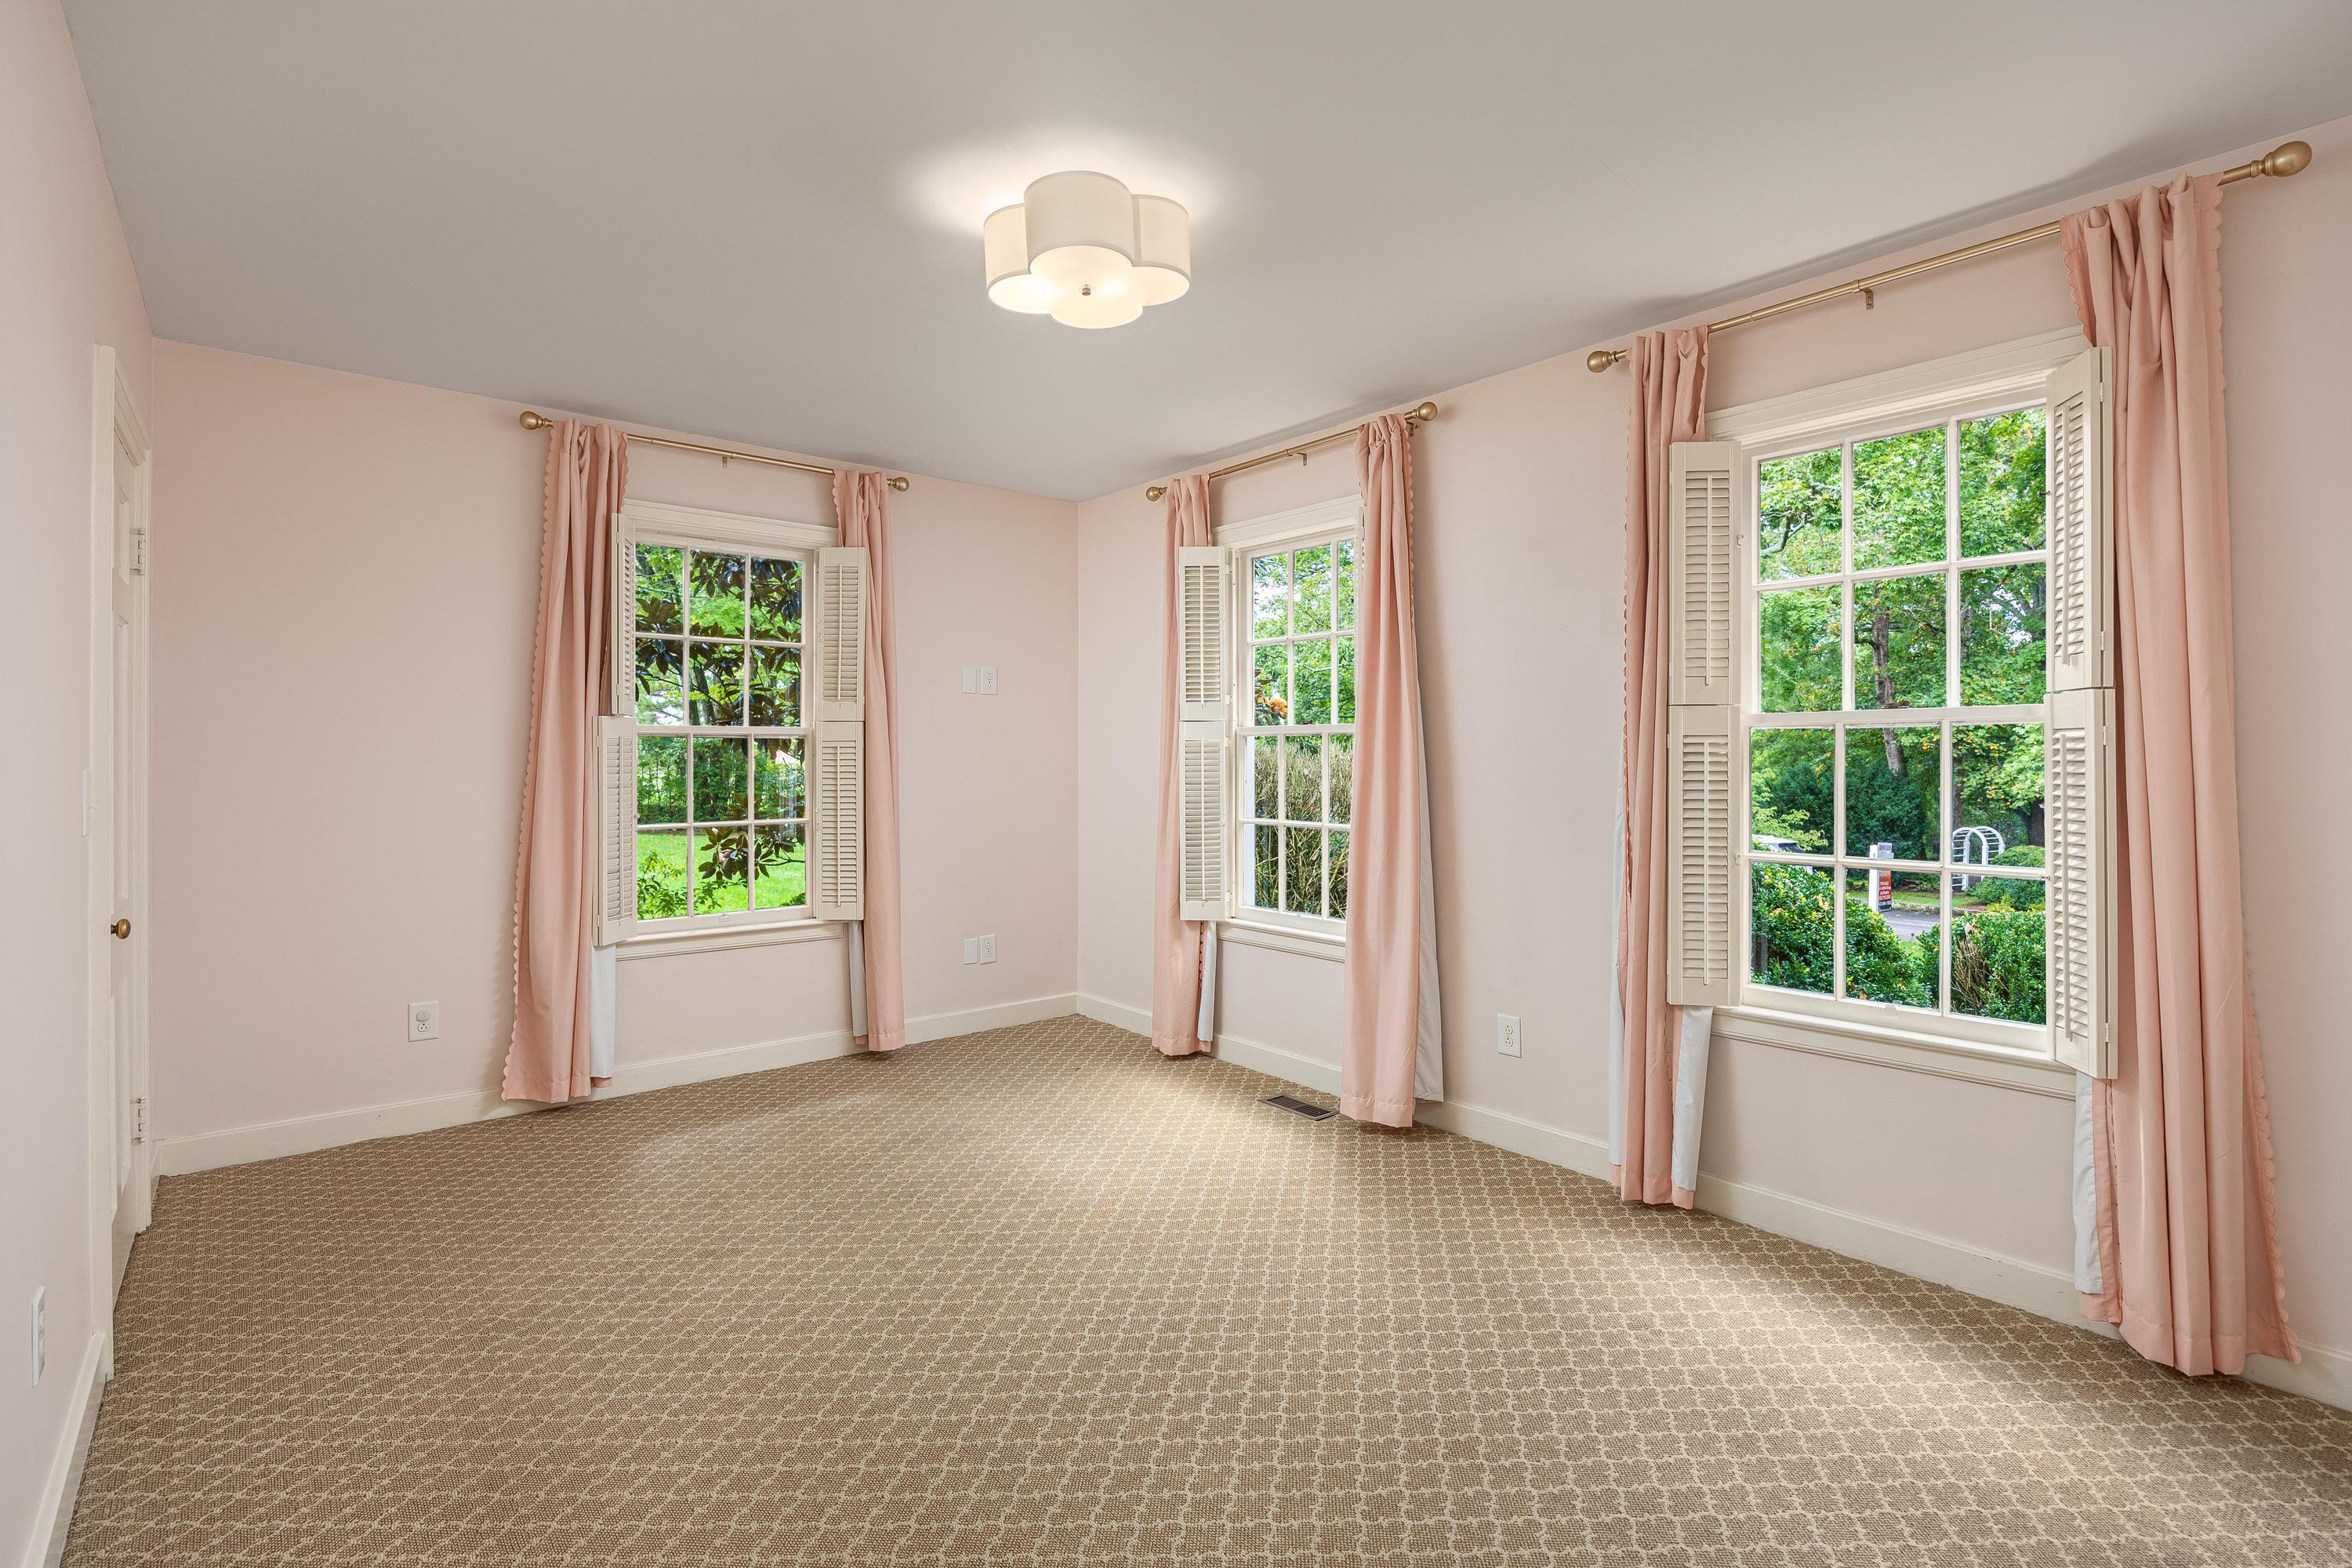
Empty room with three shuttered windows, pink curtains, and patterned carpet.
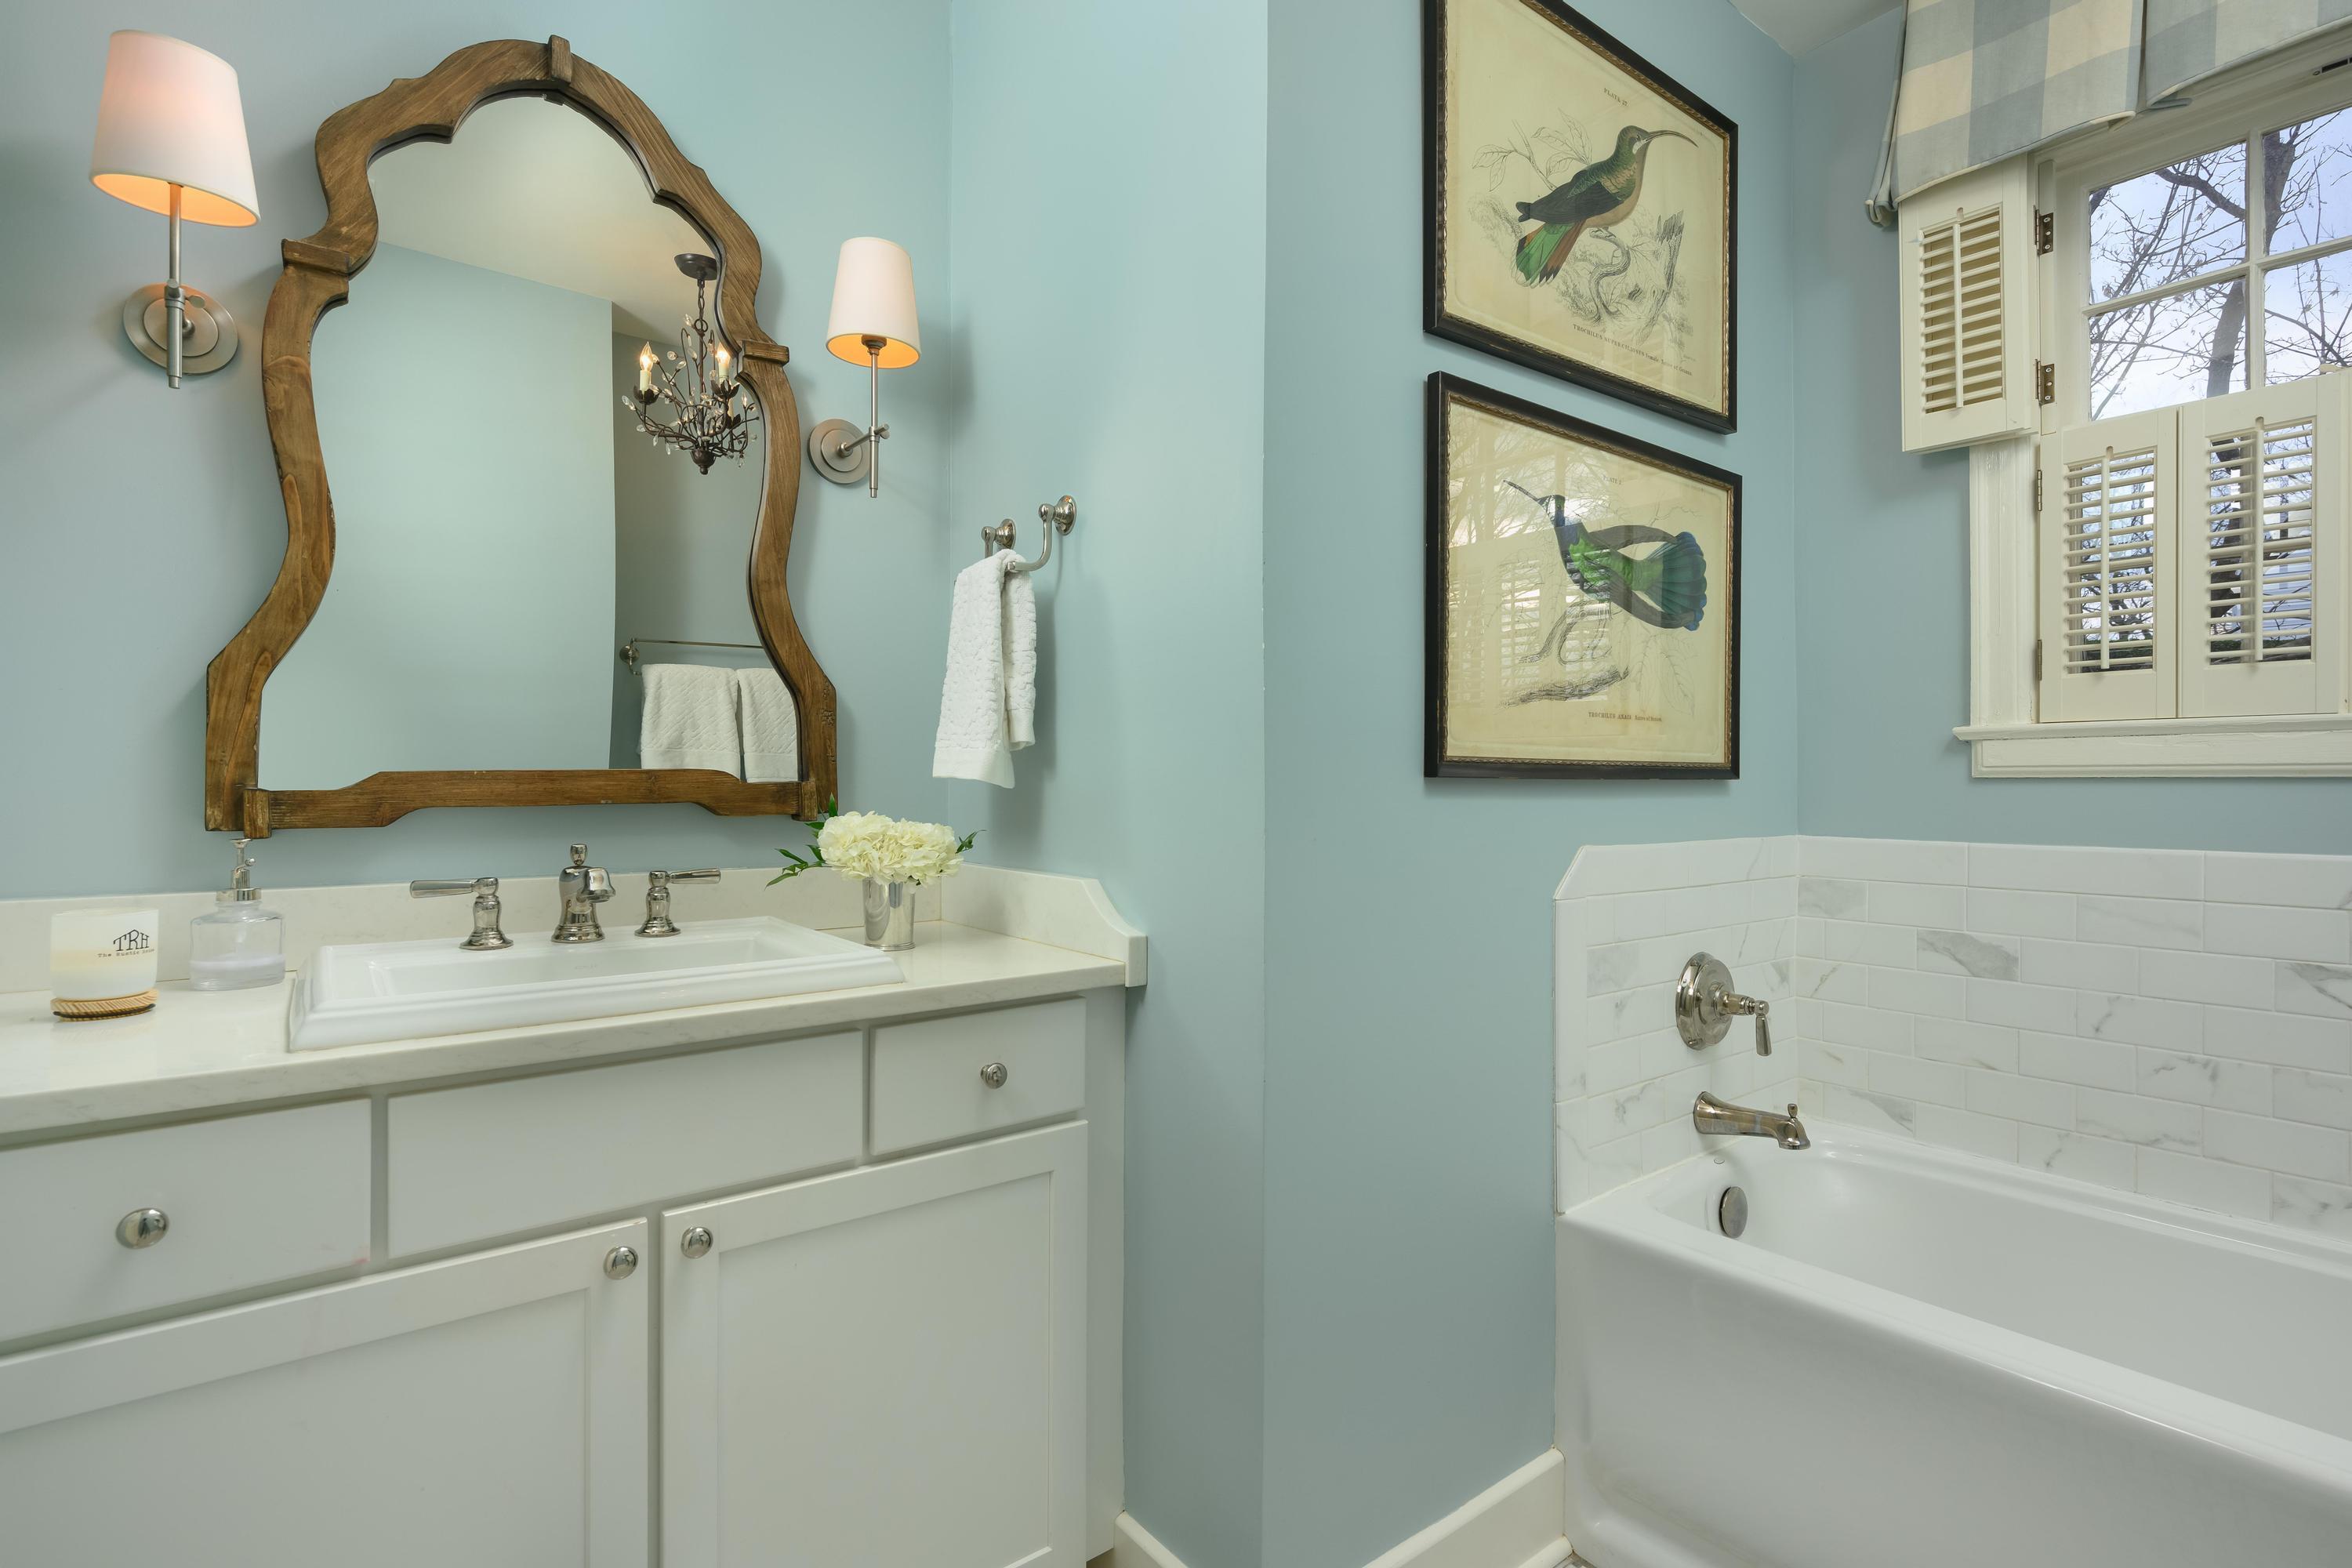
Bathroom with a white vanity, rustic wood-framed mirror, bird prints, and shuttered window beside the tub.
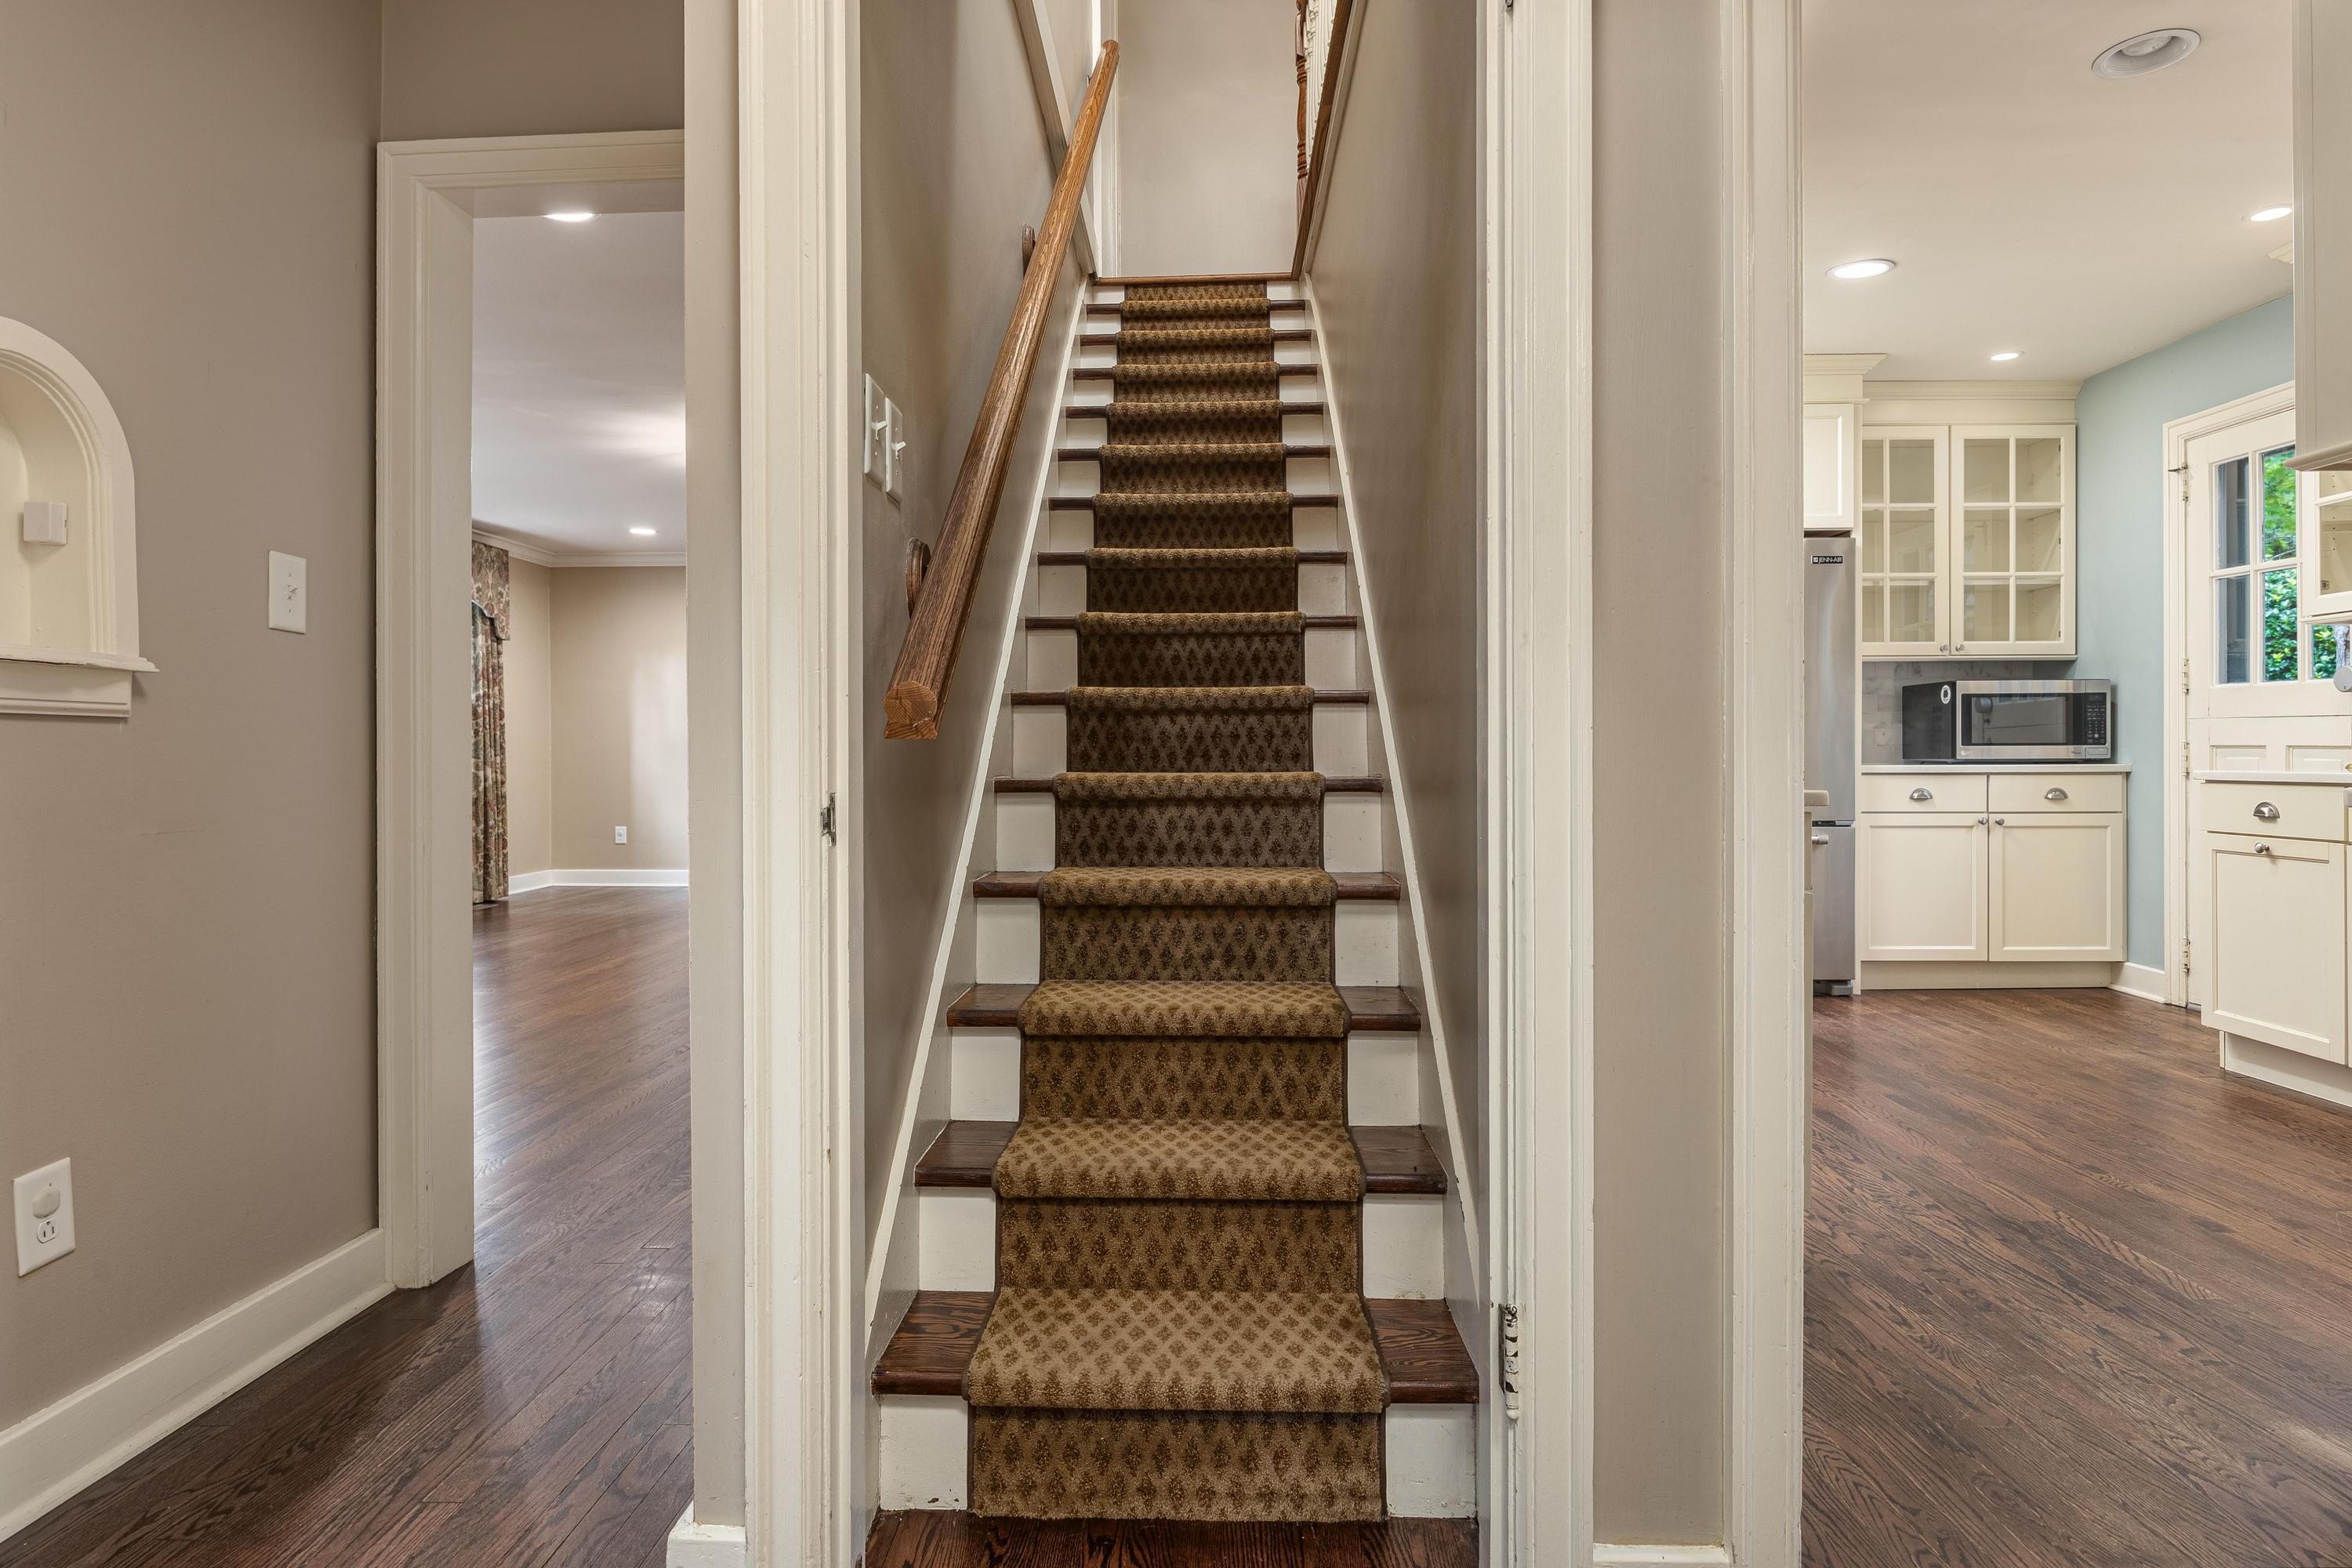
Carpeted staircase with a patterned runner and wooden handrail, beside a white-cabinet kitchen.
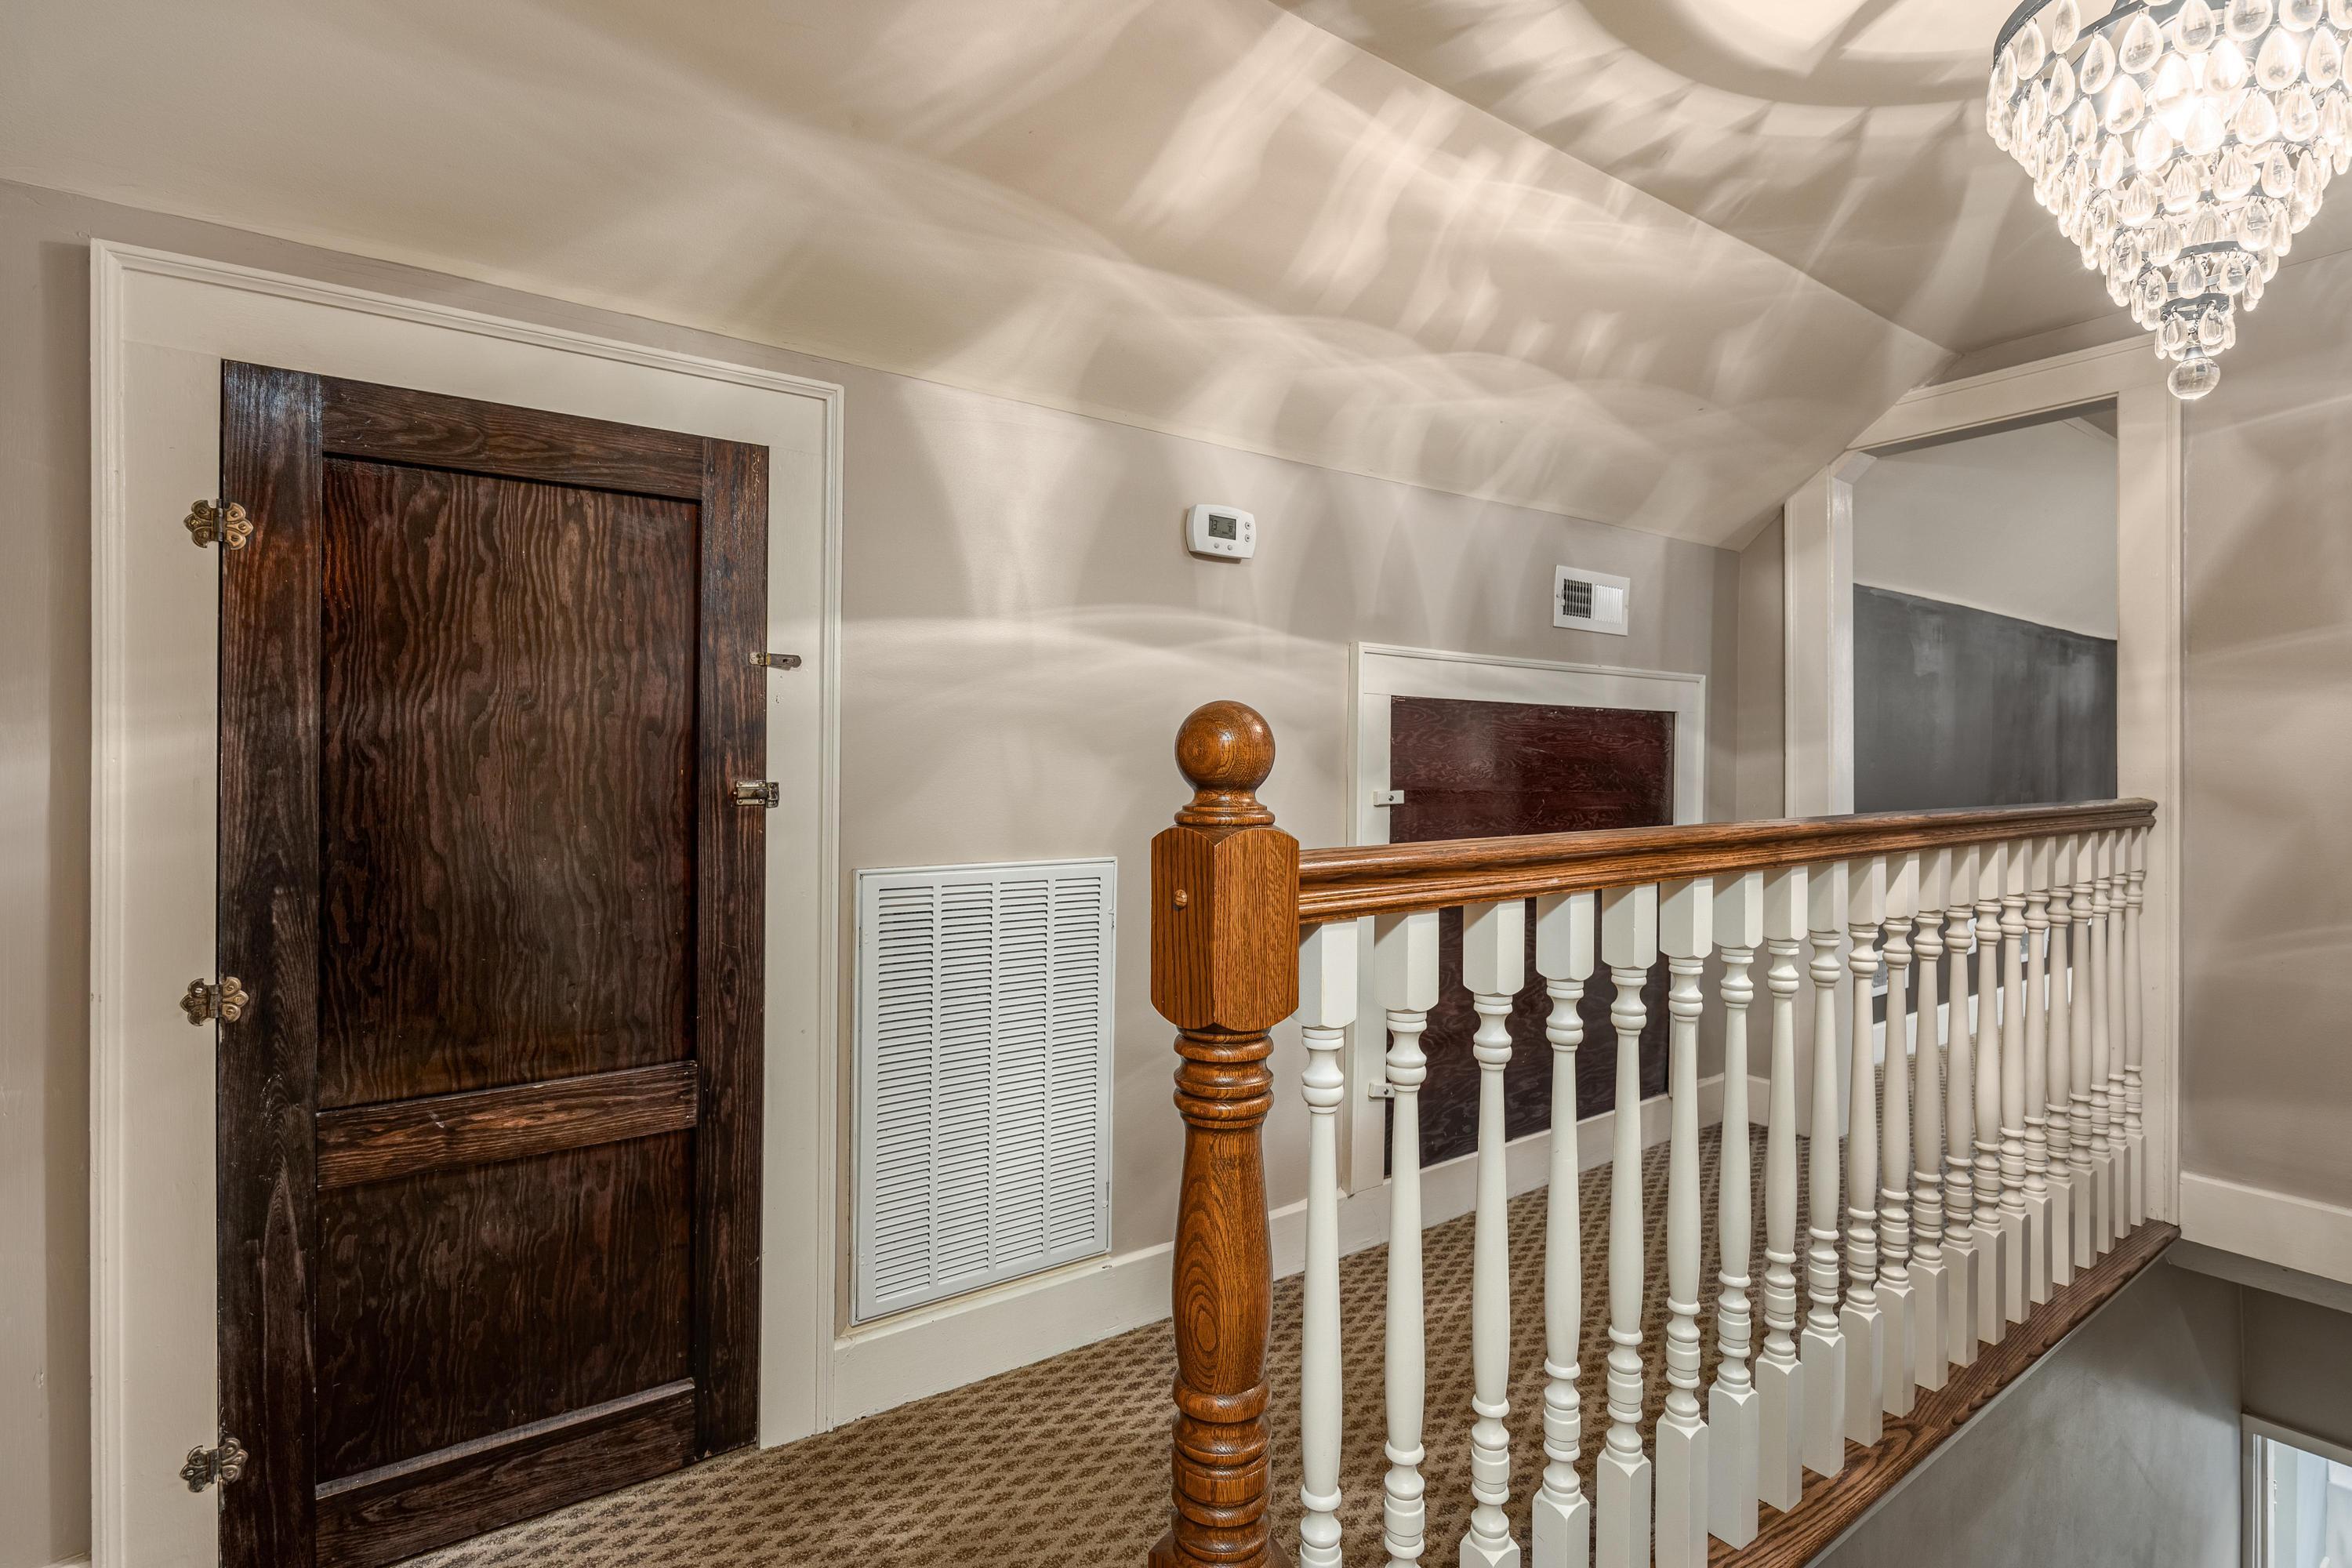
Upstairs landing with a wood-and-white railing, dark wooden doors, and a crystal chandelier.
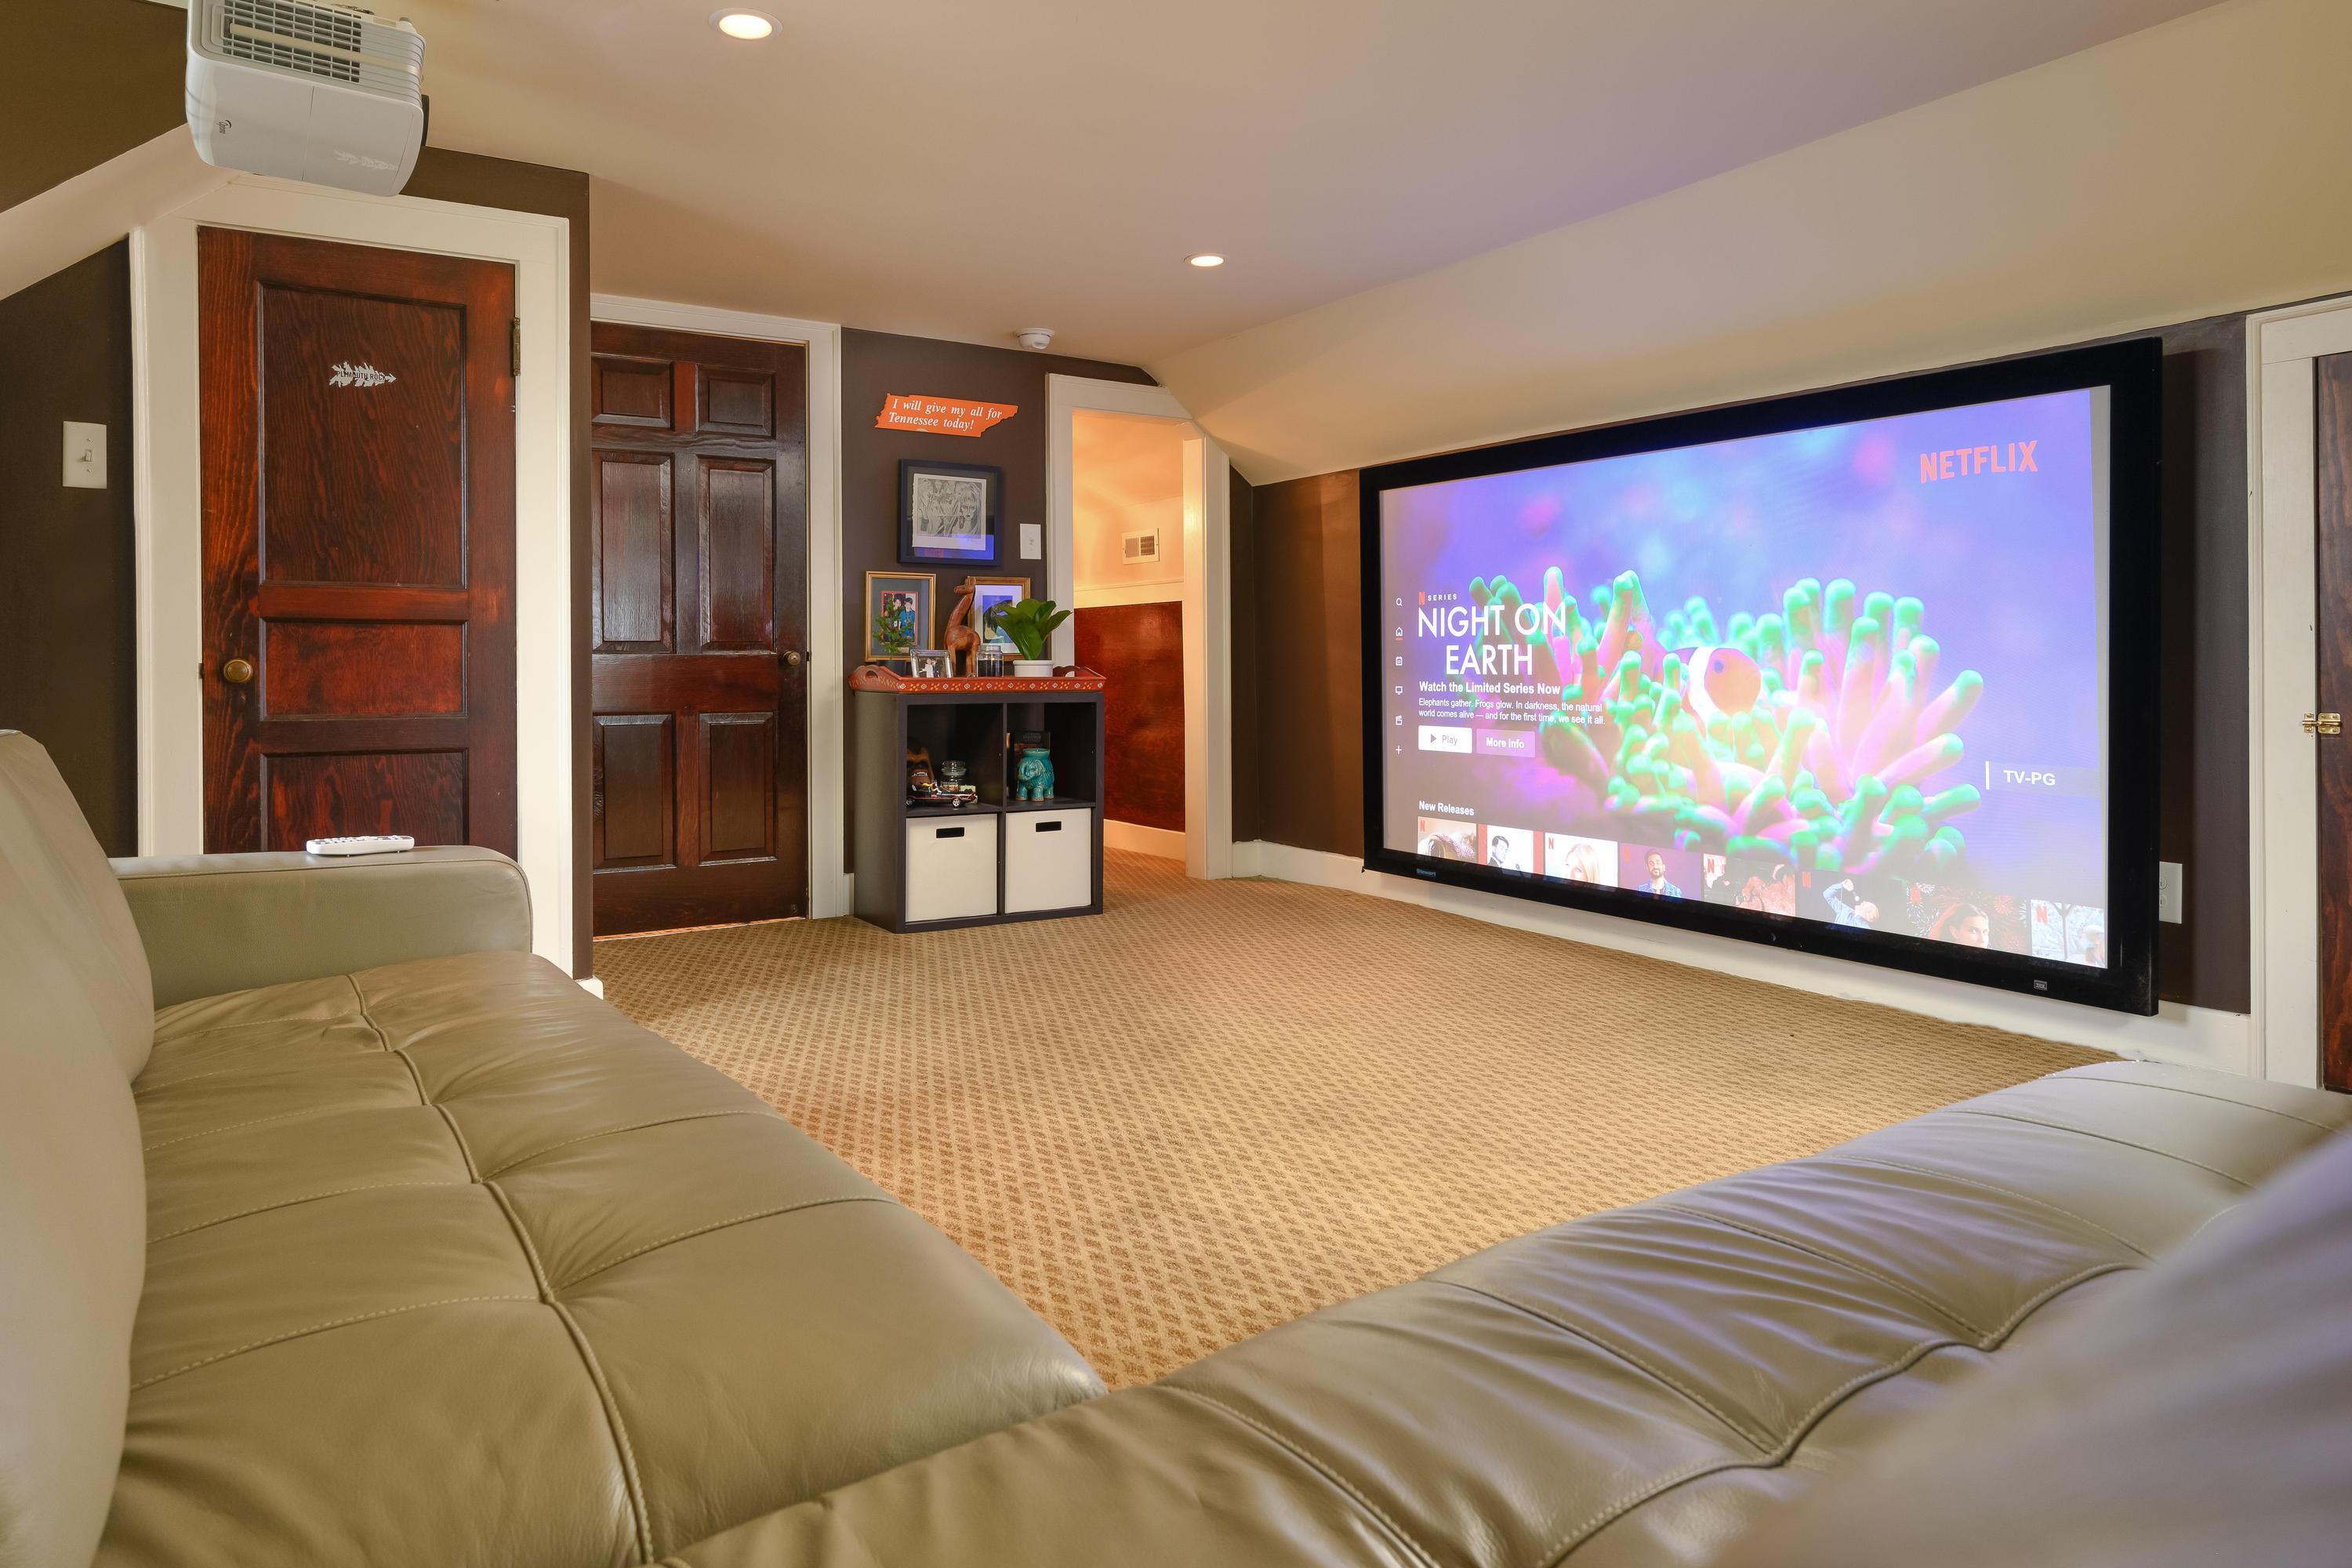
Furnished home theater with a large projection screen and beige leather sectional seating.
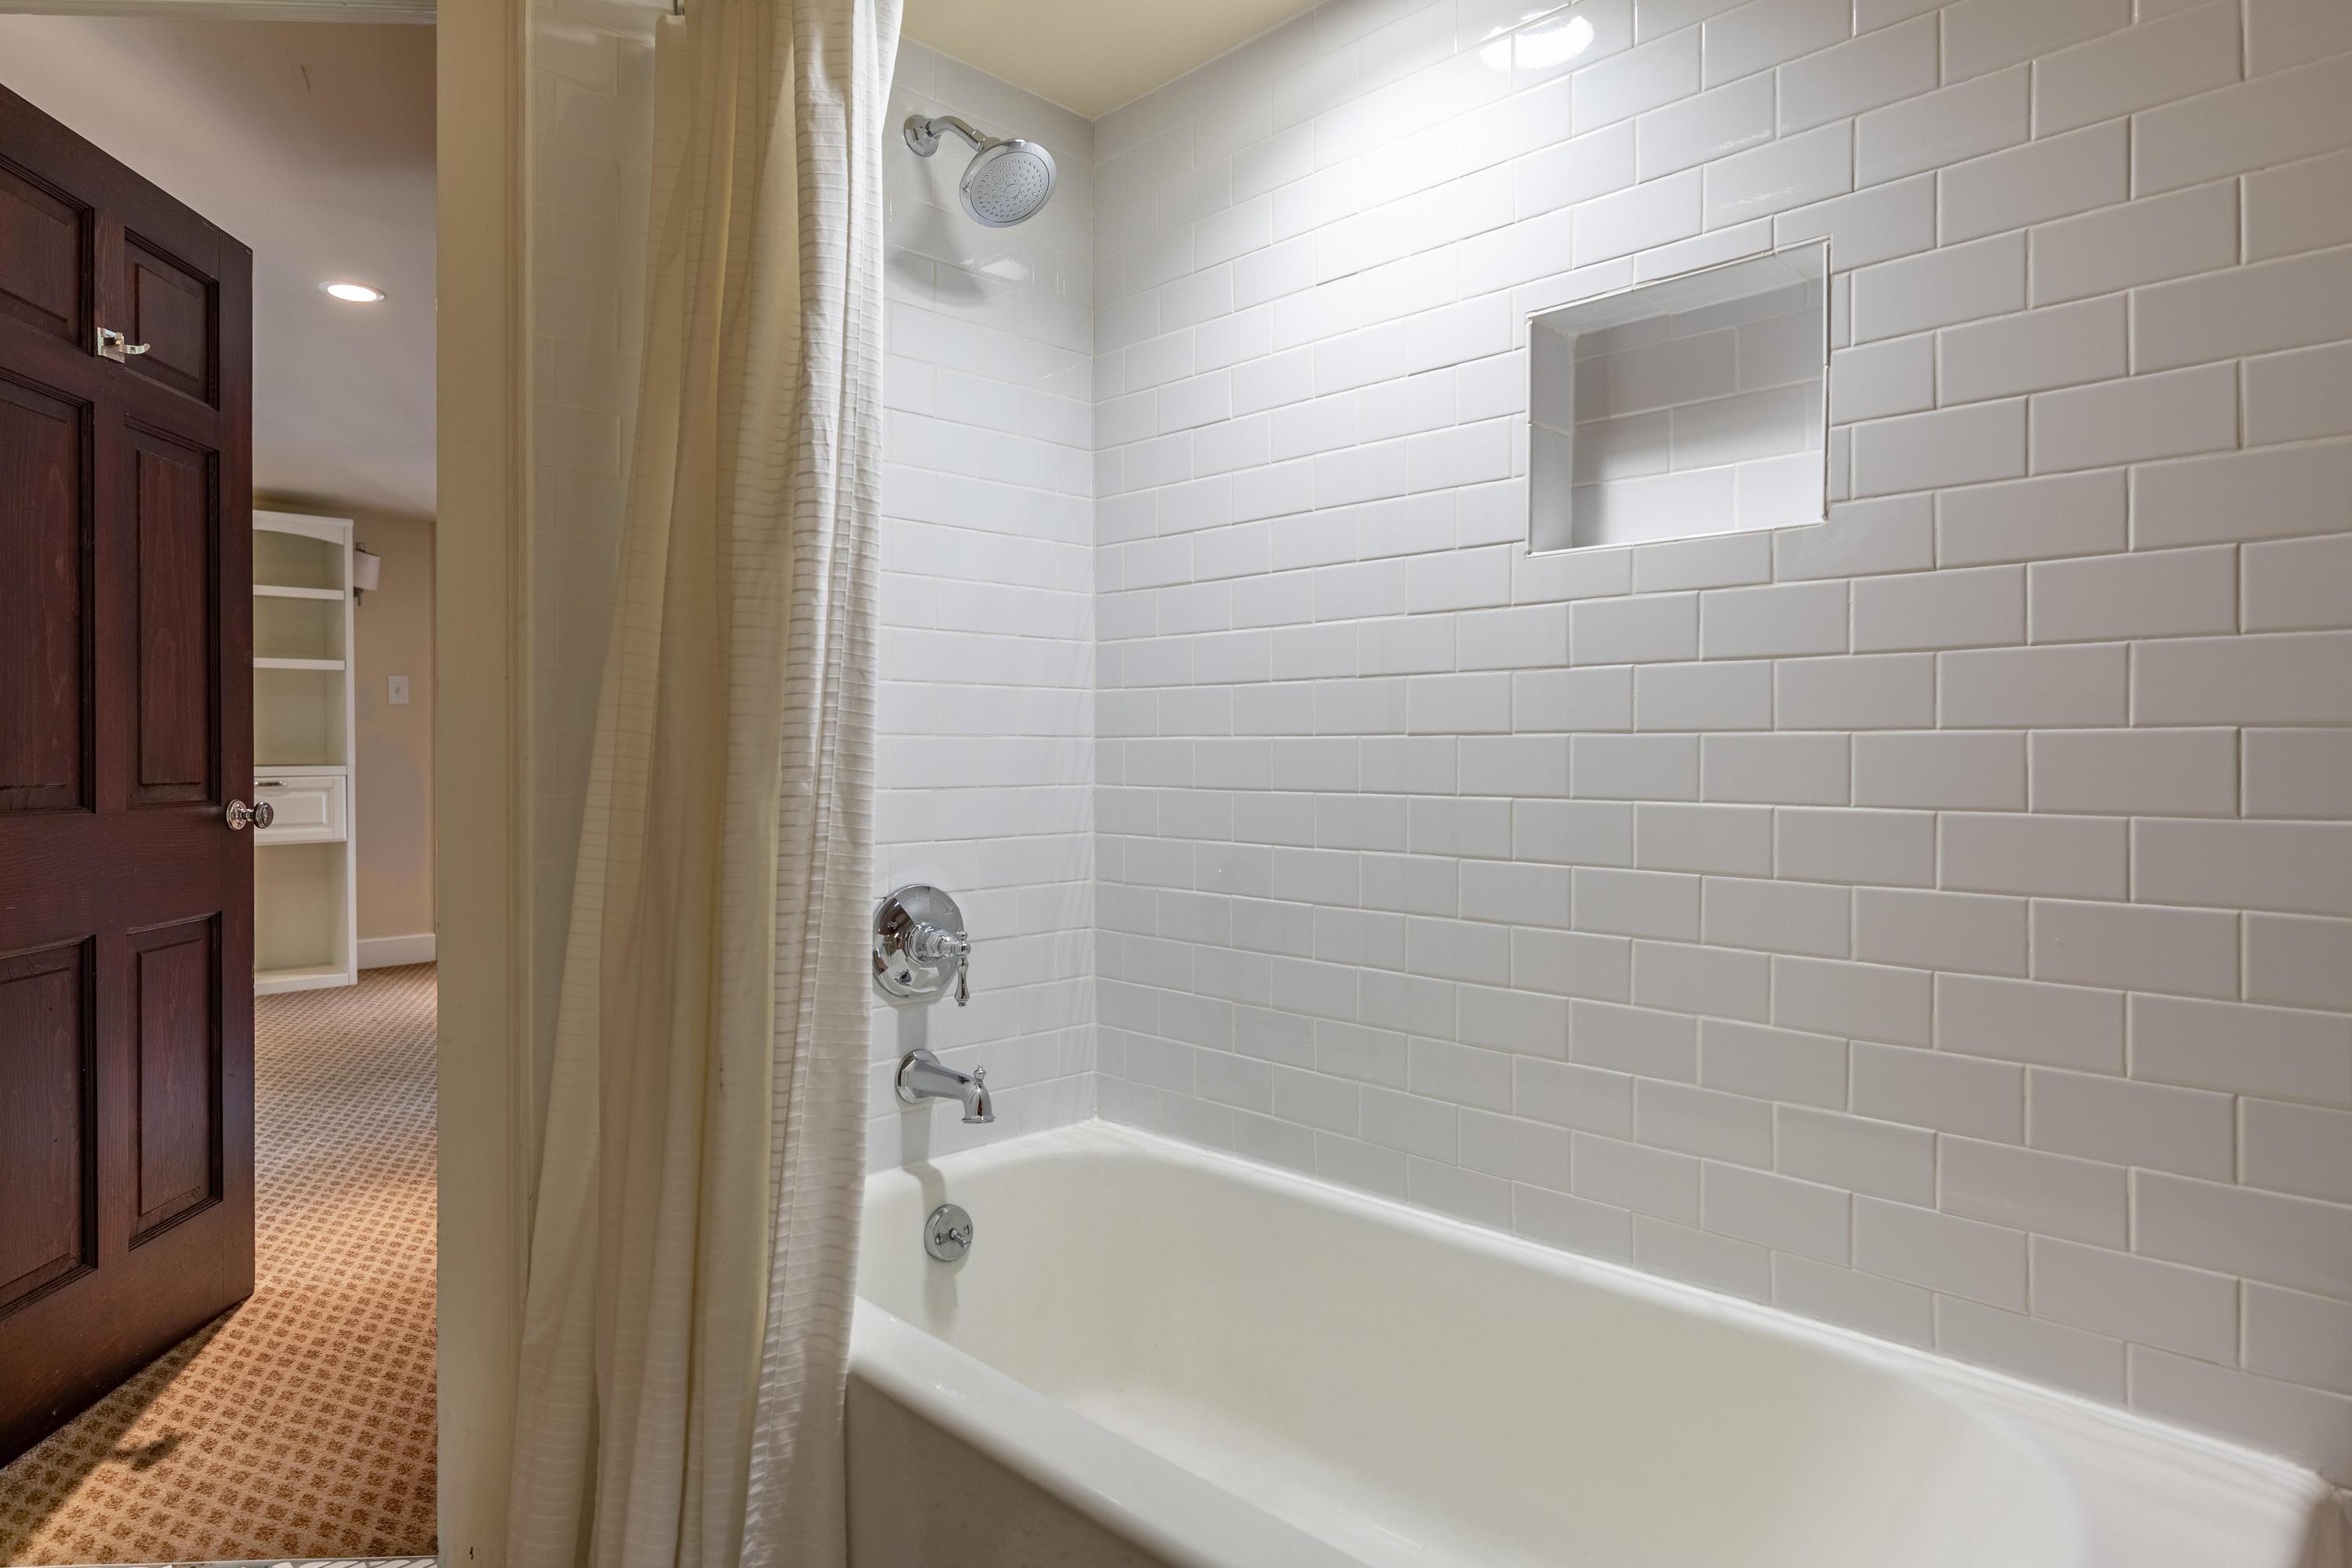
Bathroom with white subway-tile tub surround, recessed wall niche, and beige shower curtain.
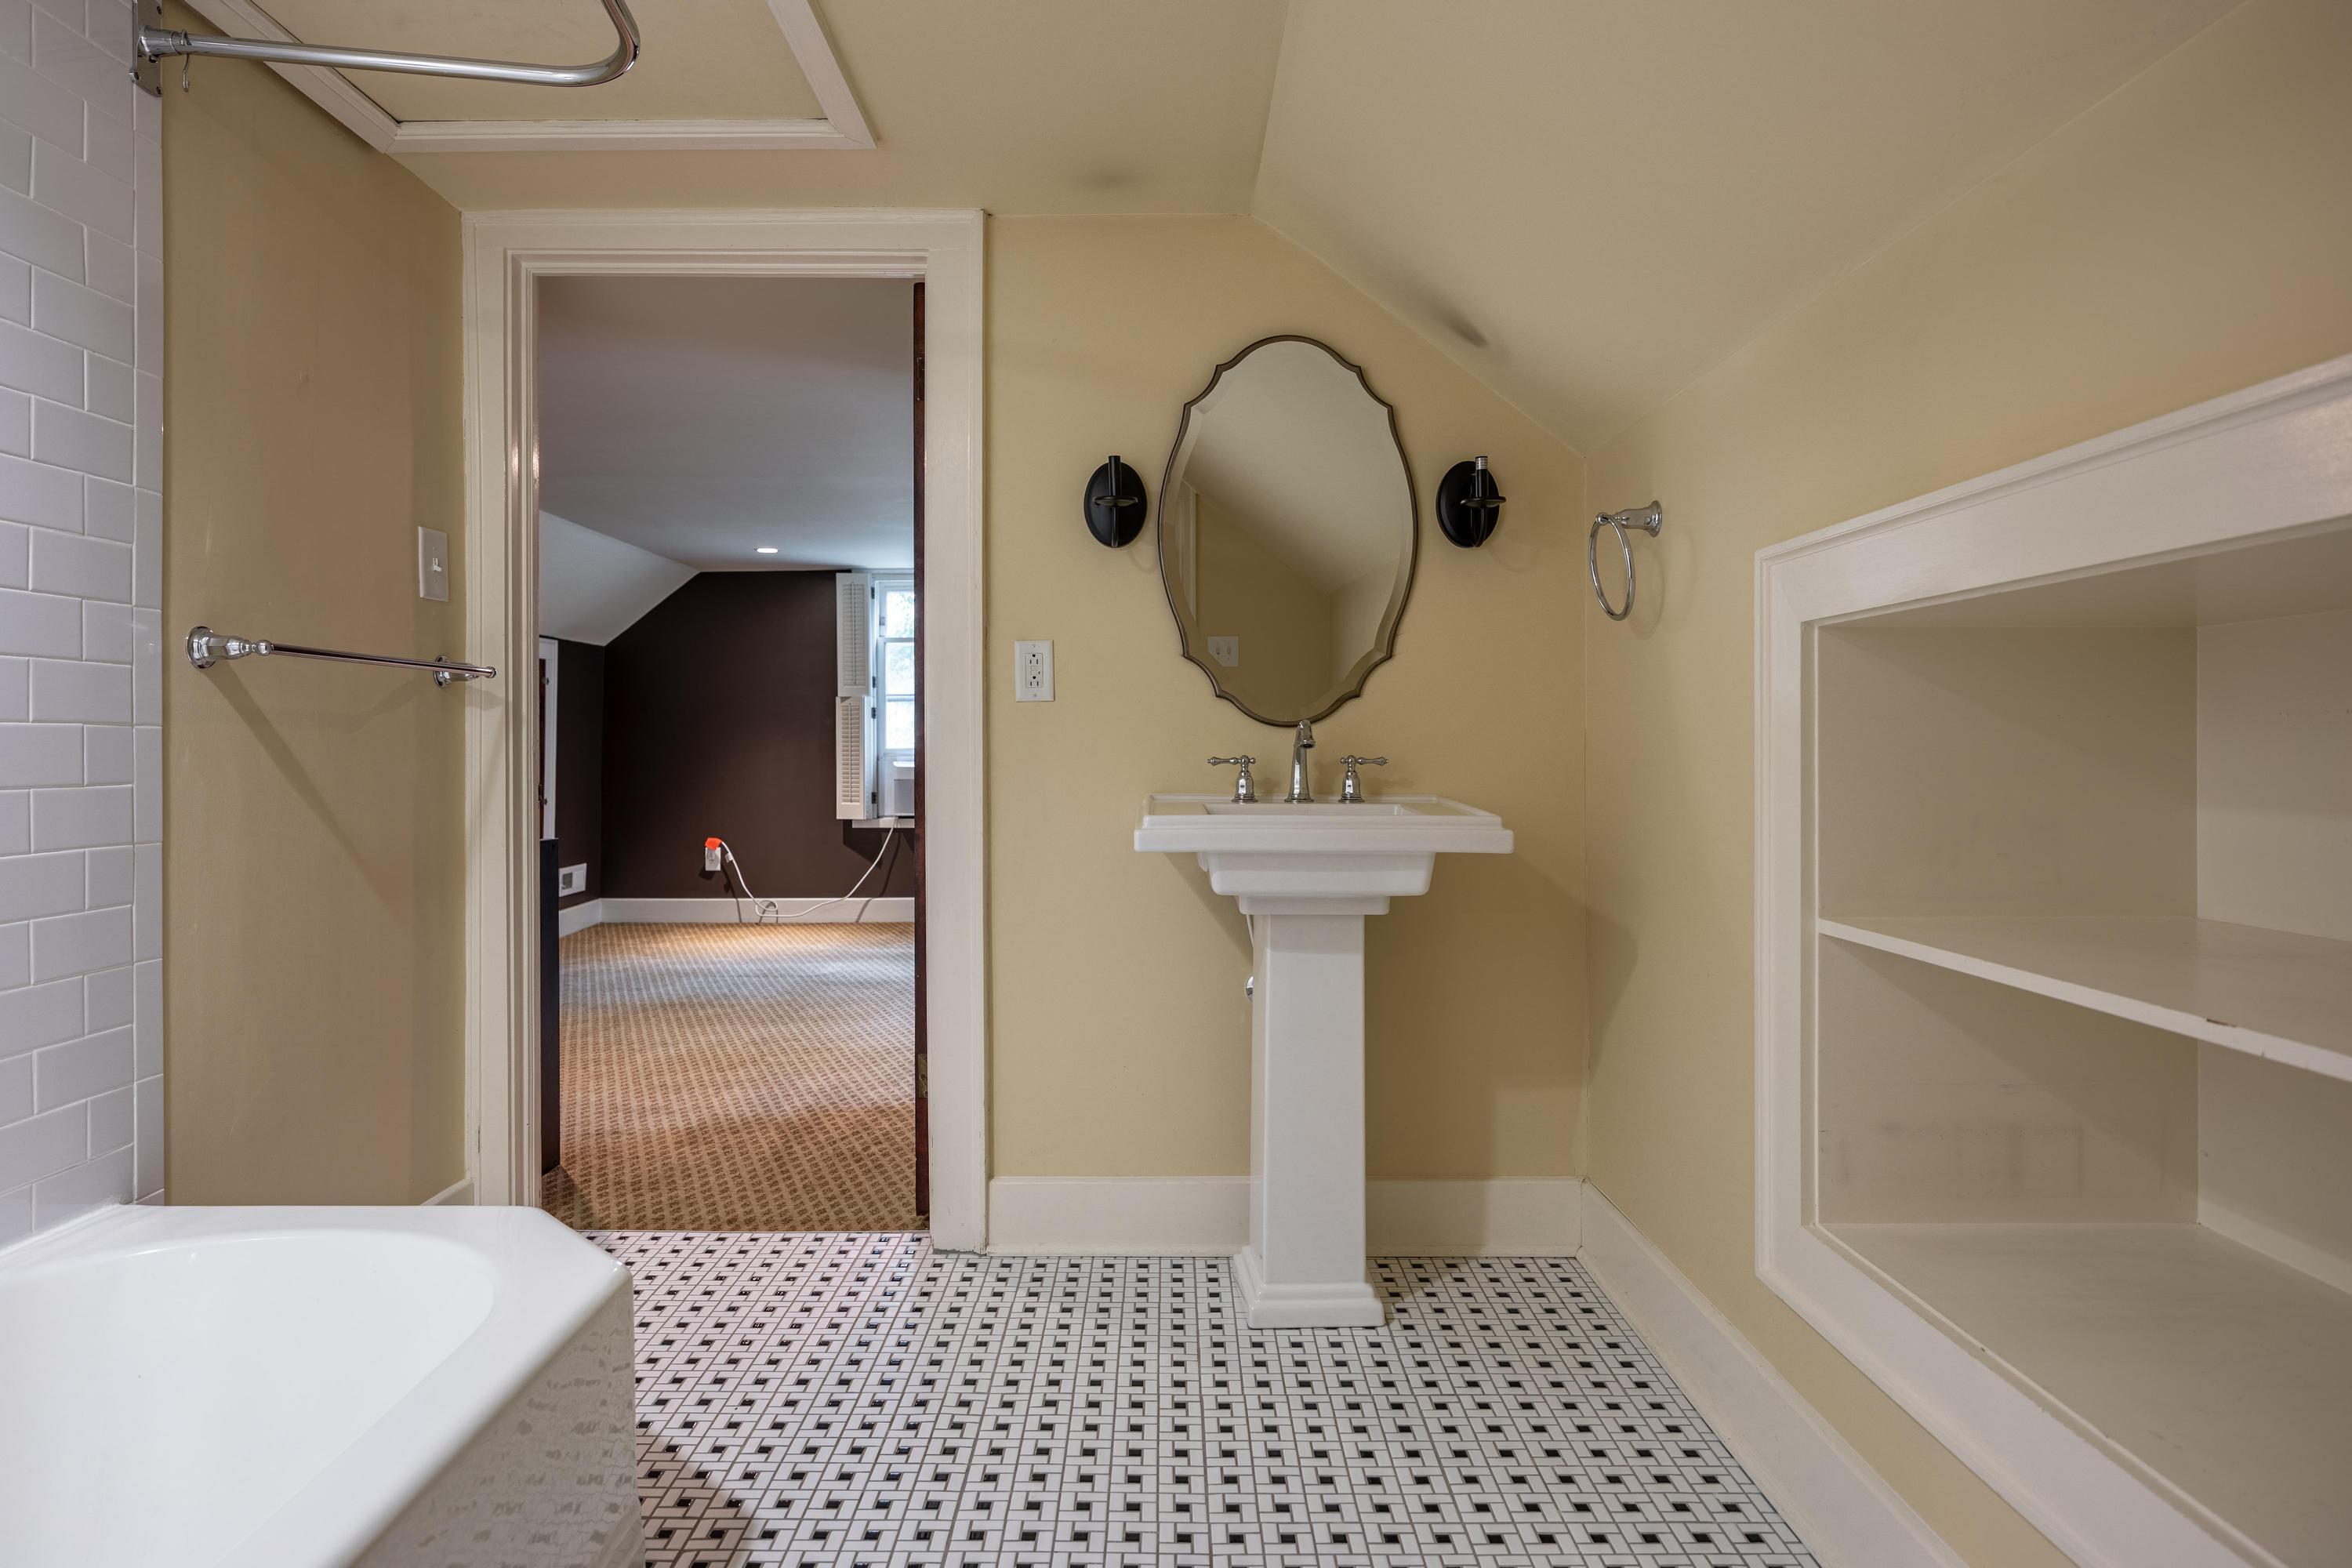
Bathroom with pedestal sink, oval mirror, built-in shelving, and black-and-white mosaic tile floor.
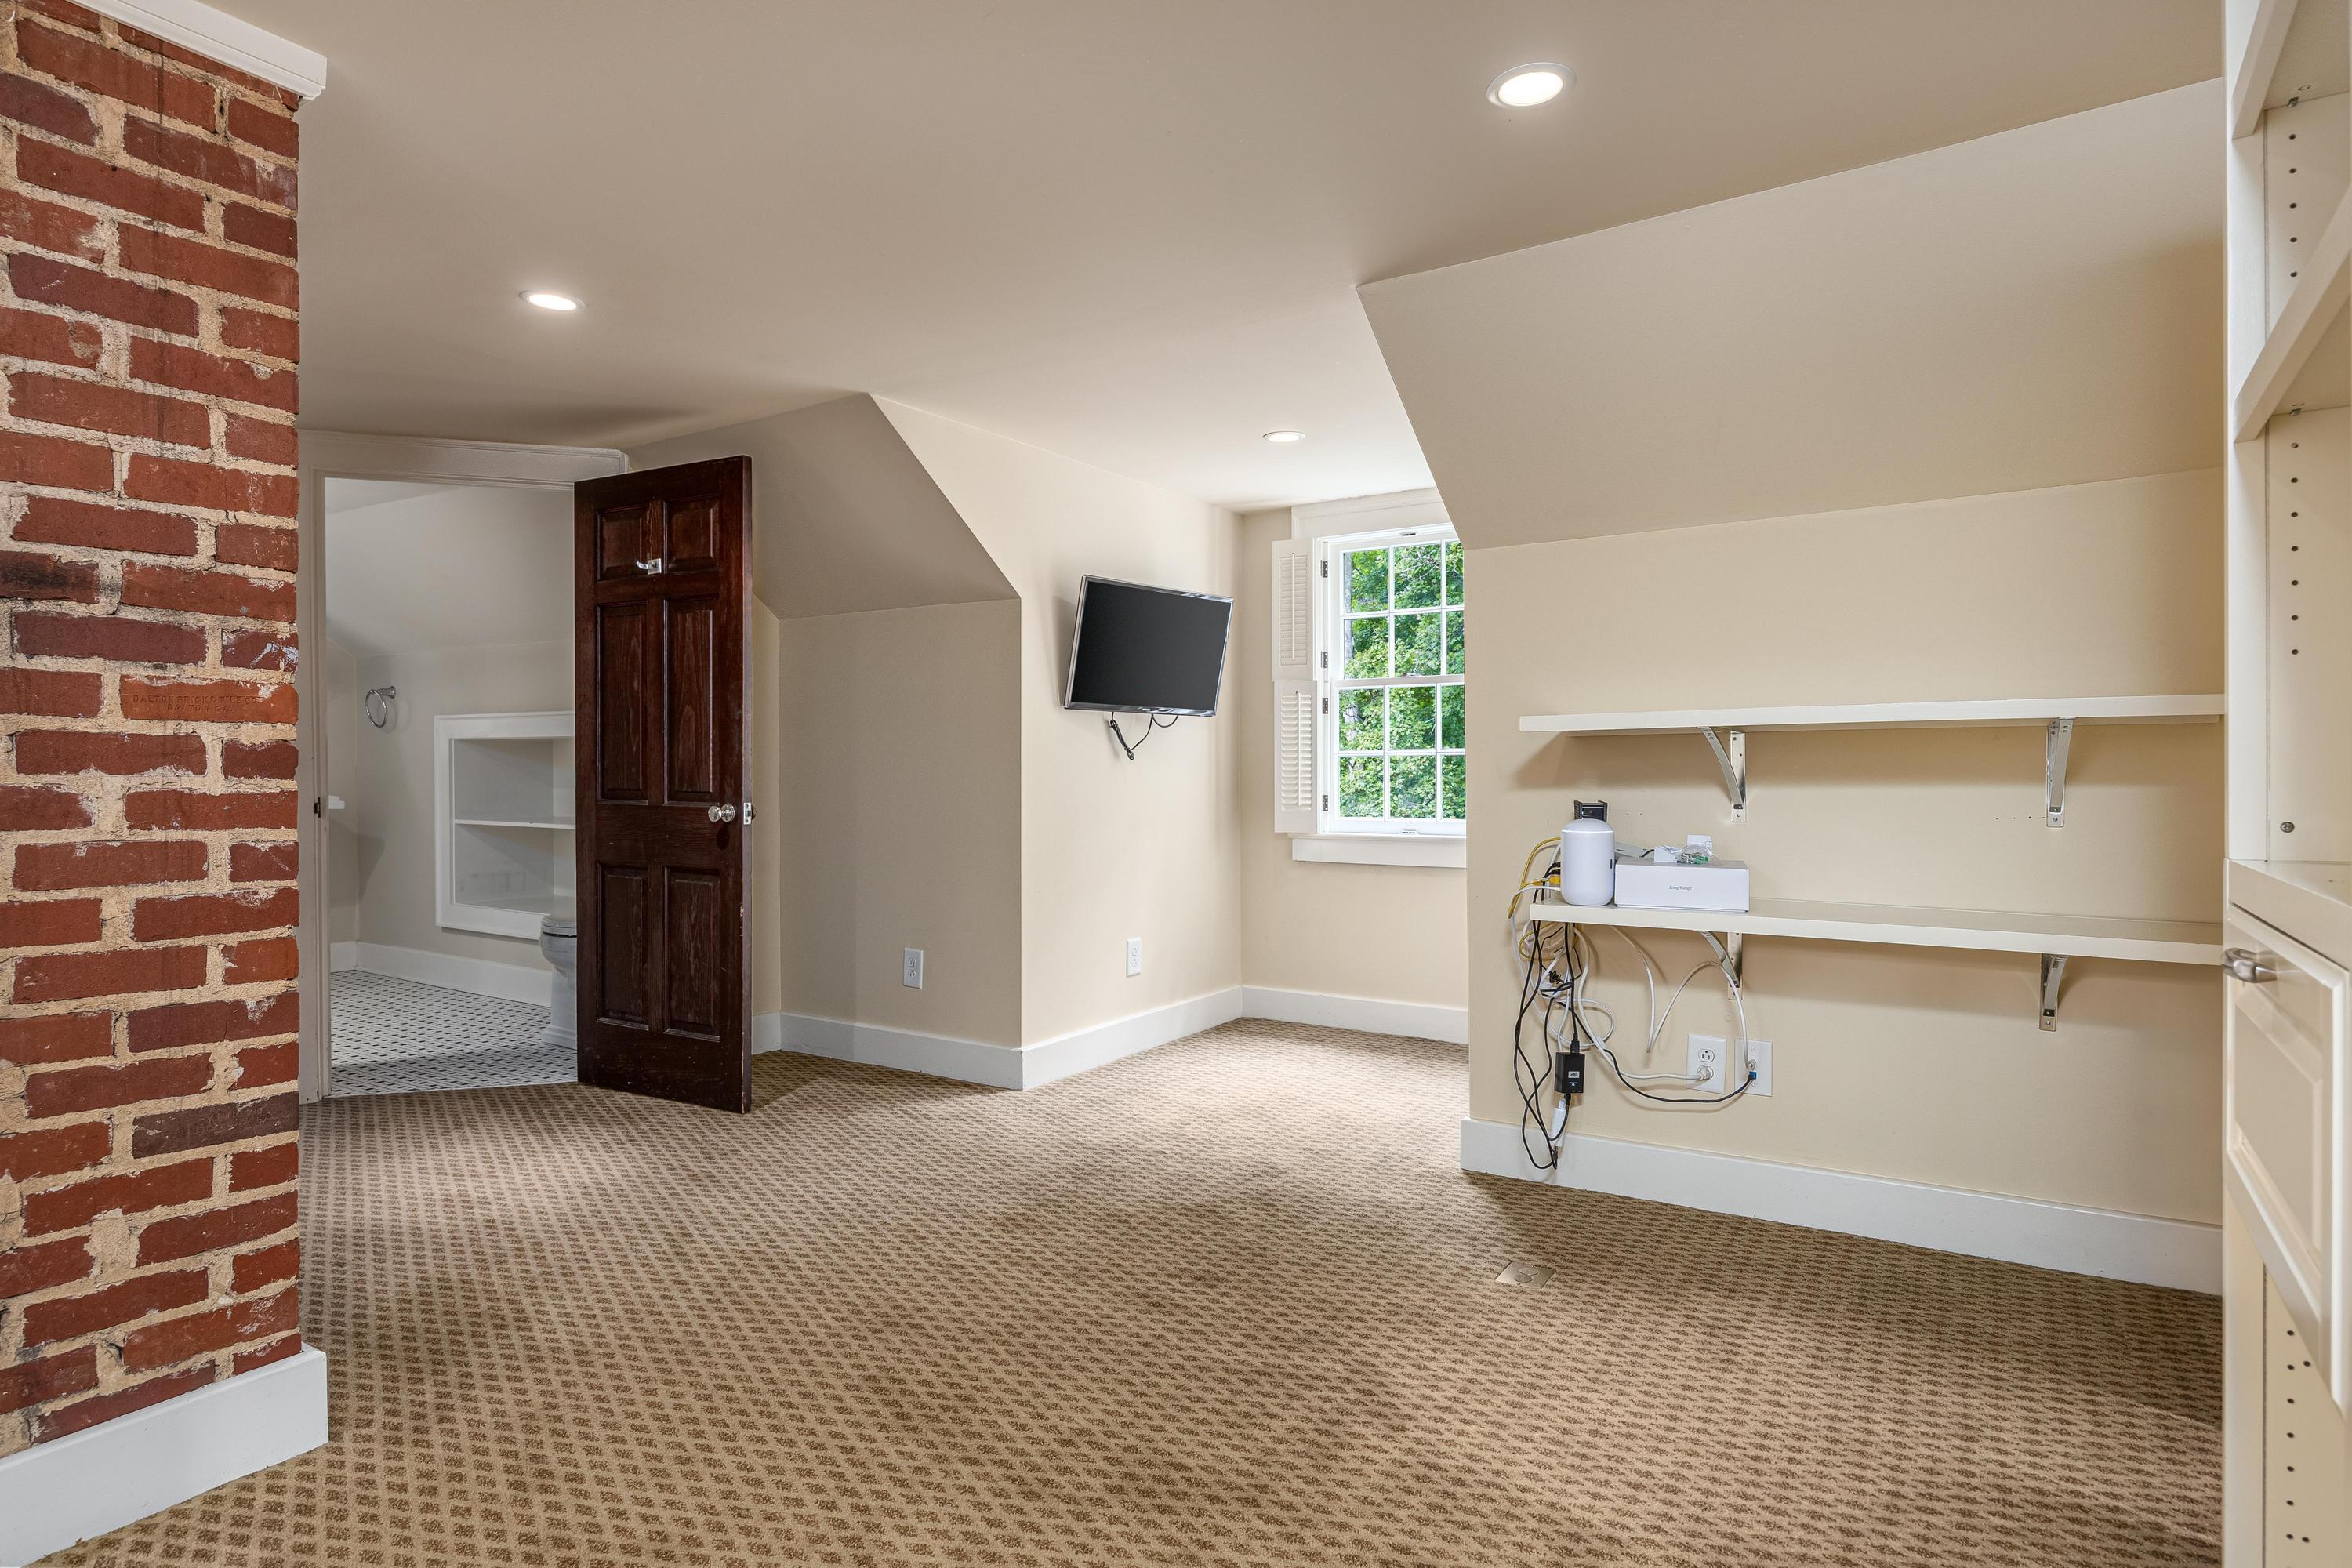
Carpeted room with sloped ceilings, built-in shelves, a wall-mounted TV, and an open bathroom doorway.
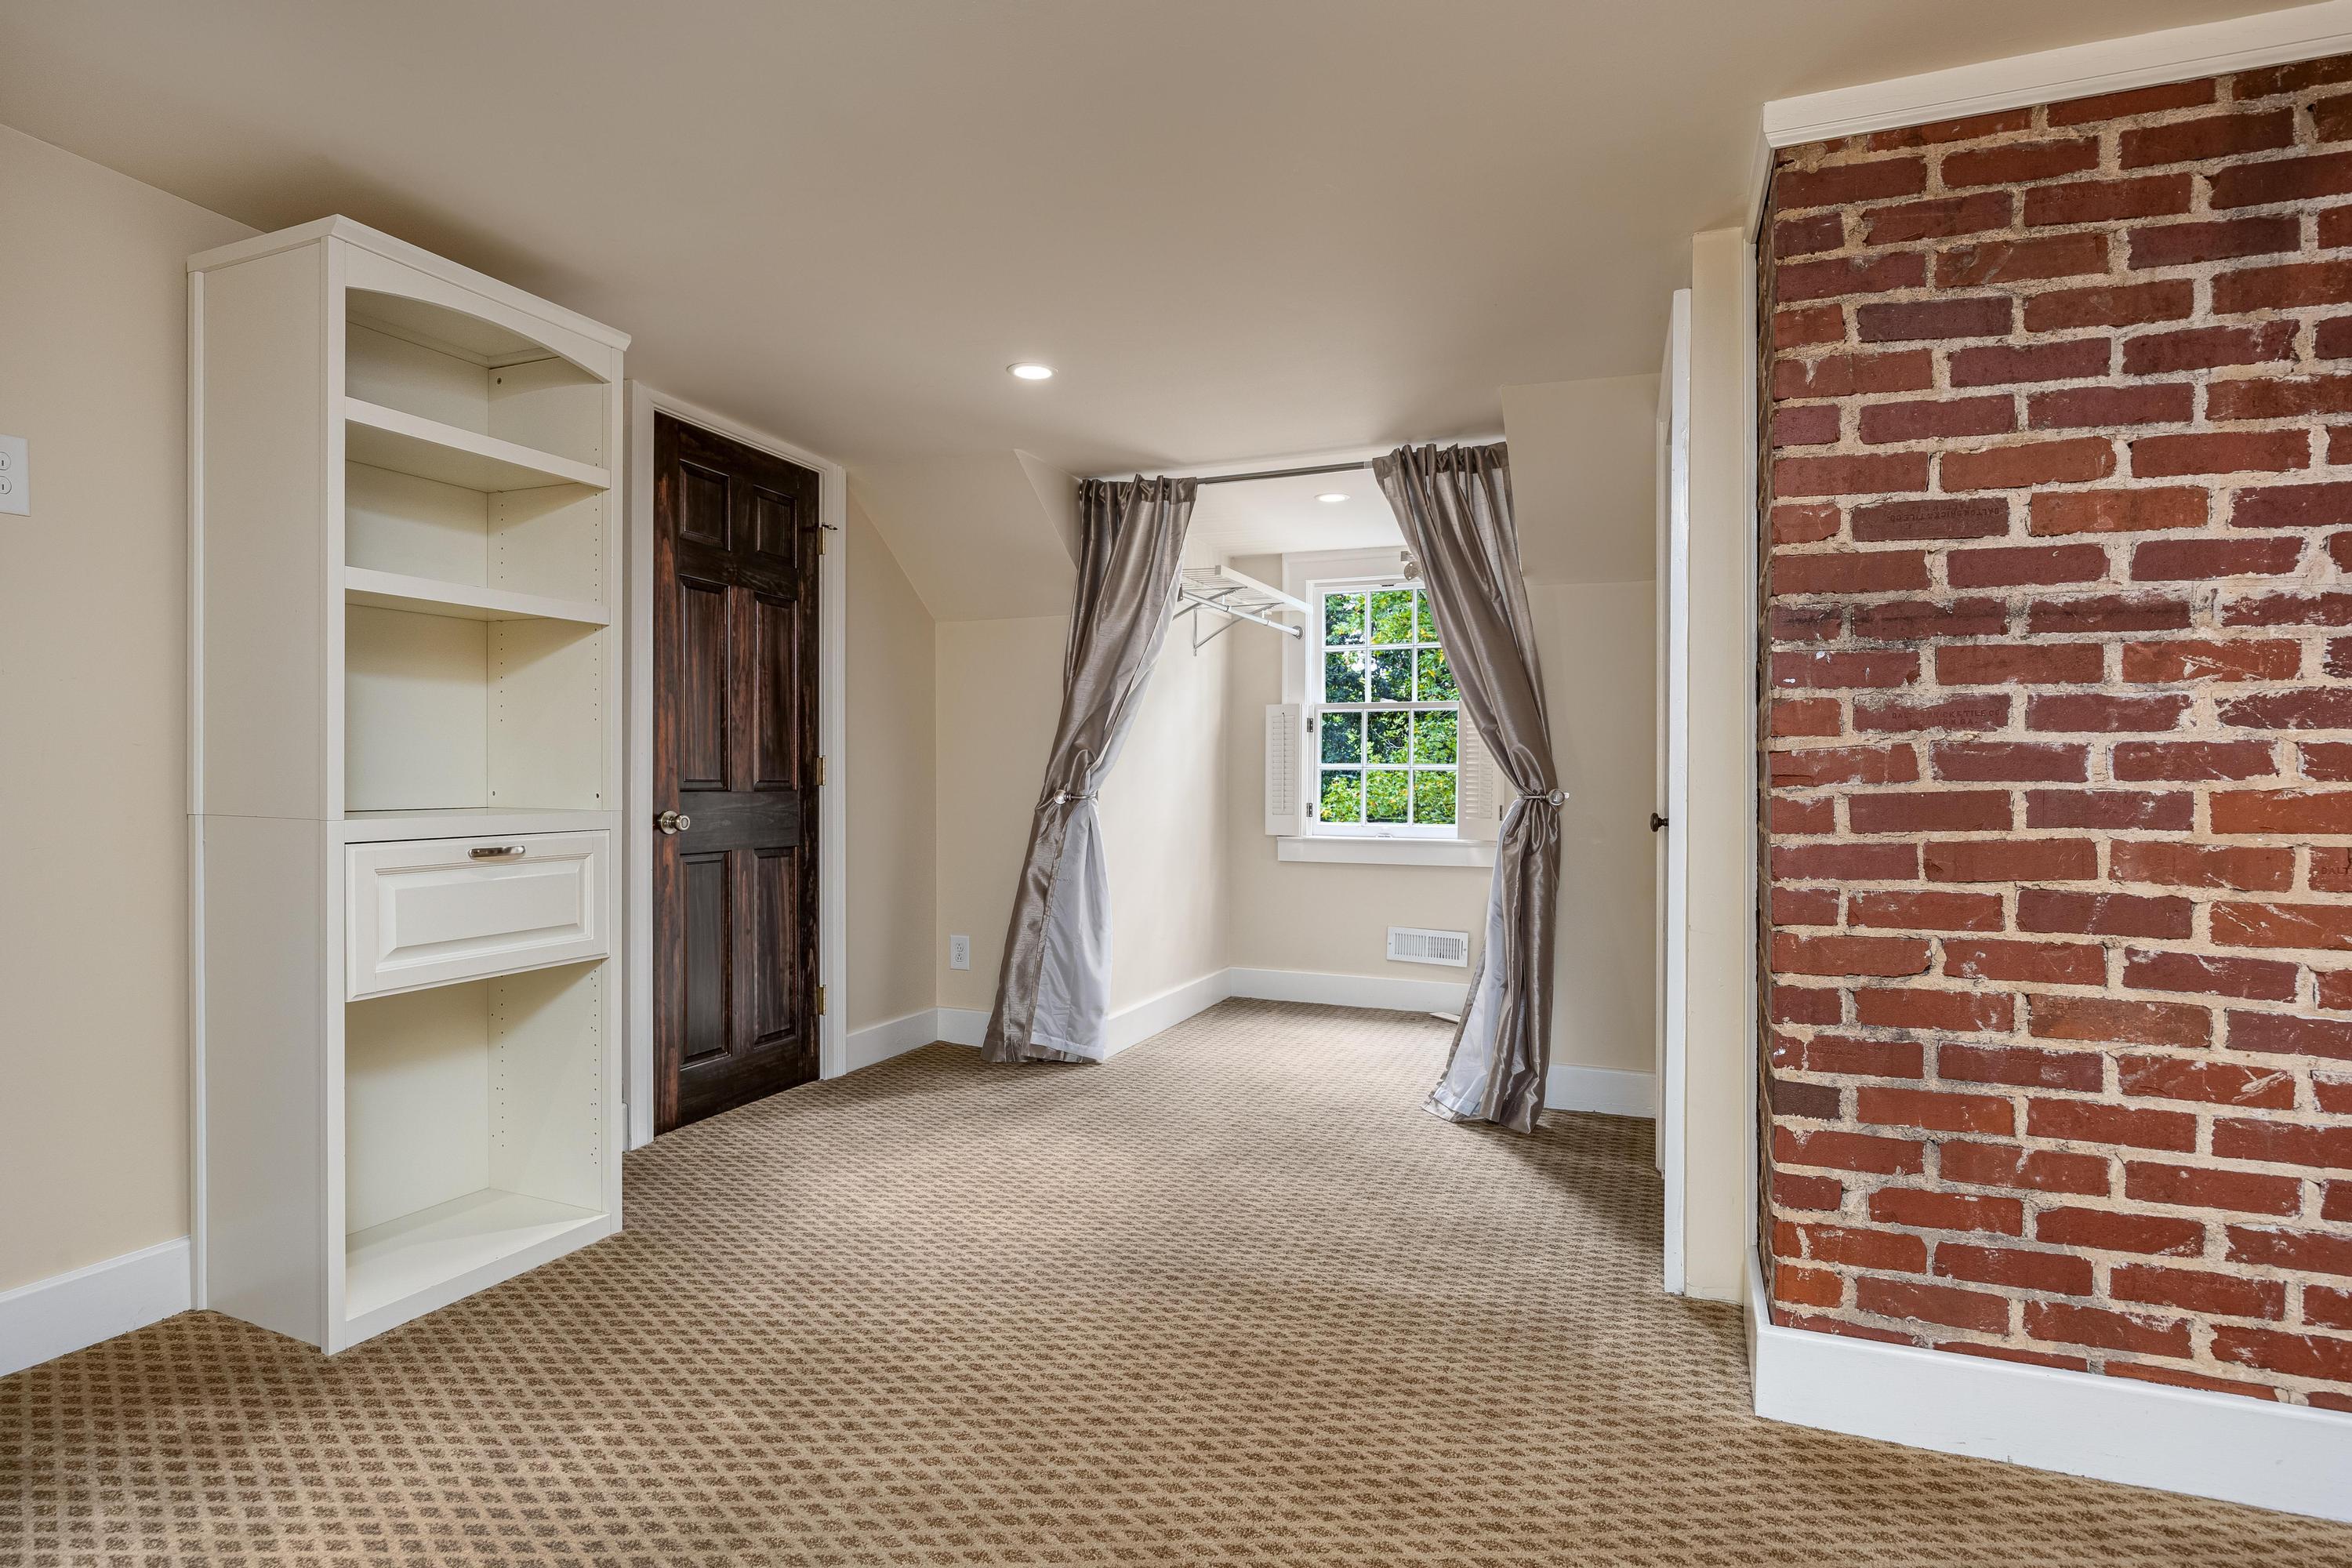
Unfurnished bedroom with a brick accent wall, built-in shelving, and a curtained window alcove.
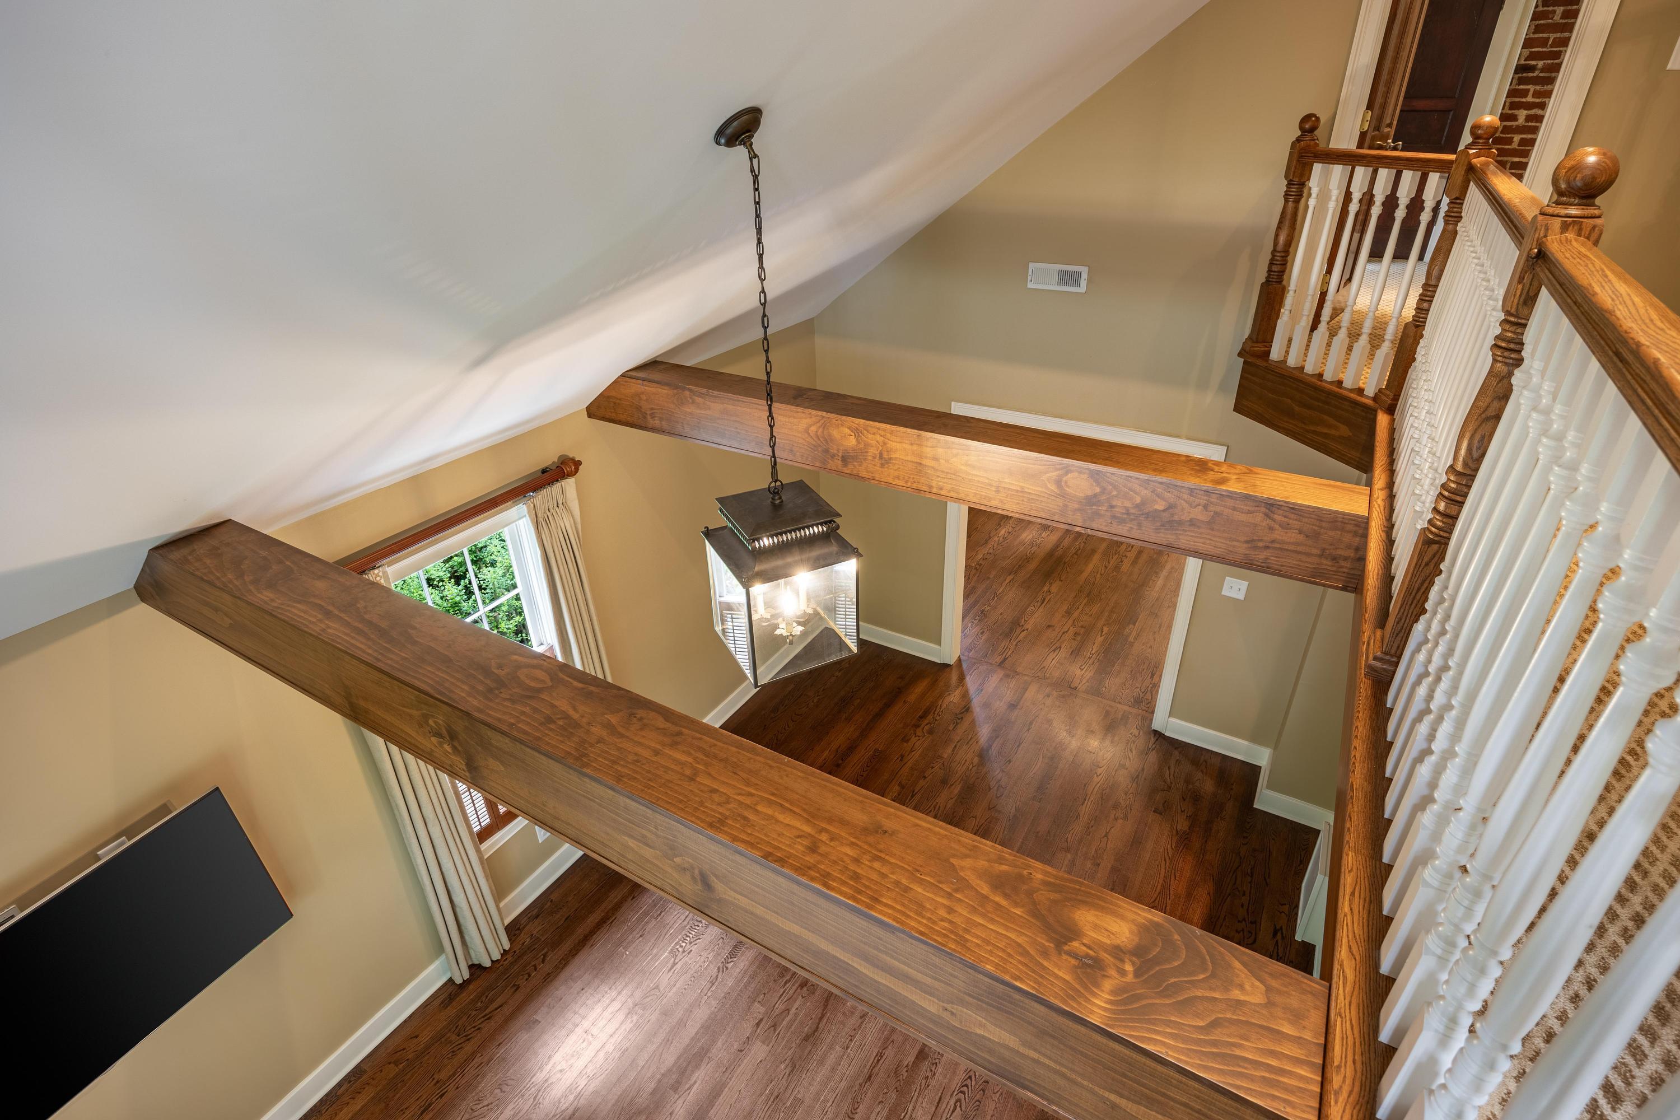
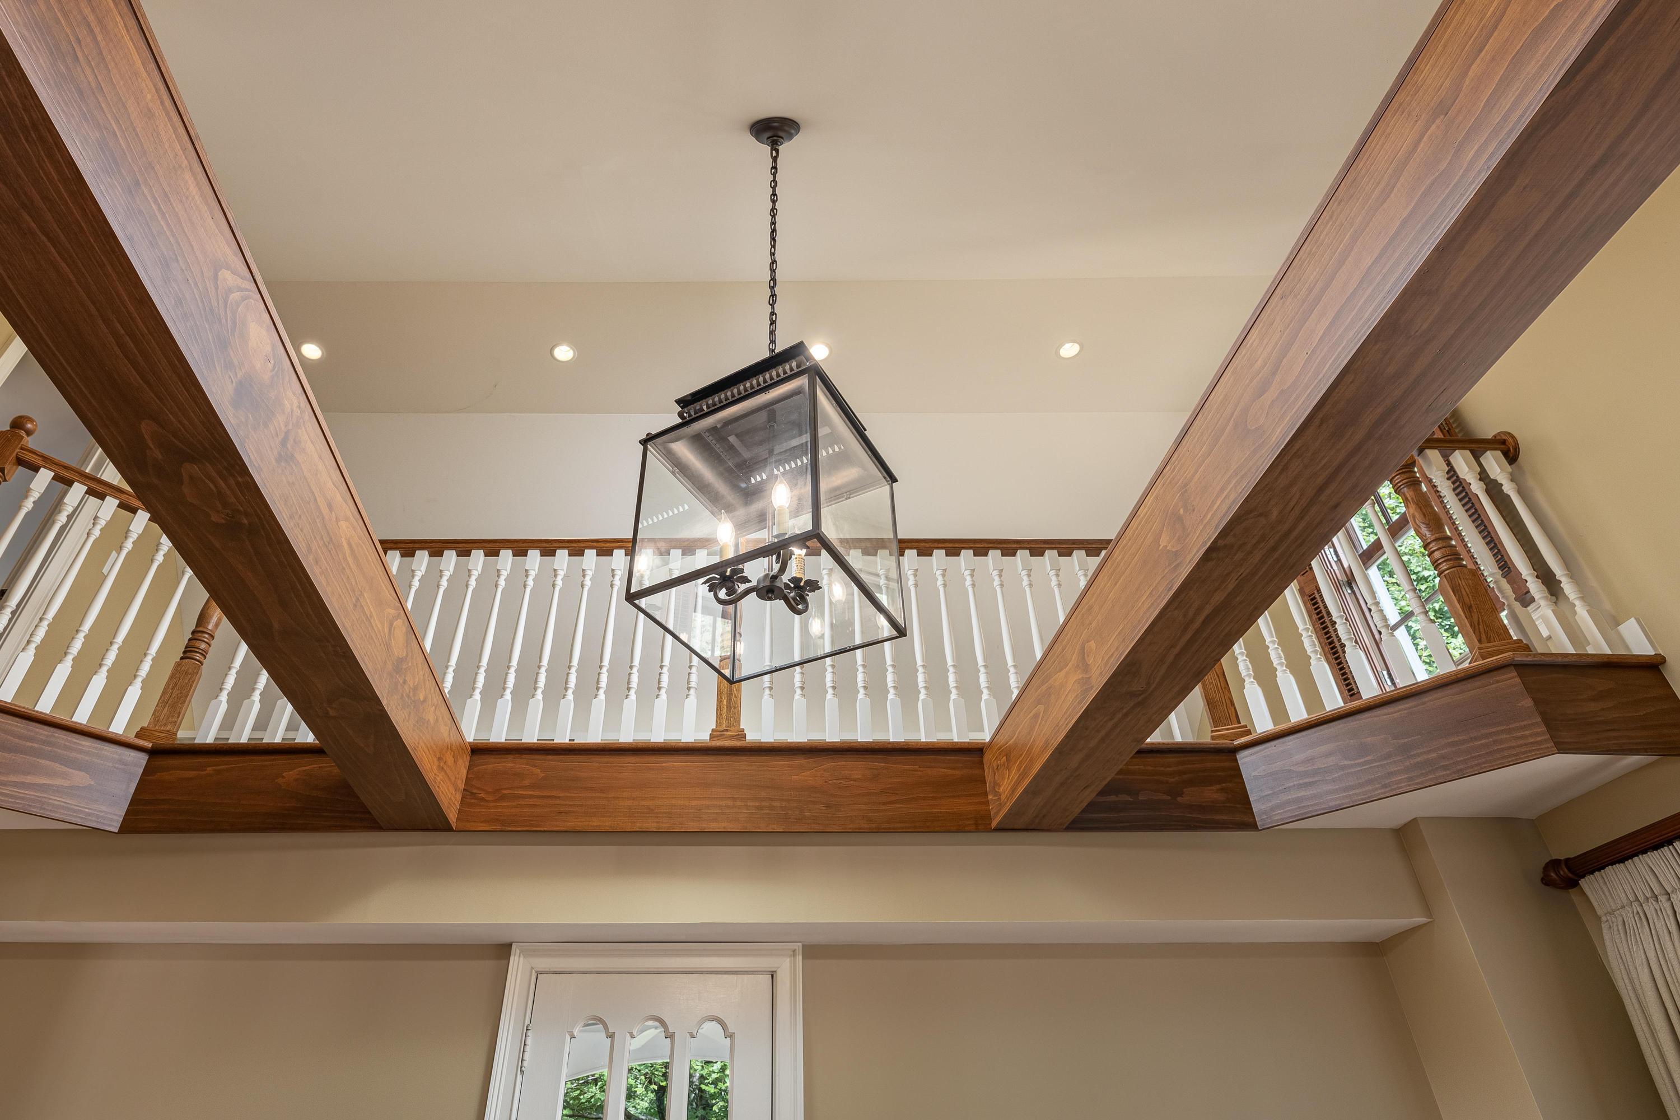
Two-story foyer with exposed wooden beams, white railing, and a hanging lantern chandelier.
Two-story foyer with a lantern chandelier, exposed wood beams, and a white-railed upper landing.
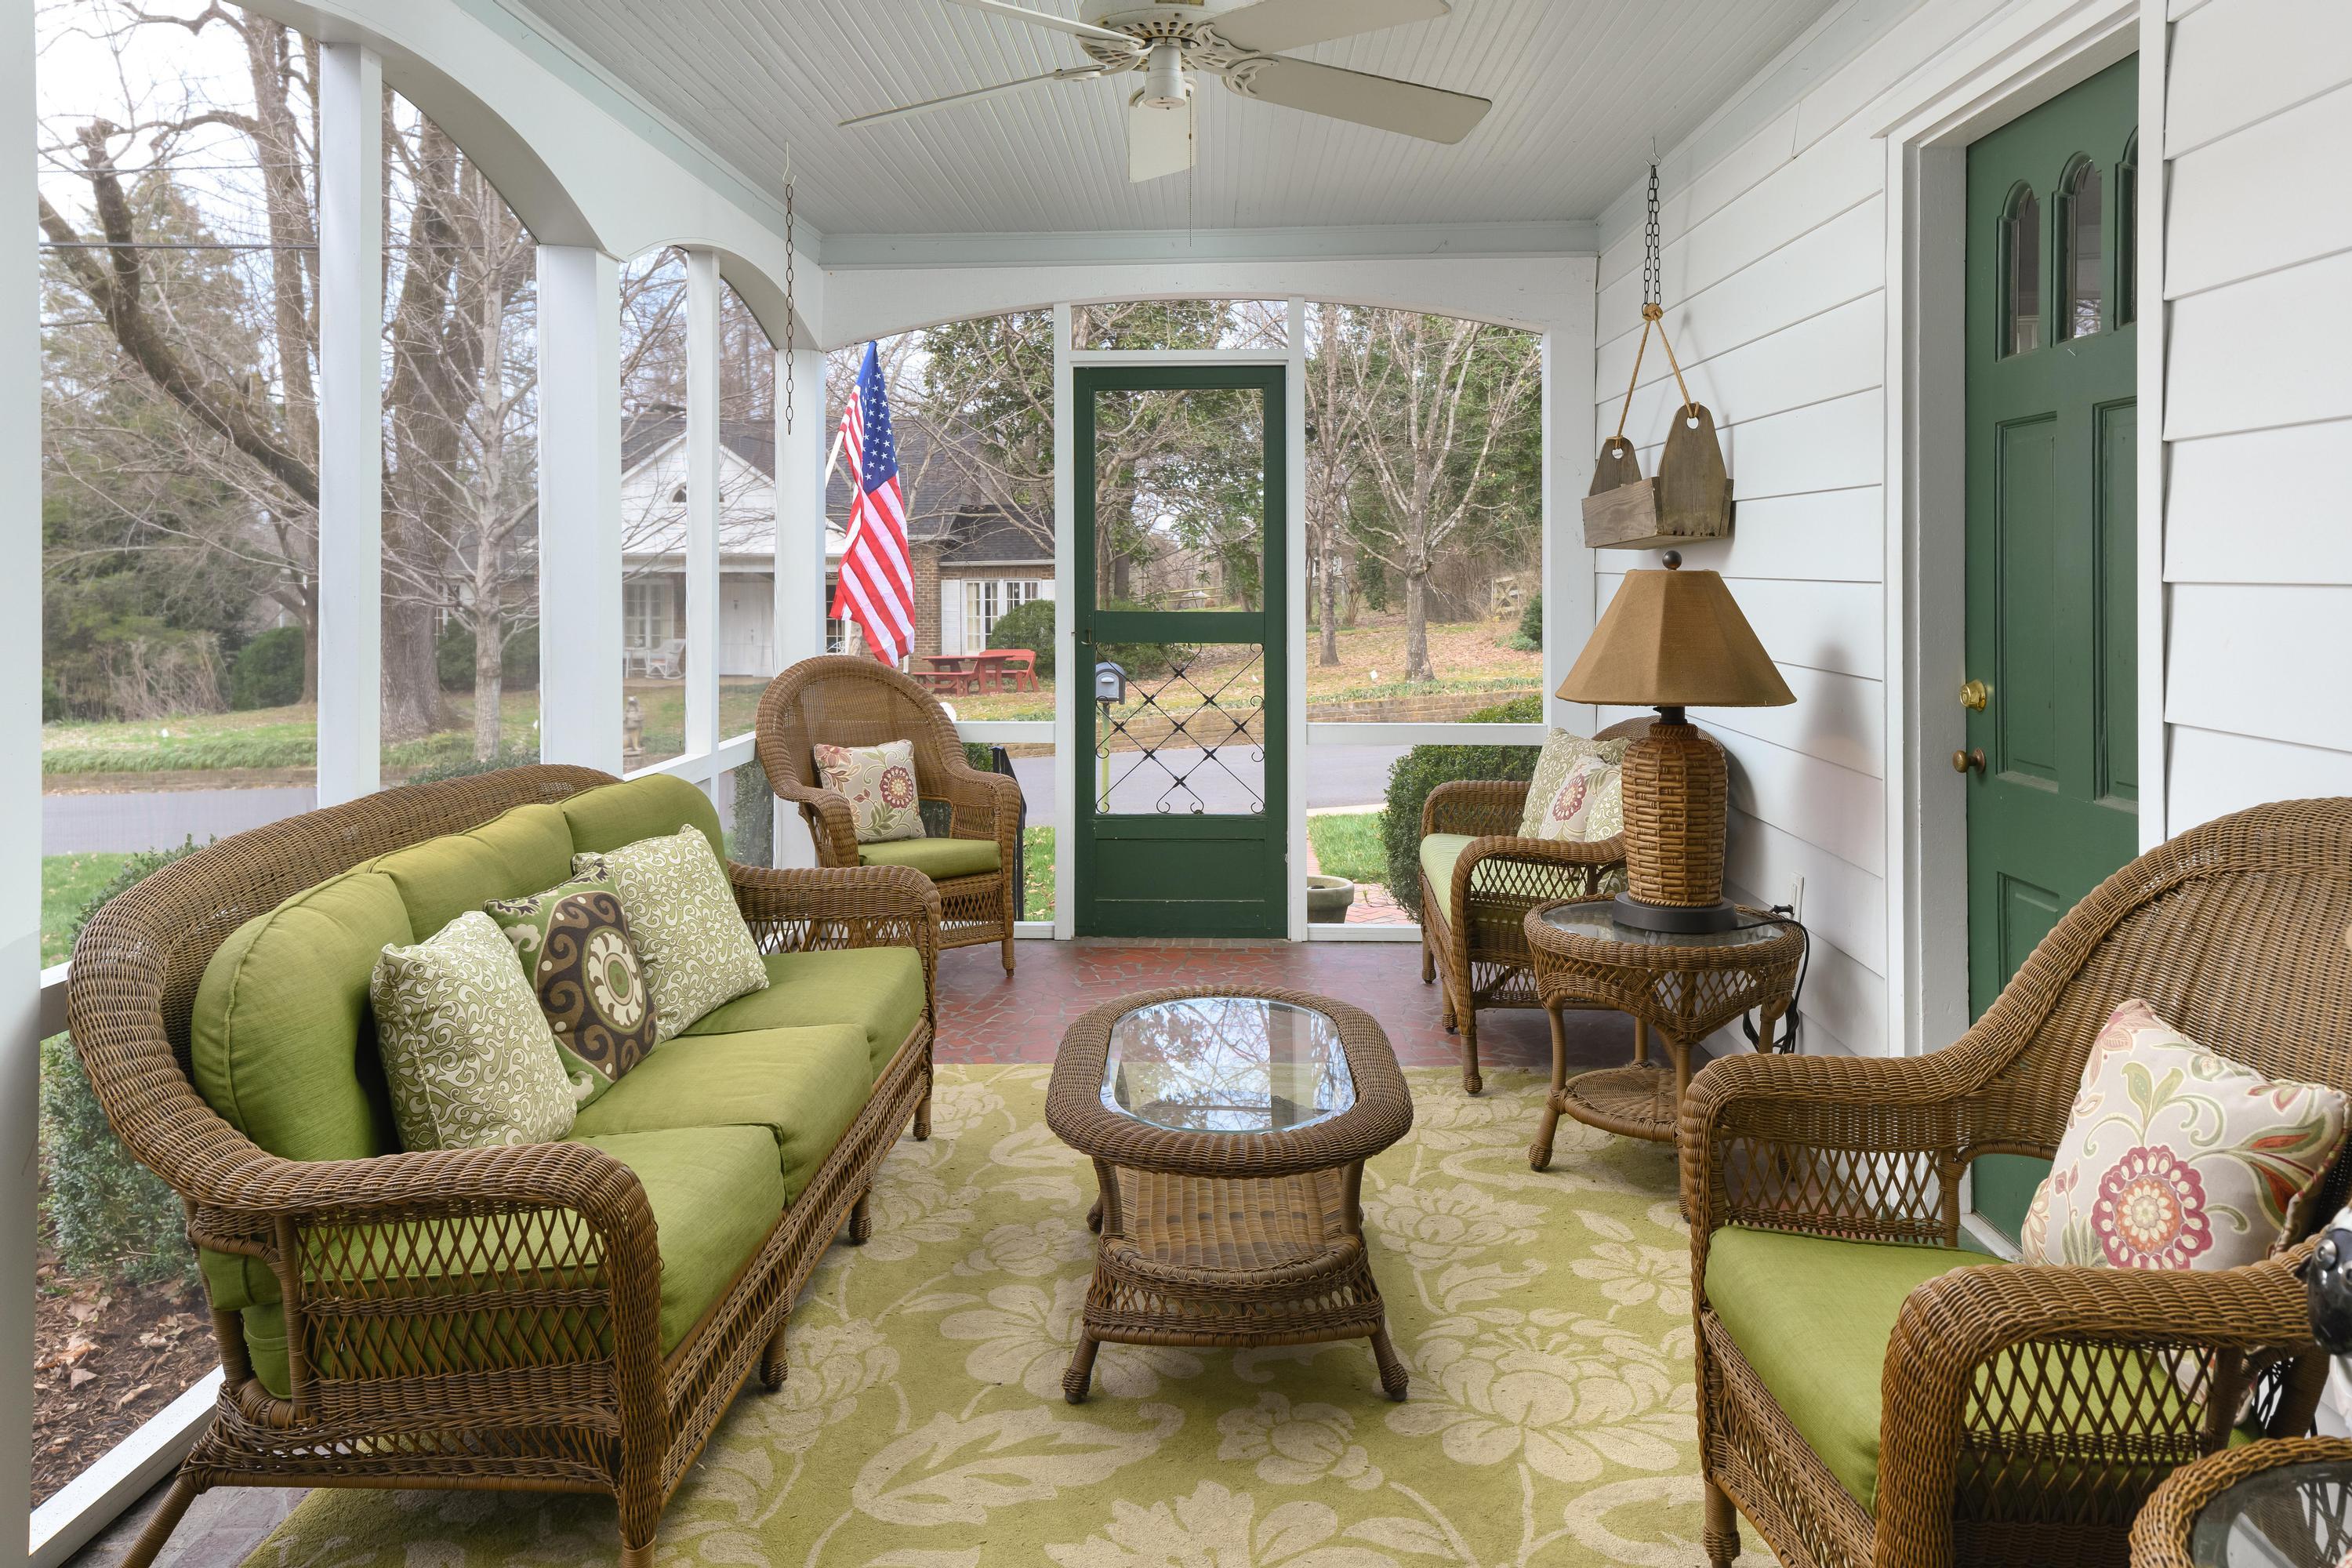
Screened-in porch with wicker seating, green cushions, and a patterned rug.
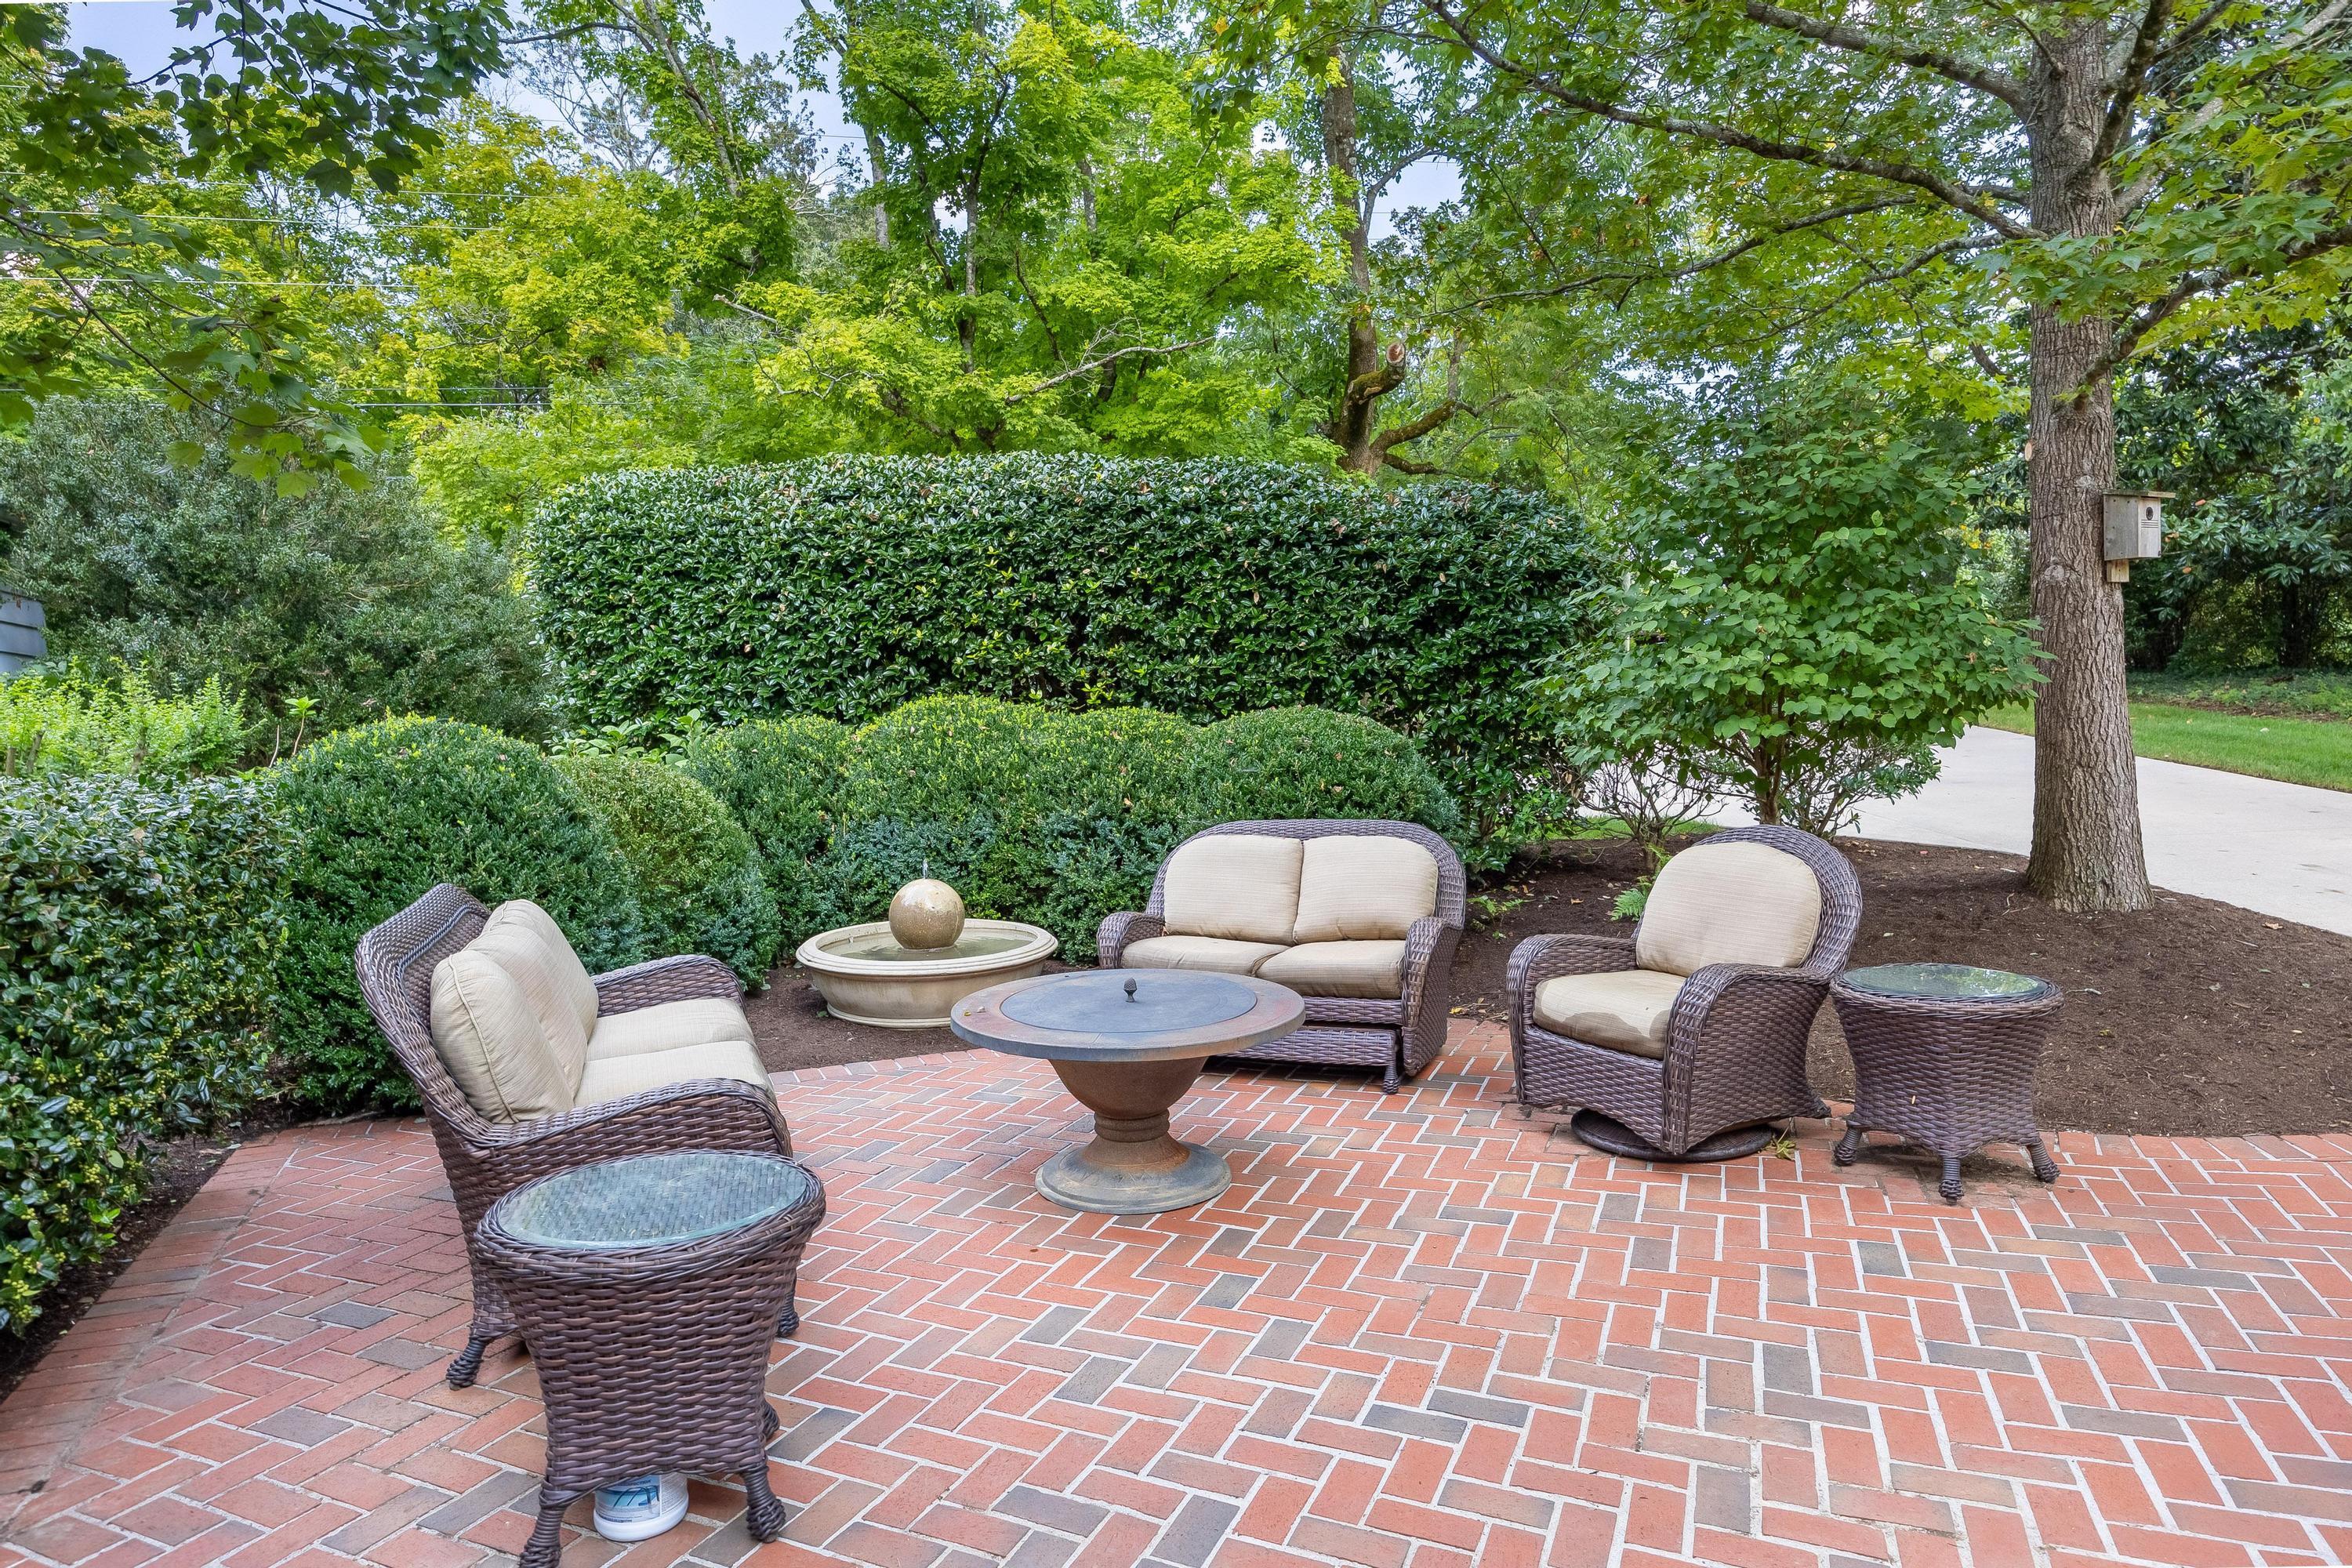
Brick patio with wicker lounge seating, a round fire pit table, and a garden fountain.
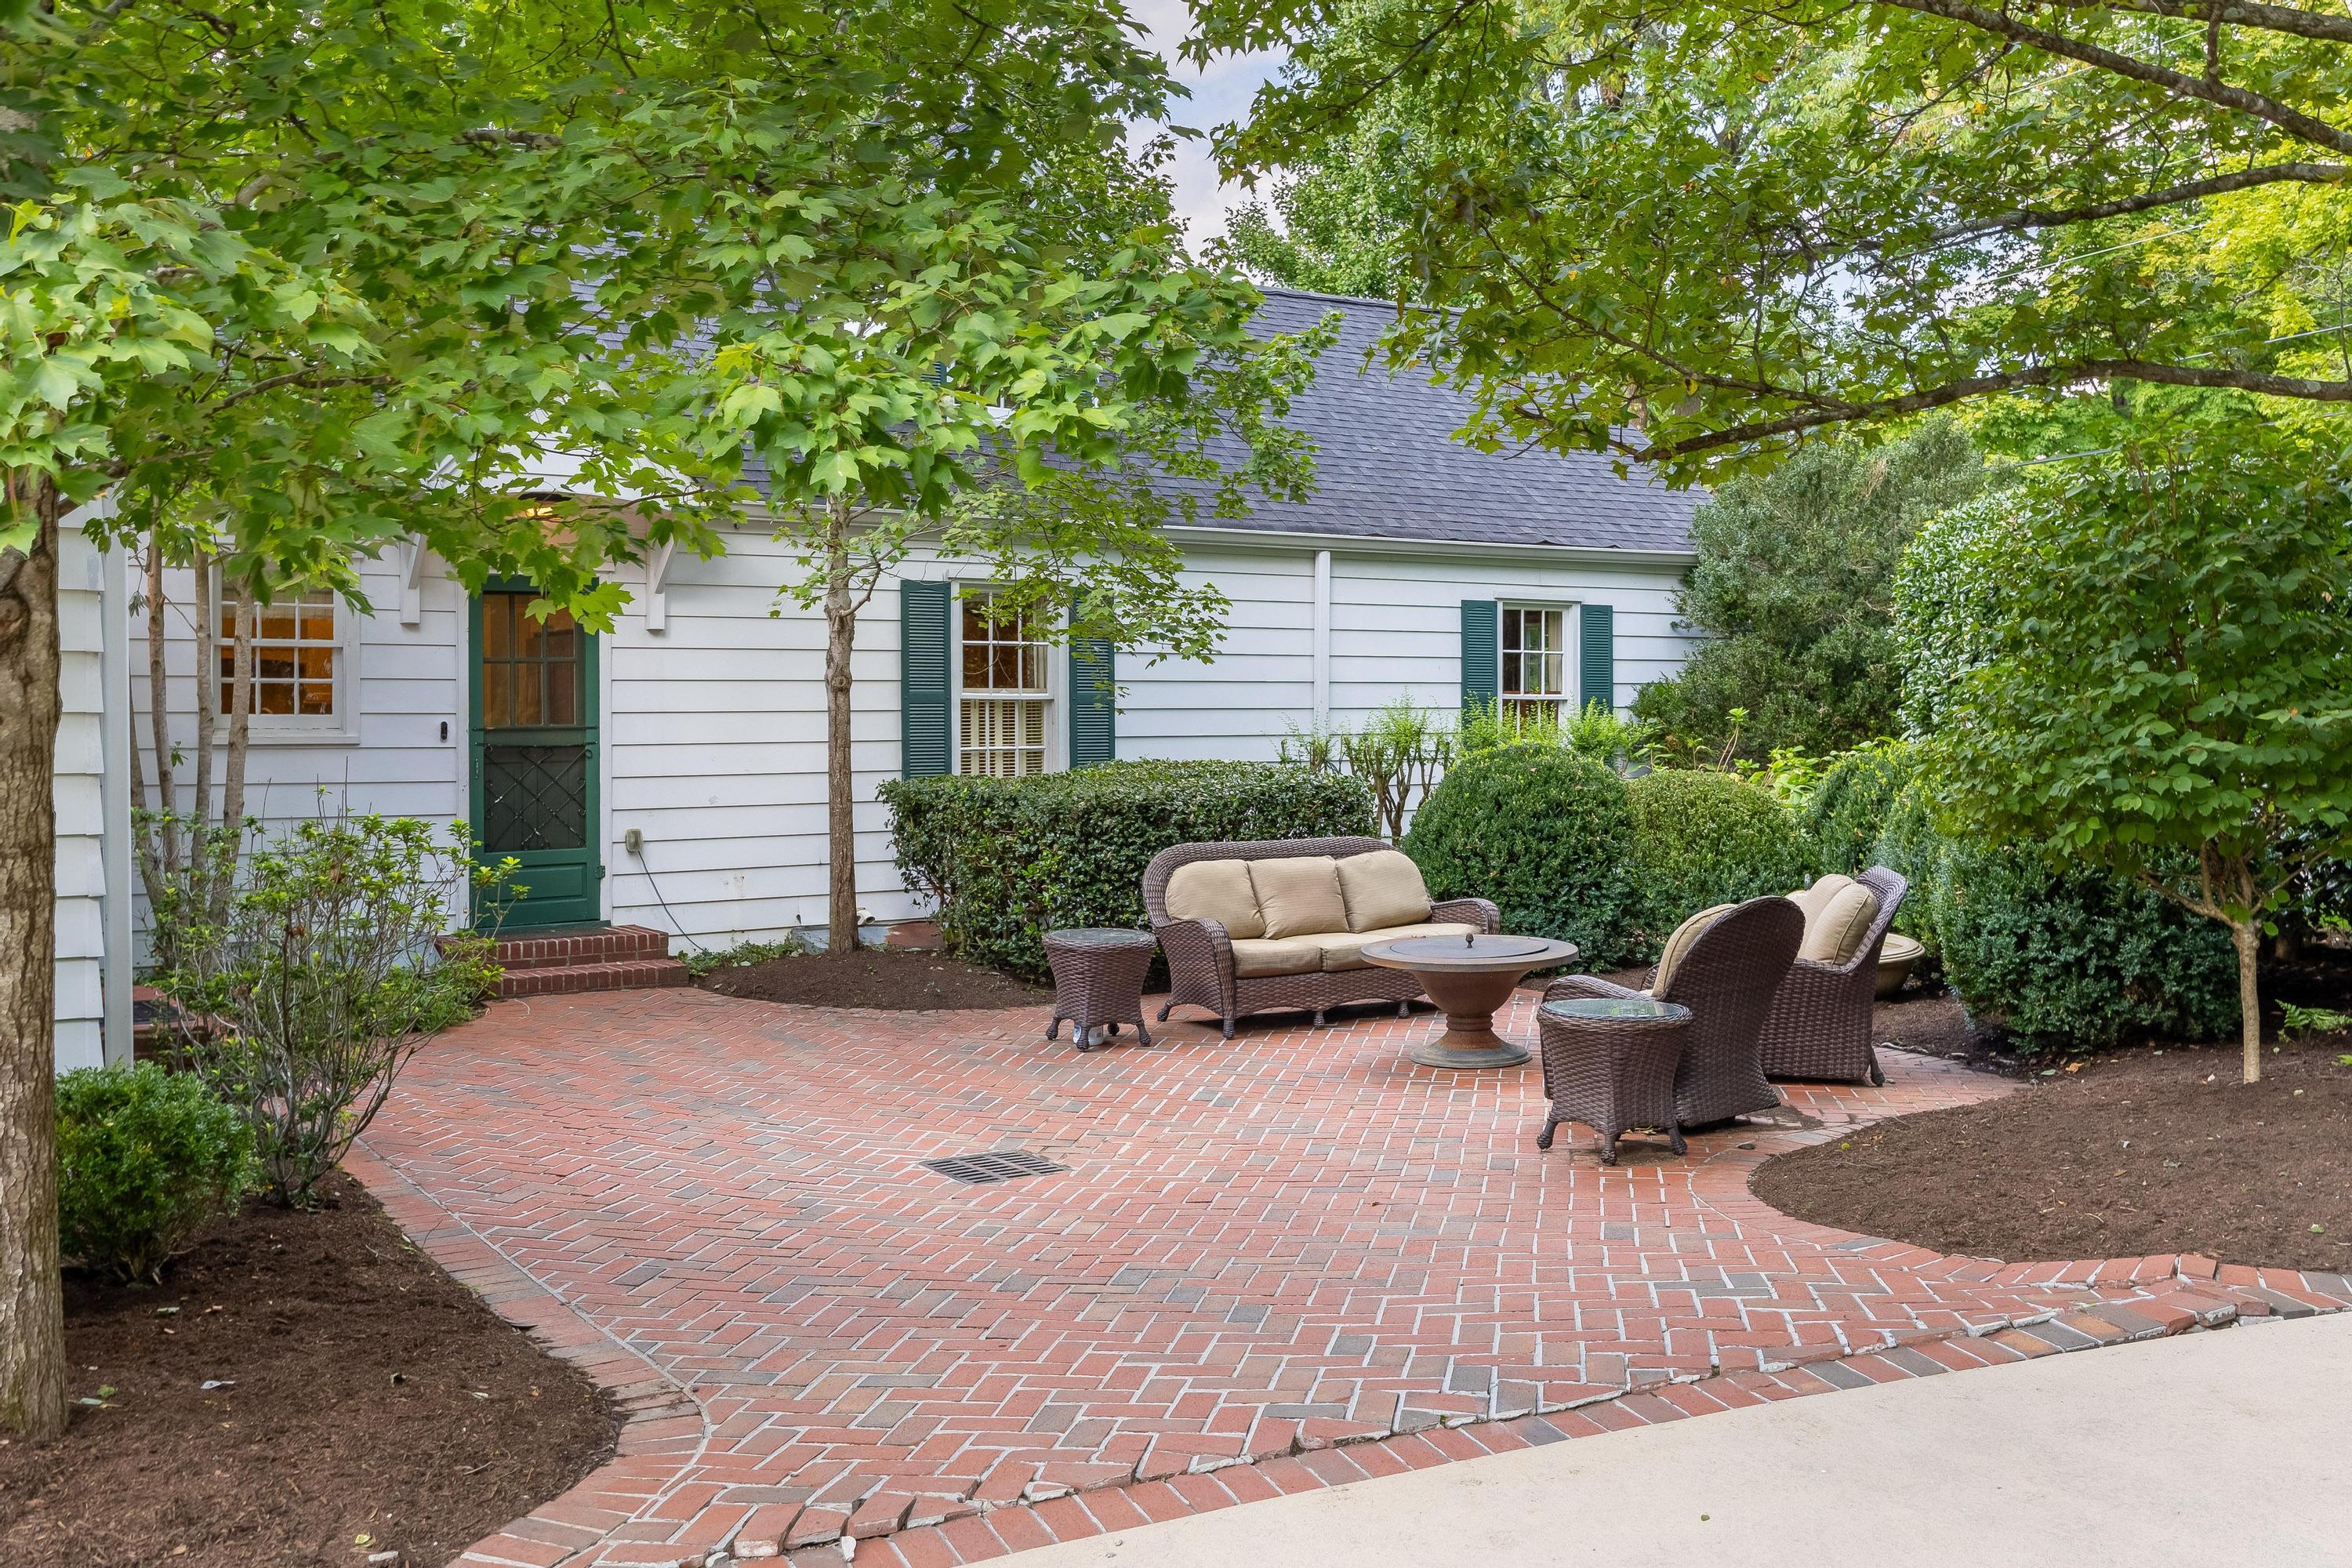
Brick patio with wicker seating and fire pit, surrounded by mature trees and trimmed shrubs.
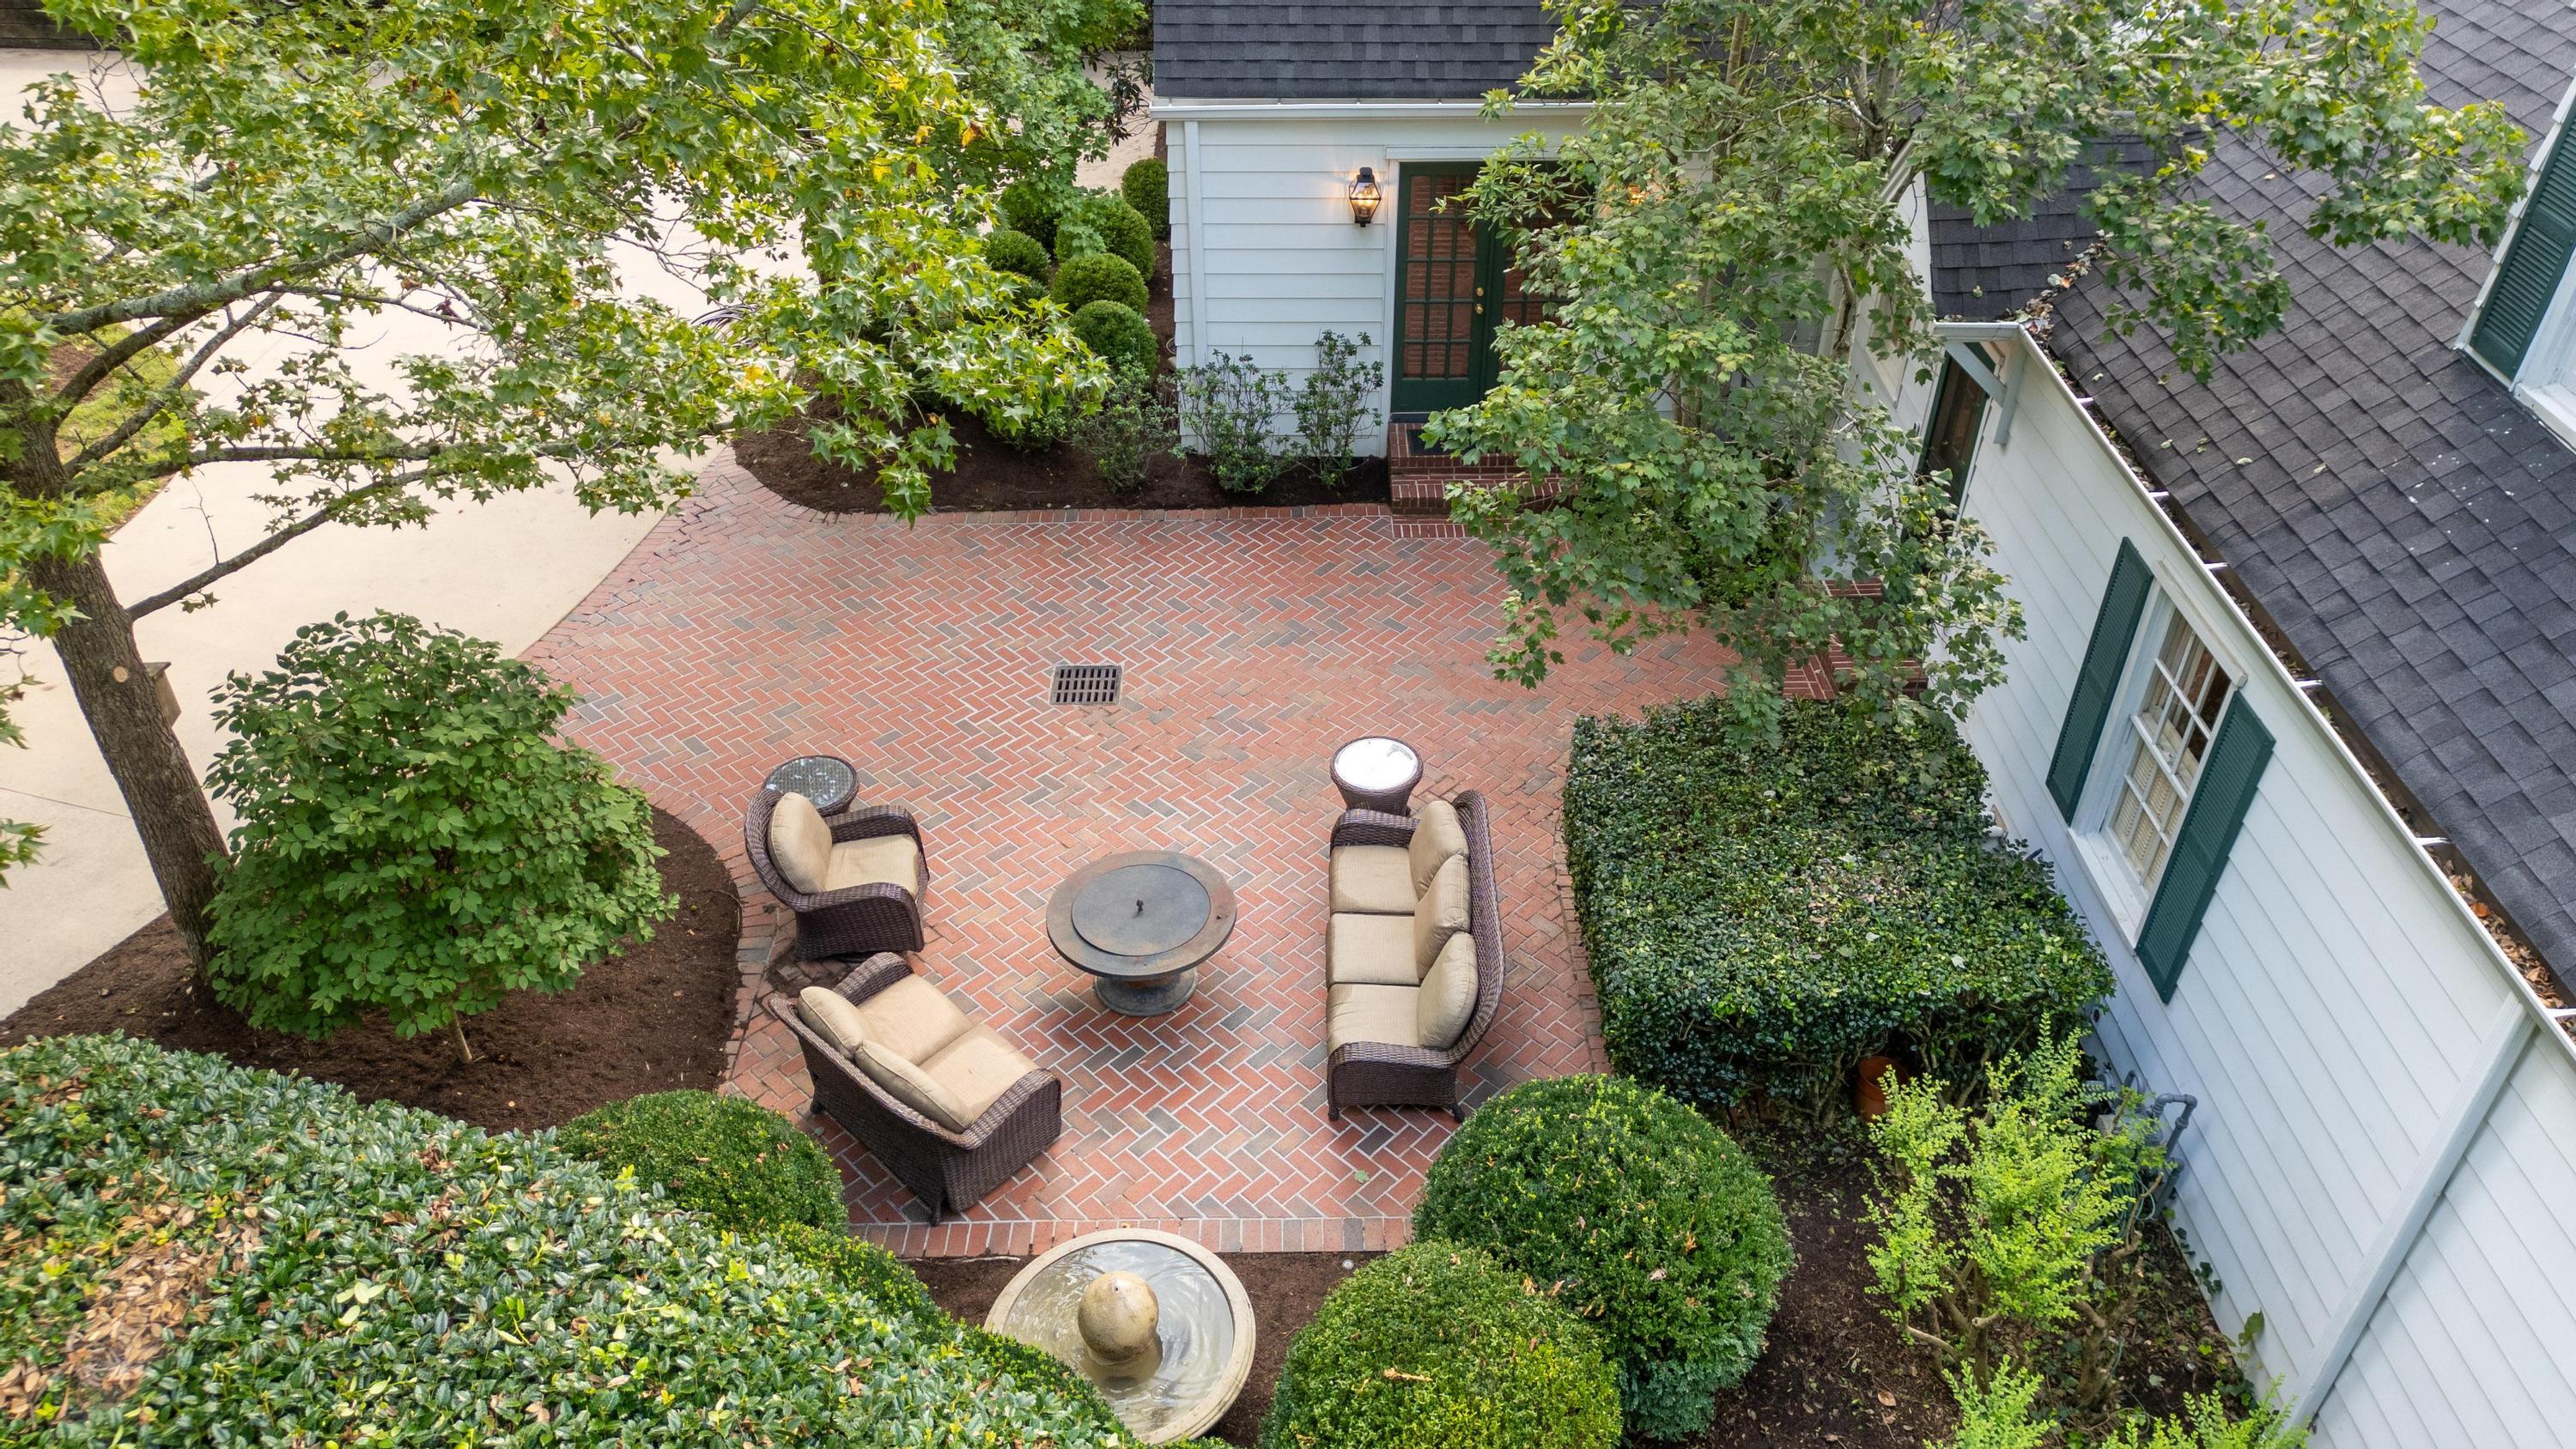
Brick patio with wicker seating and a round table beside a white house.
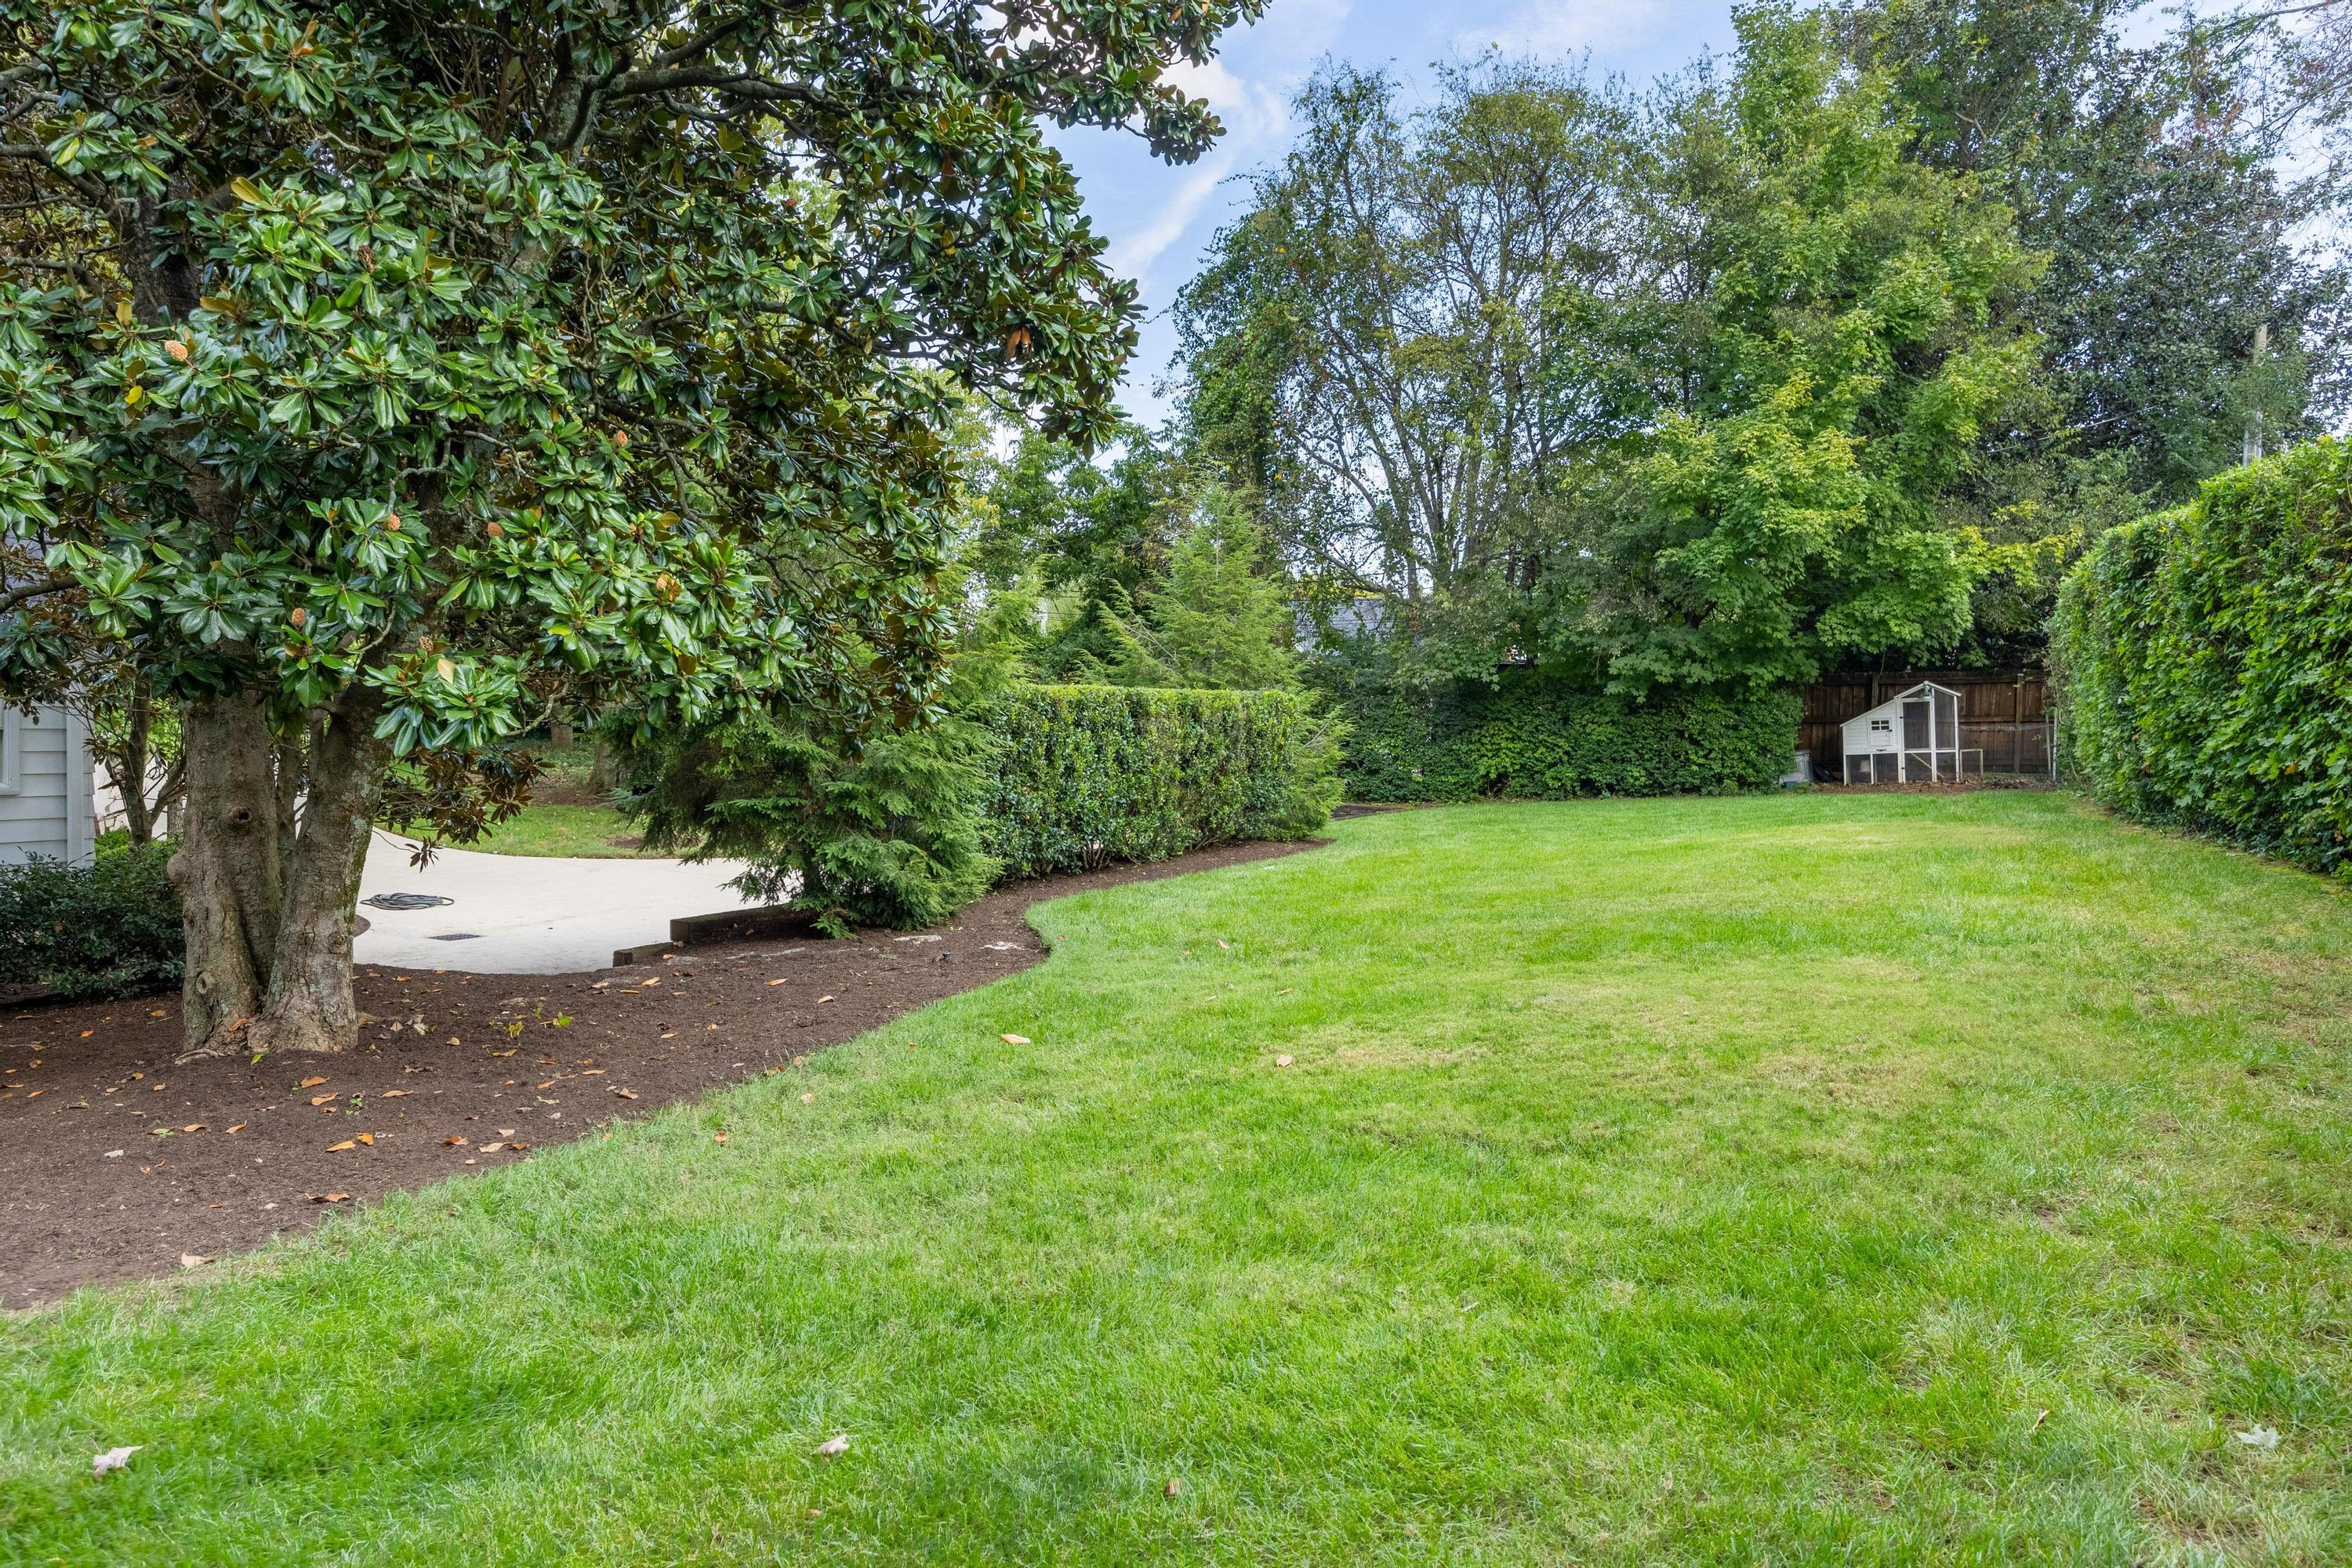
Backyard with a broad lawn, mature trees, trimmed hedges, and a small white shed.
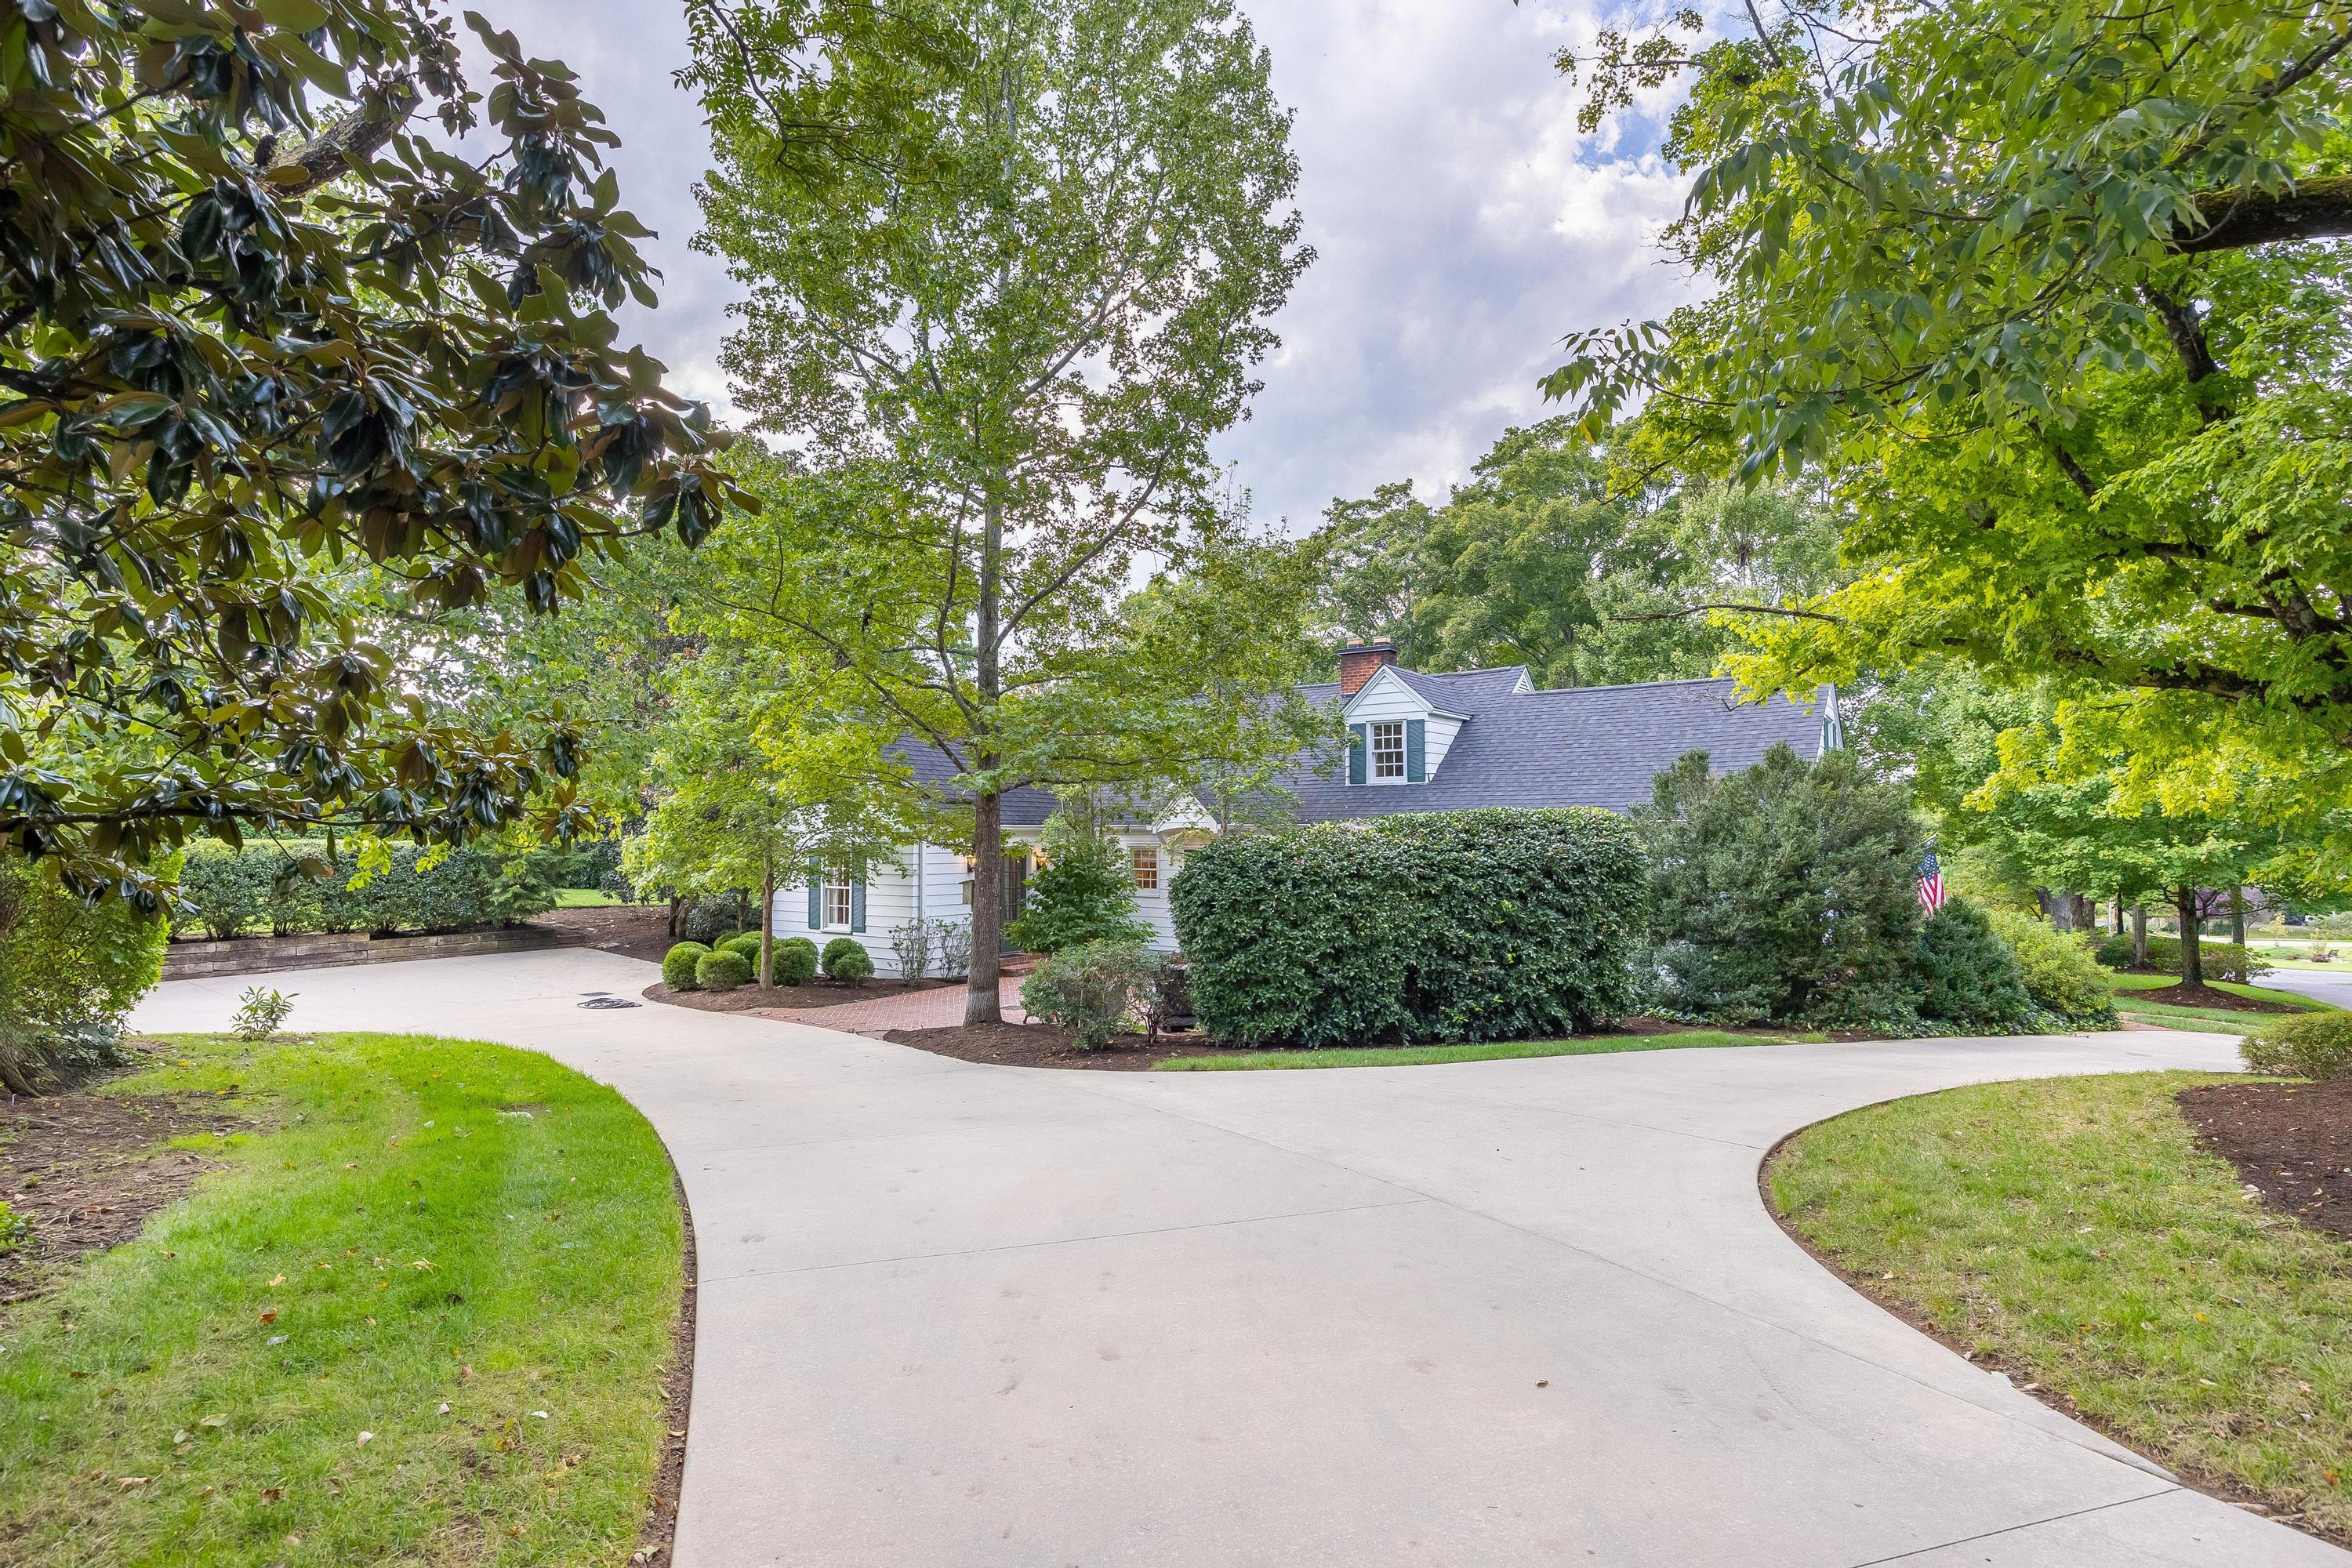
White-sided home with a dark roof behind mature trees, beside a broad curved concrete driveway.
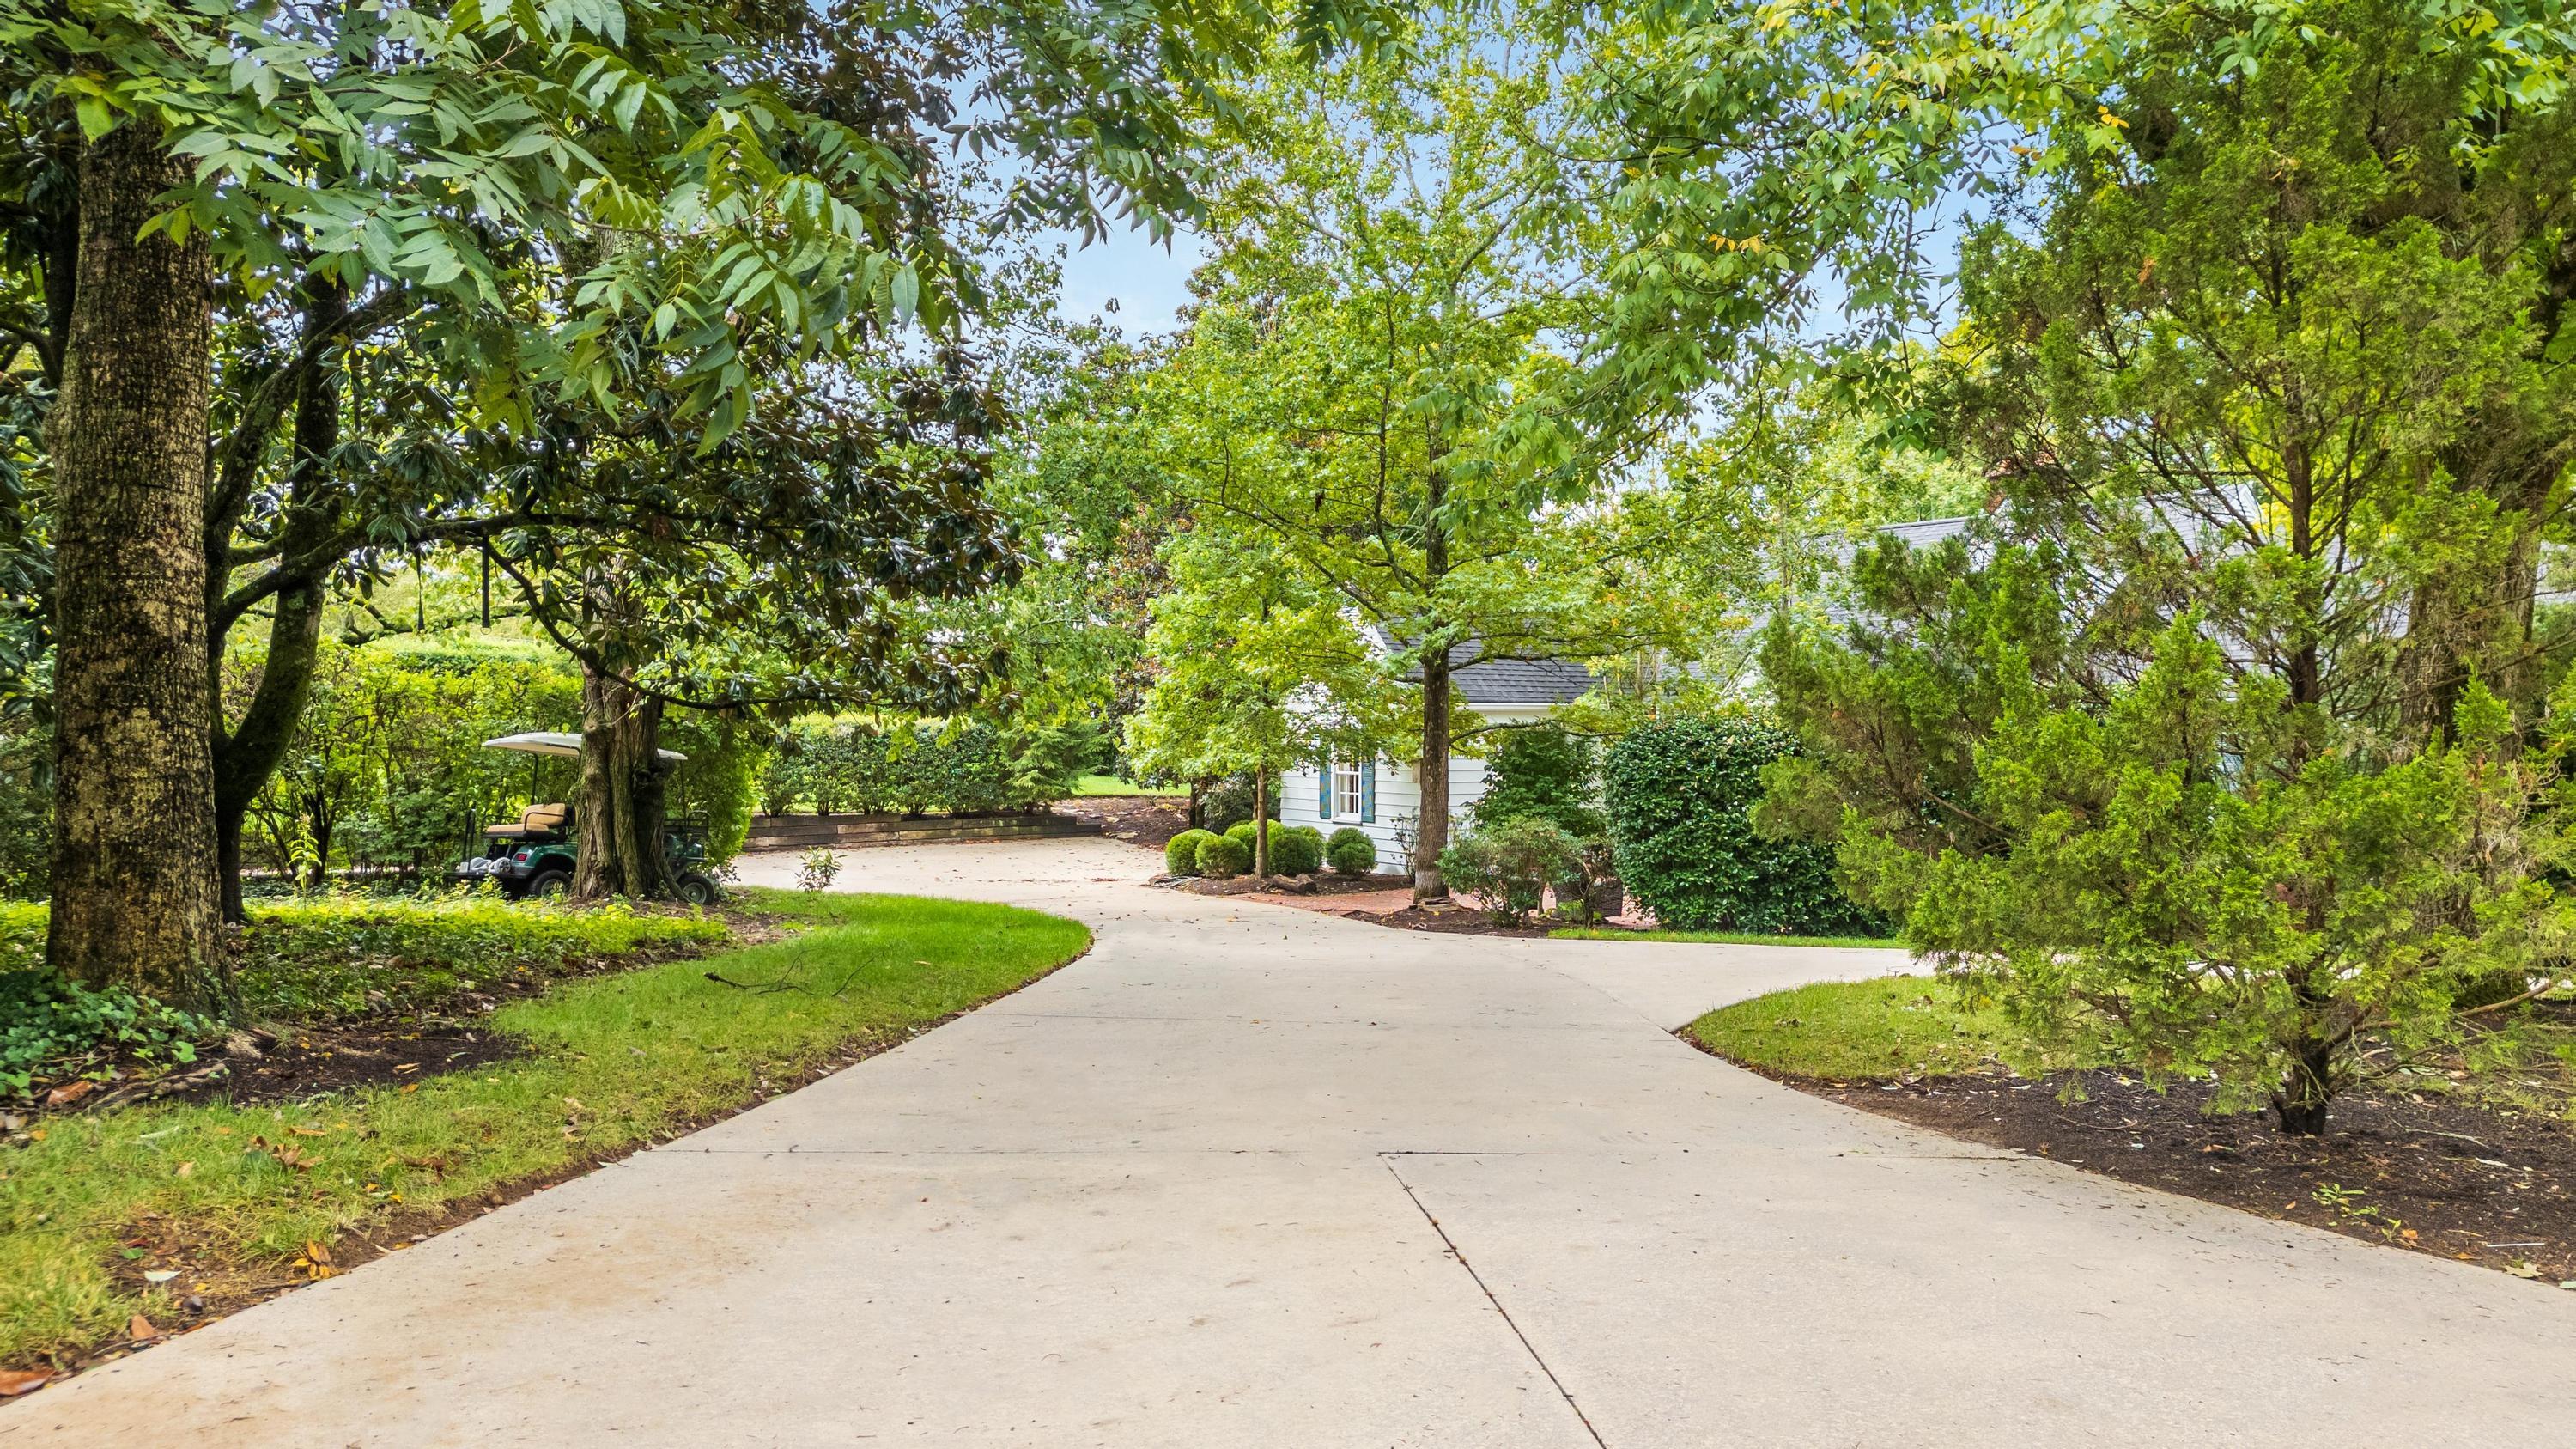
Curving concrete driveway leads through mature trees toward a partially obscured white house.
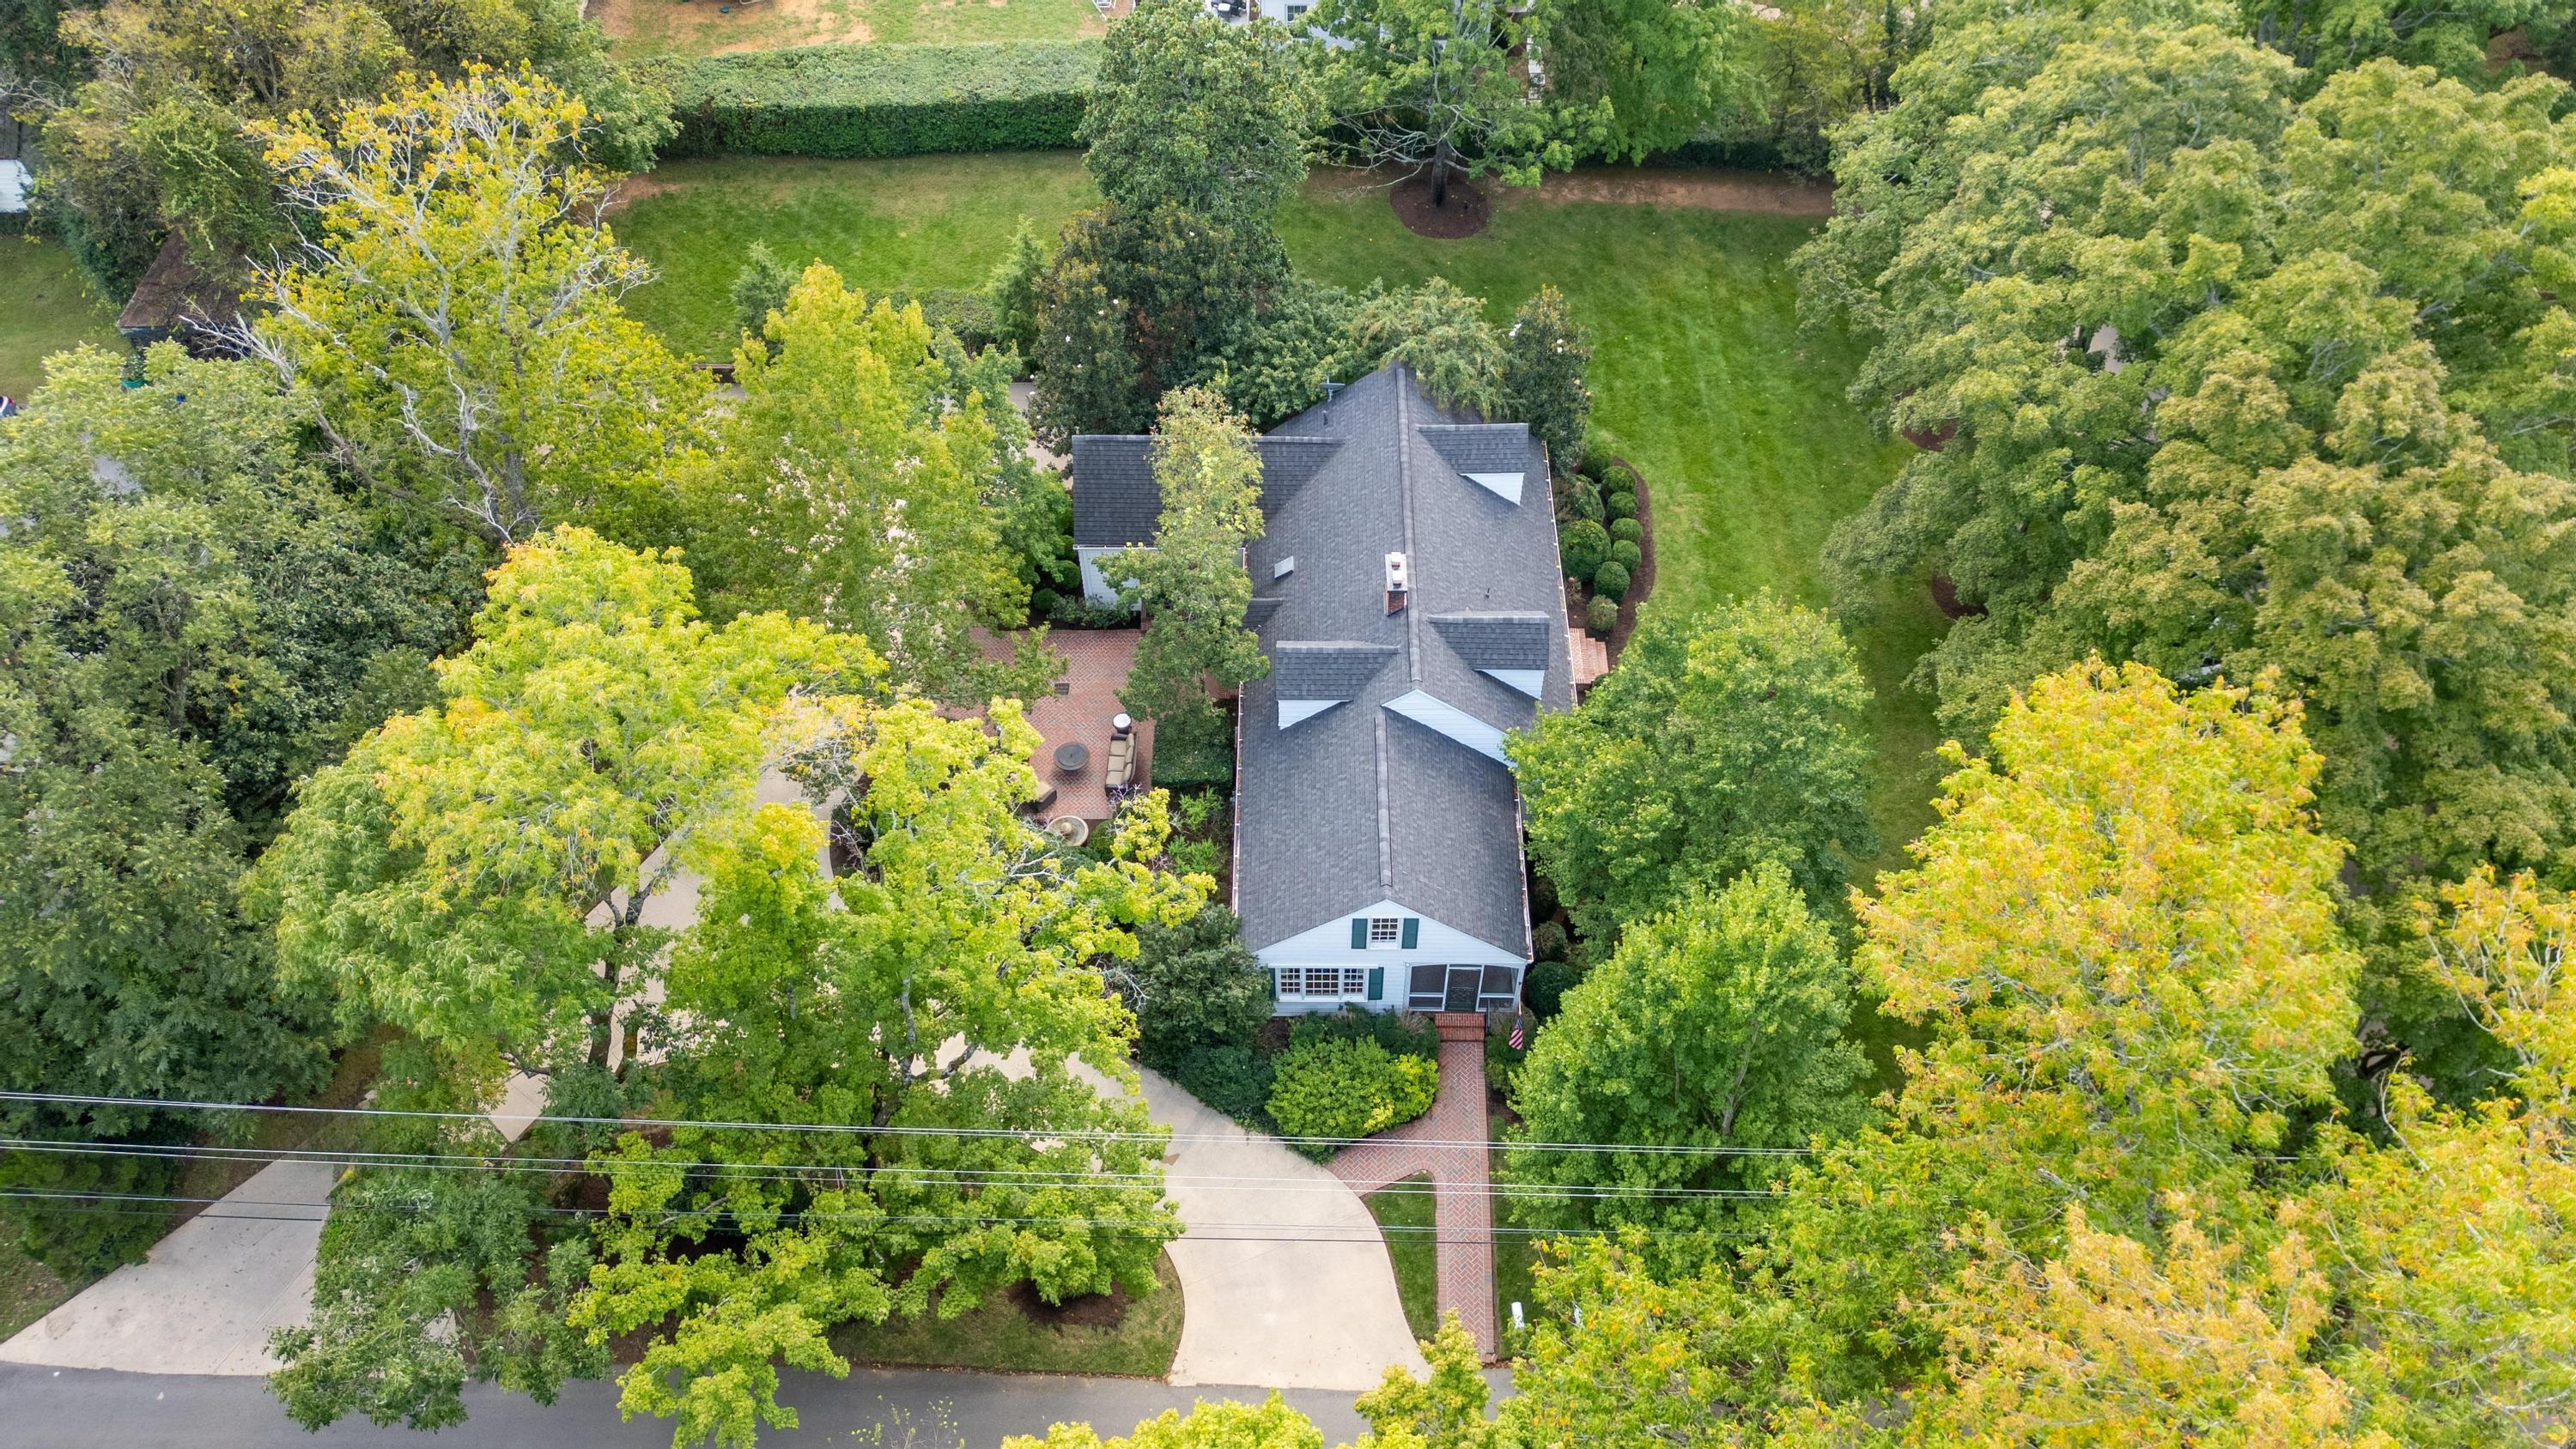
Aerial view of a white house amid mature trees, with a curved driveway and brick walkway.
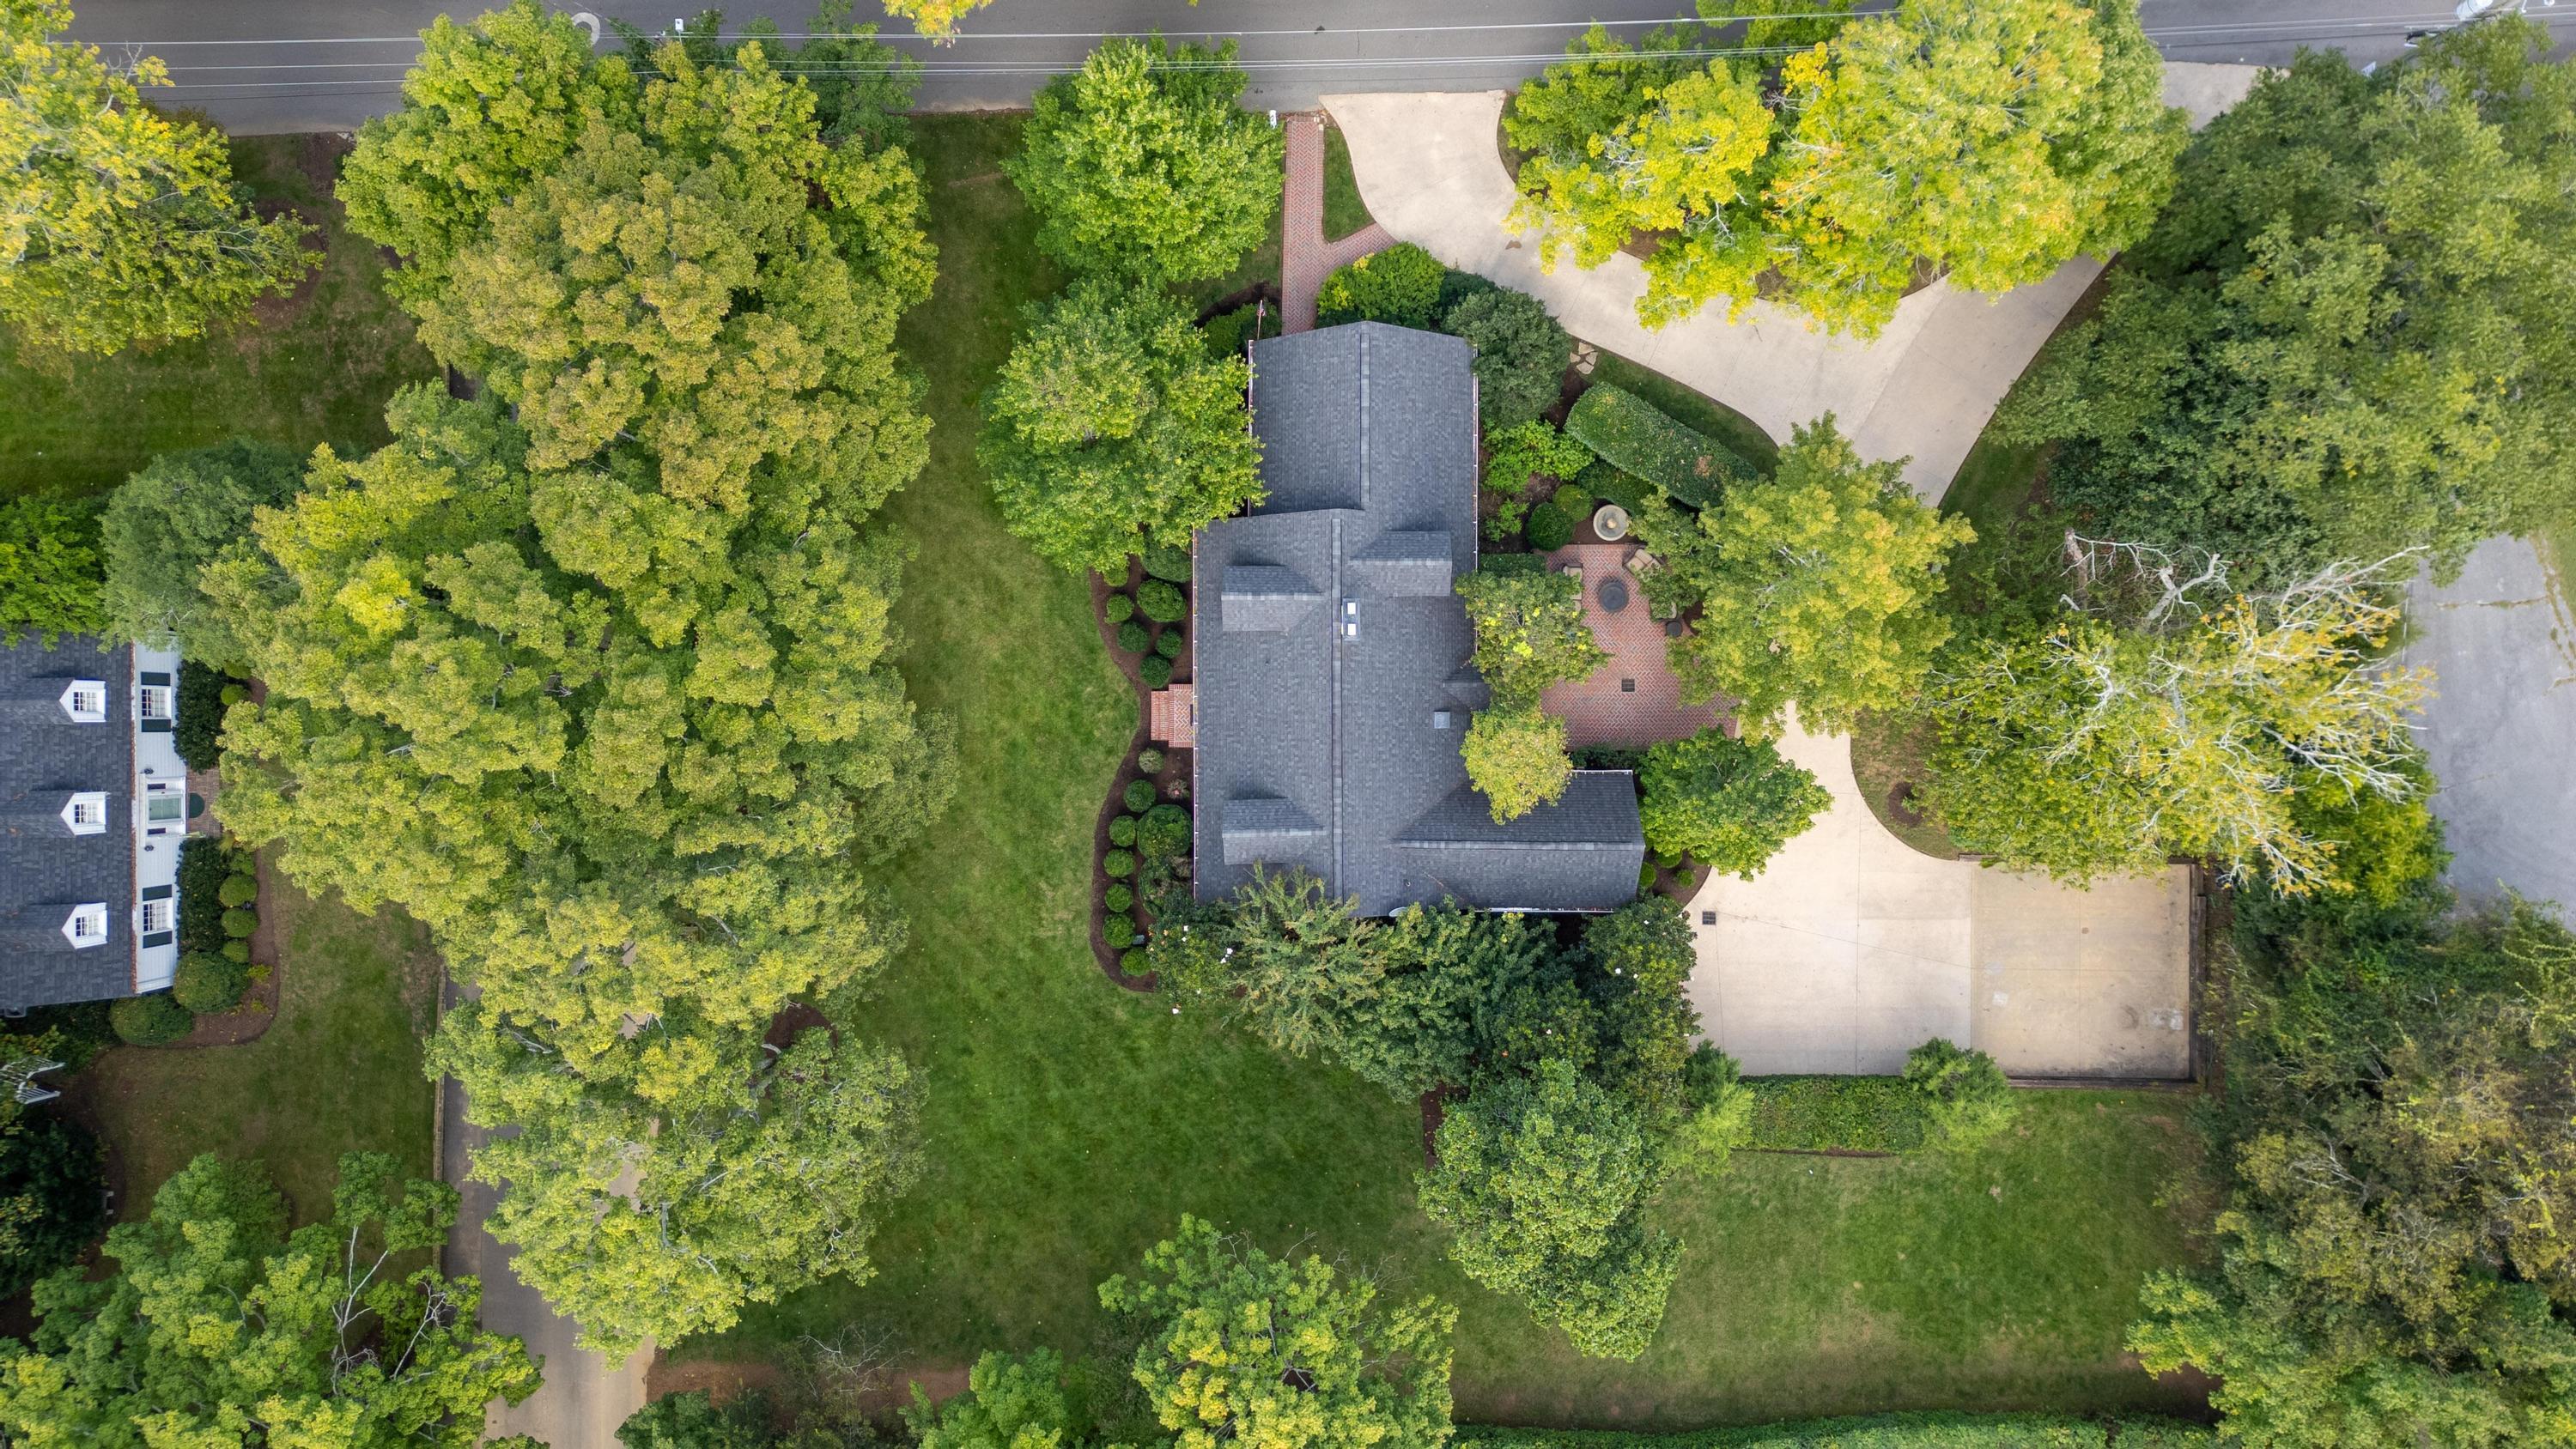
Aerial view of a house amid mature trees, with a broad lawn, concrete driveway, and brick patio.
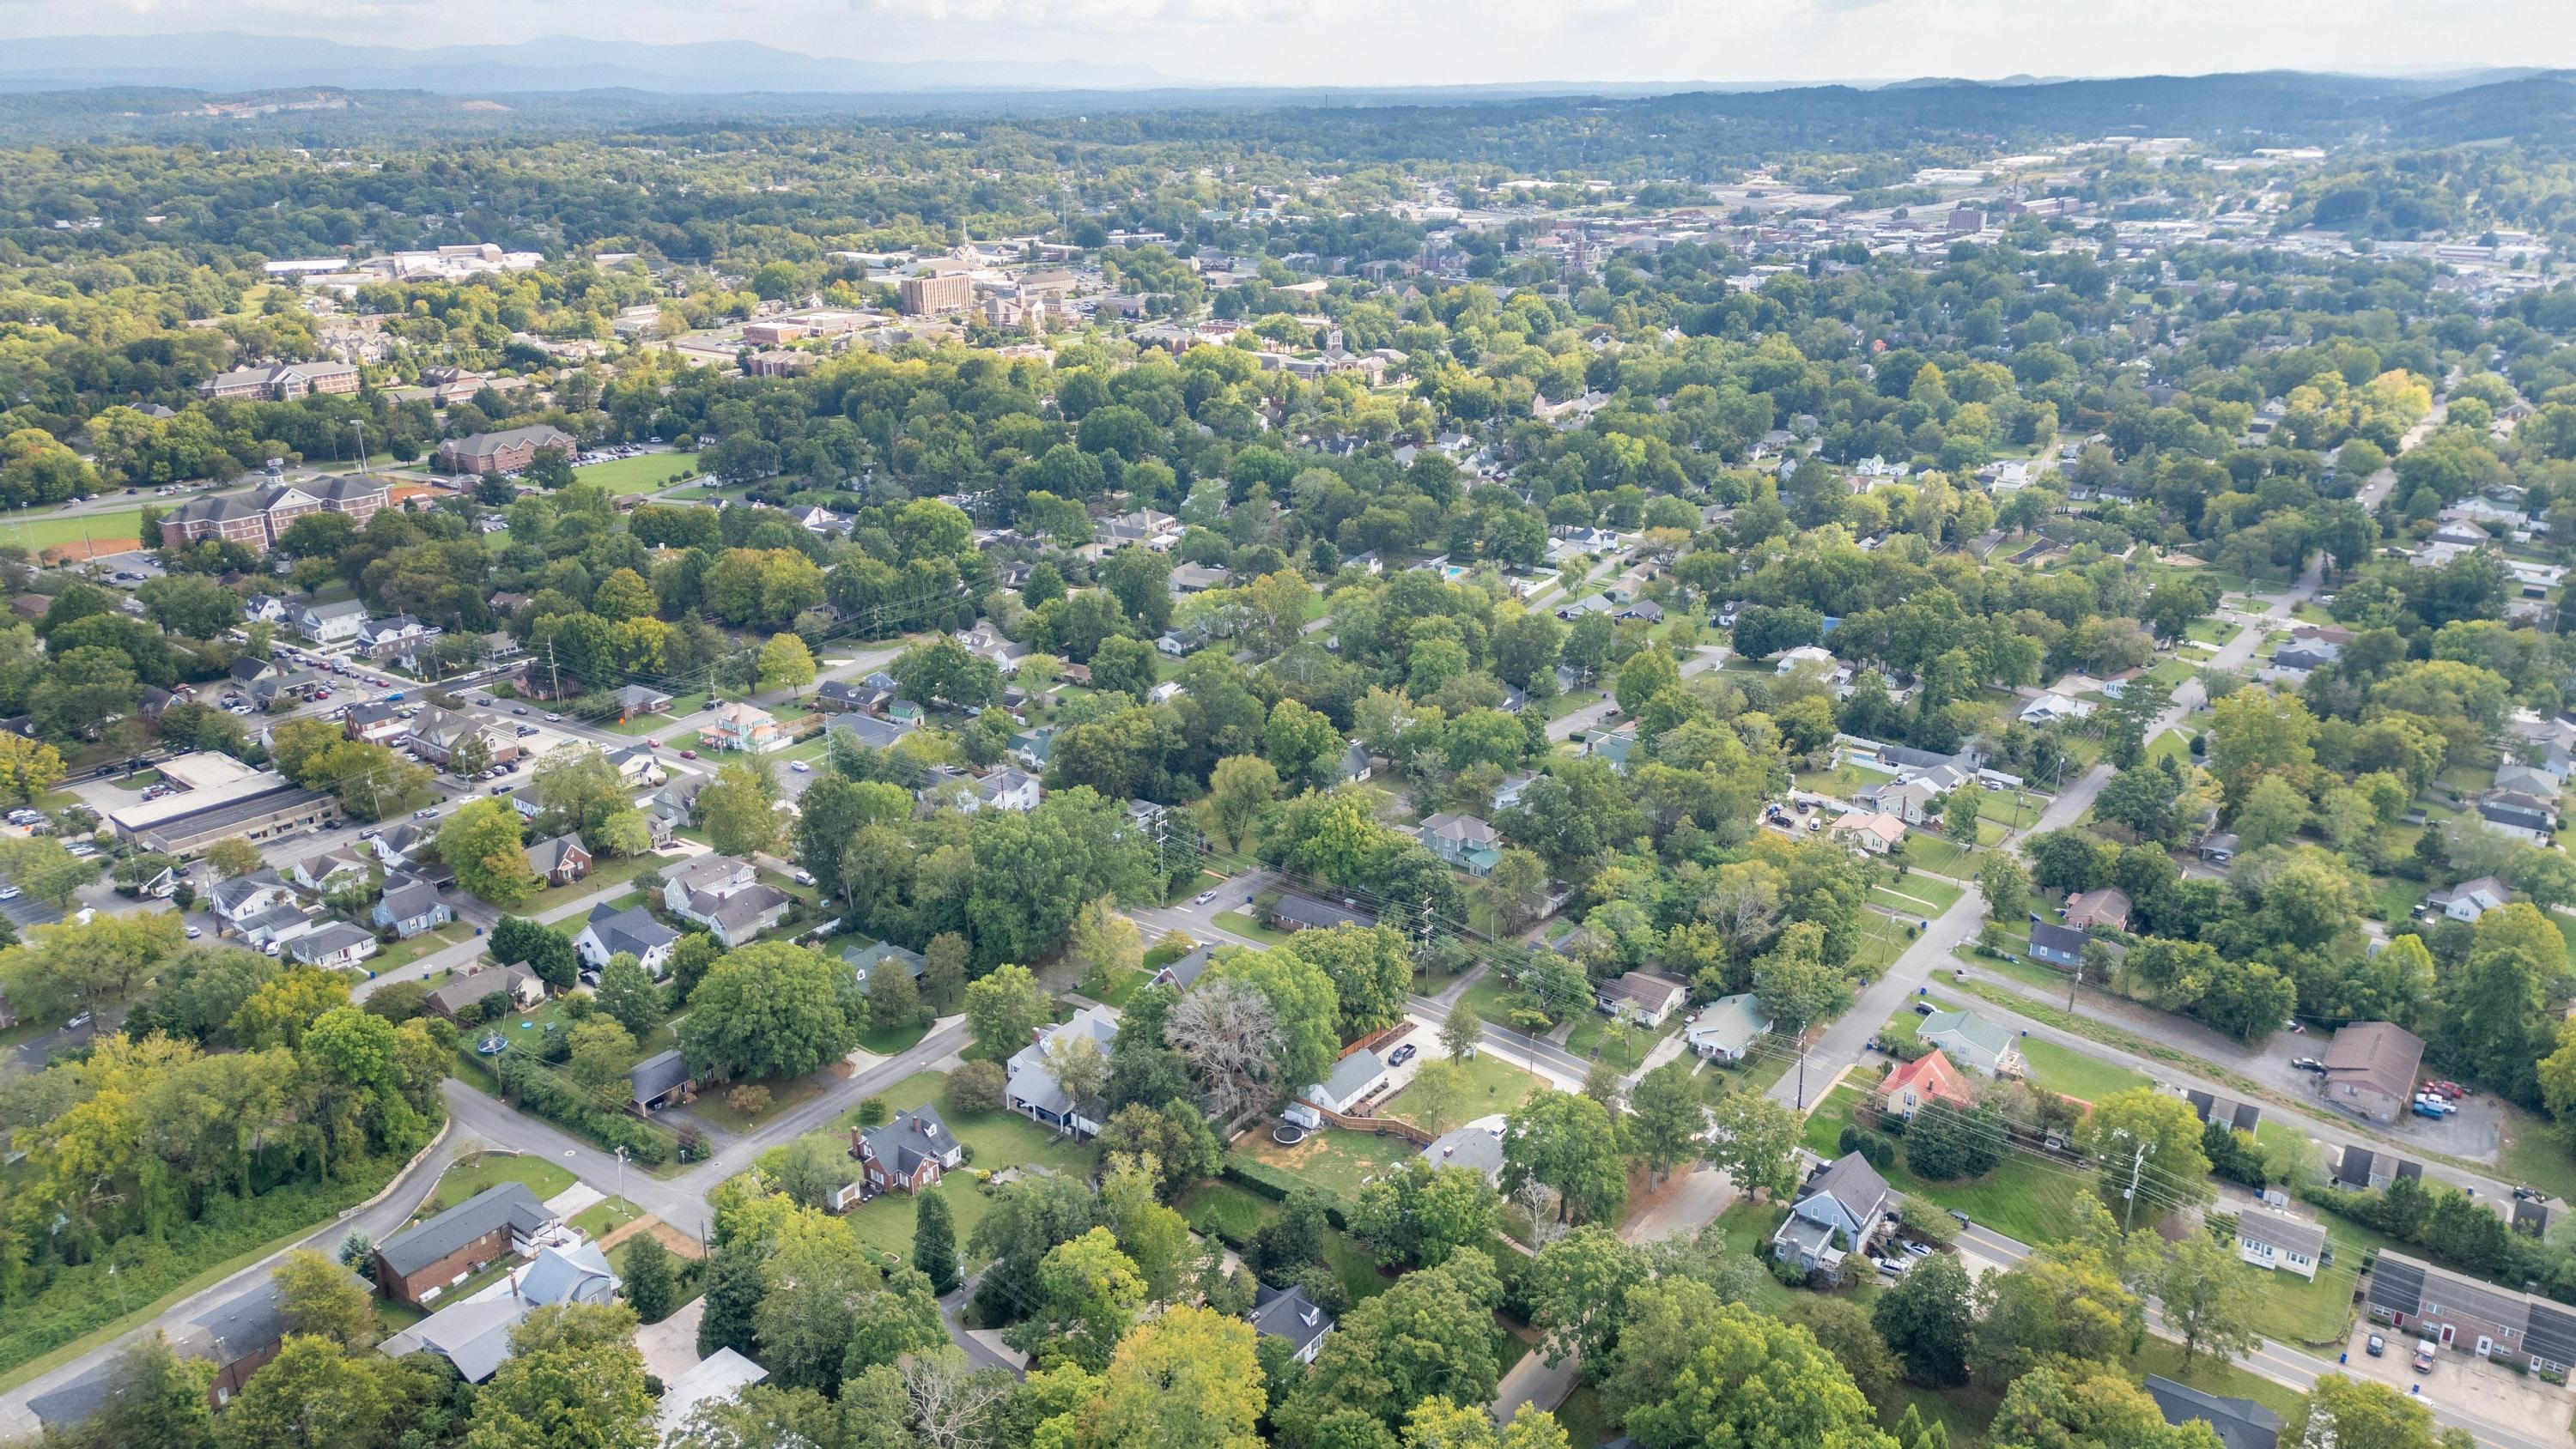
Aerial view of a tree-filled neighborhood with homes, winding streets, and distant hills.
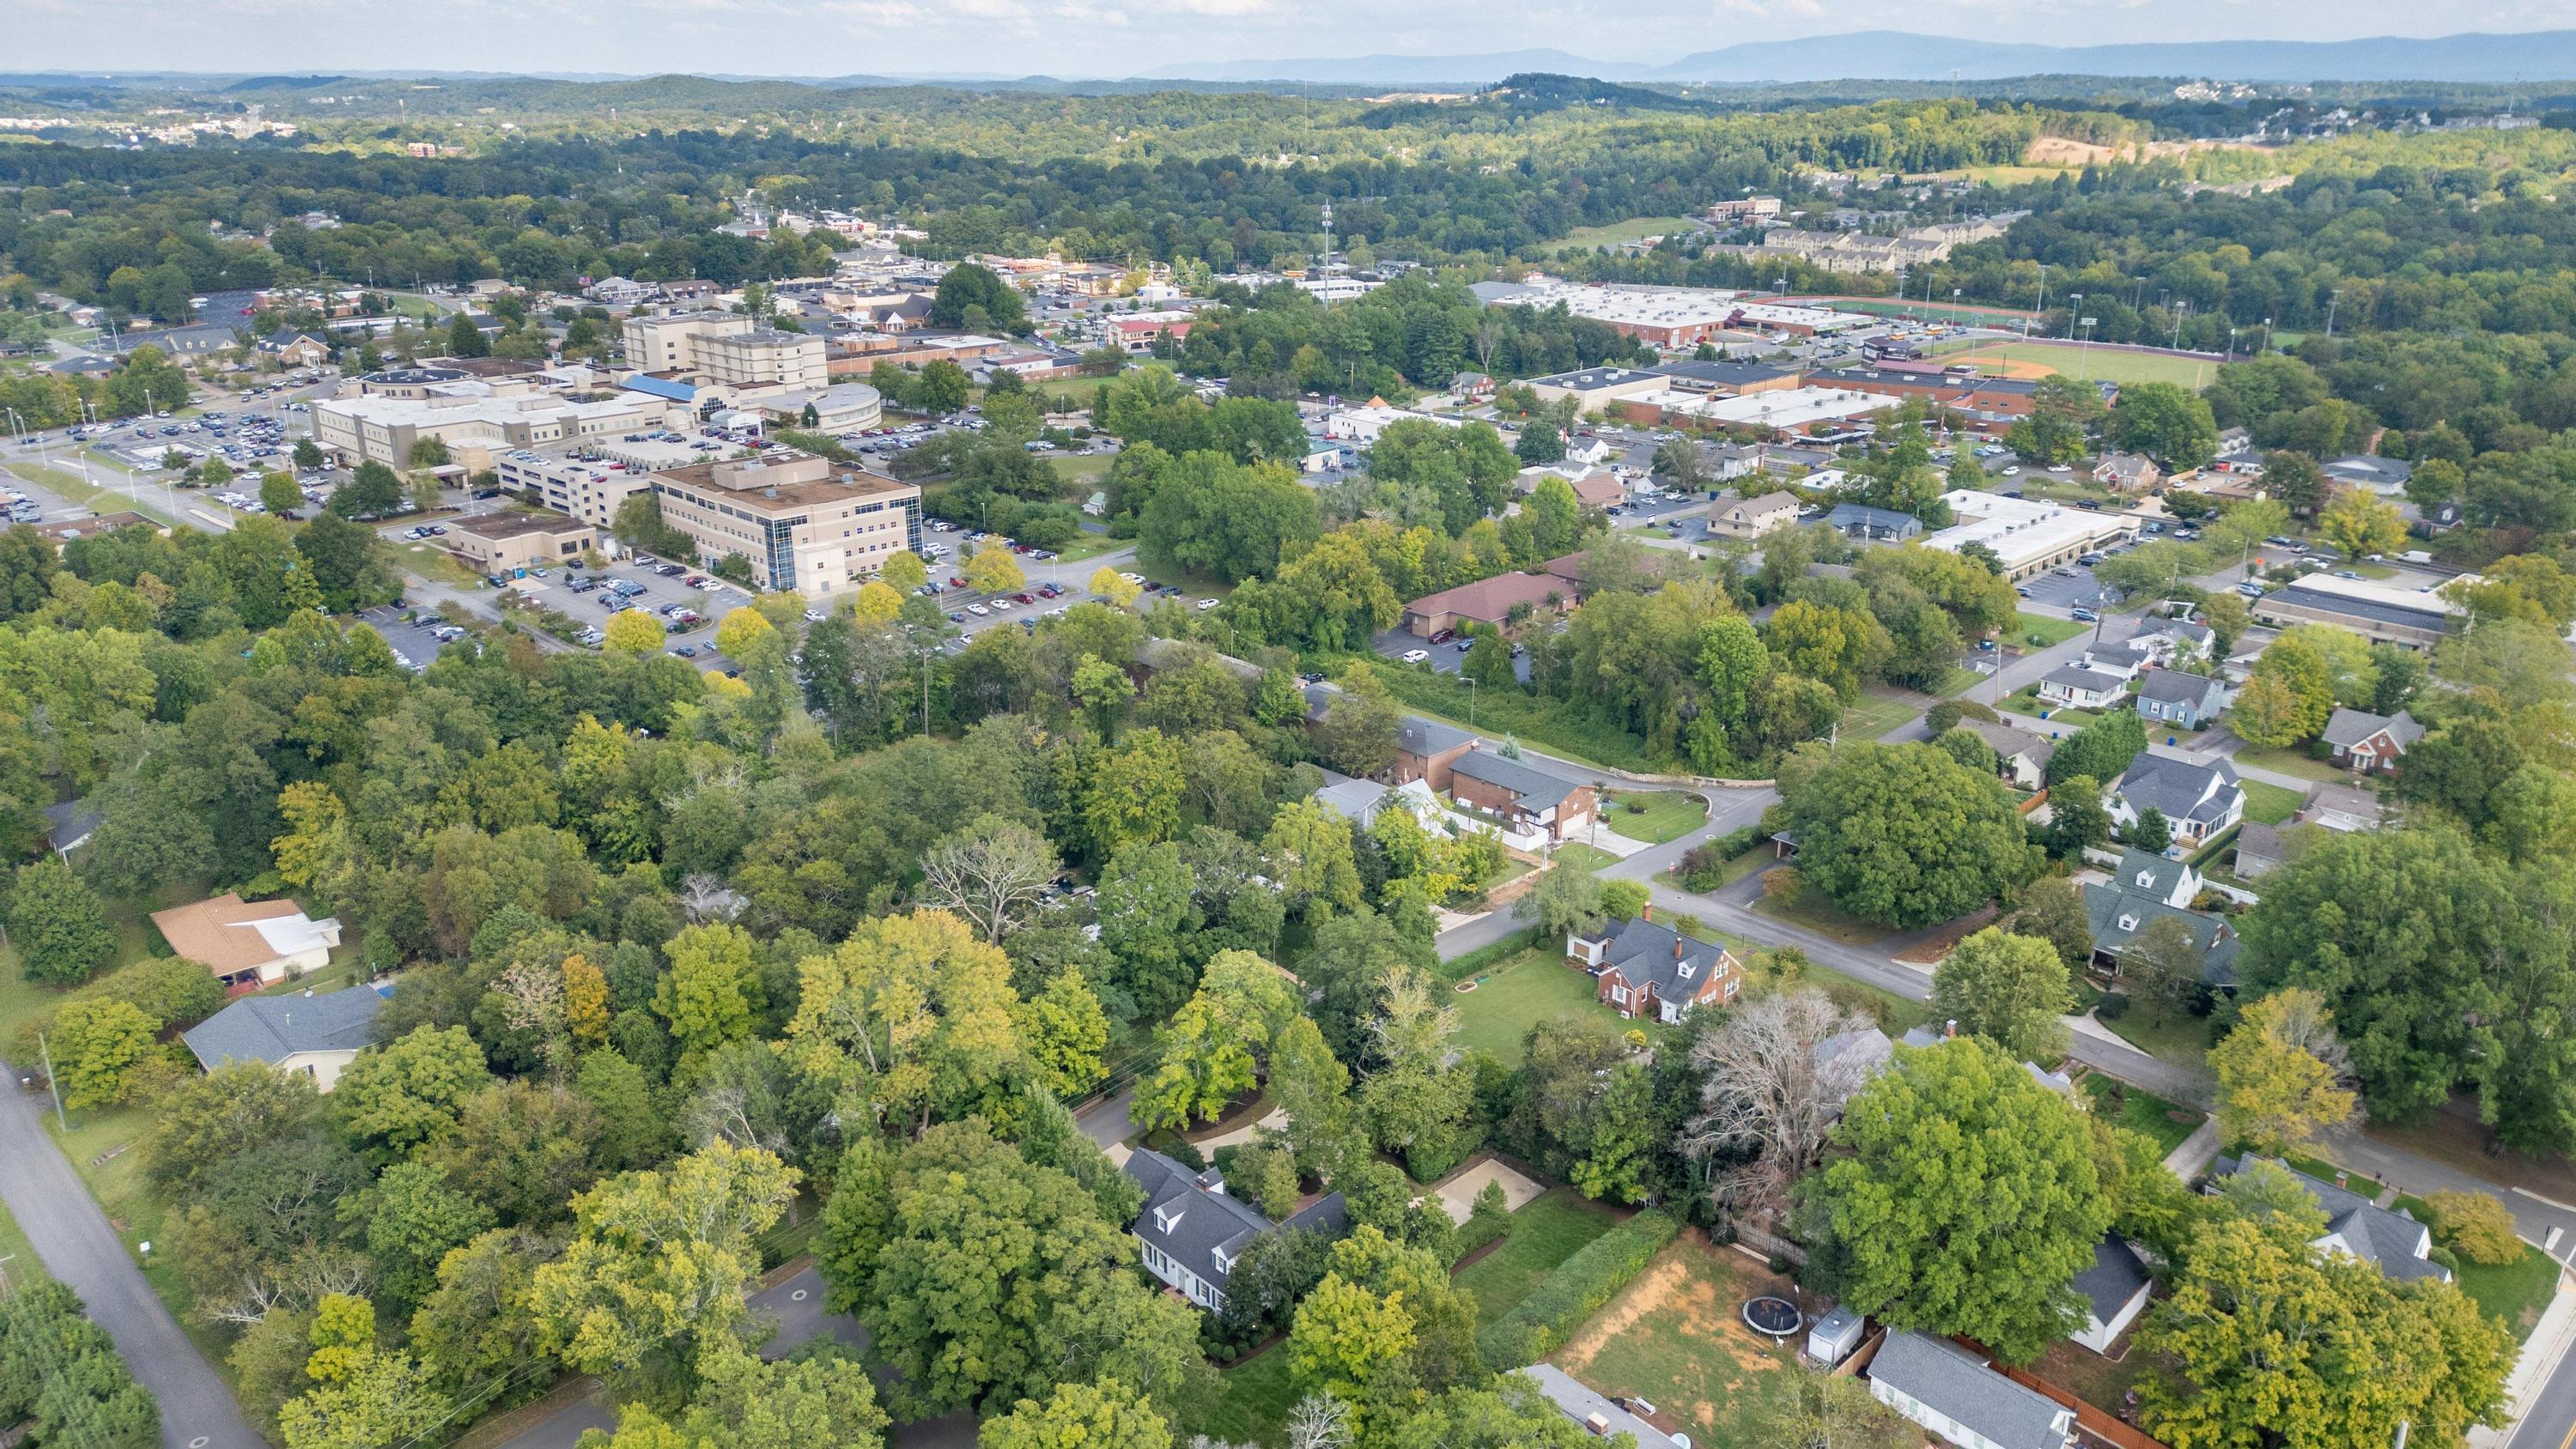
Aerial view of a leafy neighborhood with nearby commercial buildings and wooded hills in the distance.
SEE ALL PHOTOS
White house with green shutters, screened porch, and landscaped front lawn.
White house with green shutters, twin dormers, brick steps, and landscaped shrubs.
White clapboard house with green shutters and dormers, framed by mature trees and a broad lawn.
White clapboard house with a screened porch, mature shade trees, and a broad lawn.
White clapboard house with green shutters, twin dormers, brick entry steps, and landscaped shrubs.
White house with dormer windows partly screened by mature trees beside a broad lawn.
White-sided house with a large screened porch and American flag, framed by leafy trees.
Living room with a grand piano, white fireplace, and round leather ottoman.
Living room with a brown leather sofa, tufted ottoman, and black grand piano.
Empty living room with dark hardwood floors and a white mantel framing a black-tiled fireplace.
Dining room with built-in glass-front cabinets, chandelier, and hardwood floors.
Furnished dining room with a carved wood table, glass-front cabinets, chandelier, and large framed painting.
Two-story entry foyer with hardwood floors, wood balcony railing, and front door.
White kitchen with glass-front cabinets, a window above the sink, and dark hardwood floors.
Stainless-steel gas range beneath a vent hood, framed by white cabinets and a patterned tile backsplash.
Kitchen with white cabinetry, stainless steel appliances, dark wood floors, and a sink beneath a window.
Kitchen with white cabinetry and an open green glass-paneled door overlooking a leafy yard.
Furnished bedroom with a white bed, tufted foot bench, and patterned brown curtains.
Vacant carpeted room with a vaulted ceiling, ceiling fan, and wooden glass doors with plantation shutters.
Empty carpeted room with a ceiling fan and open green French doors.
Bathroom with a marble-tiled glass shower, dark stone vanity countertop, and large carved wood-framed mirror.
Marble-tiled walk-in shower with rainfall showerhead, glass enclosure, and built-in bench.
Empty room with three shuttered windows, pink curtains, and patterned carpet.
Bathroom with a white vanity, rustic wood-framed mirror, bird prints, and shuttered window beside the tub.
Carpeted staircase with a patterned runner and wooden handrail, beside a white-cabinet kitchen.
Upstairs landing with a wood-and-white railing, dark wooden doors, and a crystal chandelier.
Furnished home theater with a large projection screen and beige leather sectional seating.
Bathroom with white subway-tile tub surround, recessed wall niche, and beige shower curtain.
Bathroom with pedestal sink, oval mirror, built-in shelving, and black-and-white mosaic tile floor.
Carpeted room with sloped ceilings, built-in shelves, a wall-mounted TV, and an open bathroom doorway.
Unfurnished bedroom with a brick accent wall, built-in shelving, and a curtained window alcove.
Two-story foyer with exposed wooden beams, white railing, and a hanging lantern chandelier.
Two-story foyer with a lantern chandelier, exposed wood beams, and a white-railed upper landing.
Screened-in porch with wicker seating, green cushions, and a patterned rug.
Brick patio with wicker lounge seating, a round fire pit table, and a garden fountain.
Brick patio with wicker seating and fire pit, surrounded by mature trees and trimmed shrubs.
Brick patio with wicker seating and a round table beside a white house.
Backyard with a broad lawn, mature trees, trimmed hedges, and a small white shed.
White-sided home with a dark roof behind mature trees, beside a broad curved concrete driveway.
Curving concrete driveway leads through mature trees toward a partially obscured white house.
Aerial view of a white house amid mature trees, with a curved driveway and brick walkway.
Aerial view of a house amid mature trees, with a broad lawn, concrete driveway, and brick patio.
Aerial view of a tree-filled neighborhood with homes, winding streets, and distant hills.
Aerial view of a leafy neighborhood with nearby commercial buildings and wooded hills in the distance.
Courtesy of Joel Simpkins, Keller Williams Realty,423-715-3303
Sold

2050 Harle Avenue NW

2050 Harle Avenue NW, Cleveland, TN 37311

$538,000
Welcome to your dream home, perfectly situated in the highly desirable Historic District of Downtown Cleveland. This exquisite 4-bedroom, 3-bath residence offers a harmonious blend of modern luxury and timeless charm. Upon entering you will notice details such as the warm hardwood floors that carry you throughout the home, a chef's kitchen featuring a five-star gas range and built in refrigerator, a beautiful gas log fireplace in the living room, and plenty of natural light from the recently re-glazed windows that highlight the craftsmanship and charm throughout. The luxurious primary suite, added in 2013, serves as a serene retreat, complete with an ensuite bath and elegant finishes. Unwind in the spa-like rain fall shower, a perfect way to start and end your day.
The expansive, perfectly located corner lot boasts beautifully landscaped grounds, along with vibrant azaleas, hedge rows, and stunning flowers that create a picturesque setting. For those who love to entertain, the charming brick patio right off the kitchen sets the ideal ambiance for hosting friends and family.
Additionally, there is future potential for customization, as a pad is ready for the construction of a 2-car garage with a carriage house, providing endless possibilities for additional living space. Located just steps away from local shops, dining, and cultural attractions, this home truly embodies the spirit of downtown living.
All information is deemed reliable but is not guaranteed. Buyers are to verify any and all information they deem important.

4
beds

3
baths

2,404 Sq.Ft. LIVING AREA

0.53 Acres lot

Joel Simpkins

Joel Simpkins

Don Ledford

Don Ledford

Features & Amenities

Interior

  • total bedrooms4
  • Total bathrooms3
  • full bathrooms3
  • Laundry room Electric Dryer Hookup, In Hall, Main Level, Washer Hookup
  • Flooring Tile, Wood
  • Fireplace Family Room, Gas Log
  • APPLIANCES Washer/Dryer, Tankless Water Heater, Refrigerator, Microwave, Gas Water Heater, Gas Range, Gas Cooktop, Freezer, Disposal, Dishwasher, Built-In Refrigerator, Built-In Range, Built-In Gas Range, Built-In Gas Oven
  • other interior Features Built-in Features, Crown Molding, Double Closets, En Suite, Pantry, Plumbed, Primary Downstairs, Recessed Lighting, Smart Thermostat, Stone Counters, Vaulted Ceiling(s)

Area & Lot

  • Status Sold
  • Date Sold August 27, 2025
  • Living Area2,404 Sq.Ft.
  • Total Area2,404 Sq.Ft.
  • Lot Area0.53 Acres
  • MLS® ID1501278
  • TypeResidential
  • YEAR BUILT1941
  • Architecture StylesOther
  • Elementary SchoolArnold Elementary
  • Middle SchoolCleveland Middle
  • High SchoolCleveland High

Exterior

  • STORIES2
  • water SourcePublic
  • utilitiesNatural Gas Connected, Sewer Connected, Water Connected
  • PoolNone
  • roofAsphalt
  • lot featuresCity Lot, Corner Lot, Front Yard, Landscaped, Many Trees, Private, Sprinklers In Front, Sprinklers In Rear
  • parkingCircular Driveway, Concrete
  • HEAT TYPECentral
  • AIR CONDITIONINGCentral Air
  • sewerPublic Sewer
  • SubstructureBlock, Brick/Mortar, Permanent
  • security FeaturesOther
  • other exterior FeaturesCourtyard, Fire Pit, Private Yard, Uncovered Courtyard, Other

Financial

  • Sales Price$538,000
  • Real Estate Tax $1,846/yr
White house with green shutters, screened porch, and landscaped front lawn.
White house with green shutters, twin dormers, brick steps, and landscaped shrubs.

Welcome to your dream home, perfectly situated in the highly desirable Historic District of Downtown Cleveland.

– Don Ledford Group
White clapboard house with green shutters and dormers, framed by mature trees and a broad lawn.

Work With Us

We’d love to hear from you! Whether you’re buying, selling, or just exploring your options, we're here to provide answers, insights, and the support you need. Contact us and start planning your next move.

Follow Us on Instagram