

Search

Leave a Message

By providing your contact information to Don Ledford Group, your personal information will be processed in accordance with Don Ledford Group's Privacy Policy. By checking the box(es) below, you consent to receive communications regarding your real estate inquiries and related marketing and promotional updates in the manner selected by you. For SMS text messages, message frequency varies. Message and data rates may apply. You may opt out of receiving further communications from Don Ledford Group at any time. To opt out of receiving SMS text messages, reply STOP to unsubscribe.

Thank you for your message. We will be in touch with you shortly.

Browse Properties
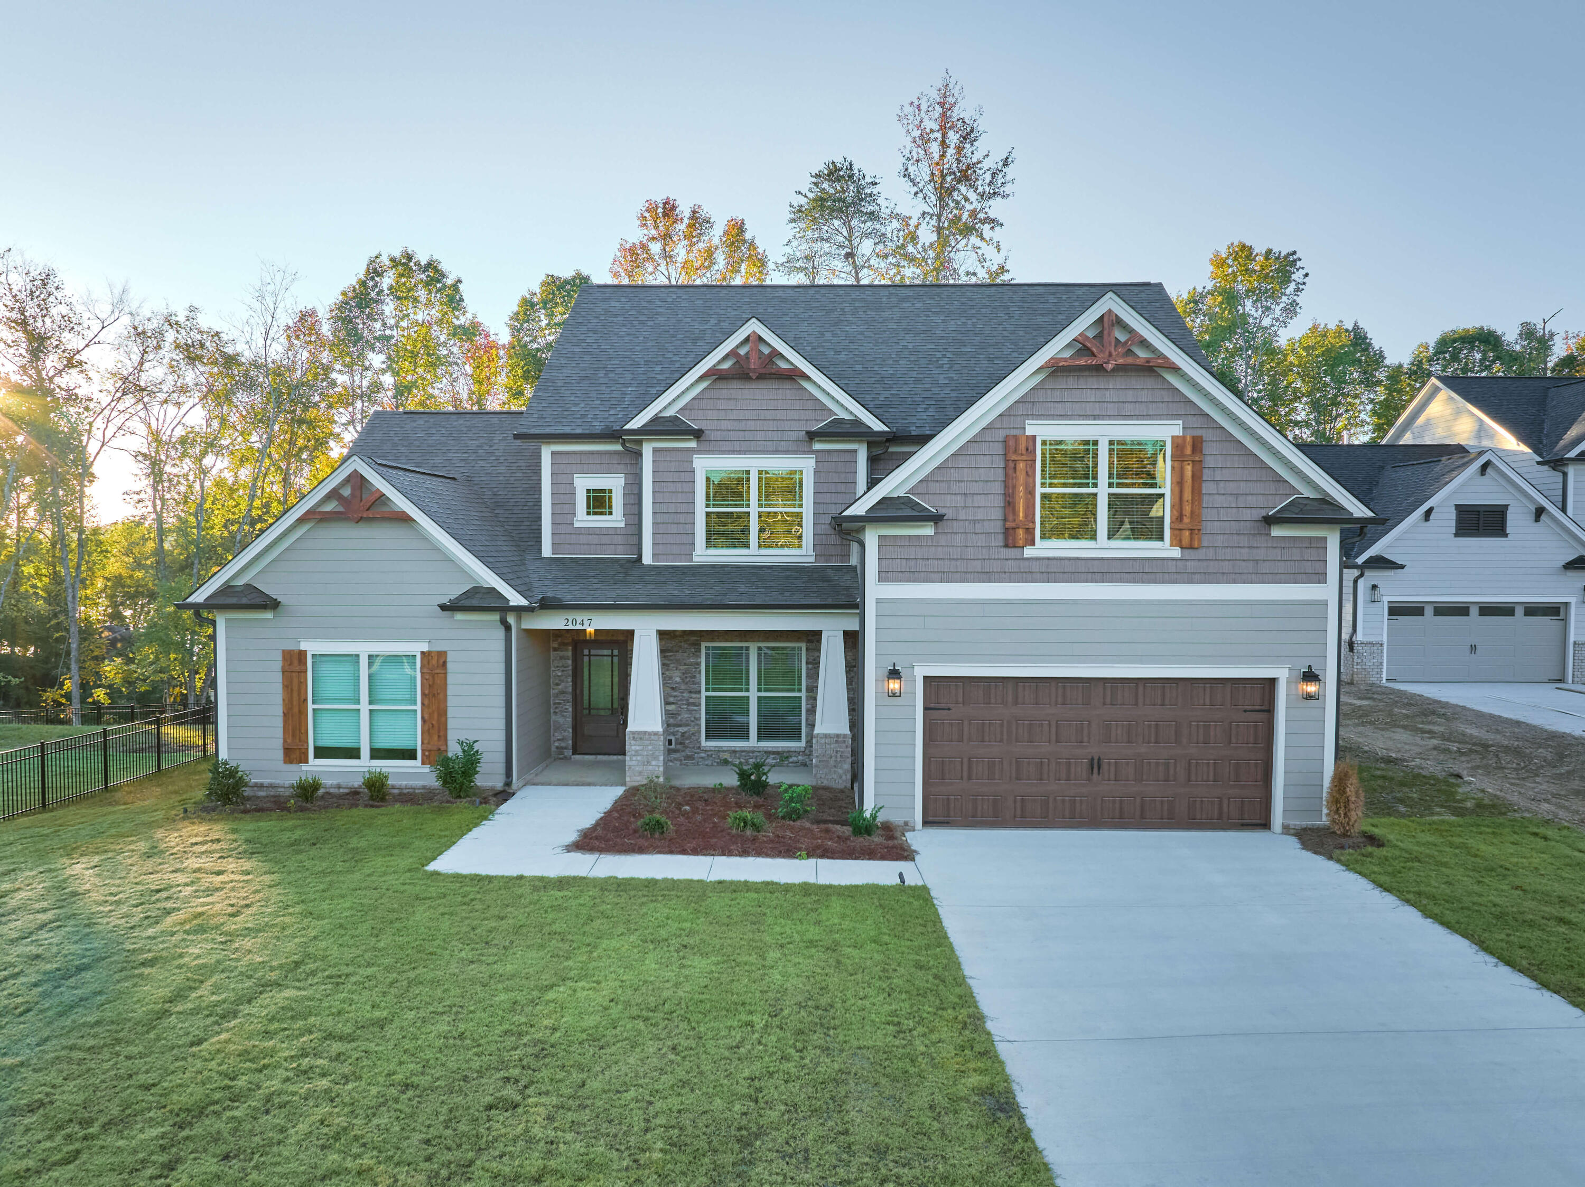
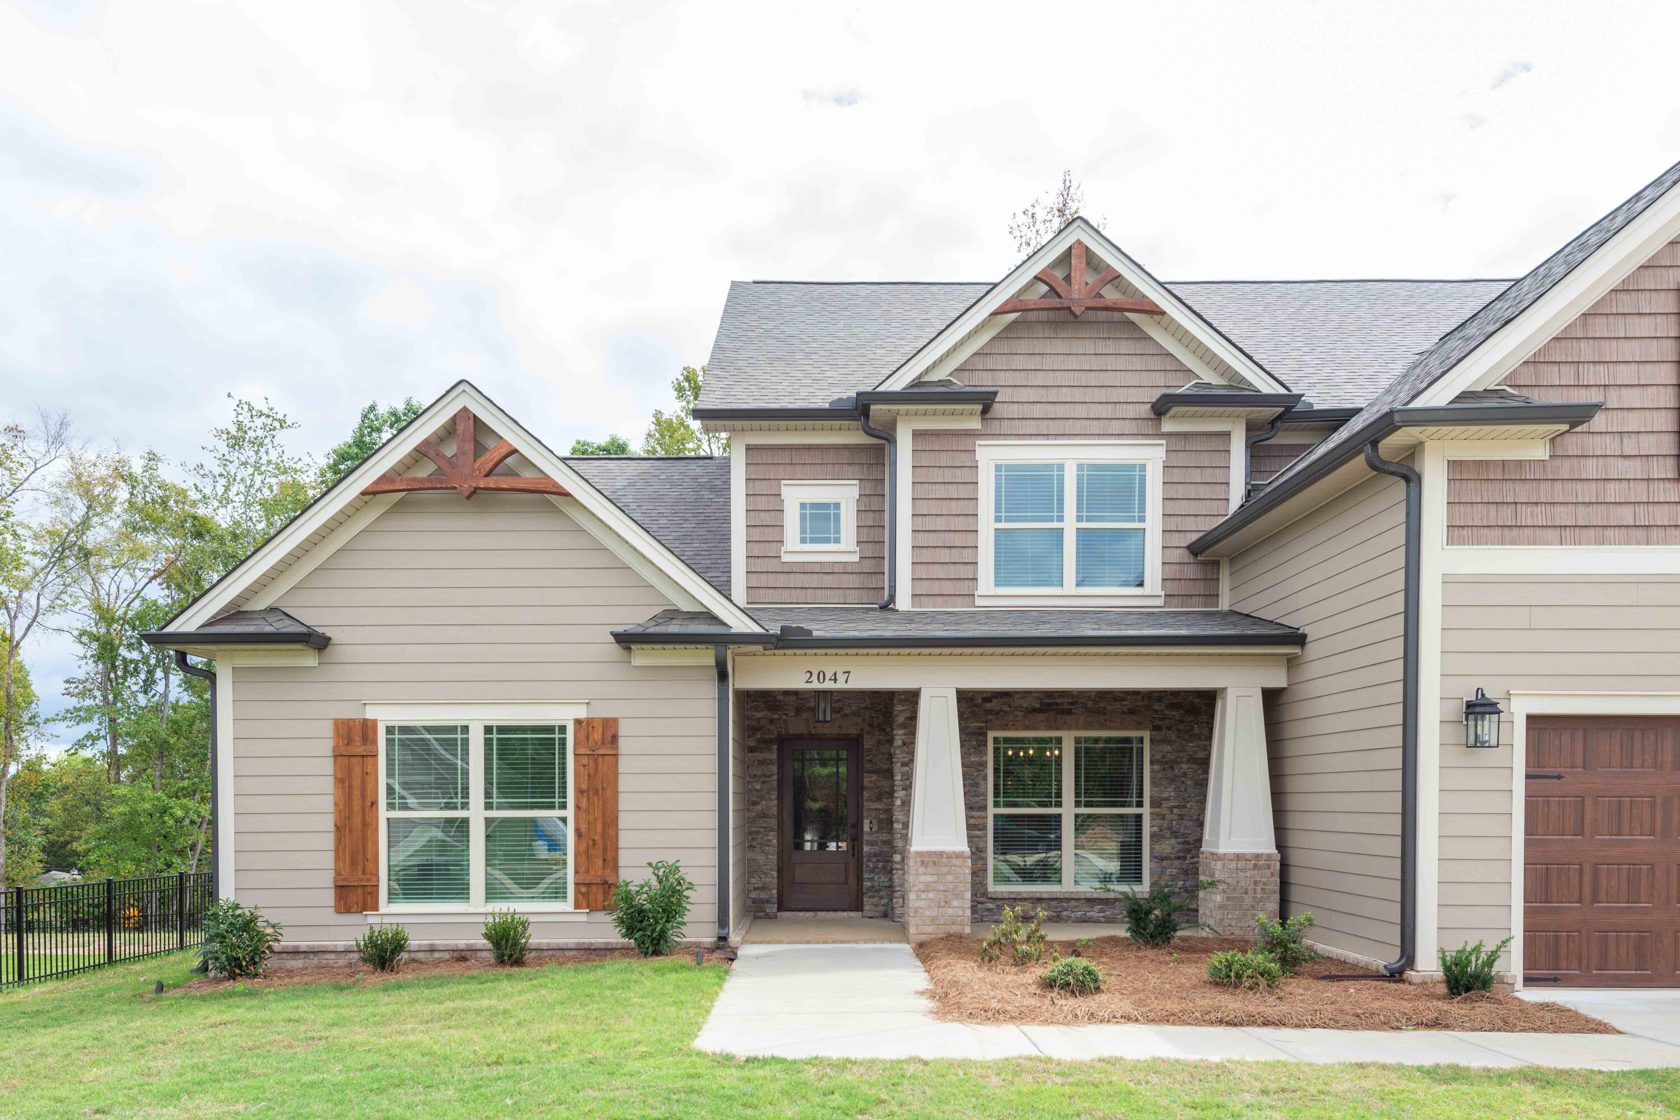
Gray two-story home with decorative gables, wood shutters, and a two-car garage.
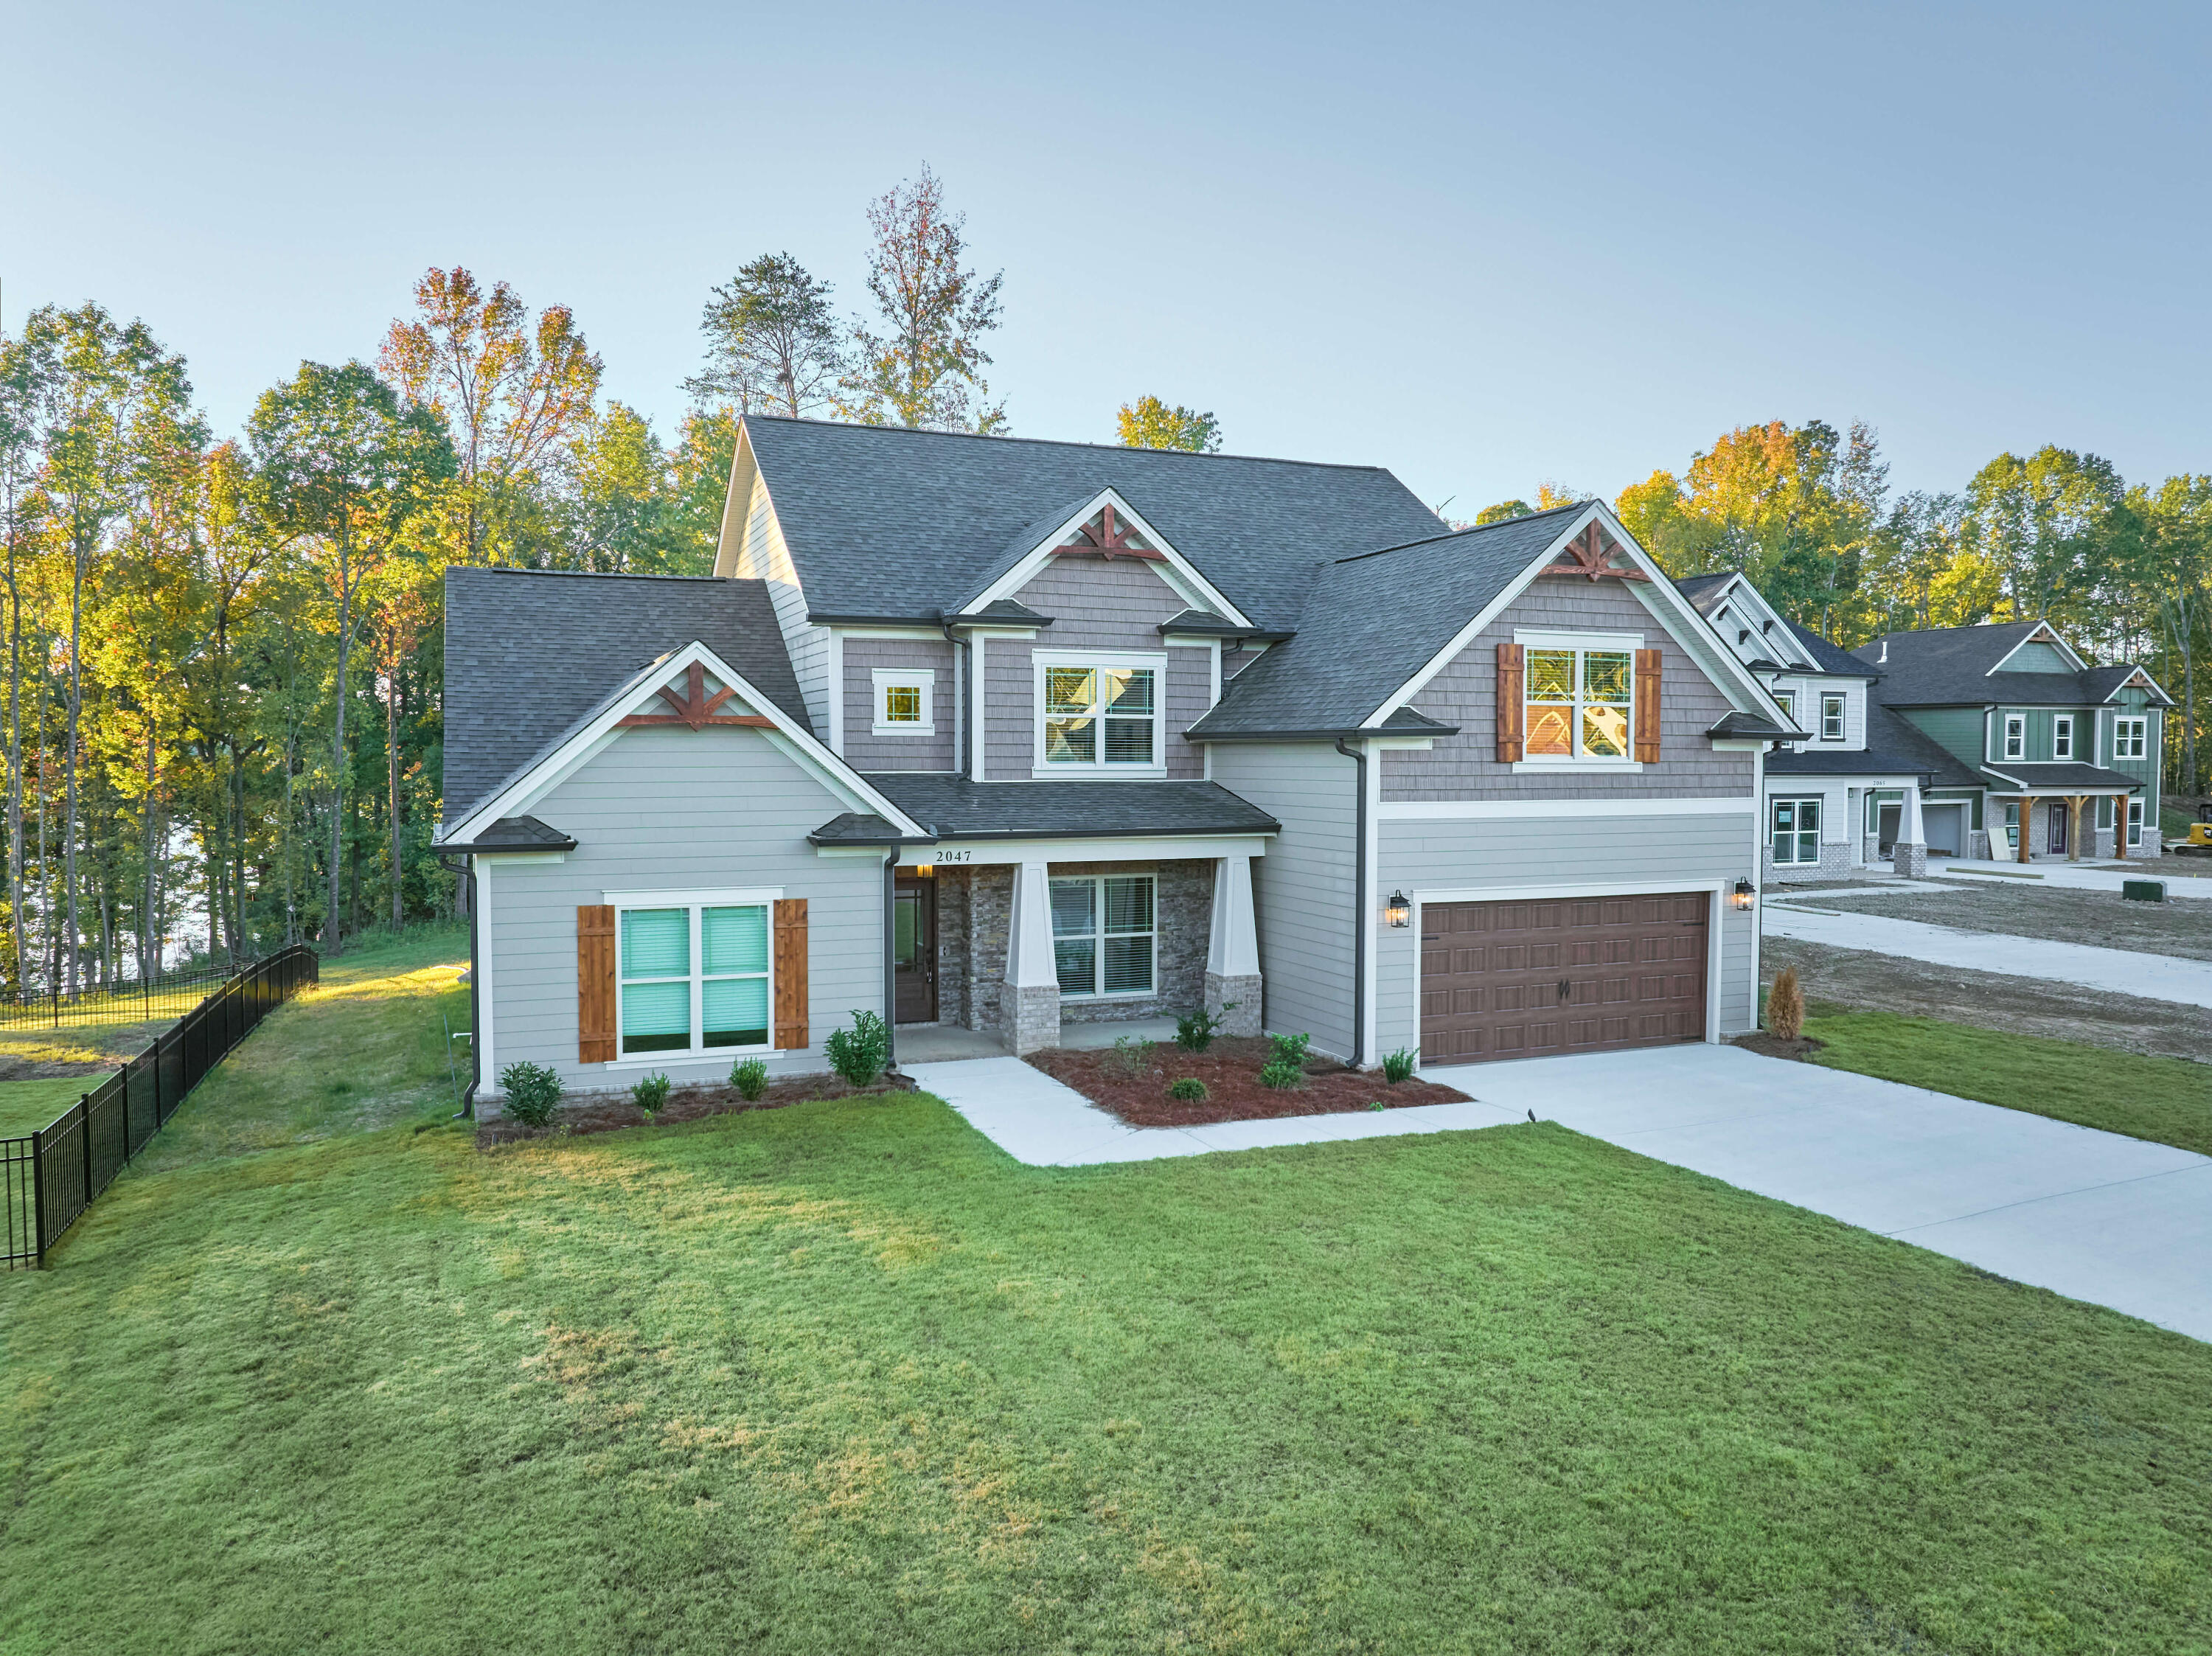
Gray two-story house with white trim, decorative gables, and a brown double garage door.
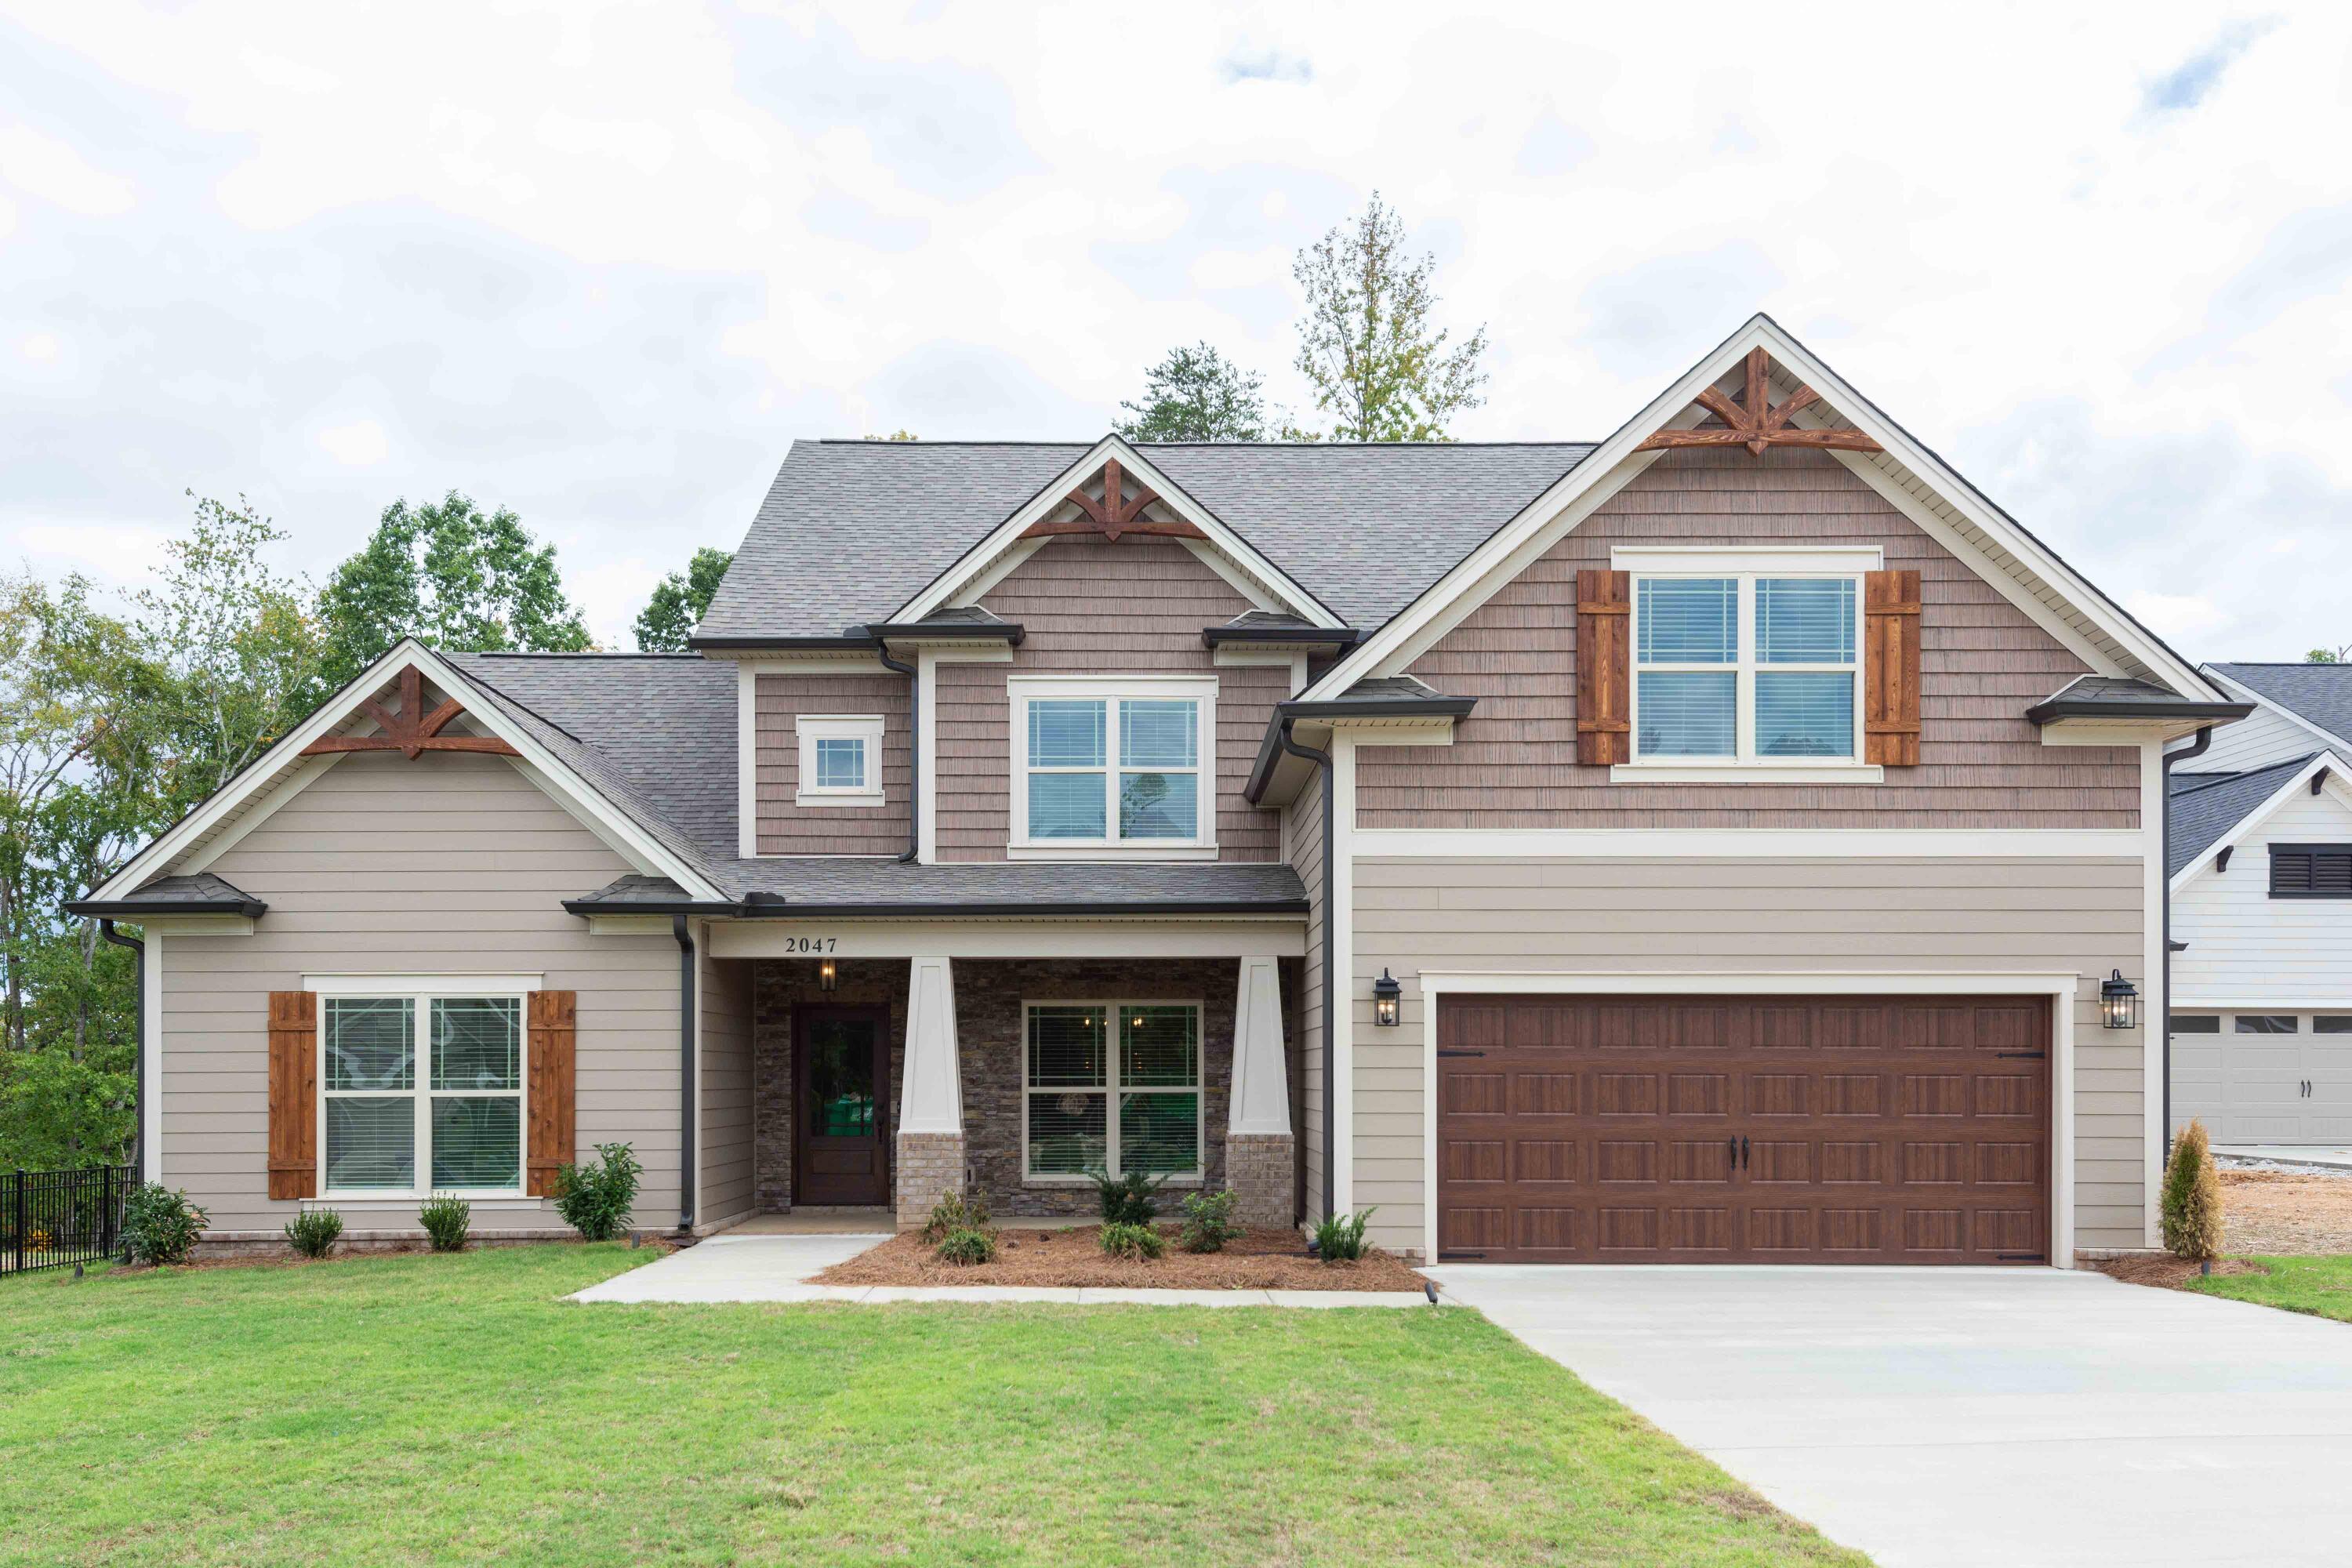
Two-story taupe house with timber gable accents, stone entry, and a wide double garage.

Two-story taupe house with gabled roof, stone entry, wood shutters, and two-car garage.
Two-story home with a stone entry, timber gable accents, and attached garage.
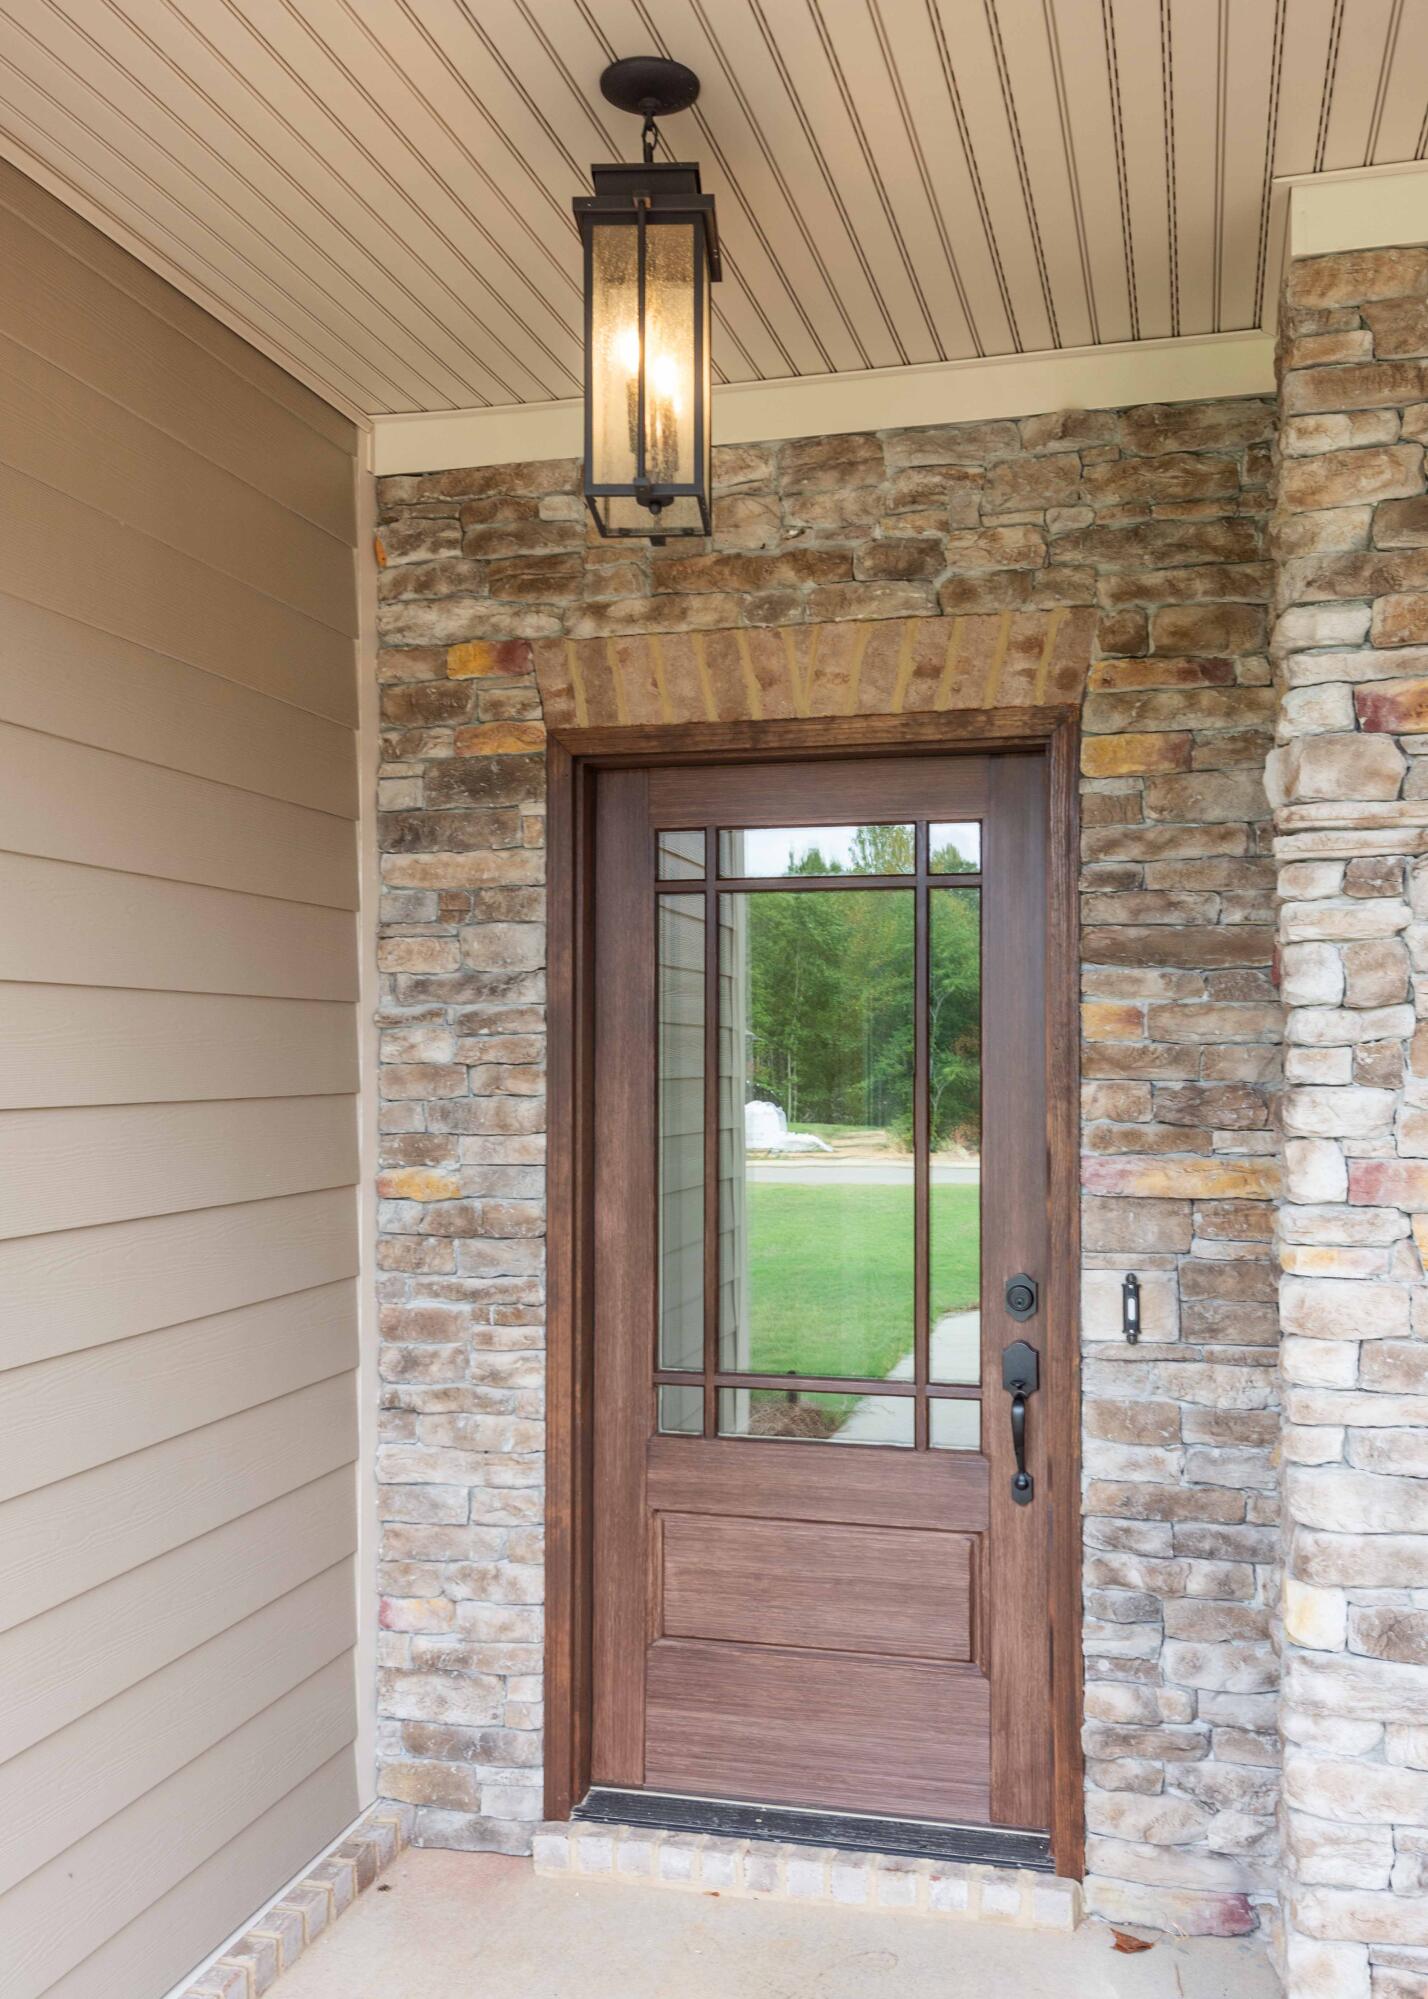
Front entry with a wood-and-glass door framed by stone and topped by a hanging lantern.
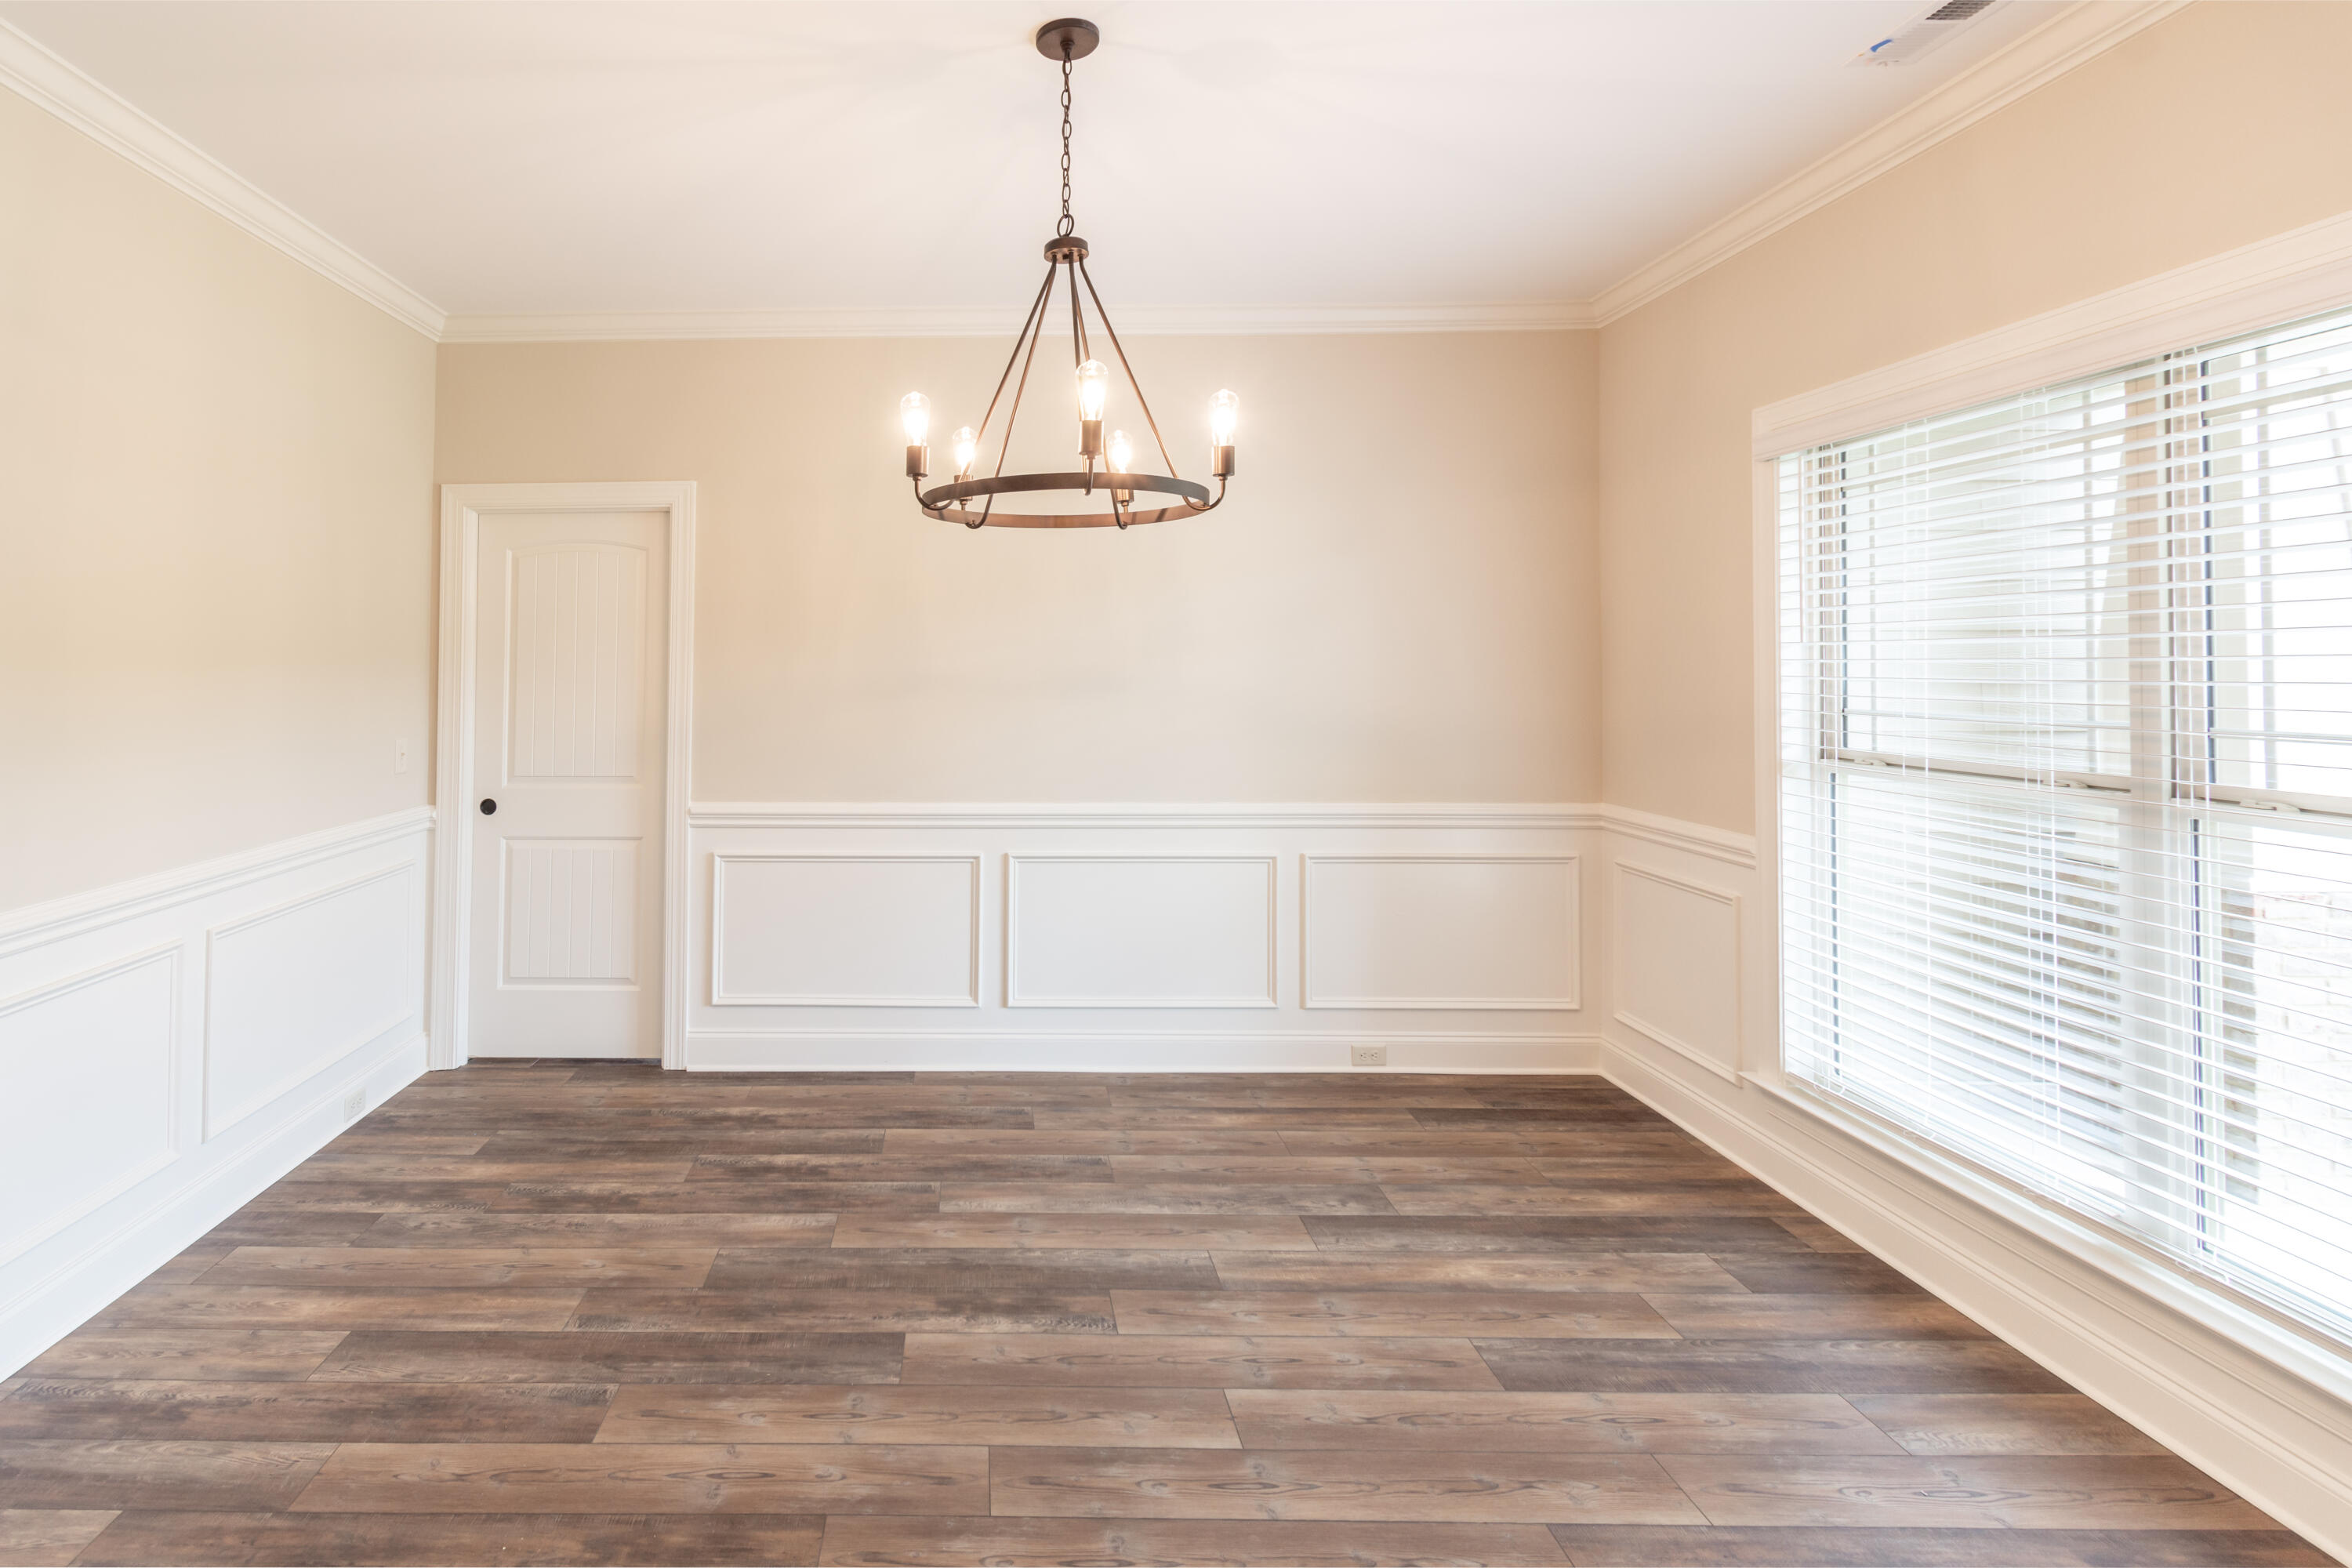
Empty dining room with a metal chandelier, paneled wainscoting, and large windows with blinds.
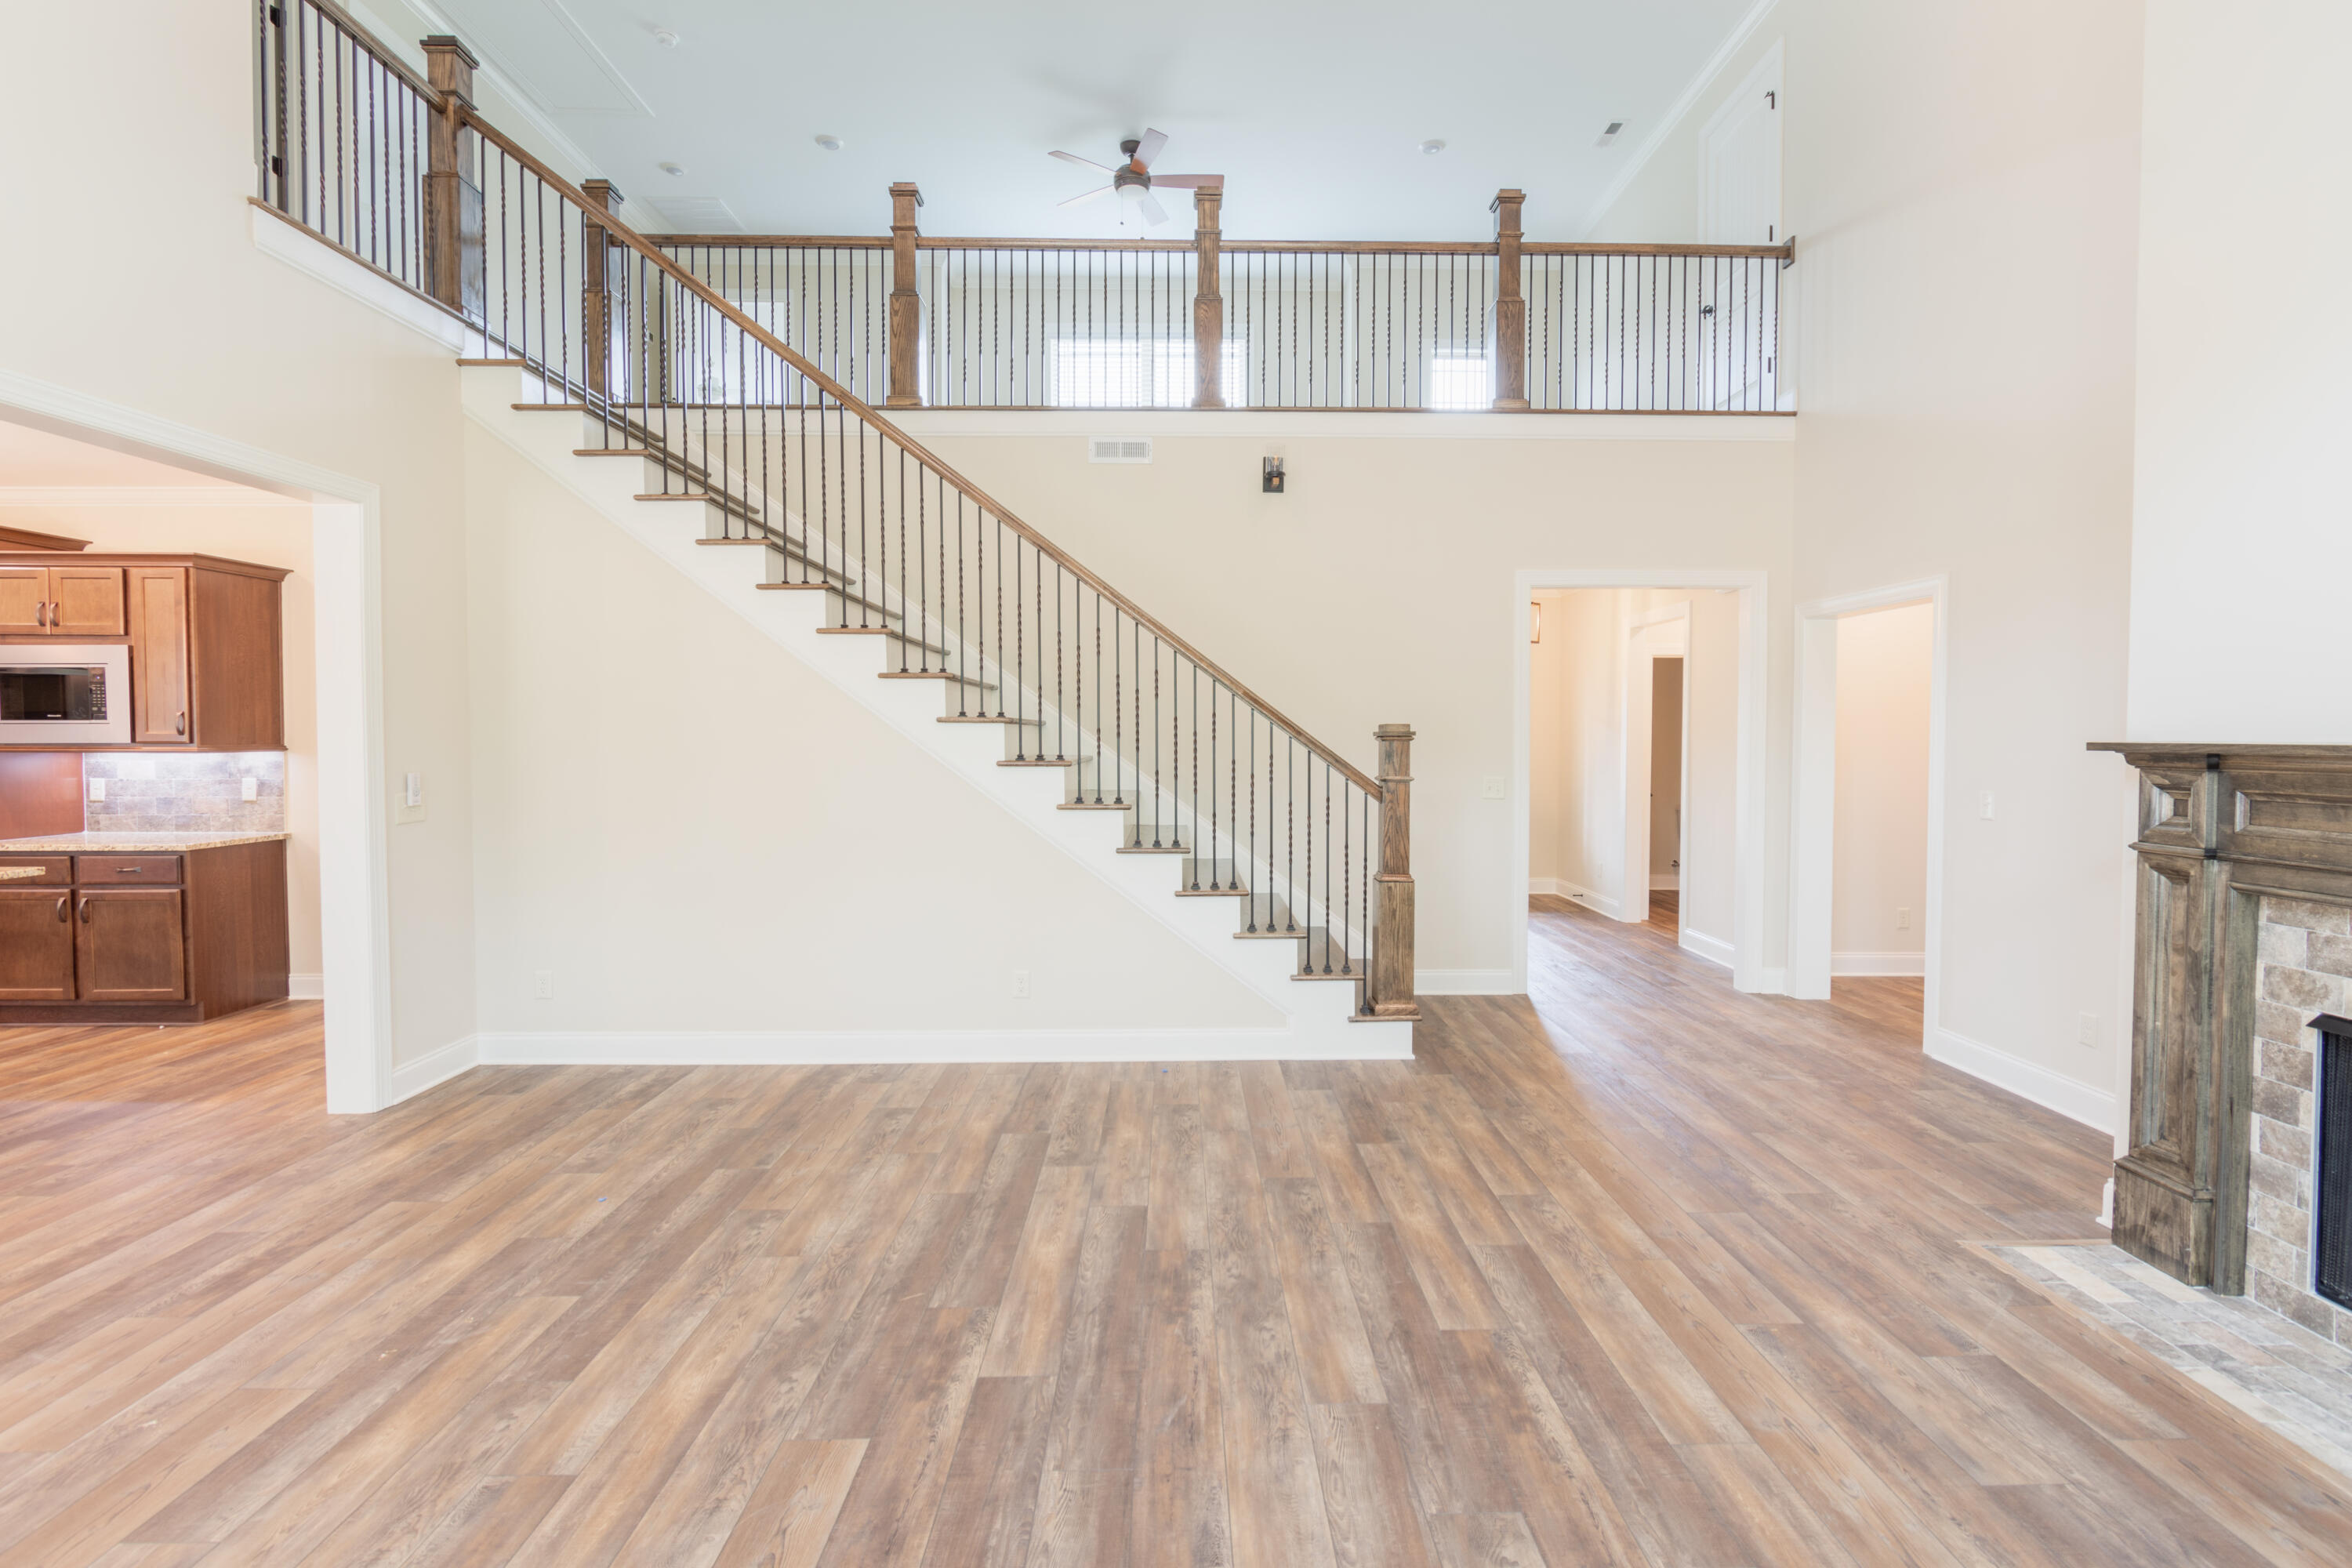
Vacant living room with wood-look flooring, a wooden staircase, and a stone fireplace.
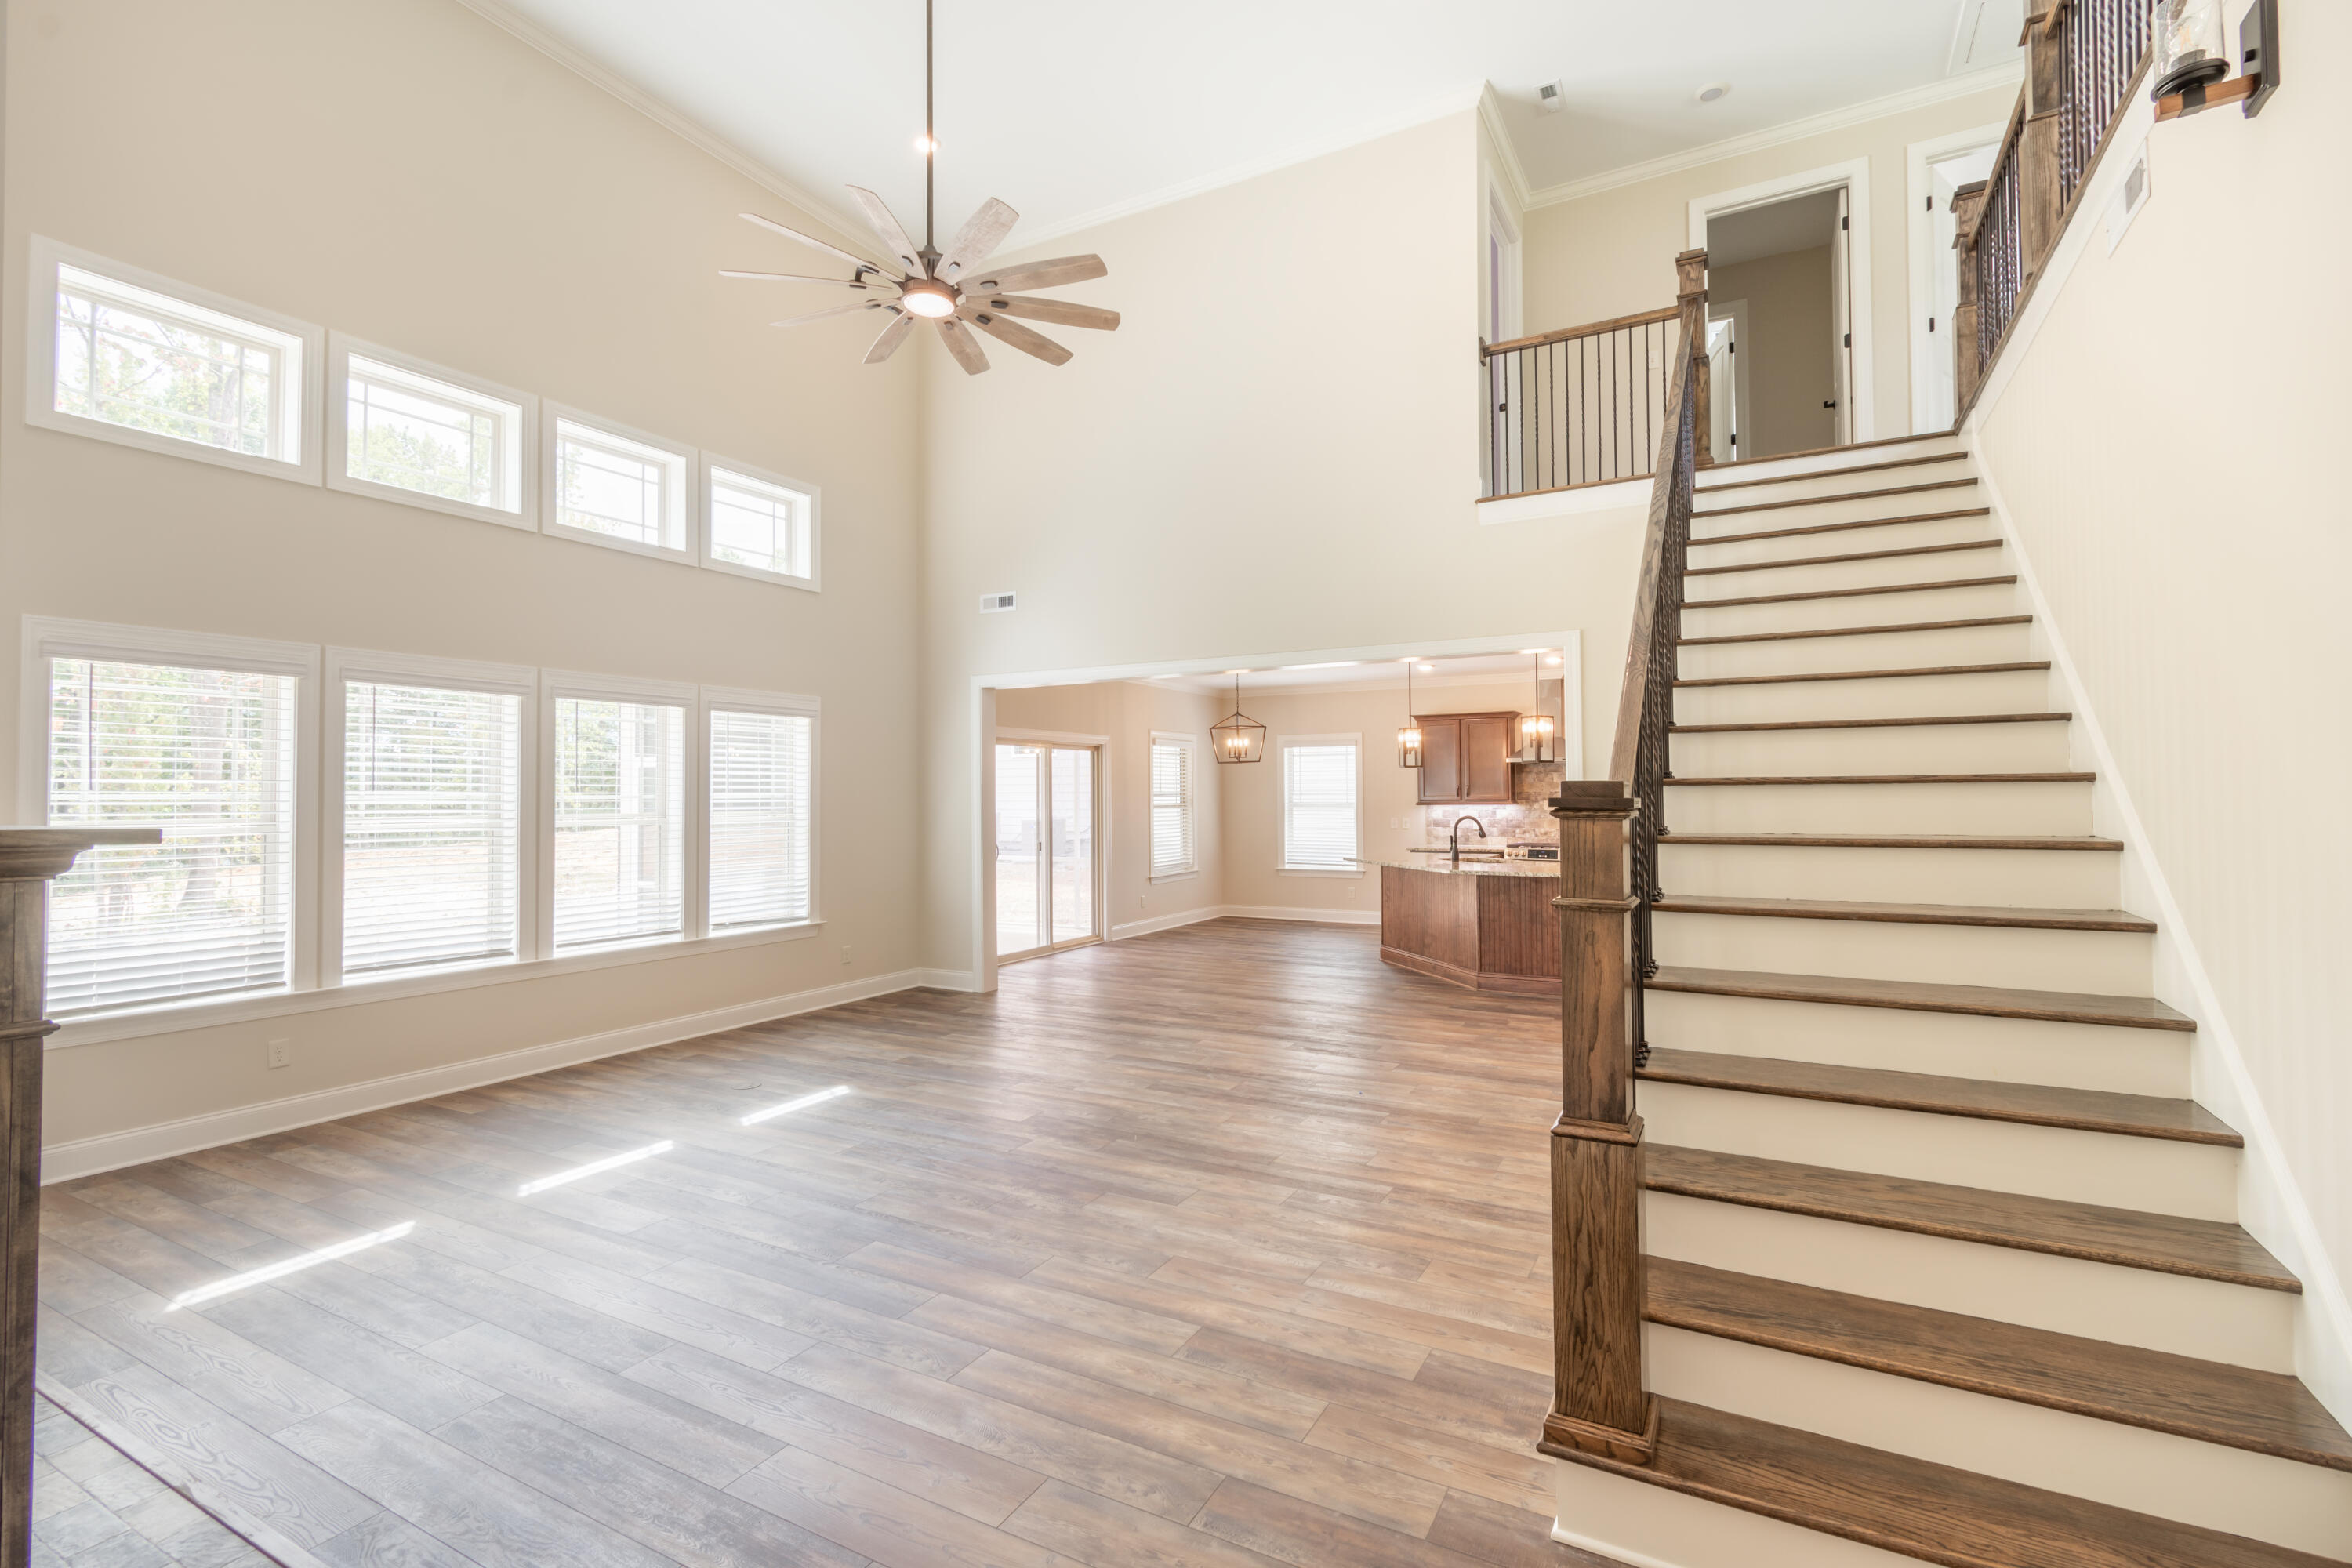
Bright two-story living room with tall windows, wood-look floors, and an open staircase beside the kitchen.
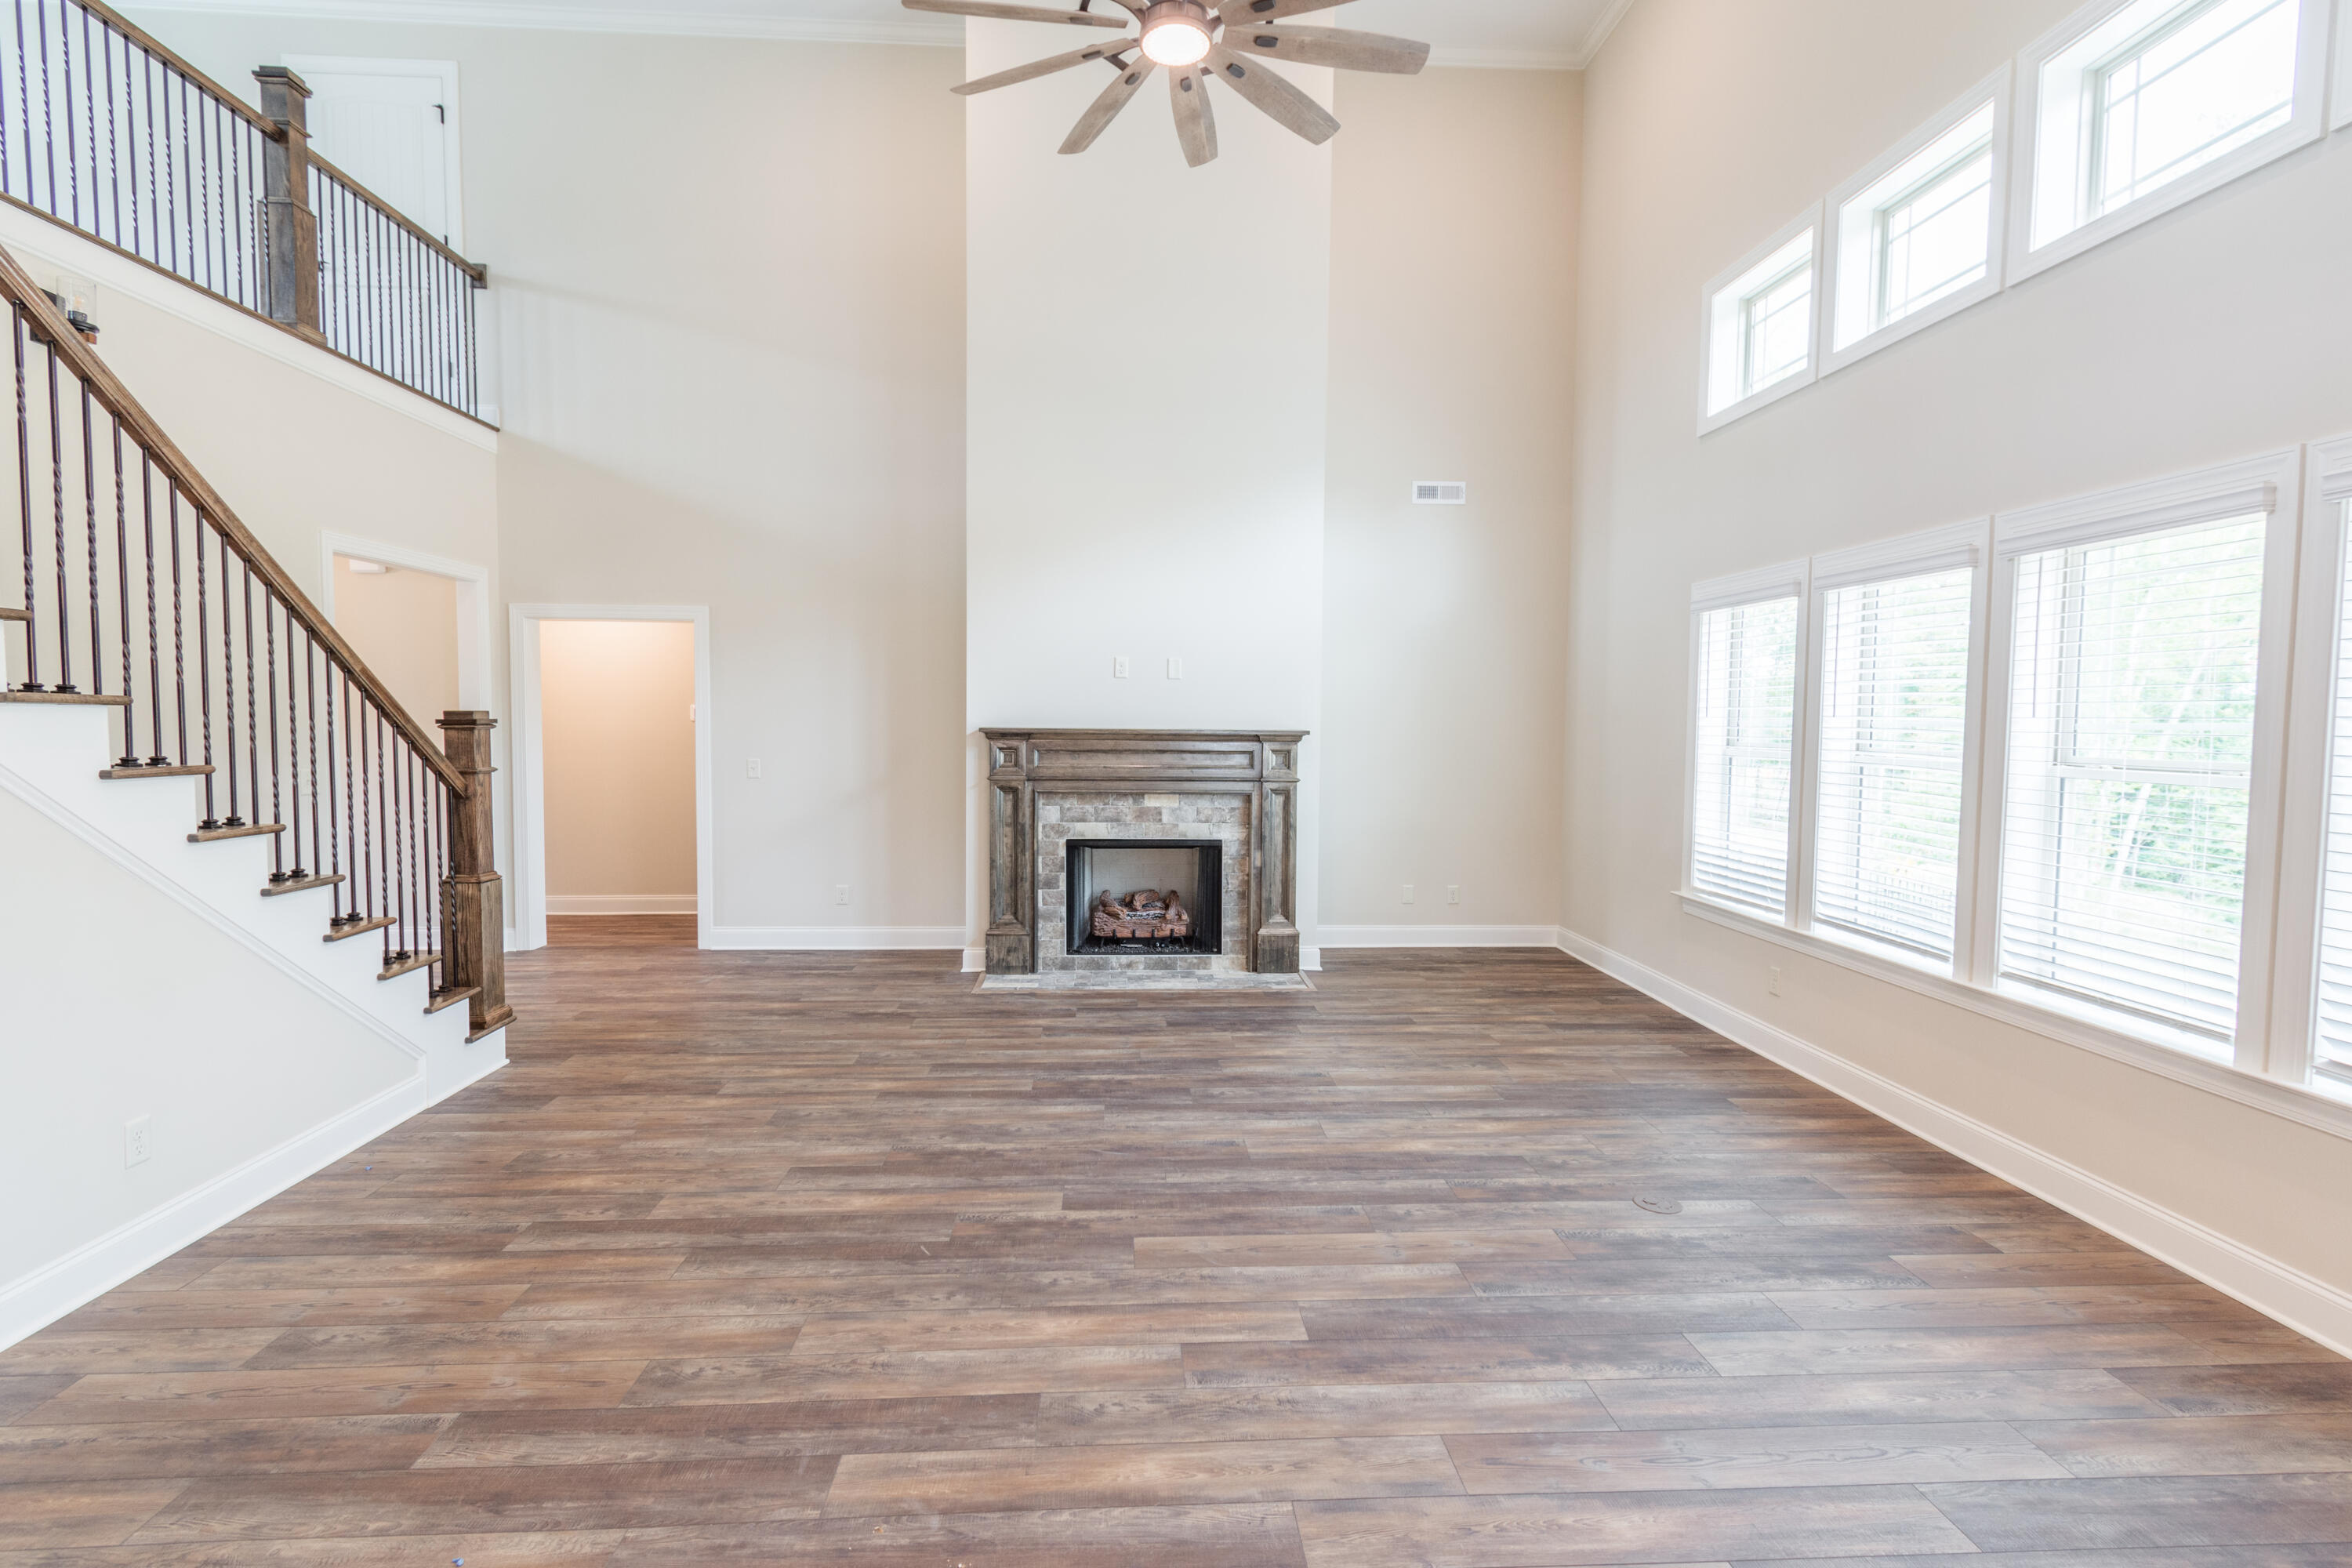
Empty vaulted living room with a stone fireplace, dark staircase, large windows, and wood-look flooring.
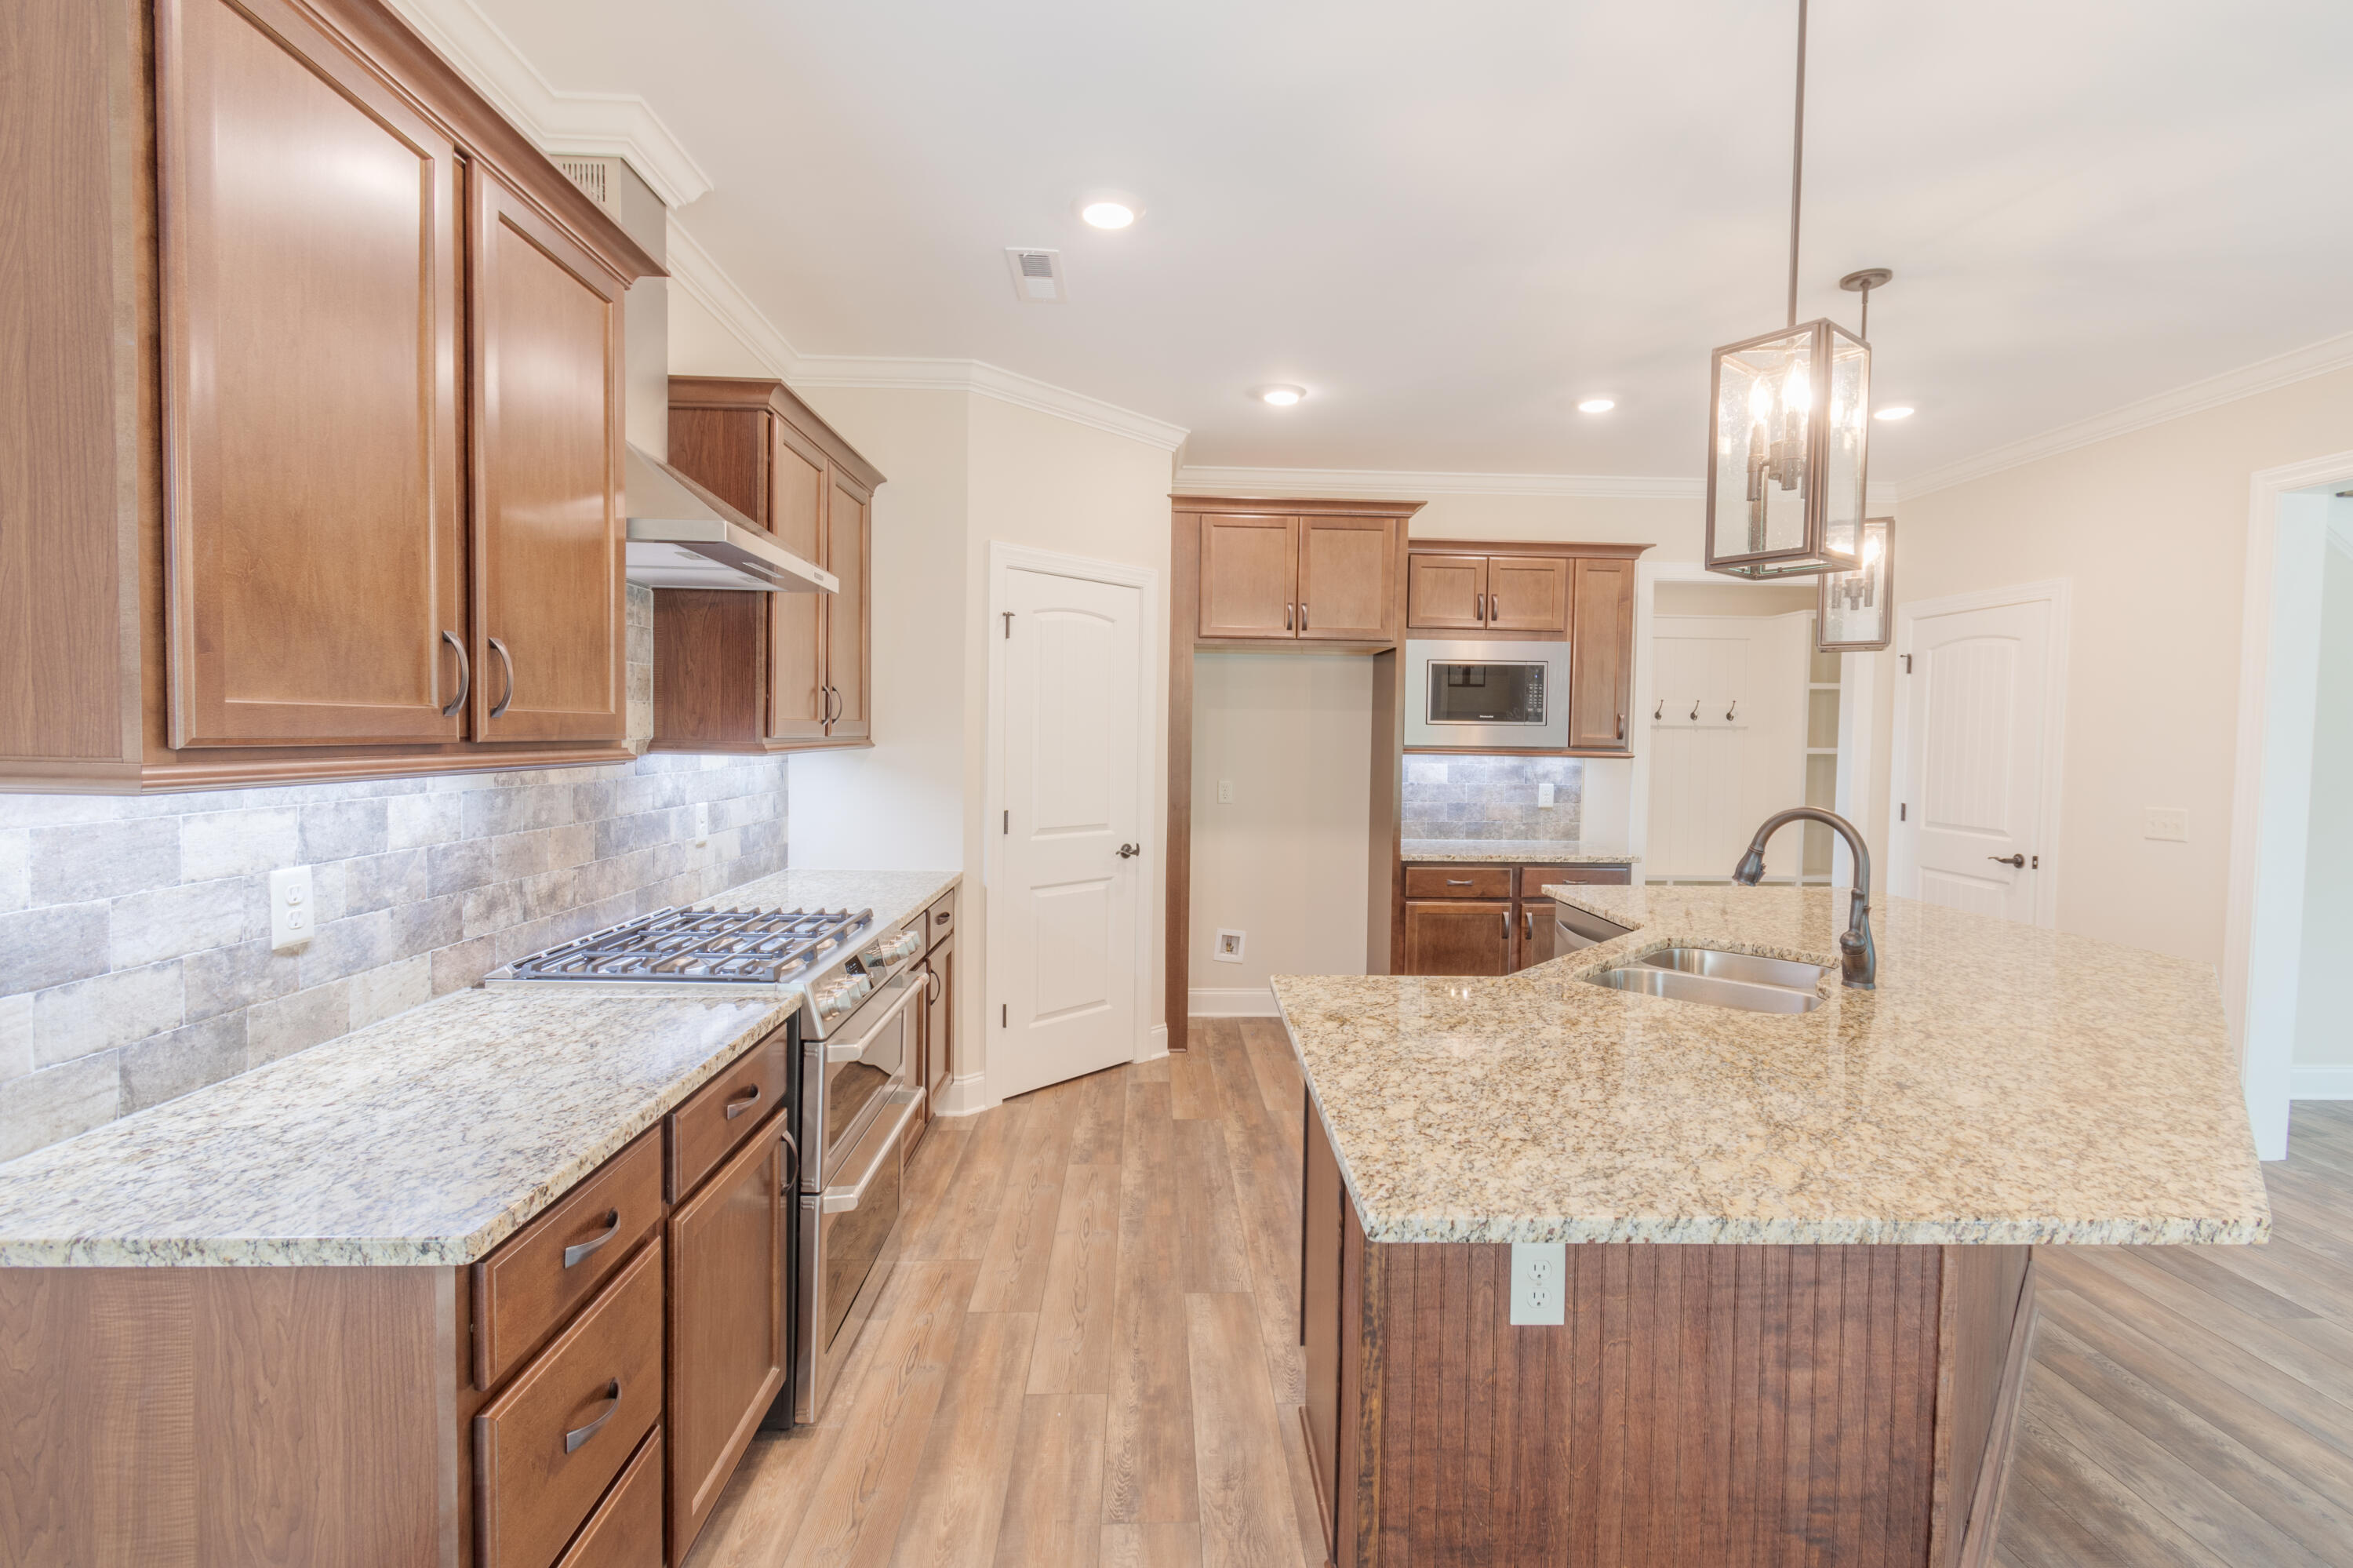
Unfurnished kitchen with a large granite island, warm wood cabinets, and stone backsplash.
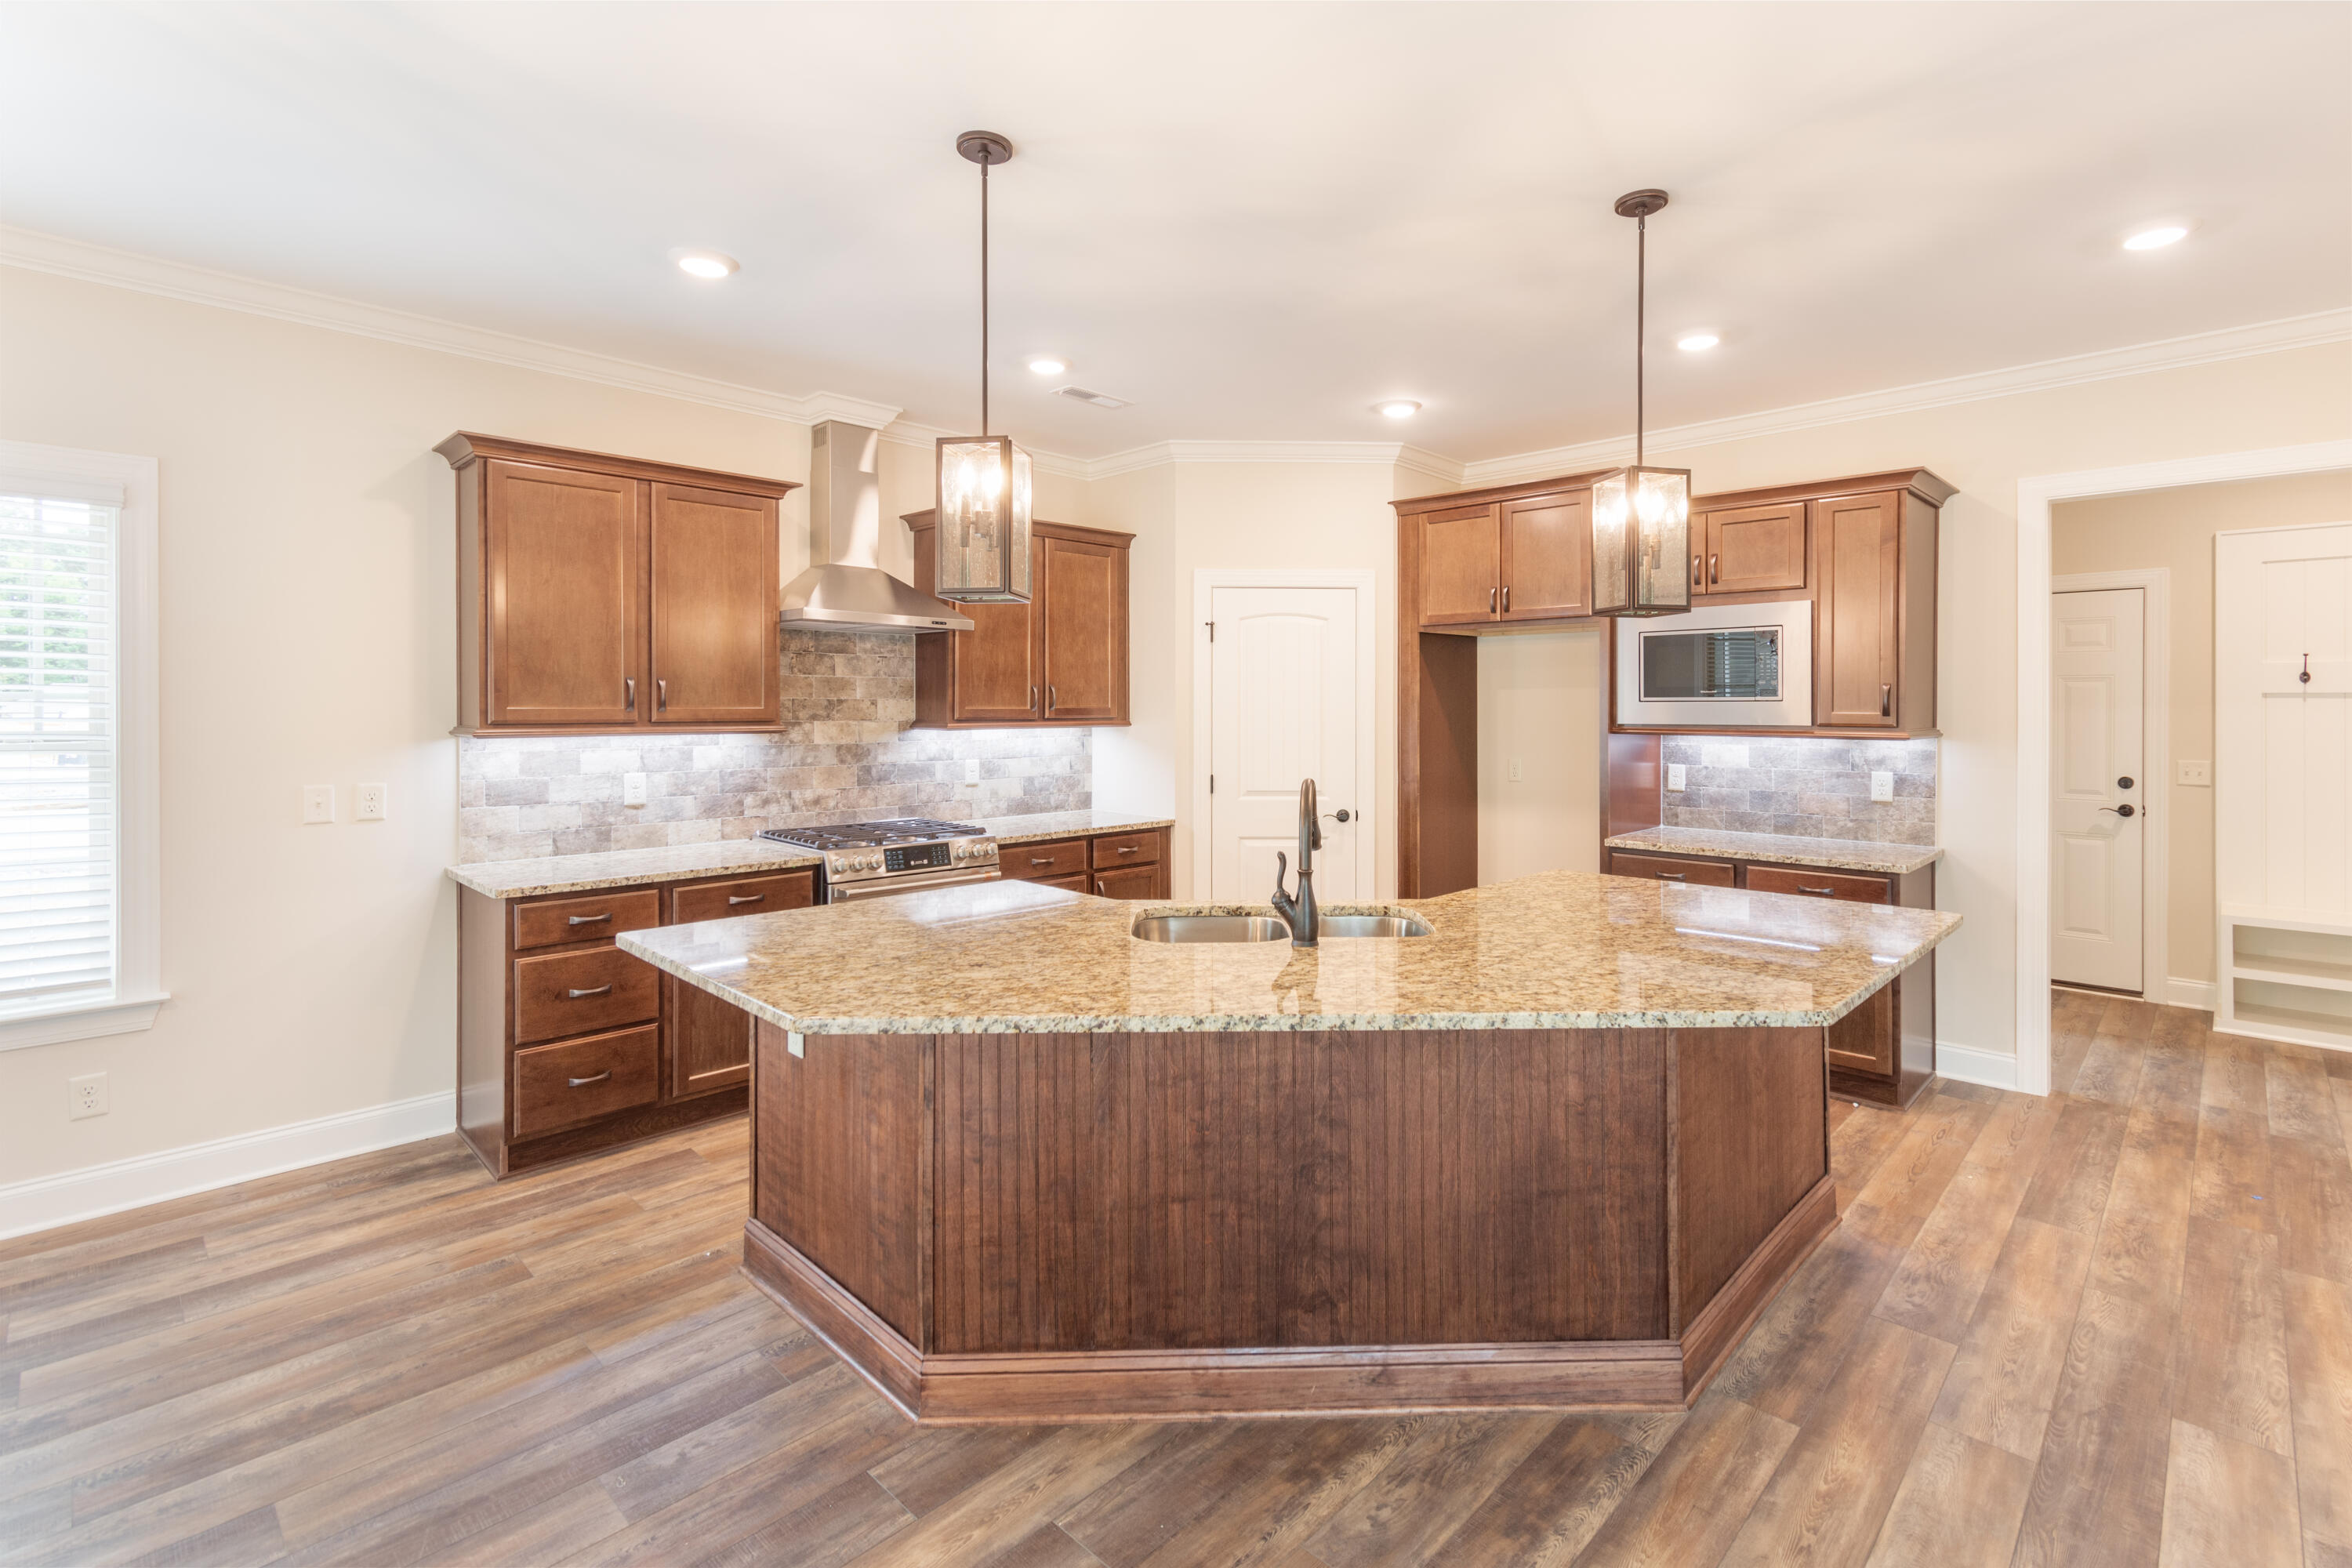
Kitchen with a large granite island, dark wood cabinets, stone backsplash, and stainless steel appliances.
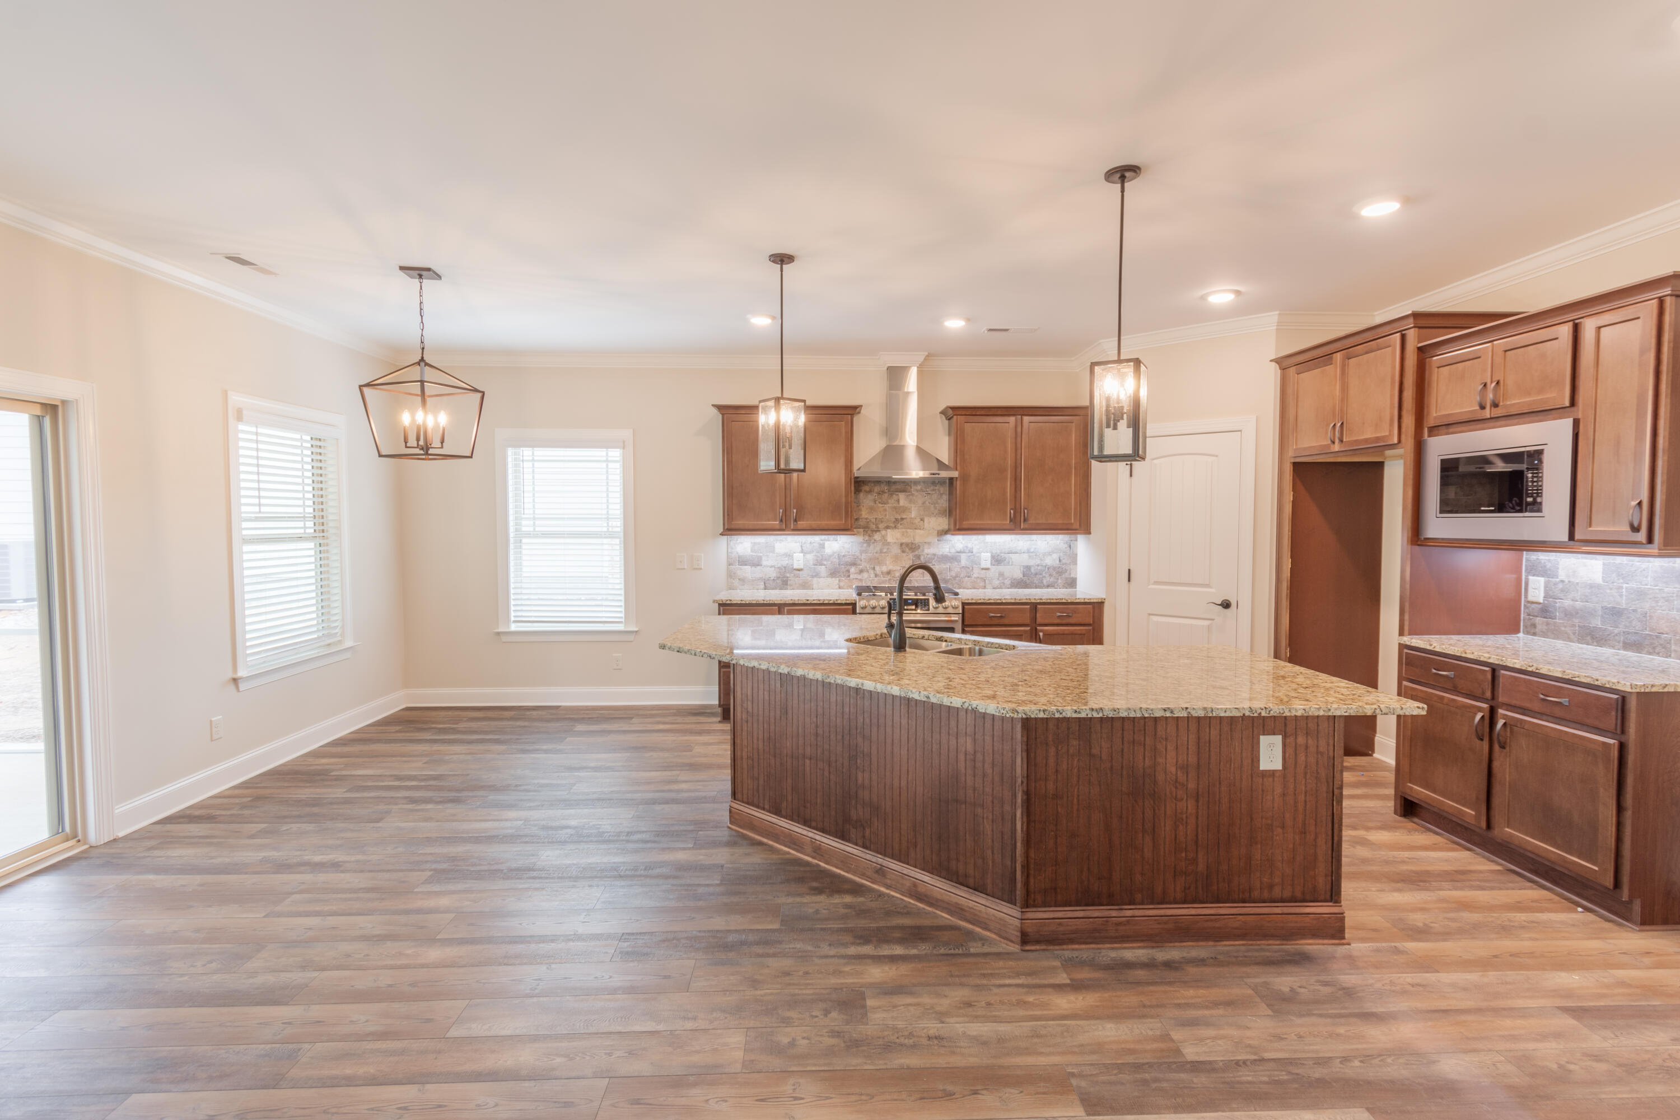
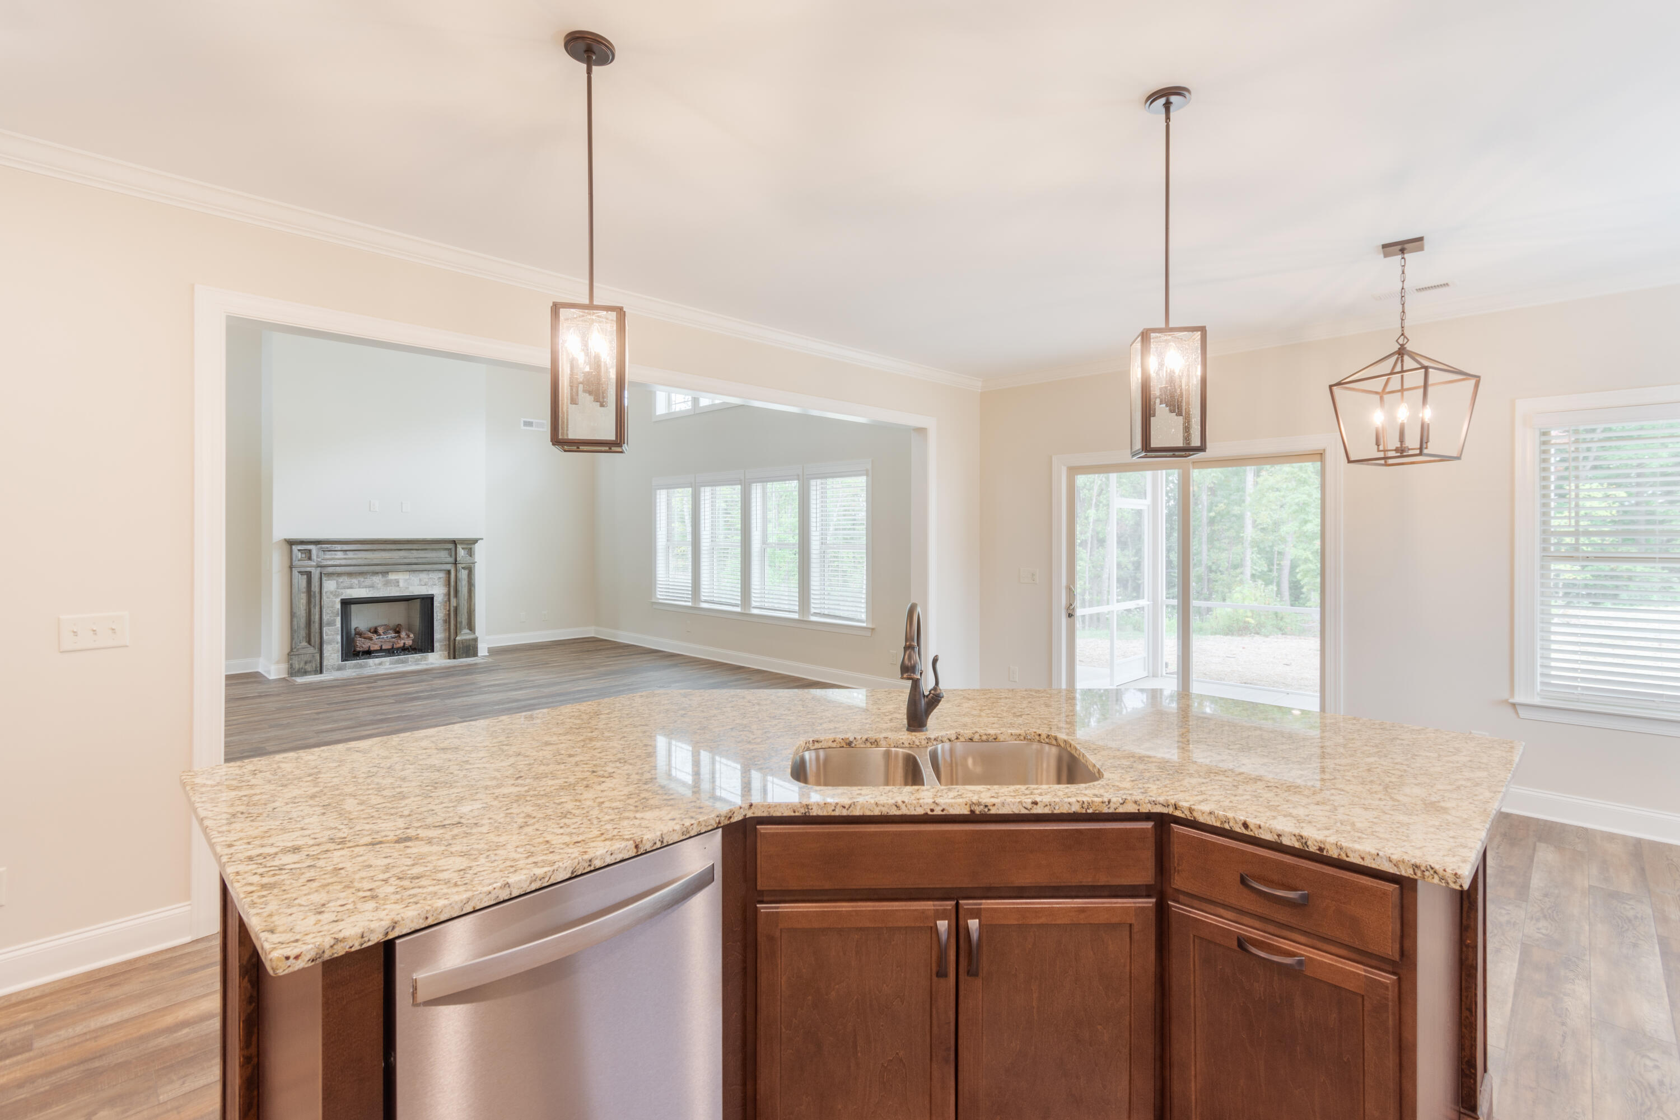
Kitchen island with granite counters and sink opens to a living room with a fireplace and backyard doors.
Kitchen with warm wood cabinetry, granite island and sink, tile backsplash, and stainless gas range.
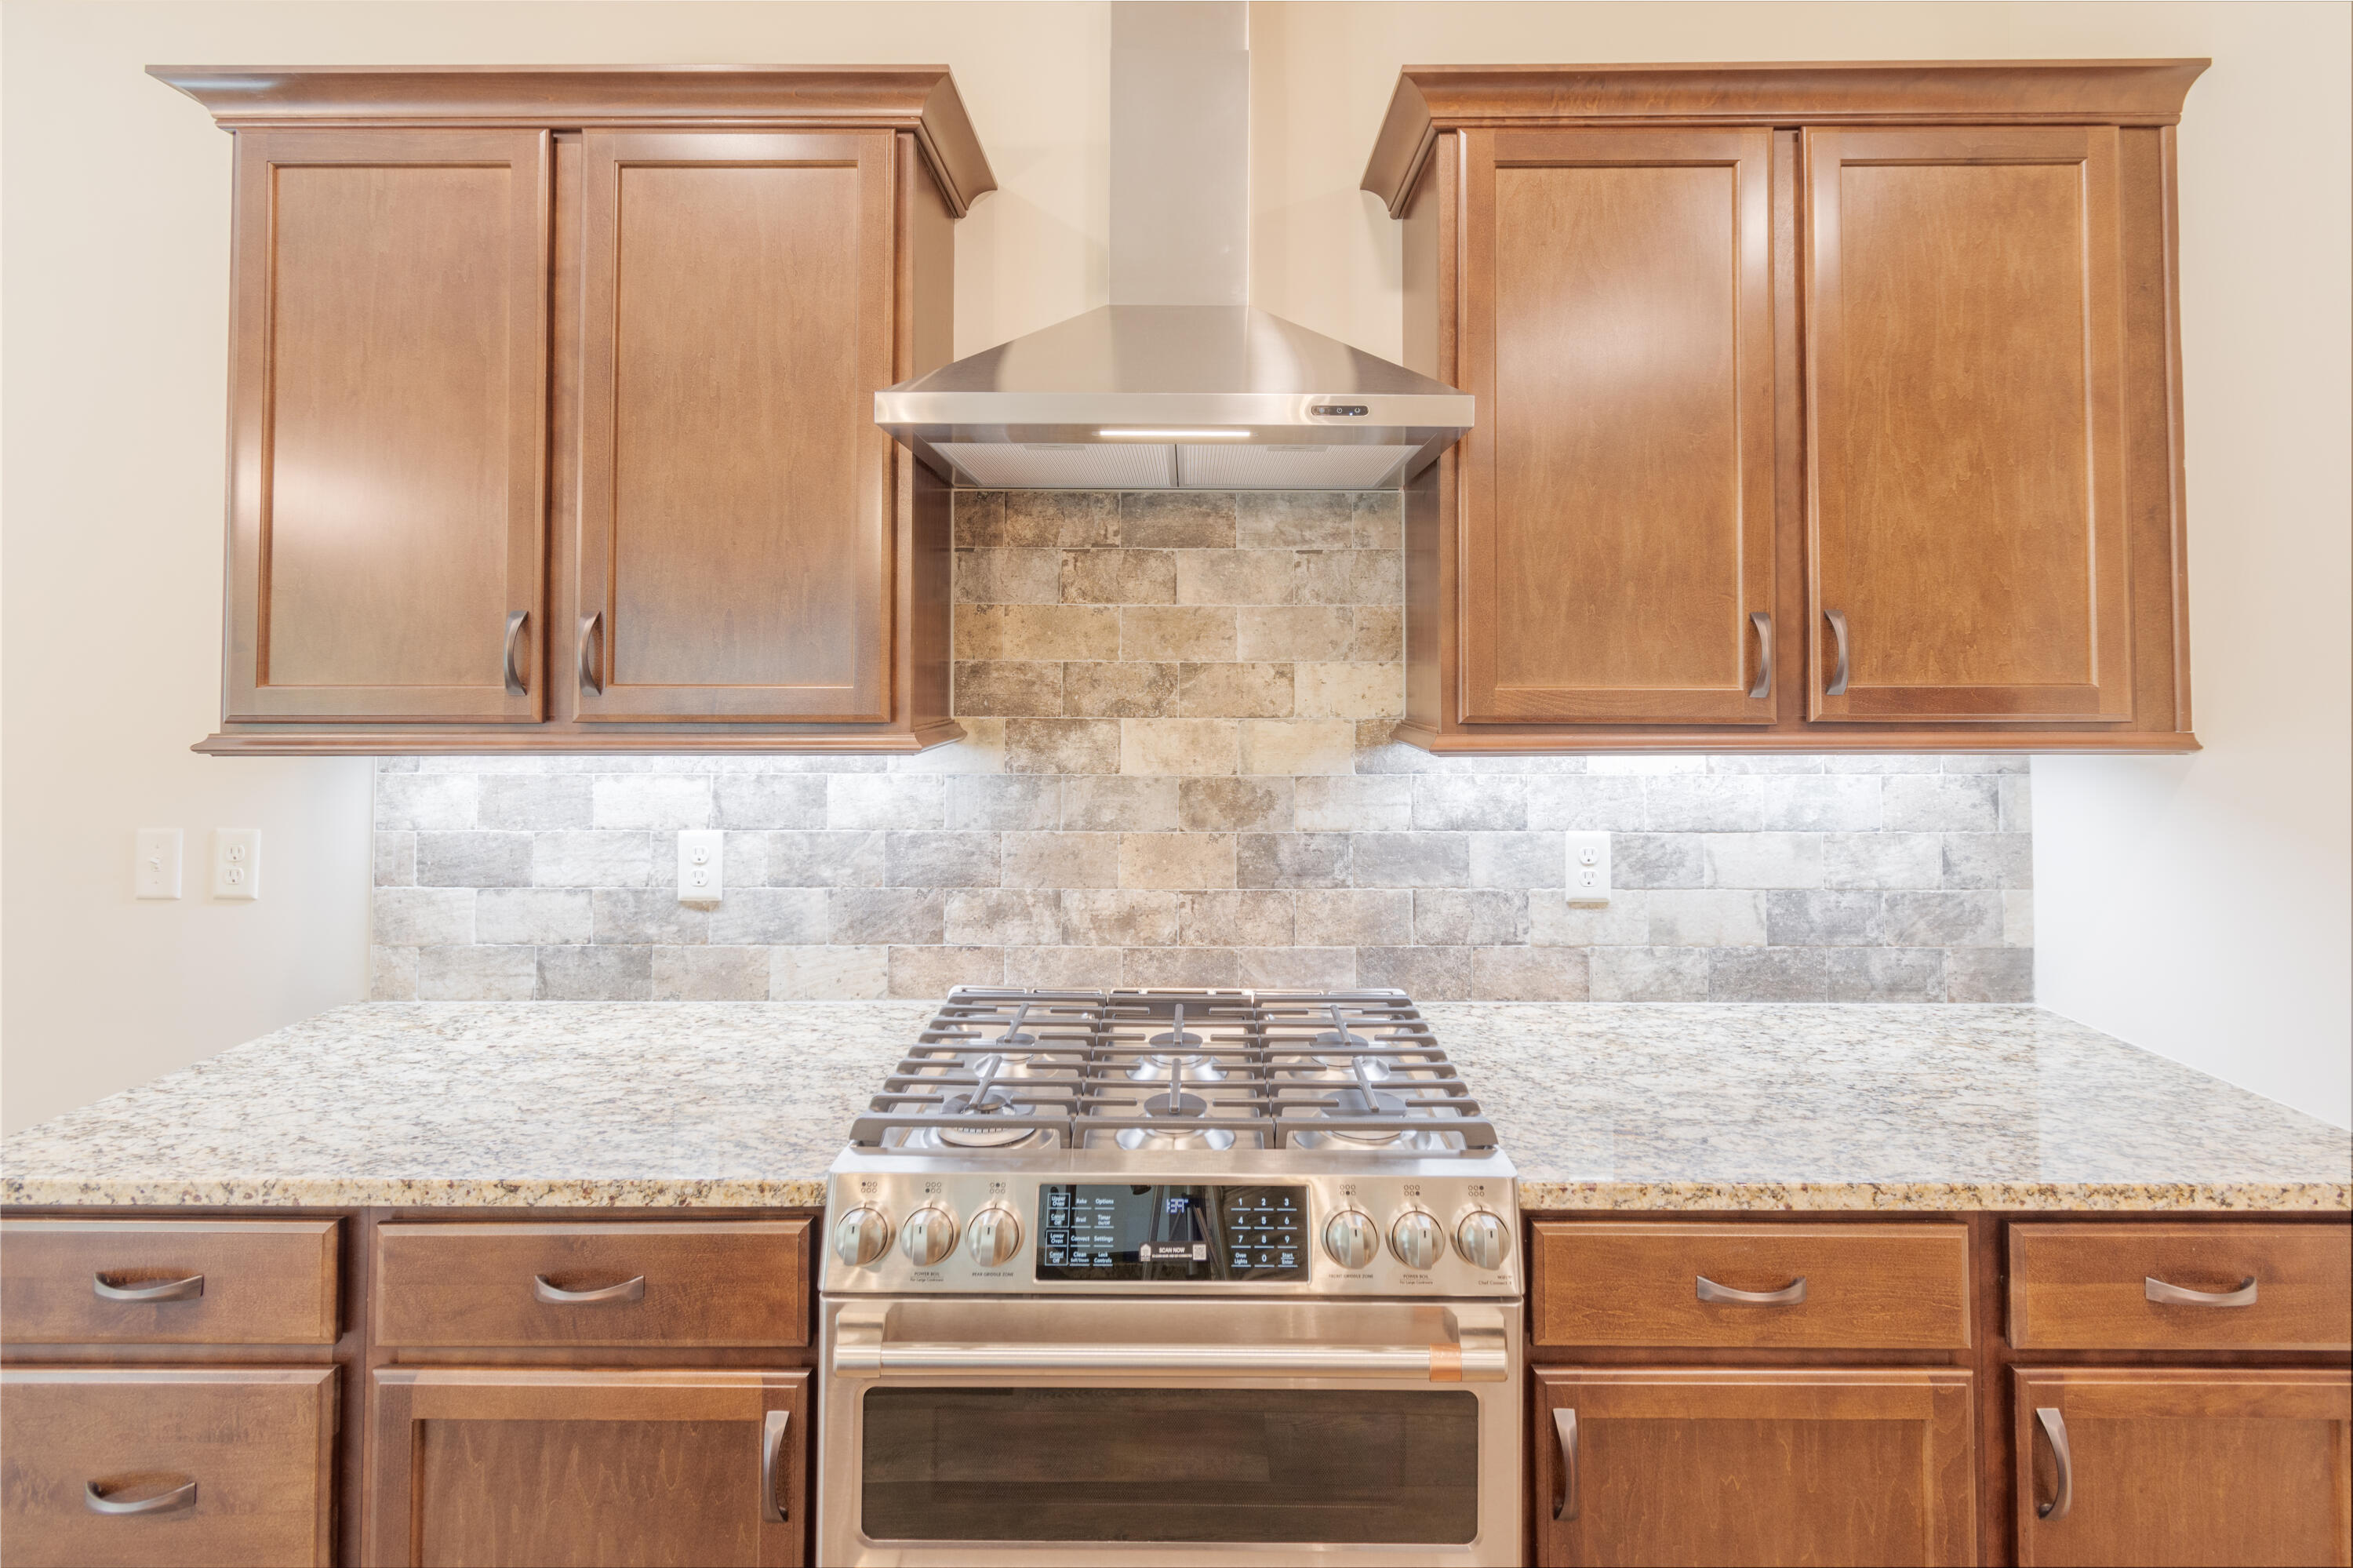
Kitchen with wood cabinets, stone tile backsplash, and stainless steel gas range.
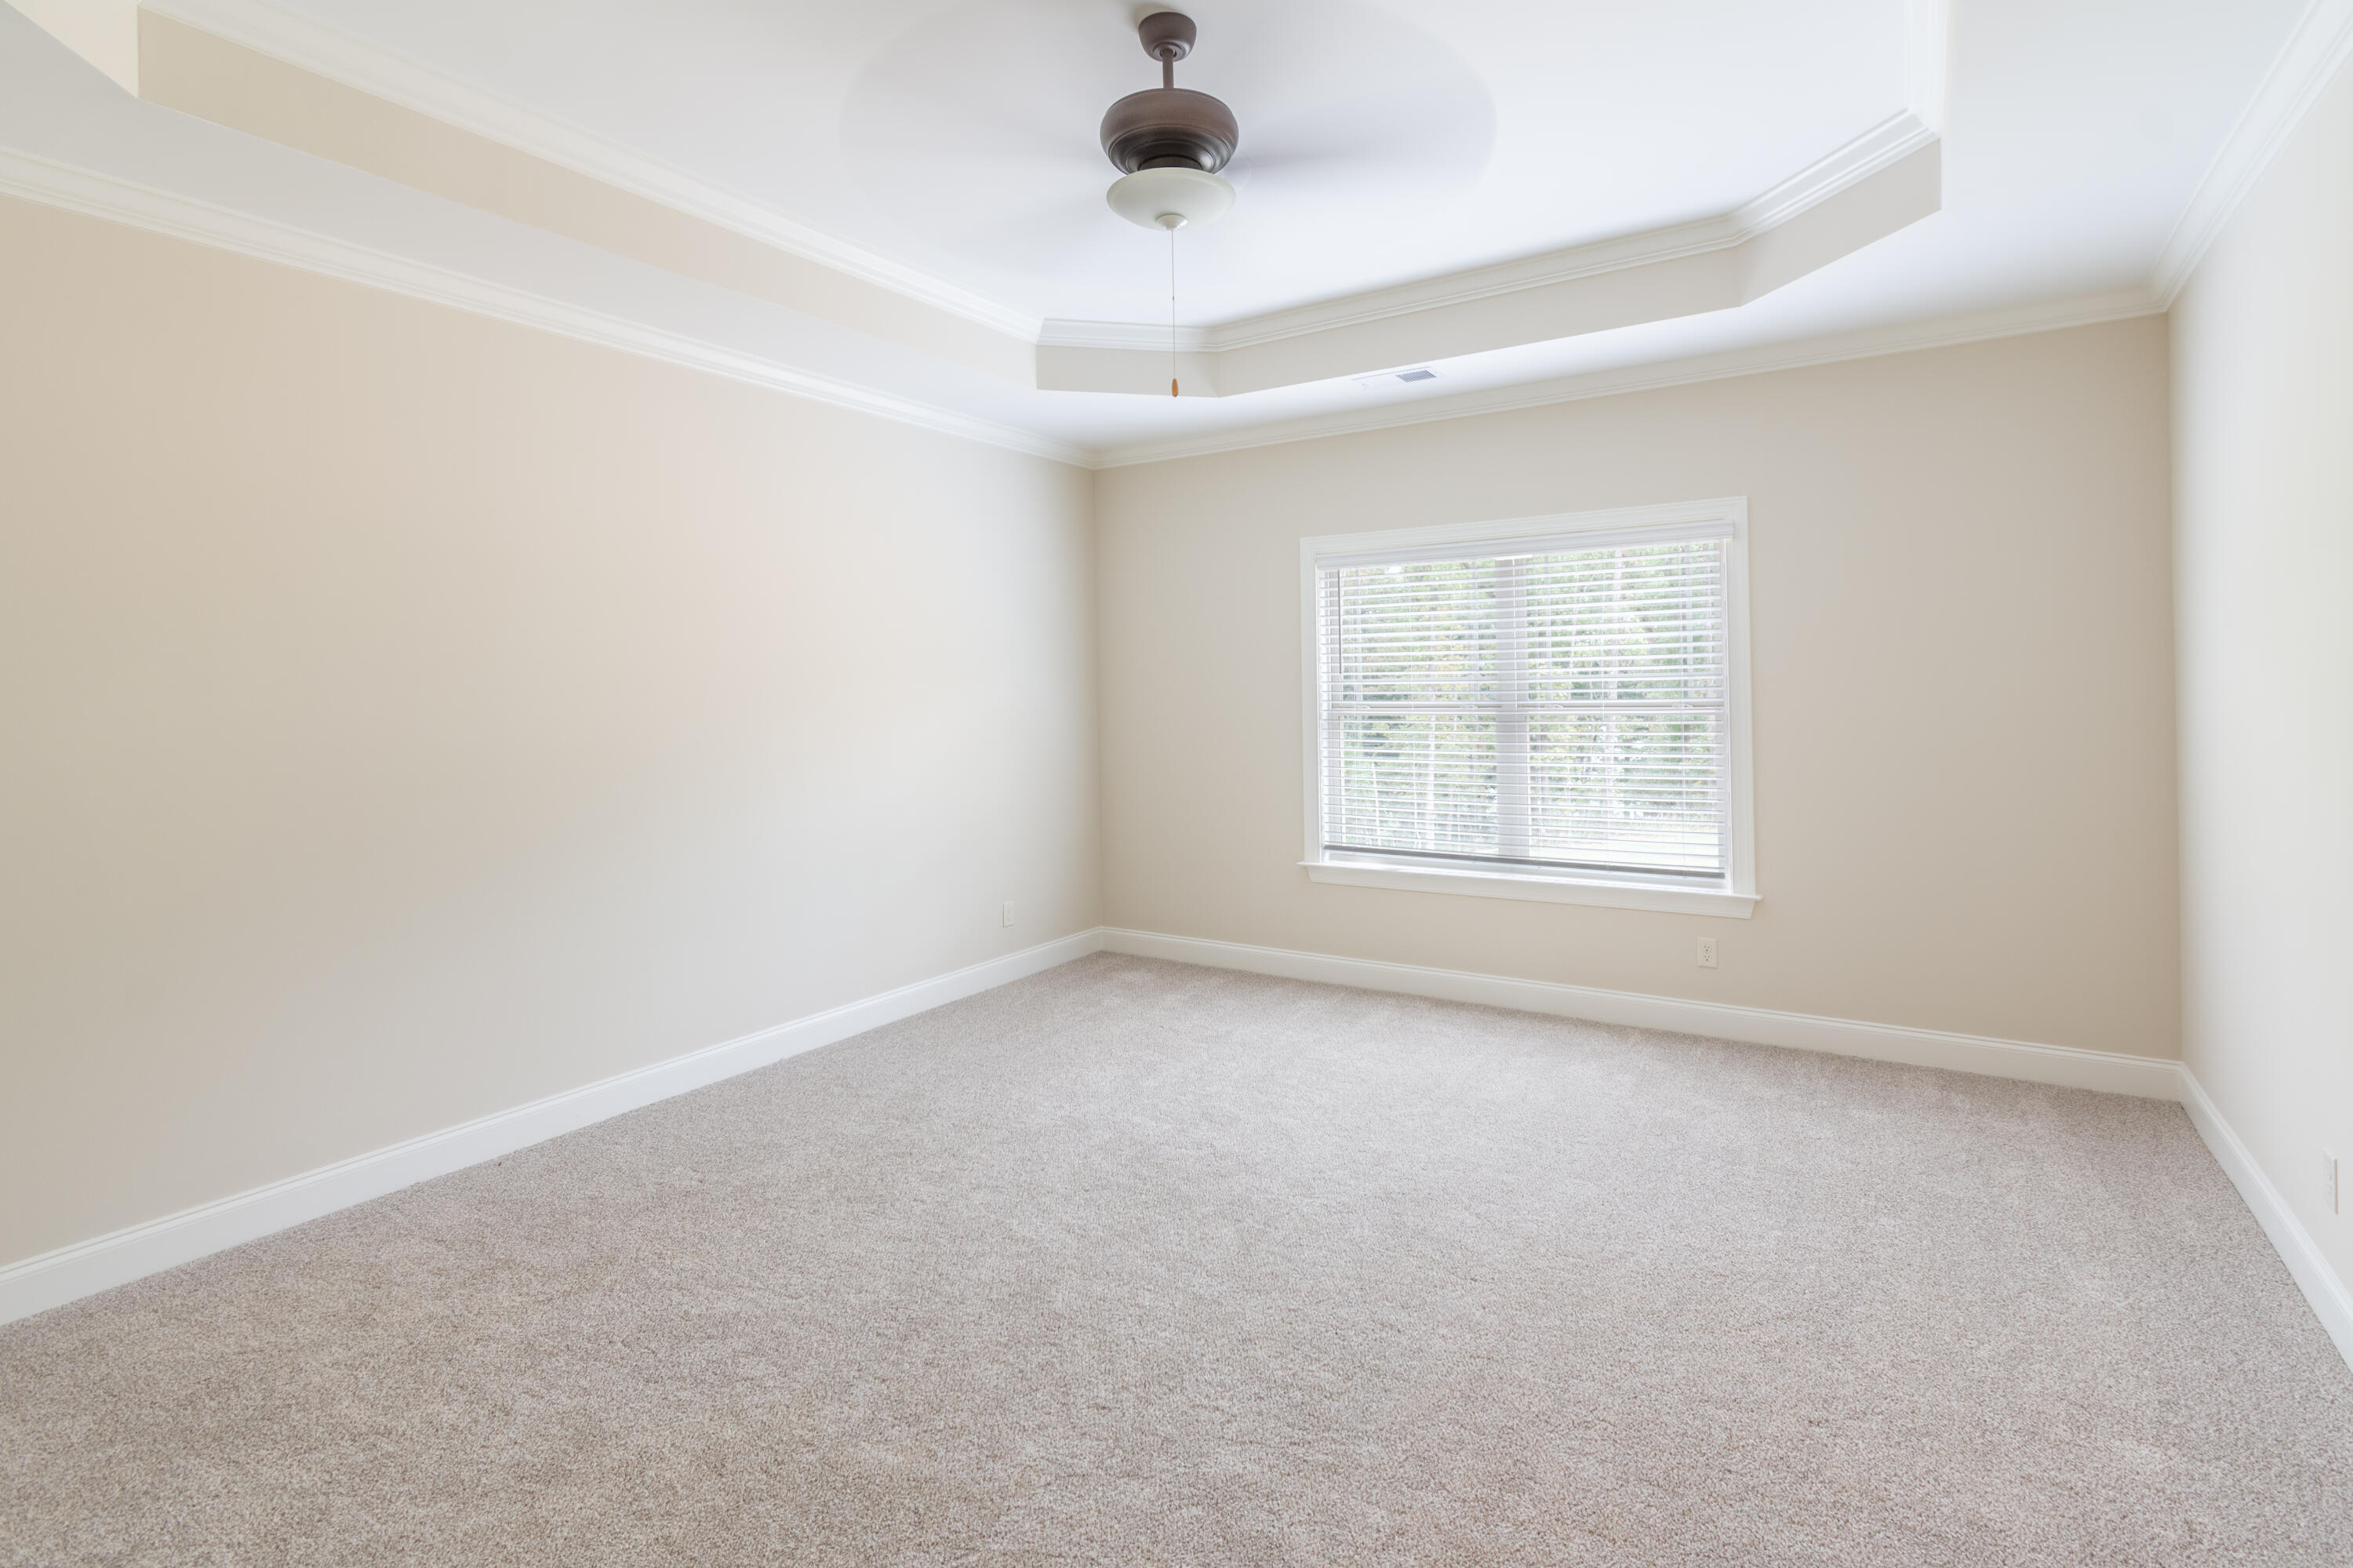
Empty carpeted bedroom with a tray ceiling, ceiling fan, and window with white blinds.

Bathroom with granite double vanity, glass shower, and built-in soaking tub beside a window.
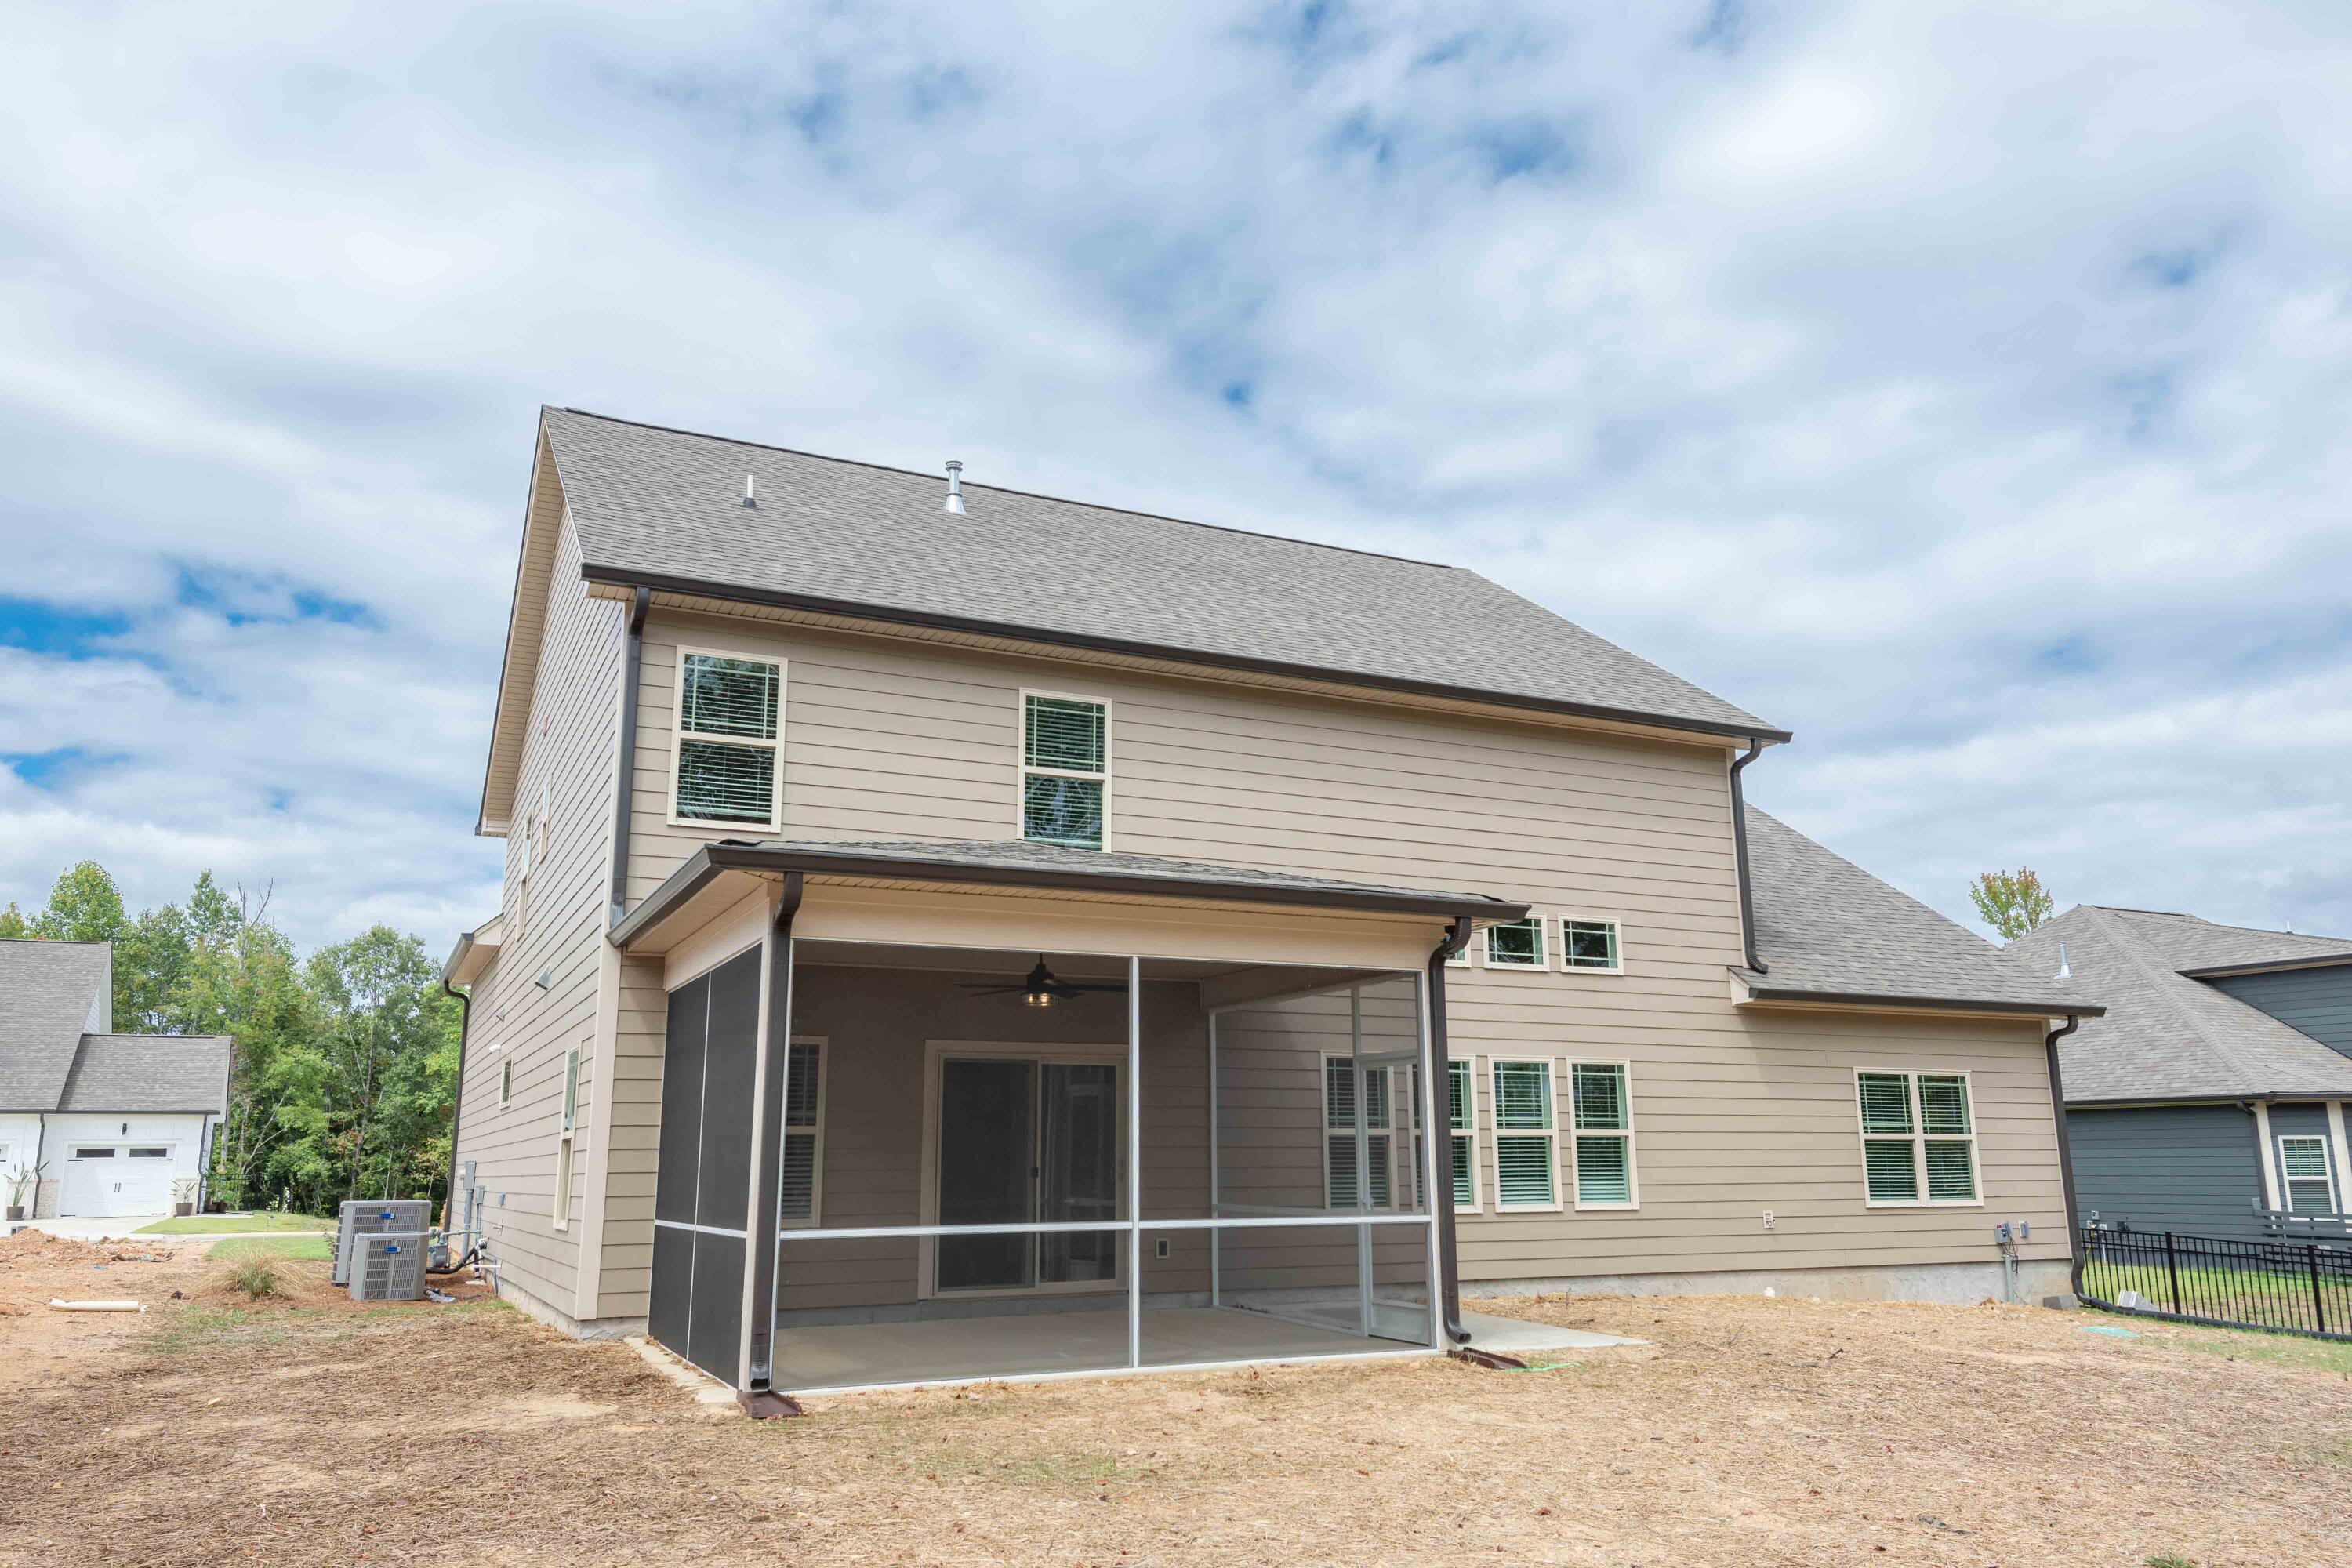
Two-story beige home with a screened covered patio and sliding glass doors at the rear.
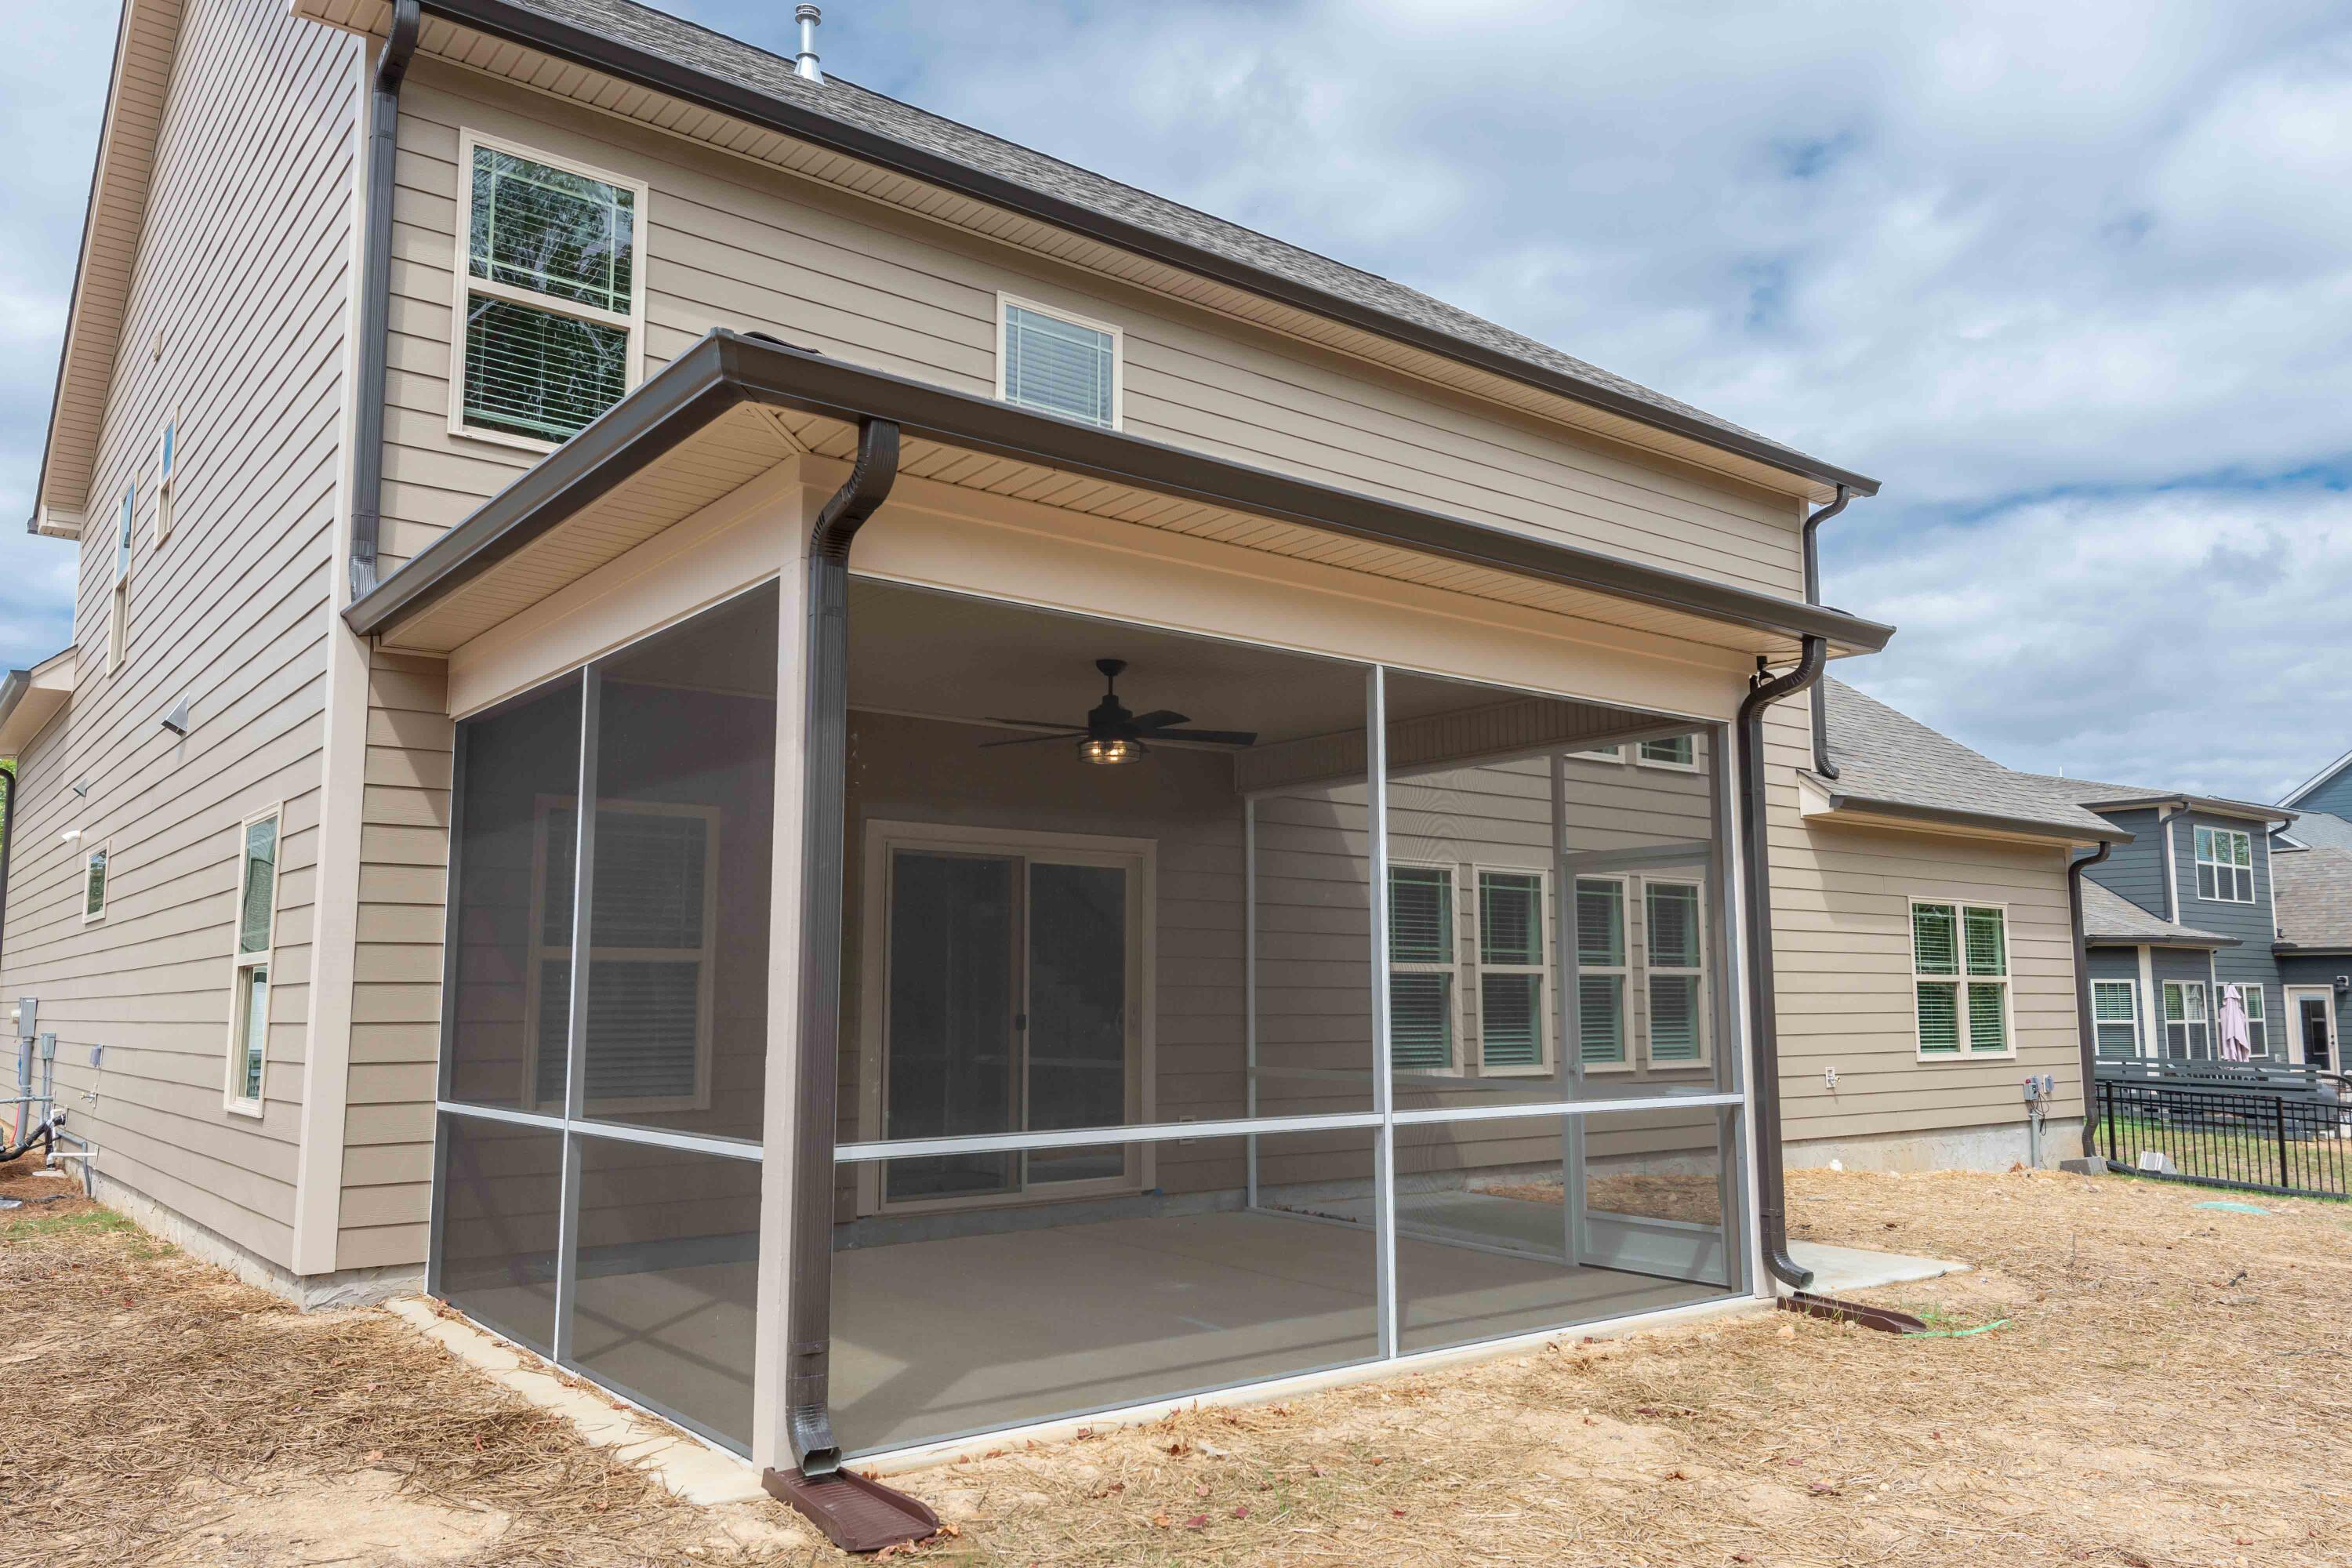
Two-story beige house with a large covered, screened-in porch and ceiling fan.
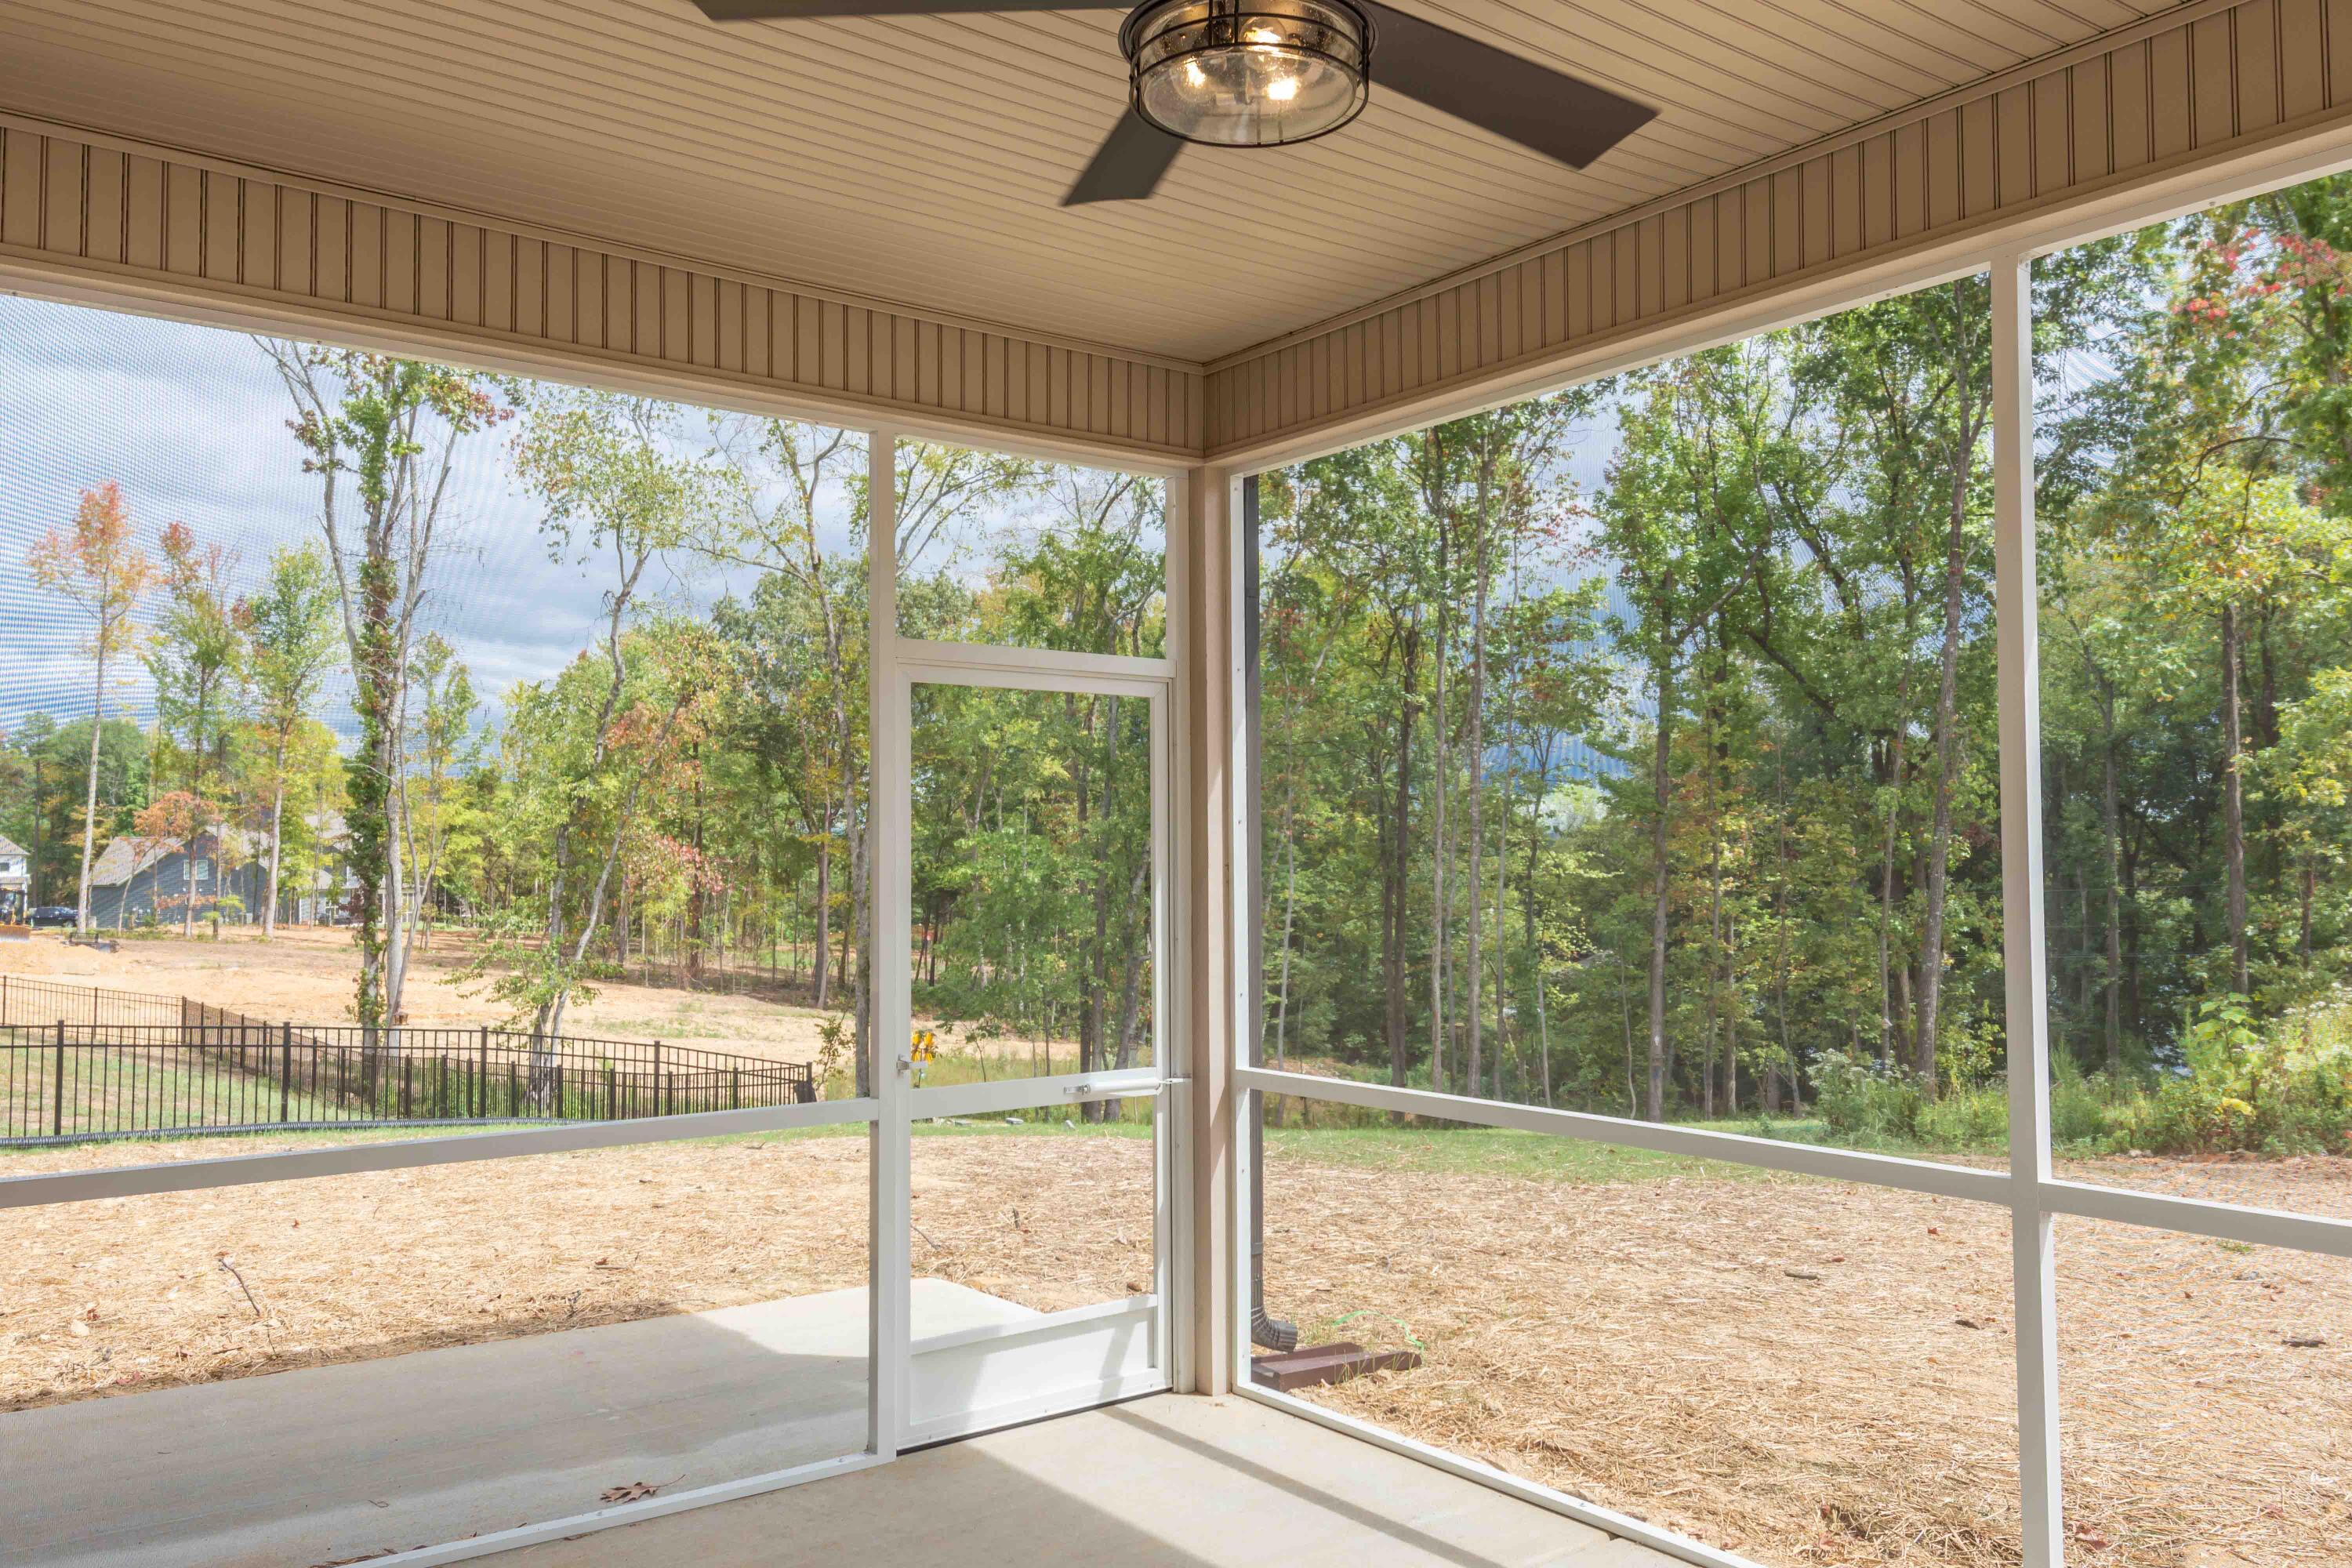
Screened-in porch overlooking trees, with a concrete floor and ceiling fan with light.
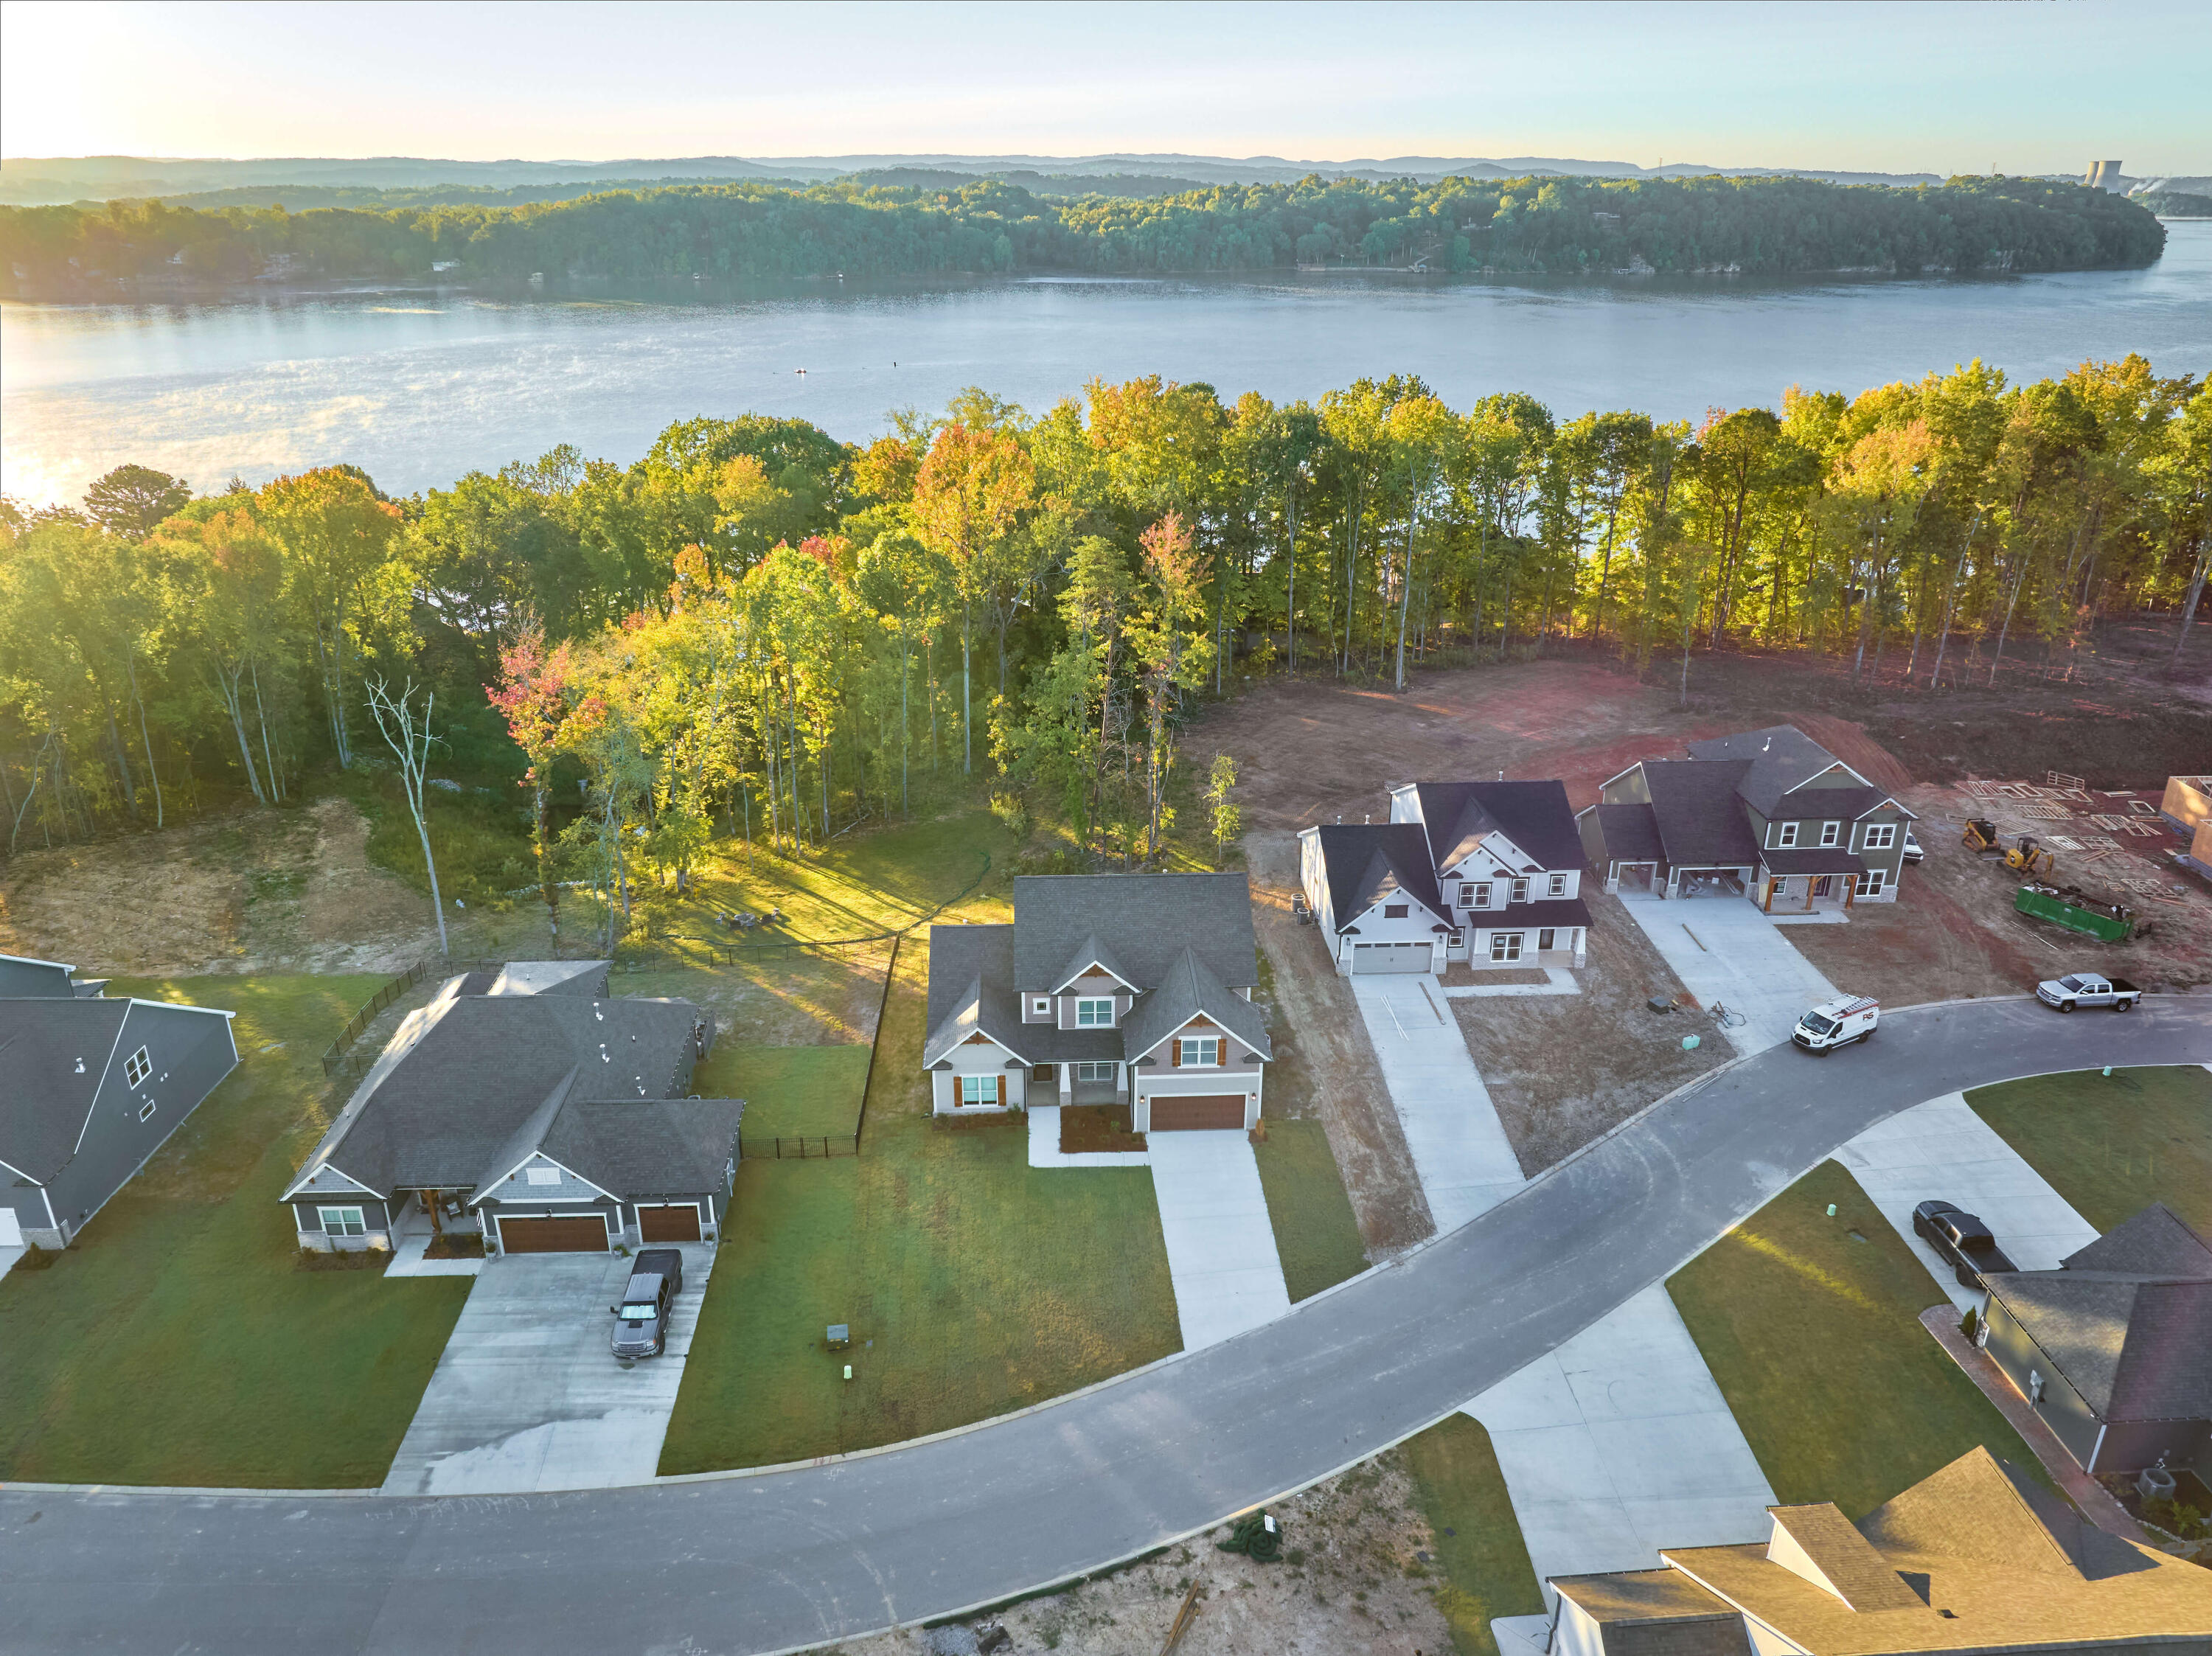
Aerial view of new homes beside a lake and autumn-colored woods.
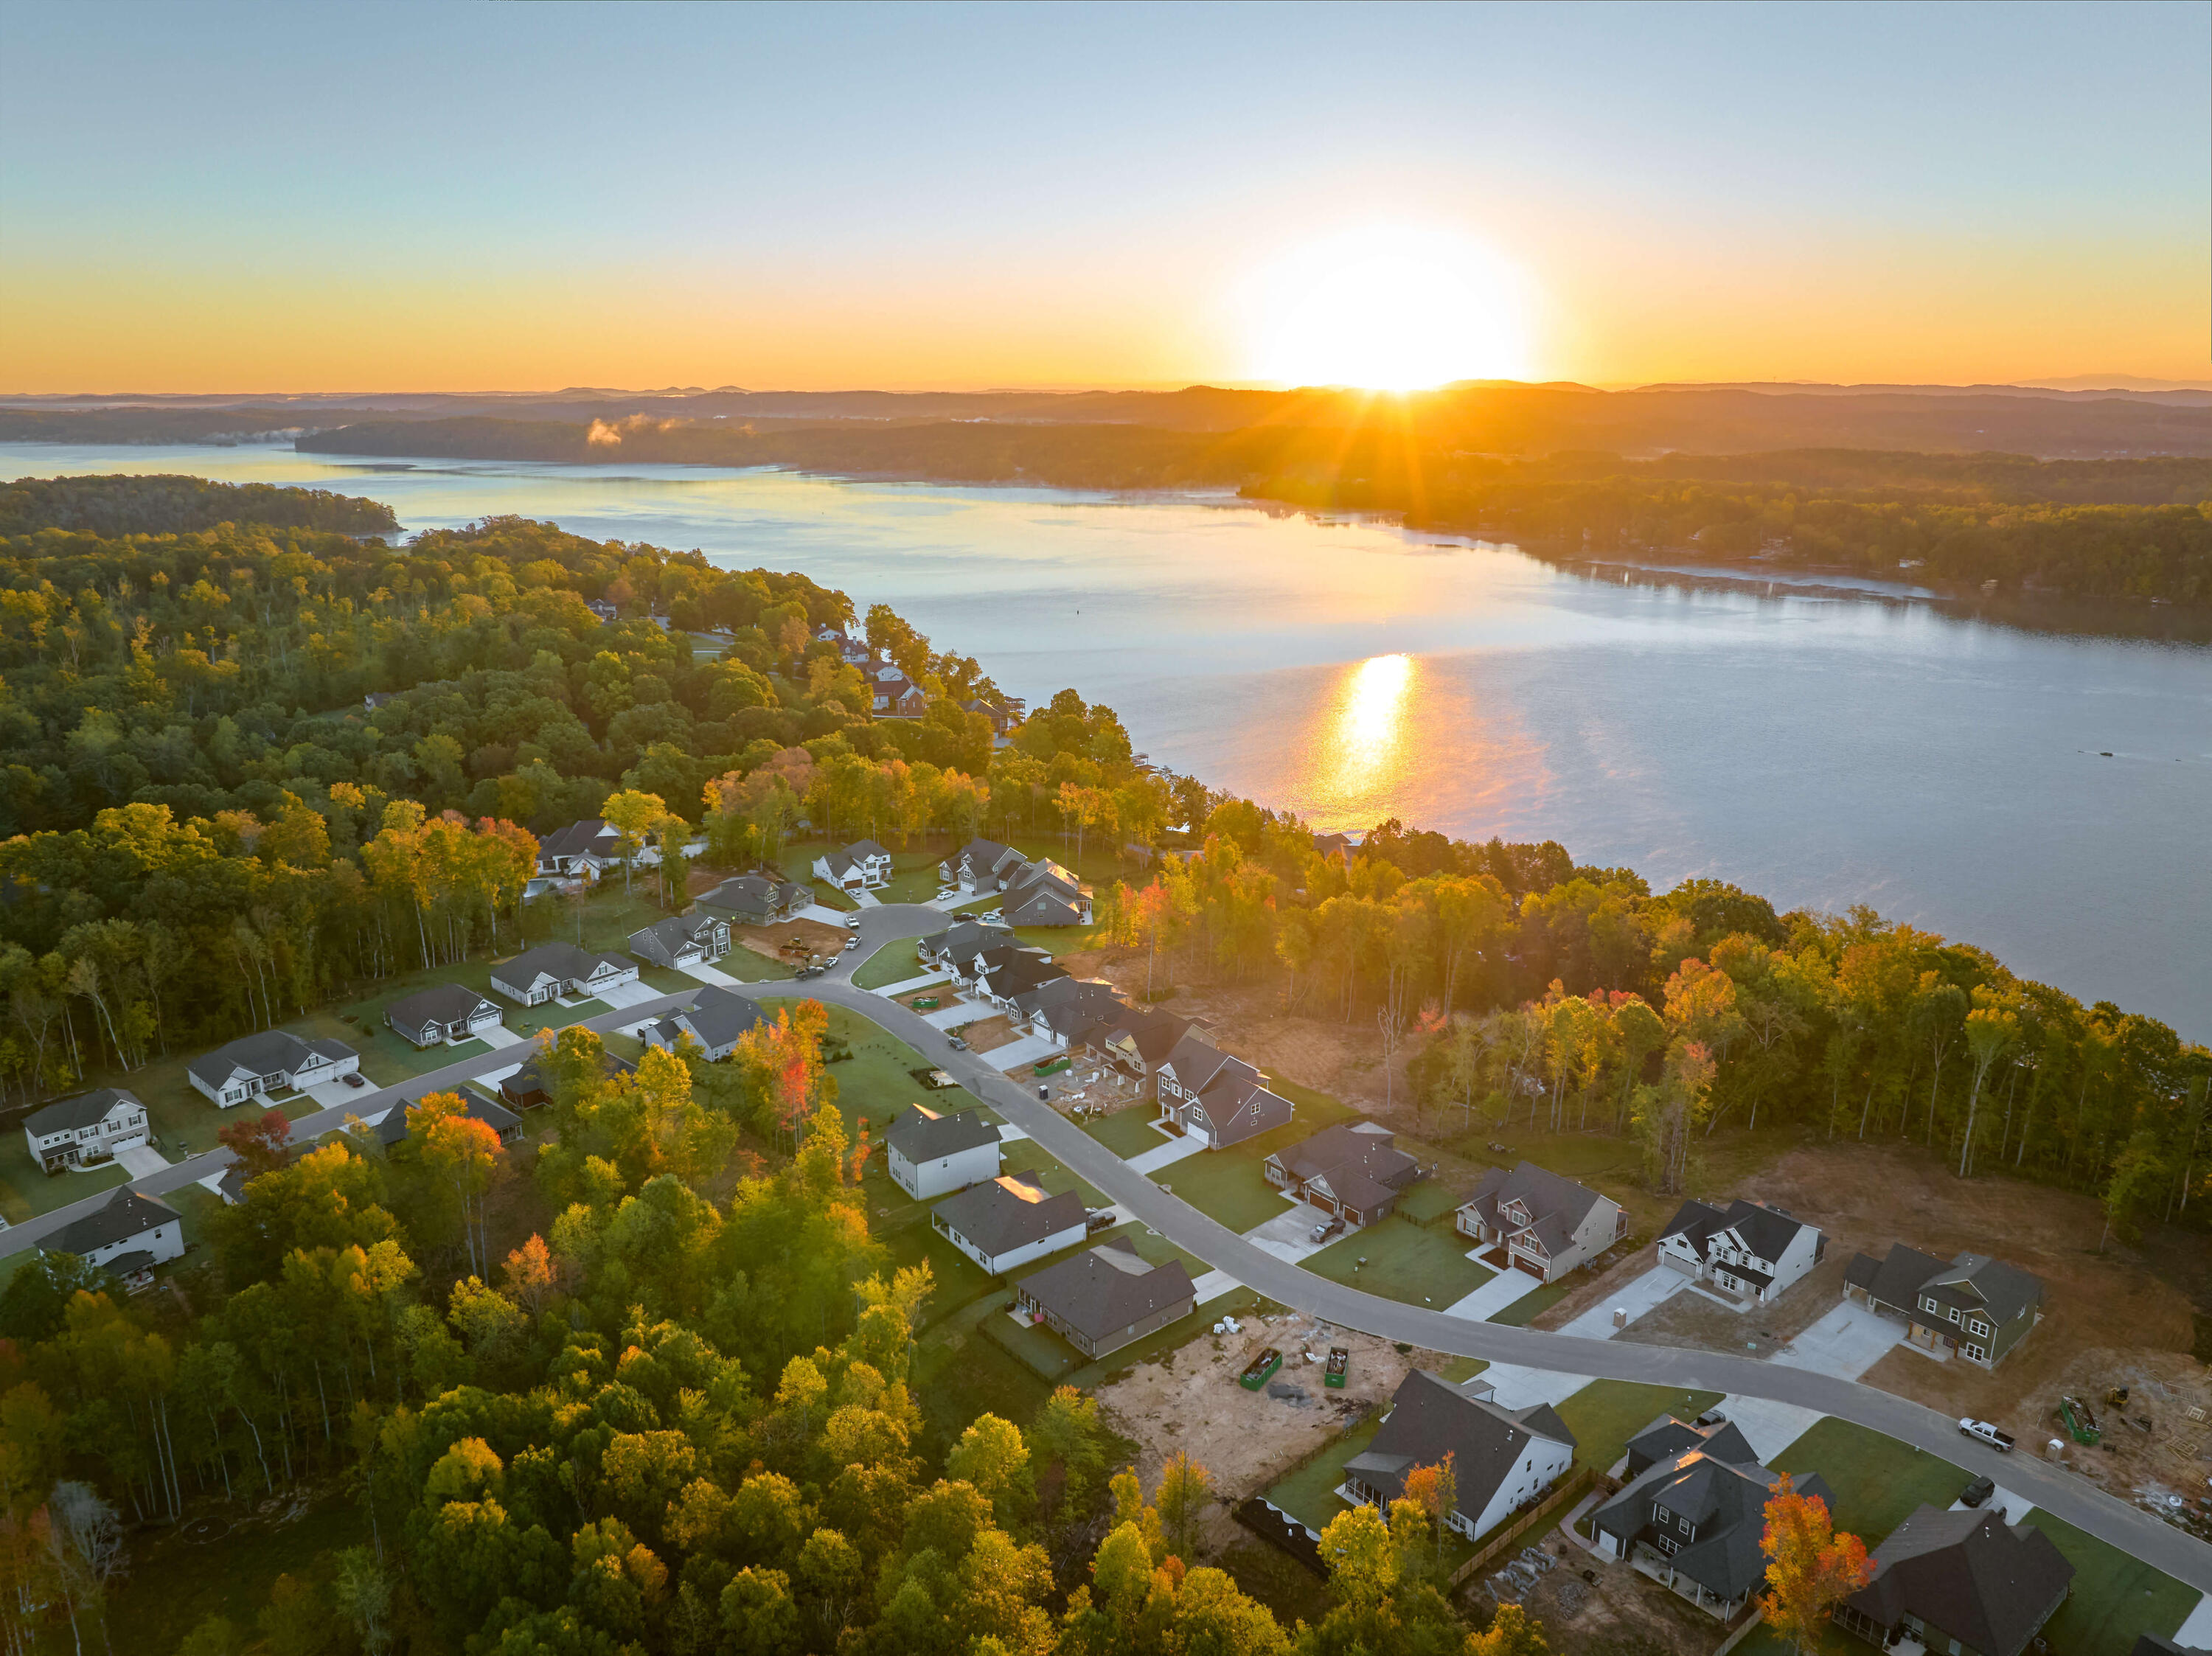
Aerial view of homes beside a wooded lake, with autumn foliage and sunset reflections on the water.
The Inlet community entrance sign beside landscaped grounds and a clubhouse.
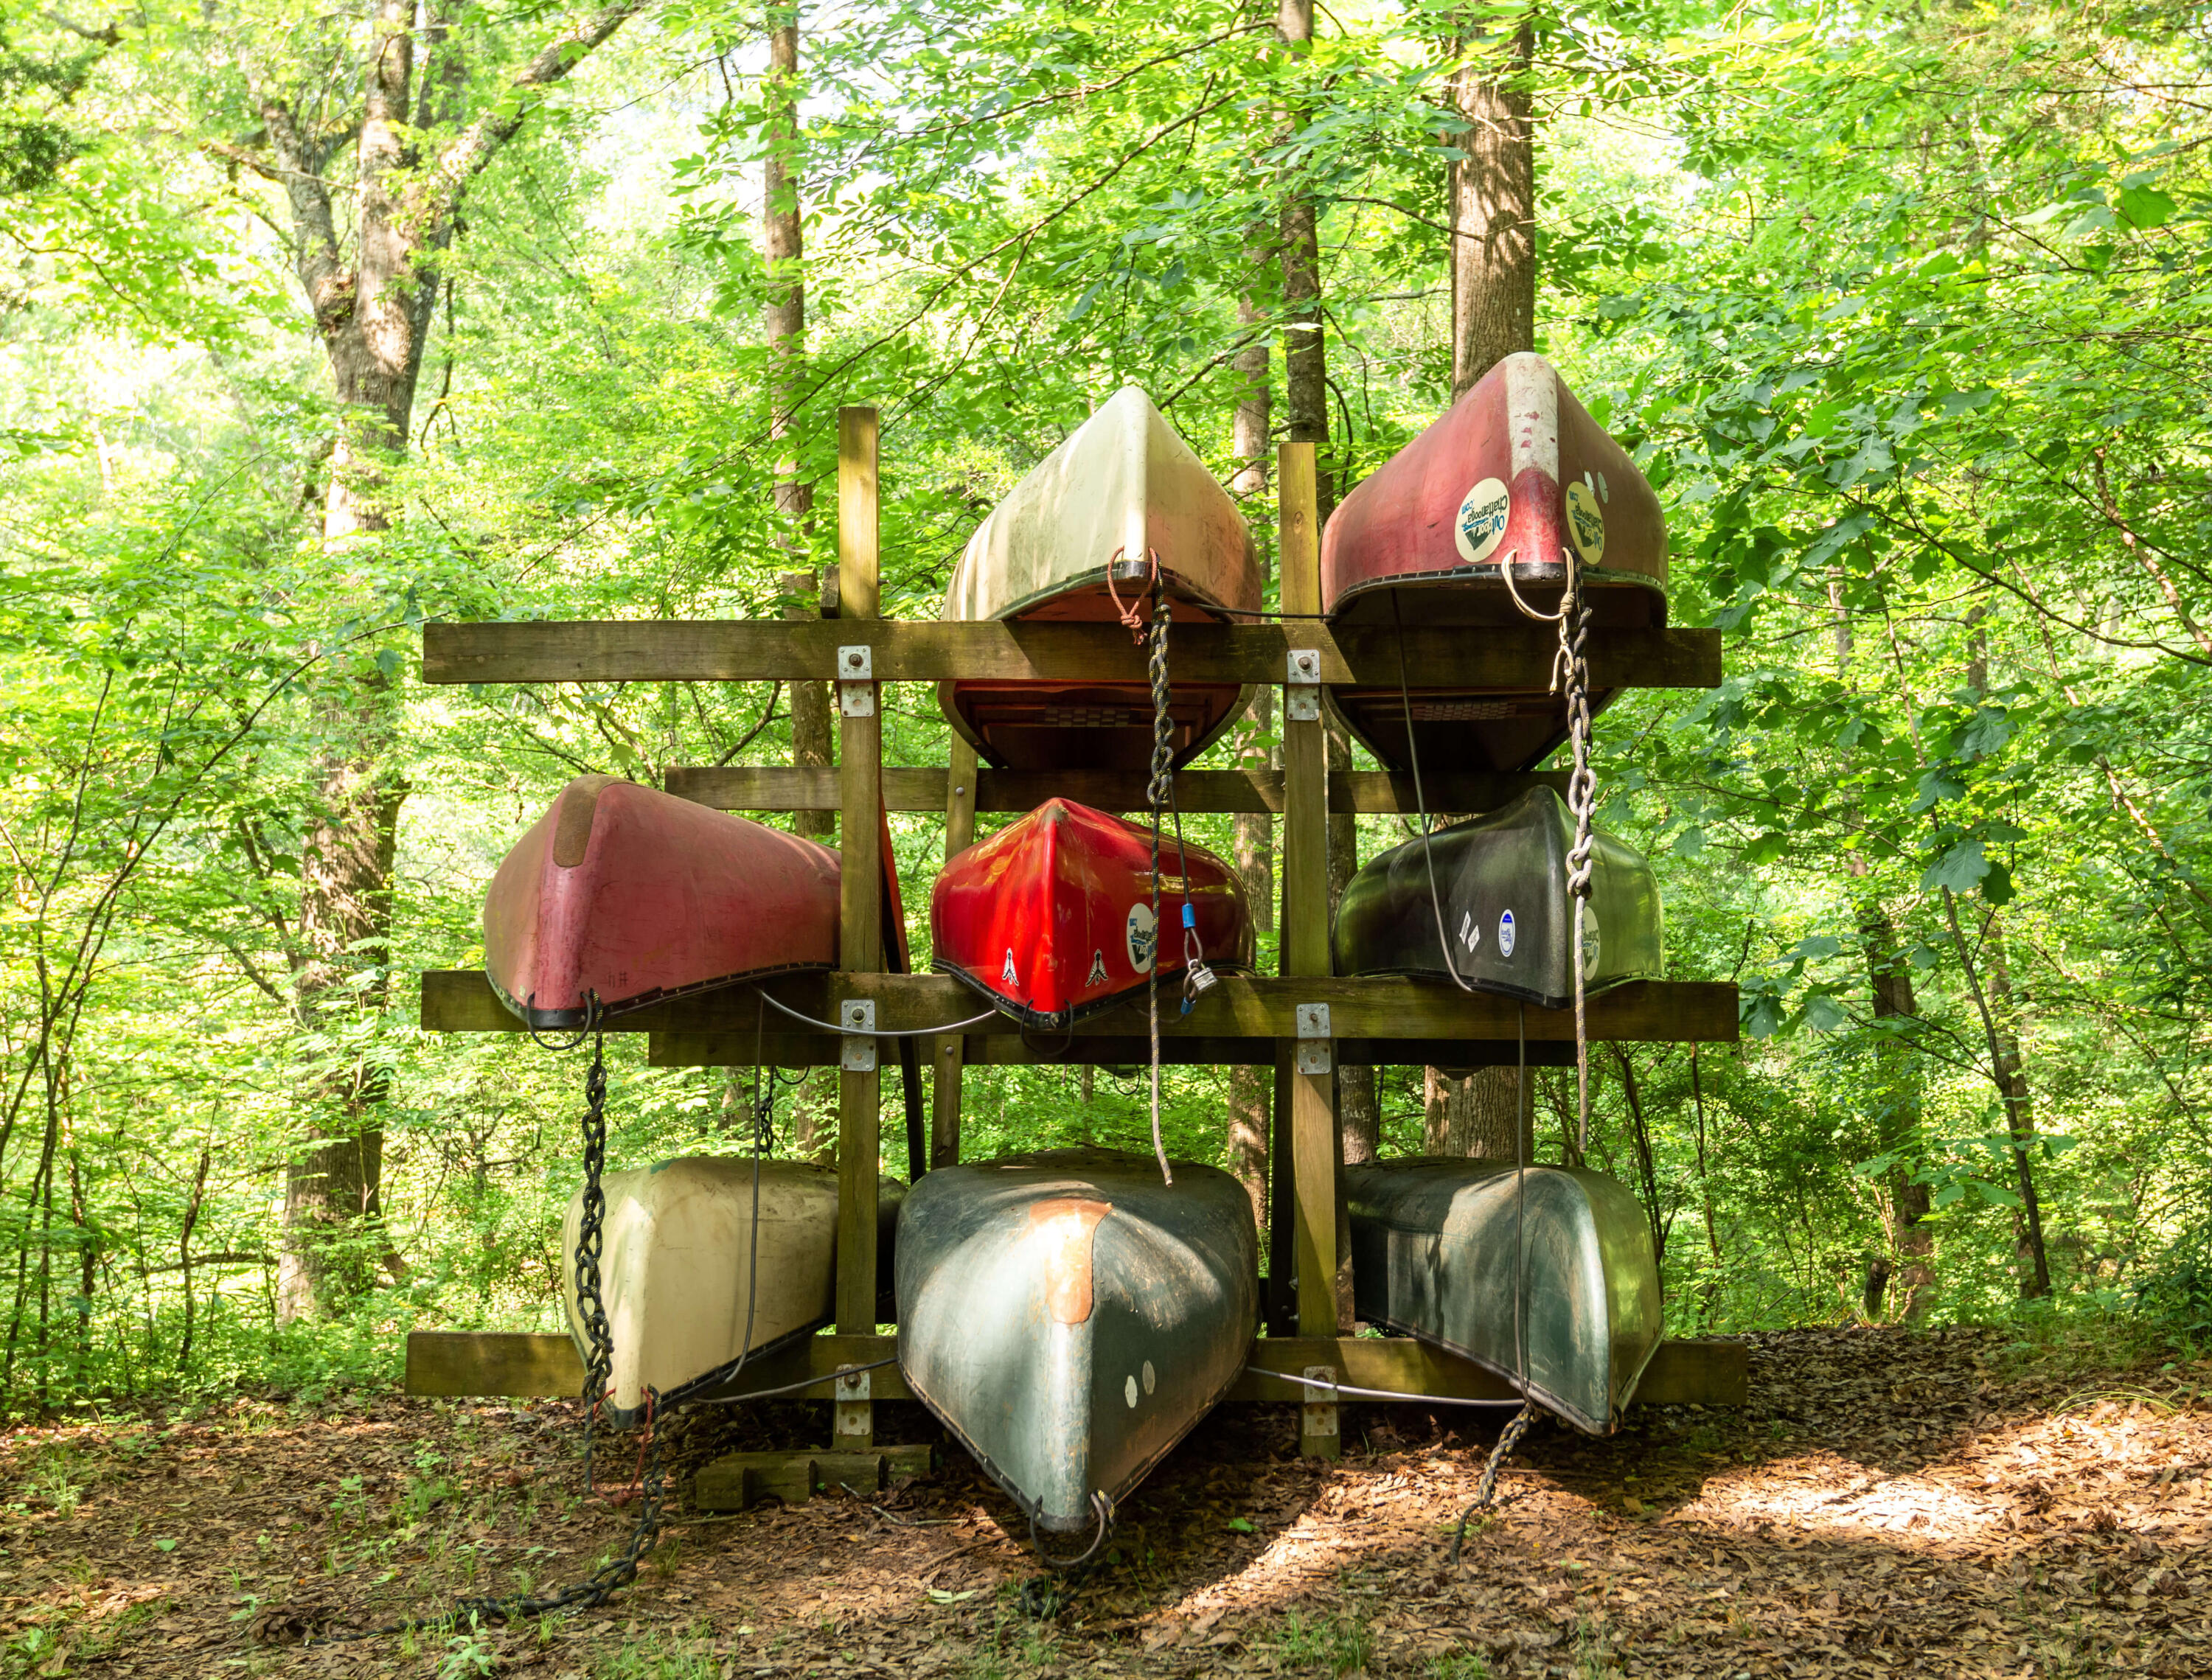
Kayaks stored on a wooden rack among leafy trees.
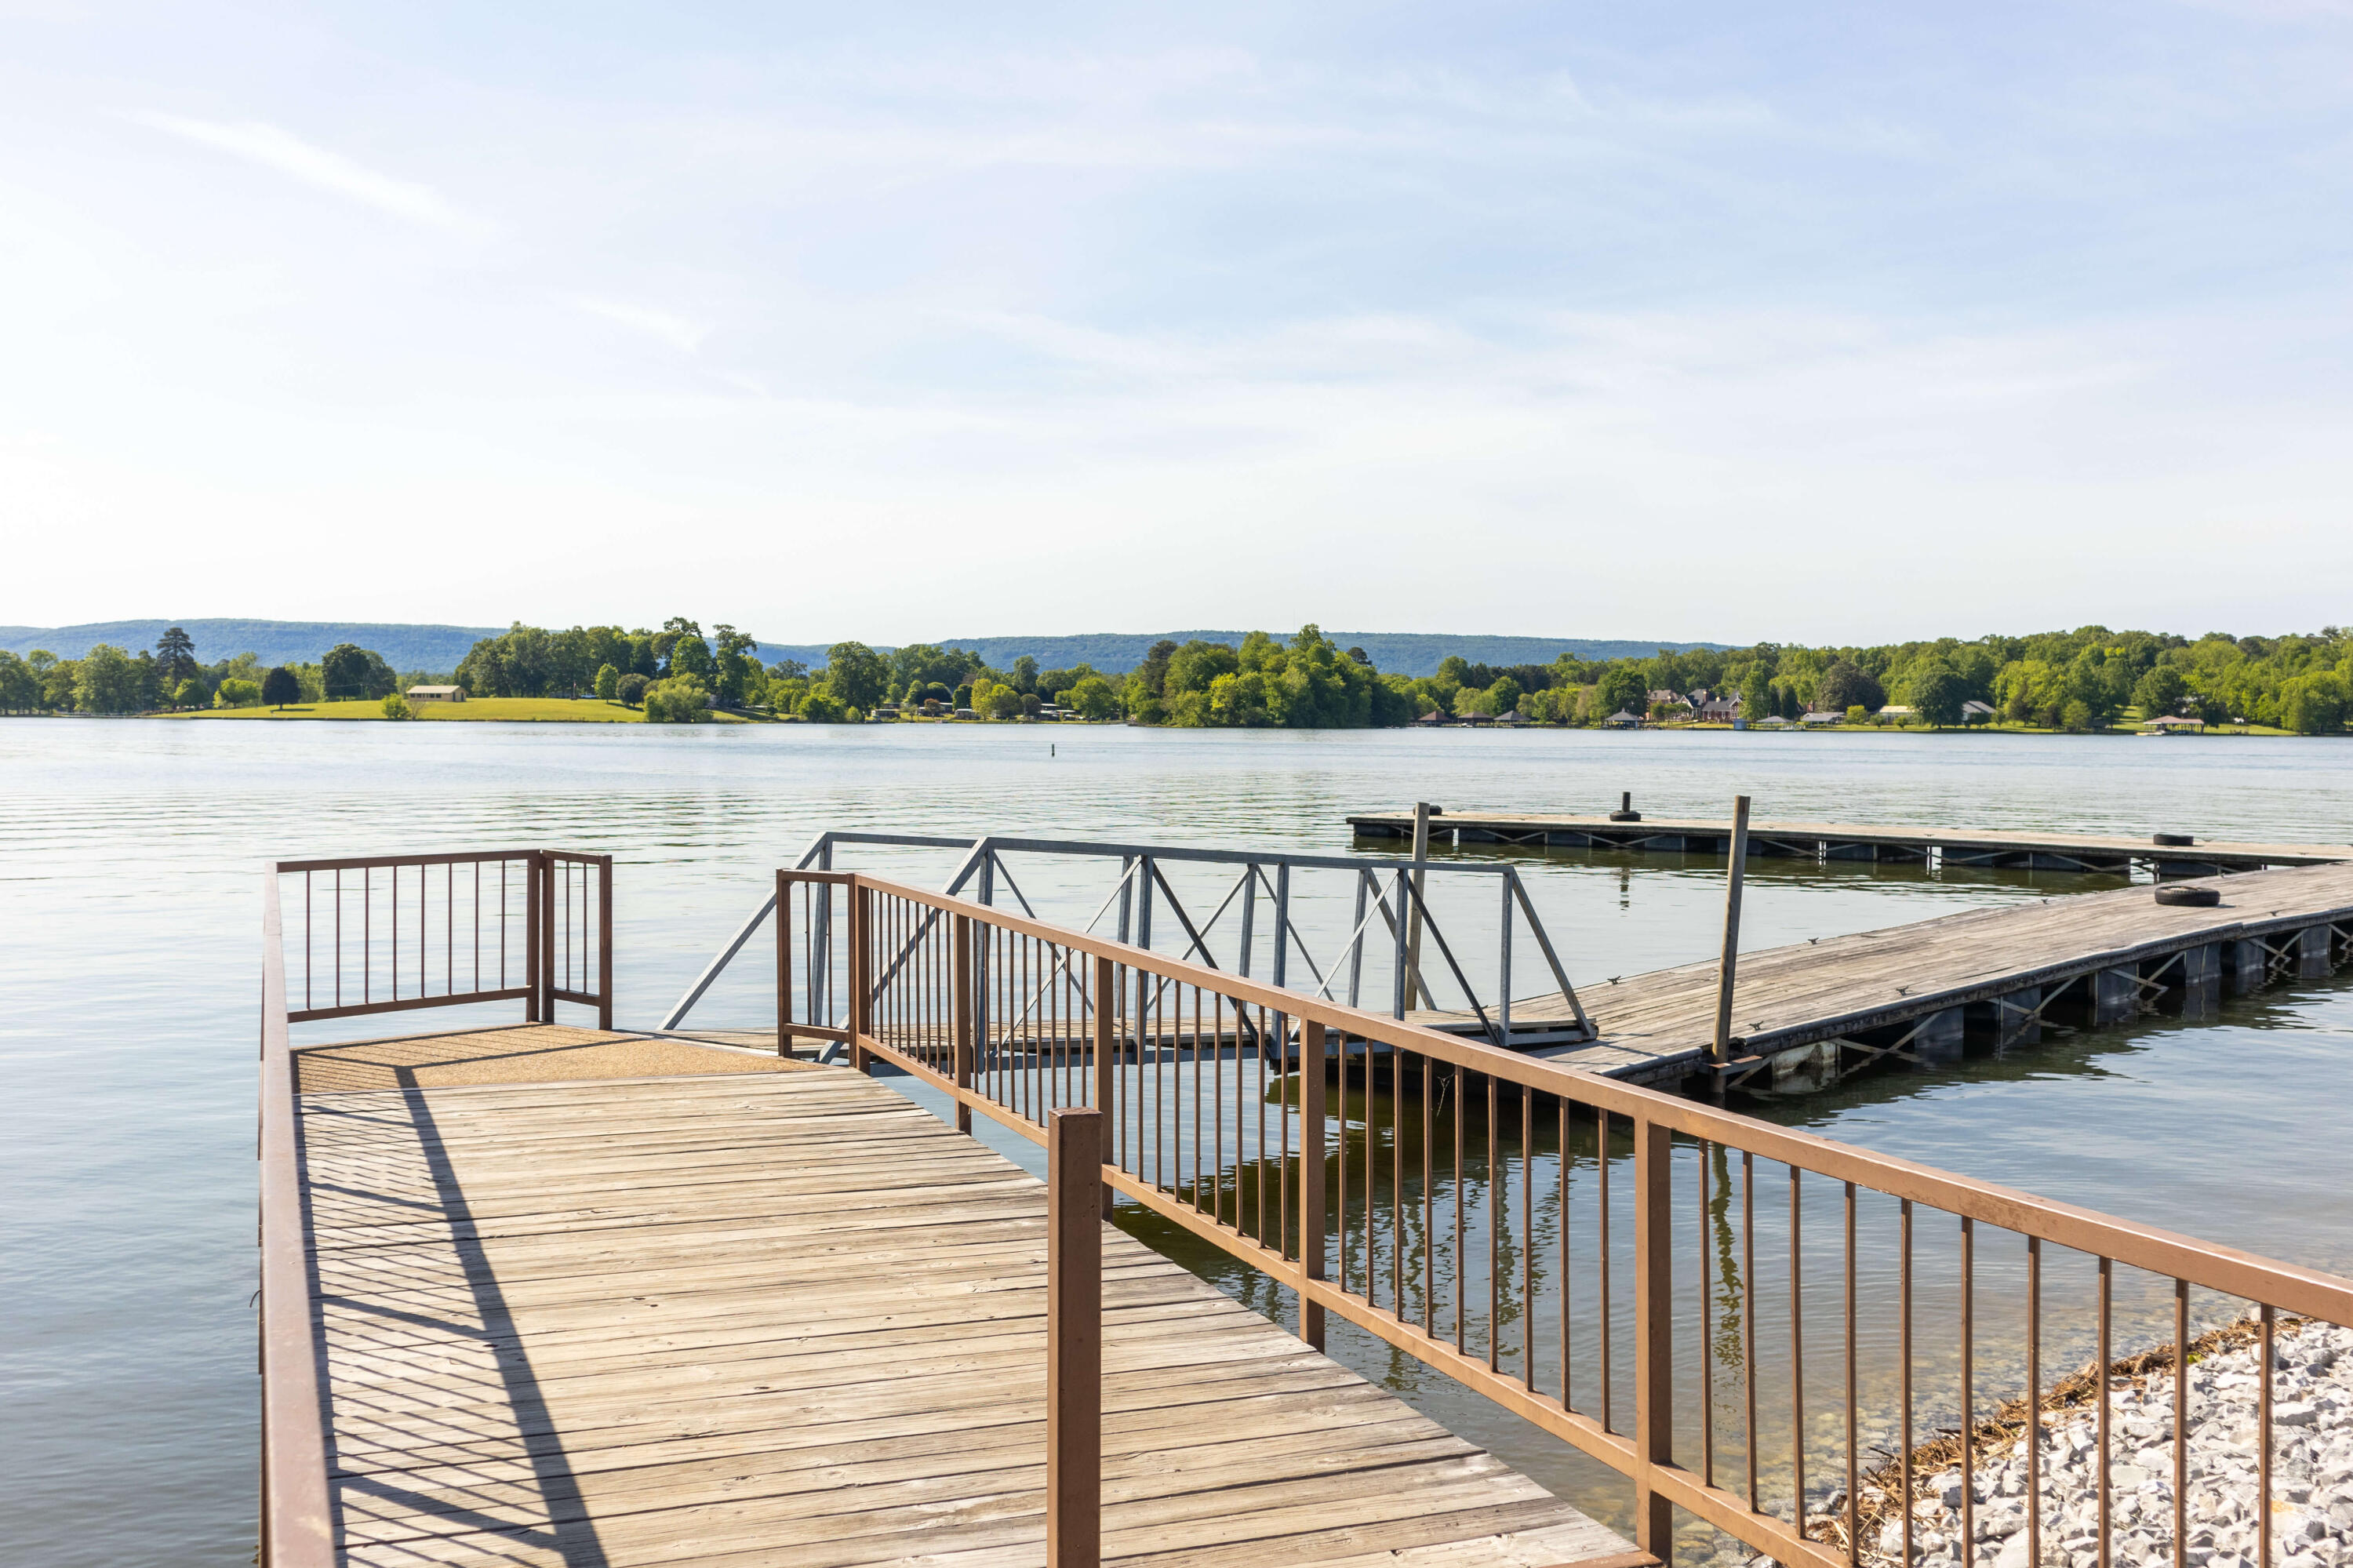
Wooden dock with brown railings extending over a calm lake toward a tree-lined shore.
A couple fishing together from a boat on a tree-lined lake.
SEE ALL PHOTOS
Gray two-story home with decorative gables, wood shutters, and a two-car garage.
Gray two-story house with white trim, decorative gables, and a brown double garage door.
Two-story taupe house with timber gable accents, stone entry, and a wide double garage.
Two-story taupe house with gabled roof, stone entry, wood shutters, and two-car garage.
Two-story home with a stone entry, timber gable accents, and attached garage.
Front entry with a wood-and-glass door framed by stone and topped by a hanging lantern.
Empty dining room with a metal chandelier, paneled wainscoting, and large windows with blinds.
Vacant living room with wood-look flooring, a wooden staircase, and a stone fireplace.
Bright two-story living room with tall windows, wood-look floors, and an open staircase beside the kitchen.
Empty vaulted living room with a stone fireplace, dark staircase, large windows, and wood-look flooring.
Unfurnished kitchen with a large granite island, warm wood cabinets, and stone backsplash.
Kitchen with a large granite island, dark wood cabinets, stone backsplash, and stainless steel appliances.
Kitchen island with granite counters and sink opens to a living room with a fireplace and backyard doors.
Kitchen with warm wood cabinetry, granite island and sink, tile backsplash, and stainless gas range.
Kitchen with wood cabinets, stone tile backsplash, and stainless steel gas range.
Empty carpeted bedroom with a tray ceiling, ceiling fan, and window with white blinds.
Bathroom with granite double vanity, glass shower, and built-in soaking tub beside a window.
Two-story beige home with a screened covered patio and sliding glass doors at the rear.
Two-story beige house with a large covered, screened-in porch and ceiling fan.
Screened-in porch overlooking trees, with a concrete floor and ceiling fan with light.
Aerial view of new homes beside a lake and autumn-colored woods.
Aerial view of homes beside a wooded lake, with autumn foliage and sunset reflections on the water.
The Inlet community entrance sign beside landscaped grounds and a clubhouse.
Kayaks stored on a wooden rack among leafy trees.
Wooden dock with brown railings extending over a calm lake toward a tree-lined shore.
A couple fishing together from a boat on a tree-lined lake.
Courtesy of Bill Panebianco, Pratt Homes, LLC,[email protected]
Sold

2047 Rock Bass Way, 22

2047 Rock Bass Way, 22, Soddy Daisy, TN 37379

$660,000
The home features a stunning view of Lake Chickamauga and has a spacious layout with 3,177 square feet of living space, and River views to take your breath away. Perfect for families or anyone wanting elbow room with four spacious bedrooms and two and a half modern bathrooms. The main bedroom, located conveniently downstairs, serves as a private oasis complete with a luxurious soaking tub for ultimate relaxation. Culinary enthusiasts will appreciate the chef's kitchen, which comes fully equipped with granite countertops and upgraded cabinets, ideal for all your cooking needs. The great room, perfect for family gatherings and cozy evenings, boasts a fireplace that adds warmth and charm to the space.
One of the highlights of this magnificent home is the breathtaking water views that can be enjoyed from various vantage points, offering a tranquil and serene atmosphere. Additional storage needs are met with a walk-out storage area providing ample space. For those keen on sustainability, the home includes an eco-friendly tankless hot water system, promoting energy efficiency.
Nestled in the highly desirable Soddy Daisy area, this property offers a perfect blend of peace, privacy, and convenience. With a large lot providing a sense of seclusion while still being close to local amenities, this home is not just a place to live but a lifestyle. Don't miss out on the opportunity to make this dream home yours. Schedule a viewing today and discover what makes this property so special. Contact us now to learn more!

4
beds

3
baths

3,177 Sq.Ft. LIVING AREA

0.55 Acres lot

Caroline Ledford

Caroline Ledford

Features & Amenities

Interior

  • total bedrooms4
  • Total bathrooms3
  • full bathrooms2
  • half bathroom1
  • Laundry room Electric Dryer Hookup, Laundry Room, Main Level, Washer Hookup
  • Flooring Carpet, Luxury Vinyl, Plank, Tile
  • Fireplace Gas Log, Great Room
  • APPLIANCES Tankless Water Heater, Stainless Steel Appliance(s), Range Hood, Microwave, Gas Range, Gas Cooktop, Exhaust Fan, Electric Oven, Disposal, Dishwasher
  • other interior Features Breakfast Nook, Ceiling Fan(s), Crown Molding, Double Vanity, En Suite, High Ceilings, High Speed Internet, Low Flow Plumbing Fixtures, Pantry, Primary Downstairs, Separate Dining Room, Tray Ceiling(s), Vaulted Ceiling(s)

Area & Lot

  • Status Sold
  • Date Sold July 2, 2025
  • Living Area3,177 Sq.Ft.
  • Total Area3,177 Sq.Ft.
  • Lot Area0.55 Acres
  • MLS® ID1501359
  • TypeResidential
  • YEAR BUILT2024
  • View DescriptionLake
  • Elementary SchoolSoddy Elementary
  • Middle SchoolSoddy-Daisy Middle
  • High SchoolSoddy-Daisy High

Exterior

  • STORIES2
  • Garage Space2.0
  • water SourcePublic
  • utilitiesCable Available, Electricity Connected, Natural Gas Connected, Phone Available, Water Connected, Underground Utilities
  • PoolCabana, Fenced, In Ground, Outdoor Pool
  • roofAsphalt, Shingle
  • lot featuresFew Trees, Gentle Sloping, Views
  • parkingConcrete, Garage, Garage Door Opener, Garage Faces Front
  • HEAT TYPECentral, Natural Gas
  • AIR CONDITIONINGCentral Air, Electric
  • sewerSeptic Tank
  • SubstructureSlab
  • HOA AmenitiesCabana, Playground, Pool, Sport Court
  • other exterior FeaturesRain Gutters

Financial

  • Sales Price$660,000
  • HOA $1,000/yr

Work With Us

We’d love to hear from you! Whether you’re buying, selling, or just exploring your options, we're here to provide answers, insights, and the support you need. Contact us and start planning your next move.

Follow Us on Instagram