Search

Leave a Message

By providing your contact information to Don Ledford Group, your personal information will be processed in accordance with Don Ledford Group's Privacy Policy. By checking the box(es) below, you consent to receive communications regarding your real estate inquiries and related marketing and promotional updates in the manner selected by you. For SMS text messages, message frequency varies. Message and data rates may apply. You may opt out of receiving further communications from Don Ledford Group at any time. To opt out of receiving SMS text messages, reply STOP to unsubscribe.

Thank you for your message. We will be in touch with you shortly.

Browse Properties
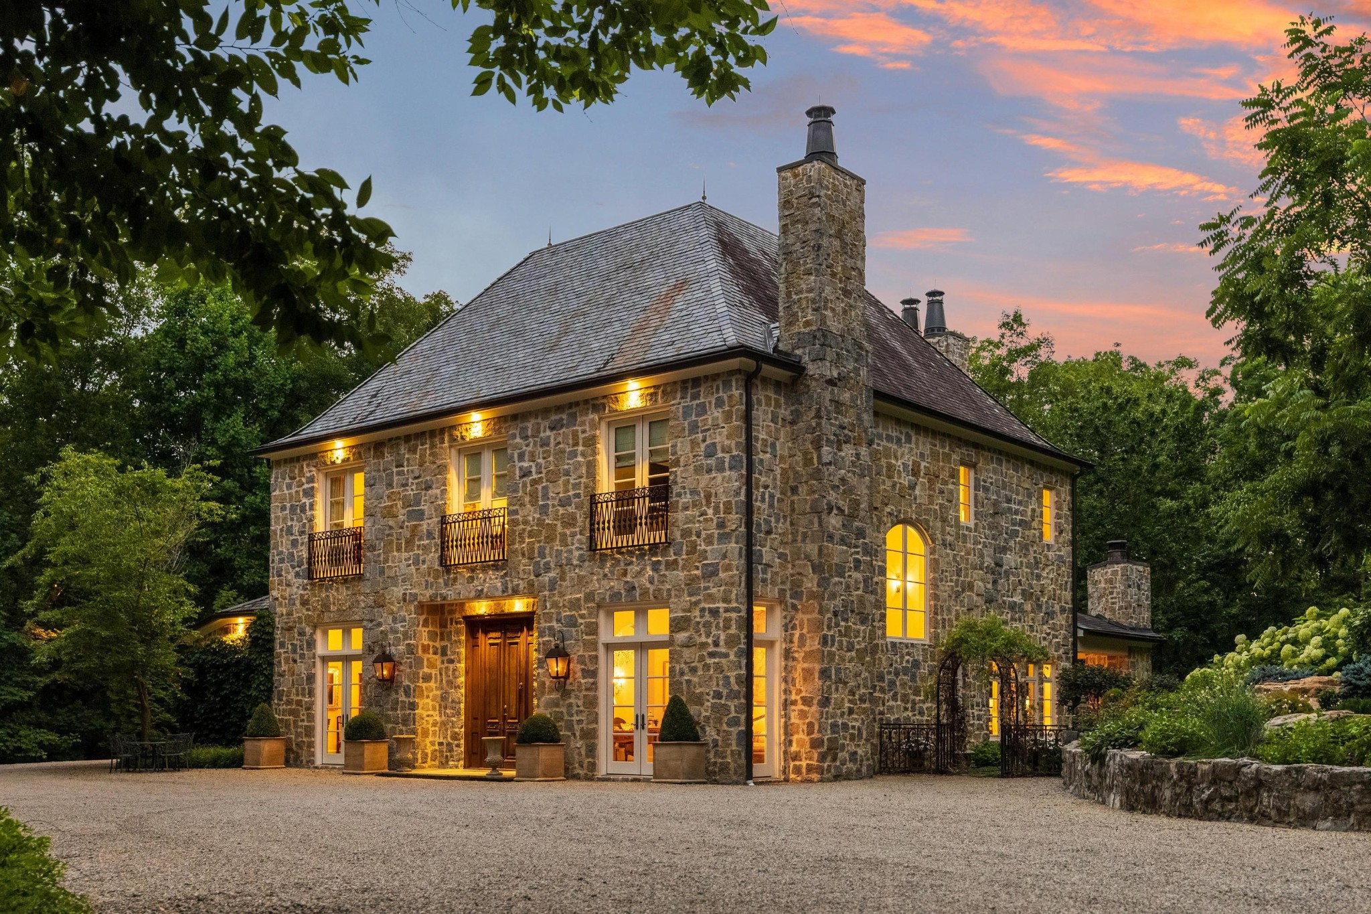
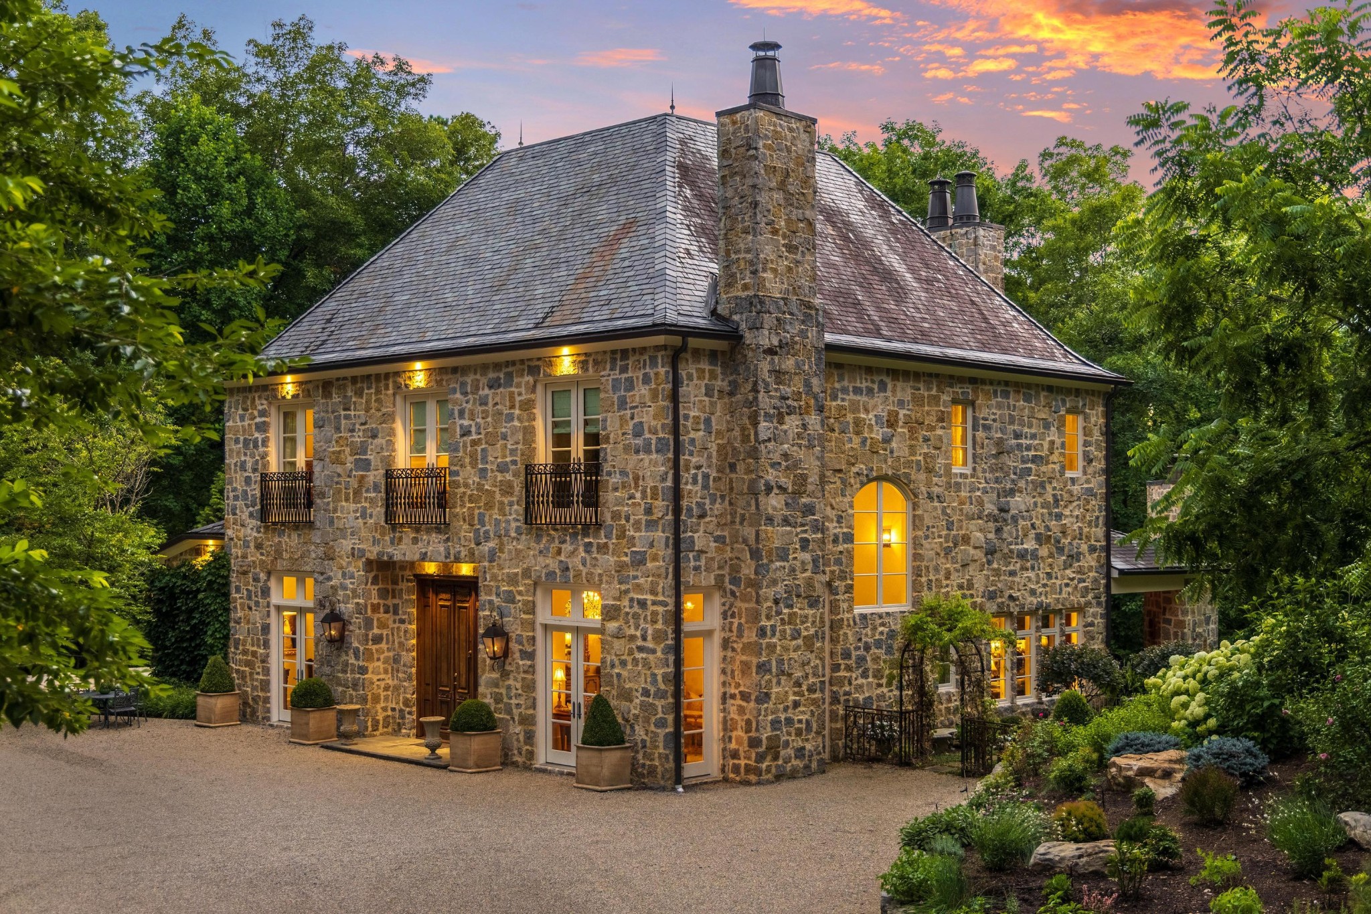
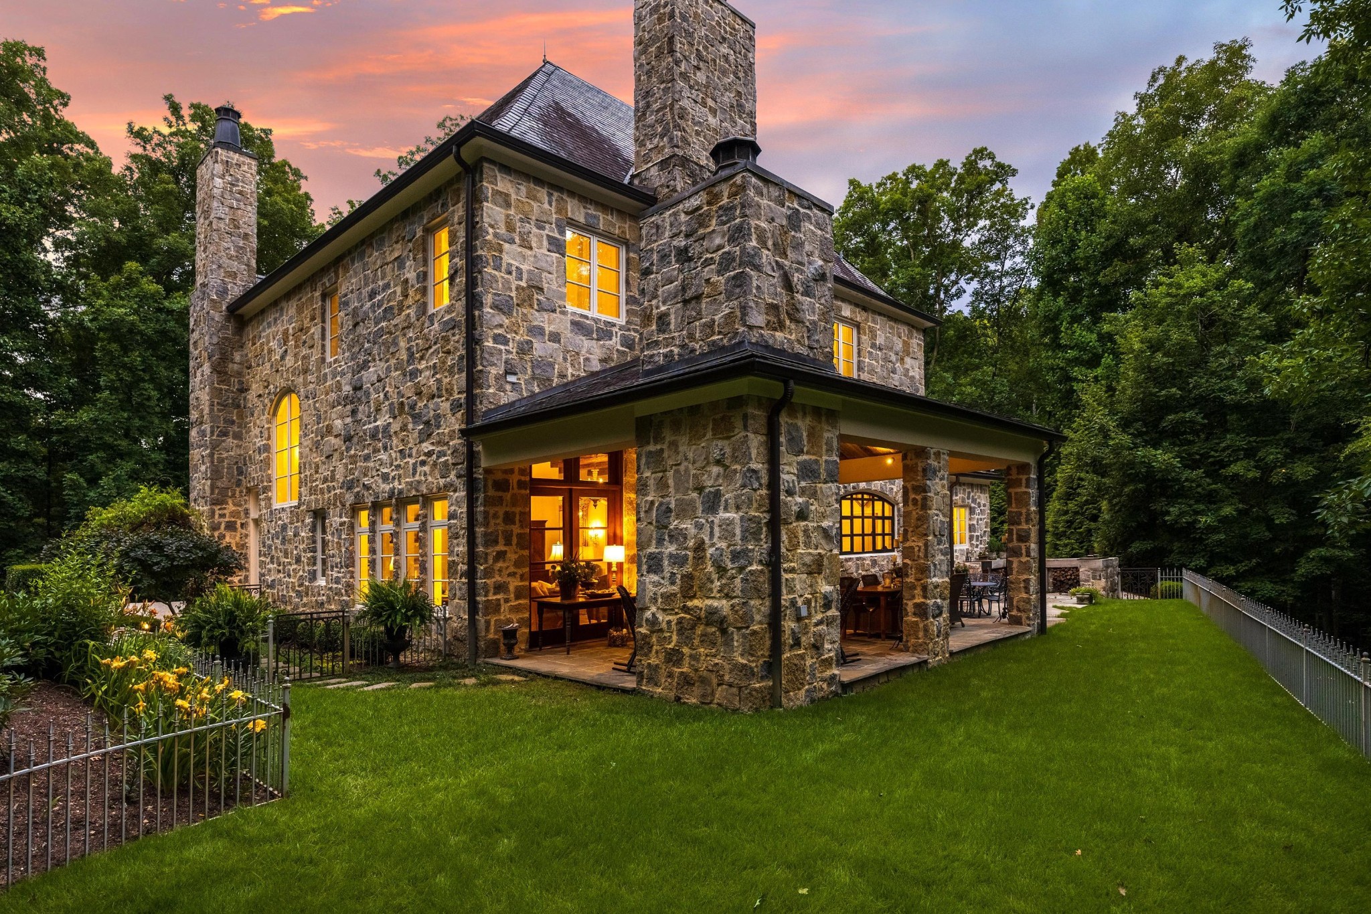
Stone house with a slate roof and glowing windows beneath a pink dusk sky.
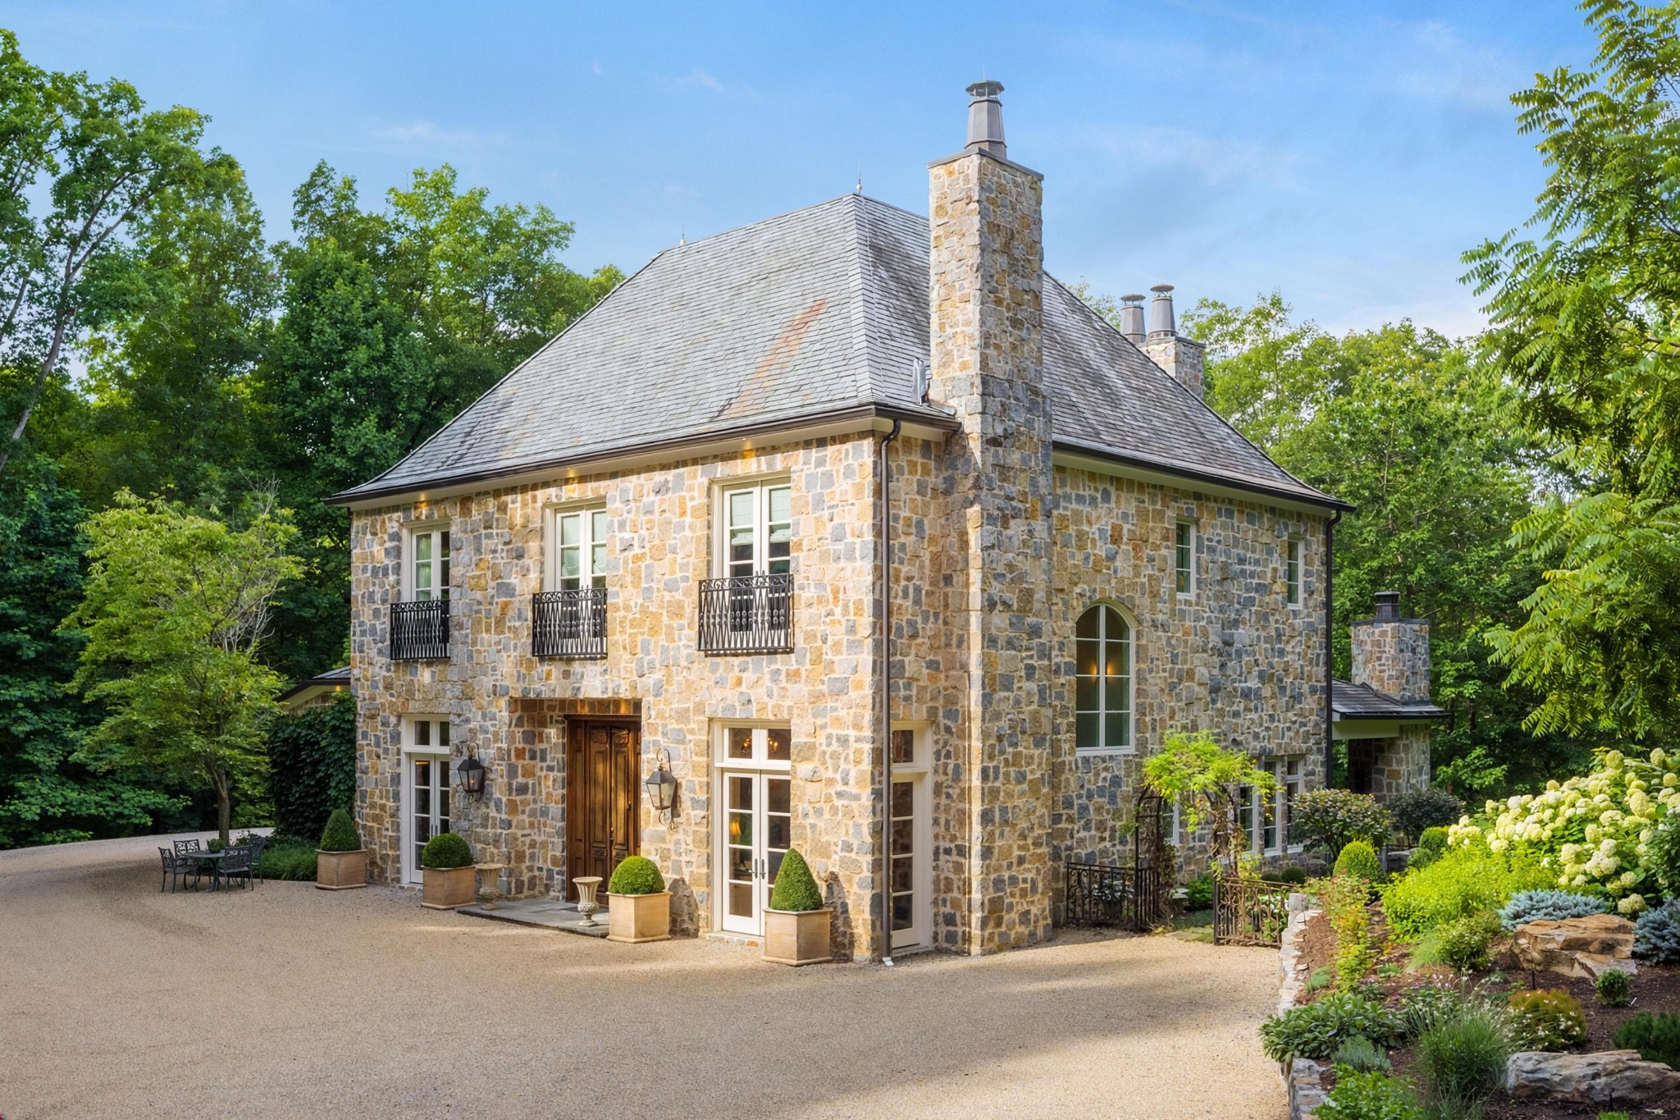
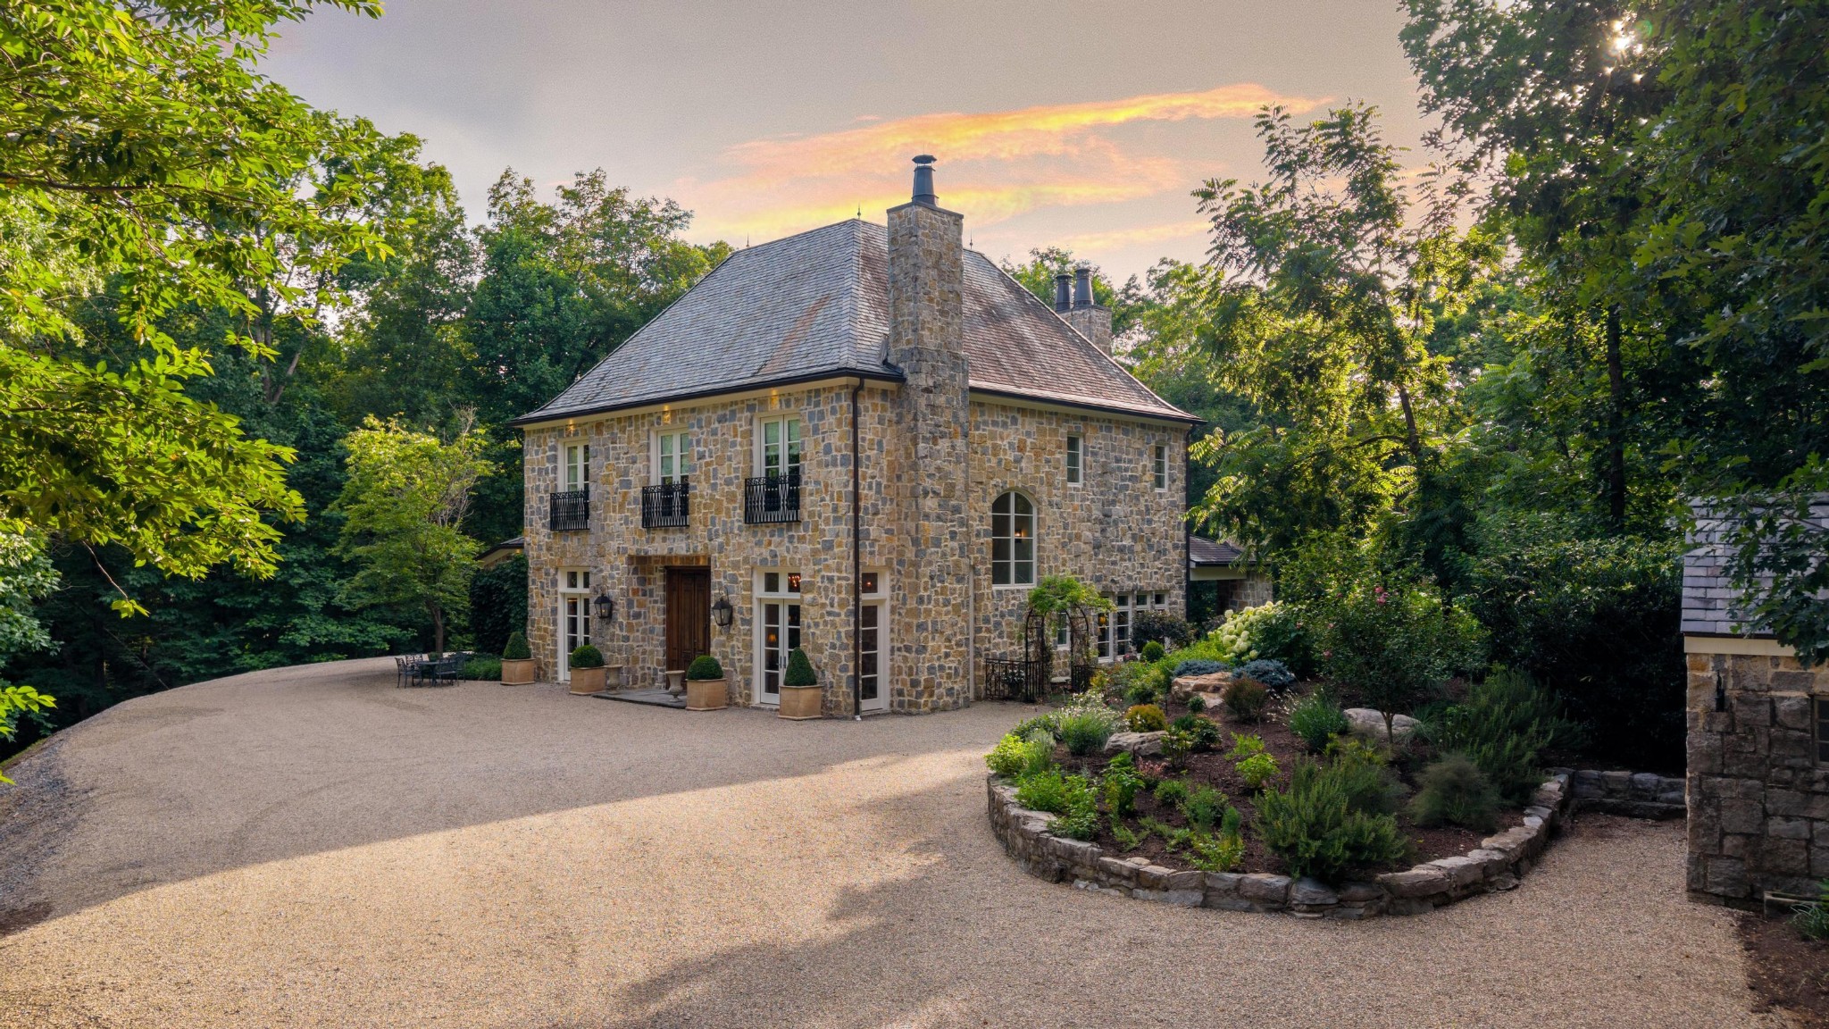
Two-story stone home with a slate roof, prominent chimneys, and landscaped gravel drive.
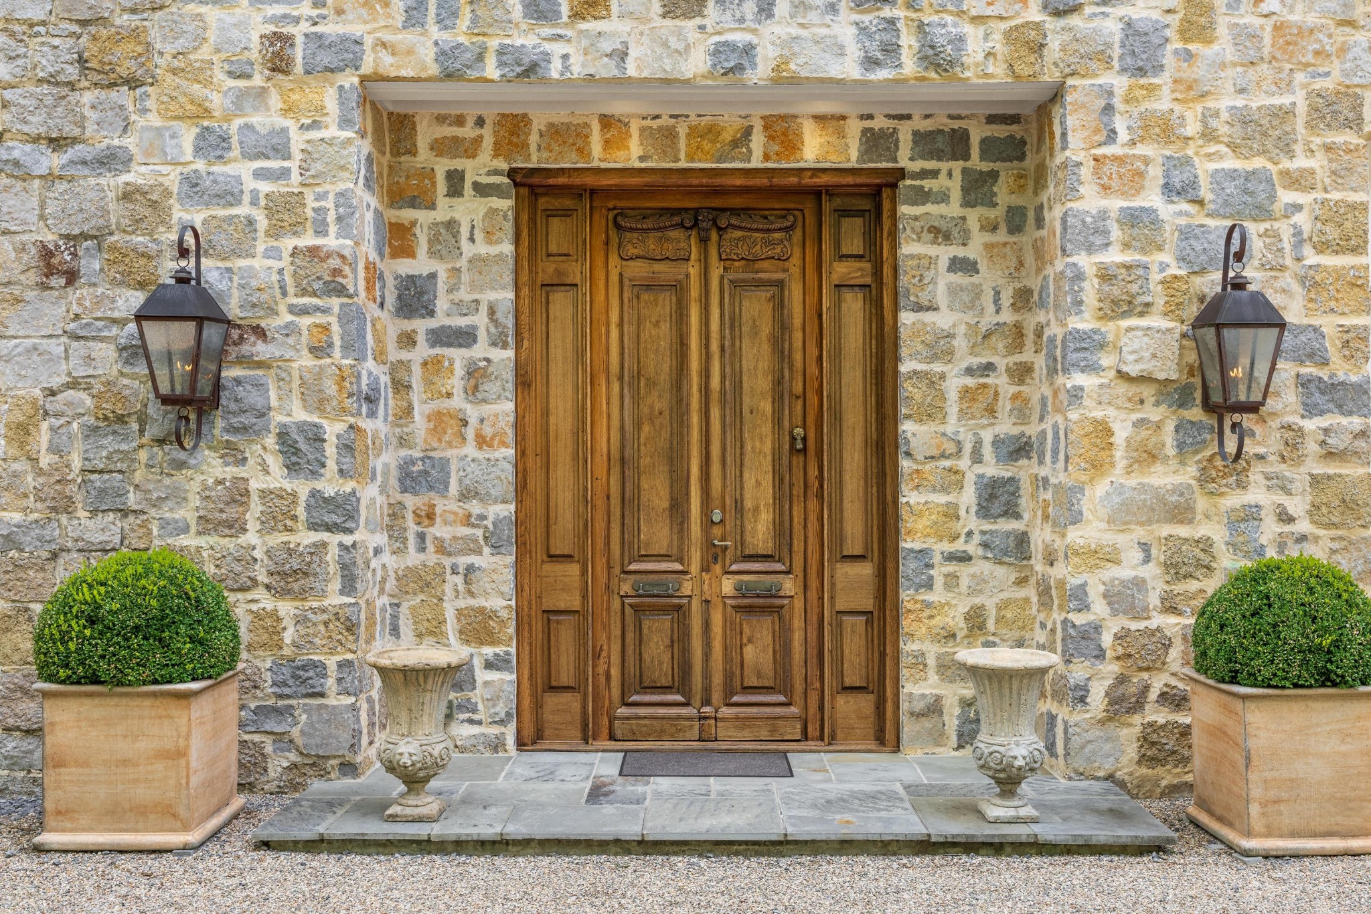
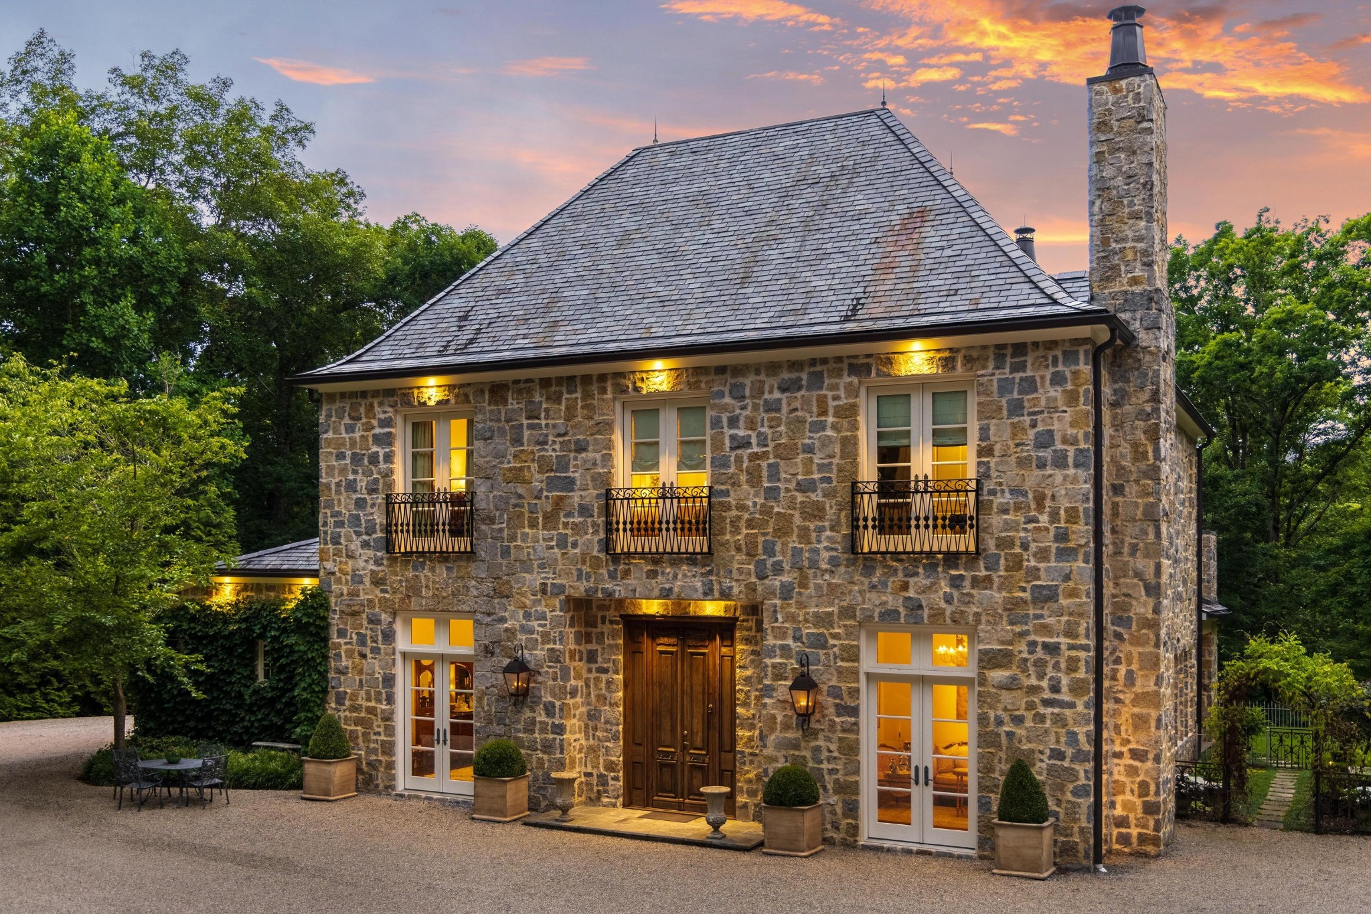
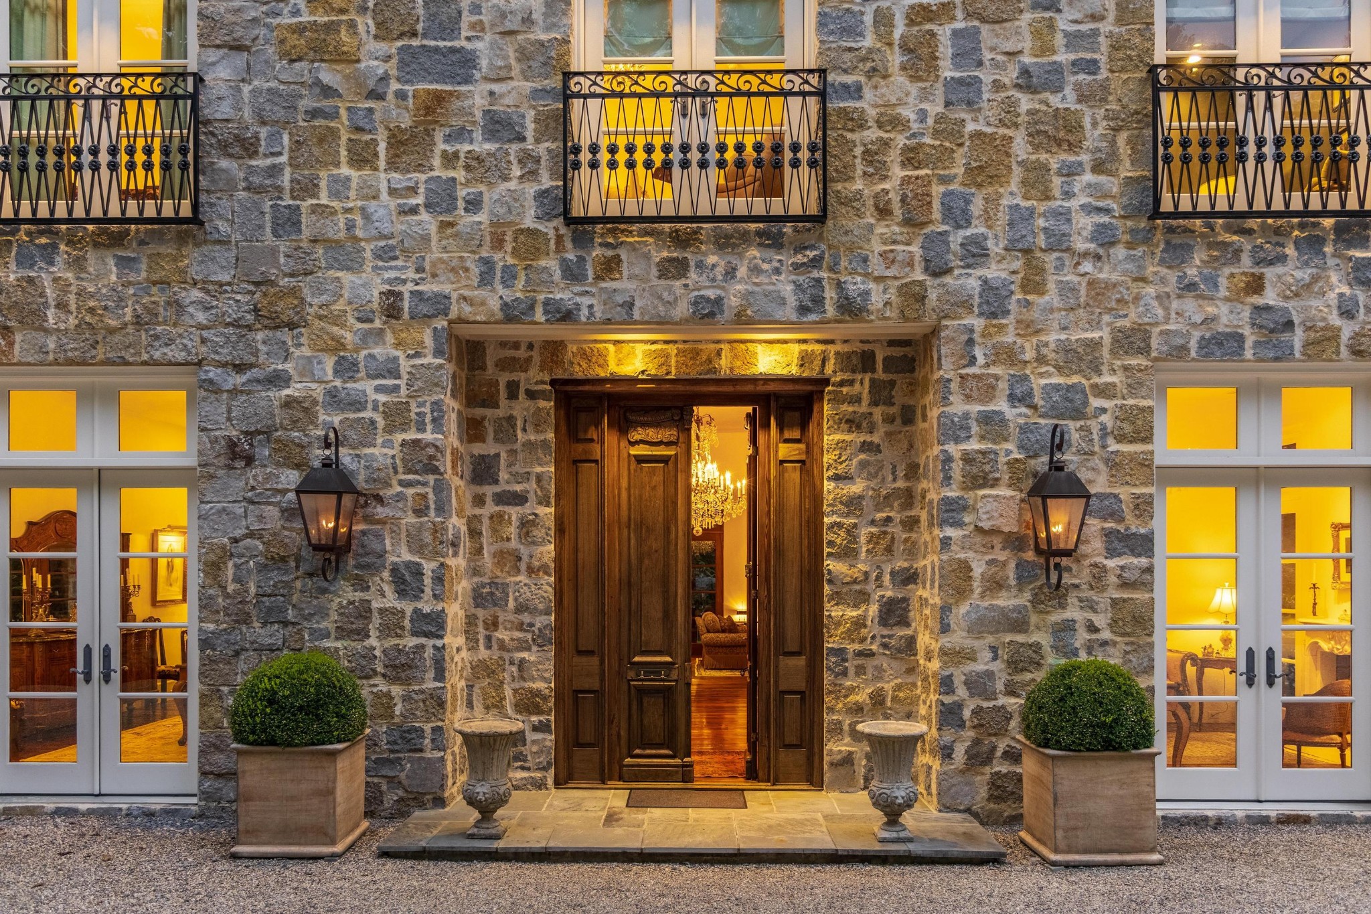
Stone-front entry with carved double wooden doors, matching lanterns, and potted topiary.
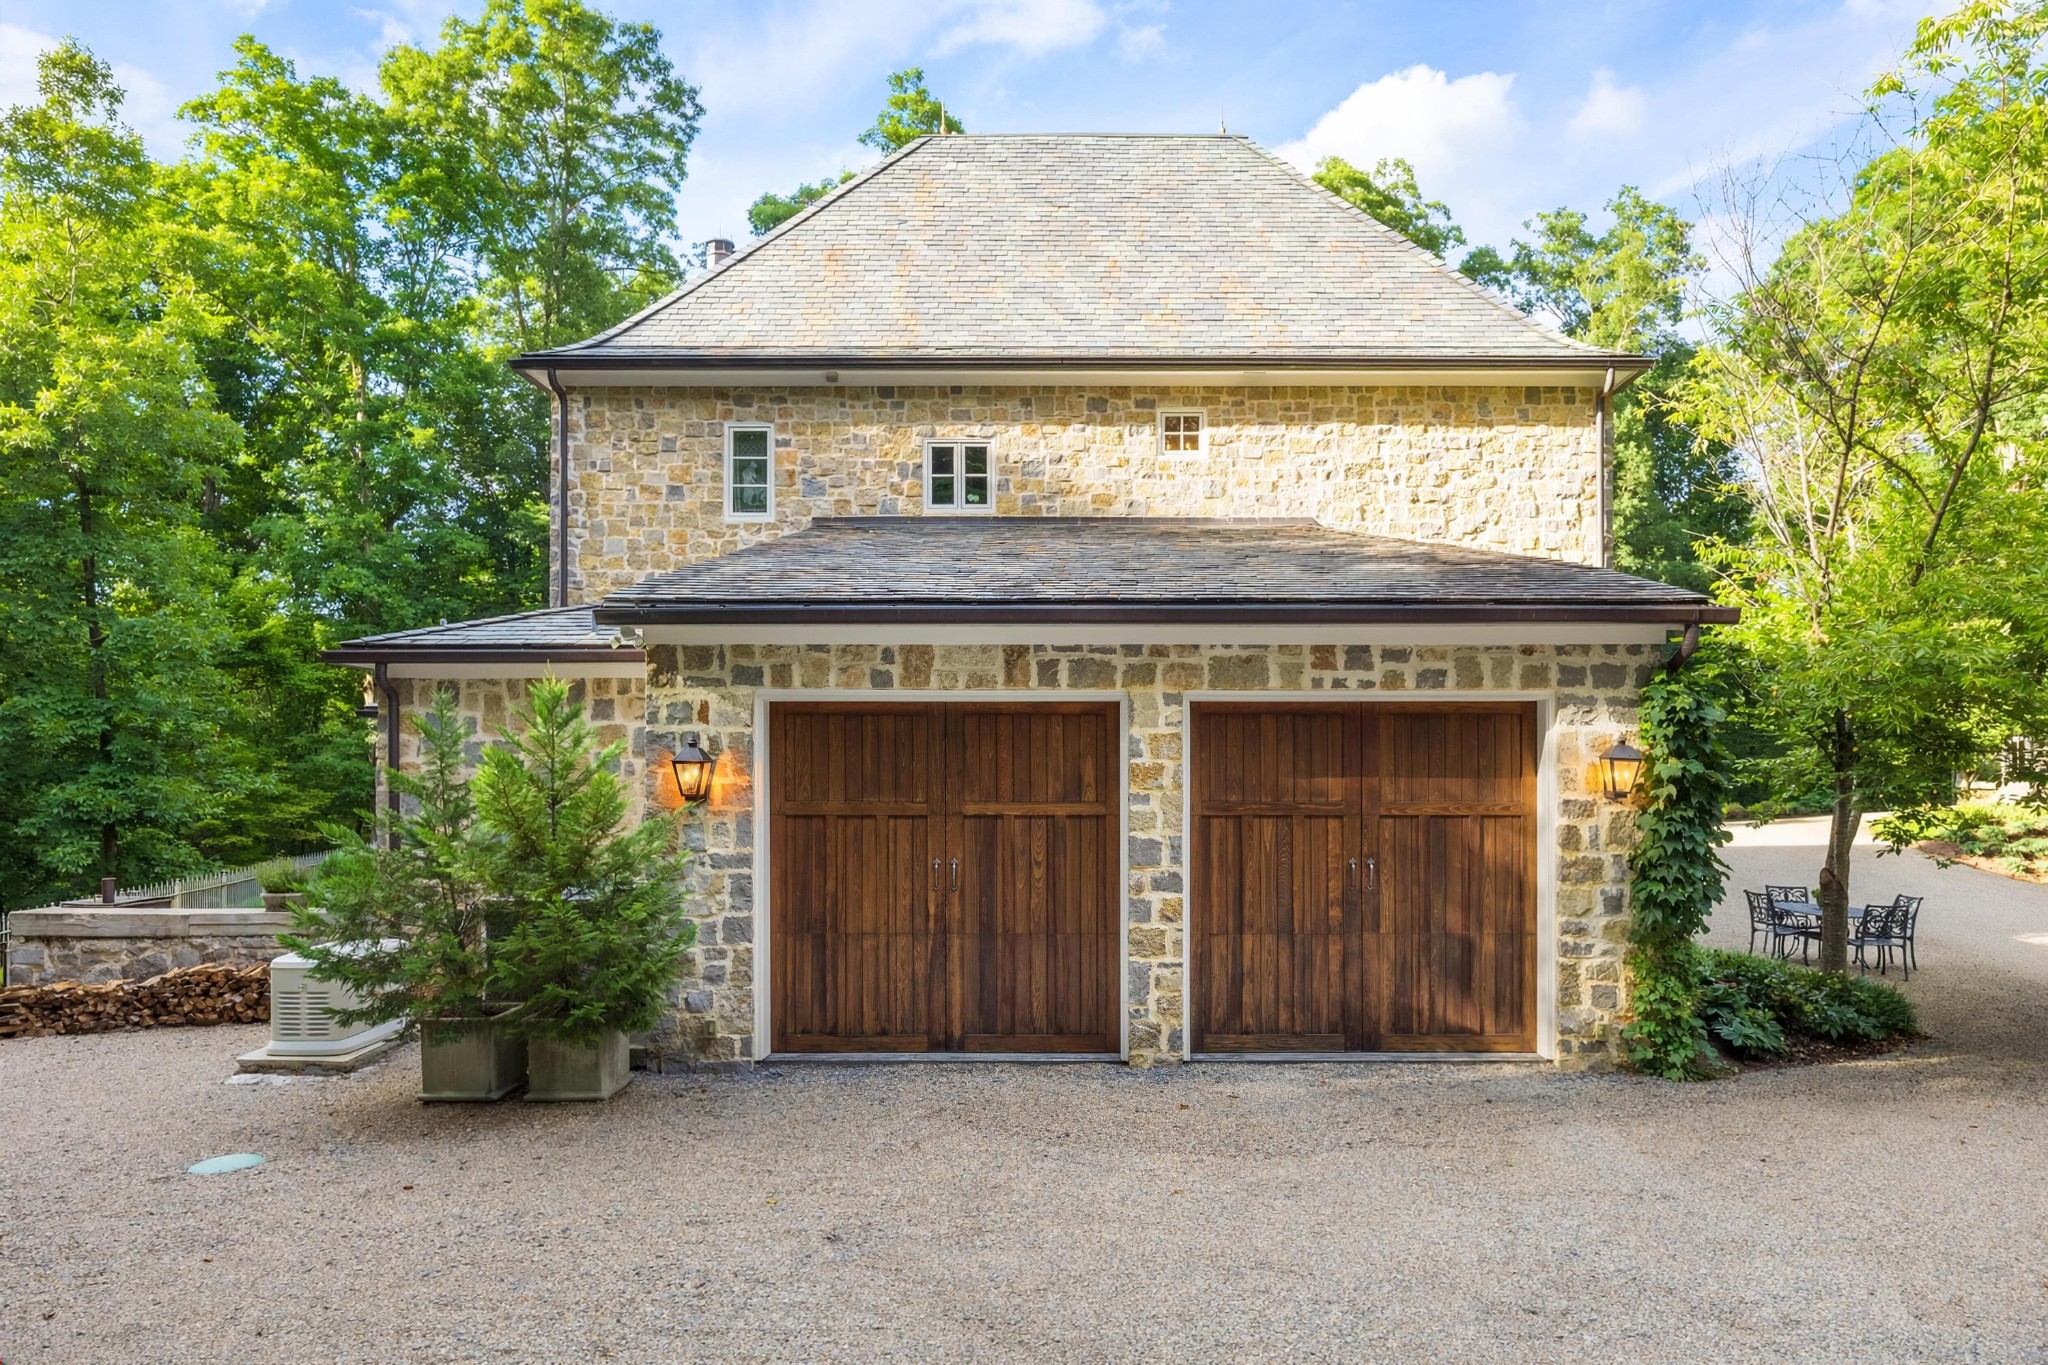
Stone house exterior with two dark wooden garage doors, surrounded by trees beside a gravel drive.
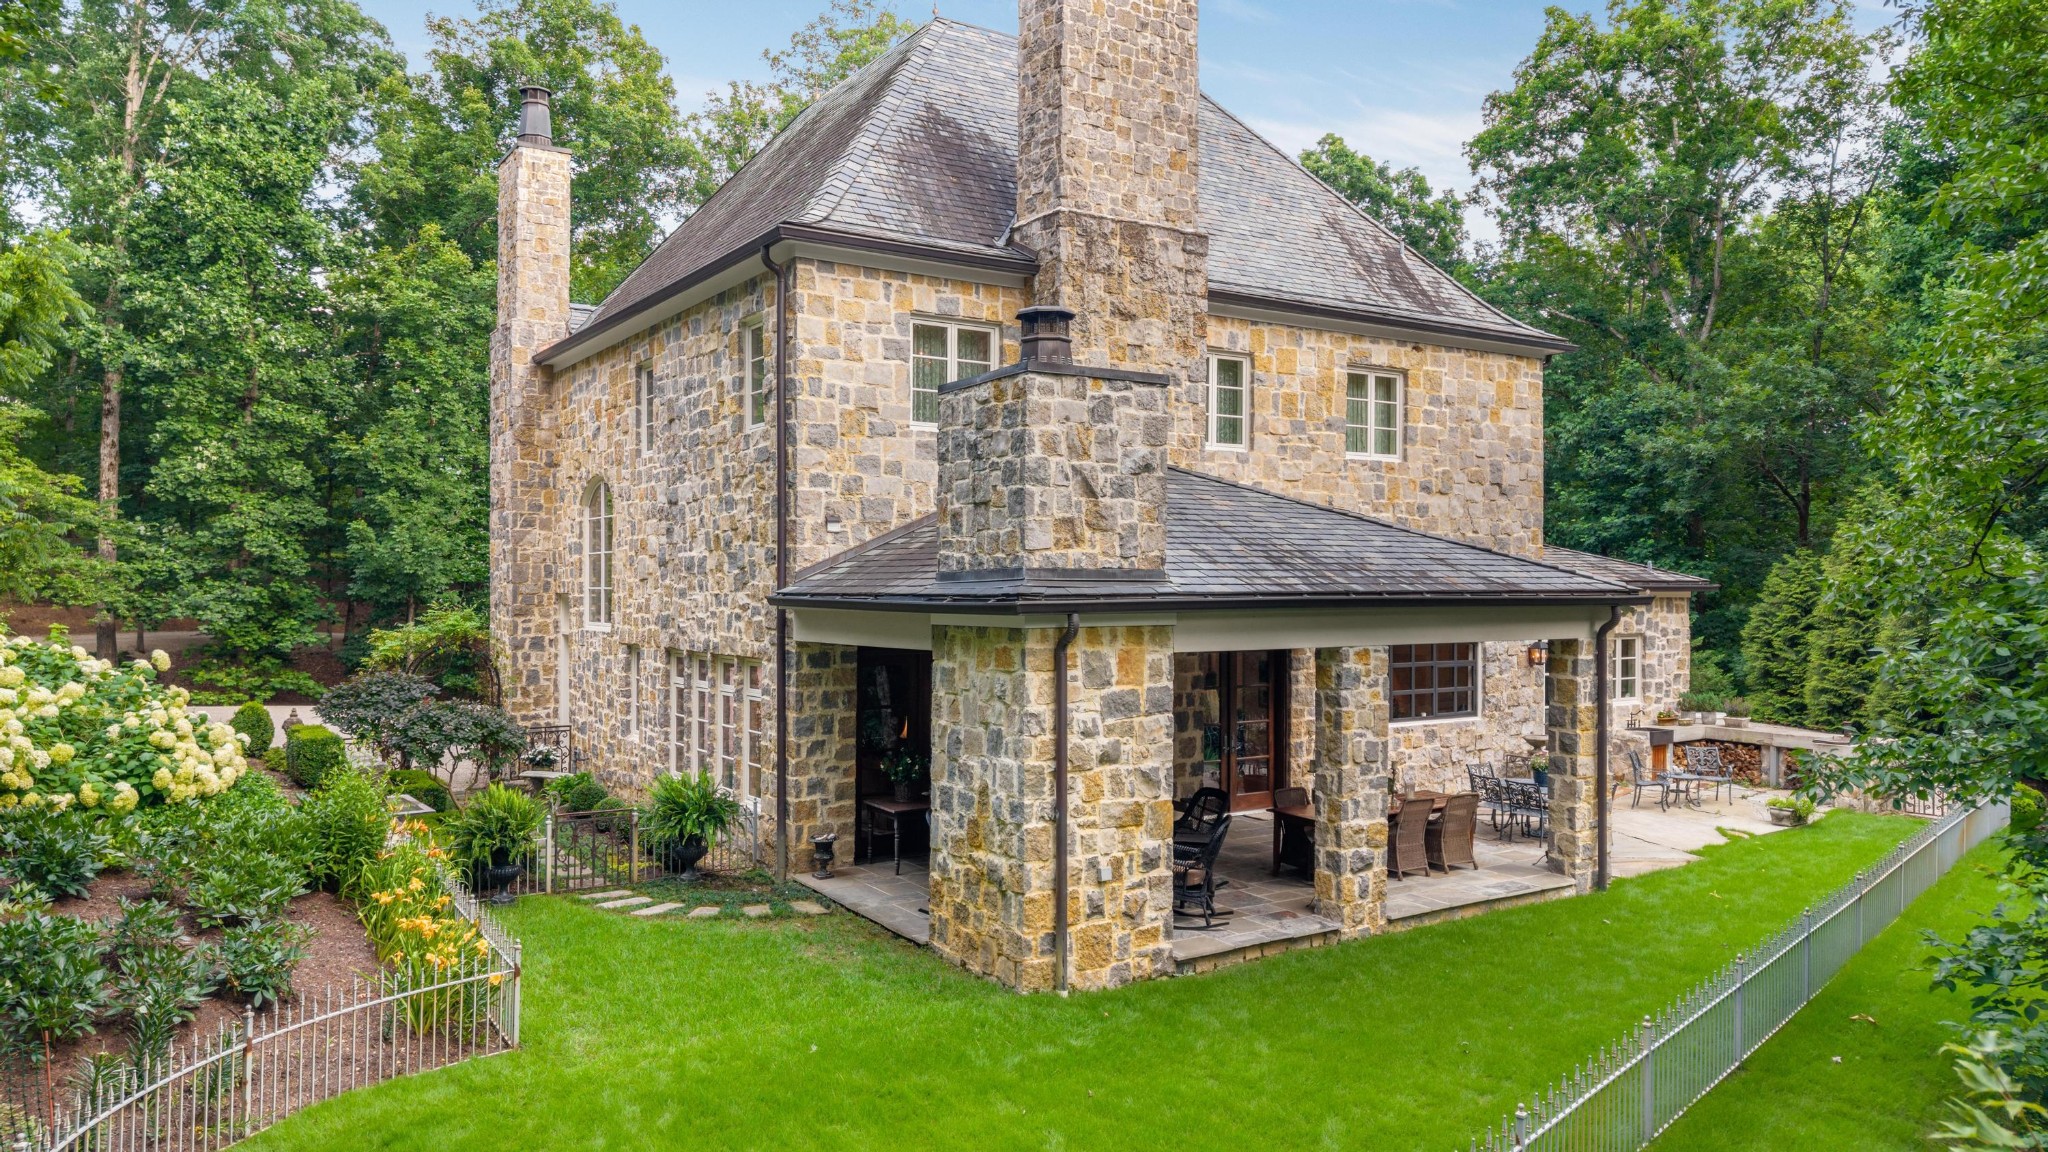
Stone house with multiple chimneys, a covered patio, and landscaped garden.
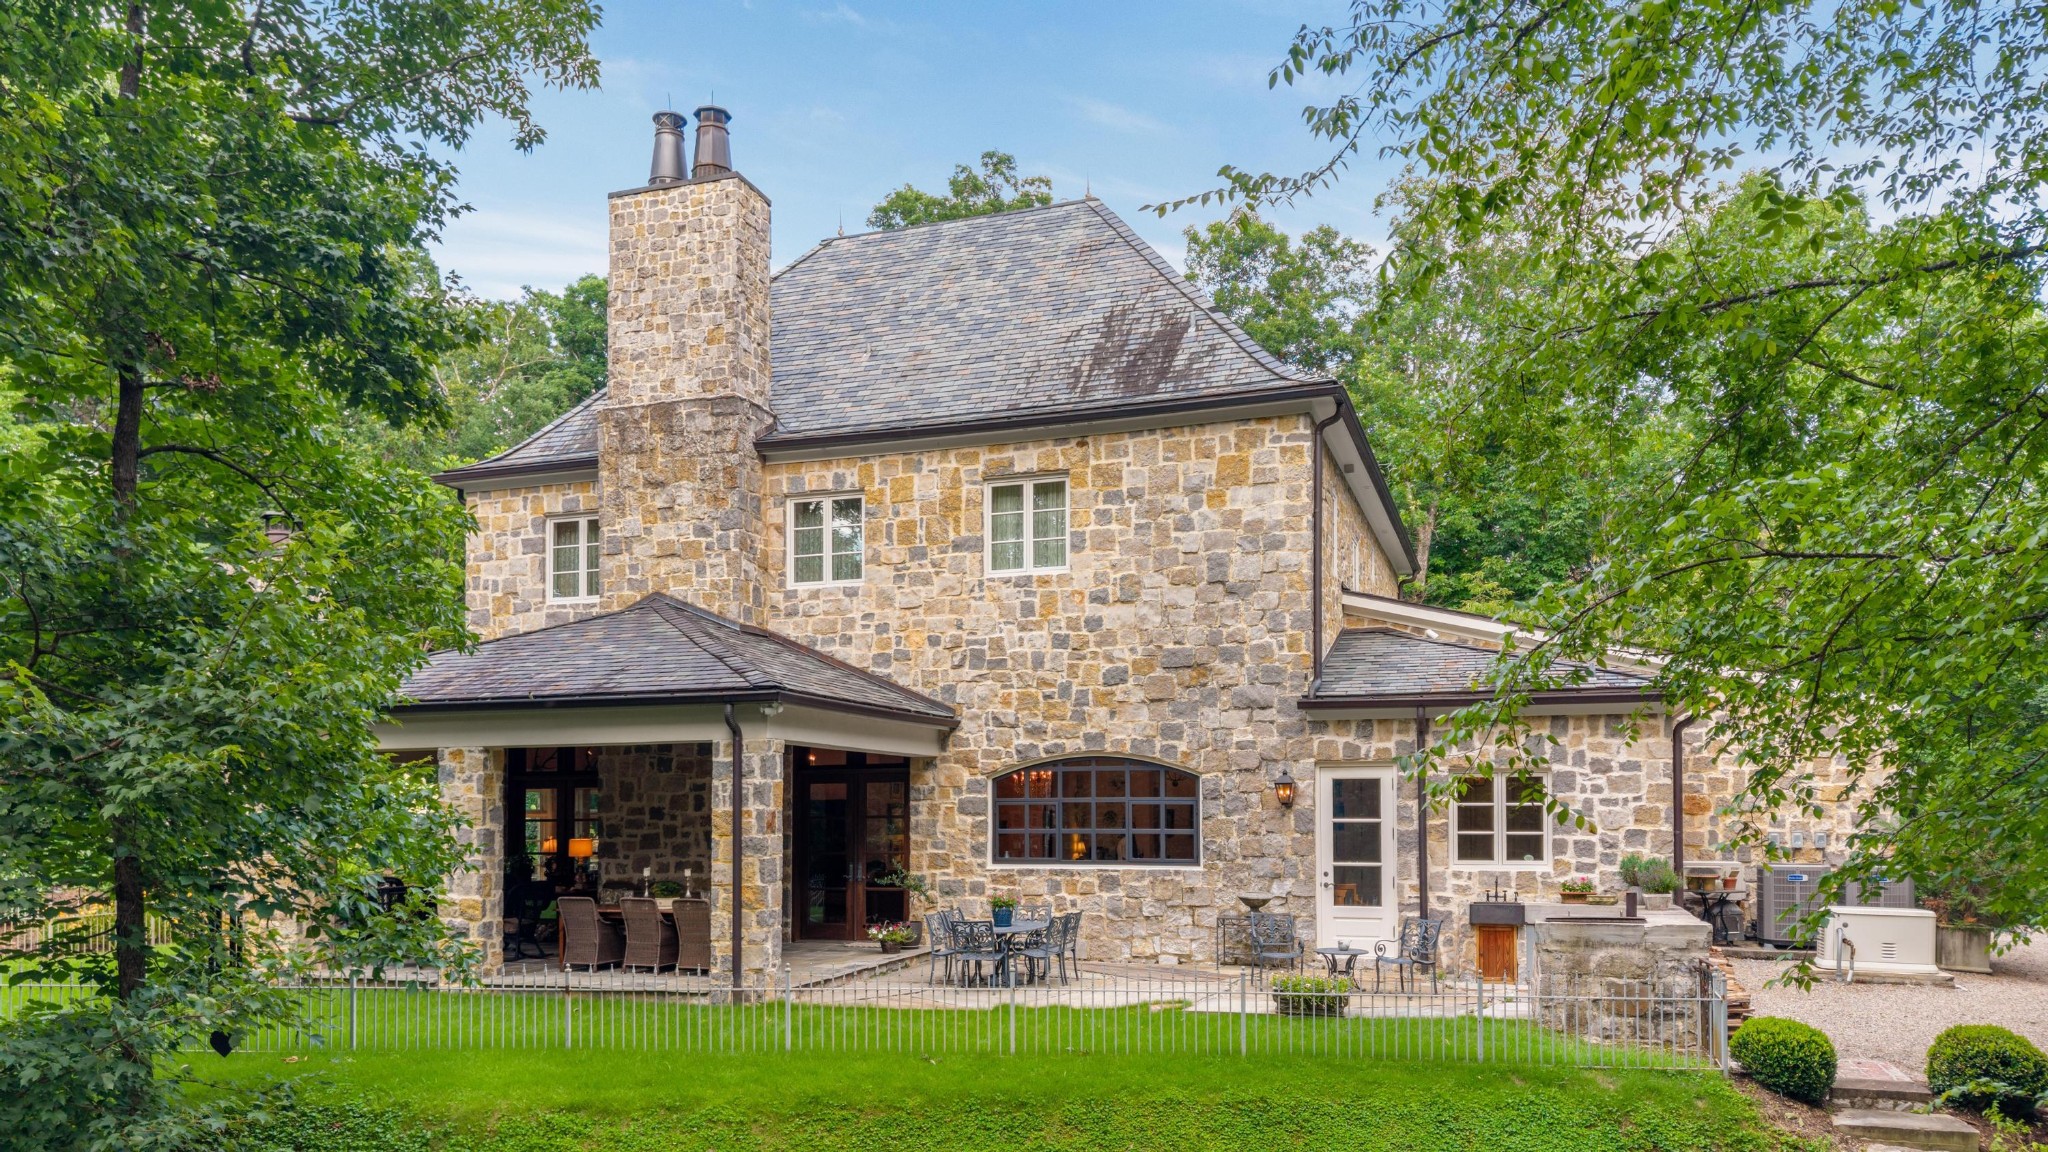
Stone house rear exterior with slate roof, tall chimney, covered patio, and fenced lawn.
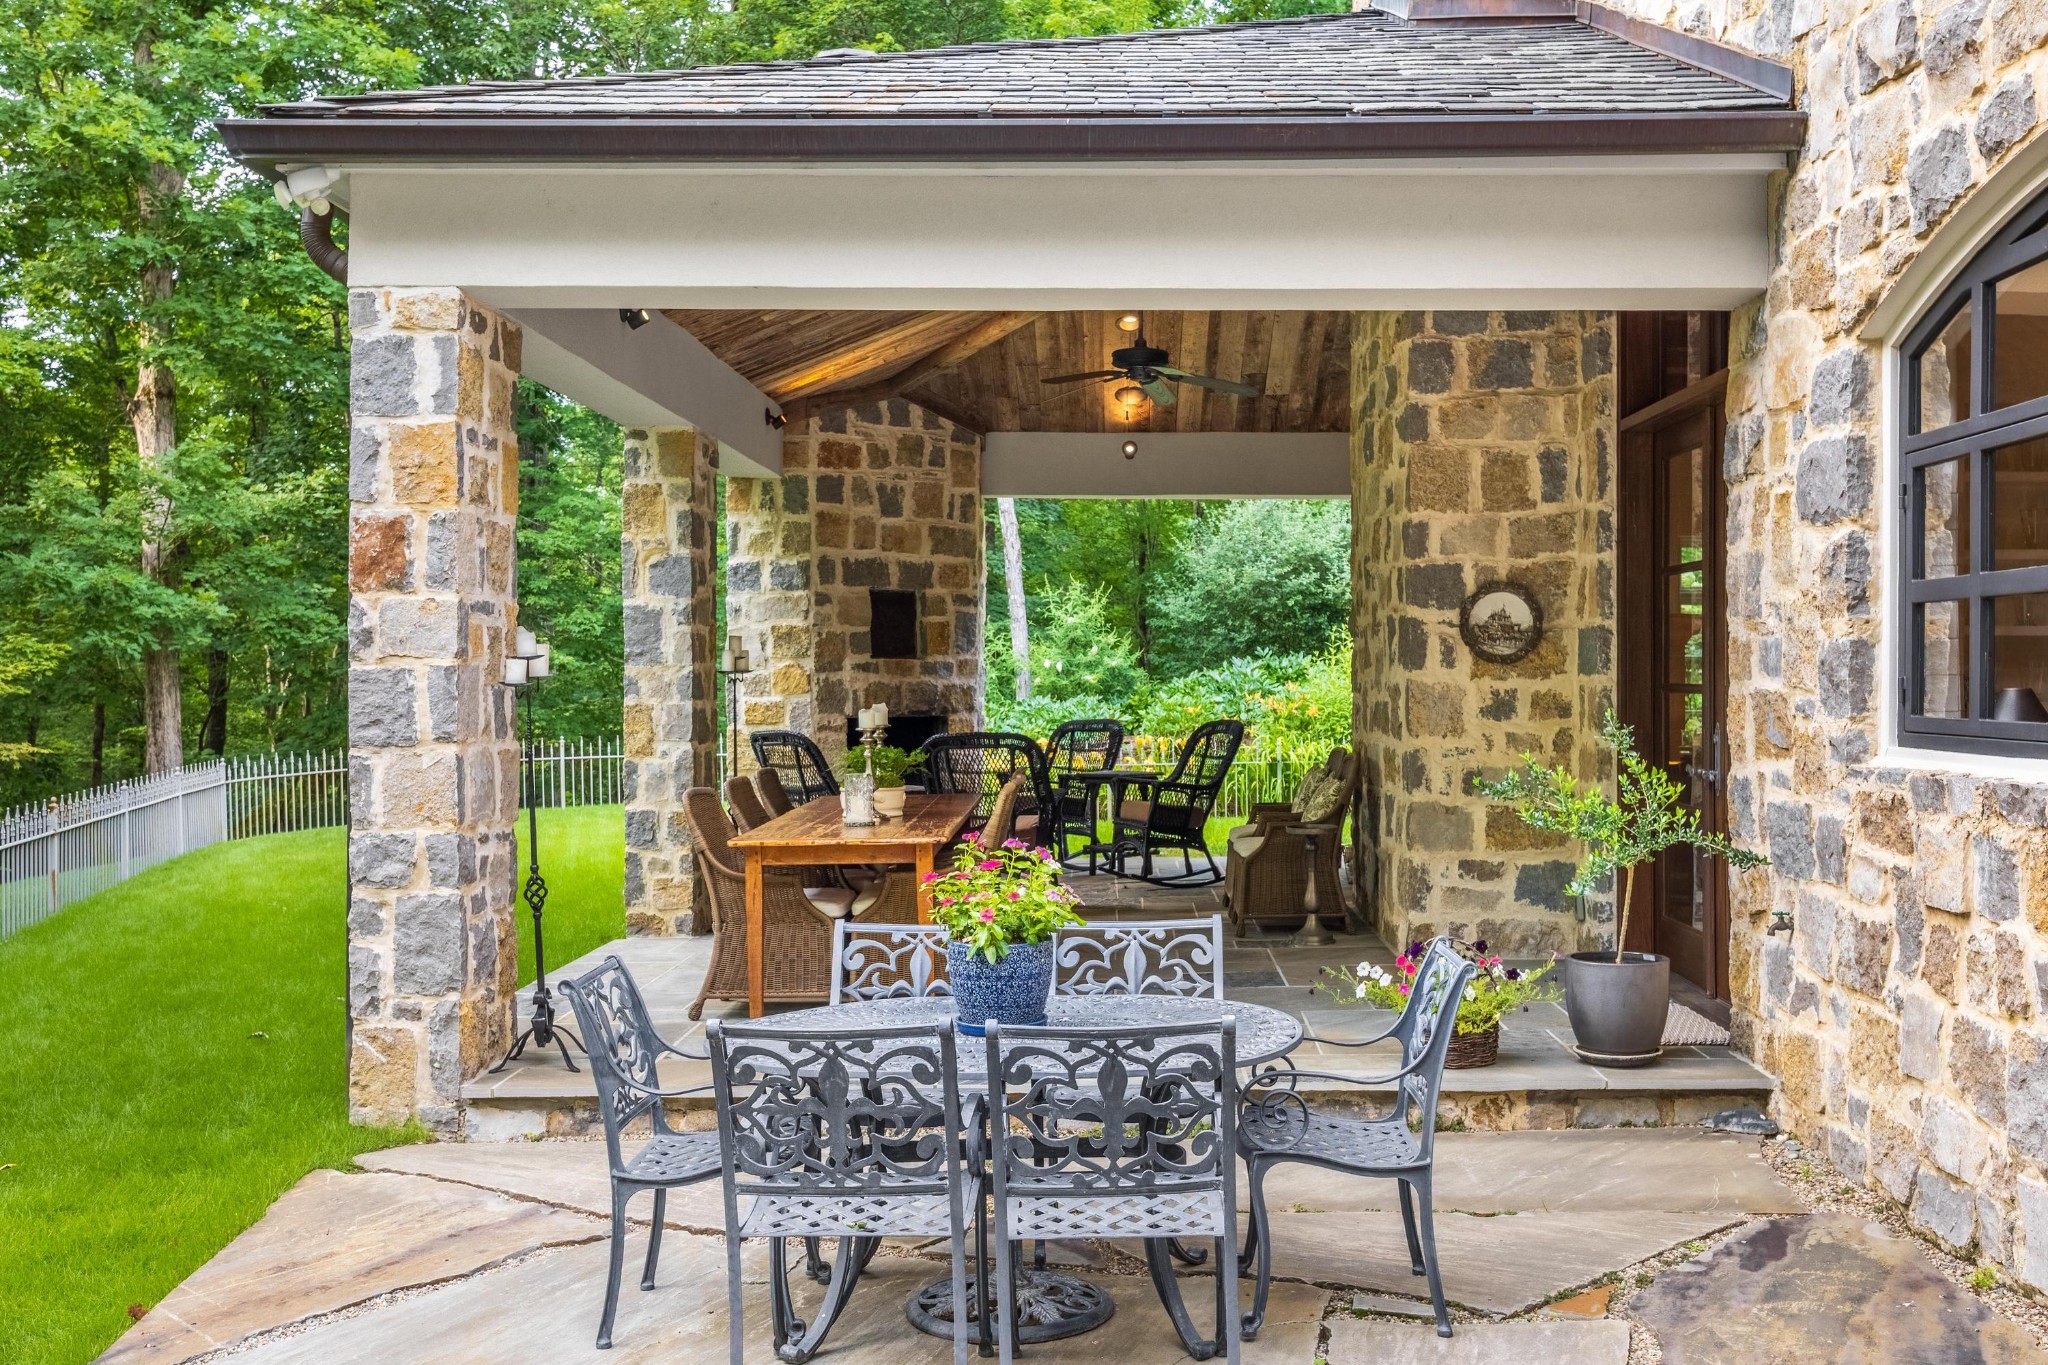
Covered stone patio with a vaulted timber ceiling, outdoor dining table, and seating beside a wooded lawn.
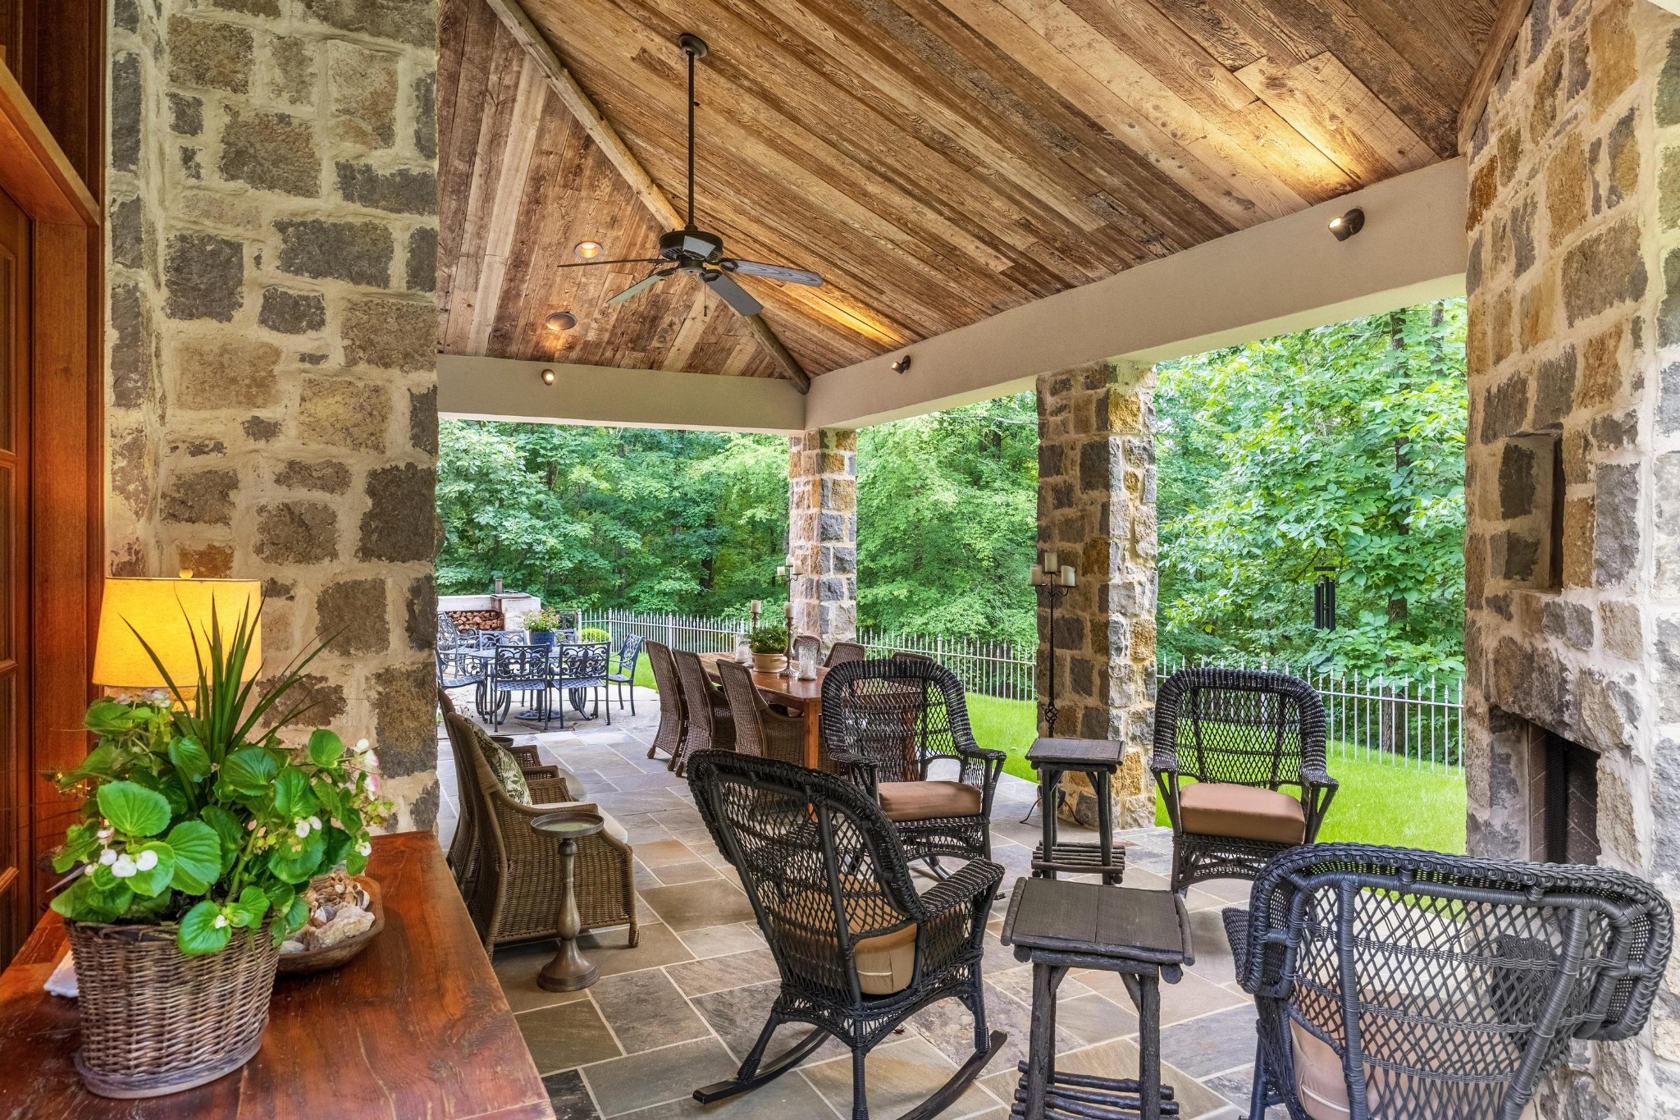
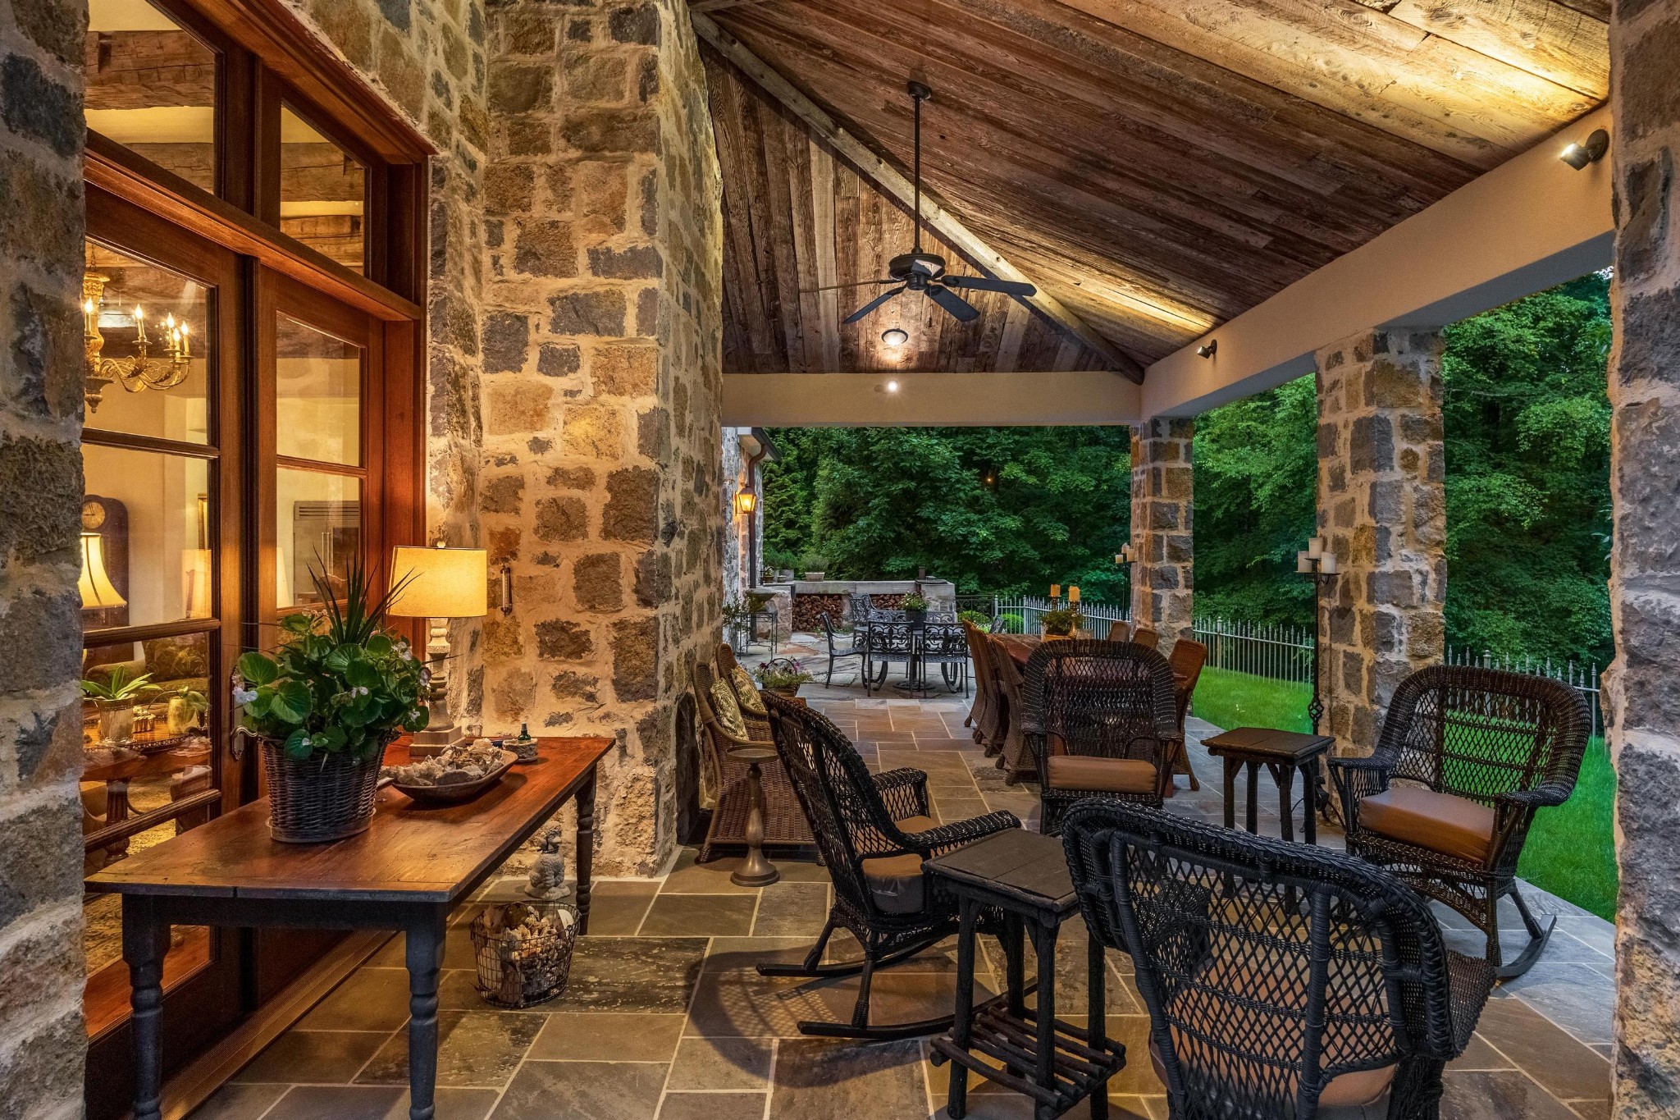
Covered stone patio with a vaulted wood ceiling, wicker seating, and views of a wooded yard.
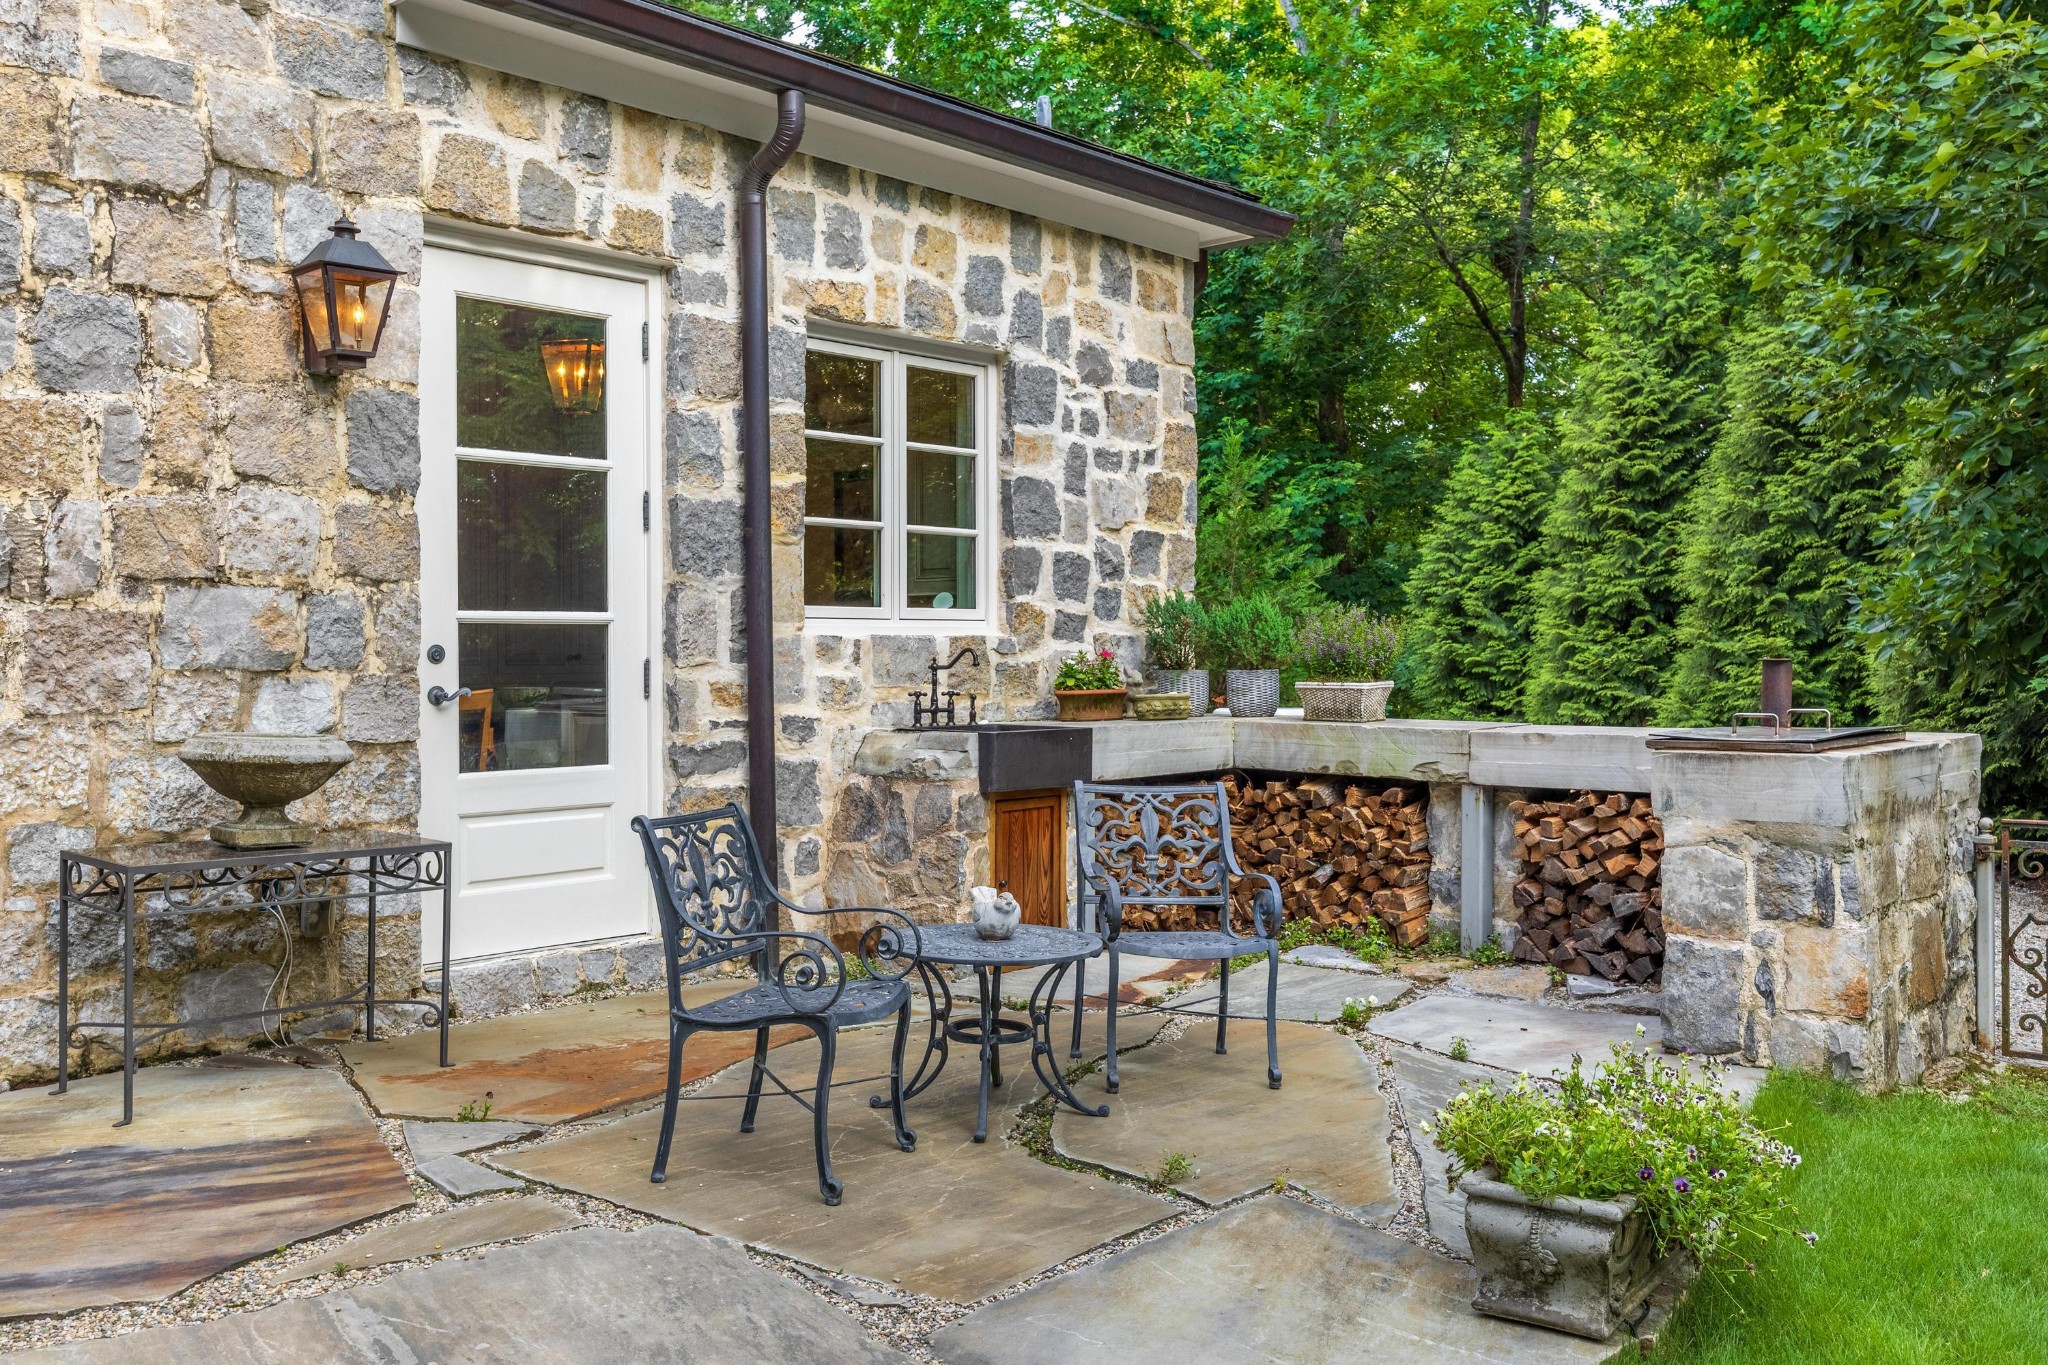
Stone patio with wrought-iron seating, outdoor counter, built-in grill, and stacked firewood.
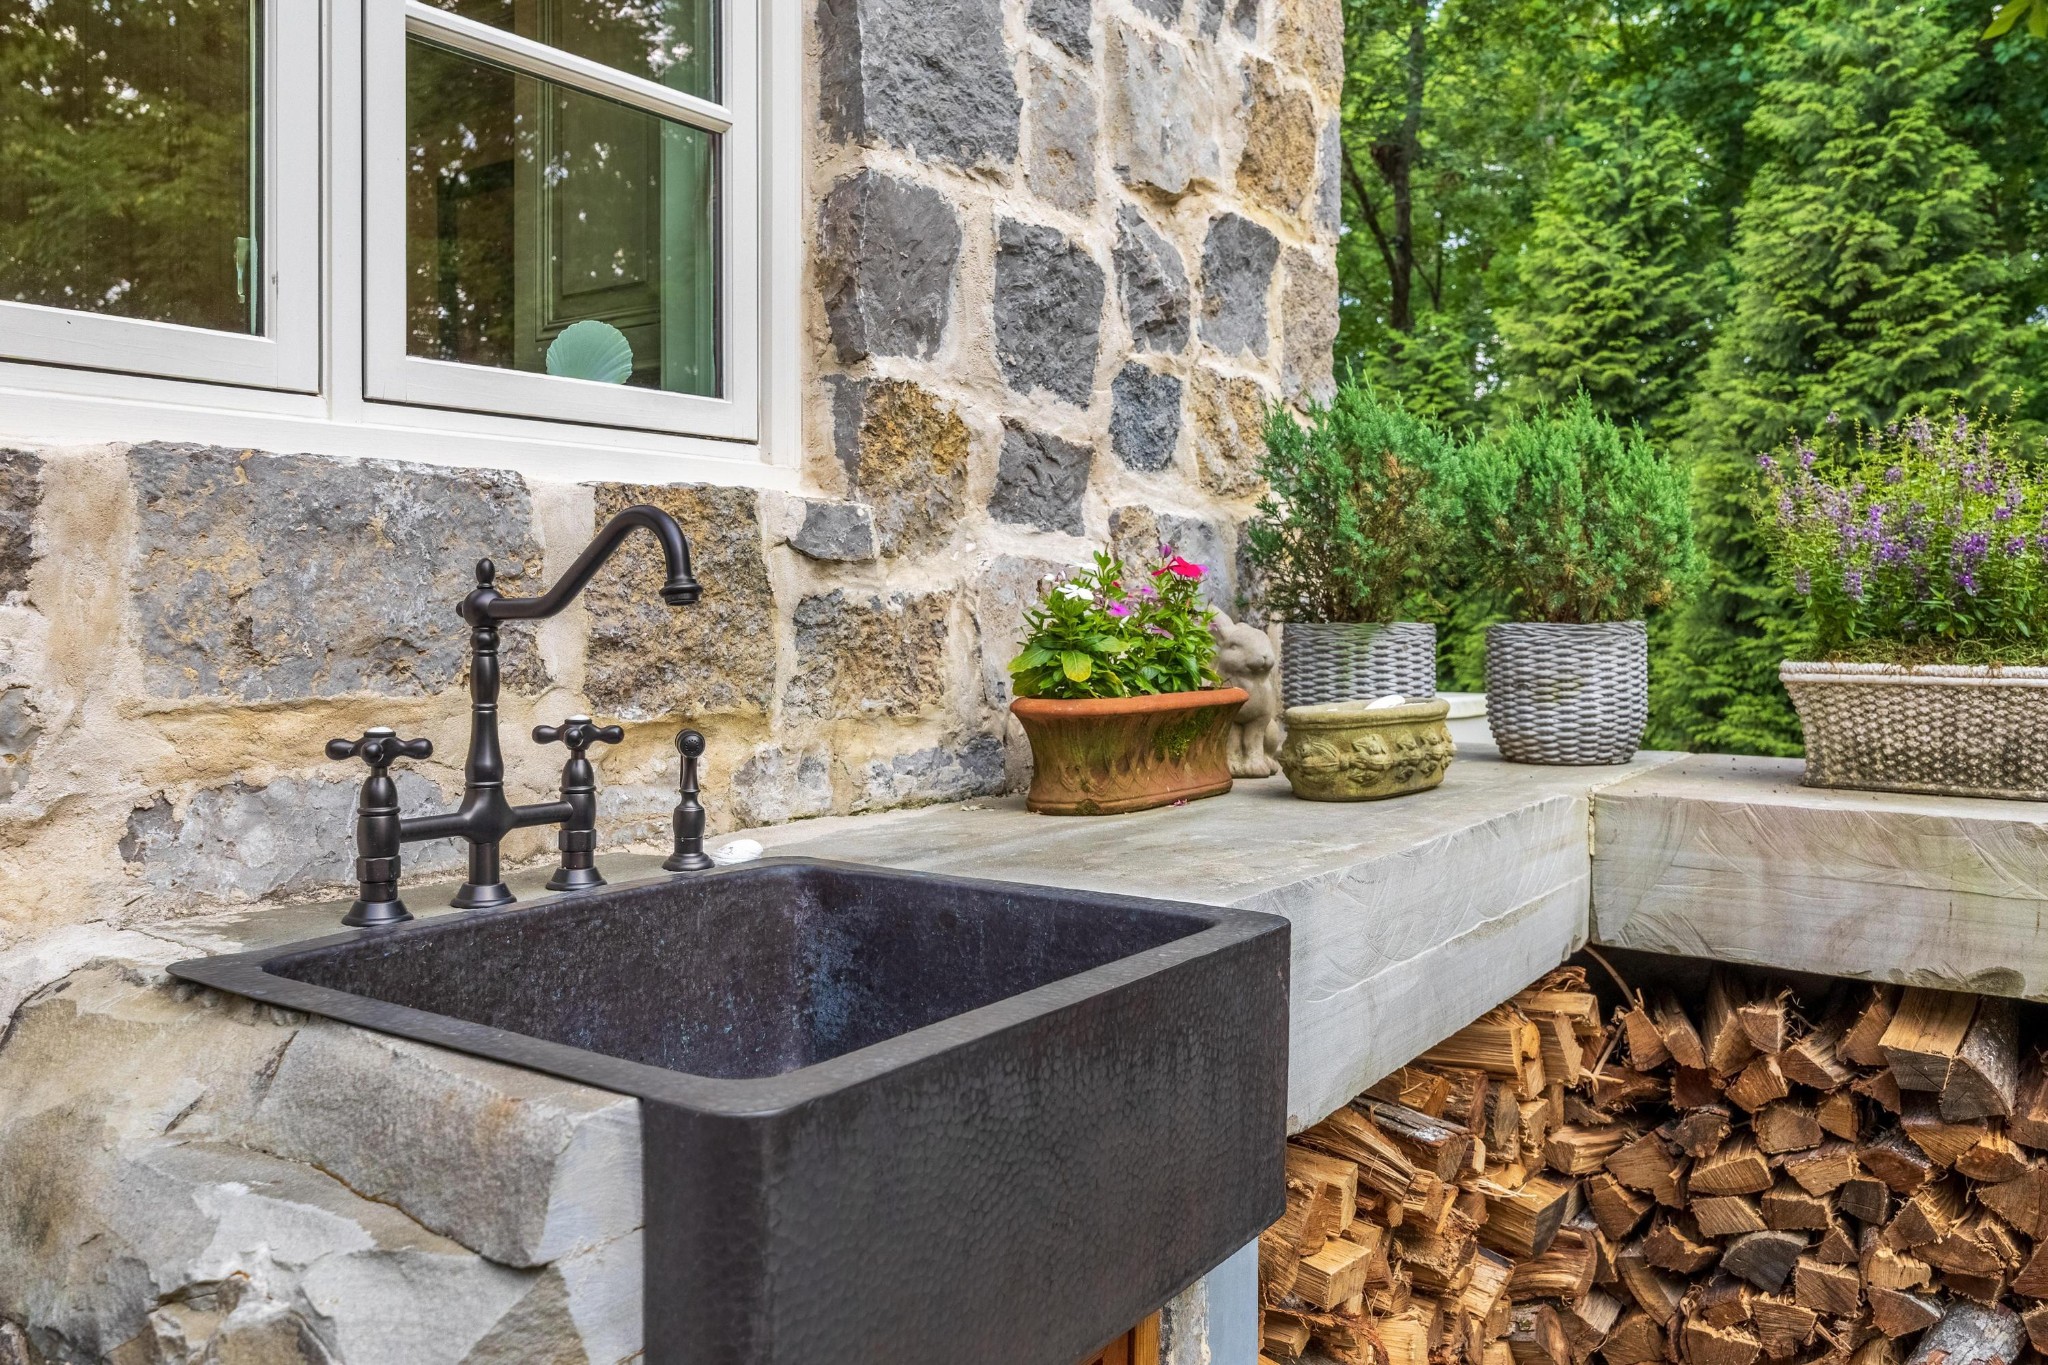
Outdoor stone sink with dark basin, potted flowers, and stacked firewood beside a stone wall.
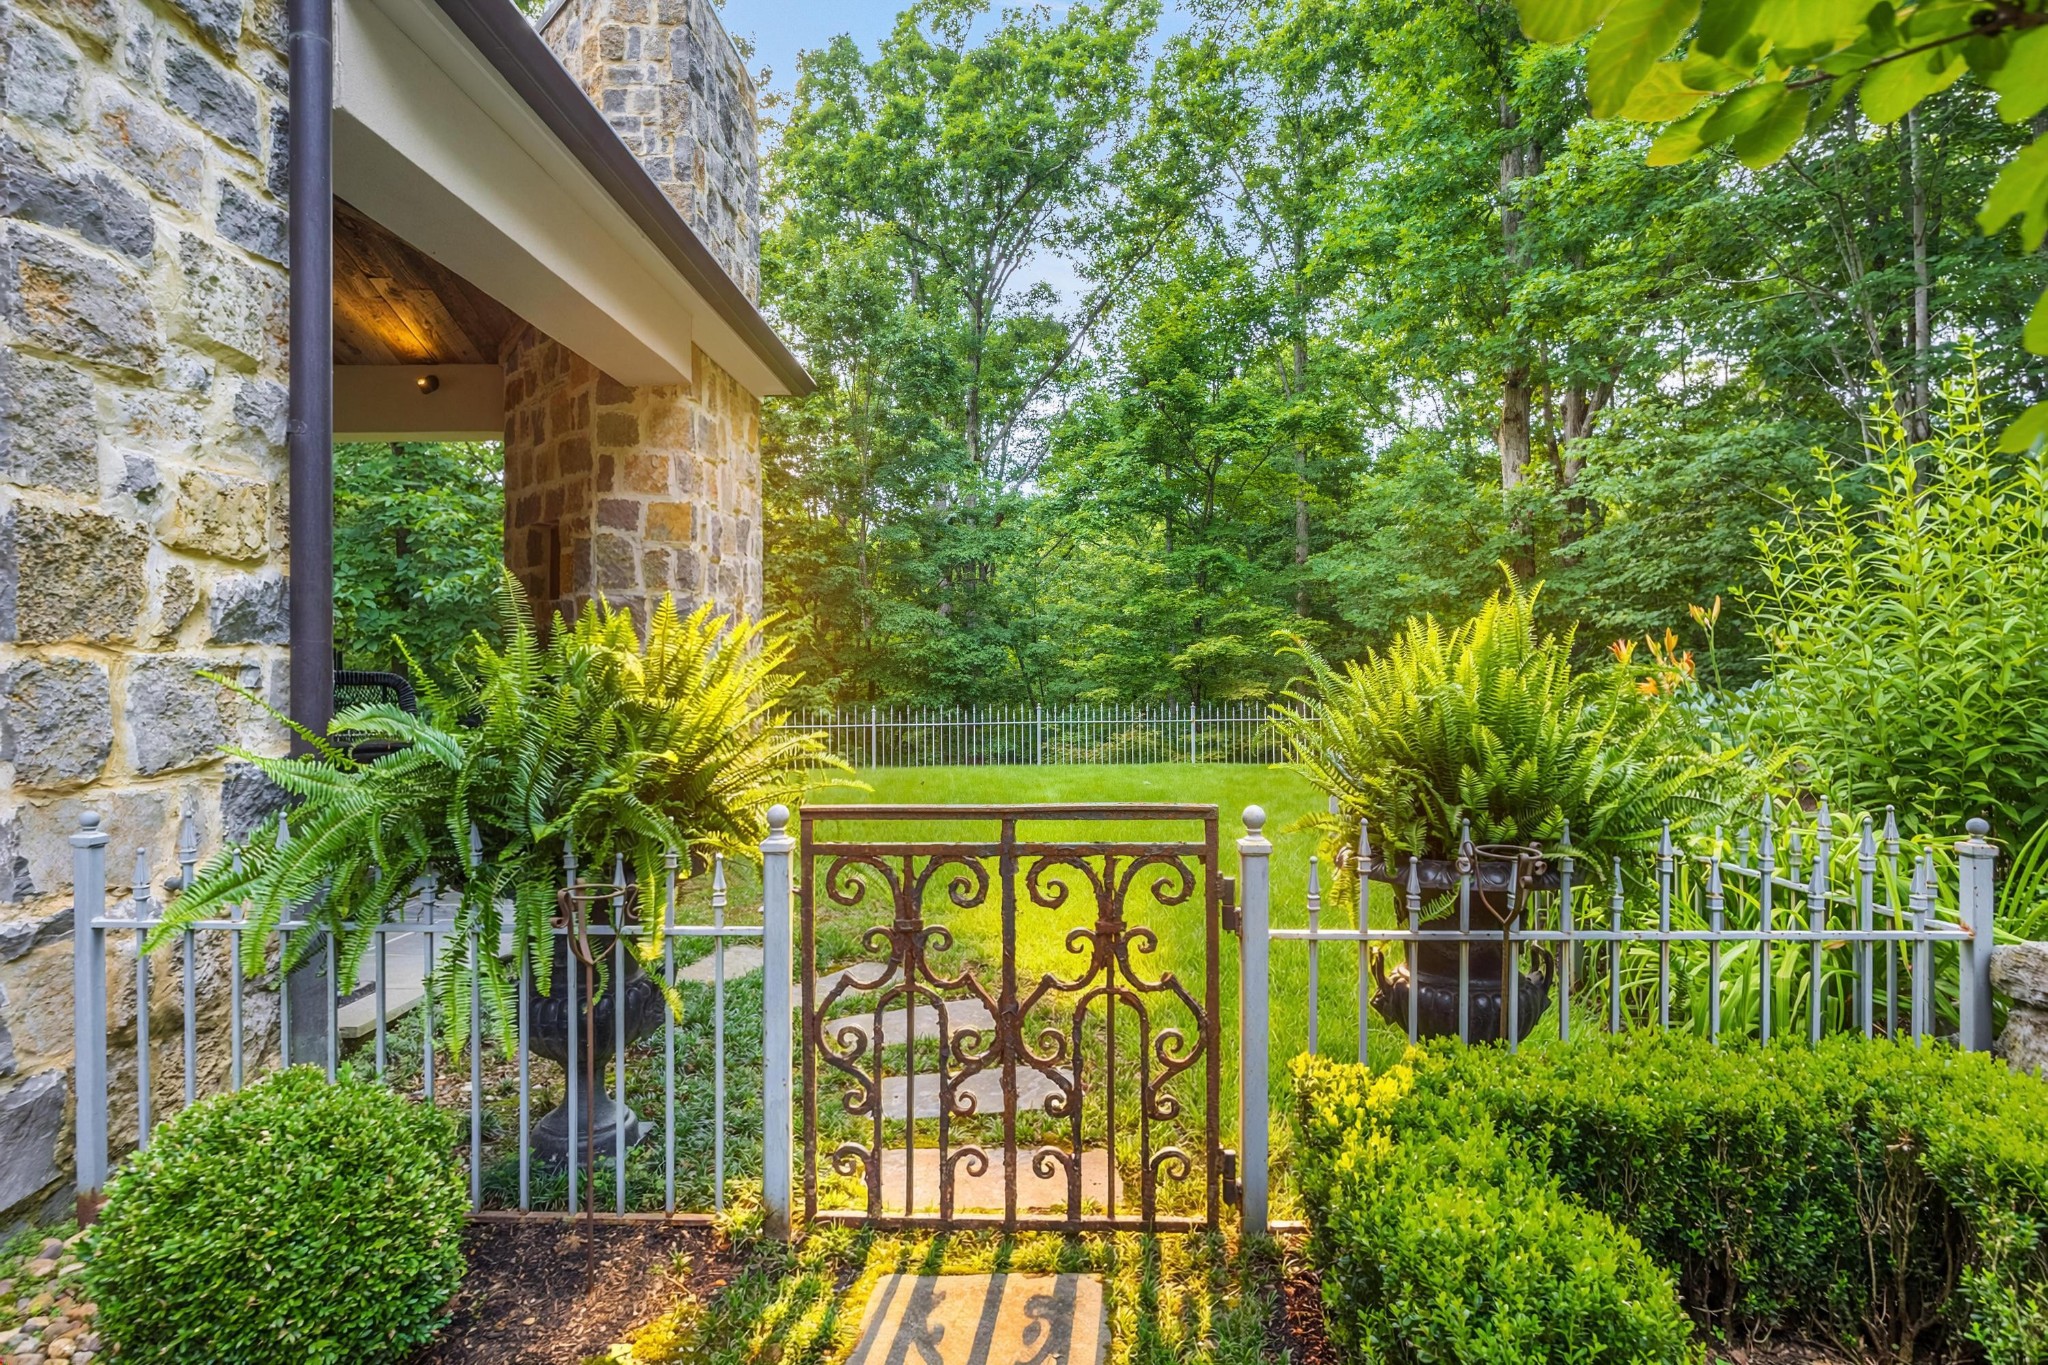
Stone house garden entrance with an ornate iron gate, fern-filled planters, and a leafy wooded backdrop.
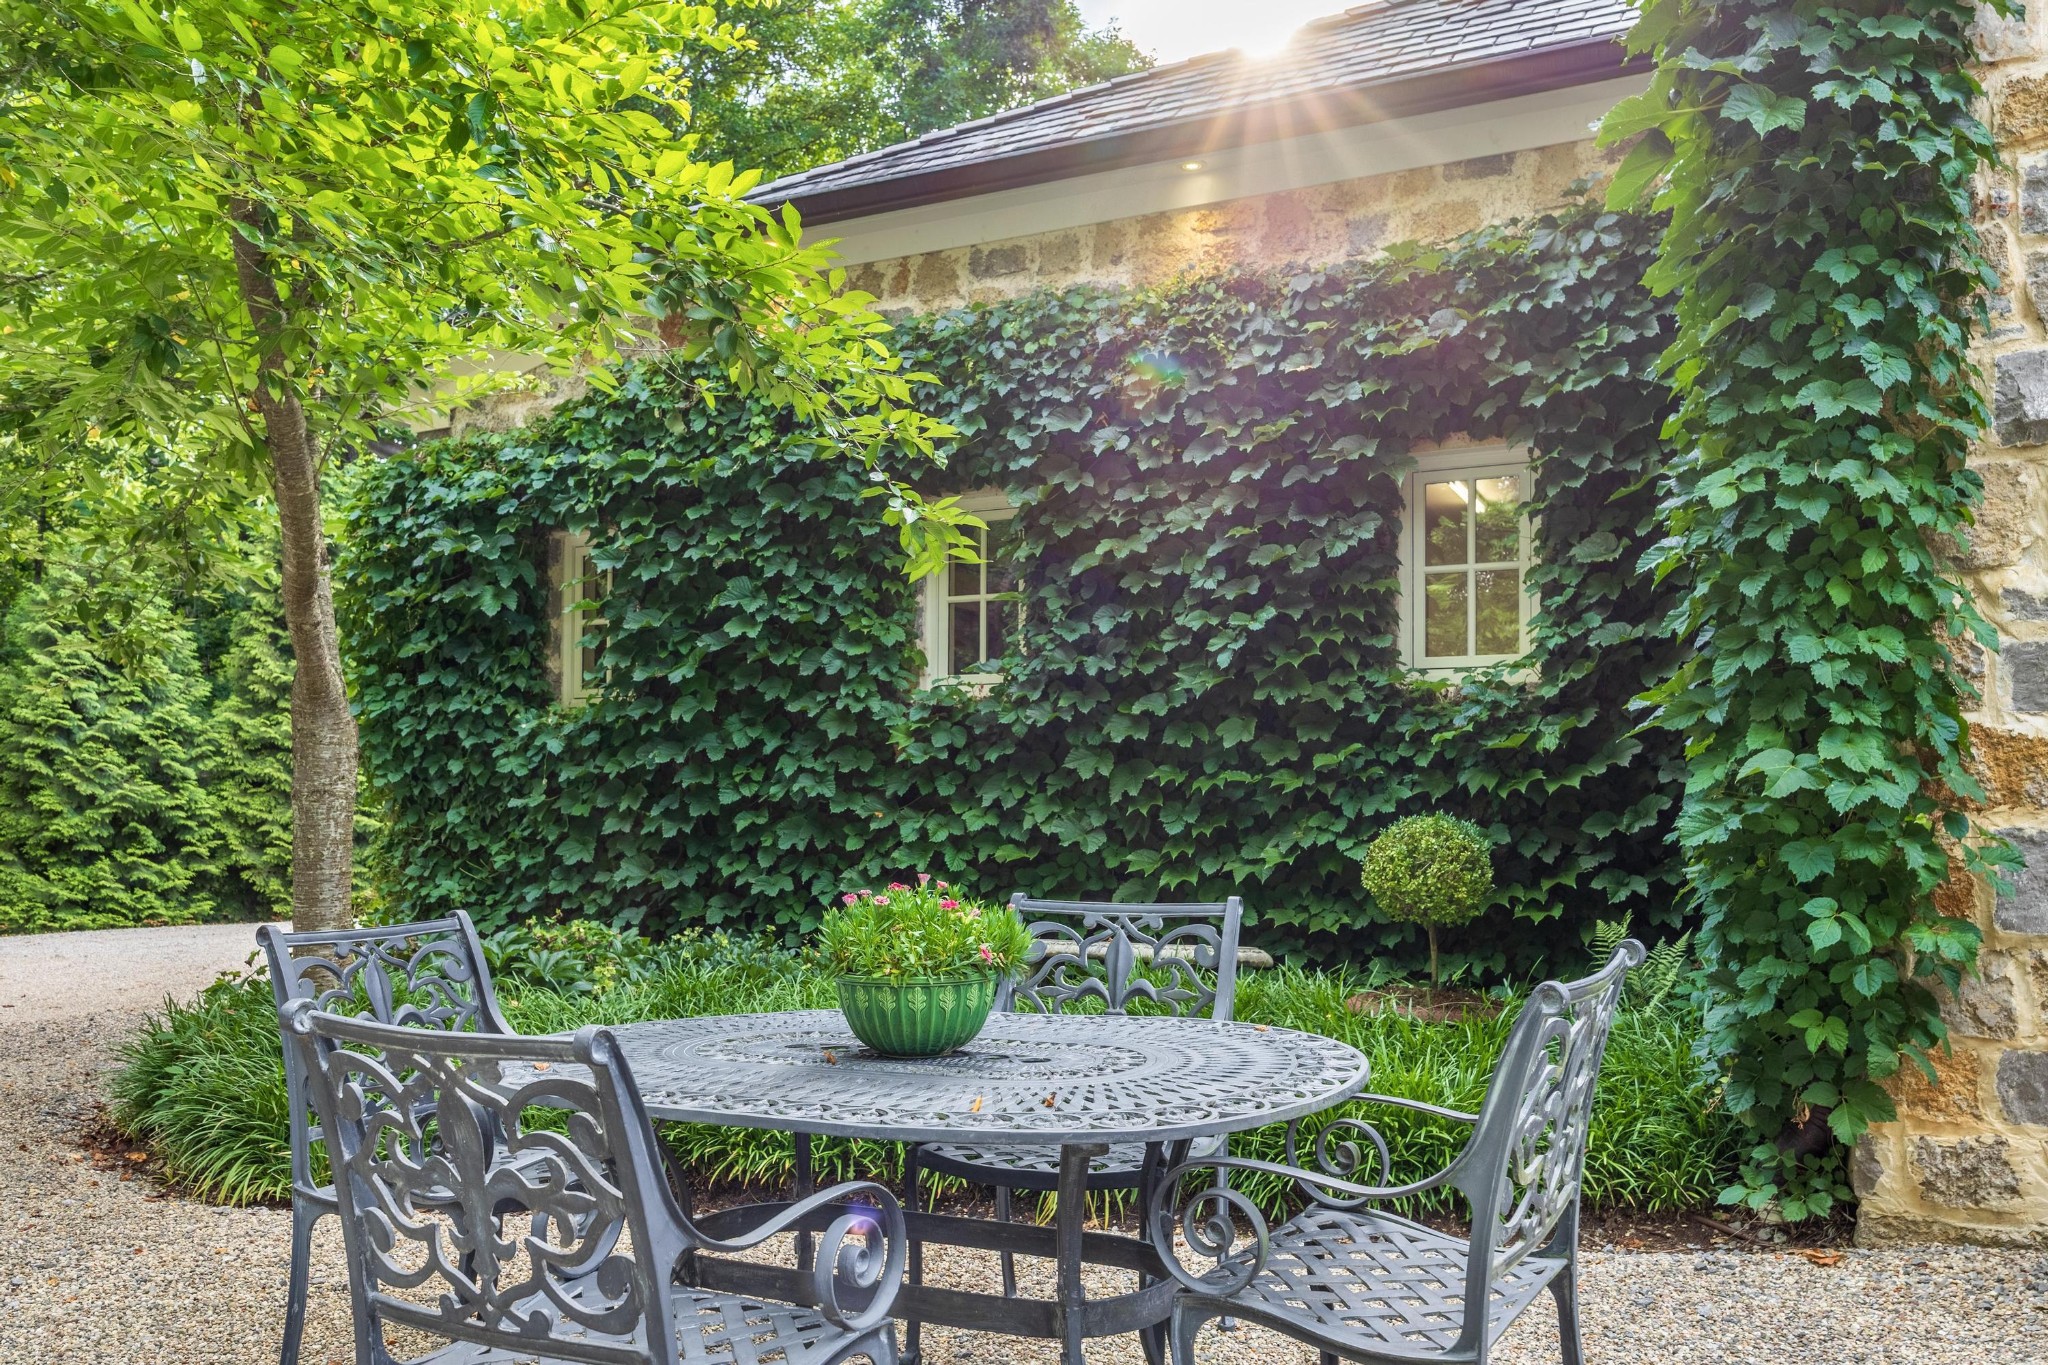
Gravel patio with ornate metal dining set beside an ivy-covered stone house.
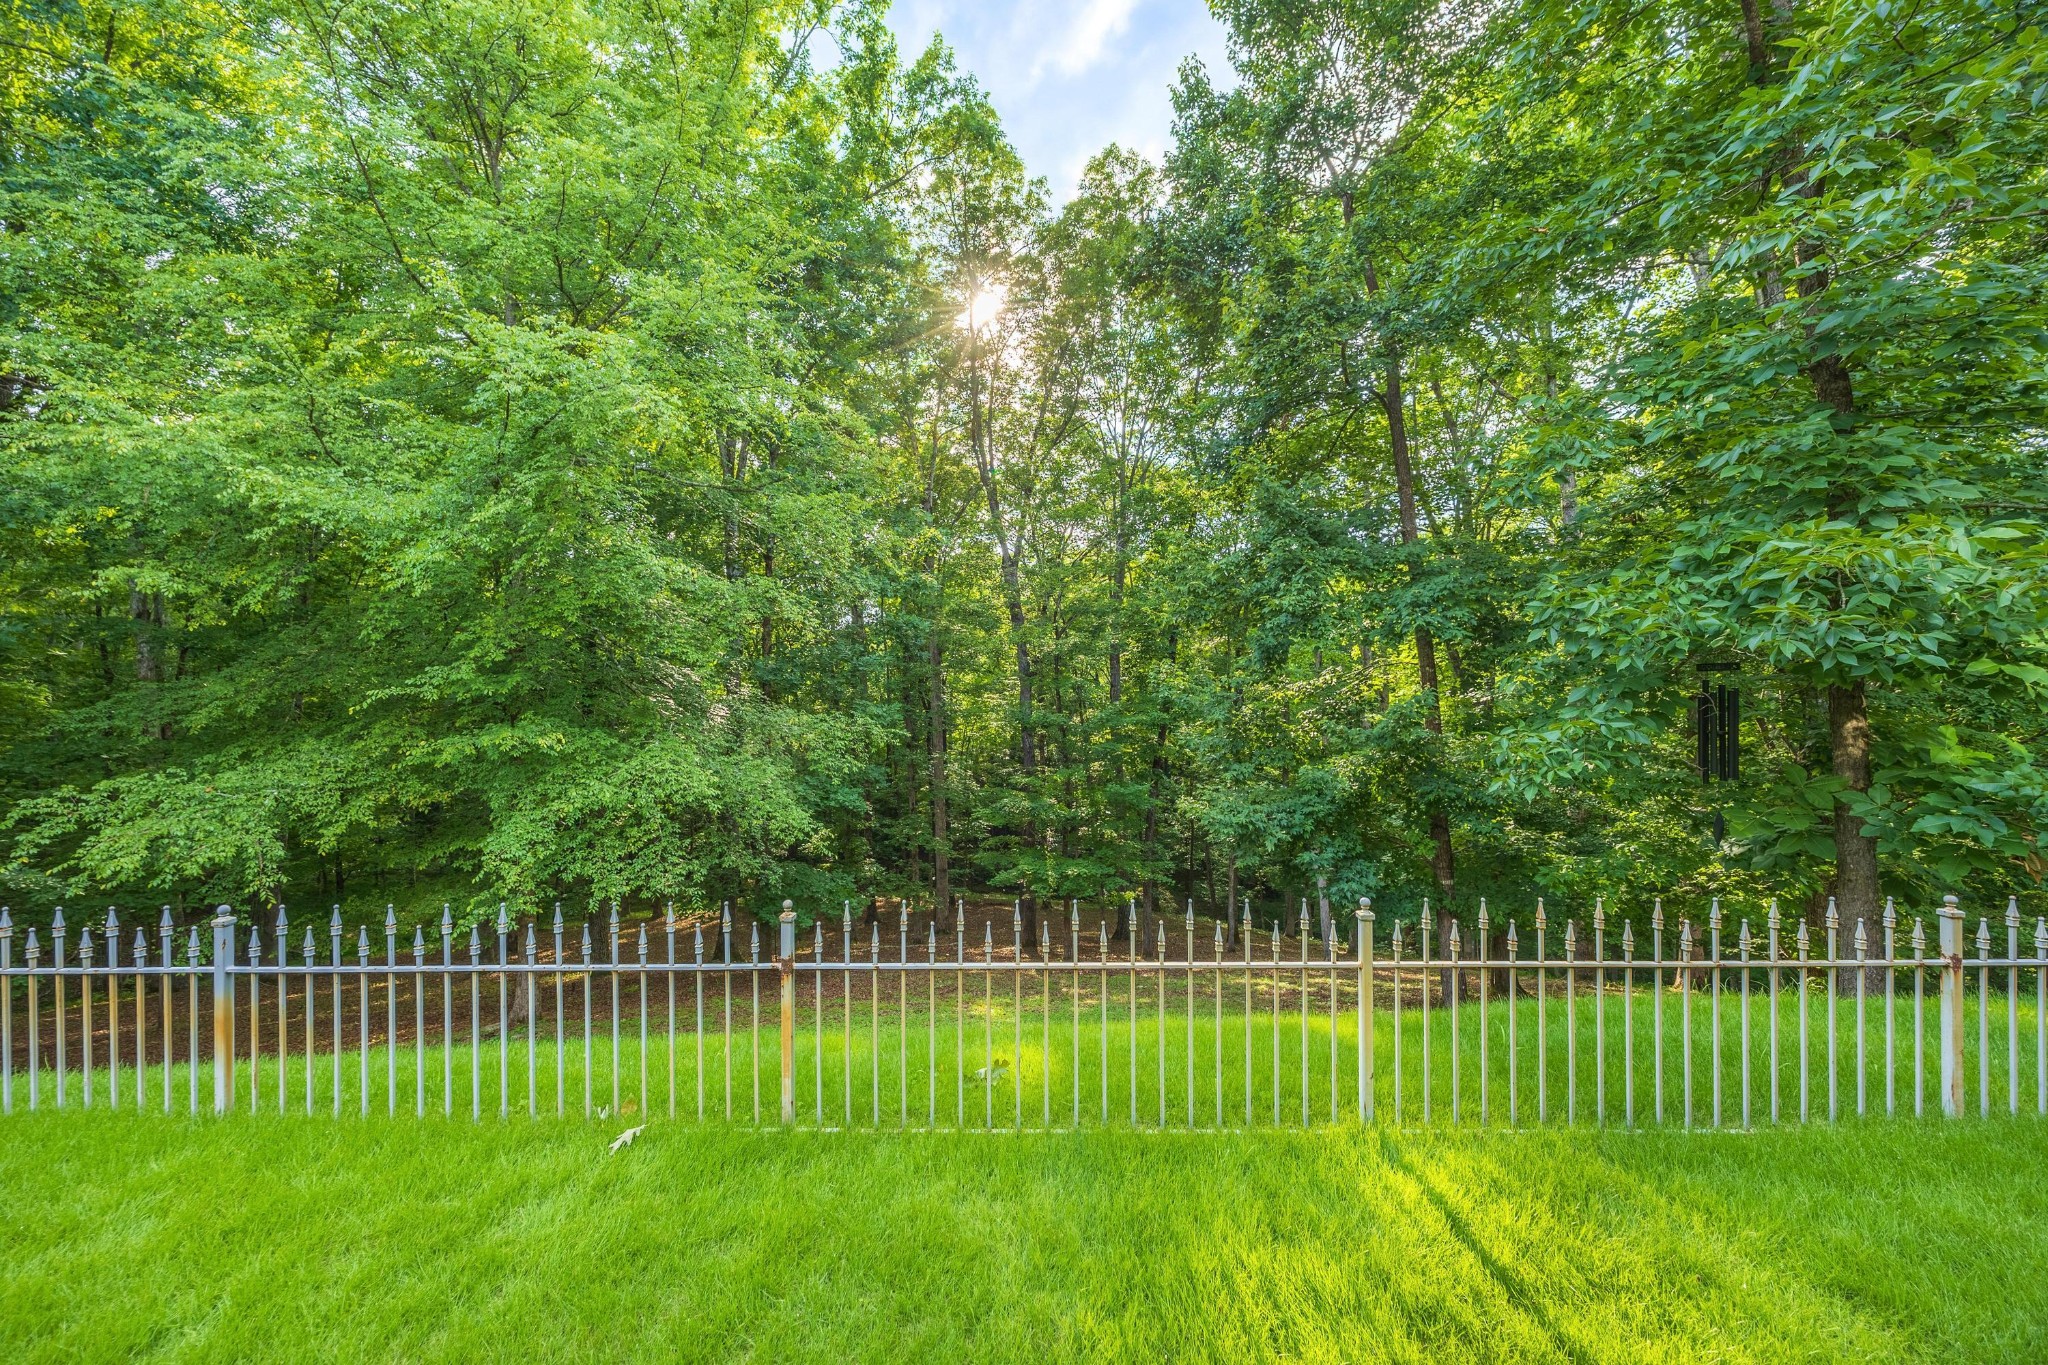
Green lawn and metal picket fence in front of dense woods, with sunlight filtering through the trees.
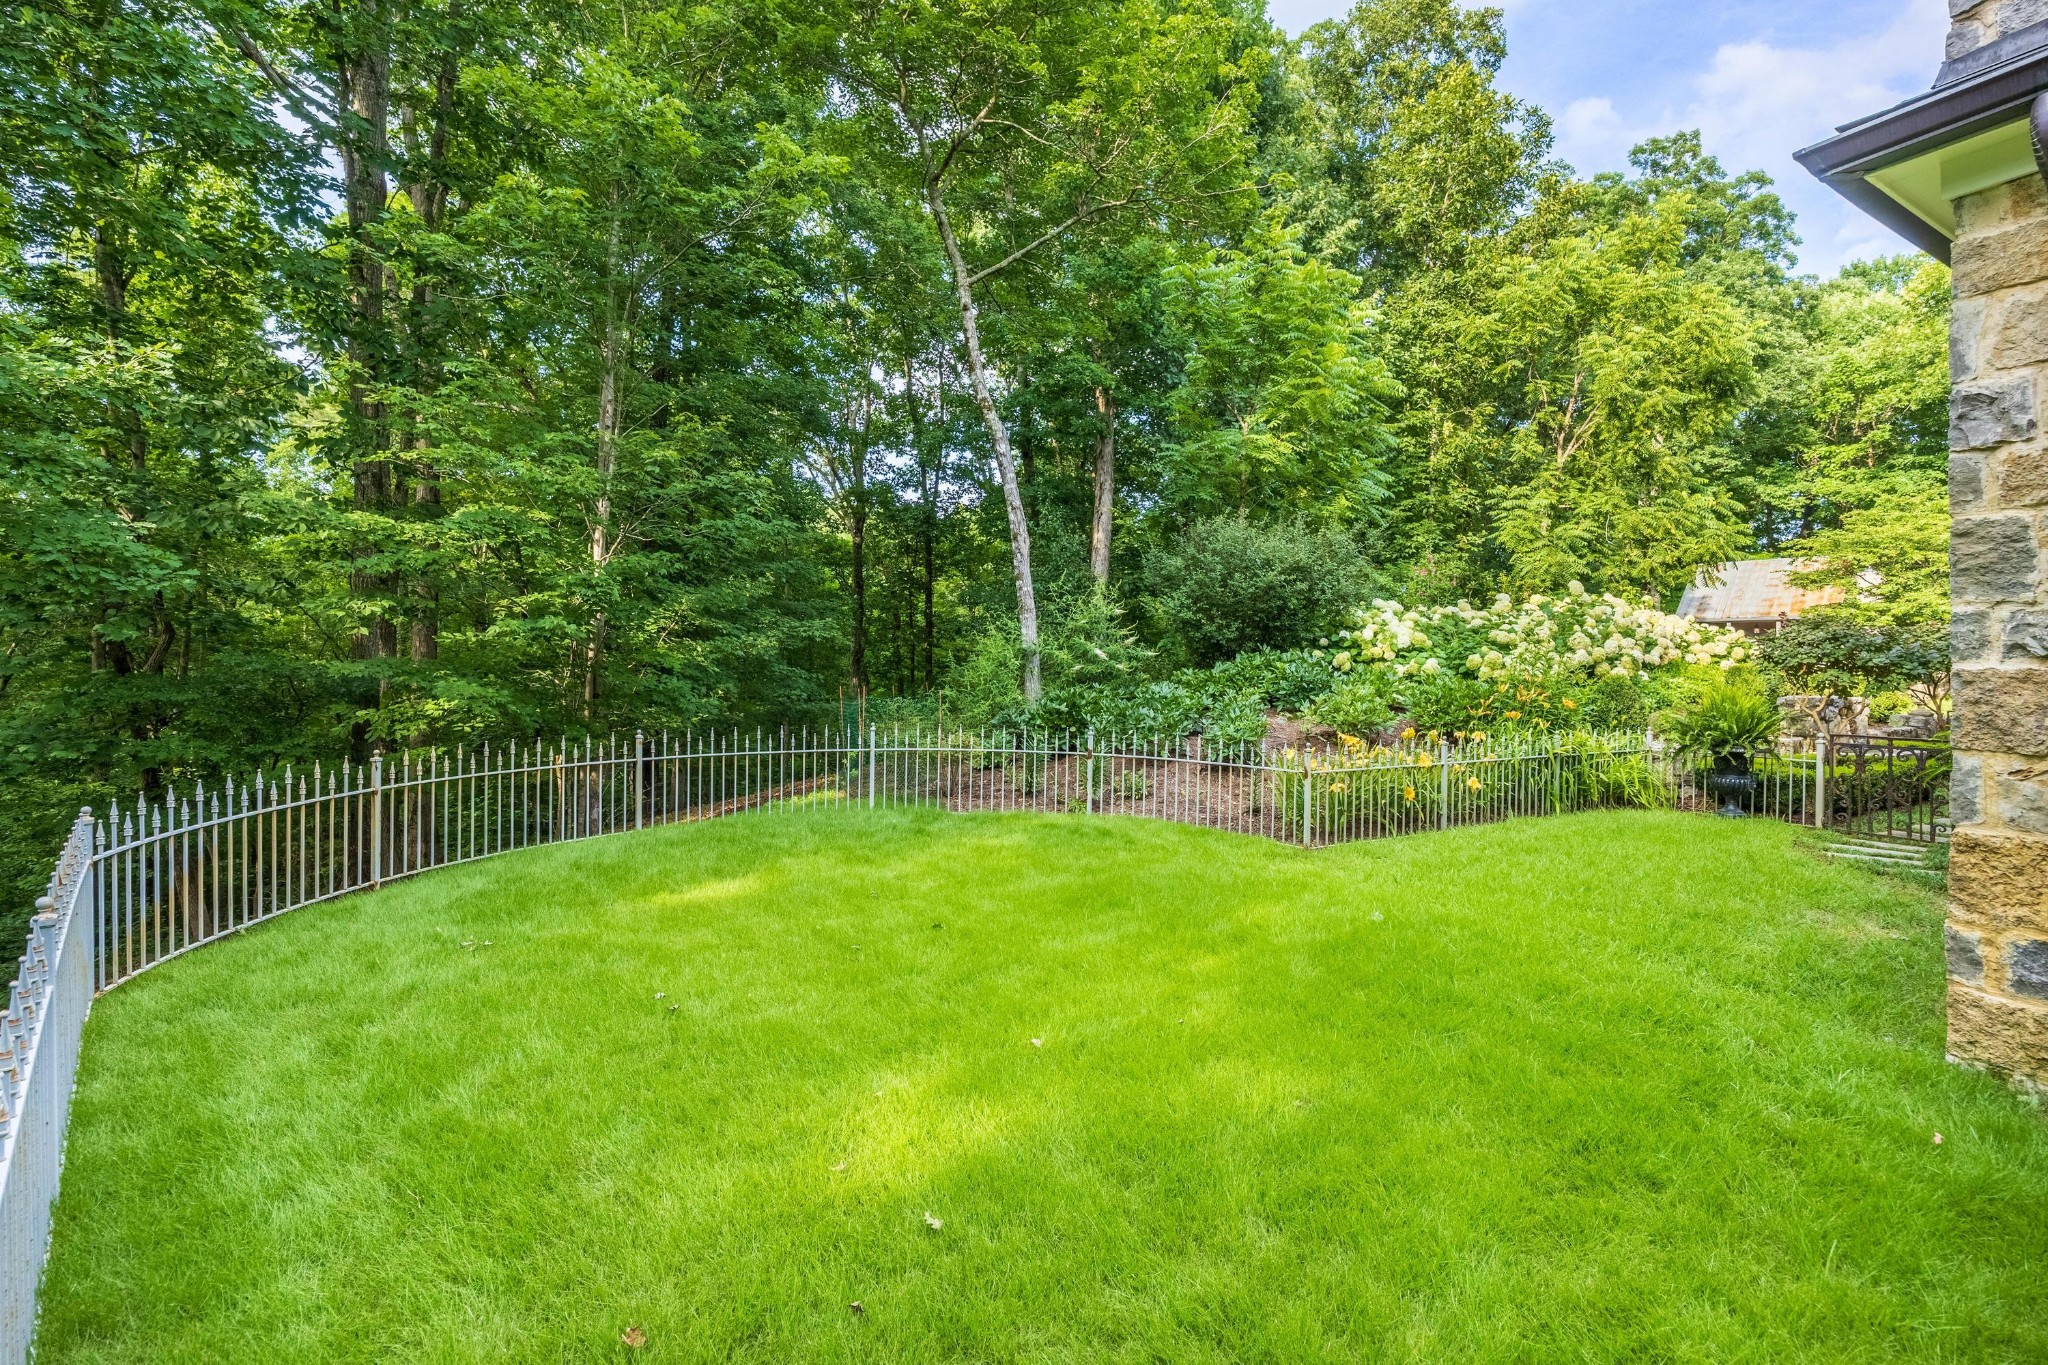
Backyard lawn enclosed by a curved metal fence, with flowering garden beds and mature trees.
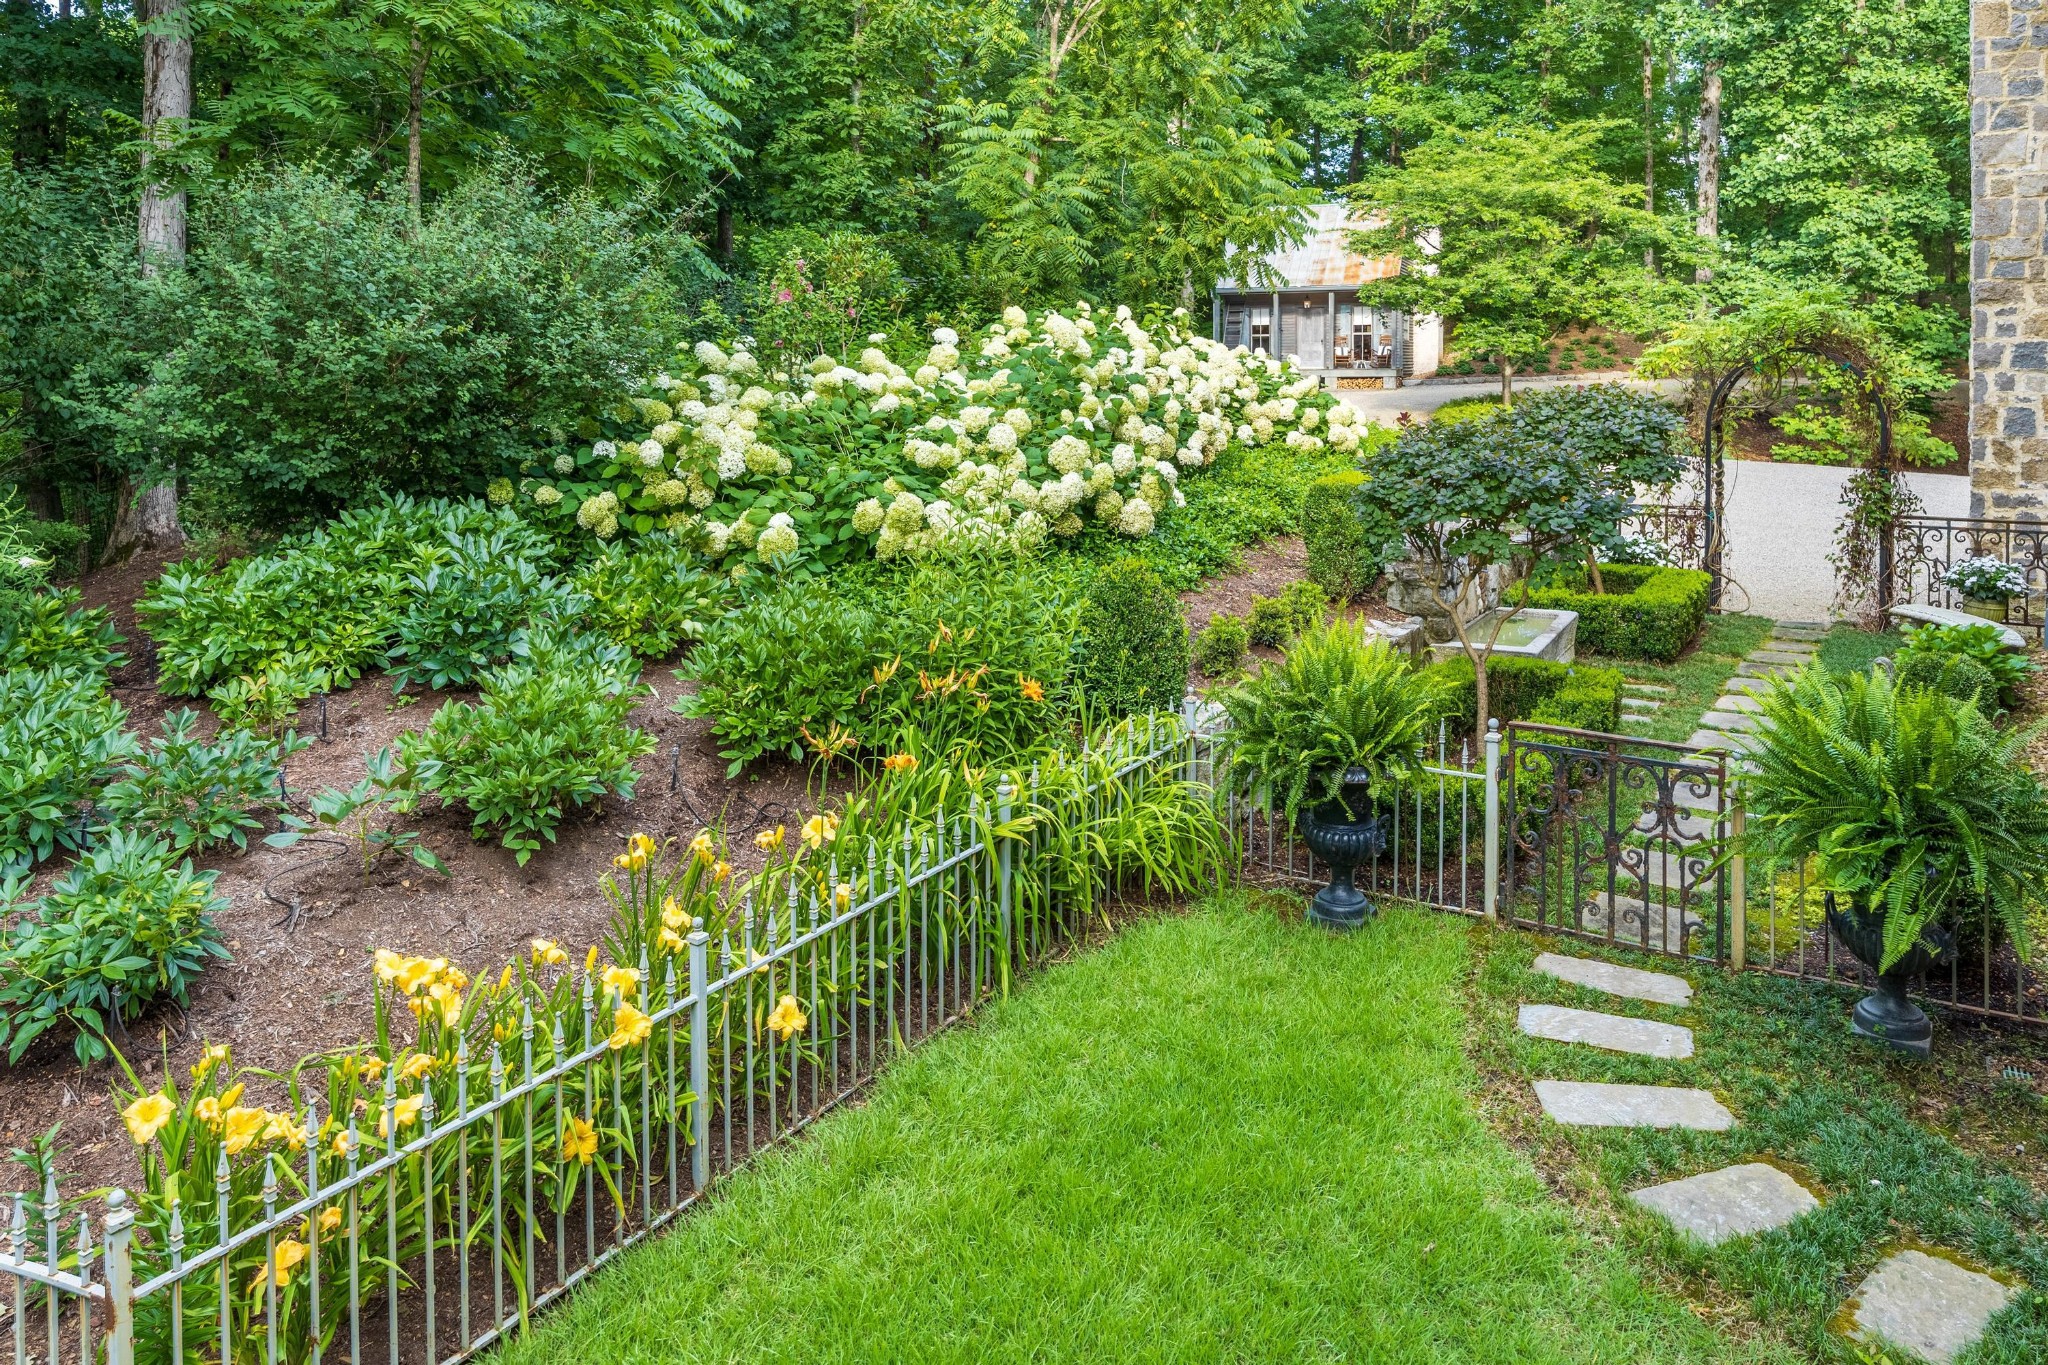
Landscaped garden with white hydrangeas, yellow flowers, iron fencing, and a stone stepping-stone path.
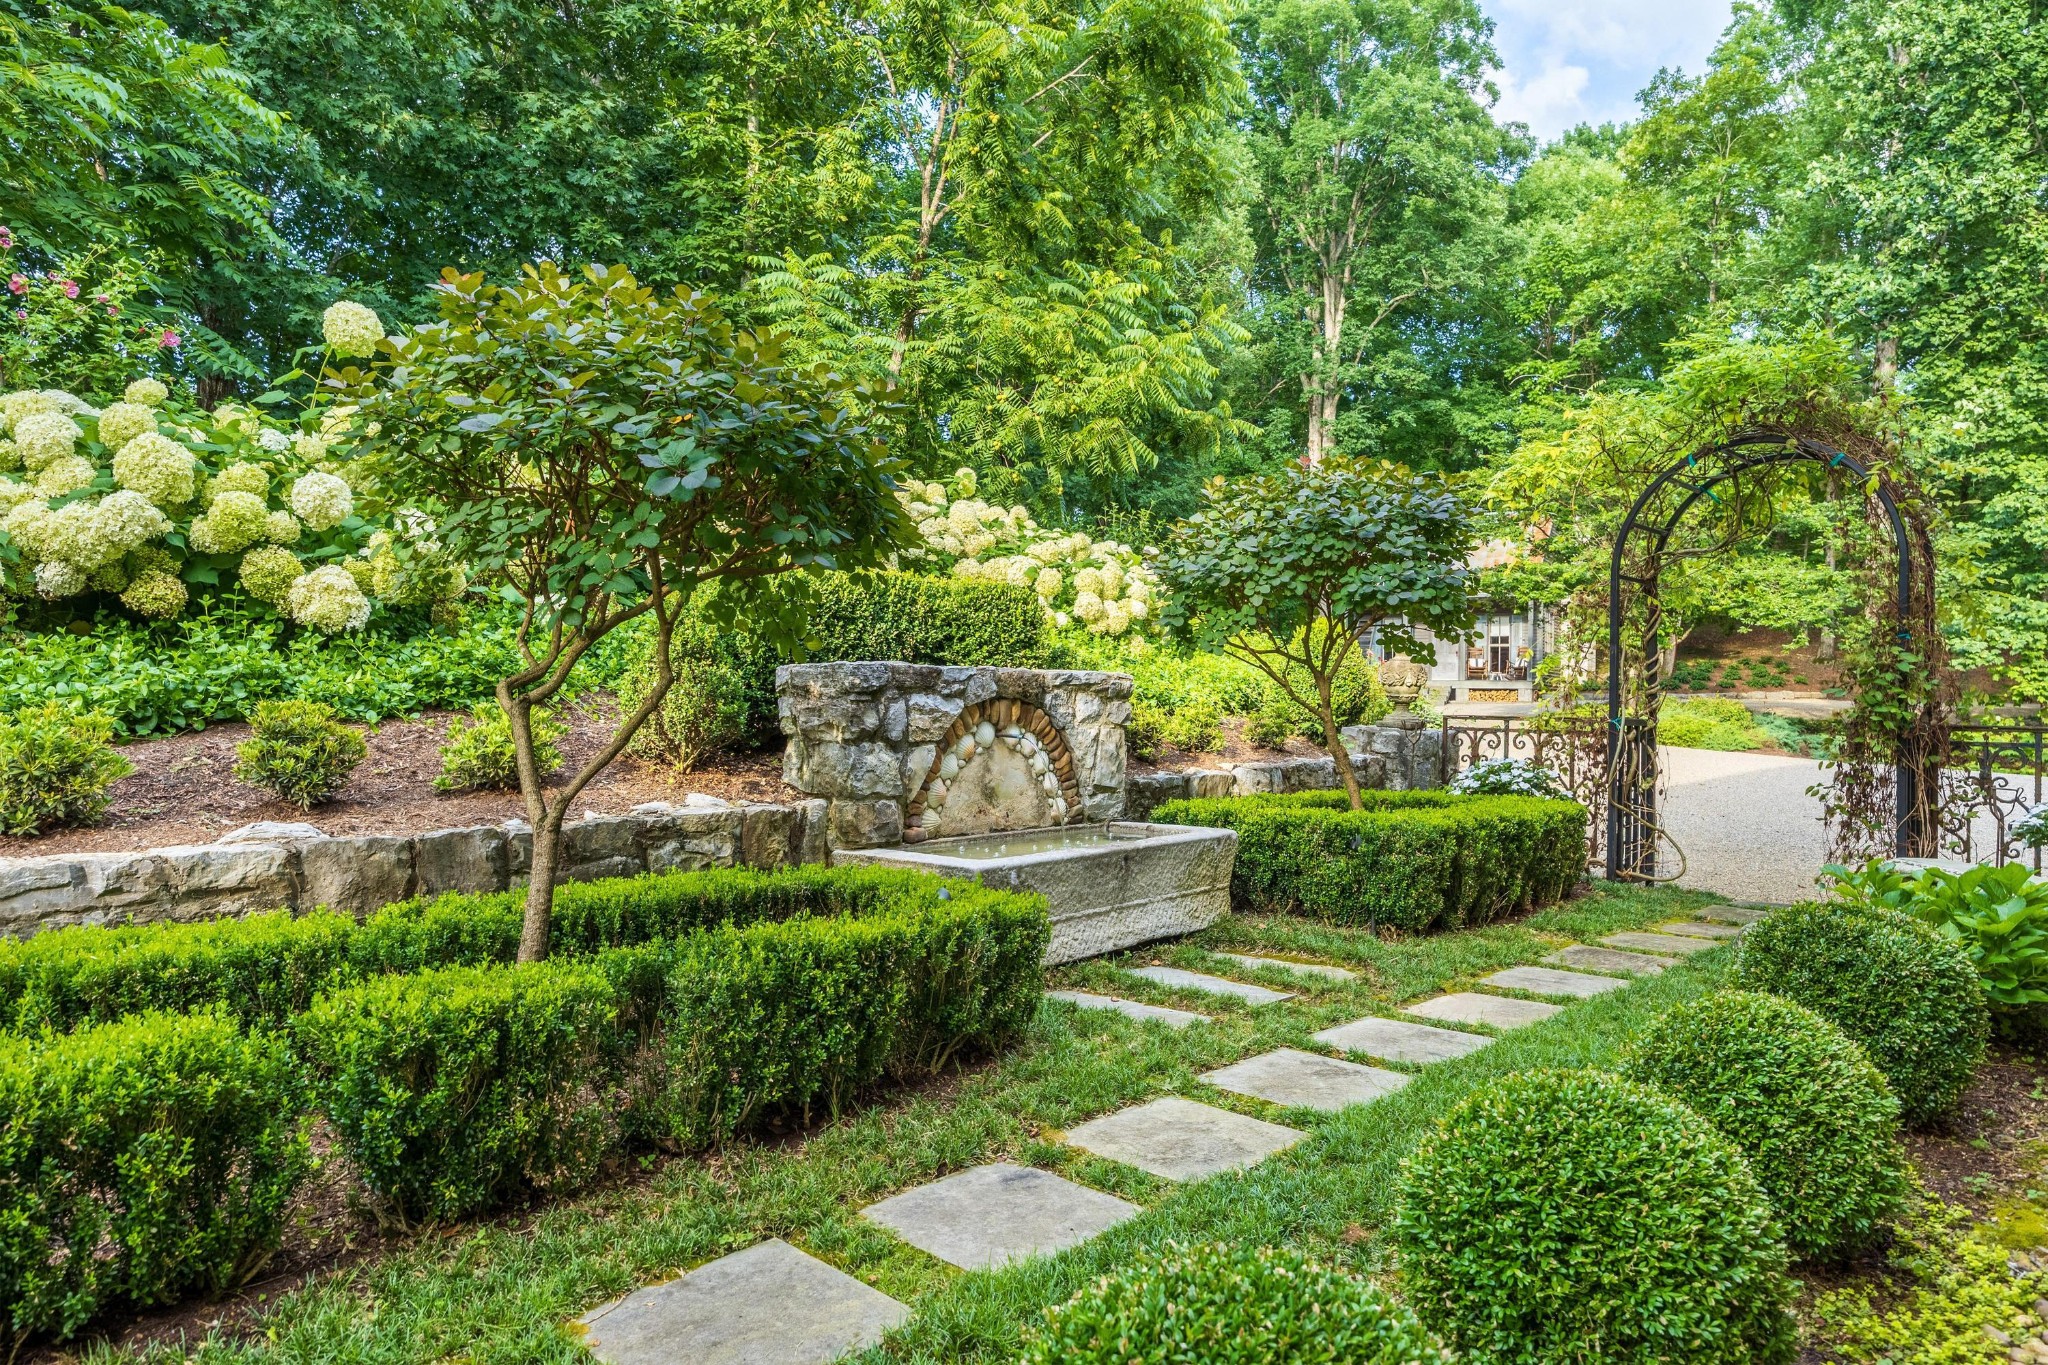
Landscaped garden with a stone fountain, stepping-stone path, and vine-covered arbor.
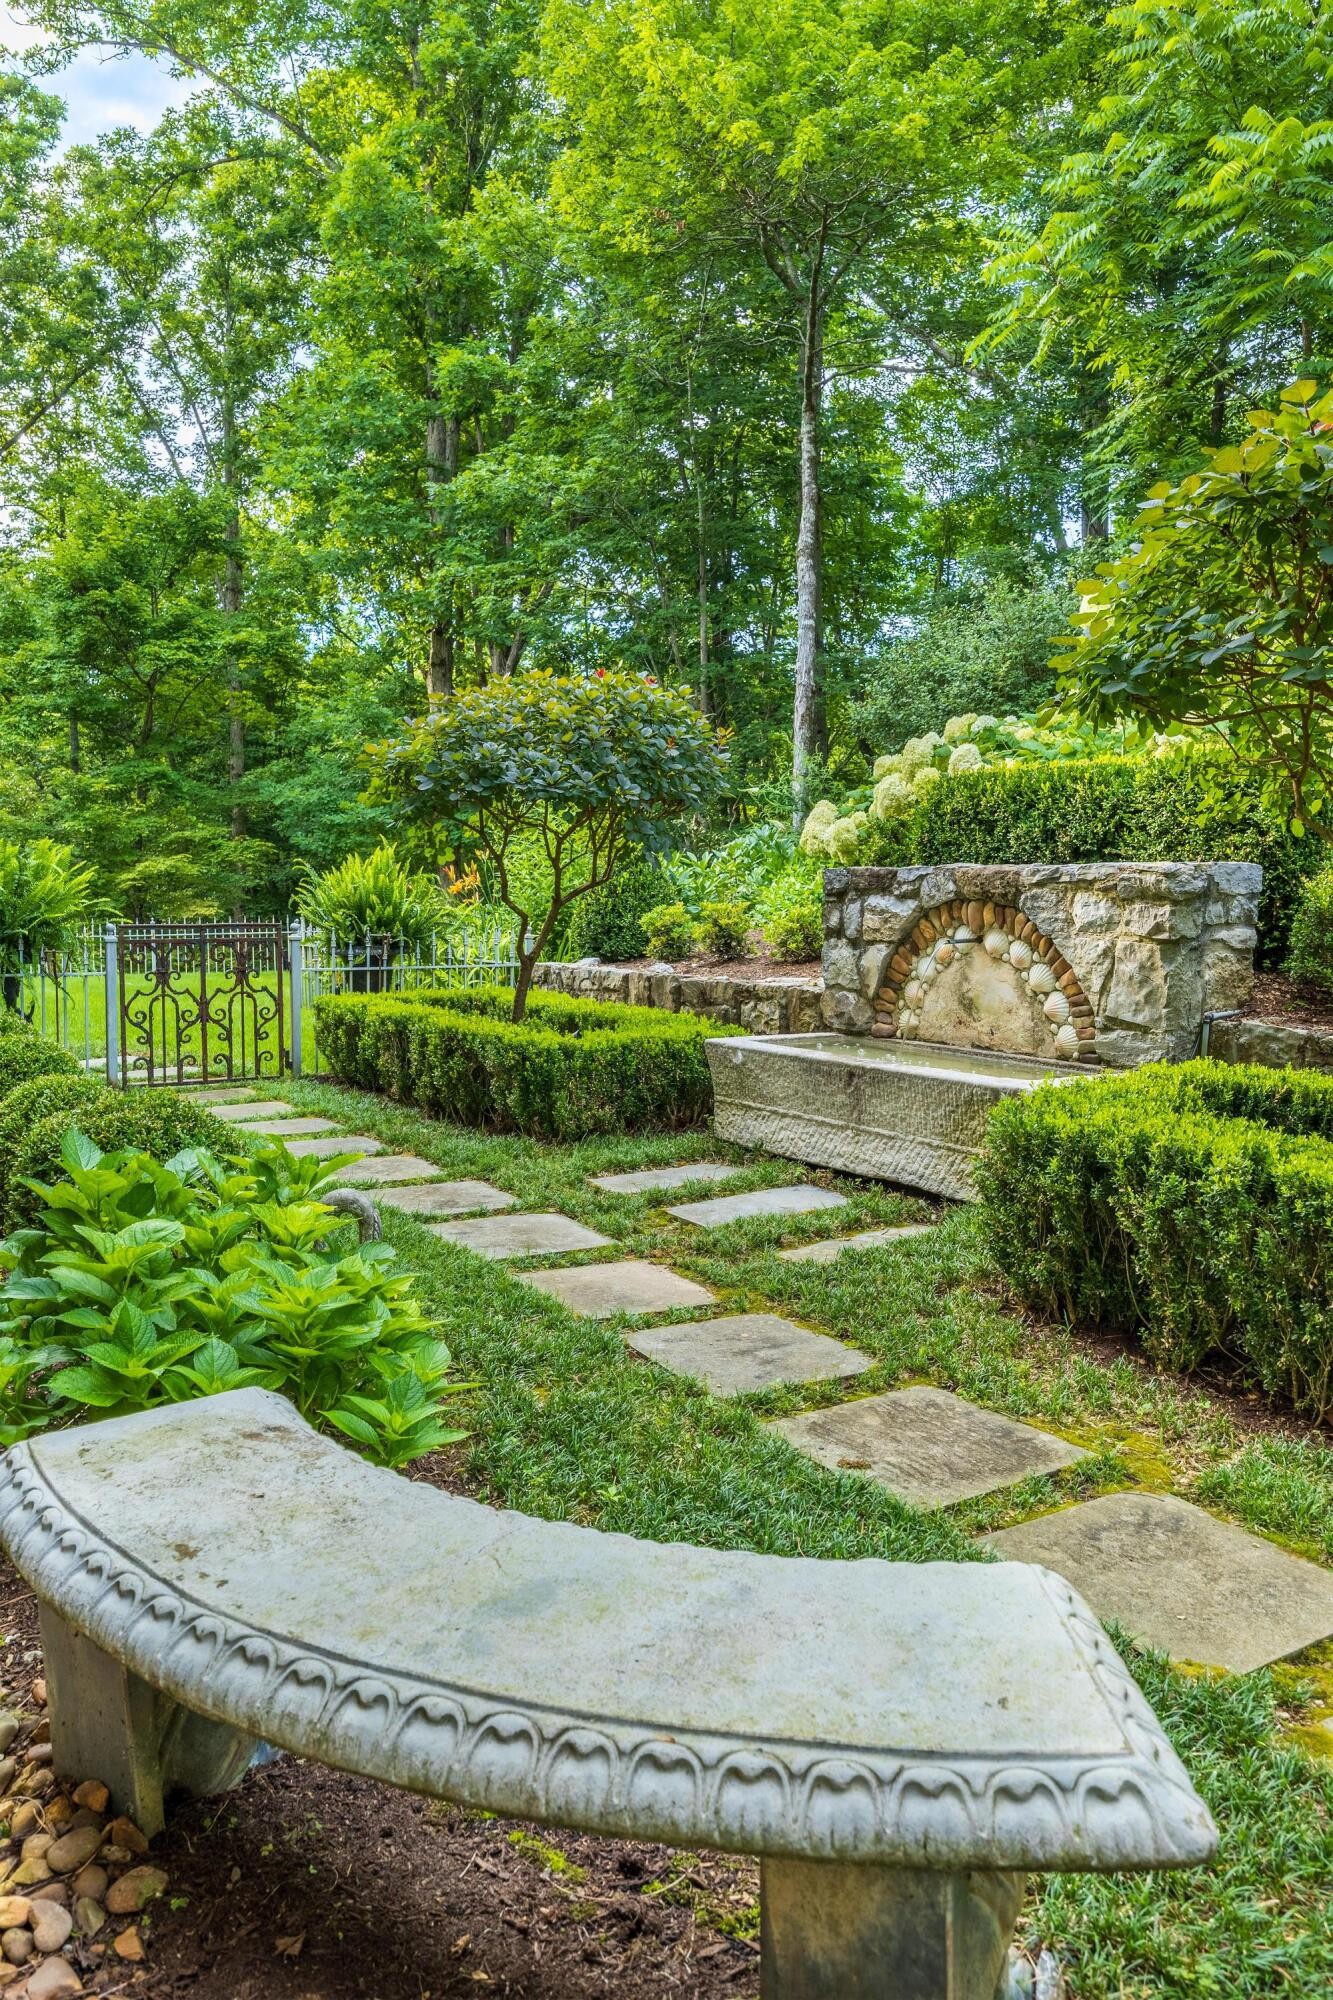
Landscaped garden with a curved stone bench, decorative fountain, stepping-stone path, and metal gate.
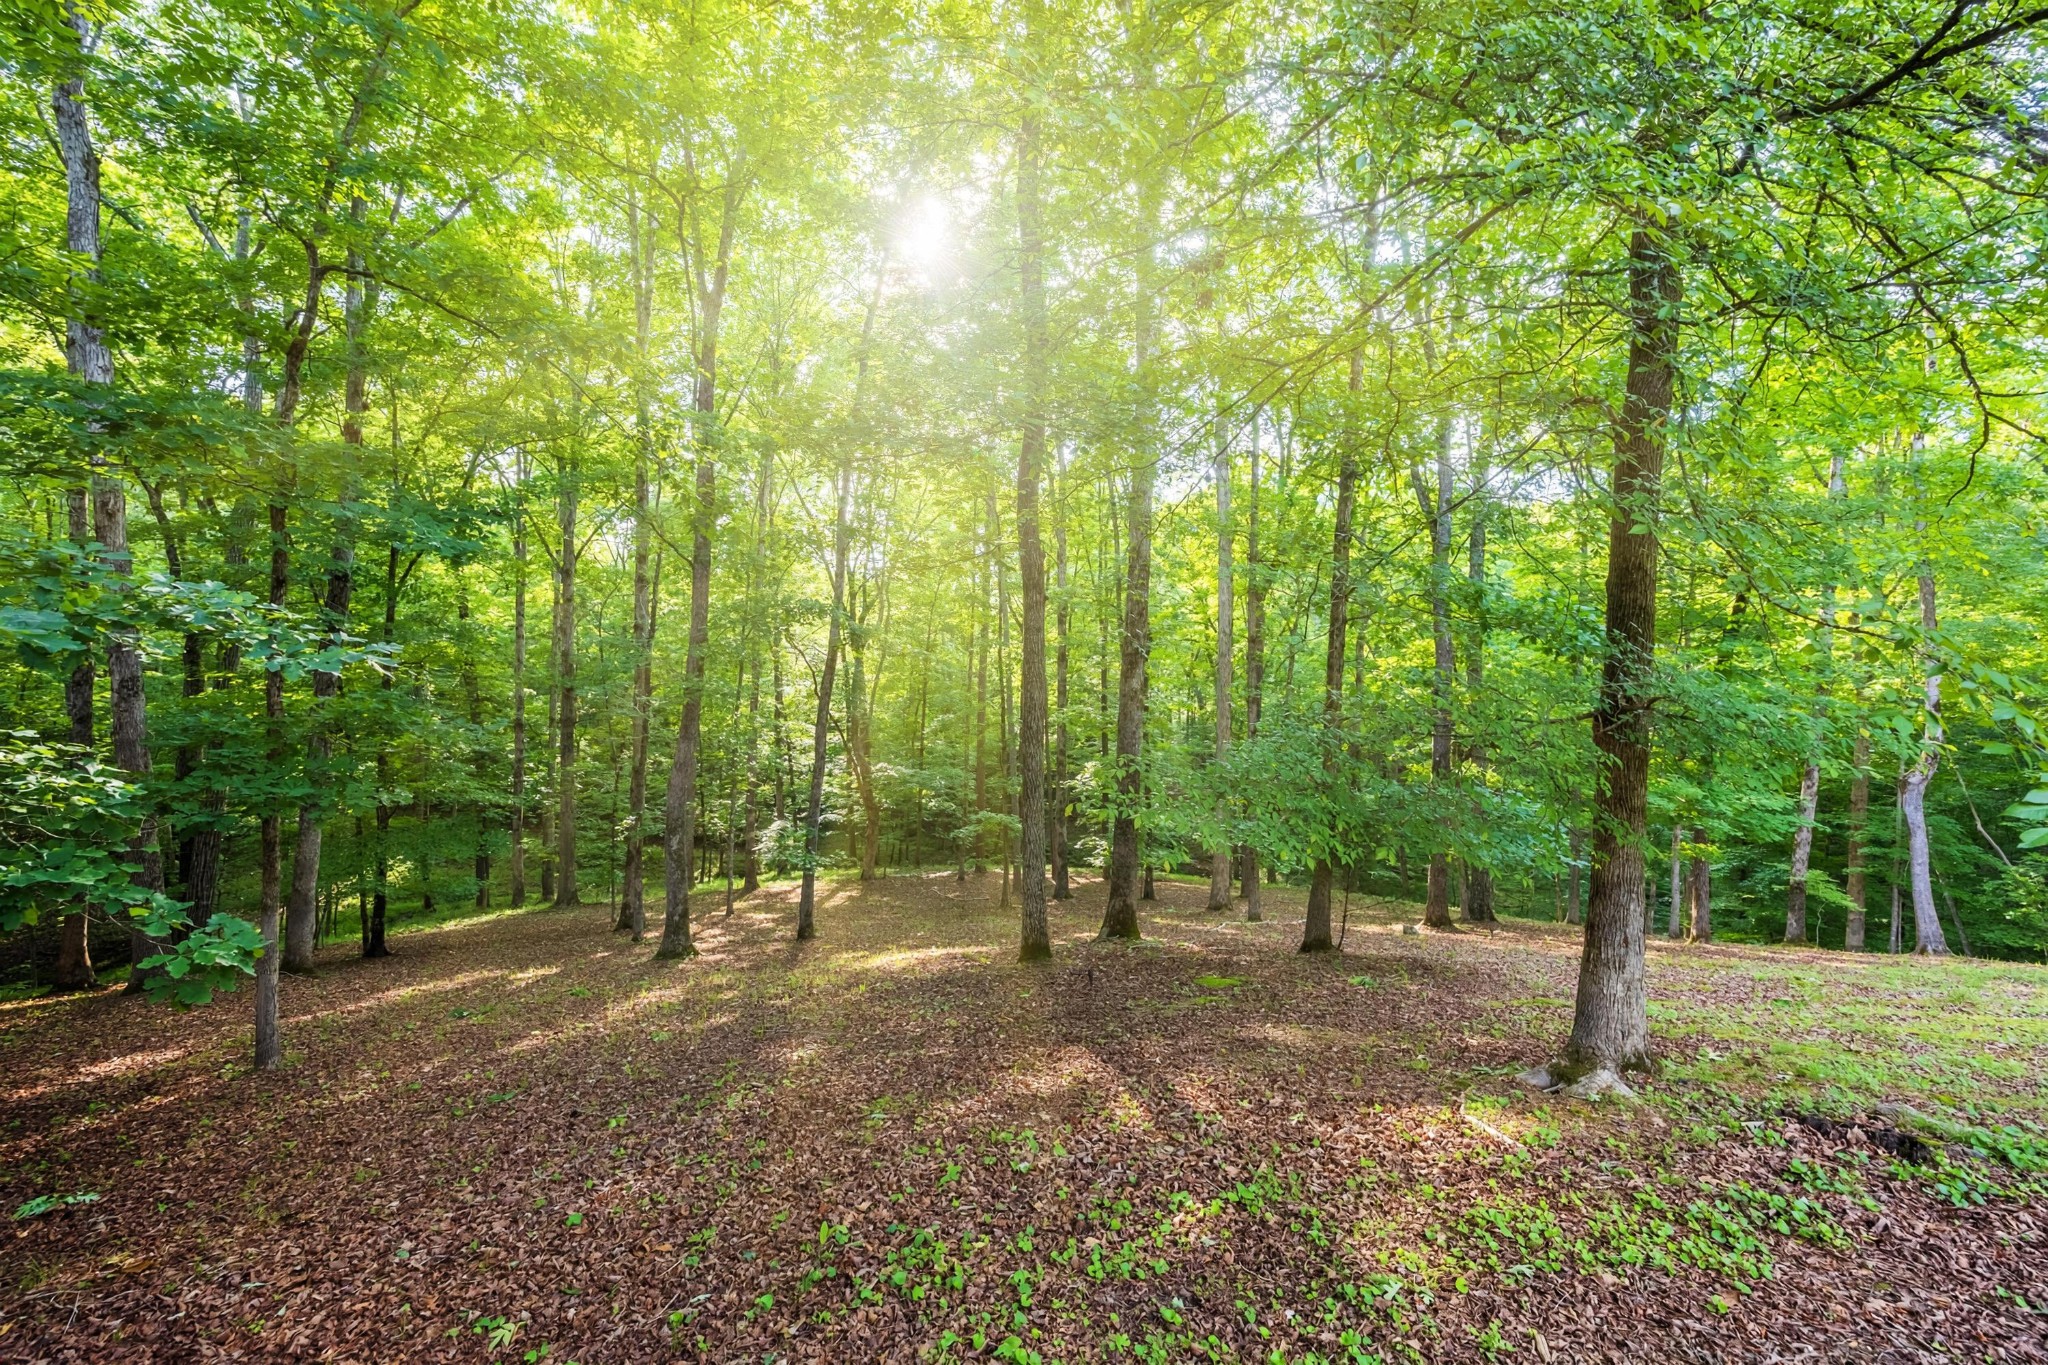
Wooded property lot with mature trees surrounding a sunny, leaf-covered clearing.
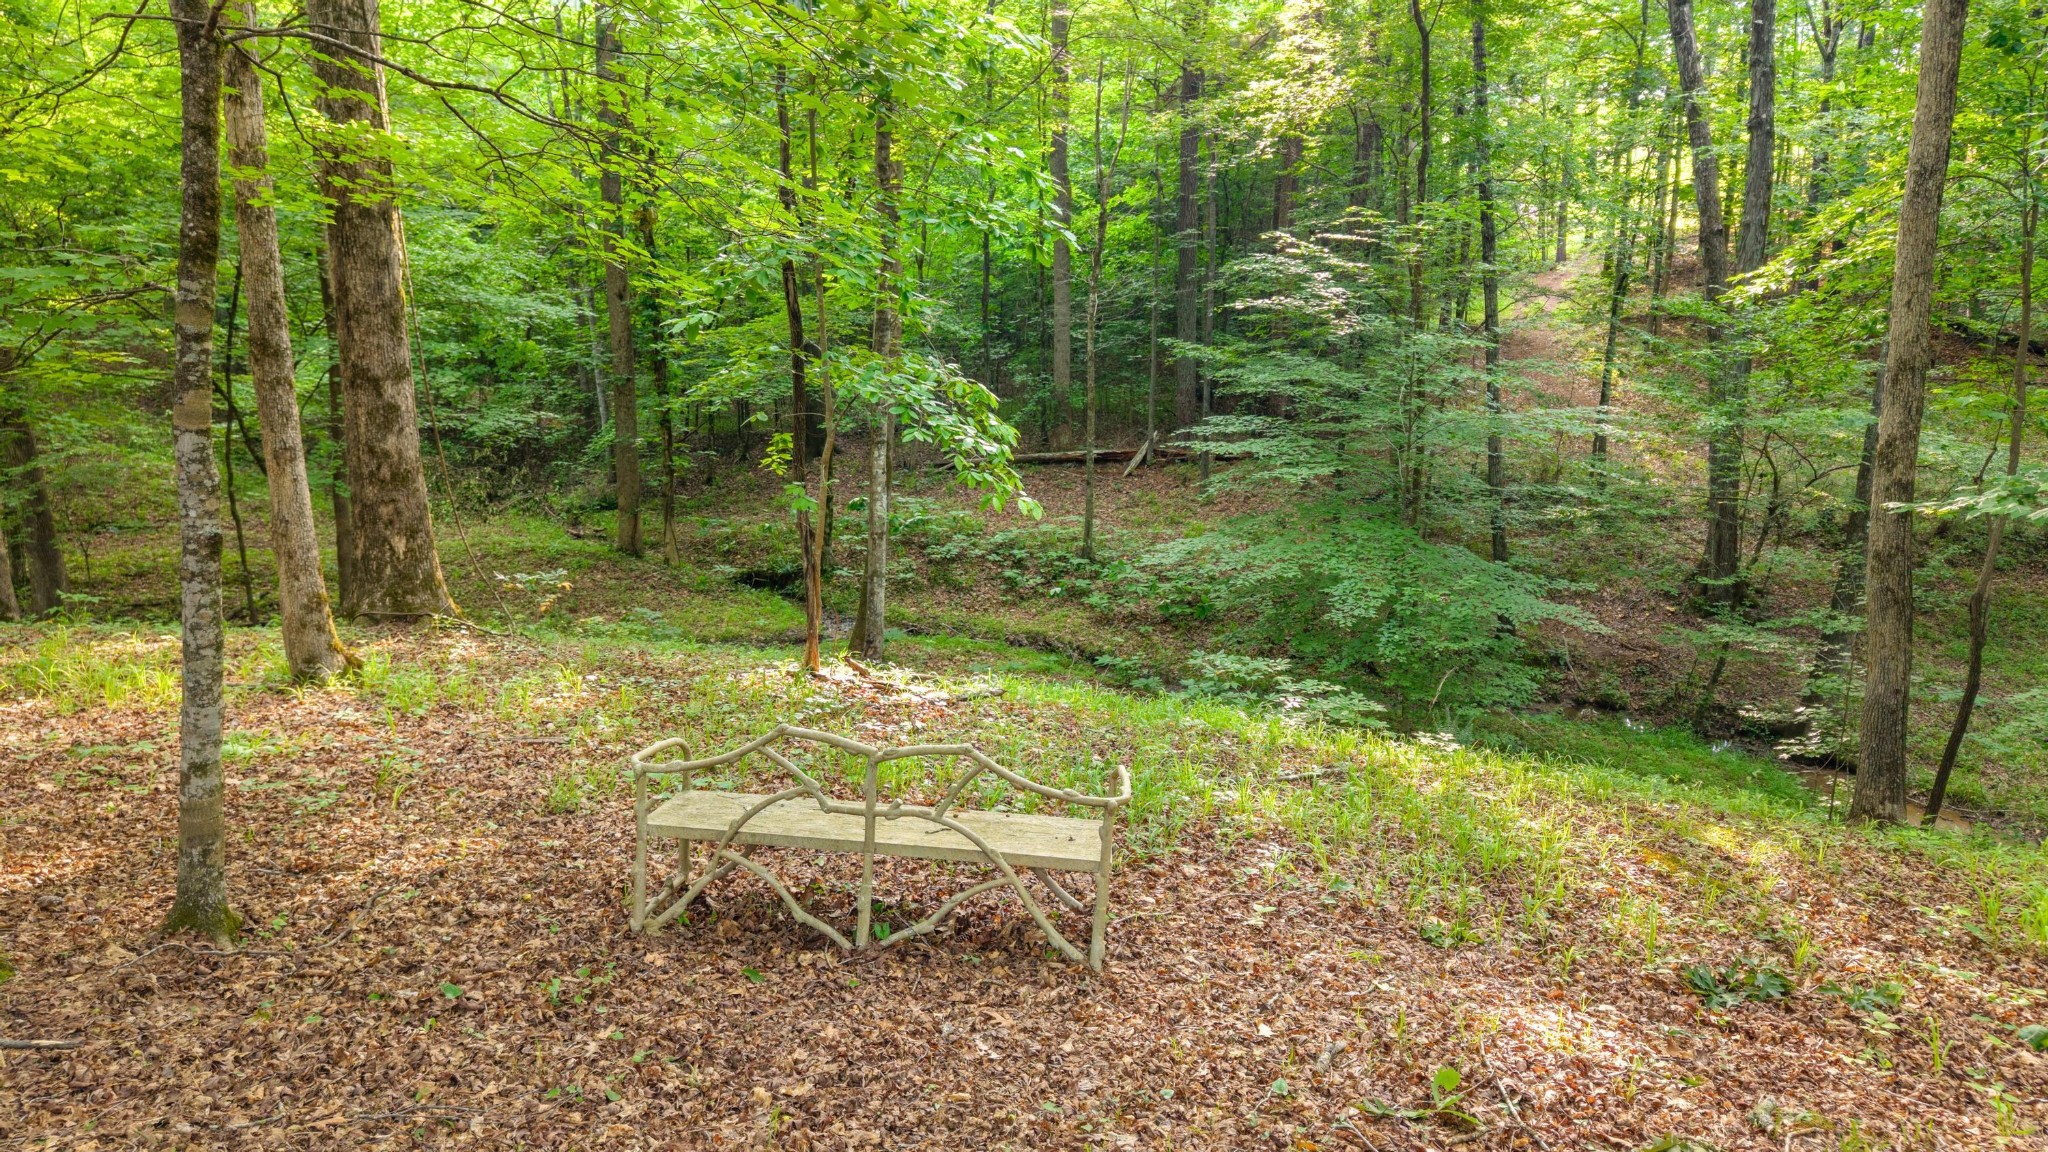
Wooded property with a rustic bench beside a small creek.
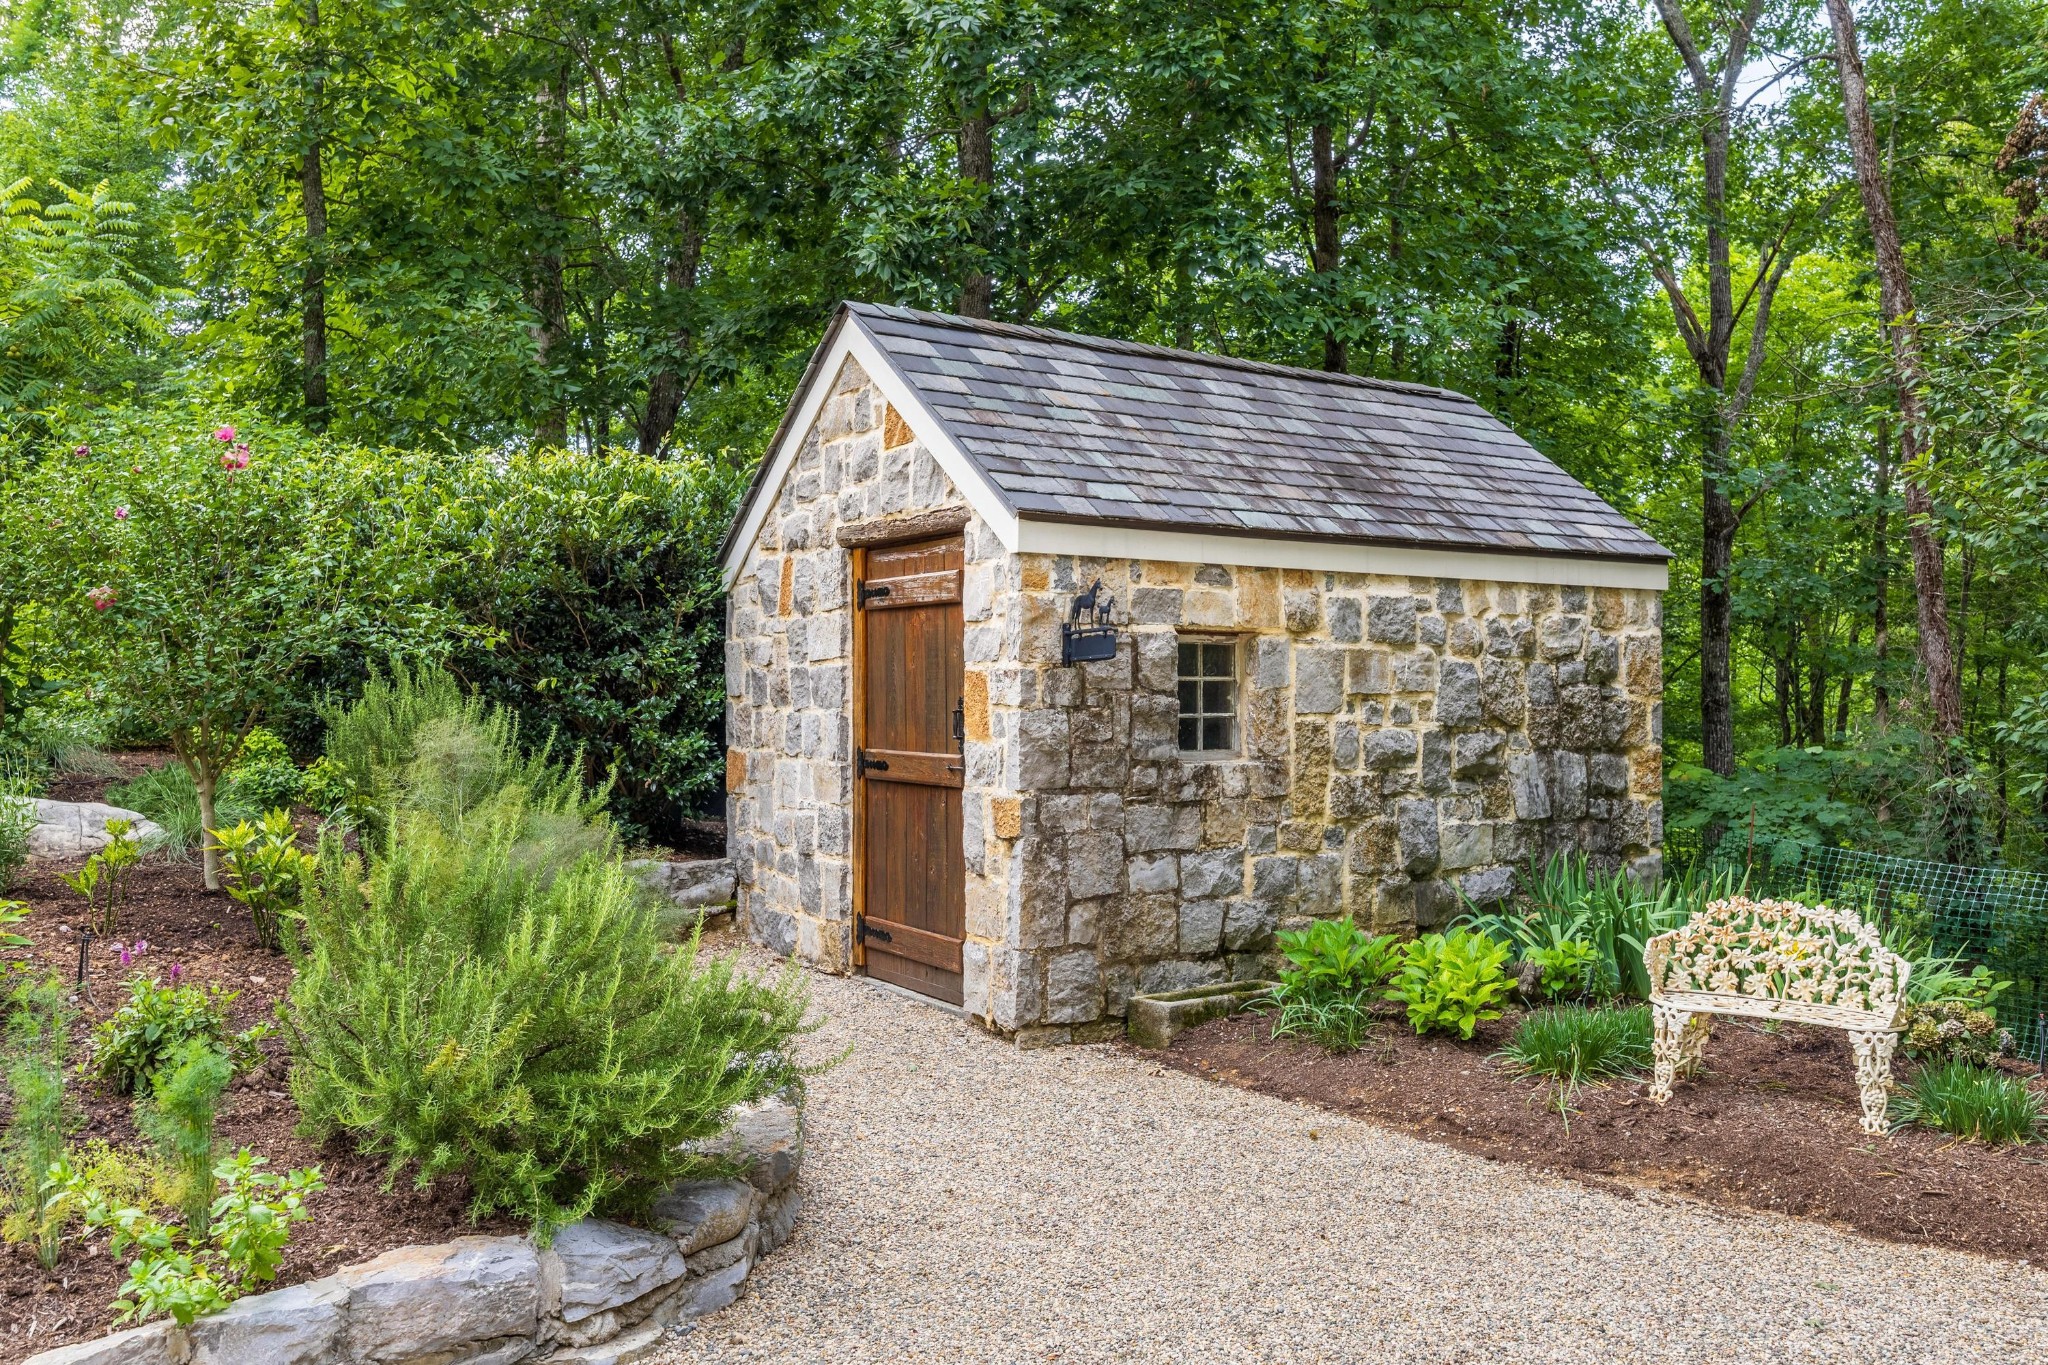
Stone outbuilding with a wooden door, gravel path, and landscaped garden.
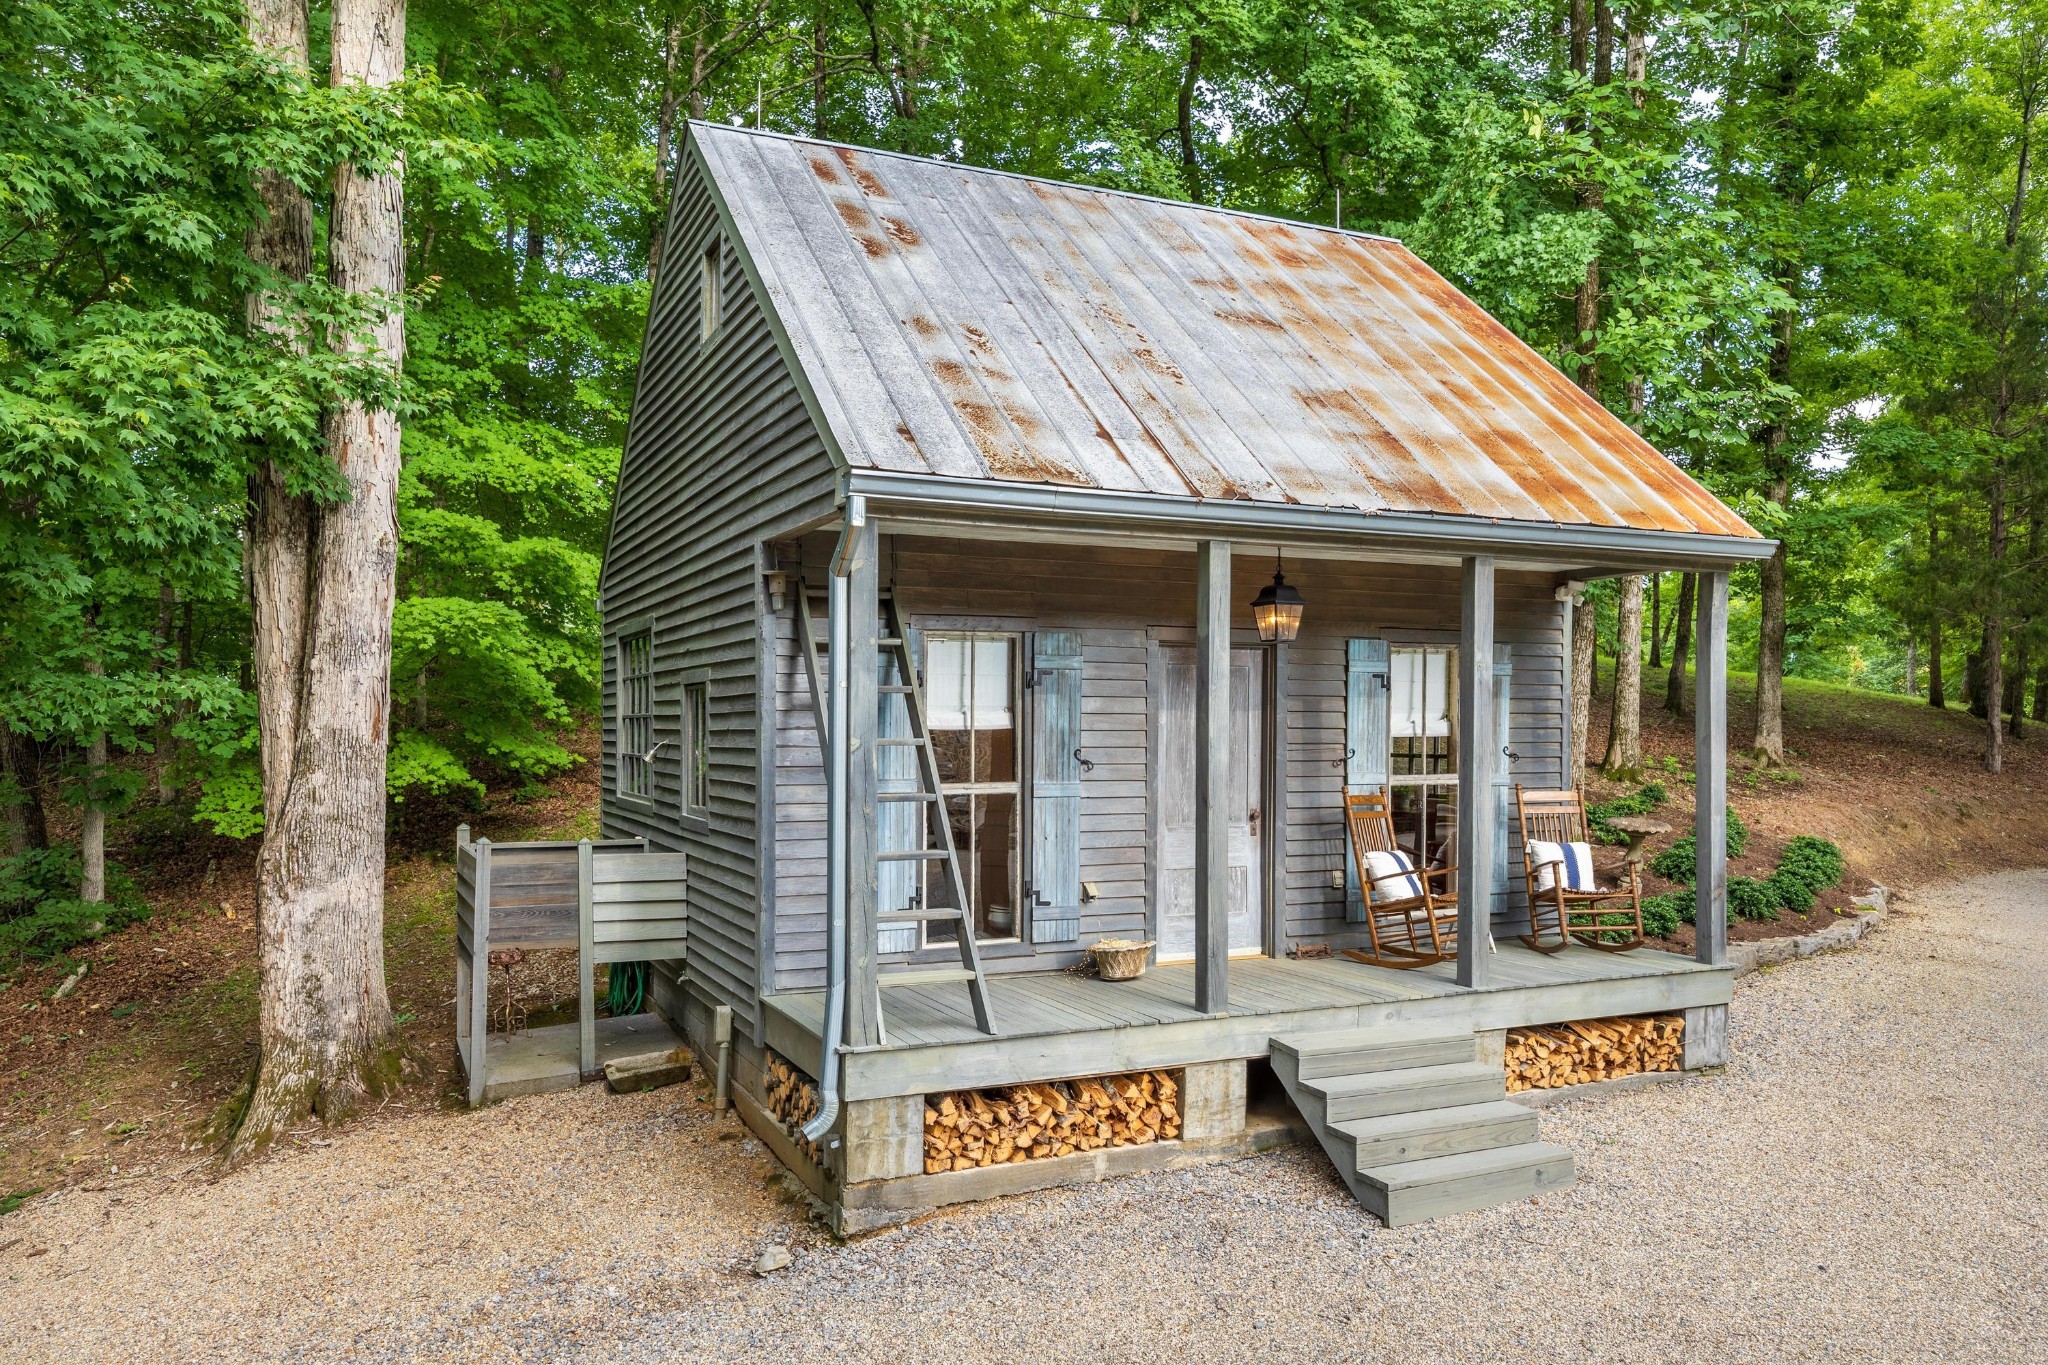
Wood-sided cabin with a covered porch, rocking chairs, and firewood stacked beneath the deck.
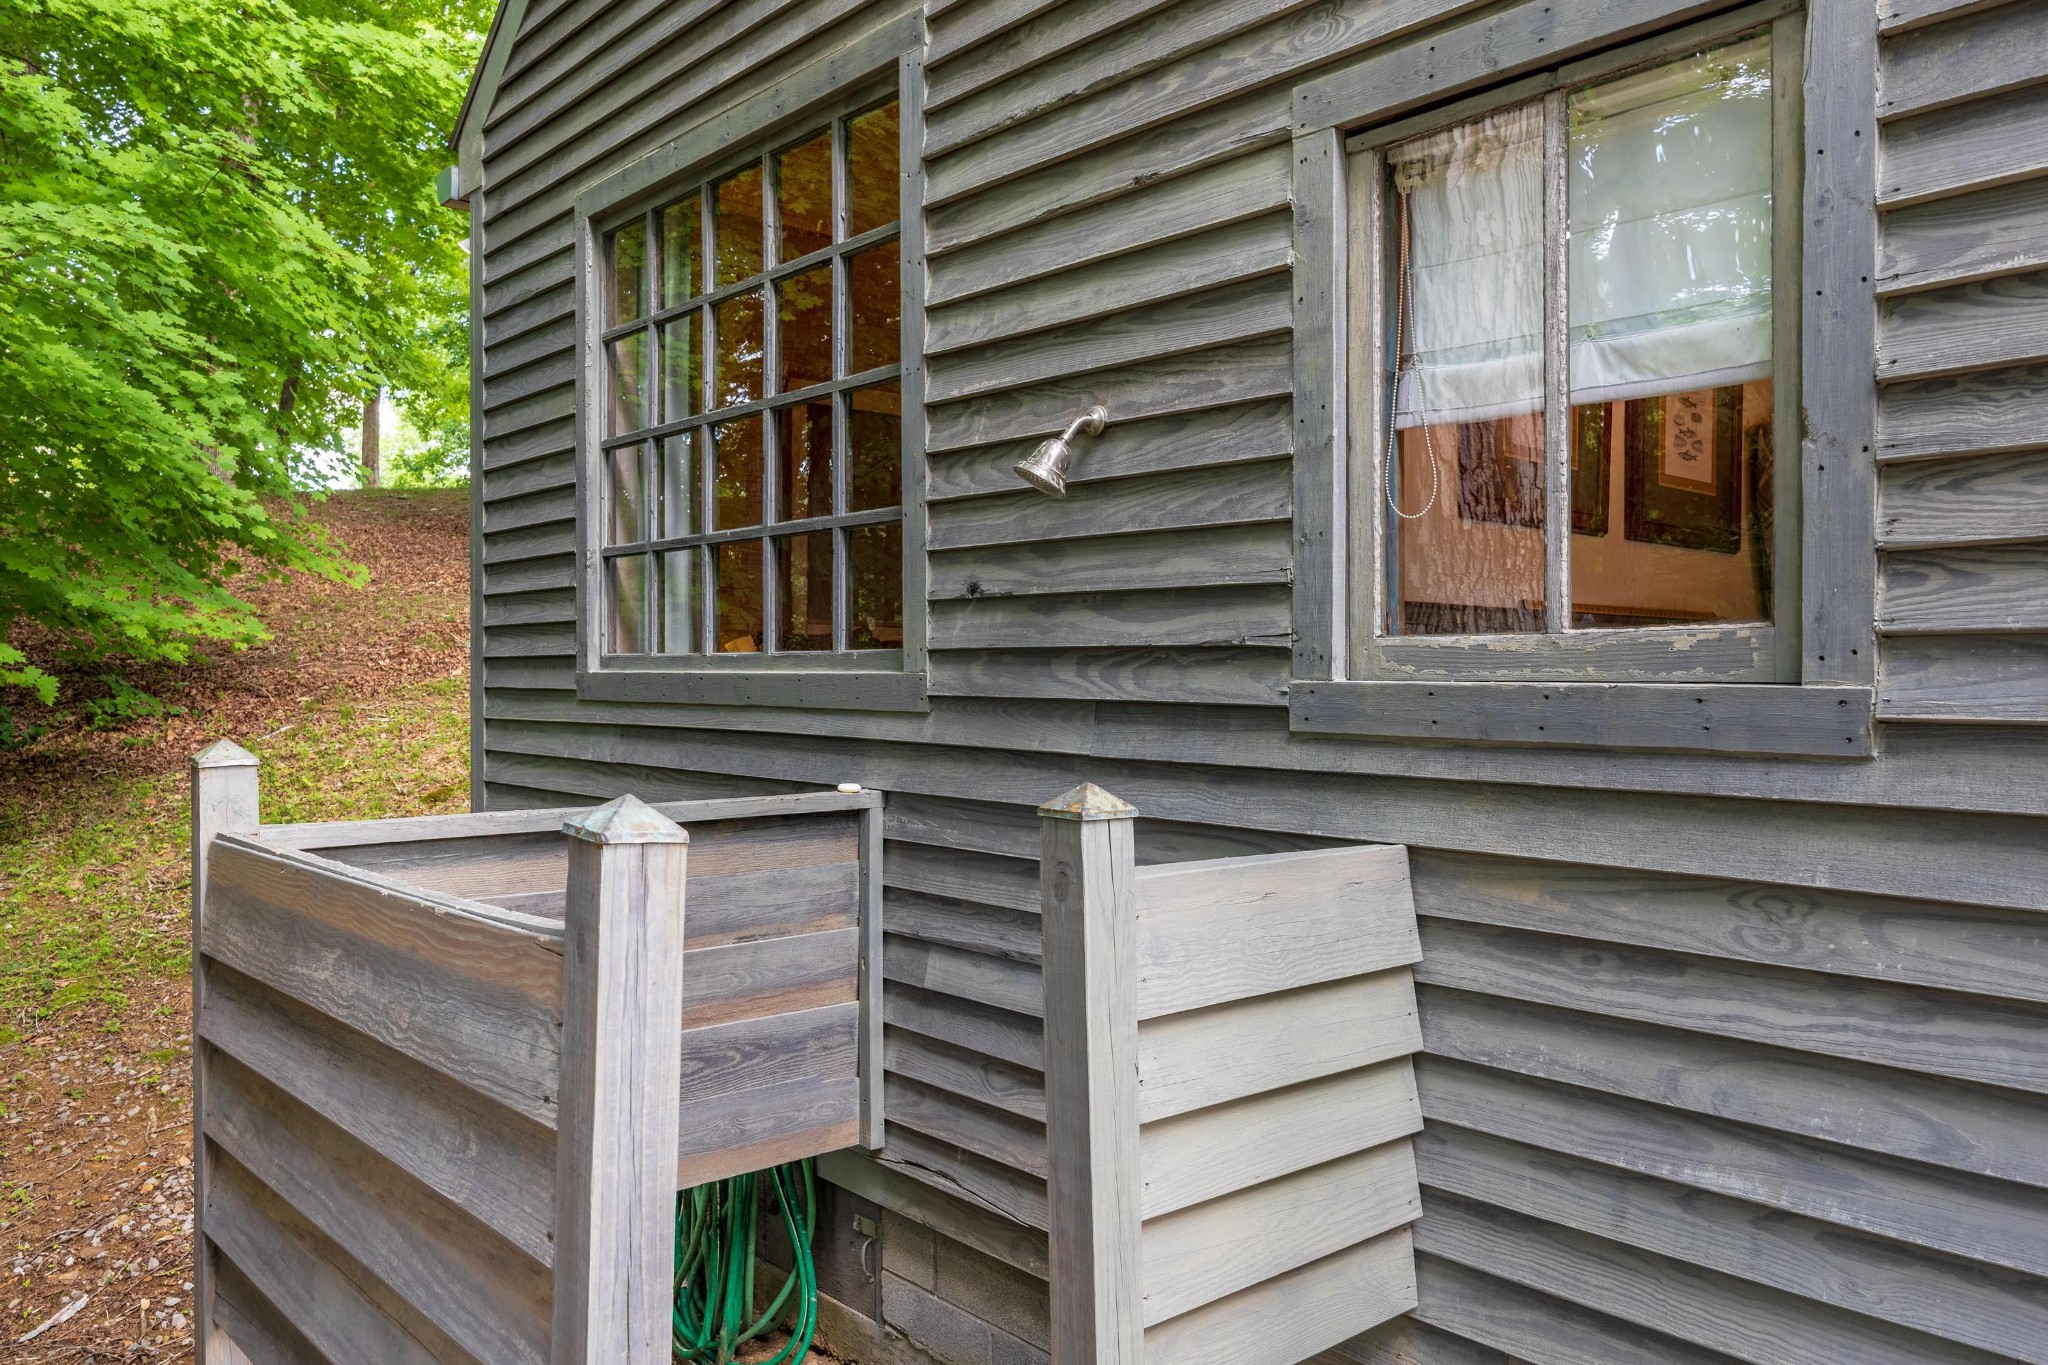
Gray-sided home with multi-pane windows and a small raised deck beside a wooded slope.
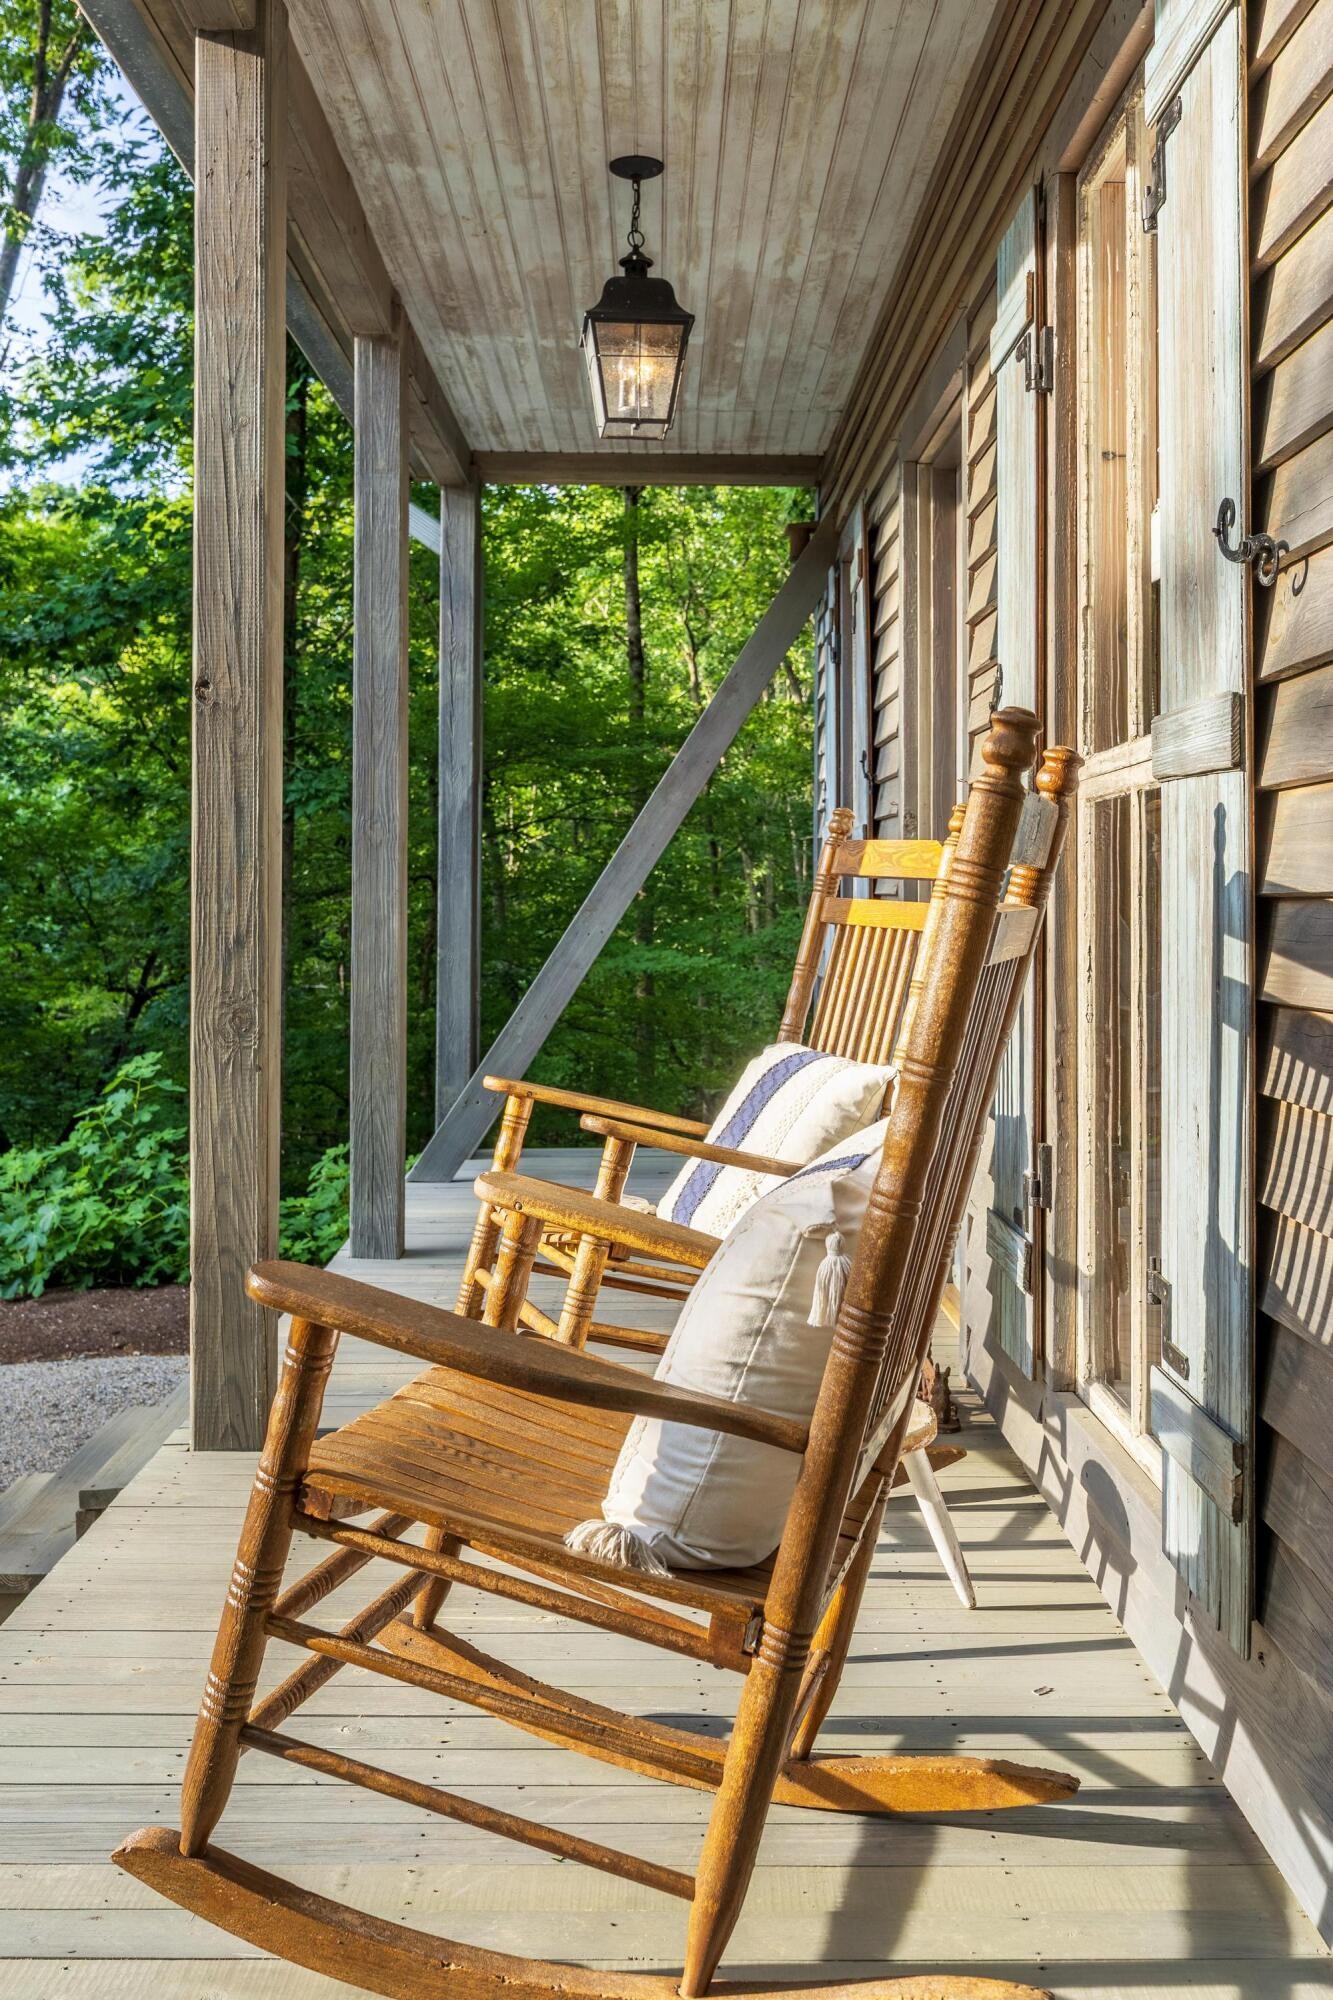
Covered wooden porch with cushioned rocking chairs and a hanging lantern, surrounded by leafy trees.
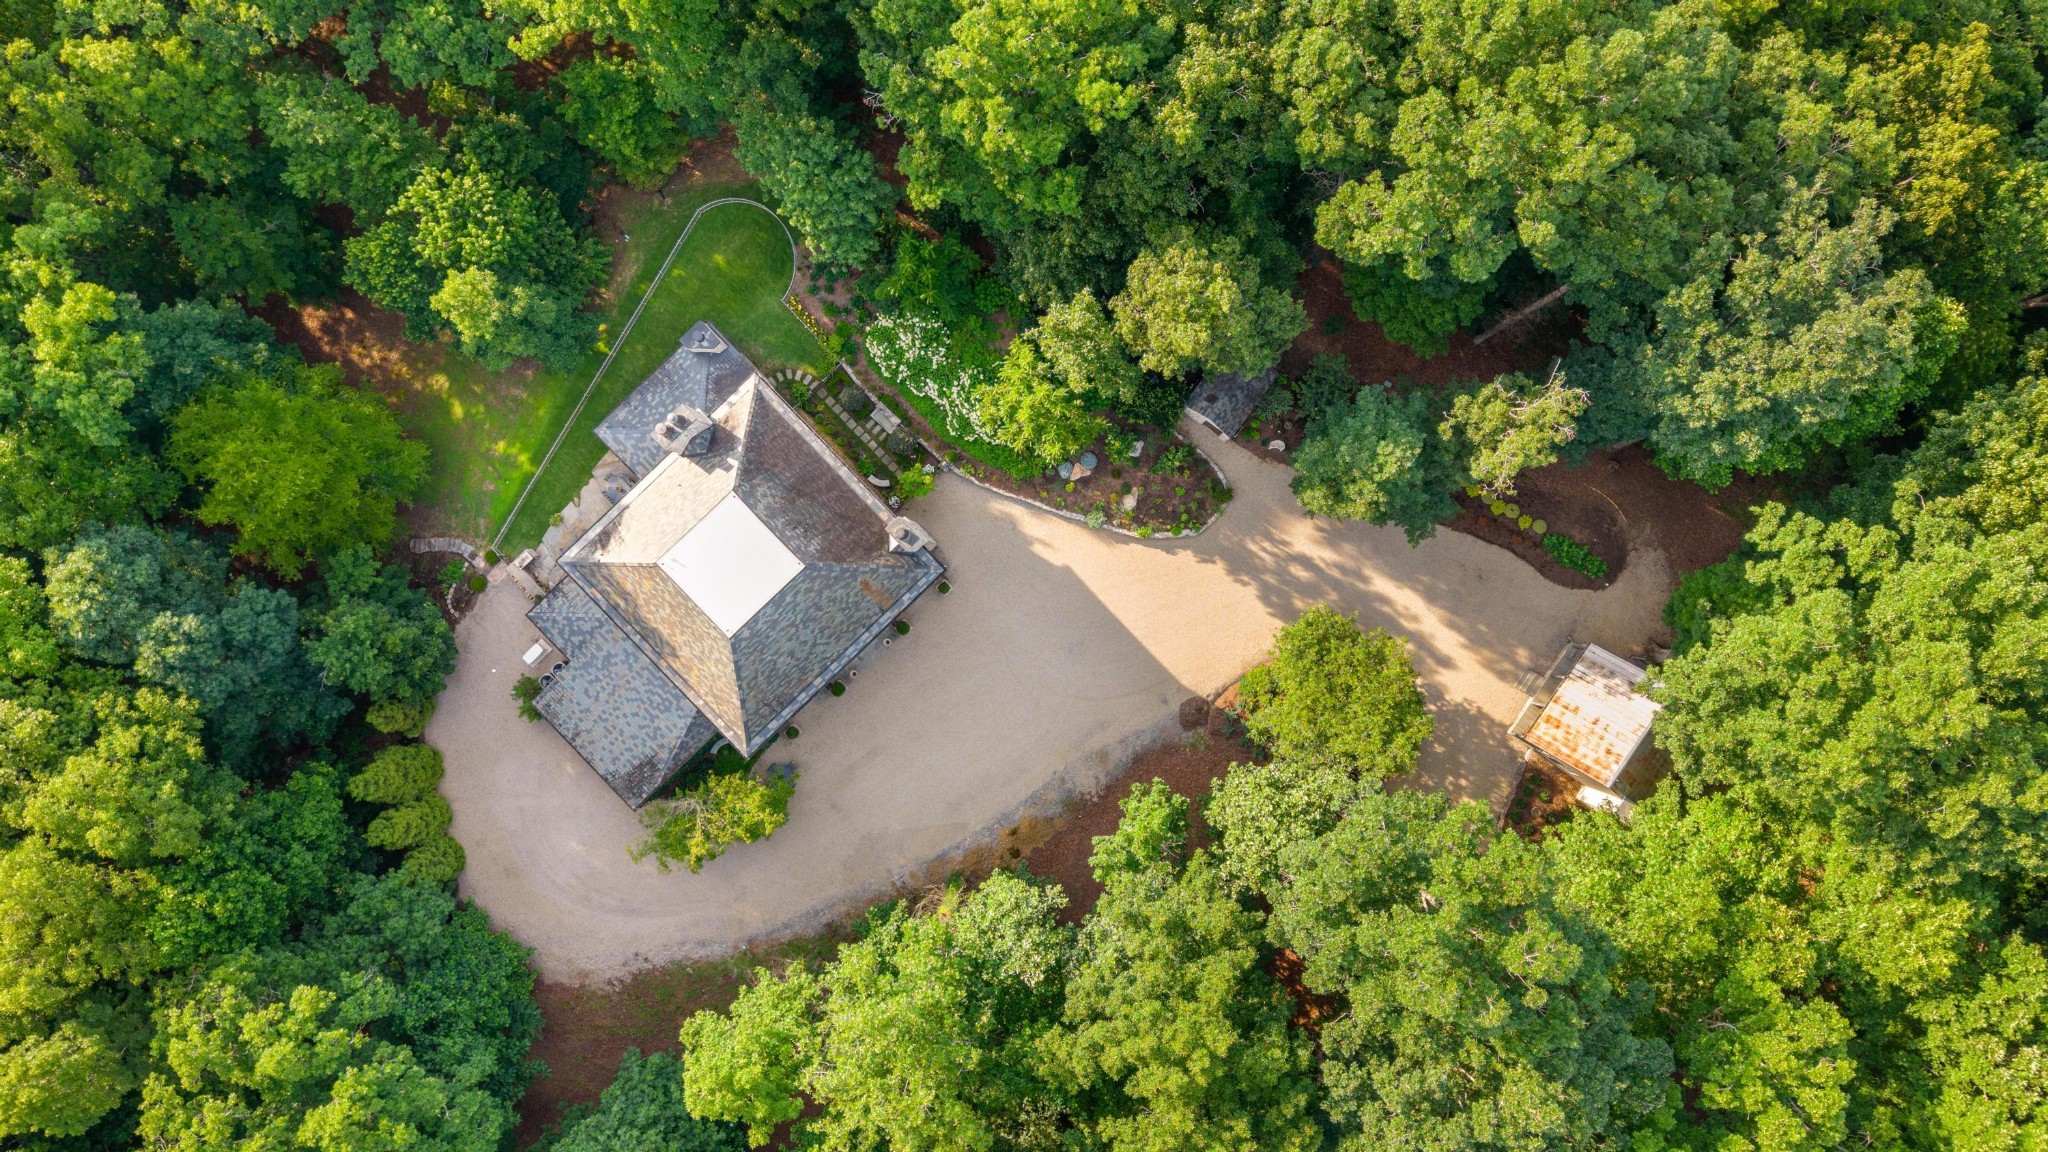
Aerial view of a wooded home with a curved driveway, landscaped beds, and a small outbuilding.
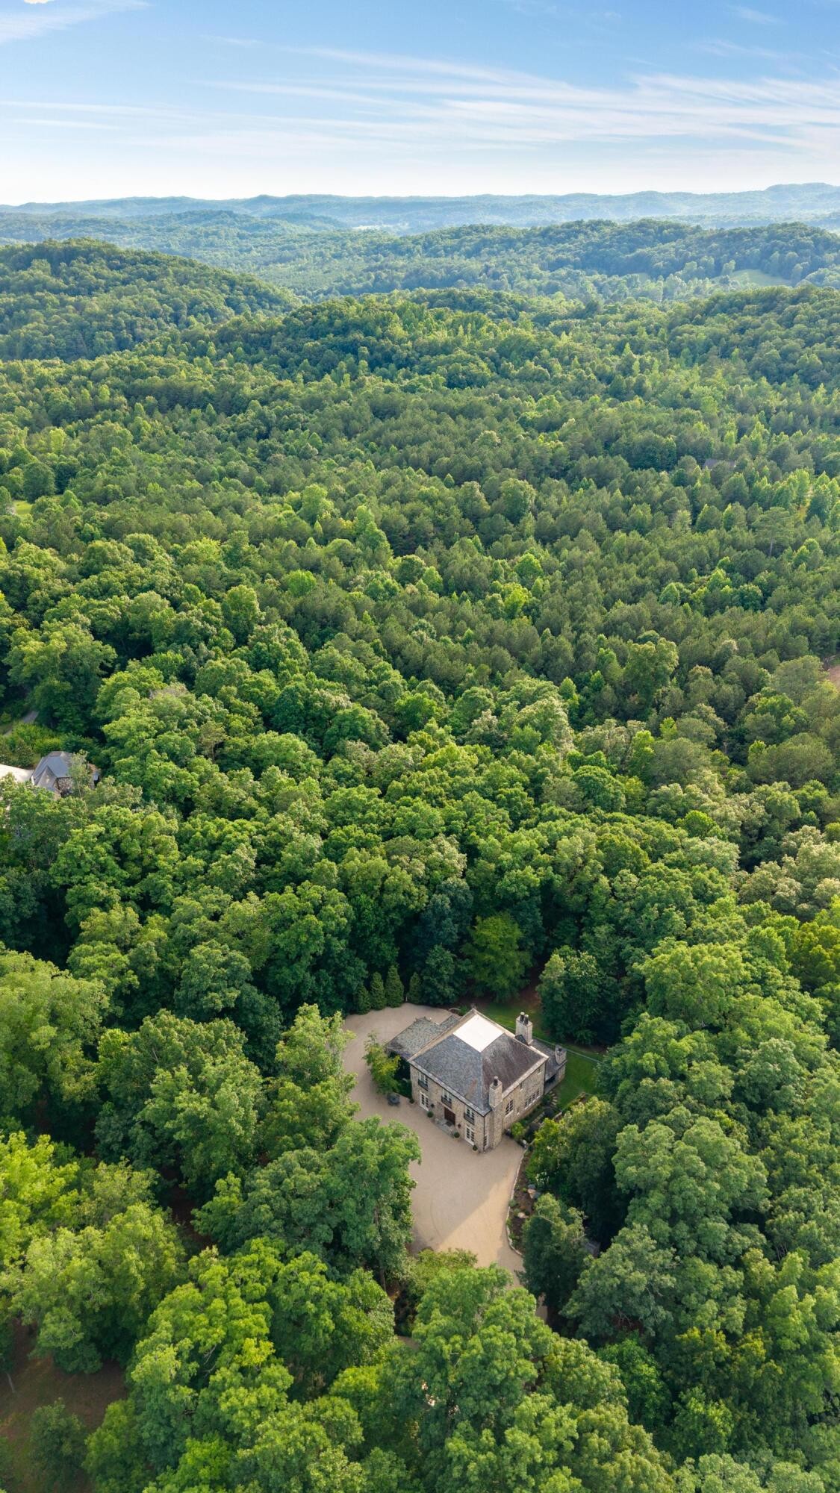
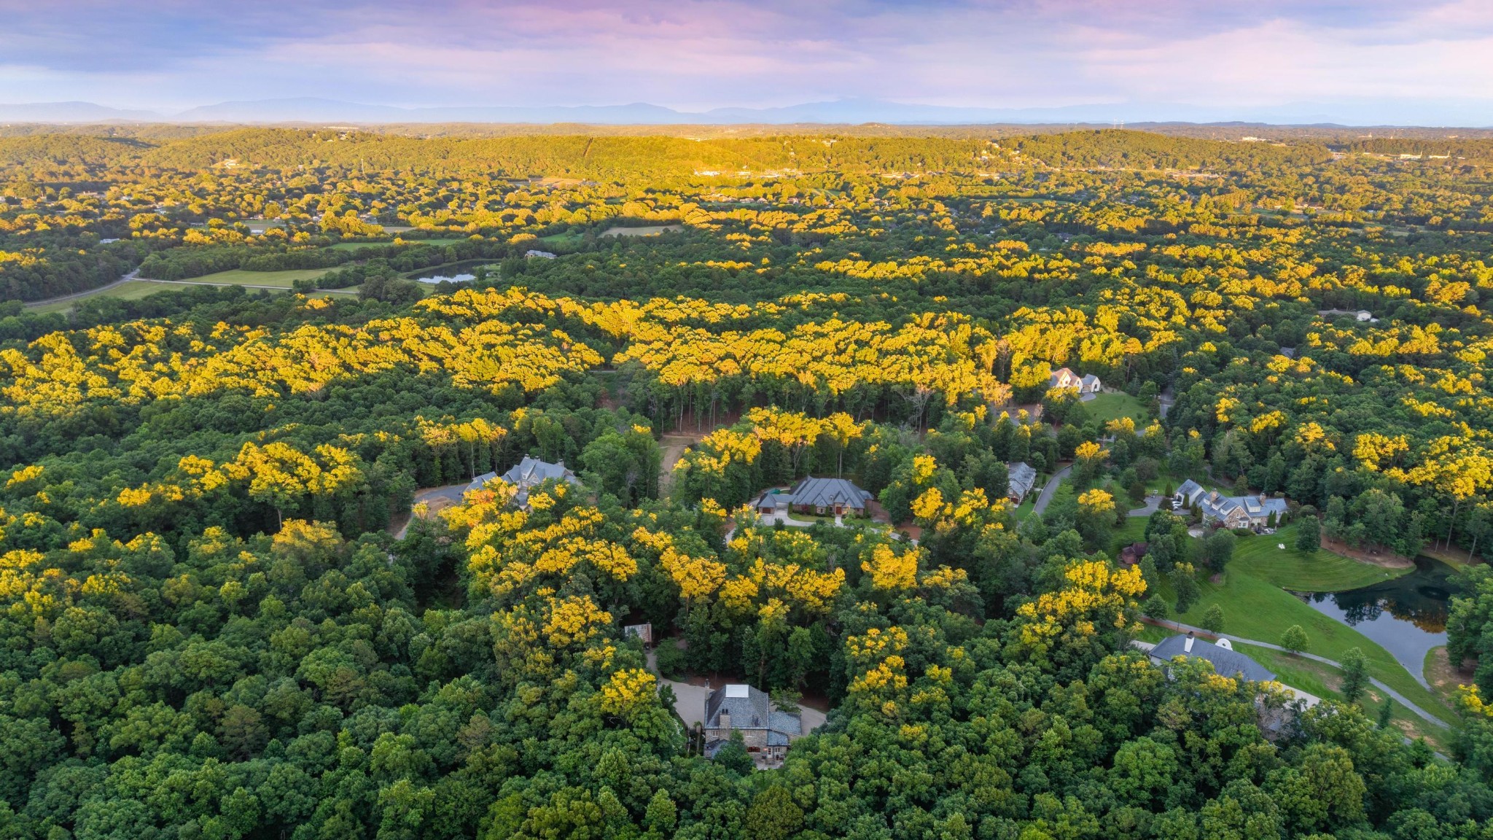
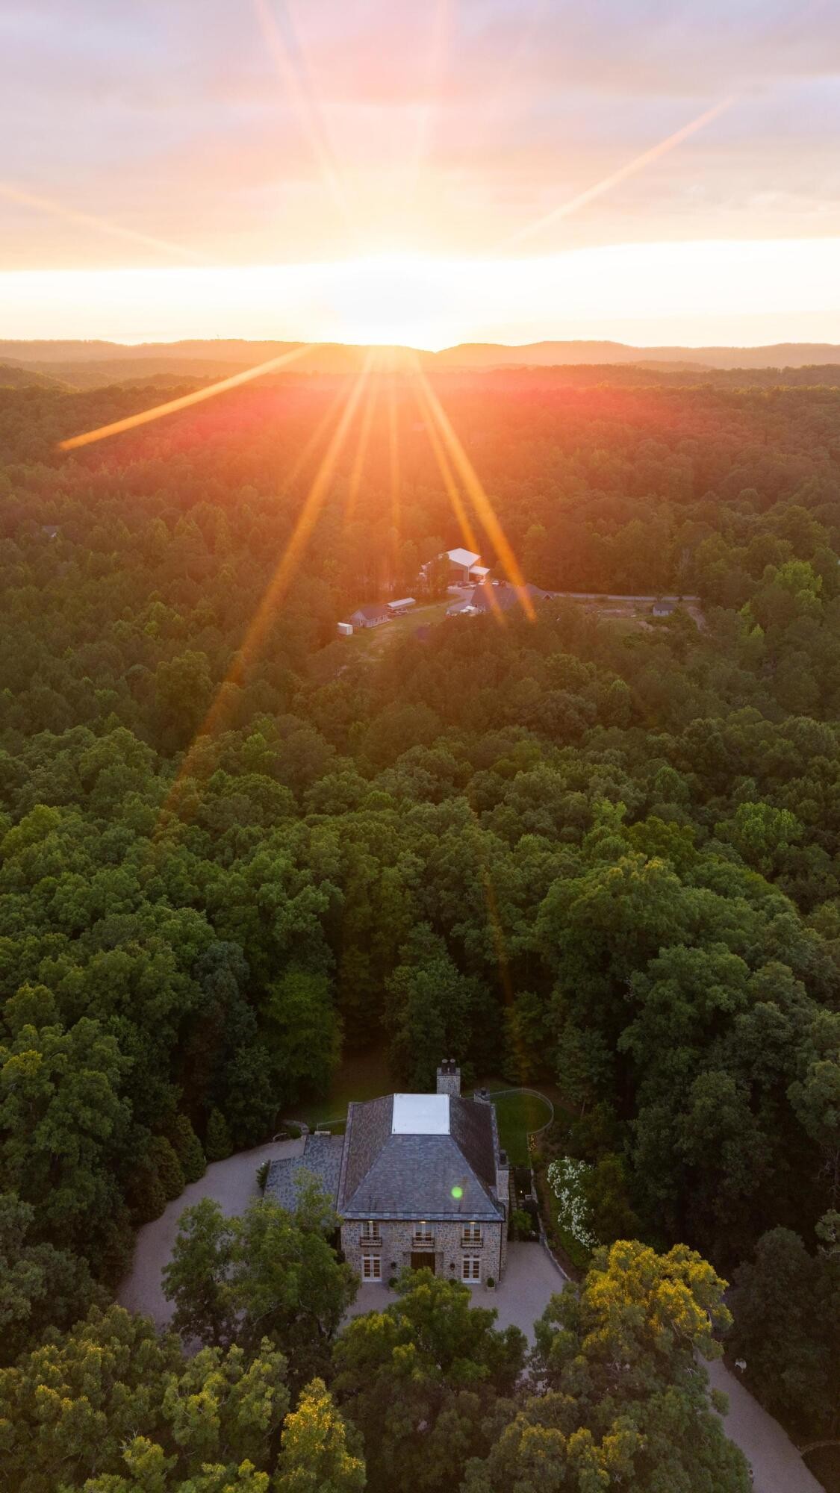
A stone house and curved driveway surrounded by dense woodland, with forested hills in the distance.
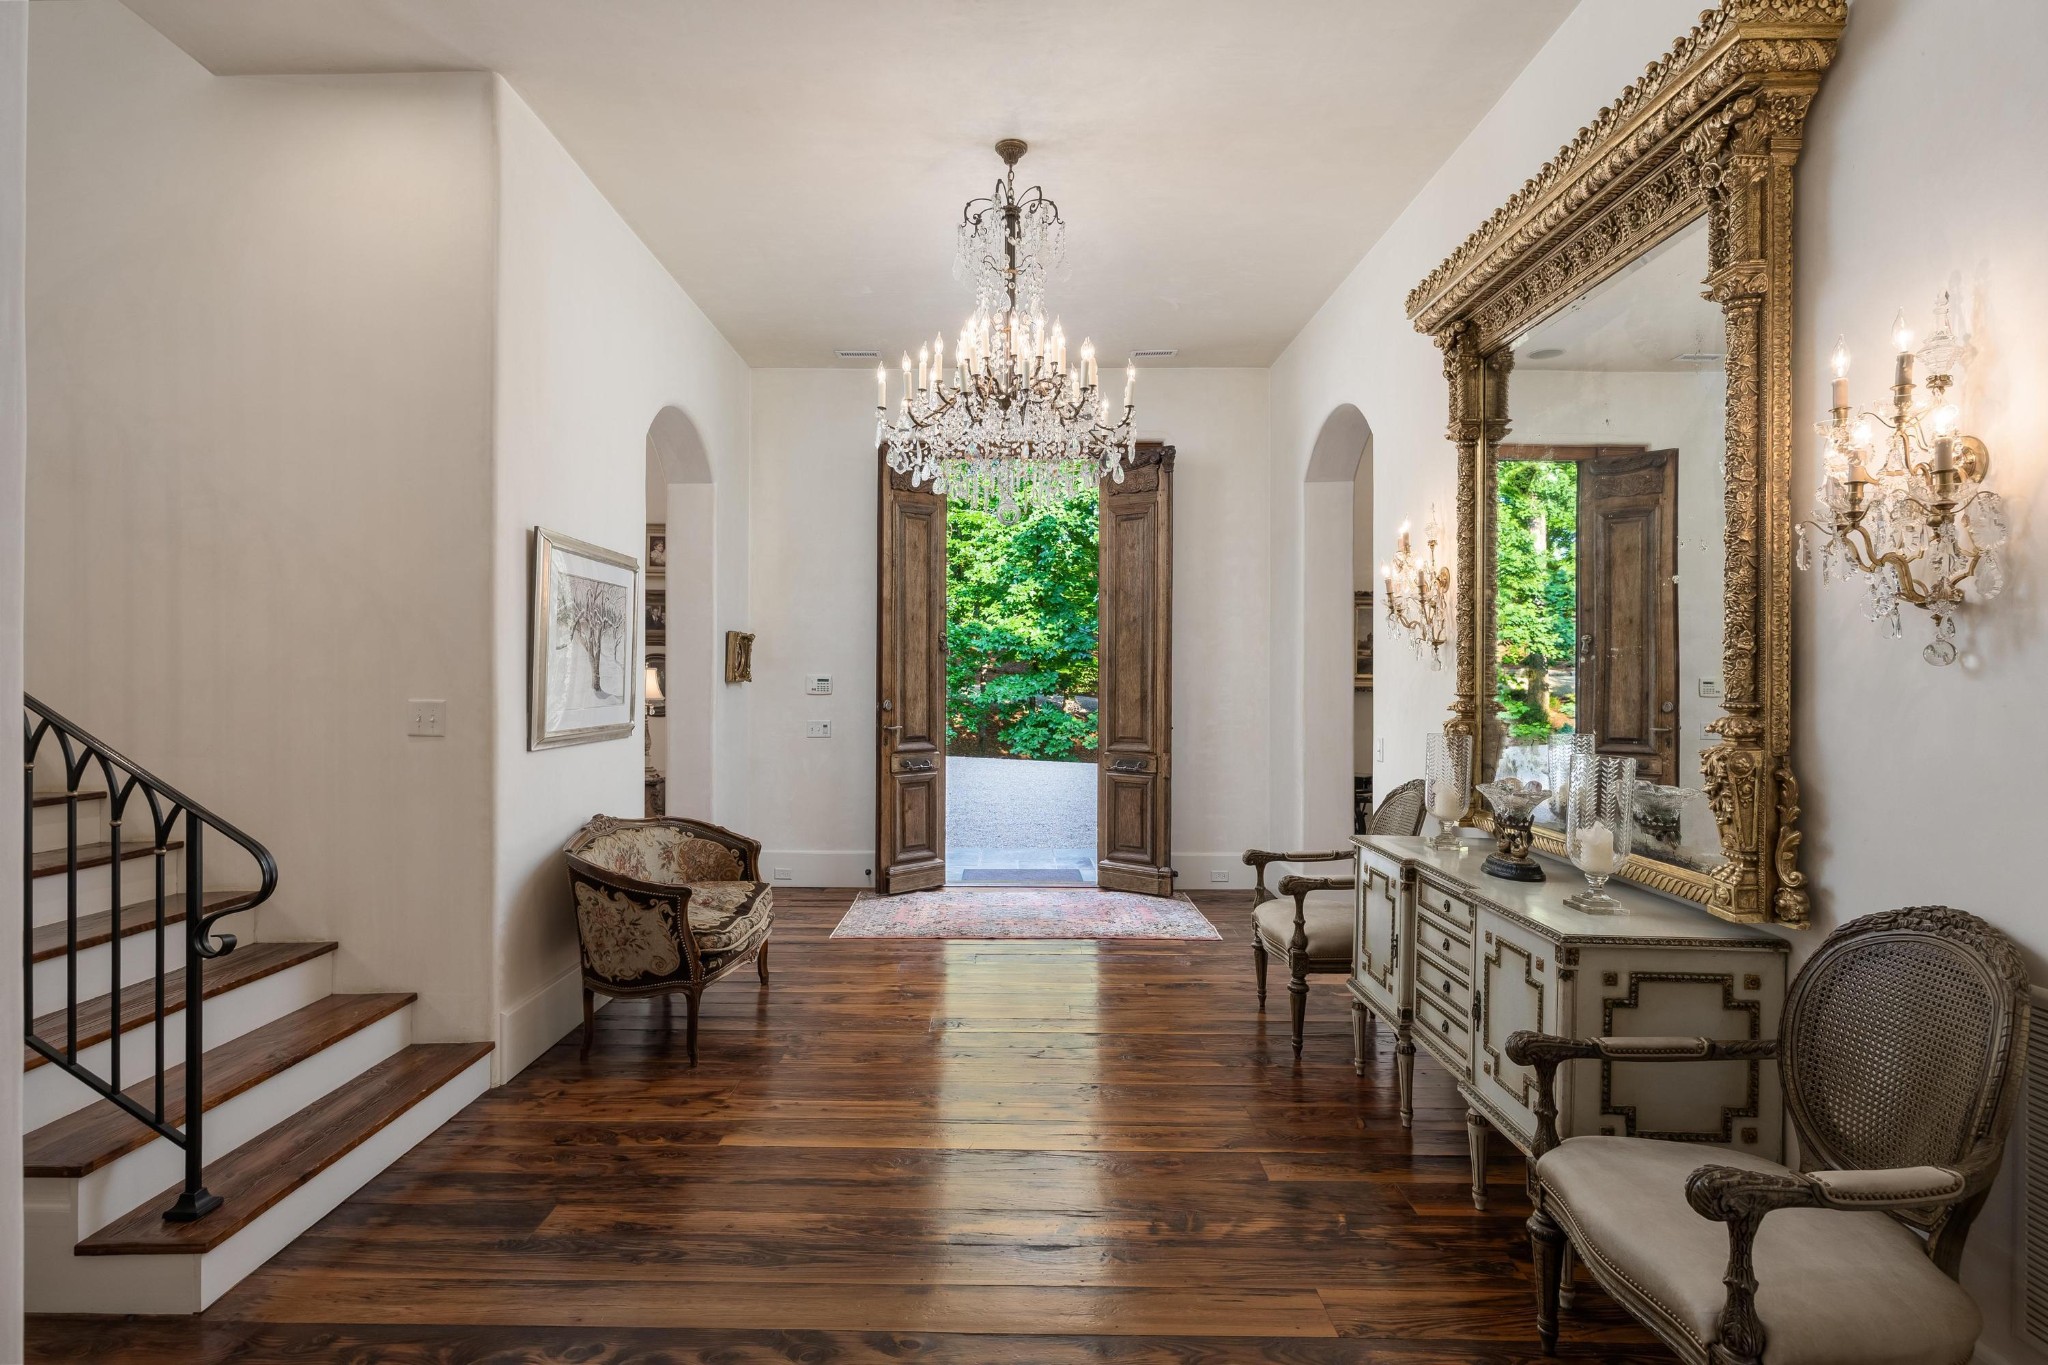
Foyer with a crystal chandelier, ornate gold mirror, hardwood floors, and open doors to greenery.
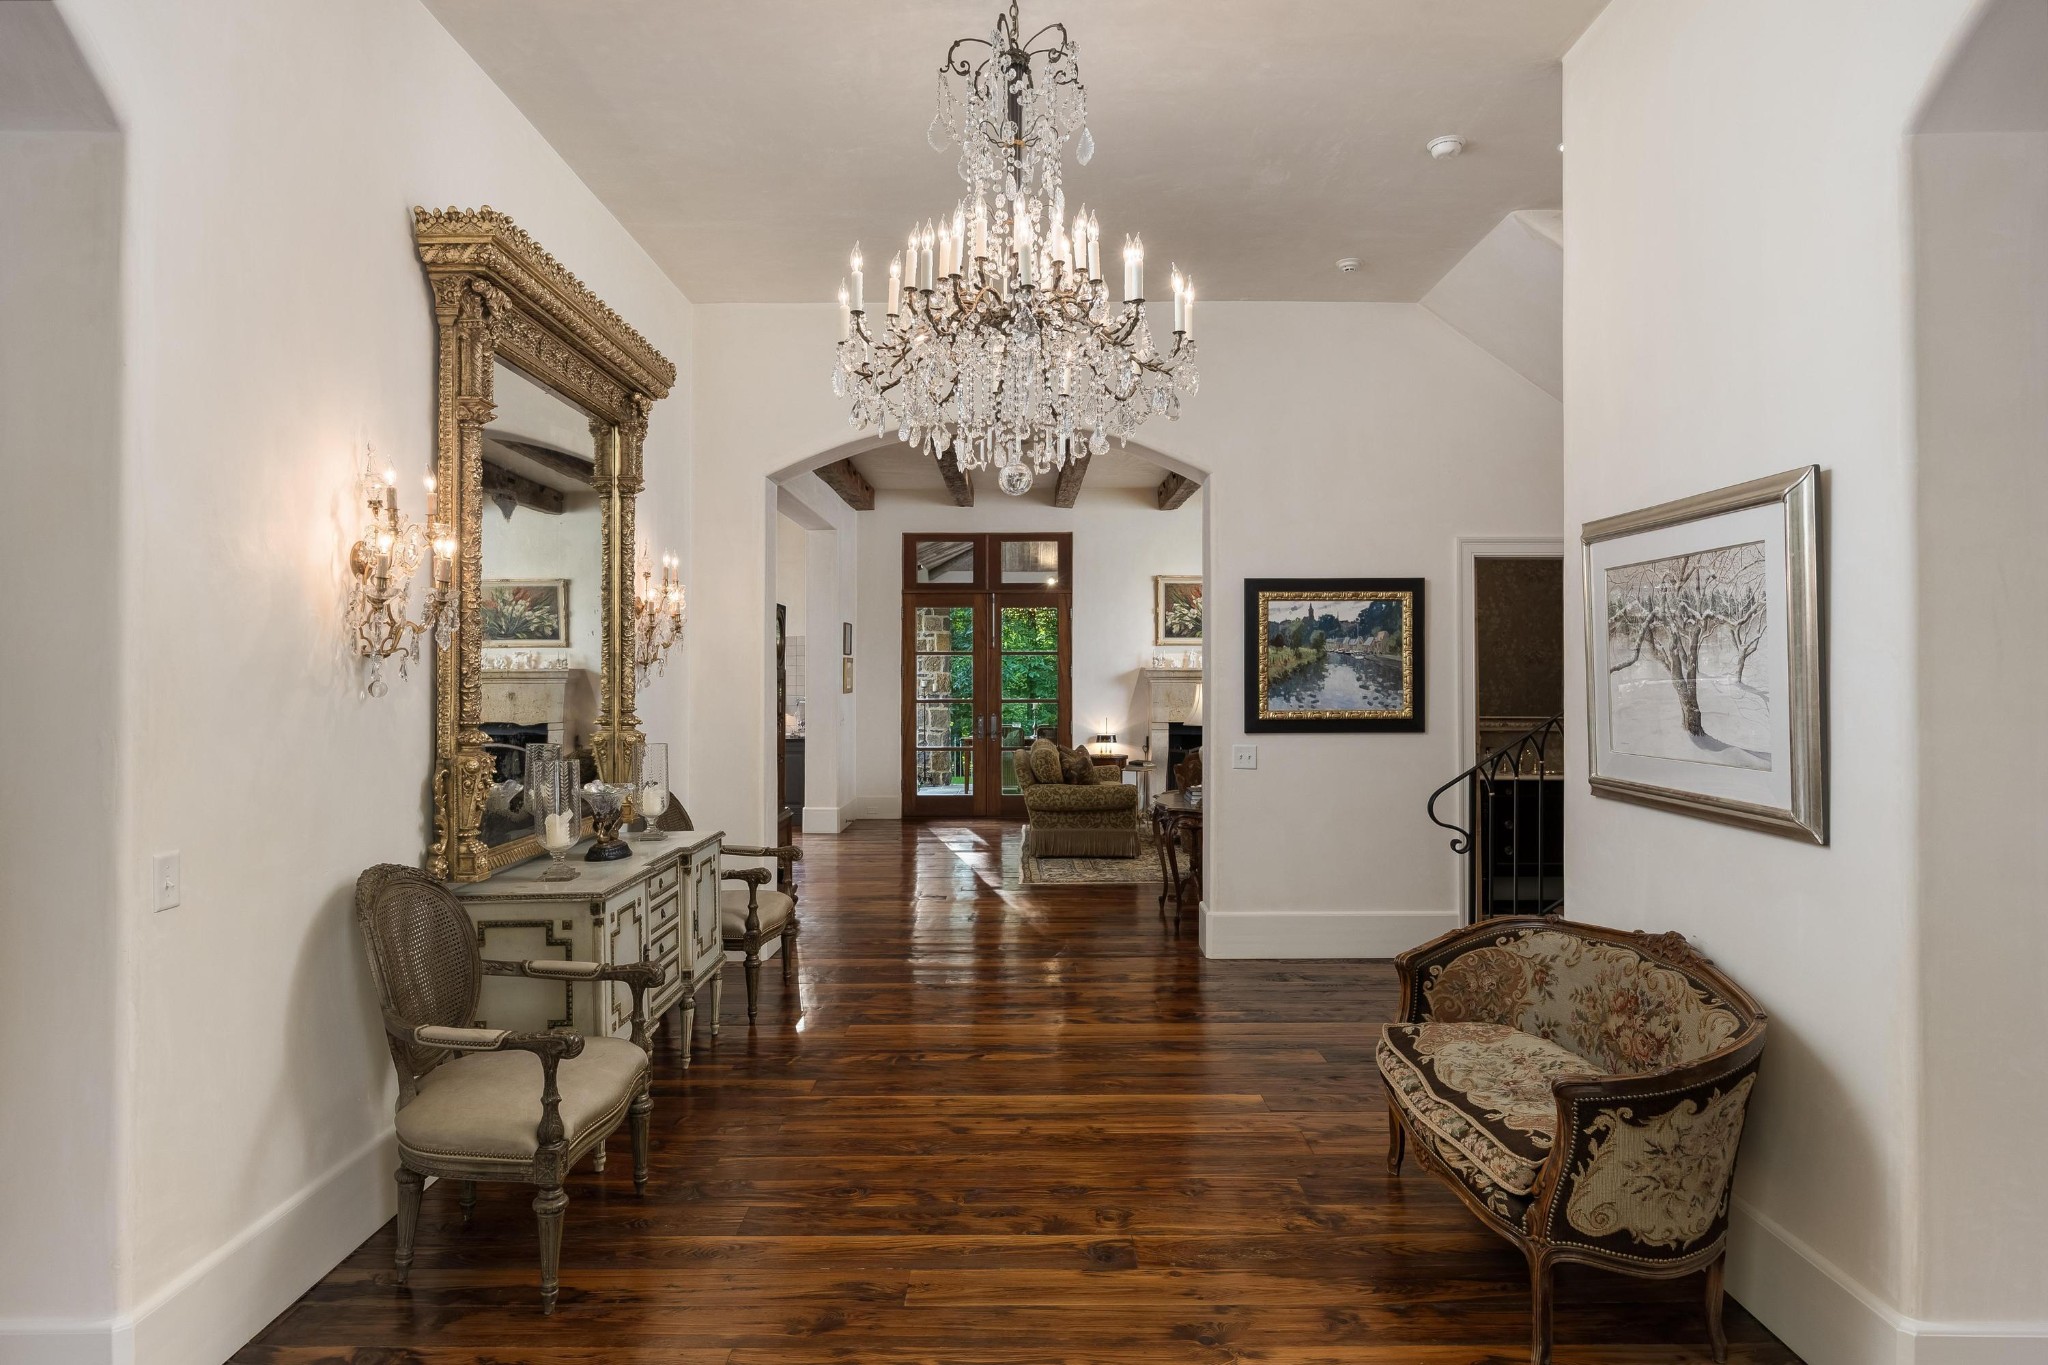
Foyer with polished hardwood floors, a crystal chandelier, and ornate antique furnishings.
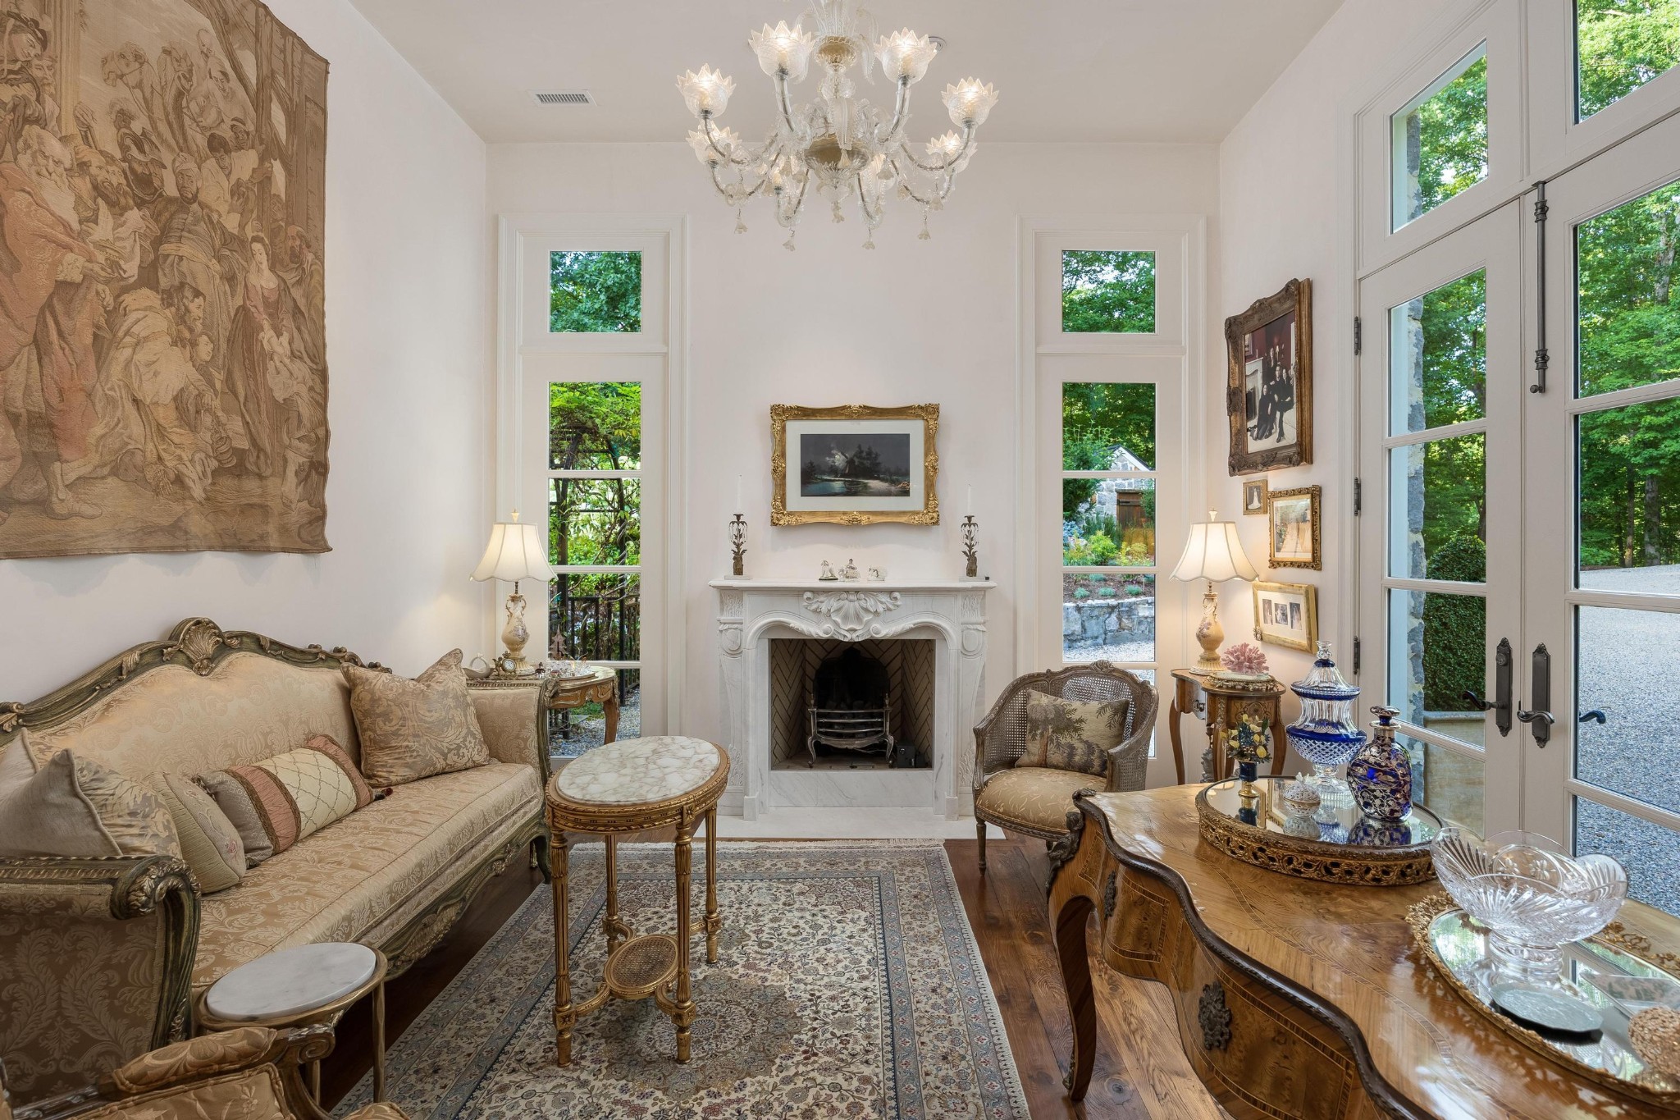
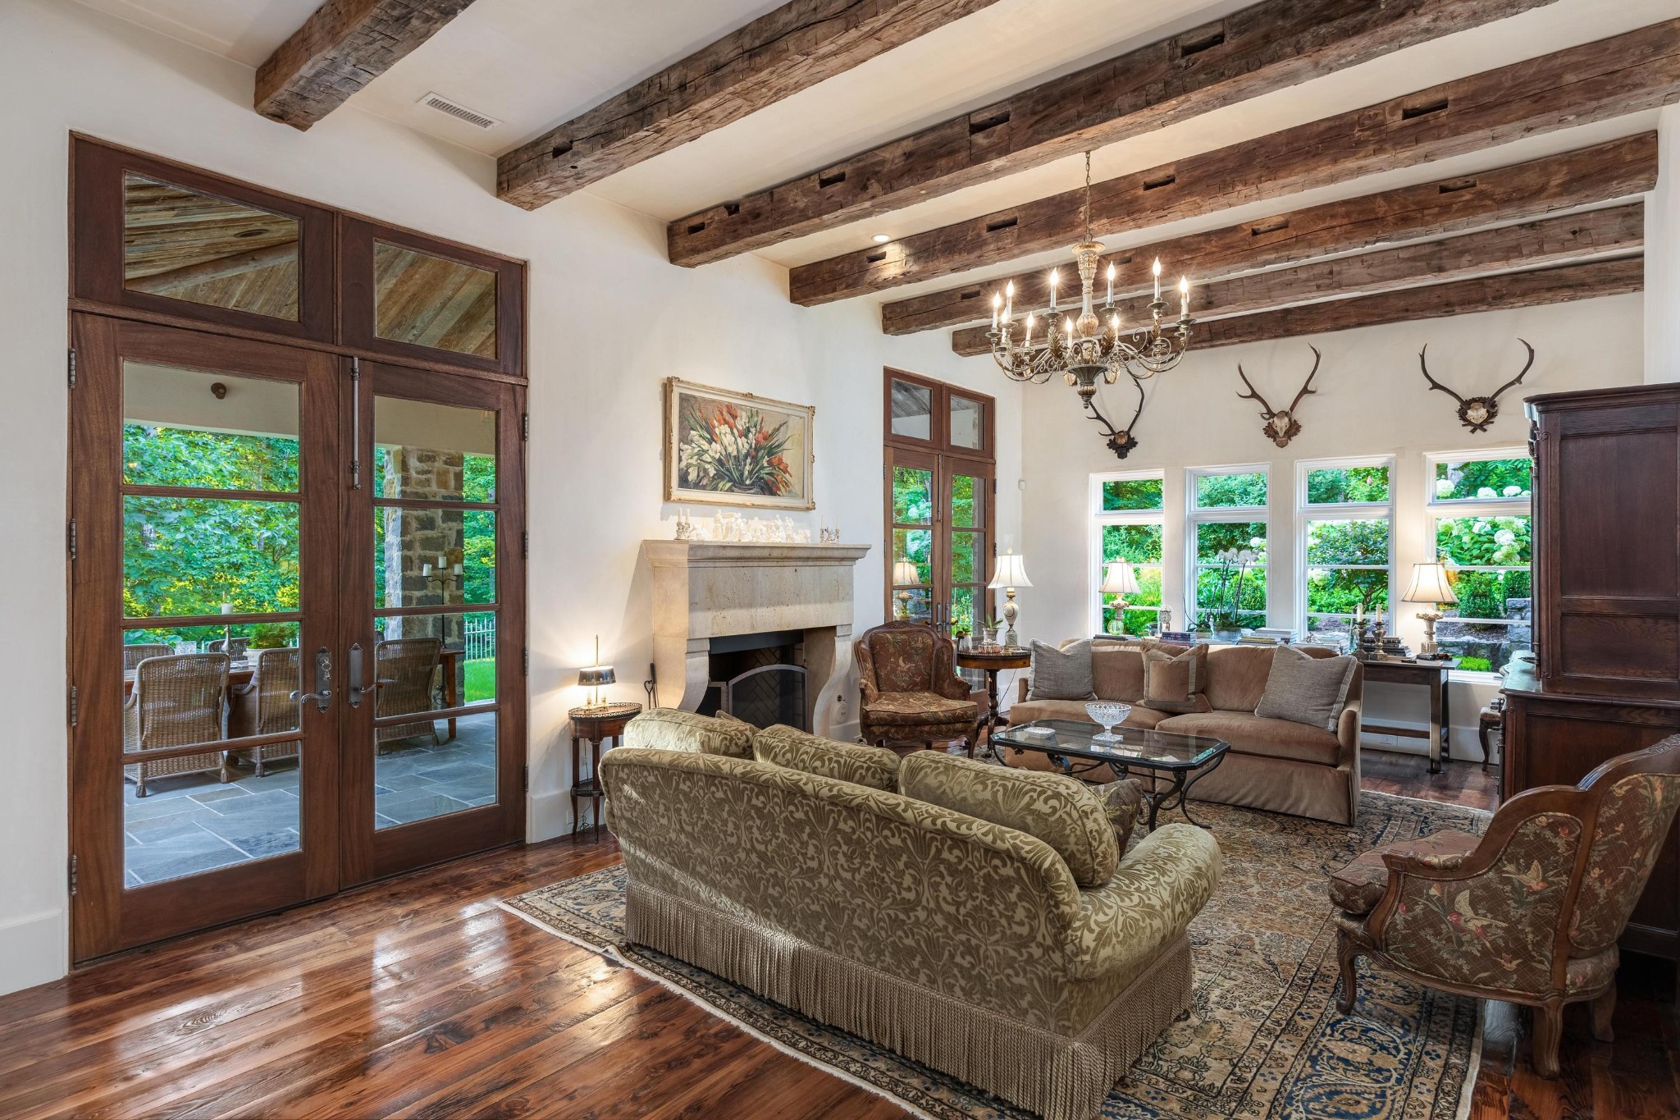
Elegant living room with an ornate fireplace, antique furnishings, chandelier, and tall windows overlooking greenery.
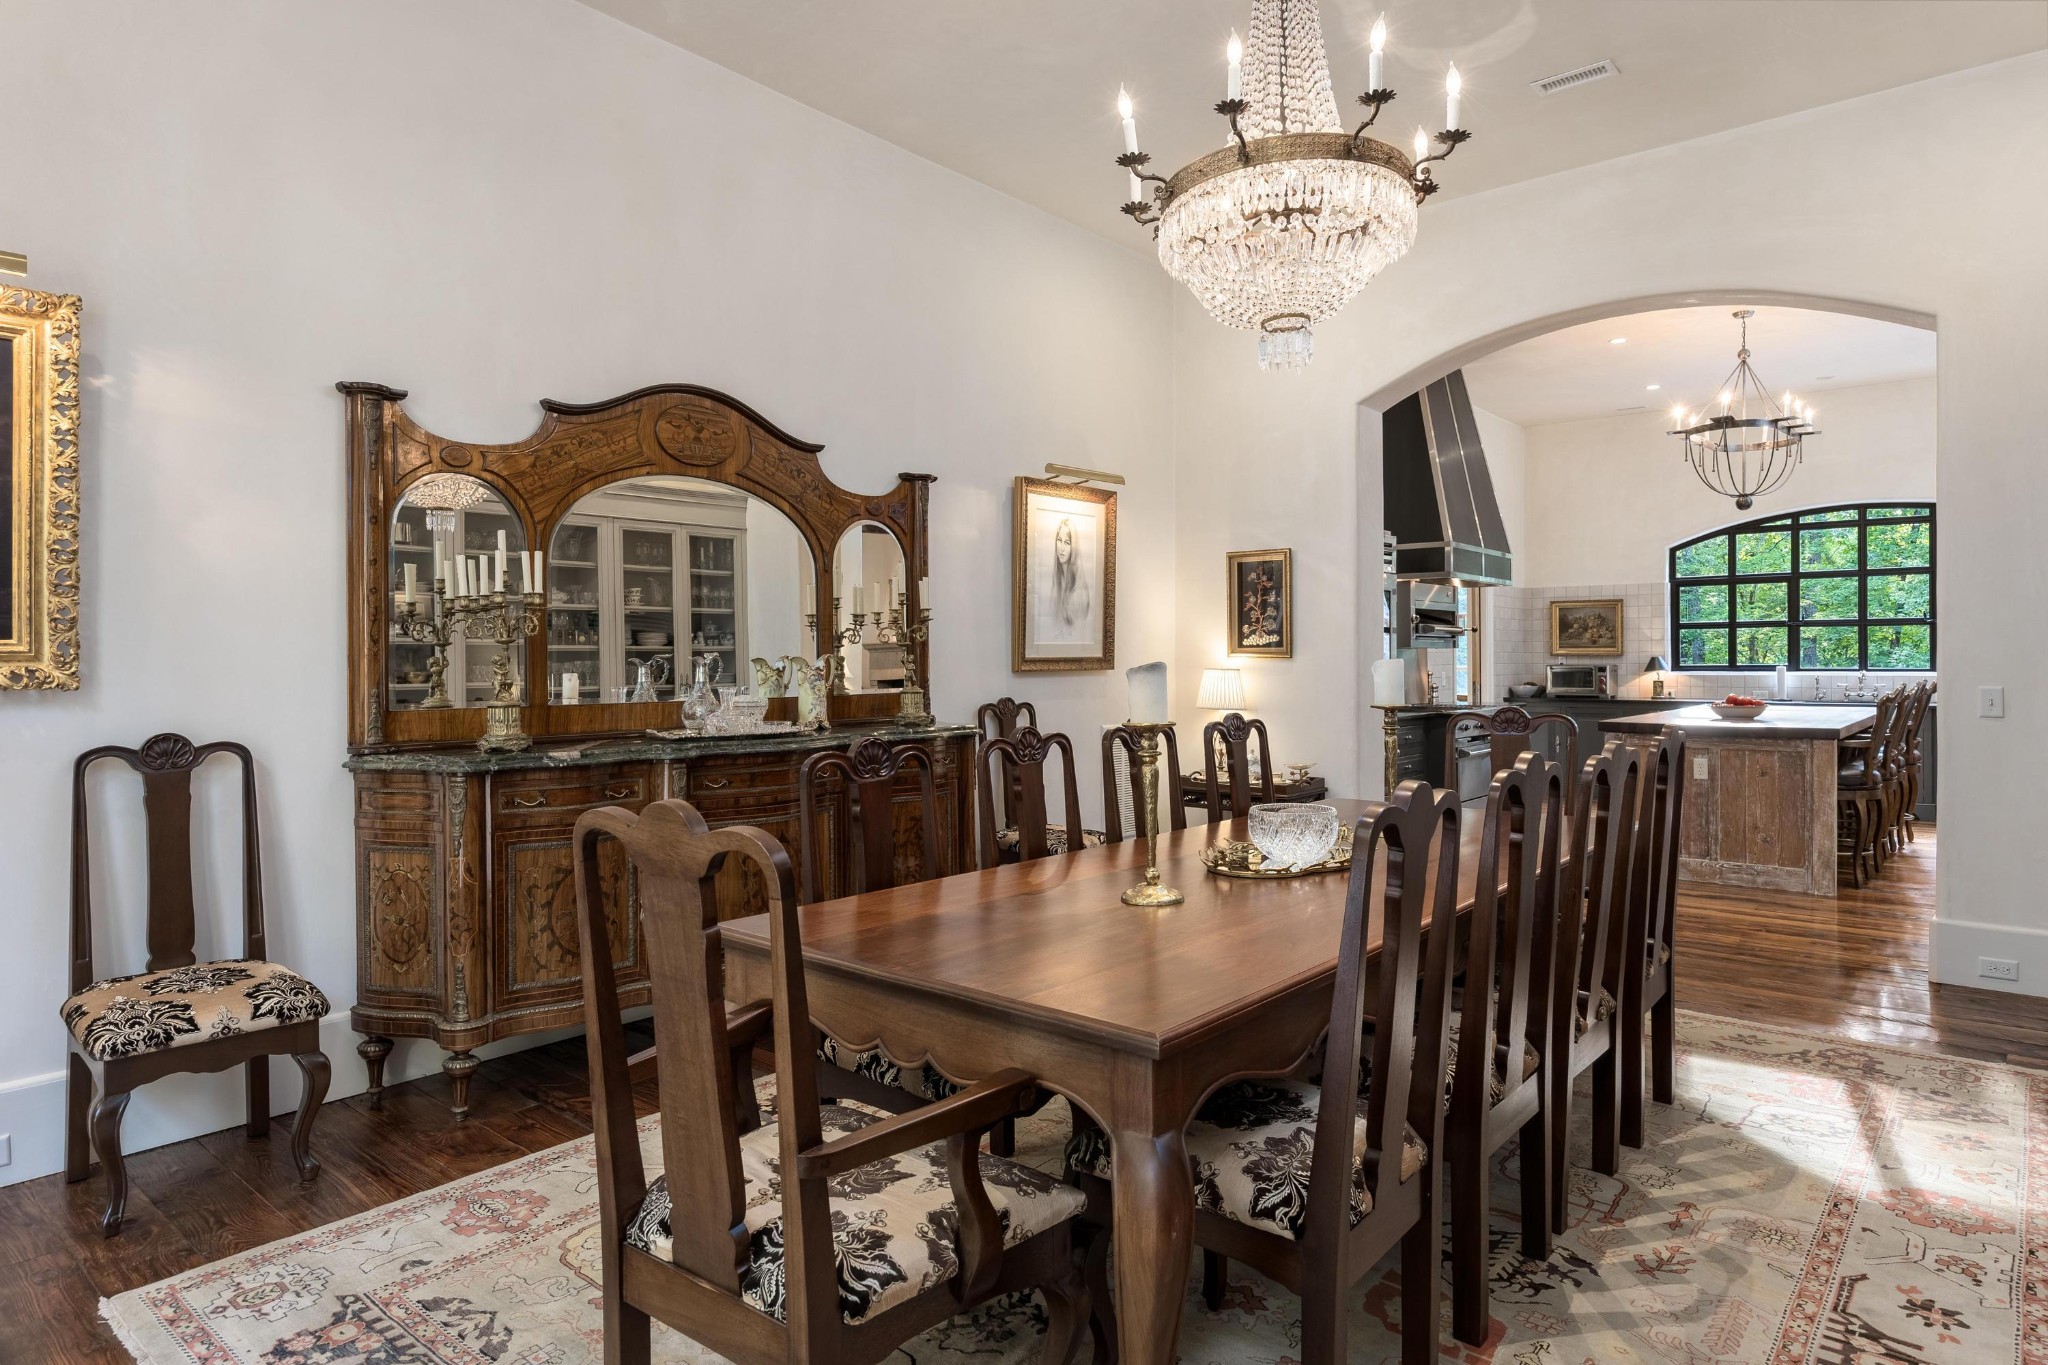
Dining room with a carved wood table, antique hutch, crystal chandelier, and arched kitchen opening.
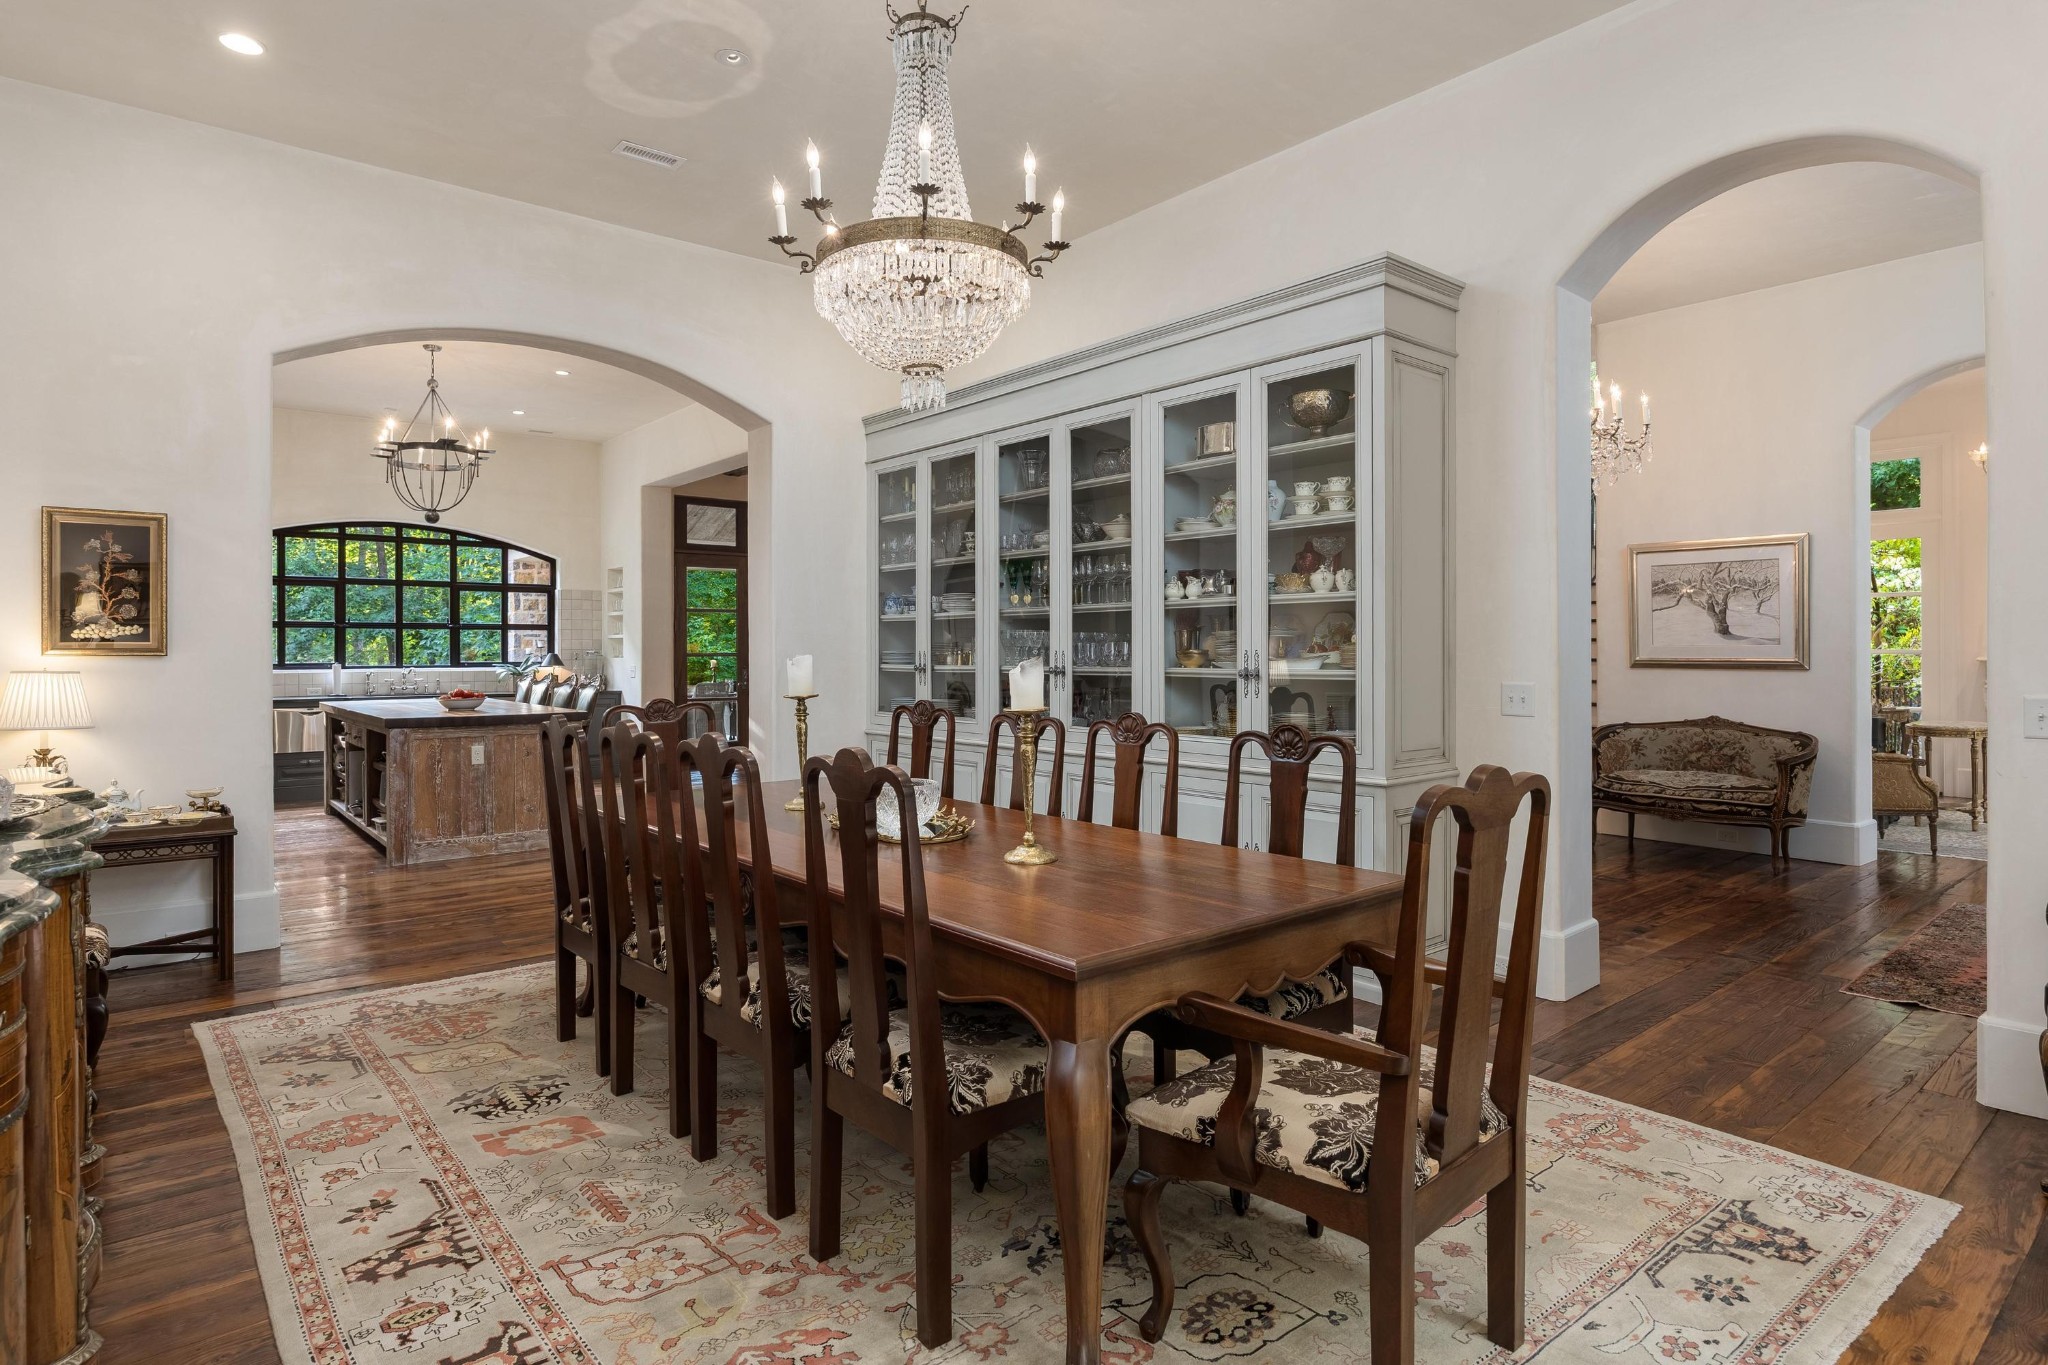
Dining room with a long wood table, crystal chandelier, glass-front cabinet, and arched openings.
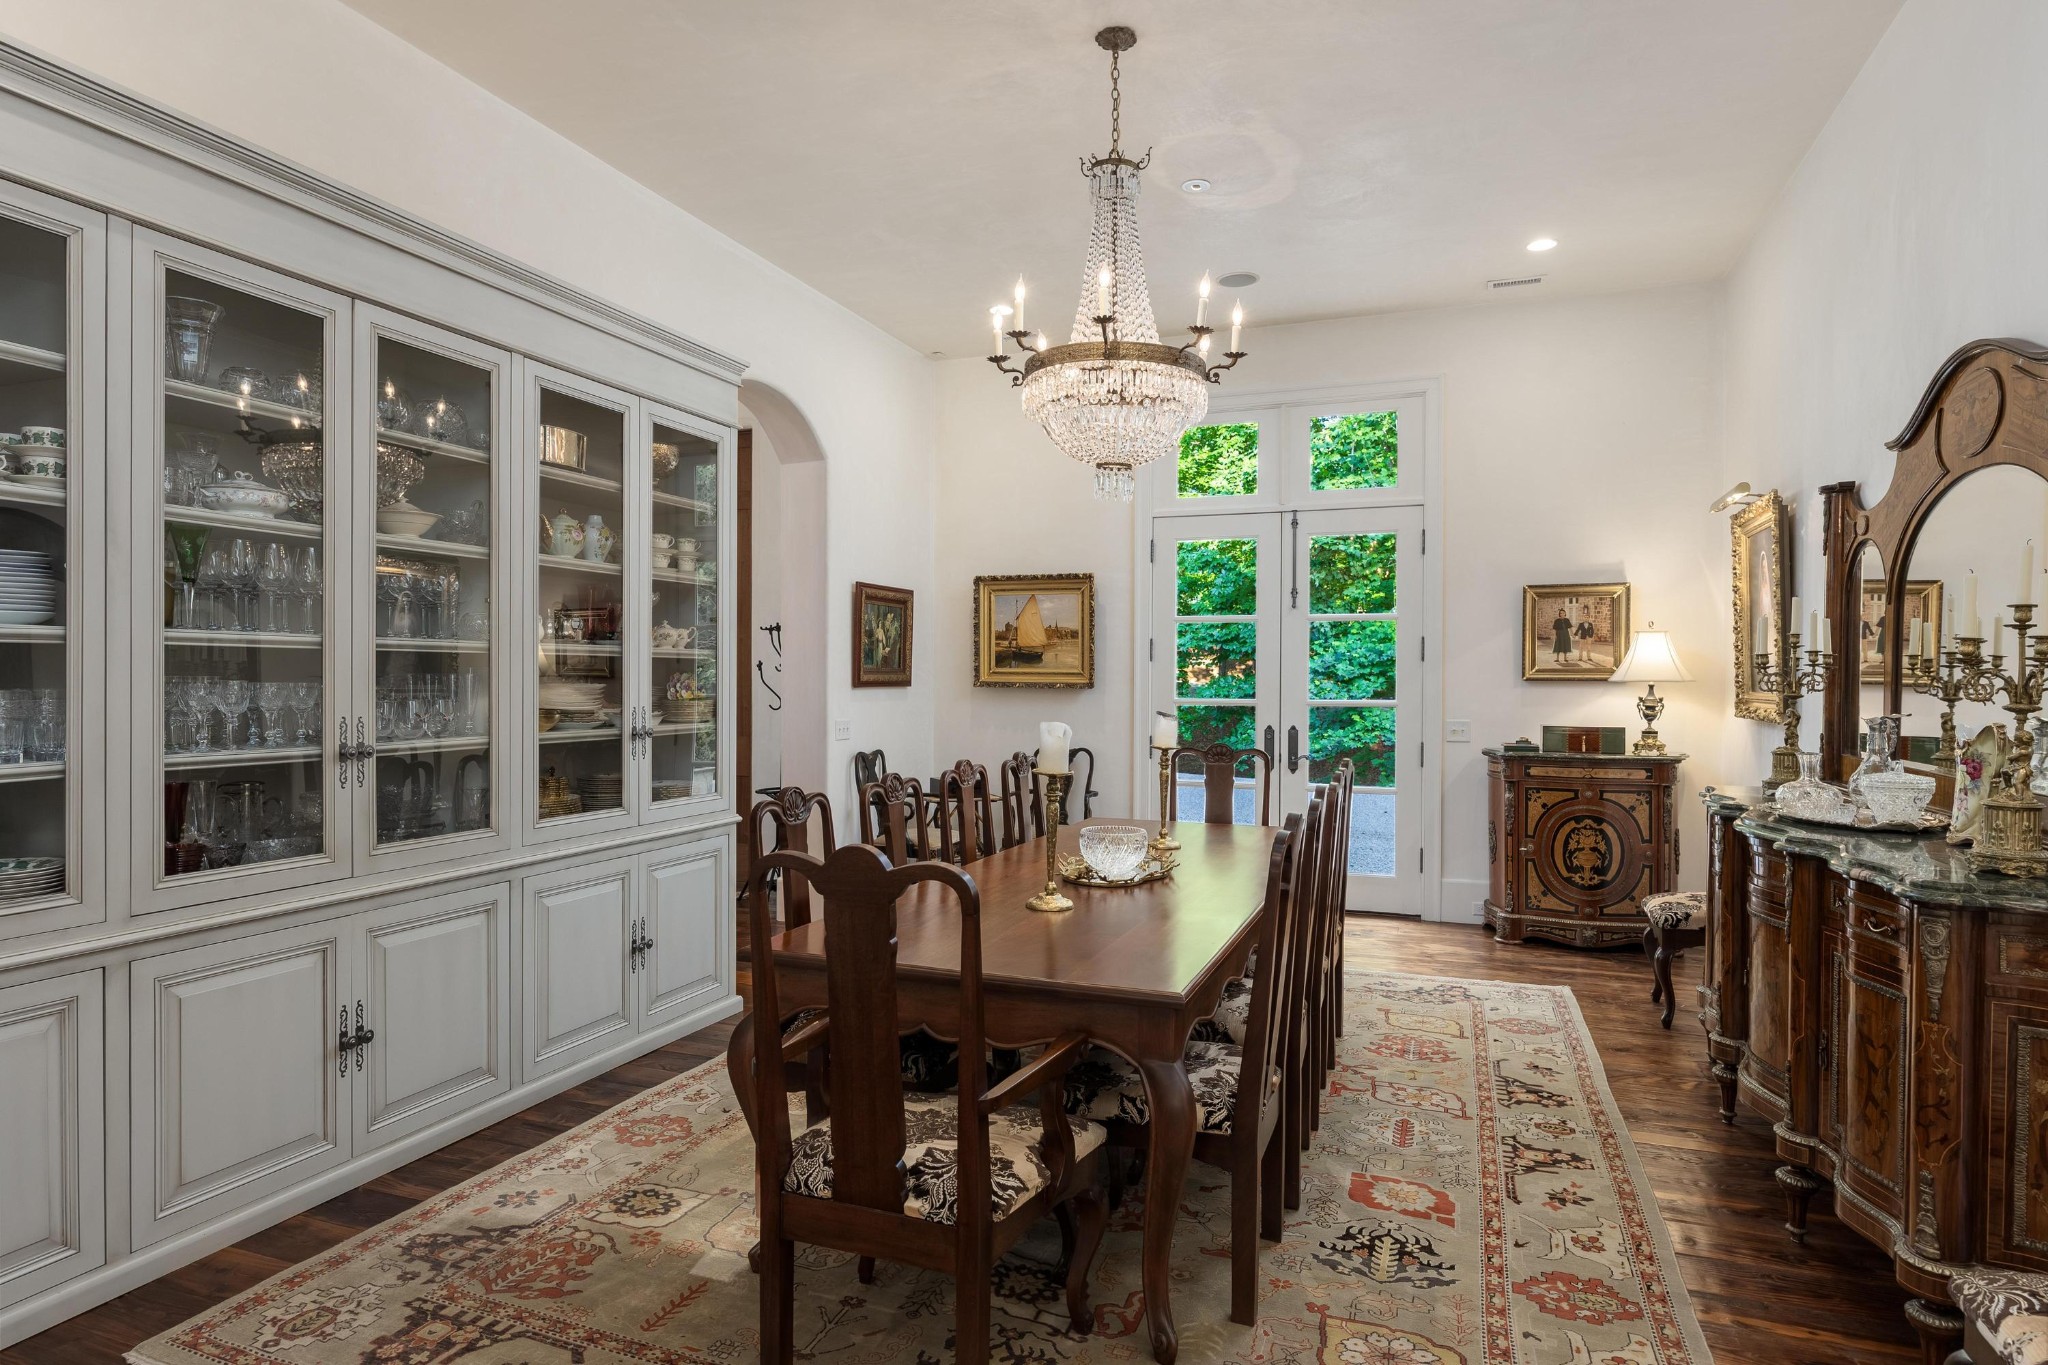
Dining room with a long wood table, crystal chandelier, glass-front china cabinet, and glazed doors.
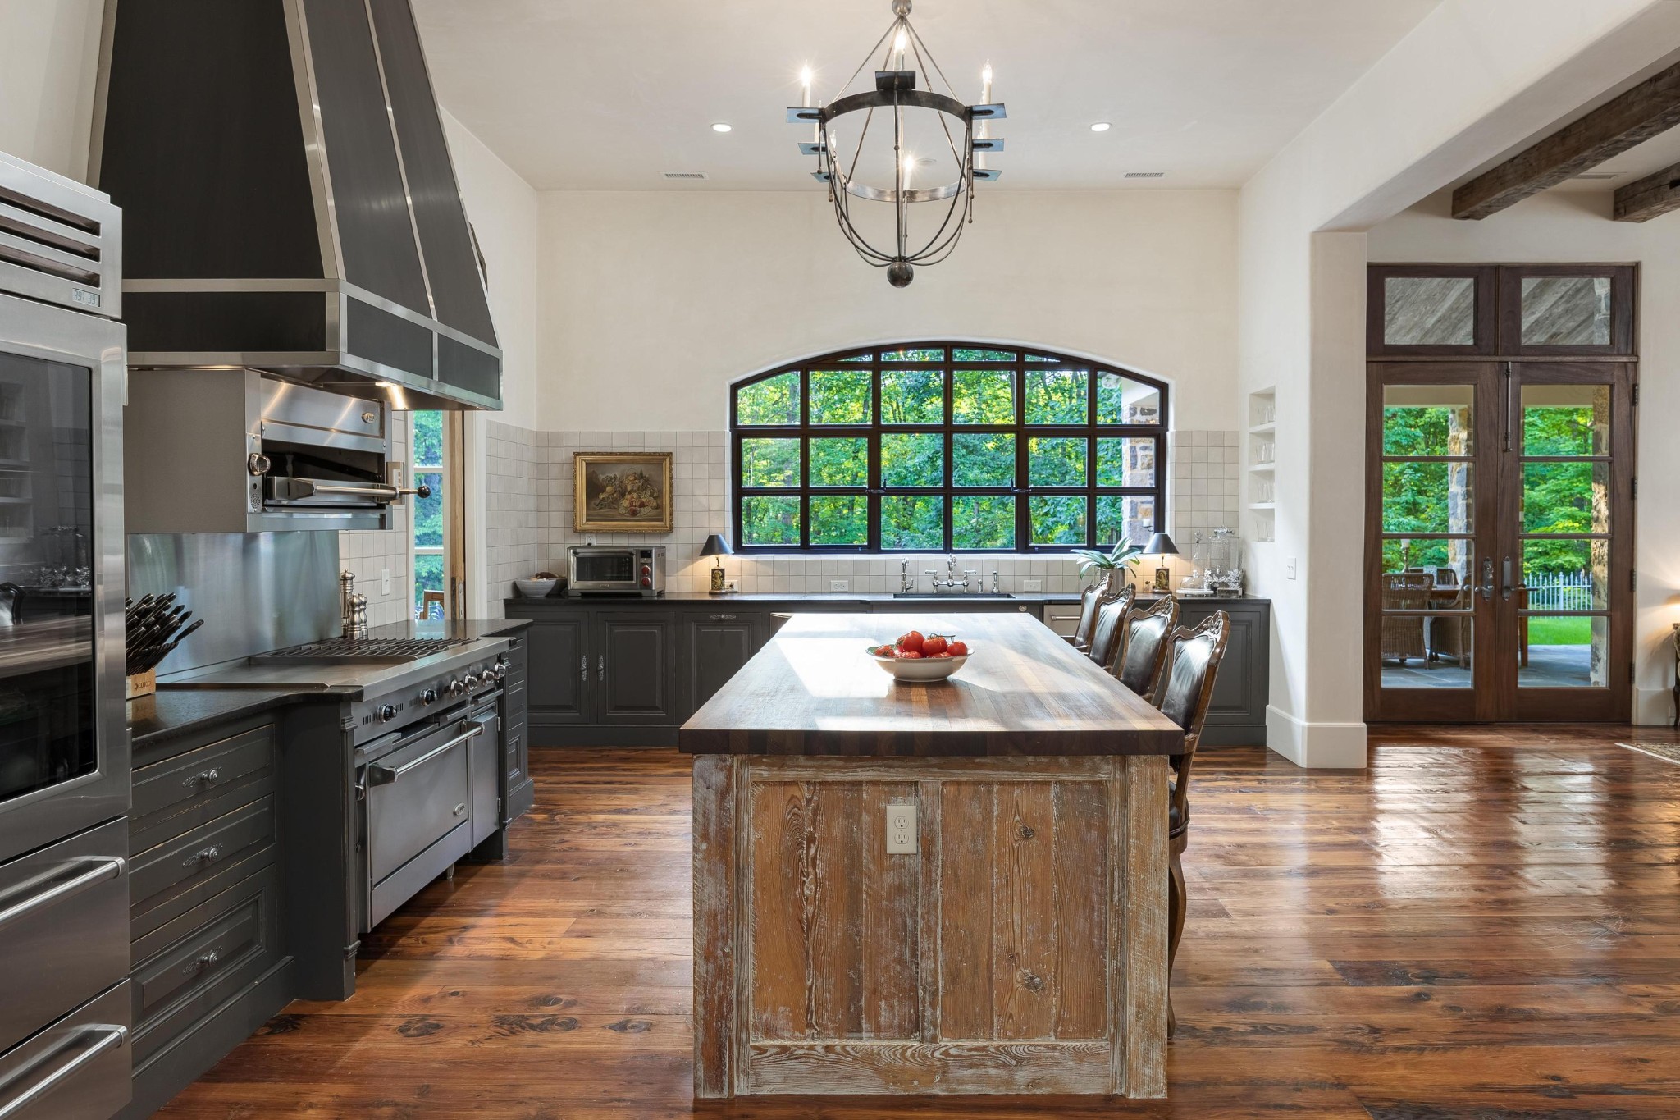
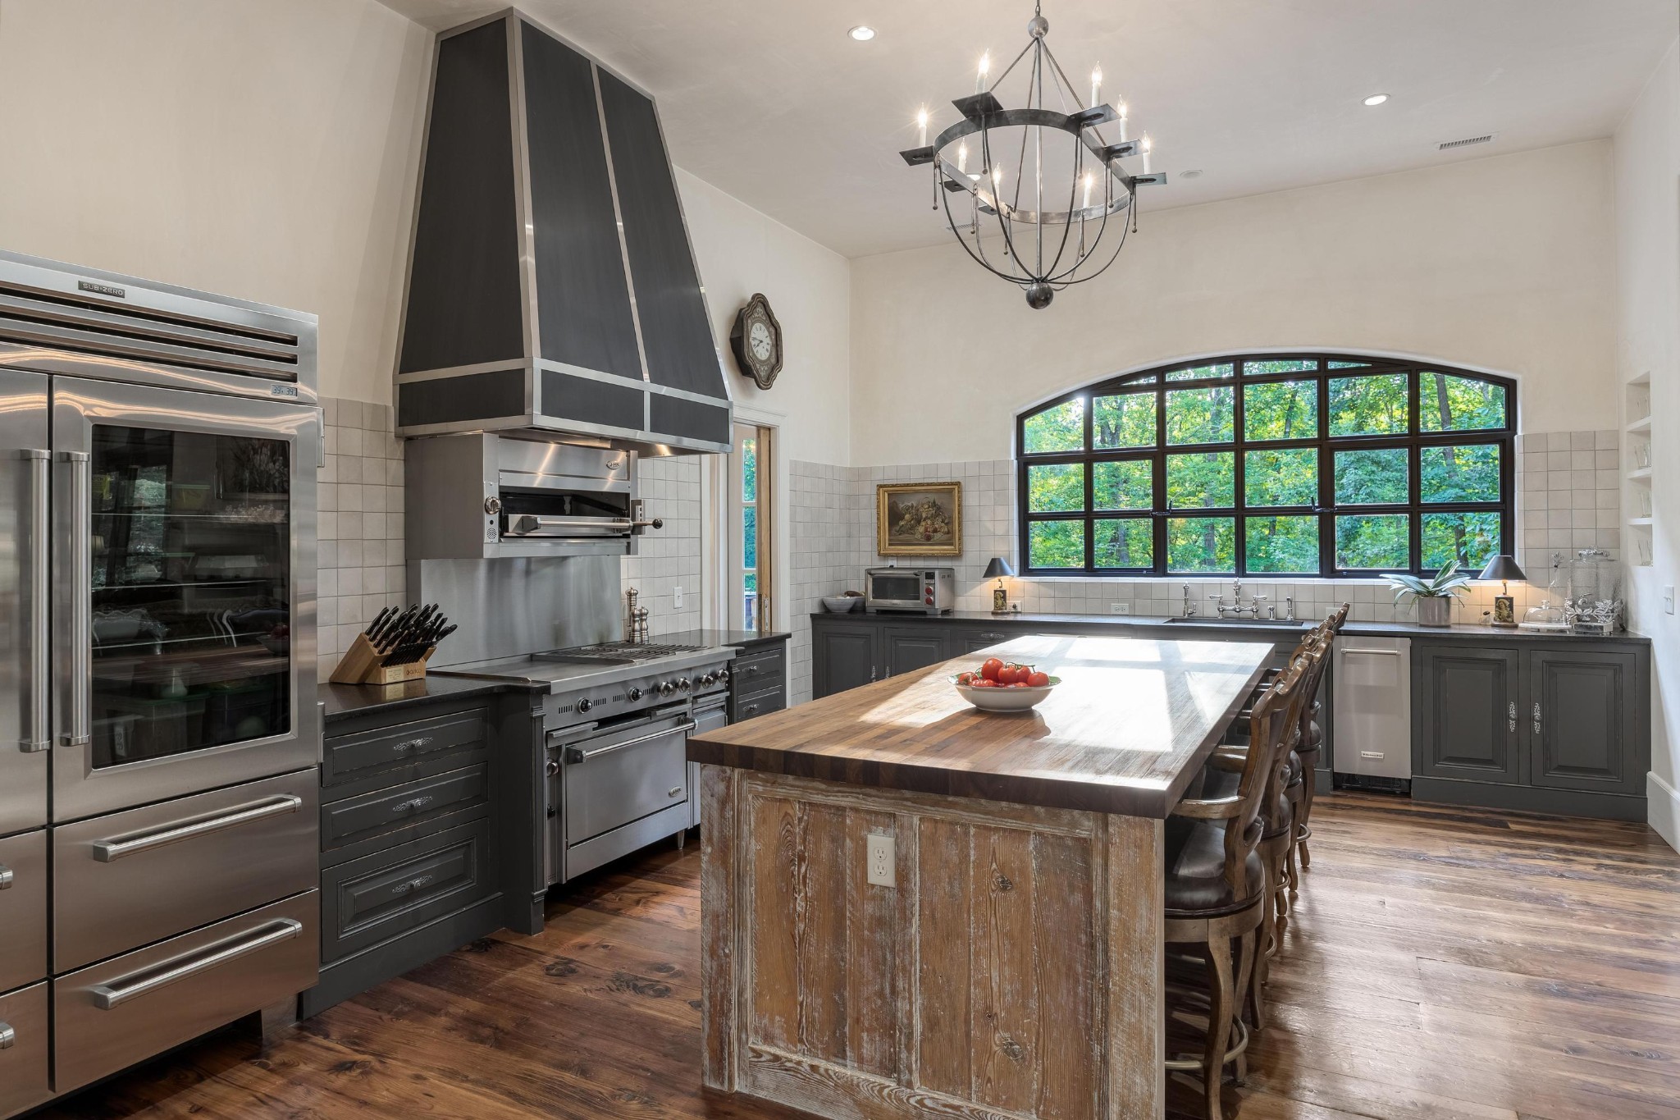
Kitchen with a weathered wood island, dark cabinetry, and a large arched window overlooking greenery.
Kitchen with stainless steel appliances, a large wood island, and an arched window overlooking trees.
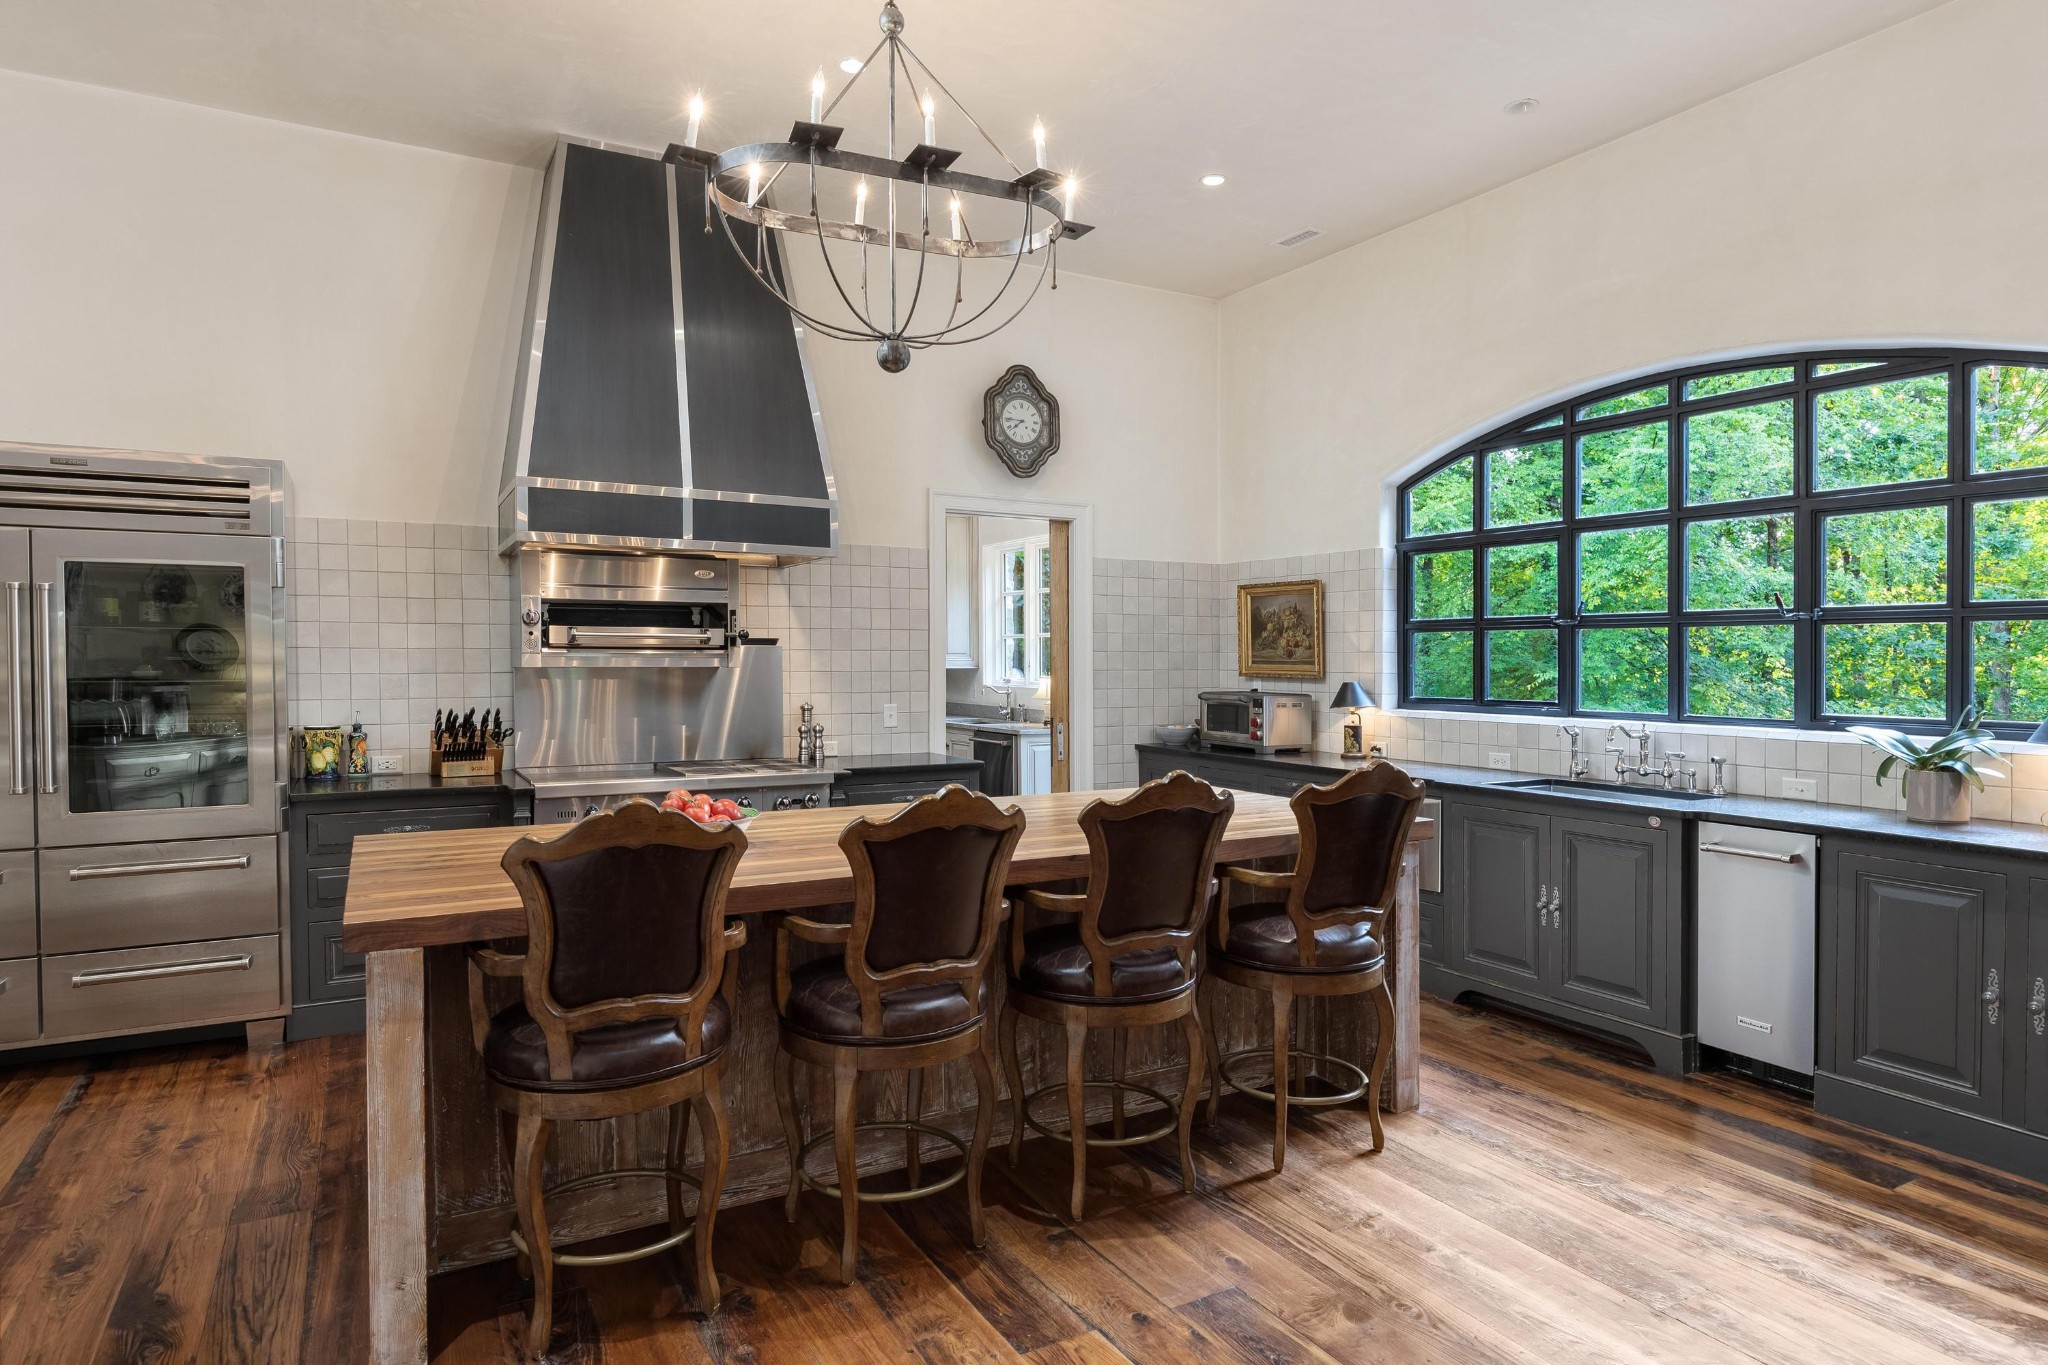
Kitchen with a large wood island and four stools beneath an arched window overlooking trees.
Kitchen with a large wood island, stainless steel appliances, and a tall arched window.
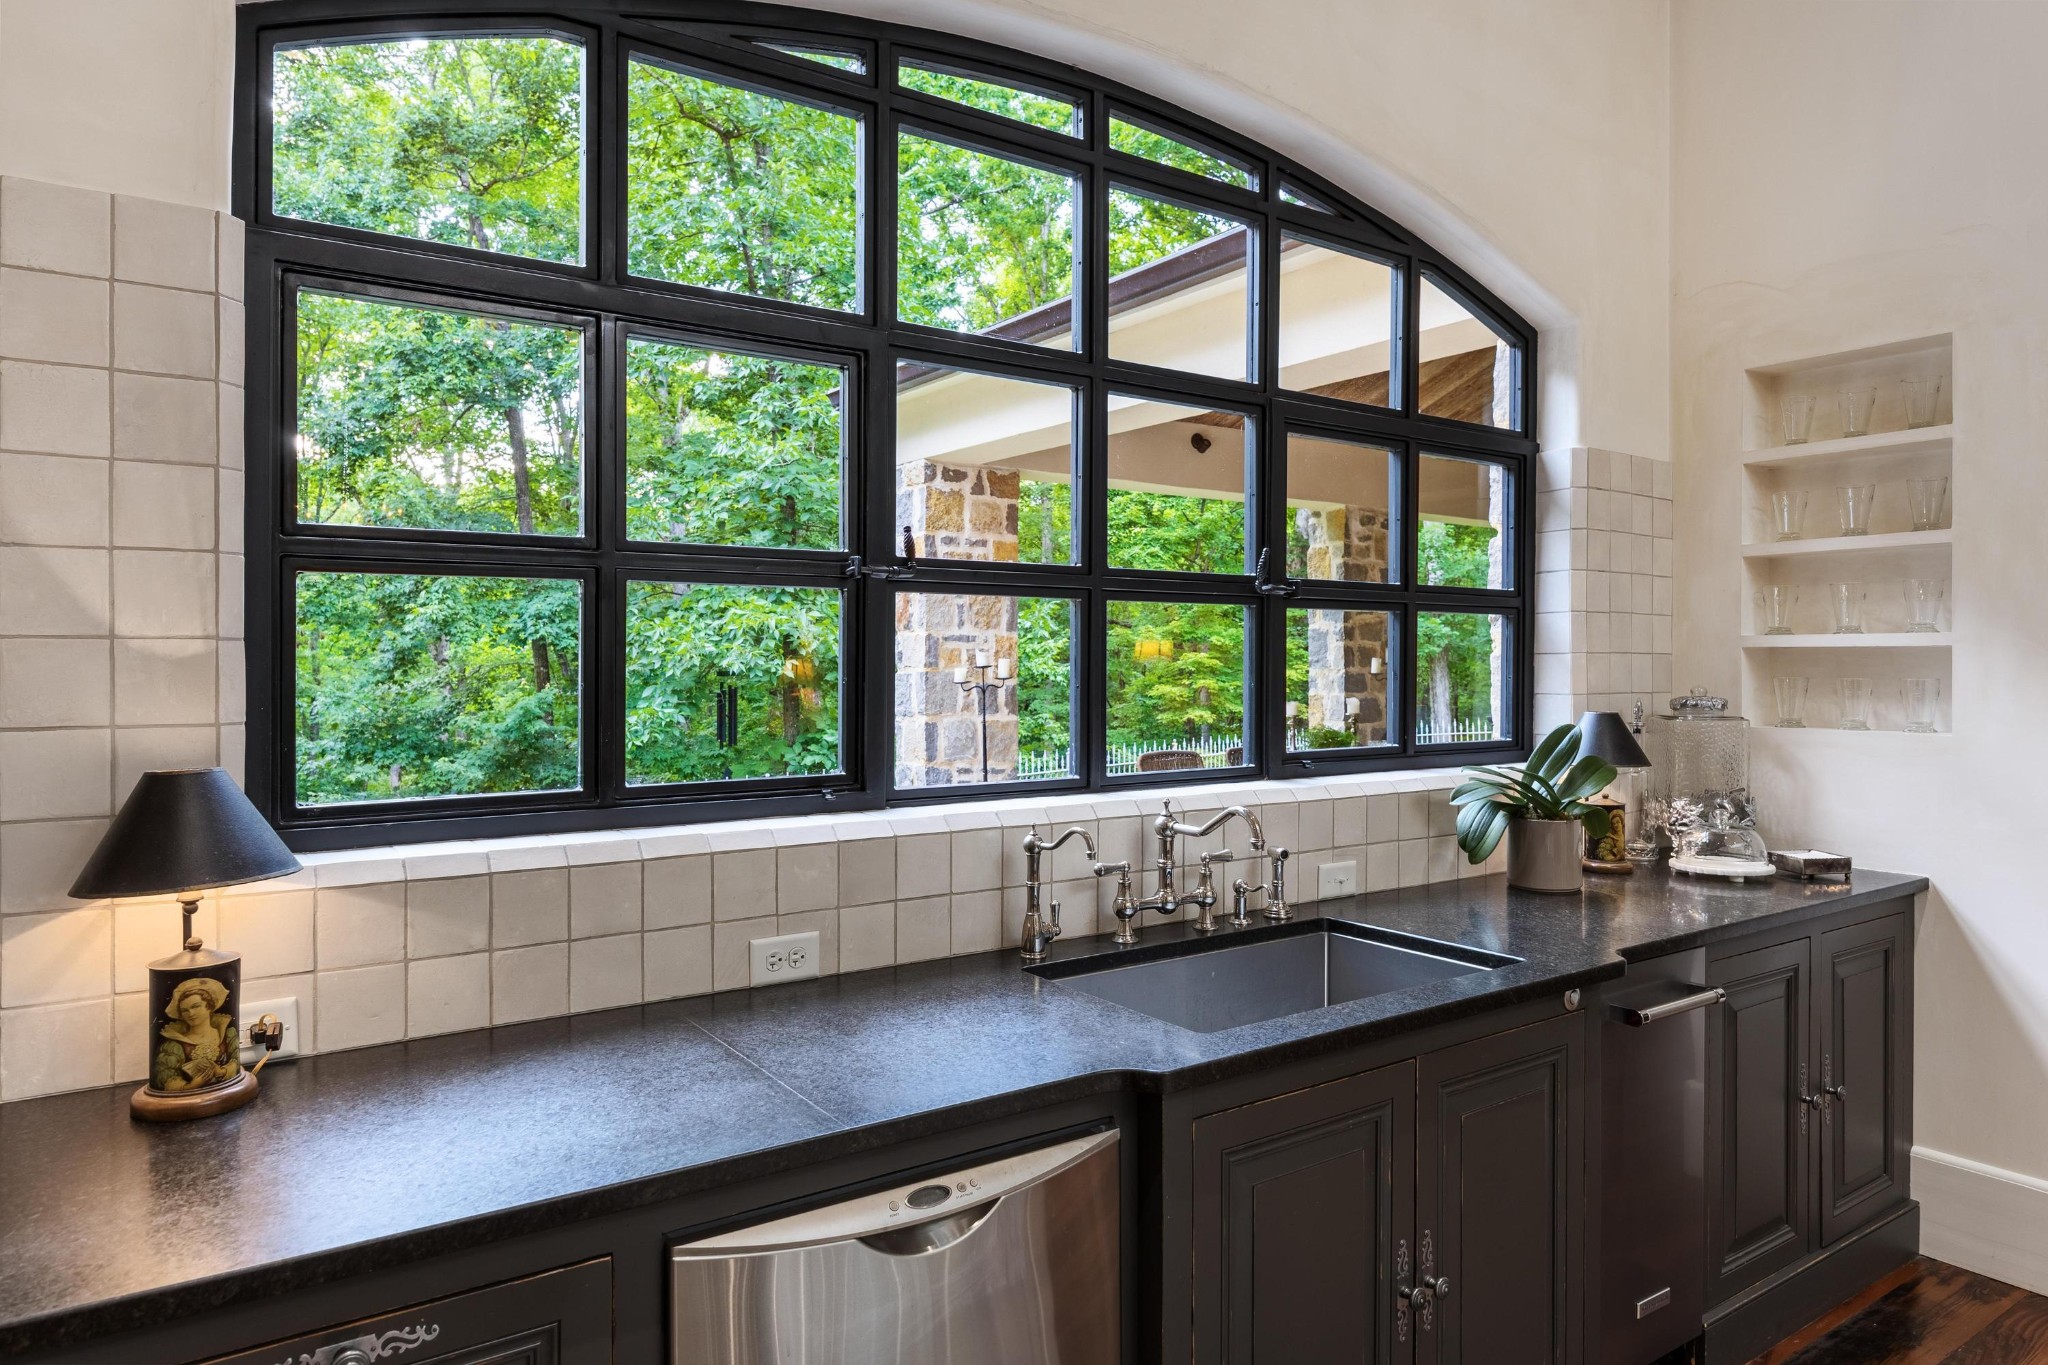
Kitchen with a large arched black-framed window, dark cabinetry, and a deep farmhouse sink.
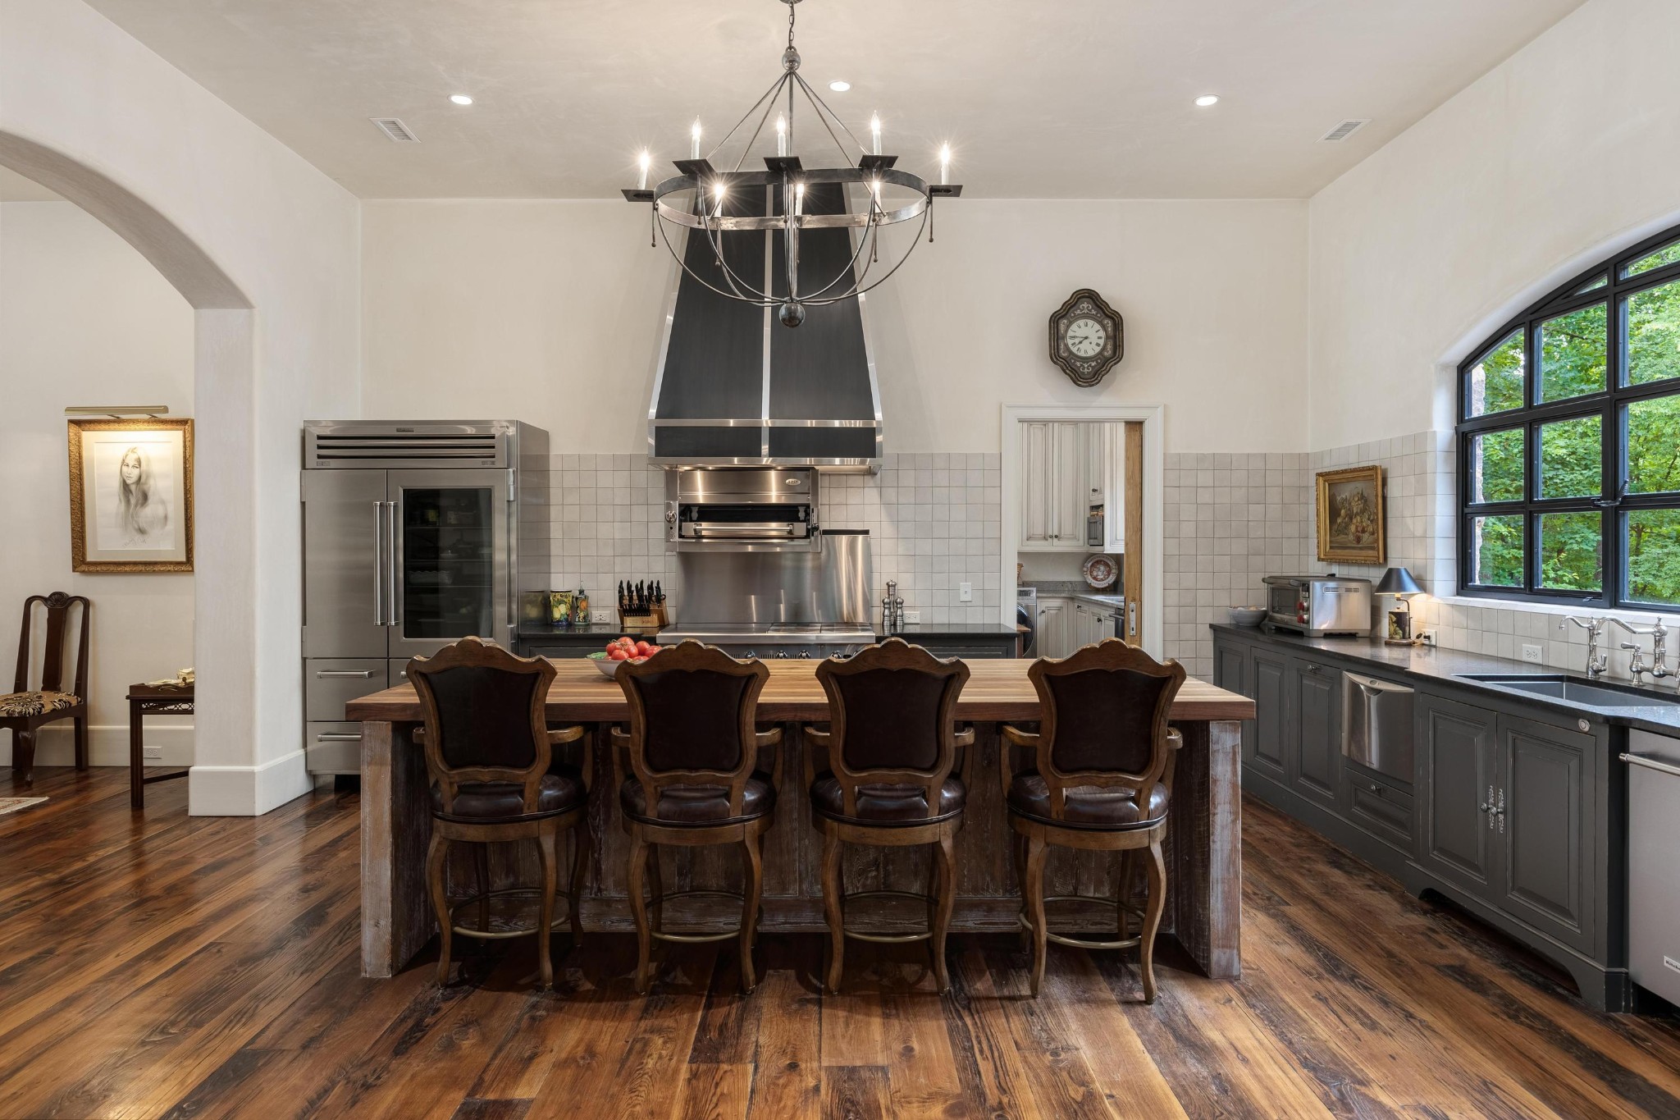
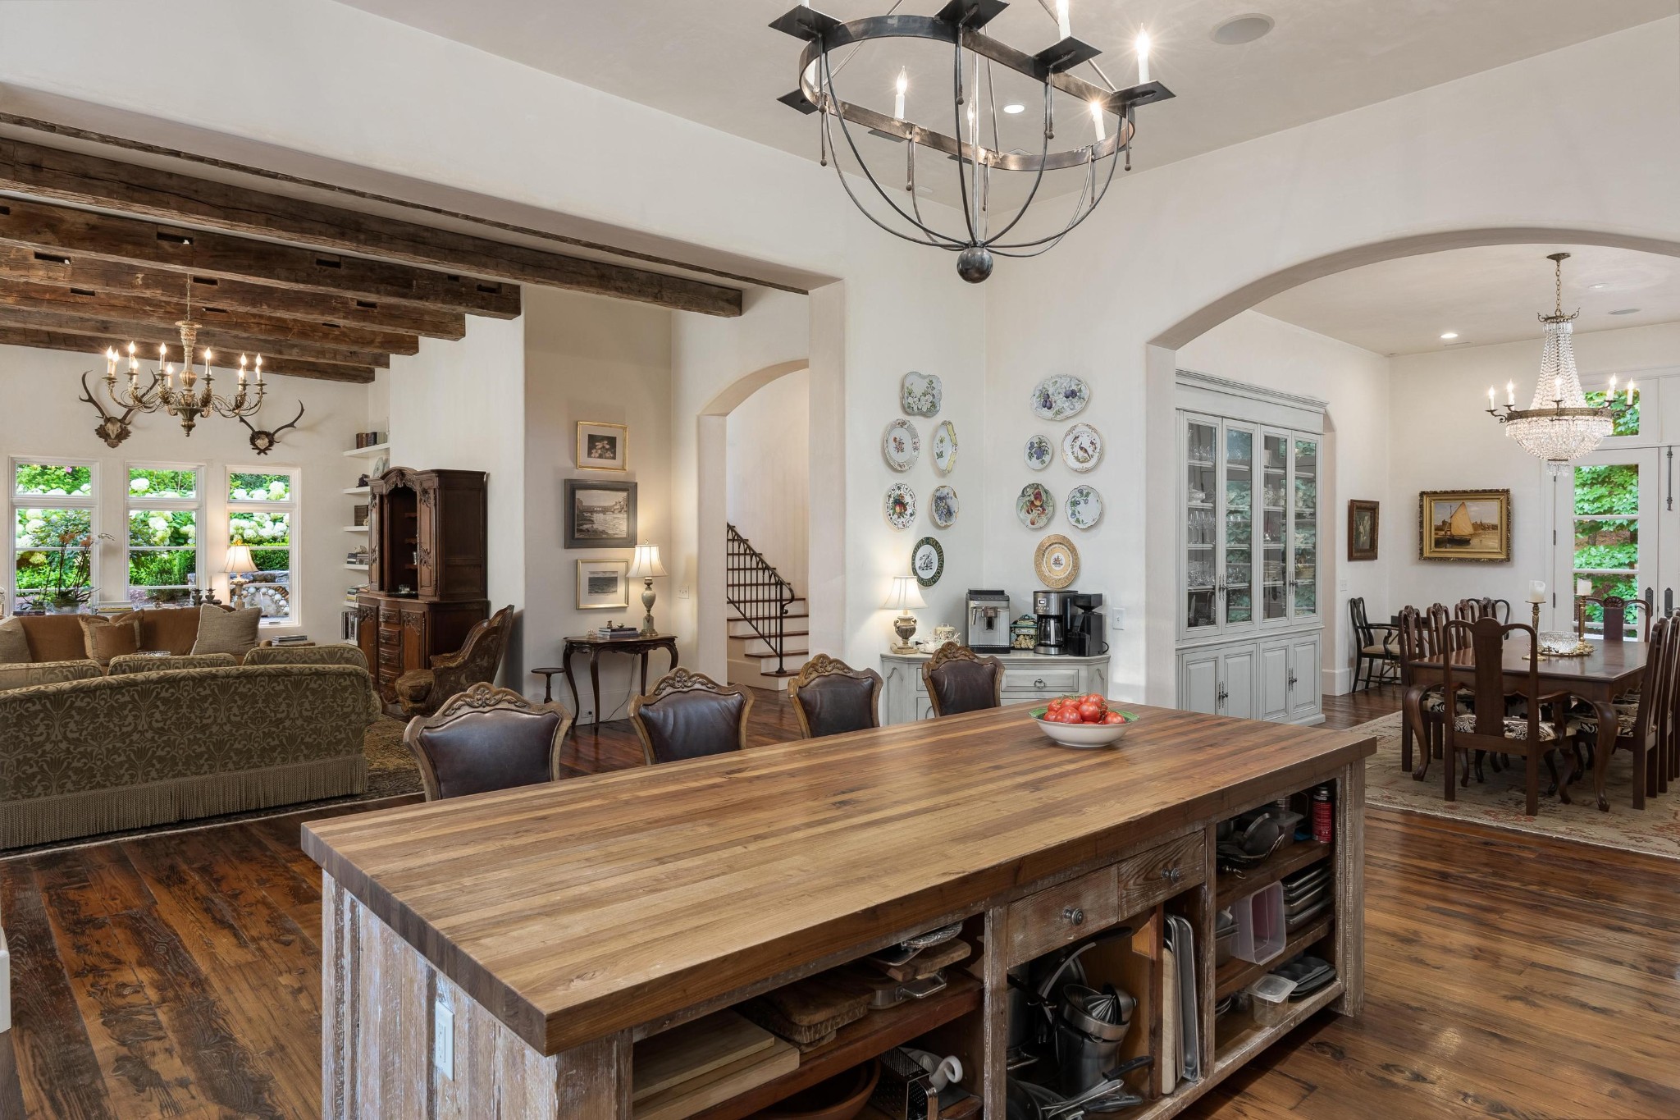
Open kitchen with a large wood island, exposed beams, and adjoining dining and living areas.
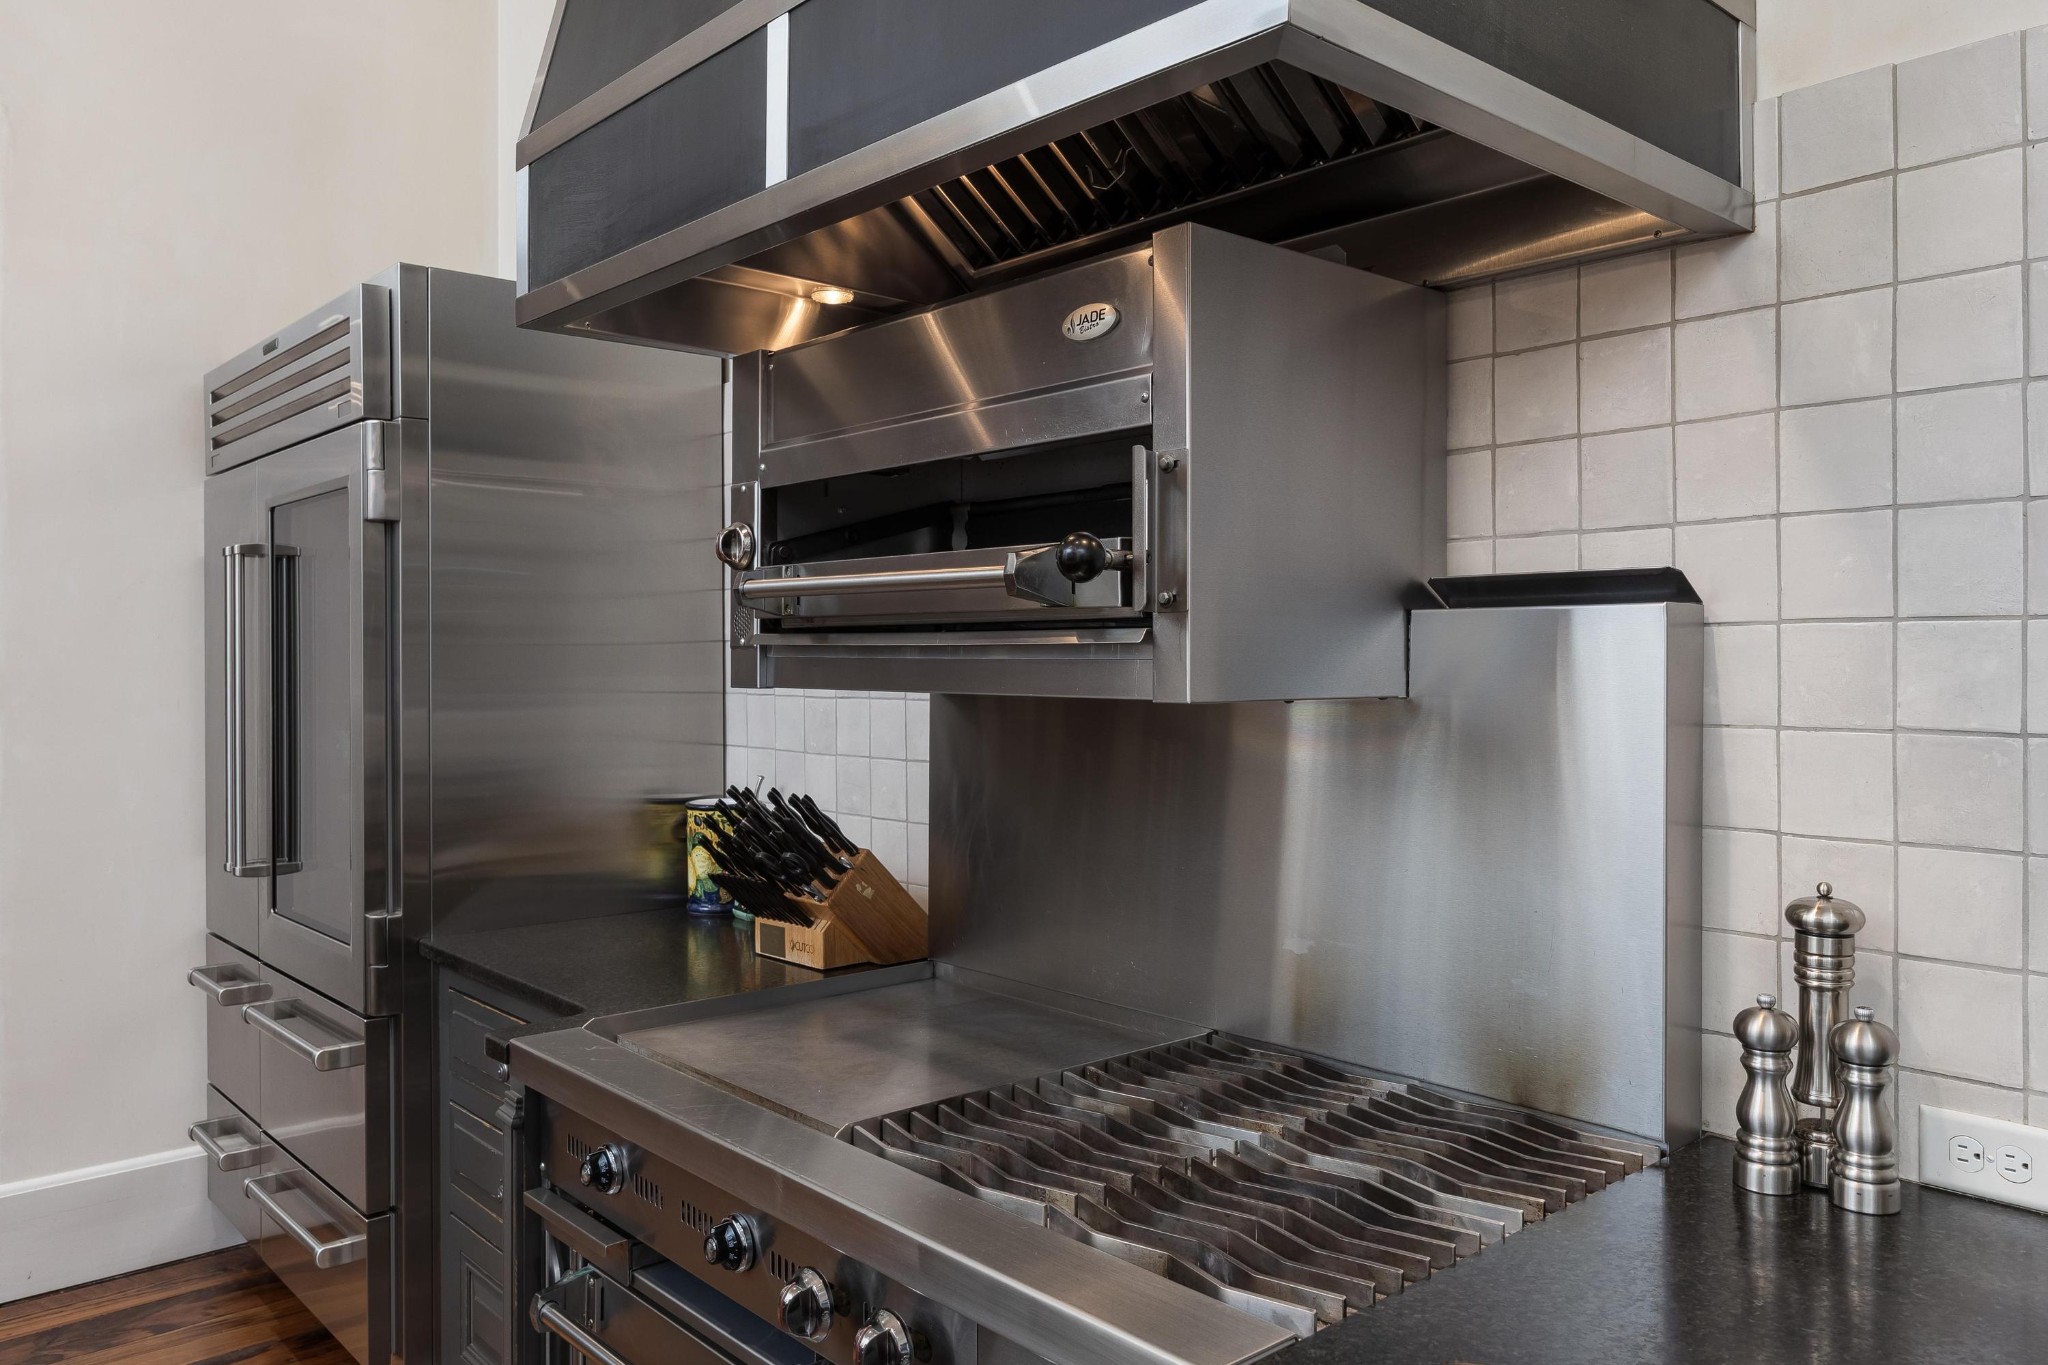
Kitchen with a stainless steel commercial-style range, grill, vent hood, and refrigerator.
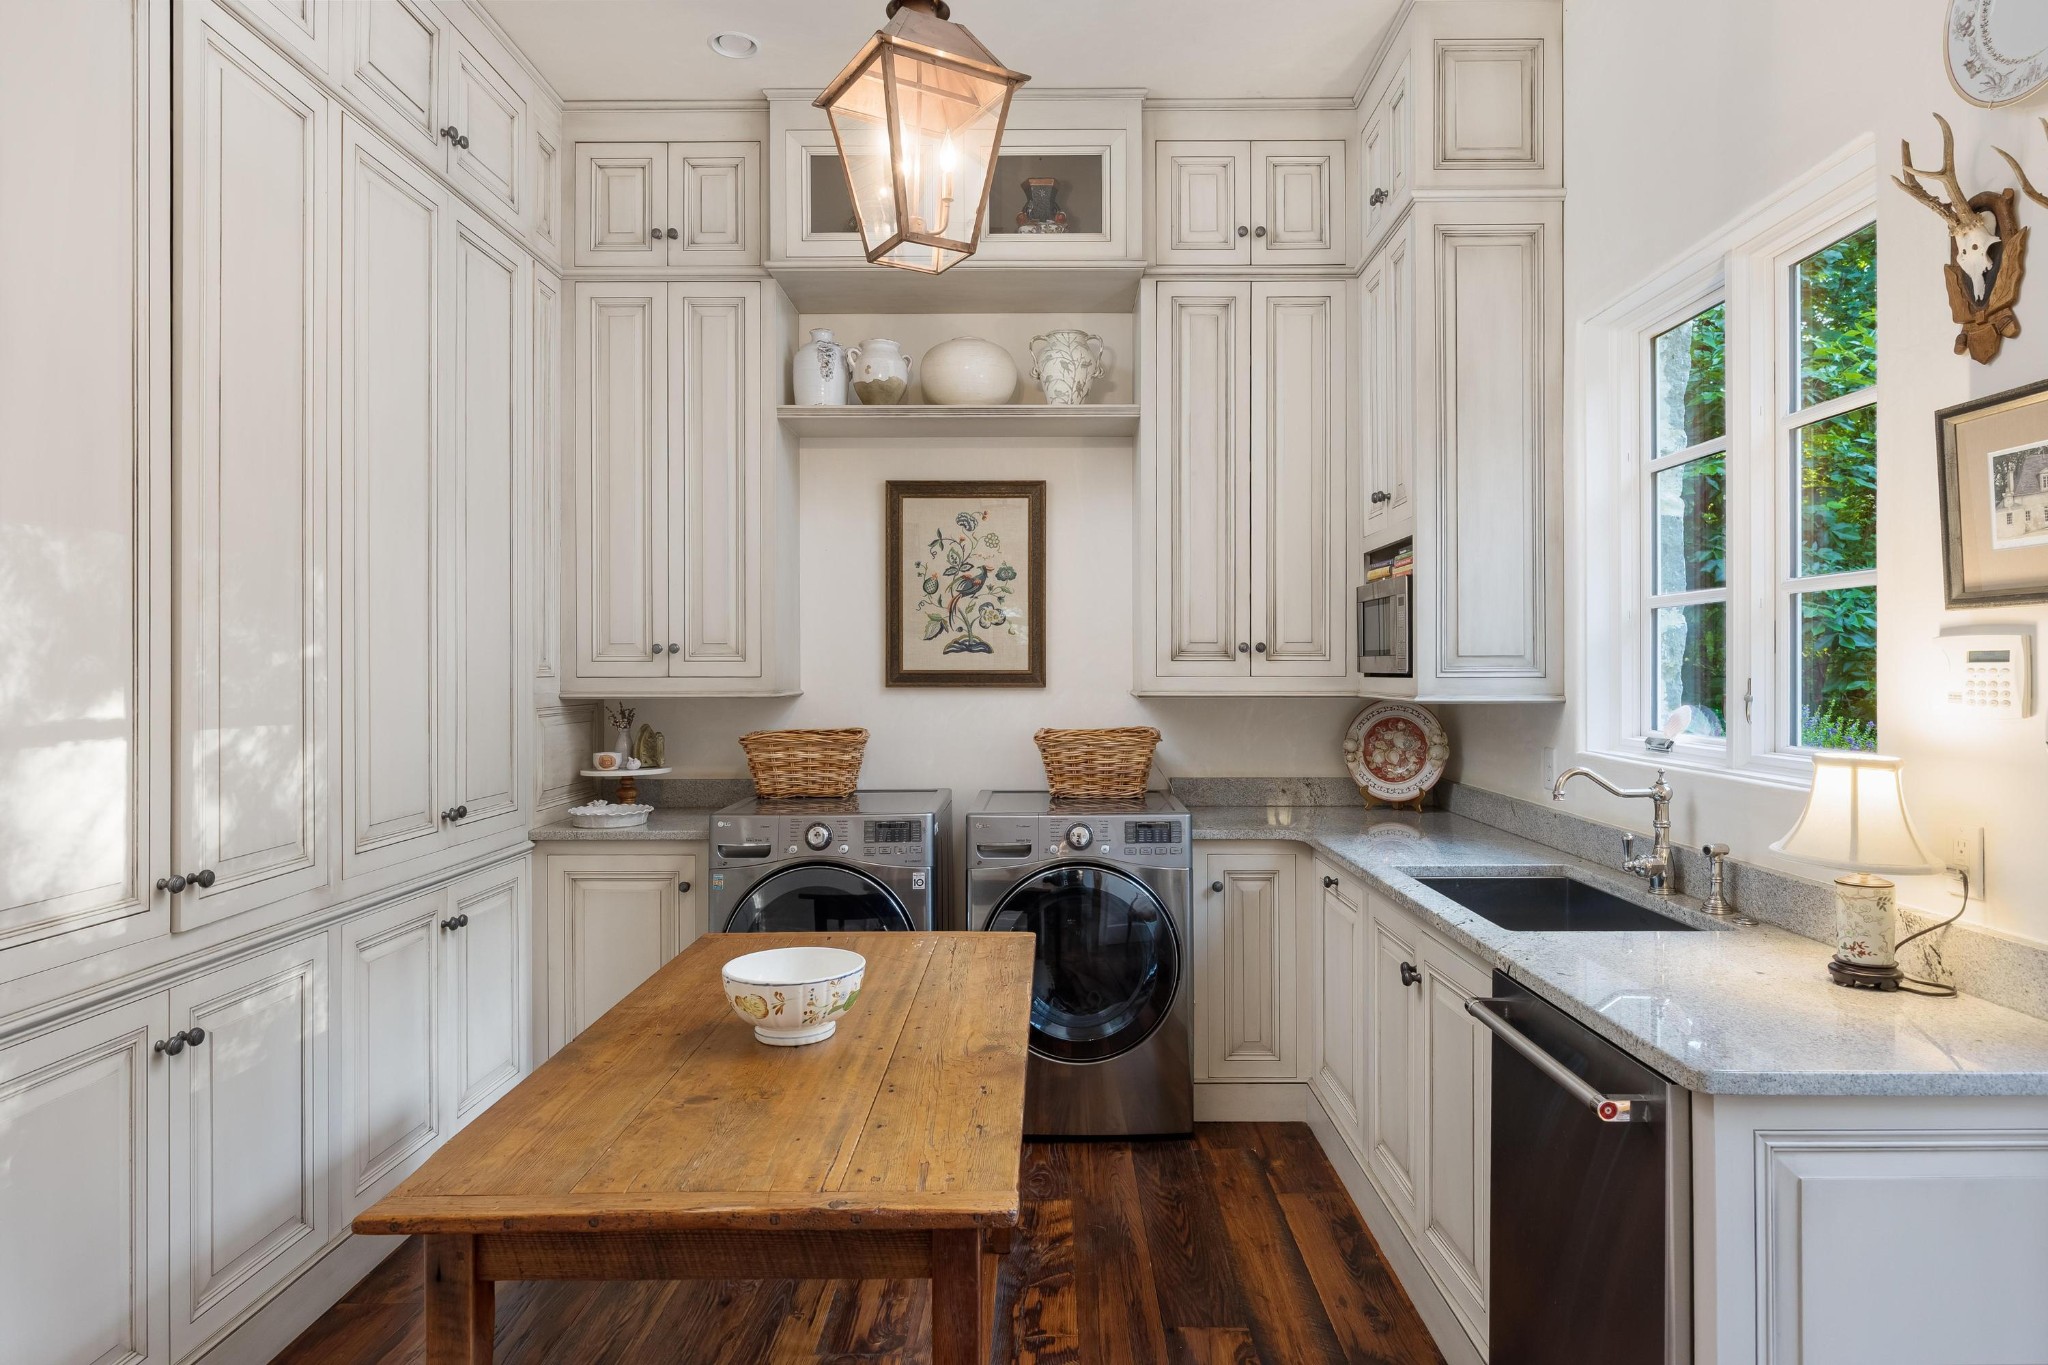
Laundry room with white cabinetry, front-loading washer and dryer, deep sink, and rustic wooden worktable.
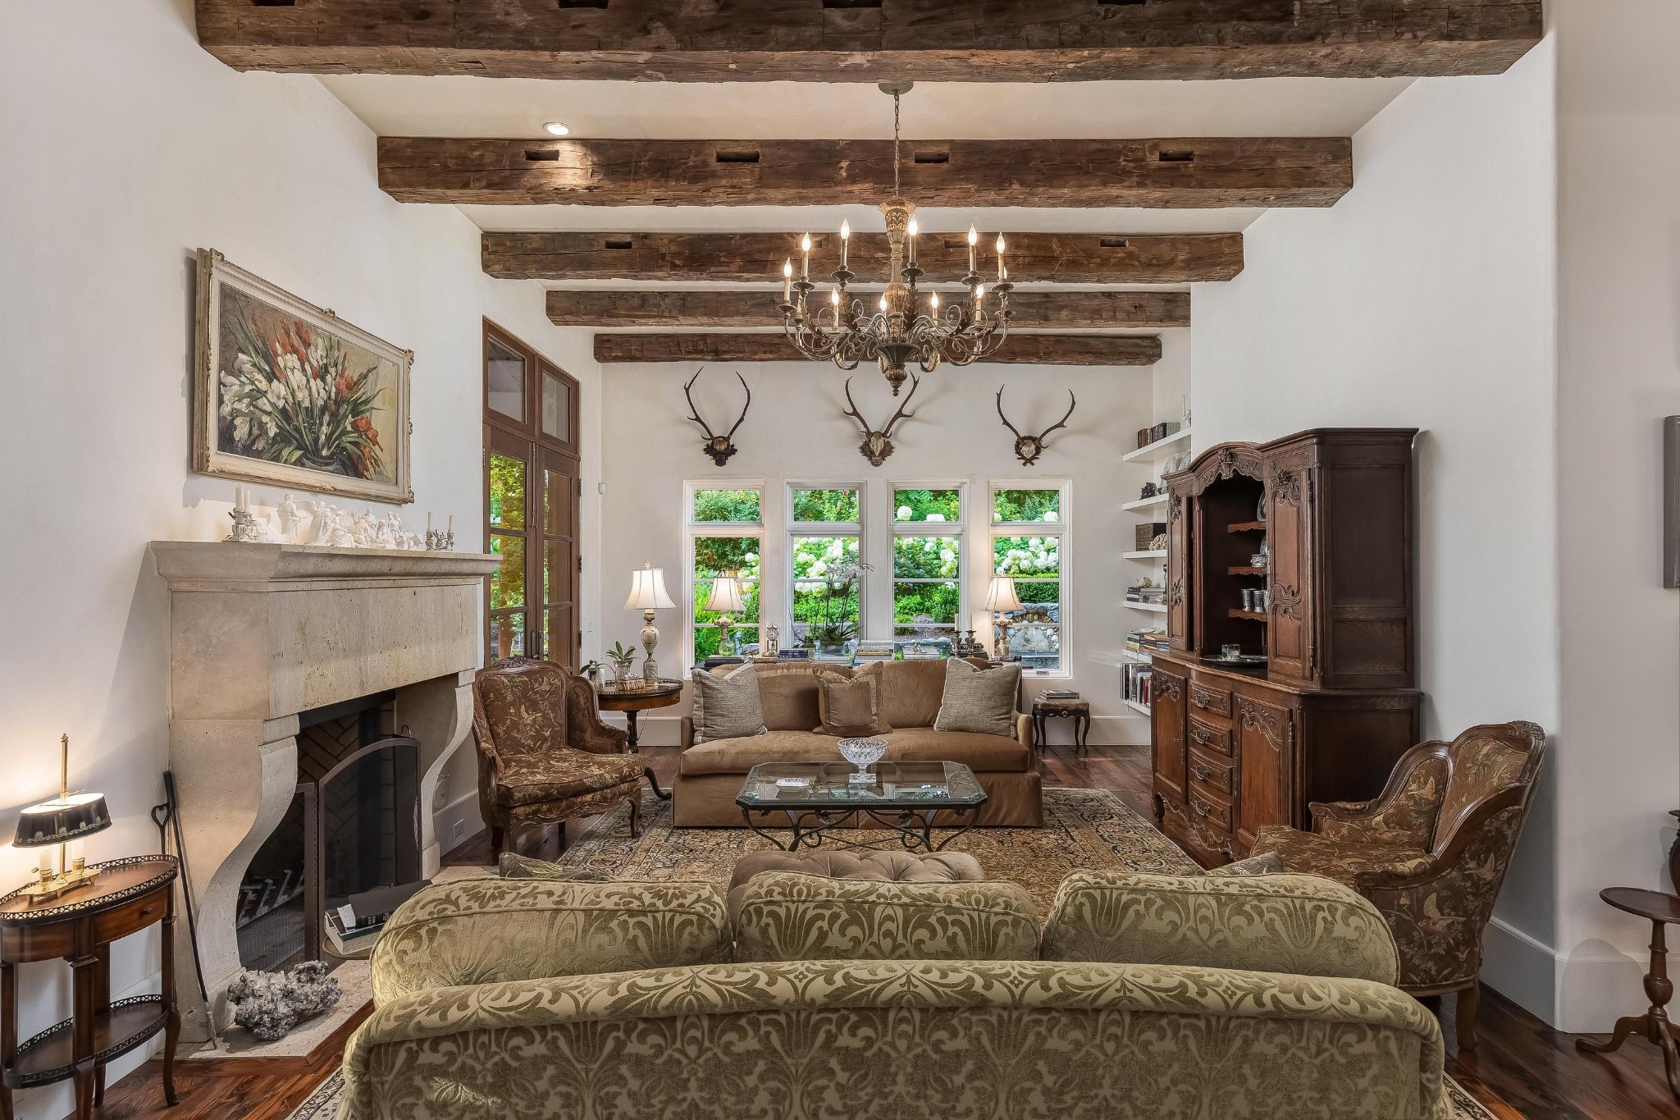
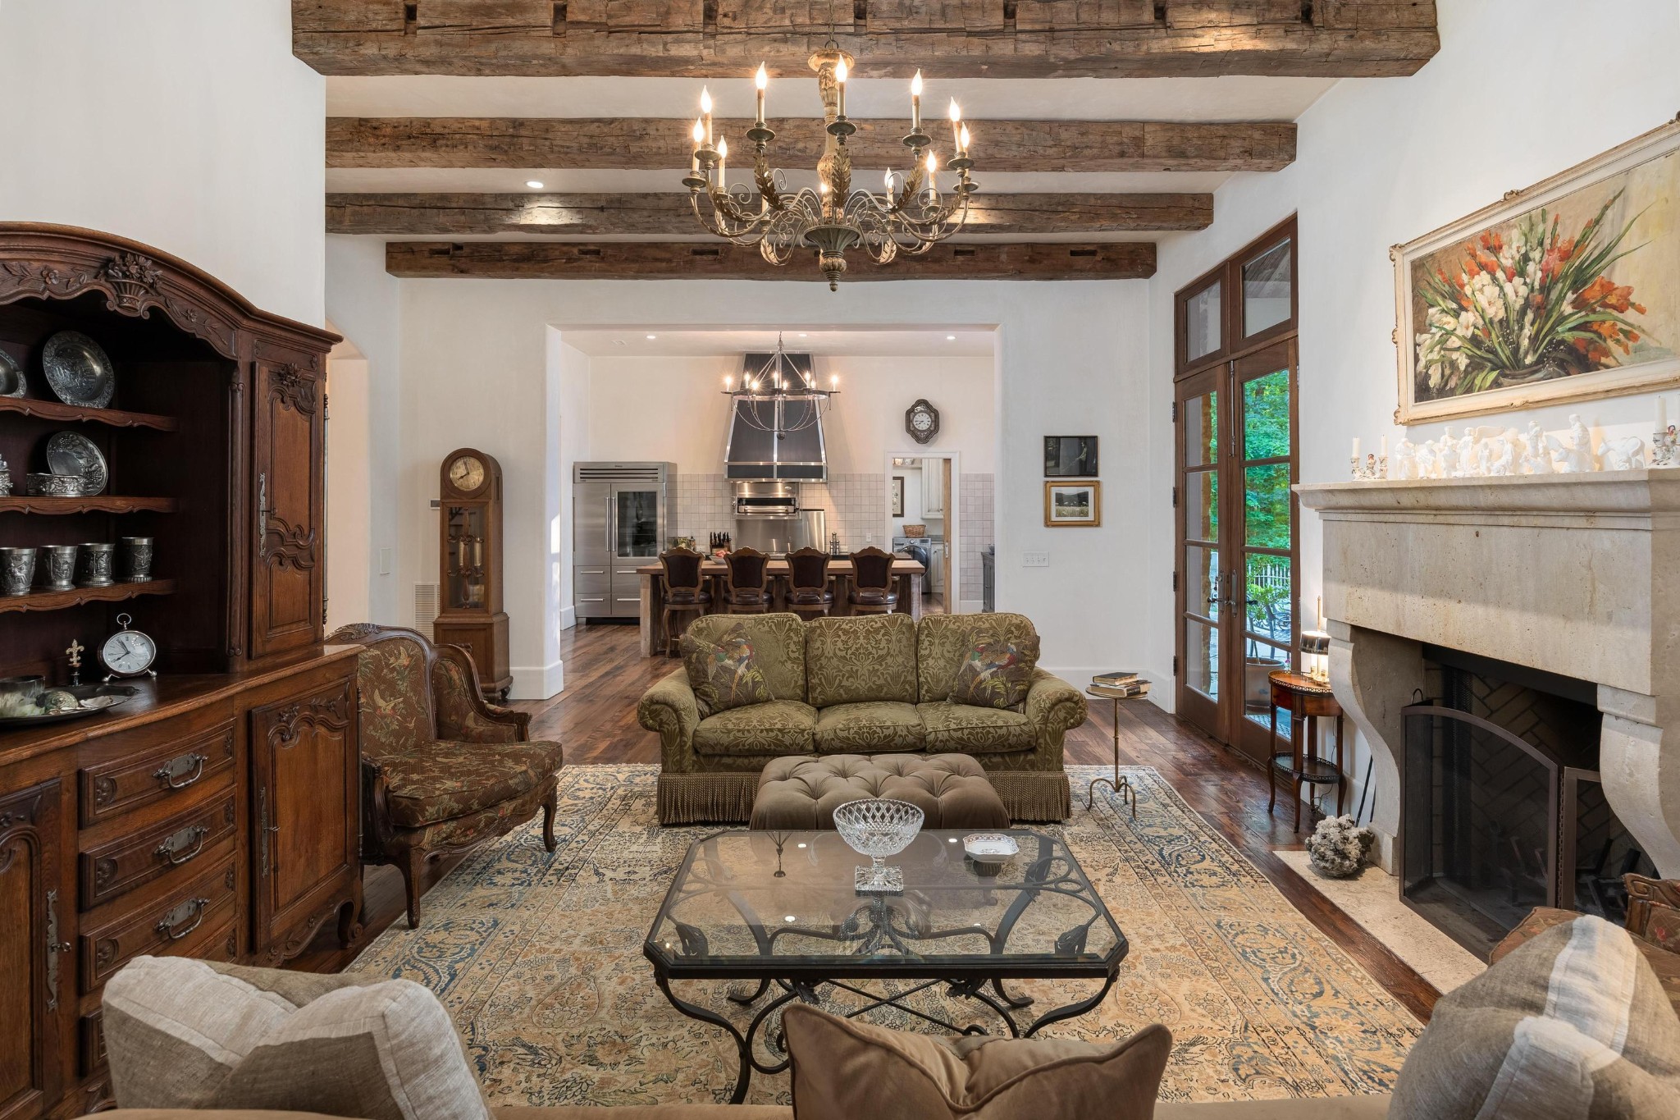
Living room with exposed wood beams, a stone fireplace, chandelier, and tall garden-facing windows.
Living room with exposed wood beams, stone fireplace, patterned sofas, and French doors opening to greenery.
Living room with exposed wood beams, a large stone fireplace, and an open kitchen beyond.
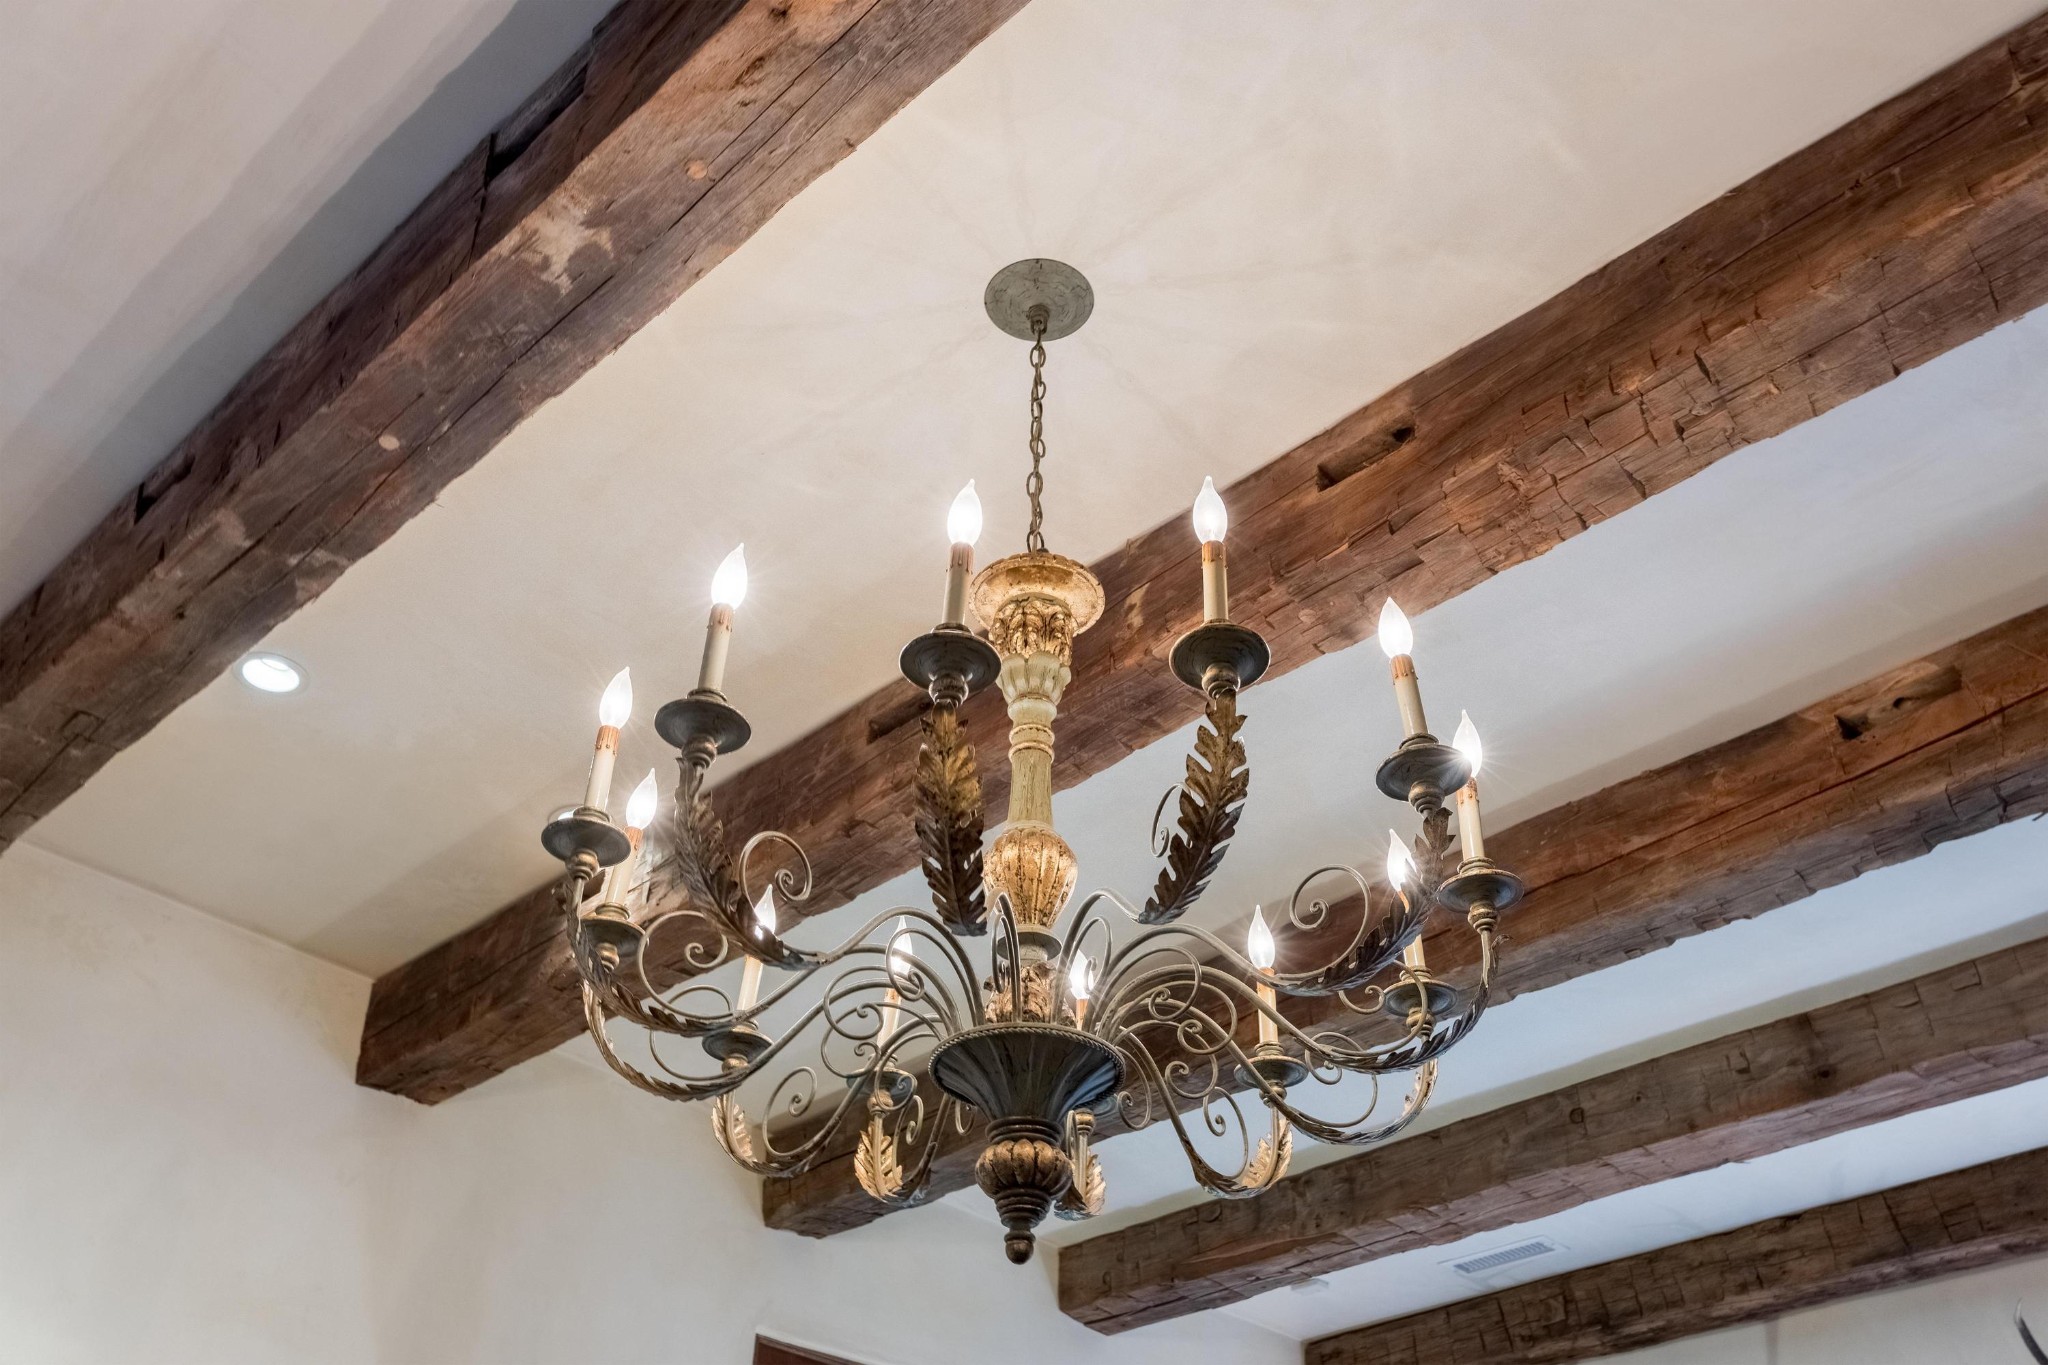
Ornate chandelier with lit candle-shaped bulbs hangs beneath rustic exposed ceiling beams.
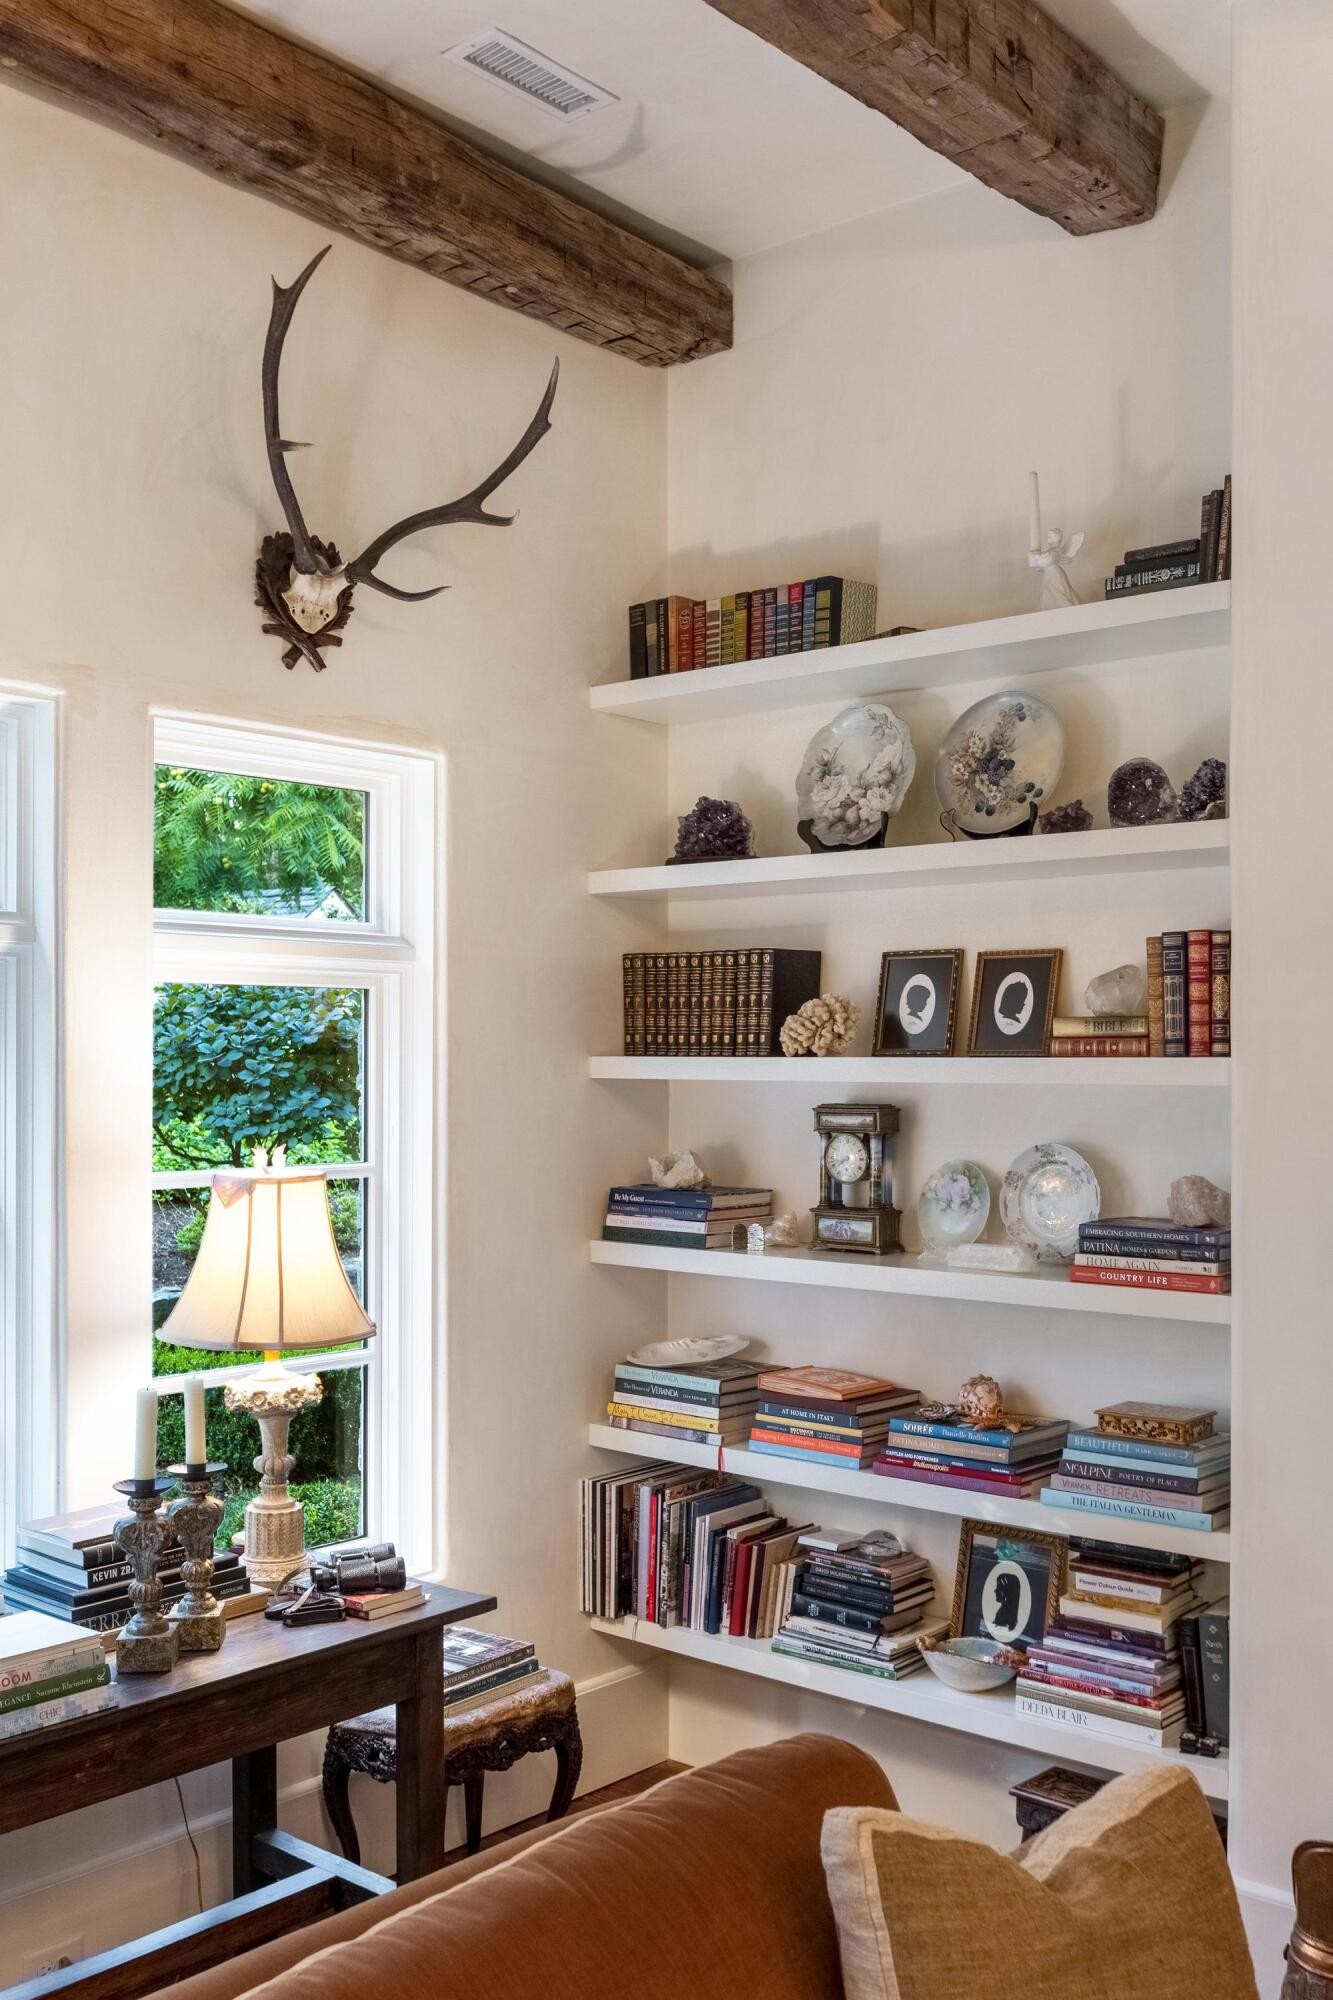
Home library with built-in shelves, mounted antlers, exposed wood beams, and a desk beside a window.
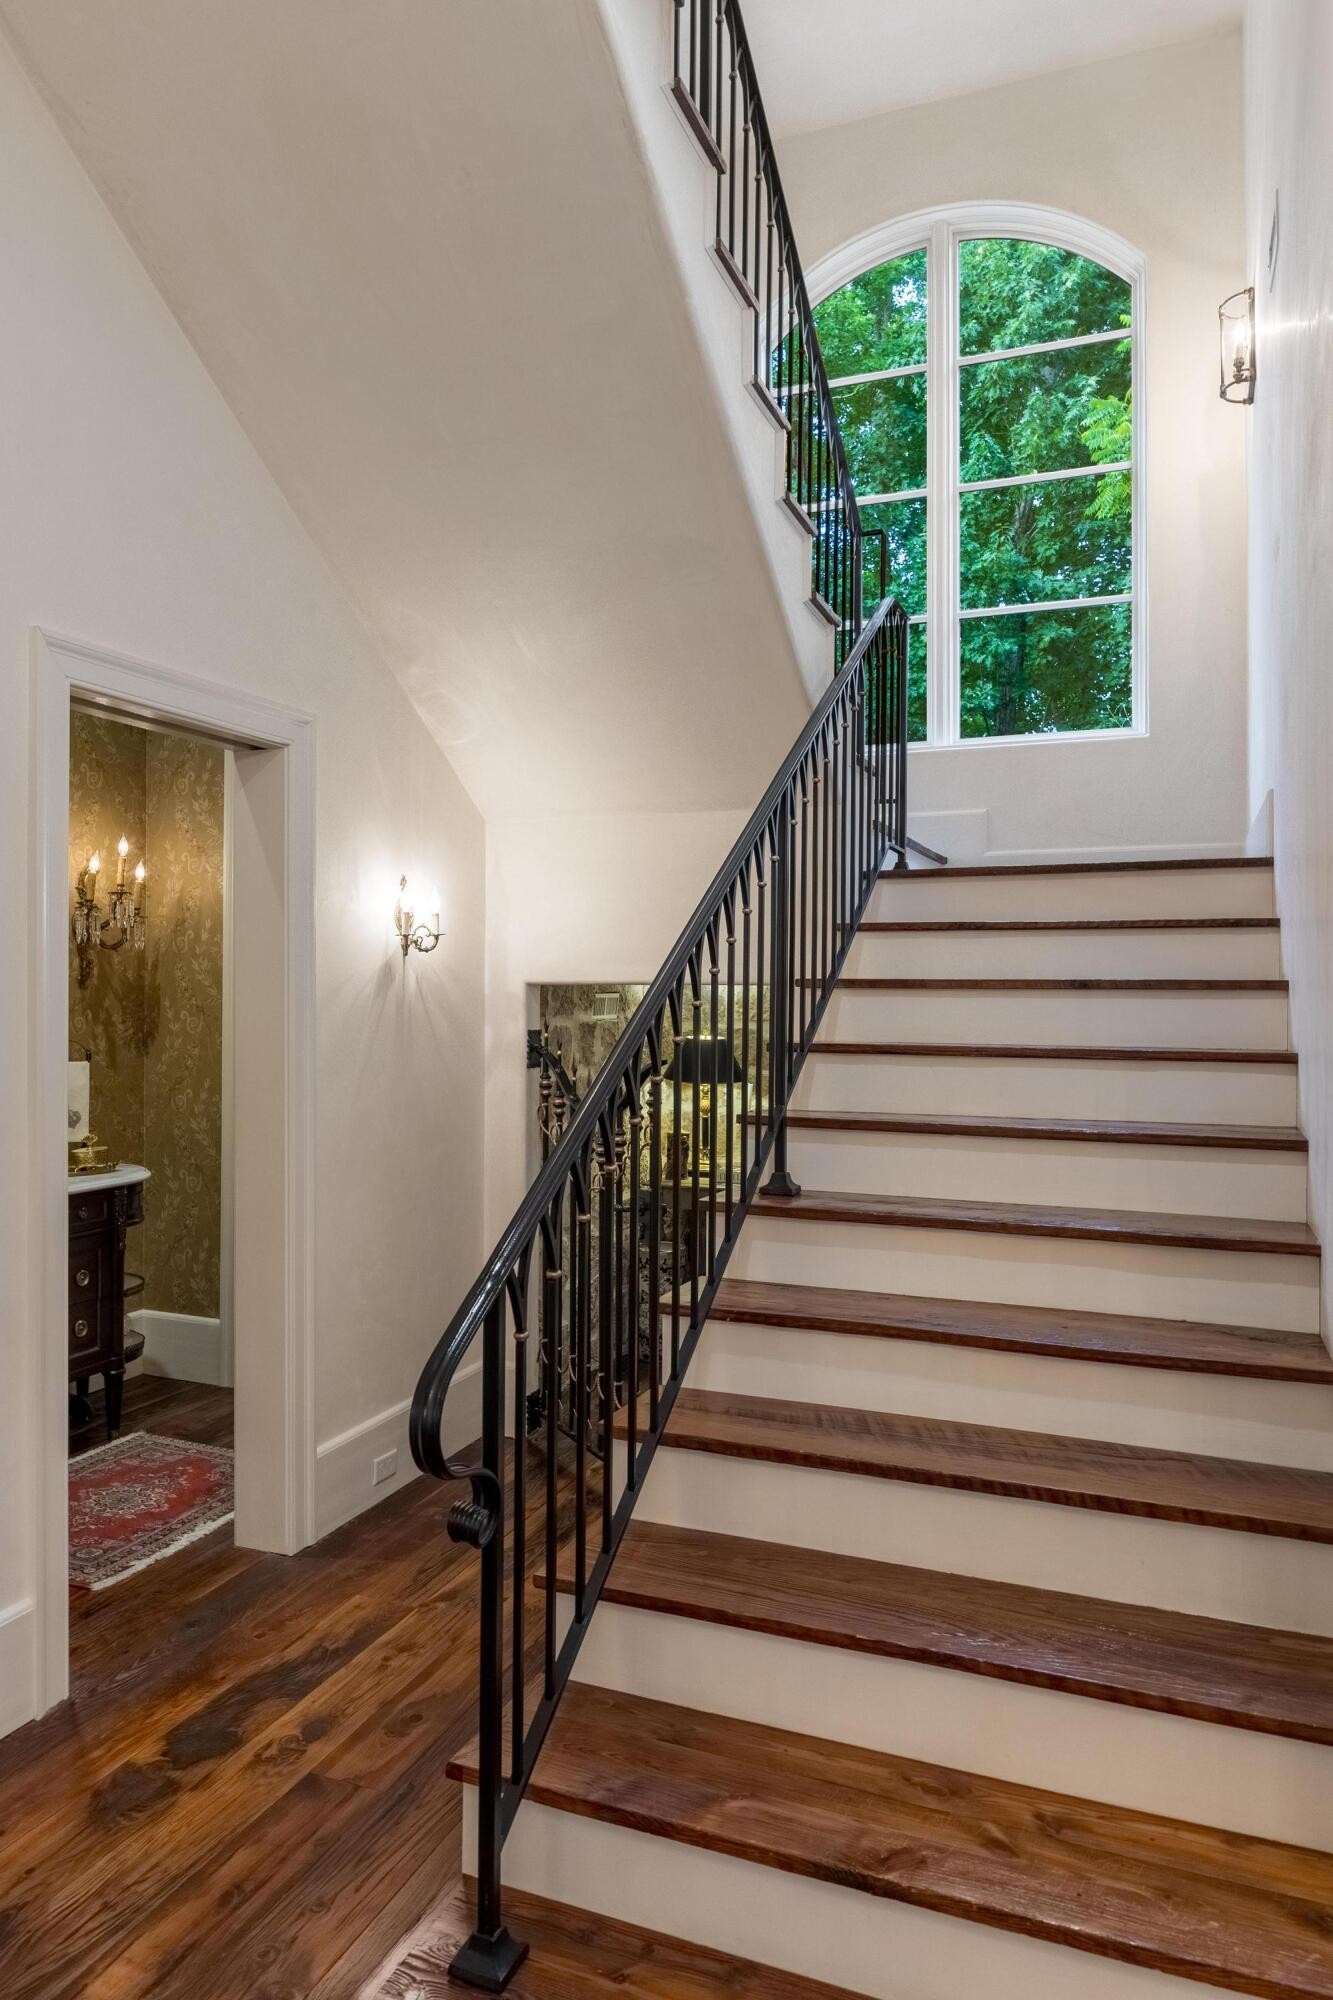
Foyer staircase with dark metal railings, hardwood steps, and a large arched window.
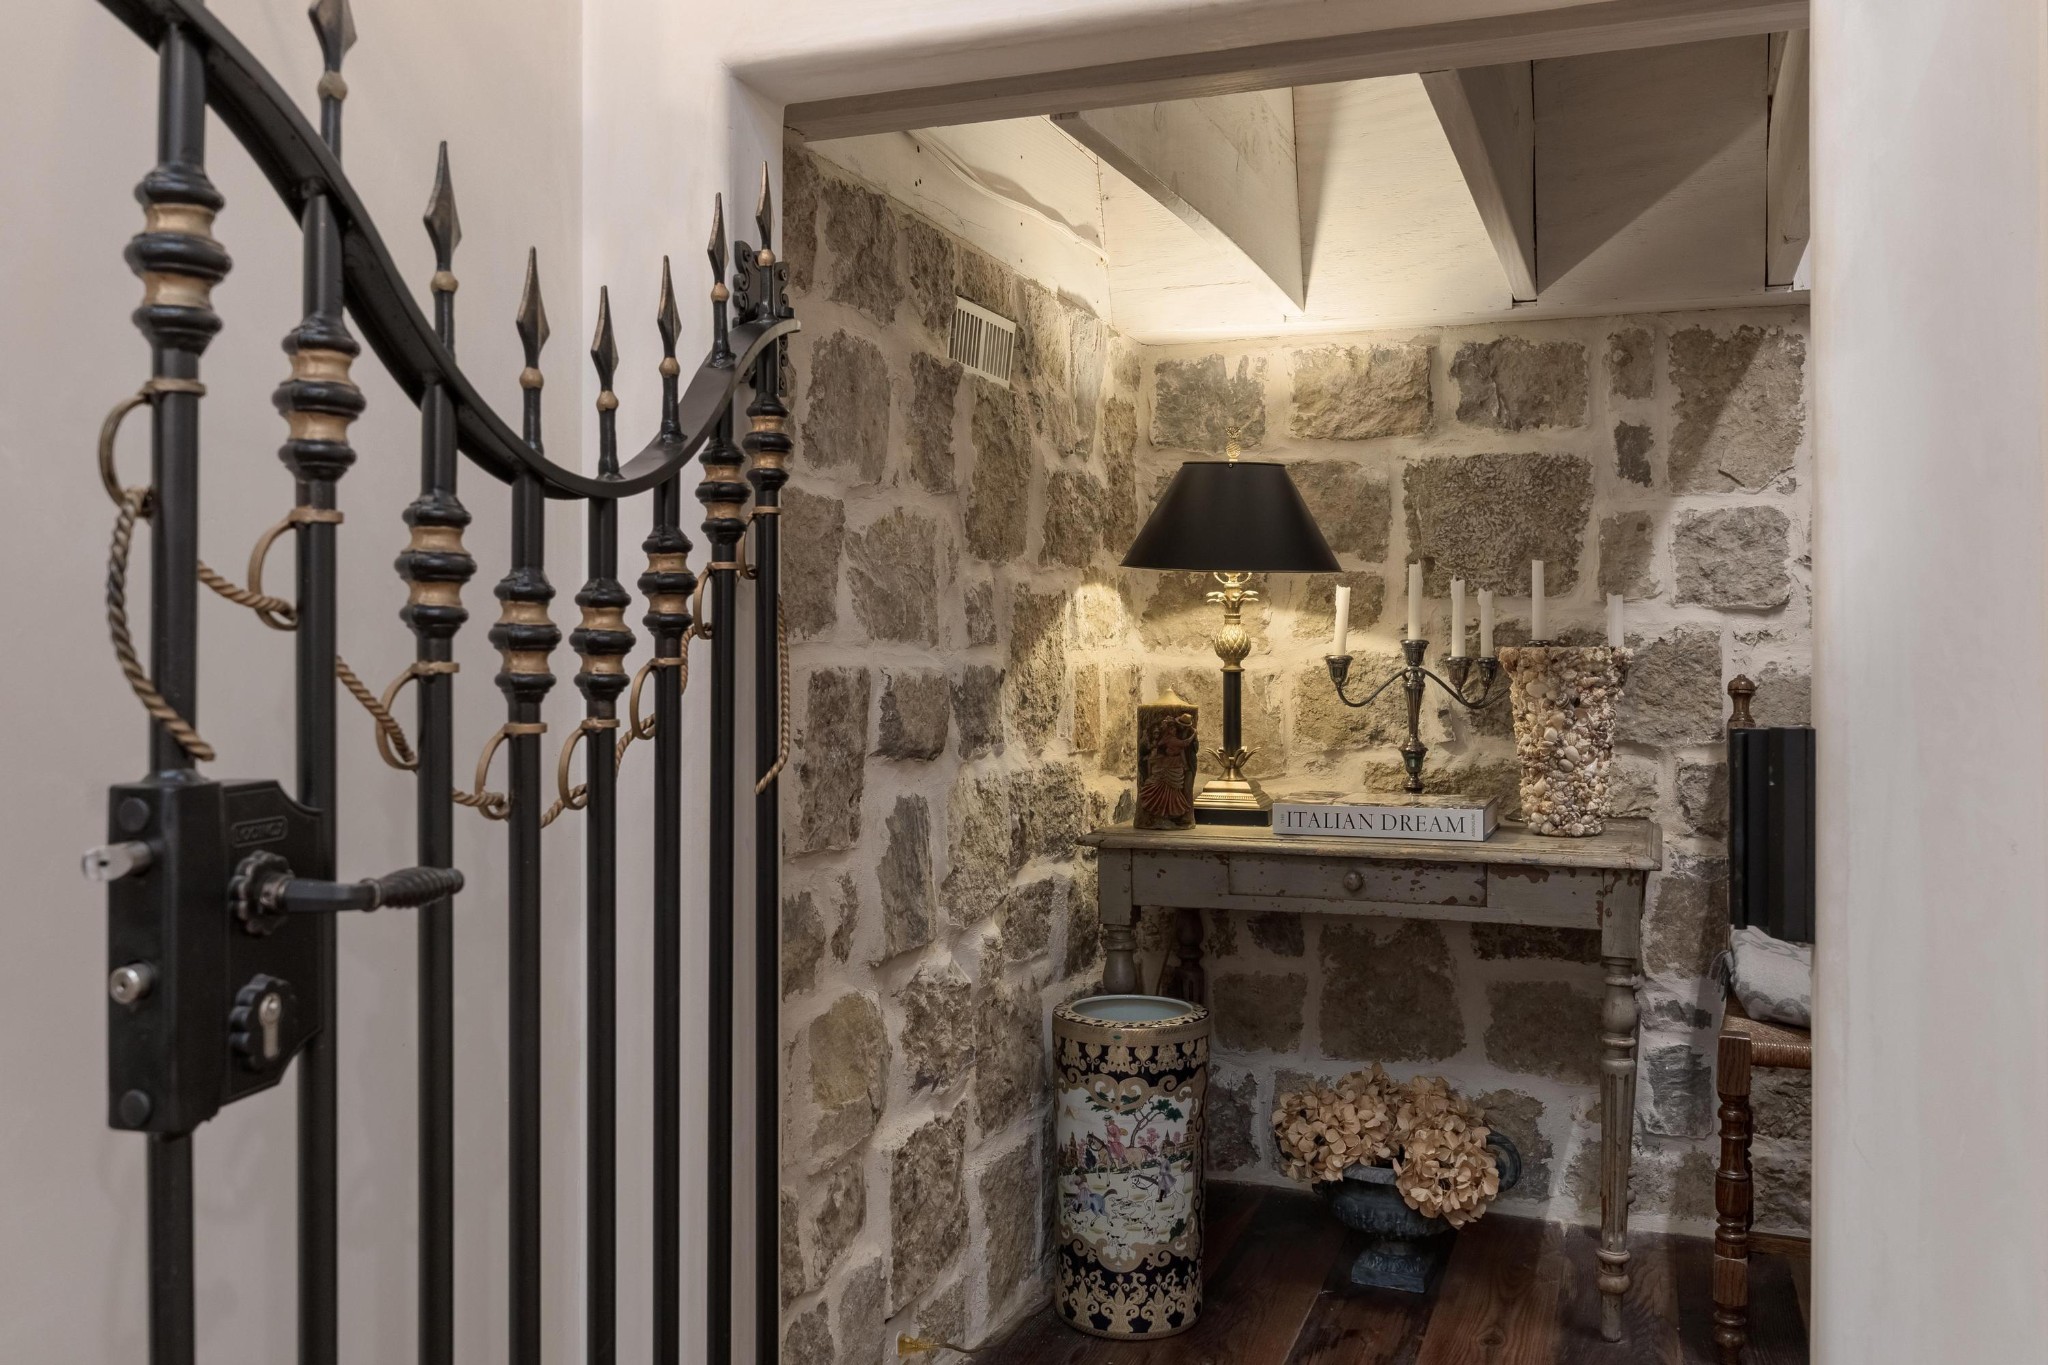
Stone-walled entryway with an ornate iron gate and decorated console table.
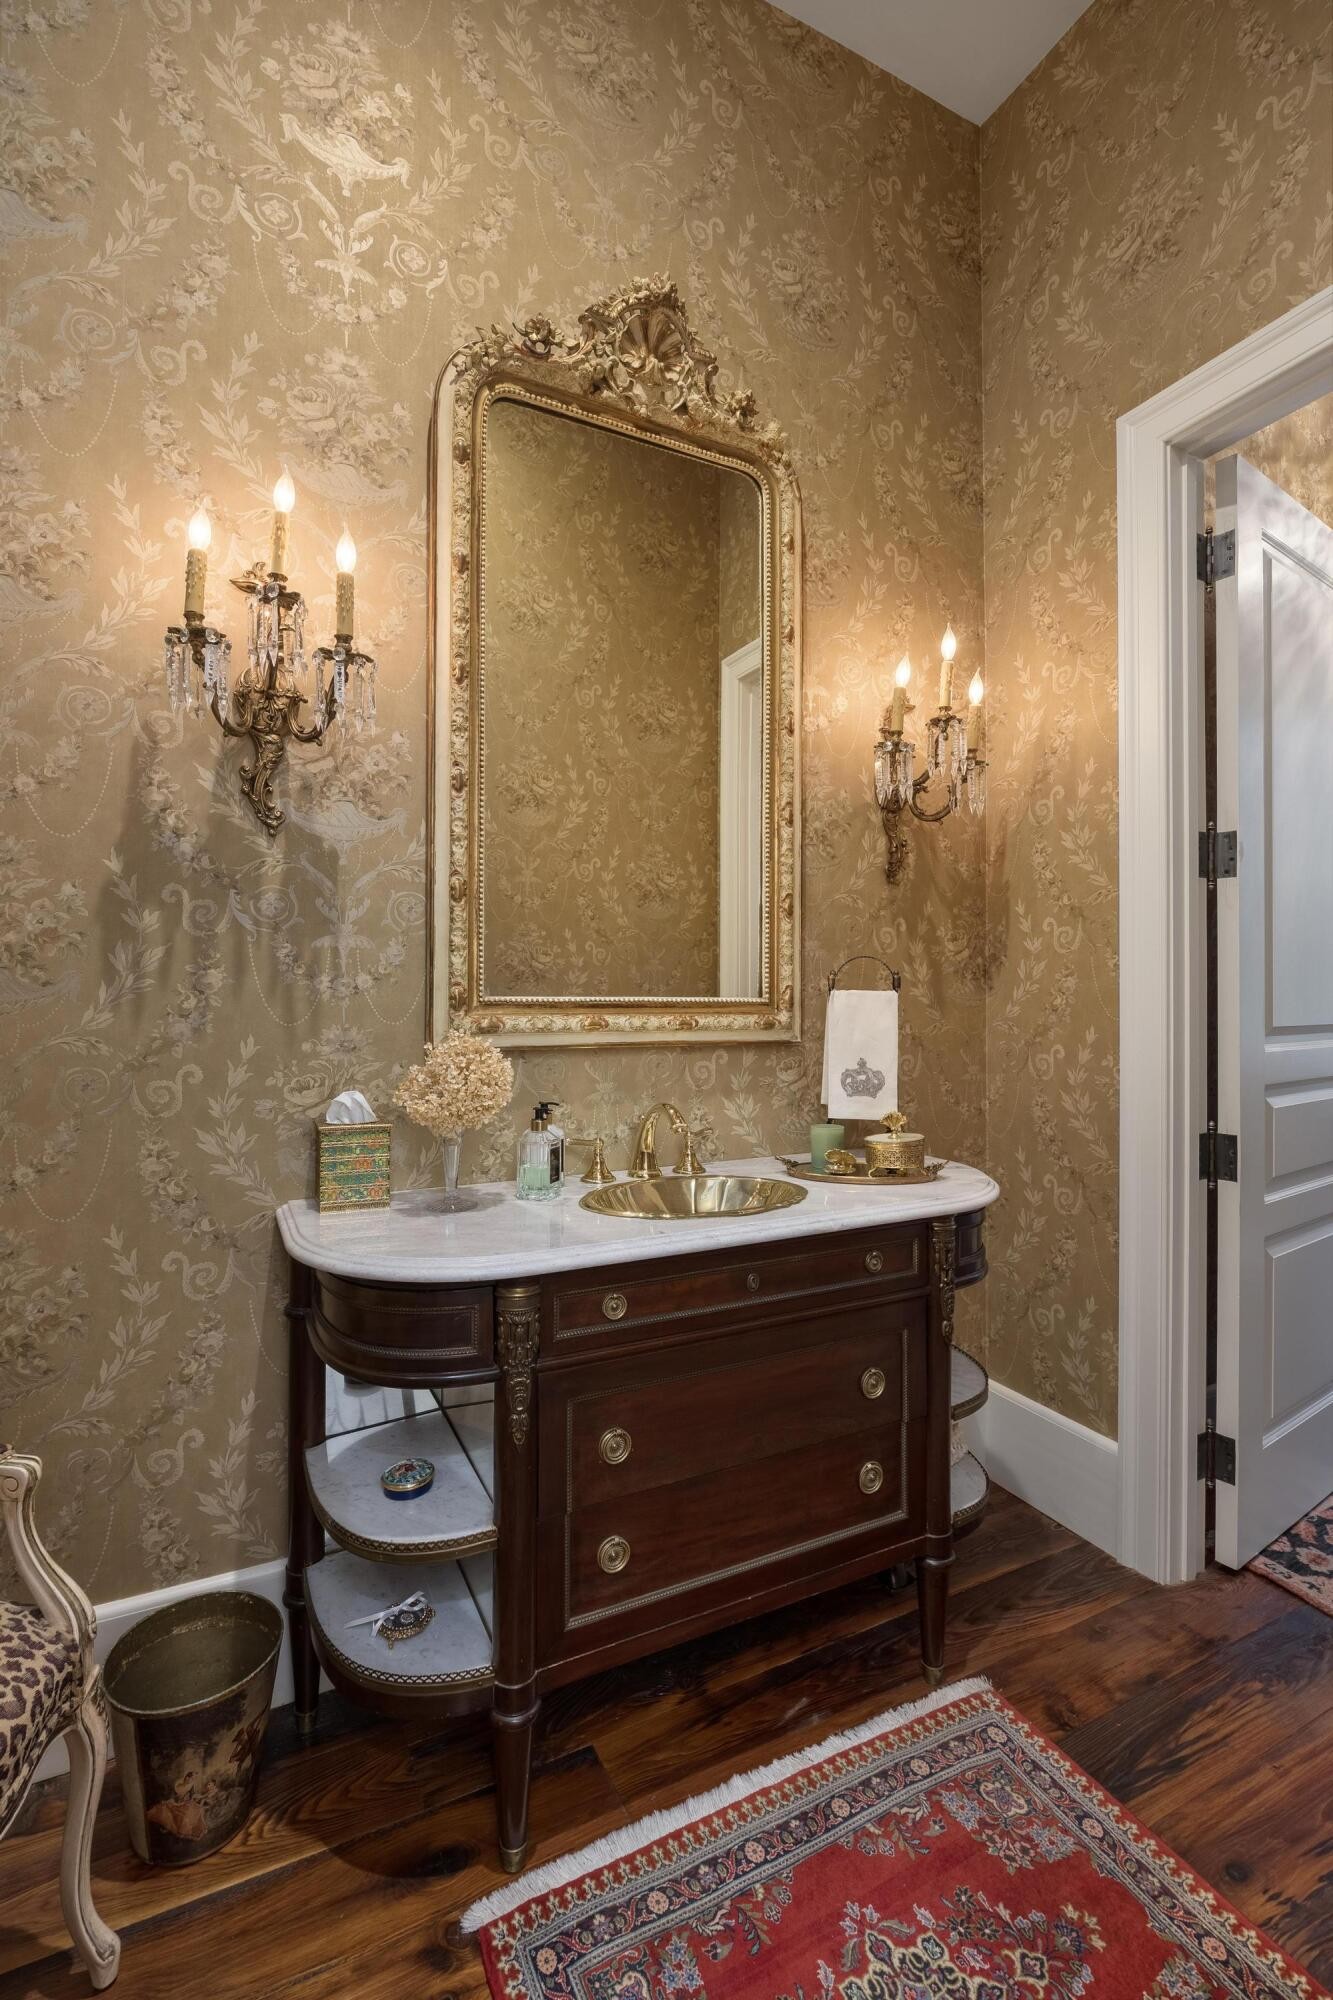
Powder room with a marble-topped wood vanity, gilded mirror, and gold floral wallpaper.
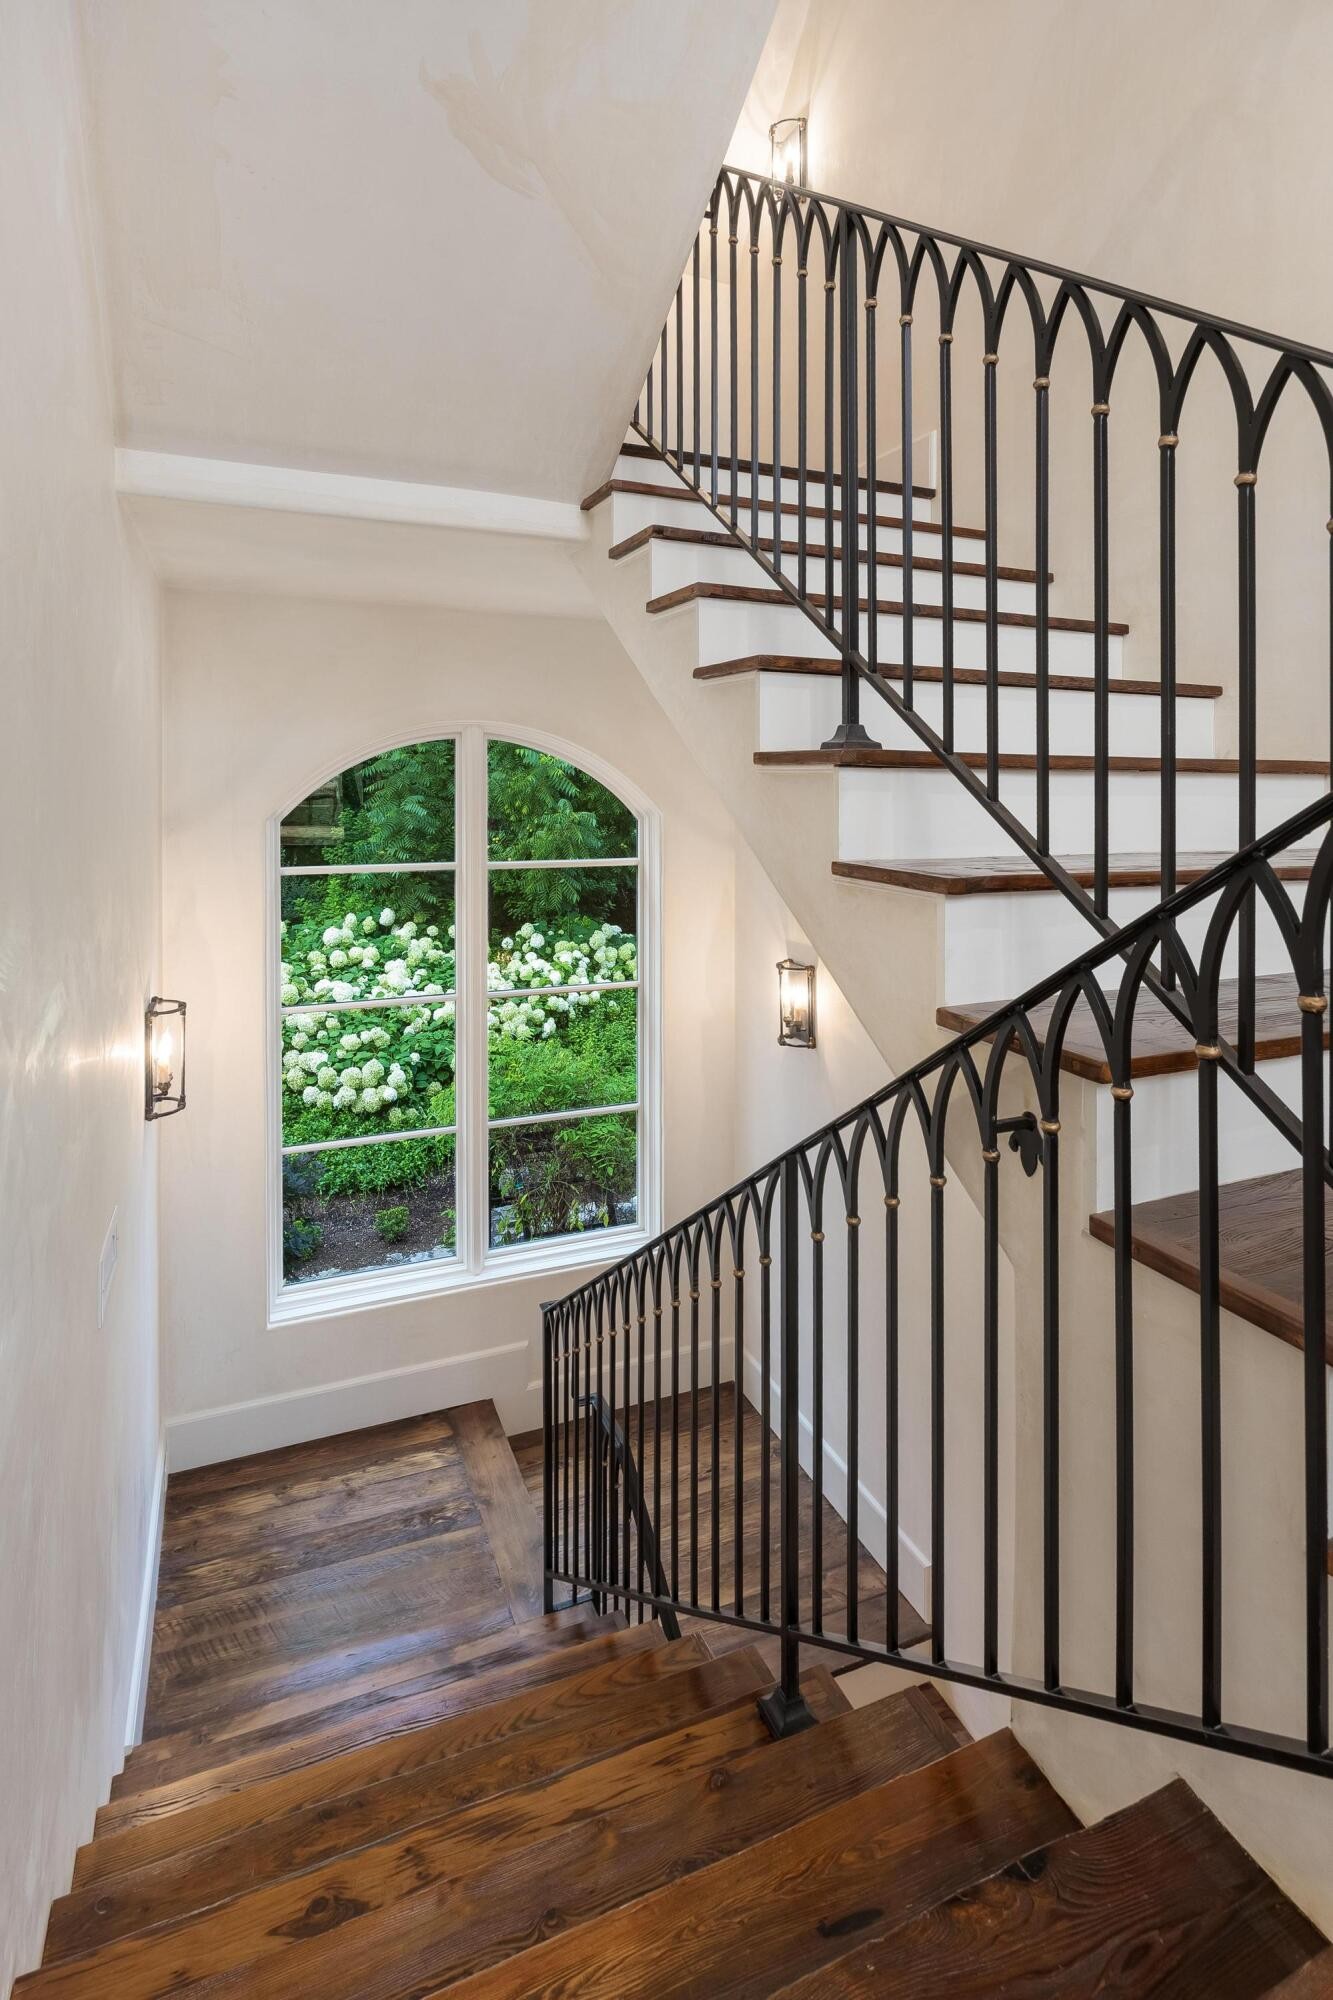
Wooden staircase with black metal railings beside an arched window overlooking flowering shrubs.
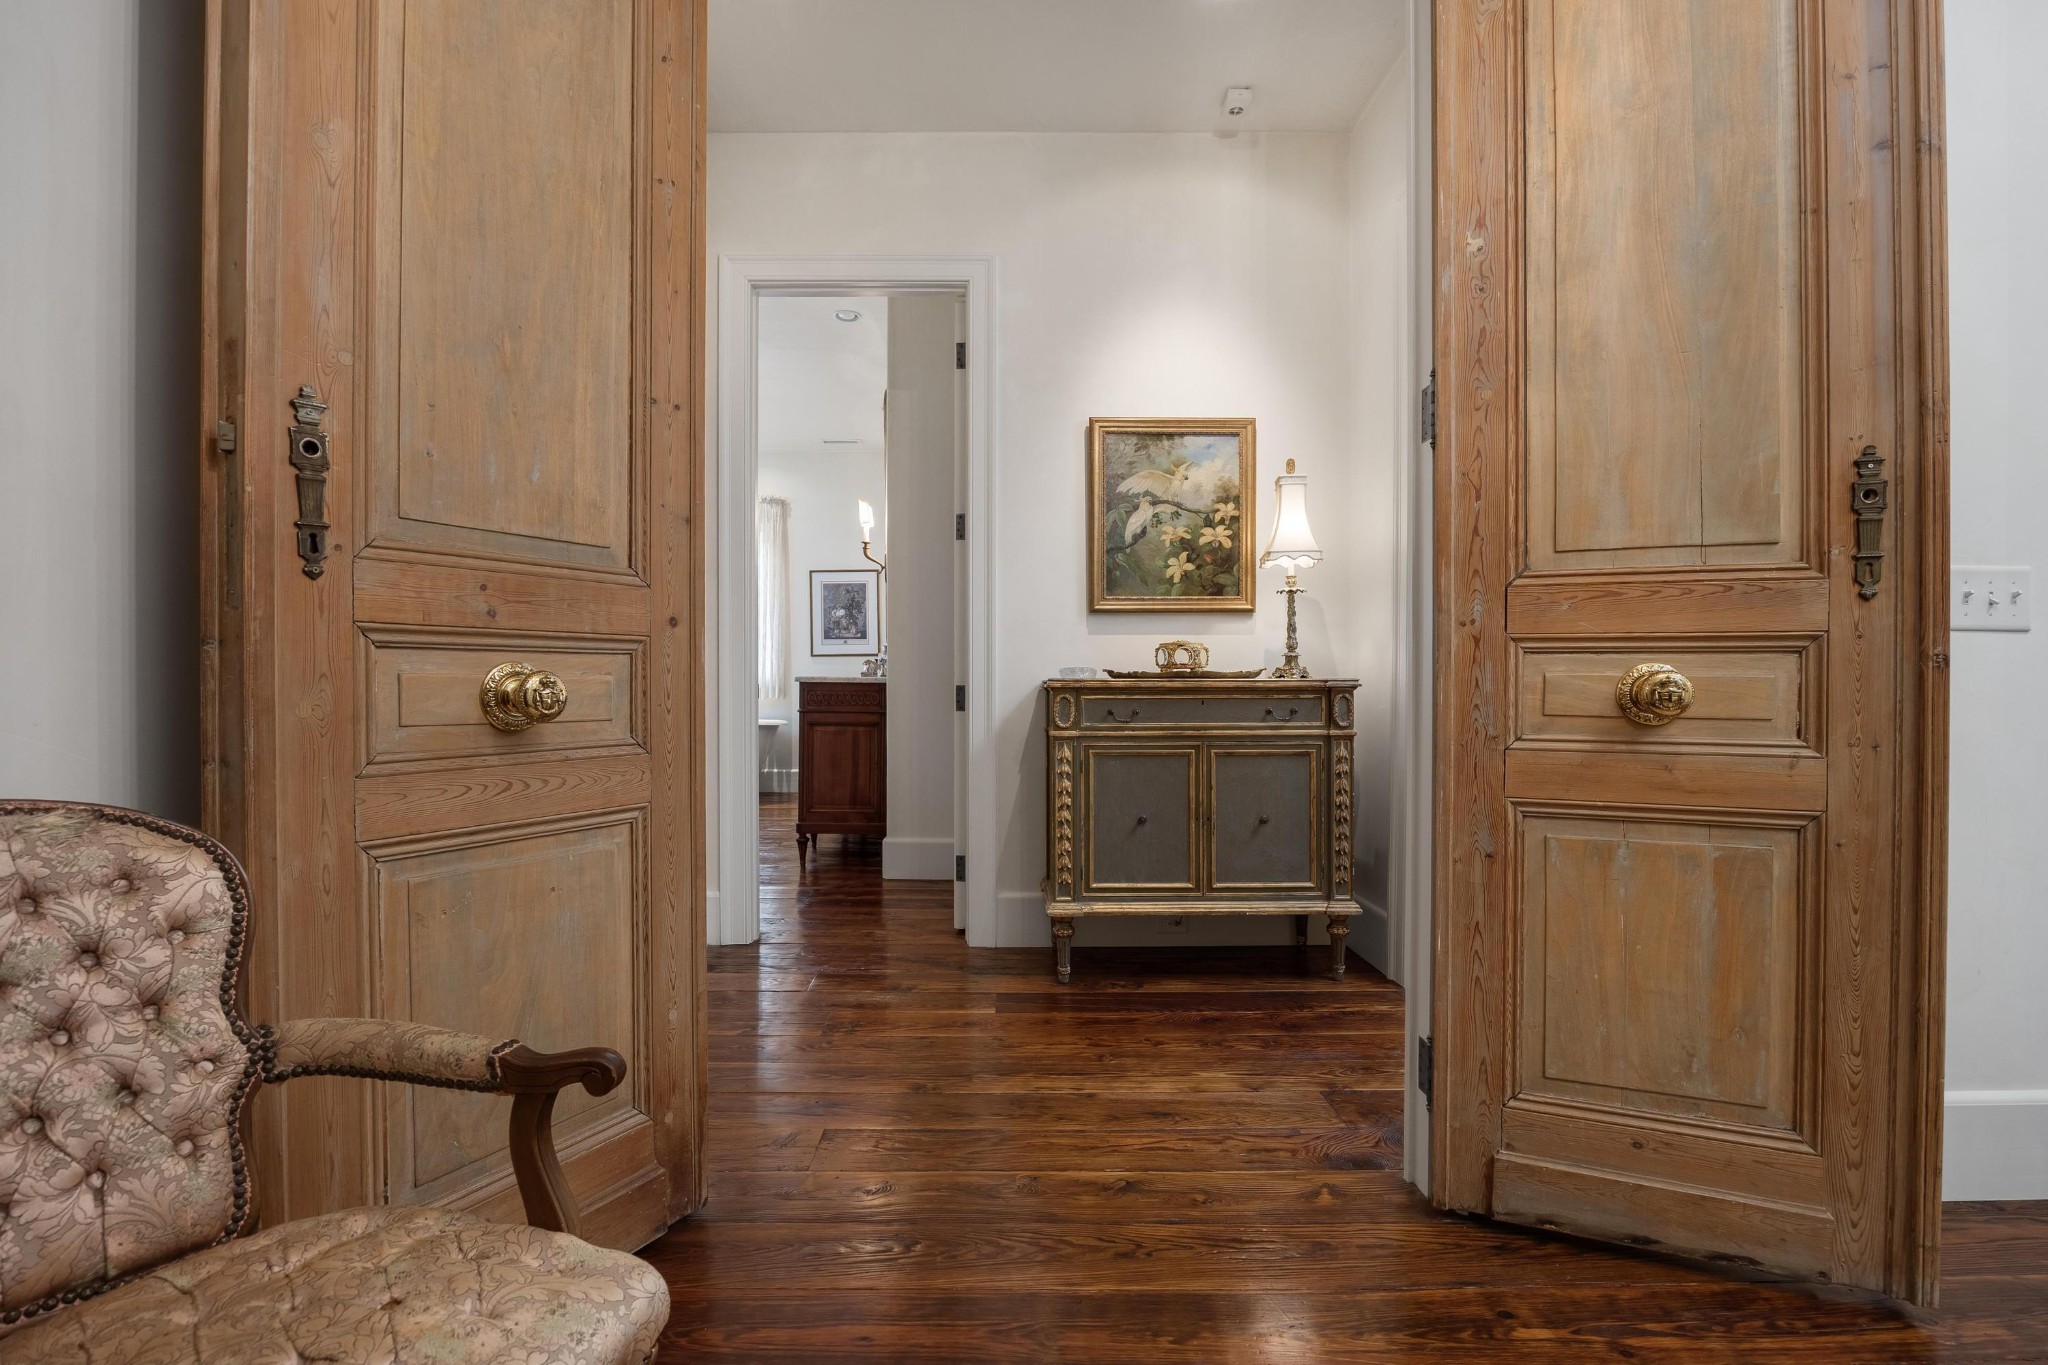
Foyer with paneled wood doors, hardwood floors, and an ornate console table beneath framed artwork.
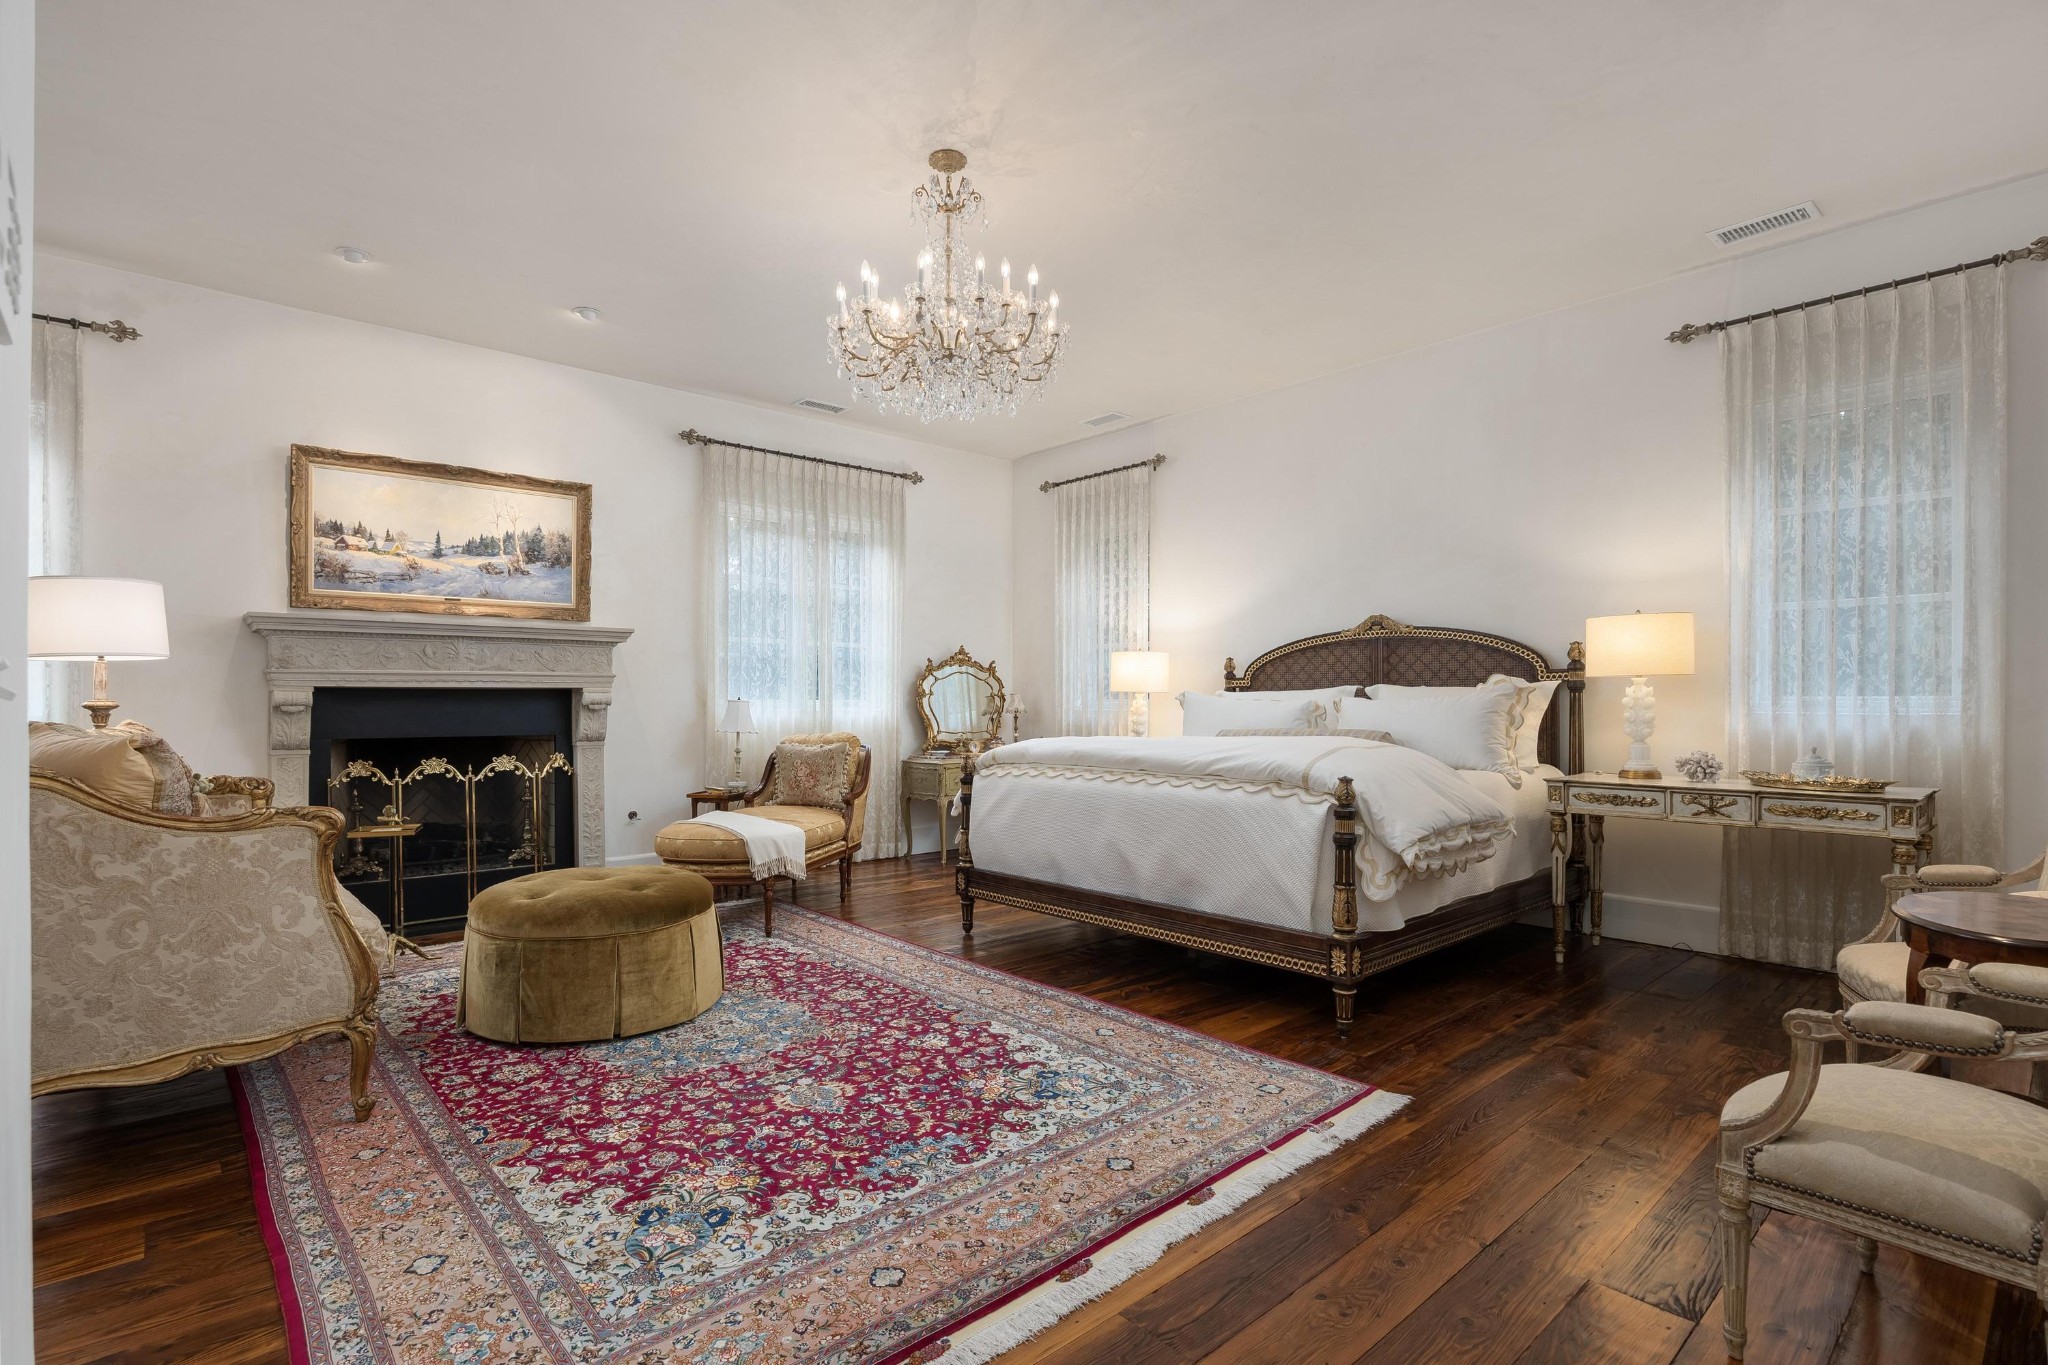
Furnished primary bedroom with an ornate bed, carved fireplace, crystal chandelier, and patterned rug.
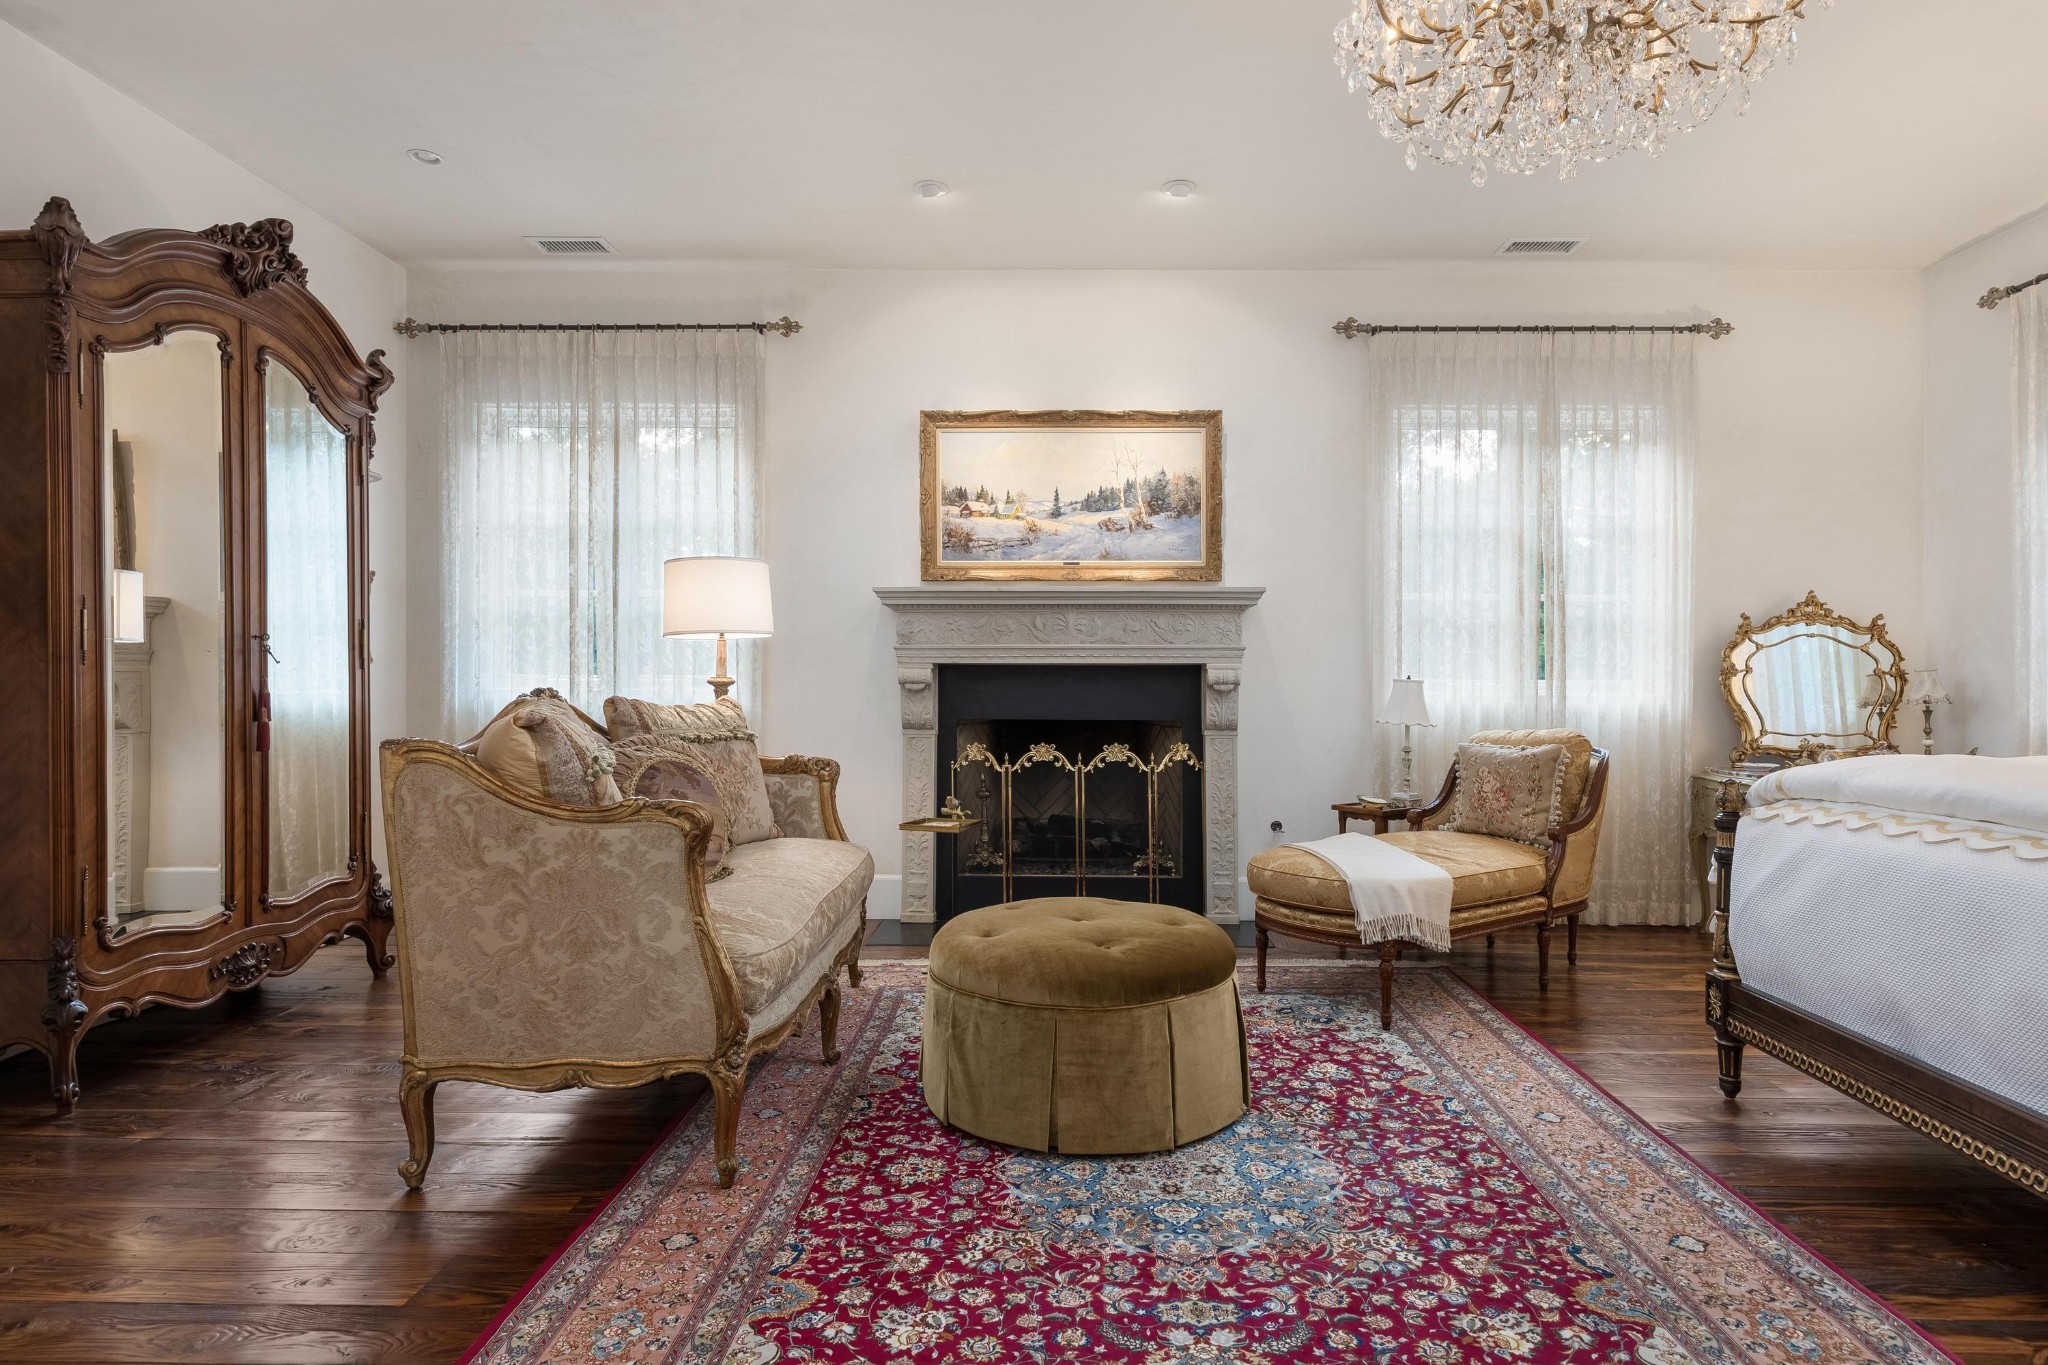
Bedroom with carved fireplace, ornate seating, patterned rug, and a bed at the right edge.
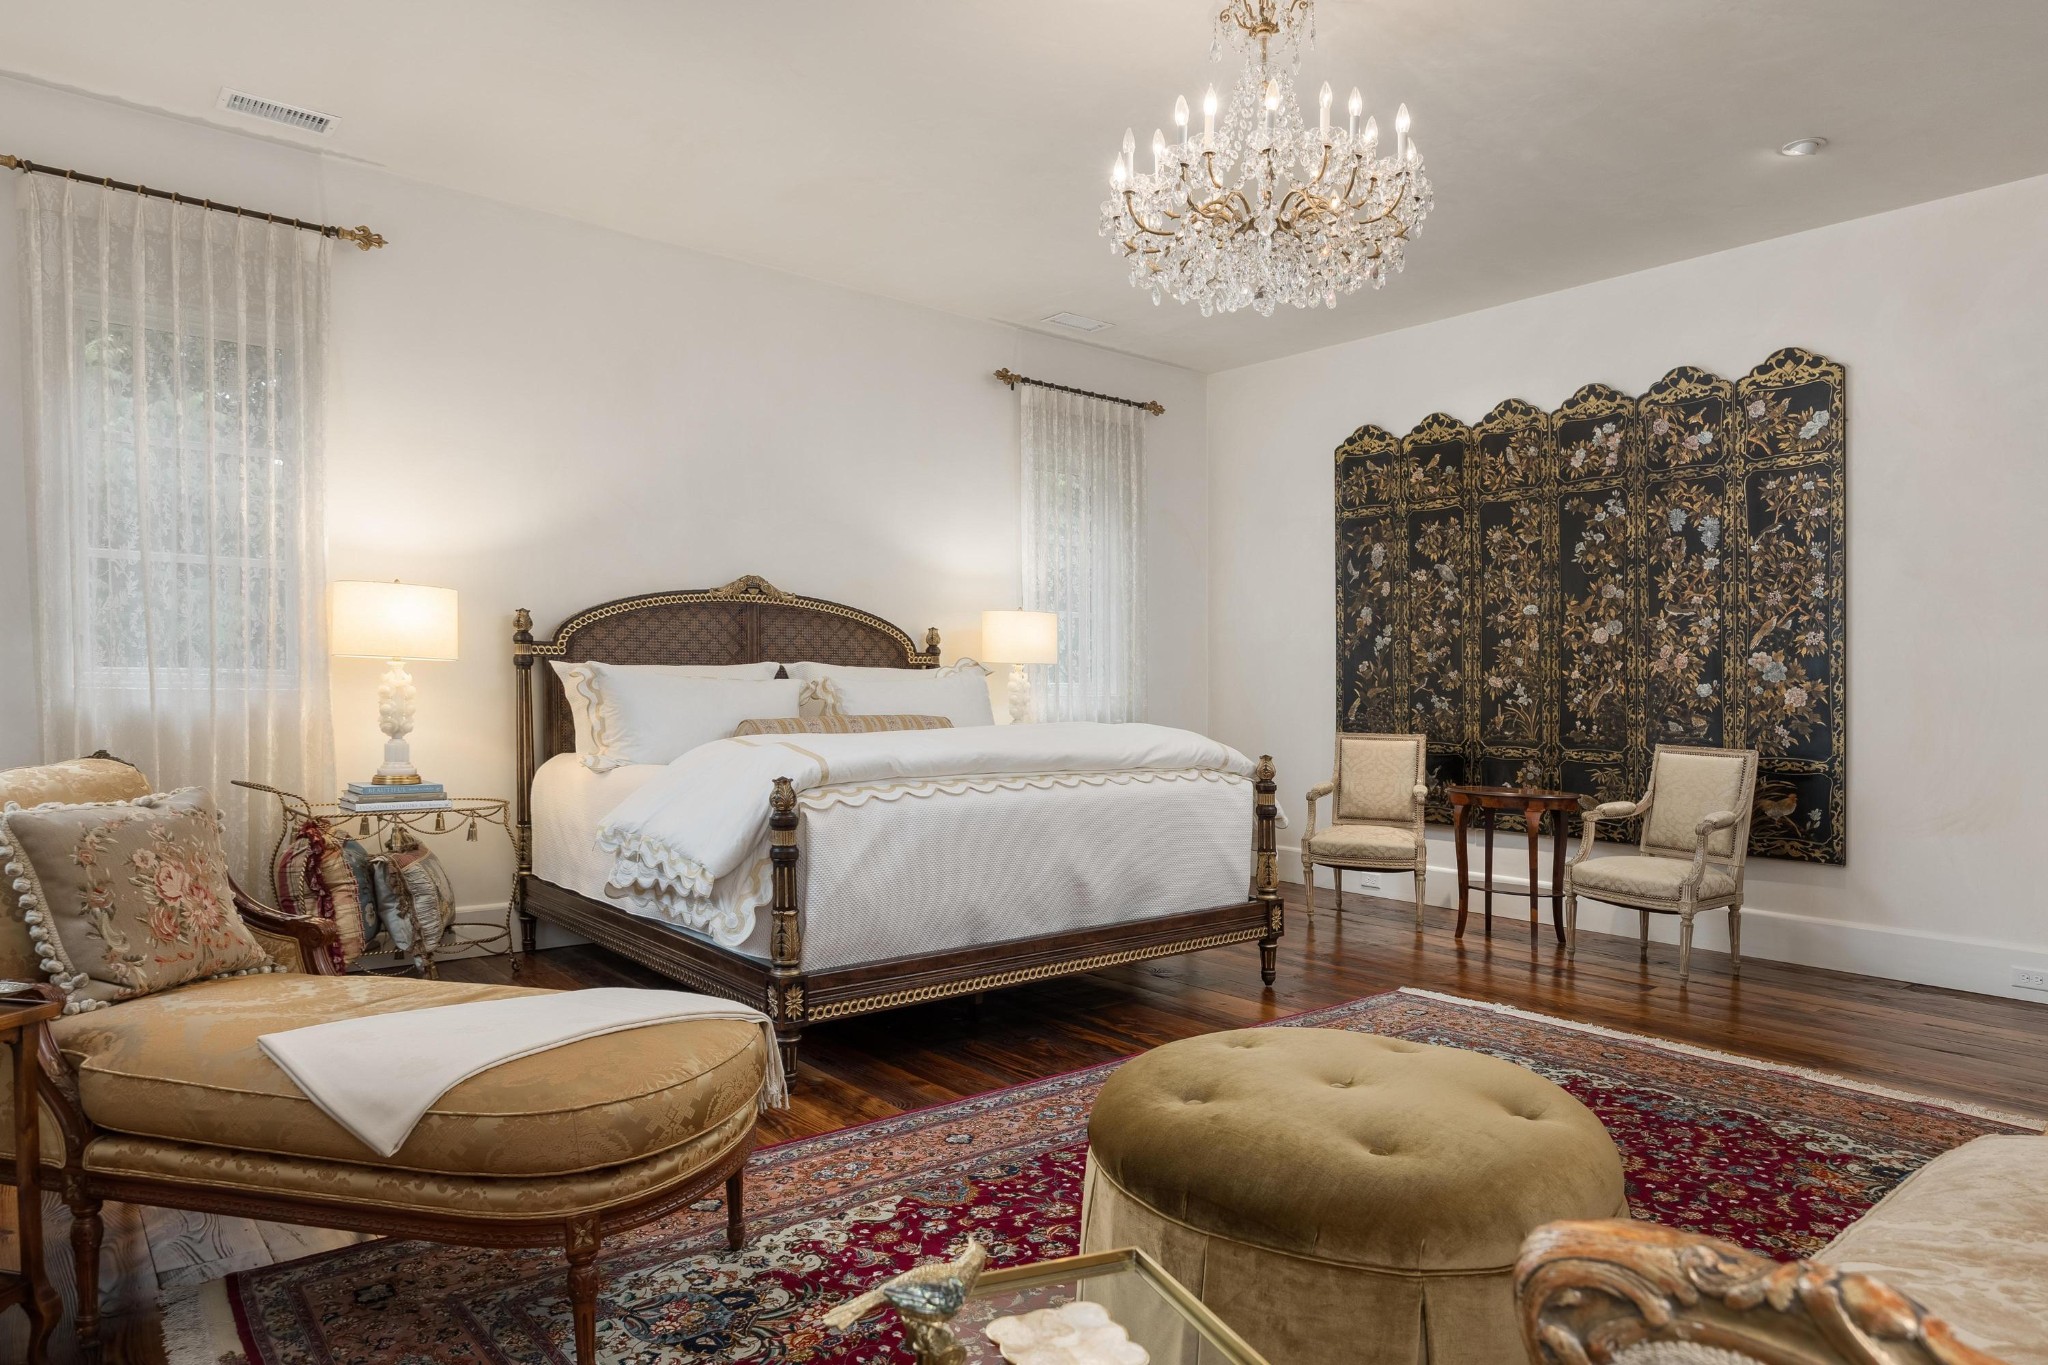
Furnished bedroom with an ornate bed, crystal chandelier, patterned rug, and decorative folding screen.
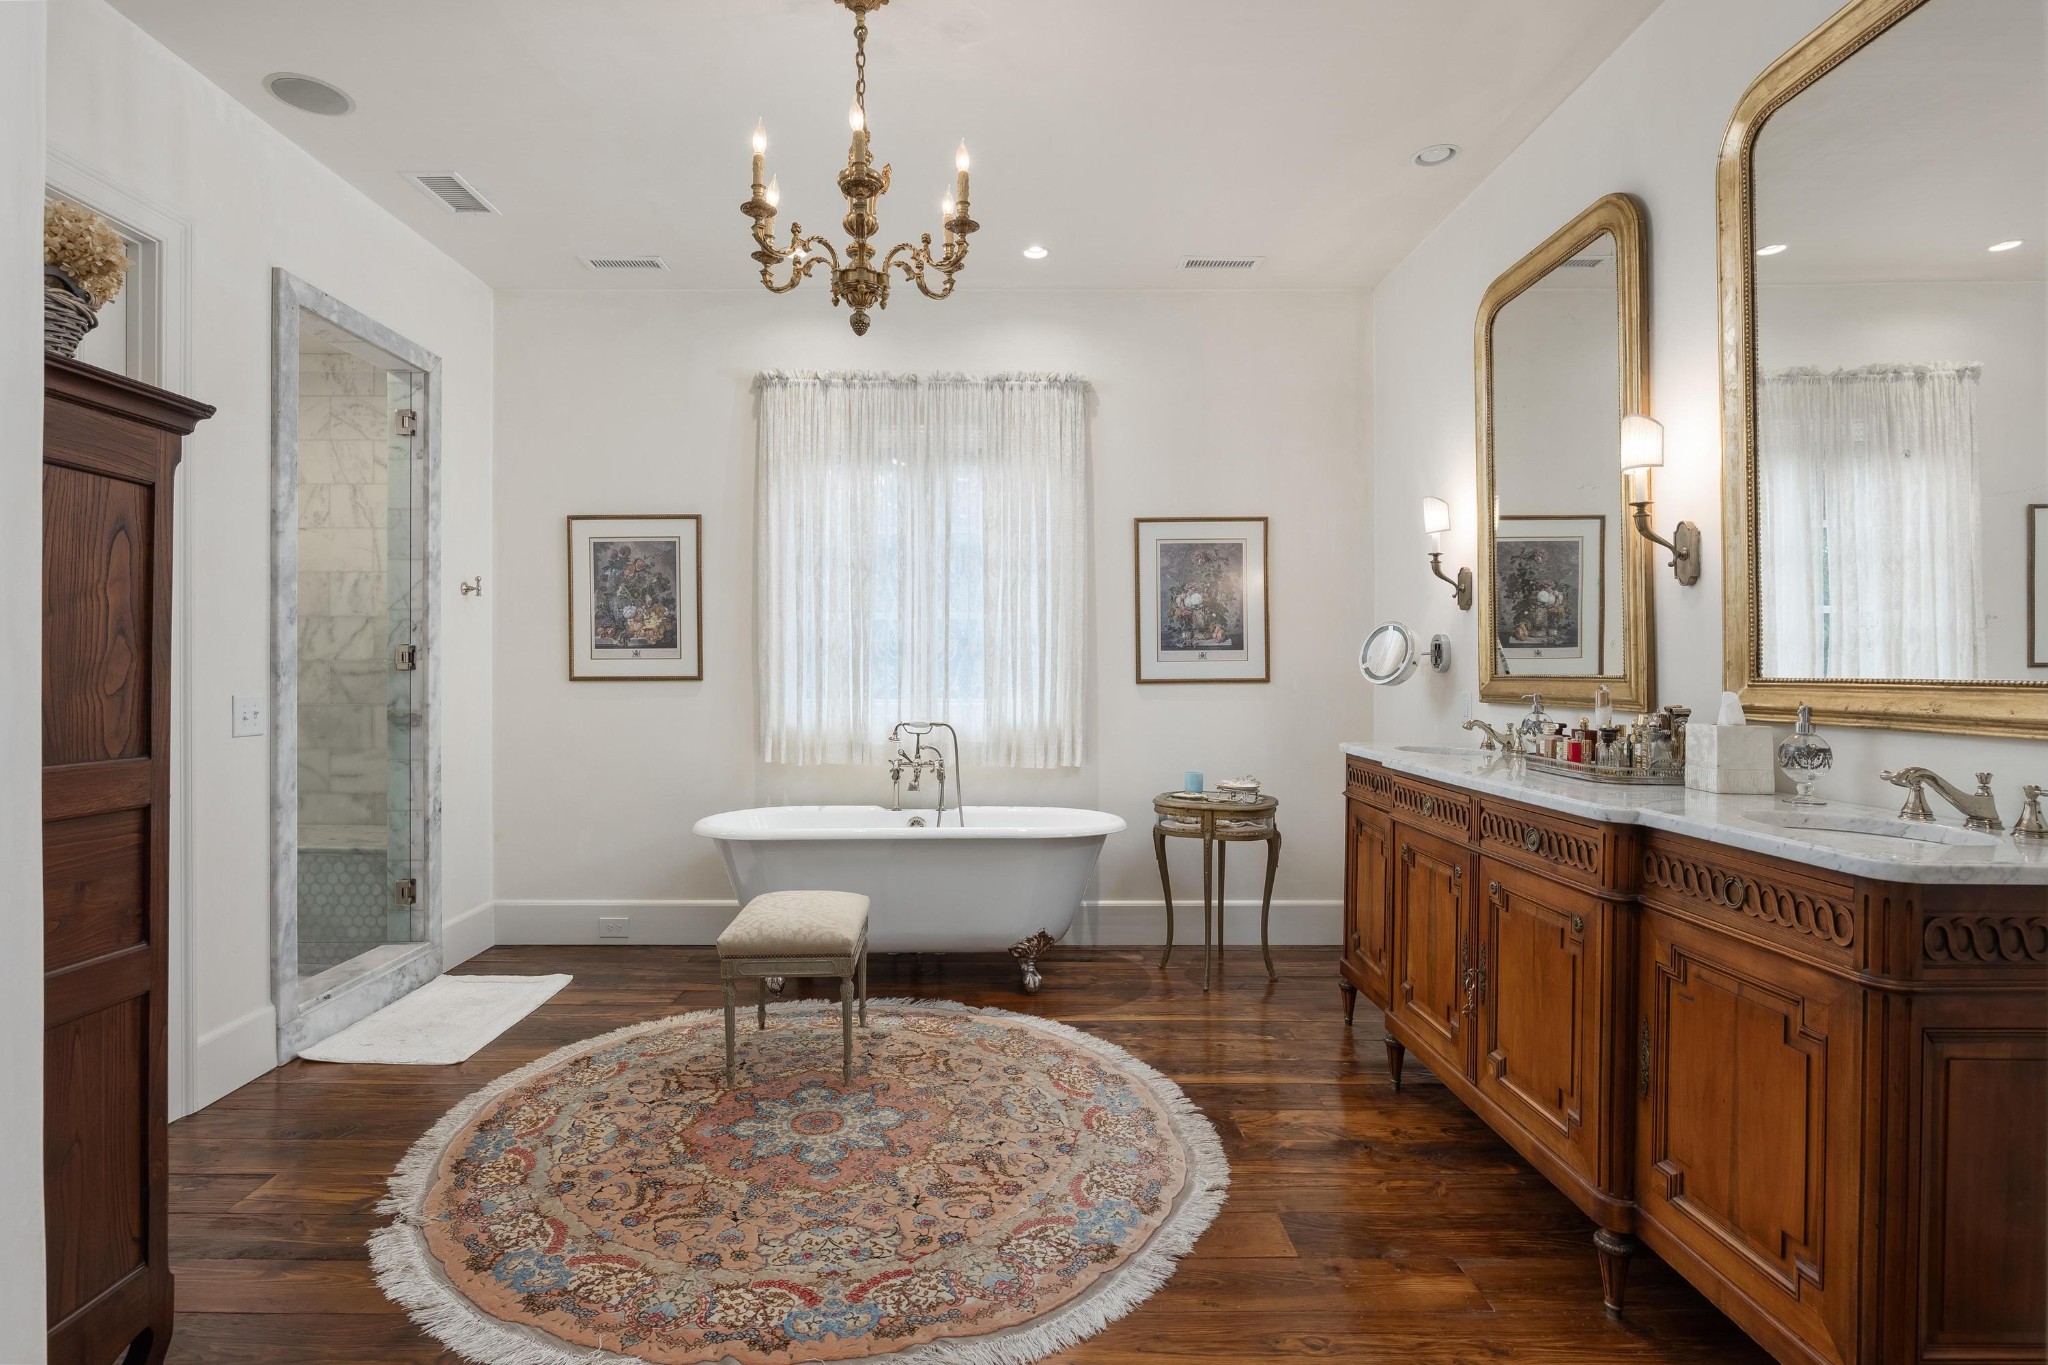
Bathroom with a freestanding soaking tub, marble shower, and carved wood double vanity.
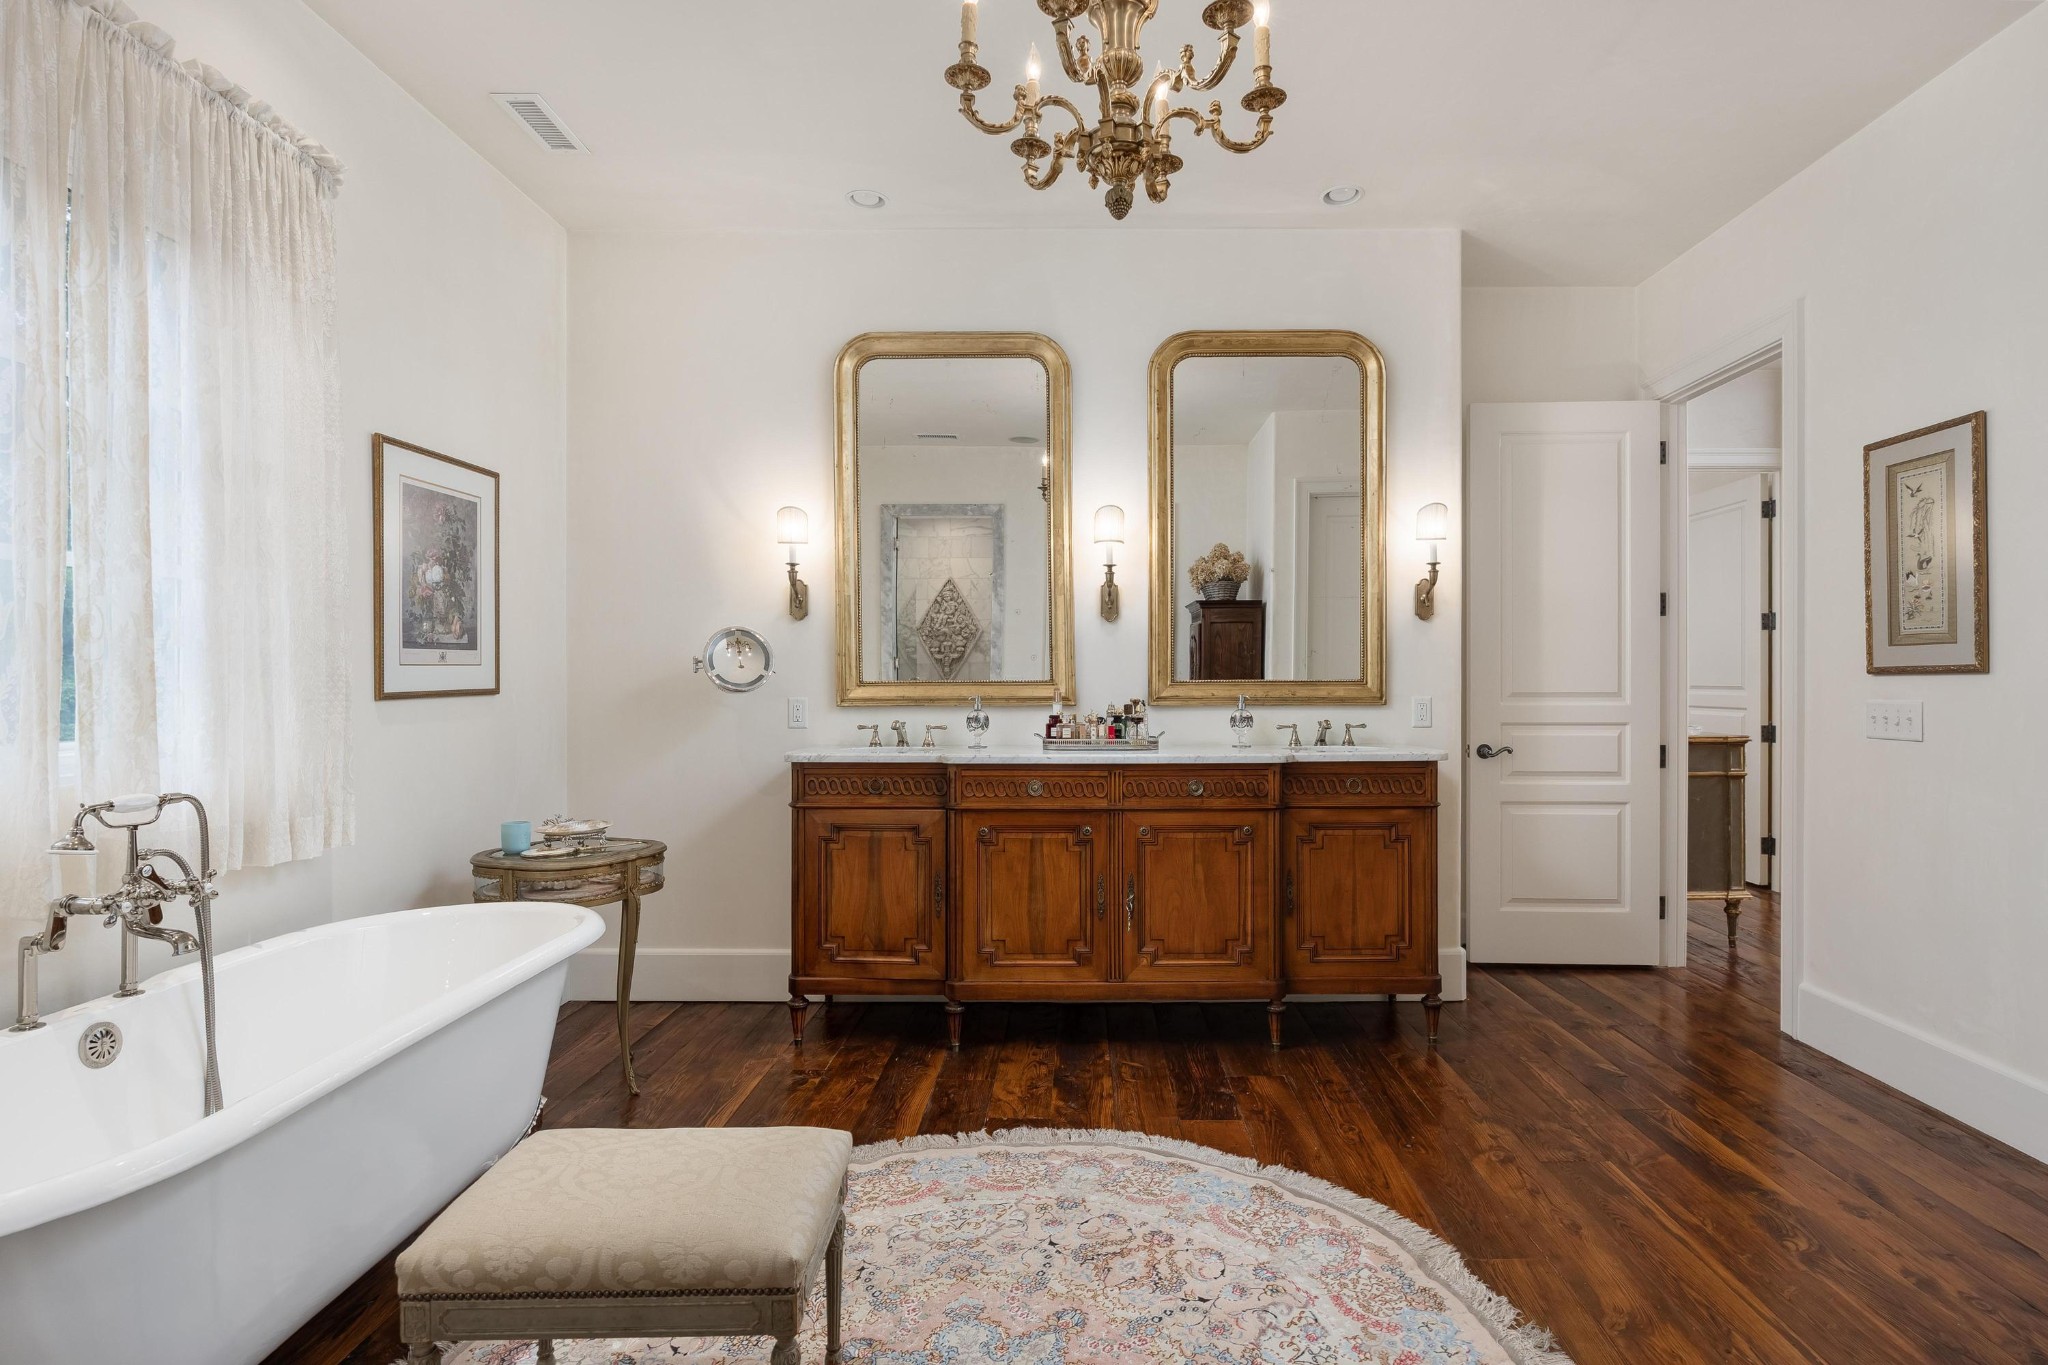
Bathroom with a freestanding soaking tub, carved double vanity, gold-framed mirrors, and dark wood floors.
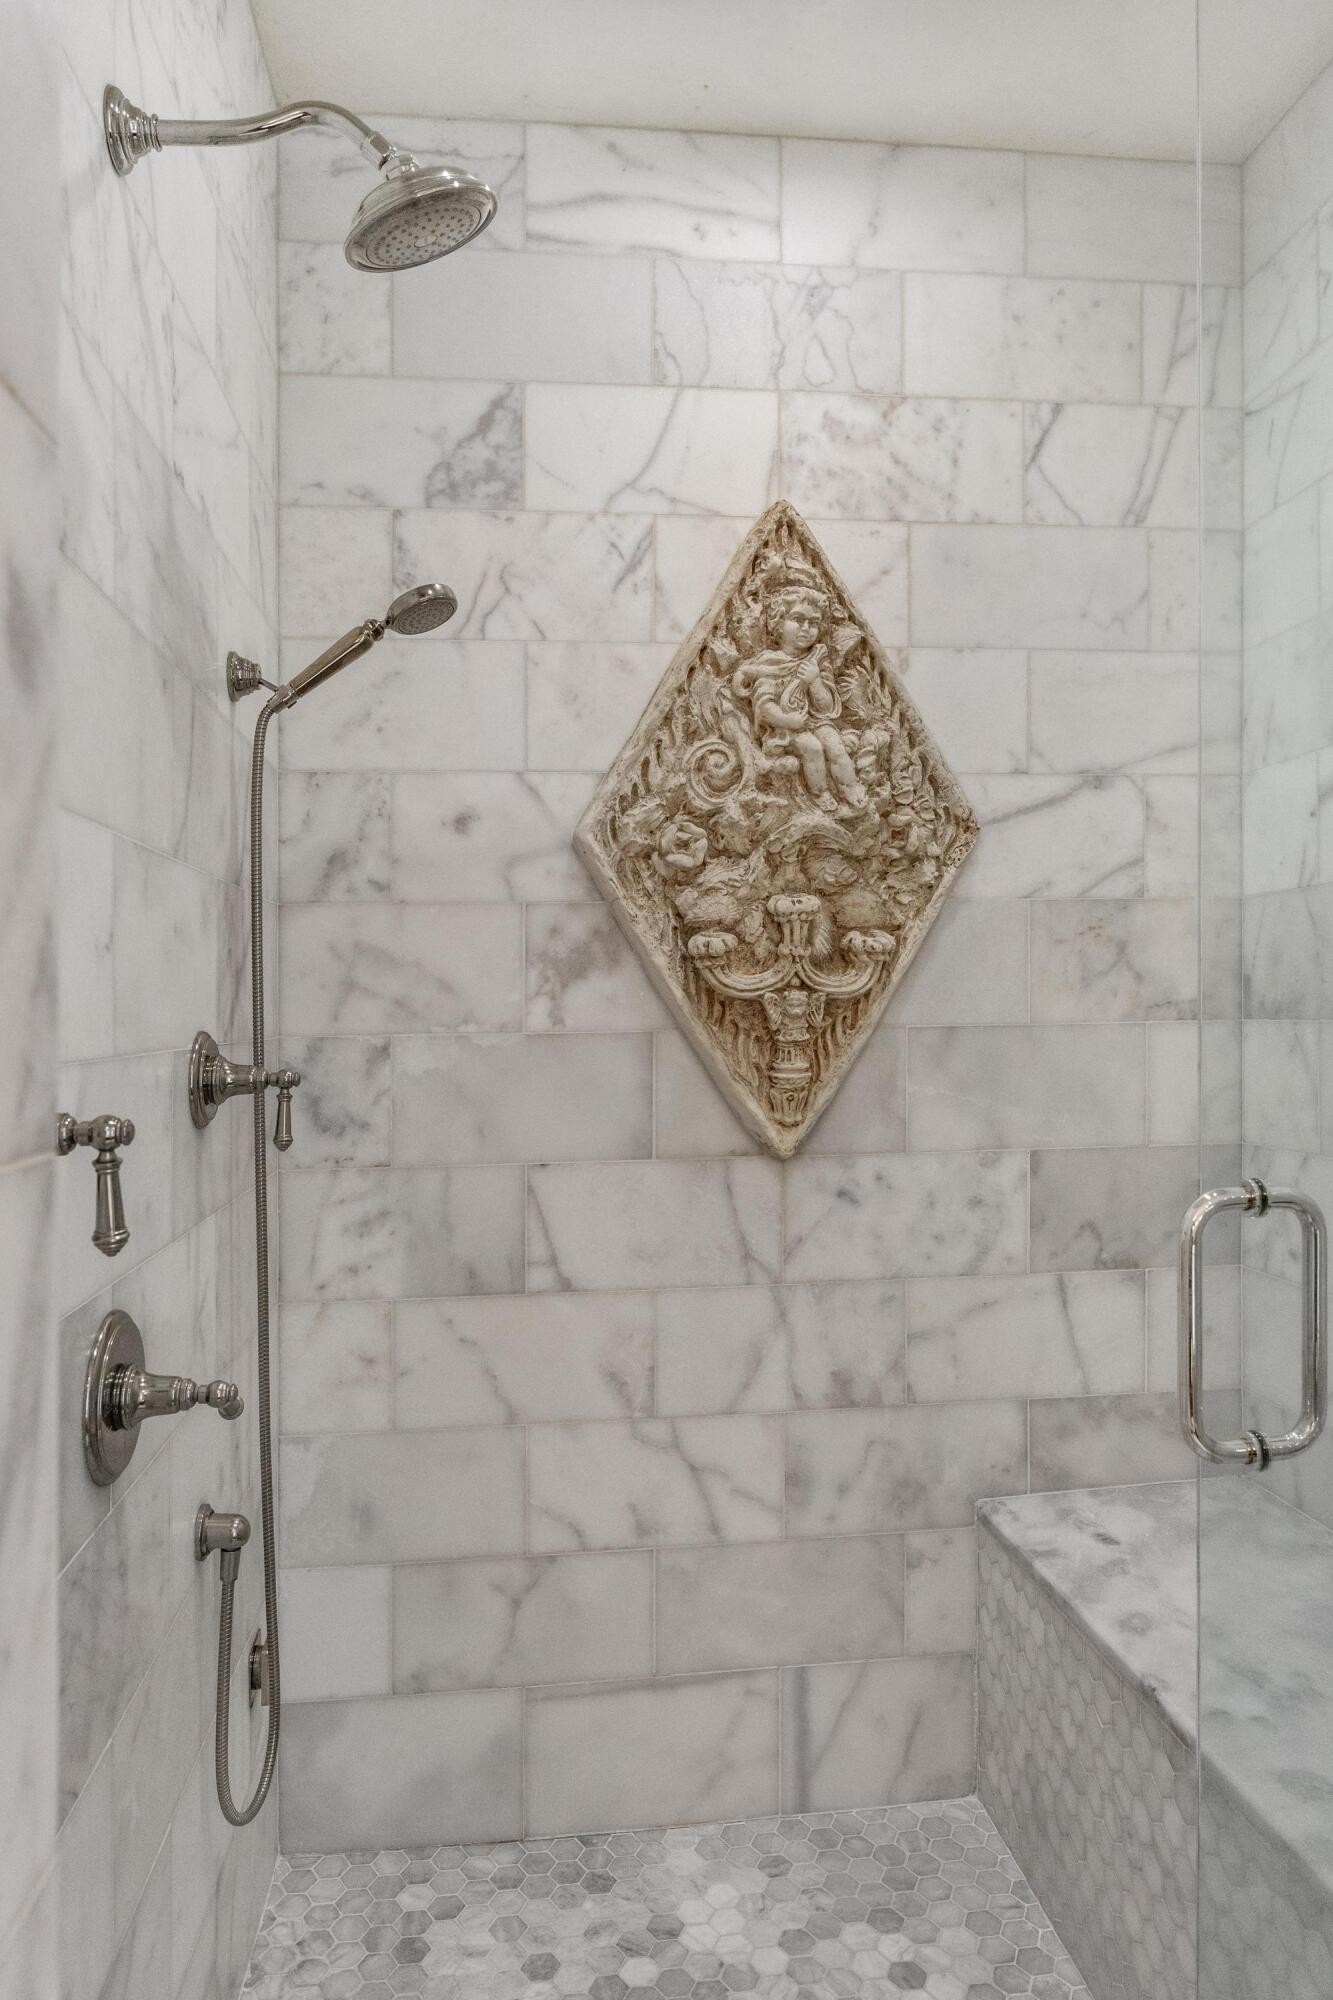
Marble-tiled shower with dual showerheads and an ornate carved wall medallion.
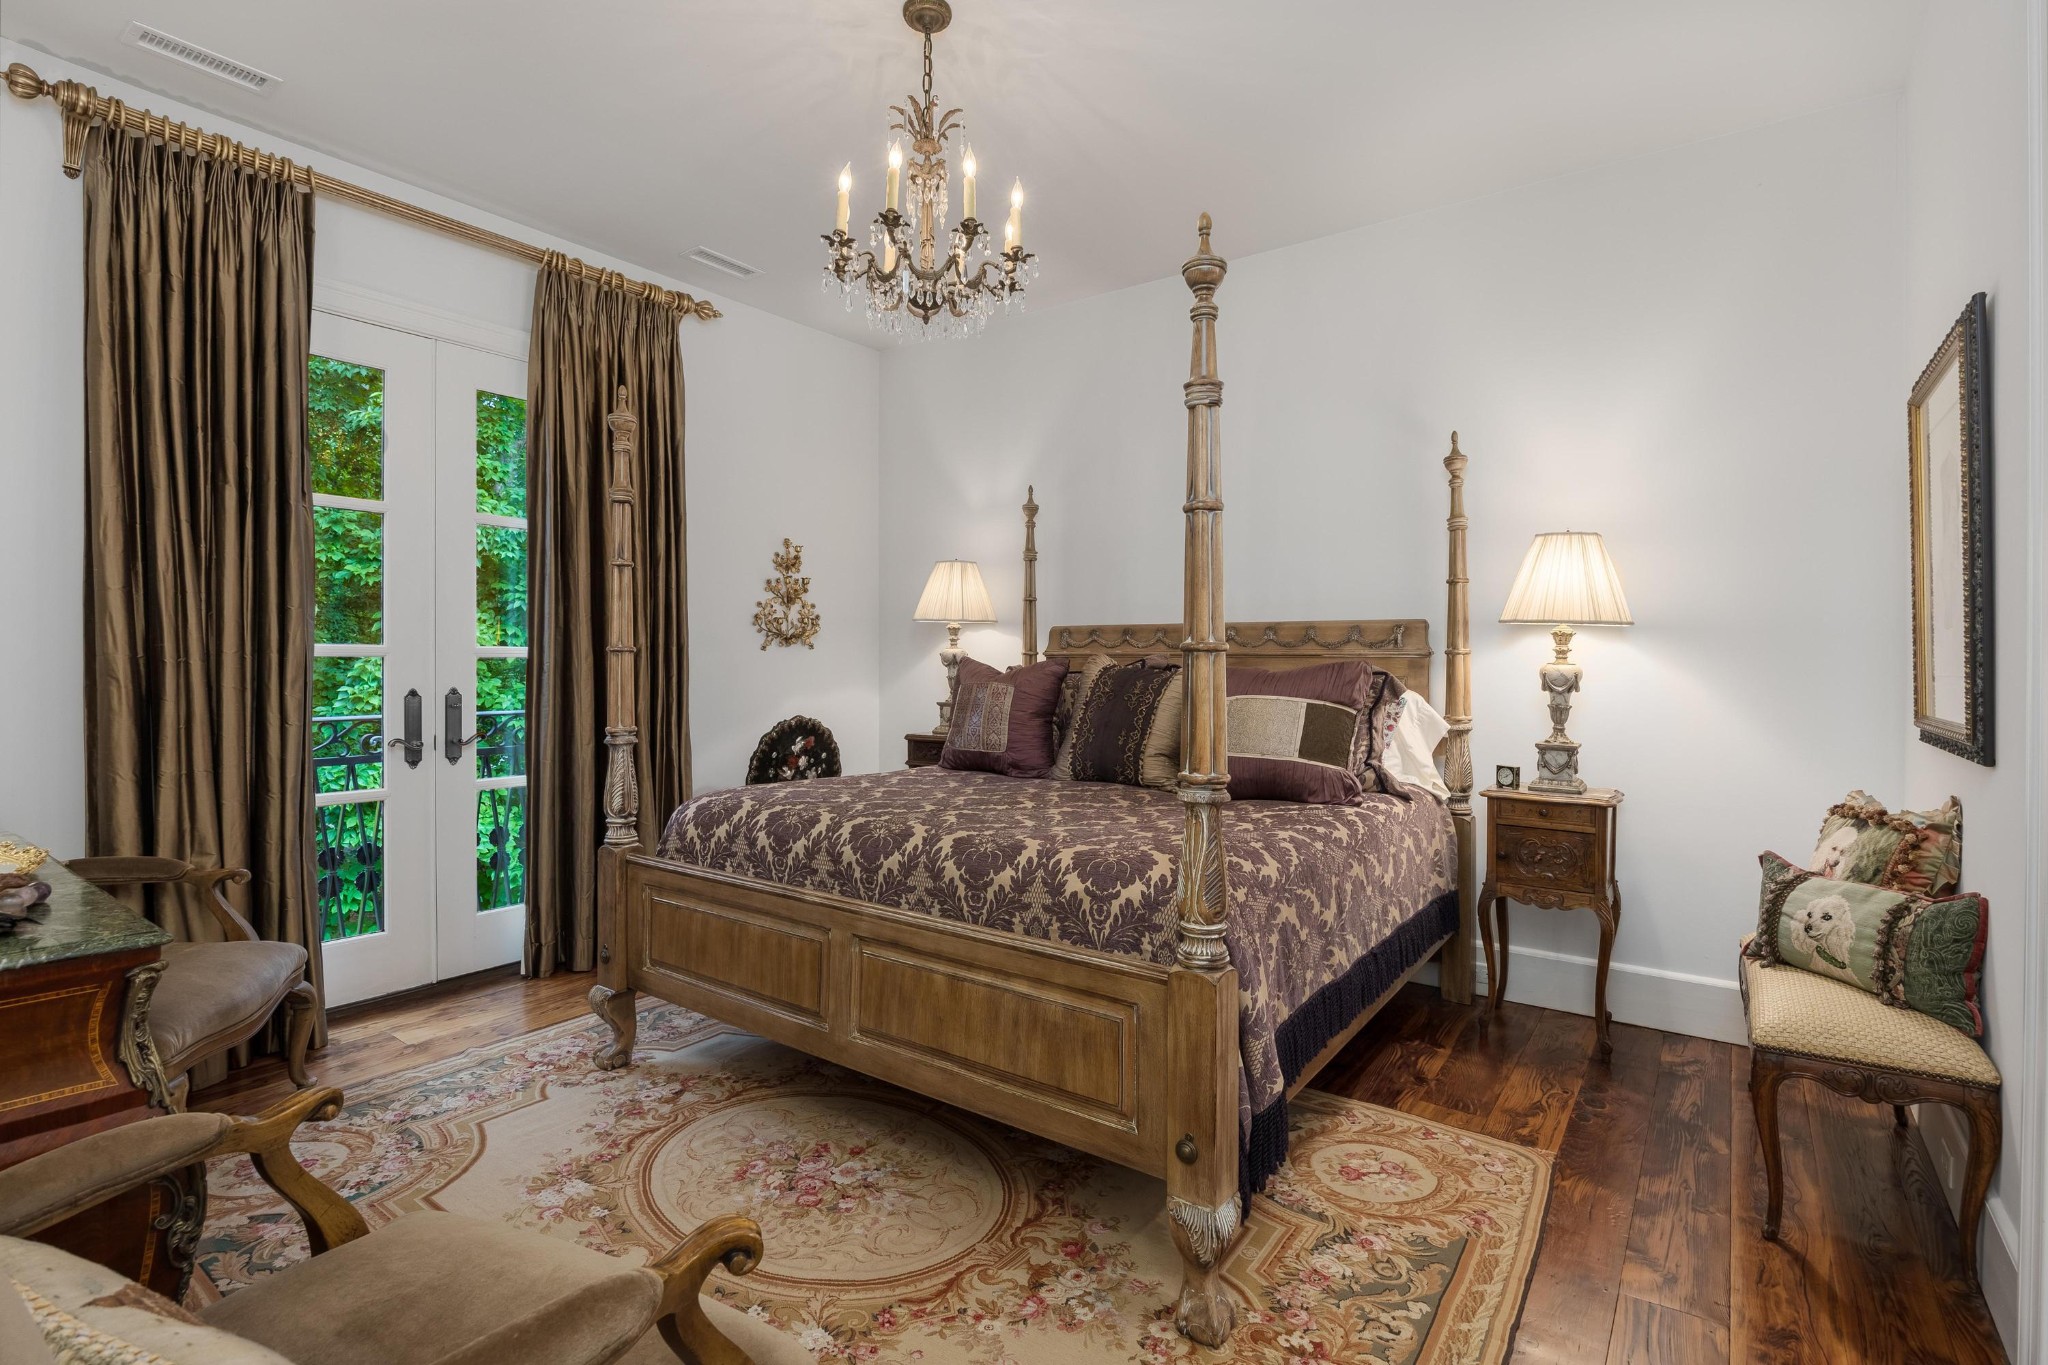
Bedroom with a carved four-poster bed, chandelier, ornate rugs, and French doors overlooking greenery.
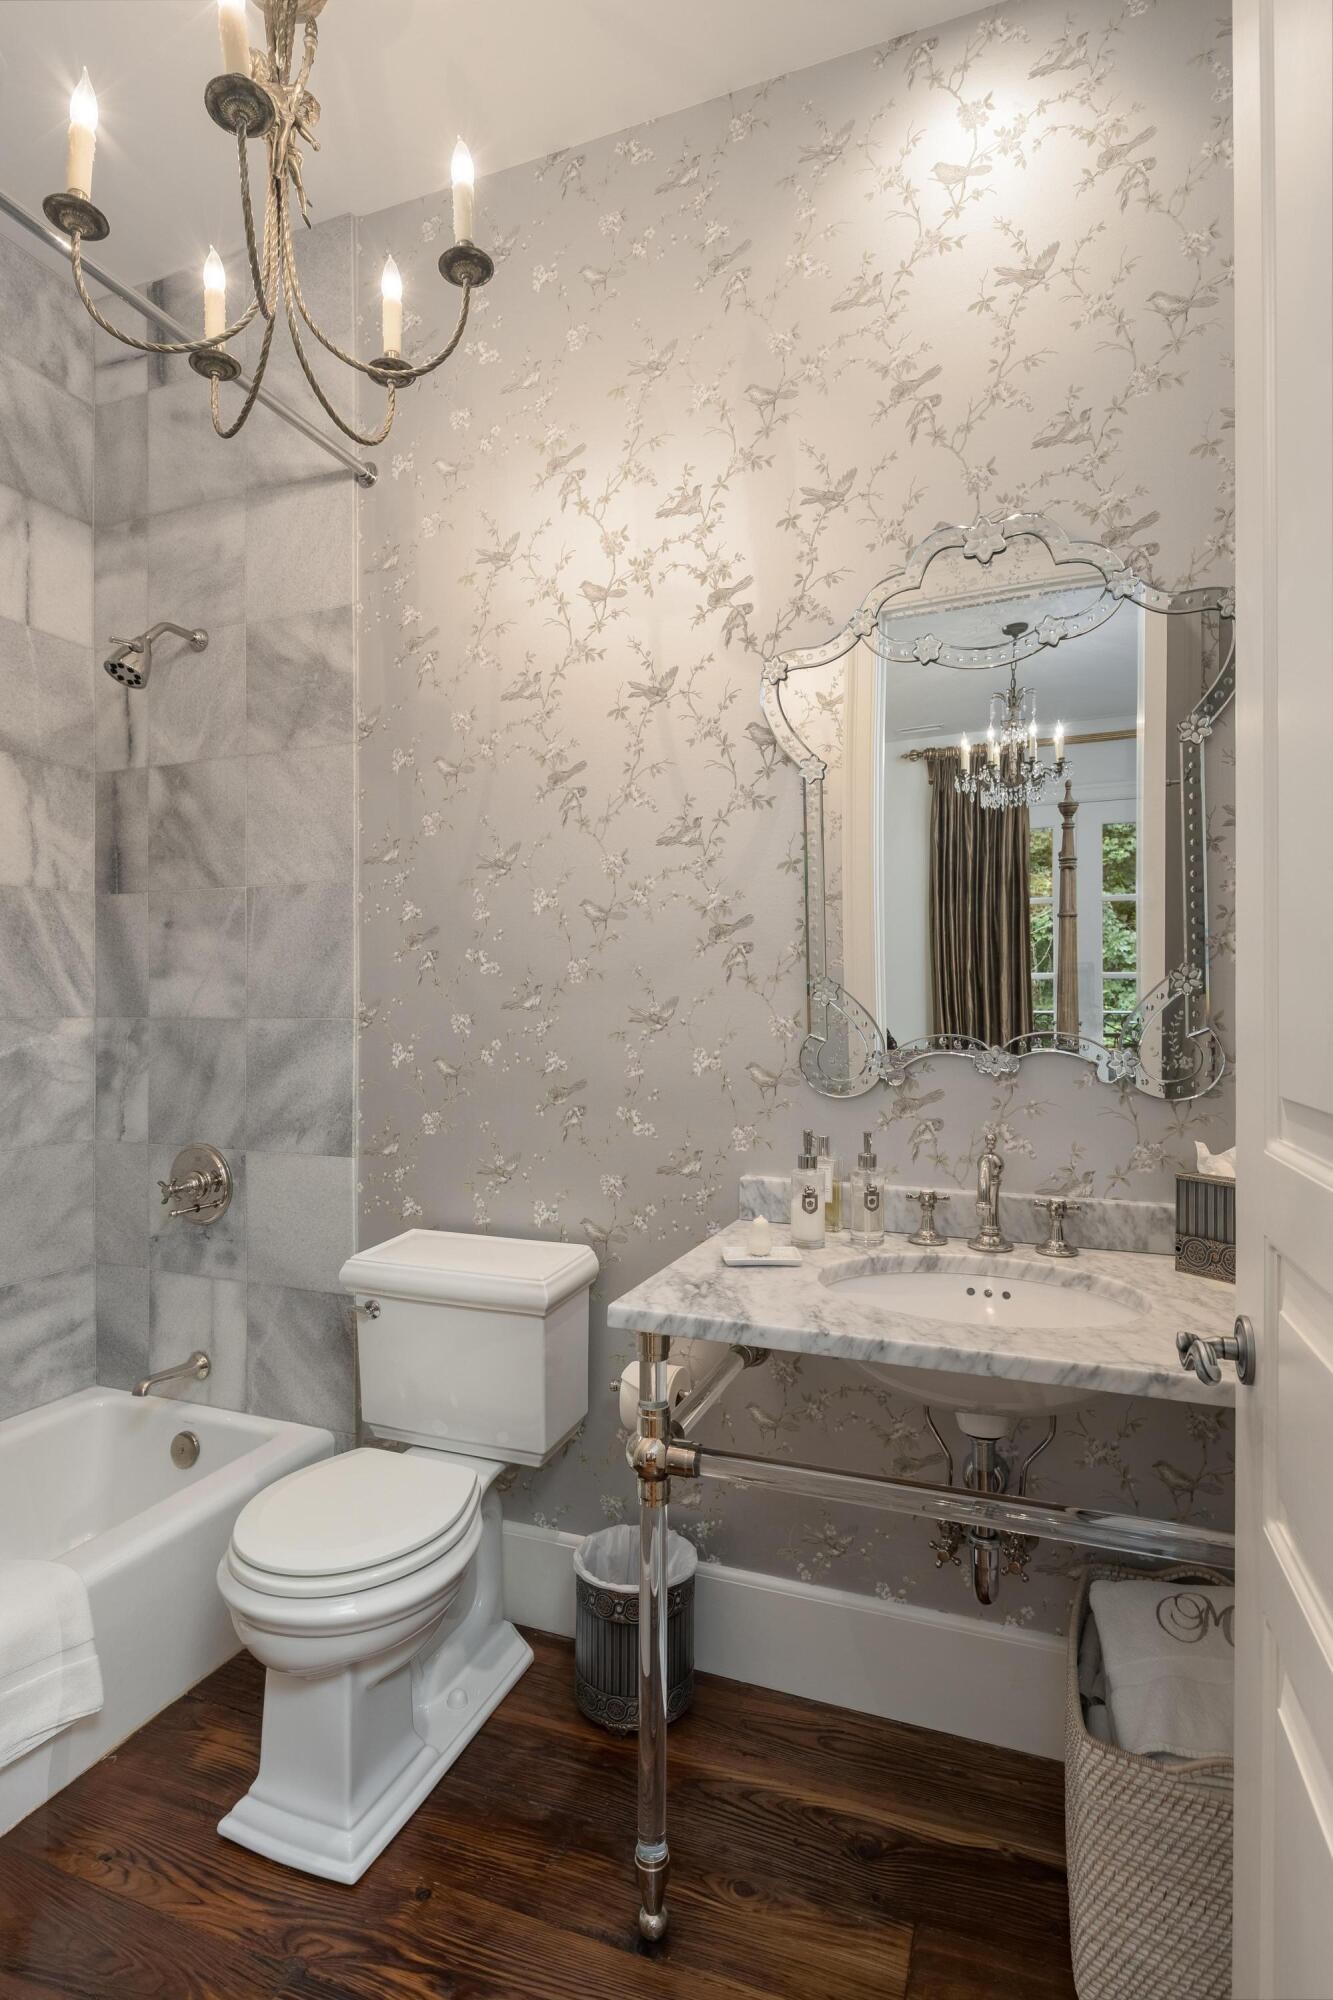
Bathroom with marble tub surround, floral wallpaper, ornate mirror, and marble console sink.
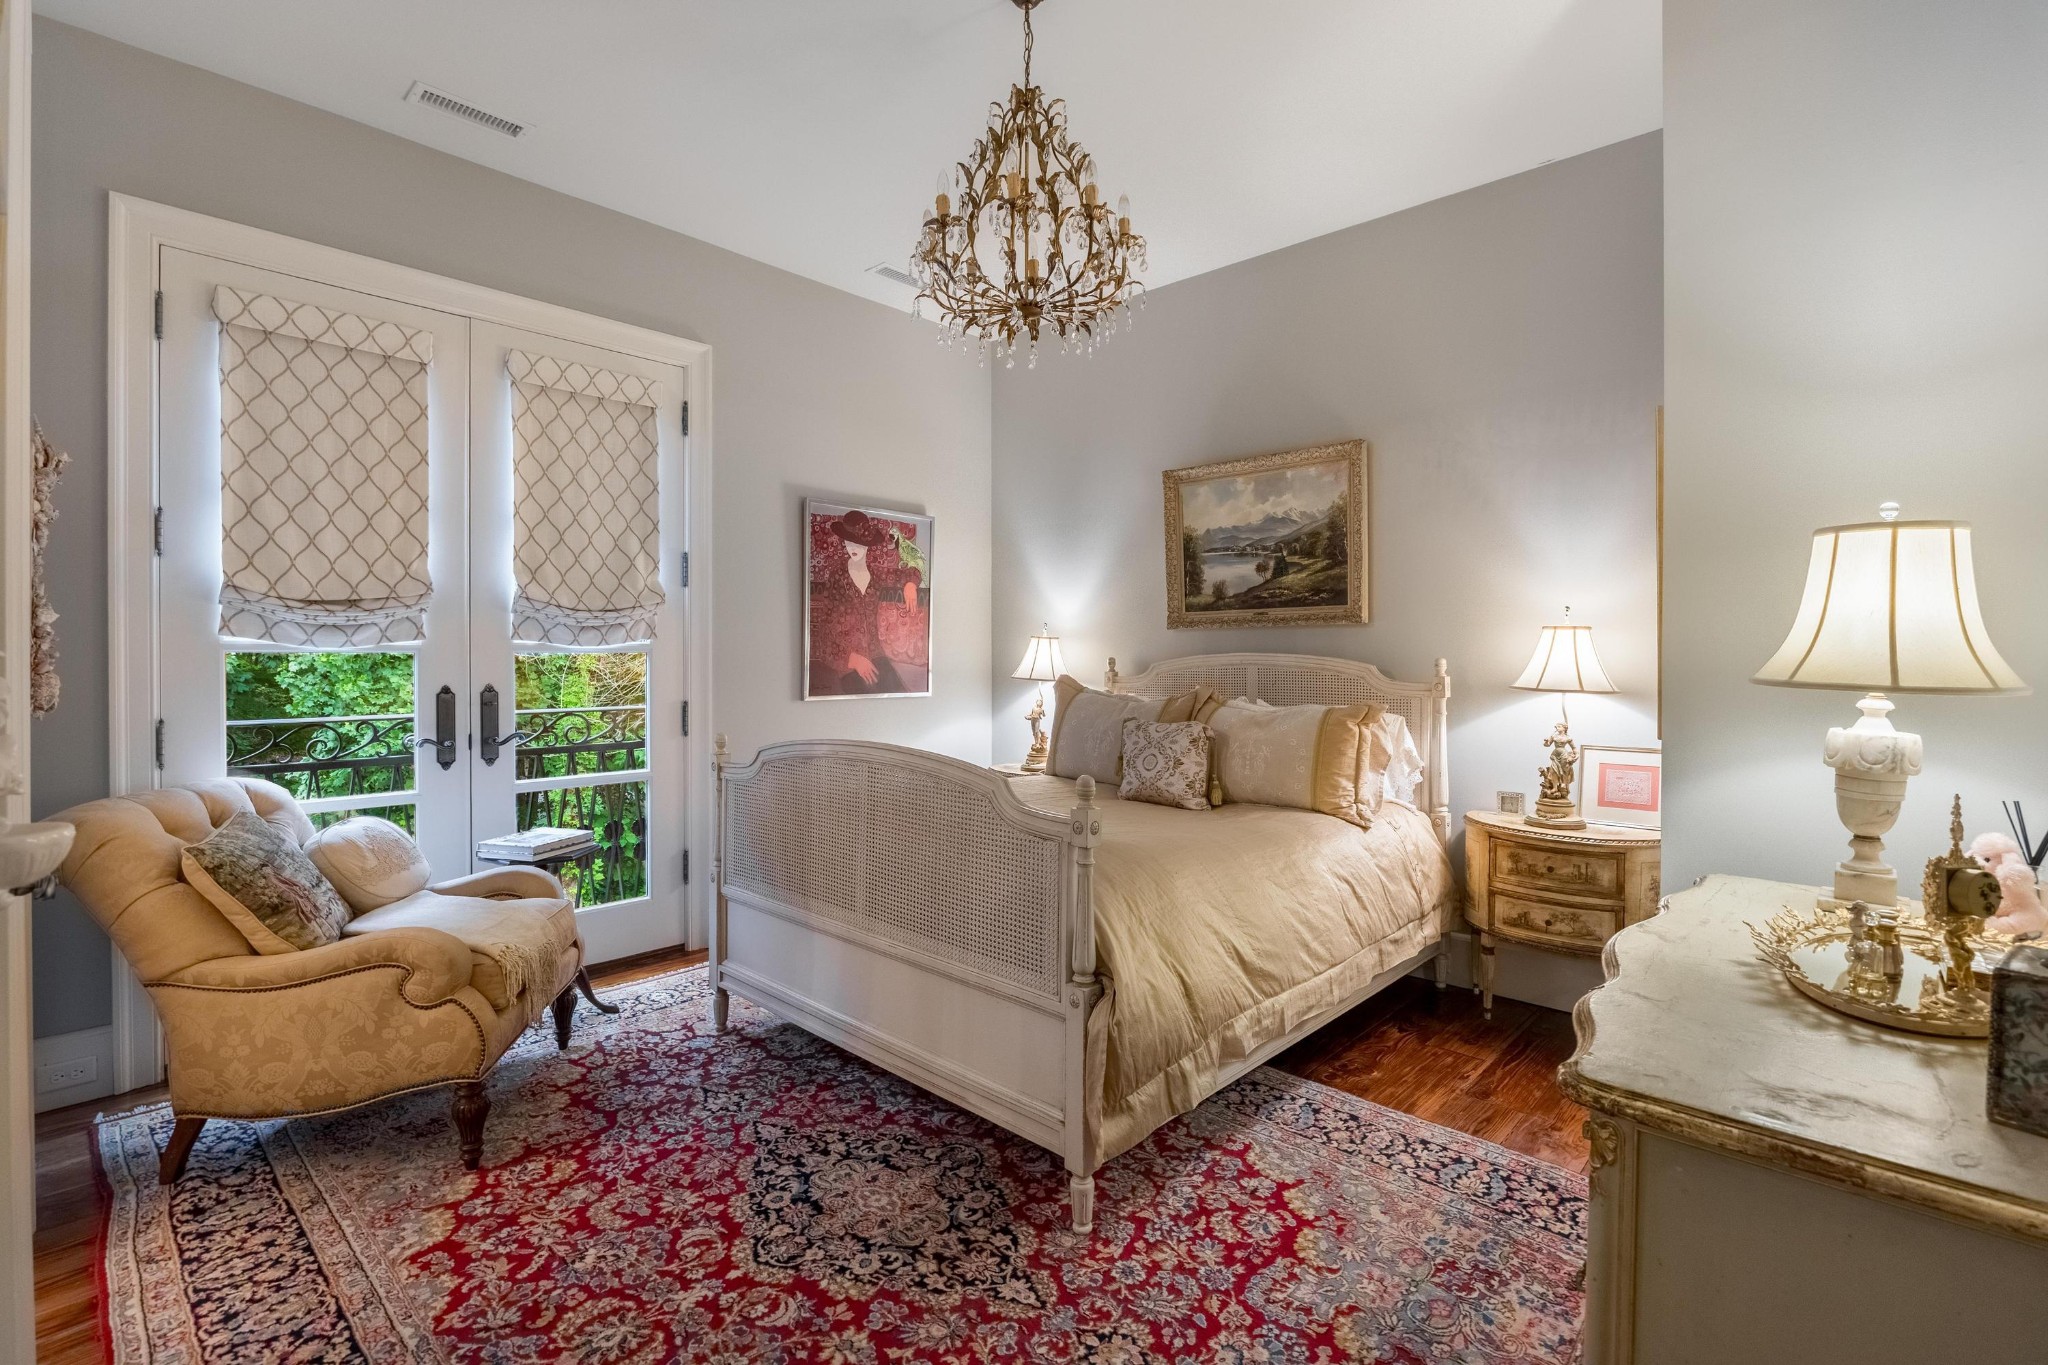
Bedroom with a cream bed, crystal chandelier, patterned rug, and French doors opening to greenery.
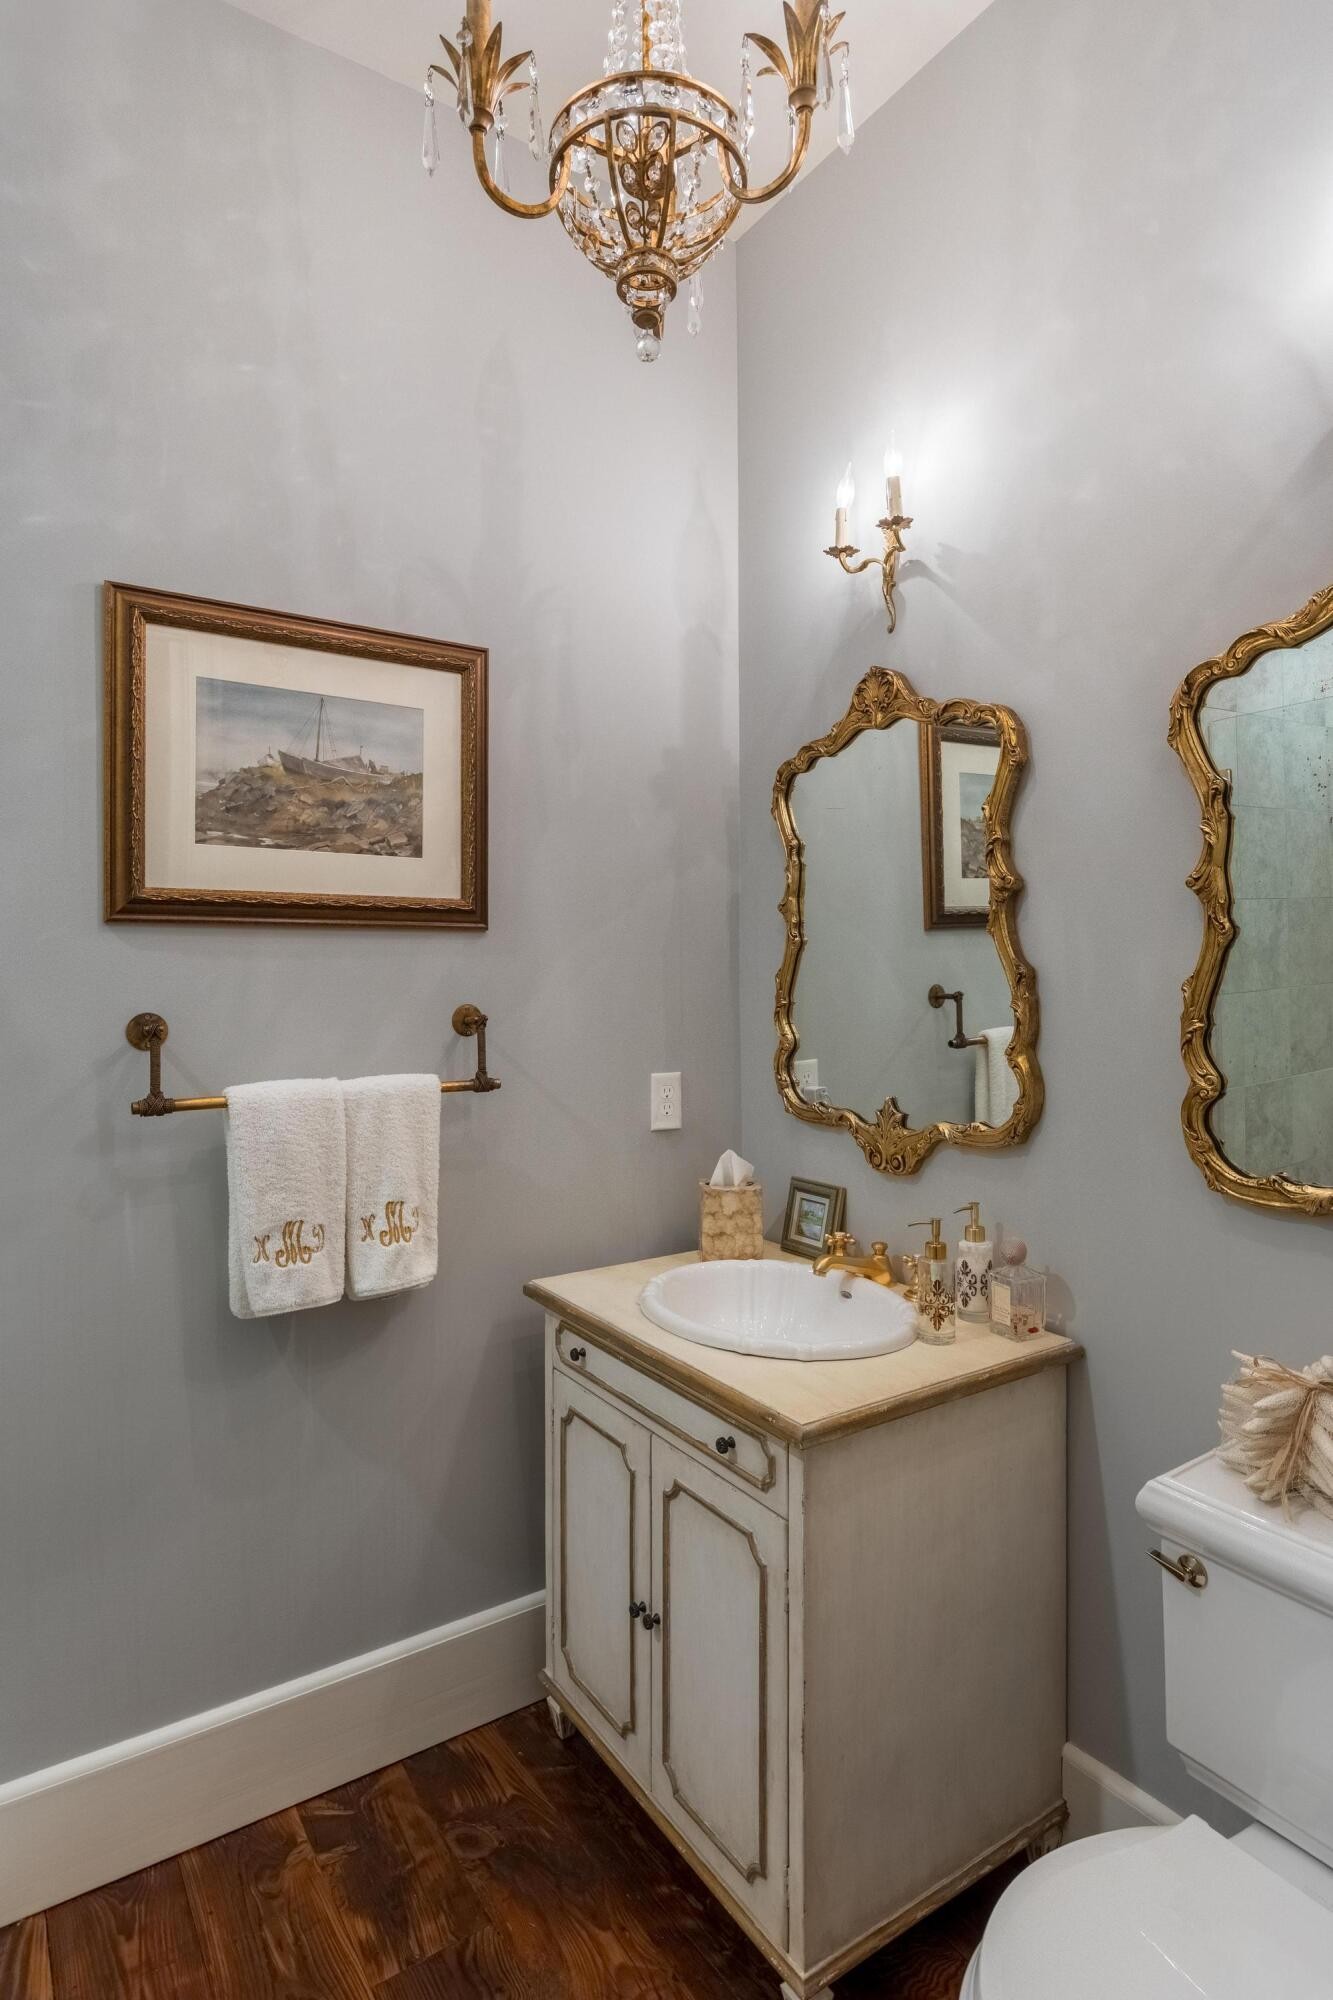
Bathroom vanity with ornate gold mirrors, crystal chandelier, and embroidered XOXO towels.
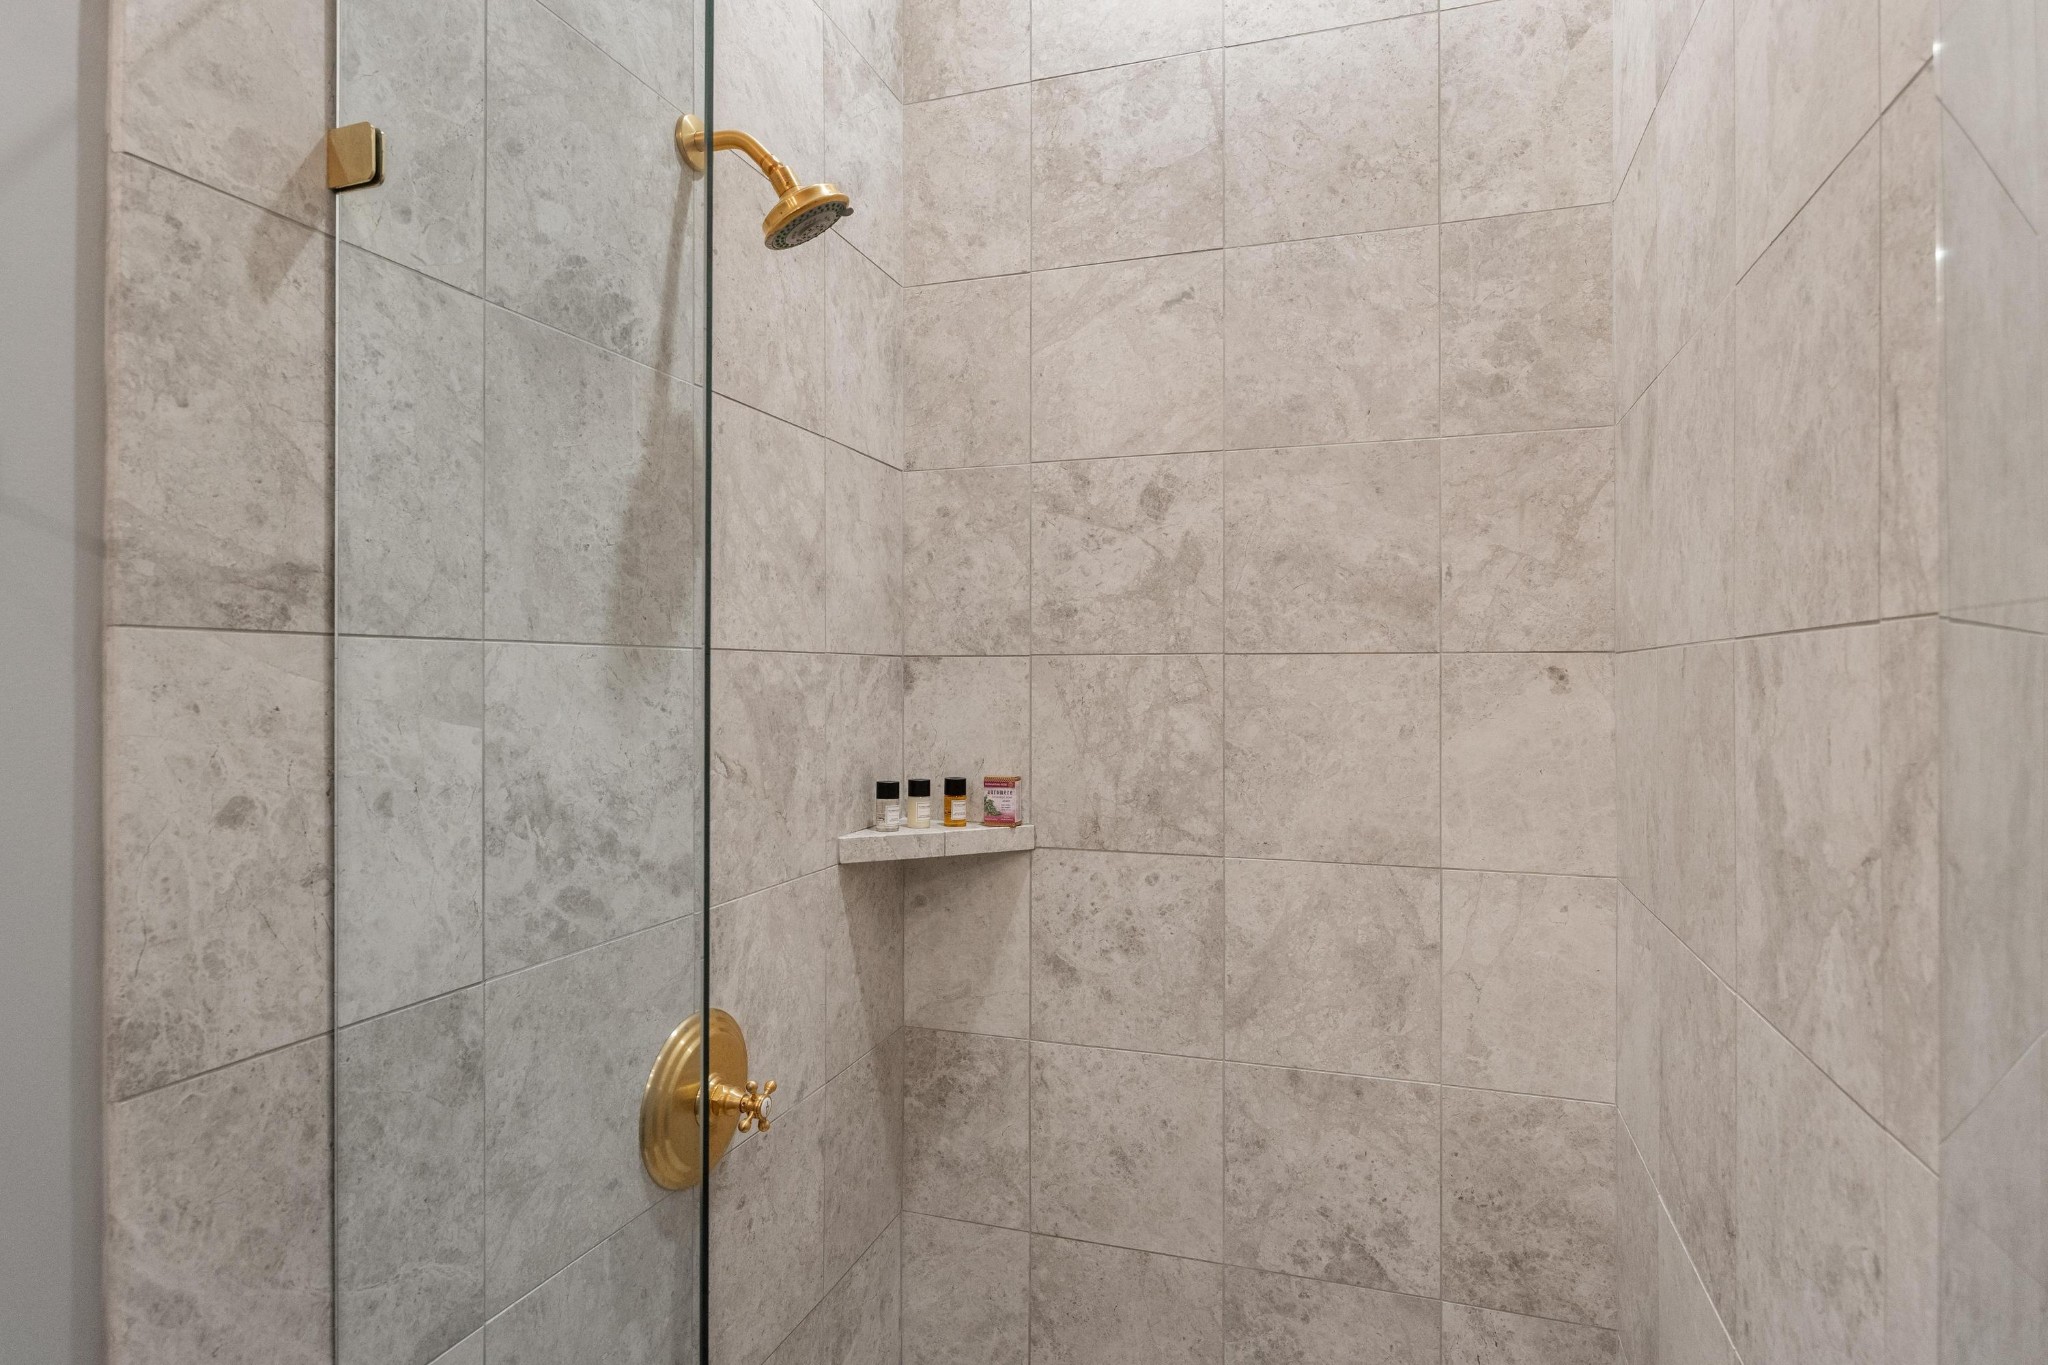
Walk-in shower with gray stone-look tile, clear glass partition, and brass fixtures.
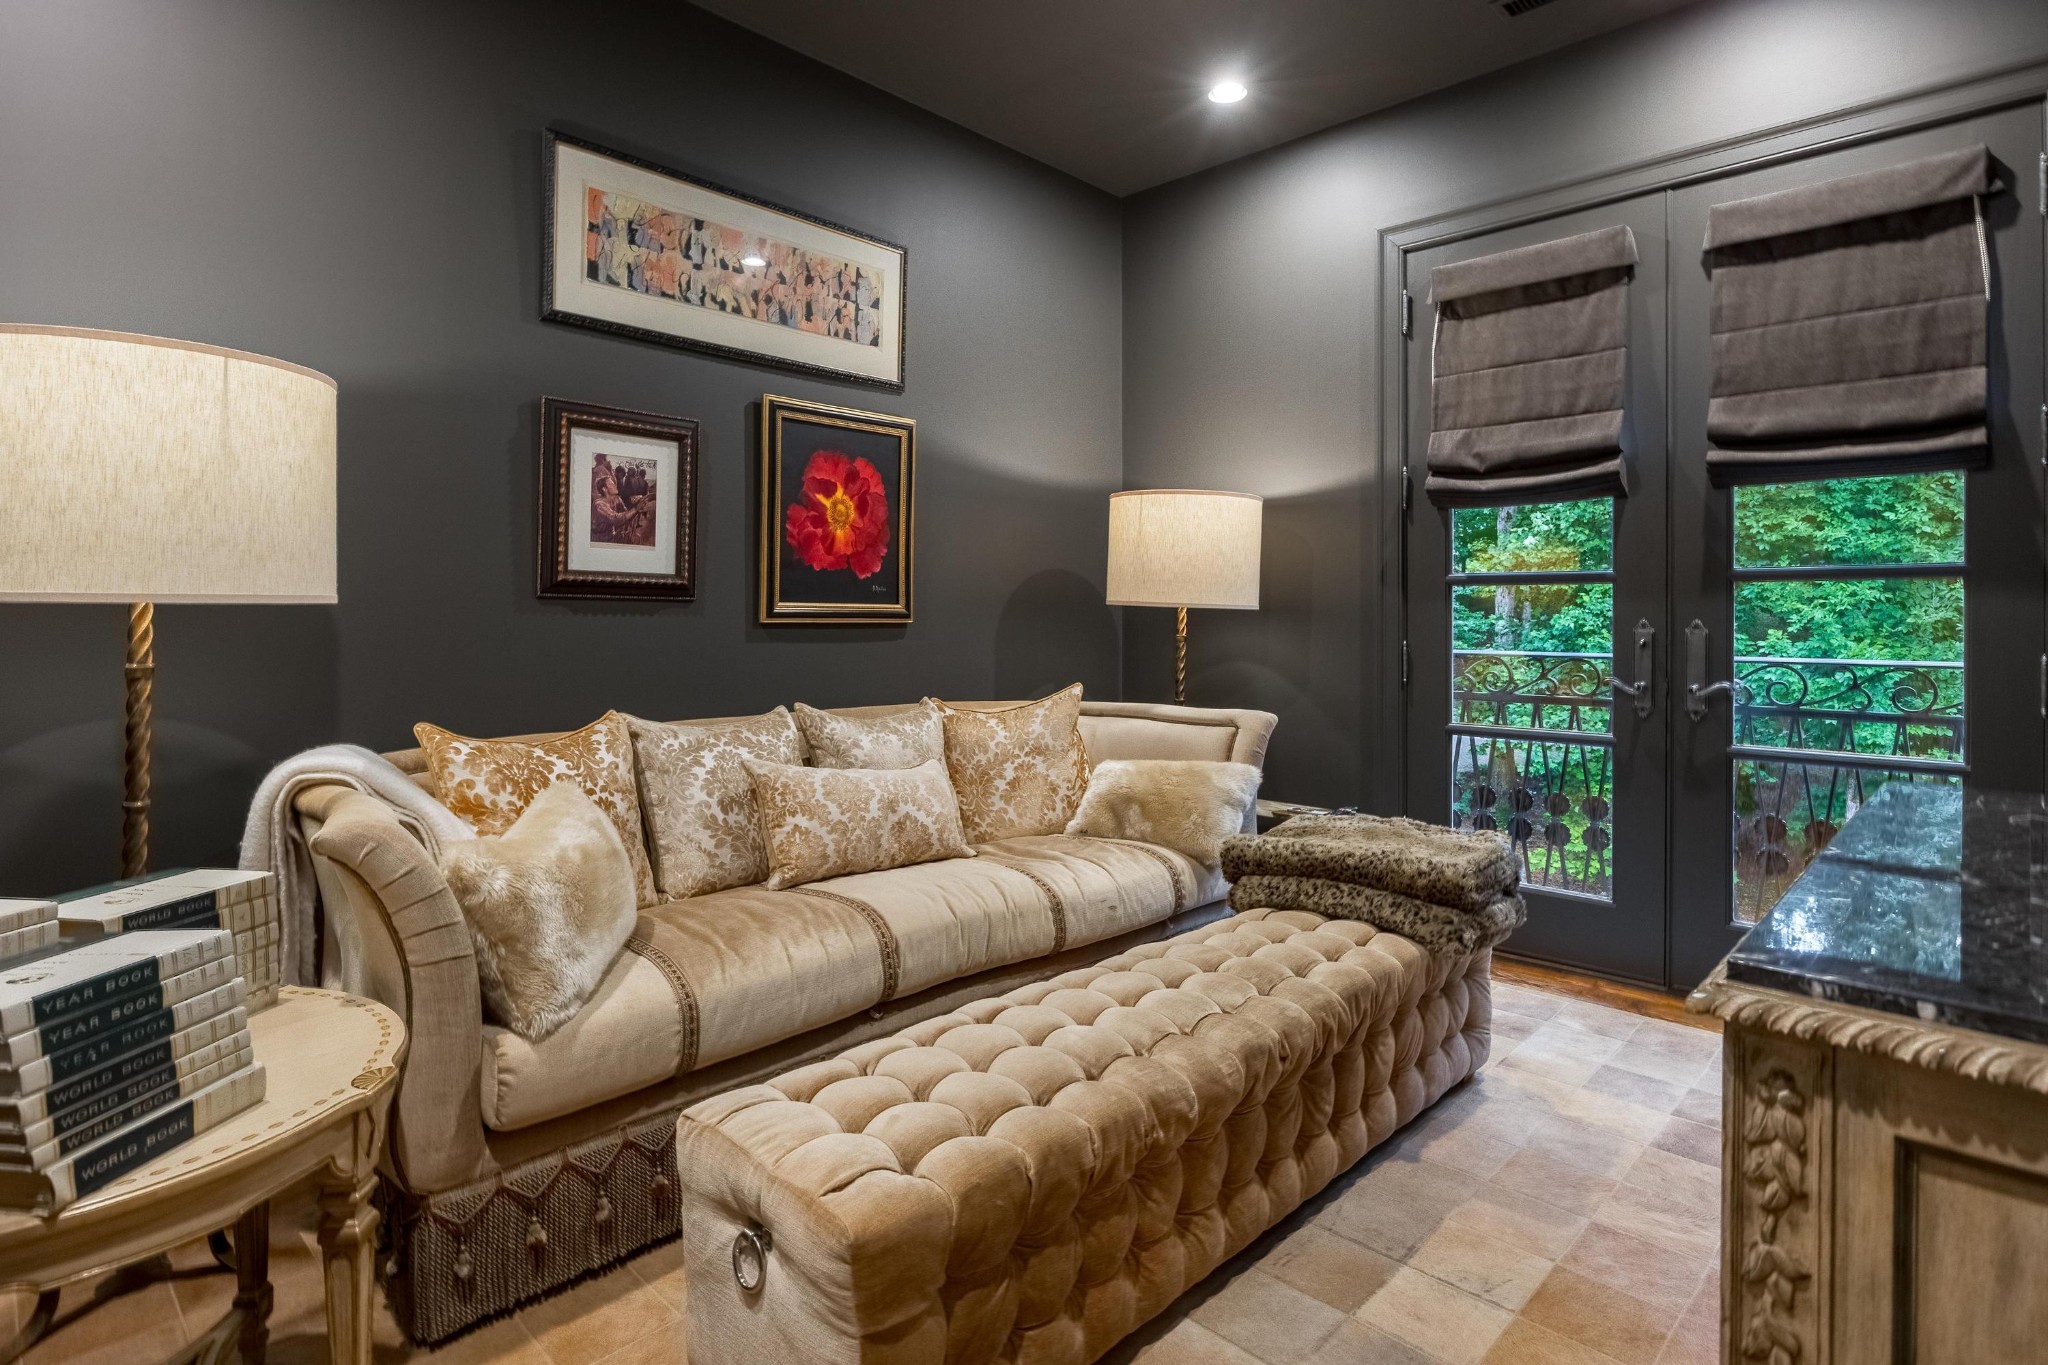
Sitting room with a beige patterned sofa, tufted ottoman, and glass doors overlooking greenery.
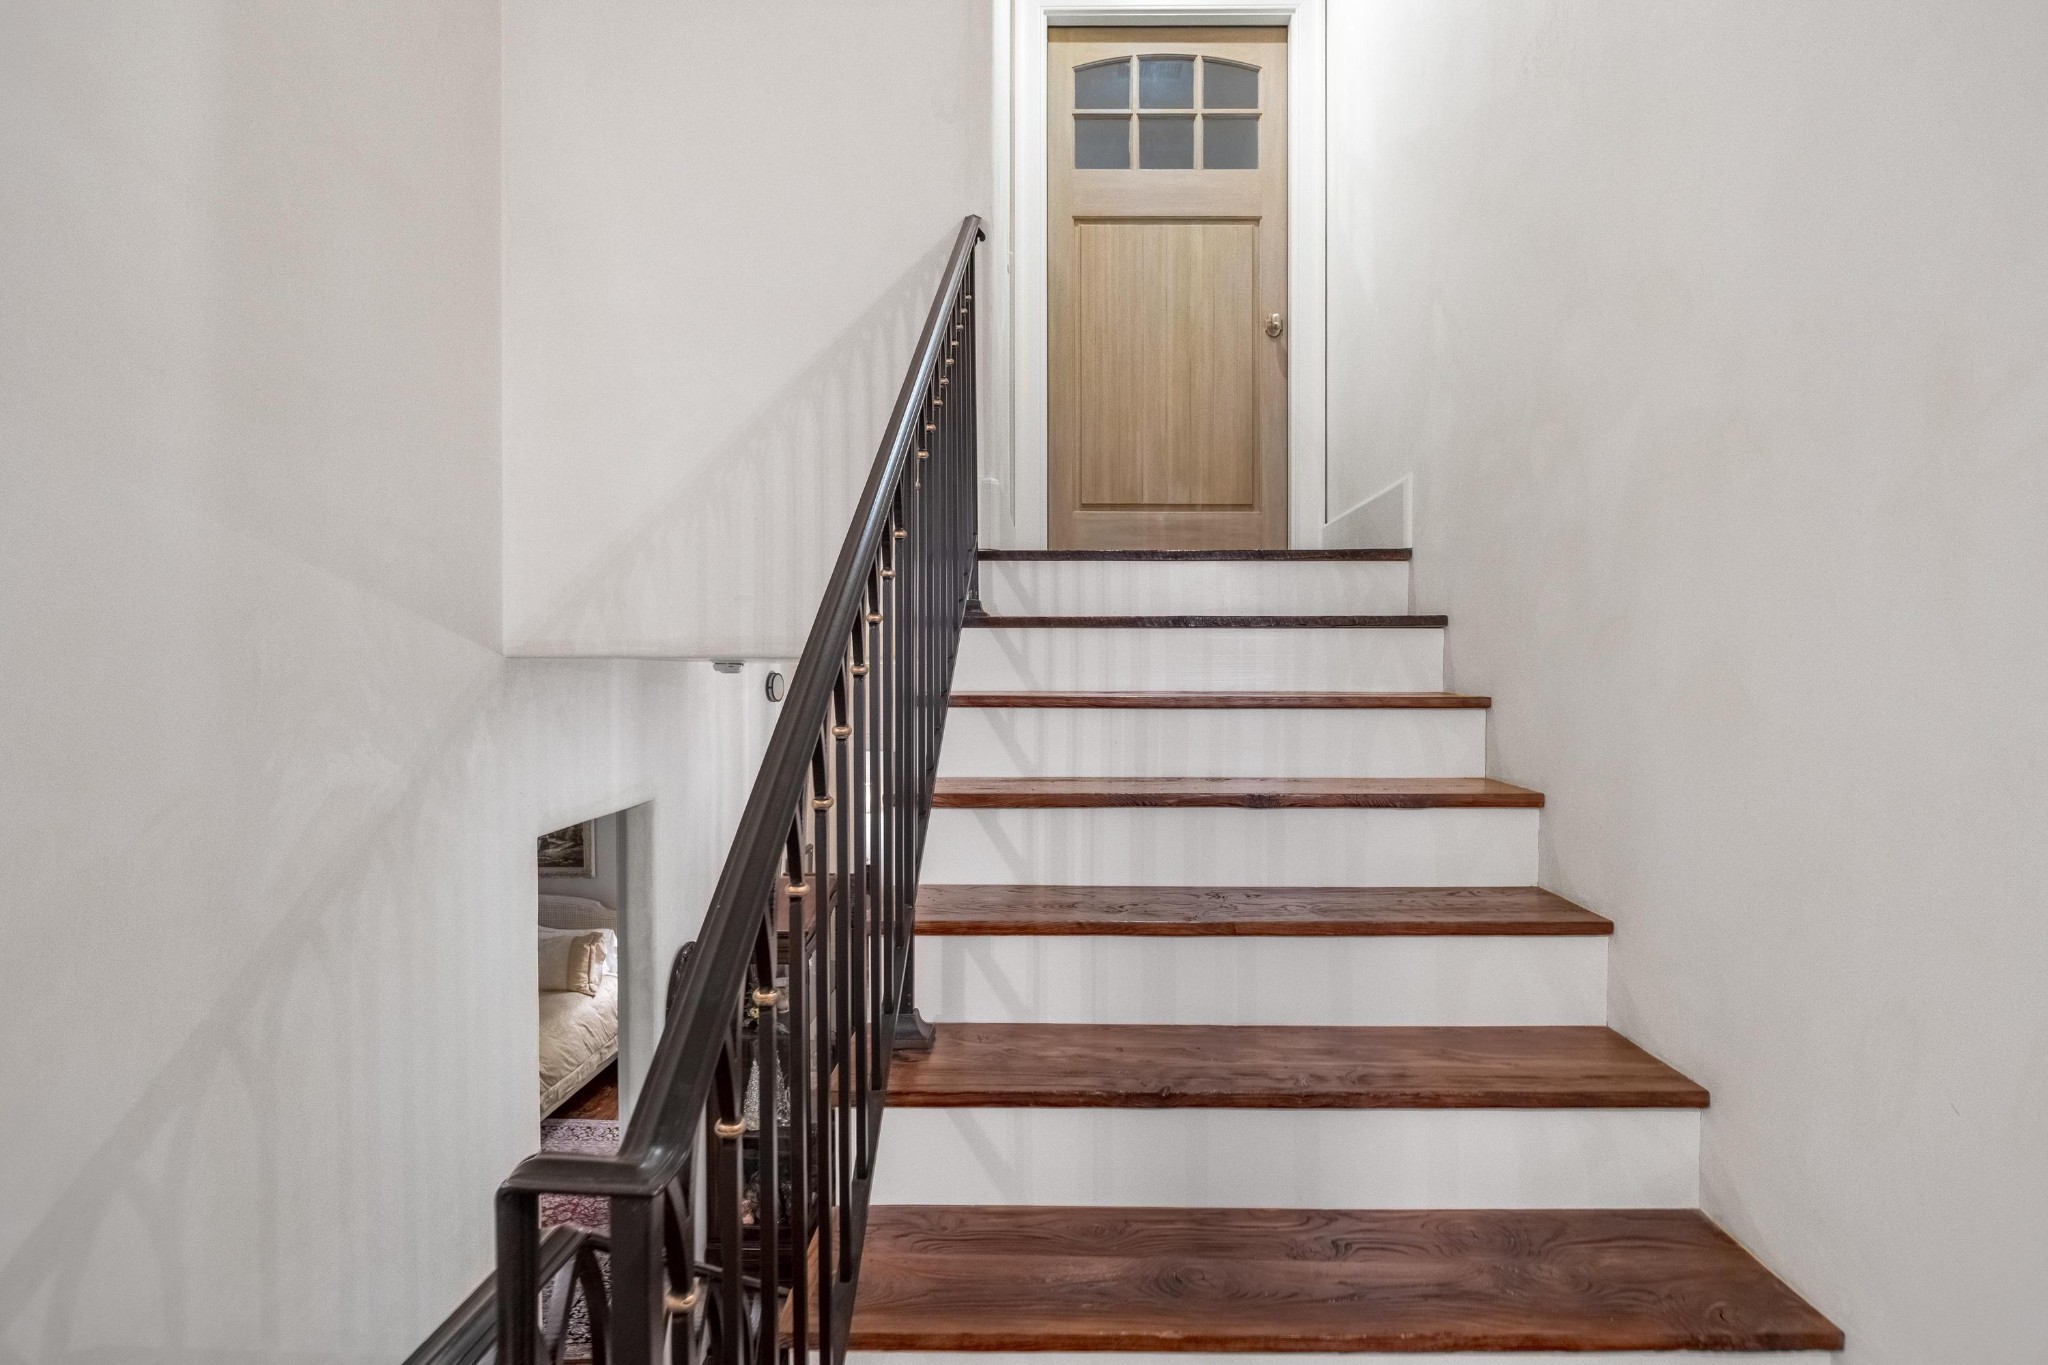
Wooden staircase with white risers and black metal railing leading to a glass-paneled door.
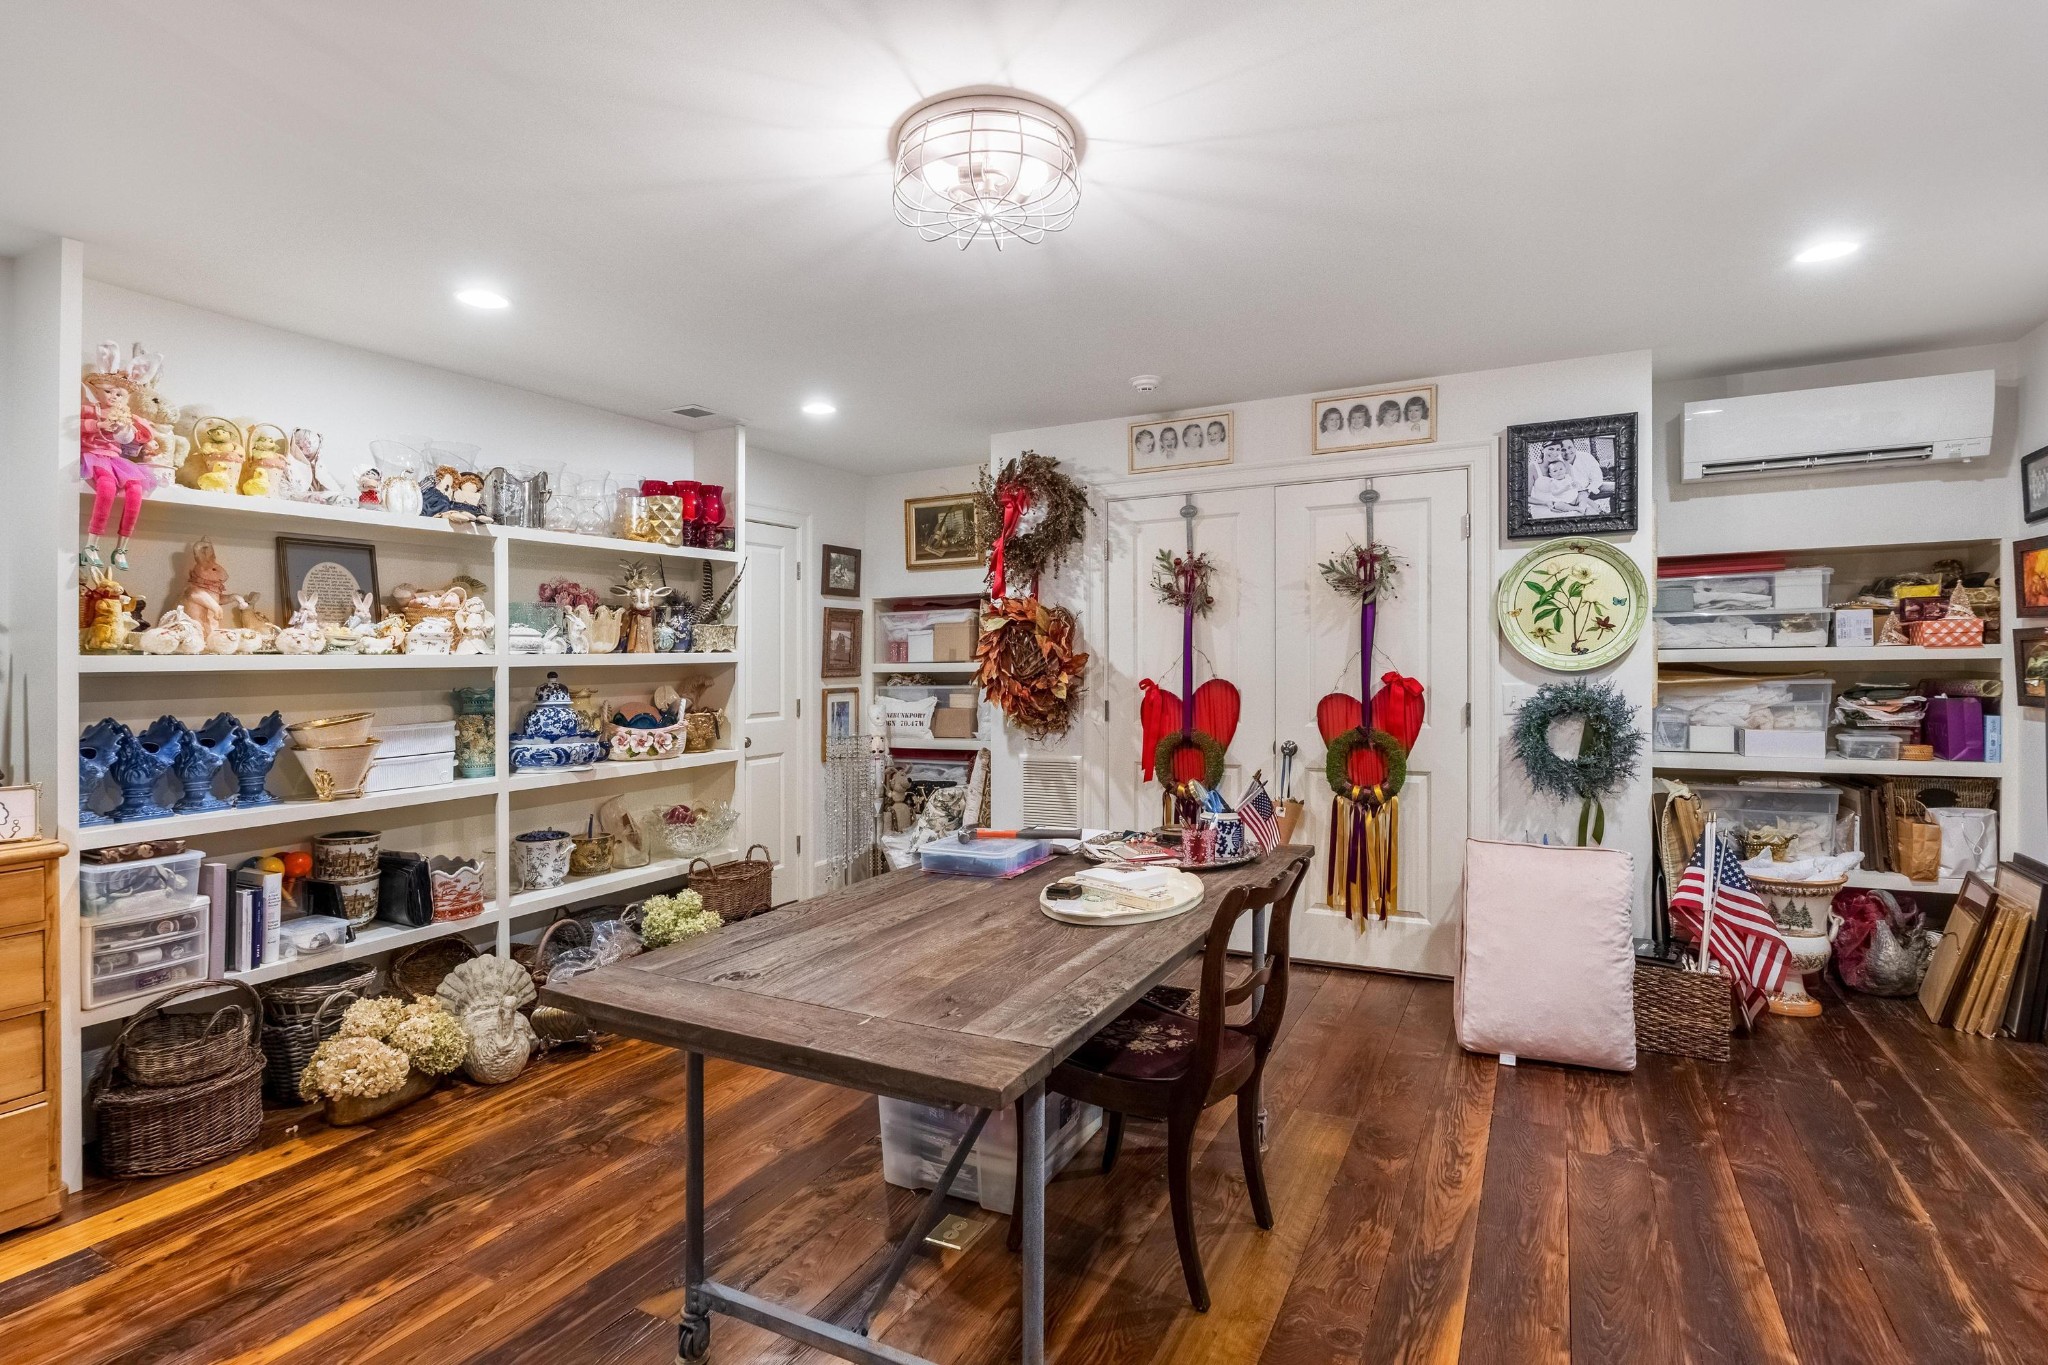
Multipurpose room with a rustic worktable, wood floors, and shelves crowded with collectibles and storage.
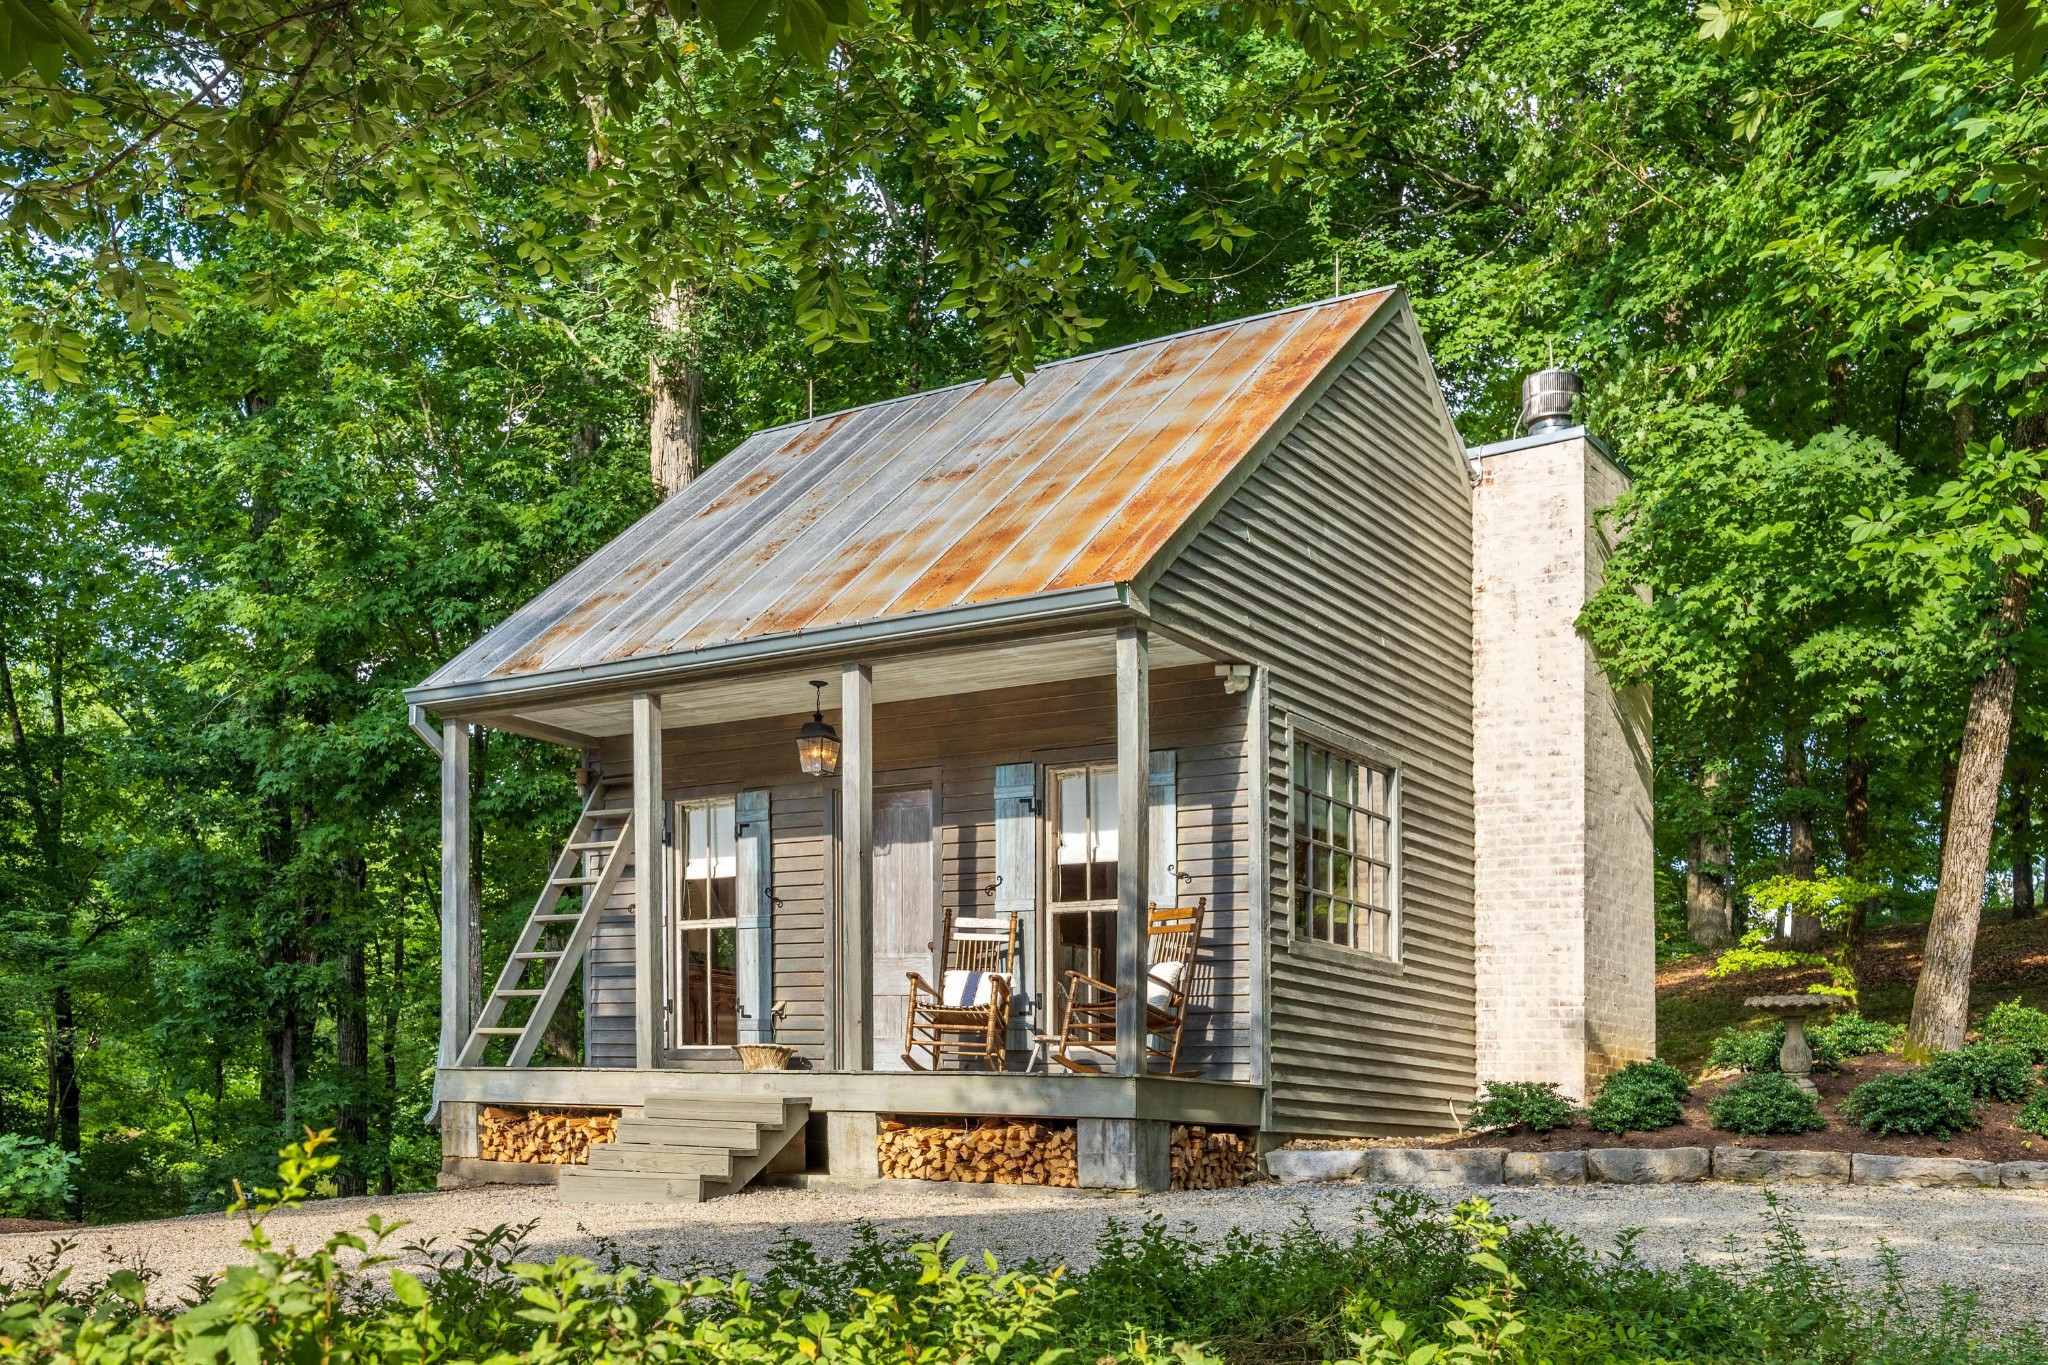
Gray woodland house with a rust-colored metal roof, covered porch, rocking chairs, and tall brick chimney.
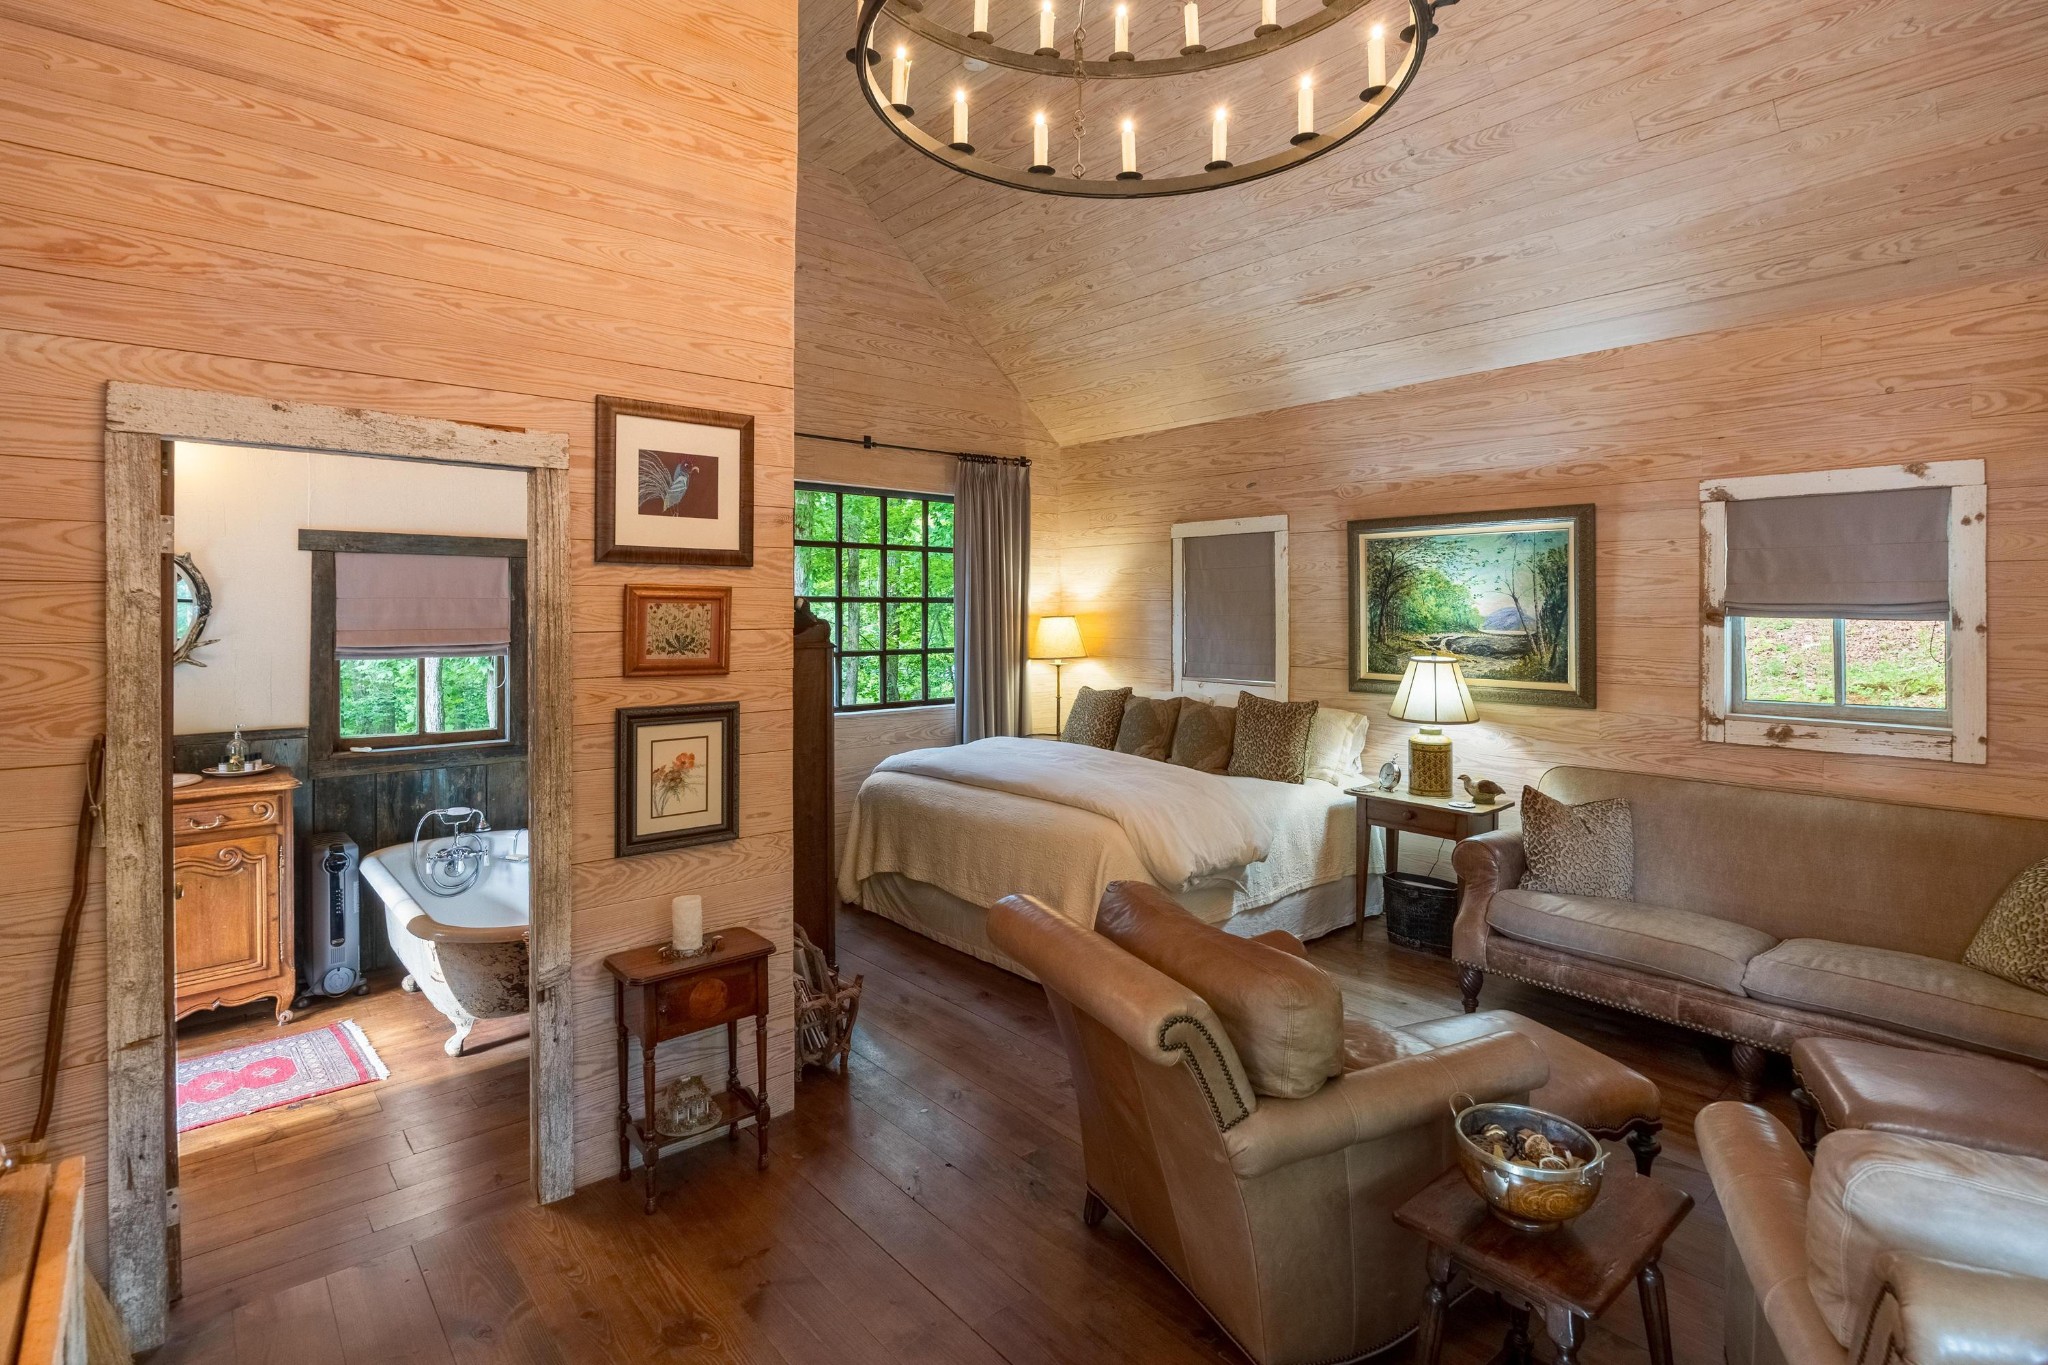
Wood-paneled bedroom with a vaulted ceiling, leather sitting area, and freestanding tub visible in the adjoining bathroom.
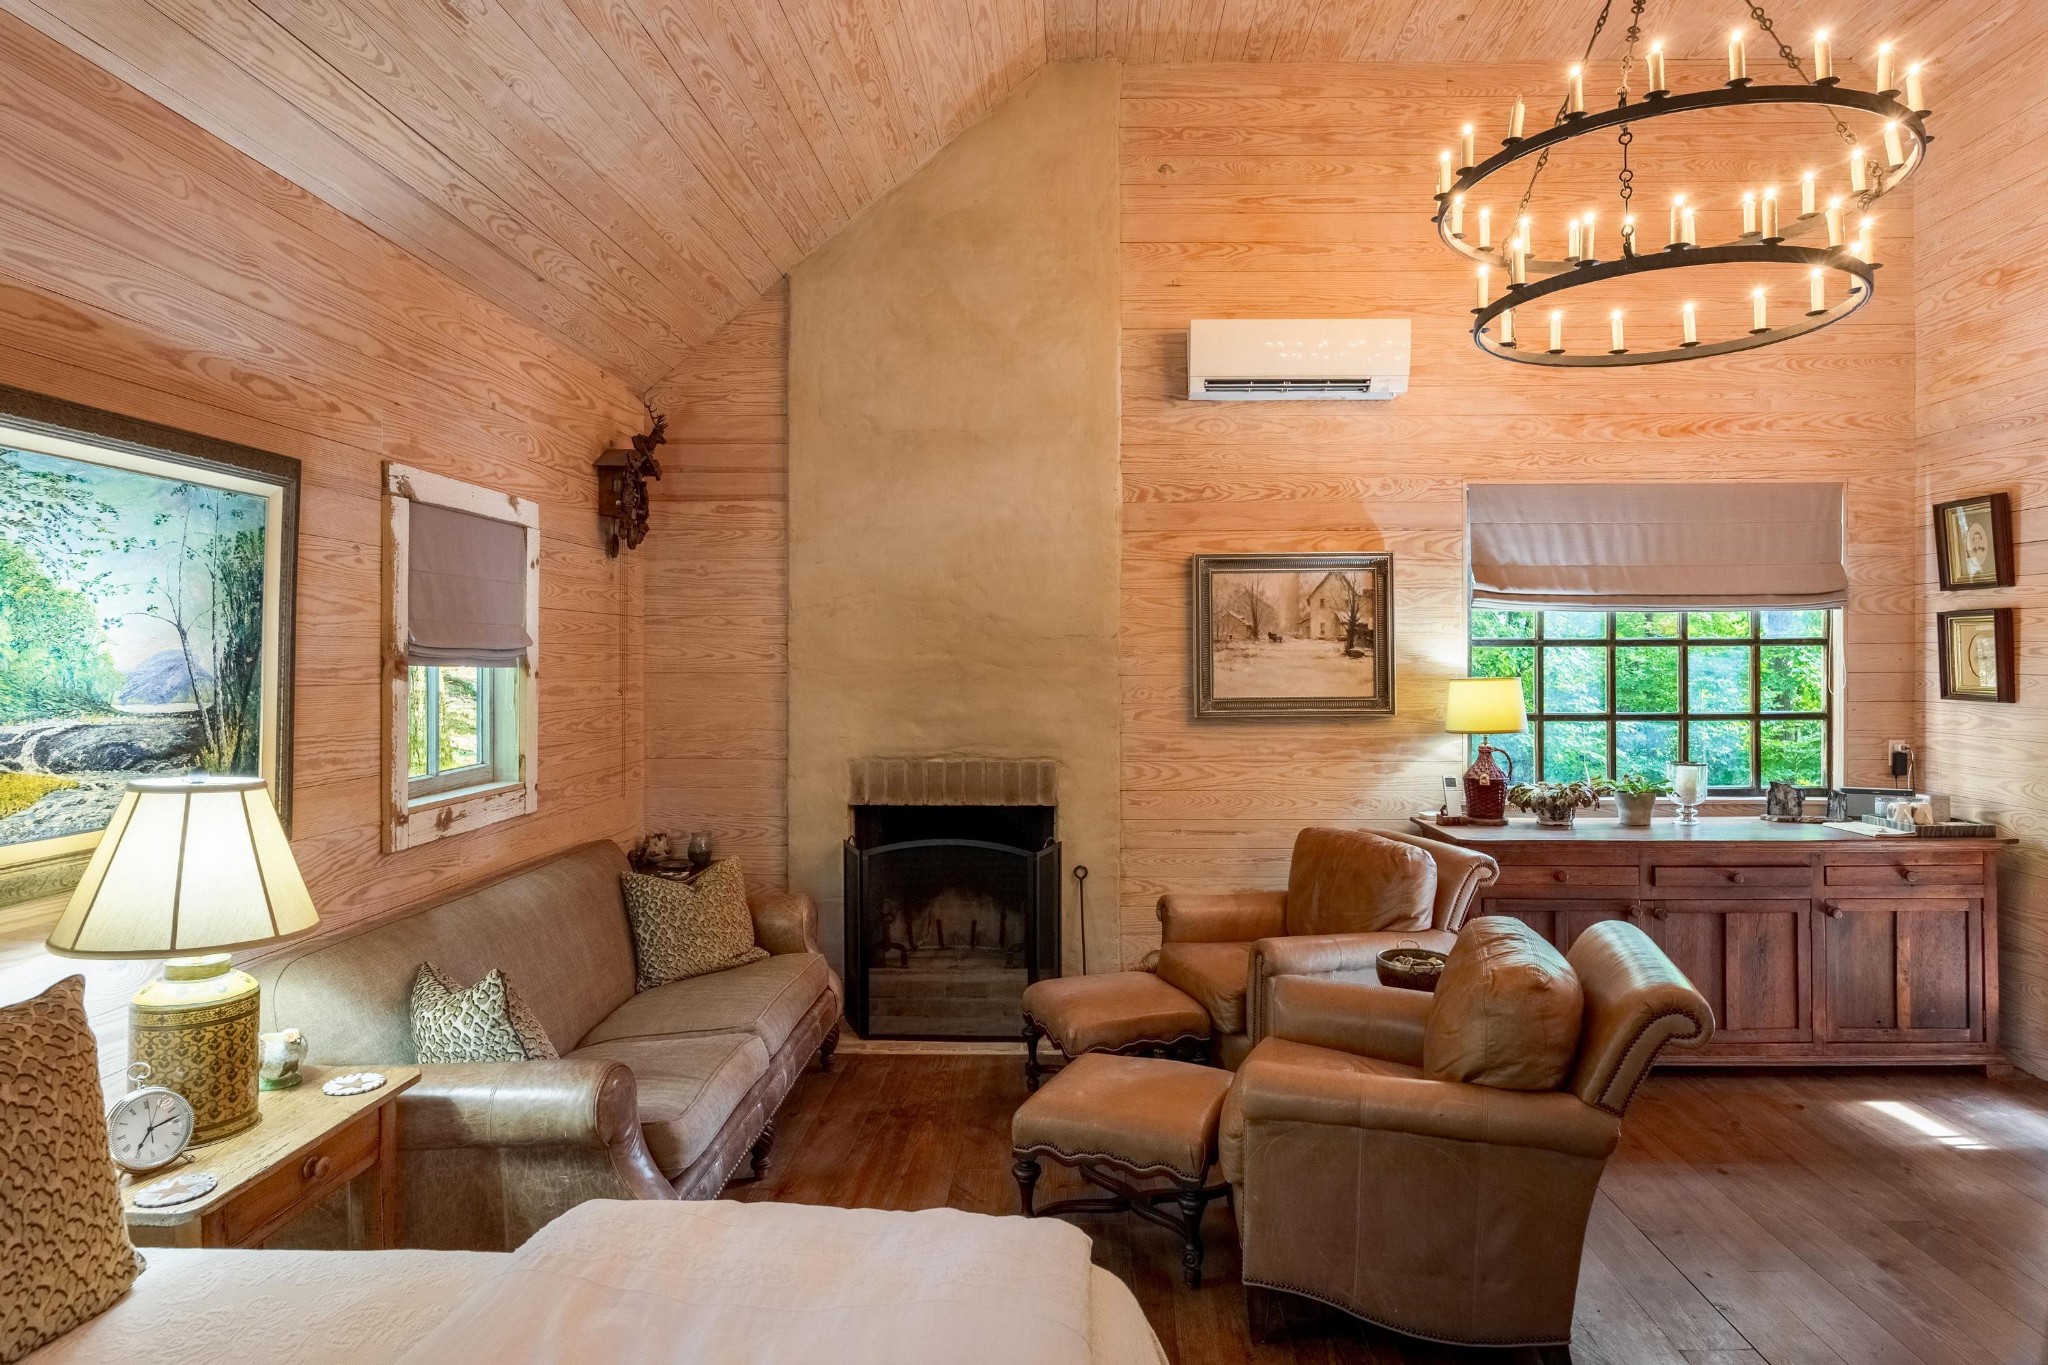
Living room with wood-paneled walls, a central fireplace, leather seating, and a circular candle-style chandelier.
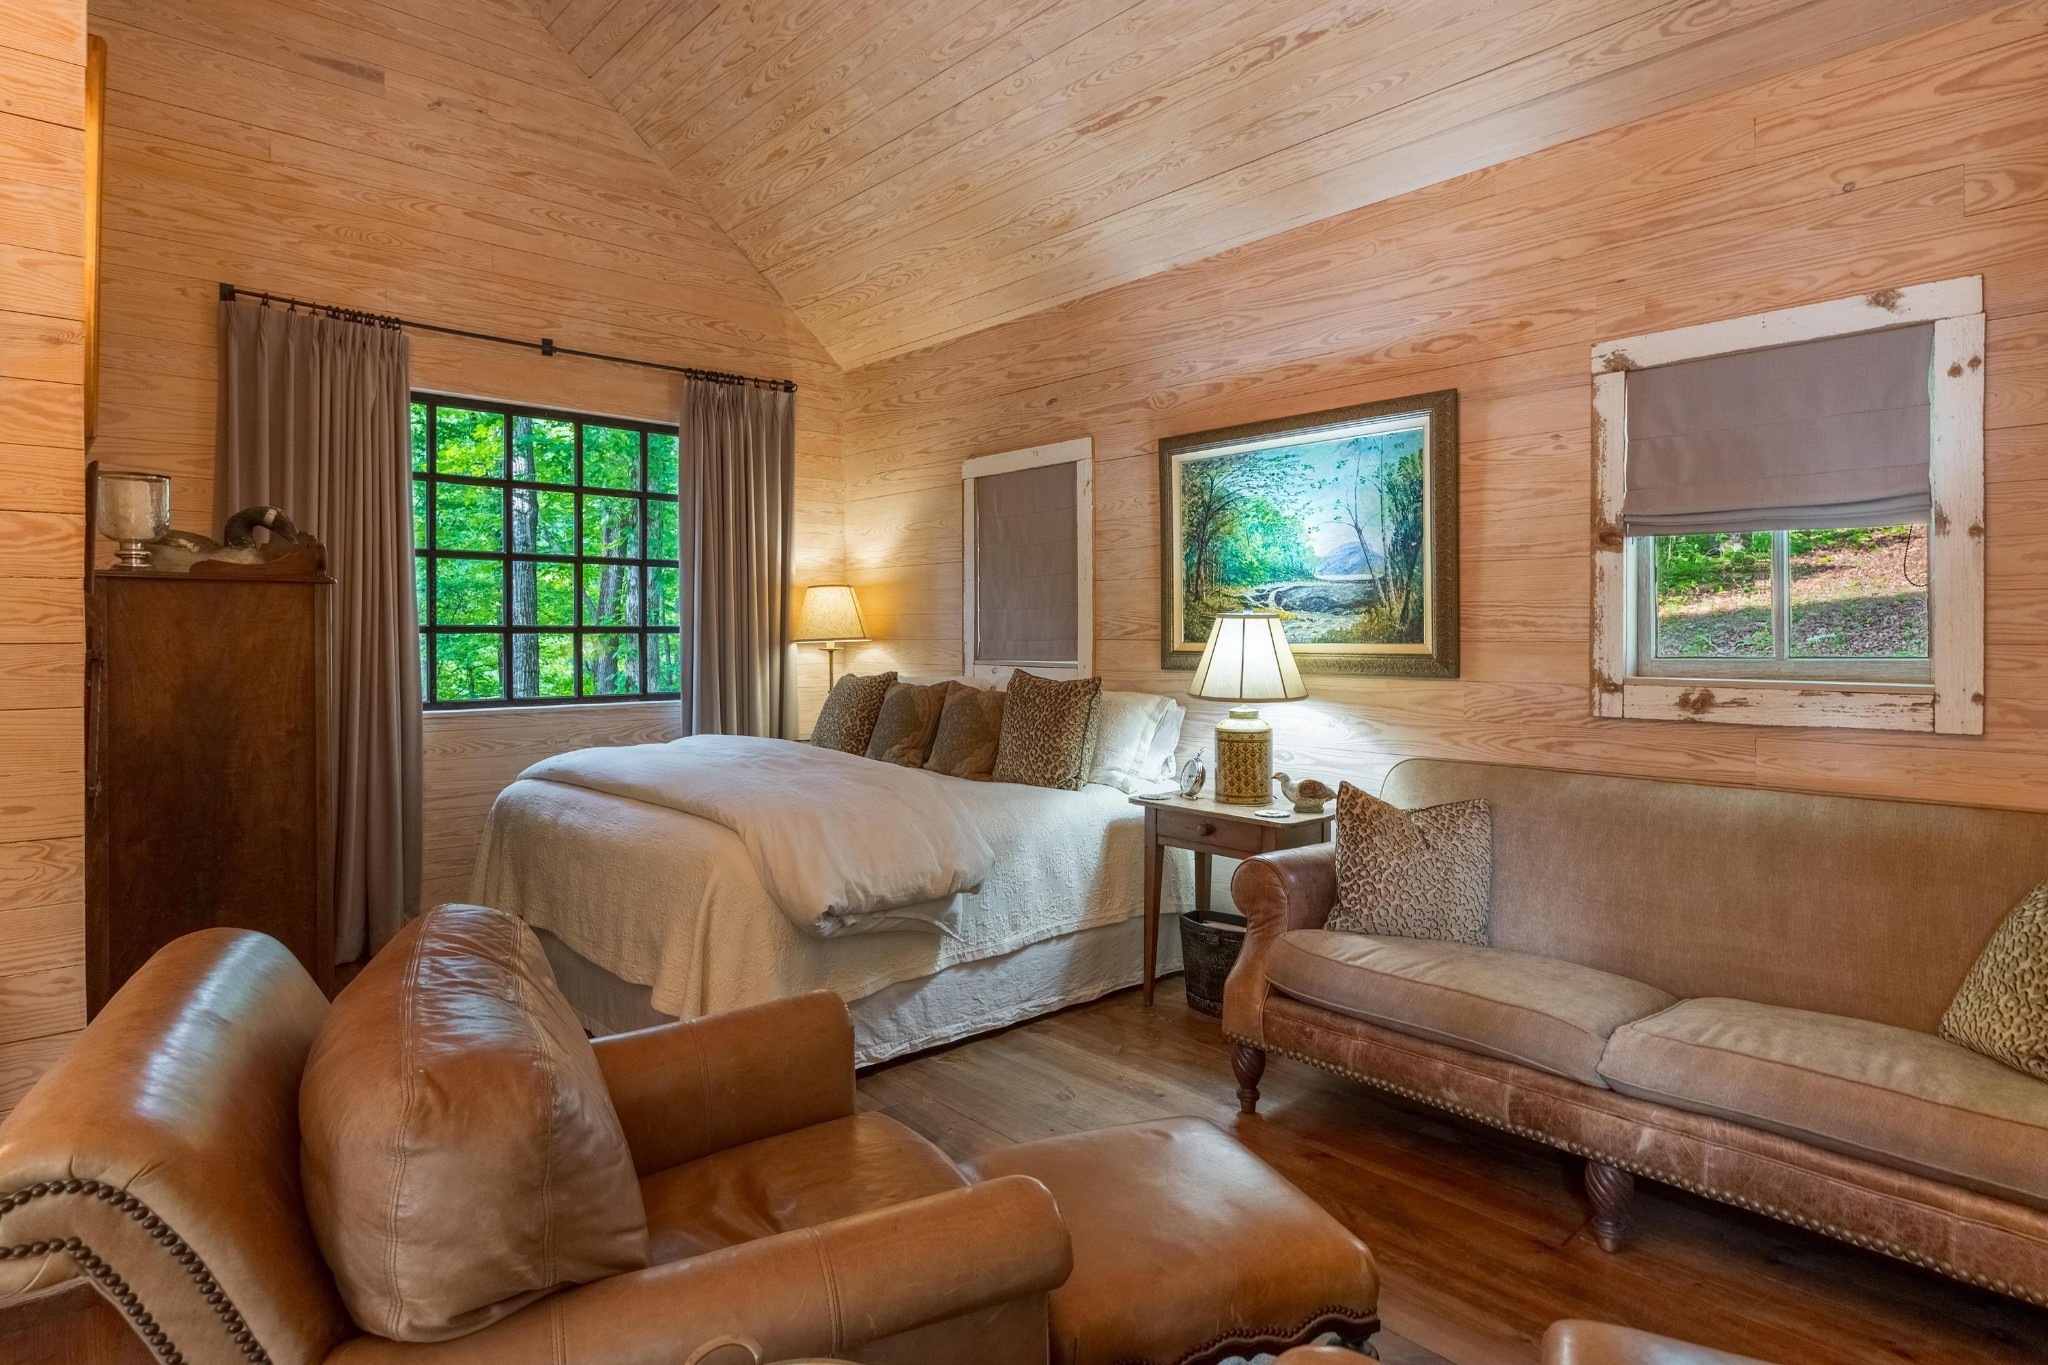
Wood-paneled bedroom with a vaulted ceiling, bed, leather seating, and tree views through the windows.
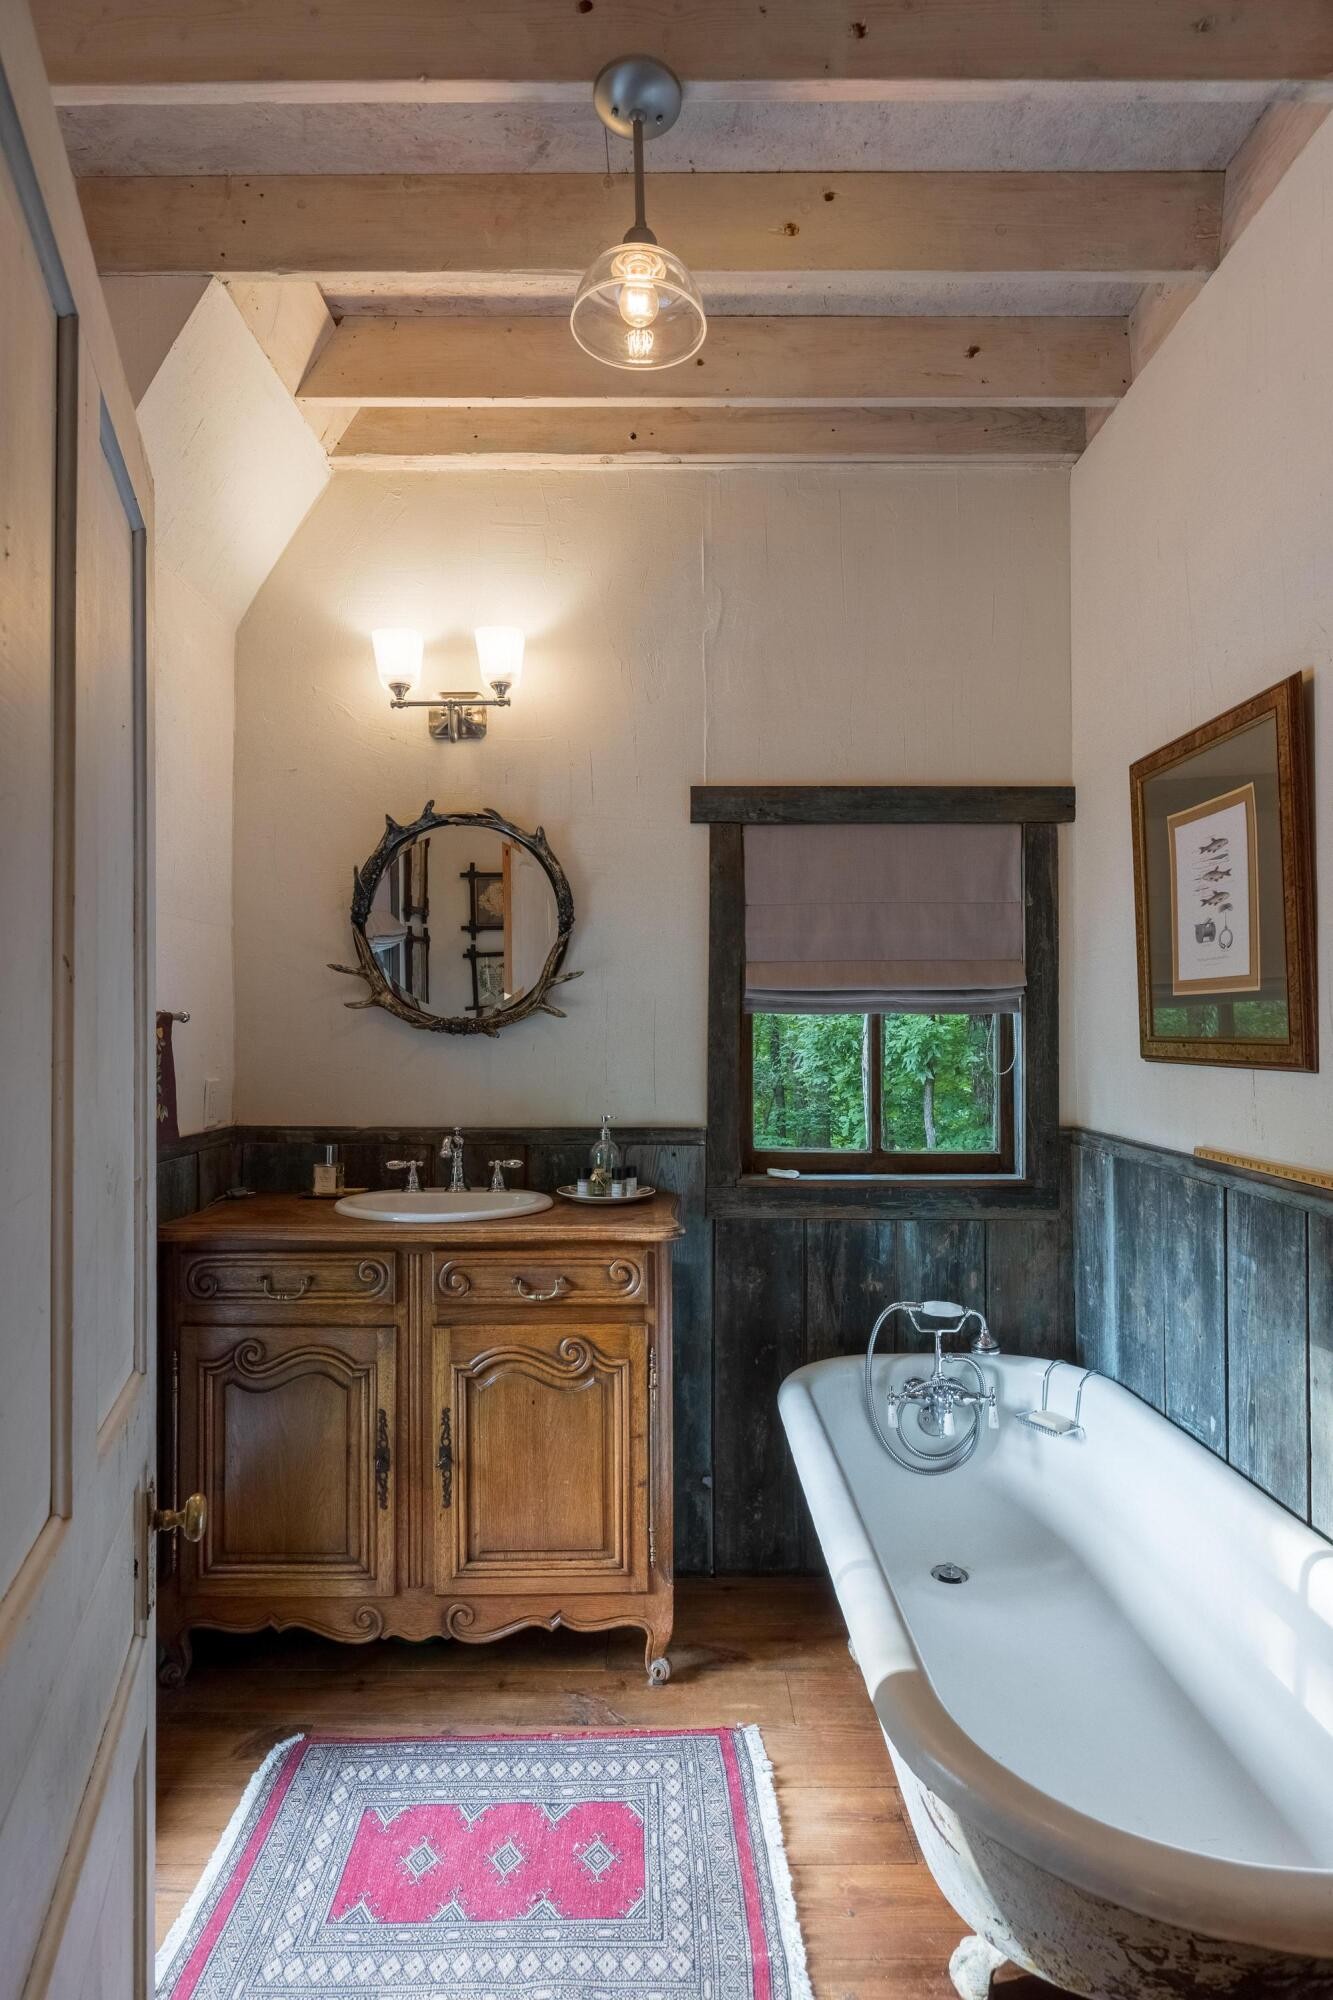
Bathroom with a white clawfoot tub, ornate wooden vanity, and exposed ceiling beams.
Aerial view of a wooded residential area with scattered homes, a pond, and distant mountains.
Two-story stone house with prominent chimneys, a curved gravel driveway, and wooded landscaping.
Two-story stone house with a steep slate roof, tall chimneys, and warmly lit windows at dusk.
Stone house with a steep slate roof, tall chimney, iron balconies, and warmly lit windows at dusk.
Stone house with tall chimneys and a covered patio, glowing windows, and a broad lawn at dusk.
Stone home entrance with ornate wooden doors, wrought-iron balconies, and illuminated windows.

Stone home exterior with a warmly lit arched window and wrought-iron patio seating at dusk.
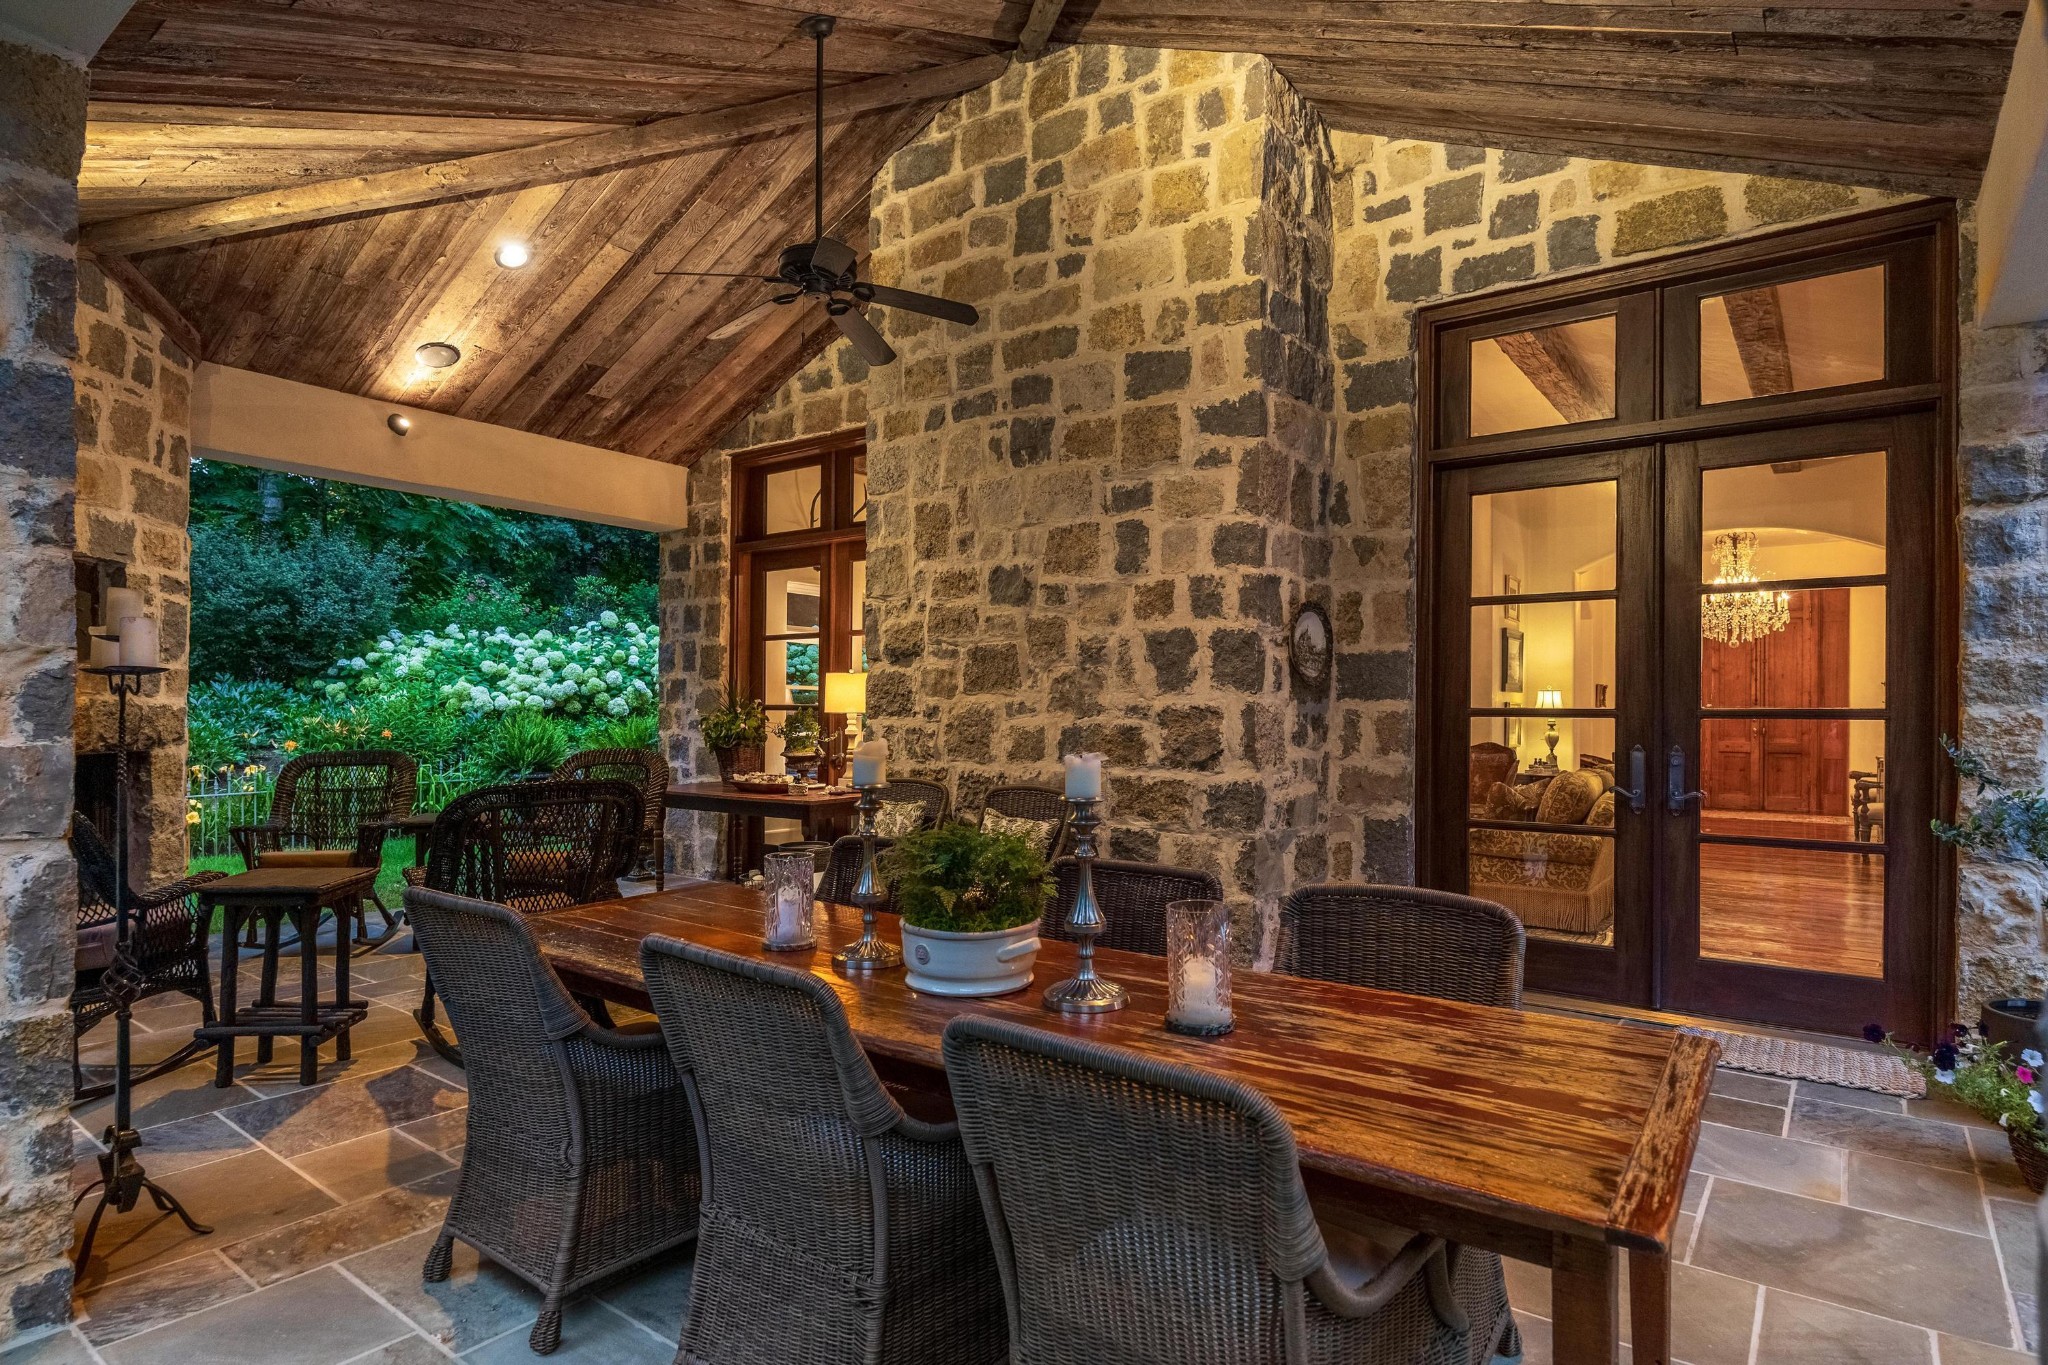
Covered stone patio with a vaulted timber ceiling, wicker dining set, and garden of white hydrangeas.
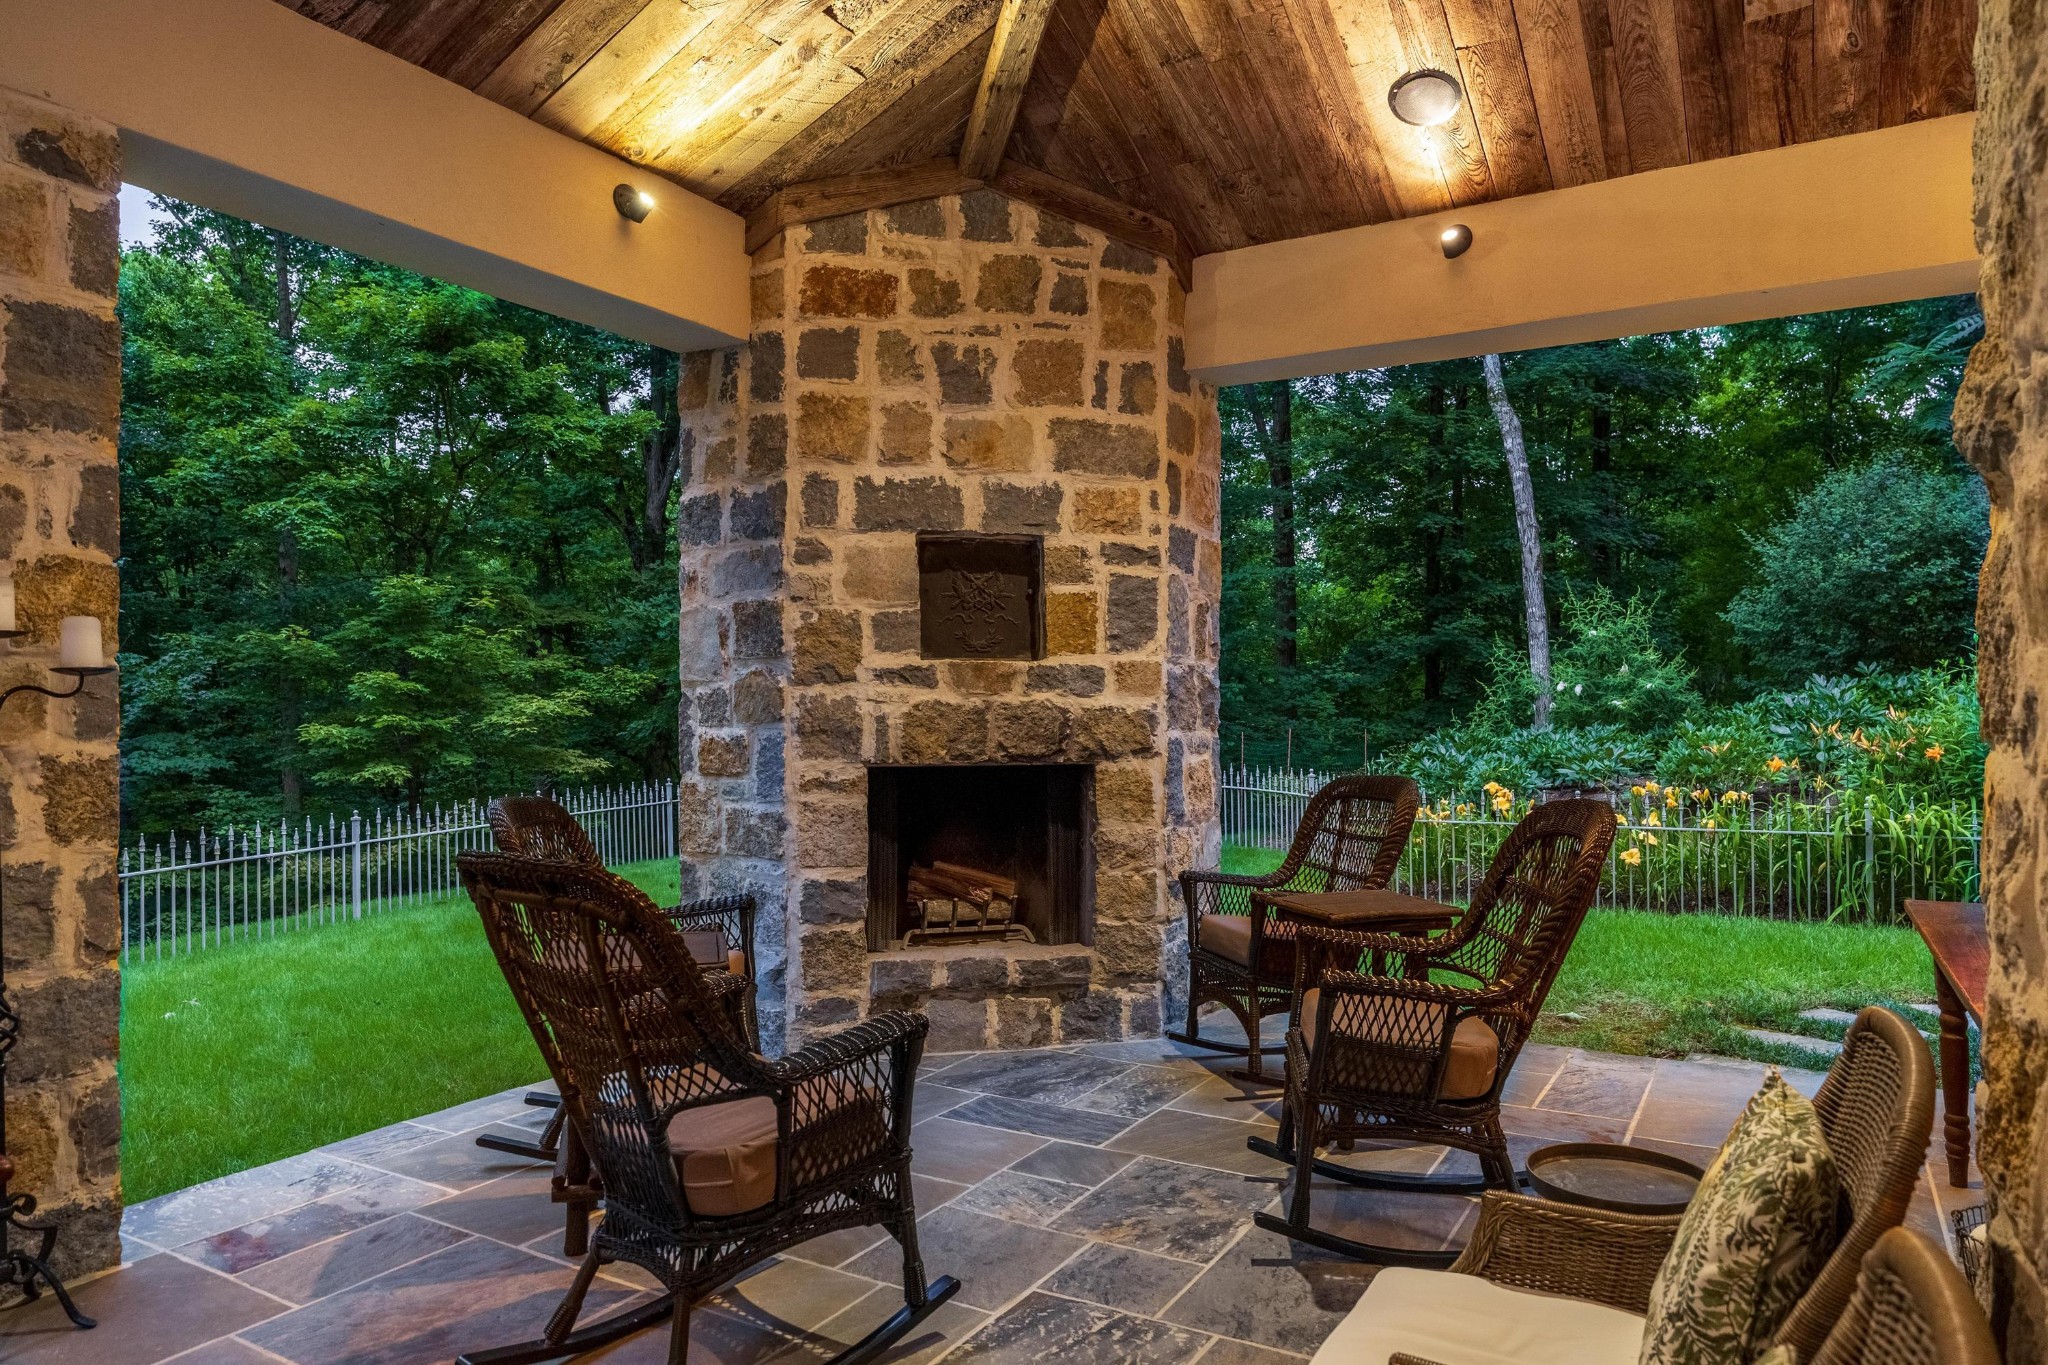
Covered stone patio with a large fireplace, wicker seating, and wooded garden views.
Covered stone patio with a vaulted timber ceiling, wicker seating, and a wooded lawn beyond.
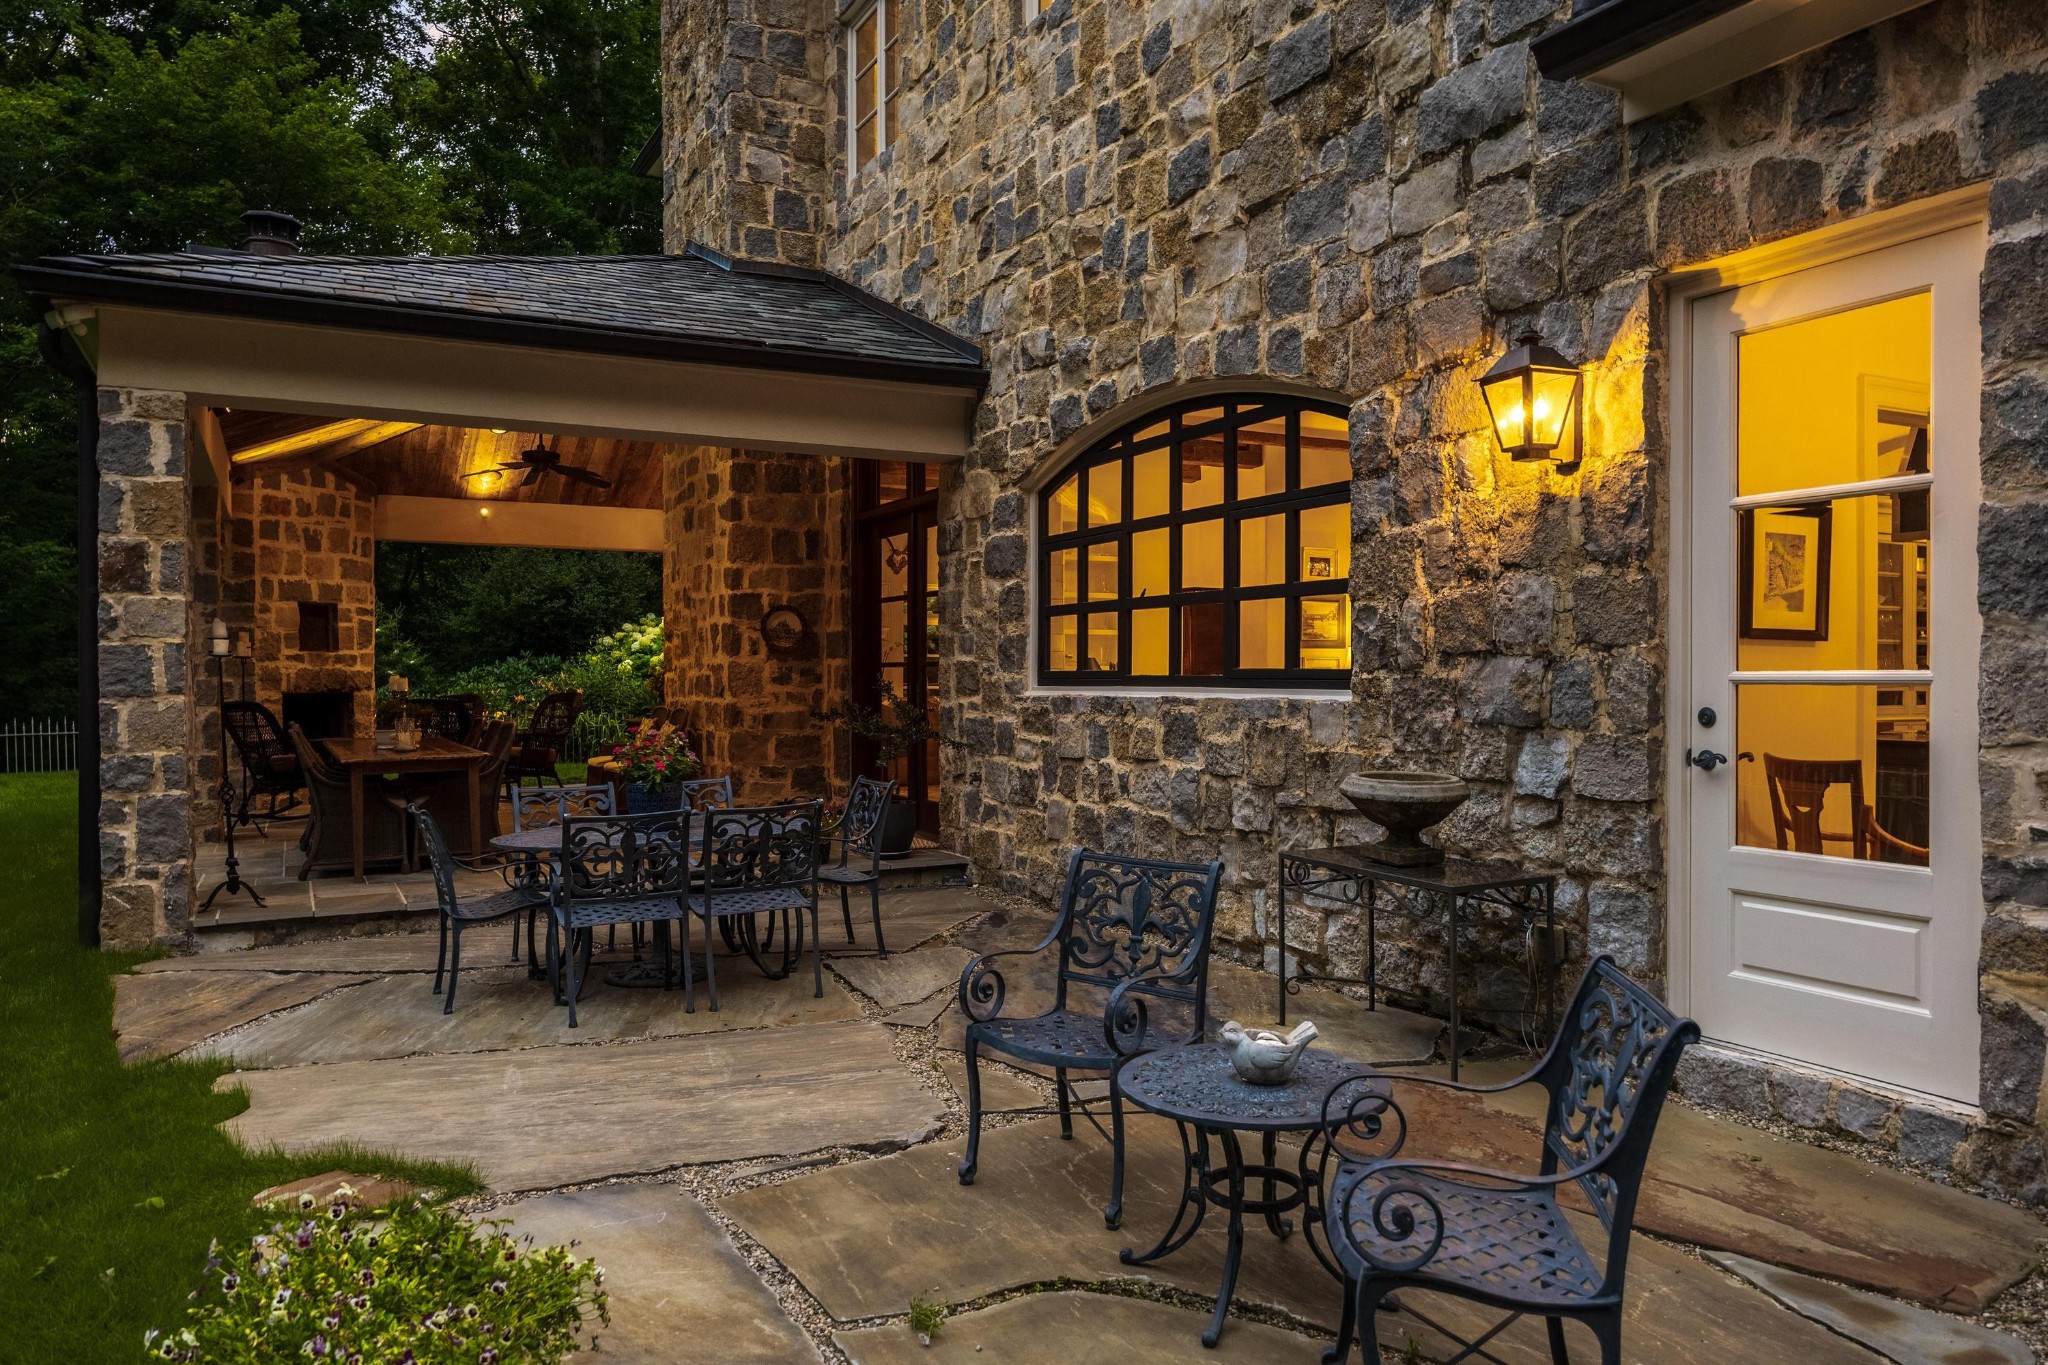
Stone home patio with covered dining area, iron seating, and warmly lit arched window.
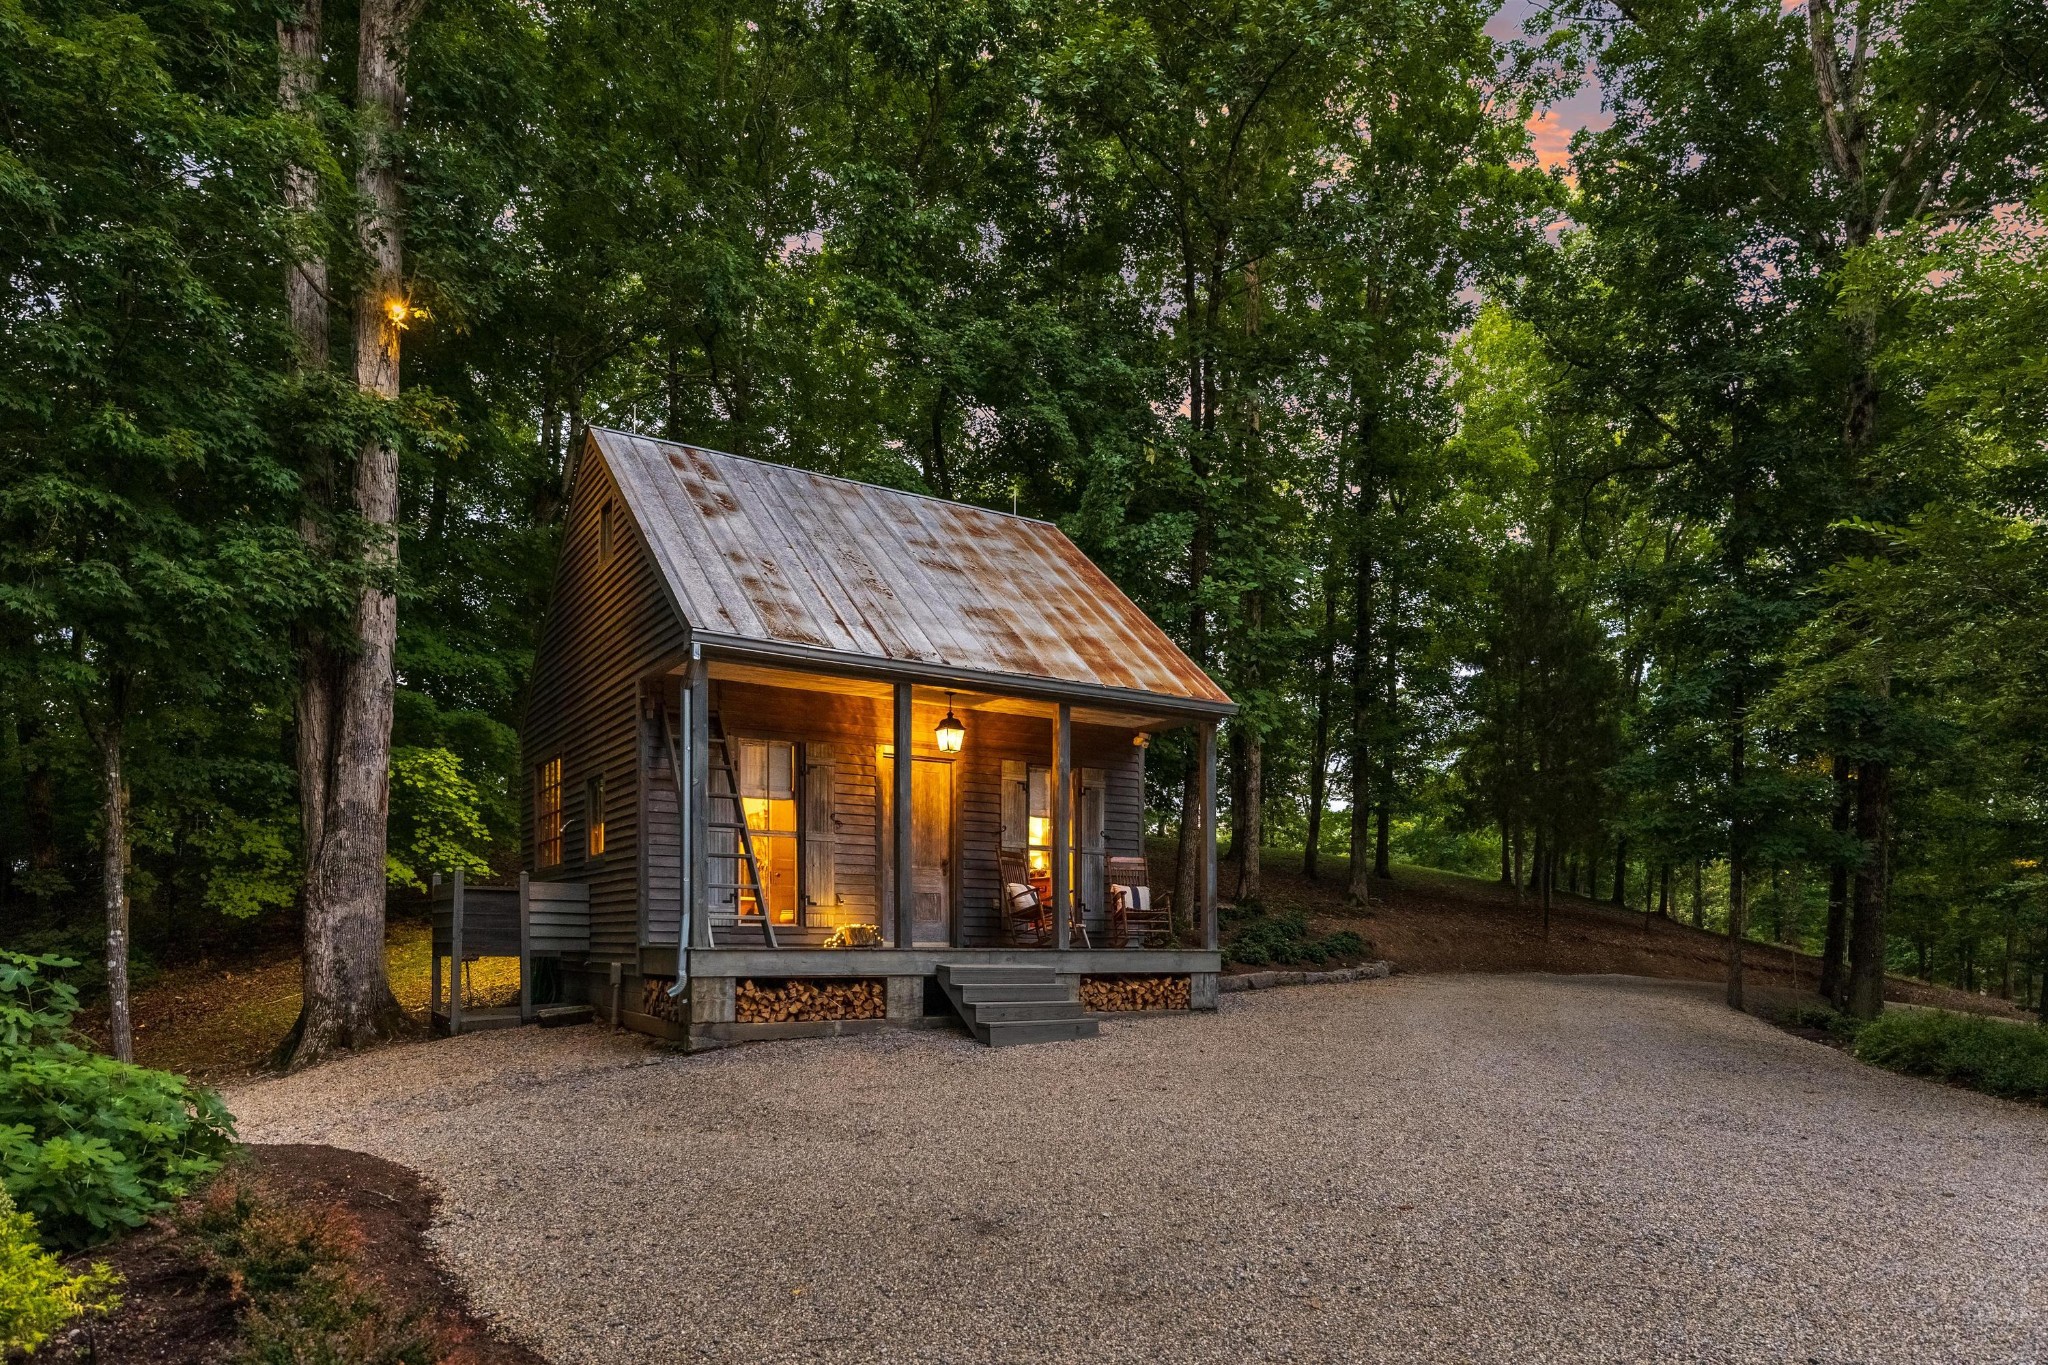
Wood cabin with a rusted metal roof and warmly lit porch, surrounded by trees at dusk.
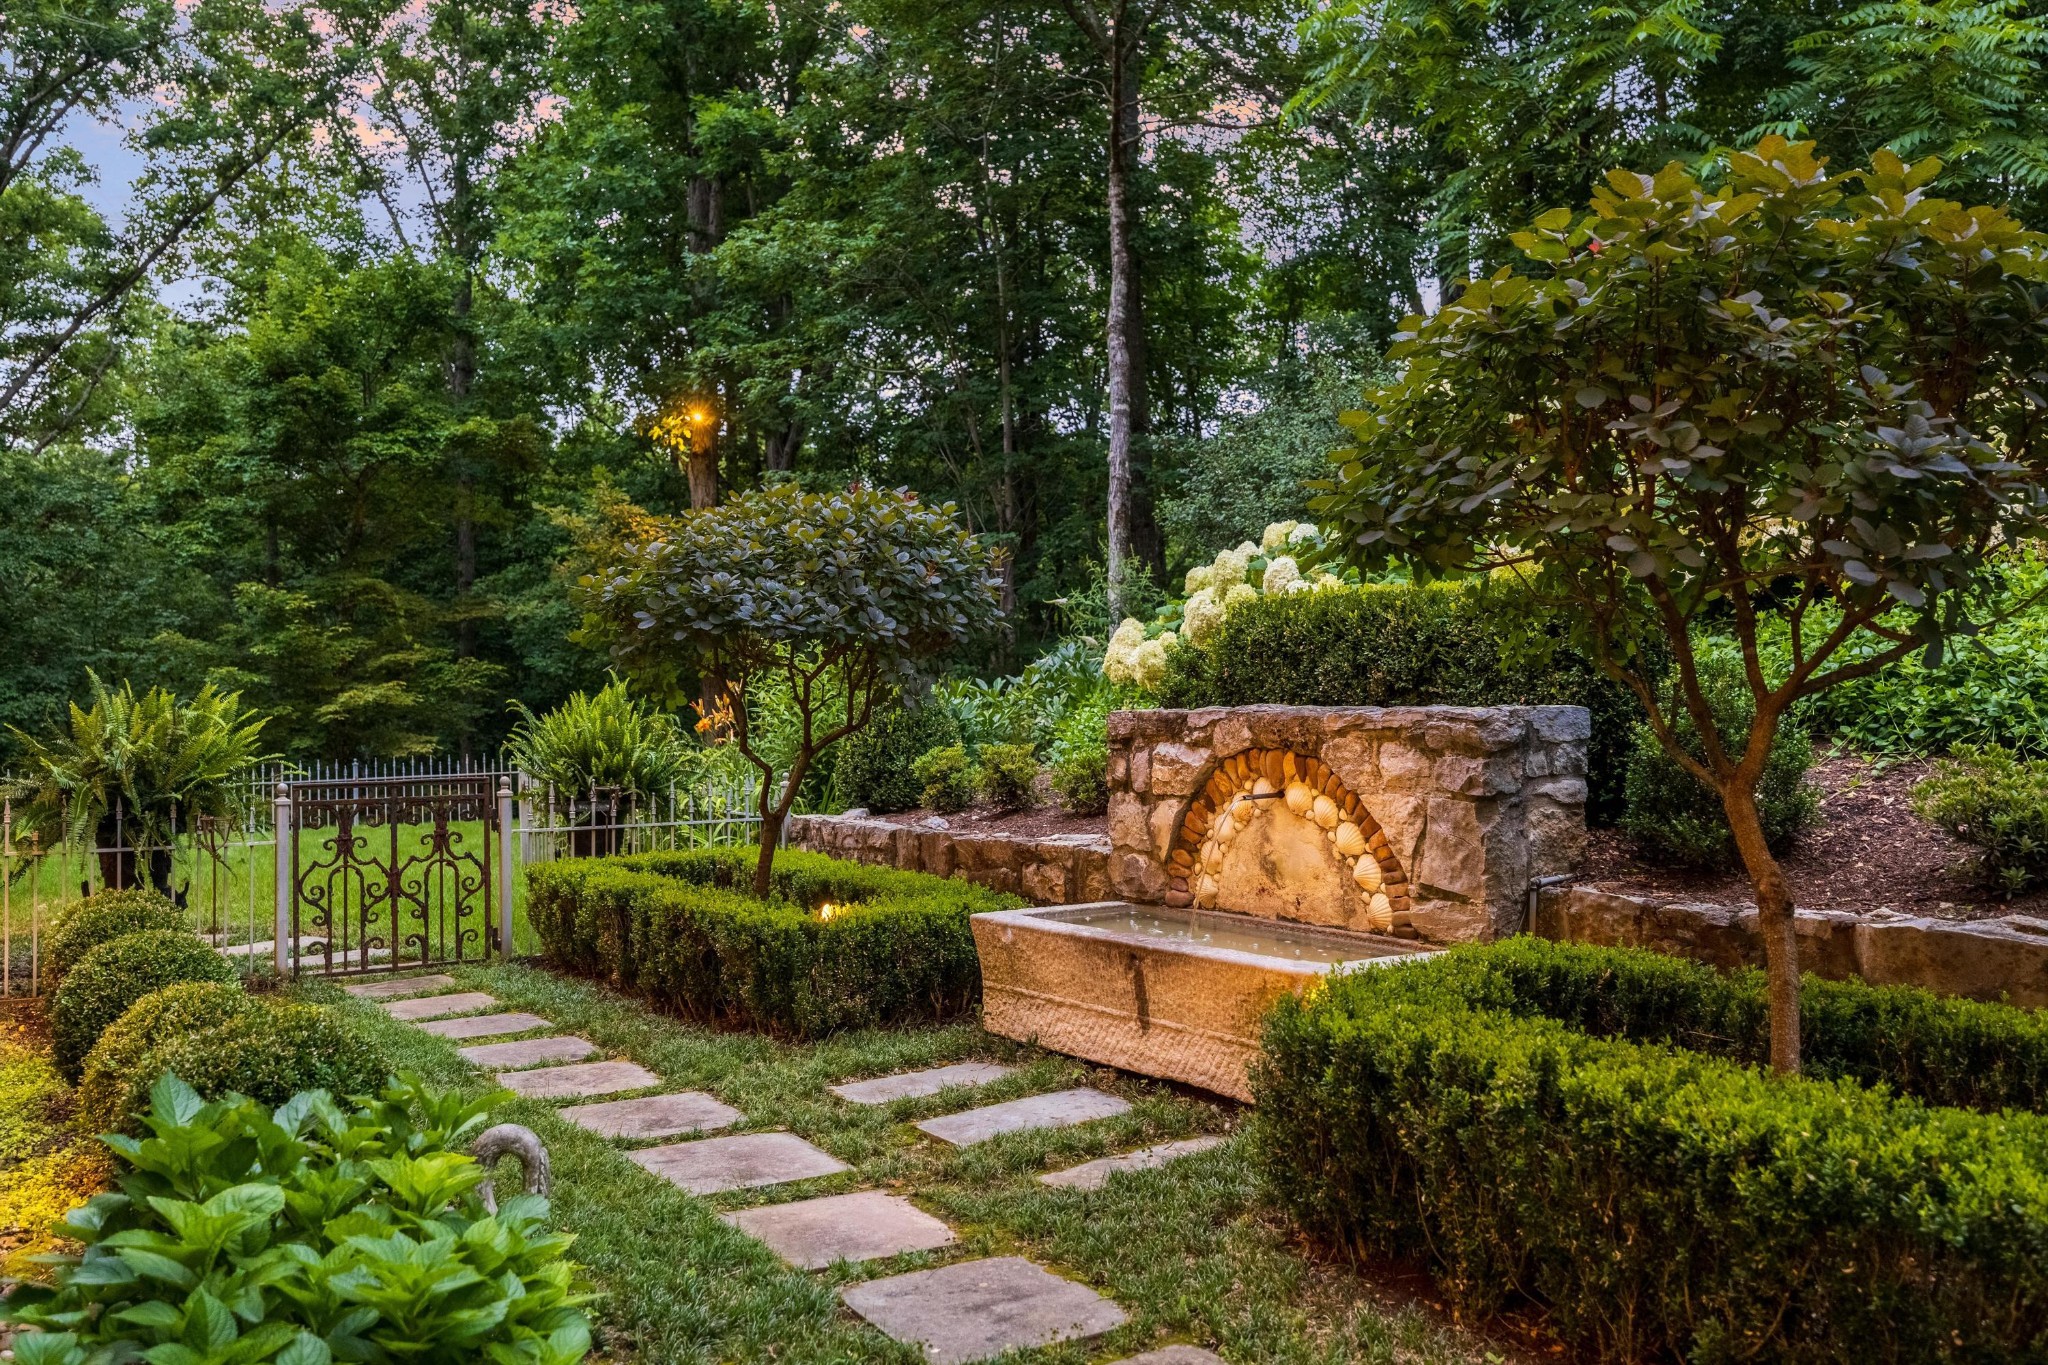
Landscaped garden with a stone fountain, stepping-stone path, and wrought-iron gate.
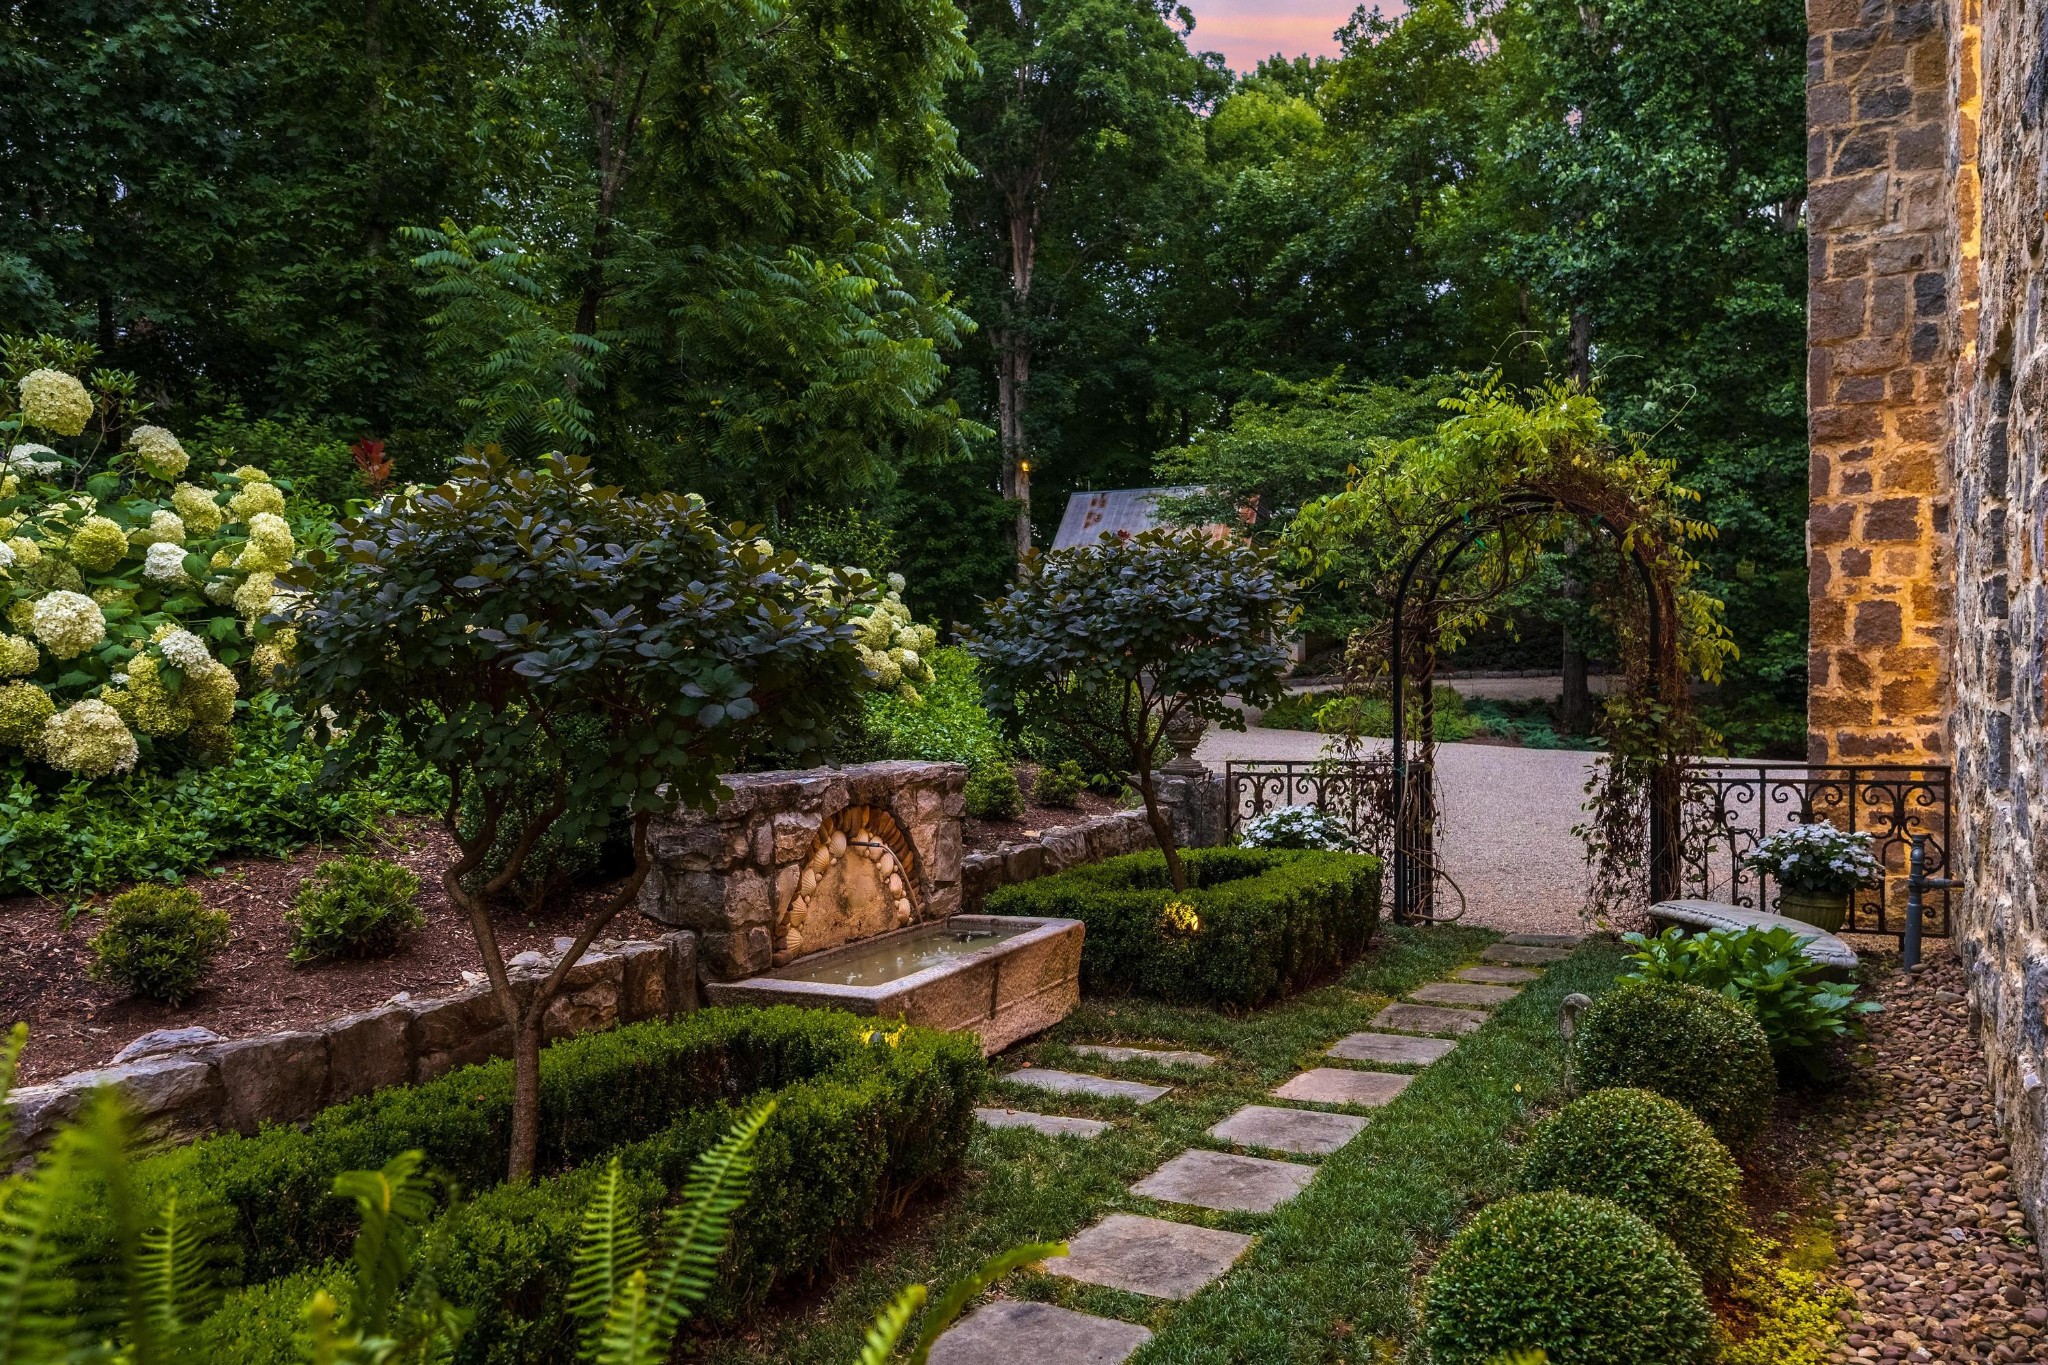
Garden beside a stone house with a fountain, stepping-stone path, and vine-covered arch.
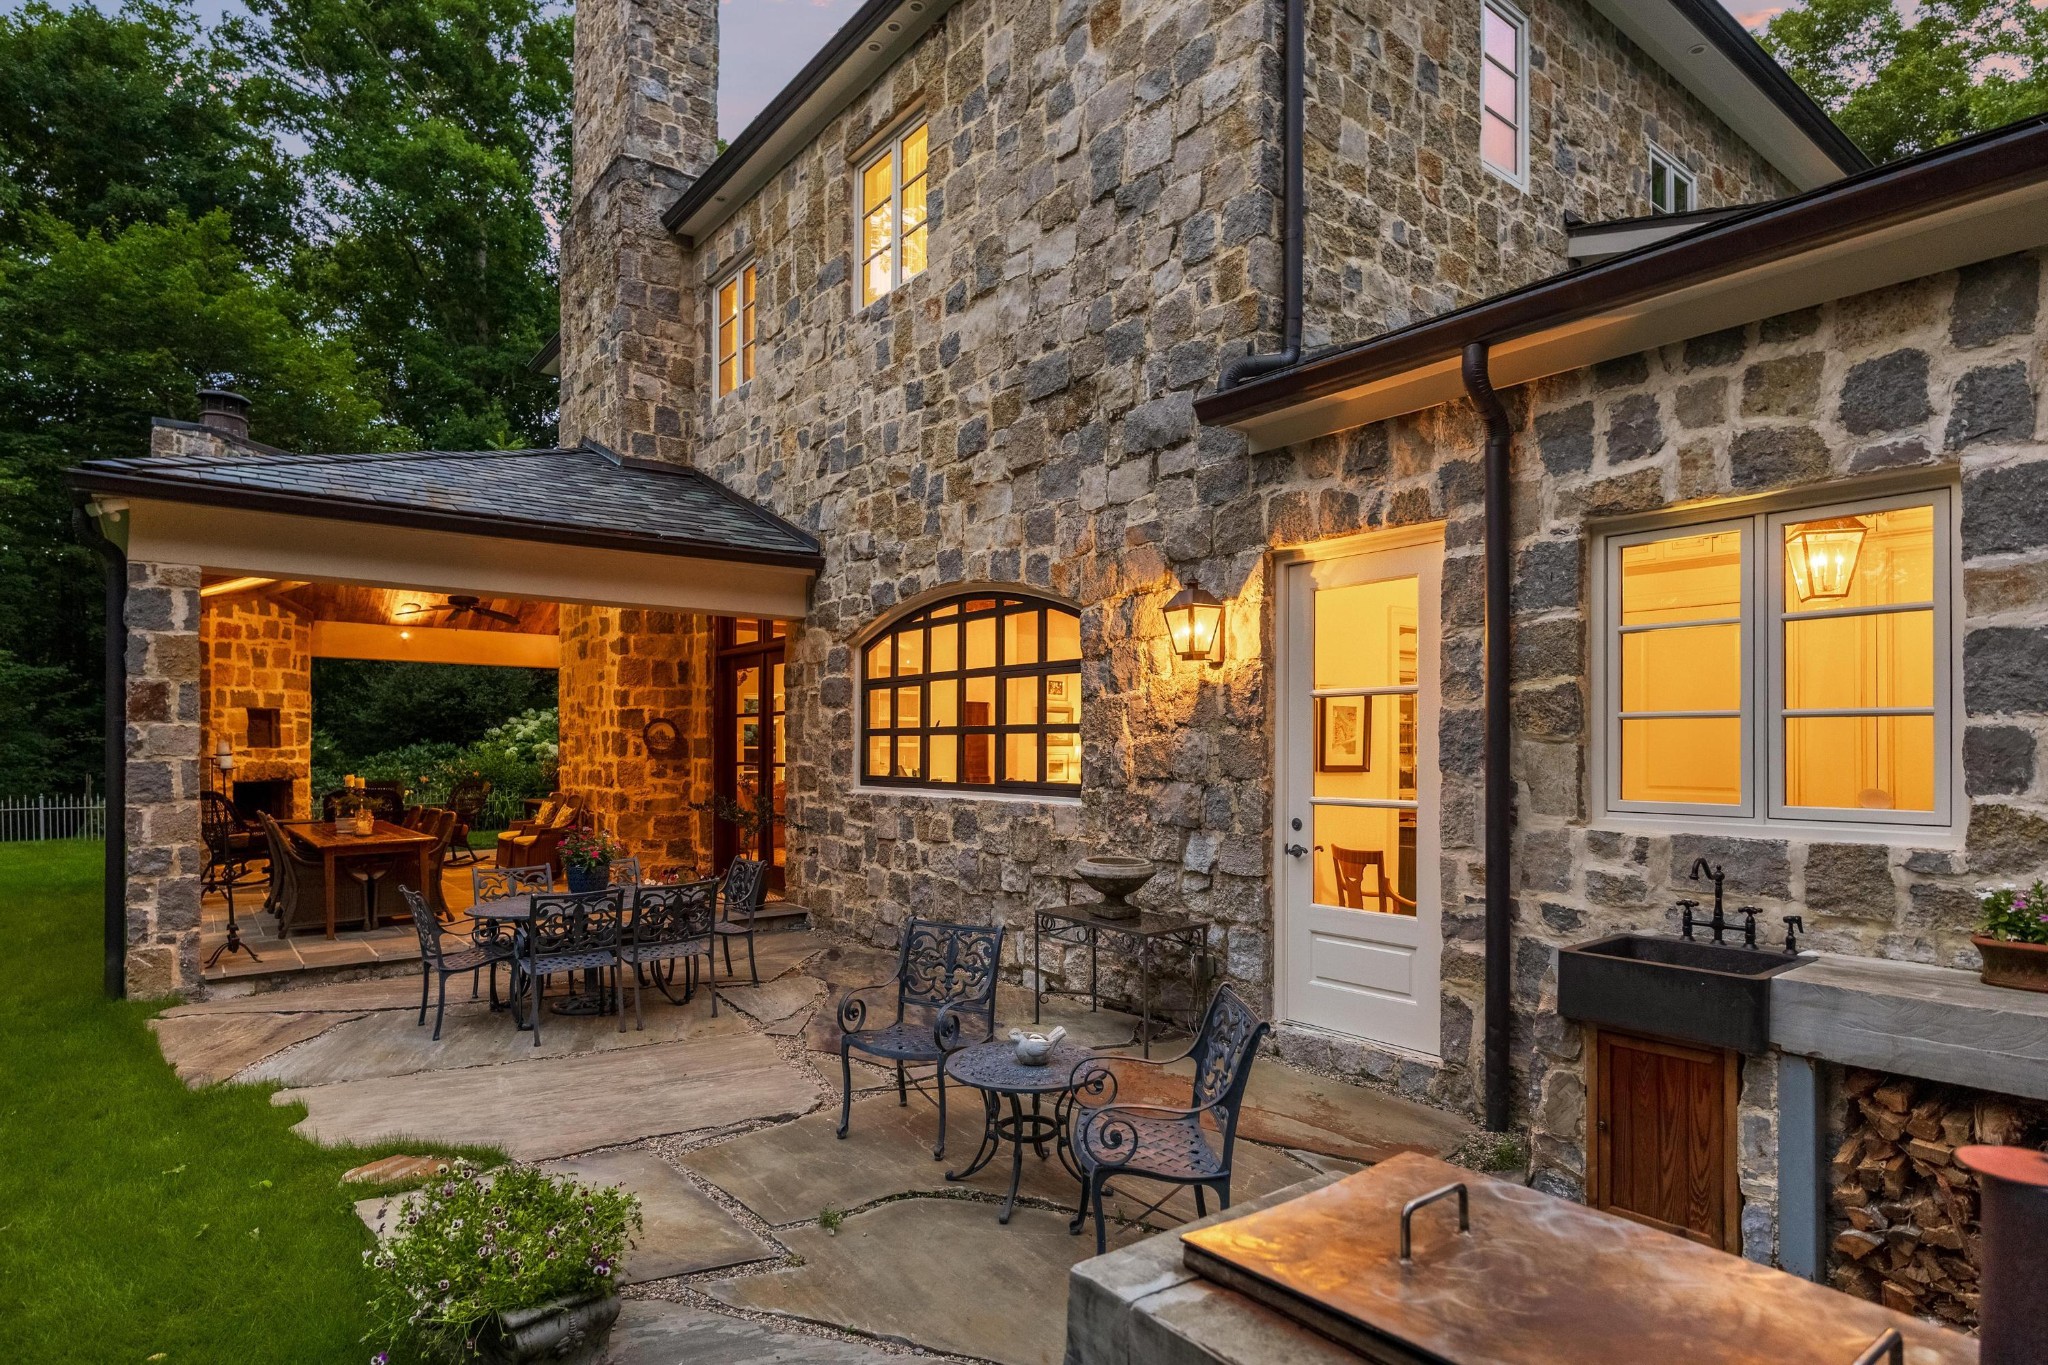
Stone house exterior at dusk with a covered patio, outdoor dining area, and lit windows.
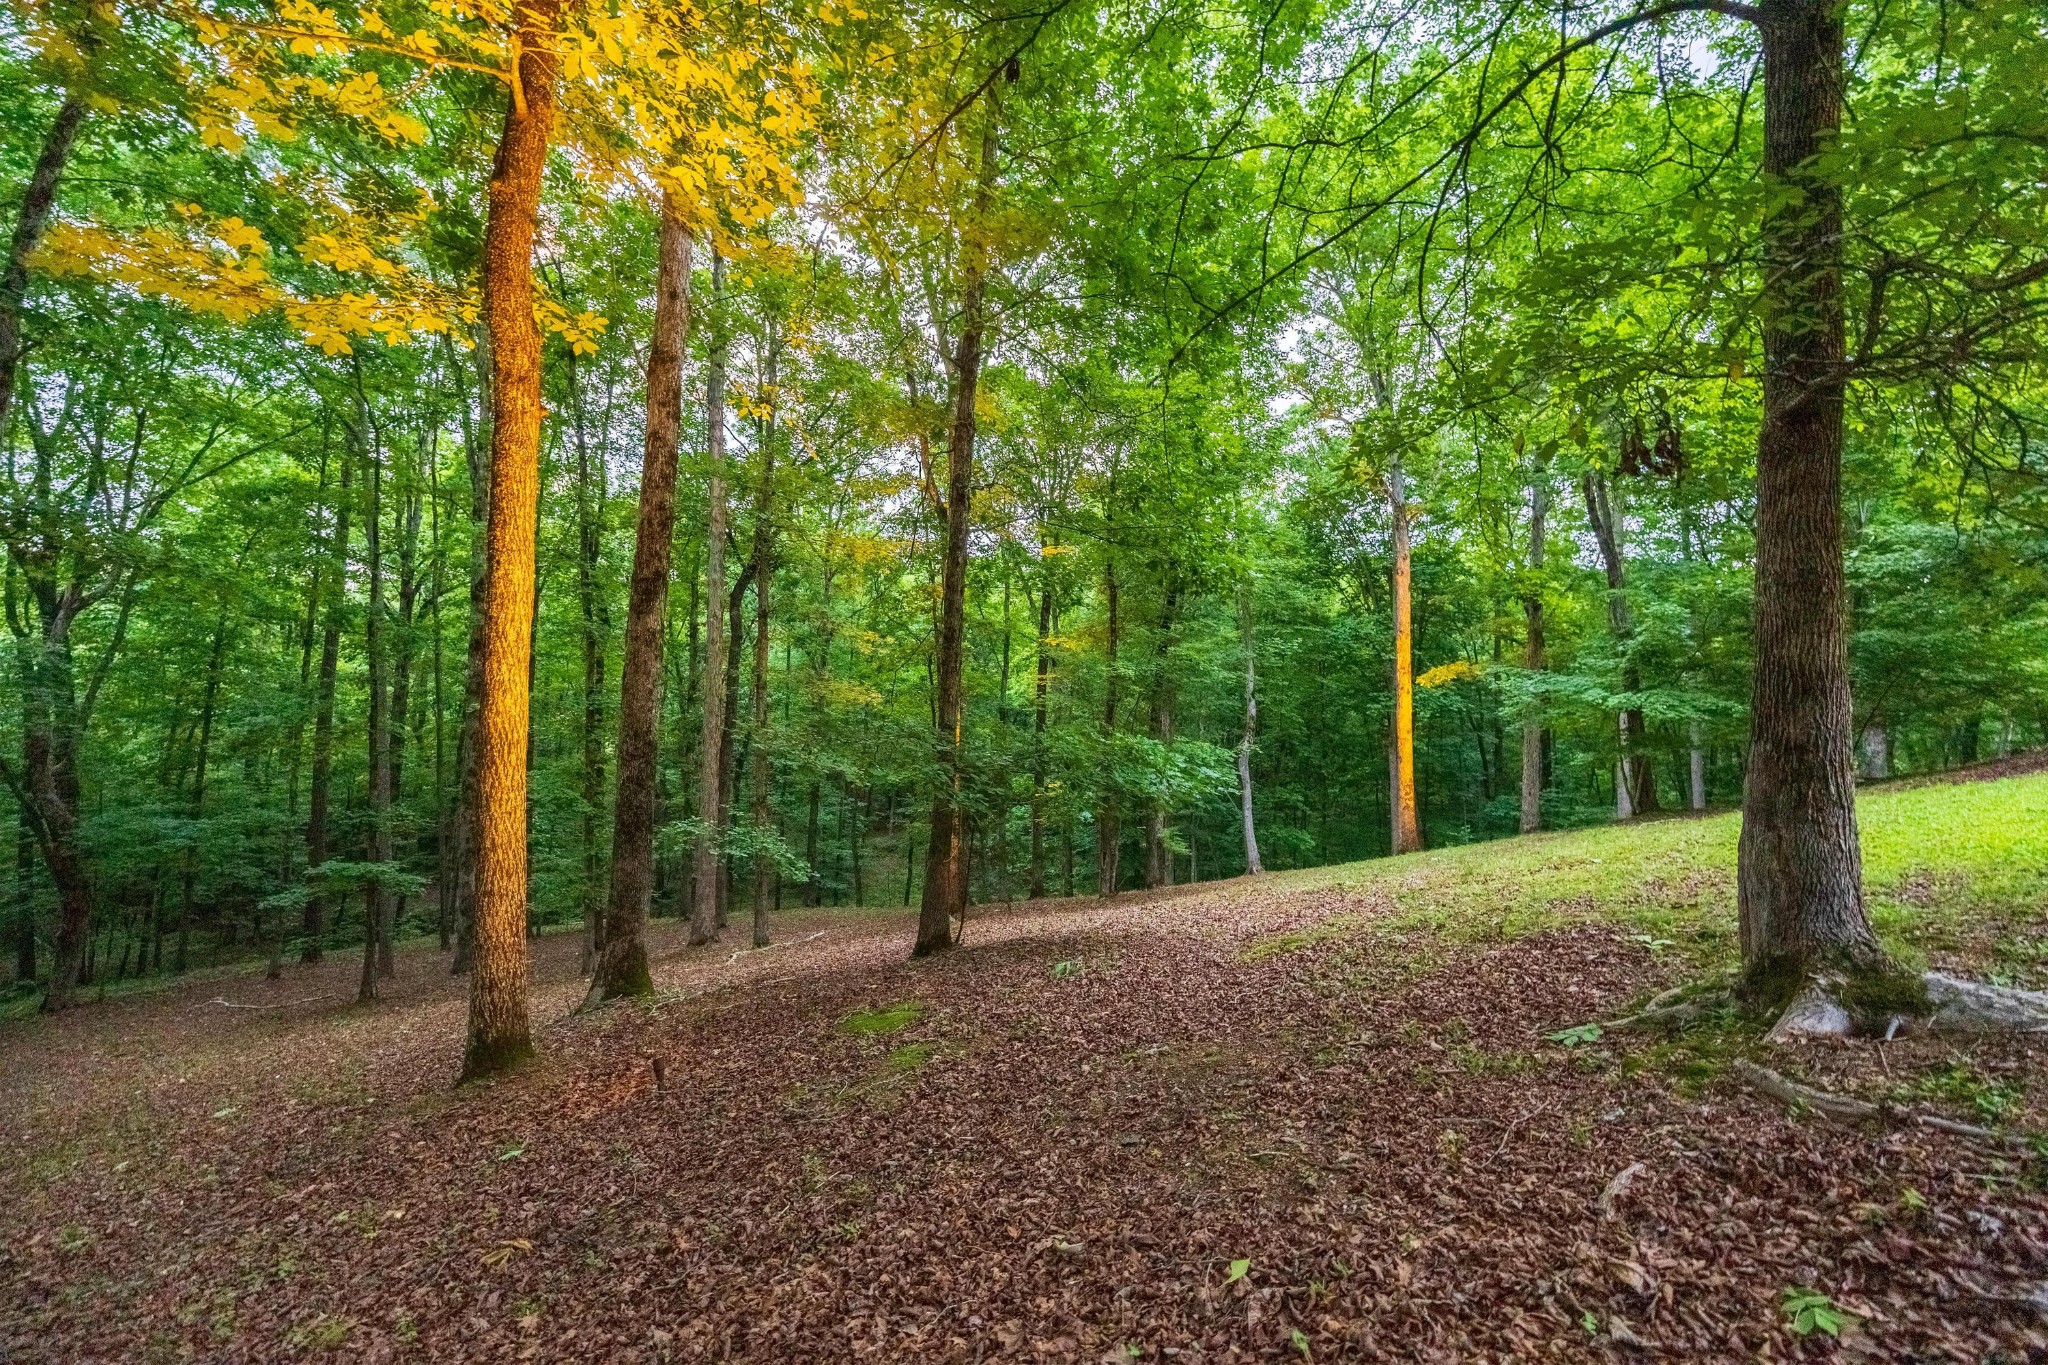
Wooded property with mature trees on a gentle slope and leaf-covered ground.
Aerial view of a stone house amid dense woodland, with sunset light over rolling hills.
SEE ALL PHOTOS
Stone house with a slate roof and glowing windows beneath a pink dusk sky.
Two-story stone home with a slate roof, prominent chimneys, and landscaped gravel drive.
Stone-front entry with carved double wooden doors, matching lanterns, and potted topiary.
Stone house exterior with two dark wooden garage doors, surrounded by trees beside a gravel drive.
Stone house with multiple chimneys, a covered patio, and landscaped garden.
Stone house rear exterior with slate roof, tall chimney, covered patio, and fenced lawn.
Covered stone patio with a vaulted timber ceiling, outdoor dining table, and seating beside a wooded lawn.
Covered stone patio with a vaulted wood ceiling, wicker seating, and views of a wooded yard.
Stone patio with wrought-iron seating, outdoor counter, built-in grill, and stacked firewood.
Outdoor stone sink with dark basin, potted flowers, and stacked firewood beside a stone wall.
Stone house garden entrance with an ornate iron gate, fern-filled planters, and a leafy wooded backdrop.
Gravel patio with ornate metal dining set beside an ivy-covered stone house.
Green lawn and metal picket fence in front of dense woods, with sunlight filtering through the trees.
Backyard lawn enclosed by a curved metal fence, with flowering garden beds and mature trees.
Landscaped garden with white hydrangeas, yellow flowers, iron fencing, and a stone stepping-stone path.
Landscaped garden with a stone fountain, stepping-stone path, and vine-covered arbor.
Landscaped garden with a curved stone bench, decorative fountain, stepping-stone path, and metal gate.
Wooded property lot with mature trees surrounding a sunny, leaf-covered clearing.
Wooded property with a rustic bench beside a small creek.
Stone outbuilding with a wooden door, gravel path, and landscaped garden.
Wood-sided cabin with a covered porch, rocking chairs, and firewood stacked beneath the deck.
Gray-sided home with multi-pane windows and a small raised deck beside a wooded slope.
Covered wooden porch with cushioned rocking chairs and a hanging lantern, surrounded by leafy trees.
Aerial view of a wooded home with a curved driveway, landscaped beds, and a small outbuilding.
A stone house and curved driveway surrounded by dense woodland, with forested hills in the distance.
Foyer with a crystal chandelier, ornate gold mirror, hardwood floors, and open doors to greenery.
Foyer with polished hardwood floors, a crystal chandelier, and ornate antique furnishings.
Elegant living room with an ornate fireplace, antique furnishings, chandelier, and tall windows overlooking greenery.
Dining room with a carved wood table, antique hutch, crystal chandelier, and arched kitchen opening.
Dining room with a long wood table, crystal chandelier, glass-front cabinet, and arched openings.
Dining room with a long wood table, crystal chandelier, glass-front china cabinet, and glazed doors.
Kitchen with a weathered wood island, dark cabinetry, and a large arched window overlooking greenery.
Kitchen with stainless steel appliances, a large wood island, and an arched window overlooking trees.
Kitchen with a large wood island and four stools beneath an arched window overlooking trees.
Kitchen with a large wood island, stainless steel appliances, and a tall arched window.
Kitchen with a large arched black-framed window, dark cabinetry, and a deep farmhouse sink.
Open kitchen with a large wood island, exposed beams, and adjoining dining and living areas.
Kitchen with a stainless steel commercial-style range, grill, vent hood, and refrigerator.
Laundry room with white cabinetry, front-loading washer and dryer, deep sink, and rustic wooden worktable.
Living room with exposed wood beams, a stone fireplace, chandelier, and tall garden-facing windows.
Living room with exposed wood beams, stone fireplace, patterned sofas, and French doors opening to greenery.
Living room with exposed wood beams, a large stone fireplace, and an open kitchen beyond.
Ornate chandelier with lit candle-shaped bulbs hangs beneath rustic exposed ceiling beams.
Home library with built-in shelves, mounted antlers, exposed wood beams, and a desk beside a window.
Foyer staircase with dark metal railings, hardwood steps, and a large arched window.
Stone-walled entryway with an ornate iron gate and decorated console table.
Powder room with a marble-topped wood vanity, gilded mirror, and gold floral wallpaper.
Wooden staircase with black metal railings beside an arched window overlooking flowering shrubs.
Foyer with paneled wood doors, hardwood floors, and an ornate console table beneath framed artwork.
Furnished primary bedroom with an ornate bed, carved fireplace, crystal chandelier, and patterned rug.
Bedroom with carved fireplace, ornate seating, patterned rug, and a bed at the right edge.
Furnished bedroom with an ornate bed, crystal chandelier, patterned rug, and decorative folding screen.
Bathroom with a freestanding soaking tub, marble shower, and carved wood double vanity.
Bathroom with a freestanding soaking tub, carved double vanity, gold-framed mirrors, and dark wood floors.
Marble-tiled shower with dual showerheads and an ornate carved wall medallion.
Bedroom with a carved four-poster bed, chandelier, ornate rugs, and French doors overlooking greenery.
Bathroom with marble tub surround, floral wallpaper, ornate mirror, and marble console sink.
Bedroom with a cream bed, crystal chandelier, patterned rug, and French doors opening to greenery.
Bathroom vanity with ornate gold mirrors, crystal chandelier, and embroidered XOXO towels.
Walk-in shower with gray stone-look tile, clear glass partition, and brass fixtures.
Sitting room with a beige patterned sofa, tufted ottoman, and glass doors overlooking greenery.
Wooden staircase with white risers and black metal railing leading to a glass-paneled door.
Multipurpose room with a rustic worktable, wood floors, and shelves crowded with collectibles and storage.
Gray woodland house with a rust-colored metal roof, covered porch, rocking chairs, and tall brick chimney.
Wood-paneled bedroom with a vaulted ceiling, leather sitting area, and freestanding tub visible in the adjoining bathroom.
Living room with wood-paneled walls, a central fireplace, leather seating, and a circular candle-style chandelier.
Wood-paneled bedroom with a vaulted ceiling, bed, leather seating, and tree views through the windows.
Bathroom with a white clawfoot tub, ornate wooden vanity, and exposed ceiling beams.
Aerial view of a wooded residential area with scattered homes, a pond, and distant mountains.
Two-story stone house with prominent chimneys, a curved gravel driveway, and wooded landscaping.
Two-story stone house with a steep slate roof, tall chimneys, and warmly lit windows at dusk.
Stone house with a steep slate roof, tall chimney, iron balconies, and warmly lit windows at dusk.
Stone house with tall chimneys and a covered patio, glowing windows, and a broad lawn at dusk.
Stone home entrance with ornate wooden doors, wrought-iron balconies, and illuminated windows.
Stone home exterior with a warmly lit arched window and wrought-iron patio seating at dusk.
Covered stone patio with a vaulted timber ceiling, wicker dining set, and garden of white hydrangeas.
Covered stone patio with a large fireplace, wicker seating, and wooded garden views.
Covered stone patio with a vaulted timber ceiling, wicker seating, and a wooded lawn beyond.
Stone home patio with covered dining area, iron seating, and warmly lit arched window.
Wood cabin with a rusted metal roof and warmly lit porch, surrounded by trees at dusk.
Landscaped garden with a stone fountain, stepping-stone path, and wrought-iron gate.
Garden beside a stone house with a fountain, stepping-stone path, and vine-covered arch.
Stone house exterior at dusk with a covered patio, outdoor dining area, and lit windows.
Wooded property with mature trees on a gentle slope and leaf-covered ground.
Aerial view of a stone house amid dense woodland, with sunset light over rolling hills.
Courtesy of Greater Downtown Realty dba Keller Williams Realty, Lauren Ledford Listing Contact: 4234324963 
Active Under Contract

175 Litchfield Lane, NW

175 Litchfield Lane, NW, Cleveland, TN 37312

$2,500,000
Welcome to 175 Litchfield Lane, a truly extraordinary French Manor tucked behind the private gates of the prestigious Alders Glen community in Cleveland, Tennessee, Bradley County's most exclusive enclave. One of only seven estate homes, this remarkable residence represents a level of craftsmanship, architectural integrity, and timeless elegance that is rarely found and impossible to replicate.
As you enter the estate through the antique gates, a winding drive covered in Indiana pebble stones leads to an impeccably manicured sanctuary where every detail has been thoughtfully designed. You arrive at the breathtaking manor, surrounded by spectacular English gardens filled with seasonal blooms and abundant harvests. The three-acre estate is graced by hundreds of mature trees, including red, white, and chestnut oaks, hickories, maples, poplars, cherry trees, dogwoods, magnolias, firs, and winterberry, creating an unparalleled private, park-like setting.
Constructed with over 200 tons of Tennessee limestone, the home's exterior is truly a masterpiece, featuring a Vermont slate roof, copper gutters, decorative lightning rods, handcrafted copper gas lanterns, and a pair of magnificent reclaimed antique 12-foot mahogany entry doors.
Stepping inside is an unforgettable experience. Hand-finished cypress floors, Venetian plaster walls and ceilings, mahogany French doors, wood-burning fireplaces, and an abundance of natural light create an atmosphere that is both grand and warmly inviting. Every finish has been intentionally selected, resulting in a home that feels more like a European estate than anything else available in the region.
Designed for both everyday living and exceptional entertaining, the Thomas Keller-inspired chef's kitchen is truly one of a kind. Anchored by a custom-built Jade range, handcrafted in California, it features a salamander, griddle, and true convection oven.

3
beds

4
baths

4,534 Sq.Ft. LIVING AREA

2.99 Acres lot

Lauren Ledford

Lauren Ledford

Don Ledford

Don Ledford

Features & Amenities

Interior

  • total bedrooms3
  • Total bathrooms4
  • full bathrooms3
  • half bathroom1
  • Flooring Wood, Tile
  • Fireplace Gas, Wood Burning
  • APPLIANCES Refrigerator, Microwave, Ice Maker, Gas Range, Double Oven, Disposal, Dishwasher
  • other interior Features High Ceilings, Open Floorplan, Walk-In Closet(s)

Area & Lot

  • Status Active Under Contract
  • Living Area4,534 Sq.Ft.
  • Total Area4,534 Sq.Ft.
  • Lot Area2.99 Acres
  • MLS® ID3519259
  • TypeResidential
  • YEAR BUILT2015
  • NeighborhoodCleveland
  • Architecture StylesOther
  • Elementary SchoolHopewell Elementary School
  • Middle SchoolOcoee Middle School

Exterior

  • STORIES2
  • Garage Space2.0
  • water SourcePublic
  • utilitiesNatural Gas Available, Water Available
  • roofSlate
  • lot featuresLevel, Wooded, Other
  • parkingGarage Door Opener, Garage Faces Side
  • HEAT TYPECentral, Natural Gas
  • AIR CONDITIONINGCentral Air
  • sewerSeptic Tank
  • security FeaturesSmoke Detector(s)
  • other exterior FeaturesGas Grill

Financial

  • Sales Price$2,500,000
  • Real Estate Tax $4,528/yr
  • HOA $4,000/yr
Two-story stone home with a slate roof, prominent chimneys, and landscaped gravel drive.

Schedule a Showing

We would love to show you our beautiful property. Please select your preferred date and time below. An agent will be in touch shortly to confirm your appointment.

Schedule a Showing

We would love to show you our beautiful property. Please select your preferred date and time below. An agent will be in touch shortly to confirm your appointment.

Thank you for your interest in 175 Litchfield Lane, NW, Cleveland, TN 37312. We are reviewing your request and will be in touch shortly!

Mortgage Calculator

Estimate your monthly mortgage payment, including the principal and interest, property taxes, and HOA. Adjust the values to generate a more accurate rate.

All estimates are provided for informational purposes only. Actual amounts may vary.
$0,000 Your Payment 20 15 65
$0,000 Your Payment

Cleveland

Explore

Work With Us

We’d love to hear from you! Whether you’re buying, selling, or just exploring your options, we're here to provide answers, insights, and the support you need. Contact us and start planning your next move.

Follow Us on Instagram