Search

Leave a Message

By providing your contact information to Don Ledford Group, your personal information will be processed in accordance with Don Ledford Group's Privacy Policy. By checking the box(es) below, you consent to receive communications regarding your real estate inquiries and related marketing and promotional updates in the manner selected by you. For SMS text messages, message frequency varies. Message and data rates may apply. You may opt out of receiving further communications from Don Ledford Group at any time. To opt out of receiving SMS text messages, reply STOP to unsubscribe.

Thank you for your message. We will be in touch with you shortly.

Browse Properties
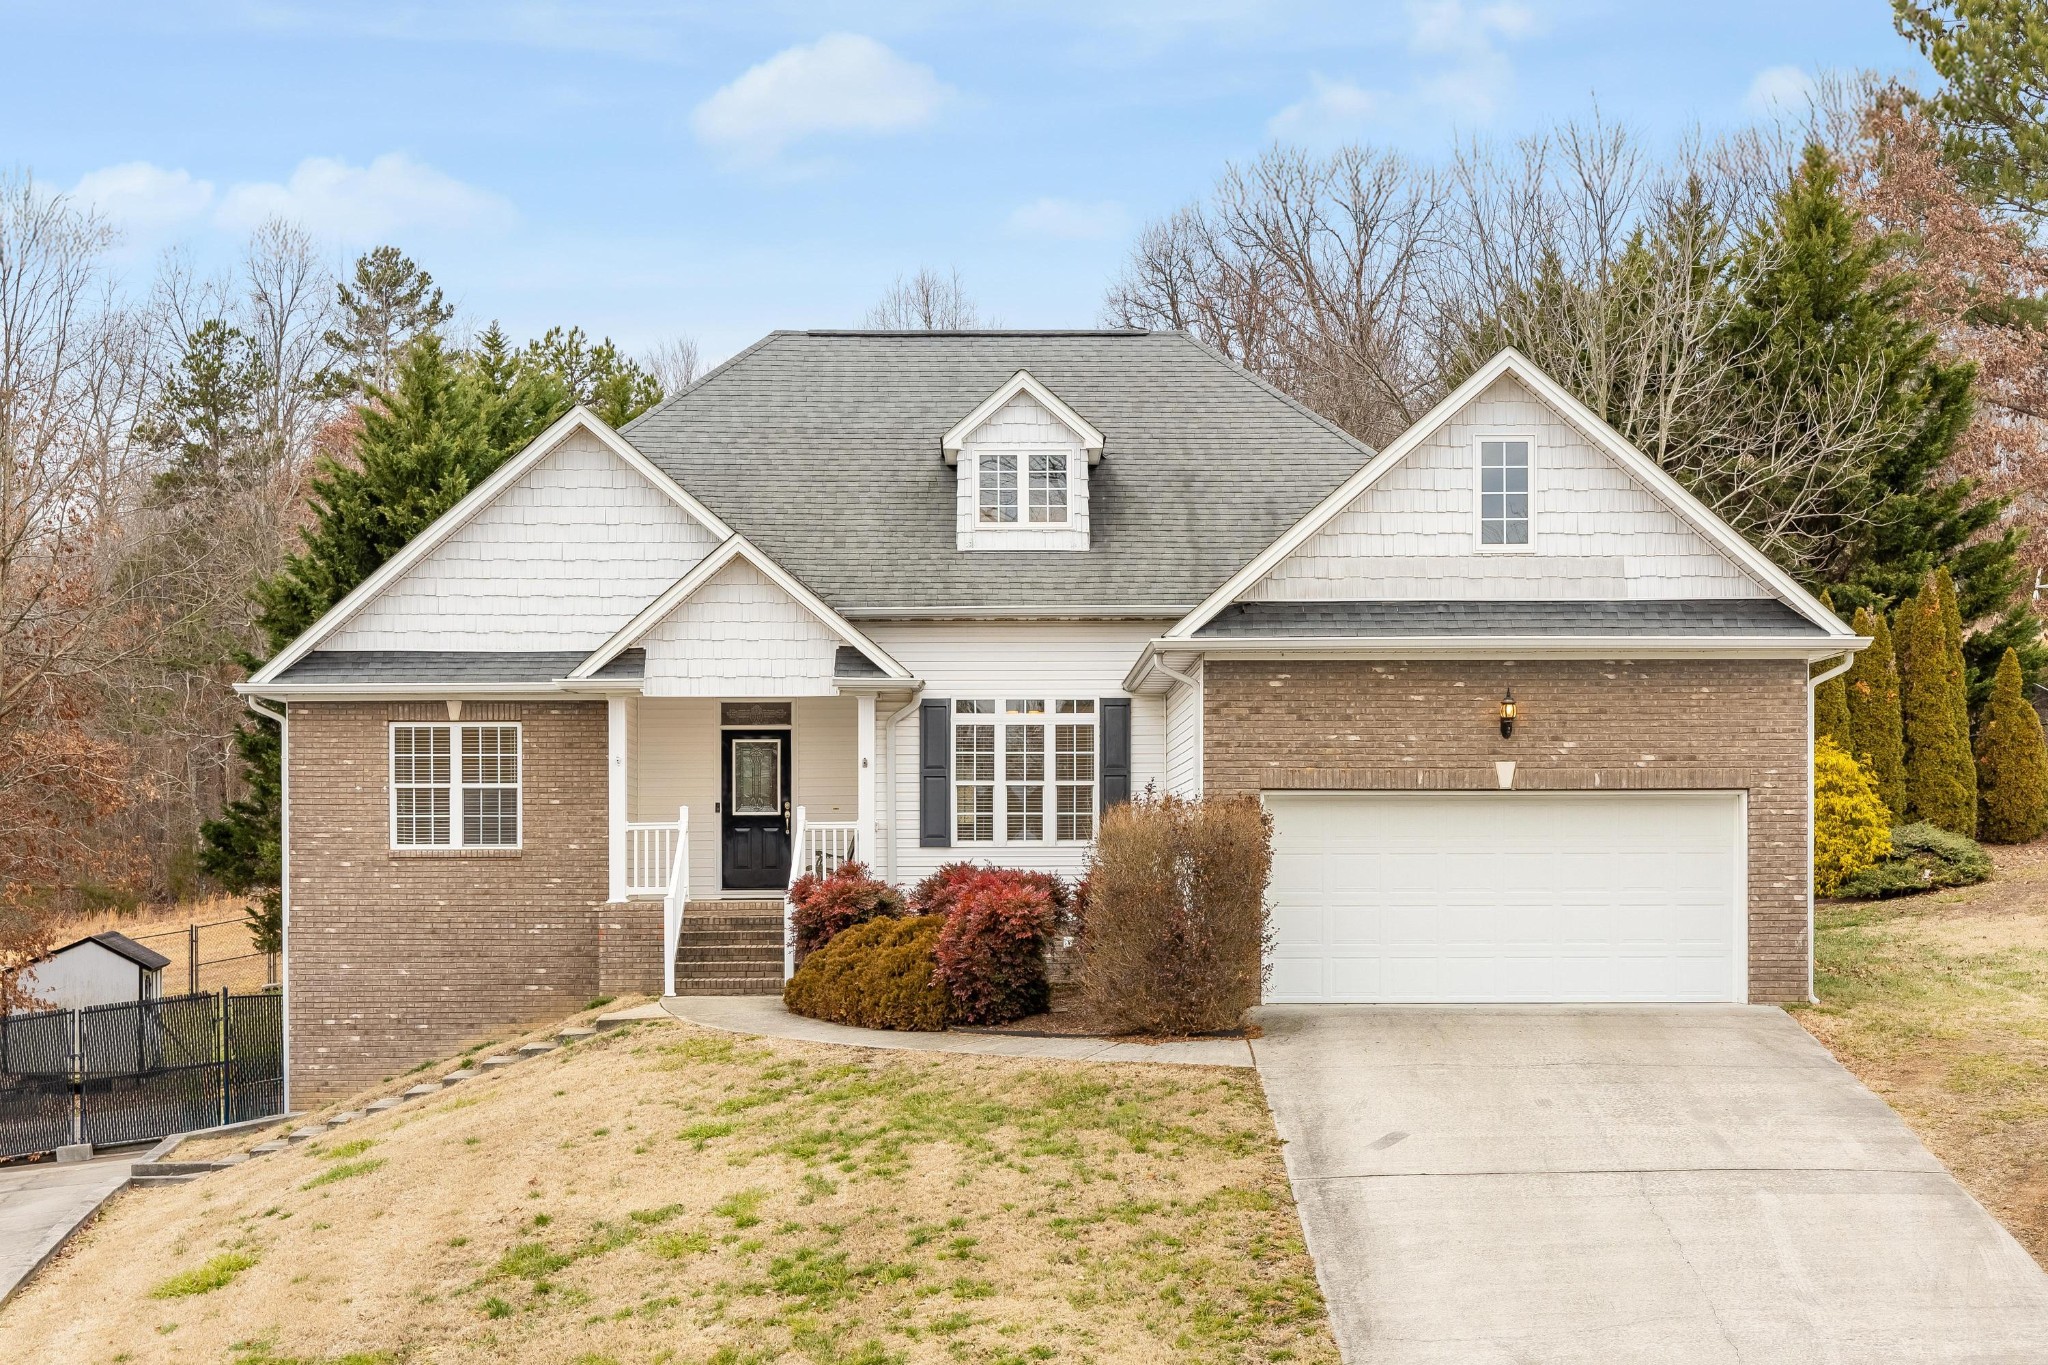
Two-story brick and white-sided home with a gray roof, front shrubs, and a wide driveway to the two-car garage.
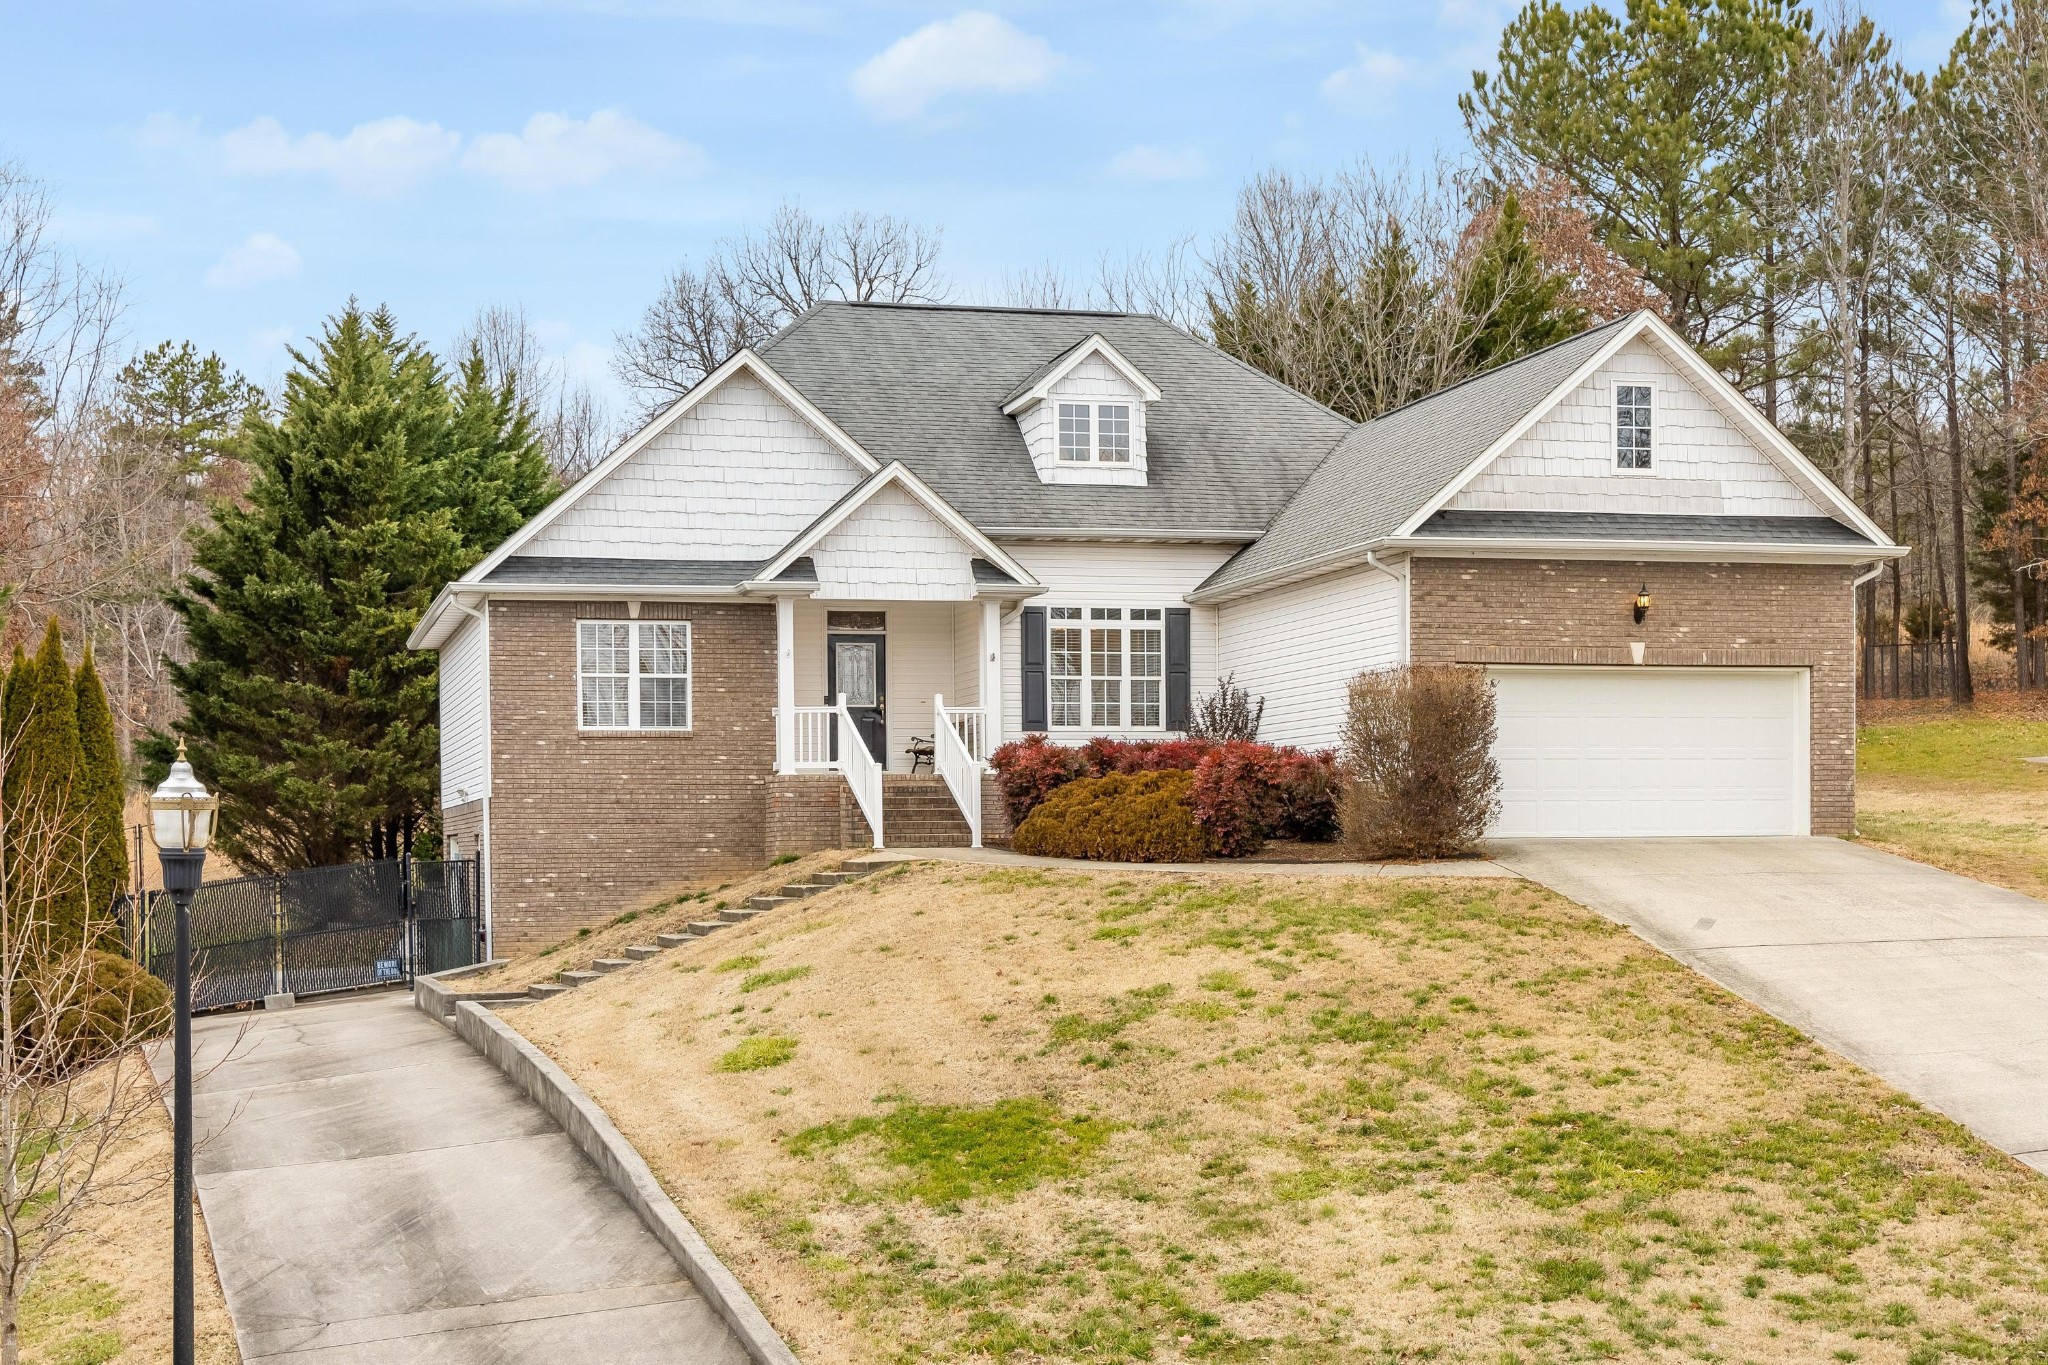
White-sided and brick house with a covered porch, attached garage, and curved walkway across the front lawn.
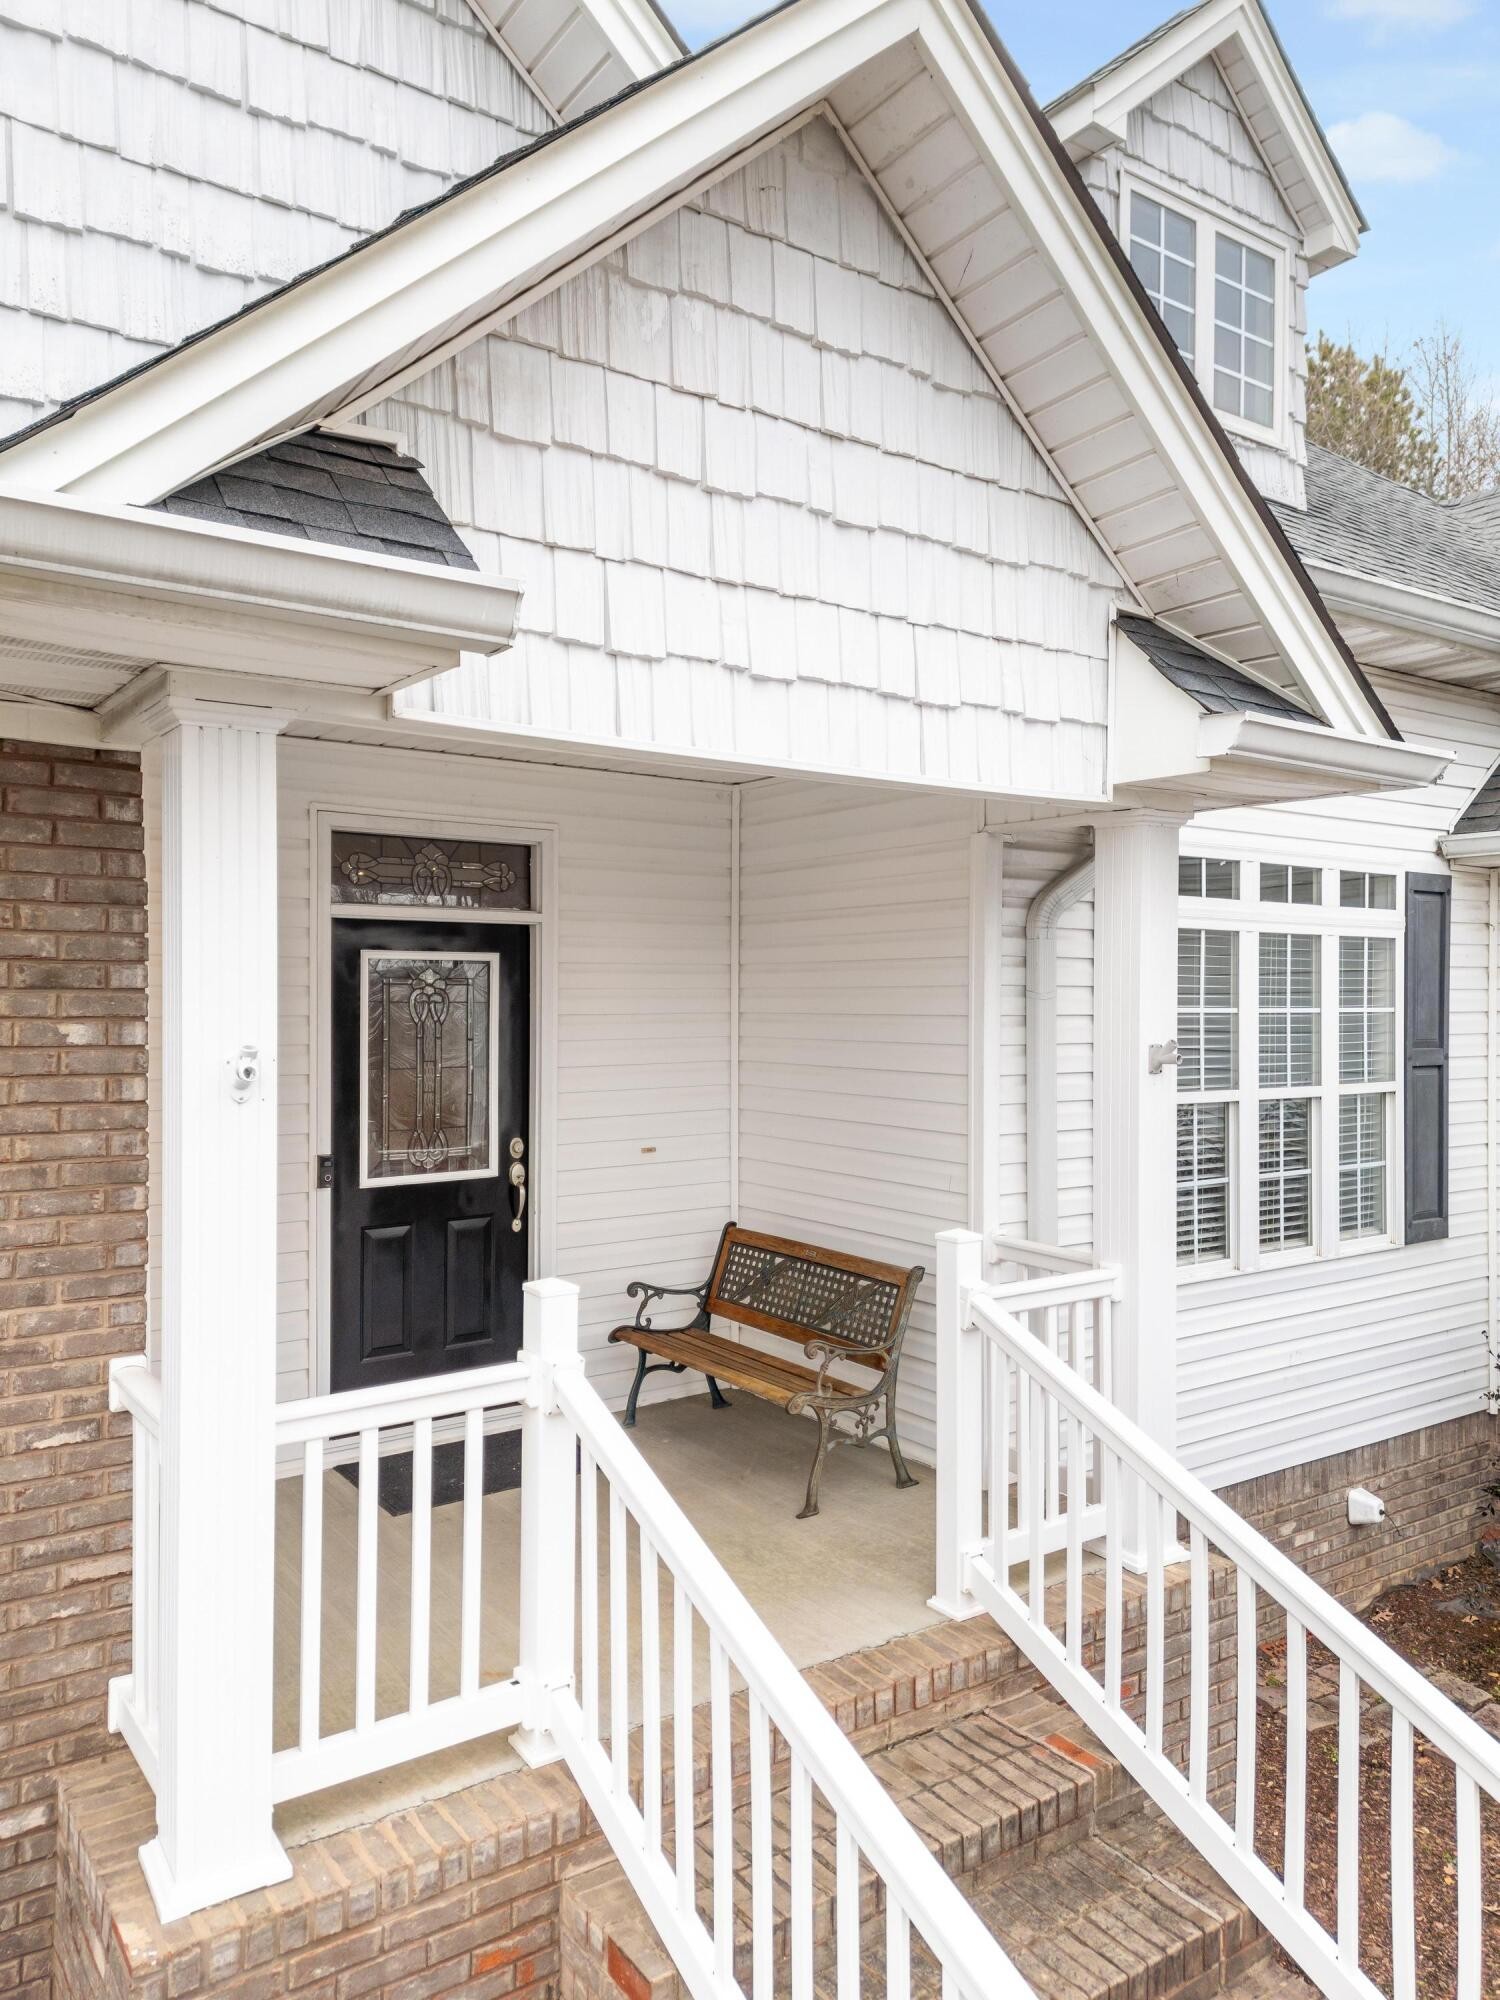
White house entrance with a covered porch, brick steps, decorative-glass door, and wooden bench.
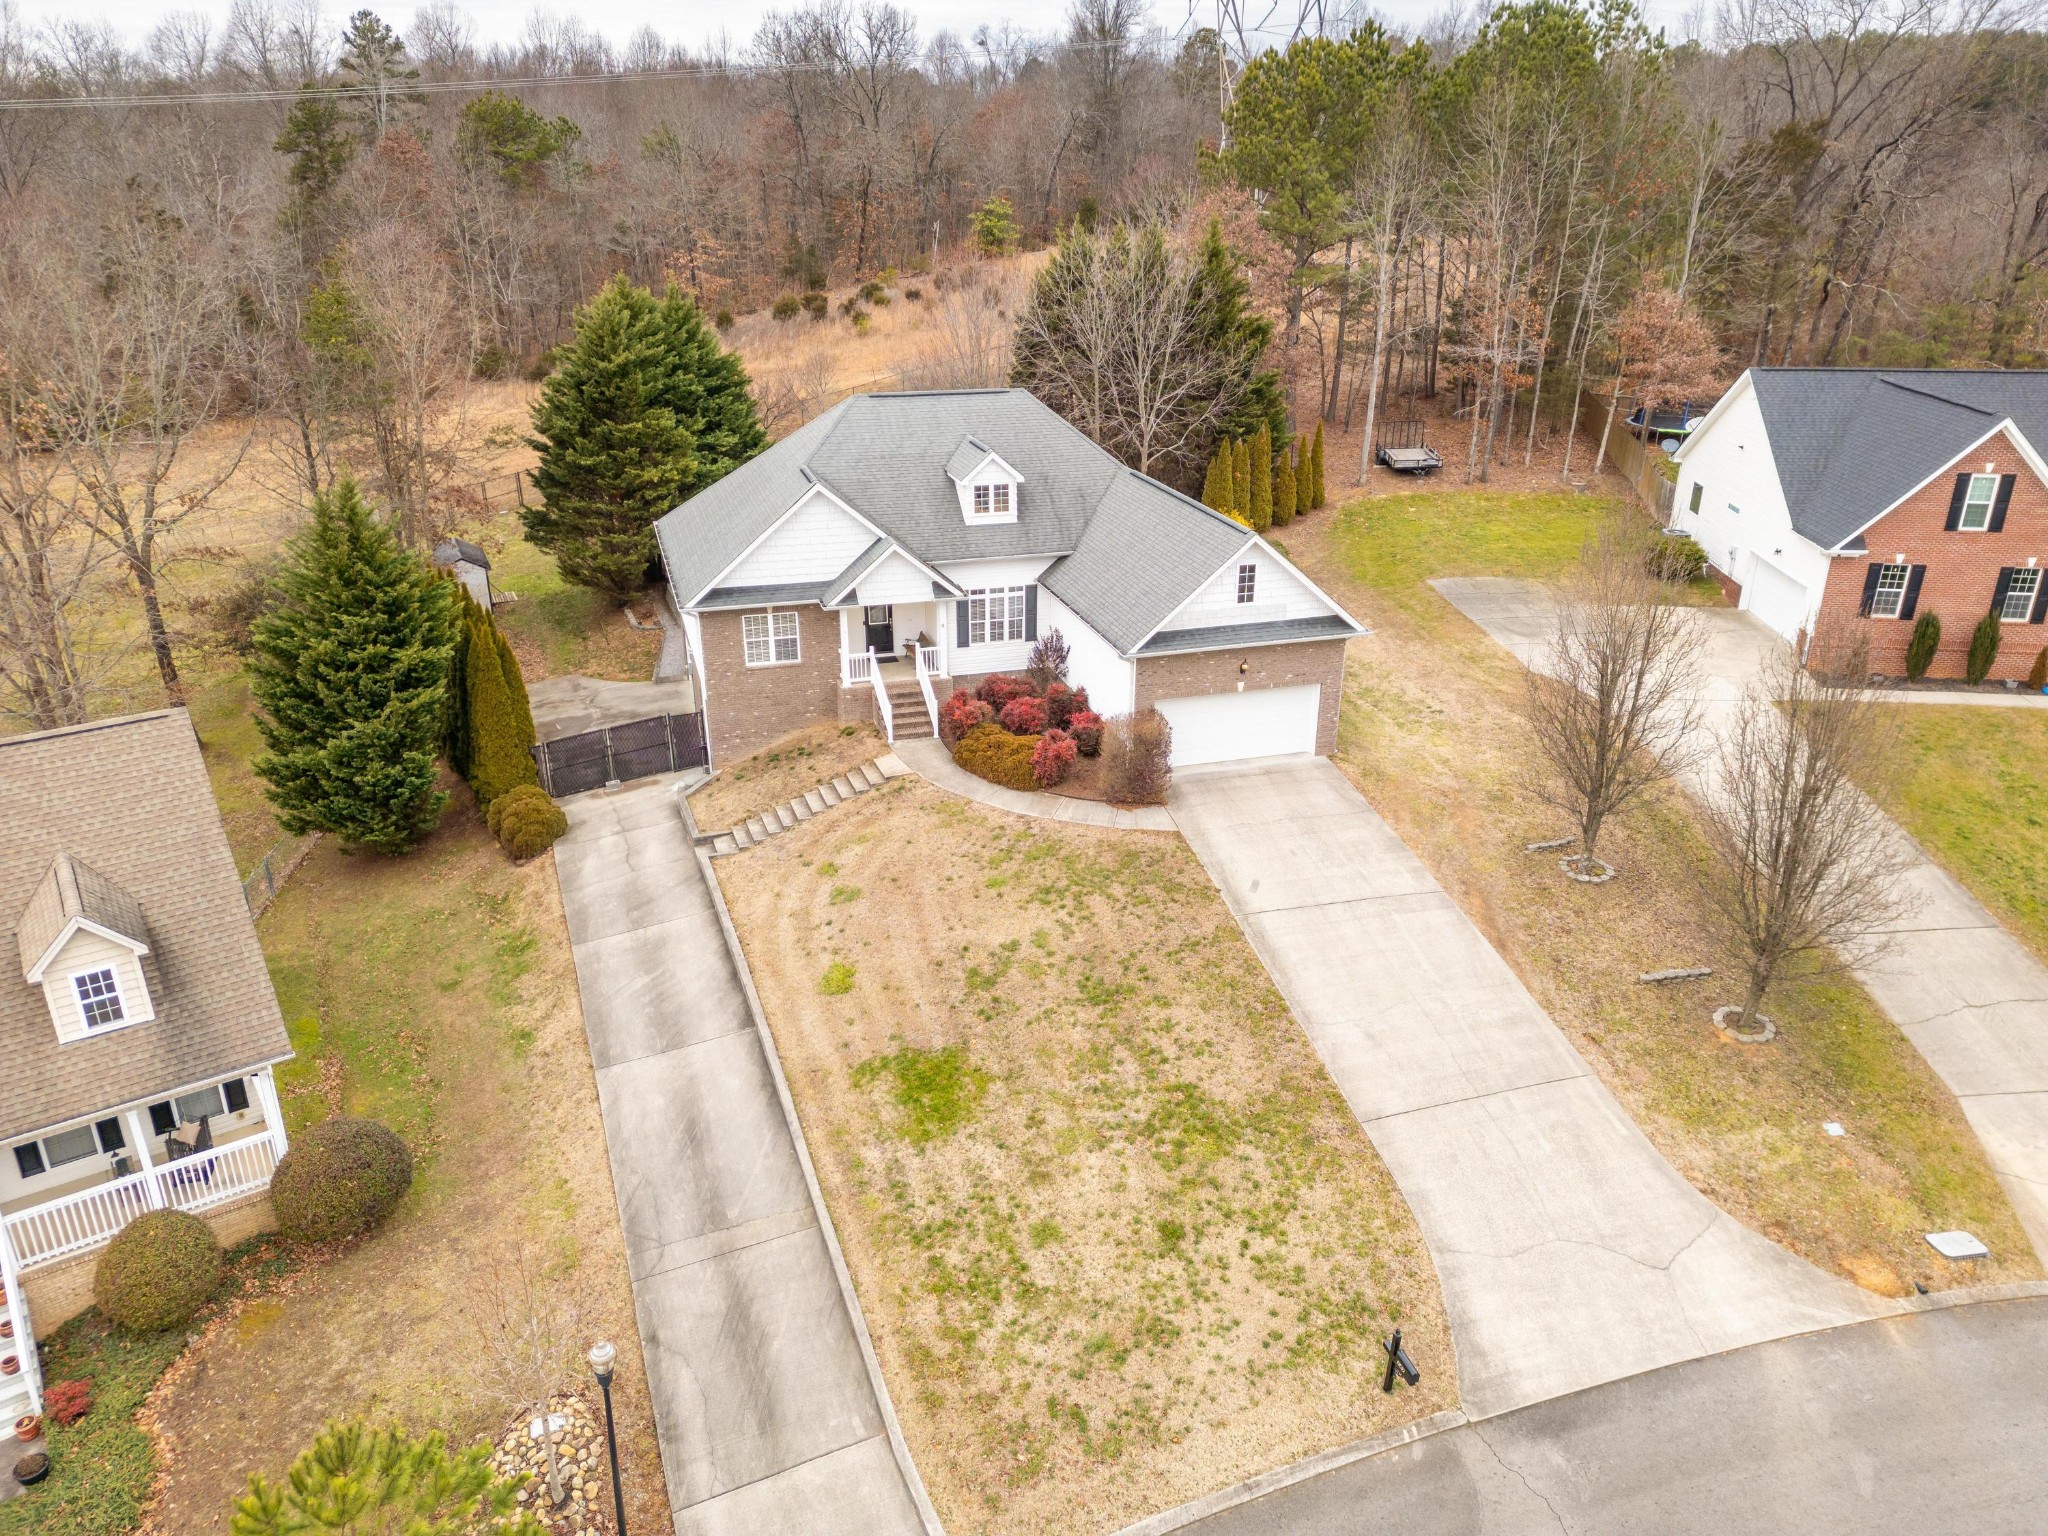
Aerial view of a brick-and-white home with a front porch, attached garage, and long driveway.
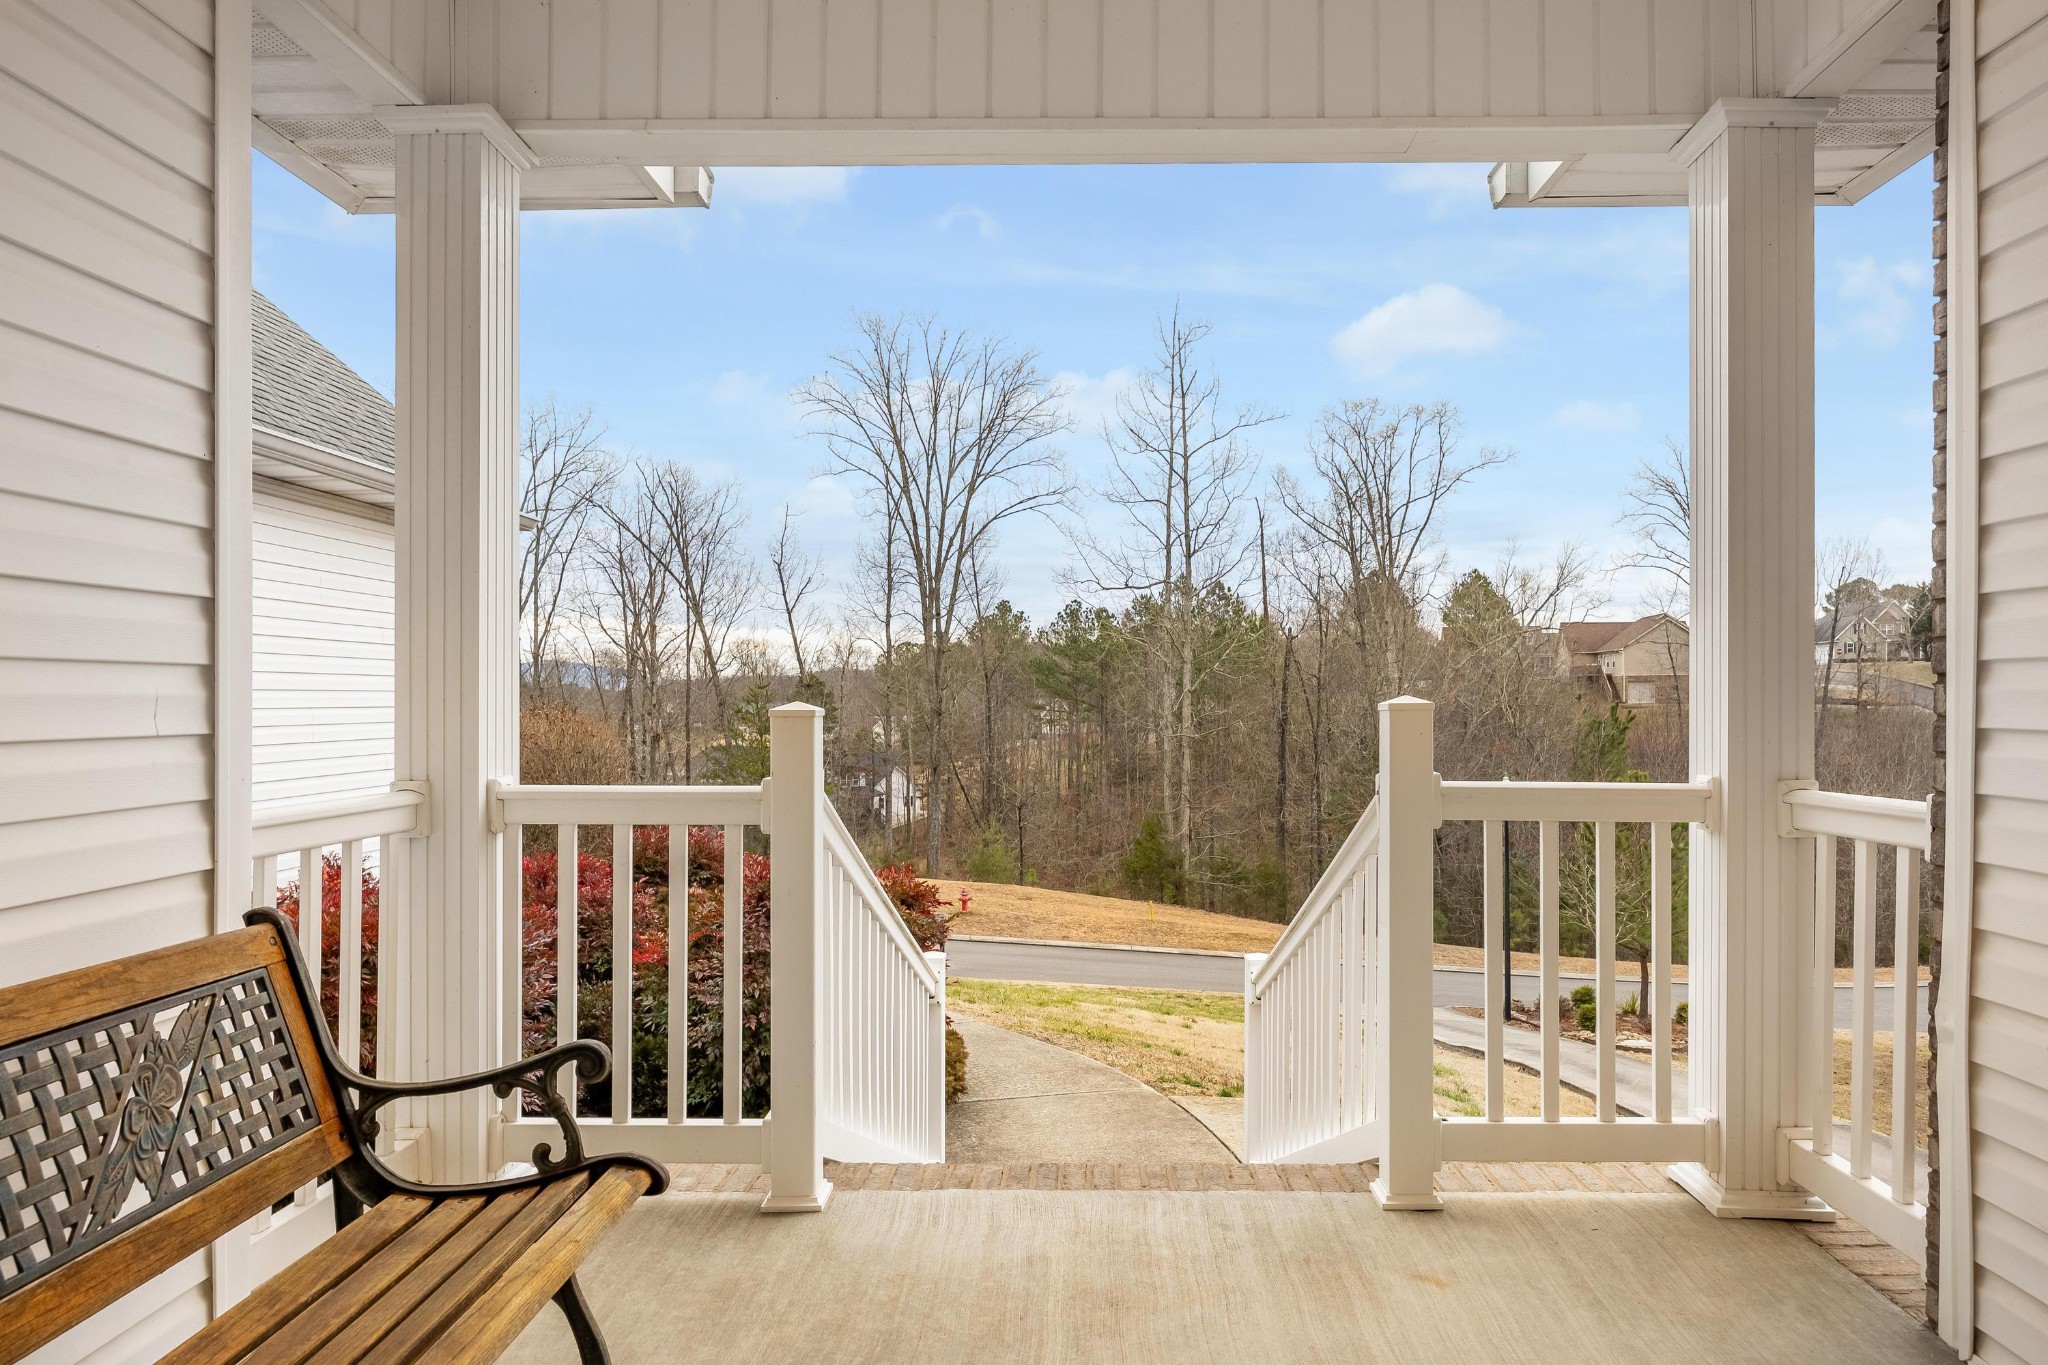
Covered front porch with a wooden bench overlooking leafless trees and neighboring homes.
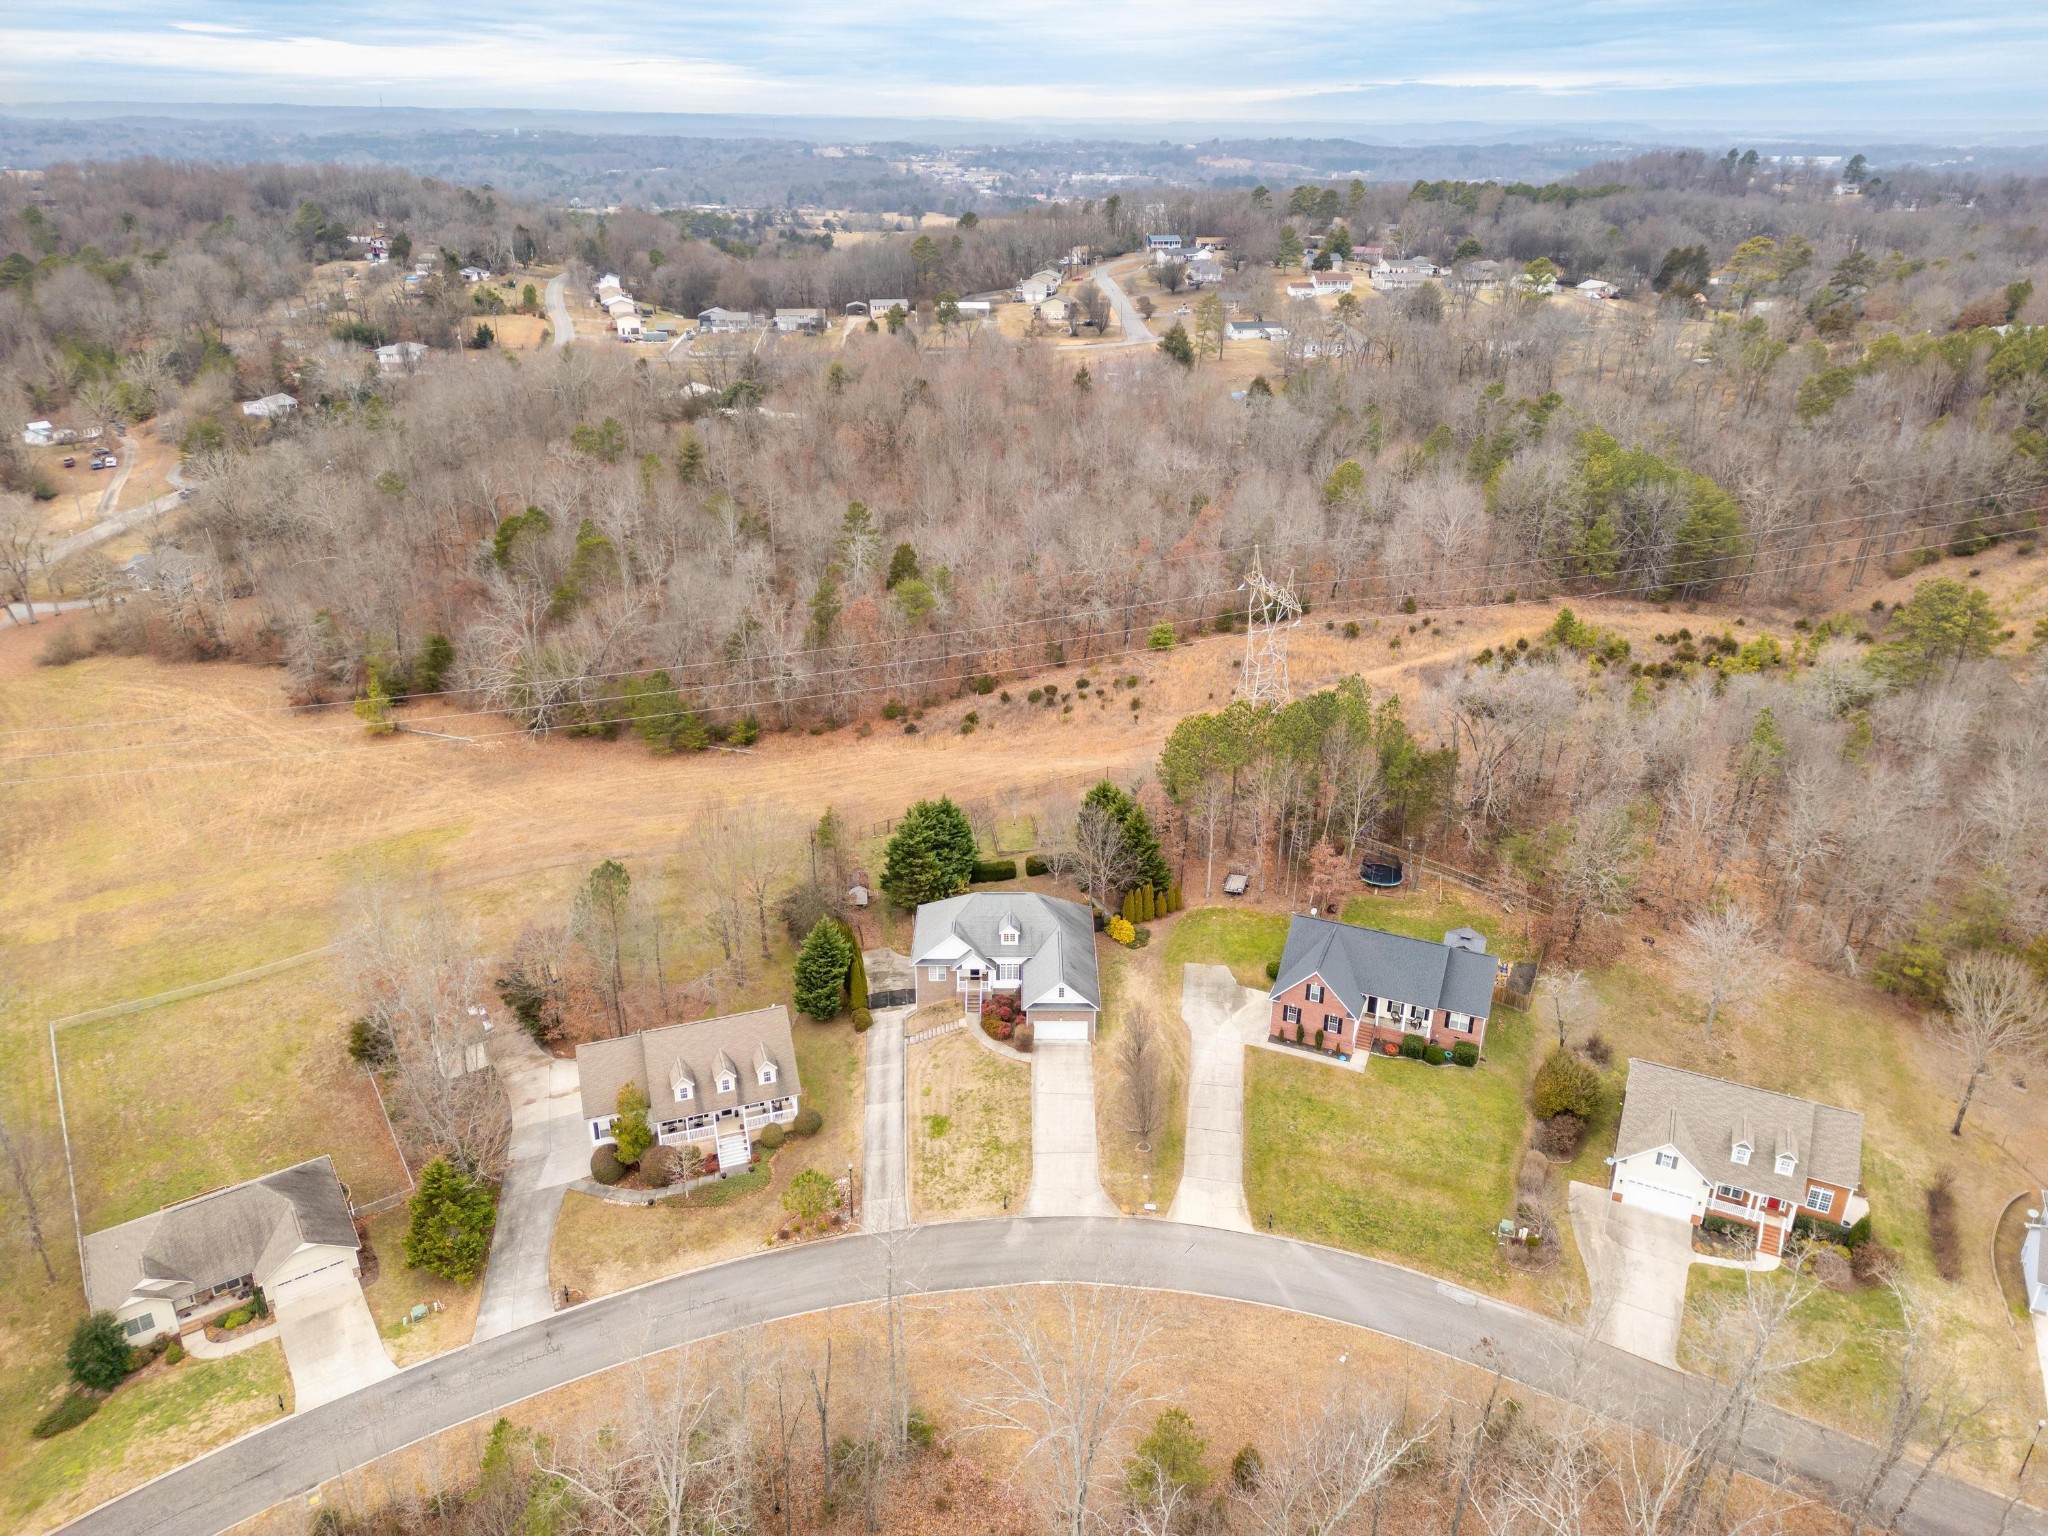
Aerial view of homes along a curved road beside open fields and leafless woods.
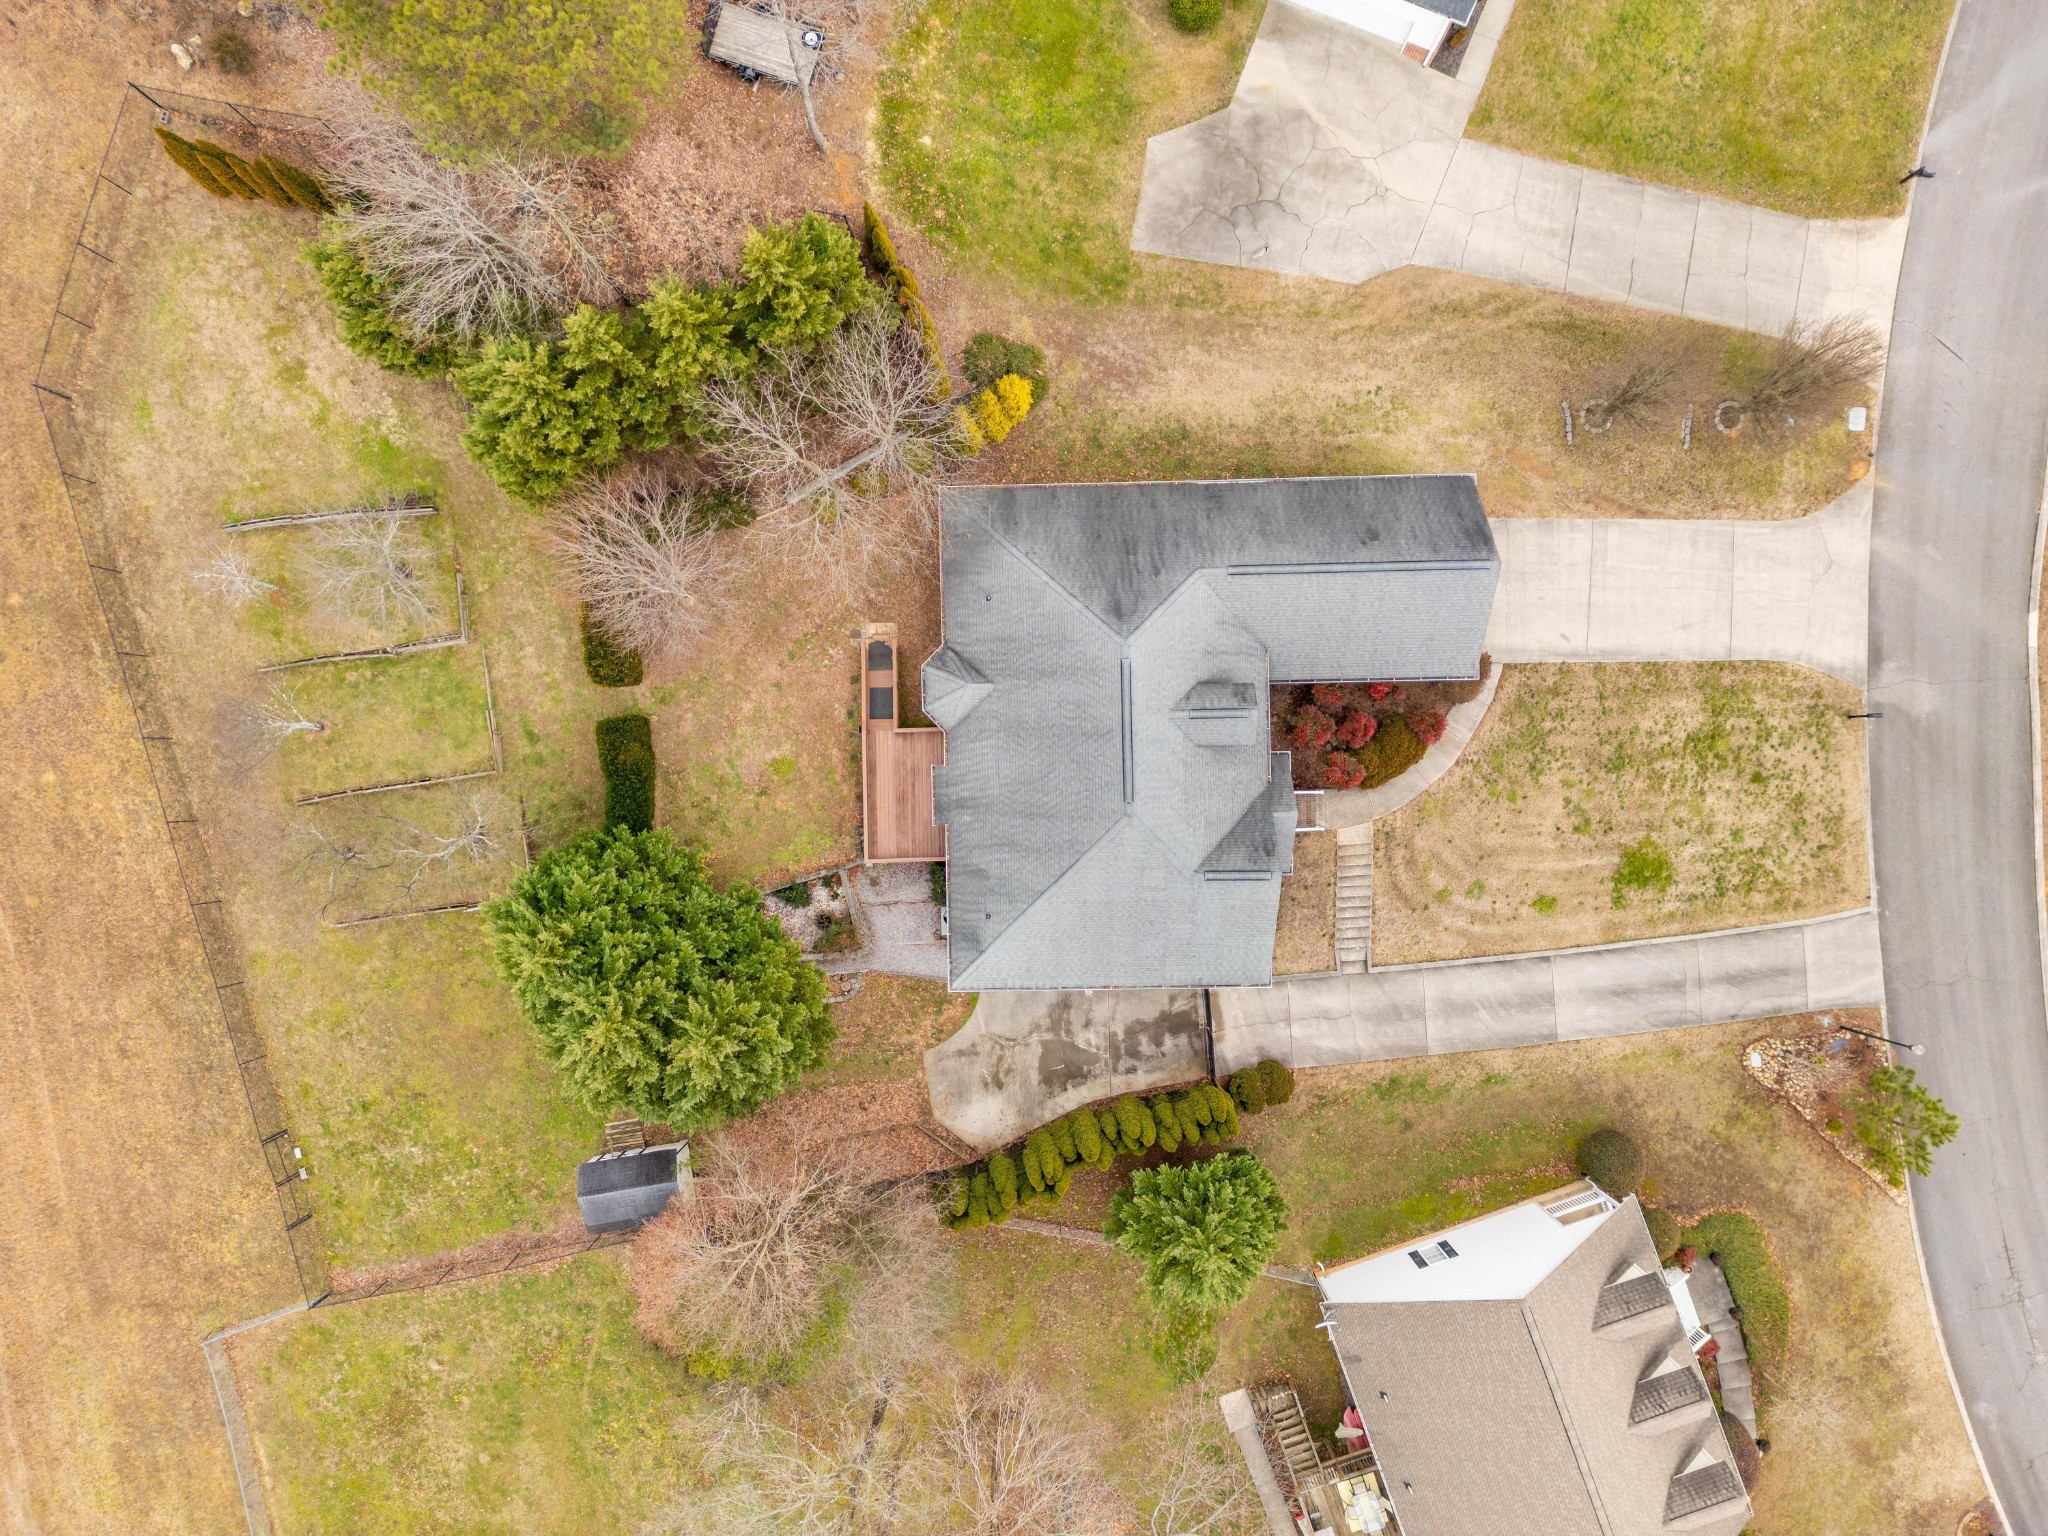
Aerial view of a gray-roofed home with a fenced yard, wooden deck, and concrete driveway.
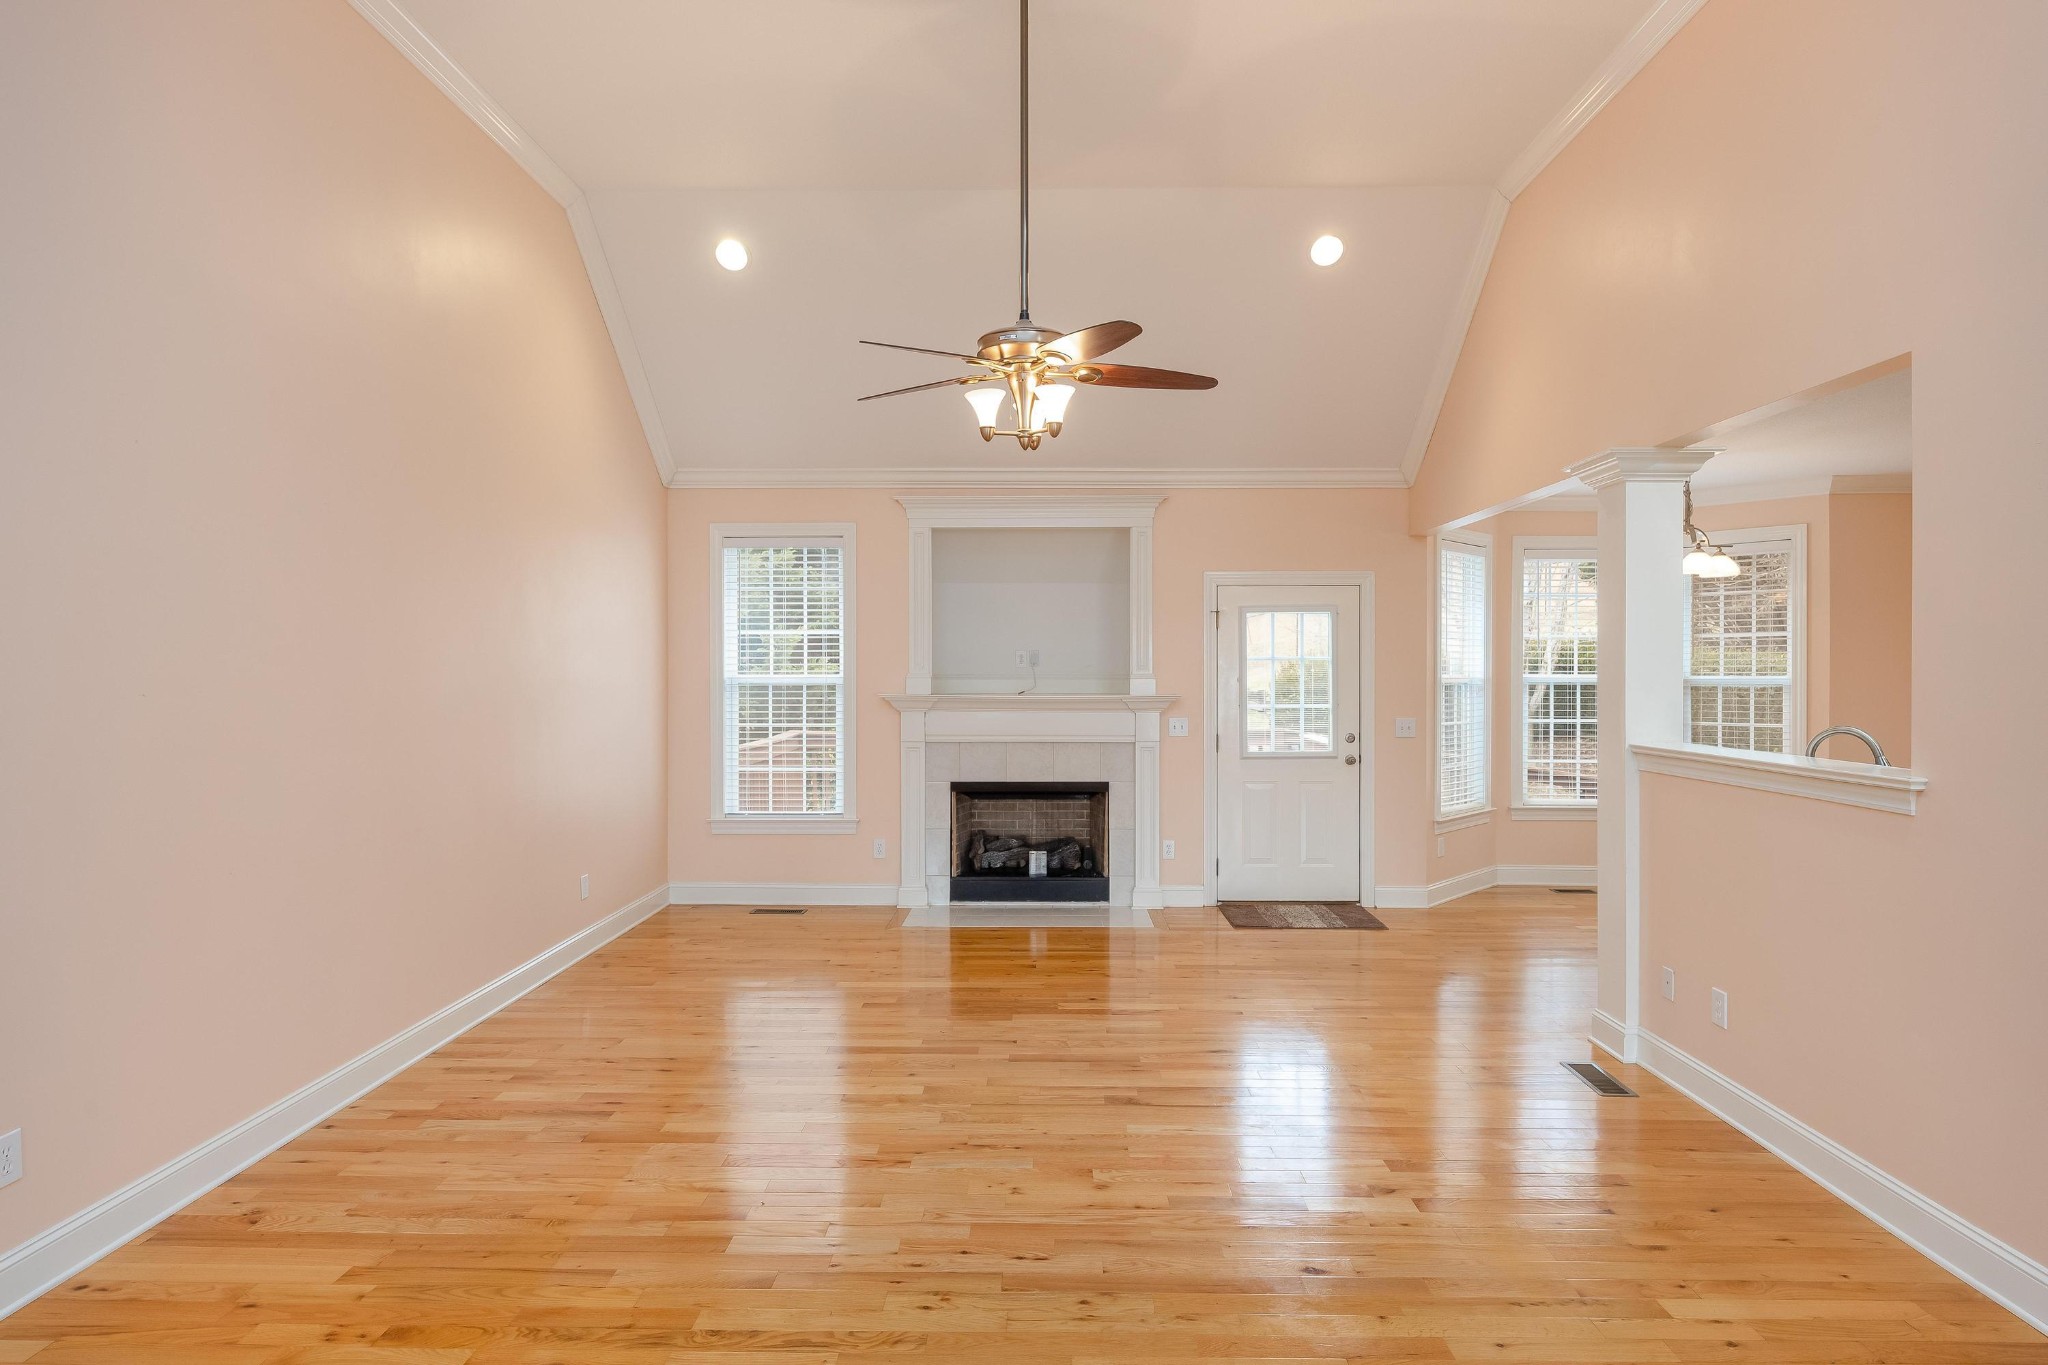
Empty living room with hardwood floors, a white fireplace, and a vaulted ceiling.
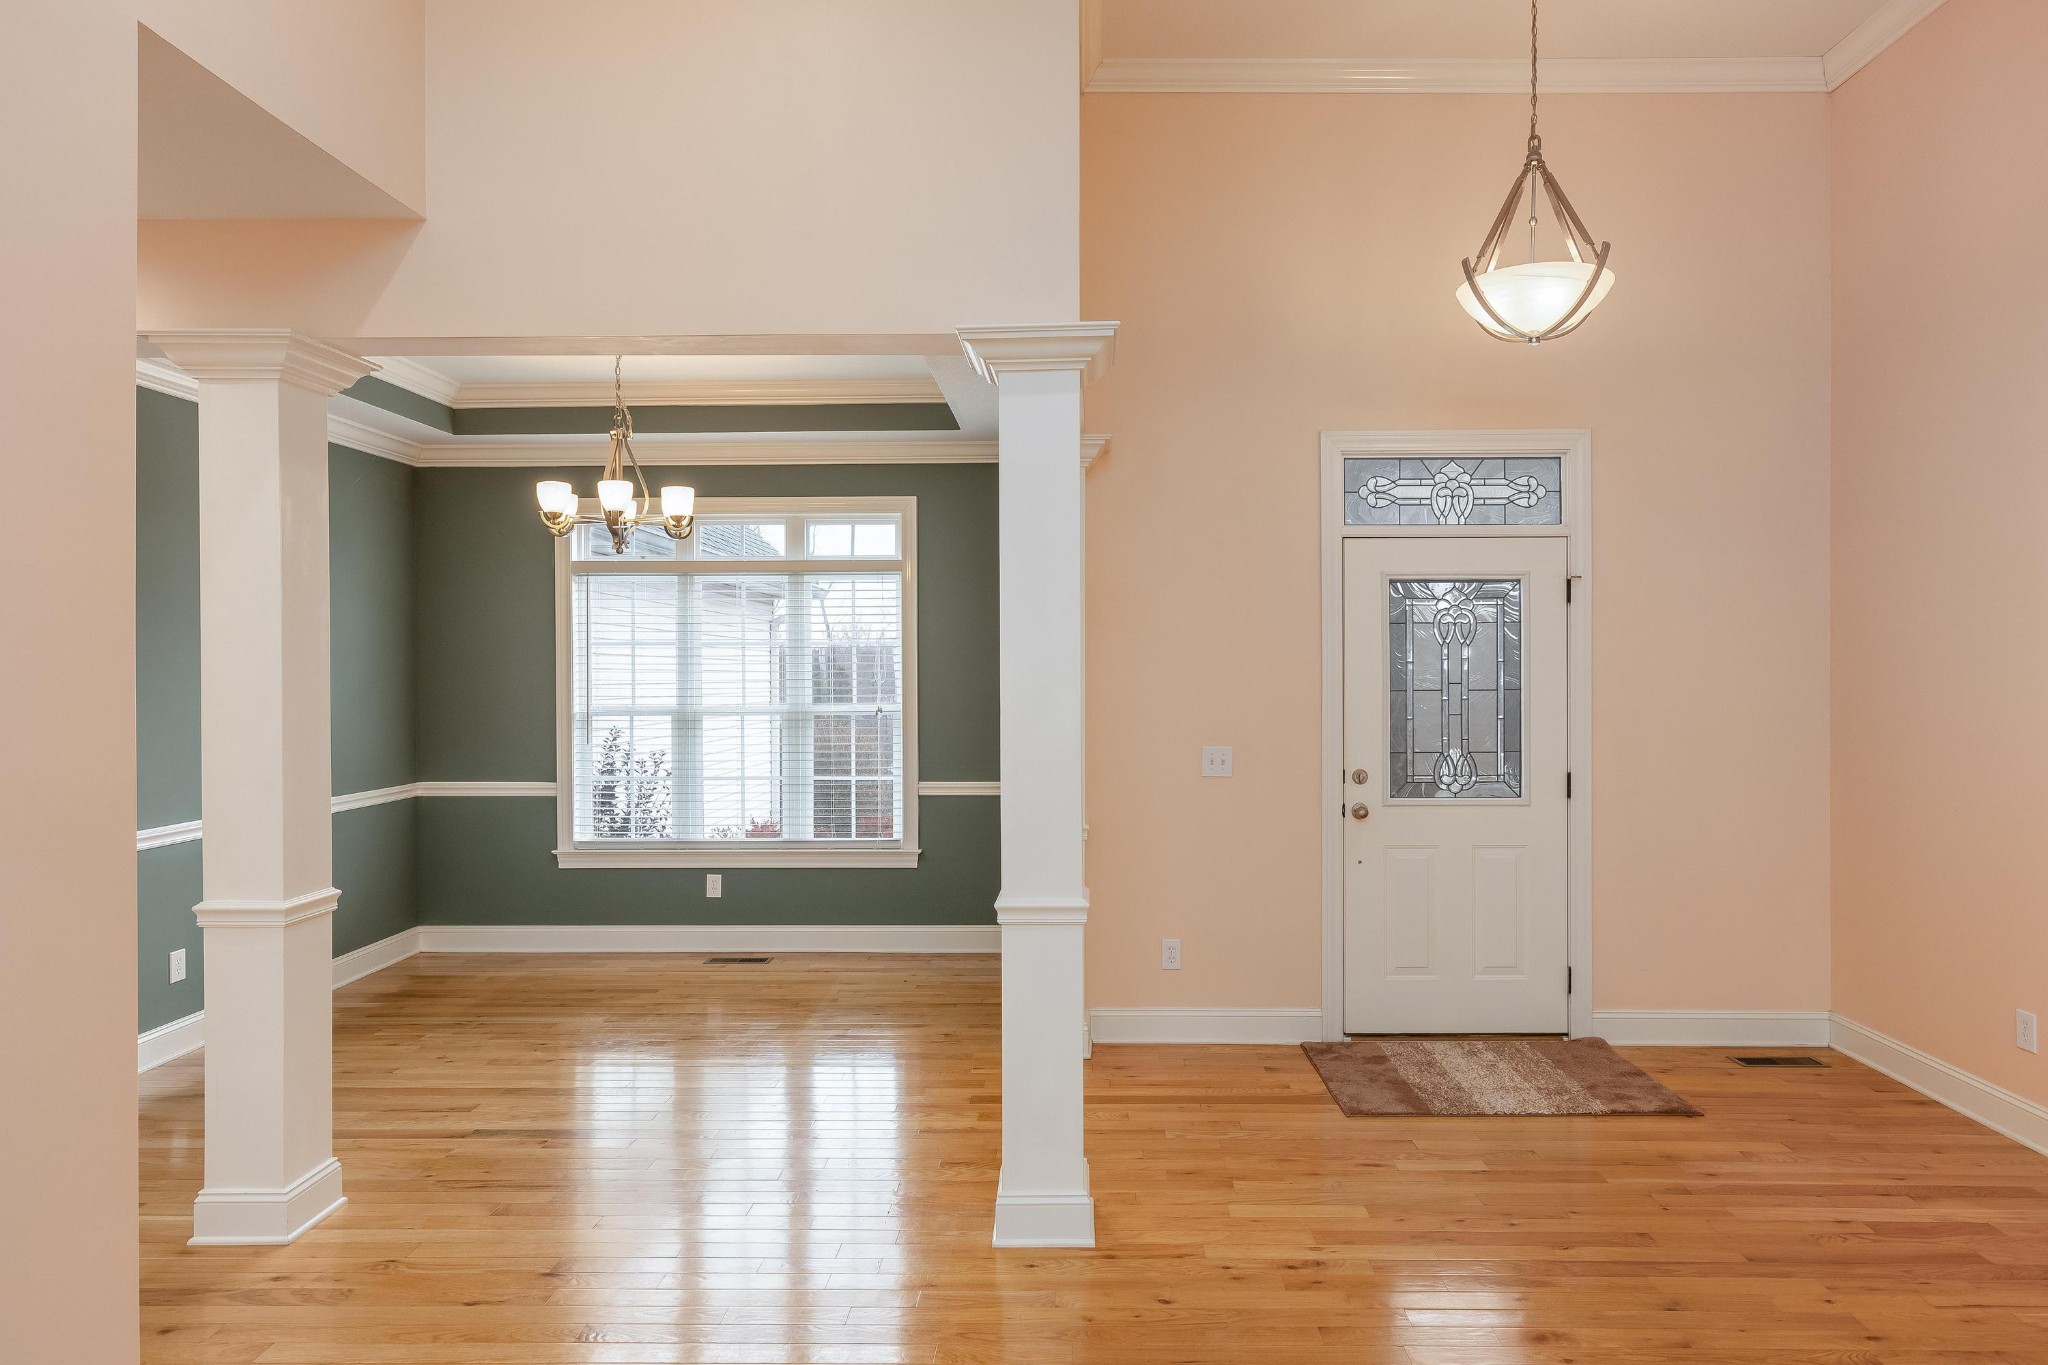
Entryway with decorative glass front door and hardwood floors, opening to a green-walled dining area.
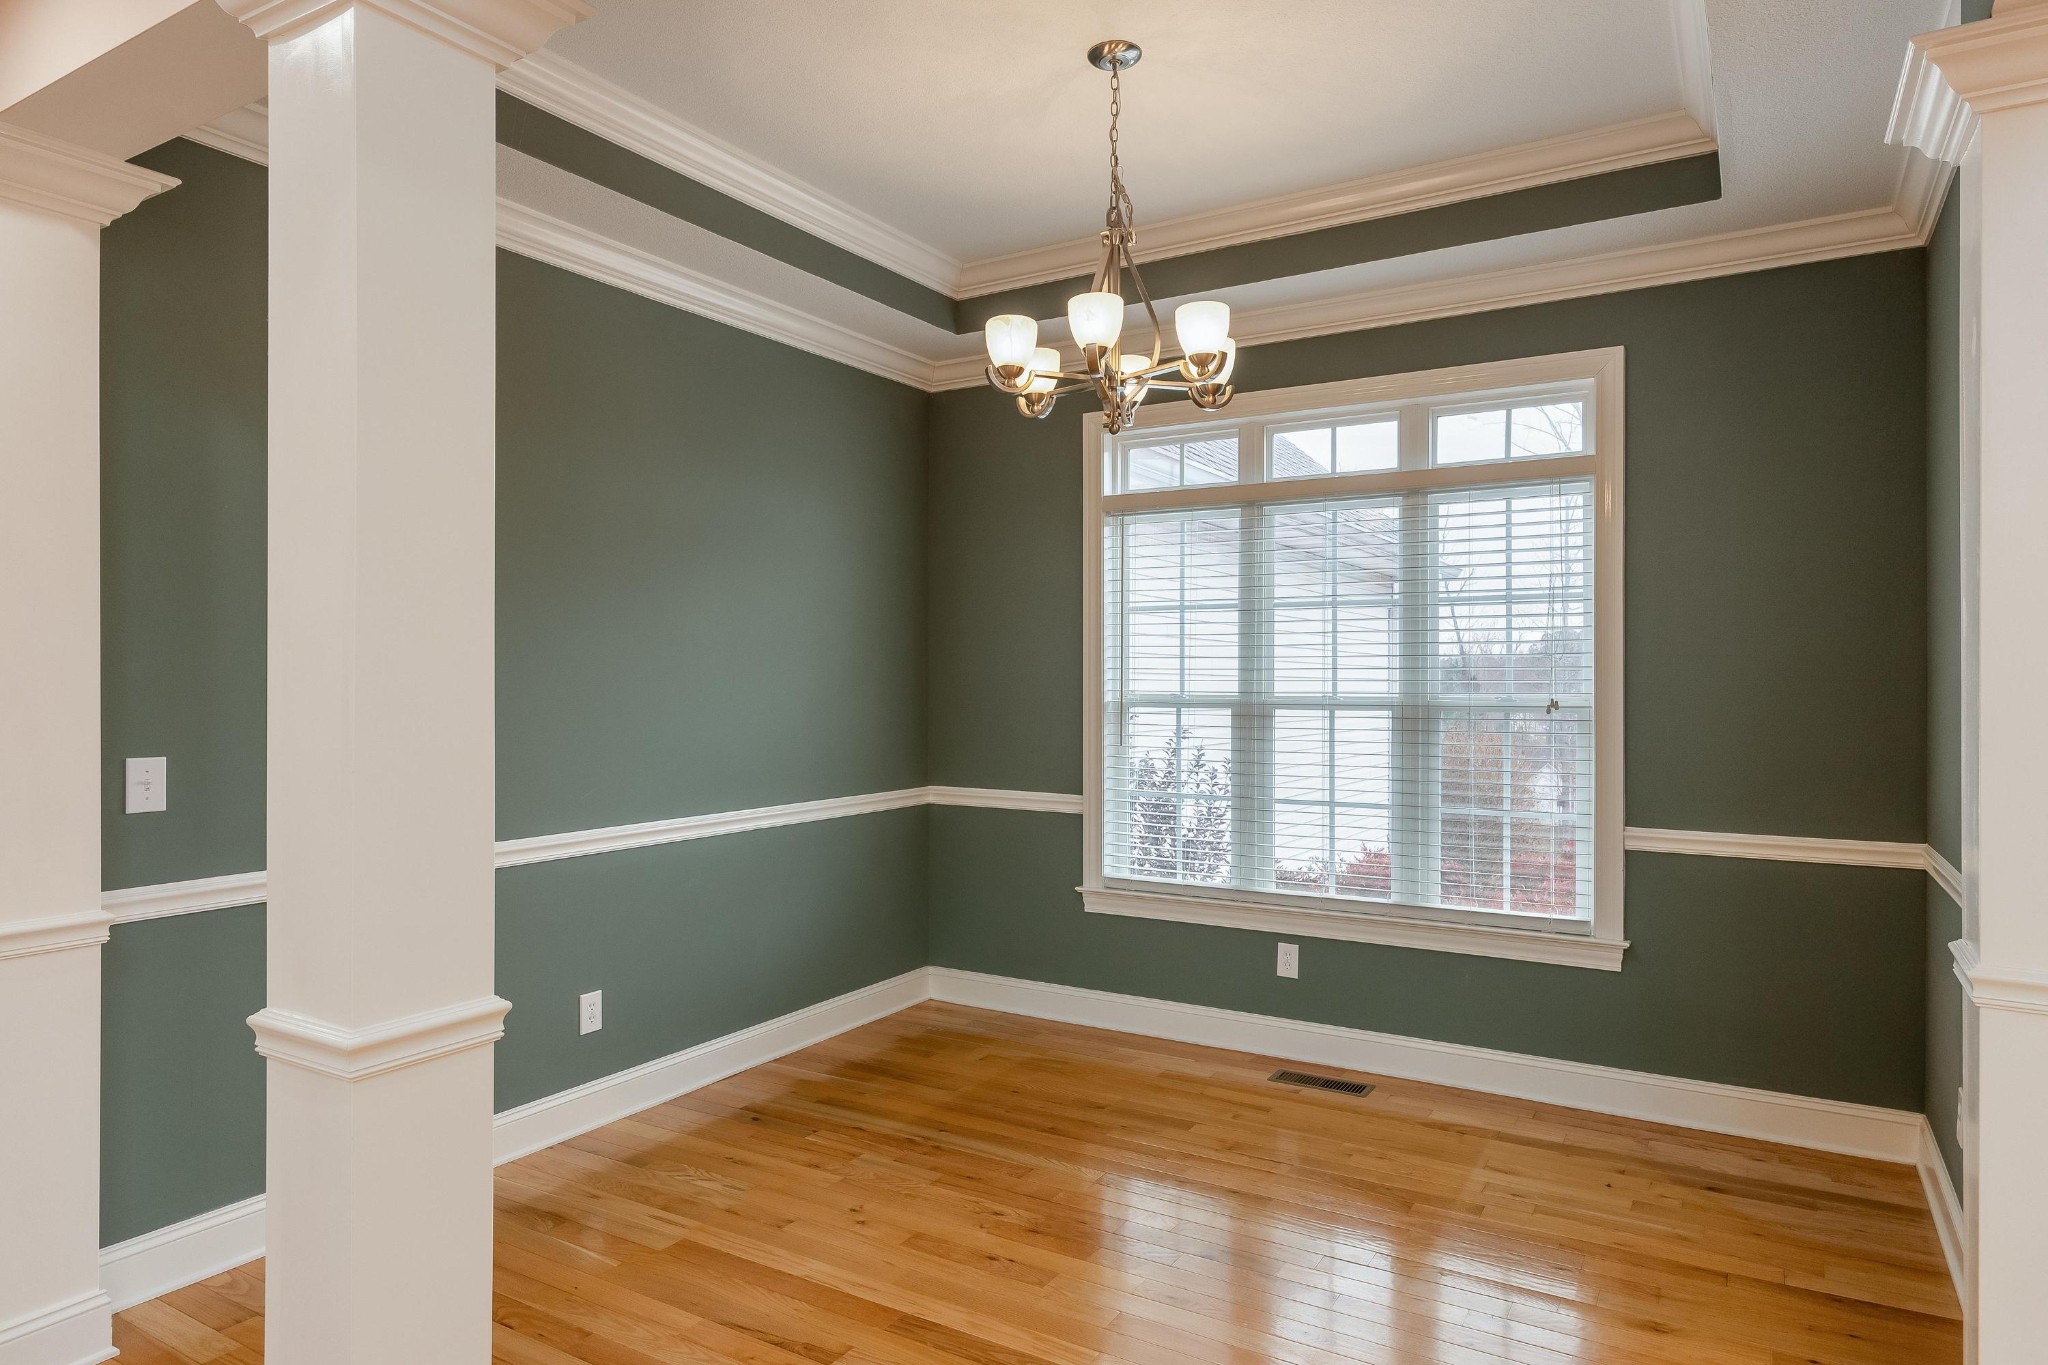
Vacant dining room with green walls, hardwood floors, and a chandelier.
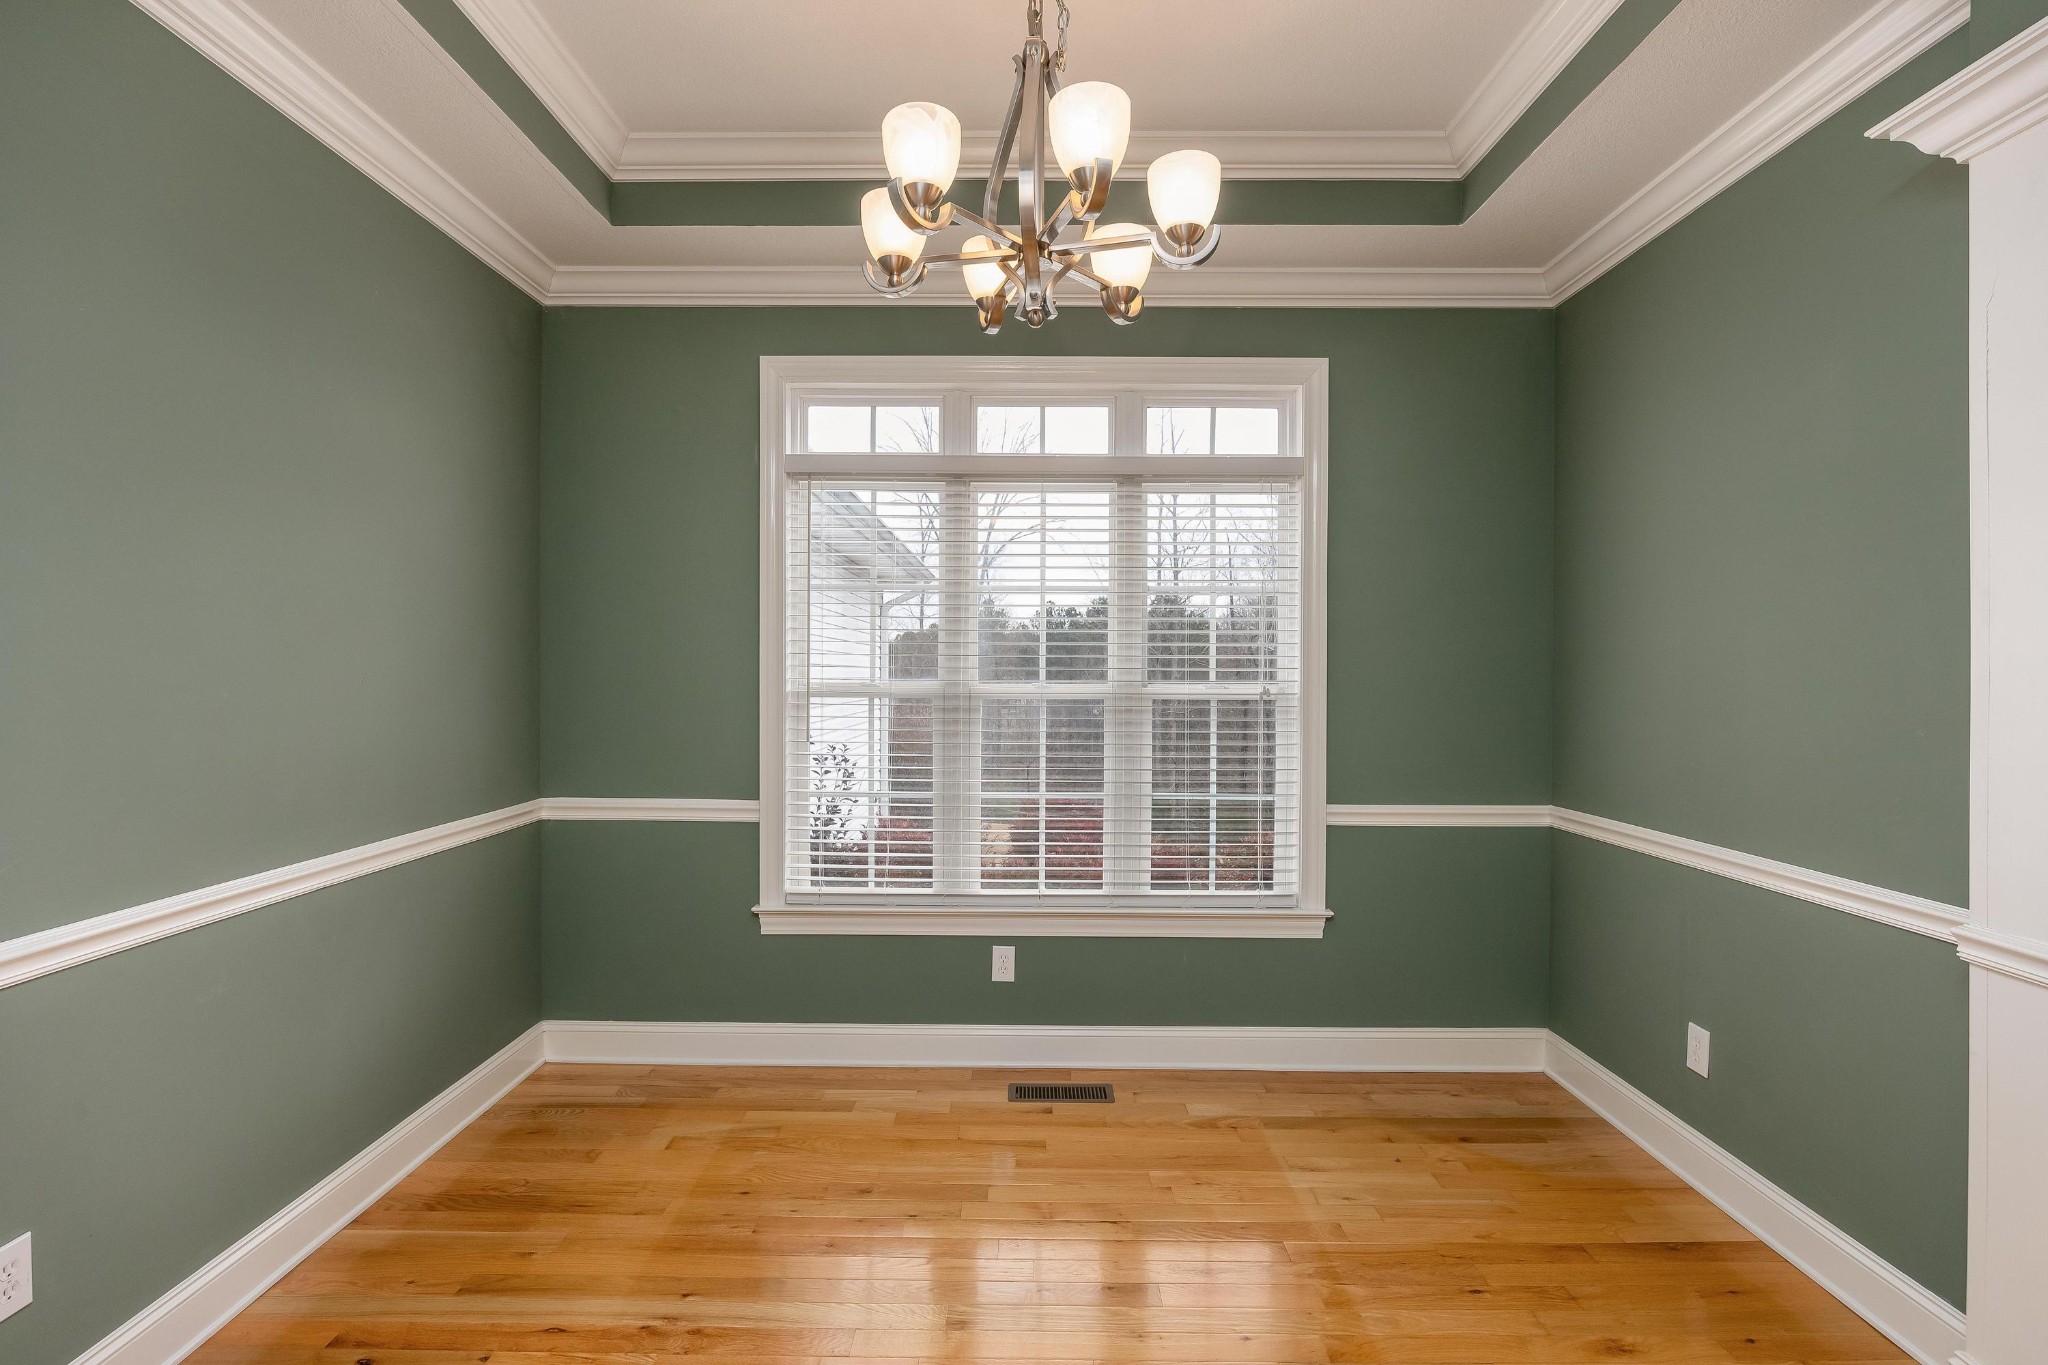
Empty dining room with sage green walls, hardwood floors, a chandelier, and a large window with blinds.
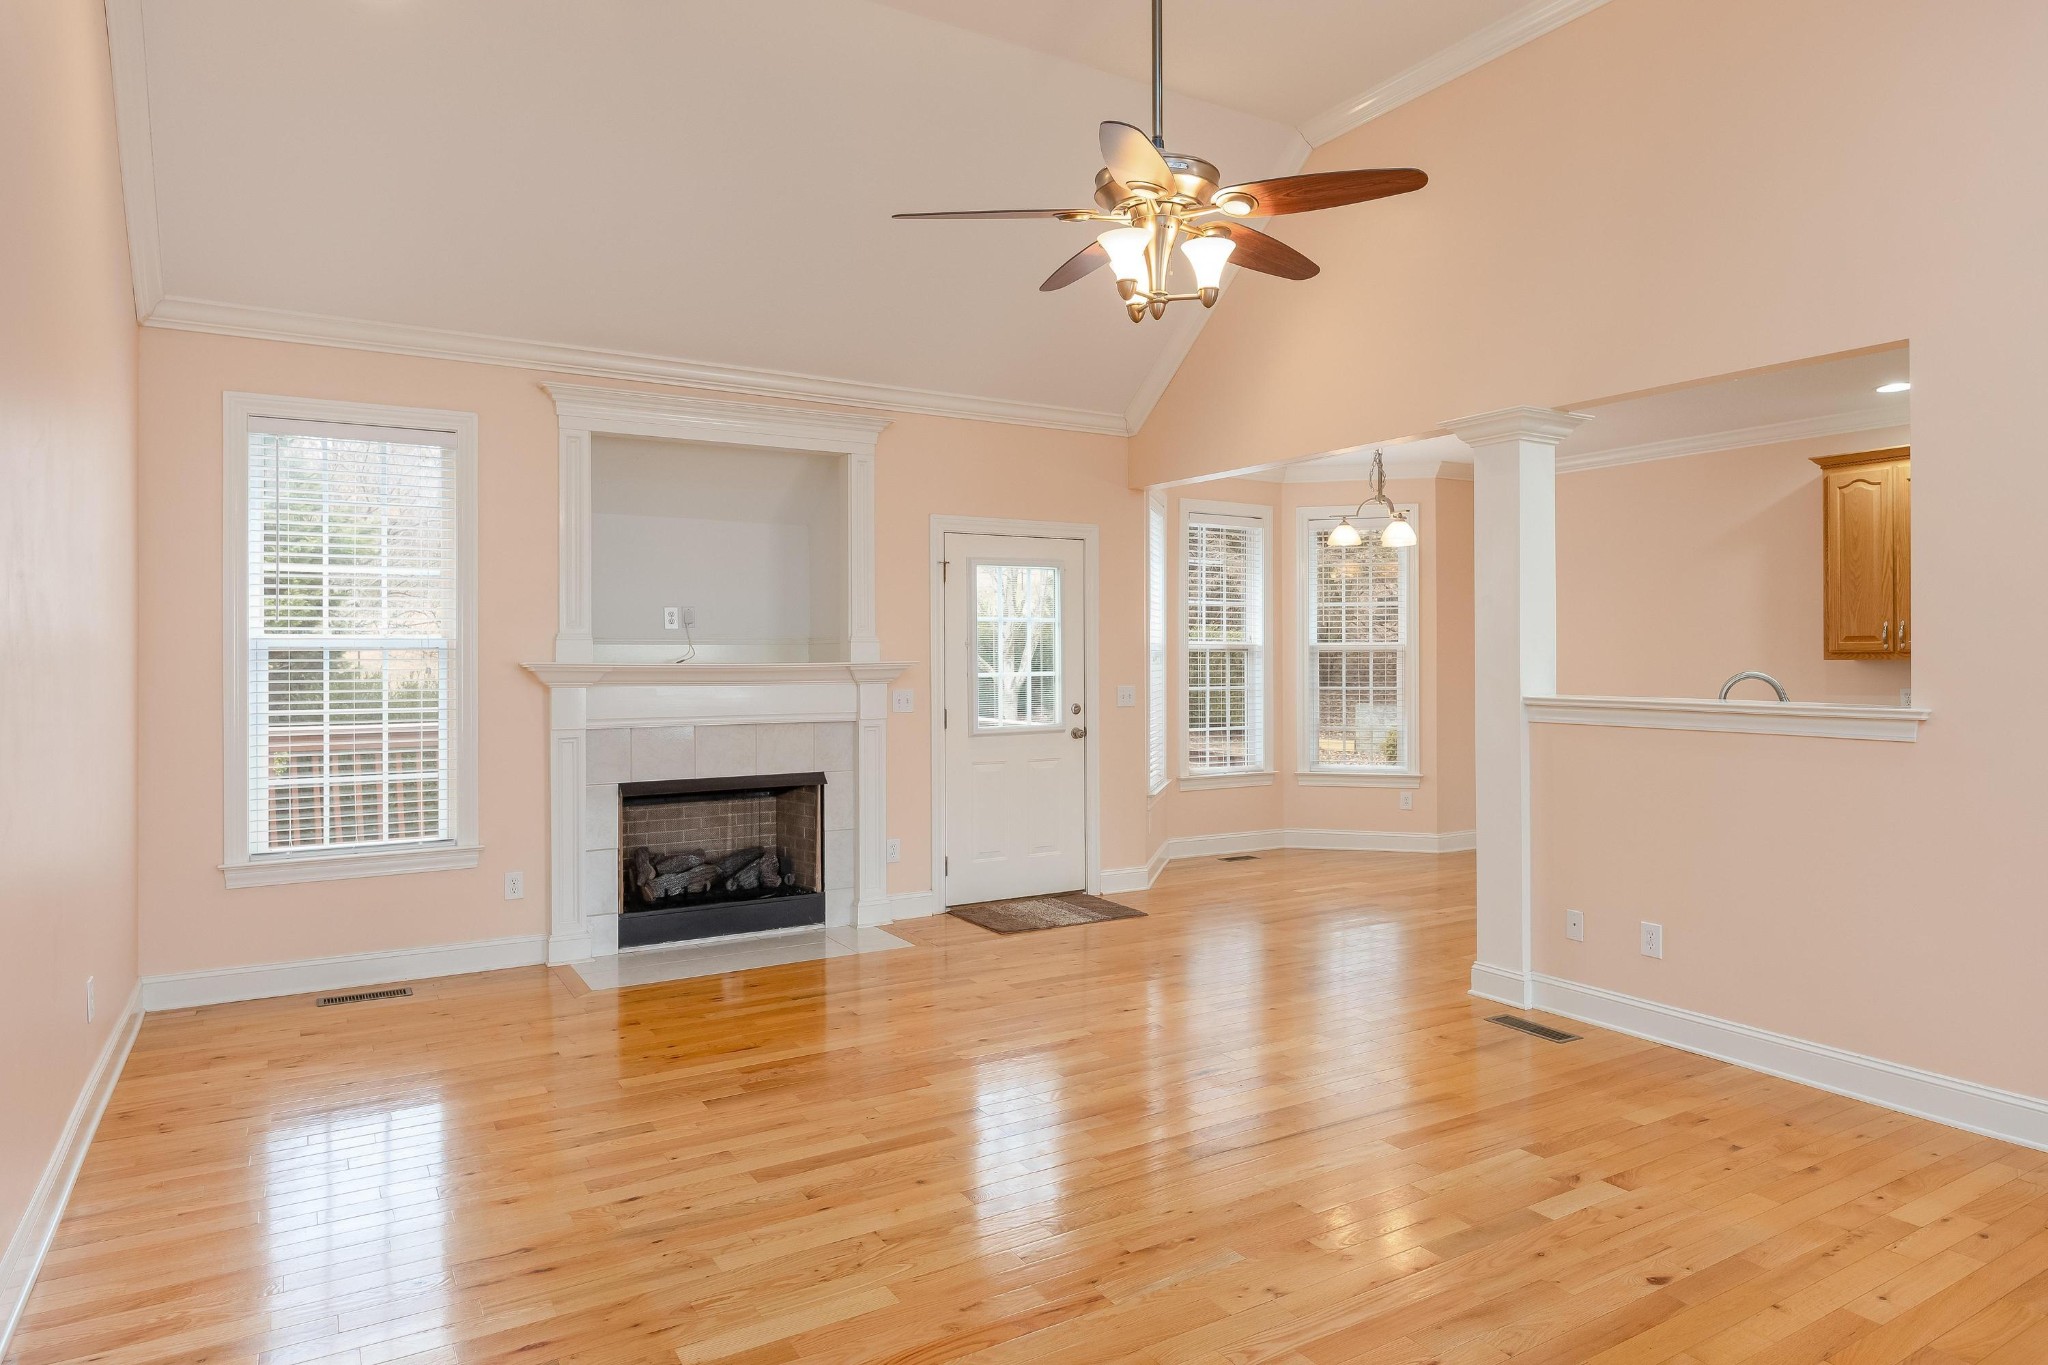
Vacant living room with hardwood floors, a fireplace, ceiling fan, and adjoining kitchen.
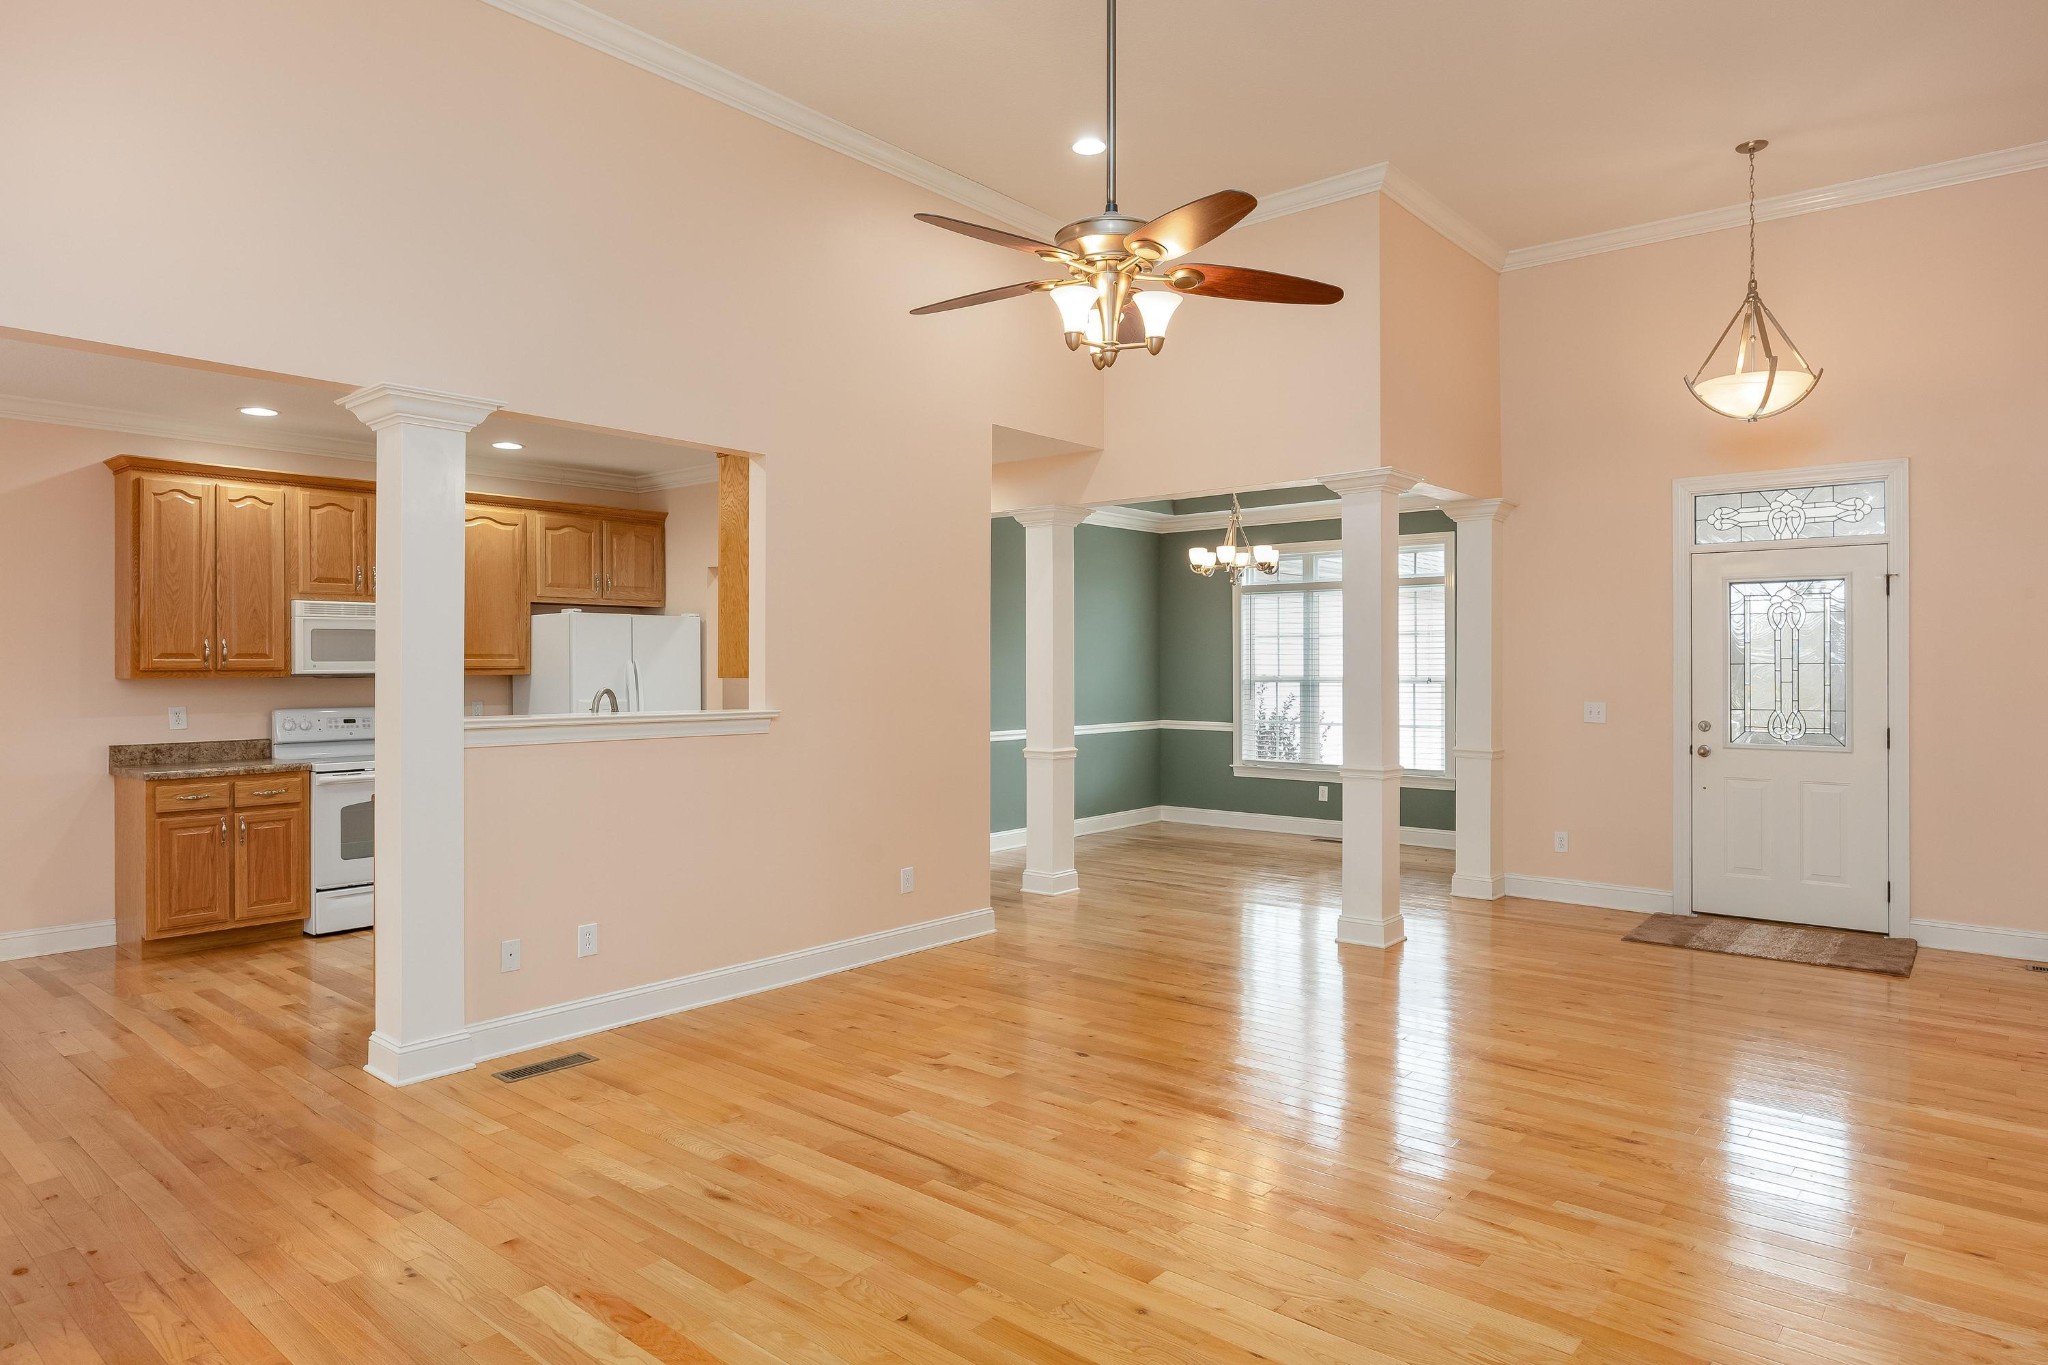
Open living and dining area with hardwood floors, white columns, and an oak-cabinet kitchen.
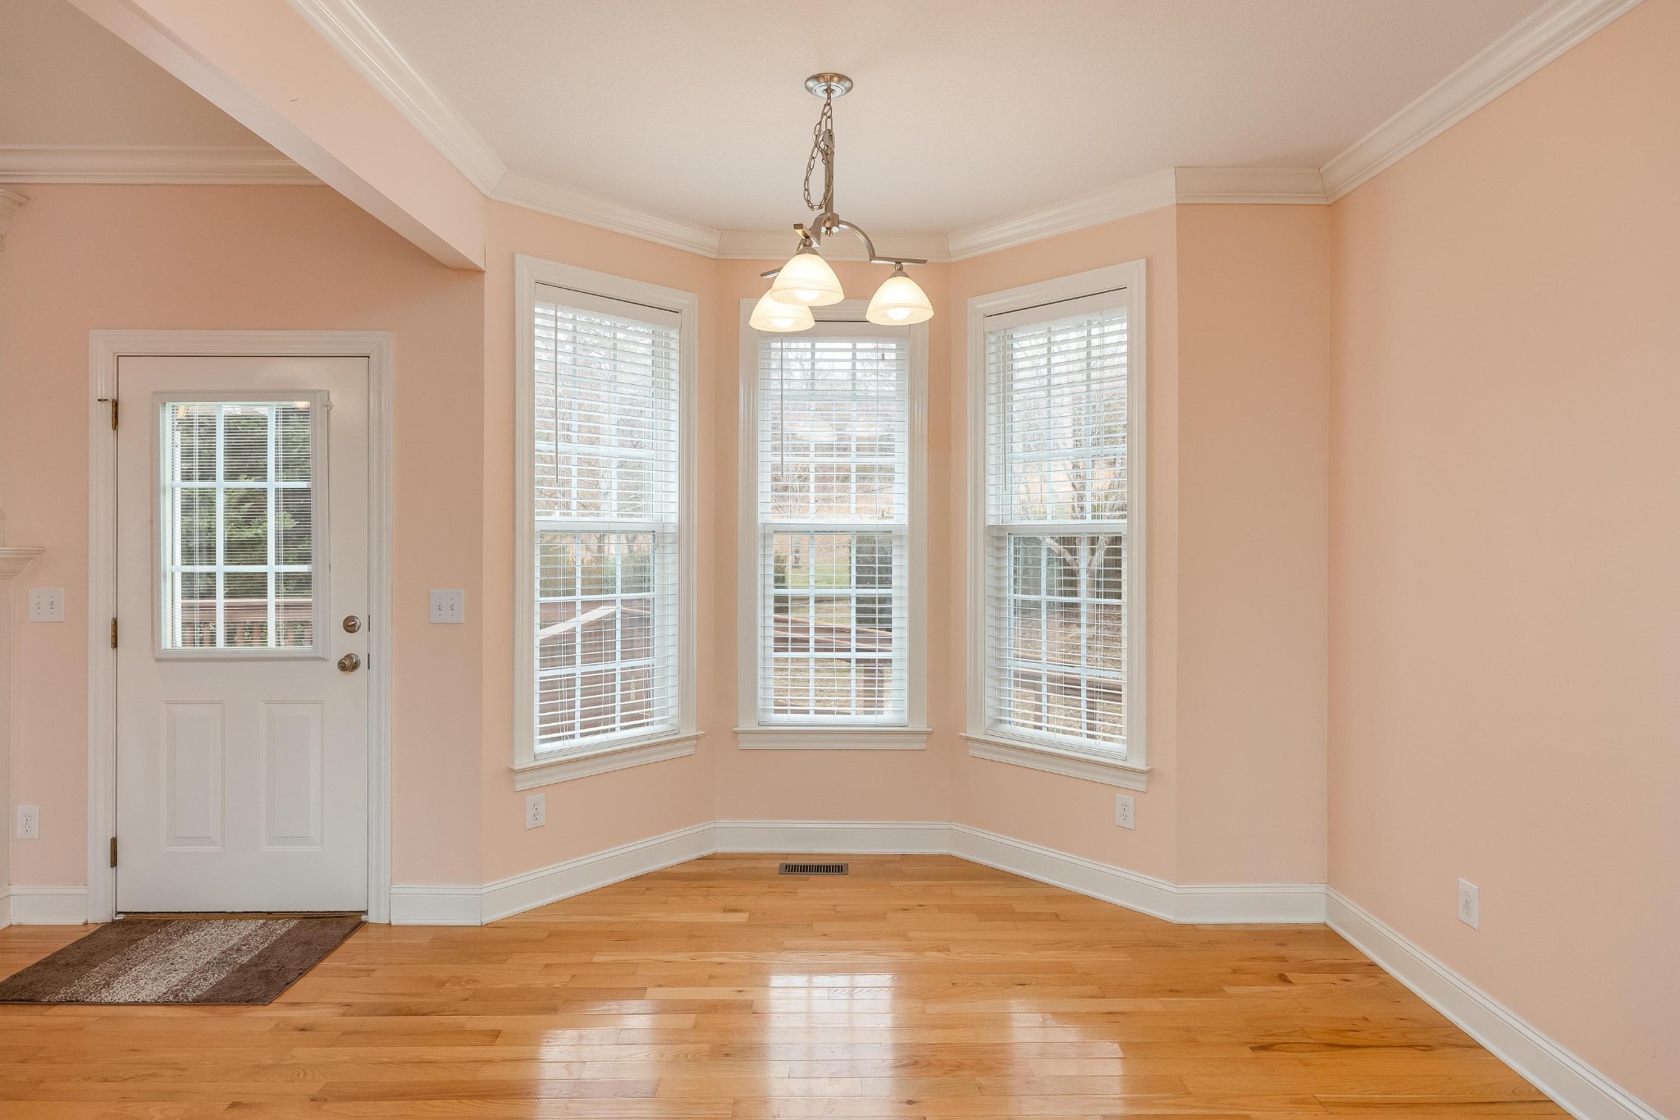
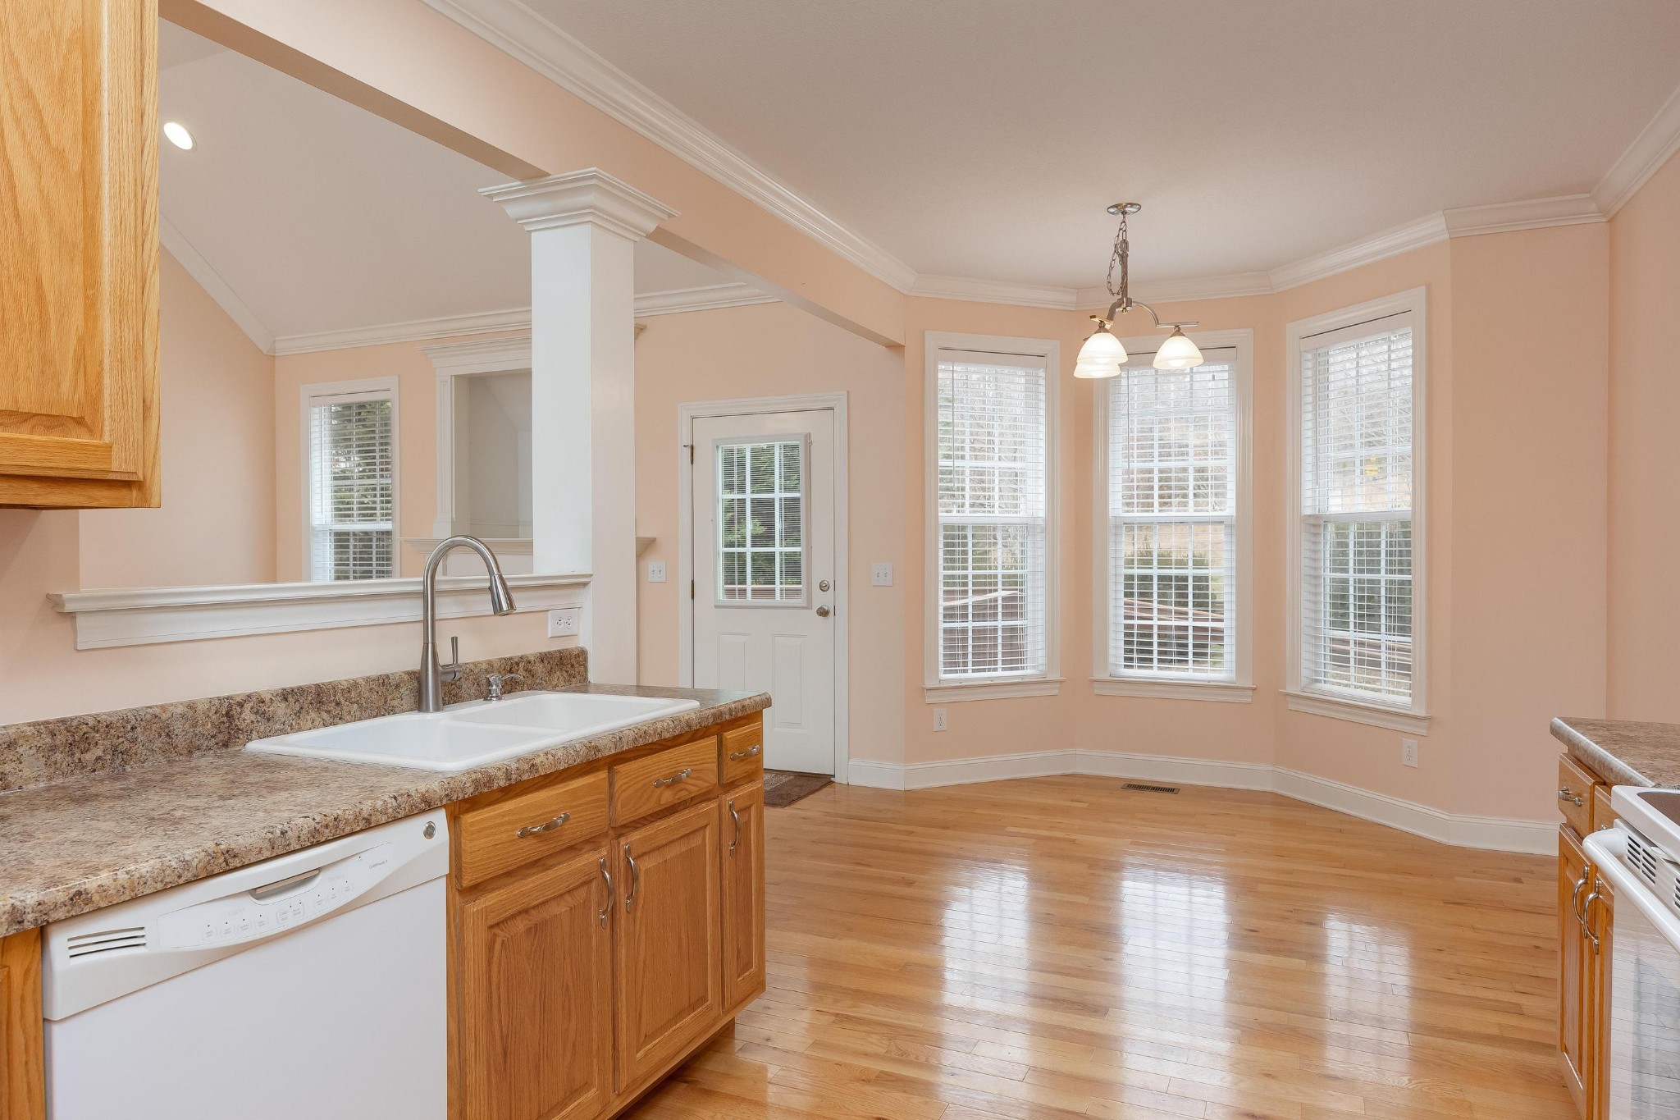
Empty dining nook with hardwood floors, peach walls, and a bright three-window bay.
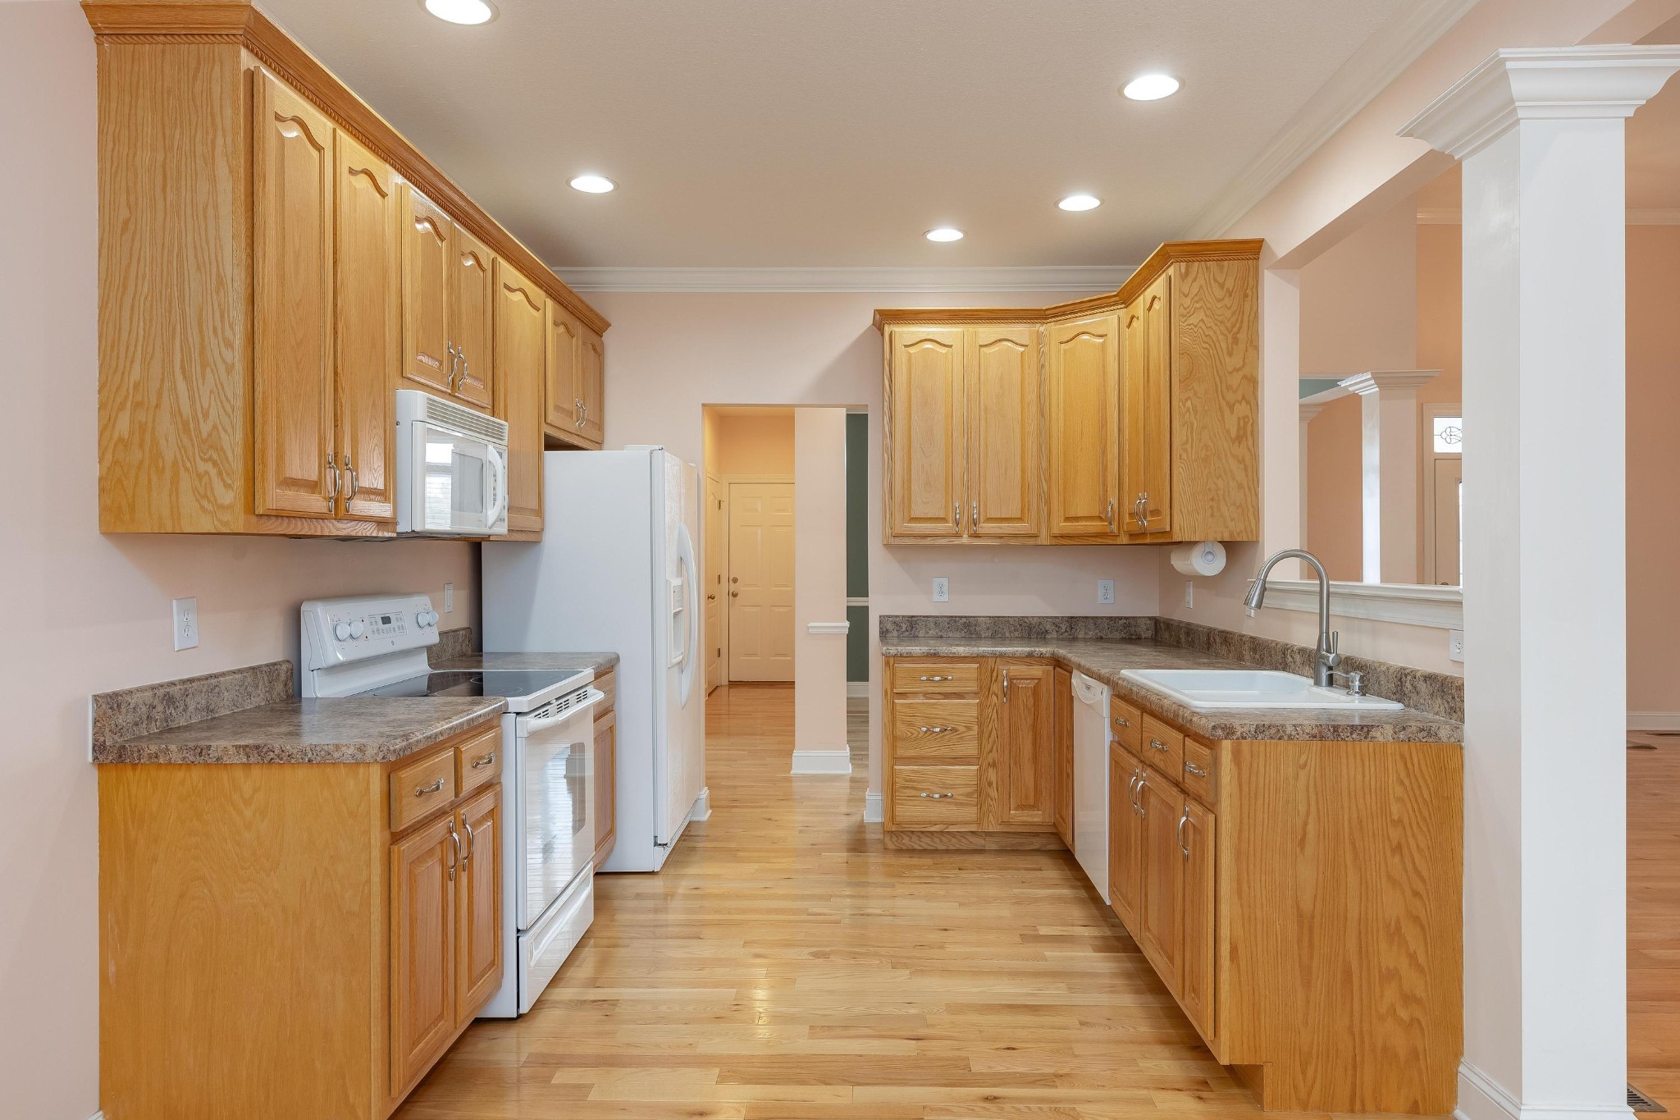
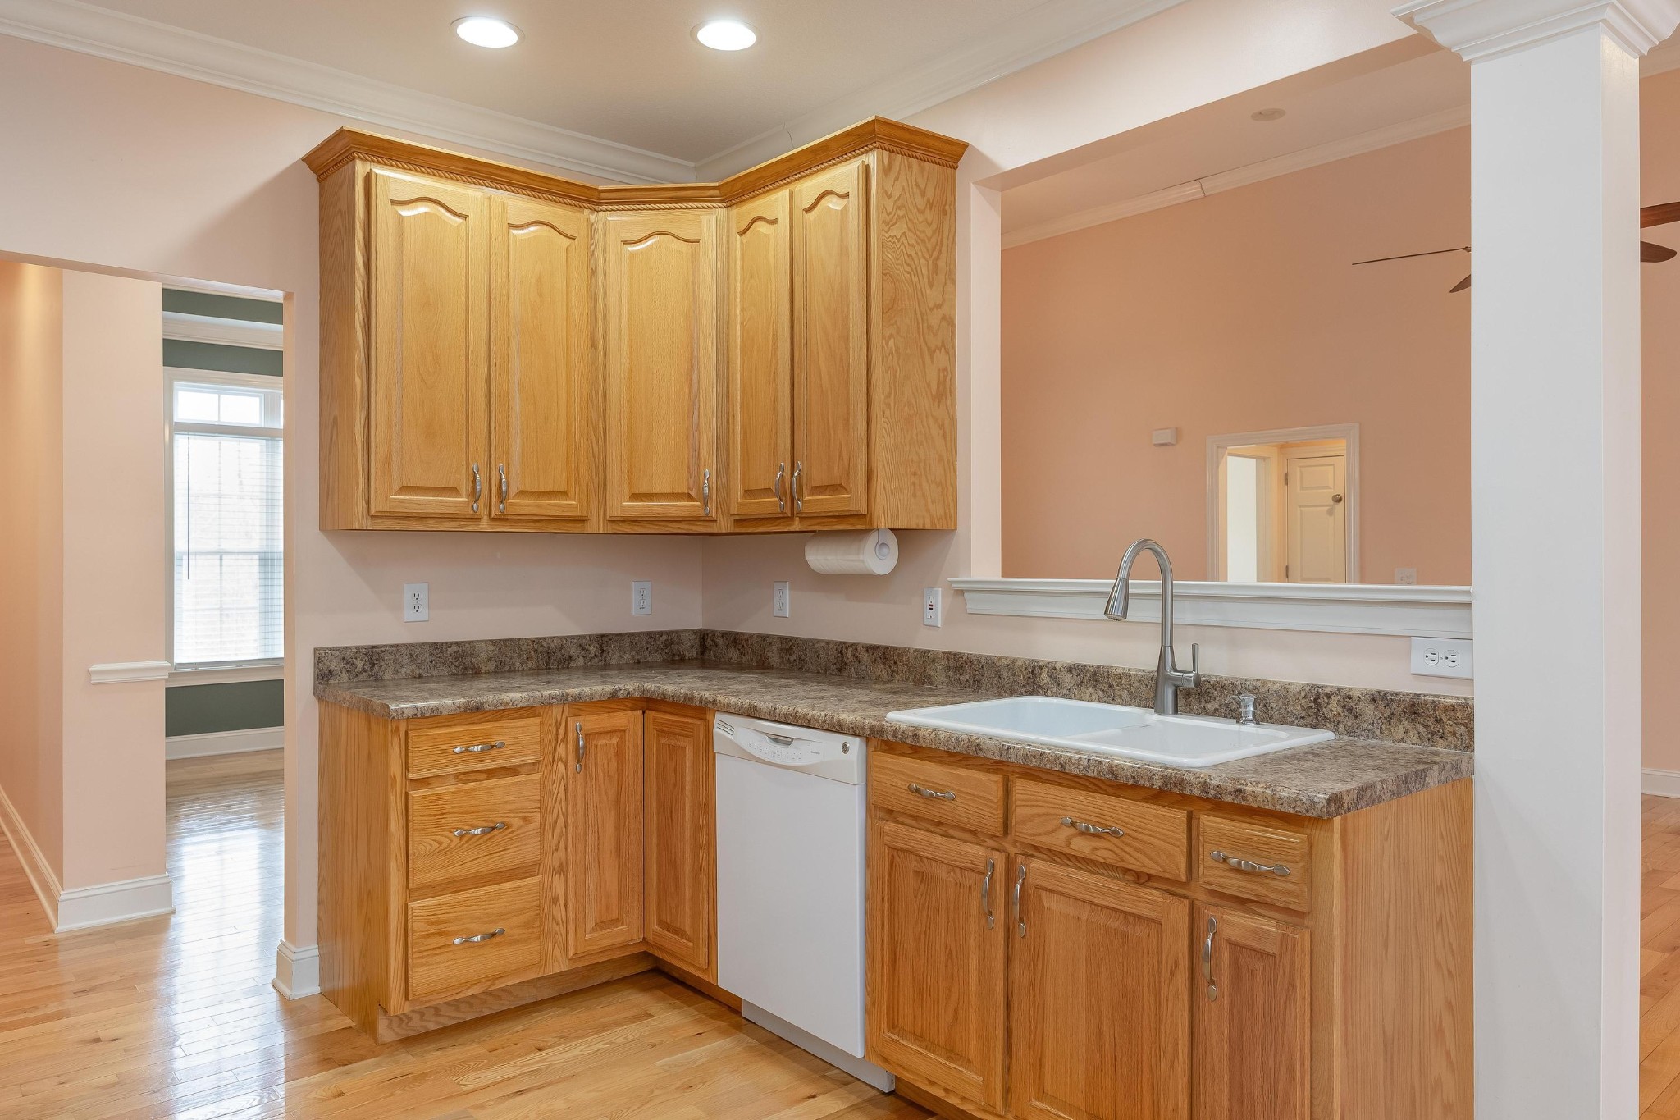
Kitchen with honey-toned wood cabinets, white appliances, and a double-basin sink.
Kitchen with honey-colored wood cabinets, white appliances, hardwood floors, and a white sink.
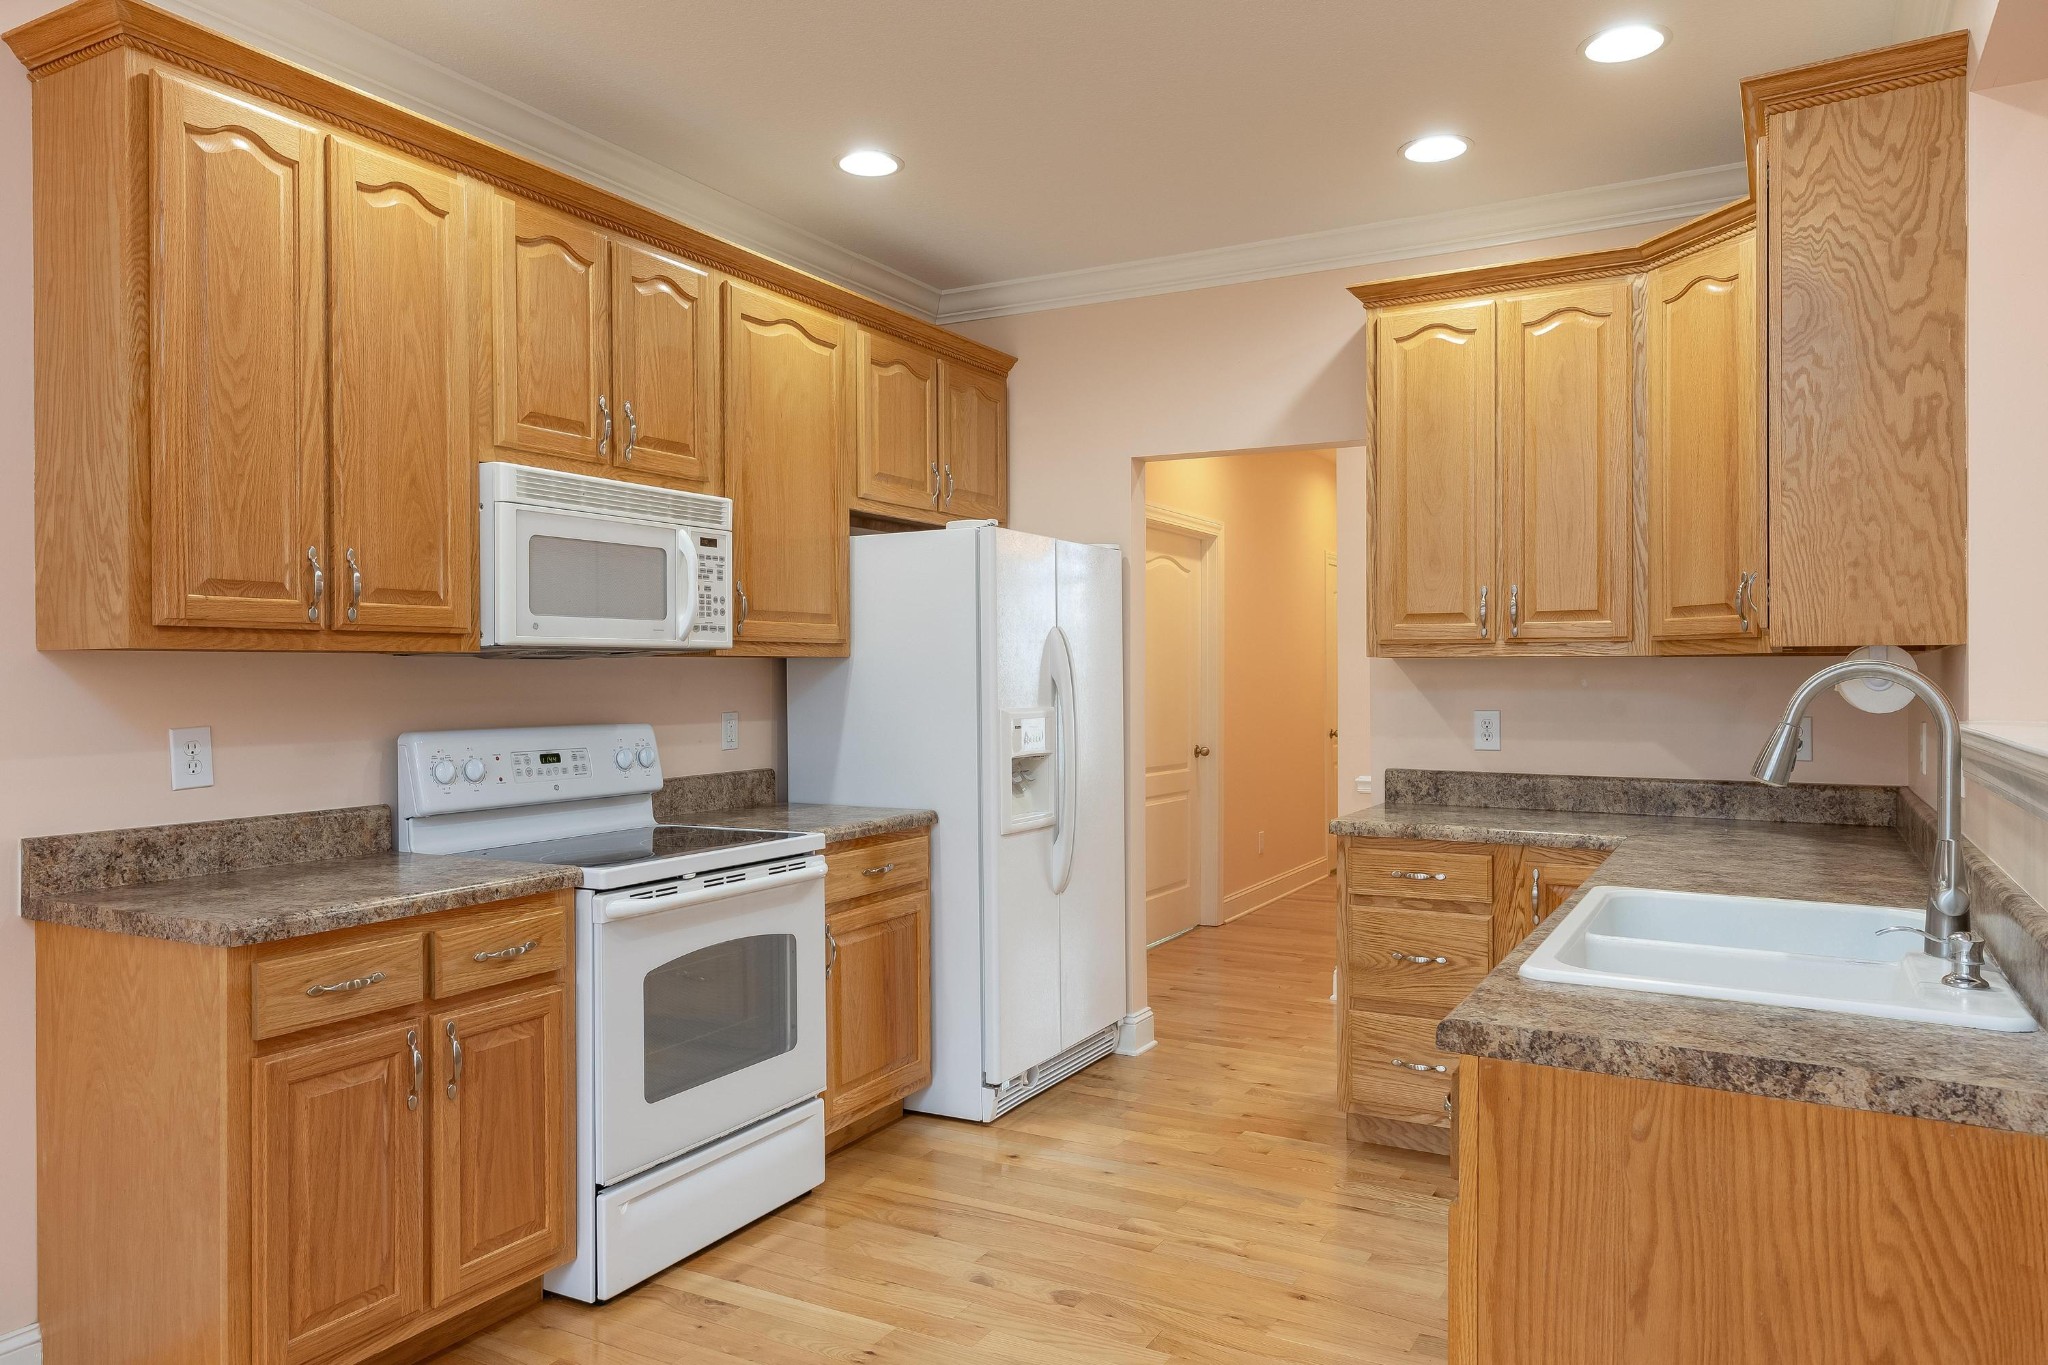
Kitchen with honey-colored wood cabinets, brown countertops, and a double sink.
Kitchen and dining area with wood cabinets, hardwood floors, and three tall windows.
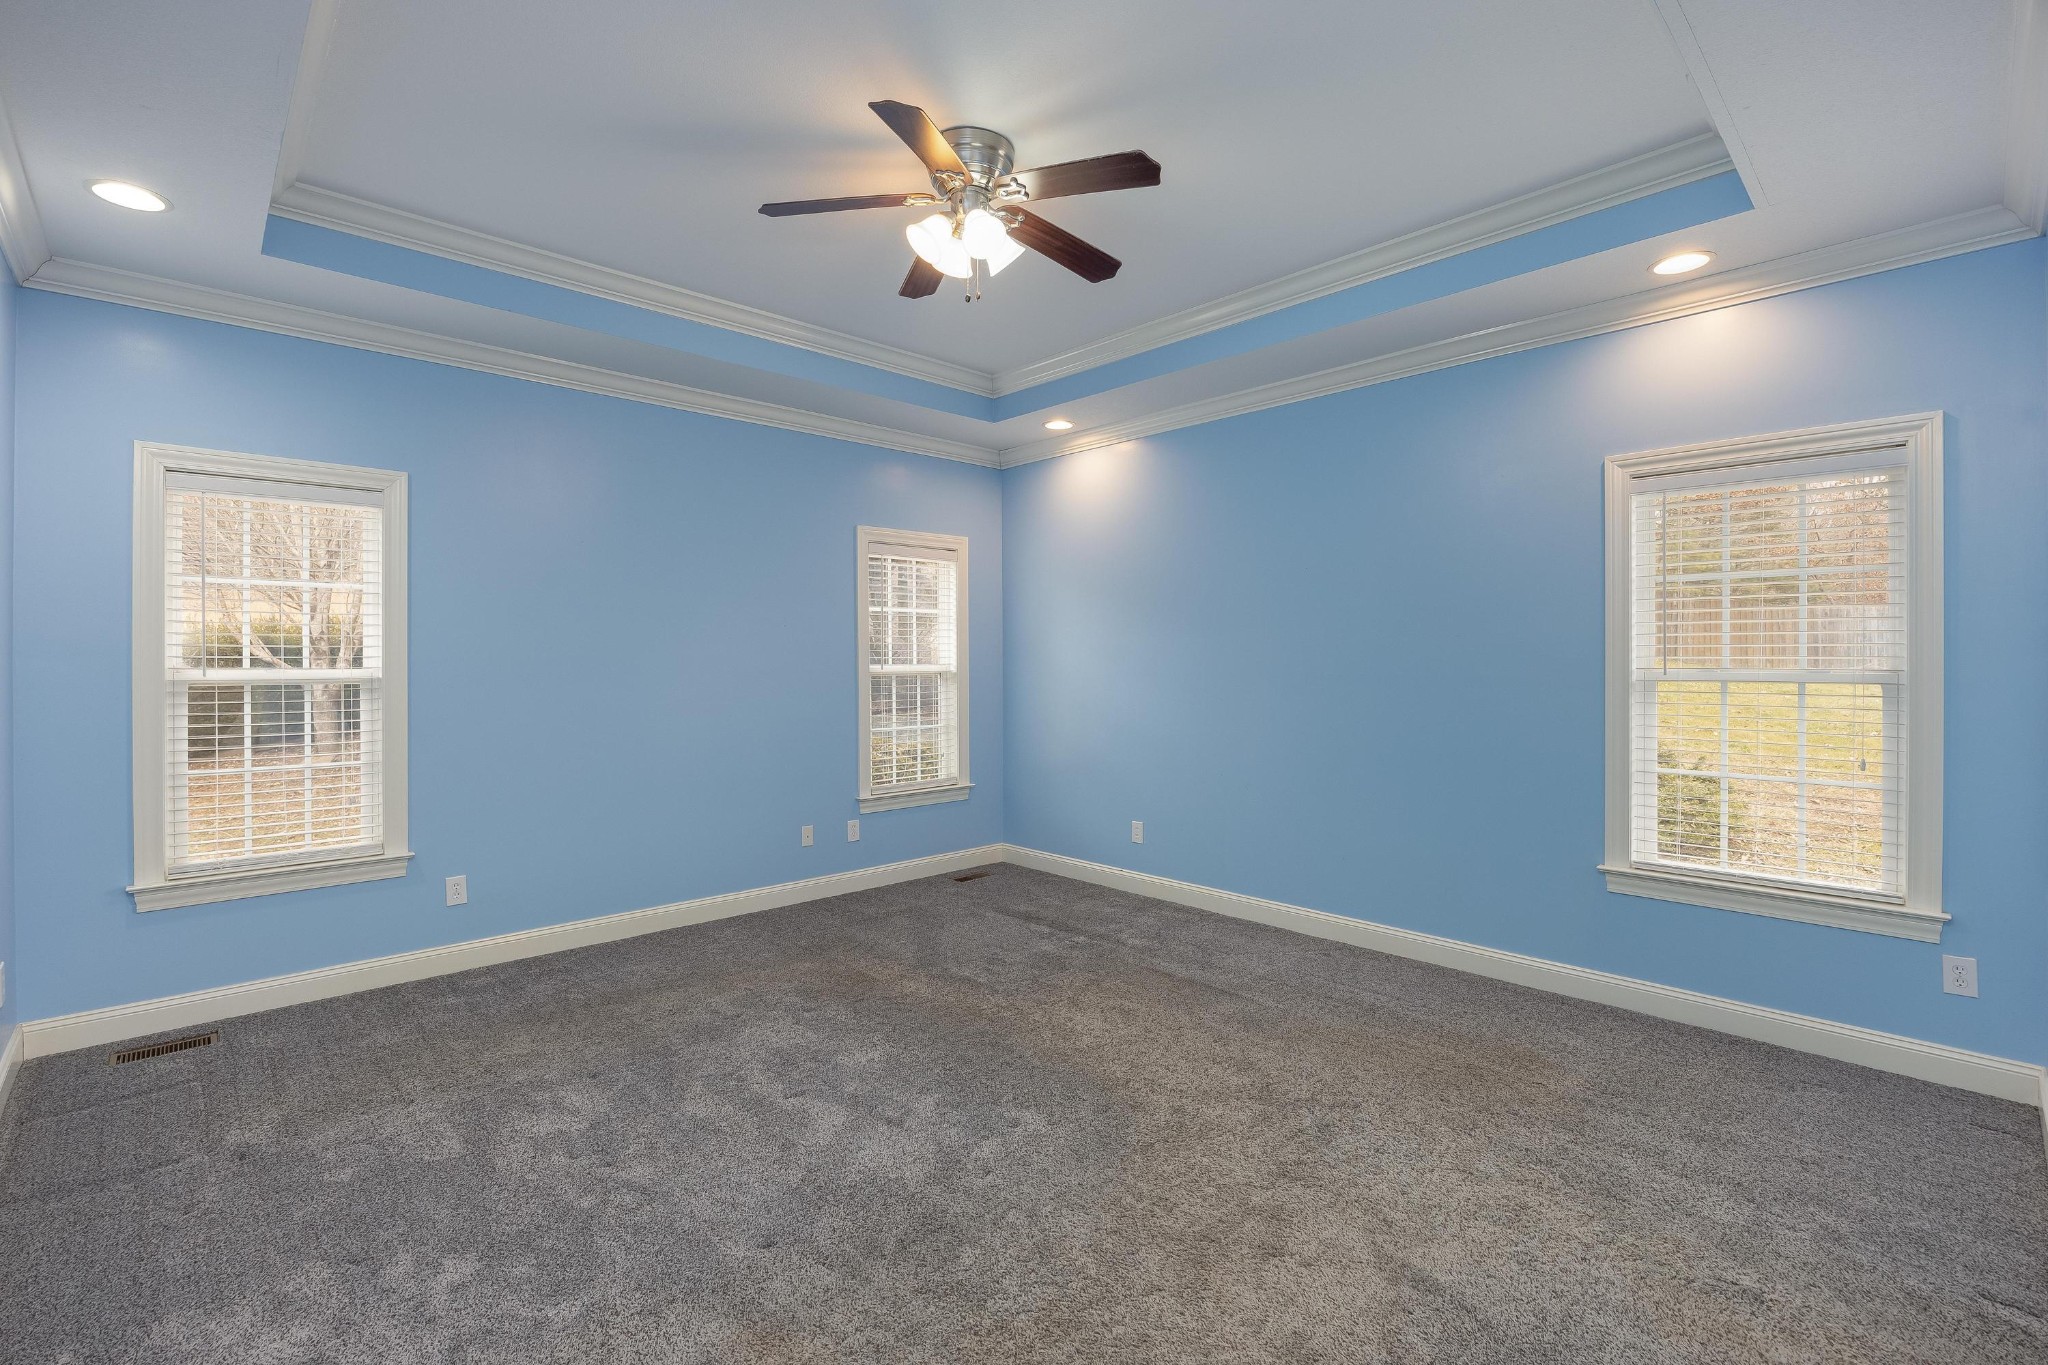
Empty blue bedroom with gray carpet, three windows, and a ceiling fan.
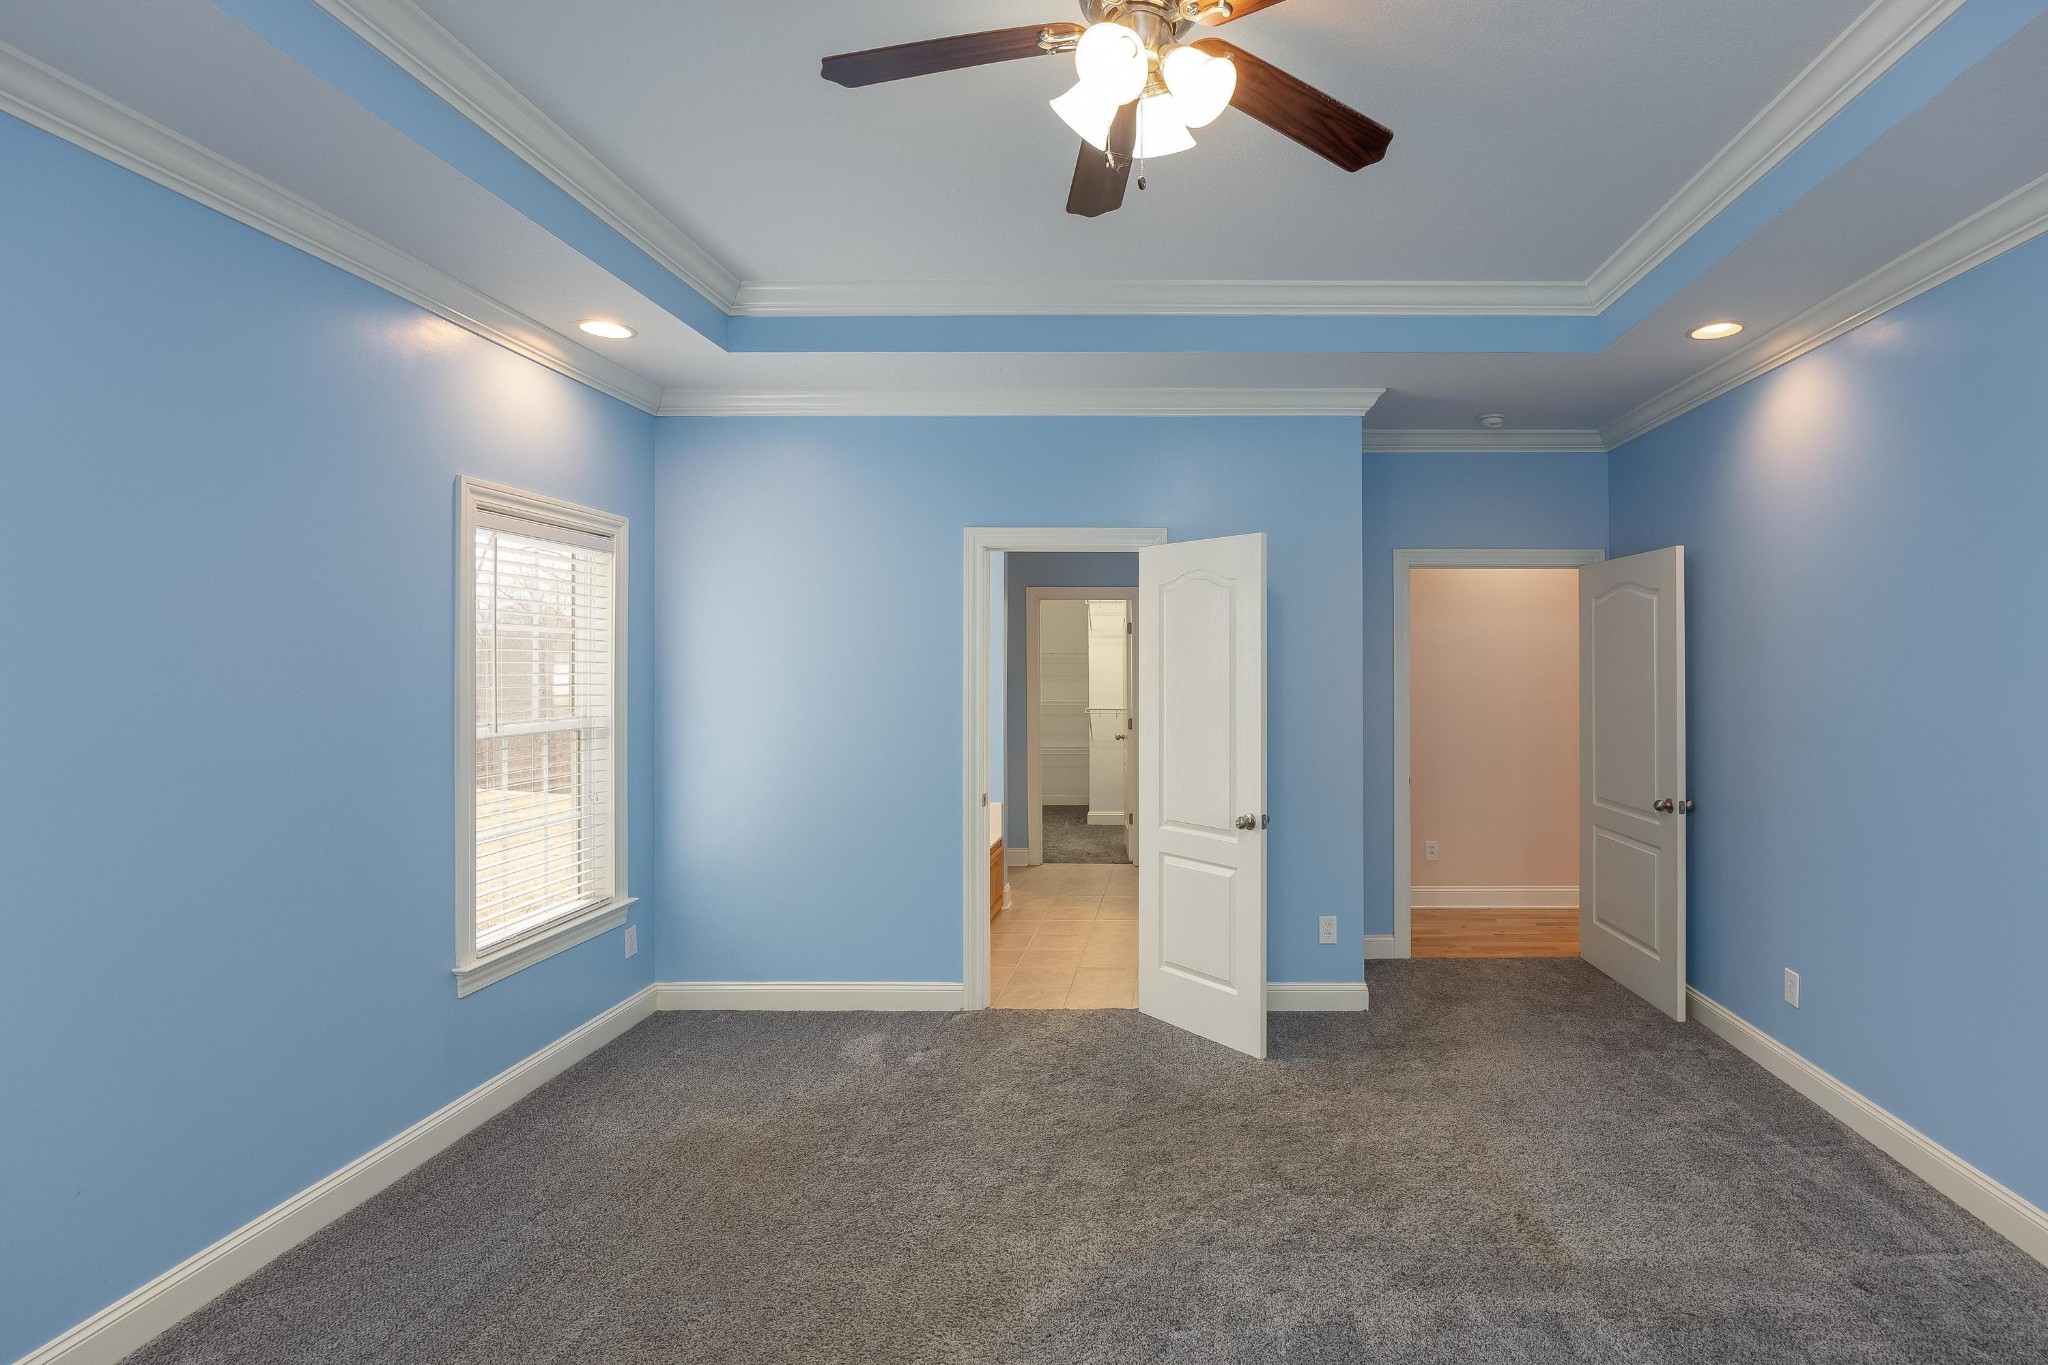
Vacant blue bedroom with gray carpet, ceiling fan, window, and two open doors.
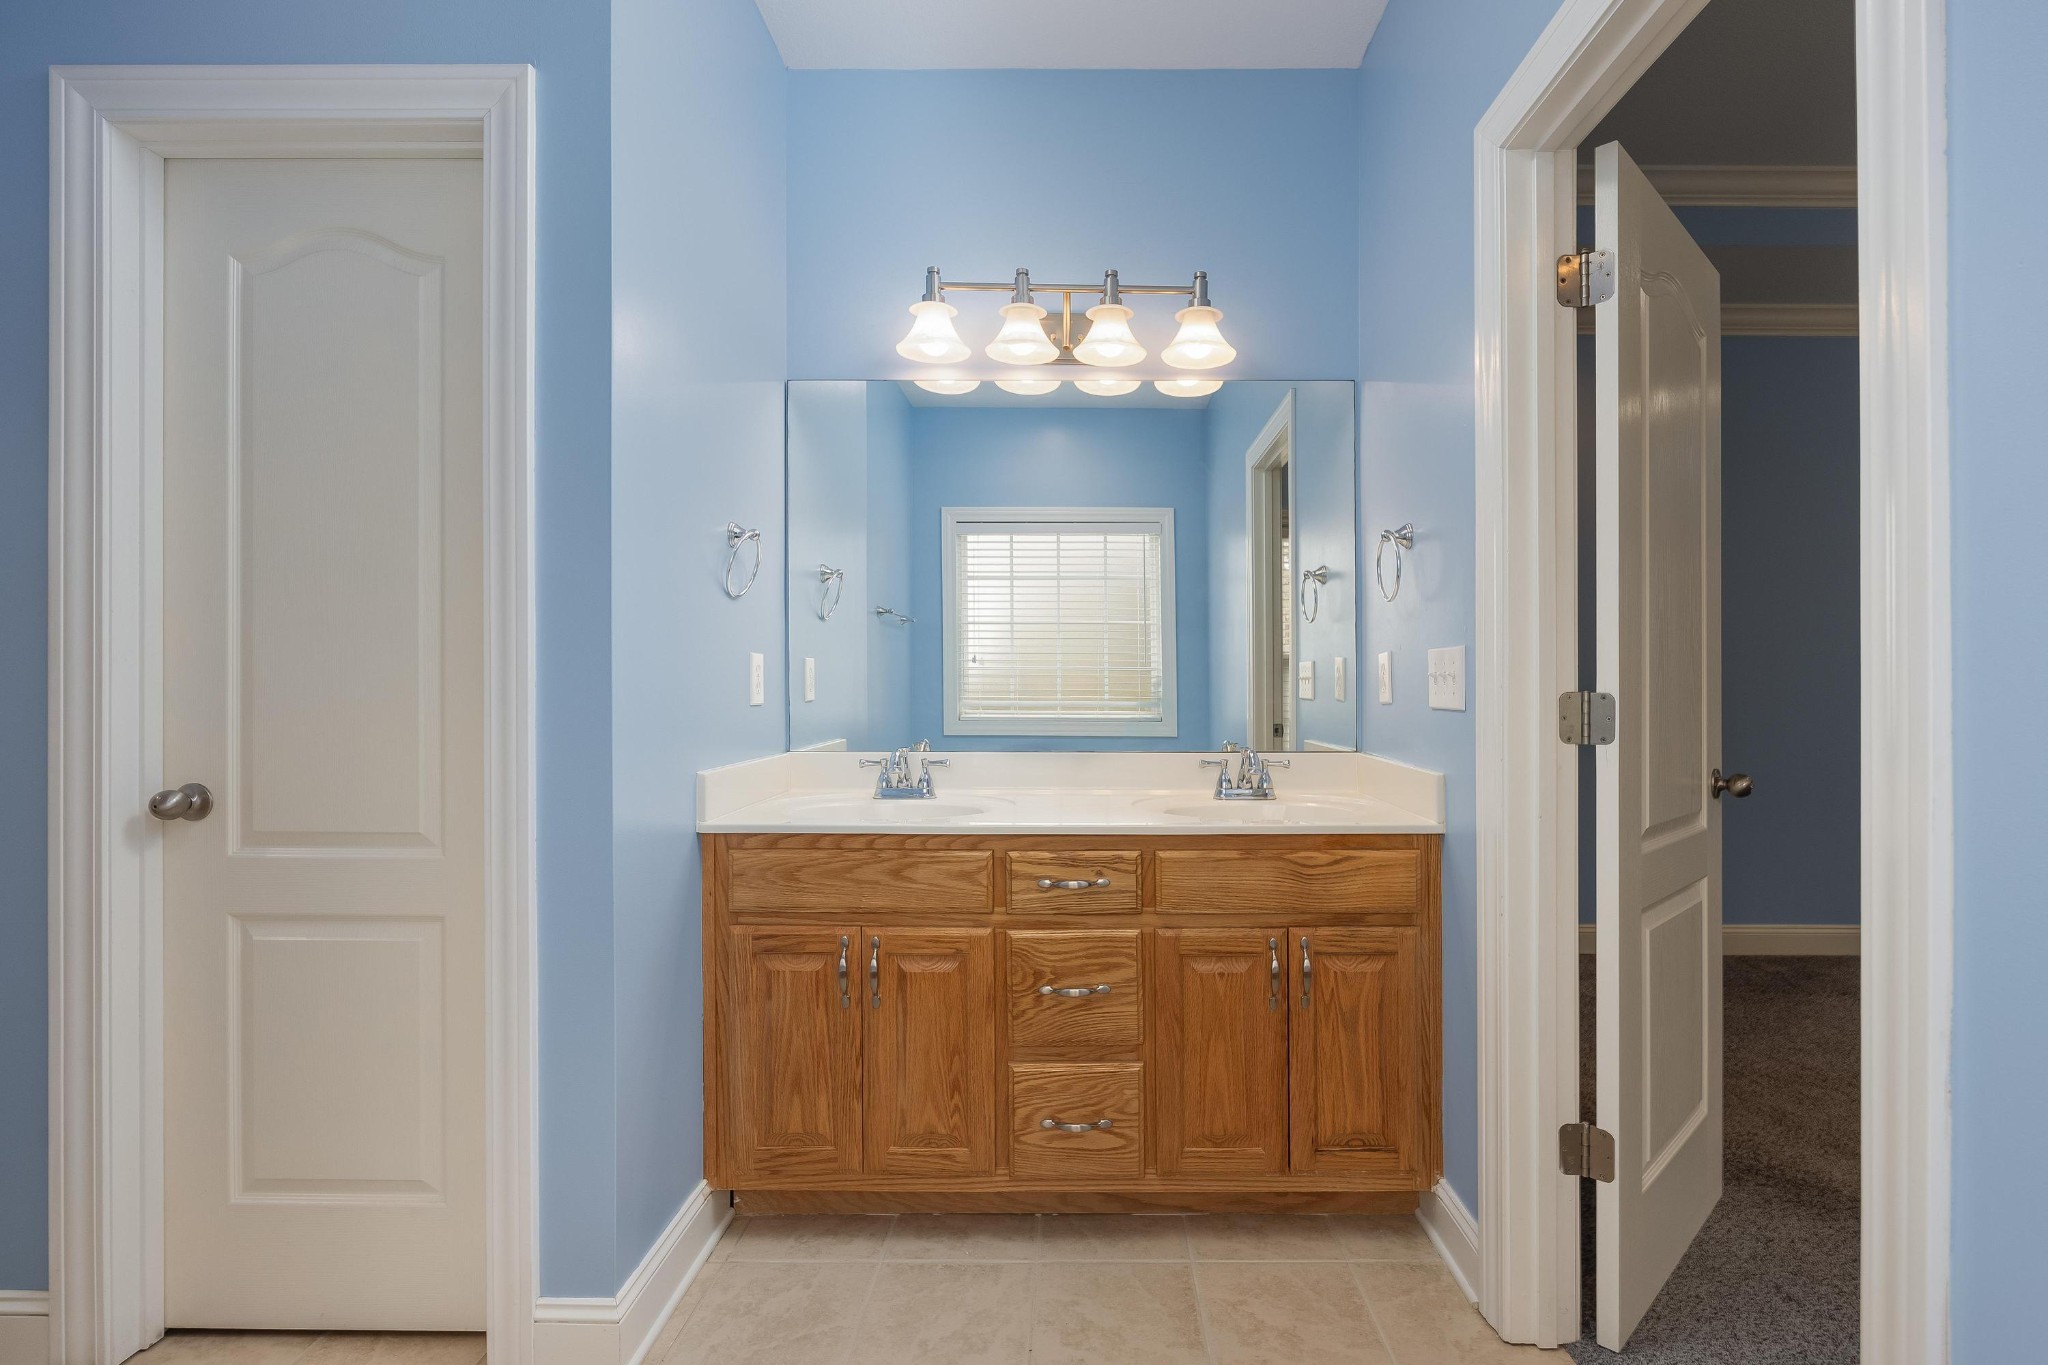
Bathroom with blue walls, a wooden double-sink vanity, large mirror, and window with blinds.
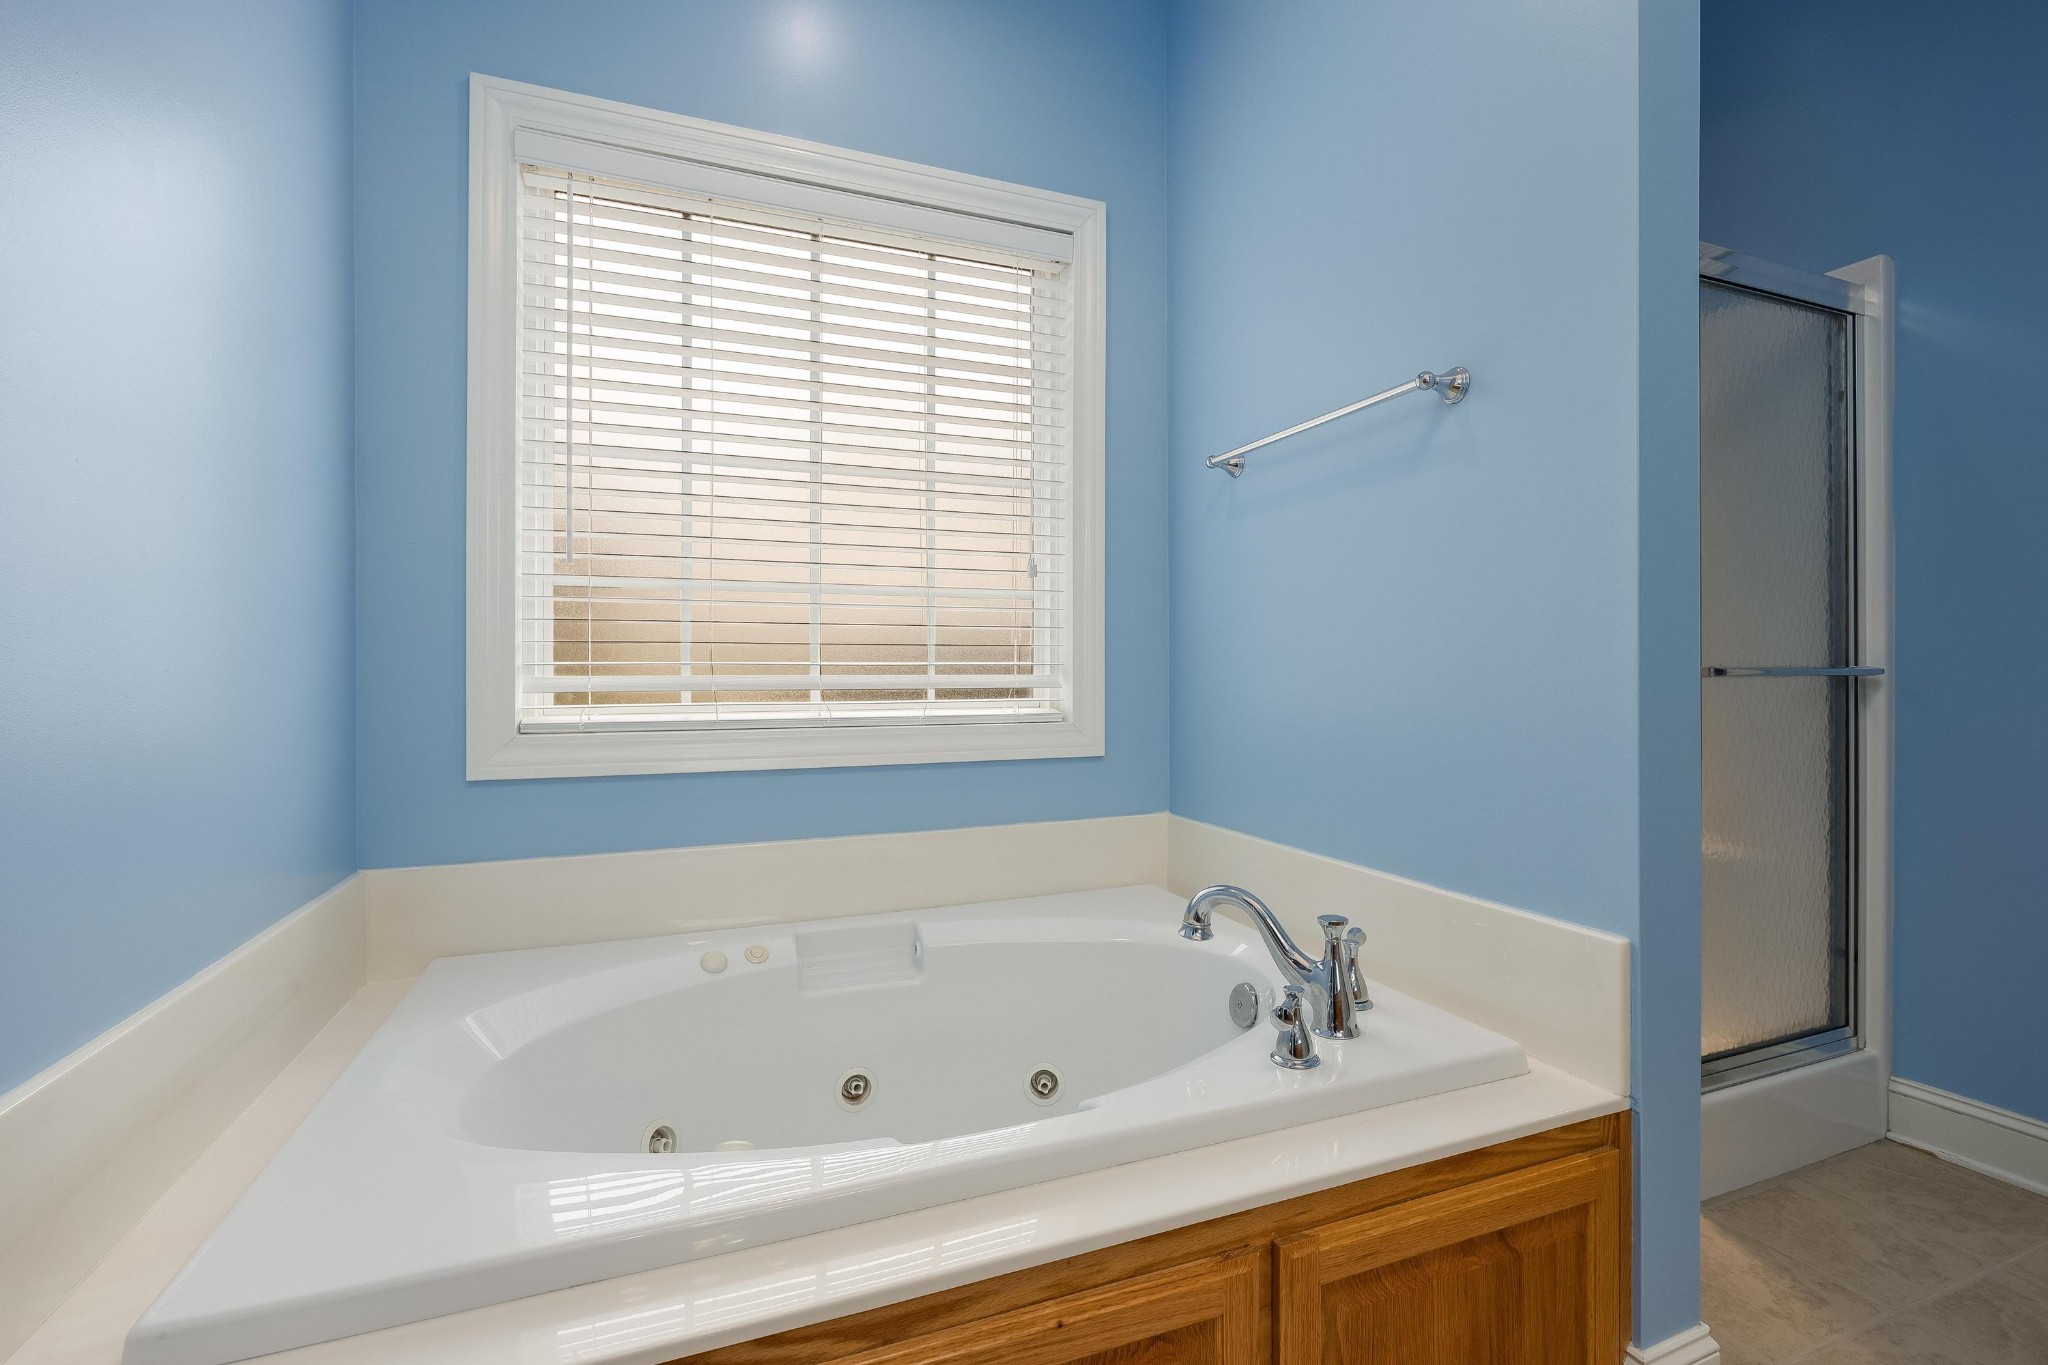
Bathroom jetted tub beneath a window with white blinds, beside a glass shower.
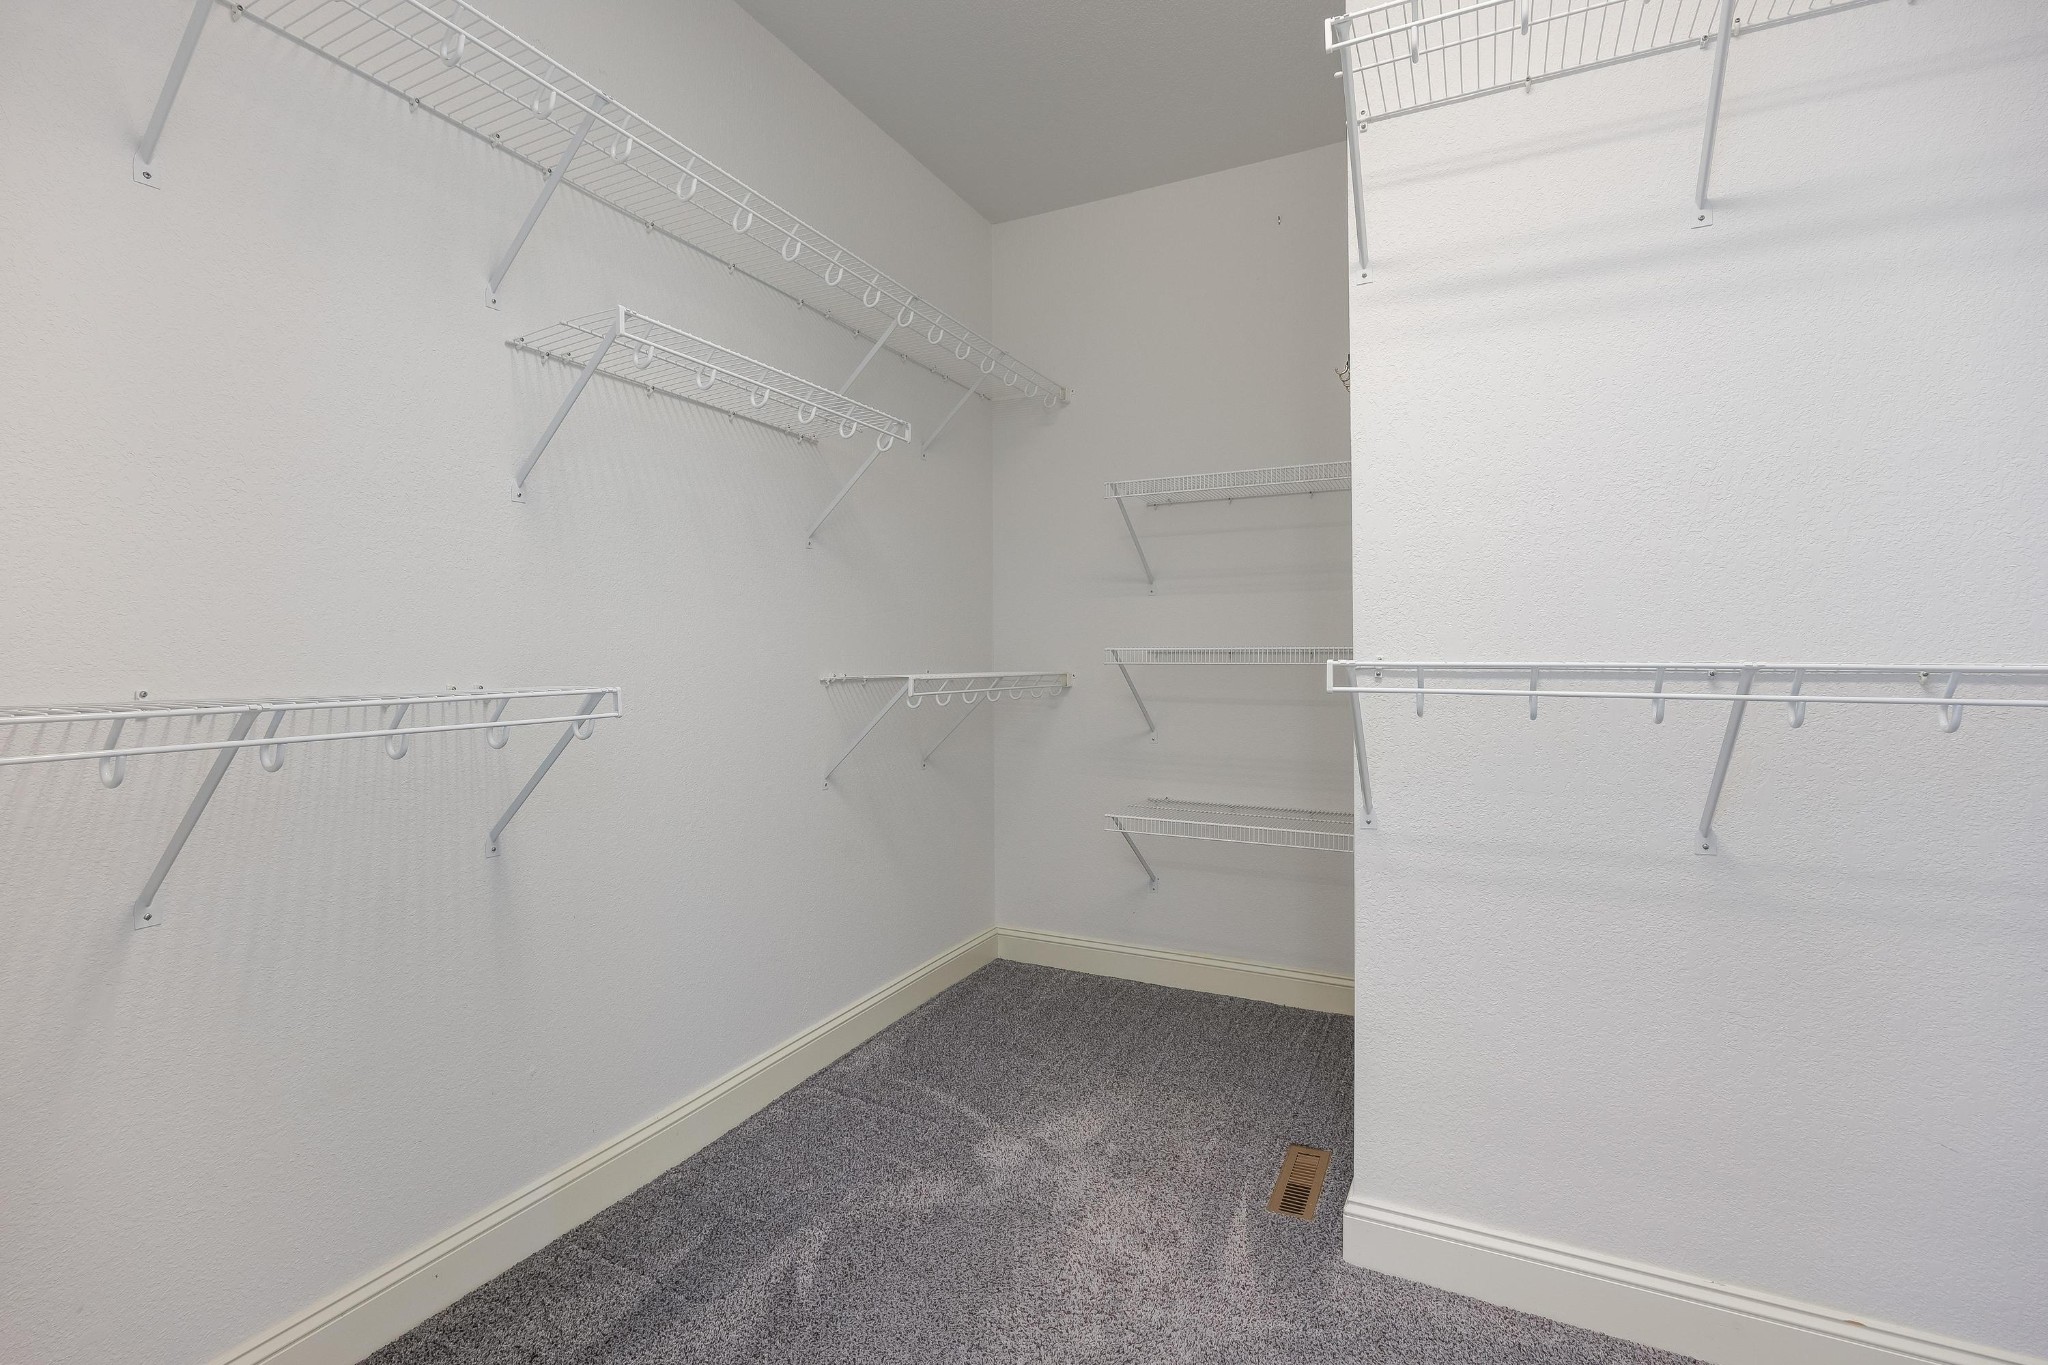
Walk-in closet with wire shelving and hanging rods lining its white walls.
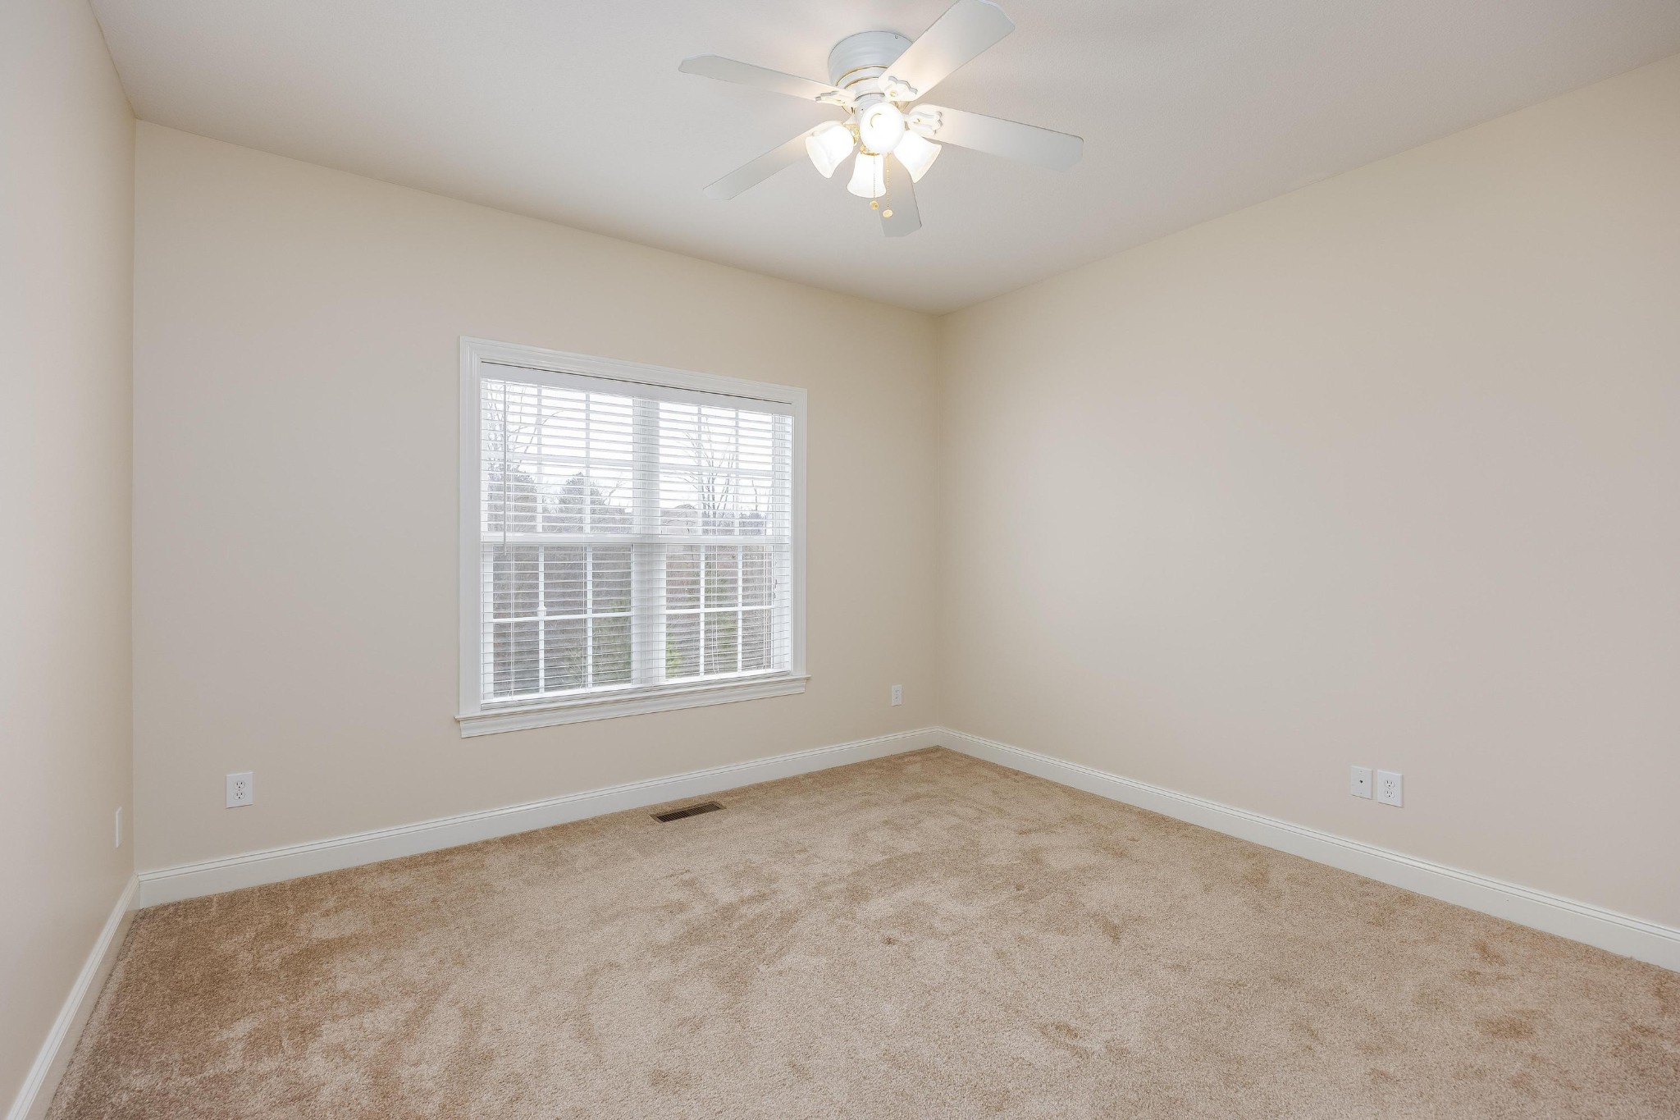
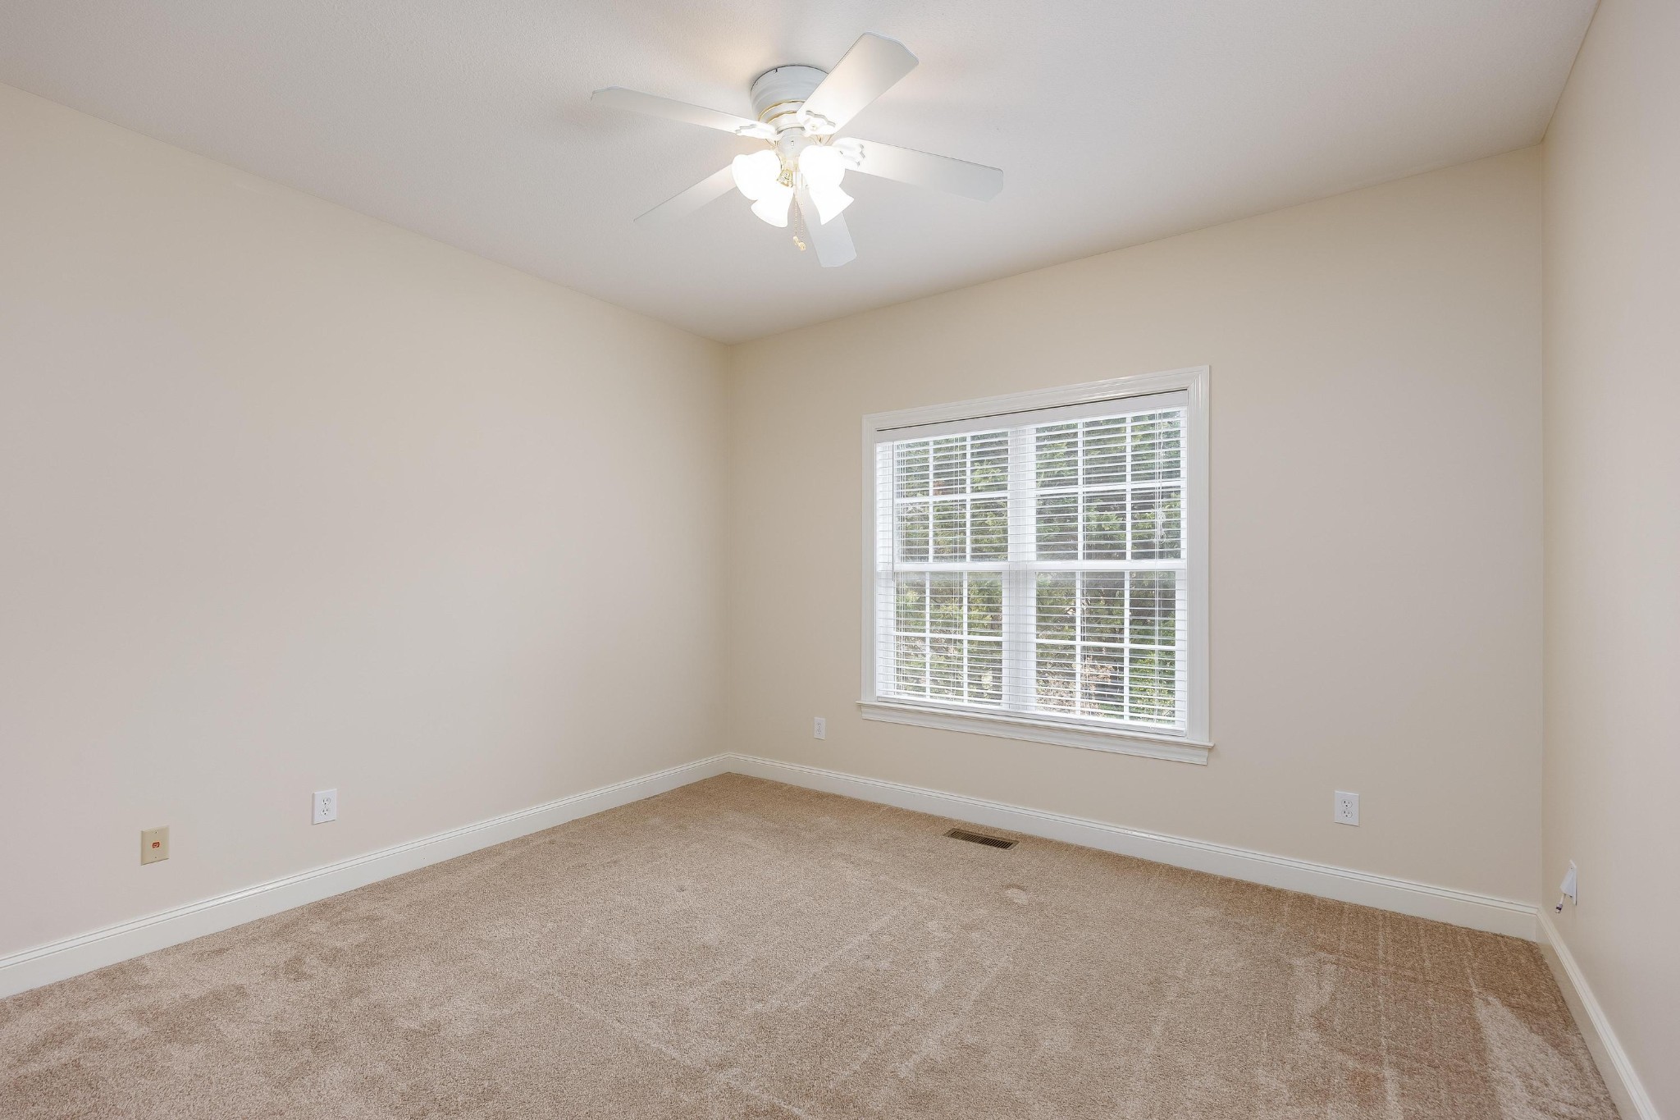
Empty bedroom with beige carpet, a window with white blinds, and a ceiling fan with lights.
Empty bedroom with beige carpet, a large blinded window, and a white ceiling fan.
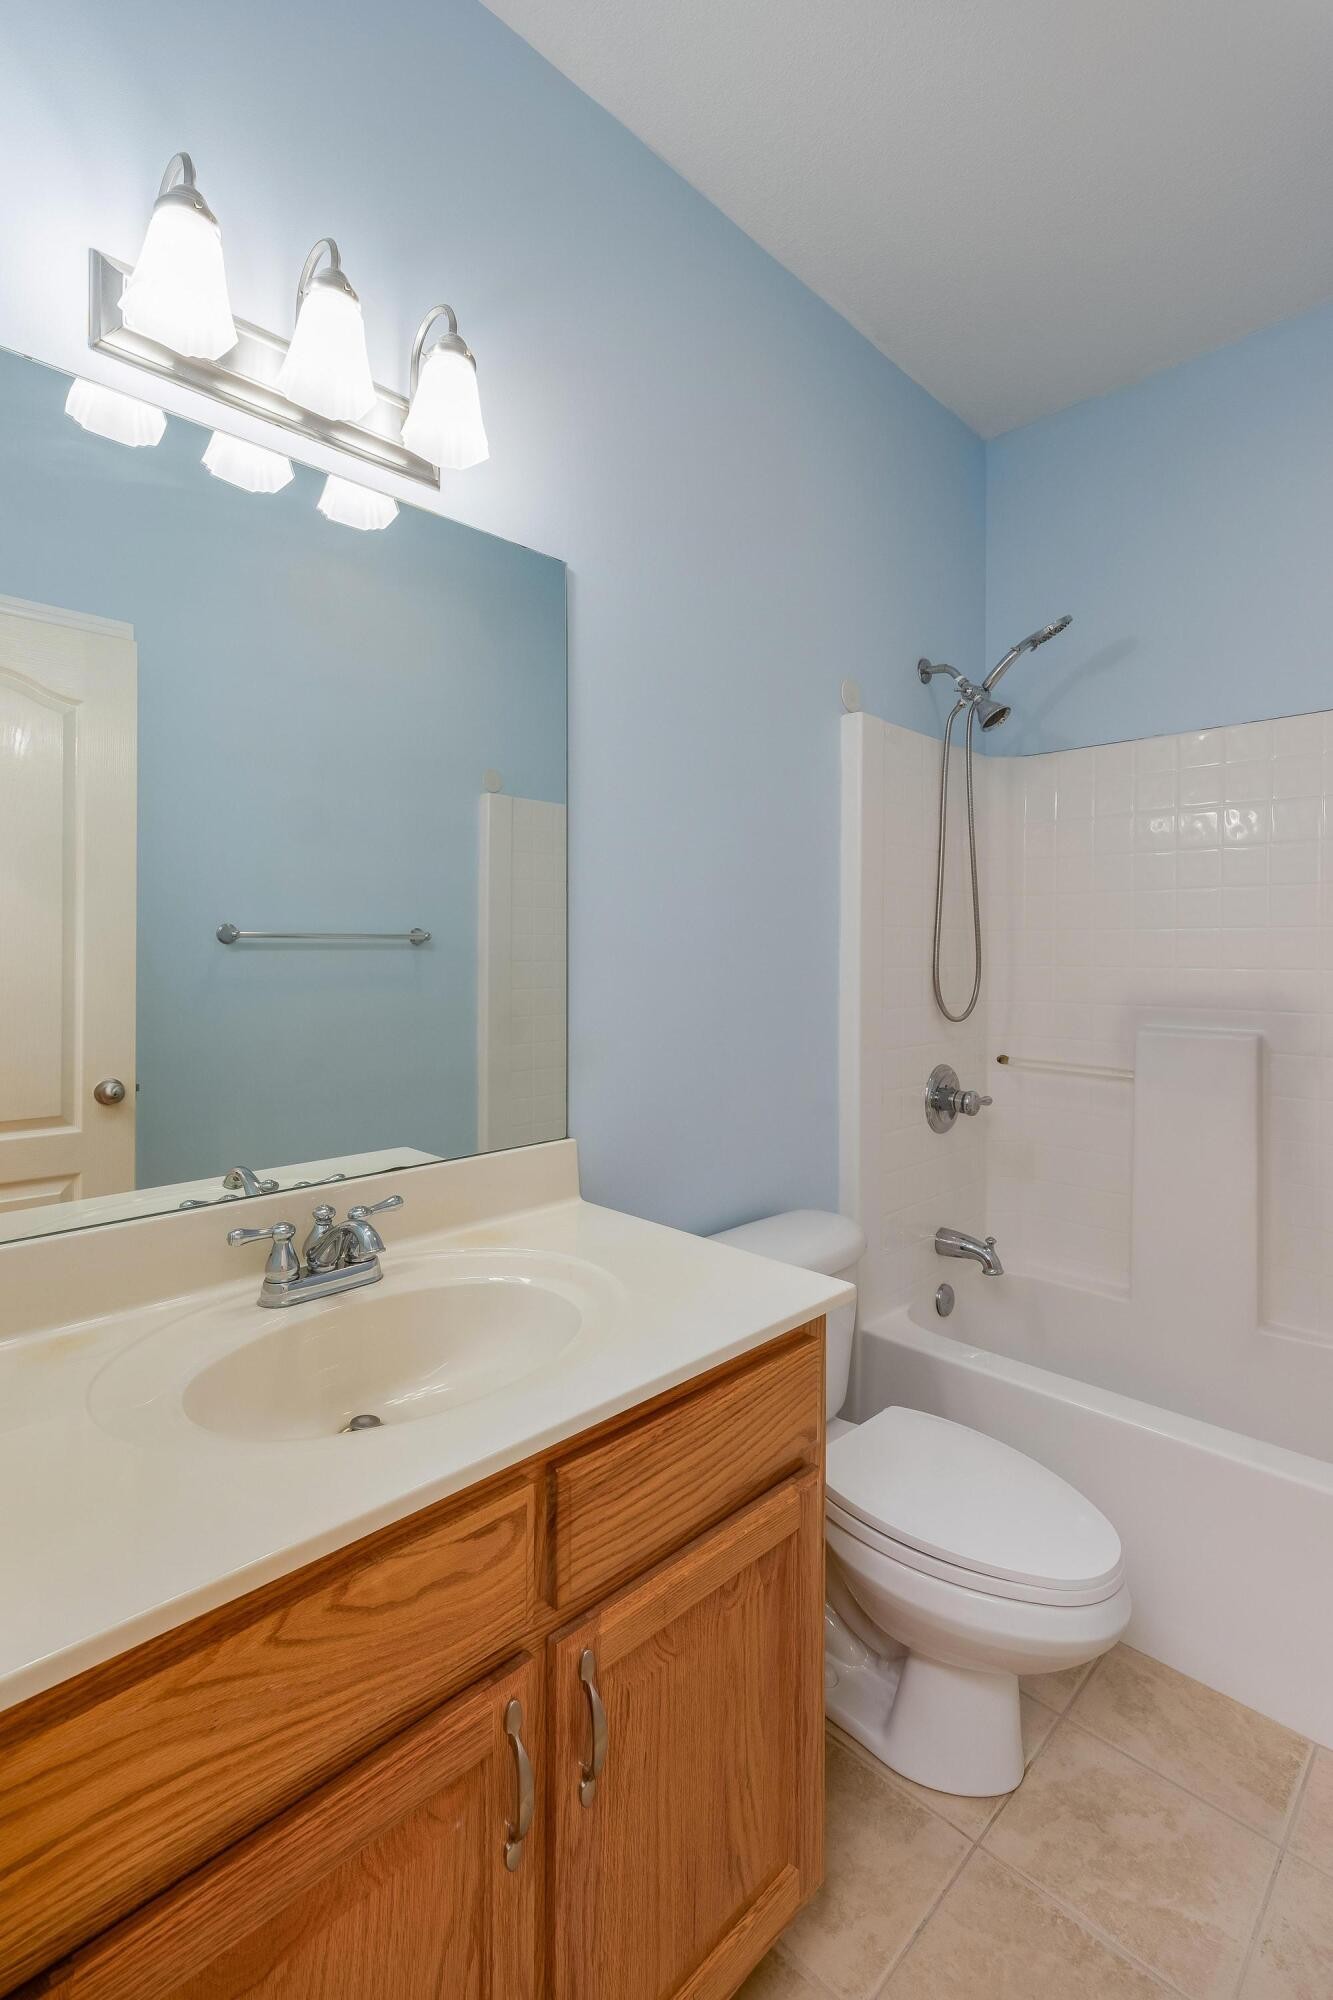
Bathroom with a wood vanity, large mirror, and white tub-shower against light blue walls.
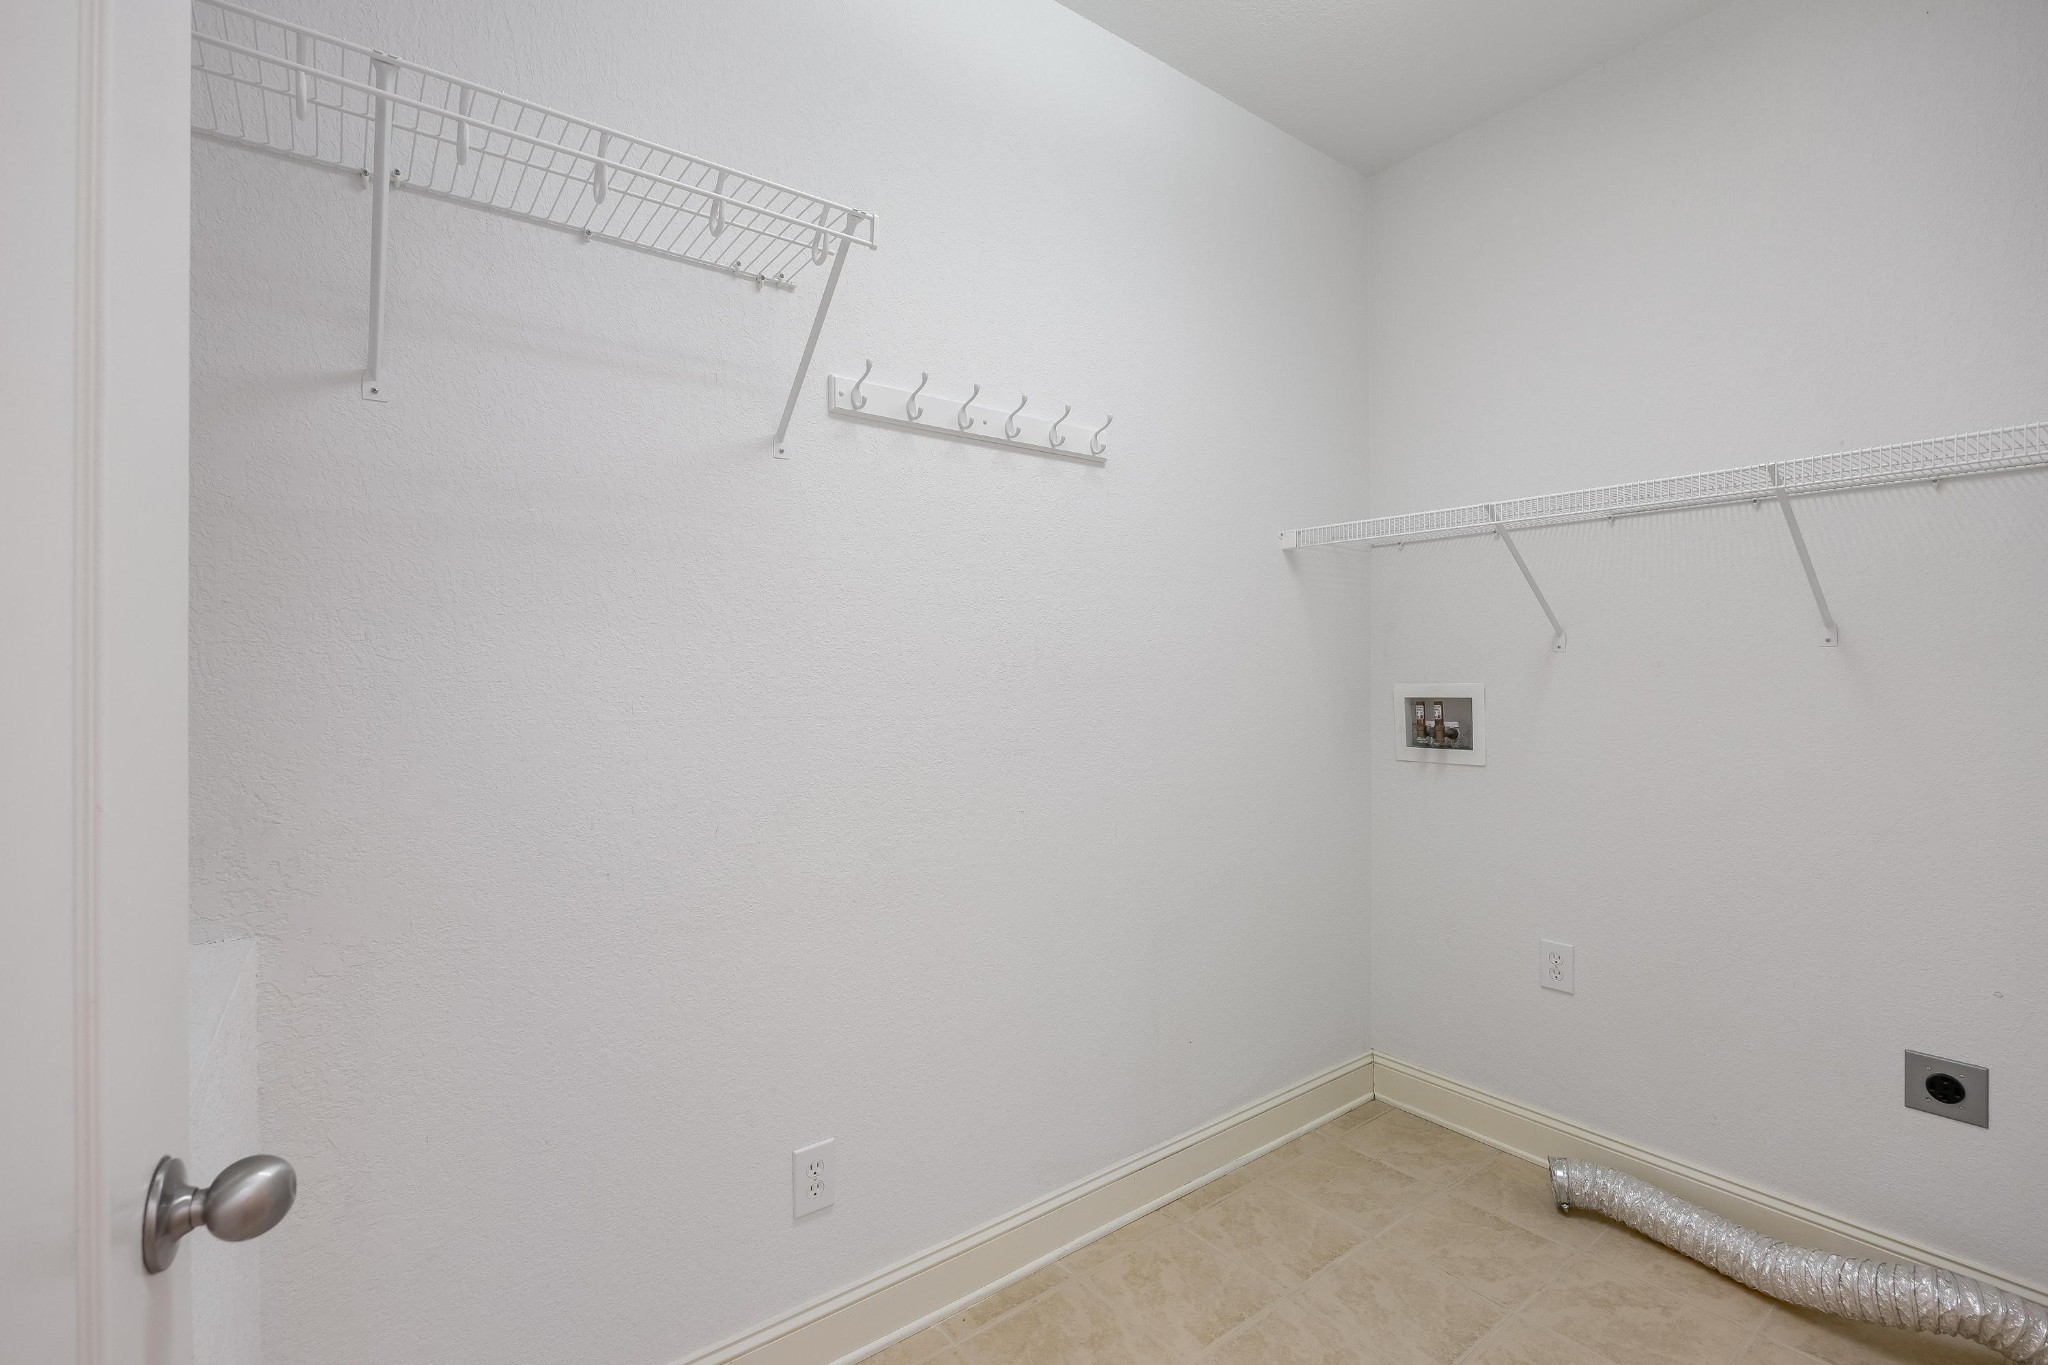
Empty laundry room with wall-mounted wire shelves and hooks, beige tile floor, and dryer vent hose.
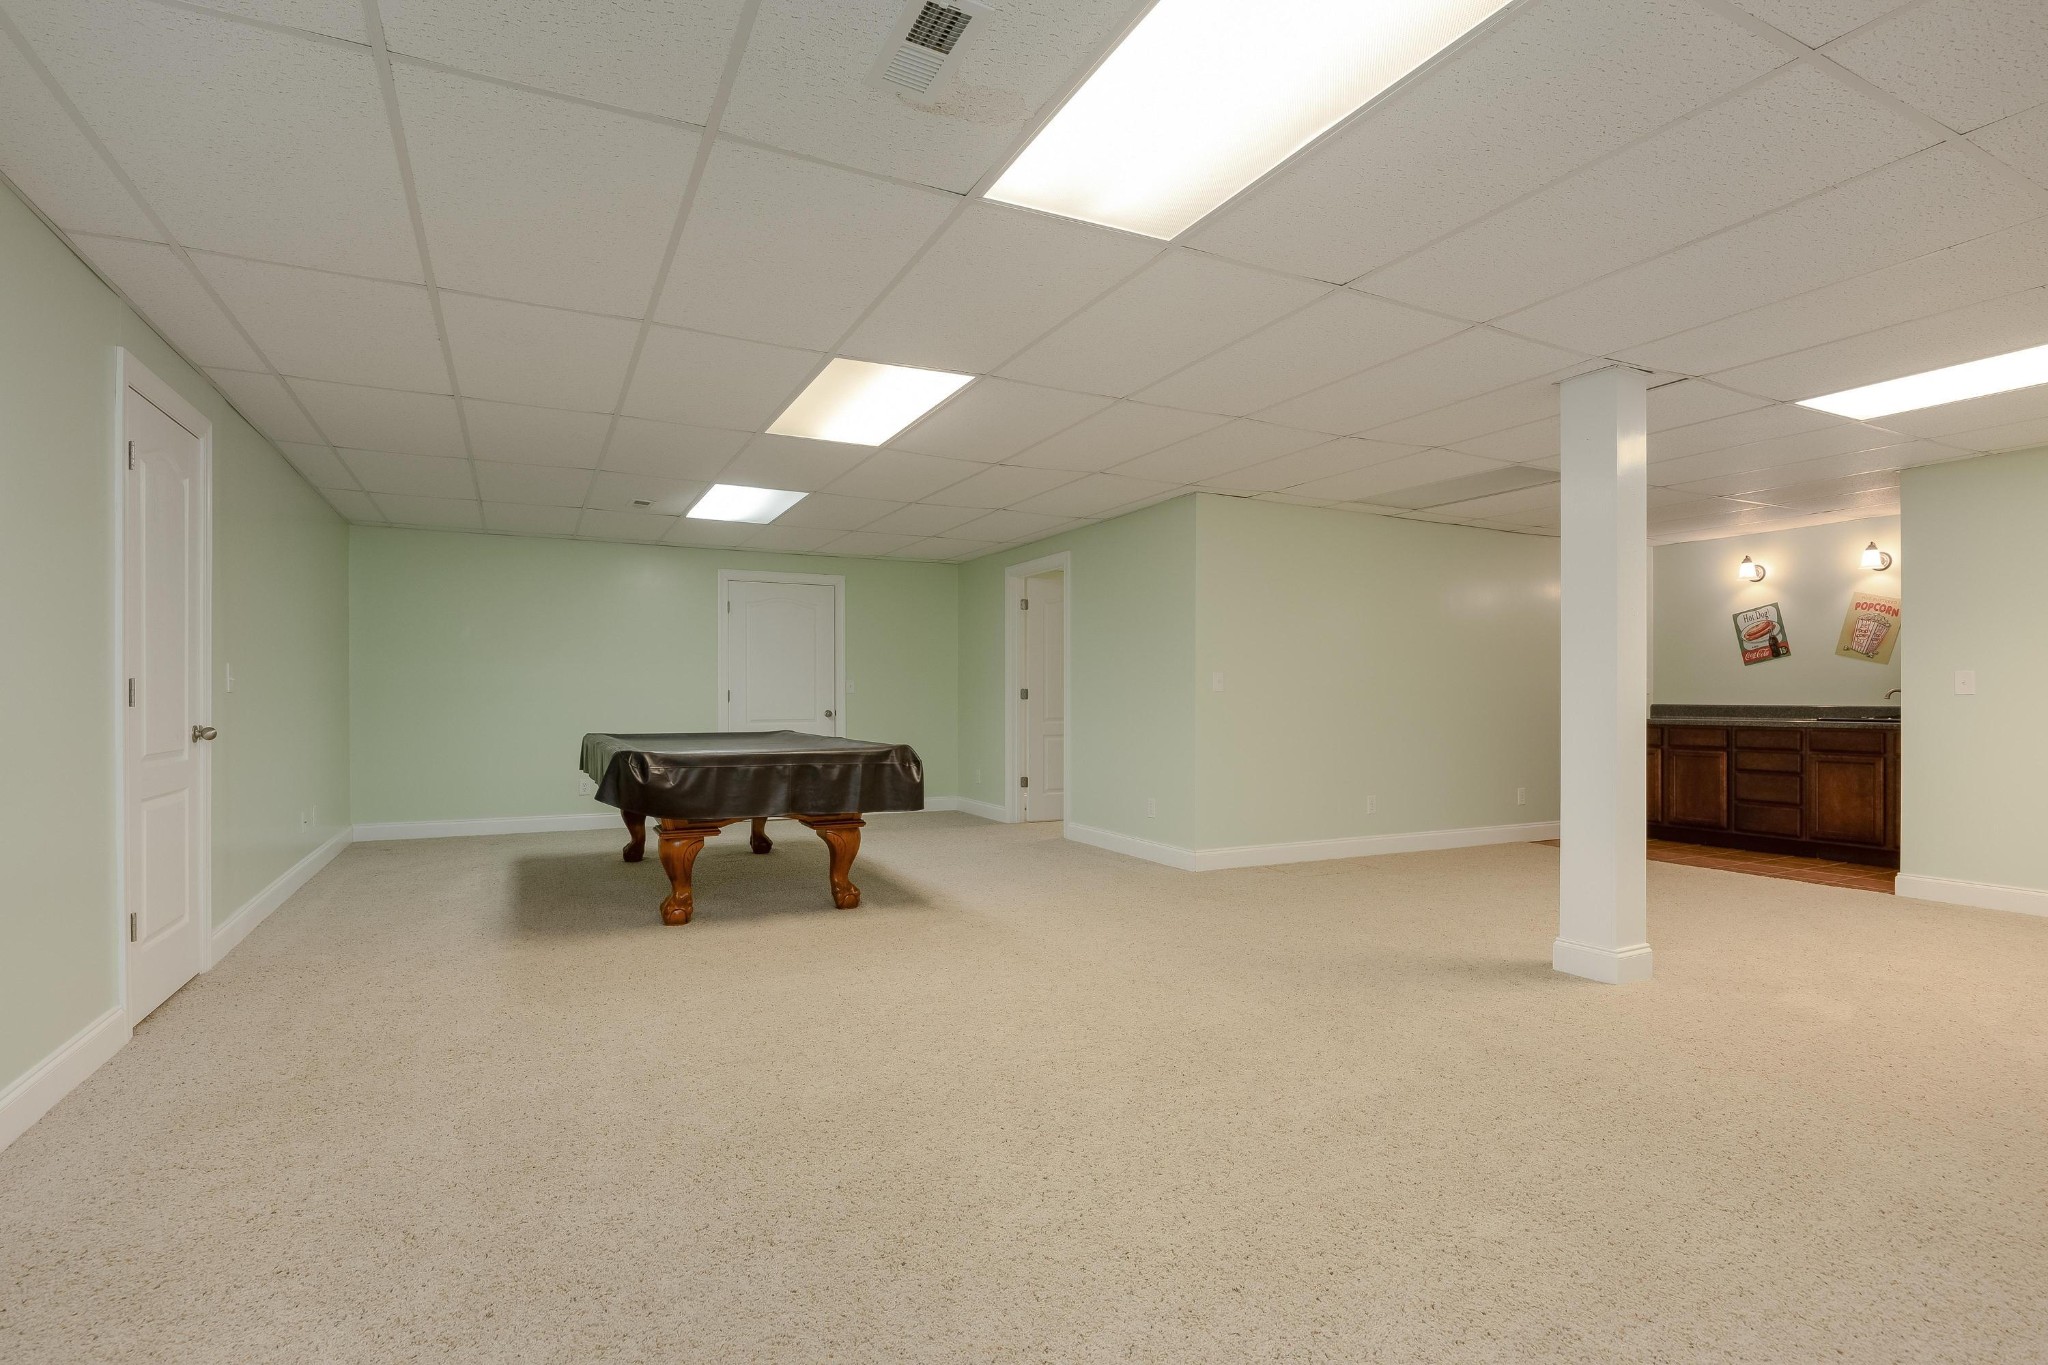
Basement recreation room with a covered pool table and a built-in kitchenette.
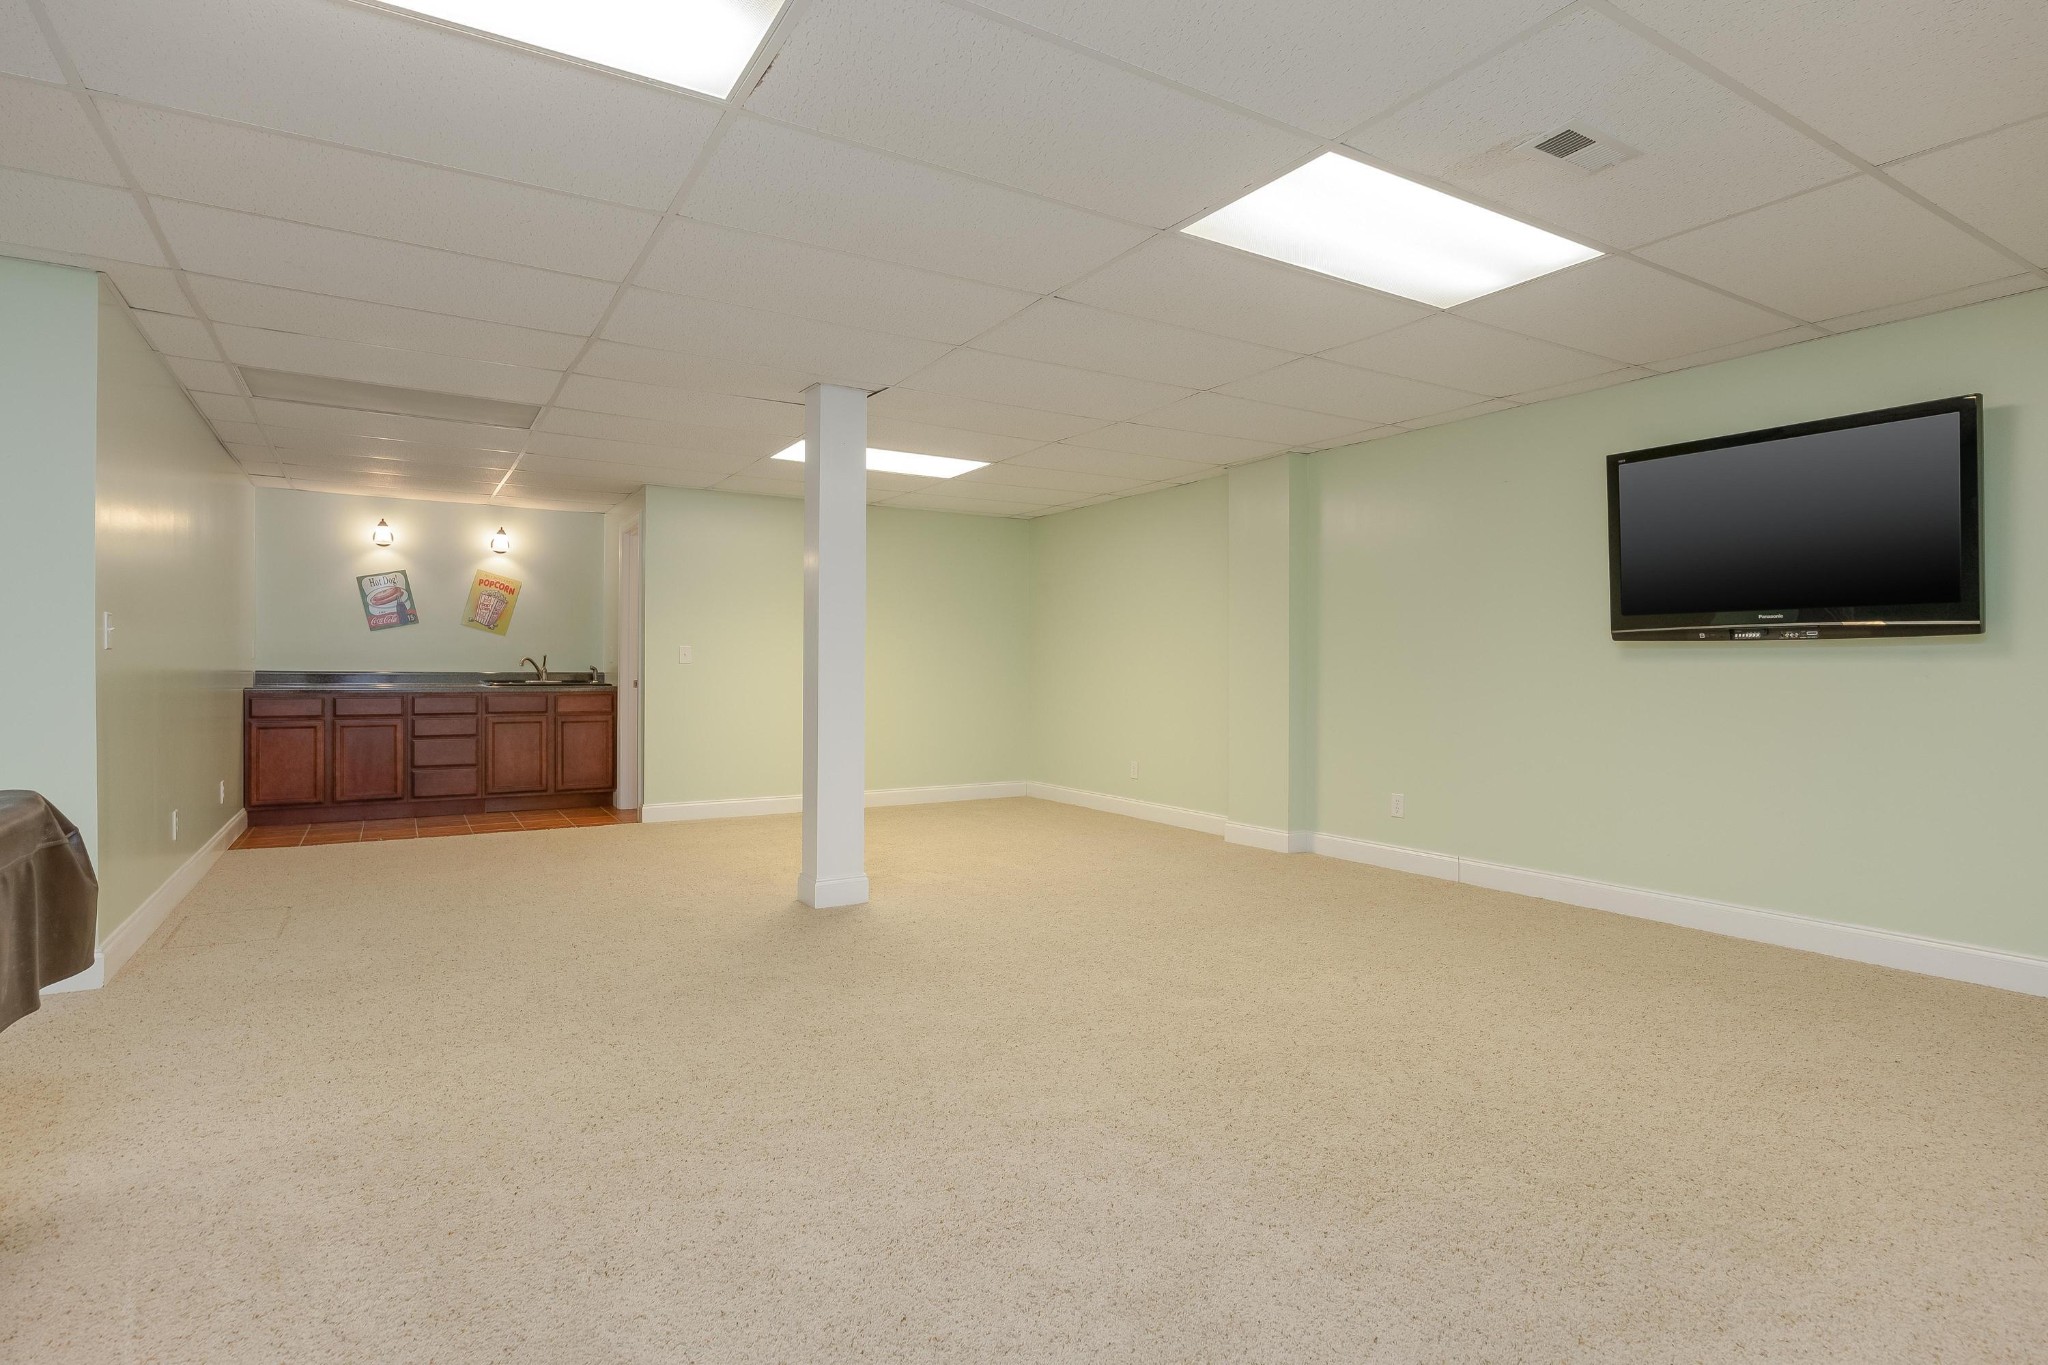
Lower-level recreation room with a kitchenette, wall-mounted television, and beige carpet.
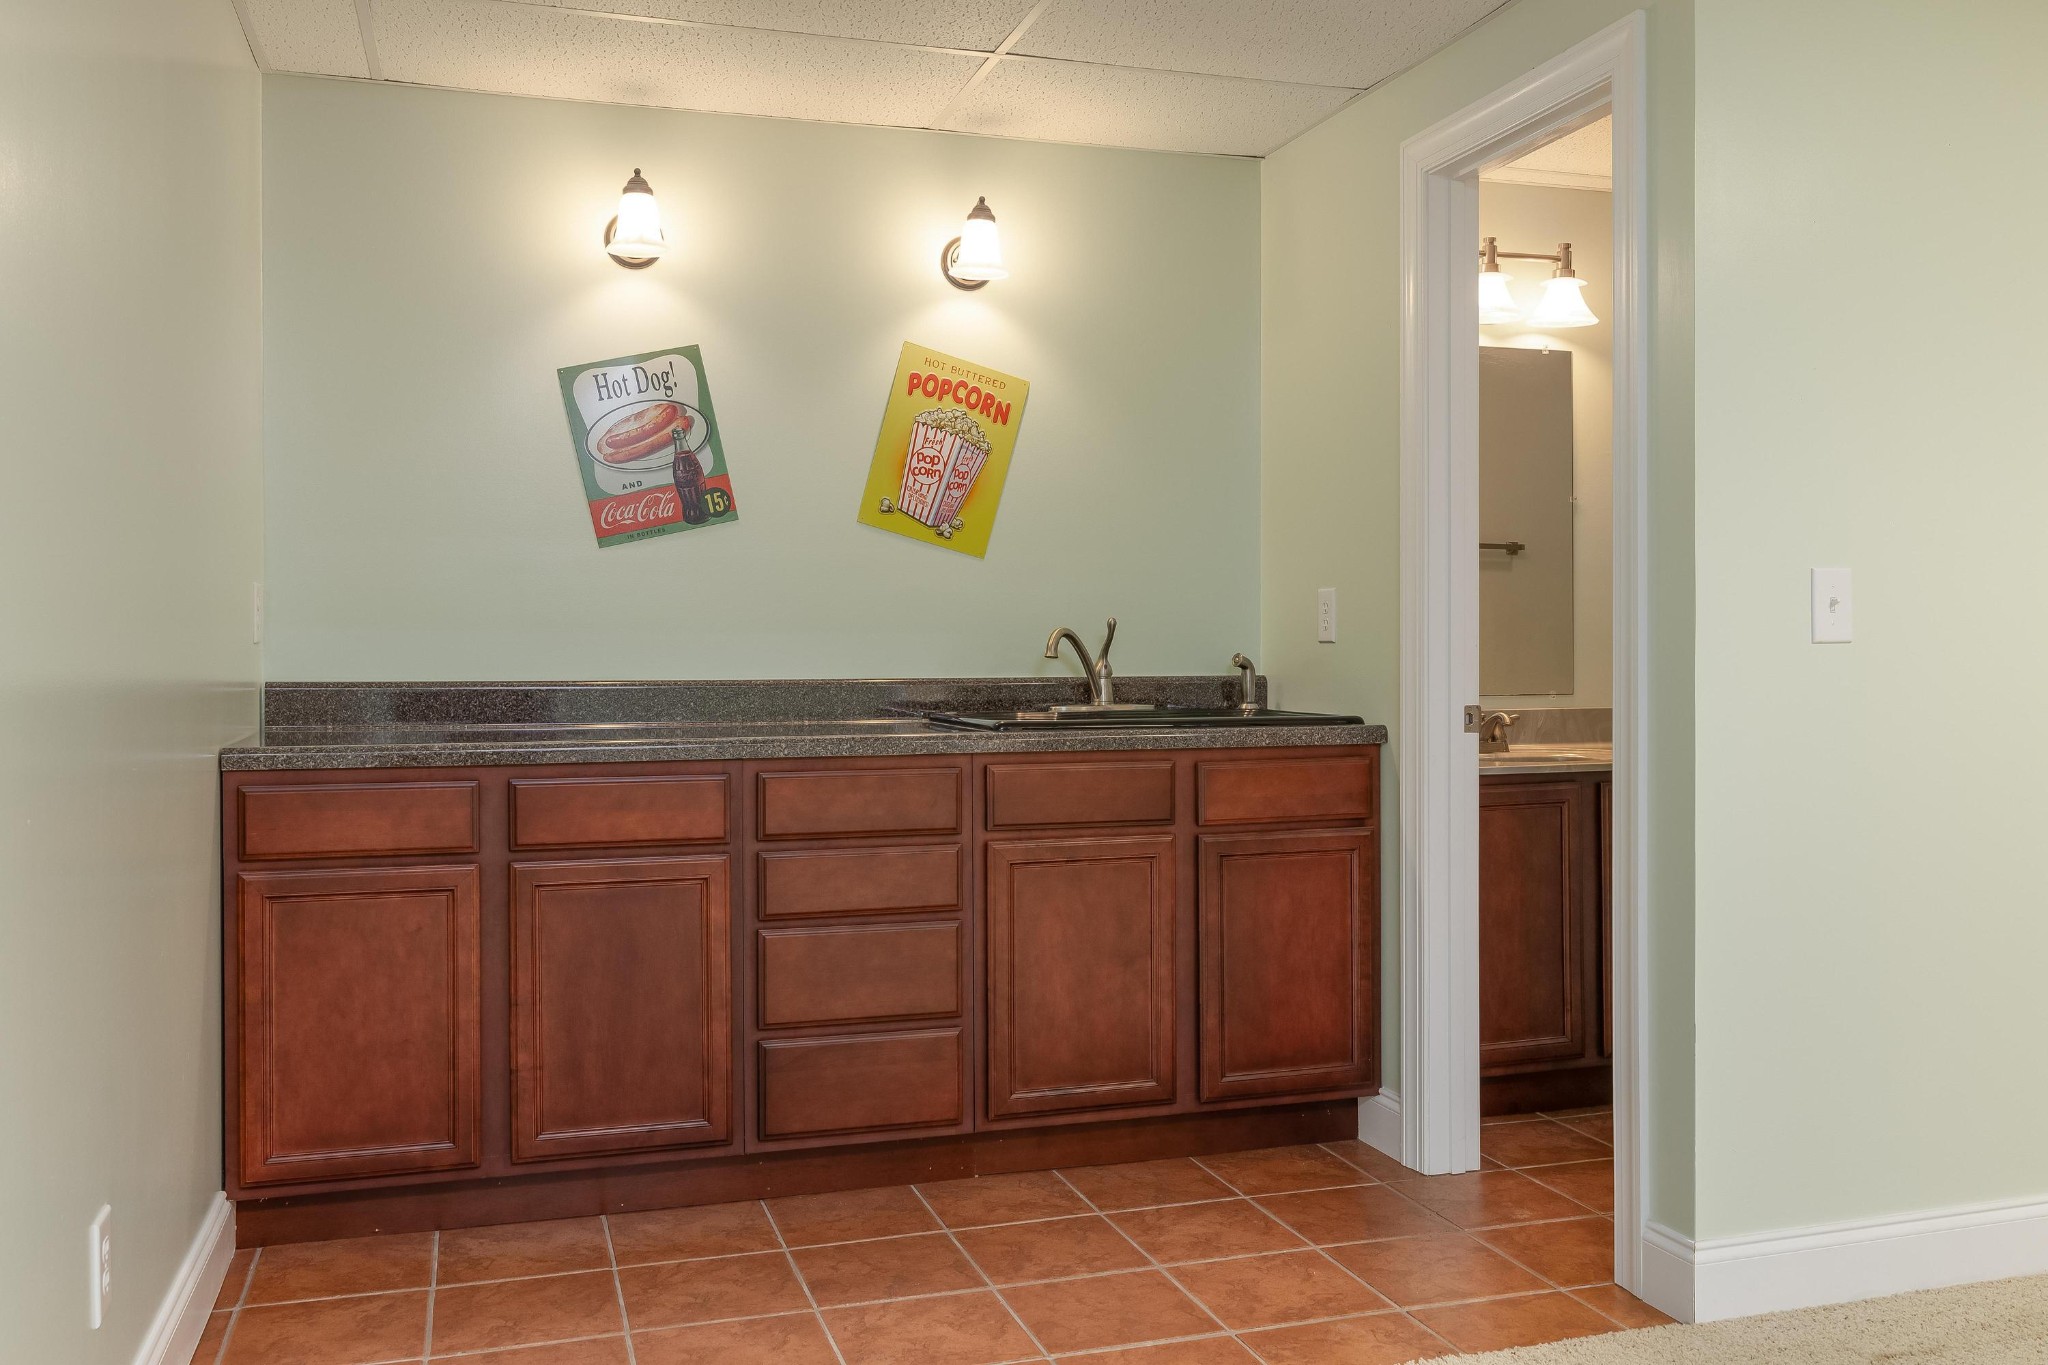
Kitchenette with reddish-brown cabinets and sink beneath vintage hot dog and popcorn signs.
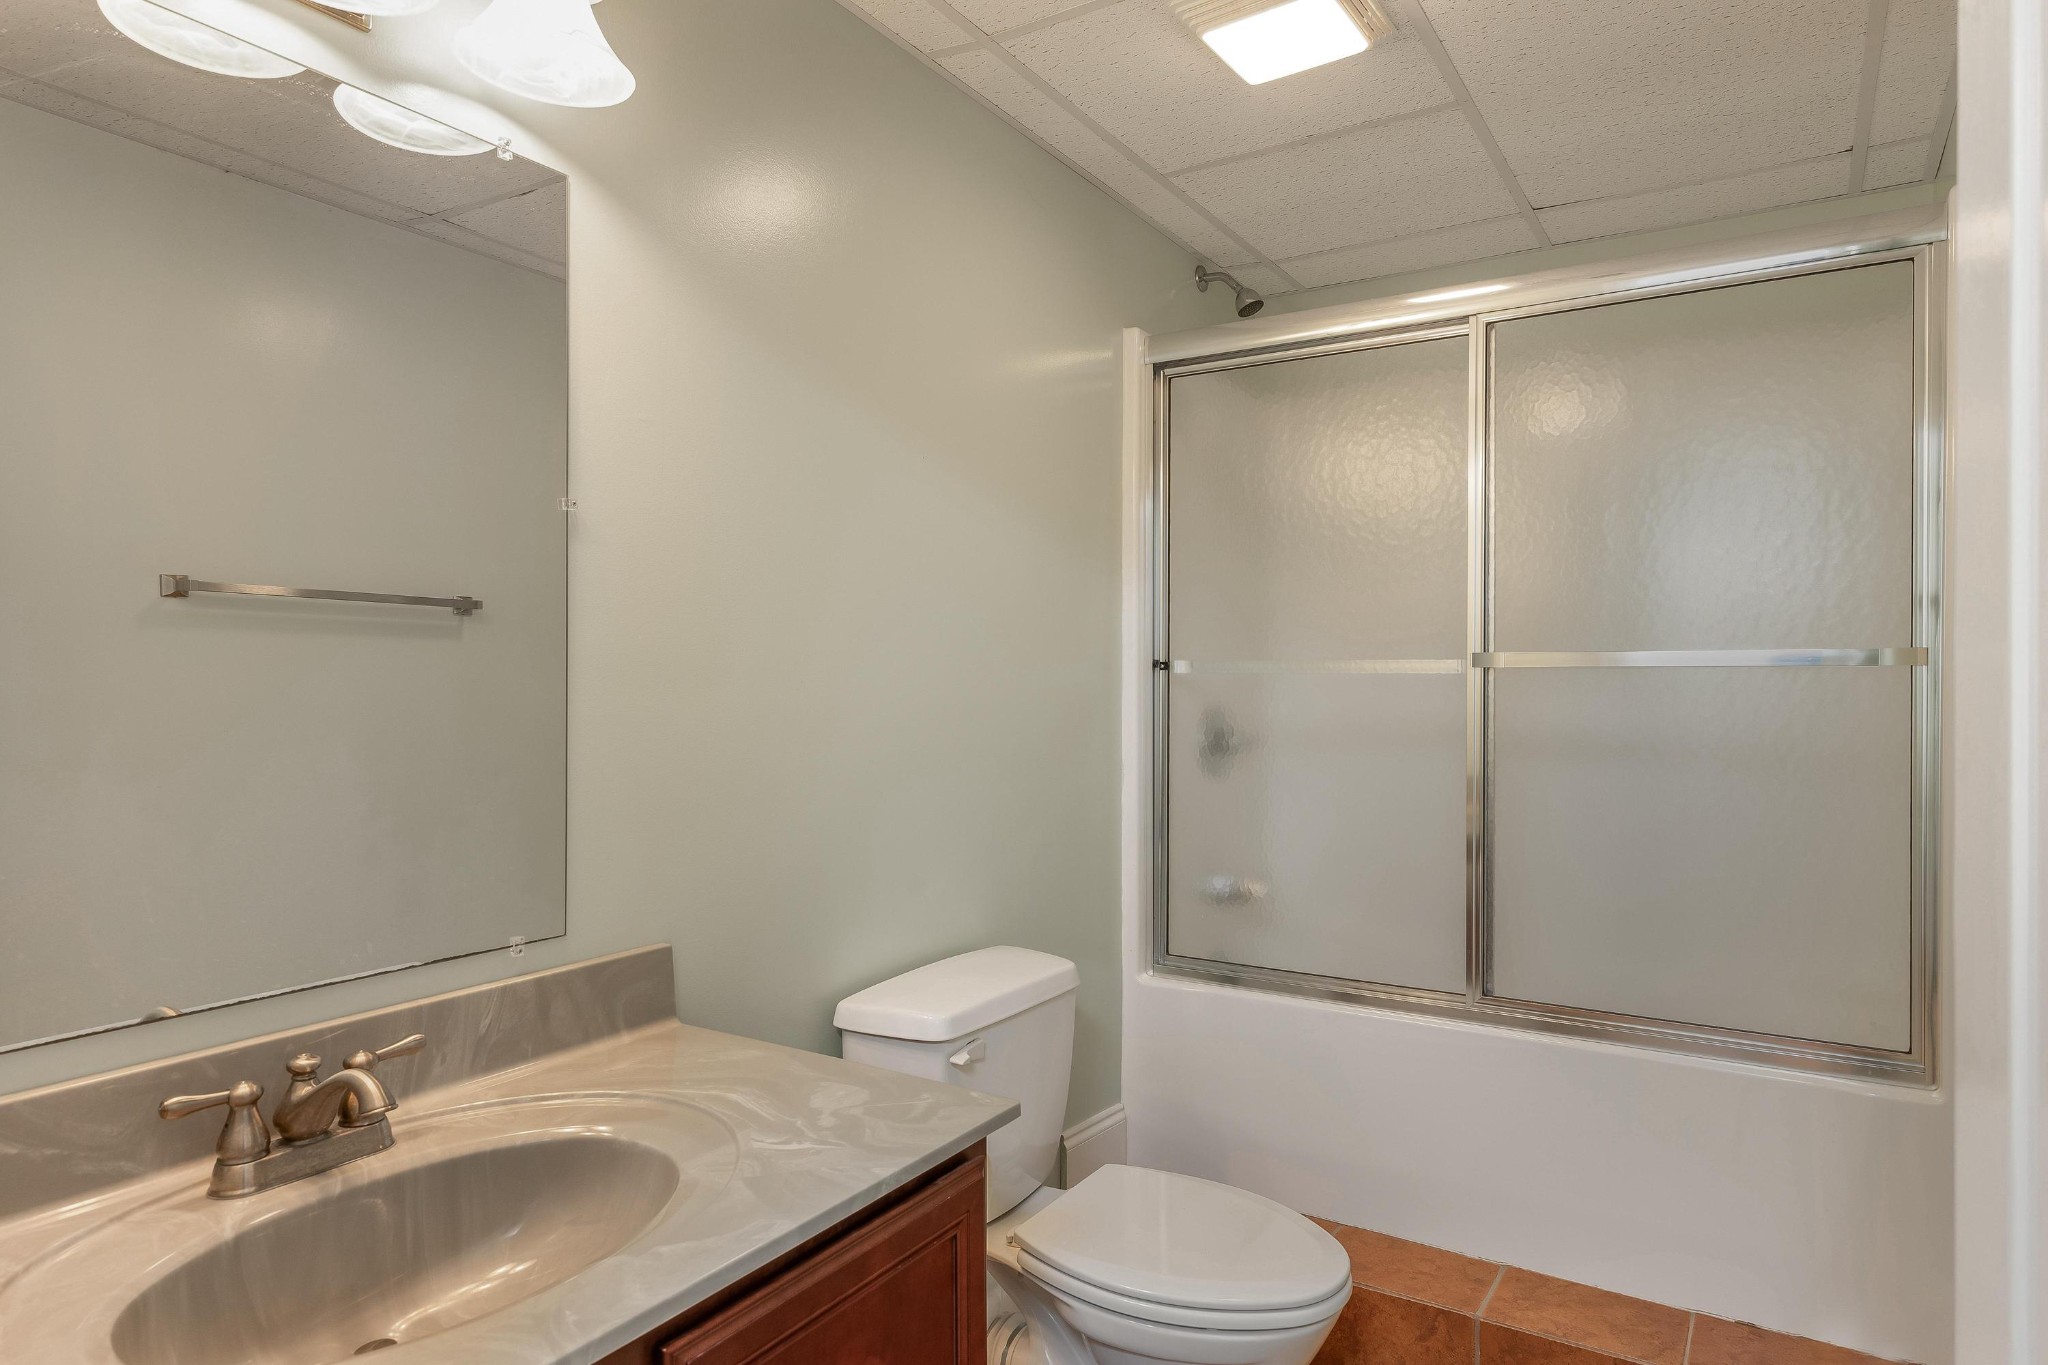
Bathroom with a large mirror, single-sink vanity, toilet, and frosted-glass shower doors.
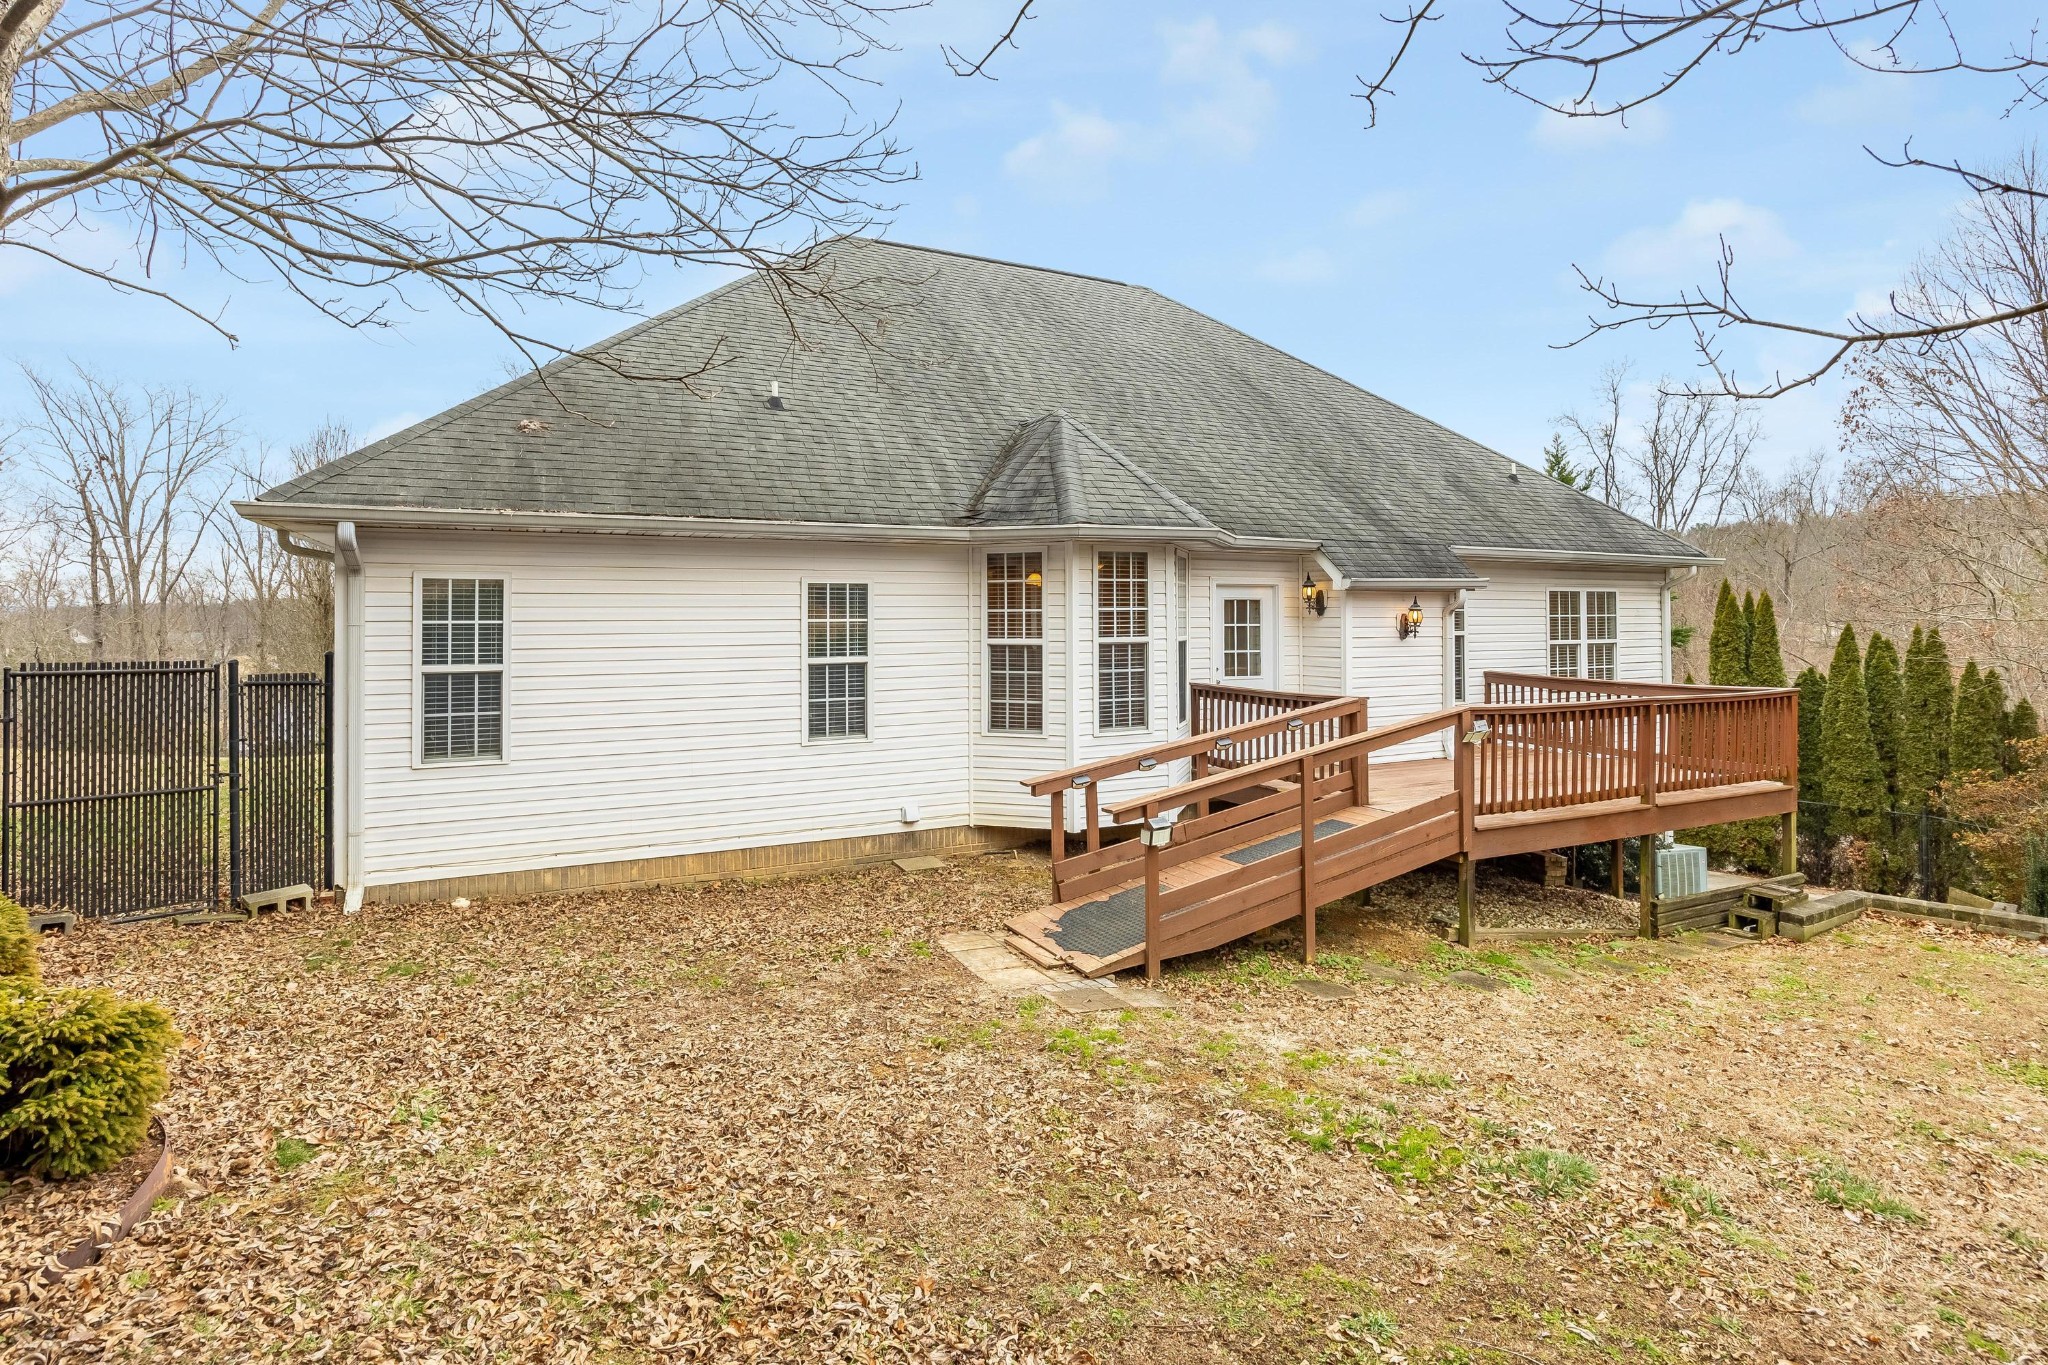
Rear of a white house with a raised wooden deck and ramp, black metal fencing, and a leaf-covered yard.
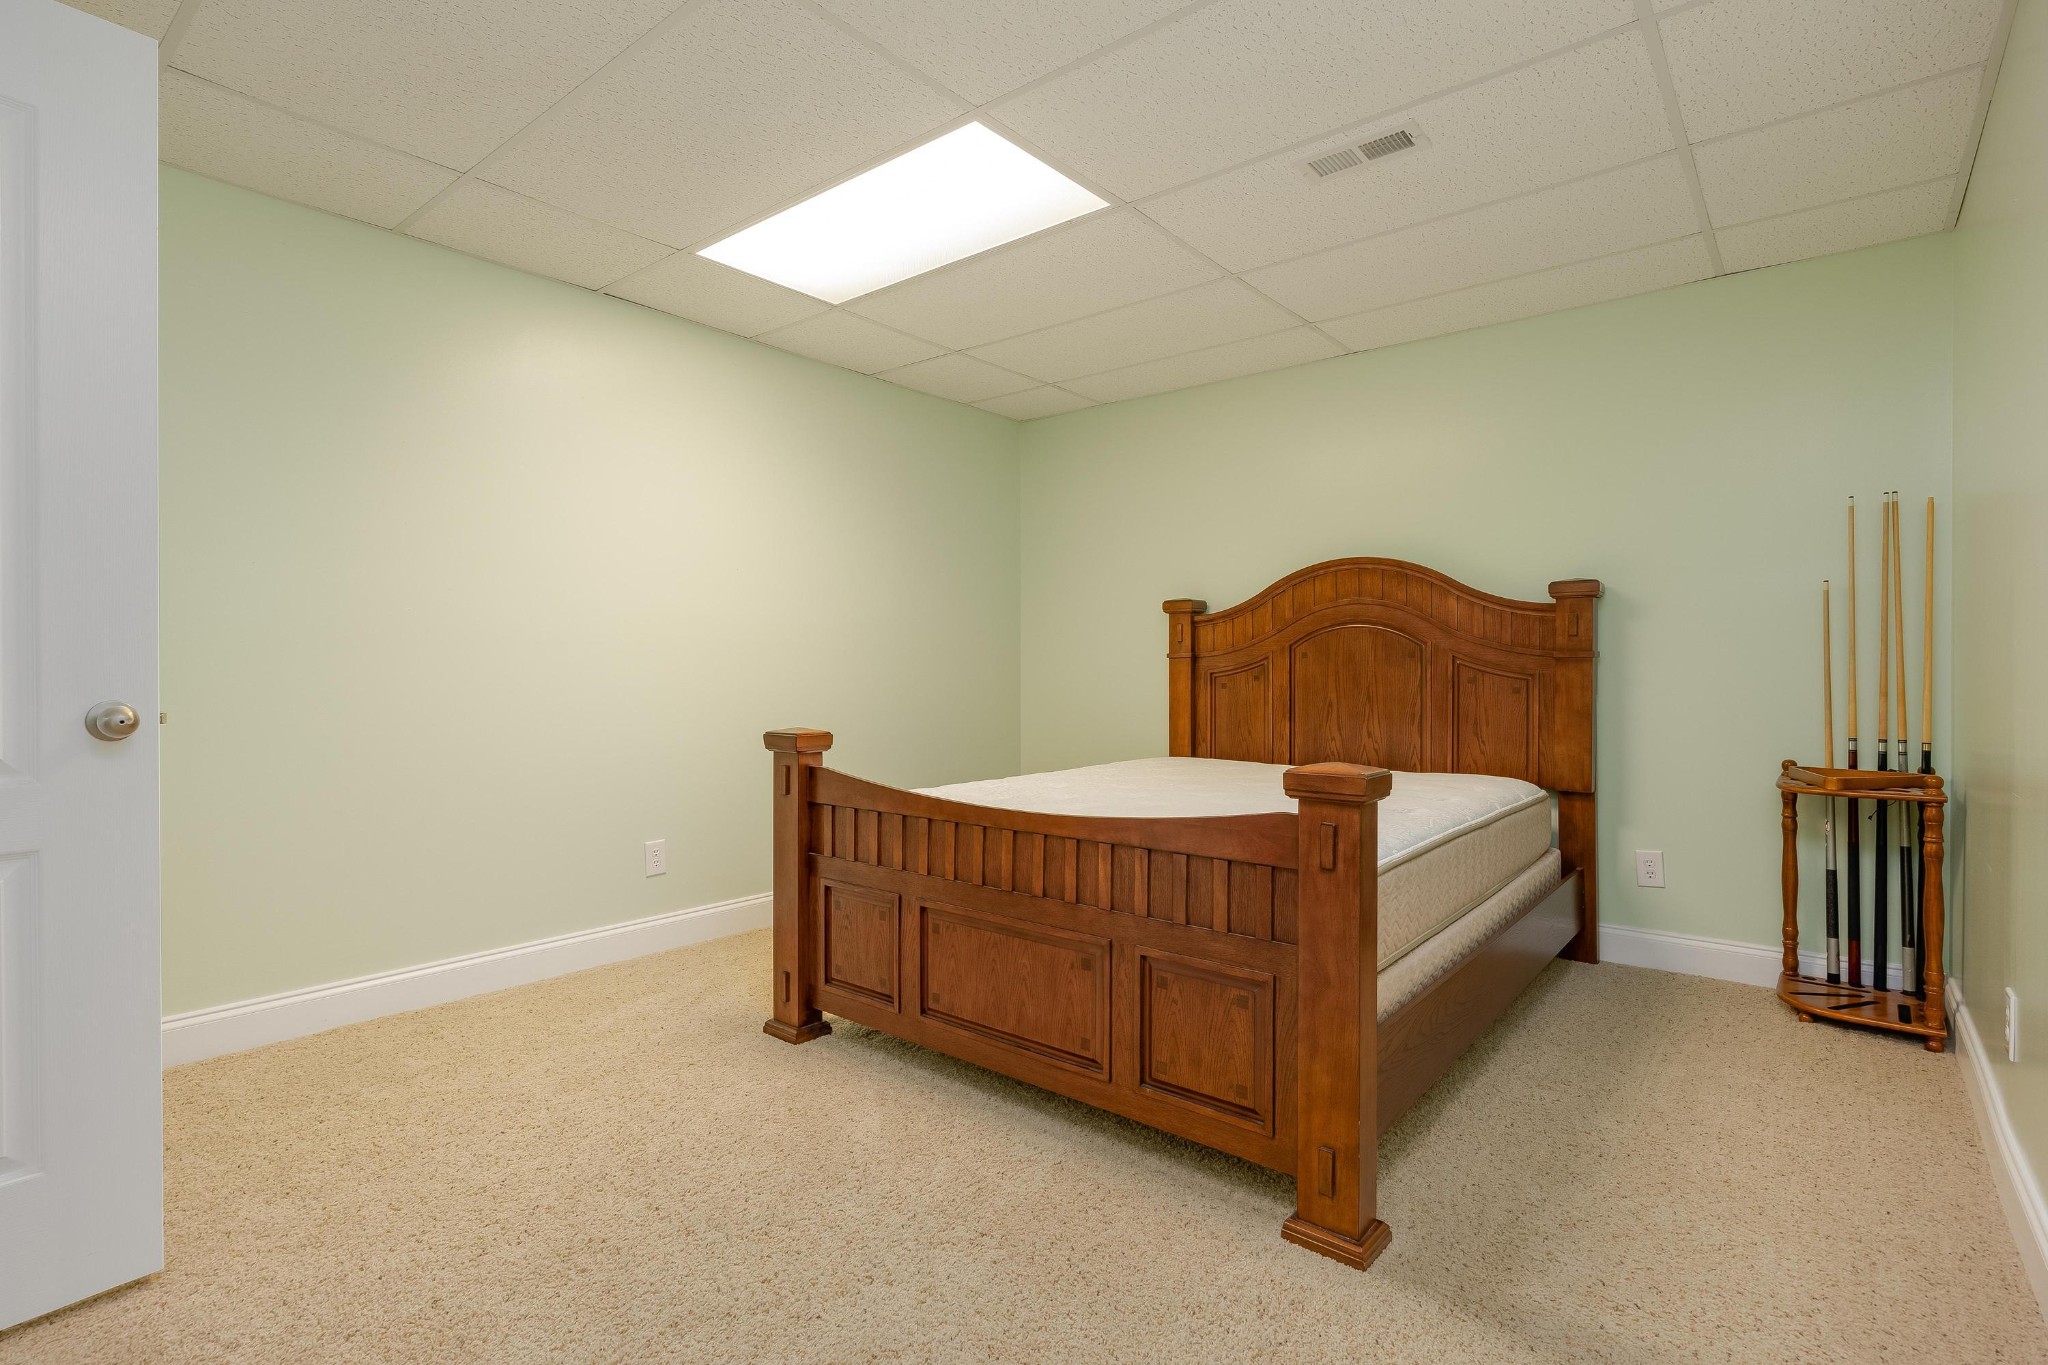
Bedroom with a large wooden bed and pool cues on a rack.
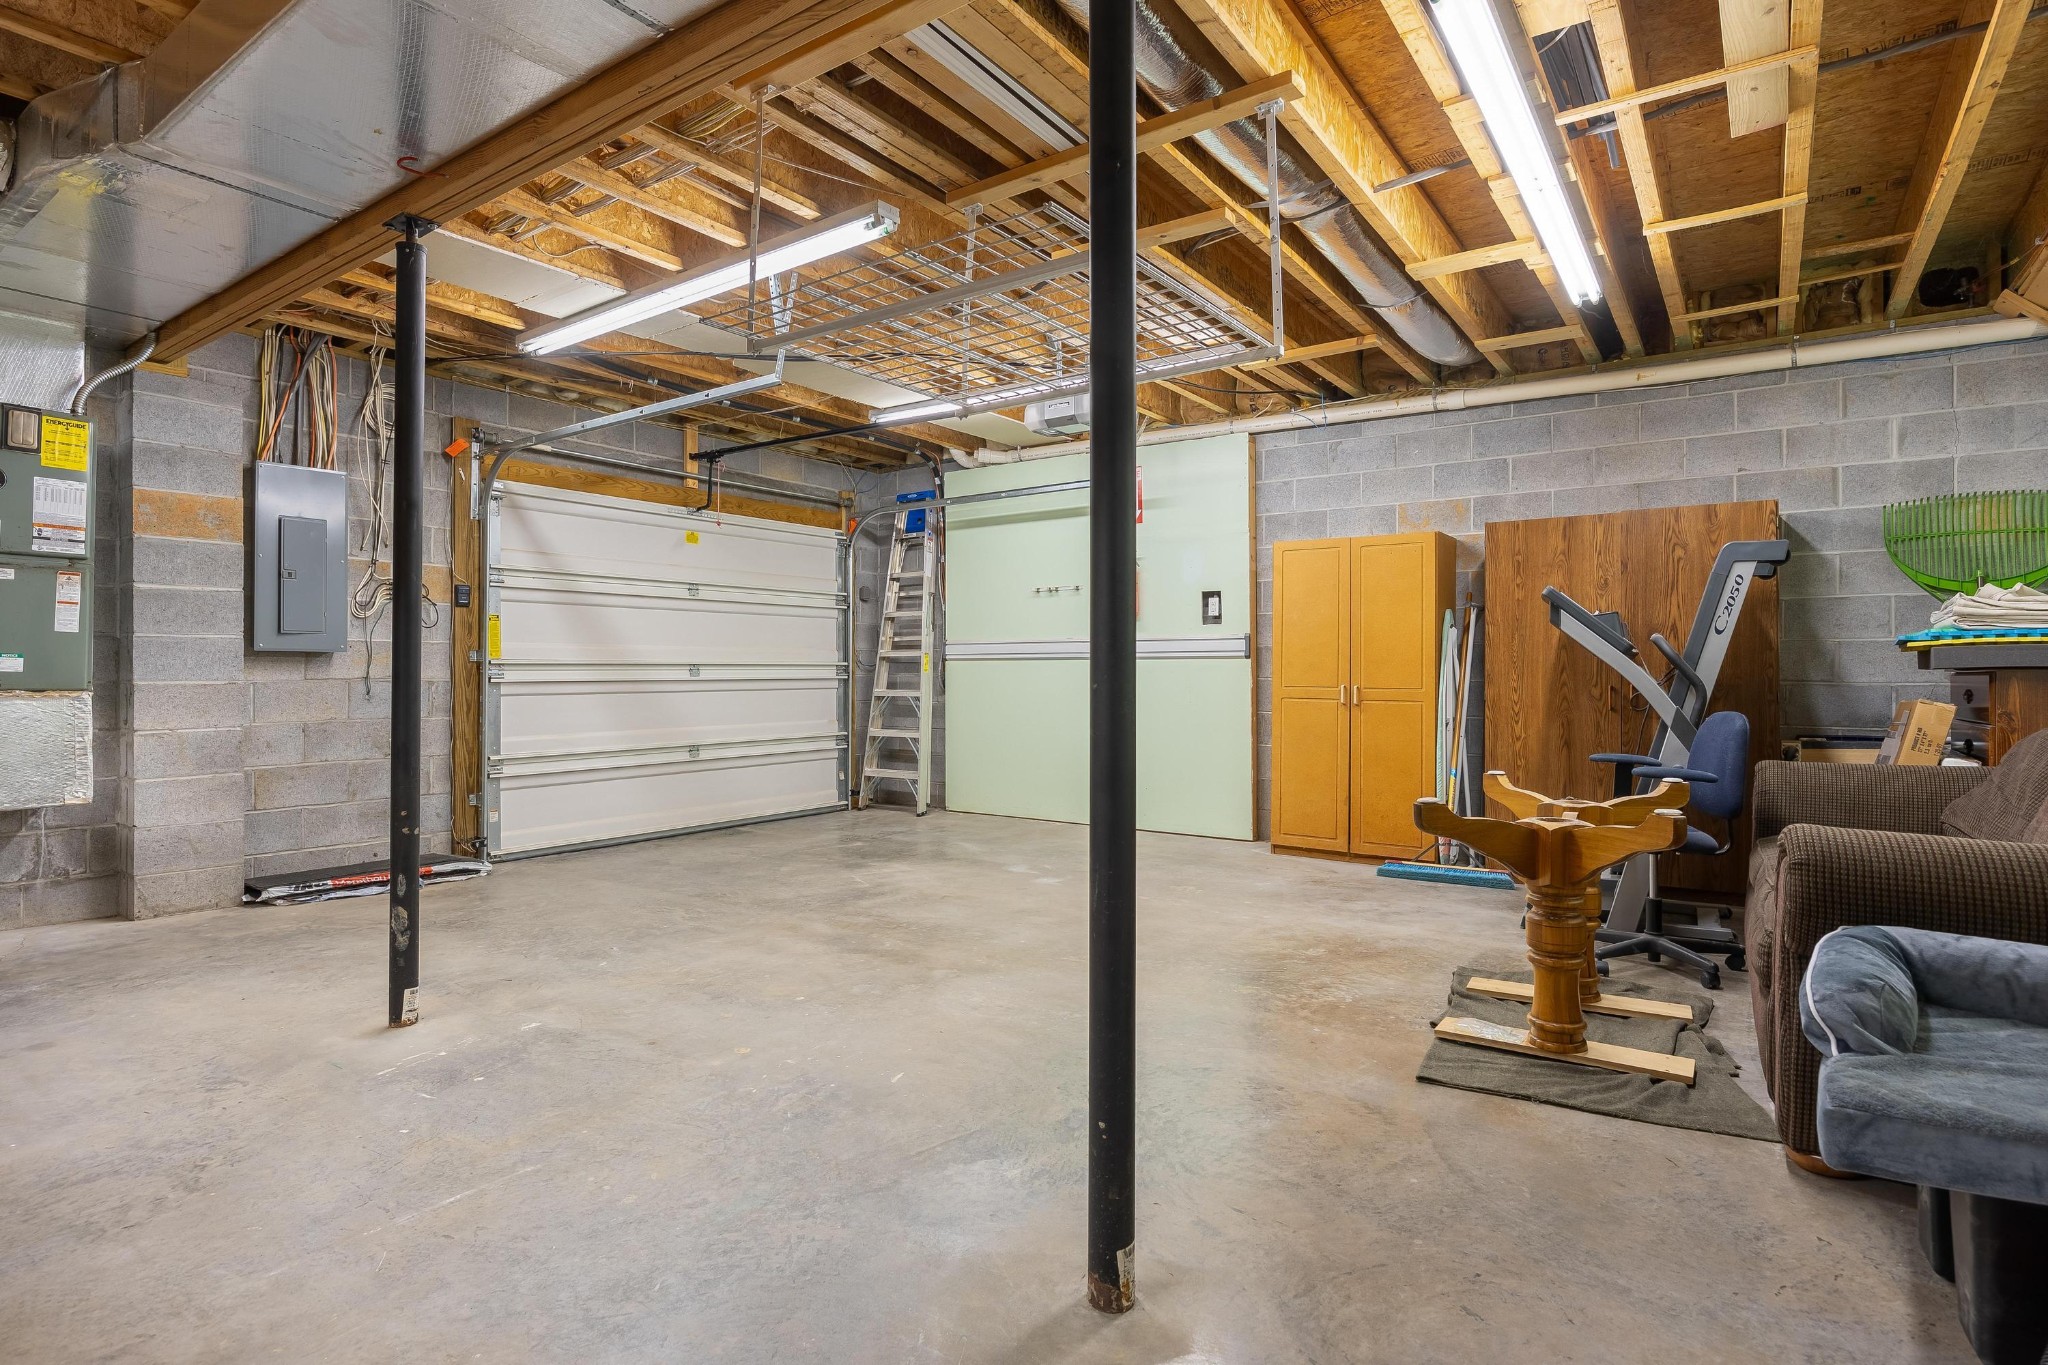
Basement garage with exposed ceiling joists, concrete floor, overhead door, storage cabinets, and exercise equipment.
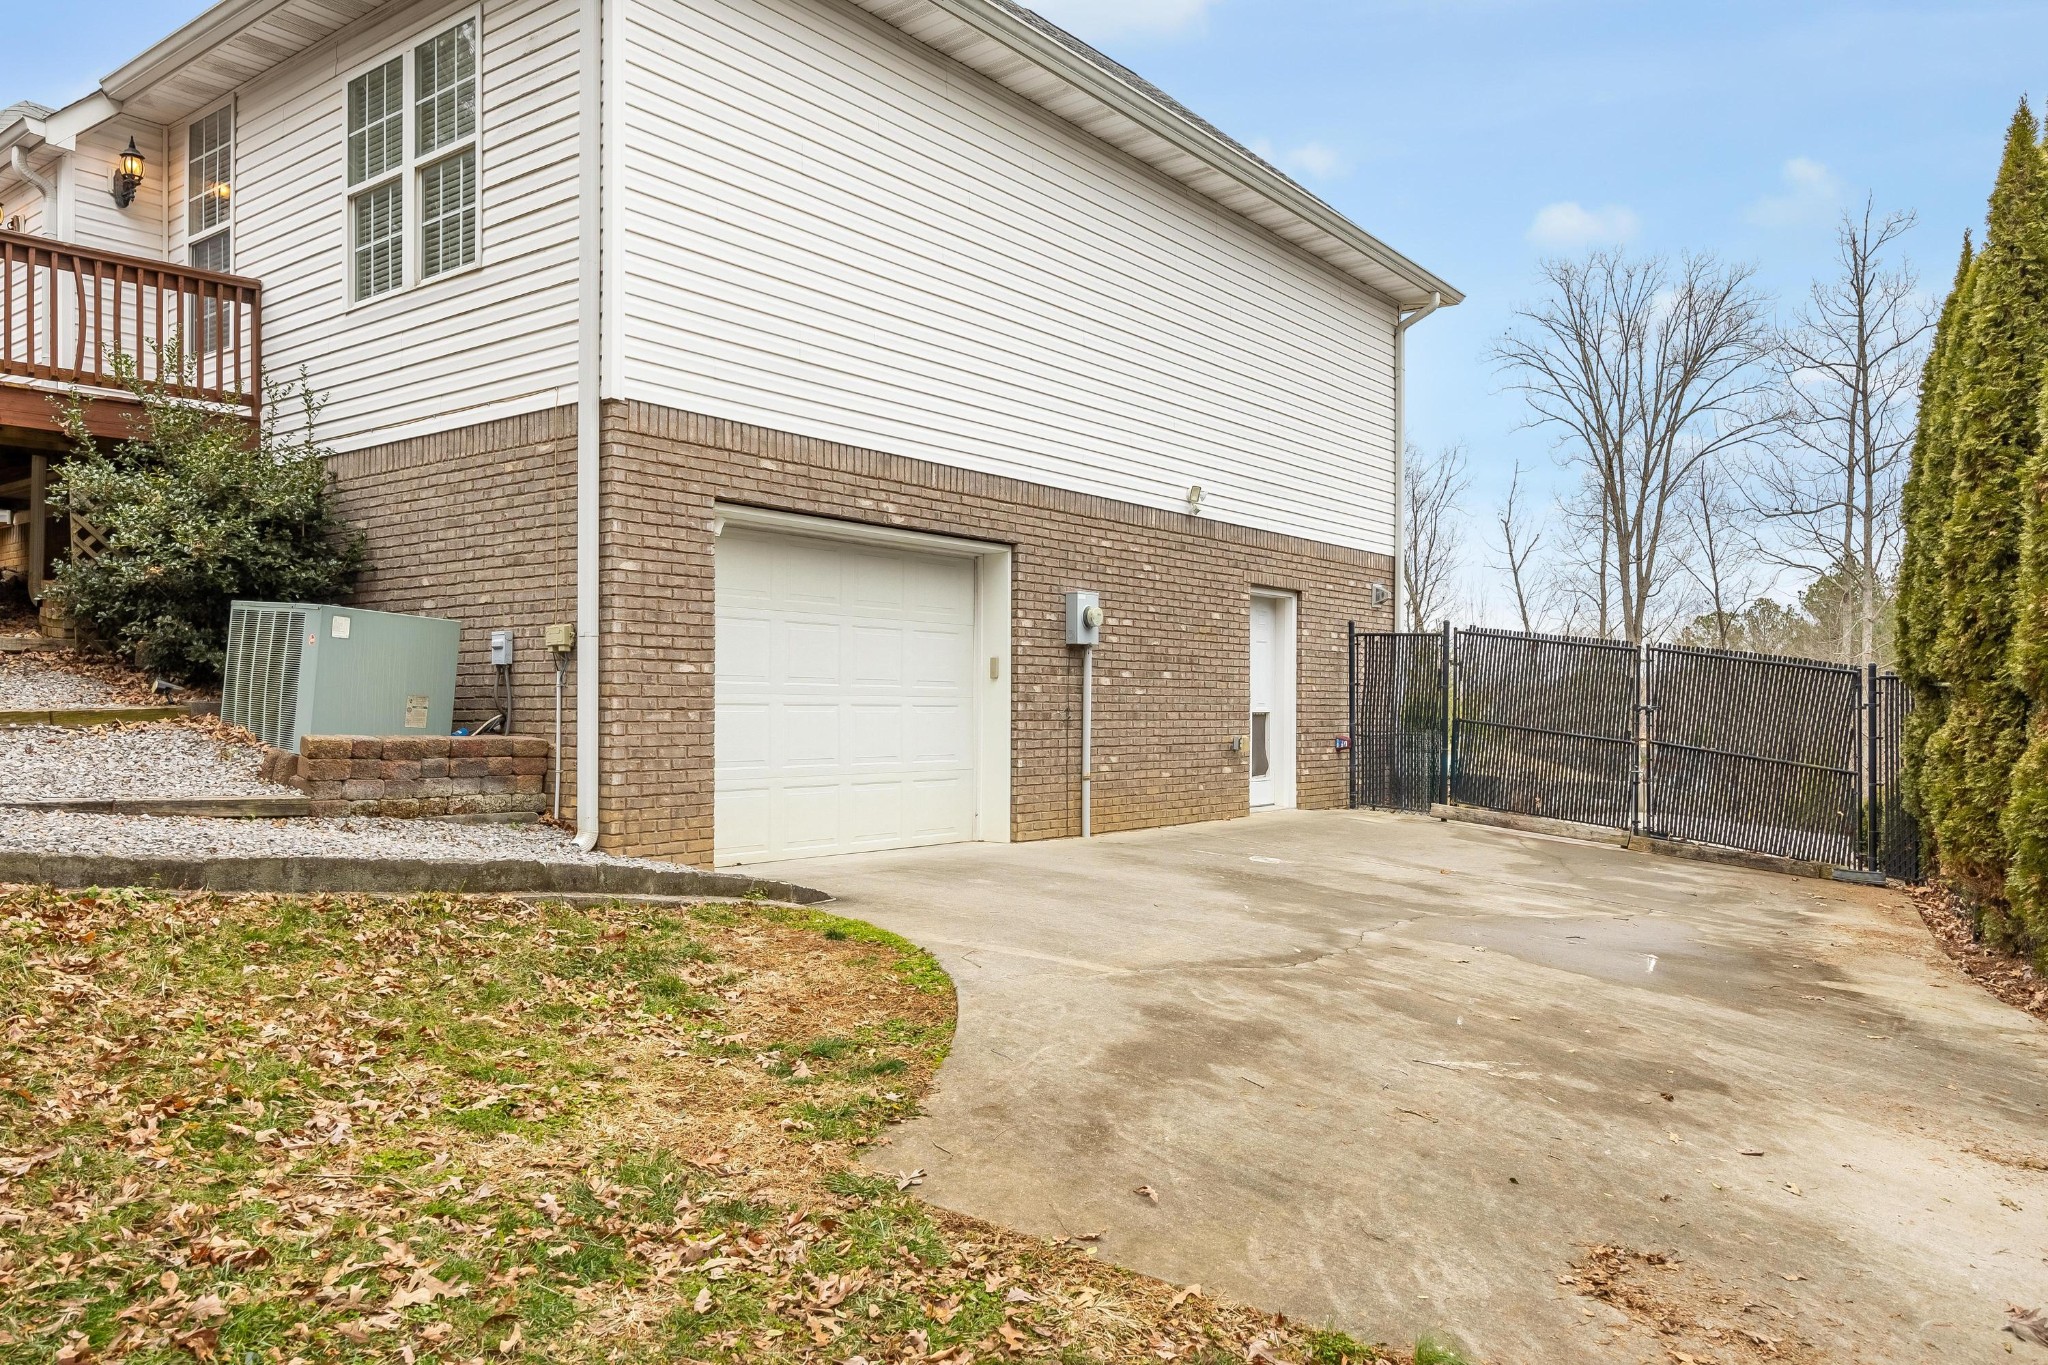
House side with brick garage, wide concrete driveway, black metal gate, and raised wooden deck.
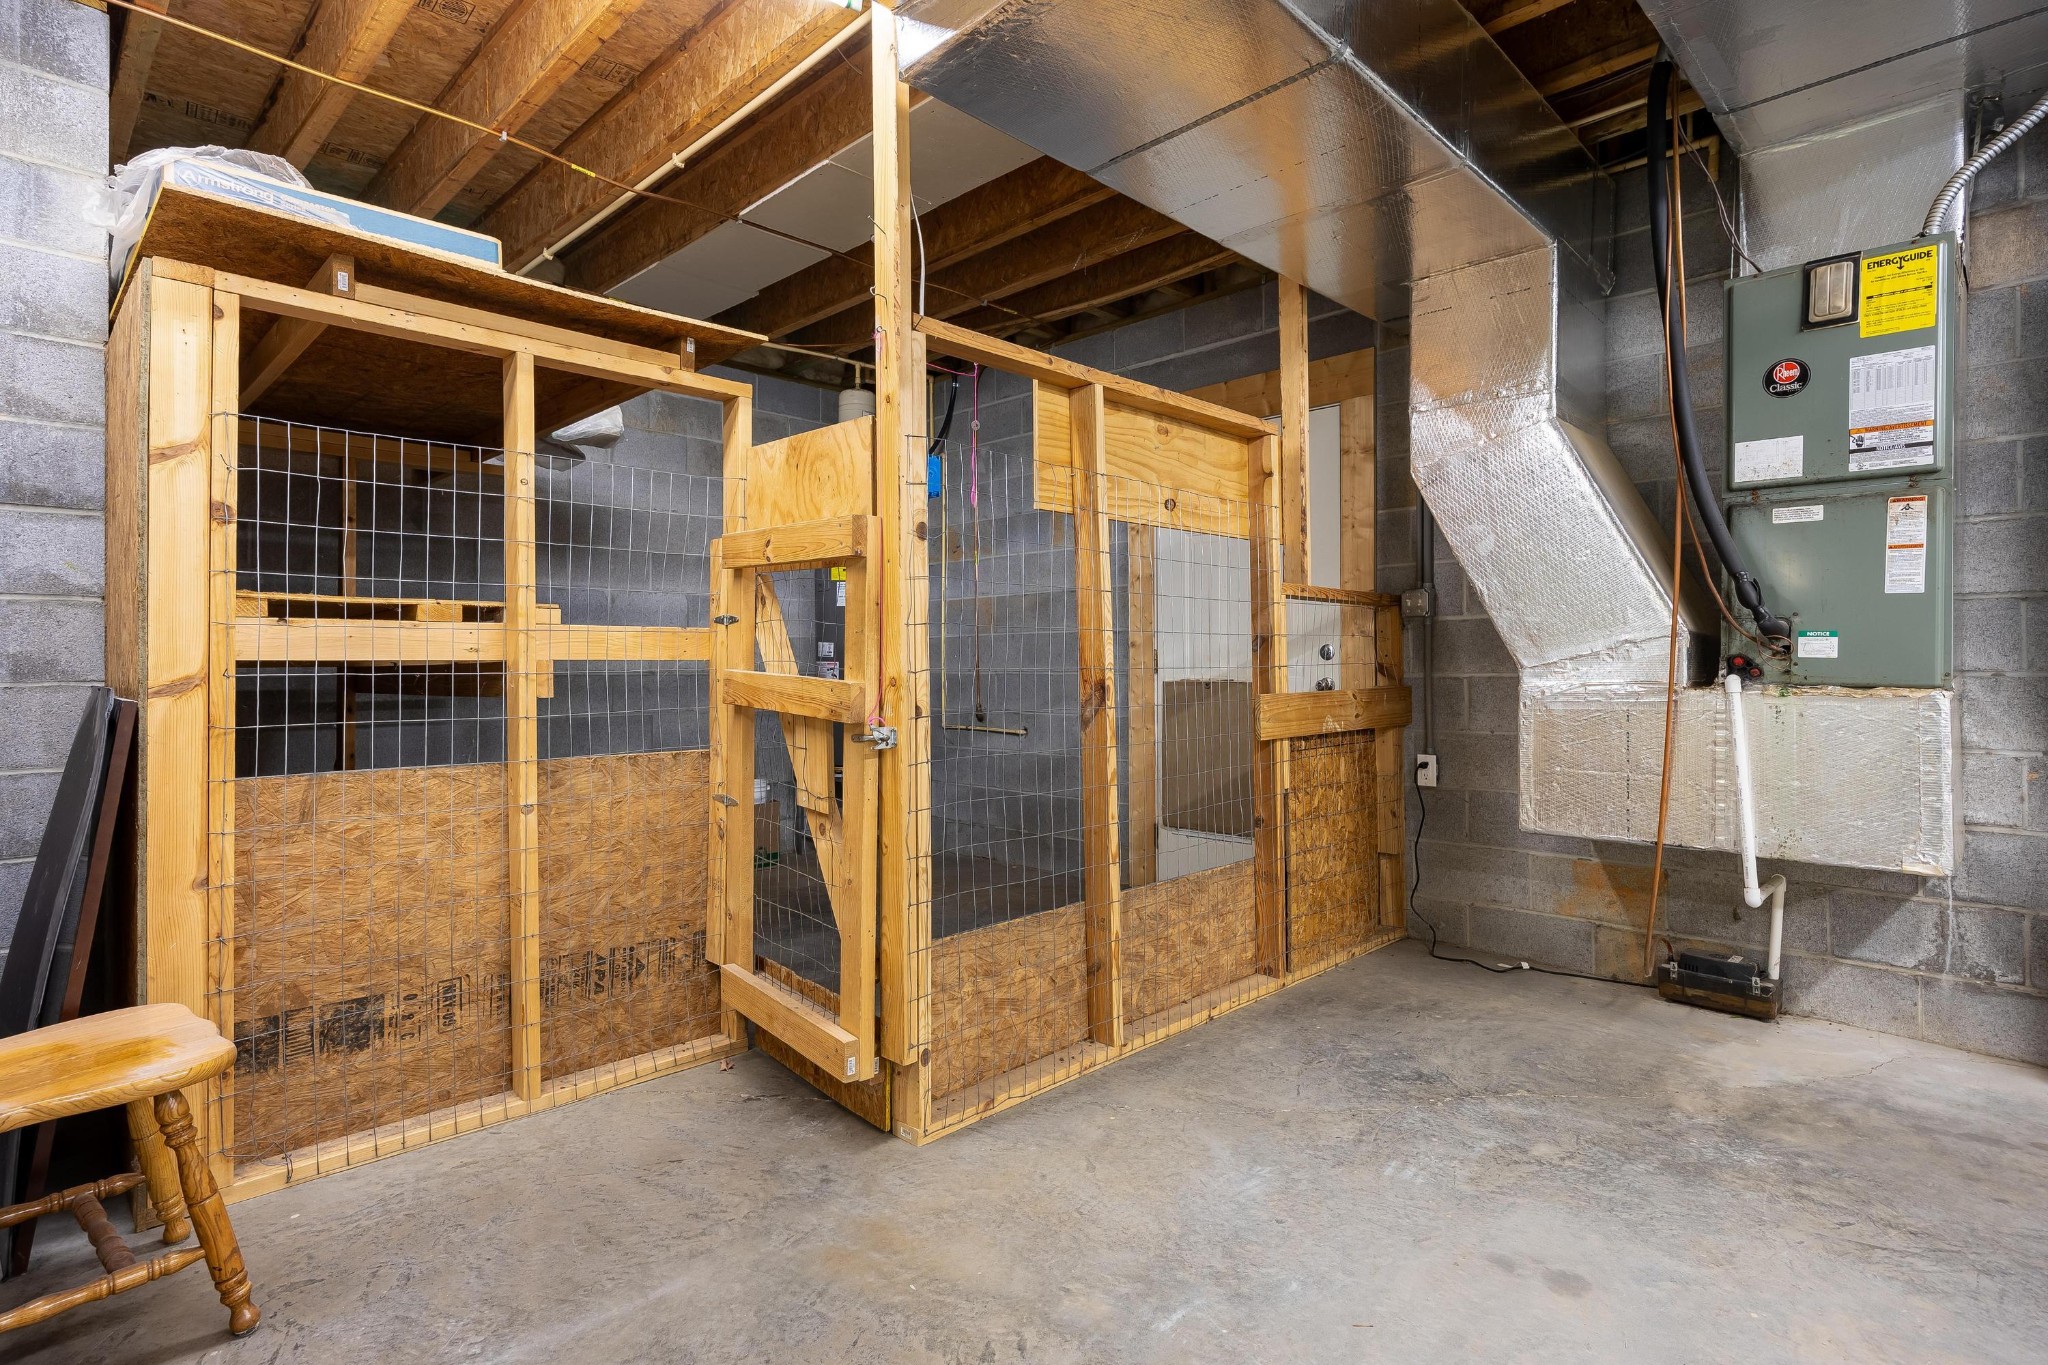
Unfinished basement with a large wooden wire-mesh enclosure and exposed HVAC ductwork.
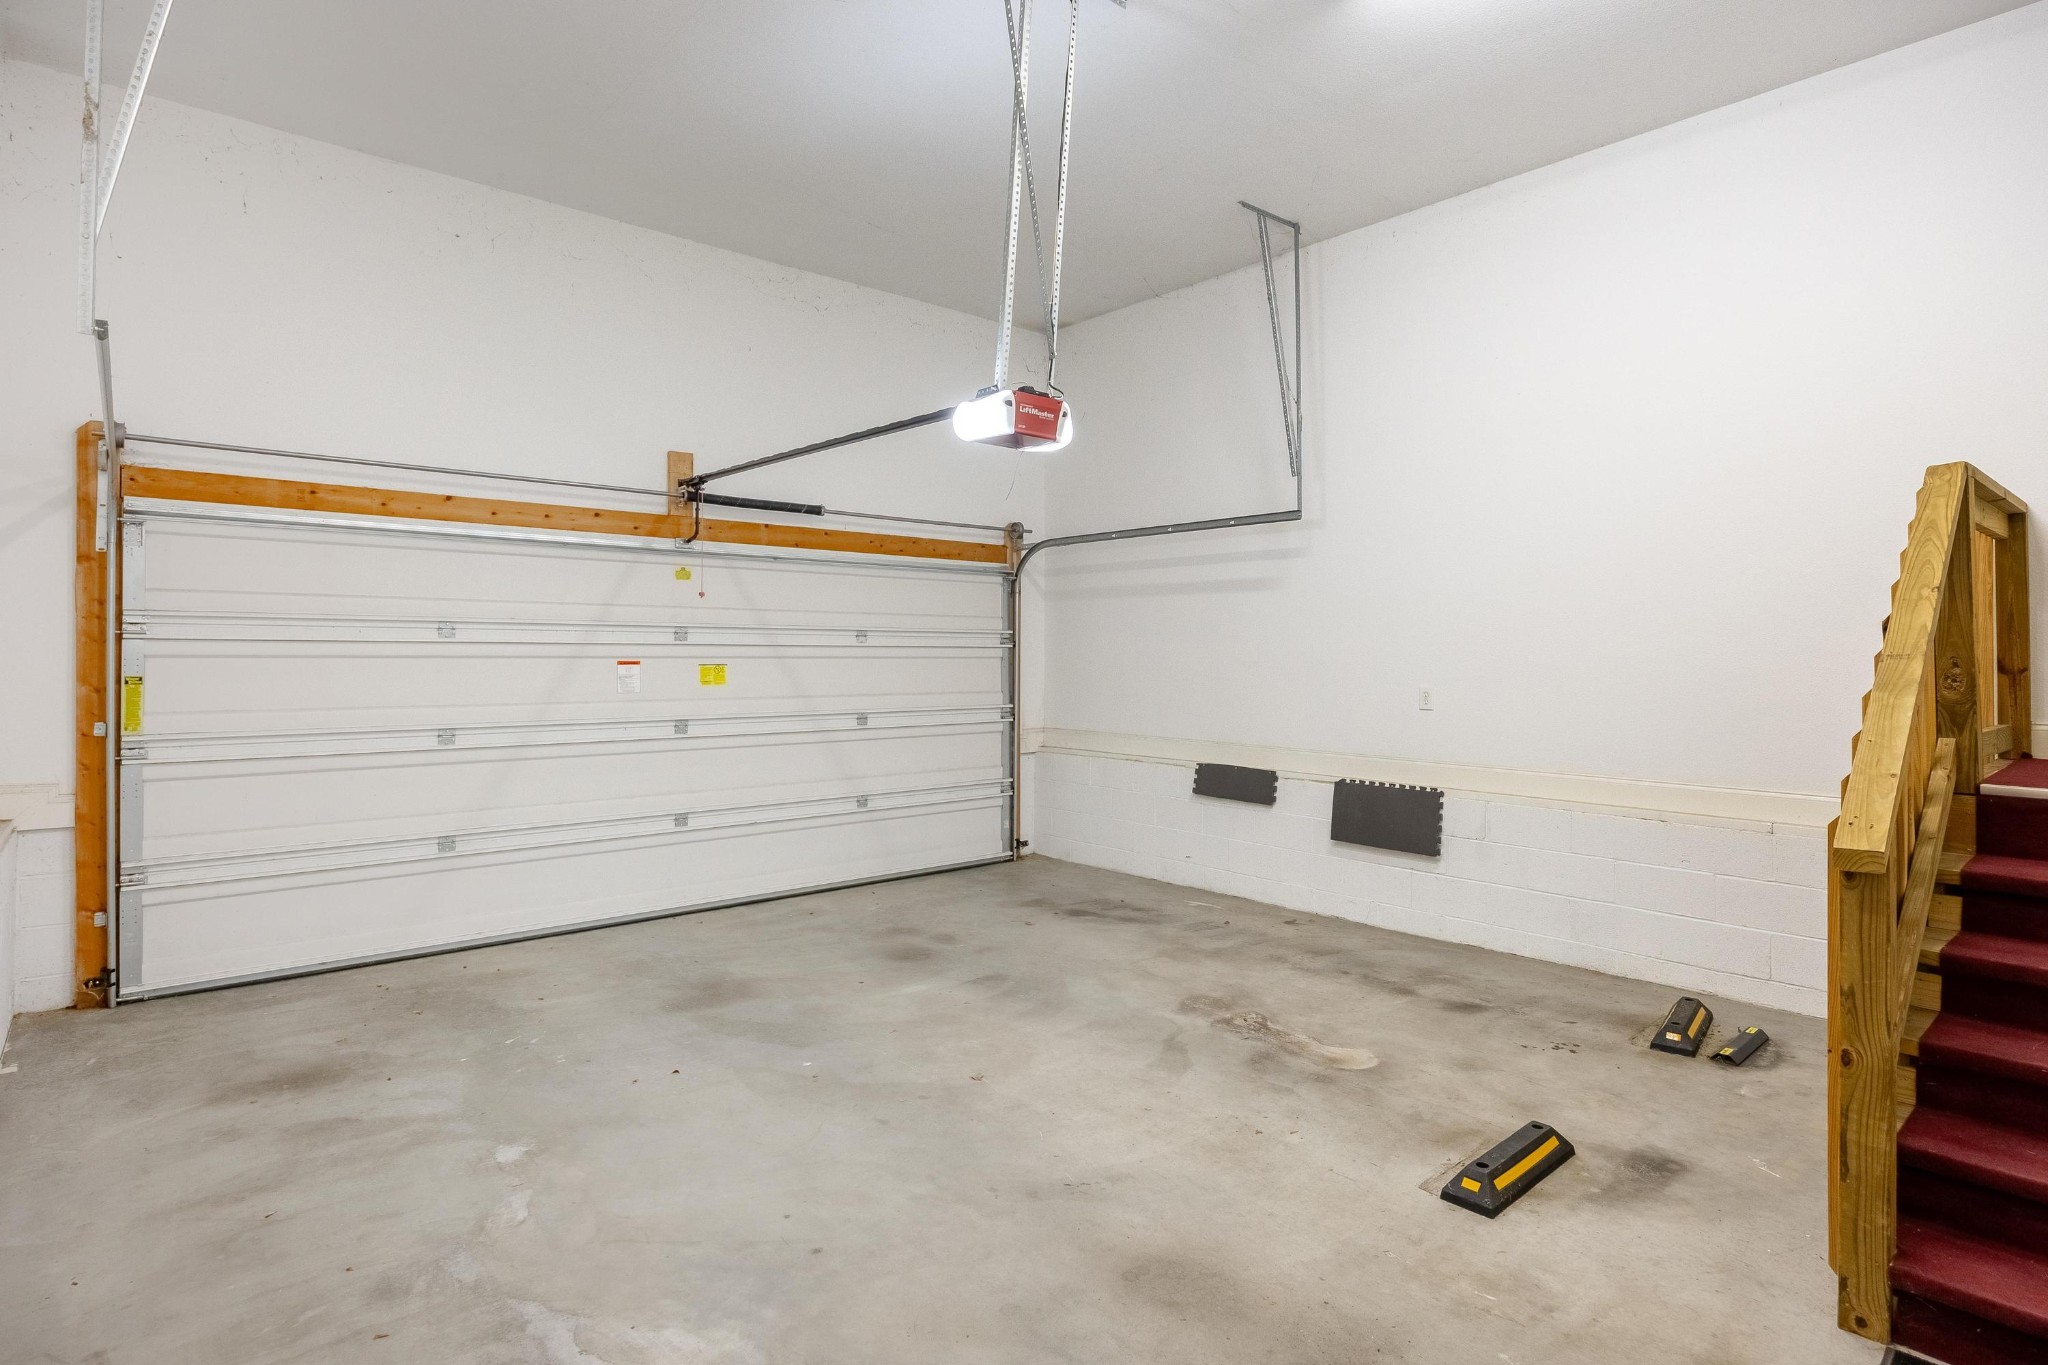
Empty garage with a large white overhead door, concrete floor, and carpeted stairs.
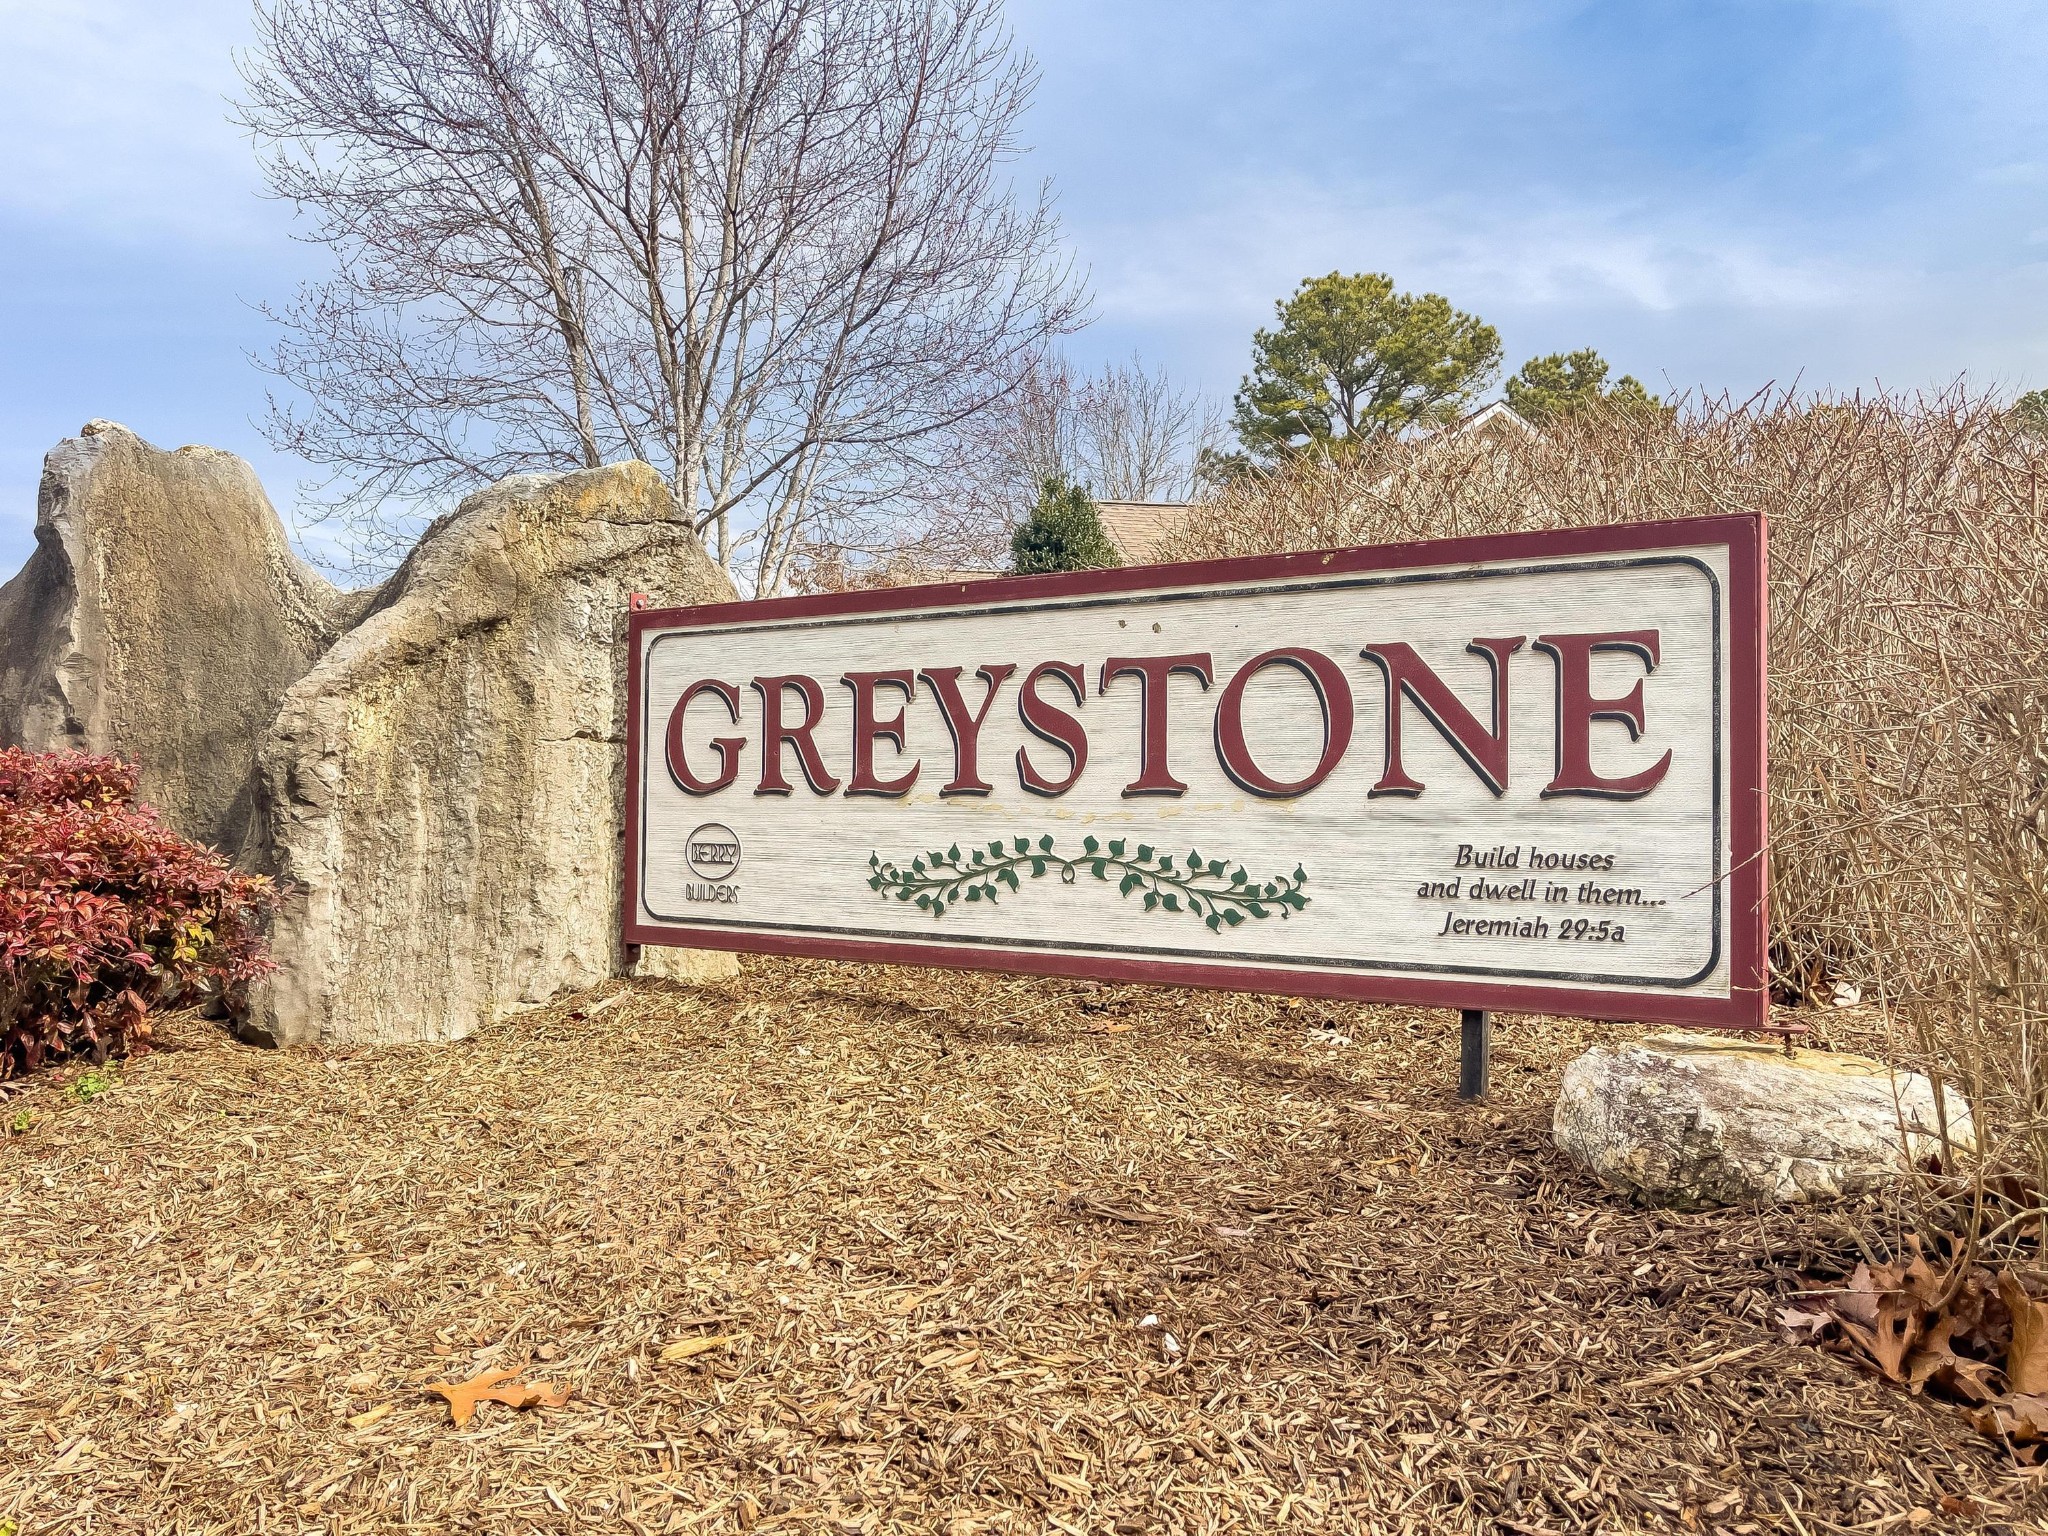
Greystone community entrance sign among rocks and leafless landscaping.
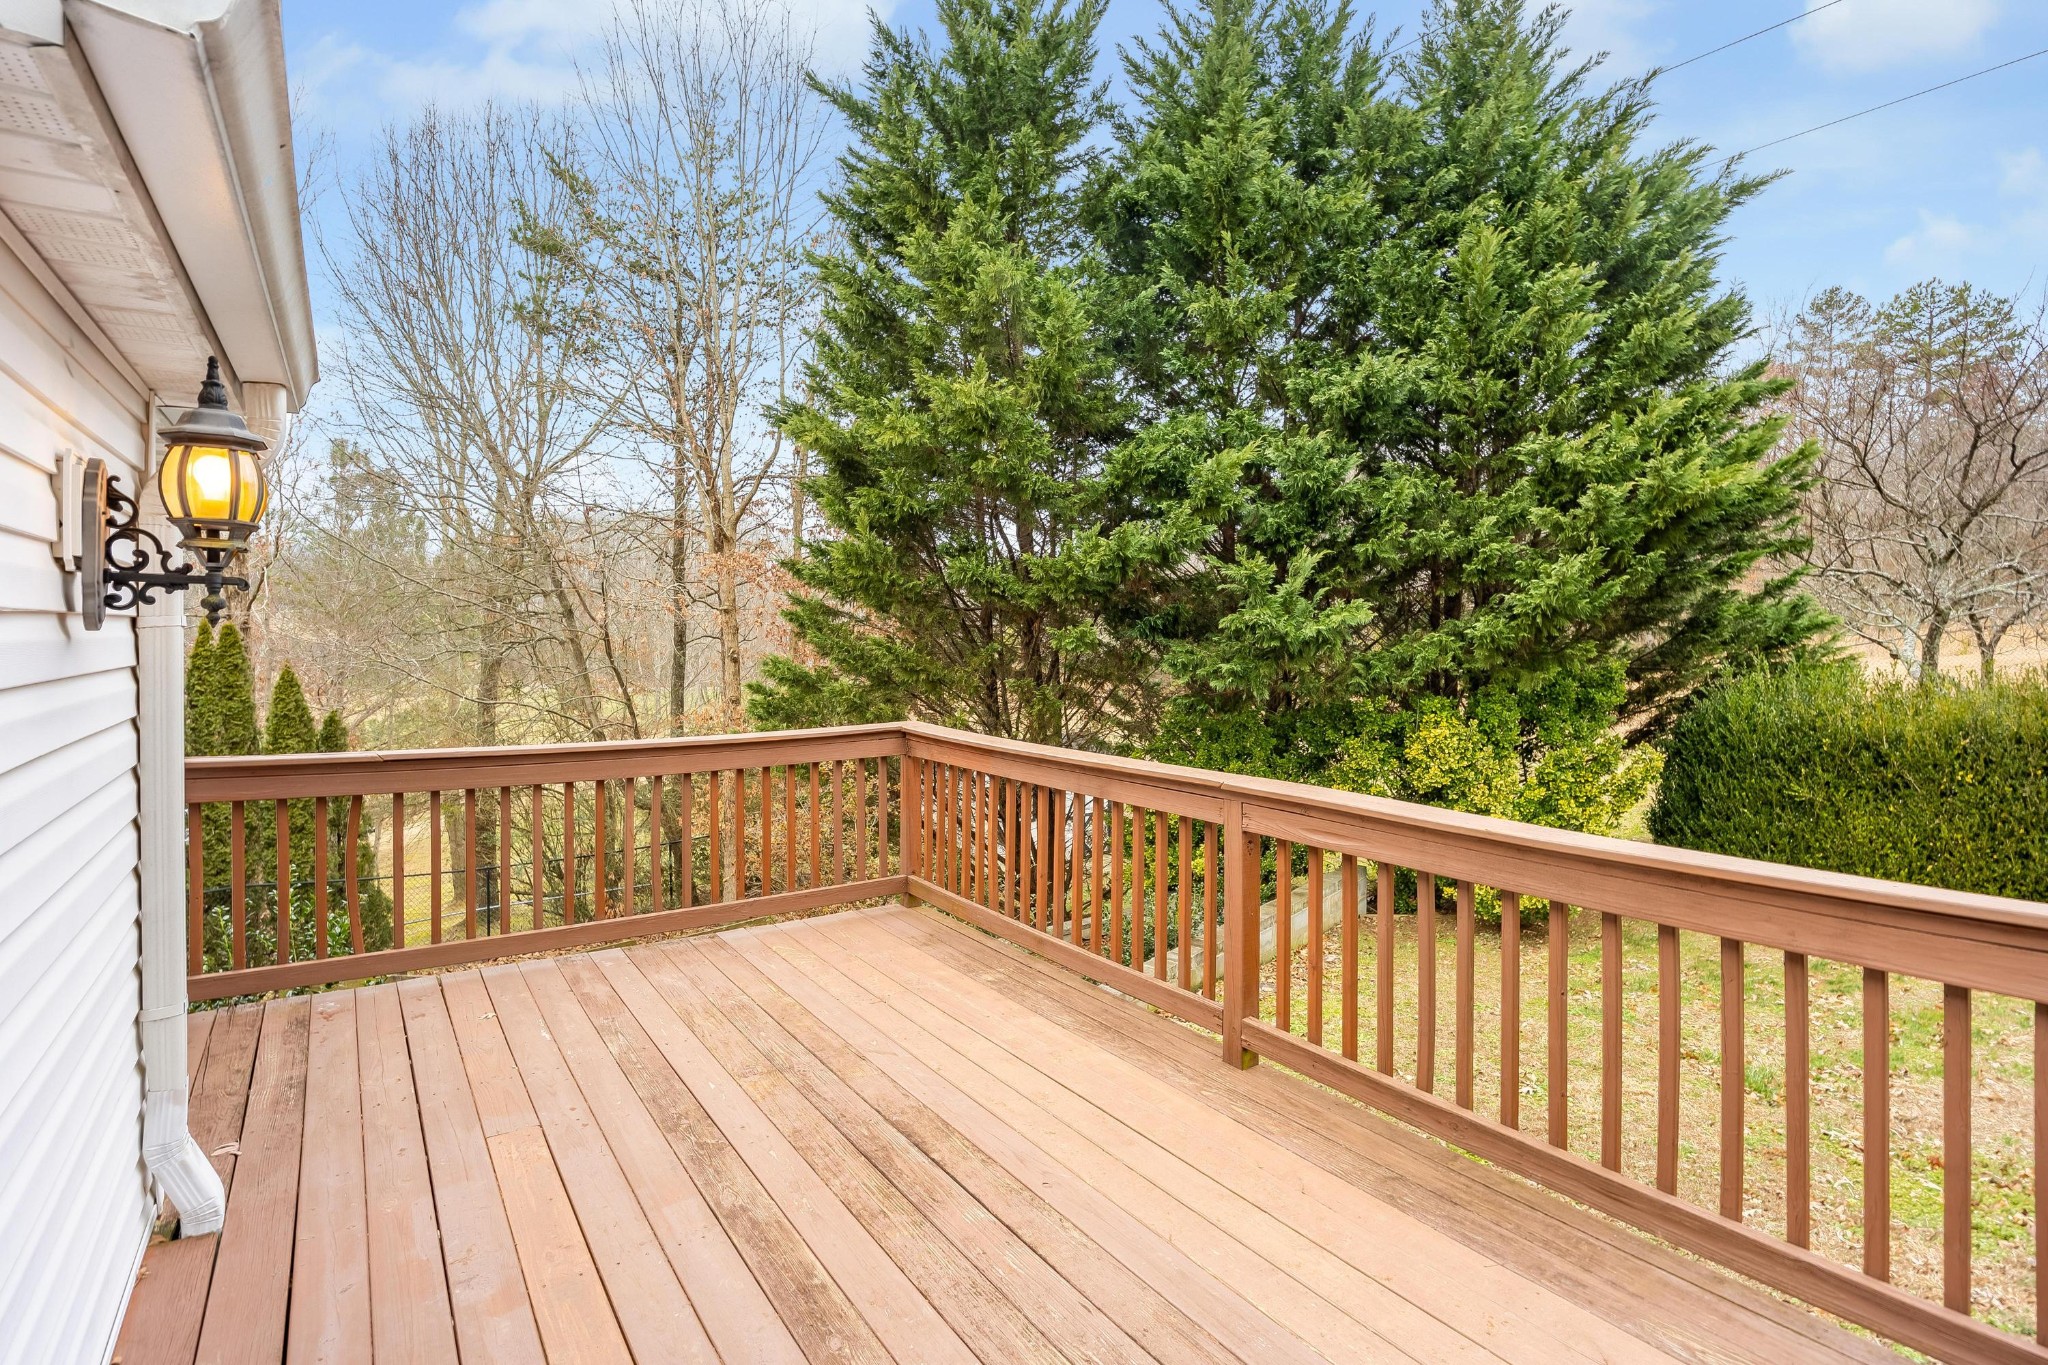
Wooden deck with brown railings beside white siding, overlooking evergreen shrubs and leafless trees.
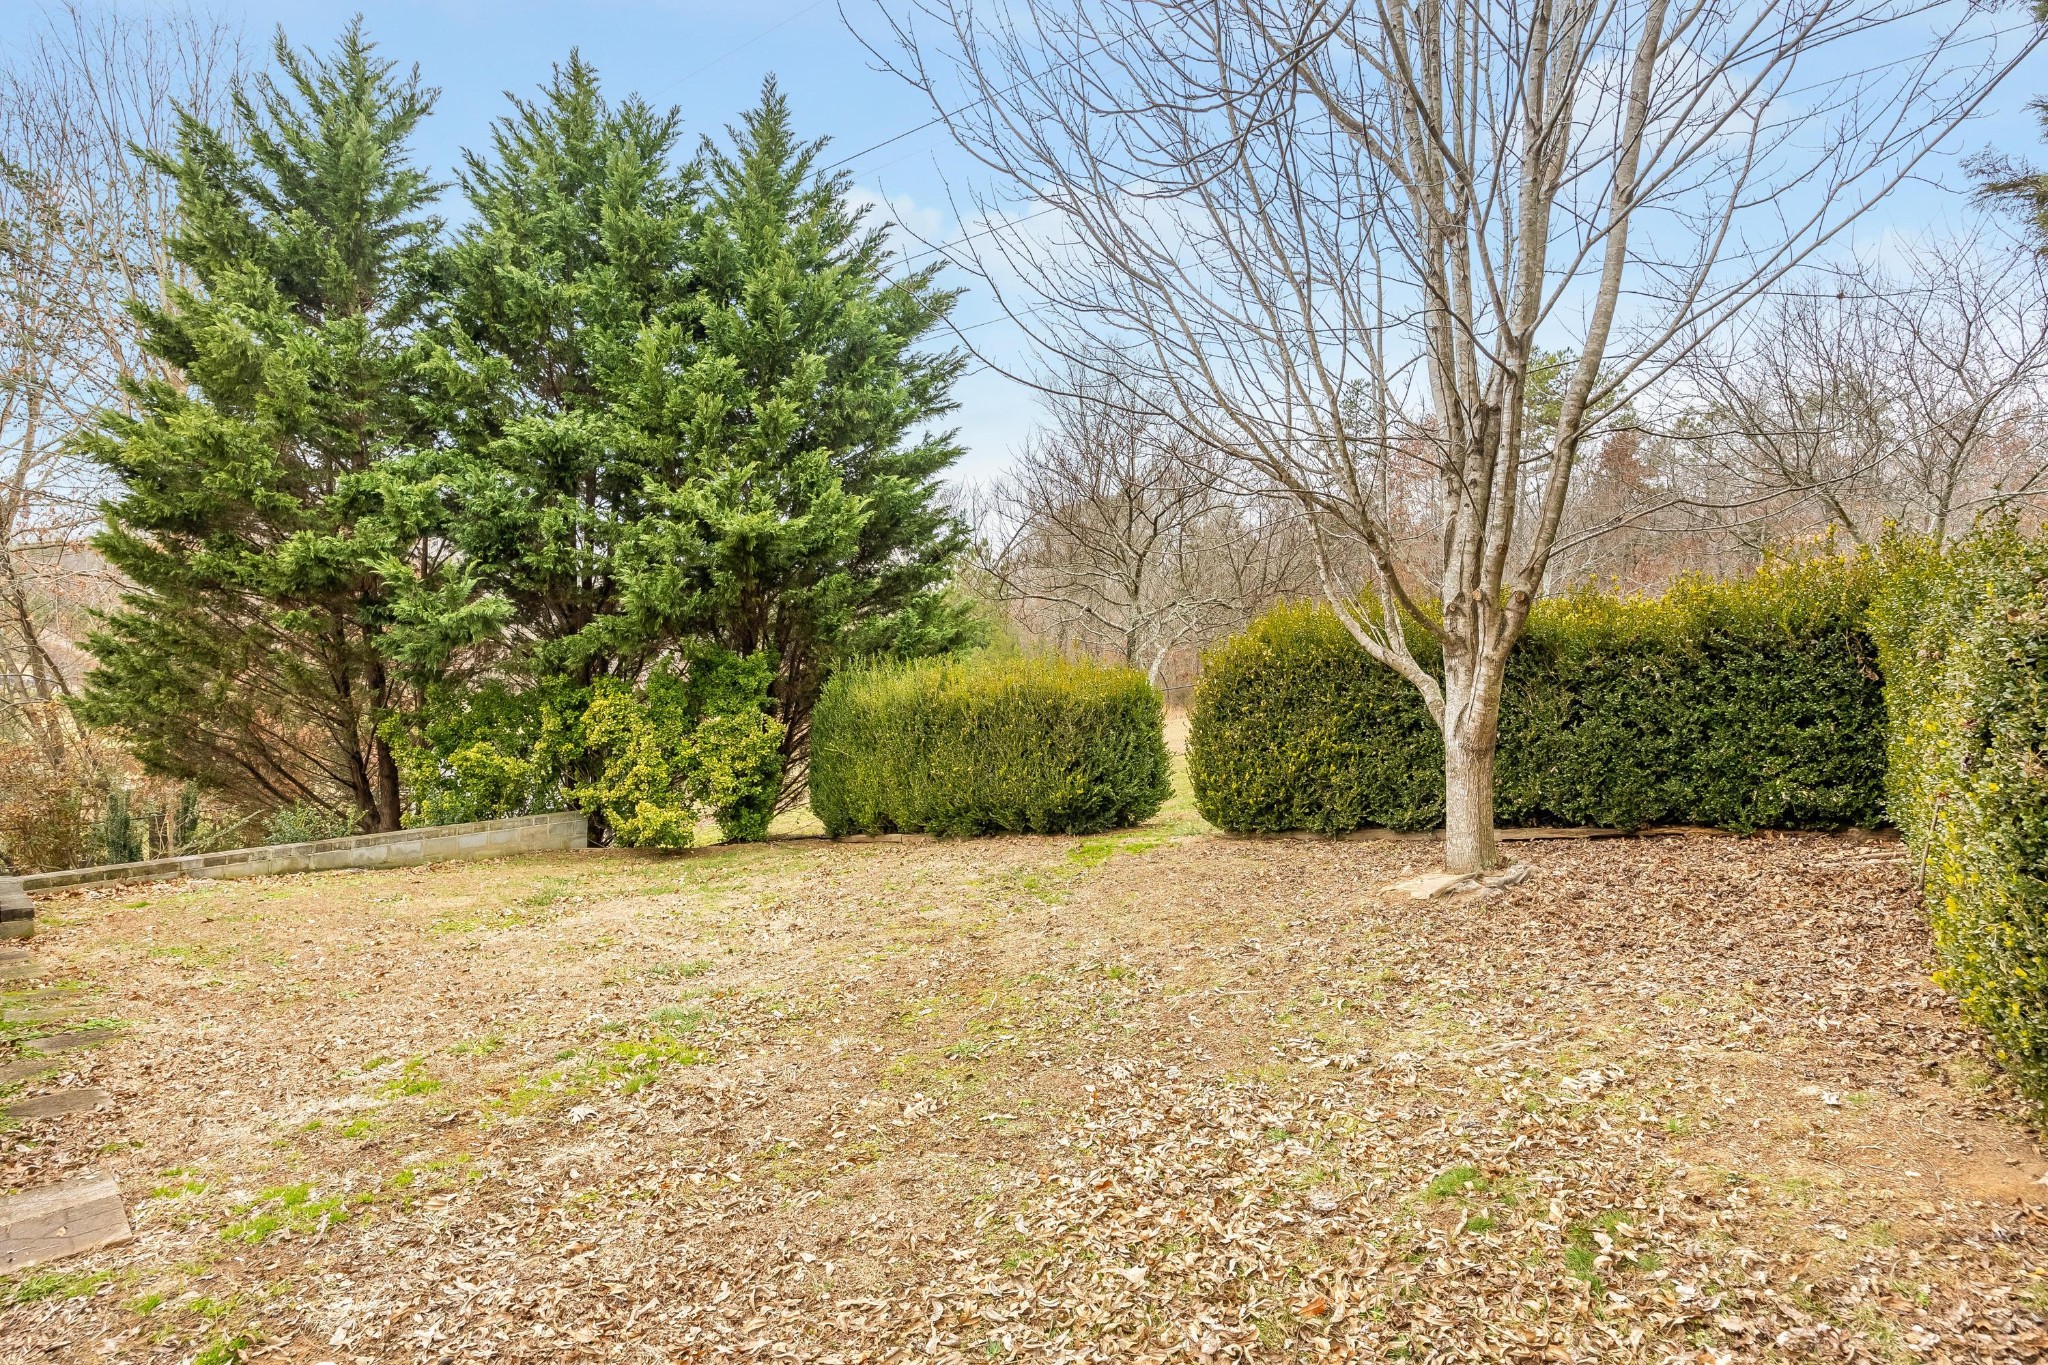
Backyard with a leaf-covered lawn, trimmed hedges, and mature evergreen and bare trees.
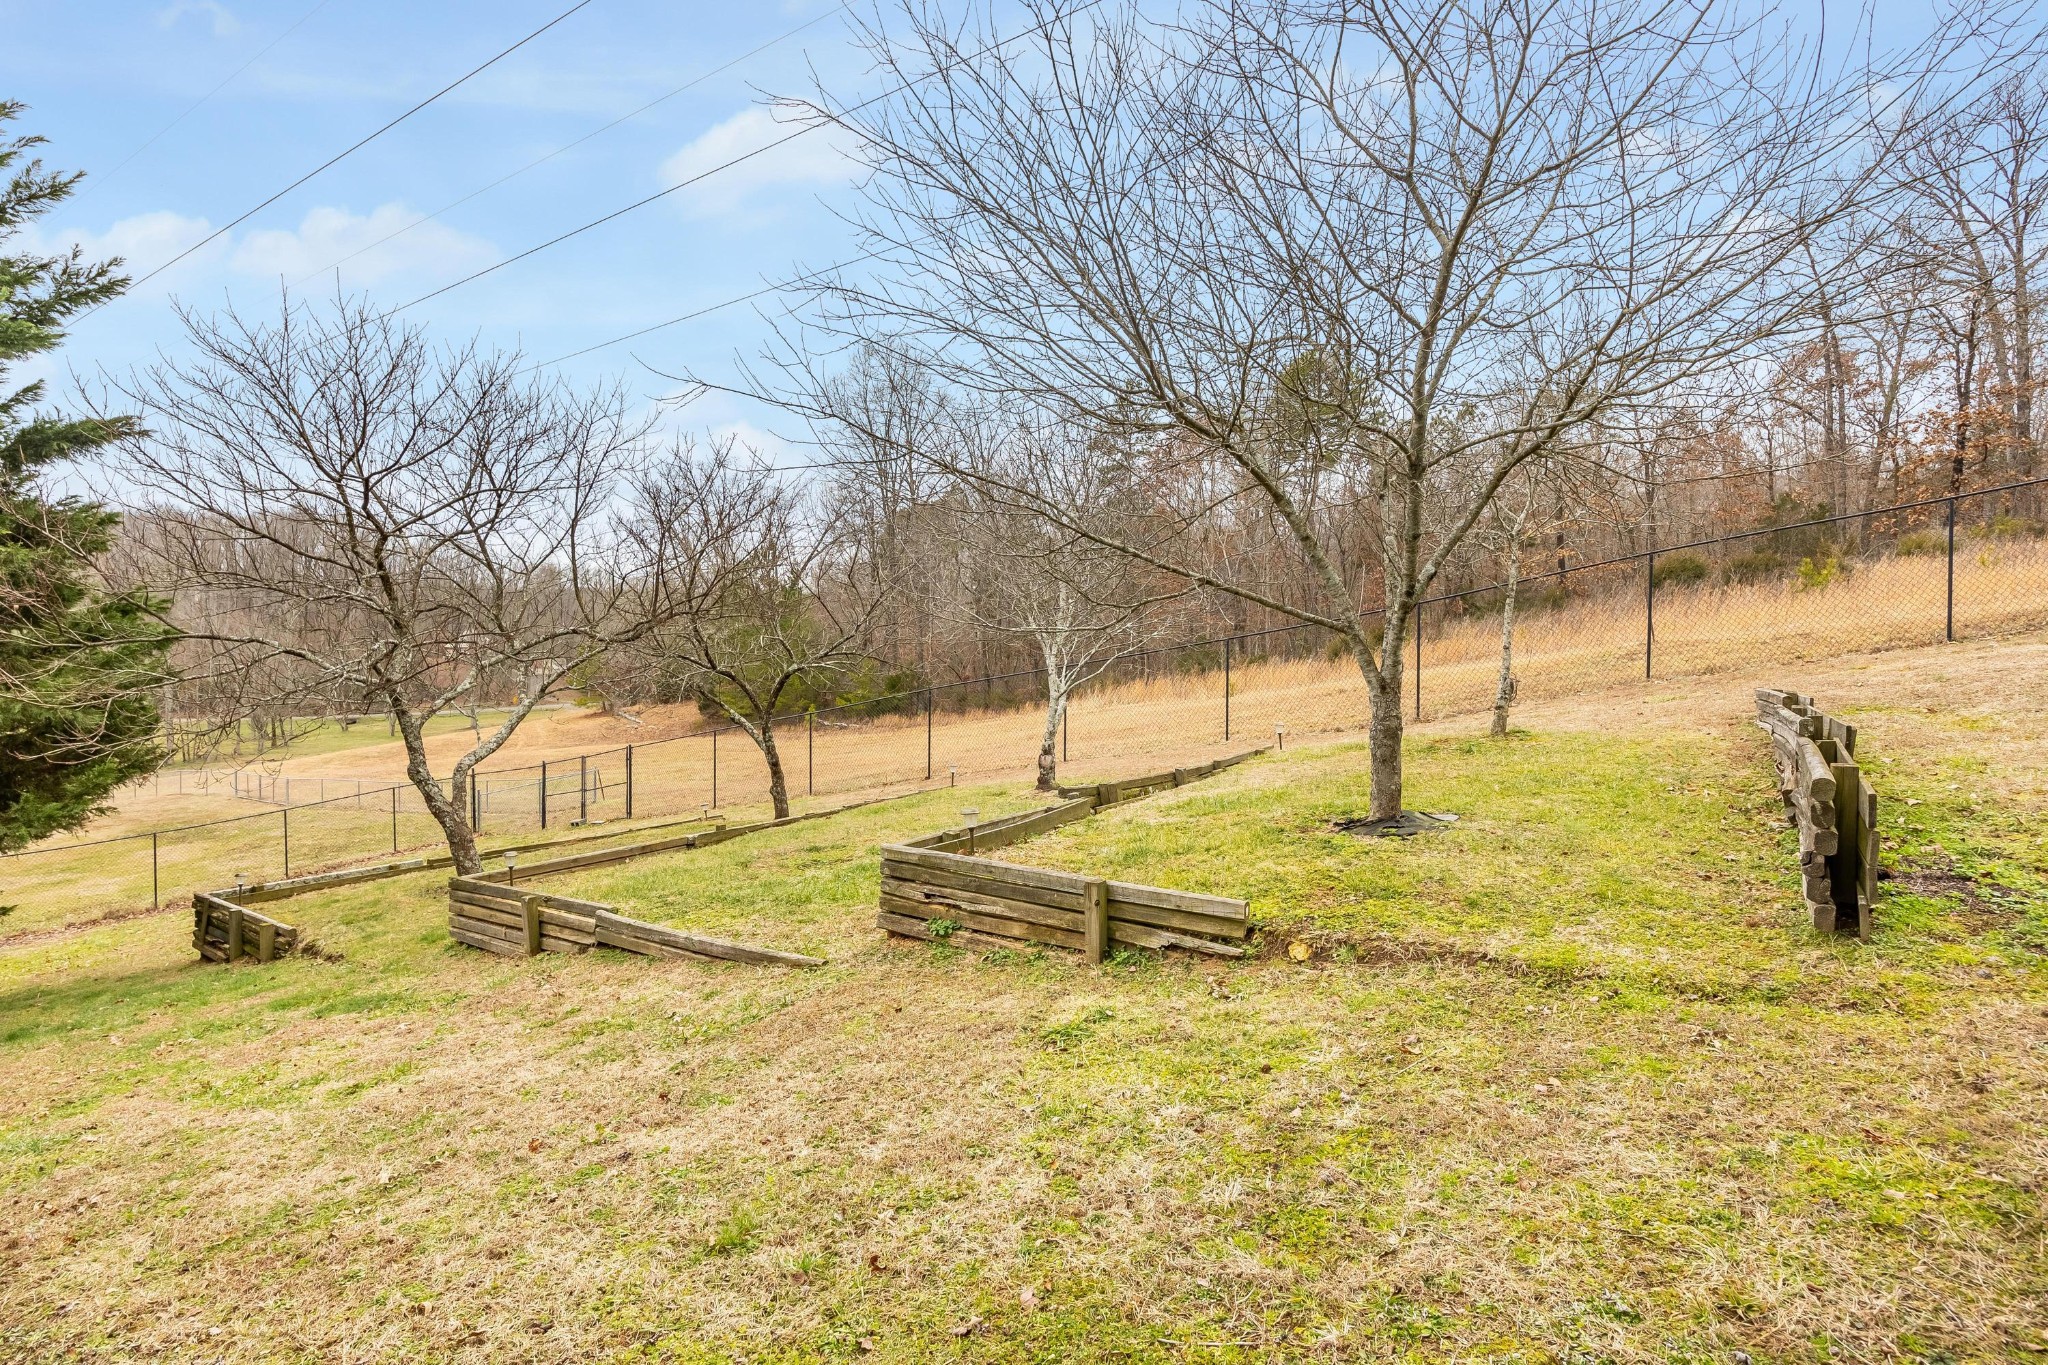
Sloping backyard with timber garden borders, a chain-link fence, and leafless trees.
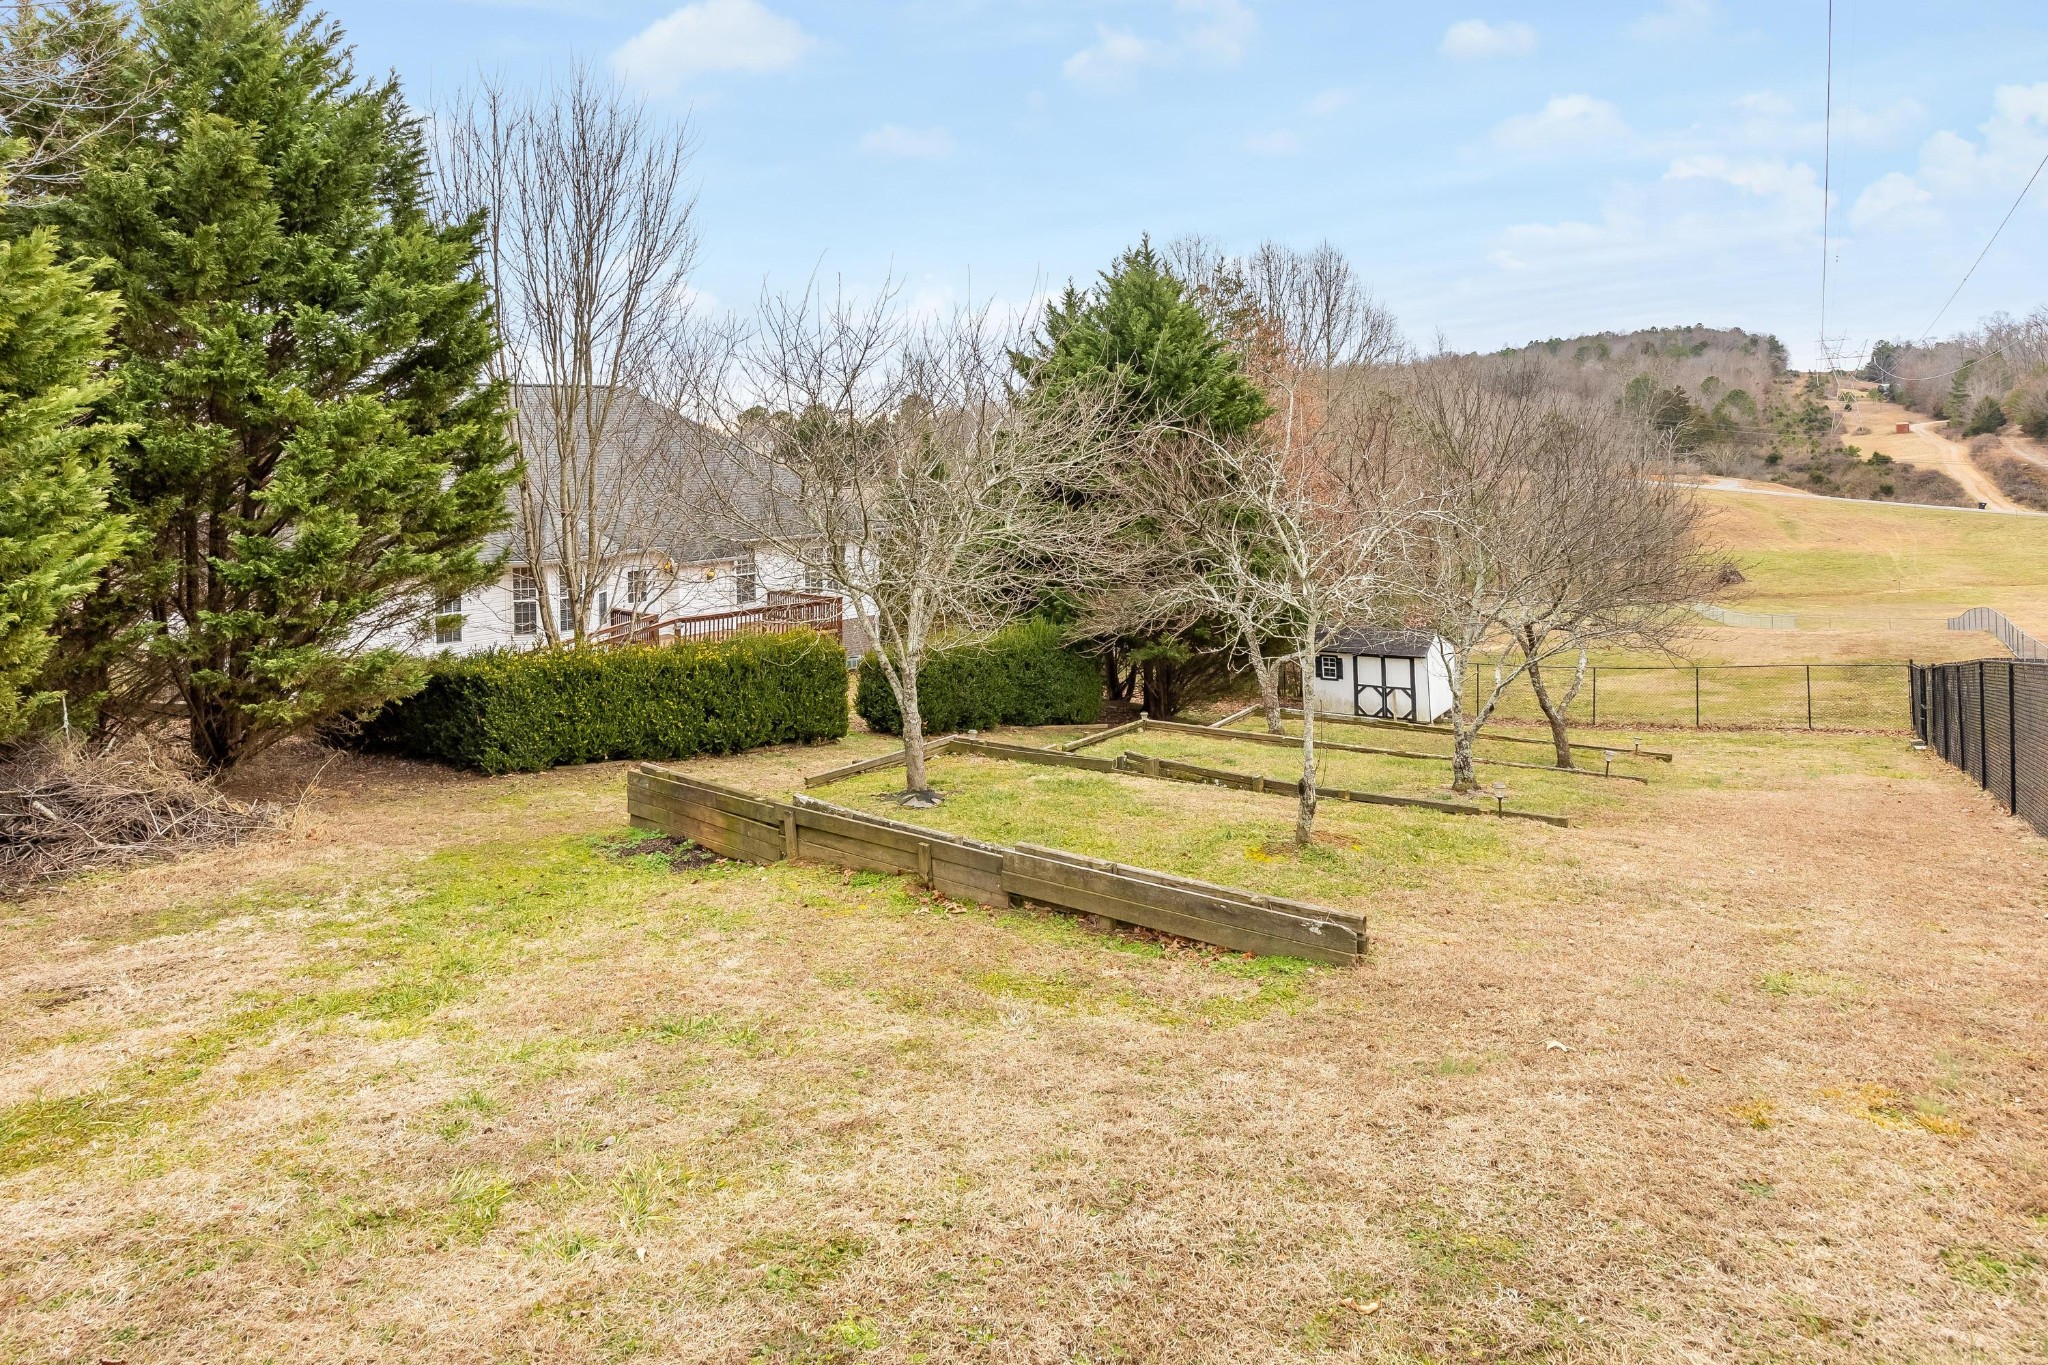
Backyard with raised garden beds, a small white shed, evergreen hedges, and open fields beyond.
SEE ALL PHOTOS
Two-story brick and white-sided home with a gray roof, front shrubs, and a wide driveway to the two-car garage.
White-sided and brick house with a covered porch, attached garage, and curved walkway across the front lawn.
White house entrance with a covered porch, brick steps, decorative-glass door, and wooden bench.
Aerial view of a brick-and-white home with a front porch, attached garage, and long driveway.
Covered front porch with a wooden bench overlooking leafless trees and neighboring homes.
Aerial view of homes along a curved road beside open fields and leafless woods.
Aerial view of a gray-roofed home with a fenced yard, wooden deck, and concrete driveway.
Empty living room with hardwood floors, a white fireplace, and a vaulted ceiling.
Entryway with decorative glass front door and hardwood floors, opening to a green-walled dining area.
Vacant dining room with green walls, hardwood floors, and a chandelier.
Empty dining room with sage green walls, hardwood floors, a chandelier, and a large window with blinds.
Vacant living room with hardwood floors, a fireplace, ceiling fan, and adjoining kitchen.
Open living and dining area with hardwood floors, white columns, and an oak-cabinet kitchen.
Empty dining nook with hardwood floors, peach walls, and a bright three-window bay.
Kitchen with honey-toned wood cabinets, white appliances, and a double-basin sink.
Kitchen with honey-colored wood cabinets, white appliances, hardwood floors, and a white sink.
Kitchen with honey-colored wood cabinets, brown countertops, and a double sink.
Kitchen and dining area with wood cabinets, hardwood floors, and three tall windows.
Empty blue bedroom with gray carpet, three windows, and a ceiling fan.
Vacant blue bedroom with gray carpet, ceiling fan, window, and two open doors.
Bathroom with blue walls, a wooden double-sink vanity, large mirror, and window with blinds.
Bathroom jetted tub beneath a window with white blinds, beside a glass shower.
Walk-in closet with wire shelving and hanging rods lining its white walls.
Empty bedroom with beige carpet, a window with white blinds, and a ceiling fan with lights.
Empty bedroom with beige carpet, a large blinded window, and a white ceiling fan.
Bathroom with a wood vanity, large mirror, and white tub-shower against light blue walls.
Empty laundry room with wall-mounted wire shelves and hooks, beige tile floor, and dryer vent hose.
Basement recreation room with a covered pool table and a built-in kitchenette.
Lower-level recreation room with a kitchenette, wall-mounted television, and beige carpet.
Kitchenette with reddish-brown cabinets and sink beneath vintage hot dog and popcorn signs.
Bathroom with a large mirror, single-sink vanity, toilet, and frosted-glass shower doors.
Rear of a white house with a raised wooden deck and ramp, black metal fencing, and a leaf-covered yard.
Bedroom with a large wooden bed and pool cues on a rack.
Basement garage with exposed ceiling joists, concrete floor, overhead door, storage cabinets, and exercise equipment.
House side with brick garage, wide concrete driveway, black metal gate, and raised wooden deck.
Unfinished basement with a large wooden wire-mesh enclosure and exposed HVAC ductwork.
Empty garage with a large white overhead door, concrete floor, and carpeted stairs.
Greystone community entrance sign among rocks and leafless landscaping.
Wooden deck with brown railings beside white siding, overlooking evergreen shrubs and leafless trees.
Backyard with a leaf-covered lawn, trimmed hedges, and mature evergreen and bare trees.
Sloping backyard with timber garden borders, a chain-link fence, and leafless trees.
Backyard with raised garden beds, a small white shed, evergreen hedges, and open fields beyond.
Courtesy of Greater Downtown Realty dba Keller Williams Realty, Lauren Ledford Listing Contact: 4234324963 
Sold

147 Brook Hollow Drive, SE

147 Brook Hollow Drive, SE, Cleveland, TN 37323

$438,000
Welcome to 147 Brook Hollow Road, Cleveland, TN 37323, a stunning home with a beautiful open floor plan that lives entirely on one level. From the moment you step inside, you are greeted by soaring vaulted ceilings, hardwood floors, and a warm, inviting fireplace in the living room--perfect for cozy evenings. Adjacent the living room you find the kitchen with a breakfast nook, and a spacious appointed dining area.

The primary suite is a true retreat, featuring a double vanity bathroom, a walk-in shower, a relaxing jetted tub, and a generous walk-in closet. On the opposite side of the home, you'll find a Jack-and-Jill wing with two additional bedrooms that share a bathroom with a tub/shower combo.

Downstairs, the finished basement offers endless possibilities--whether you're looking for a media room, an entertainment space, a kids' playroom, or even a guest suite. With a separate flex room and a full bathroom, this space is ready to accommodate your needs.

One of the standout features of this home is its two oversized, 2-car garages--one with entry to the main level and the other providing access to the basement.

Step outside to enjoy the back deck and beautifully landscaped backyard, a perfect setting for relaxing or entertaining. Become only the second owner of this exceptional home and make it your own! Don't miss this incredible opportunity--schedule your private tour today.
Information is deemed to be reliable, but is not guaranteed.

3
beds

3
baths

2,788 Sq.Ft. LIVING AREA

0.56 Acres lot

Lauren Ledford

Lauren Ledford

Don Ledford

Don Ledford

Features & Amenities

Interior

  • total bedrooms3
  • Total bathrooms3
  • full bathrooms3
  • APPLIANCES Refrigerator, Dishwasher, Built-In Electric Range

Area & Lot

  • Status Sold
  • Date Sold April 7, 2025
  • Living Area2,788 Sq.Ft.
  • Total Area2,788 Sq.Ft.
  • Lot Area0.56 Acres
  • MLS® ID2787358
  • TypeResidential
  • YEAR BUILT2007
  • Elementary SchoolPark View Elementary School
  • Middle SchoolLake Forest Middle School
  • High SchoolBradley Central High School

Exterior

  • STORIES3
  • Garage Space4.0
  • water SourcePublic
  • utilitiesWater Available
  • parkingAttached, Driveway
  • AIR CONDITIONINGCentral Air
  • sewerPublic Sewer

Financial

  • Sales Price$438,000
  • Real Estate Tax $1,282/yr
  • HOA $100/yr

Work With Us

We’d love to hear from you! Whether you’re buying, selling, or just exploring your options, we're here to provide answers, insights, and the support you need. Contact us and start planning your next move.

Follow Us on Instagram