
Search
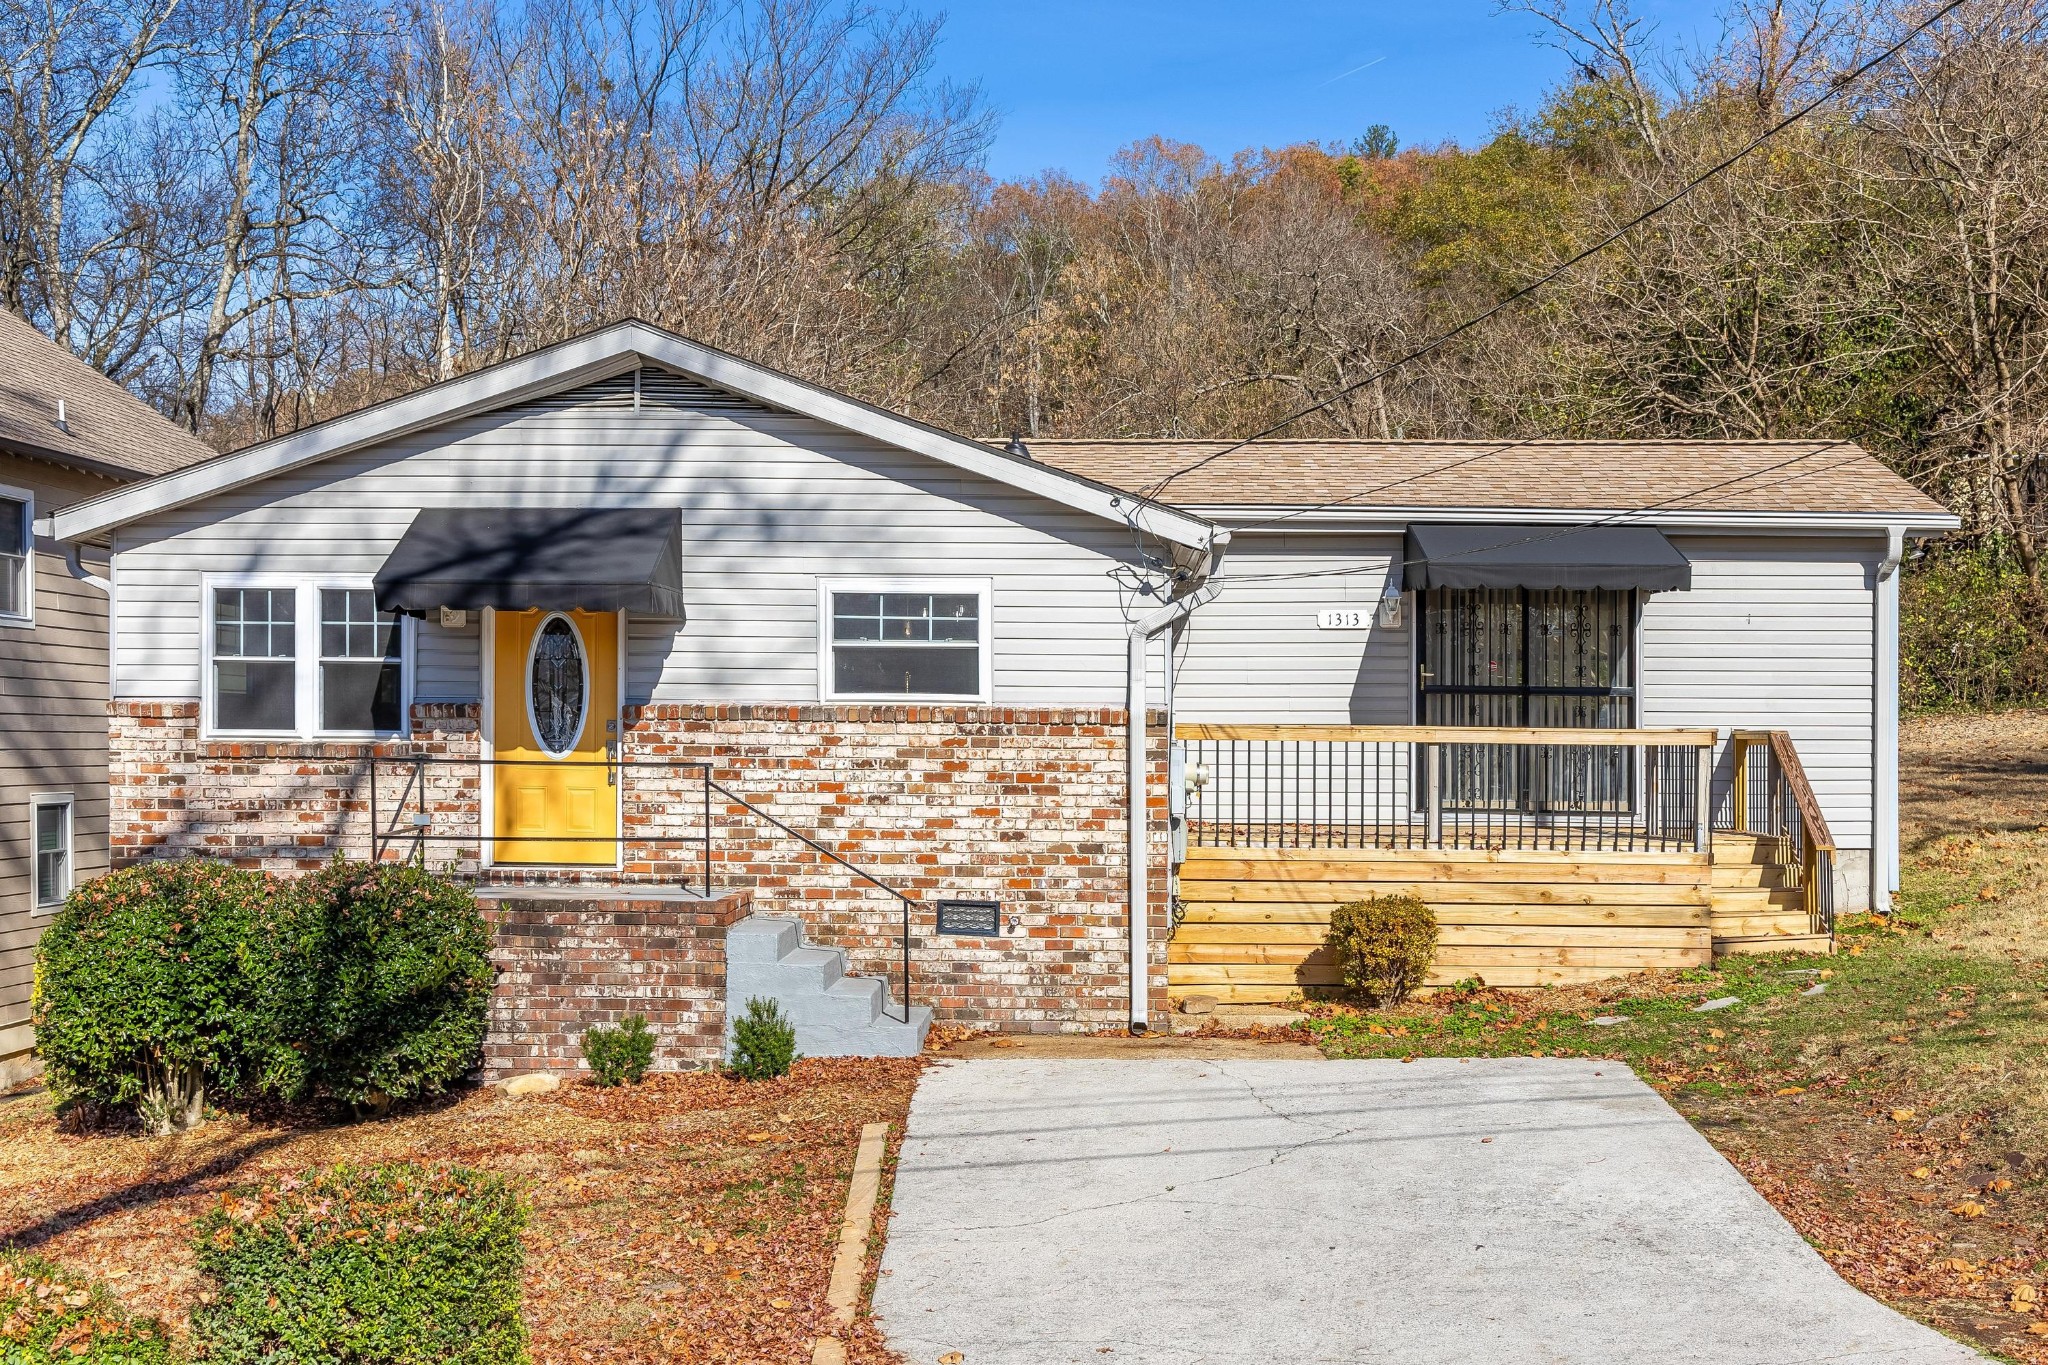
Single-story gray-and-brick house with a yellow front door, raised wooden deck, and concrete driveway.
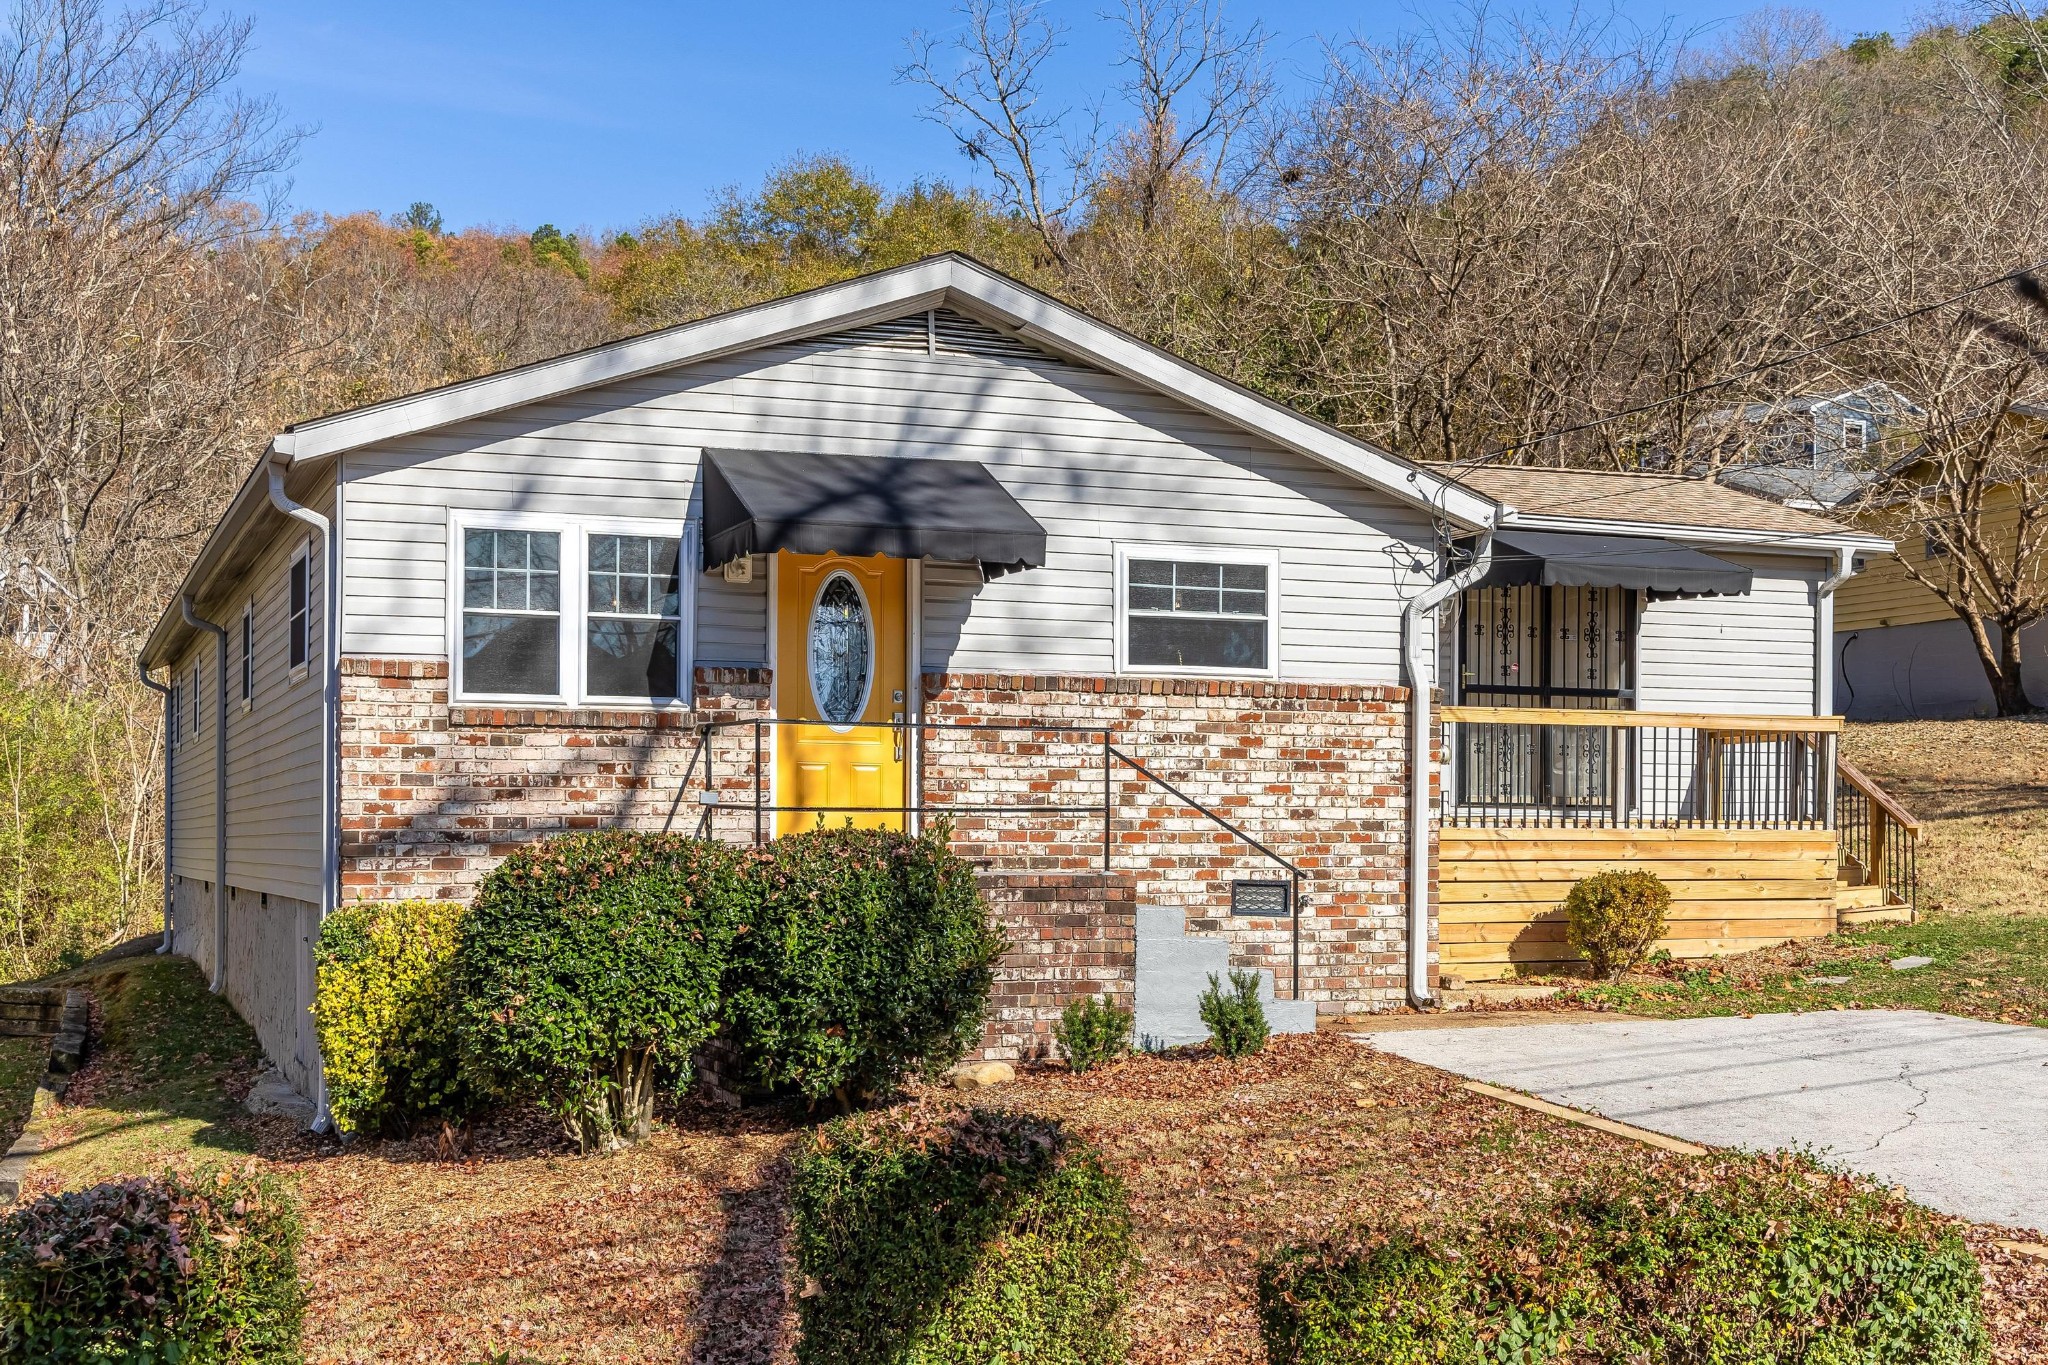
House exterior with a bright yellow front door, brick facade, and raised wooden porch.
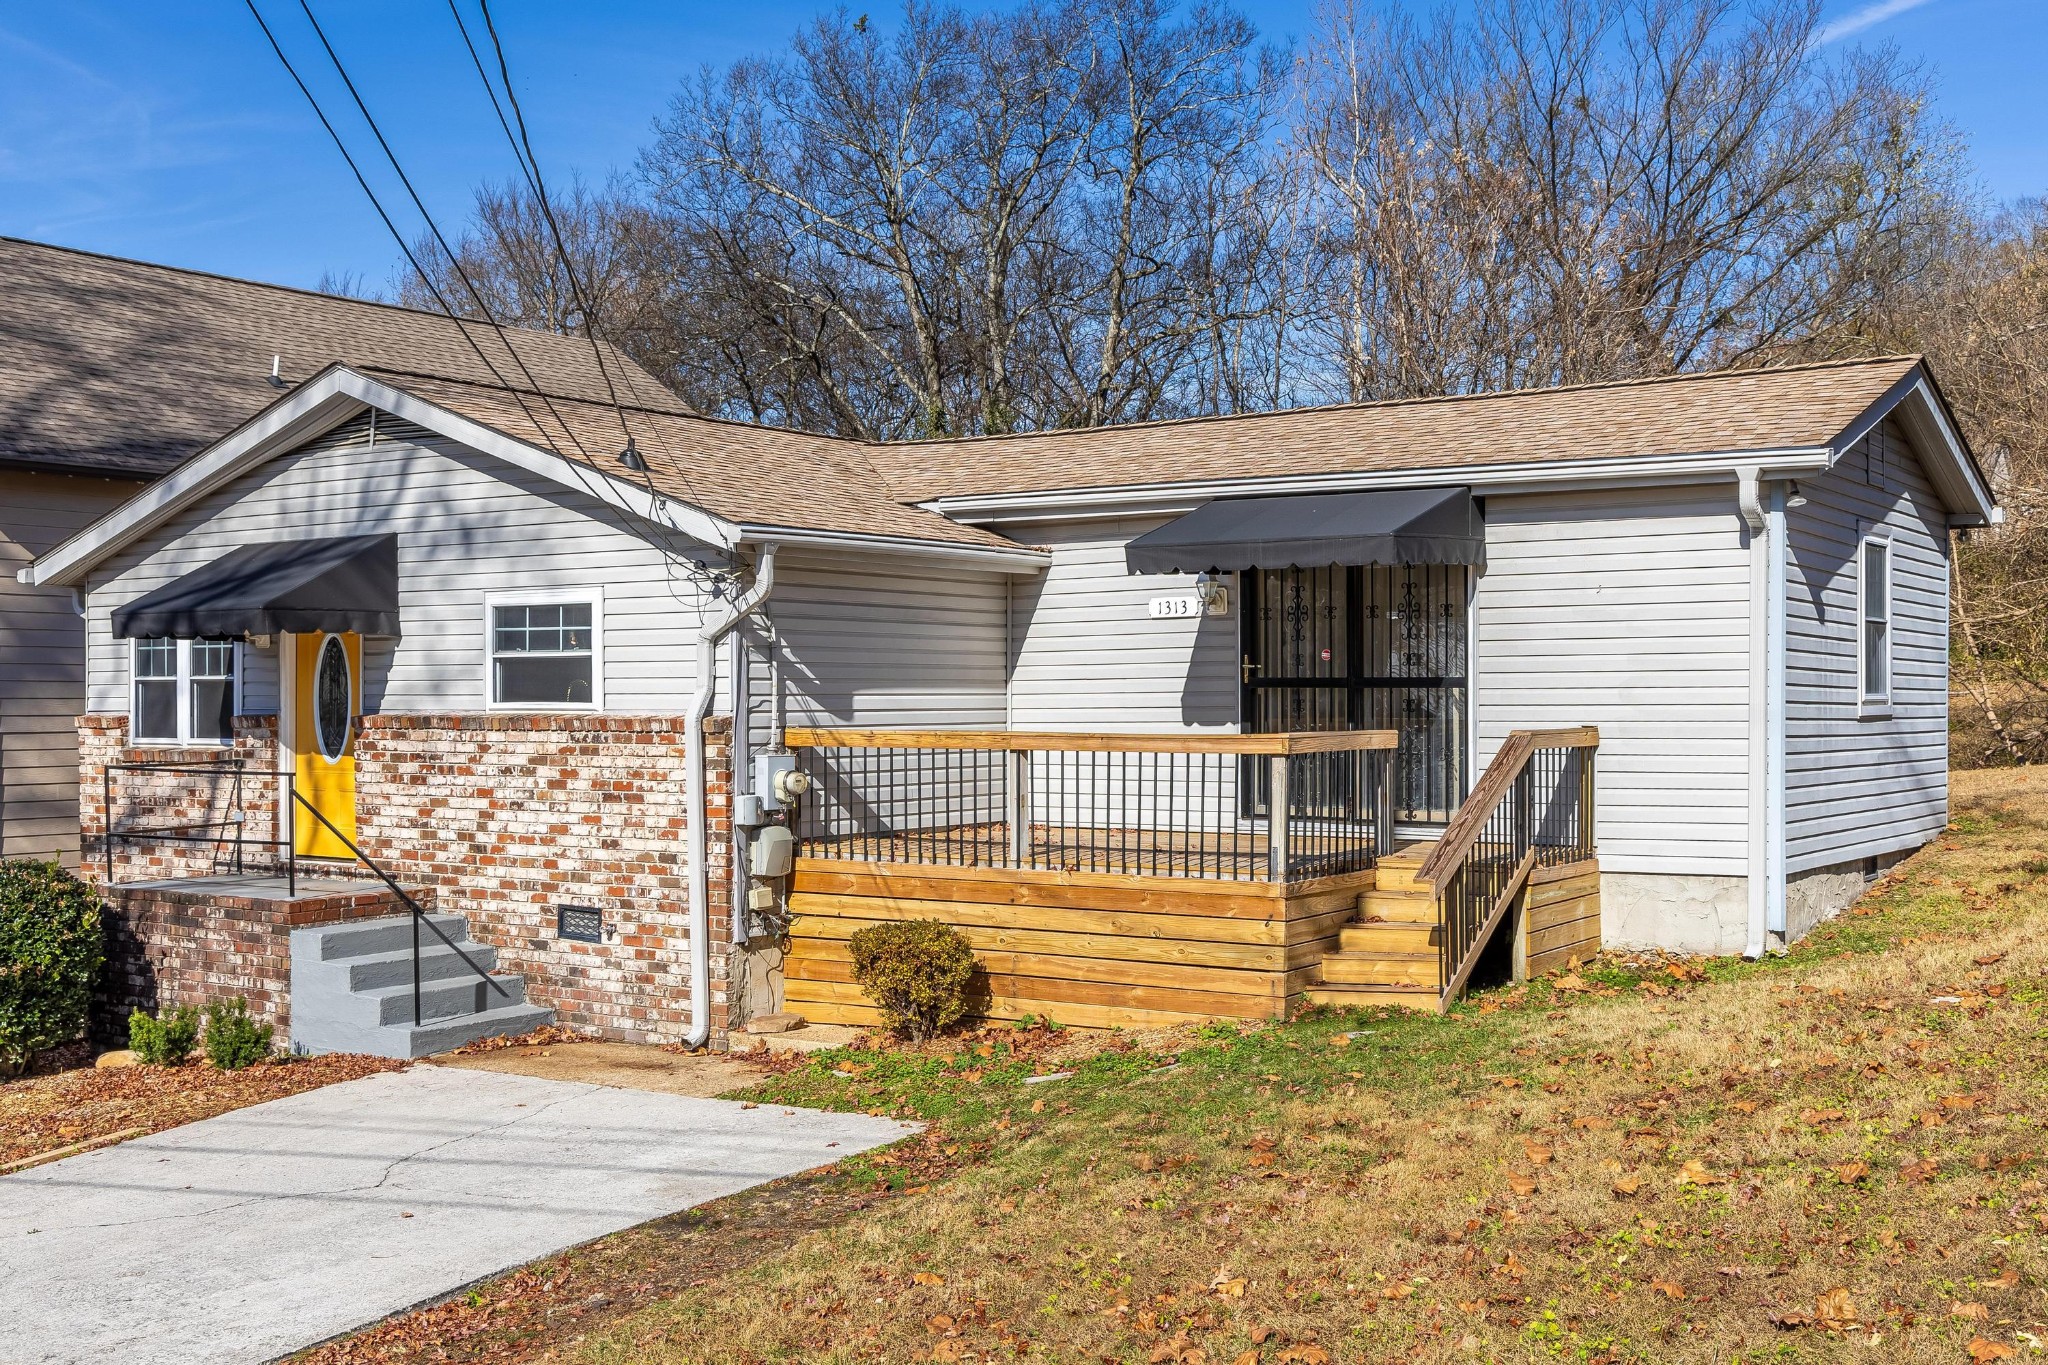
Single-story gray-sided home with a brick facade, yellow front door, and raised wooden porch.
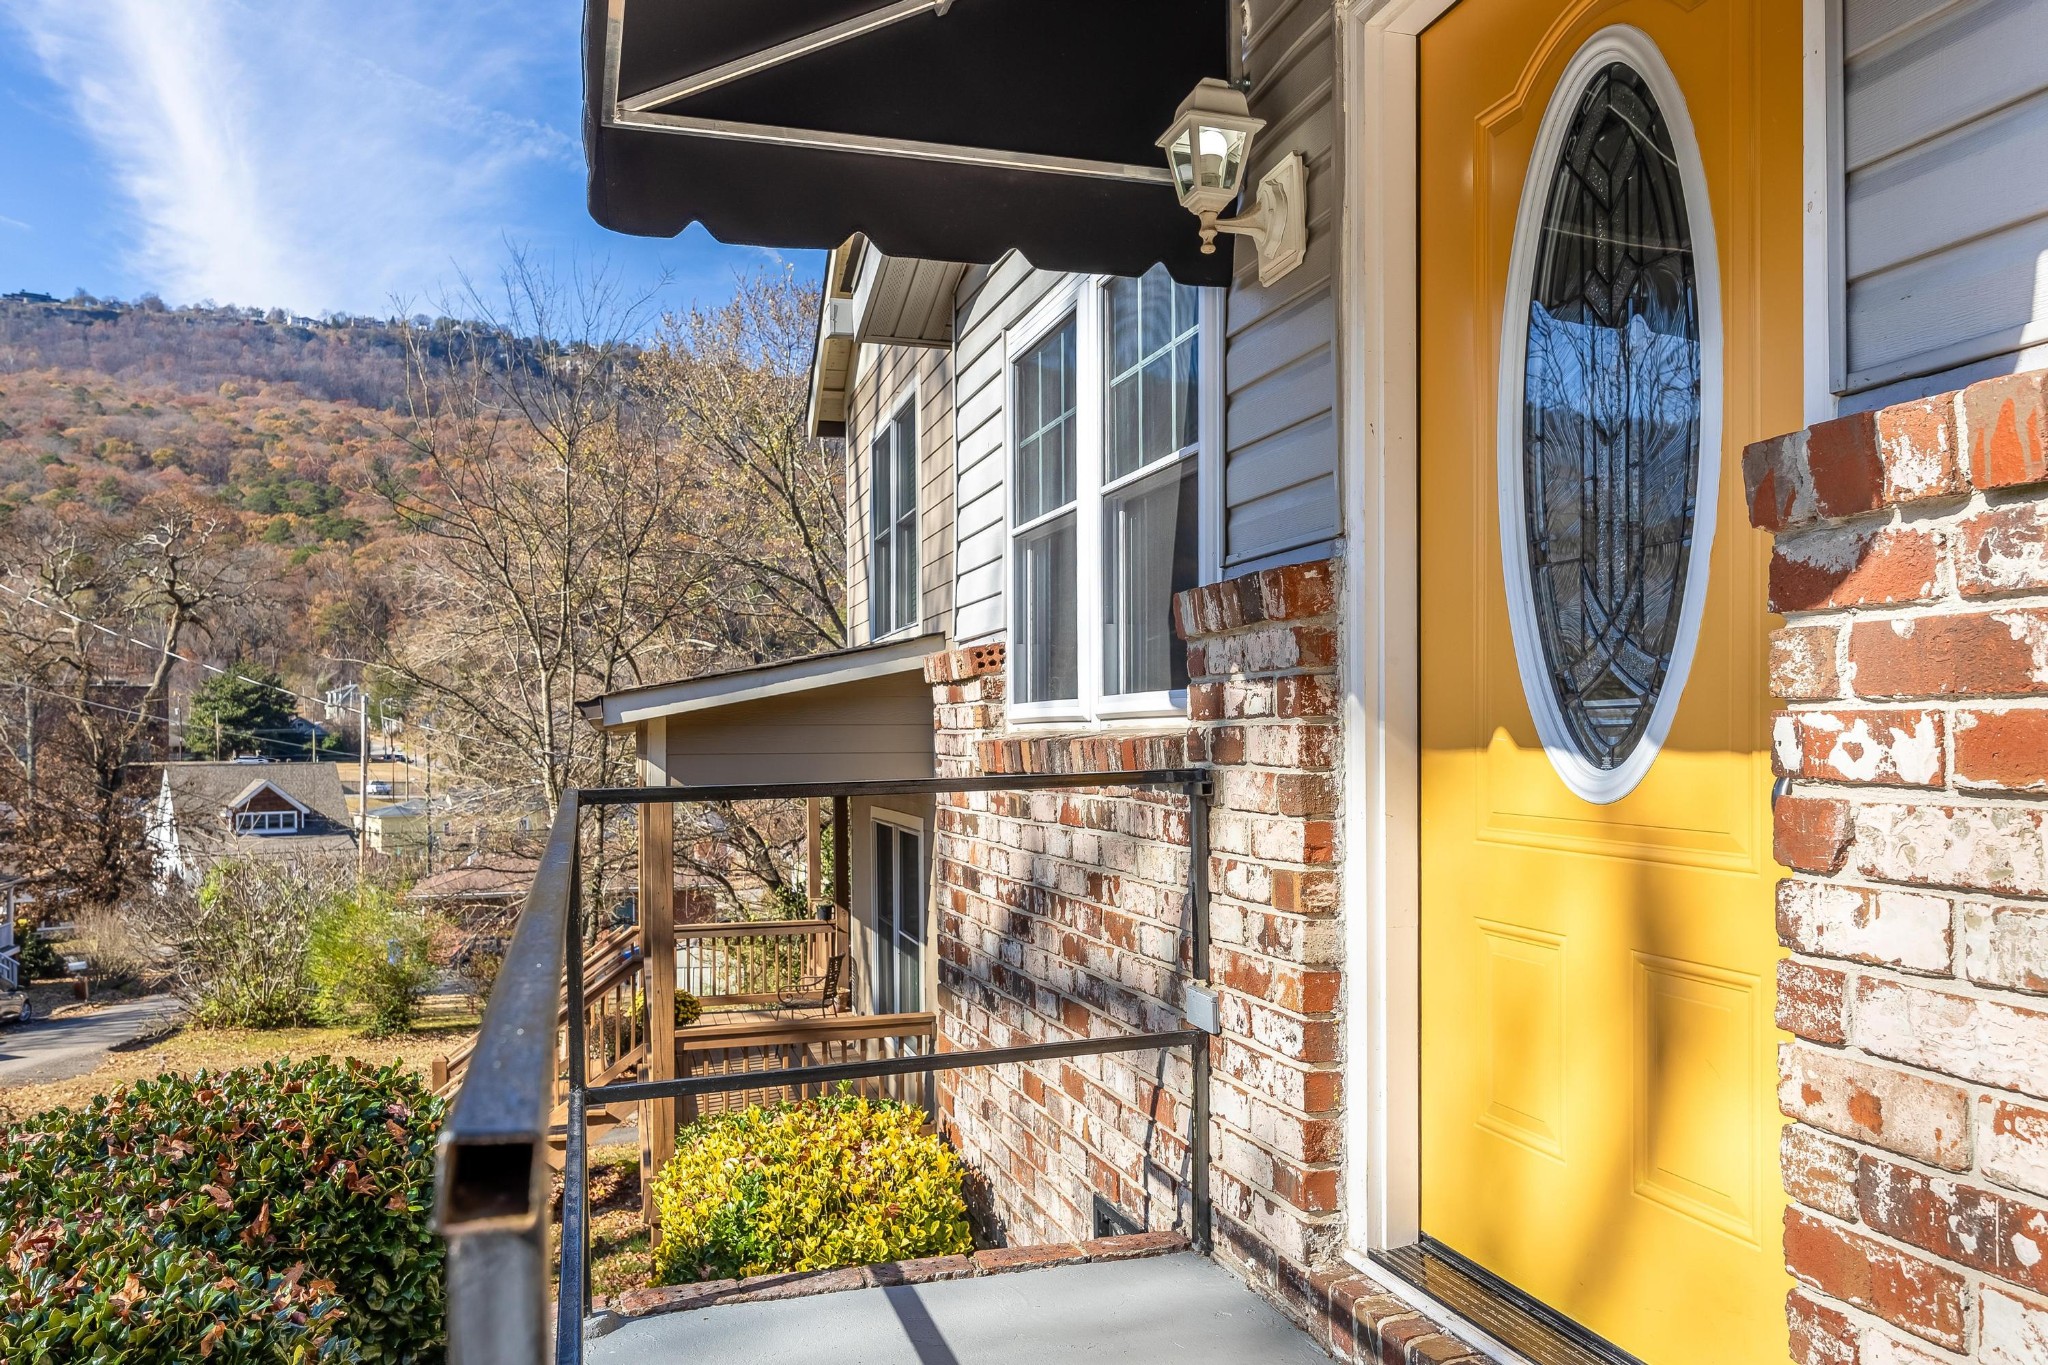
Home entrance with a bright yellow oval-window door, brick accents, and wooded hillside views.
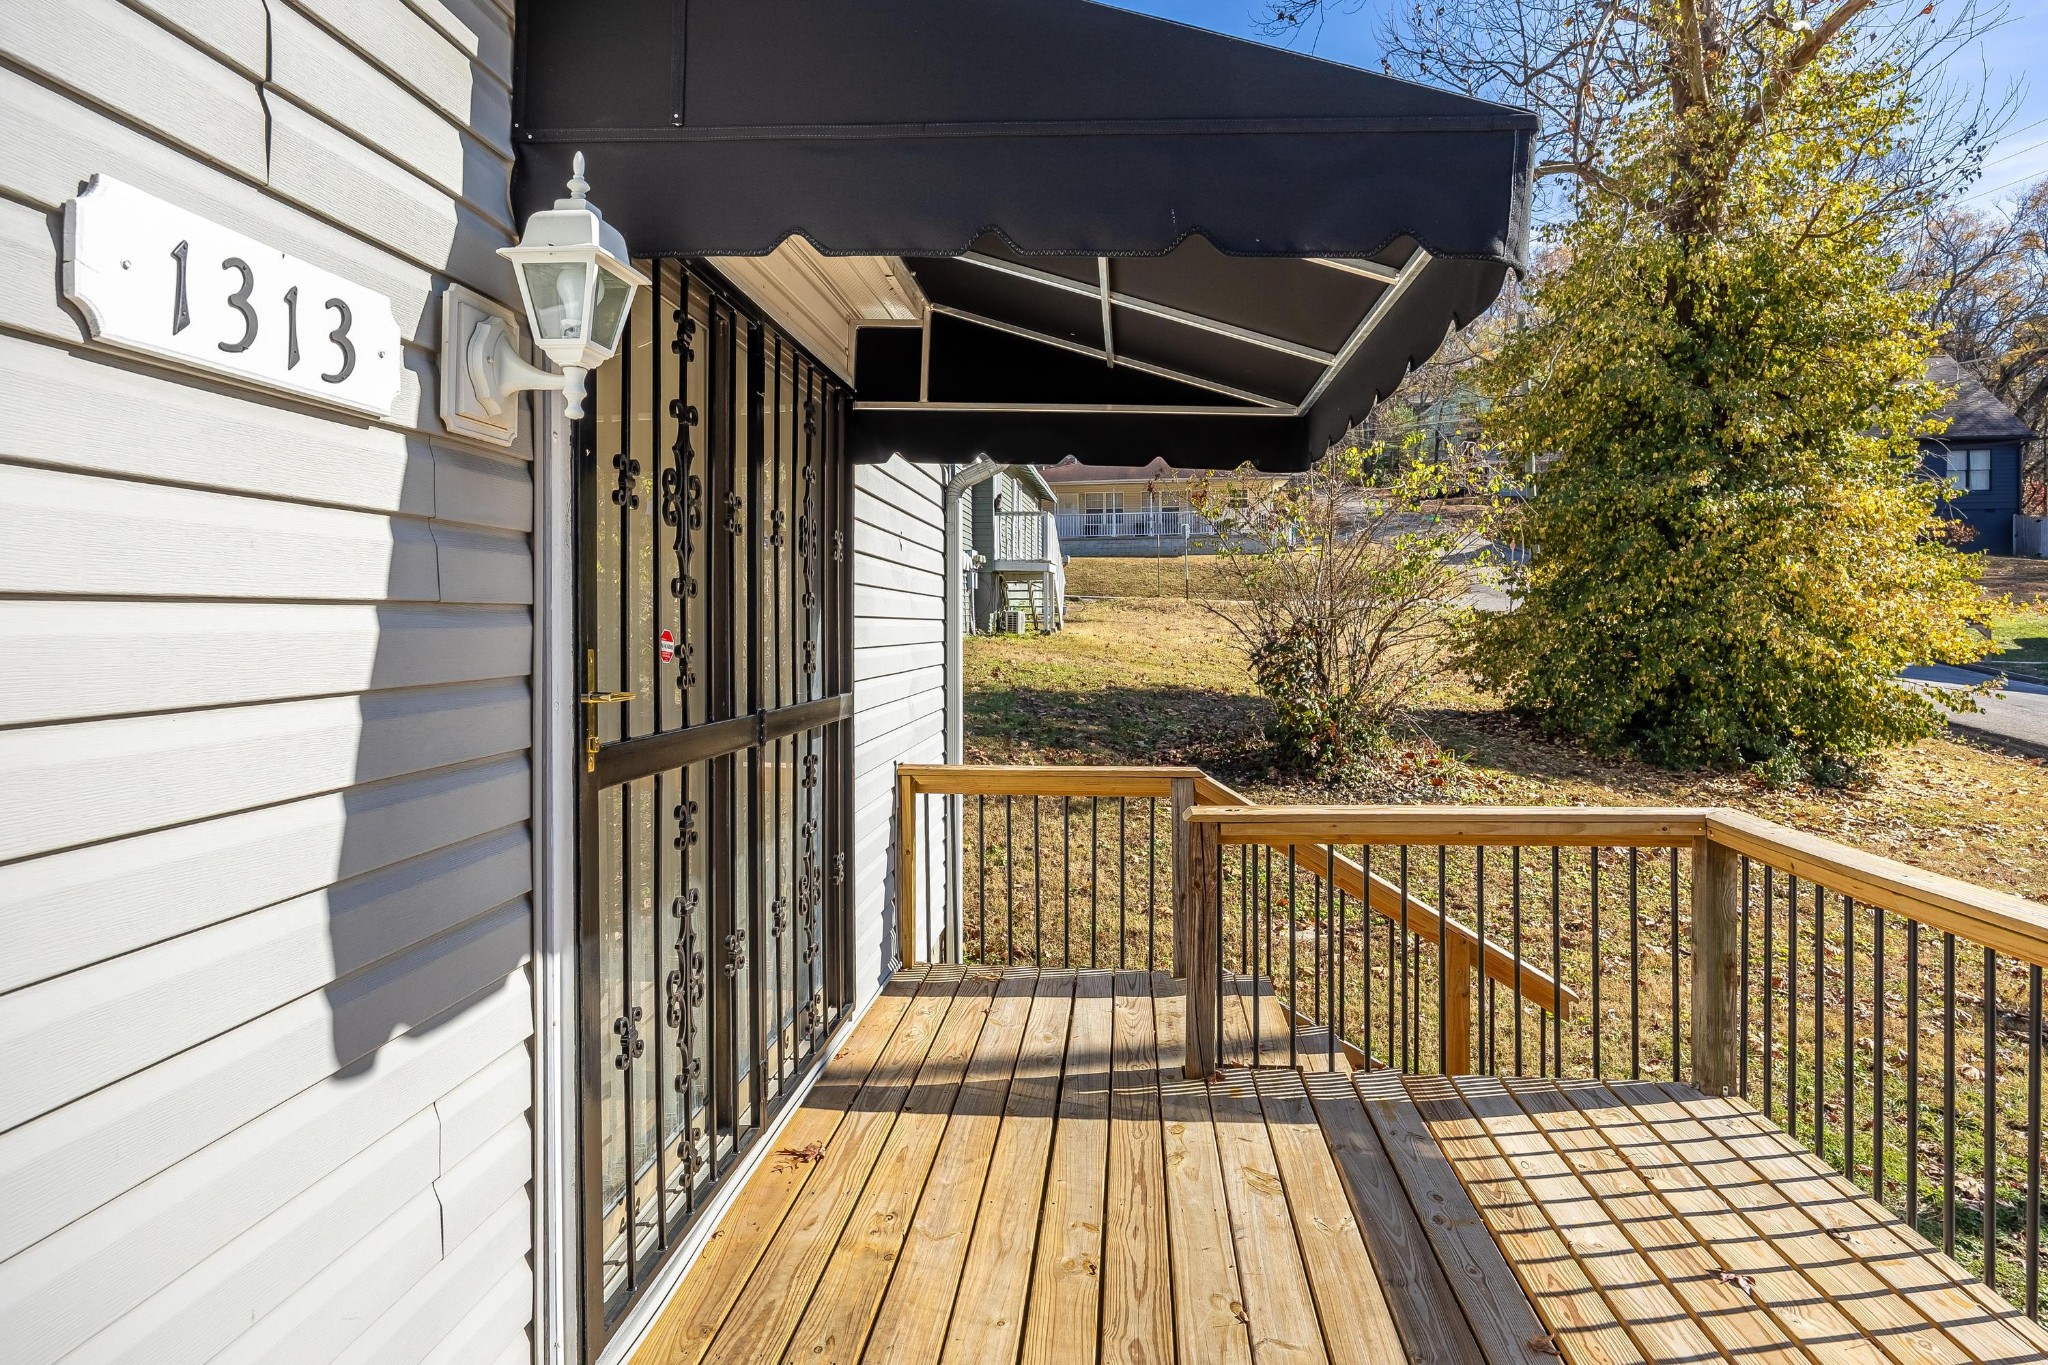
Front entry deck with black awning and metal security door beside a leaf-strewn yard.
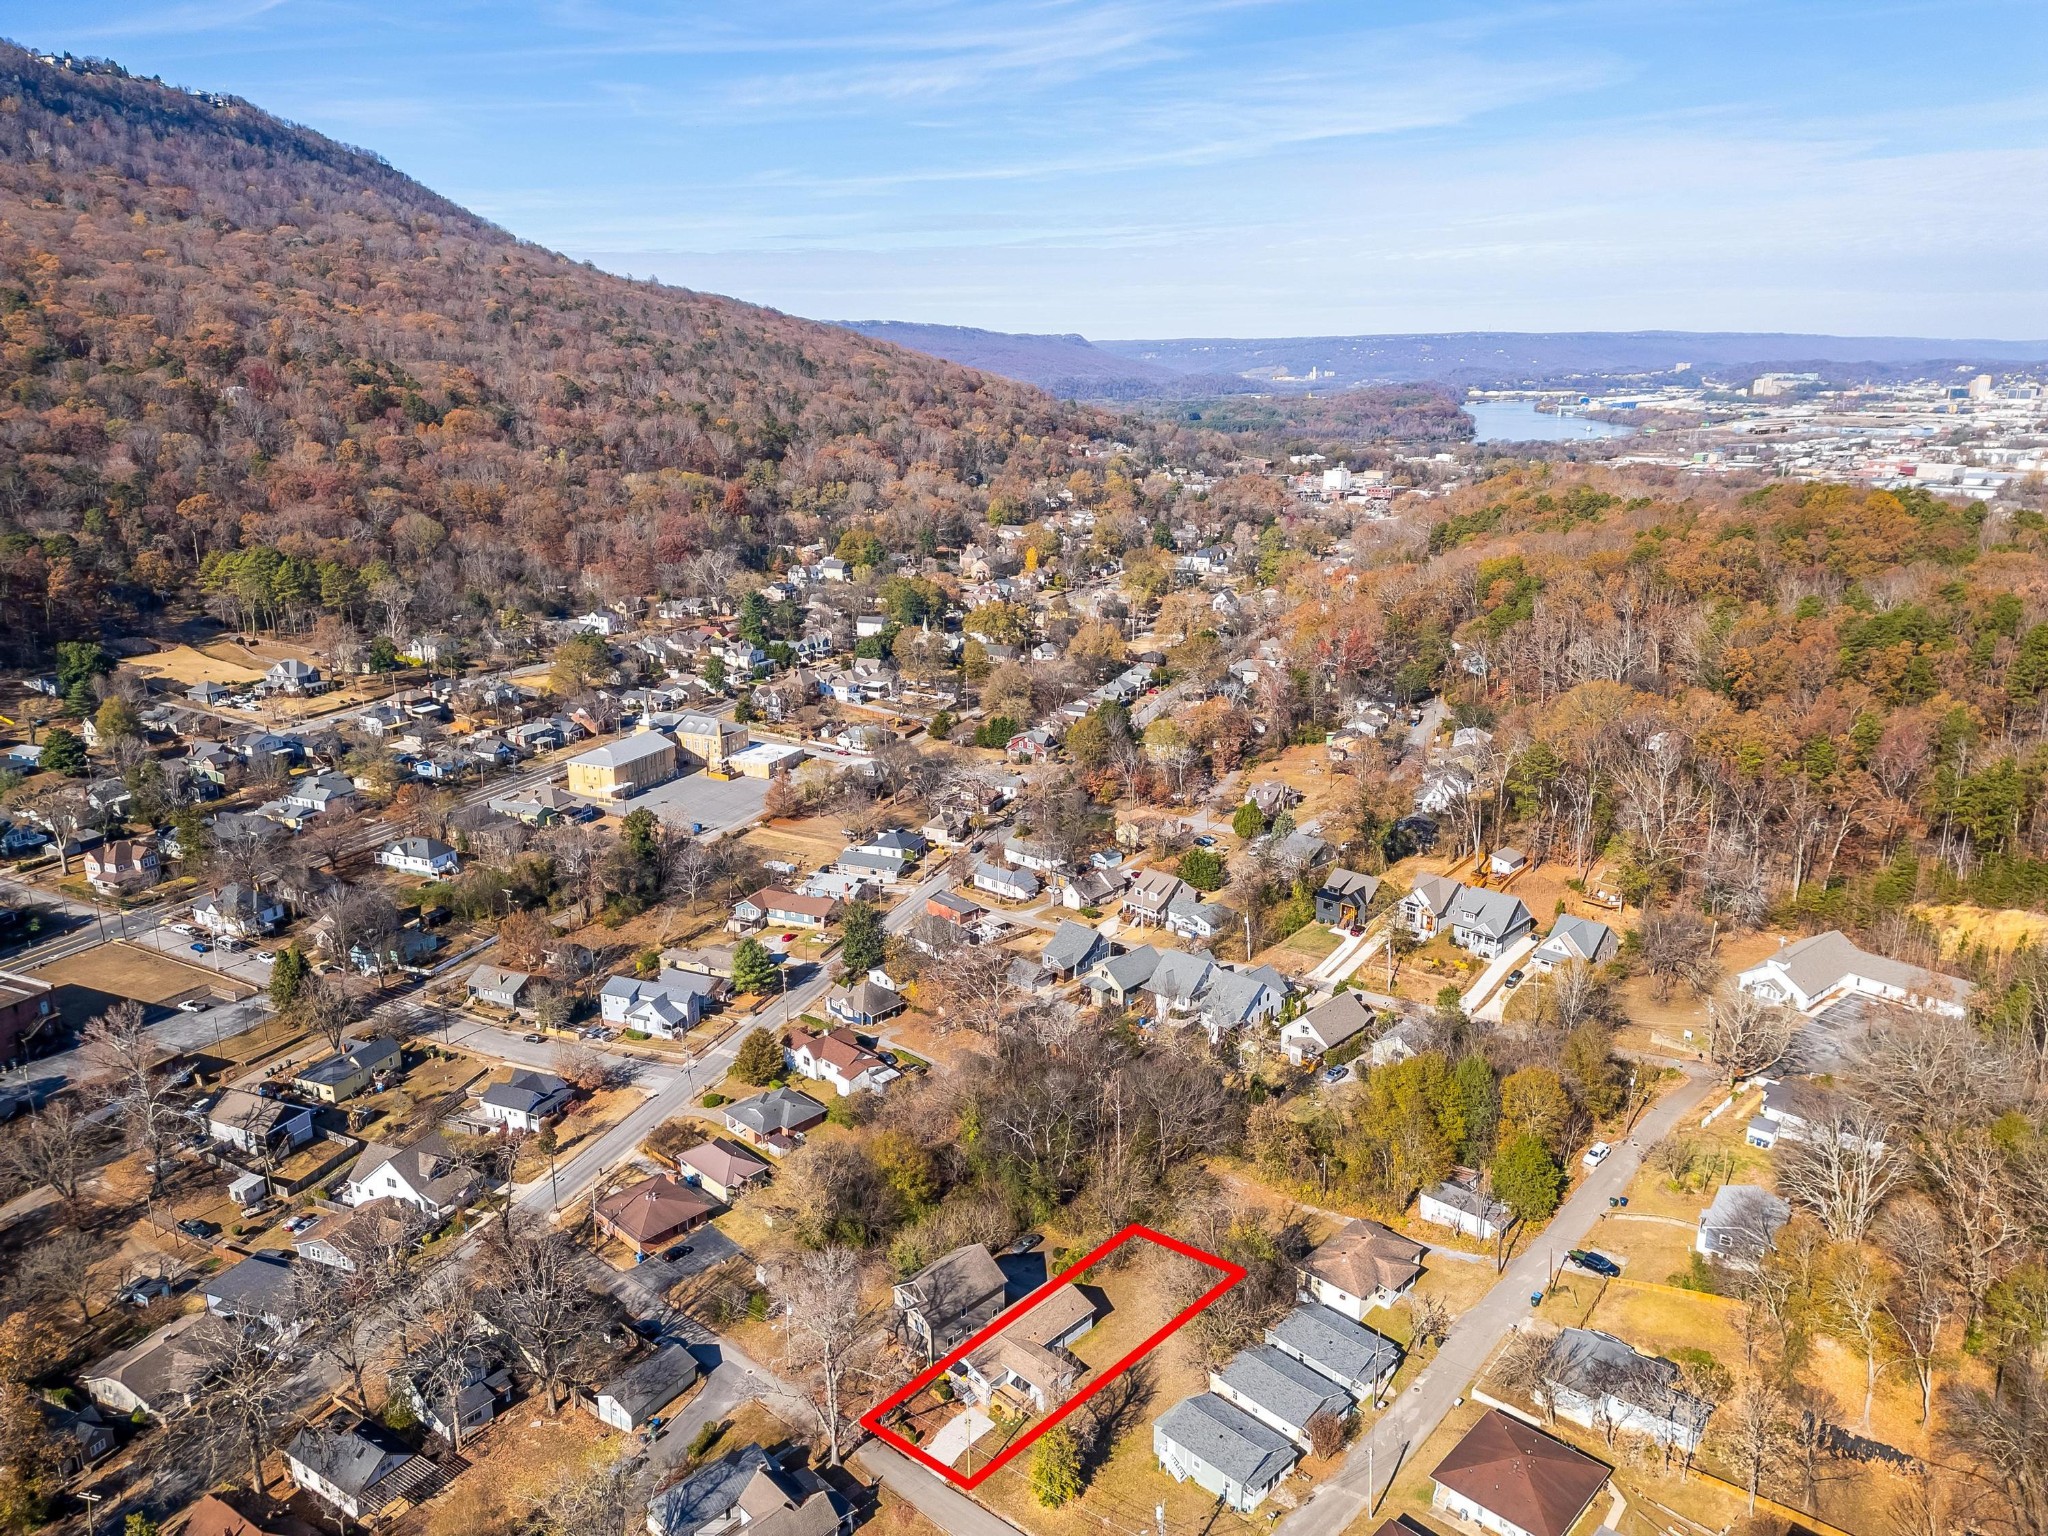
Aerial view of a red-outlined residential lot, with a wooded ridge and river in the distance.
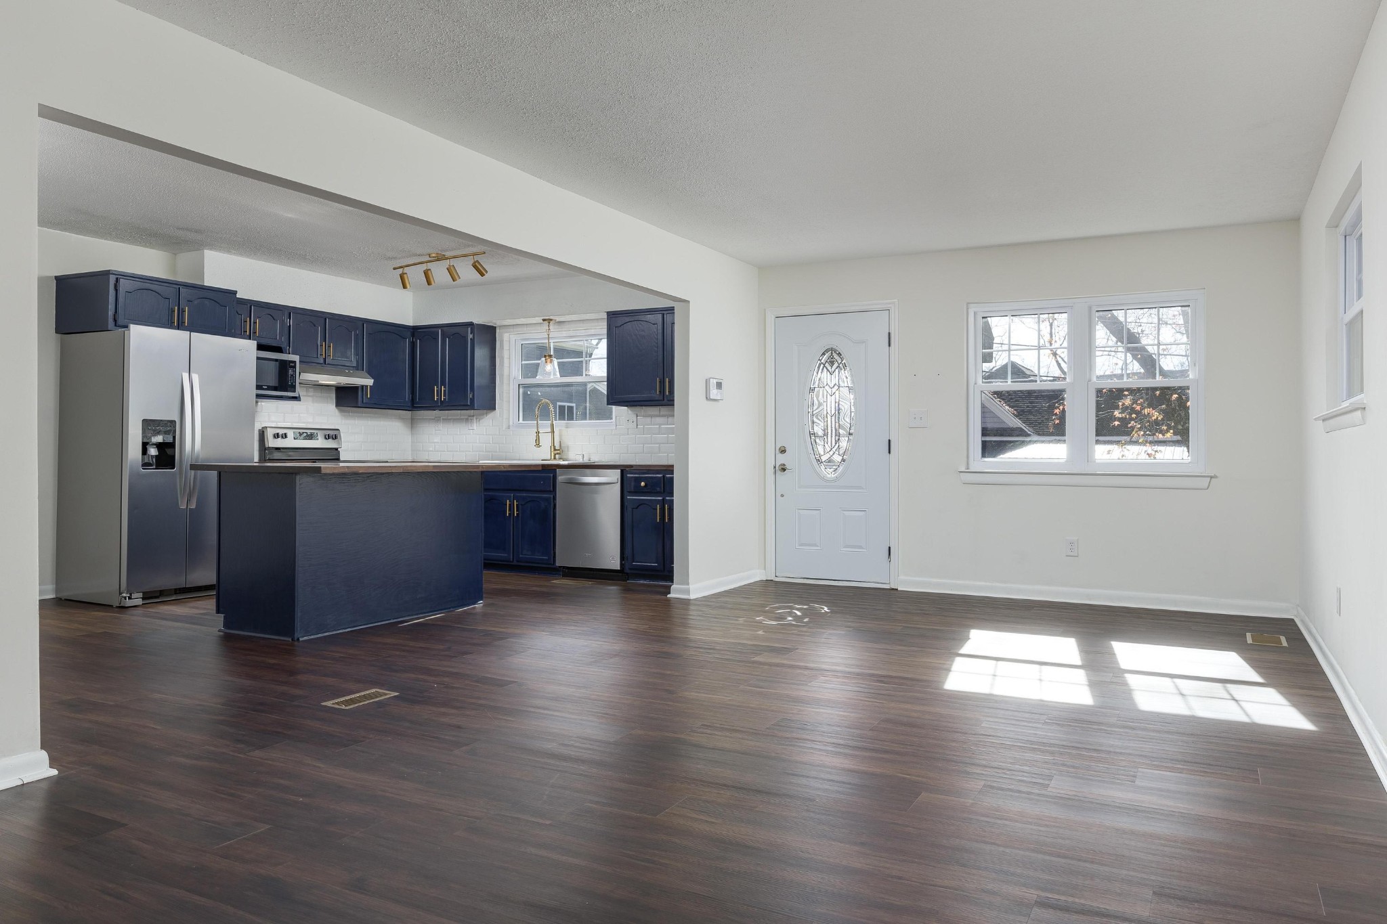
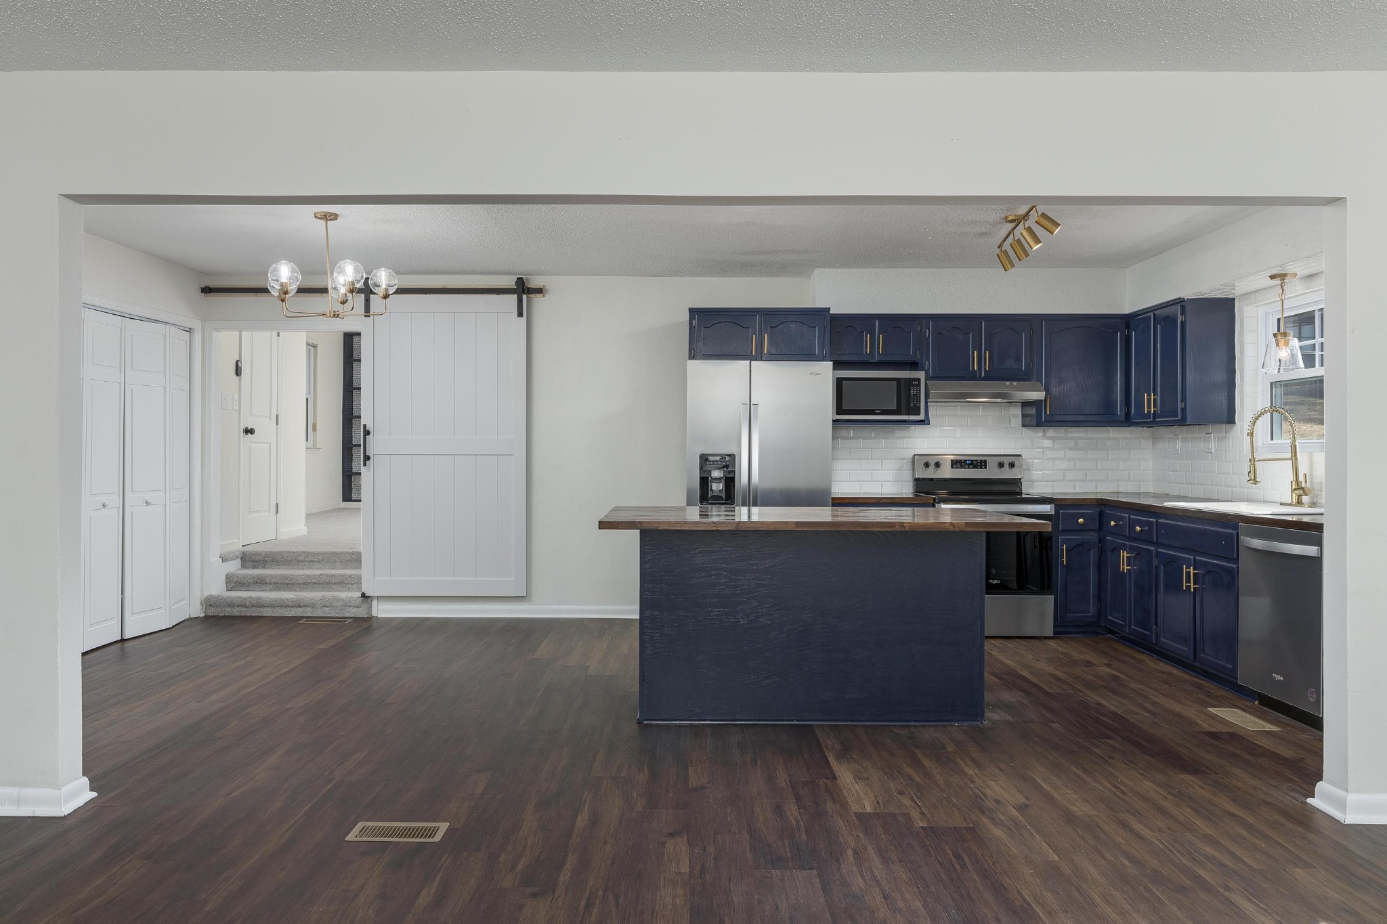
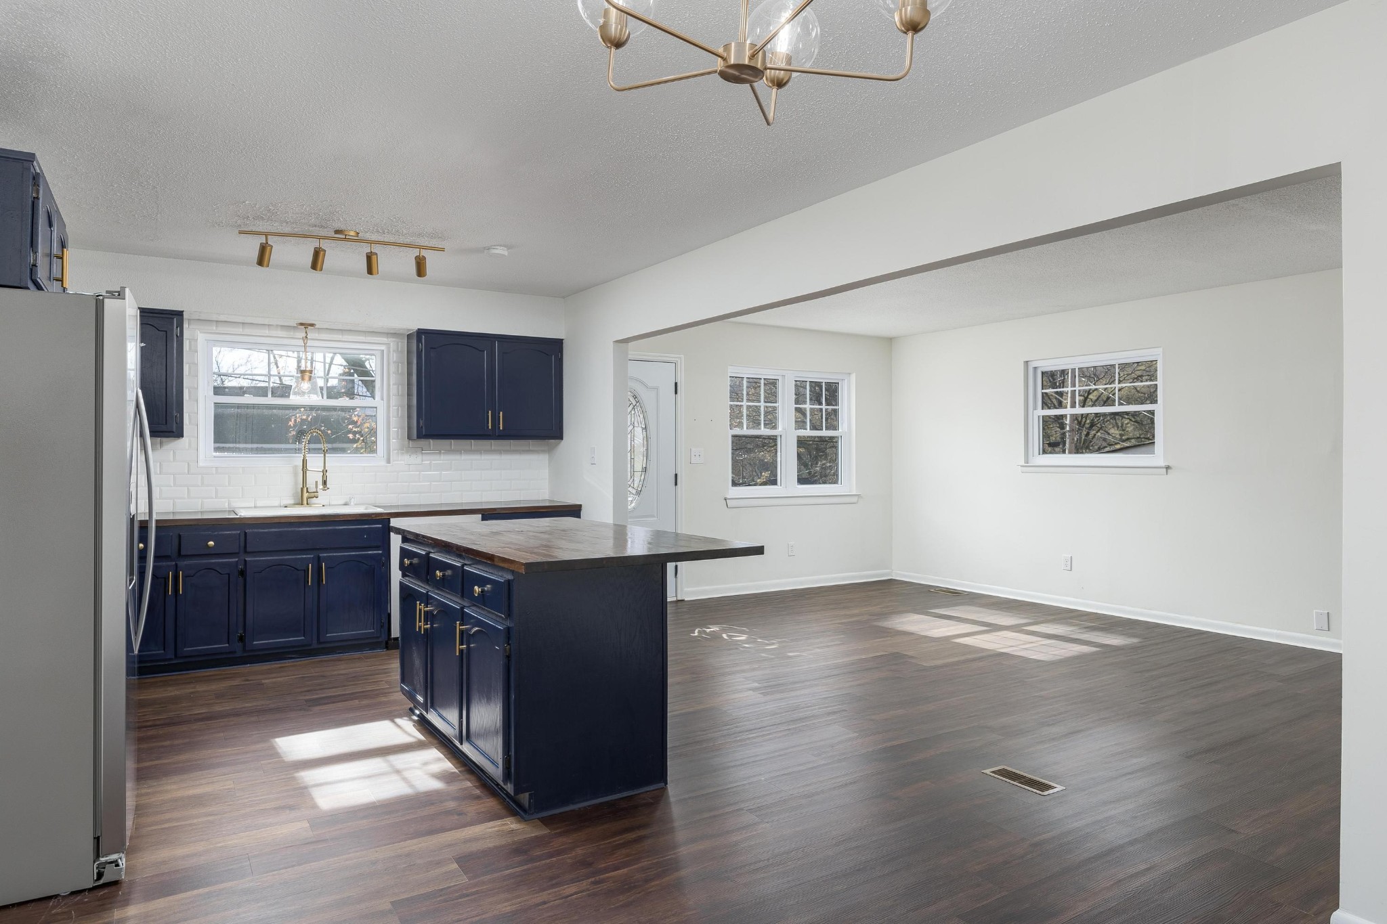
Open kitchen with navy cabinets and stainless appliances beside a sunlit dining area with dark wood floors.
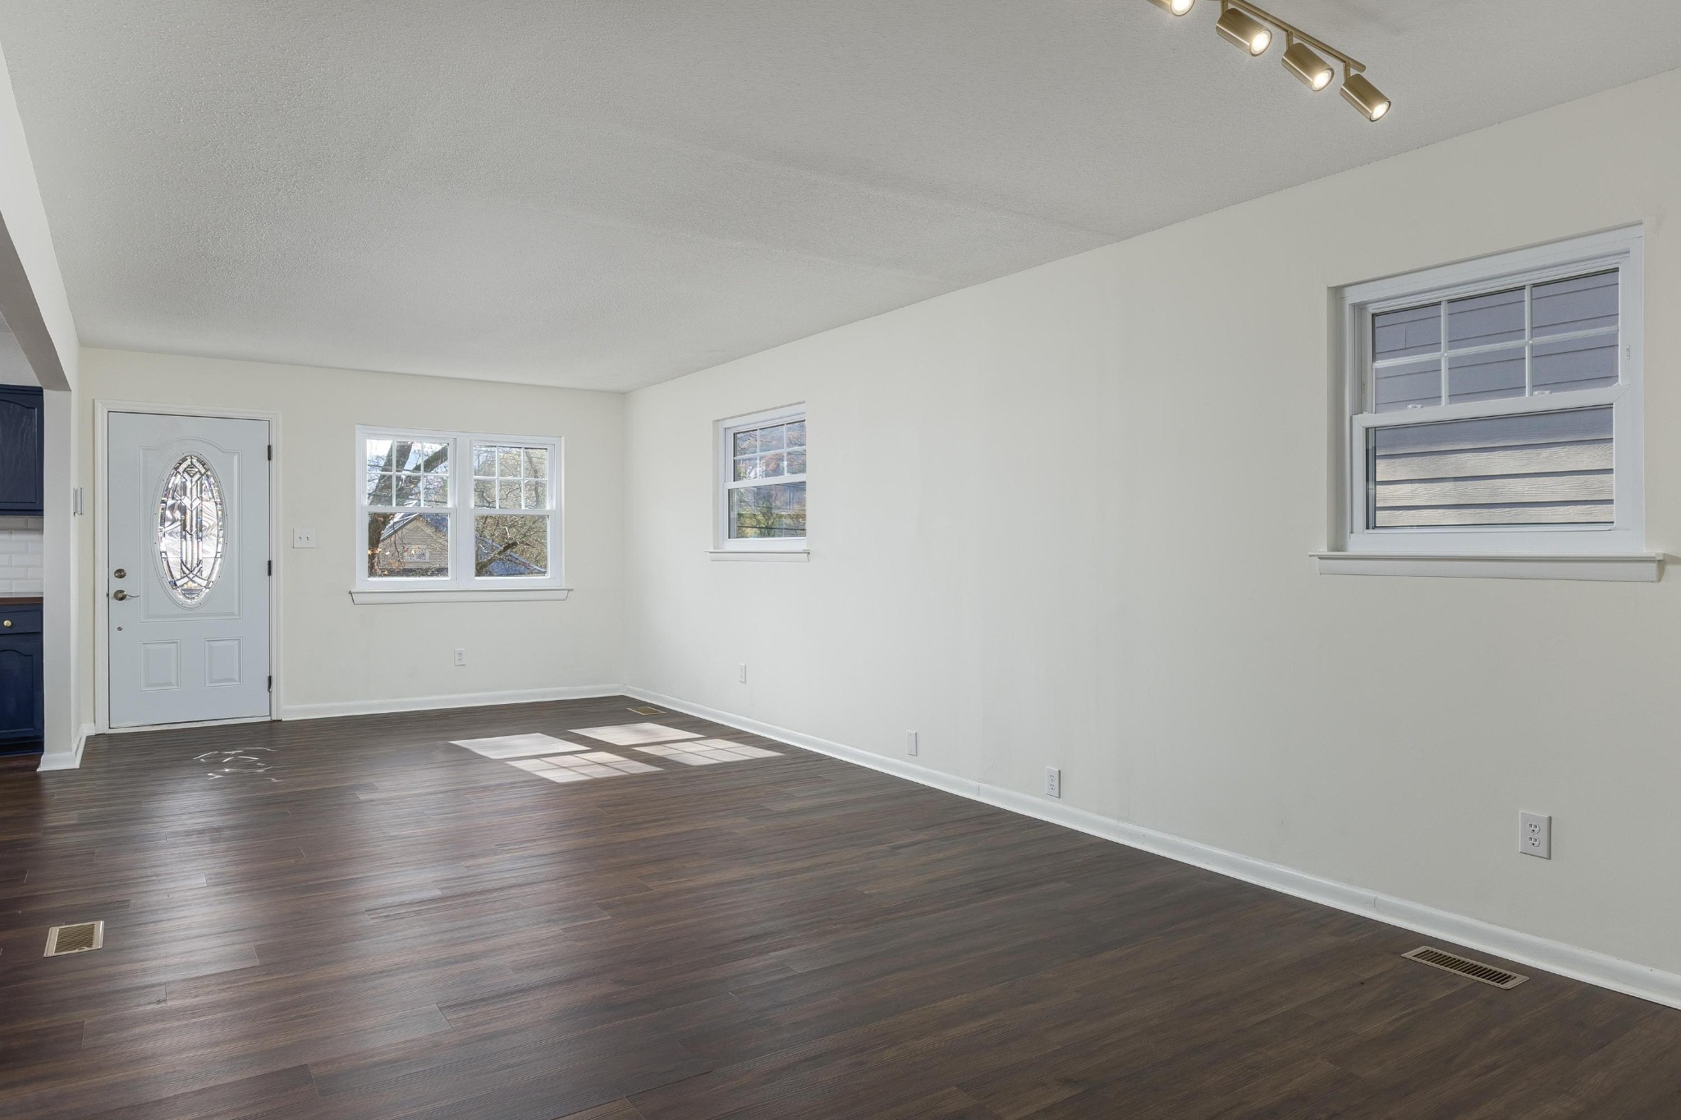
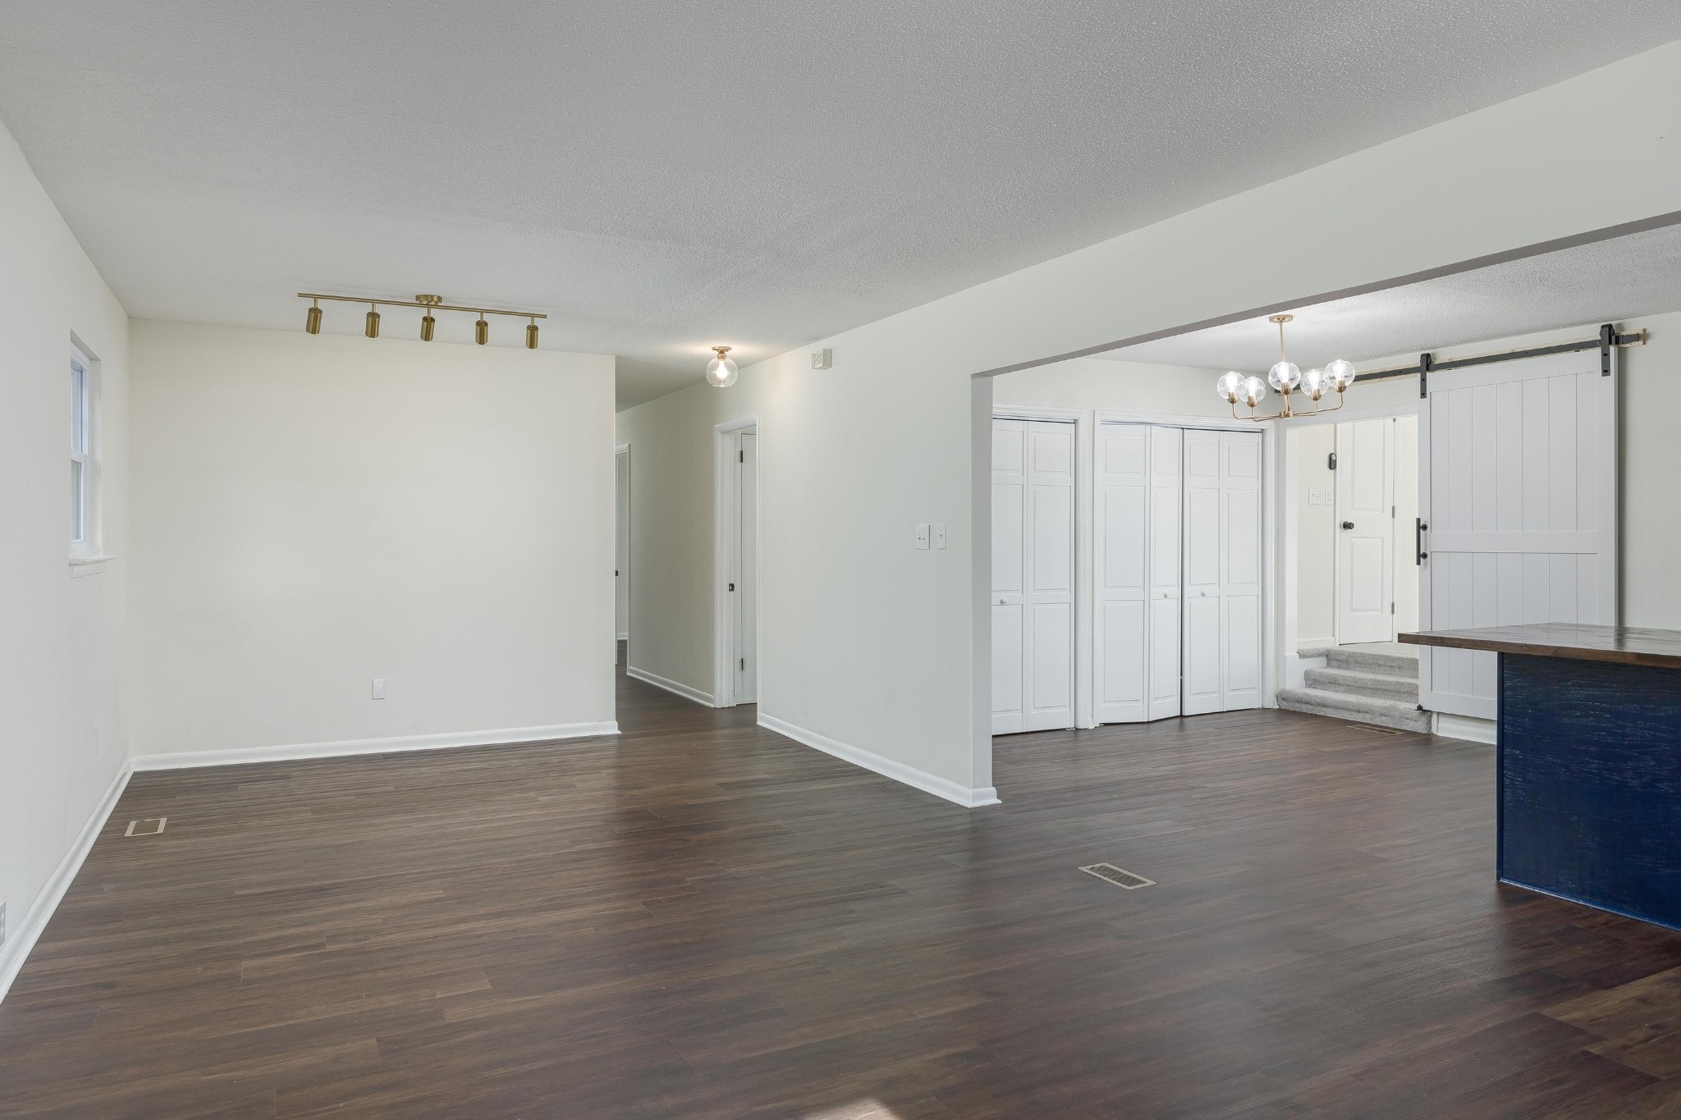
Empty living area with dark flooring, multiple windows, and a front door with oval glass.
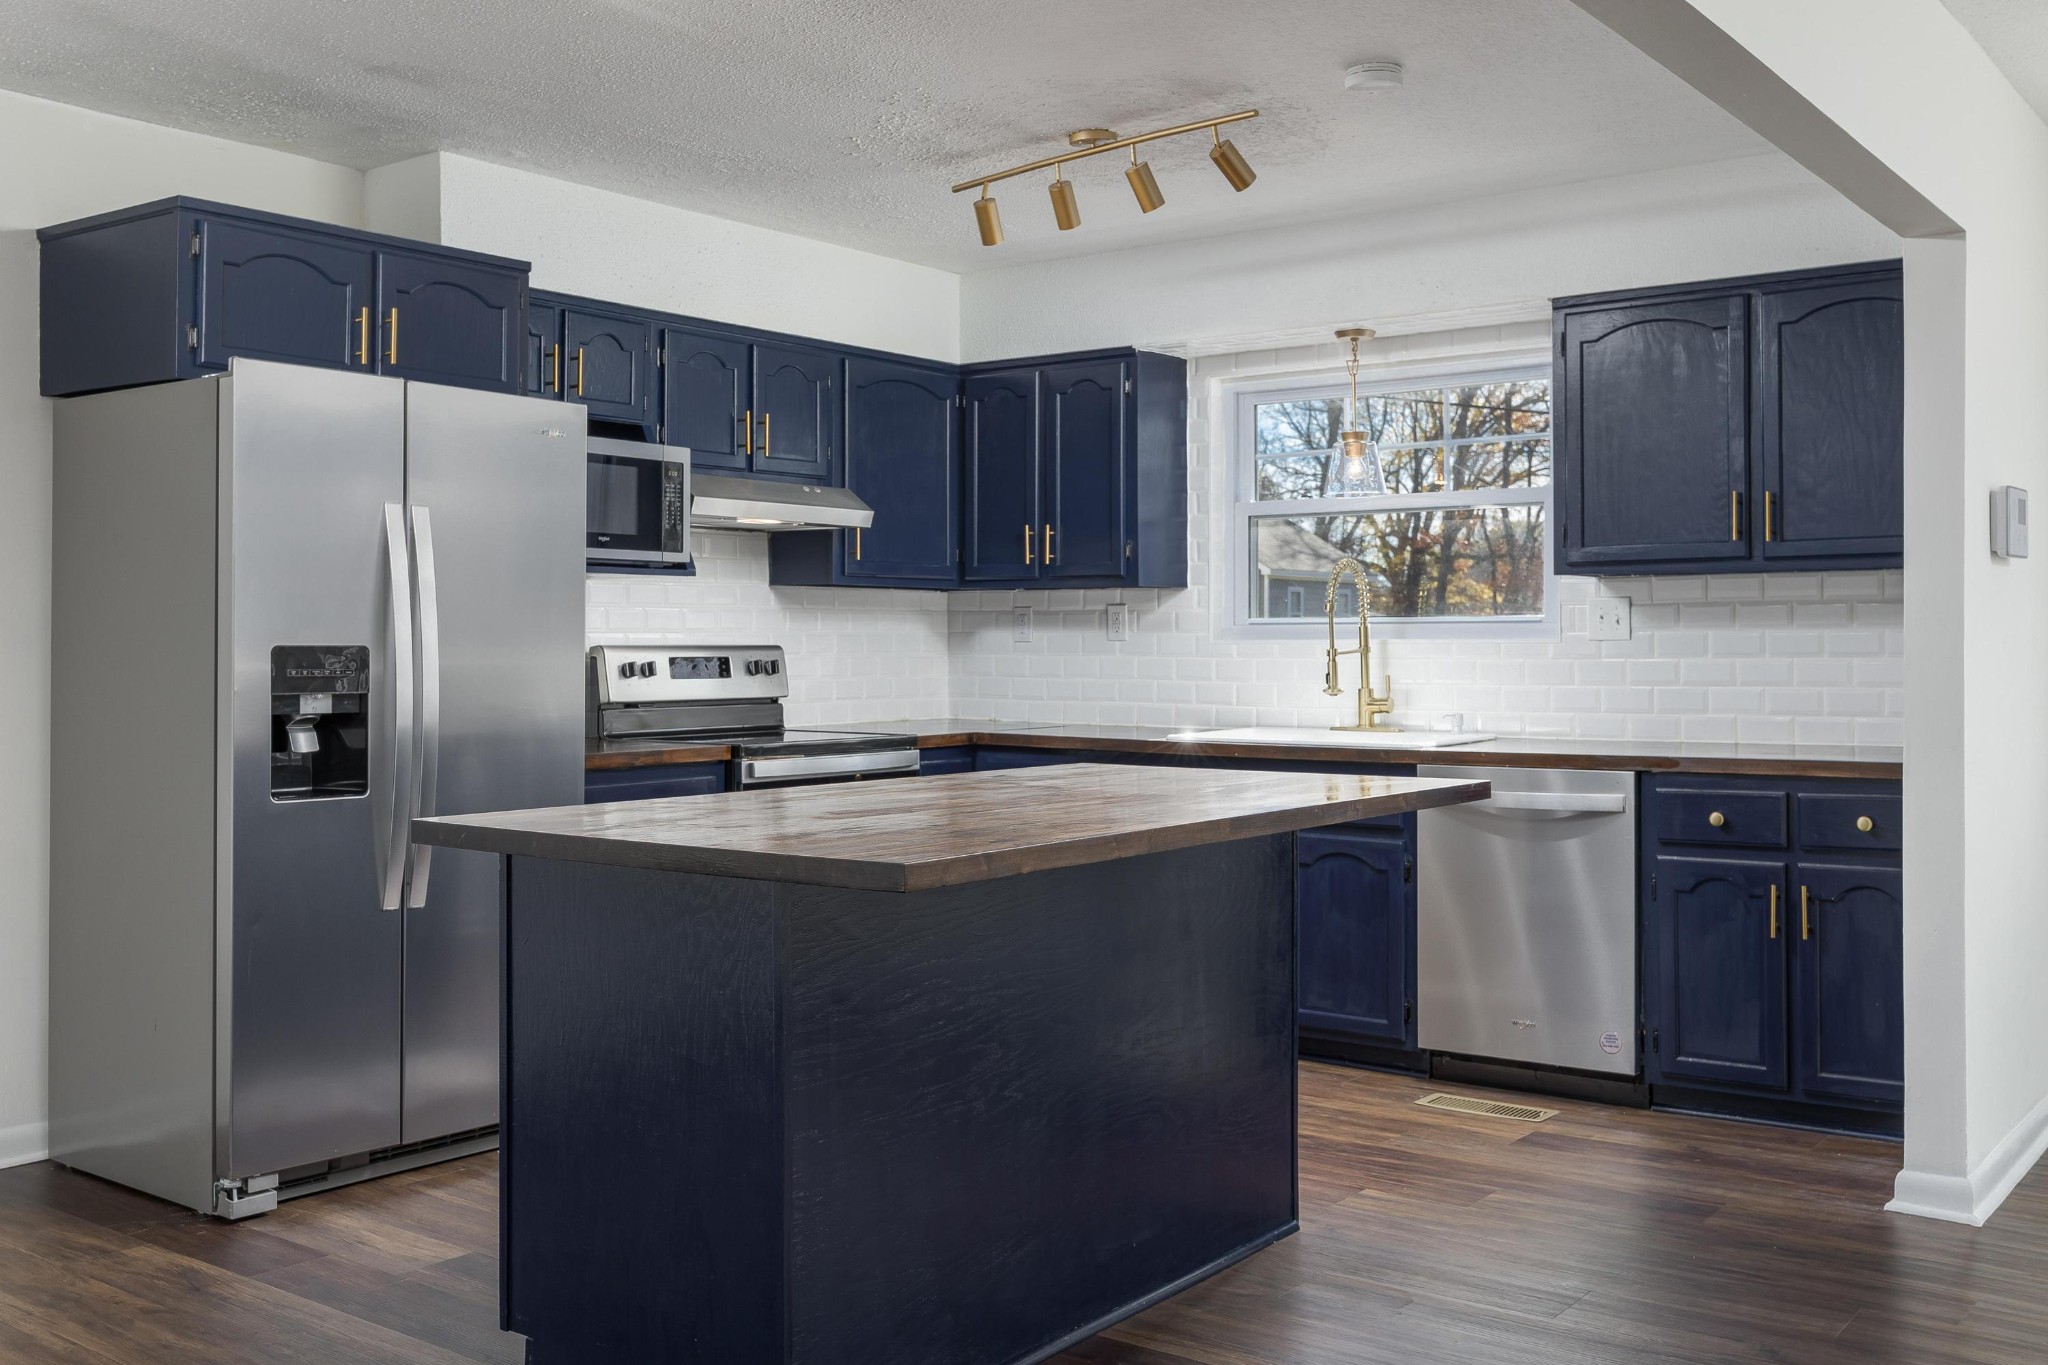
Kitchen with navy cabinets, stainless appliances, a large island, and dark wood floors.
Kitchen with navy cabinets, stainless steel appliances, white tile backsplash, and a large wood-topped island.
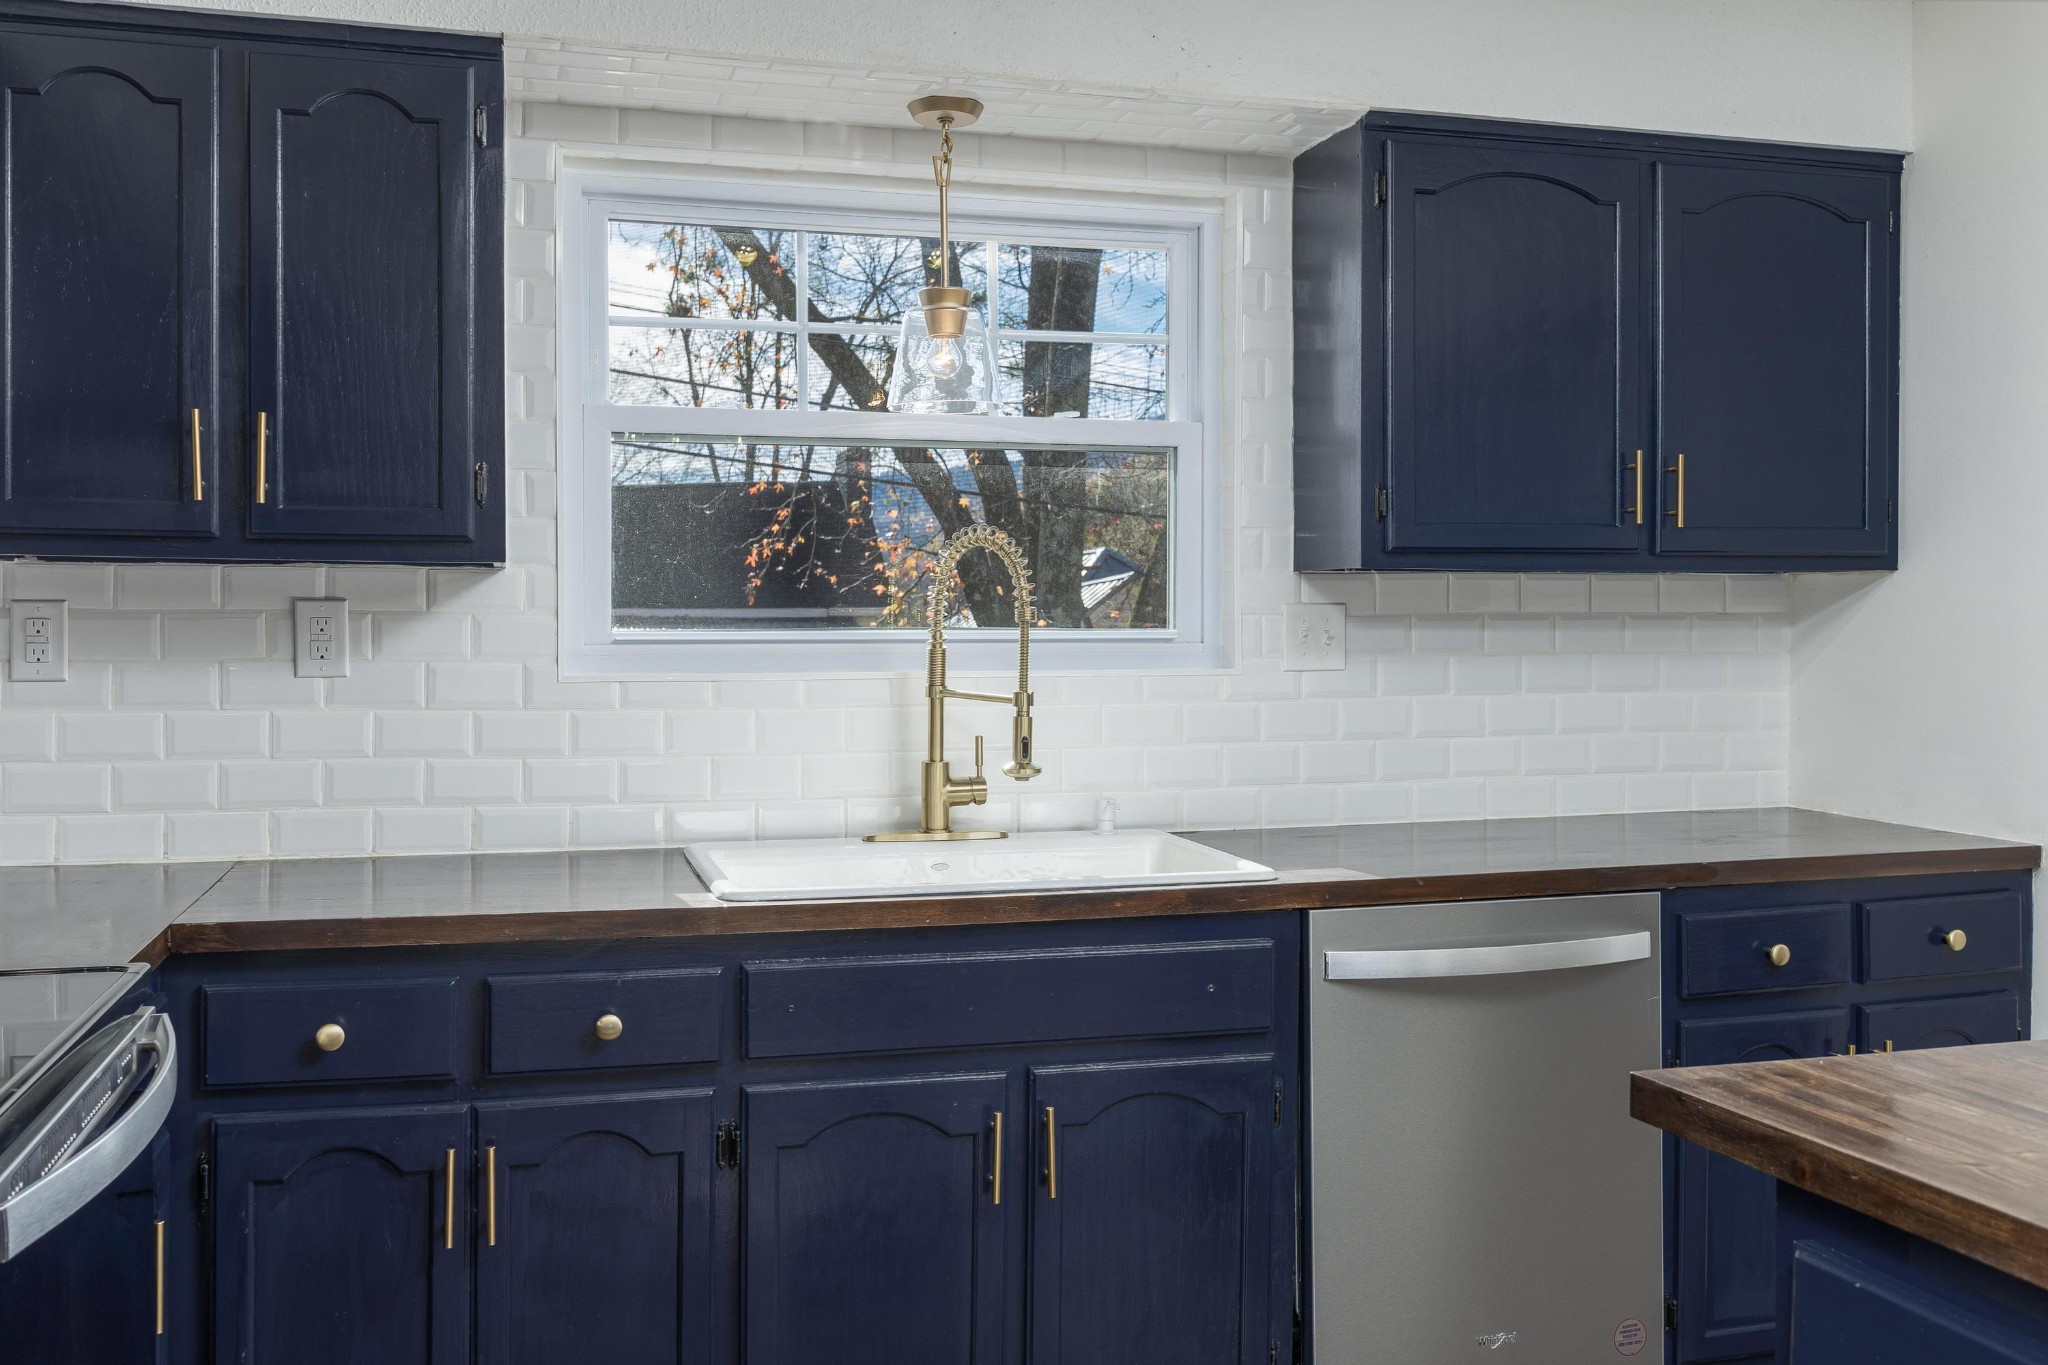
Kitchen with navy cabinets, brass hardware, white tile backsplash, and a farmhouse sink beneath a window.
Kitchen with navy cabinets, stainless steel appliances, dark wood counters, and a white farmhouse sink.
Open-plan kitchen with navy cabinets and a wood-topped island beside an empty dining area.
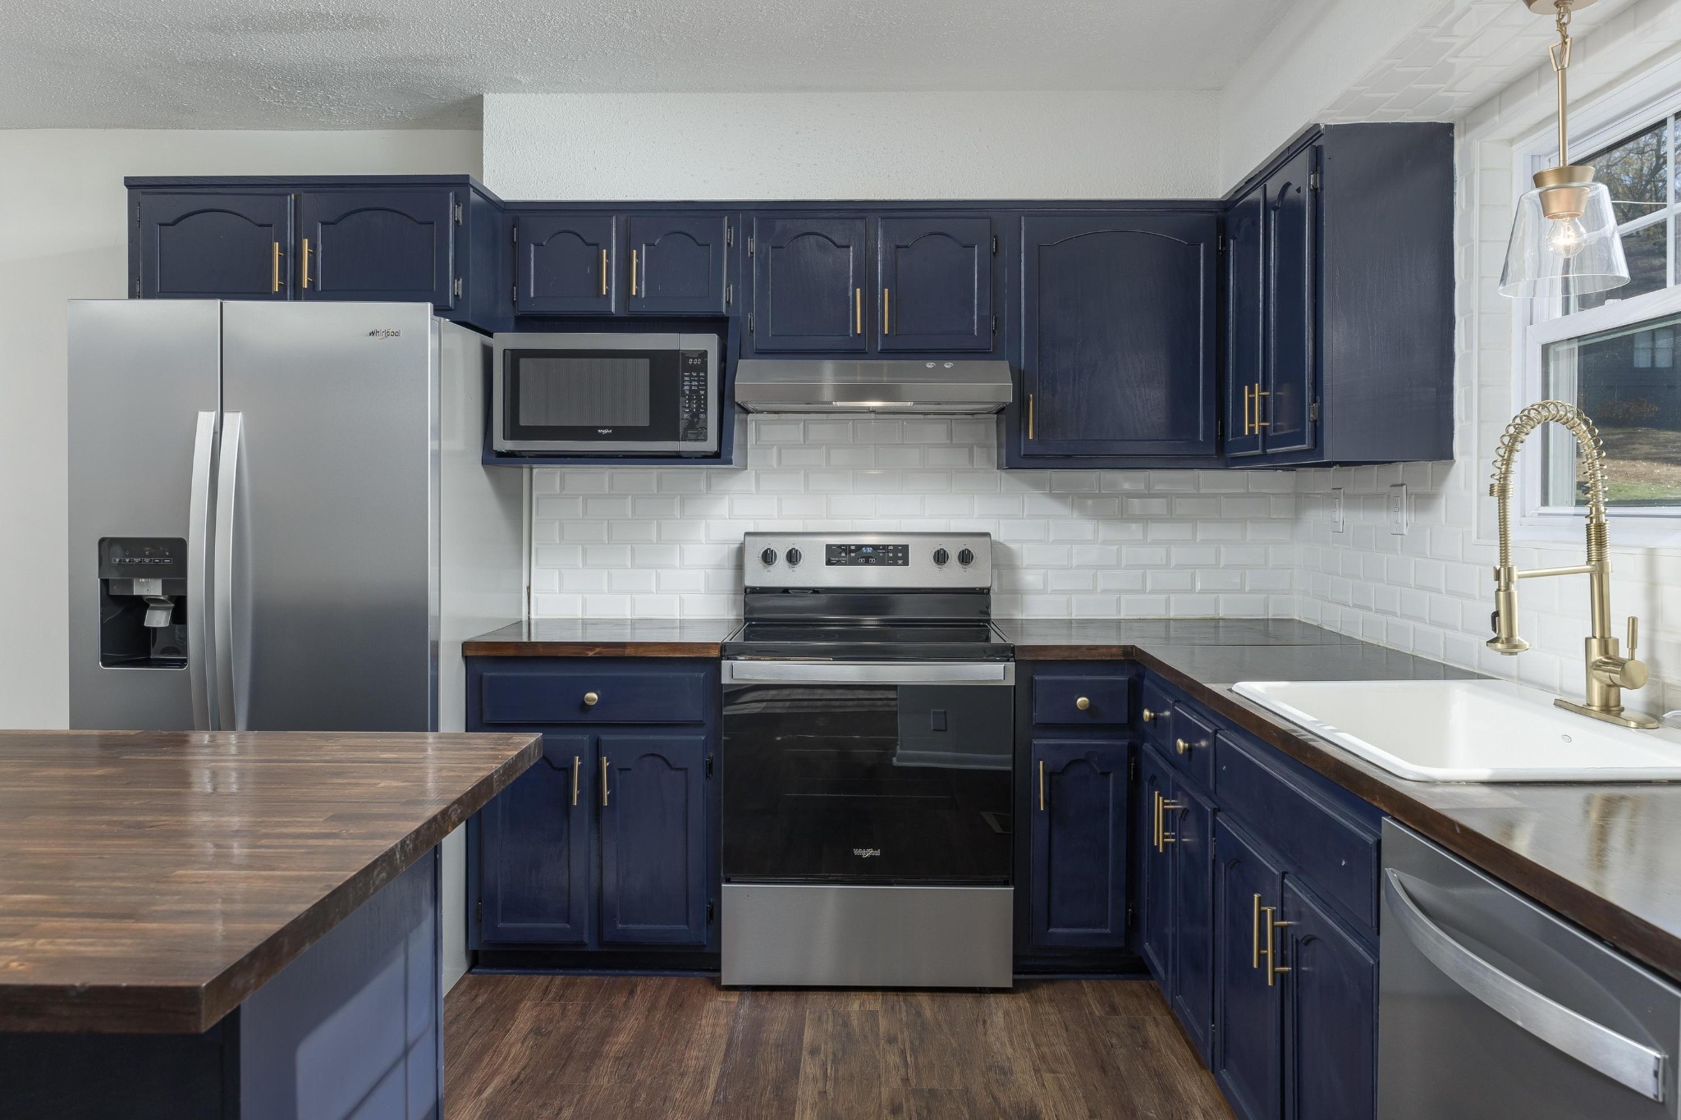
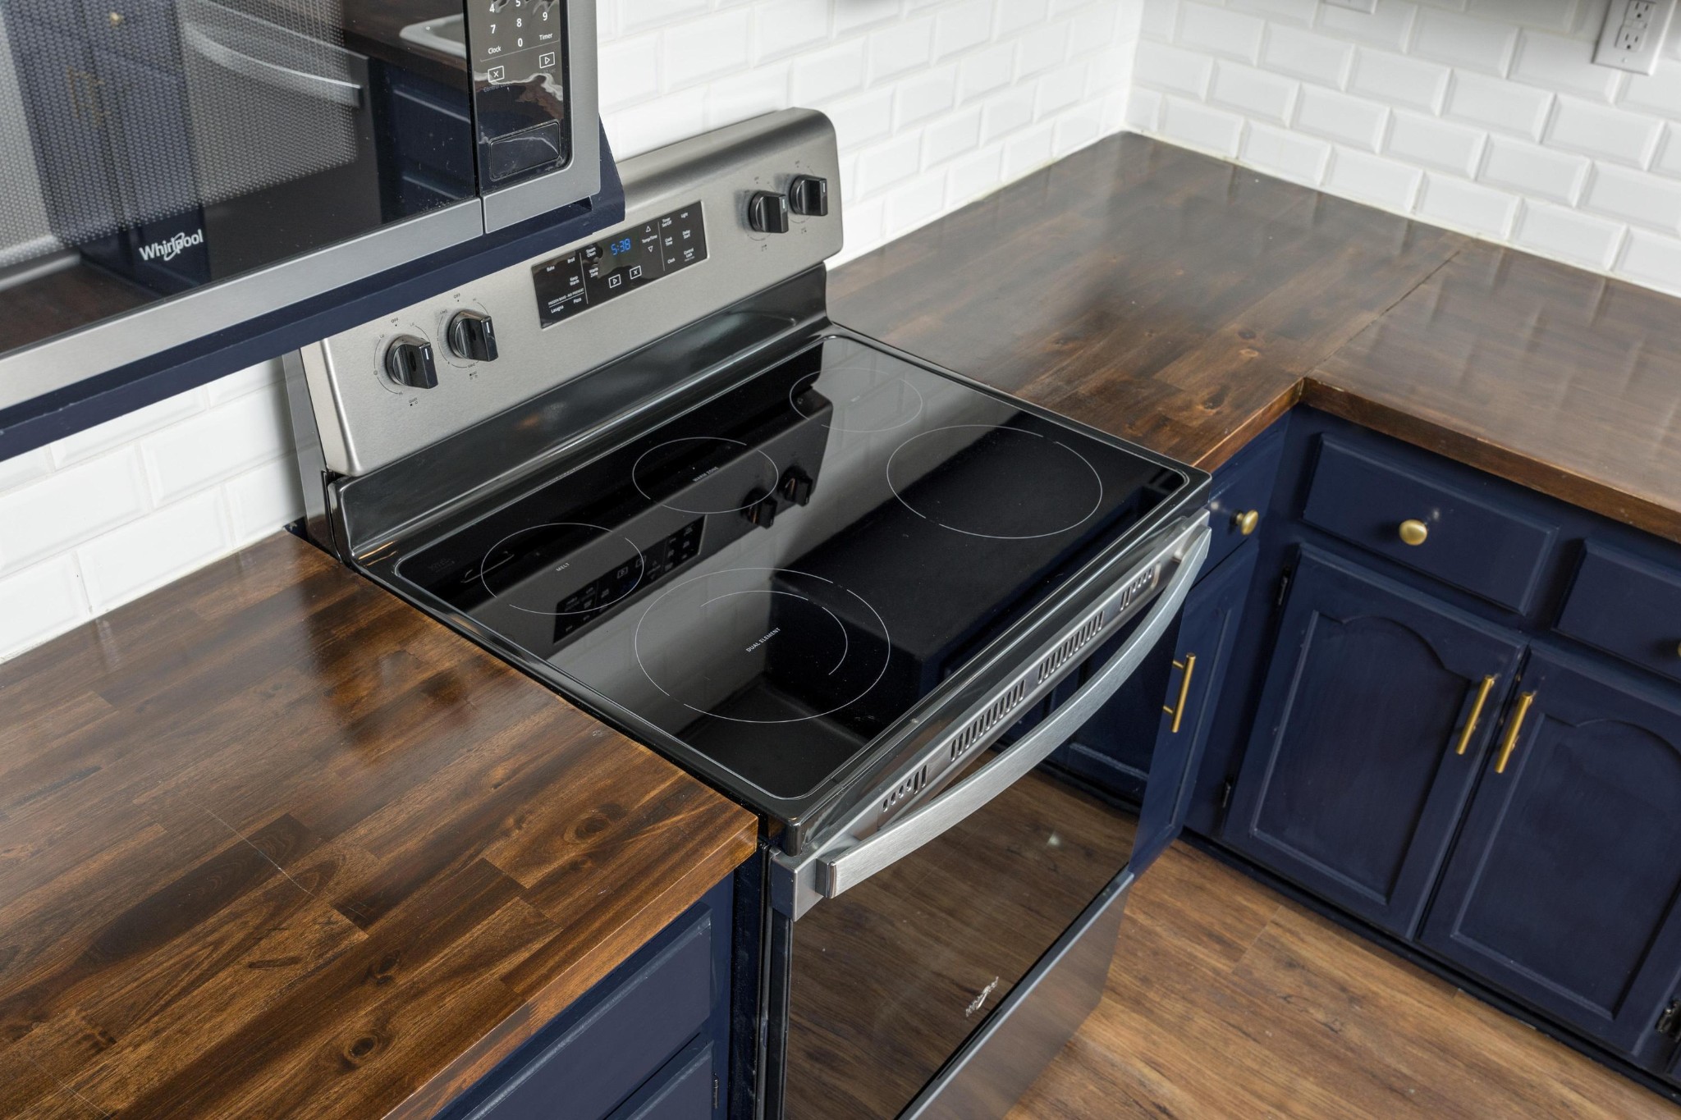
Kitchen with a glass-top electric range, butcher-block counters, and navy cabinets.
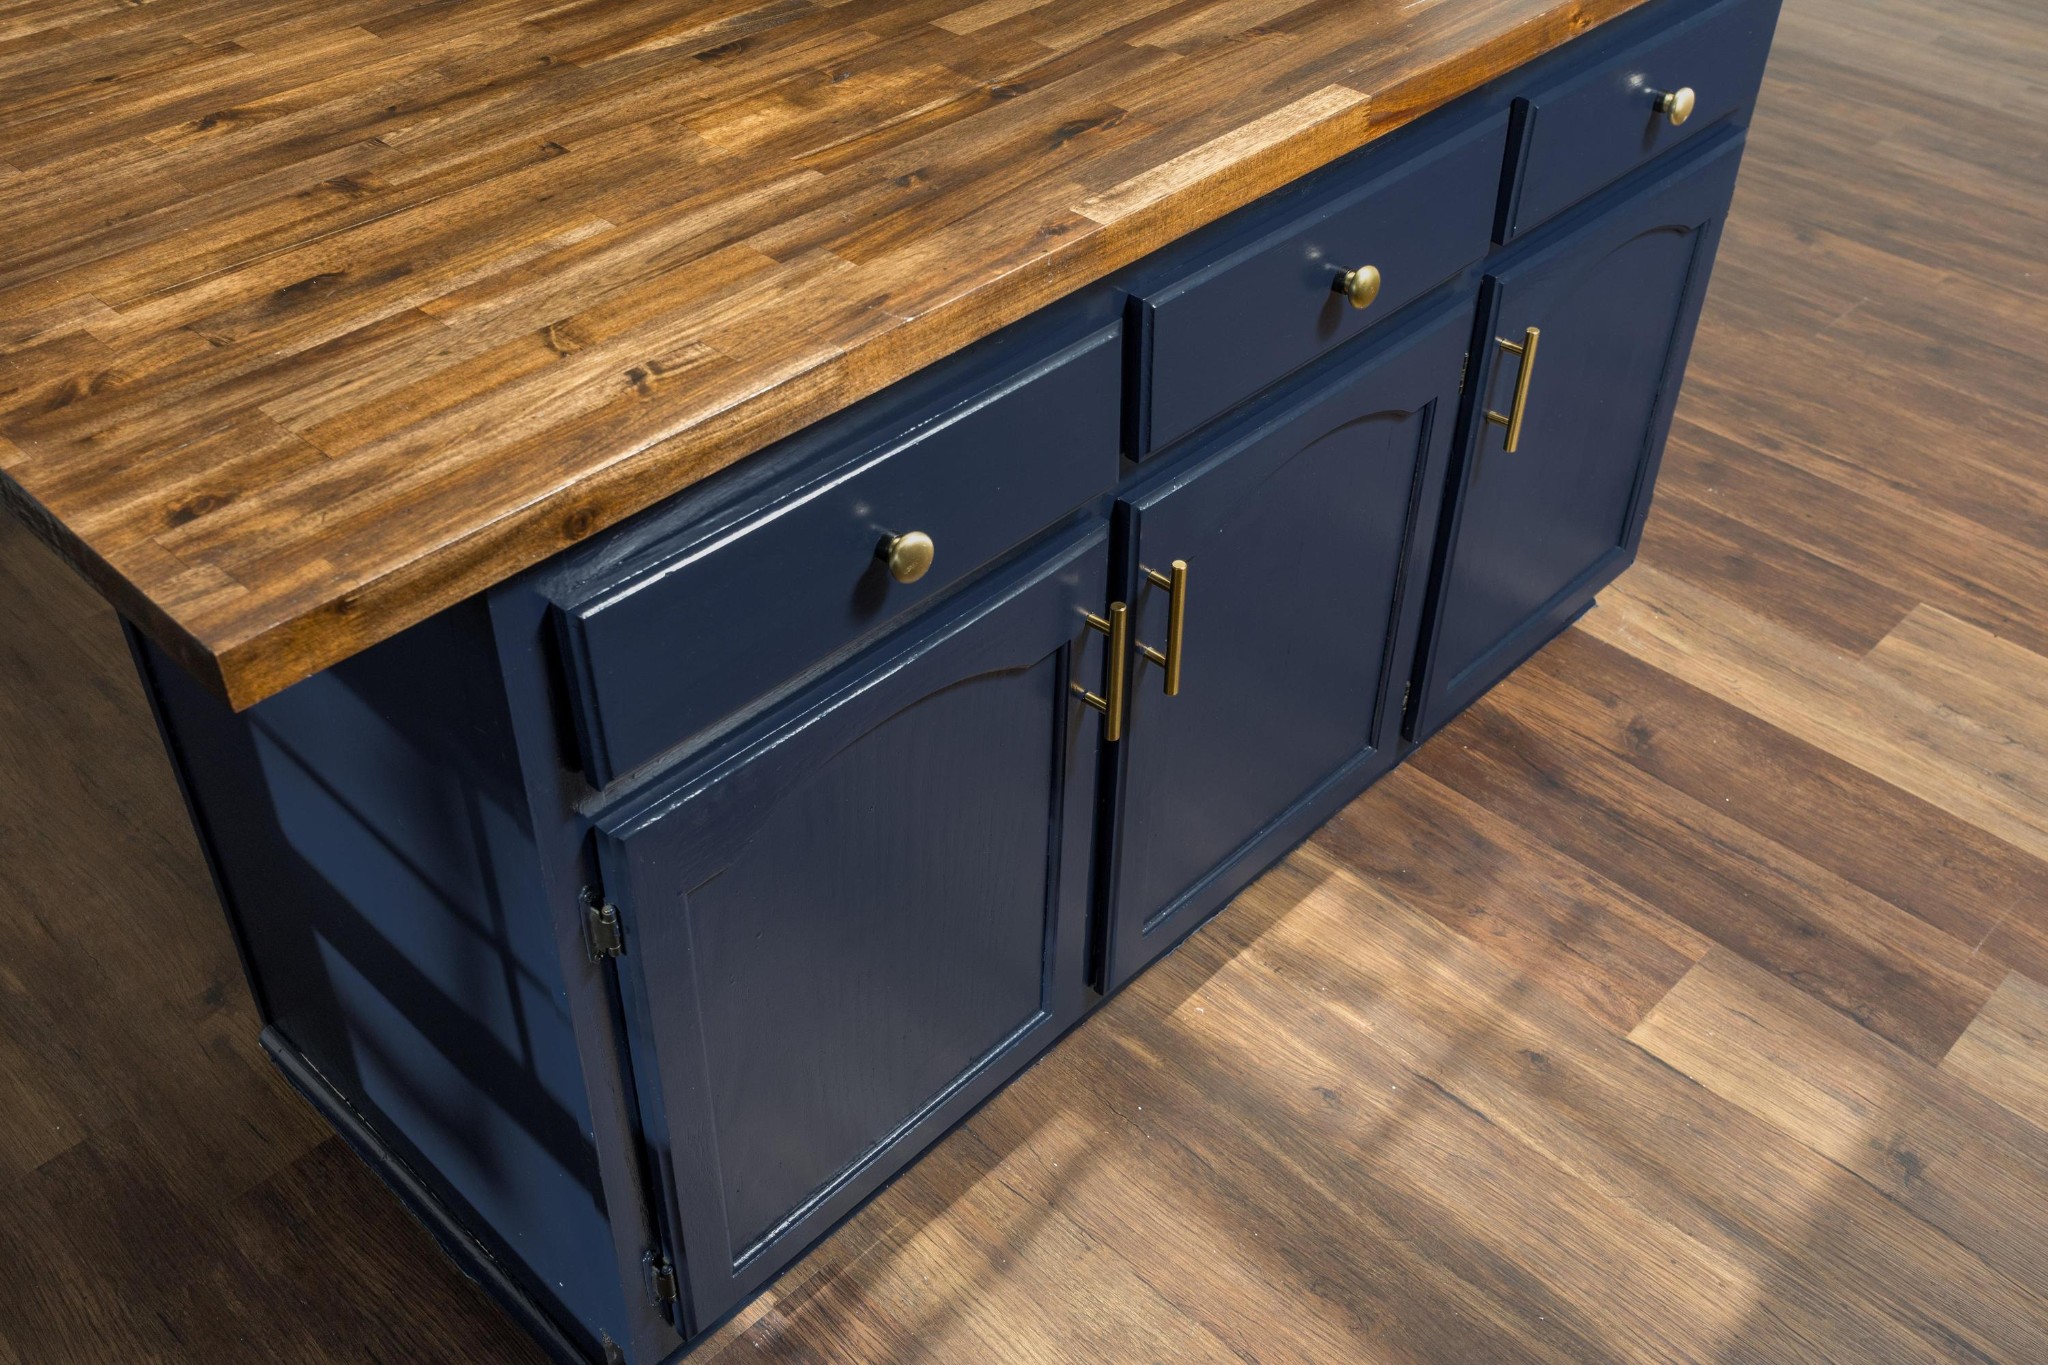
Kitchen island with a butcher-block countertop, navy cabinets, and brass hardware.
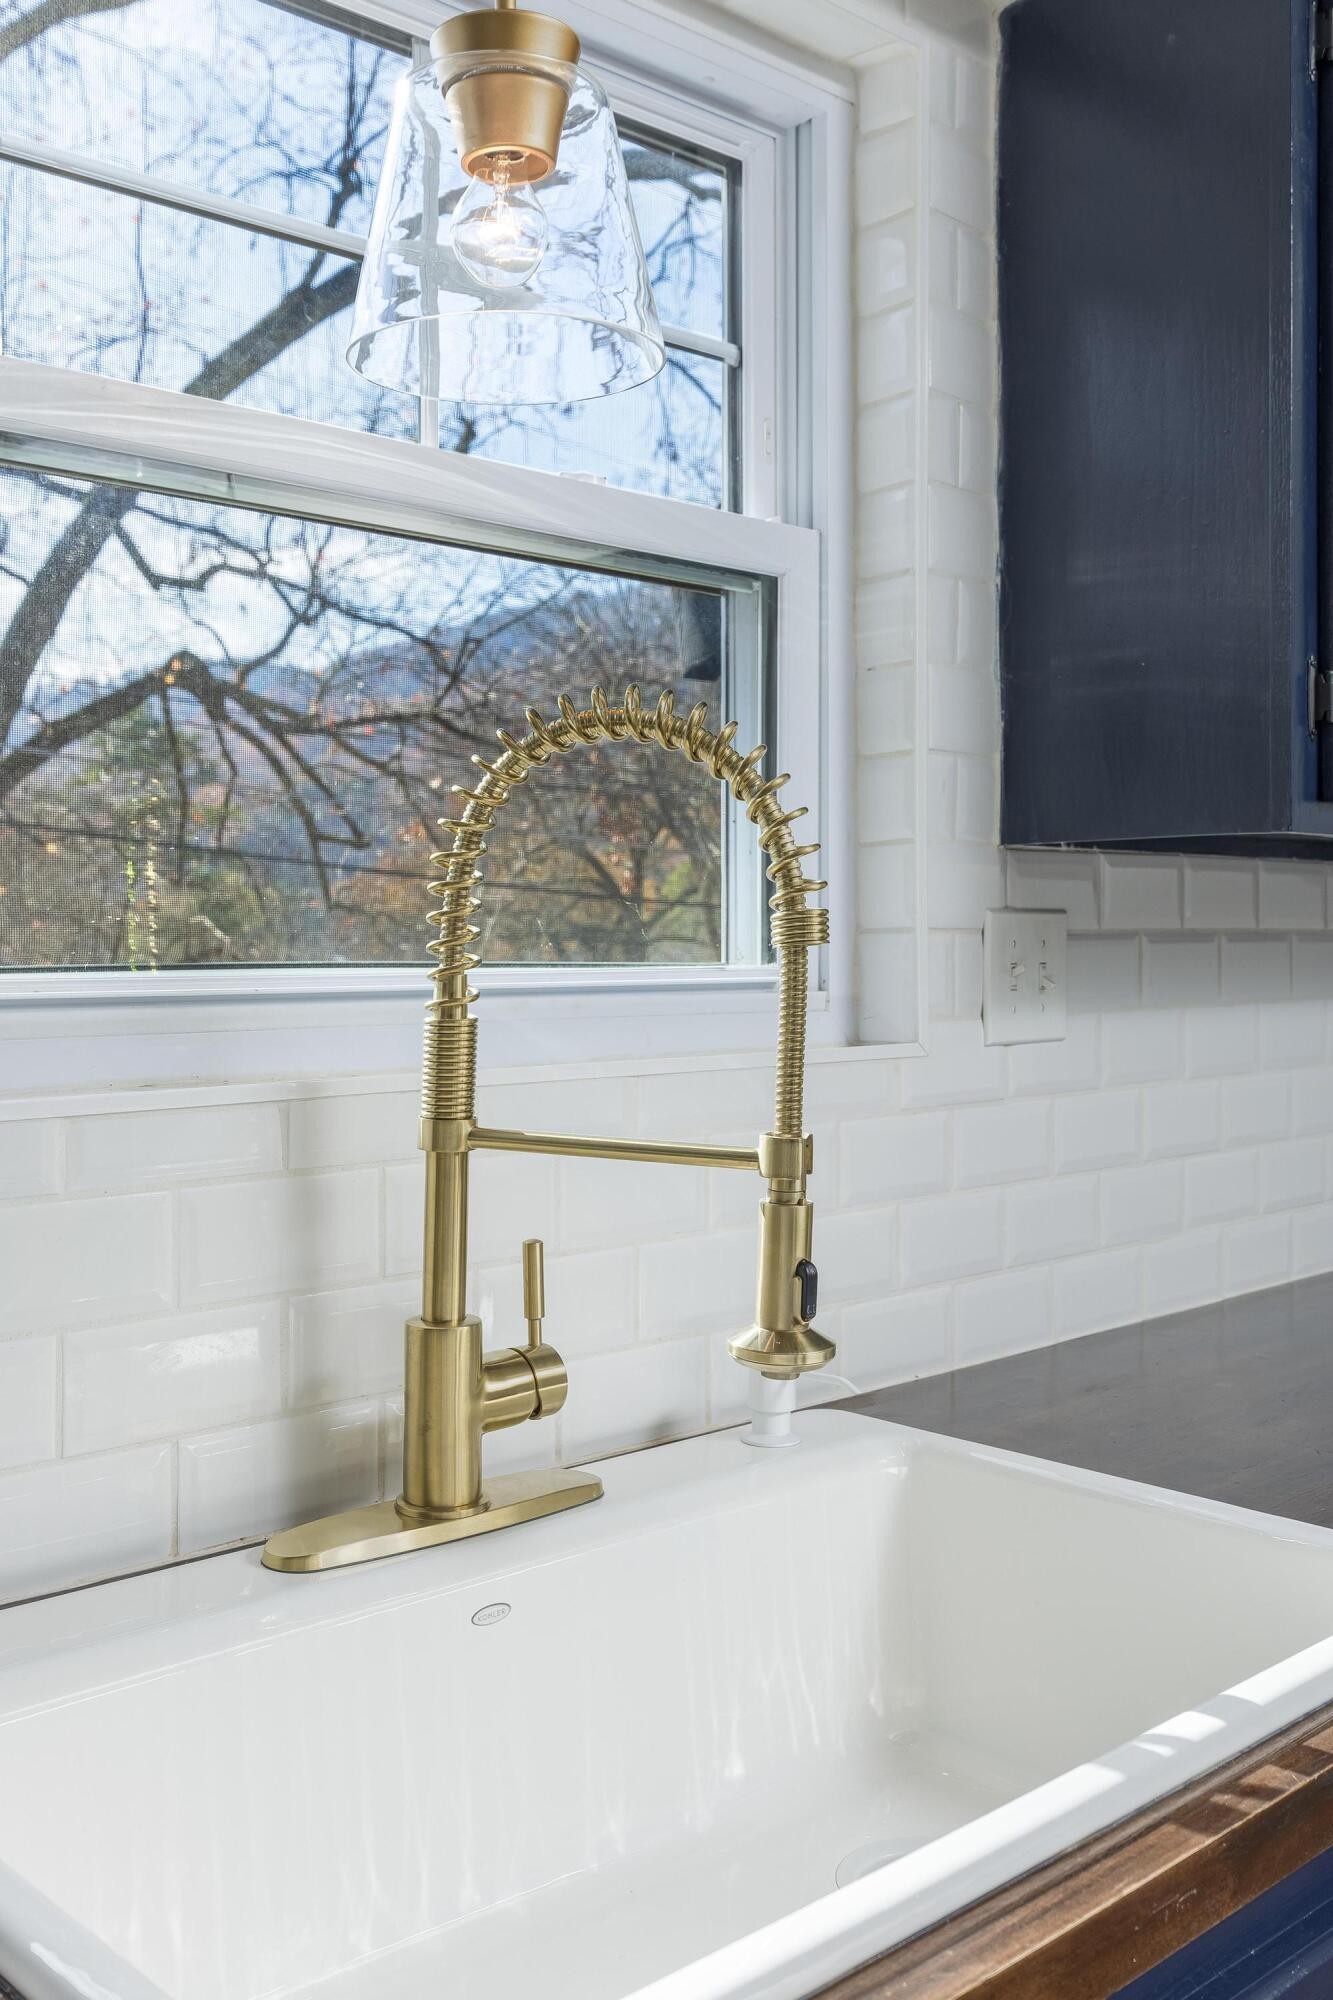
White farmhouse kitchen sink with a tall brass faucet beneath a large window.
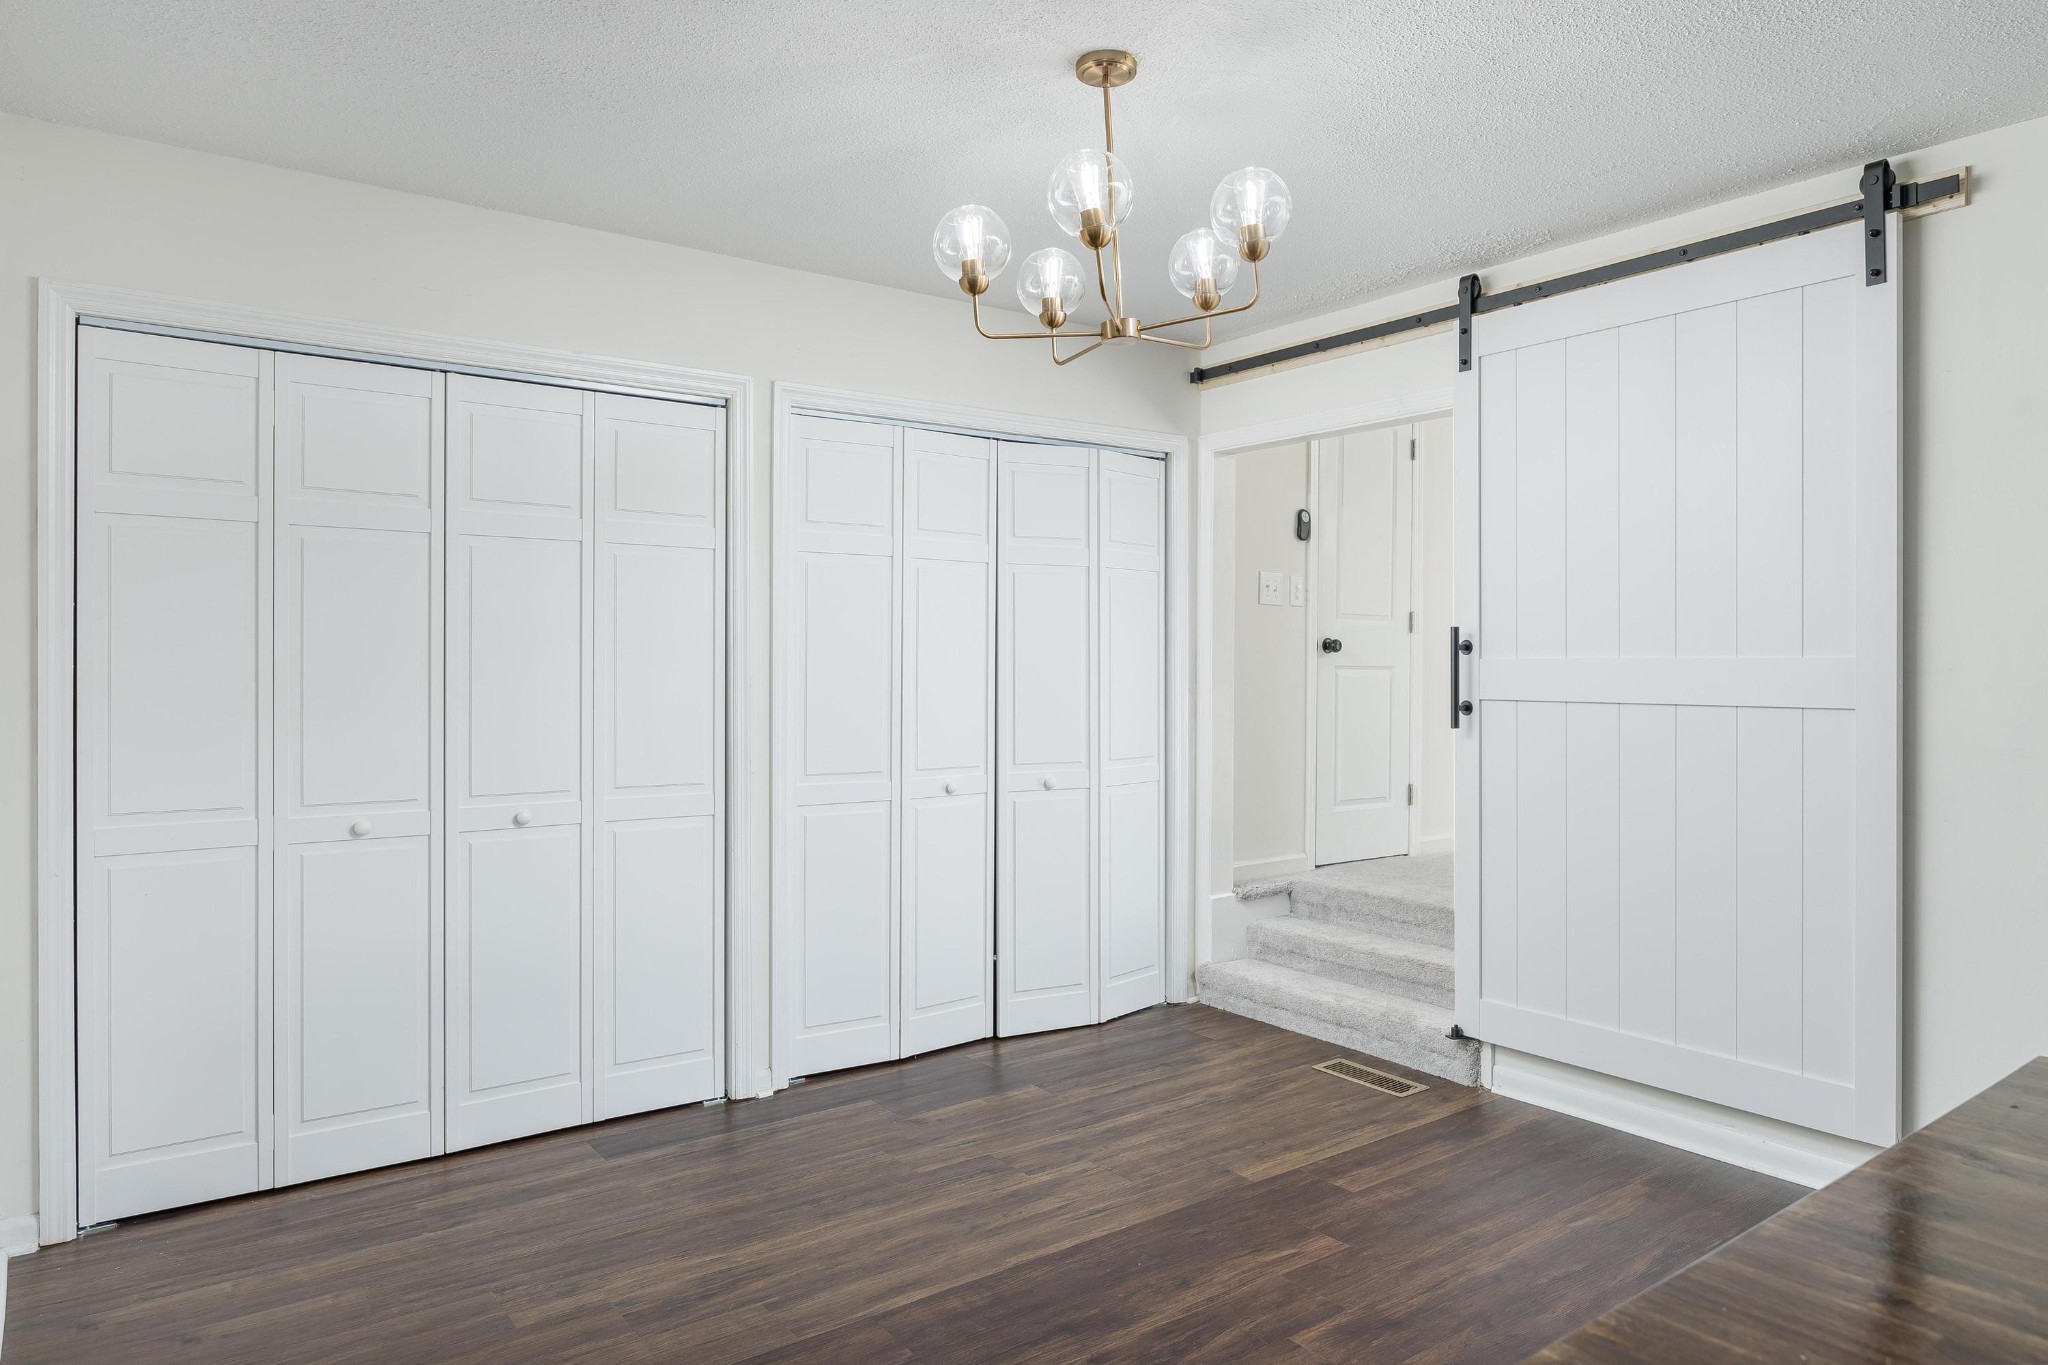
Interior with white built-in cabinets, a sliding barn door, and carpeted steps to a hallway.
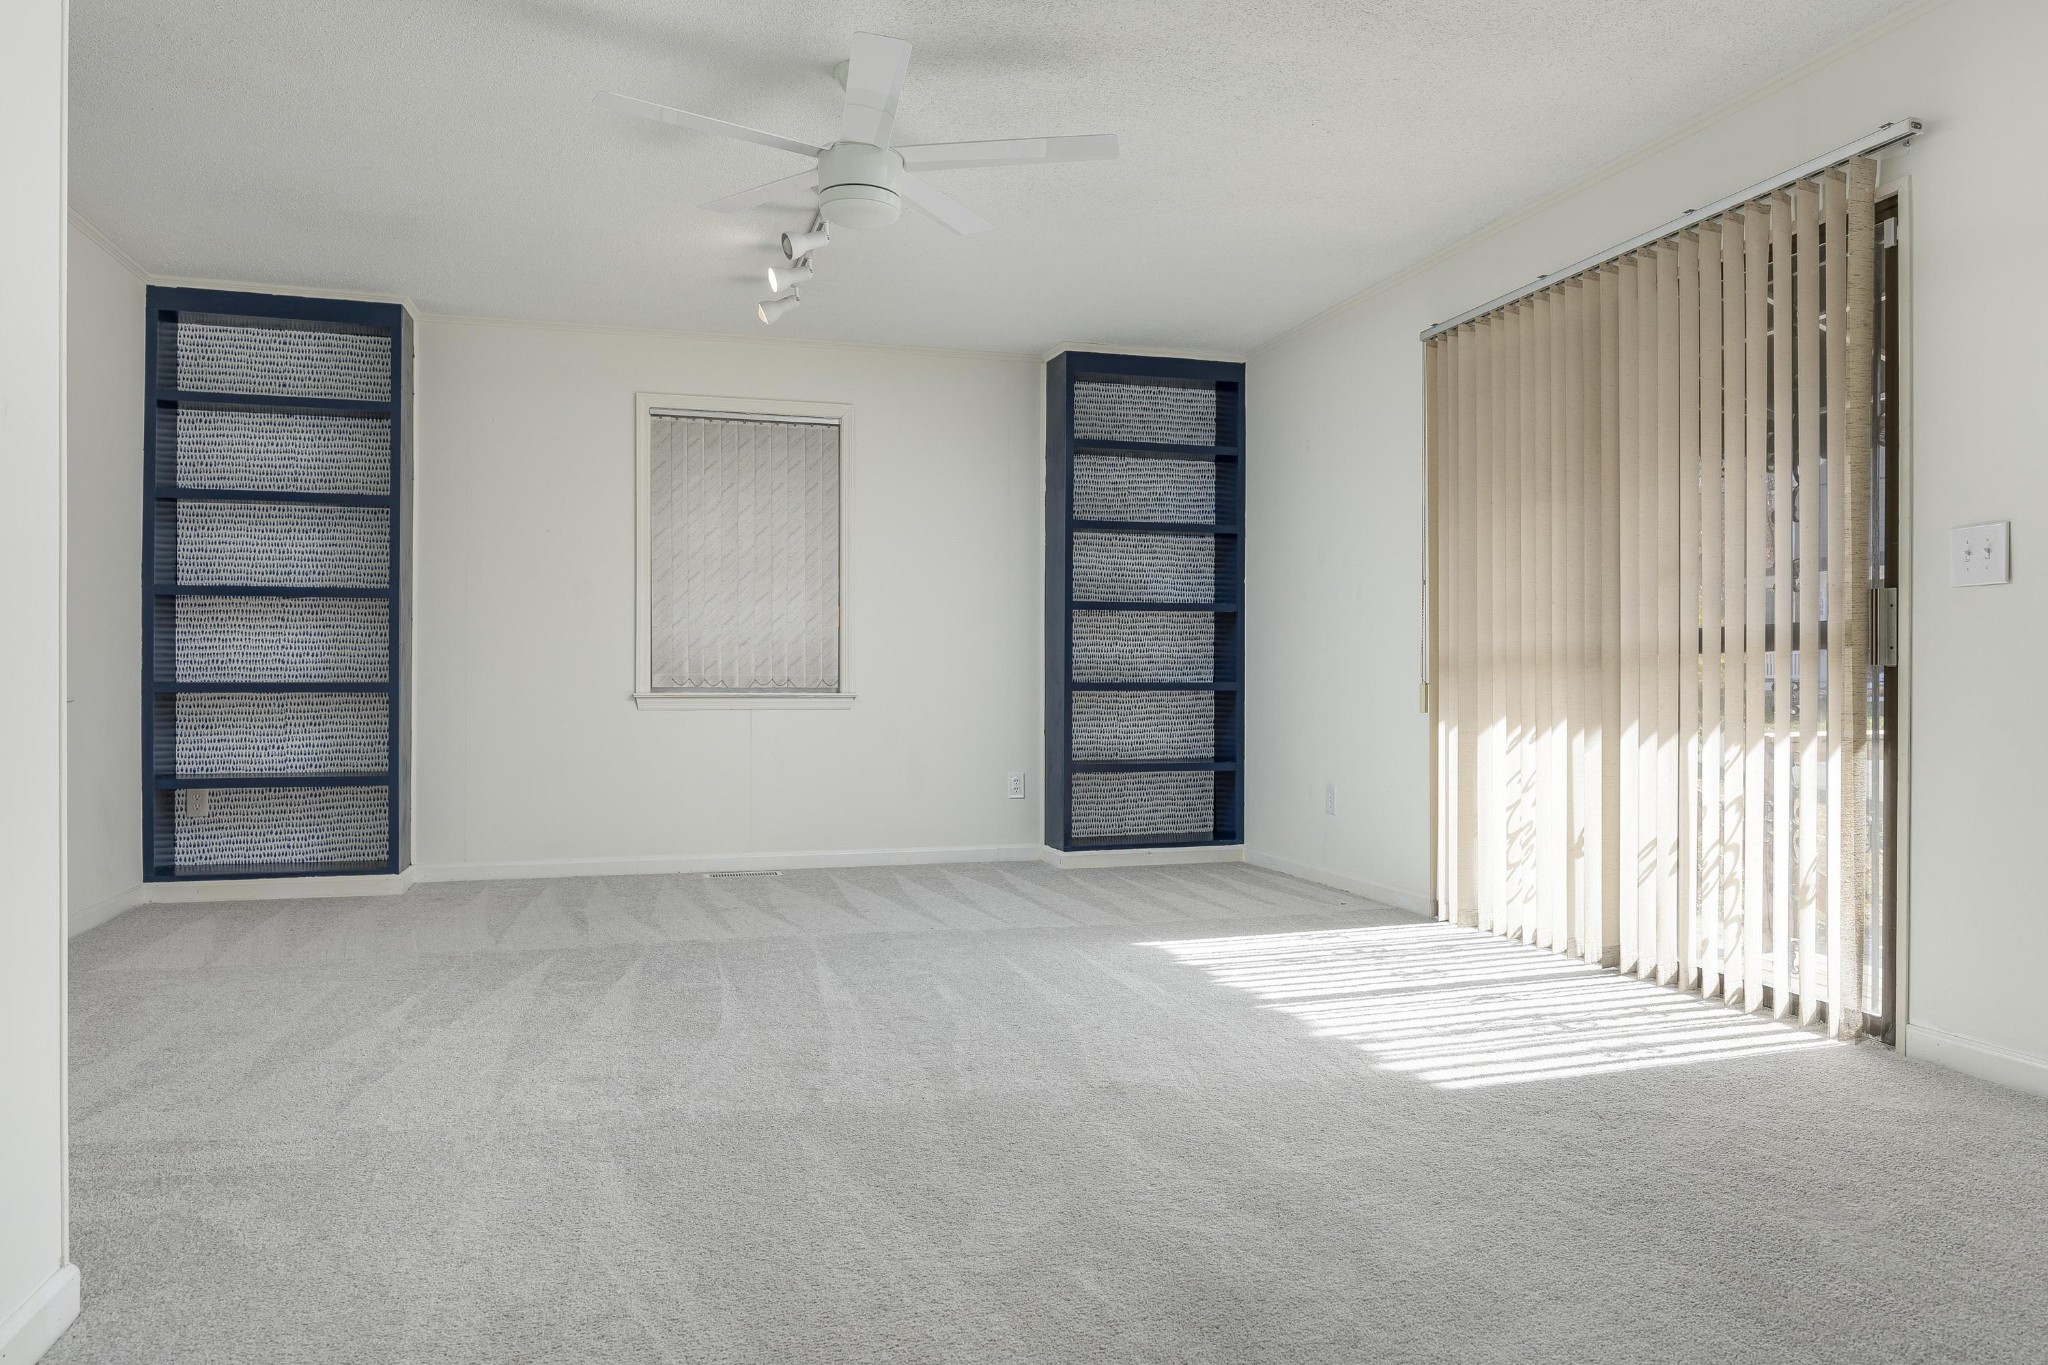
Empty carpeted room with dark blue built-in shelves and sunlight through vertical blinds.
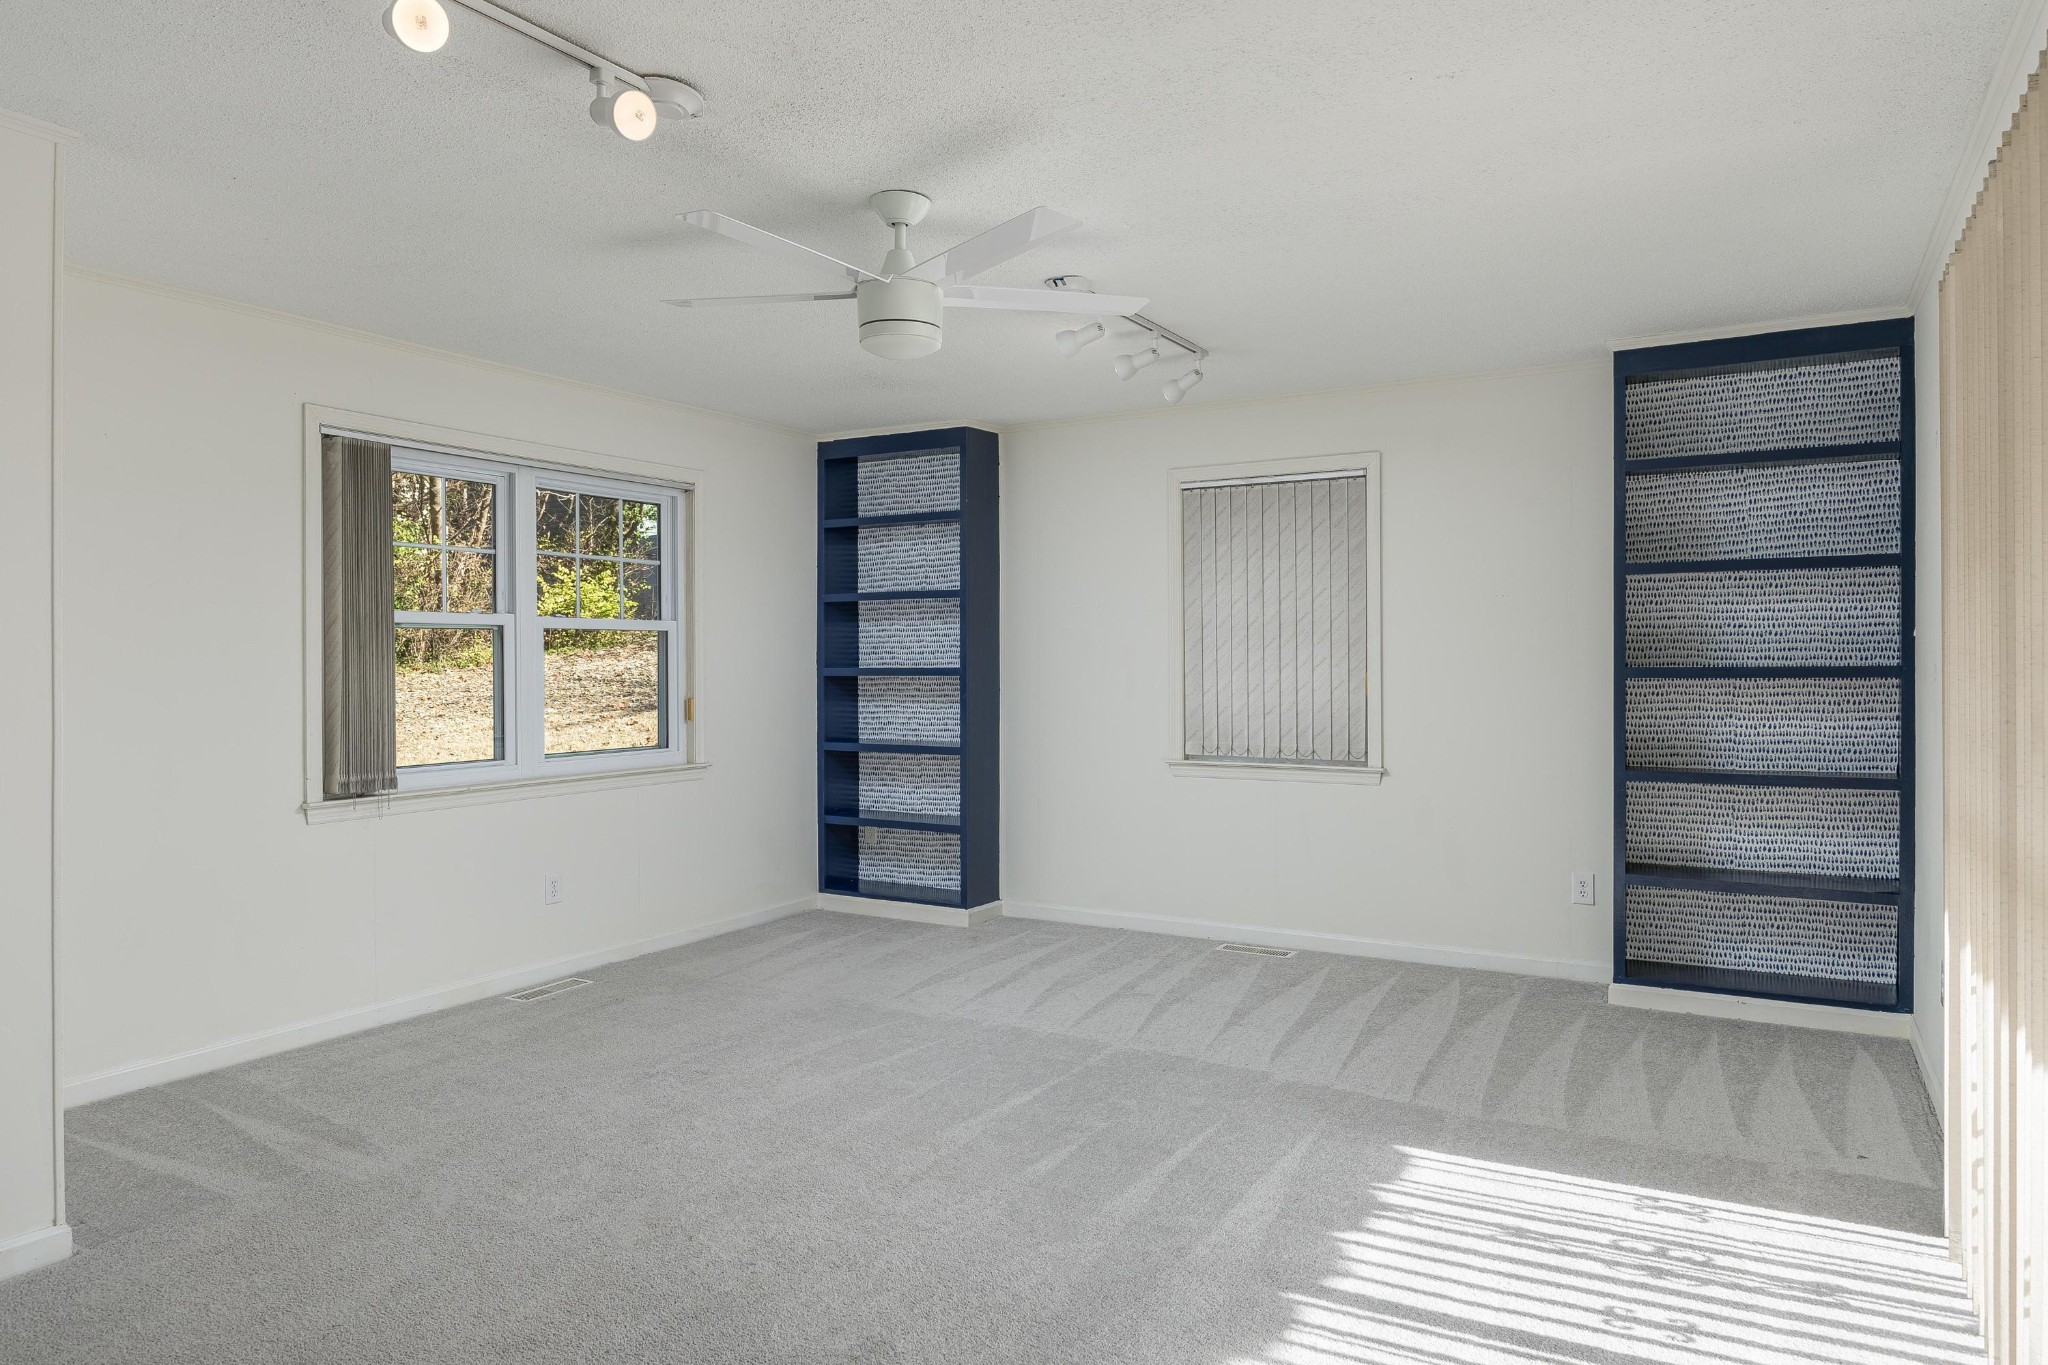
Empty carpeted room with navy built-in bookcases, windows, and a ceiling fan.
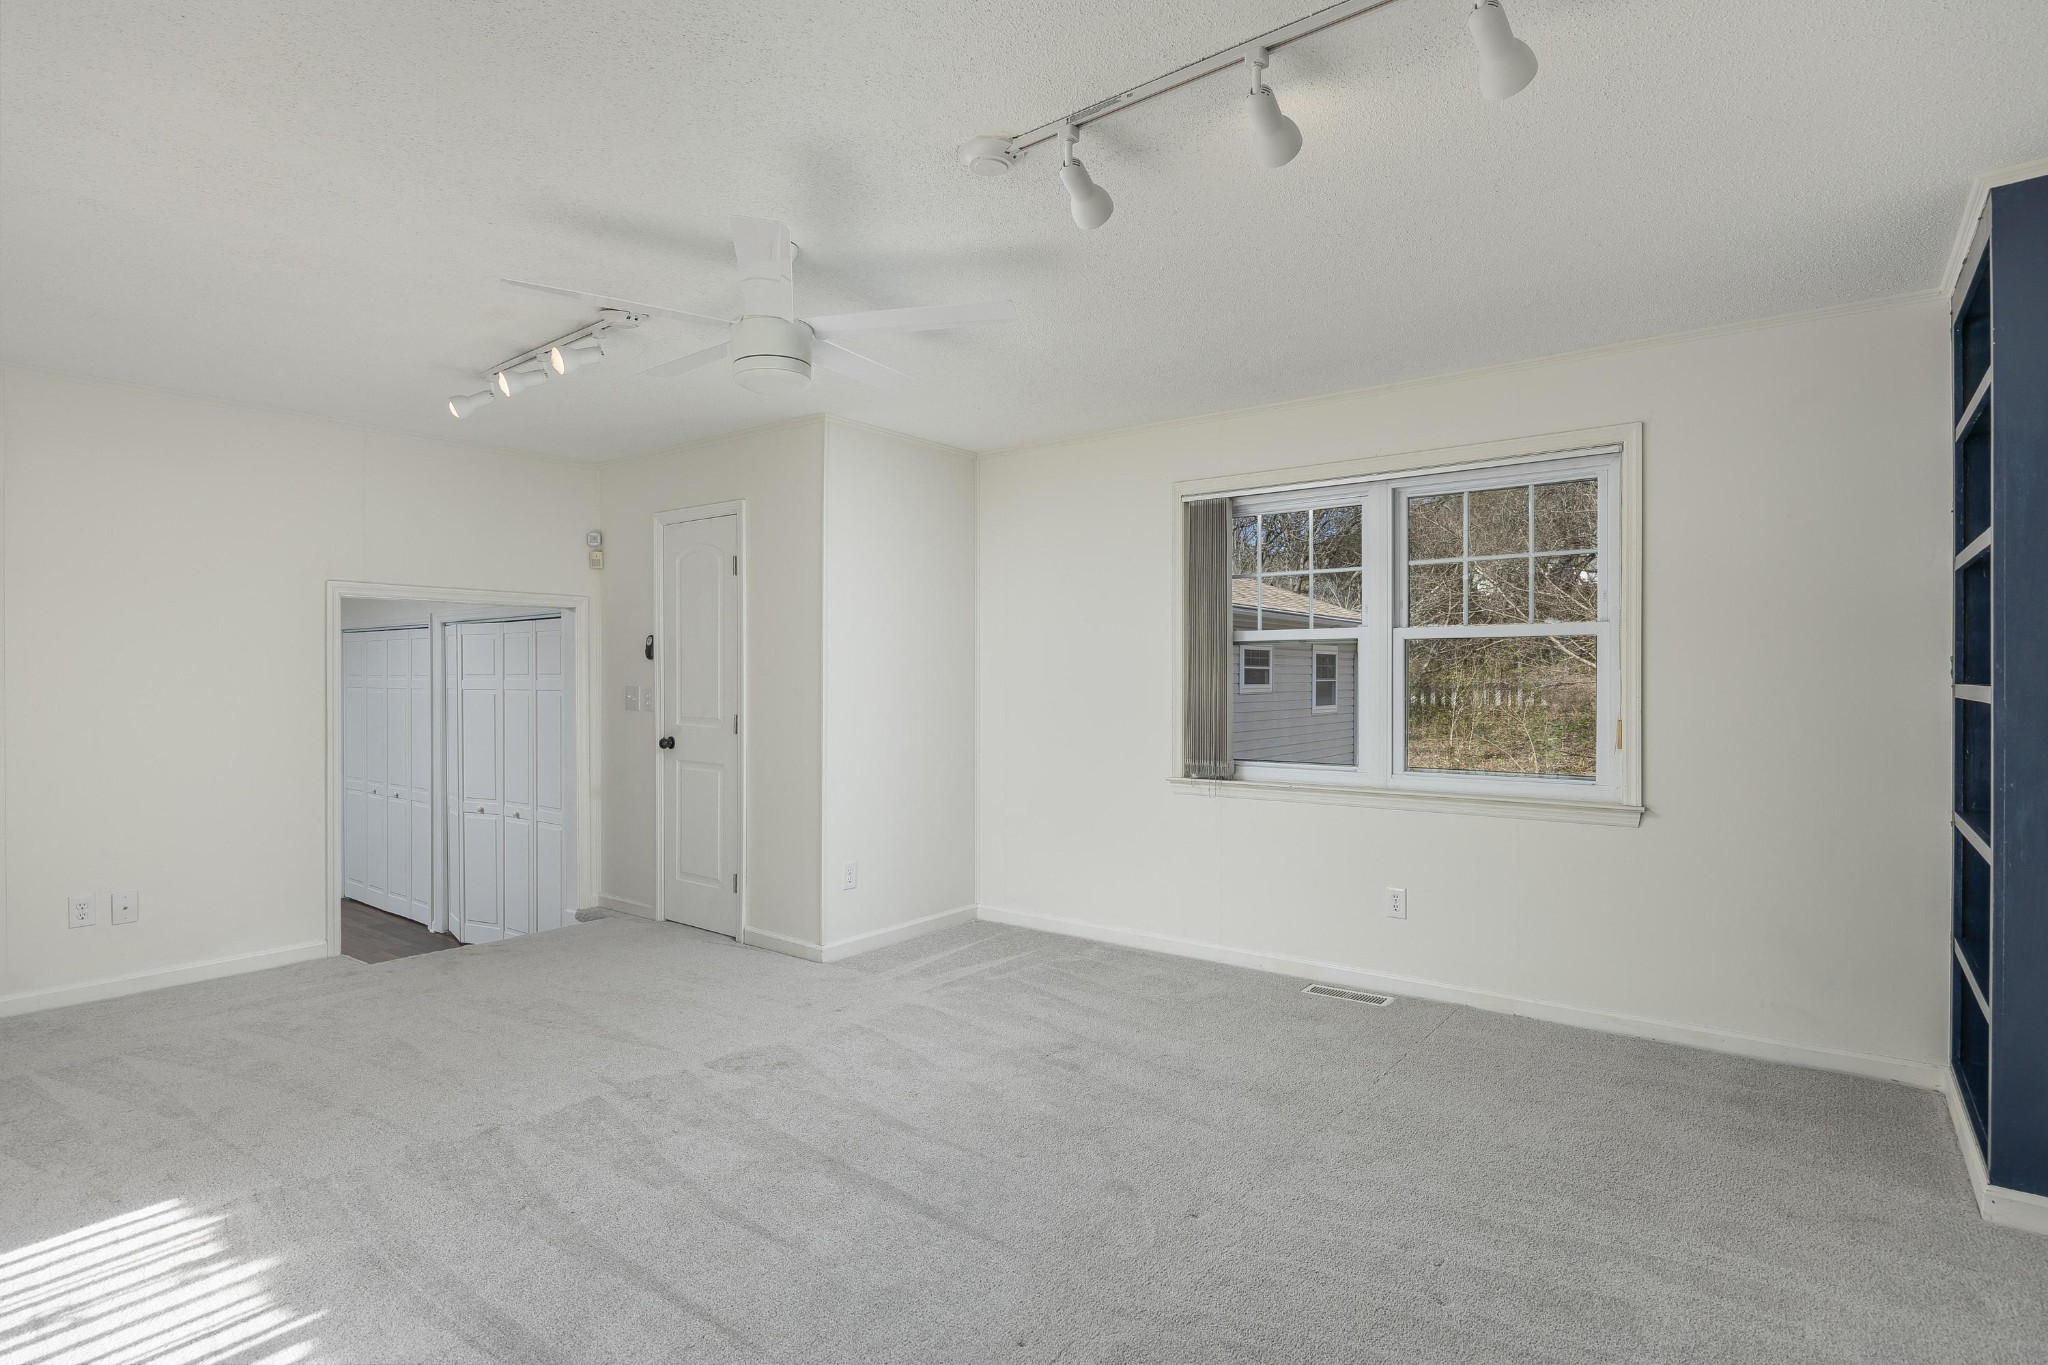
Empty carpeted bedroom with a ceiling fan, double closet doors, and a window.
Open dining area with dark wood-look floors, built-in closets, and a white sliding barn door.
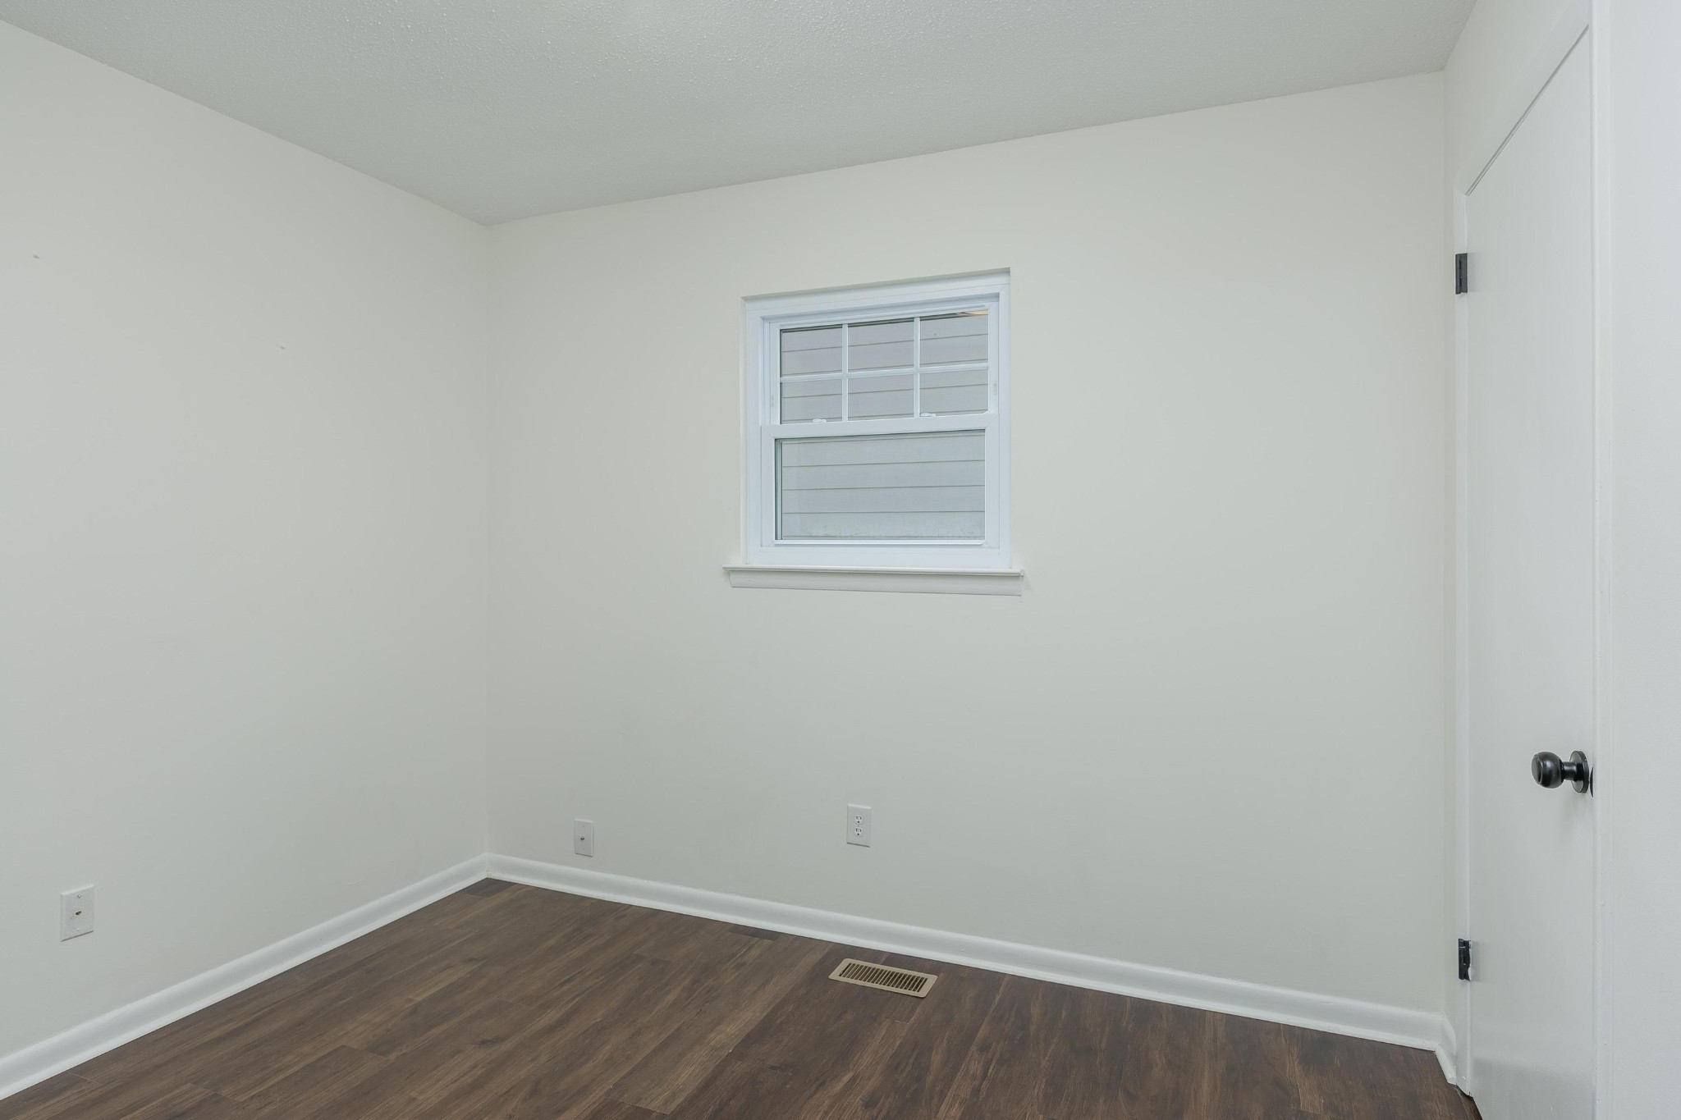
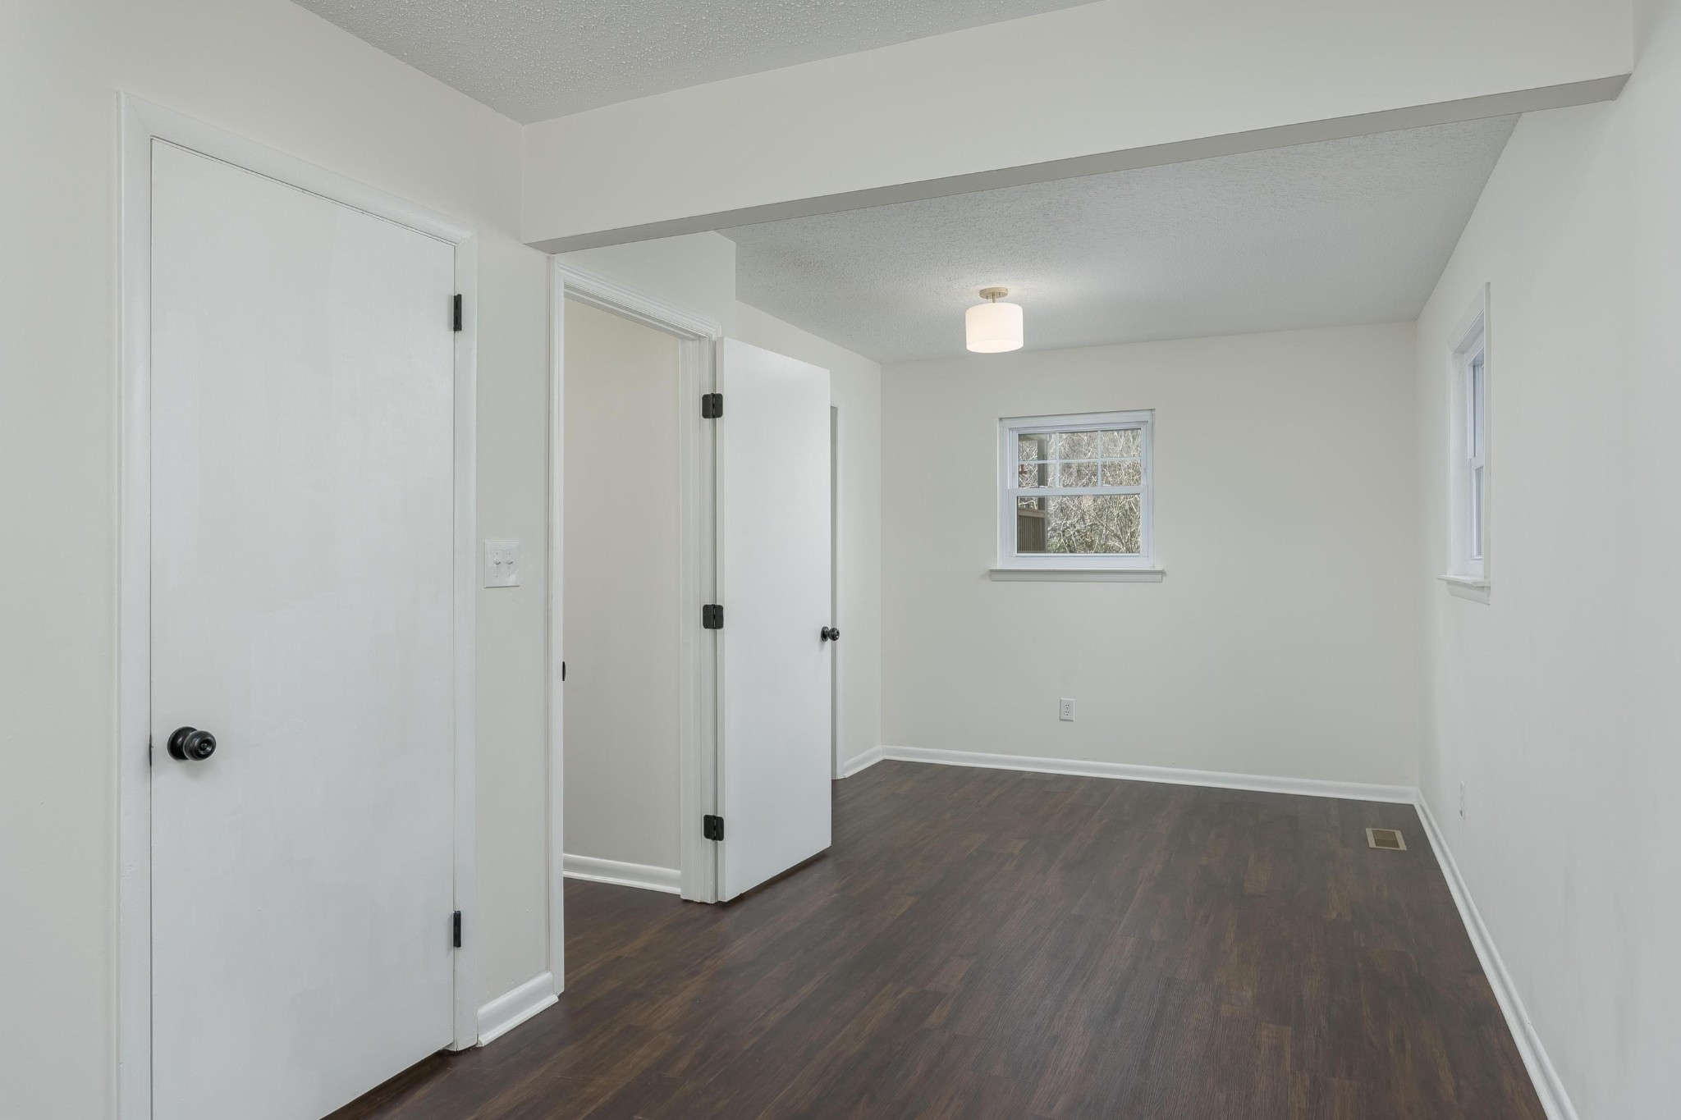
Empty room with dark wood-look flooring, a small window, and a closed door.
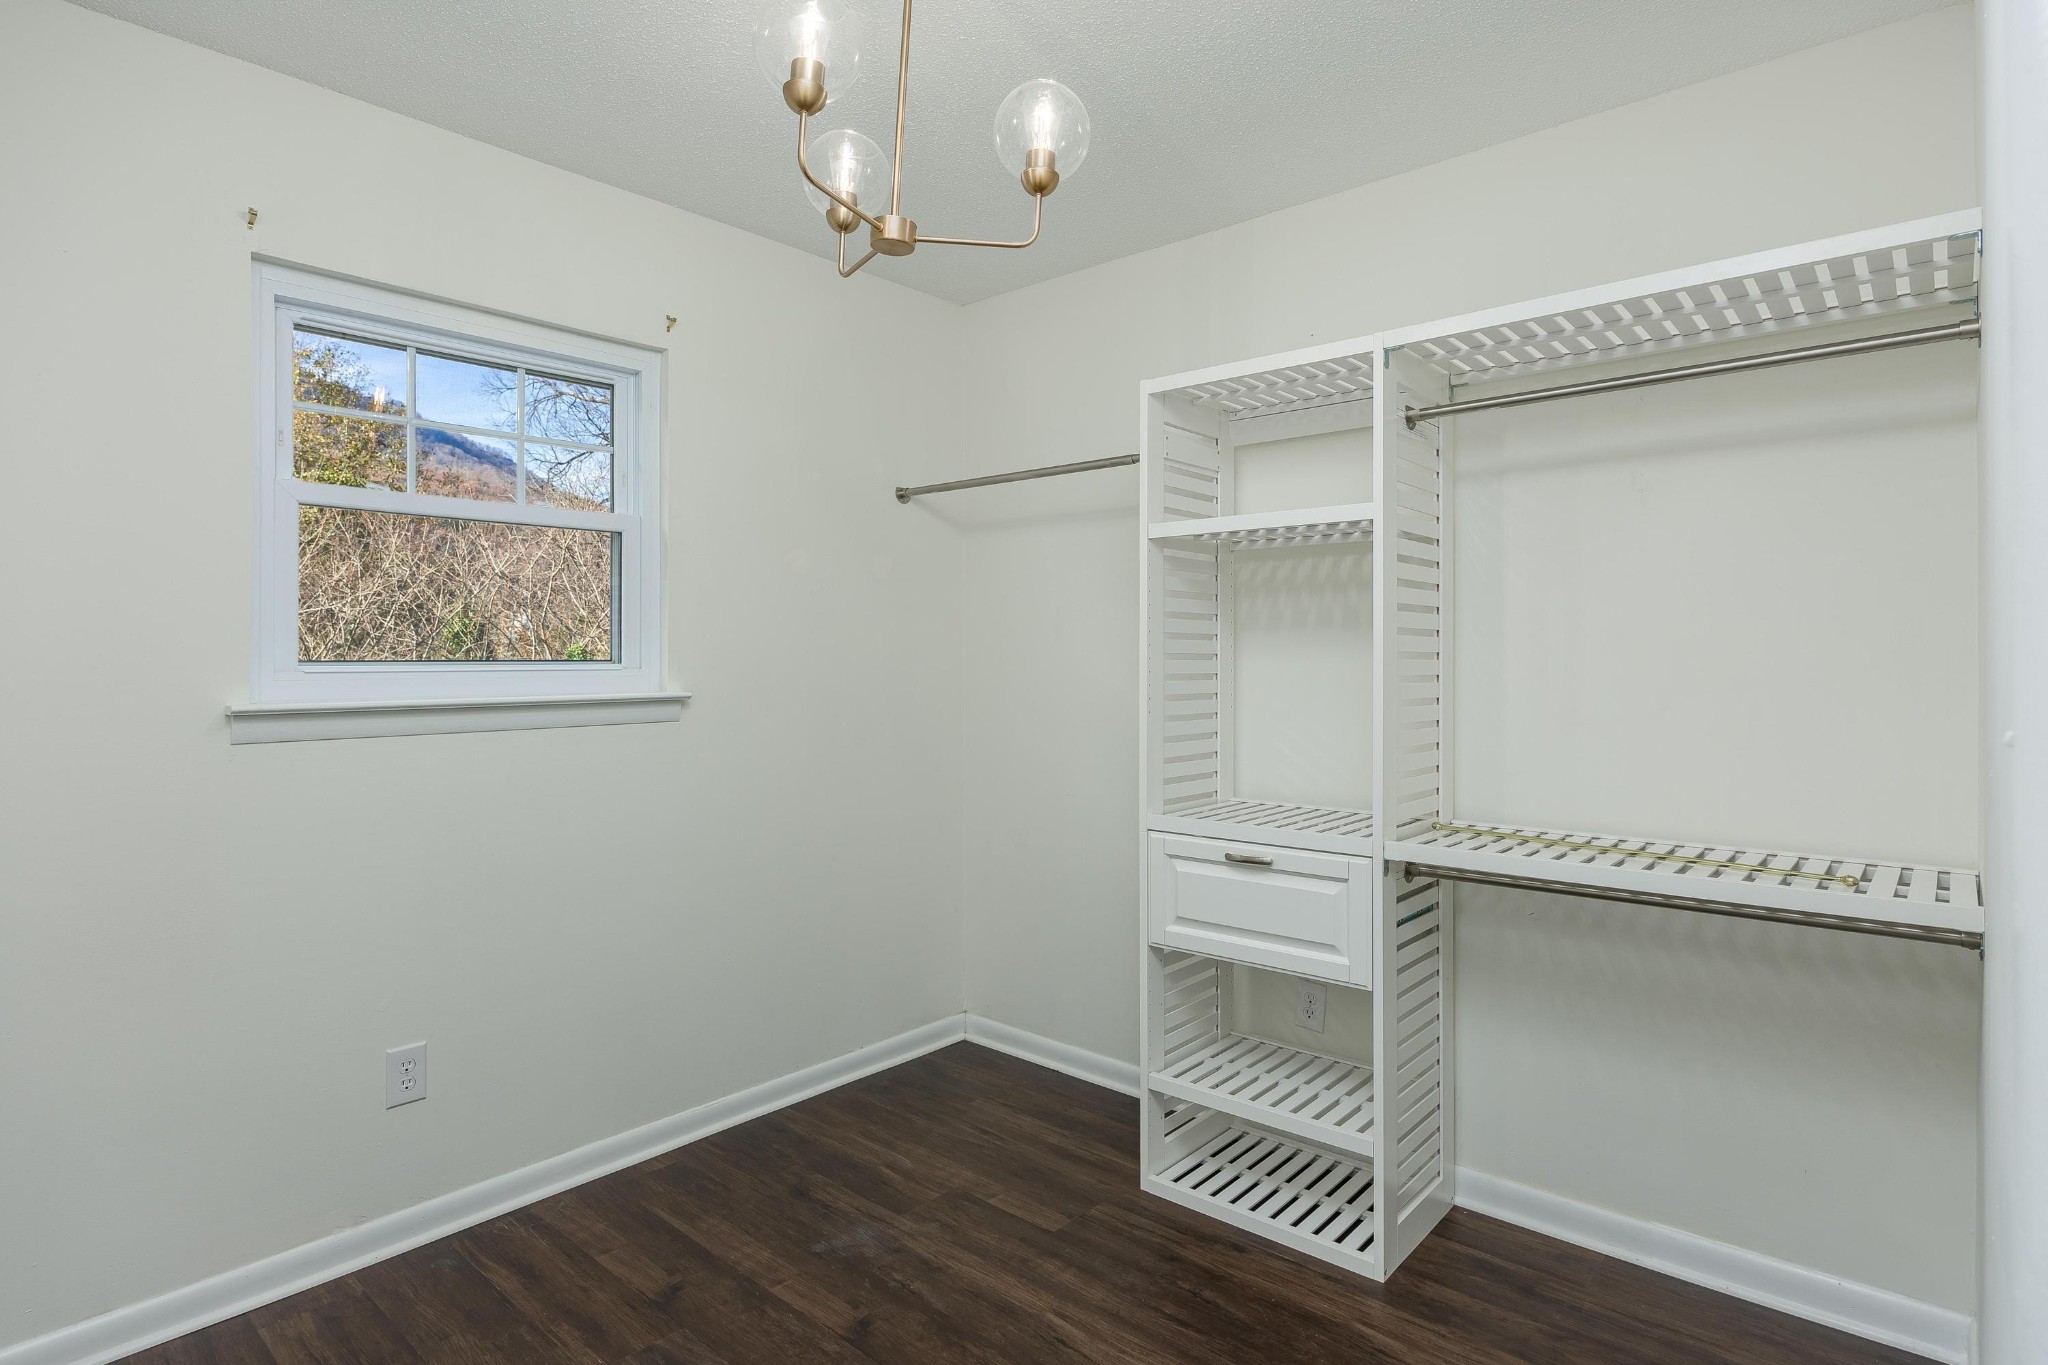
Walk-in closet with white shelving and drawers, hanging rods, dark flooring, and a window.
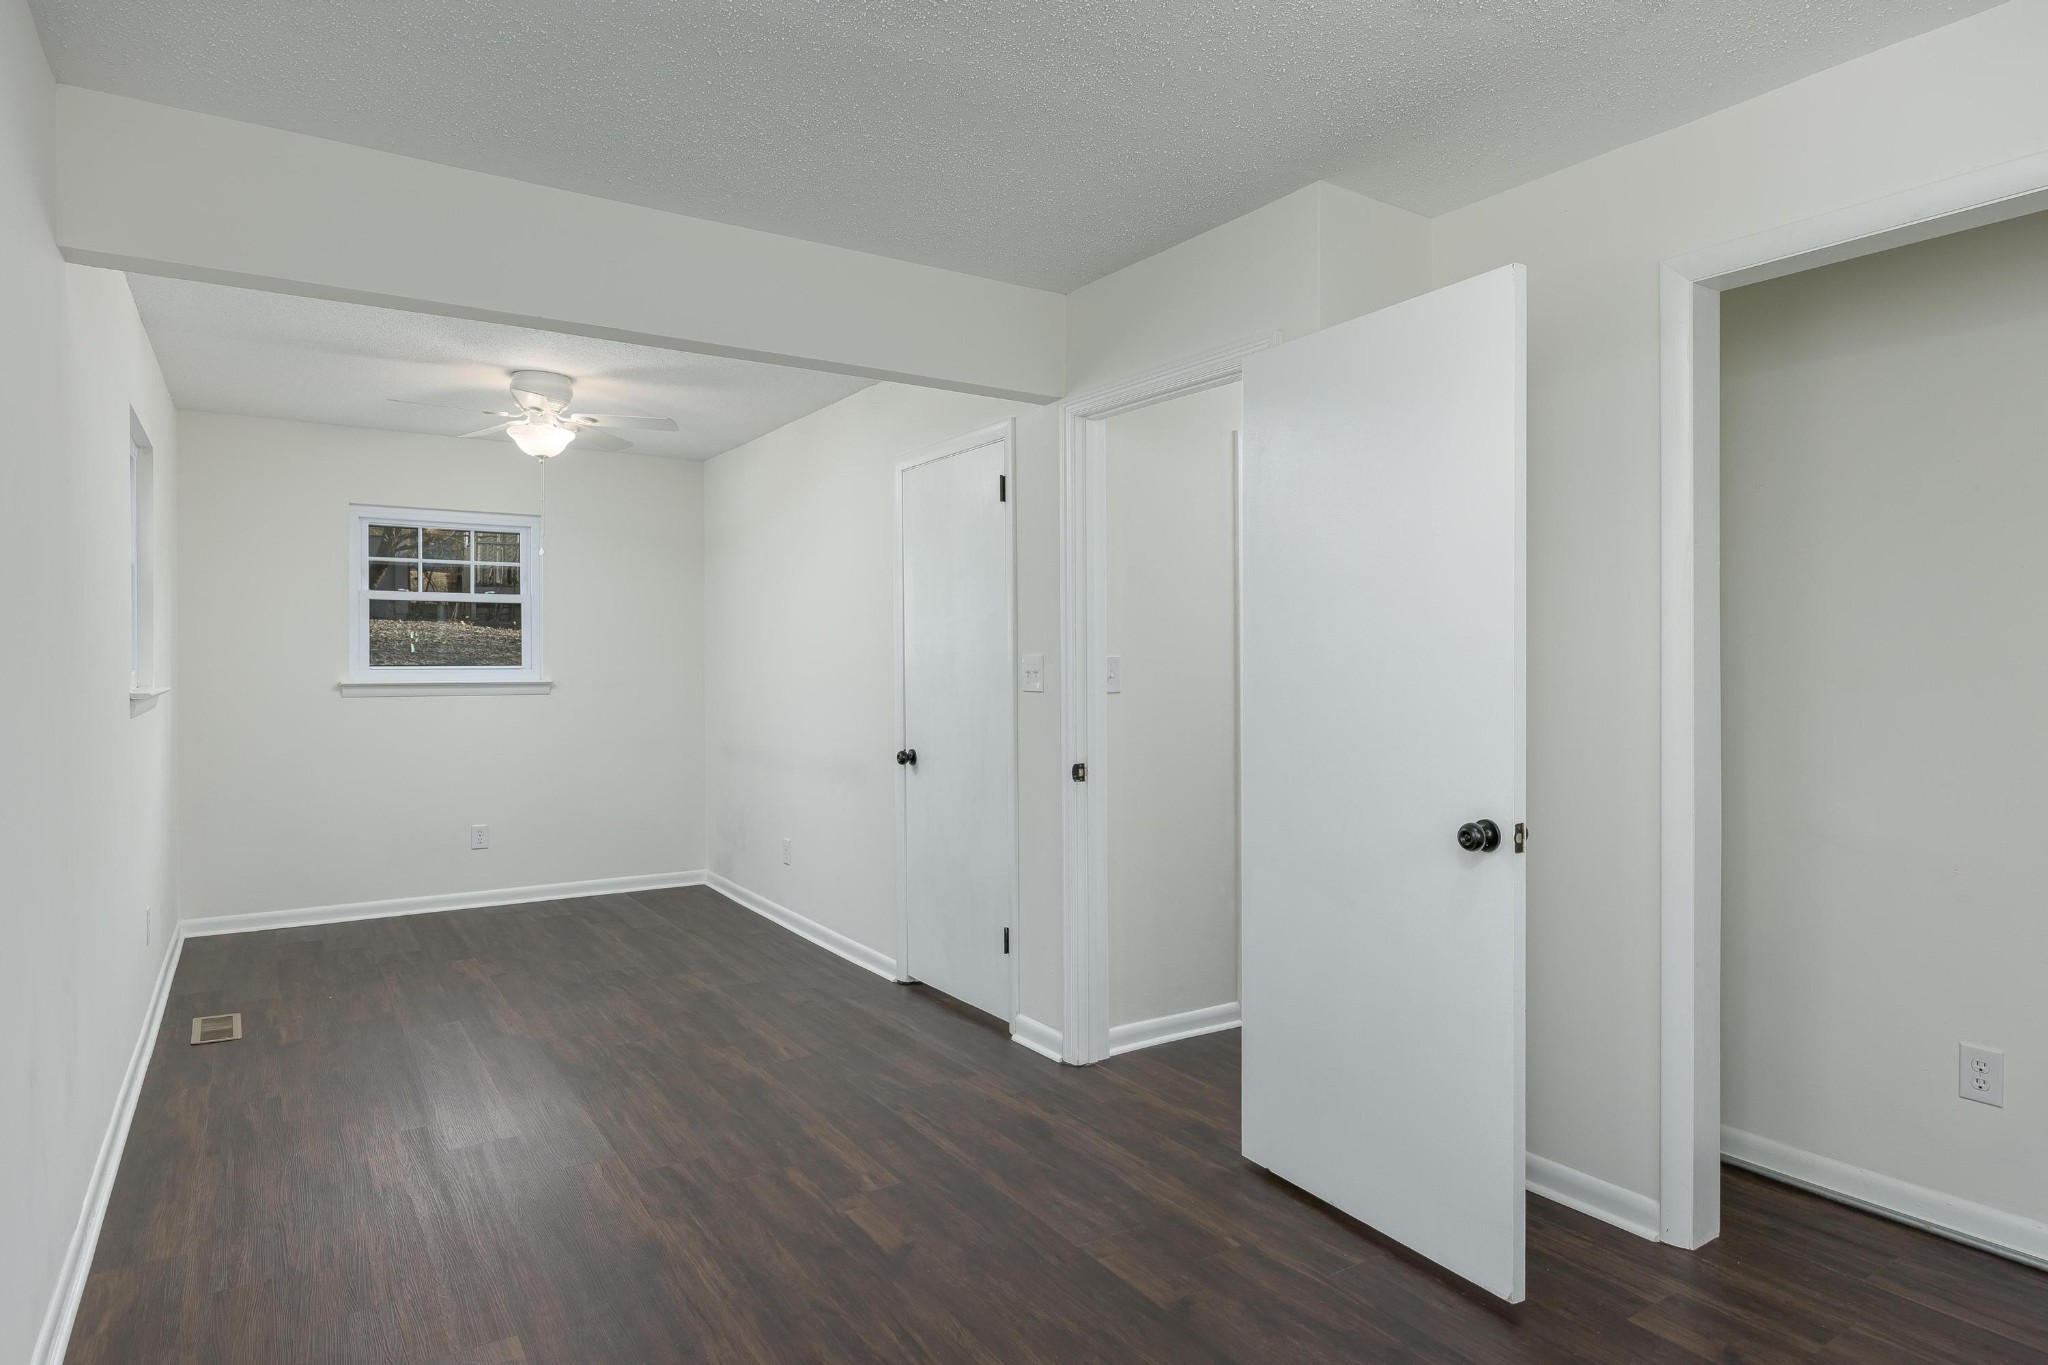
Empty room with dark flooring, a ceiling fan, a window, and open doors.
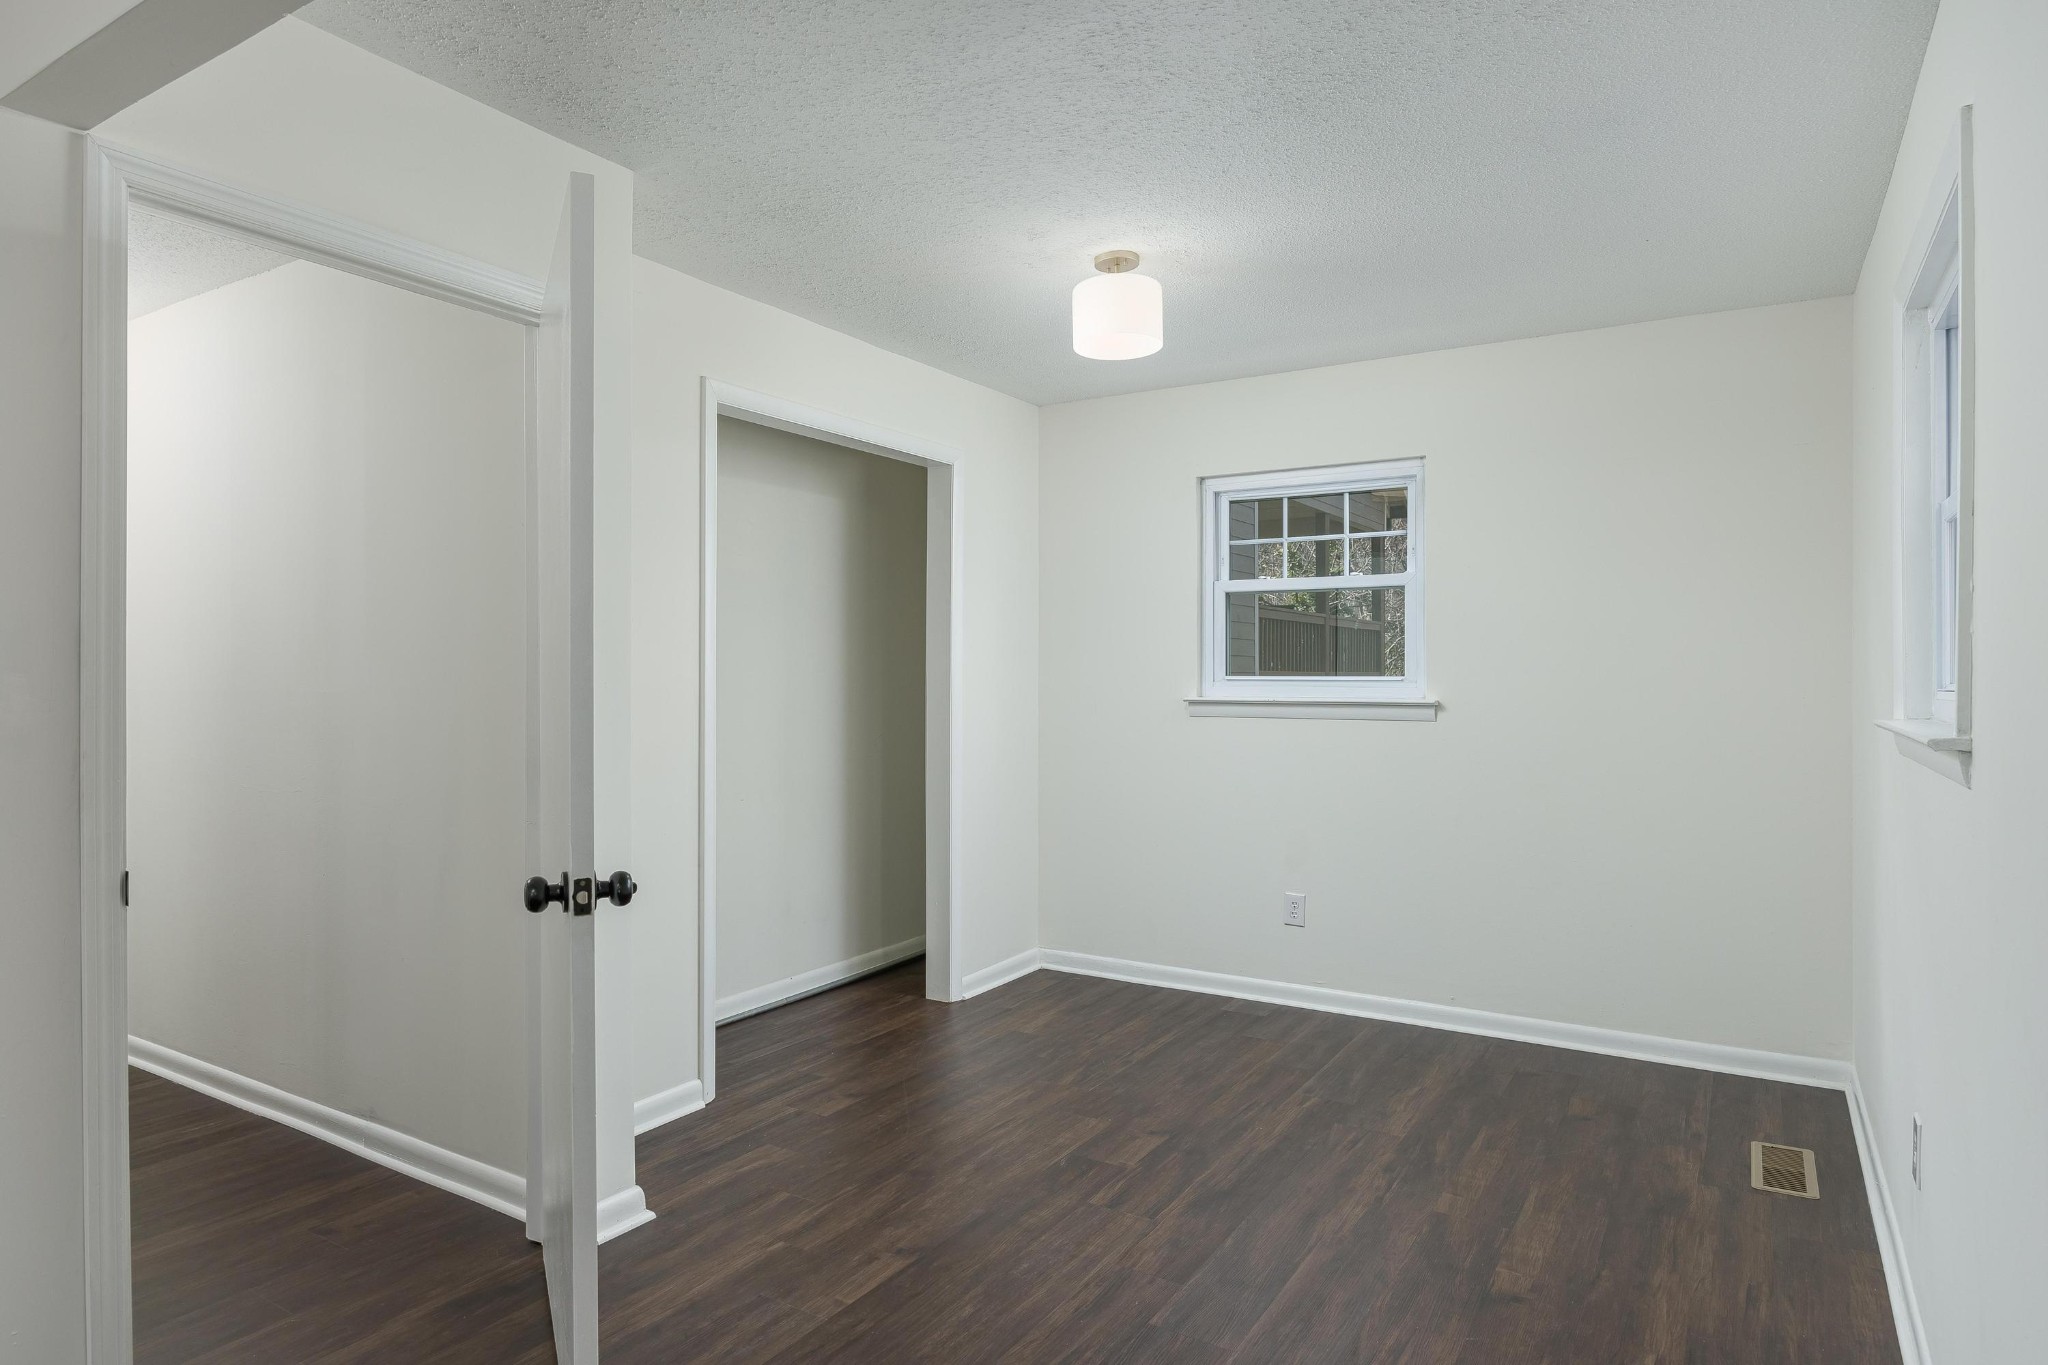
Empty bedroom with dark wood flooring, two windows, and a ceiling light.
Empty bedroom with dark flooring, white walls, and two windows.
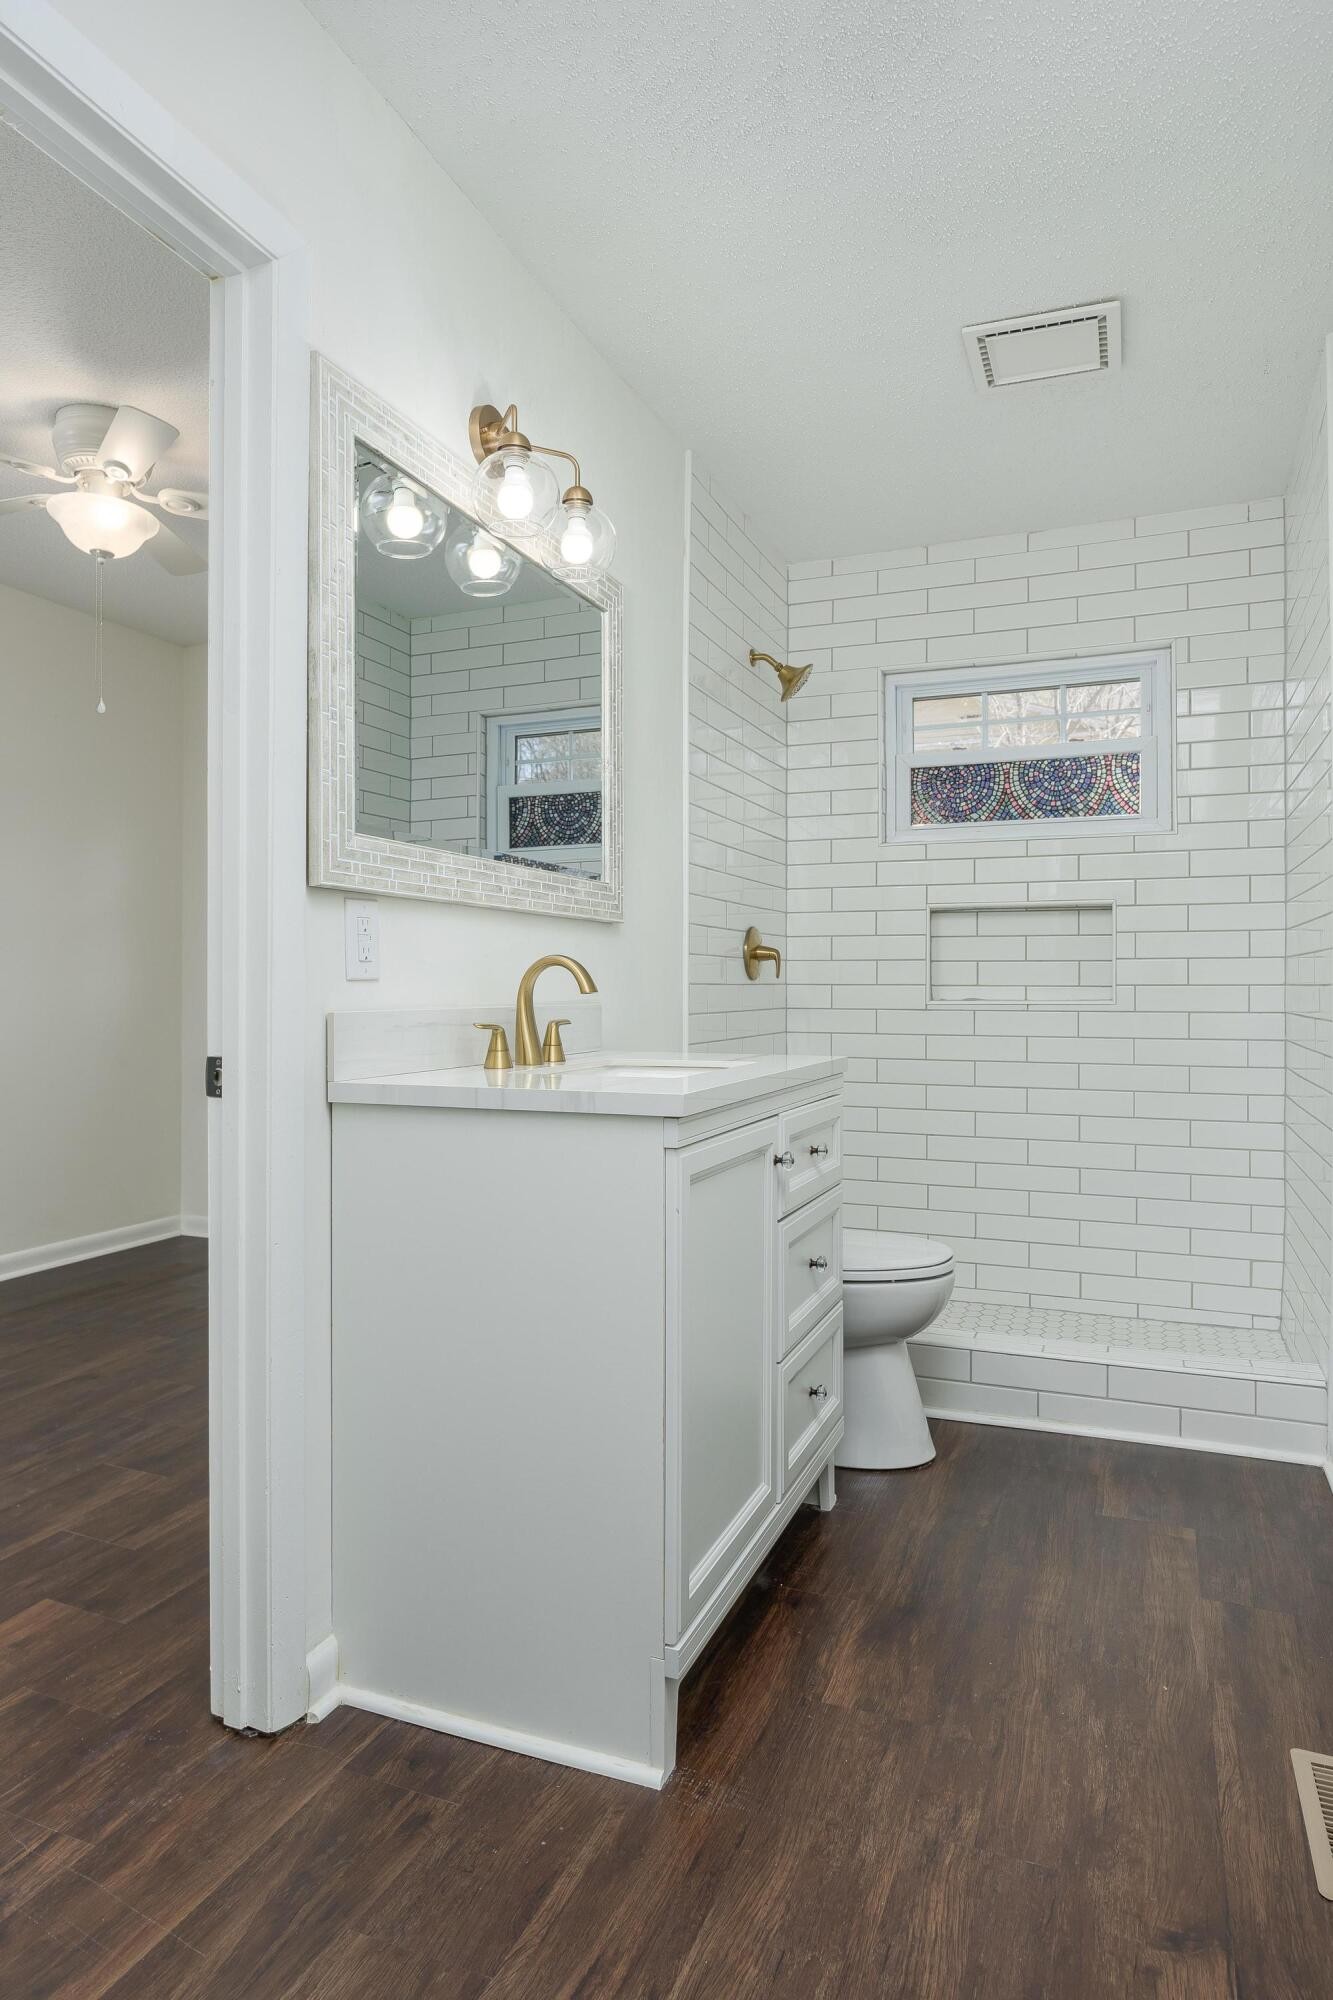
Bathroom with a white vanity, brass fixtures, and a subway-tile shower with a decorative window.
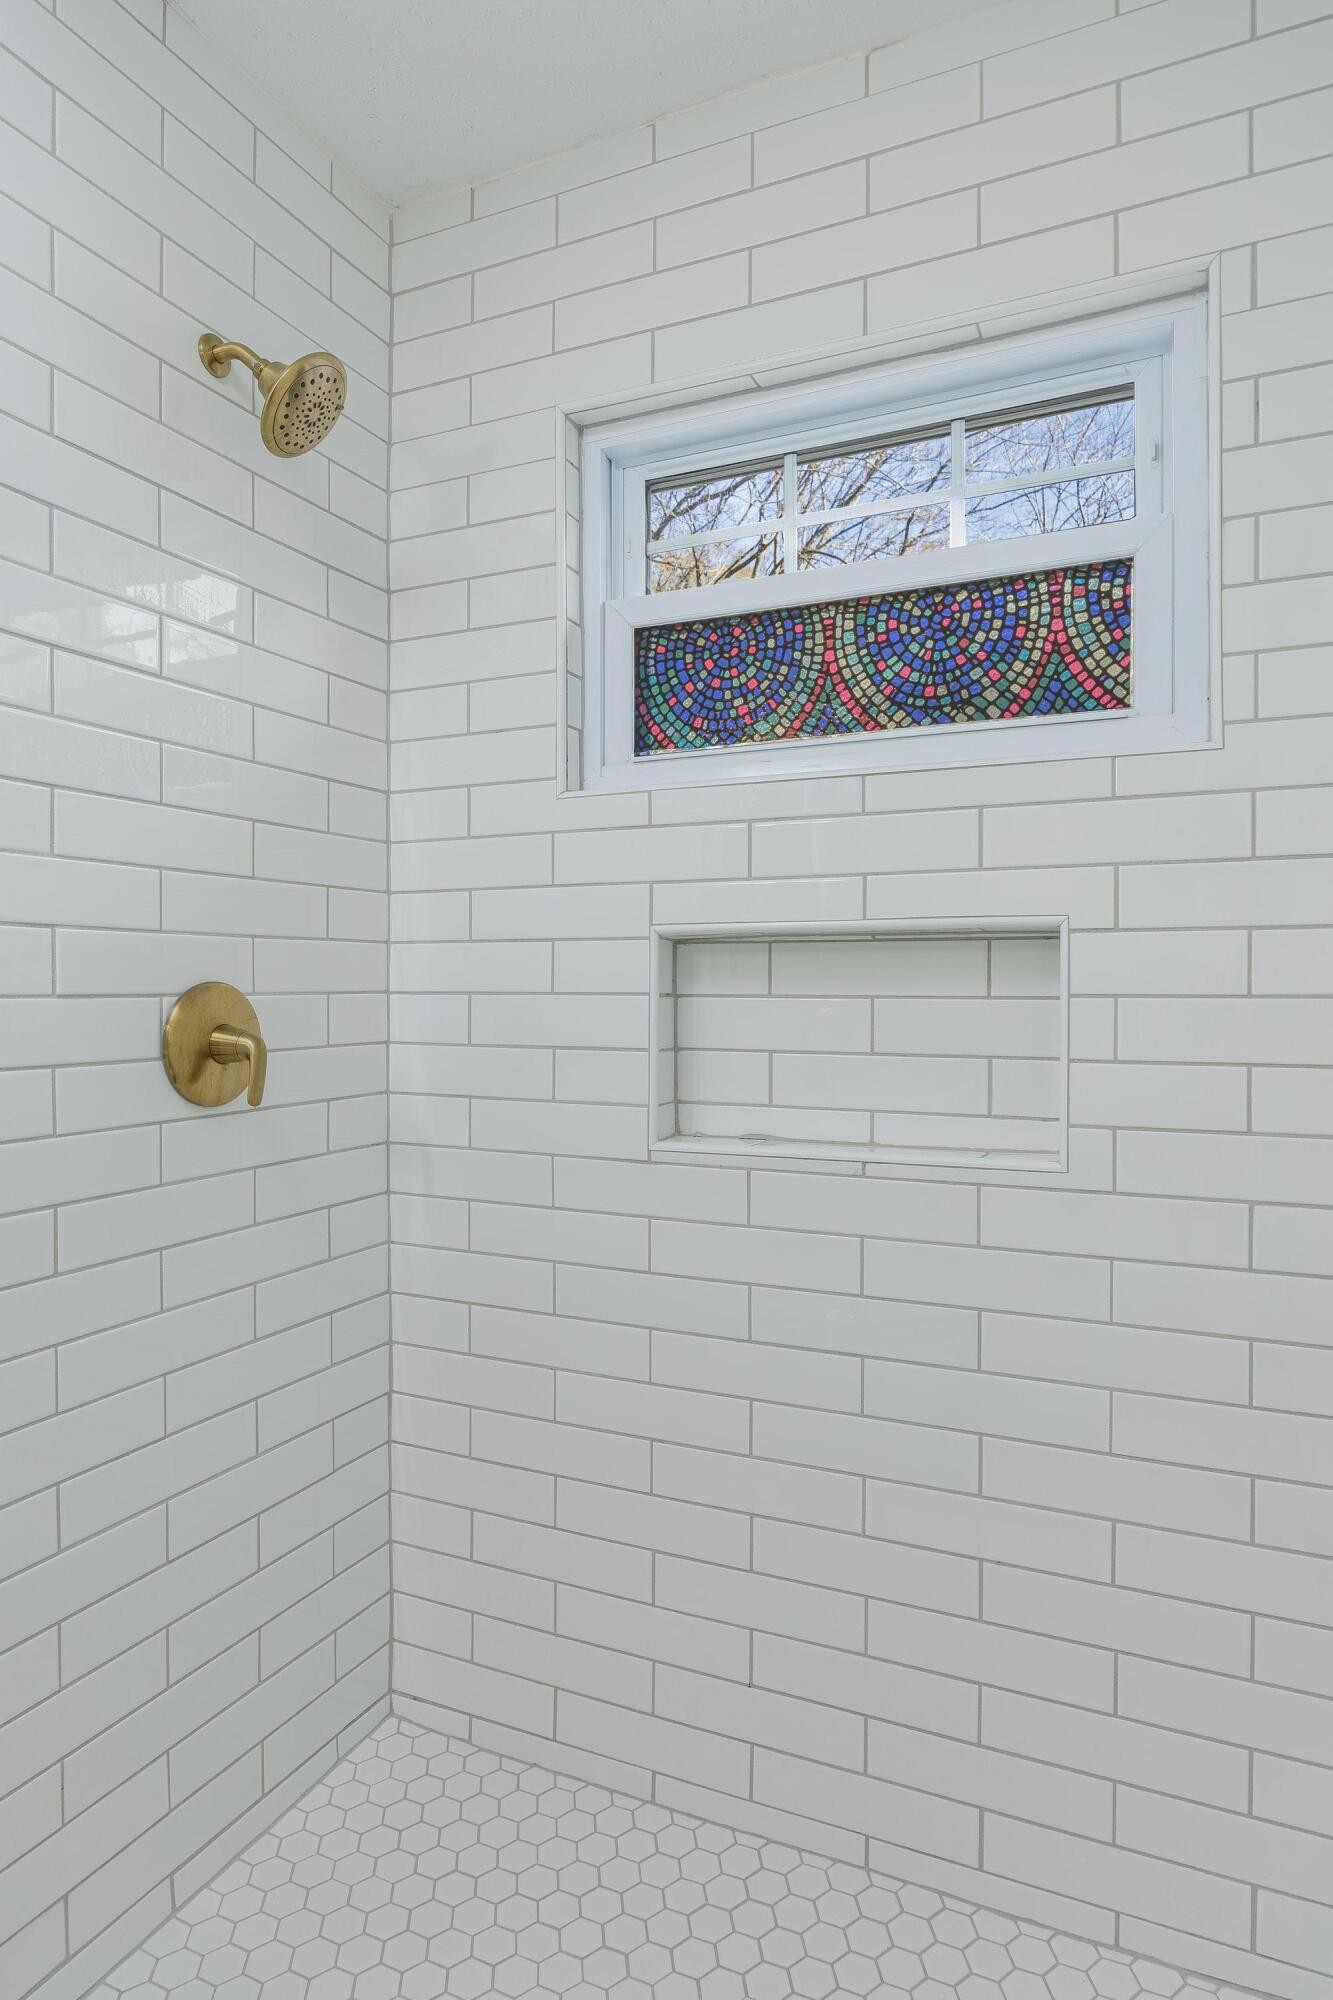
White subway-tile shower with brass fixtures, hexagonal floor tile, and a colorful stained-glass window panel.
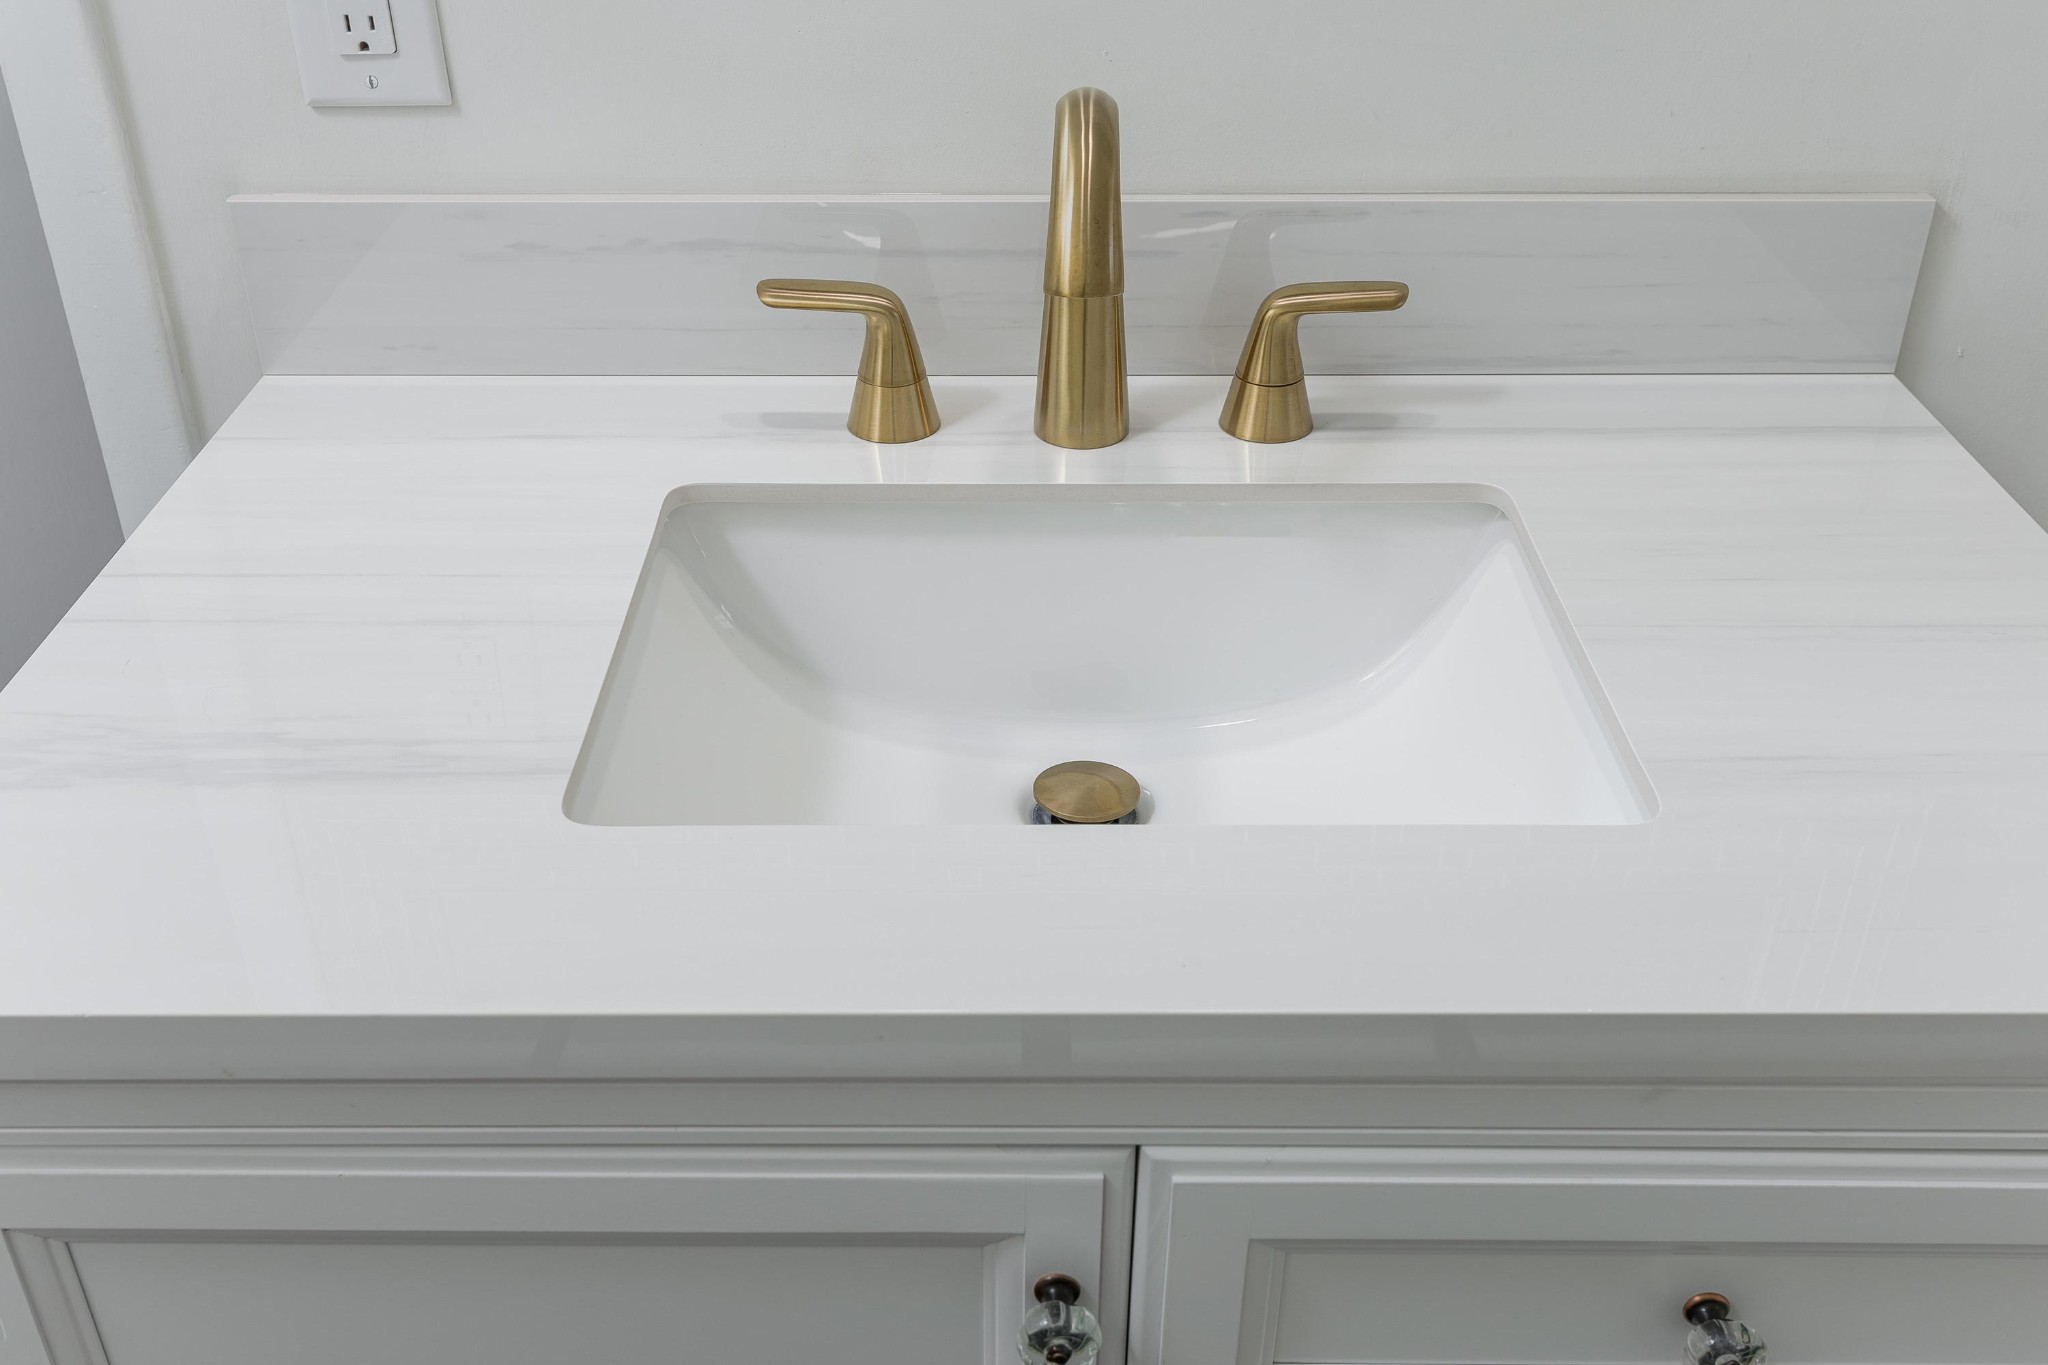
White bathroom vanity with a rectangular sink and polished brass faucet and handles.
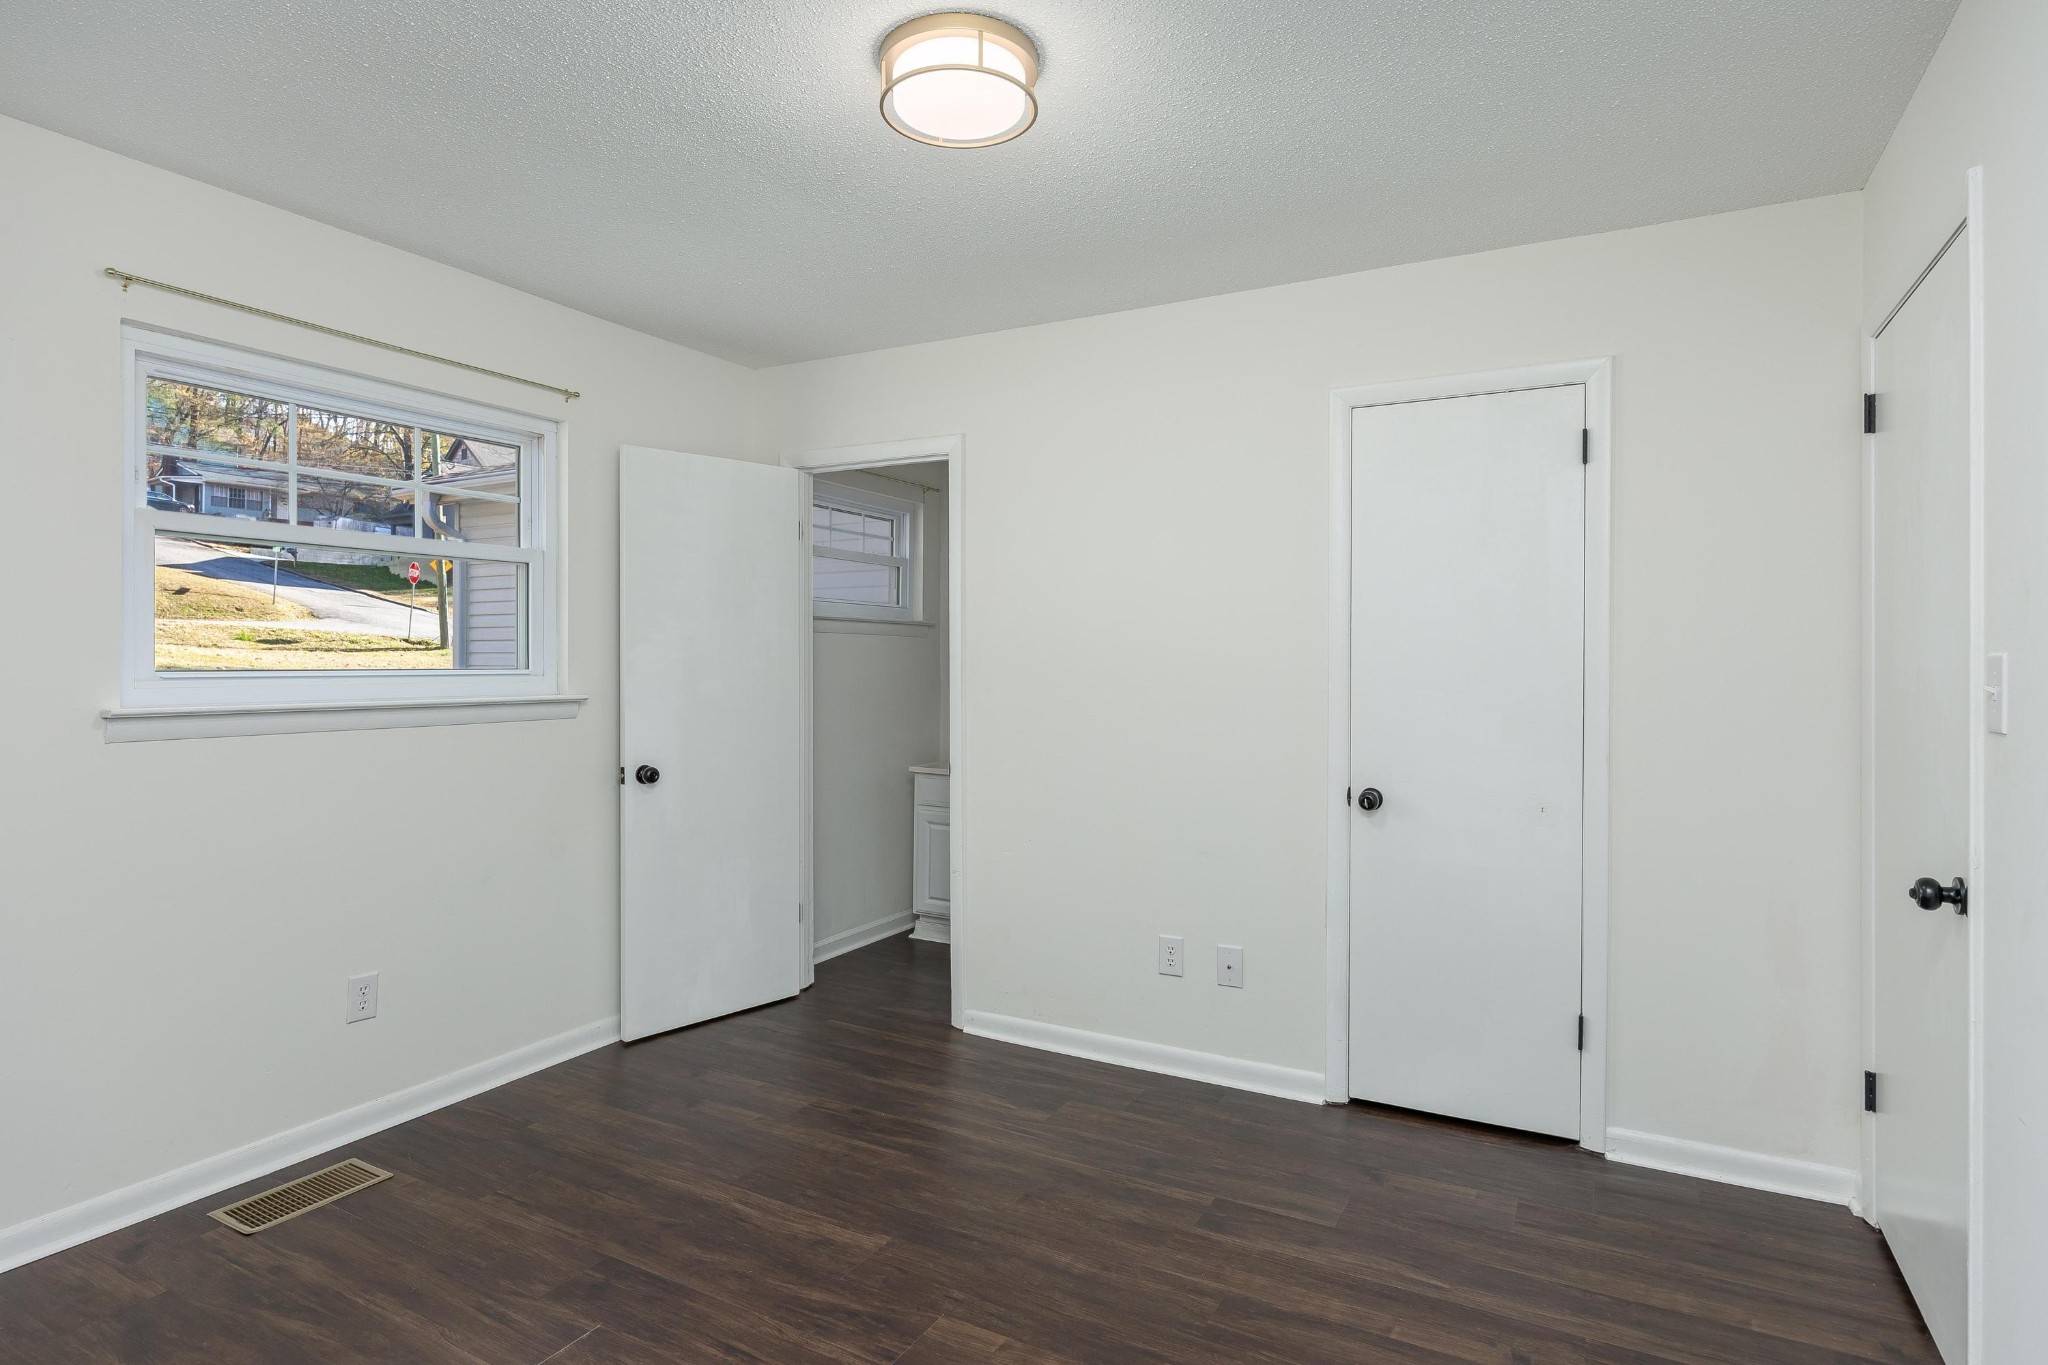
Vacant room with dark wood-look floors, a large window, and an open doorway to an adjoining room.
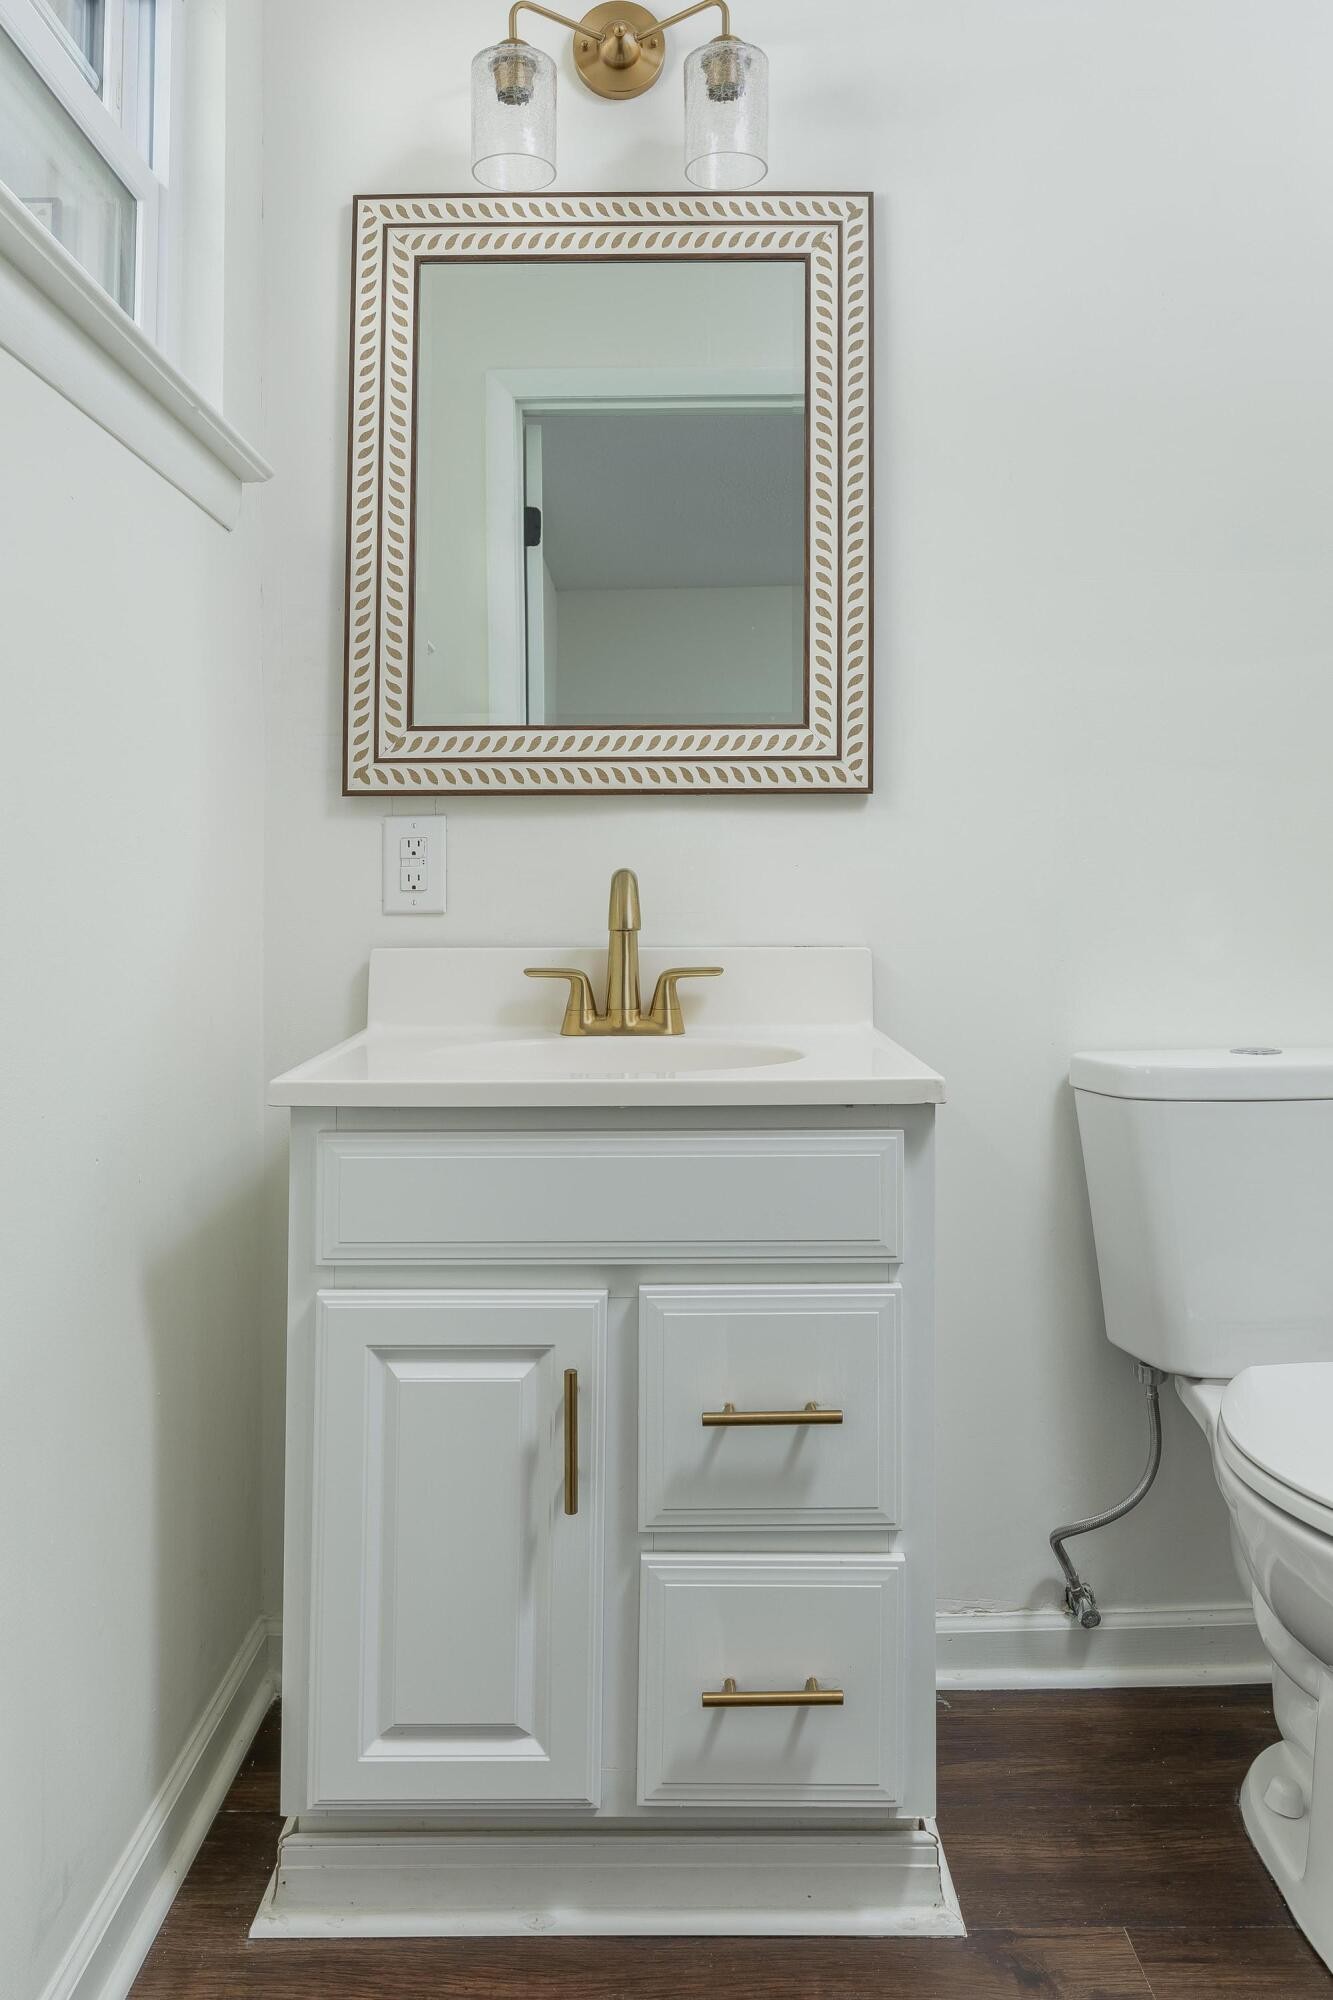
Bathroom with a white vanity, brass fixtures, decorative mirror, and toilet.
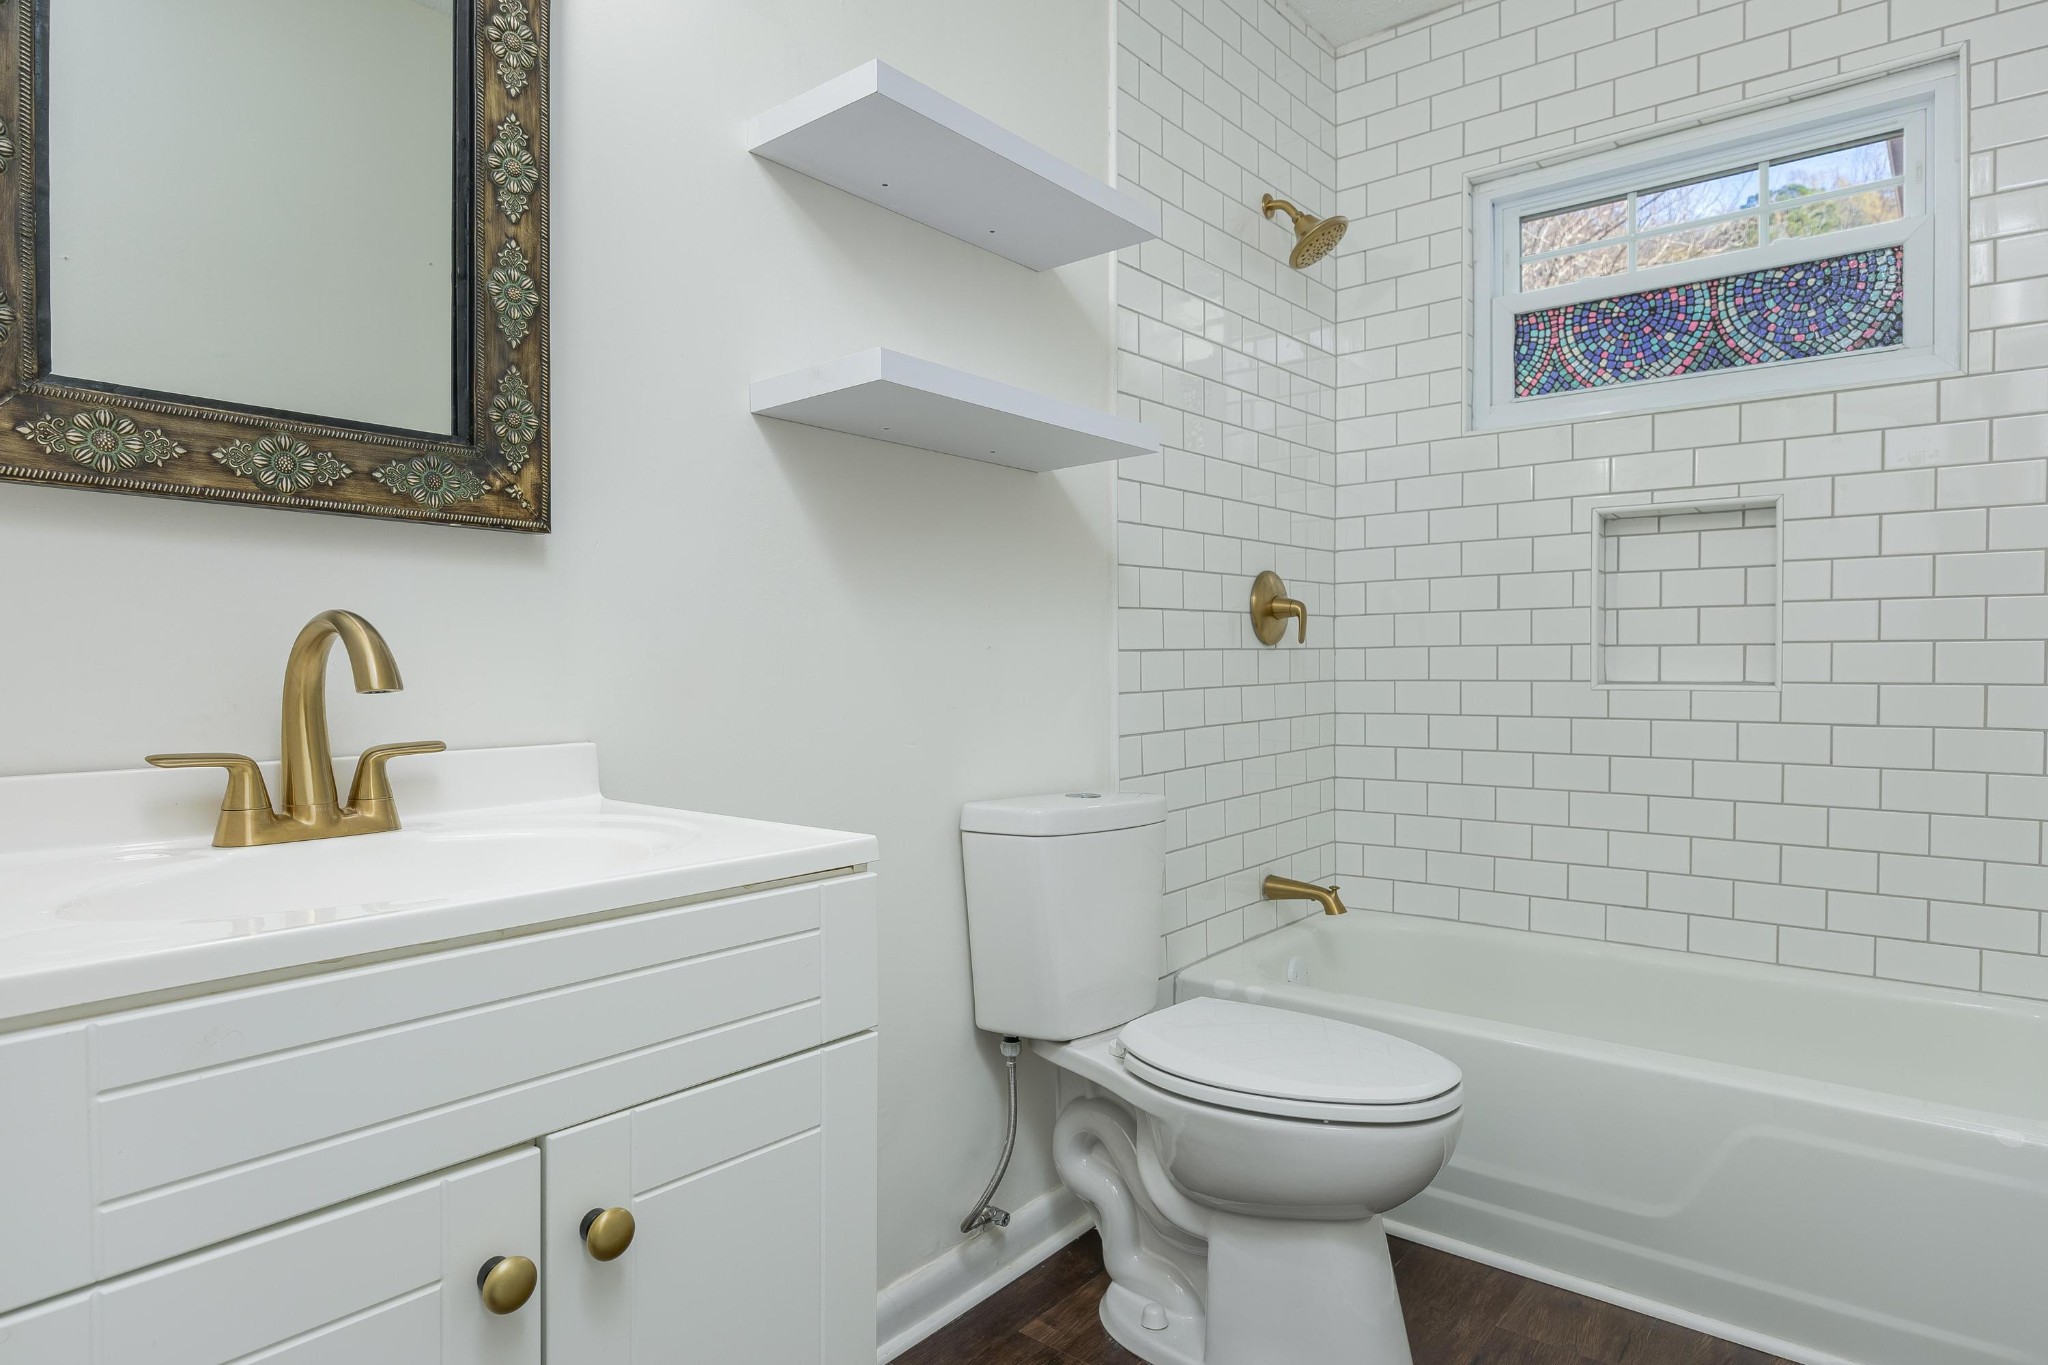
Bathroom with white subway tile, brass fixtures, and a colorful stained-glass window panel.
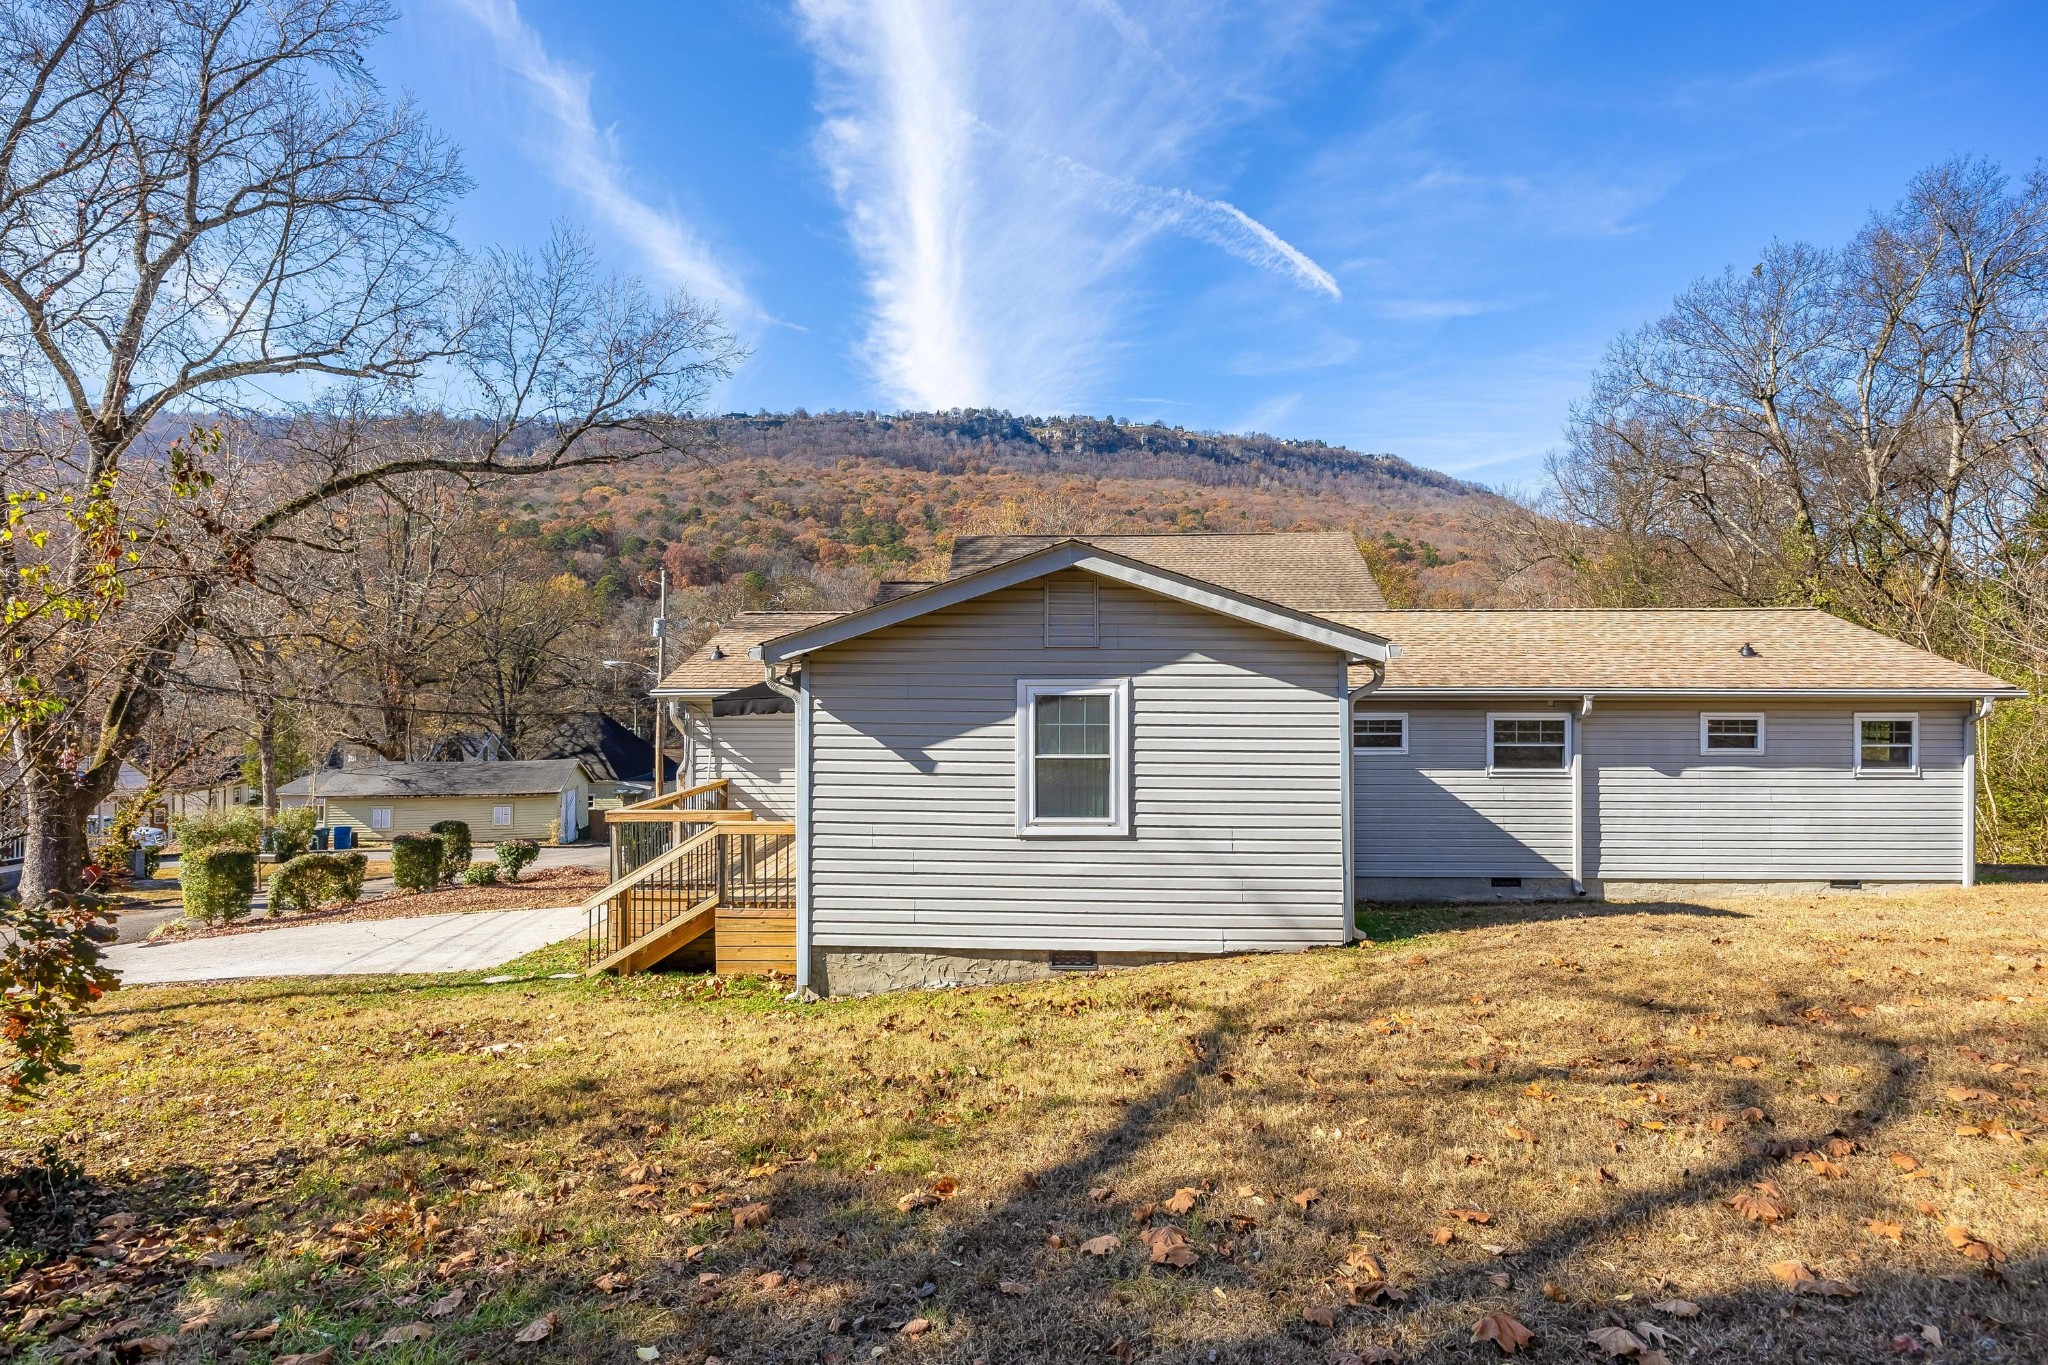
Gray single-story home with a wooden deck and ramp, backed by a wooded mountain.
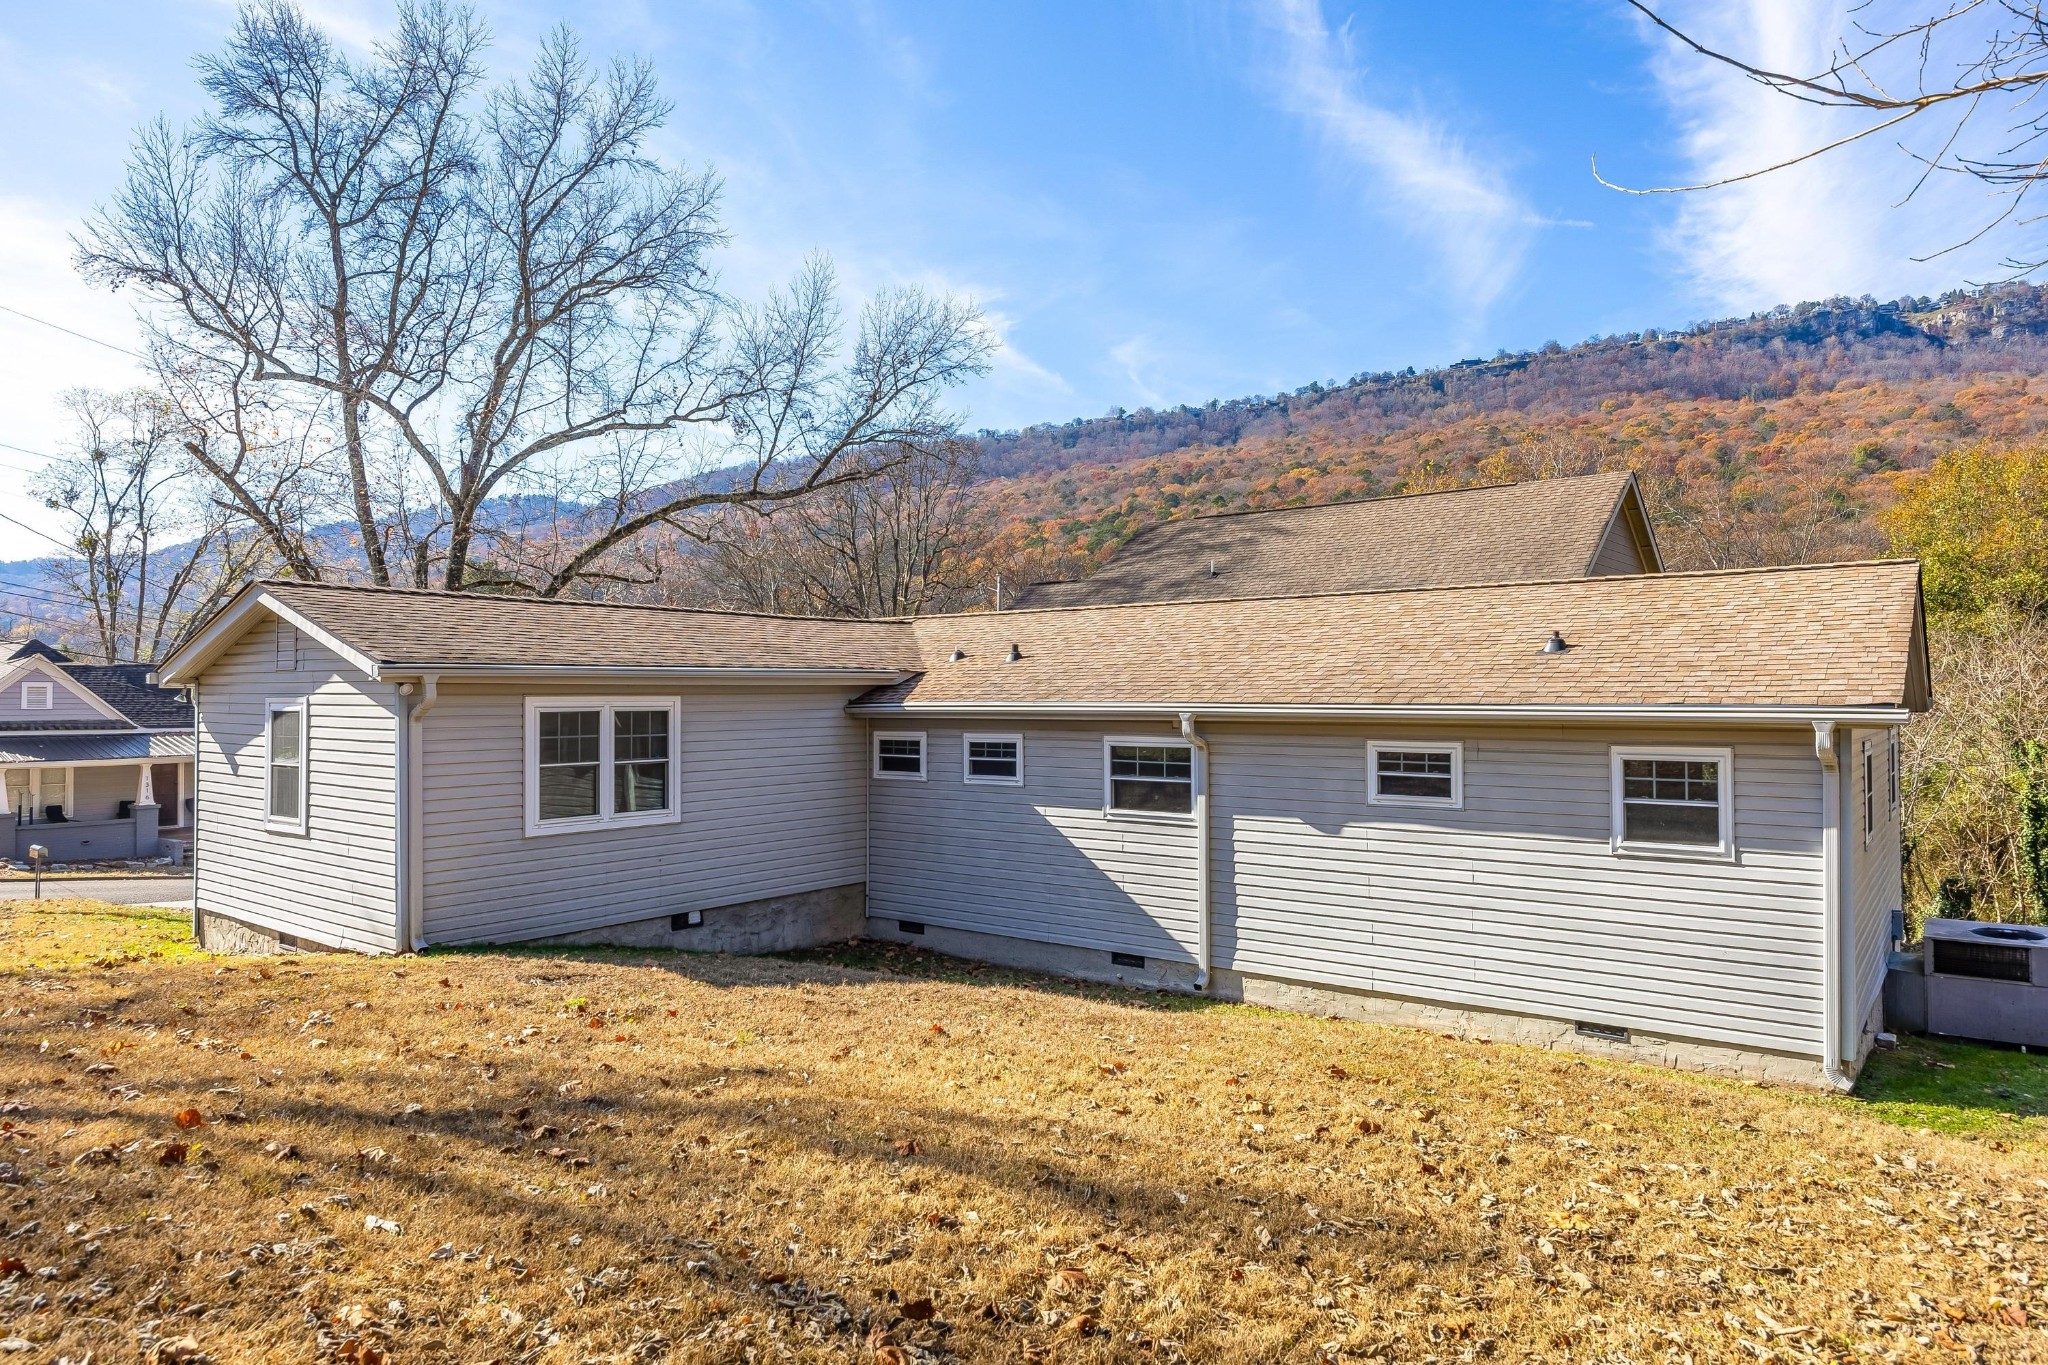
Rear of a gray-sided home with a tan roof, backed by an autumn-colored wooded hillside.
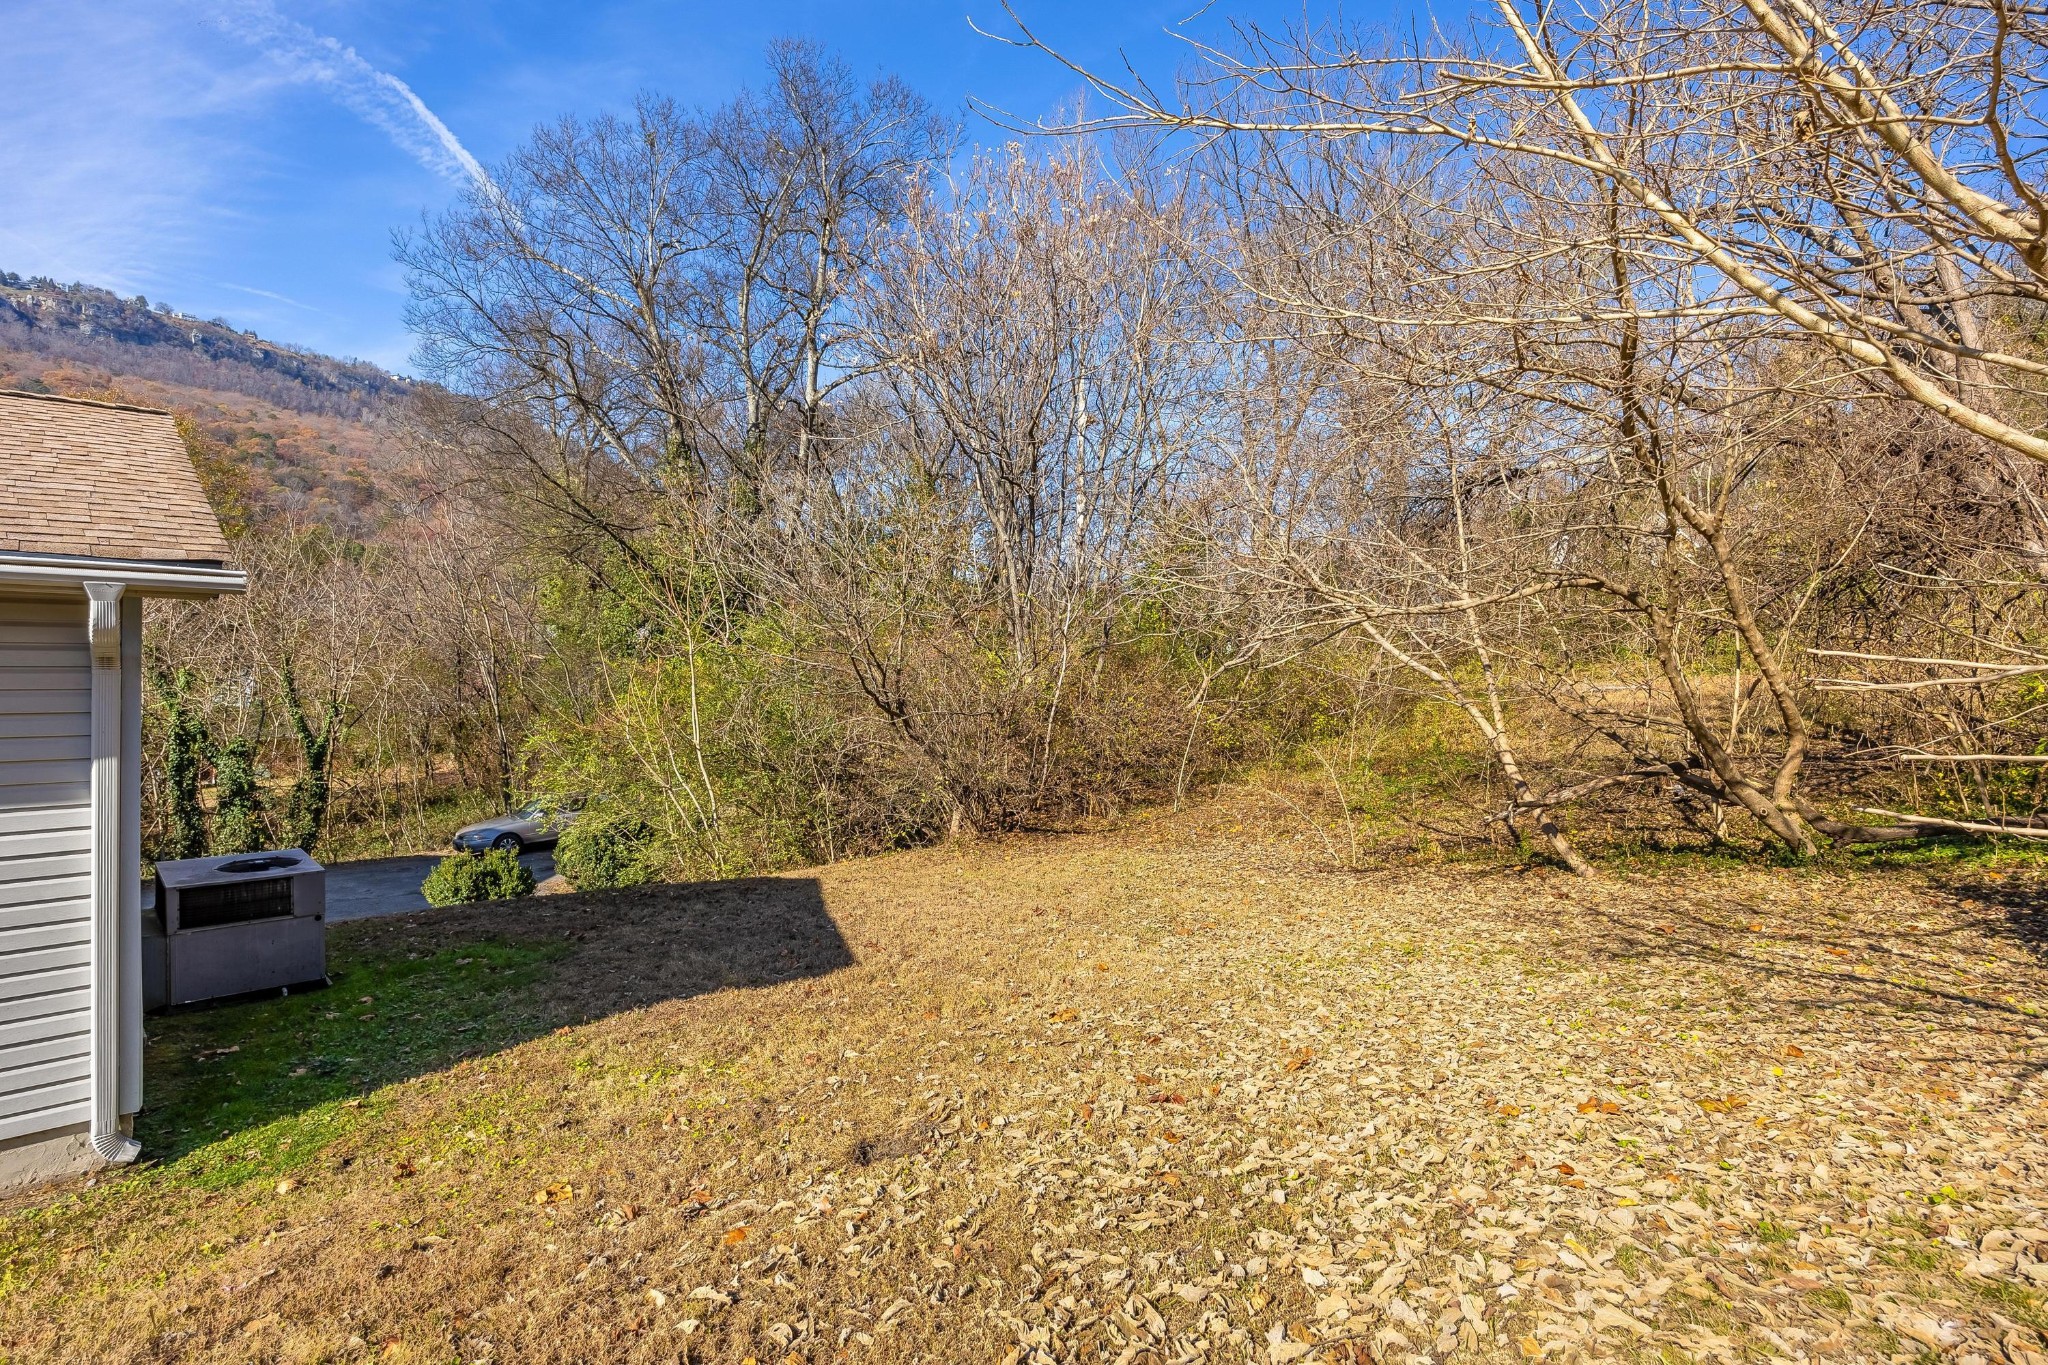
Leaf-covered backyard with bare trees and a wooded mountain view behind the house.
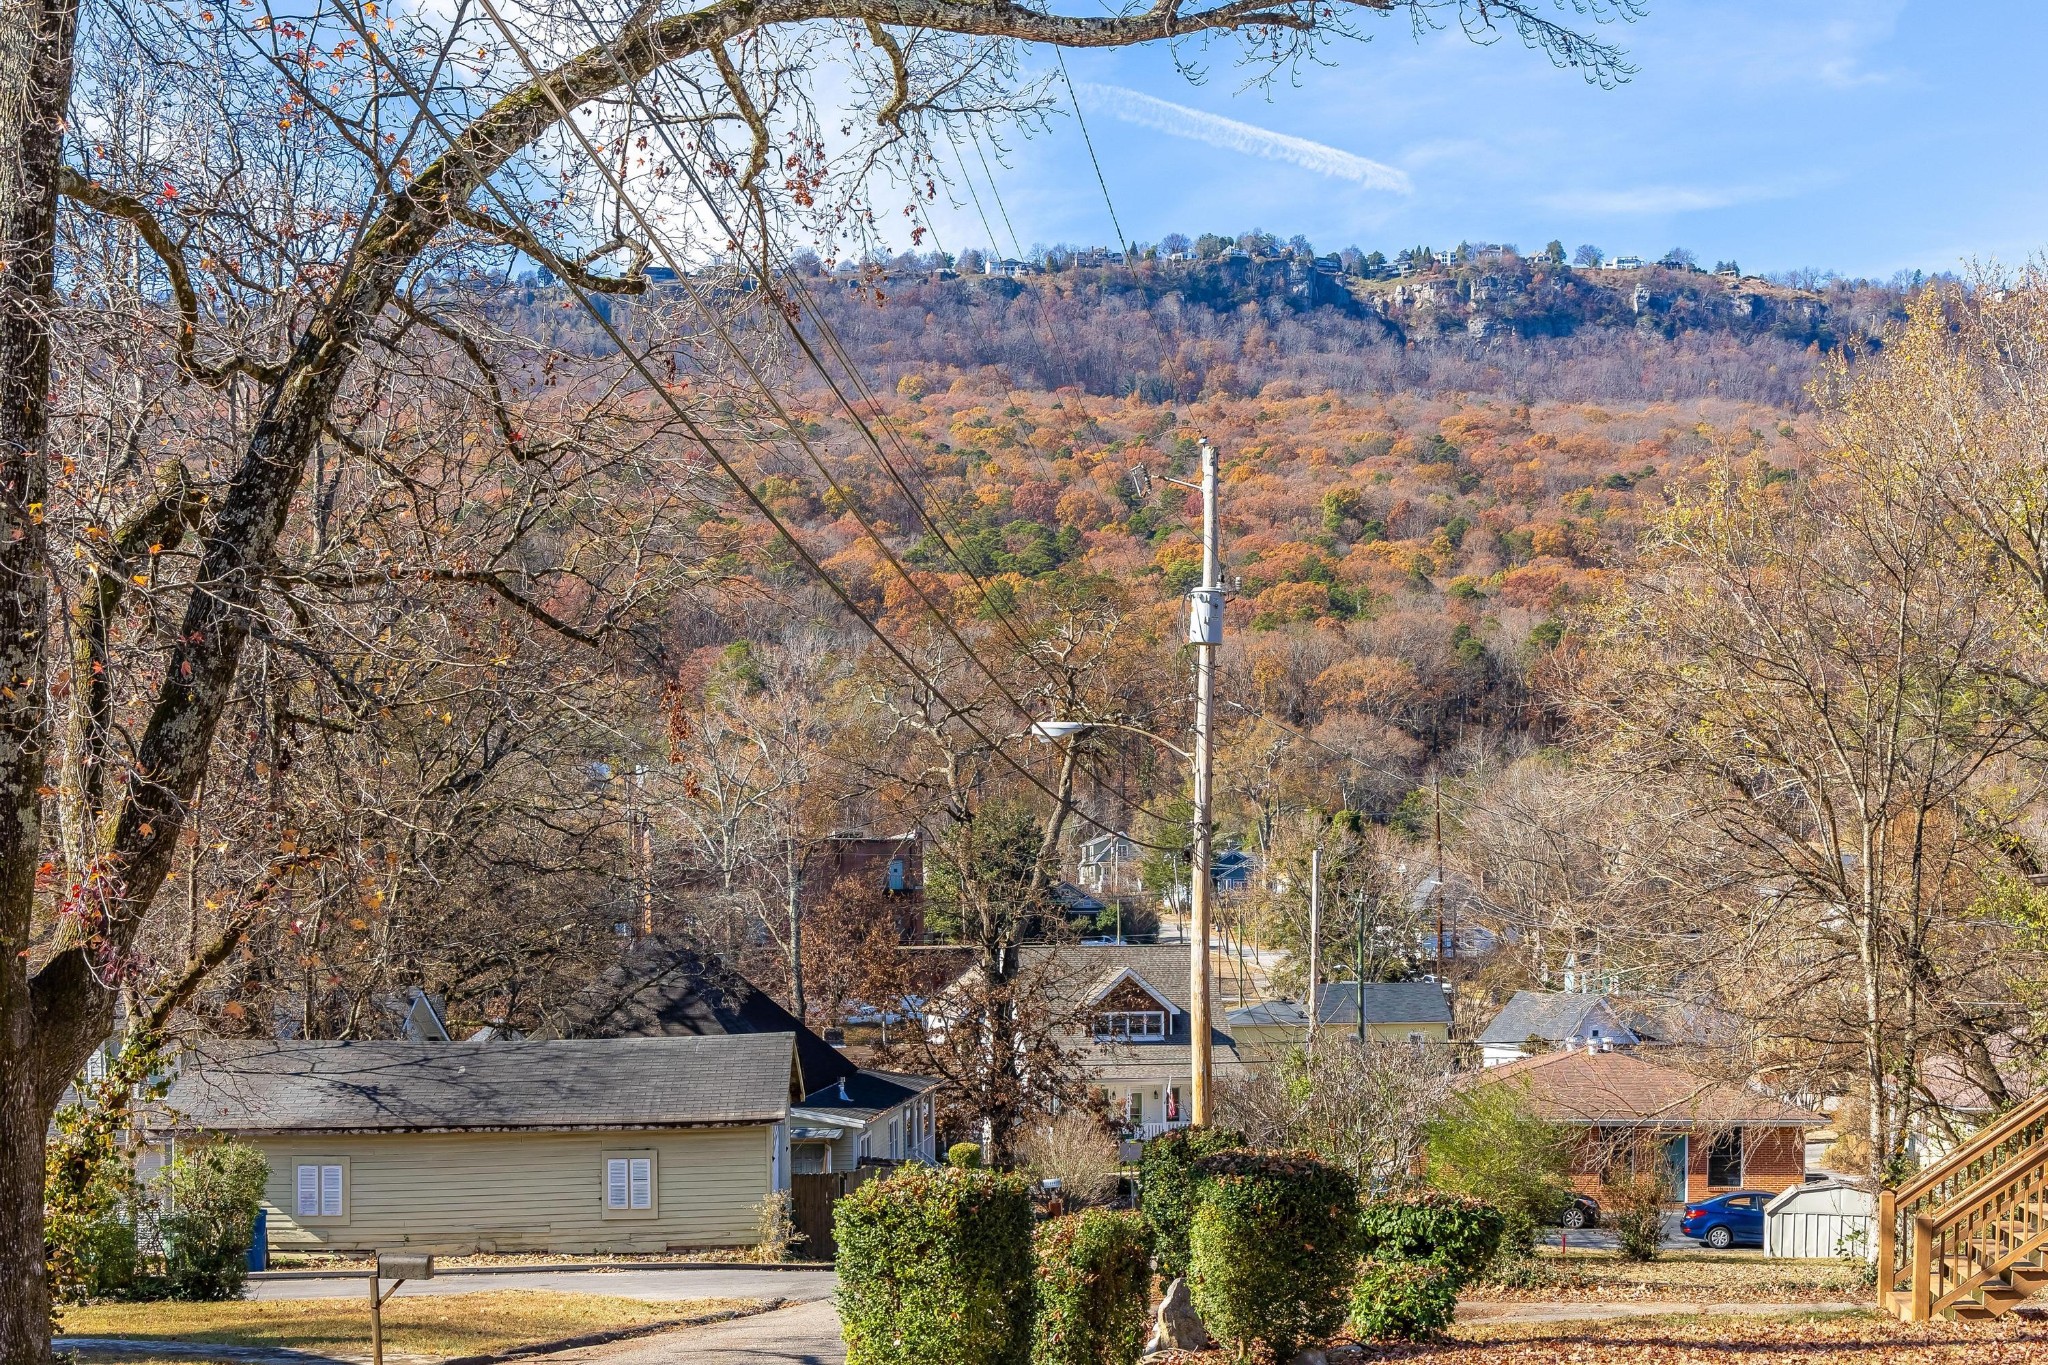
Neighborhood homes and autumn trees below a wooded ridge.
Homes line a rocky, wooded ridge above autumn foliage beneath a broad blue sky.
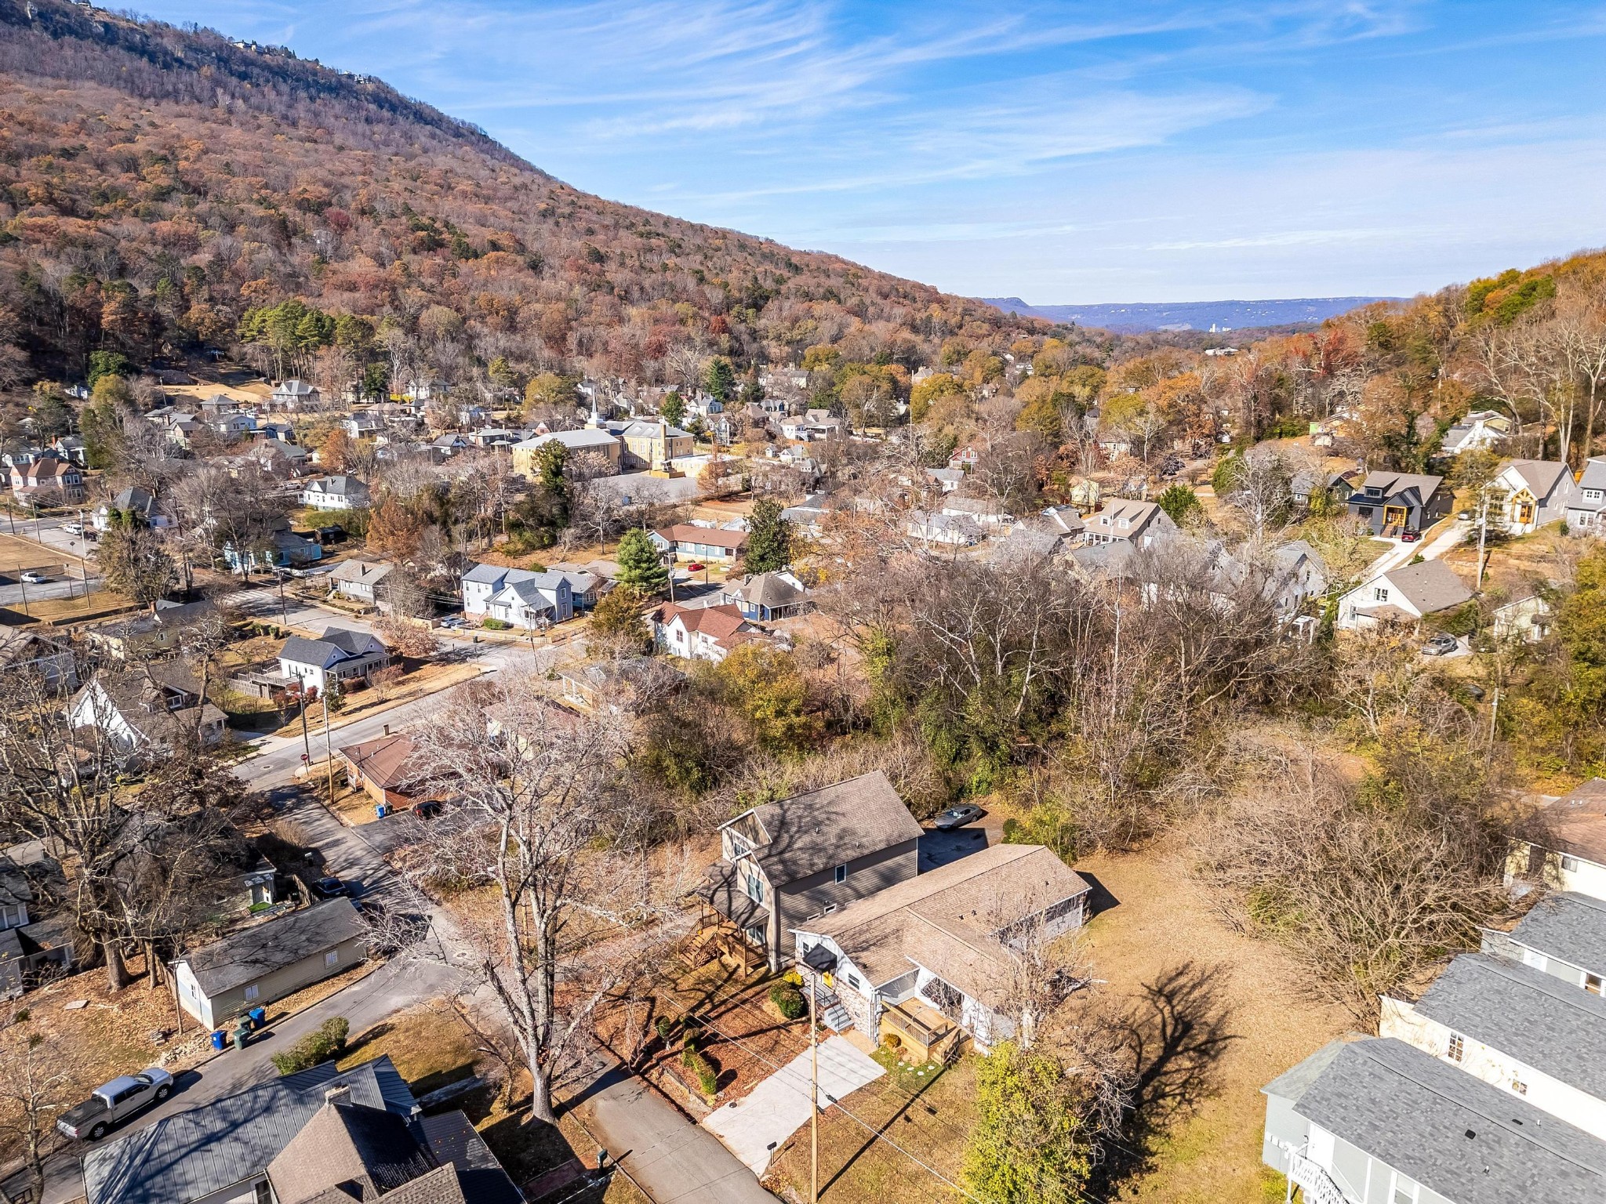
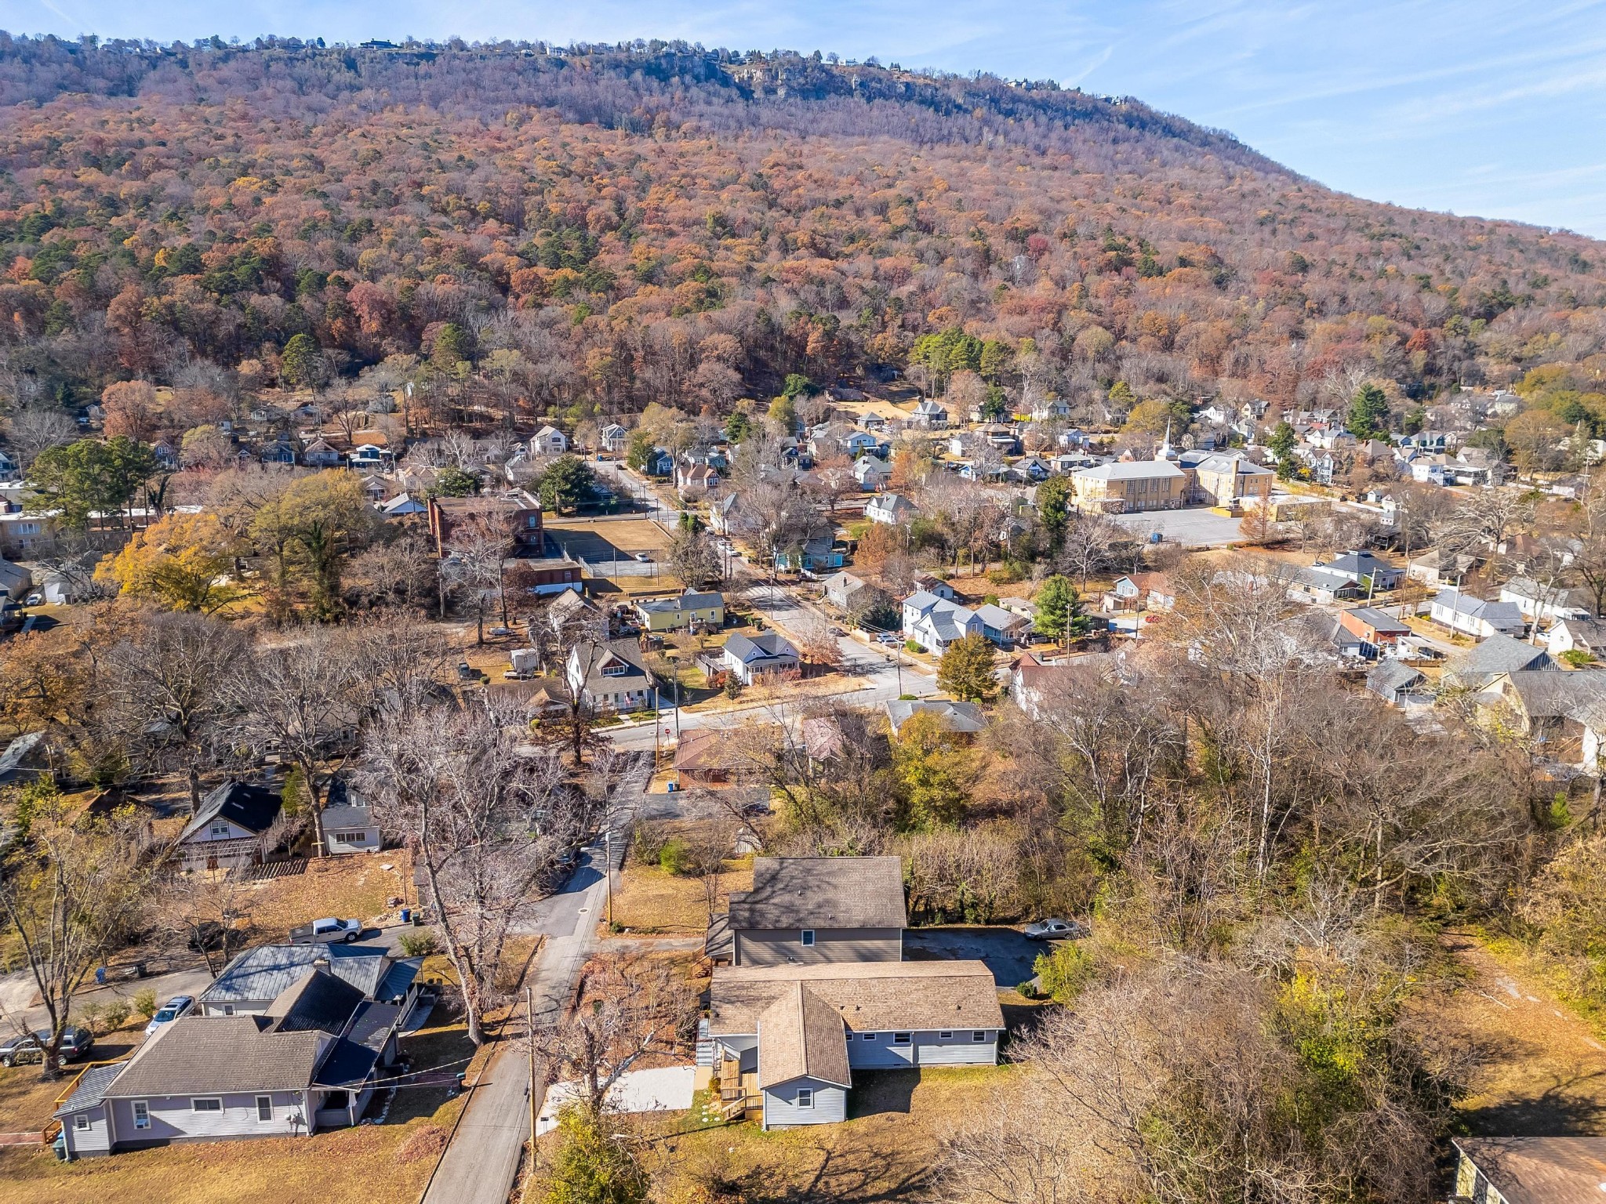
Aerial view of a residential neighborhood below an autumn-colored wooded hillside.
Aerial view of a residential neighborhood beneath a wooded, autumn-colored mountain.
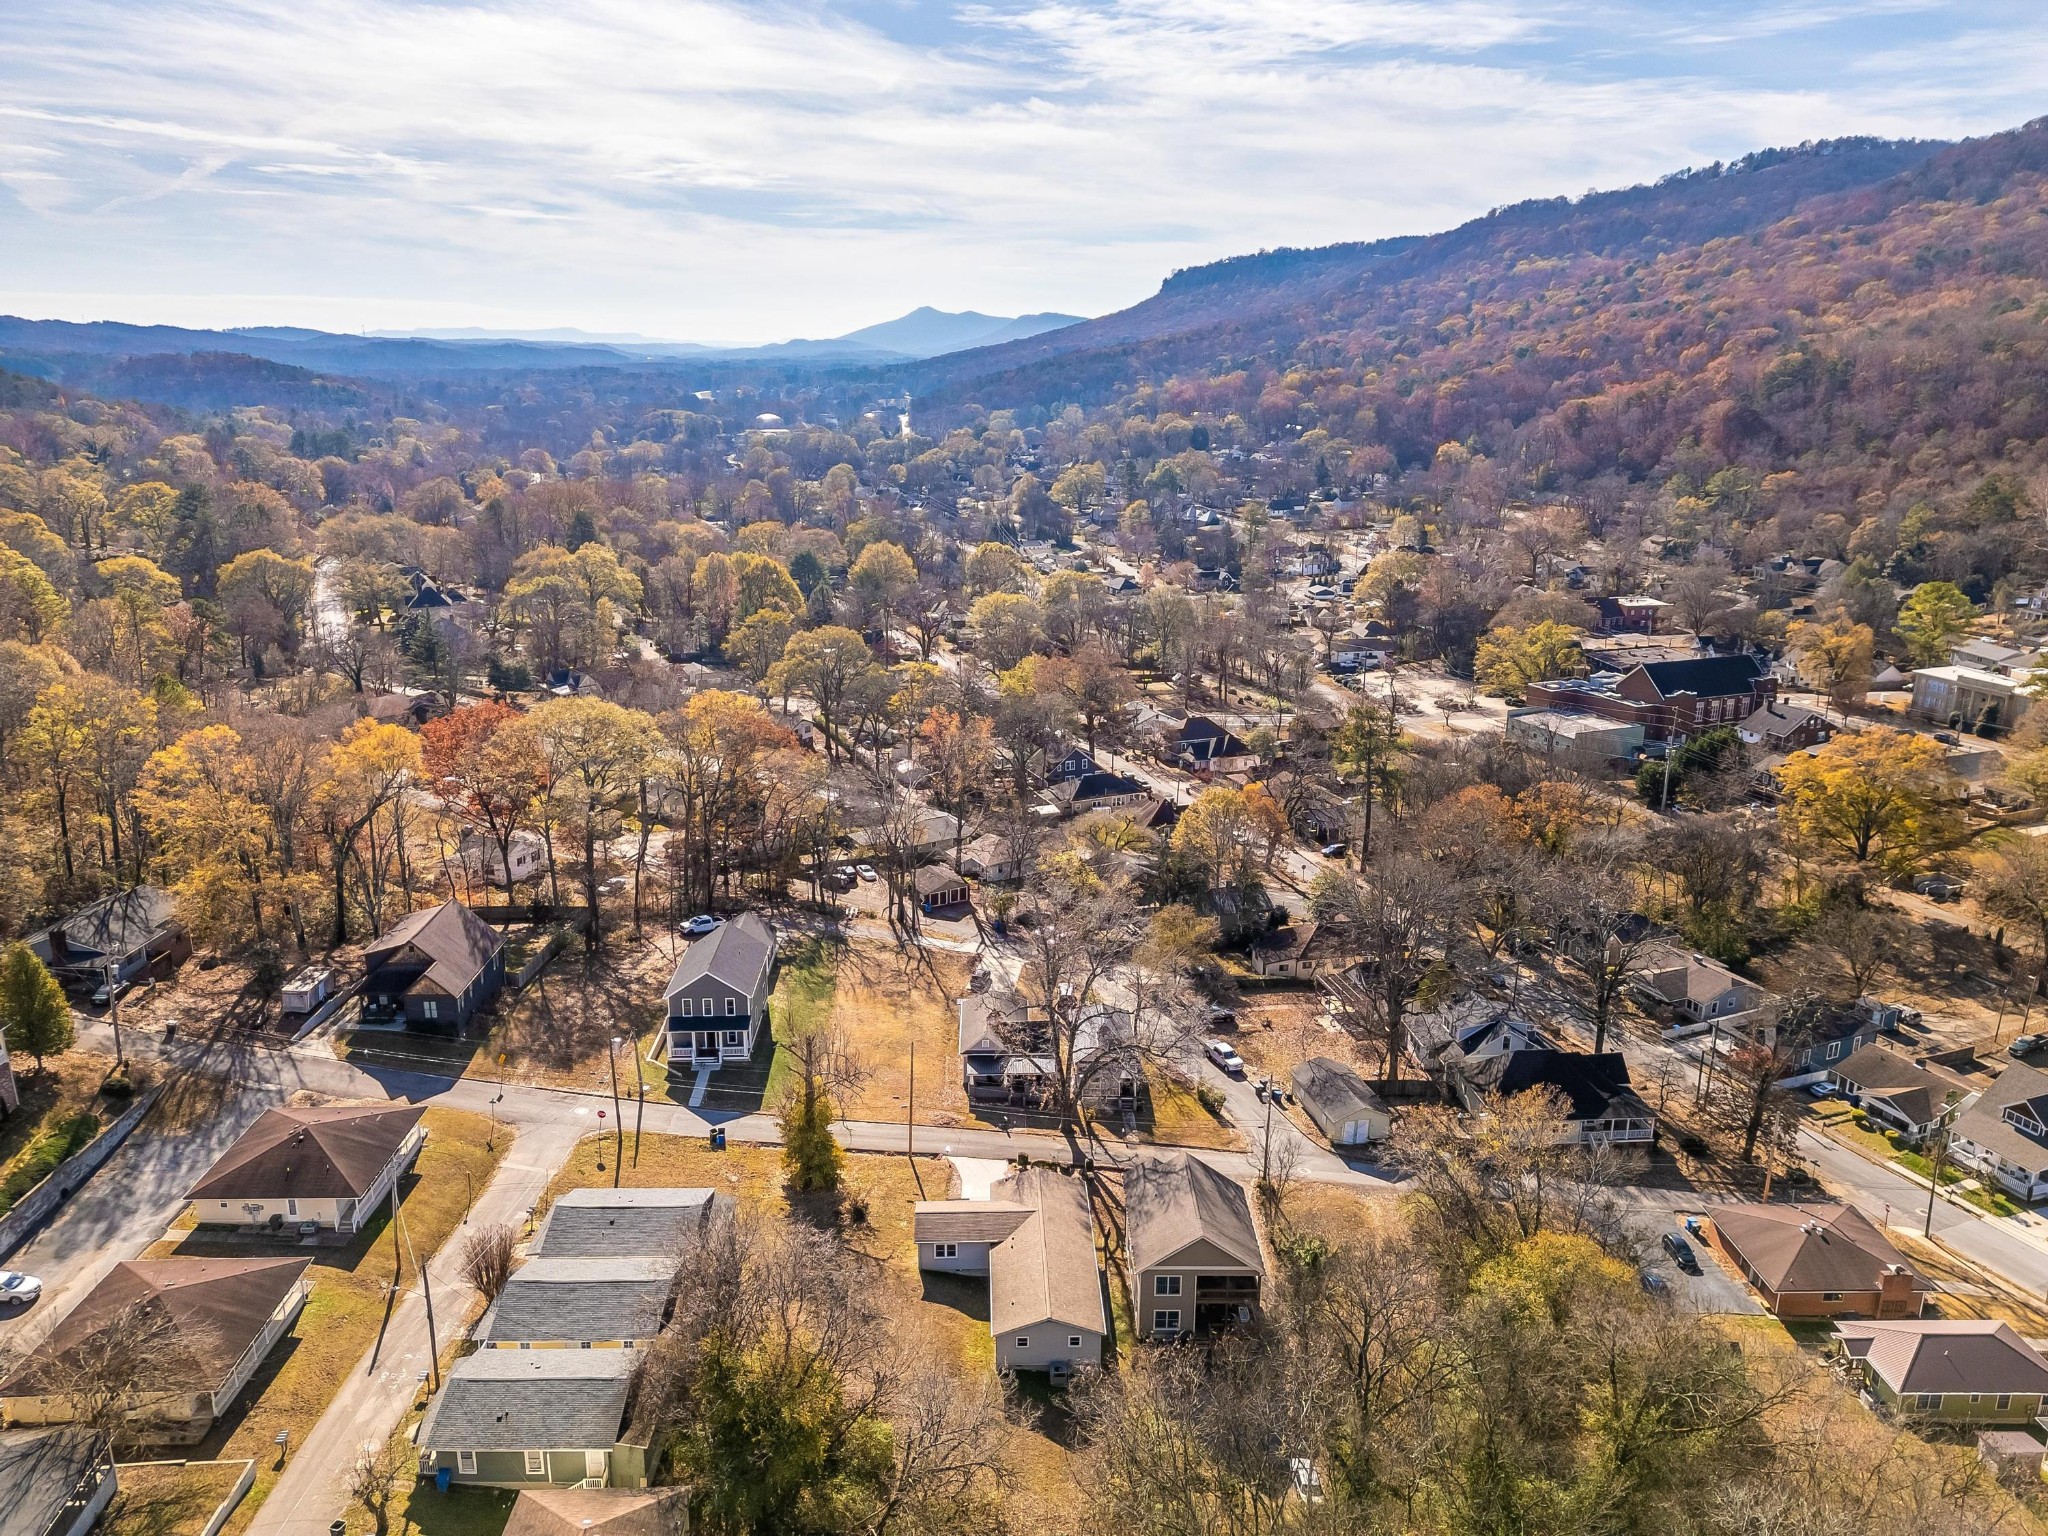
Aerial view of a residential neighborhood amid autumn trees, with mountains on the horizon.
SEE ALL PHOTOS
Single-story gray-and-brick house with a yellow front door, raised wooden deck, and concrete driveway.
House exterior with a bright yellow front door, brick facade, and raised wooden porch.
Single-story gray-sided home with a brick facade, yellow front door, and raised wooden porch.
Home entrance with a bright yellow oval-window door, brick accents, and wooded hillside views.
Front entry deck with black awning and metal security door beside a leaf-strewn yard.
Aerial view of a red-outlined residential lot, with a wooded ridge and river in the distance.
Open kitchen with navy cabinets and stainless appliances beside a sunlit dining area with dark wood floors.
Empty living area with dark flooring, multiple windows, and a front door with oval glass.
Kitchen with navy cabinets, stainless appliances, a large island, and dark wood floors.
Kitchen with navy cabinets, stainless steel appliances, white tile backsplash, and a large wood-topped island.
Kitchen with navy cabinets, brass hardware, white tile backsplash, and a farmhouse sink beneath a window.
Kitchen with navy cabinets, stainless steel appliances, dark wood counters, and a white farmhouse sink.
Open-plan kitchen with navy cabinets and a wood-topped island beside an empty dining area.
Kitchen with a glass-top electric range, butcher-block counters, and navy cabinets.
Kitchen island with a butcher-block countertop, navy cabinets, and brass hardware.
White farmhouse kitchen sink with a tall brass faucet beneath a large window.
Interior with white built-in cabinets, a sliding barn door, and carpeted steps to a hallway.
Empty carpeted room with dark blue built-in shelves and sunlight through vertical blinds.
Empty carpeted room with navy built-in bookcases, windows, and a ceiling fan.
Empty carpeted bedroom with a ceiling fan, double closet doors, and a window.
Open dining area with dark wood-look floors, built-in closets, and a white sliding barn door.
Empty room with dark wood-look flooring, a small window, and a closed door.
Walk-in closet with white shelving and drawers, hanging rods, dark flooring, and a window.
Empty room with dark flooring, a ceiling fan, a window, and open doors.
Empty bedroom with dark wood flooring, two windows, and a ceiling light.
Empty bedroom with dark flooring, white walls, and two windows.
Bathroom with a white vanity, brass fixtures, and a subway-tile shower with a decorative window.
White subway-tile shower with brass fixtures, hexagonal floor tile, and a colorful stained-glass window panel.
White bathroom vanity with a rectangular sink and polished brass faucet and handles.
Vacant room with dark wood-look floors, a large window, and an open doorway to an adjoining room.
Bathroom with a white vanity, brass fixtures, decorative mirror, and toilet.
Bathroom with white subway tile, brass fixtures, and a colorful stained-glass window panel.
Gray single-story home with a wooden deck and ramp, backed by a wooded mountain.
Rear of a gray-sided home with a tan roof, backed by an autumn-colored wooded hillside.
Leaf-covered backyard with bare trees and a wooded mountain view behind the house.
Neighborhood homes and autumn trees below a wooded ridge.
Homes line a rocky, wooded ridge above autumn foliage beneath a broad blue sky.
Aerial view of a residential neighborhood below an autumn-colored wooded hillside.
Aerial view of a residential neighborhood beneath a wooded, autumn-colored mountain.
Aerial view of a residential neighborhood amid autumn trees, with mountains on the horizon.
Courtesy of Greater Downtown Realty dba Keller Williams Realty, Lauren Ledford Listing Contact: 4234324963 
For Sale

1313 W 46th Street

1313 W 46th Street, Chattanooga, TN 37409

$330,000
Welcome to the charming and historic St. Elmo! This beautifully renovated home blends classic character with modern updates in one of Chattanooga's most desirable neighborhoods. Offering 4 bedrooms, 2.5 bathrooms, and a huge bonus room that could serve as a 5th bedroom, office, or flex space, this home provides incredible versatility.

The open-concept kitchen features brand new stainless steel appliances and flows seamlessly into the cozy living area. Updated bathrooms showcase stylish modern finishes, while the front deck offers scenic views of Lookout Mountain.

Conveniently located just minutes from downtown Chattanooga and within walking or biking distance to the St. Elmo Greenway, local shops, restaurants, and the famous Lookout Mountain Incline Railway. This home has also been a successful rental, making it a great opportunity for investors or homeowners alike. Homes in St. Elmo go fast- schedule your showing today!

All information is deemed reliable but not guaranteed. Buyer to verify all information deemed important.

4
beds

3
baths

1,895 Sq.Ft. LIVING AREA

6,098.4 Sq.Ft. lot

Lauren Ledford

Lauren Ledford

Don Ledford

Don Ledford

Features & Amenities

Interior

  • total bedrooms4
  • Total bathrooms3
  • full bathrooms2
  • half bathroom1

Area & Lot

  • Status For Sale
  • Living Area1,895 Sq.Ft.
  • Total Area1,895 Sq.Ft.
  • Lot Area6,098.4 Sq.Ft.
  • MLS® ID3208337
  • TypeResidential
  • YEAR BUILT1972
  • NeighborhoodChattanooga
  • Elementary SchoolCalvin Donaldson Elementary
  • Middle SchoolLookout Valley Middle / High School
  • High SchoolLookout Valley Middle / High School

Exterior

  • STORIES3
  • water SourcePublic
  • utilitiesWater Available
  • parkingDetached, Driveway
  • AIR CONDITIONINGCentral Air
  • sewerPublic Sewer

Financial

  • Sales Price$330,000
  • Real Estate Tax $3,975/yr
House exterior with a bright yellow front door, brick facade, and raised wooden porch.

Schedule a Showing

We would love to show you our beautiful property. Please select your preferred date and time below. An agent will be in touch shortly to confirm your appointment.

Schedule a Showing

We would love to show you our beautiful property. Please select your preferred date and time below. An agent will be in touch shortly to confirm your appointment.

Thank you for your interest in 1313 W 46th Street, Chattanooga, TN 37409. We are reviewing your request and will be in touch shortly!

Mortgage Calculator

Estimate your monthly mortgage payment, including the principal and interest, property taxes, and HOA. Adjust the values to generate a more accurate rate.

All estimates are provided for informational purposes only. Actual amounts may vary.
$0,000 Your Payment 20 15 65
$0,000 Your Payment

Chattanooga

Explore

Work With Us

We’d love to hear from you! Whether you’re buying, selling, or just exploring your options, we're here to provide answers, insights, and the support you need. Contact us and start planning your next move.

Follow Us on Instagram